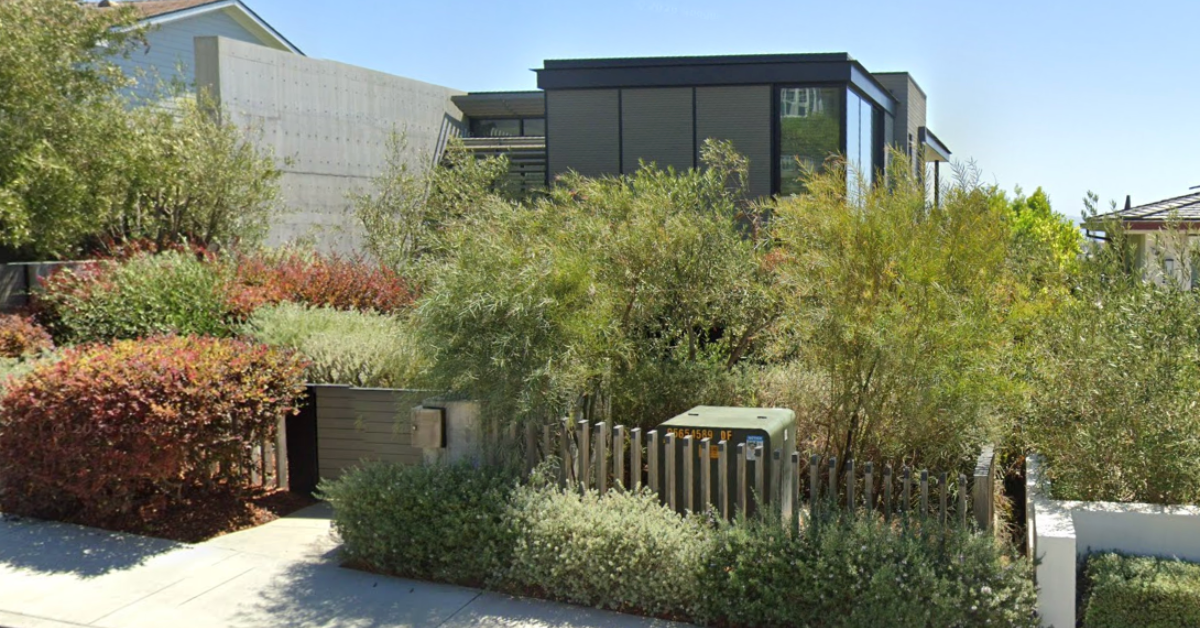
Luka Dončić Buys $25 Million House In Manhattan Beach
Los Angeles Lakers point guard Luka Dončić has taken his talents to Manhattan Beach, buying a $25 million modern estate as he settles into life in LA.
The three-story property was originally commissioned and custom-built for retired tennis champion Maria Sharapova in 2015 by Los Angeles-based KAA Design, making it one of the standout builds in the coastal city’s Hill Section.
Property Highlights
Price: $25 million
Location: Manhattan Beach, California
Size: 7,960 square feet
Bedrooms: 5
Bathrooms: 8
Notable Features: Three-story modern design, two-lane bowling alley, double-height foyer with glass wall, floating staircase, open kitchen and great room flowing to pool deck, Japanese-style courtyard with fountain, outdoor fireplace and barbecue center, media room, covered dining terrace.
First Look at The Exterior
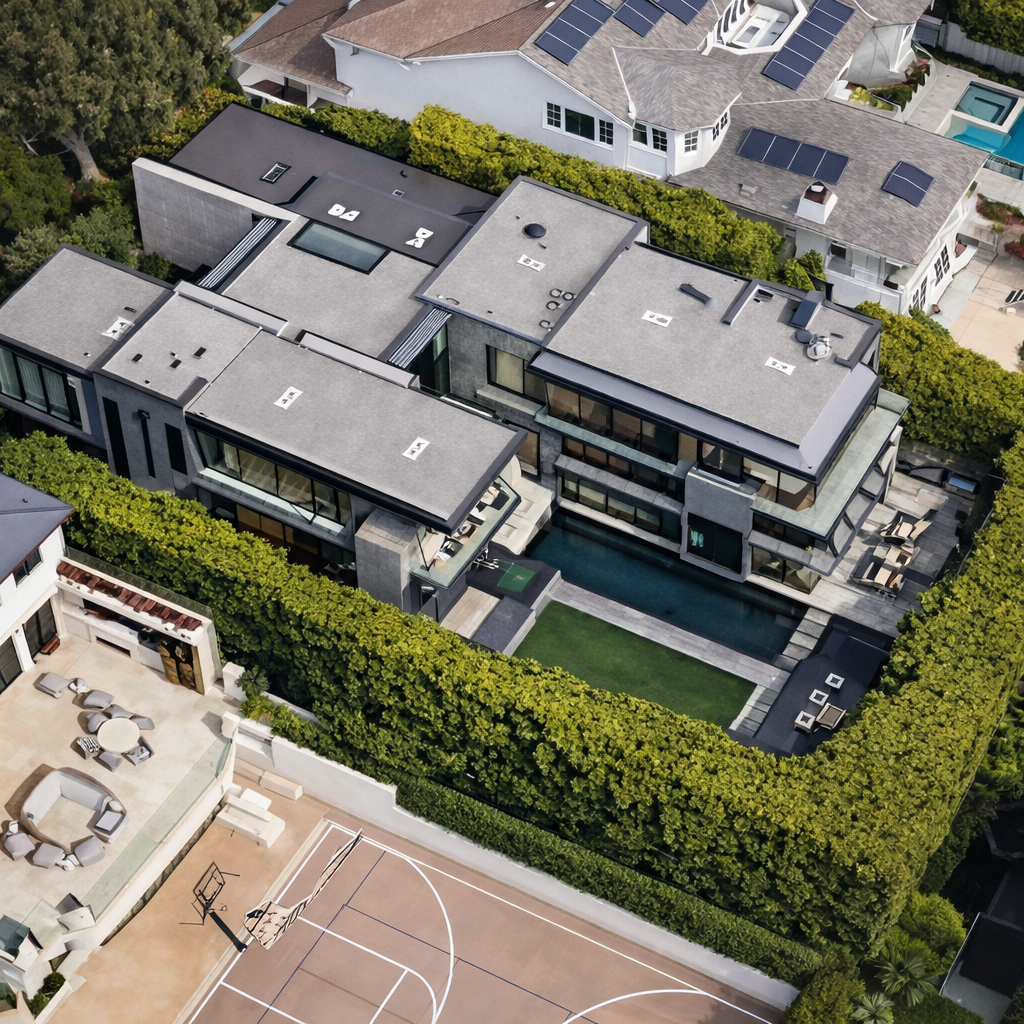
Dončić’s new home in Manhattan Beach makes a striking impression with its bold mix of poured concrete, warm wood siding, and expansive walls of glass, as seen in the aerial view post from KTLA 5 News.
The design creates a sleek yet inviting environment, where clean modern lines are softened by natural textures, welcoming you into the home.
Lush hedges wrap the property in privacy, concealing outdoor lounges and a sun-drenched courtyard that makes the home feel like a resort.
Multiple balconies extend from the upper levels, blending the indoors with the breezy coastal surroundings and setting the stage for a lifestyle rooted in both luxury and comfort.
A Few of Our Favorite Spots
Explore some of our favorite spots in posts from KAA Design, which showcase the distinctive architecture and style that defined this project, and ultimately drew Dončić to purchase the home.
Entering The Home
The home’s design blends poured concrete, wood siding, and walls of glass to create a sleek yet warm living environment starting as soon as you enter the home.
The dramatic entry sets the stage with a double-height glass foyer, where a floating staircase rises alongside poured concrete and warm wood siding that continues seamlessly from exterior to interior.
Floor-to-ceiling glass fills the space with natural light, while the minimalist design emphasizes clean lines and bold geometry.
Great Room
The great room, surrounded by a sleek fireplace, flows effortlessly into the open kitchen. Disappearing glass walls clear the boundary between indoors and out, connecting directly to the pool deck for outdoor dinners.
Heading Upstairs
Upstairs, the unique architectural design extends to even the smallest of spaces, including the small corner at the top of the stairs, where a bright window illuminates a wooden bench.
Each private suite and room on the second level is designed with comfort and serenity in mind, especially the bathrooms that mix stone, glass, and wood details.
However, one of the more calming spaces upstairs is this sitting room, which opens up with a softer, warmer palette that pops against the colder look of the concrete walls framing its doorway.
Outdoor Spaces
Stepping outside, the pool deck feels like an extension of the living room, sitting so close you could basically jump in the pool right from the couch.
The space is framed by clean modern lines and surrounded by ample lounging space and a small lawn that takes up the other half of the backyard.
Privacy is carefully considered, with mature trees and a gated entry that conceals the home from the street and extends around every inch of the backyard, including the fireplace lounge that sits in the corner of the yard.
More Photos of Dončić’s New Home
For more photos inside Dončić’s new home, take a look at this last post from KAA Design, where some of the other spaces get a spotlight, such as the primary suite and two-lane bowling alley, giving the home an unexpected, playful addition.
Video Tour From Maria’s Ownership
While Maria Sharapova owned the home, she gave a guided tour with Architectural Digest, offering a closer look at the design choices and the small architectural details that define its layout.
The full tour can be watched below, providing an inside view of how every element was thoughtfully crafted.
Final Thoughts
Dončić’s new Manhattan Beach home couldn’t be more different from his Dallas home, which he still owns.
Where his Texas property reflects the quieter rhythms of a hometown base, this coastal retreat speaks directly to his life in Los Angeles, a city where privacy, style, and entertainment all carry equal weight.
With its striking design, pedigree ownership, and a layout crafted for both seclusion and gatherings, the estate captures the lifestyle of a star athlete settling into a new chapter.
