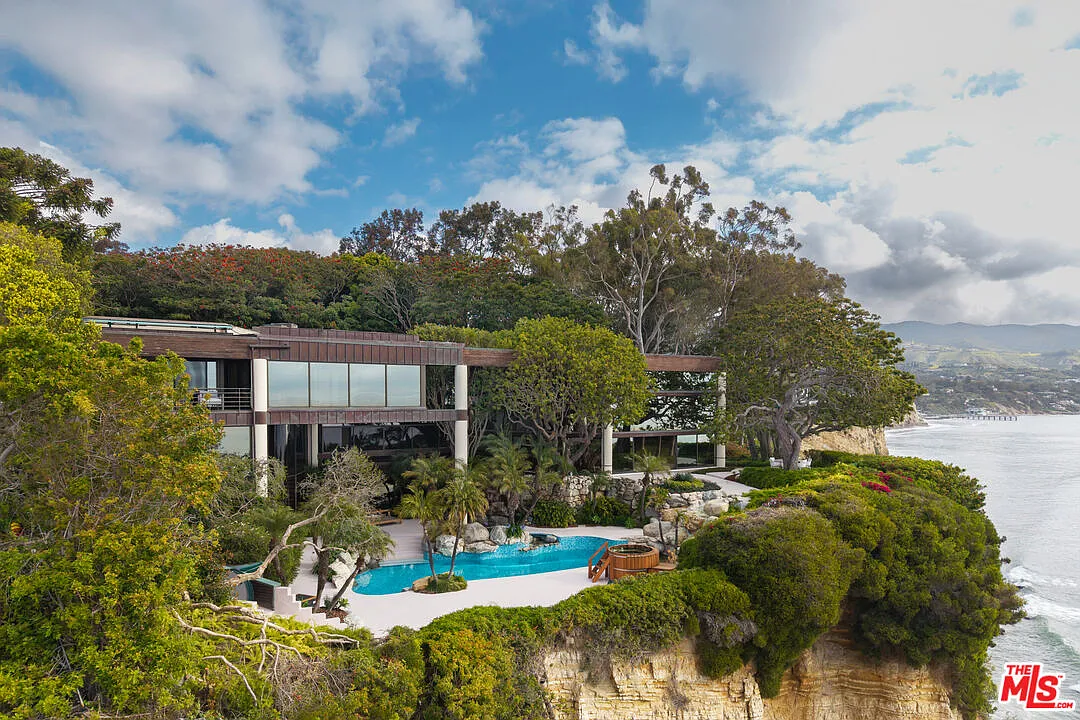
Johnny Carson’s Former Malibu Estate Listed For $110 Million
The former Malibu estate of legendary television host Johnny Carson has hit the market for $110 million.
Carson first purchased the Point Dume property in the mid-1980s for $9.5 million, living there until his death in 2005.
Following his passing, the estate was inherited by his widow, Alexis, who sold it two years later for $46 million to billionaire apparel mogul and film producer Sidney Kimmel. Today, the estate stands as one of Malibu’s most storied and architecturally significant properties.
Property Highlights
Price: $110 million
Location: Point Dume, Malibu, California
Size: 7,083 square feet
Bedrooms: 5
Bathrooms: 11
Notable Features: Arboretum pavilion with 30-foot glass ceiling, koi pond, black marble bar lounge, screening room, wine cellar, full-floor primary suite with dual baths and offices, saltwater pool with grotto, championship tennis complex, guesthouse, greenhouse, fruit orchard, aviary, motor facilities for up to 40 vehicles
For more information on the listing, reach out to Chris Cortazzo of Compass at
chris@chriscortazzo.com or (310)-457-3995.
Walking up to Johnny Carson’s Former Home
Walking up to Johnny Carson’s former Malibu estate, the entrance unfolds like a hidden garden carved into the bluffside.
Curved brick pathways wind past dense greenery and ferns, leading toward the house beneath a canopy of massive, twisting trees.
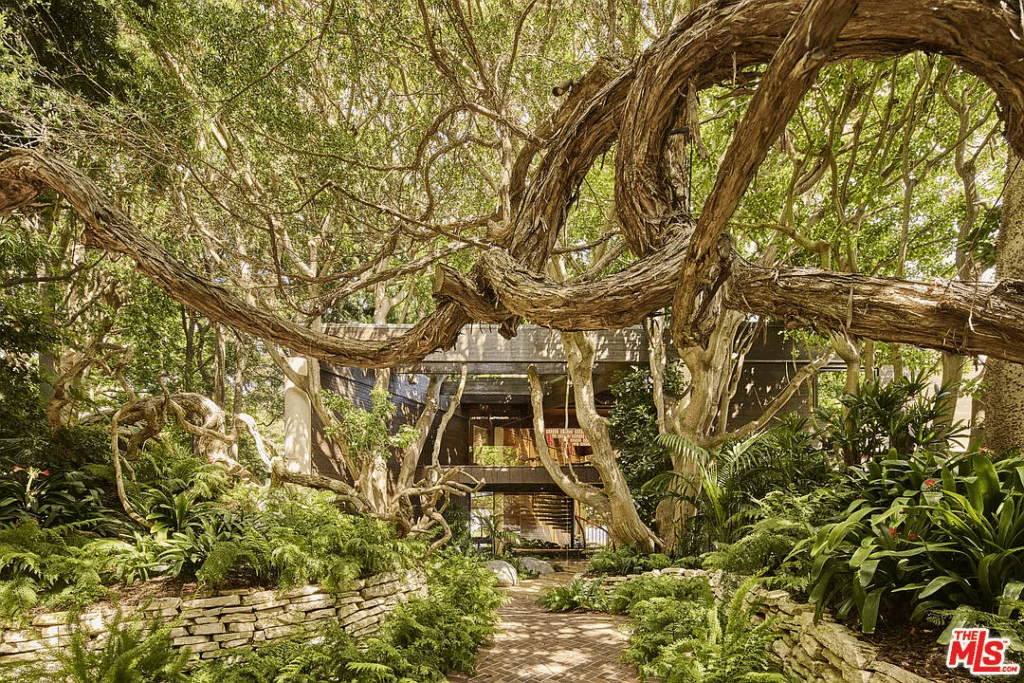
Designed by noted architect Edward R. Niles, the main house is defined by glass, wood, and bold geometric forms, coming into view at the end of its lush surroundings.
Arboretum Pavilion
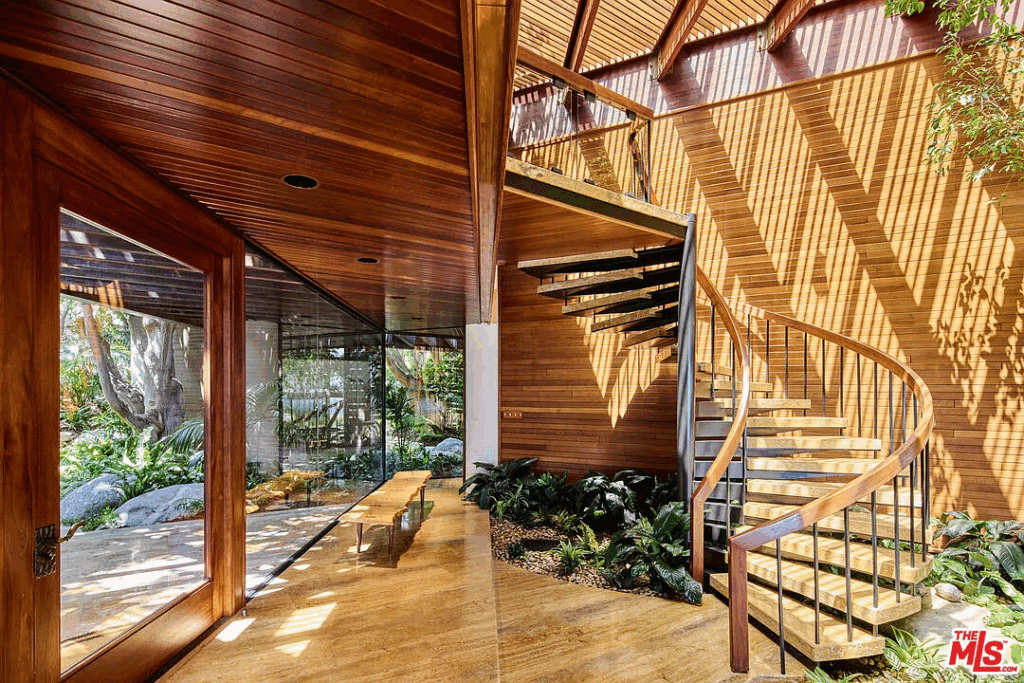
At the center of the estate is the soaring arboretum pavilion with a 30-foot glass ceiling that floods the interiors with natural light and blurs the line between structure and landscape.
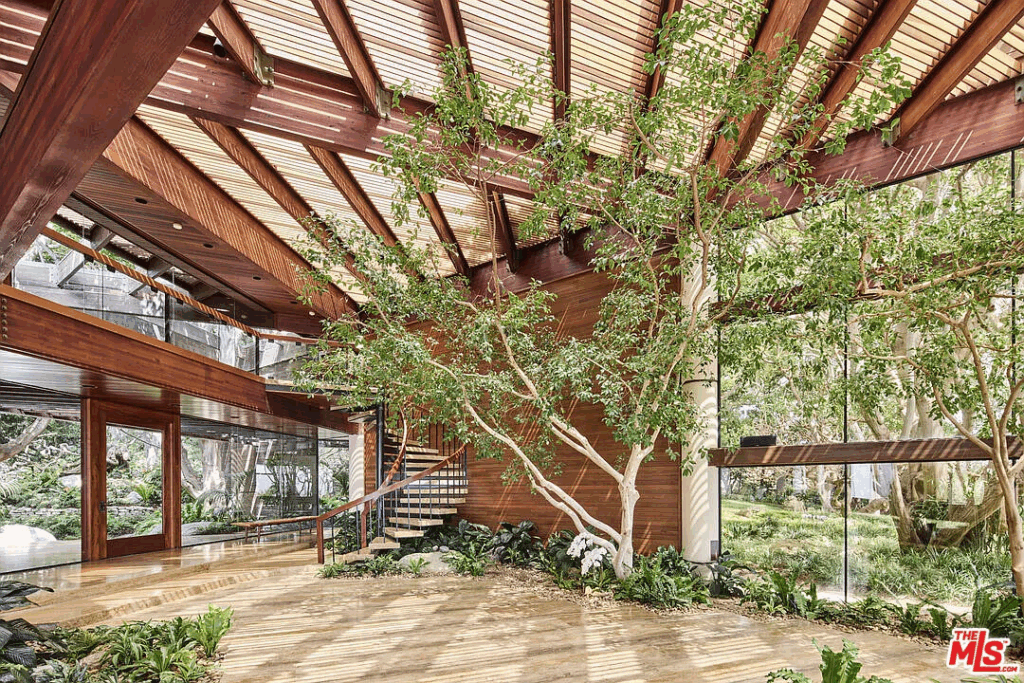
Designed as the heart of the home, the pavilion is filled with living trees, stone floors, and warm wood beams that stretch overhead, creating a dramatic yet organic setting.
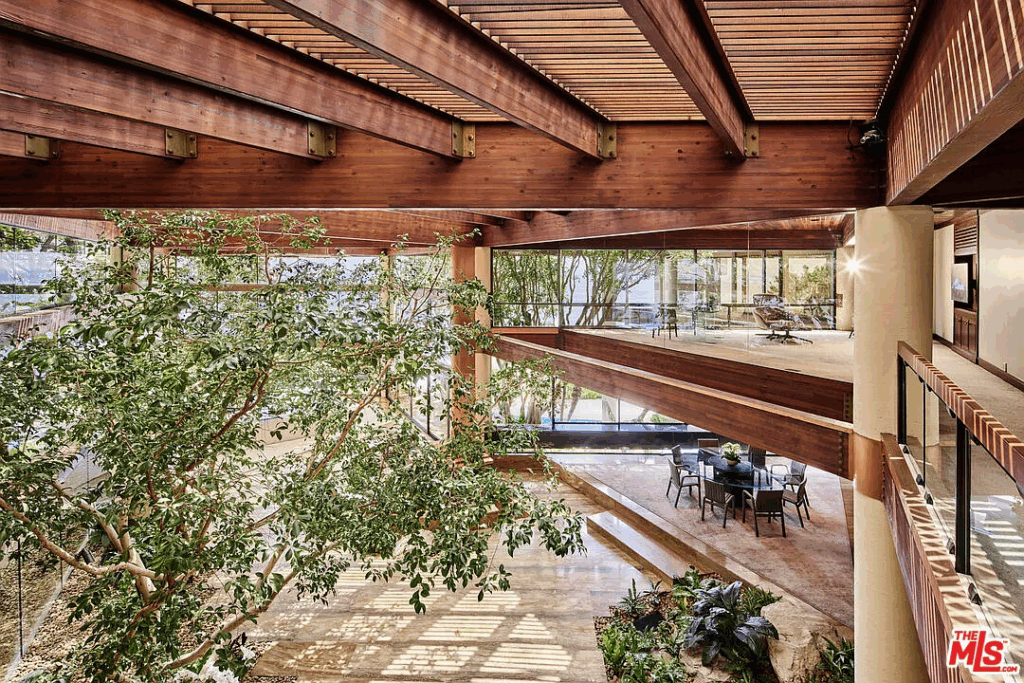
Triangular Dining Room
On one side, a triangular dining room is positioned against walls of glass, offering uninterrupted views of the Pacific Ocean while appearing to float above the surrounding gardens.
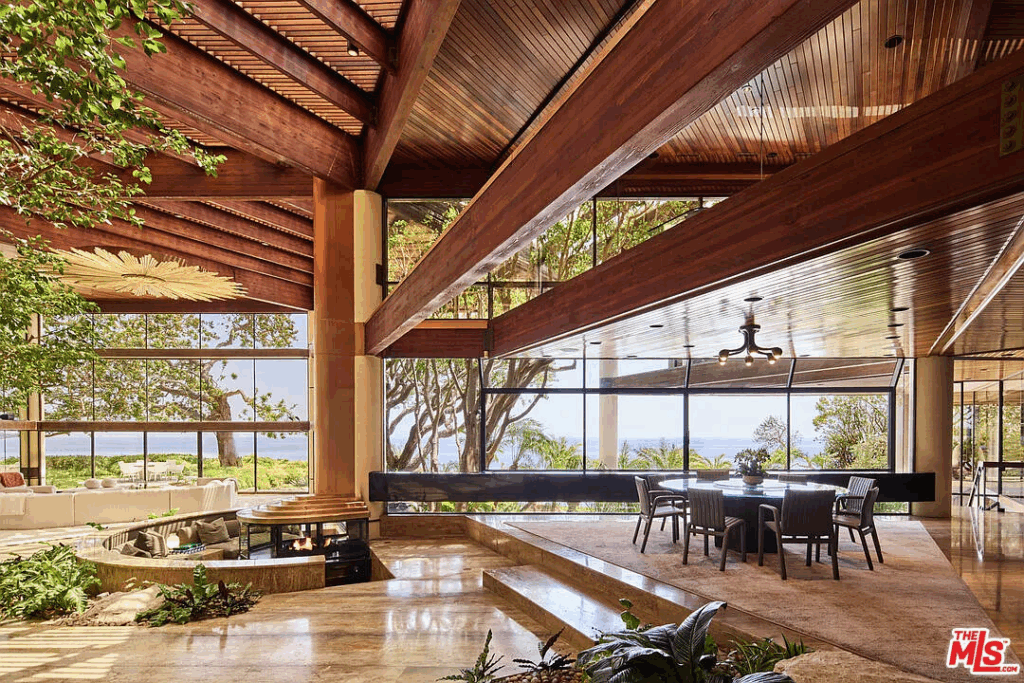
Sunken Fireplace Lounge
Nearby, a copper-and-glass sunken fireplace serves as a sculptural focal point, its circular design surrounded by built-in seating that invites gathering beneath the dramatic skylit roof.
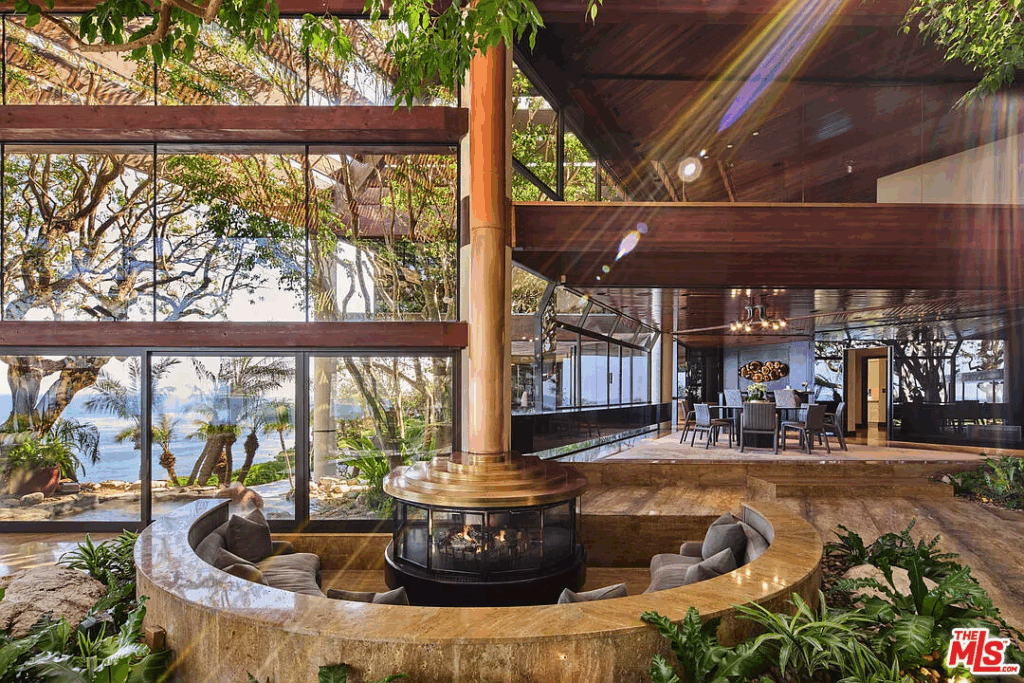
Living Room
At the end of the pavilion, the living room unfolds beneath a striking golden sunburst fixture, with a large sectional set against full-height glass walls that frame the surrounding gardens, making the space feel immersed in nature.
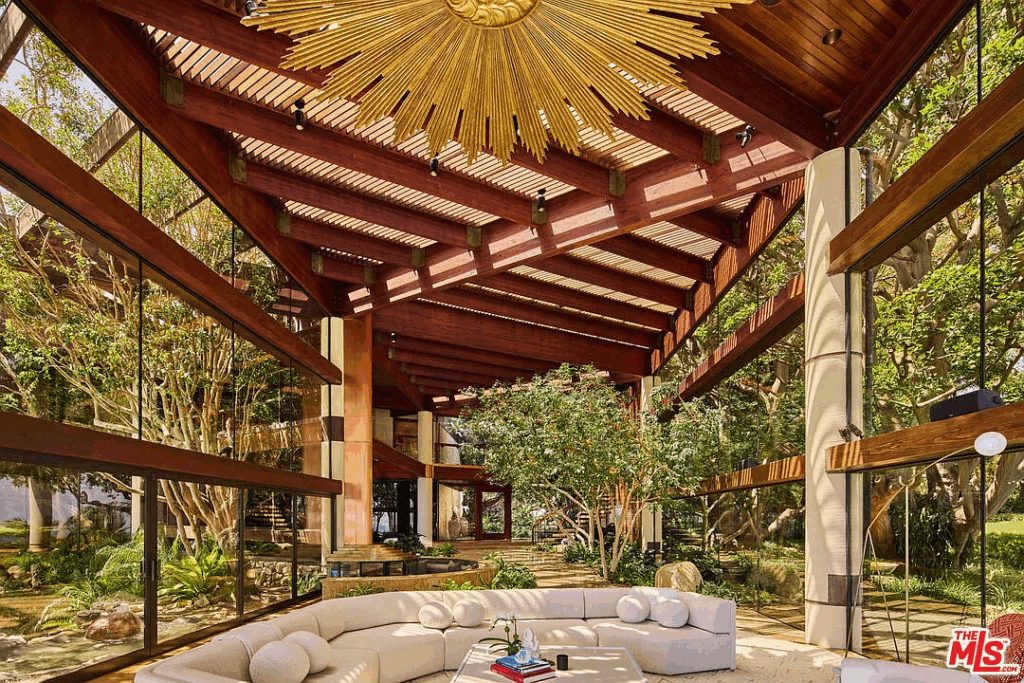
Office Space
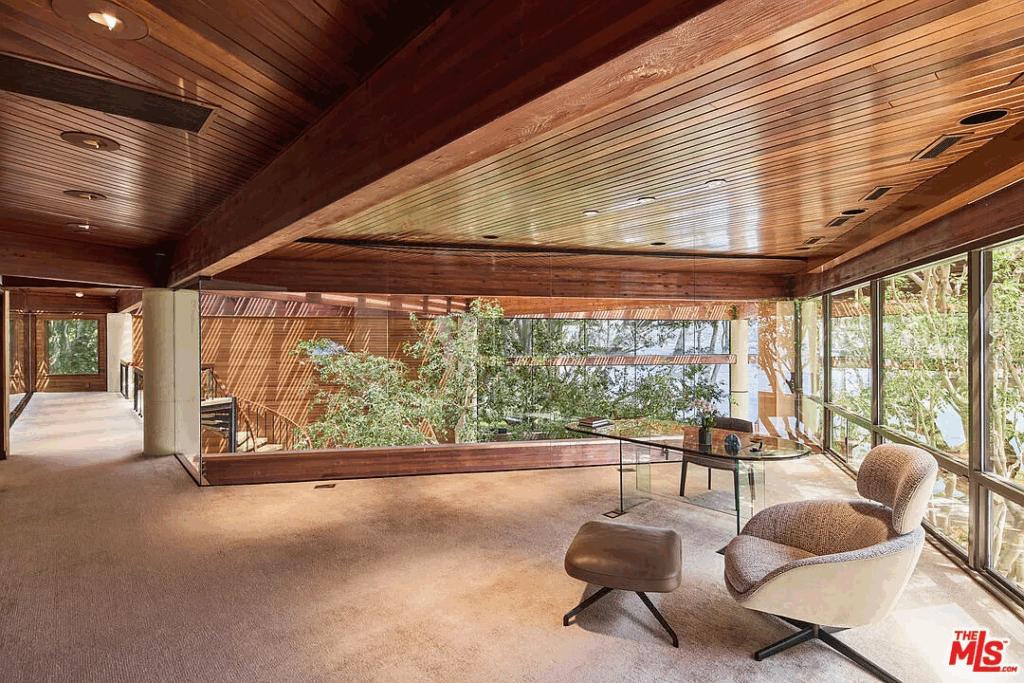
Across the room, a spiral staircase leads upward into a glass-walled office that seems to float above the arboretum pavilion.
From here, wide windows wrap around the space, filling it with daylight and framing views of the ocean and the surrounding gardens.
The wood-paneled ceiling and exposed beams continue the home’s architectural style, while the room itself is arranged for both work and reflection, with space for a desk and seating tucked against the panoramic glass.
Primary Suite Balcony
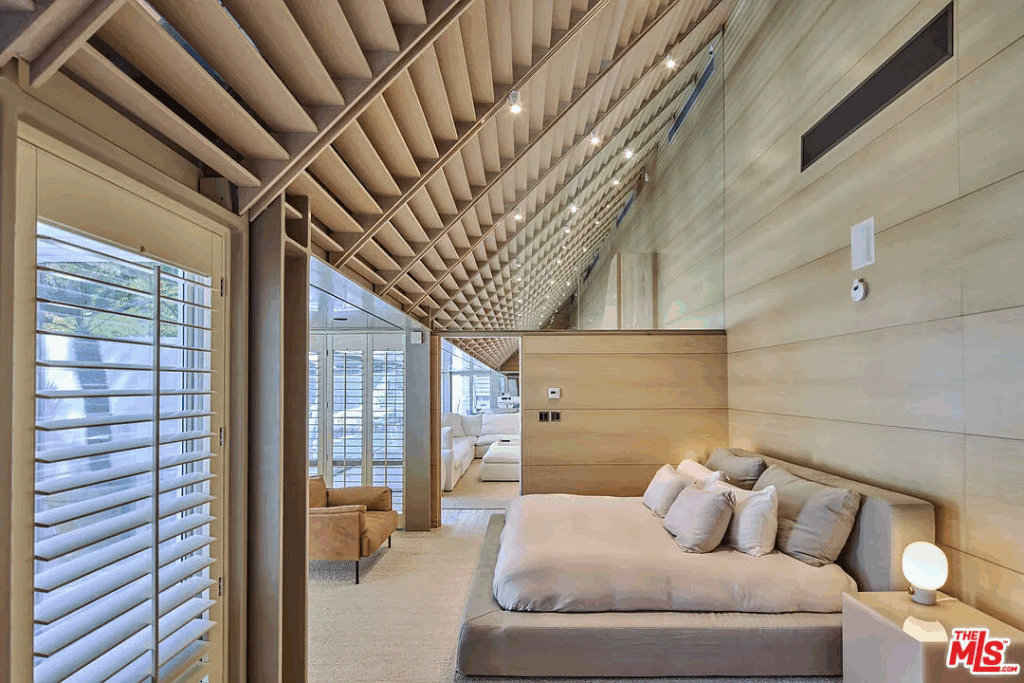
The entire upper level of the home is devoted to the primary suite, which opens onto a private balcony that runs the length of the suite.
Glass doors reflect views of the Pacific, while the terrace itself is furnished with seating that makes the coastline feel like part of the living space.
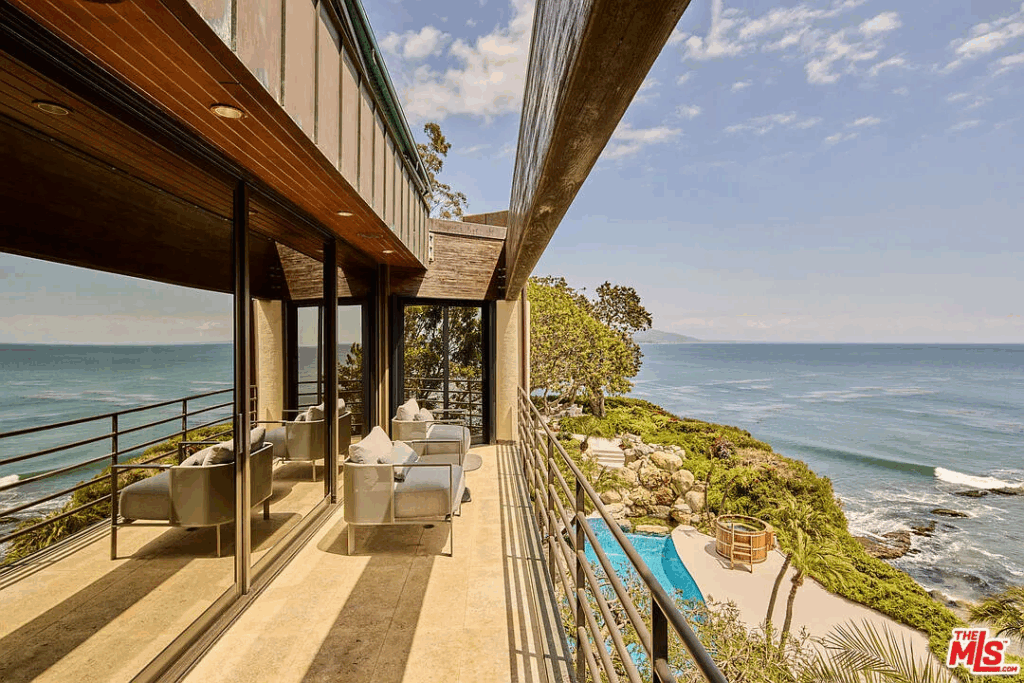
From here, the sweep of the ocean and the sight of the pool carved into the bluffs below create an outlook that emphasizes the estate’s rare setting.
The Grounds
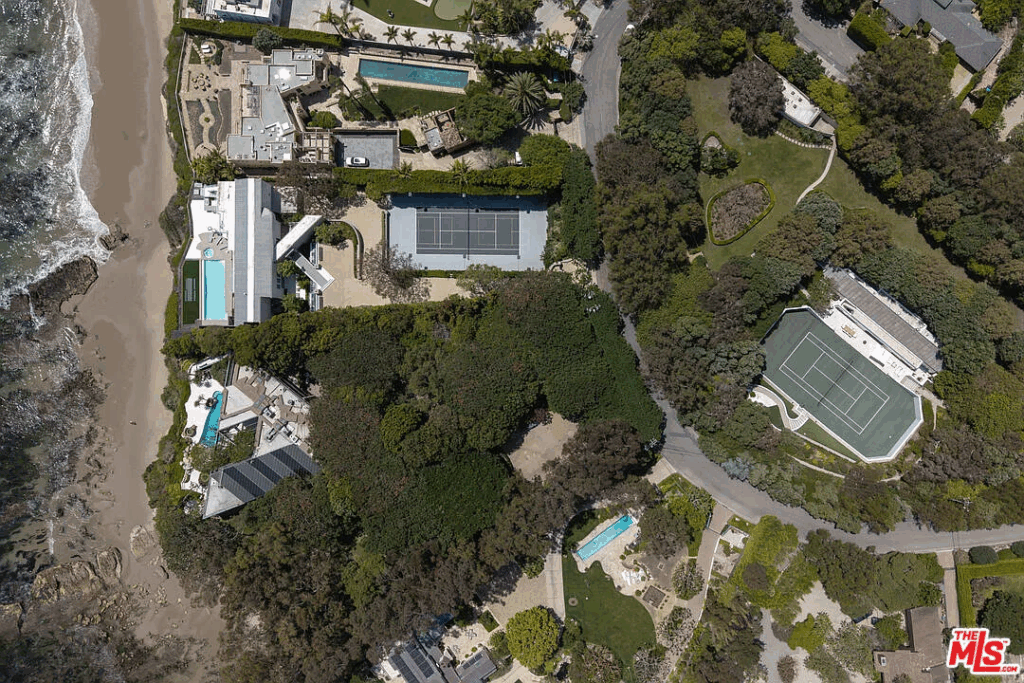
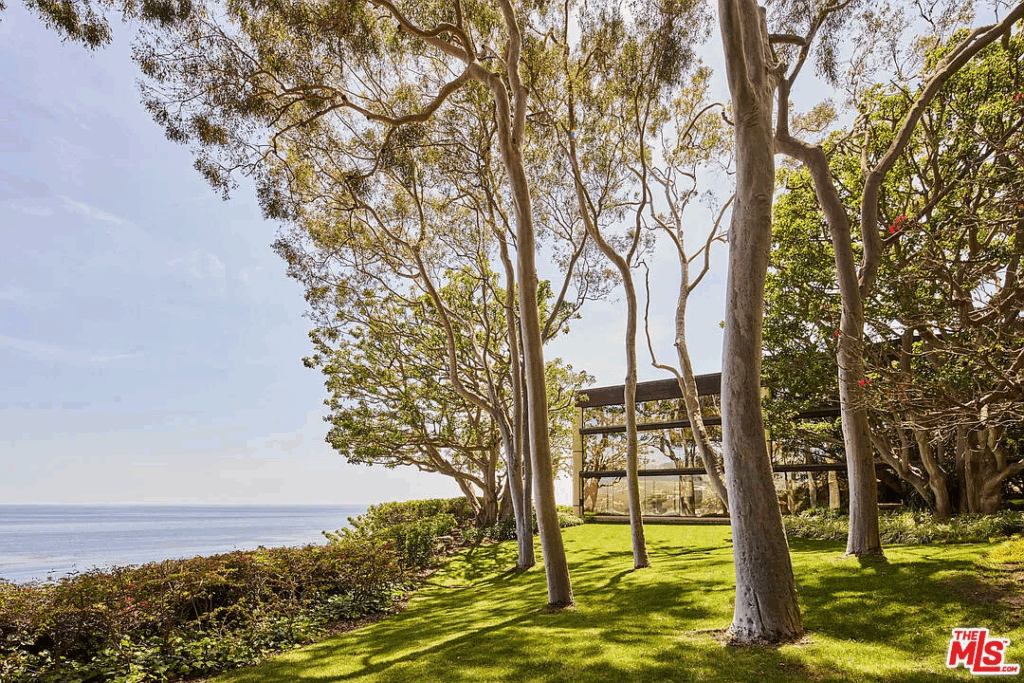
Set across four parcels that total more than four acres, the grounds of Johnny Carson’s former Malibu estate seem like a private coastal park.
Curated gardens weave between specimen trees, with pathways leading past koi ponds and water features that animate the landscape with movement and sound.
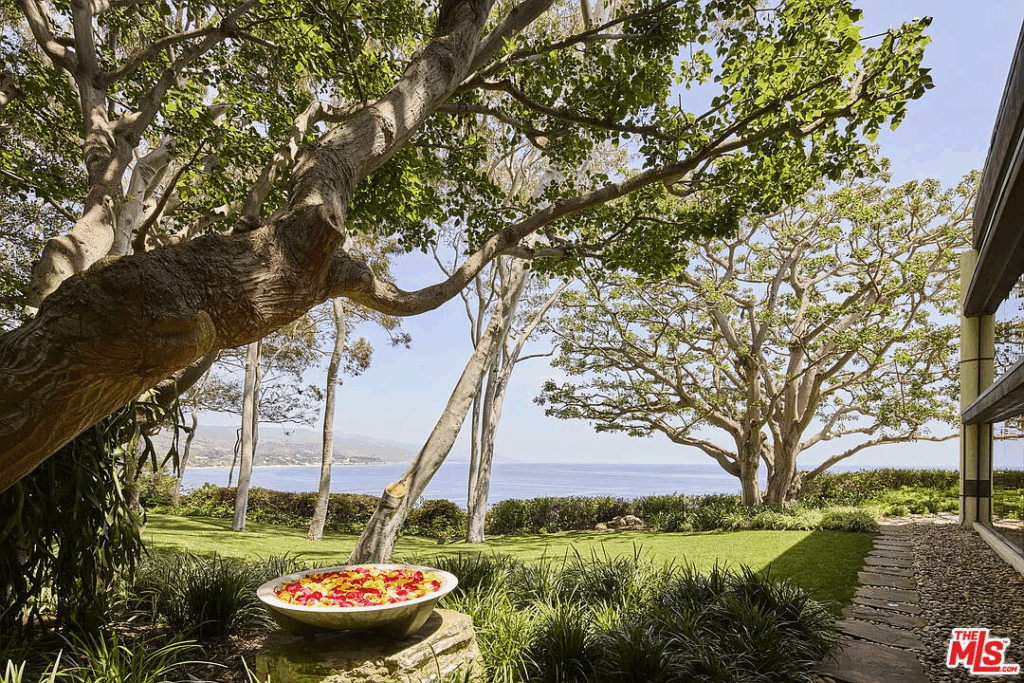
The large lawns extend toward the bluff’s edge, offering uninterrupted ocean views while shaded groves create moments of privacy beneath twisting branches.
From every angle, the outdoor setting frames the house as both centerpiece and backdrop, where architecture and nature merge as one.
Saltwater Pool
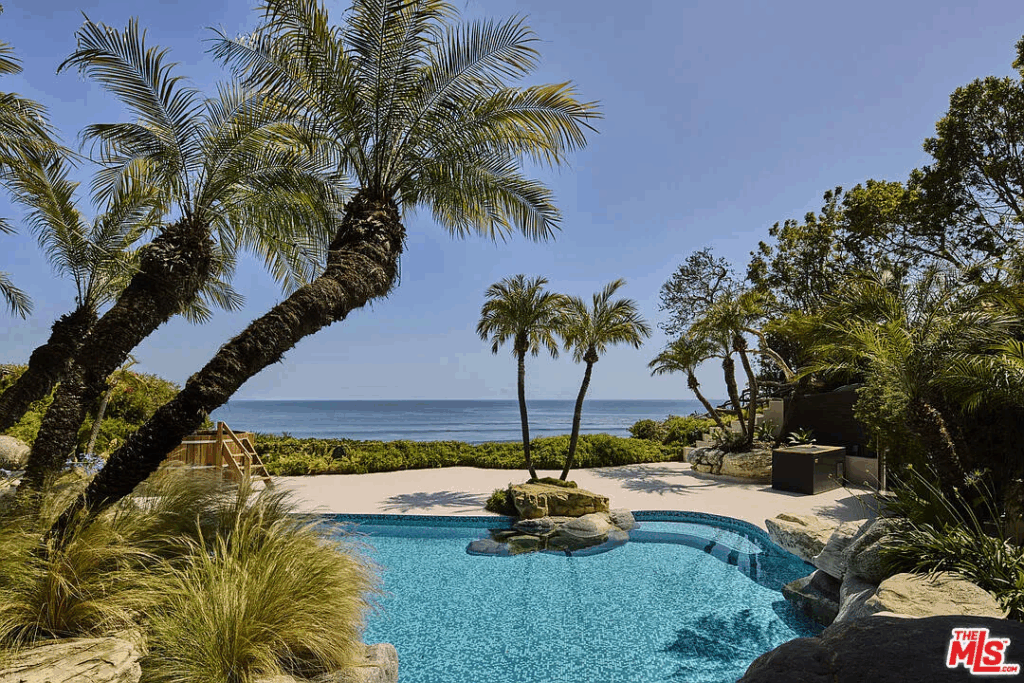
Toward the center of the house, the estate’s outdoor amenities center around a dramatic saltwater pool.
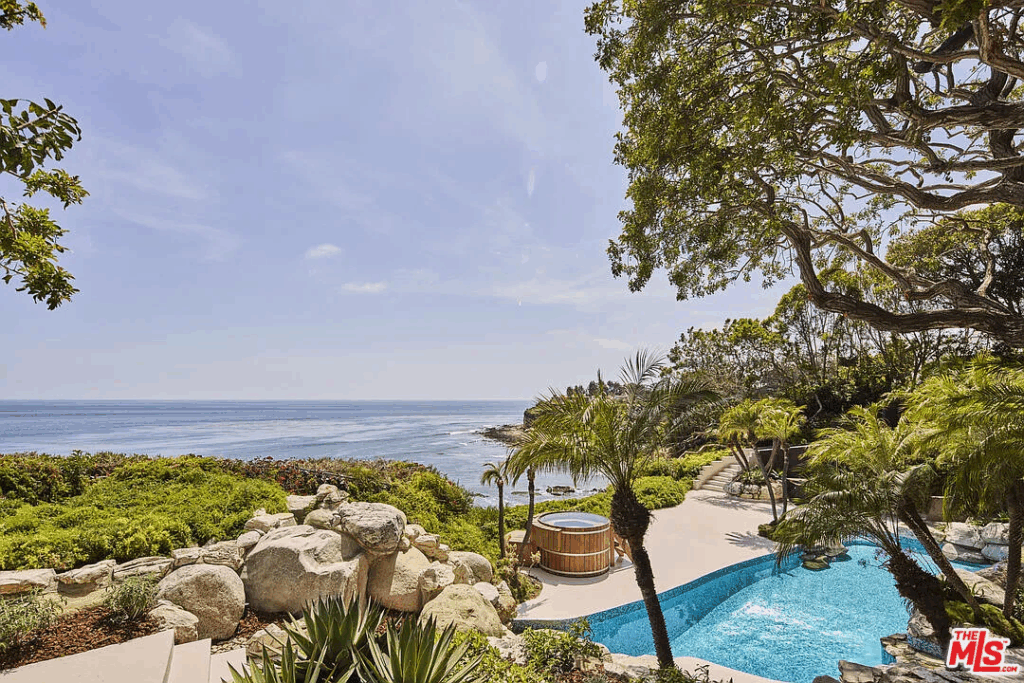
The freeform pool is framed by natural rock outcroppings and lush landscaping, with a built-in grotto waterfall cascading into the water.
Also found within the pool area are a cold plunge, jacuzzi, and sauna, all with panoramic views of Paradise Cove and the Queen’s Necklace
Championship Tennis Complex
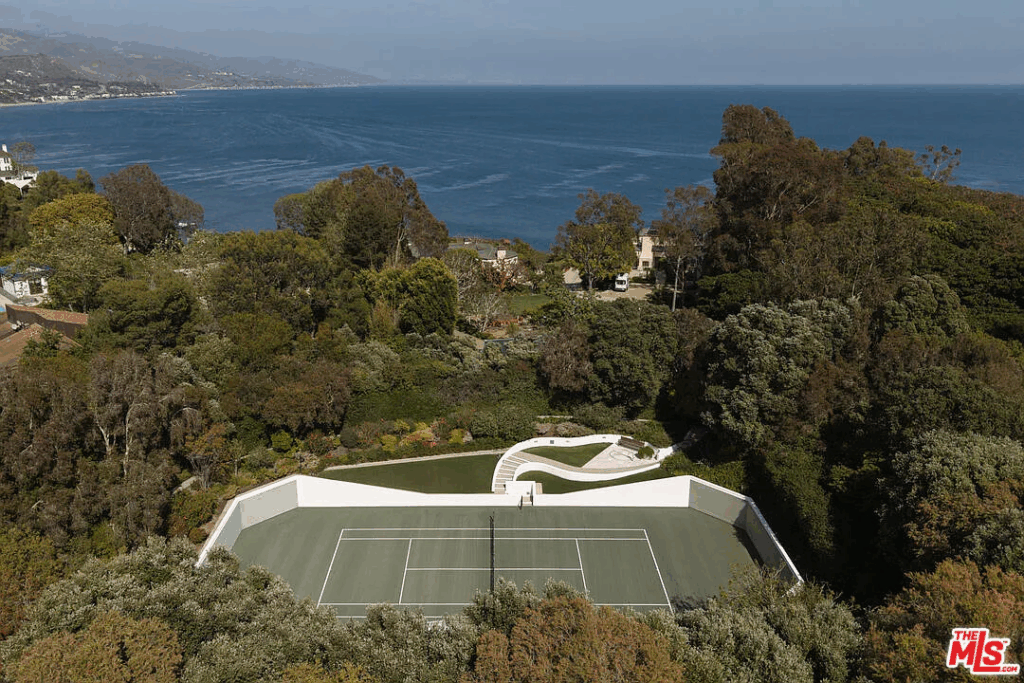
Across the road on a separate parcel sits the championship tennis complex. The sunken court is framed by white retaining walls and landscaped walkways that lead down from the gardens, creating a private arena that feels both secluded and cinematic.
Alongside the court sits a modern pavilion with a sleek, slanted roofline. Inside, the pavilion consists of expansive terraces with lounge seating, a full kitchen, and designs that add to the estate’s modernist aesthetic.
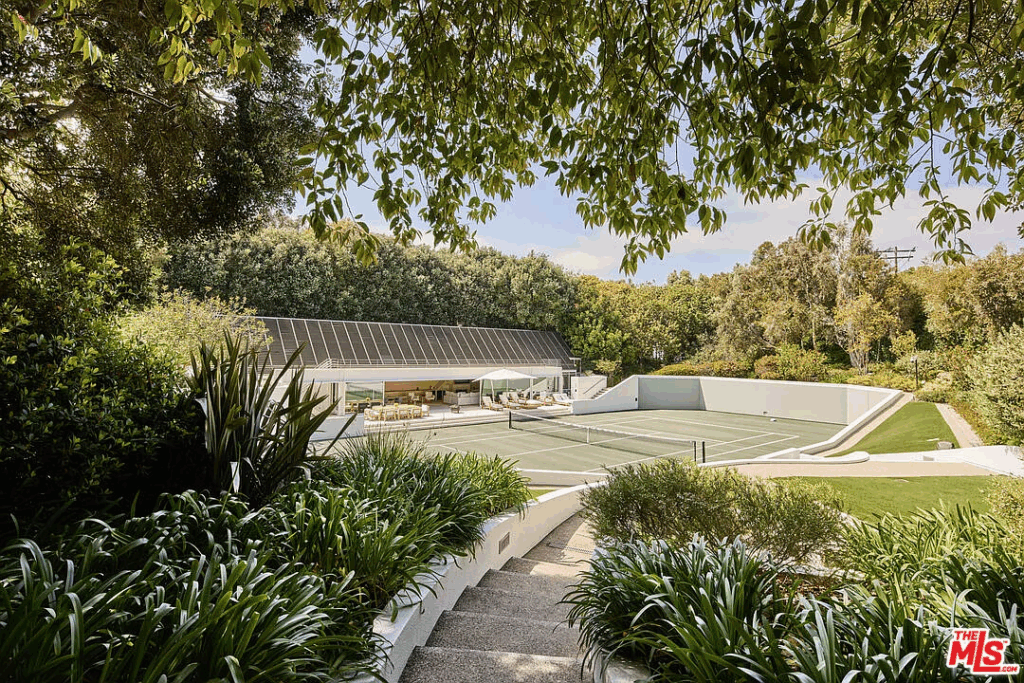
The pavilion even houses guest suites and spa-style locker rooms, transforming the complex into a destination for both competition and relaxation.
A Malibu Legacy
This estate embodies a rare combination of architectural artistry, an immersive natural environment, and Hollywood history.
Once home to Carson, who for three decades defined American late-night television, the property is now positioned as one of Malibu’s crown jewels.
With its expansive scale, one-of-a-kind design, and cultural pedigree, the estate now offers a home with a strong legacy attached.
