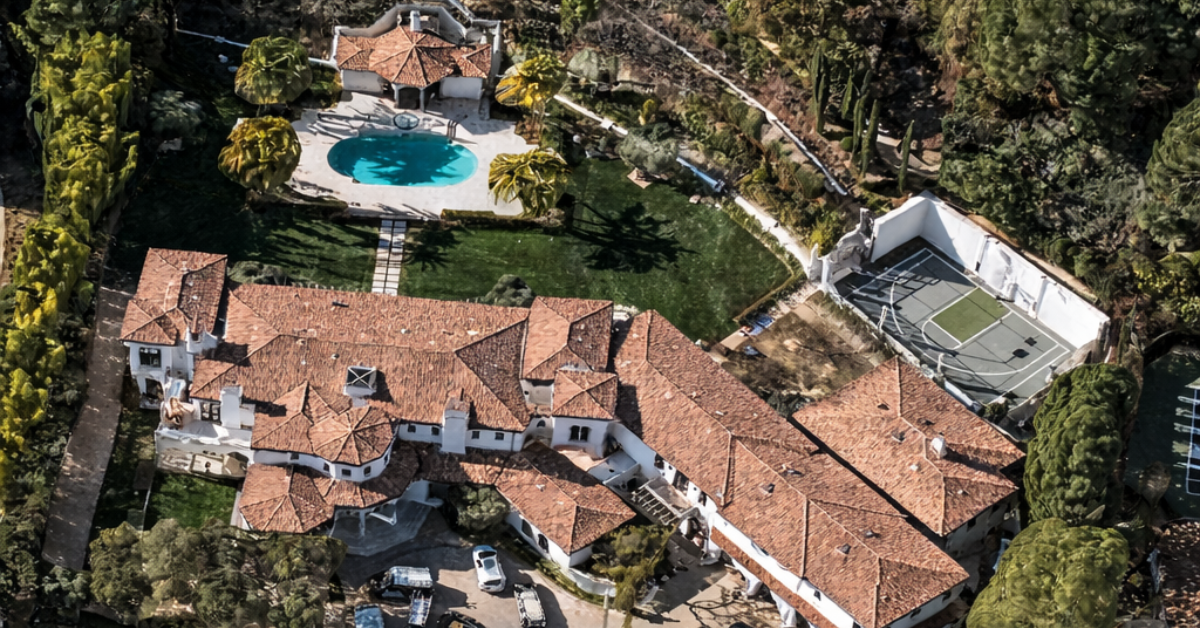
Sofía Vergara’s $26 Million Beverly Hills Mansion
Sofía Vergara has firmly planted her mark on Beverly Park, one of Los Angeles’ most exclusive neighborhoods.
The actress purchased her Tuscan-inspired estate in 2020 with then-husband Joe Manganiello and, following their 2023 split, has since made it her own.
At 17,100 square feet, she turned what she described as a “castle in Transylvania” into her Mediterranean escape, all set within a coveted guard-gated community.
Property Highlights
Price: $26 Million
Location: North Beverly Park, Beverly Hills, California
Size: 17,100 square feet
Bedrooms: 6
Bathrooms: 10
Notable Features: Patios and loggias, pool and cabana, guesthouse with kitchen and living room, sport court, his-and-hers baths and closets in primary suite, 12-seat theater, gym and spa, motor court with 4-car garage, European antiques and limestone fireplace, interiors by Ohara Davies-Gaetano
Inside Vergara’s Home
Vergara’s interiors reflect her flair for Mediterranean elegance, achieved in collaboration with designer Ohara Davies-Gaetano, as seen in the following Pinterest posts.
Formal Living Room
Stepping into the formal living room of Sofia Vergara’s Beverly Hills mansion, you’re met with a blend of European elegance and timeless luxury.
The space is centered around an 18th-century limestone fireplace, its pale stone a striking focal point against the room’s soft palette.
Overhead, a 19th-century Italian chandelier cascades from the ceiling, adding a layer of baroque refinement that catches the light with delicate sparkle.
Every detail leans into the theme of old-world sophistication, gilded side tables, carved armchairs, and carefully chosen antiques that give the room a sense of curated history.
Together, these elements create a living space that feels both regal and inviting, a centerpiece of the home that reflects Vergara’s flair for layering heritage with Hollywood polish.
Family Room
In the next room, the family room features a sweeping sectional softened with a mix of blush and neutral pillows that add warmth against the pale backdrop.
At the center, a rustic wood coffee table grounds the space, layered with books and fresh floral arrangements that bring in color and life.
Hanging from one wall is a striking matador painting by Fernando Botero, one of Vergara’s favorite Colombian artists.
The bold, oversized canvas provides a vivid pop of color and a connection to her heritage, turning the artwork into both a statement piece and a deeply personal element of the design.
Elegant Dining Room
Down the hall, the dining room feels like a scene pulled from a European estate, layered with elegance and detail. A long dining table runs the length of the room, paired with high-back upholstered chairs.
Overhead, a crystal chandelier drips light across the space, its glow enhanced by a hand-painted ceiling patterned with delicate vines and florals.
Arched niches along the walls display fine china and collectibles, giving the room a curated museum-like quality while maintaining warmth around a tall window that frames a view of the gardens.
Chef’s Kitchen
In the kitchen, white paneled cabinetry stretches to the ceiling, detailed with brass hardware, while a marble island sits in the center, its veined surface doubling as a prep space and gathering point, featuring a brass faucet and sink.
Above, pendant lights lined in gold cast a warm glow across the polished counters, and a French La Cornue range with brass detailing elevates the space into something closer to a chef’s atelier than a family kitchen.
Primary Suite
Finishing off the main interior spaces is the primary suite. In the bedroom, a Louis XVI Regency-style fireplace salvaged from the Waldorf-Astoria in New York City serves as the focal point, its carved marble detail adding weight to the otherwise airy space.
Surrounding it, a Swedish armoire, antique mirror, and commode bring 18th- and 19th-century European craftsmanship into the room with the clean, restrained palette, while a gilded four-poster bed completes the design.
En-Suite Bathroom
Through an arched entry, the en-suite bathroom features a freestanding soaking tub positioned beneath a large picture window, framing views of lush greenery, while a chandelier overhead provides a touch of golden warmth.
The patterned geometric floors, custom vanity, and soft plaster walls all work together to strike a balance between elegance and ease.
Walk-in Closet
The suite is completed with a walk-in closet where floor-to-ceiling shelving displays an extensive shoe collection with boutique-style lighting, while racks of dresses and accessories are neatly arranged to maximize both space and visibility.
Pool and Cabana
Step outside, and the estate opens onto a manicured lawn that draws the eye toward a shimmering pool framed by tall palms and lush hedges.
At one end, a cabana with a terracotta-tiled roof and arched colonnade overlooks the water, designed as both a visual focal point and a place for shaded lounging.
Poolside, crisp white loungers are set against the greenery, creating an atmosphere that feels like the ultimate private resort.
Shaded Garden
Around the pool, the garden unfolds like a promenade, with a gravel path shaded by a canopy of mature olive trees that line both sides in symmetrical rows.
Their silvery leaves filter the sunlight, casting patterns along the walkway while stone benches are tucked beneath the trees, inviting quiet moments of rest beneath the sculpted branches.
Full House Tour With Sofía
For a more complete look inside Vergara’s home, watch her Architectural Digest tour, where she personally guides viewers through her favorite spaces, highlighting the details she chose to reflect both her Colombian heritage and her appreciation for rare, one-of-a-kind pieces.
Final Thoughts
Sofía Vergara’s Beverly Hills mansion is as much a reflection of her personality as it is a product of its prestigious setting.
As a result, she was drawn not only to the privacy and exclusivity of Beverly Park, a neighborhood defined by its celebrity residents, but also to the home’s rare balance of grandeur and intimacy.
Within its walls, the property offers space to host lively gatherings, a quality Vergara values, while its gardens, pool, and serene interiors provide the kind of retreat that allows her to unwind away from the spotlight.
It is this duality, paired with her own imprint of antiques, art, and detail, that makes the estate truly special.
