Kourtney Kardashian’s $14 Million Calabasas Dream Home
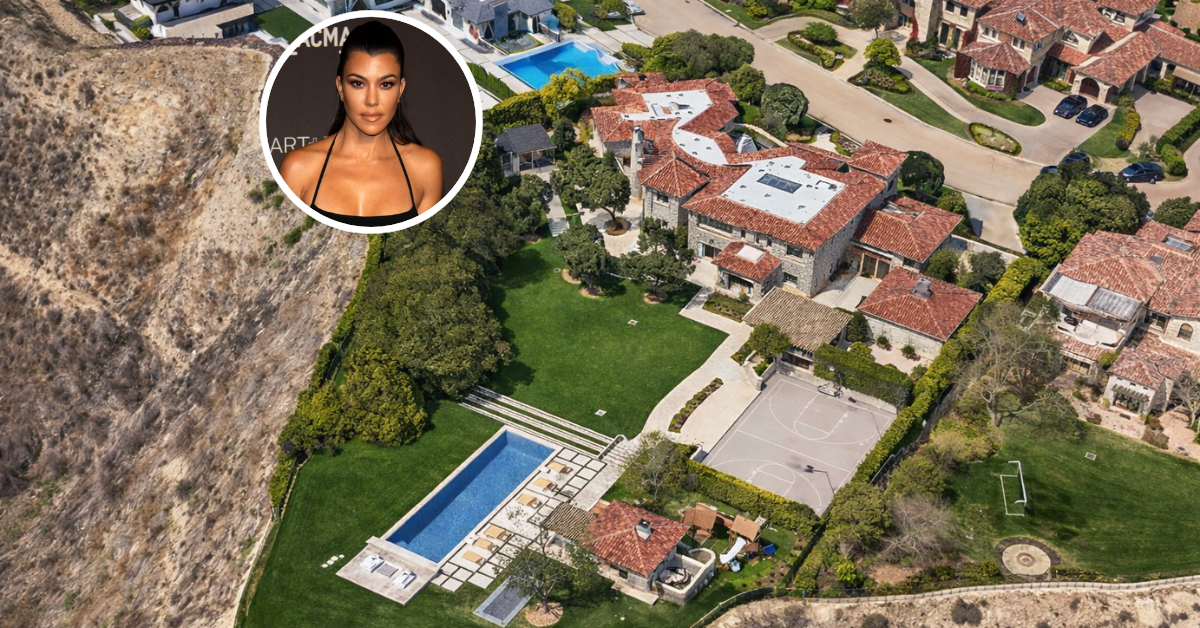
Tucked away in the exclusive double-gated community of The Estates at The Oaks of Calabasas, Kourtney Kardashian’s $14 million home is packed with architectural charm.
A few years after it was newly constructed, Kourtney purchased the French provincial-style estate for $7.45 million, making the 1.65-acre property with breathtaking views of the Santa Monica Mountains her family’s home.
The home is currently undergoing a massive renovation in order to more easily accommodate her and her husband, Travis Barker’s blended family.
Property Highlights
Price: $14 million
Size: 11,746 square feet
Bedrooms: 6
Bathrooms: 9
Location: Calabasas, California
Notable Features: Antique wood beam ceilings, chef’s kitchen with eat-in nook, accordion doors to backyard, oversized pool and spa, sports court, atrium, rose garden, conservatory, orchard, vegetable garden, primary suite with Borghini marble bathroom, 15-seat theater, wine cellar, and a 9+ car garage with street access
Entryway, Kitchen, and Living Room Tour With Kourtney
Inside Kourtney Kardashian’s Calabasas home, a double-height foyer makes a dramatic first impression.
The lower level is lined with expansive glass windows that overlook the outdoor patio, while the upper level features a circular railing that frames the ceiling above, adding architectural interest and a sense of openness to the space.
One side of the foyer opens into the living room, where a distinctive coffered ceiling adds visual depth and artistic flair. The design is complemented by limestone flooring and a striking herringbone wood fireplace, blending texture and warmth in a space that feels both refined and inviting.
In a YouTube video with Architectural Digest, even more of the home’s intentional design details come to light, showcasing the personalized touches and unique family items that line the entryway, kitchen, and living room, giving the space both style and heart.
Home Office
Kourtney’s home office is a blend of midcentury design and personal expression, with a sculptural desk with lacquered finishes and a curved glass top.
The space is framed by a vaulted wood-paneled ceiling that adds warmth and architectural depth, while oversized windows and light drapery flood the room with natural light.
A curated mix of contemporary and vintage artwork, including bold graphic prints and moody black-and-white photography, lines the walls, adding creative energy and a sense of intimacy to the workspace.
Kids’ Playhouse
One space that was a true dream come to life is the kids’ playhouse, a technology-free cabin tucked away from the main house.
Filled with books, toys, and cozy nooks, the space invites creativity and unplugged play with a sweet personal touch: Kourtney’s own childhood rocking horse, which now sits inside, bridging generations with a sense of nostalgia and warmth.
Outdoor Spaces
Throughout the rest of the grounds, the outdoor spaces are a balance between luxury and comfort, offering a relaxed setting ideal for hosting family events and letting the kids run free.
Ivy-Covered Patio
Framed by cascading ivy and framed by sculptural agave plants, the entry patio to Kourtney’s backyard is like a secret garden passageway.
The walkway’s alternating stone and grass pattern guides you to steel-framed glass doors, a subtle reminder of the home’s modern edge amidst its organic architecture, where nature weaves itself into the design.
Outdoor Dining Area
Sitting beneath a canopy of olive trees, the outdoor dining area features an expansive circular table, surrounded by wood-framed chairs, perfectly positioned near a stone fireplace.
Framed by natural foliage and bathed in sunlight, this setup sits just across the pool area, with only the large lawn separating the two.
Pool and Lounge Area
Once you pass the lawn, the pool area opens up with a sleek rectangular pool with cushioned loungers and low-profile side tables set on clean-lined stone decking.
A modern fire pit sits at the edge of the pool, while a wood pergola-covered pavilion offers a shaded spot to unwind behind the loungers. Surrounded by lawns and mature trees, the entire setup merges luxury and leisure with laid-back California style.
Kourtney & Travis’ Current Residence
While Kourtney’s home undergoes major renovations, the Kardashian-Barker family has been living primarily at Travis Barker’s house just a block away, a space you can see in full detail in the Architectural Digest YouTube tour.
Final Thoughts
While Kourtney Kardashian isn’t currently living in her $14 million Calabasas dream home due to ongoing renovations, the vision behind the project is clear: to create a space large enough and thoughtful enough to bring her entire blended family under one roof.
With Travis Barker’s home serving as their main base for now, Kourtney’s heart remains tied to the Calabasas property.
Once complete, the reimagined home will be a true reflection of their new chapter together, a place designed not just for luxury, but for love, family, and everyday life with all their kids.
