Estelle Getty’s Former Los Angeles Home Relists For $7.25 Million
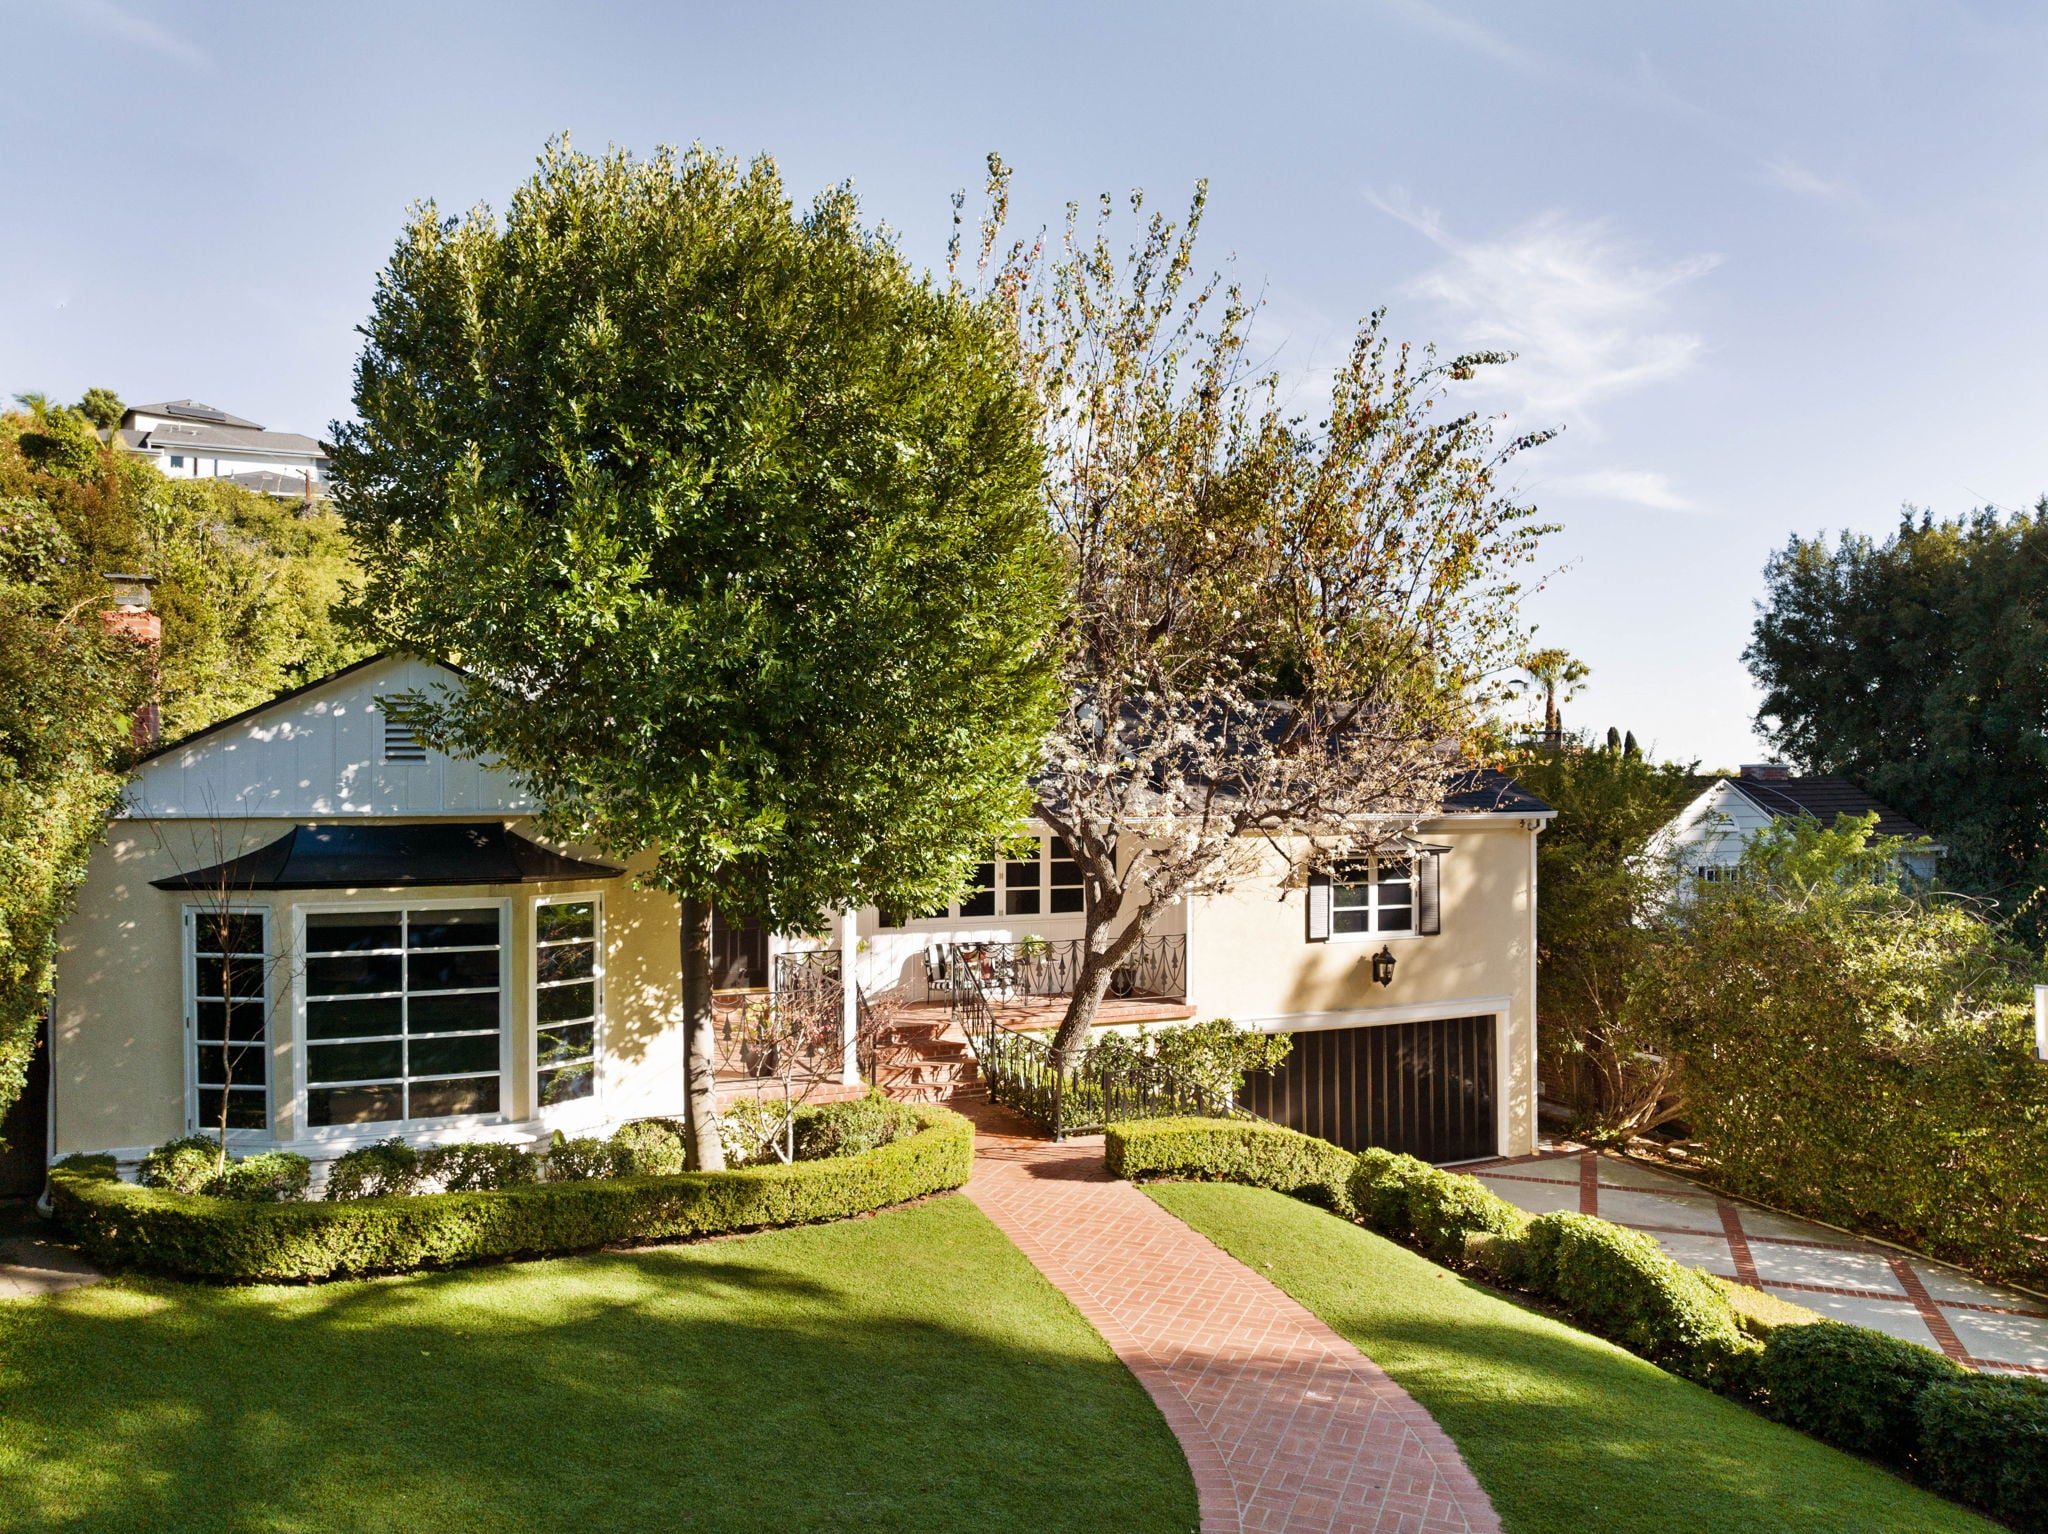
The former Hollywood Hills home of Estelle Getty, best known for her Emmy and Golden Globe-winning role as Sophia Petrillo on The Golden Girls, has returned to the market for $7.25 million.
Getty lived in the Lower Bird Streets home from 1994 until 2001, purchasing it through a trust and then selling it for roughly $1.5 million seven years before she died.
The five-bedroom, five-bath property is 4,552 square feet on nearly half an acre. Since Getty’s ownership, the current sellers have completed extensive updates while preserving the home’s traditional character.
Property Highlights
Price: $7.25 million
Location: Los Angeles, California
Size: 4,552 square feet
Bedrooms: 5
Bathrooms: 5
Notable Features: 1948 Traditional-style architecture, wraparound porch, black-and-white marble foyer, dual wood-burning fireplaces with antique mantels, walk-in pantry, private primary suite with heated bathroom floors, separate lower-level suite with private entrance, 1,500-bottle temperature-controlled wine cellar, swimmer’s pool, whole-house solar system, dual Level 2 EV chargers
For more information about this listing, contact Aileen Comora at acomora@theagencyre.com.
Walking up to Getty’s Former Home
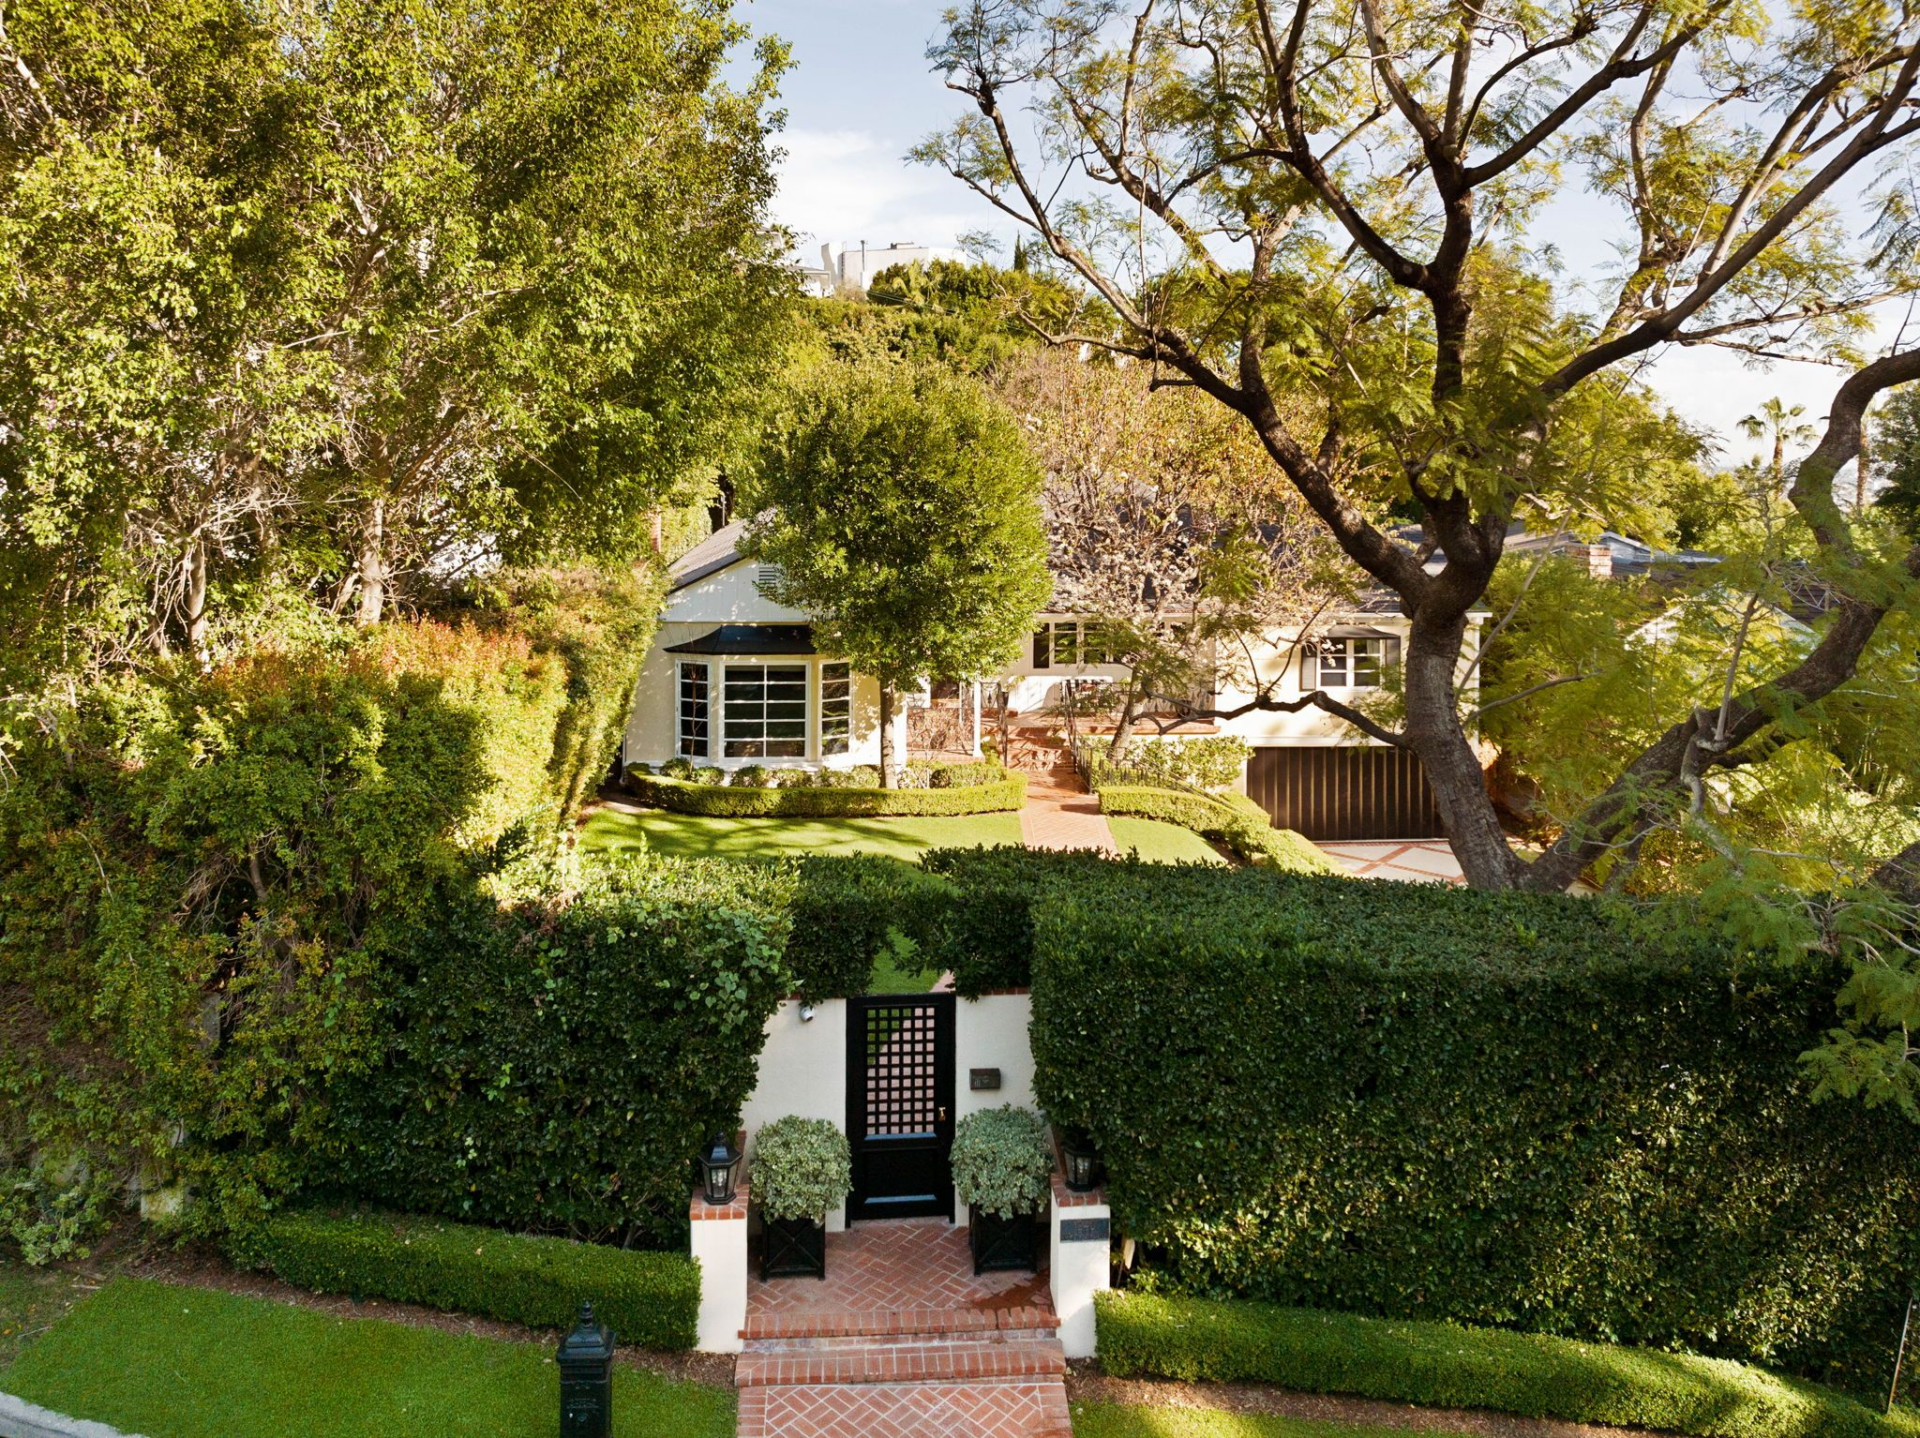
Built in 1948, Estelle Getty’s former Traditional home sits north of Sunset Boulevard. The entrance is set back from the street with a private ivy-framed gate welcoming you in.

Inside The Foyer
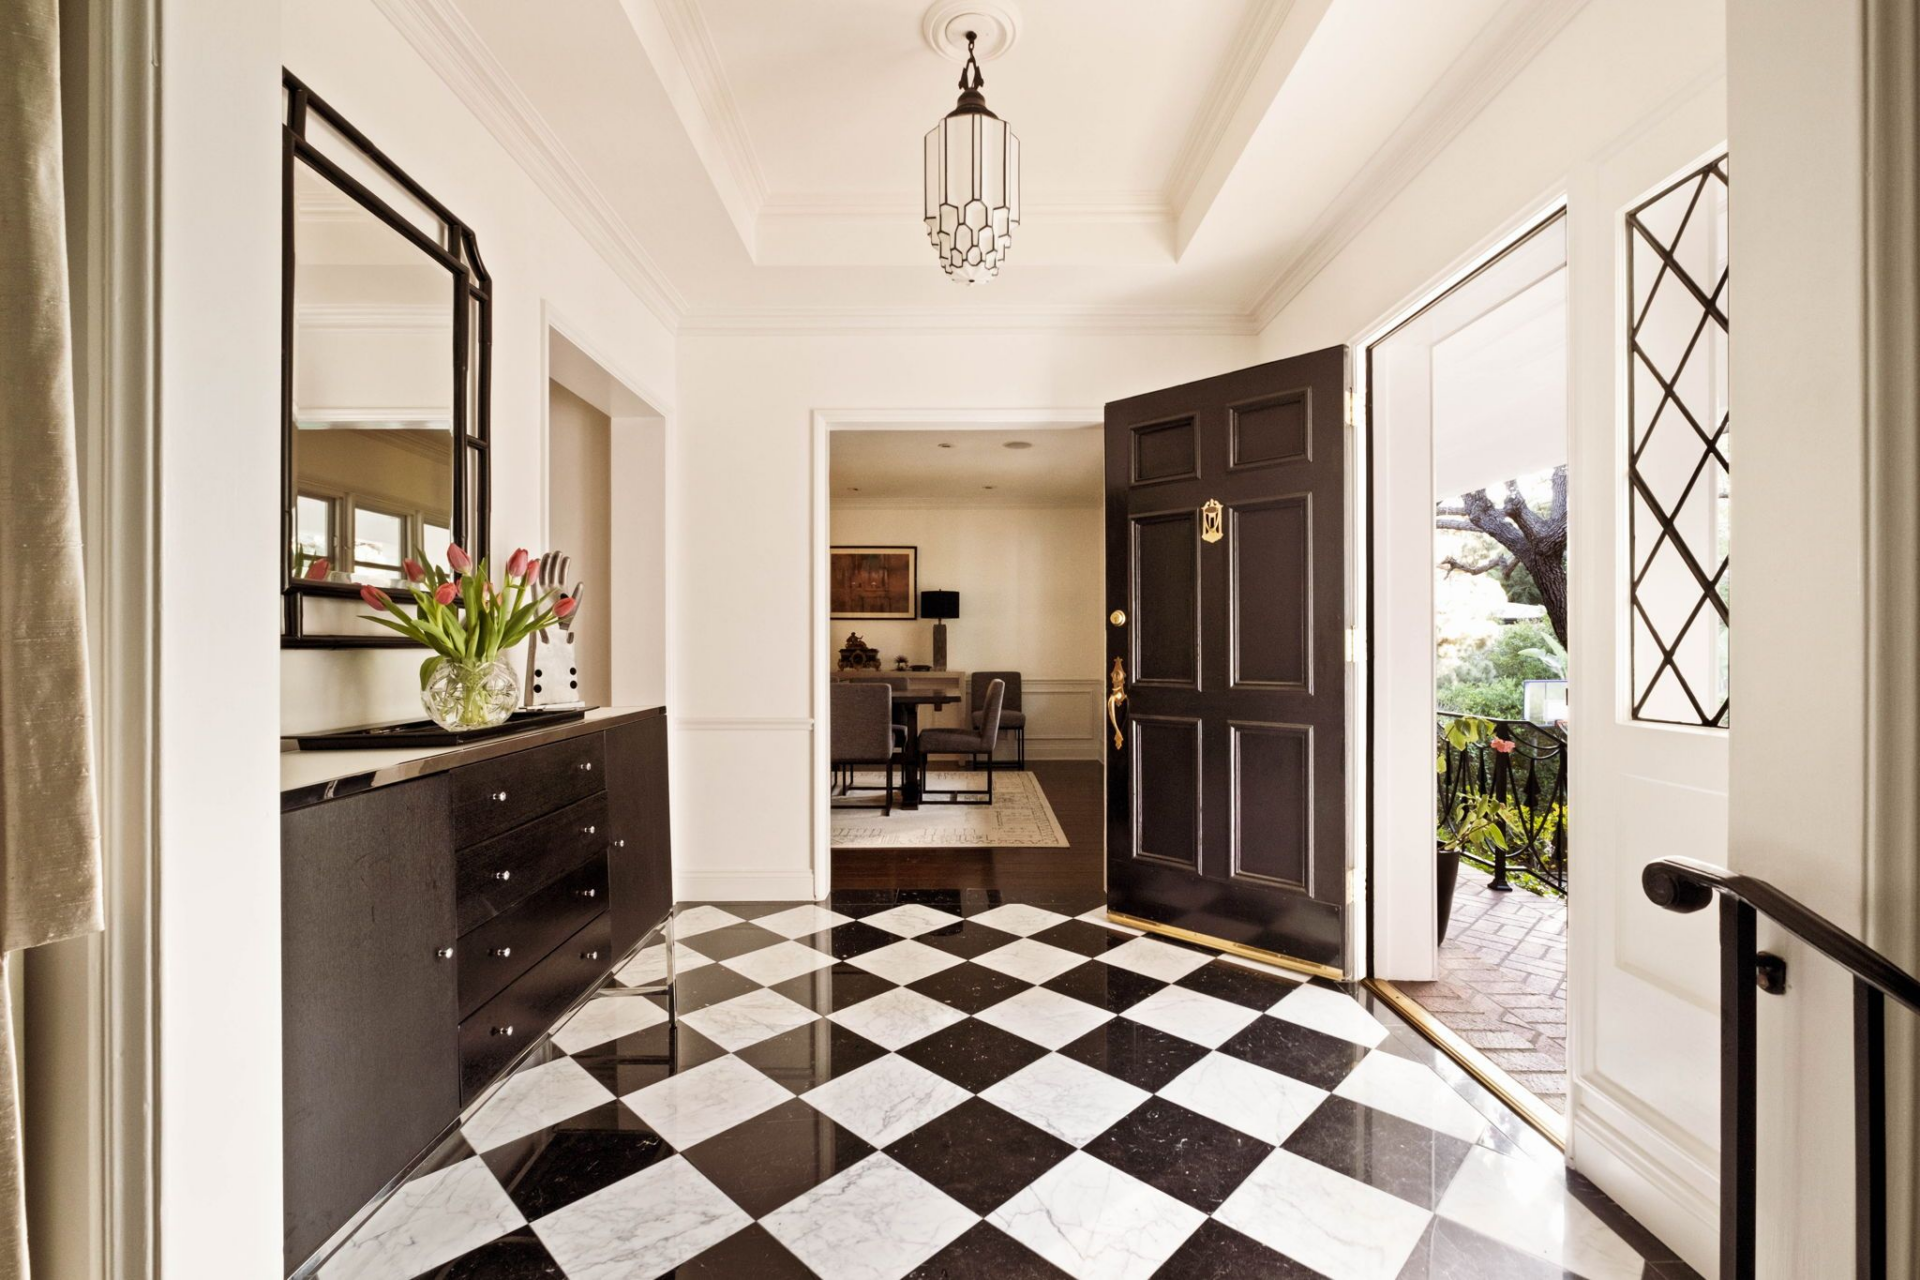
Inside, the home opens to a striking black-and-white marble foyer arranged in a classic checkerboard pattern.
Crisp white walls and detailed molding frame the space, while a geometric pendant hangs overhead, centering the entry.
Formal Living Room
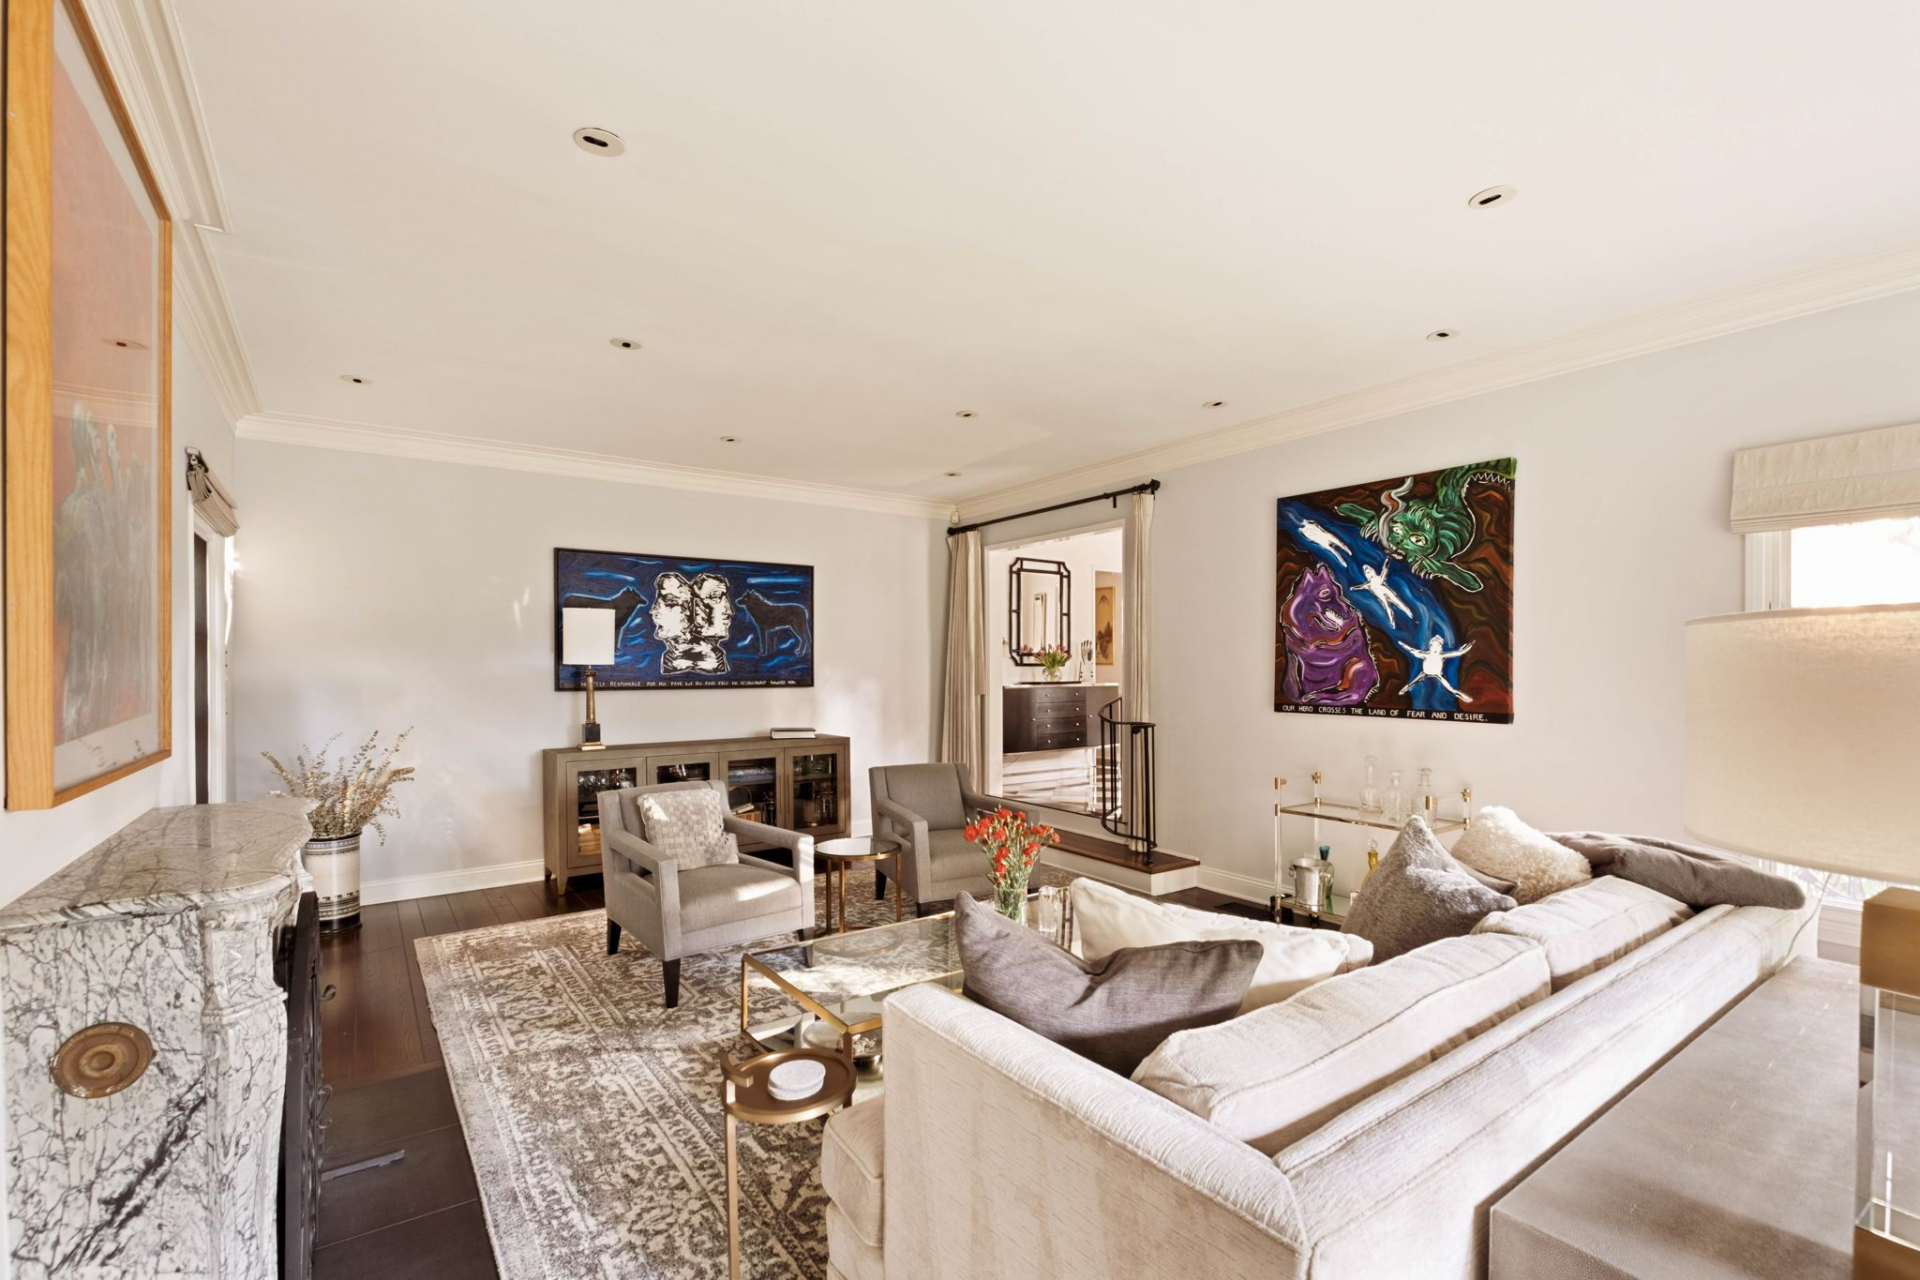
To the left of the black-and-white marble foyer, the formal living room opens on a slightly lower level, defined by rich hardwood floors and a wide picture window that frames the front yard.
An antique French marble fireplace sits on the far wall, its veining echoed subtly in the foyer’s checkerboard pattern, while recessed lighting and crown molding keep the 1948 architecture crisp and refined.
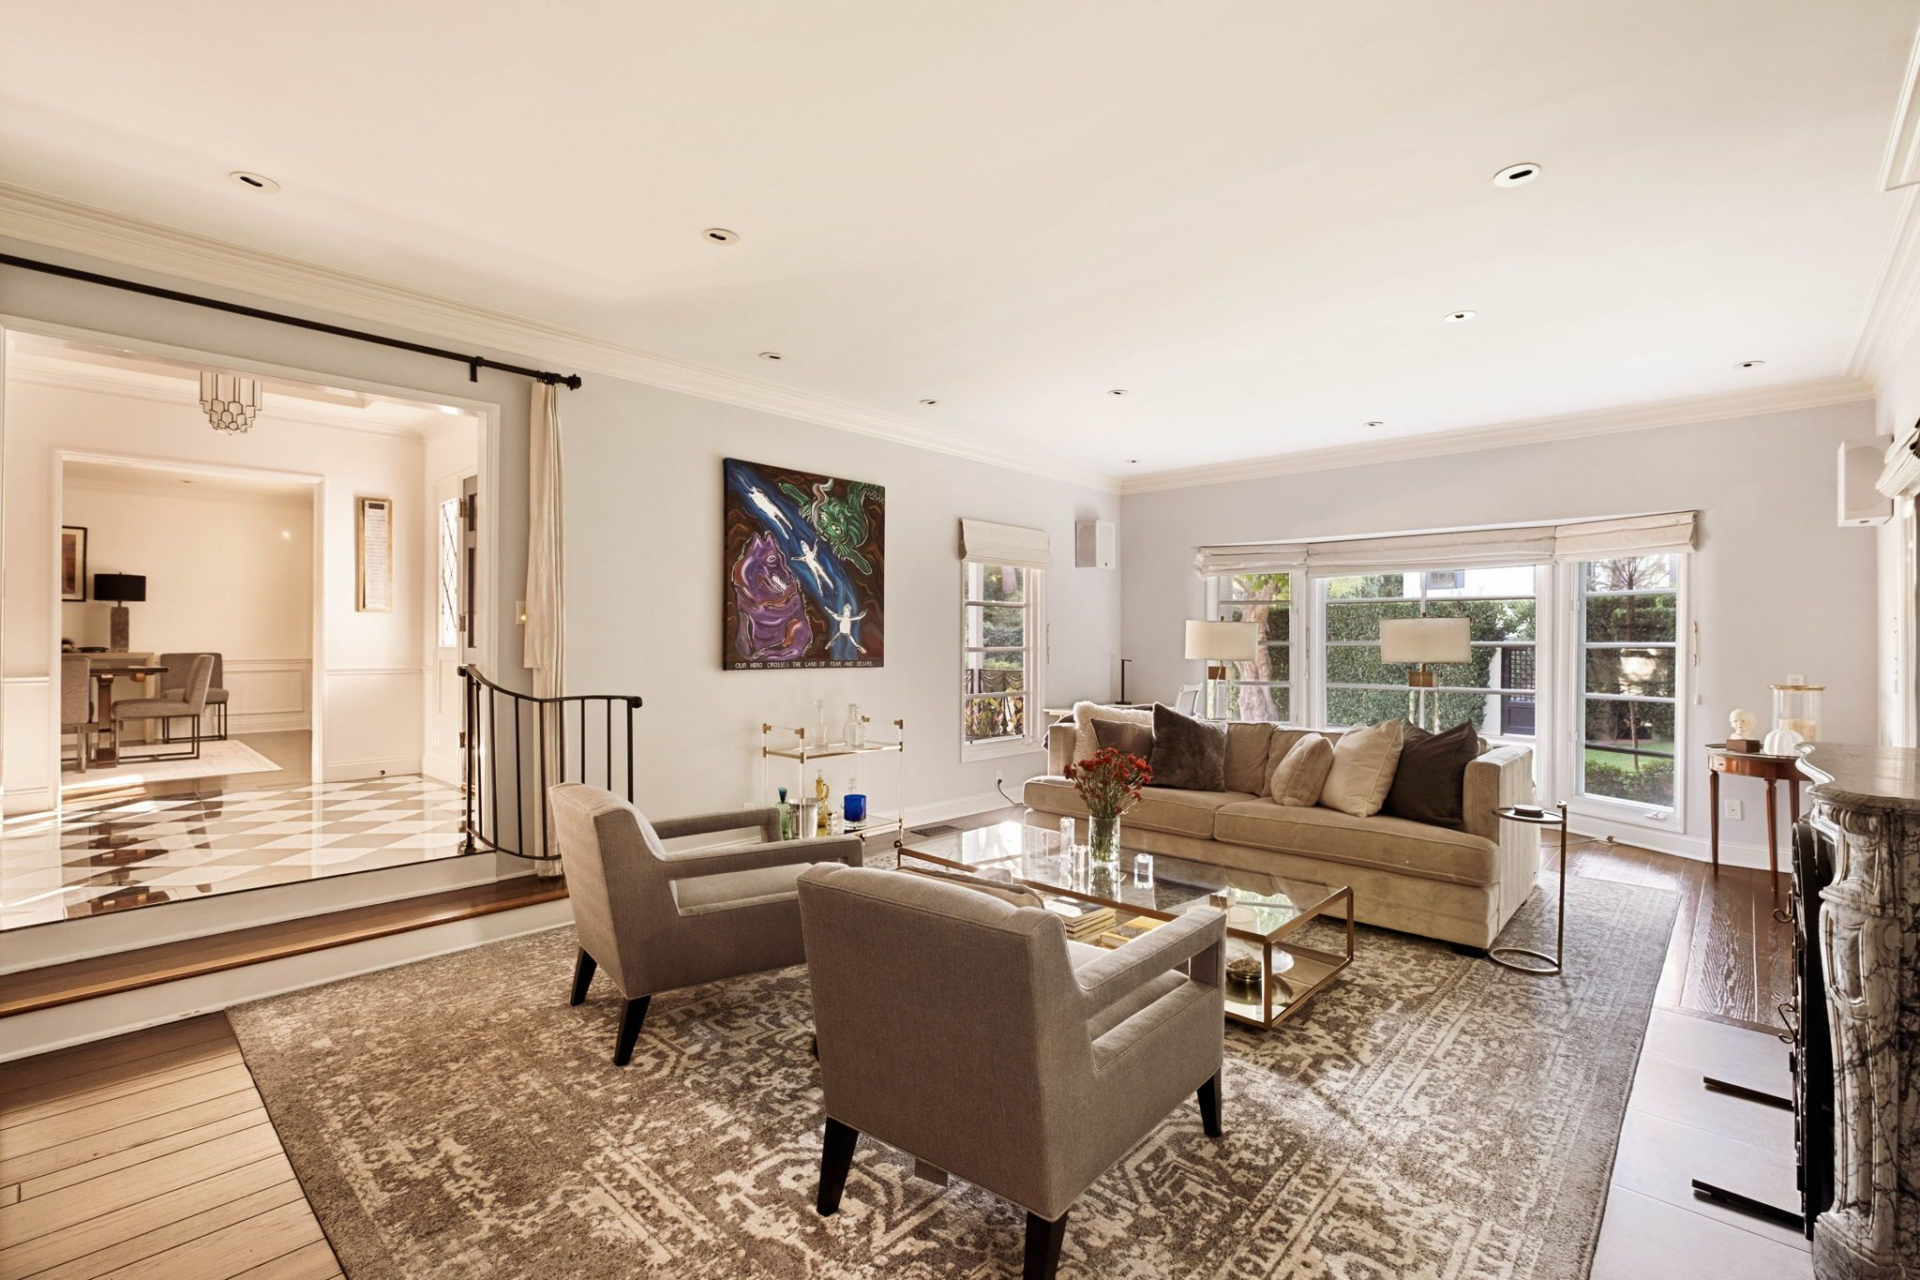
A neutral seating arrangement centers around a glass coffee table, with flowers and curated artwork adding color against the soft white walls.
Formal Dining Room
On the opposite side of the foyer, the formal dining room unfolds as a long, light-filled space framed by wainscoting and dark hardwood floors.
A large wood dining table runs nearly the length of the room, surrounded by upholstered chairs and grounded by a patterned area rug that softens the clean lines.
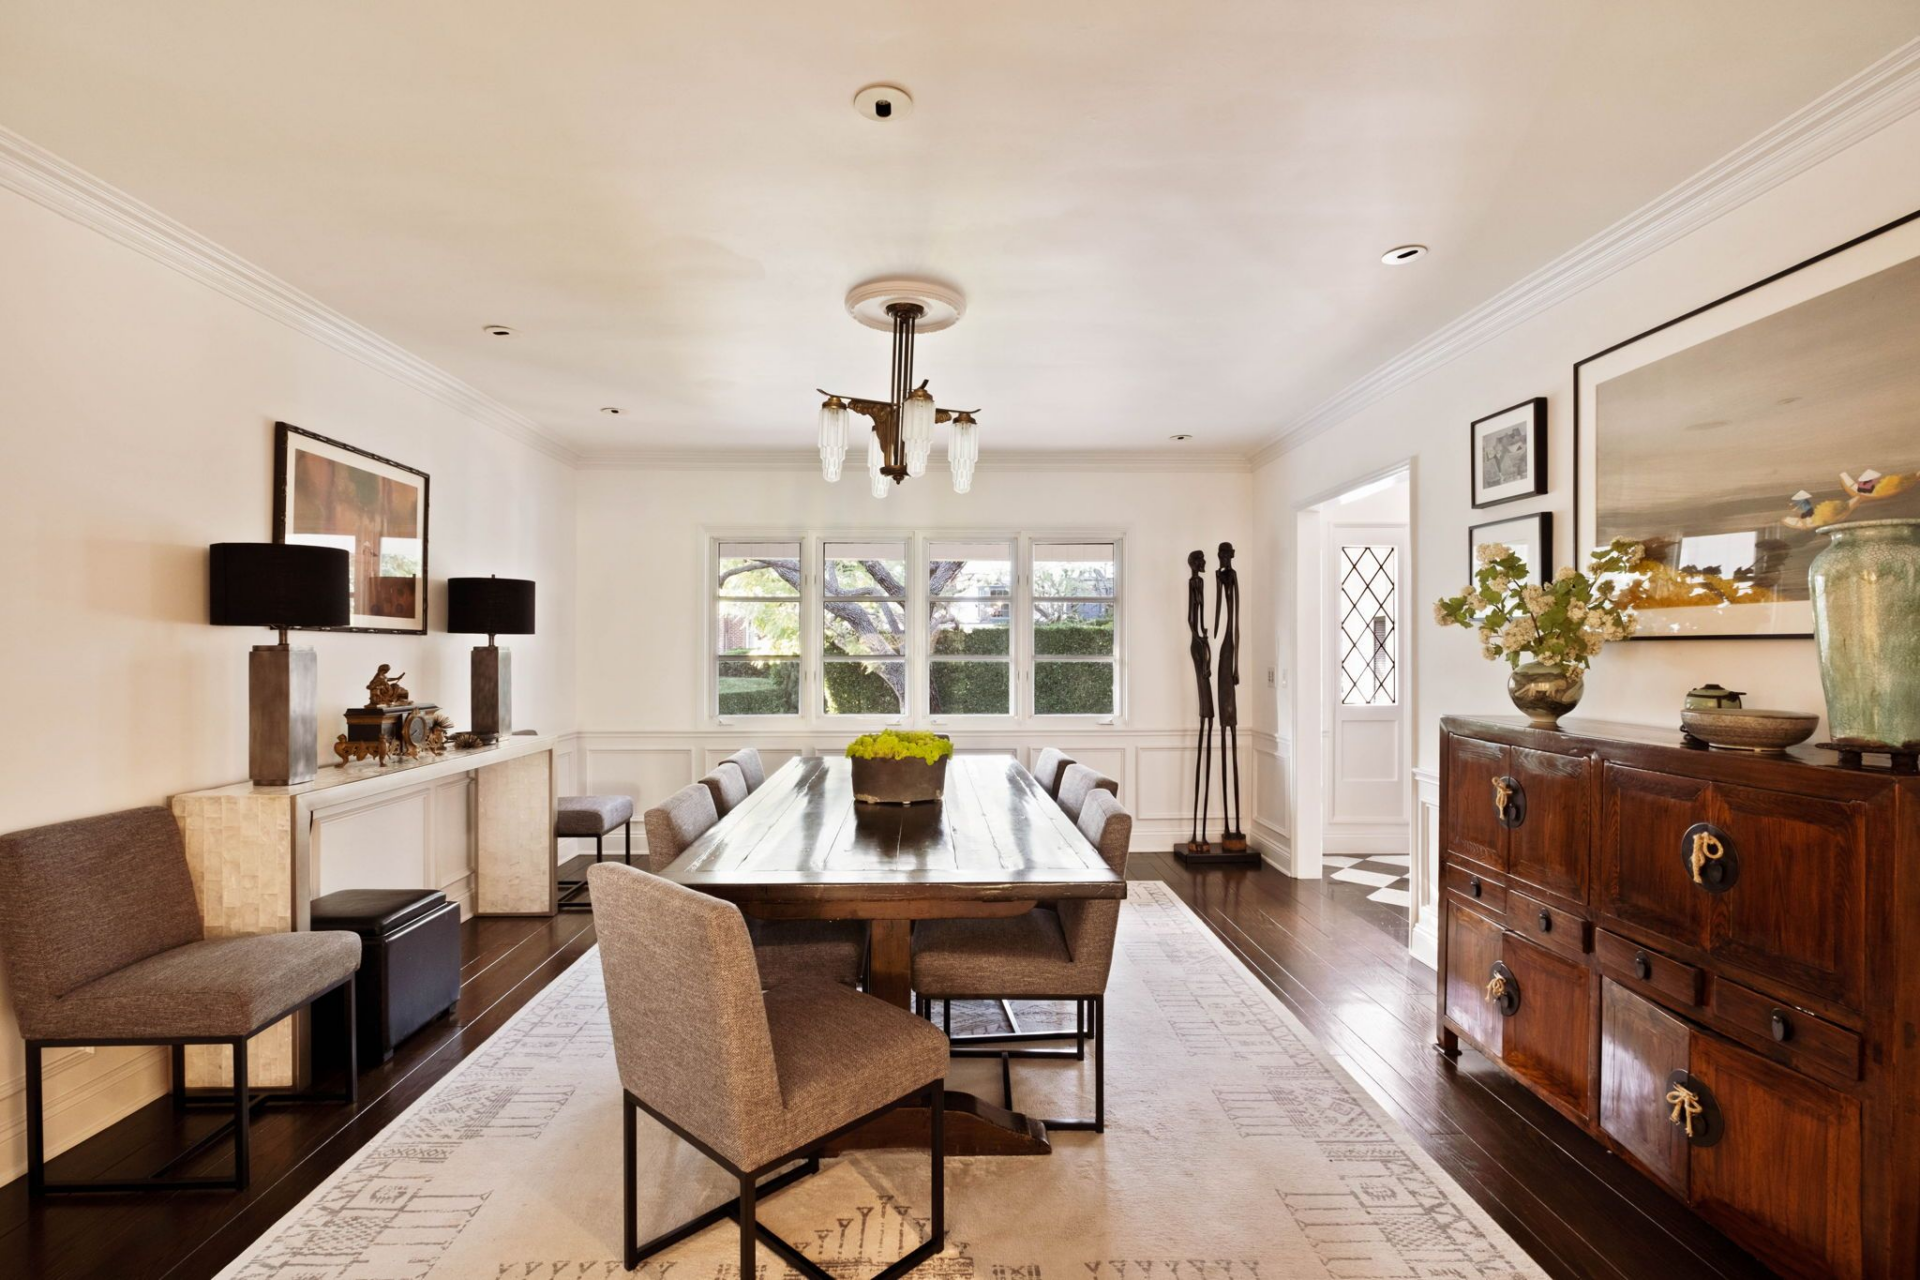
A vintage-style chandelier hangs centered above, while front-facing windows draw in garden views and natural light.
Family Room
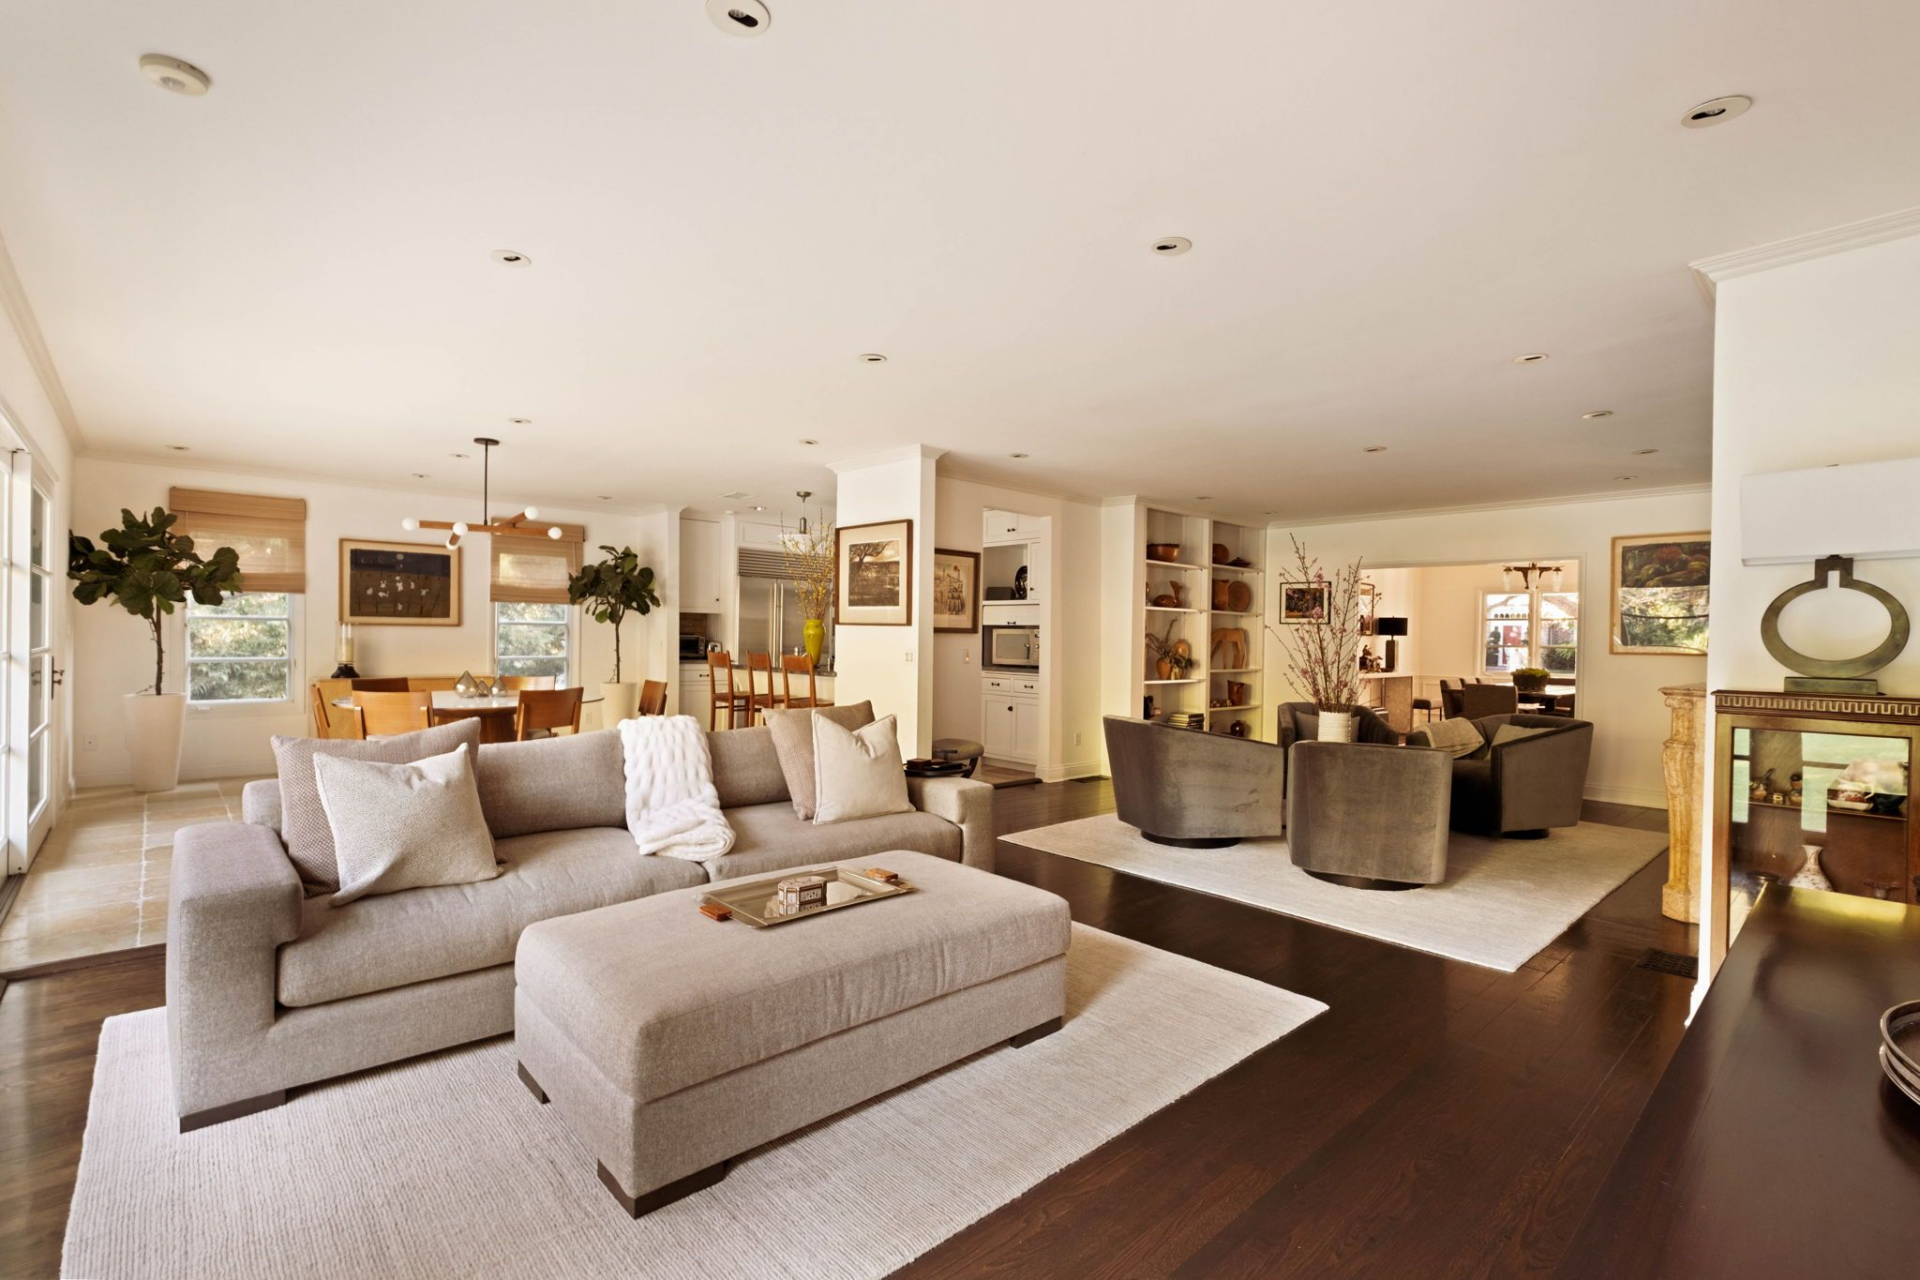
Just beyond the formal rooms, the home opens into a more relaxed family room centered around a carved wood-burning fireplace set into a traditional mantel, its warm stone surround framed by custom white built-ins.
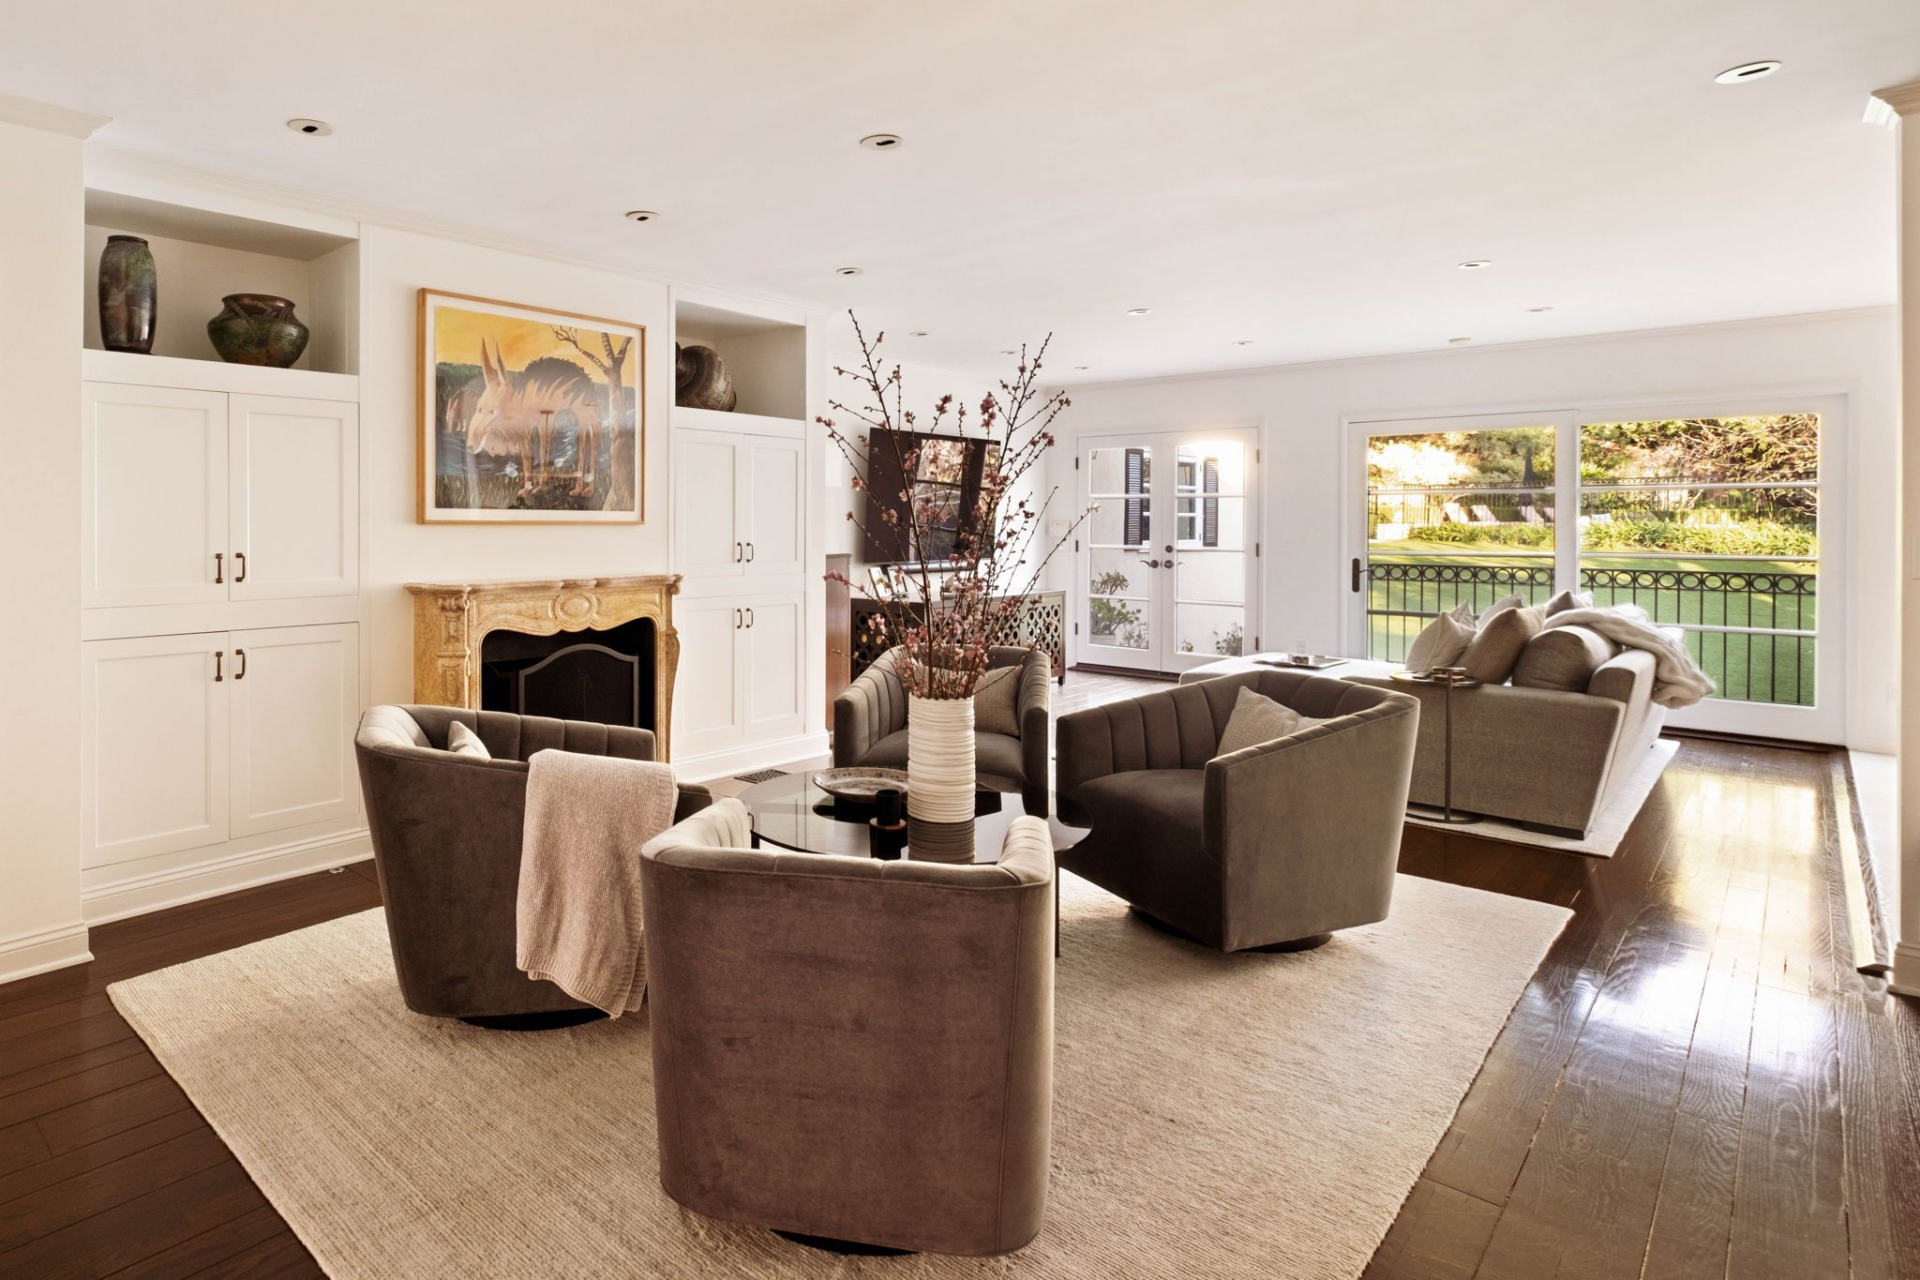
A grouping of curved lounge chairs forms a conversational circle atop a neutral rug, while wide-plank dark floors ground the surrounding space, and French doors draw in views of the backyard.
On the opposite side, a tailored sectional and oversized ottoman create a secondary seating area that faces a mounted TV and media area.
Chef’s Kitchen
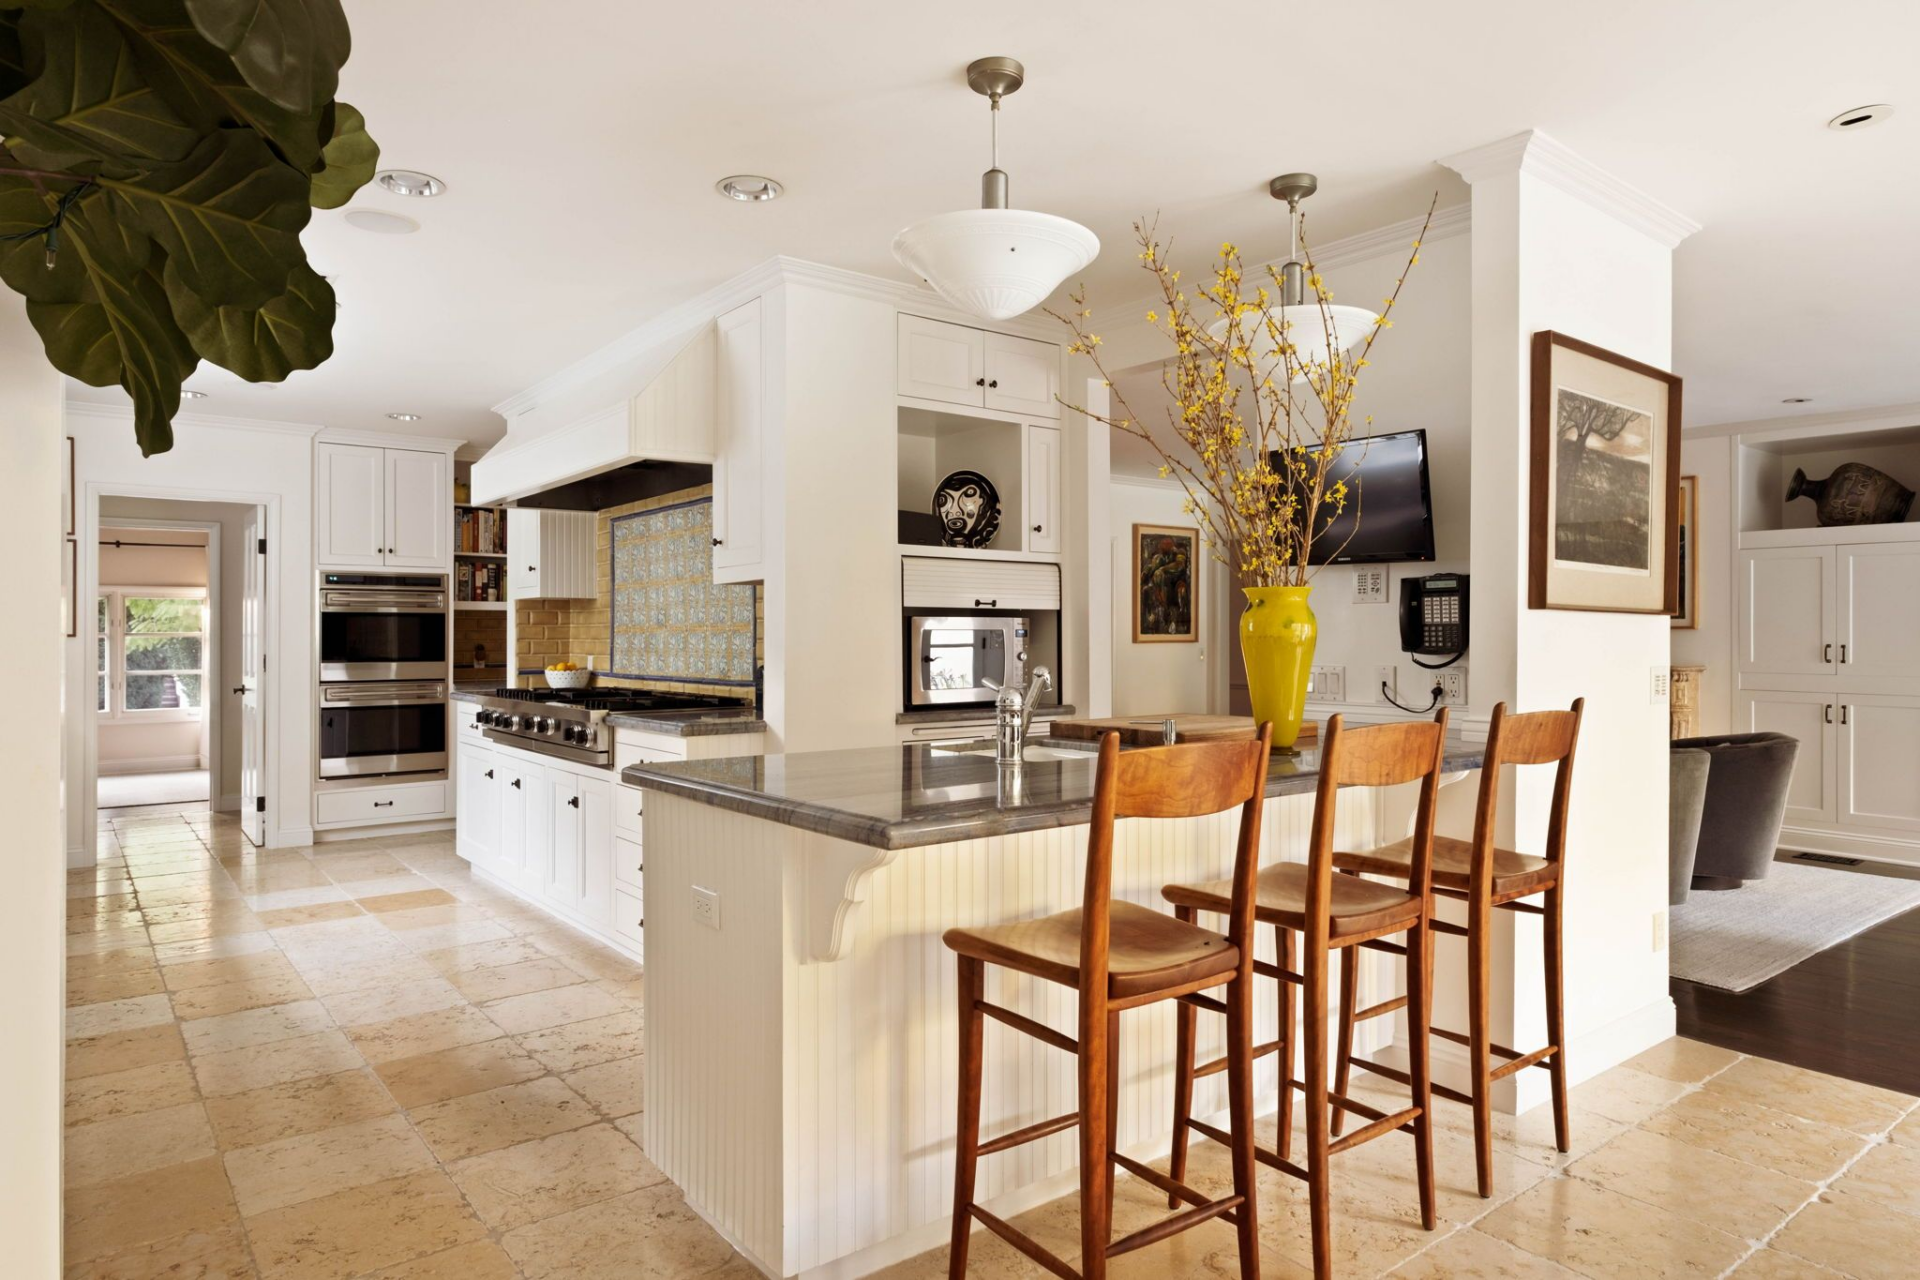
Behind the family room, the chef’s kitchen features creamy custom cabinetry, stone countertops, and a suite of professional-grade stainless steel appliances, including a double wall oven and a substantial gas range set beneath a detailed hood.
An island extends in the middle of the space, doubling as a breakfast bar, lined with wood stools and topped with a prep sink.
Primary Suite
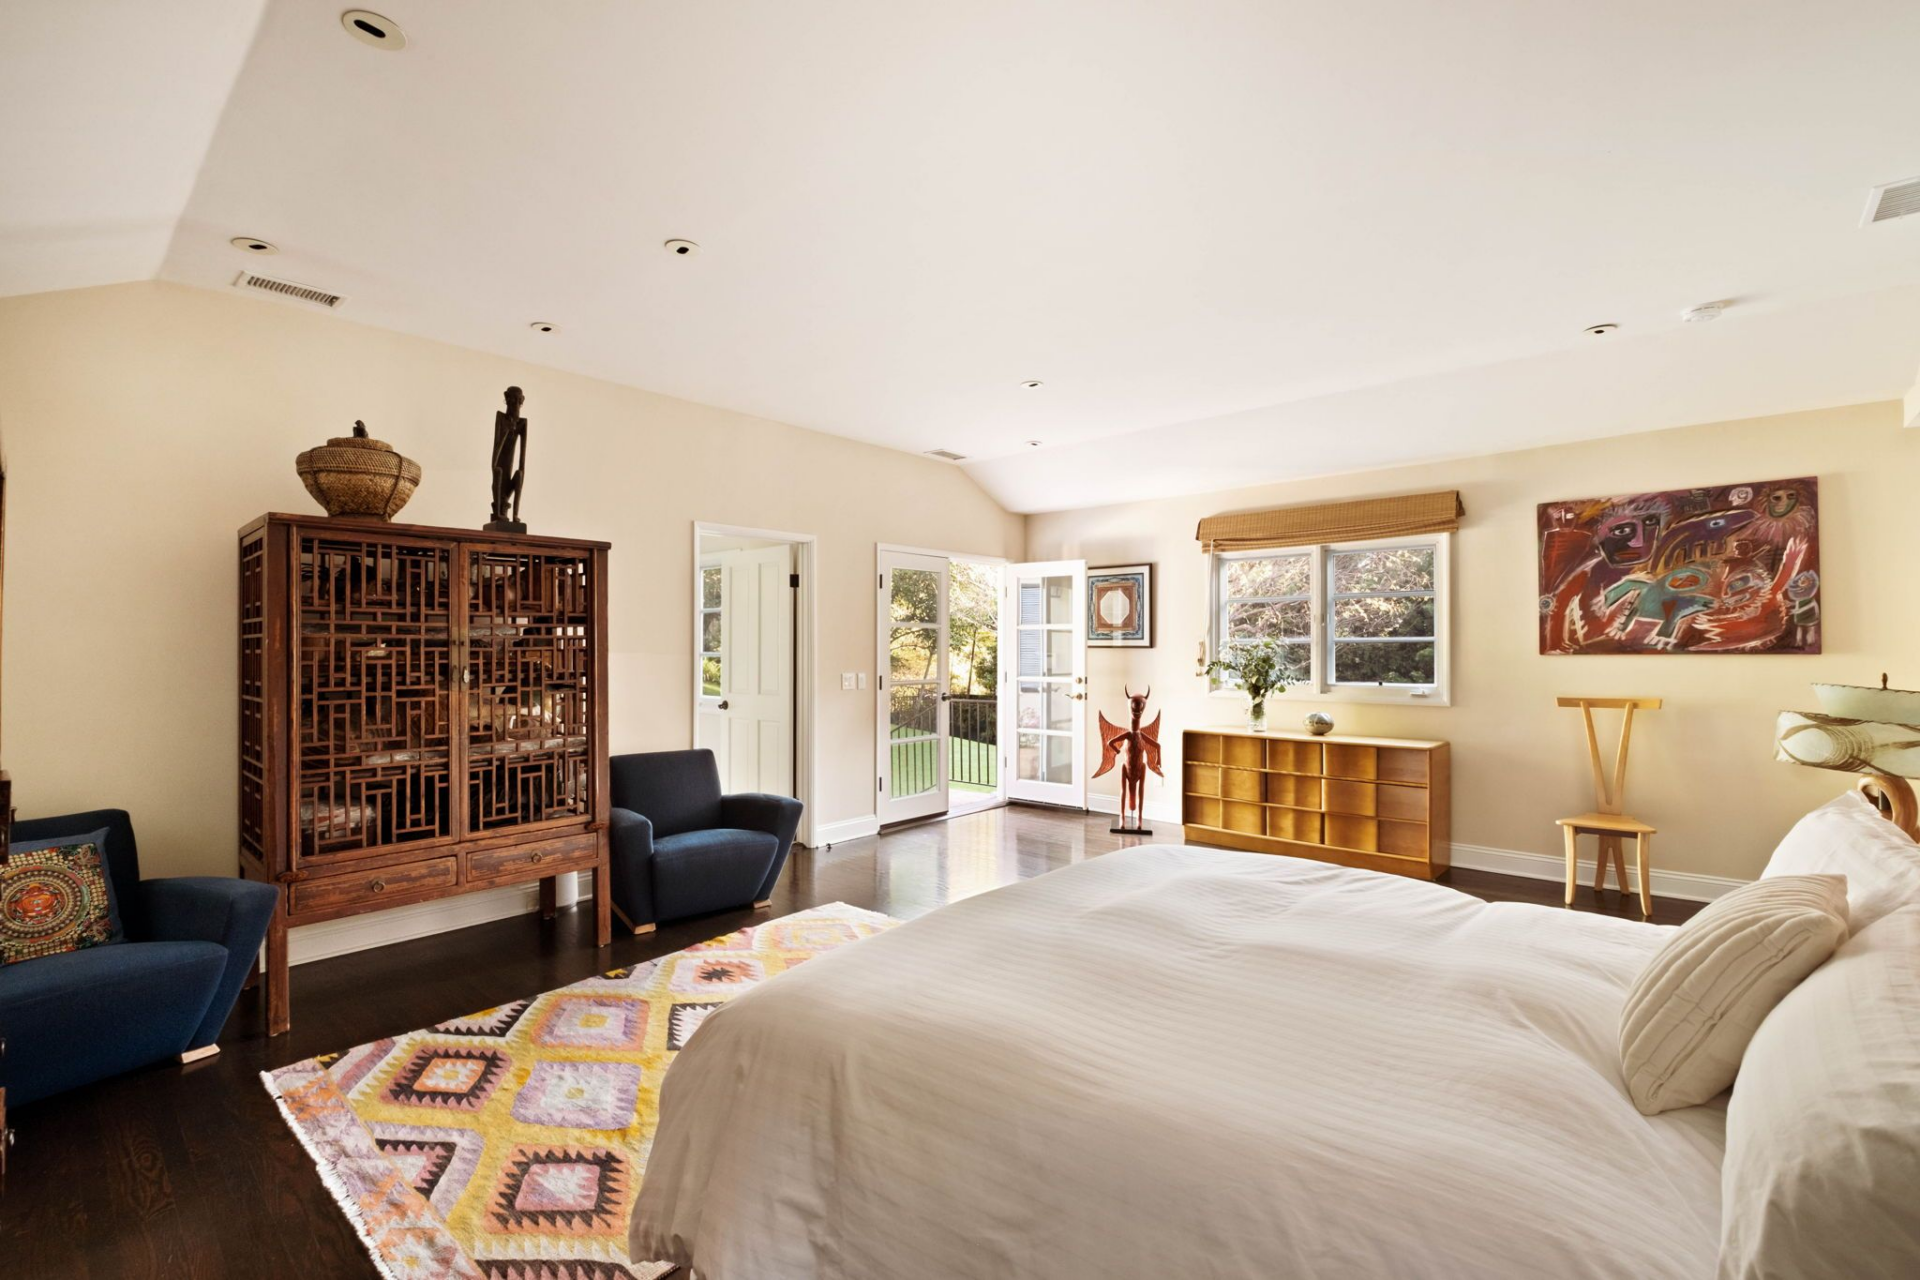
The primary suite occupies its own large corner of the home, where dark hardwood floors run wall to wall, and a wide bank of windows frames the greenery beyond.
A set of French doors opens directly to the backyard, creating a connection between the bedroom and the landscaped grounds outside.
En-Suite Bathroom
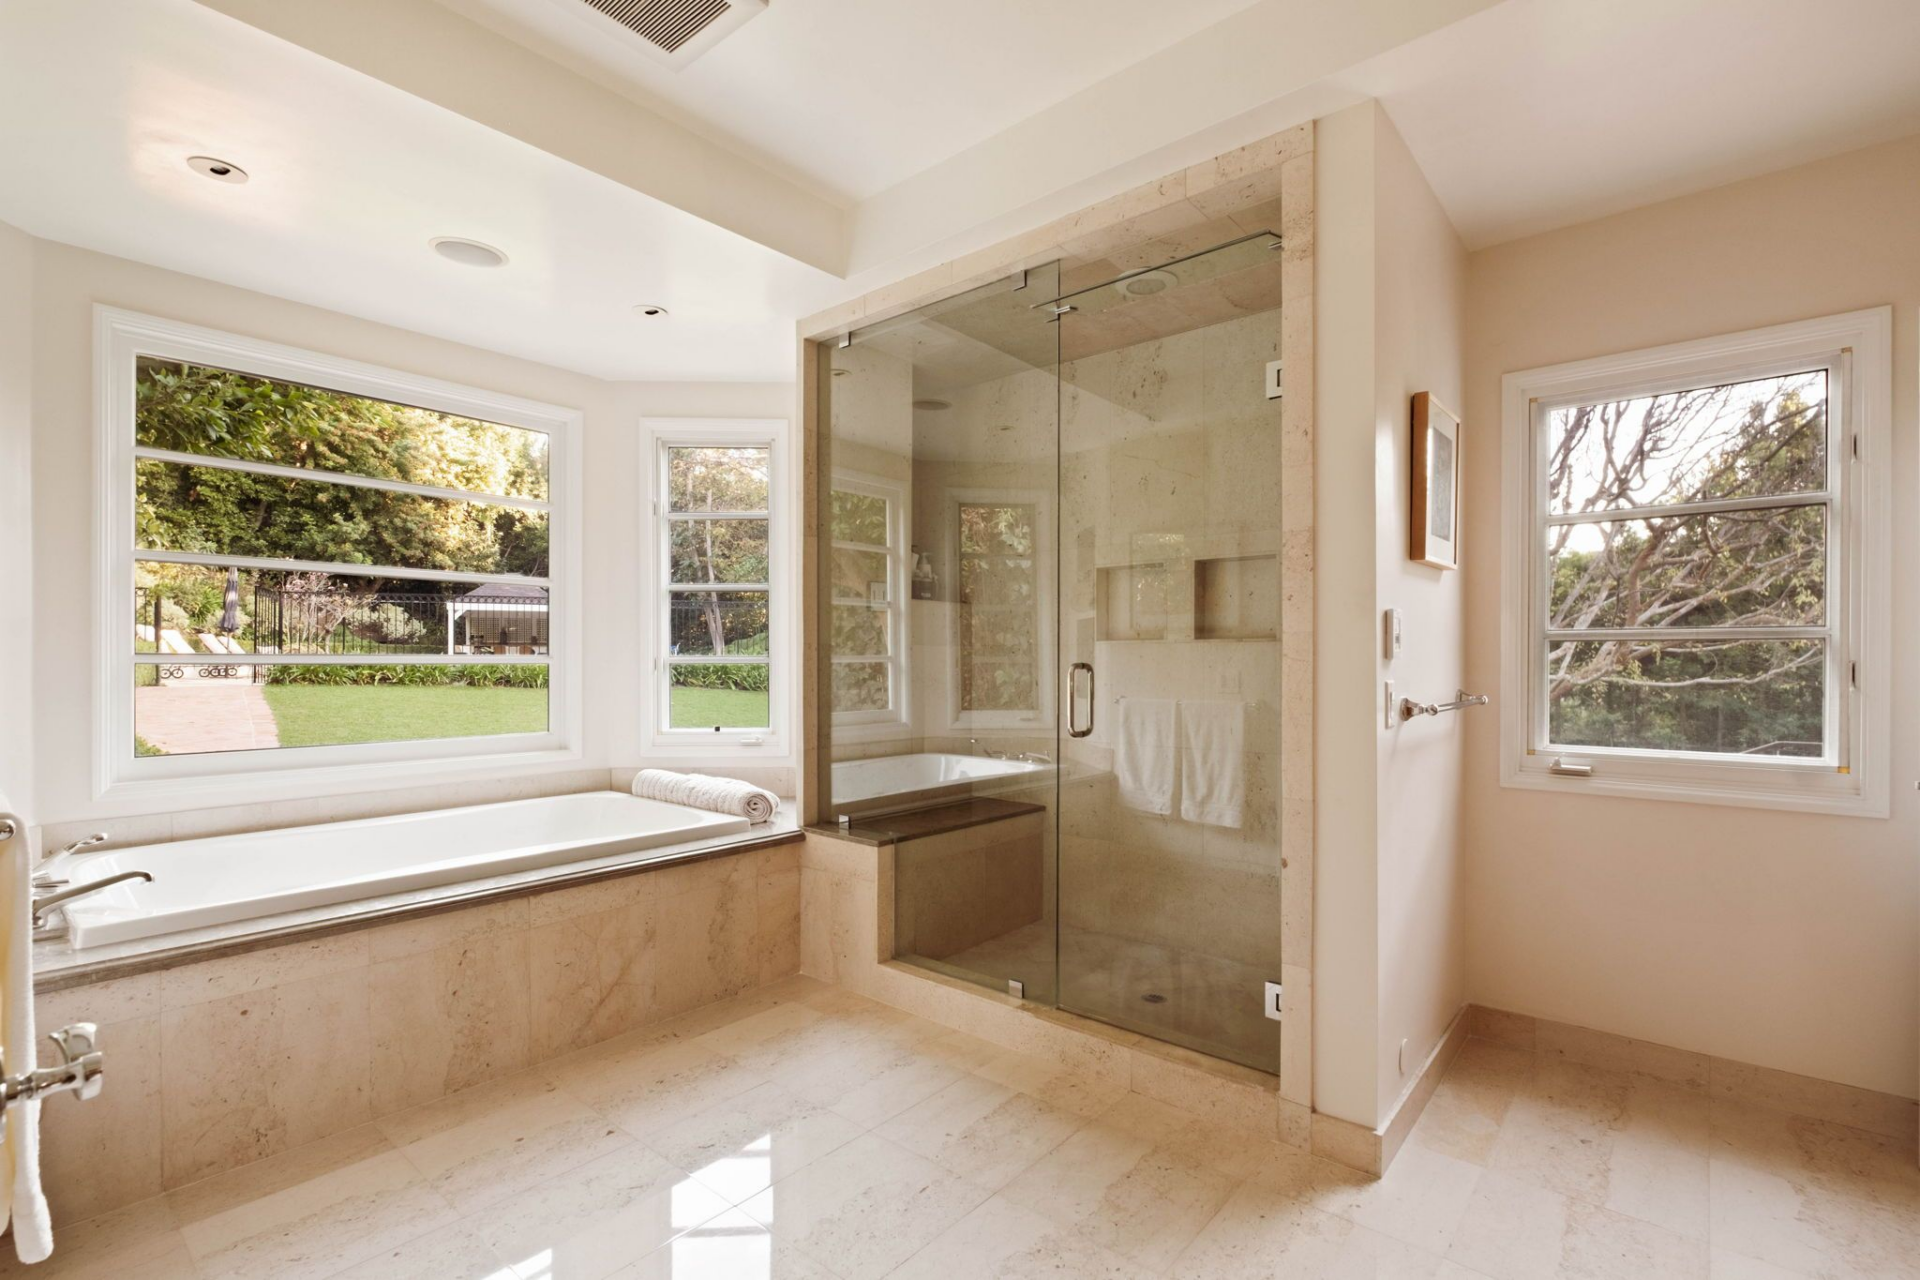
The suite’s bathroom extends across warm stone heated floors with a deep soaking tub positioned beneath a trio of windows overlooking the yard and a glass-enclosed shower detailed with built-in niches.
Lower-Level Guest Suite
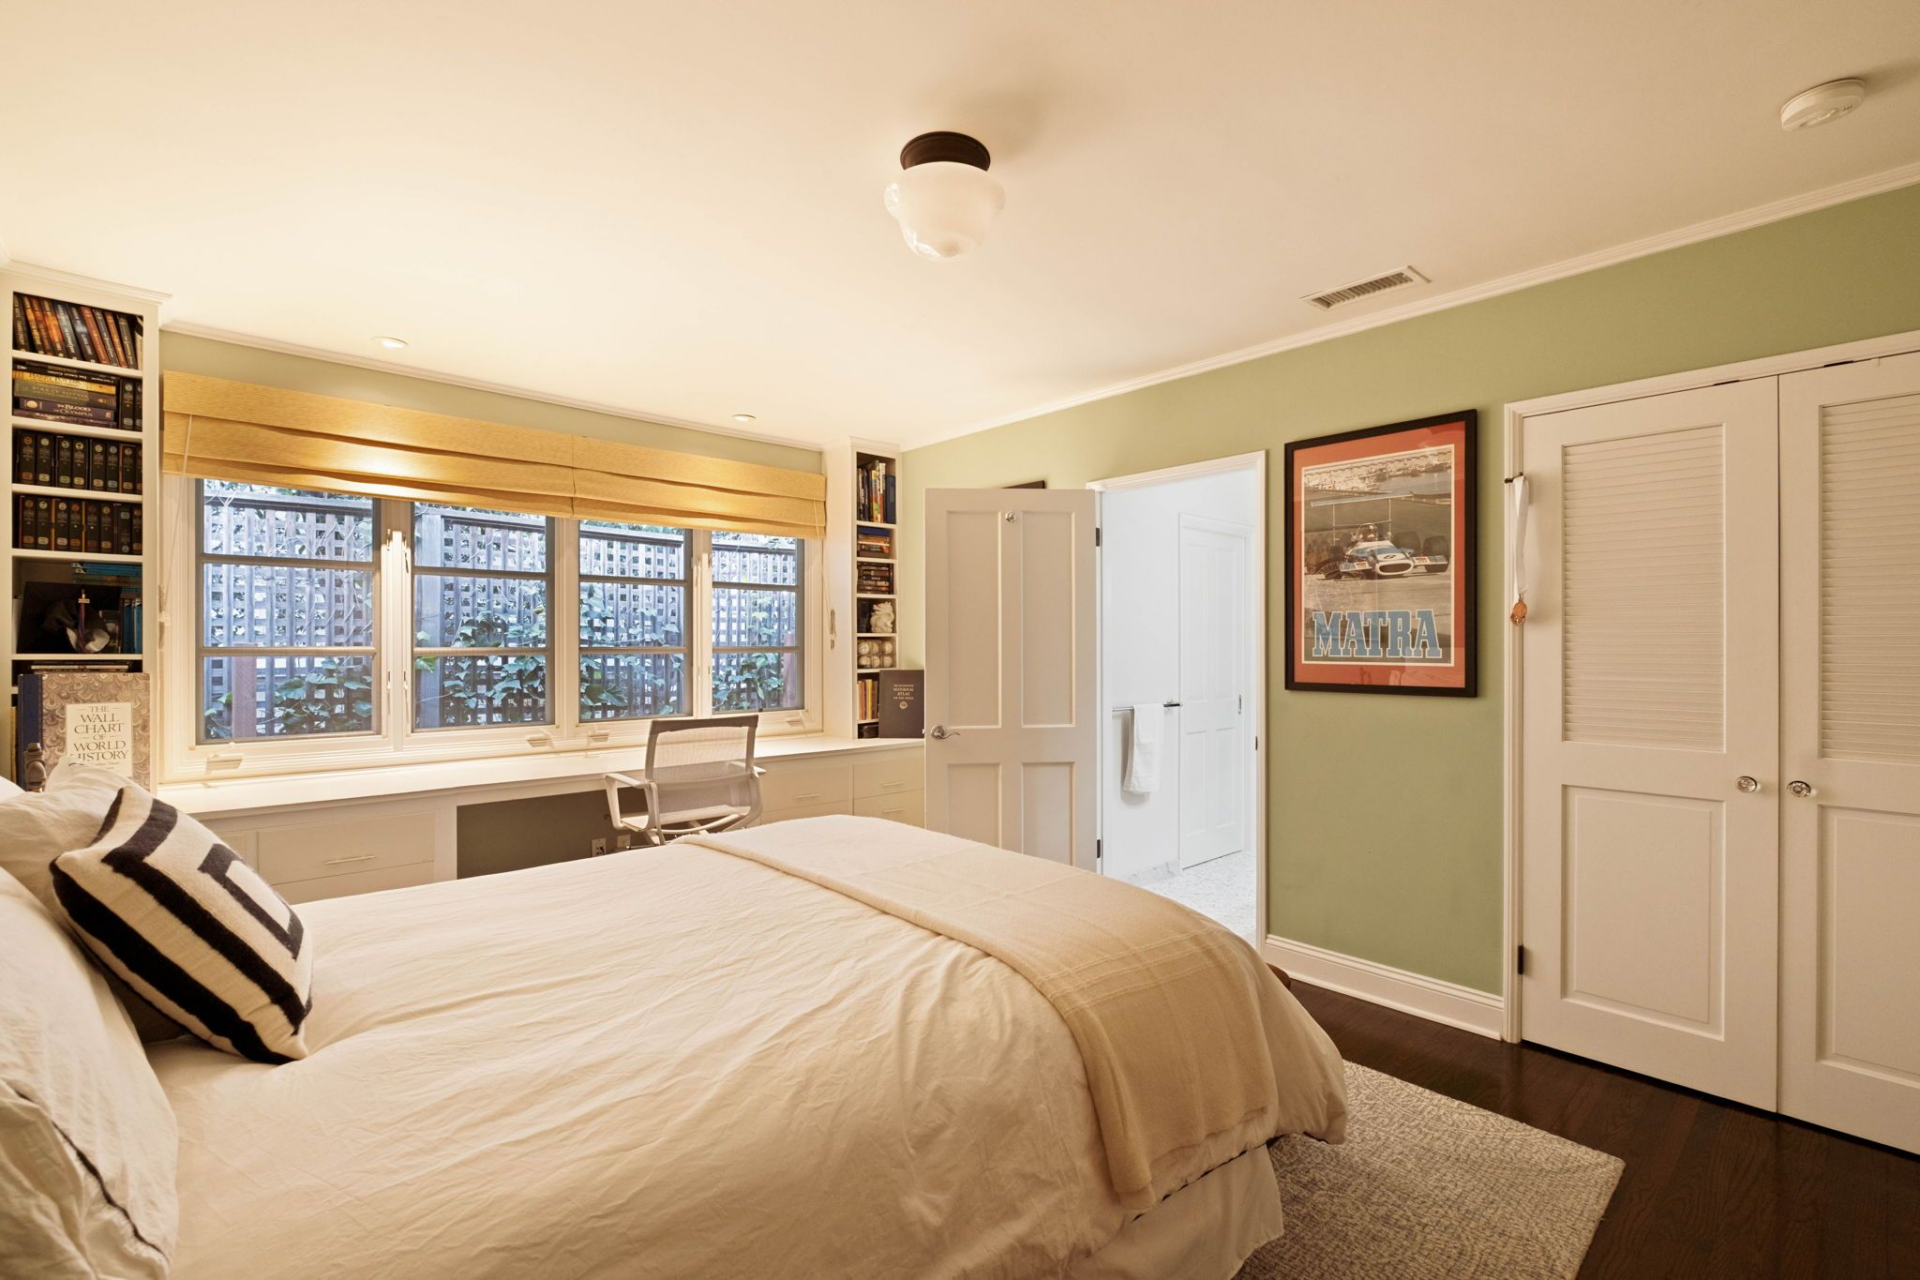
Downstairs, a lower level with its own entrance includes a private guest suite. Inside, the bedroom features soft green walls, dark hardwood floors, and a built-in desk stretching beneath a wide bank of windows.
A simple upholstered bed sits in the middle of the room, framed by film posters and art that add personality without overwhelming the space.
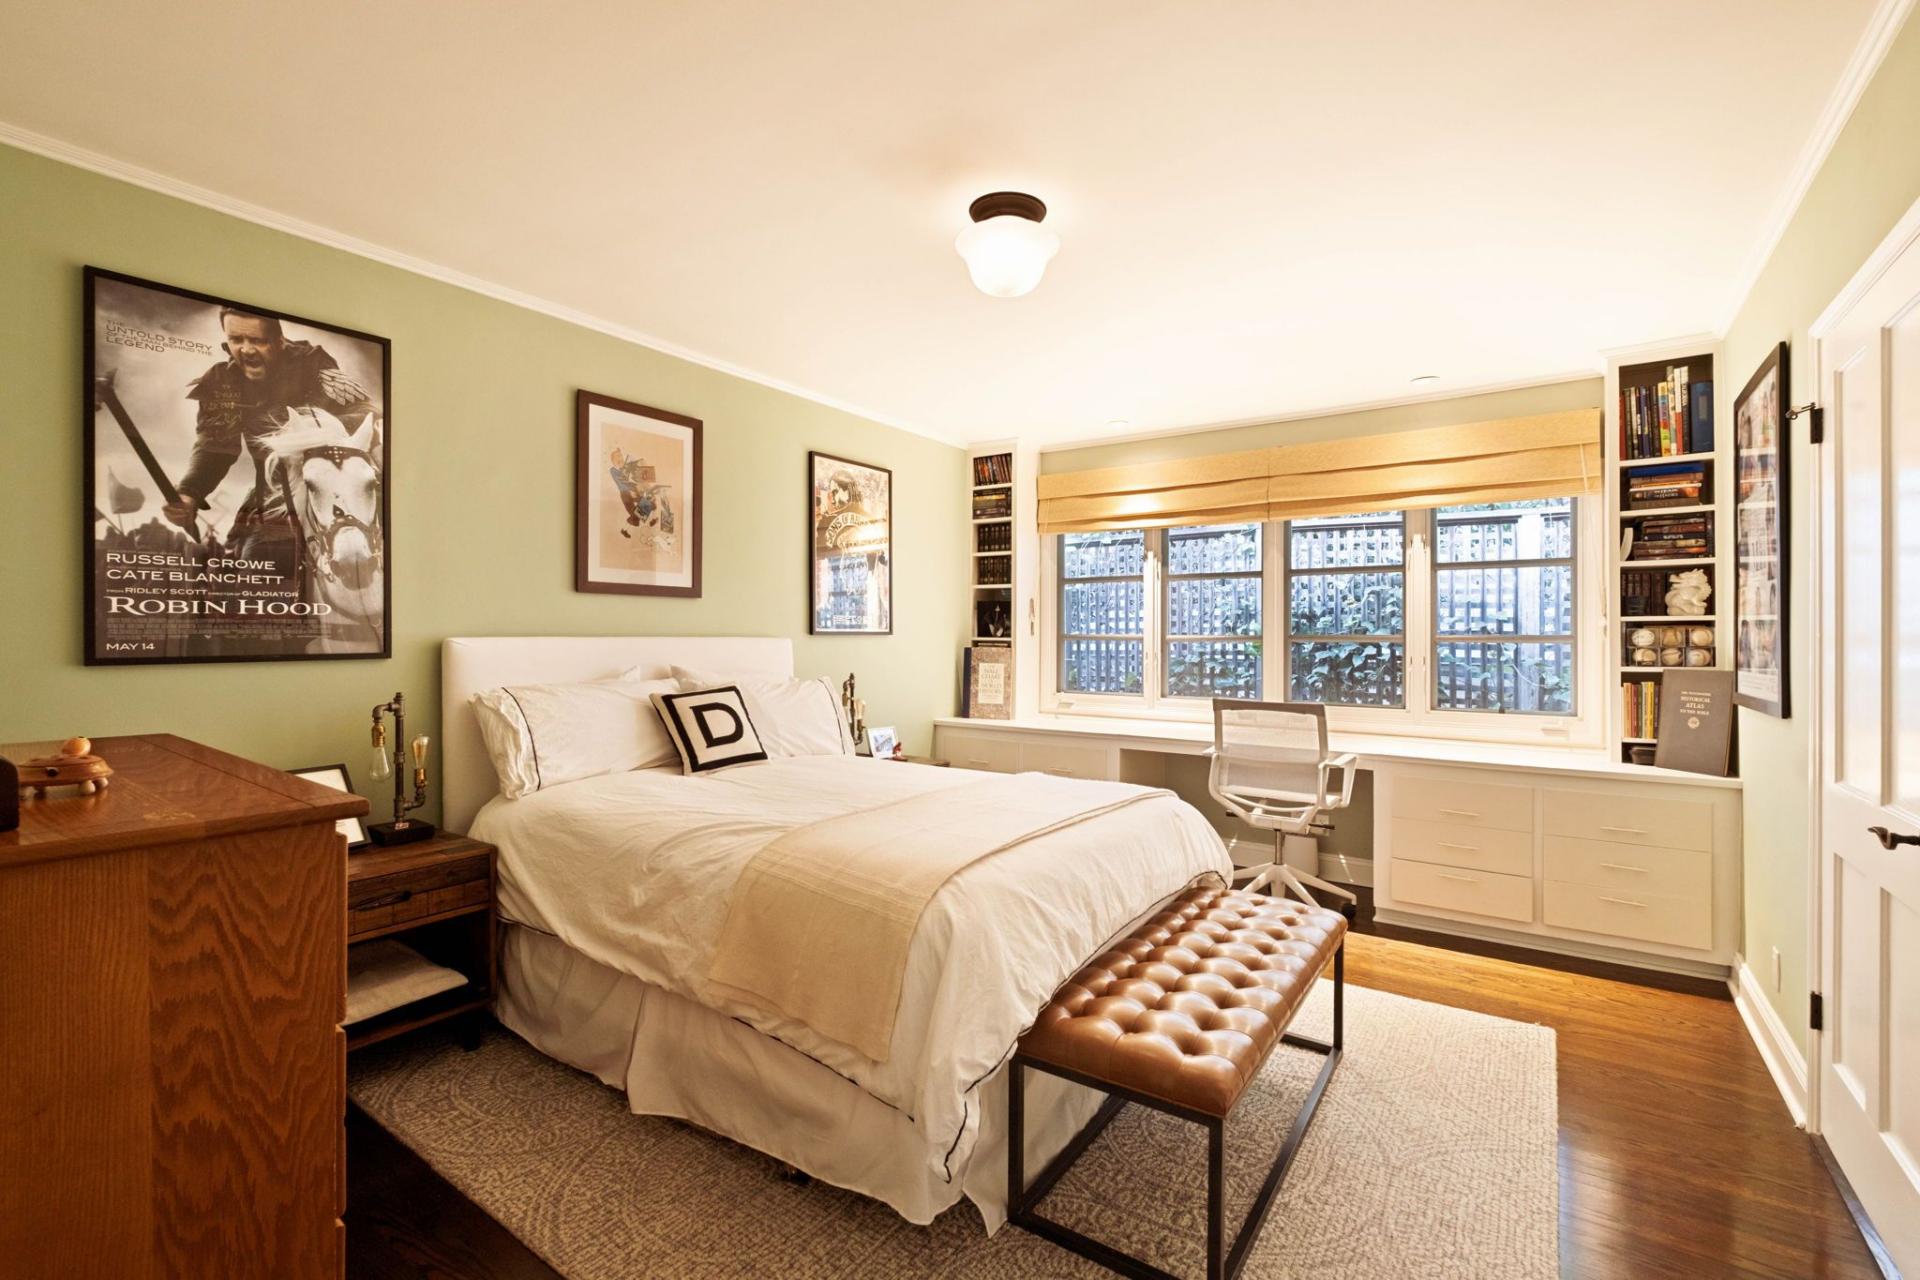
Storage is thoughtfully integrated, from the louvered closet doors to the custom bookcases tucked into the corners.
The en-suite bath, accessed just off the bedroom, continues the home’s clean, tailored aesthetic, making the suite well-suited for long-term guests, extended family, or even a live-in office setup.
Backyard
At the back of the house, a set of French doors opens directly onto a brick terrace that serves as the home’s first outdoor gathering point.
A dining table sits beneath the upper-level balcony, positioned for evening meals and entertaining, with steps rising back into the main living areas and additional stairs descending to the lower level.
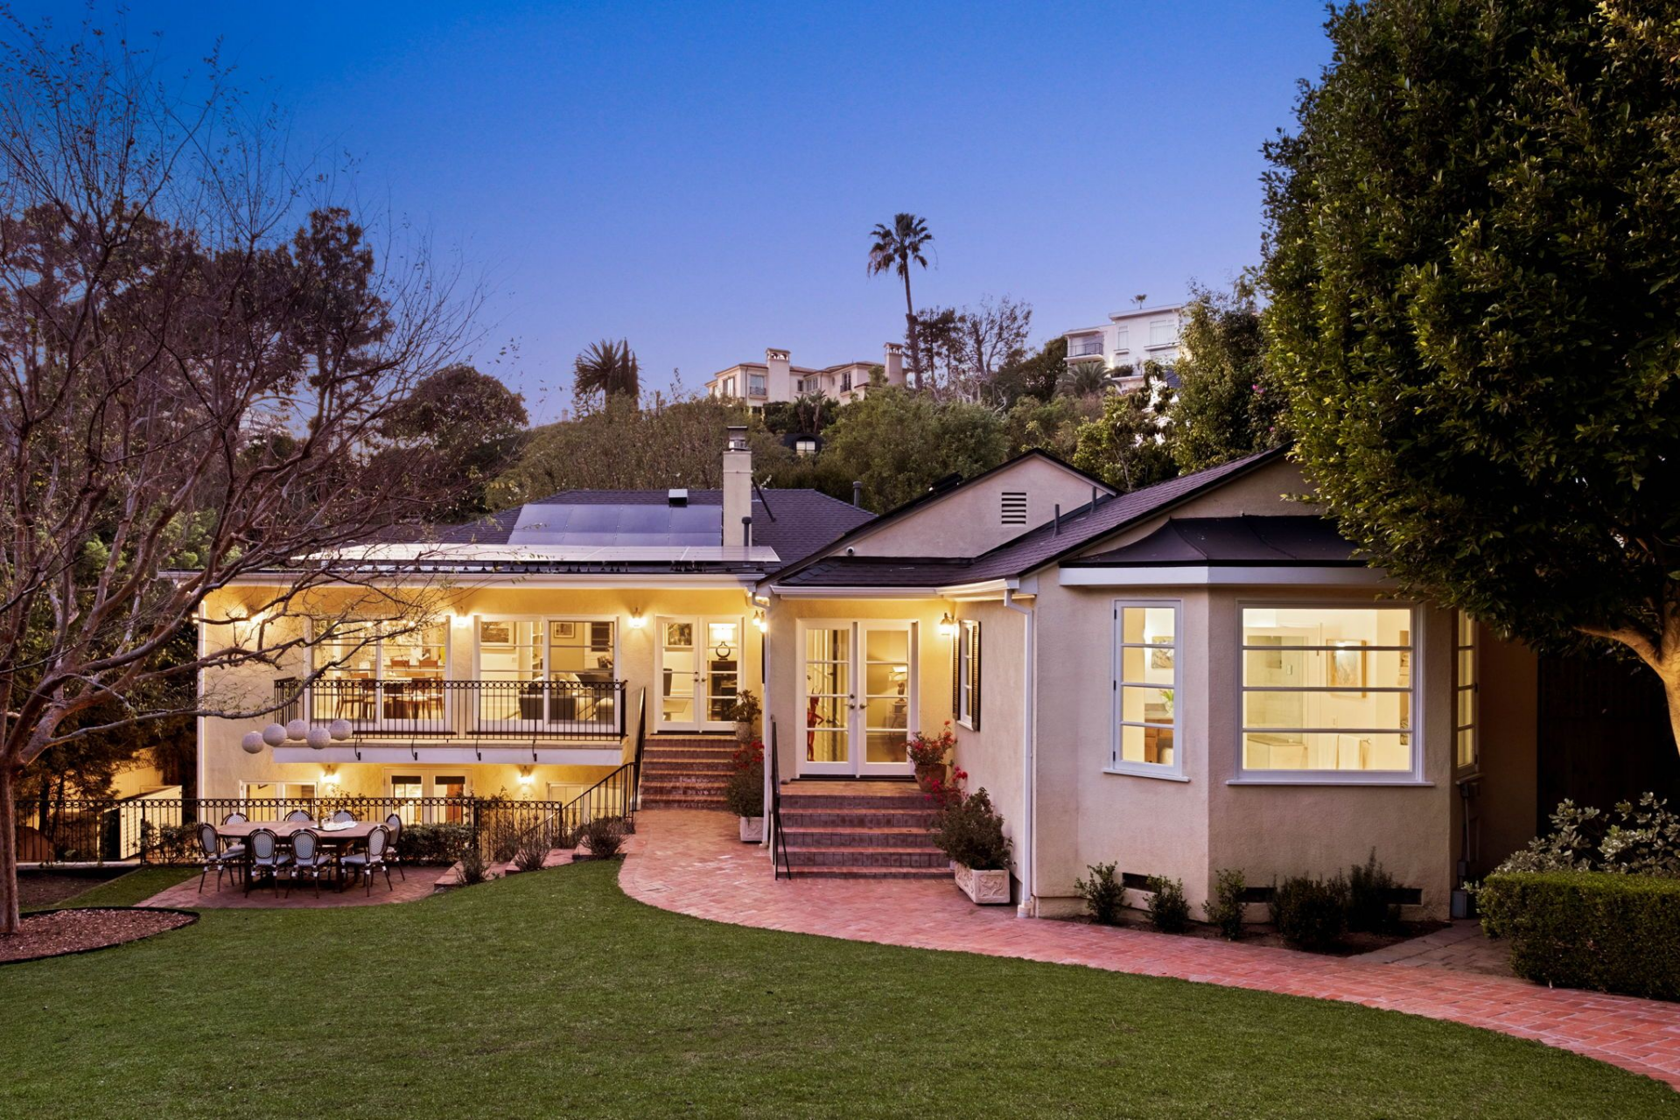
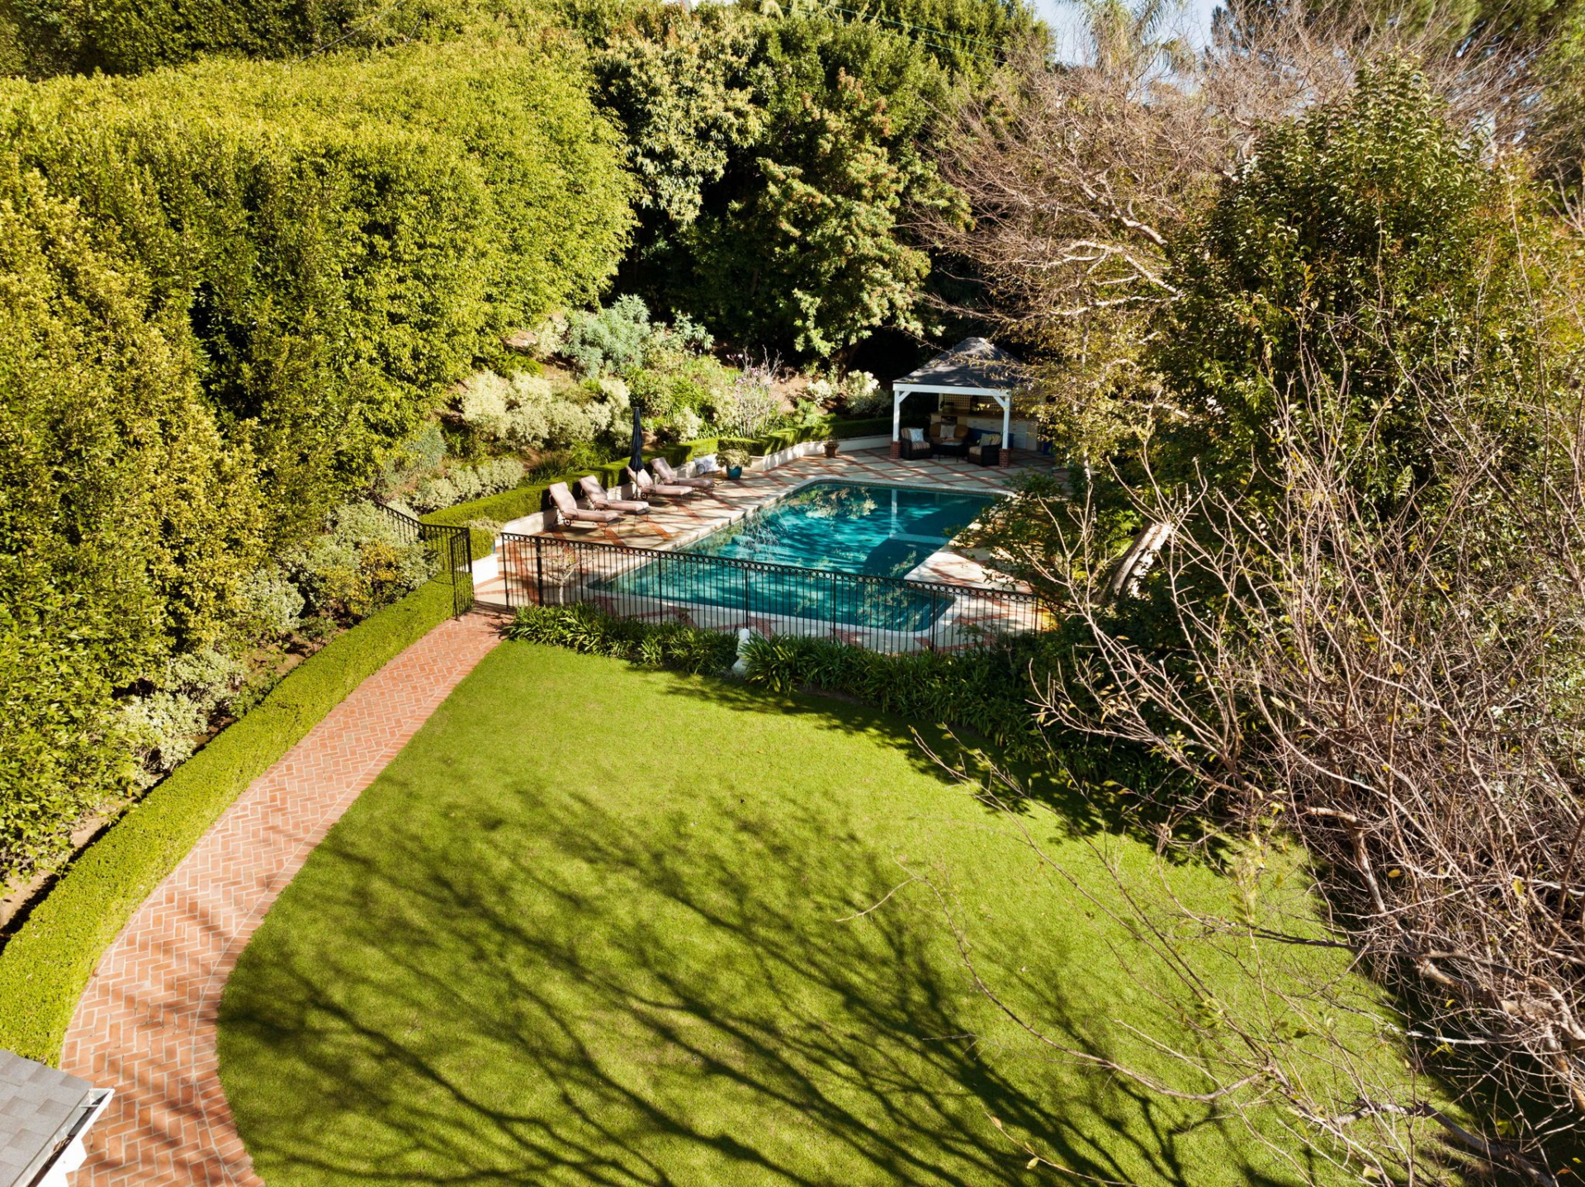
From there, a long stretch of lawn unfolds, bordered by tall hedges and layered landscaping that frame the property in greenery.
A brick pathway curves gently through the grass, guiding you toward the far end of the yard, where a gated swimmer’s pool and cabana complete the property.
Final Thoughts
For its next owner, the home offers more than square footage and a coveted address north of Sunset Boulevard.
It delivers a thoughtfully laid-out Traditional with defined entertaining spaces, indoor-outdoor flow, a lower-level guest suite with its own entrance, and a large backyard.
Plus, with its connection to Estelle Getty, the property carries a unique chapter of Hollywood ownership, tied to the wit and presence that made her a household name.
Today, the house stands as a continuation of Getty’s legacy, offering a combination of Hollywood history, architectural character, and comfortable design.
