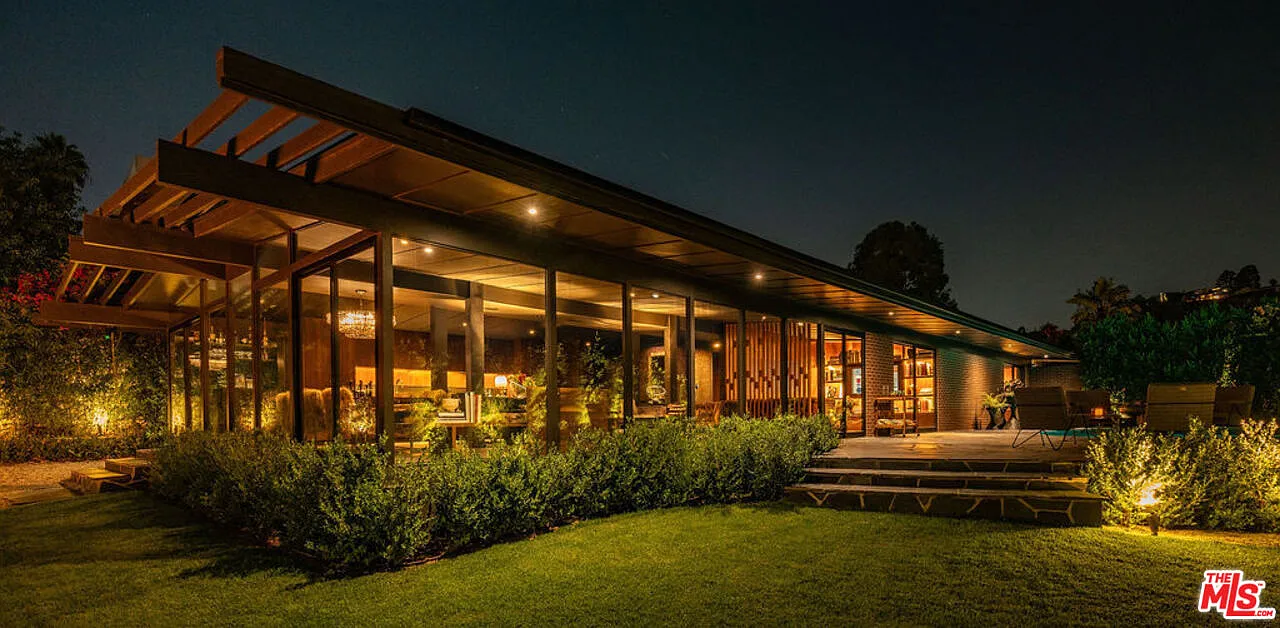
Shaun White’s Former Hollywood Hills Home Sells For $4.6 Million
The former Hollywood Hills home of Olympic snowboarder Shaun White has sold for $4.6 million.
White originally purchased the 1950s Outpost Estates property in 2018 for $3.75 million and sold it in 2024 for $3.9 million.
The buyer, retired Louis Vuitton executive Michael Silvaggi, undertook an intensive redesign in collaboration with Studio Veren, transforming the 2,000-square-foot post-and-beam into a dramatically reimagined mid-century residence with a darker, fashion-forward design.
Property Highlights
Price: $4.6 million
Location: Hollywood Hills, Los Angeles
Size: 2,000 square feet
Bedrooms: 3
Bathrooms: 2
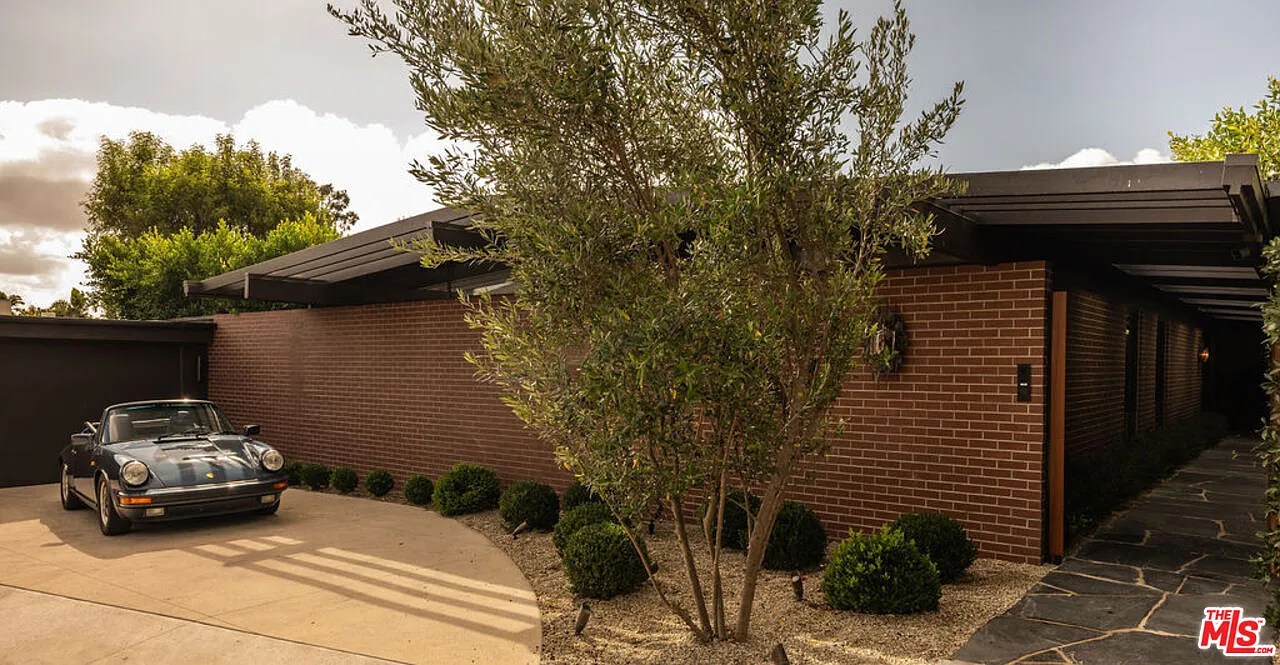
Notable Features: Floor-to-ceiling glass walls, slate floors, custom walnut cabinetry, Miele appliances, brick-wrapped exterior, flagstone terraces with skyline views, curated designer furnishings, two-car garage with Tesla charger
For more information about this sale, reach out to listing agent Chase Rogers with The Beverly Hills Estates at chase@thebeverlyhillsestates.com.
Inside White’s Former Home
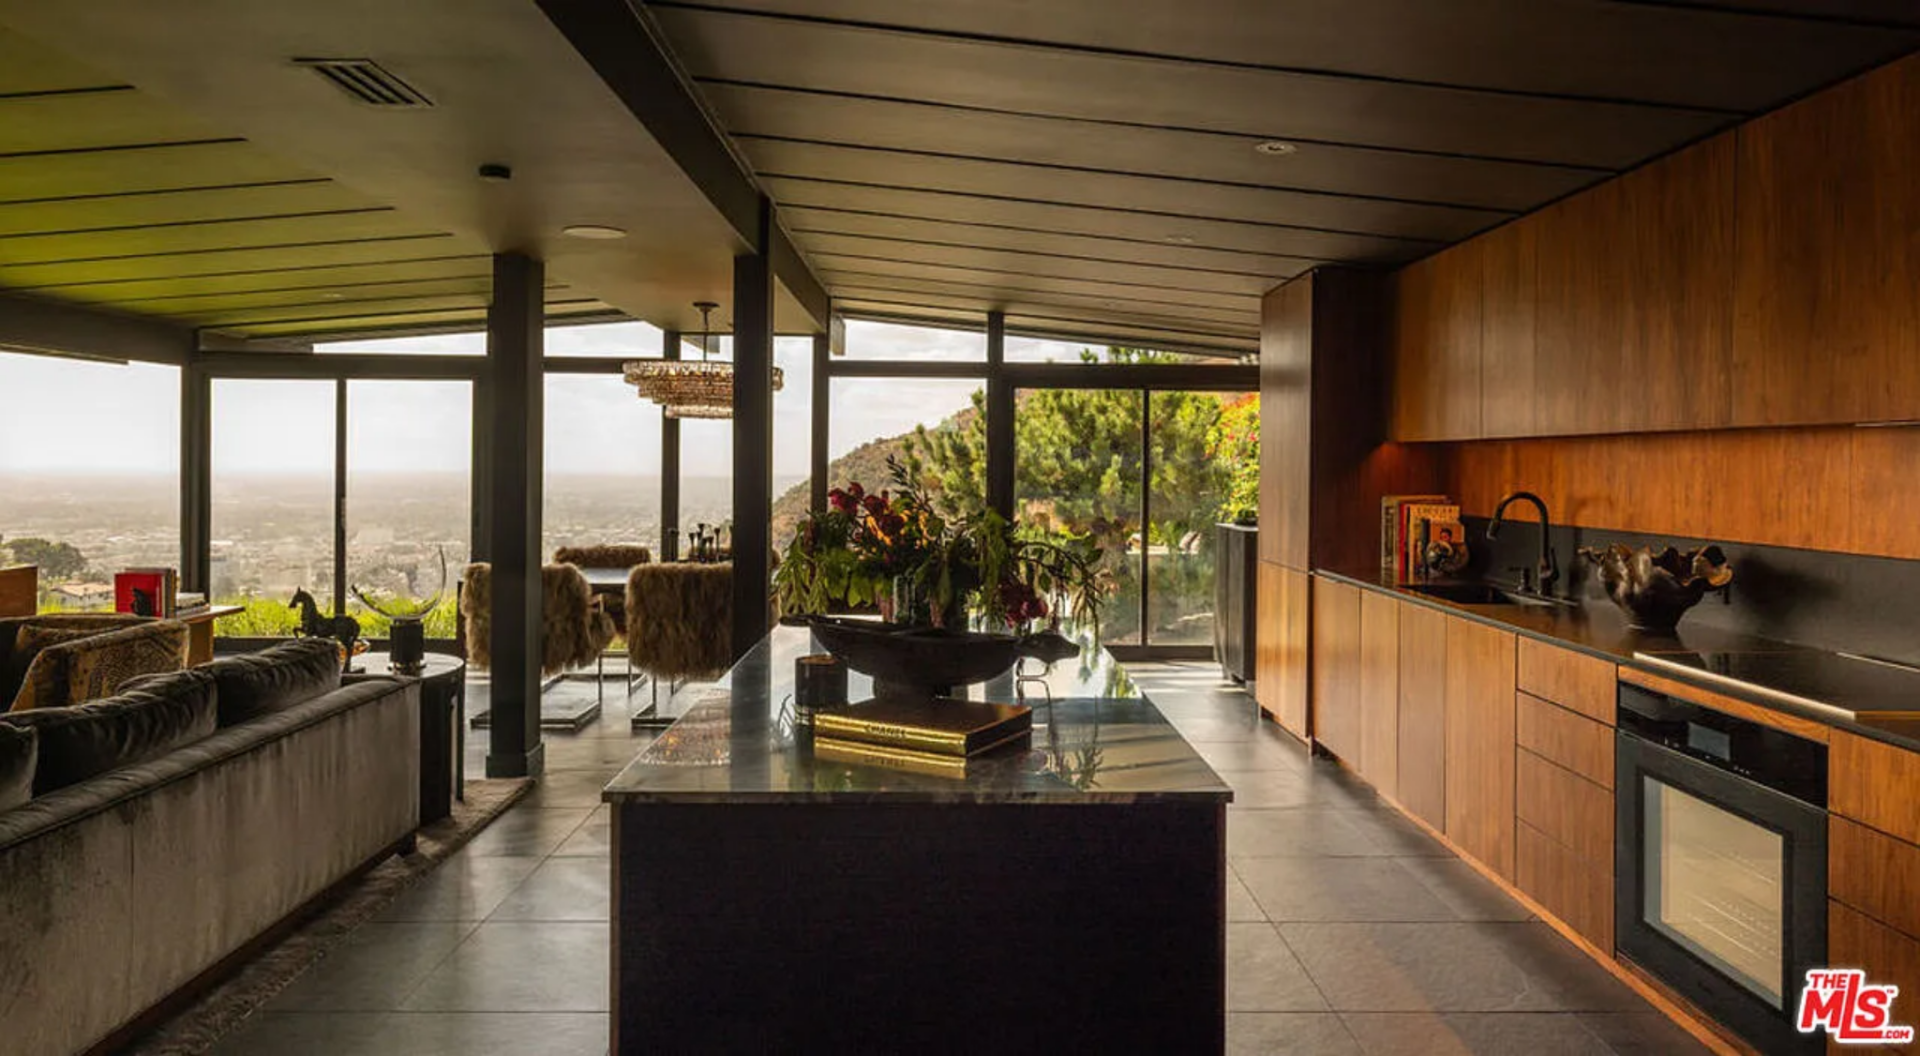
Inside Shaun White’s former Hollywood Hills home, the main living spaces are spread out in a single, open layout that stretches along a wall of floor-to-ceiling glass.
Steel-framed windows and sliding doors run nearly the full length of the structure, pulling in hillside and city views while allowing each zone to remain visually connected.
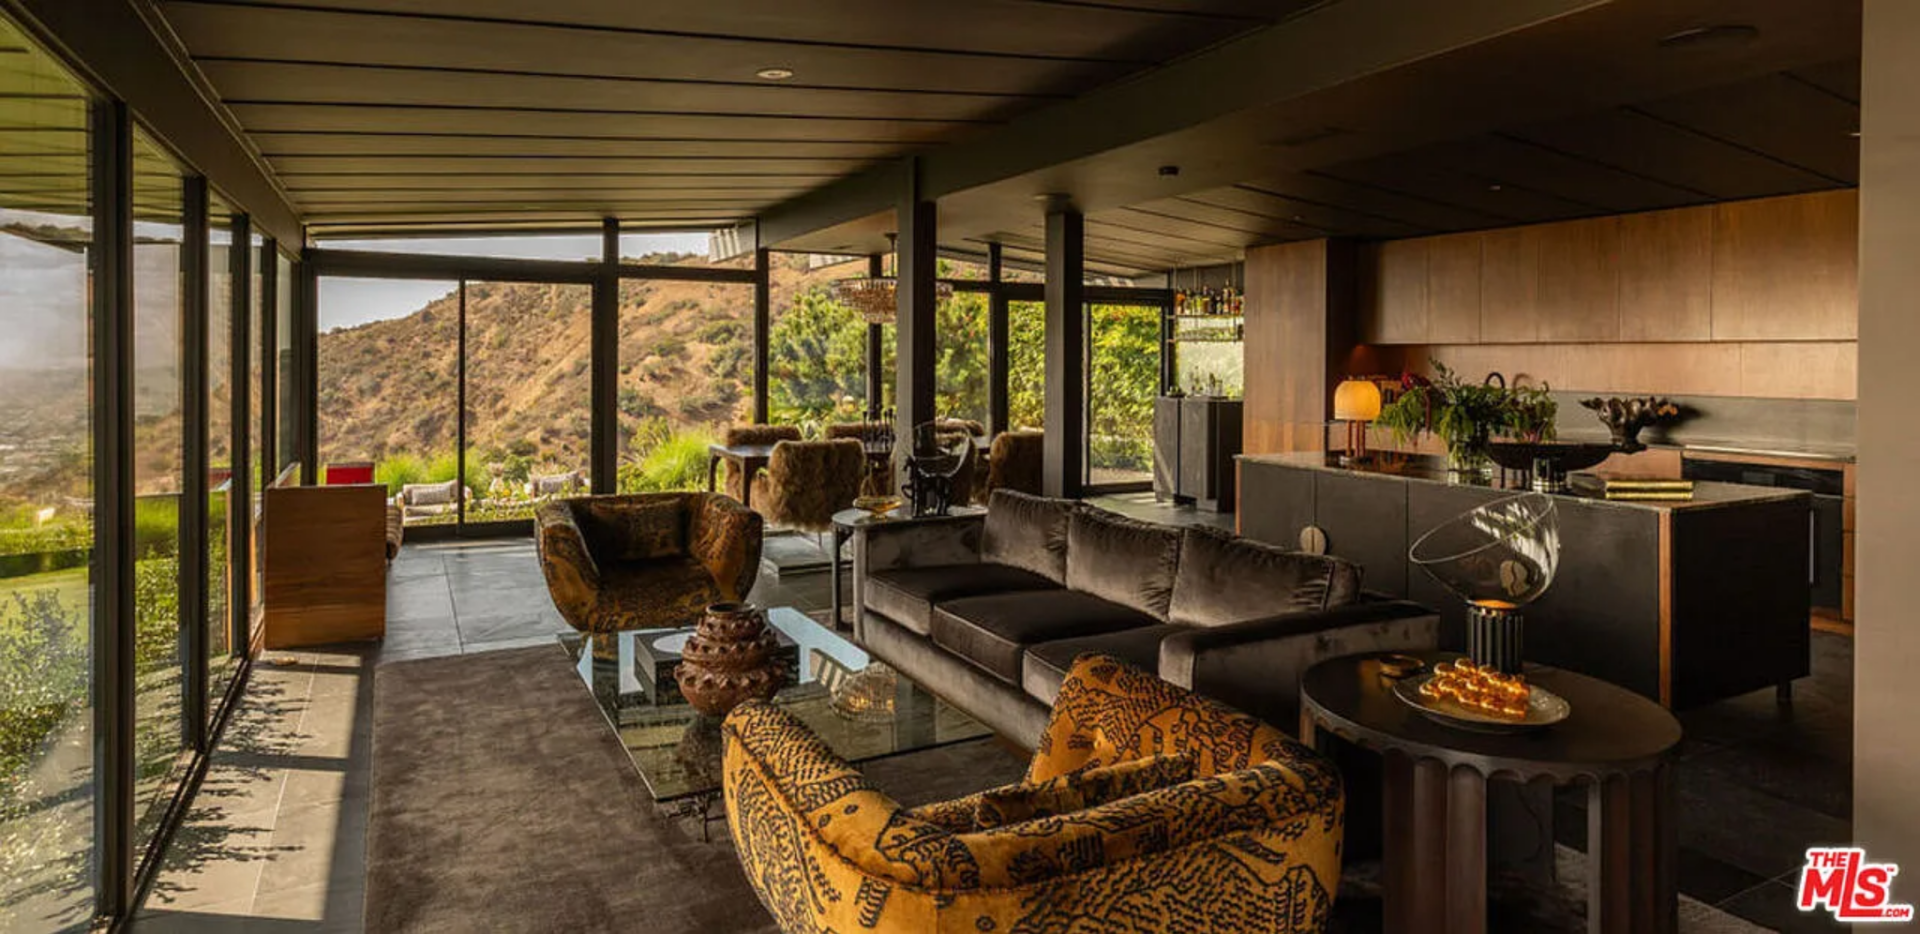
Living Room
The living room sits at the center of the open plan, anchored by a large sectional facing the glass walls that open to the backyard.
A low, square coffee table sits in the center of the seating arrangement, framed by accent chairs that introduce contrast through bold fabric and curved silhouettes.
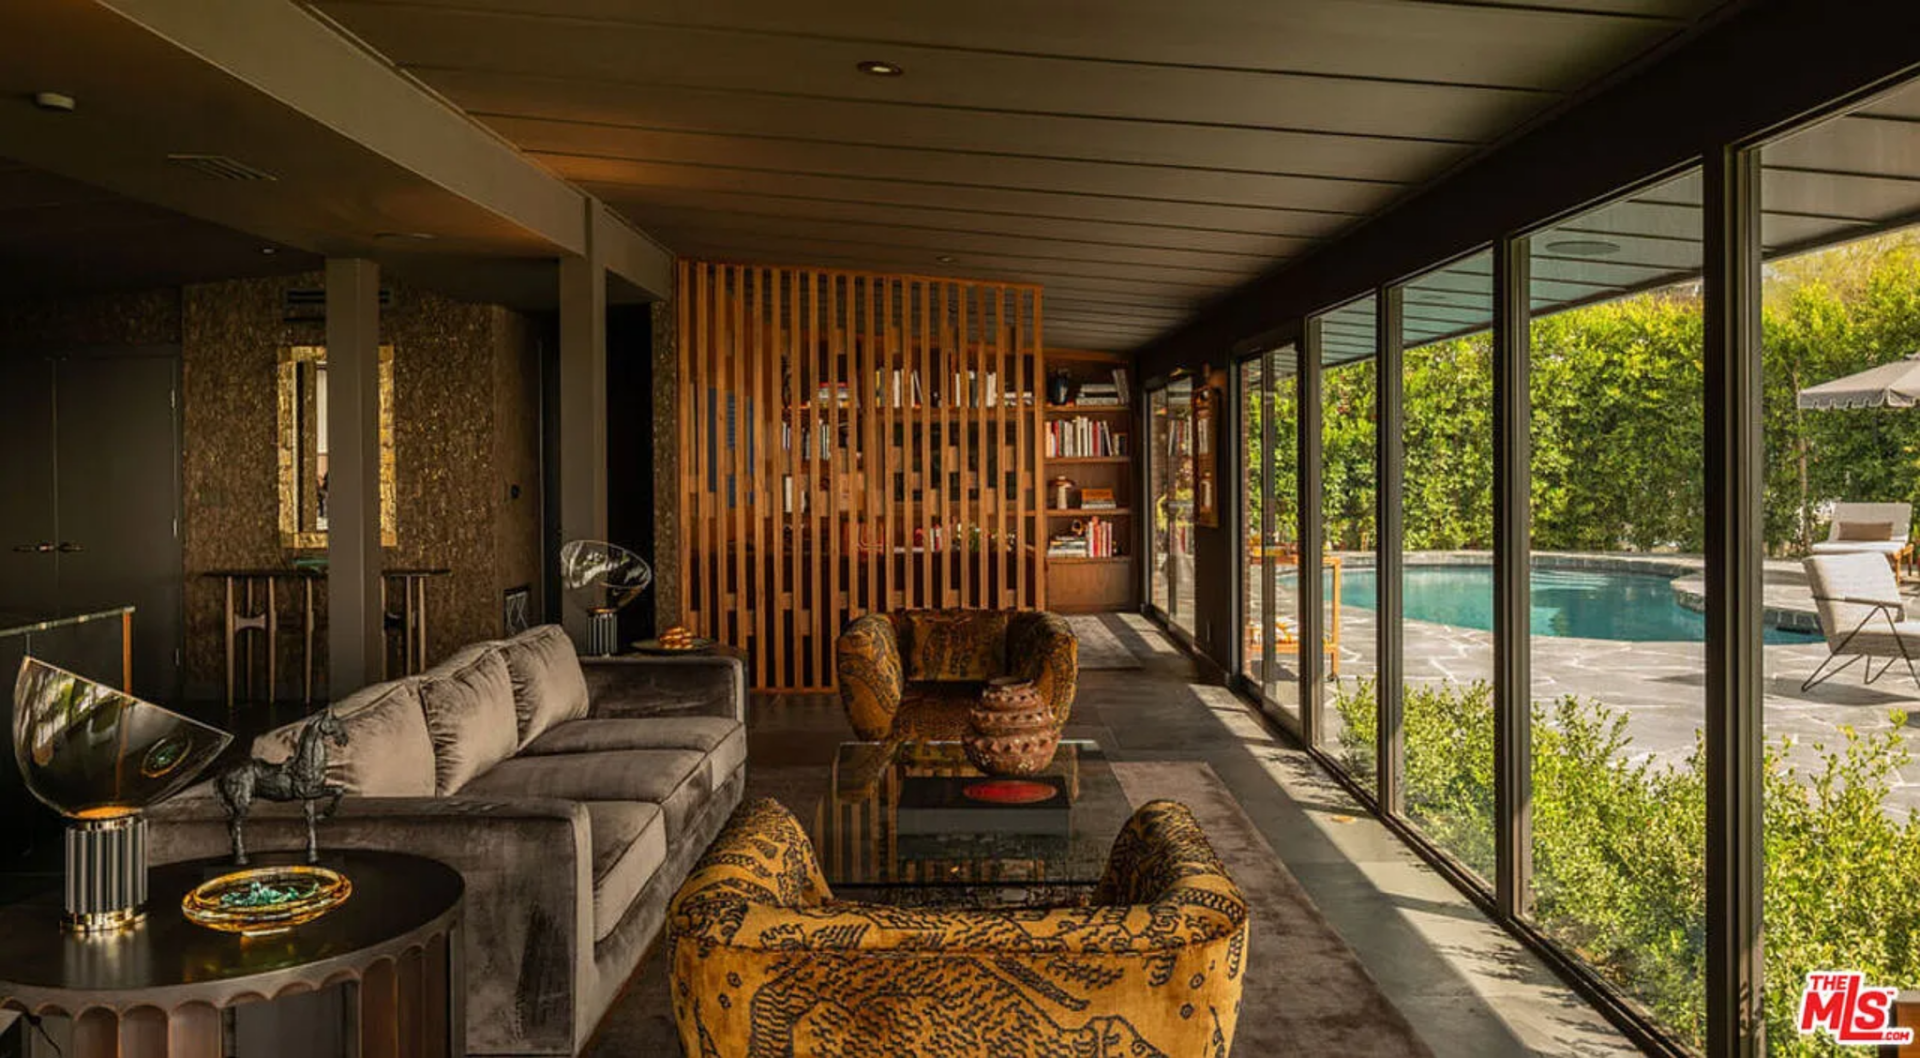
Library Nook
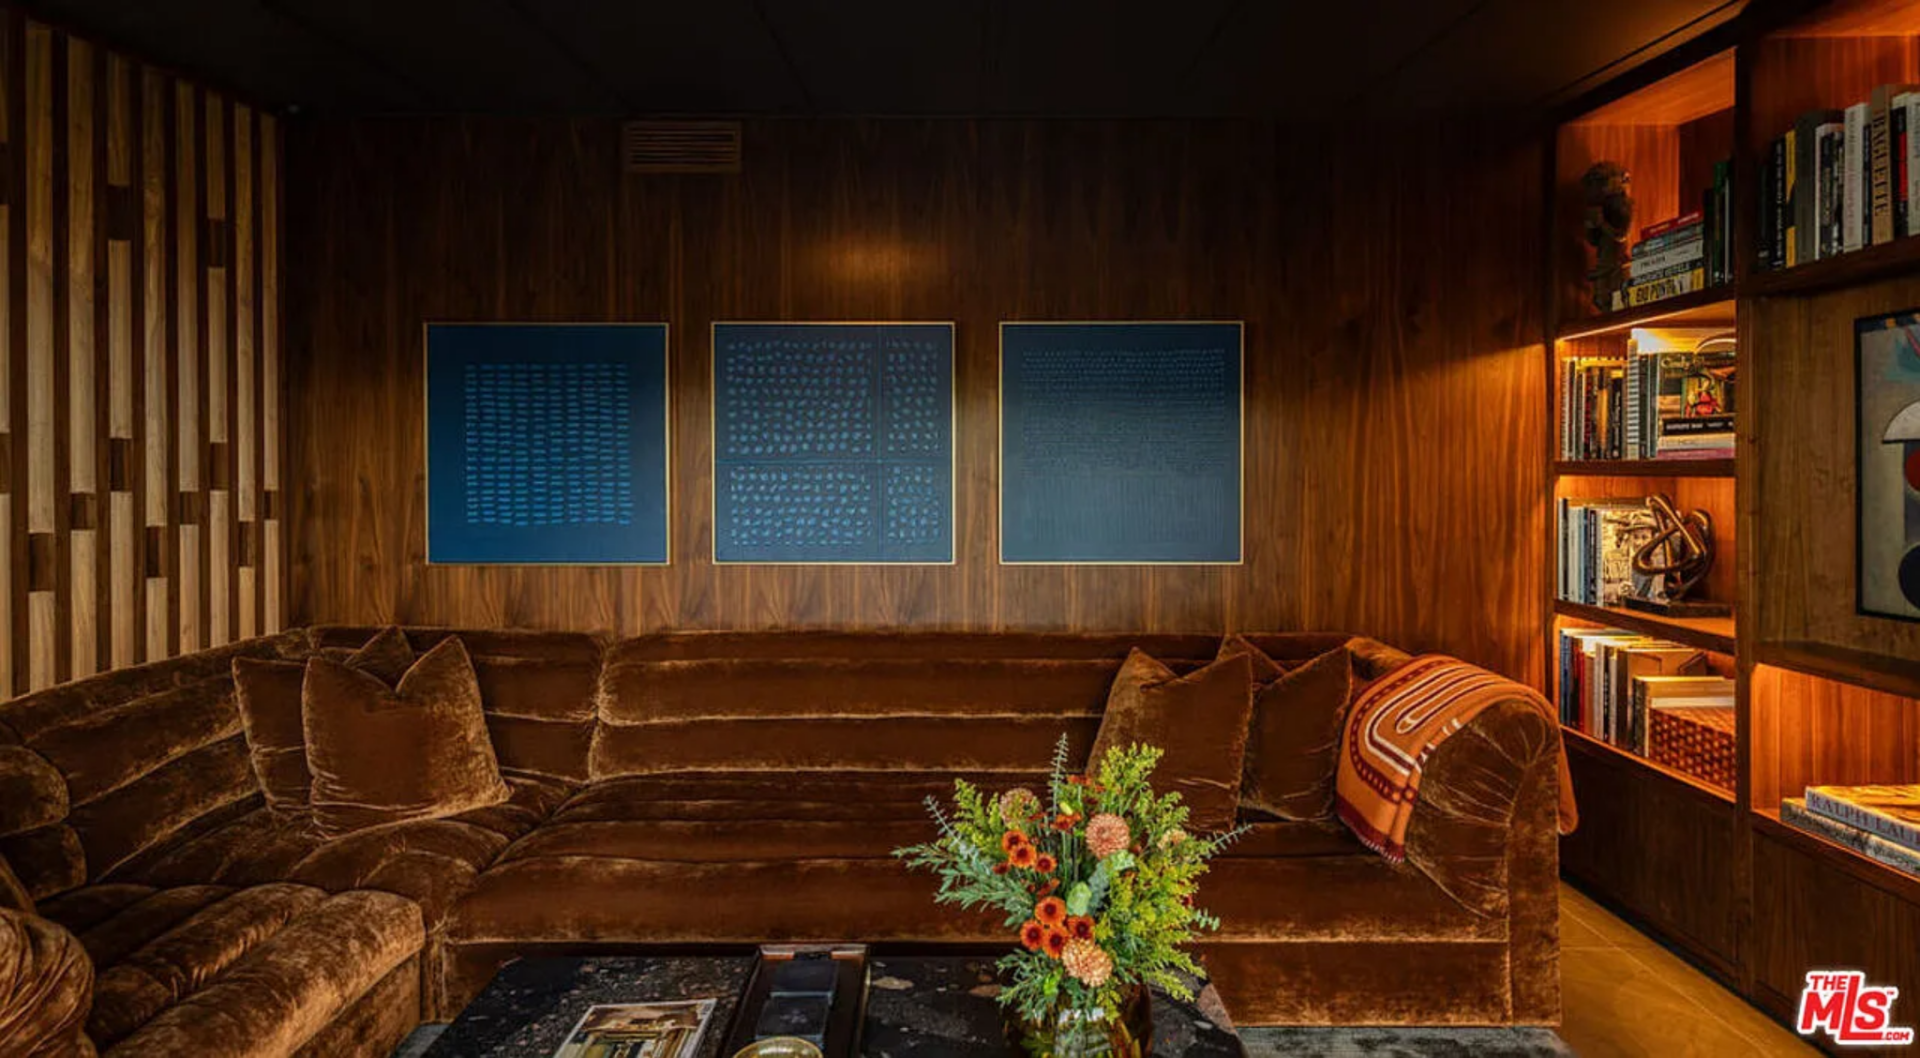
Behind the main seating area is a library nook separated from the living room by a wood slat divider.
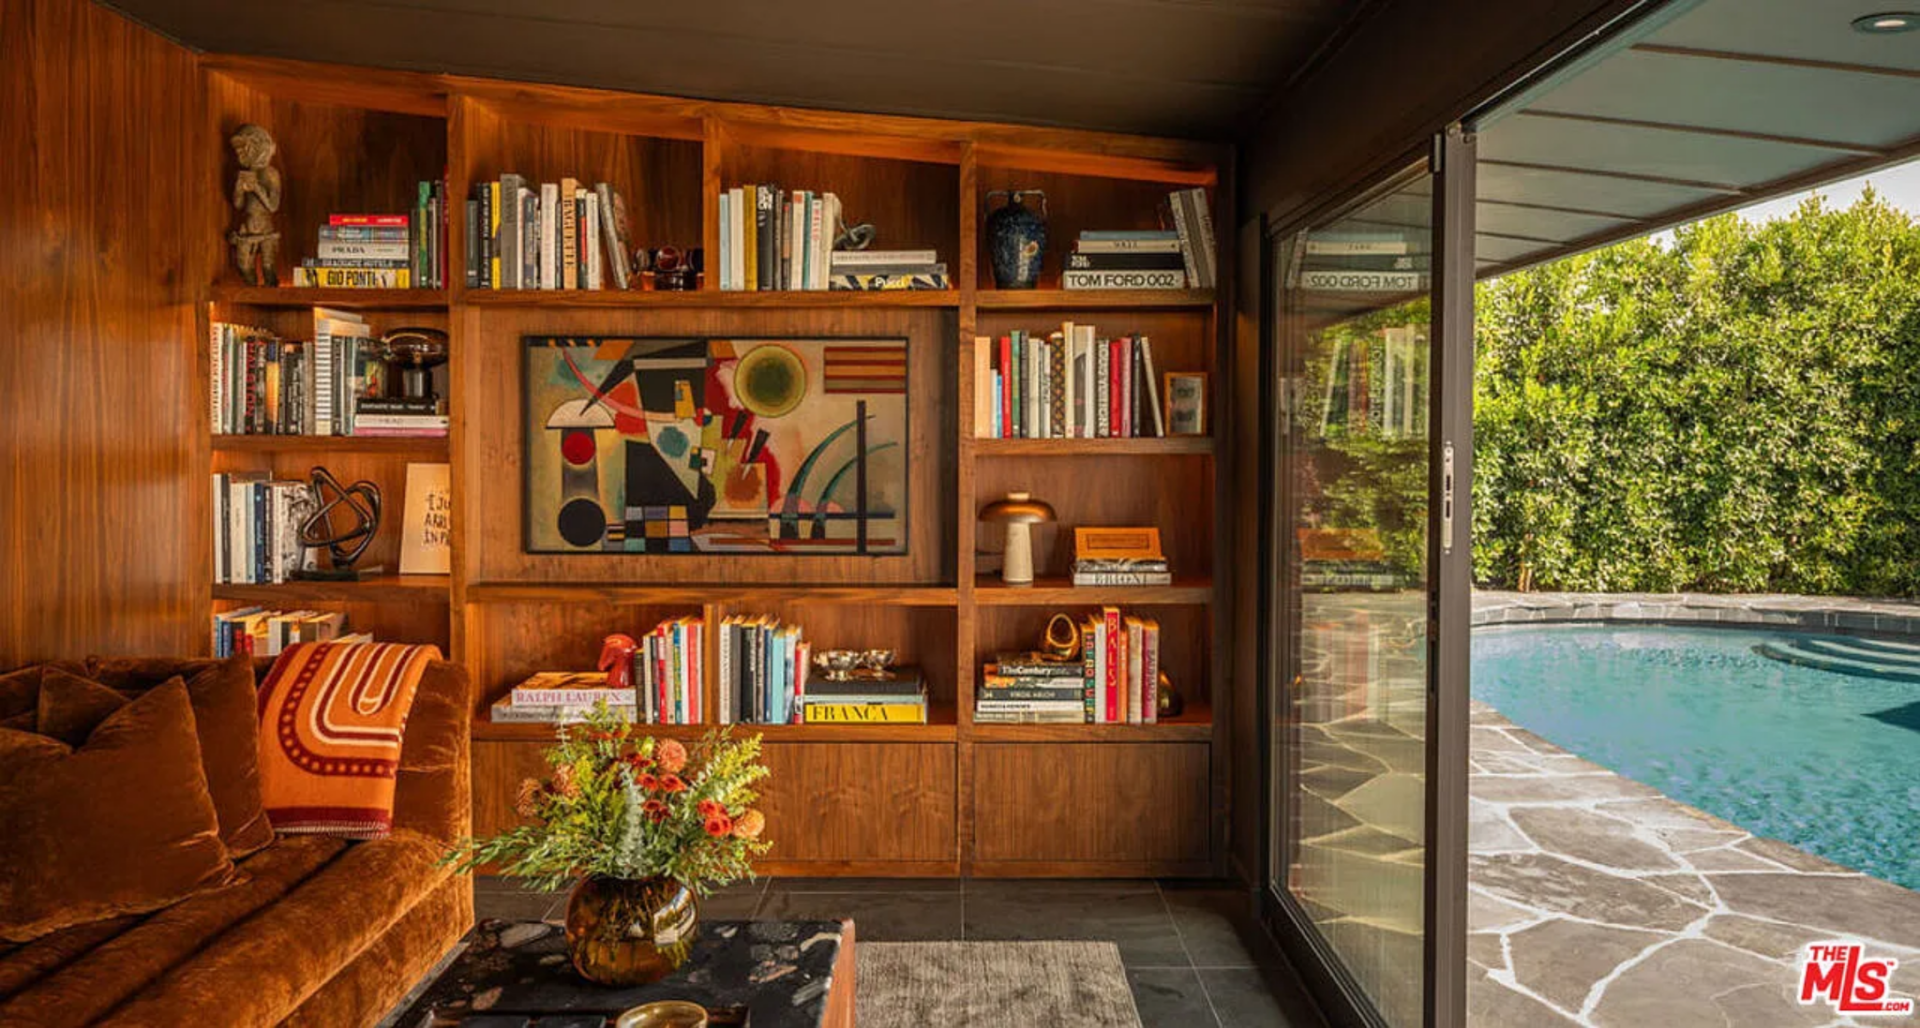
Behind the slatted partition, the nook is wrapped in warm wood paneling and built-in shelving, softly lit to showcase a variety of books, sculptures, and framed artwork next to a deep, curved velvet sofa.
Walnut Kitchen
The kitchen occupies the opposite side of the open living space, lined with flat-front custom walnut cabinetry, dark countertops, and a low-profile backsplash that maintains a clean horizontal line.
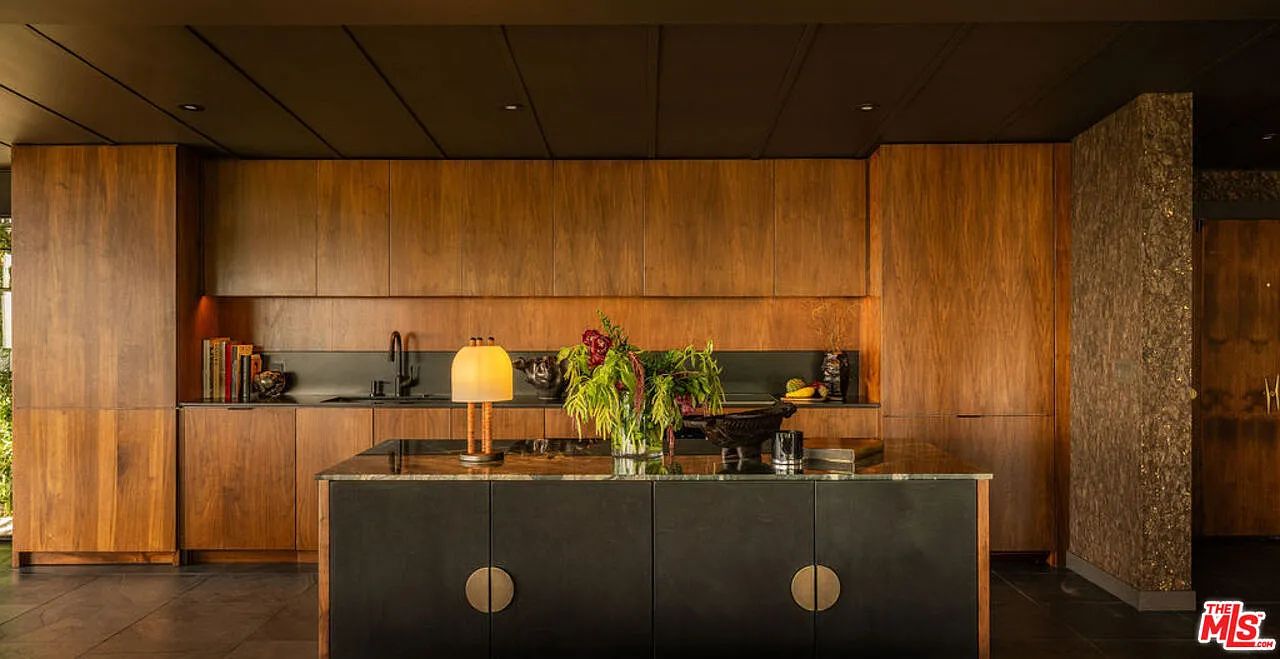
From an oversized island in the center, the space opens directly to the glass walls, allowing the cooking area to share the same hillside backdrop as the living room.
Dining Area
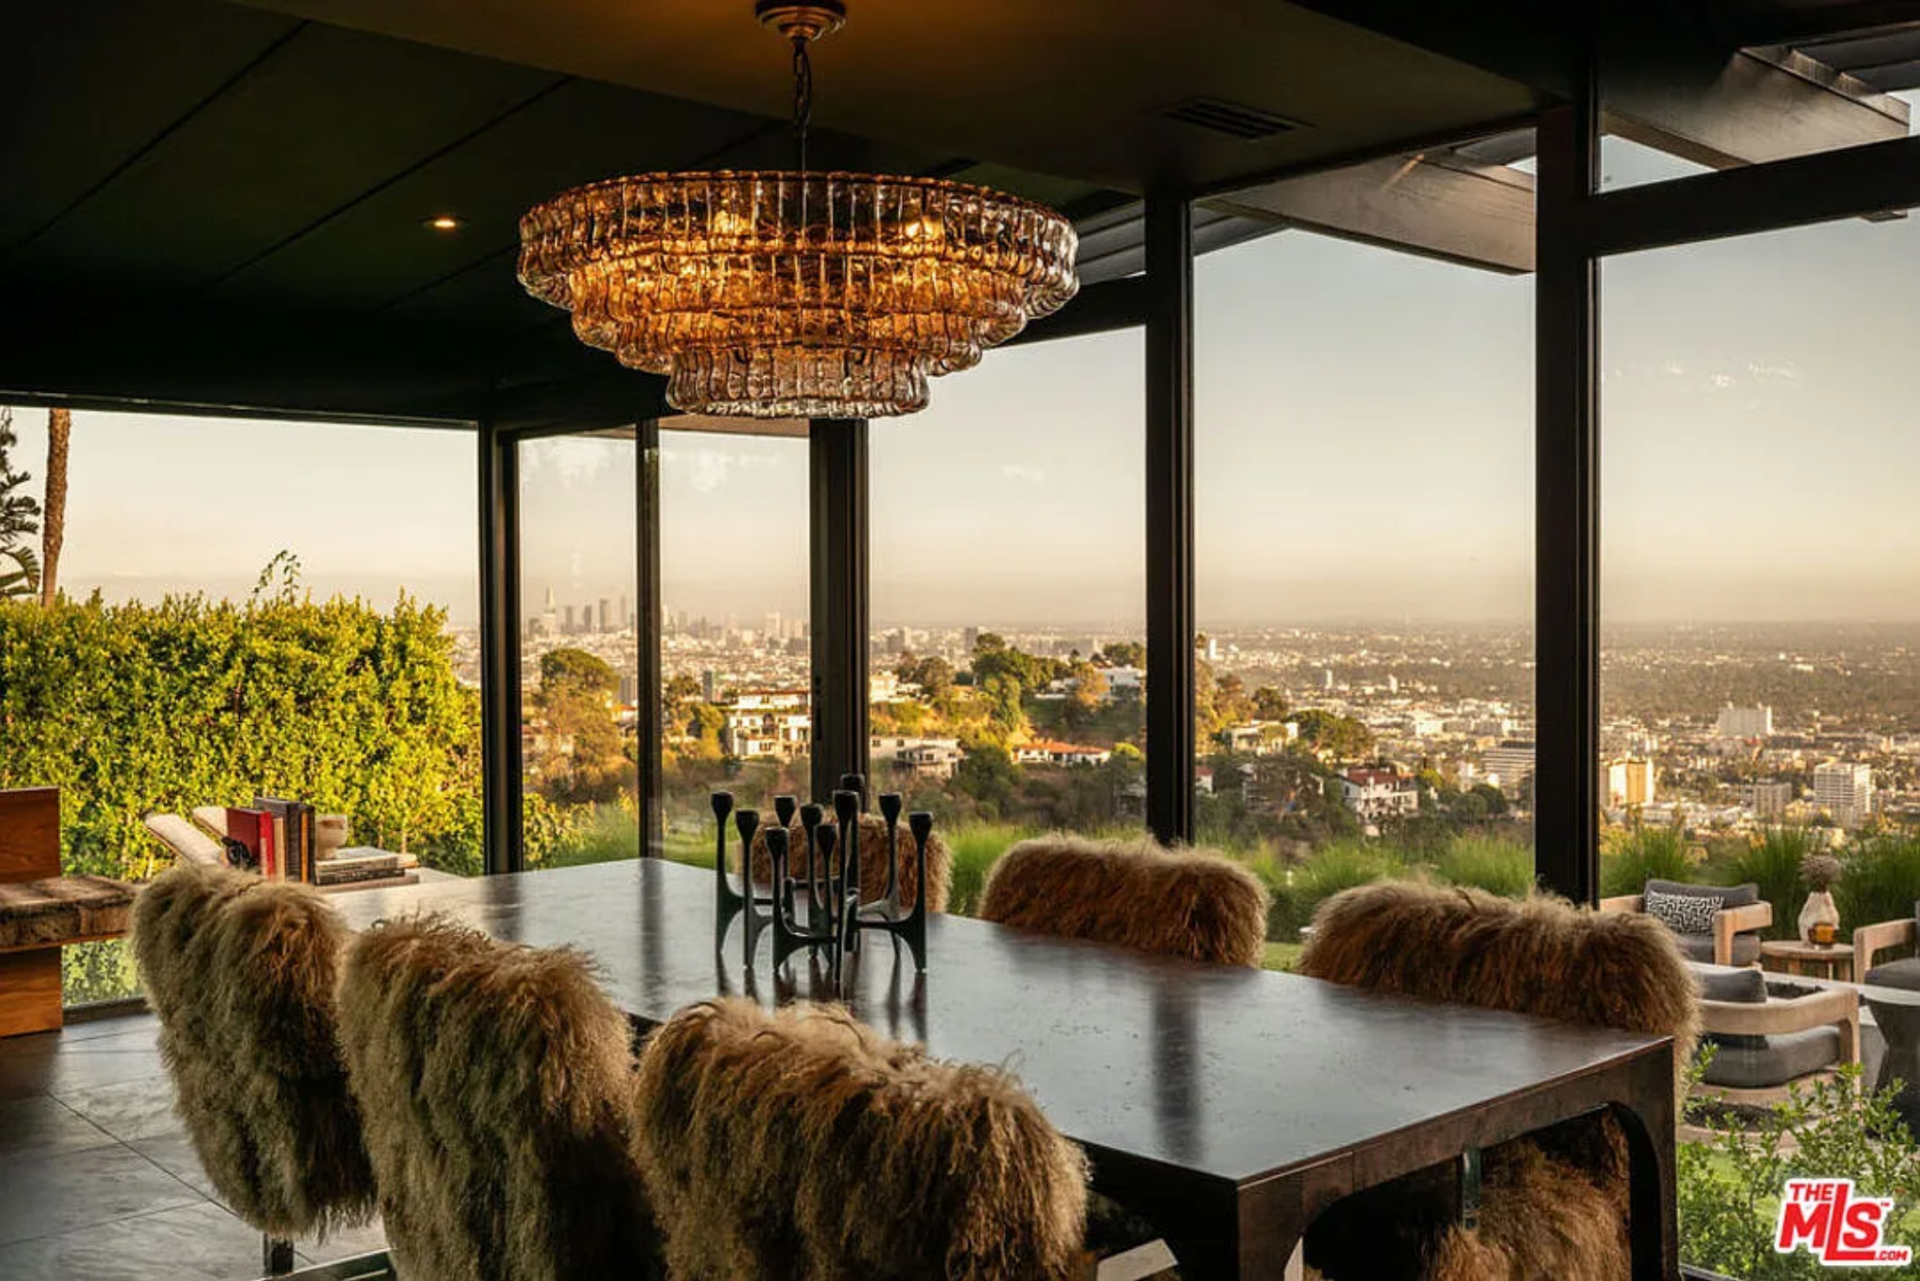
Placed within the glass-lined corner, the dining area captures the most expansive view of the city skyline.
Within the space, a long rectangular table is centered beneath a tiered chandelier and is surrounded by dining chairs wrapped in textured upholstery.
Primary Suite
In a corner of the house, the primary suite features a low-profile upholstered bed centered against the paneled wall, framed by sculptural table lamps that cast warm, focused light across the wall’s grain.
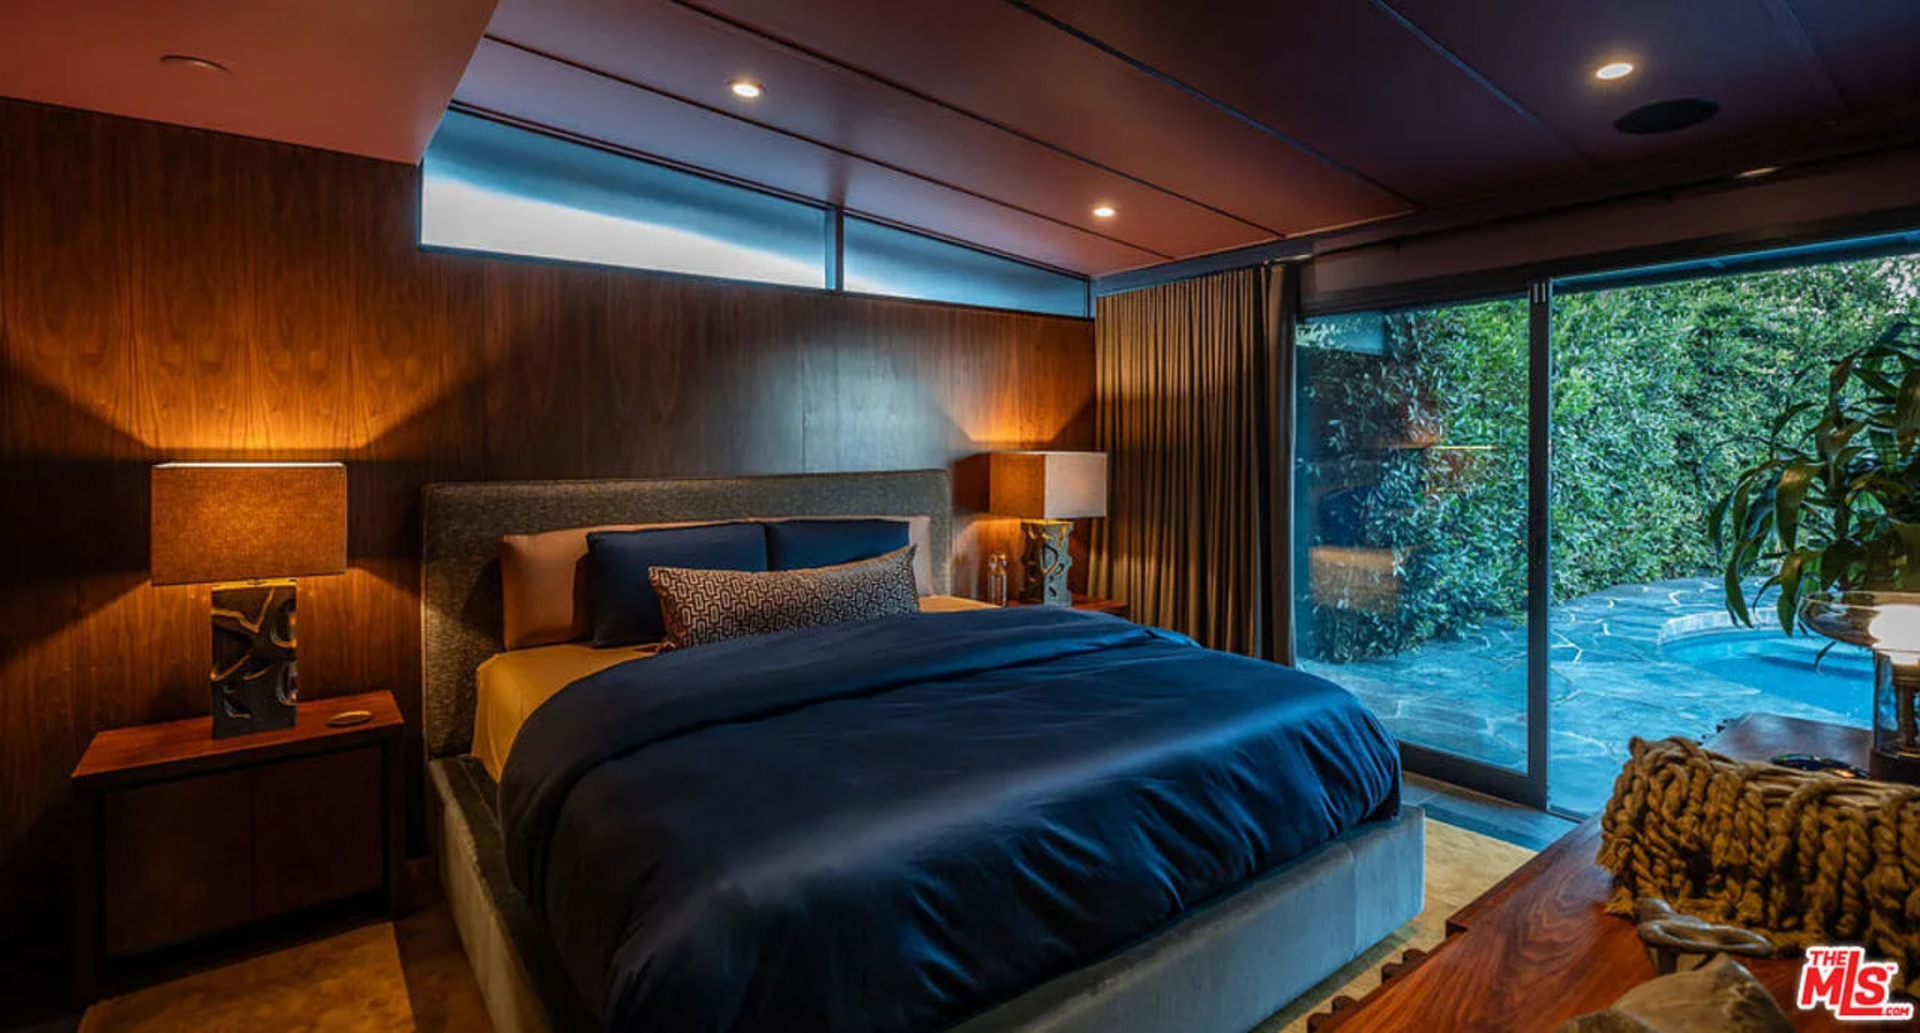
On the far end of the bedroom, sliding glass doors open directly to the backyard, extending the suite to the stone patio that surrounds the pool.
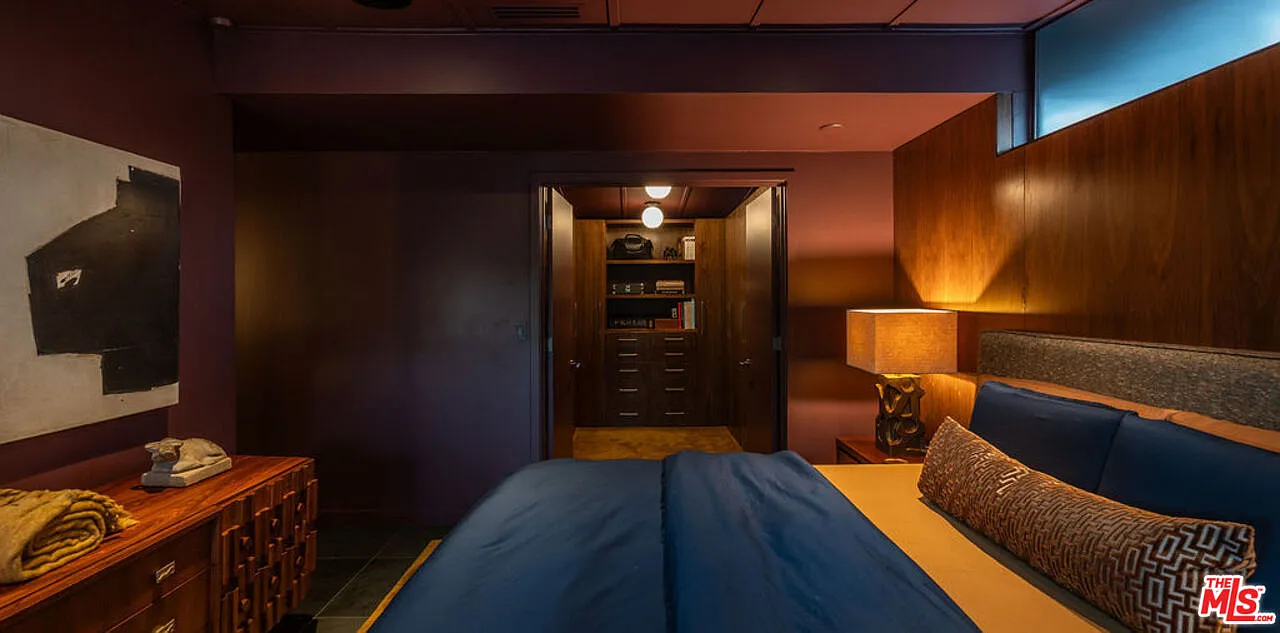
At the other side of the room, a wide opening leads from the sleeping area into a walk-in closet with built-in cabinetry and shelving that matches the dark palette of the bedroom.
En-Suite Bathroom
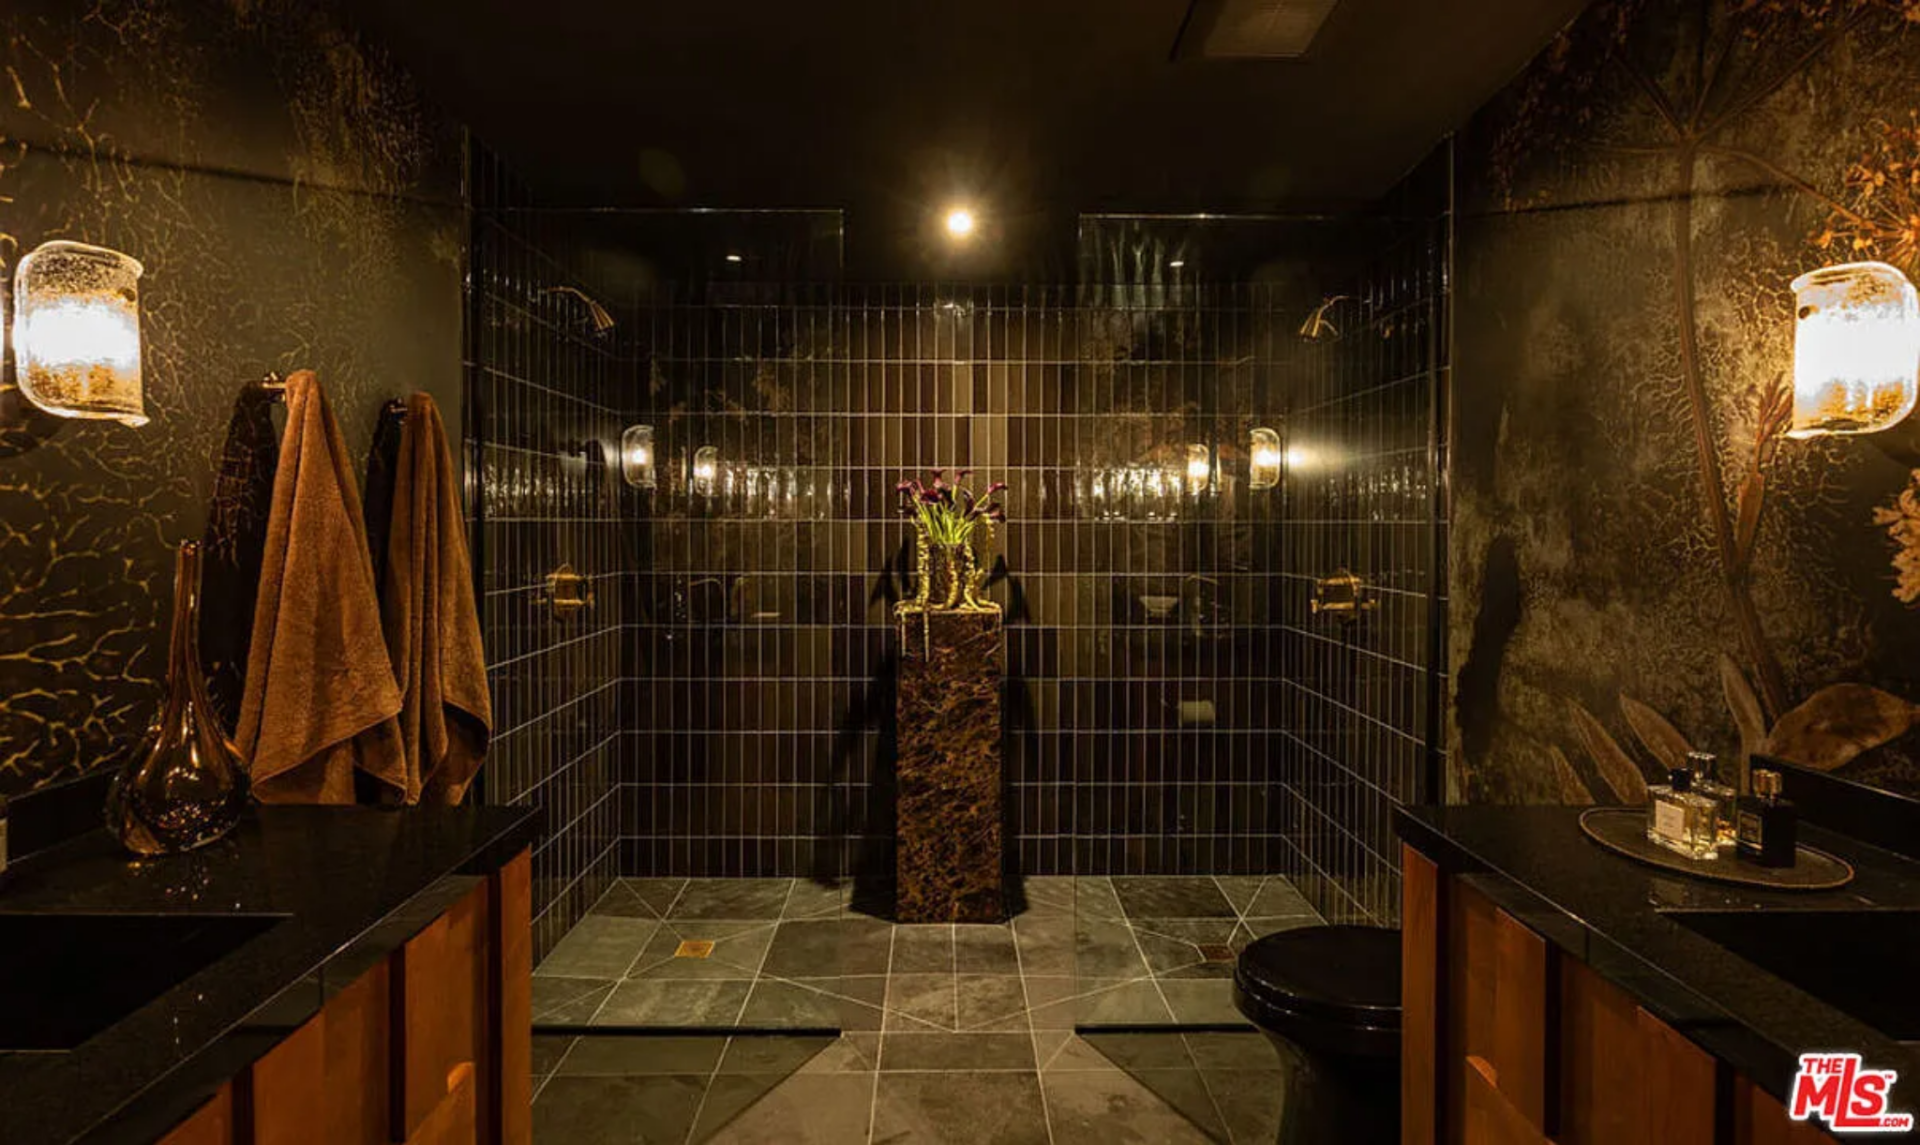
The en-suite bathroom contrasts the warmth of the bedroom with darker, more dramatic finishes. Deep-toned tile wraps the shower walls in a precise grid, creating a symmetrical backdrop that stretches from floor to ceiling.
On either side of the space, vanities with dark countertops and wood cabinetry provide balanced storage and surface area.
Additional Bedrooms
Beyond the primary suite, the additional bedrooms continue the home’s layered palette, each defined by its own wallpaper and decor.
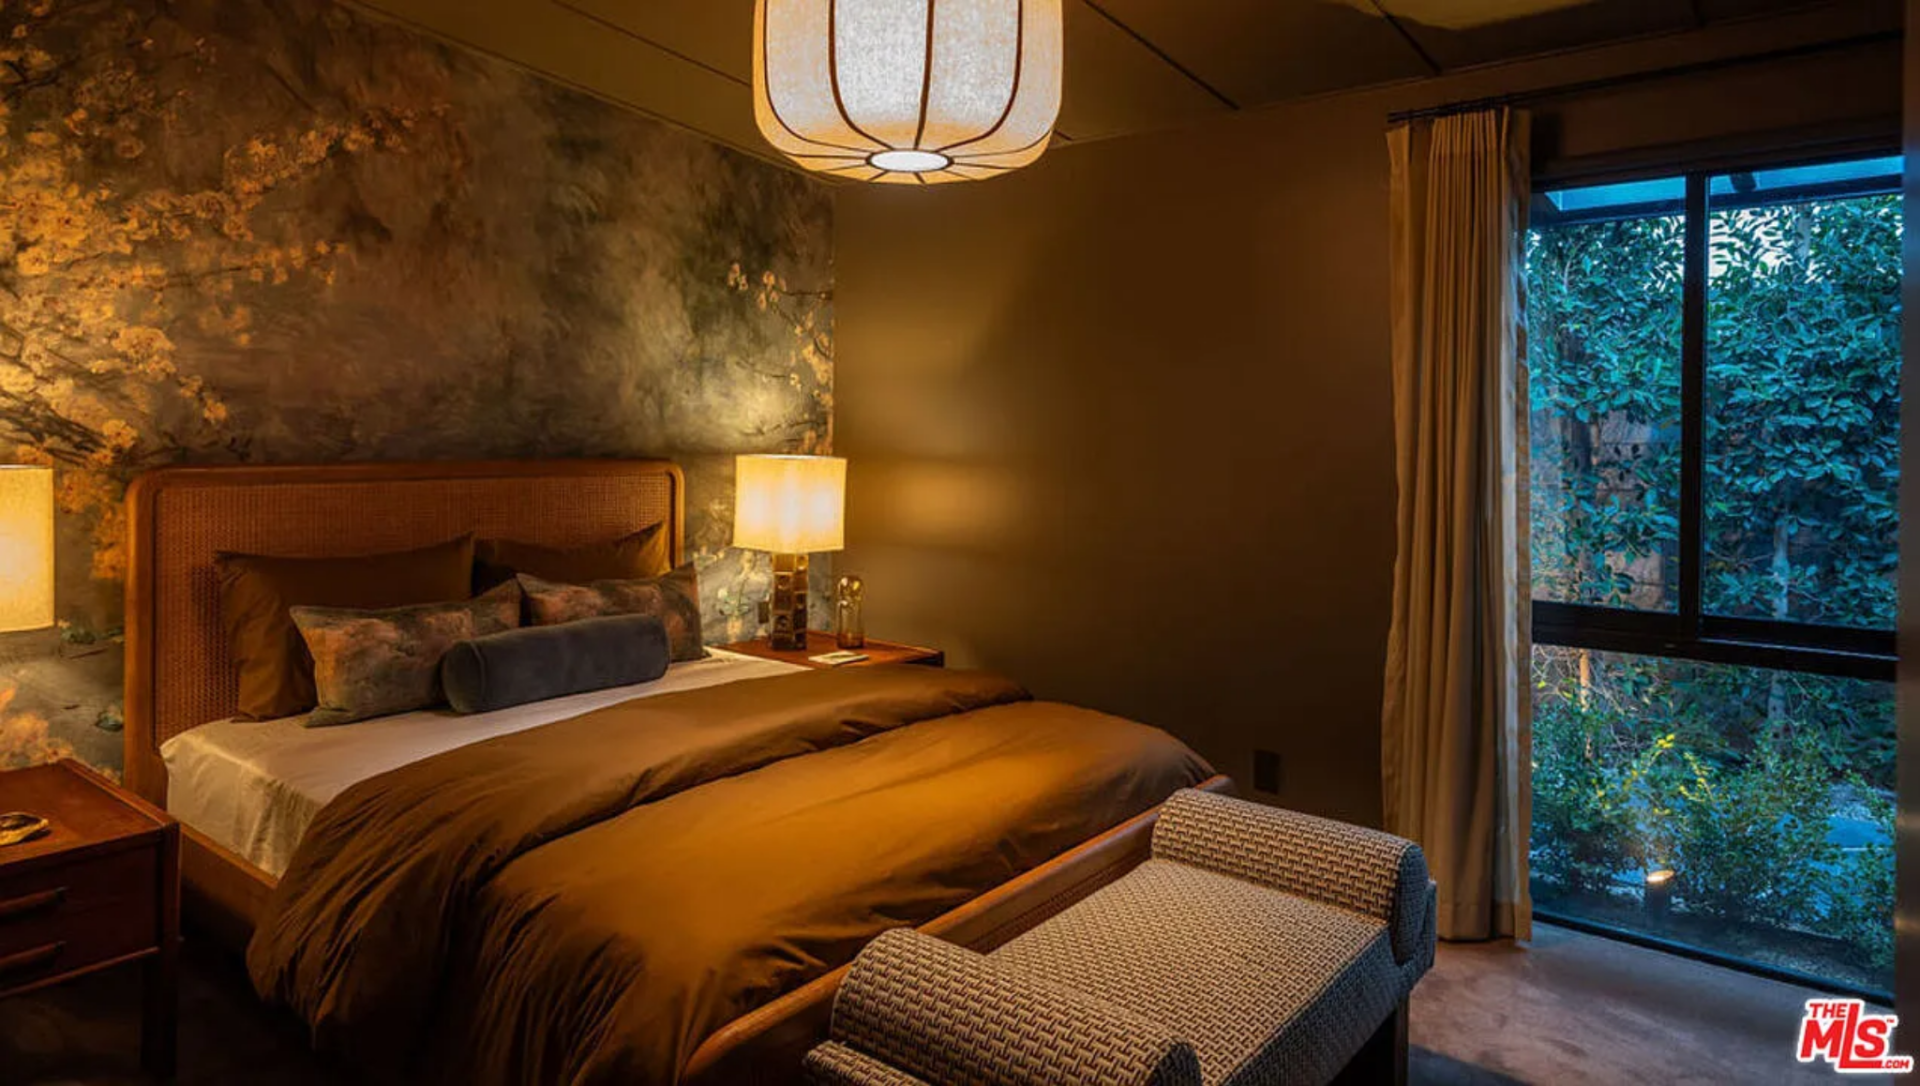
Mural-Backed Guest Room
Set against a large-scale flower mural behind the bed, this room centers on a woven cane headboard framed by matching wood nightstands.
A window to the right brings in garden views, while a low upholstered bench at the foot of the bed offers another place to rest.
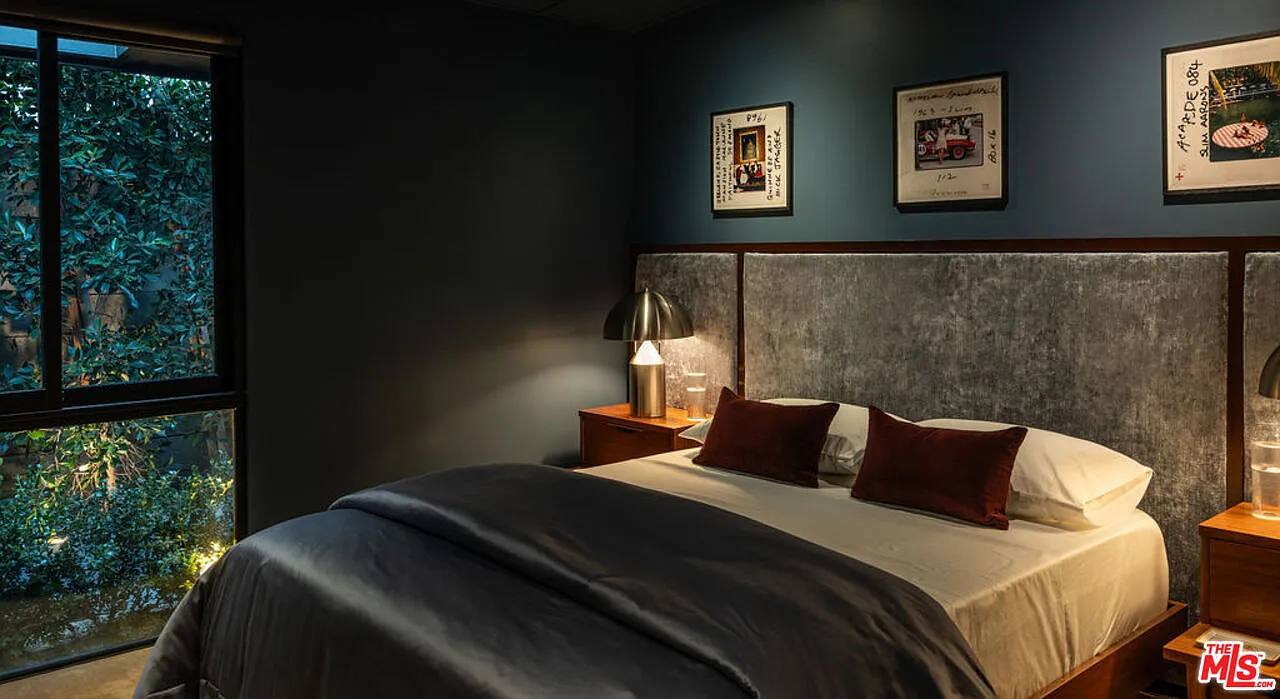
Moody Blue Guest Room
Wrapped in deep blue walls, this bedroom features a paneled, upholstered headboard that stretches horizontally across the wall.
Matching wood nightstands and sculptural table lamps frame the bed, with artwork hung in a clean row above, creating a structured, gallery-like backdrop.
Outdoor Spaces
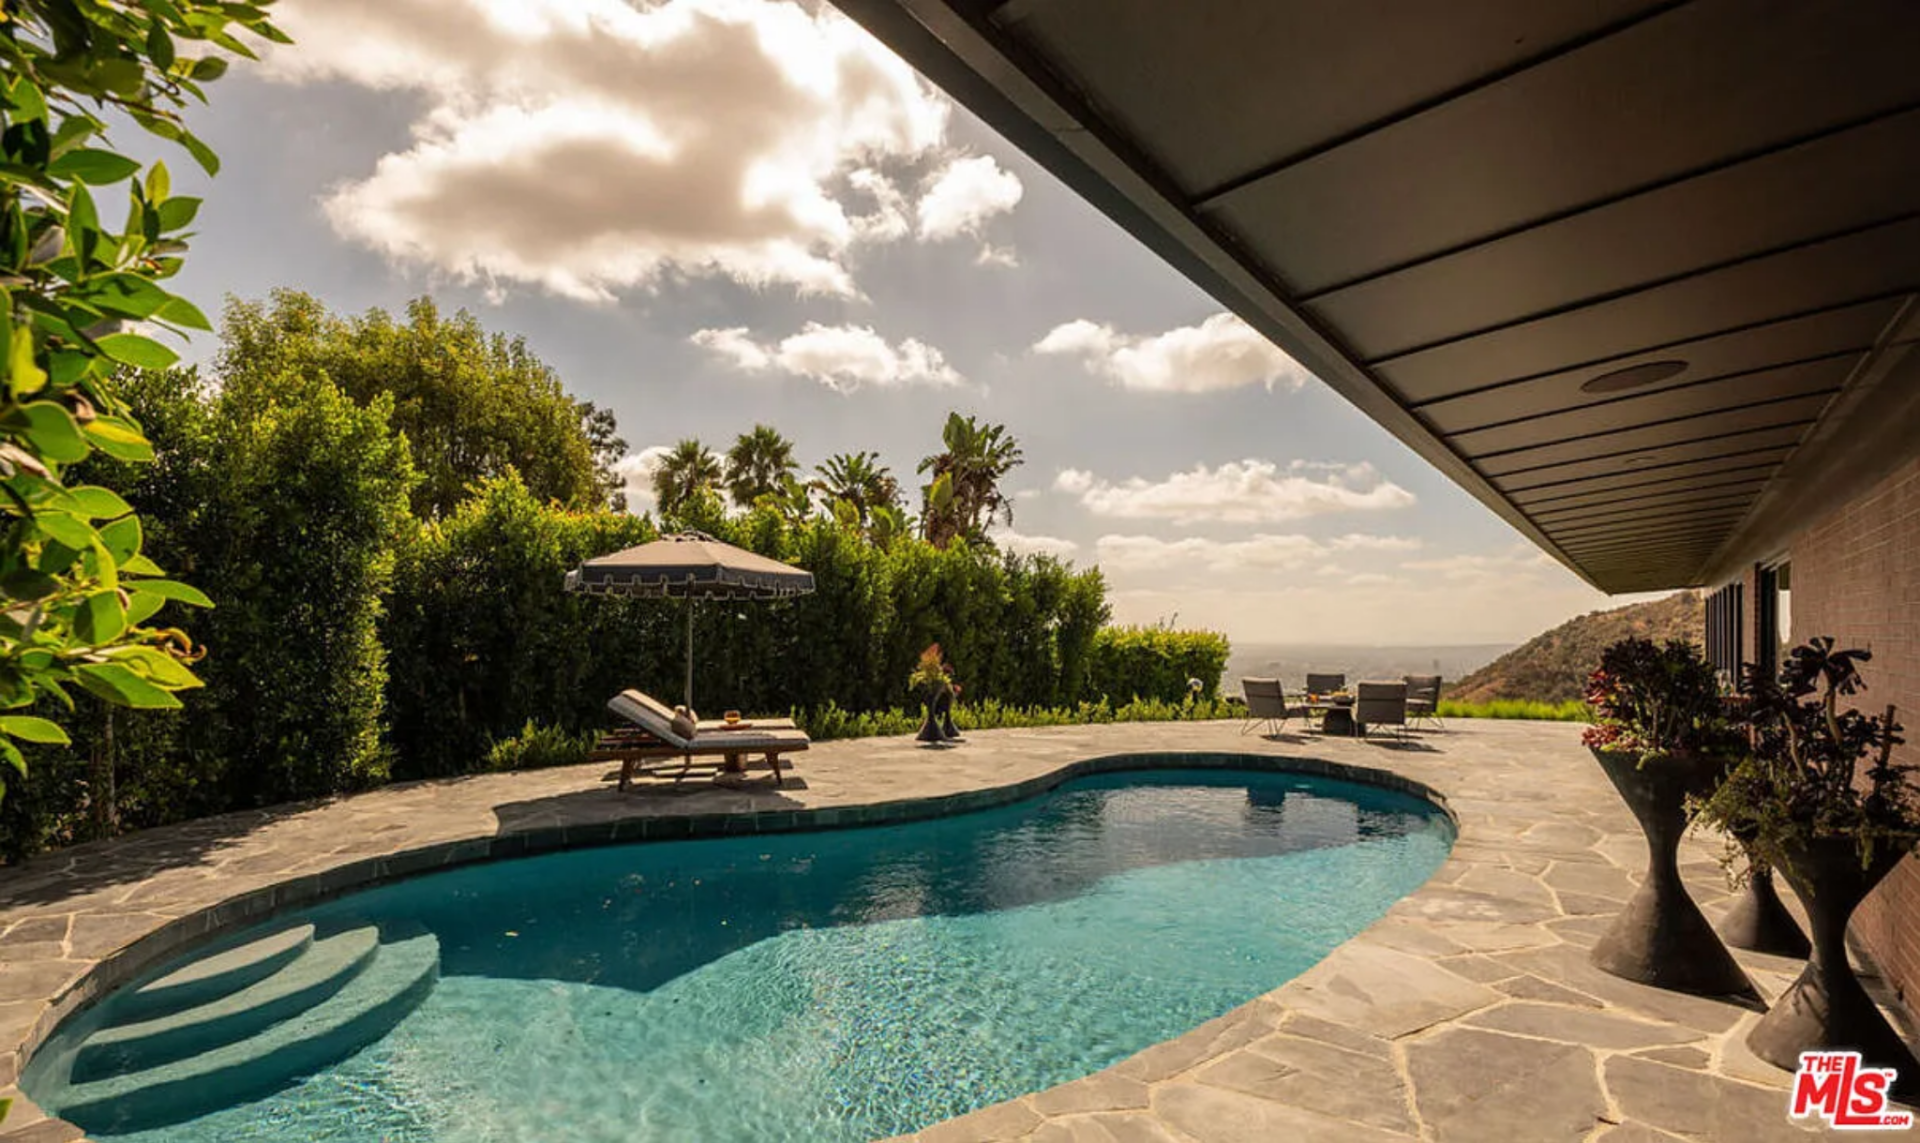
Just beyond the glass walls, the interior transitions directly onto a broad flagstone terrace that wraps along the back of the home.
Freeform Pool
A freeform pool sits in the center of the terrace, its curved edge and built-in entry steps softening the linear roofline overhead, while lounge chairs and a shaded umbrella are positioned along the perimeter to face the canyon and distant skyline.
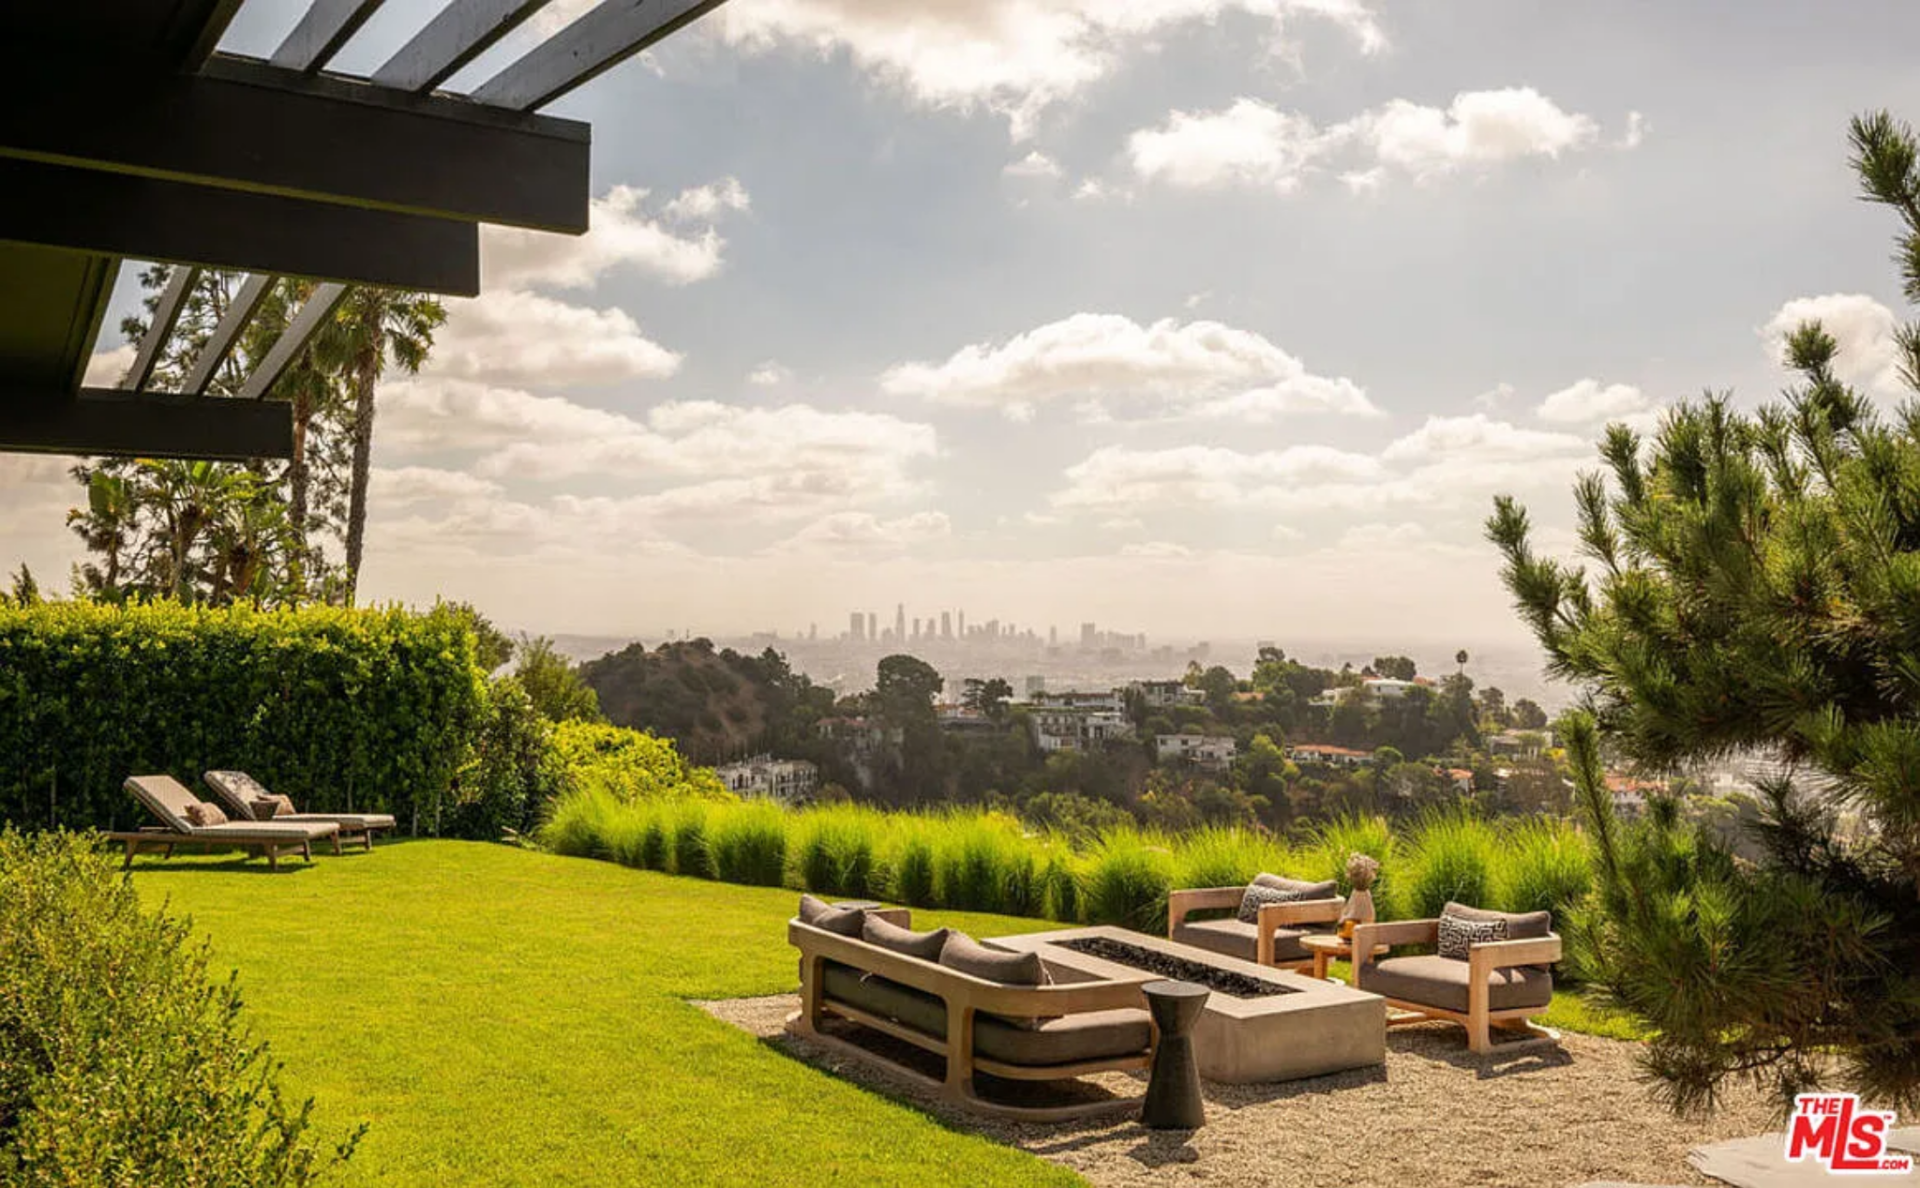
Lawn & Firepit Lounge
From the pool deck, the hardscape gives way to a lawn bordered by dense hedging and layered plants.
At its center, a sunken fire feature is framed by low-profile seating, arranged to face outward toward the panoramic city views rather than inward toward the house.
Outdoor Dining Banquette
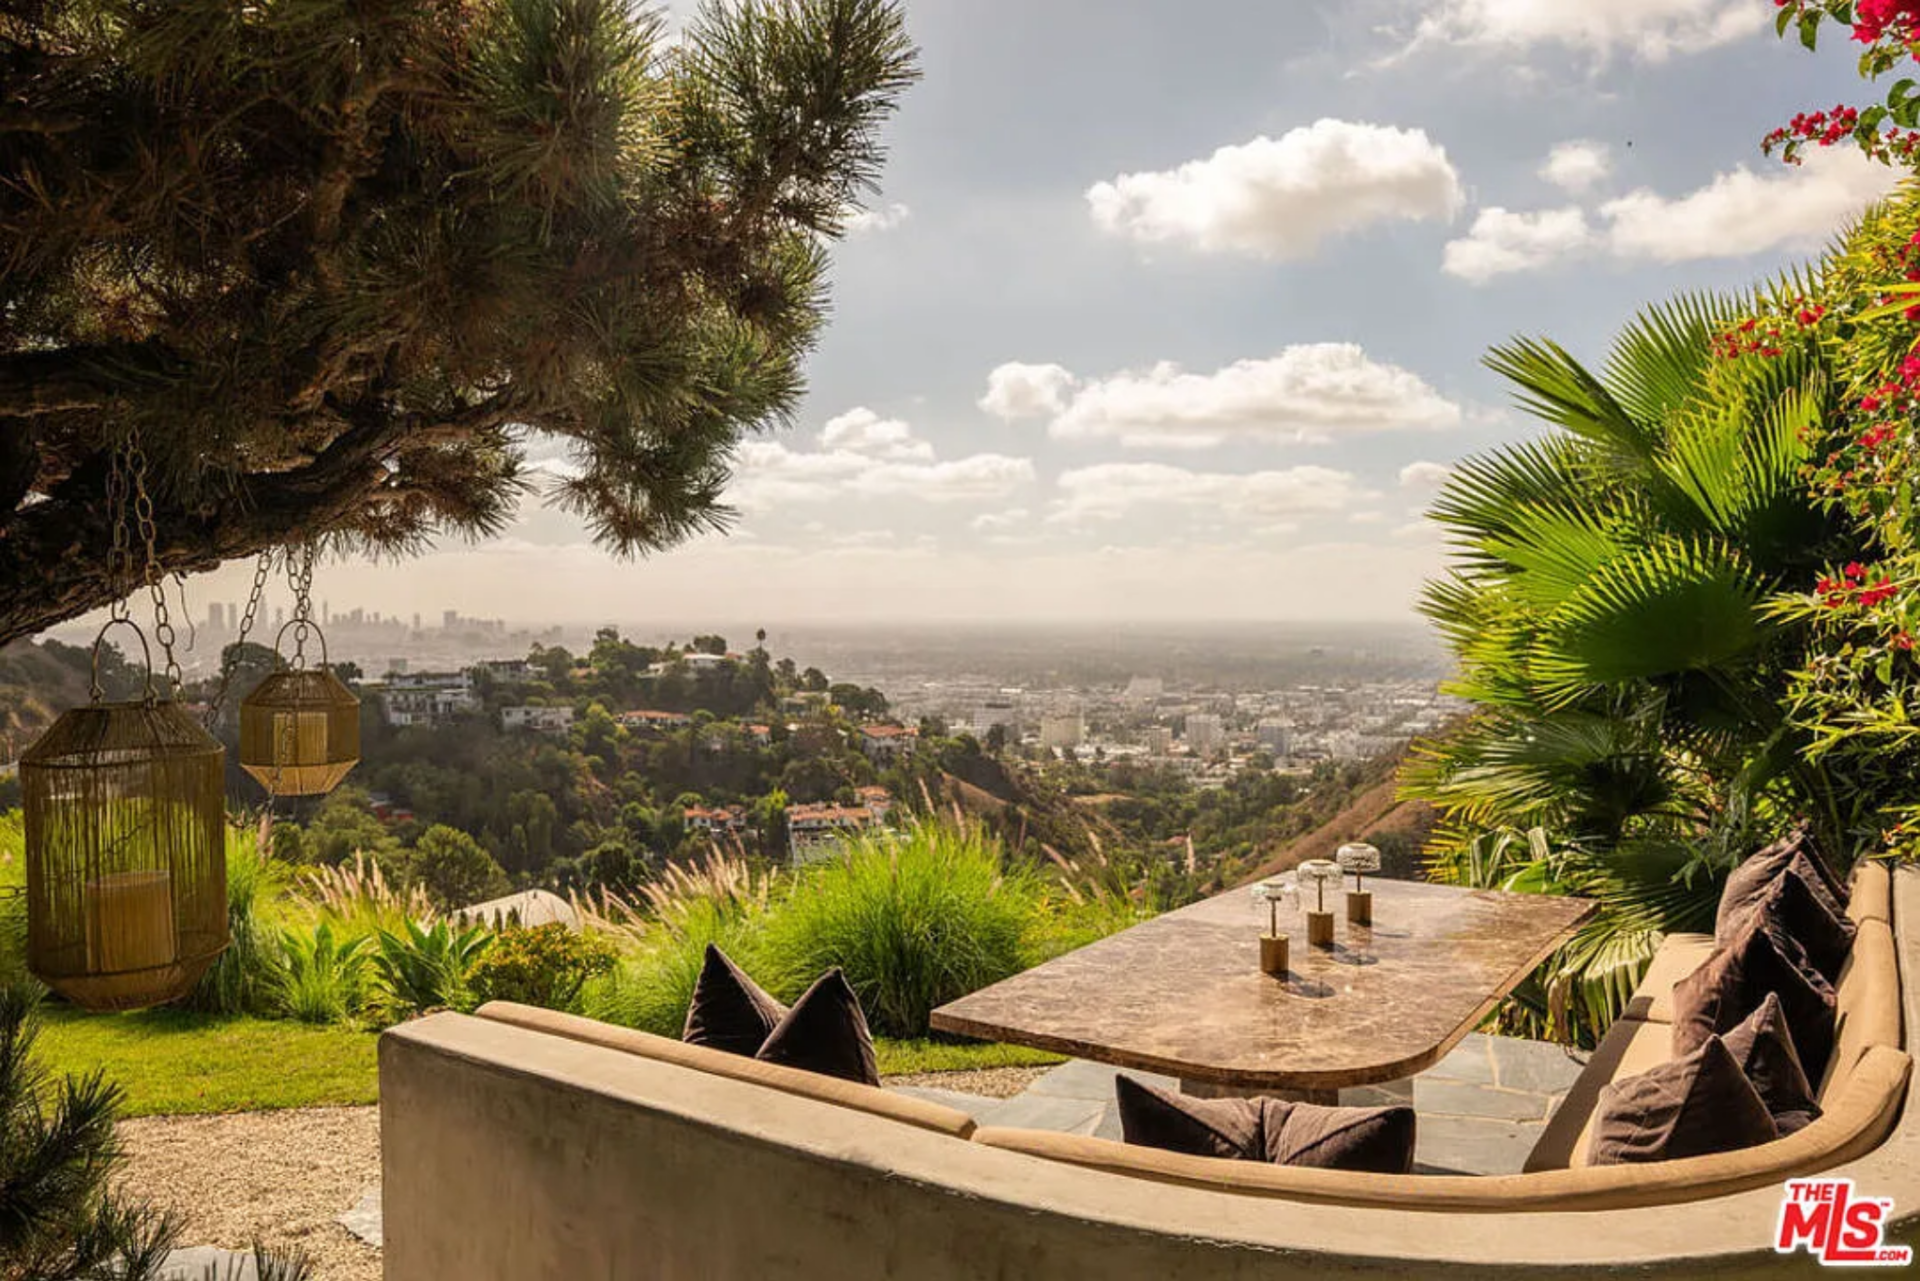
Off to one side, a custom-built dining banquette is carved into a gravel terrace and paired with a stone-topped table.
Tucked beneath hovering trees and surrounded by sculptural greenery, the built-in seating faces the skyline, turning everyday meals into a front-row vantage point over LA.
Final Thoughts
In just a few short years, the home has undergone a notable evolution from the version Shaun White once owned to the refined residence it is today.
While the architectural bones remain intact, the redesigned home introduces richer materials, a new roof and windows, and a brick exterior that replaces the previous cinderblock.
For its new owner, it presents a combination of luxury finishes and panoramic city views, while delivering both privacy in the hills and immediate proximity to Los Angeles below.
