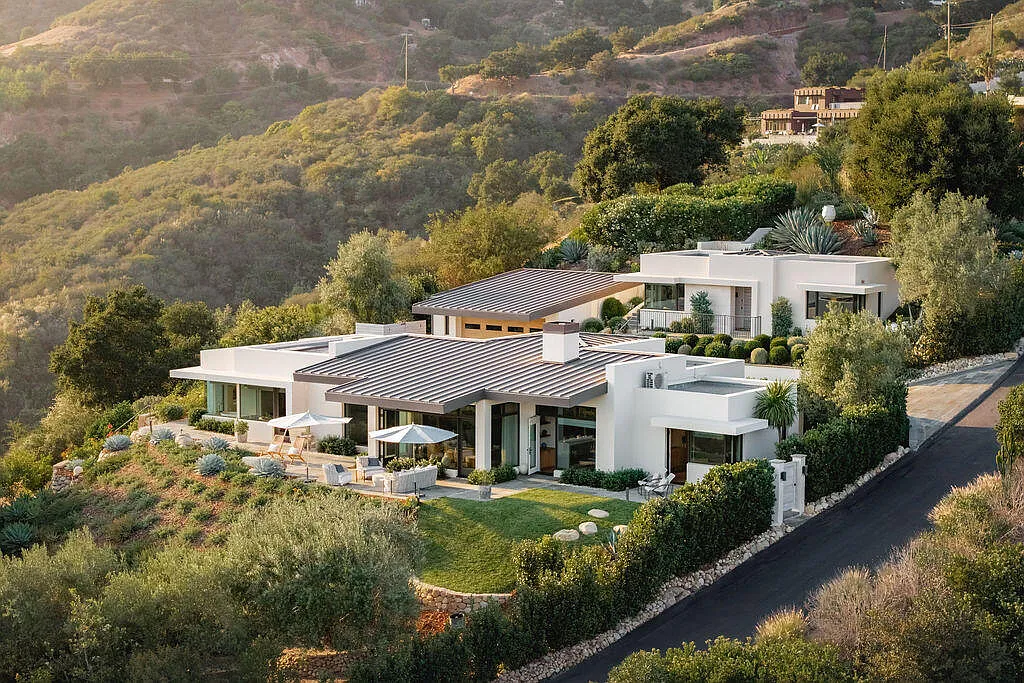
Christopher Lloyd Sells 6-Acre Santa Barbara Home For $5.4 Million
Legendary actor Christopher Lloyd, best known for his role as Doc Brown in the Back to the Future movies, has officially sold his Santa Barbara estate for $5.4 million after listing it for $5.745 million.
Perched on a private knoll above Montecito, the six-acre property has sweeping views of the Pacific Ocean, Channel Islands, and Santa Barbara harbor.
Before listing the home, Lloyd and his wife, Lisa, transformed the house through a thoughtful renovation that softened its previously cold contemporary feel with a warm, wood-toned palette.
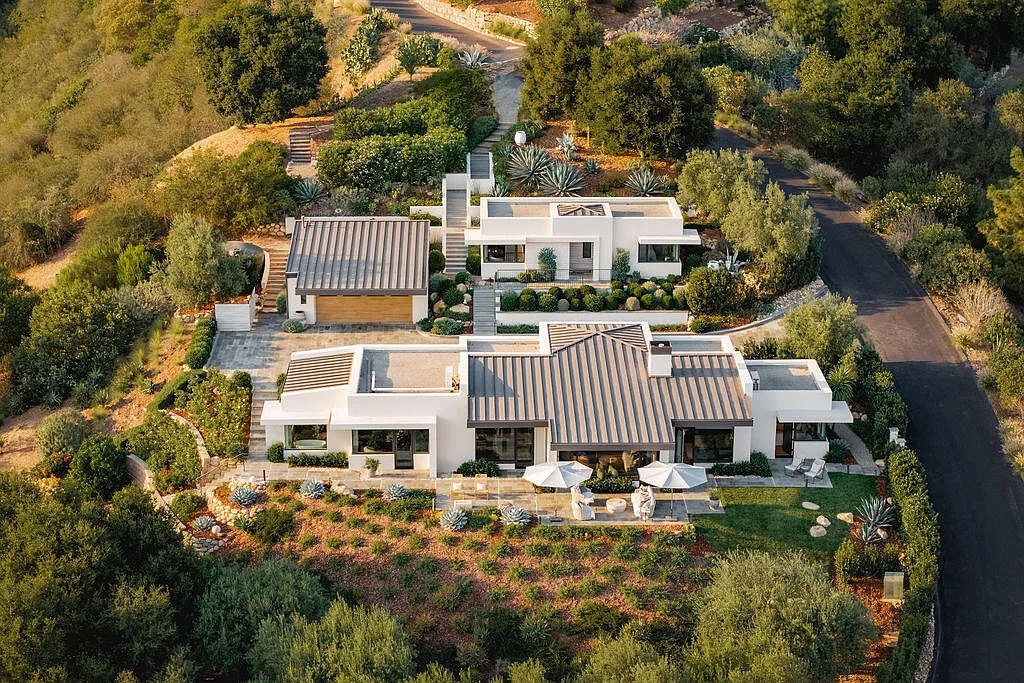
Property Highlights
Price: $5.4 million
Location: Santa Barbara, California
Size: 2,880 square feet on 6 acres
Bedrooms: 3 (including studio)
Bathrooms: 4
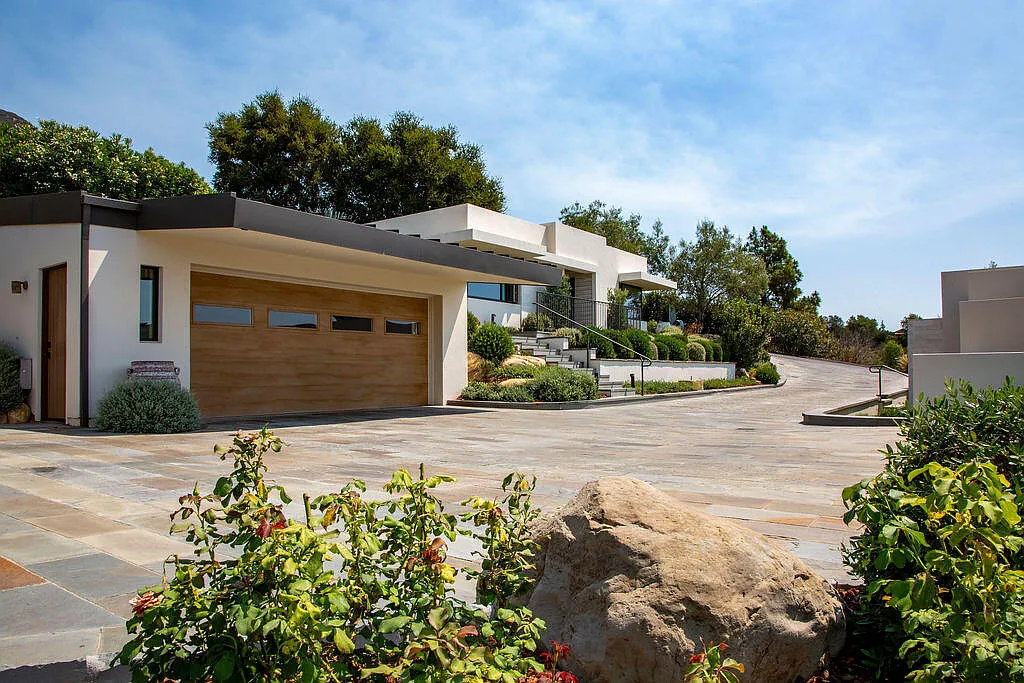
Notable Features: Floor-to-ceiling glass walls, panoramic ocean and harbor views, expansive decks, detached 1-bedroom studio with office, interior courtyard, two-car garage, modern renovations with warm design elements
For more information about this sale, reach out to Ron Brand at ron.brand@compass.com and Arthur Kalayjian at arthur.kalayjian@compass.com.
Entering Lloyd’s Property
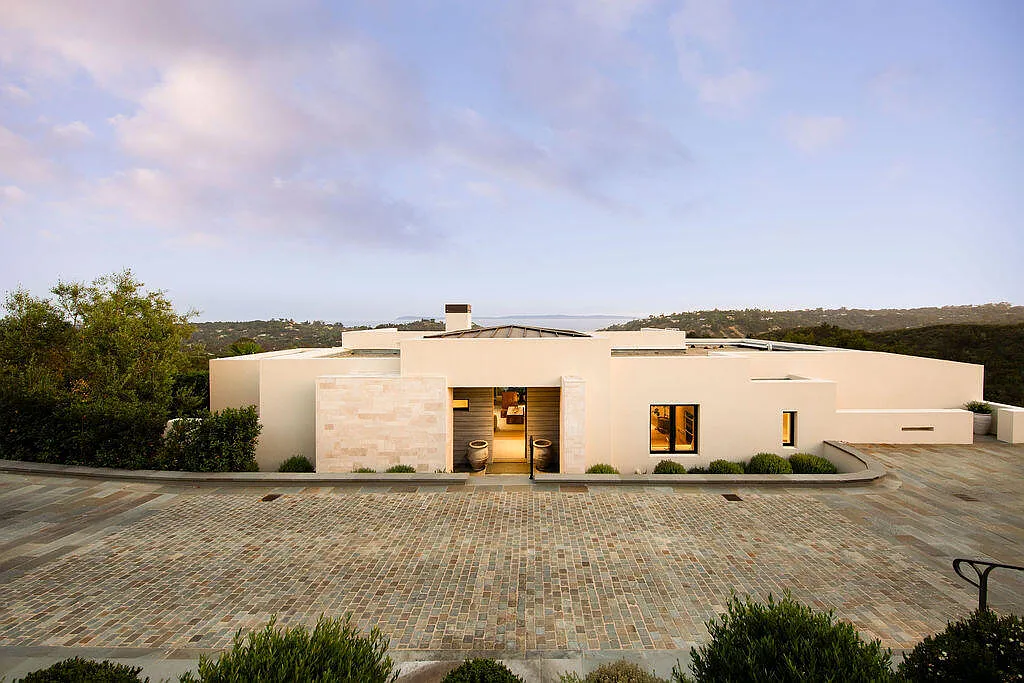
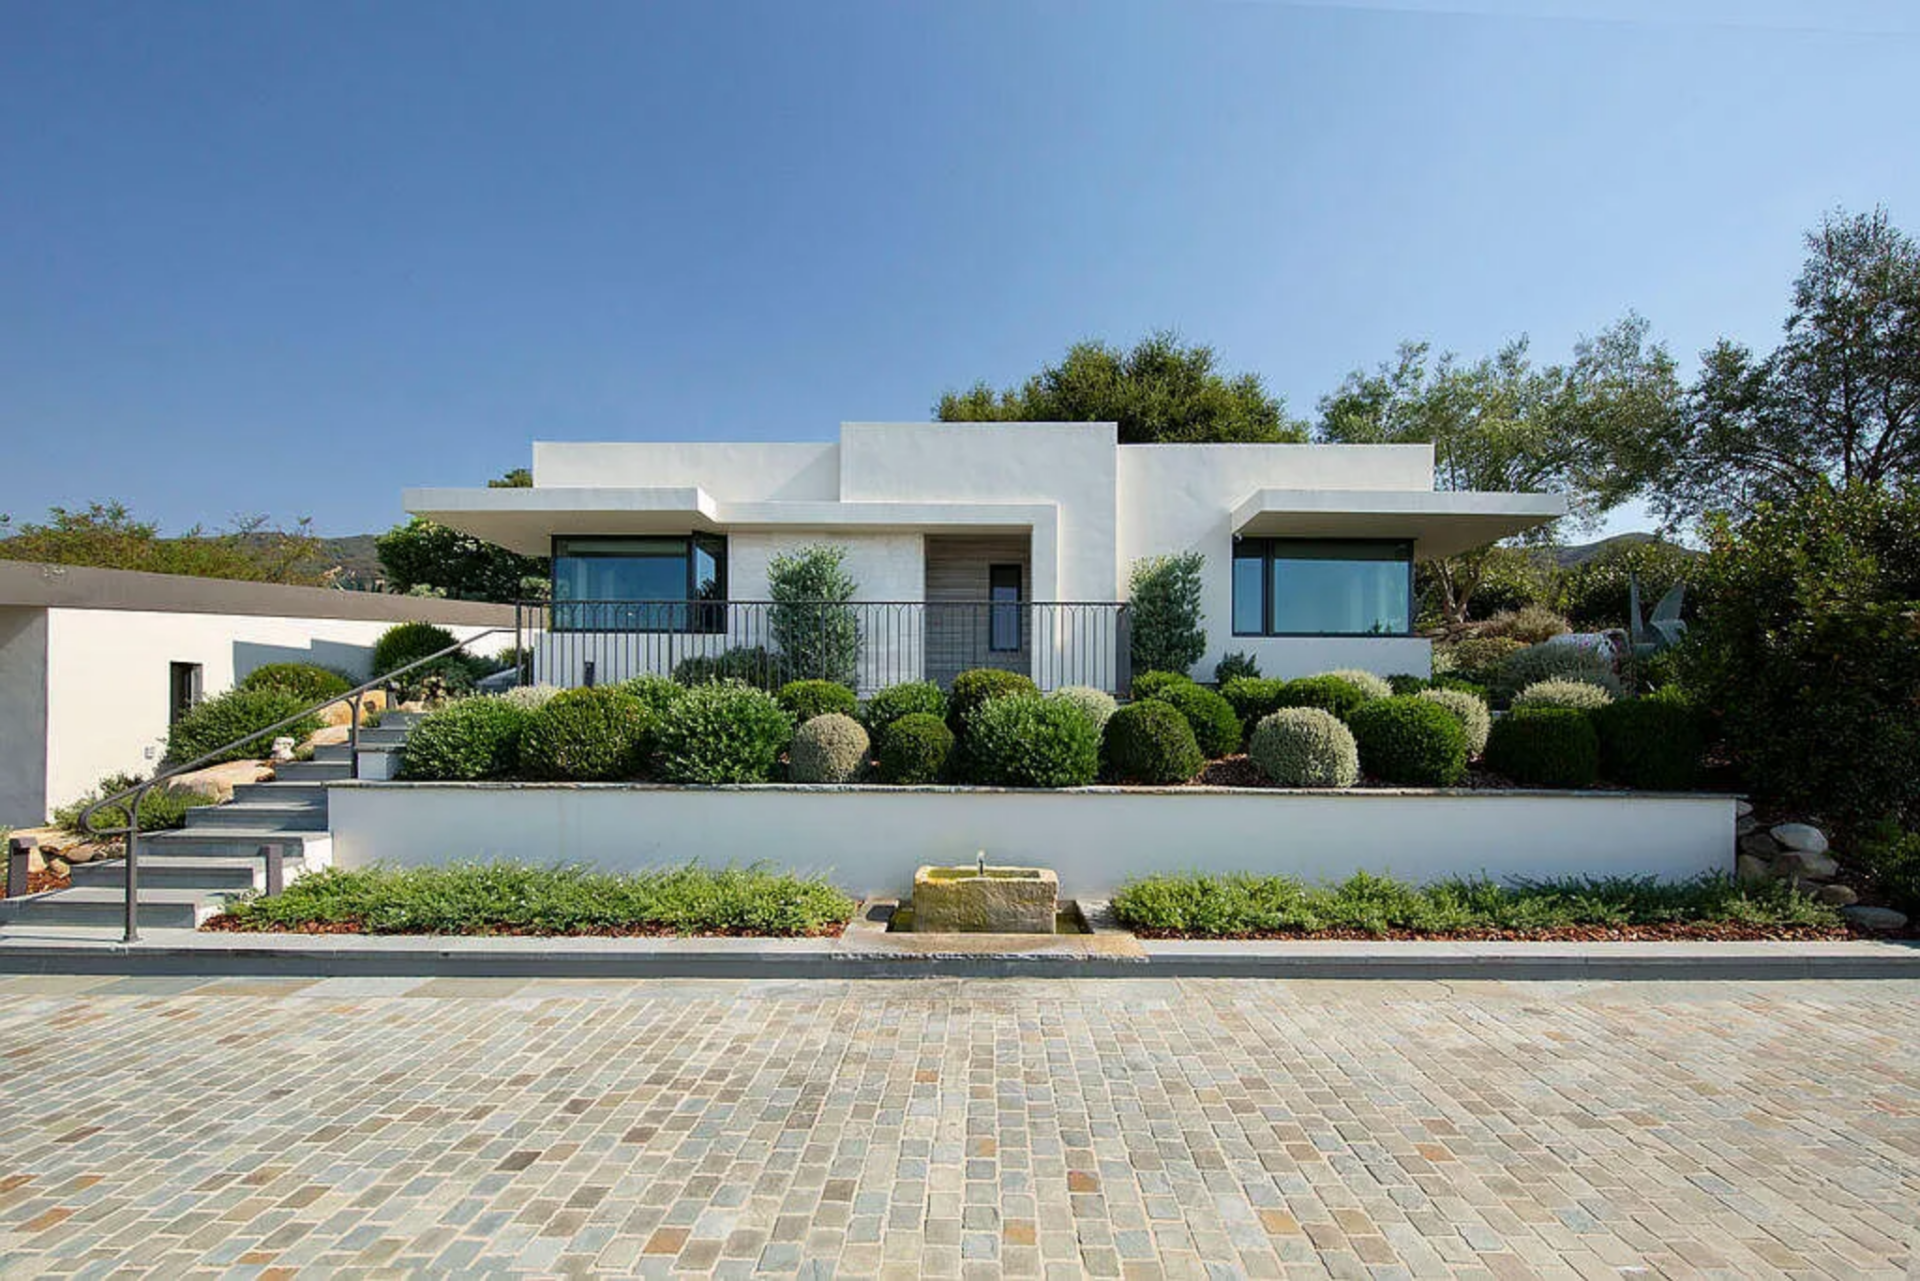
Entering Christopher Lloyd’s property begins with a wide brick entry courtyard that separates the main residence from the studio.
On one side of this courtyard sits the entrance to the main house, where the approach is marked by a recessed doorway framed with pale stone walls and two large planters.
Inside The Main House
Stepping inside the main house, the open main living spaces start with the living room, where wide glass doors and transom windows frame views of the ocean.
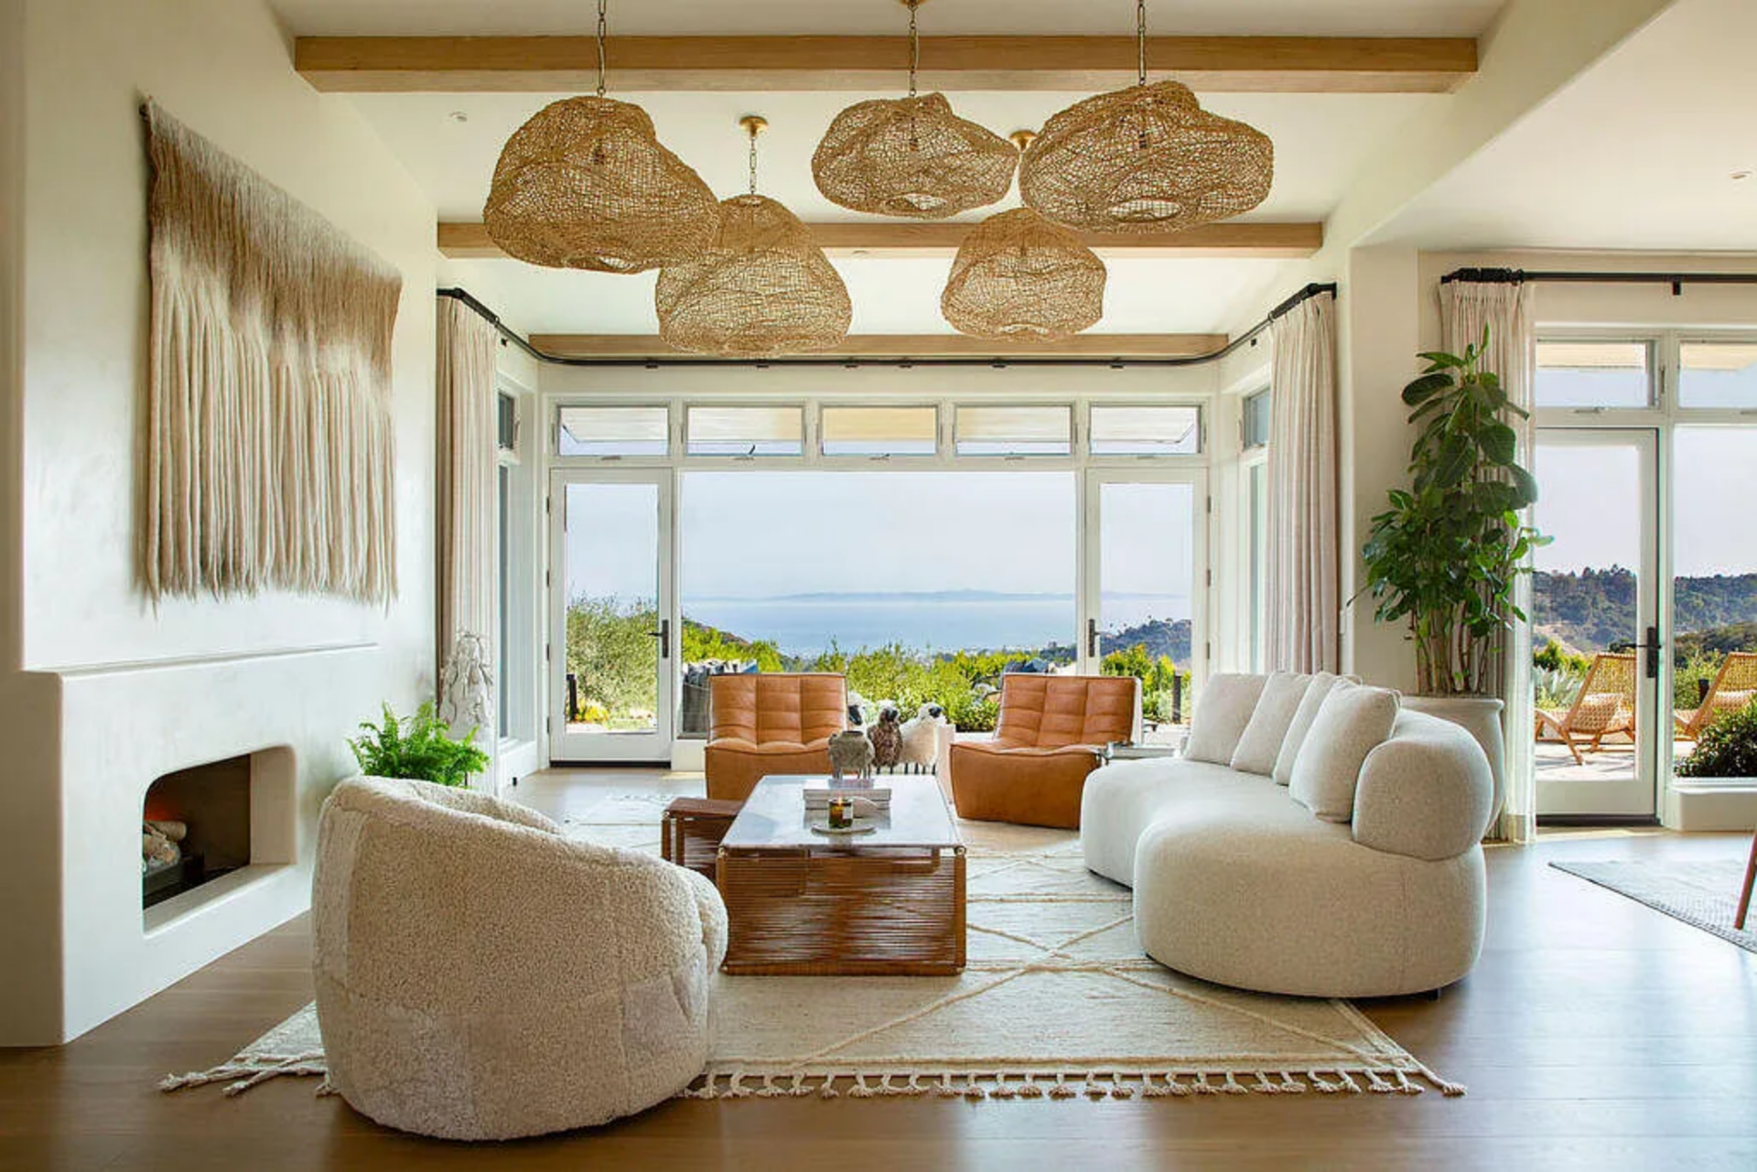
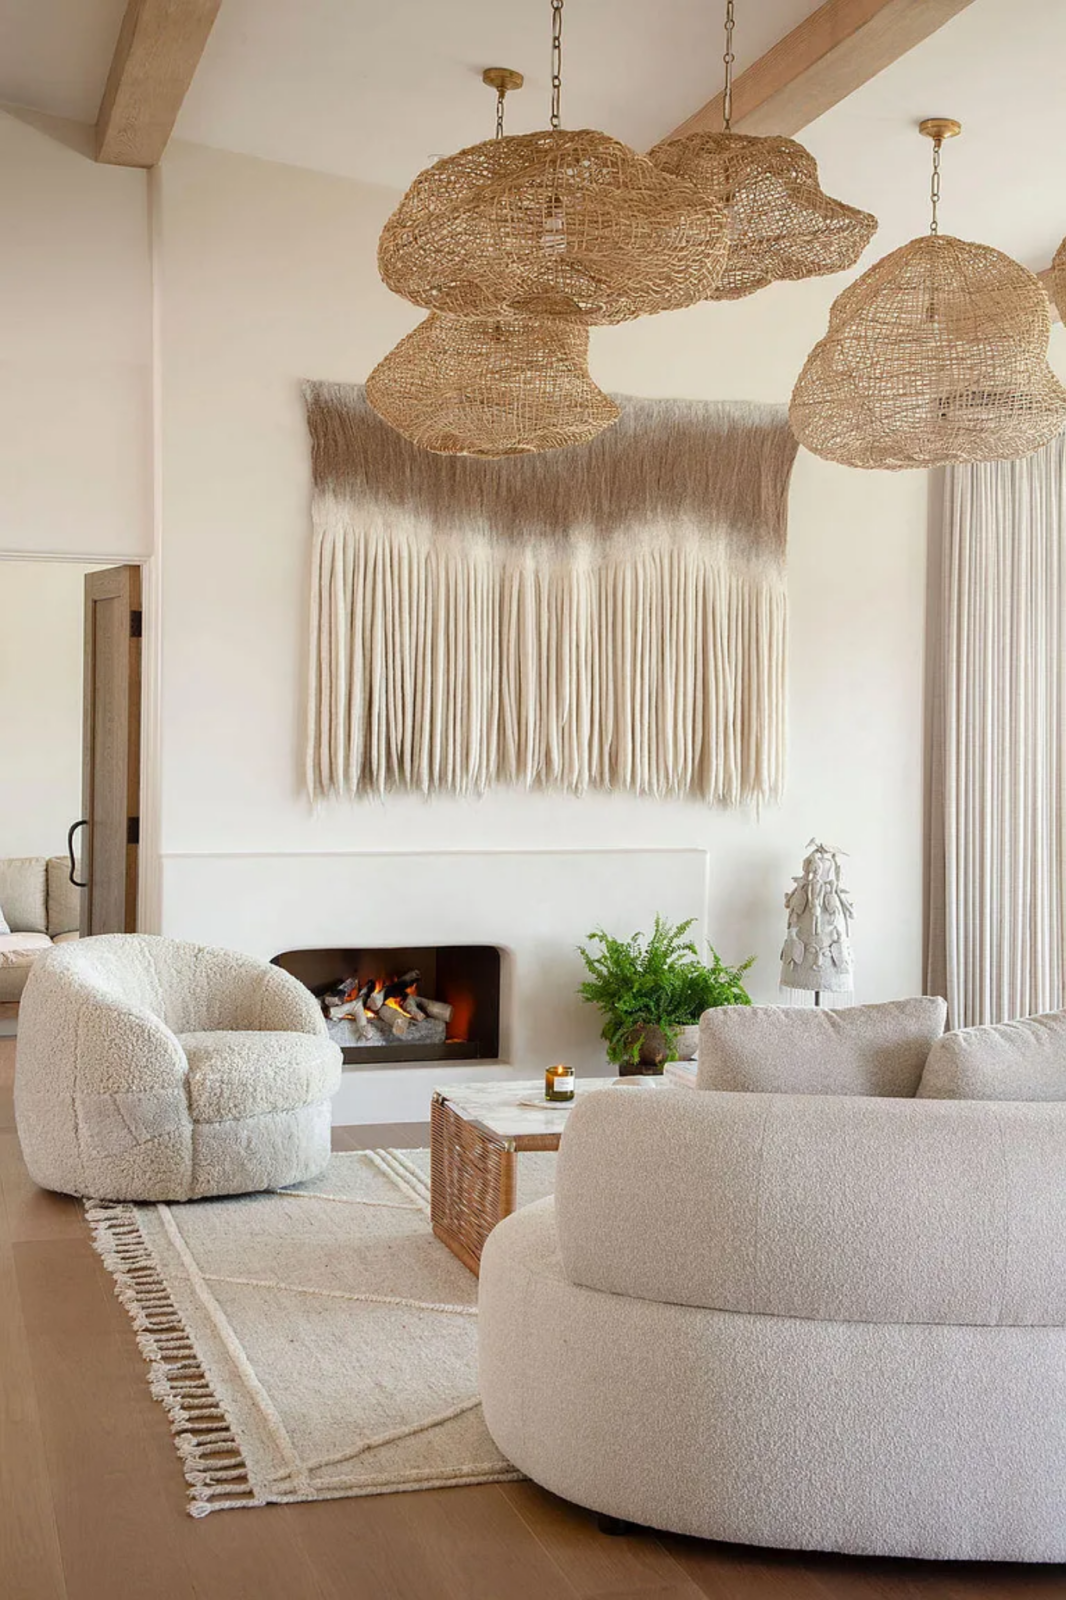
The room itself is designed with a soft, neutral palette that keeps the focus on light and space. A curved sofa and rounded lounge chairs gather around a low wood coffee table atop a textured area rug, while exposed wood ceiling beams add warmth above.
Along one wall, a minimalist fireplace sits beneath a large woven textile installation, and a cluster of sculptural woven pendant lights hangs overhead, tying the space together while maintaining the relaxed, coastal feel of the home.
Dining Area
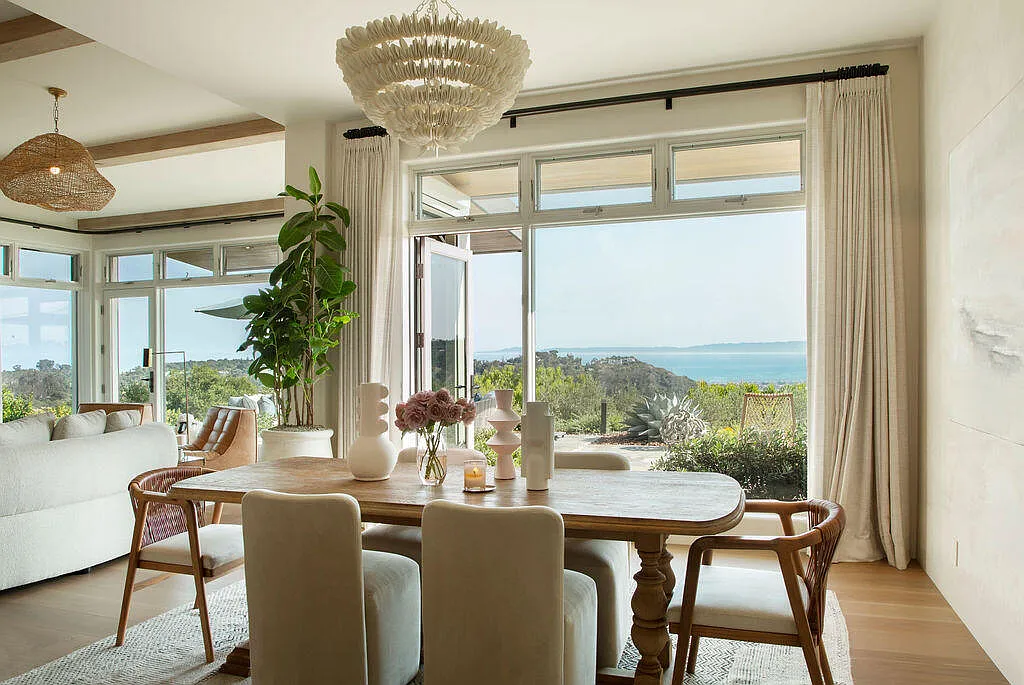
On the opposite side of the living room, the dining area continues the home’s open layout with a rectangular wood table surrounded by a mix of upholstered chairs and woven wood seating.
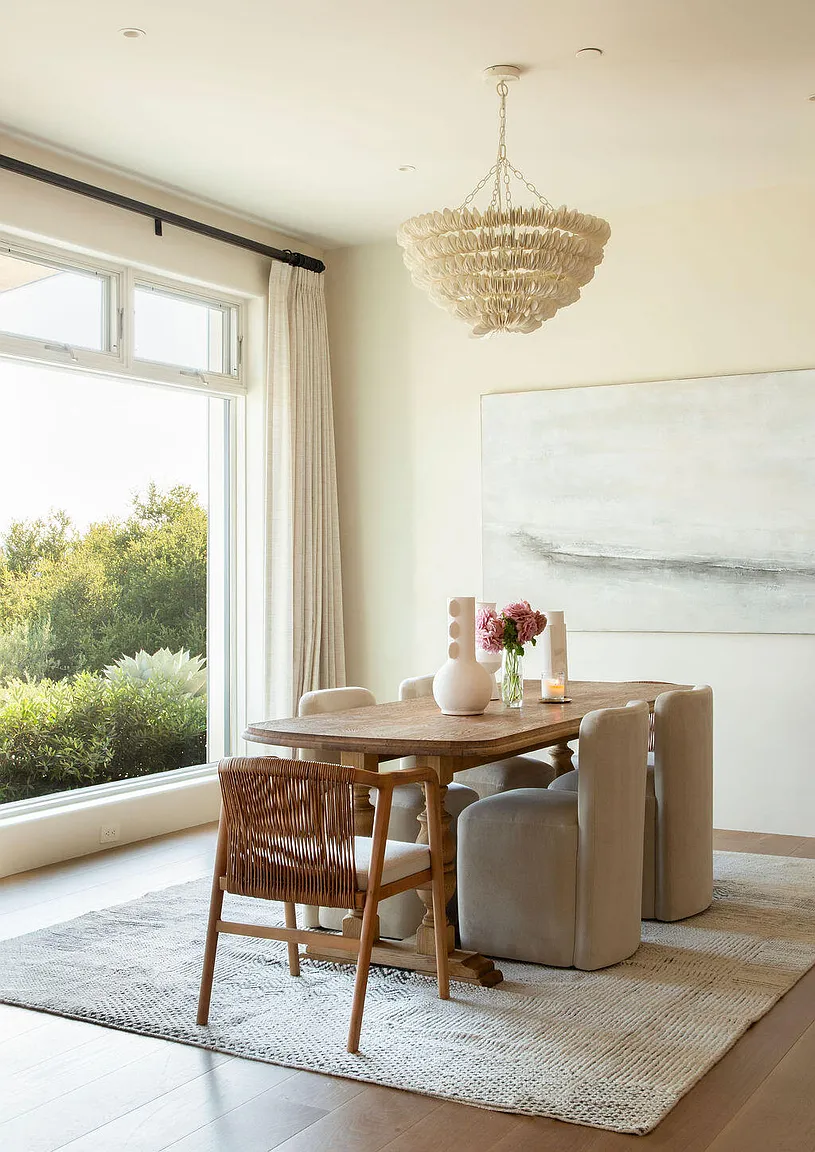
Large windows and glass doors line the walls, keeping the same sweeping ocean views in sight while filling the space with more light.
Above the table, a sculptural chandelier made of layered shell-like elements hangs as the focal point, while neutral walls and soft drapery maintain the home’s calm, coastal aesthetic.
Kitchen
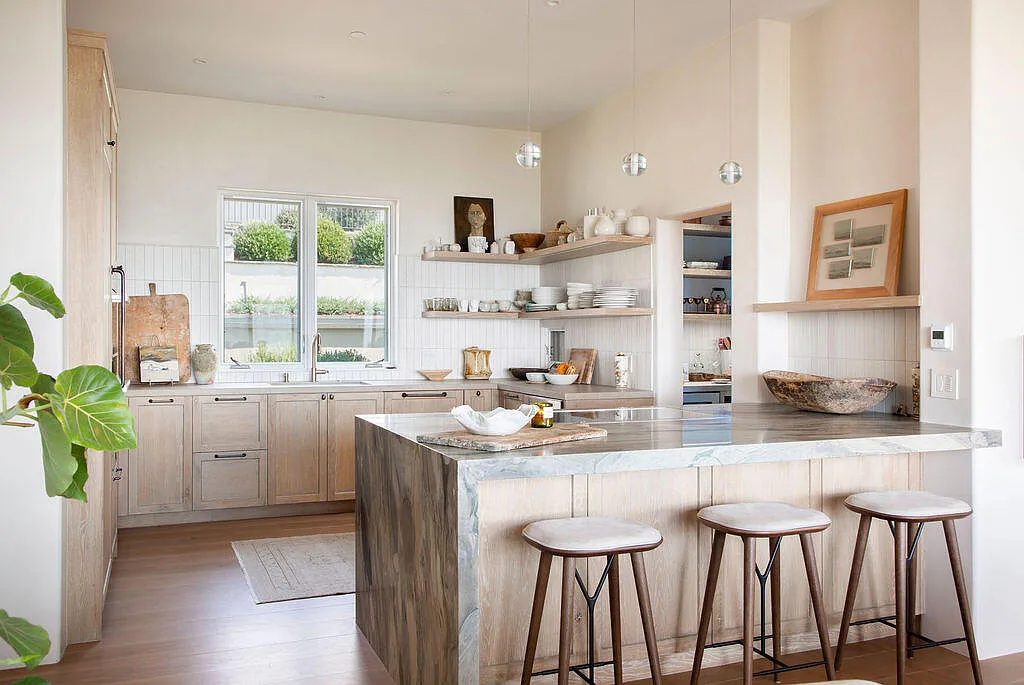
Directly behind the dining area sits the kitchen, continuing the home’s open flow while maintaining a clean, uncluttered design.
A large central island with a thick stone countertop anchors the space, with seating along one side for casual meals or conversation while cooking.
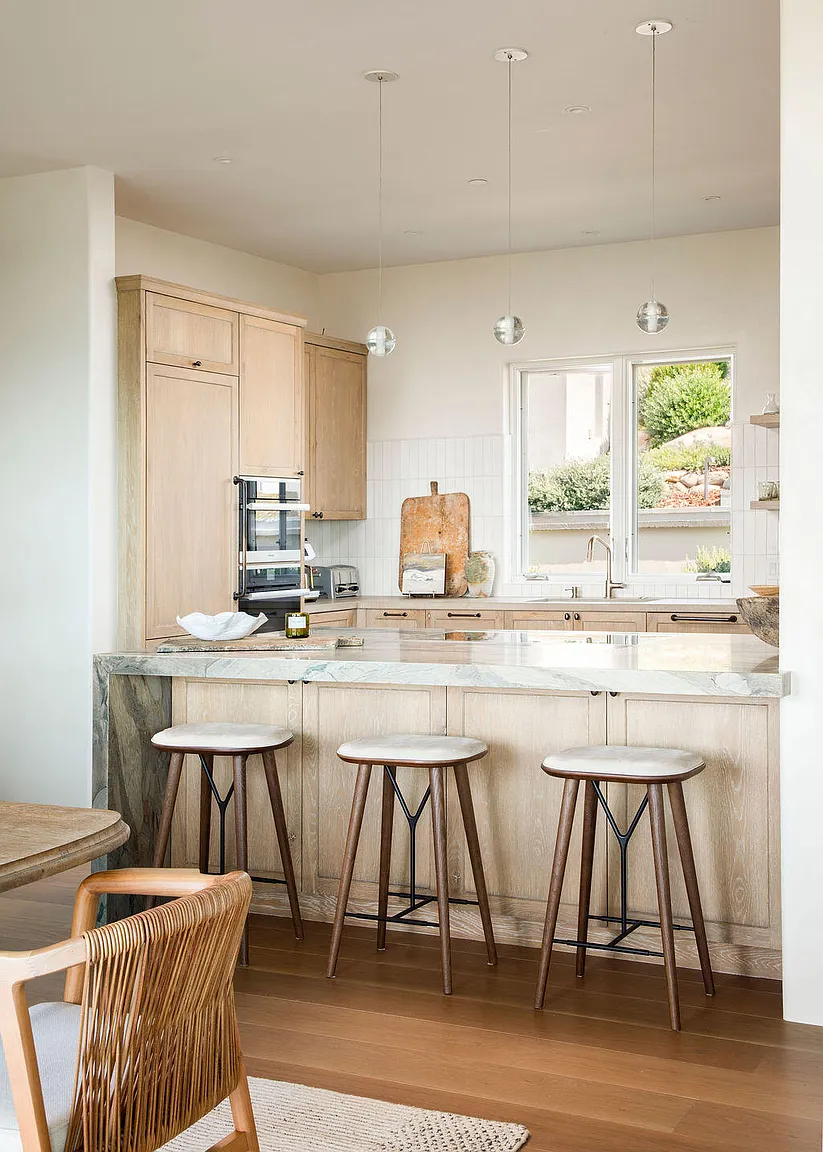
Light wood cabinetry and open shelving displaying everyday dishware line the walls, while simple pendant lights hang above the island, creating a bright and cozy design.
Primary Suite
The primary suite continues the home’s calm, coastal look while taking full advantage of the surrounding views.
Bedroom
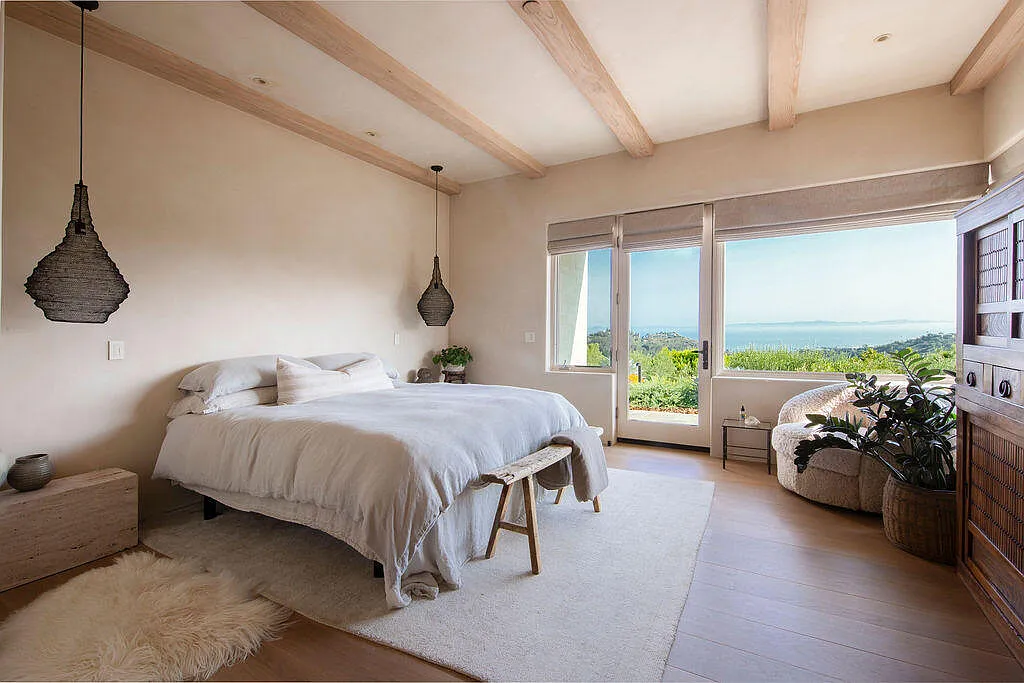
The bedroom itself is framed by exposed wood ceiling beams and a large glass door that opens directly onto an outdoor patio.
Neutral tones, soft textures, and woven light fixtures reinforce the relaxed atmosphere, while a sitting area near the windows provides a quiet spot to take in the scenery.
Closet Space
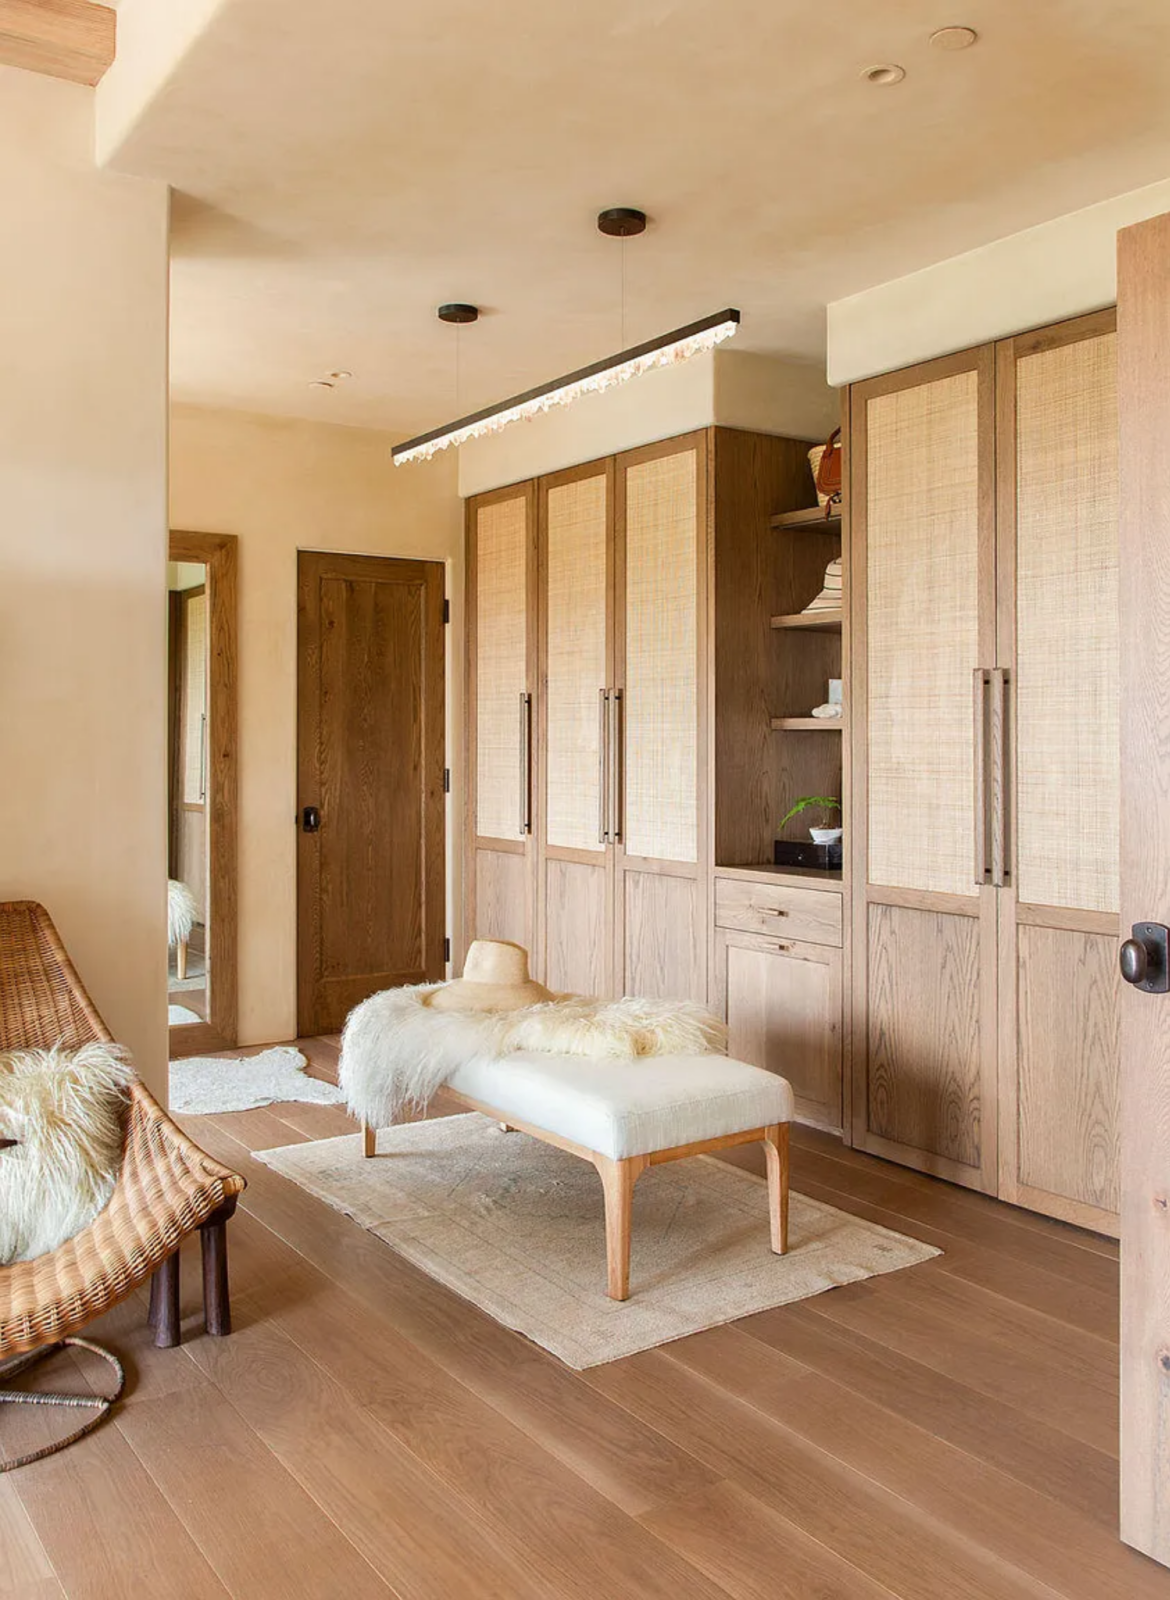
Just beyond the bedroom sits a spacious dressing area lined with built-in wood cabinetry. The closets feature paneled doors with woven inserts, open shelving, and integrated drawers, creating a clean and organized space for storage.
En-Suite Bathroom
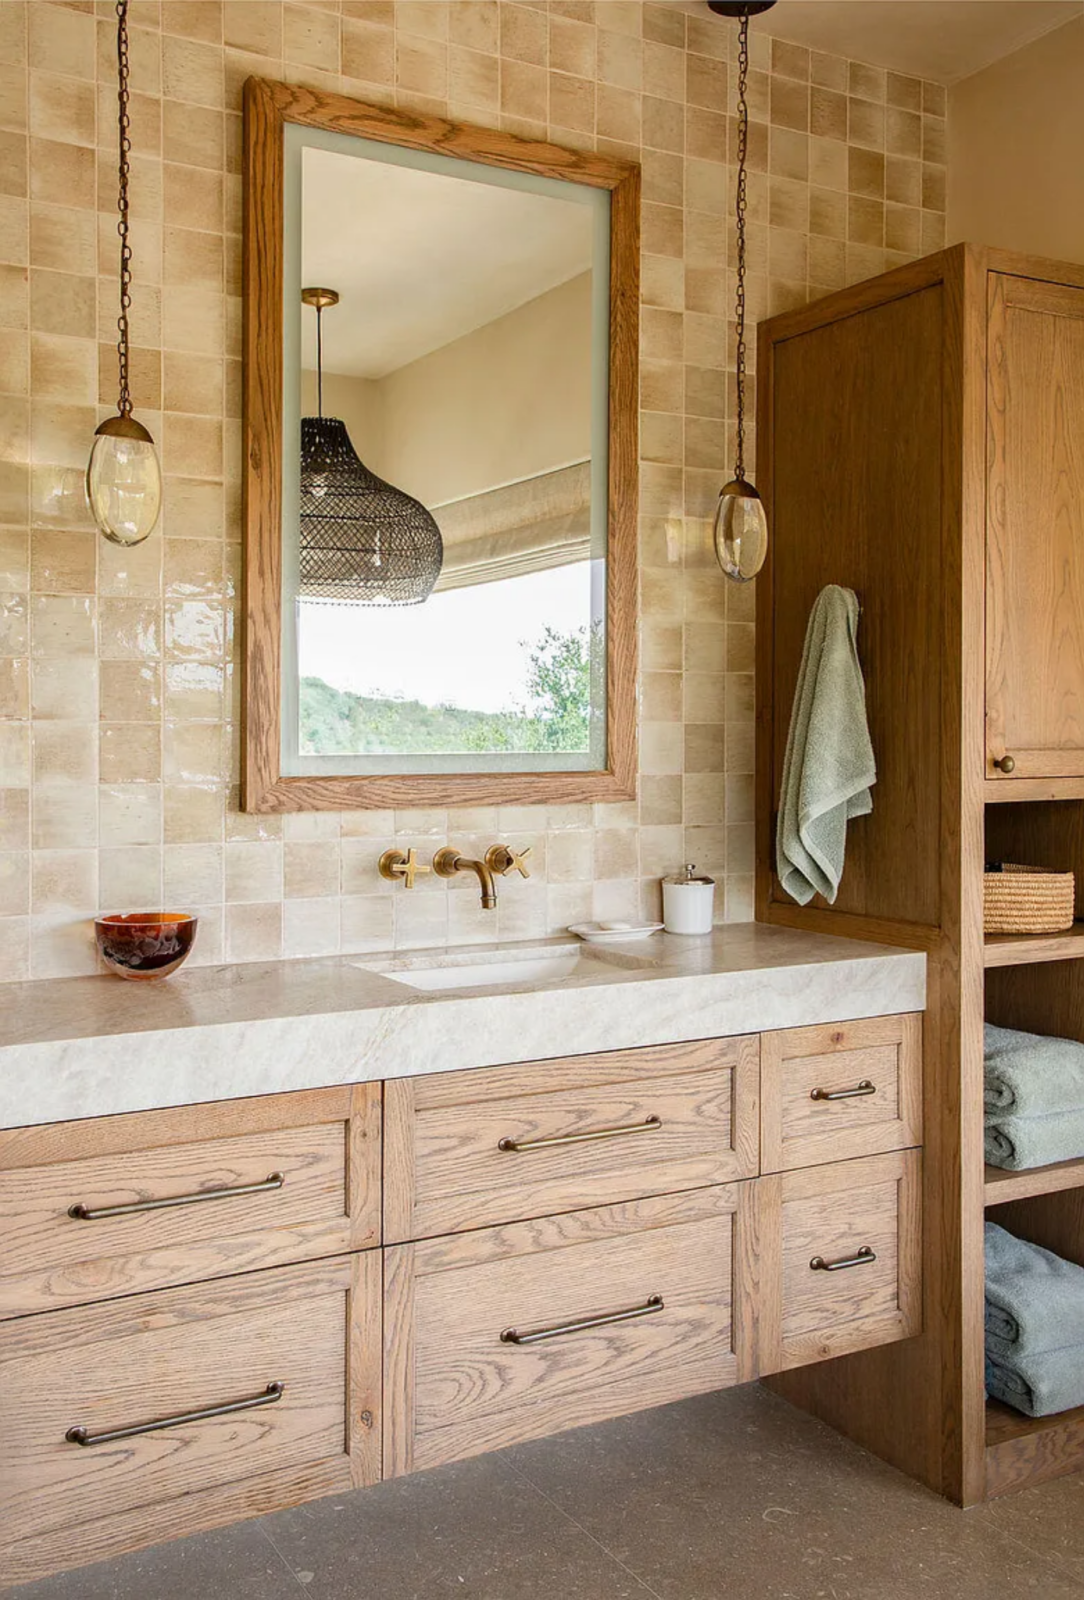
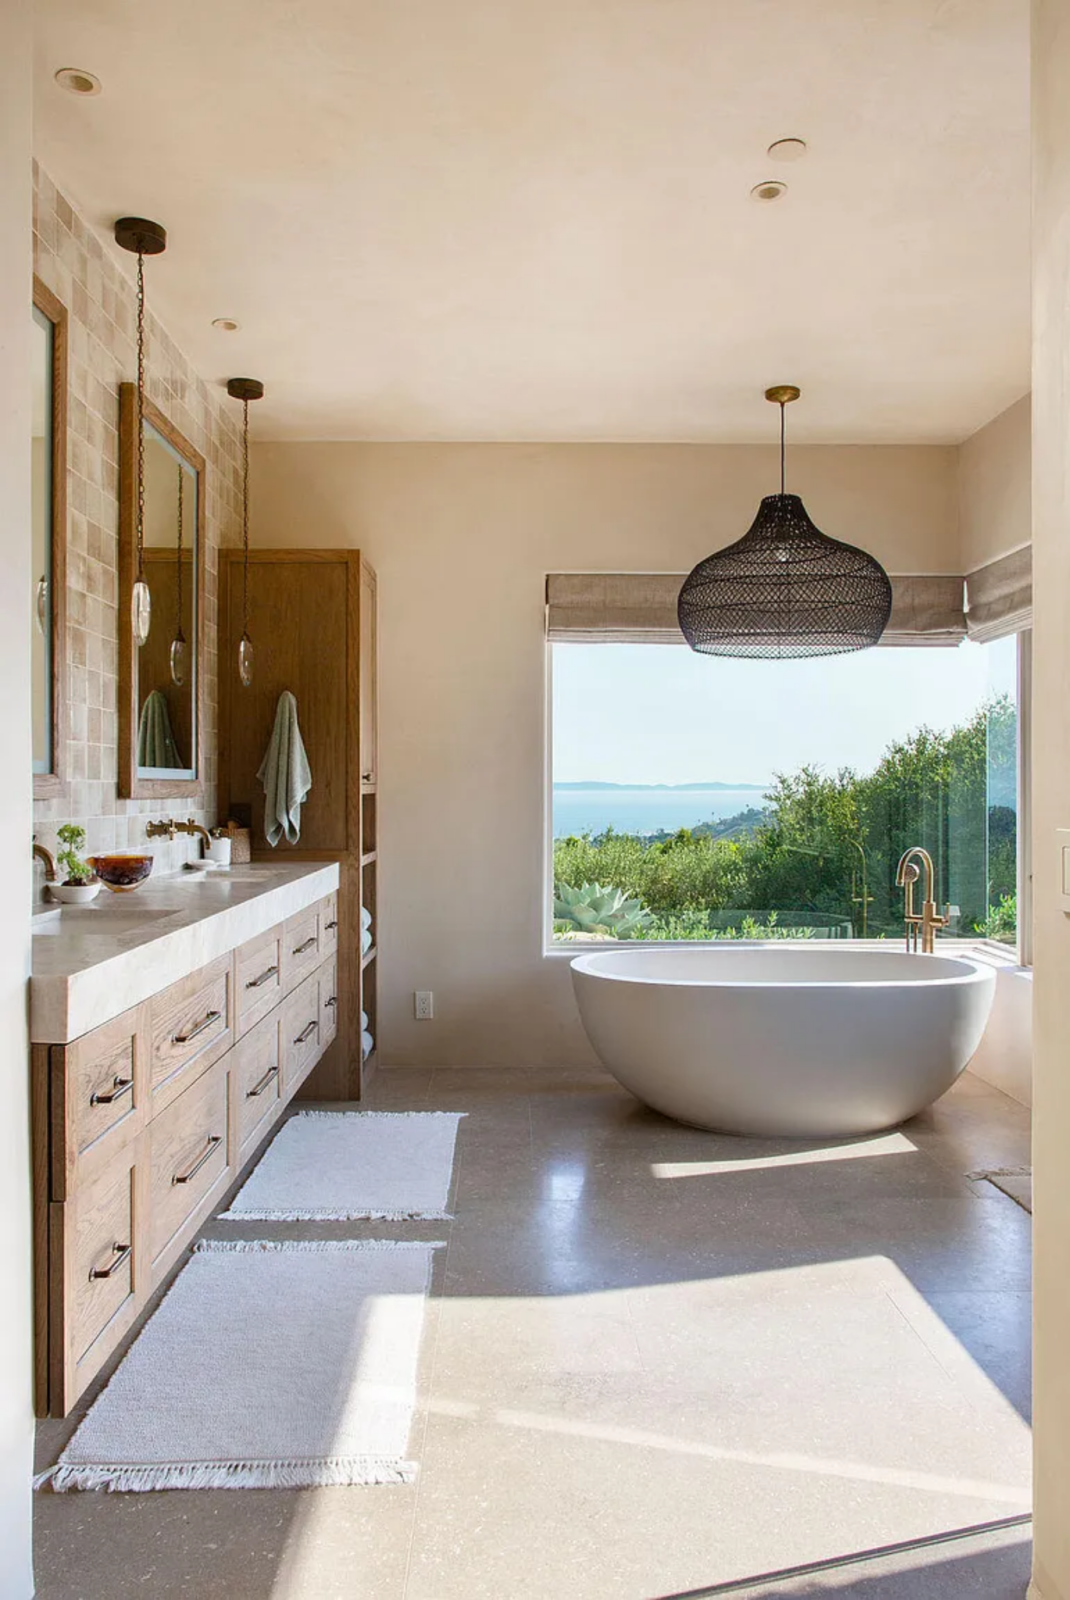
Completing the suite is the en-suite bathroom. One side of the room features a long double vanity with wood cabinetry and stone countertops that runs beneath framed mirrors and hanging pendant lights.
In the corner, a freestanding soaking tub is positioned directly in front of a large picture window, allowing the ocean view to remain the focal point even within the bath.
Additional Main House Spaces
Beyond the primary suite and main living spaces, the home includes a couple of additional rooms that both open directly to the patio that surrounds the house.
Guest Bedroom
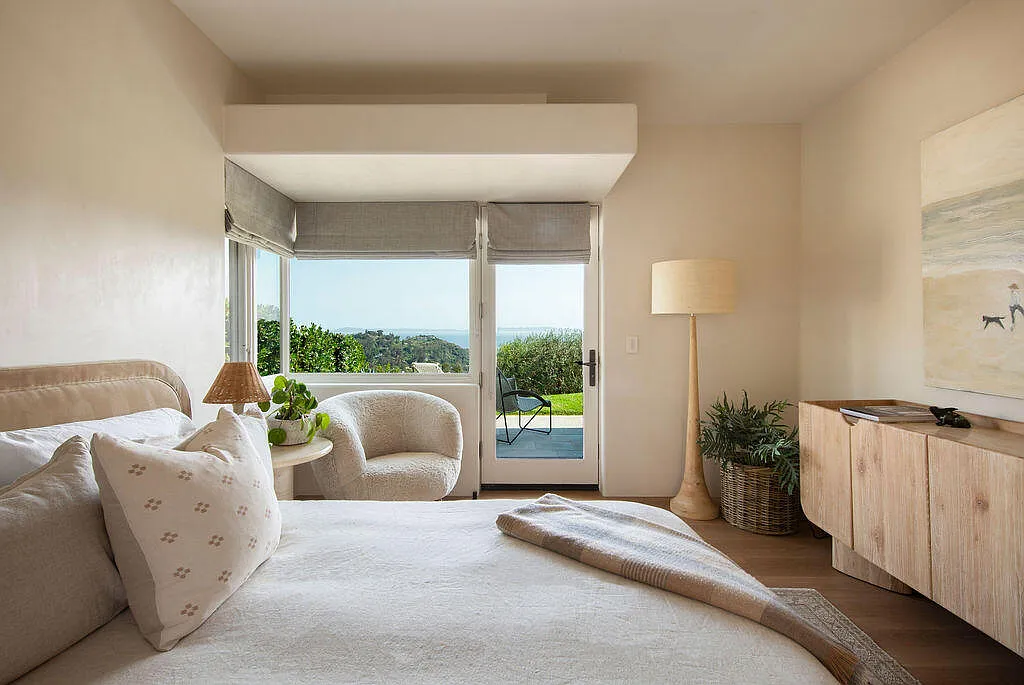
The guest bedroom features simple furniture, light wood finishes, and textured fabrics. The room also opens directly outside, allowing guests to enjoy the same views as the main living areas.
Media Room
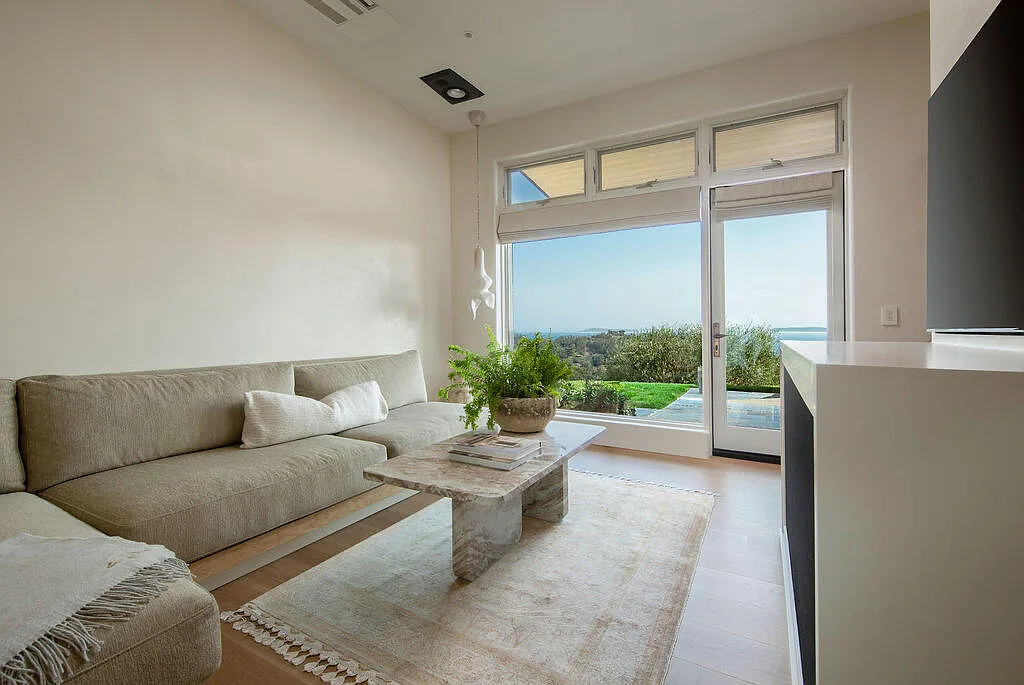
Nearby, the media room provides a more relaxed setting designed for lounging and entertainment. A low-profile sectional sofa is positioned around a stone coffee table and soft area rug, all facing a mounted TV.
Outdoor Patio
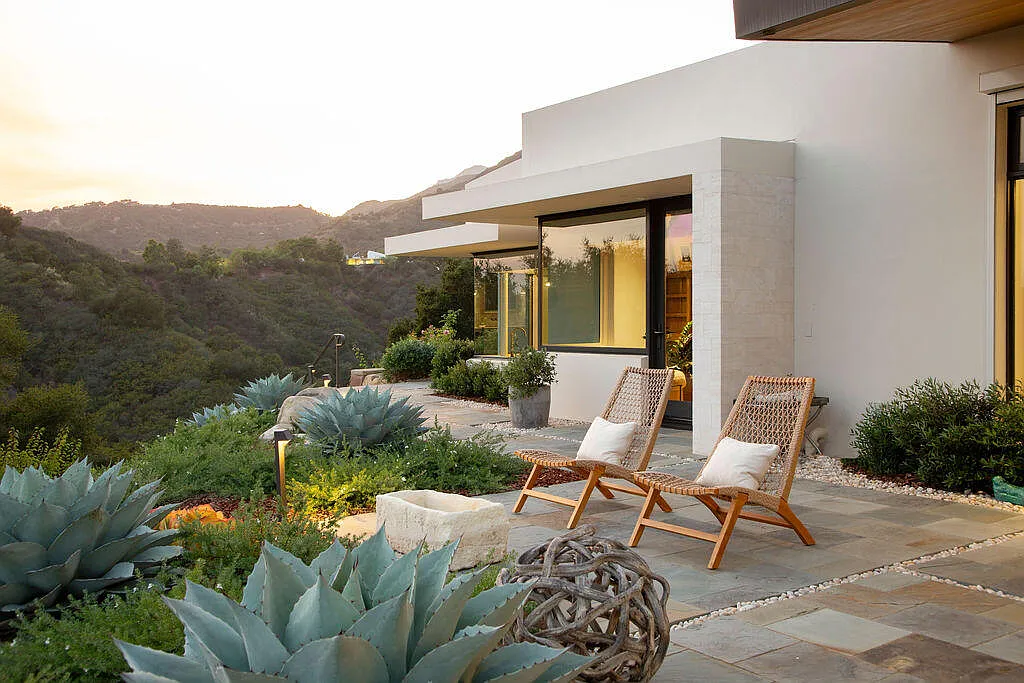
At the back of the main house, a wide stone deck extends along the back before wrapping around the structure, creating multiple vantage points to take in the surrounding landscape and distant water views.
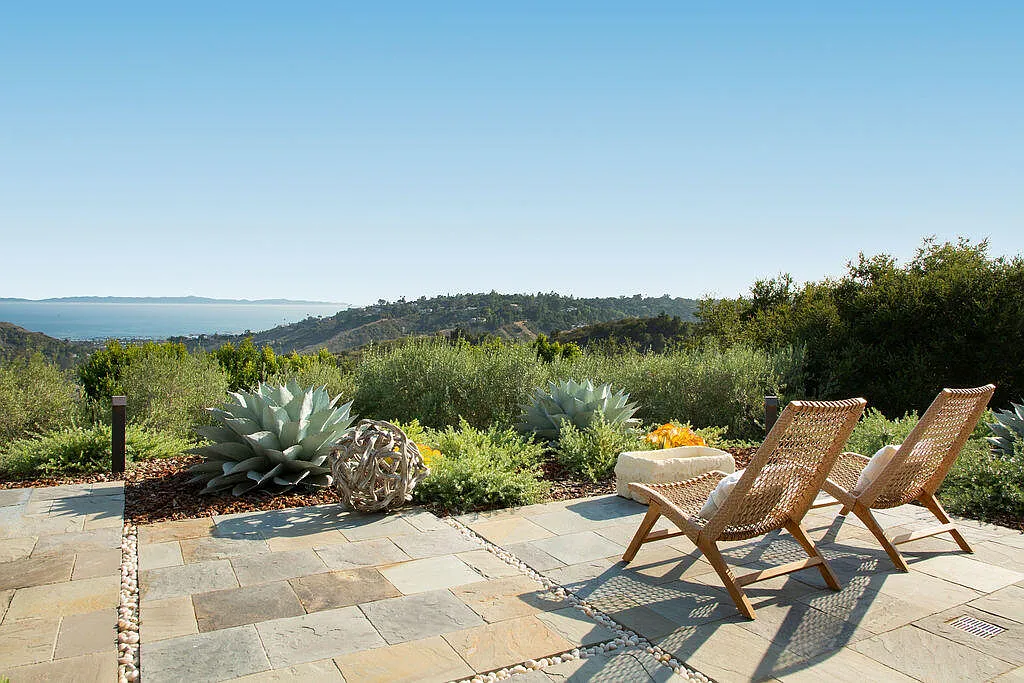
Positioned along the edge of the hillside, the terrace feels closely connected to the terrain, with layered plants of agave, shrubs, and native greenery softening the transition between the architecture and the natural hillside below.
The deck’s continuous layout allows it to follow the shape of the home, linking indoor living spaces to the outdoors while maintaining uninterrupted views.
Studio
Across the courtyard from the main residence sits a separate studio, offering a private space that mirrors the clean architectural lines and light-filled interiors of the main home.
Office Space
Inside, the office doubles as a personal gallery space where built-in wood shelving displays several of Lloyd’s acting awards alongside photographs, memorabilia, and decorative objects.
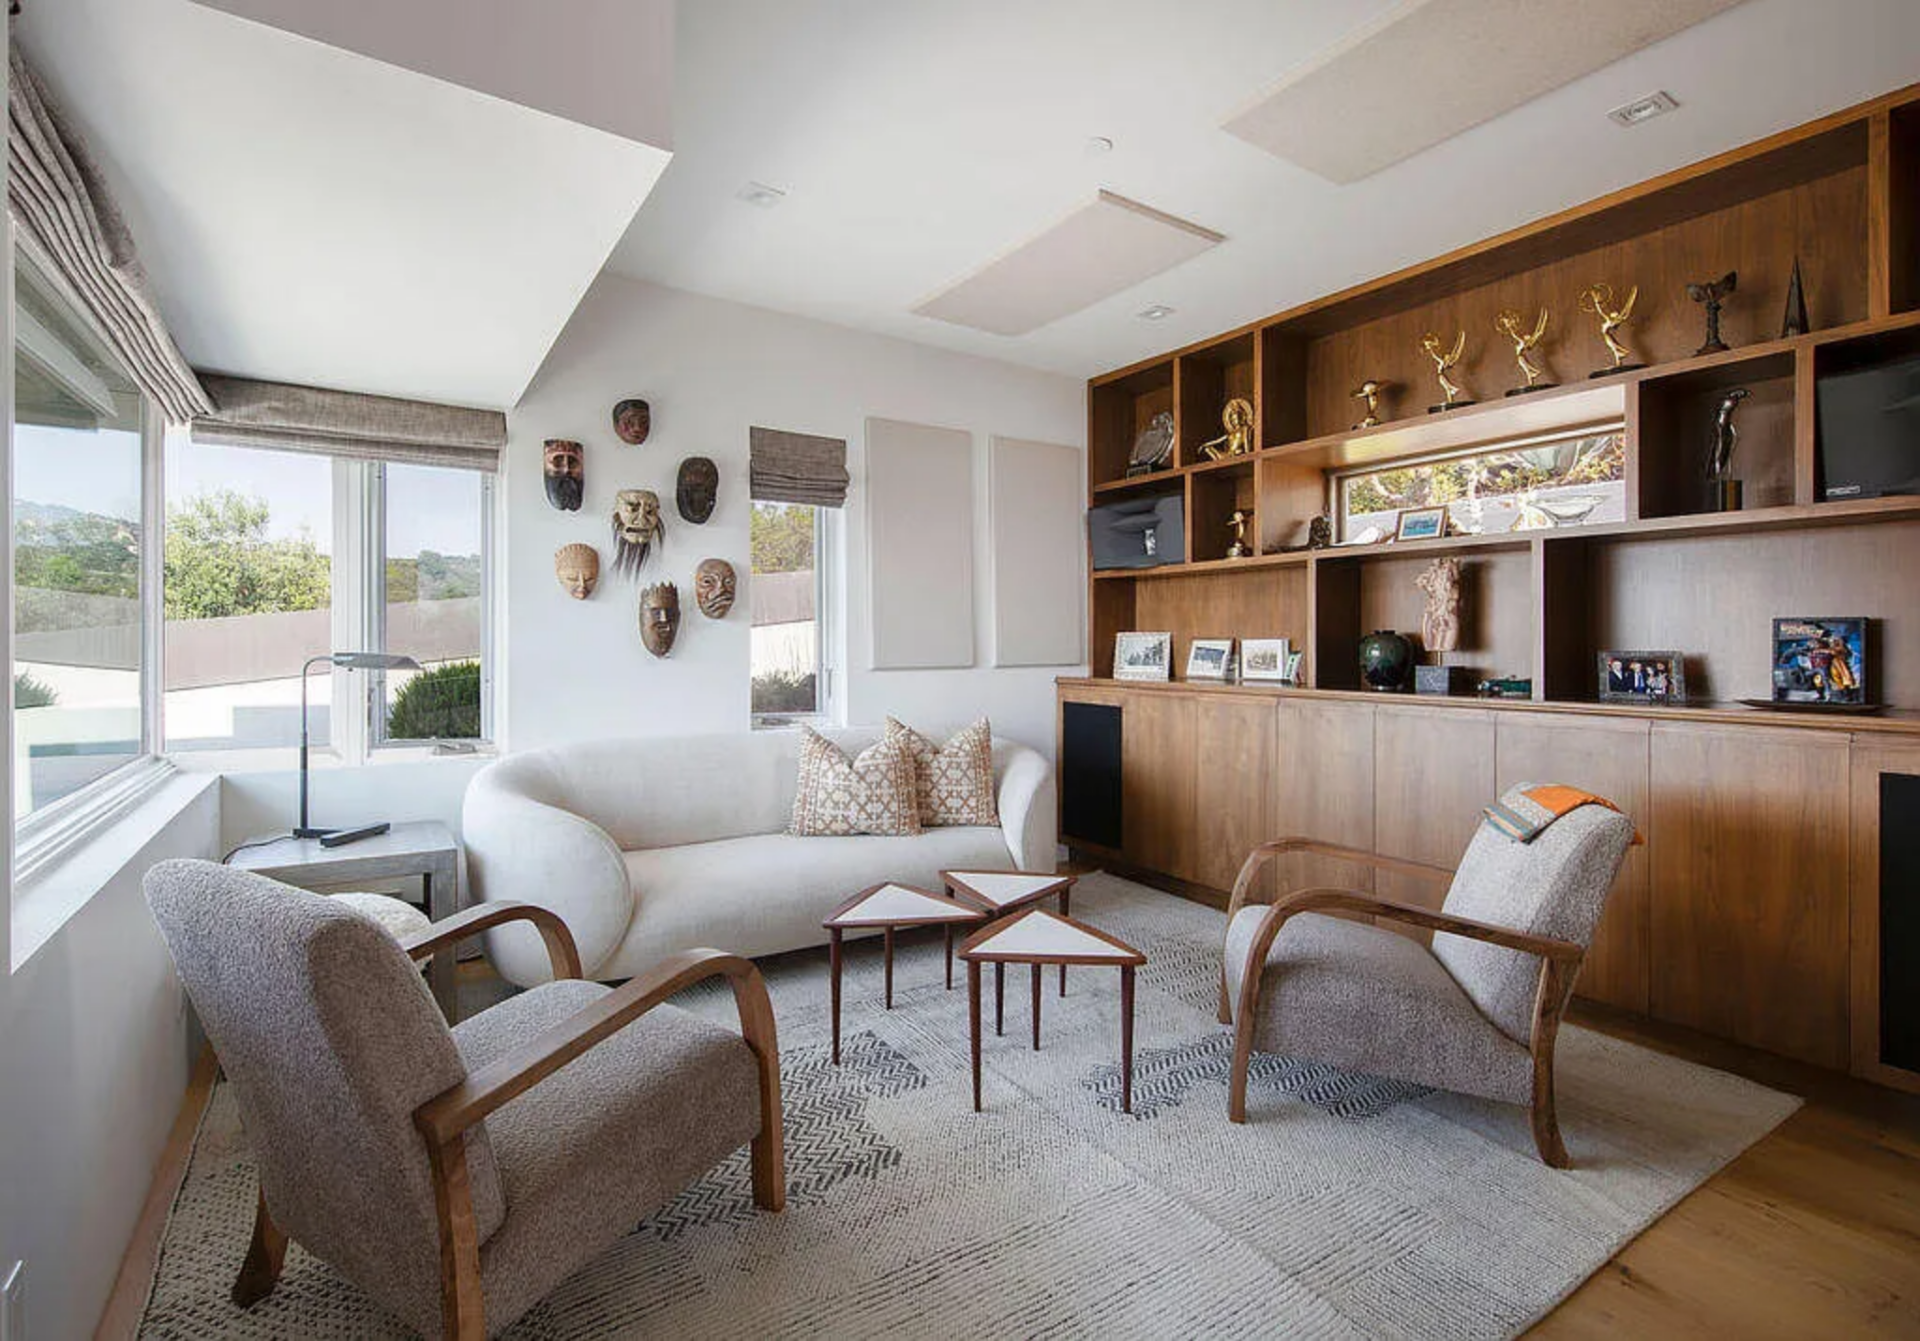
A sitting area positioned near the windows creates a comfortable workspace, giving the space the feel of both a studio and a quiet reading room.
Bedroom
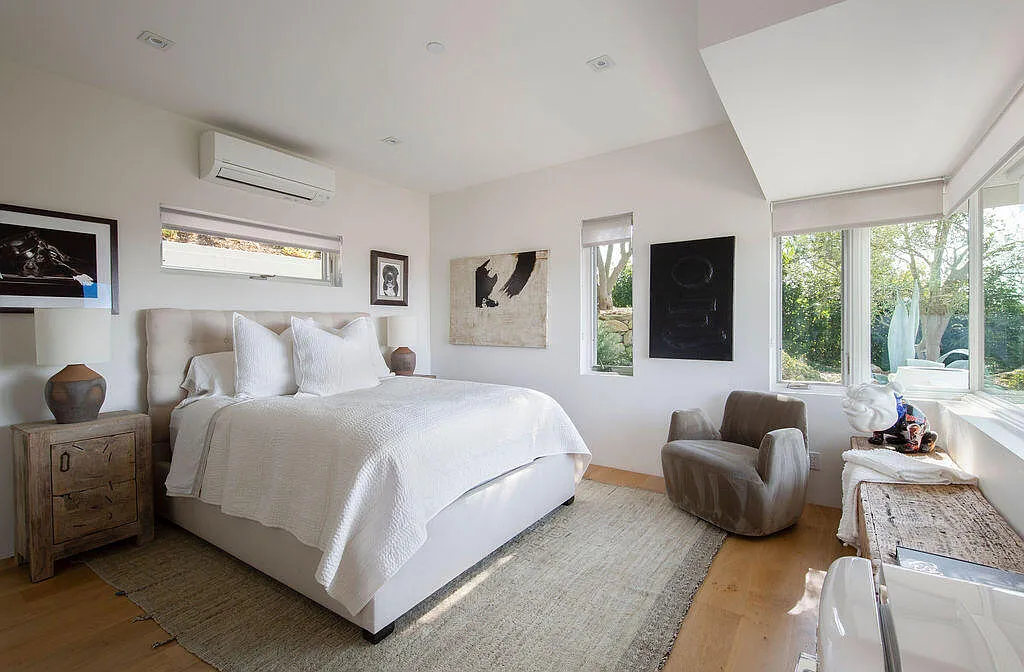
The studio’s bedroom has large windows that wrap the room, bringing in natural light and views of greenery.
Simple furniture, soft textures, and neutral tones keep the space relaxed and comfortable, offering guests a private suite set apart from the main house.
Why Did Lloyd Sell?
Set high above Montecito on six acres, Christopher Lloyd’s Santa Barbara home is as much a creative haven as it is a luxury space, with its studio, outdoor decks, and cinematic views.
Now, after completing an in-depth renovation and seeing the property’s value rise significantly since their $2.5 million purchase in 2017, Lloyd and his wife appeared ready to pass on their long-loved home.
For its new owner, the property offers a private hillside compound with sweeping coastal views just minutes from Santa Barbara’s shopping centers and beaches.
