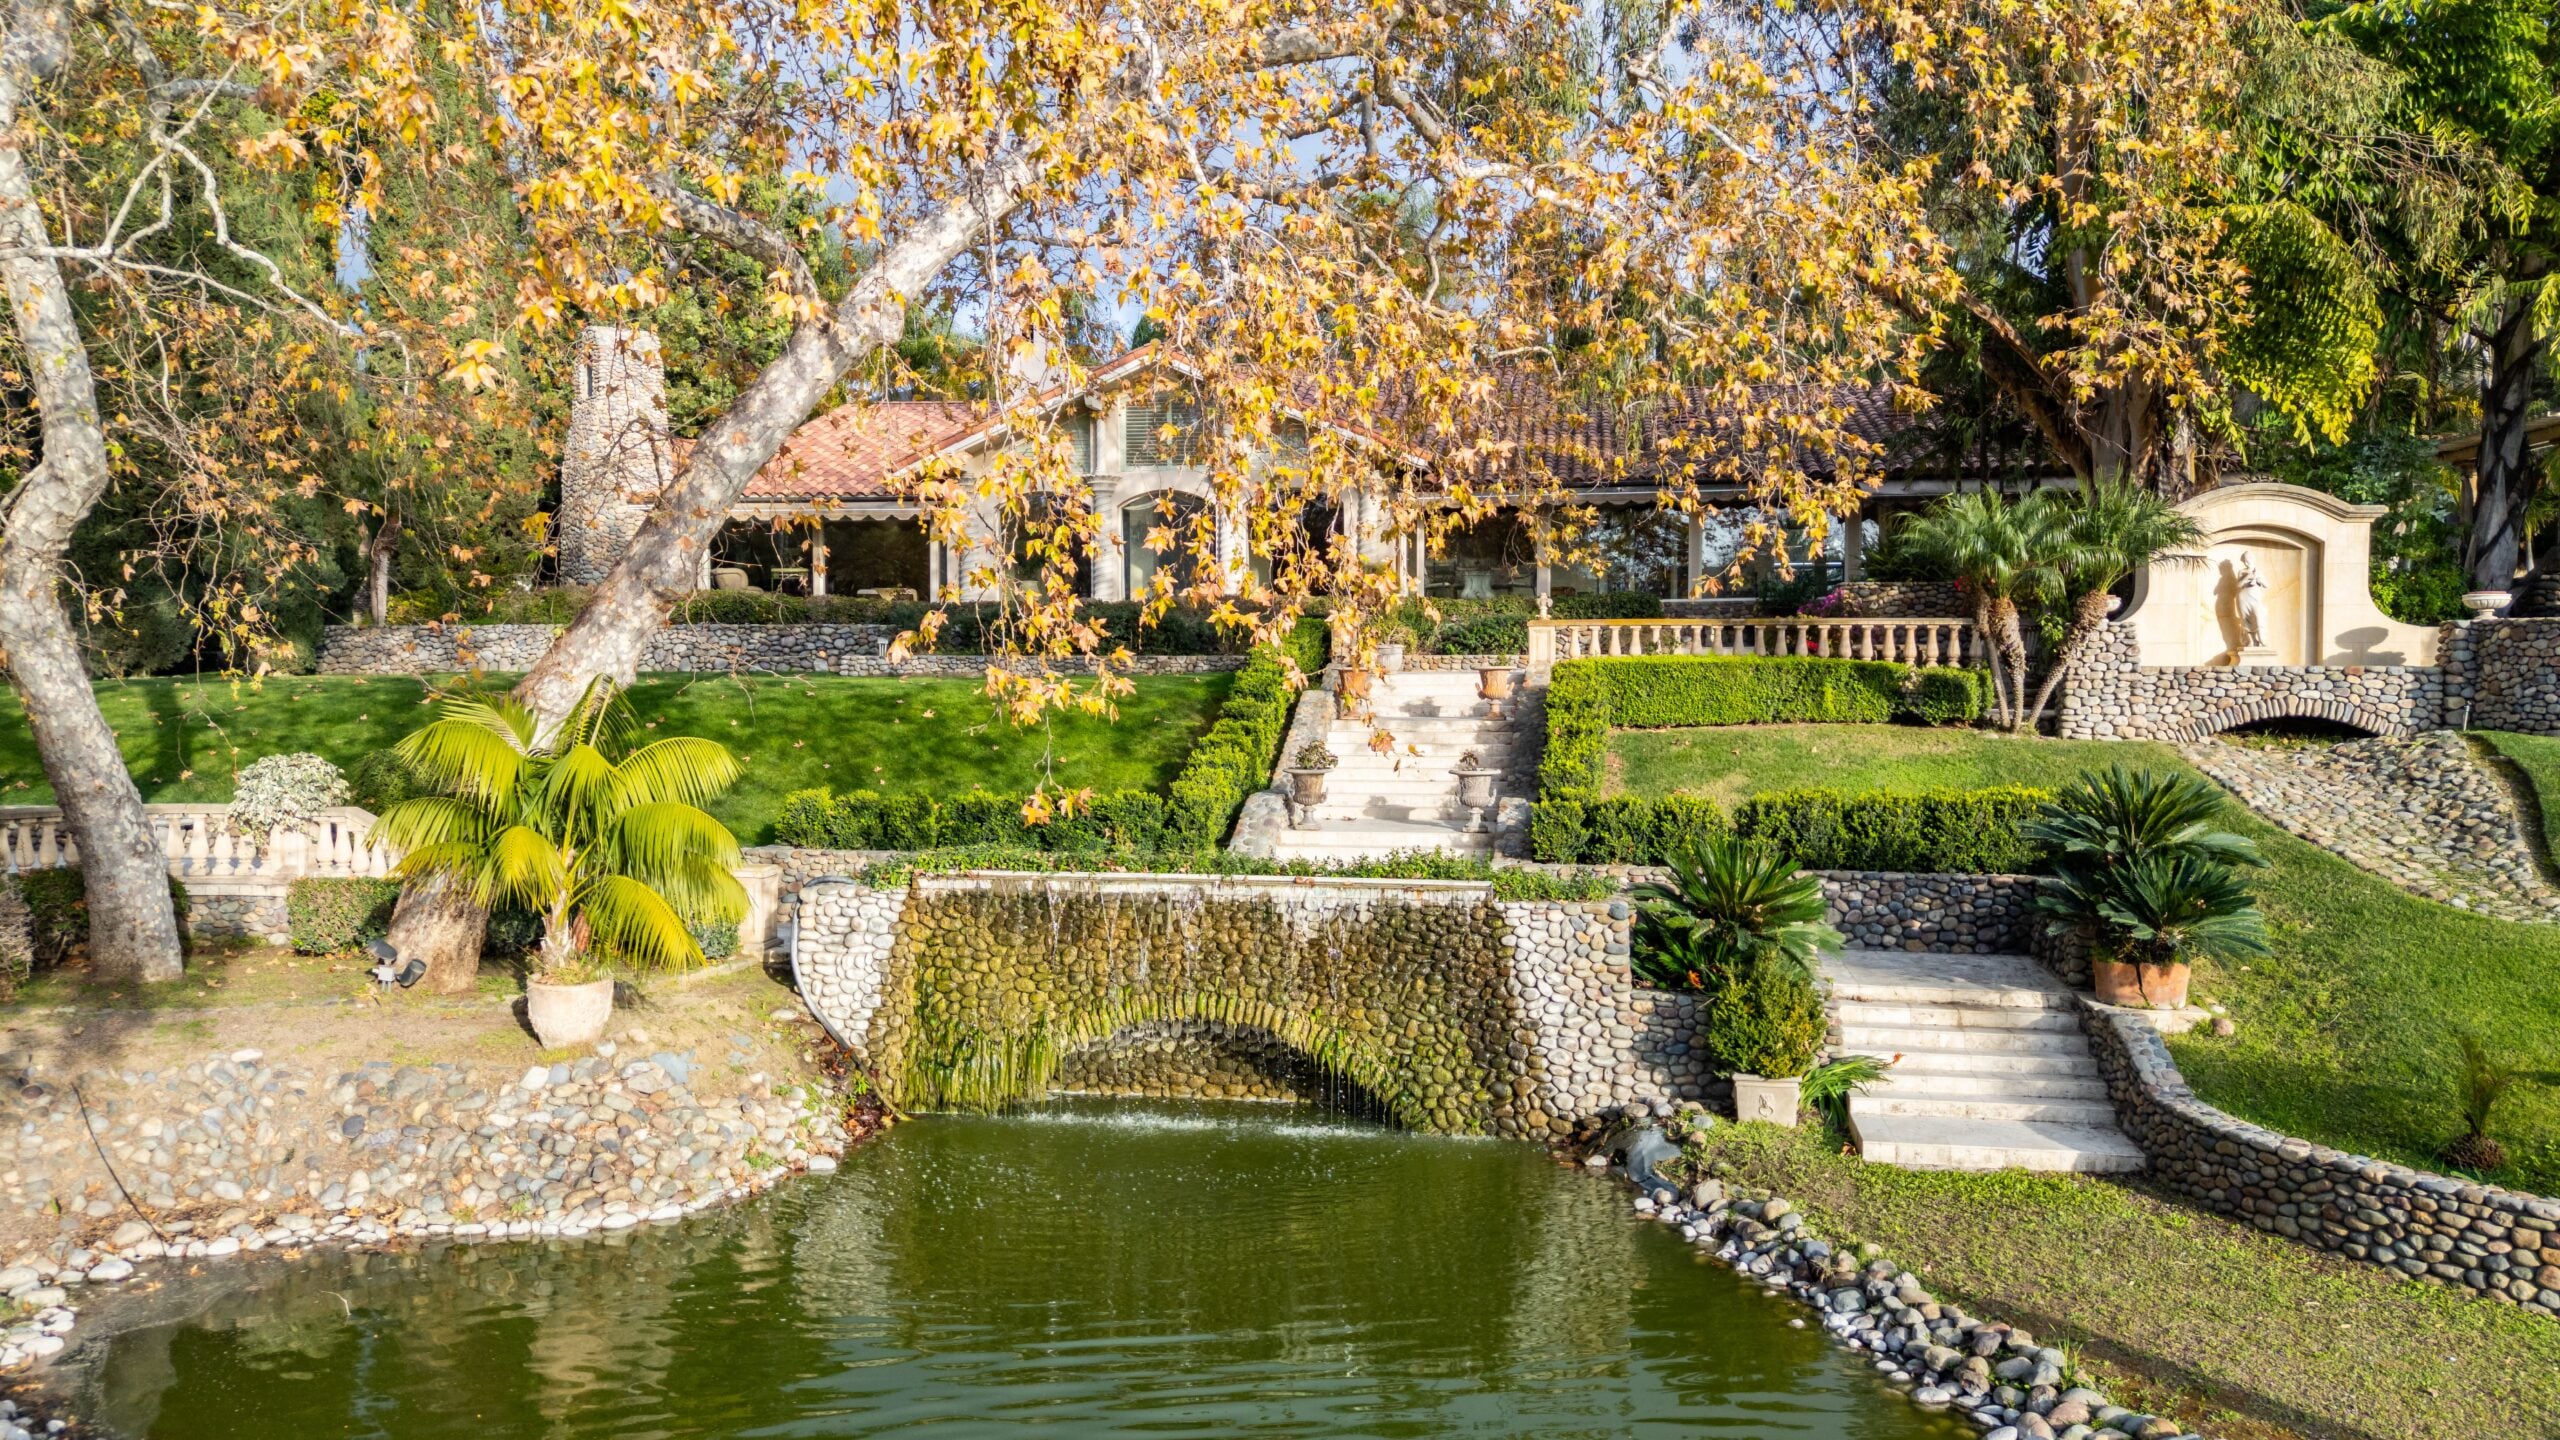
Herbalife Cofounder Reduces Price of Tuscan-Inspired SoCal Ranch to $19.95 Million
A massive 1,225-acre SoCal estate owned by the late Richard “Dick” Marconi, originally listed for $25 million and recently had its price reduced to $19.95 Million.
The sprawling ranch, known as Marconi Ranch, was originally built in the late 1970s for Bruce Brown, the documentary filmmaker behind “The Endless Summer”.
Marconi acquired the property in the early 1990s and spent the next three decades transforming it into a Tuscan-inspired village set in the hills of Southern California.
The result is a one-of-a-kind compound that blends working agricultural land with Mediterranean-style architecture and luxury amenities.
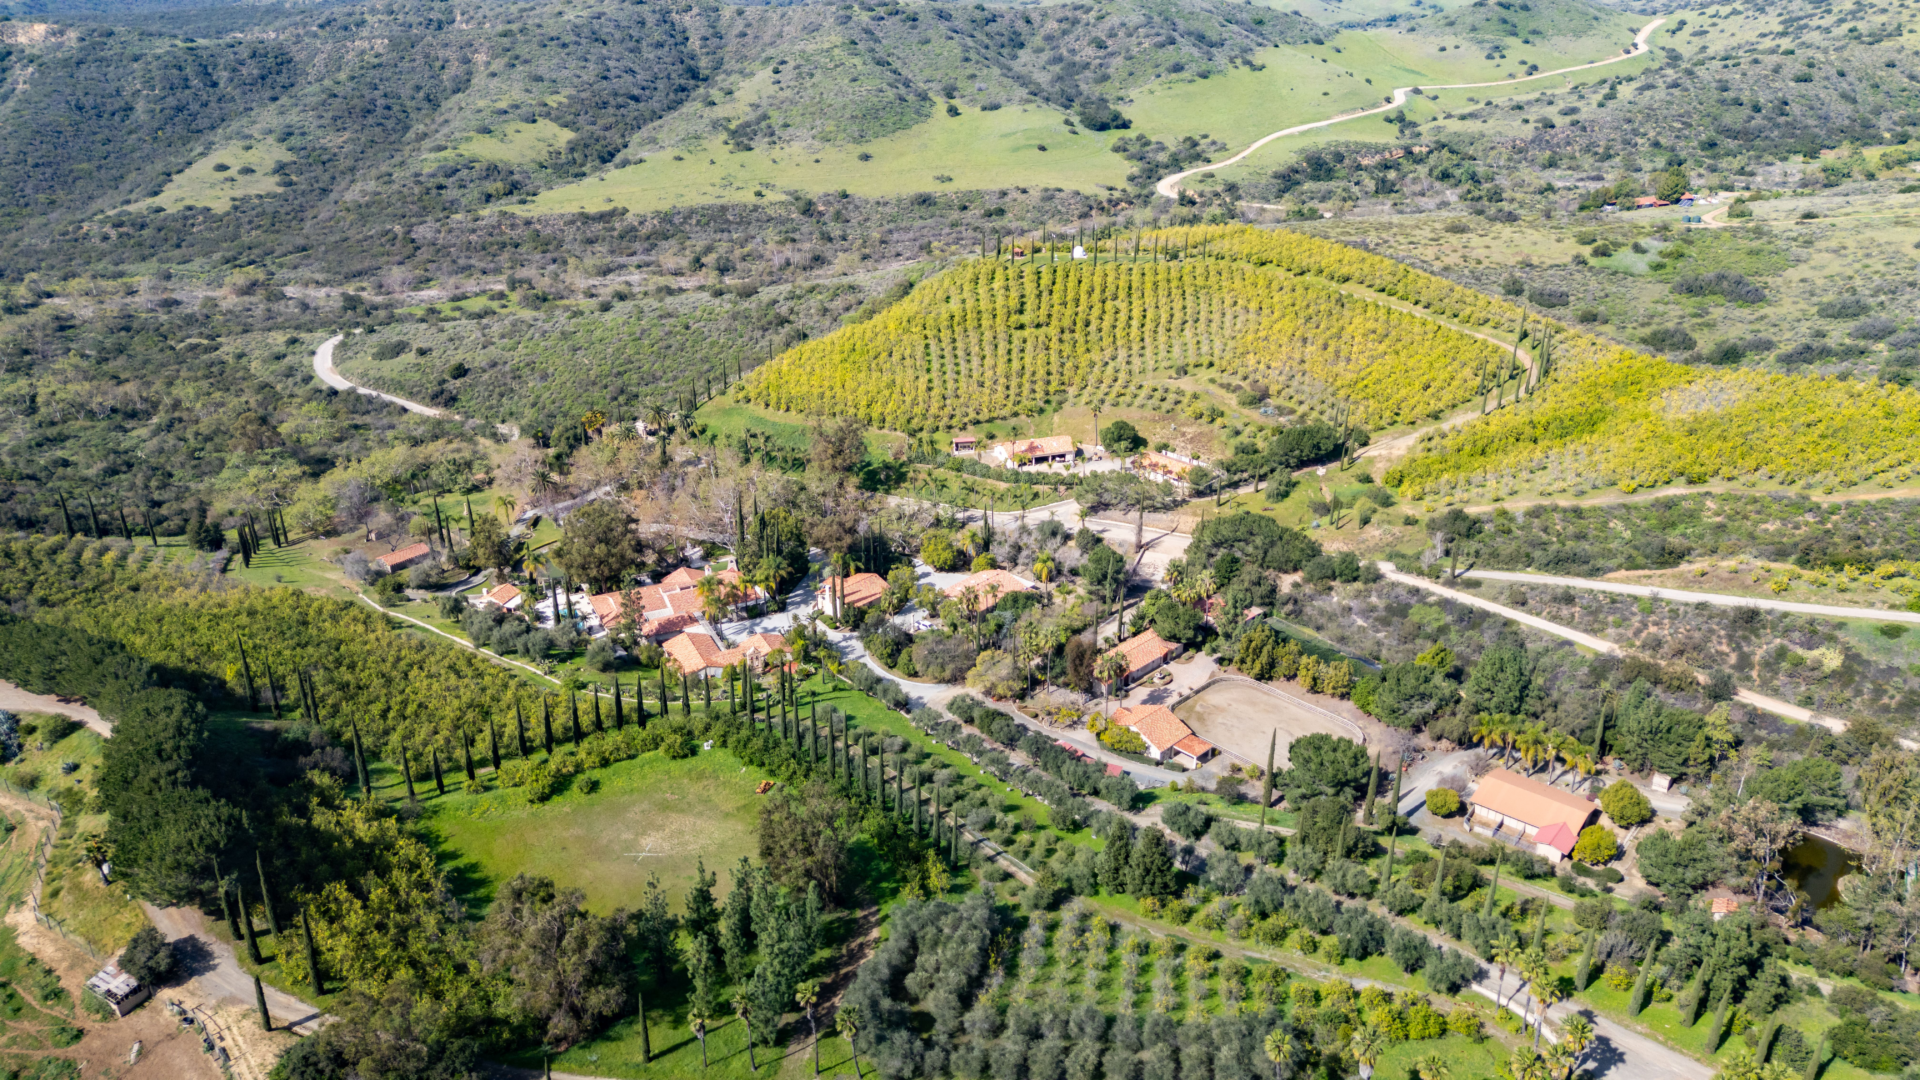
Property Highlights
Price: $19.95 million
Location: San Juan Capistrano, California
Size: 1,225 acres
Total Bedrooms: 11
Total Bathrooms: 15
Notable Features: Tuscan-inspired estate village, over 20,000 Eureka lemon trees, approximately 1,000 imported Pistoia olive trees, guest house, private chapel and meditation space, art and recording studio, wine and cigar lounge, saline pool and spa, two-acre lake, and four ponds
For more information about this listing, reach out to Lance Doré at lance@caoutdoorproperties.com and Francine Howard at francinehowardrealtor@gmail.com.
Entering The Tuscan-Inspired Estate
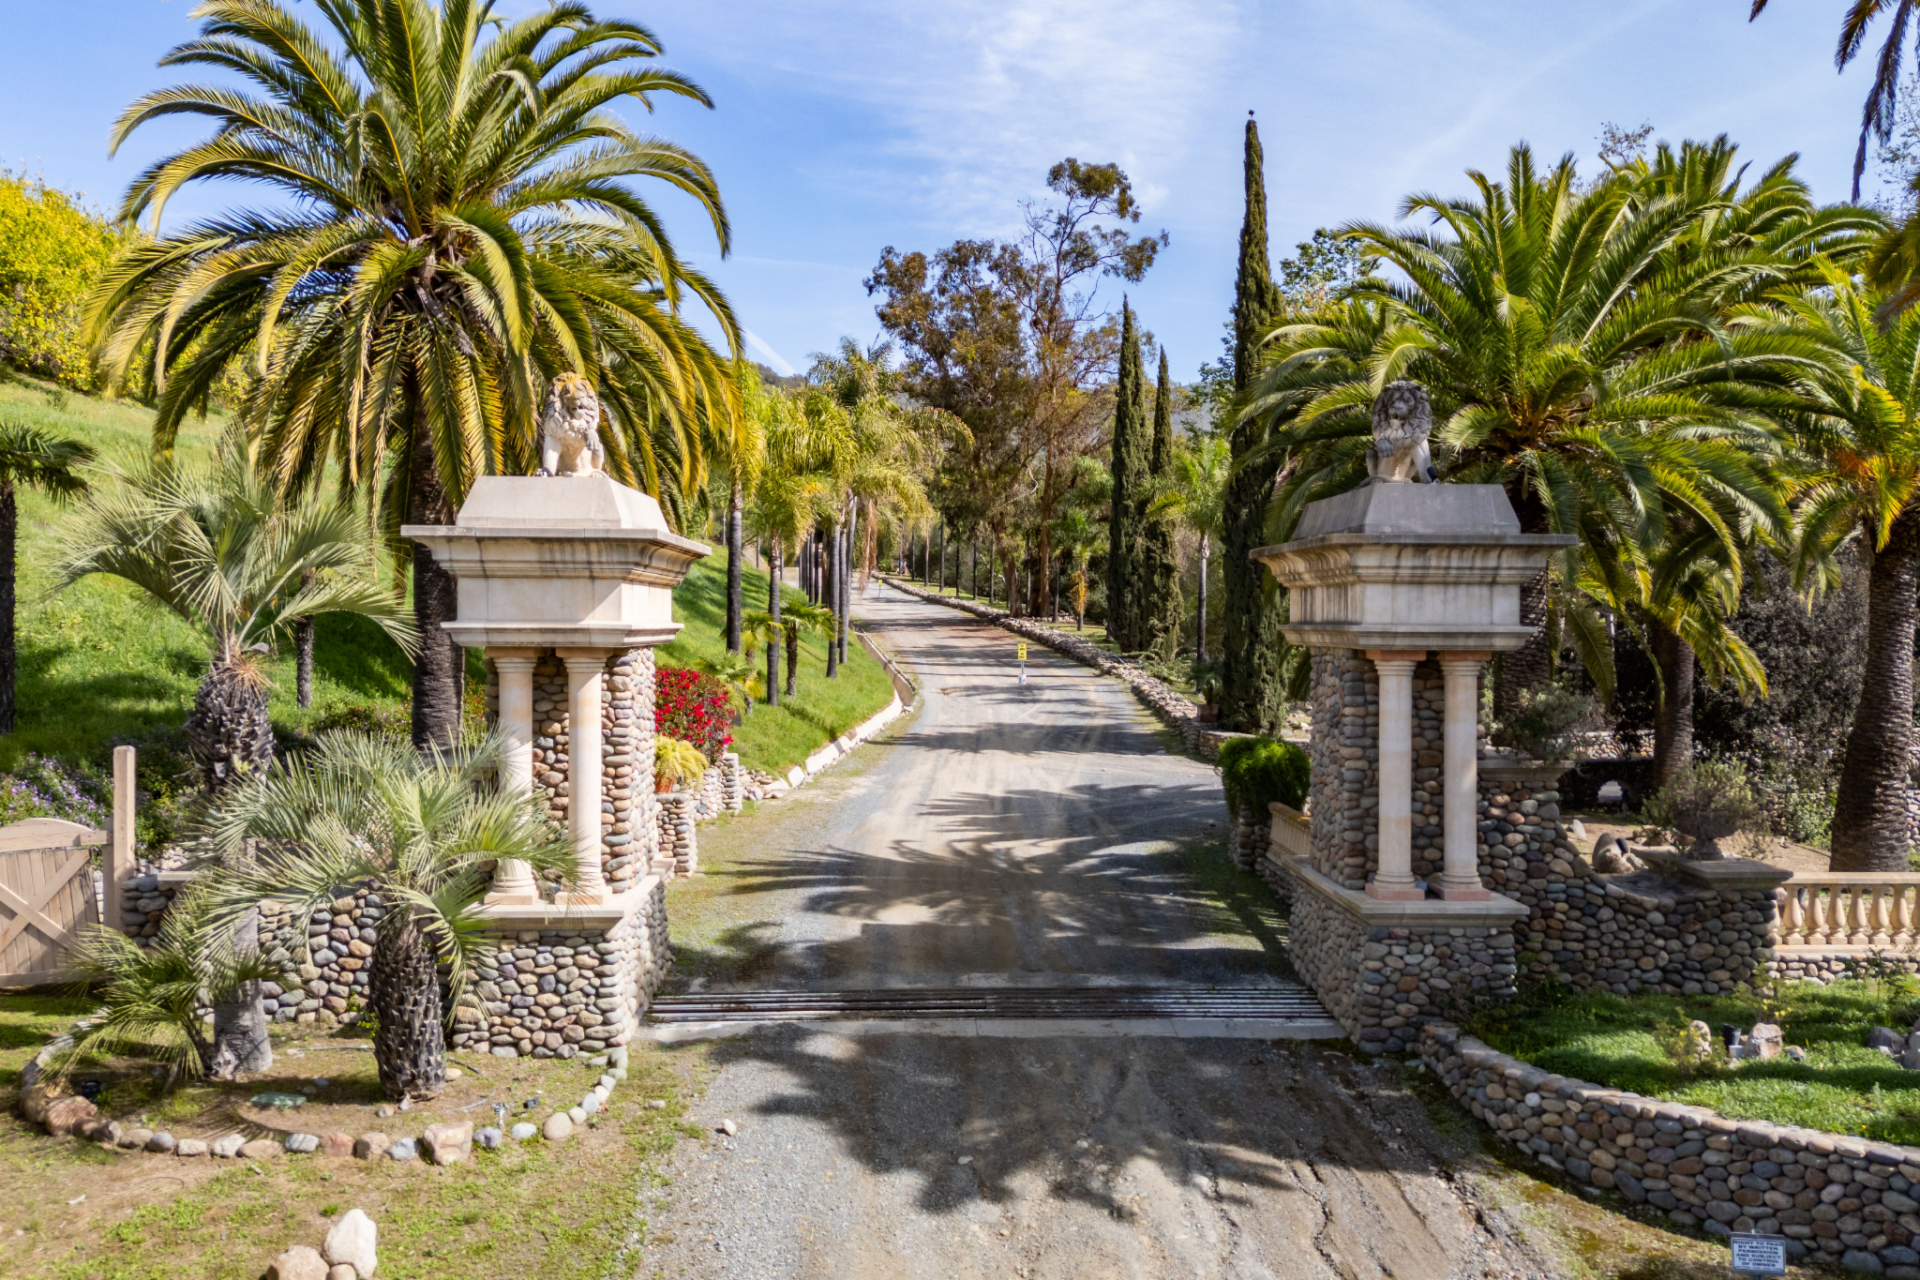
Entry to Marconi Ranch begins at a dramatic gated entrance framed by stone pillars topped with lion statues, setting the tone for the estate beyond.
From here, a long private drive lined with towering palms and cypress trees stretches into the property, gradually revealing a landscape that has been carefully shaped over decades to resemble the Italian countryside.
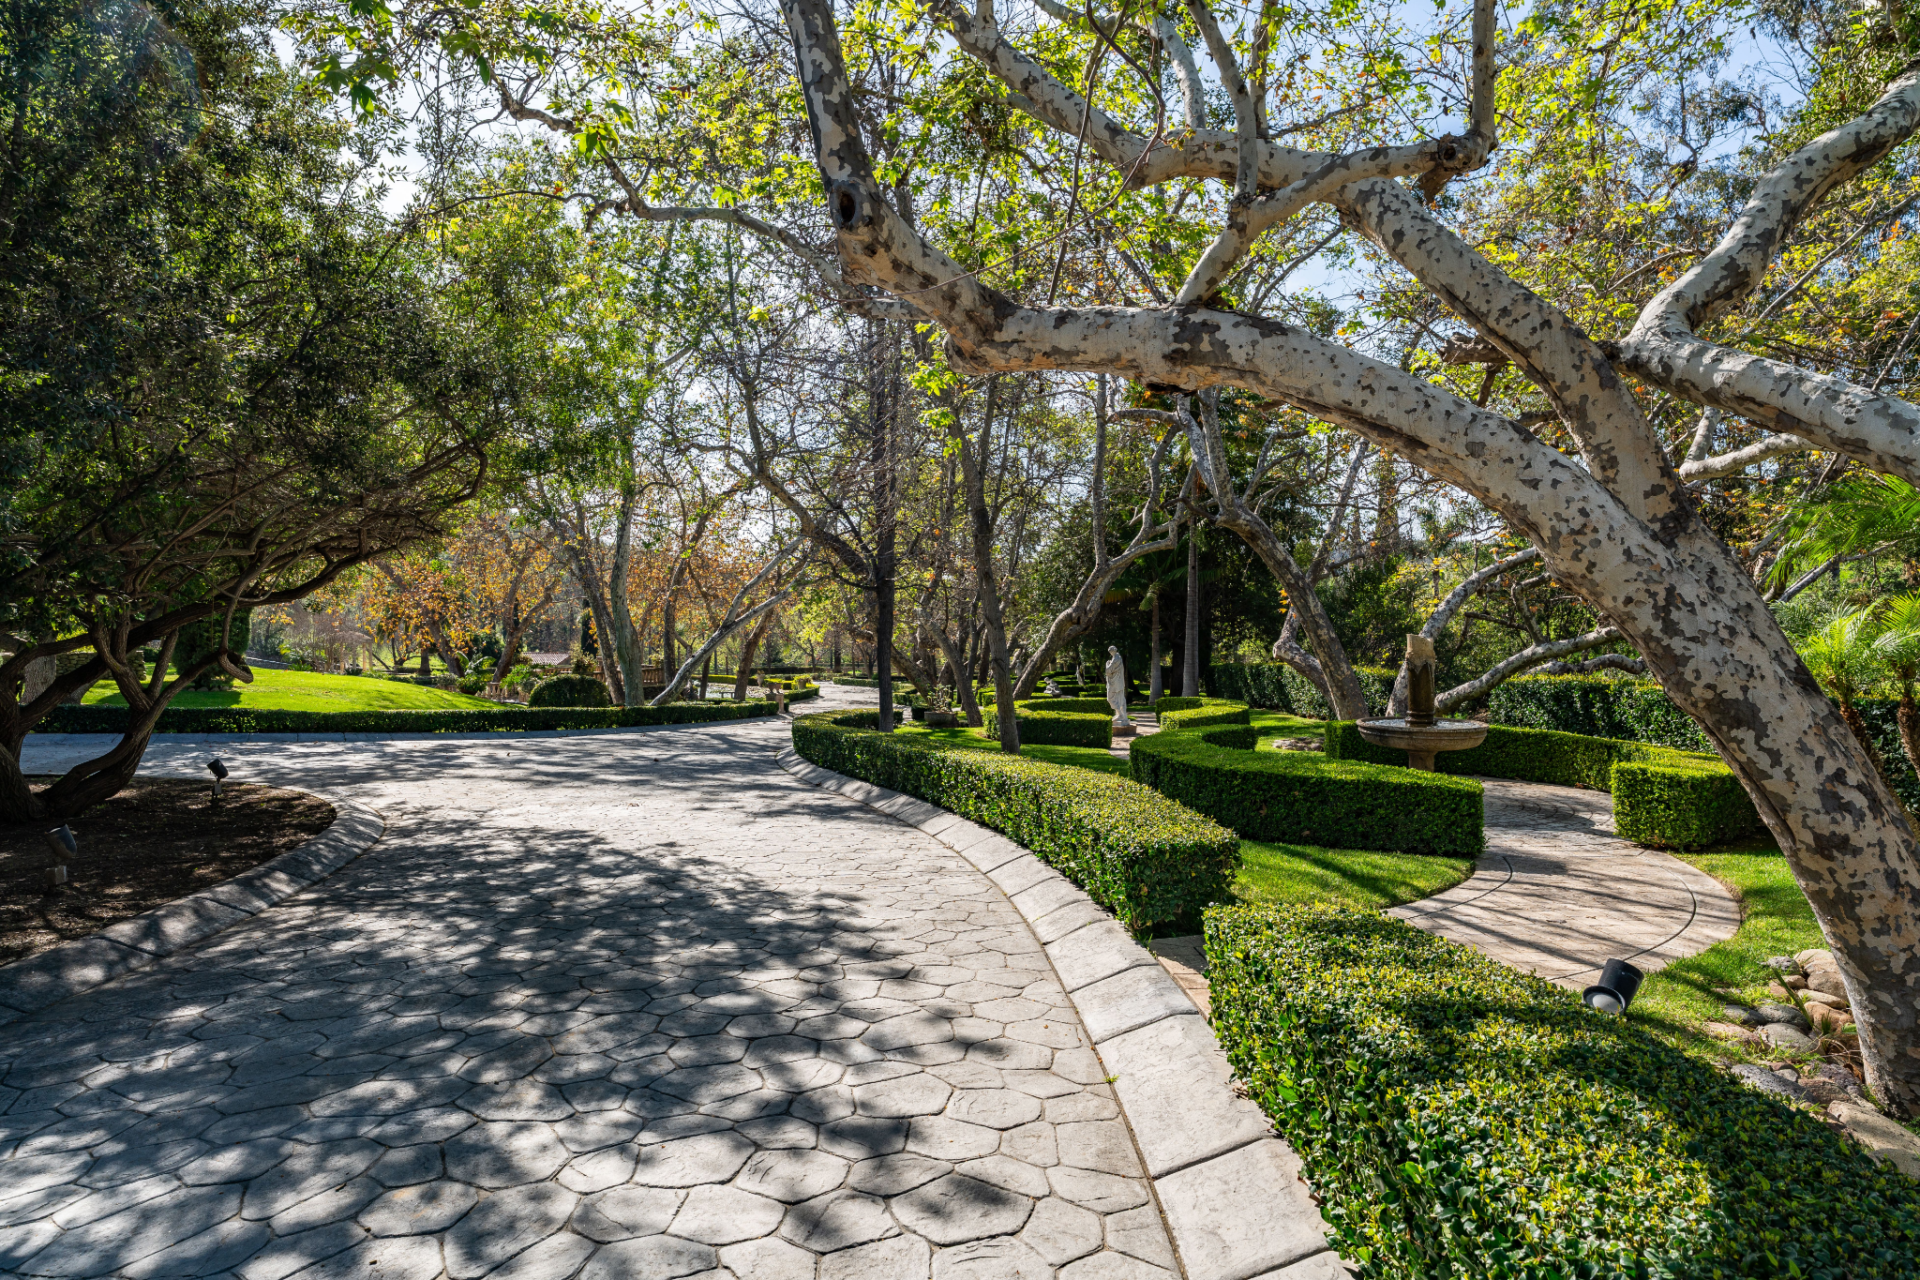
Along the way, sculpted gardens unfold beside the drive, with manicured hedges, stone fountains, and classic statues placed throughout the grounds, reinforcing the European influence that defines the ranch.
Main House
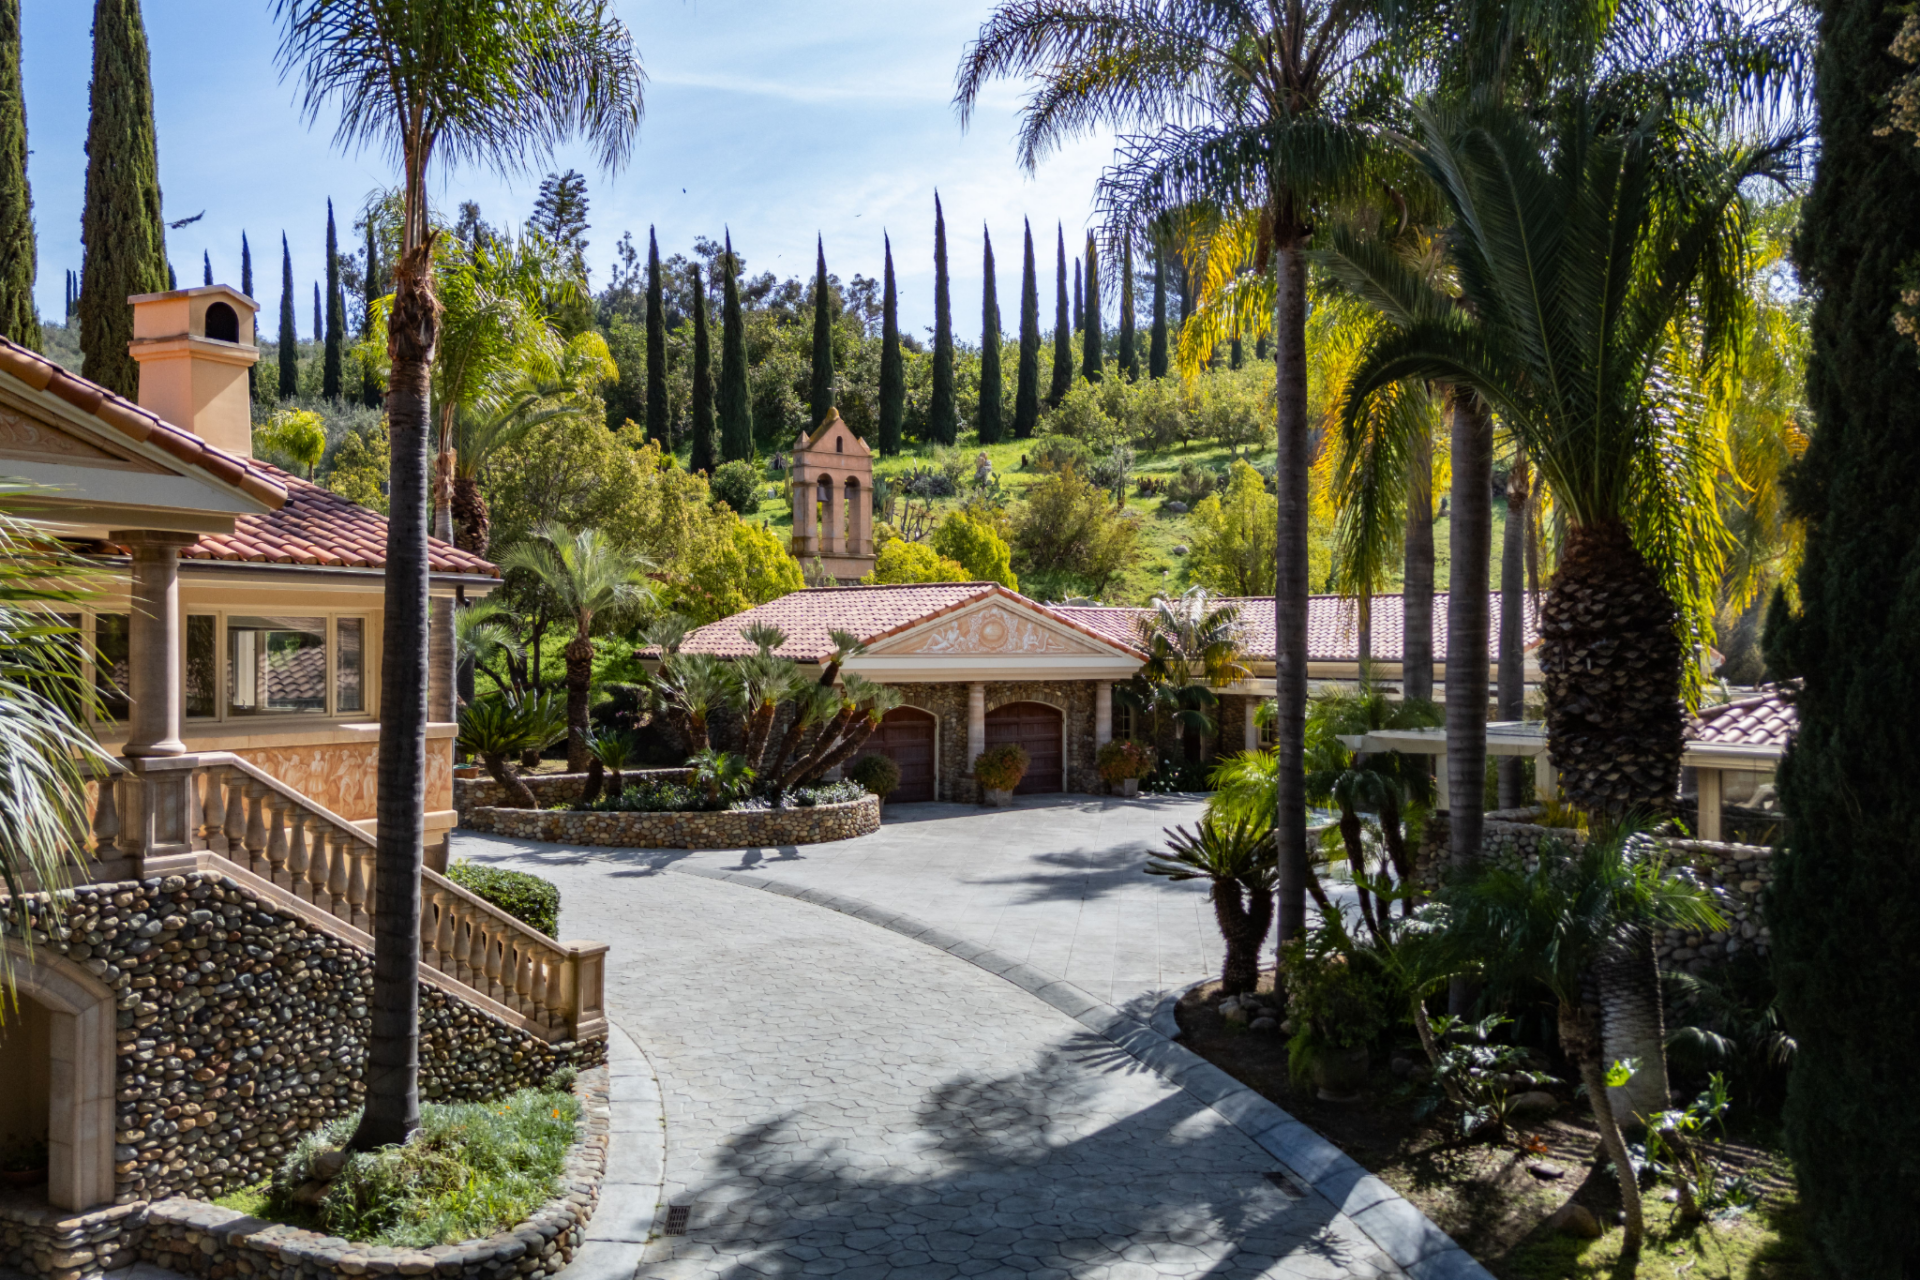
The drive eventually arrives at the heart of the property, where the approximately 5,000 square foot main house comes into view.
Positioned among palms and Mediterranean-style landscaping, the residence sits behind a broad motor court, its tiled roof, stone accents, and arched architectural details adding to the design.
Living Room
Inside the main house, the living room opens as a large, dramatic gathering space defined by its soaring vaulted ceiling lined in weathered wood planks.
At the center of the room, a tall white fireplace rises to the ceiling, framed by a carved mantel across from patterned sofas, carved wood tables, and antique display cabinets.
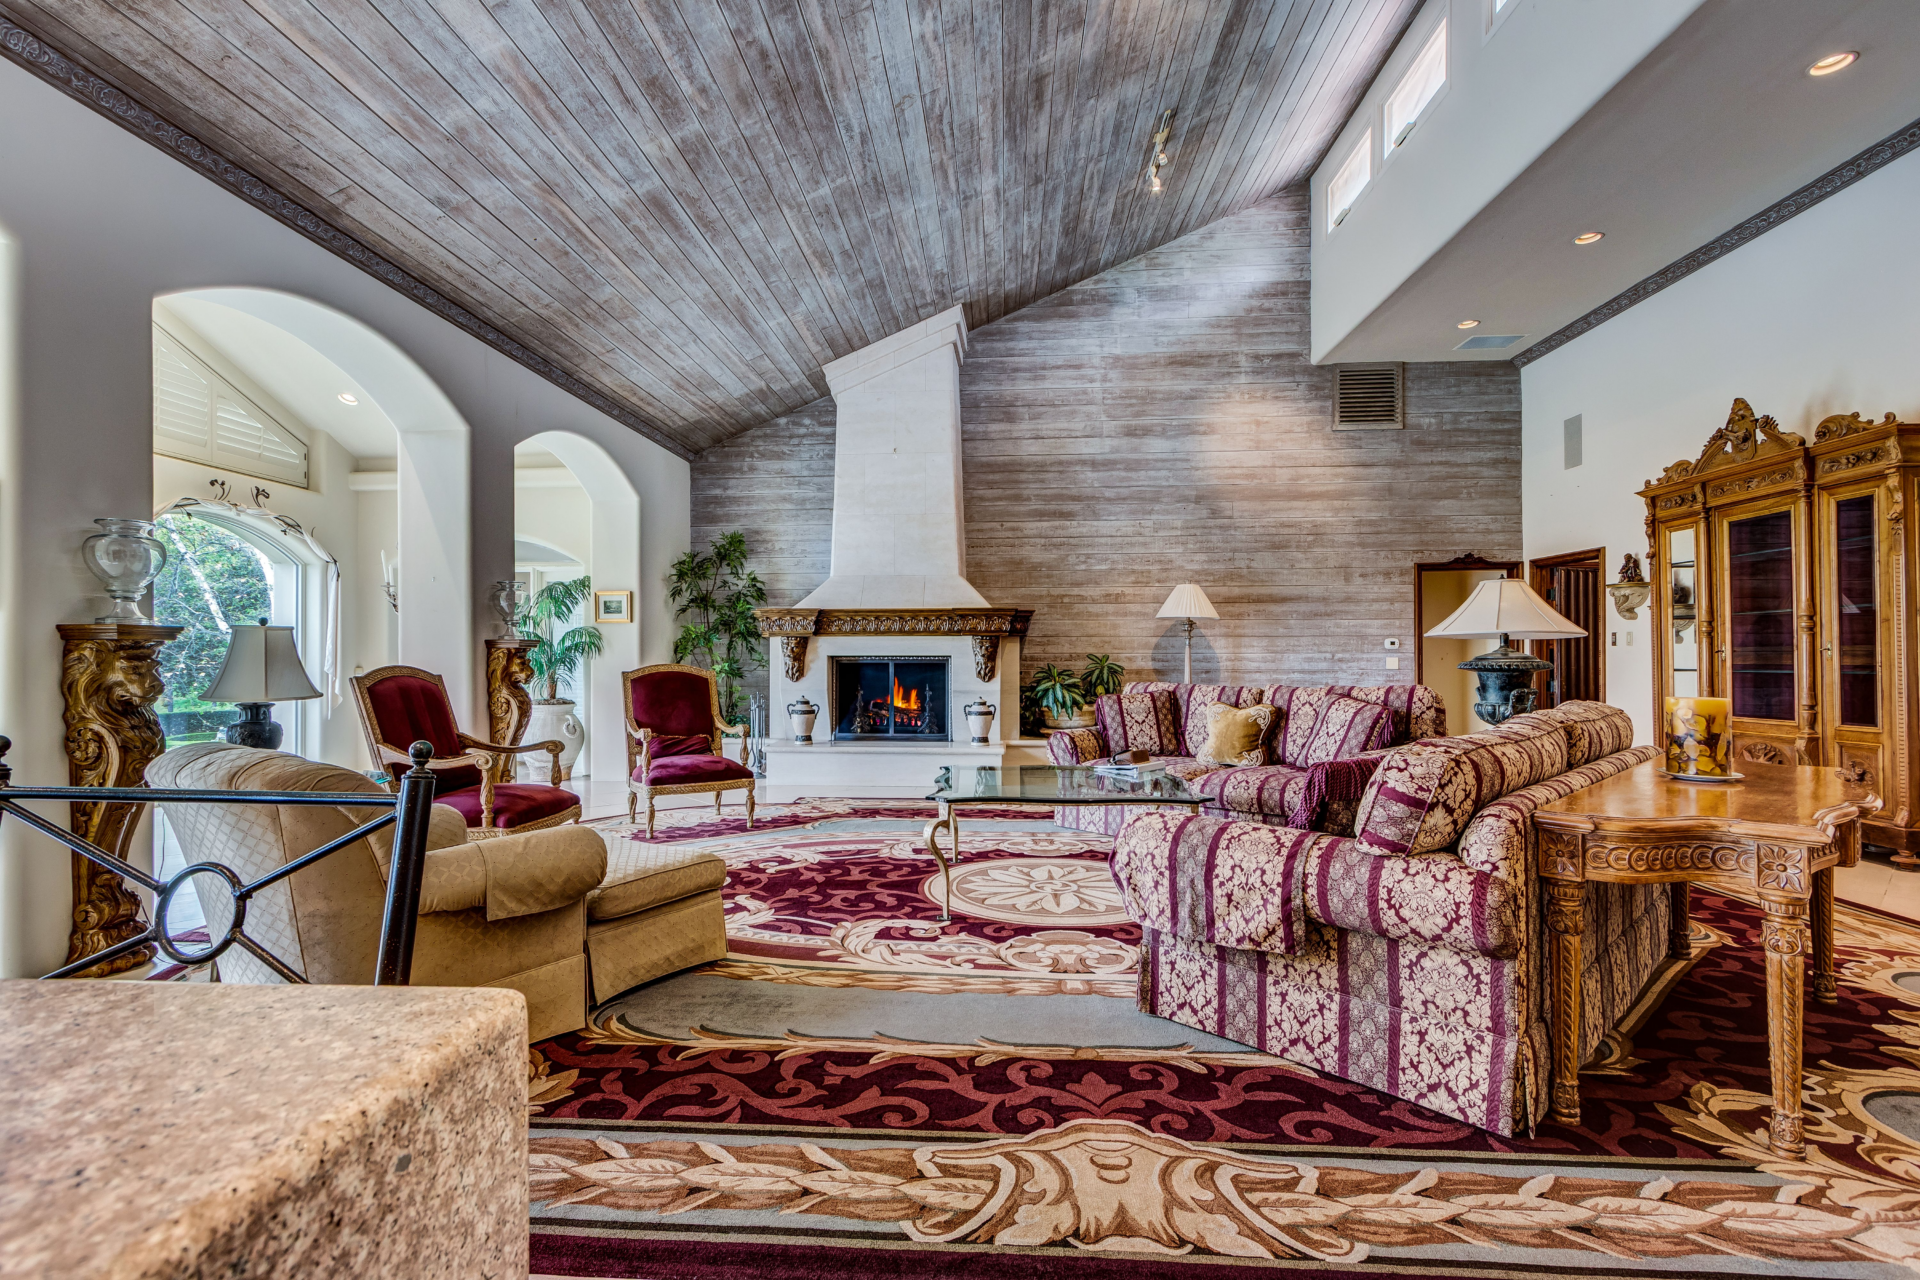
Arched openings along one side of the room connect the space to the outdoors while also allowing natural light to filter through from the surrounding gardens.
Primary Suite
The primary suite inside the main house has wide windows that wrap around the room, bringing in views of the surrounding gardens and trees.
At the center of the space sits a traditional wood bed next to a stone fireplace set into the far wall, creating a natural focal point and adding warmth to the expansive room.
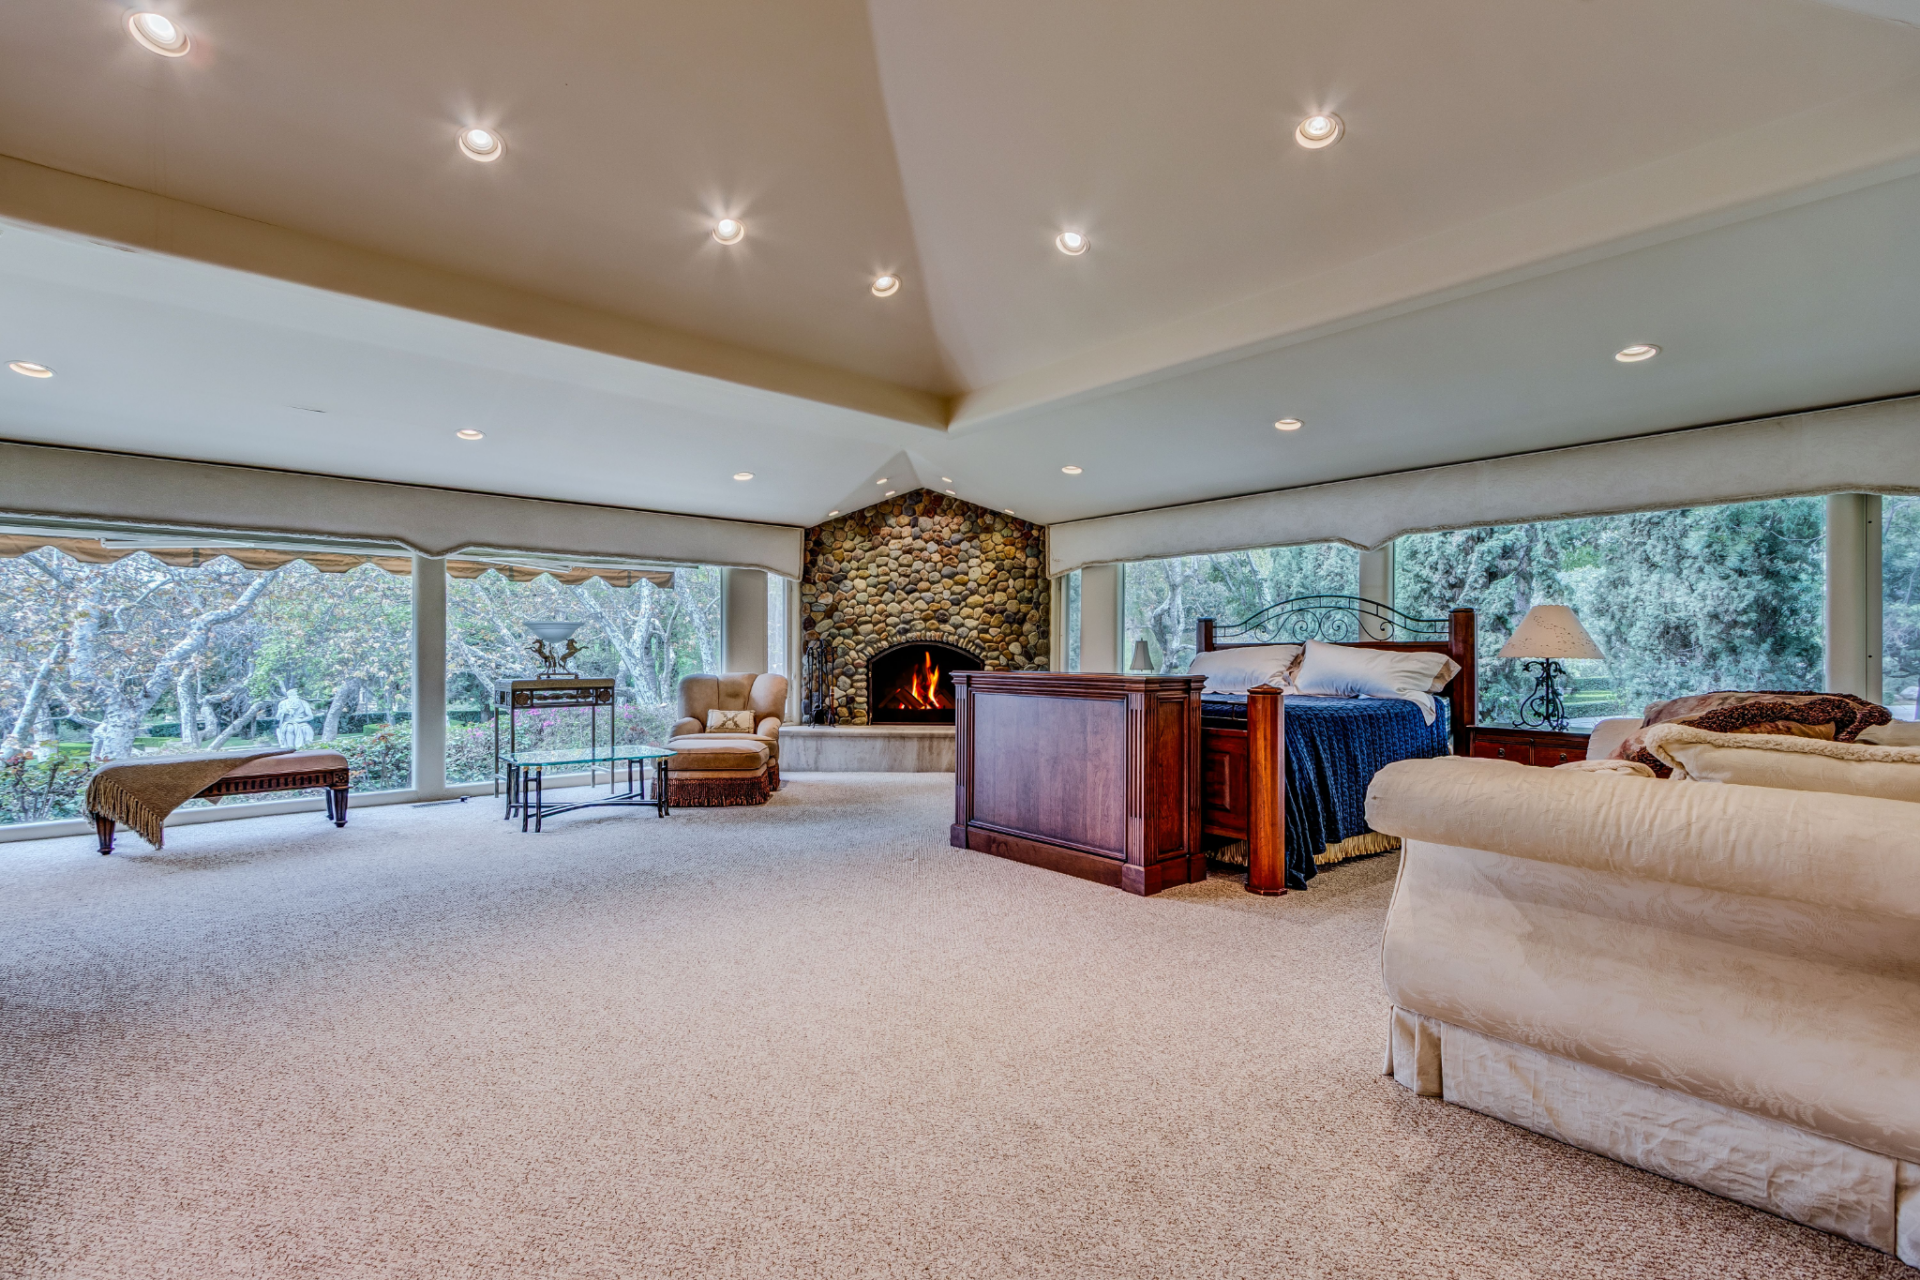
The generous layout leaves space for seating areas, including a chaise lounge and side tables, giving the suite the flexibility to double as a private sitting room.
En-Suite Bathroom
Connected to the bedroom is an expansive en-suite bathroom arranged around a central vanity island with marble countertops and built-in storage.
A mirrored wall with theater-style lighting surrounds the vanity area, while arched openings lead deeper into the bathroom, where a large soaking tub is set into a raised marble.
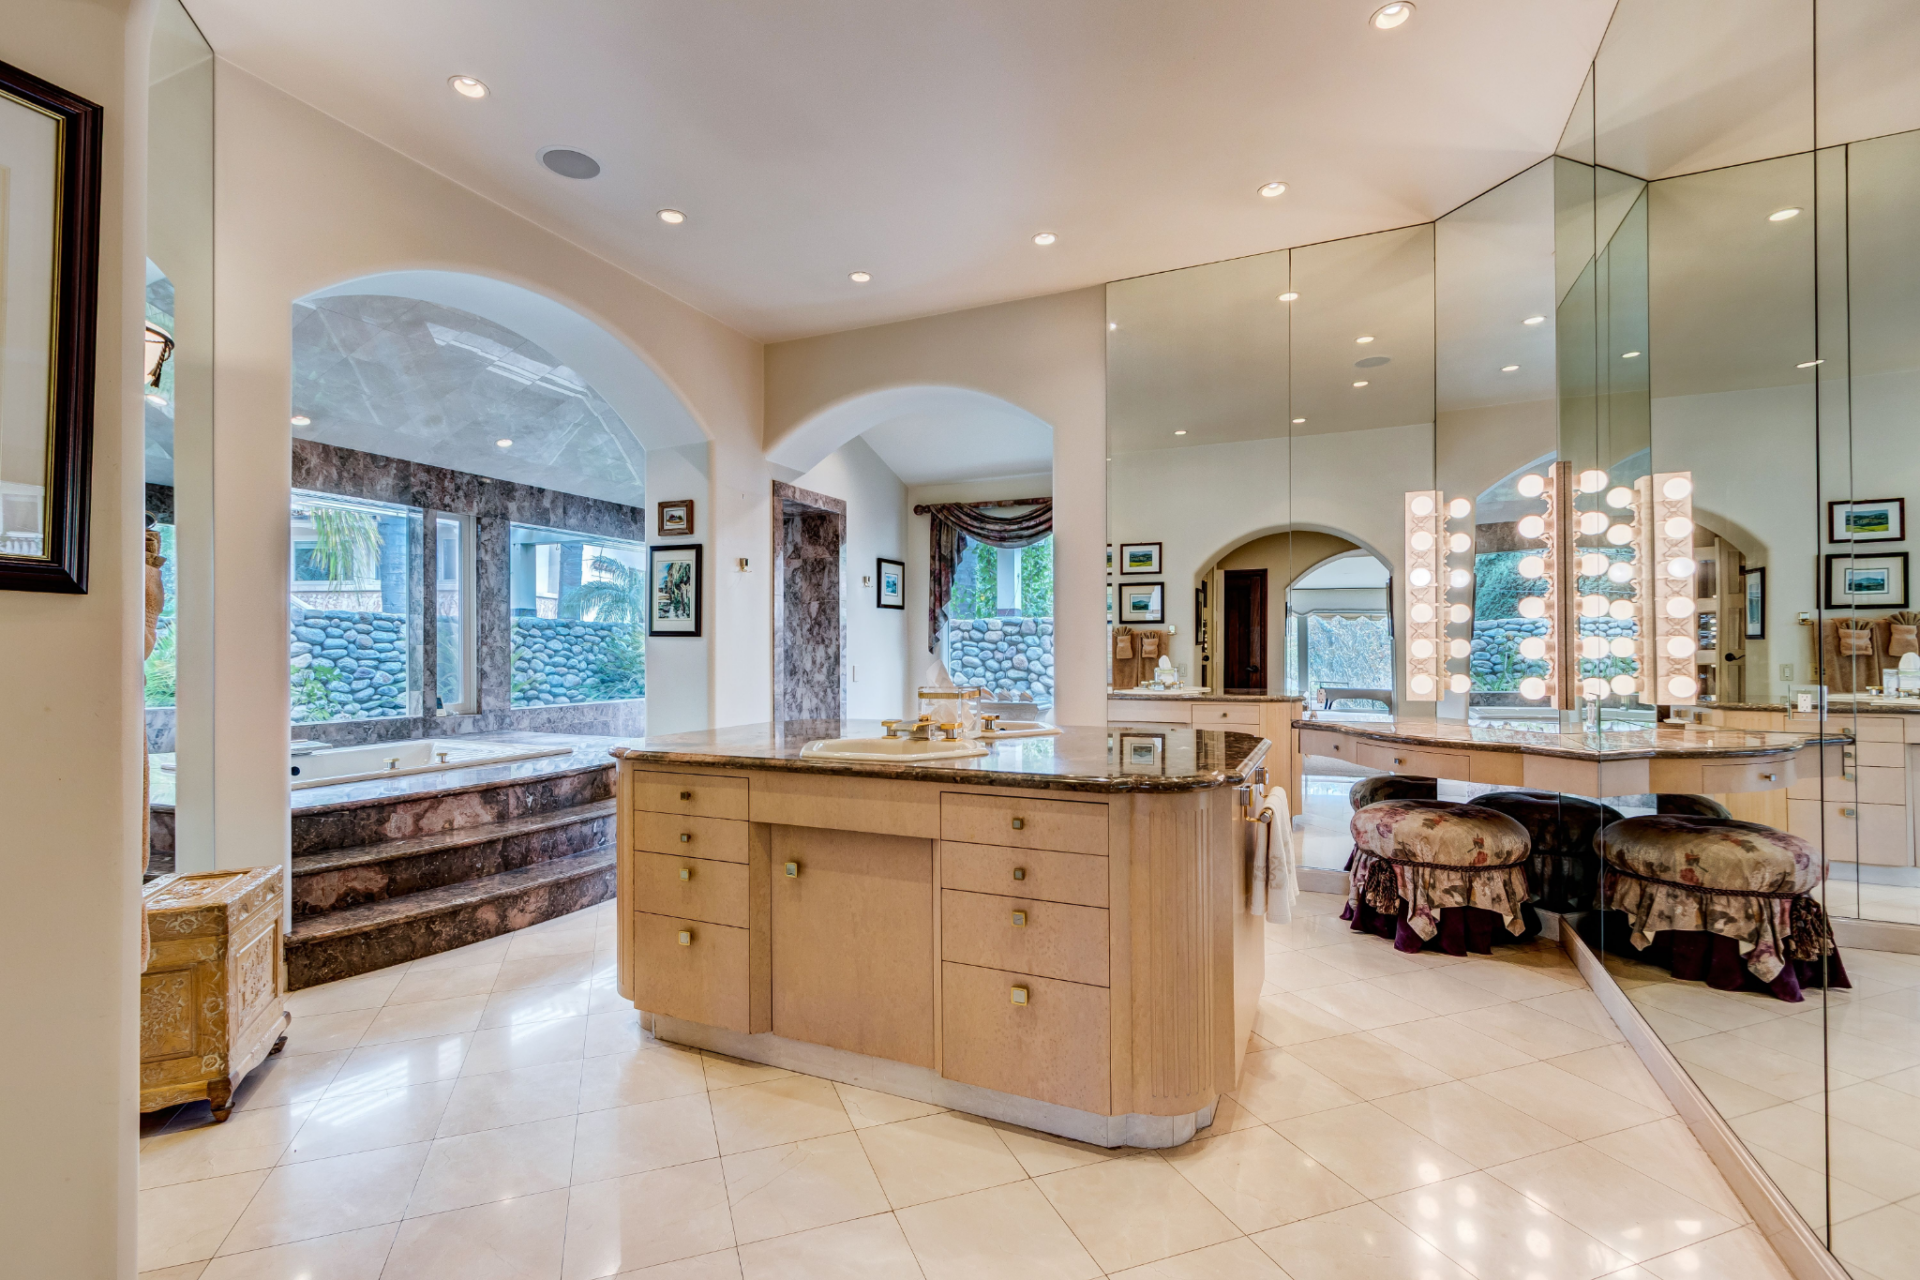
The layout combines multiple grooming areas, stone finishes, and classic architectural details, creating a spacious primary bath that mirrors the scale and traditional style found throughout the rest of the home.
Interior Amenities
Beyond the main living spaces, Marconi Ranch includes several specialized interior amenities designed for reflection, creativity, entertainment, and wellness.
Chapel and Meditation Area
One of the most unique spaces on the property is a private chapel designed with classical European influences.
Entered through heavy wooden doors, the room features rows of carved wooden pews facing a marble sculpture set within an arched alcove framed by rich stone detailing.
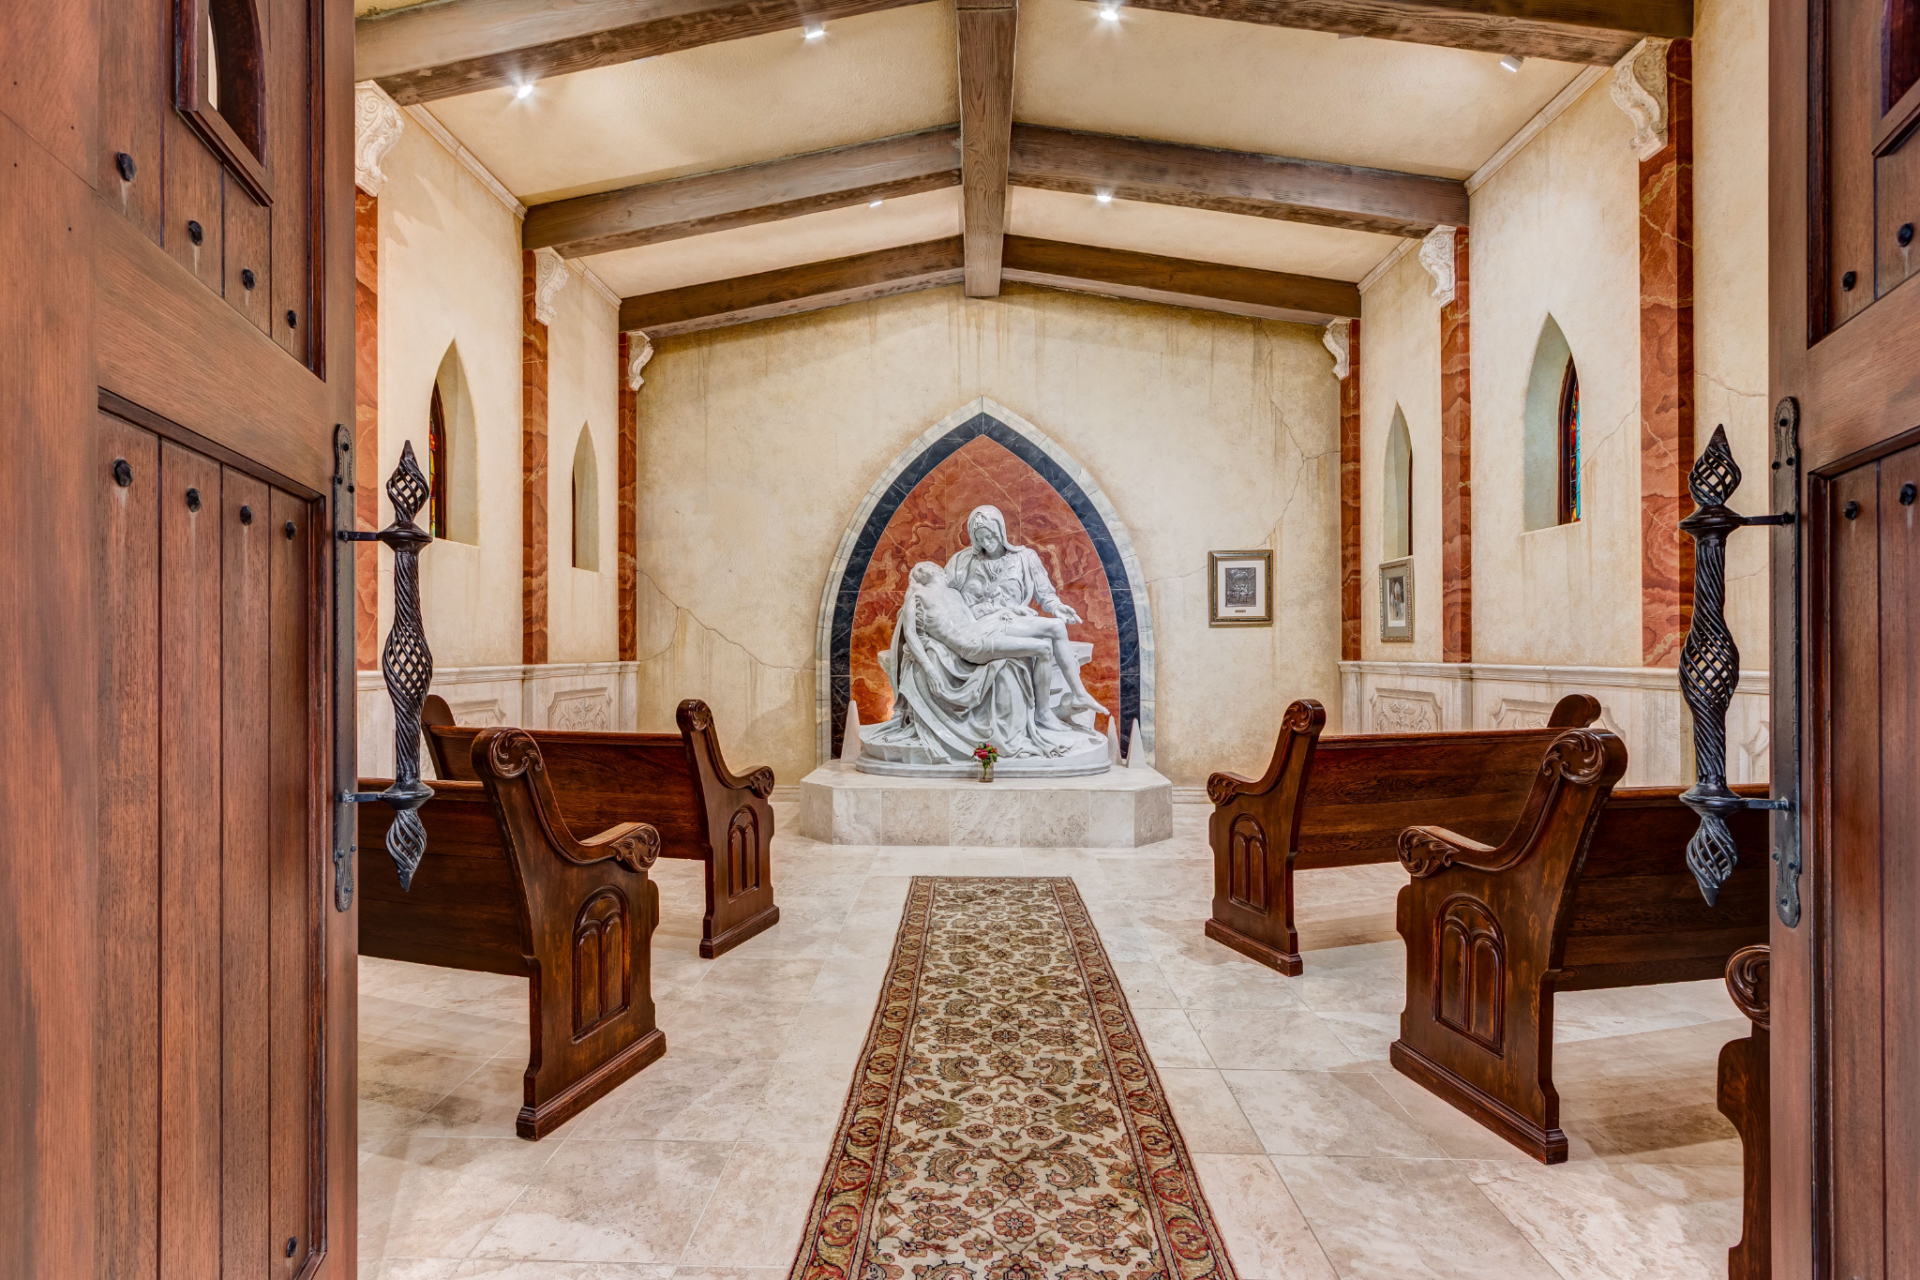
Exposed beams run across the ceiling while narrow windows bring in filtered natural light, creating a quiet space intended for prayer, meditation, or private ceremonies.
Showcase Room
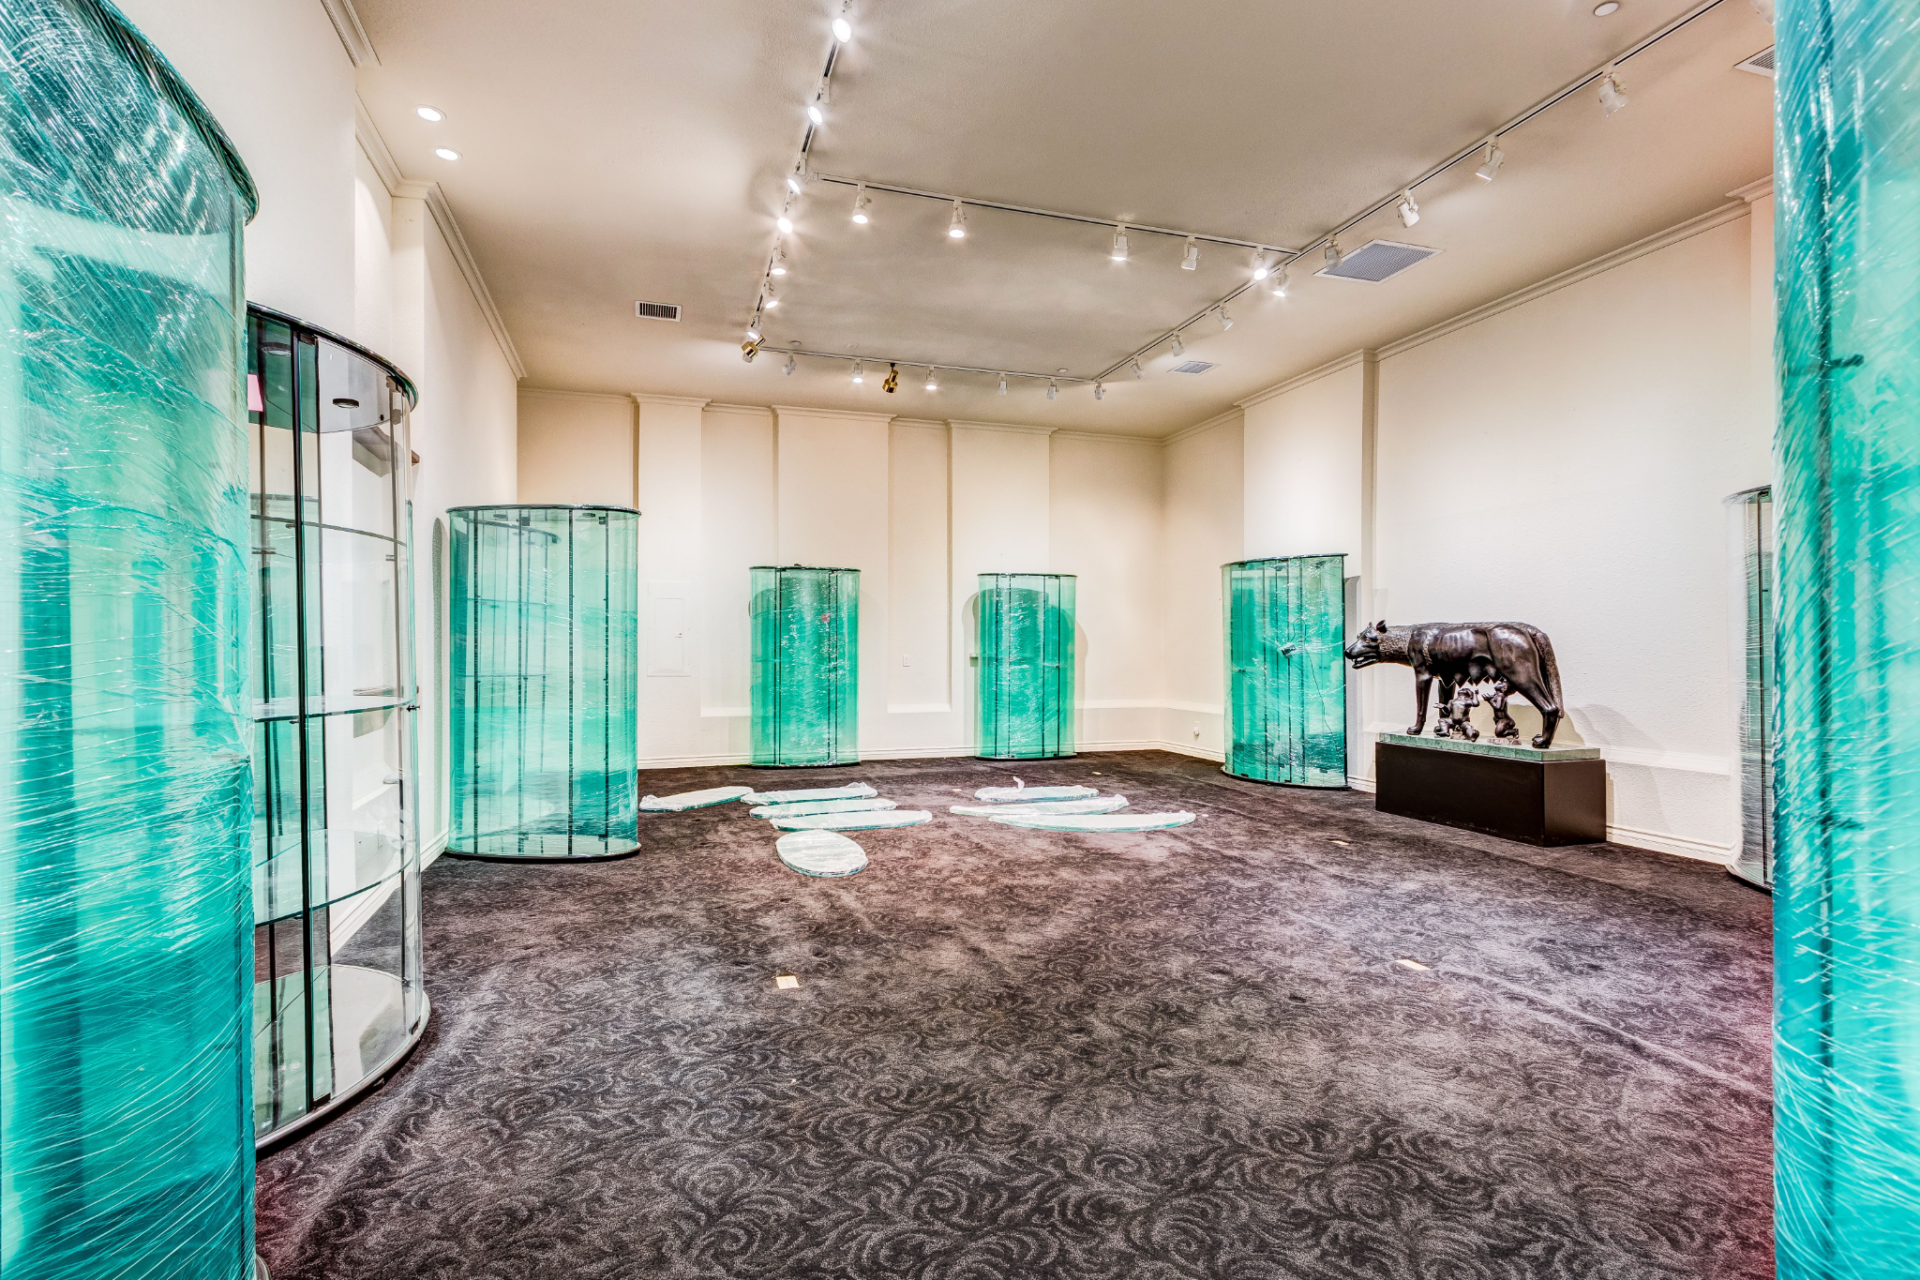
The ranch also includes a dedicated showcase room designed to display artwork or collectibles. The gallery-like space is arranged with track lighting and multiple cylindrical glass display cases placed throughout the room, allowing pieces to be viewed from every angle.
Studio
A separate studio area provides space for recreation or creative work. The room features built-in counters and storage along one wall, while open floor space allows for activities such as games or informal gatherings.
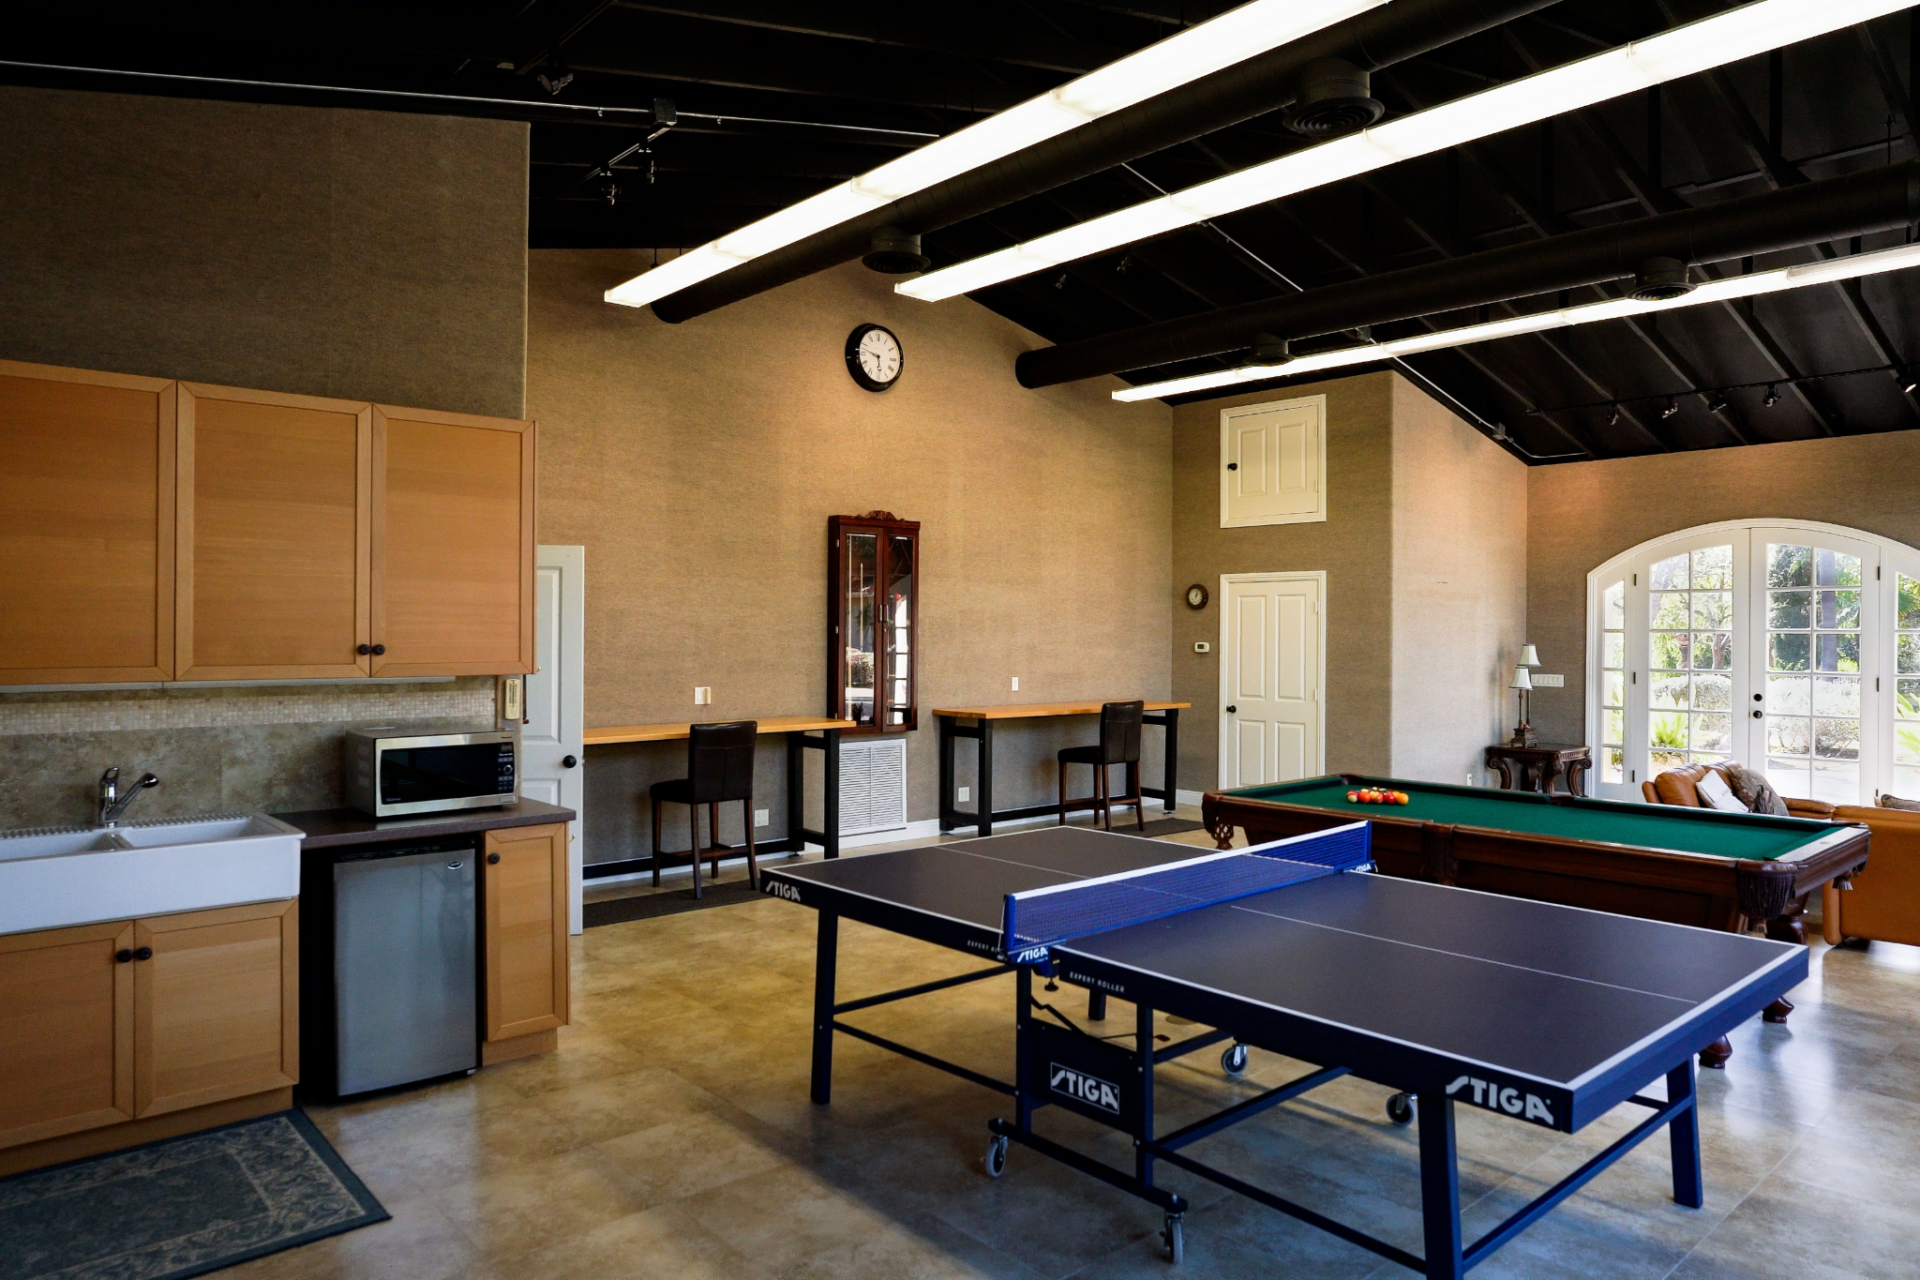
With its high ceilings, recessed lighting, and access to the outdoors through French doors, the studio functions as a flexible space that can adapt to a variety of uses.
Workout Facility
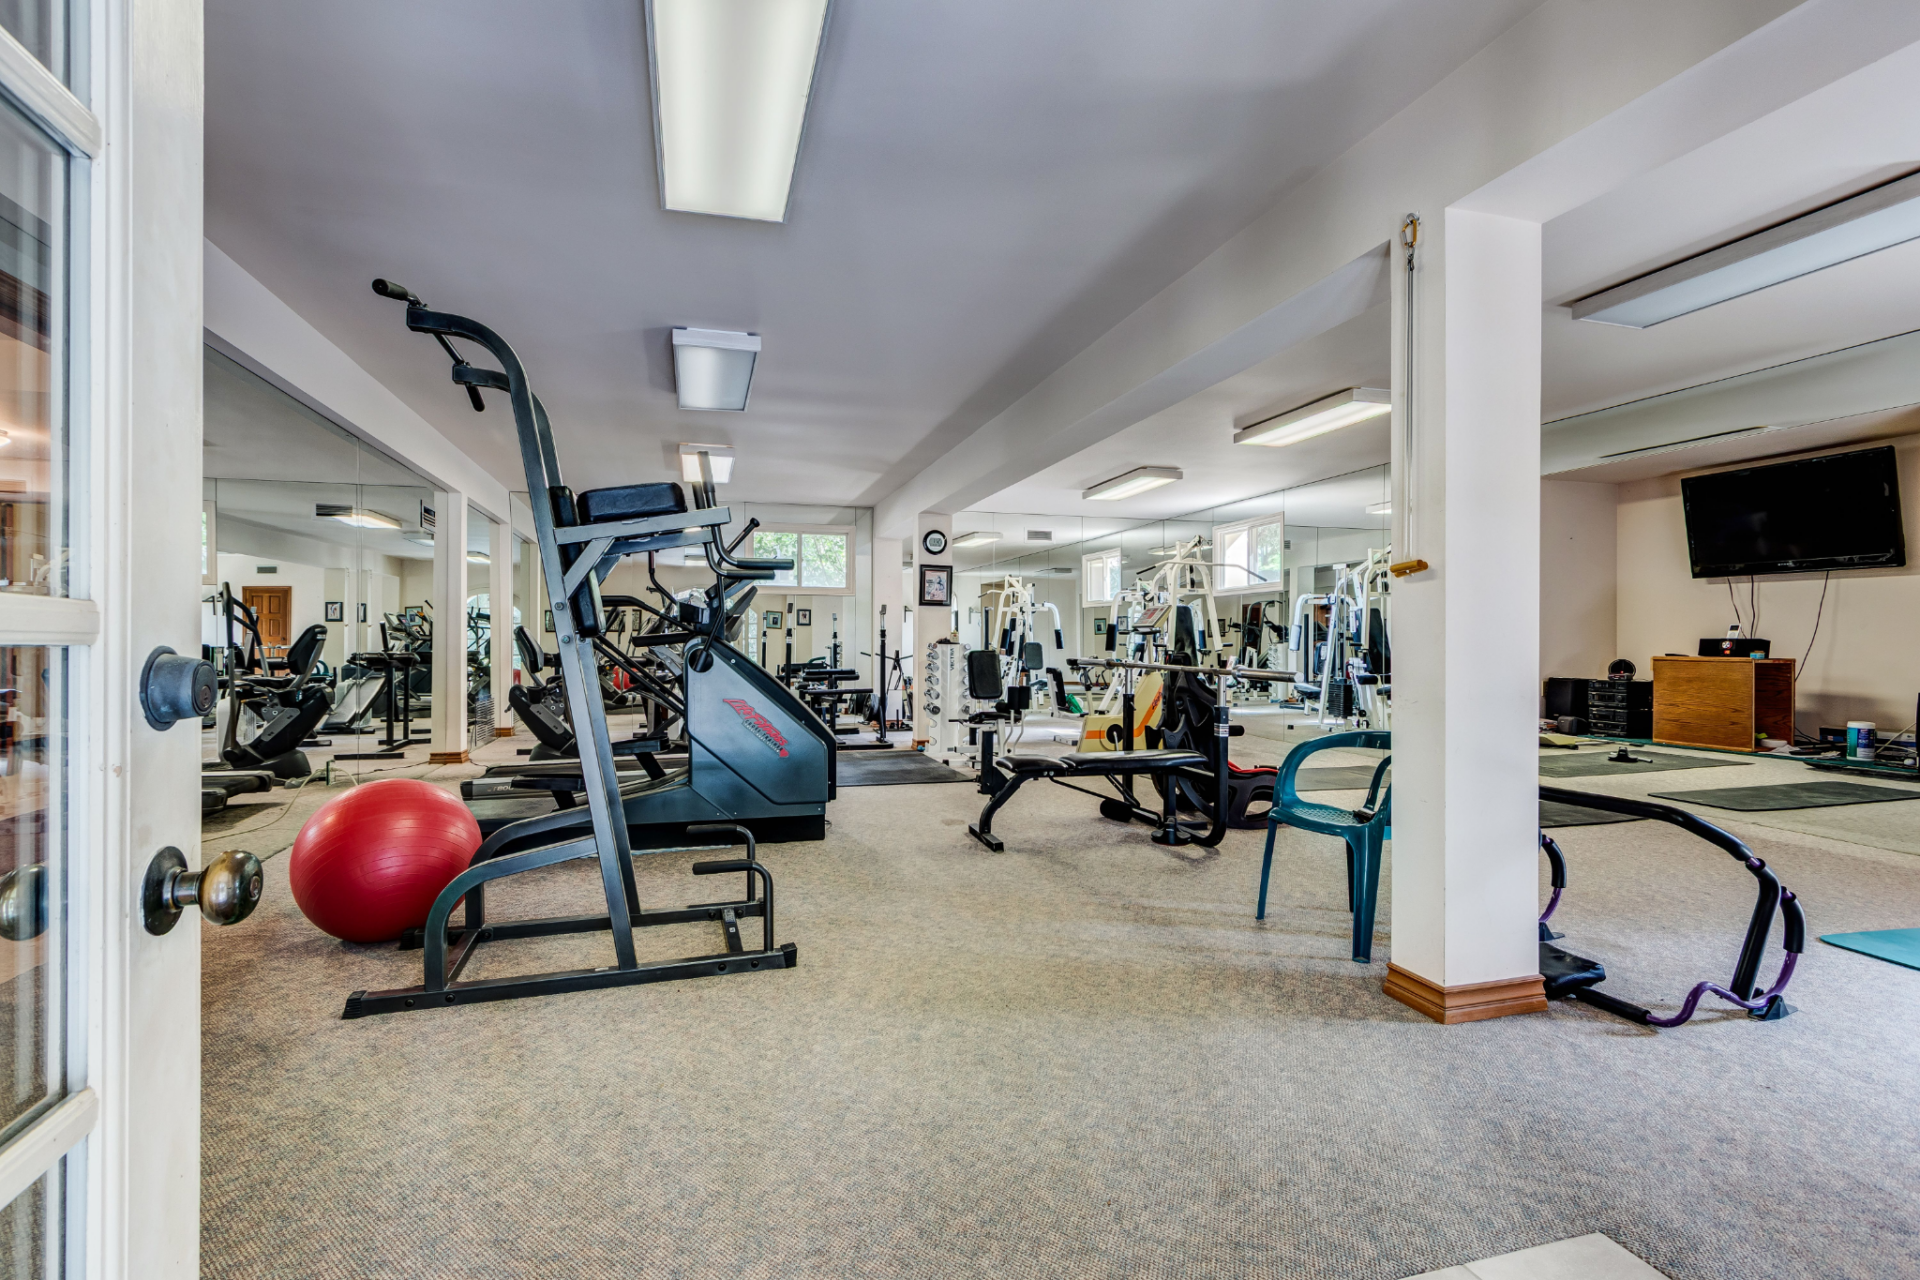
For wellness and fitness, the ranch includes a full workout facility equipped with a range of exercise machines, free weights, and cardio equipment.
Outdoor Spaces and Amenities
The outdoor spaces extend the Ranch into the surrounding landscape, where gardens, orchards, and recreational amenities are woven into the hillsides, adding to the property’s lifestyle and working ranch opportunities.
Lakes and Ponds
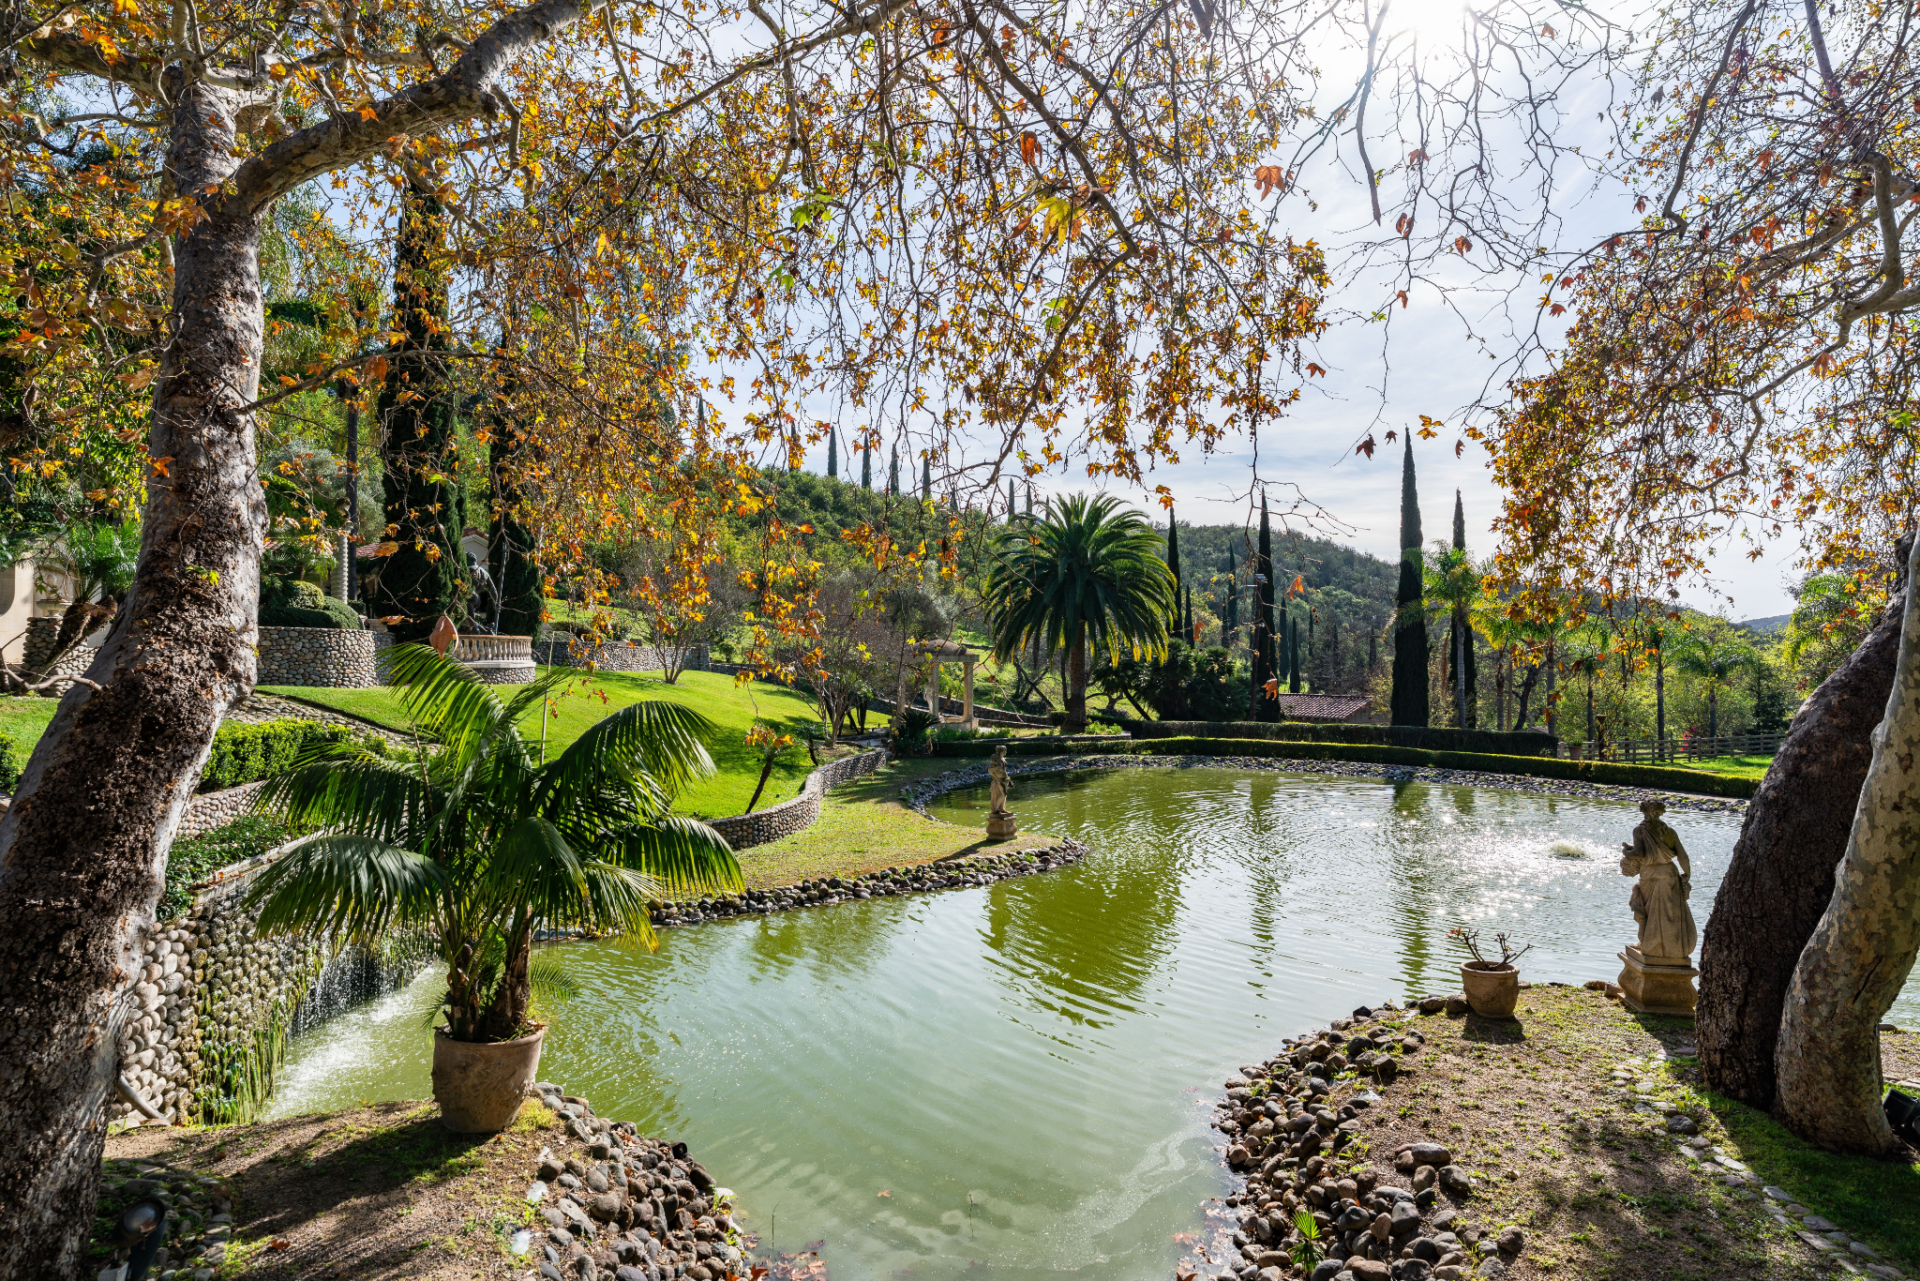
A network of water features begins with a two-acre lake surrounded by trees, stone retaining walls, and garden sculptures.
Smaller ponds are scattered across the grounds, including one that stretches directly from the main house terrace, creating a reflective water garden framed by lawns, palms, and layered landscaping.
Saline Pool and Spa
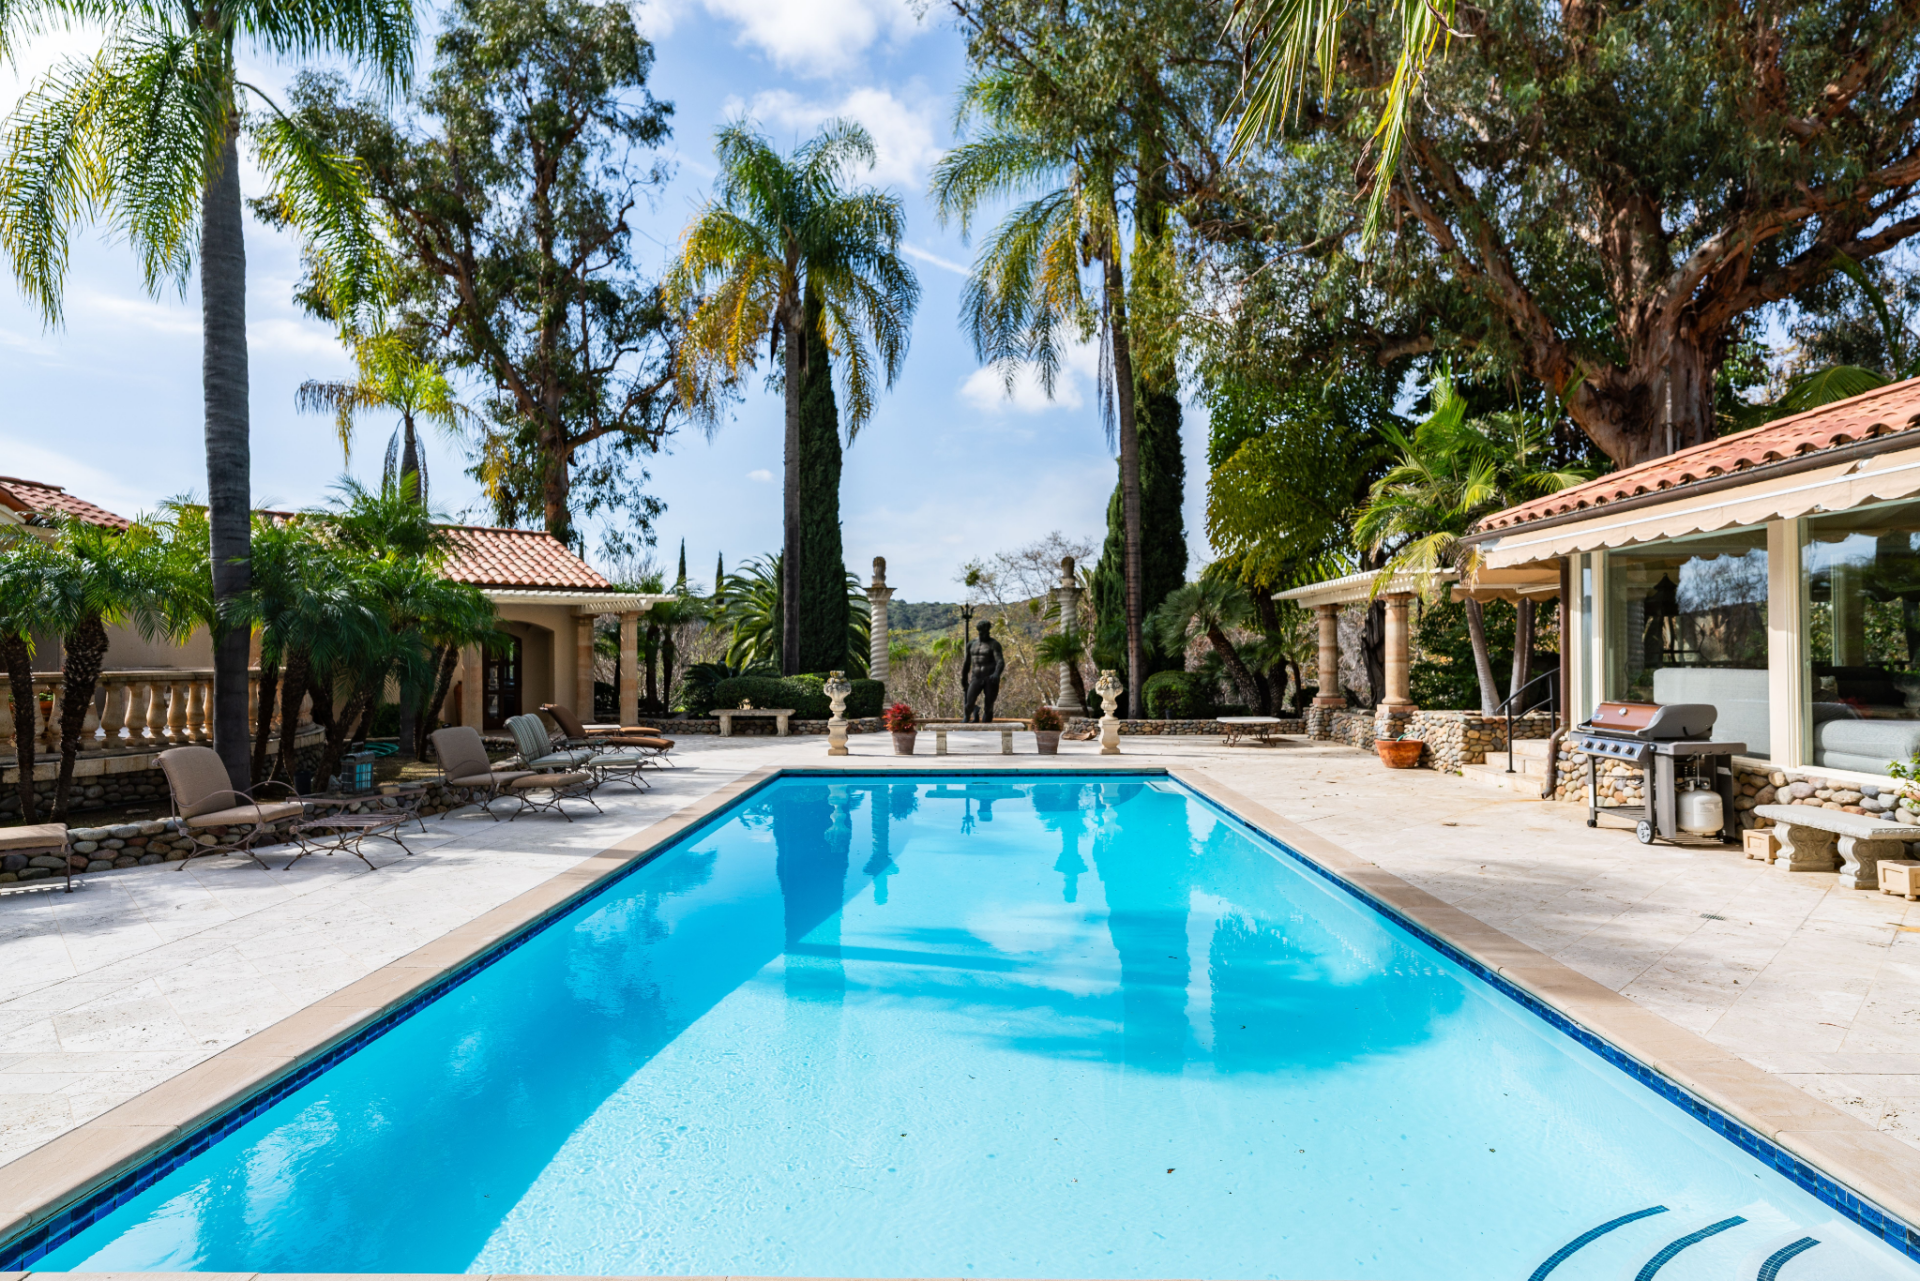
Nearby, the pool terrace centers on a saline swimming pool and spa, where columns and sculptures frame the deck, and a statue of Neptune stands at the far end overlooking the water.
Equestrian Riding Area
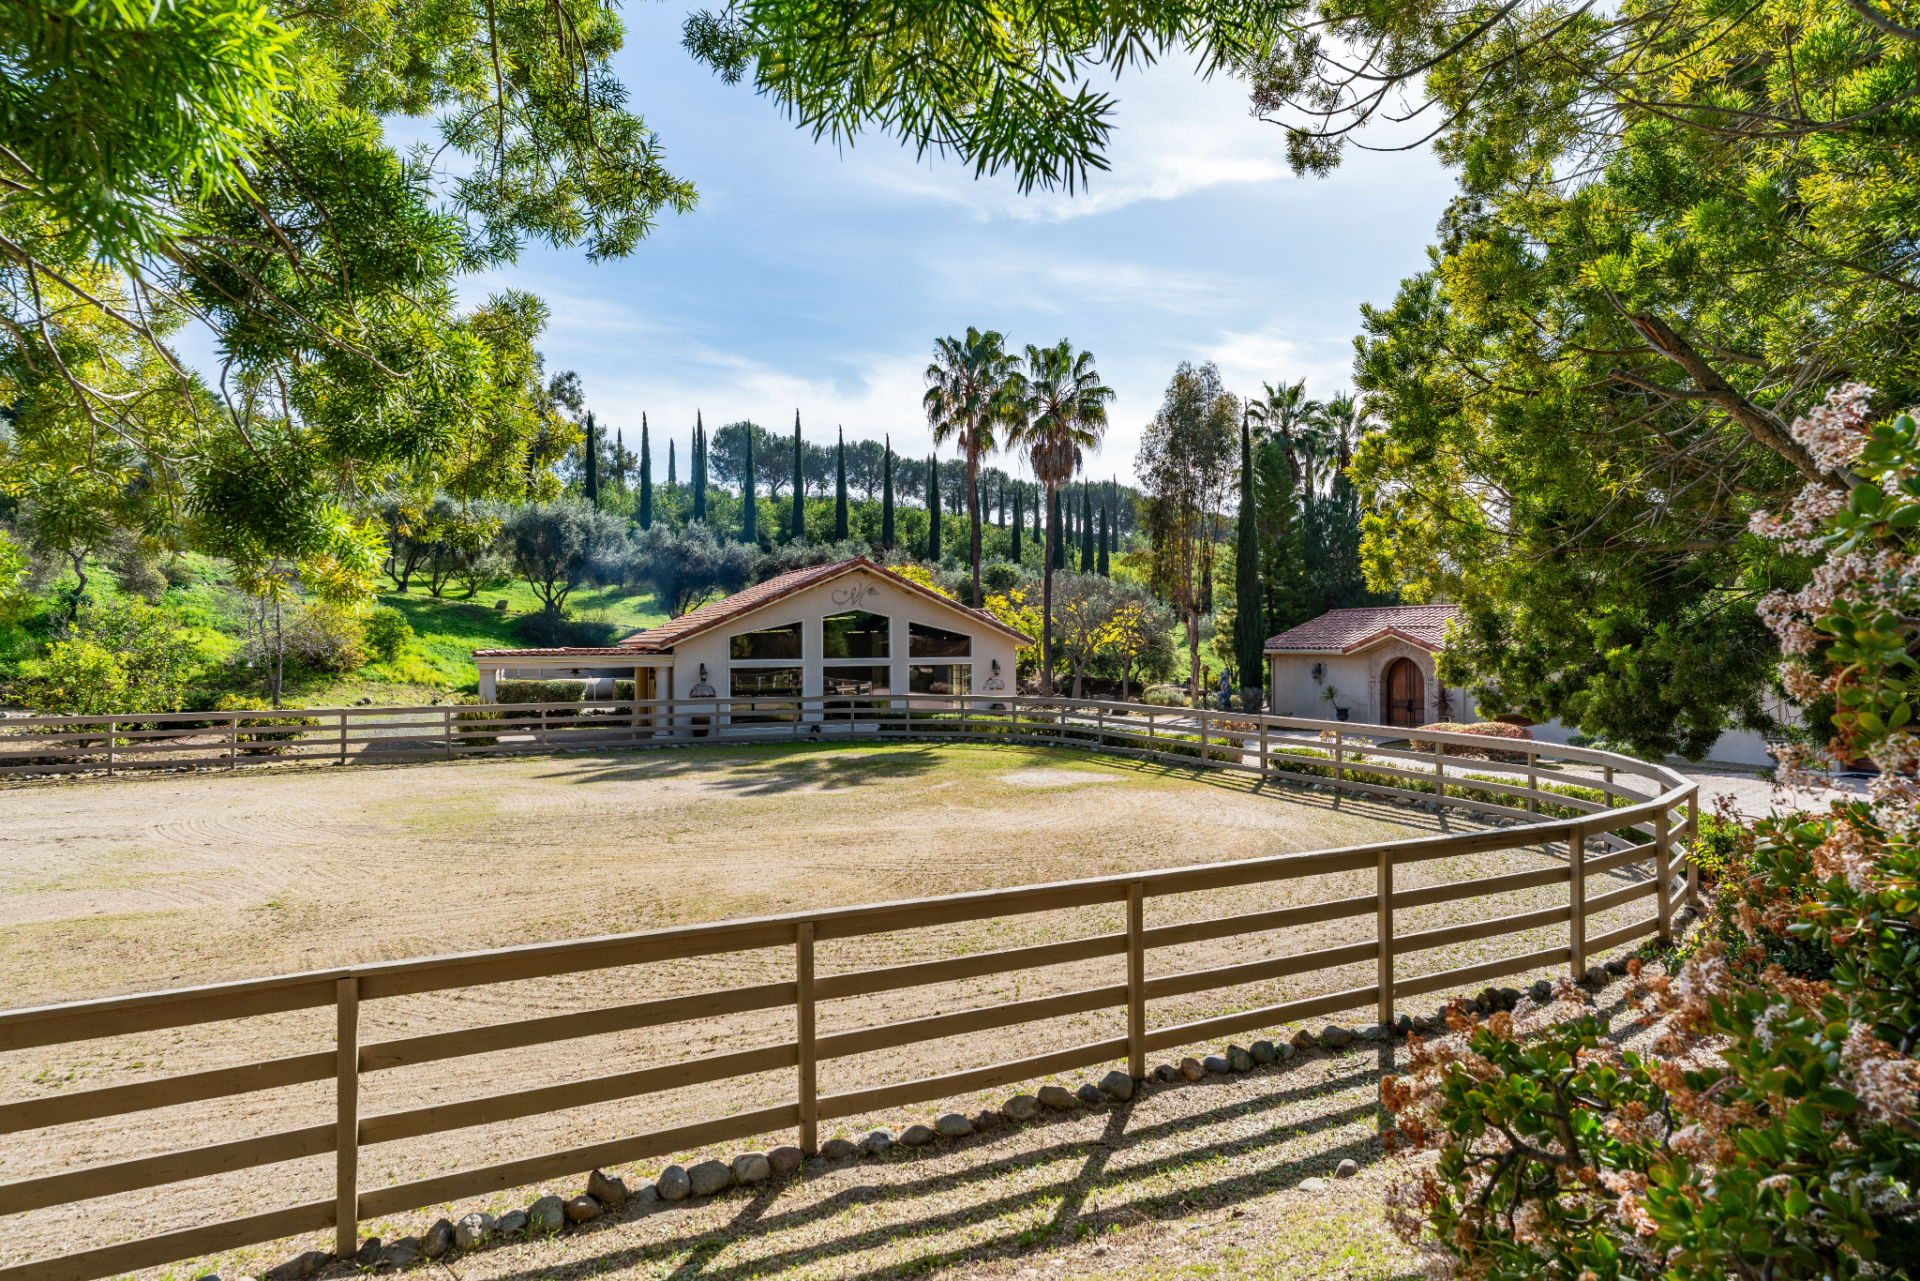
Recreation continues with an equestrian area that includes a circular riding ring positioned near the studio.
Observatory
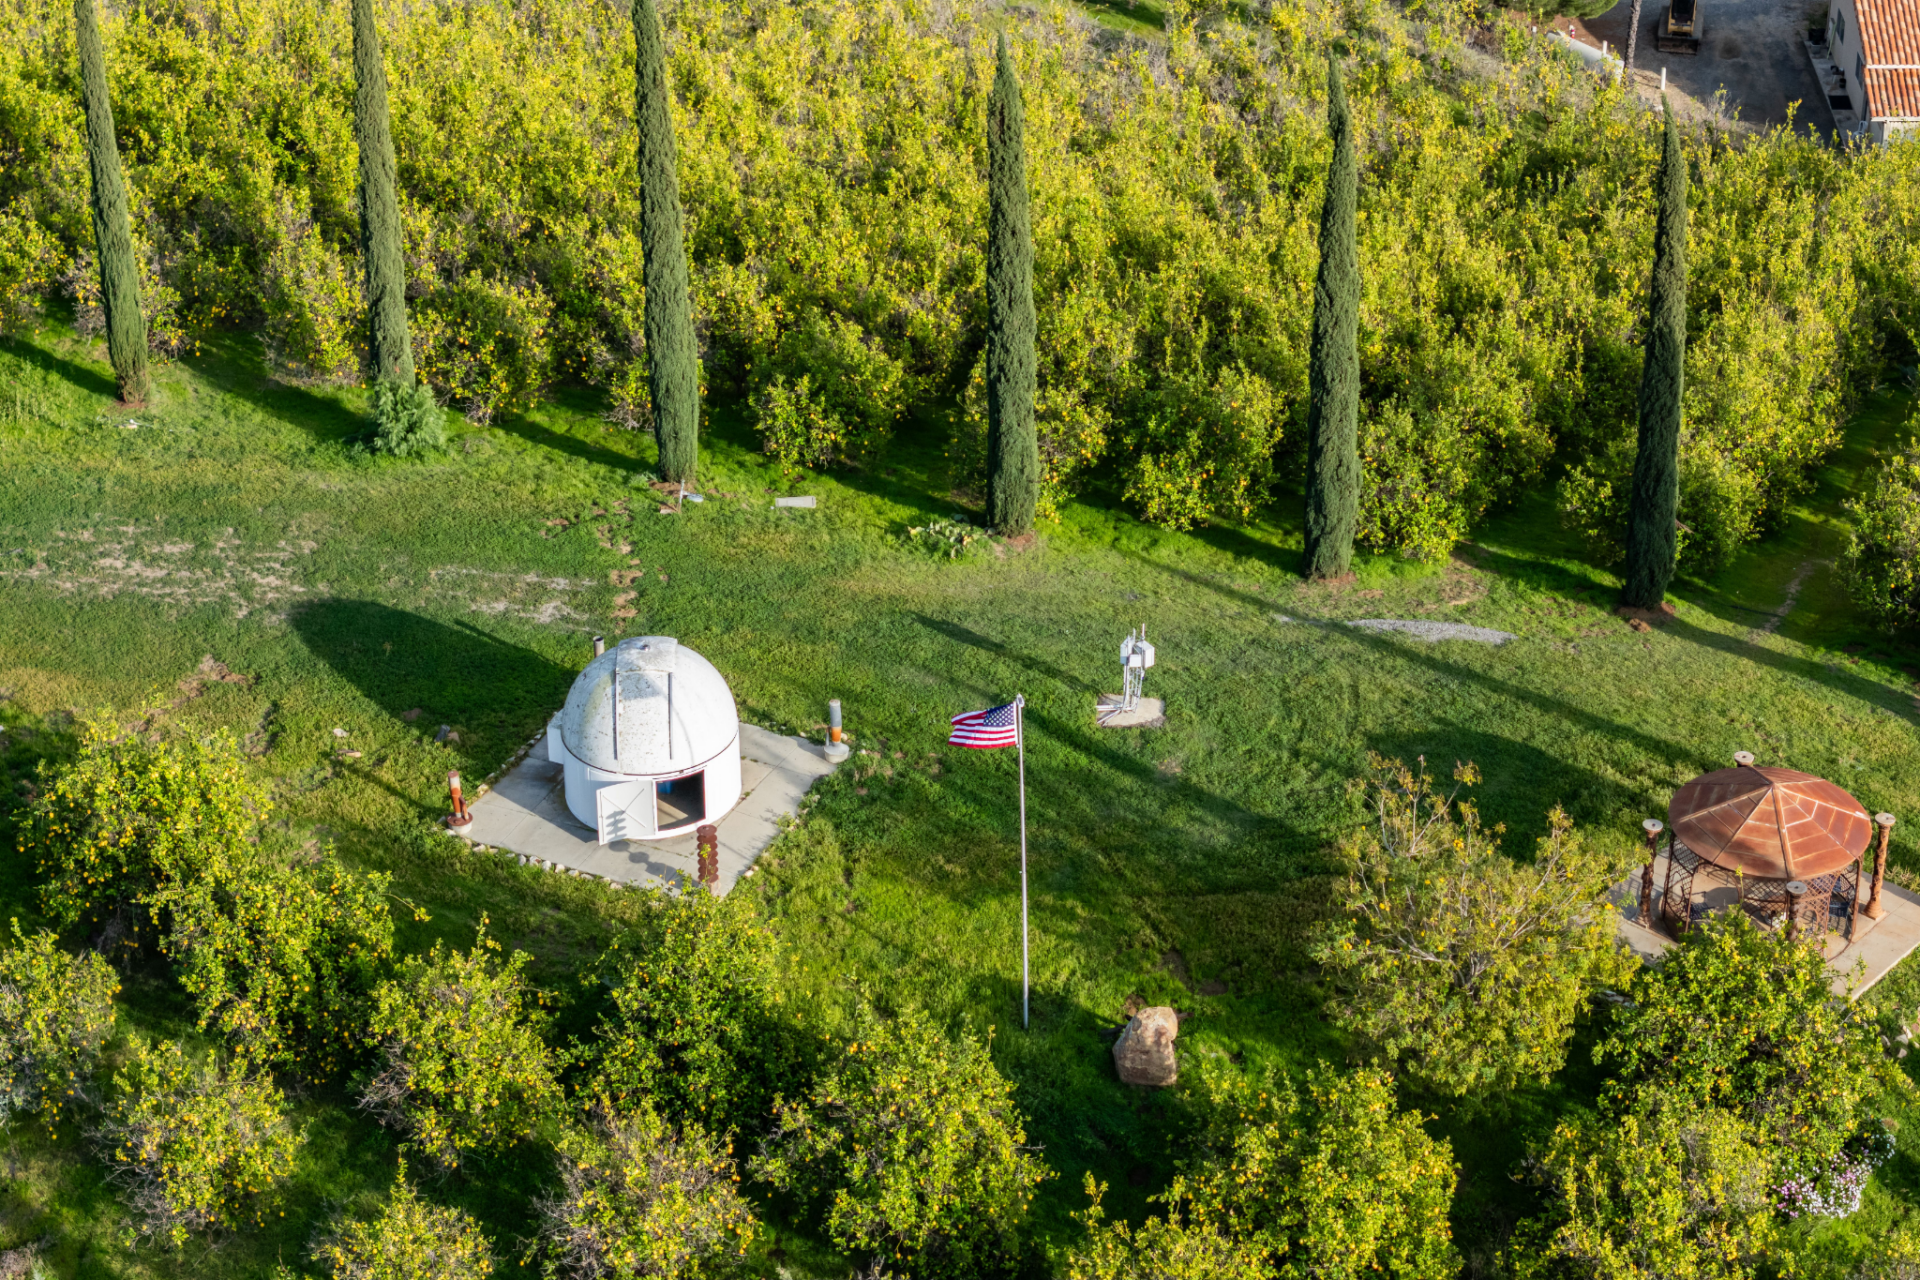
Further across the property, a small observatory dome sits on a grassy hillside, offering a dedicated space for stargazing beneath the rural night sky.
Lemon Grove
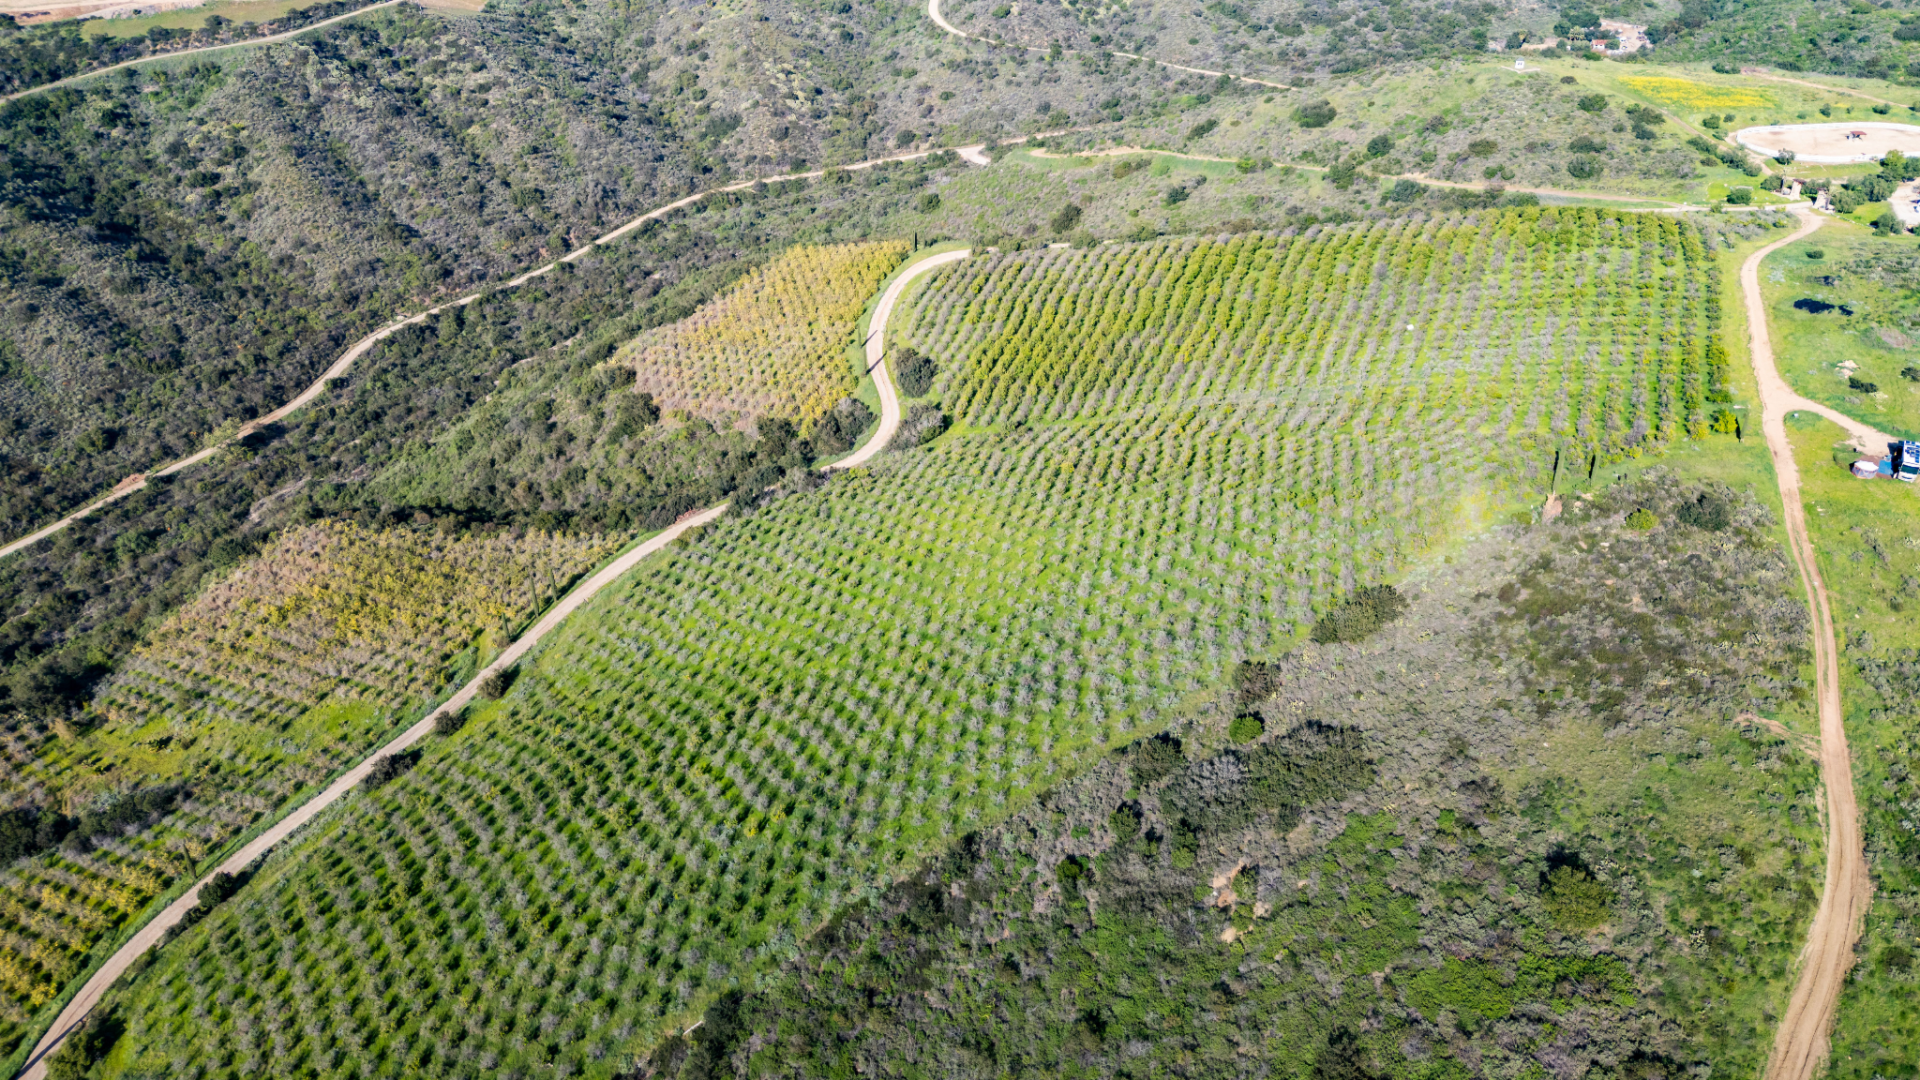
The ranch’s agricultural side is equally expansive, with more than 20,000 organically farmed Eureka lemon trees planted across the rolling terrain, forming a large working lemon grove.
Exotic Wildlife
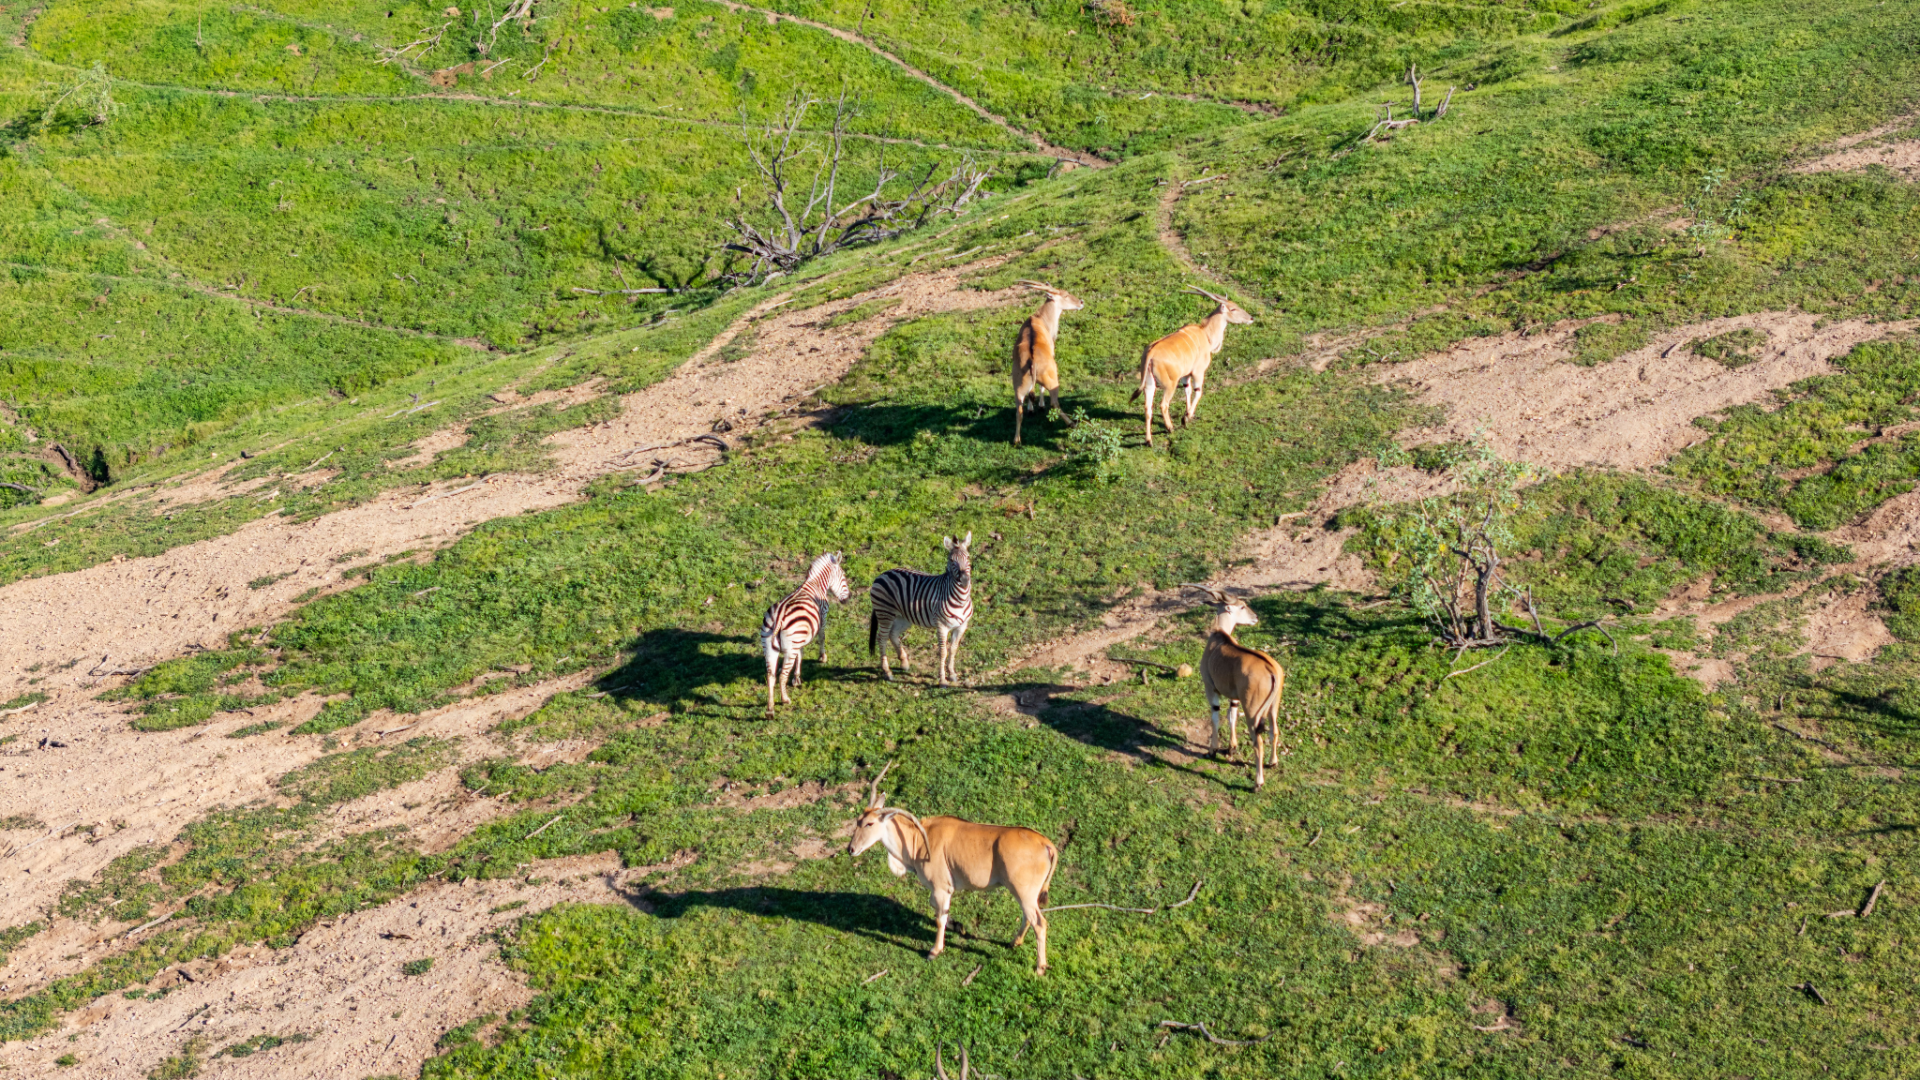
Wildlife also plays a visible role throughout the landscape. Portions of the property support exotic animals that roam the hillsides, with species such as zebras and antelope often seen moving through the open fields beyond the cultivated groves.
Final Thoughts
Despite its scale and rural setting, Marconi Ranch remains within convenient driving distance of Interstate 5 and the Ortega Highway corridor, placing it surprisingly close to the core of Southern California while still feeling worlds away.
For a future owner, the ranch offers an unusual blend of lifestyle possibilities. It functions as a private retreat with lakes, gardens, and wildlife, while also supporting equestrian activities, agricultural production, and recreational amenities ranging from the pool to the observatory.
Plus, with decades of personal development under John Marconi’s ownership, Marconi Ranch now stands as one of the most unique and largest private estates currently offered in the area.
