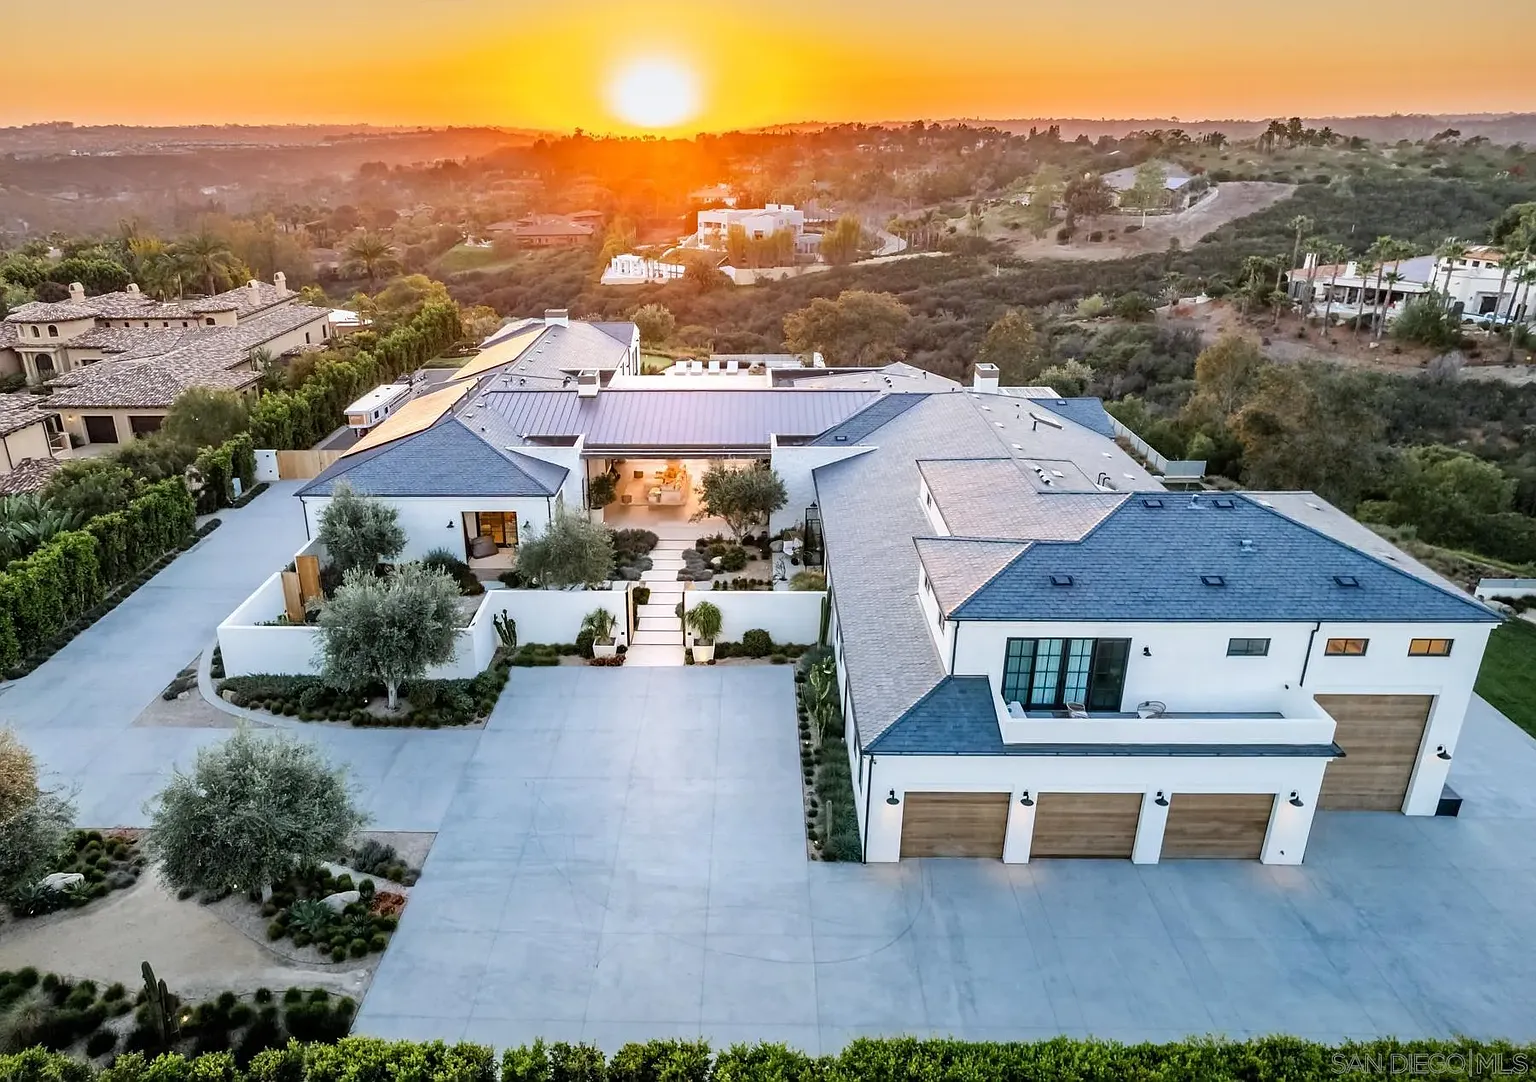
James Shields Relists Rancho Santa Fe Home For $19.9 Million
Former MLB All-Star James Shields, known as “Big Game James,” and his wife, photographer Ryane Shields, have relisted their custom-built Rancho Santa Fe estate for $19.9 million.
The couple spent years designing and constructing the home after purchasing the land in 2019 for $1.8 million, drawn to it by its unique baseball diamond-shaped lot.
Built from the ground up over three years, the property reflects a highly intentional approach to design, blending architecture, wellness, and performance into a single private compound just north of San Diego.
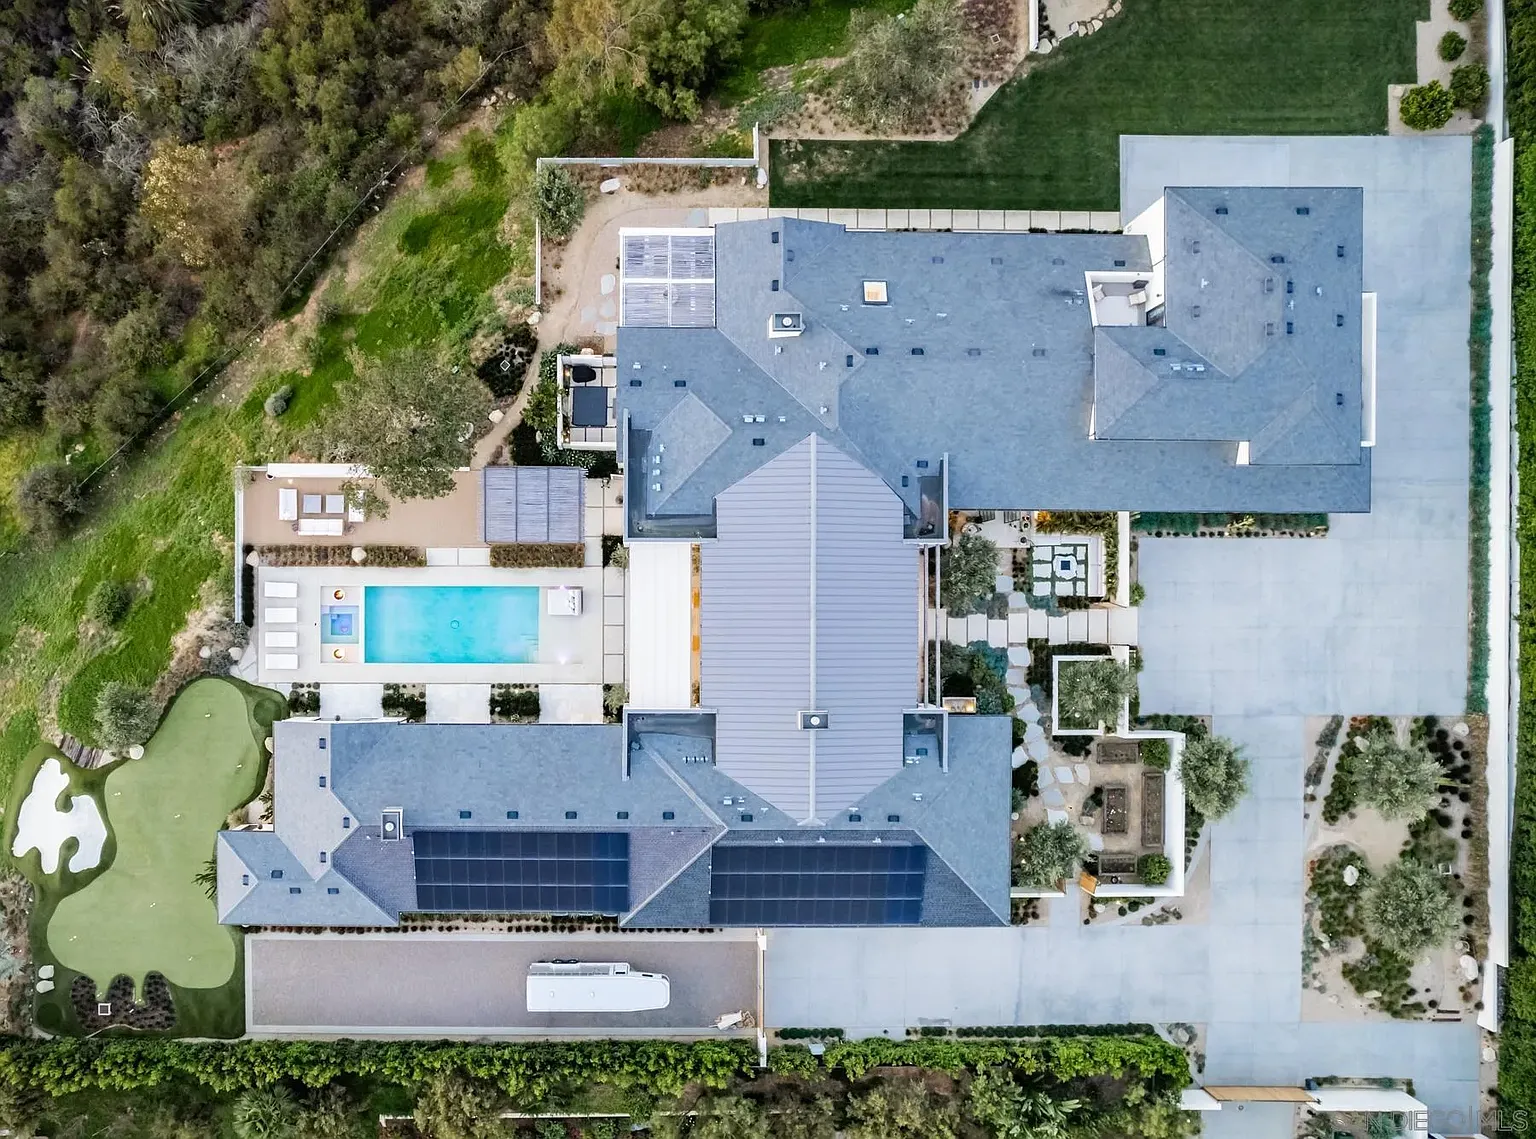
Property Highlights
Price: $19.9 million
Location: Rancho Santa Fe, California
Size: 13,515 square feet
Lot Size: 2.44 acres
Bedrooms: 4
Bathrooms: 8
Notable Features: Custom-built “Californian Modern organic” design, 16-foot steel pocket doors, photography studio, spa-level primary suite, golf simulator, putting green, advanced home automation system, citrus groves and lavender landscaping, safe room
For more information about this listing, reach out to listing agents Eric Iantorno at eric.iantorno@compass.com and Pilar Meza at pilar.meza@compass.com.
Courtyard Entrance
Once past the double gates, walking up to James Shields’ Rancho Santa Fe home moves through a landscaped courtyard lined with broad concrete pavers and low, drought-tolerant plants.
White masonry walls, black steel-framed openings, and warm wood accents give the entry a clean, modern look.
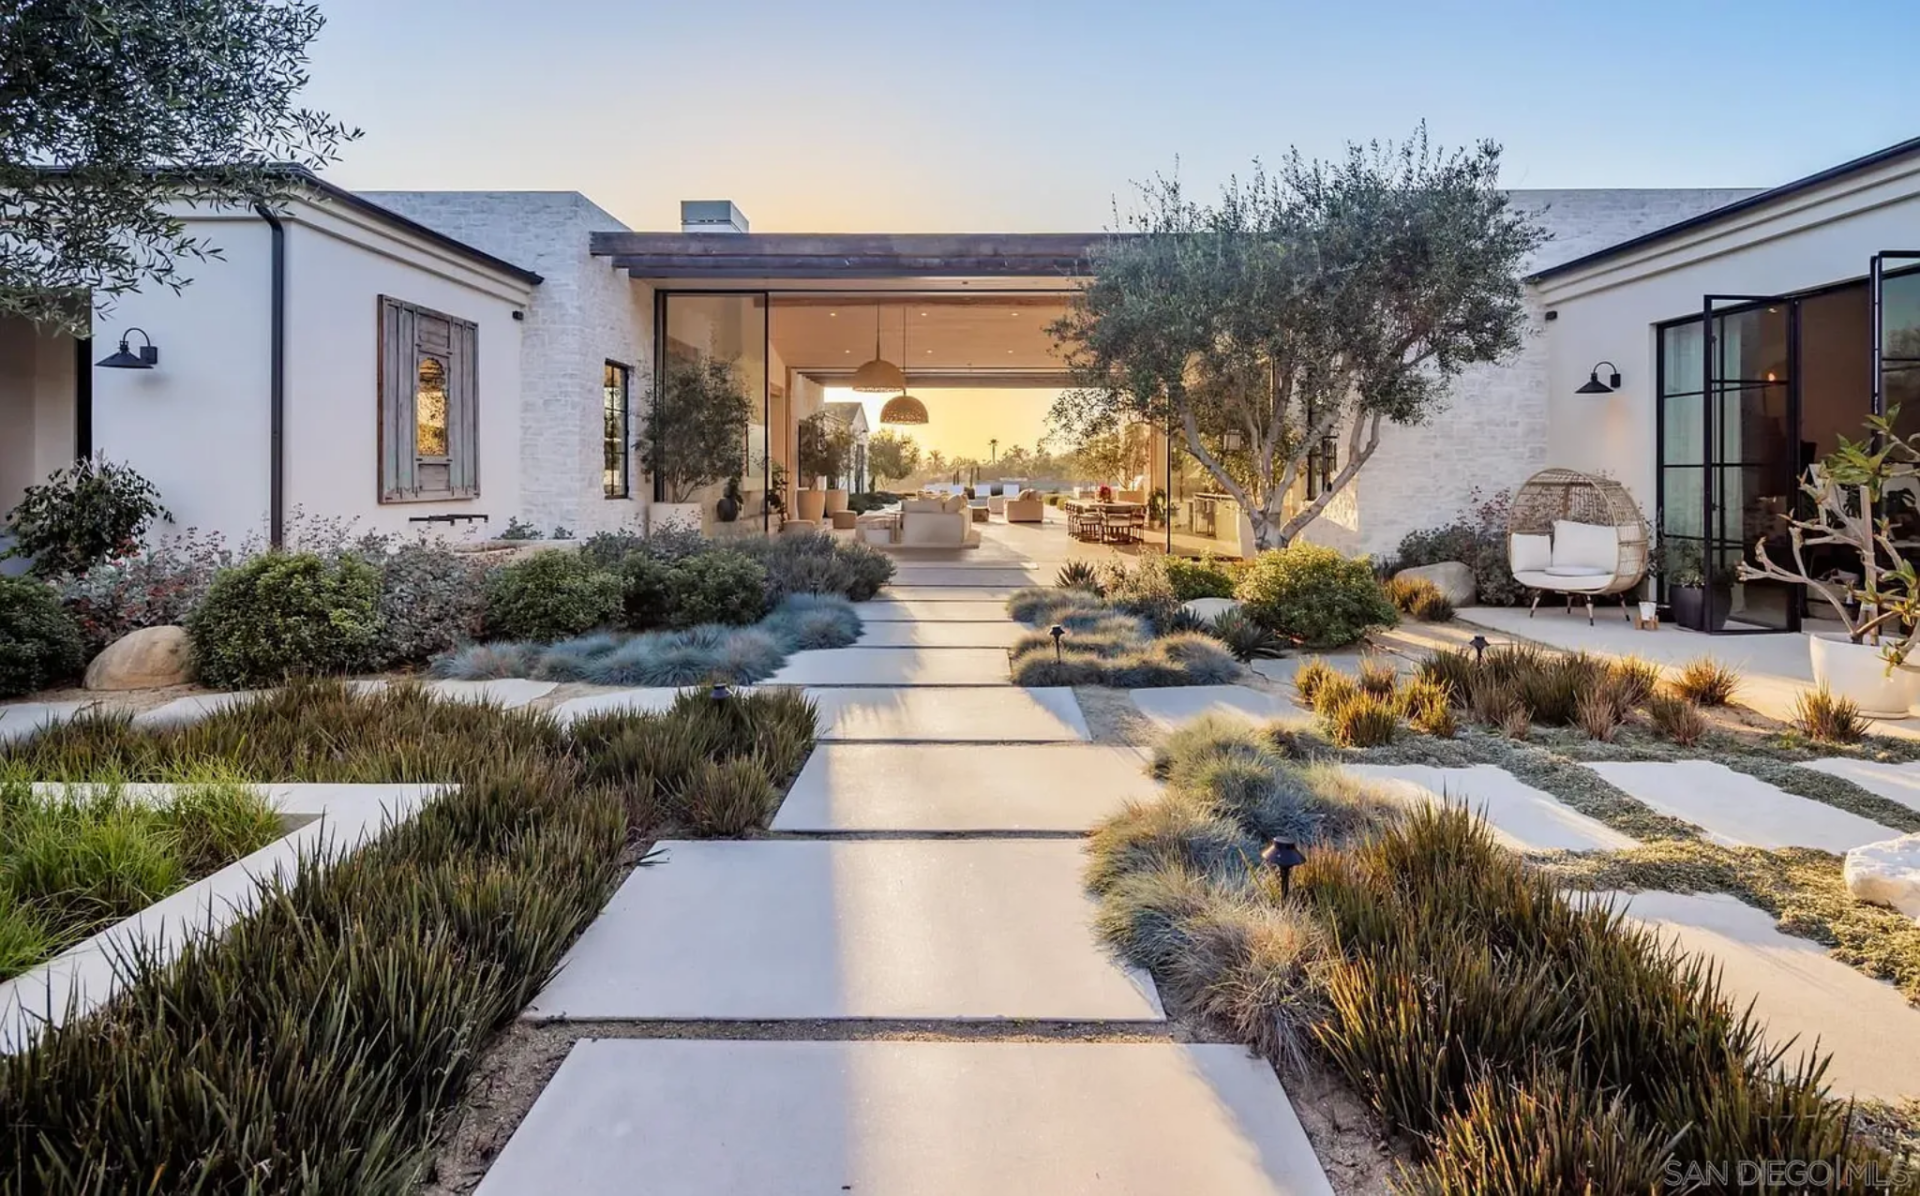
At the center, the house opens through a wide glass-lined portal that frames the great room and kitchen inside.
Great Room
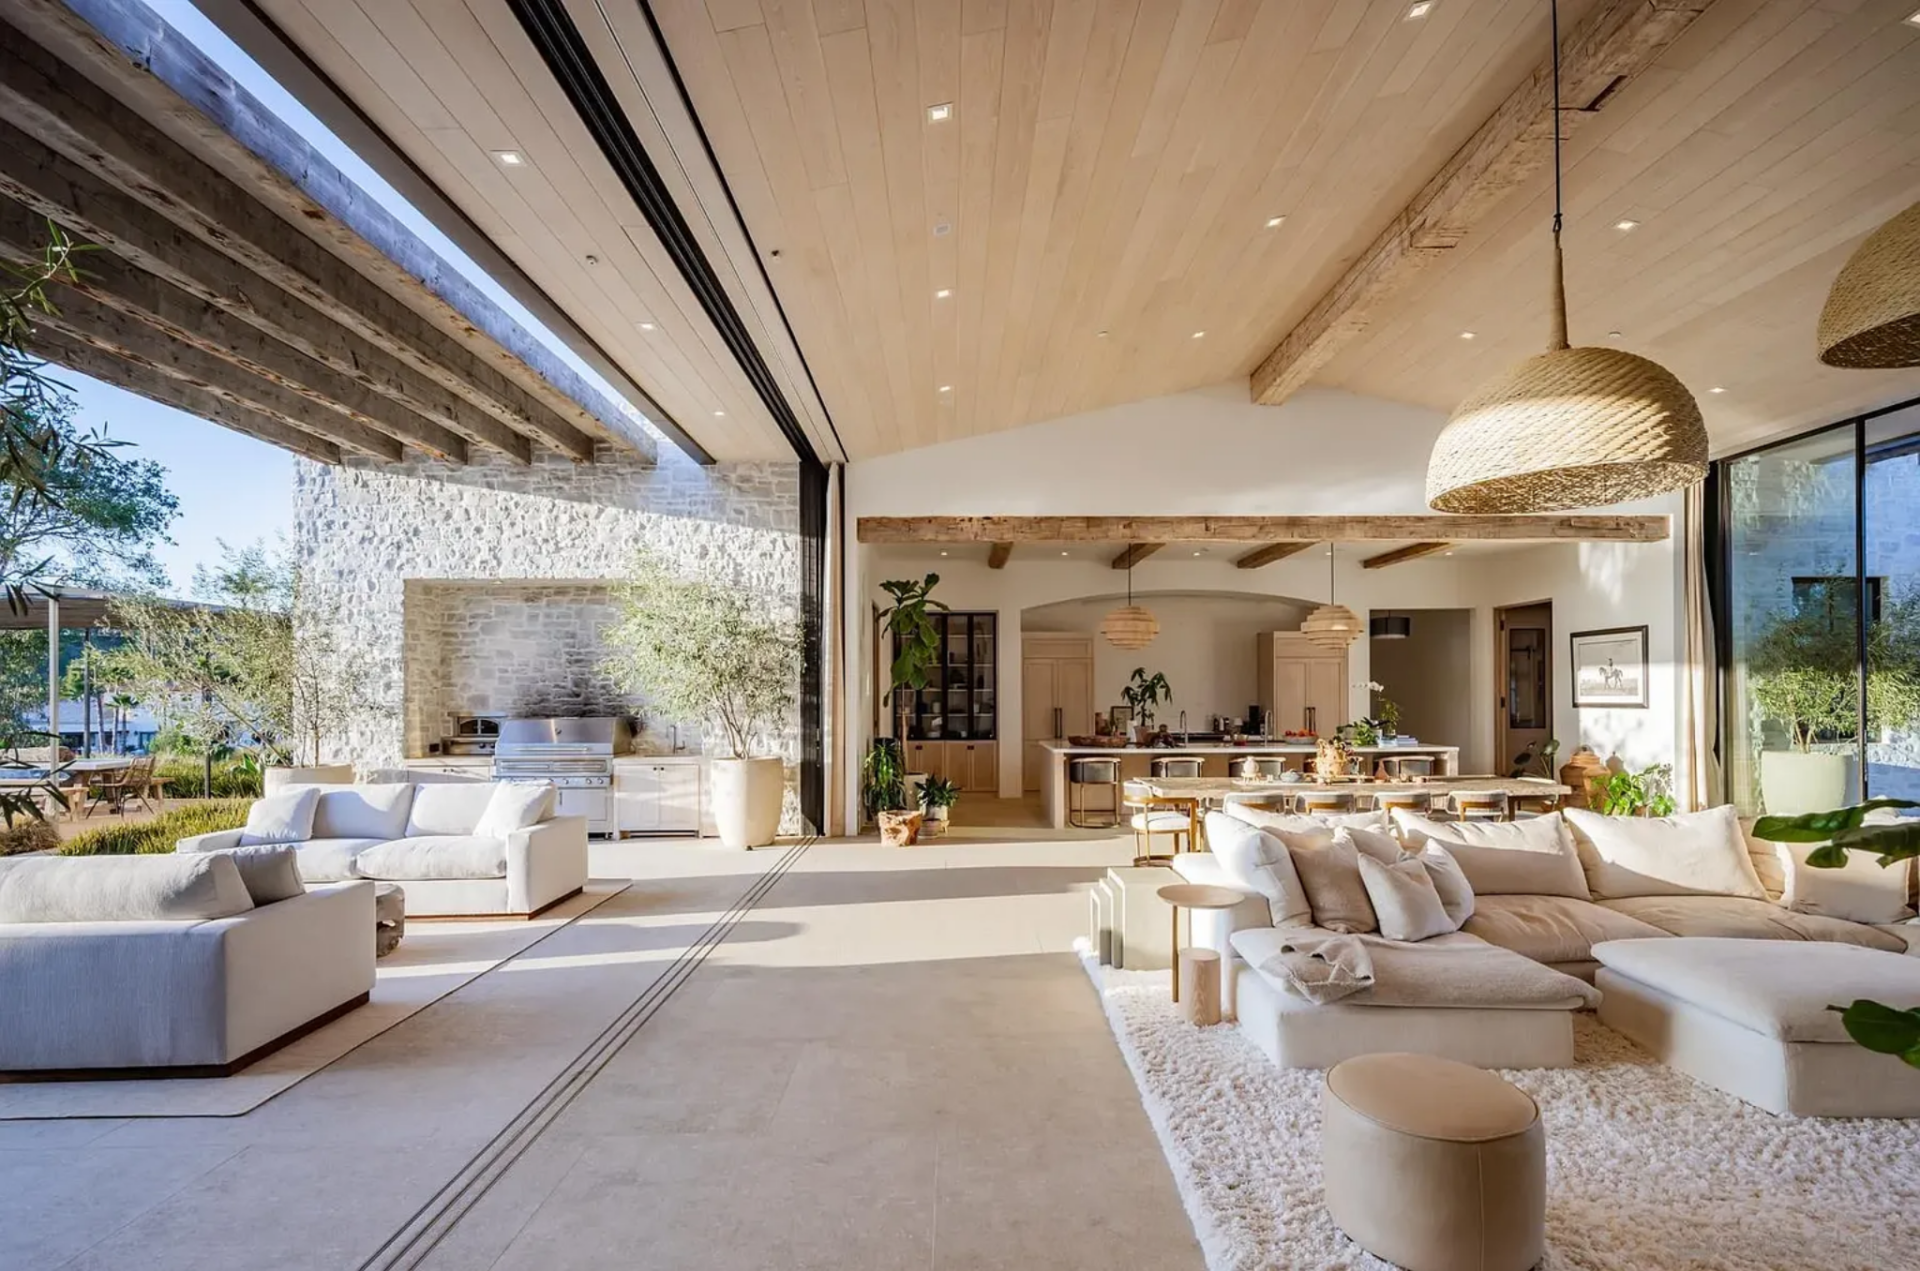
Inside the great room, the living area is arranged as a long, open space with low sectional seating set in front of a linear fireplace and mounted TV.
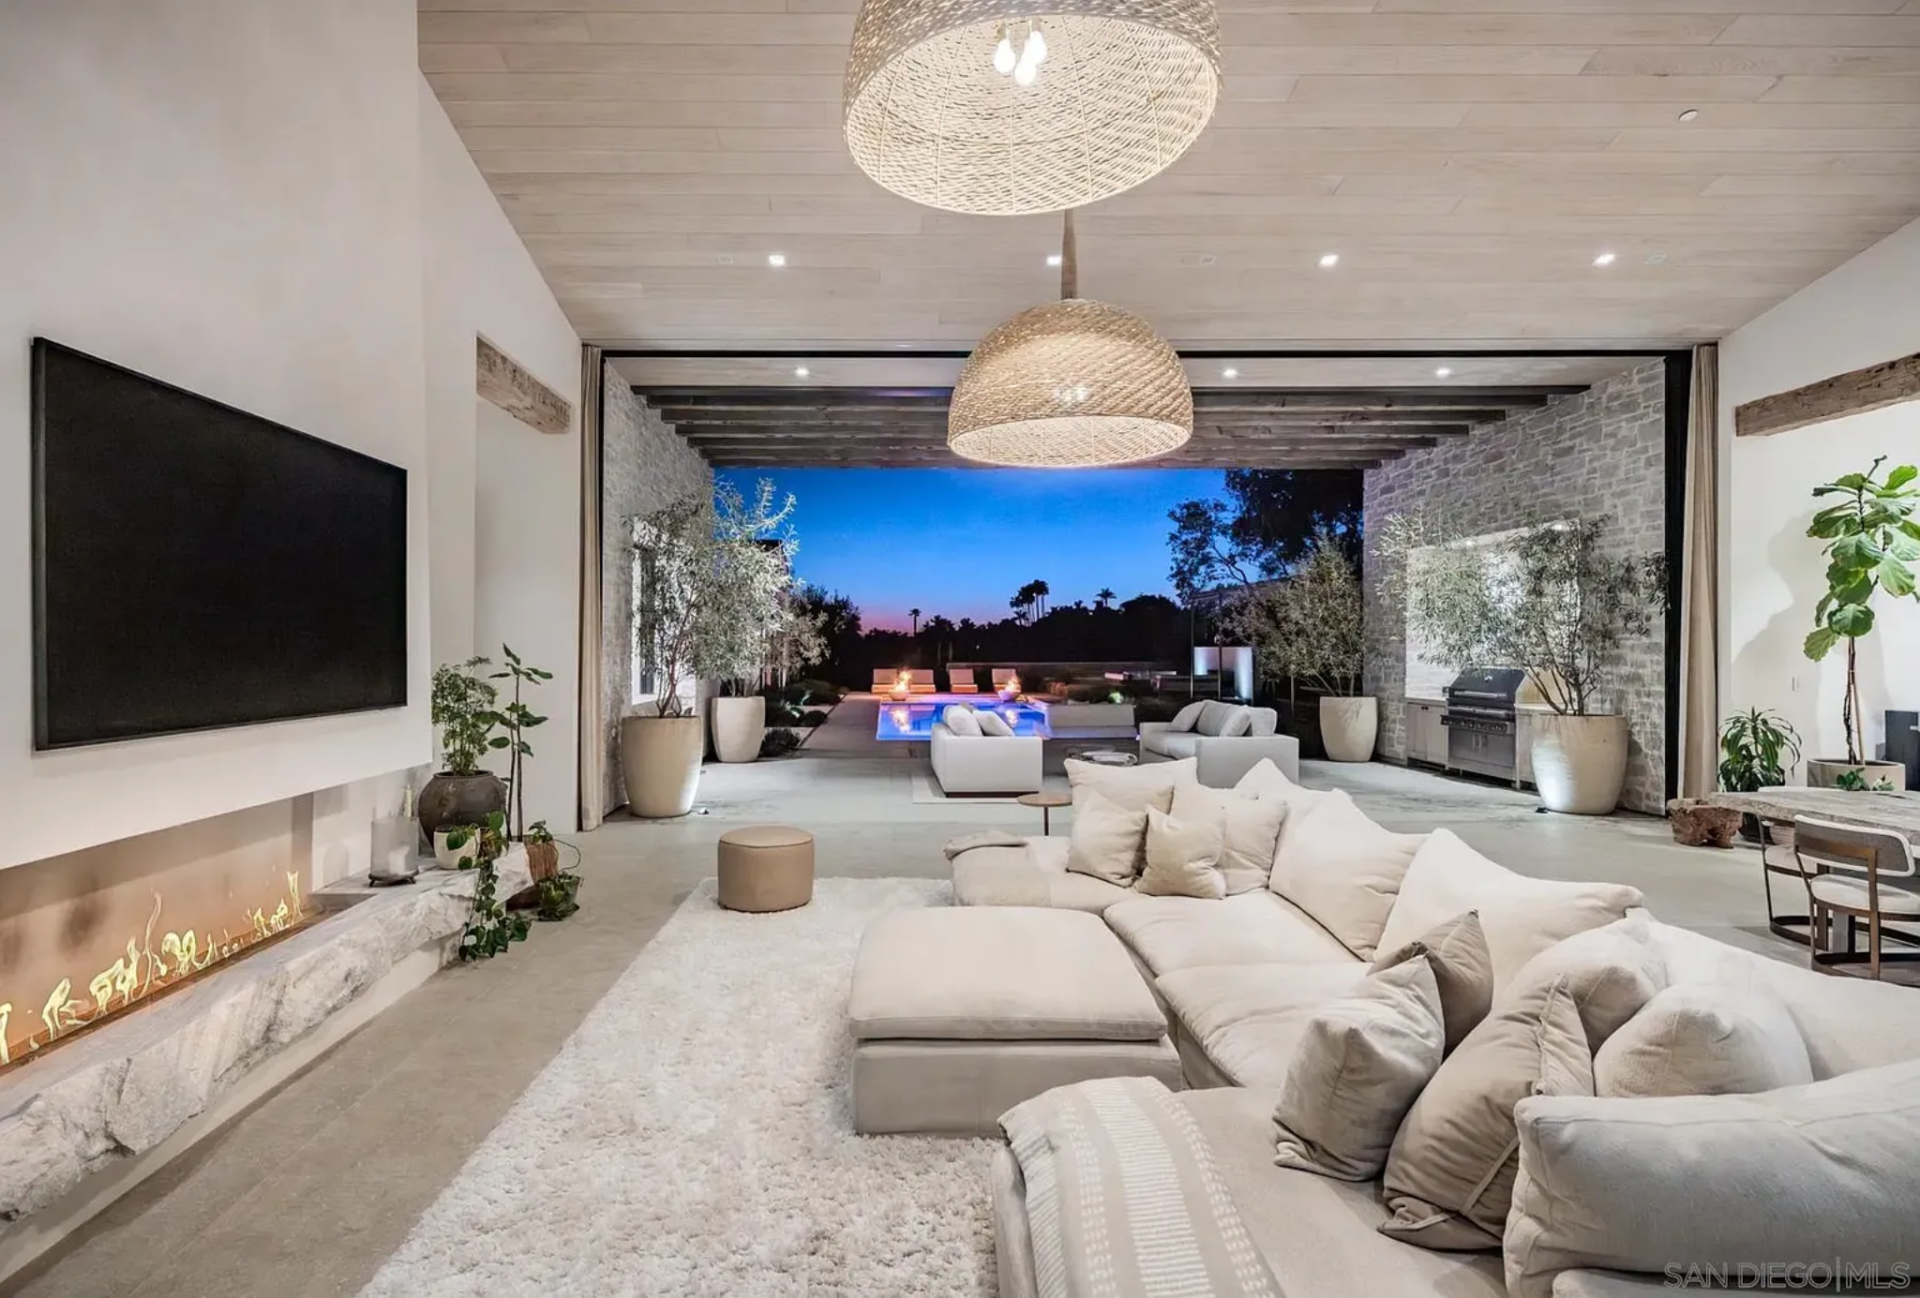
Pale stone floors, a light wood ceiling, and oversized woven pendants keep the palette soft.
However, the most unique feature in the room is the wall of 16-foot steel pocket doors, which slide away, extending the living room directly into the covered outdoor lounge.
Kitchen
Behind the living area, the kitchen stays fully open to the same shared space, with a long central island placed beneath a pair of layered pendant lights.
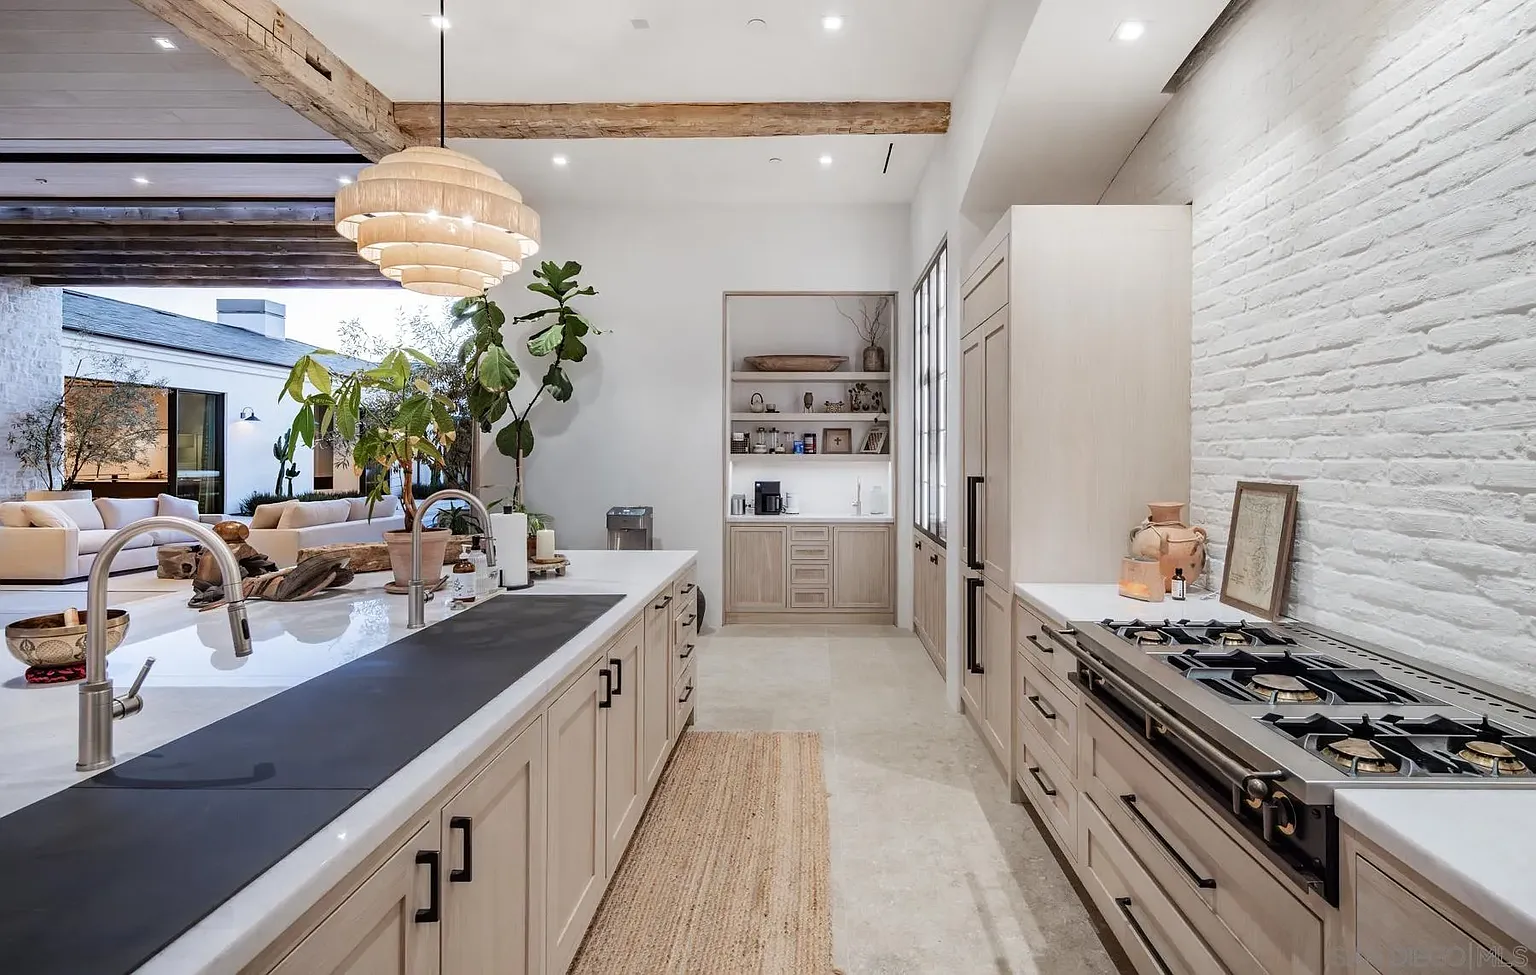
Light cabinetry, white counters, and a white brick range wall keep it bright, while the reclaimed ceiling beams bring the same warmth and texture seen throughout the great room.
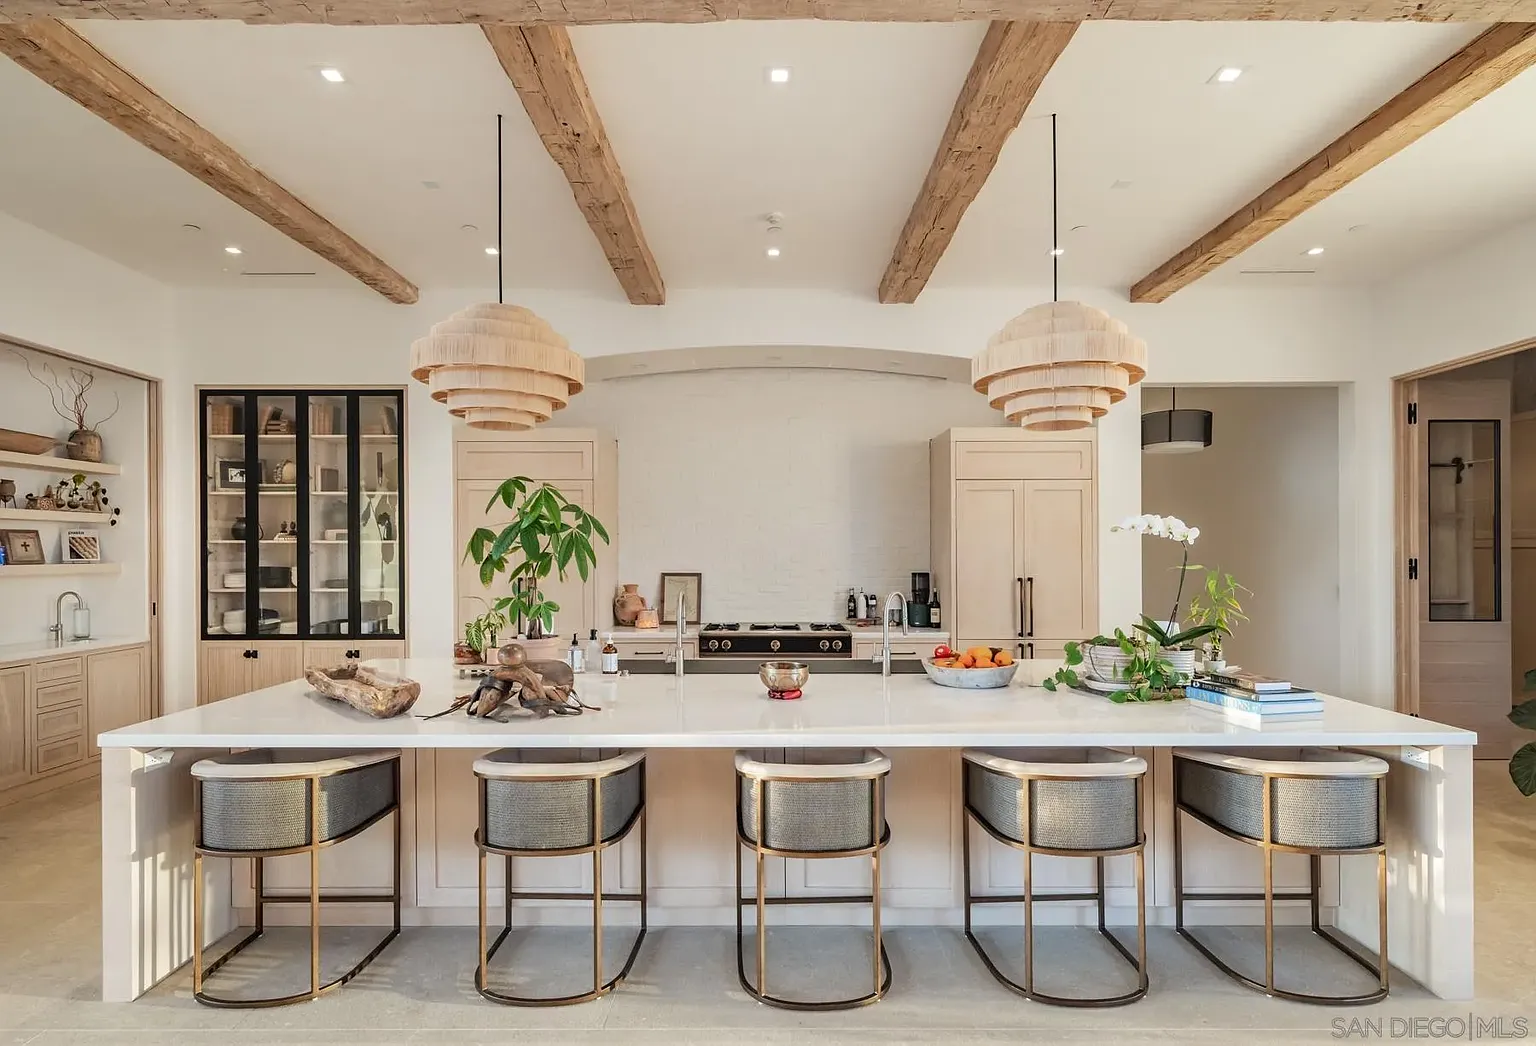
Bar seating is placed on one side of the island, while the other has a range tucked into the arched wall with tall storage concealing appliances framing both sides.
Off to the side, a coffee bar is placed between open shelving and lower built-in cabinetry, so the kitchen feels designed to handle everyday use without breaking its calm, tailored look.
Primary Suite
Down the hall, the primary suite is set up like its own private wellness wing, where the bedroom flows directly into a bathroom, steam room, and sauna.
Soft-Toned Bedroom
The bedroom itself is simple, centered on a blush-toned upholstered bed set against a textured accent wall in a similar shade.
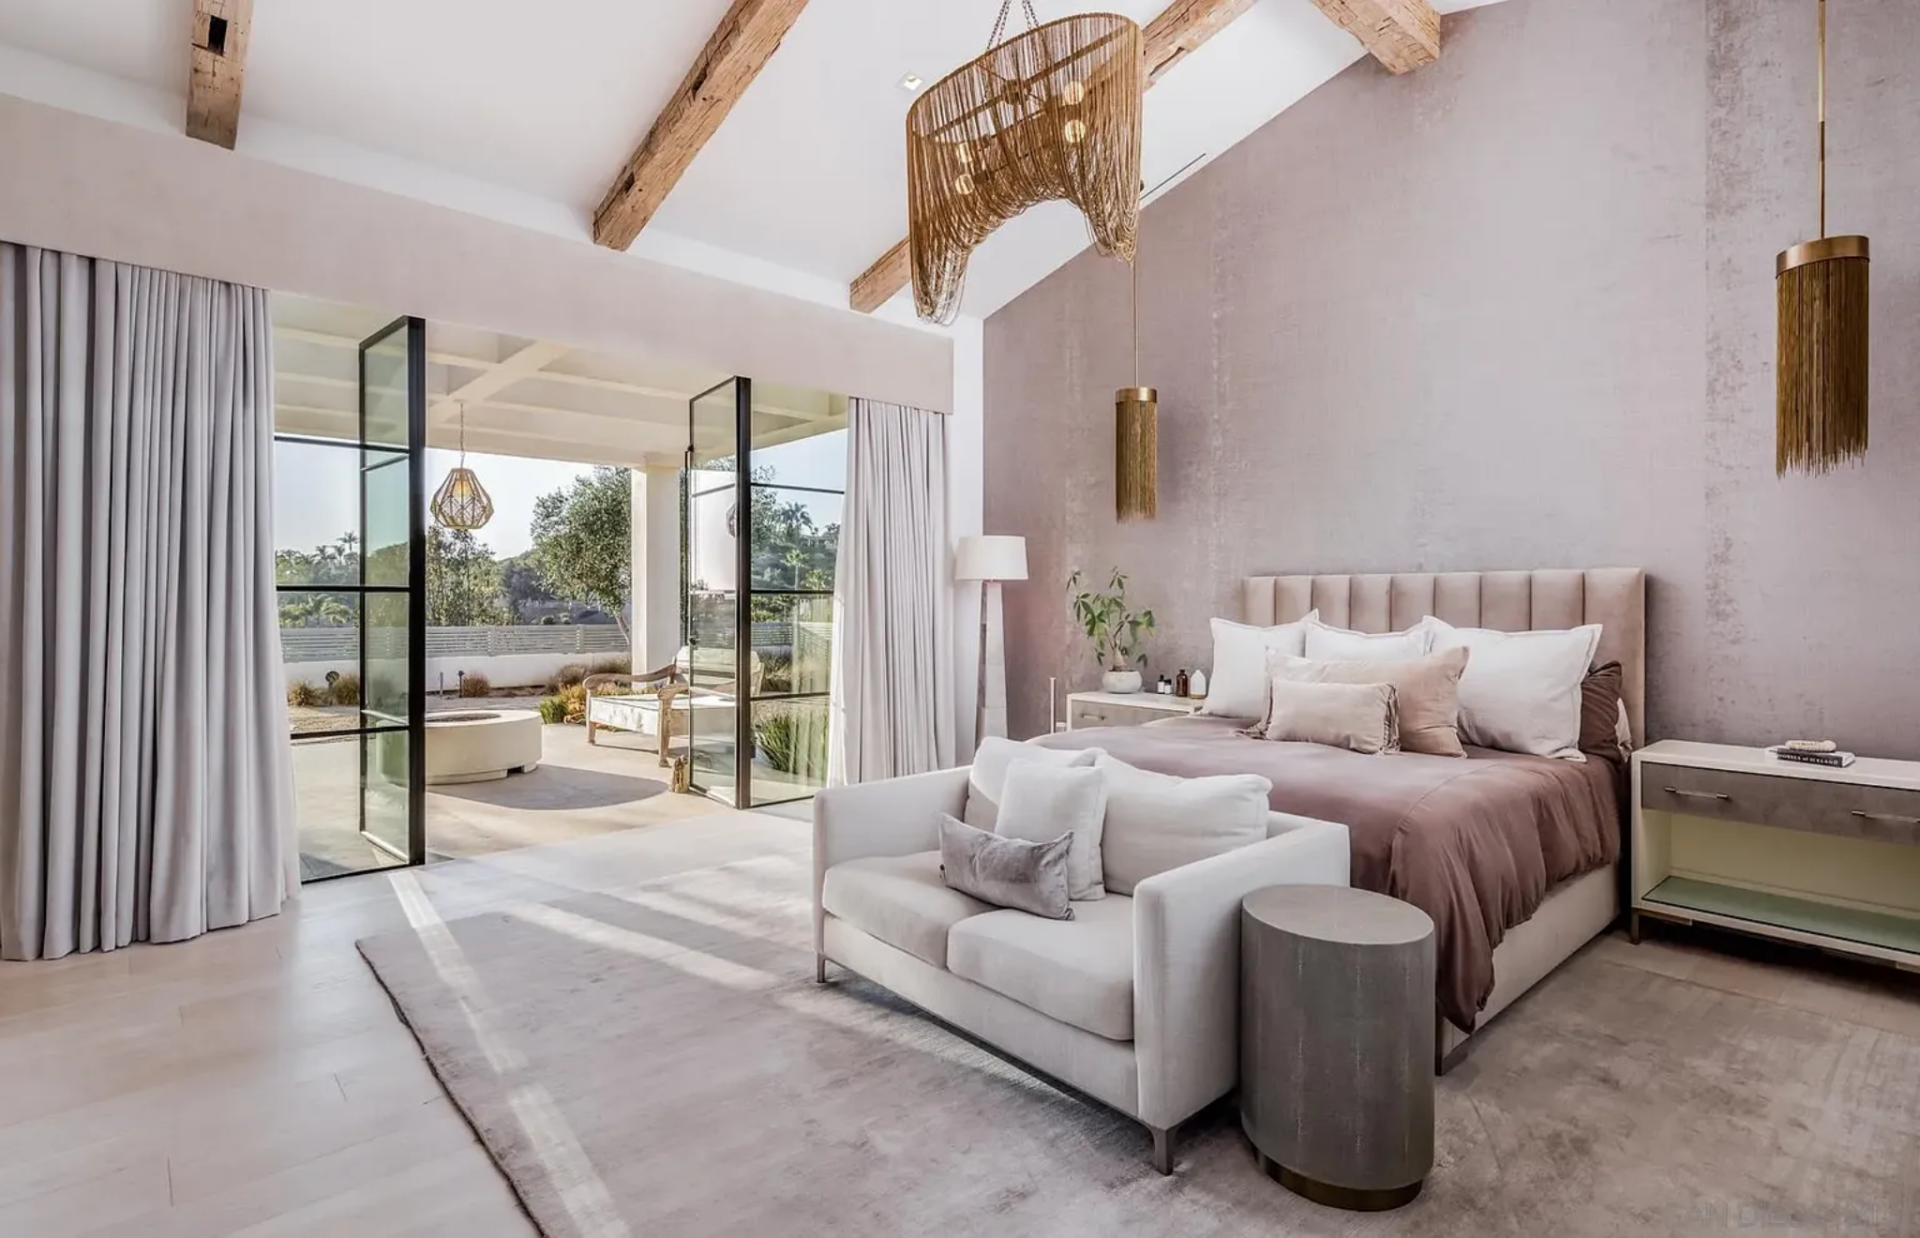
Exposed ceiling beams and woven pendant lighting add warmth overhead, while a small sitting area at the foot of the bed and wide steel-framed doors opening to a private terrace make the room feel open and connected to the outside.
Dual-Vanity Bathroom
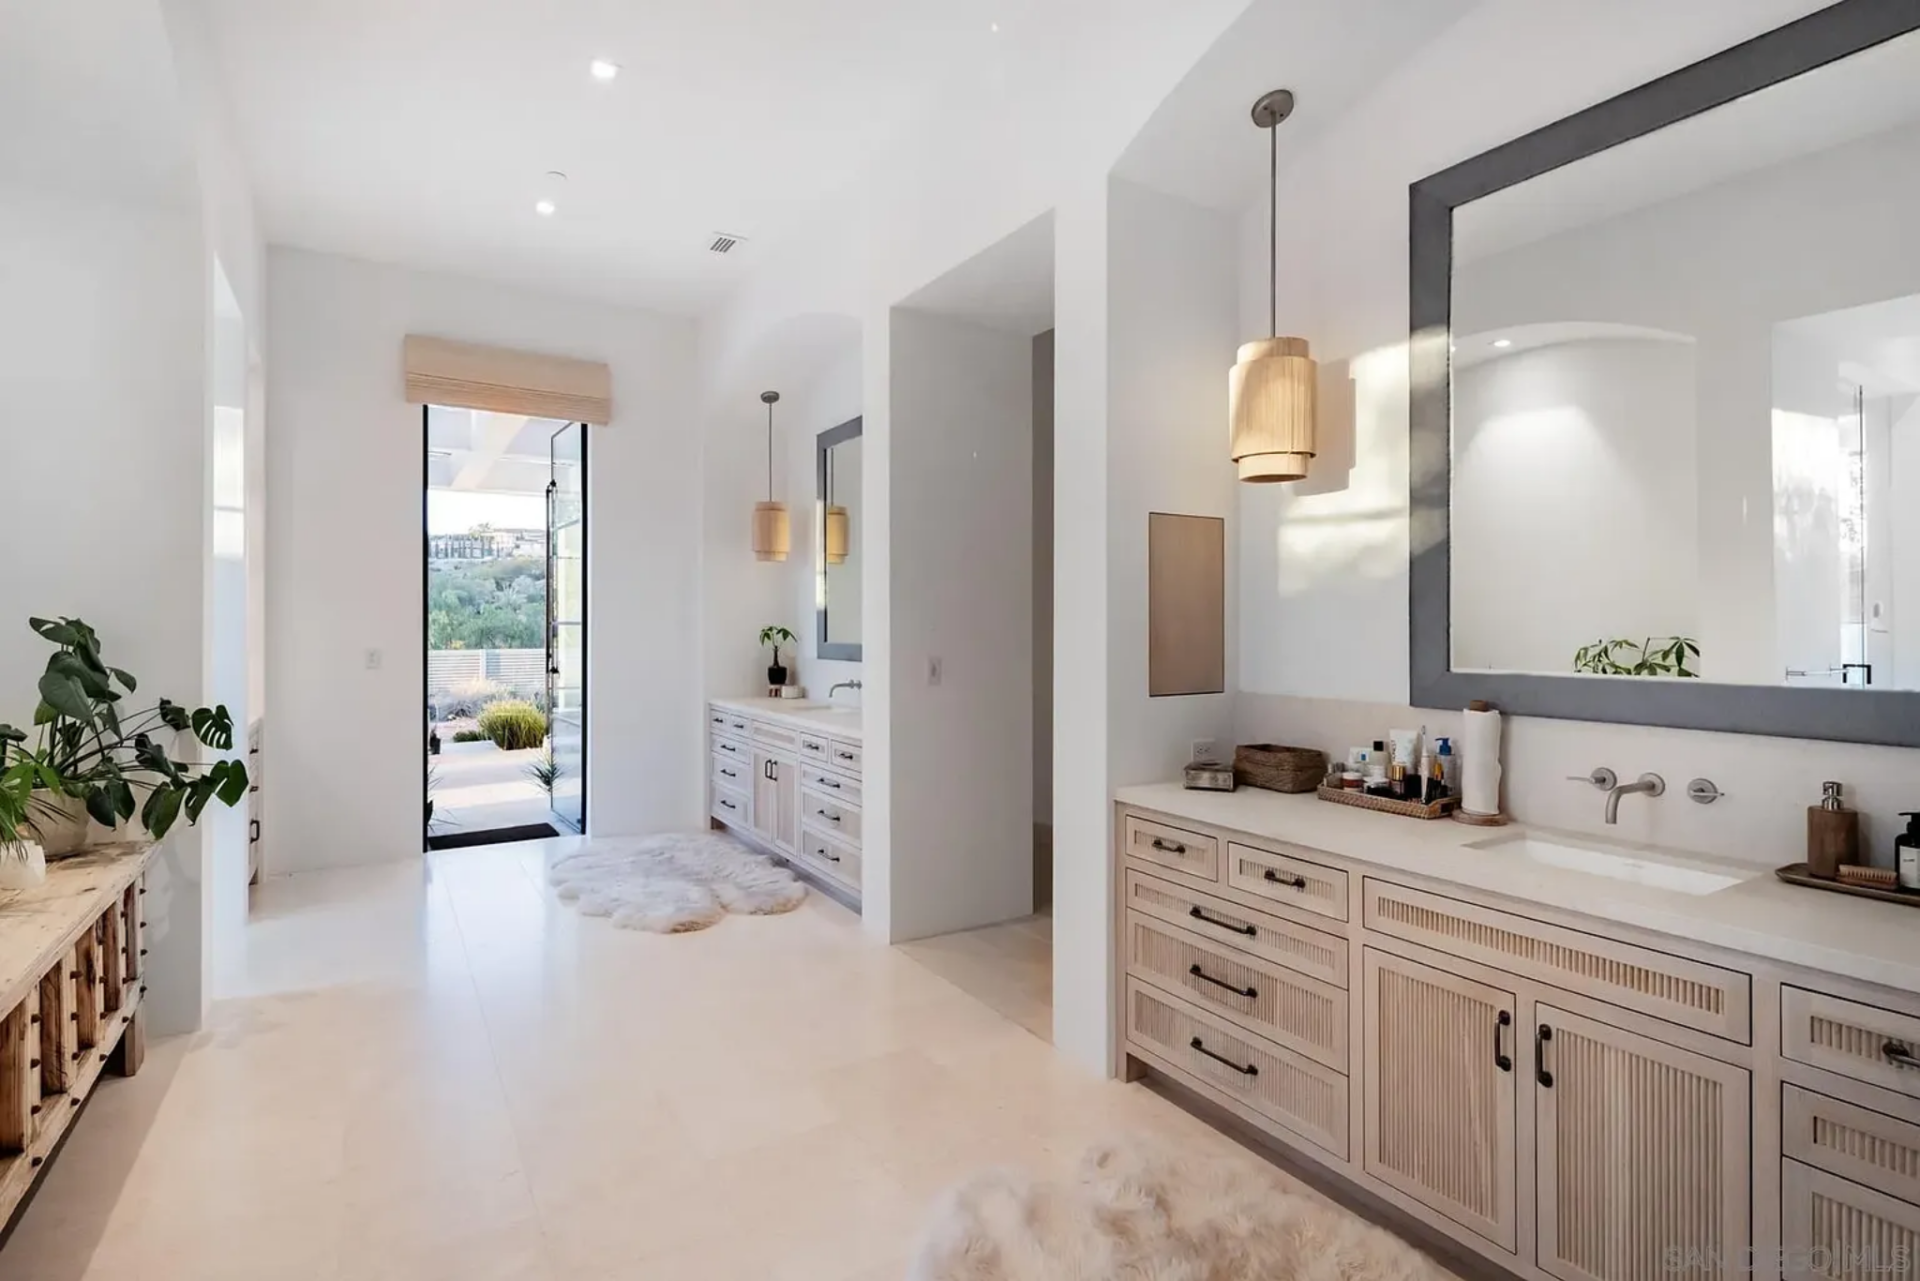
From the bedroom, the bathroom opens into a long, bright space lined with pale cabinetry, oversized mirrors, and hanging pendant lights that bring a softer look to the vanity walls.
Walk-in Shower
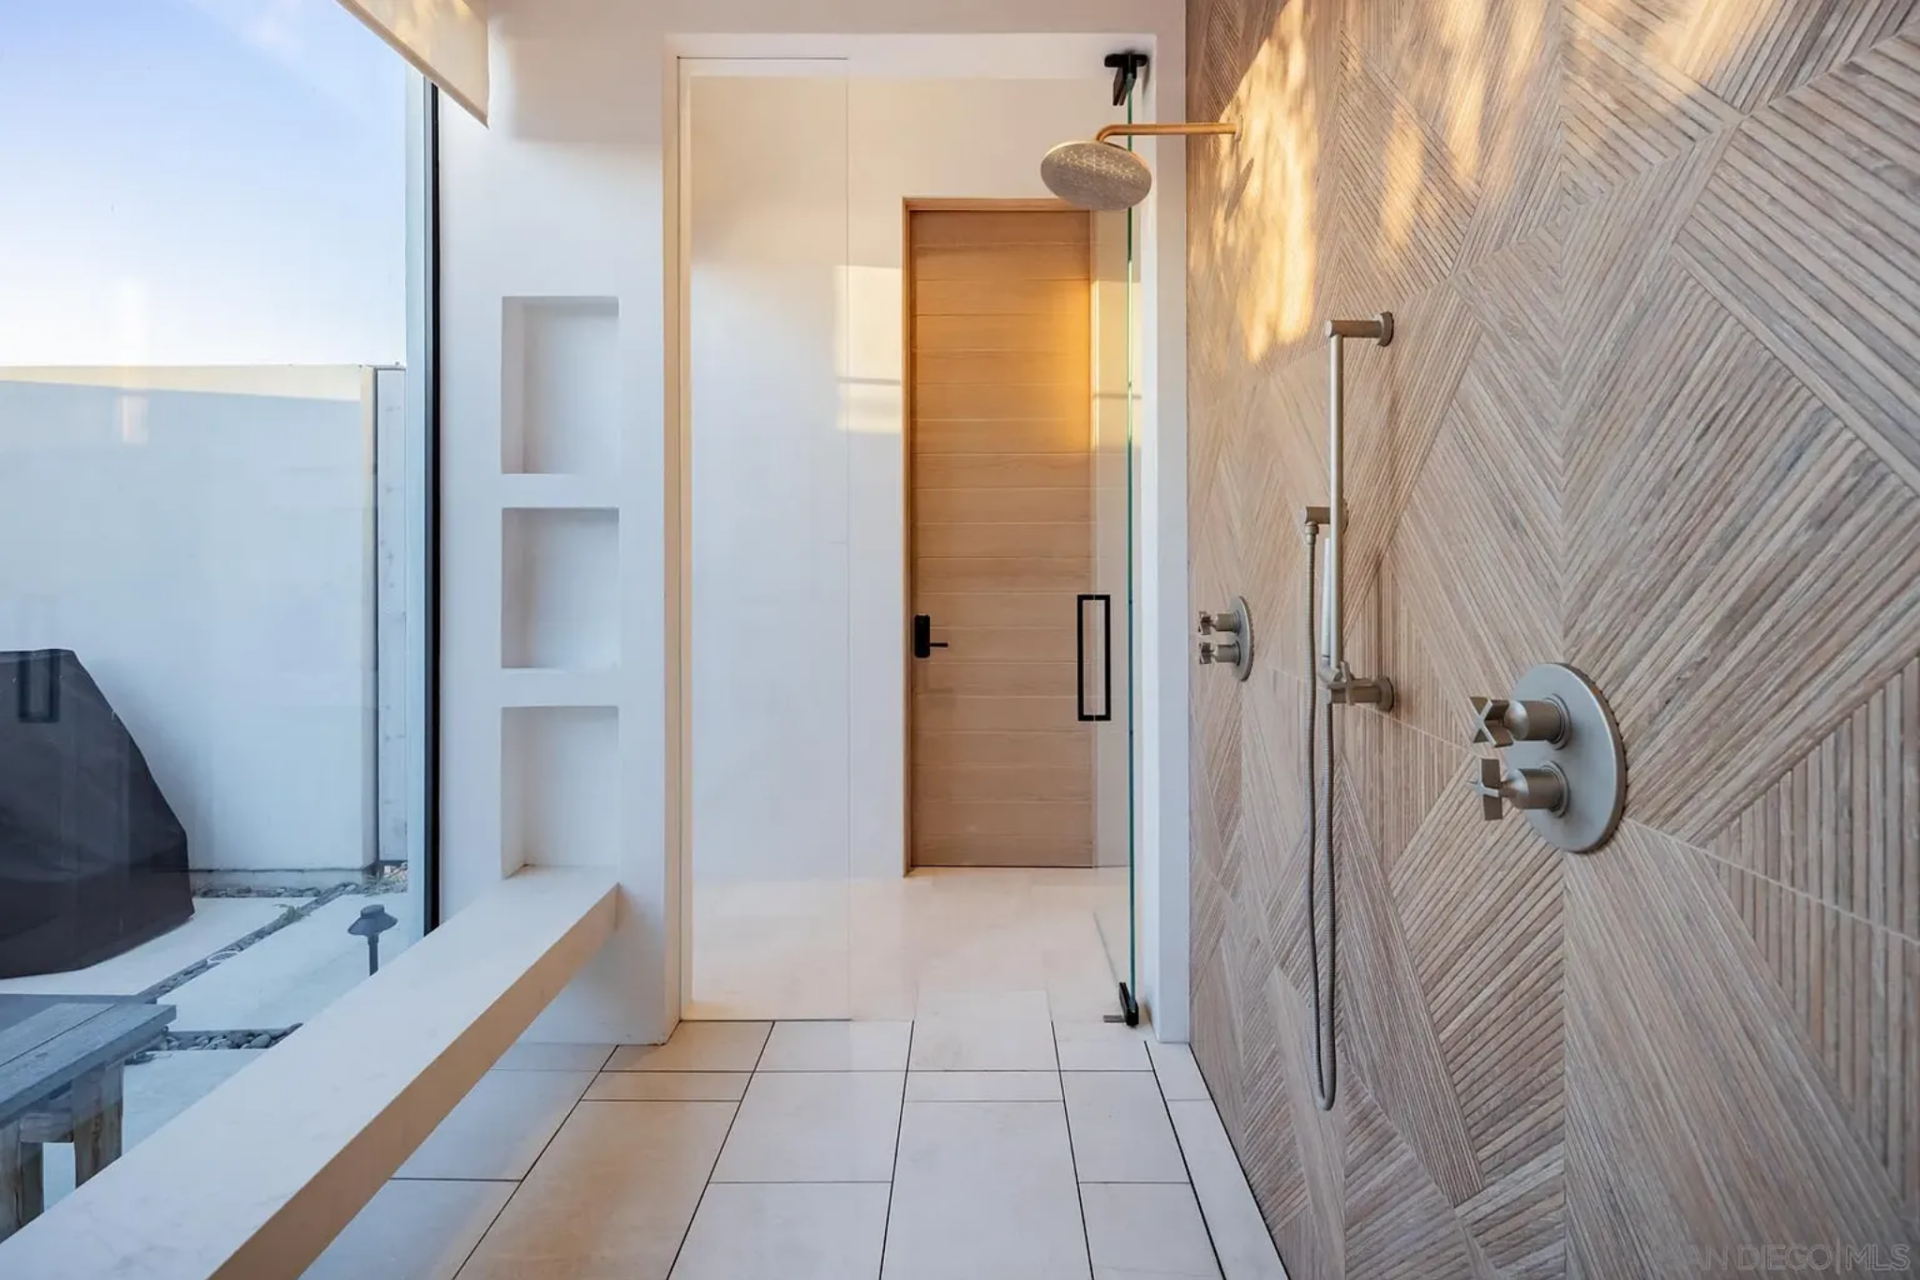
The walk-in shower is enclosed by a patterned feature wall, which holds the fixtures, including an oversized rain head, while the other side is lined with a full wall of glass looking out to the courtyard.
Private Sauna
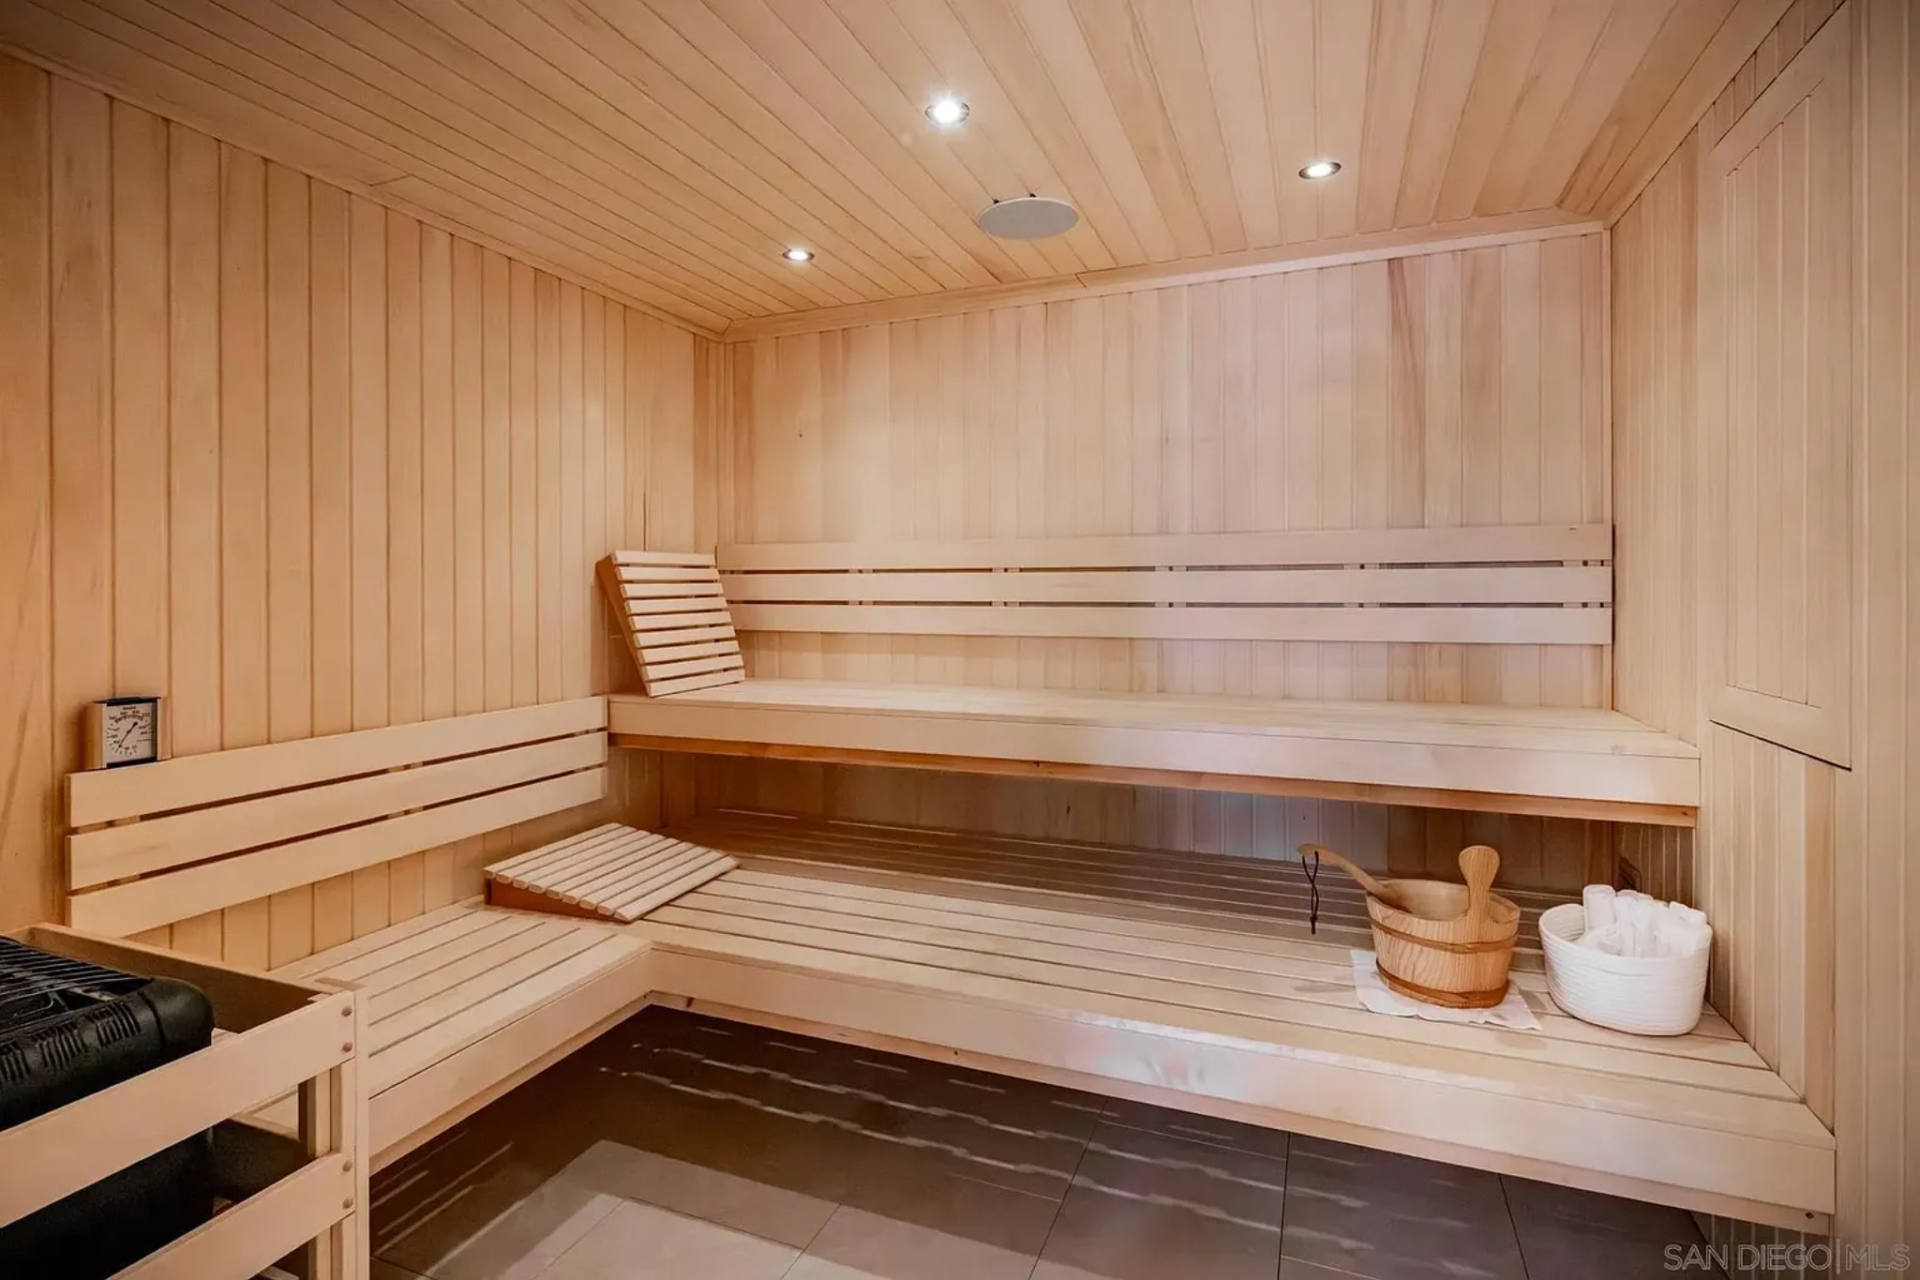
Completing the setup is a dedicated sauna finished in light wood, with wraparound bench seating and enough space for two.
Additional Bedrooms
The additional bedrooms continue the home’s softer, more polished look, but each one takes on its own personality through the furniture, lighting, and styling choices.
Purple Rain Room
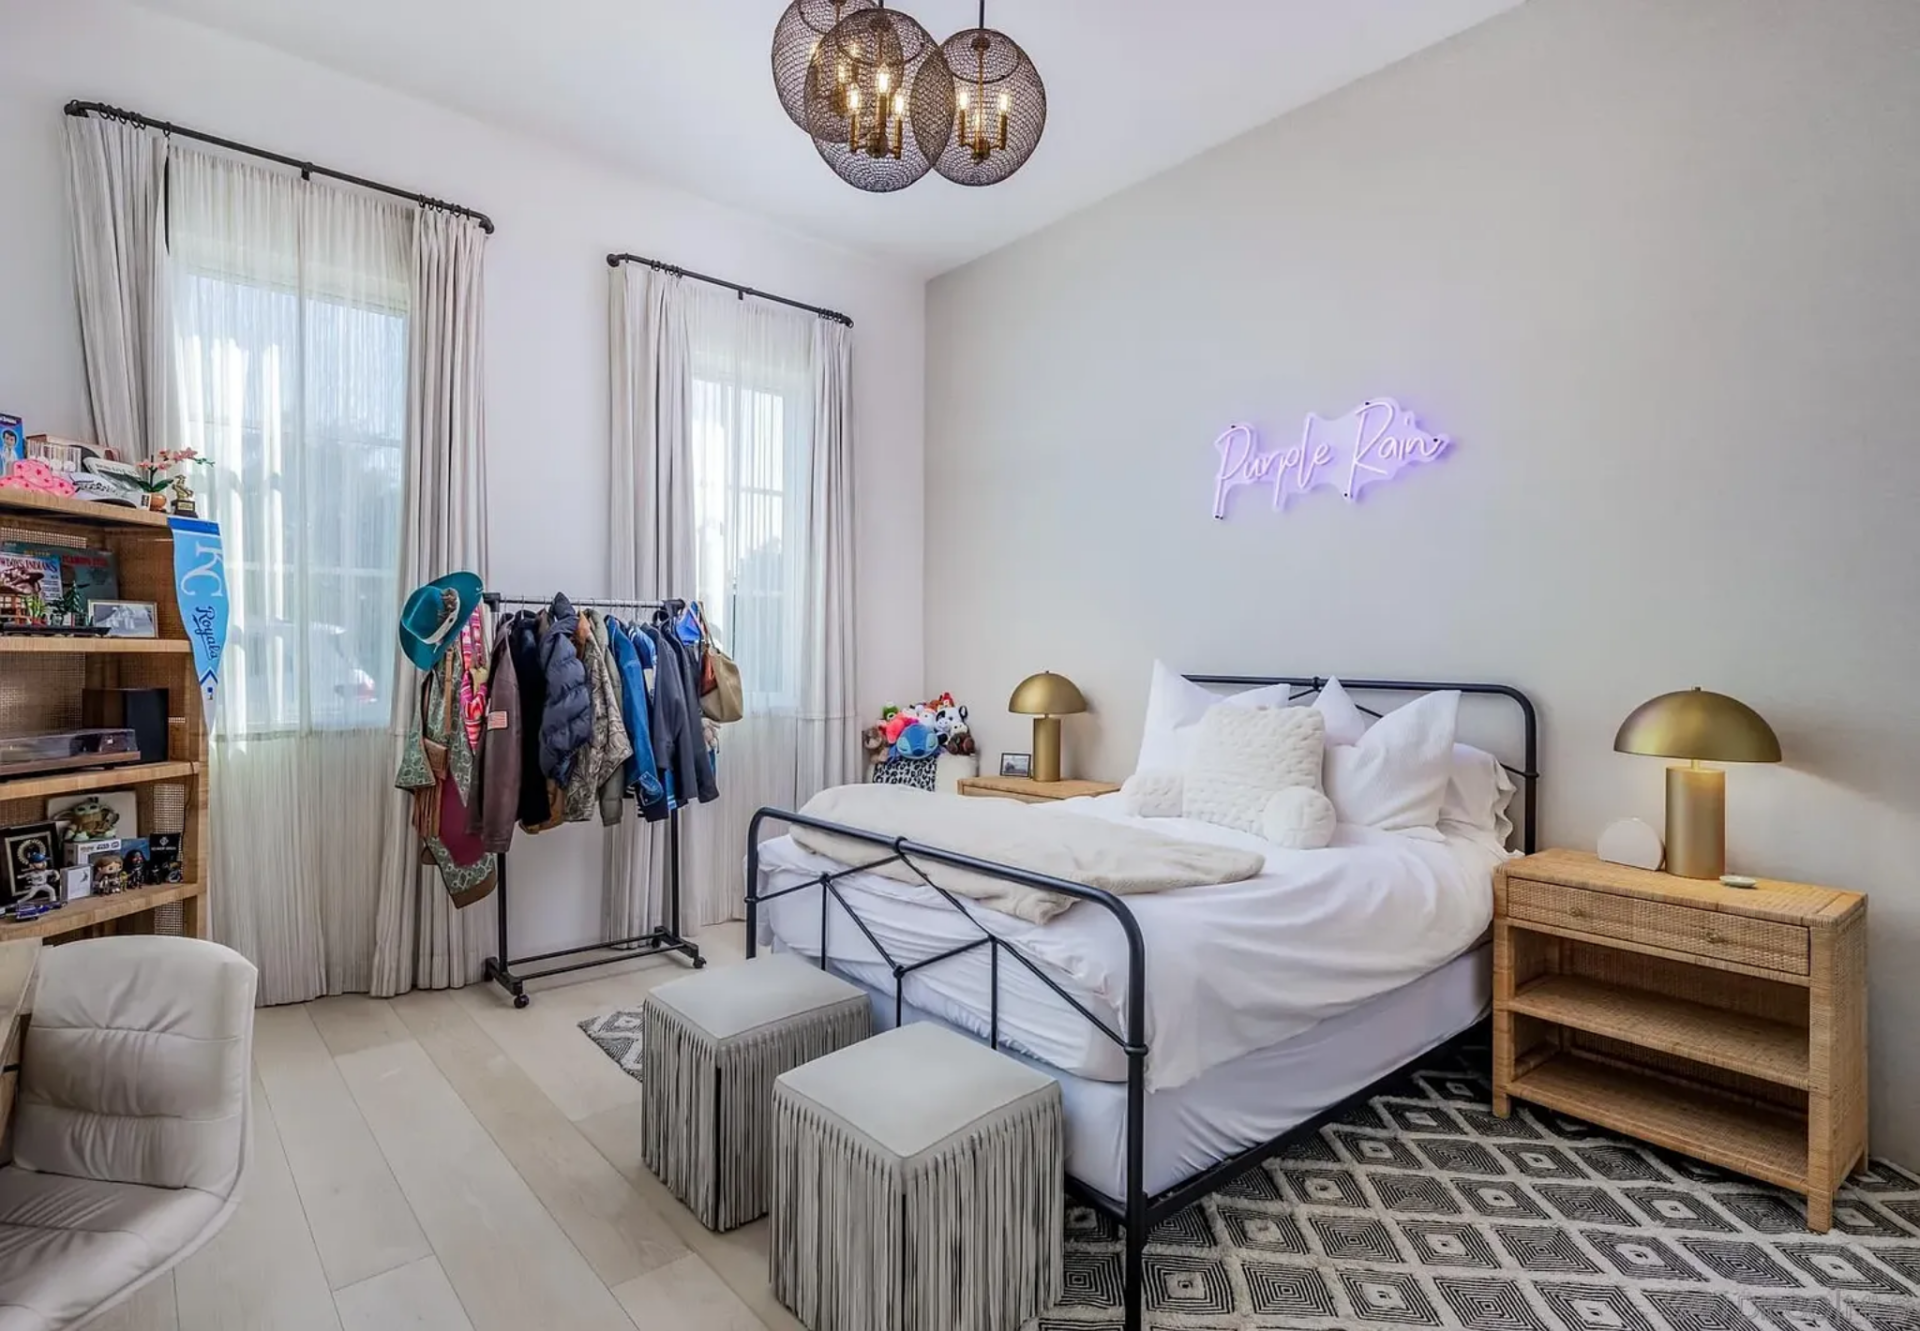
The first bedroom feels a little more casual and personalized, centered around a black metal bed dressed in crisp white bedding.
A purple neon sign above the headboard, fringe-topped stools at the foot of the bed, and a mix of open shelving give the room a younger, more lived-in character.
Soft Glam Bedroom
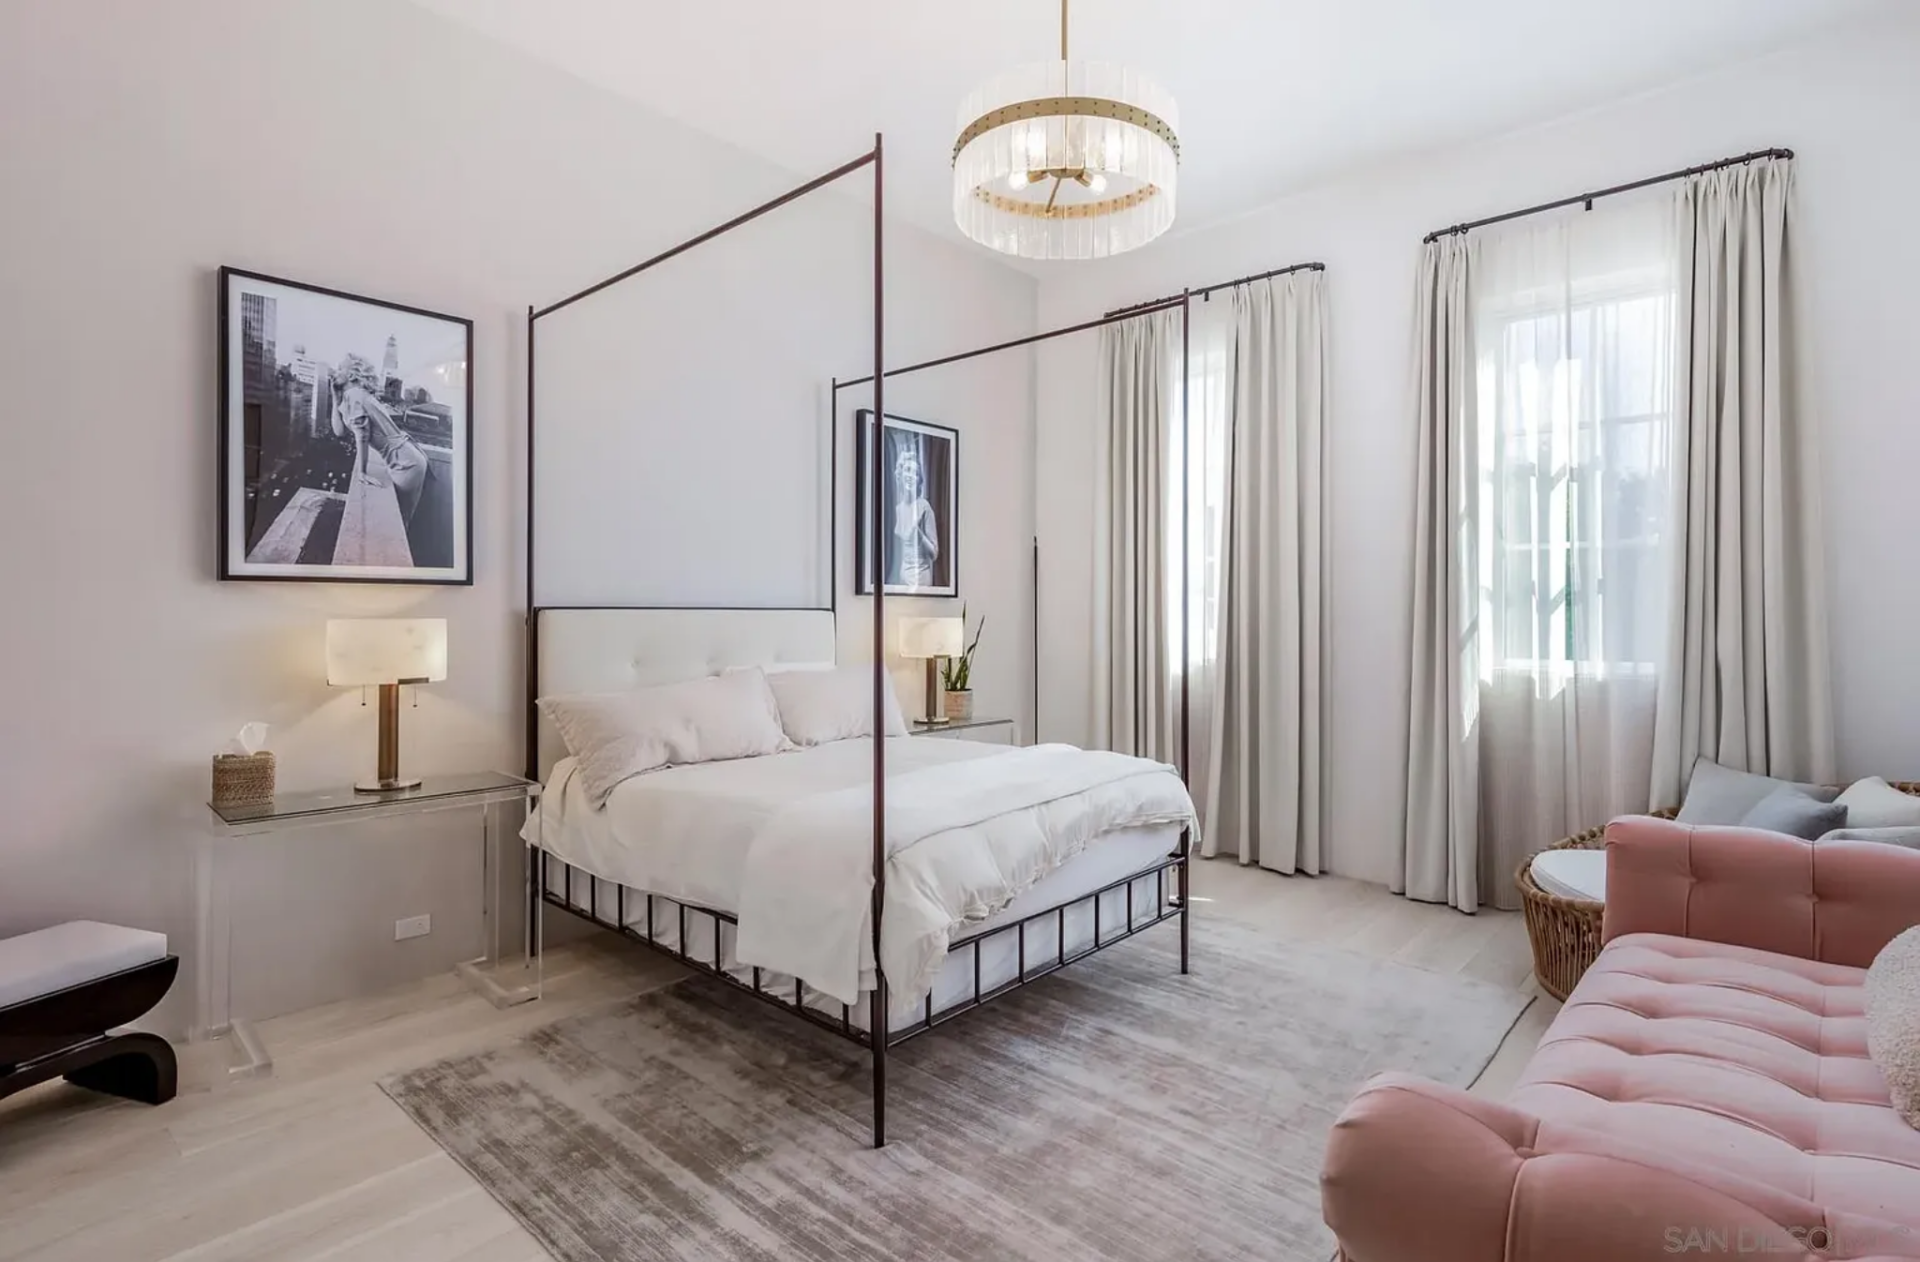
The second bedroom is a little more polished, with a dark-framed canopy bed sitting between black-and-white artwork and clear nightstands.
Overhead, a crystal-style chandelier brings in a more dressed-up look, while the blush-toned sofa and soft neutral palette keep the space from feeling too formal.
Interior Amenities
Beyond the main entertaining spaces, the house spreads out into a series of private amenities that make it function as both a family home and a highly tailored estate.
Home Gym
The gym is set up as a full training facility, with cardio machines, reformers, free weights, and strength equipment spread across a wide-open layout.
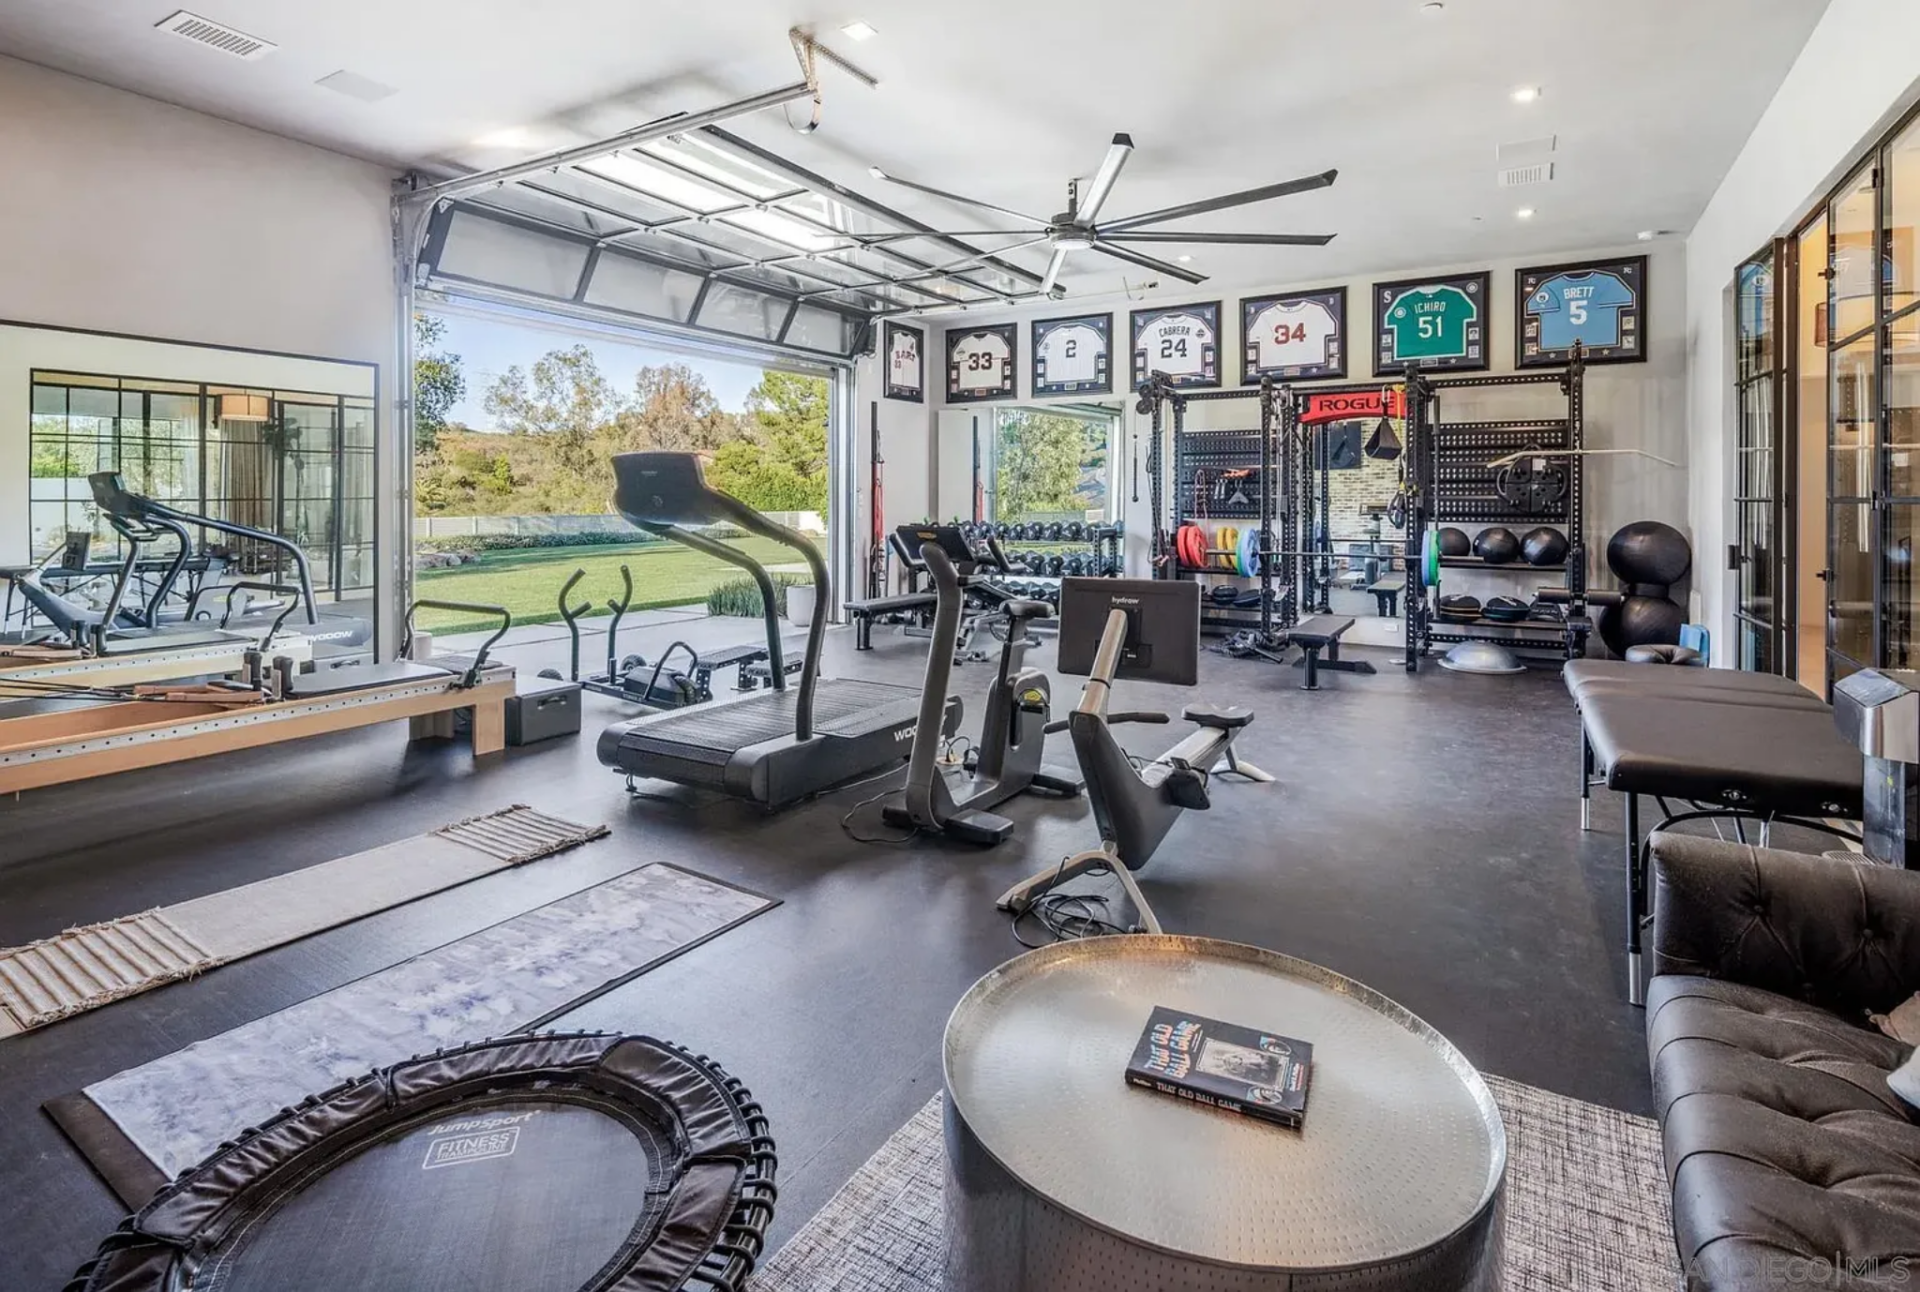
One wall is lined with framed sports jerseys, reinforcing the space’s athletic focus, while the garage-style opening lets light and air in and connects the room to the grounds.
Photography Studio
Ryane Shields’ photography studio has a much softer feel, trading the high-performance energy of the gym for a bright, creative workspace with room to shift between planning, styling, and shooting.
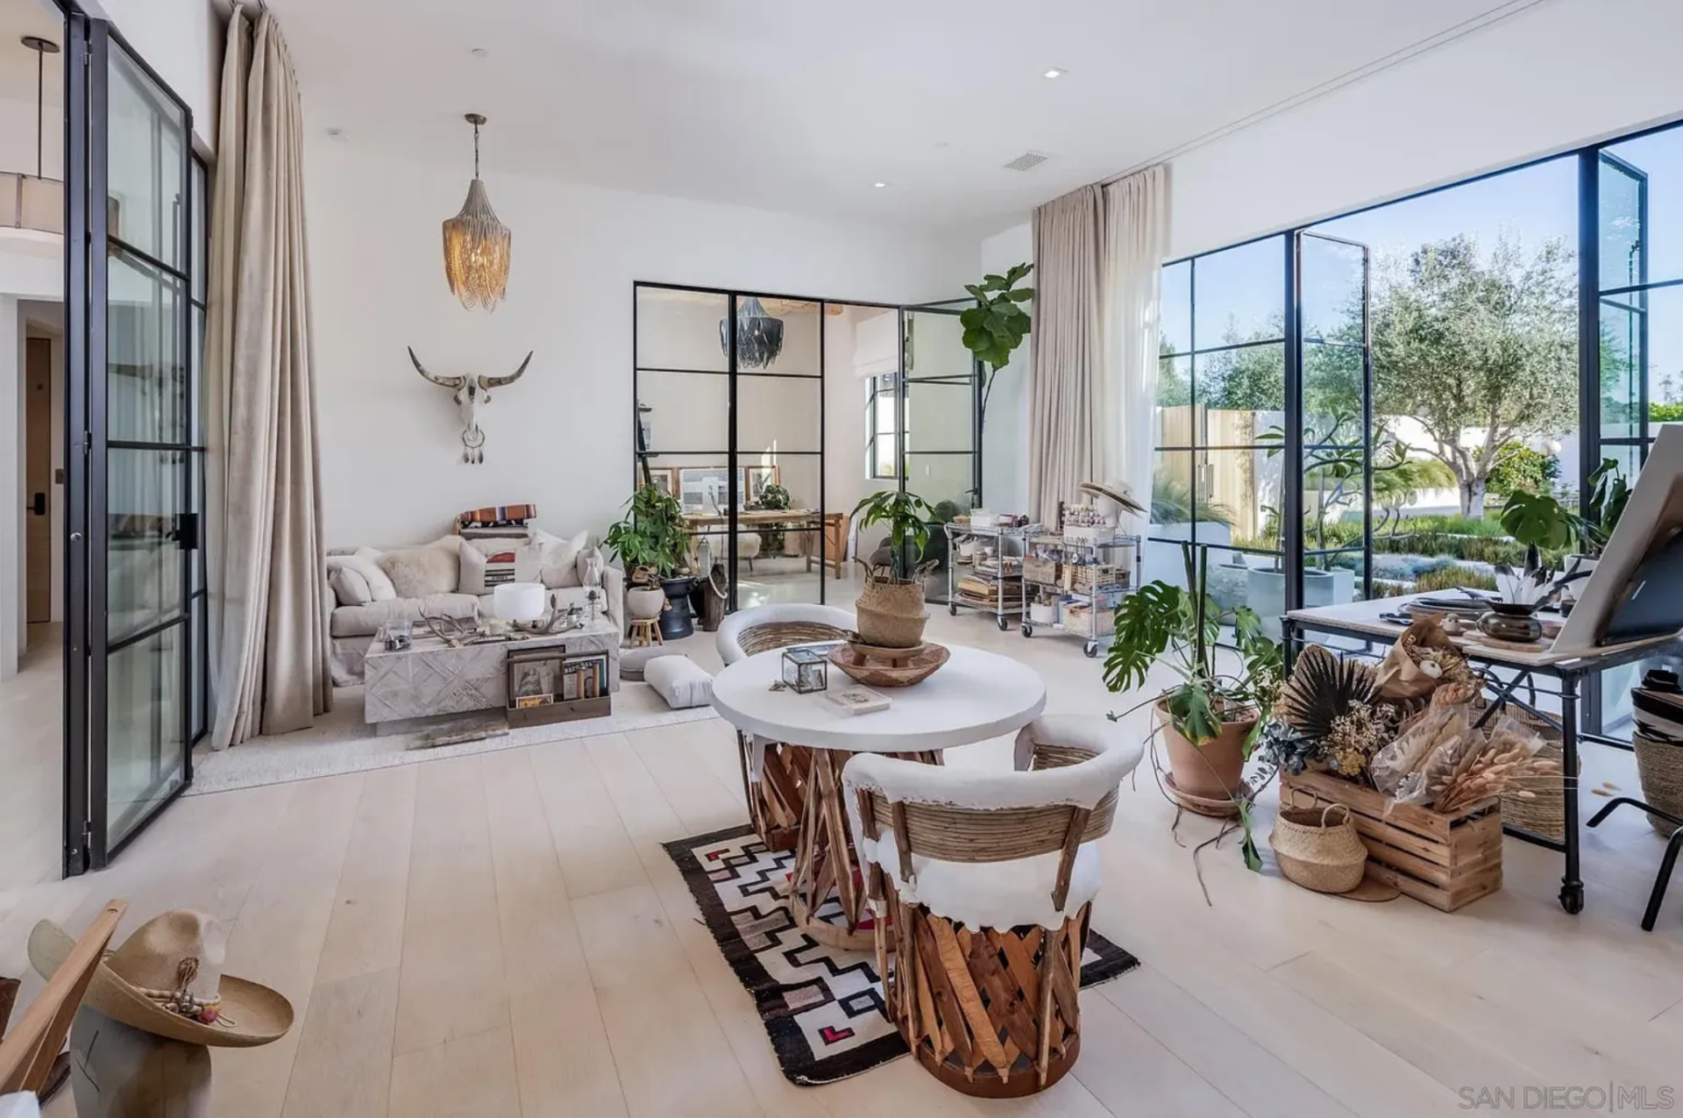
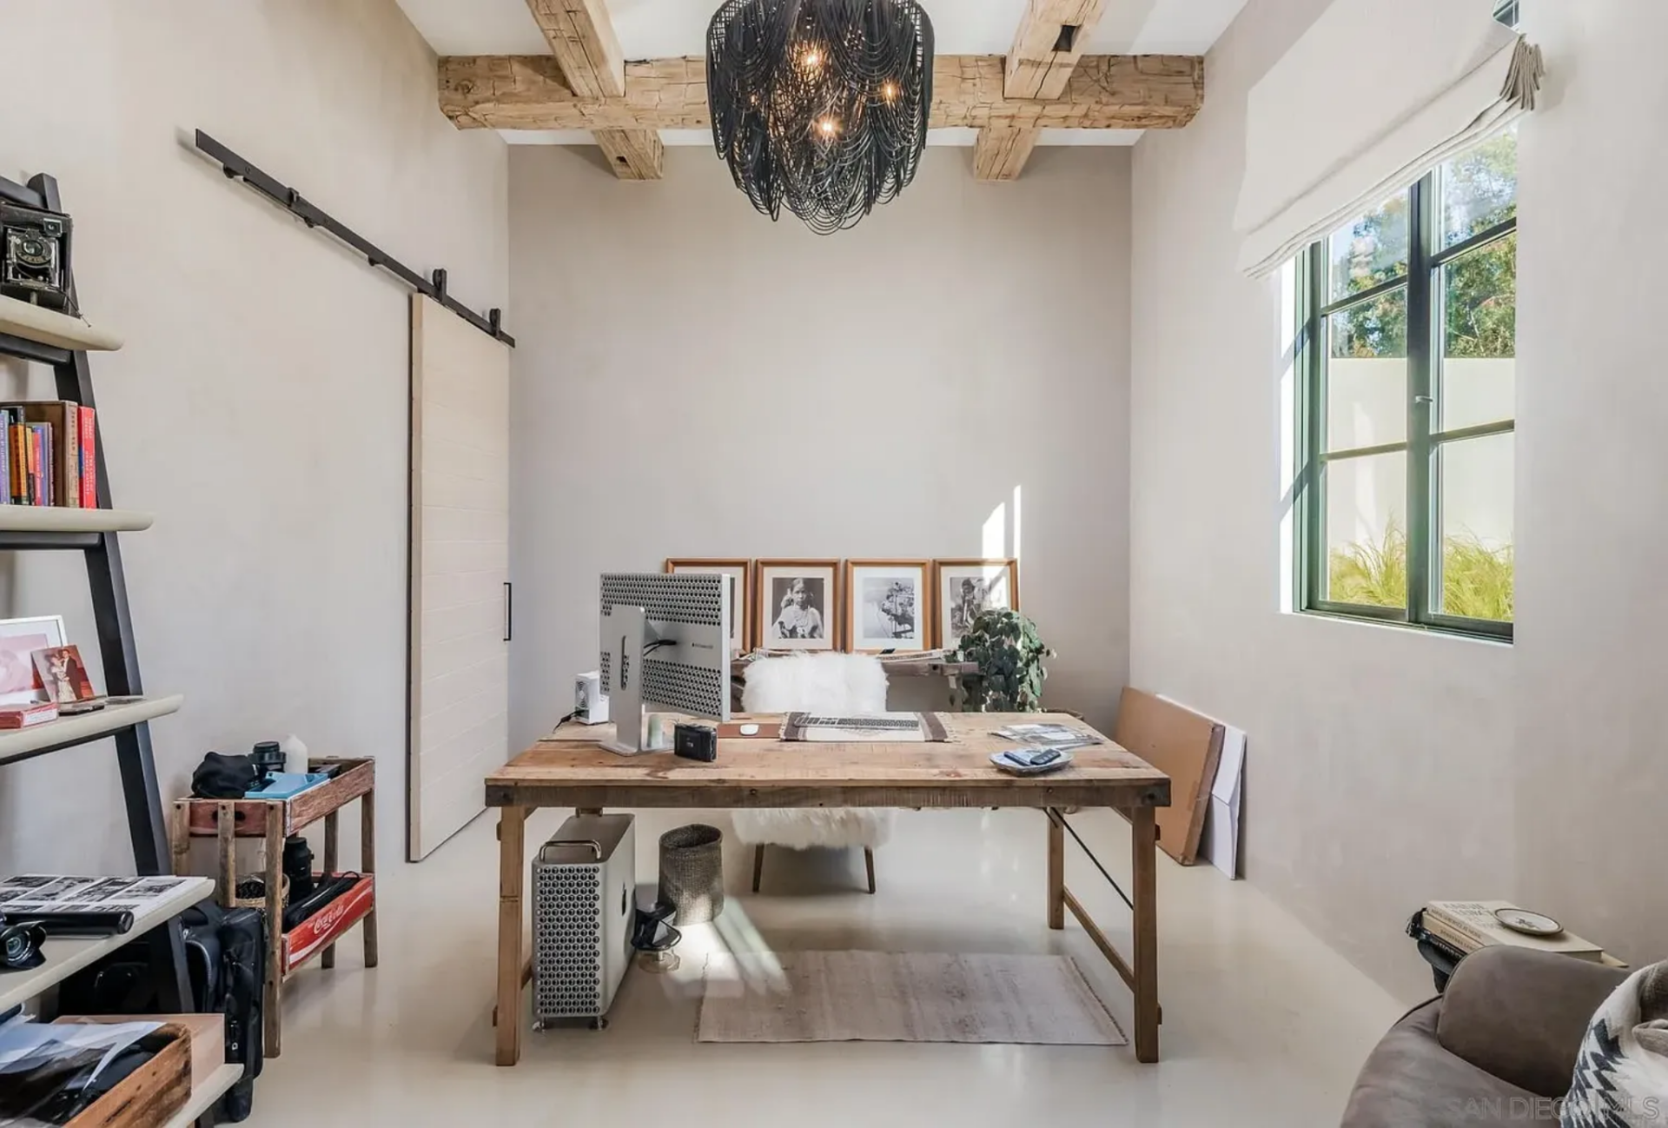
A sitting area, worktable, and large windows give it a relaxed but functional setup, while the connected office space adds a more private space for editing, organizing, and business calls.
Game Room
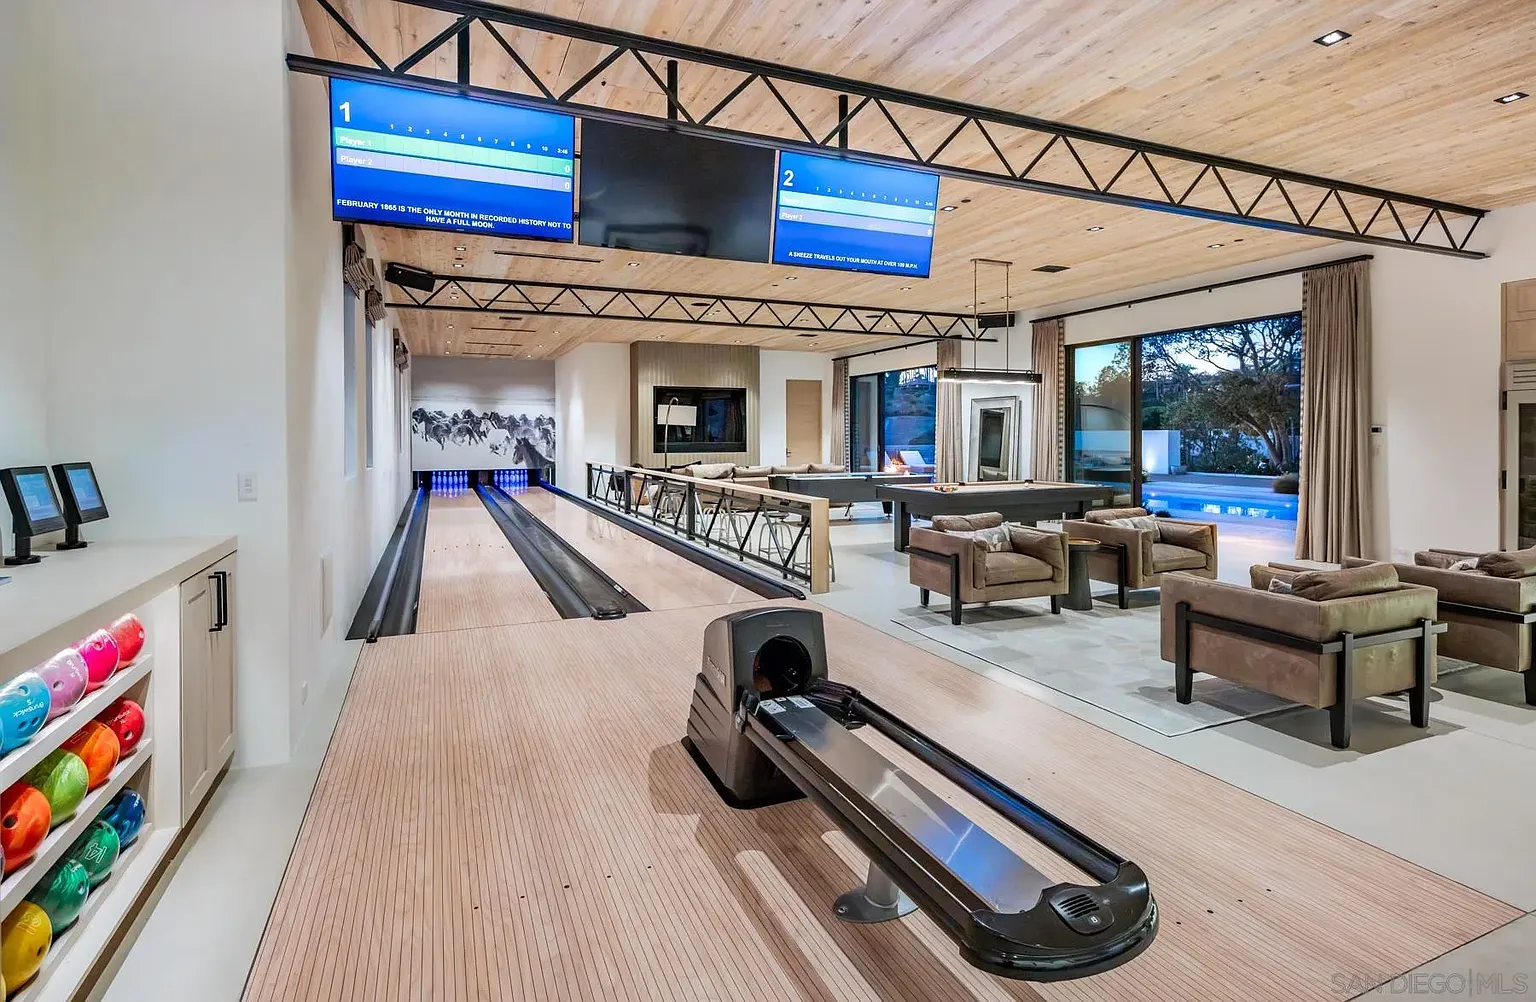
The game room is scaled more like a private club, with enough space to divide the layout into different zones without losing the open feel.
A two-lane bowling alley runs along one side, while the center of the room is lined with a pool table, an air hockey table, and a media area at the far end.
Indoor-Outdoor Bar
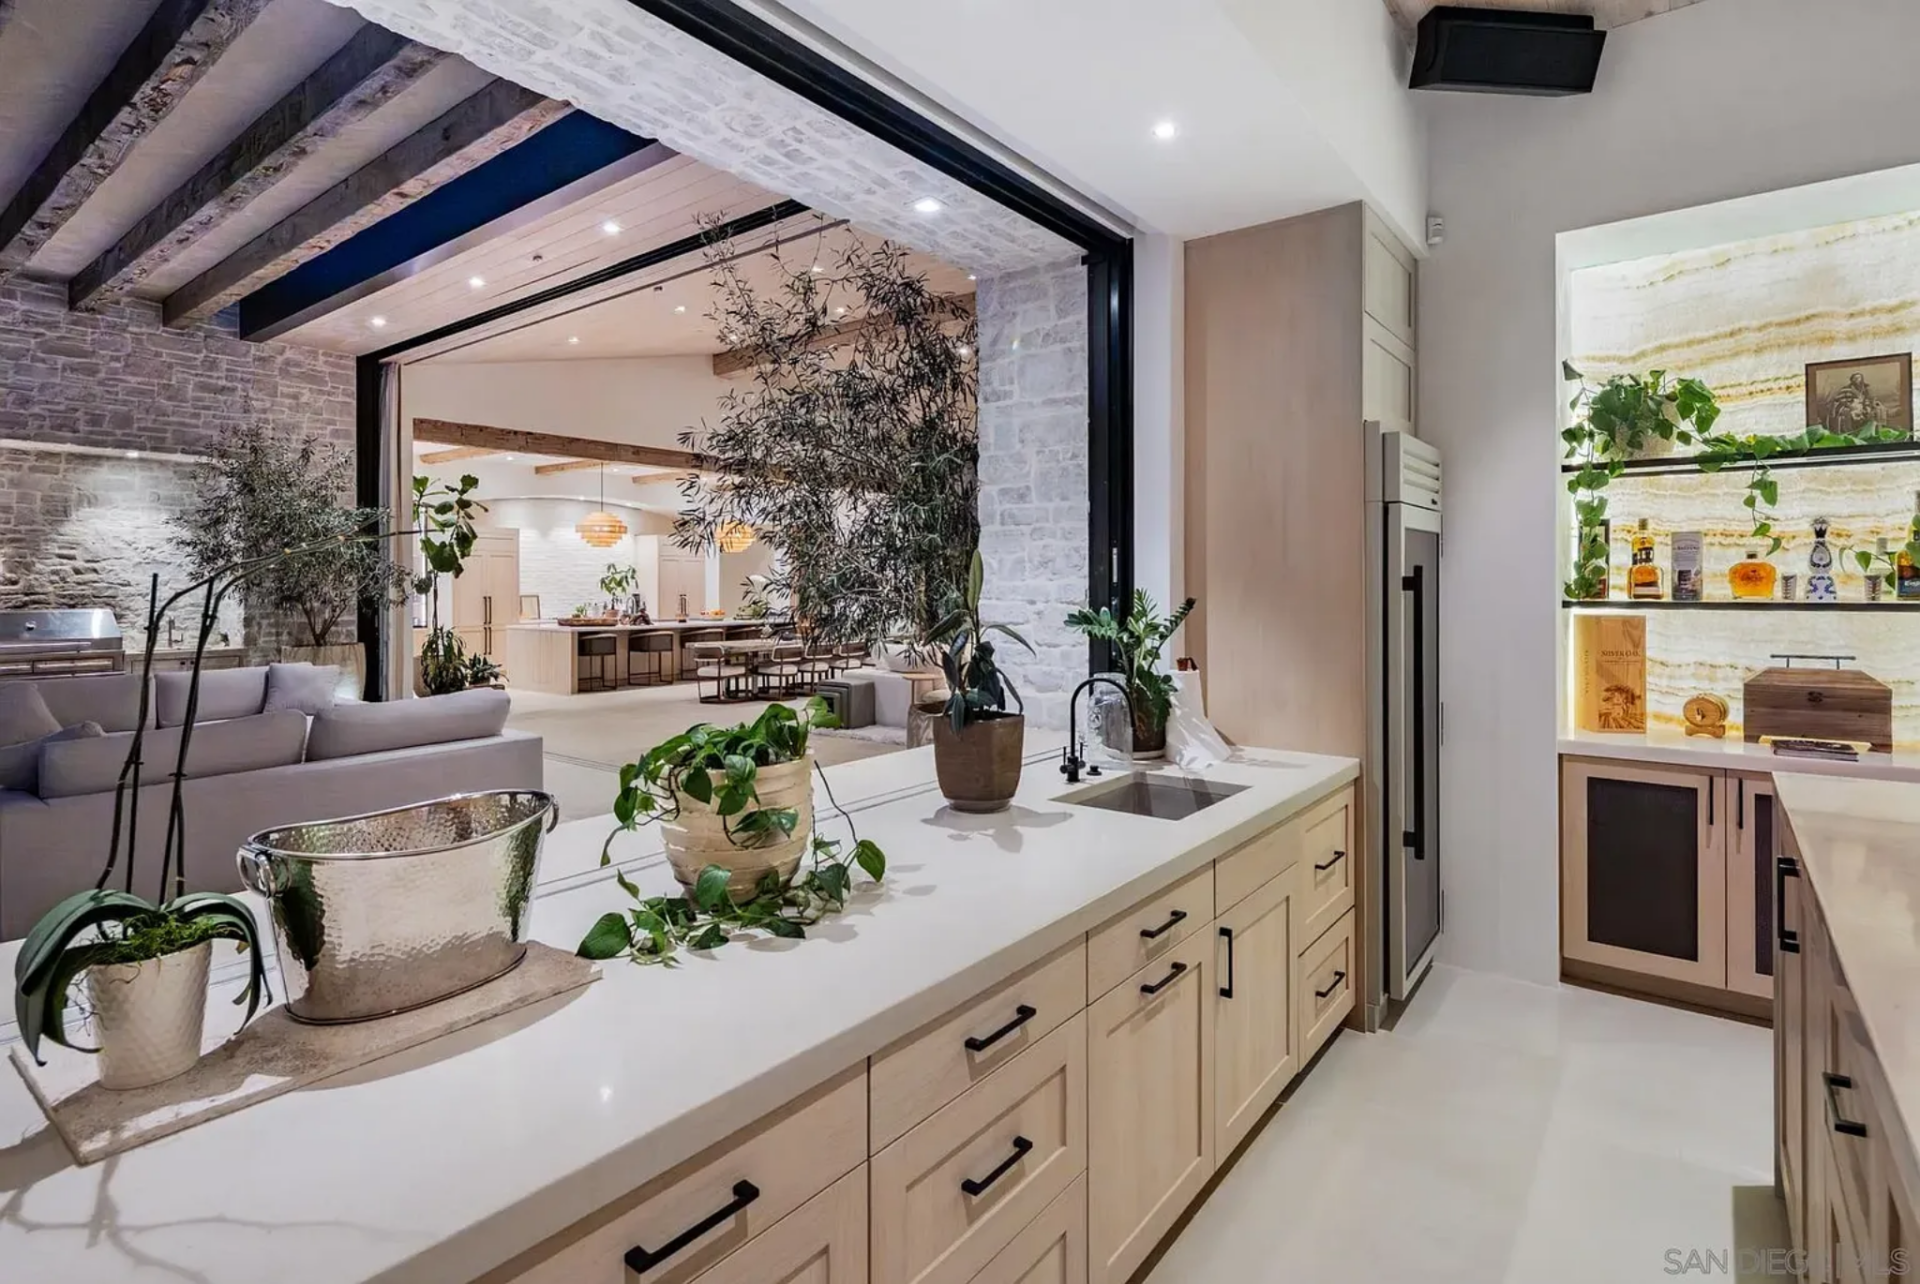
Within the game room, the bar adds another entertaining element, built with a backlit stone-front island, undercounter refrigeration, and open shelving for bottles and glassware.
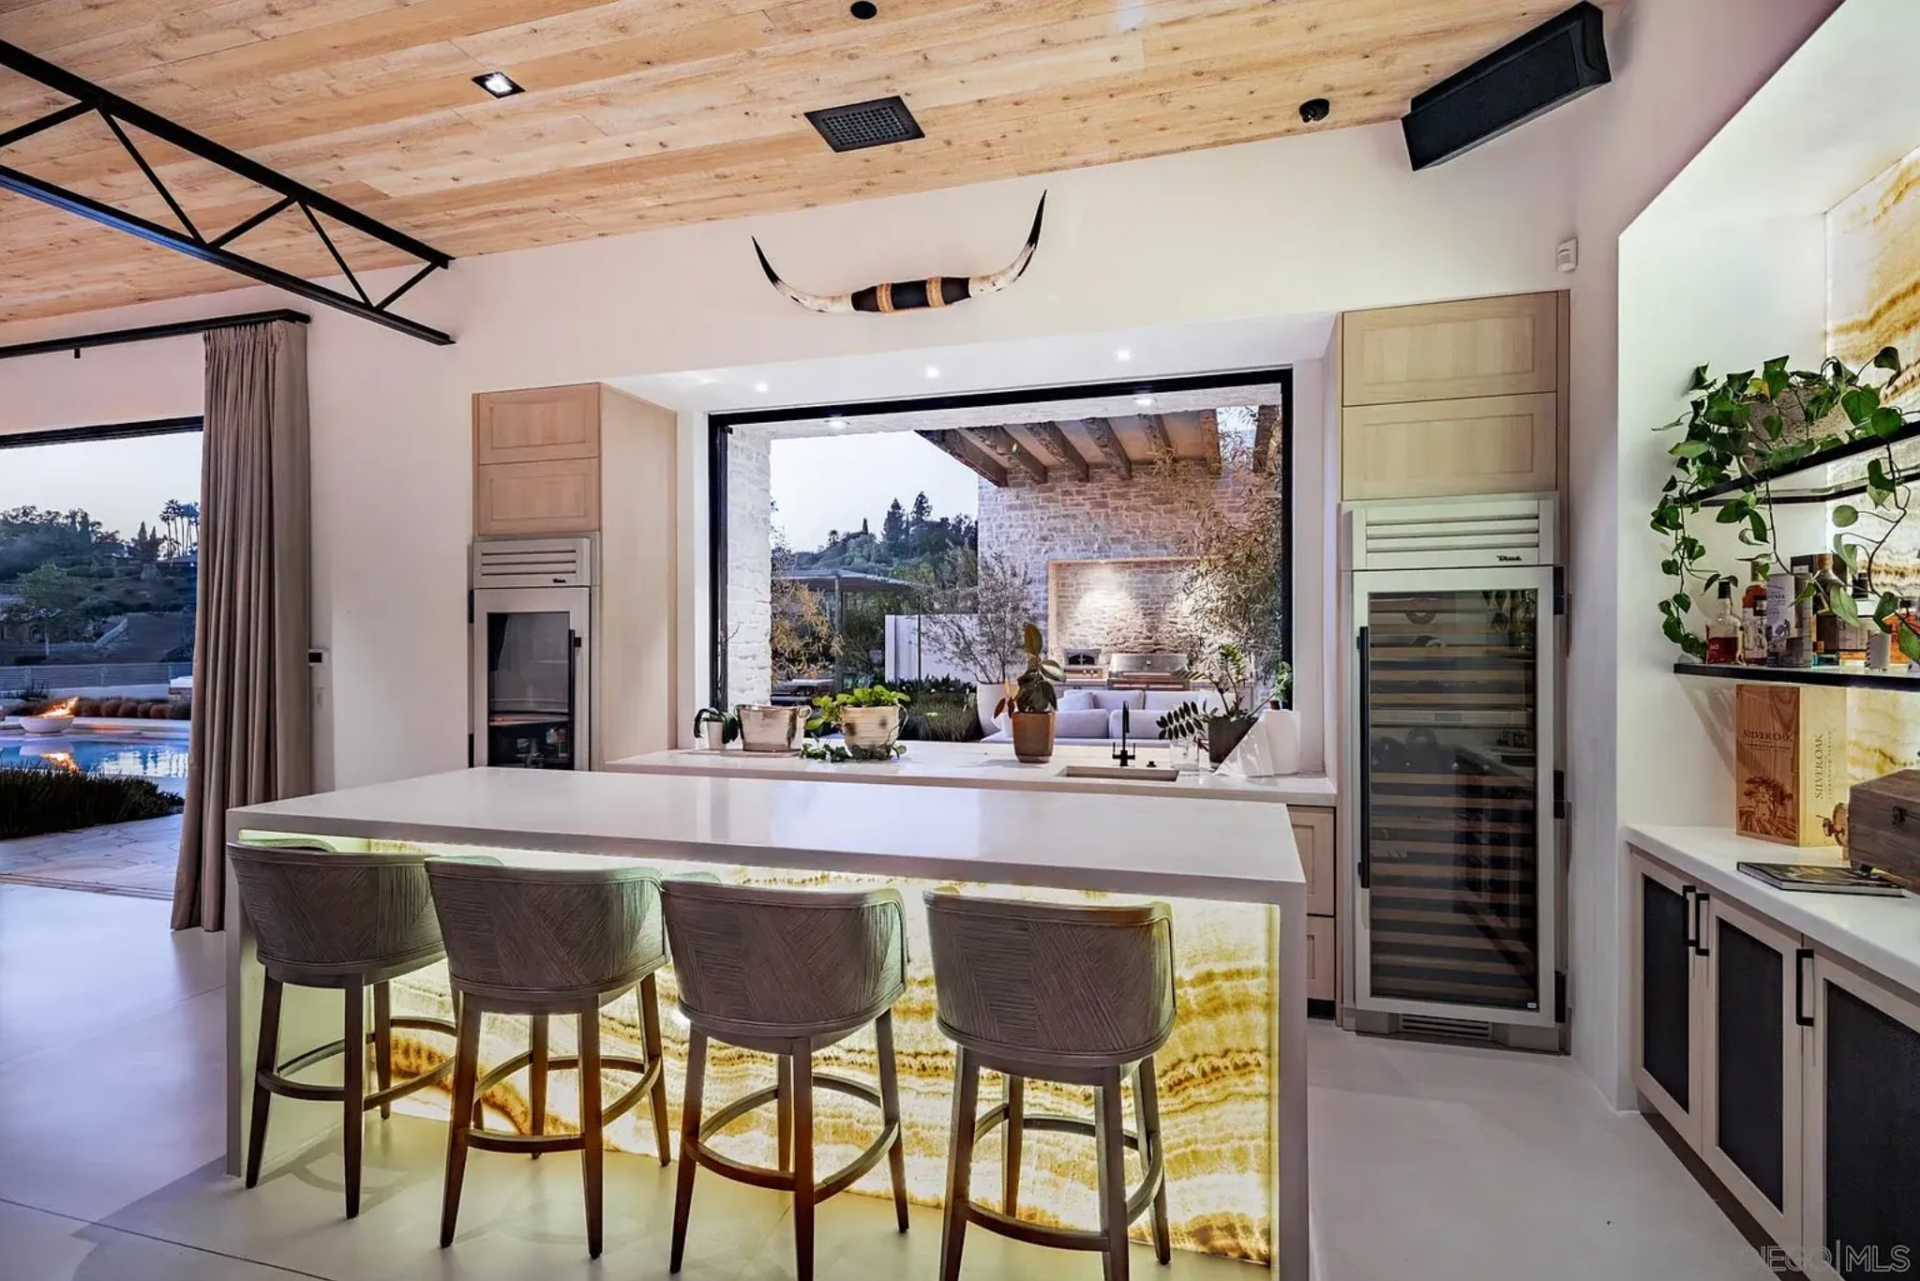
What makes it stand out is the pass-through opening and direct connection to the patio, allowing the space to work just as easily for poolside gatherings as it does for parties inside.
Golf Simulator
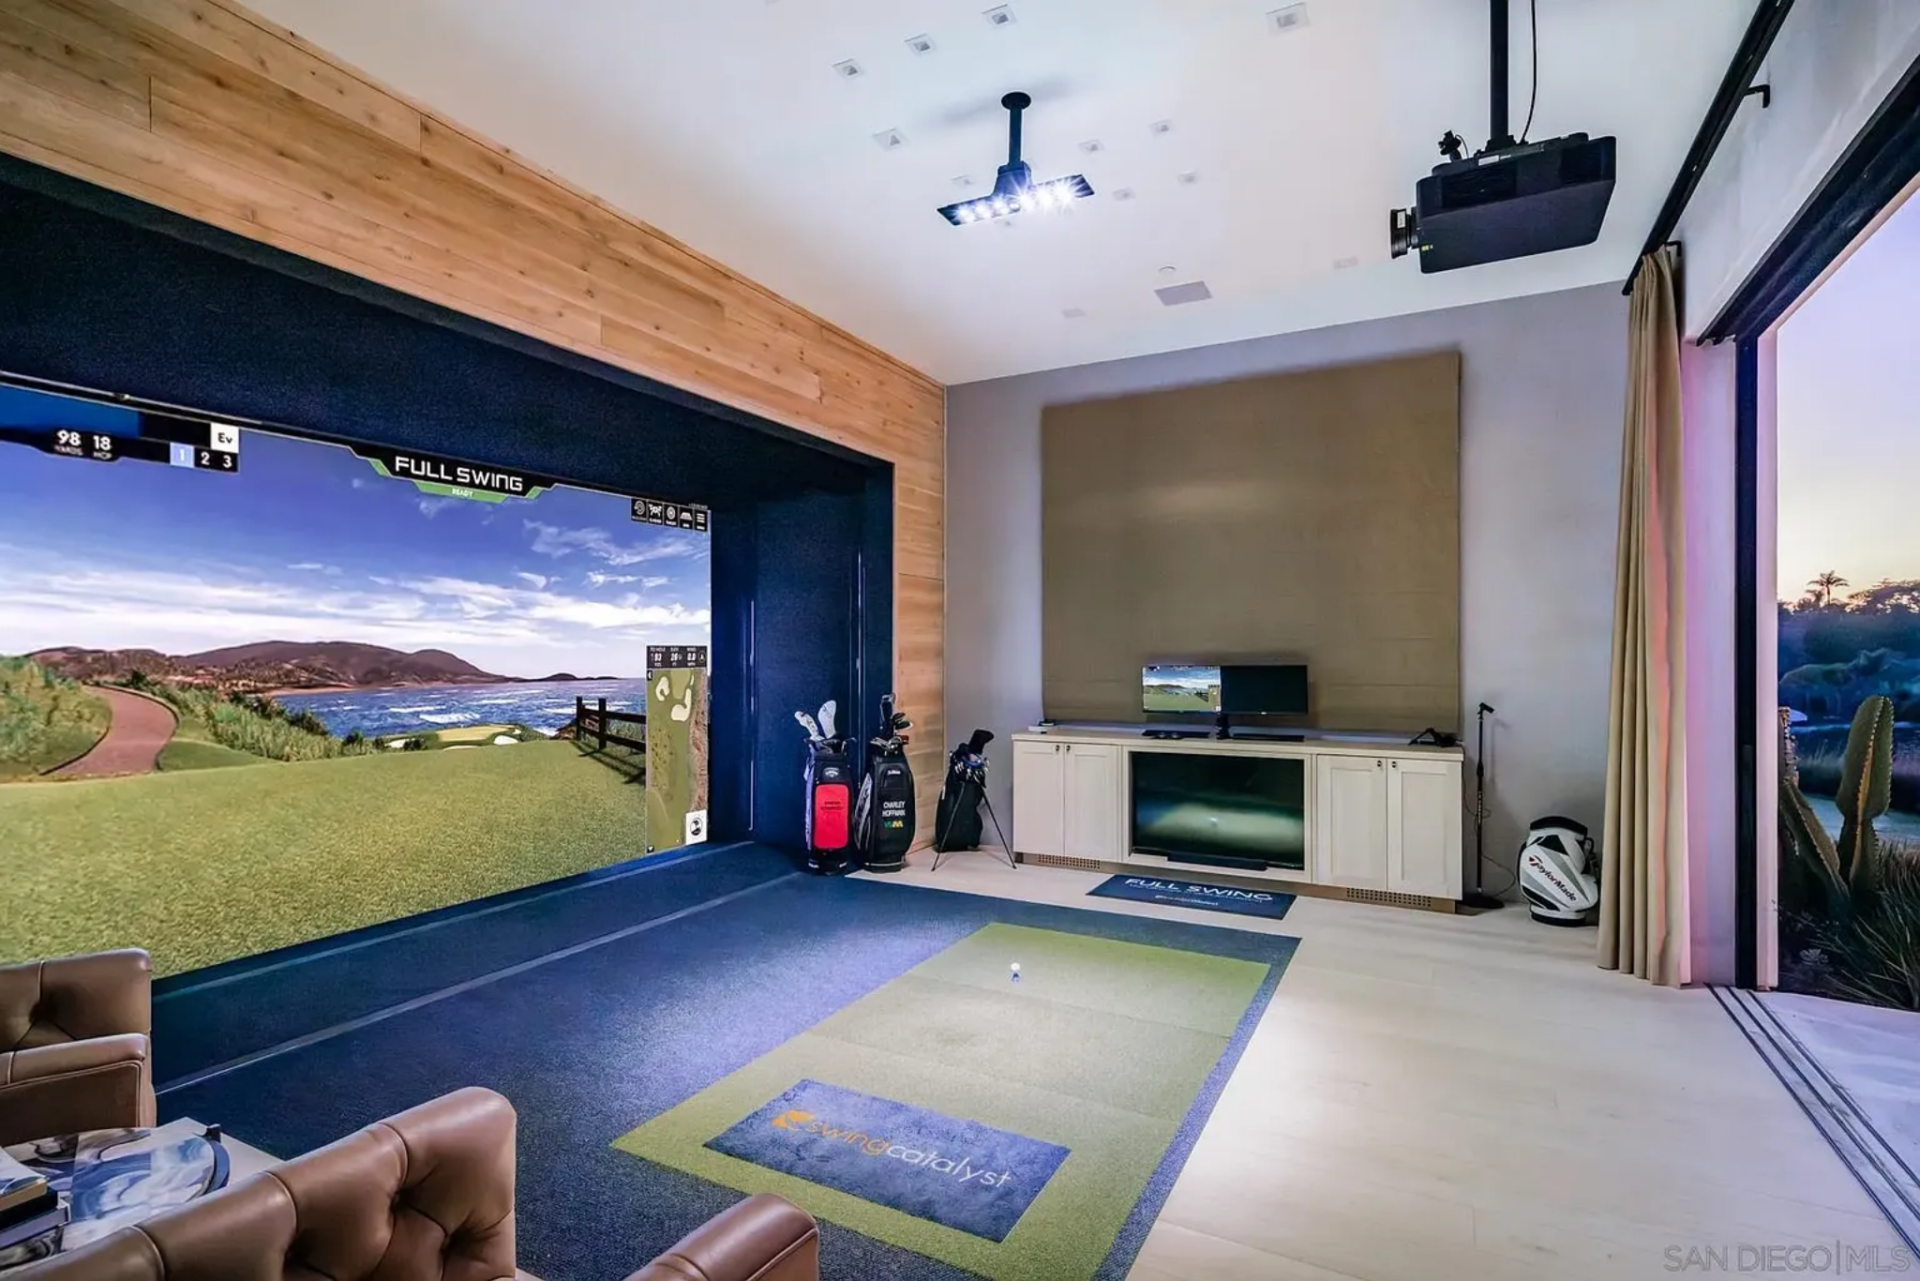
The golf simulator turns one of the home’s leisure spaces into a practice room, with a full projection screen, hitting area, and room to swing without it feeling squeezed in.
Outdoor Amenities
Outside, the property continues the same resort-style approach as the interiors, with spaces ranging from entertaining and dining to recreation.
Outdoor Kitchen Lounge
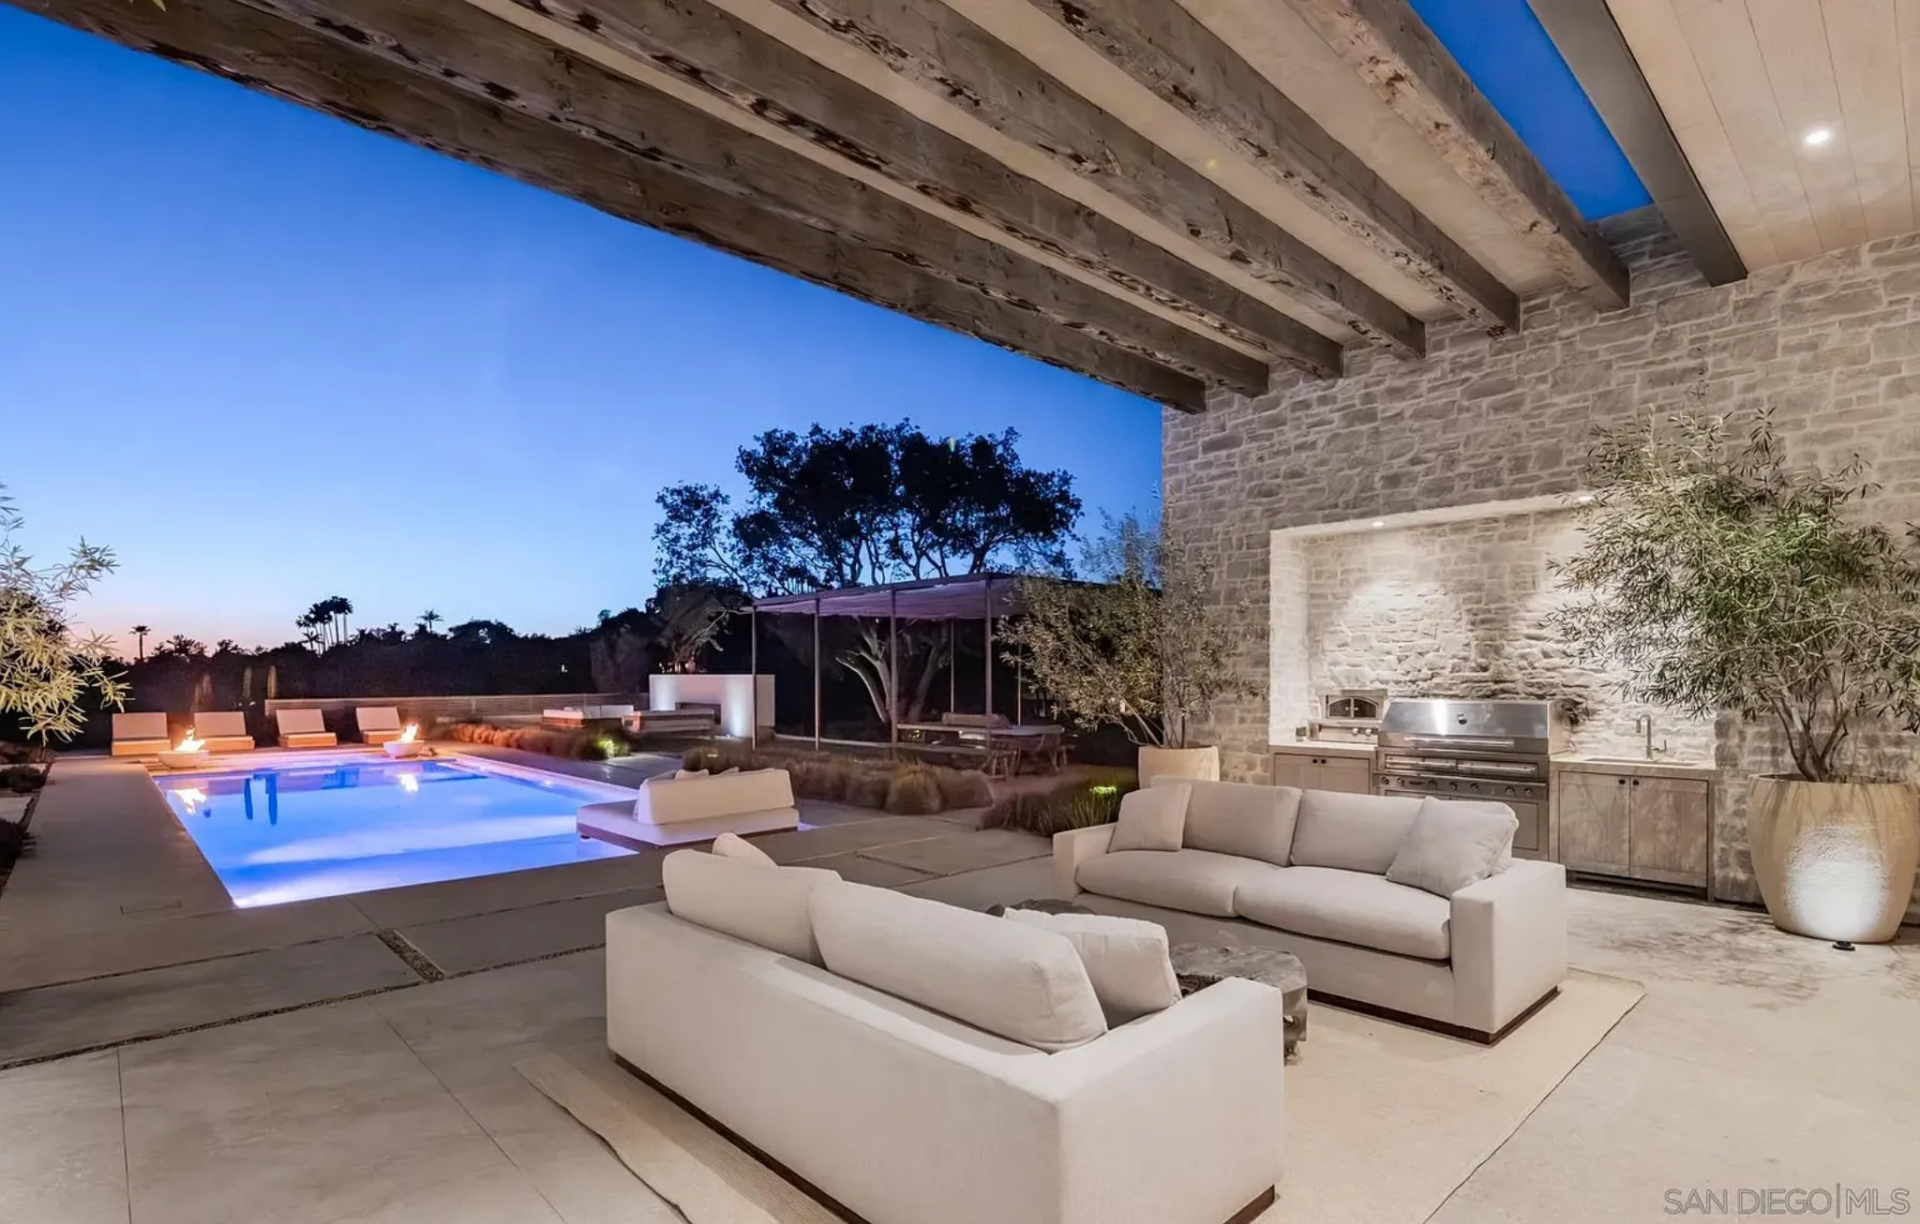
The outdoor kitchen lounge is built as an extension of the living spaces, tucked beneath a deep covered terrace with exposed wood beams, stone walls, and a built-in cooking station.
A pair of low, oversized sofas forms an outdoor living room in front of the grill, giving the space the feel of an open-air great room.
Outdoor Dining Area
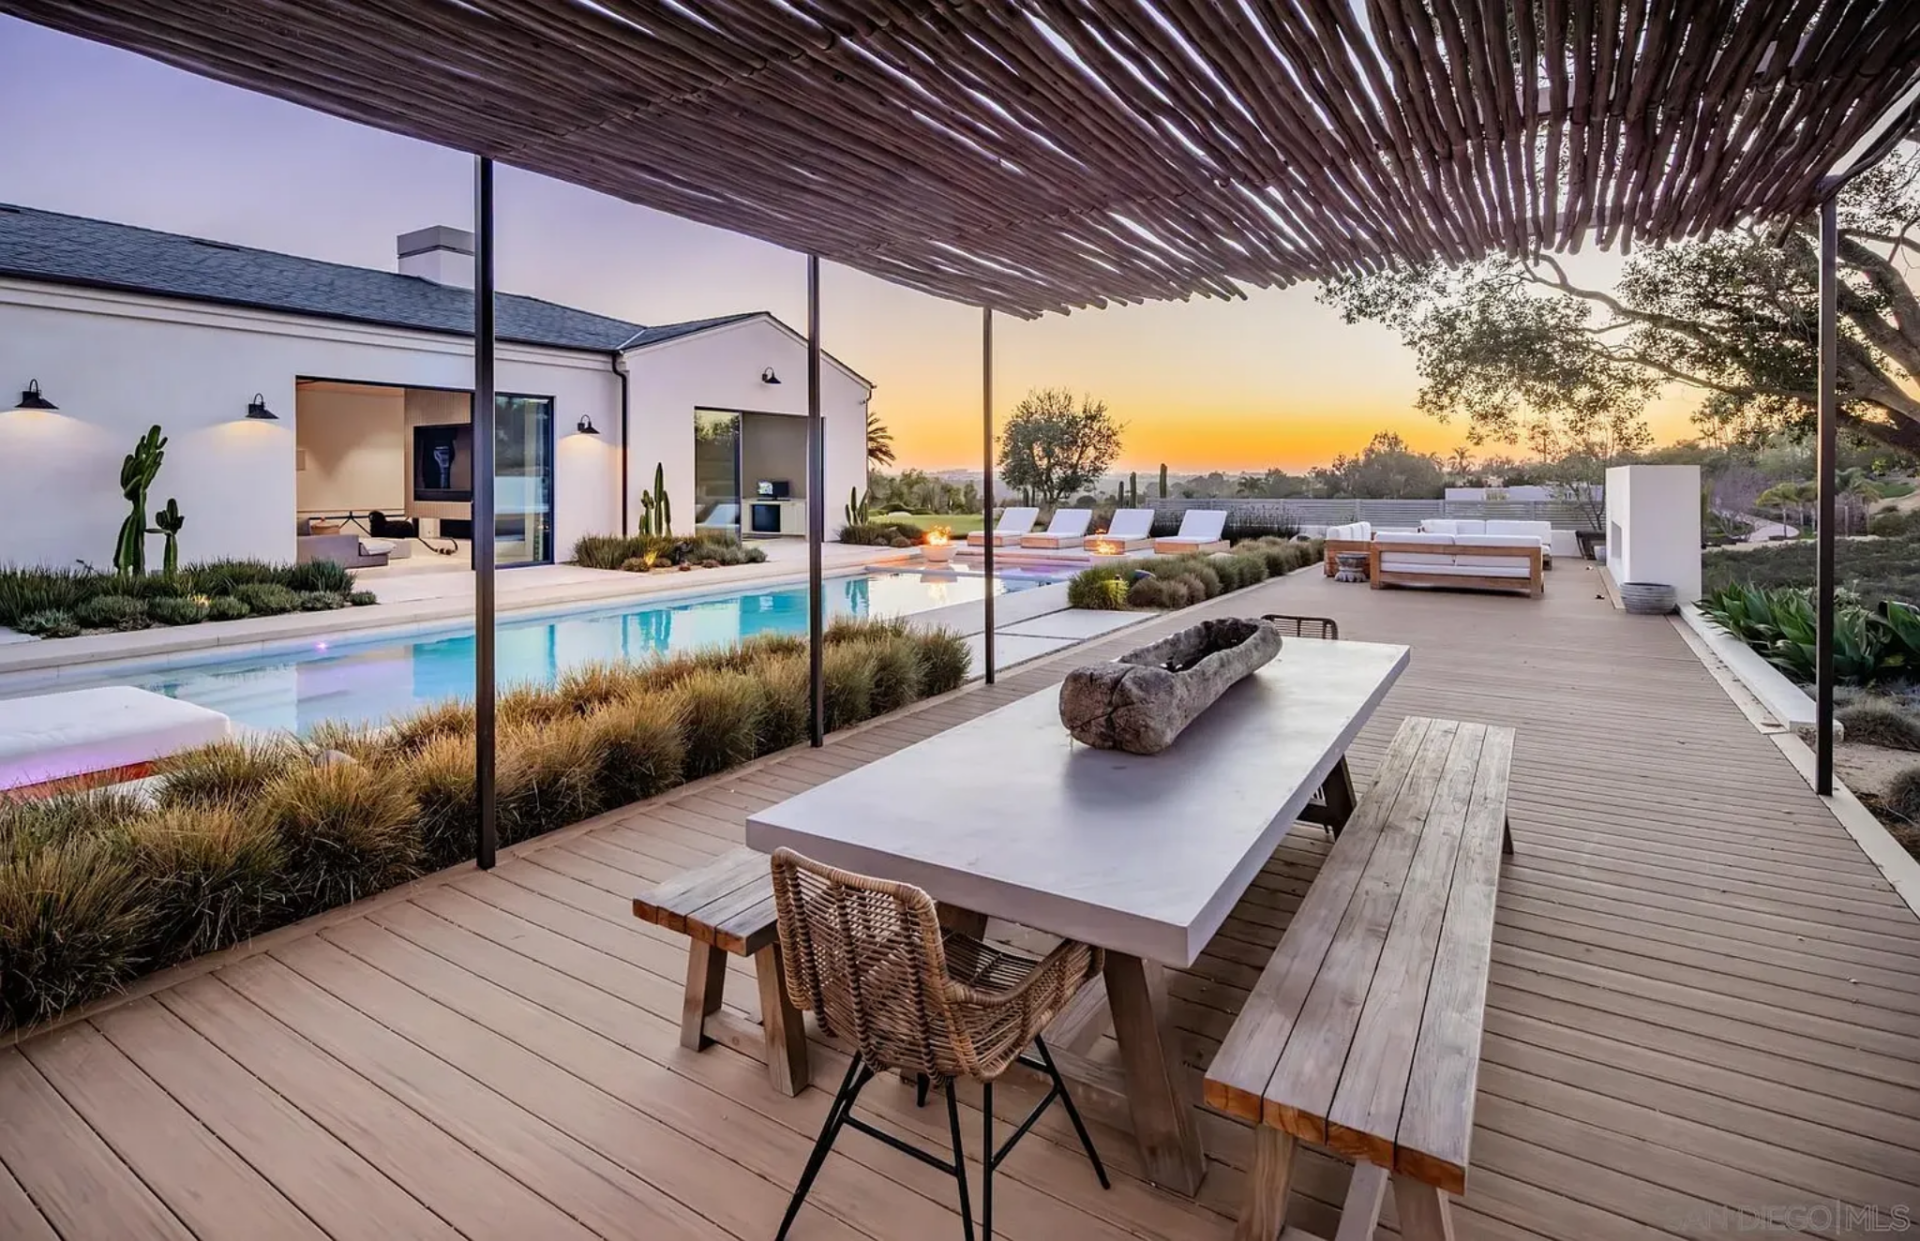
A little farther out, the dining area sits beneath a slatted pergola that filters the light and frames long views back across the pool and house.
The long table and mix of bench and chair seating give it a more communal feel for either slow dinners or larger parties.
Pool and Spa
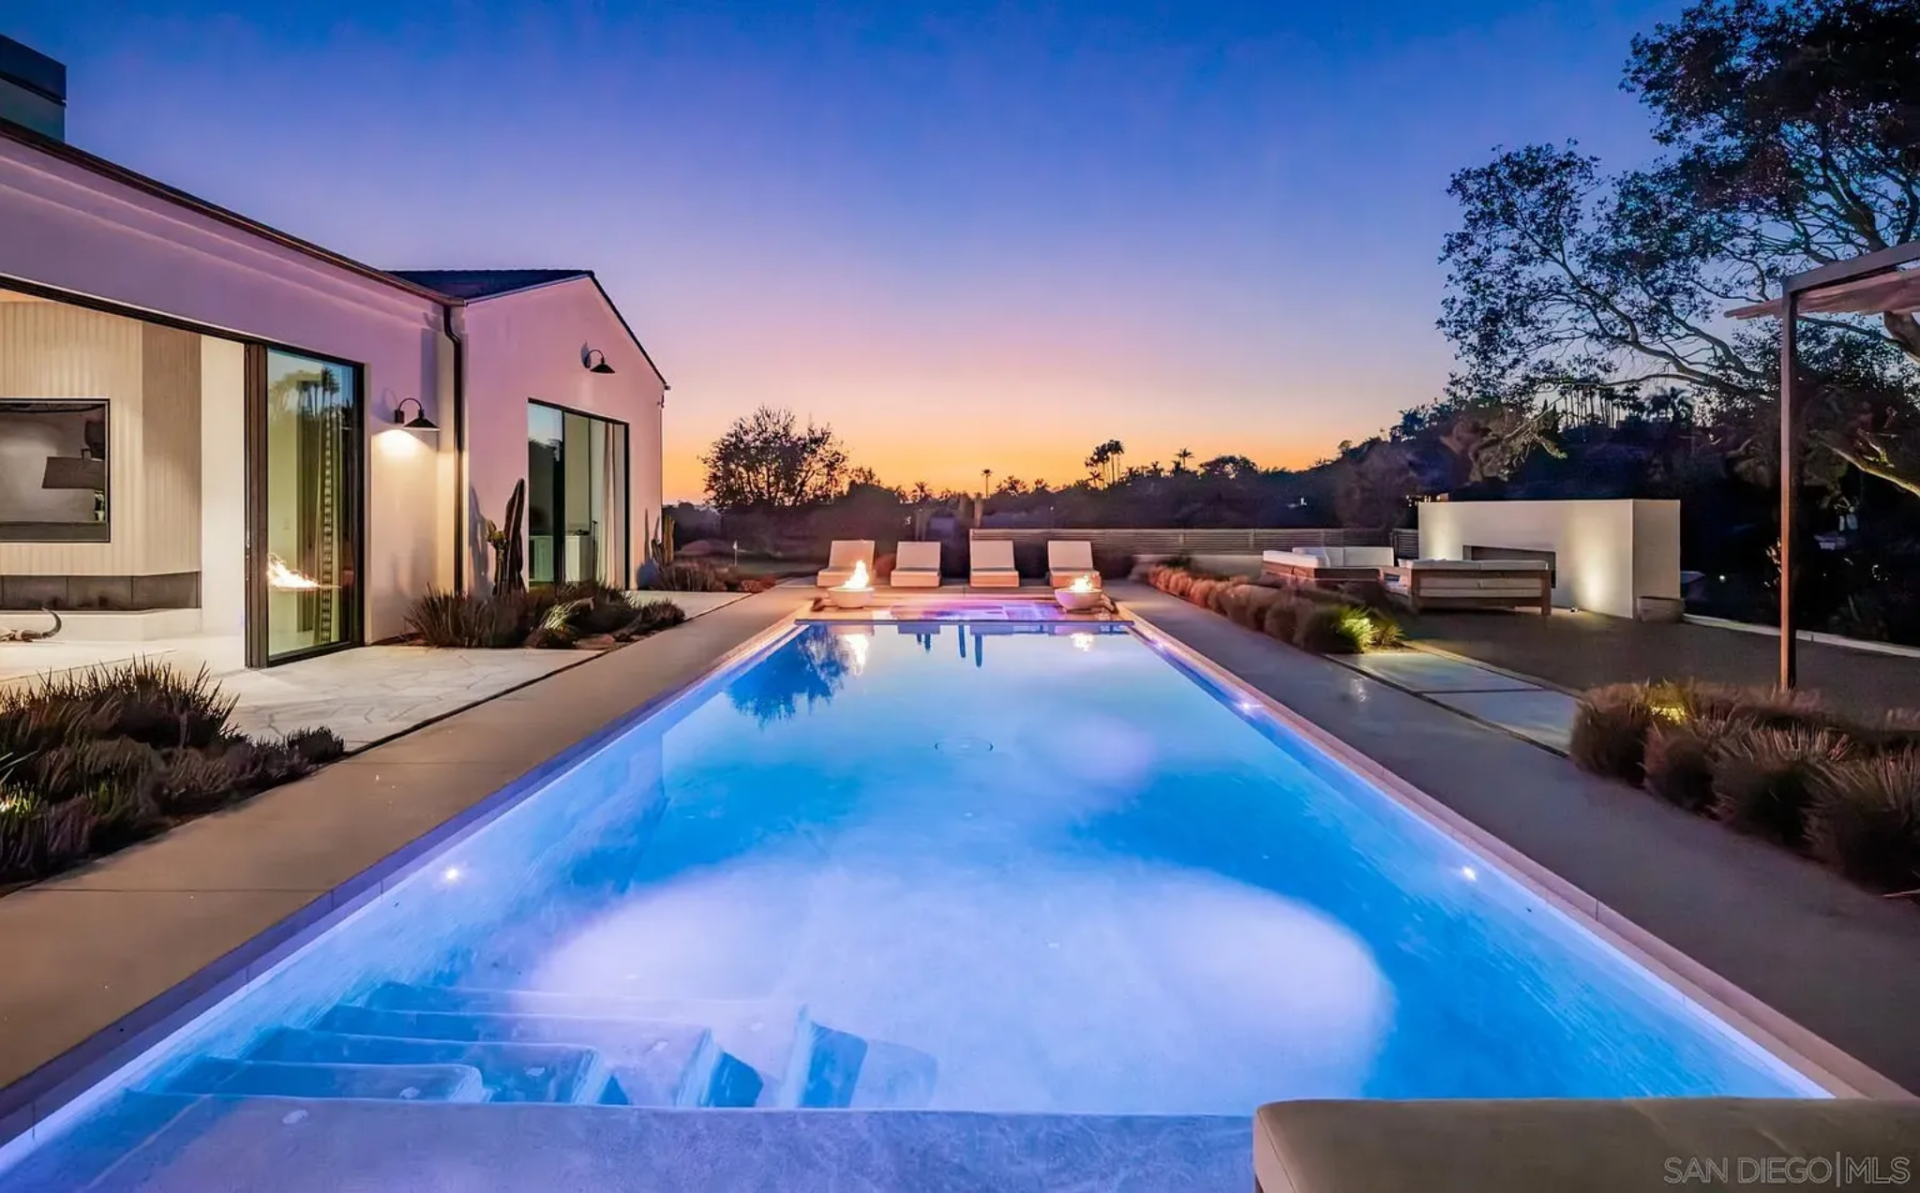
The pool and spa sit in the center of the backyard with a long, linear design. At dusk, the water becomes a focal point, with the illuminated pool, inset spa, and fire features at the far end creating a strong visual effect.
Putting Green
Around the corner, the putting green is surrounded by sculpted mounds, desert-style plants, and long views out toward the horizon.

Garden
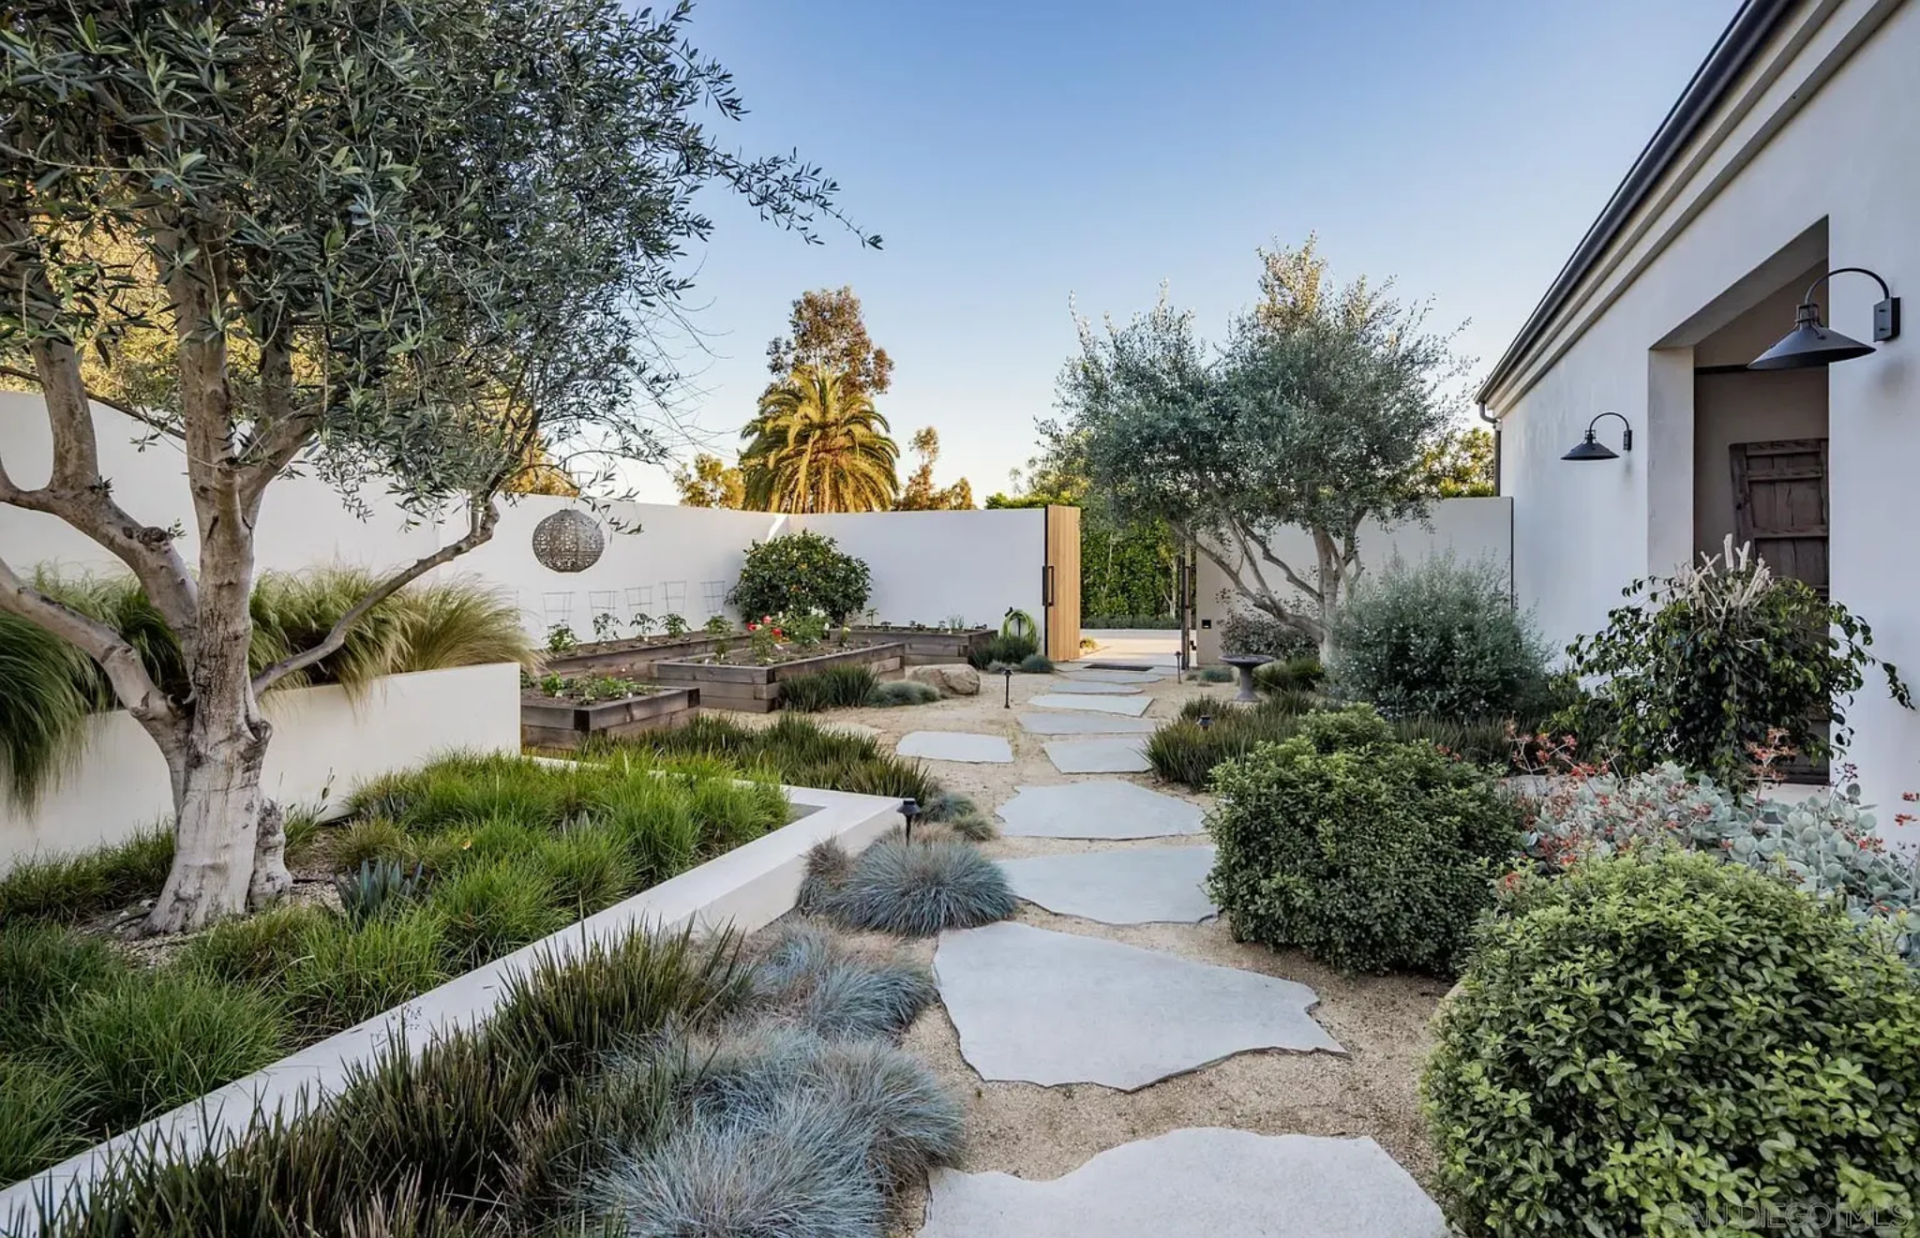
Lastly, along a gravel path, the garden adds a quieter outdoor space with raised plant beds and layered greenery that soften the sharper edges of the home.
Why is Shields Selling?
After spending years designing and building this Rancho Santa Fe estate, James Shields and his family are now turning their attention to Idaho’s Teton County, where they already own multiple homes and are planning future development projects.
As the family plans to leave sooner than expected, they leave behind this beautiful Rancho Santa Fe home built with so much care and intention.
For a new owner, the listing offers the chance to step into a fully realized estate that balances privacy, luxury, and family life, all in one of Rancho Santa Fe’s most established gated communities.
