Hunter Pence Relists Malibu Home For $26.5 Million
Hunter Pence, the retired San Francisco Giants outfielder and two-time World Series champion, has relisted his Malibu estate for $26.5 million.
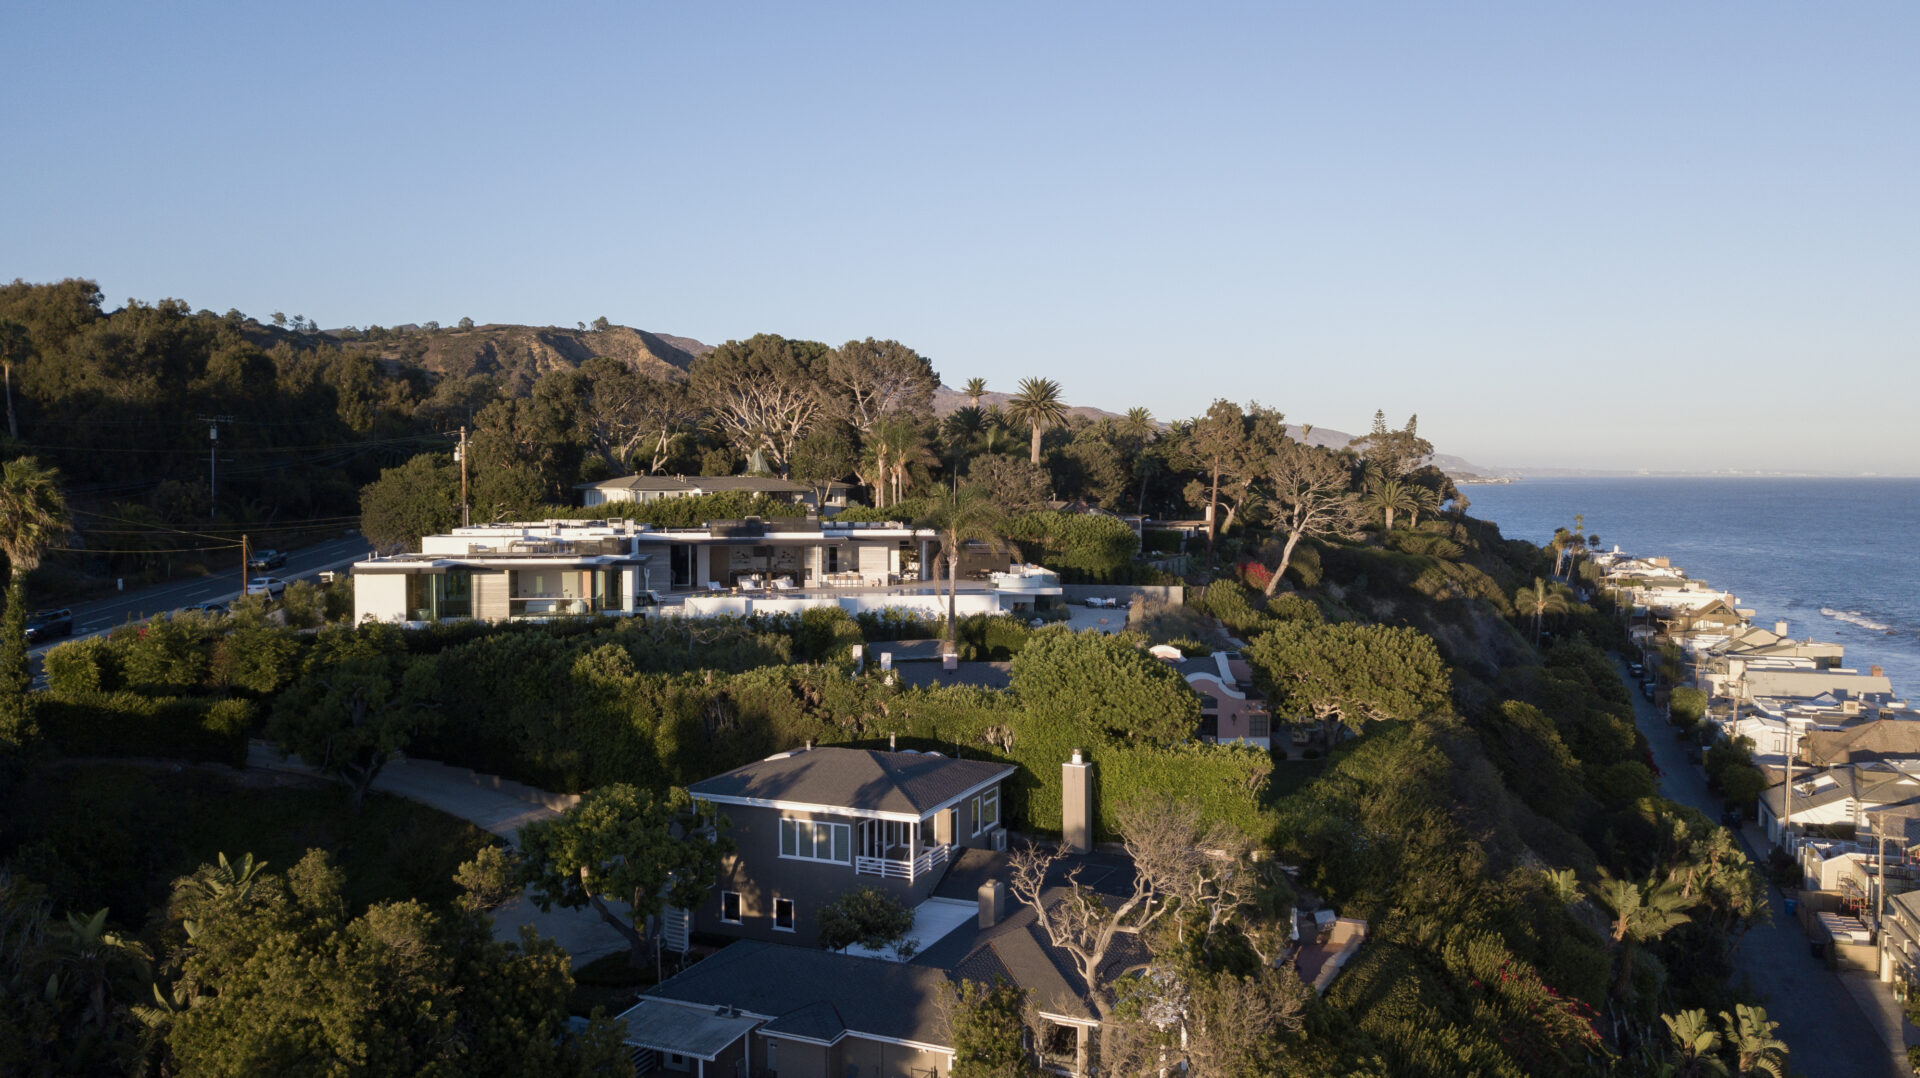
Pence originally purchased the blufftop property in 2016 for $6.5 million, when a much smaller, older home sat on the property.
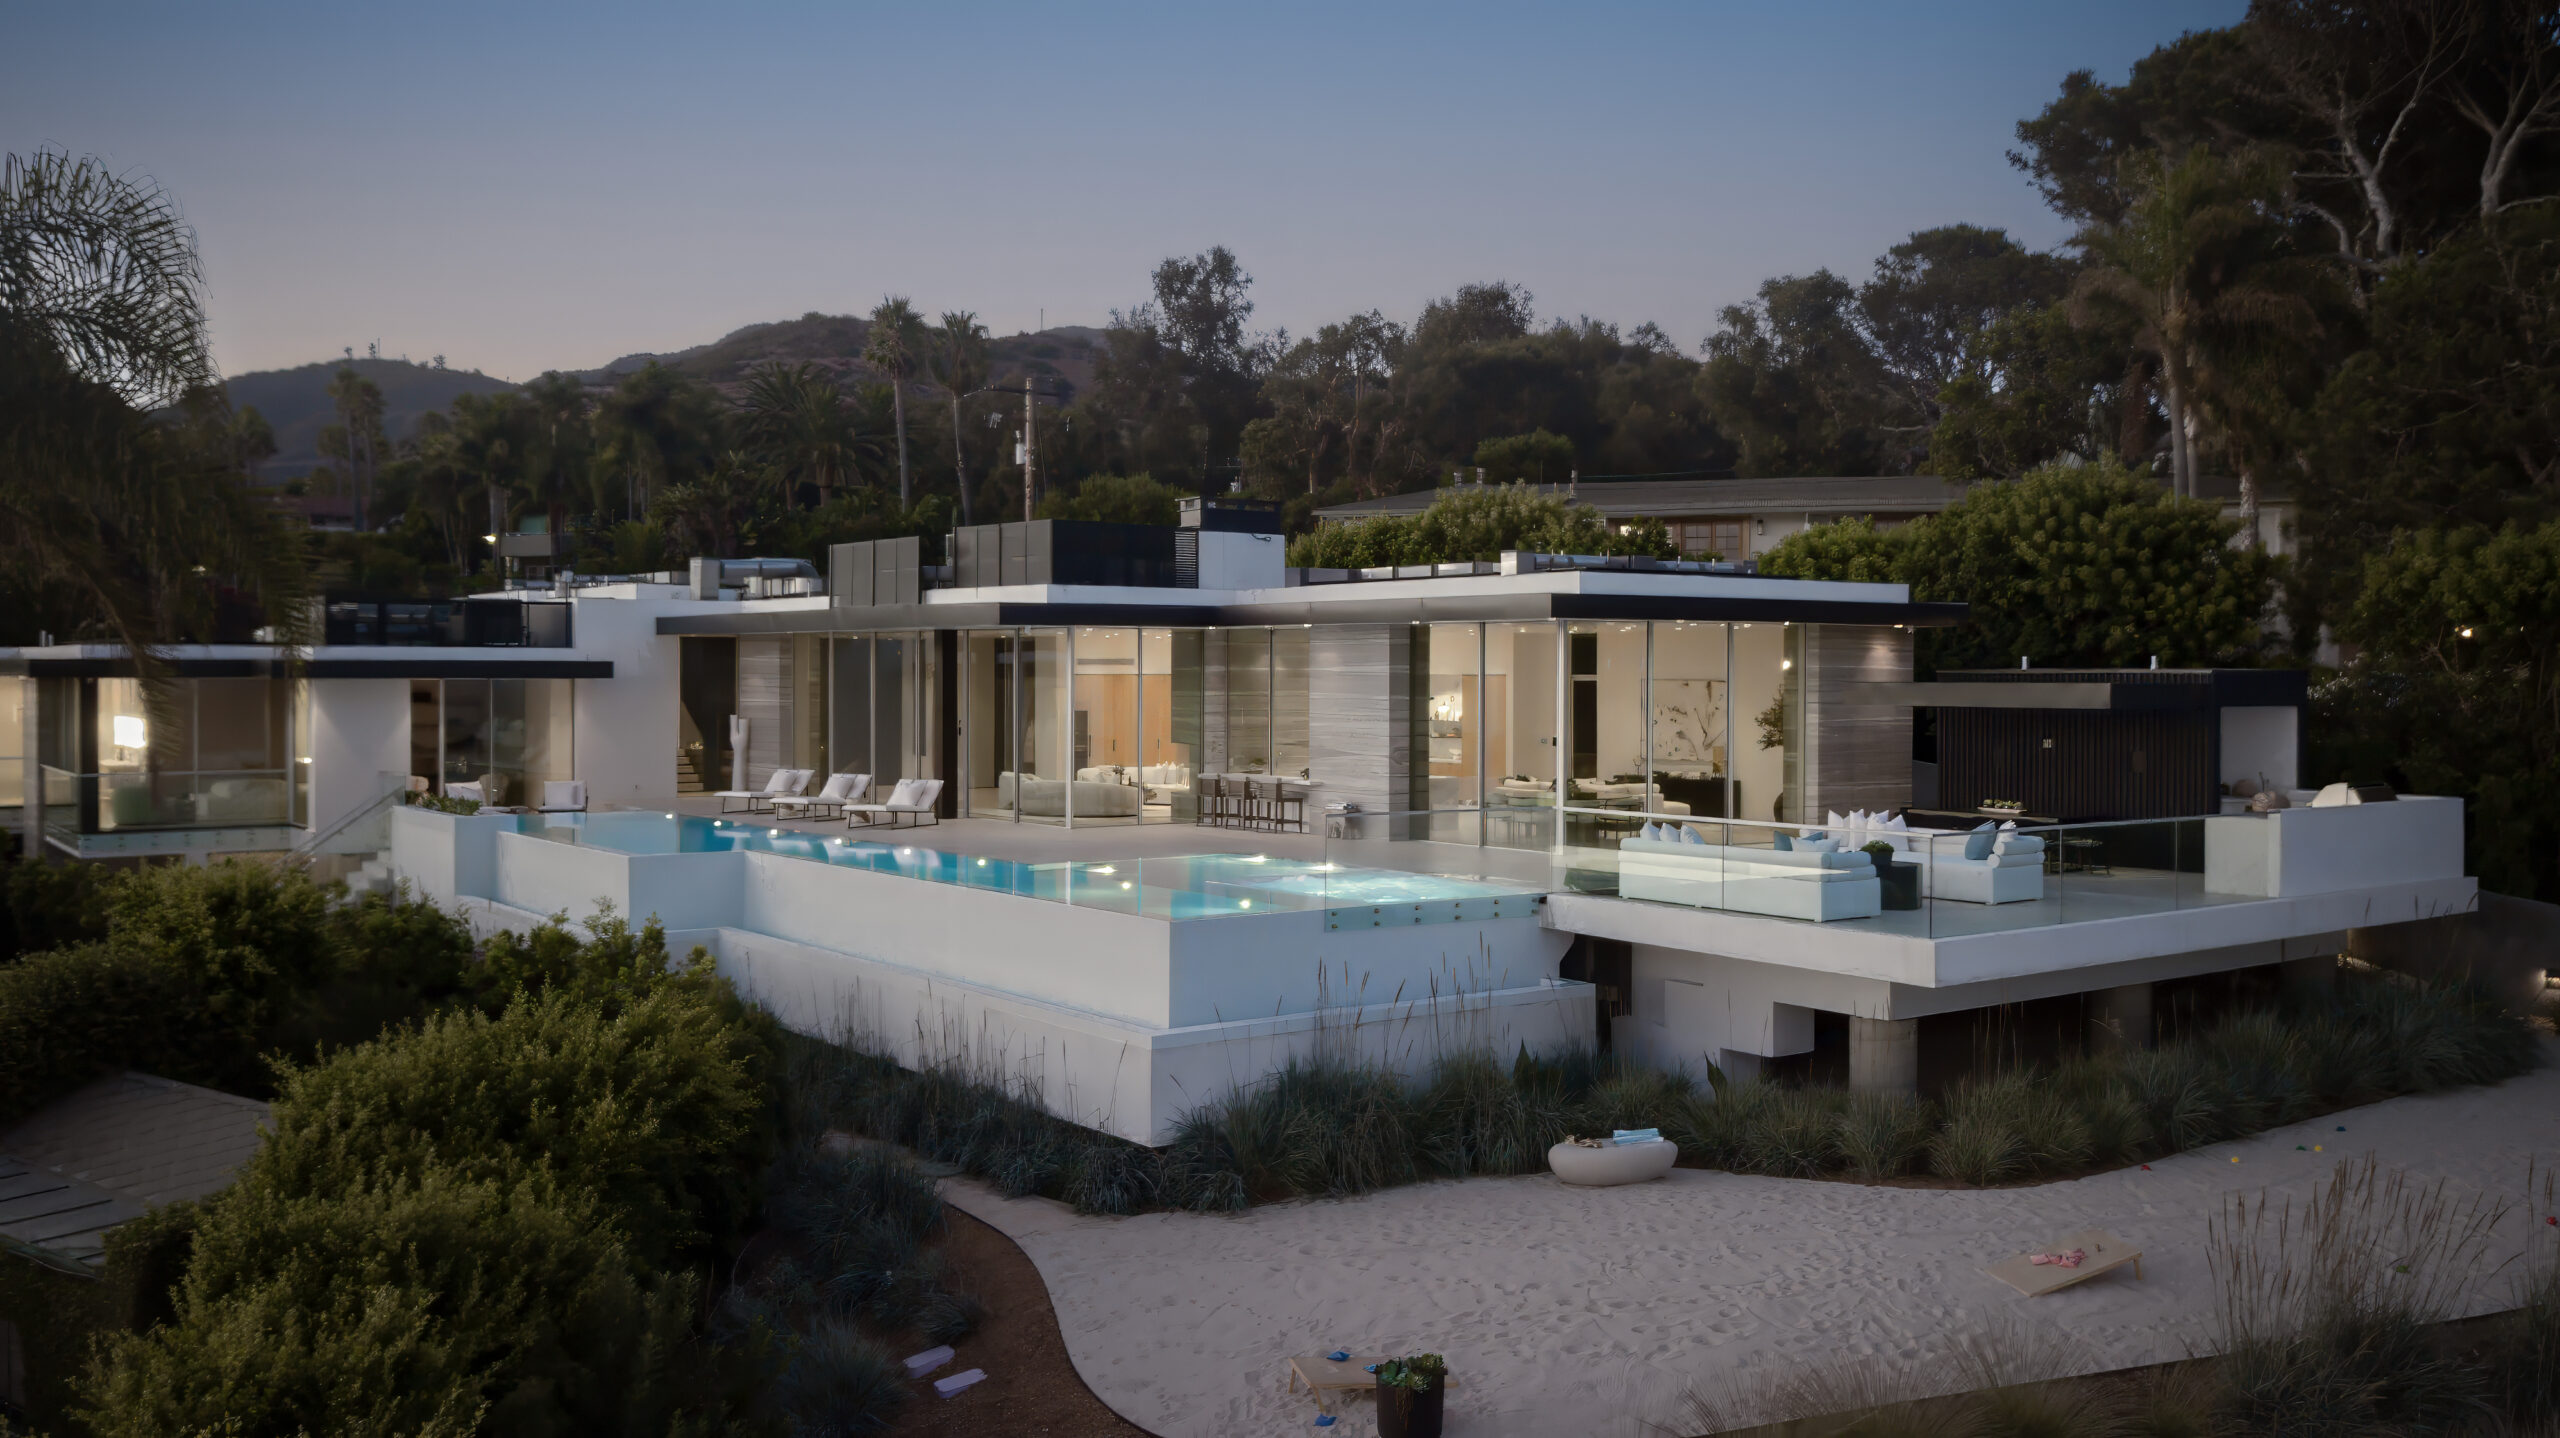
He later demolished the original structure and built a custom mansion from scratch, transforming the lot into a mid-century modern home overlooking Malibu Cove Colony.
Property Highlights
Price: $26.5 million
Location: Malibu, California
Size: 7,356 square feet
Bedrooms: 5
Bathrooms: 7
Notable Features: Mid-century modern architecture, floor-to-ceiling glass, 93-foot lap pool with Baja shelf and Jacuzzi, wraparound deck, gym, movie theater, indoor-outdoor bar, spa-inspired primary suite, built-in outdoor kitchen and fire pit, advanced security system
For more information about this listing, reach out to listing agent Linda Joy Kanner at lindakanner@compass.com
Entering Pence’s Malibu Property
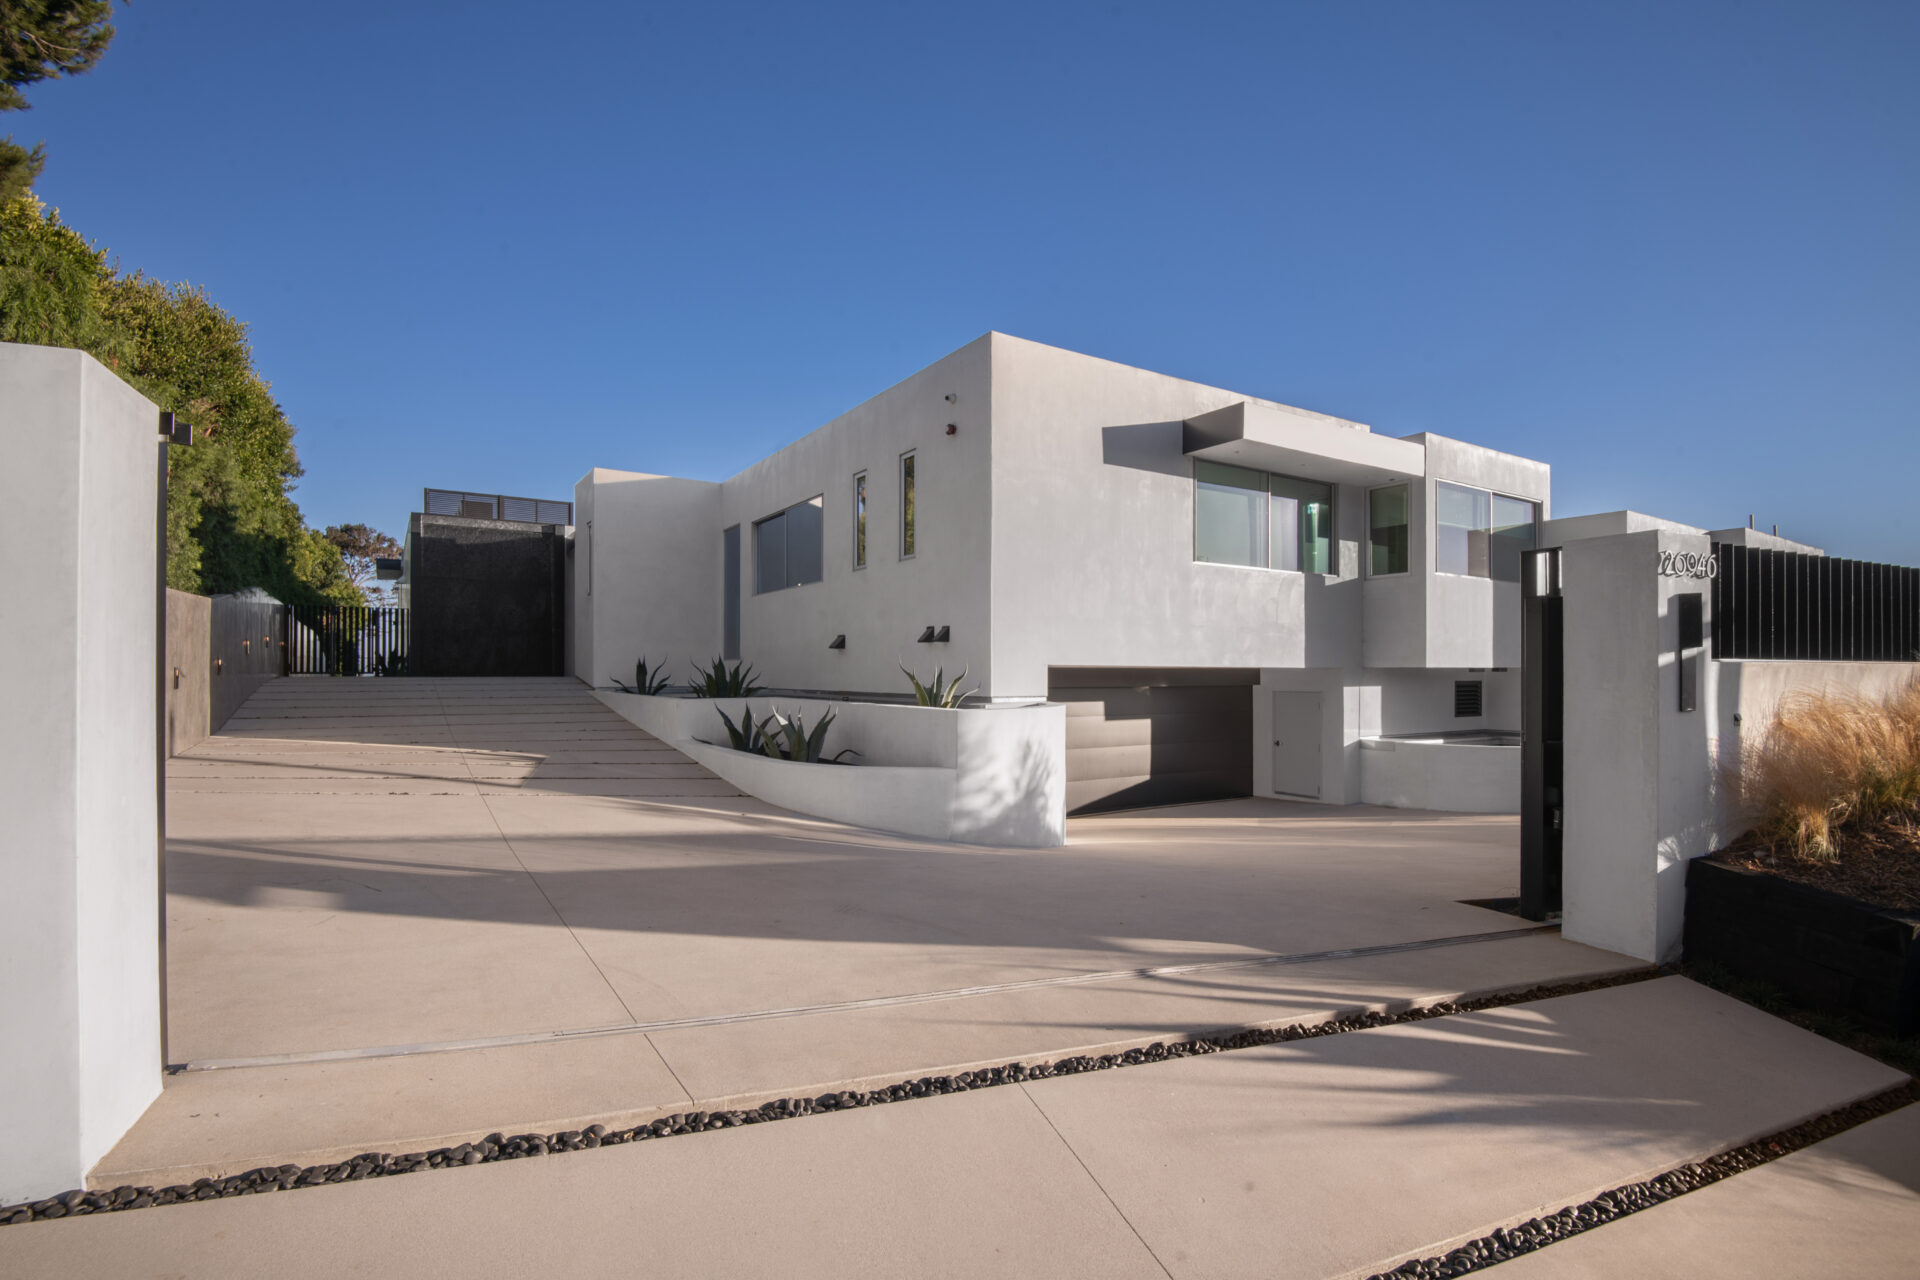
The entry to Hunter Pence’s Malibu property begins with a long, sloped concrete driveway that leads to a clean-lined white exterior.
Once past the gate, you’ll find a lower-level garage tucked beneath the home, while low planters, black fencing, and minimal landscaping keep the focus on the home’s modern architecture.
Stepping Inside The Great Room
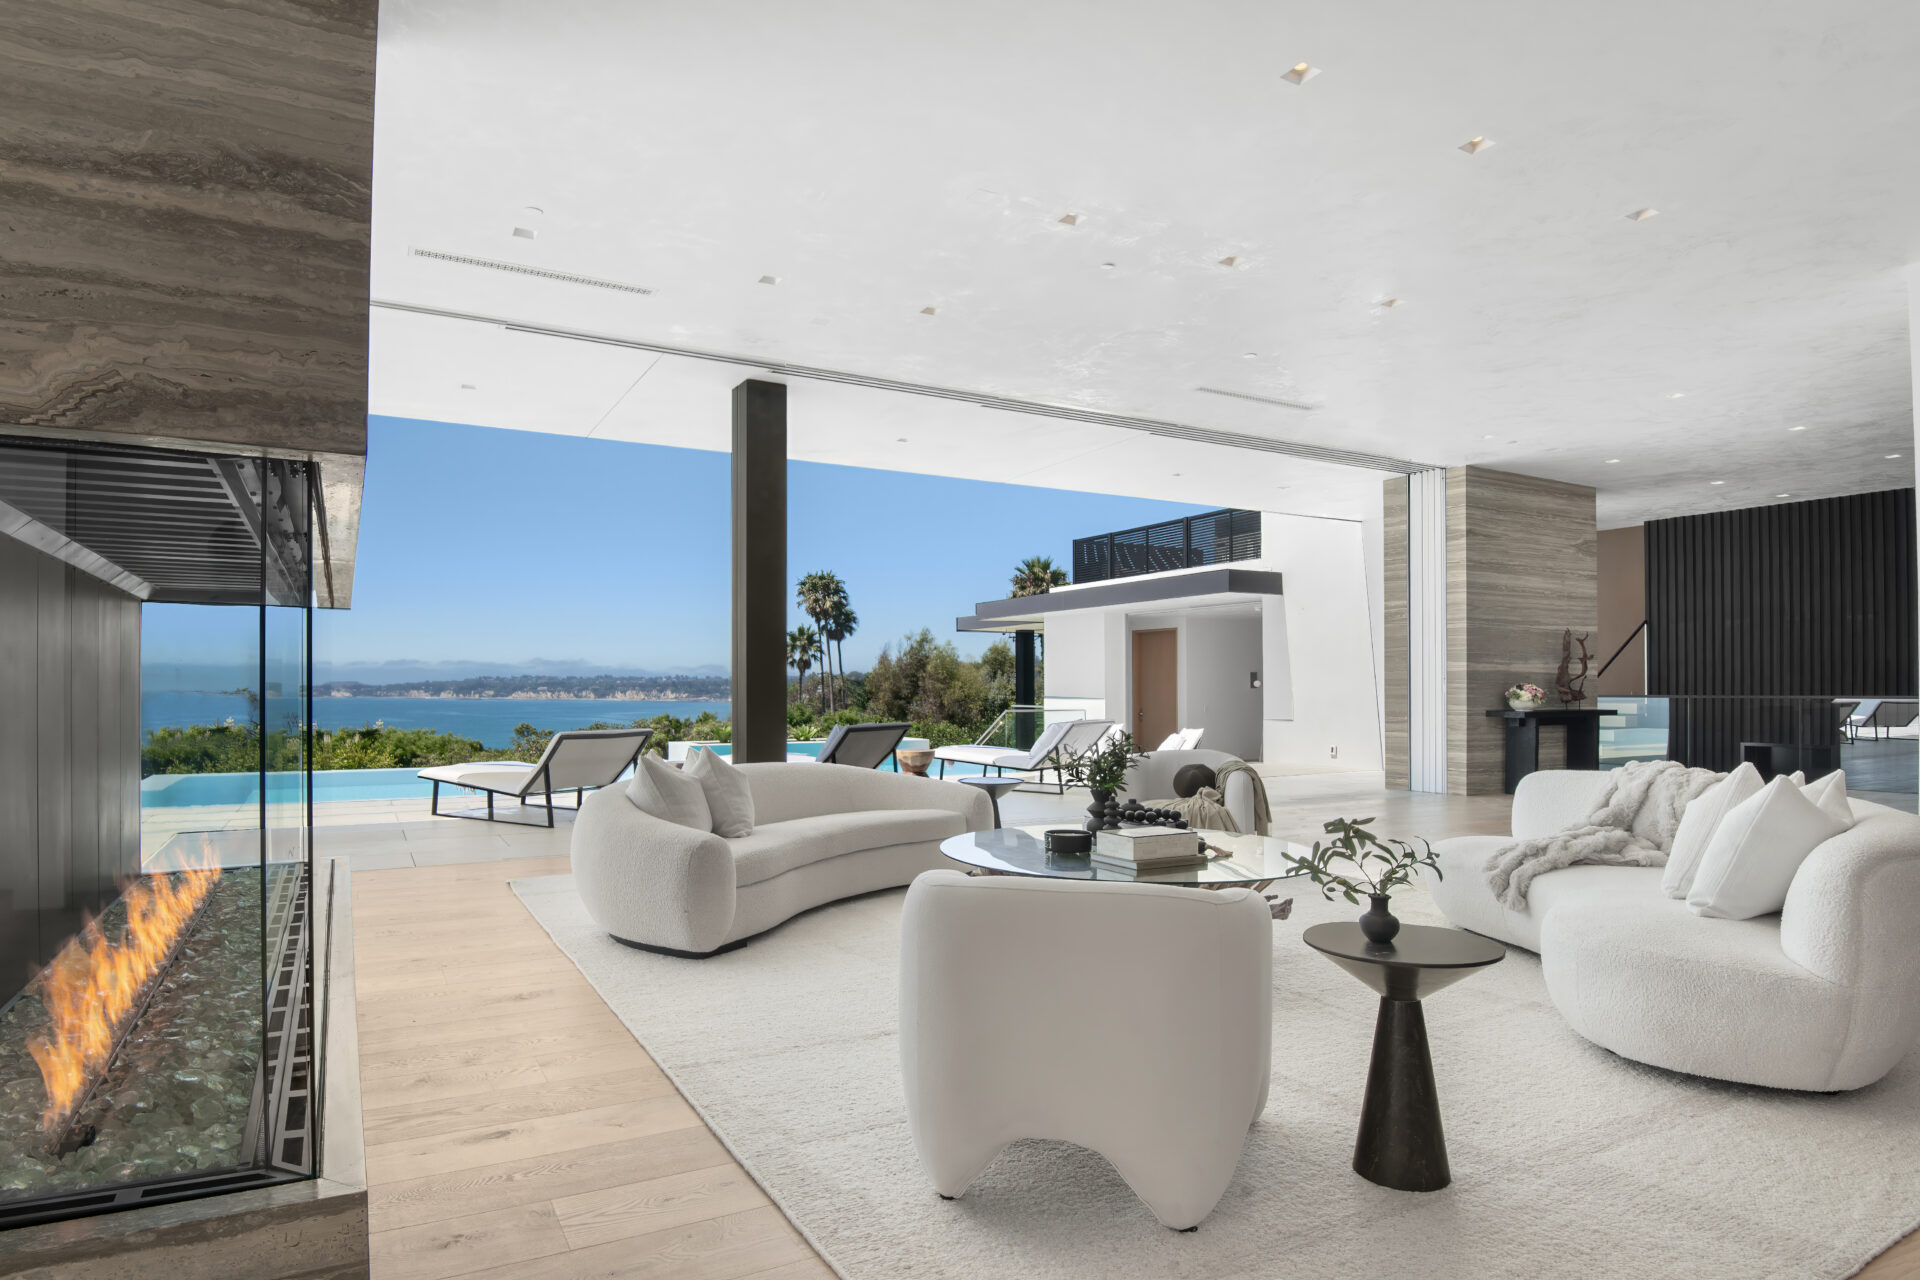
Inside, the home opens into a large great room with an open layout that connects the living areas, kitchen, and outdoor terrace.
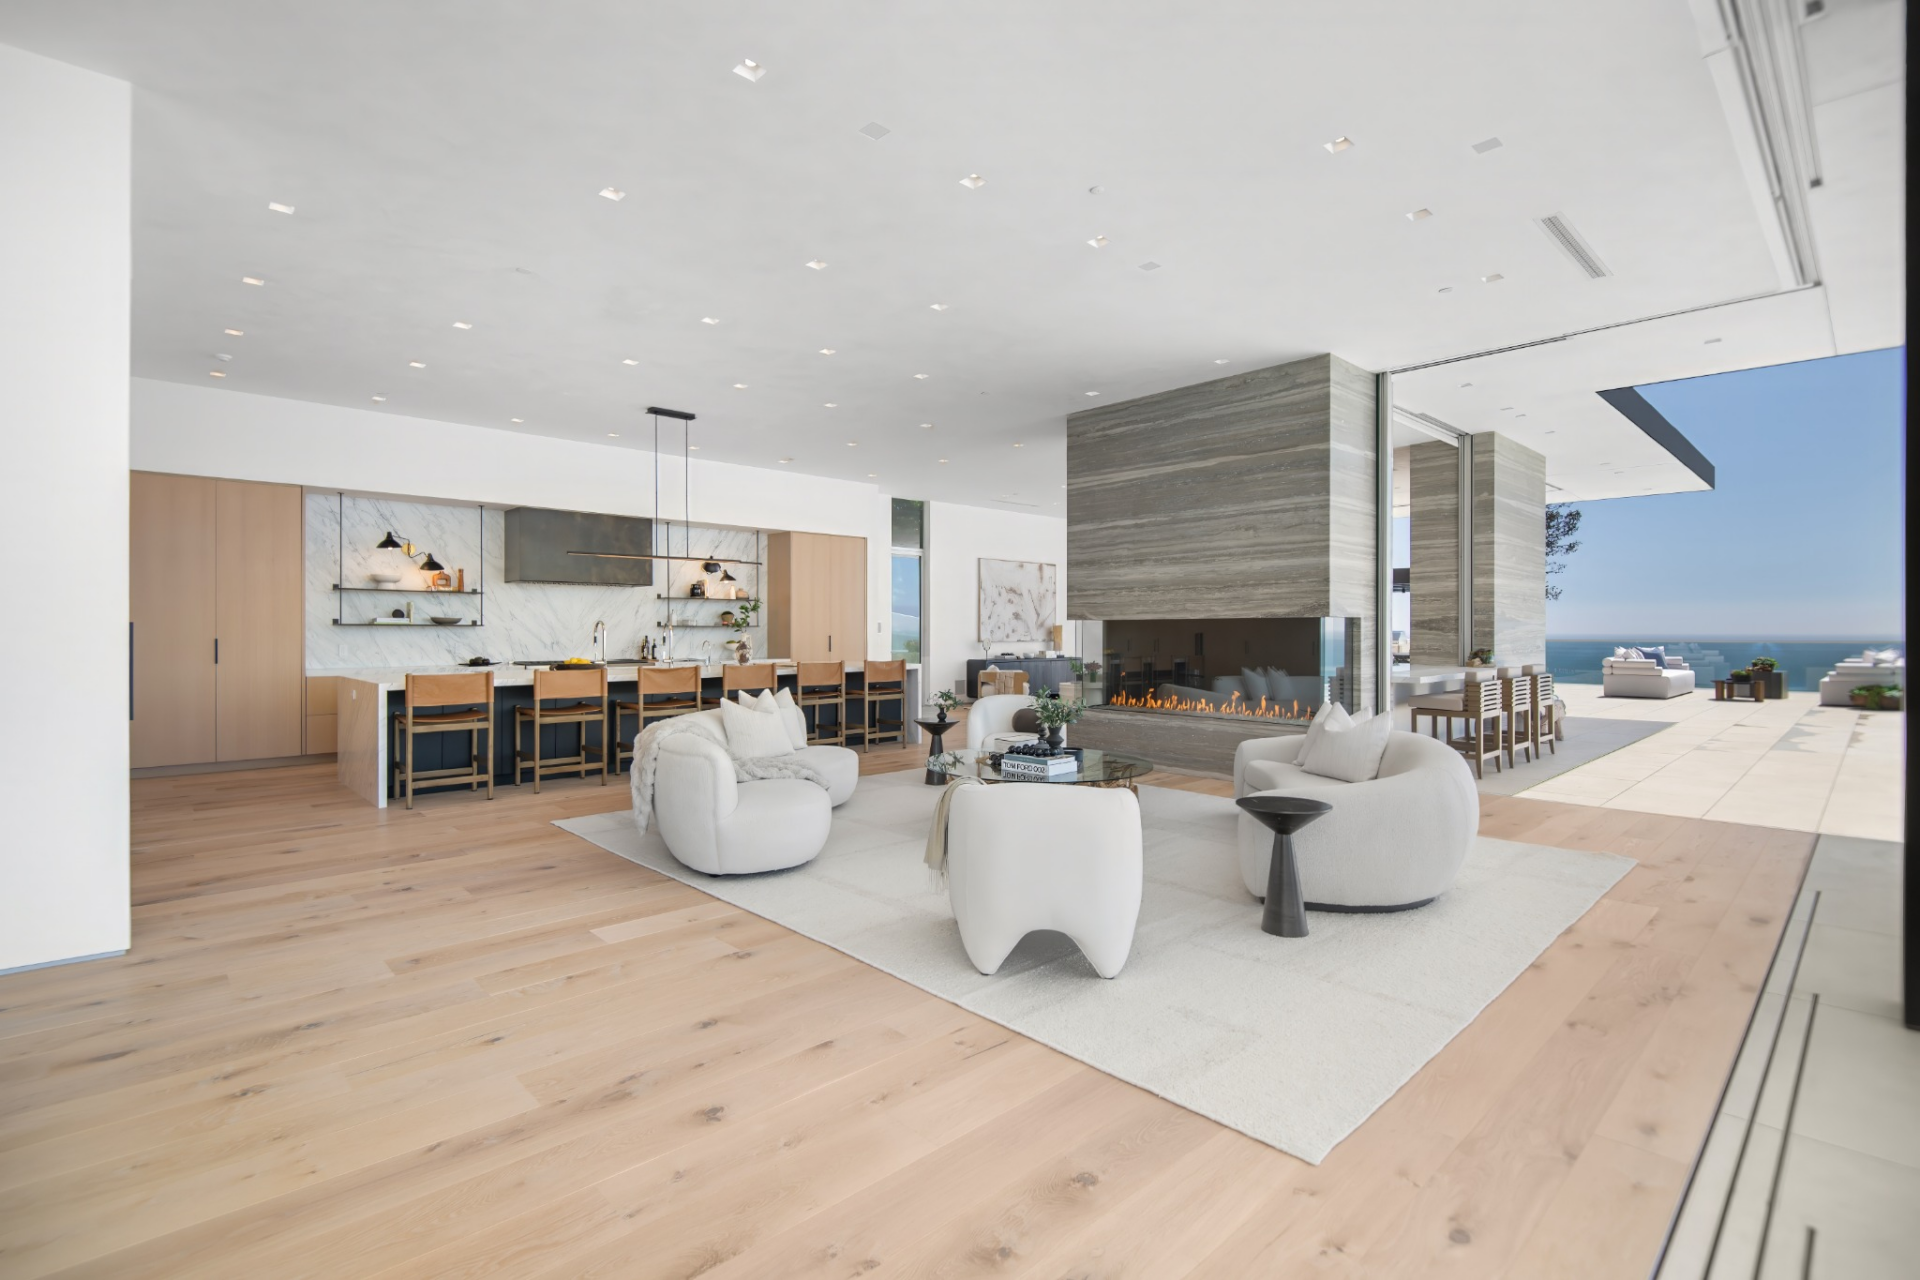
At the center is the living room, set around a bold bay fireplace wrapped in stone, which helps divide the room without closing it off.
Above, the high ceilings keep the space feeling broad, while disappearing glass sliders open fully into stone pocket walls and extend the room toward the ocean-facing patio.
Gourmet Kitchen
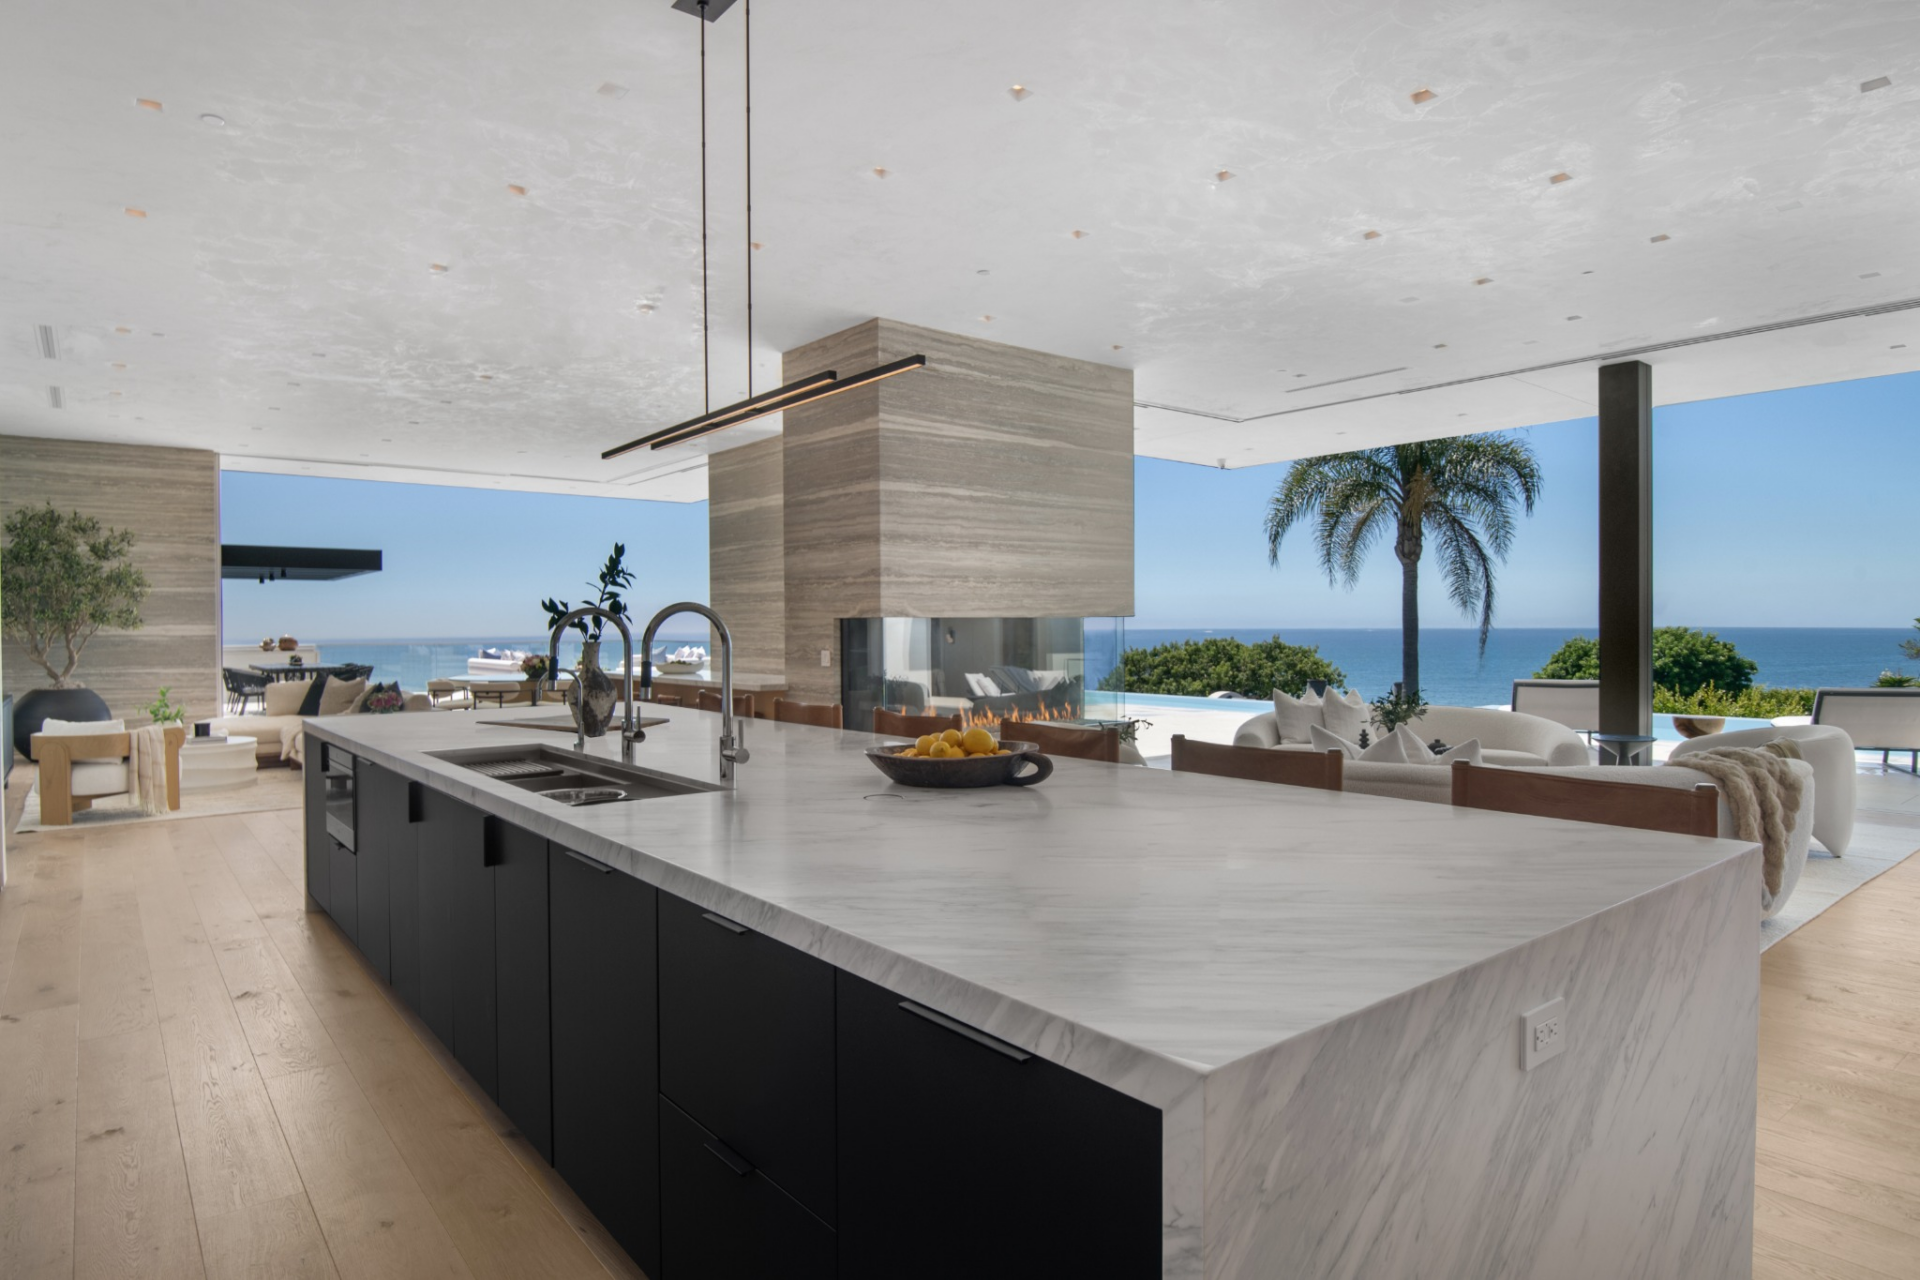
Behind the living room, the kitchen centers around an 18-foot marble island that stretches through the space.
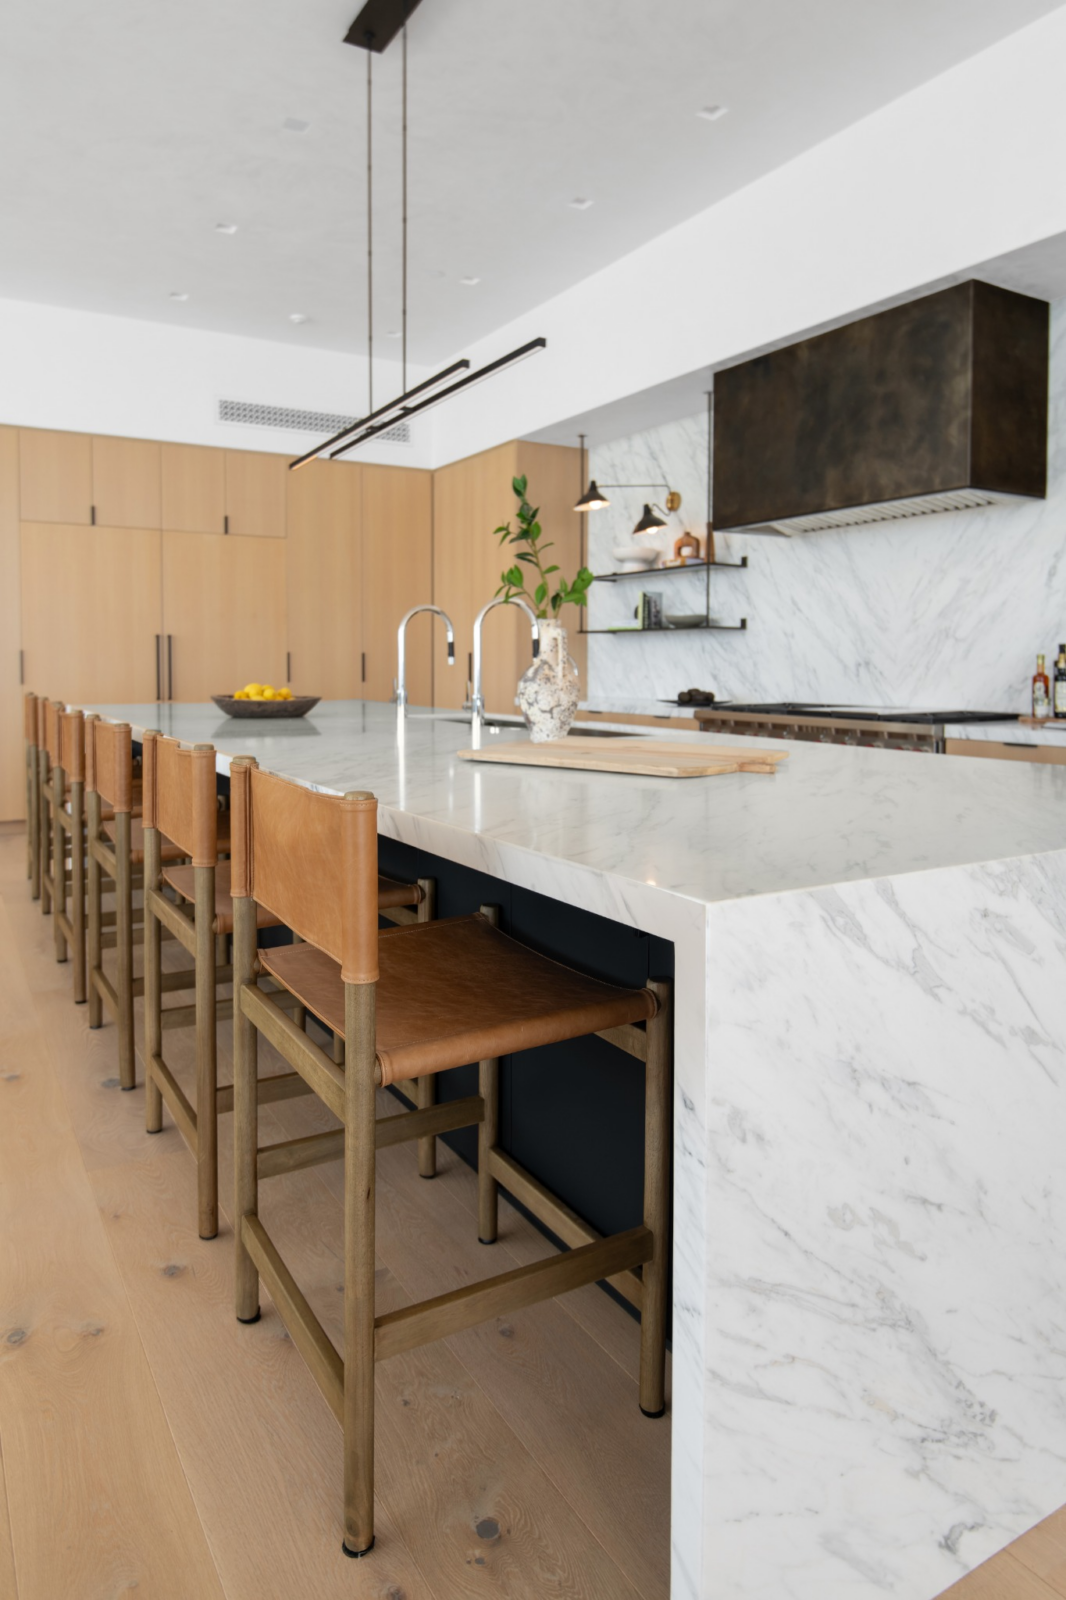
Wrapped in waterfall stone with dark cabinetry below, it includes an integrated sink, seating along one side, and enough surface area to work as both prep space and gathering spot.
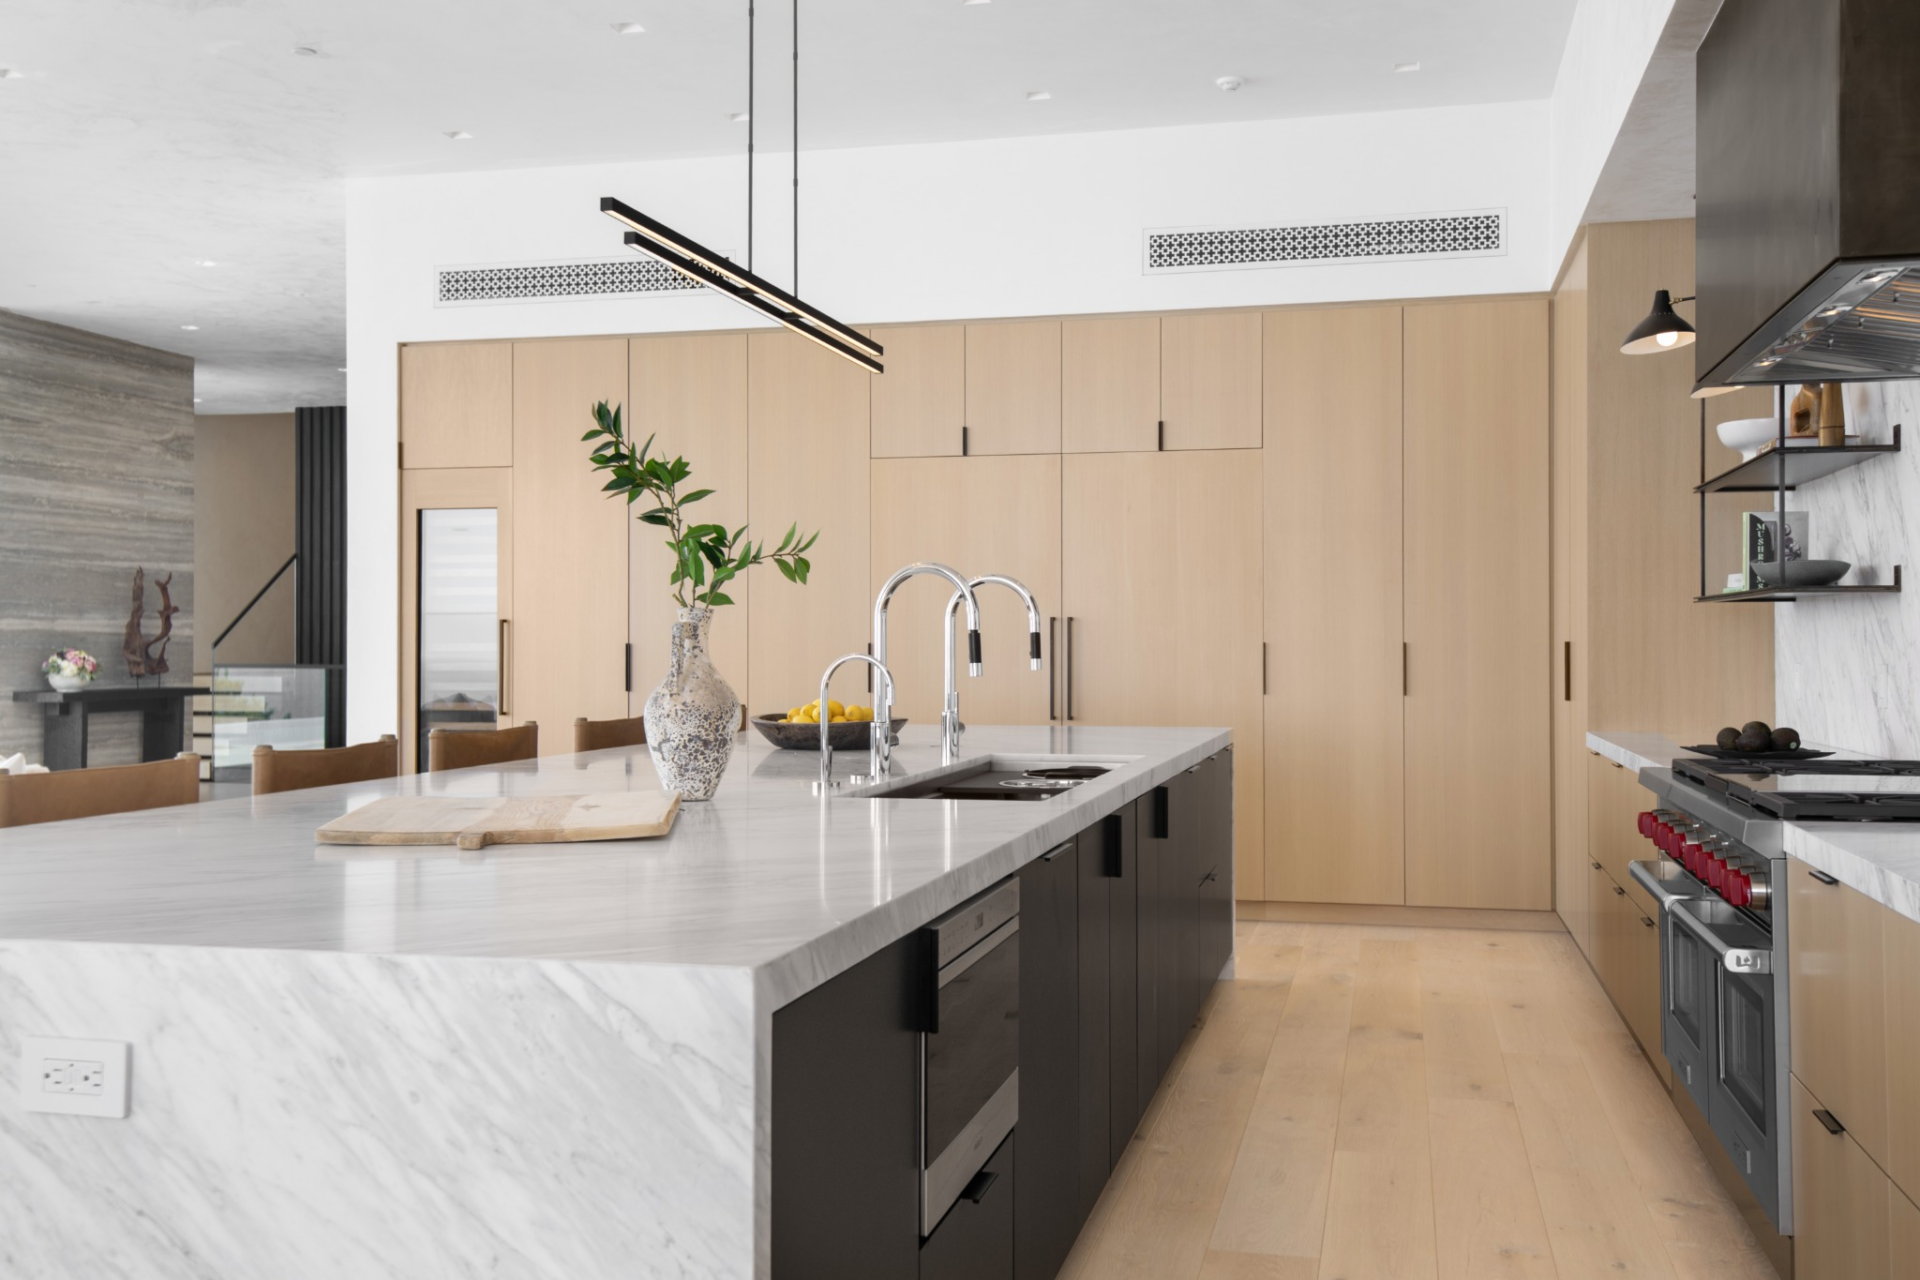
Along the walls, pale wood cabinetry keeps the storage streamlined, while a marble backsplash, wine fridge, and high-end appliances, including a large range, give the space its more functional edge.
Family Room
Also within the great room, the family room adds another seating area with a large sectional, a lounge chair, and a low coffee table
Materially, it stays consistent with the rest of the great room, with light upholstery keeping the palette restrained.
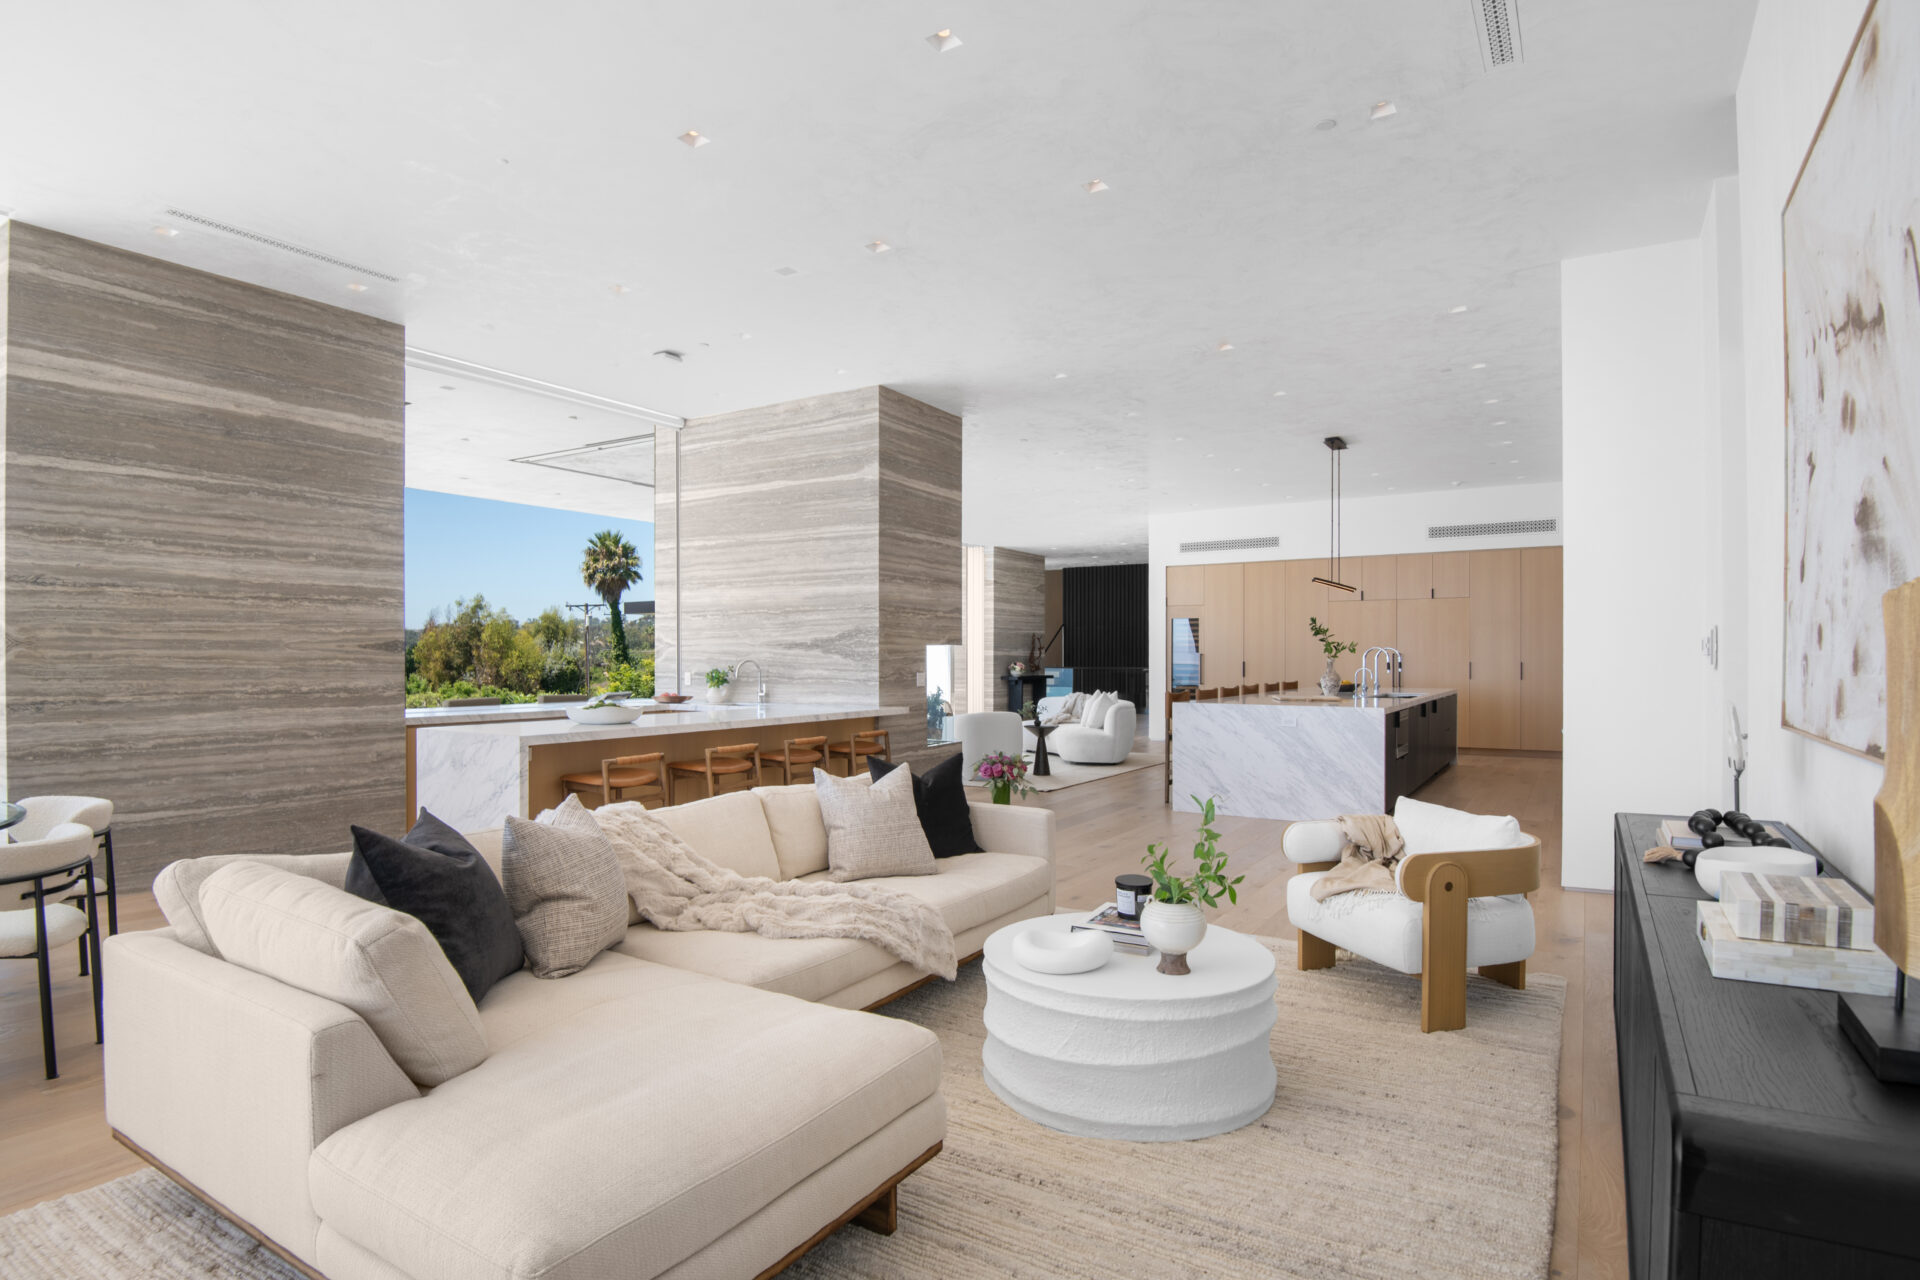
At the same time, the placement of the family room creates a more casual zone for watching TV or gathering without breaking up the larger open plan.
Dining Area
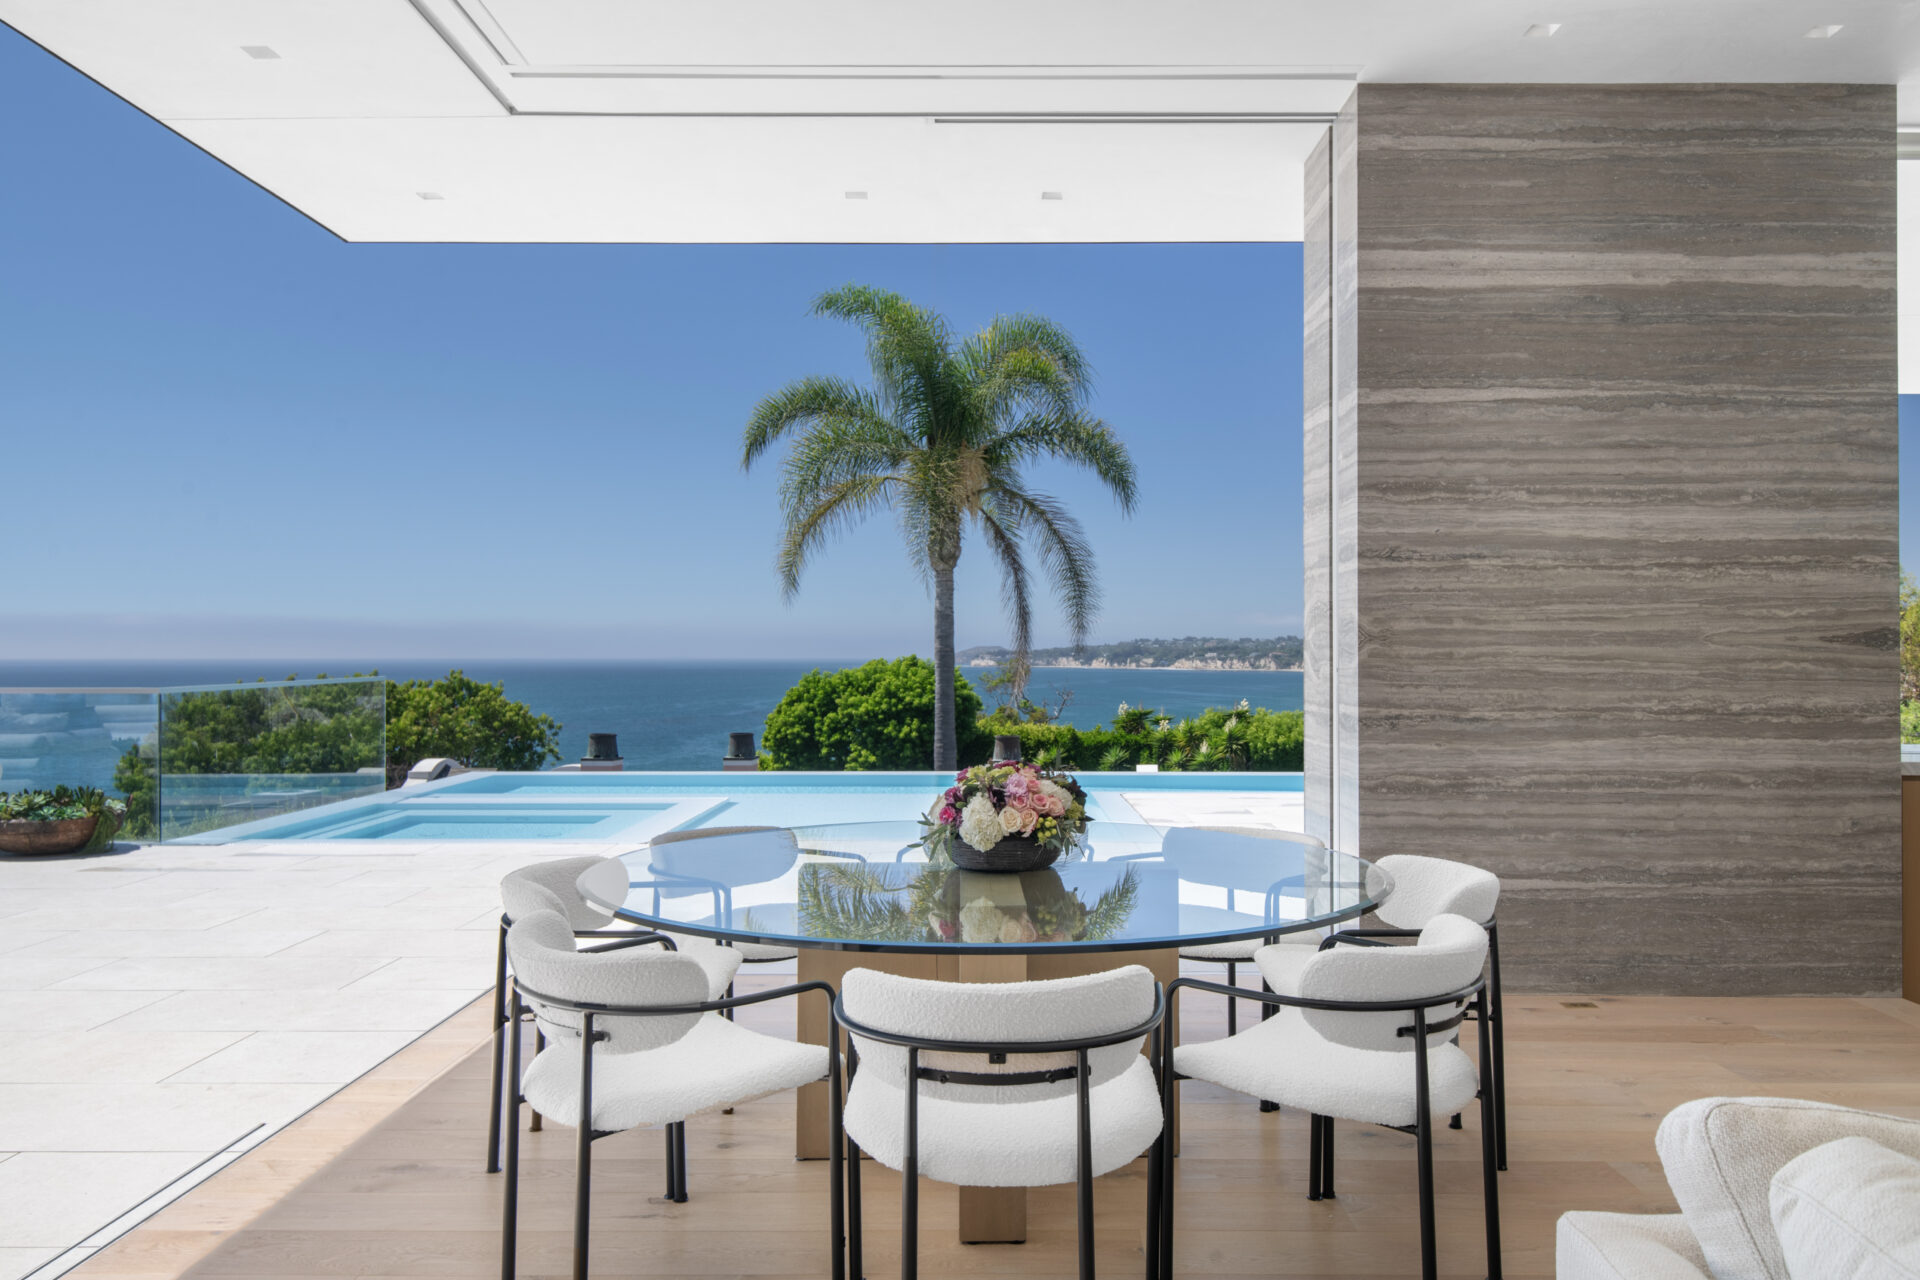
At the far corner of the great room, the dining area sits along the disappearing glass wall, giving it a direct connection to the terrace.
Centered around a round glass table, every seat offers a front-row view of palm trees and sunsets mirrored in the infinity-edge pool.
Double-Sided Bar
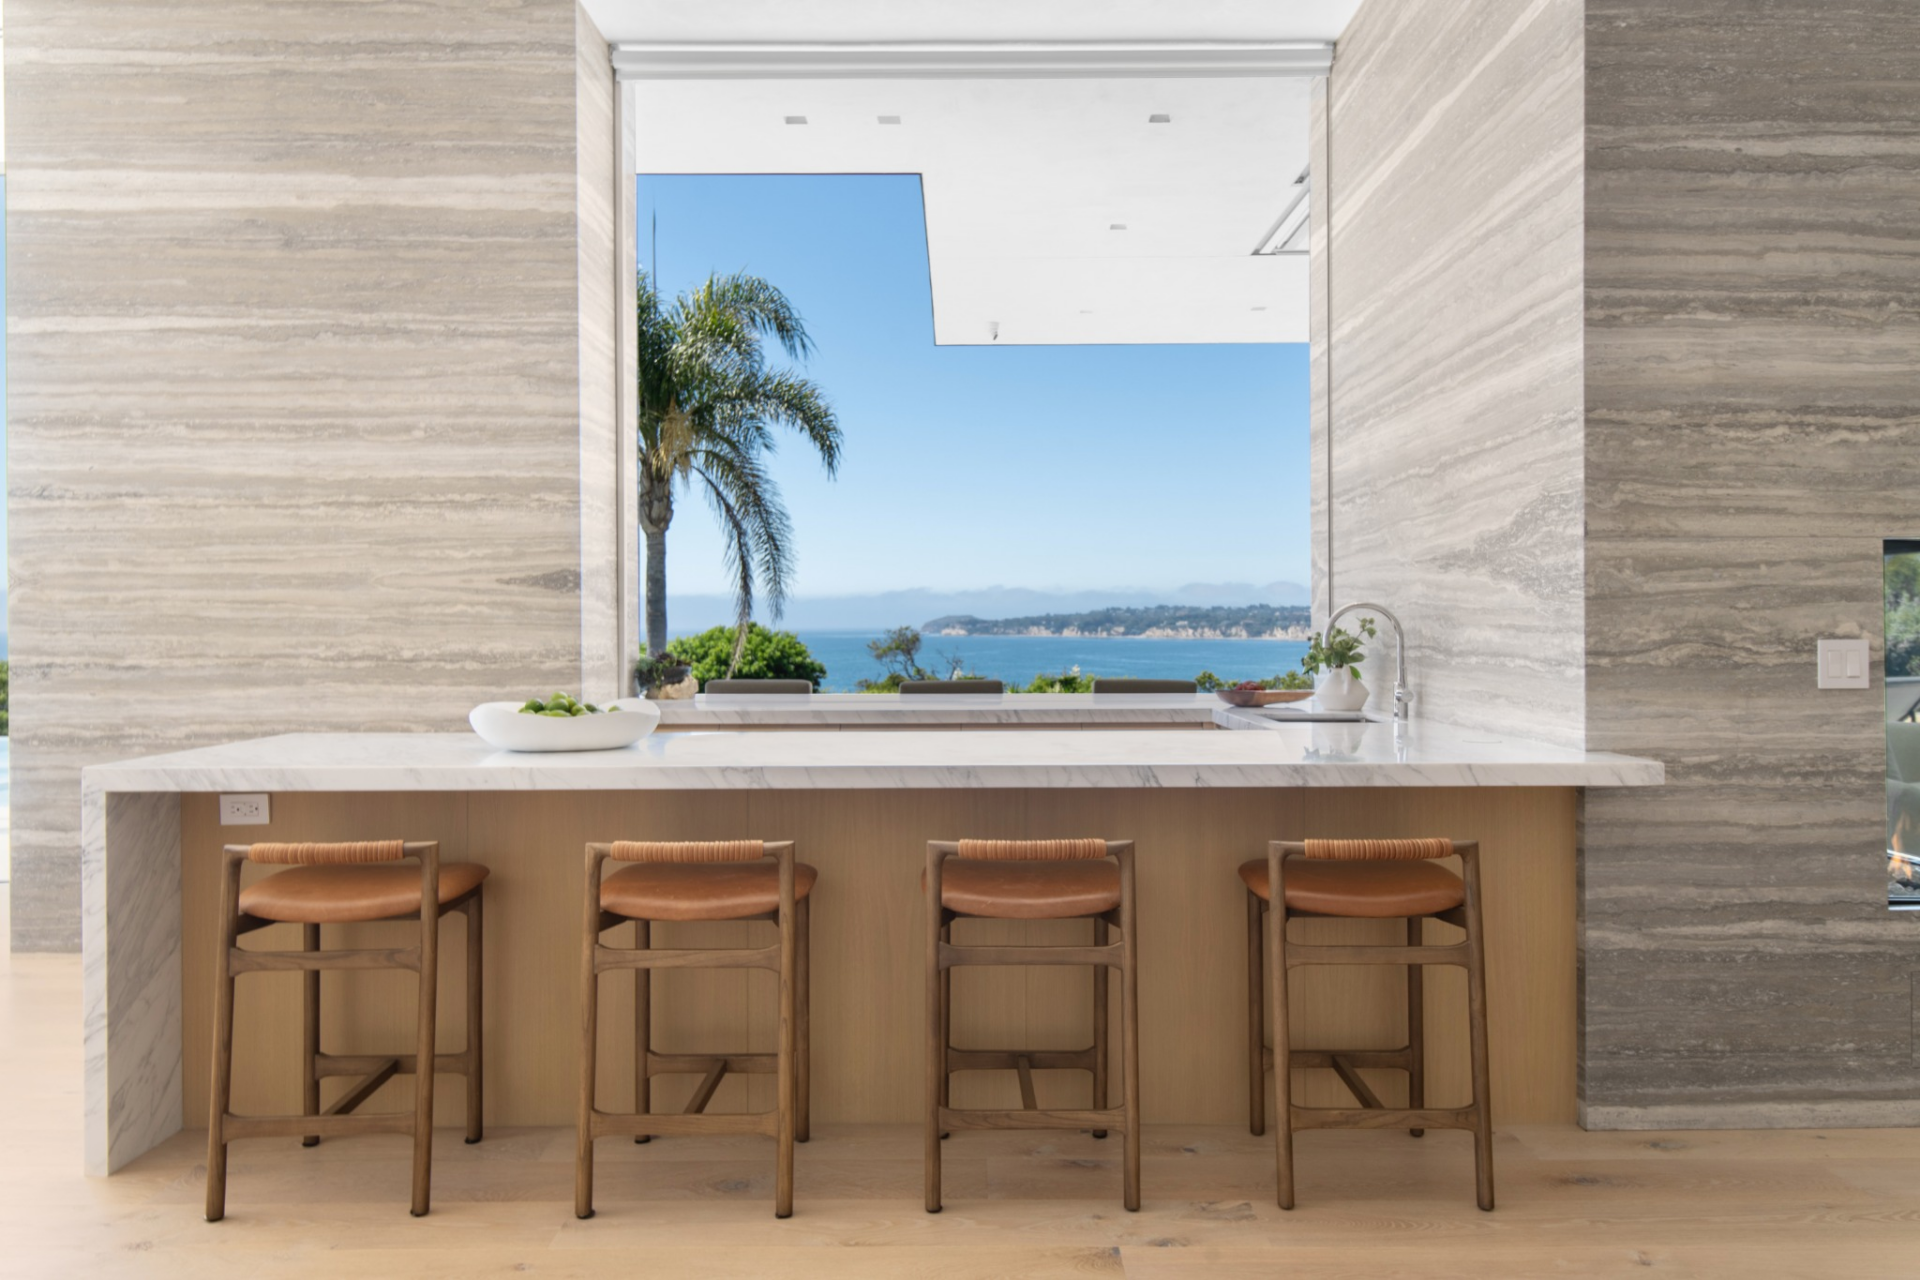
Finishing off the great room is a double-sided bar set between two stone walls at the edge of the indoor-outdoor opening.
Inside, four stools are tucked beneath a marble counter that faces straight out toward the water. A sink is built into the far end, turning it into a functional serving station rather than just extra seating.
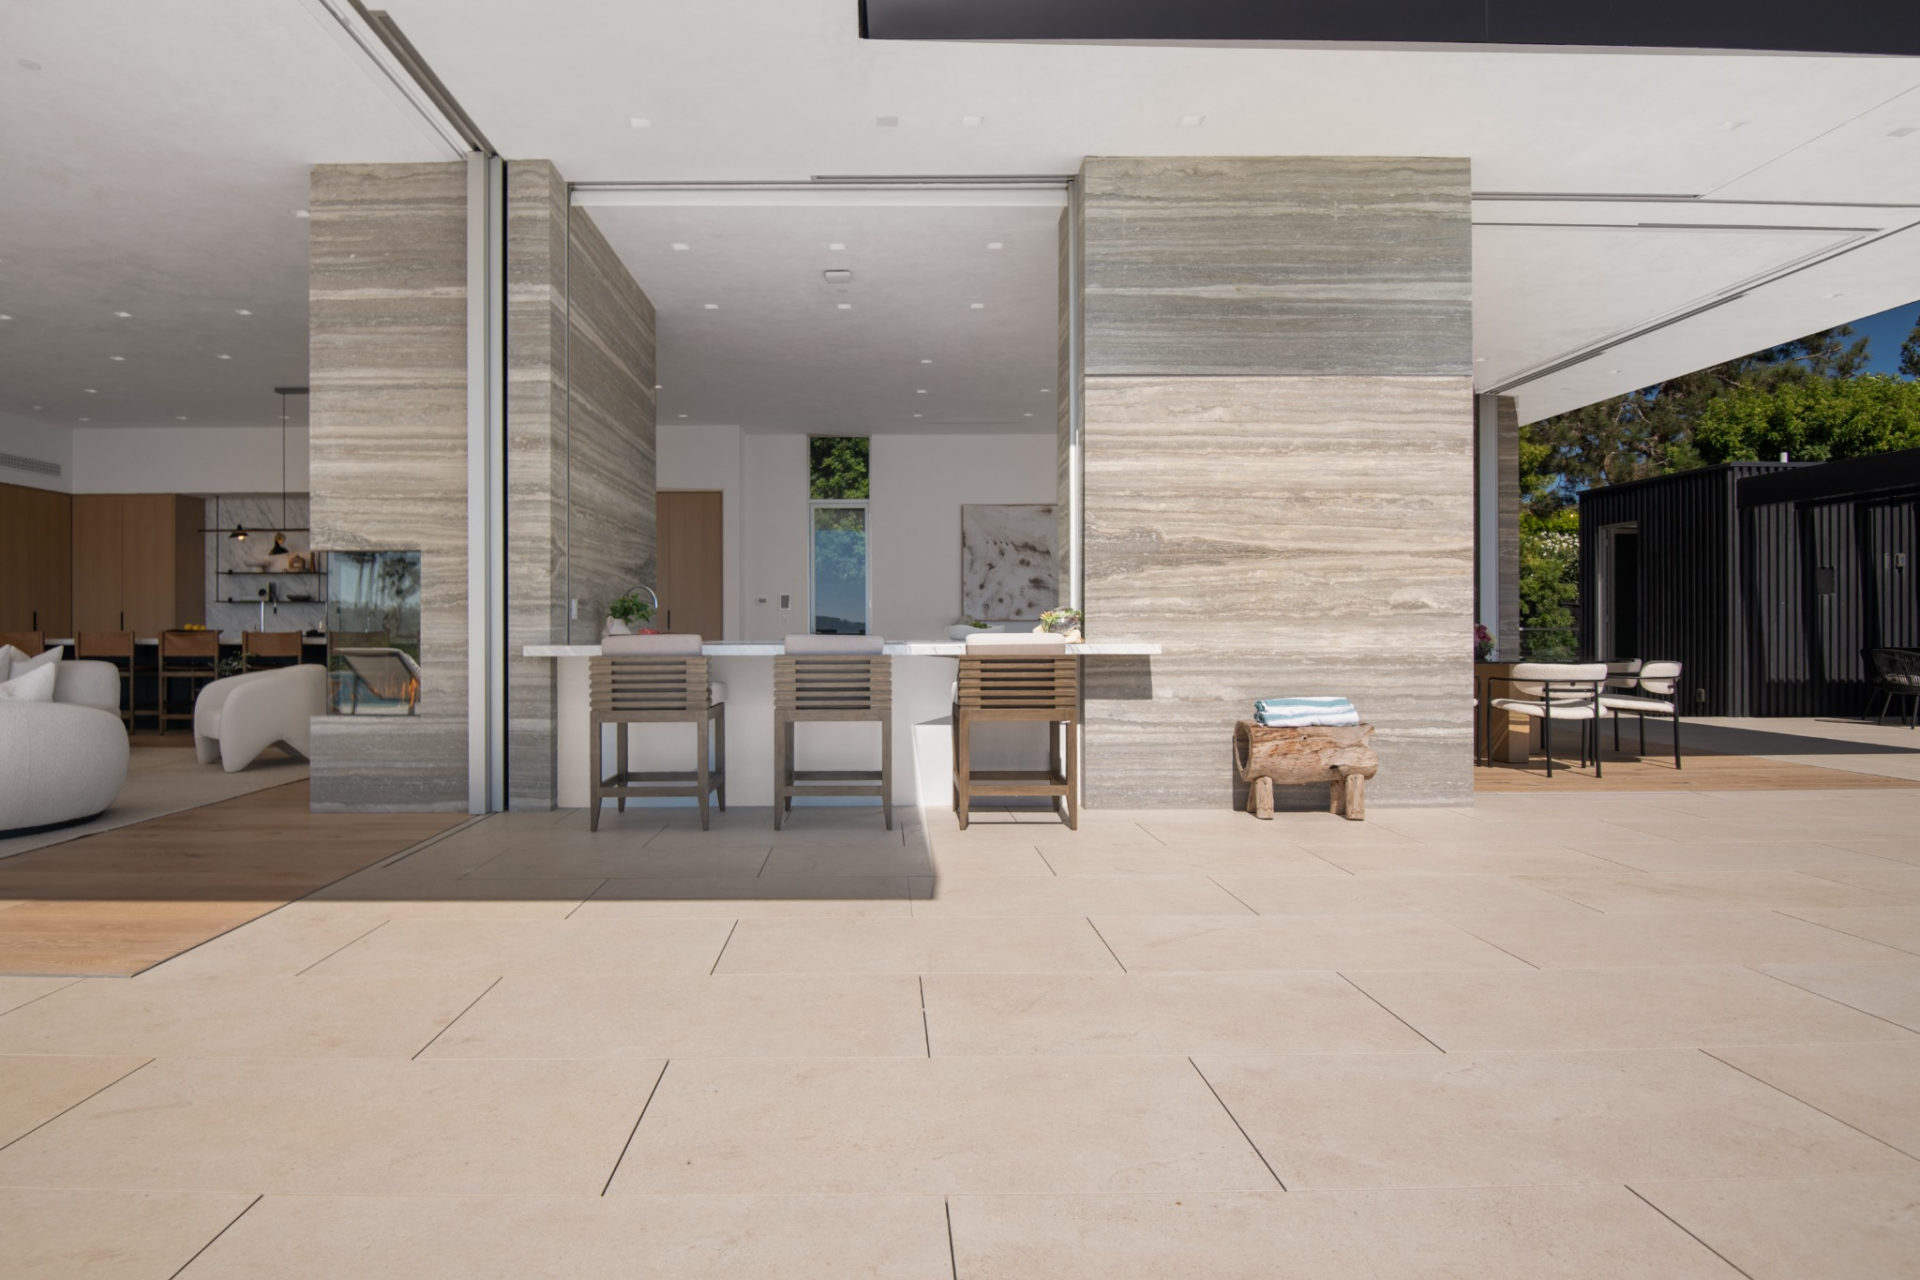
On the terrace side, that same counter becomes an outdoor bar positioned between the pool deck and the covered lounge area.
The layout lets it work from both directions, serving the great room from within and the patio from outside without interrupting the flow between the two.
Primary Suite
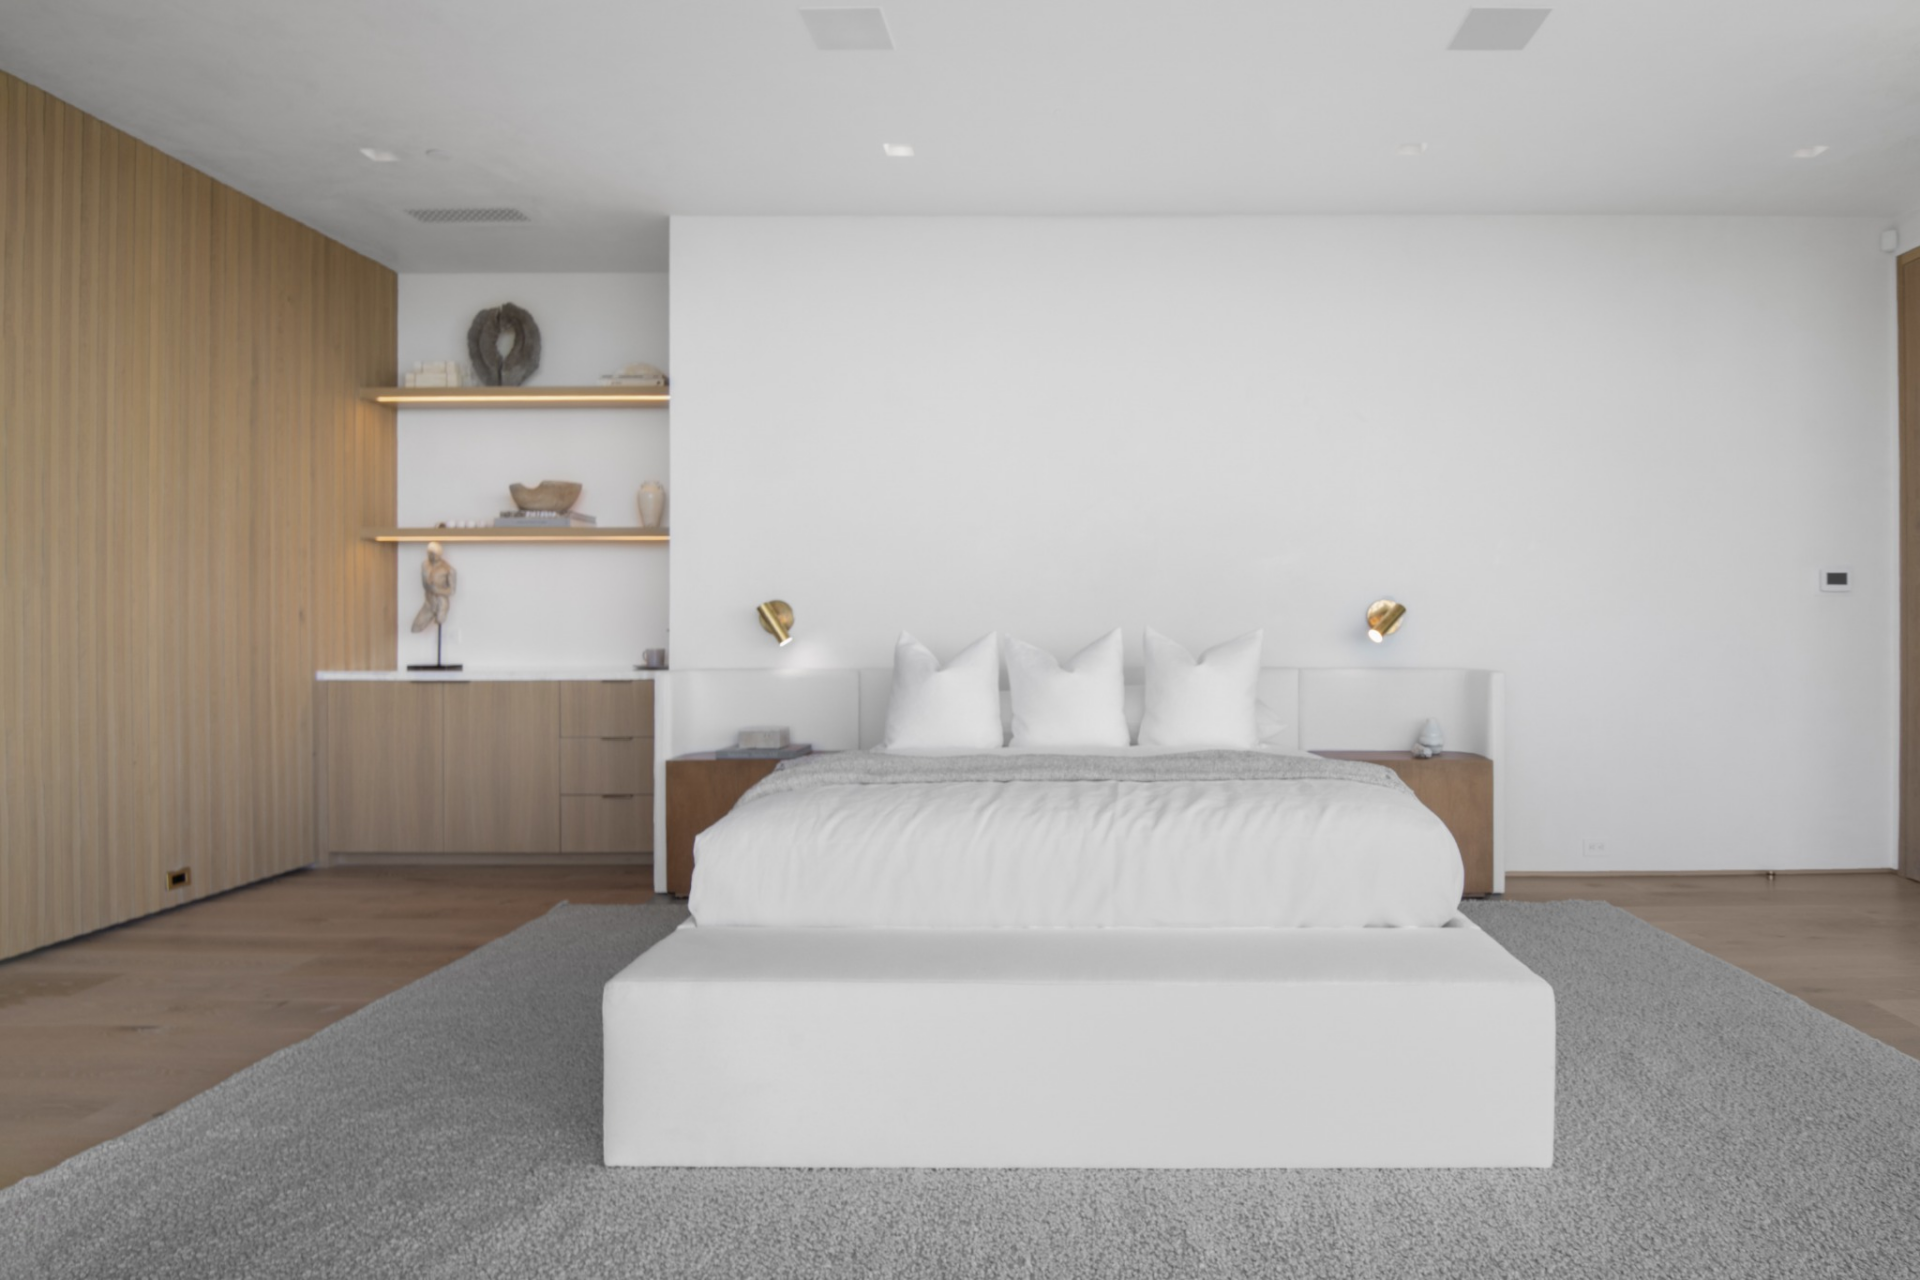
The primary suite continues the home’s clean, open layout with a sleeping area set across from a full-height glass wall that opens to overlook the coastline.
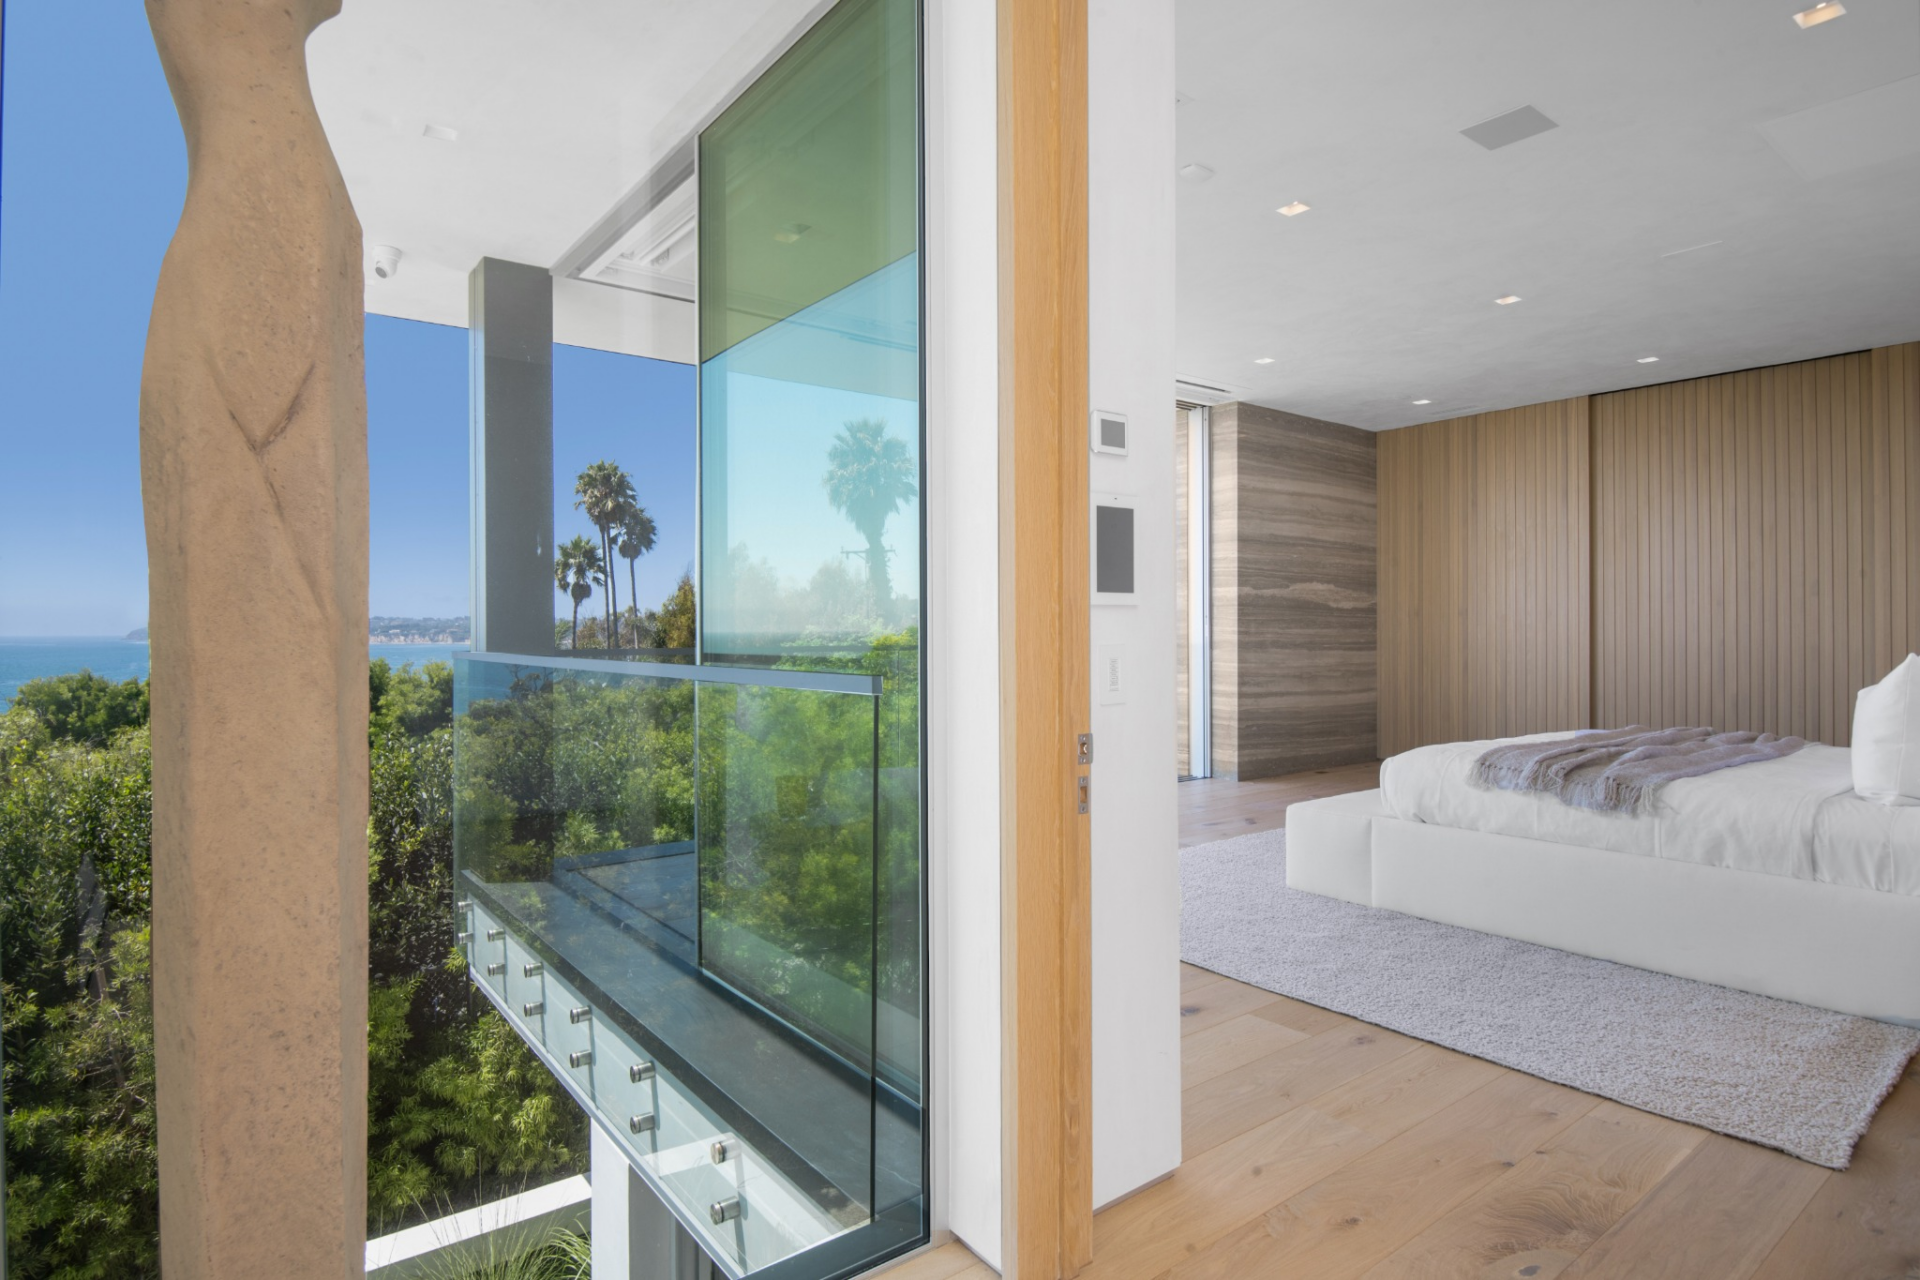
Inside, the room’s design is minimal, with a low platform bed, wide-plank oak floors, vertical wood paneling, and built-in shelving and storage worked into one side of the space.
En-Suite Bathroom
From there, the suite opens directly into the bathroom, where a long dual vanity runs along one wall beneath large mirrors and integrated lighting.
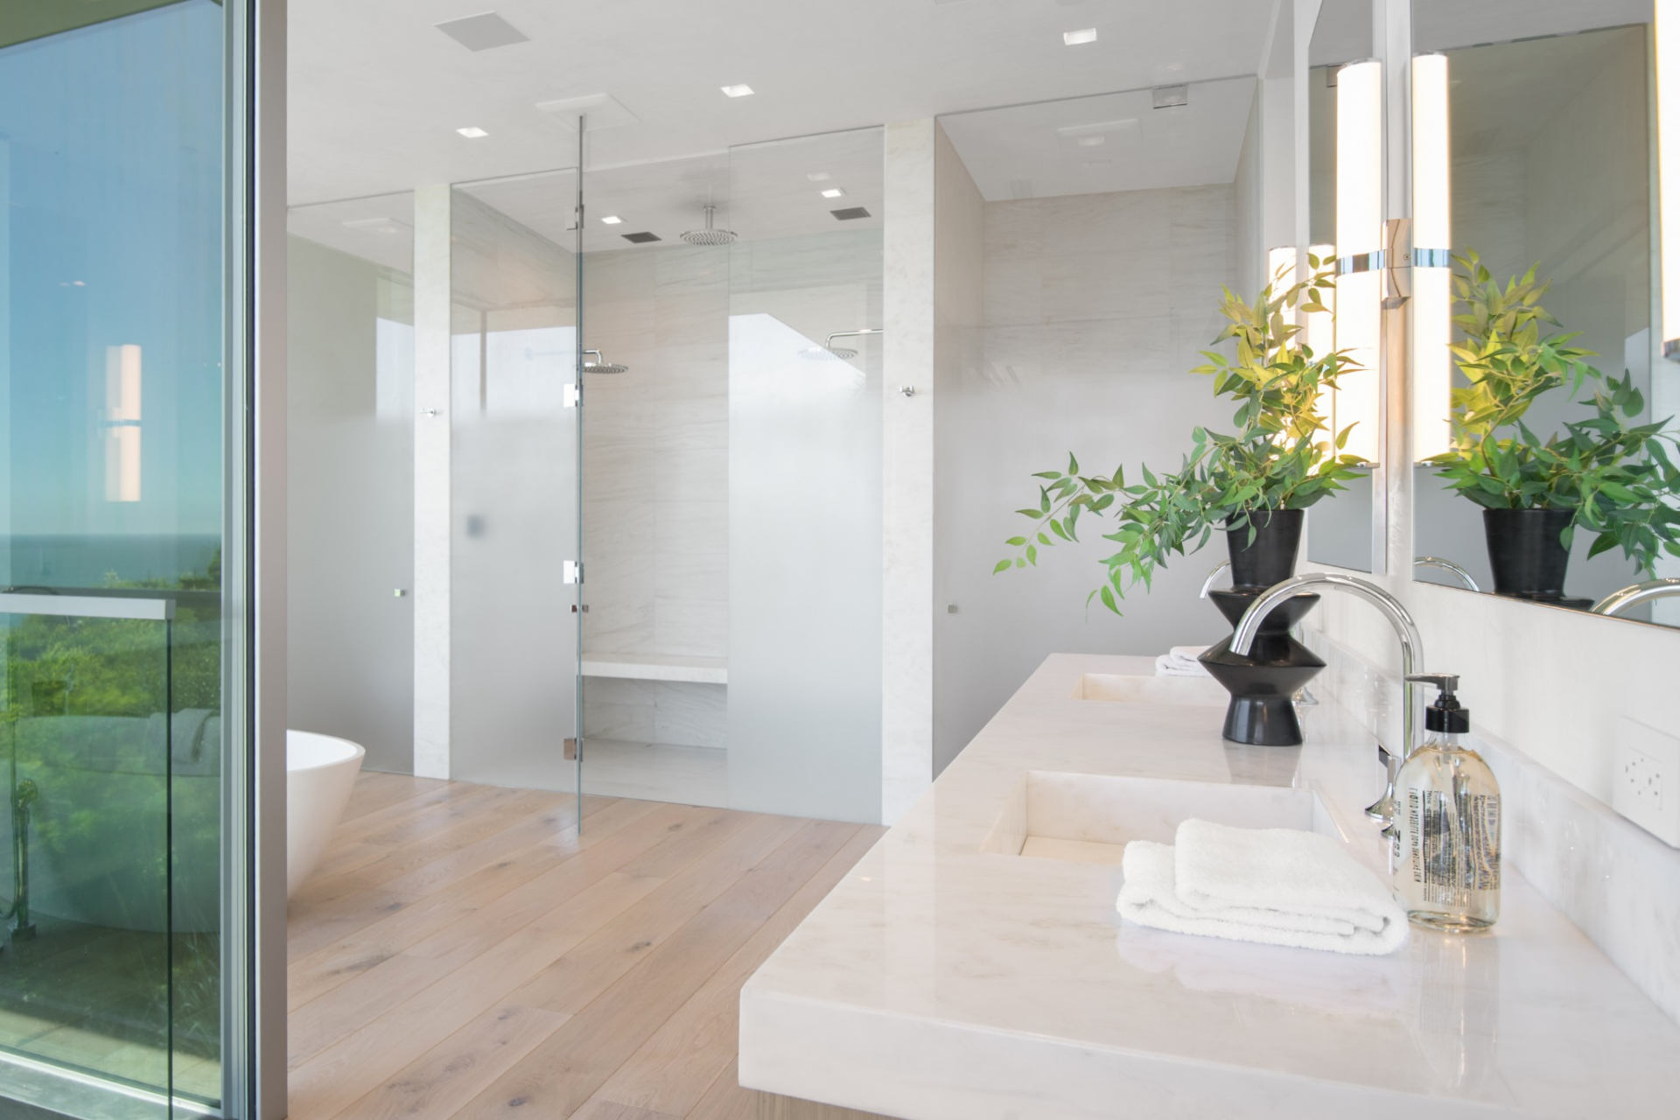
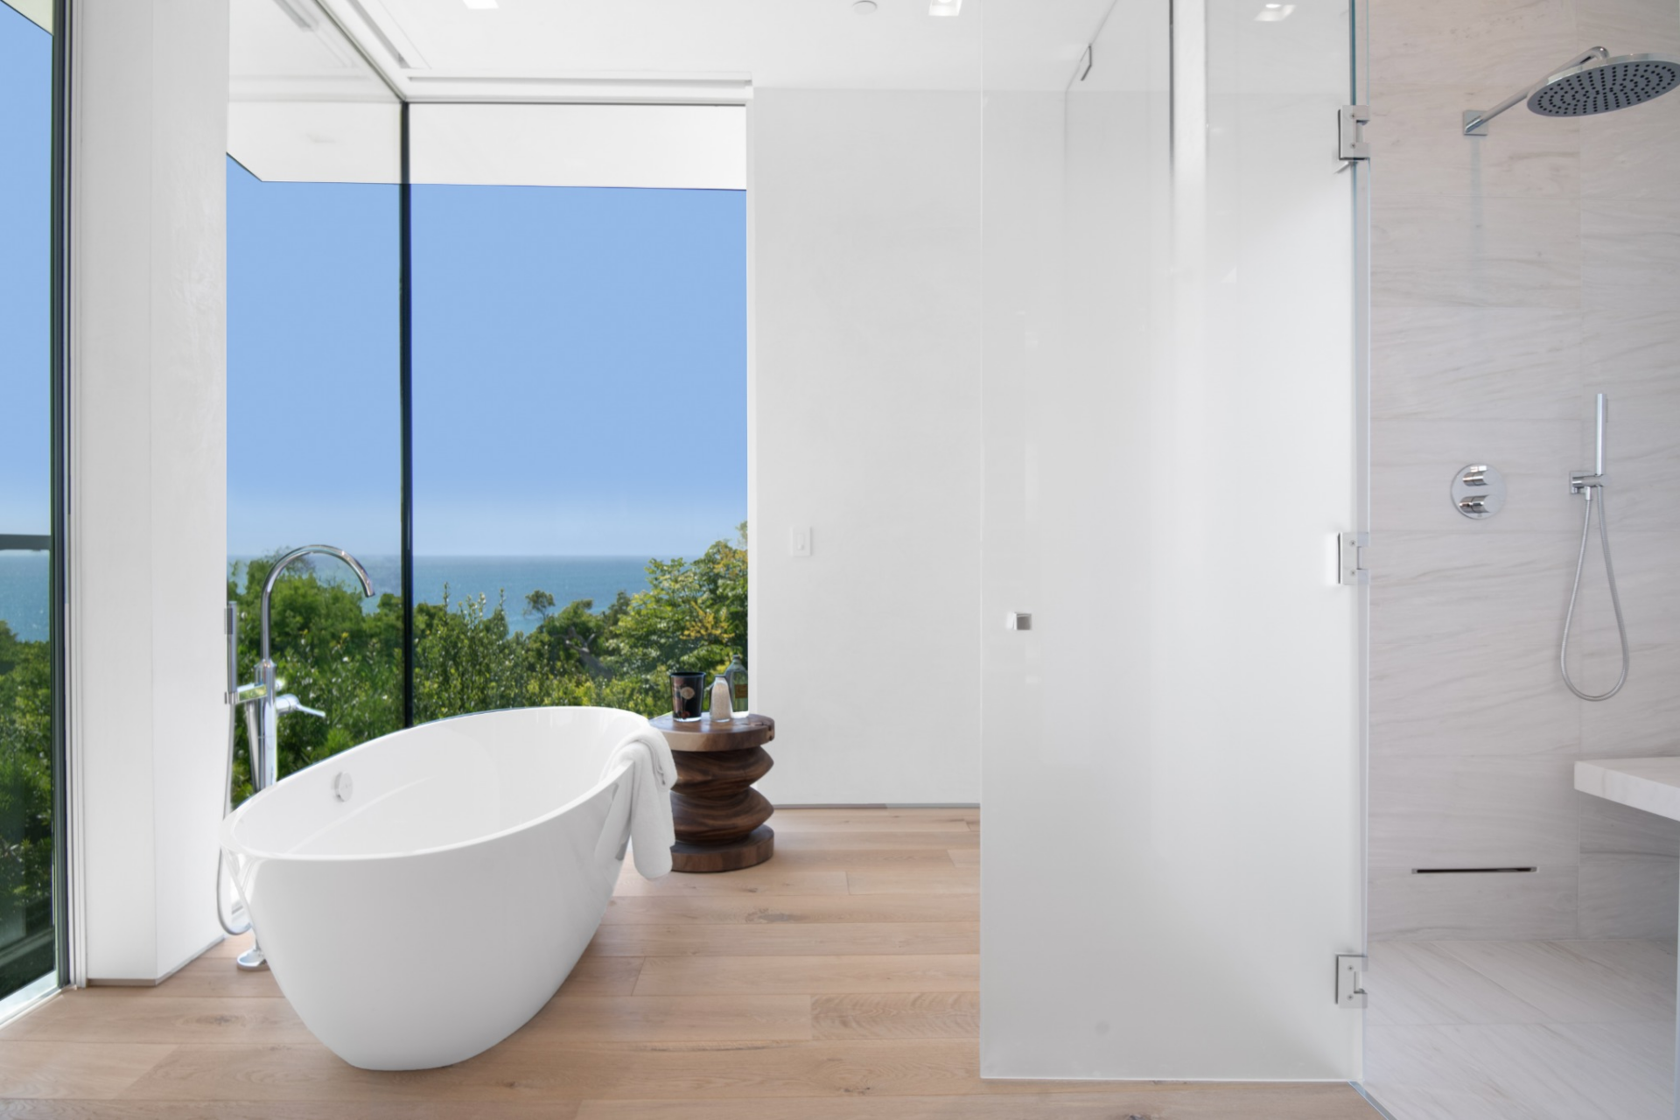
Across from it, a glass-enclosed walk-in shower sits beside a freestanding soaking tub placed right at the window, giving that side of the room a direct view of the water.
Walk-in Closet
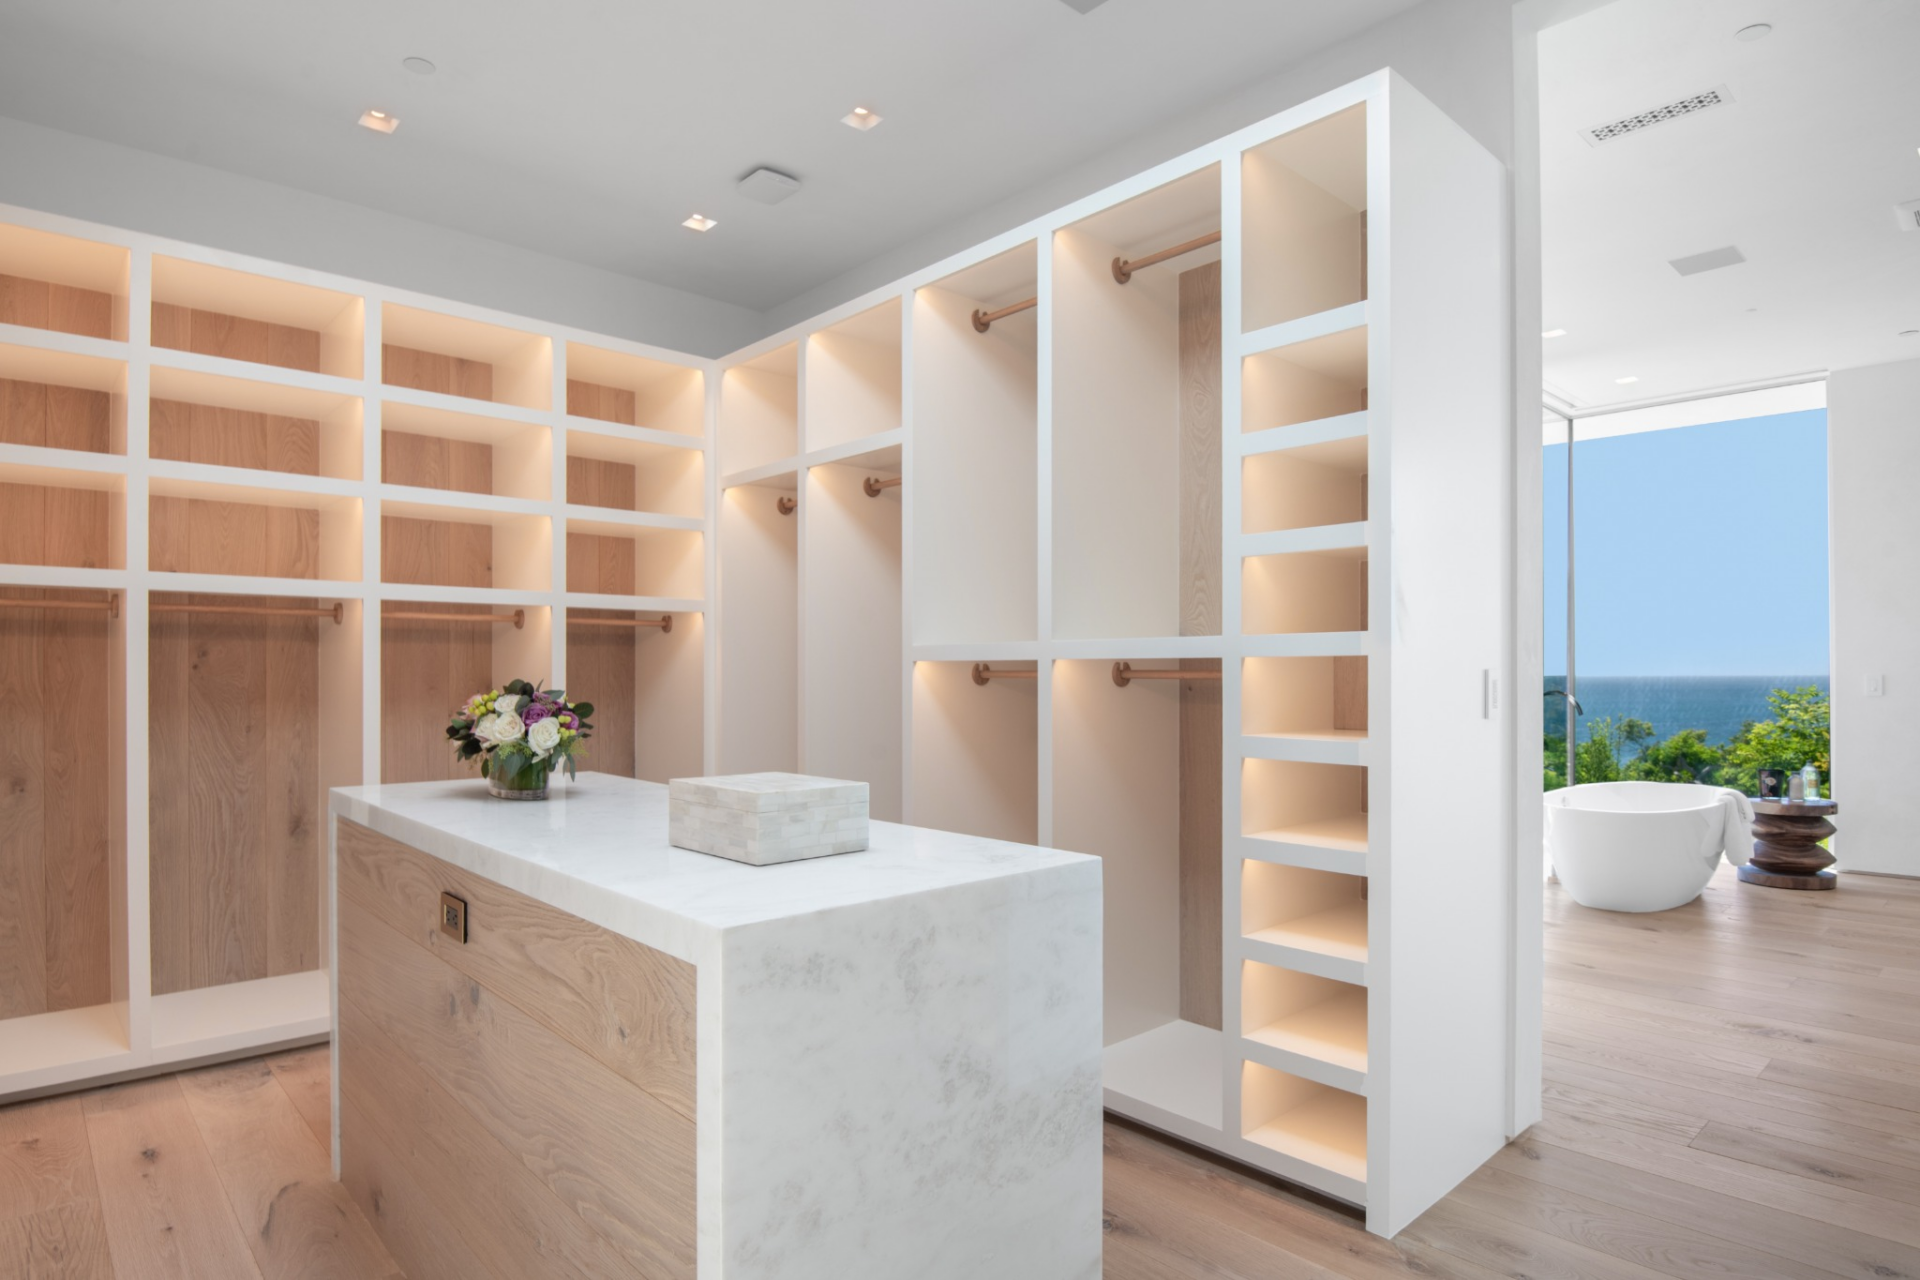
Lastly, the walk-in closet is laid out almost like a dressing room, with open shelving, hanging sections, and a center island finished in matching wood and stone.
Interior Amenities
Beyond the main living spaces, the home includes a series of interior amenities that extend its day-to-day functionality while keeping the same design palette.
Bar Lounge
In the cellar, the bar lounge is set up as a compact sitting area with two built-in wine fridges, a wet bar, and open backlit shelving for glassware and bottles.
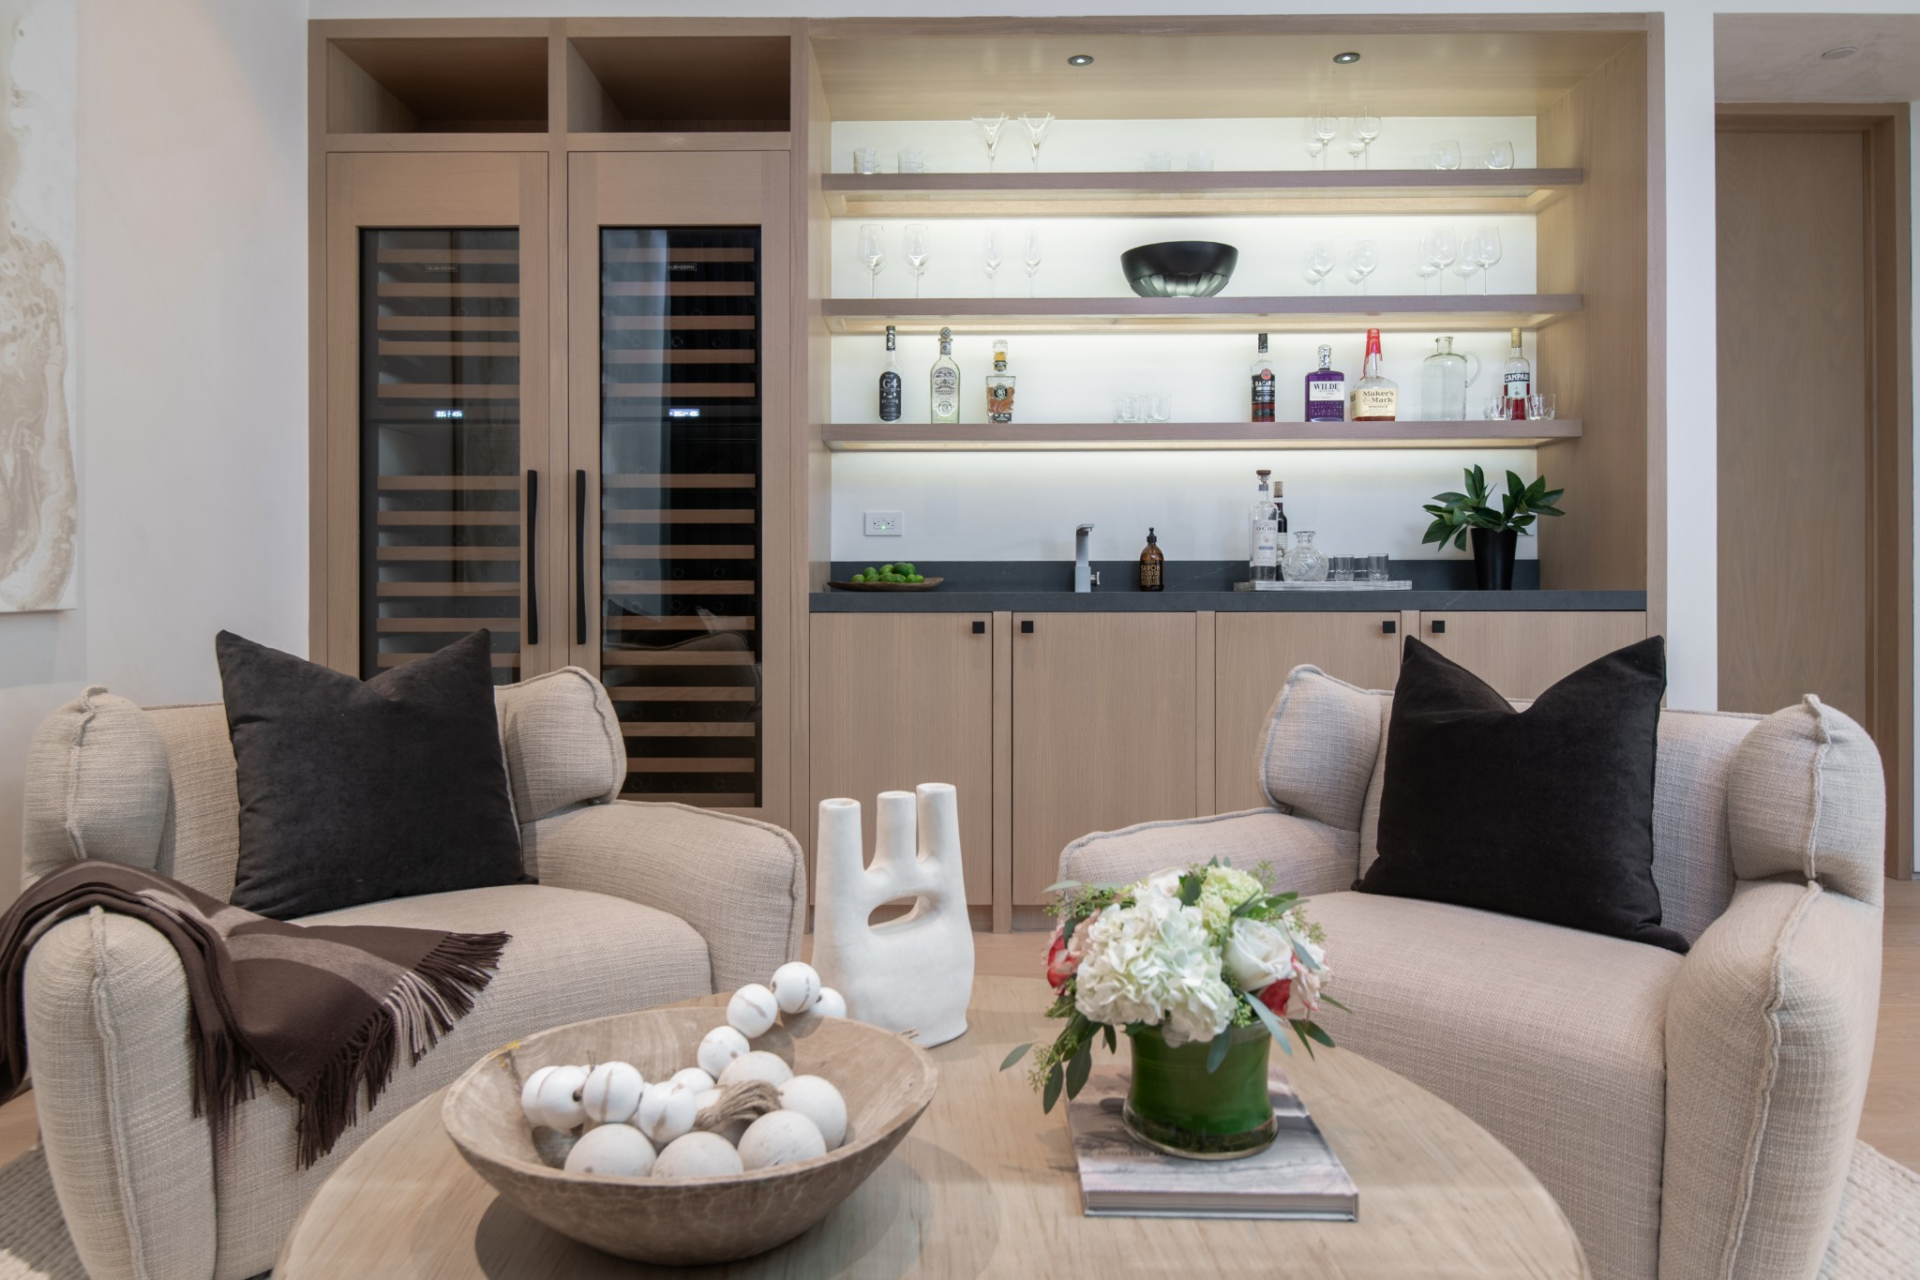
Pale wood cabinetry and dark countertops keep it in line with the rest of the home, while the pair of lounge chairs in front creates a smaller space for drinks or conversation away from the main level.
Movie Theater
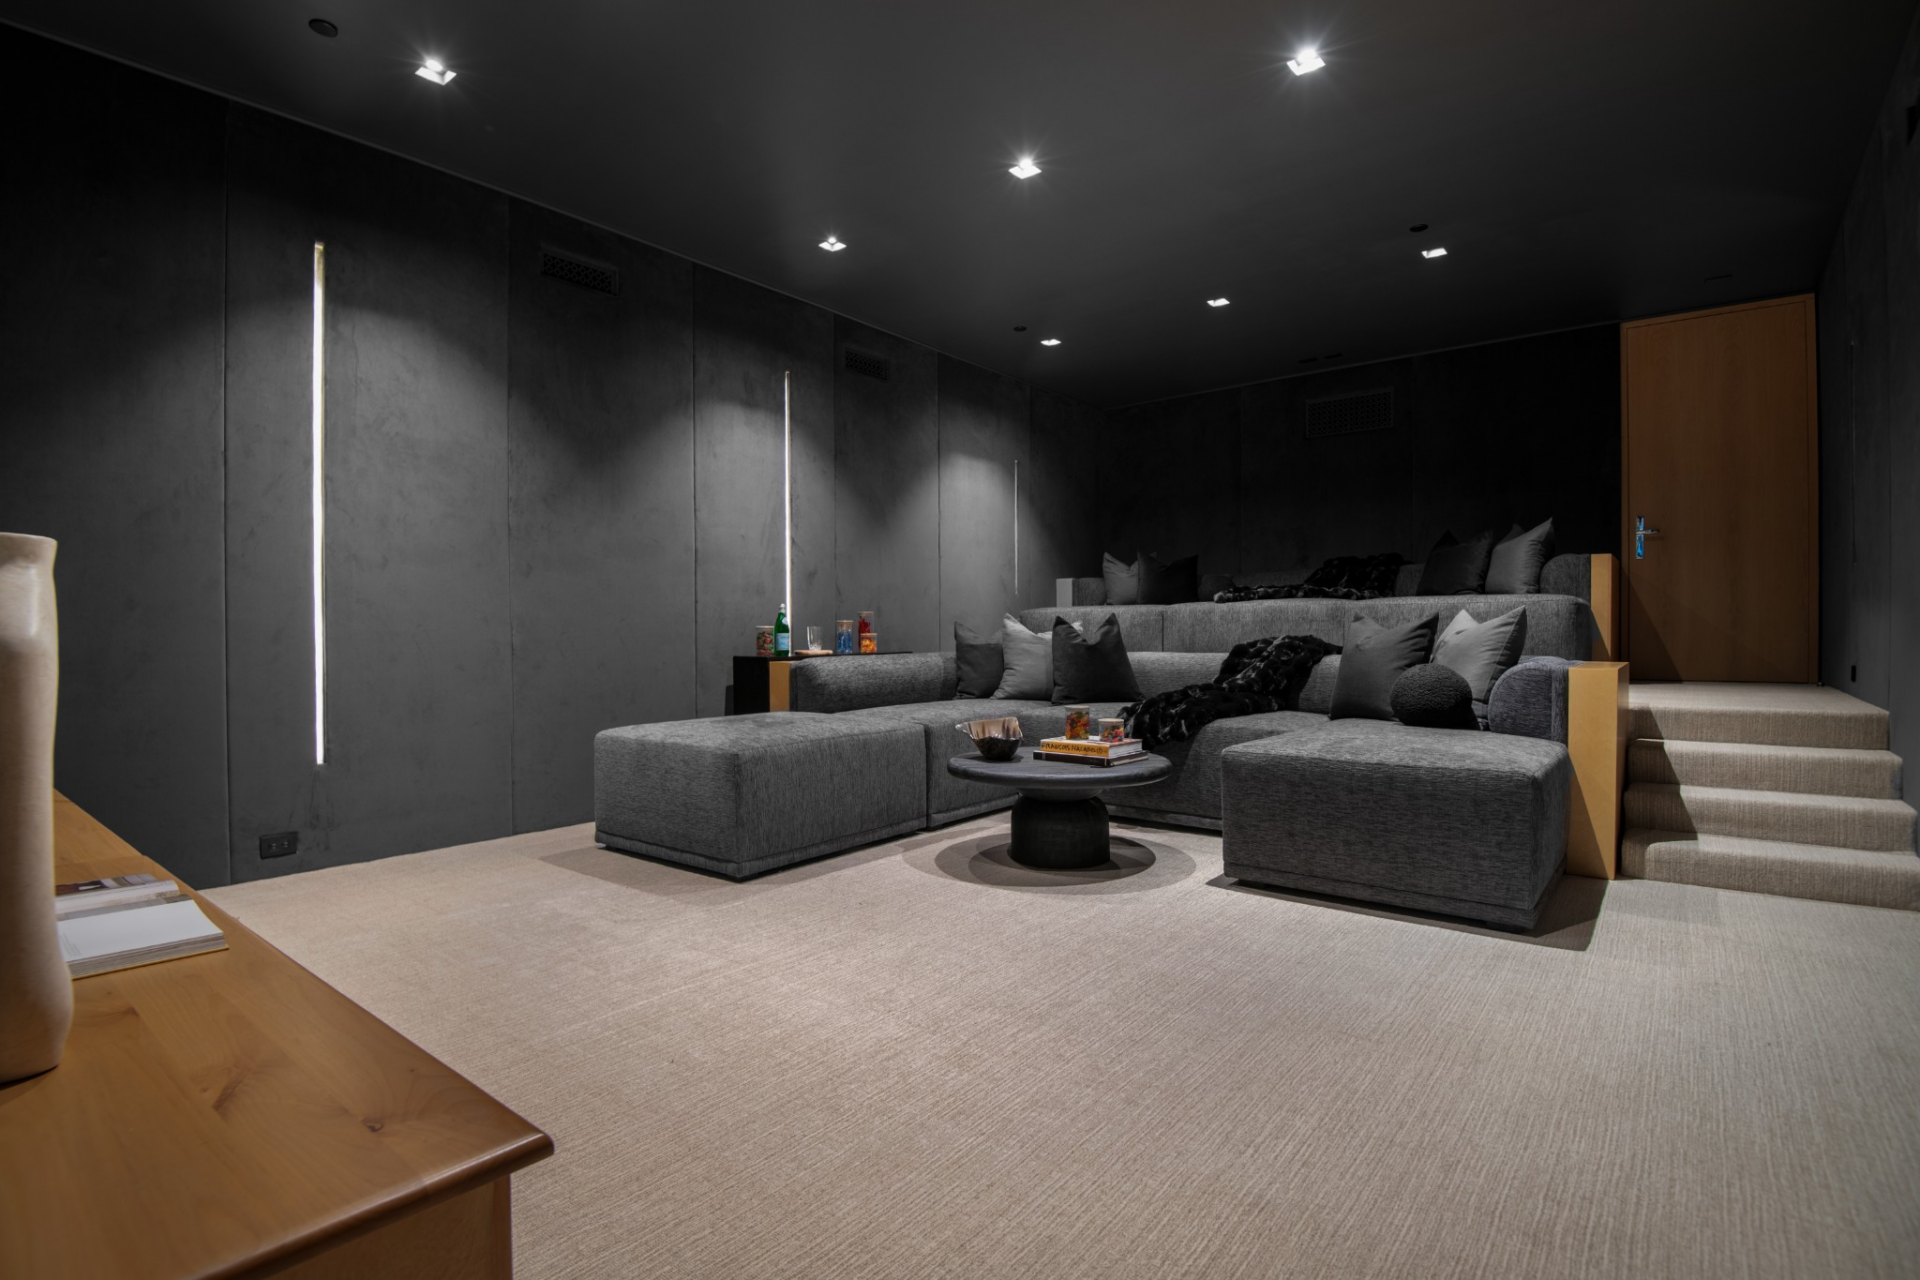
Also in the cellar is a dedicated movie theater designed with a much darker finish than the rest of the house.
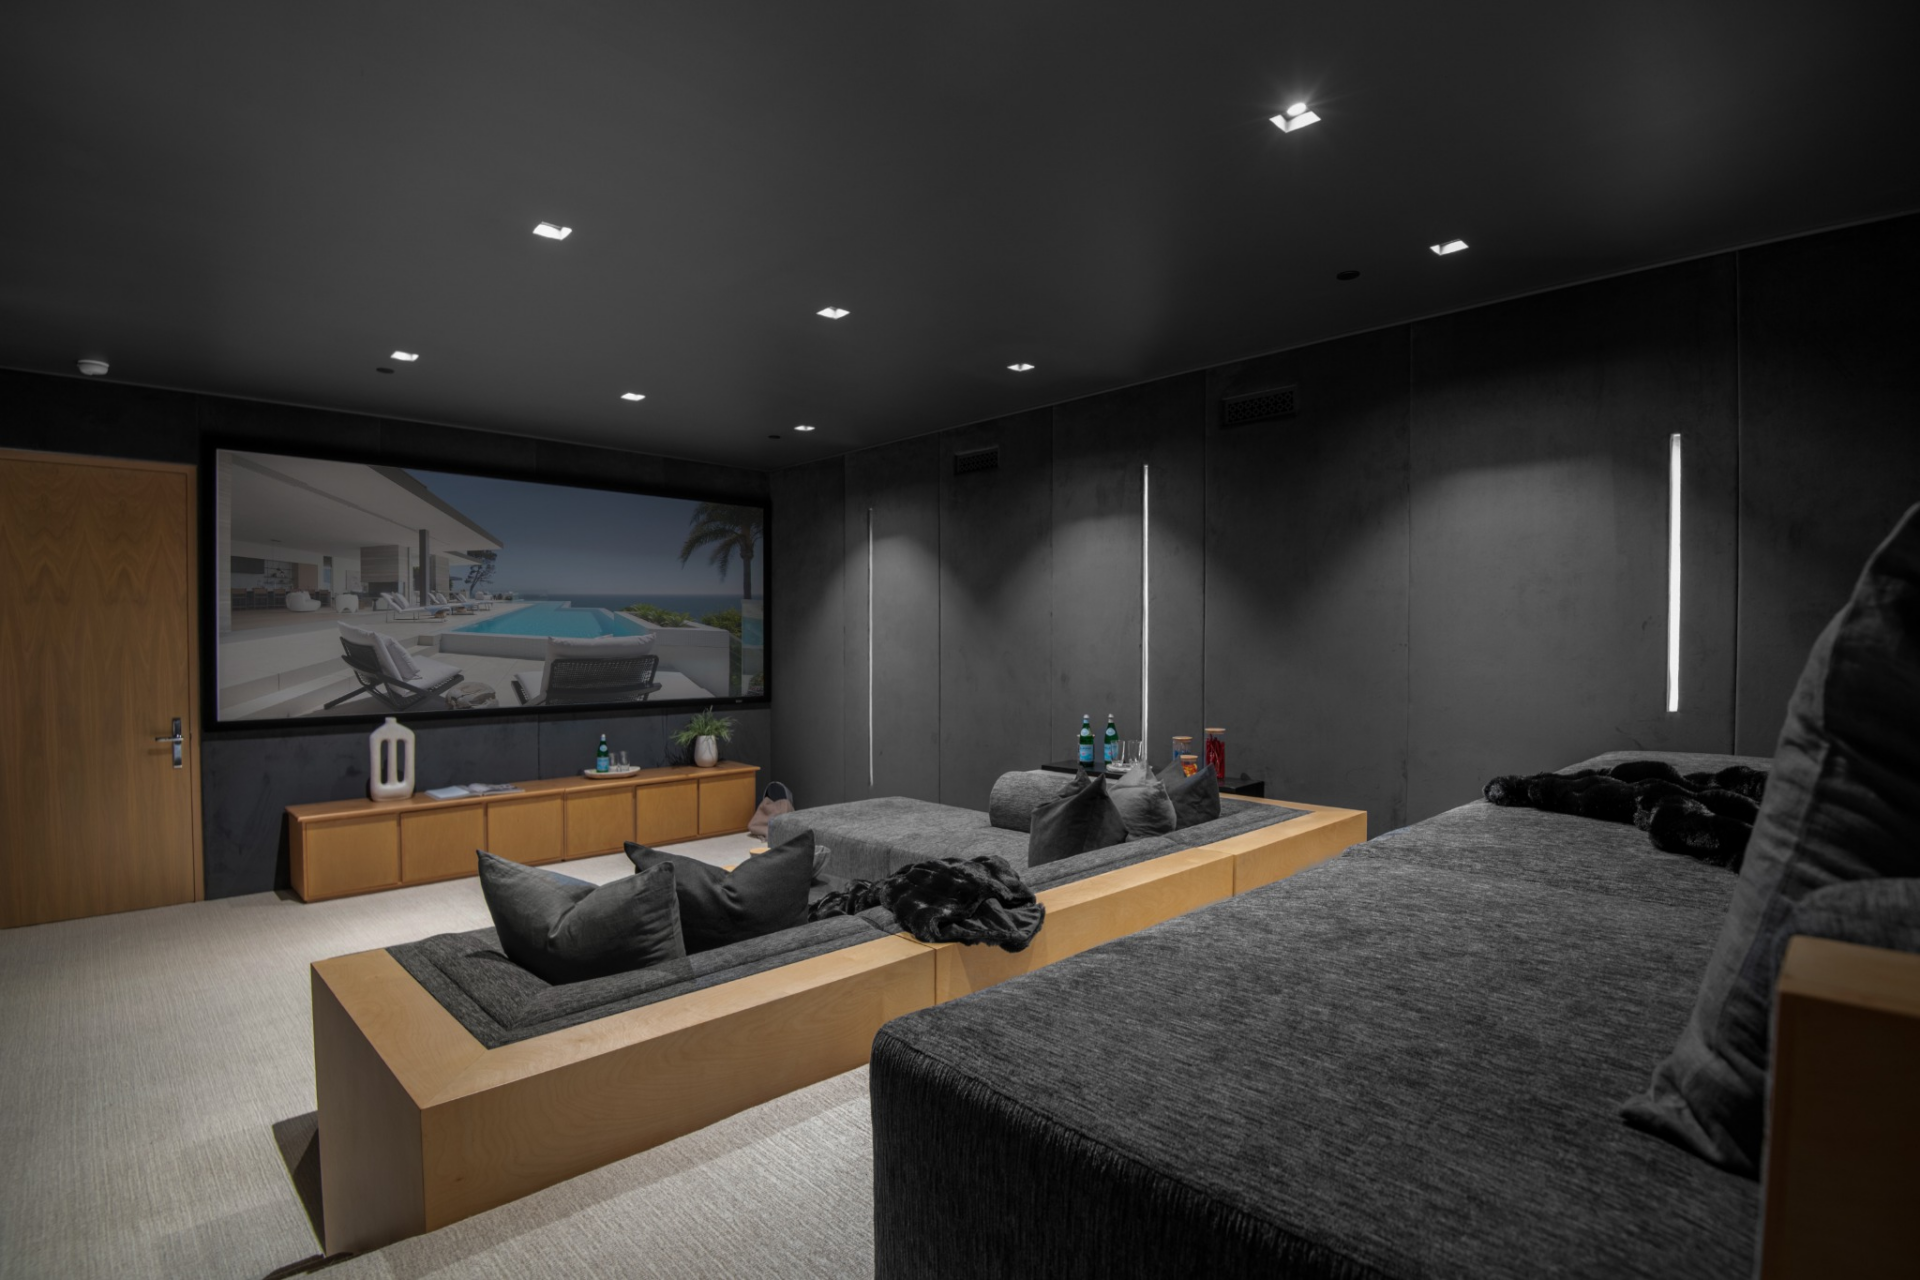
Black walls, a black ceiling, tiered built-in seating, and a large projection screen give the room a more enclosed feel, while slim vertical light strips and low wood detailing break up the darker palette.
Office and Studio Space
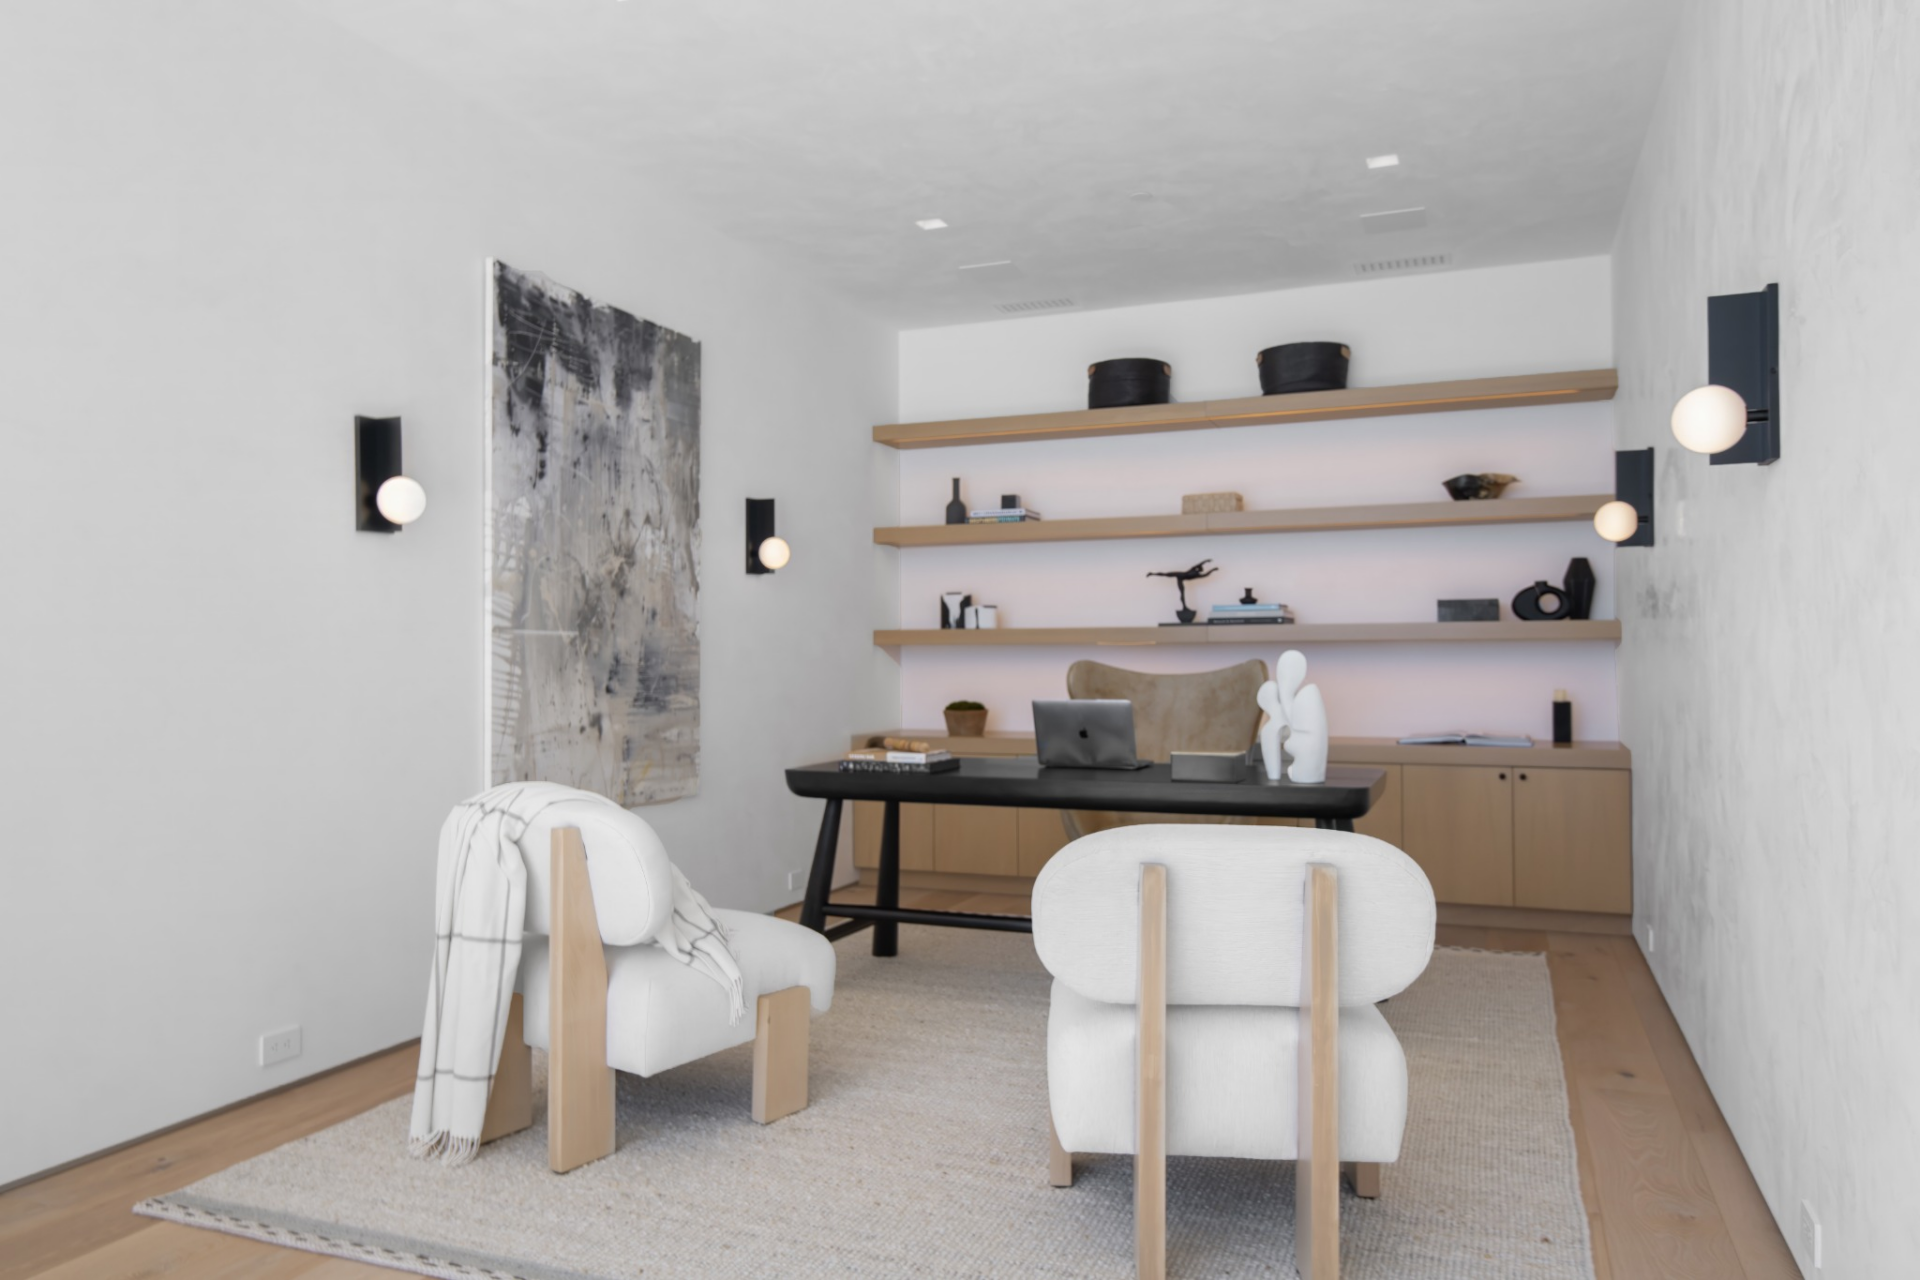
Connected to the primary suite is a private office or studio that opens directly to the terrace through a wide sliding glass door.
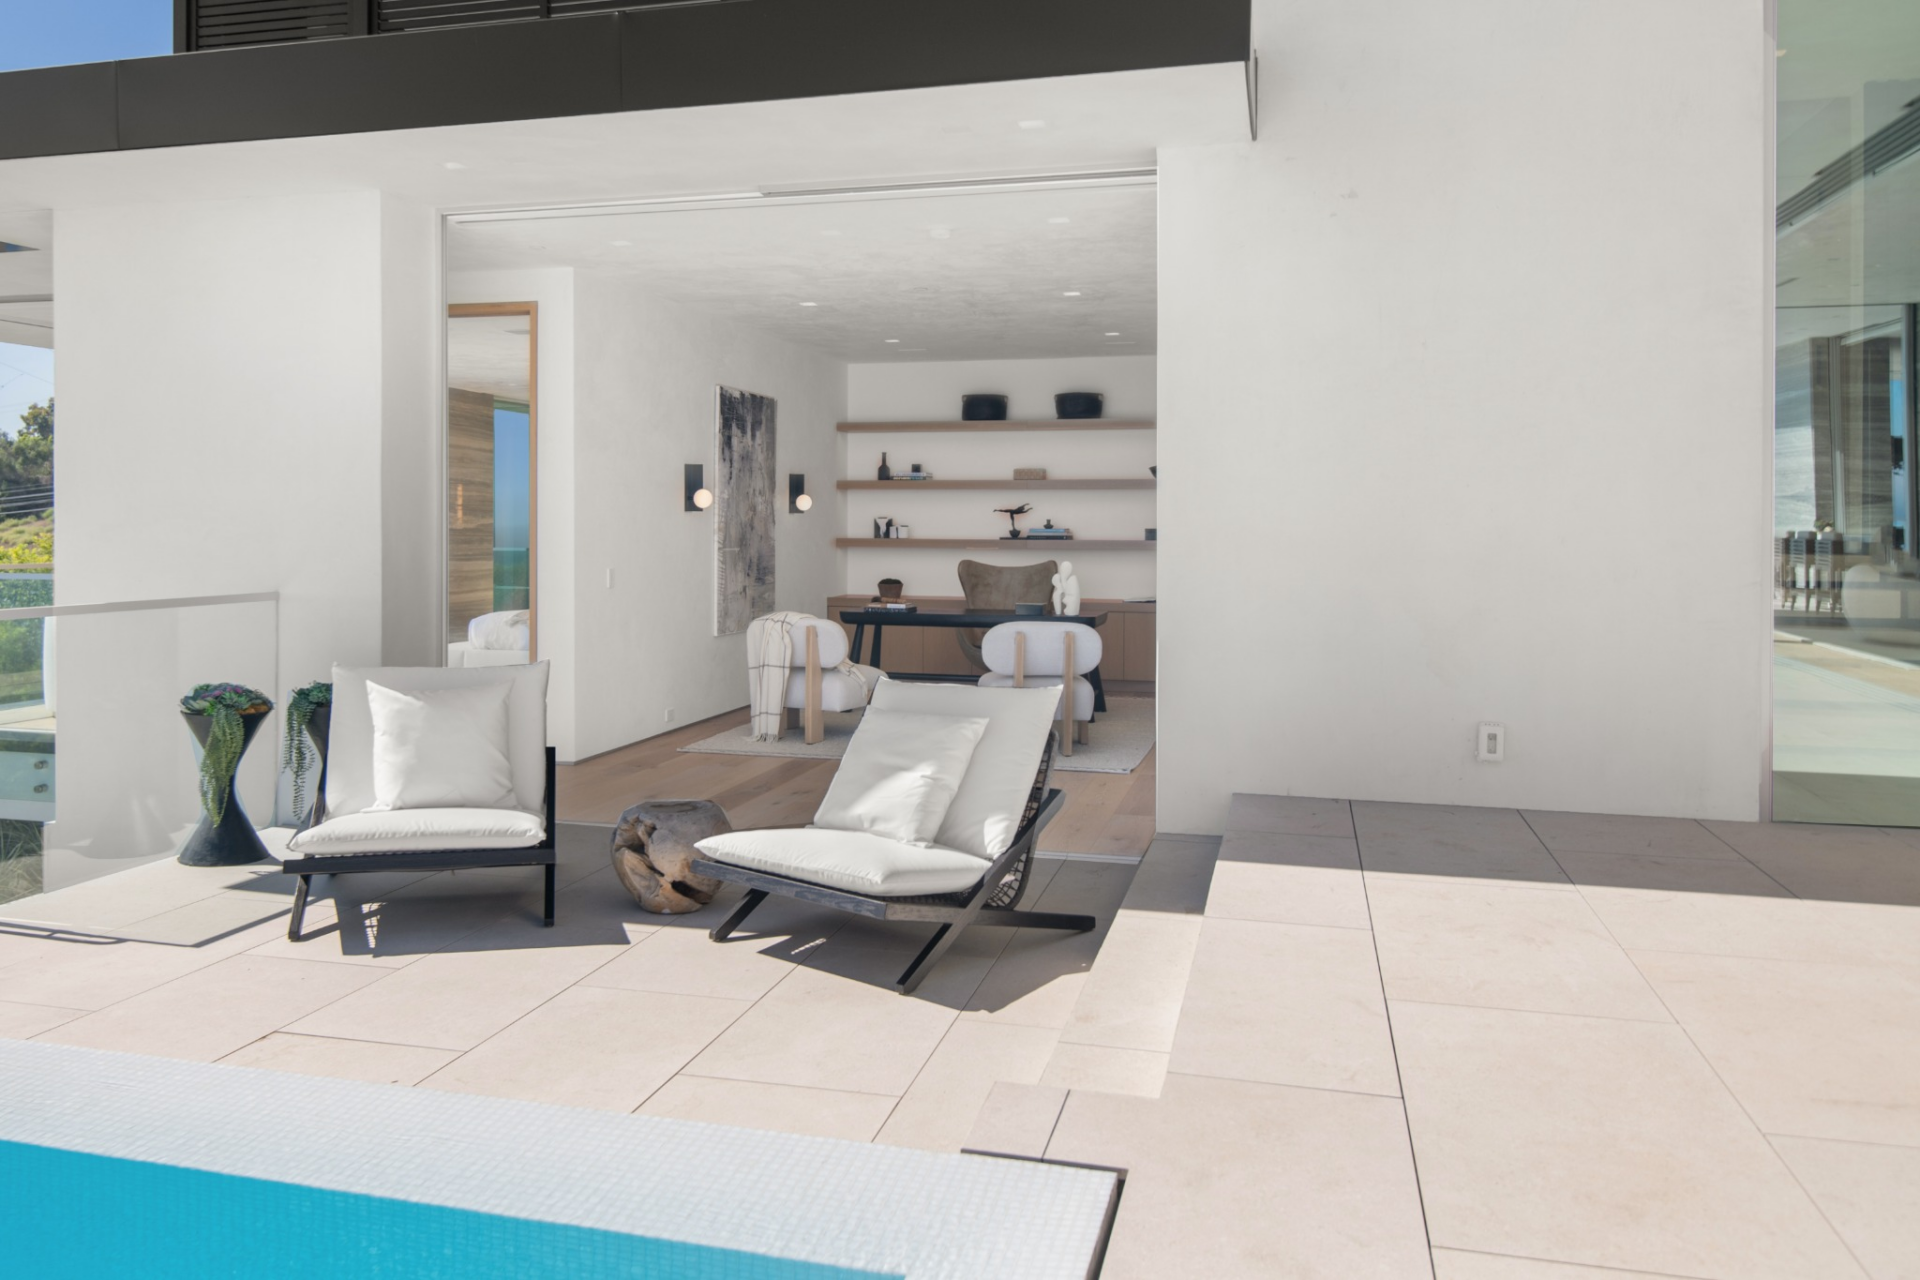
Inside, the room has a desk, floating shelves, lower storage, and a pair of white chairs, giving it enough flexibility to function as a workspace or sitting room.
Fitness Center
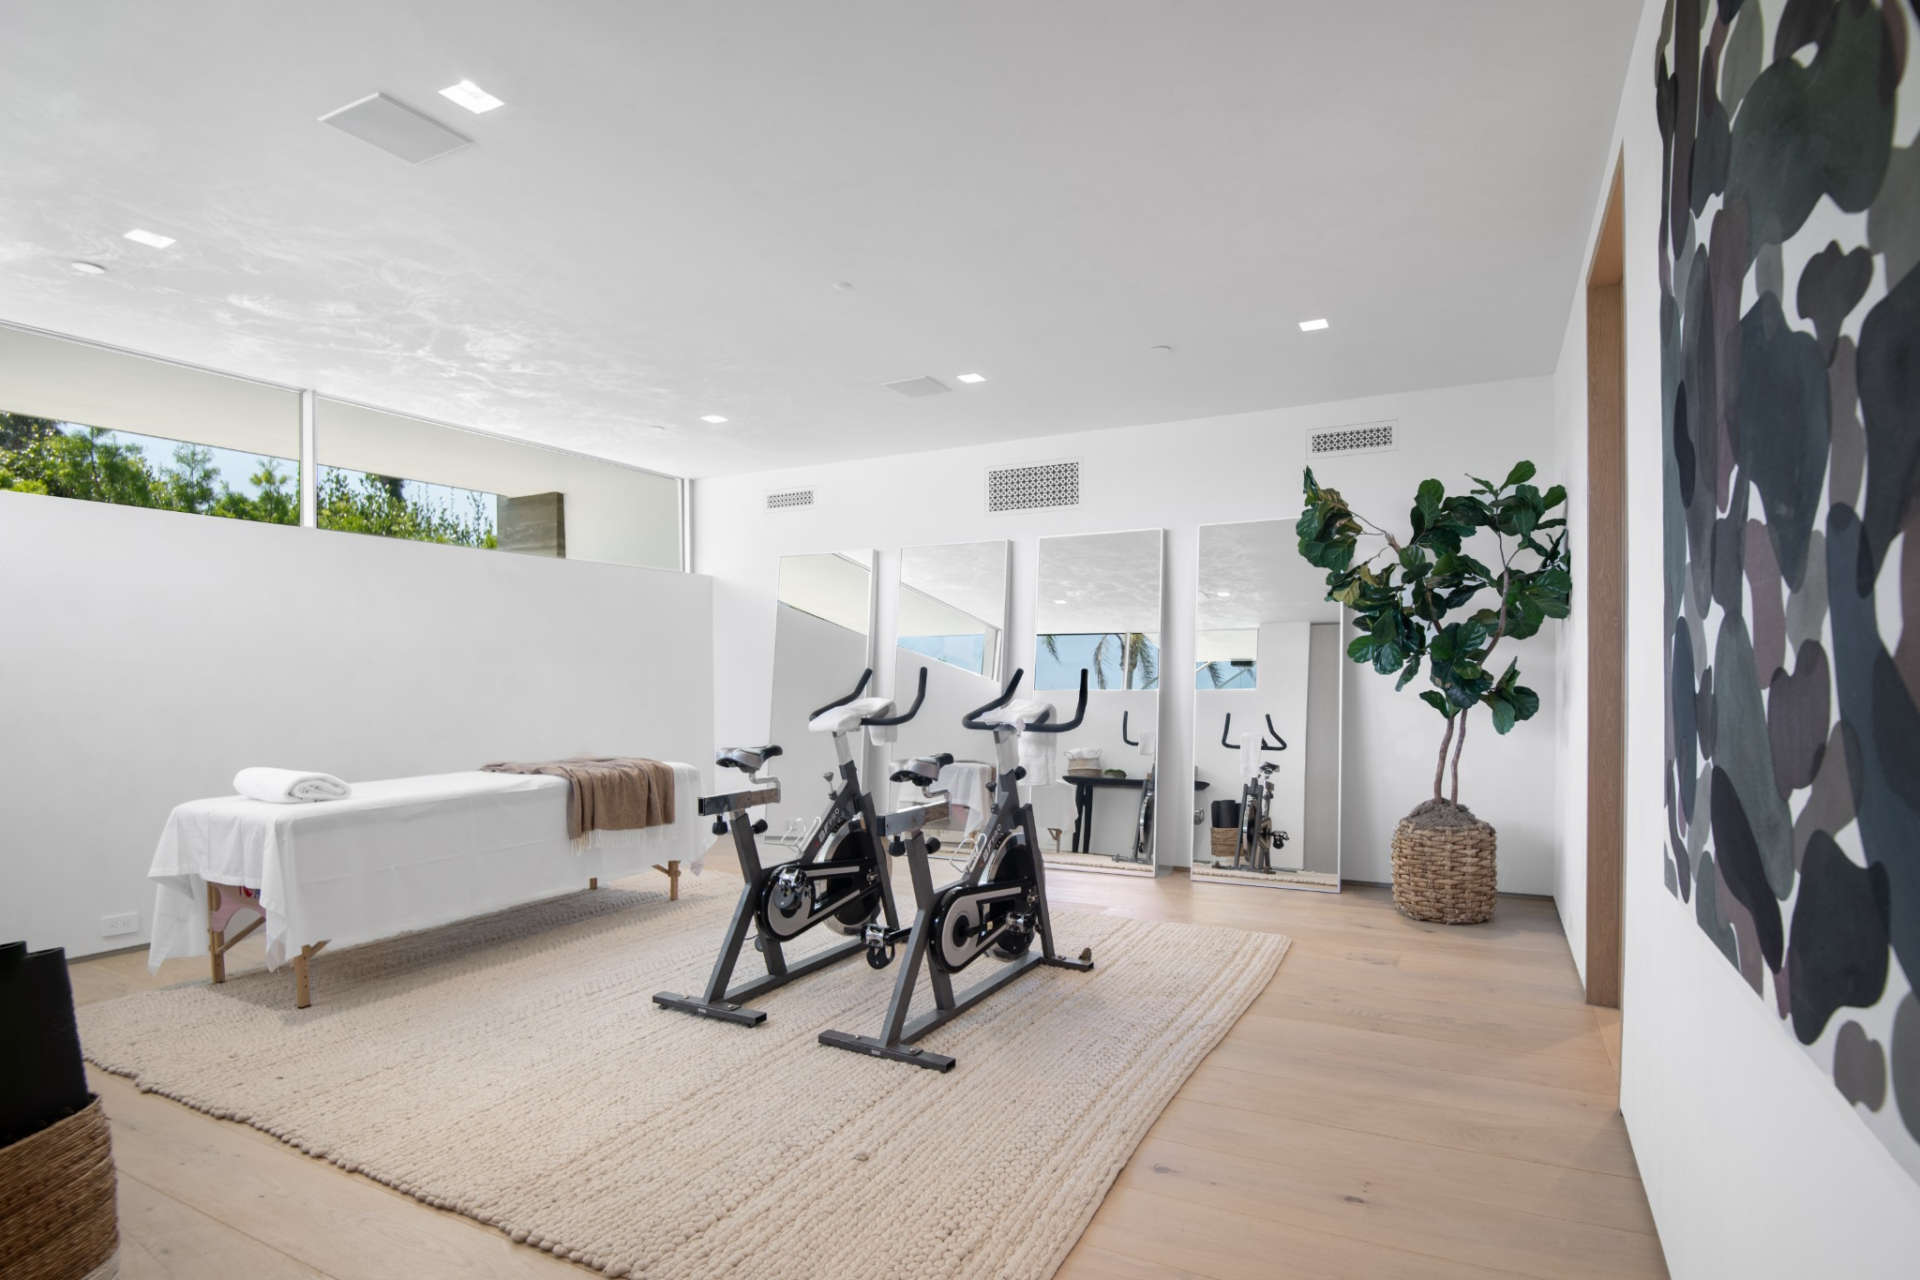
Also among the home’s interior amenities is a dedicated fitness room where full-length mirrors and high clerestory-style windows keep the room bright.
The current setup includes space for cardio equipment along with a treatment or massage table.
Outdoor Spaces
The pool terrace extends the main living spaces outward, stretching toward the coast.
Zero-Edge Infinity Pool
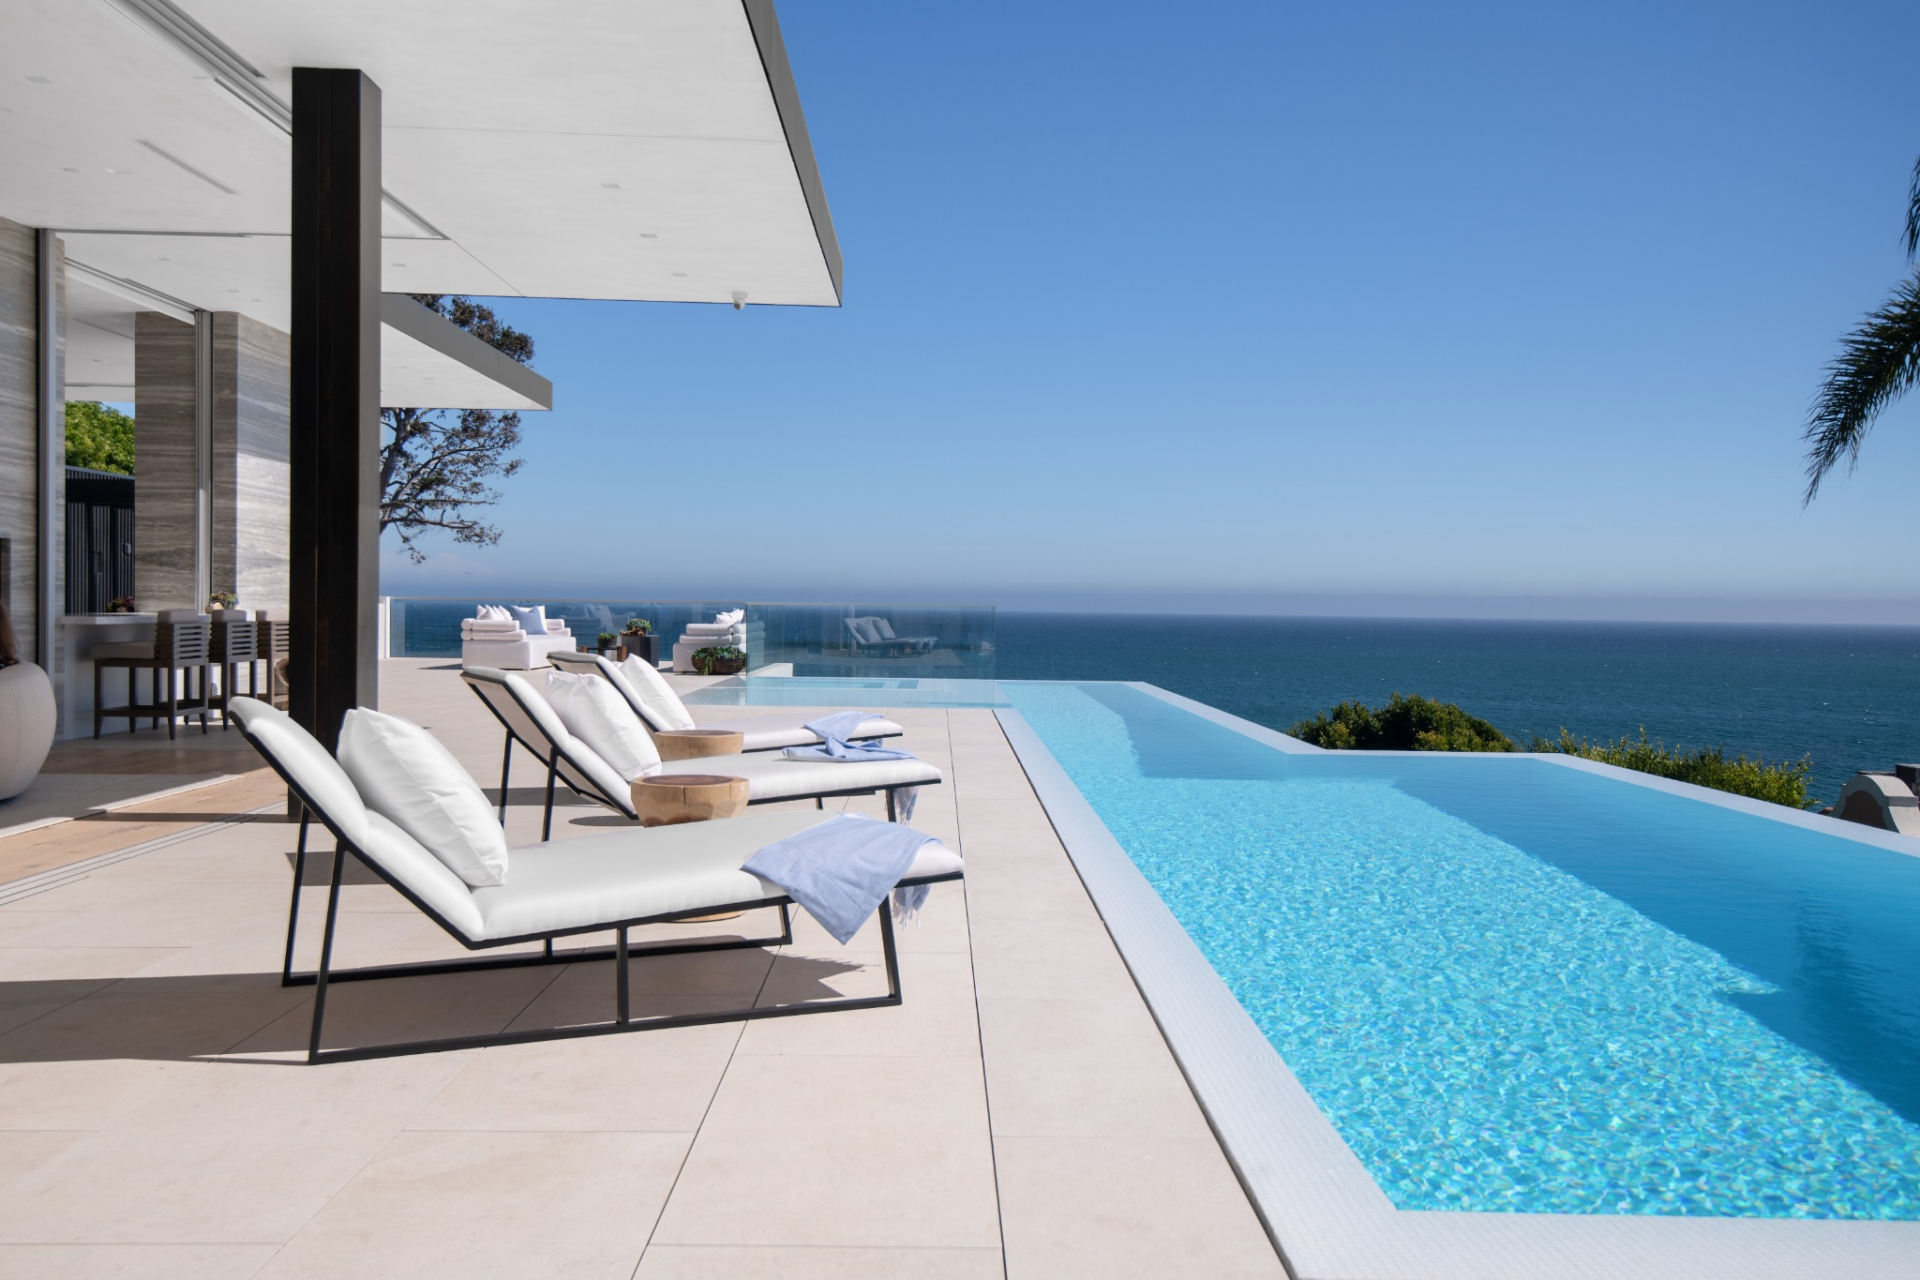
Set along the edge of the terrace, the zero-edge pool runs parallel to the ocean view and is surrounded by wide stone decking.
The pool includes a long lap section with a shallow Baja shelf and a jacuzzi, allowing the design to shift between swimming and lounging.
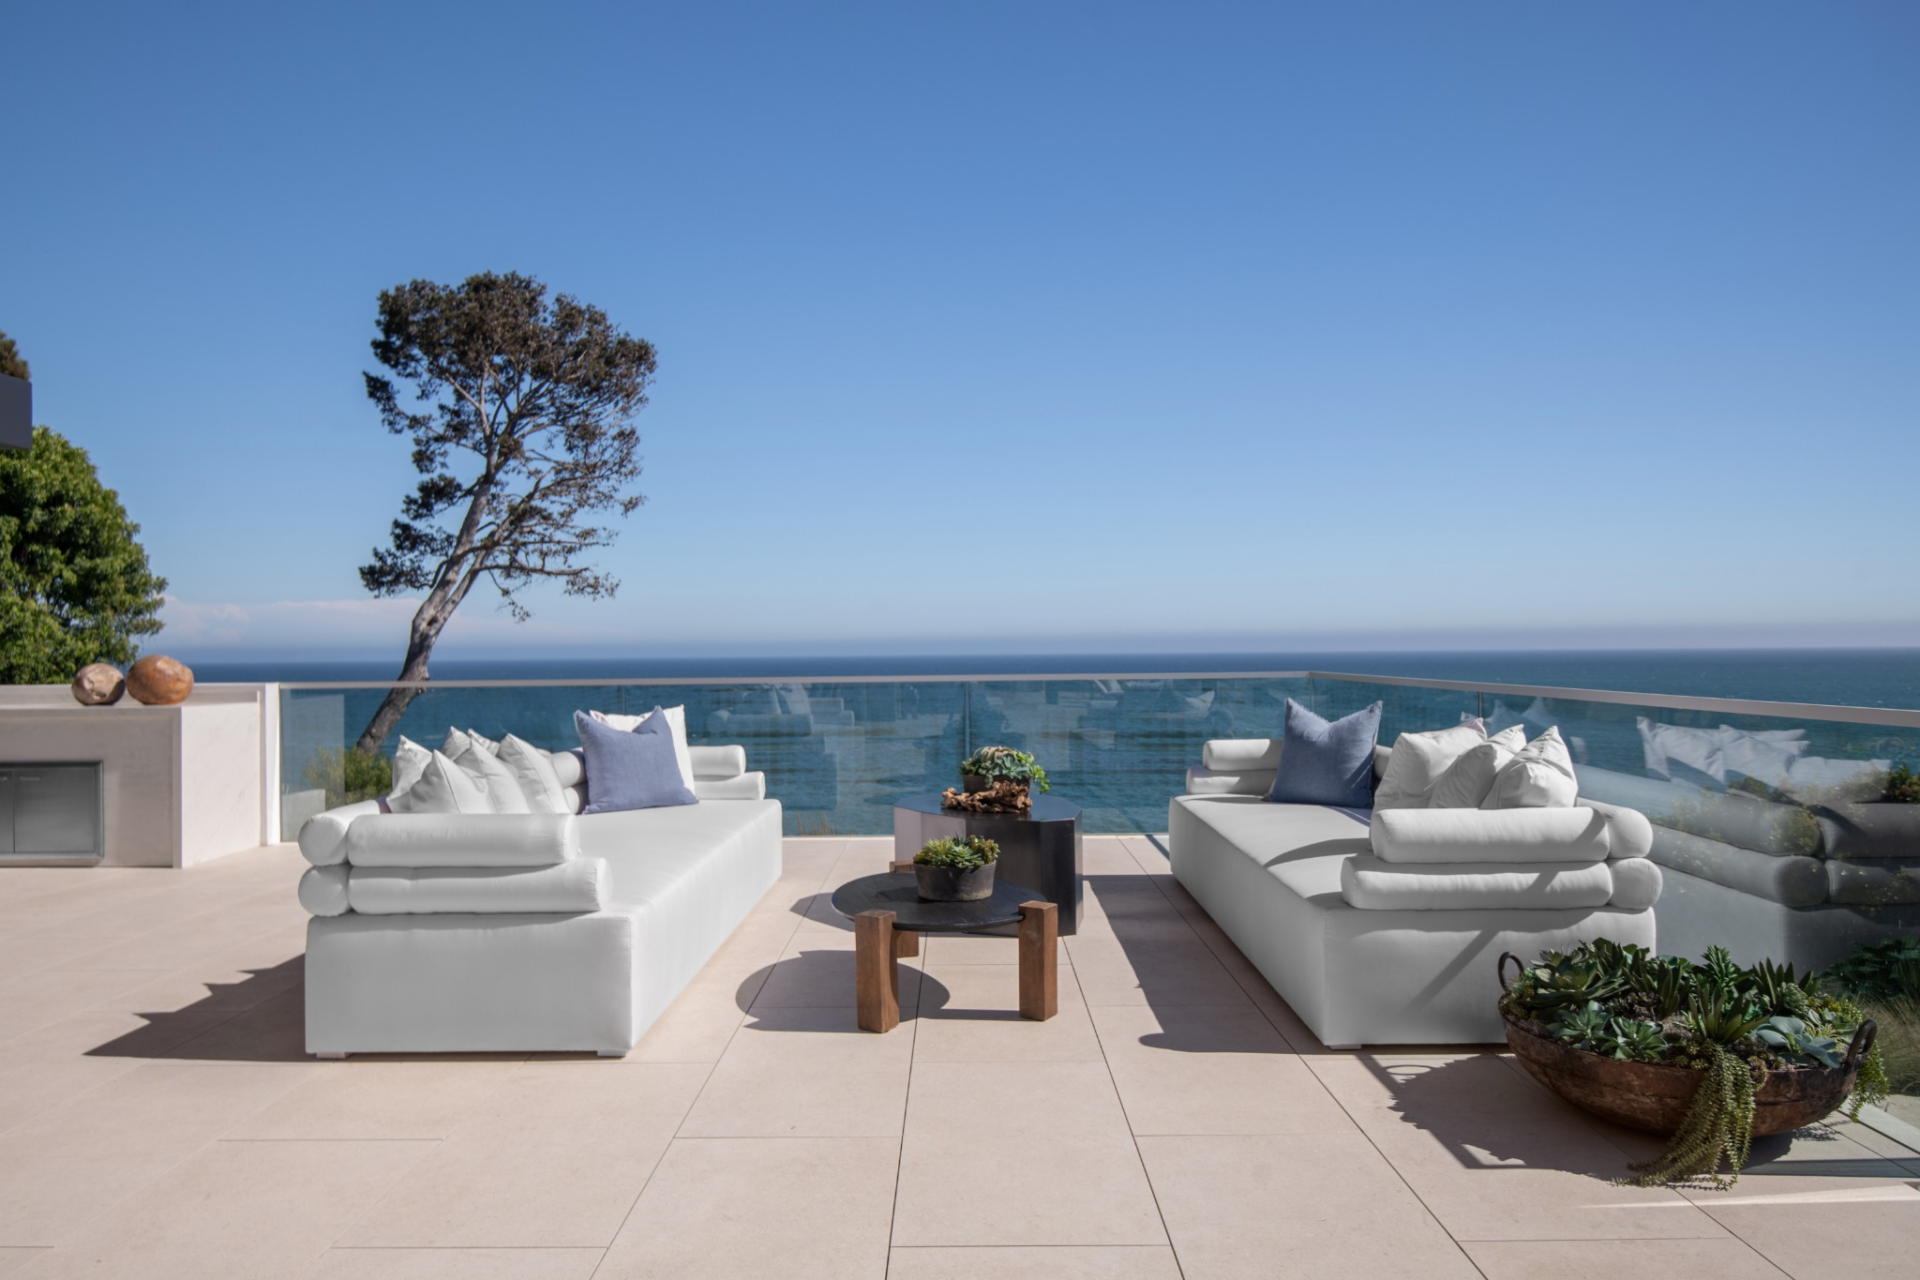
Outdoor Lounge
Just beyond the pool, the lounge area is arranged beside a glass guardrail with a direct view out over the coastline.
Two low-profile sofas face one another across a cluster of tables, creating a simple sitting area that stays open to the water.
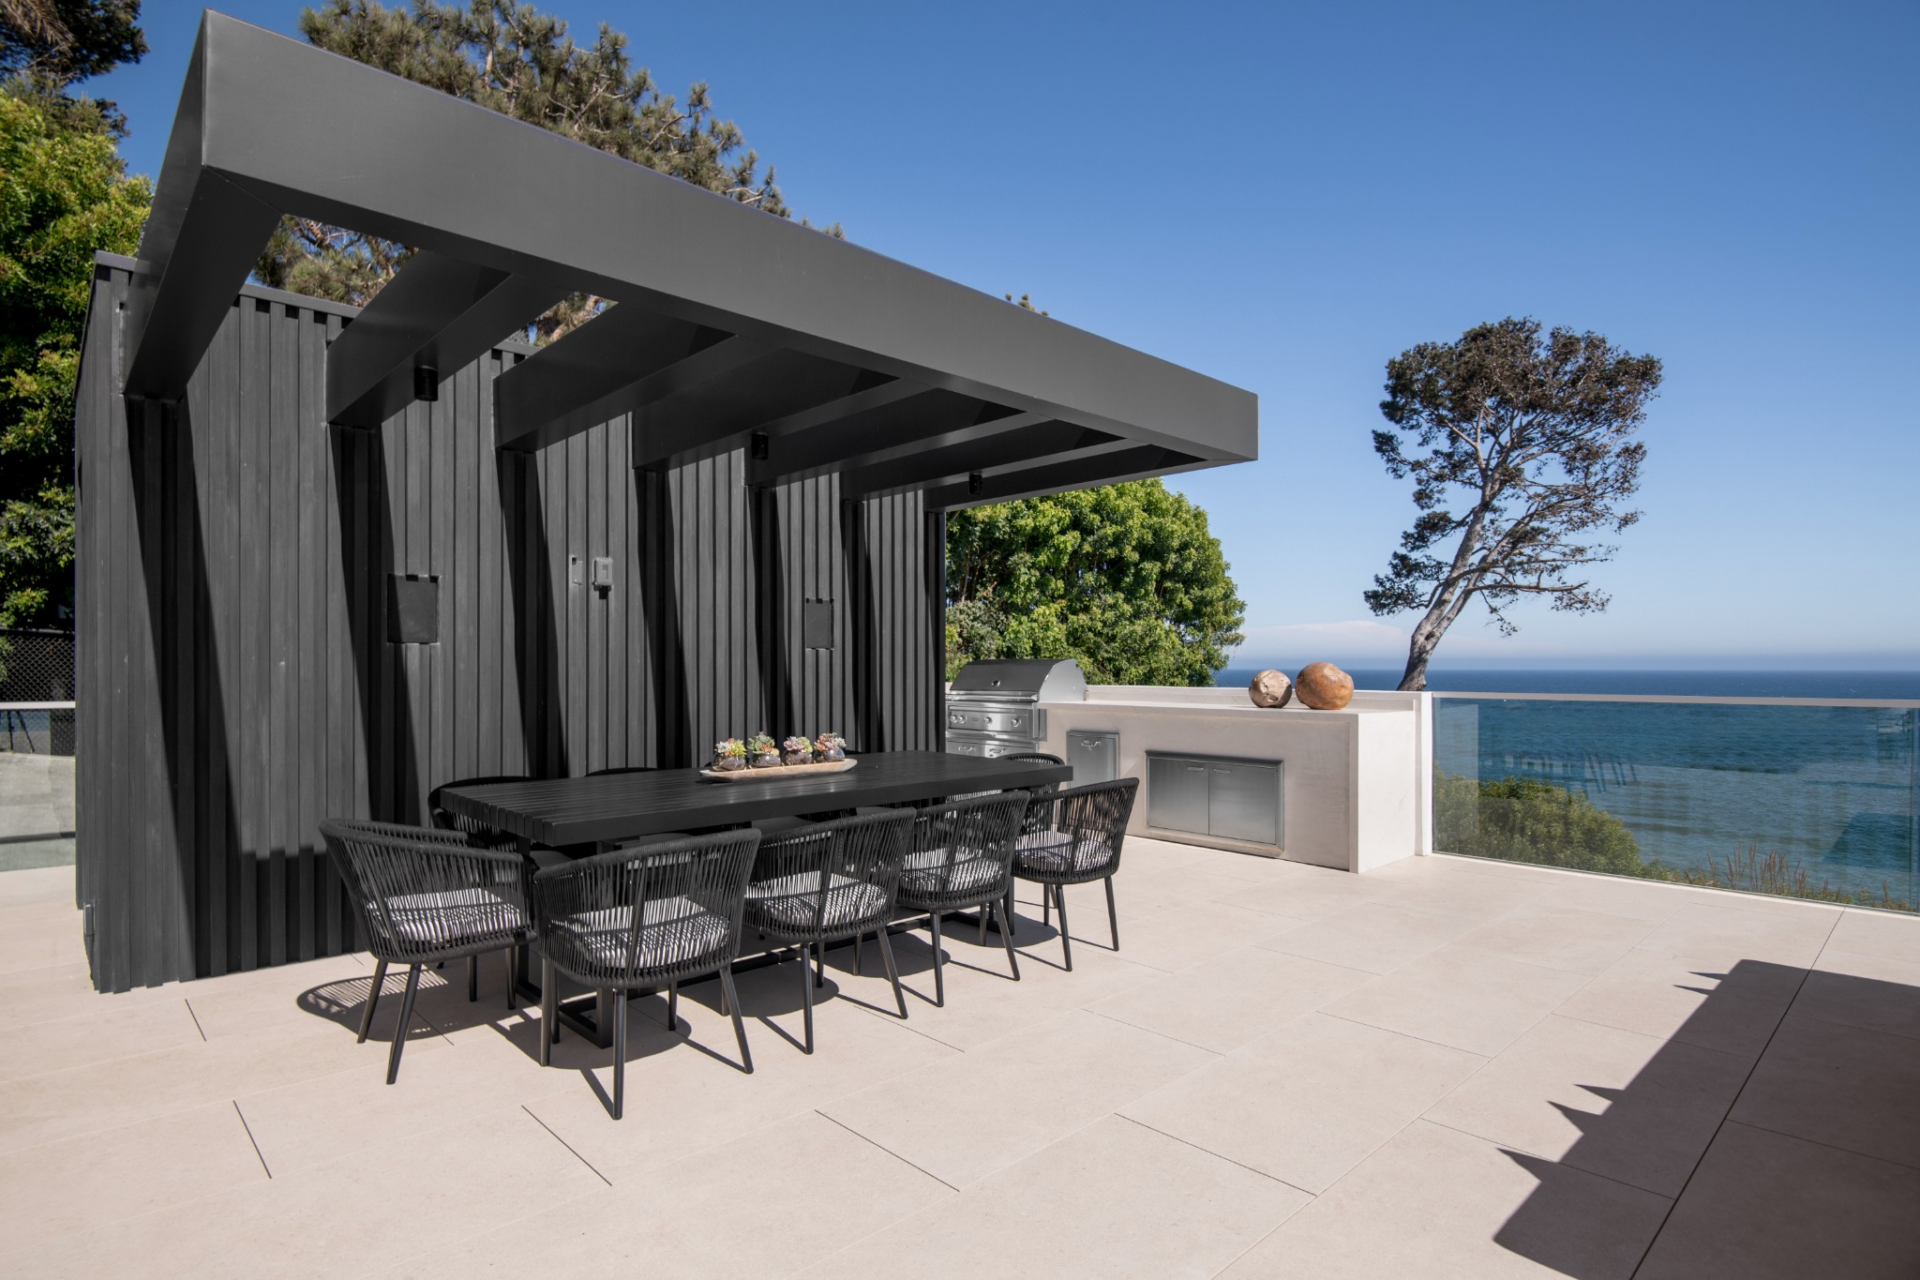
Outdoor Dining Area
Off to the side, the outdoor dining area sits beneath a black slatted overhang. A long dining table is centered below it, while the open sides keep the ocean view and the surrounding landscape visible.
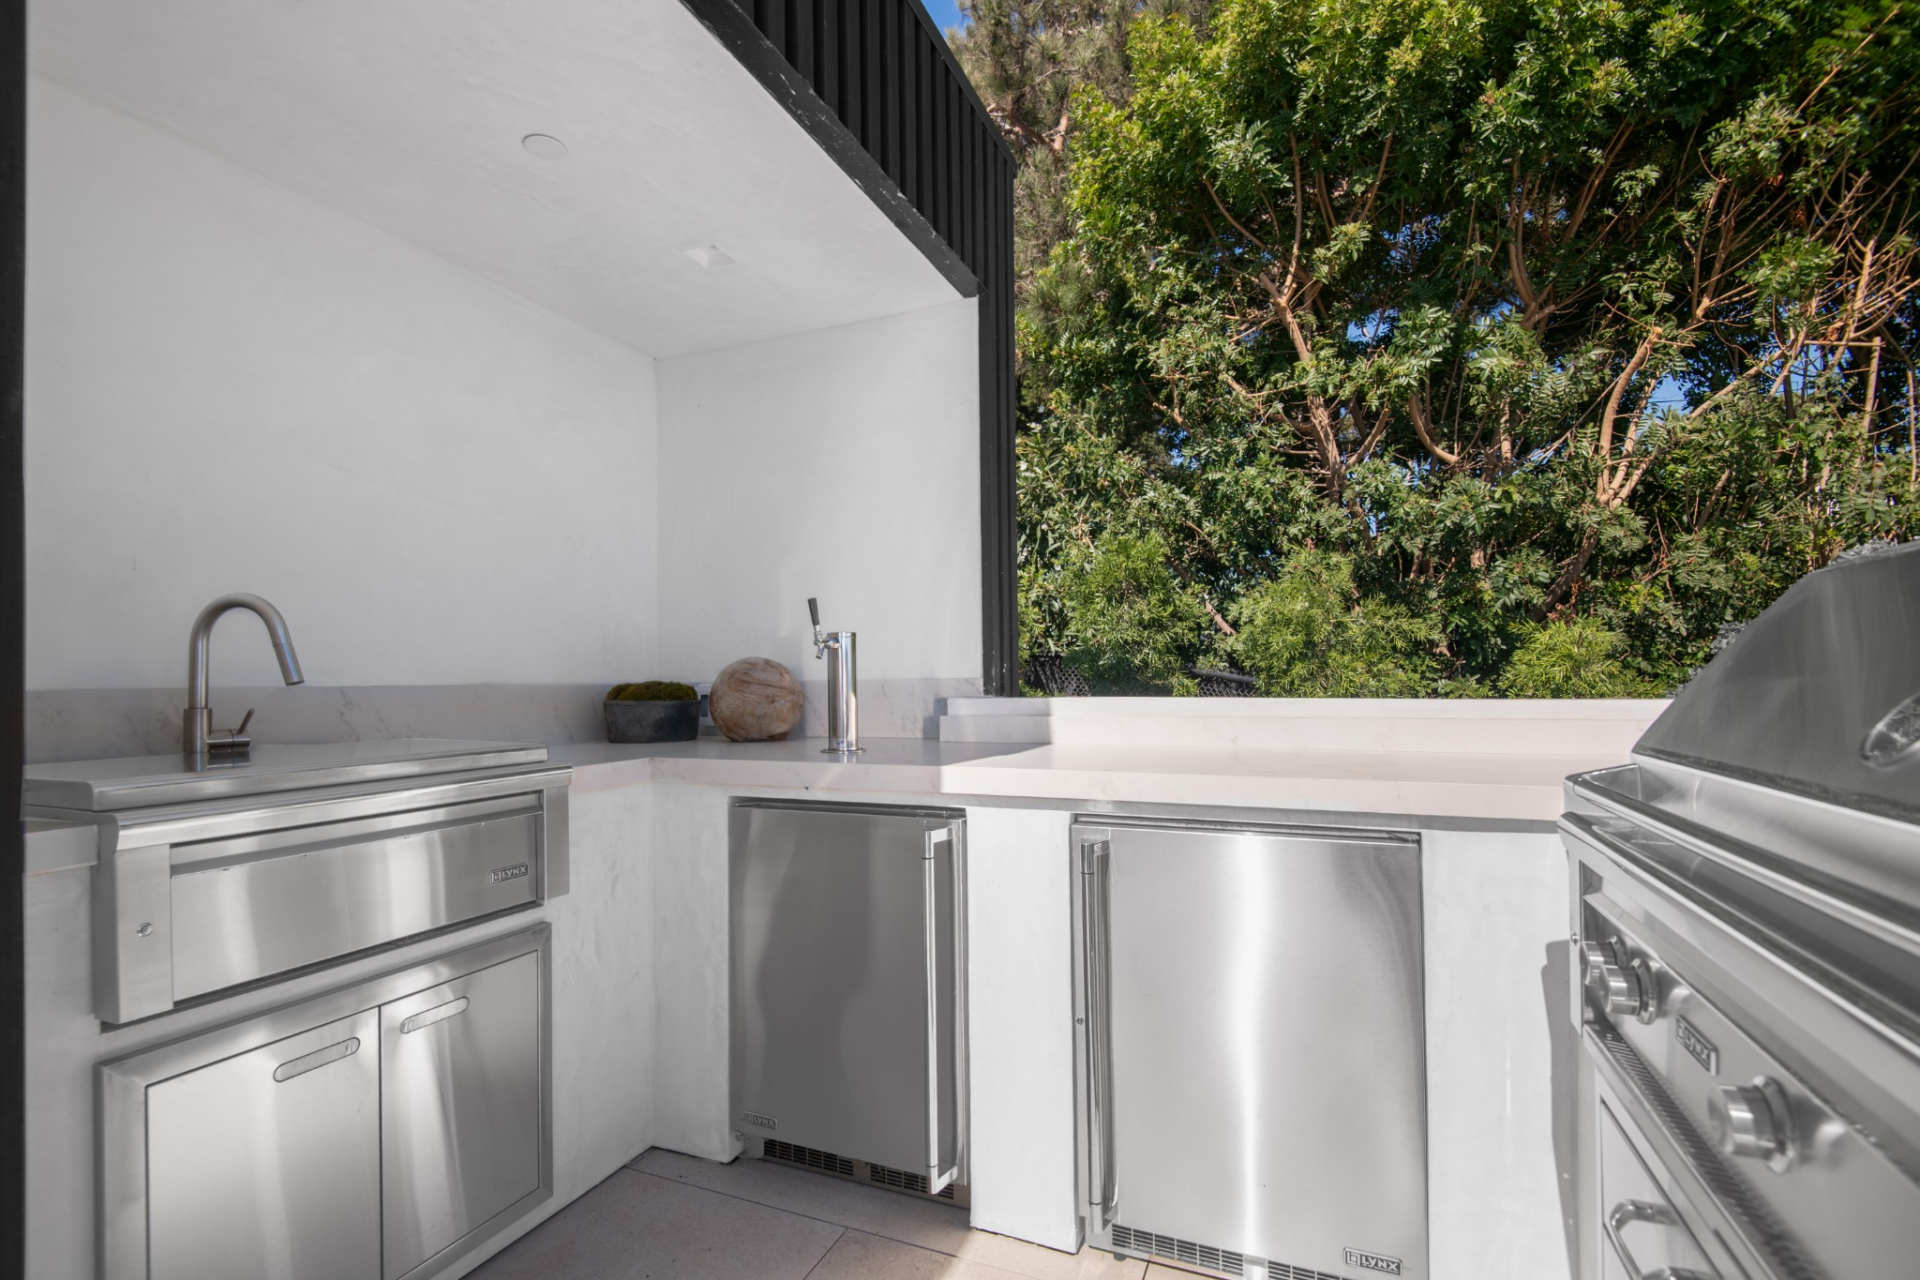
Around the corner is a barbecue station with stainless appliances, undercounter refrigeration, storage, a sink, and prep space.
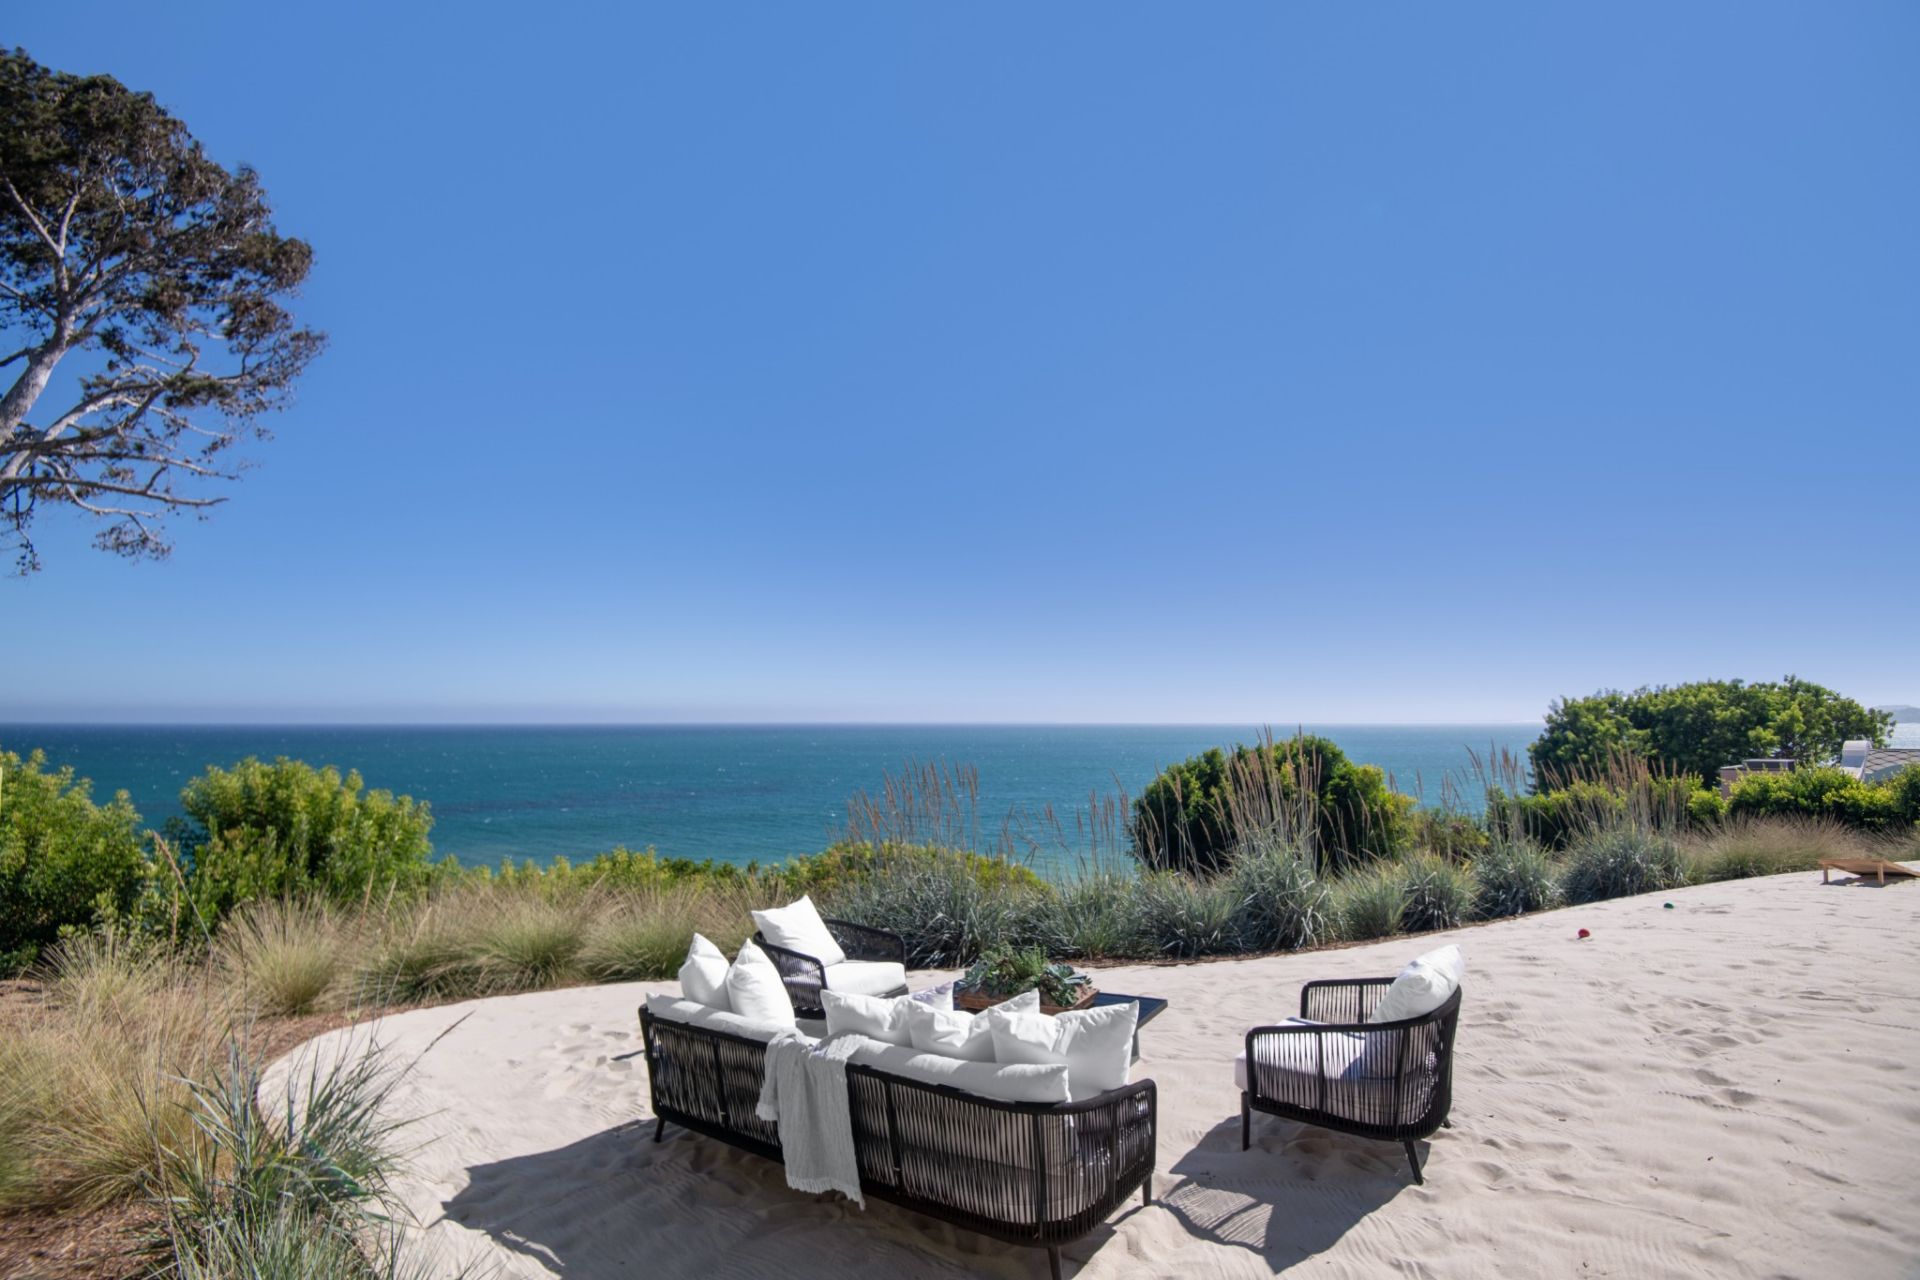
Private Sand Area
Below the main terrace, the property opens to a private sand area that adds another outdoor zone closer to the bluff’s edge.
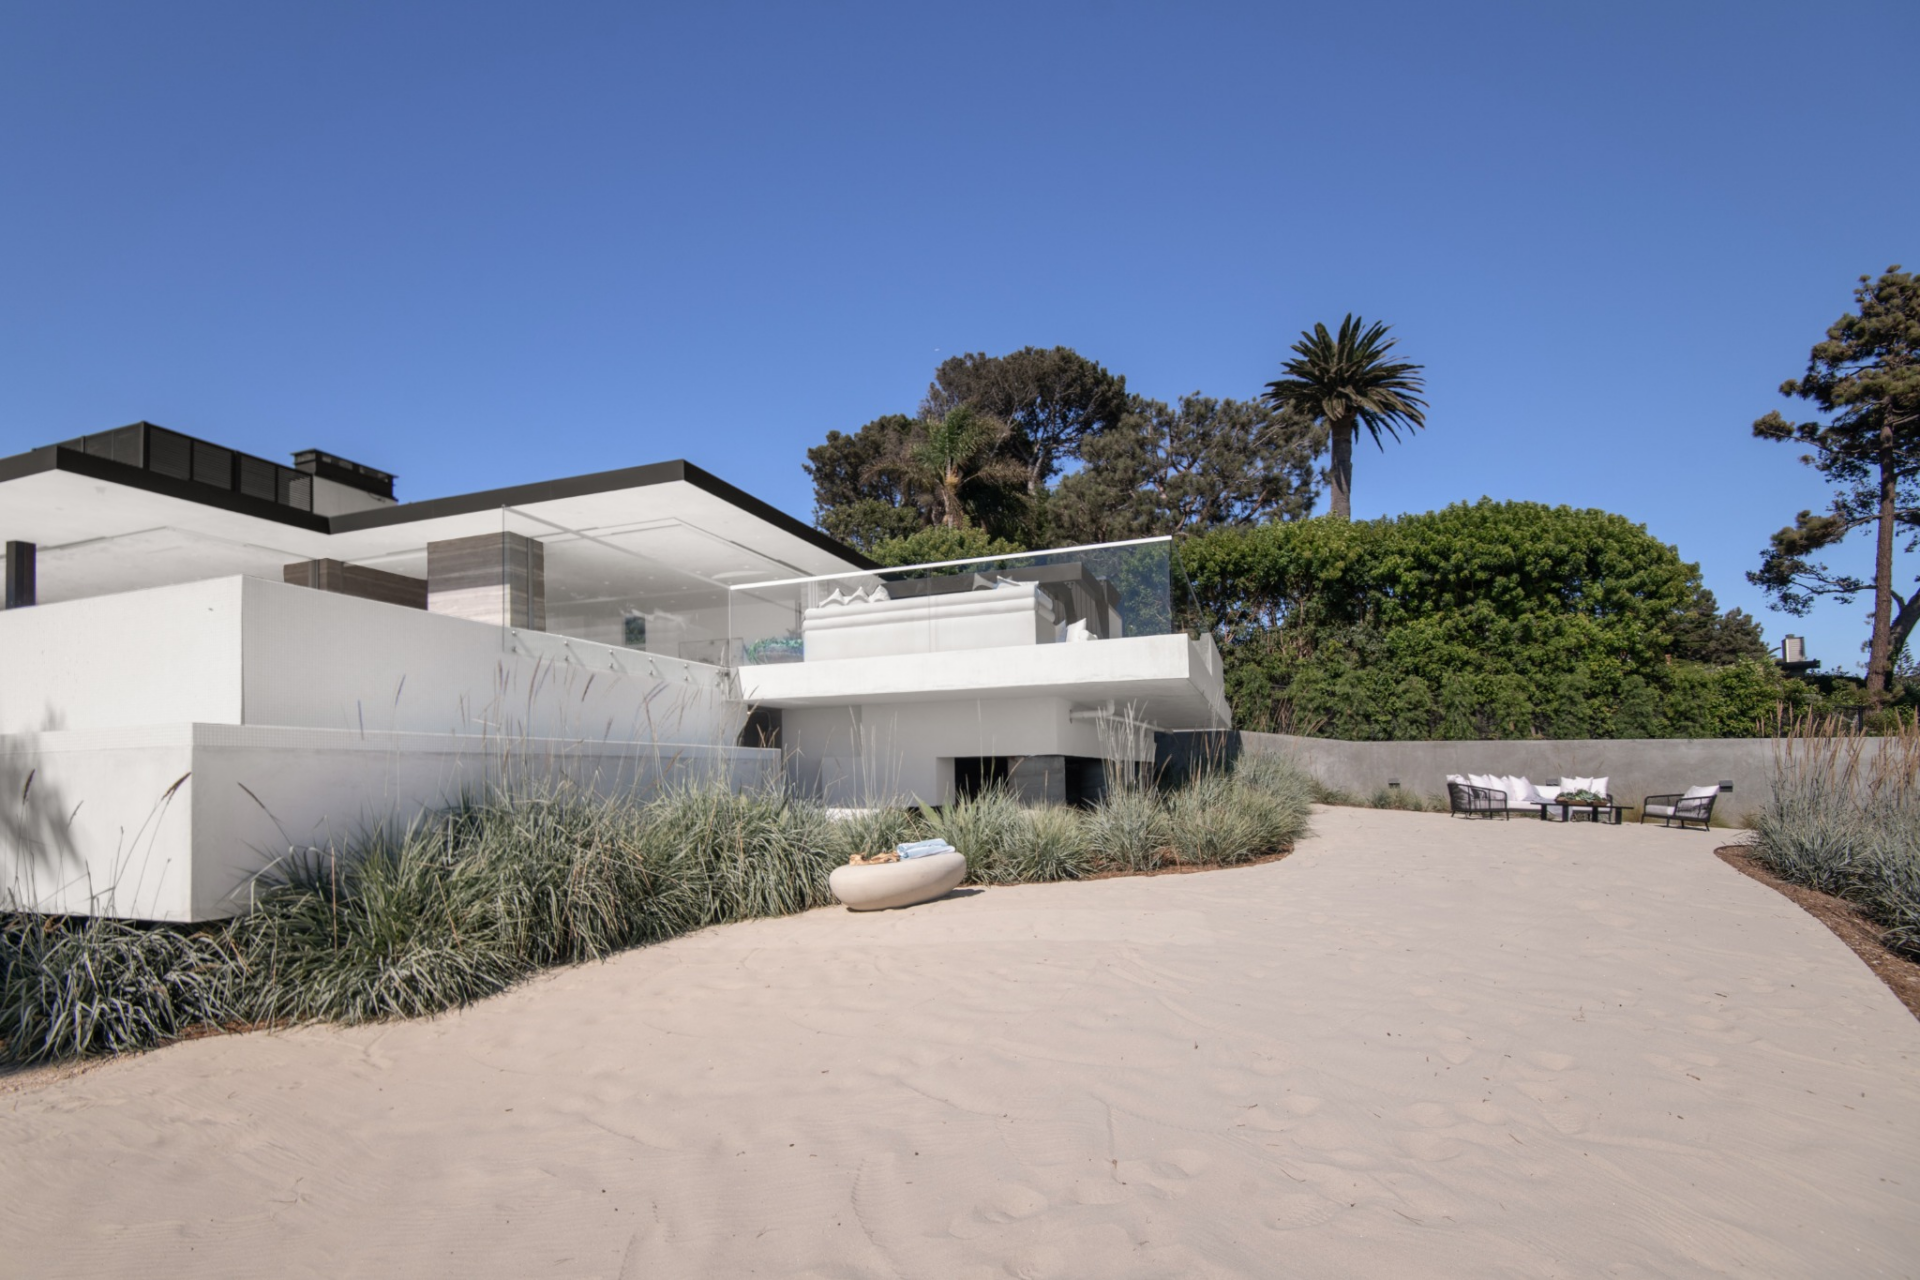
Surrounded by low grasses and planting beds, it is laid out more like a casual beach lounge, with seating grouped around a central table and open views straight out to the water.
Why is Pence Selling?
Now that construction on the Malibu mansion is finally complete, Hunter Pence has chosen not to settle into the dream home he once envisioned for his family.
What began as a project to be used as a personal retreat on the bluffs has been overtaken by the realities of life and career, with Pence and his family now firmly rooted in San Francisco.
Though he poured years into creating the 7,356-square-foot estate, the changing direction of his commitments means this Malibu home will now be able to serve as an amazing ocean-front foundation for someone else’s family.
