Jamie McMurray Looks to Sell North Carolina Mansion For $11 Million
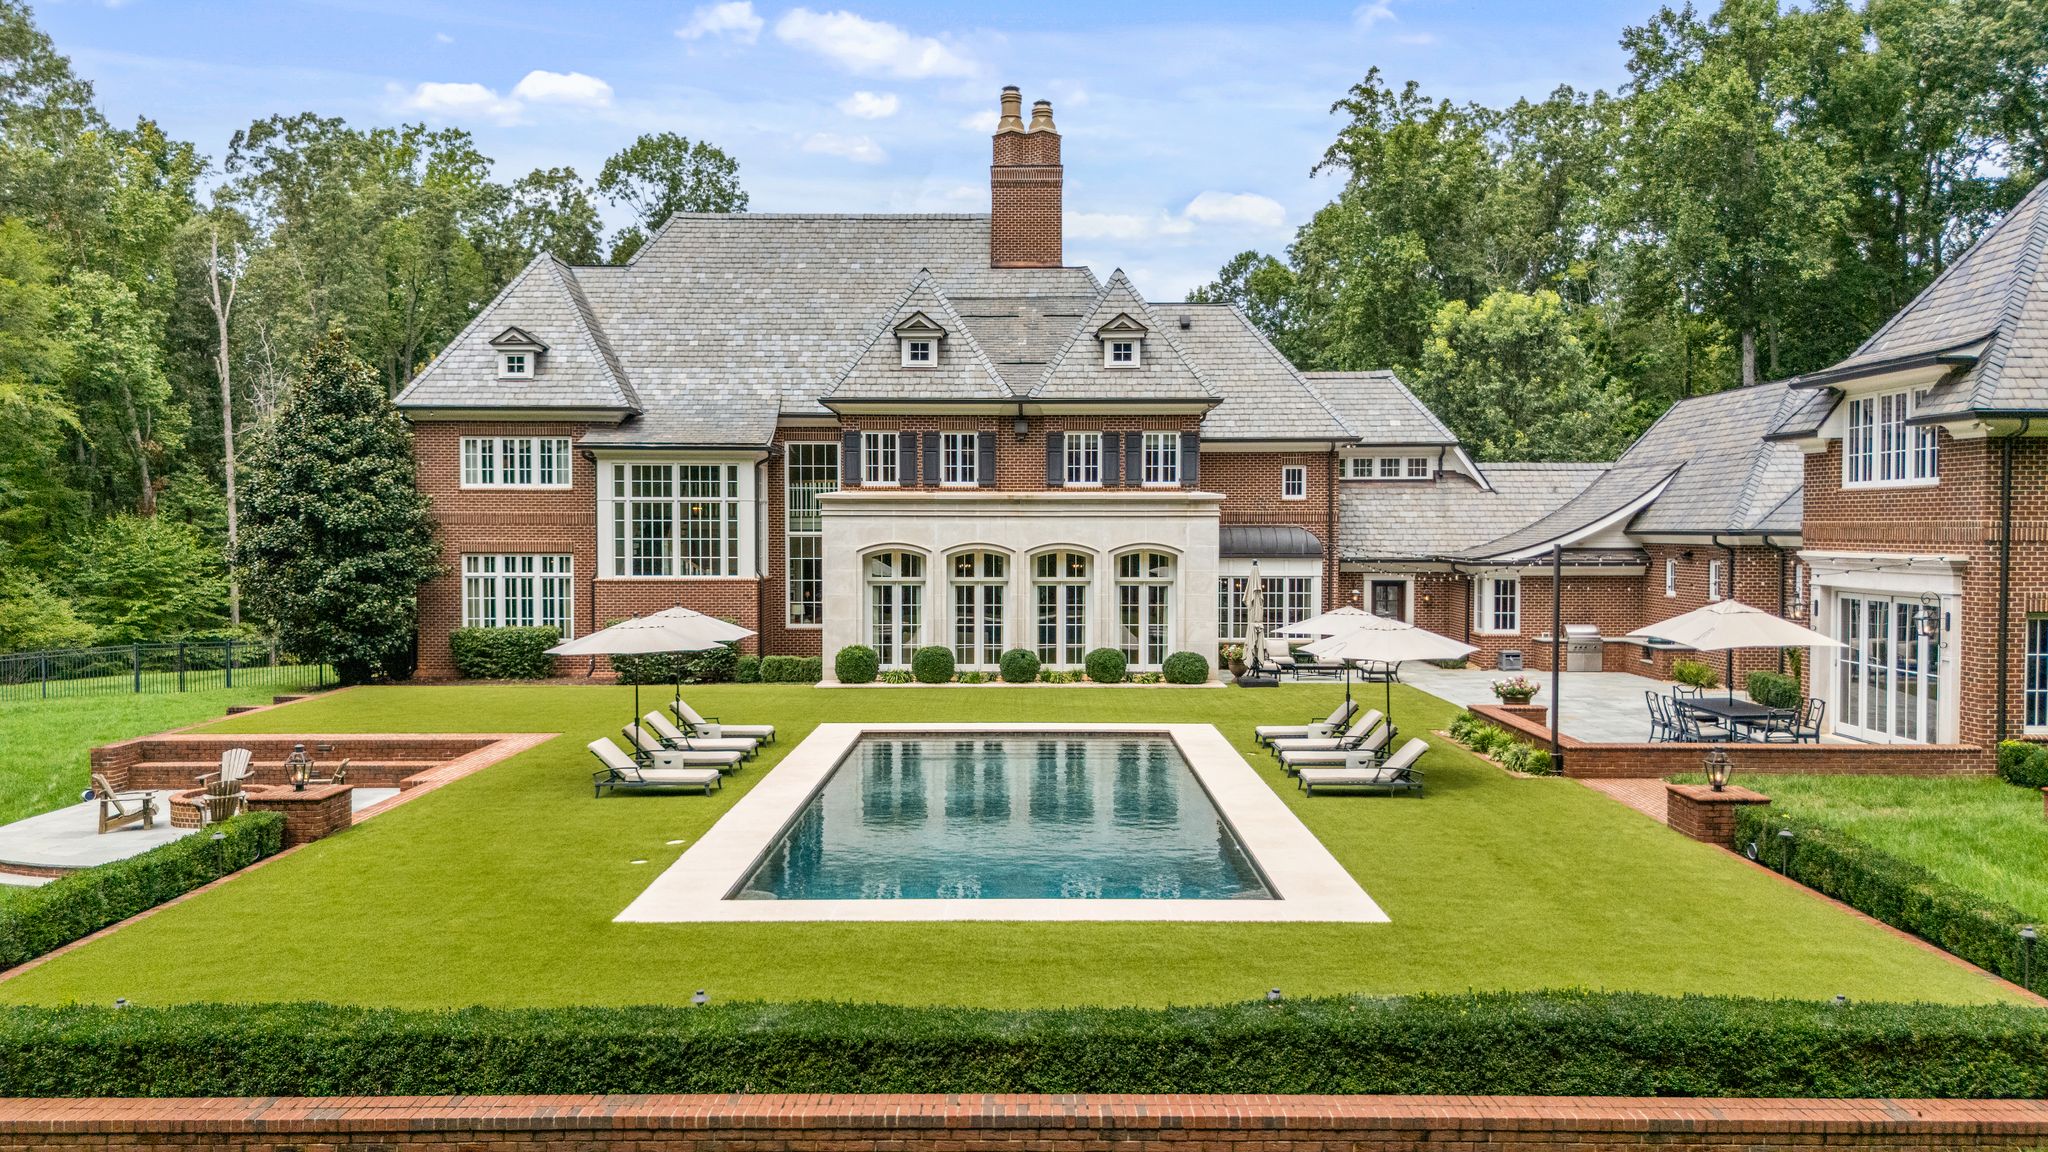
Retired NASCAR driver Jamie McMurray is parting ways with his estate on Lake Norman in Mooresville, listing the property for $11 million.
The Missouri native, who won the 2010 Daytona 500 and the 2015 Rolex 24 at Daytona, spent 17 years on the racing circuit before retiring in 2019.
After his 2010 win, he purchased the property’s original parcel for $796,000 and went on to expand the property, adding land and commissioning a custom residence in 2015.
Property Highlights
Price: $11 million
Location: Mooresville, North Carolina
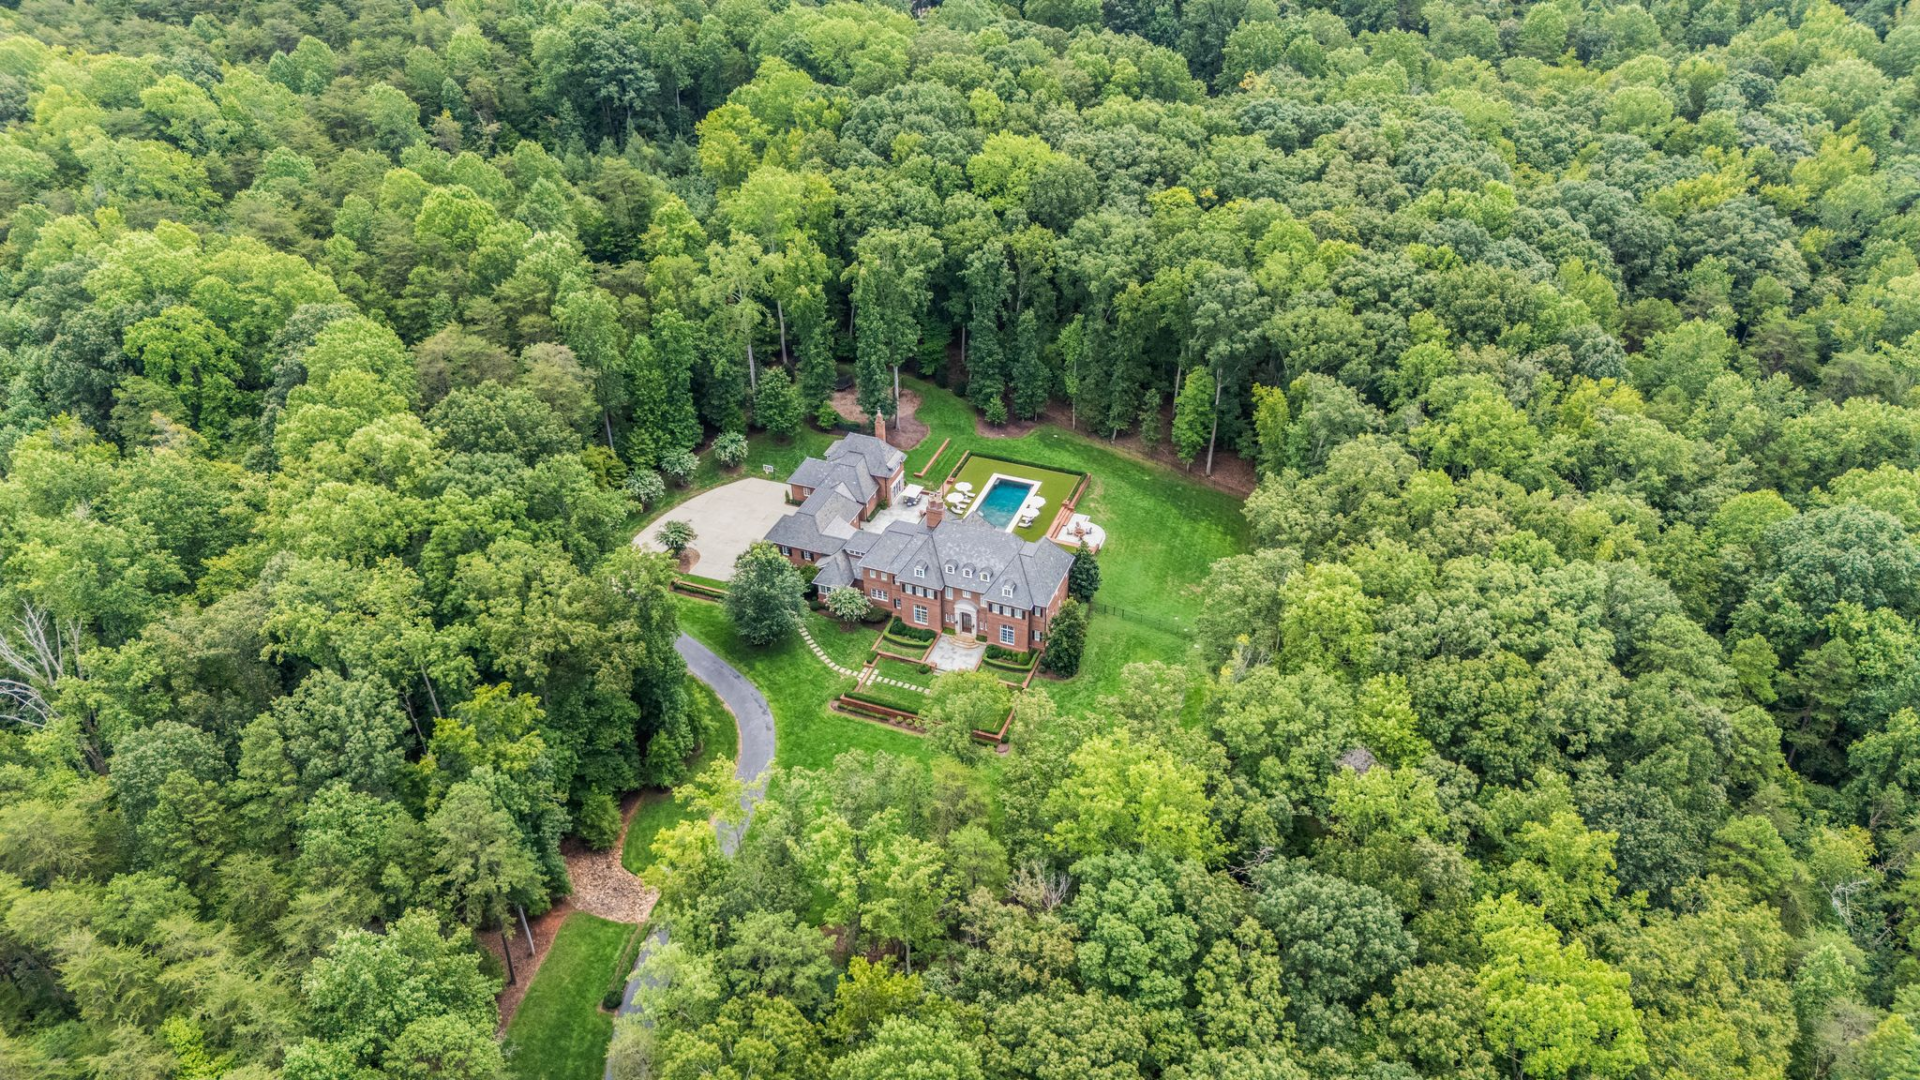
Size: 7,612 square feet on 33.6 acres
Bedrooms: 5
Bathrooms: 6 full, 2 half
Notable Features: Direct lake frontage with private dock, designed by architect Harry Schrader, detached pool house, resort-style pool with turf surround, gated entry, manicured grounds, wooded privacy
For more information about this listing, reach out to Josh Tucker at joshtucker@hmproperties.com.
Driving up to McMurray’s Mansion
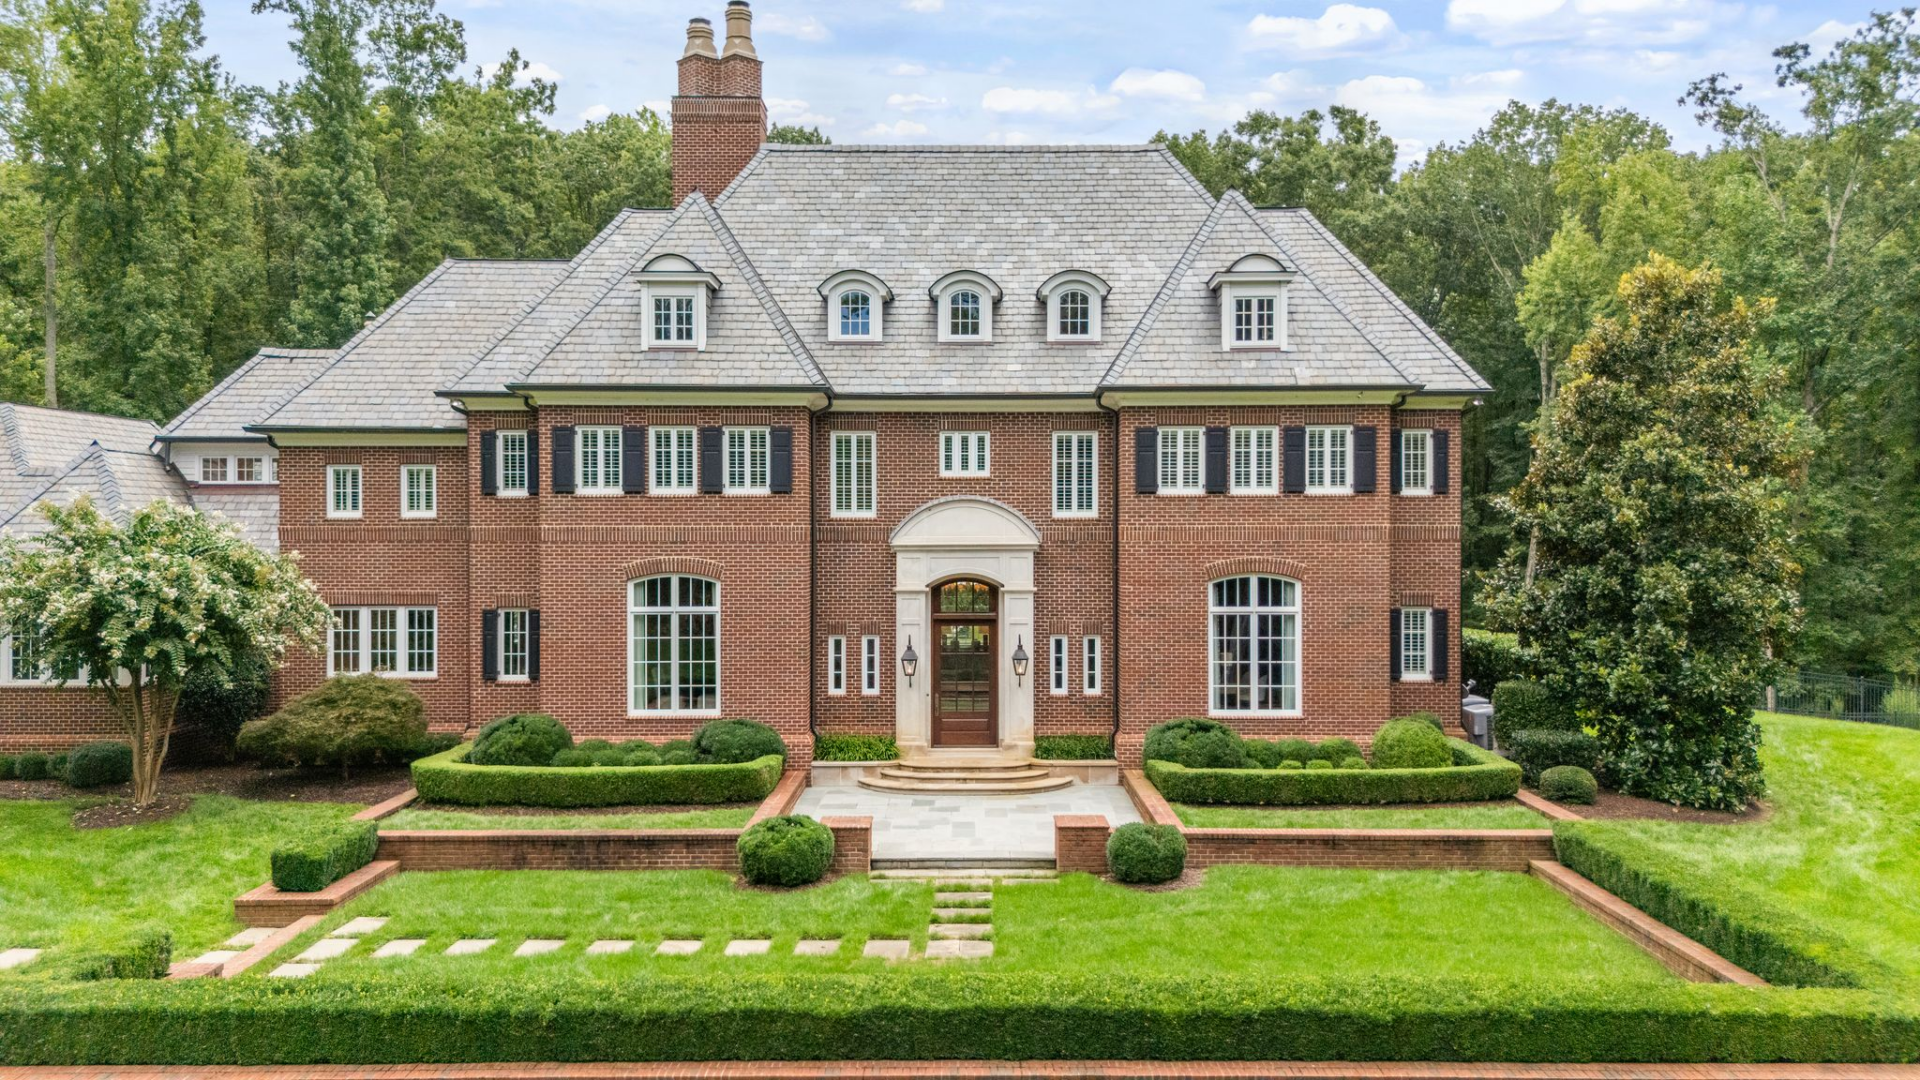
Driving through the gated entrance, the property opens with a long, curving asphalt driveway that gradually reveals the home as you move forward.
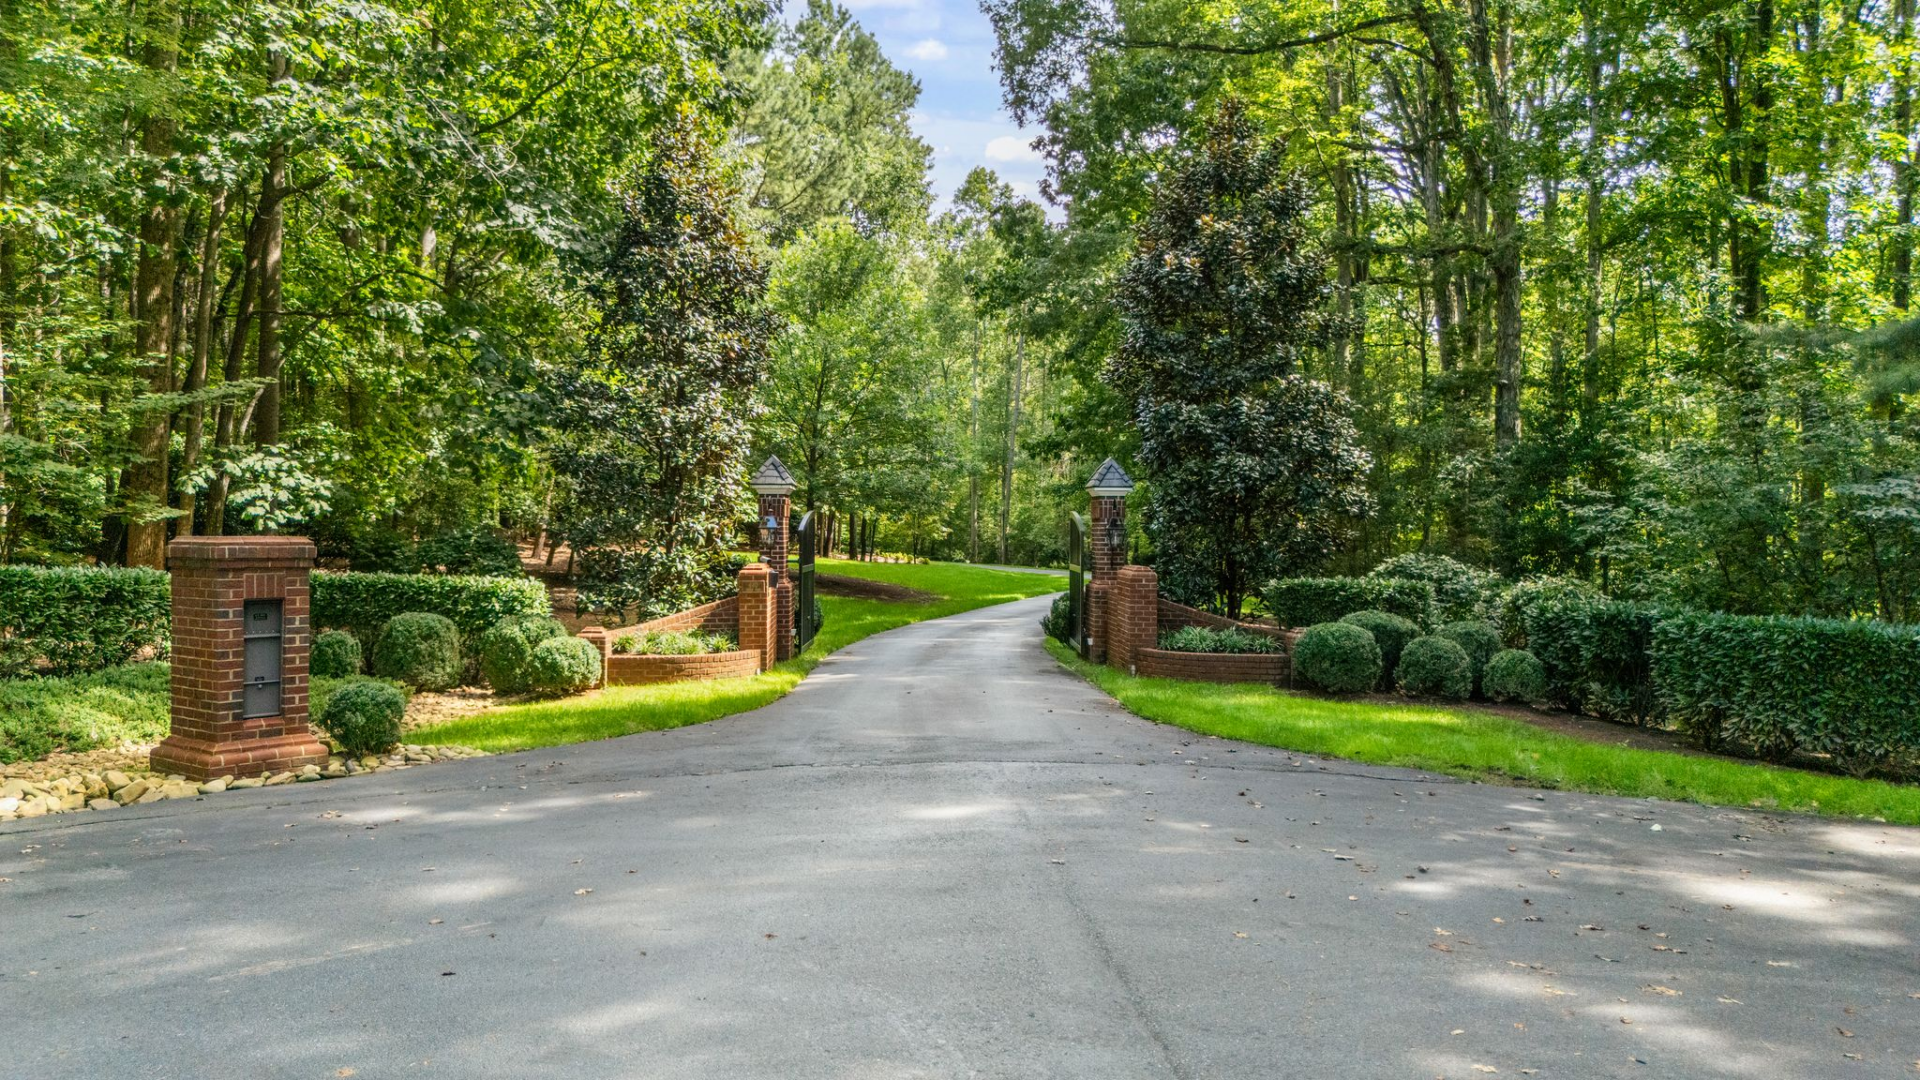
Low, manicured hedges line both sides, with stone drainage beds and trees framing the approach, keeping the house partially concealed until the final stretch.
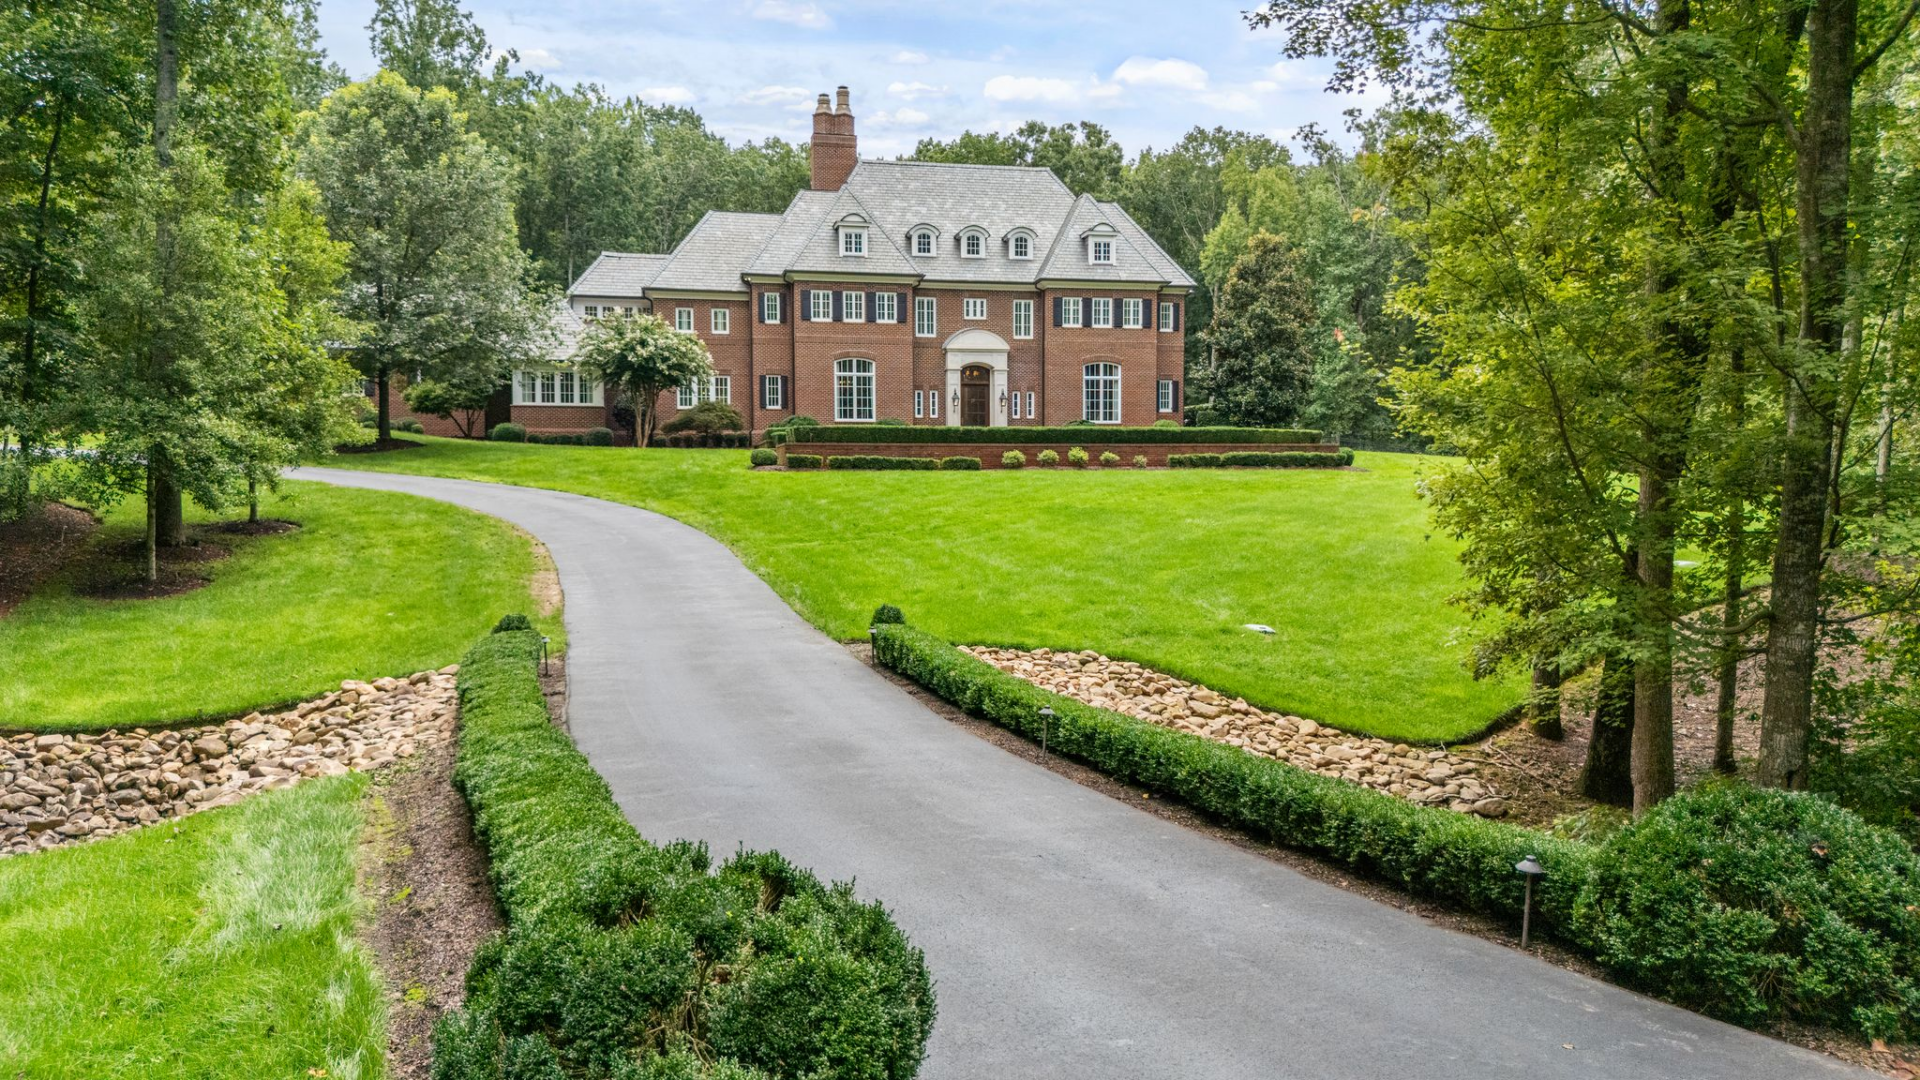
The landscaping transitions into more structured plantings near the house, with trimmed boxwoods and tiered brick retaining walls guiding the eye toward the centered entry.
A short set of stone steps leads up to the front door, which sits beneath a classic arched surround, framed by lantern-style lighting and evenly spaced windows.
Stepping Inside
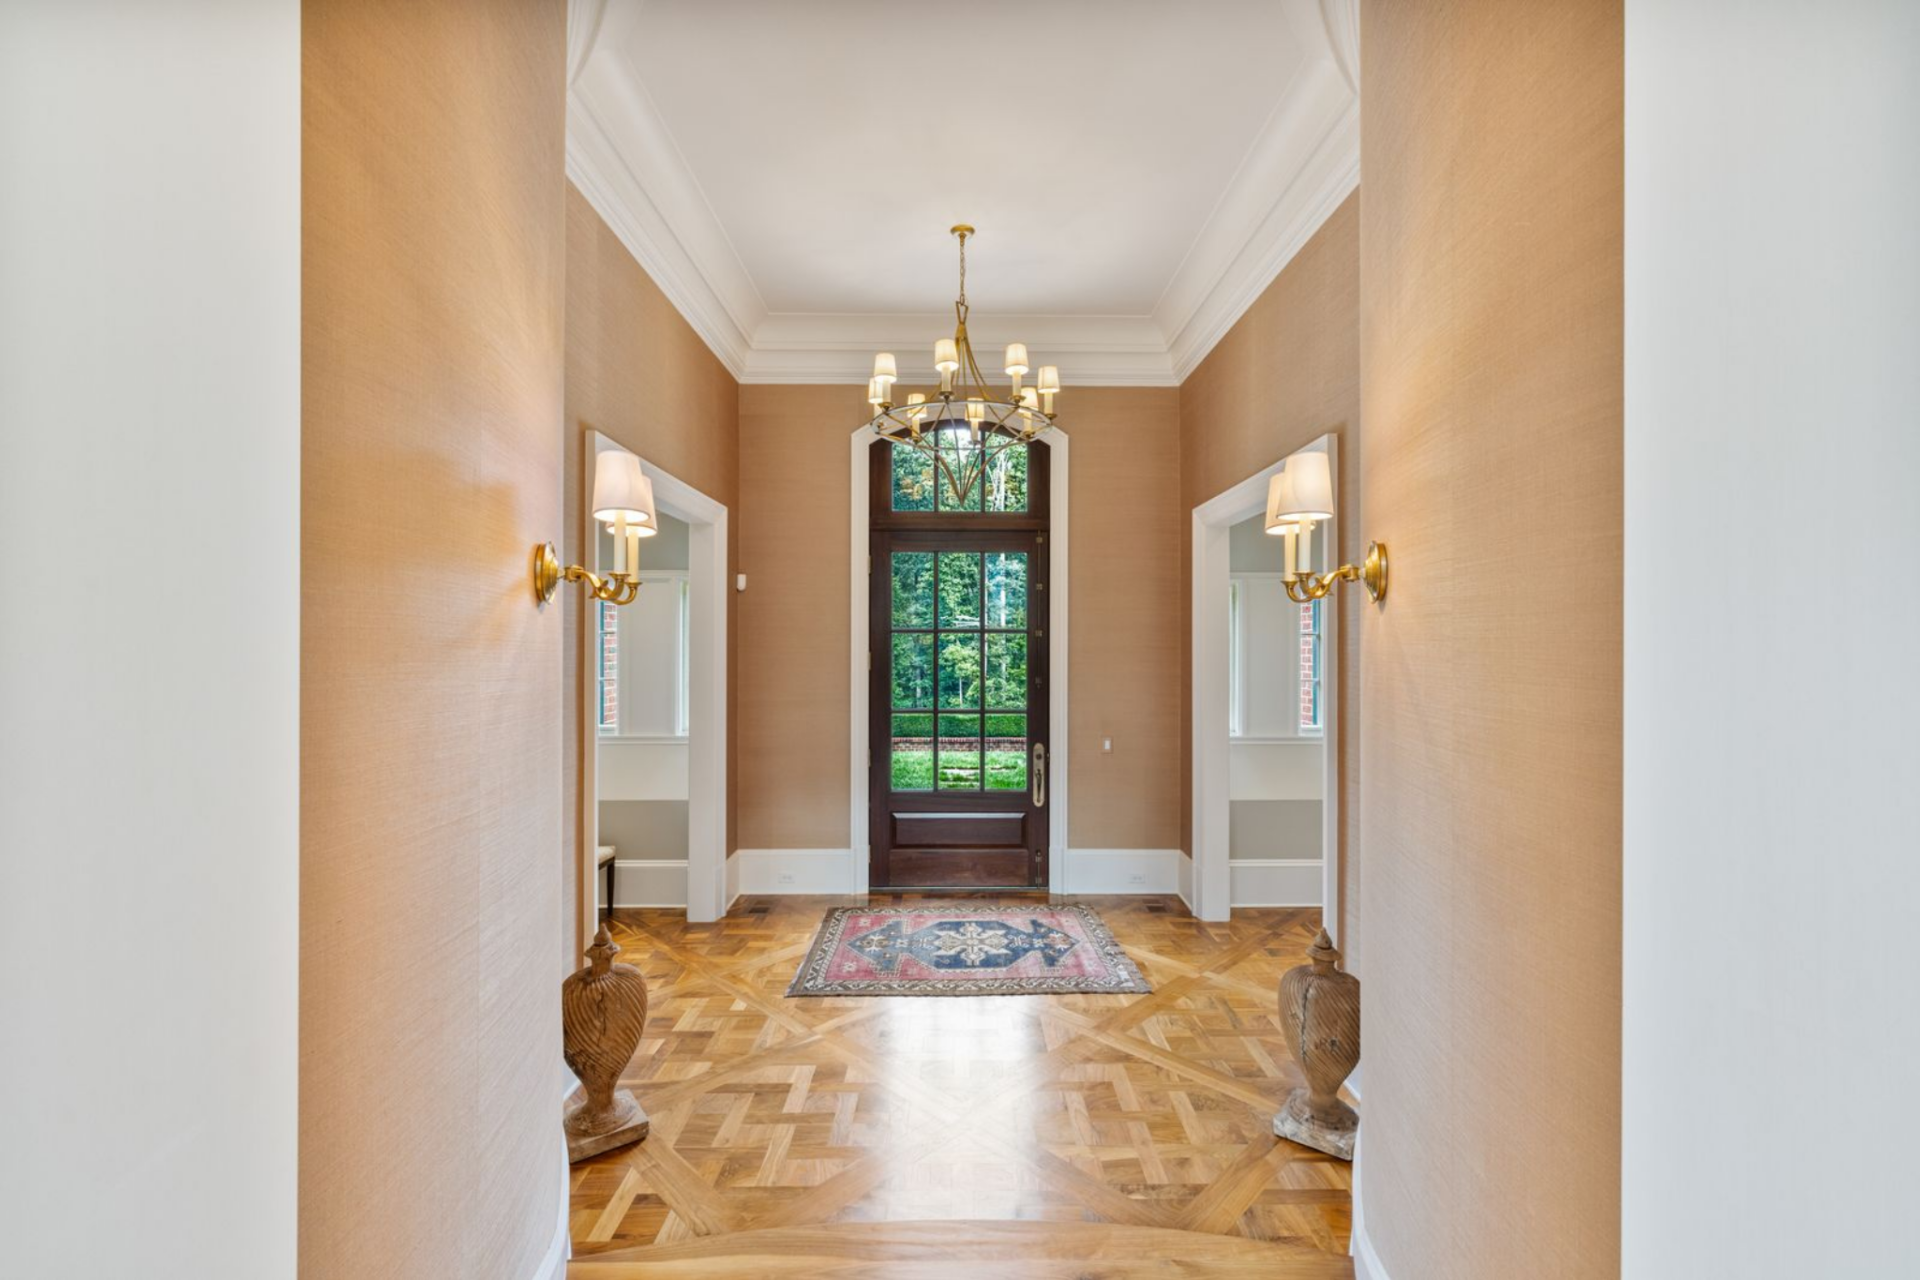
Walking into the main house, tall ceilings rise above a formal foyer wrapped in warm textured wallcoverings, while white trim and crown molding sharpen the architecture and frame the room with clean, traditional lines.
Media Den
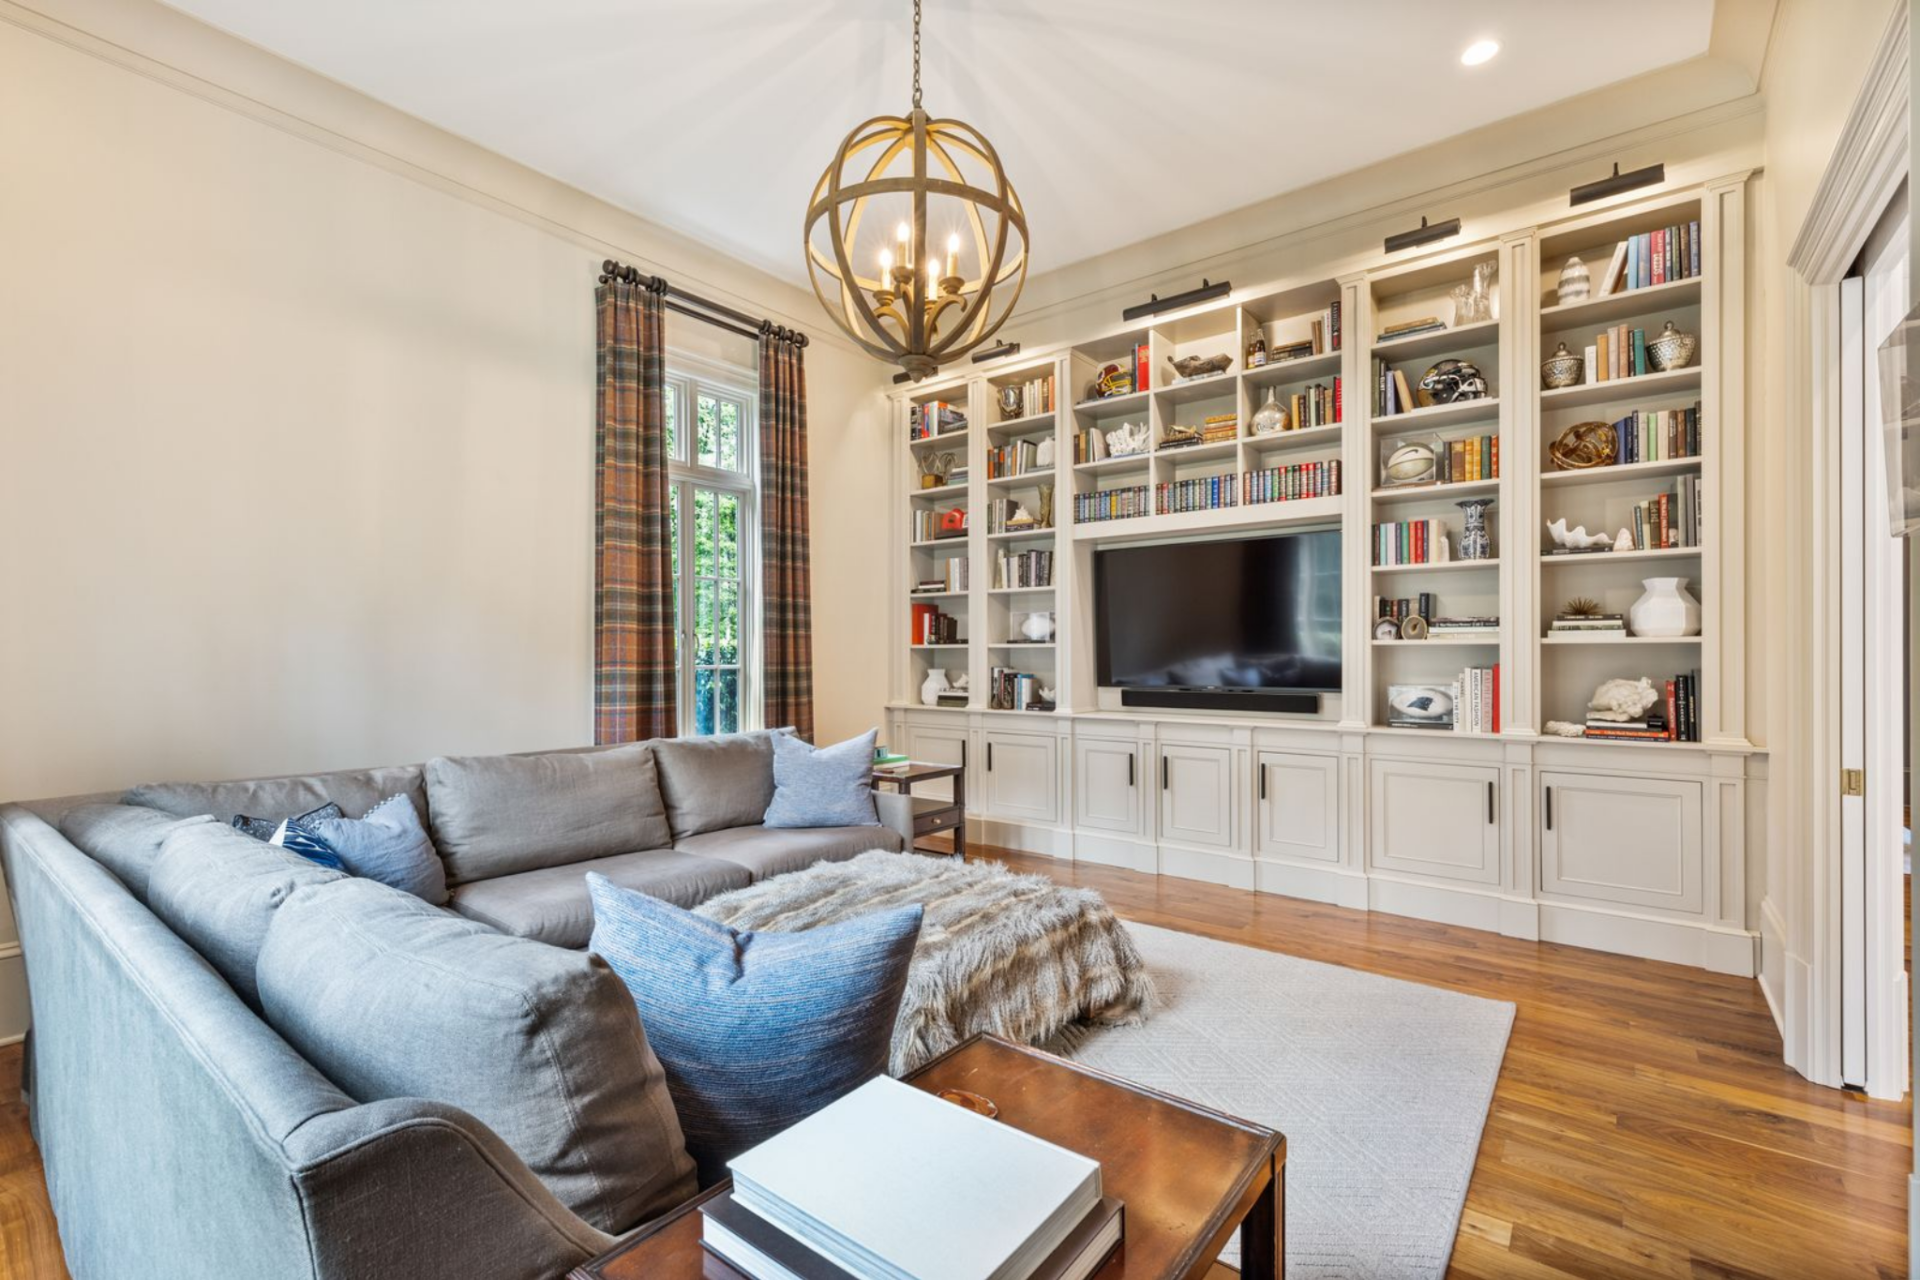
Just past the entrance, the media den is centered around a full wall of built-in cabinetry and shelving, with the television set into the middle.
A large sectional fills most of the seating area, positioned to face the TV, while tall windows bring in natural light from one side framed by plaid drapery.
Home Office
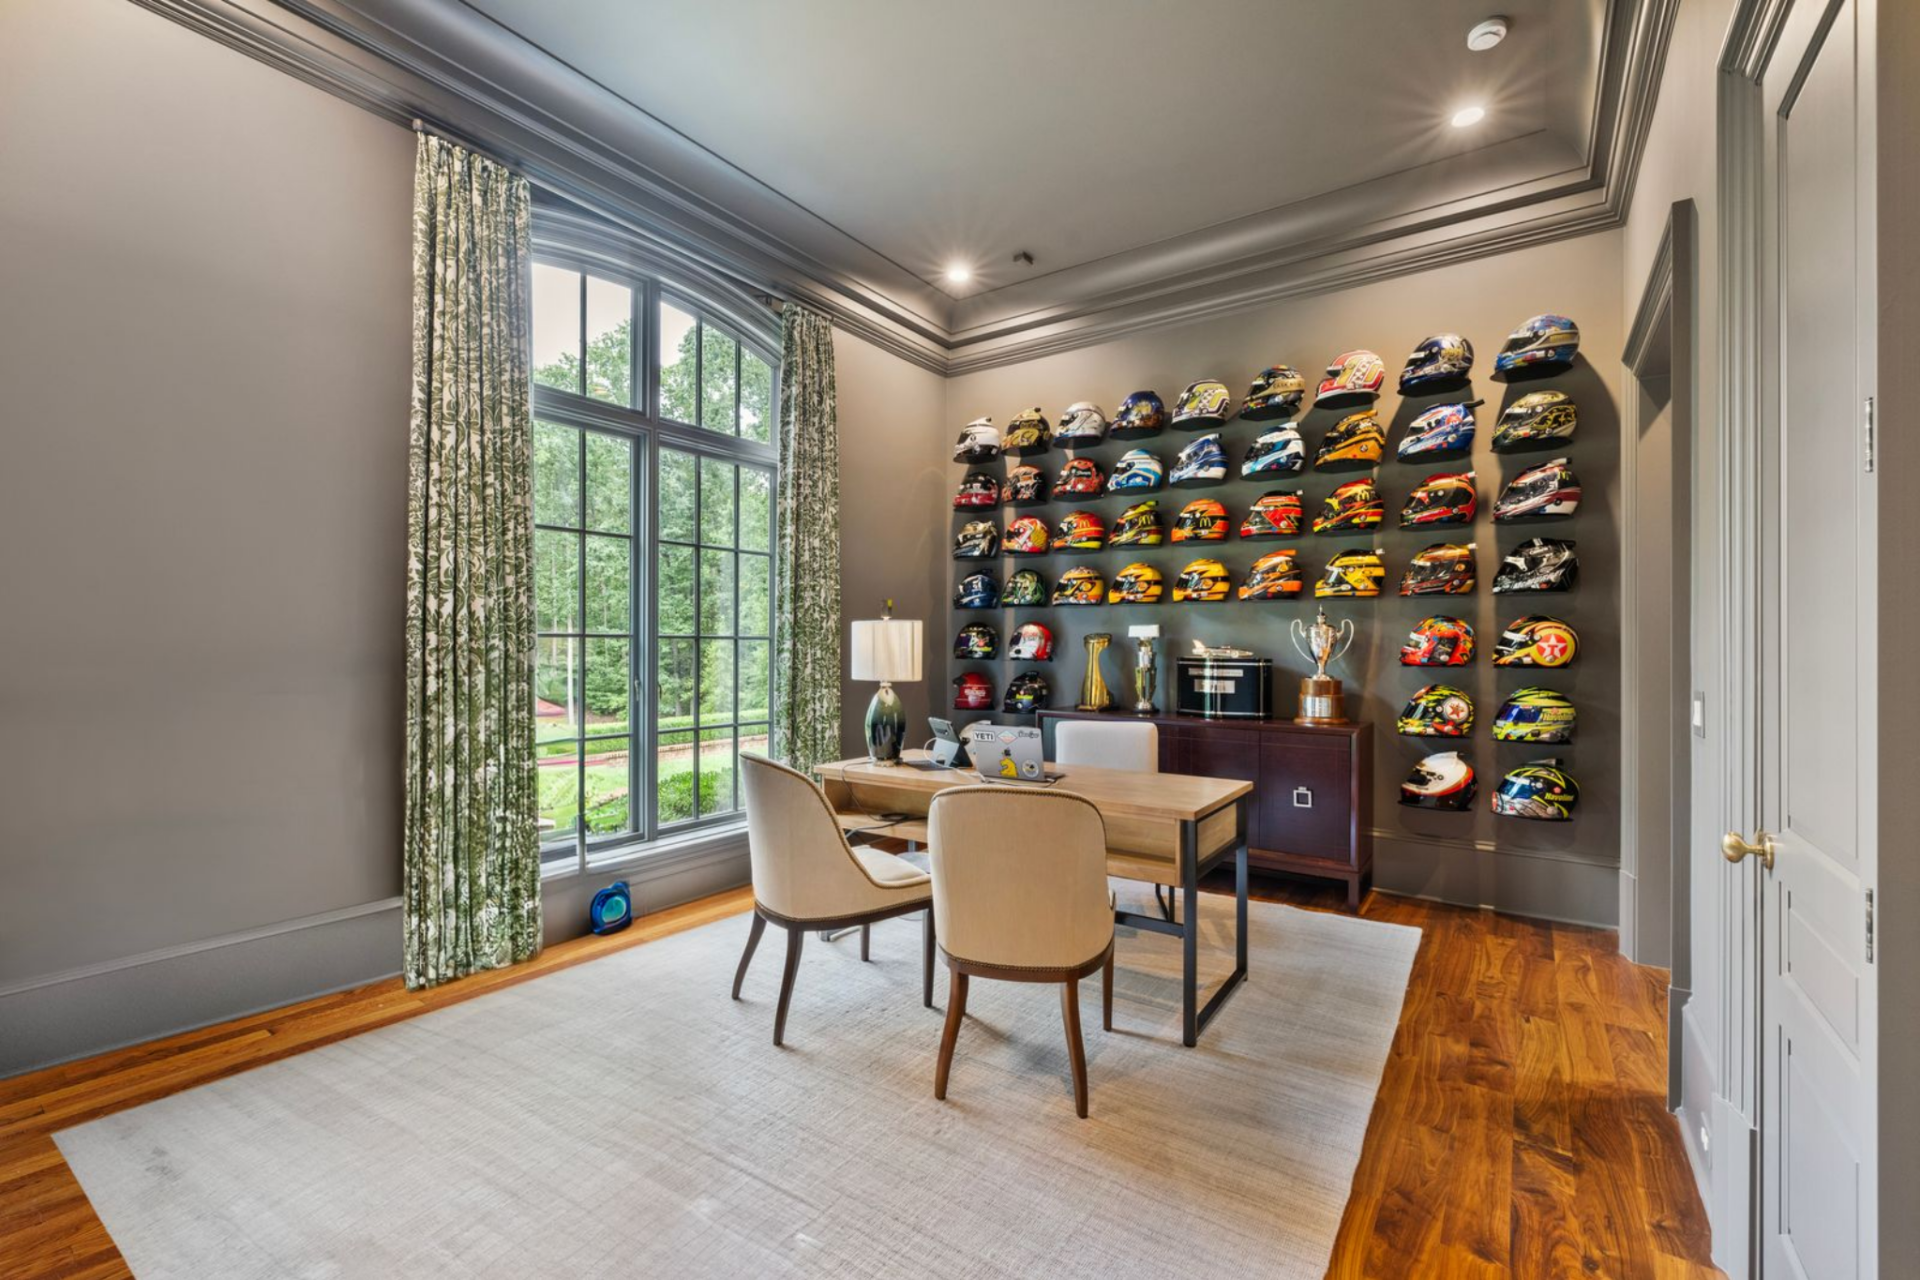
McMurray’s office is set up as both a workspace and a personal display room, with the entire wall behind the desk turned into a gallery of racing helmets and trophies.
Living Room
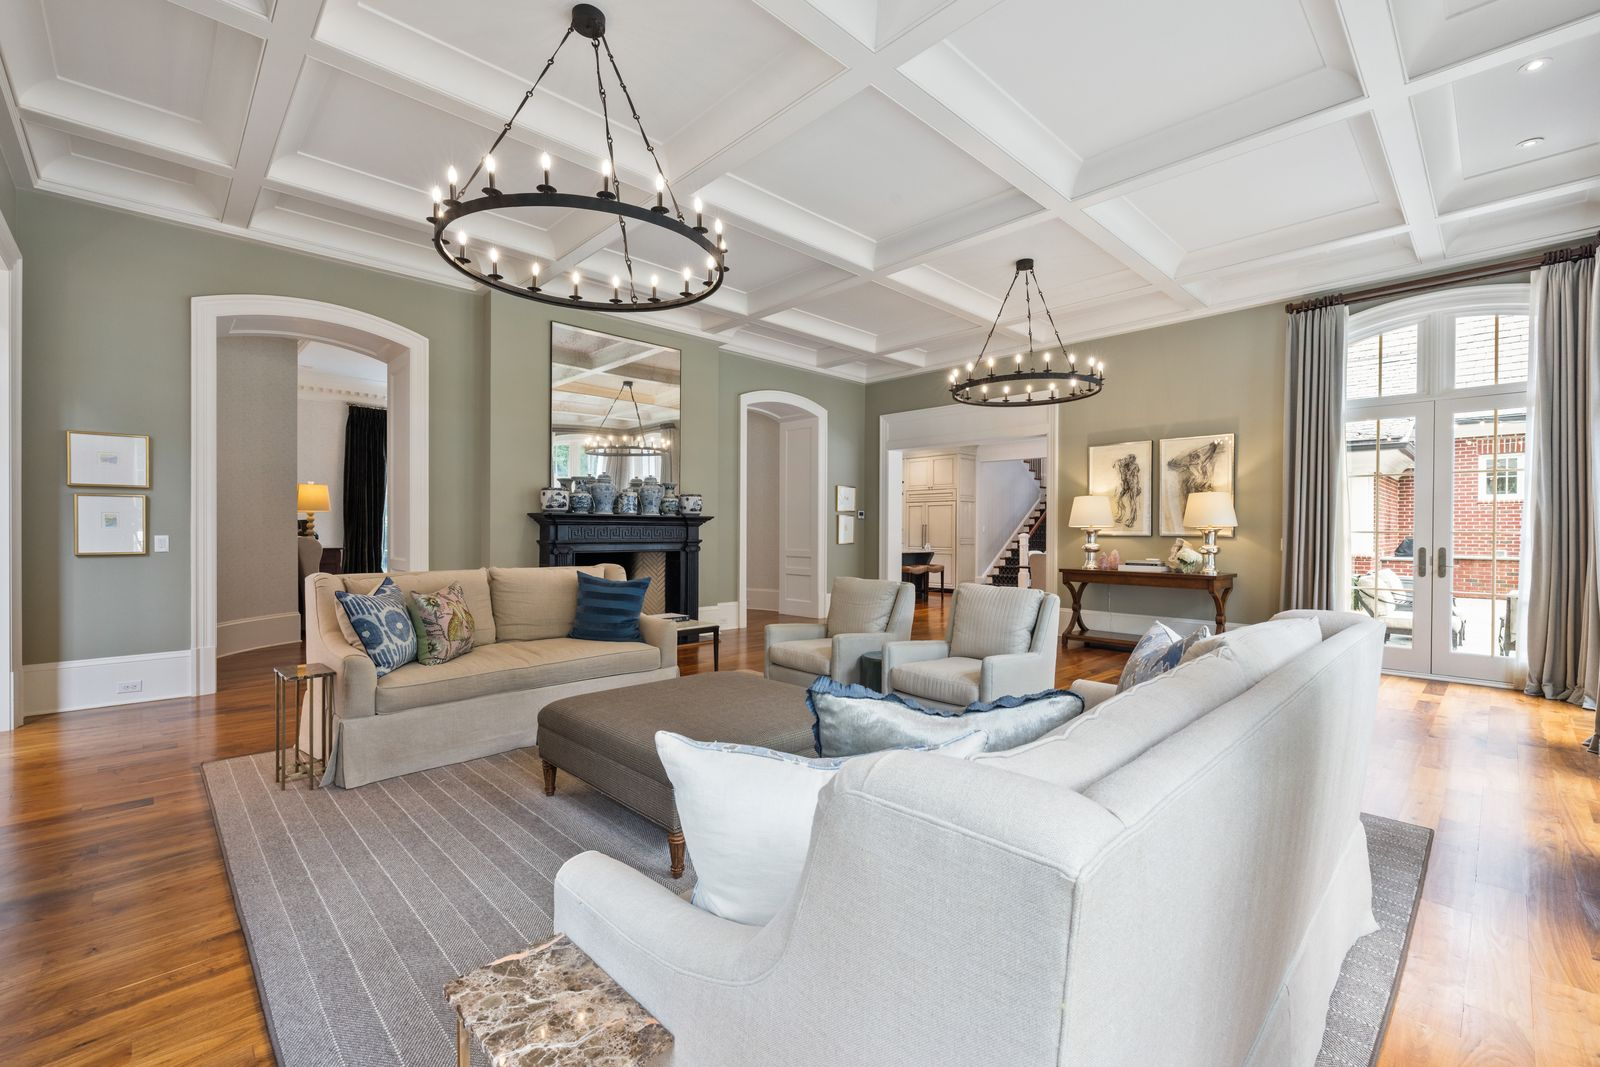
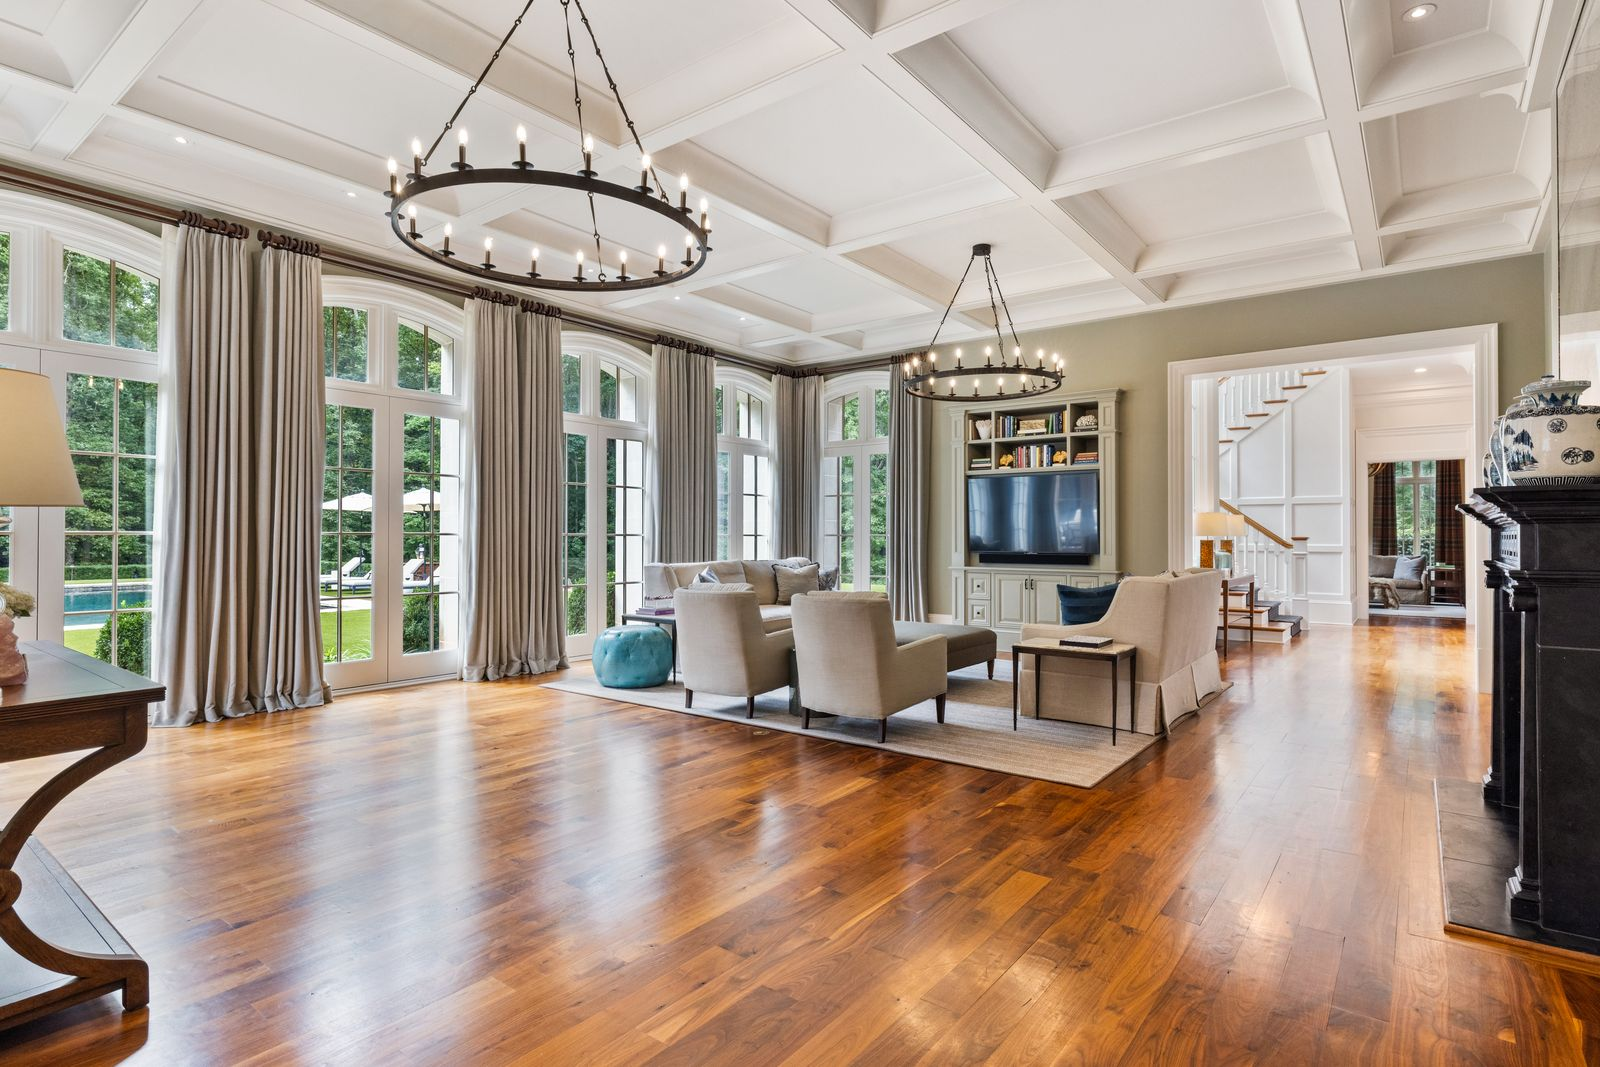
Around the corner, the living room opens up as one of the home’s largest interior gathering spaces beneath a coffered ceiling and two oversized iron chandeliers.
A sitting area made up of sofas, armchairs, and an upholstered ottoman is arranged near a dark fireplace topped with blue-and-white ceramics and a tall mirror.
The opposite side of the room is lined with tall arched windows and French doors opening the room to the lawn and pool for easy access to the grounds.
Formal Dining Room
Through the large arches on either side of the black fireplace, the home transitions into the formal dining room.
The space is centered around a long wood table surrounded by slipcovered chairs, with a crystal chandelier hanging above.
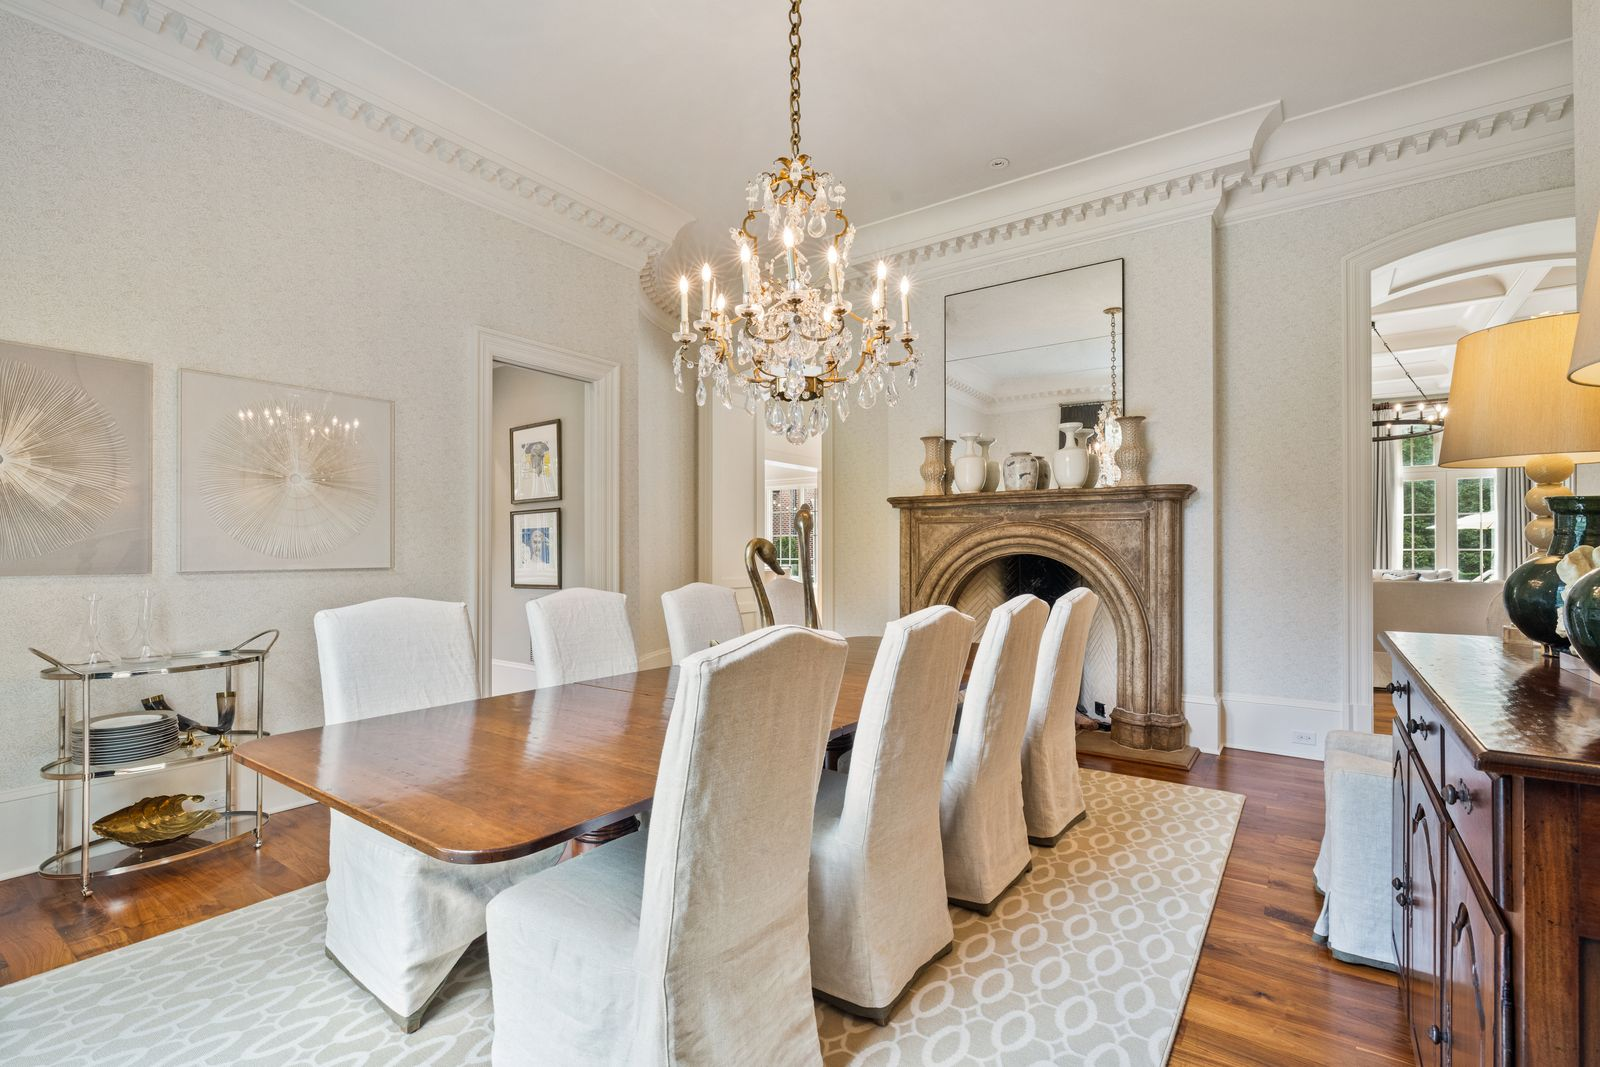
Soft wall coverings, detailed crown molding, and a pale patterned rug keep the palette light, while a carved mantel adds a traditional focal point along the back wall.
Casual Dining Area
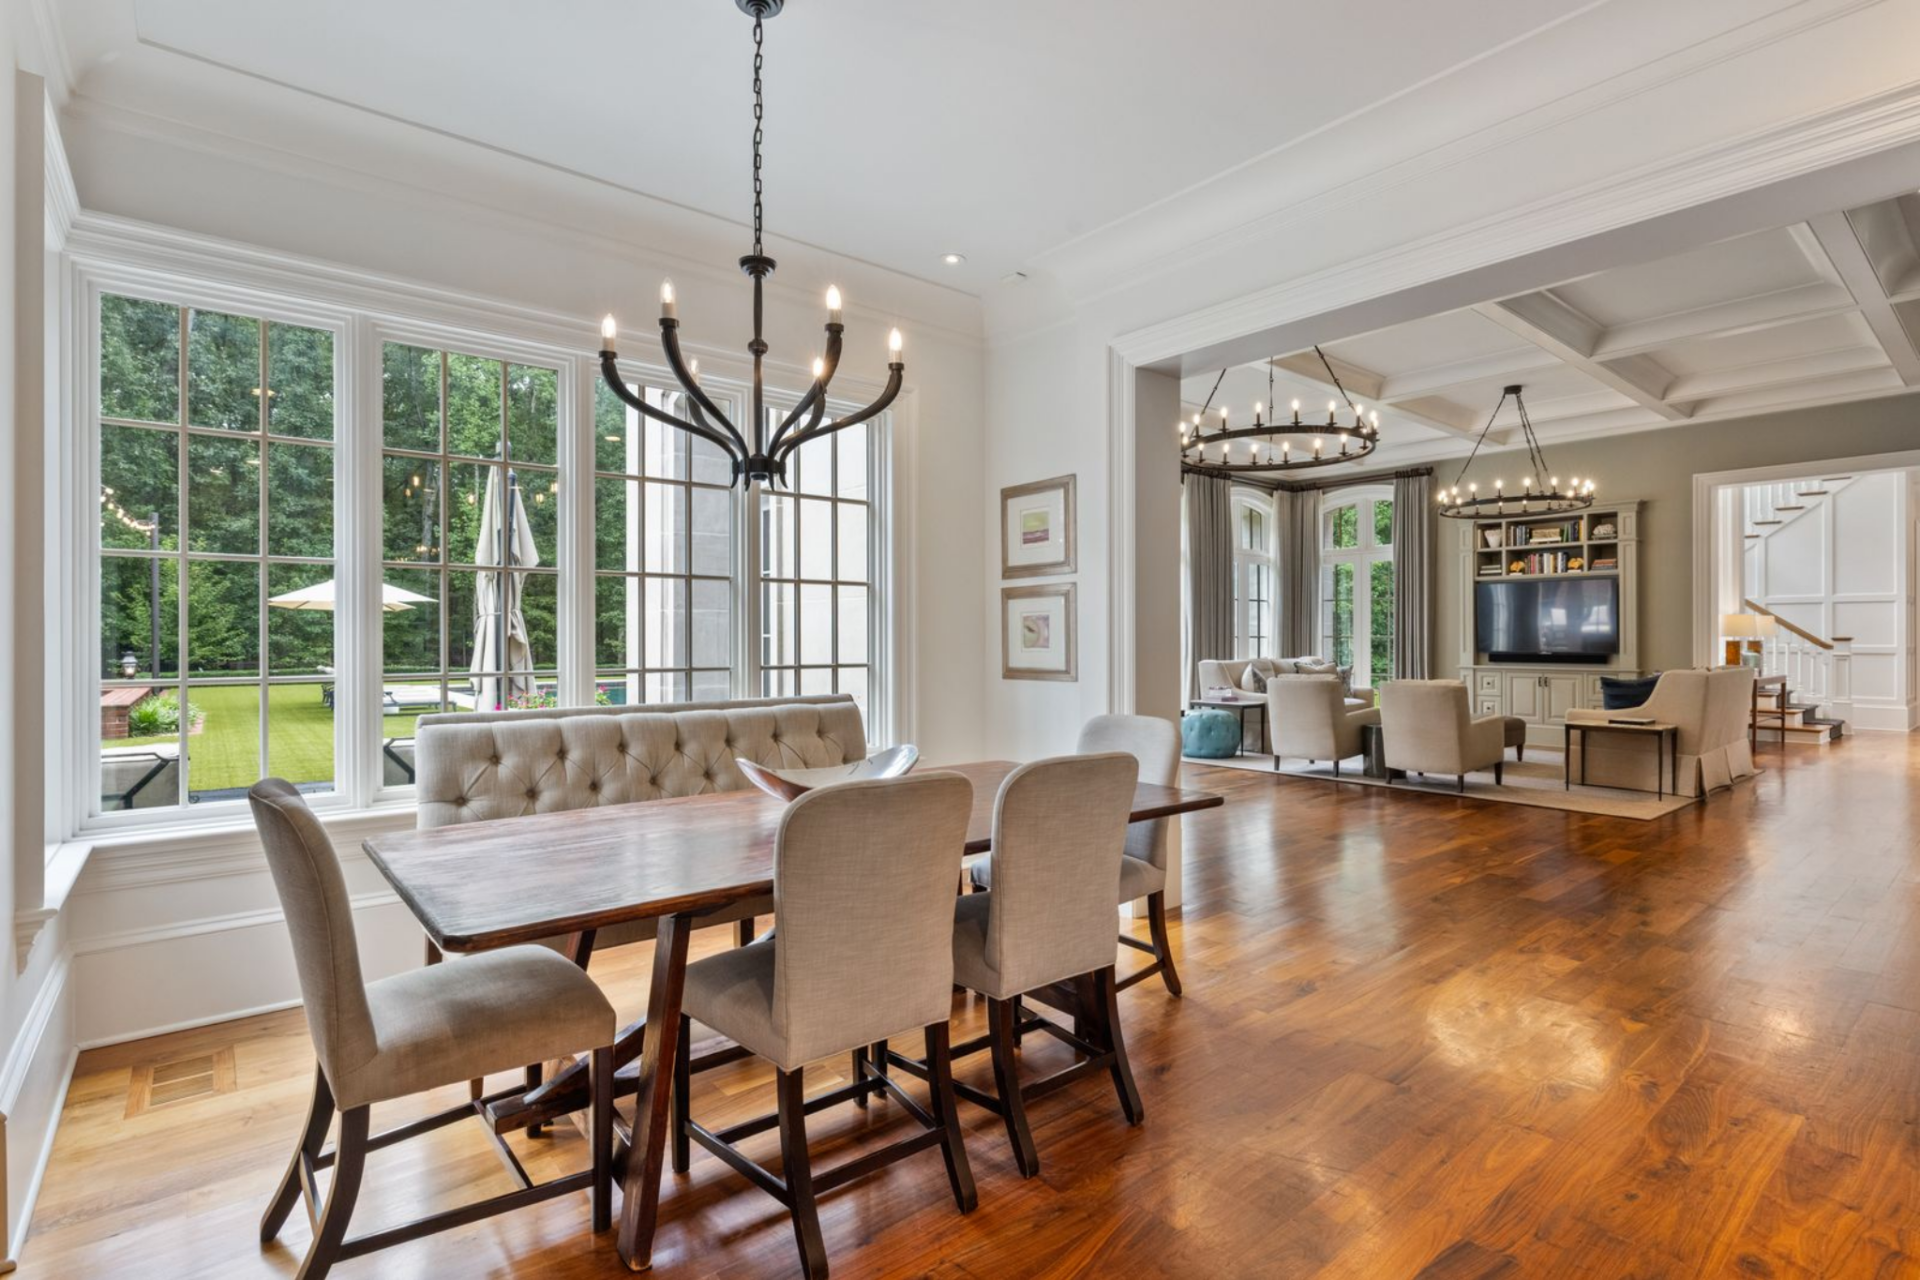
On the way to the kitchen, the home shifts into a more casual dining area made up of a rectangular wood table with upholstered dining chairs on three sides and a tufted bench tucked along the window line.
Kitchen
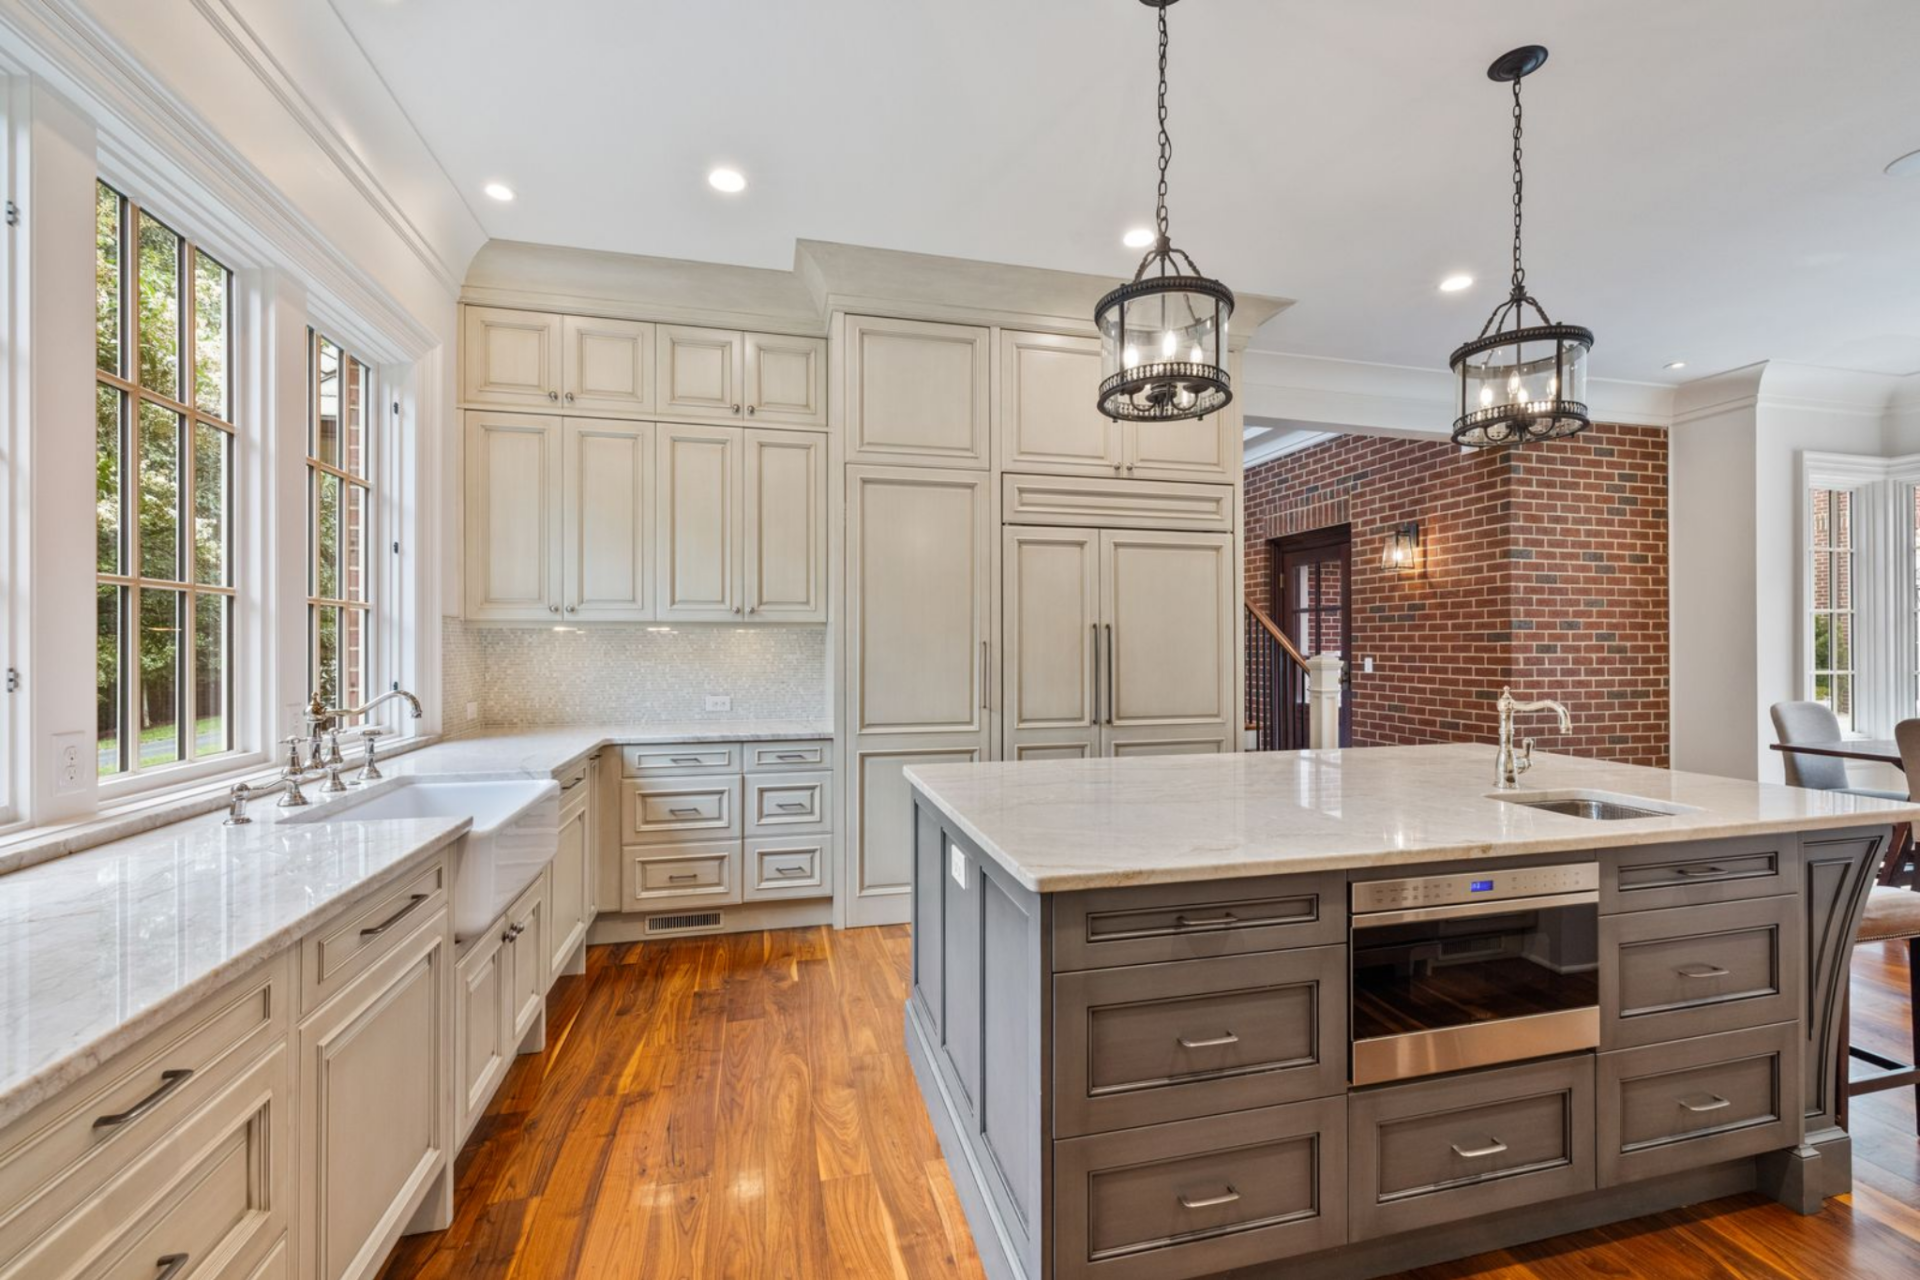
Right across from it, the kitchen opens up as a bright, highly functional workspace anchored by a large central island.
The island is finished in a darker tone than the surrounding cabinetry, which helps define it as the main prep and gathering point, with two leather stools tucked along one side for quick seating.
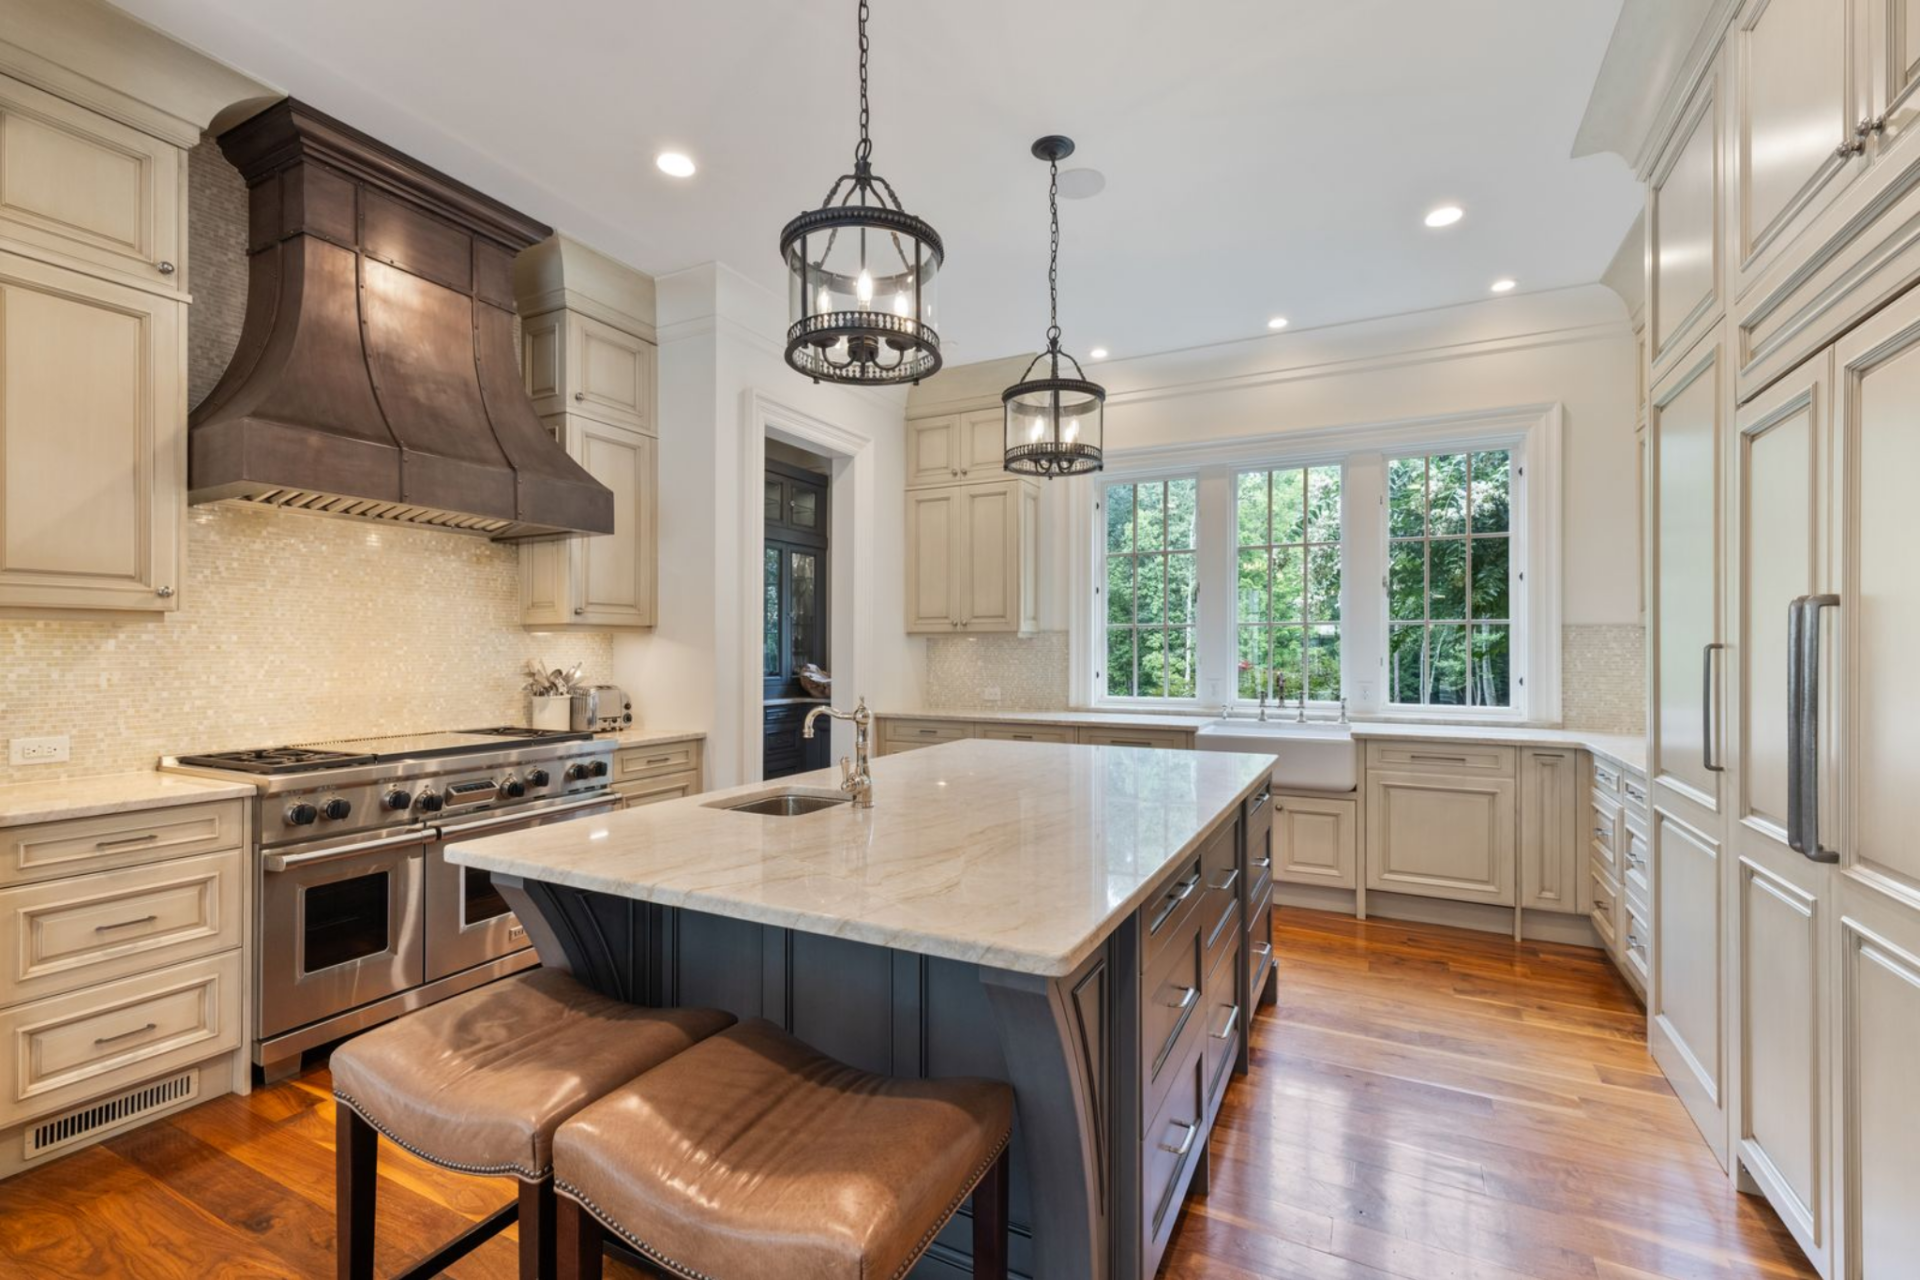
Around the perimeter, the room is lined with light-toned cabinetry, stone countertops, and a full wall of built-in storage that keeps the layout clean and symmetrical.
A wide range sits beneath an oversized metal hood on one side, while a farmhouse sink is positioned under a bank of windows at the far end, bringing in natural light and views of the greenery outside.
Primary Suite
On the upper level, the primary suite is designed as a quieter, more private space within the house, with a large bedroom, a spacious marble bath, and a walk-in closet.
Bedroom
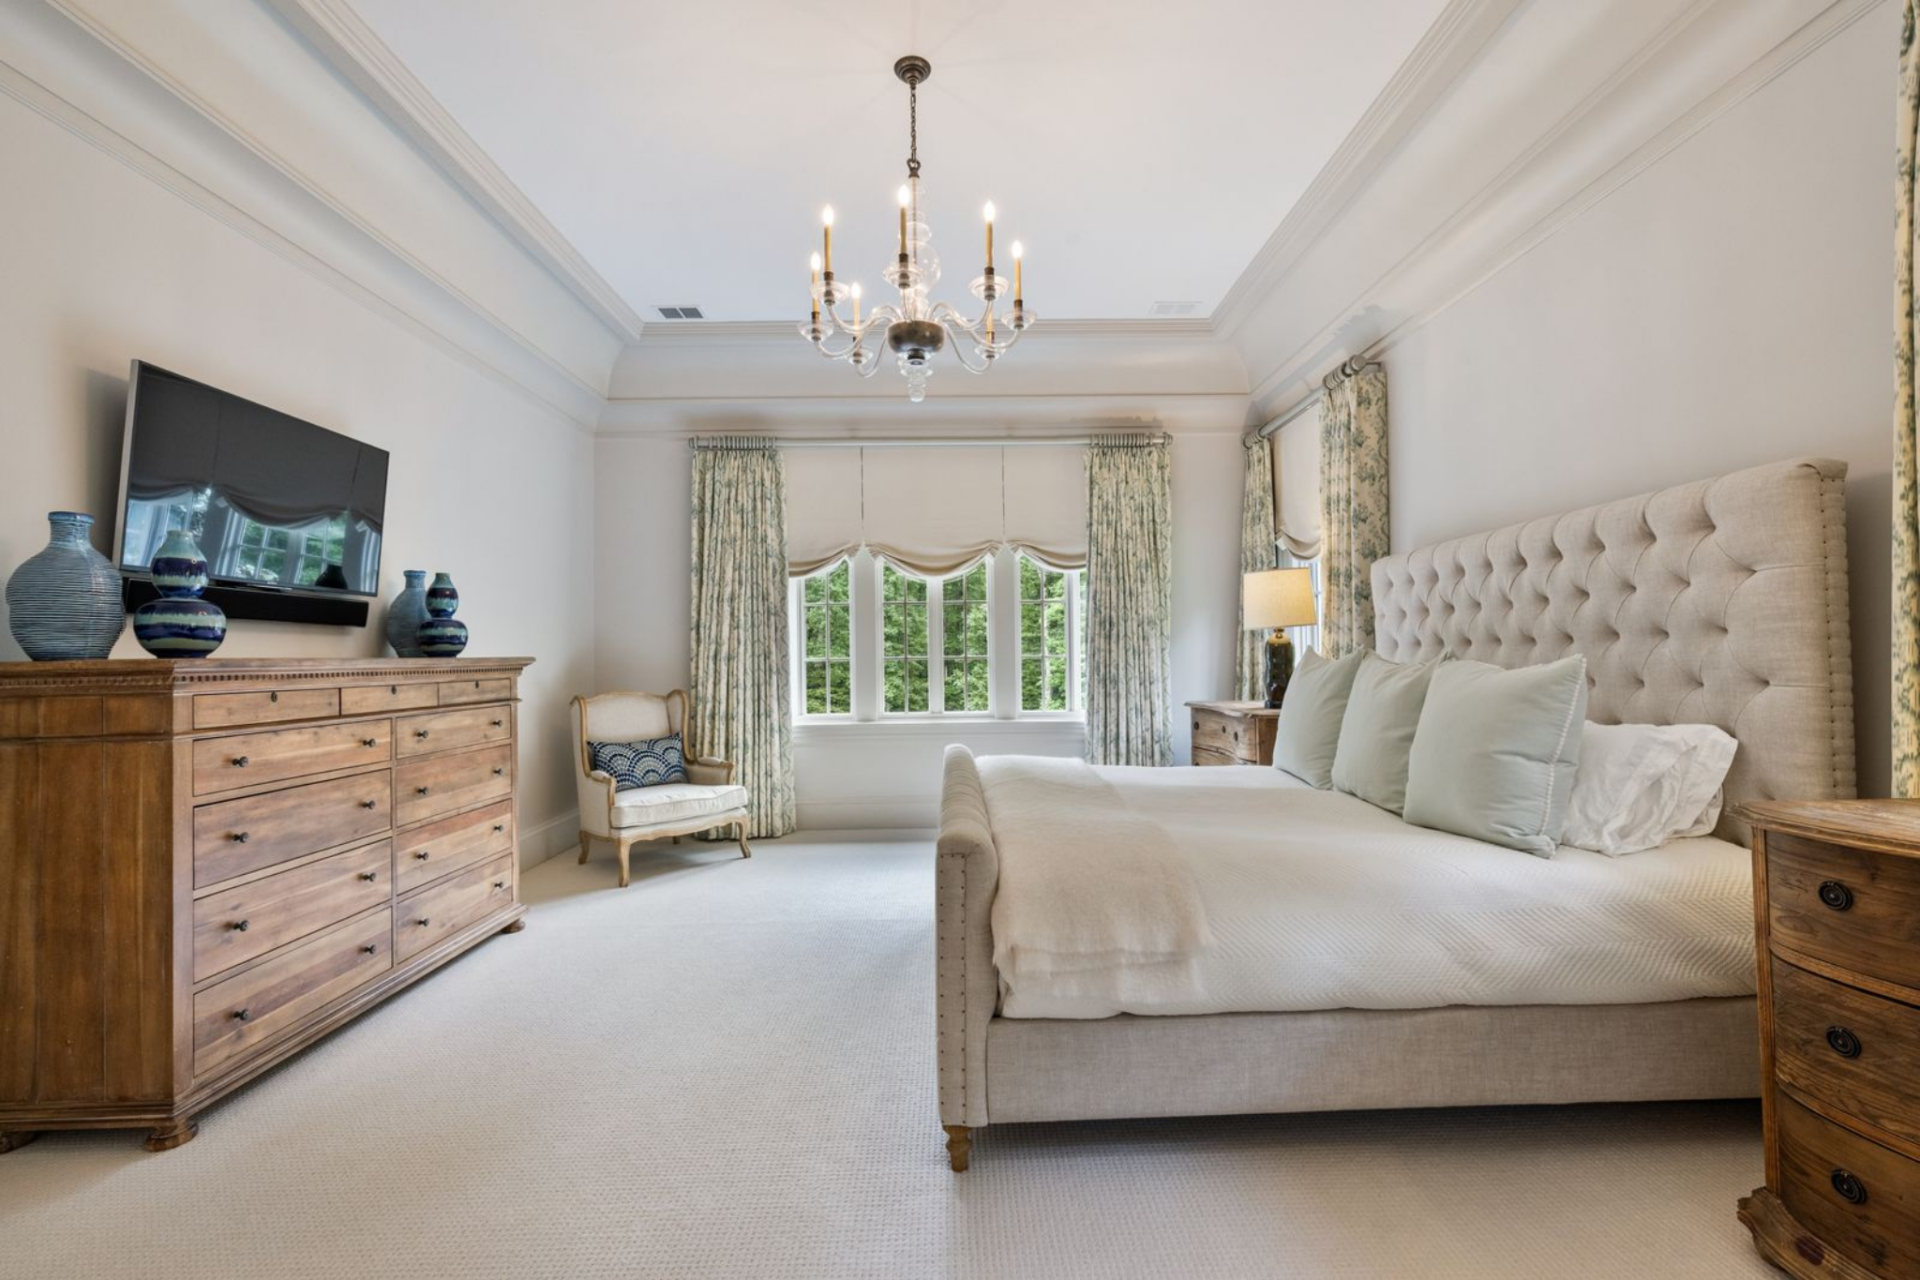
The bedroom itself is arranged with the bed centered along one wall beneath a tall upholstered headboard, while three windows bring in natural light and frame the greenery outside.
Soft carpeting, matching wood nightstands, and a long dresser across from the bed keep the room balanced and open.
En-Suite Bathroom
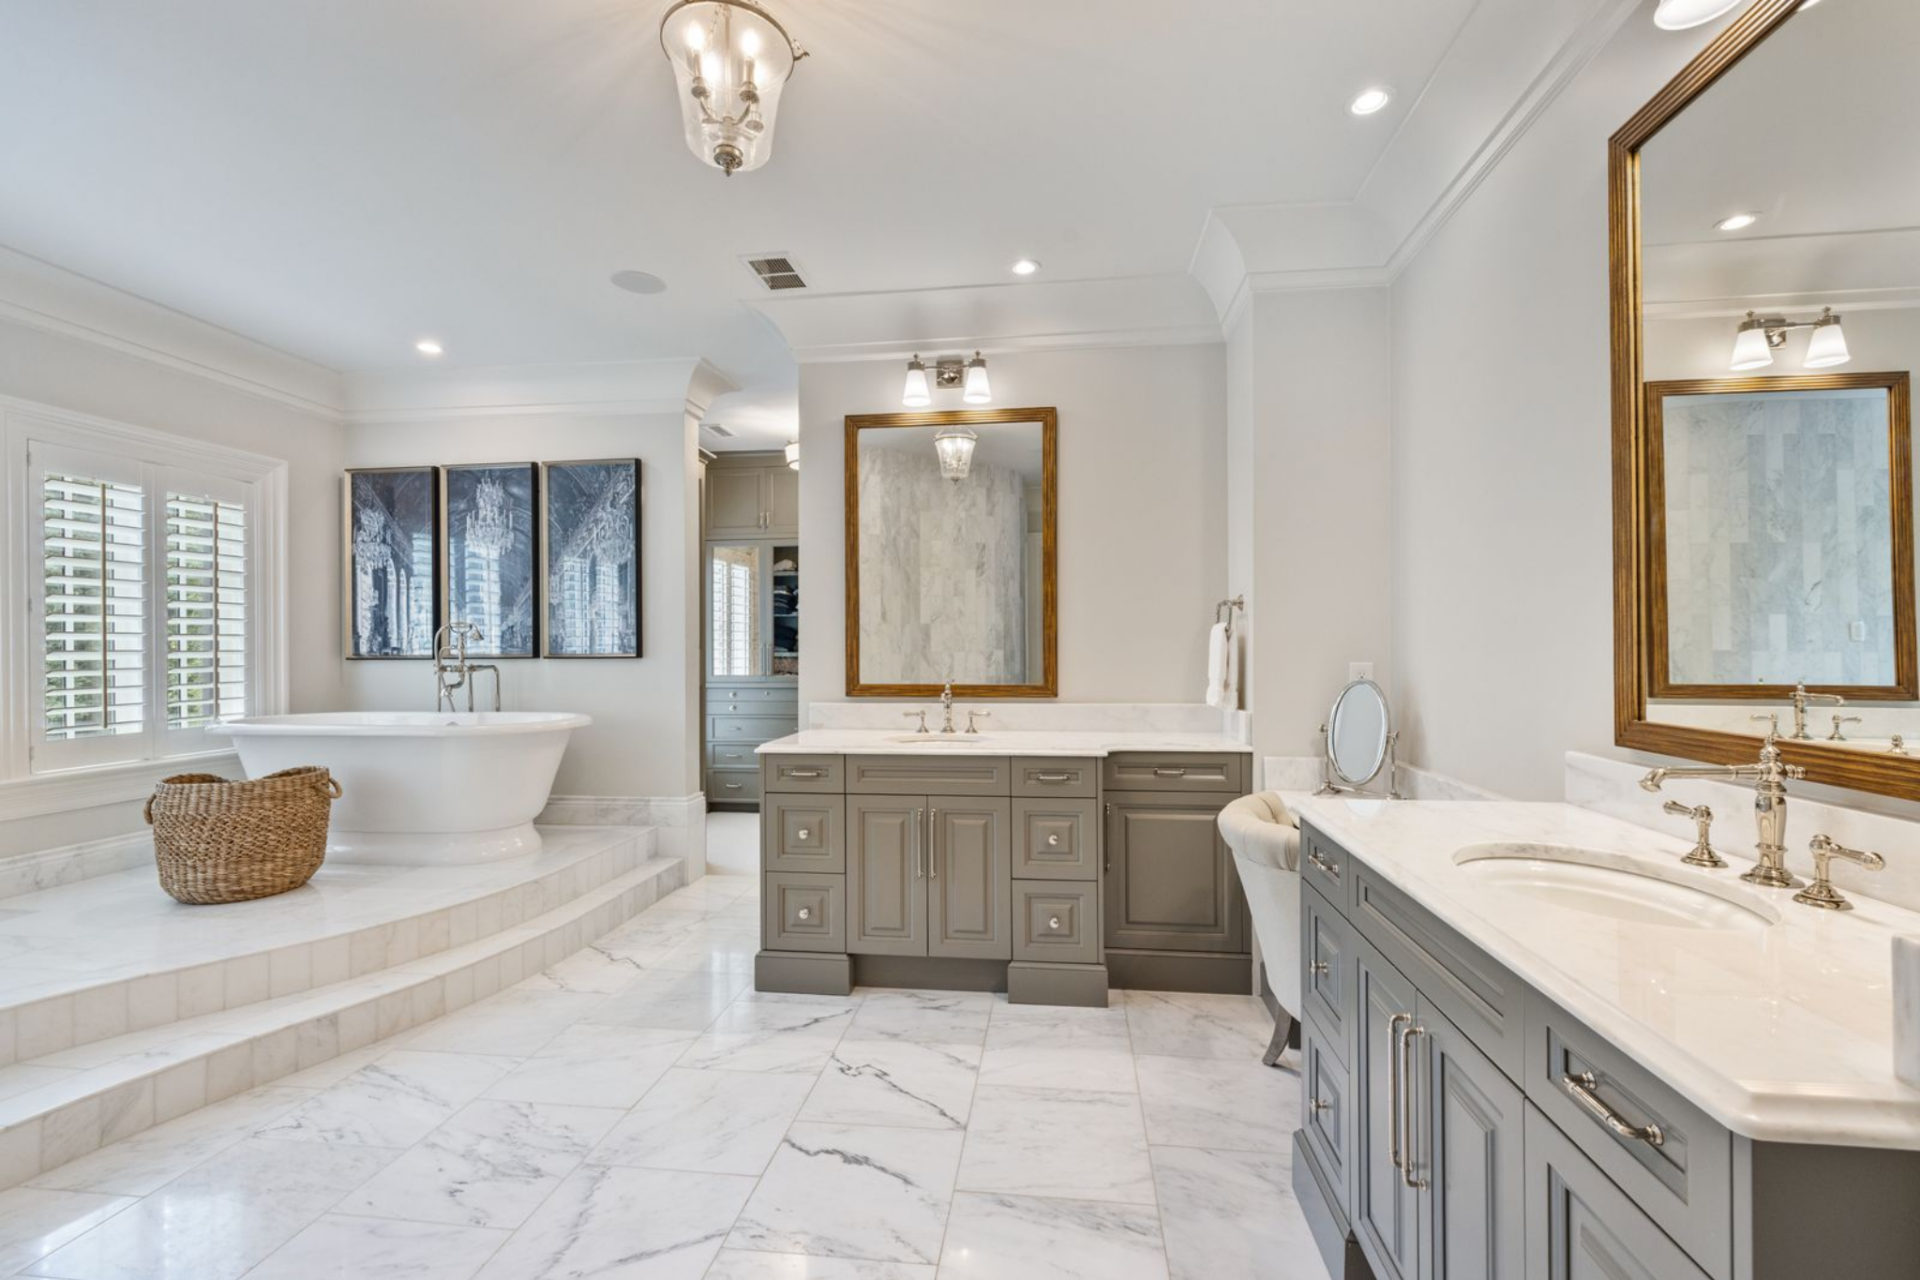
From there, the suite opens into a large en-suite bathroom finished almost entirely in marble.
Off to one side, a freestanding soaking tub sits raised on its own platform beneath shuttered windows, while two separate vanities run along the other with painted cabinetry, framed mirrors, and white counters.
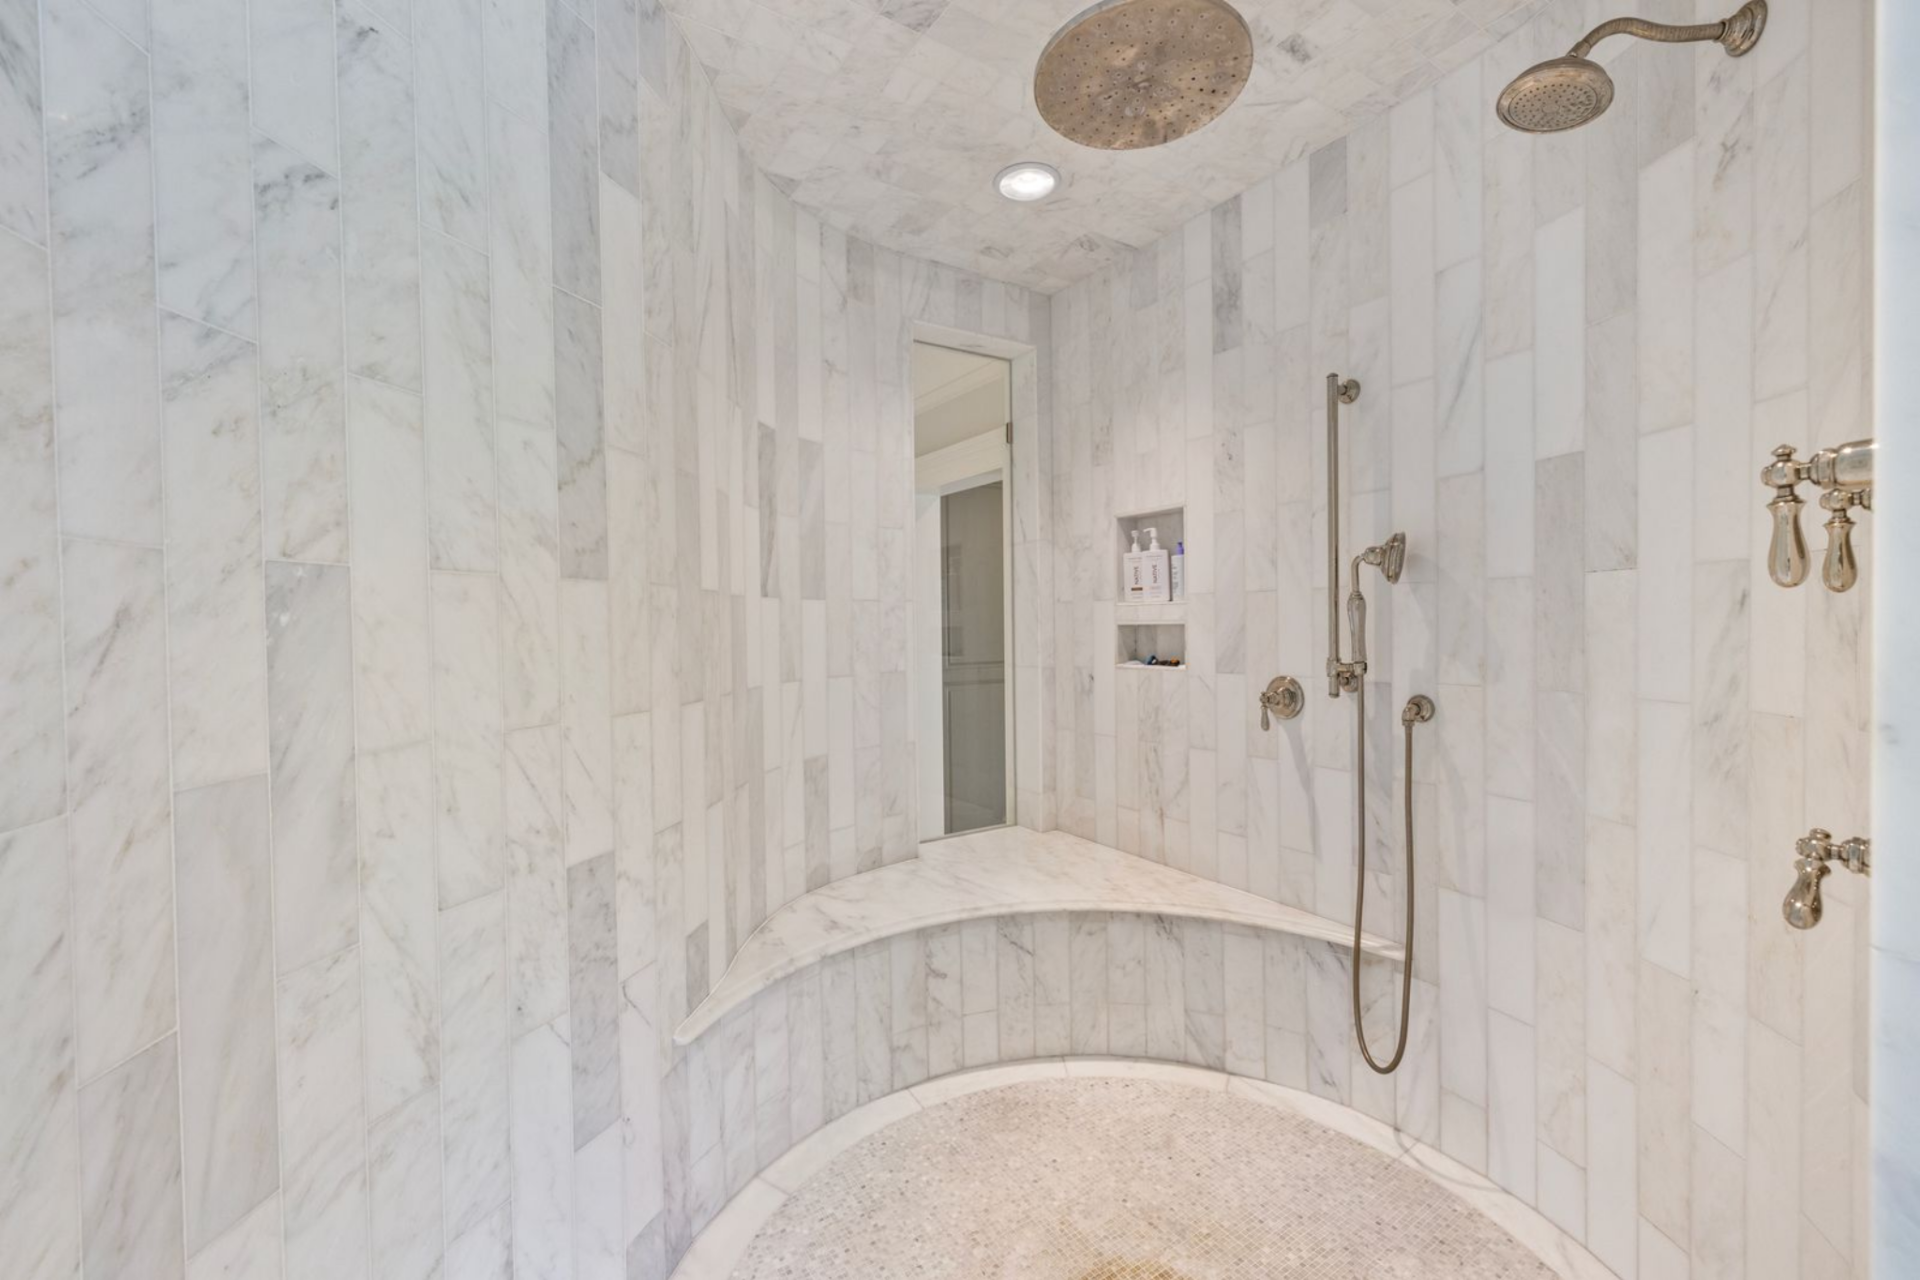
Across from those, the shower is built as a fully enclosed marble room with curved bench seating and overhead fixtures, reinforcing the bathroom’s scale and giving it a more custom, spa-style layout.
Walk-In Closet
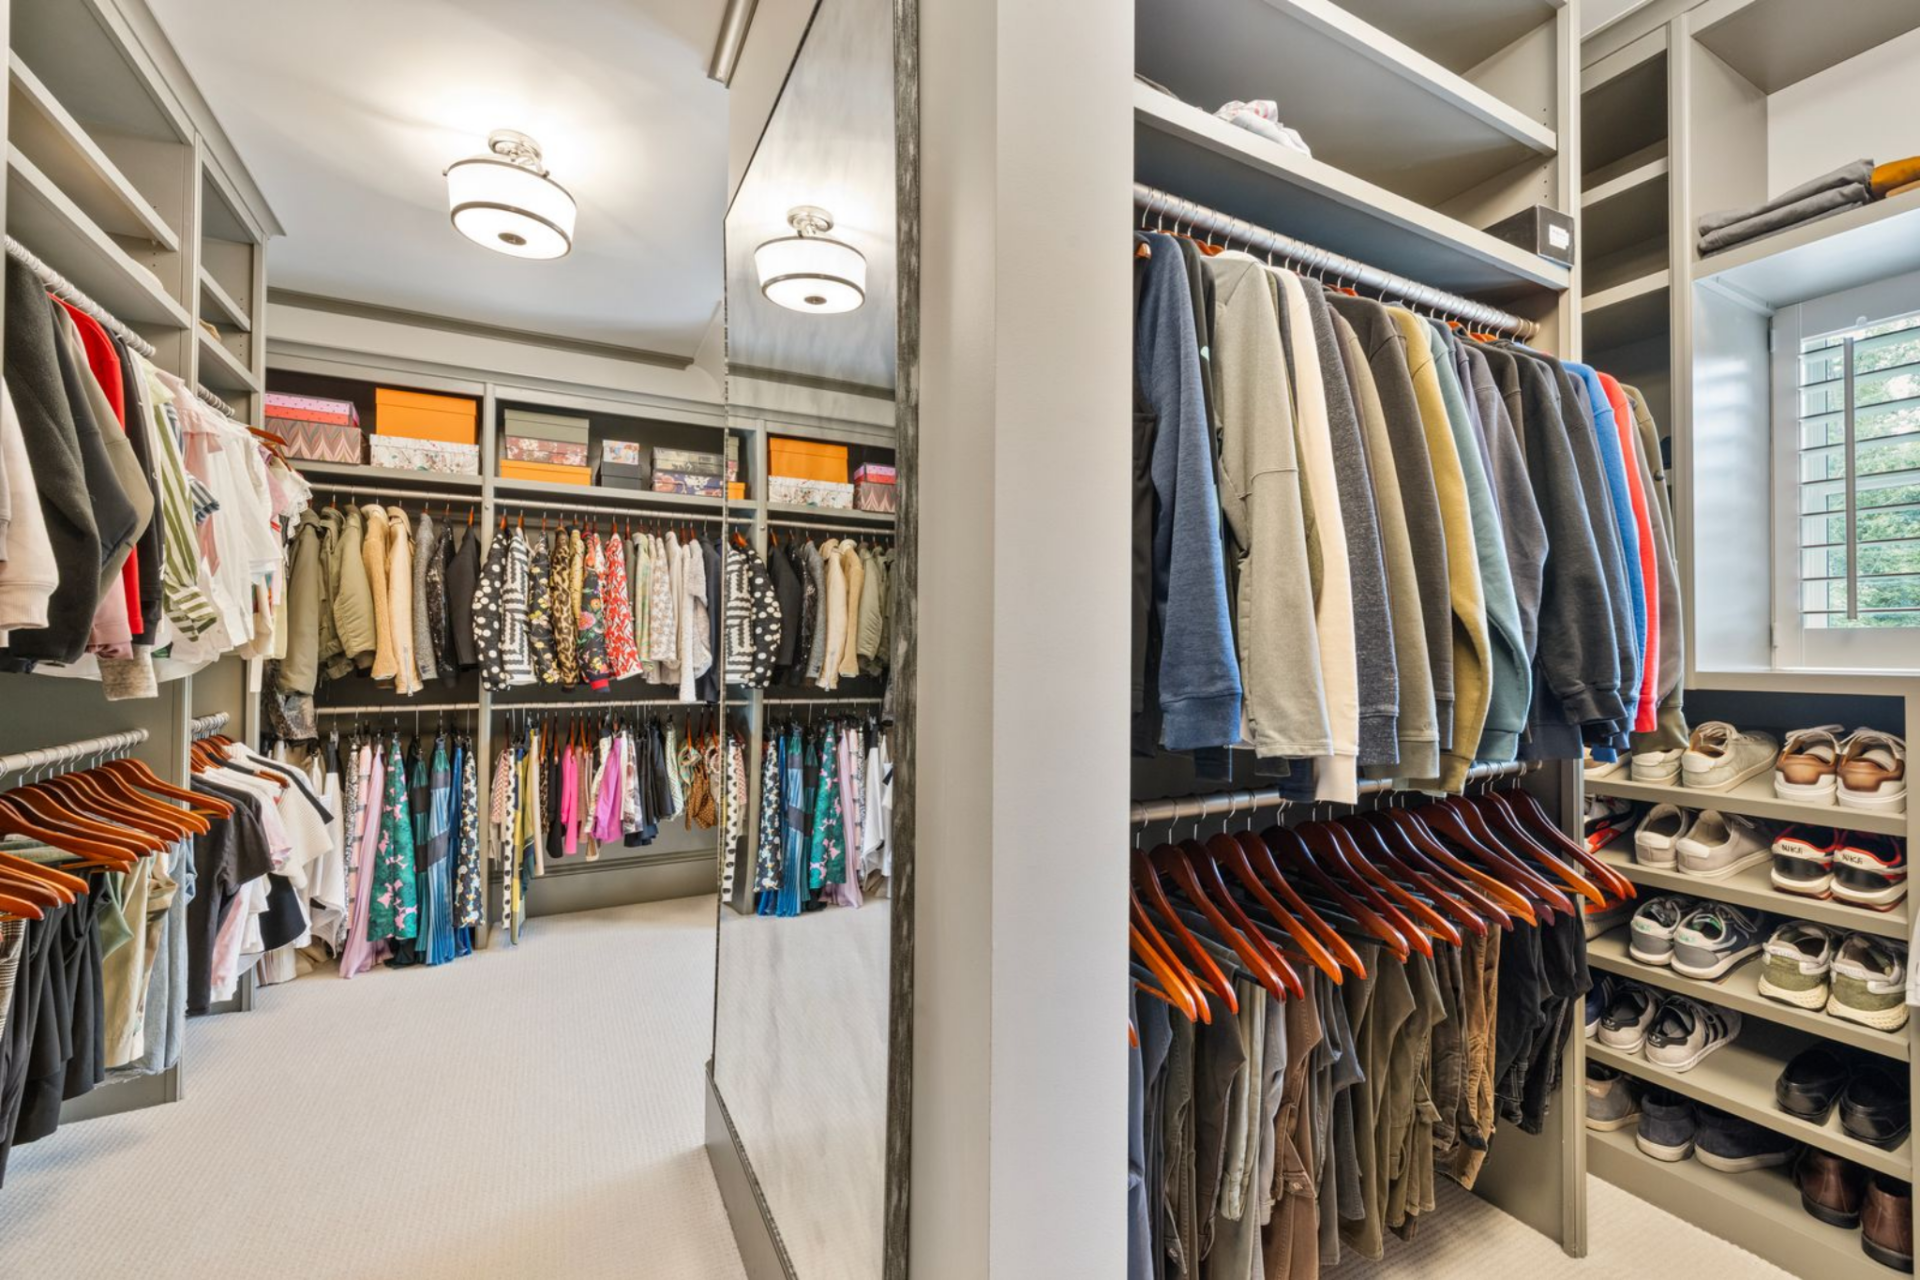
At the back of the bathroom, the suite moves into a walk-in closet with built-in shelving, hanging storage, and dedicated sections for clothing and shoes on both sides.
A center divider helps organize the space into separate zones, while upper shelves provide room for boxes and folded items.
Kid’s Bedrooms
The secondary bedrooms reflect two very different aesthetics, with each space tailored to the personalities of McMurray’s kids.
Son’s Room
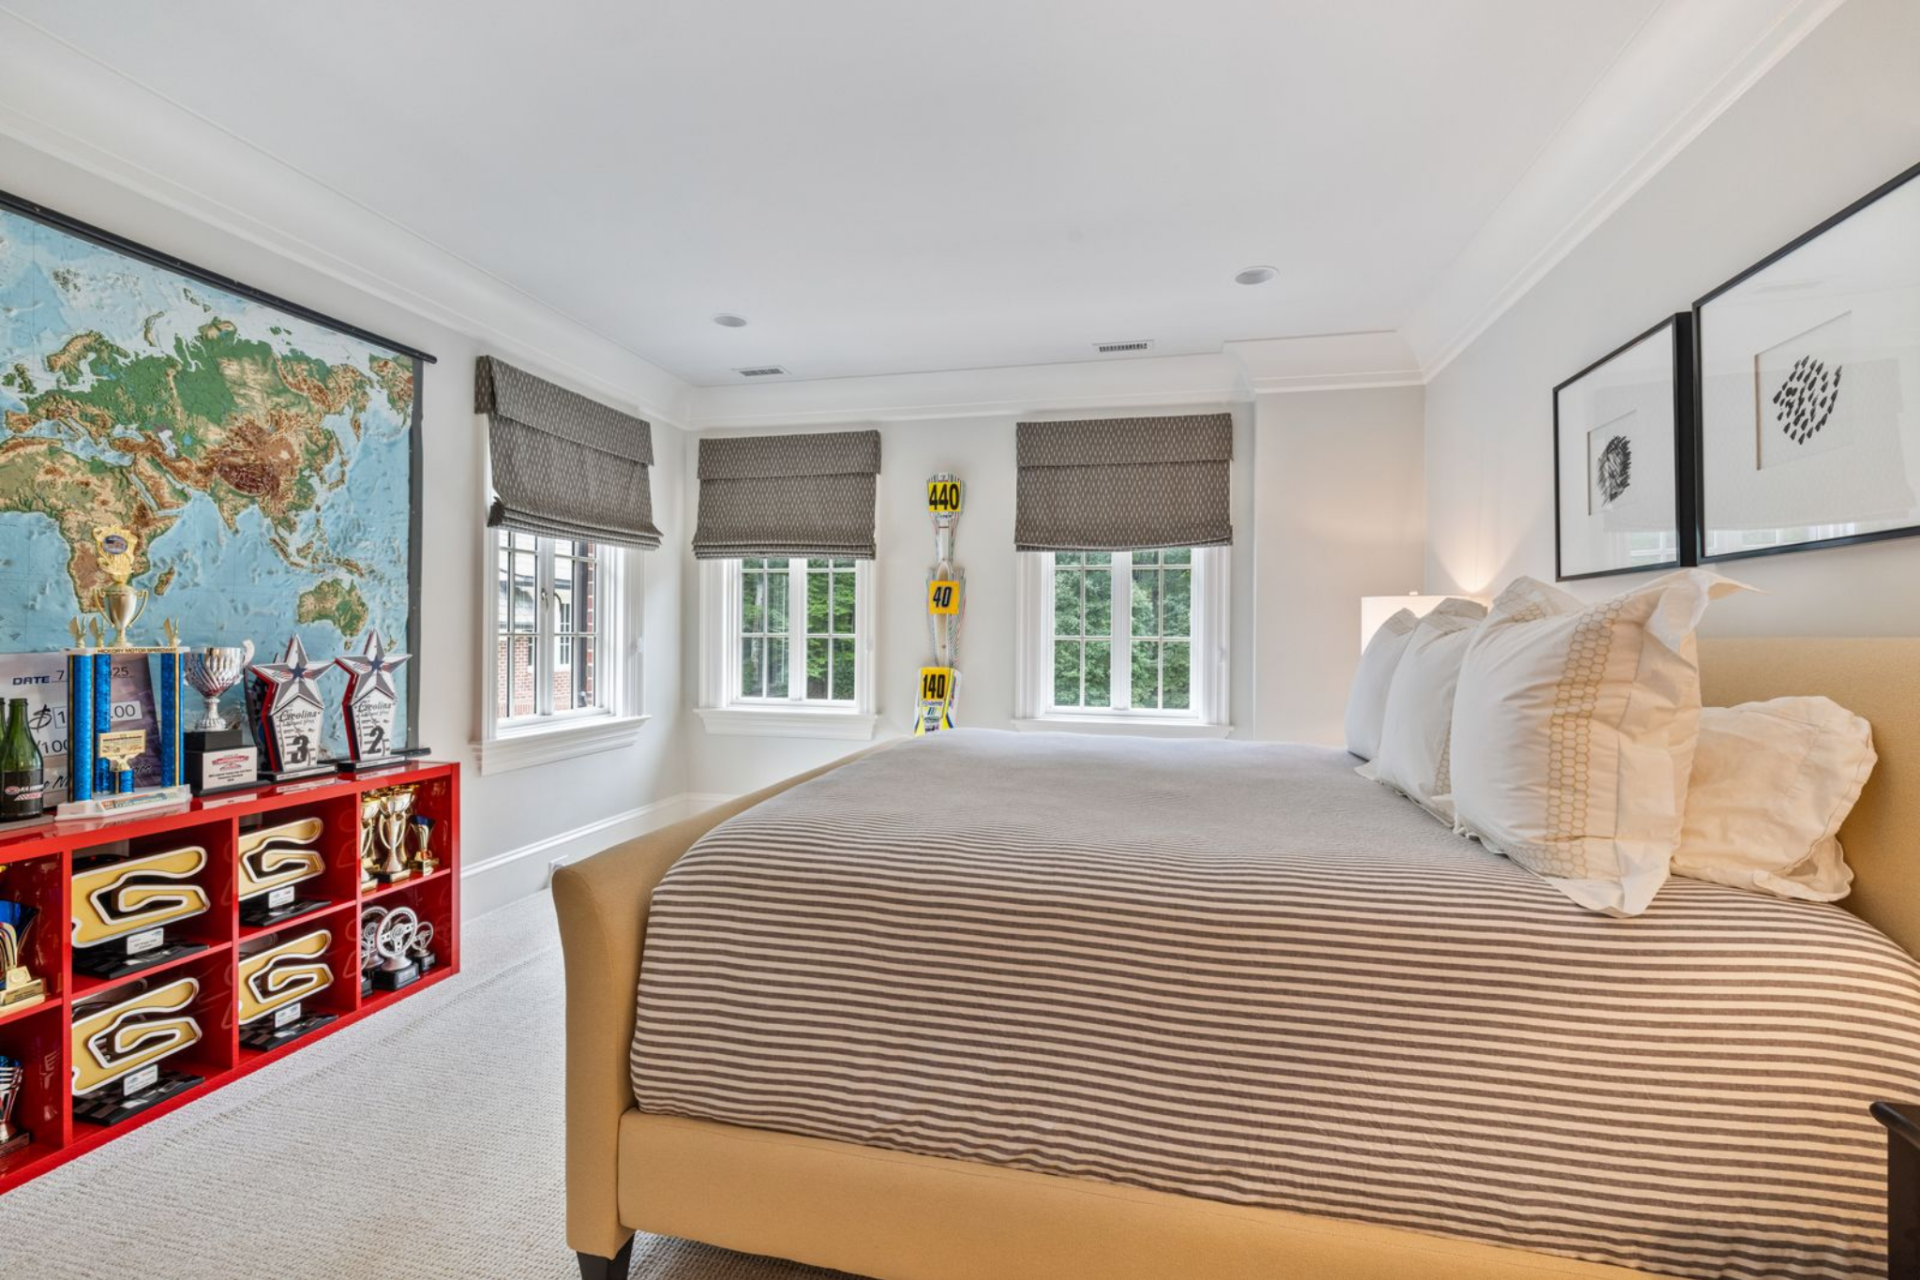
His son’s room shows off his desire to follow in his father’s footsteps, with one wall dedicated to displaying trophies, awards, and memorabilia.
The layout itself stays simple, with the bed positioned to face the display wall and a row of windows bringing in natural light.
Daughter’s Room
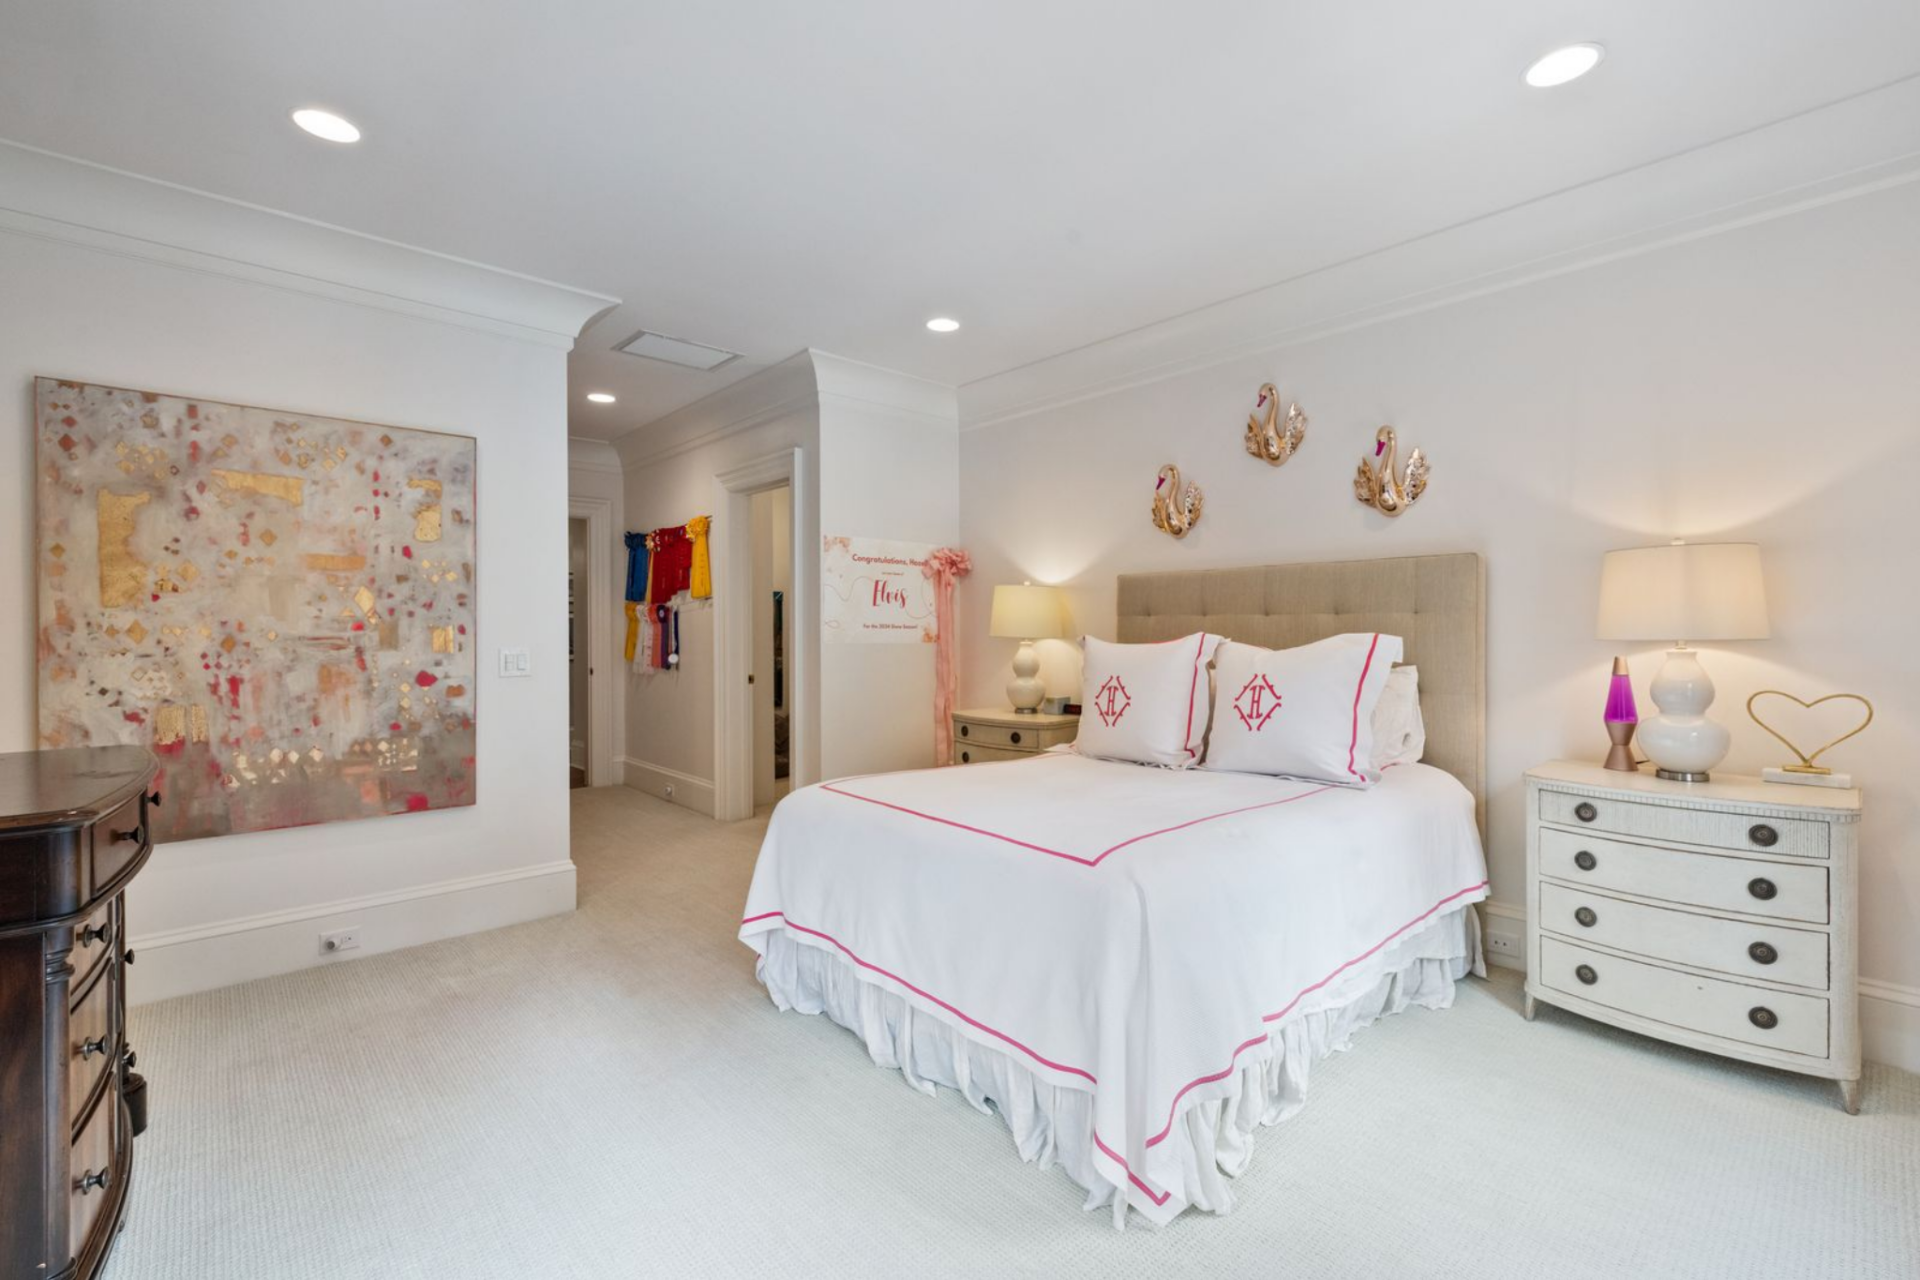
In contrast, his daughter’s room shifts to a softer, more traditional setup with a lighter palette and more decorative detail.
The bed is centered along the main wall with matching nightstands on either side, while layered bedding and subtle pink accents add color without overwhelming the space.
Detached Pool House
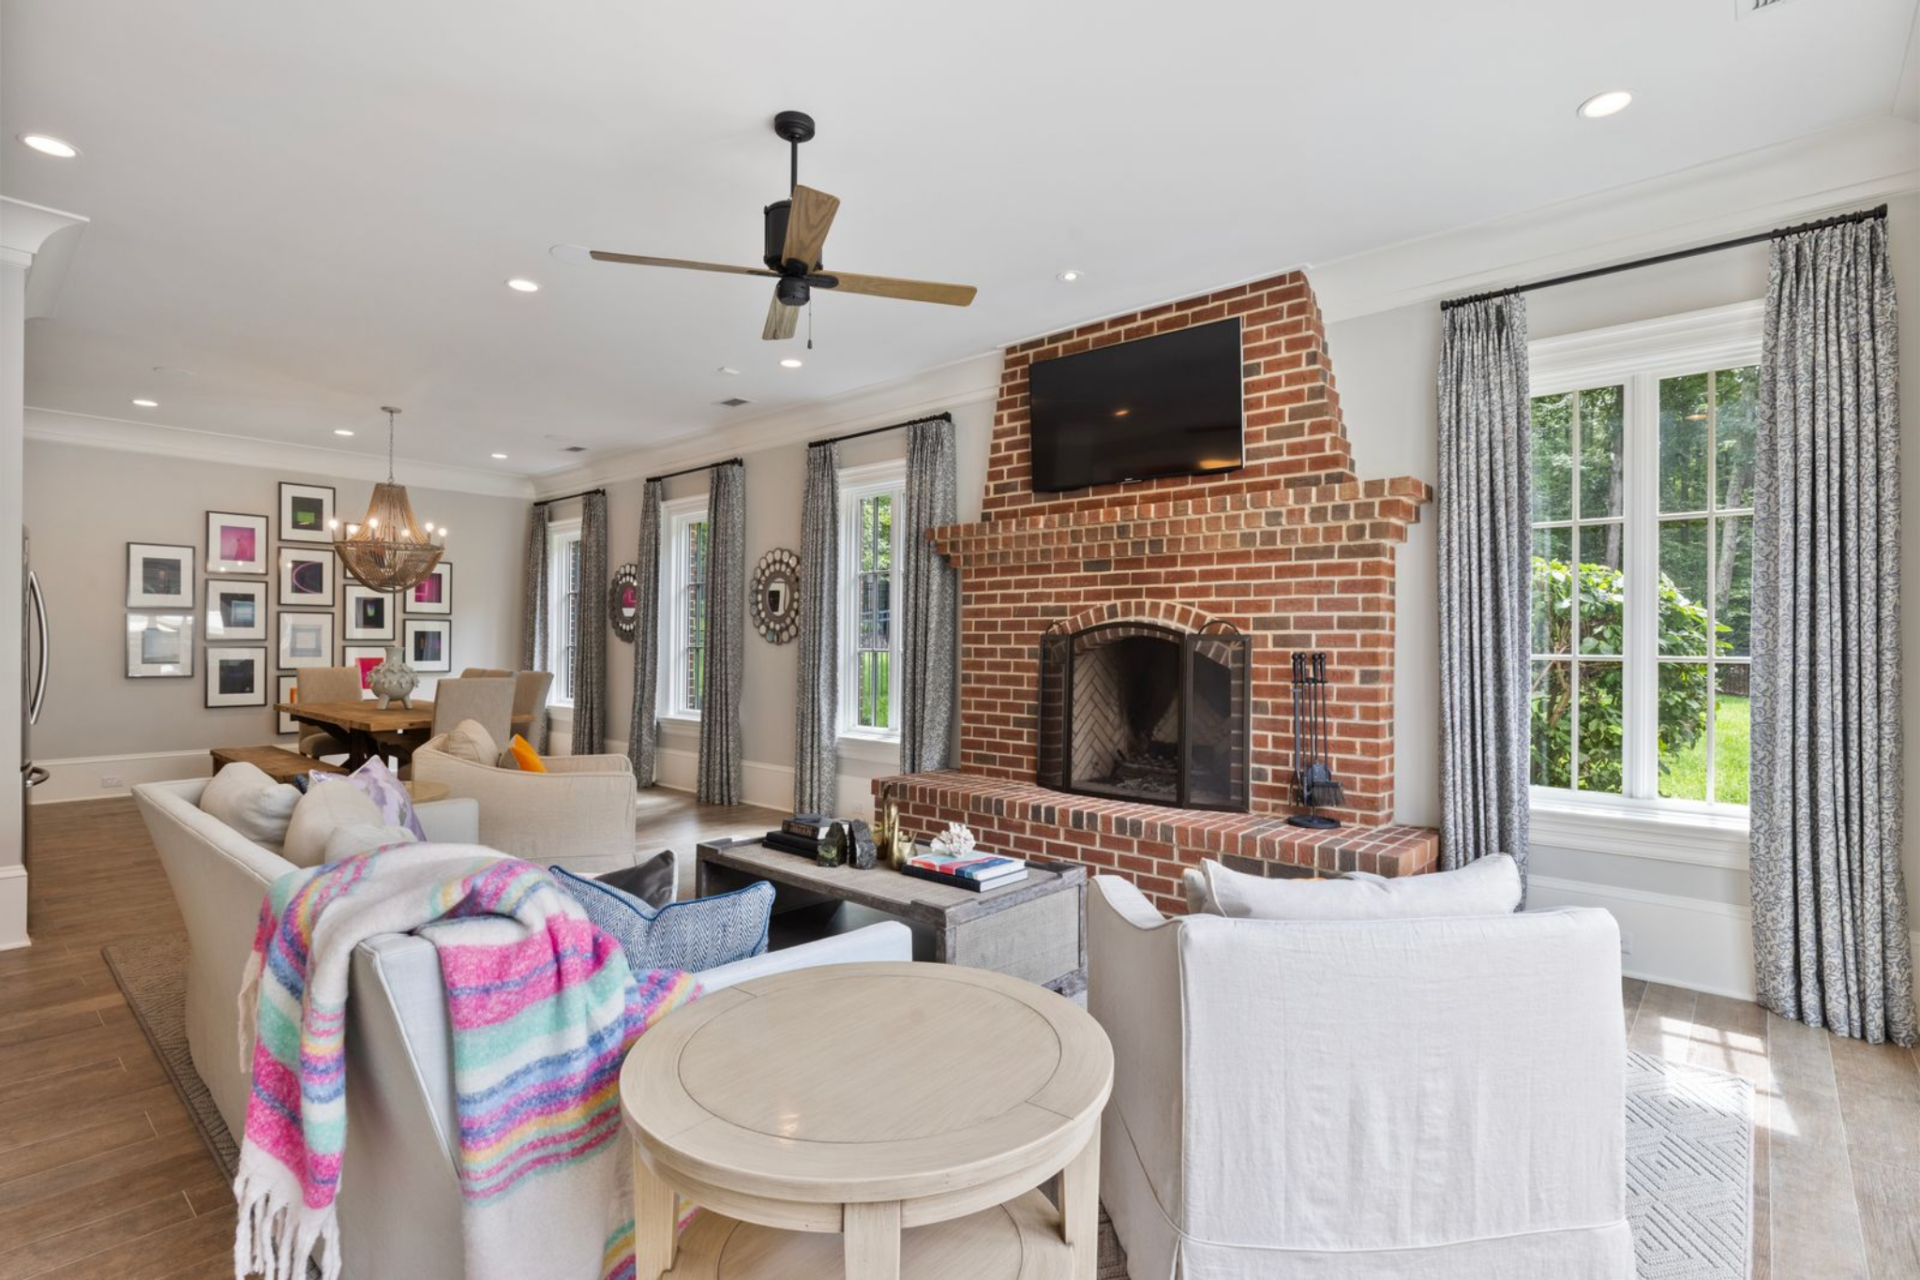
The pool house is set up as a separate entertaining space, with its own living area, dining setup, and an upper level dedicated to games and casual hangouts.
Living Area
The main living area is centered around a brick fireplace with a mounted TV facing sofas and chairs arranged around a coffee table.
Dining Area
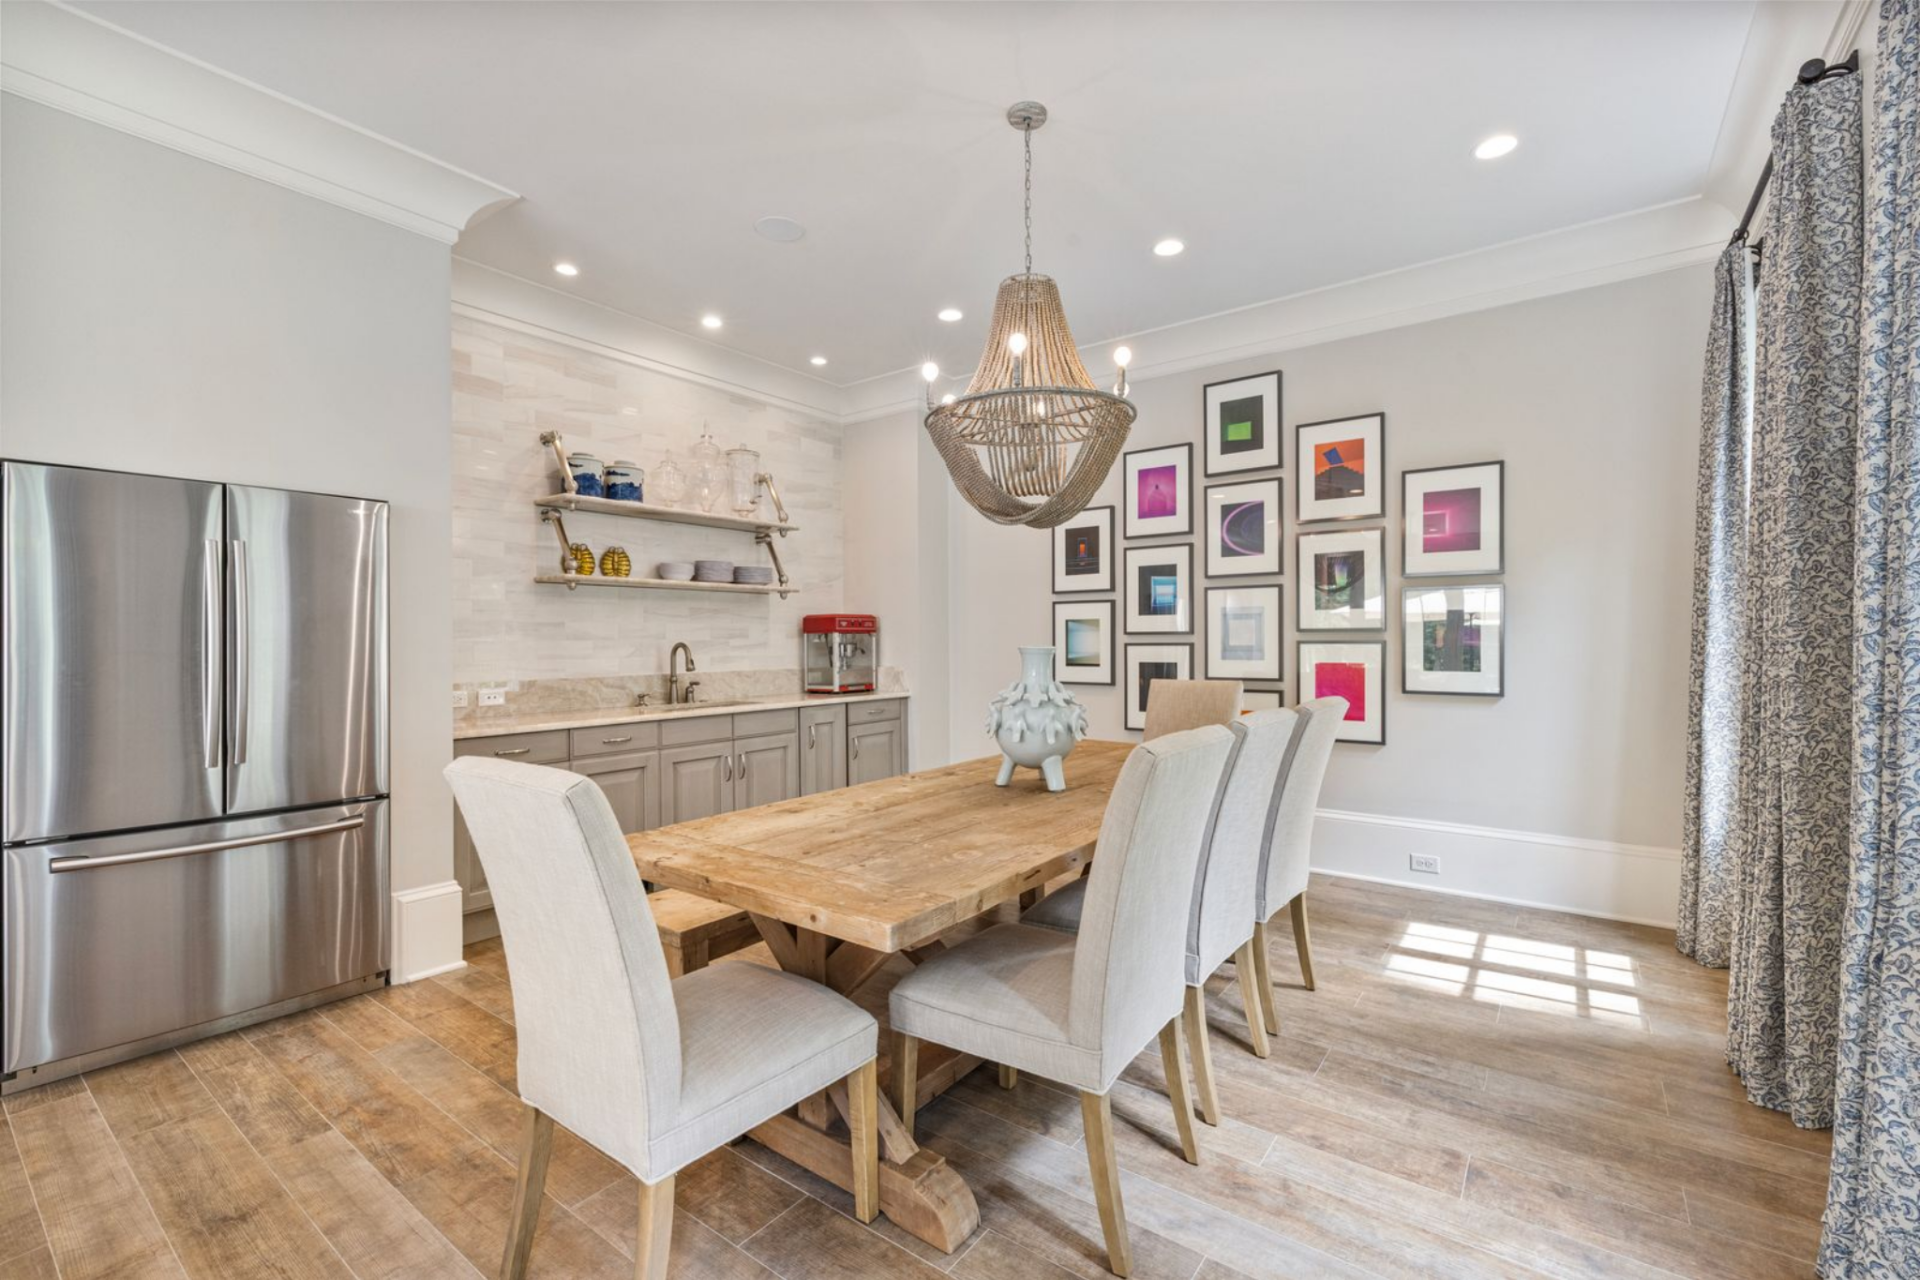
A few steps away, the dining area sits right next to a kitchenette and full-size fridge with a long wood table surrounded by upholstered chairs.
Upper Level Gaming Room
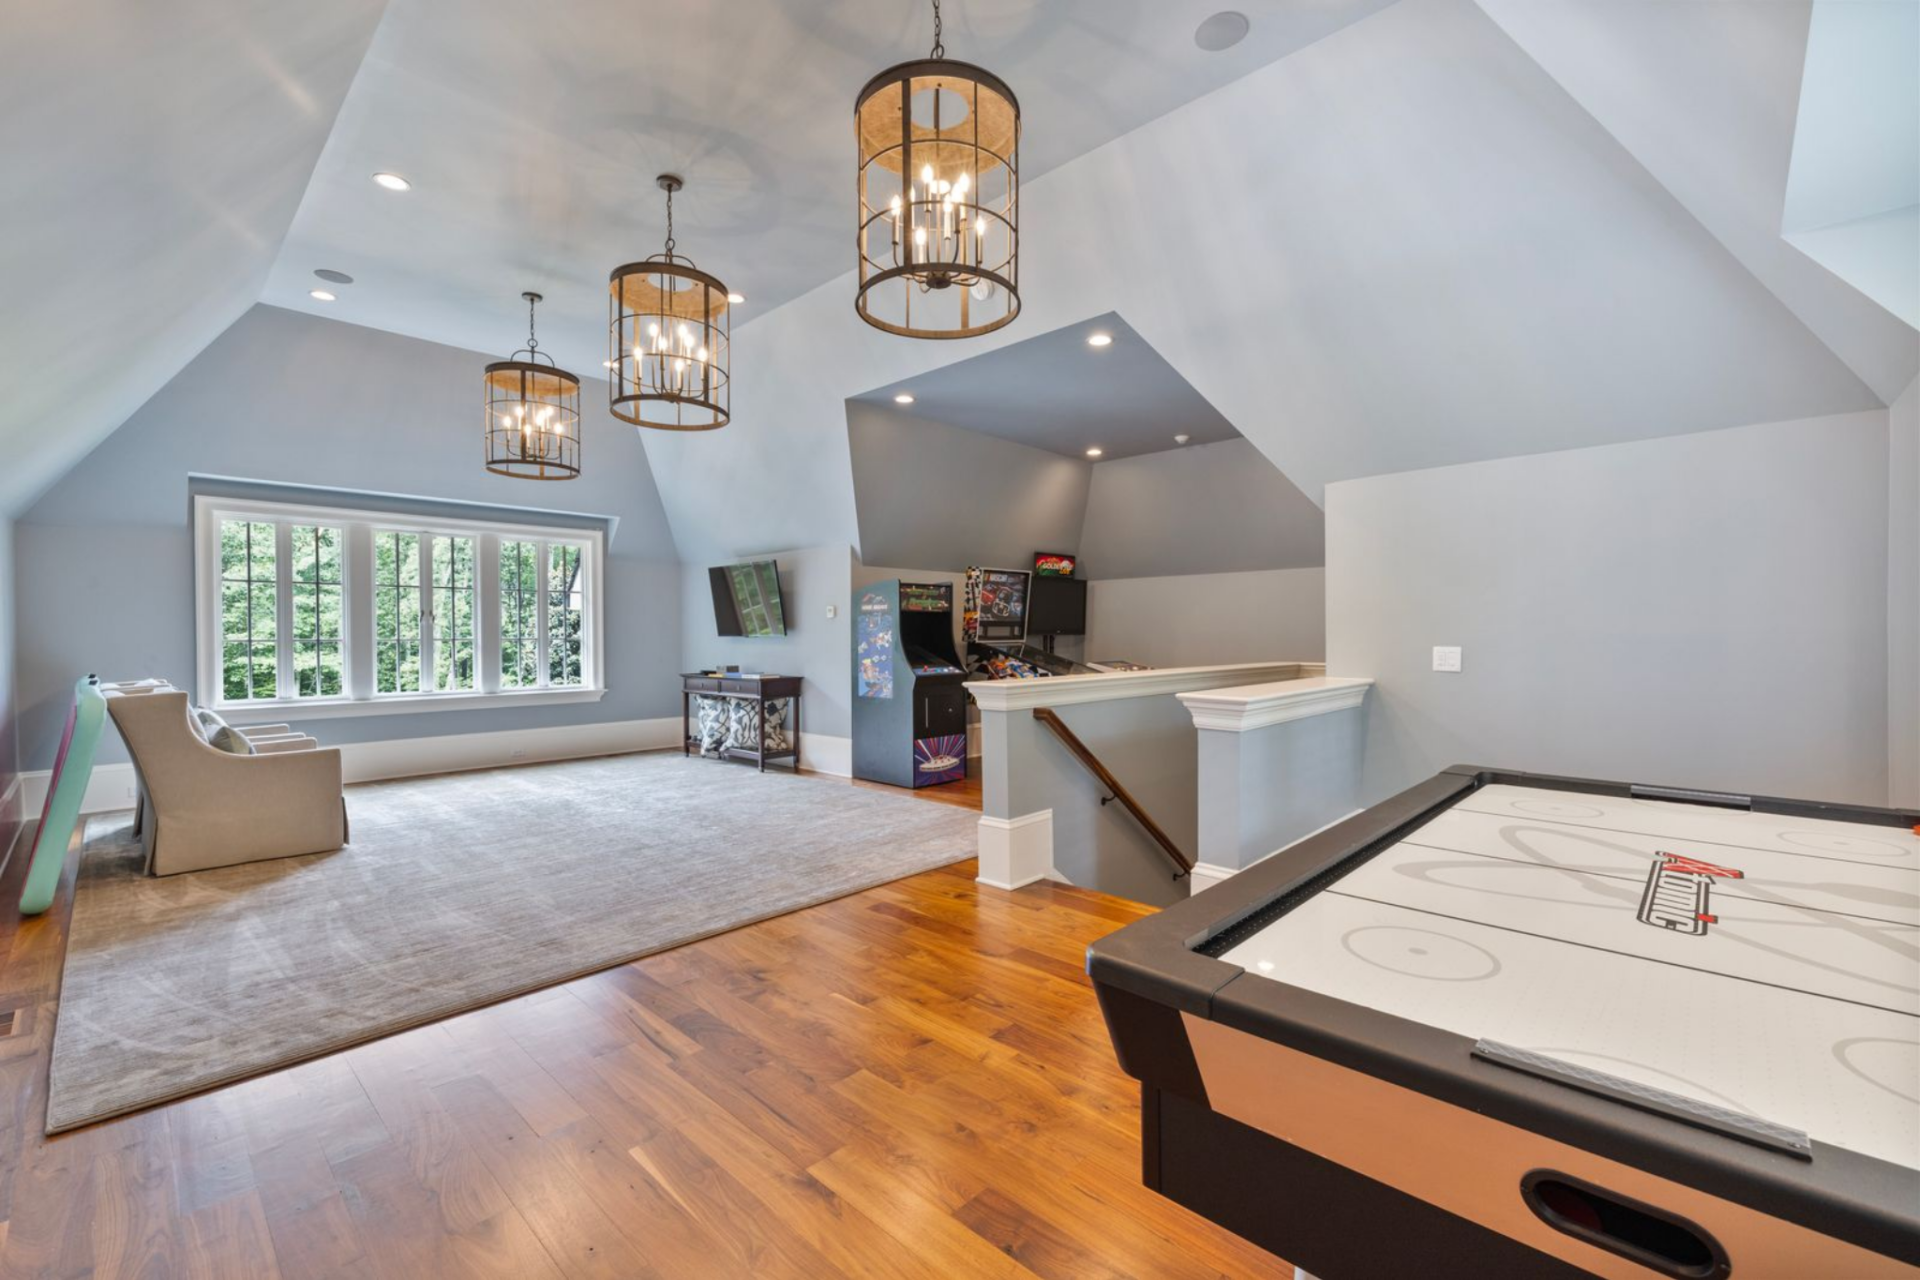
Upstairs, the space shifts into a dedicated gaming and recreation area tucked beneath the pitched ceiling. An air hockey table sits near the stair landing, while arcade machines and additional seating are set along the walls.
Outdoor Spaces
Set across 33 acres, the outdoor spaces unfold as a mix of structured entertaining areas and natural stretches of lawn along trees, all connected by a layout that moves easily from the house into the landscape.
Outdoor Kitchen
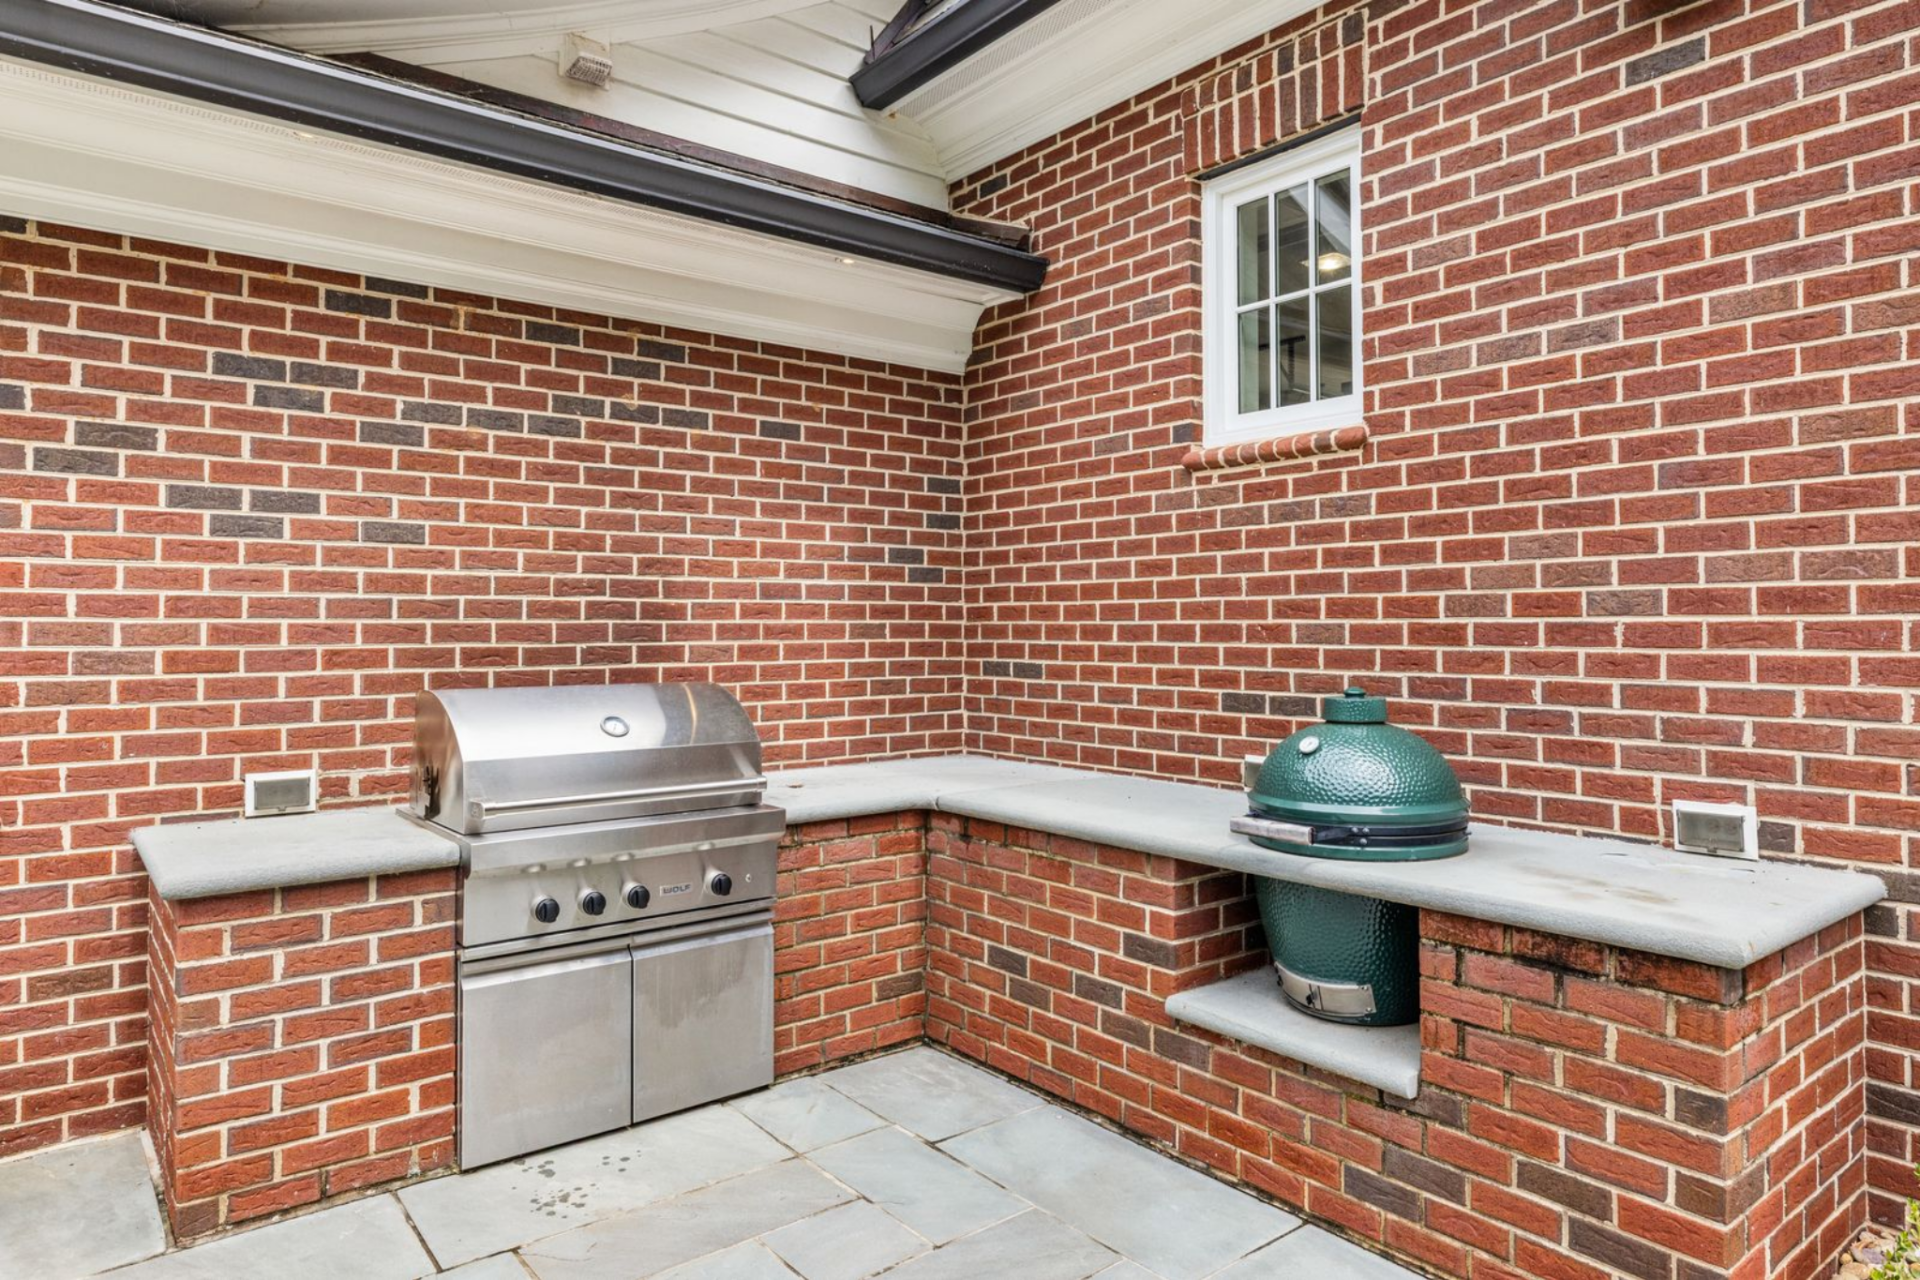
Stepping out from the back of the home, the outdoor kitchen is built into a brick alcove with a built-in grill and a separate ceramic smoker set into stone countertops.
Pool
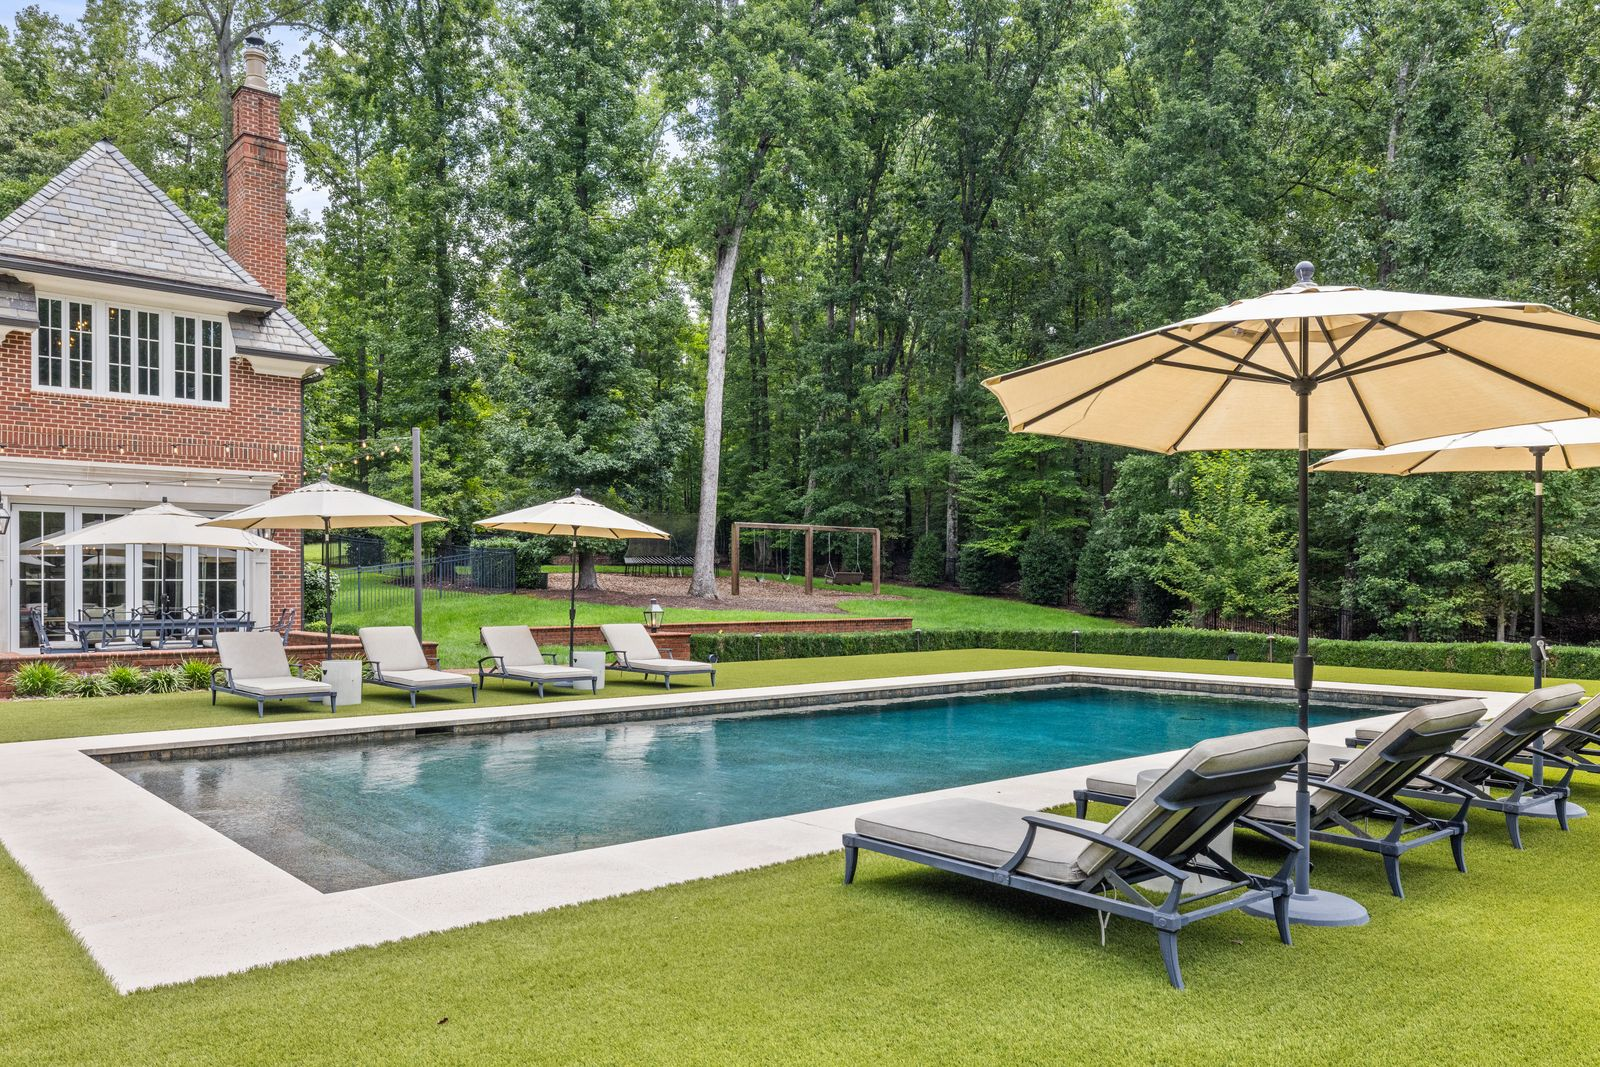
Past the terrace, the pool sits on a slightly elevated plane, framed by clean lines of turf.
Lounge chairs are arranged along the perimeter with umbrellas spaced throughout, while low brick borders define the edges and separate the pool level from the surrounding lawn.
Firepit Lounge
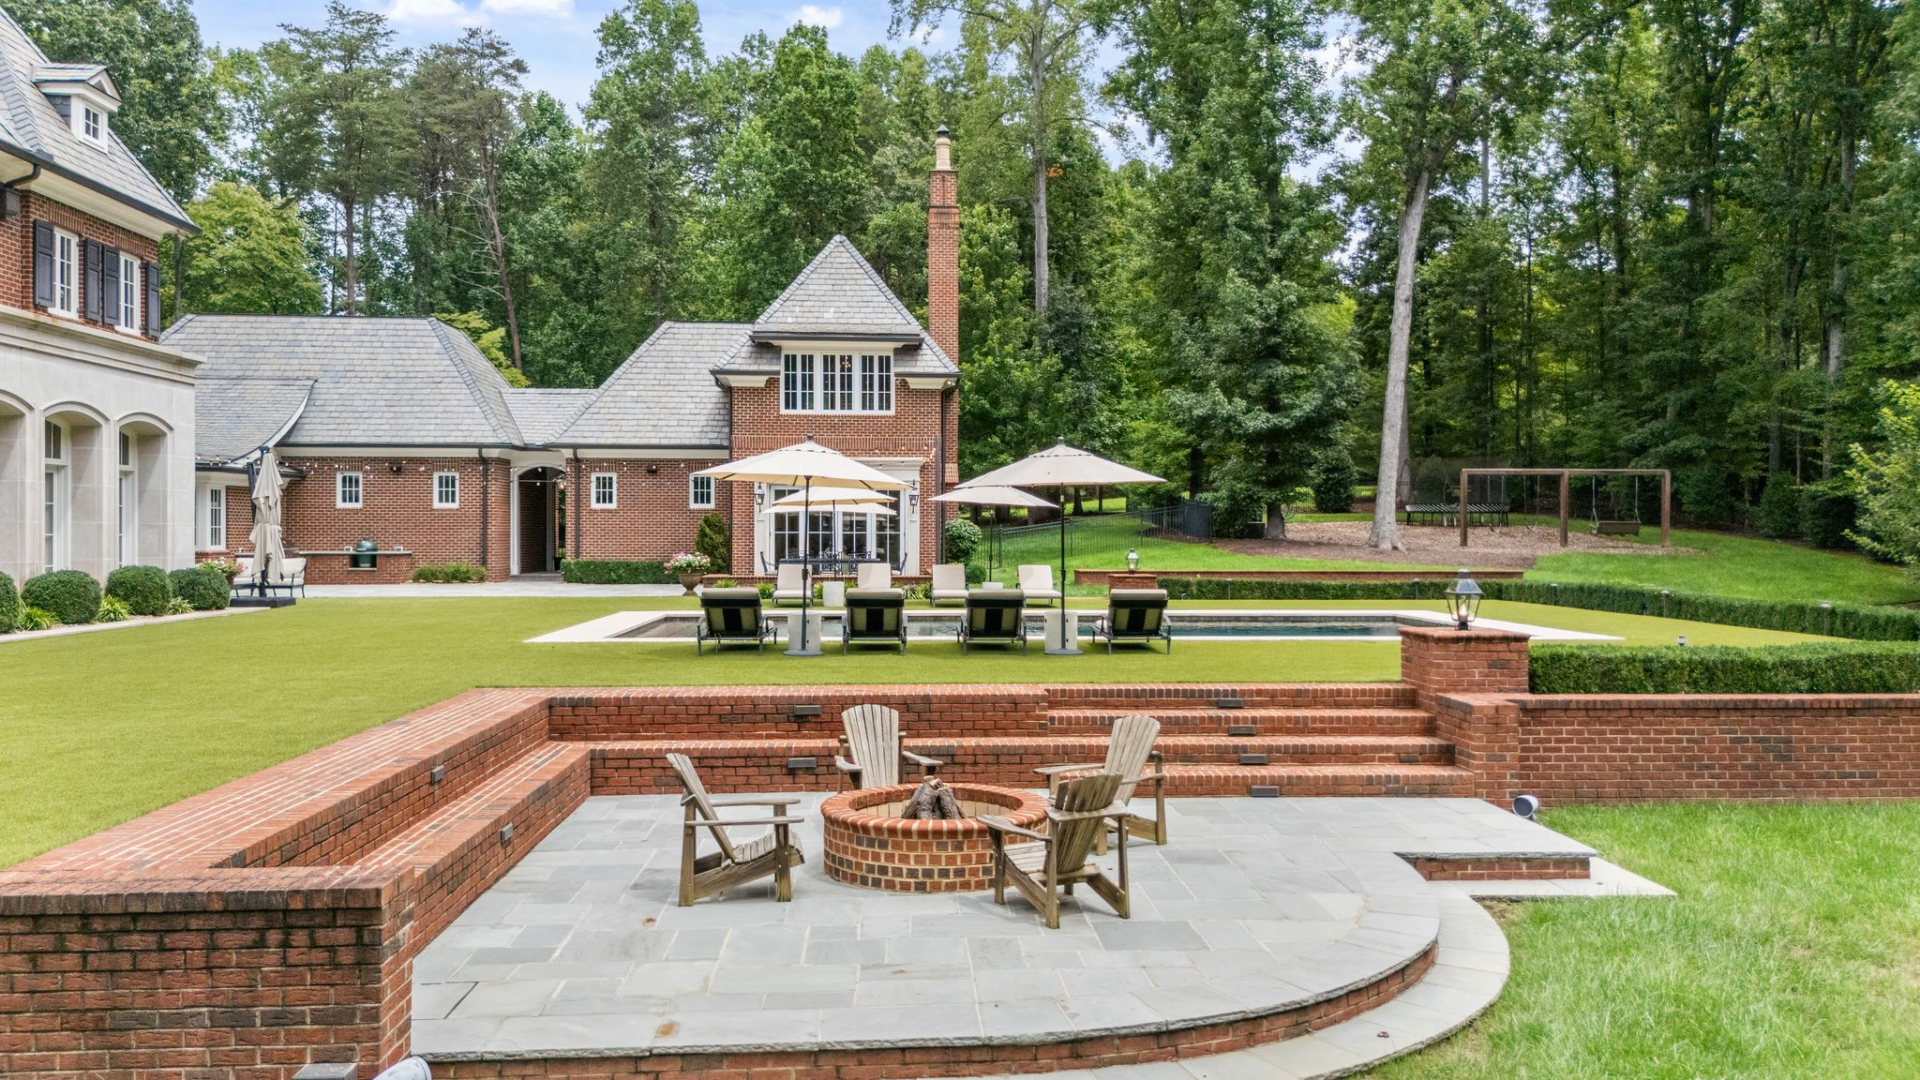
Just below the pool, a set of brick steps leads down to a circular firepit lounge built into a paved patio.
Adirondack-style chairs are arranged evenly around the central fire feature, with low brick walls enclosing the space and adding extra seating.
Park Area
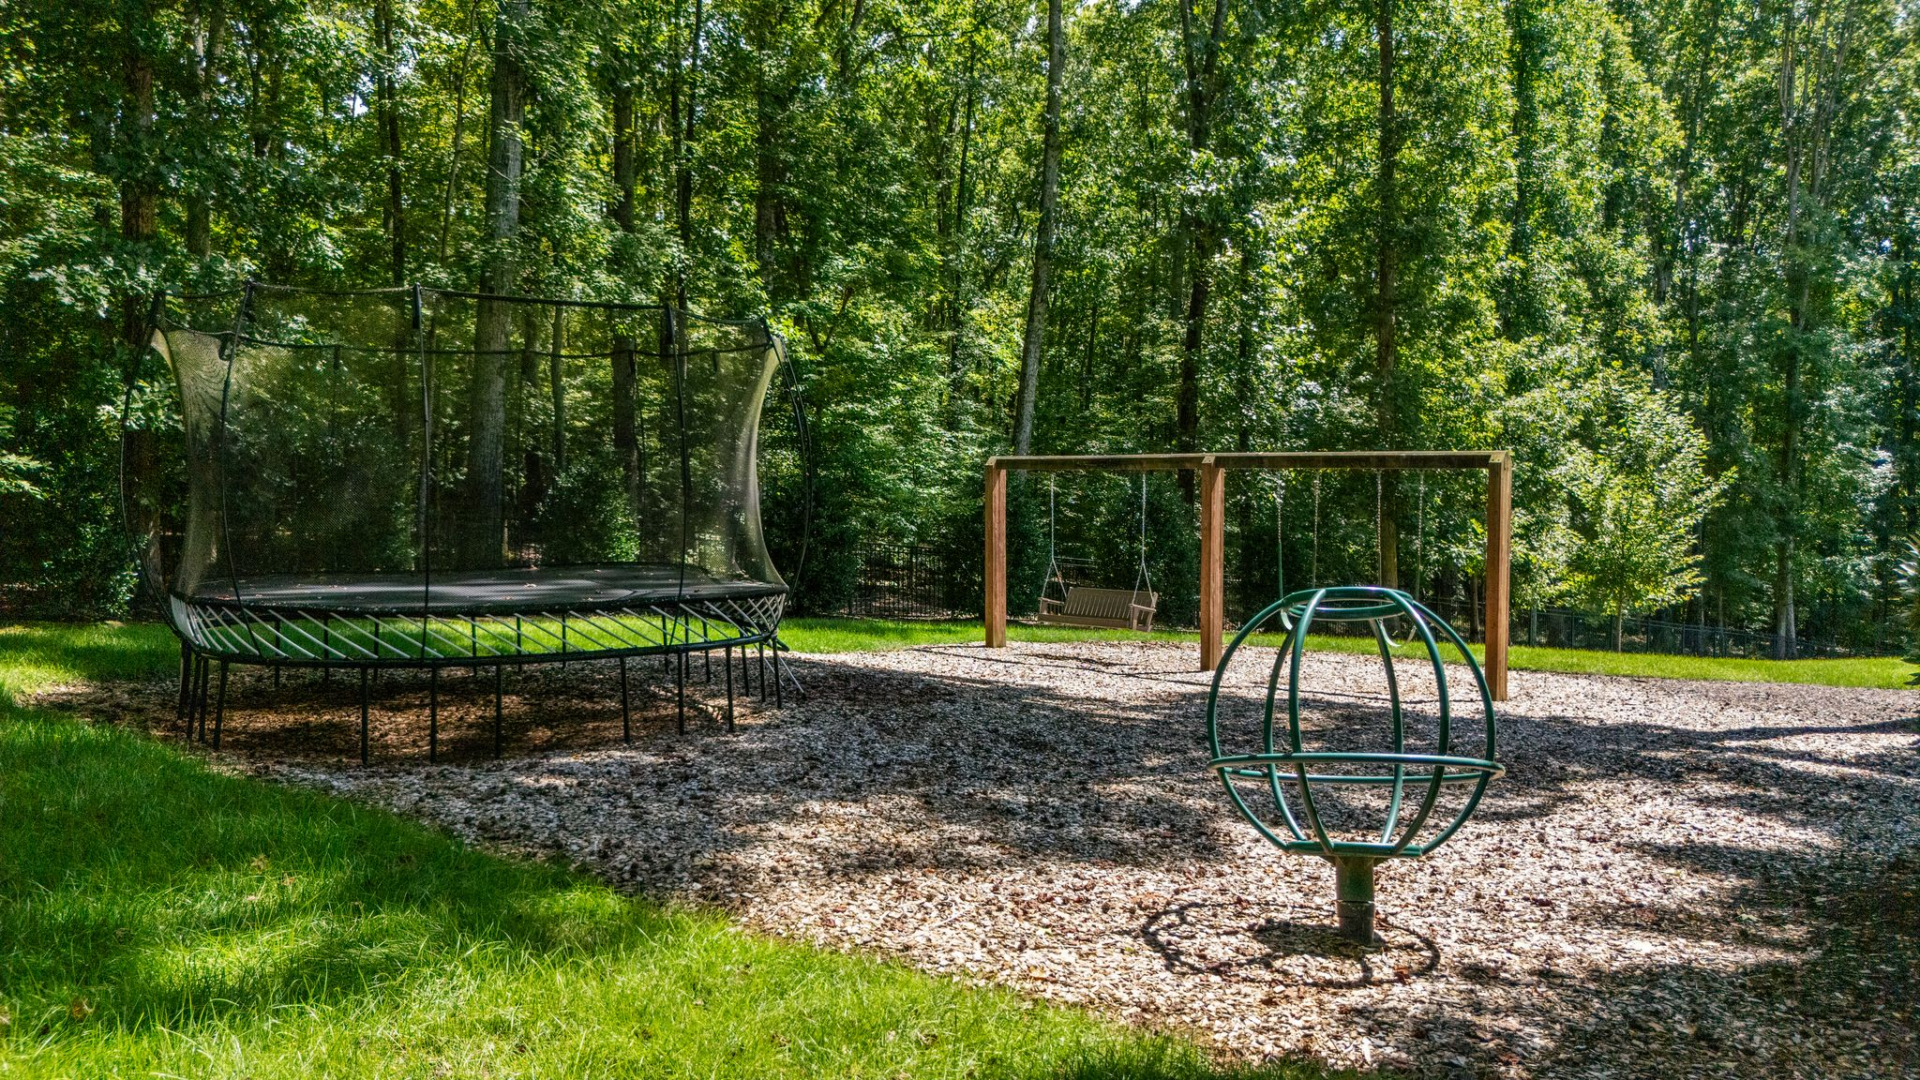
Off to the side, the property transitions into a park-like setting, where a swing set, trampoline, and open mulch-covered play area sit beneath mature trees.
Direct Lake Access with Private Dock
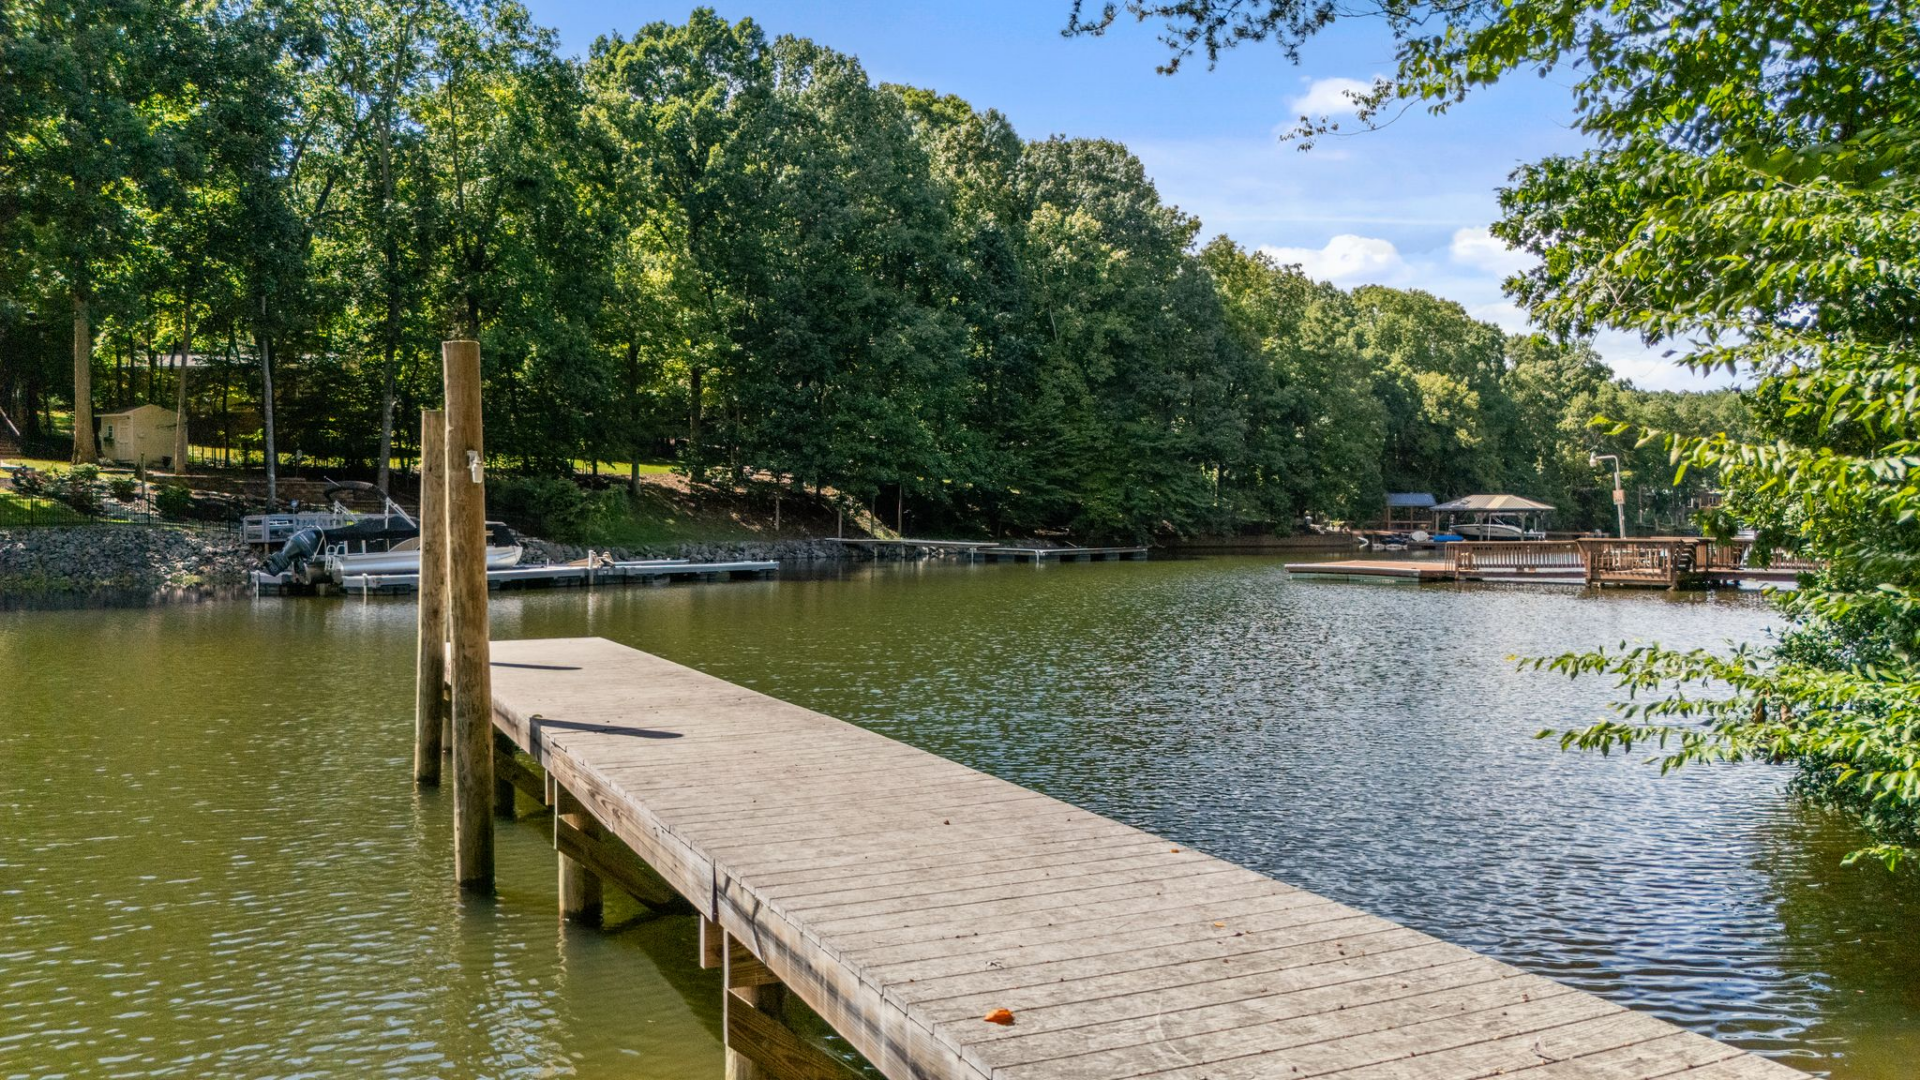
Moving further out, a path leads through the trees to the water’s edge, where a private dock extends straight out into the lake.
The dock provides space for a boat and direct entry to the water, with neighboring docks visible across the shoreline.
Final Thoughts
For Jamie McMurray, this Lake Norman estate has been a constant through 14 years of change, carrying him from the height of his NASCAR career into his next chapter as an analyst with FOX Sports and the CW Network.
The property reflects that journey, serving as both a symbol of his success on the track and a retreat for life beyond racing with his family.
Now listed for sale, the estate opens its doors to a new owner, offering timeless design and expansive outdoor amenities, as well as the chance to build on the legacy of achievement and growth already embedded in it.
