Jessica Stam Lists Hawaii Estate For $4.995 Million
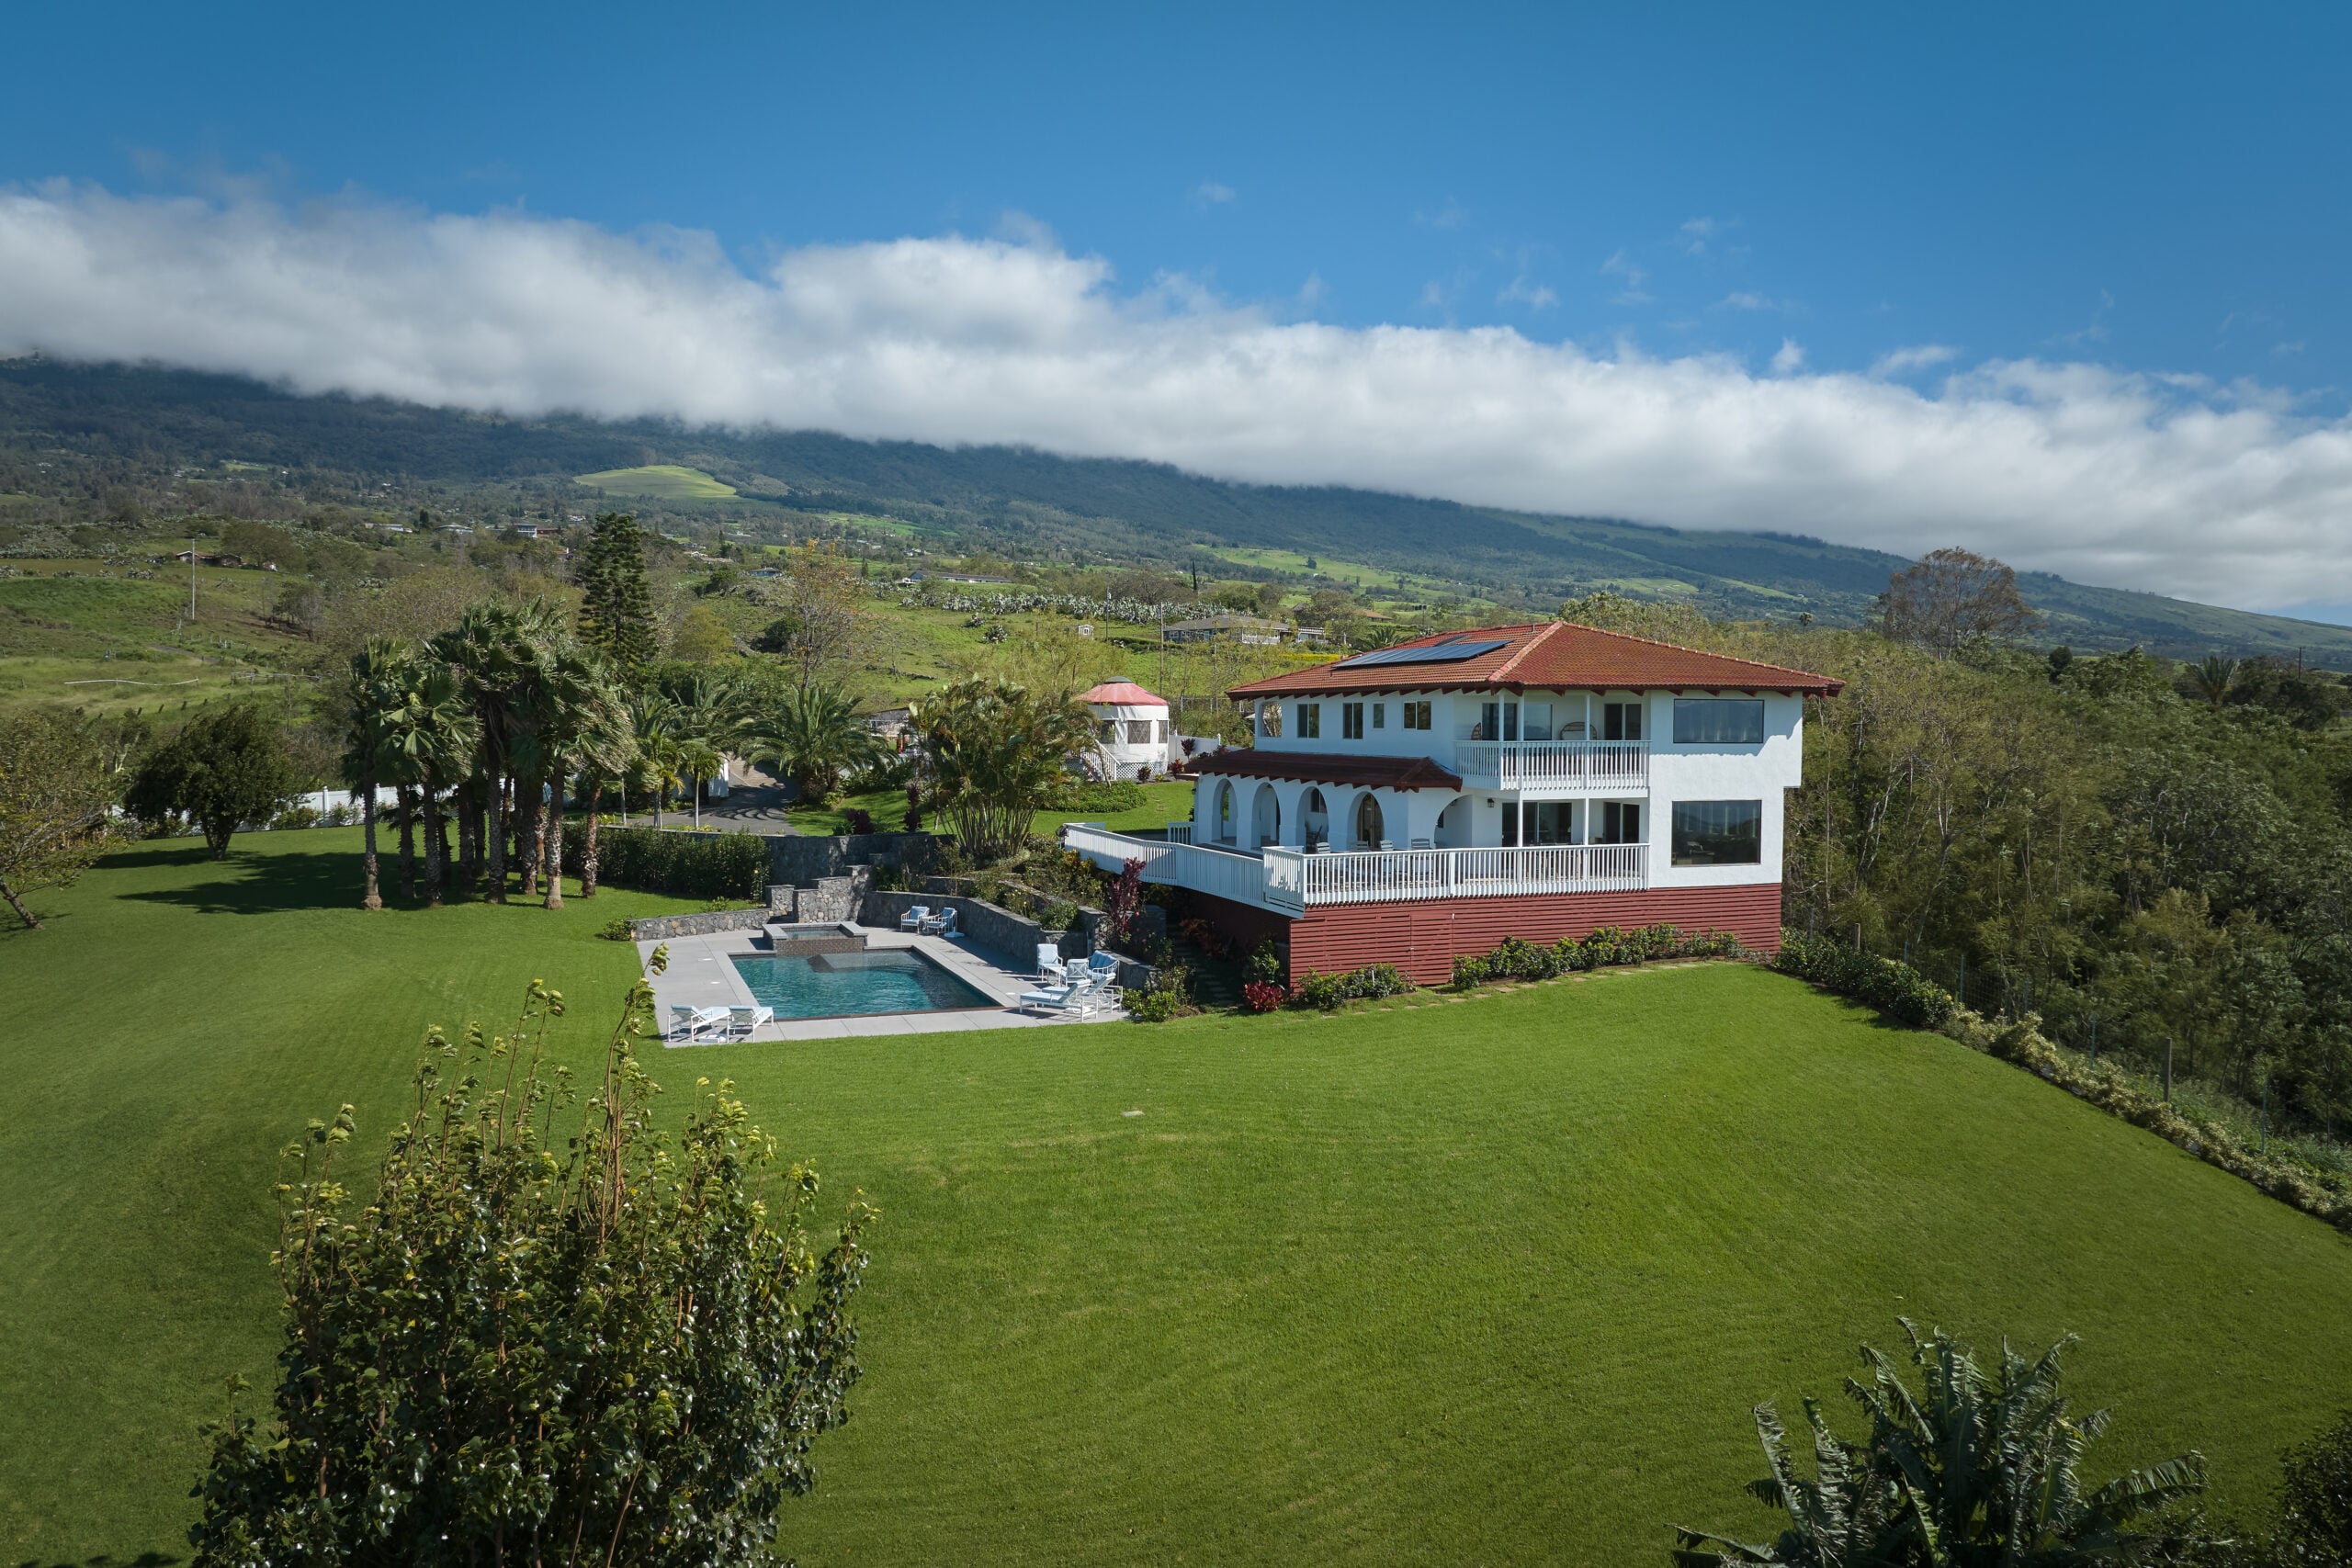
Model Jessica Stam is listing her Maui estate for $4.995 million after relocating to Hawaii during the pandemic.
The Canadian supermodel, known for her iconic doll face, moved to the island with her husband, filmmaker Brahman Turner, and their children.
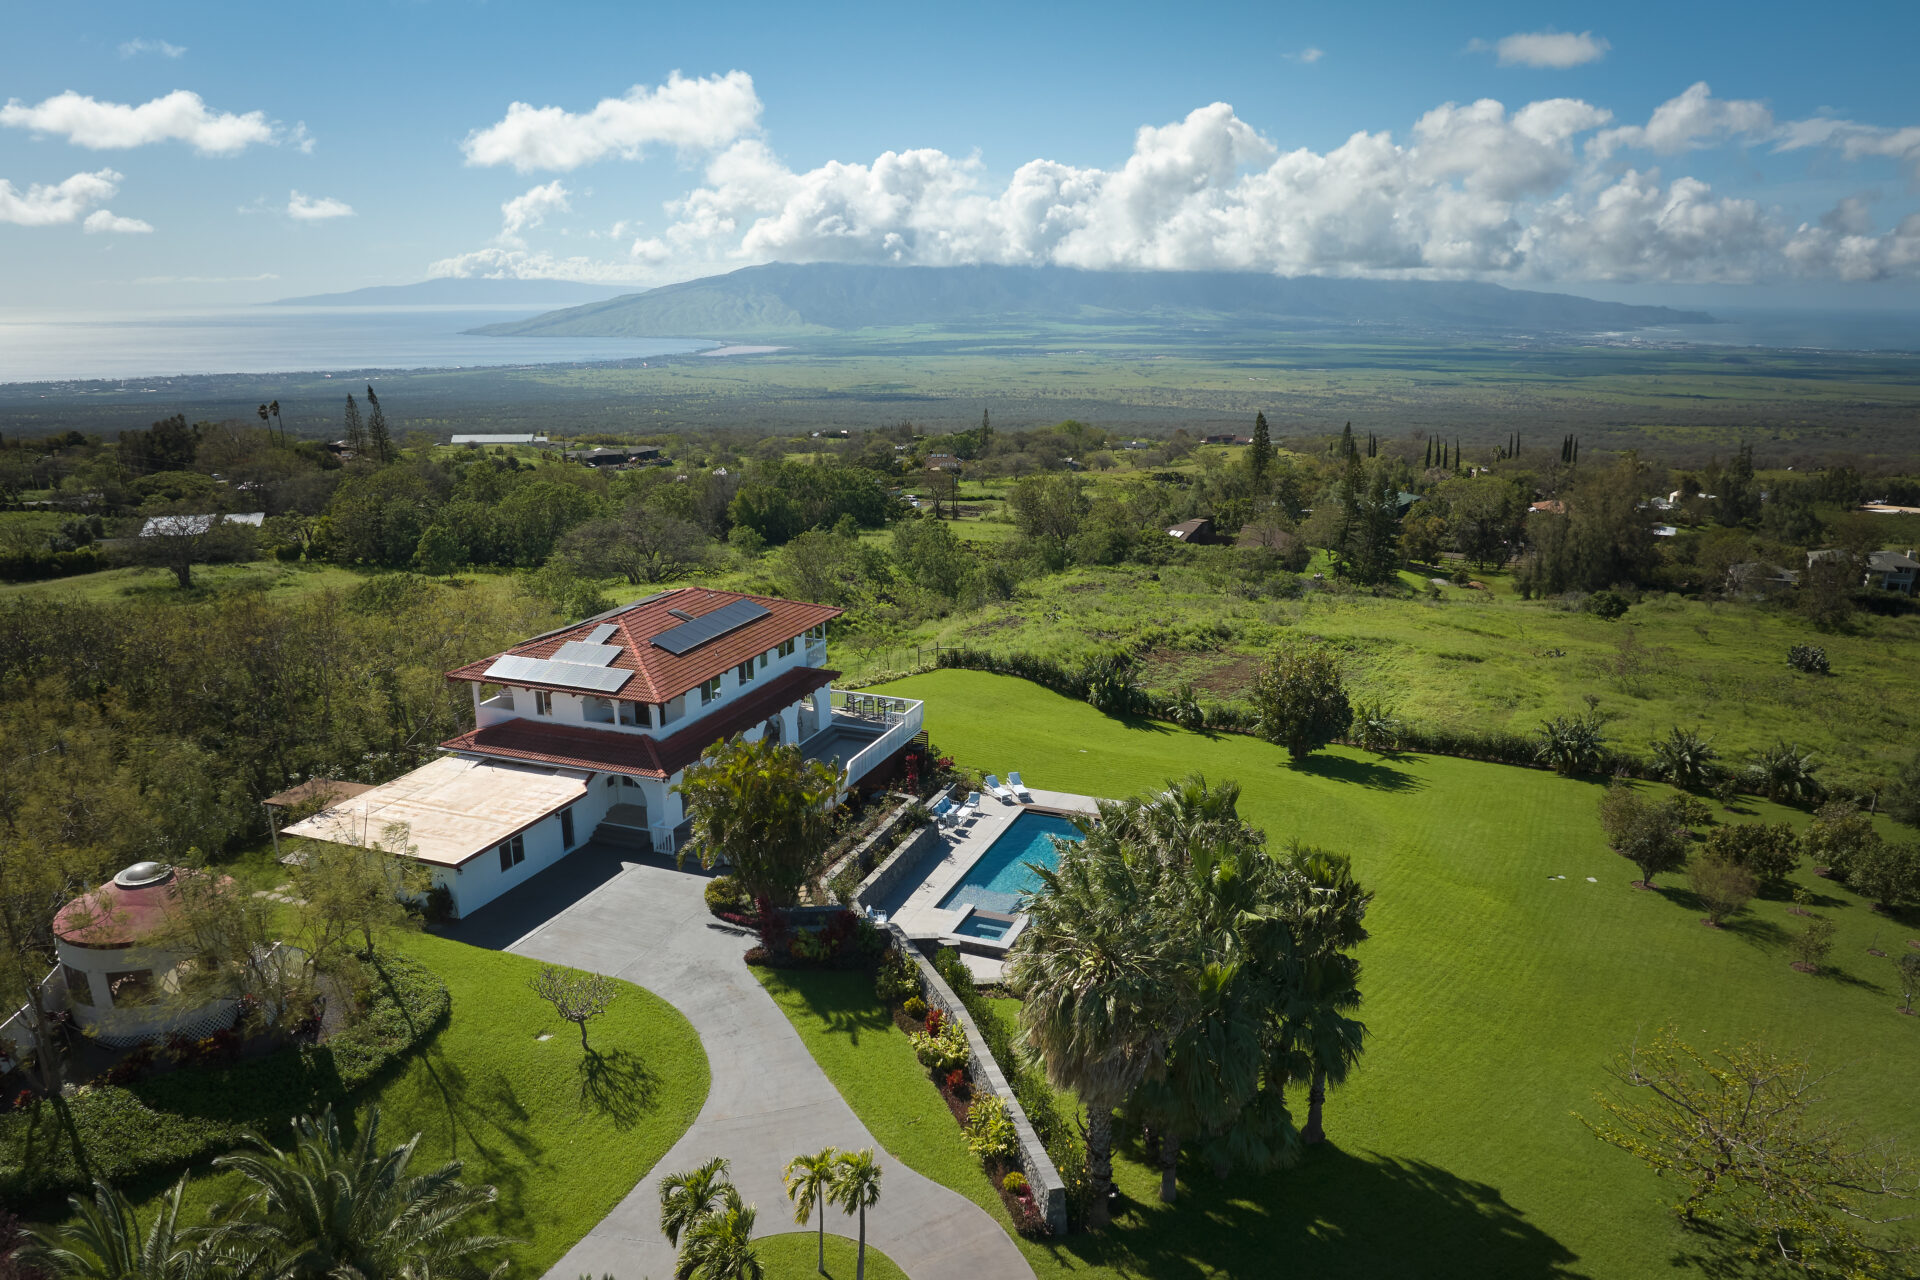
Set on the western slope of Haleakalā, the property sits at 2,200 feet with views stretching across multiple islands.
Property Highlights
Price: $4.995 Million
Location: Kula, Hawaii
Size: 3,644 square feet
Lot Size: 2.38 acres
Bedrooms: 5
Bathrooms: 3.5
Notable Features: Bi-coastal ocean views, Mediterranean-style architecture, separate guest suite, 40-foot saltwater pool and spa, custom yurt, fruit orchard, walking trails, Wolf appliances, white oak flooring
For more information about this listing, reach out to Christopher Barca at christopher.barca@compass.com.
Photos courtesy of Travis Rowan.
Stepping Inside Stam’s Hawaii Home
Stepping inside, the entry sets a clear tone for the home’s Mediterranean architecture, where simplicity is paired with a connection to the outdoors.
Light white oak flooring runs throughout the space, grounding the interior with a warm, natural finish while reflecting the daylight that moves in from multiple directions.
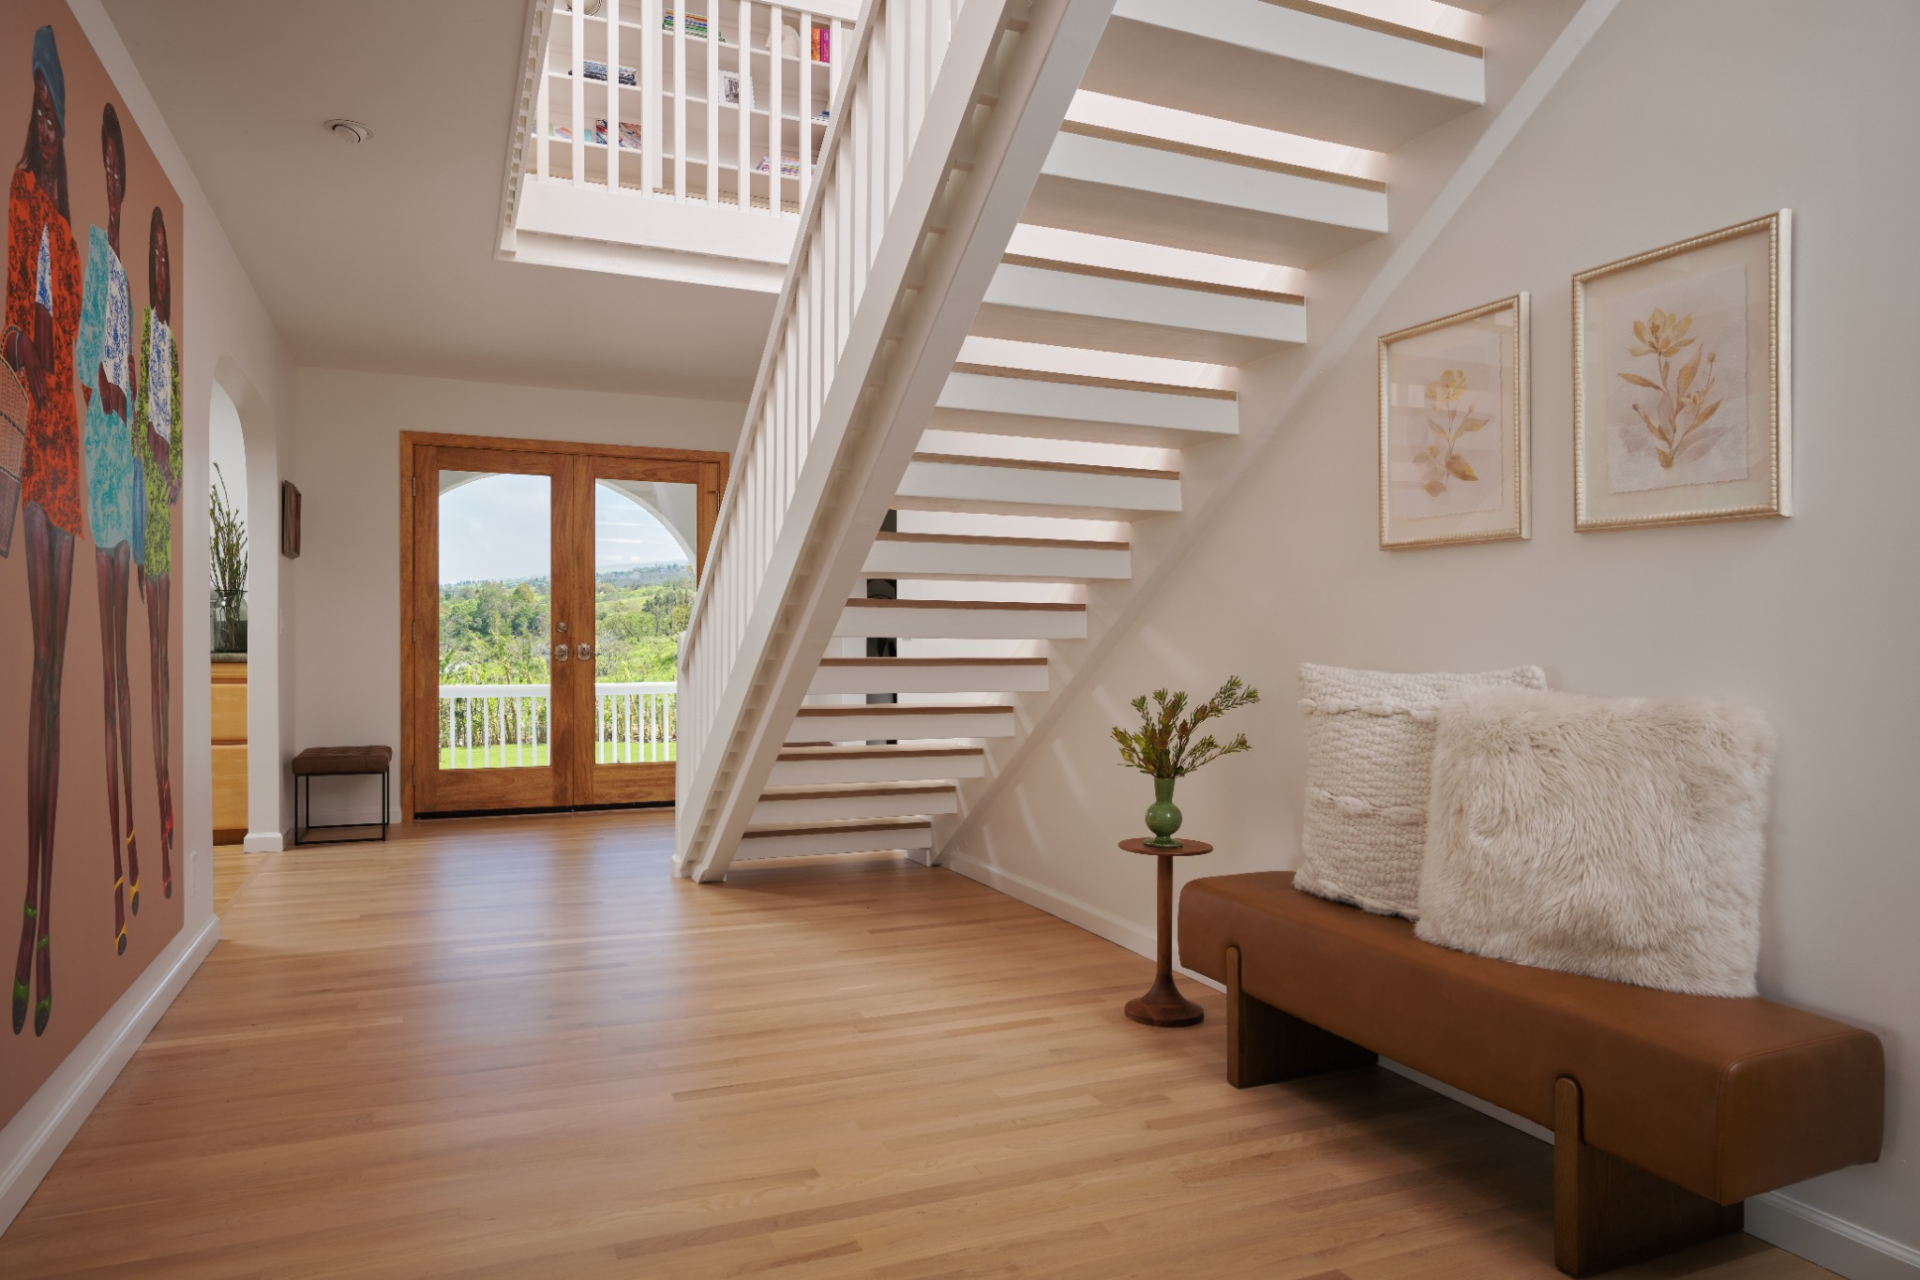
The layout opens with the staircase positioned along one side, next to arched openings and glass doors that frame views of the surrounding landscape.
Along the walls, the design remains restrained, with curated artwork and simple furnishings that keep the focus on the architecture and flow.
Den
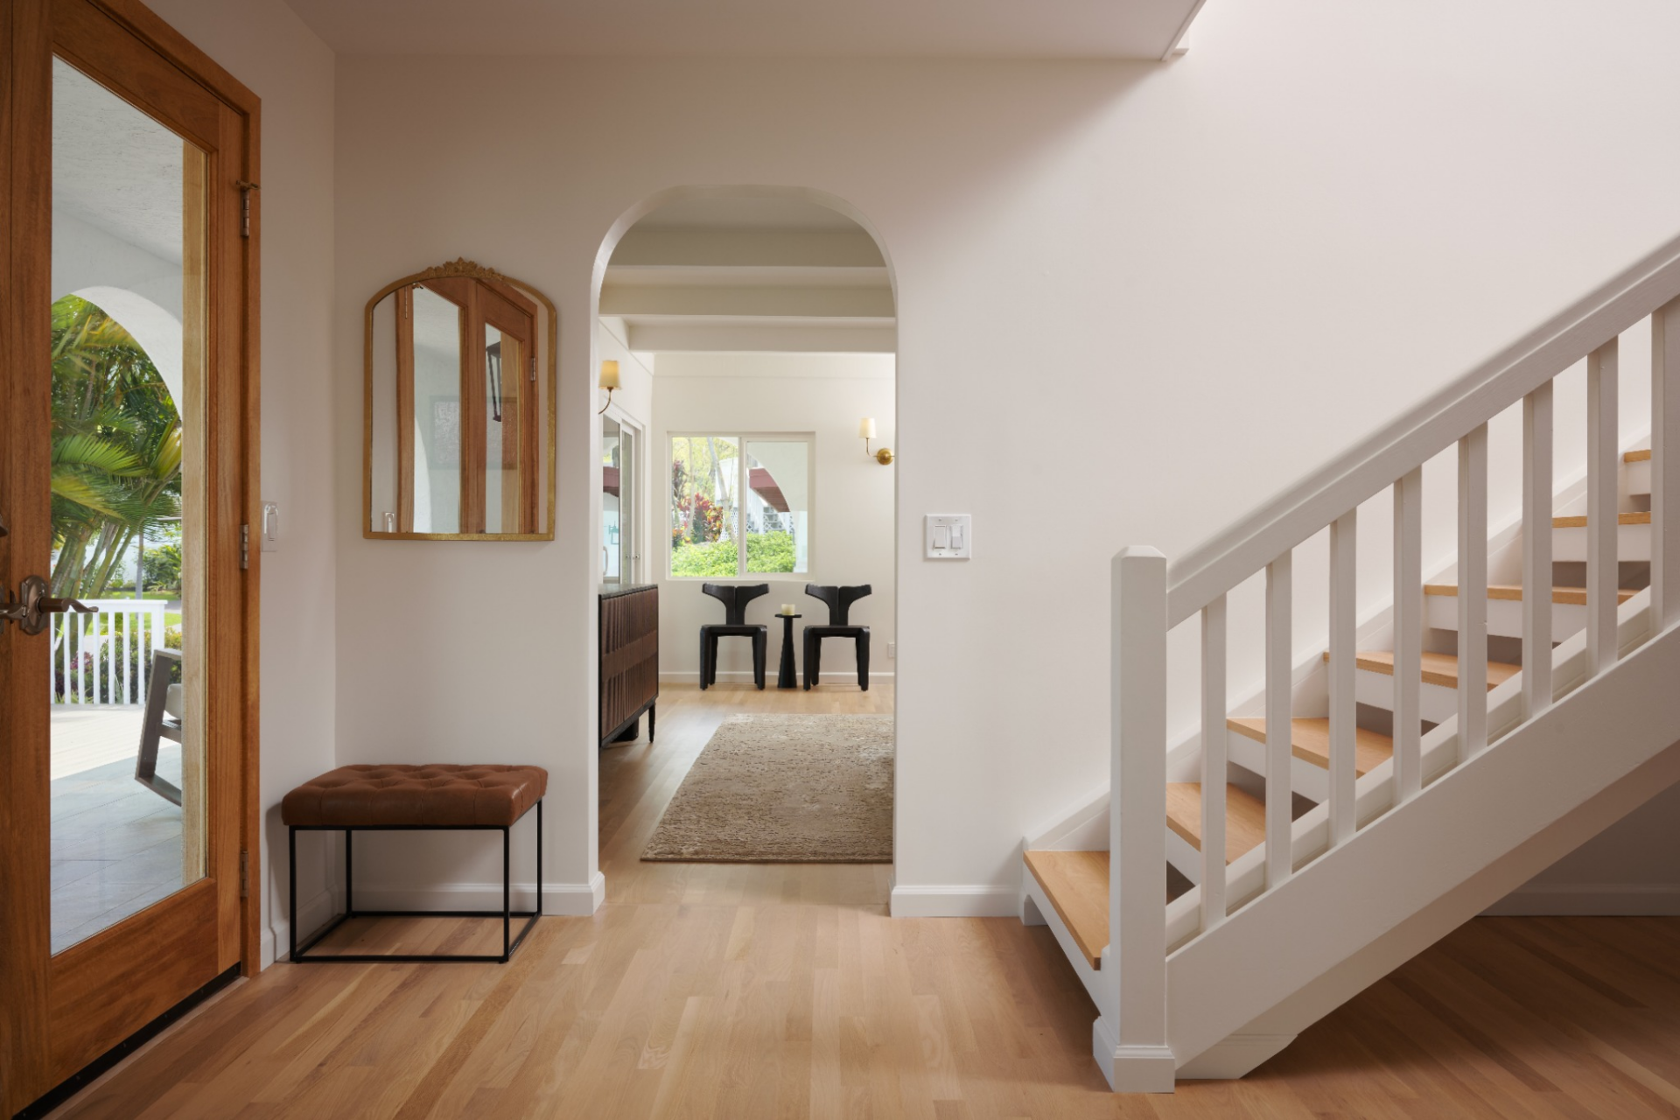
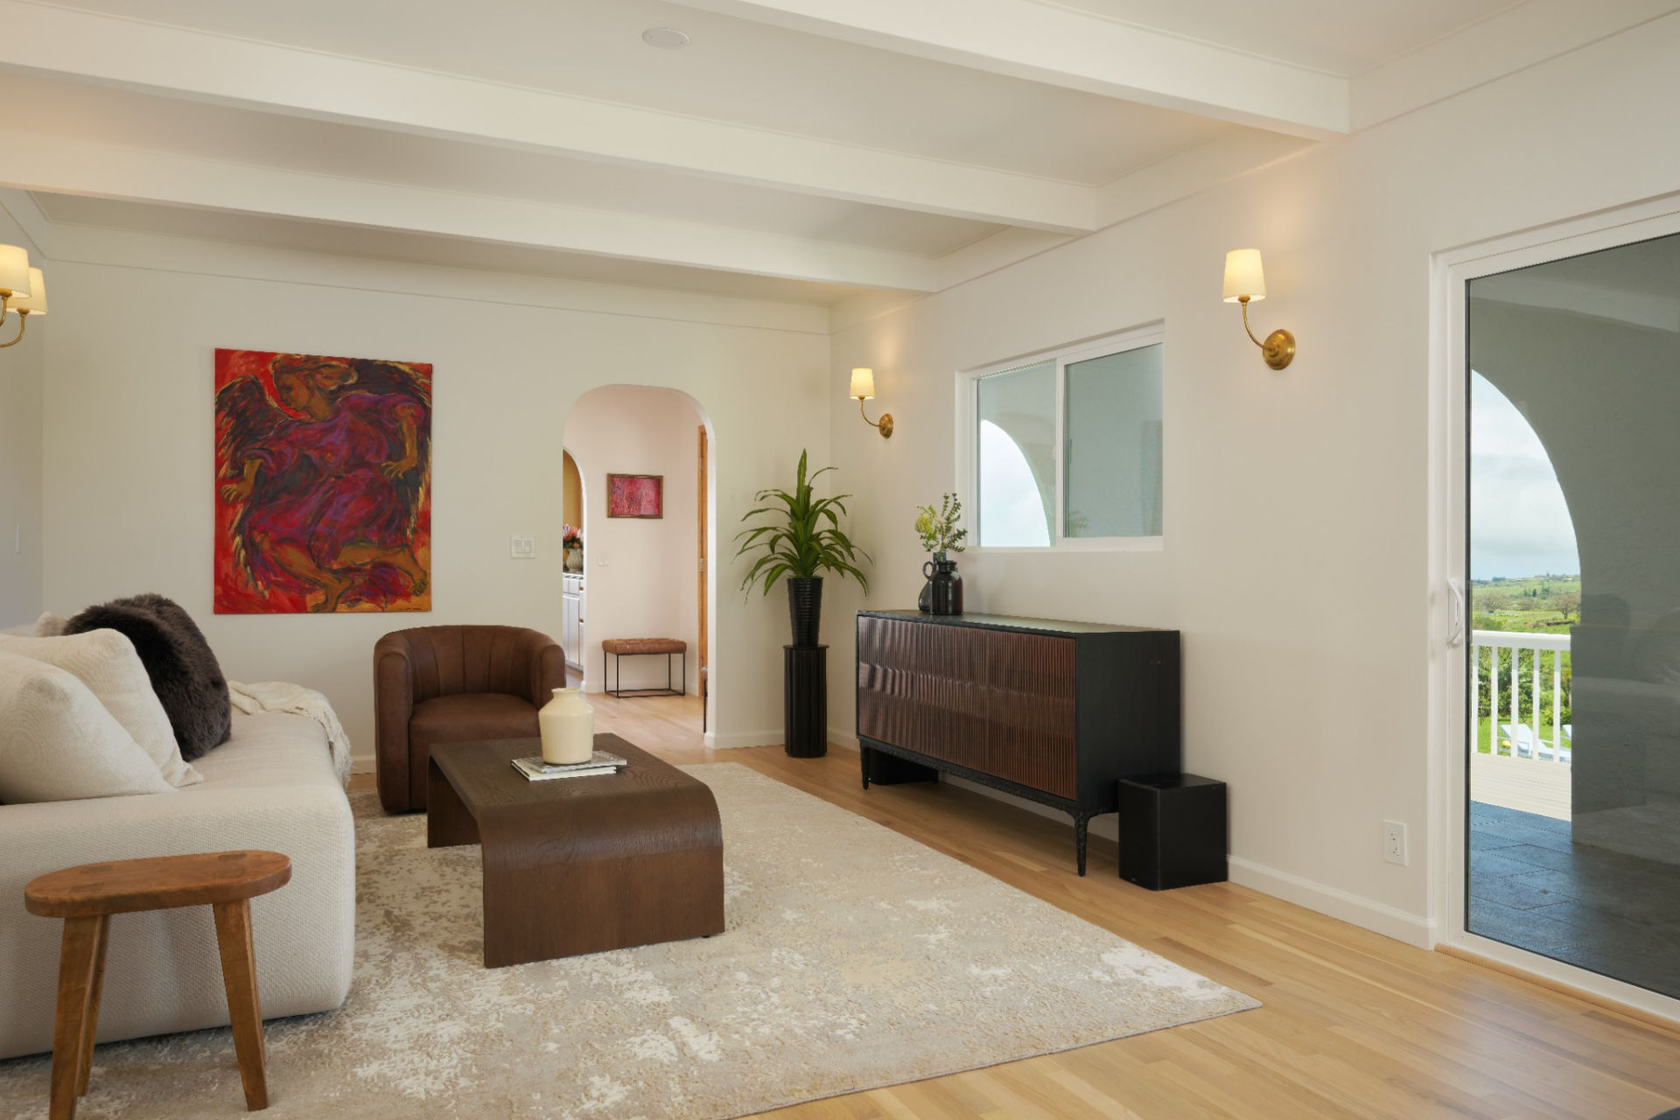
Through the first arched doorway, the home opens into a quiet den with the same white oak flooring continuing underfoot.
The room is arranged around a low sofa, a leather chair, and a wood coffee table, creating a more intimate sitting area just off the main entrance.
Main Living Spaces
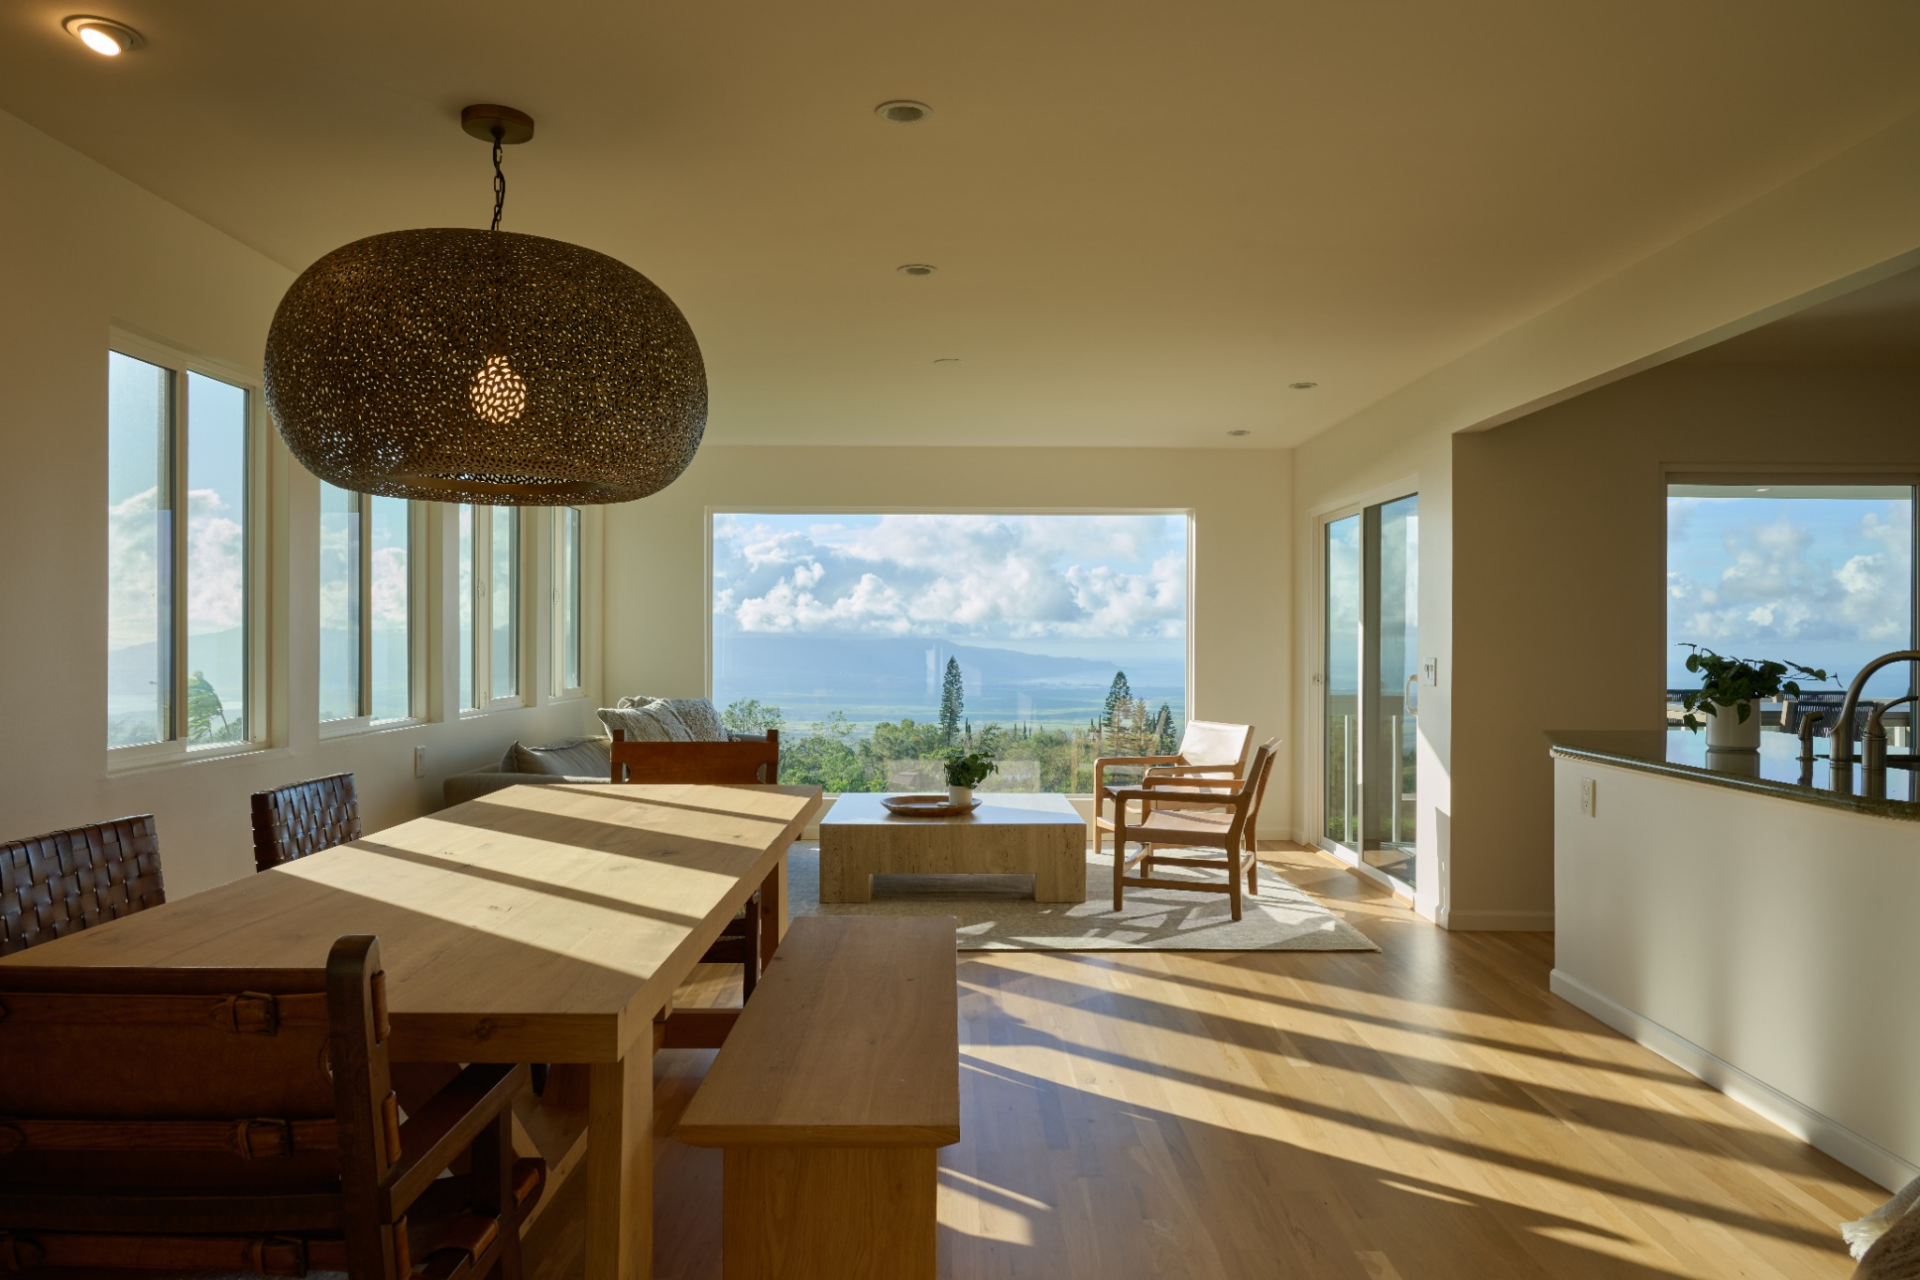
On the other side of the hall, the home opens into its main living space, where the dining area and lounge share one long, view-facing room.
Dining Area
White oak floors run throughout, while a large pendant light anchors the wood dining table before the room continues into a sitting area framed by wide windows and sliding glass doors.
Living Area
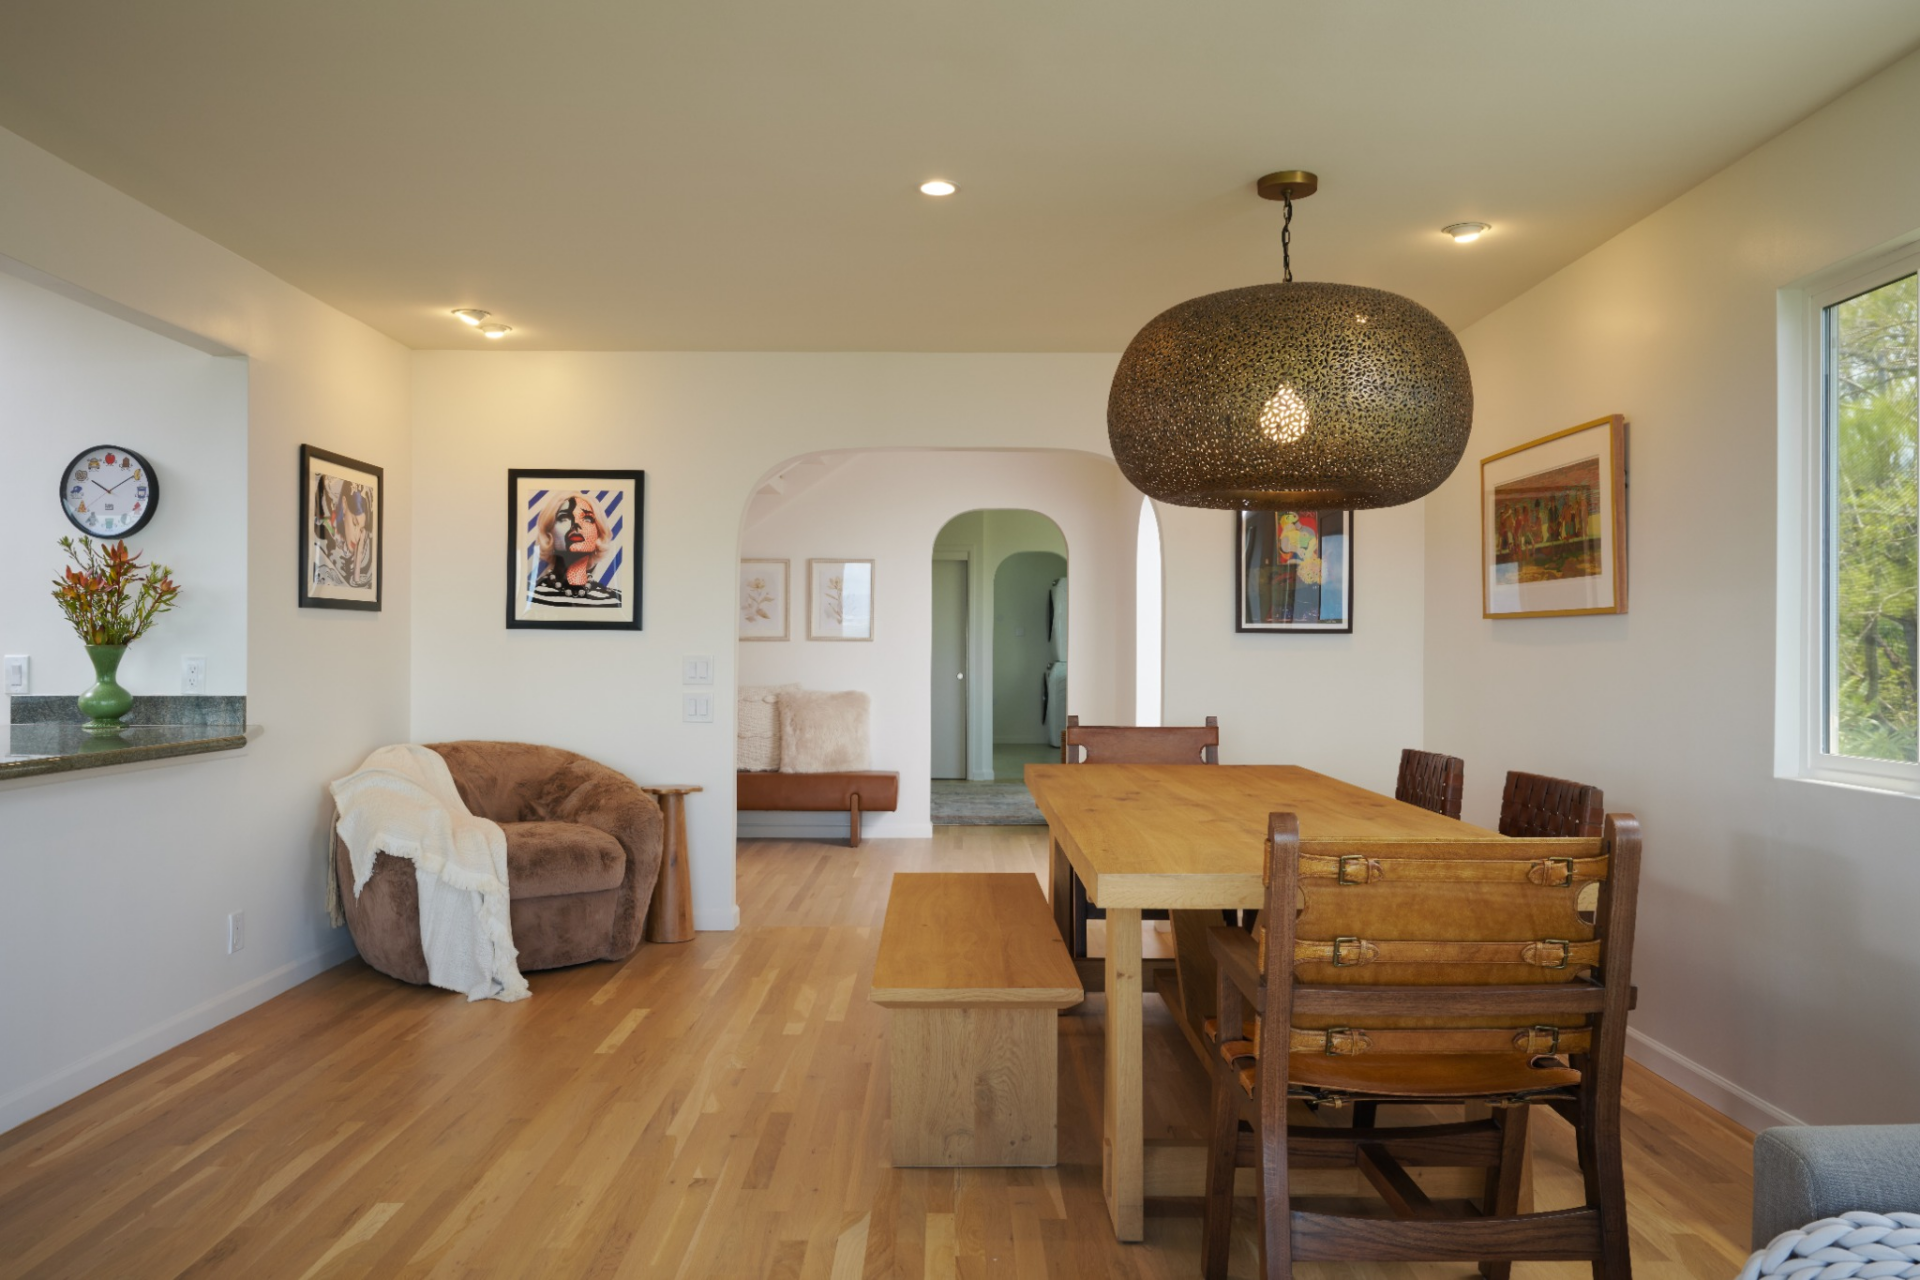
At the far end, the living area is positioned around the landscape, with a large picture window pulling the Maui views directly into the room.
Kitchen
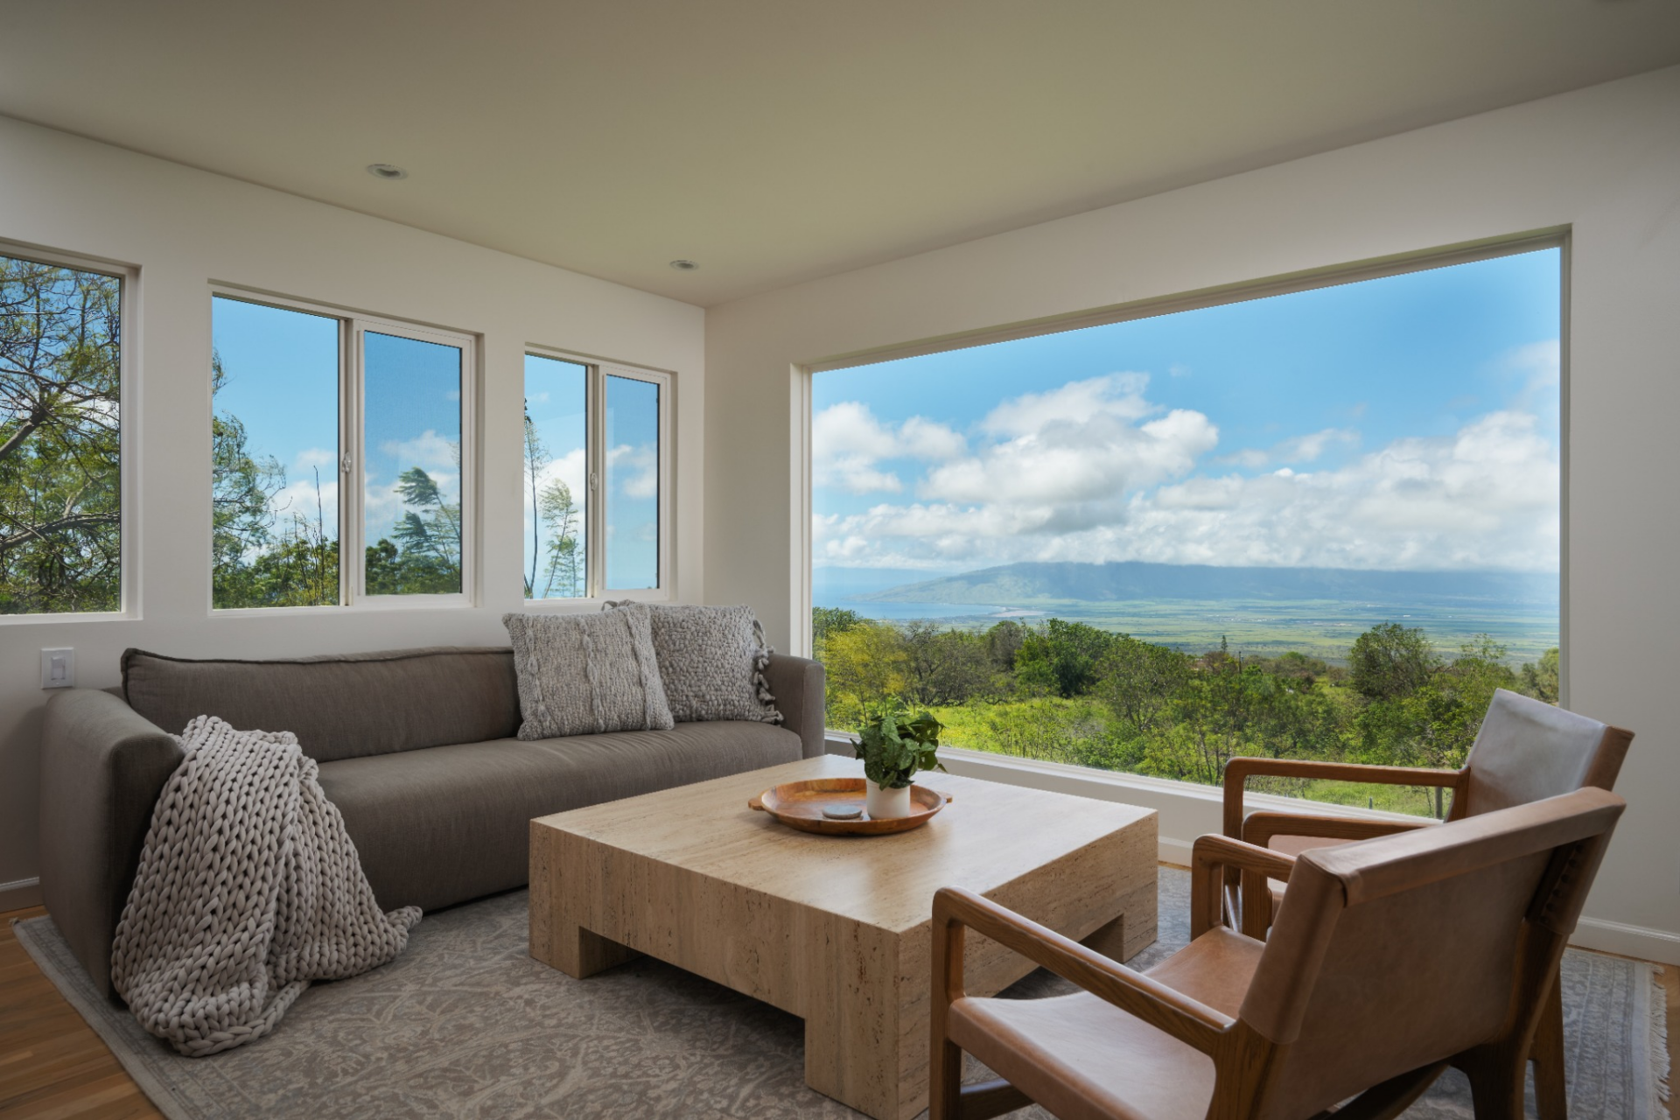
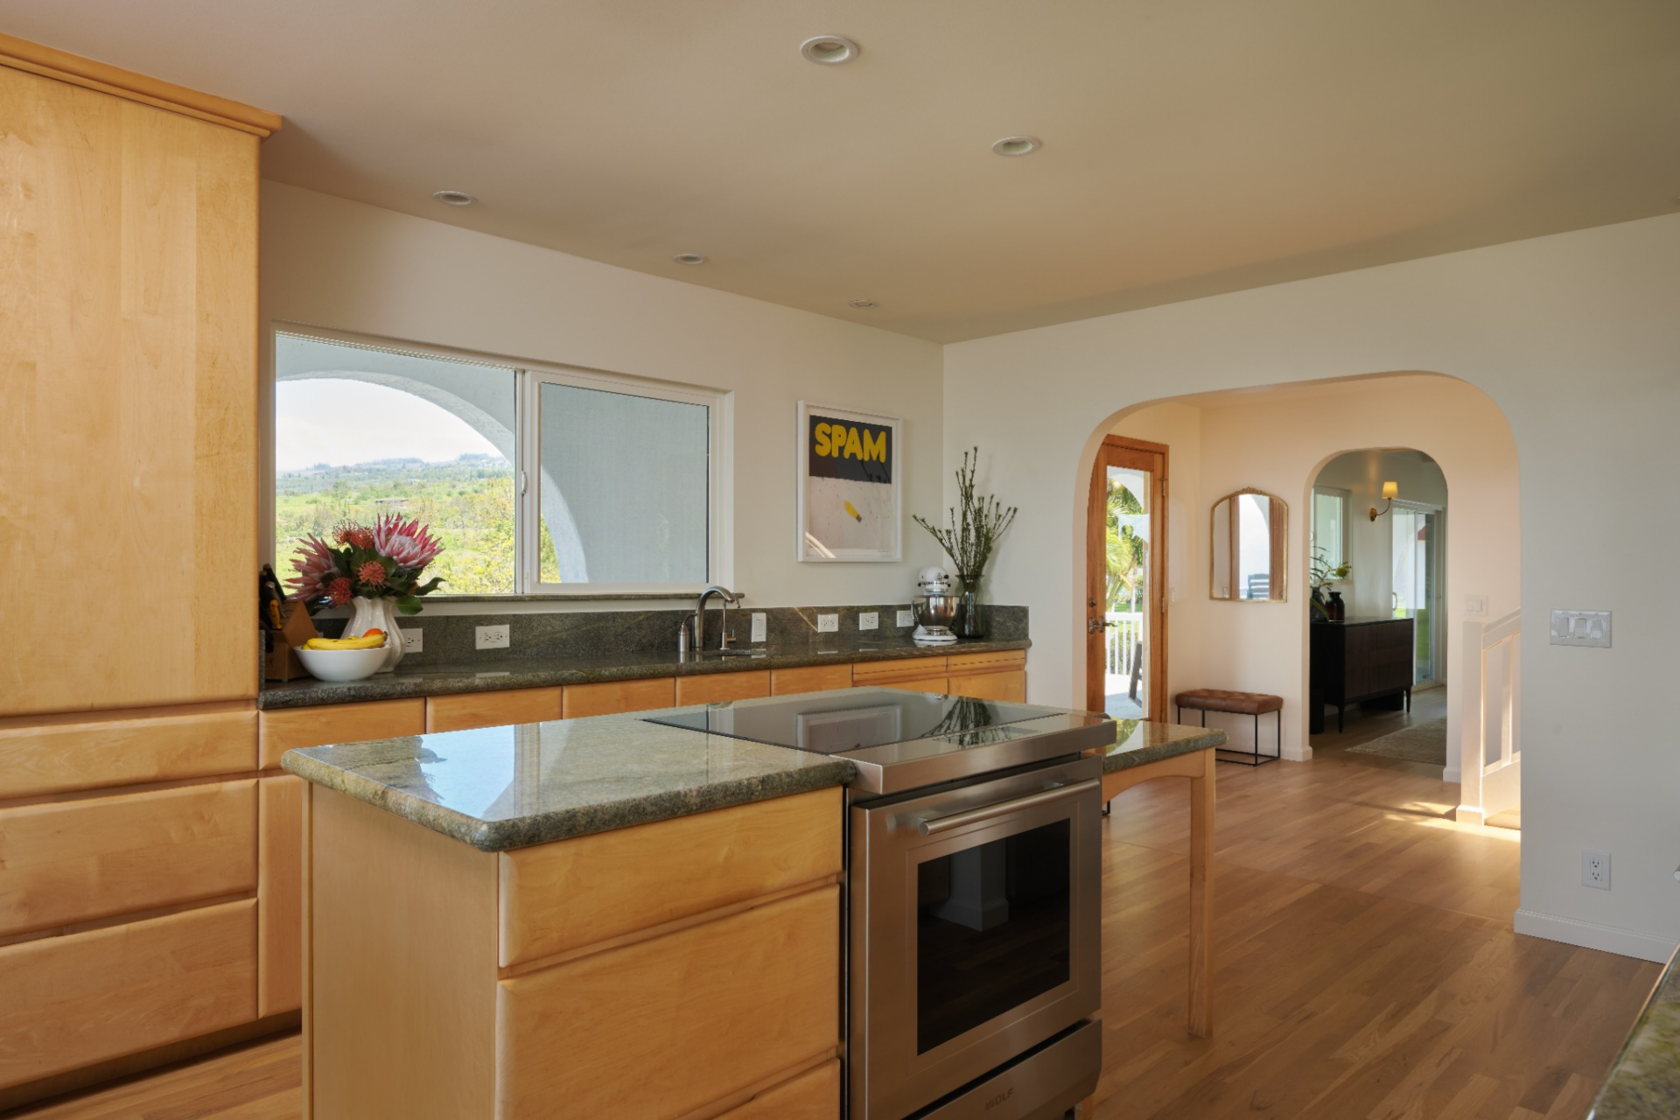
The kitchen sits just beside these open spaces, connected through a wide passage and finished with light wood cabinetry, stone counters, and Wolf appliances that keep the room functional without closing it off from the rest of the floor.
Primary Suite
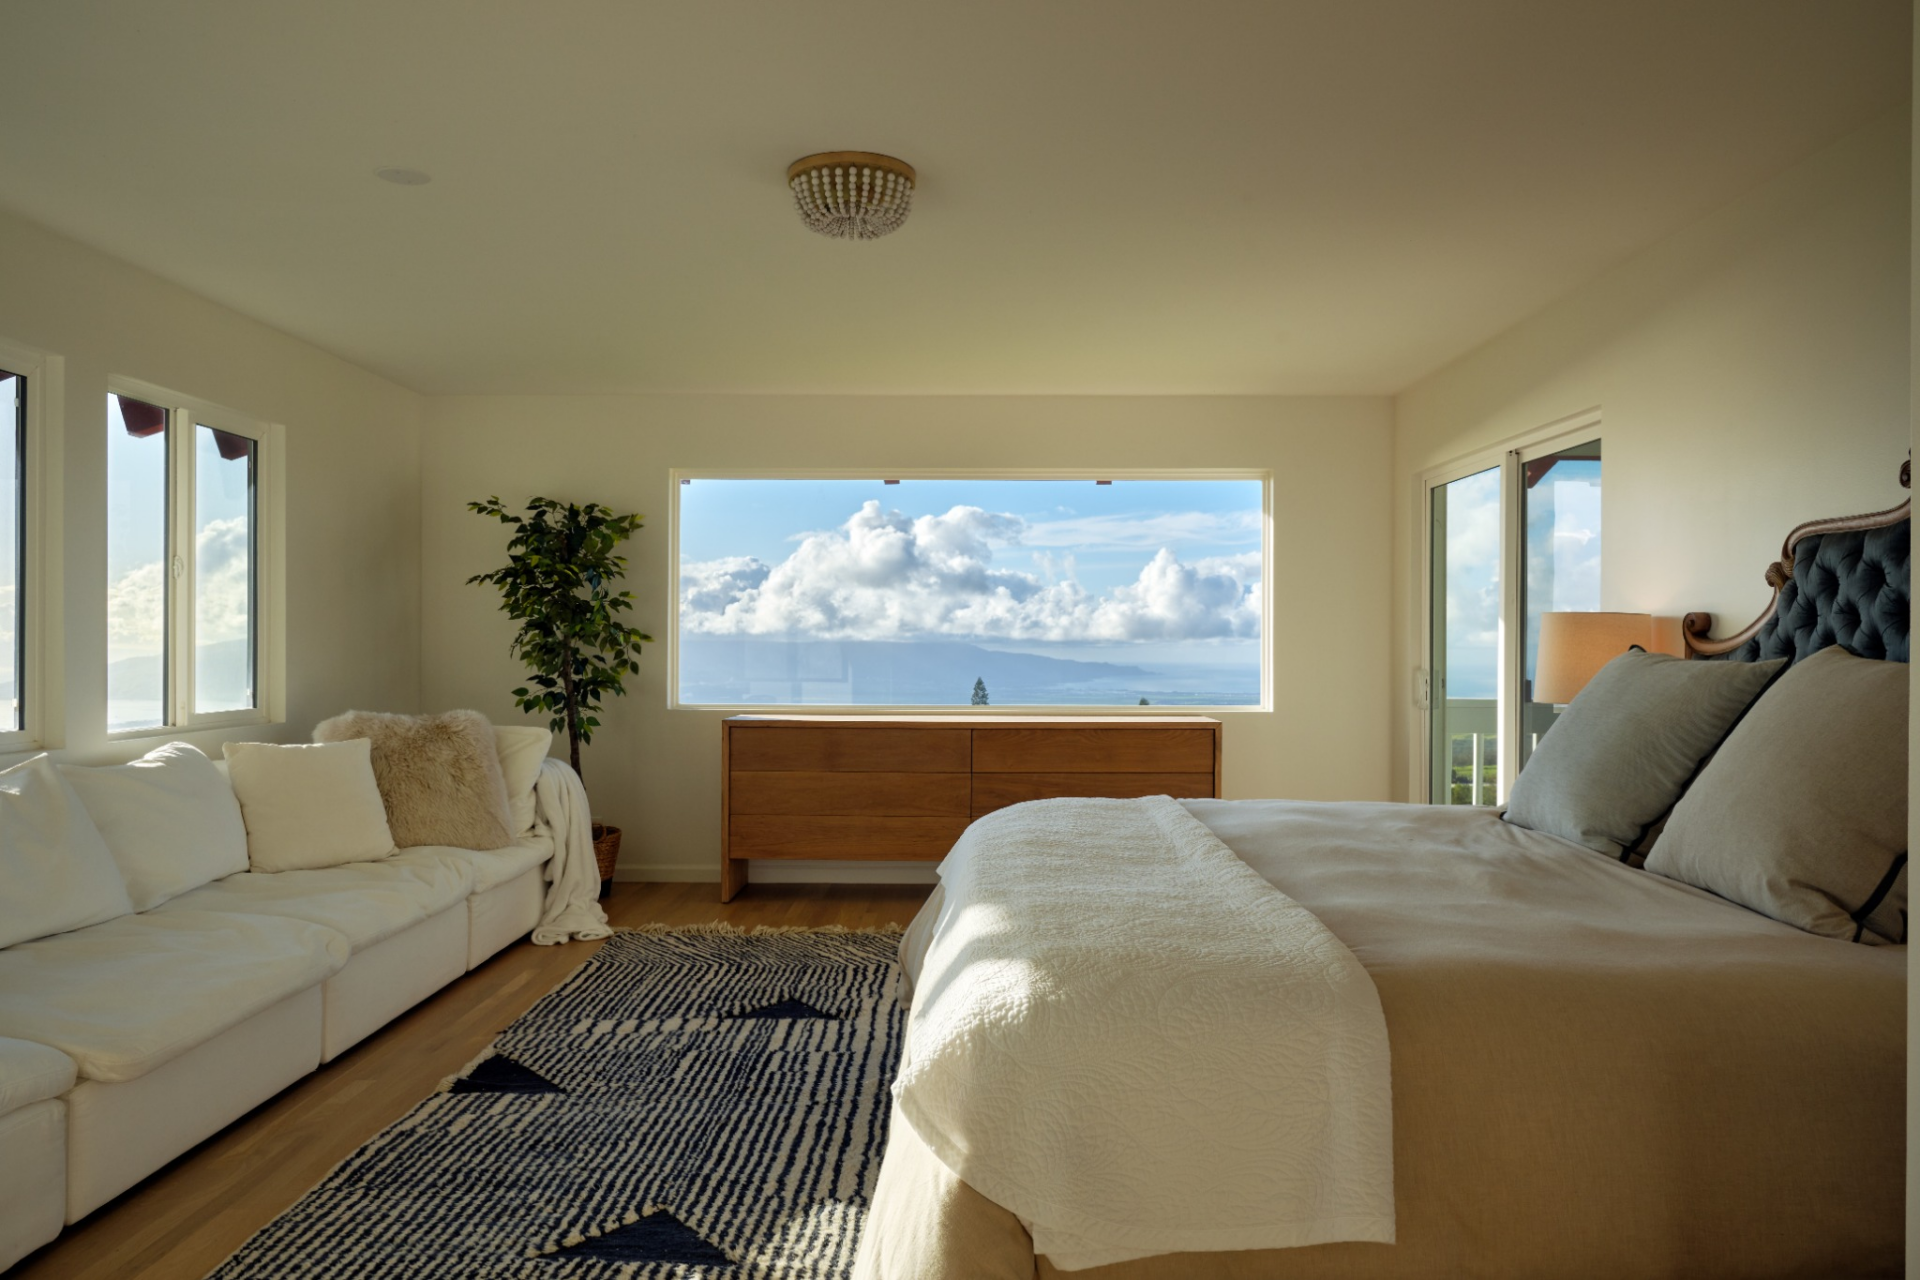
Upstairs, the primary suite continues the home’s indoor-outdoor layout, with soft neutral walls and windows positioned to capture the view from multiple sides of the room.
A sitting area lines one wall across from the bed, with a wide picture window looking out toward the mountains and ocean between them.
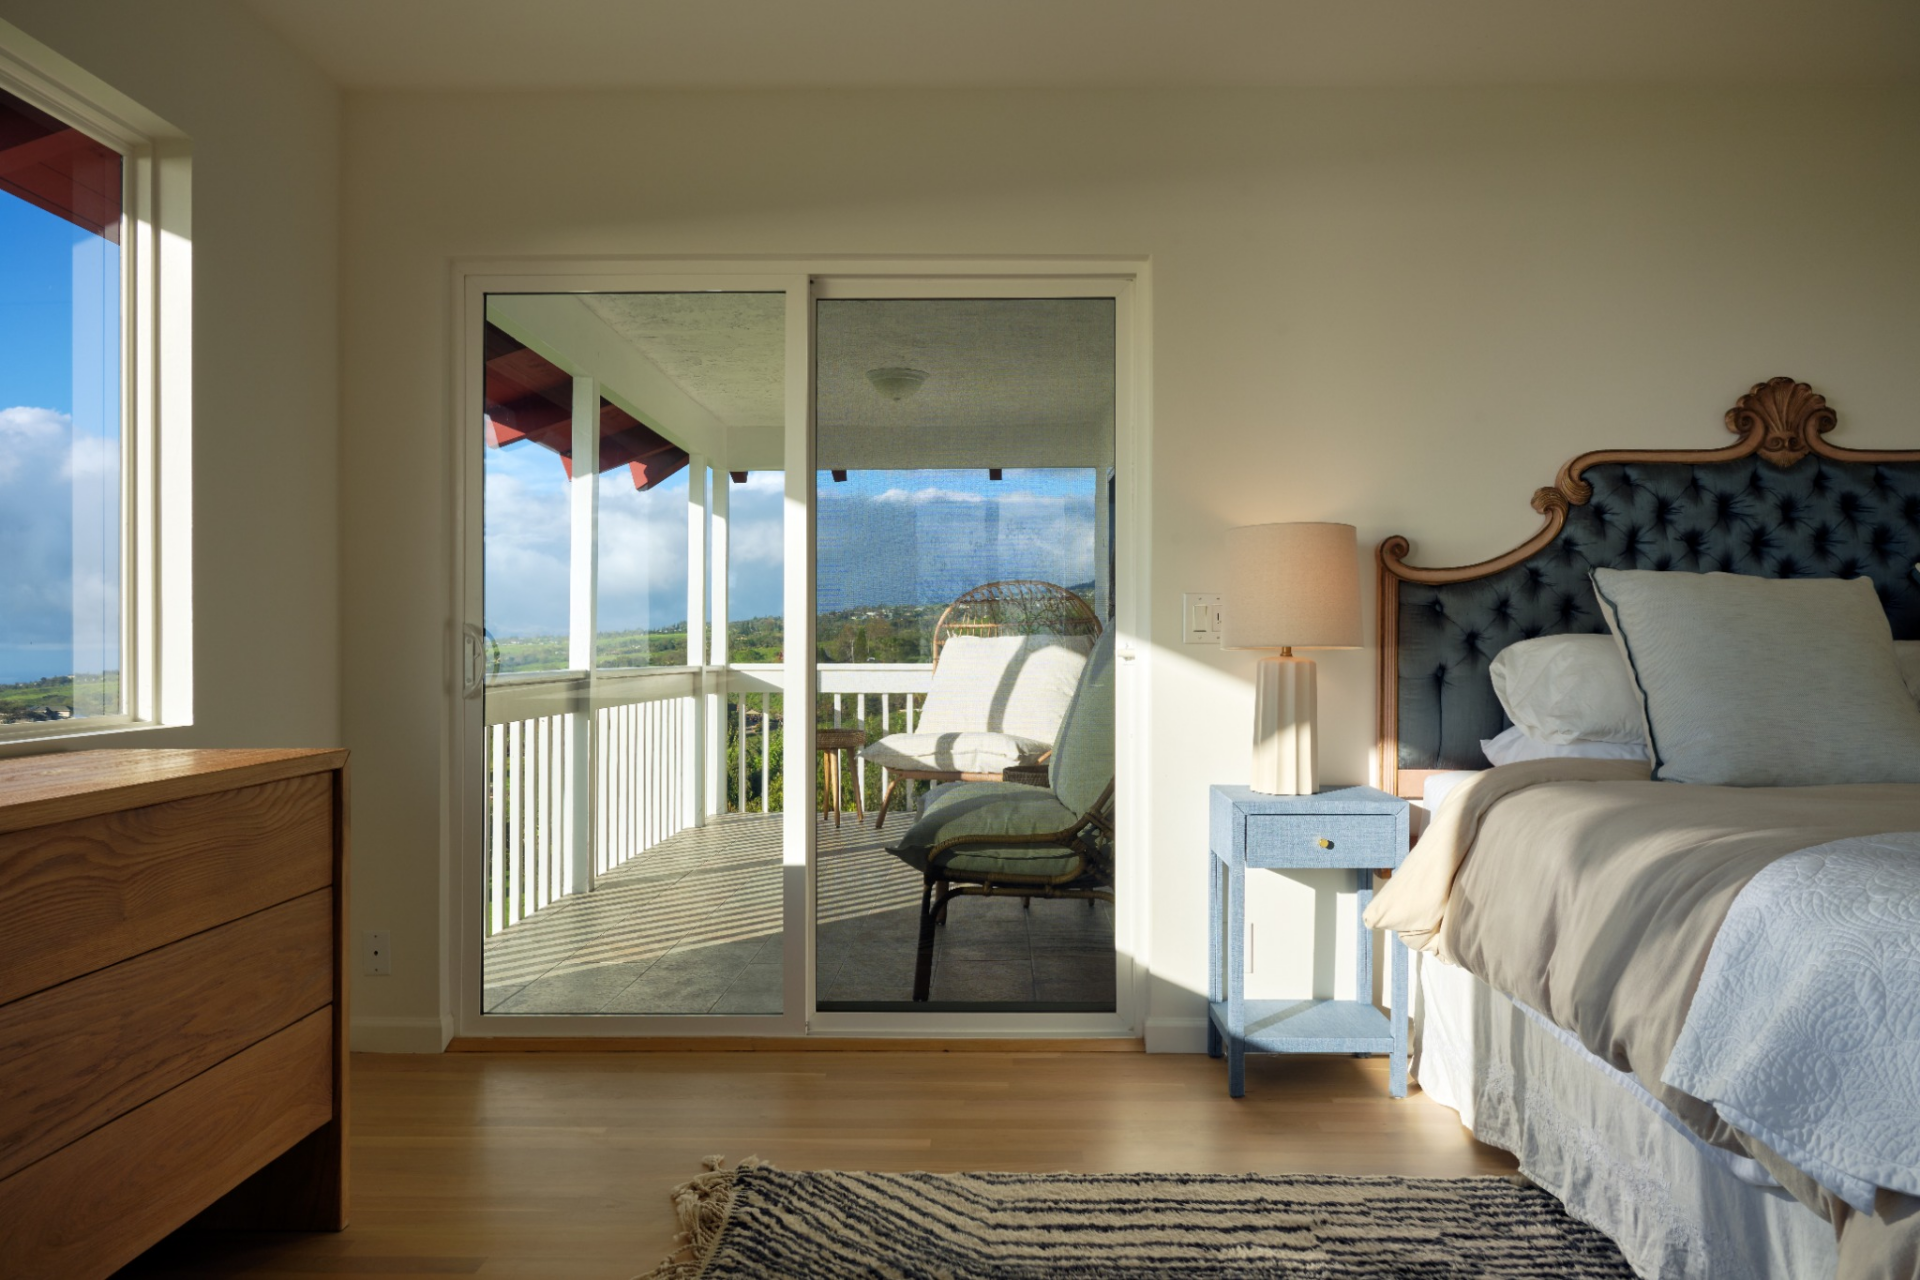
At the far side of the room, sliding glass doors open directly to a private covered balcony, which can also be accessed from the suite’s bathroom.
En-Suite Bathroom
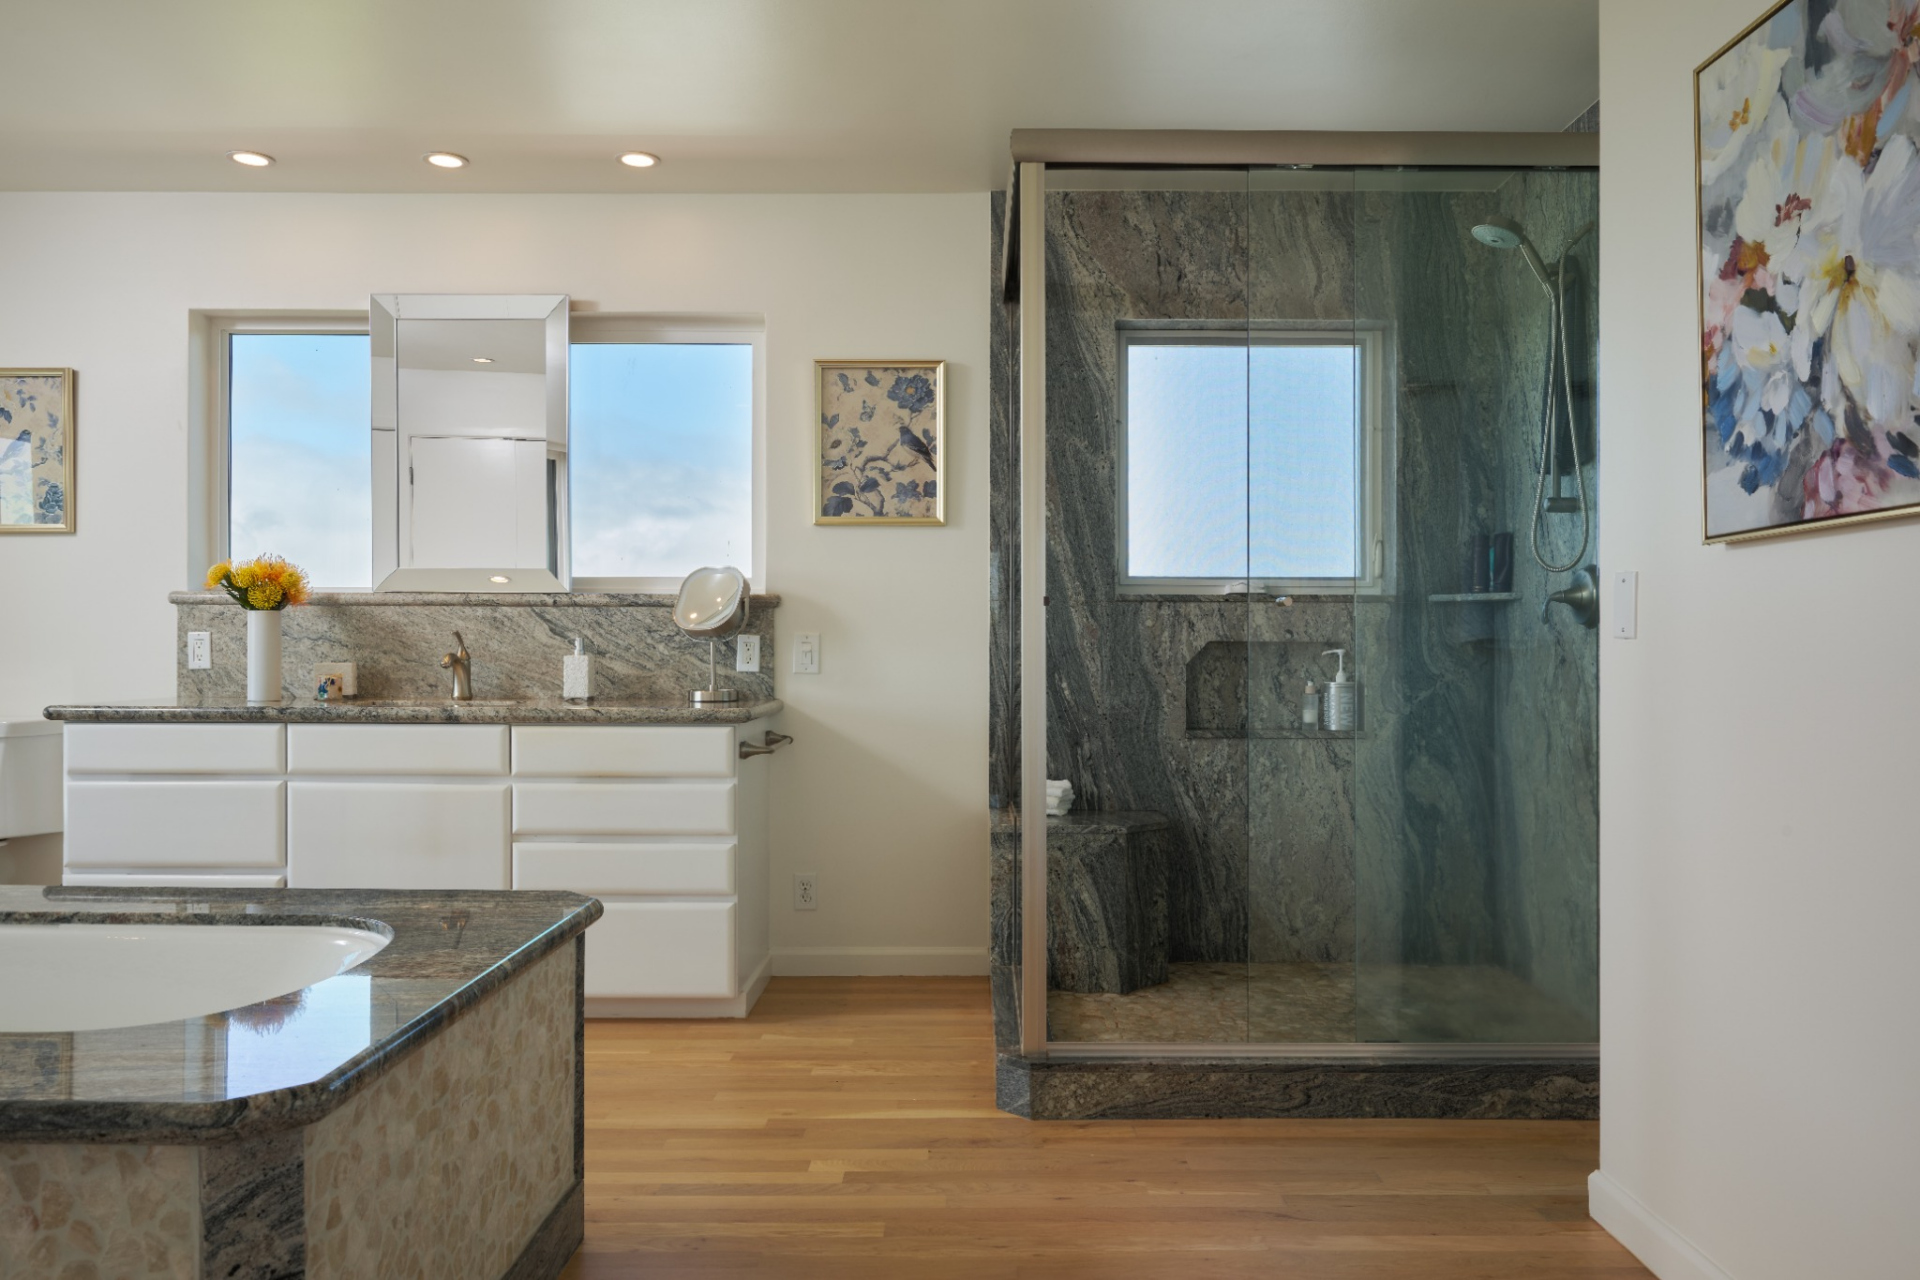
Inside the bathroom, a white vanity with stone counters sits beside a glass-enclosed shower wrapped in dark stone, while a built-in soaking tub sits in the center of the room, lined in matching stone.
Separate Suite
A separate suite adds another layer of flexibility to the property, with its own private entrance and a layout that can function independently from the main home.
Full Kitchen
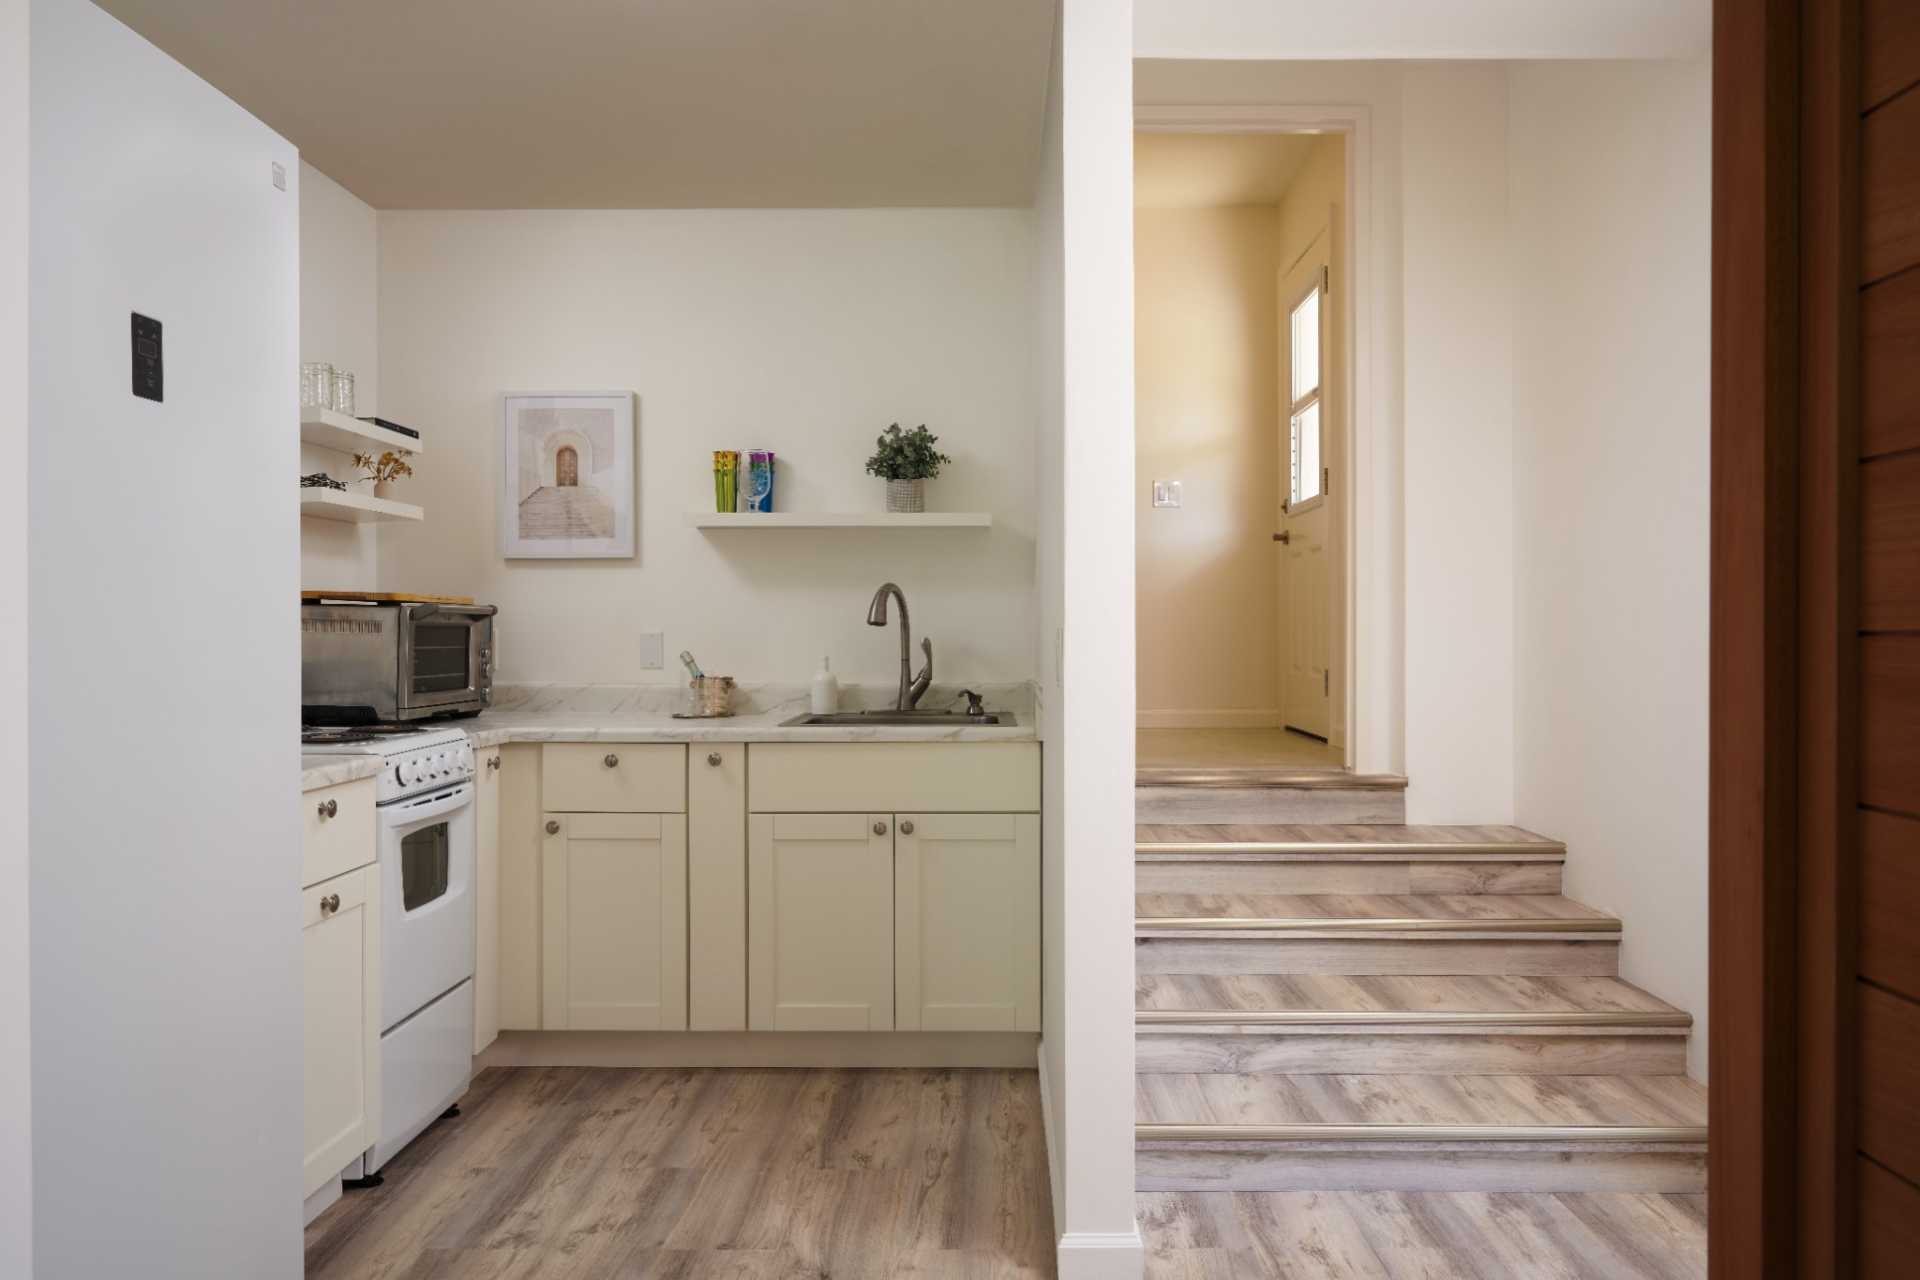
Just inside, the suite includes a compact full kitchen with cream cabinetry, a white range, open shelving, and a small sink set. The space sits beside a short stairway and entry hall, giving the space a practical separation from the rest of the suite.
Bedroom
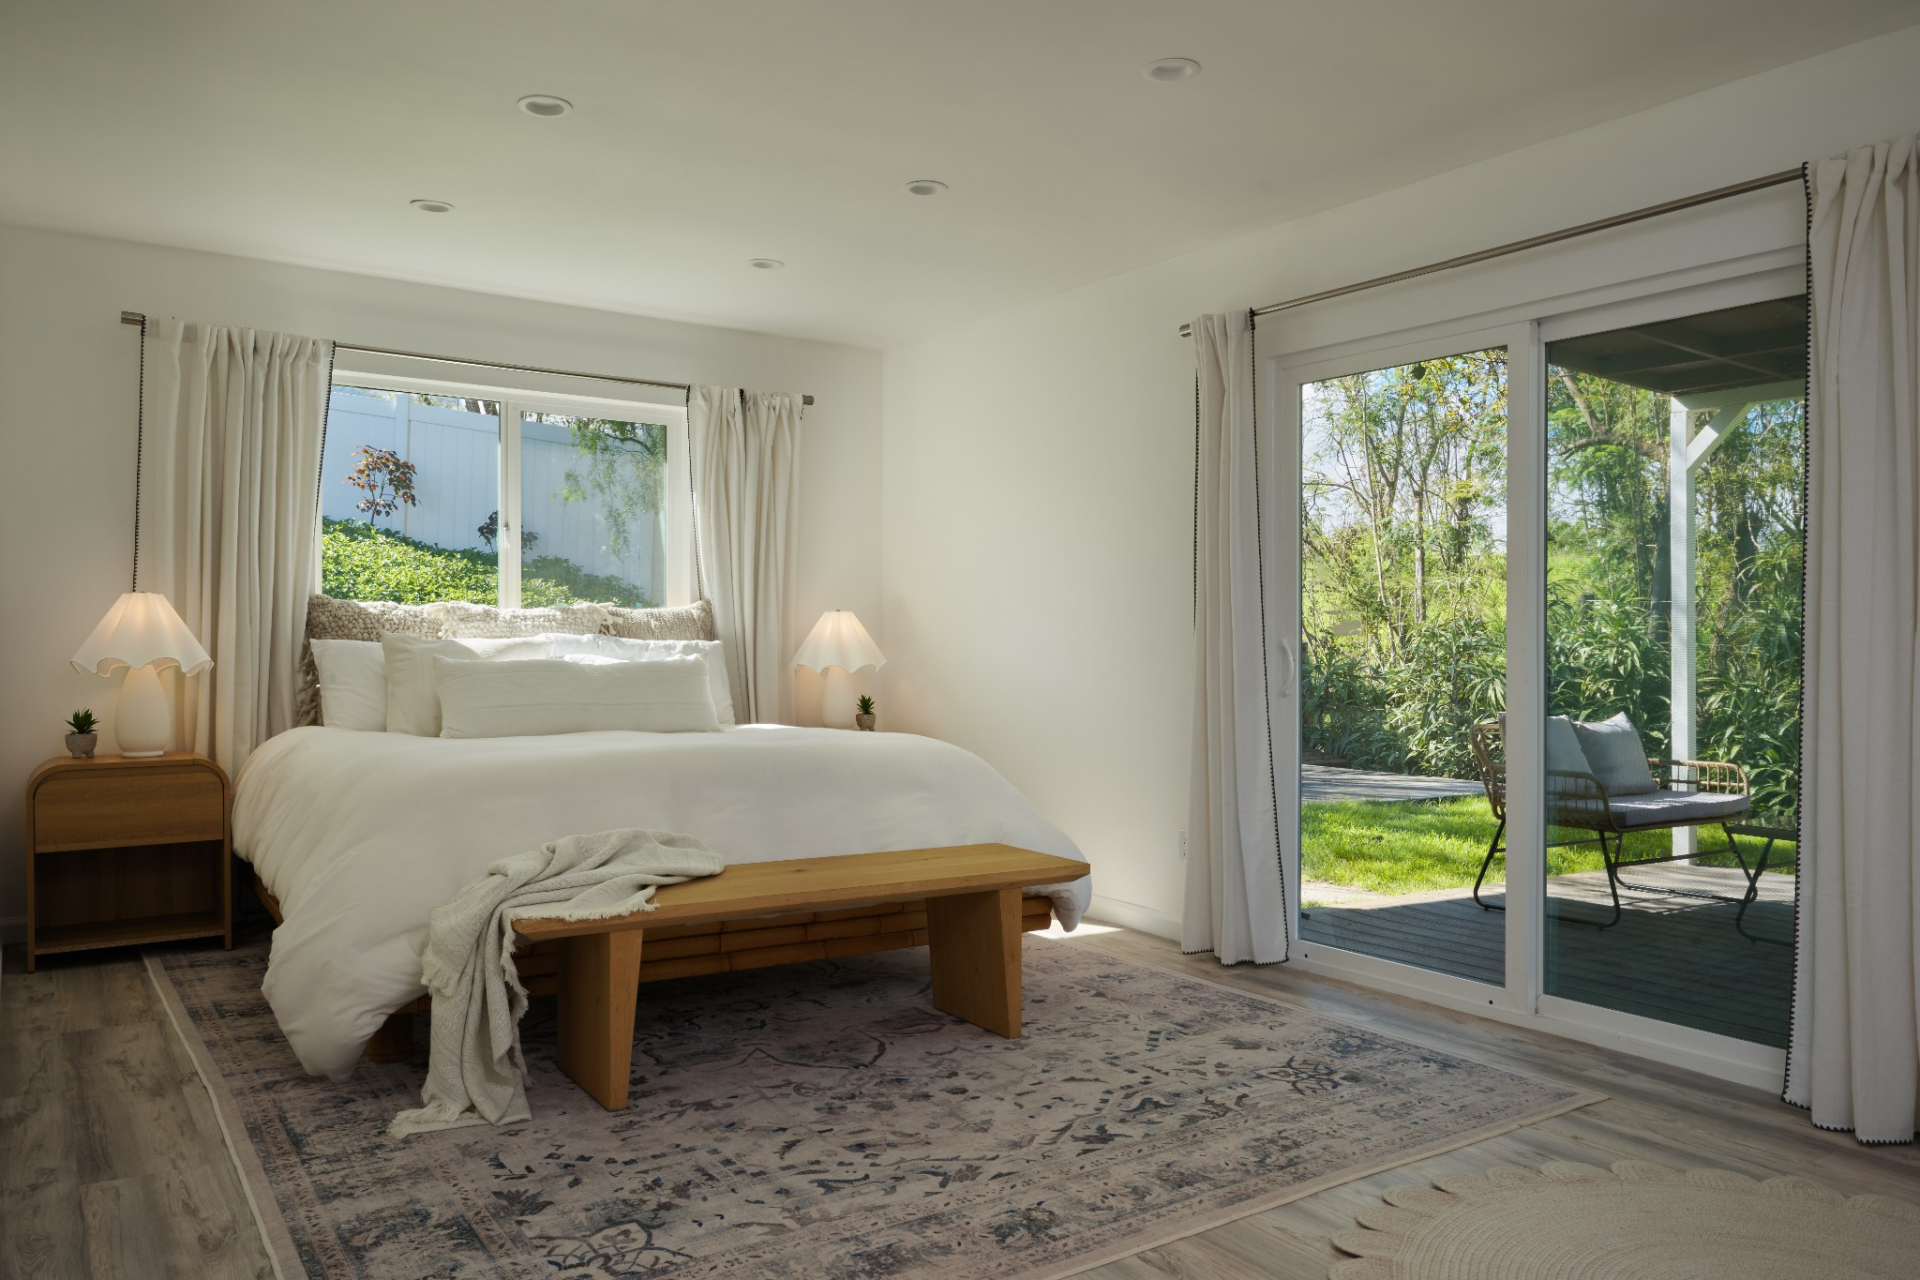
The bedroom is bright and simply designed, with light flooring, white bedding, and sliding glass doors that open directly to a private yard.
Gym With Infrared Sauna
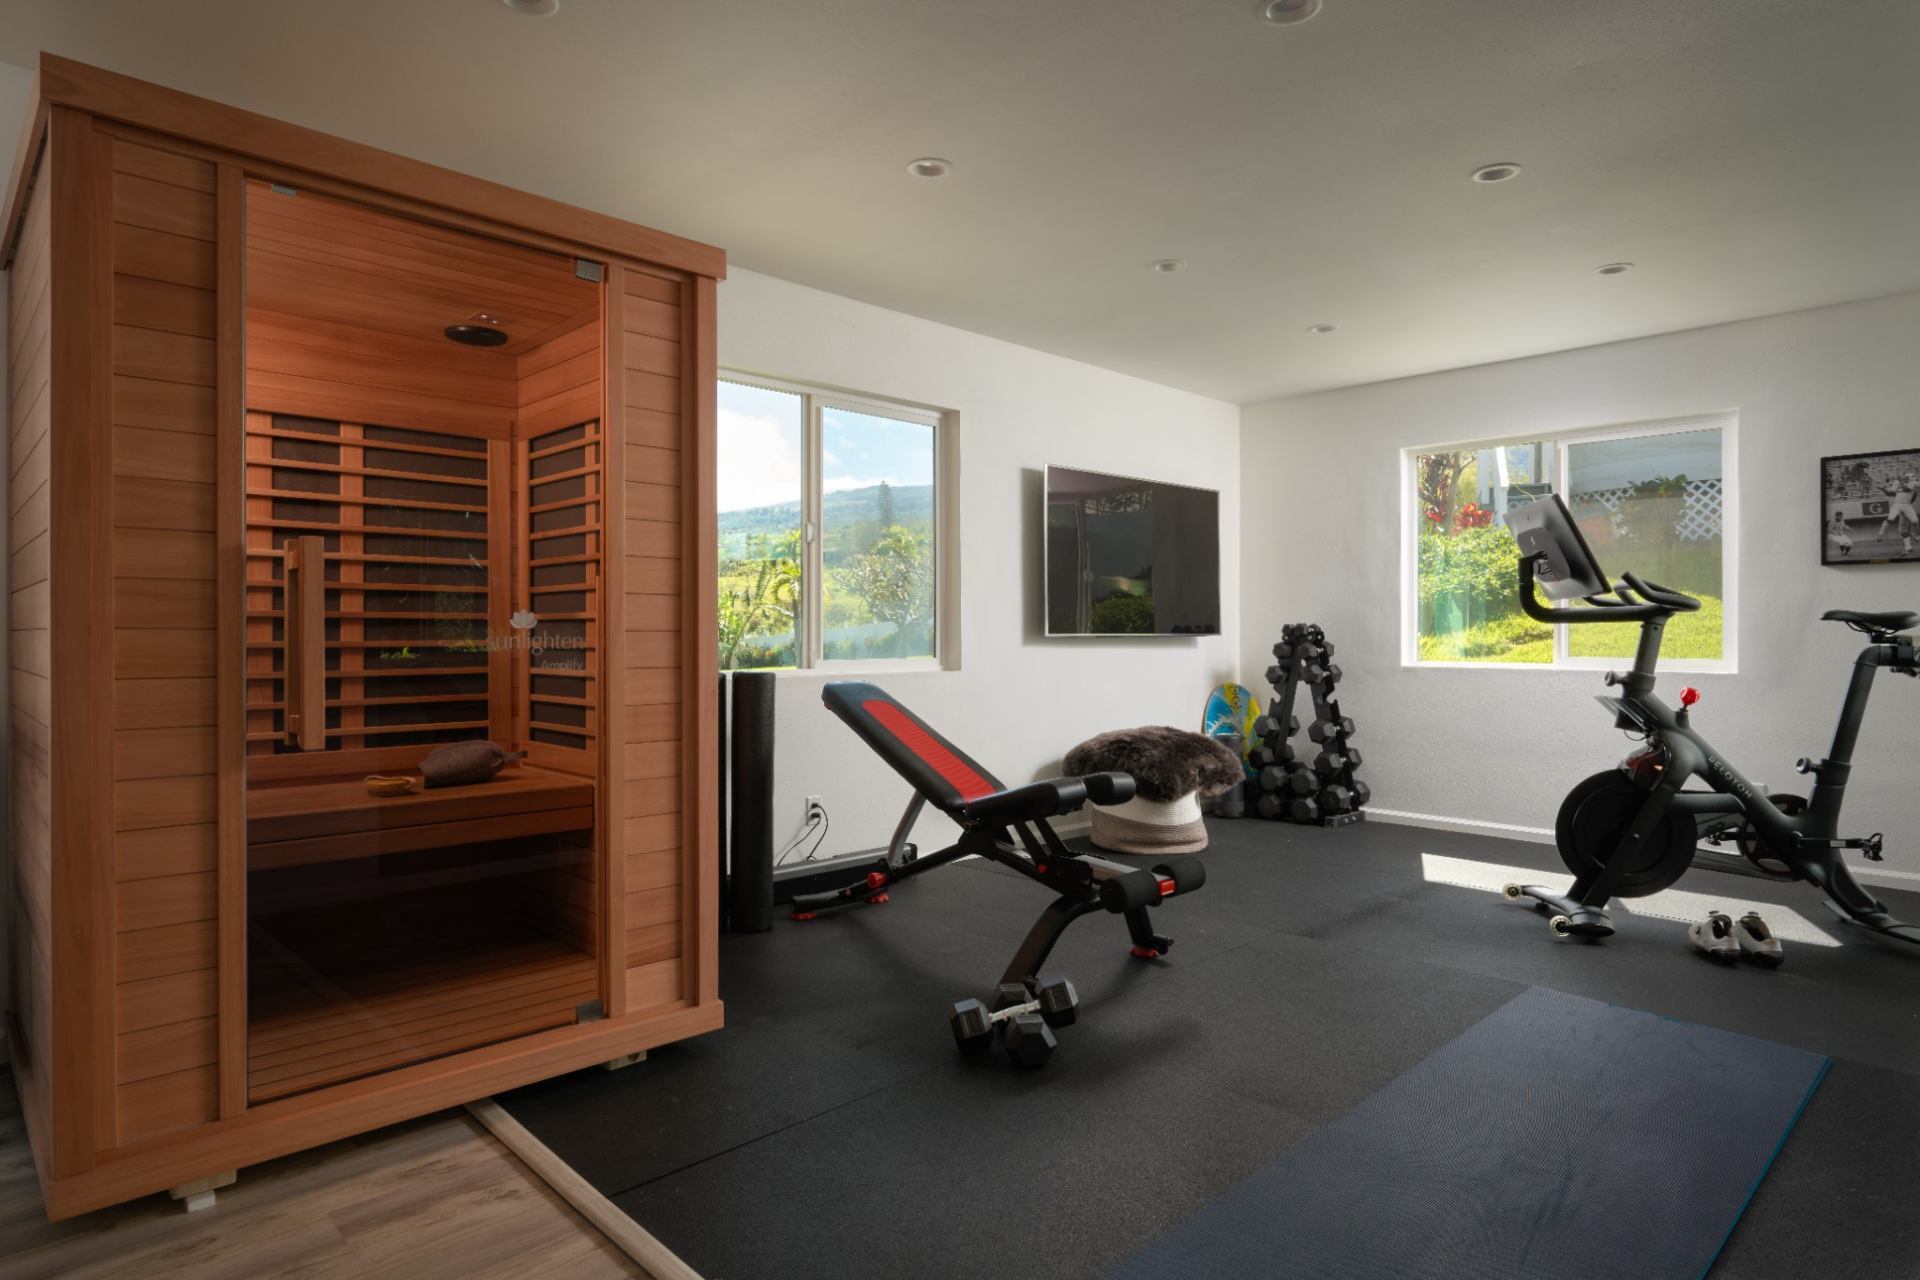
Also within the suite is a gym set up with rubber flooring, exercise equipment, an infrared sauna, and large windows that bring in natural light and views of the surrounding greenery.
Custom Yurt
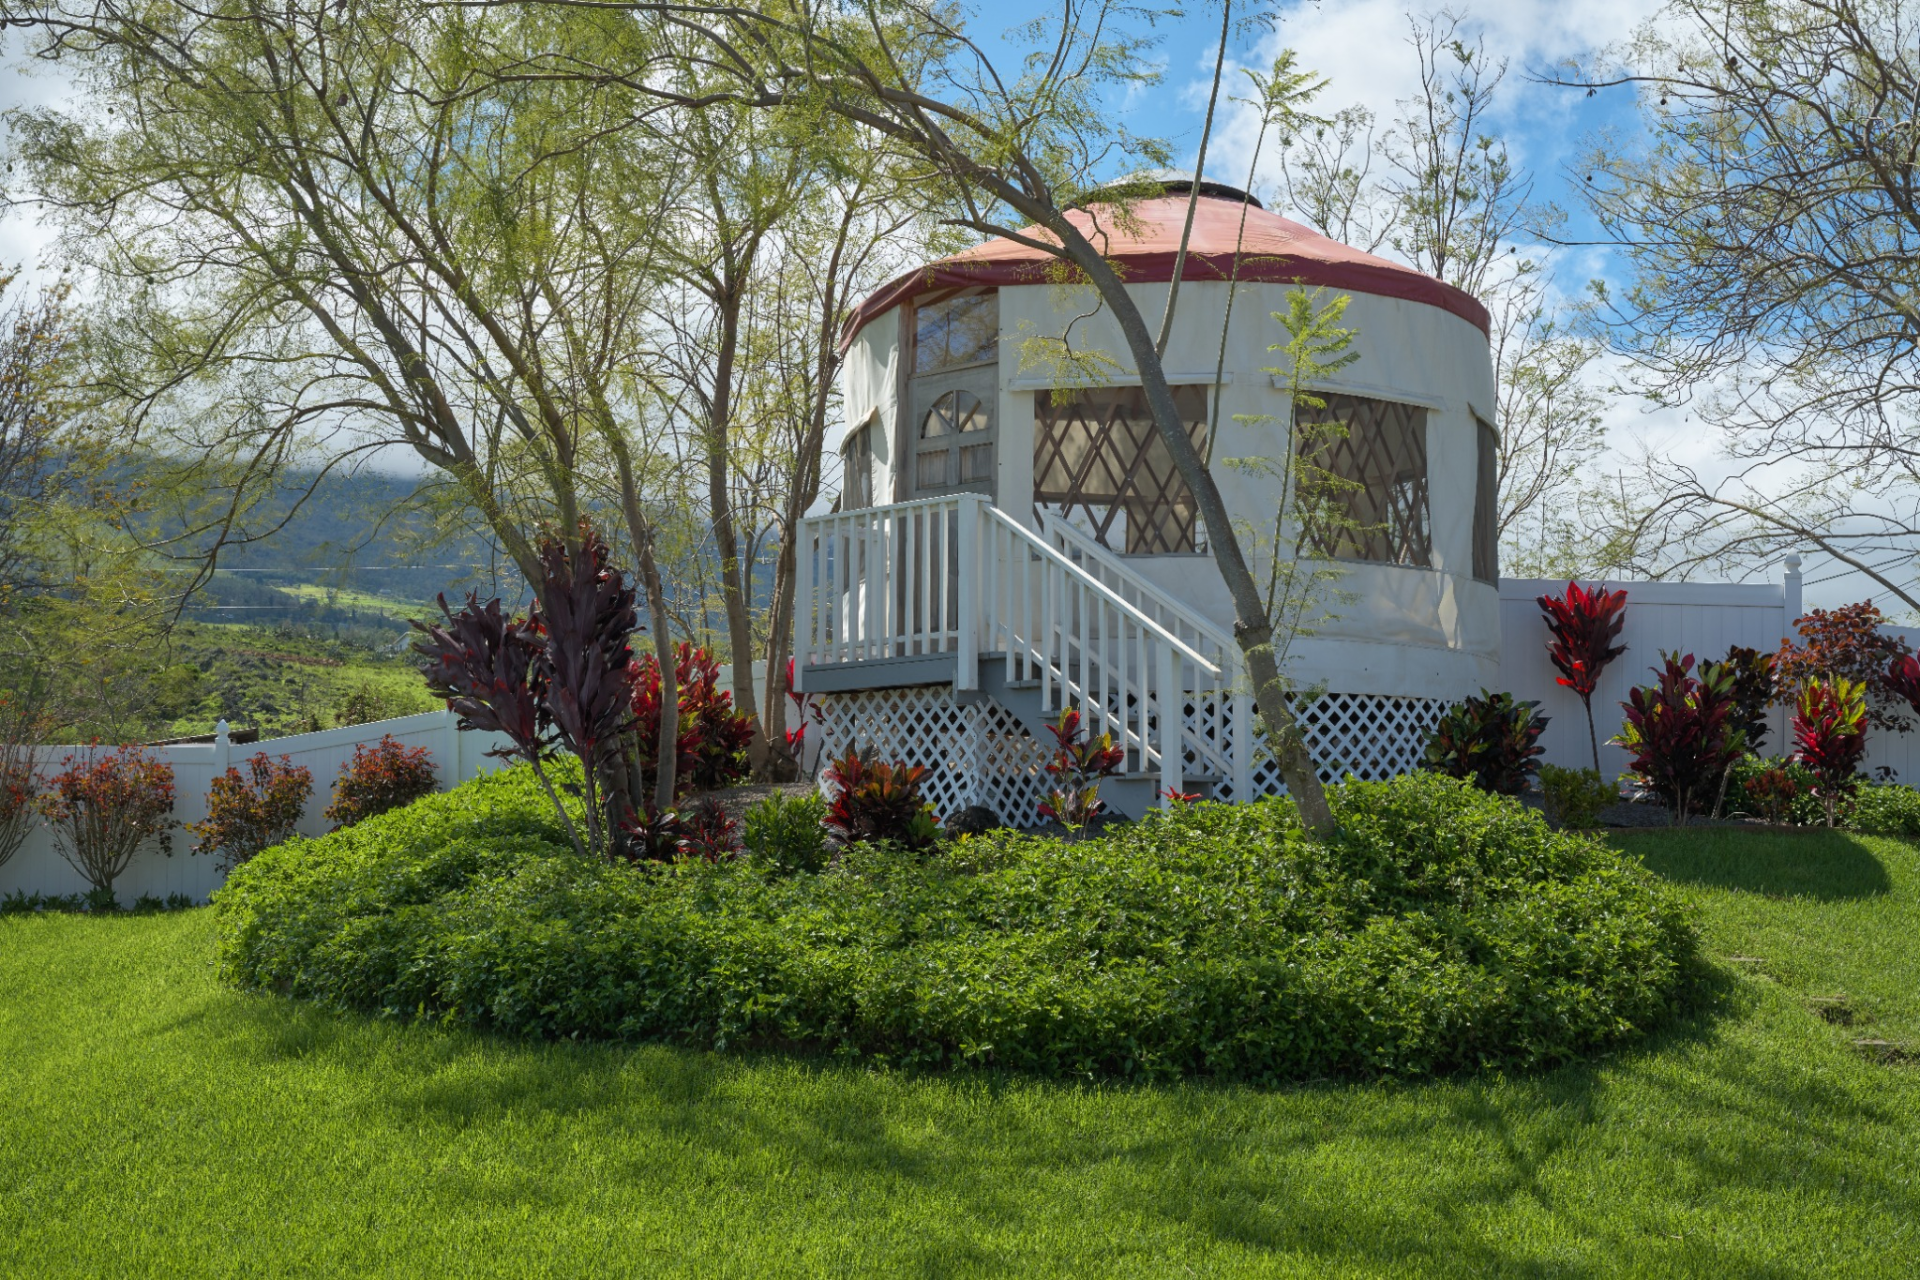
Placed at the front of the property, the custom yurt is accessed by a short staircase and surrounded by tropical plants.
Inside, the space rises to 20-foot ceilings, with the height emphasized by the curved walls and central roof structure.
Outdoor Spaces Across the Property
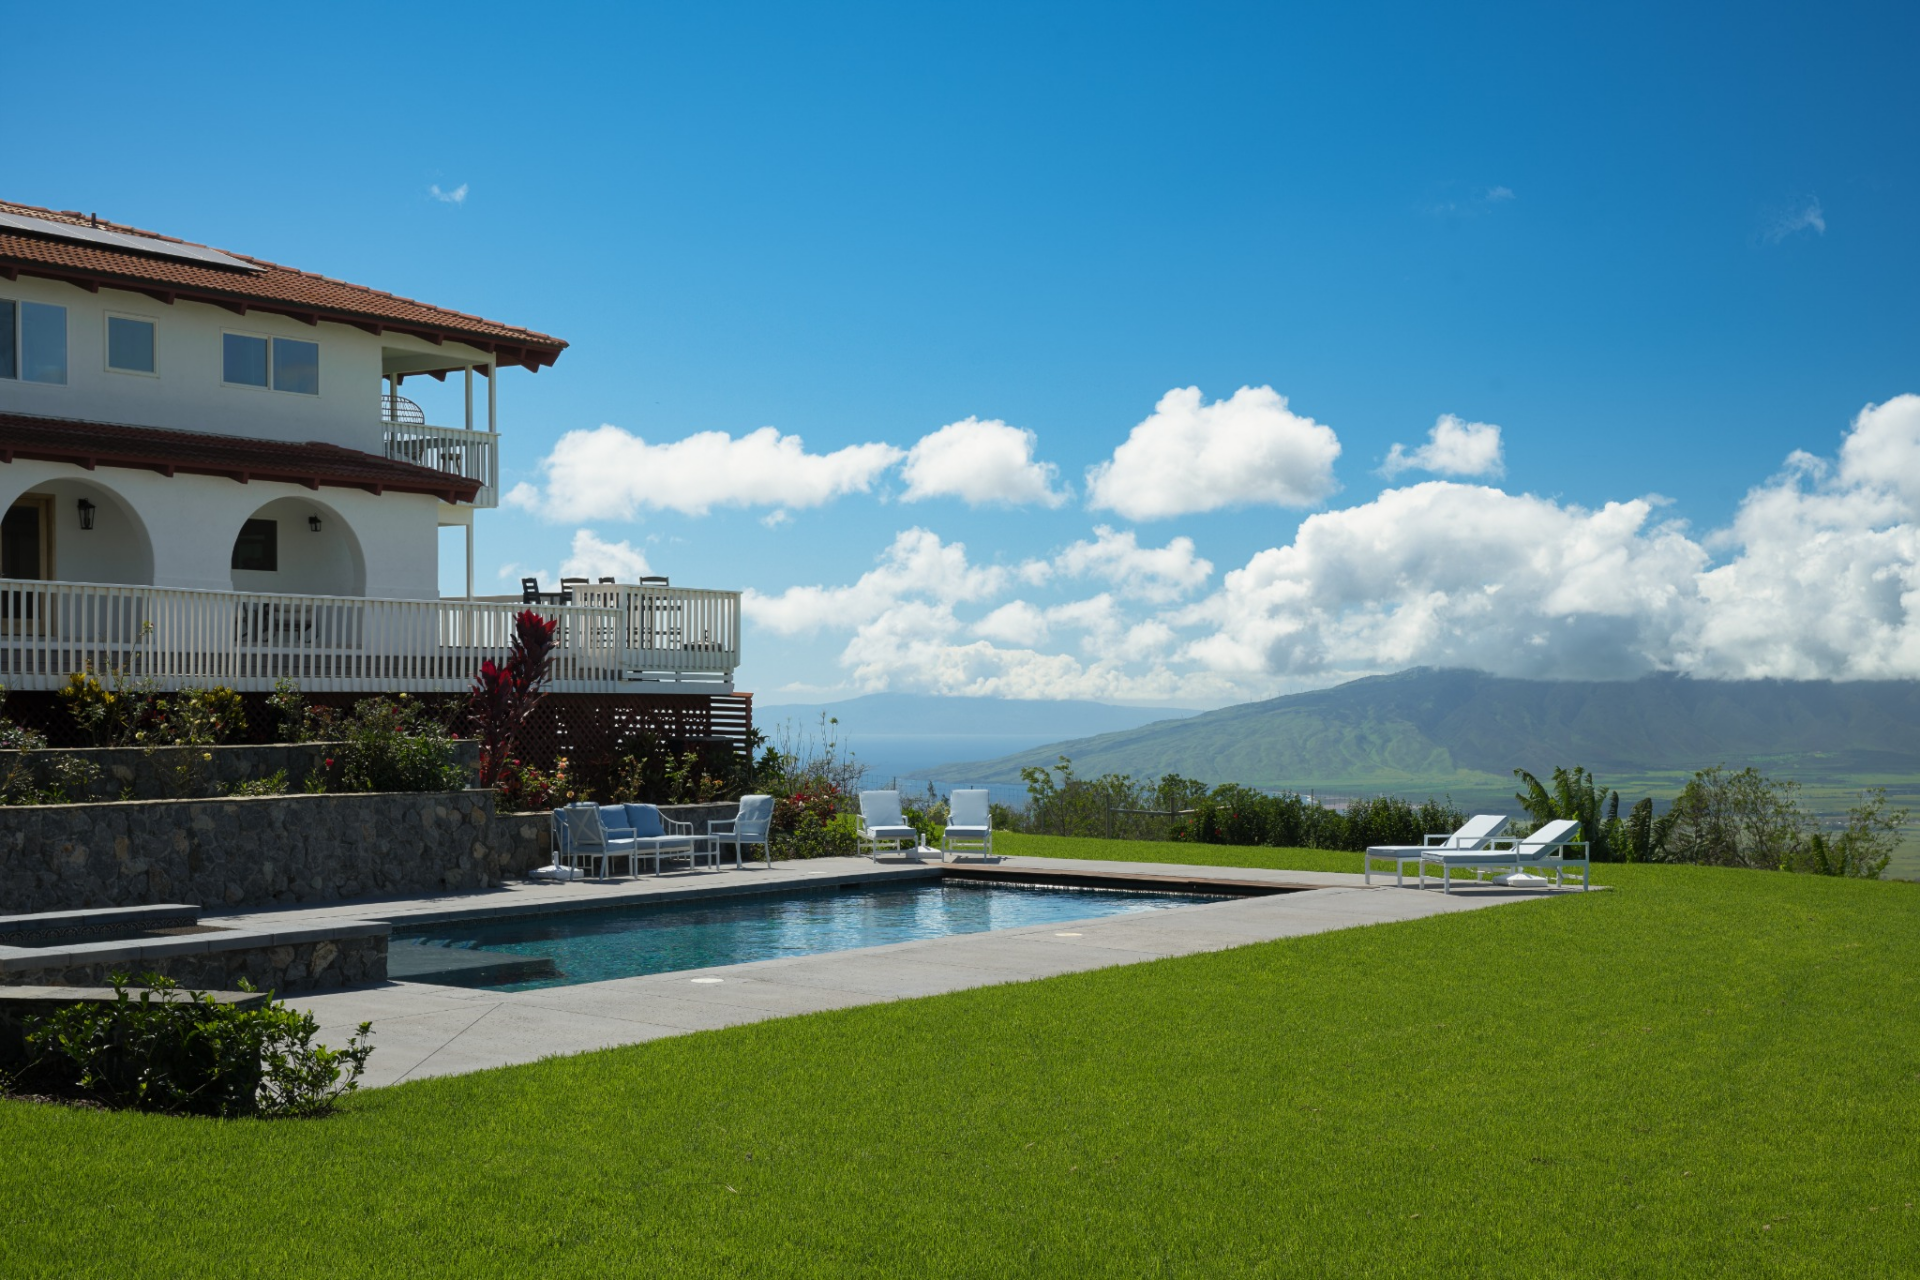
Positioned along Haleakalā’s western slope, the outdoor spaces are positioned to take in views across the Pacific stretching toward Moloka‘i and Lāna‘i.
The main yard unfolds from the home with a broad lawn and a 40-foot saltwater pool and spa set into a clean concrete surround, creating a central gathering point against the backdrop of the ocean and mountains.
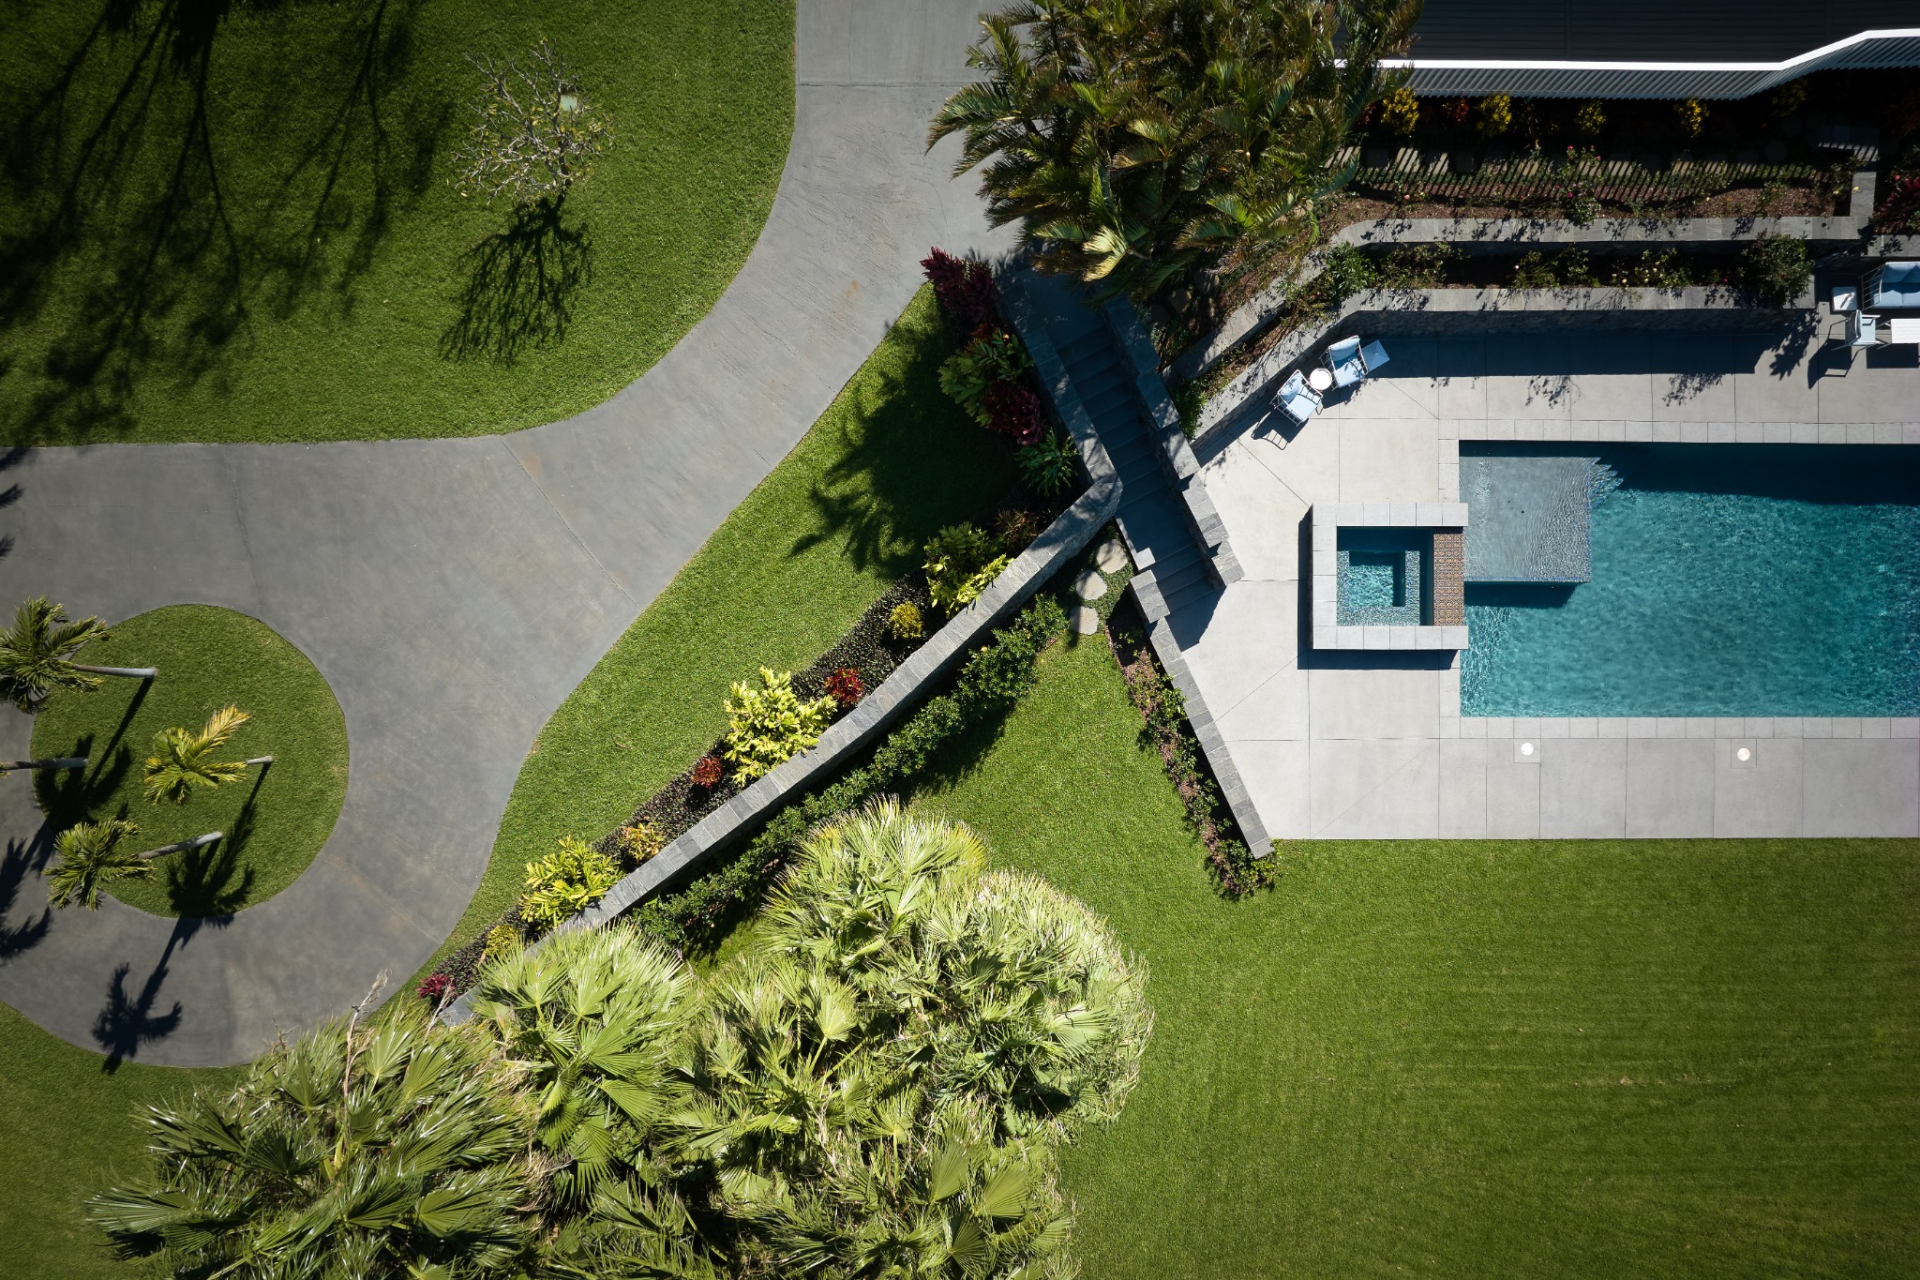
From above, the layout reveals a series of landscaped tiers and pathways that move through the property, with walking trails connecting different sections of the land.
Throughout the grounds, more than forty native fruit trees, including avocado, mango, lychee, peach, nectarine, and star fruit, are woven into the landscape, giving the property both structure and function while maintaining uninterrupted views at nearly every turn.
Why is Stam Selling?
What was once a home aligned with her Canadian-style outdoor lifestyle has become secondary as Stam’s work schedule and priorities have shifted elsewhere.
Modeling and business commitments have increasingly pulled her toward New York and Los Angeles, making a full-time base in Hawaii less practical.
For a future owner, the property offers a combination of scale, privacy, and location on Haleakalā’s western slope.
Between the bi-coastal views, expansive grounds with walking trails and fruit trees, and a layout designed to connect with the outdoors, the estate delivers both function and flexibility as either a full-time home or vacation spot.
