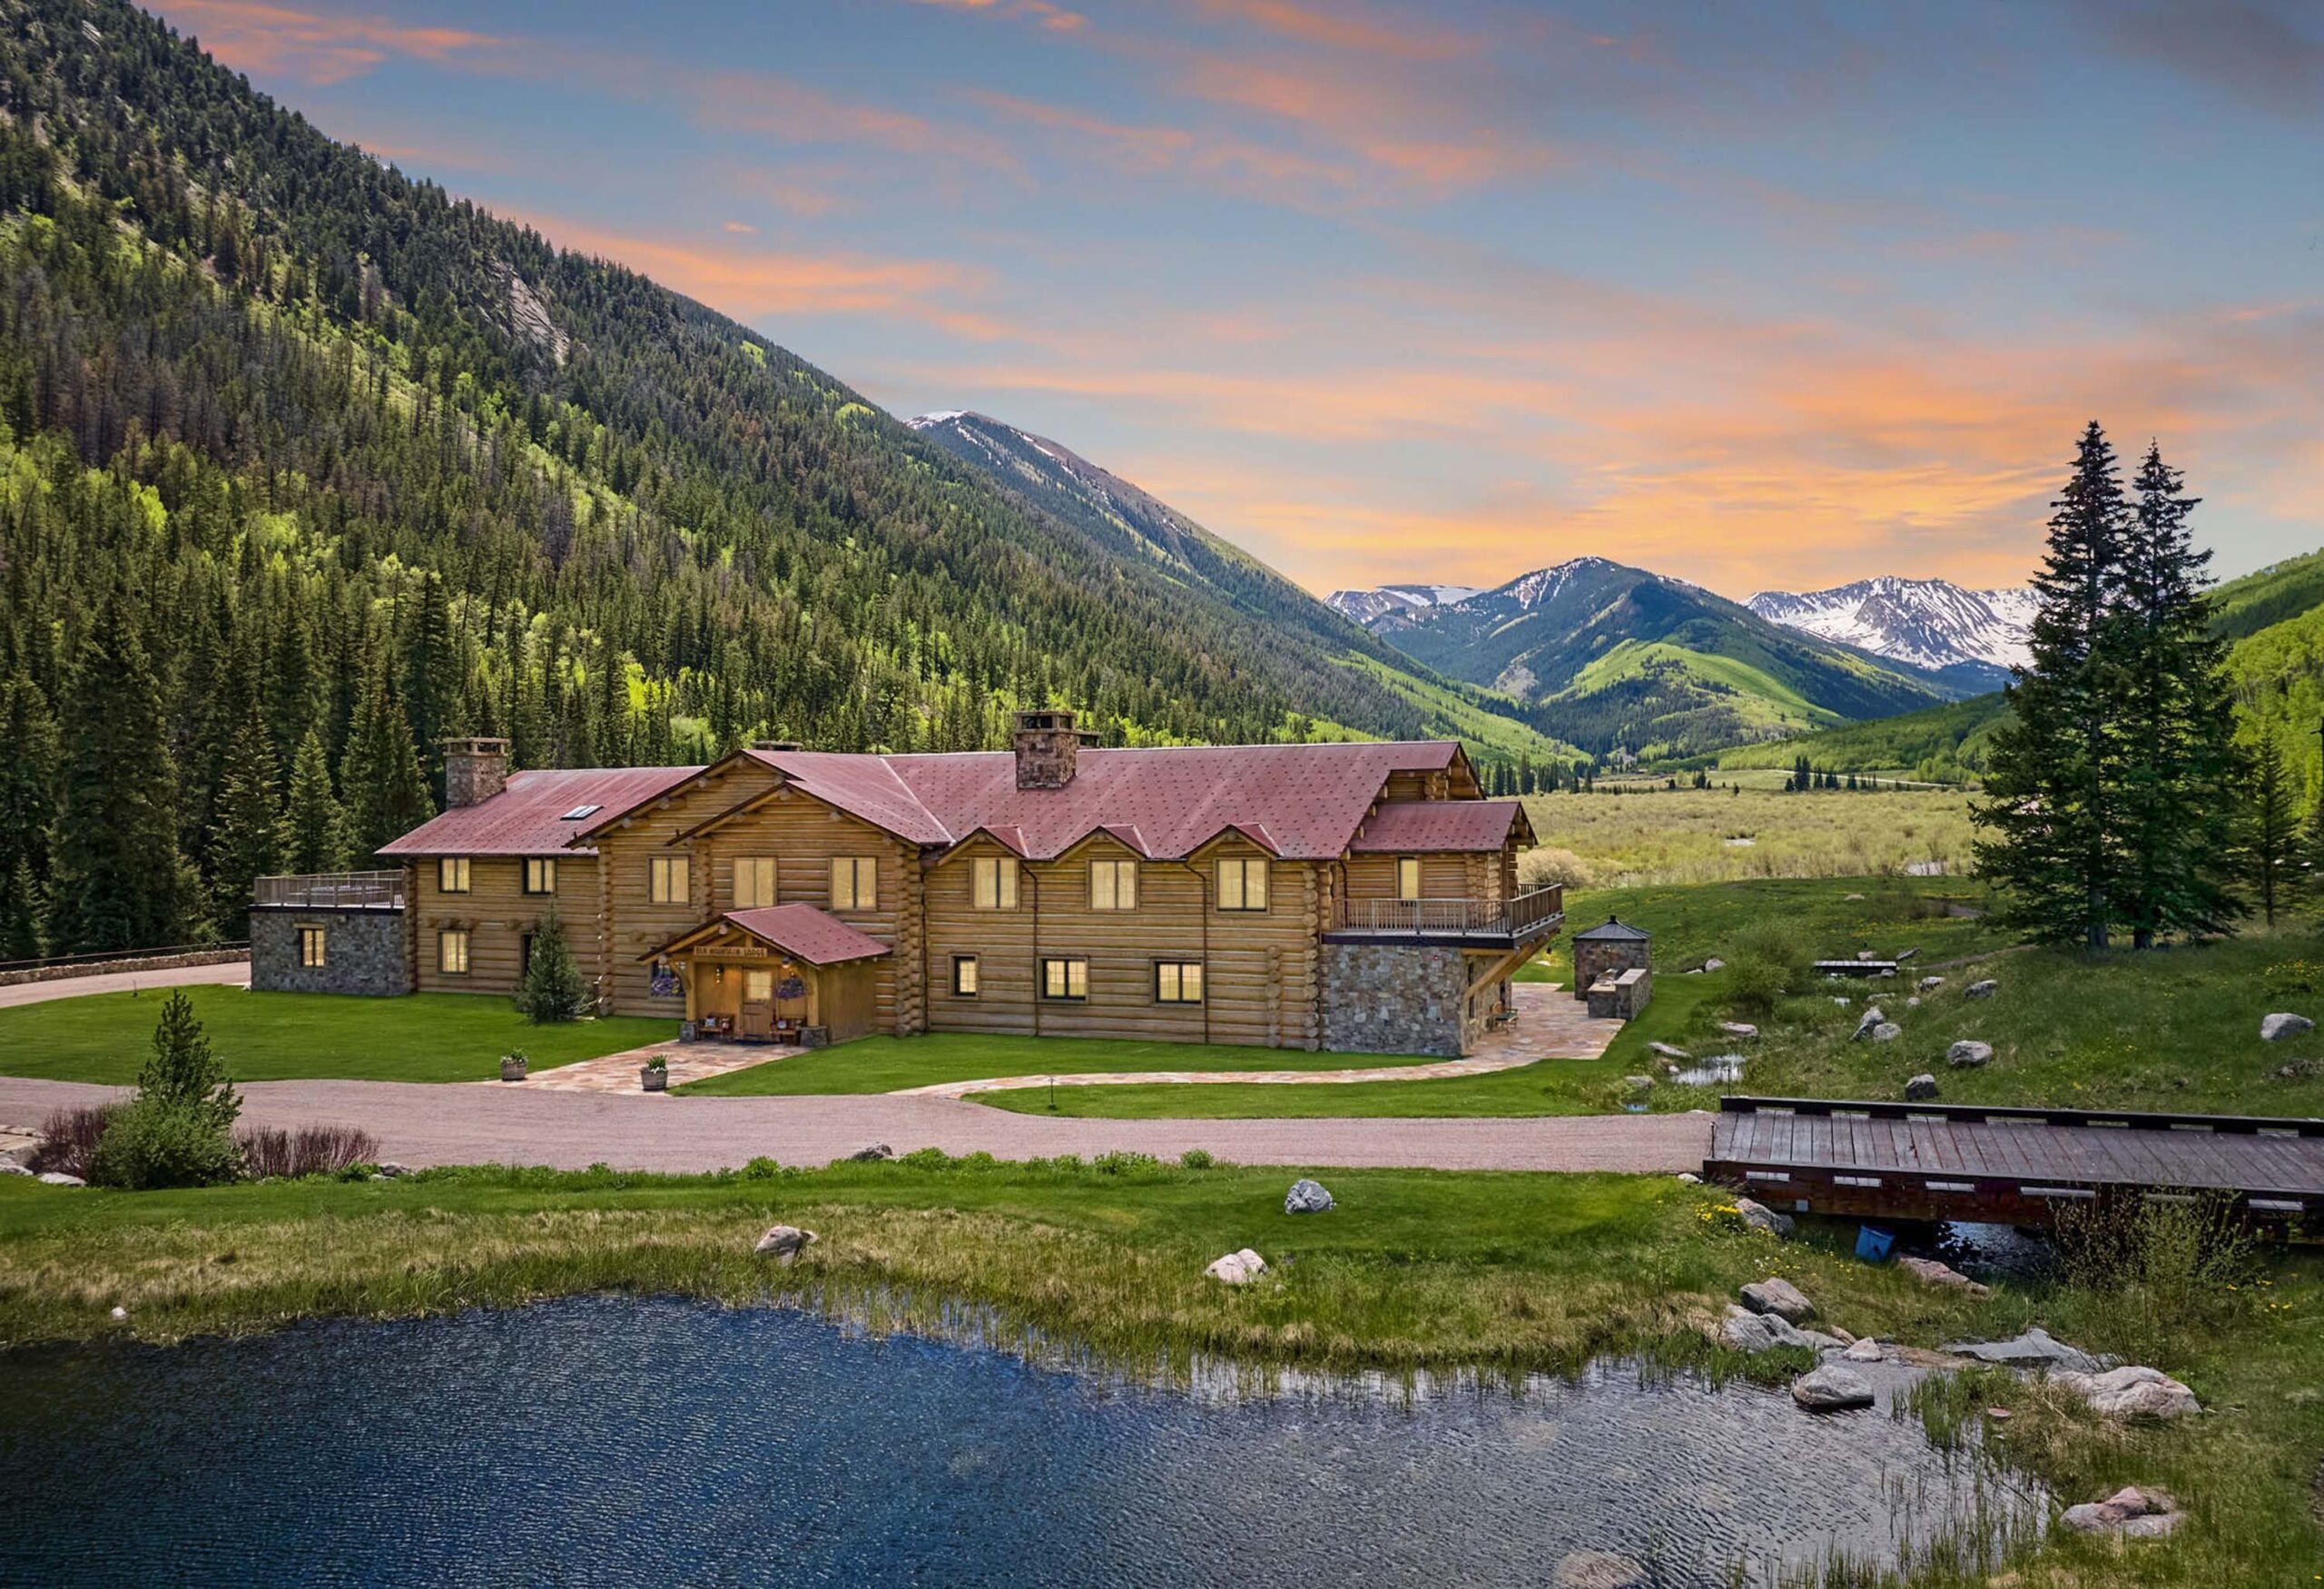
Bill Koch’s 52-Acre Aspen Estate Sells For $37.8 Million
Billionaire businessman Bill Koch has sold his sprawling Aspen compound for $37.8 million after putting it up for auction in mid-July.
Elk Mountain Lodge was last listed for $99 million before Concierge Auctions took over the sale alongside Steven Shane of Compass.
Koch purchased the former dude ranch in 2007 for $26.5 million and spent years expanding the property, assembling additional acreage before selling off a portion of the land in 2020 for $14.5 million.
What remains today is a remarkable 52.2-acre estate encompassing eight structures and more than 25,000 square feet of living space just 11 miles from downtown Aspen.
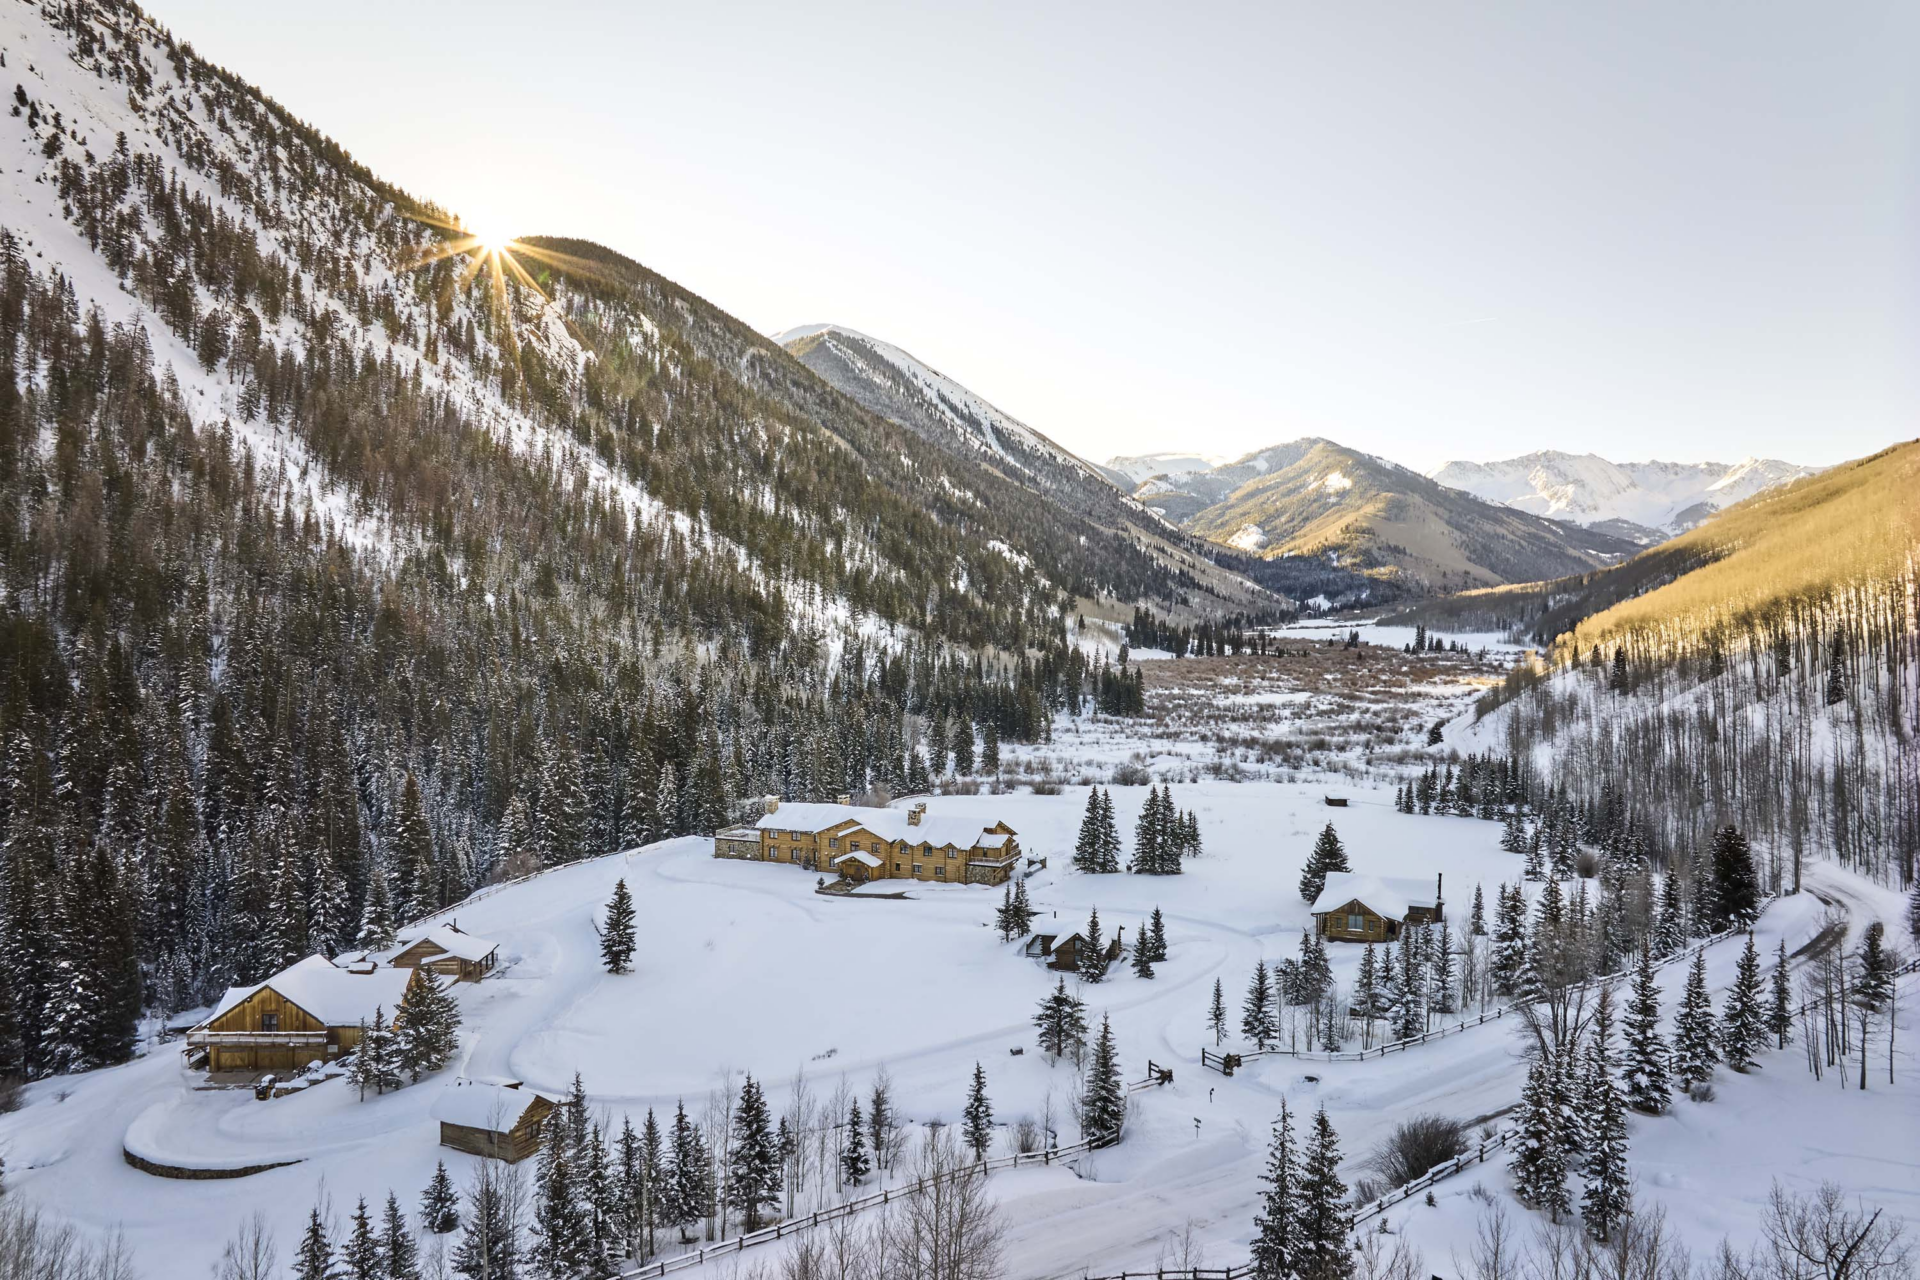
Property Highlights
Price: $37.8 Million
Location: Aspen, Colorado
Size: 25,277 square feet
Lot Size: 52.2 acres
Bedrooms: 15
Bathrooms: 17 full, 2 half
Notable Features: 16,631-square-foot main lodge, seven guest cabins, fitness center, two ponds, river frontage, eight-car garage, elevator, multiple fireplaces, radiant heat, Elk Mountain views
For more information about the auction, reach out to Myles Paton of Concierge Auctions at myles.paton@conciergeauctions.com.
The Main Residence
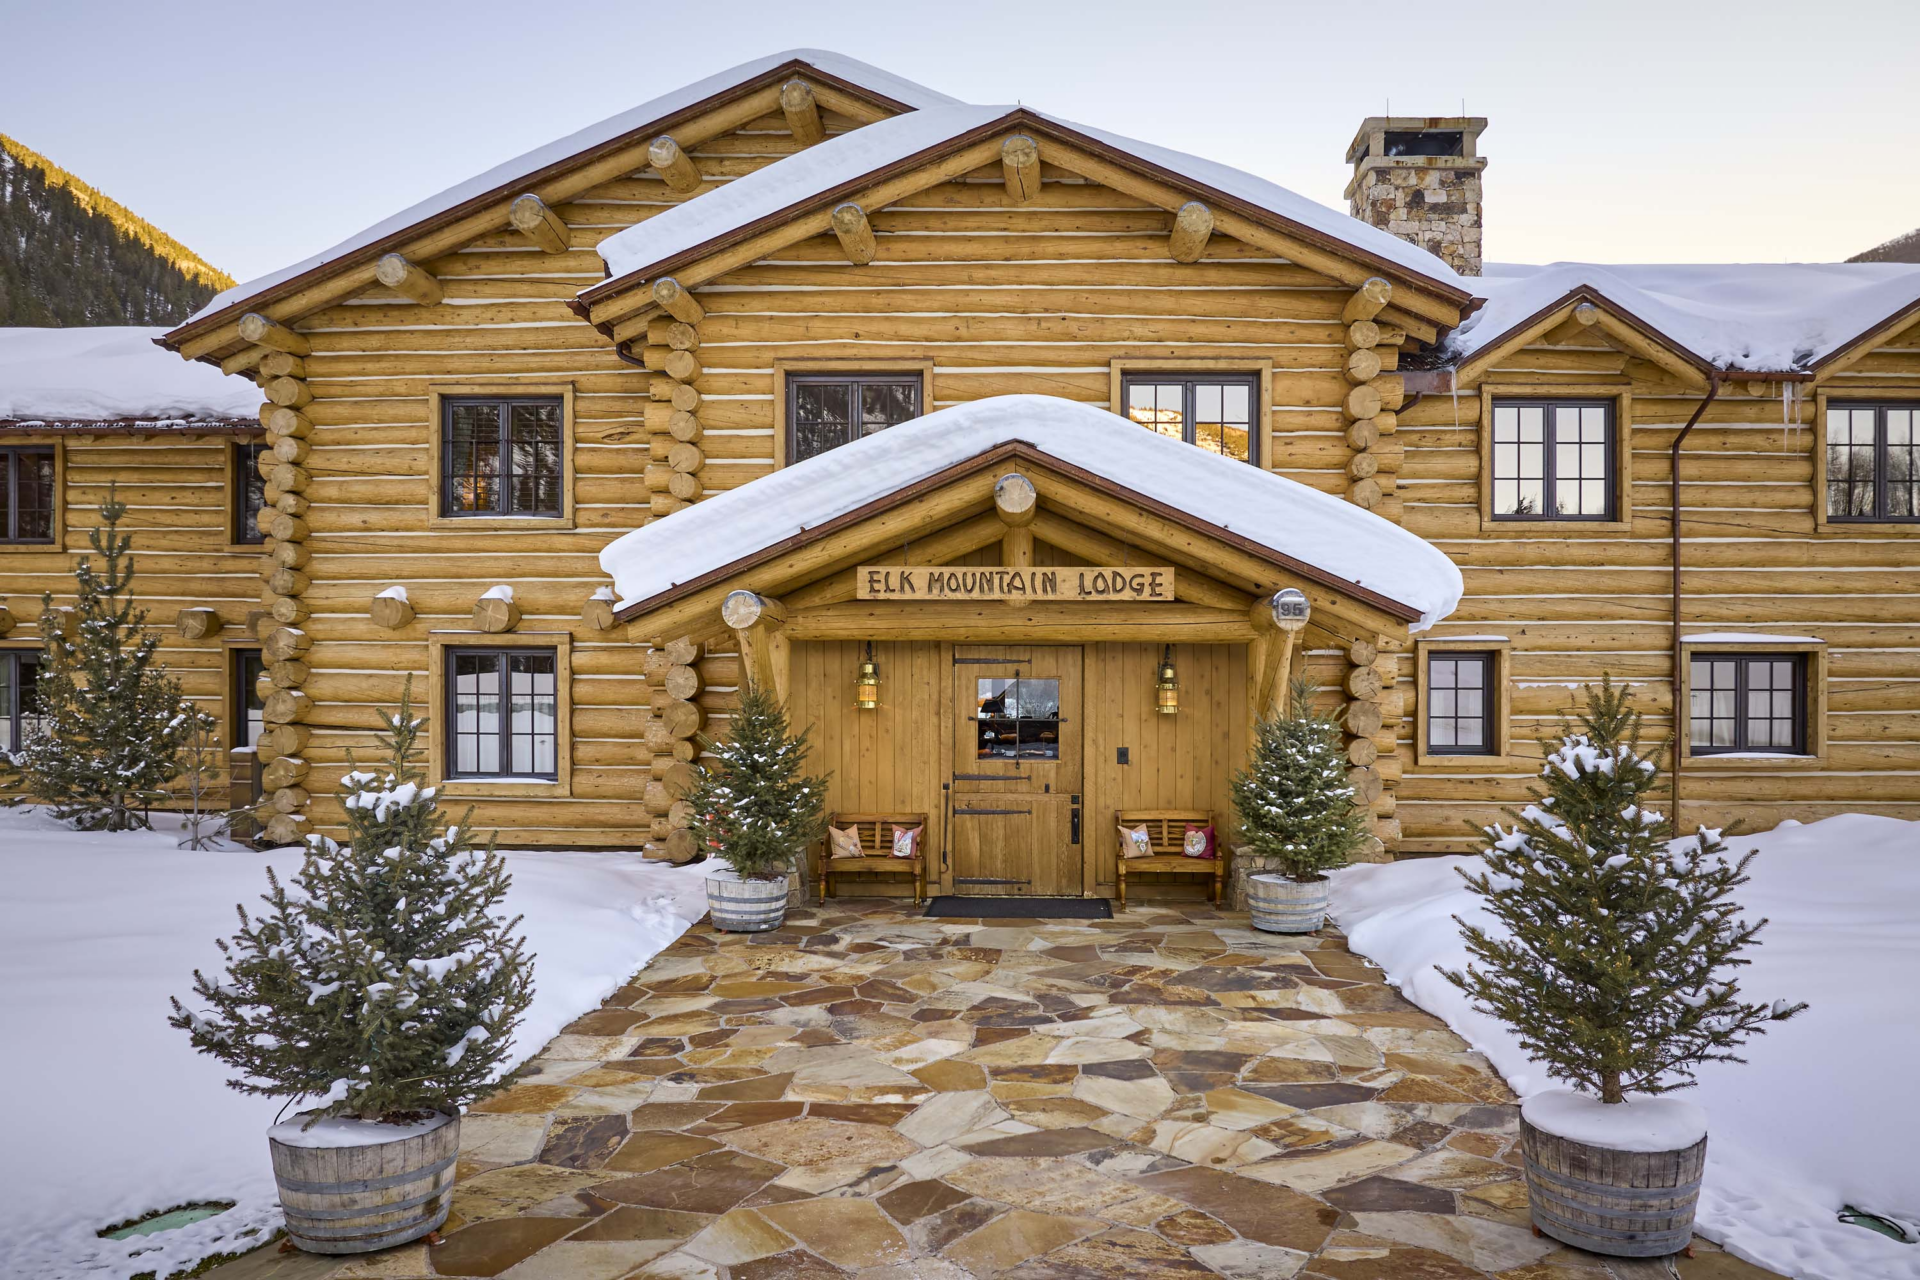
At the center of the property sits a 16,631-square-foot main residence that was extensively reimagined by Rowland + Broughton Architects.
The home blends a frontier-inspired aesthetic with modern systems and sustainable design elements.
Great Room
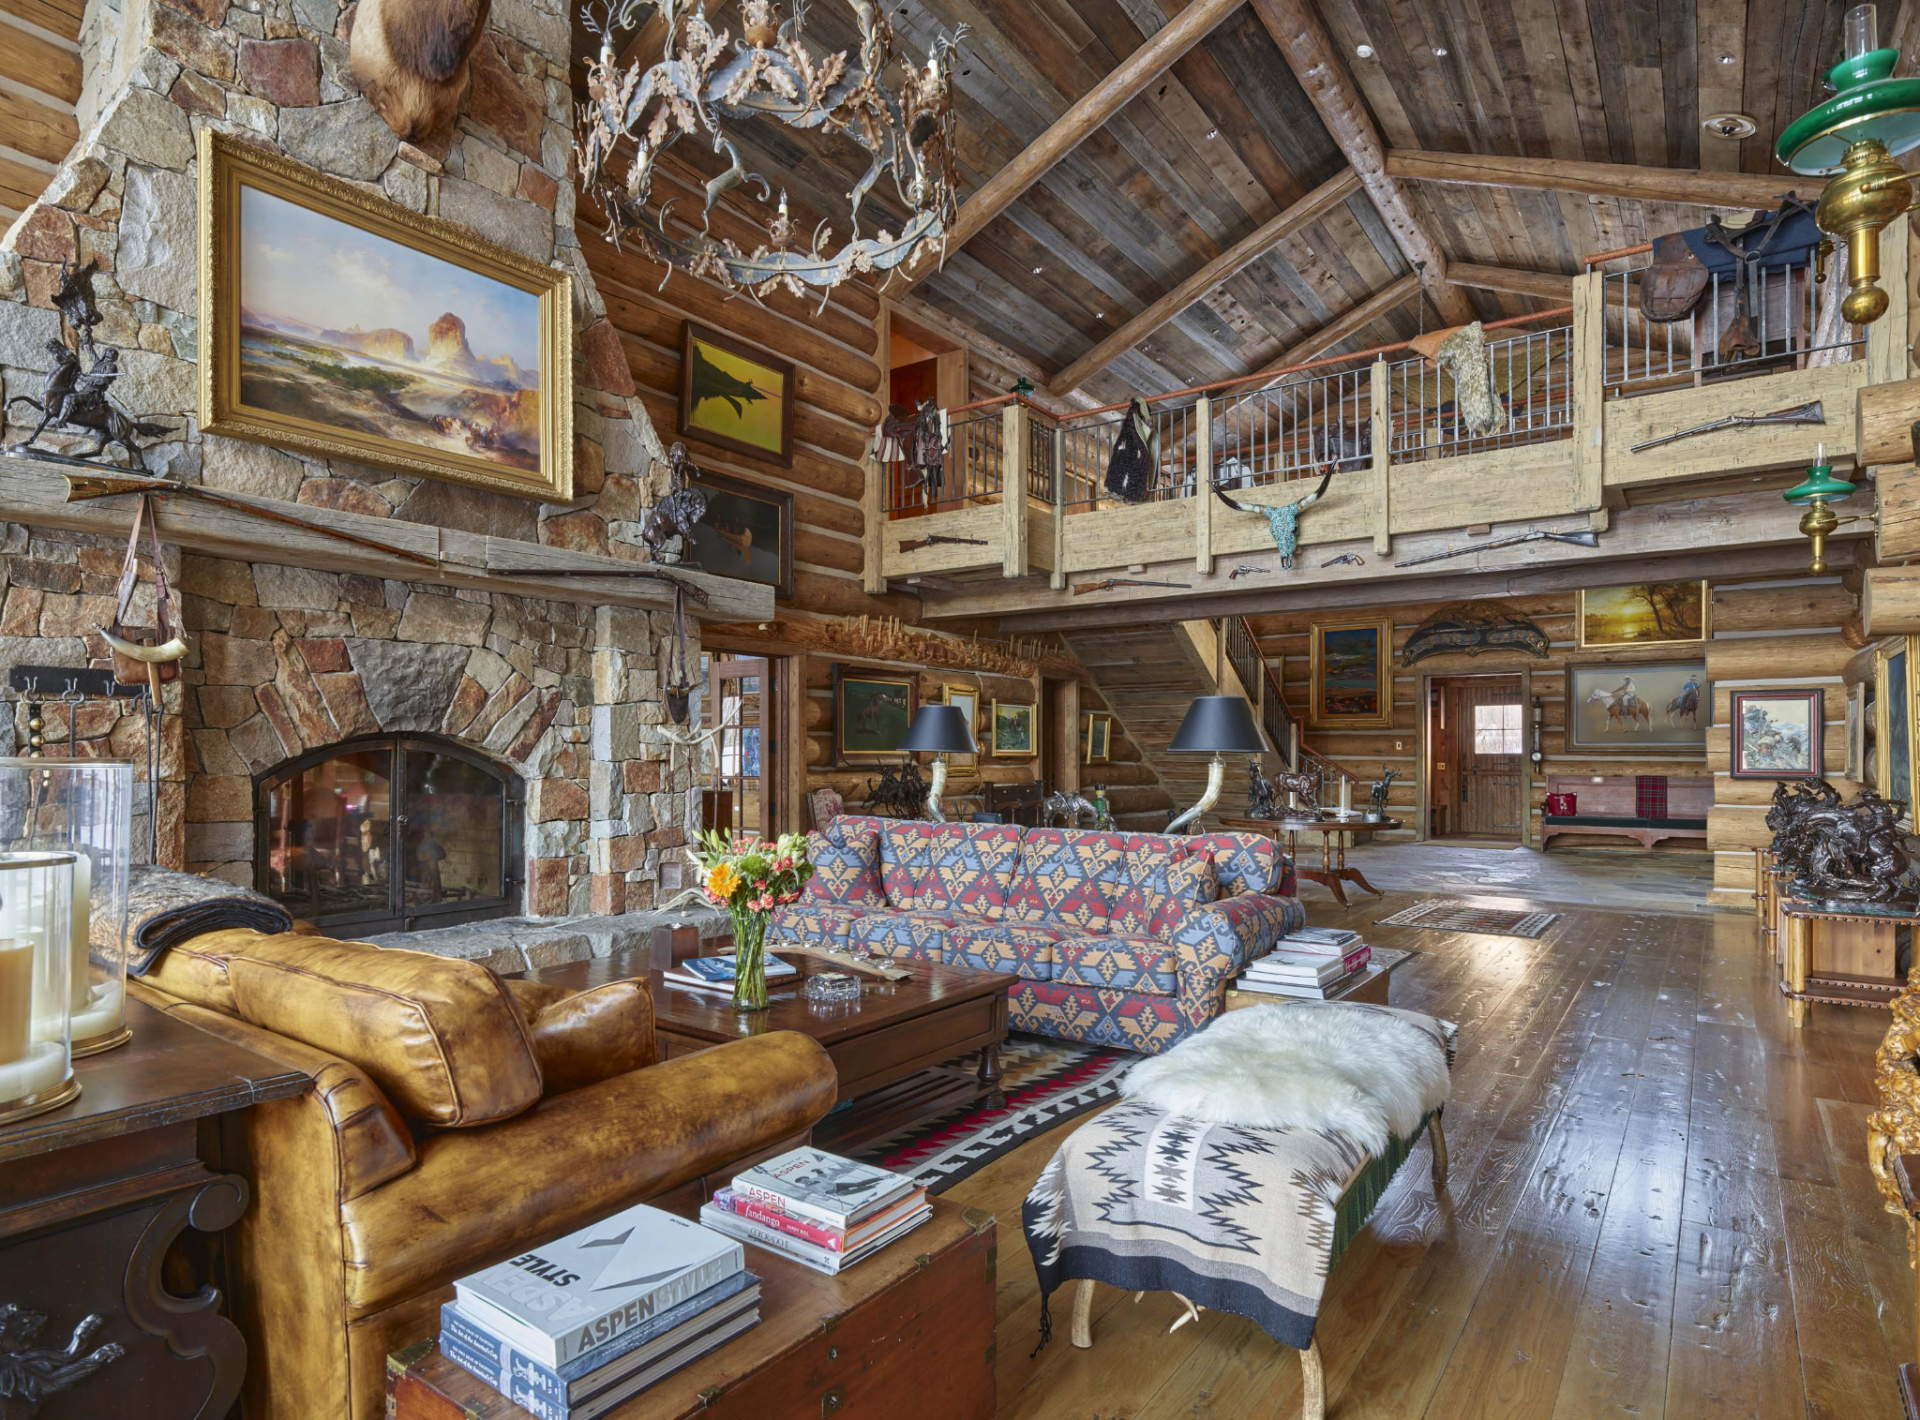
As you step inside, the great room opens into a soaring double-height space defined by massive log construction, a towering stone fireplace, and walls of glass framing the surrounding mountains.
At the center of the room, the stone fireplace rises to the ceiling, anchored by a timber mantel and surrounded by Western artwork, sculptures, and collected memorabilia.
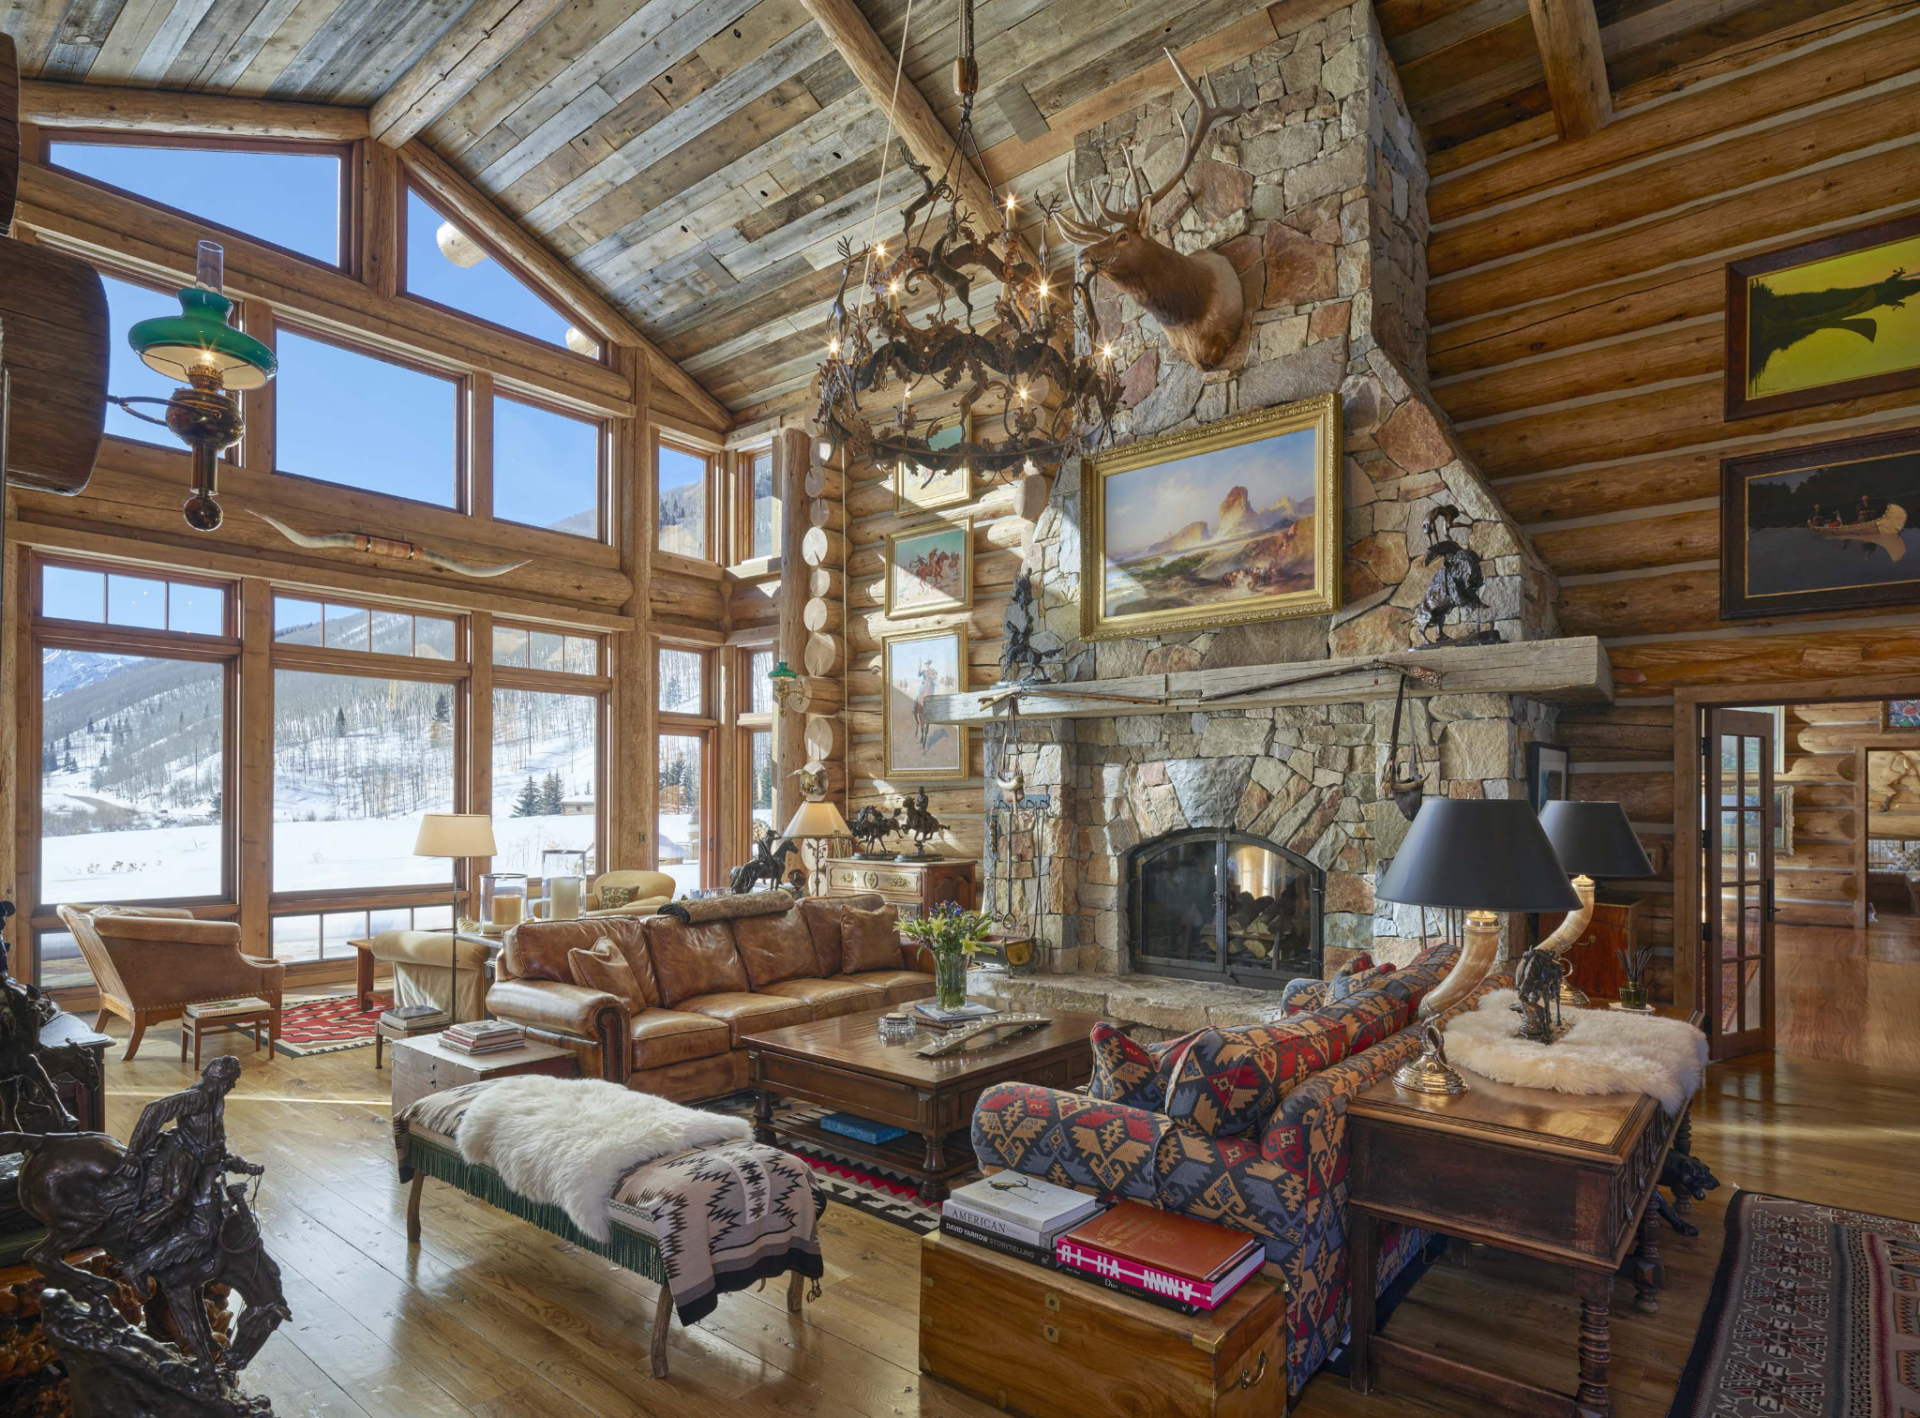
The seating is arranged around the fireplace with leather sofas, patterned upholstery, and handcrafted wood furnishings, creating a natural gathering point within the room.
Above, a loft-style gallery overlooks the great room, showcasing additional rustic detailing, artwork, and ranch-inspired design elements that continue throughout the residence.
Formal Dining Room
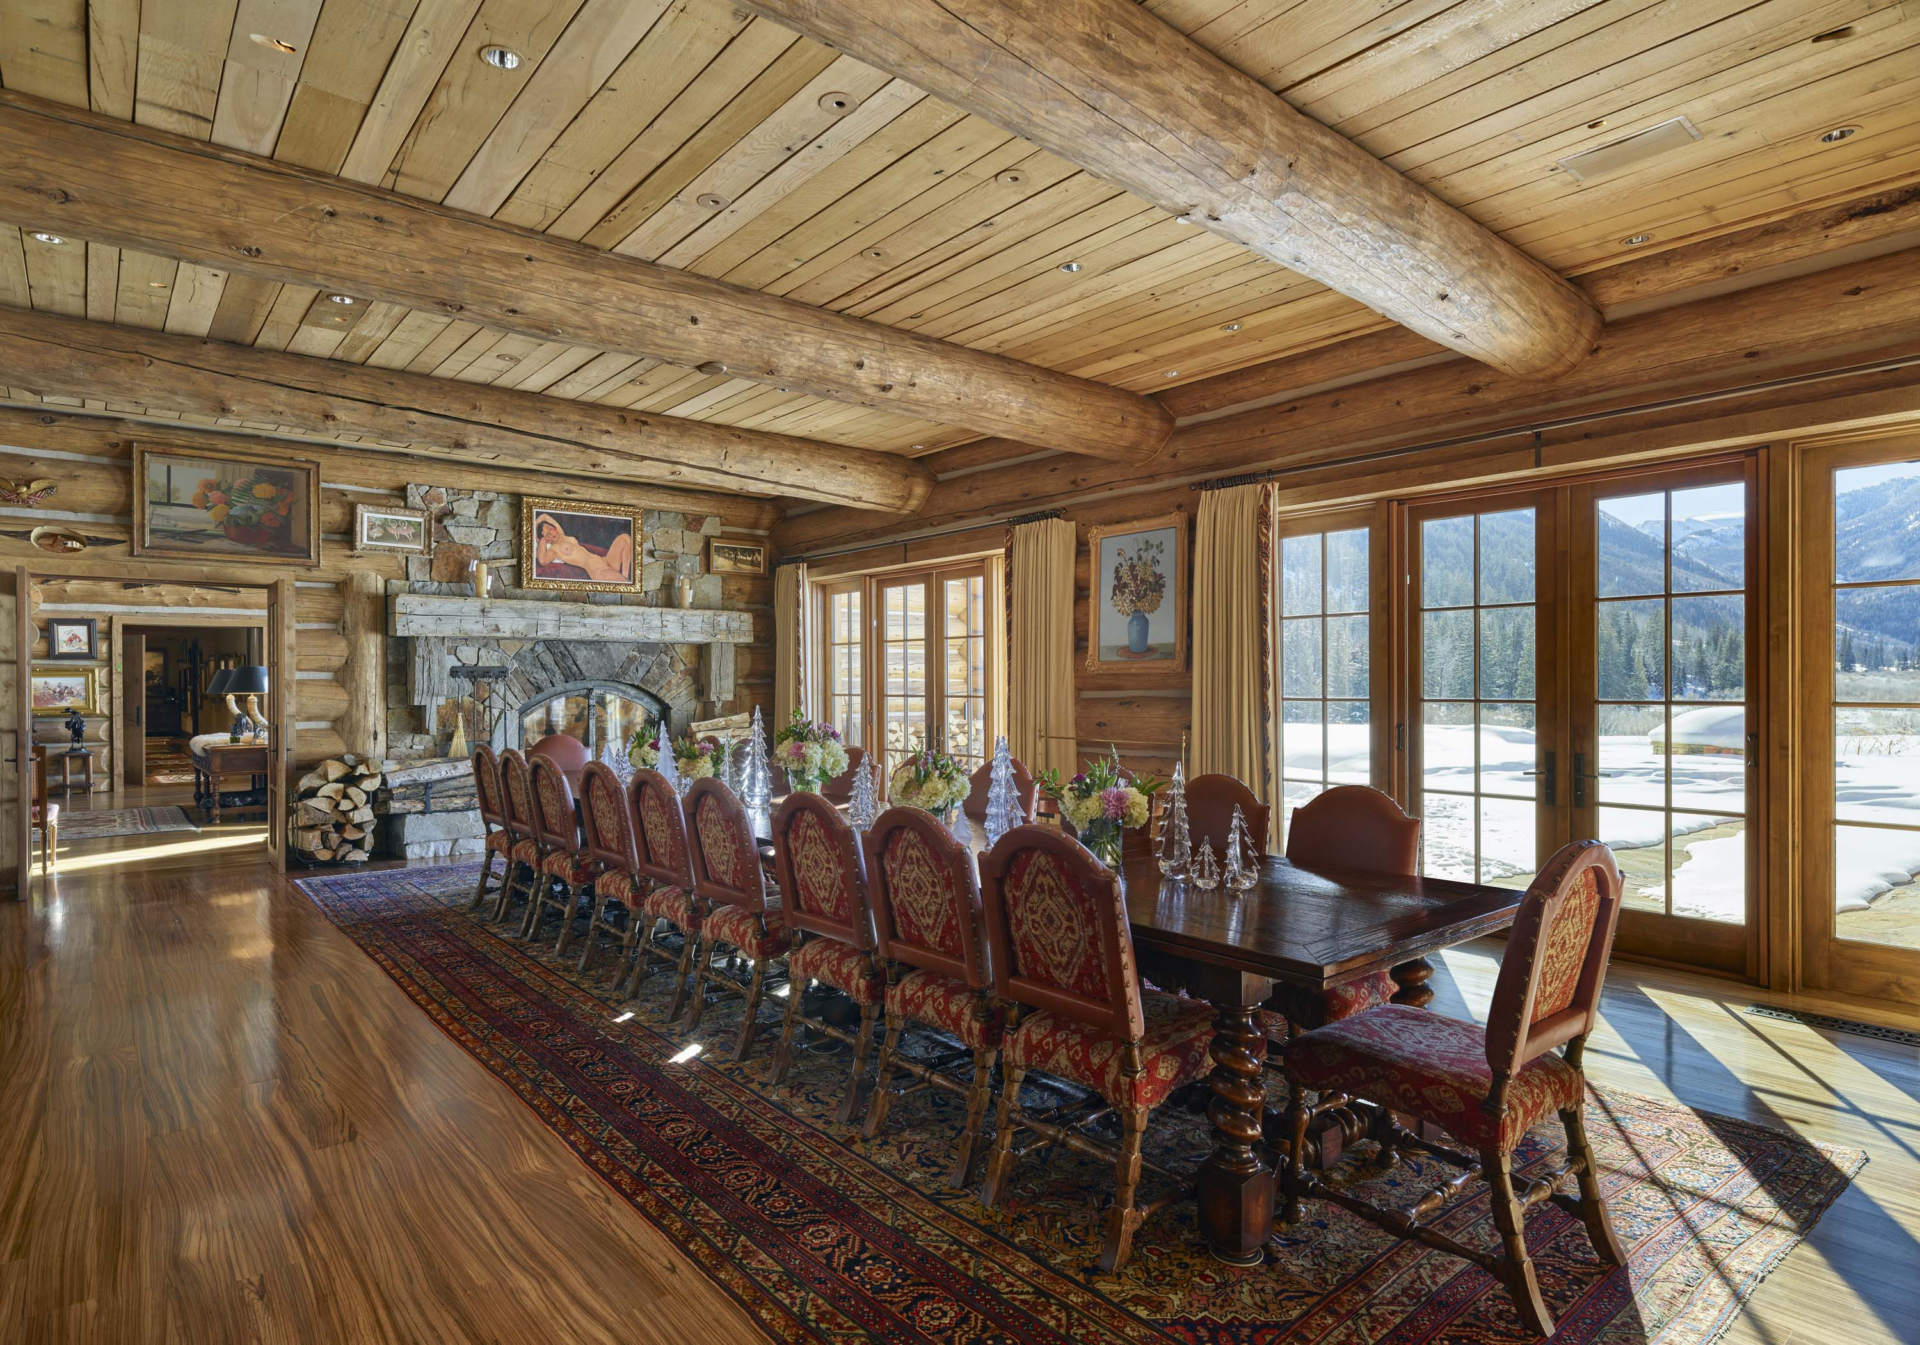
In the next room, the formal dining area features a long dark wood table surrounded by high-backed upholstered chairs arranged to accommodate a large group.
French doors and tall windows line the exterior wall, bringing in natural light while framing the snowy landscape.
Casual Dining Area
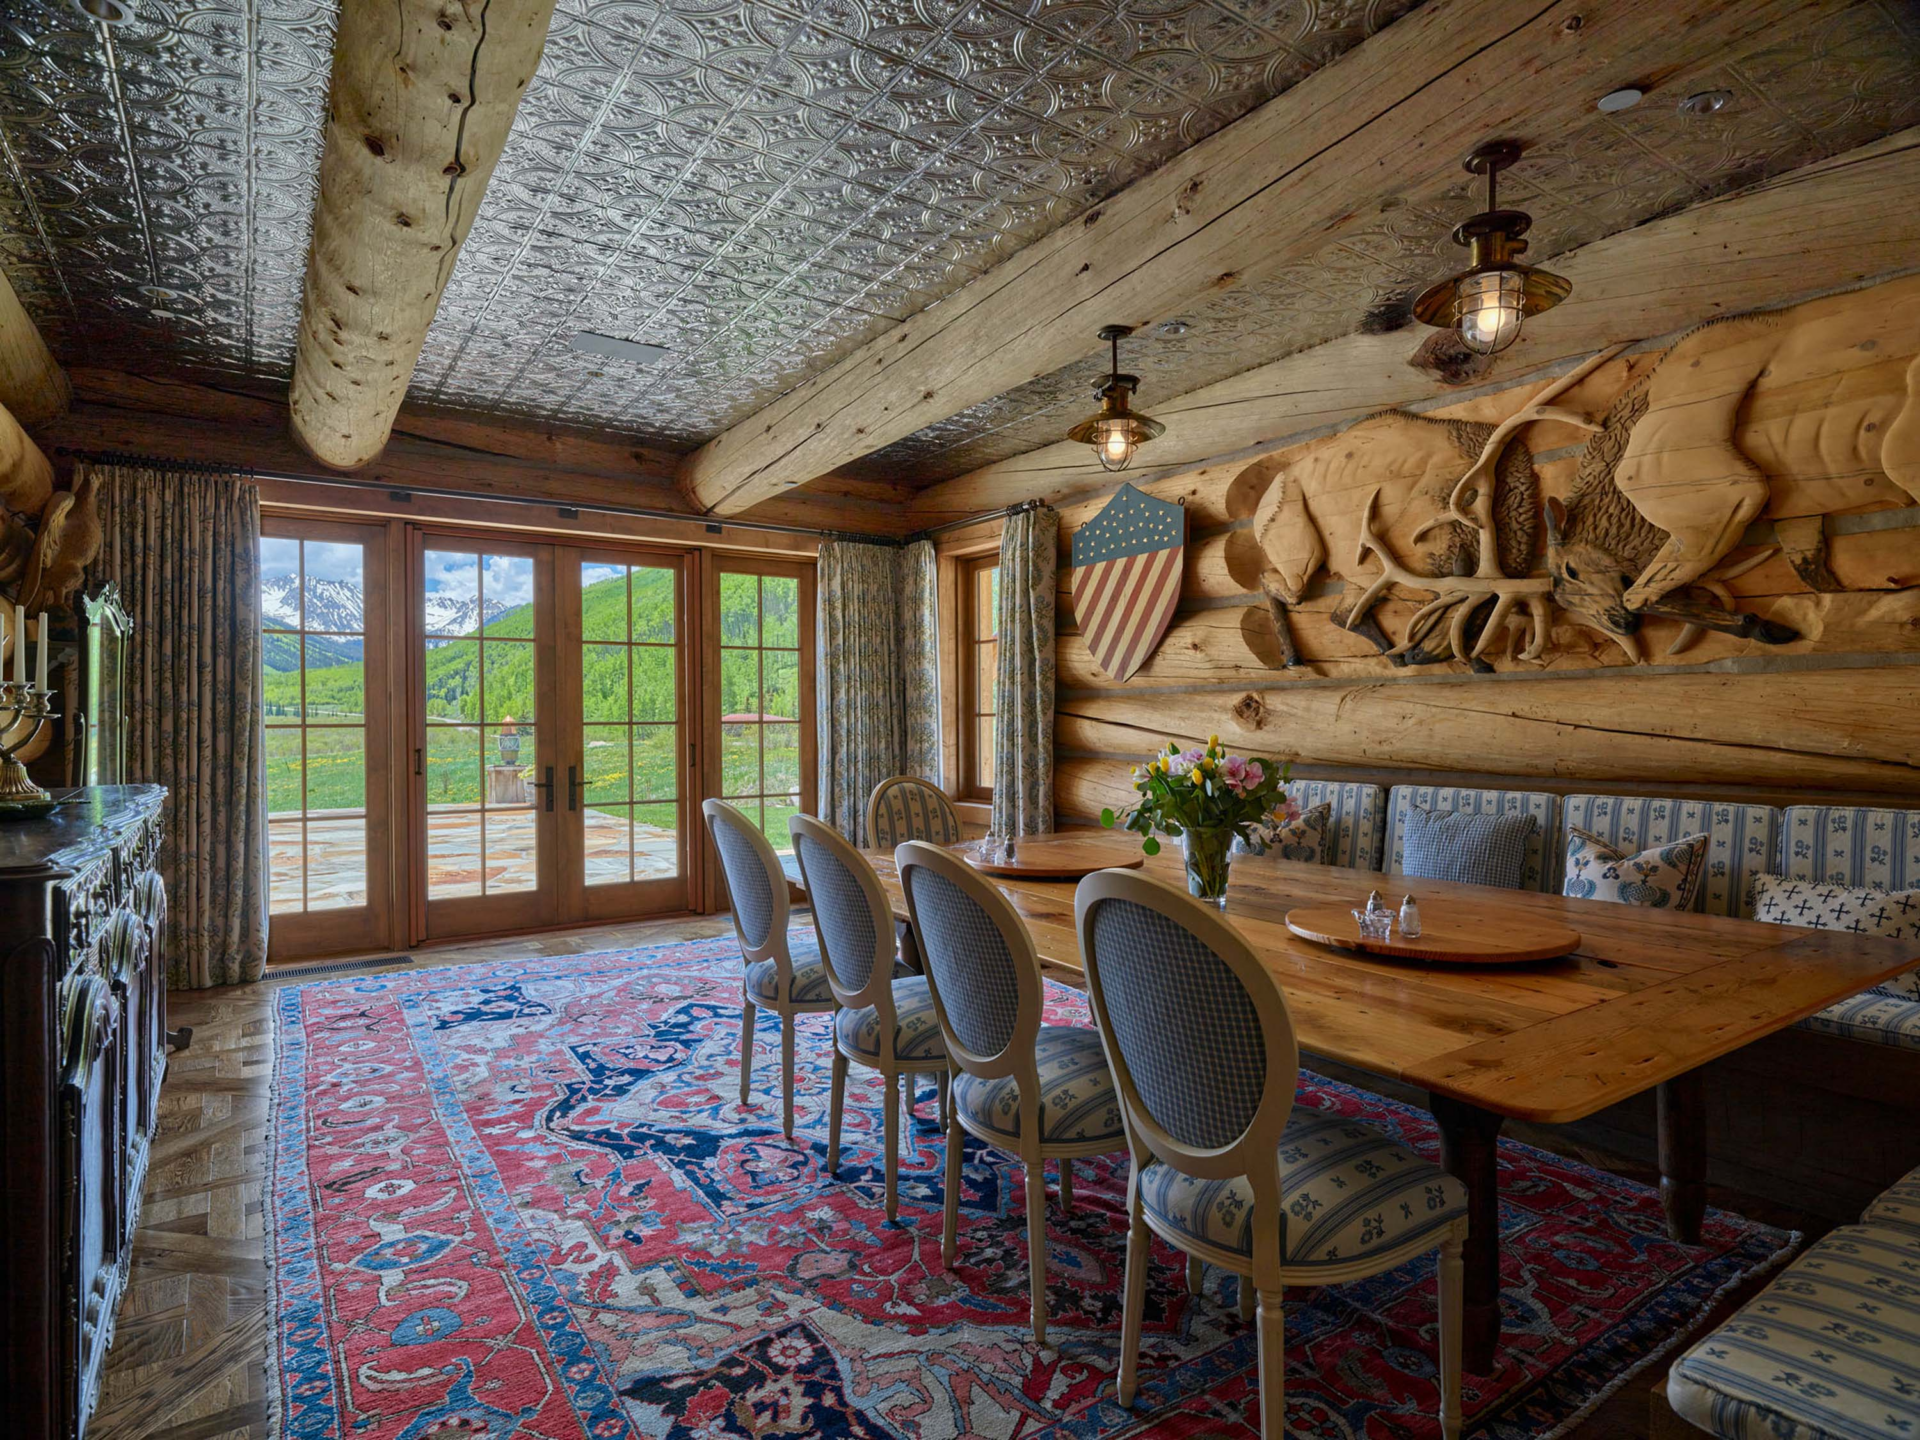
For more everyday meals, the home also includes a casual dining room. Here, built-in banquette seating wraps around a wood table, creating a comfortable breakfast nook tucked within the log structure.
The room also introduces additional layers of craftsmanship through its pressed metal ceiling, custom wood carvings, and detailed millwork.
Kitchen
Just around the corner from the dining spaces, the kitchen sits beneath exposed timber beams.
At the center are two oversized islands, one is topped with stone counters made for meal prep, while the second features a butcher-block surface with bar seating.
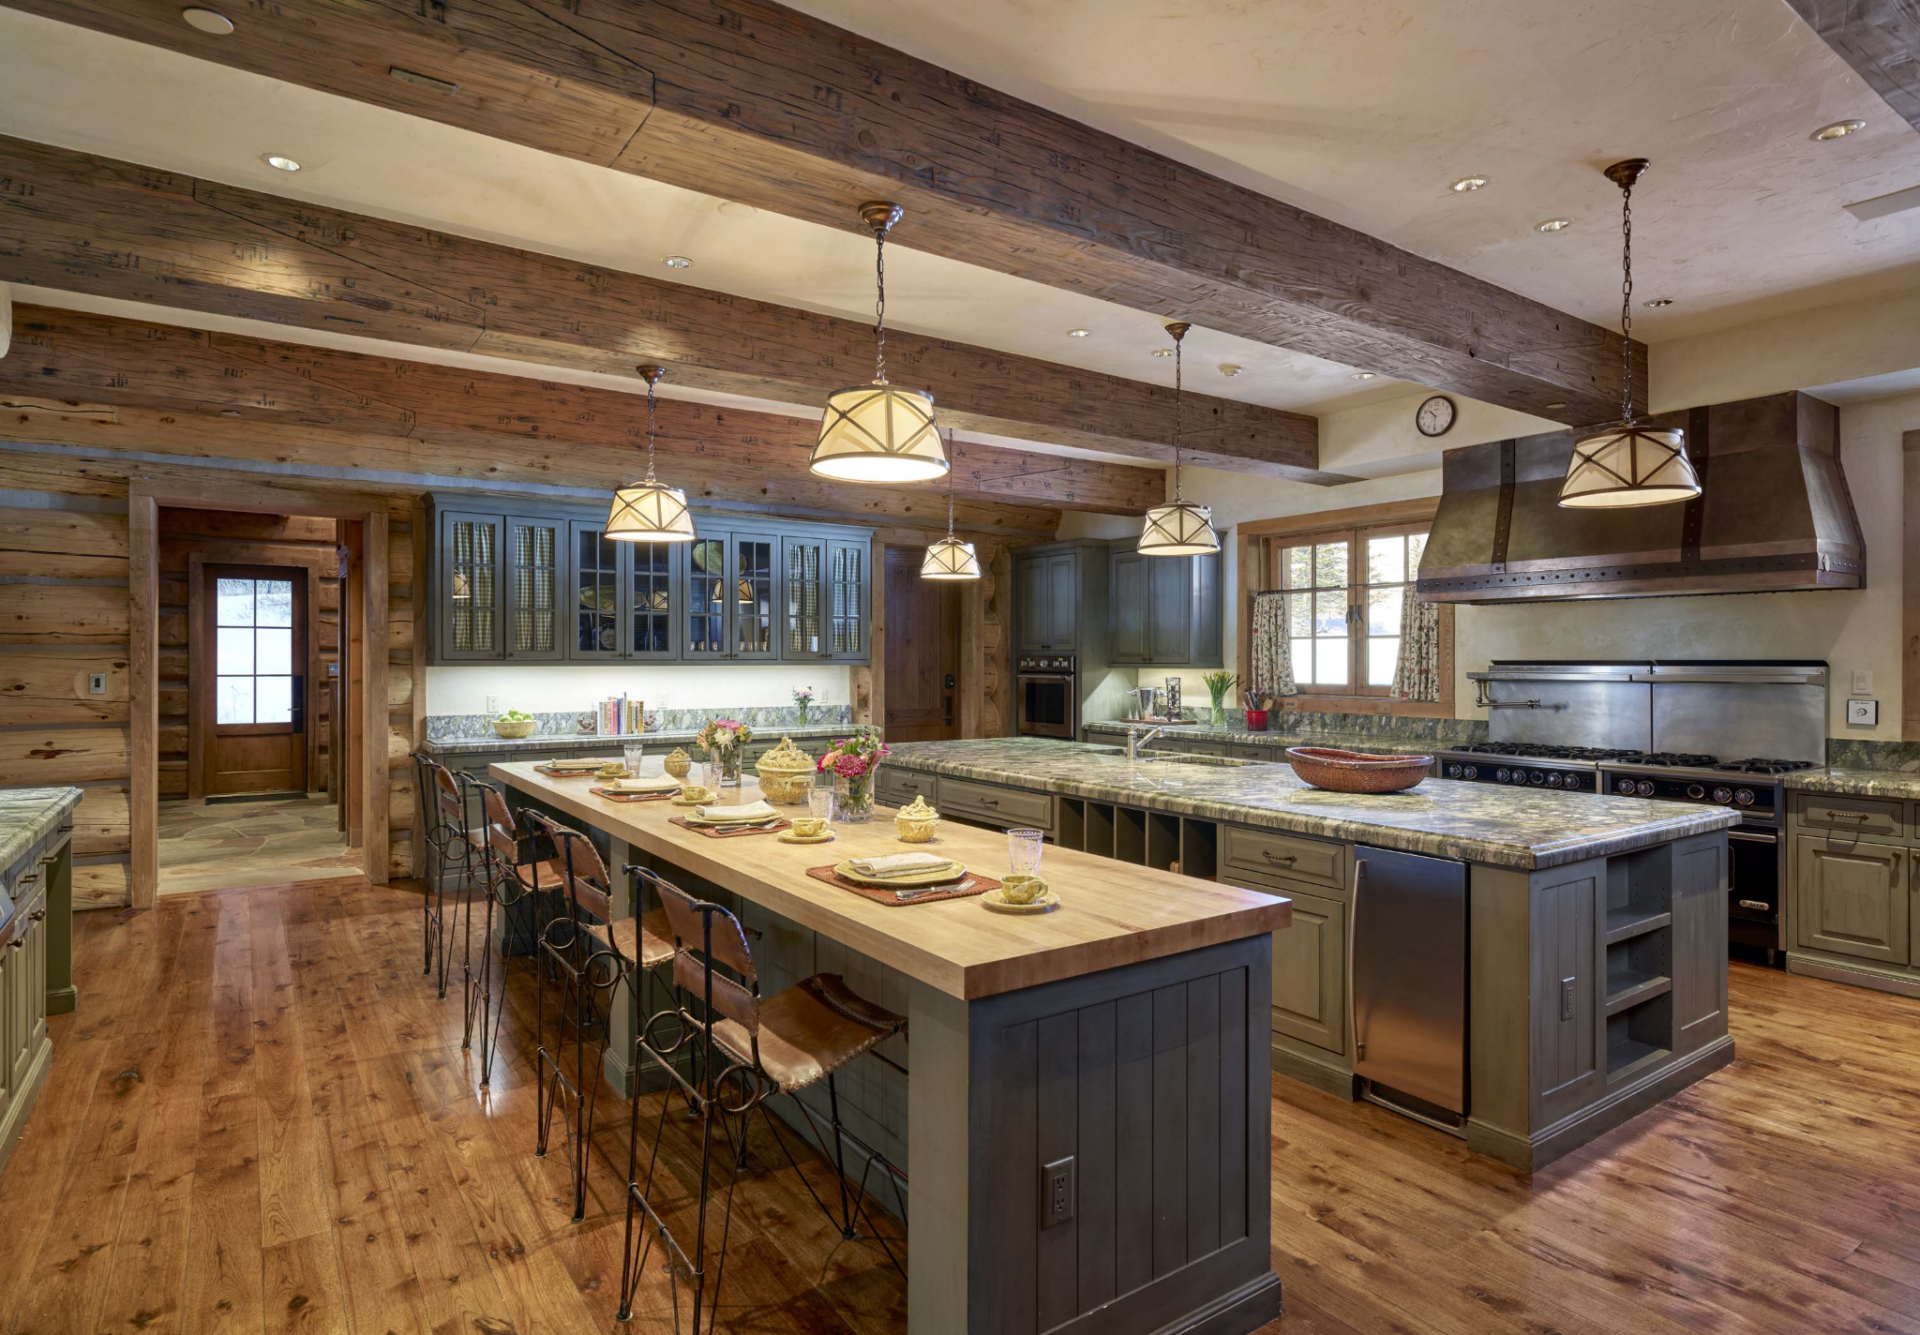
Along the perimeter, a commercial-style range sits beneath a metal vent hood, framed by stone countertops and glass-front upper cabinets.
Main House Bedrooms
Within the main residence, there are eight bedrooms, each of which maintains the lodge’s consistent use of natural materials and traditional craftsmanship.
Primary Suite
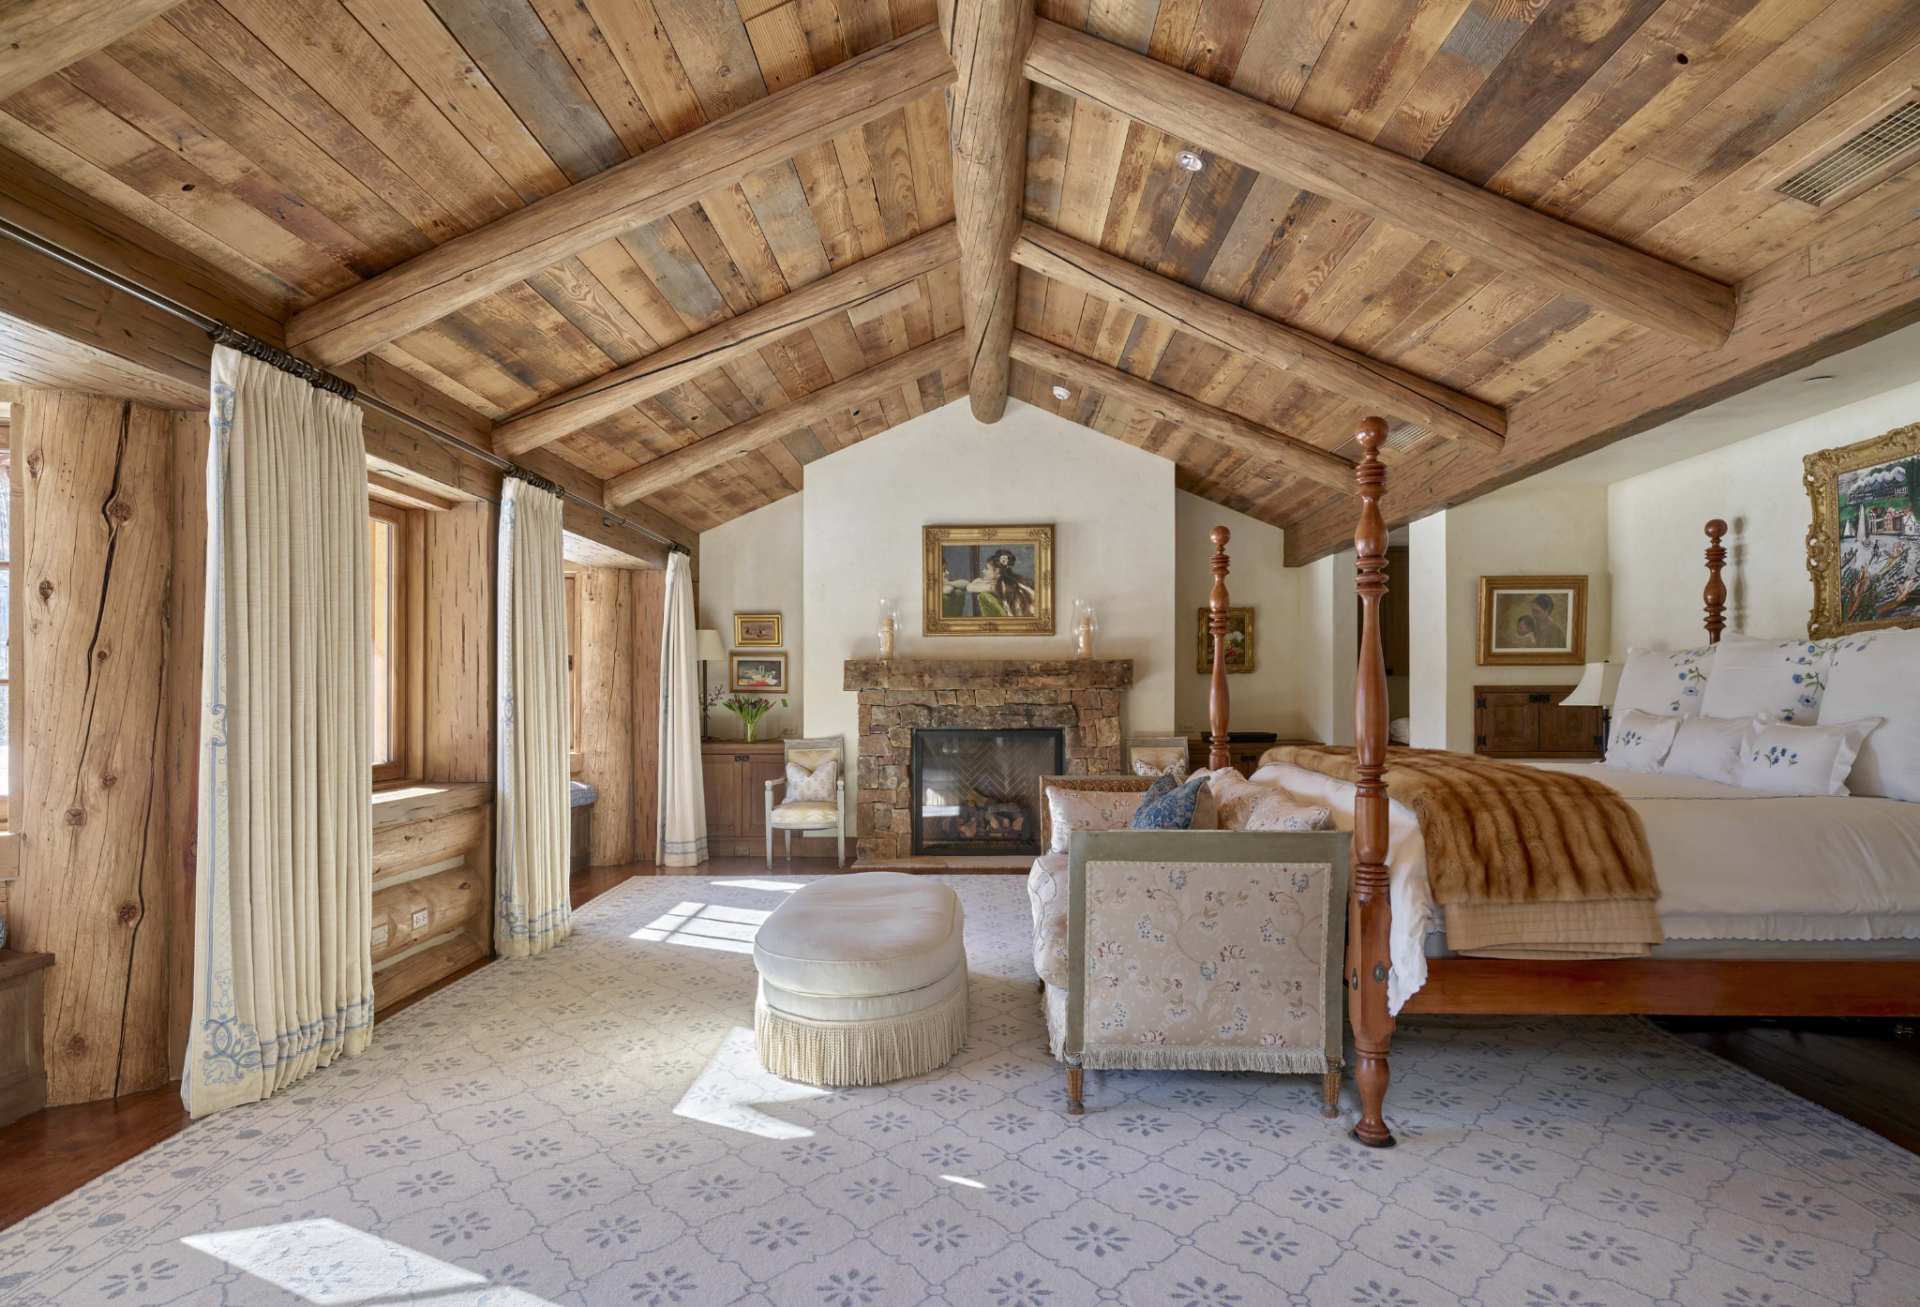
The primary suite is one of the home’s most expansive sleeping quarters, placed beneath a vaulted ceiling of reclaimed wood planks and exposed timber trusses.
A four-poster bed sits in the center of the room, positioned opposite a stone fireplace and a wall of windows.
Bunk Room
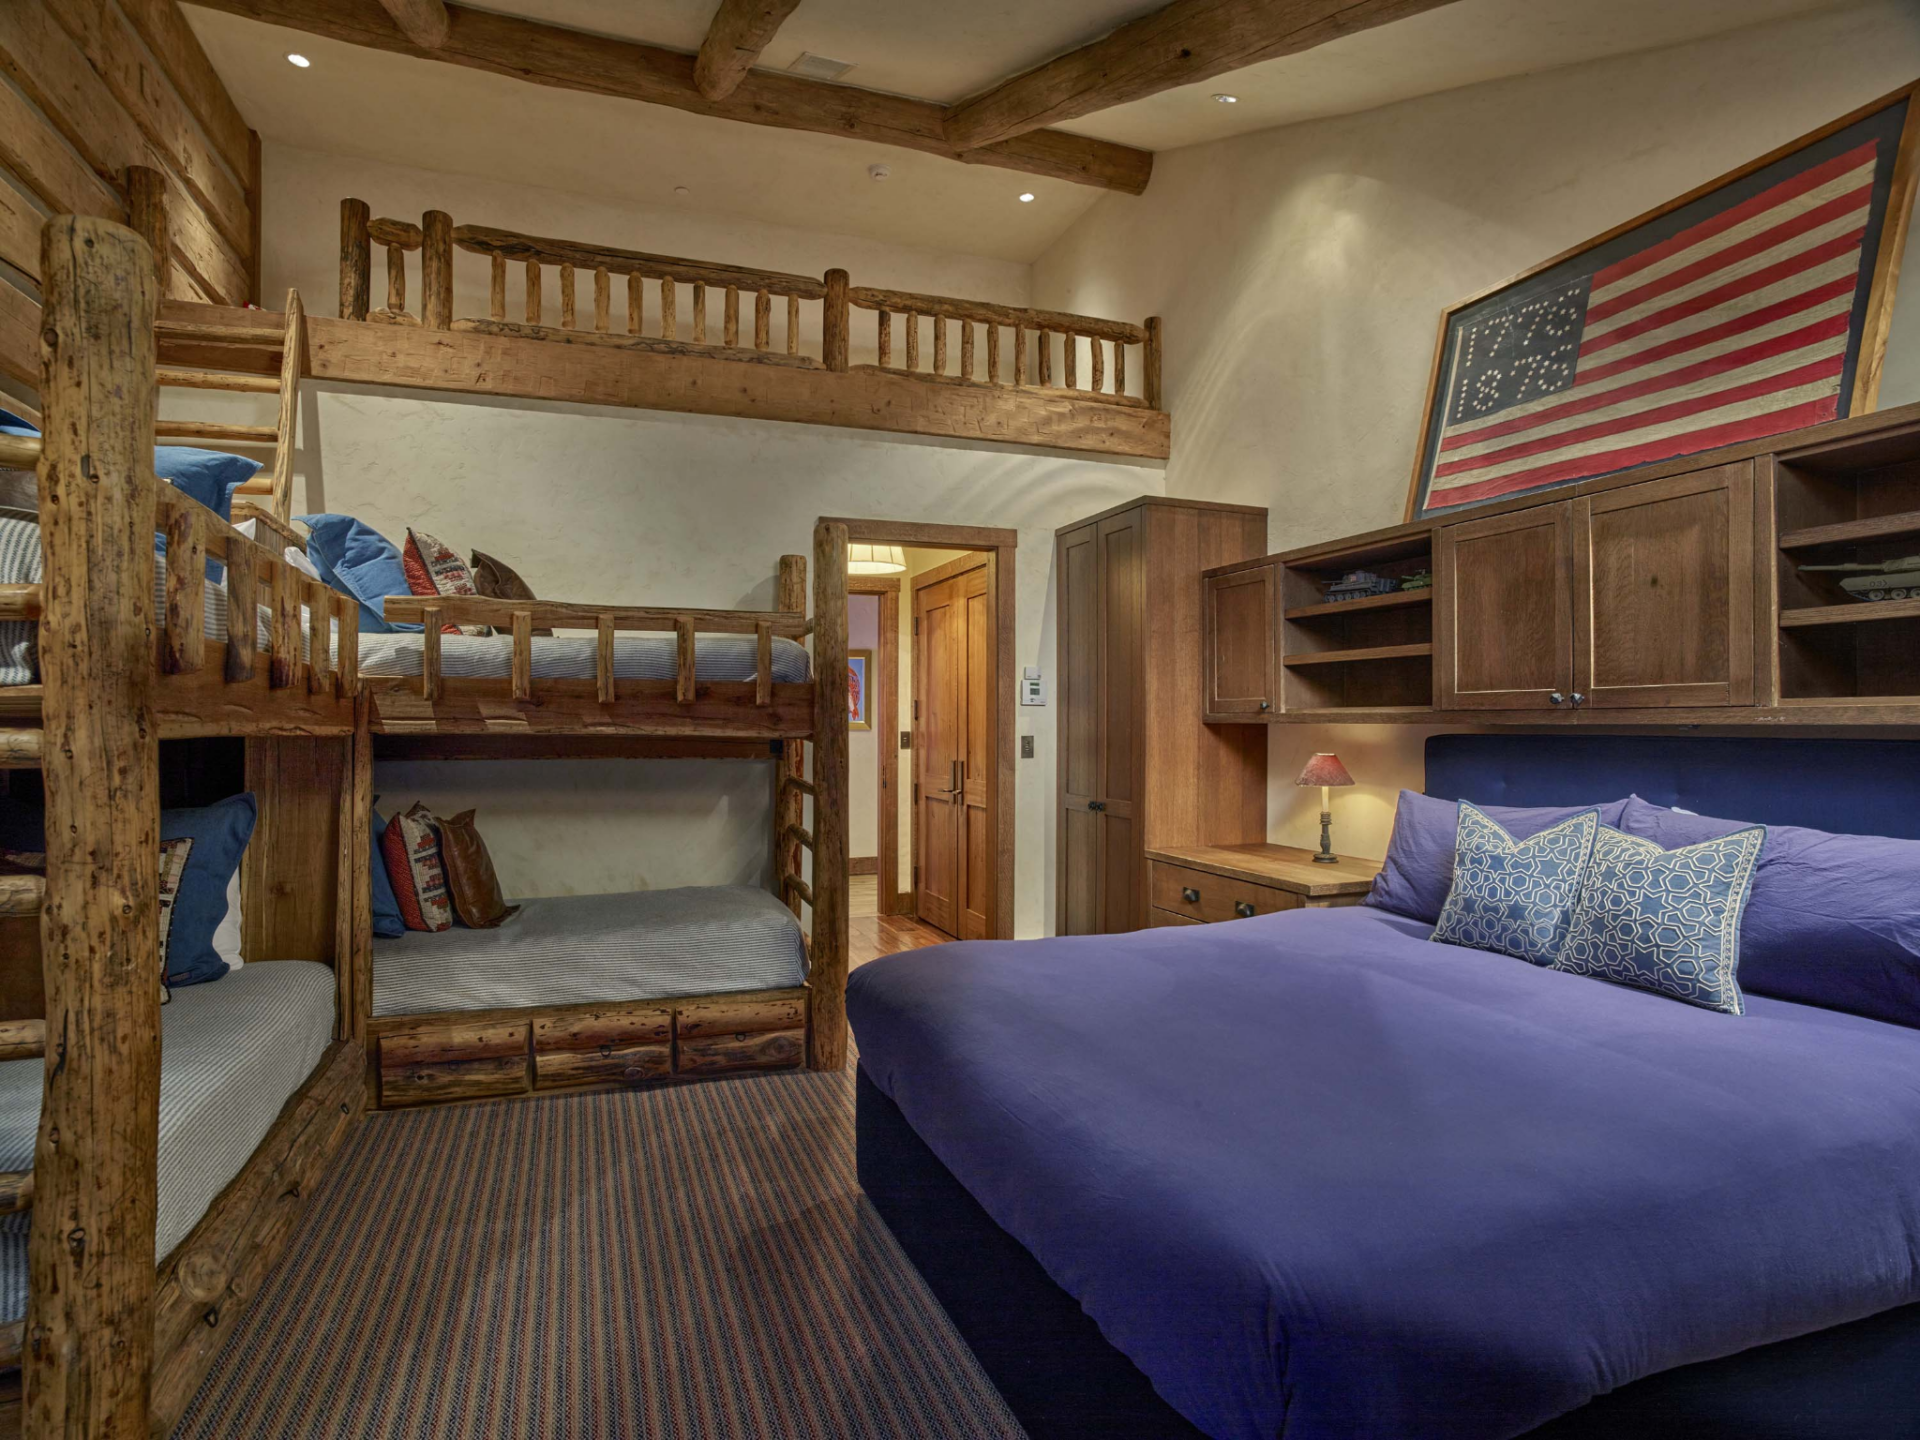
Designed for multiple guests, the bunk room maximizes sleeping space through custom-built rustic bunk beds crafted from peeled logs.
Multiple stacked bunks line one side of the room, while a larger bed is integrated into the opposite wall beneath custom cabinetry and shelving.
Guest Bedroom
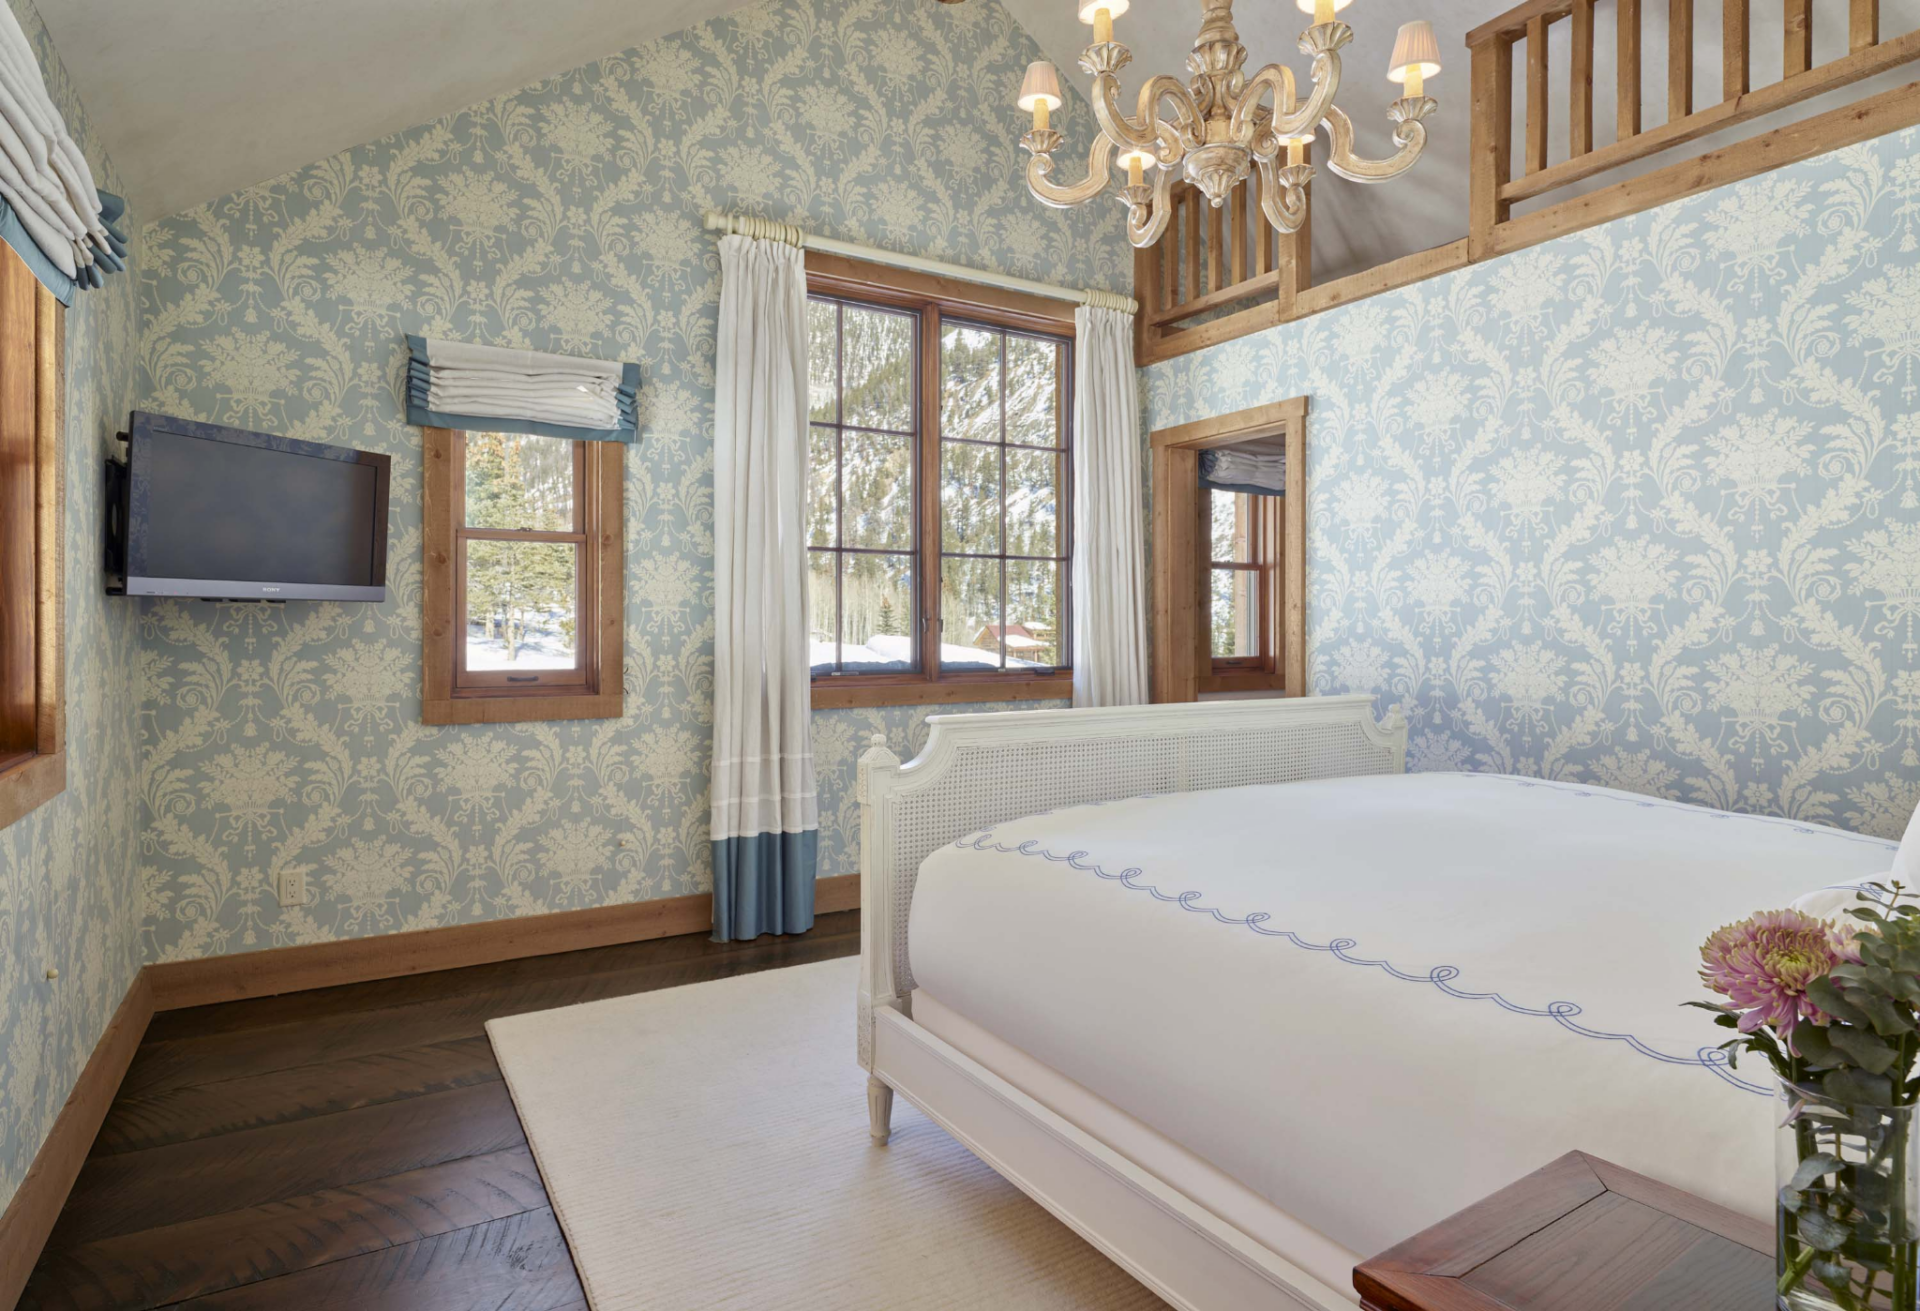
Another guest bedroom introduces a lighter, more feminine aesthetic through pale blue patterned wallpaper, white furnishings, and a more traditional cottage-inspired design.
A decorative chandelier hangs from the vaulted ceiling, while a dark herringbone floor contrasts with the soft color palette.
Guest Cabins
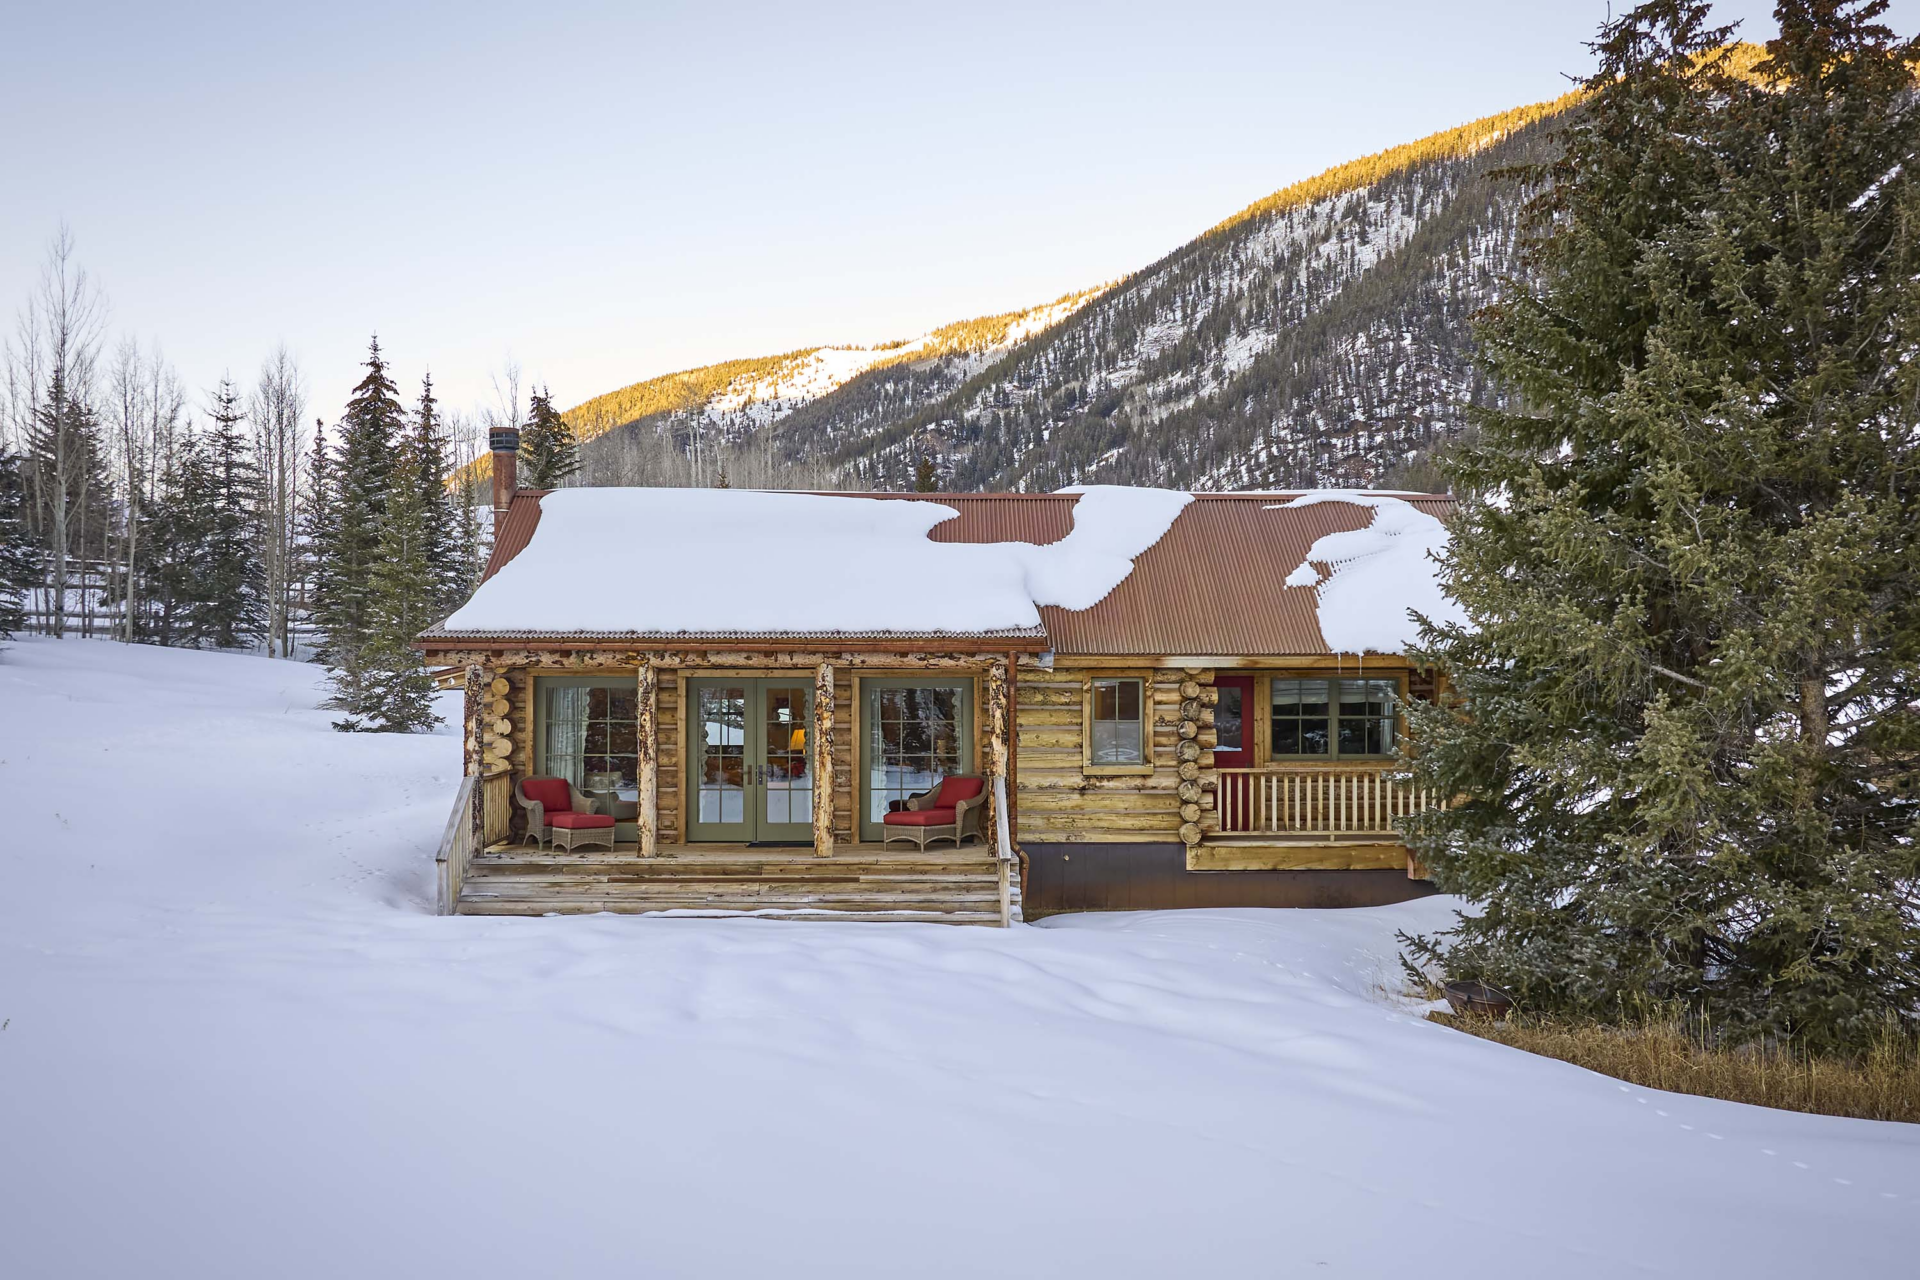
Aside from the main house, the property was designed as a multi-generational compound, with seven separate guest cabins positioned throughout the grounds to maximize privacy and take advantage of the surrounding scenery.
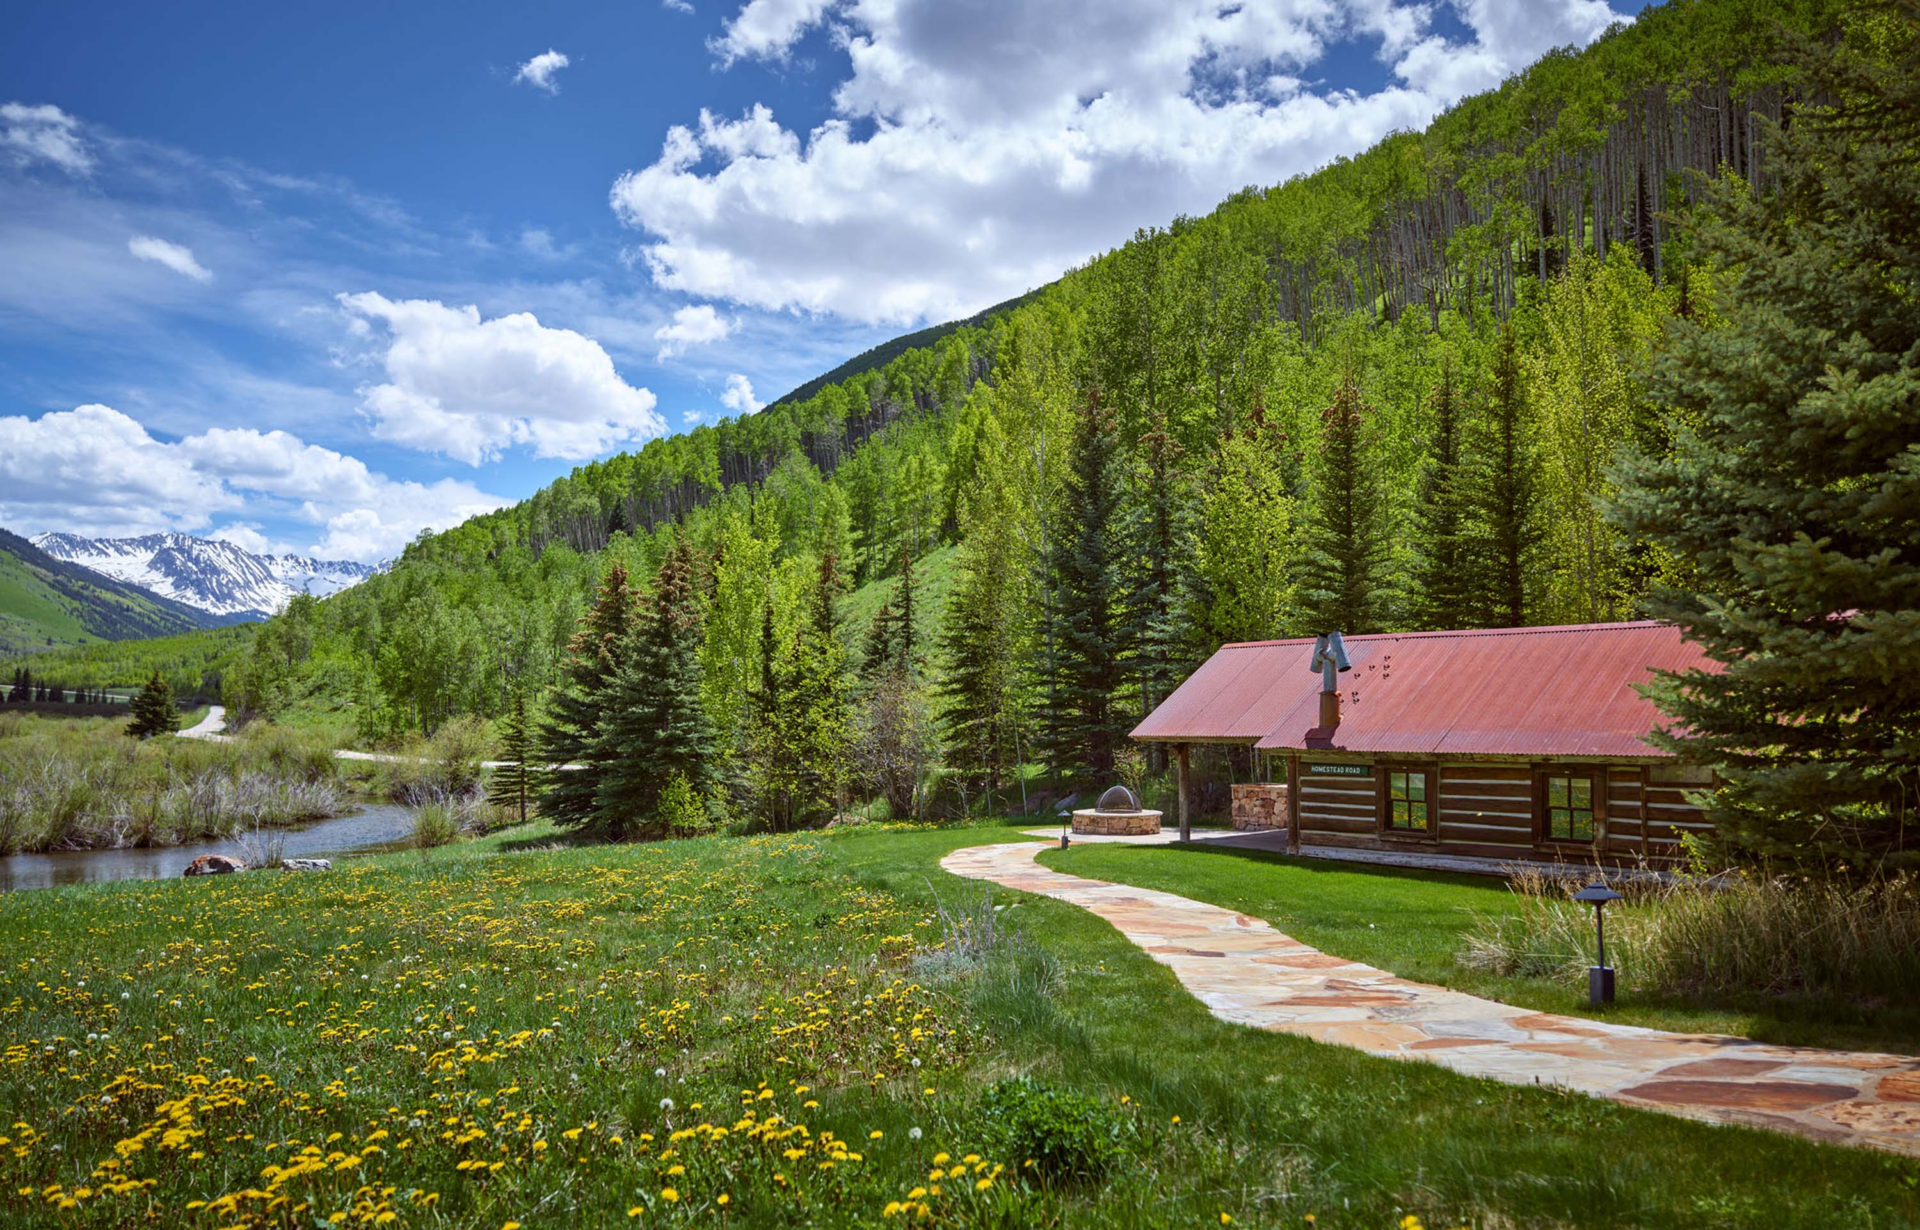
The dispersed layout allows guests to enjoy their own space while remaining connected to the larger property, making the estate particularly well-suited for extended family stays or large-scale entertaining.
Fitness Center Cabin
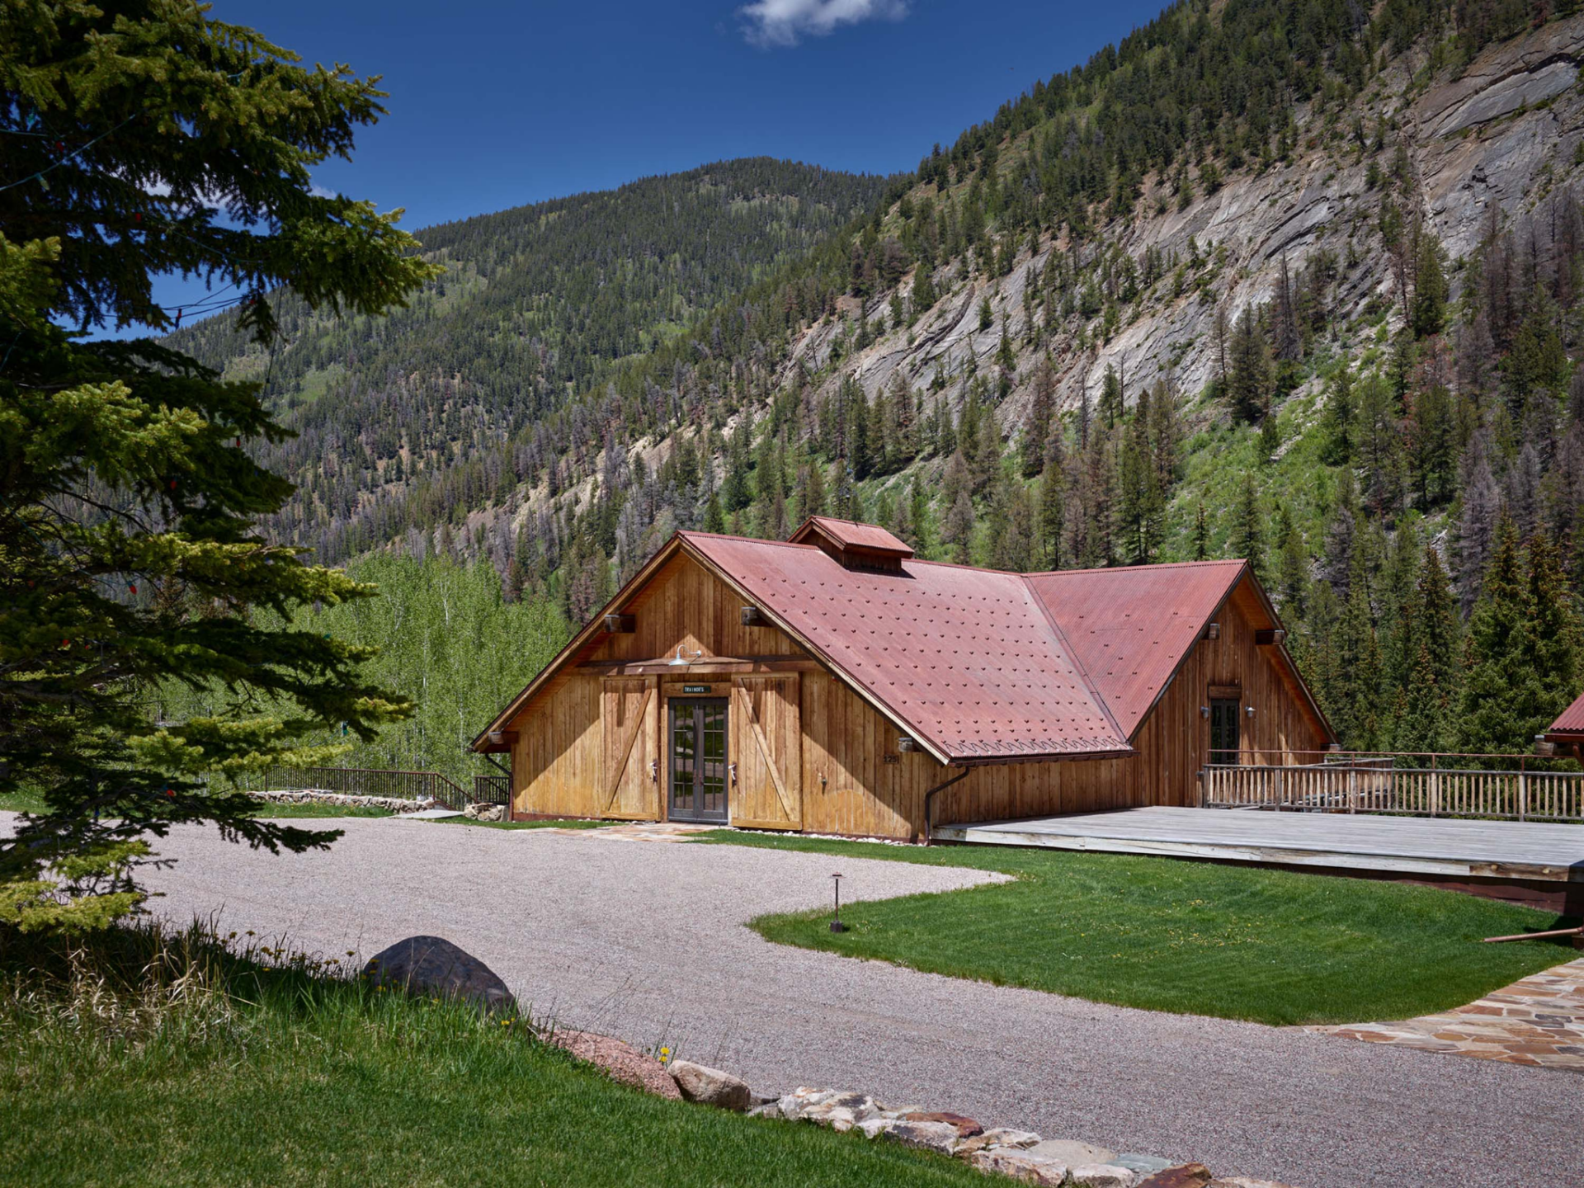
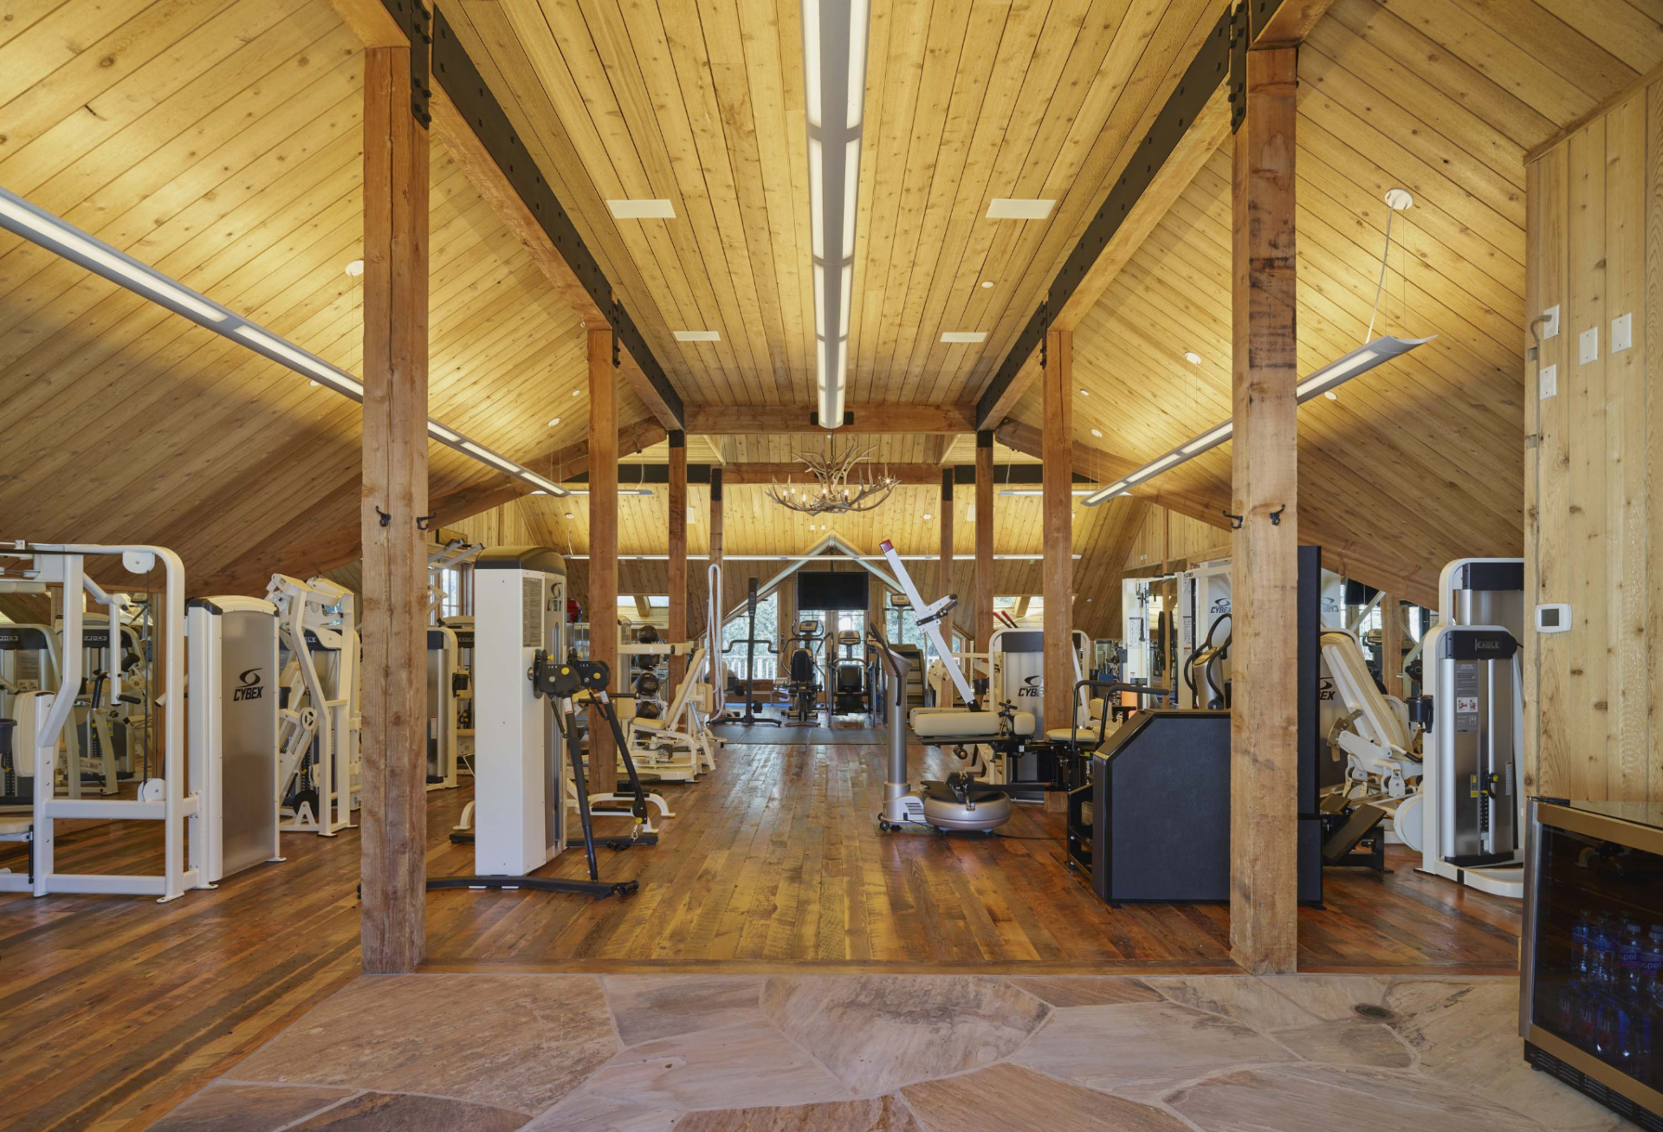
In addition to the guest residences, one of the standalone cabins has been converted into a dedicated fitness center.
Inside, a soaring vaulted ceiling houses an extensive collection of commercial-grade strength and cardio equipment, including weight machines, free weights, functional training stations, and exercise bikes.
Mountain-View Jacuzzi
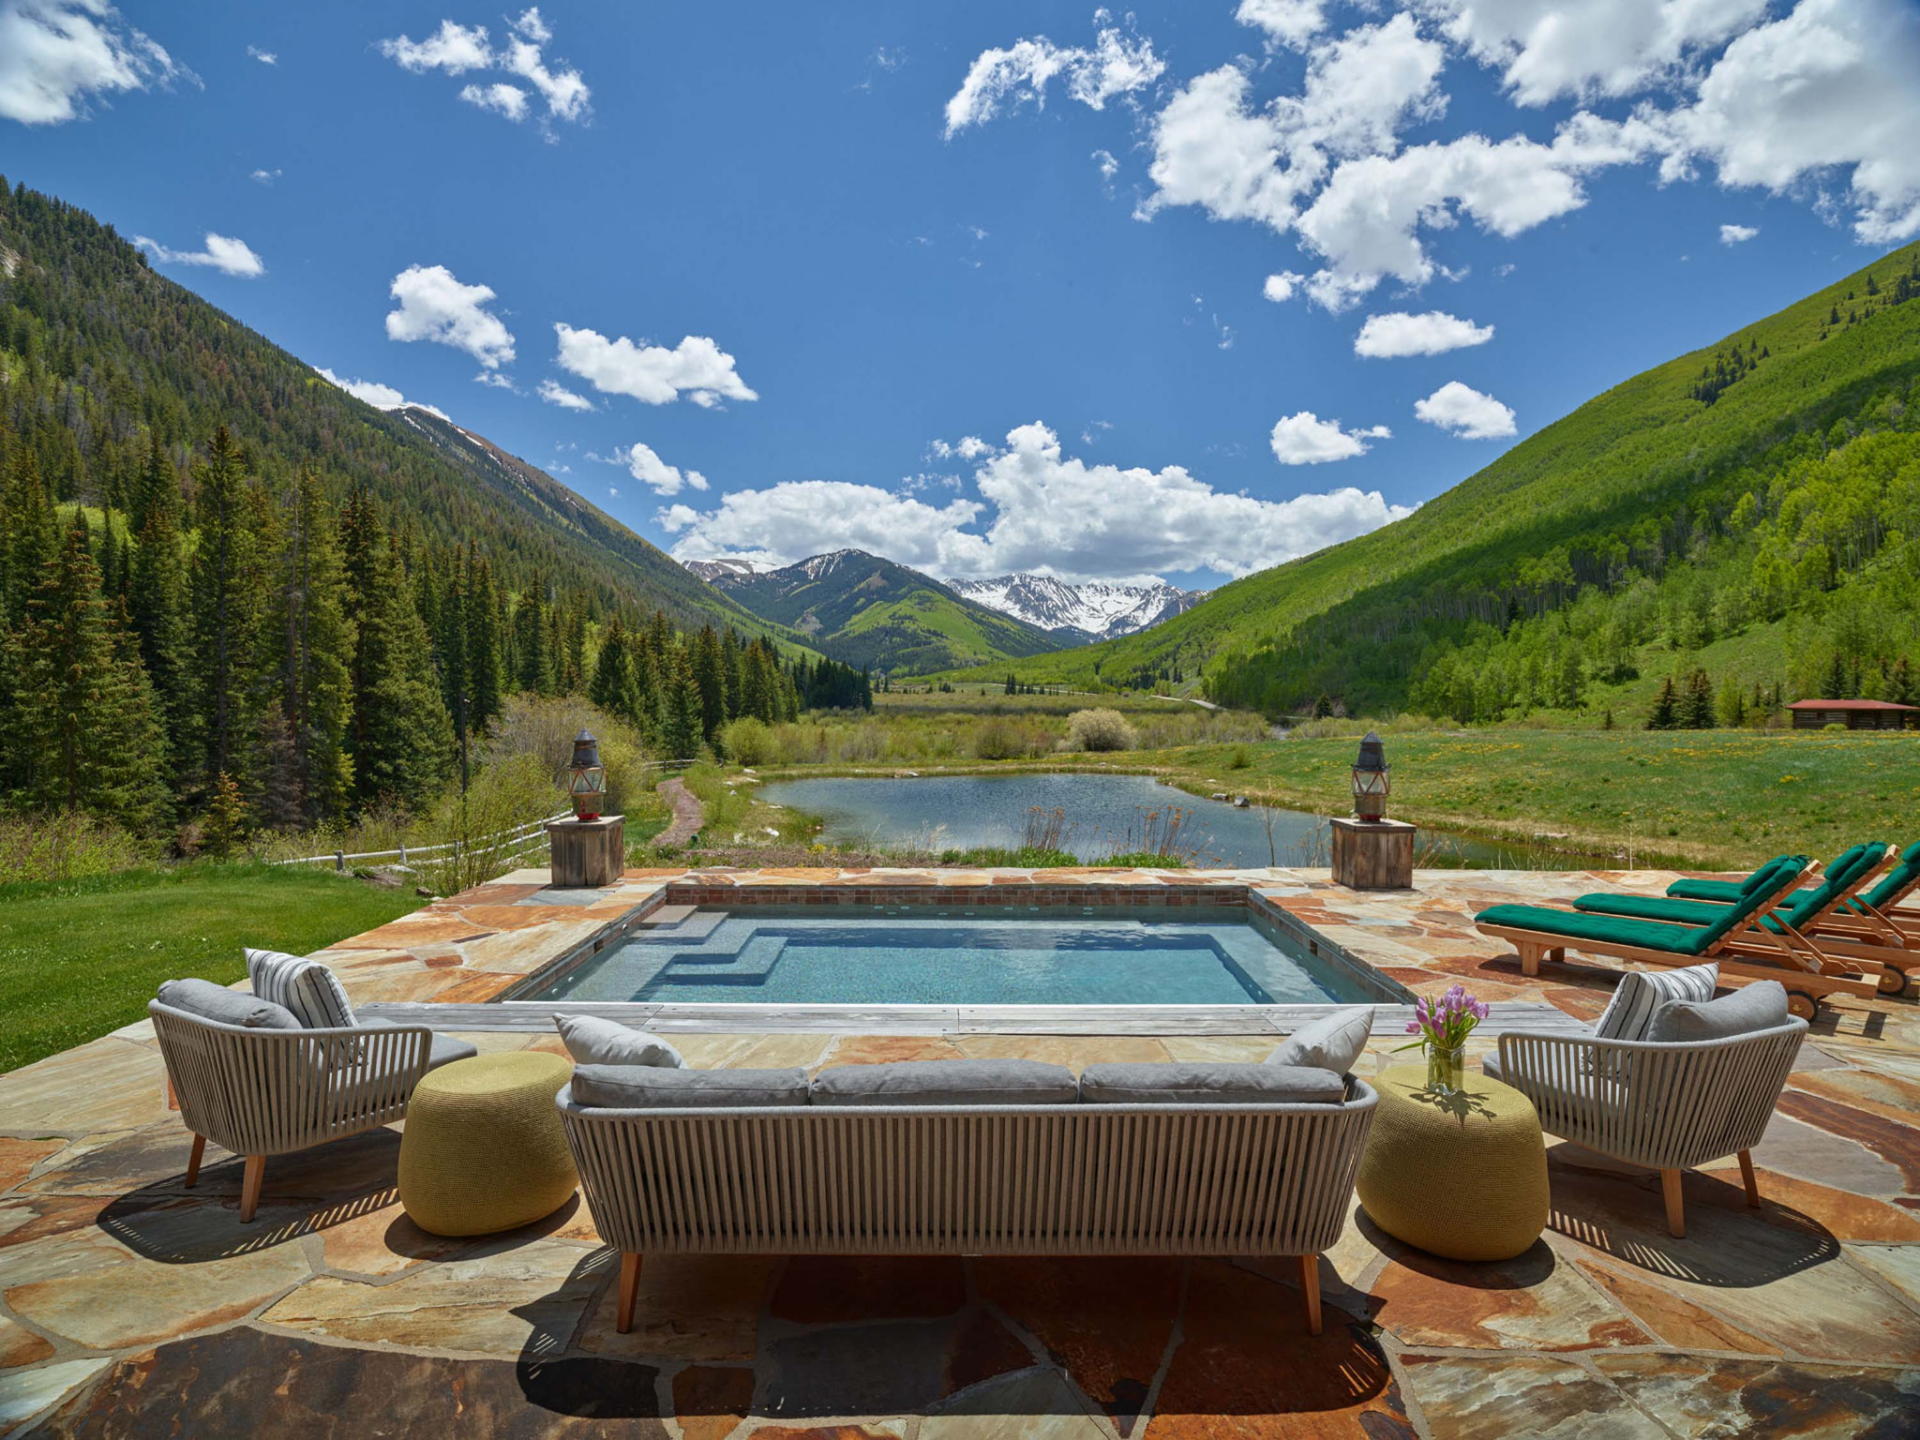
Finishing off the estate, just outside the main residence, is a jacuzzi that has one of the property’s most beautiful views.
Set within a broad stone terrace, the spa is positioned directly in line with the valley, creating uninterrupted views across a pond, rolling meadows, dense forests, and the snow-capped peaks in the distance.
Final Thoughts
Koch spent nearly two decades shaping Elk Mountain Lodge into one of the most significant private estates in the Aspen area.
Through strategic land acquisitions and substantial improvements, he transformed the former dude ranch into a sprawling mountain compound unlike anything on the market today.
For its next owner, the estate offers a rare opportunity to own a legacy-scale Aspen property with extensive acreage, world-class views, and the ability to accommodate generations of family and friends within a single private mountain retreat.
