Mike Love Looks to Sell Lake Tahoe Estate For $43 Million
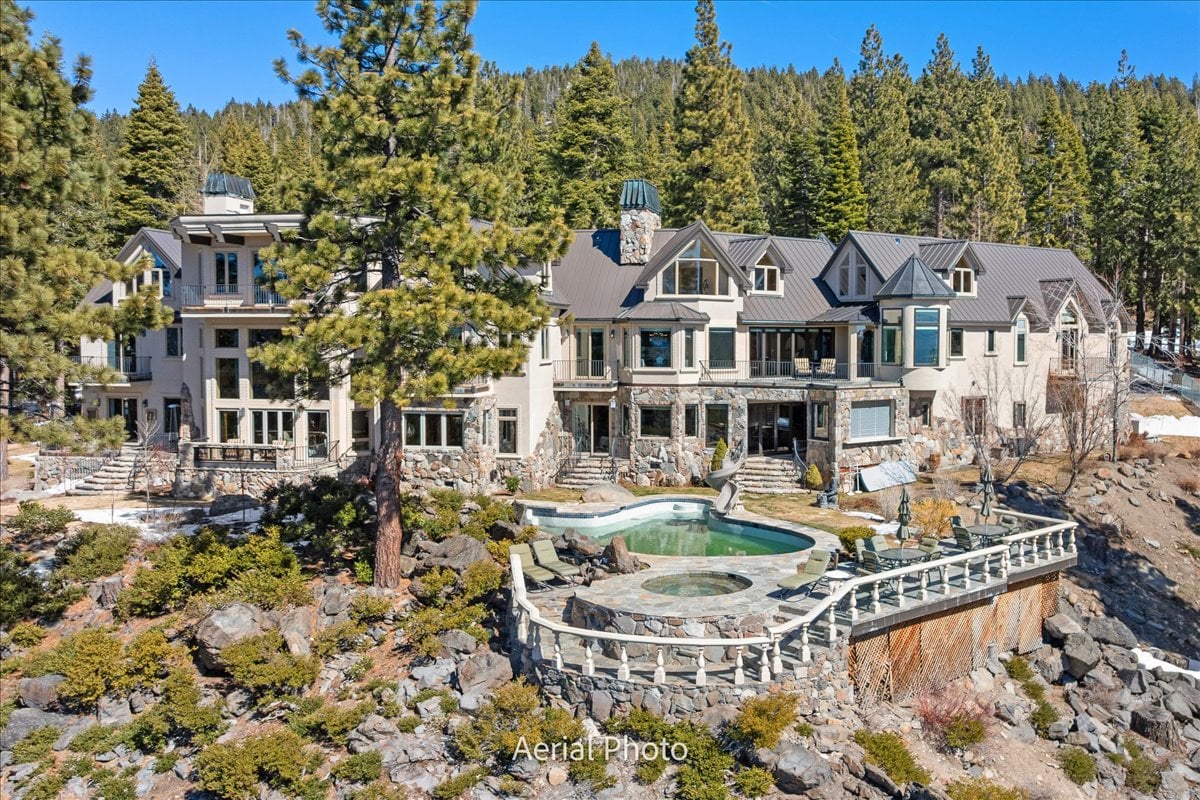
Rock and Roll Hall of Famer and Beach Boys founding member Mike Love is looking to sell his longtime Lake Tahoe estate for $43 million.
Love has called the extraordinary mountain retreat home for more than four decades, using it not only as a private residence but also as a place to write and record music.
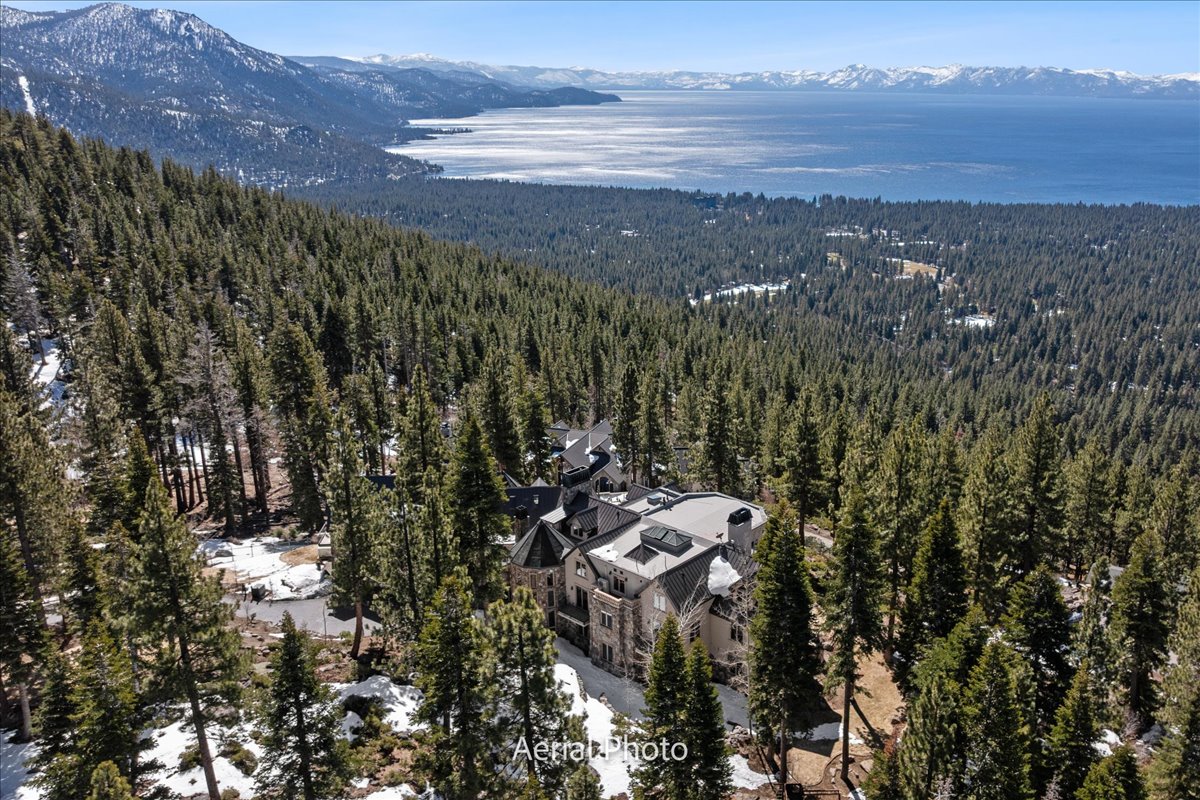
Perched above Lake Tahoe’s eastern shoreline, the estate is surrounded by protected conservation land, ensuring the panoramic lake and Sierra Nevada views that inspired so much of Love’s music will remain untouched.
Property Highlights
Price: $43 Million
Location: Incline Village, Nevada
Size: 18,922 square feet
Lot Size: 2.5 acres
Bedrooms: 10
Bathrooms: 12 full, 3 half
Notable Features: Former recording studio, private theater, wine cellar, fitness center, covered outdoor kitchen, multiple lakeview terraces, protected surroundings, custom temple-inspired entry, panoramic Lake Tahoe views
For more information about this listing, reach out to Jeannette Harpole of Keller Williams Realty at jeannetteharpole@kw.com.
The Entrance to Love’s Estate
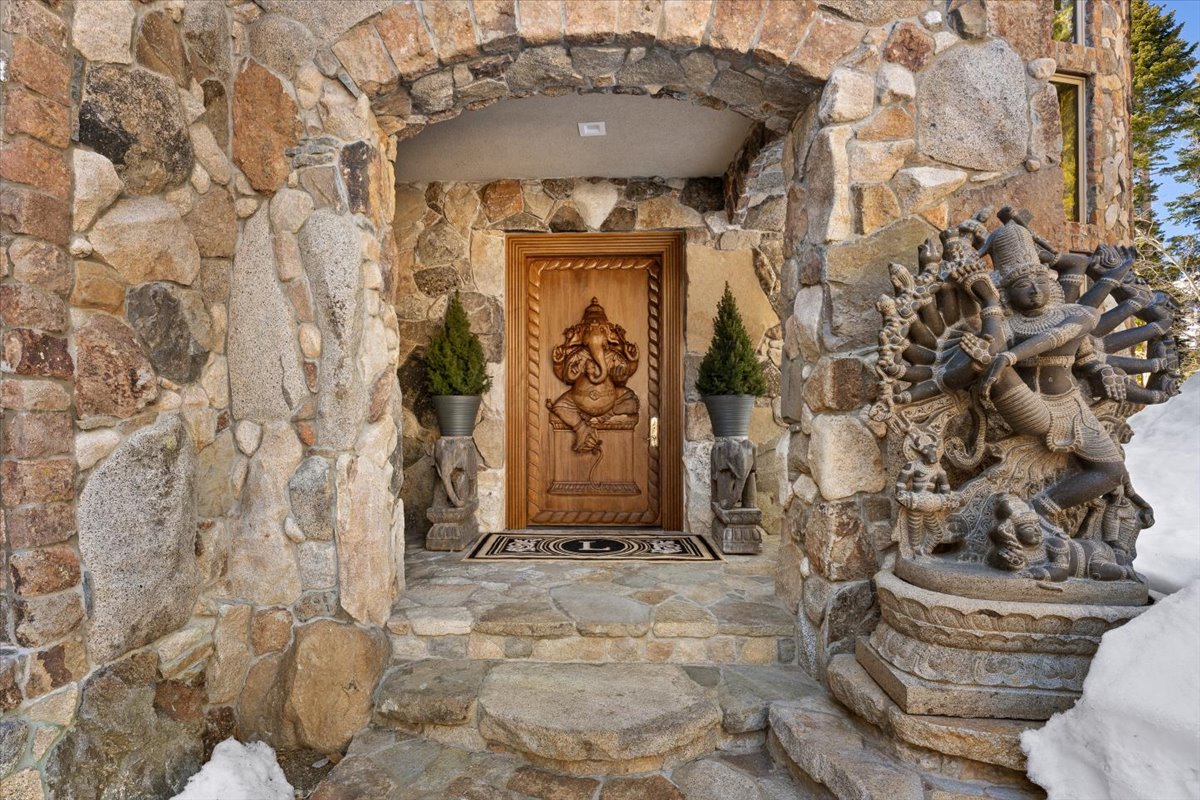
Walking up to the entrance, visitors pass beneath a massive stone archway before arriving at a hand-carved temple door commissioned from artisans in southern India, complete with intricate carvings and a ruby inlay at its center.
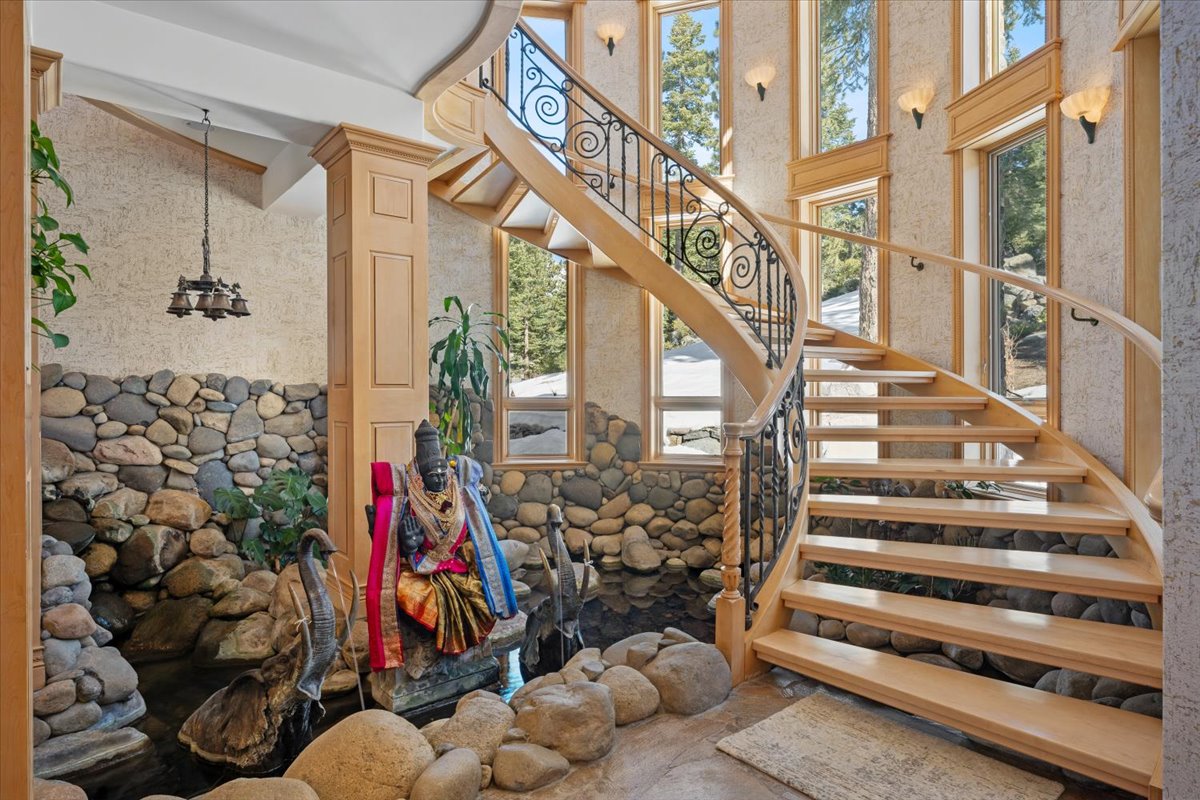
The craftsmanship continues inside, where slate floors lead into a soaring foyer with an indoor koi pond surrounded by river rock, draped statuary, and cobblestone wall accents.
Rising above it all is a freestanding spiral staircase with wrought iron scrollwork that curves along rows of vertical windows.
The Great Room
Stepping into the great room, floor-to-ceiling glass walls frame panoramic views of the lake and the Sierra Nevada from nearly every angle, while retractable doors open the room directly onto the terrace.
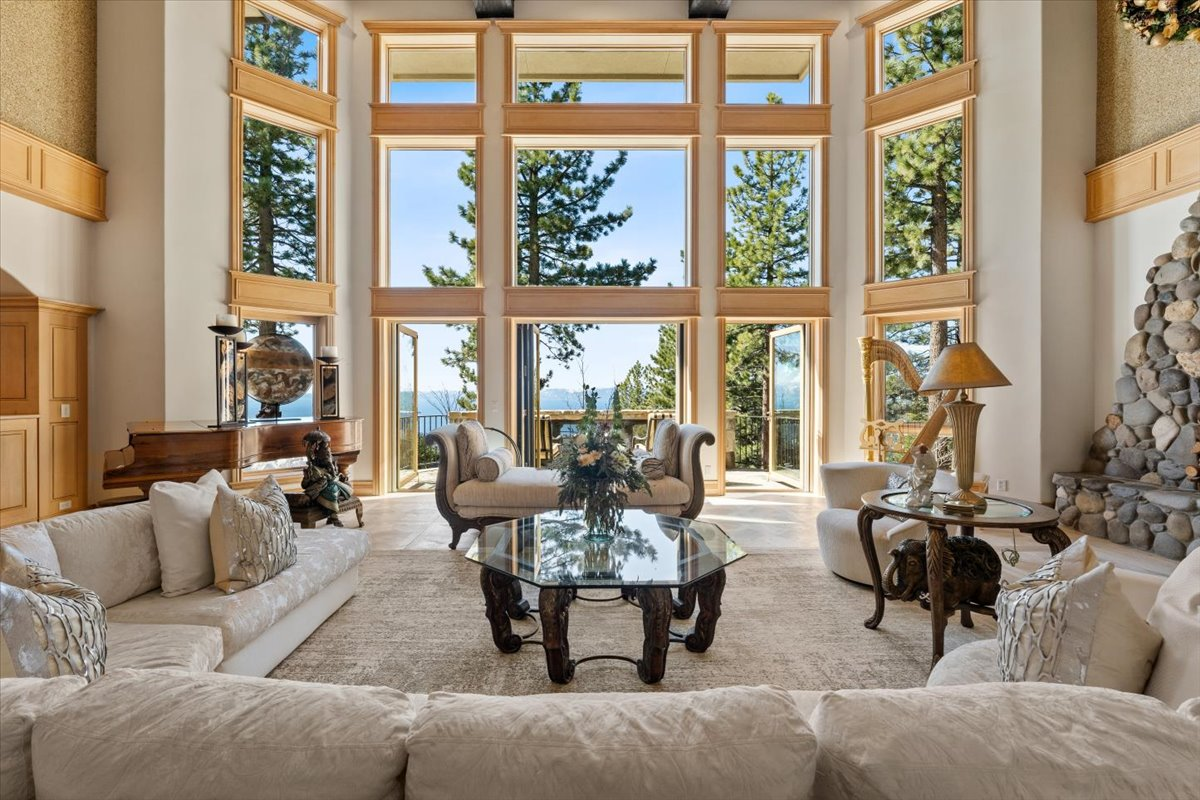

A soaring two-story river rock fireplace with a cobblestone hearth and native stone mantel sits on the opposite wall, complemented by a dramatic waterfall feature that rises up to the upper level.
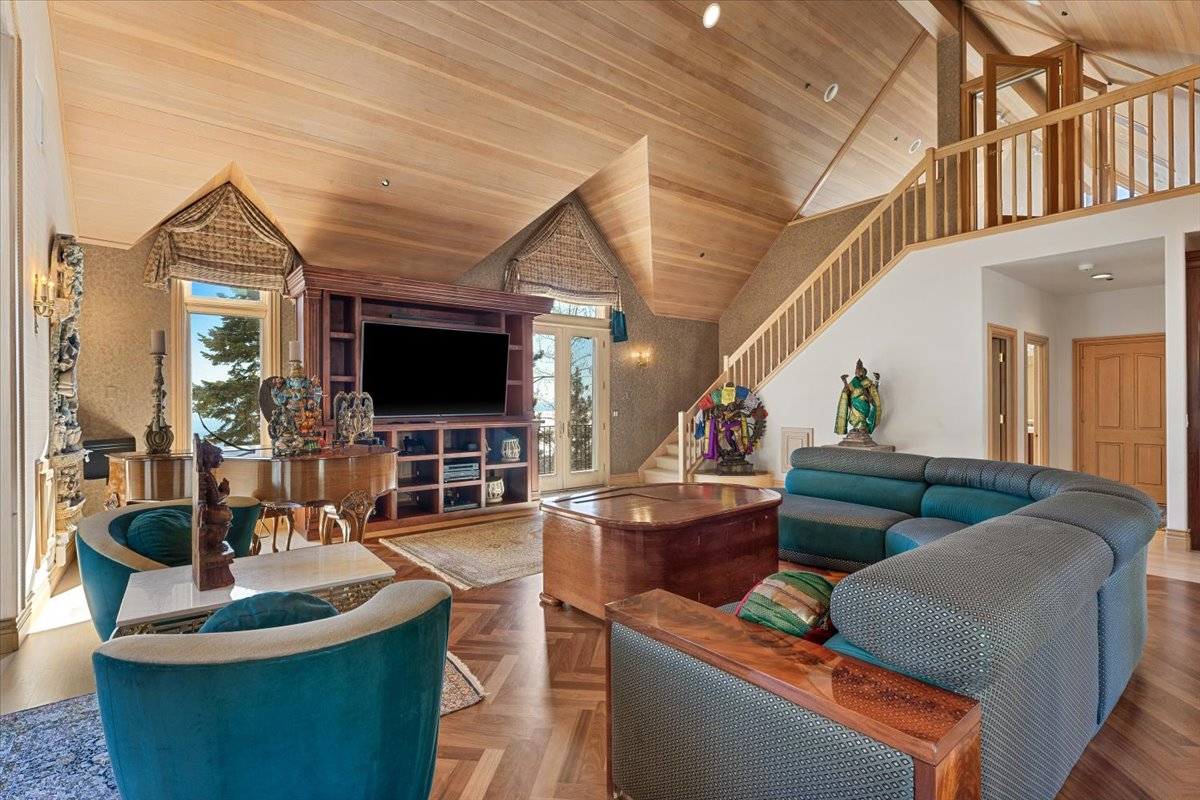
Throughout the room, custom American oak parquet flooring designed specifically for the estate adds warmth beneath the towering ceilings, while a grand piano and full concert harp reflect the home’s long history as both a family residence and a place for music and creativity.
Built-in Bar
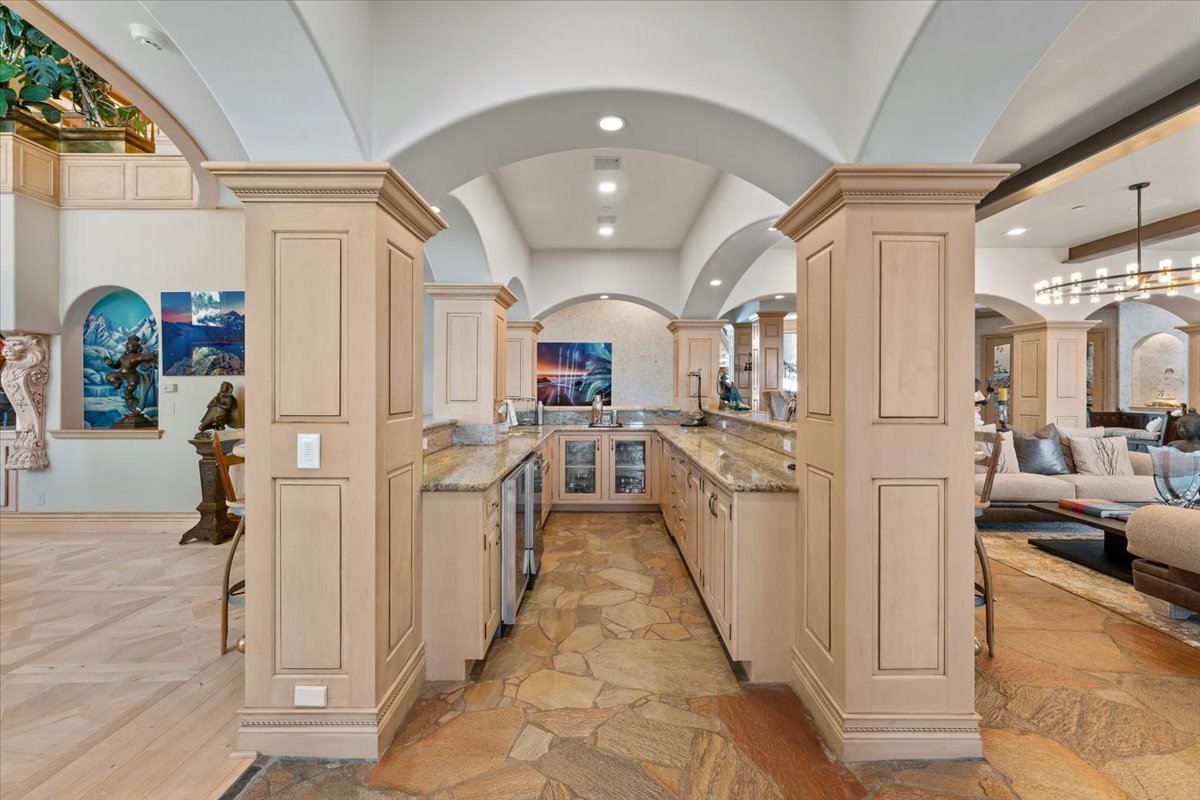
Moving beyond the great room, the layout transitions into an entertaining hub centered around a built-in wet bar.
Finished with granite countertops, a sink, wine refrigerator, ice maker, and generous cabinetry, the bar serves as a convenient gathering point between the home’s larger entertaining spaces.
Family Room
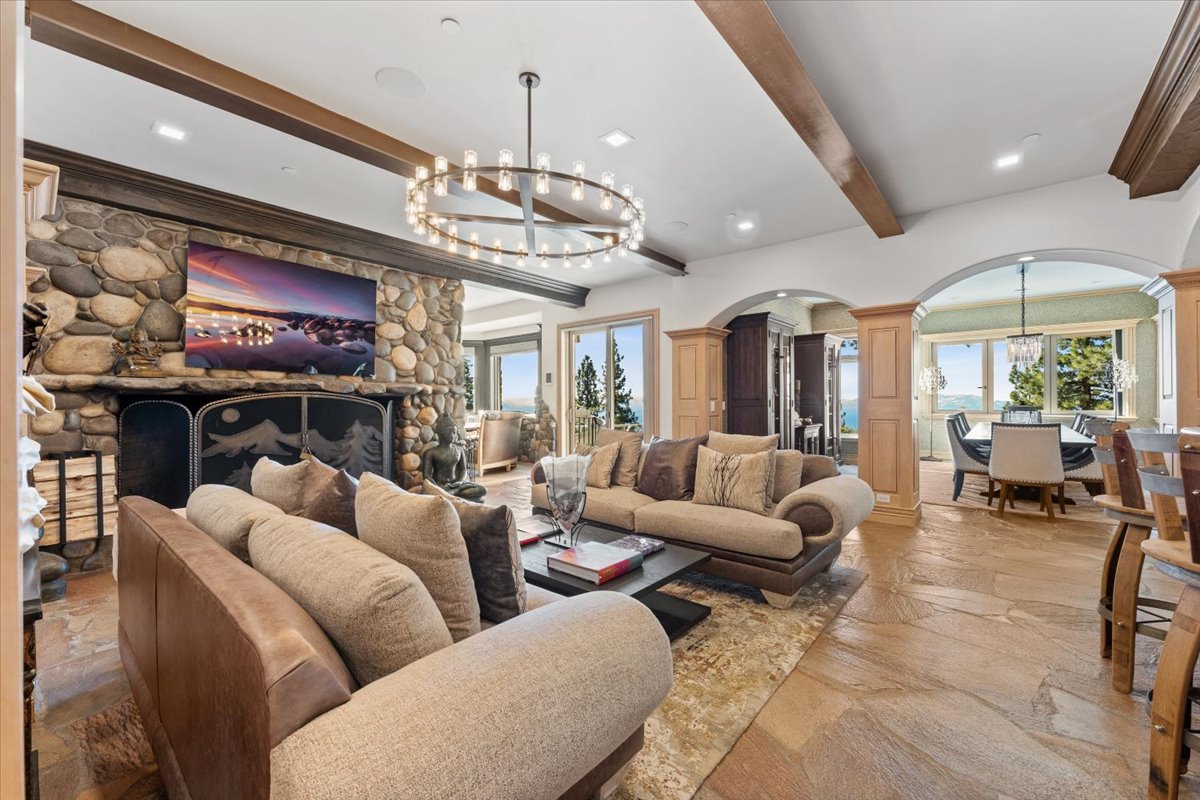
On the other side of the bar, the family room offers a cozier atmosphere around a river rock fireplace, with exposed wood beams overhead and easy access to both the dining room and the lake-facing terrace.
Dining Room
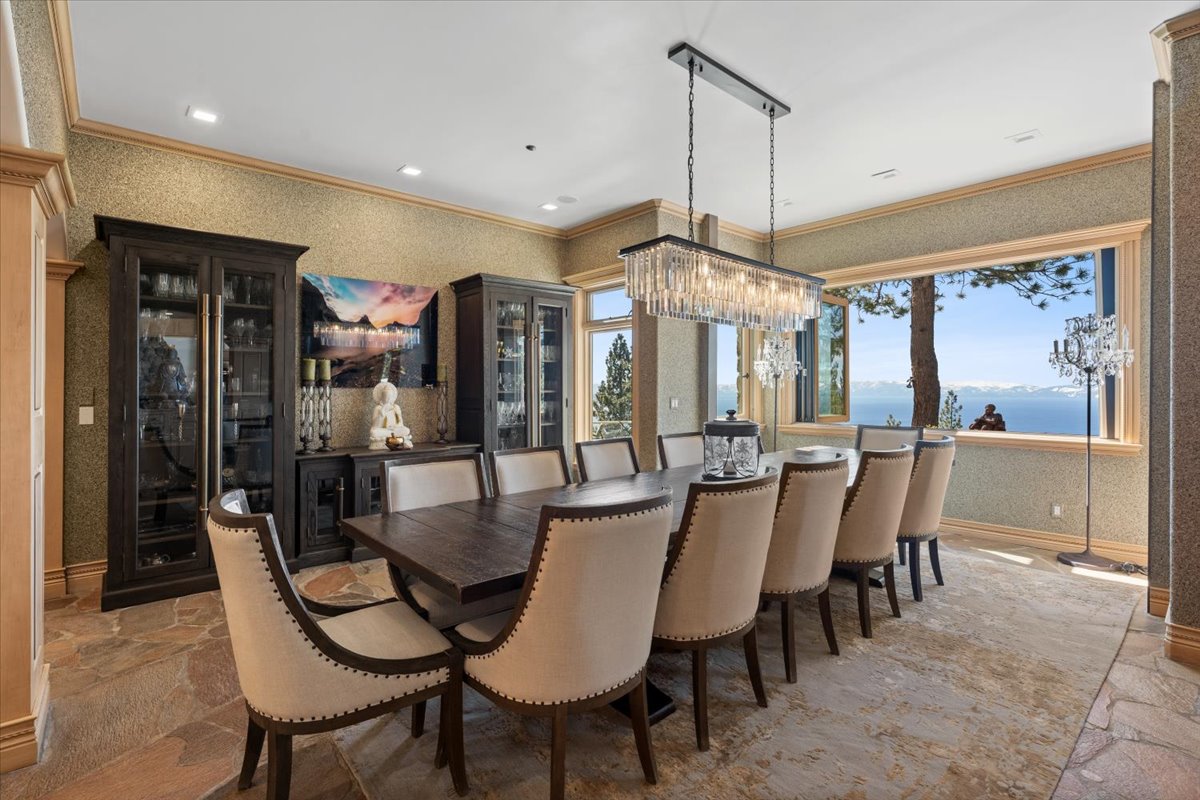
Across from the family room, the formal dining room features a long dining table that sits beneath a crystal chandelier, with large picture windows framing the lake as the backdrop.
Custom built-in cabinetry lines the walls, set against decomposed granite wallpaper that adds texture and depth to the room.
Kitchen
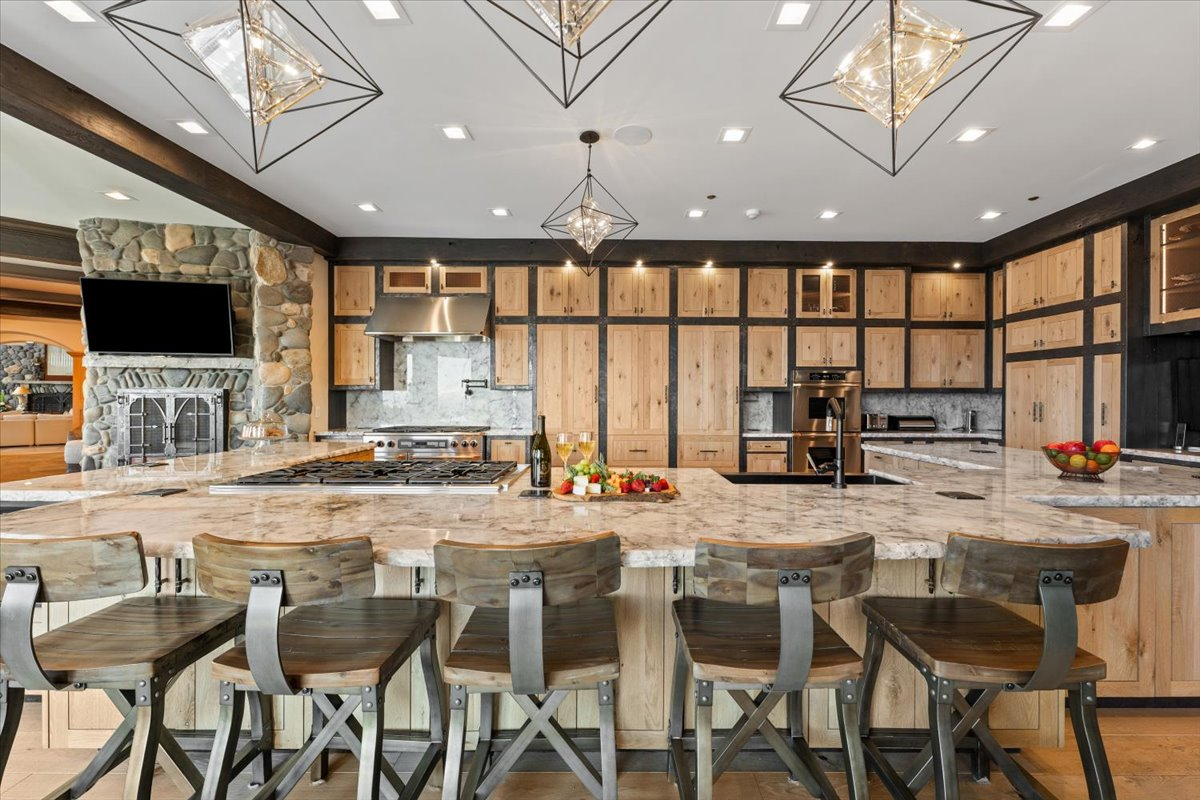
The kitchen continues the home’s blend of mountain craftsmanship and modern function with an oversized island topped with crystal quartz countertops featuring natural raw edges.
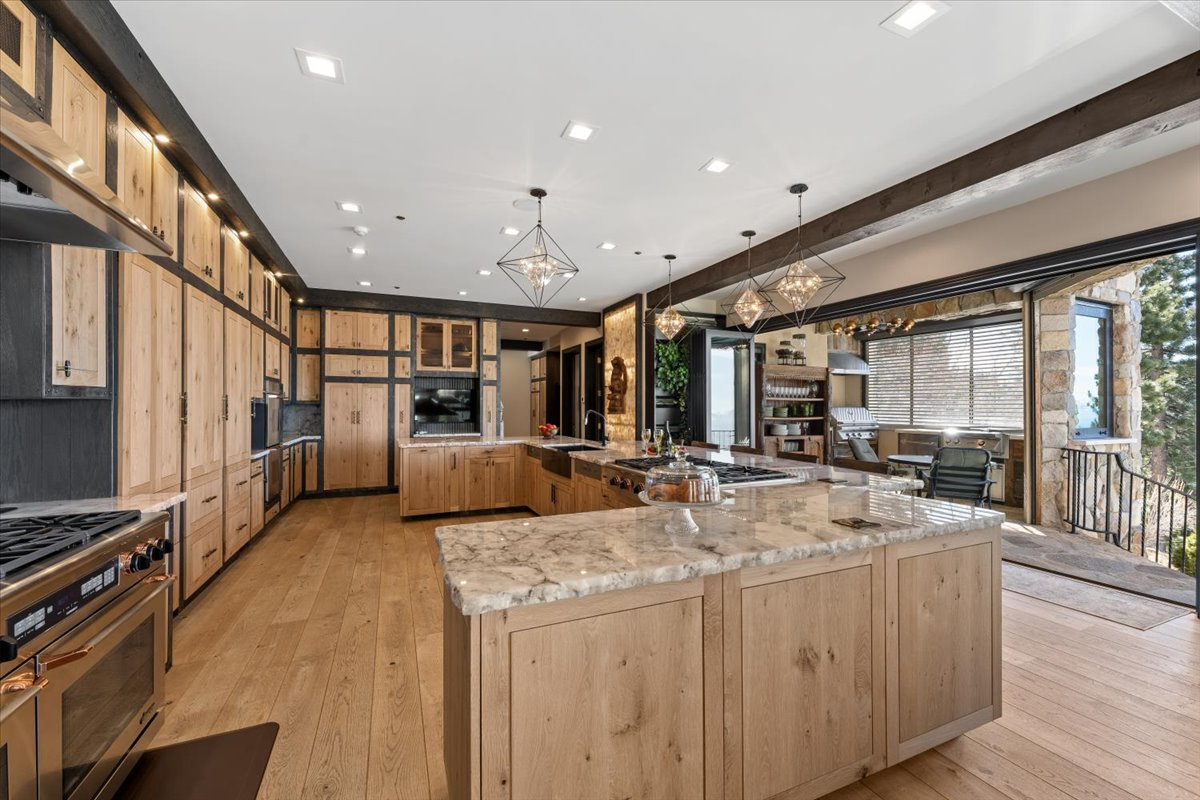
Natural oak cabinetry framed by dark timber accents stretches from floor to ceiling, while a pair of six-burner Dacor ranges, double ovens, two Miele dishwashers, and Sub-Zero refrigeration make the room suited for everyday cooking or large-scale entertaining.
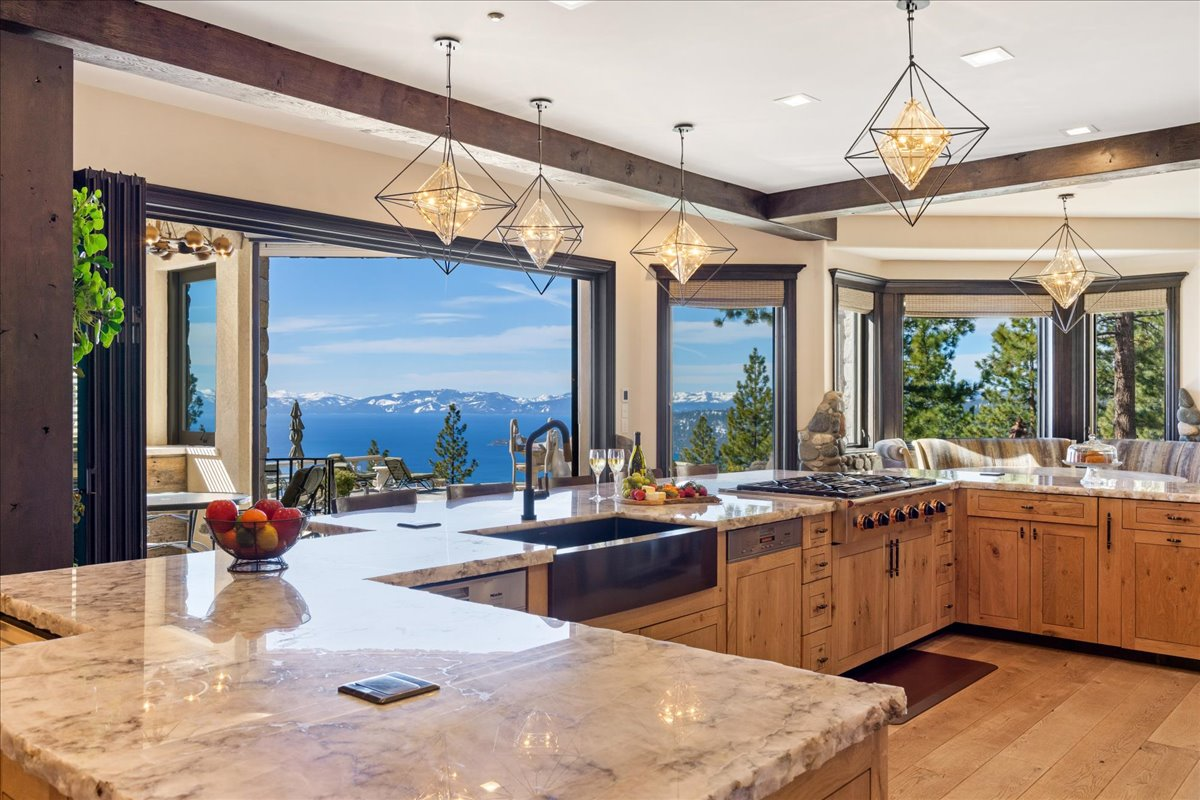
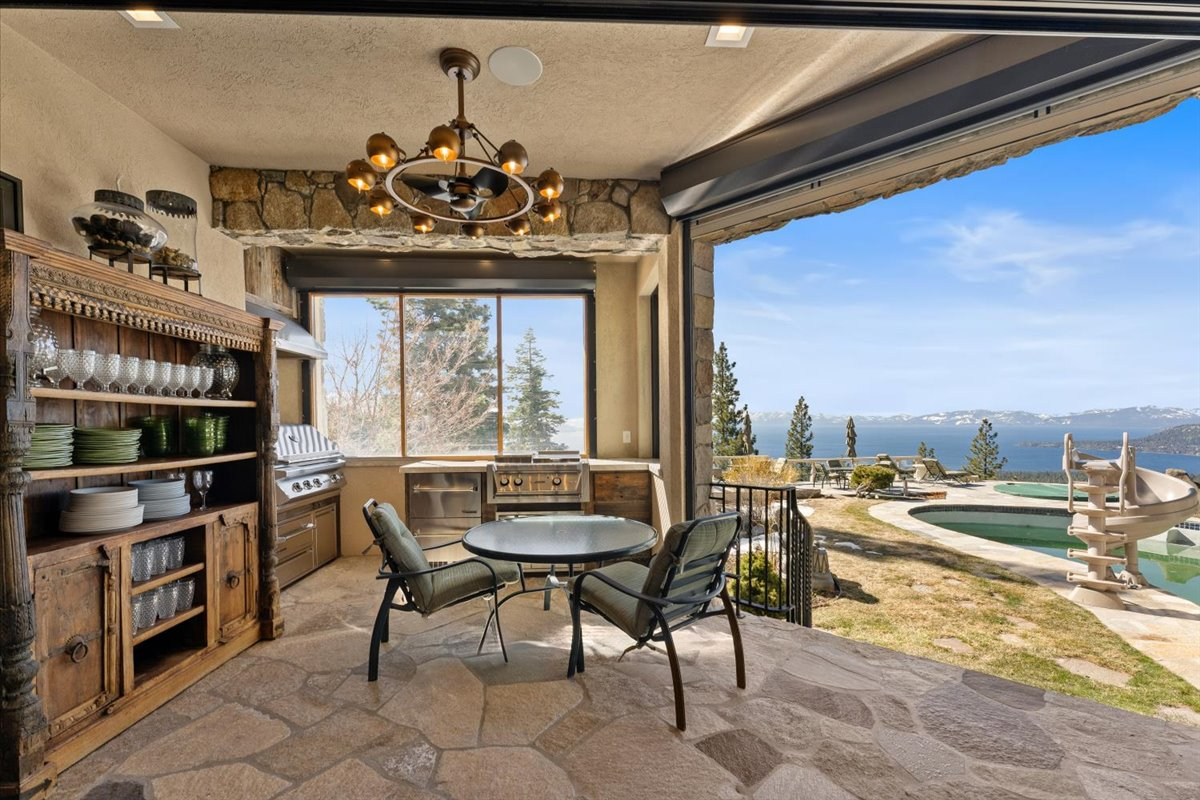
Retractable glass doors open directly to the covered outdoor kitchen, allowing the lake views to remain part of the cooking experience from nearly every angle.
Breakfast Nook
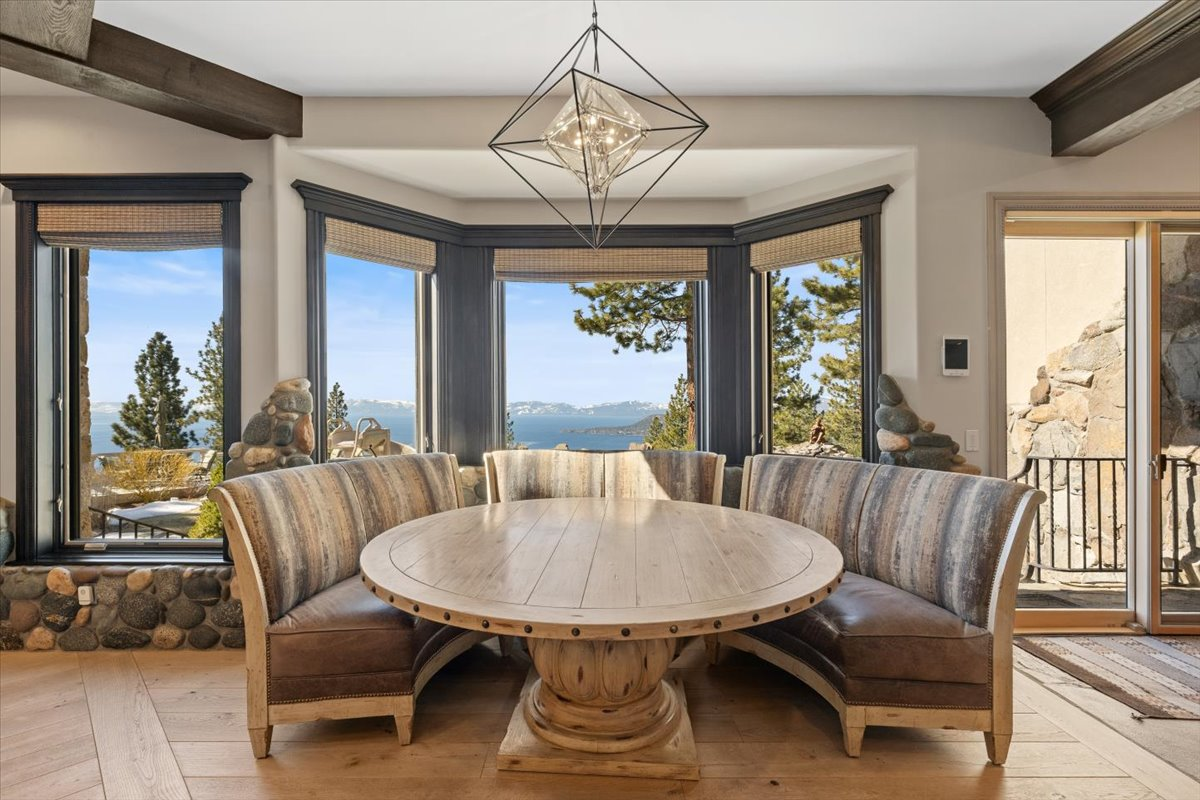
Just outside of the main workspace, a breakfast nook wraps around a curved banquette positioned to overlook Lake Tahoe through a wall of windows.
Coffee Bar
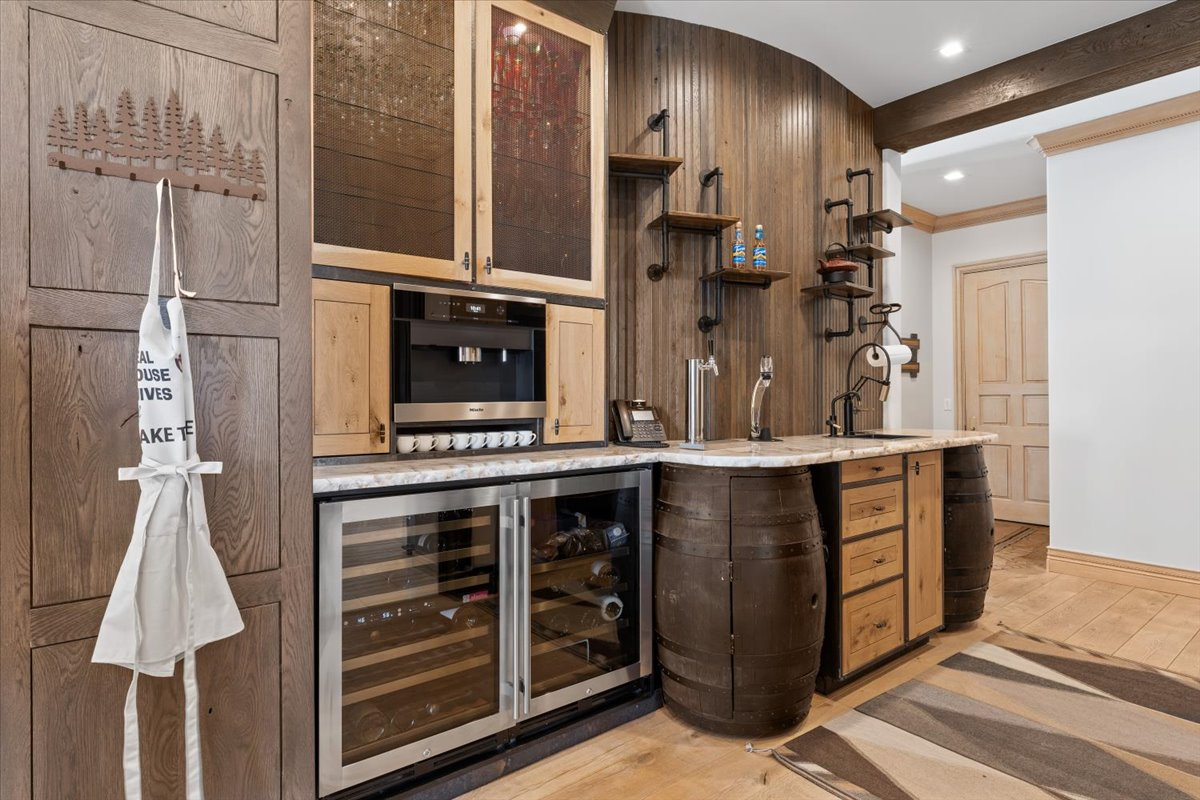
Lastly, around the corner, a dedicated coffee bar finishes off the kitchen with a built-in Miele coffee station, refrigerated drawers, and wine storage.
Primary Suite
The primary suite occupies its own private wing, combining expansive lake views with a series of spaces designed for both comfort and privacy.
Bedroom
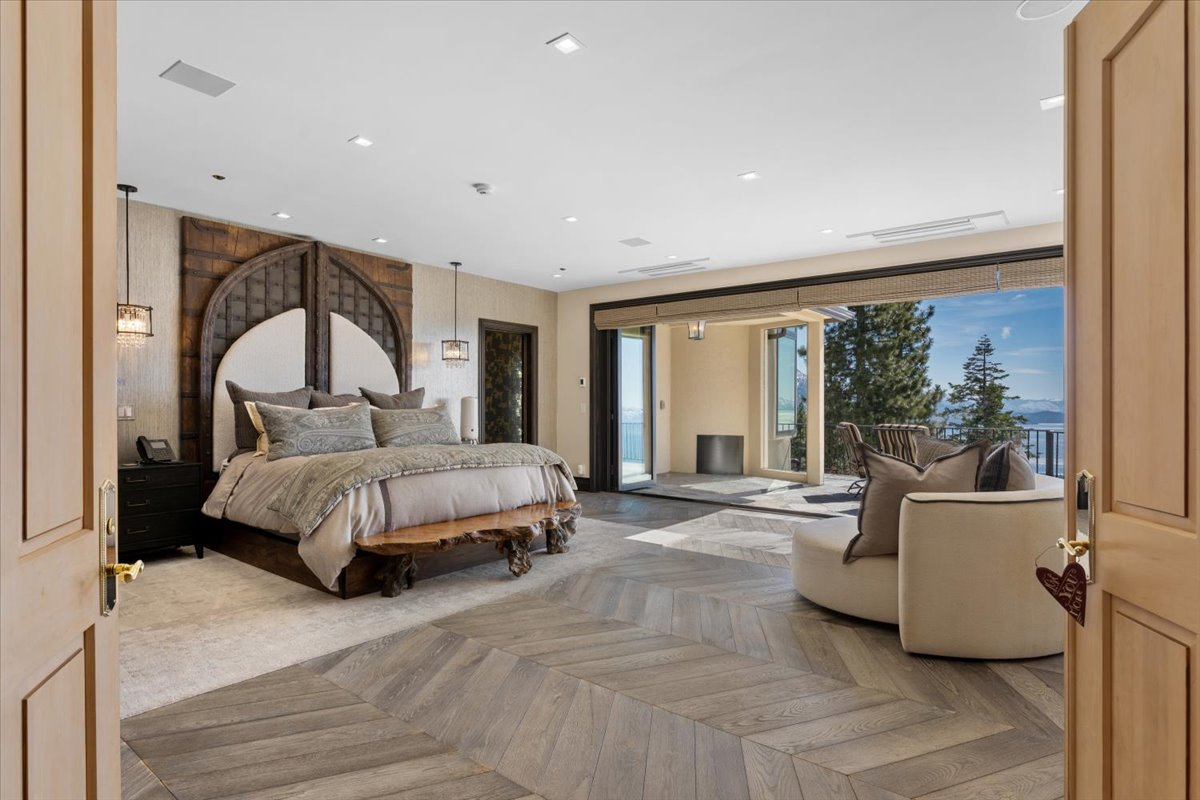
As you walk into the suite’s bedroom, you’ll see the bed set against a dramatic cathedral arch headboard carved from reclaimed wood.
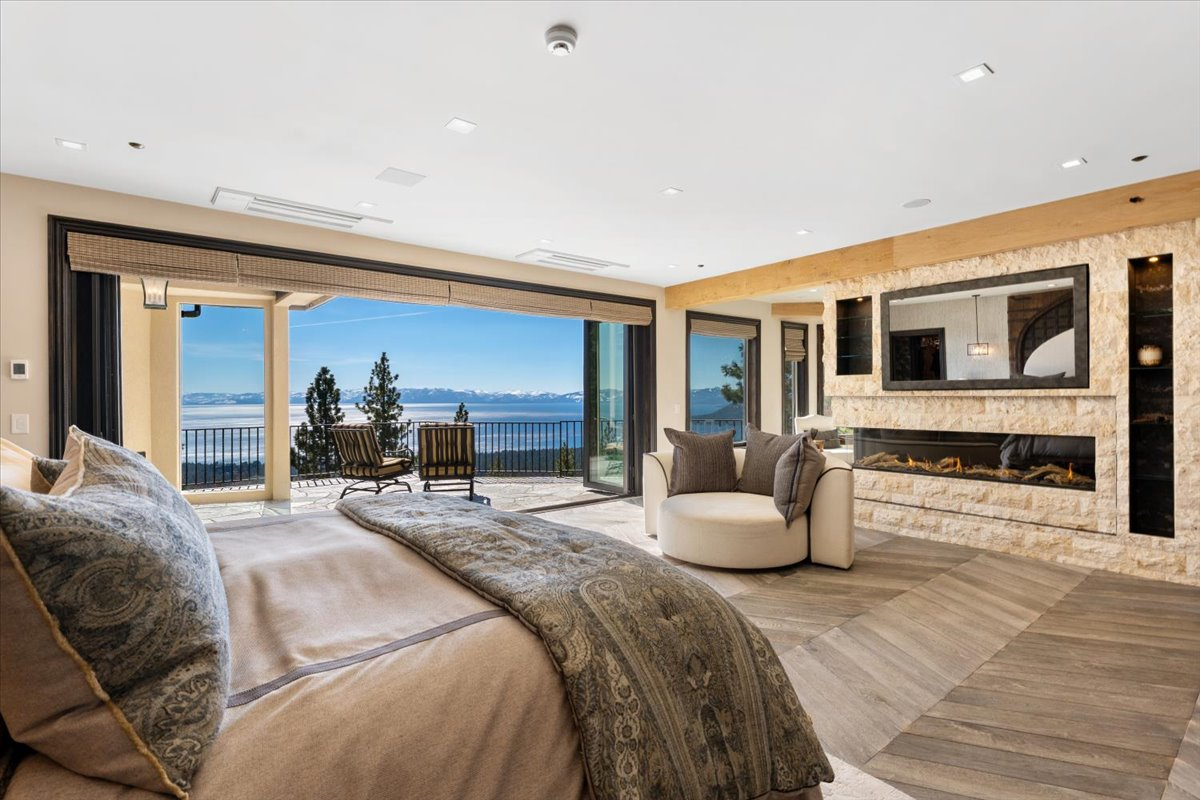
On the far wall, retractable panoramic glass doors open the room onto a private terrace, while a linear stone fireplace with a two-way mirrored television adds warmth without interrupting the views.
Wet Bar
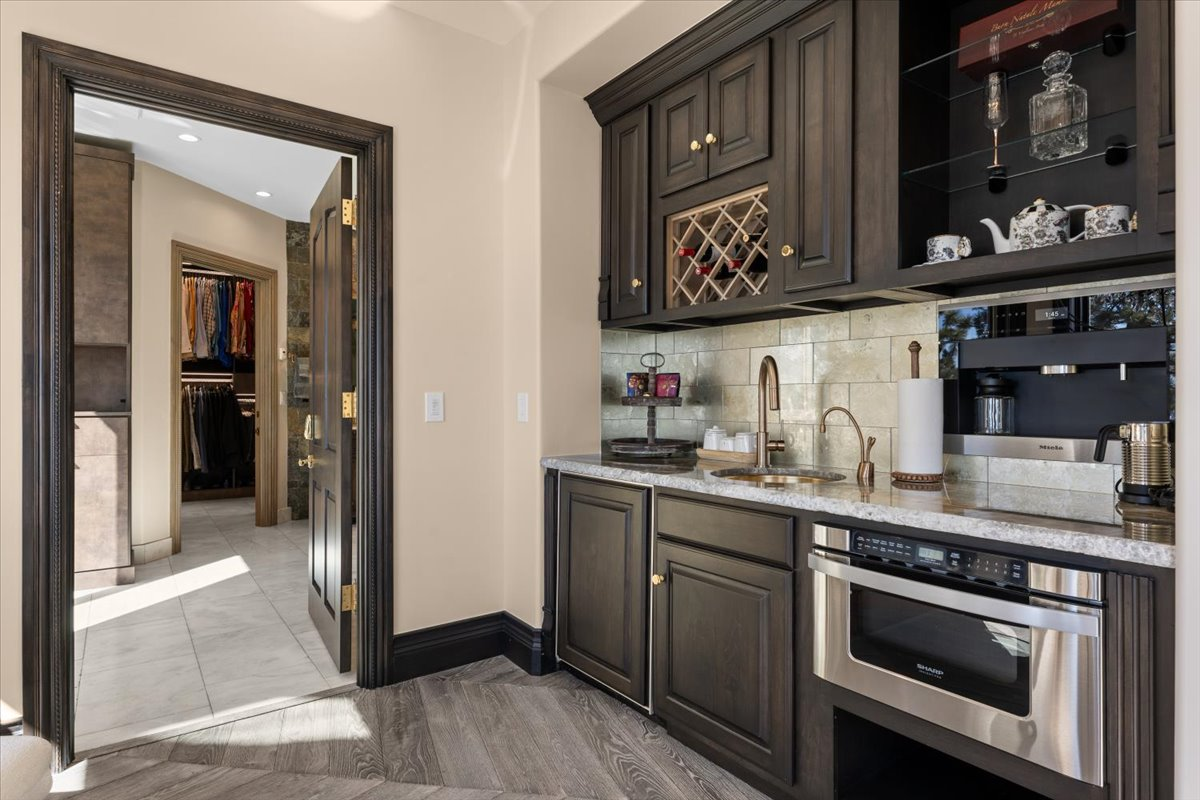
Connecting the bedroom to the suite’s private amenities is a fully equipped wet bar with dark custom cabinetry, a built-in Miele coffee station, wine storage, a sink, and open display shelving for glassware and spirits.
“His” Bathroom
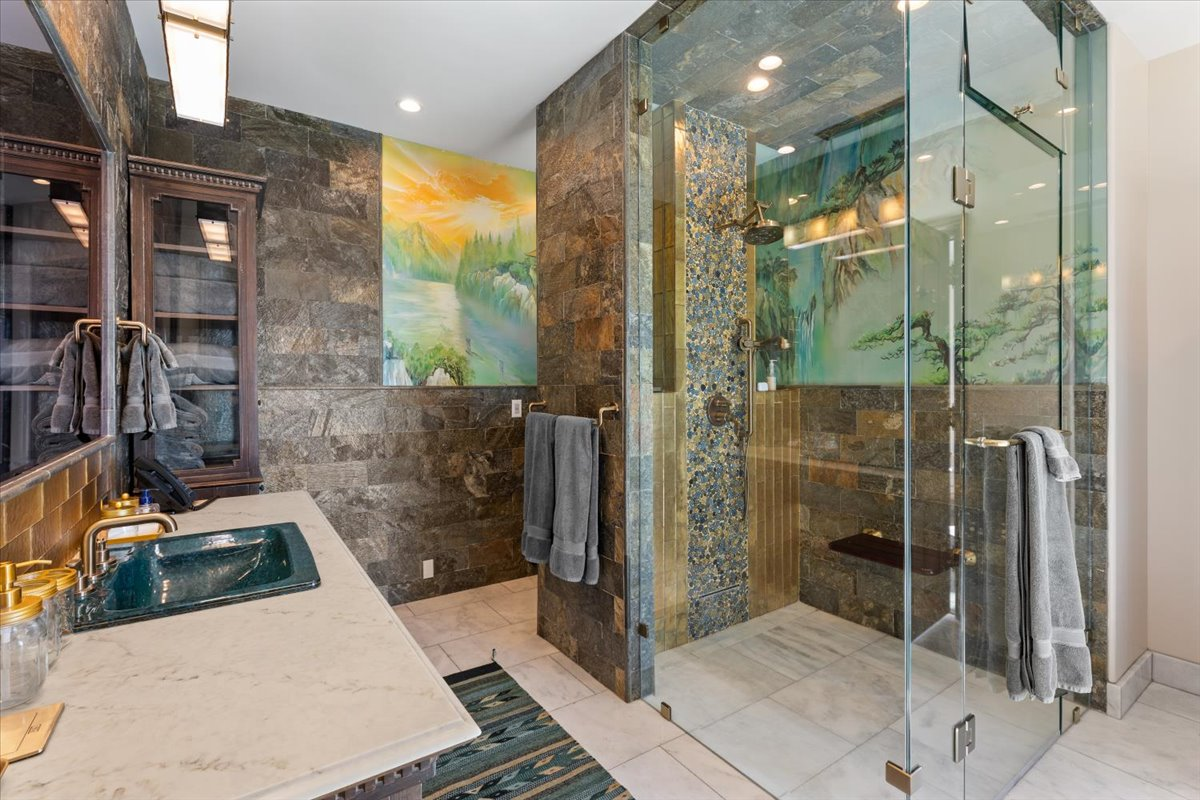
With two separate bathrooms, one side of the suite is dedicated to a private bathroom finished almost entirely in matte limestone.
At its center is a spacious steam shower fitted with a bronze rain showerhead and matching fixtures, creating a clean, understated look that highlights the natural stone and warm metallic accents.
“Her” Bathroom

In the second bathroom, a Bain Ultra therapy soaking tub is positioned beside floor-to-ceiling windows, while seashell resin tile, limestone surfaces, and metallic glass accents add texture throughout the room.
Interior Amenities
Beyond the main living spaces, the estate is equipped with a collection of entertainment, wellness, and creative amenities that reflect how Mike Love used the home for both everyday living and decades of songwriting.
Movie Theater
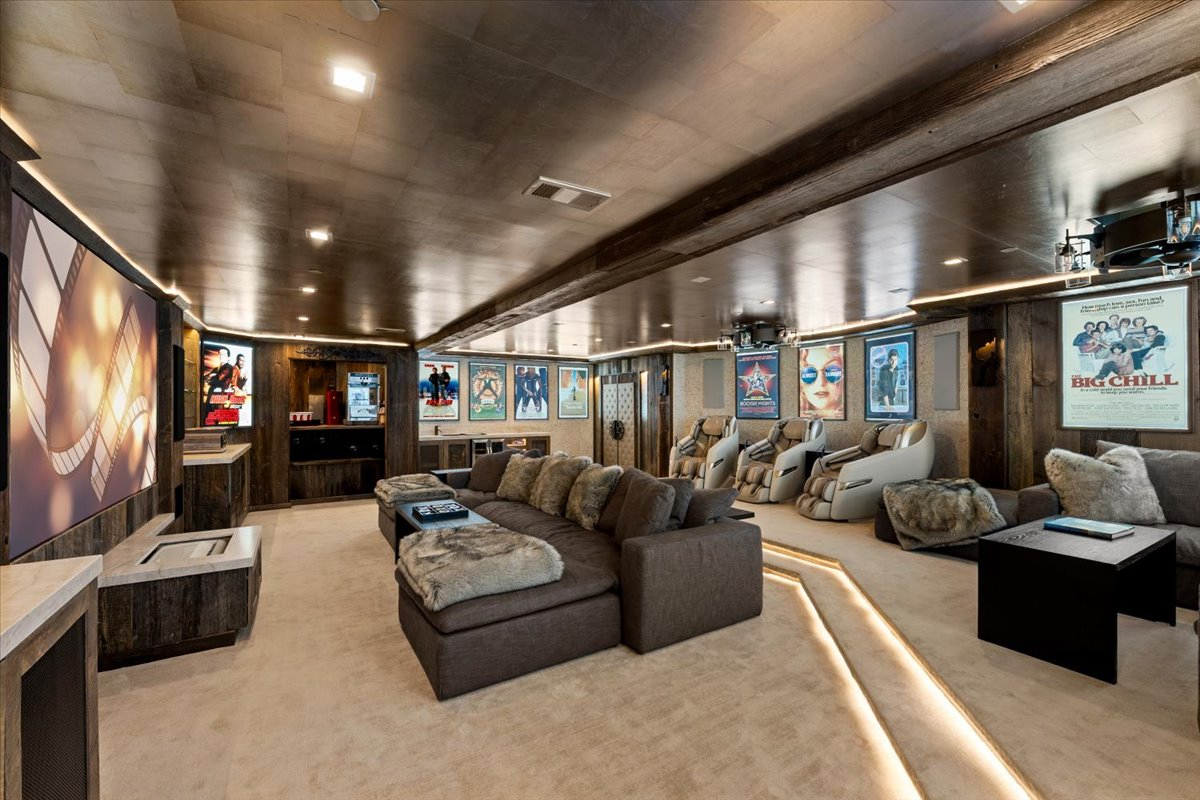
Hidden behind tufted leather doors framed in reclaimed wood, the private theater makes a memorable entrance with etched glass sidelights spelling out “Love Shack” and oversized film reel handles.
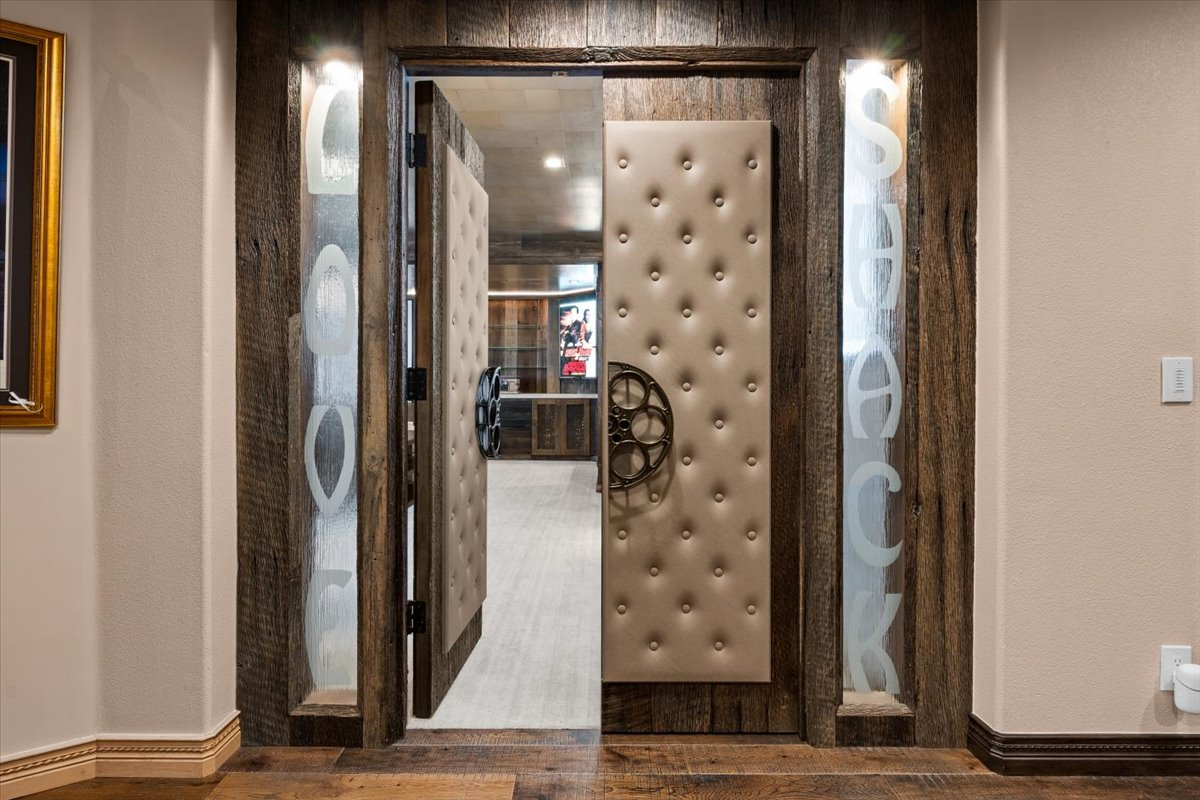
Inside, the room features a large projection screen, deep sectional seating, massage chairs, soft rope lighting, and a dedicated popcorn station, while a collection of vintage movie posters lines the walls.
Wine Cellar & Tasting Room
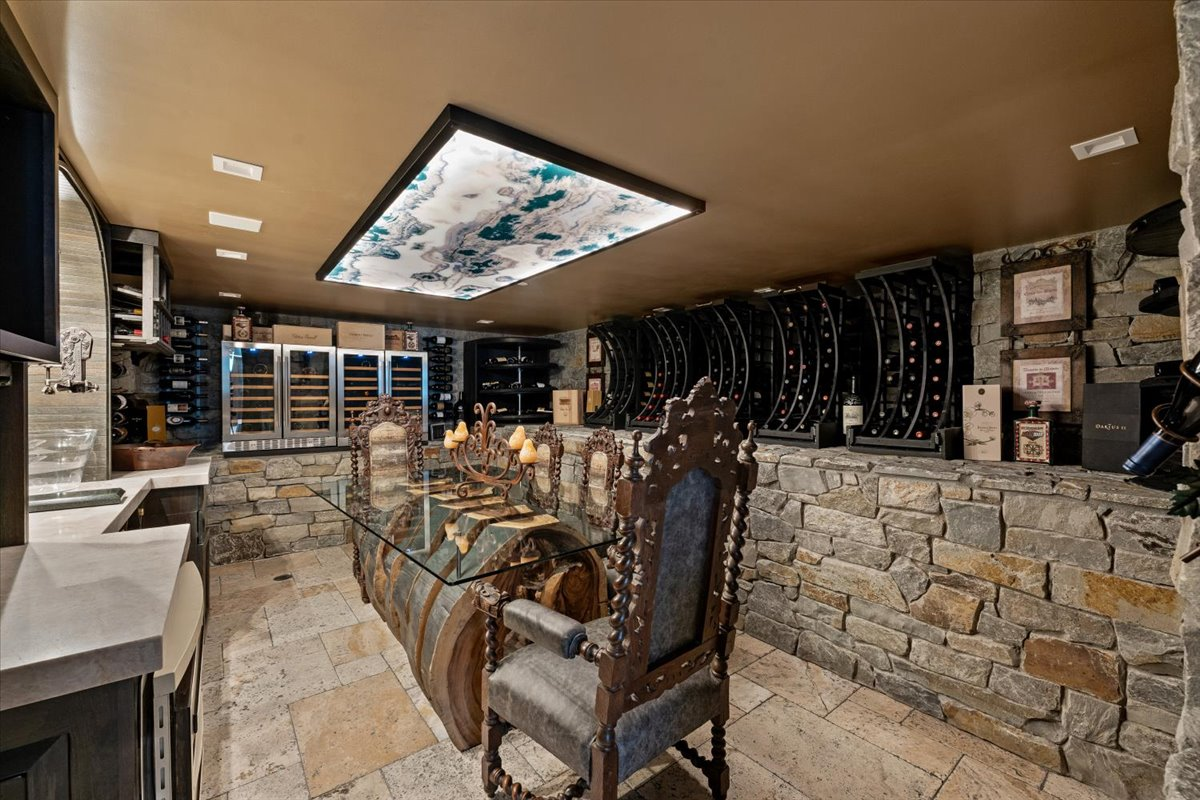
The wine cellar has native stone covering the walls and flooring, while temperature-controlled curved wine racks and dual wine refrigerators wrap around the room.
At its center, a glass tabletop rests atop a reclaimed wine barrel surrounded by carved baronial chairs, with a full-service bar and copper sink completing the tasting space.
Game Room & Bar
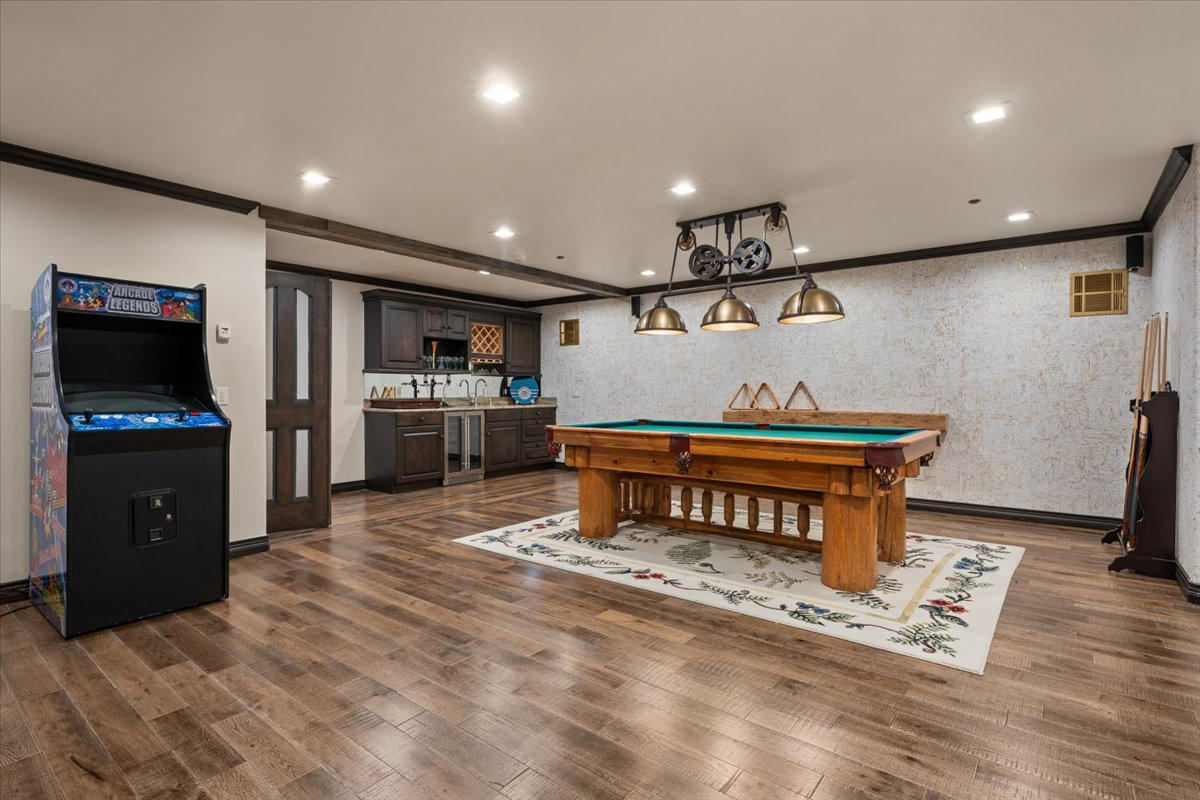
Another lower-level gathering space is centered around a log-style billiards table beneath industrial-inspired lighting.
A built-in wet bar, arcade machine, and open floor plan provide plenty of room for entertaining, making it a natural extension of the home’s recreational spaces.
Wellness Spaces
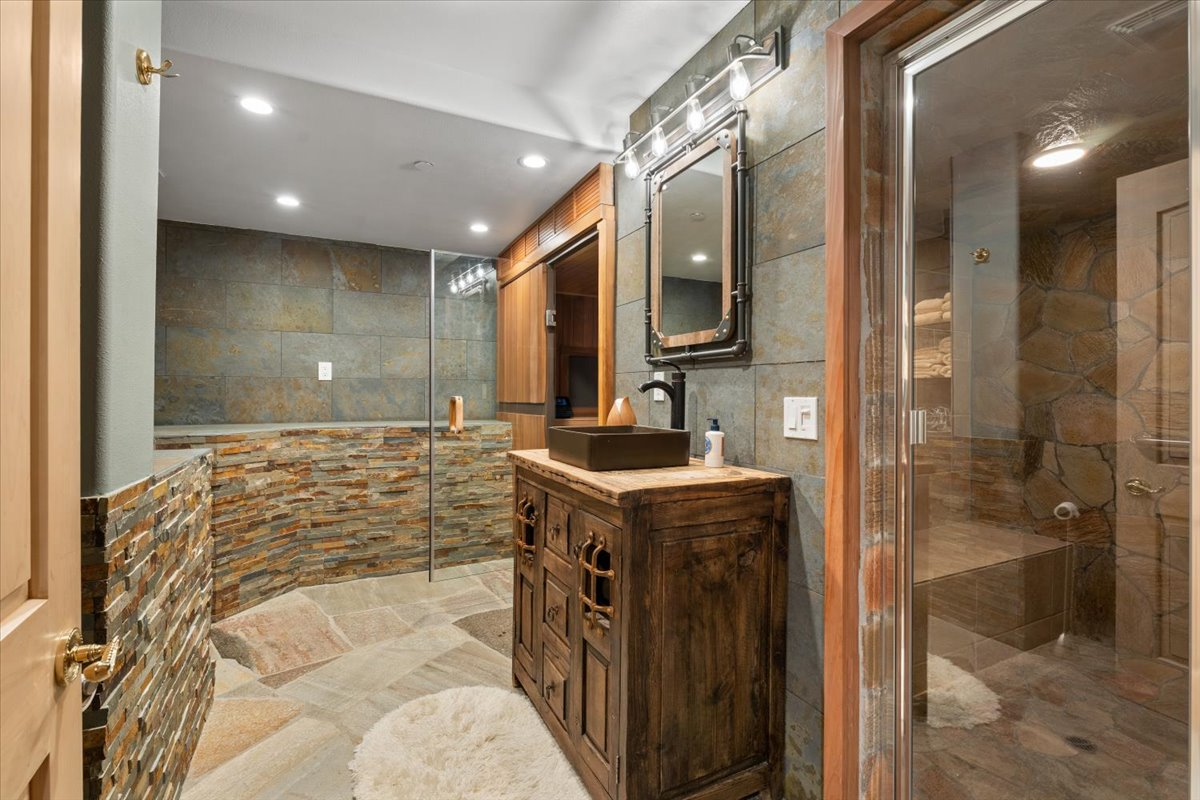
The estate also includes a dedicated wellness wing with a cedar-lined sauna, steam room, and spa-inspired bath finished in natural stone.
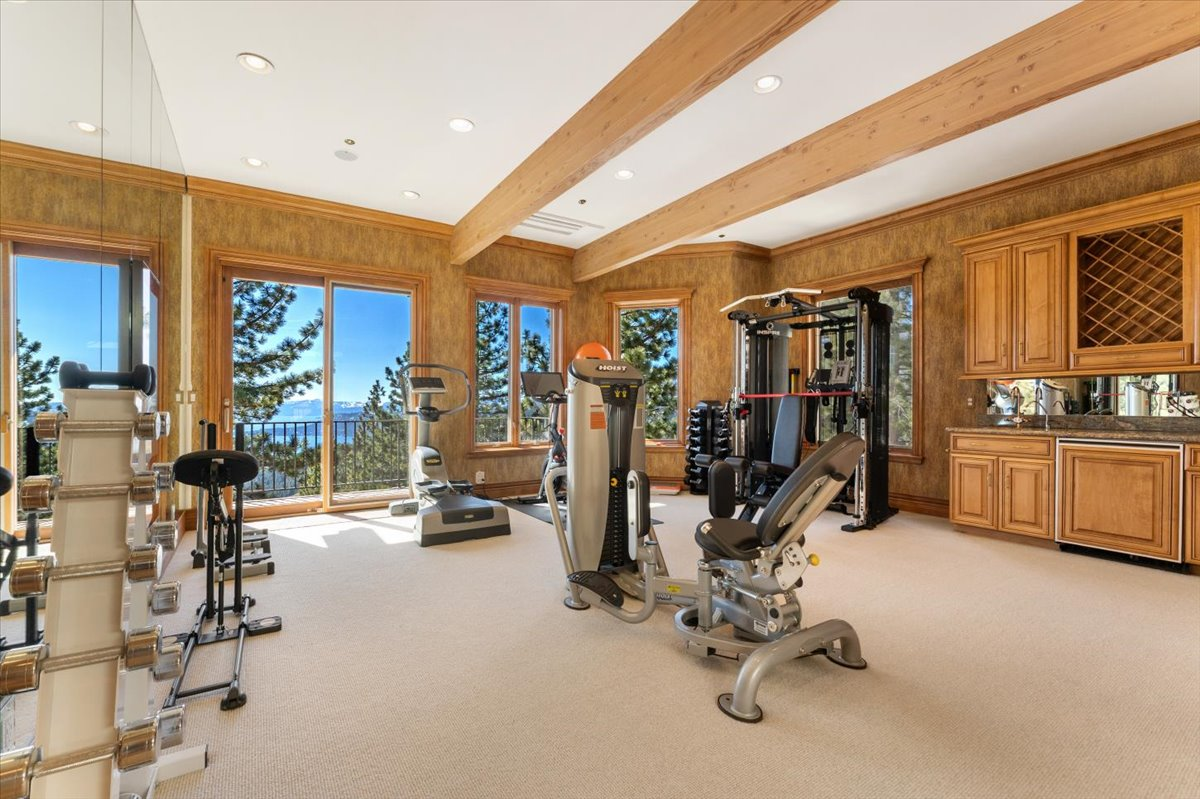
Nearby, a fully equipped fitness center is surrounded by windows overlooking Lake Tahoe and opens onto a private balcony, bringing mountain and lake views into every workout.
Recording Studio
Lastly, one of the home’s most personal spaces is the former professional recording studio where Love wrote many of his songs over the years.
The room features a pitched ceiling designed for acoustics, custom built-ins, a wet bar, and a private bathroom, while a walk-in closet was used as a dedicated control room.
Outdoor Spaces
Outside, the home continues its focus on entertaining with multiple terraces that take full advantage of the 180-degree Lake Tahoe and Sierra Nevada views.
Outdoor Kitchen
Just outside the main kitchen, retractable doors open to a covered outdoor kitchen finished in natural stone with two built-in barbecue grills and open shelving.
Pool & Spa
A few steps down, a freeform swimming pool is surrounded by natural boulders, mature pines, and stone patios that blend into the landscape.
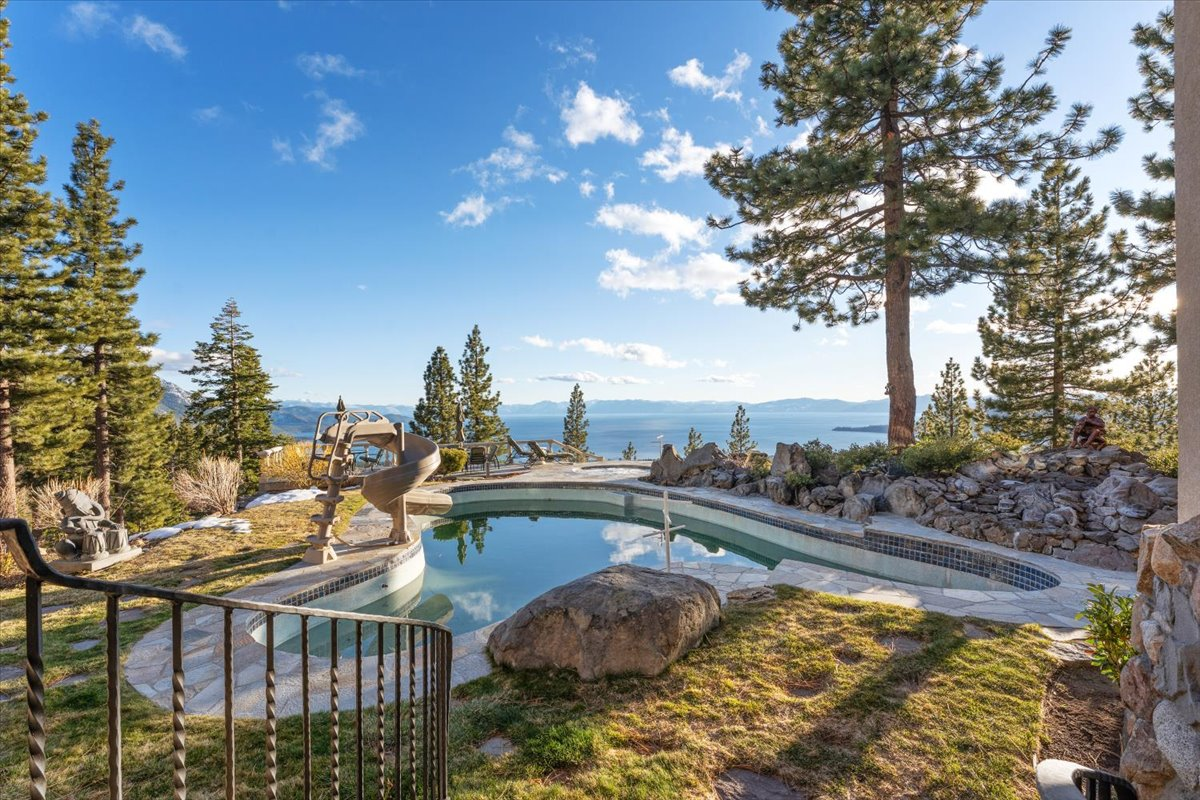
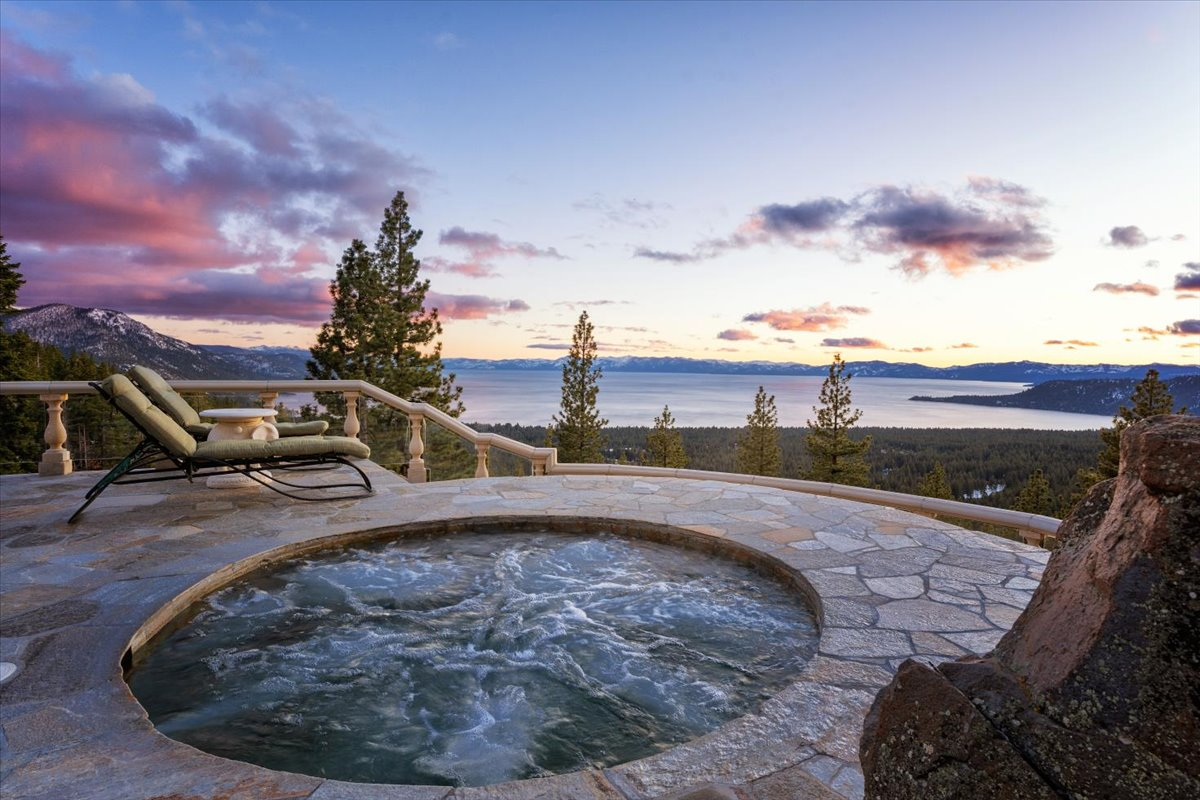
At the edge of the patio, a 10-person hot tub sits next to a couple of lounge chairs, creating a front-row seat to sunsets over the lake.
Why is Love Selling?
After more than four decades of calling this estate home, Love and his wife have decided it’s time for a new chapter.
With their eight children now grown, the nearly 19,000-square-foot residence has become more space than they need, prompting the couple to put the property on the market.
Rather than leaving the area, reports indicate they plan to remain in Lake Tahoe, trading the expansive mountain estate for a smaller home nearby while staying close to the community they’ve called home for years.
Luckily for a potential buyer, this motivation offers the opportunity to own a home where architecture, nature, and creativity coexist in one space.
