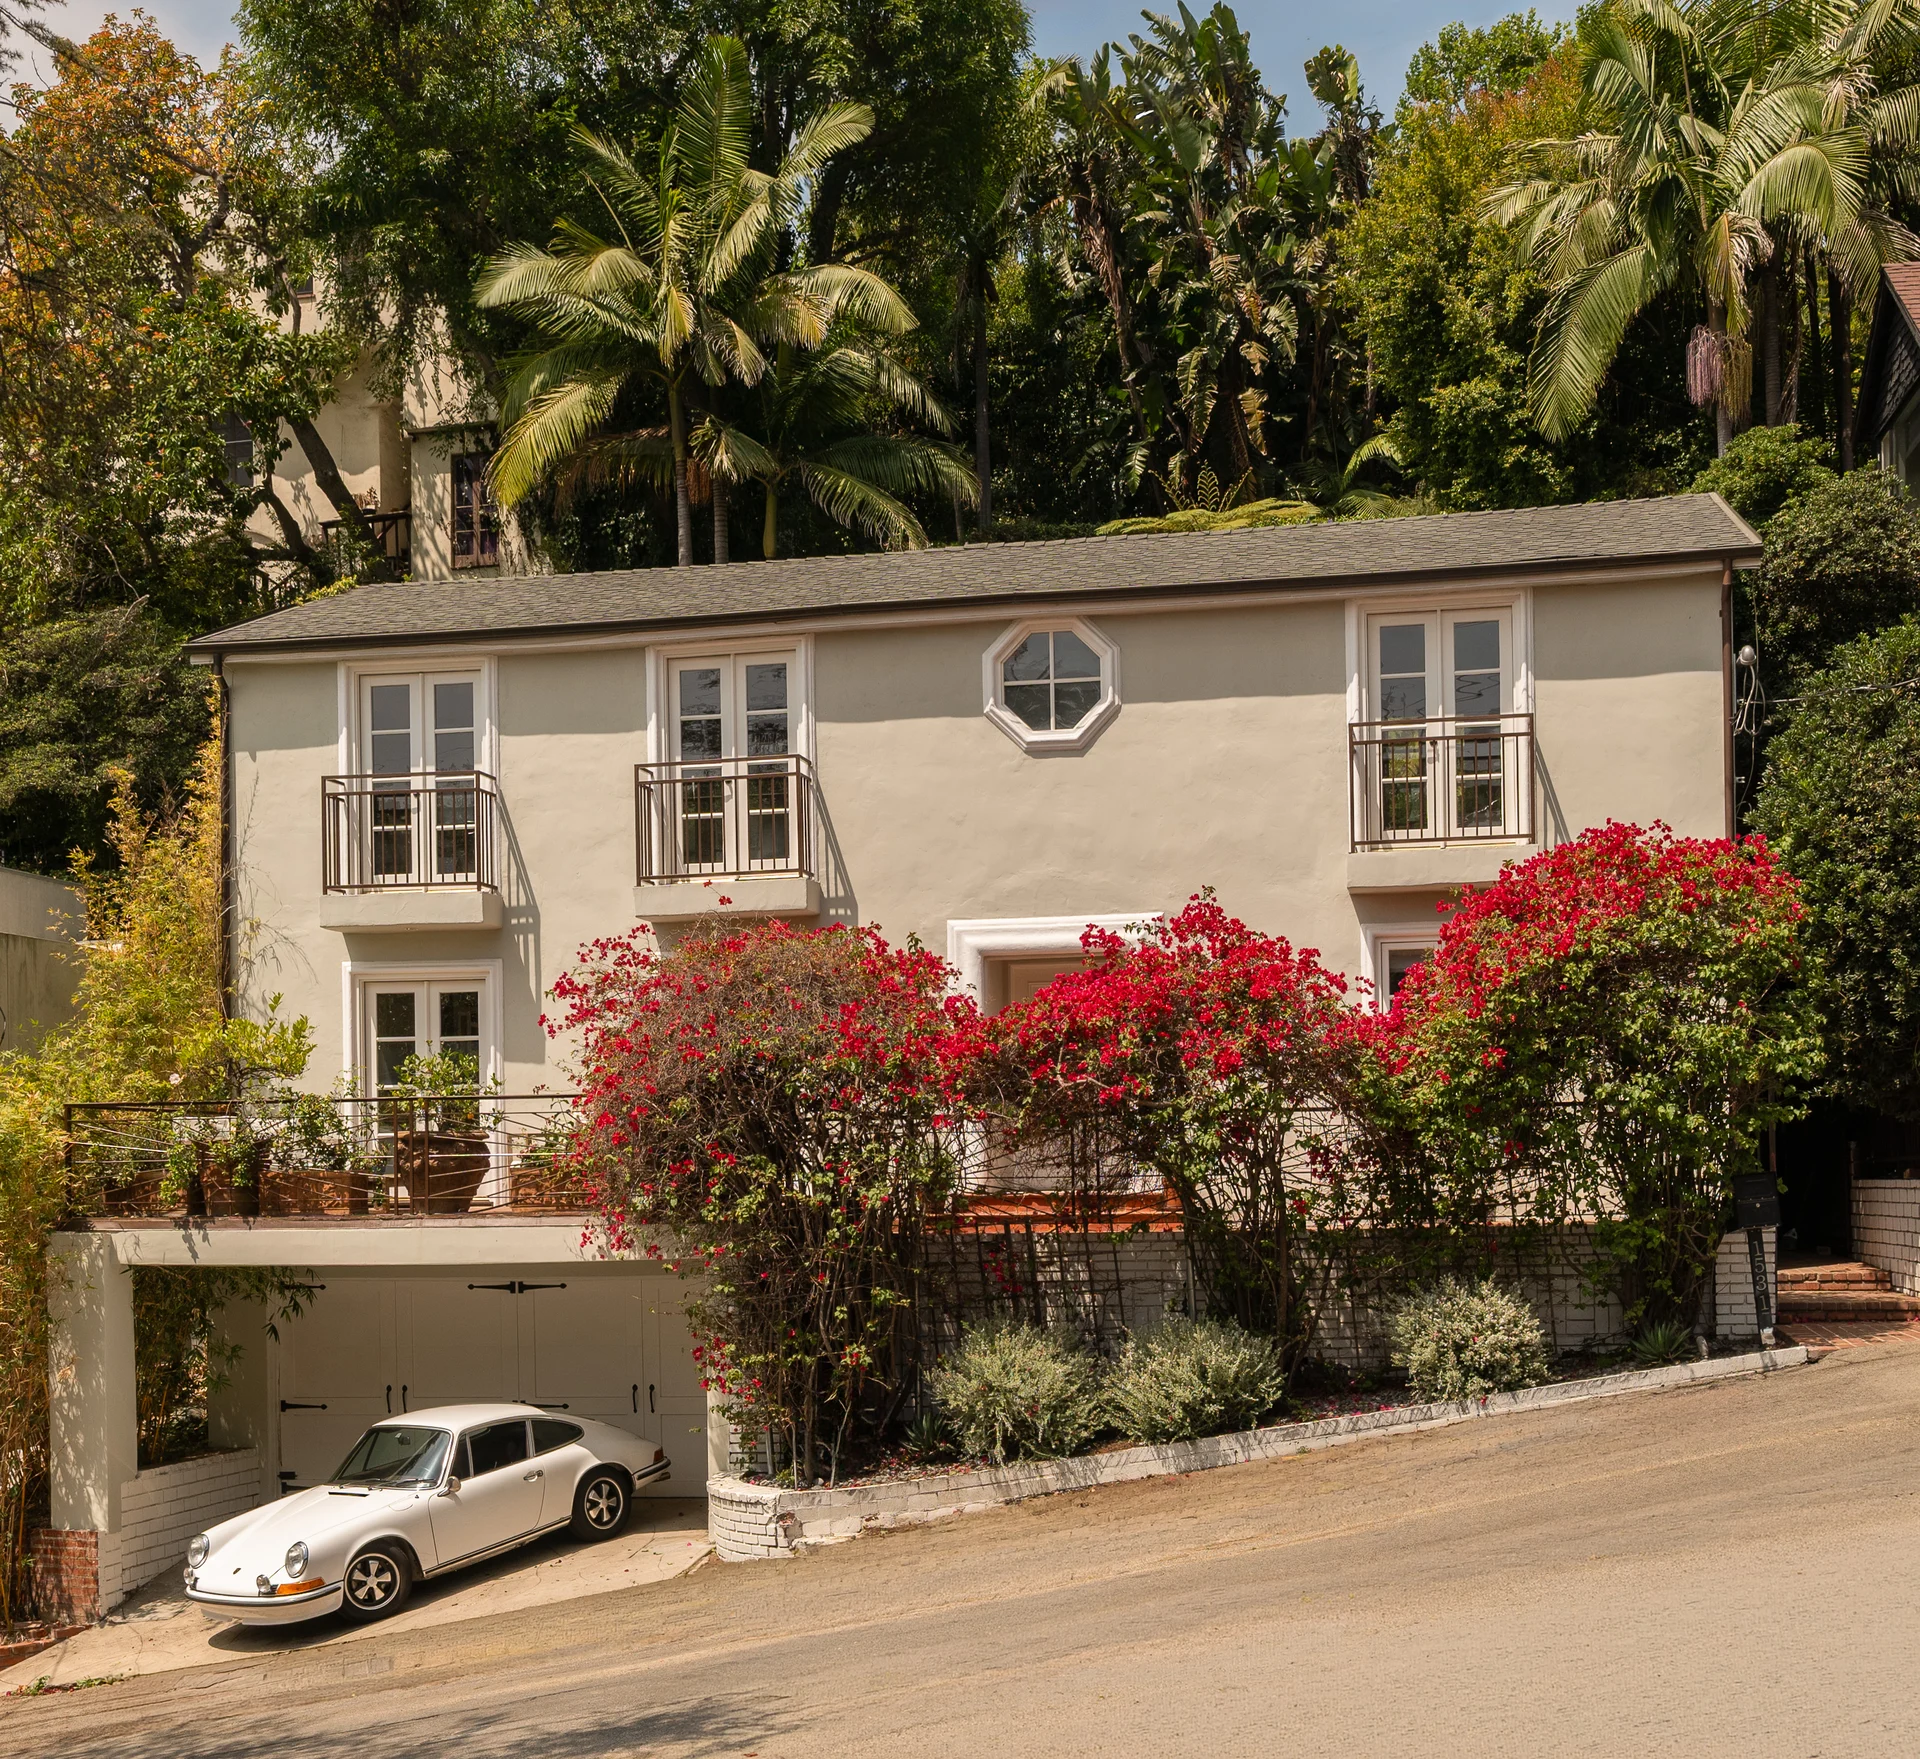
Elisha Cuthbert Sells West Hollywood Home Asking $2.095 Million
Actress Elisha Cuthbert from “The Girl Next Door” and “Every Year After” has officially sold her West Hollywood home for $1.925 million after the property spent less than a month on the market at its relisted price.
The actress purchased the three-bedroom residence in 2005 for $1.6 million at the height of her career, later stepping back from Hollywood around 2018 to focus on raising her children while renting out the home in the years leading up to its sale.
The current transaction comes as Cuthbert returns to the screen with Prime’s “Every Year After”, marking the end of more than two decades of ownership.
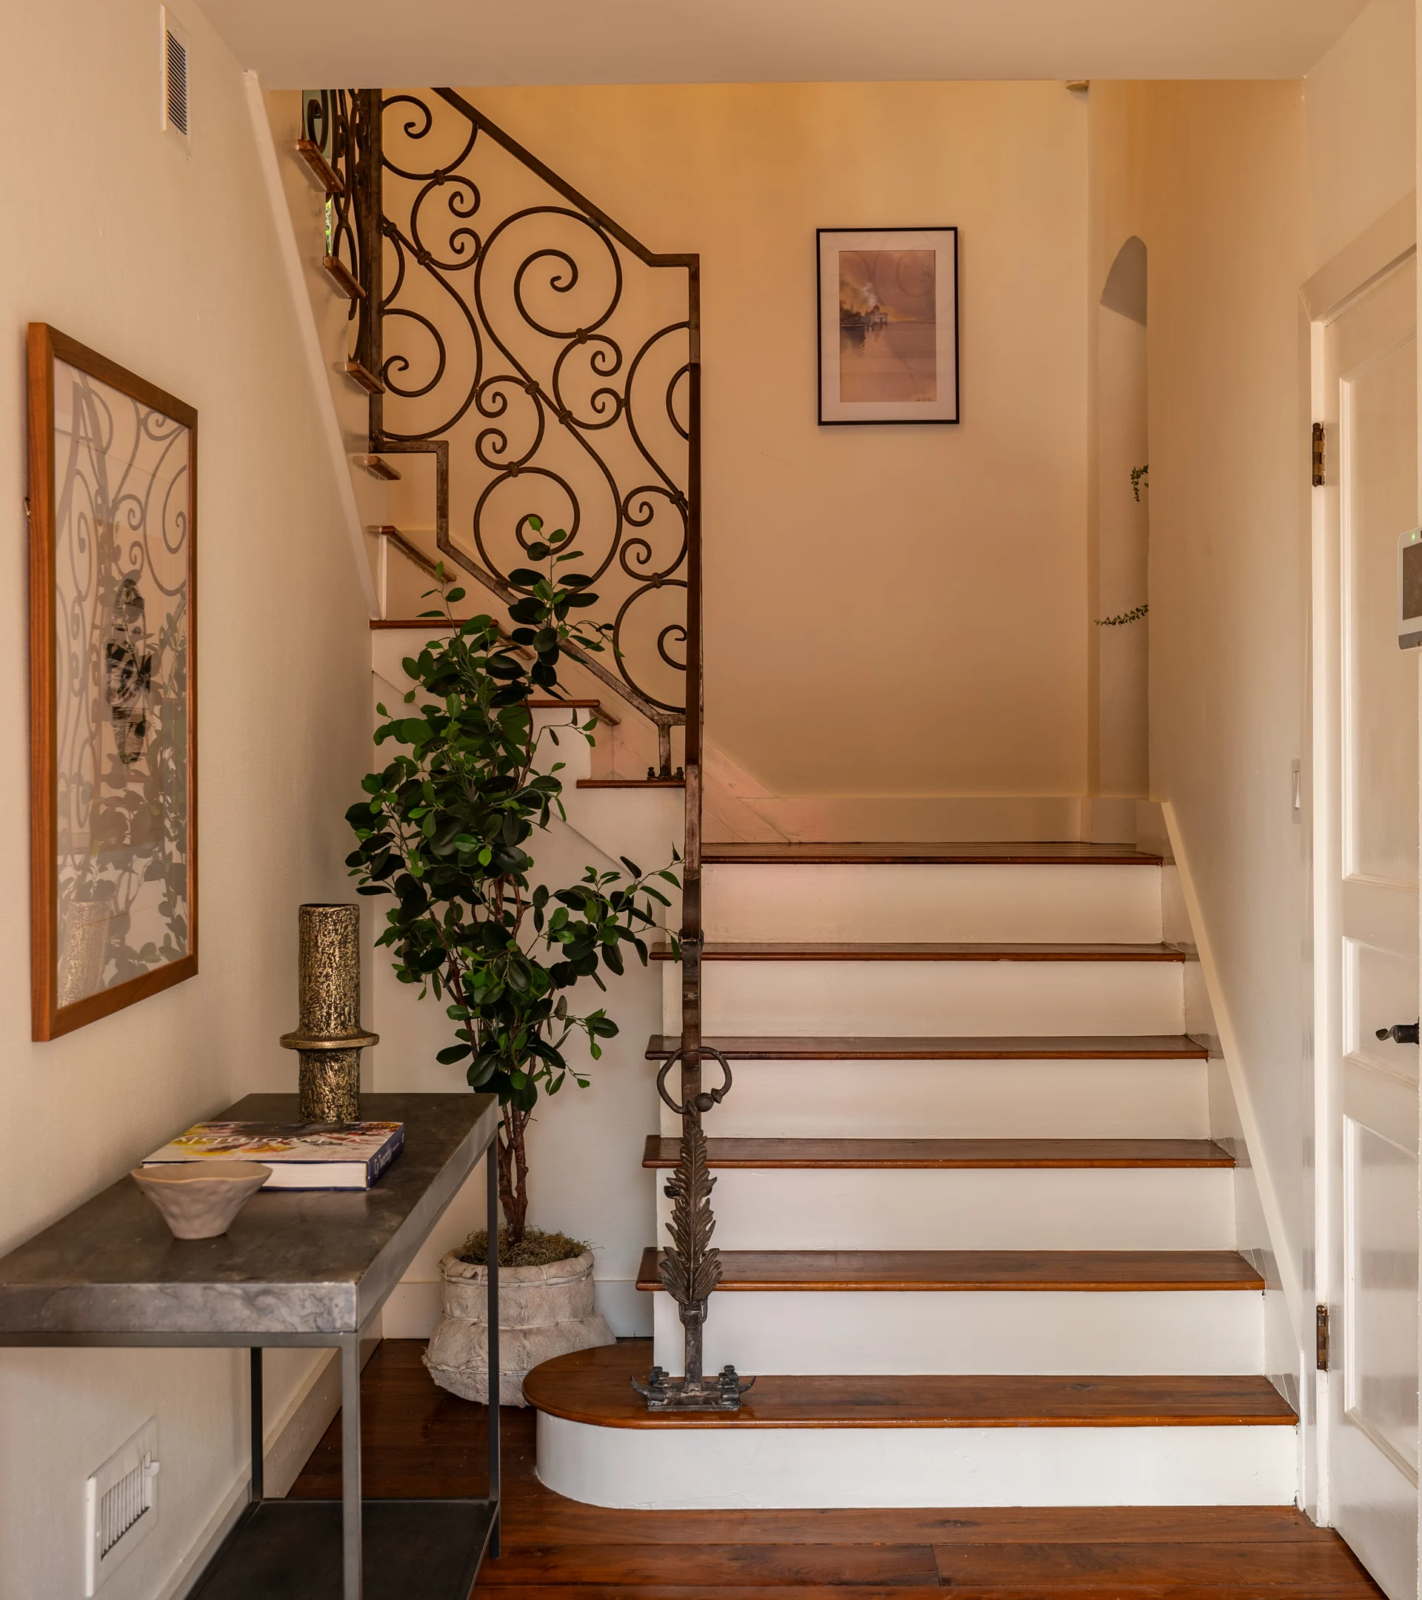
Property Highlights
Price: $1.925 Million
Location: West Hollywood, California
Size: 2,109 square feet
Bedrooms: 3
Bathrooms: 2
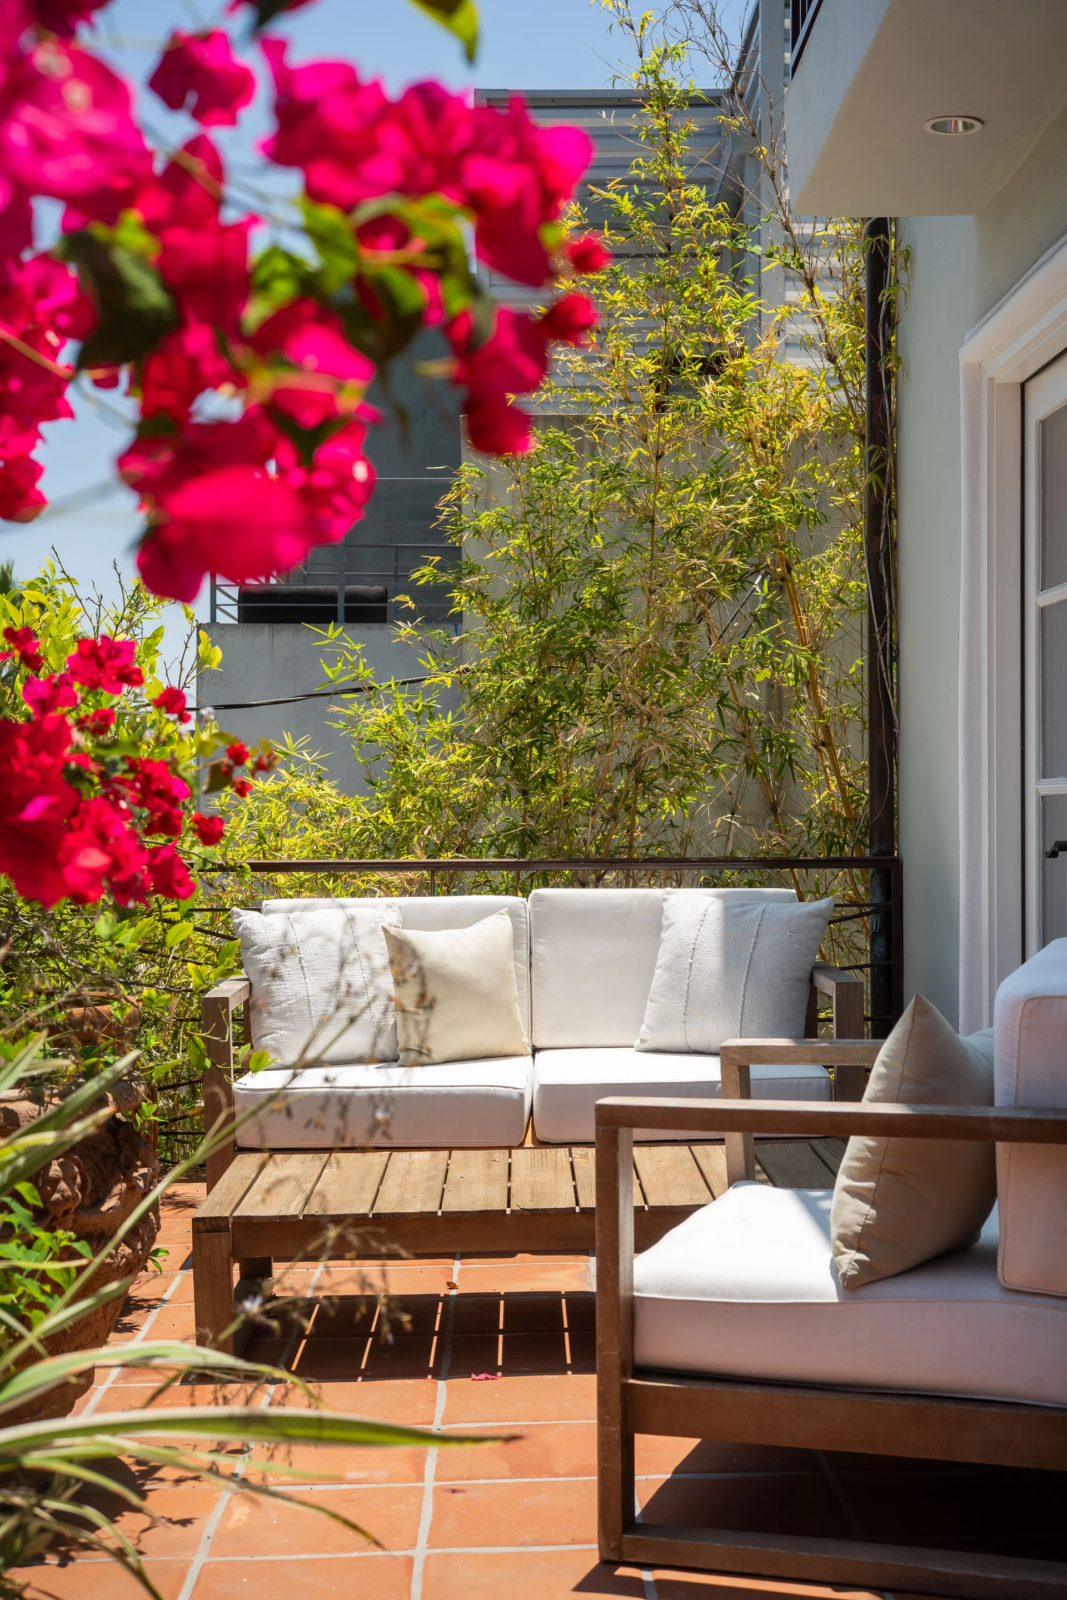
Notable Features: Soaring ceilings, chef’s kitchen, French doors, balcony, multiple outdoor entertaining areas, wood-fired oven, downtown views
For more information about this sale, reach out to the listing agent Patrick Fogarty at Patrick@patrickfogarty.com.
Living Room
Stepping into the living room, soaring ceilings and oversized French doors immediately make the space feel bright and inviting, with the outdoor entertaining areas just beyond.
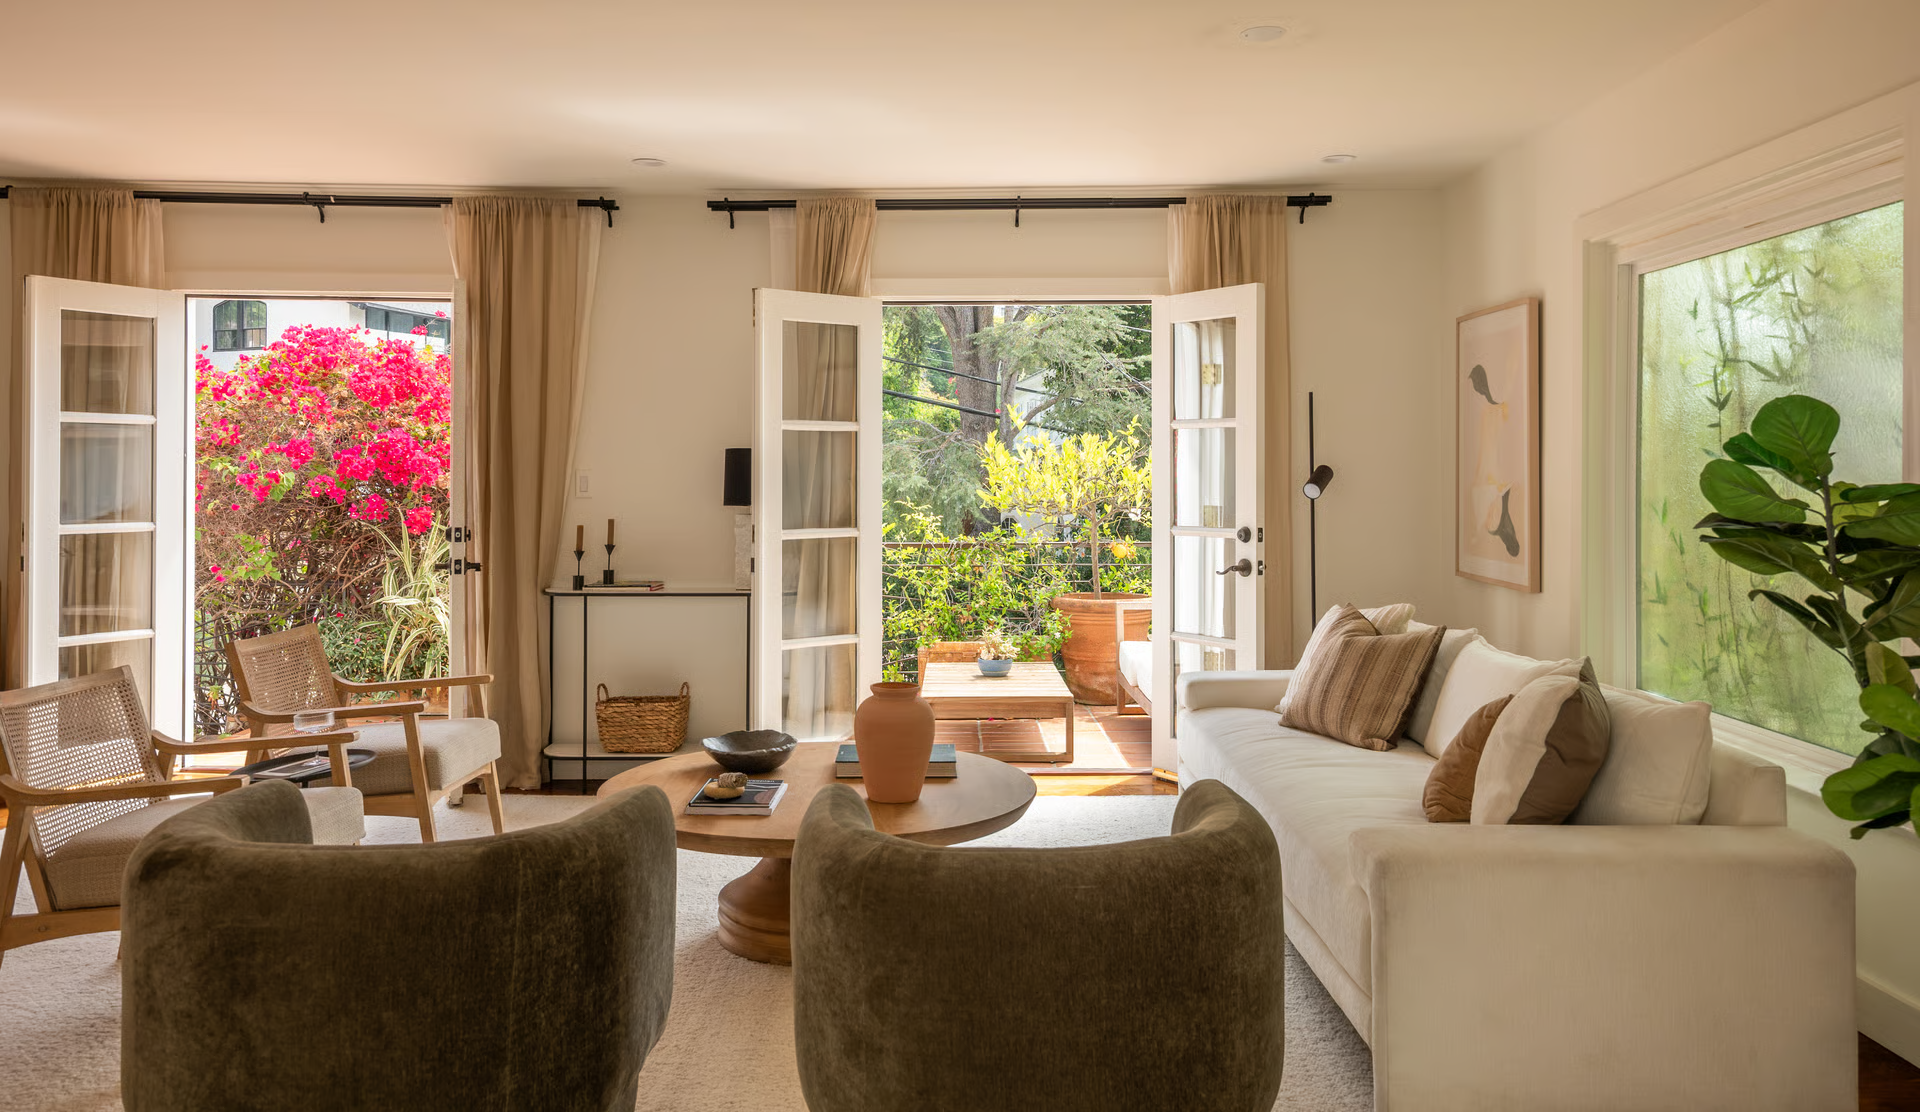
The main seating area is arranged around a round wooden coffee table, while a built-in wet bar tucked off to one side makes entertaining easy.
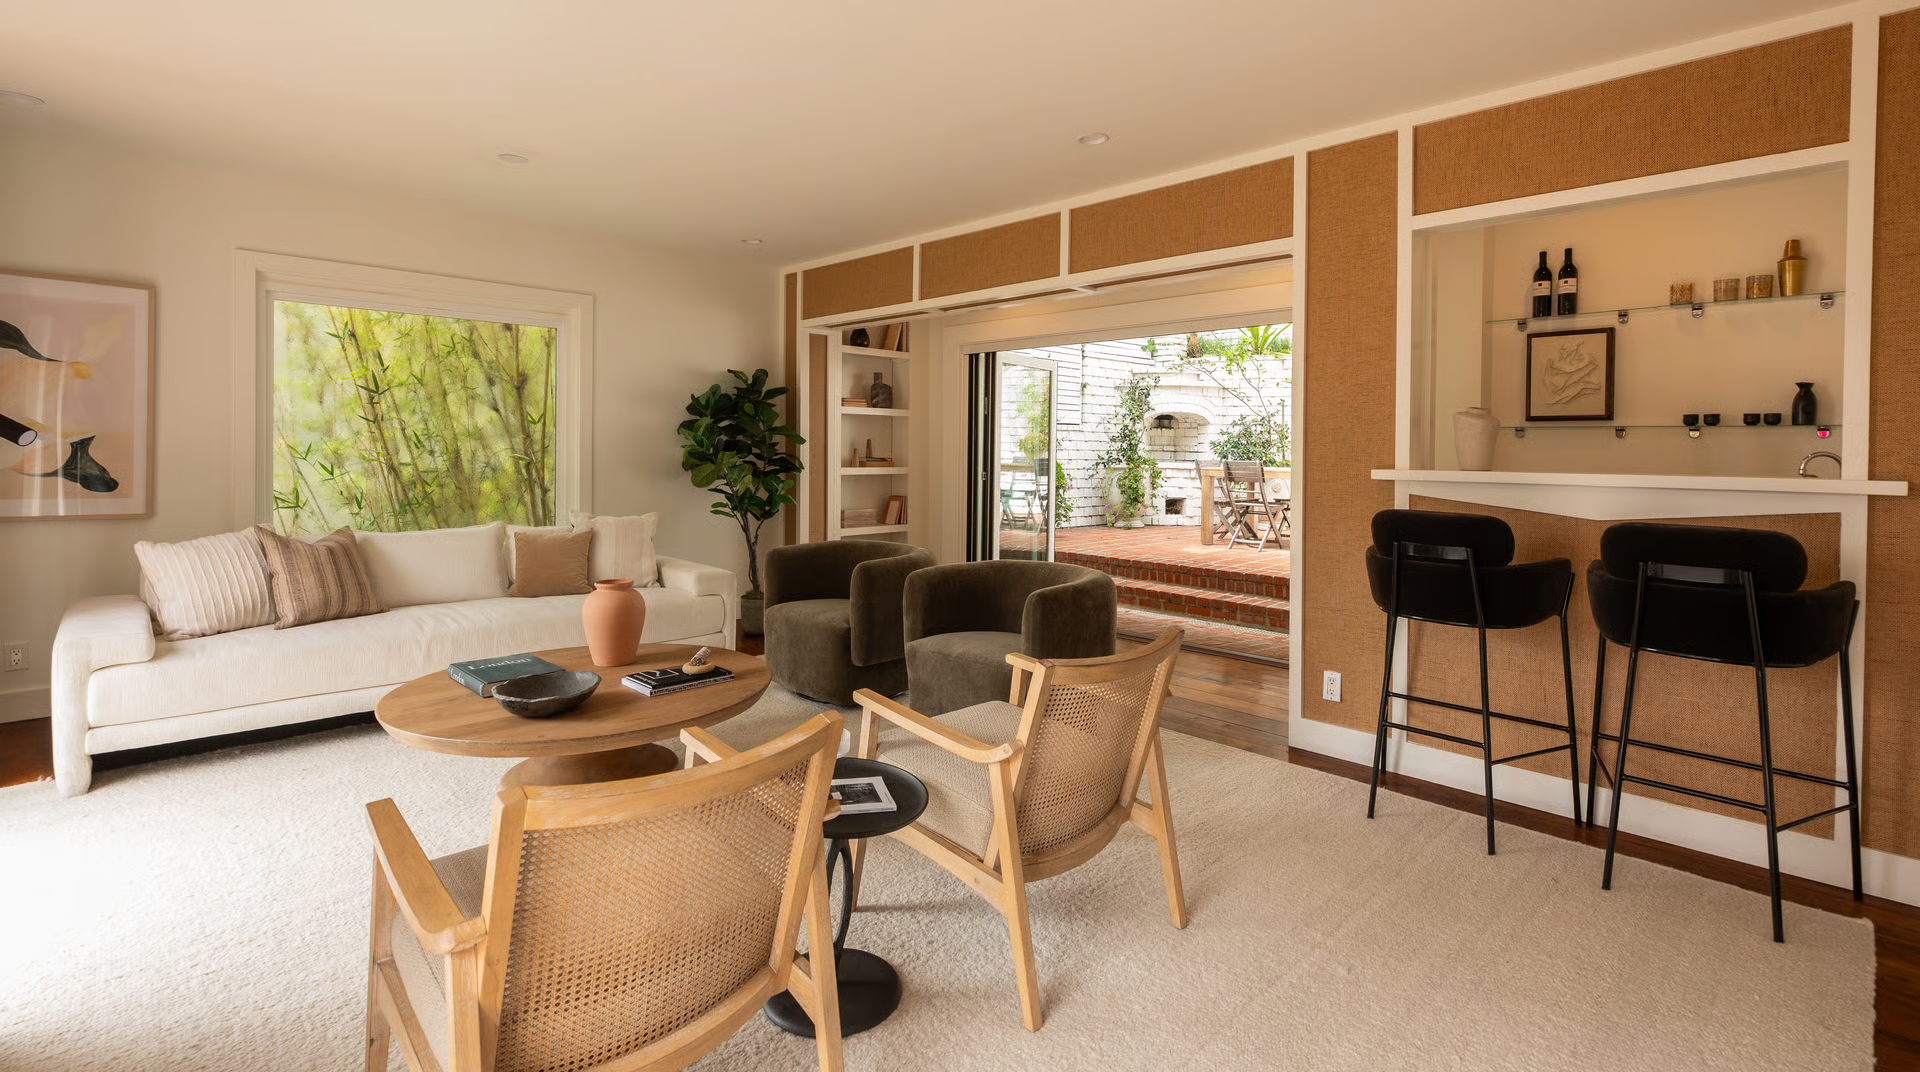
From here, both sides of the room open directly onto the surrounding patios, creating a connection between the home’s main gathering space and the private outdoor areas.
Dining Room
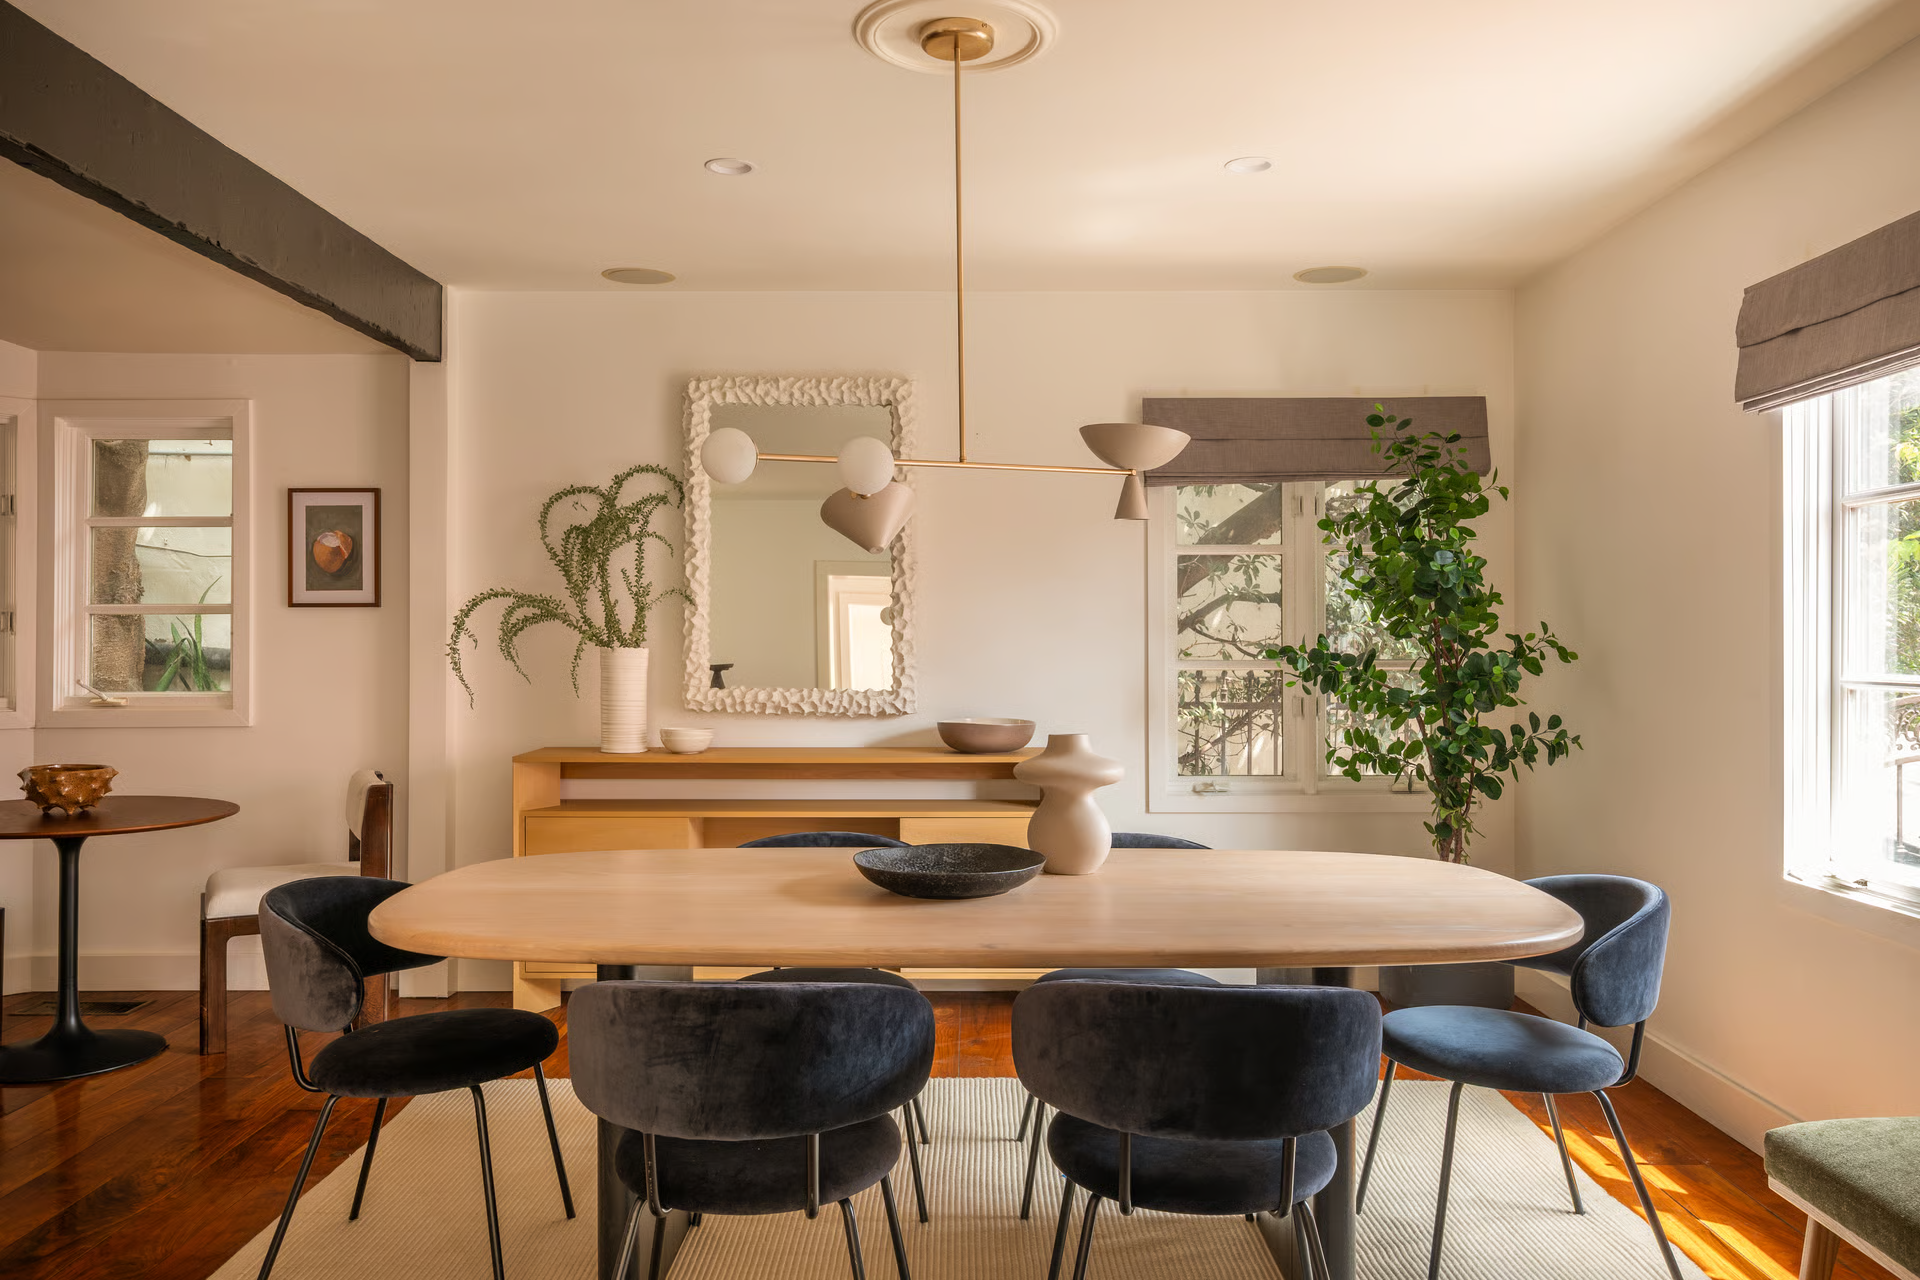
Rounding the corner from the living room, the home transitions into a more intimate dining space centered around a sculptural wood table beneath a modern brass light fixture.
Soft natural light filters through windows on two sides, highlighting the warm hardwood floors while a console topped with oversized greenery and a textured mirror is placed on the far wall.
Chef’s Kitchen
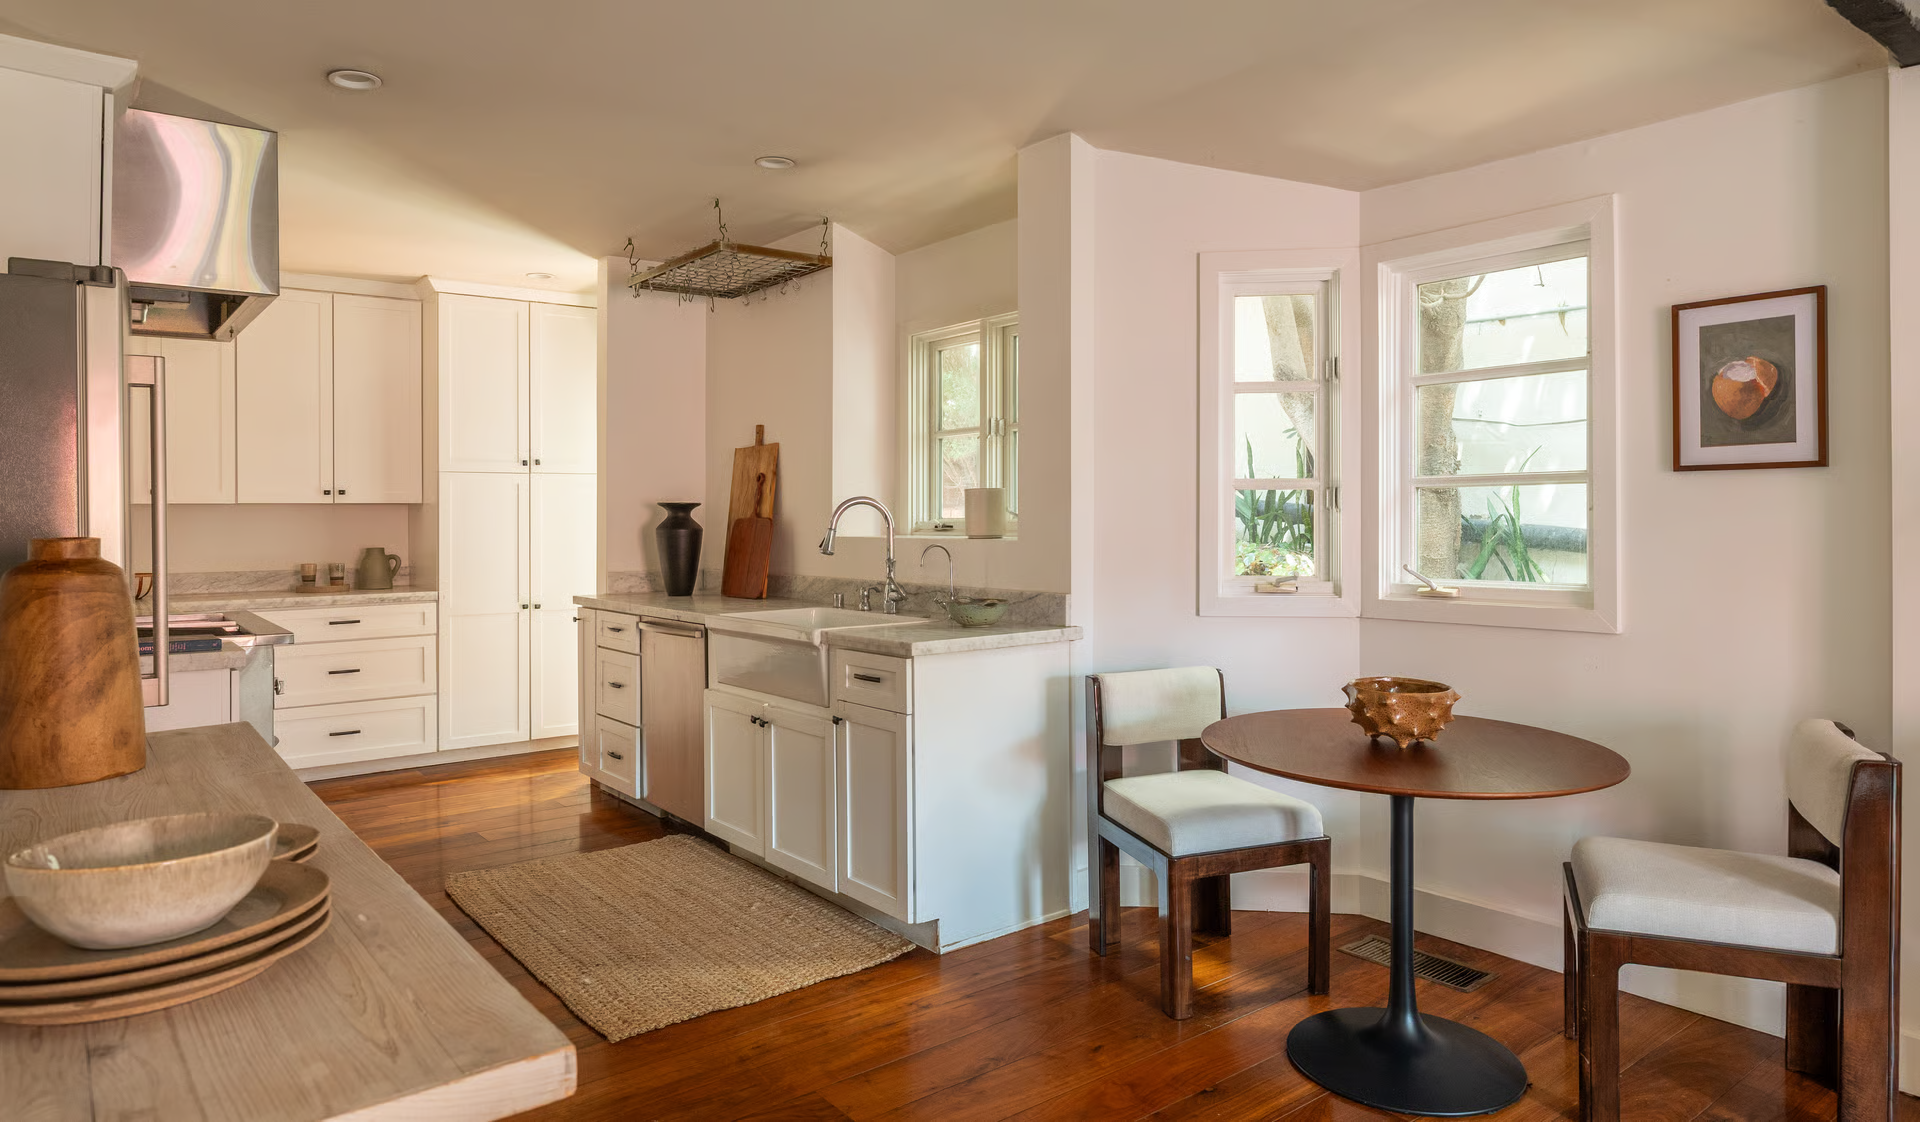
Just across the room, the chef’s kitchen continues the home’s warm design with white cabinetry, marble countertops, and rich hardwood floors.
A farmhouse sink is positioned beneath a small window overlooking the greenery outside, while stainless steel appliances and floor-to-ceiling pantry storage make the kitchen as practical as it is inviting.
Primary Suite
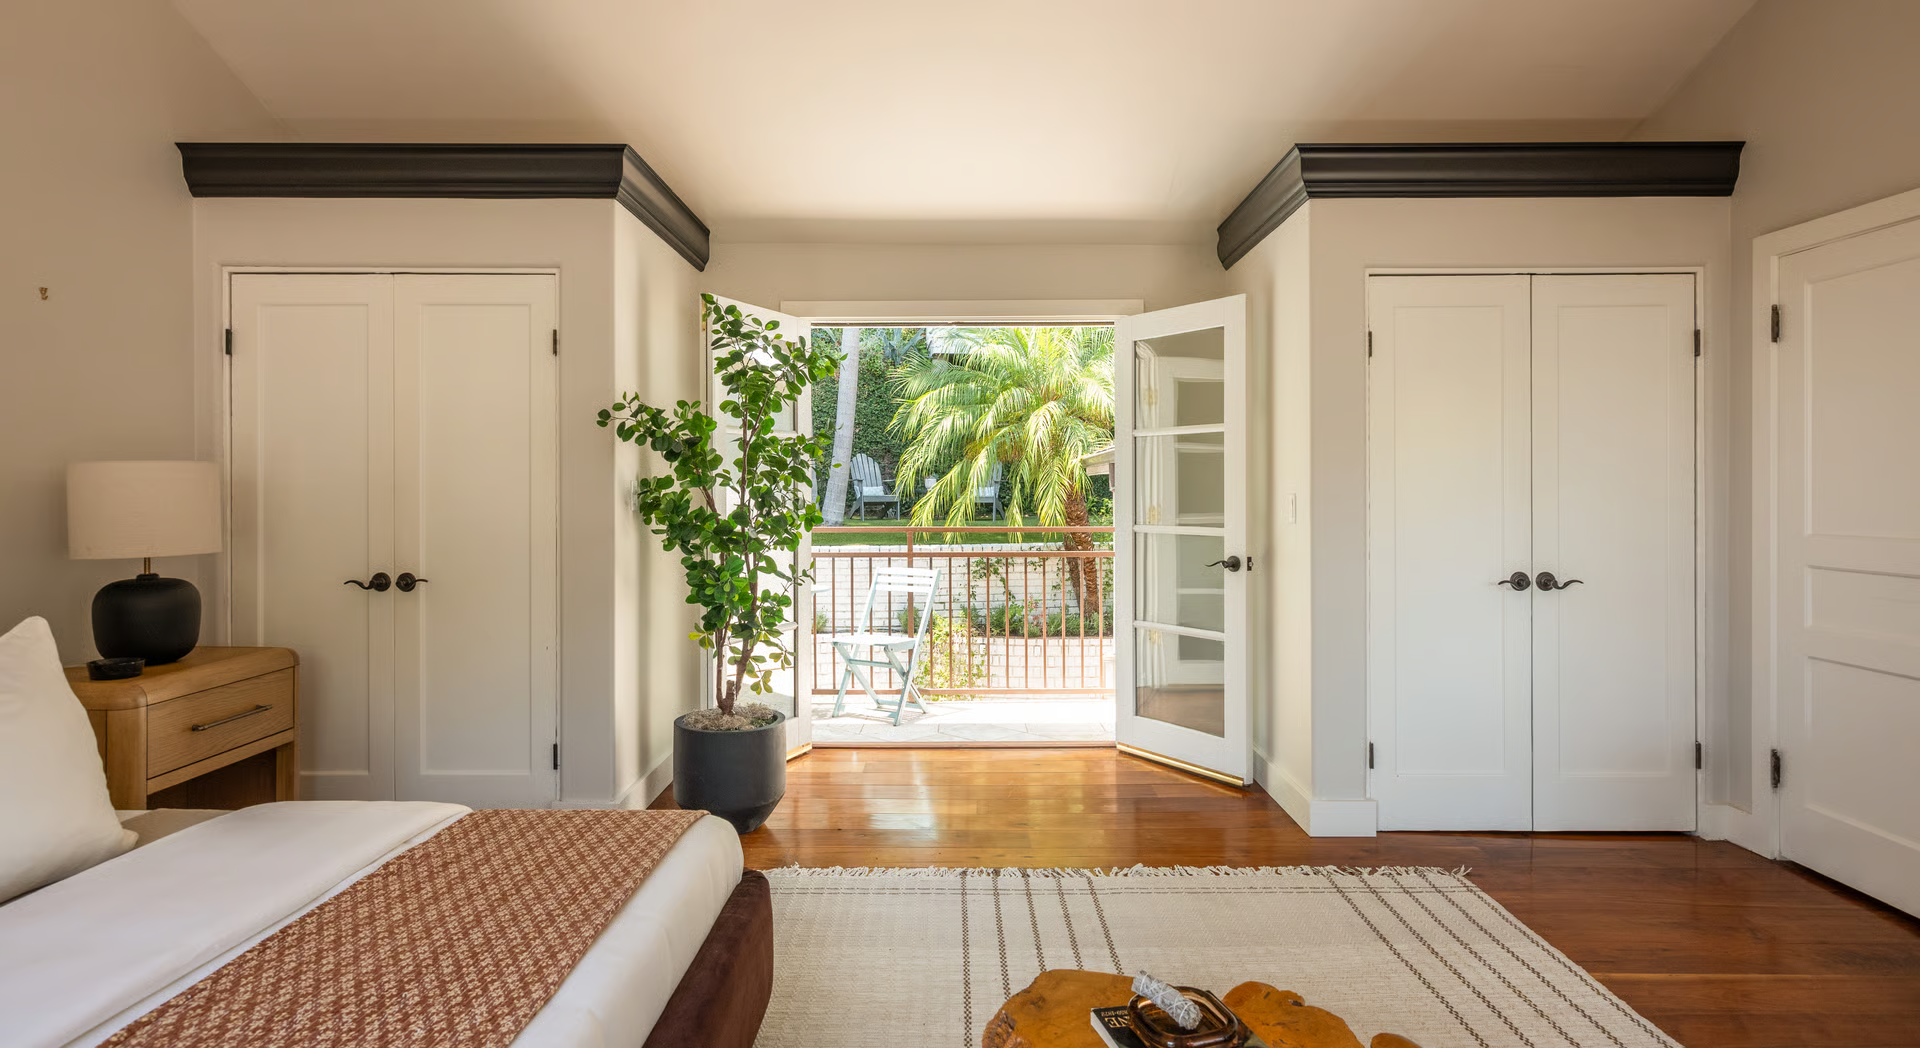
Continuing upstairs, the primary suite opens with a spacious bedroom that feels bright and airy, with a plush upholstered bed and a cozy sitting area positioned to take advantage of the natural light.
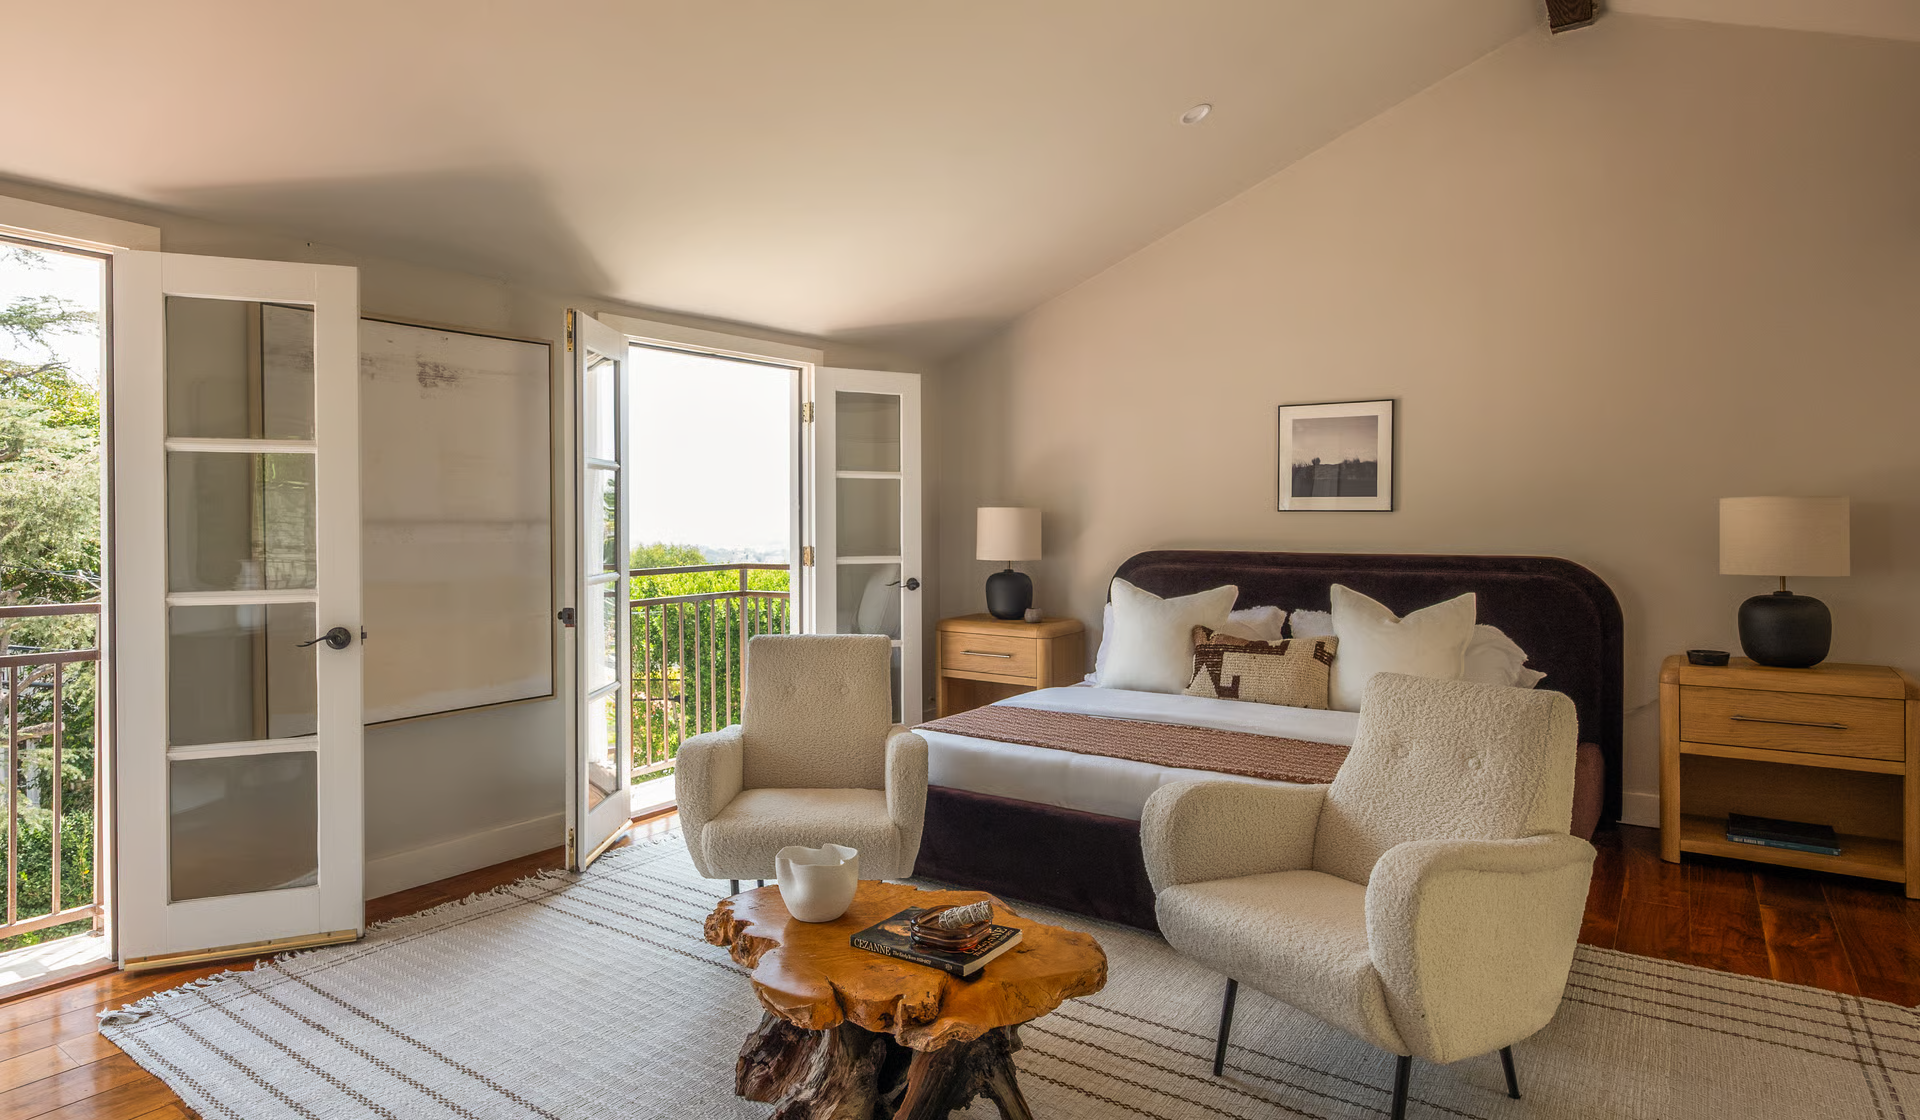
French doors on both sides of the room create an inviting extension of the suite where you can step outside and enjoy the surrounding greenery.
One of them swings open to a large private balcony with a bistro table overlooking the backyard.
En-Suite Bathroom
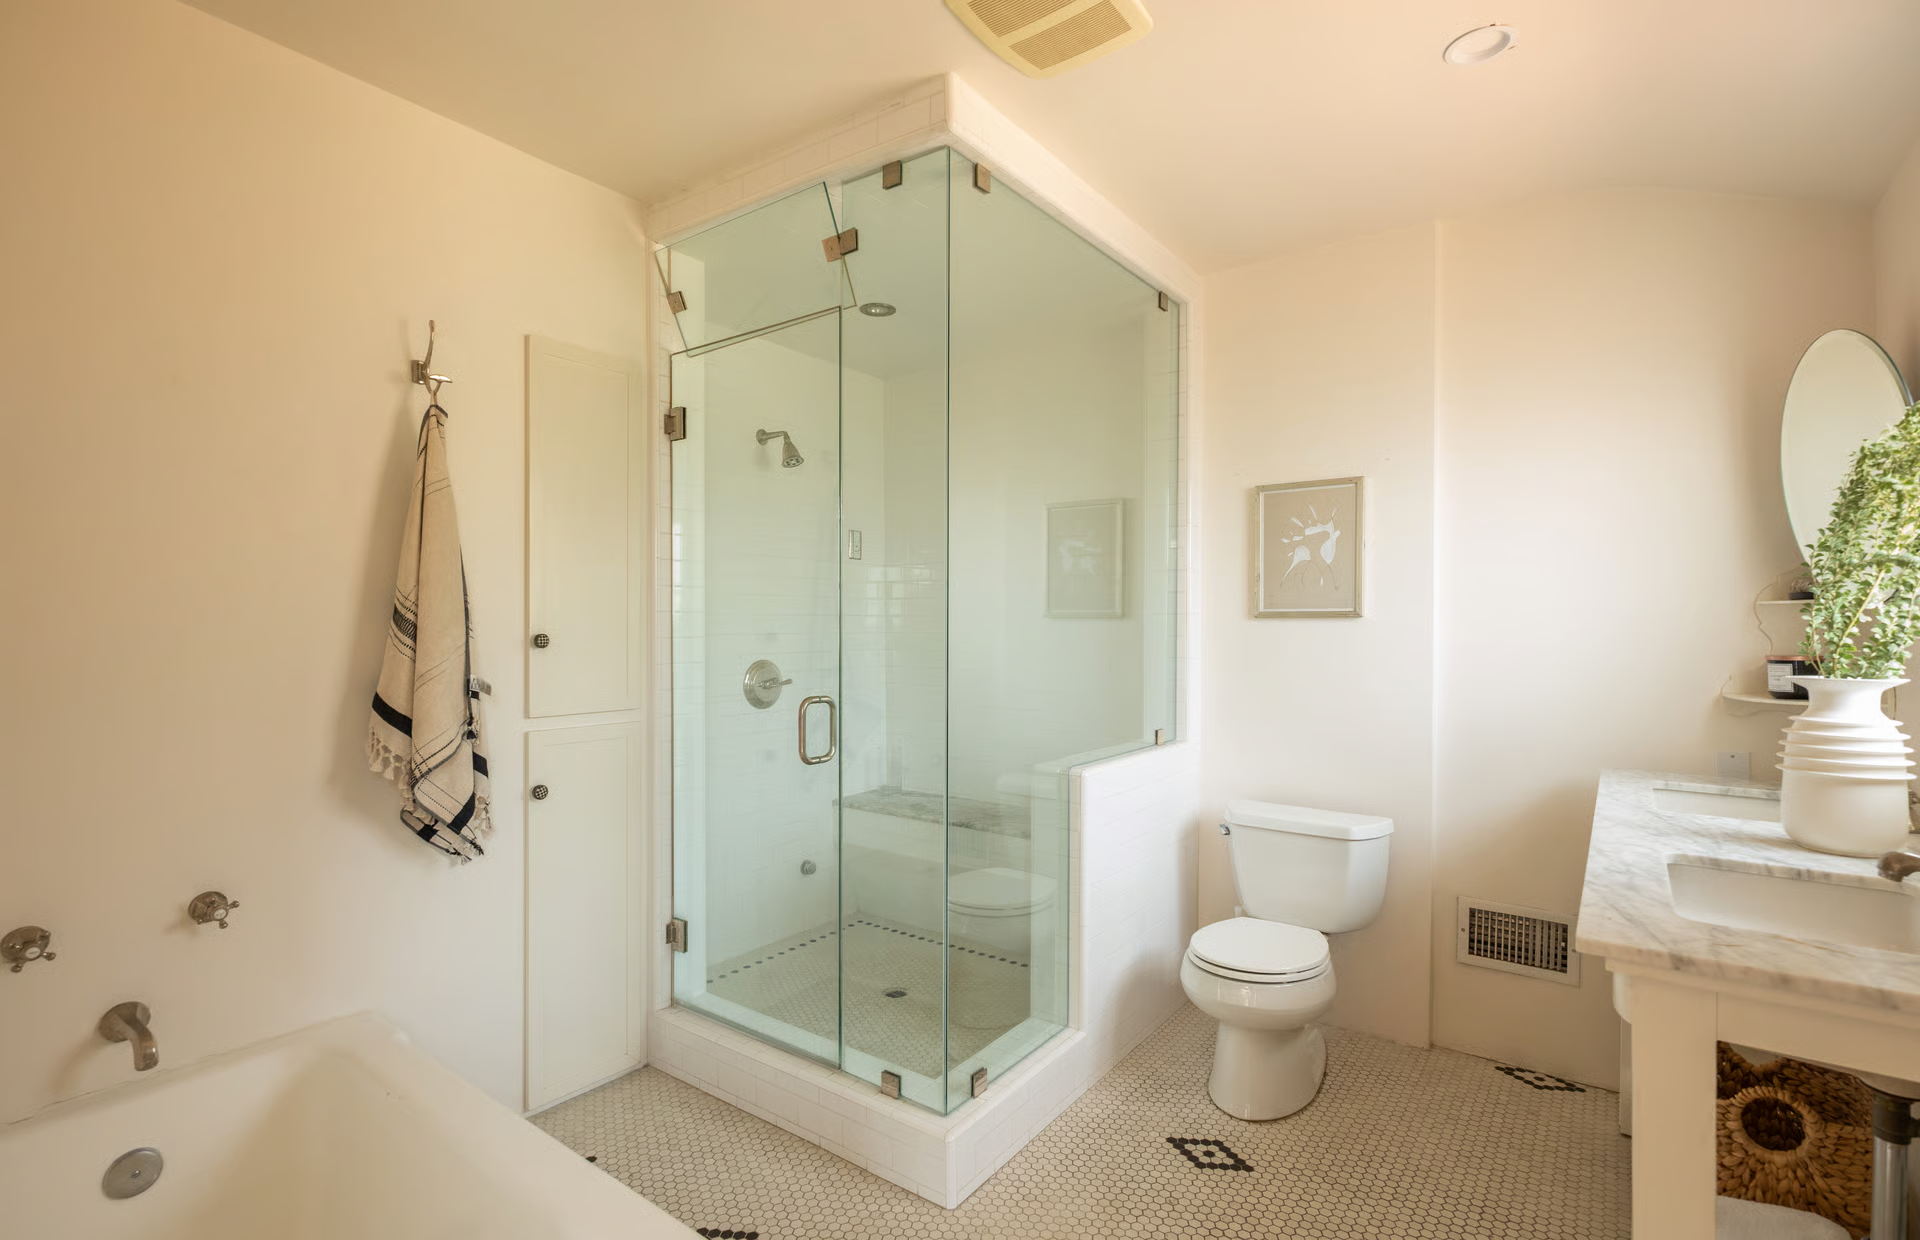
The suite’s bathroom continues the home’s clean style with bright white finishes and marble countertops.
A deep soaking tub sits opposite a spacious glass-enclosed shower, while a dual vanity stretches along one wall, providing space for two without sacrificing the open, uncluttered feel of the room.
Multi-Level Backyard
Stepping outside, the main outdoor space is spread out across a multi-level backyard.
The first level, which extends from the living room, is a brick dining terrace with a built-in wood-fired oven tucked into one corner and a large dining table at the center of the patio.
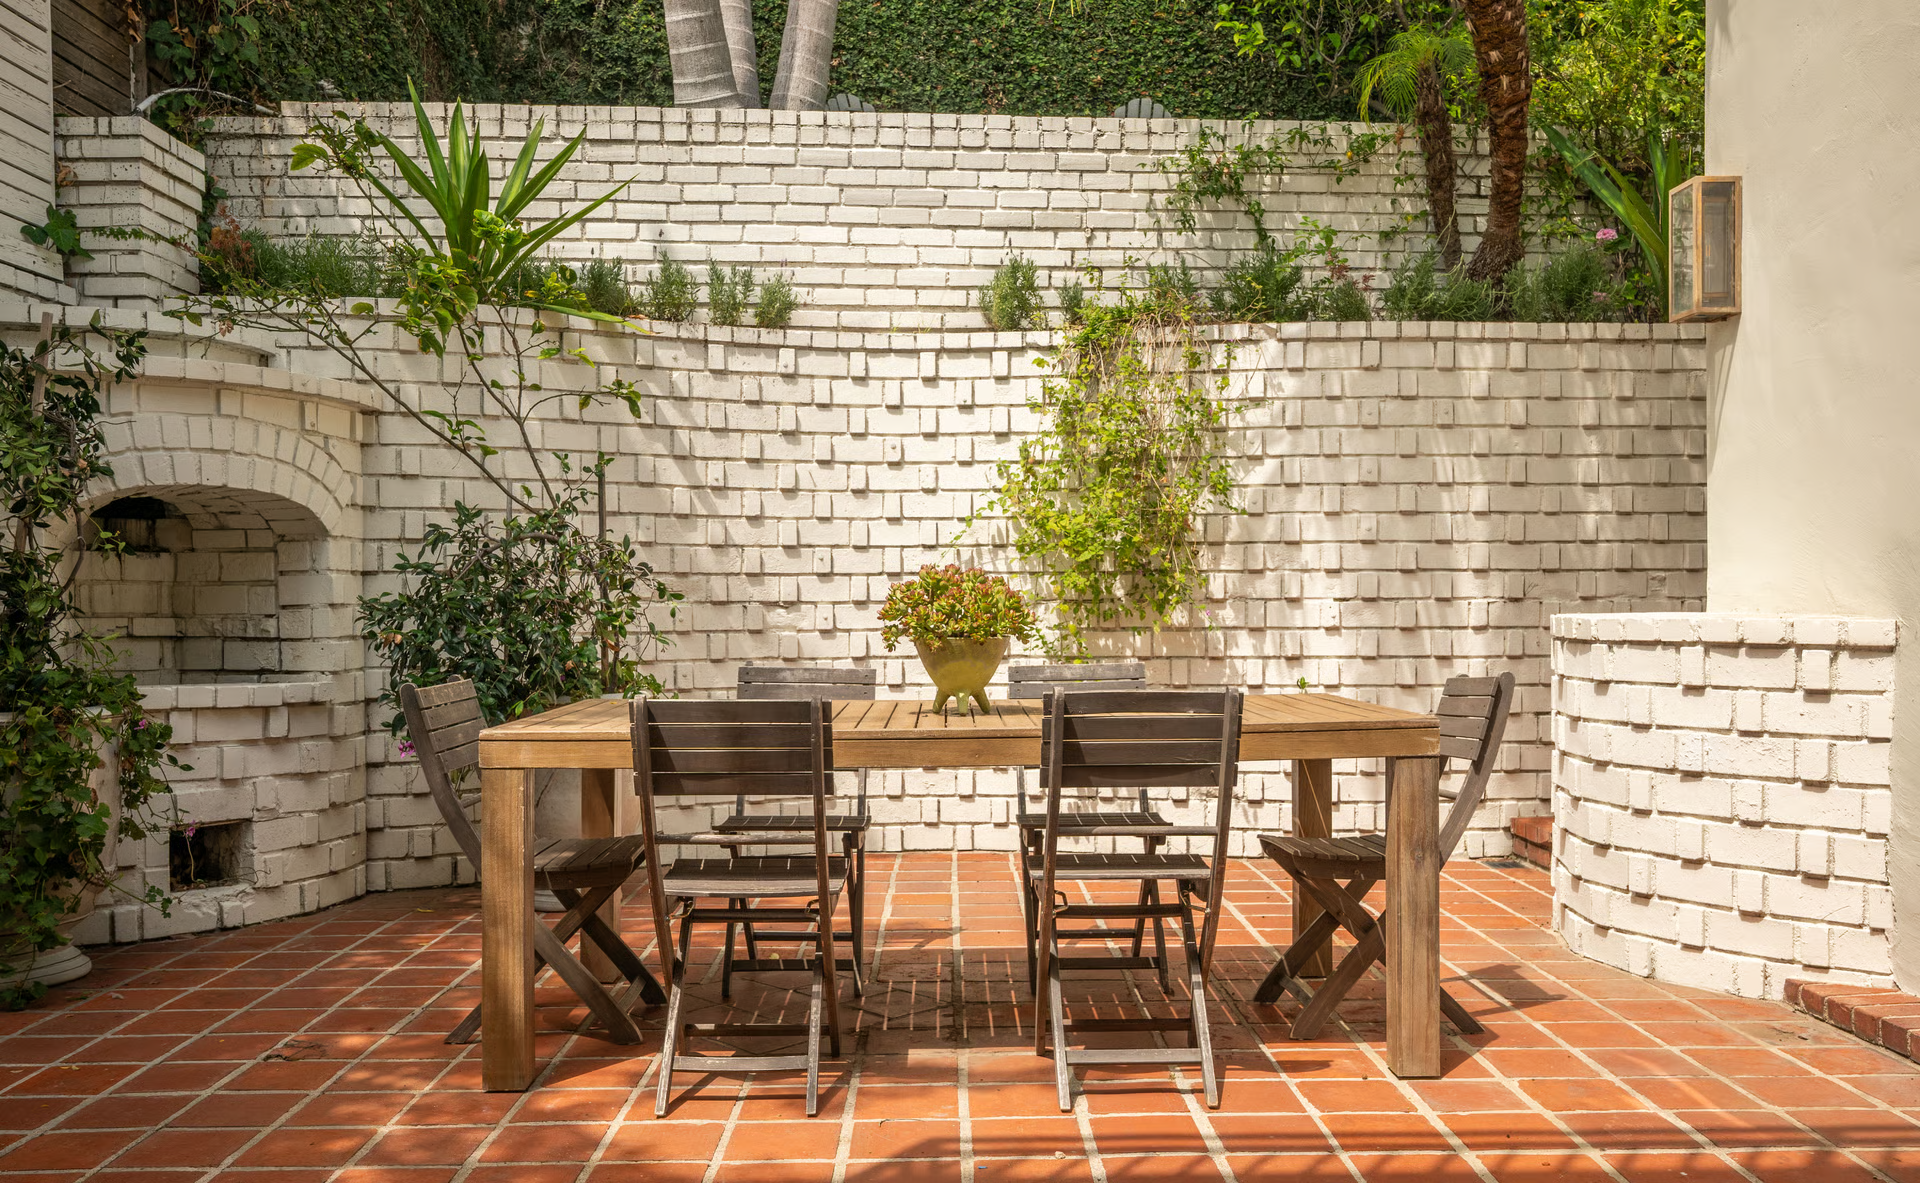
Raised white brick planters soften the edges of the space, giving the courtyard a secluded, garden-like feel, which continues up a set of steps that leads to the next level of the backyard.
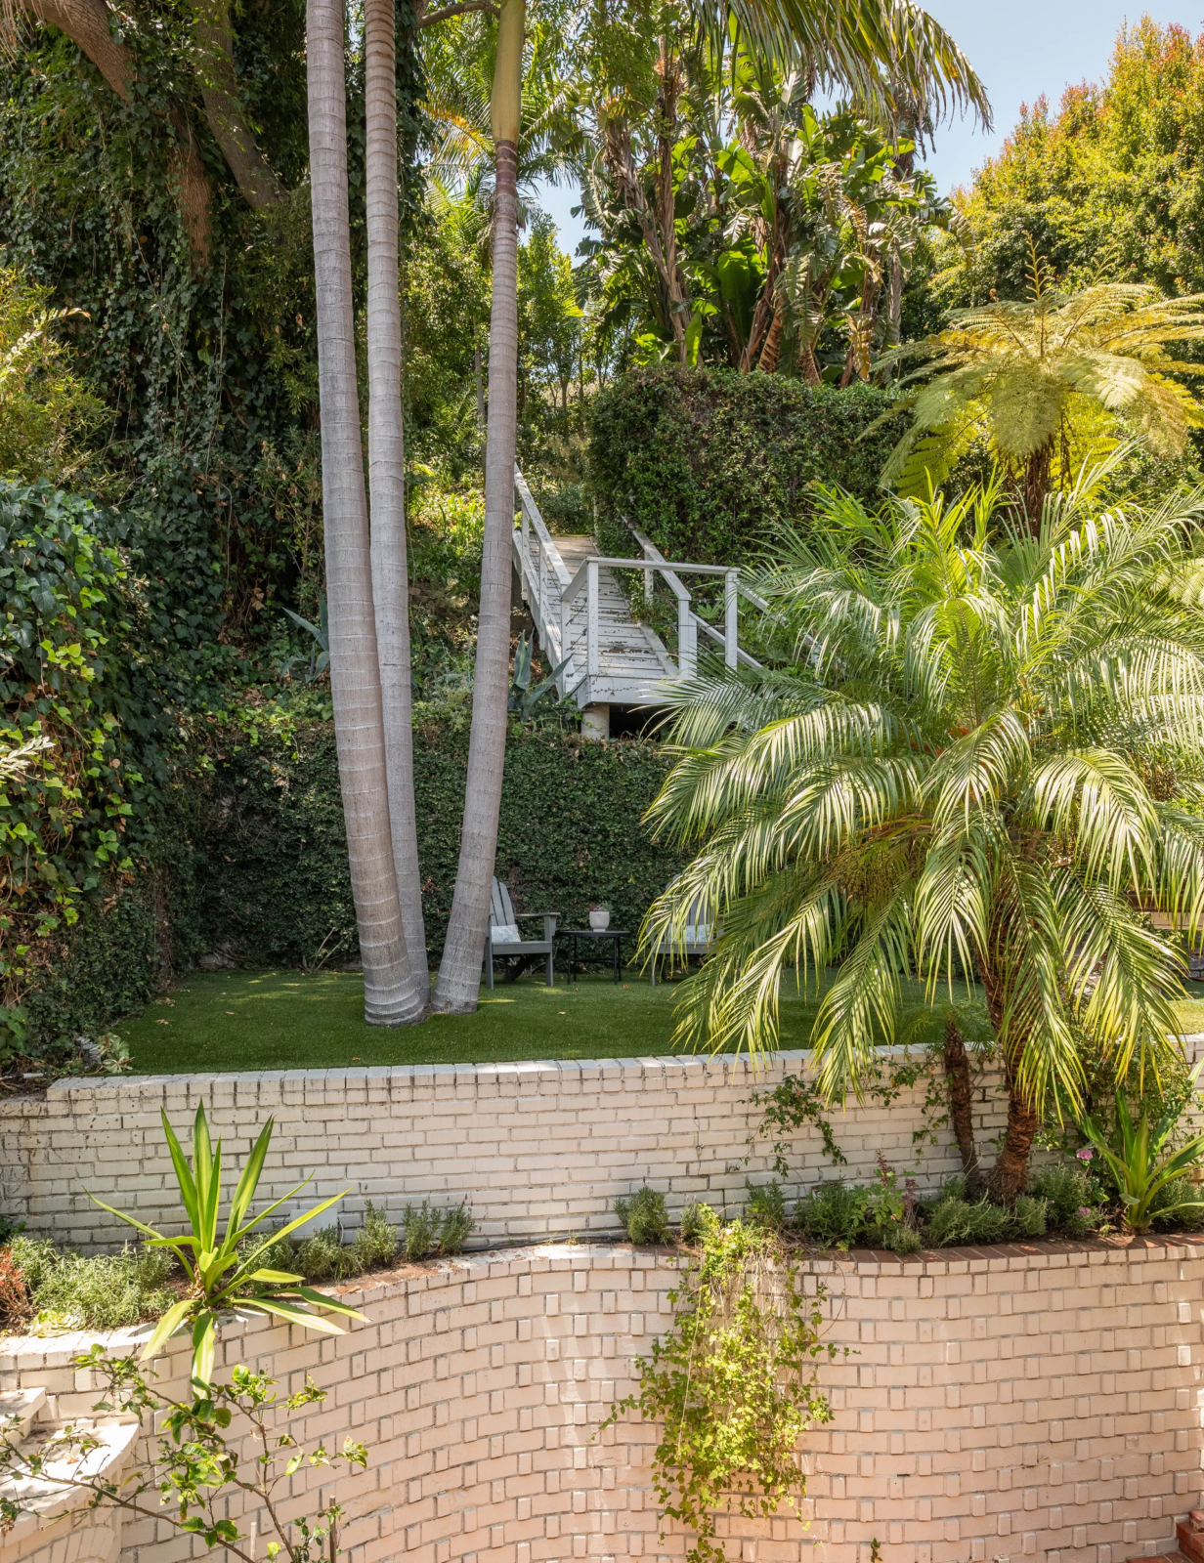
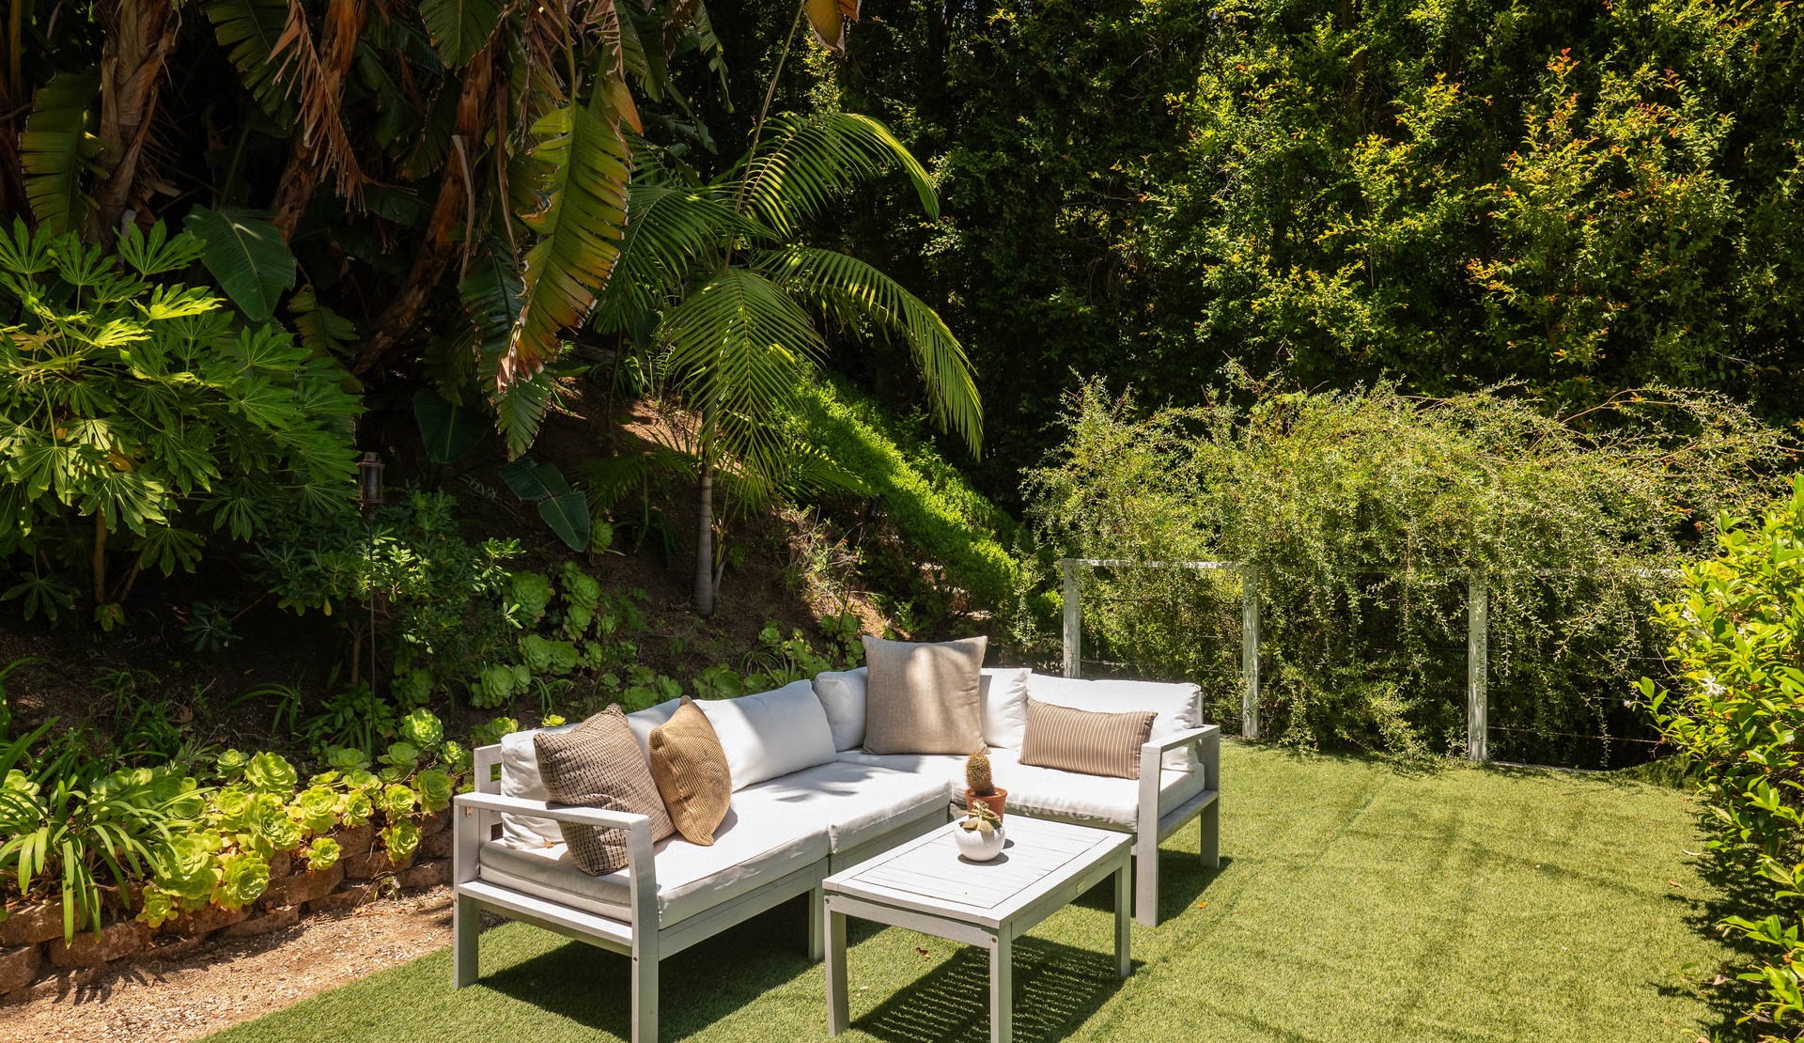
On the second level, a turf lounge is placed among towering palms, tropical plants, and dense hillside landscaping, with outdoor seating arranged to take advantage of the quiet surroundings.
Final Thoughts
While Cuthbert hasn’t shared exactly why she decided to part with the home, it is known that she and her family spend most of their time at their waterfront estate on Prince Edward Island in her native Canada.
As for the lucky new owner, it’s easy to see what drew them to seal the deal with the home’s thoughtfully updated interiors, private, multi-level outdoor spaces, and sought-after West Hollywood location.
Overall, the home offers a balance of character, privacy, and everyday livability that made it one of Los Angeles’ newest real estate transactions.
