Late PBS Anchor Jim Lehrer’s D.C. Home Hits The Market For $5 Million
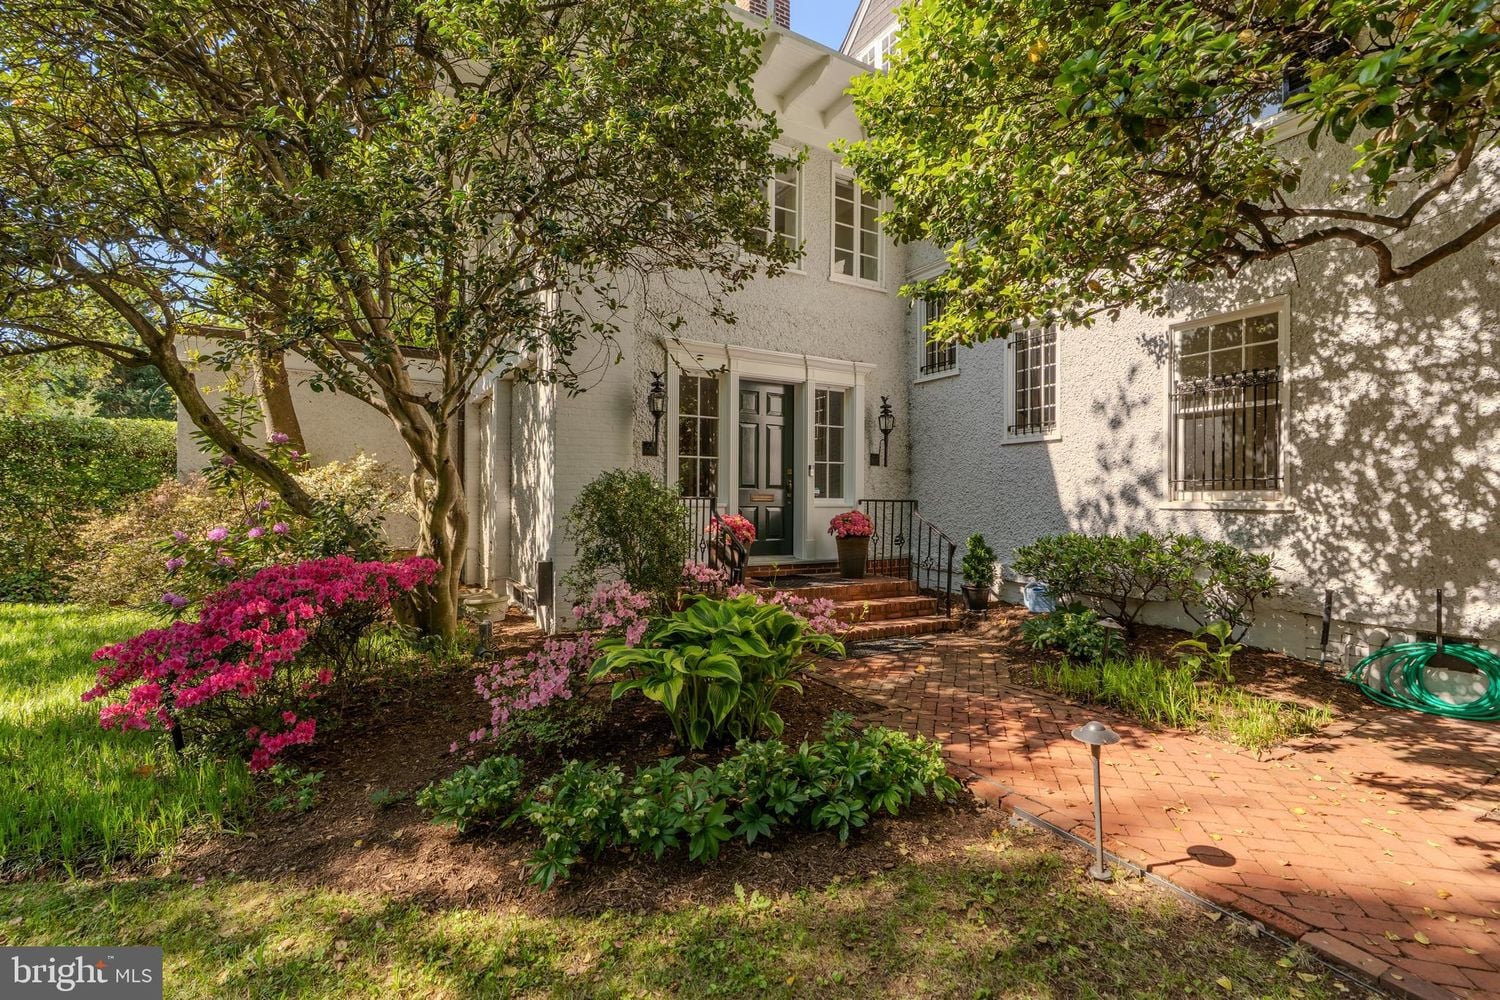
Six years after the death of legendary broadcast journalist Jim Lehrer at age 85, his longtime Washington, D.C., home has been listed for $5 million.
Lehrer, the co-founder and longtime anchor of PBS NewsHour, and his wife, novelist Kate Lehrer, purchased the traditional Cleveland Park residence in 1979 for $395,000 and remained there for more than four decades.
Now being offered for the first time since their ownership began, the home reflects the same timeless character and elegance that defined one of journalism’s most respected figures.
Property Highlights
Price: $5 Million
Location: Washington, D.C.
Size: 6,699 square feet
Bedrooms: 6
Bathrooms: 5
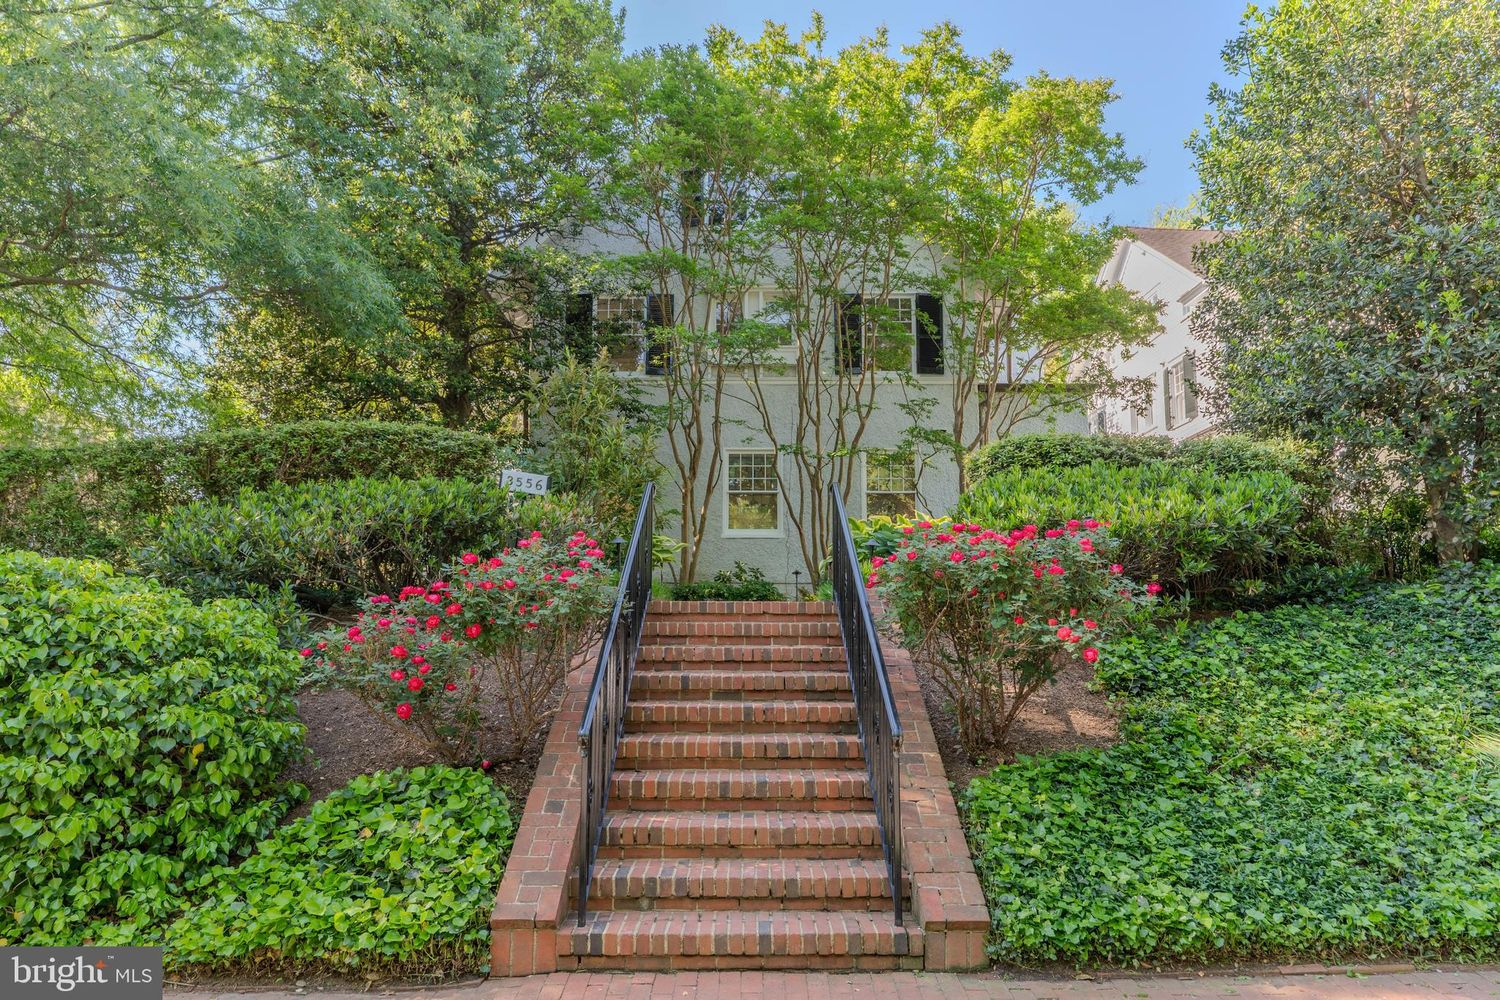
Notable Features: Double lot, cathedral views, library, sunroom, 50-foot swimming pool, wraparound front yard, detached garage
For more information about this listing, reach out to Michael Moore at michael.moore@compass.com.
Inside The Lehrers’ D.C. Home
Stepping through the front door, the home opens into a bright foyer framed by tall windows that pull views of the front yard greenery directly inside.
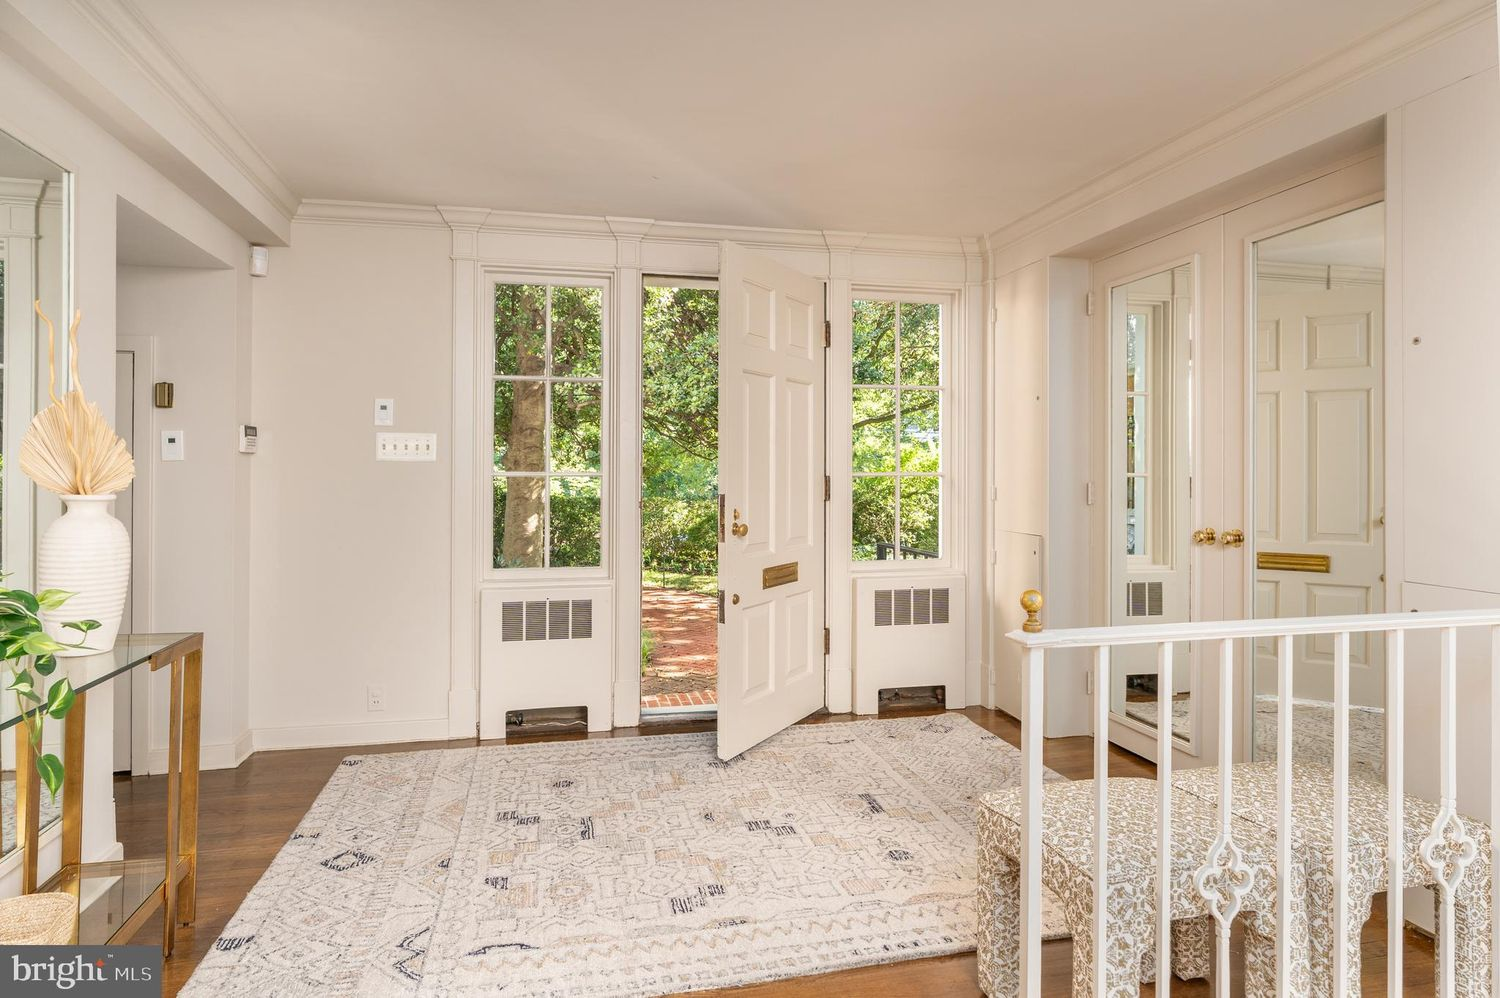
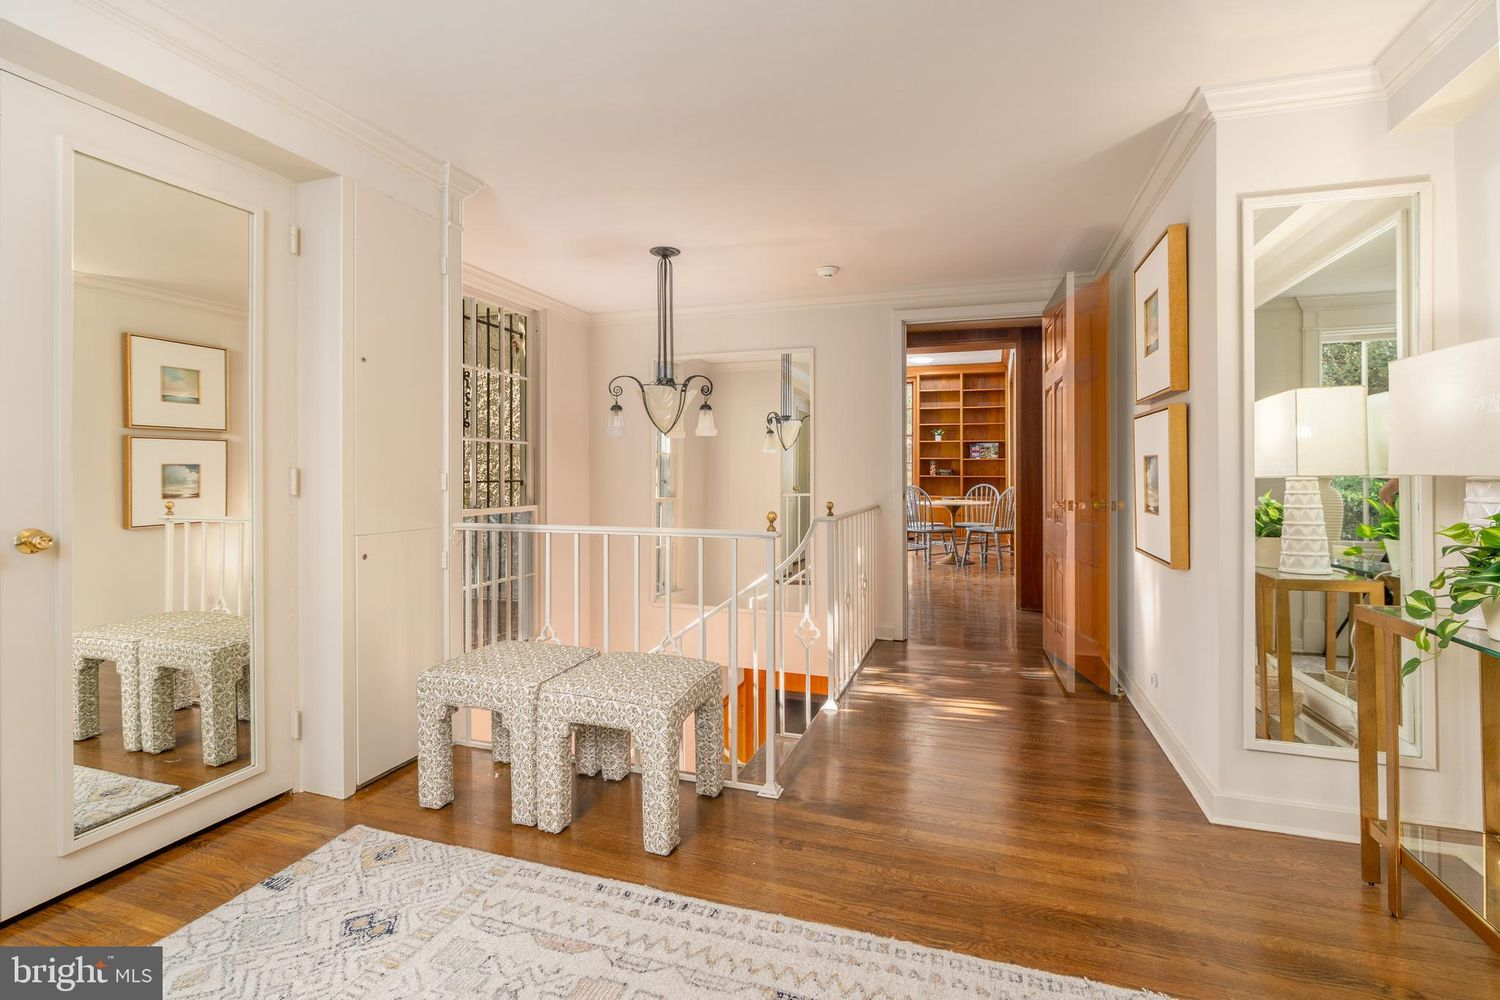
Warm hardwood floors lead across the entry toward a central stairwell, while mirrored doors and pale walls help the space feel even more open.
Library
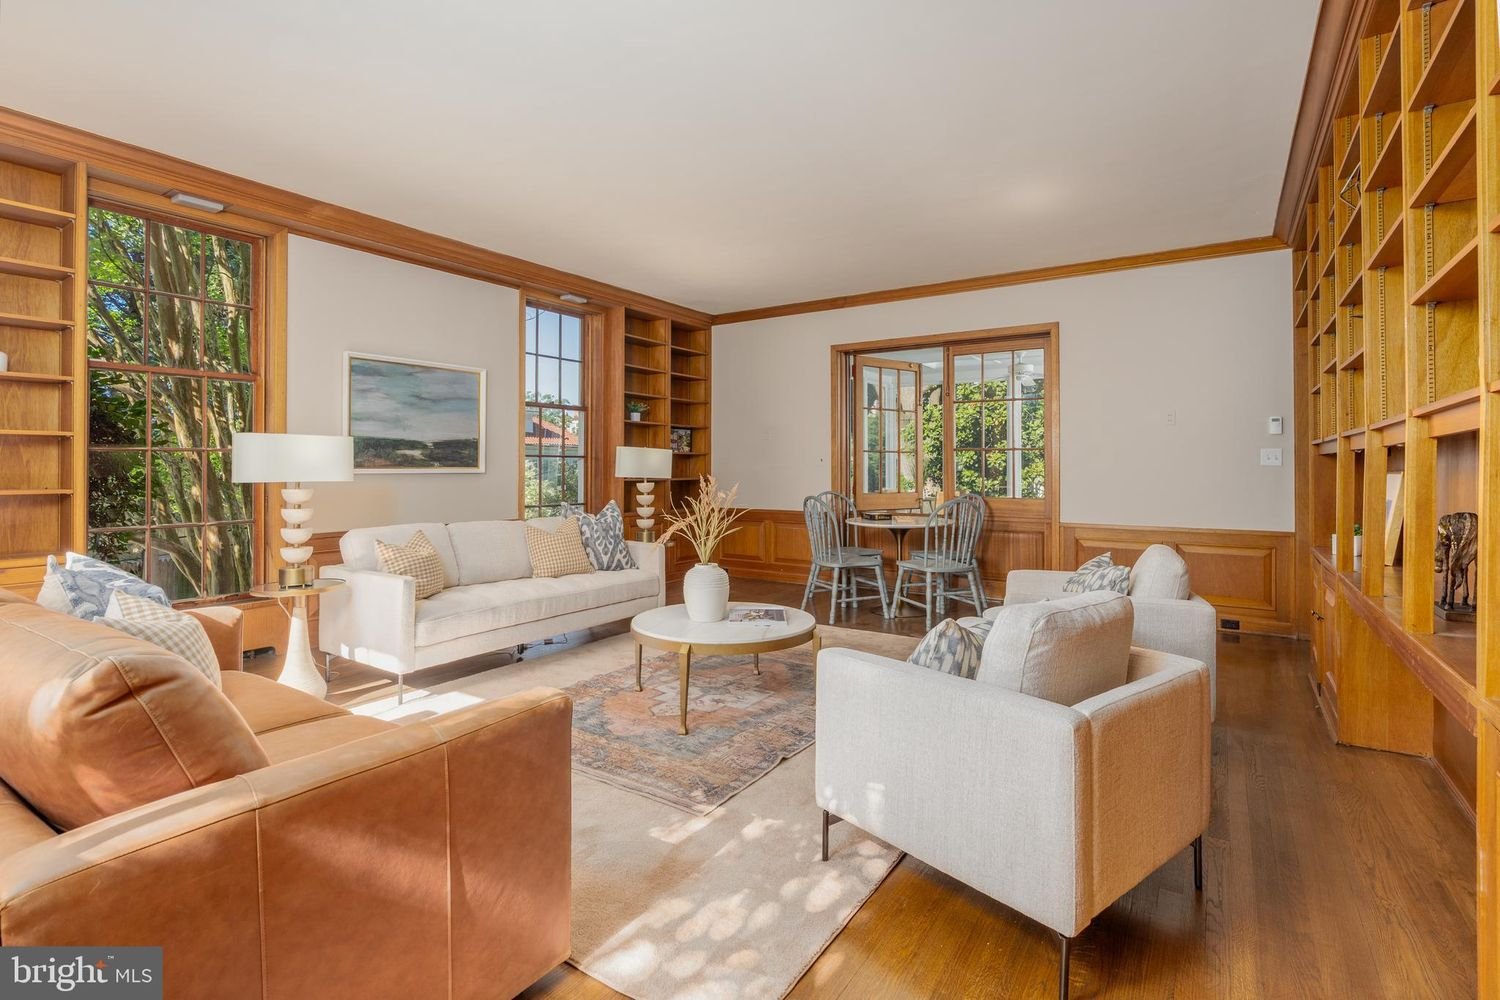
Walking straight down the foyer, the home moves into a library with floor-to-ceiling built-in bookshelves that wrap nearly every wall in warm wood, interrupted only by tall divided-light windows.
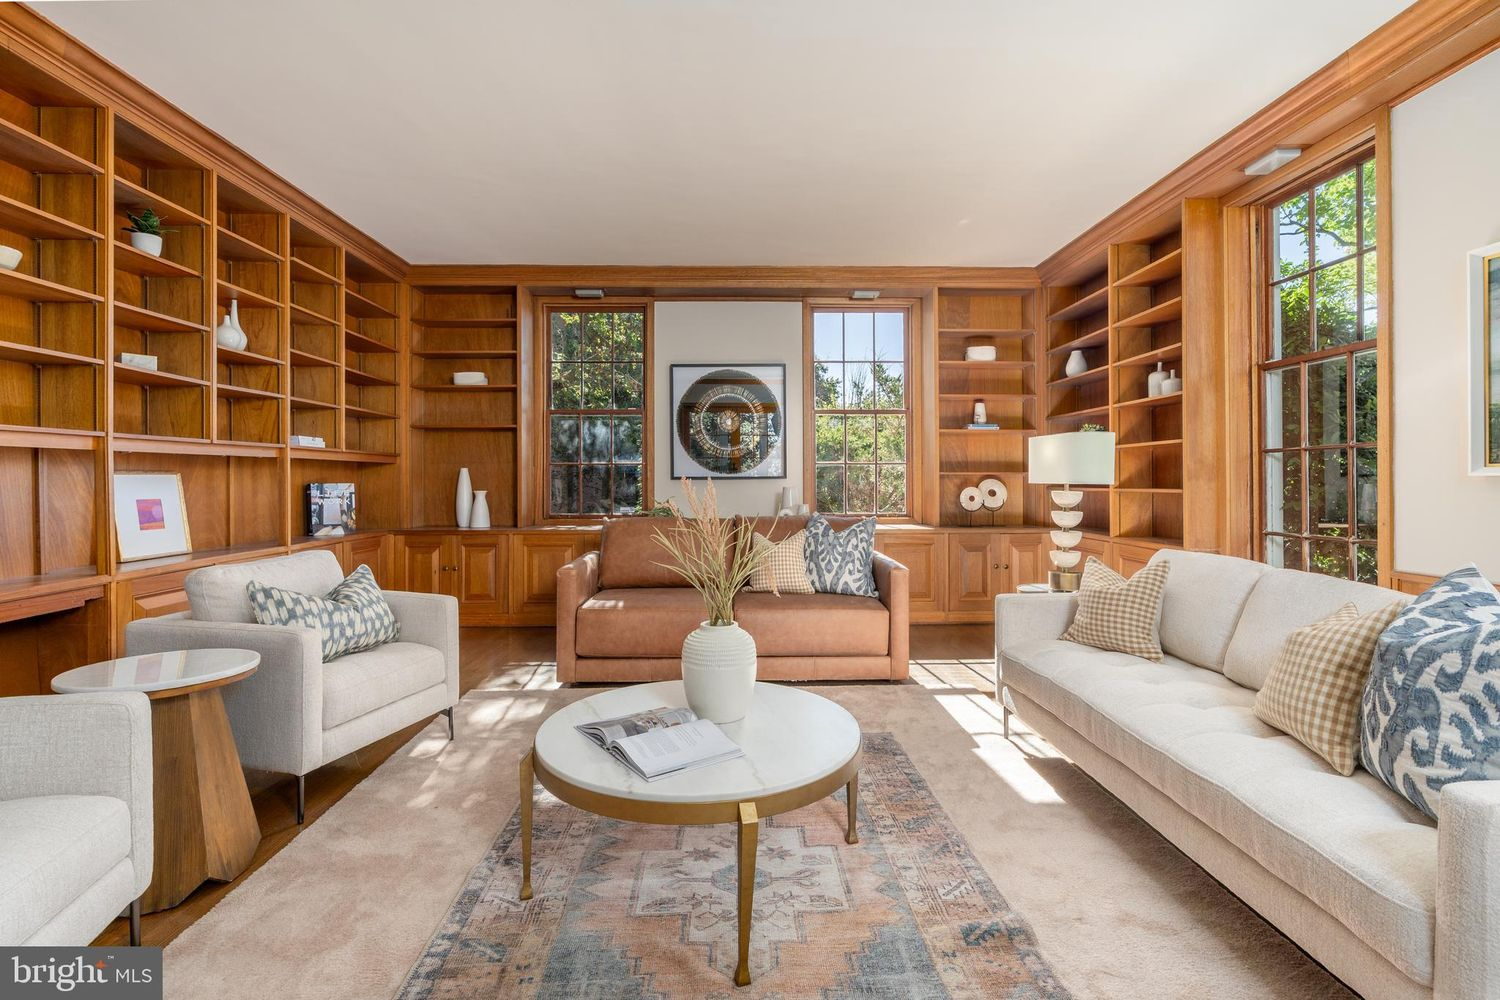
At the center of the room, a seating arrangement includes a pair of sofas and armchairs gathered around a round coffee table atop a large area rug.
At the far end of the library, an opening leads into the sunroom, allowing the room to flow naturally into the home’s additional gathering spaces.
Sunroom
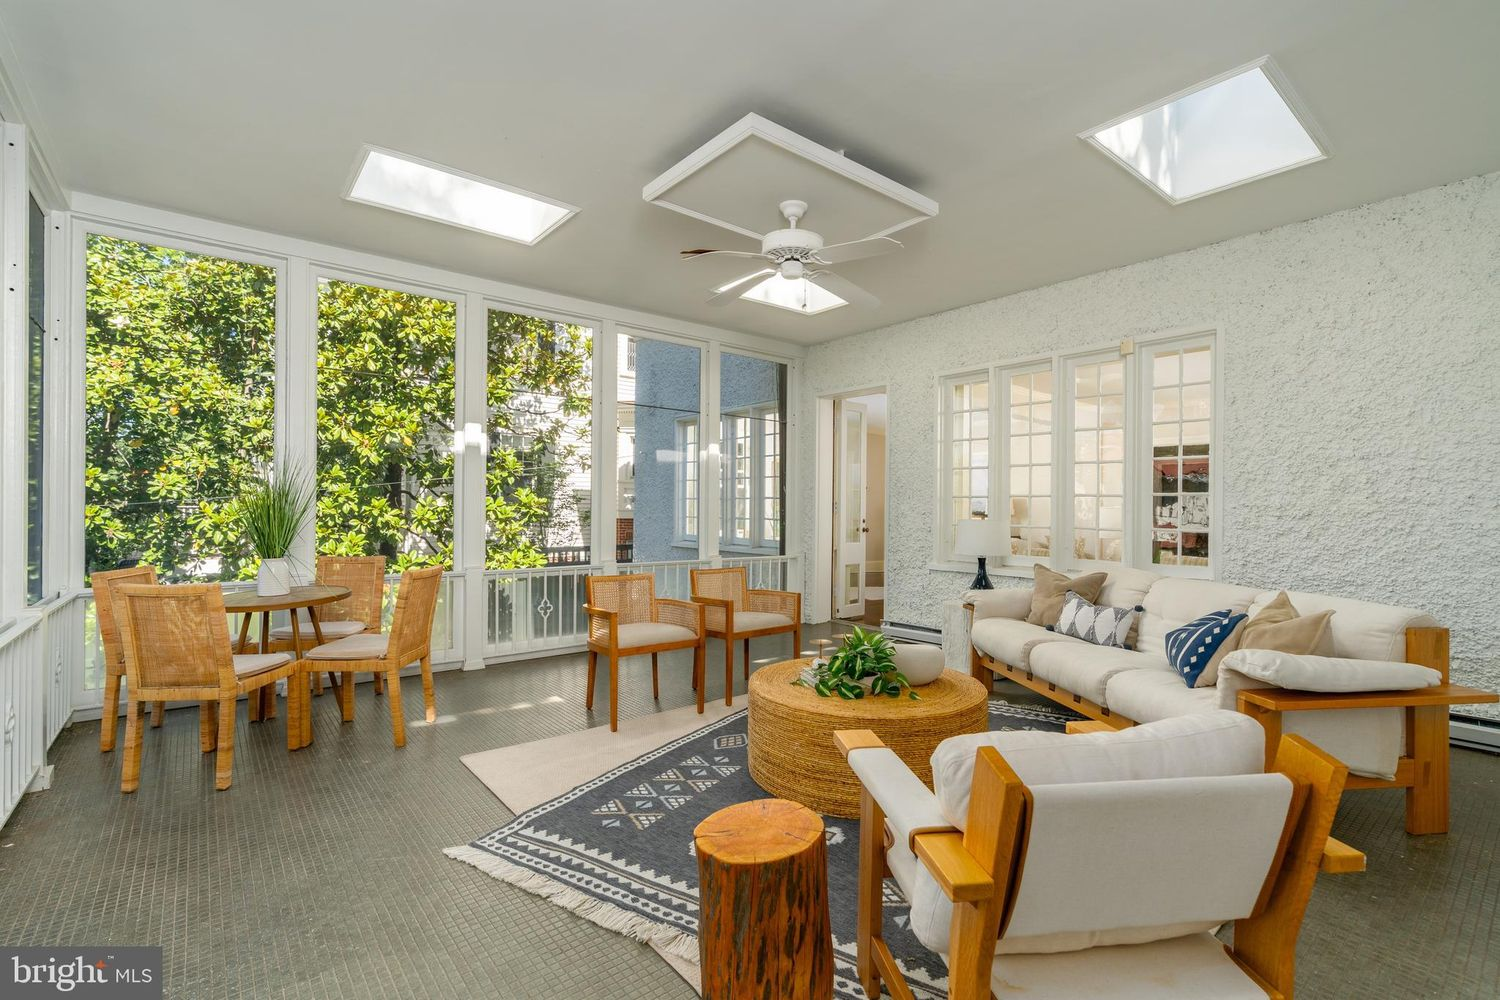
In the sunroom, nearly every wall is lined with oversized windows, while skylights overhead draw in additional natural light.
A cozy seating area is arranged around a woven coffee table, creating a relaxed space to unwind, while a small dining table tucked beside the windows offers the perfect spot for morning coffee with leafy views from every angle.
Living Room
Passing through the door at the back of the sunroom, you’re welcomed into another of the home’s primary gathering spaces, a large living room.
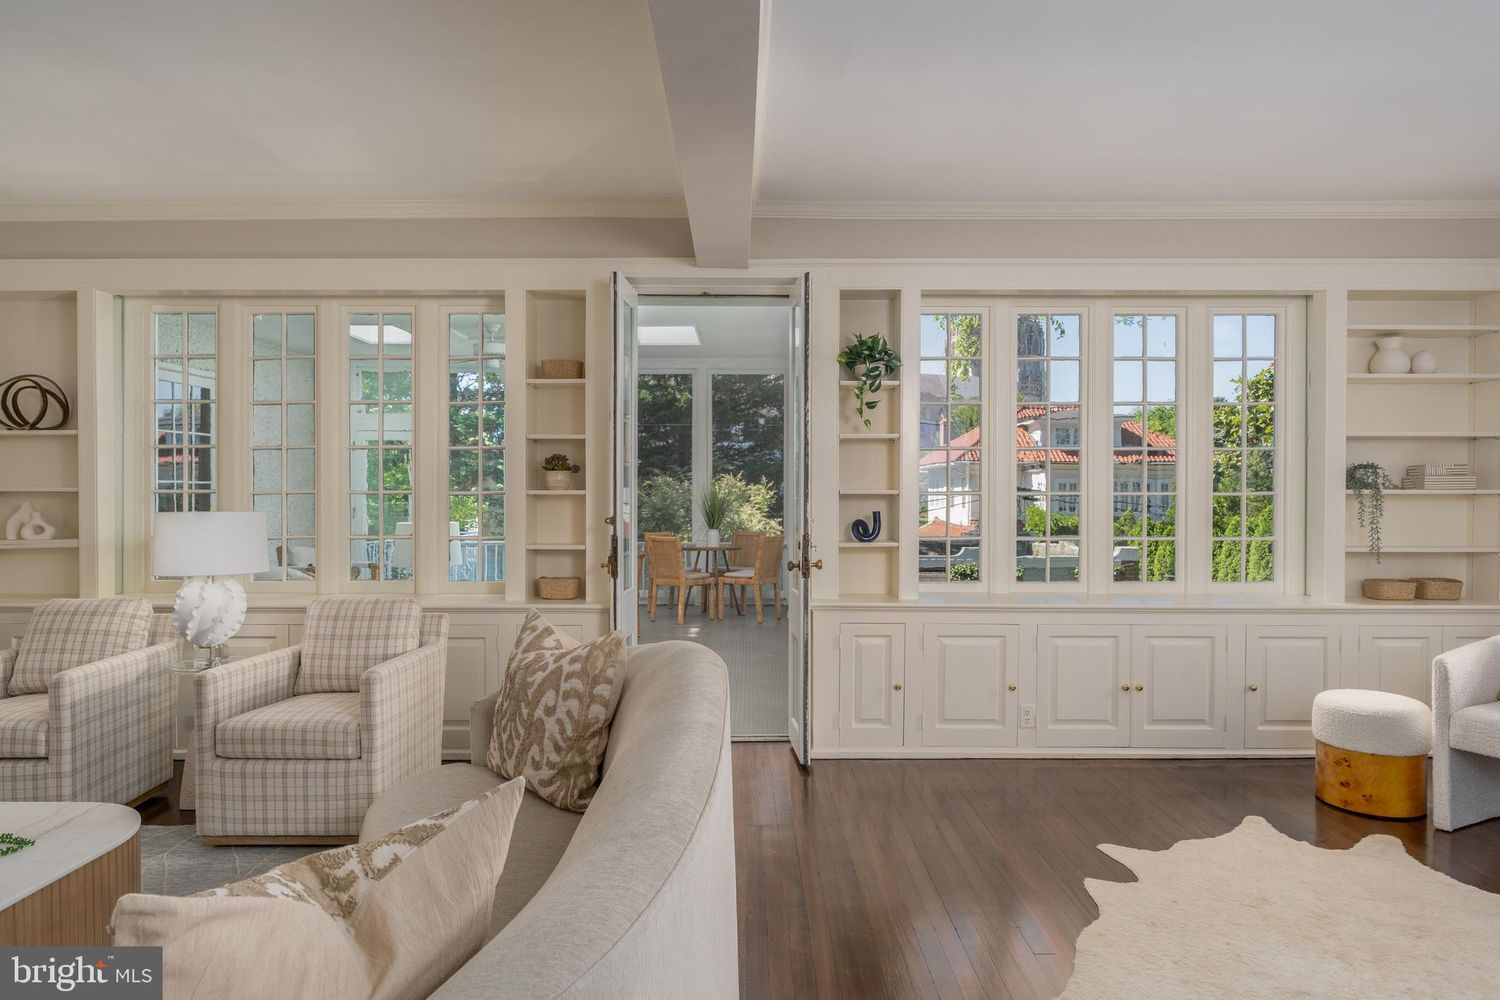
Inside, a wall of divided-light windows and built-in cabinetry stretches across one side of the room, keeping the connection to the sunroom and gardens while filling the space with light.
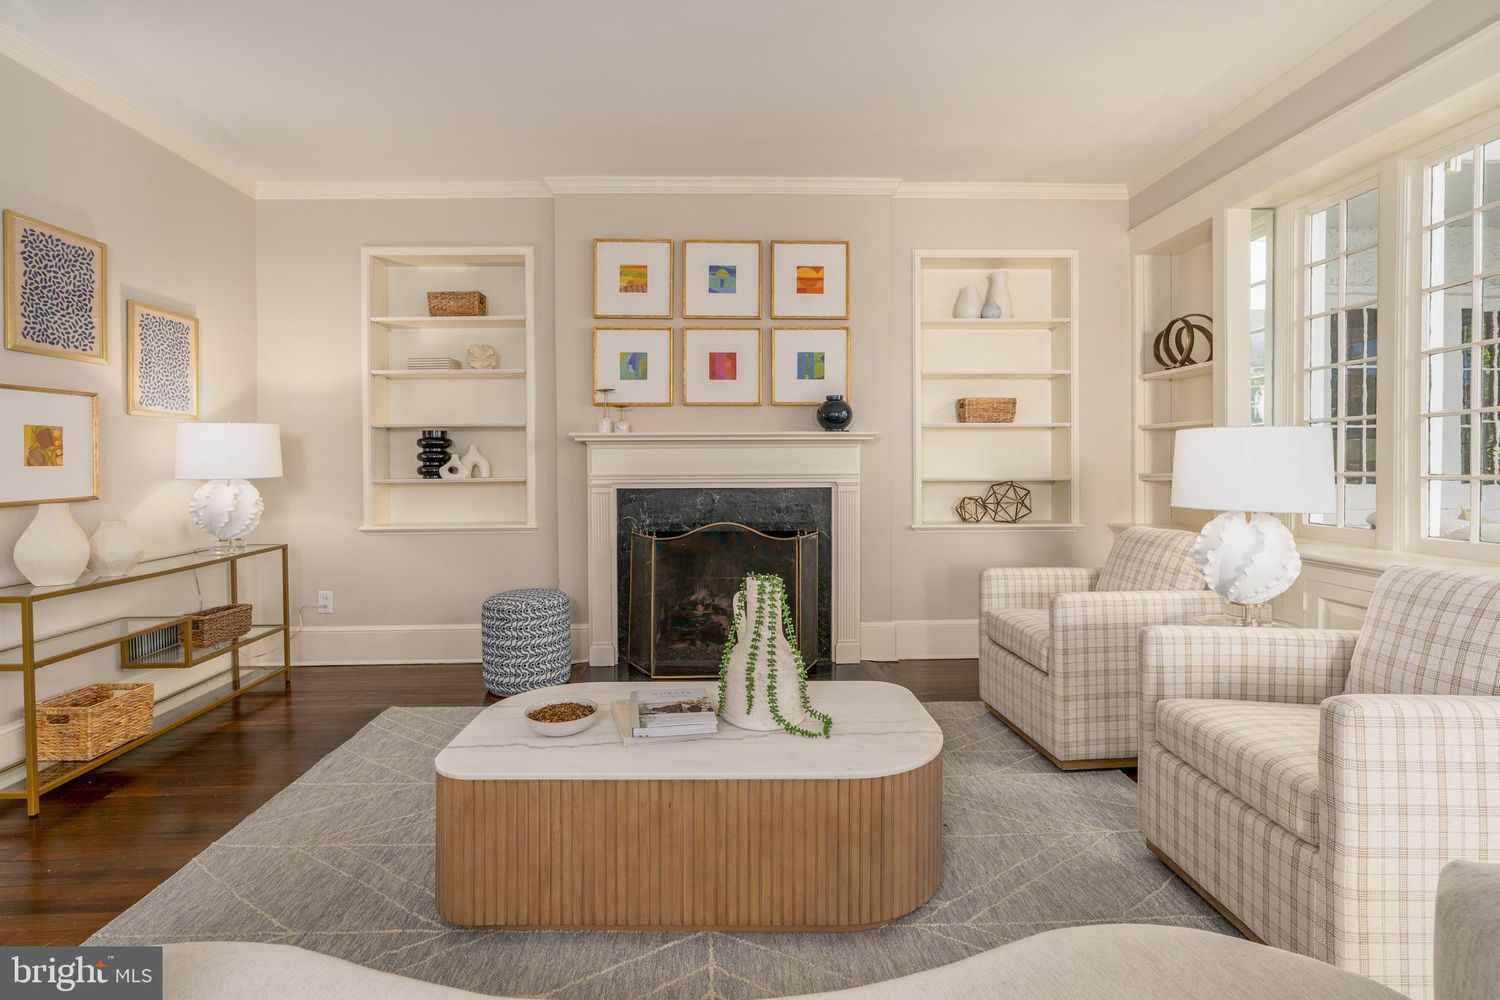
Turning toward the opposite wall, a traditional fireplace serves as the room’s focal point, framed by built-in display shelves and topped with a simple mantel that lets the home’s original character take center stage.
Carefully placed artwork and soft neutral finishes give the room a timeless feel when paired with the curved sofa and plaid-patterned armchairs.
Wet Bar
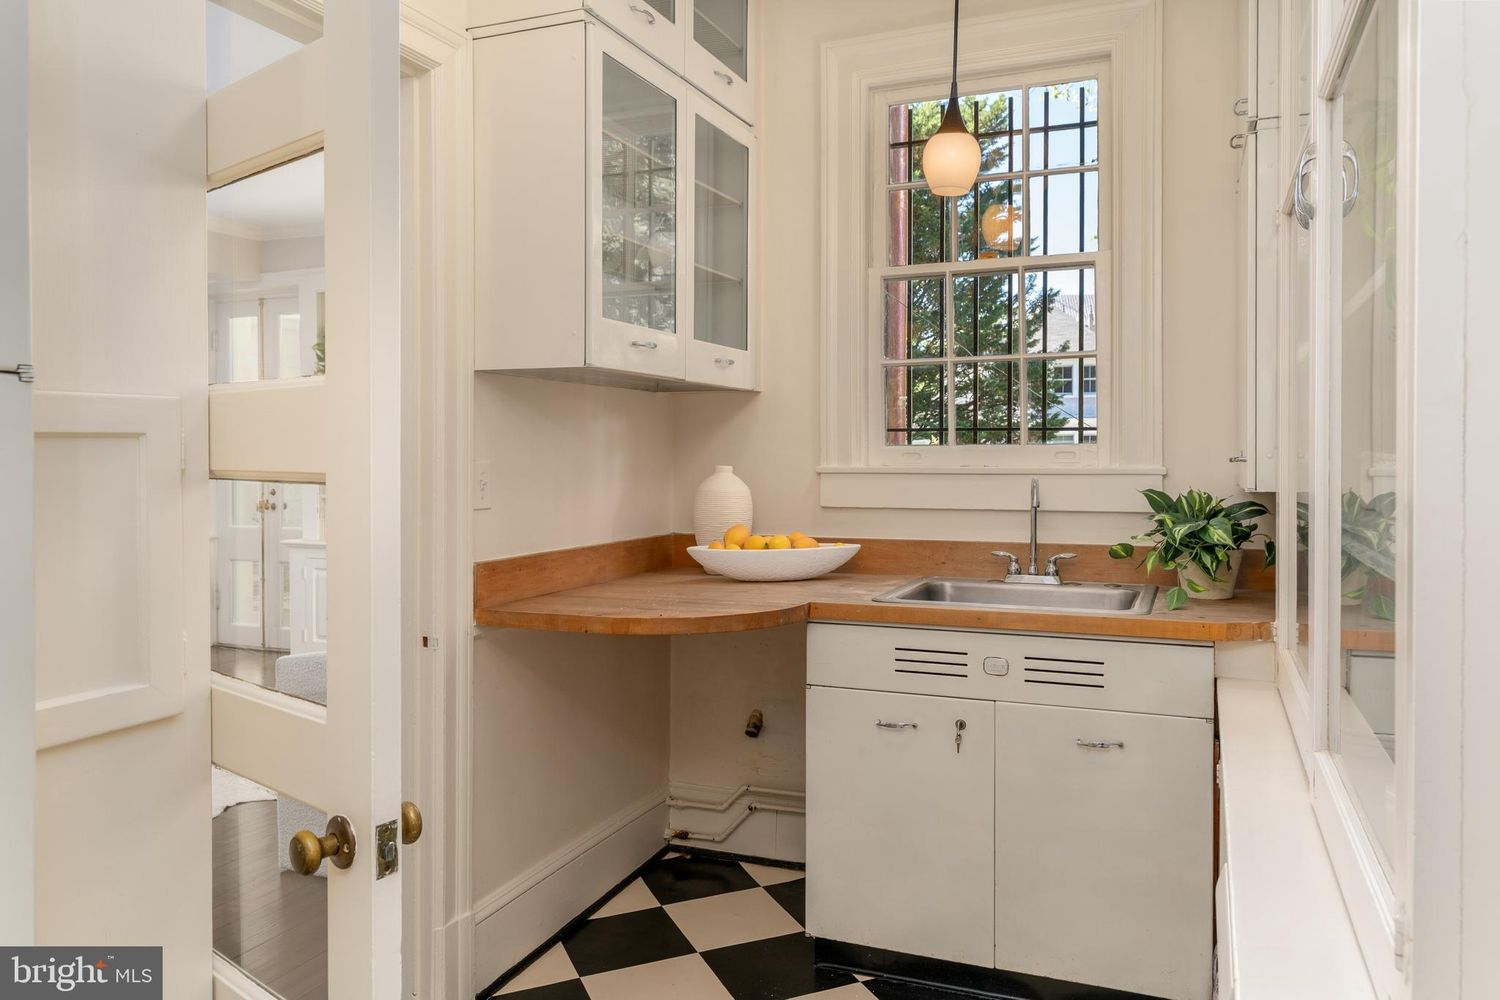
Continuing toward the kitchen, you pass a charming wet bar tucked neatly into its own corner, offering a practical stop between the home’s entertaining spaces.
The compact room features vintage-style cabinetry with glass-front upper cabinets, warm butcher block countertops, and a small sink positioned beneath the window.
Kitchen
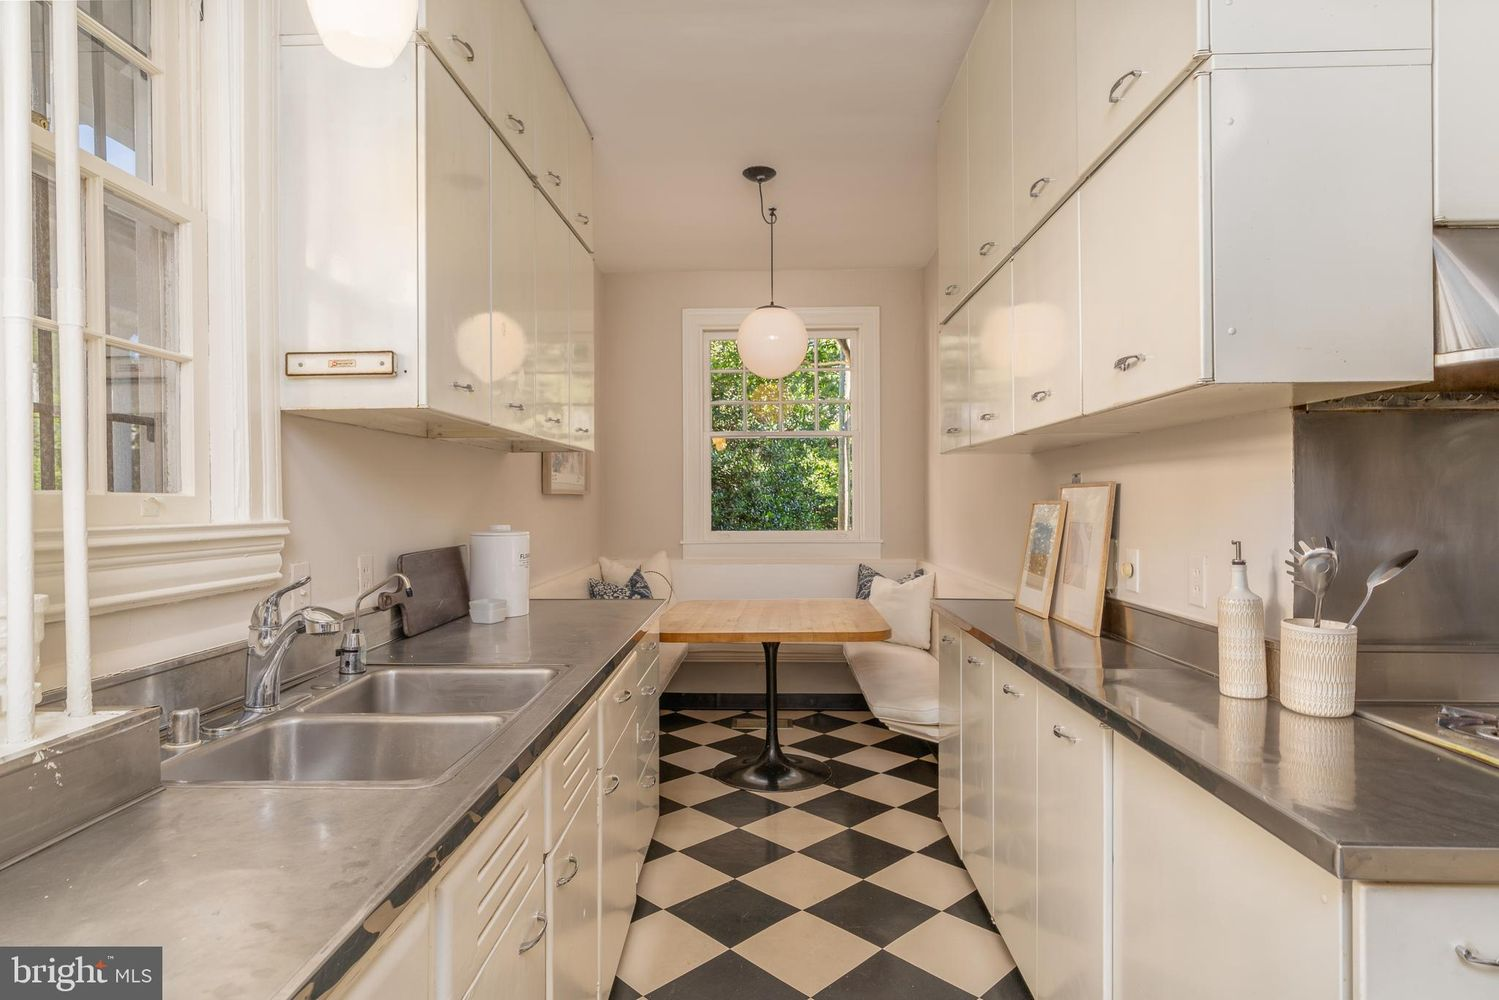
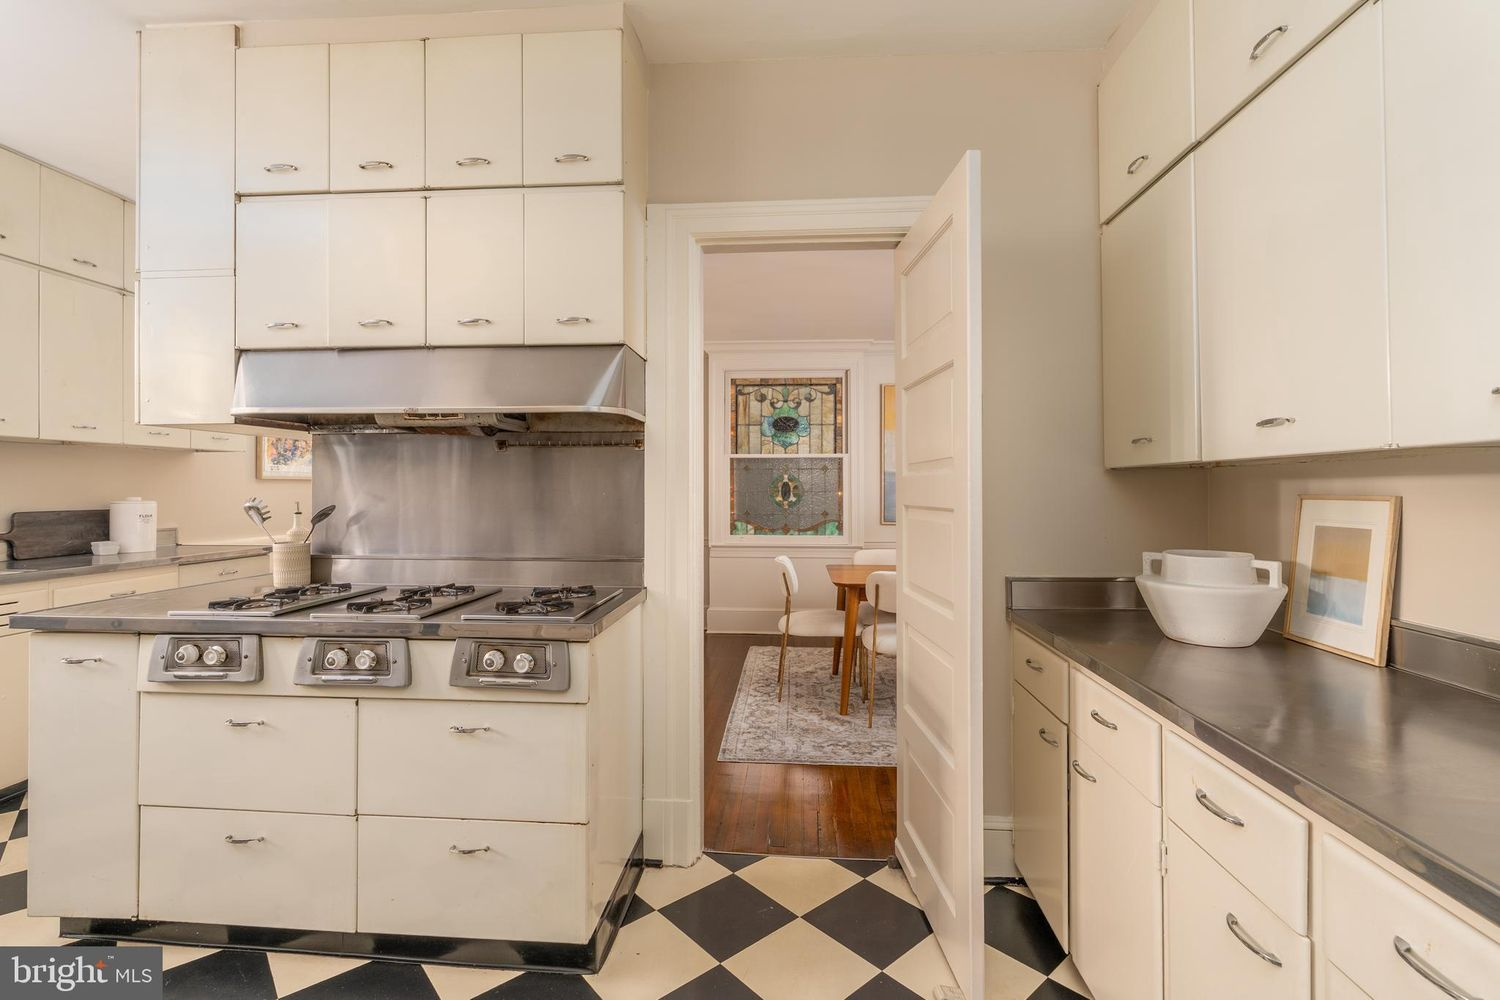
Passing through the wet bar, you arrive in the home’s galley kitchen, lined with glossy white cabinetry stretching to the ceiling on both sides, with a classic black-and-white checkered floor below.
At the far end, a built-in breakfast nook creates a place for casual meals, with wraparound bench seating tucked beneath a large window.
Turning back through the room, the kitchen’s efficient layout becomes even more apparent, with stainless steel countertops framing both sides and matching updated appliances integrated alongside the vintage cabinetry.
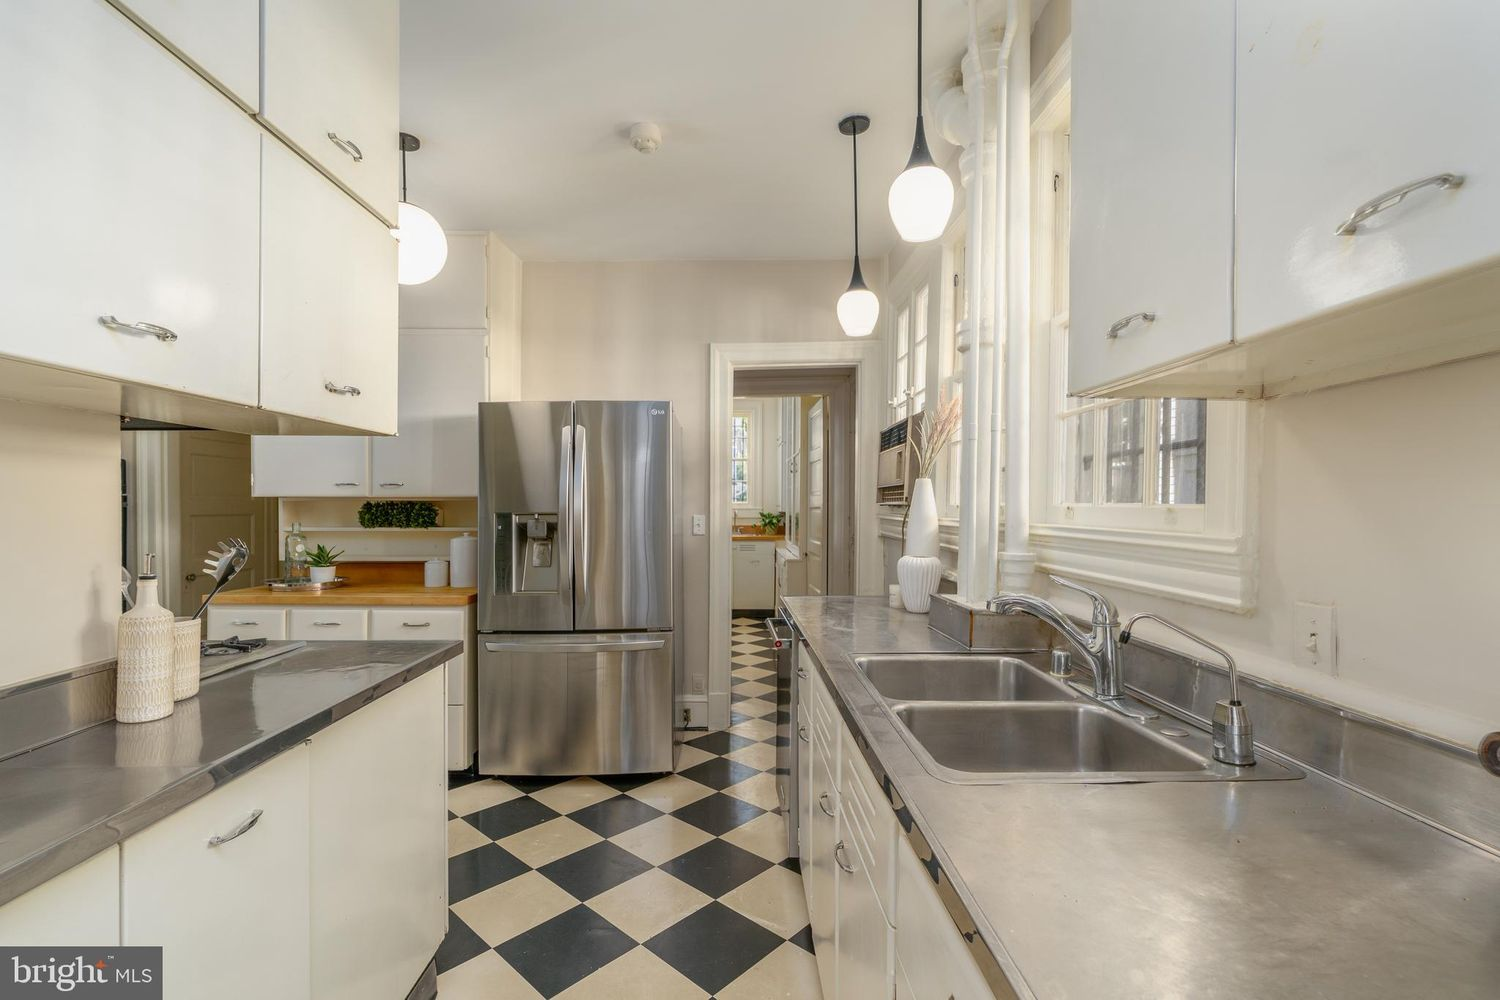
On the opposite end, the kitchen centers around a large vintage-style range framed by the room’s stainless steel surfaces and more built-in storage.
Dining Room
In the next room, you’ll find the formal dining room set against a wall with a pair of original stained-glass windows.
Their intricate green and blue glasswork adds a distinctive period detail, while a contemporary painting placed between them creates a subtle contrast between the home’s historic character and its updated interiors.
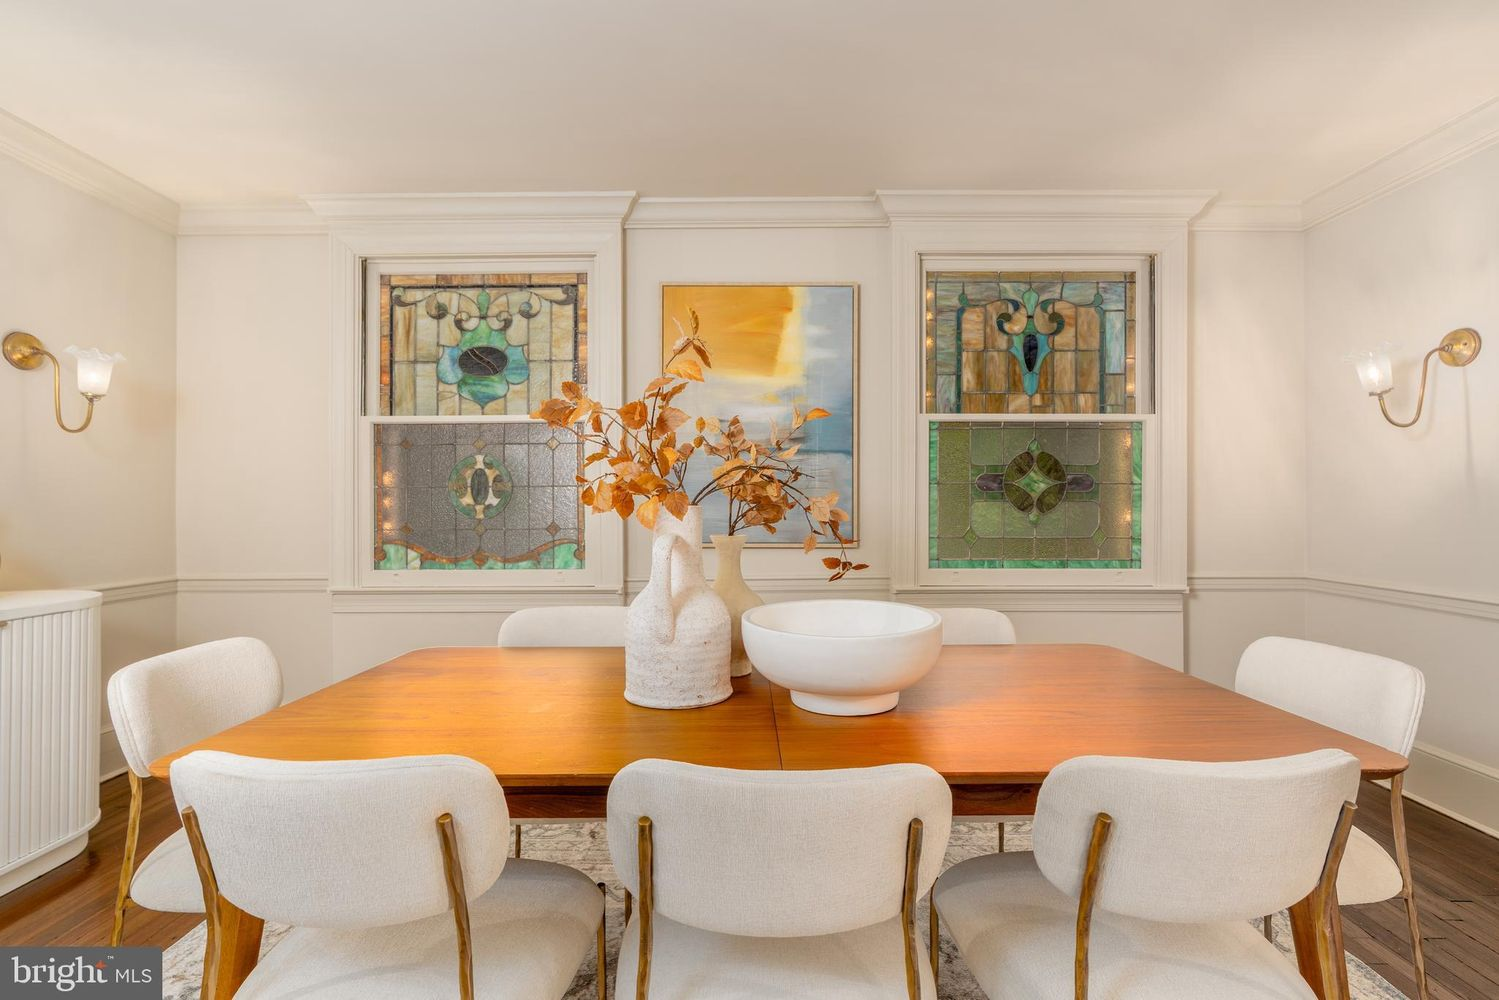
Beneath them, a large wood dining table is surrounded by white upholstered chairs that provide seating for family dinners or larger gatherings.
Primary Suite
Heading upstairs, the home’s primary suite takes up a large portion of an upper level and continues the classic styling found throughout the residence.
Bedroom
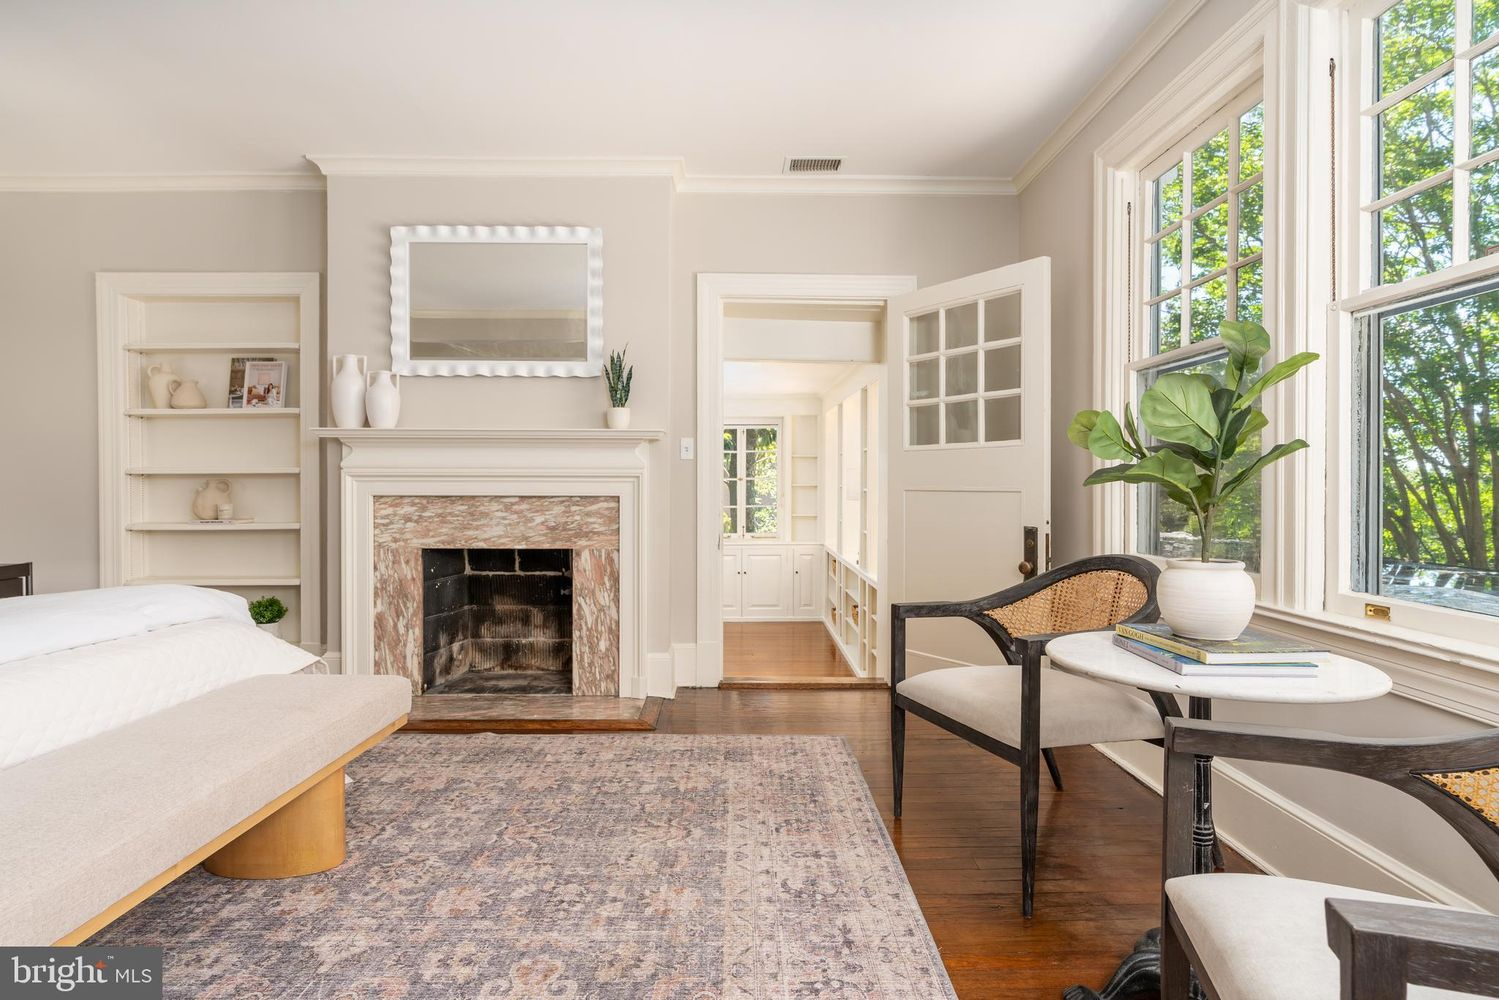
Stepping inside, the bedroom centers around a tufted upholstered bed, with hardwood floors, soft neutral walls, and crown molding reinforcing the home’s traditional architecture.
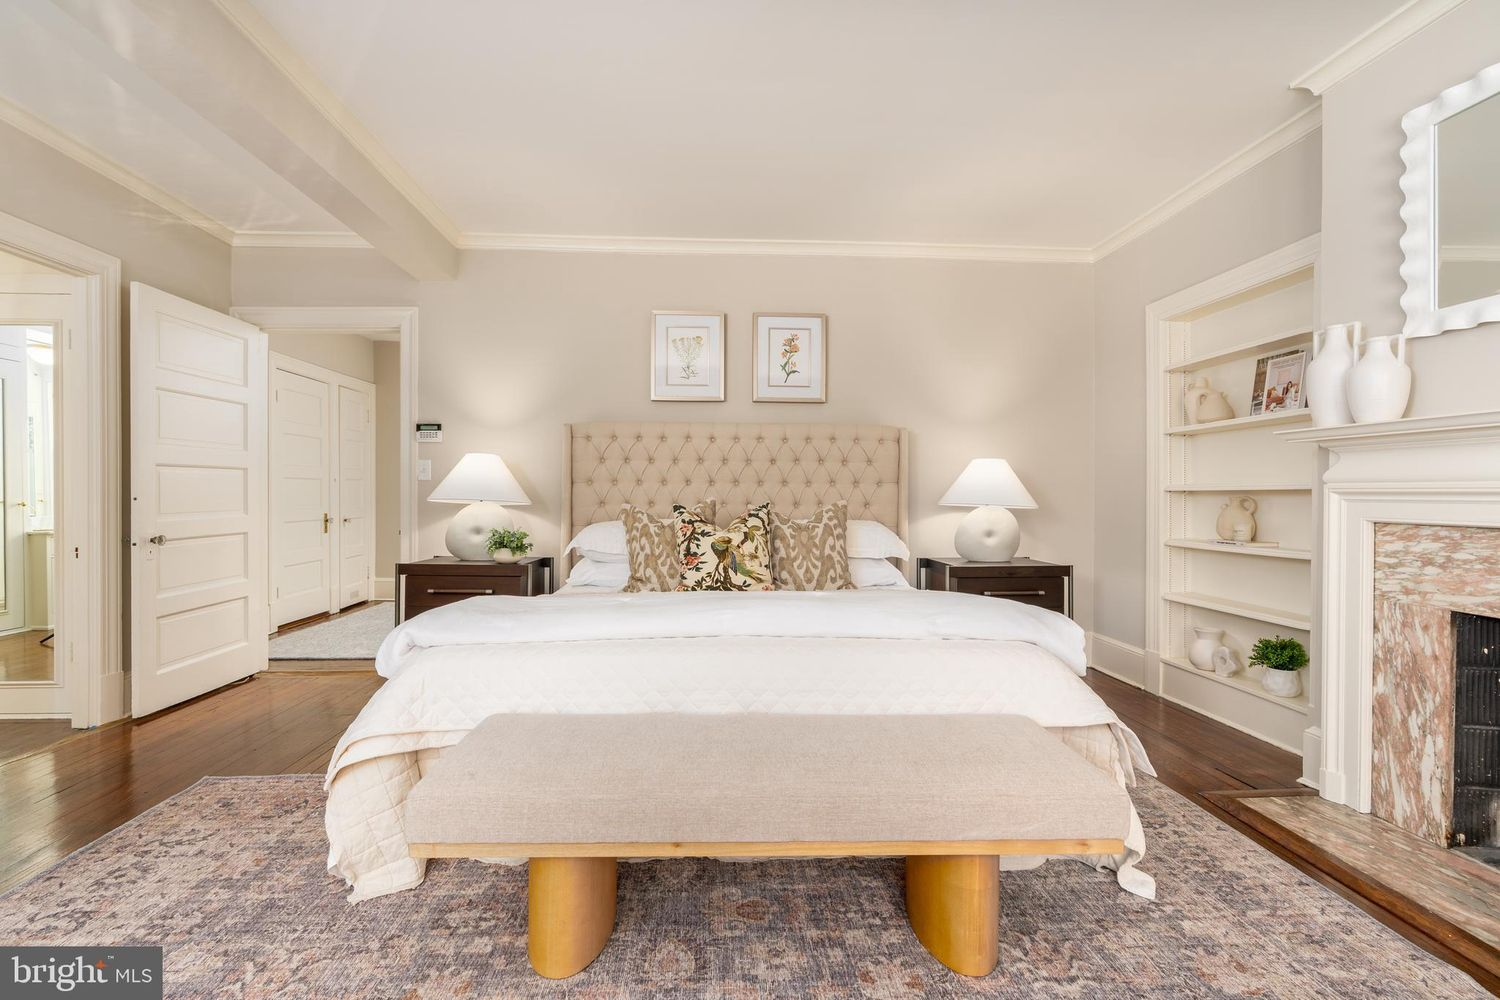
A marble fireplace with a detailed mantel sits on one wall of the room, framed by built-in shelving, while another features a small sitting area beneath the windows.
Walk-In Closet & Dressing Area
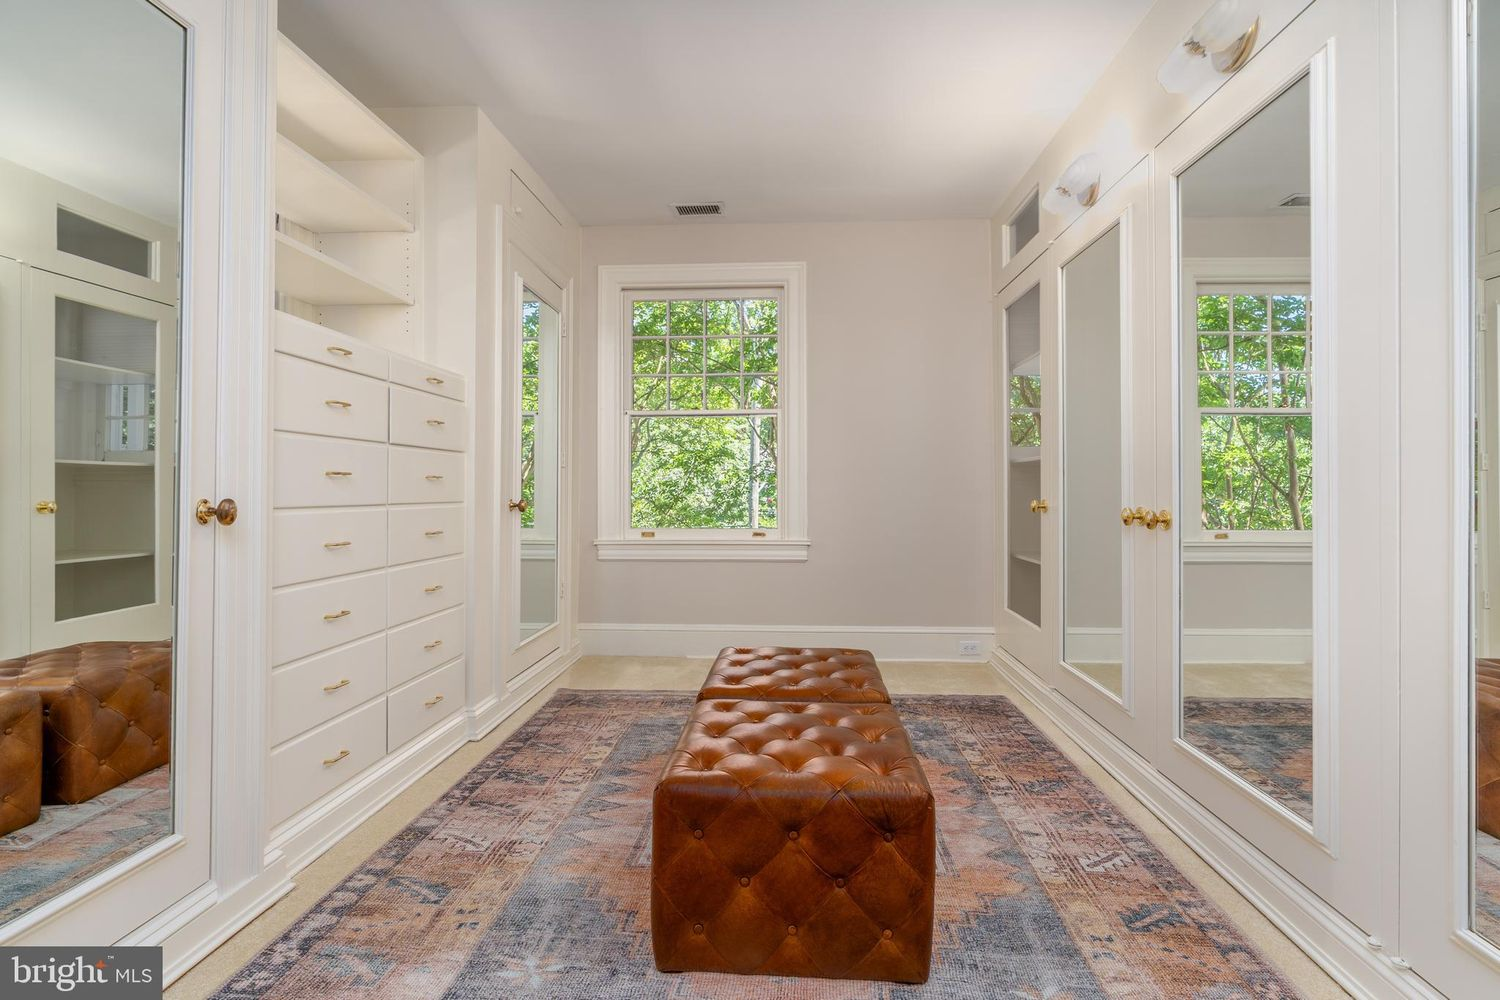
Beyond the bedroom, the suite opens into an oversized walk-in closet with custom built-in cabinetry lining both sides, combining mirrored wardrobes, banks of drawers, and open shelving.
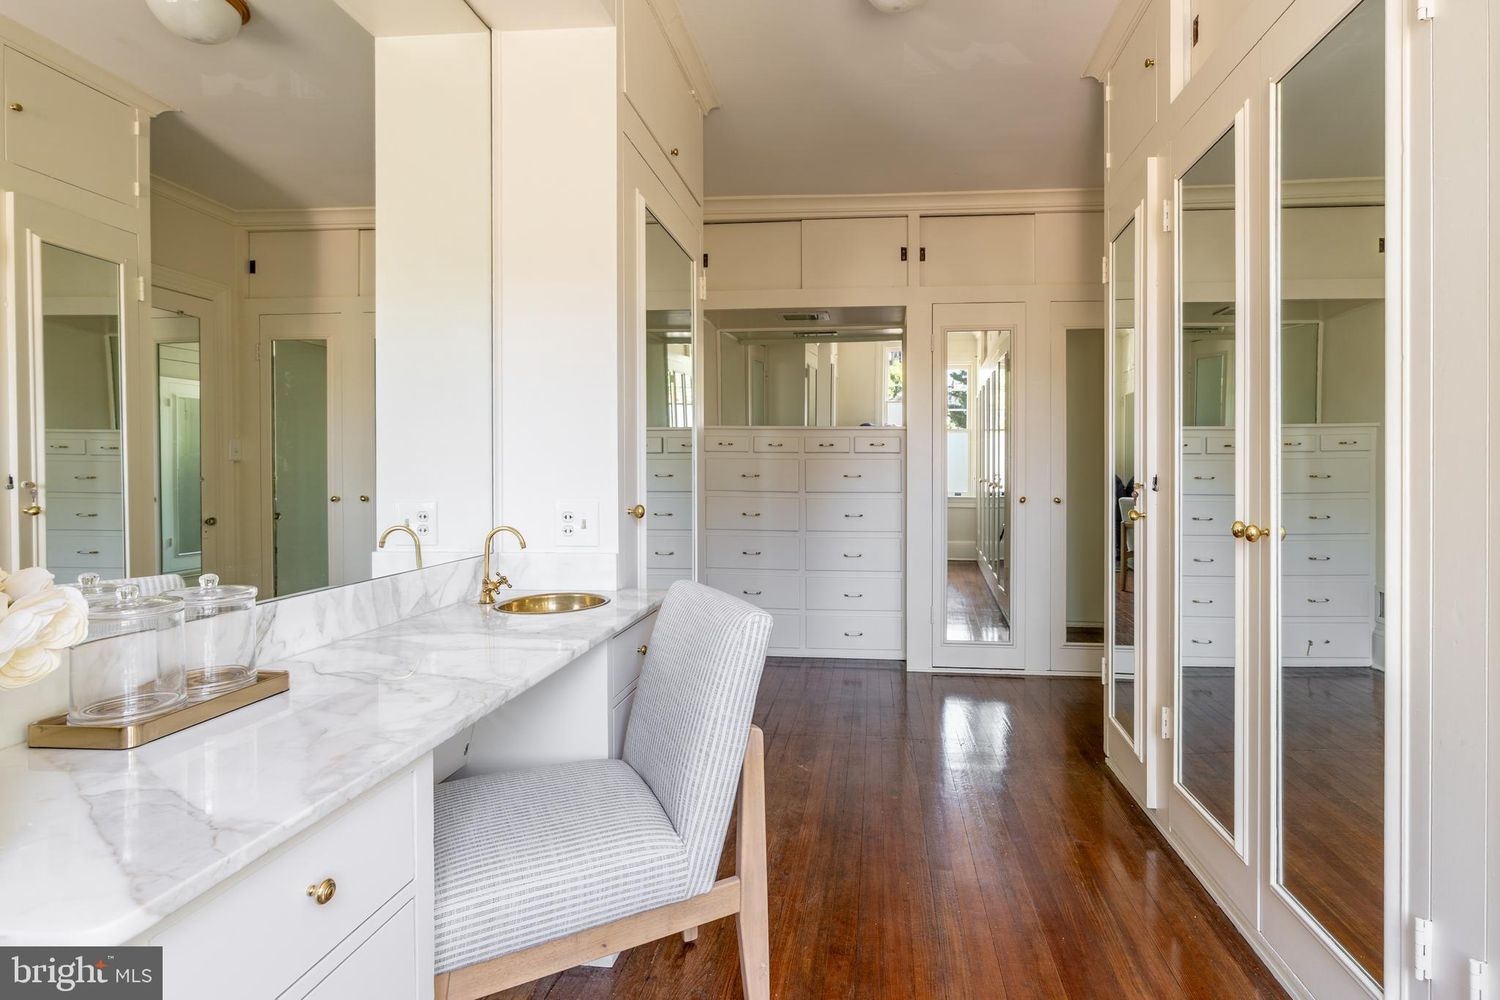
Around the corner, the closet moves into a vanity area finished with a marble countertop, integrated seating, and brass fixtures, providing a separate space for getting ready each day.
En-Suite Bathroom
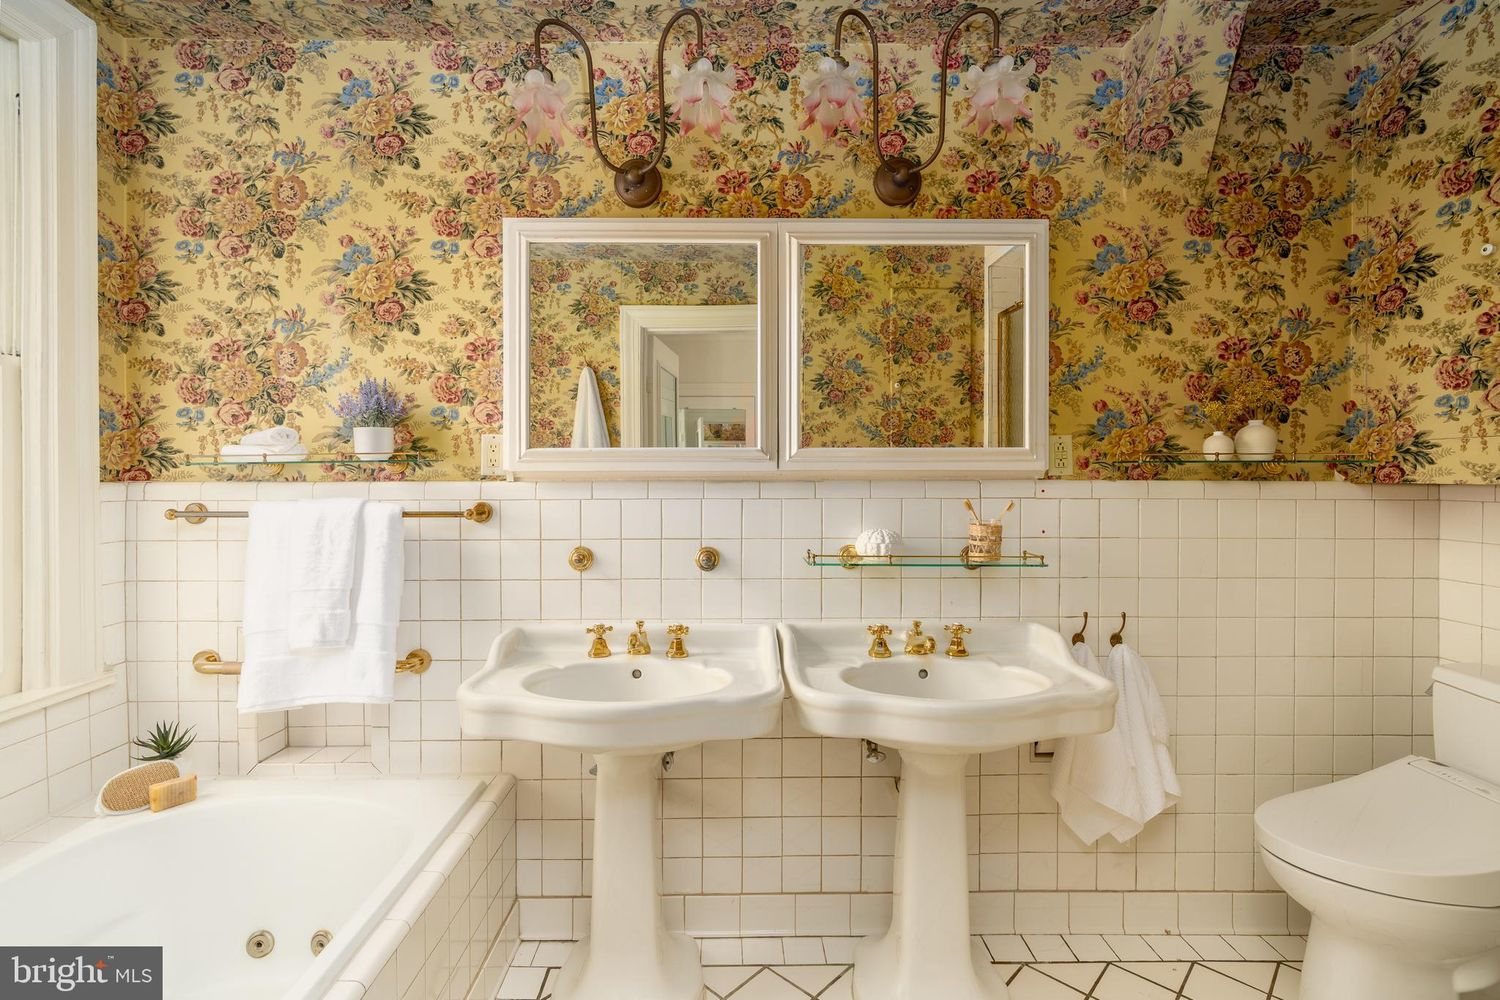
Completing the suite, the bathroom preserves much of the home’s original character, pairing white tile floors and walls with vintage-style pedestal sinks and polished brass fixtures.
Above, colorful floral wallpaper wraps the upper walls, adding warmth and personality, while a soaking tub sits beside a large window.
Additional Bedrooms
From bright, airy guest rooms tucked beneath the roofline to a larger suite with built-in shelving, the additional bedrooms balance comfort with the same timeless architecture found throughout the home.
Bright Dormer Room
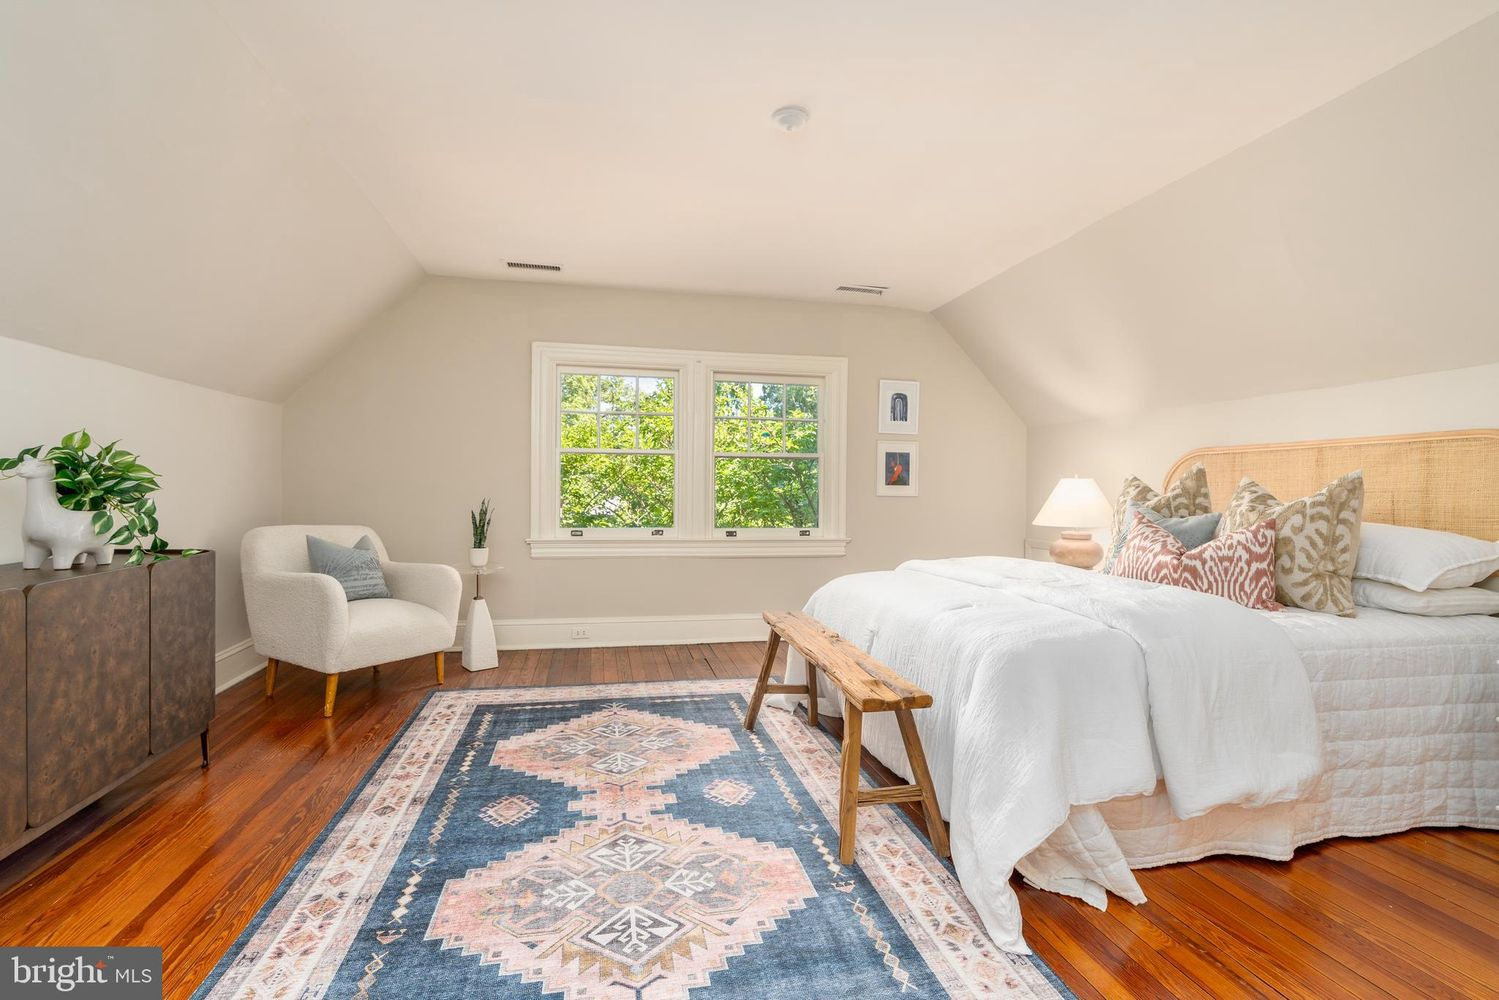
Positioned beneath the sloped roofline, this bedroom has an inviting cottage-like feel with a woven headboard, patterned area rug, and treetop views.
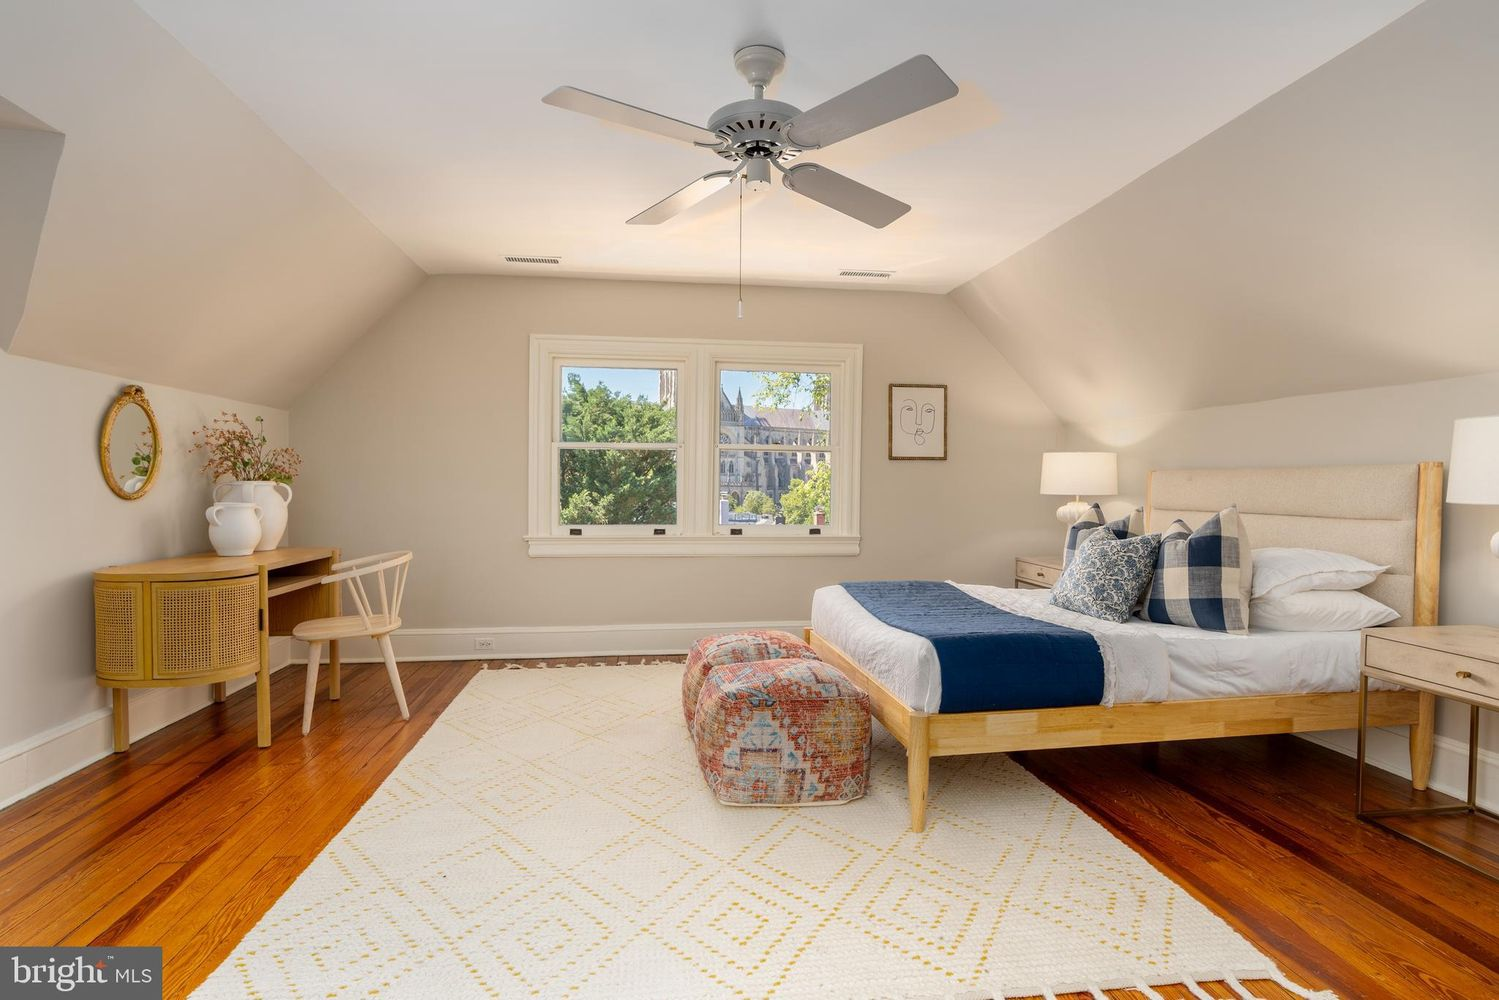
Cathedral View Guest Room
Another bedroom follows a similar layout, with hardwood flooring, angled ceilings, and a centrally positioned window drawing attention to the view outside.
However, the placement of this room provides views of Washington National Cathedral rising above the surrounding trees, which stands out against the room’s crisp white bedding and soft blue accents.
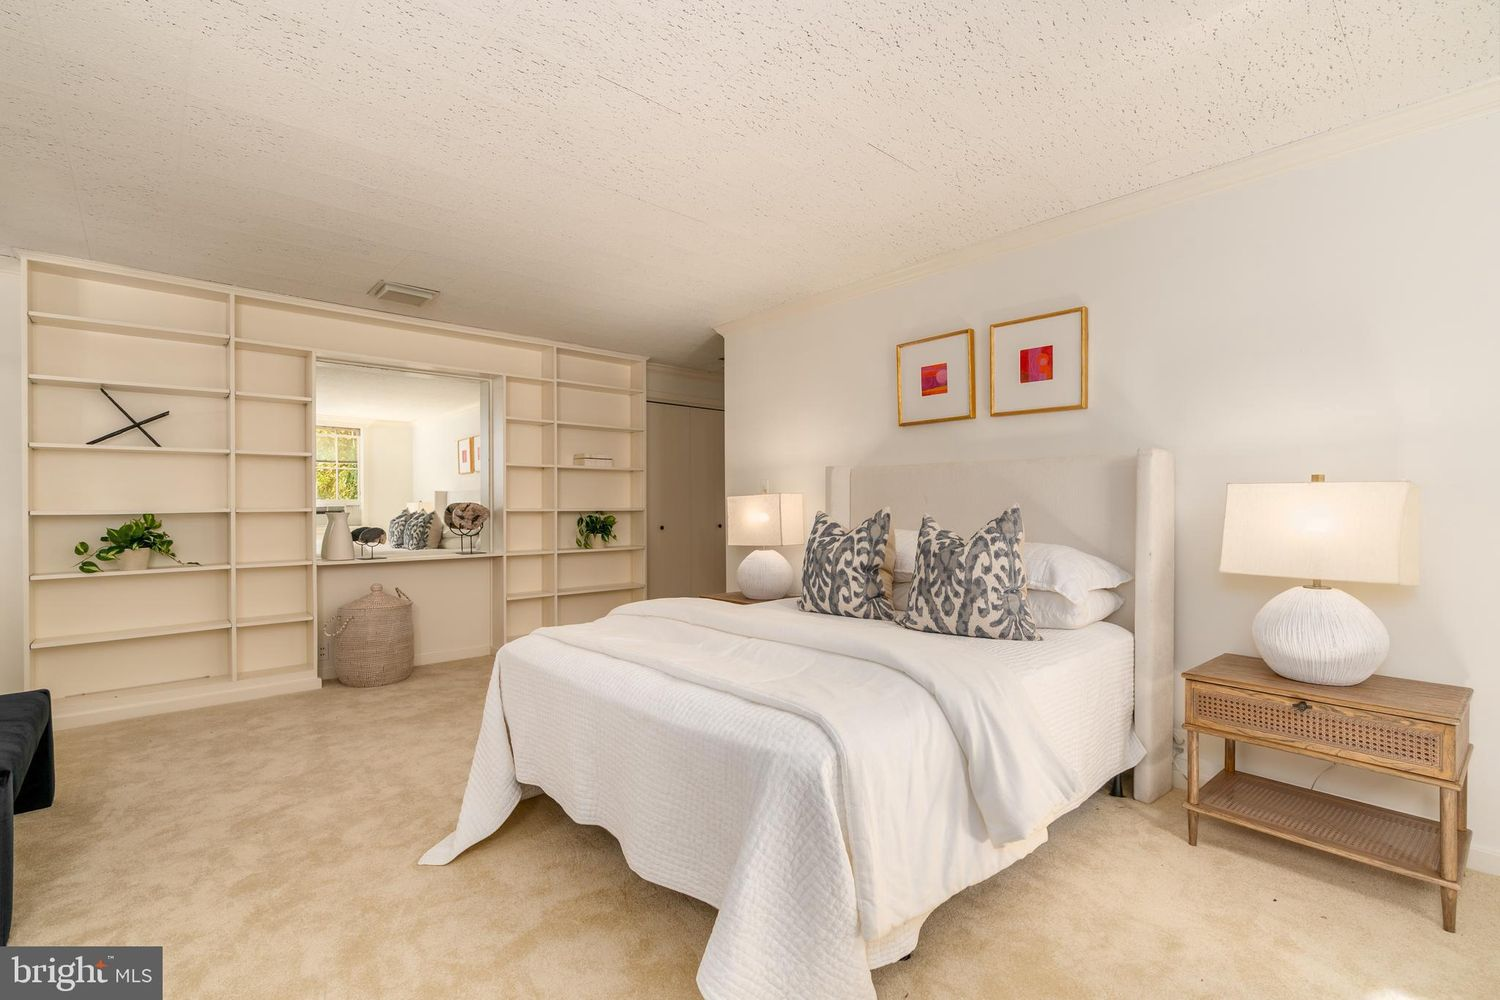
Spacious Lower-Level Suite
A third bedroom has a completely different layout, trading hardwood floors for plush carpeting and built-in shelving that stretches across one wall.
Backyard
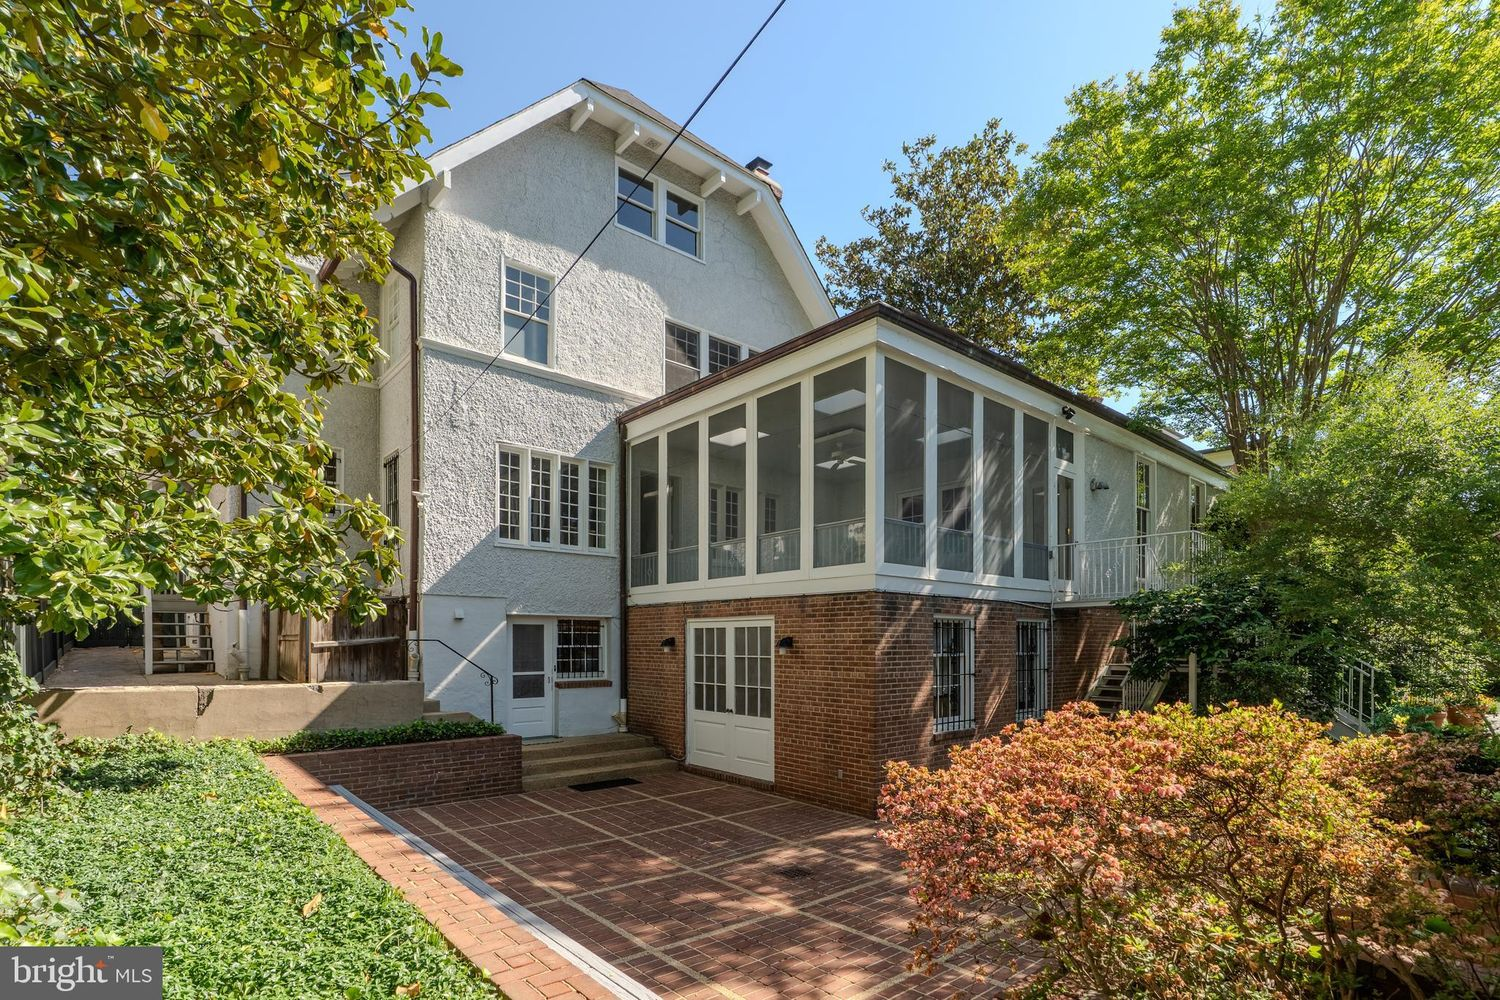
Stepping outside, the back of the home opens onto a large brick patio tucked beneath the enclosed sunroom, creating an entertaining space partially shaded by the trees.
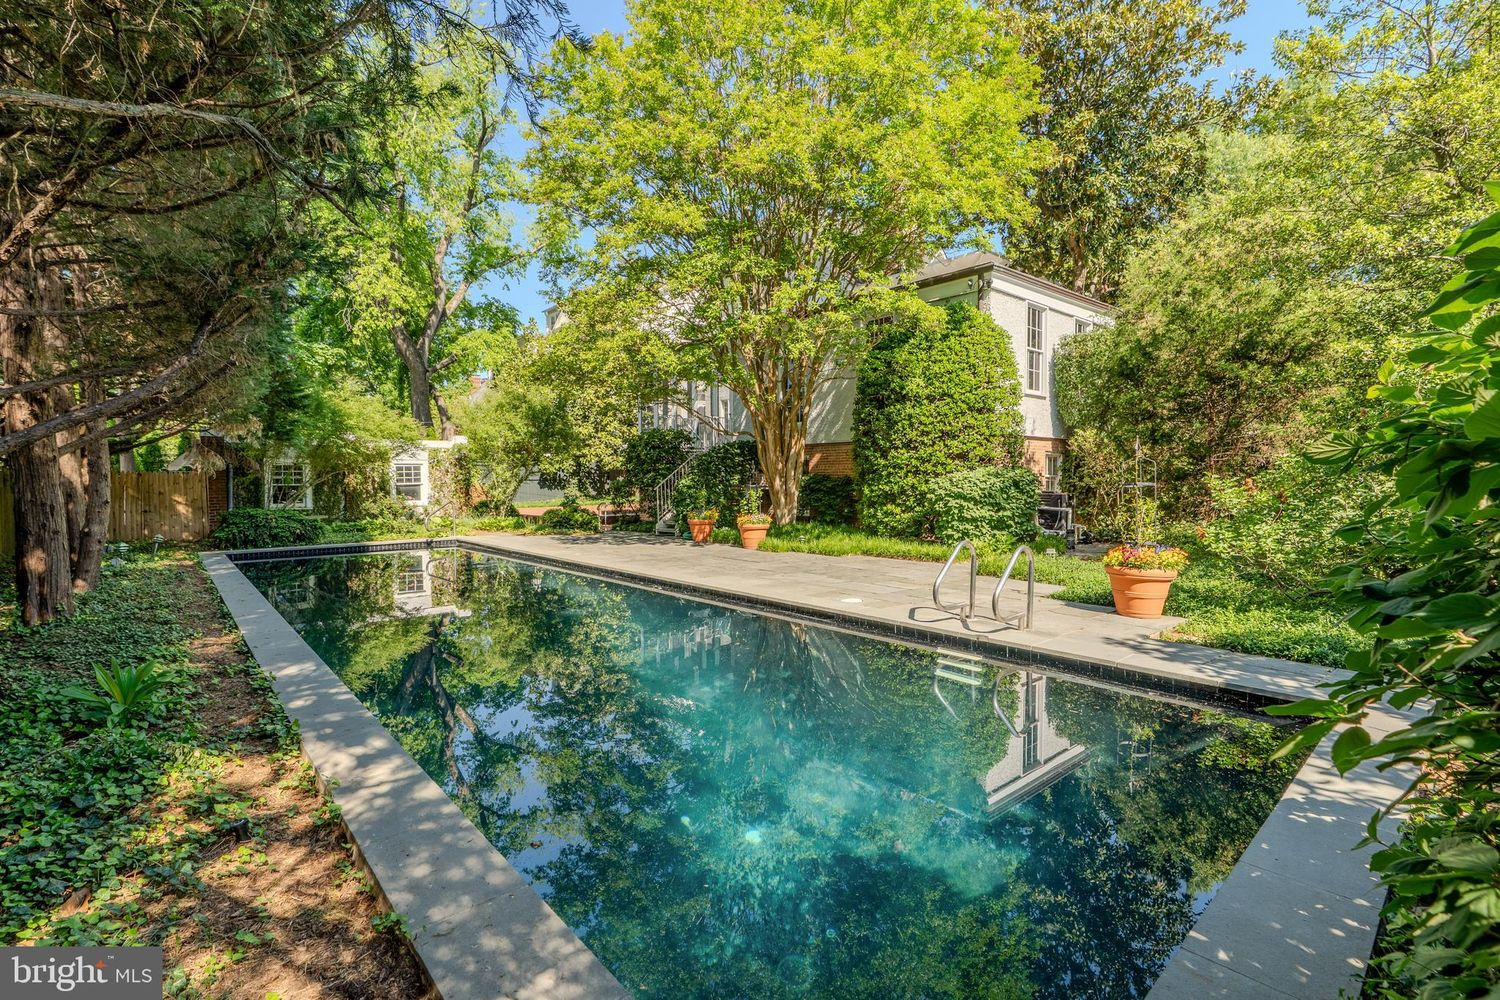
Beyond the brick terrace, the backyard opens into a second outdoor living area centered around a 50-foot rectangular swimming pool.
A wide stone deck frames the length of the pool, leaving room for lounge seating, while expansive lawns, flowering planters, and towering trees surround the water.
Final Thoughts
Following Jim Lehrer’s passing in 2020, ownership of the home passed to his wife, novelist Kate Lehrer, who later transferred the property into a family trust.
With the family now looking to downsize, the estate has been brought to market for the first time in more than four decades.
For prospective buyers, the listing presents an opportunity to own a well-preserved residence in one of Washington’s most sought-after neighborhoods.
From its expansive double lot and classic architecture to its generous living spaces and pool, the home combines the scale and character Cleveland Park is known for with the chance to make a truly distinguished Washington property your own.
