
Zack Wheeler Sells SoHo Penthouse For $26 Million
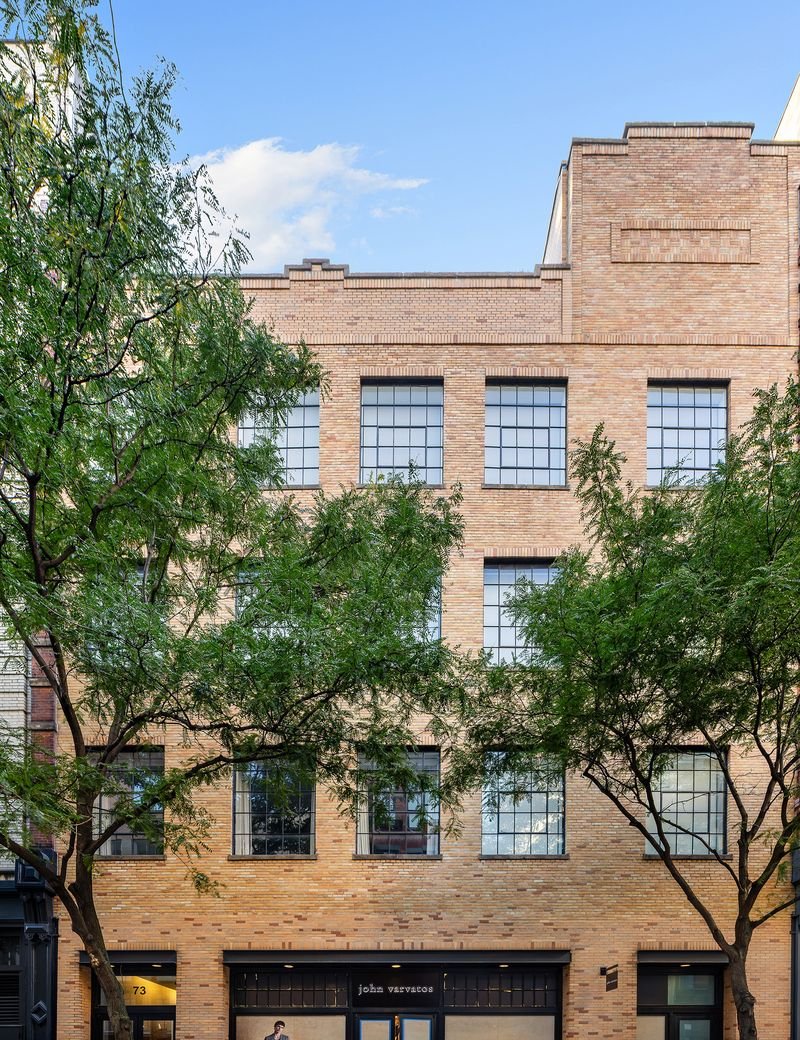
Philadelphia Phillies pitcher Zack Wheeler has sold his SoHo penthouse for $26 million, setting a new price record for the neighborhood.
The four-bedroom loft was initially listed for $27 million after Wheeler and his wife purchased it in 2024 for $16 million, undertaking a comprehensive renovation before selling it for a remarkable $10 million gain.
Among the home’s most distinctive additions is what’s believed to be the first privately commissioned residential mural by renowned celebrity tattoo artist Mr. K.
Property Highlights
Price: $26 Million
Location: SoHo, New York City
Size: 4,856 square feet
Bedrooms: 4
Bathrooms: 3 full, 1 half
Notable Features: 3,008-square-foot rooftop terrace, climate-controlled wine vault, outdoor kitchen, bocce court, celebrity mural, boutique condominium
For more information about this sale, reach out to listing agent Gavin Shiminski at gavin.shiminski@elliman.com.
Stepping Inside Wheeler’s Penthouse
Occupying the top floor of a boutique condominium with just six residences, Wheeler’s penthouse opens with a dramatic gallery that sets the tone for the home’s custom renovation.
Rich, dark wall finishes, arched passageways, and oversized crystal chandeliers create a striking first impression, while sculptural mirrors and a flowing black-and-white runner add a contemporary edge.
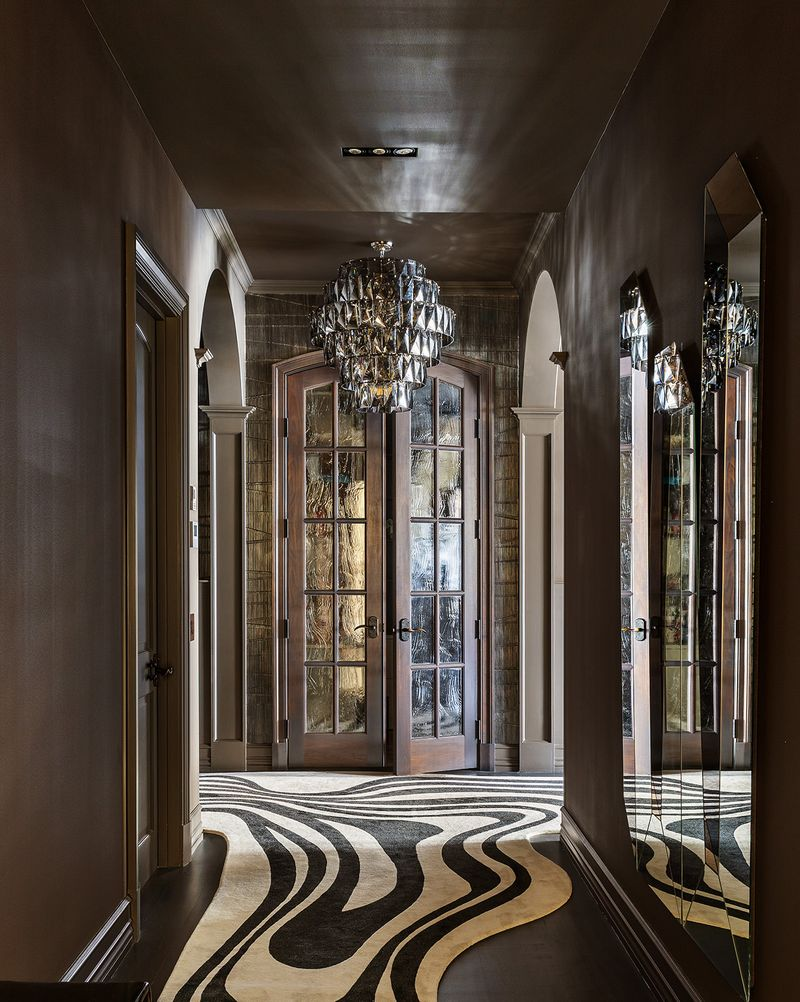
At the end of the gallery, the space opens into the great room, where oversized windows flood the home with natural light, creating a dramatic contrast to the moody, hotel-inspired entrance.
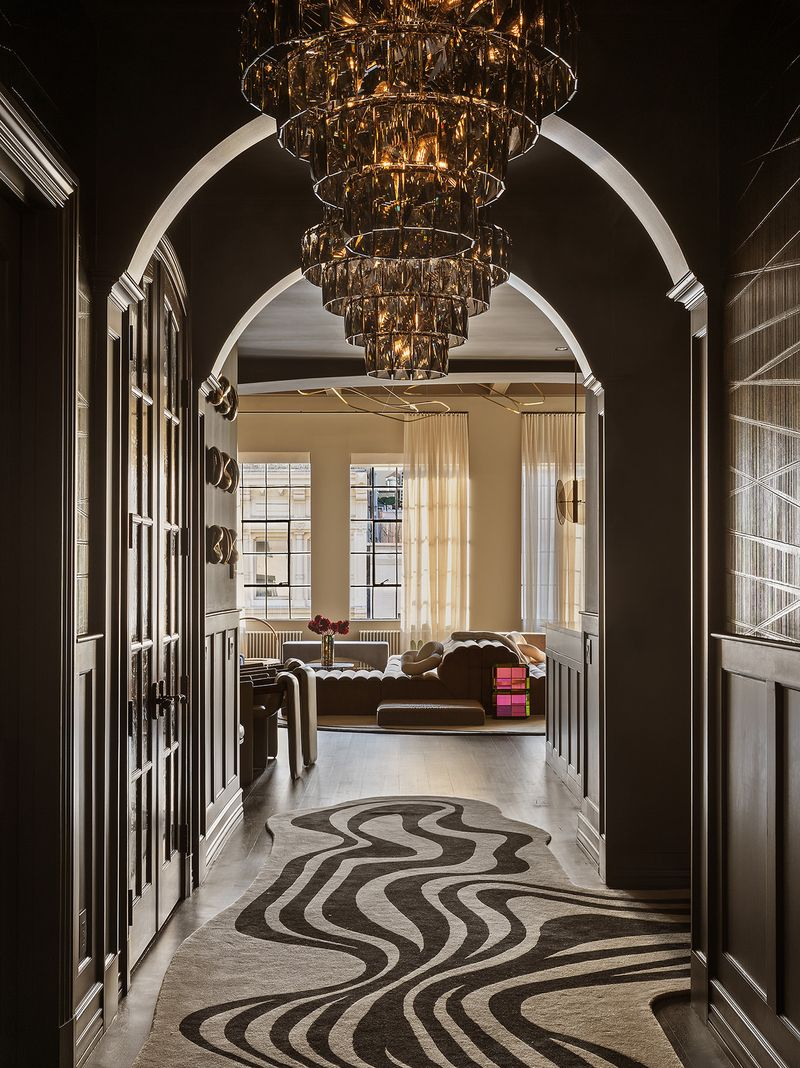
Great Room
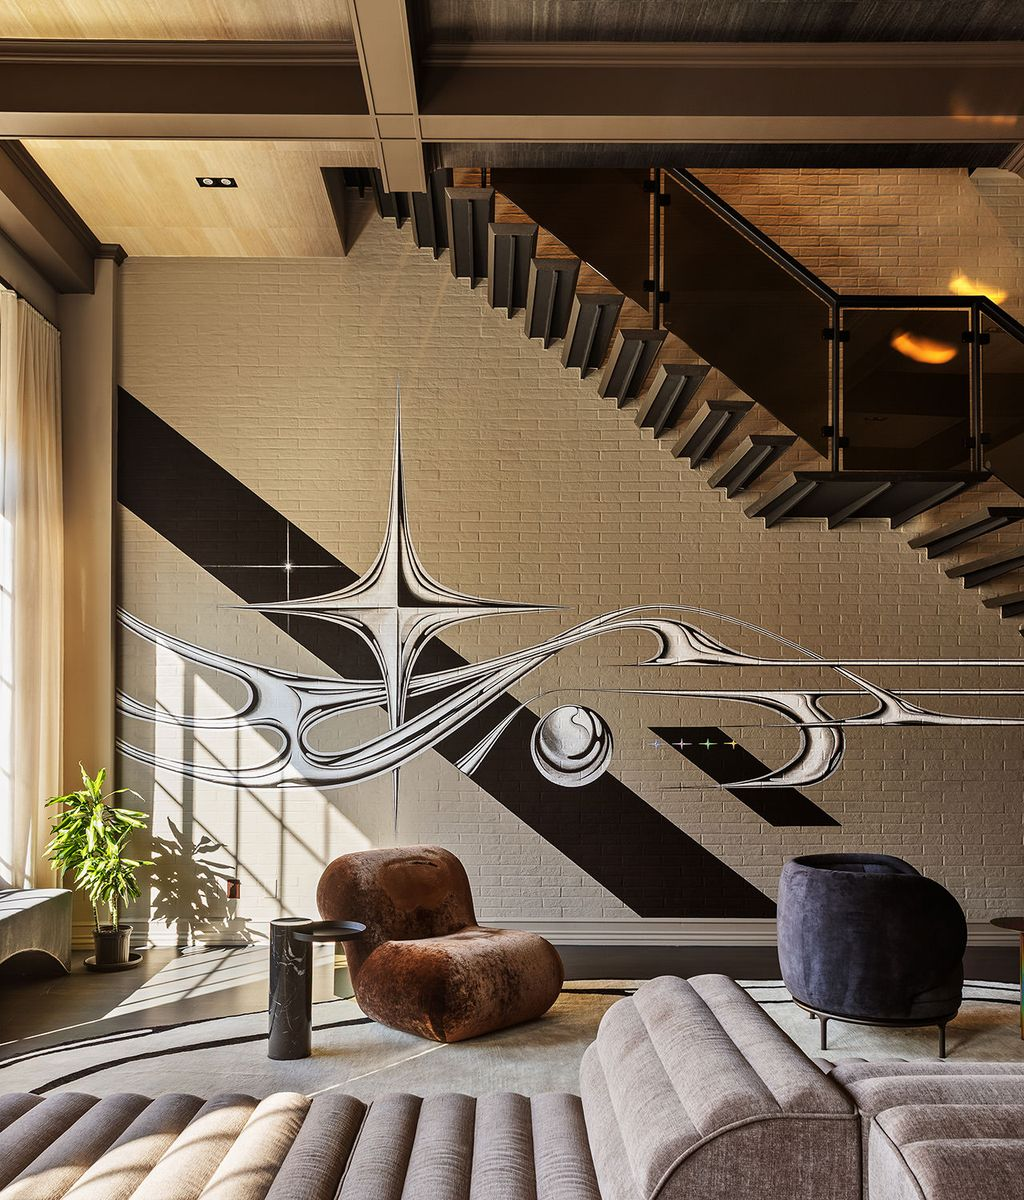
Stepping into the great room, 15-foot ceilings rise overhead beside original steel casement windows, exposed painted brick walls, and an impressive 53 feet of frontage overlooking West Broadway.
A sculptural fireplace sits on one side of the room, while oversized seating areas sit beneath the coffered ceiling, allowing the scale of the space to take center stage.
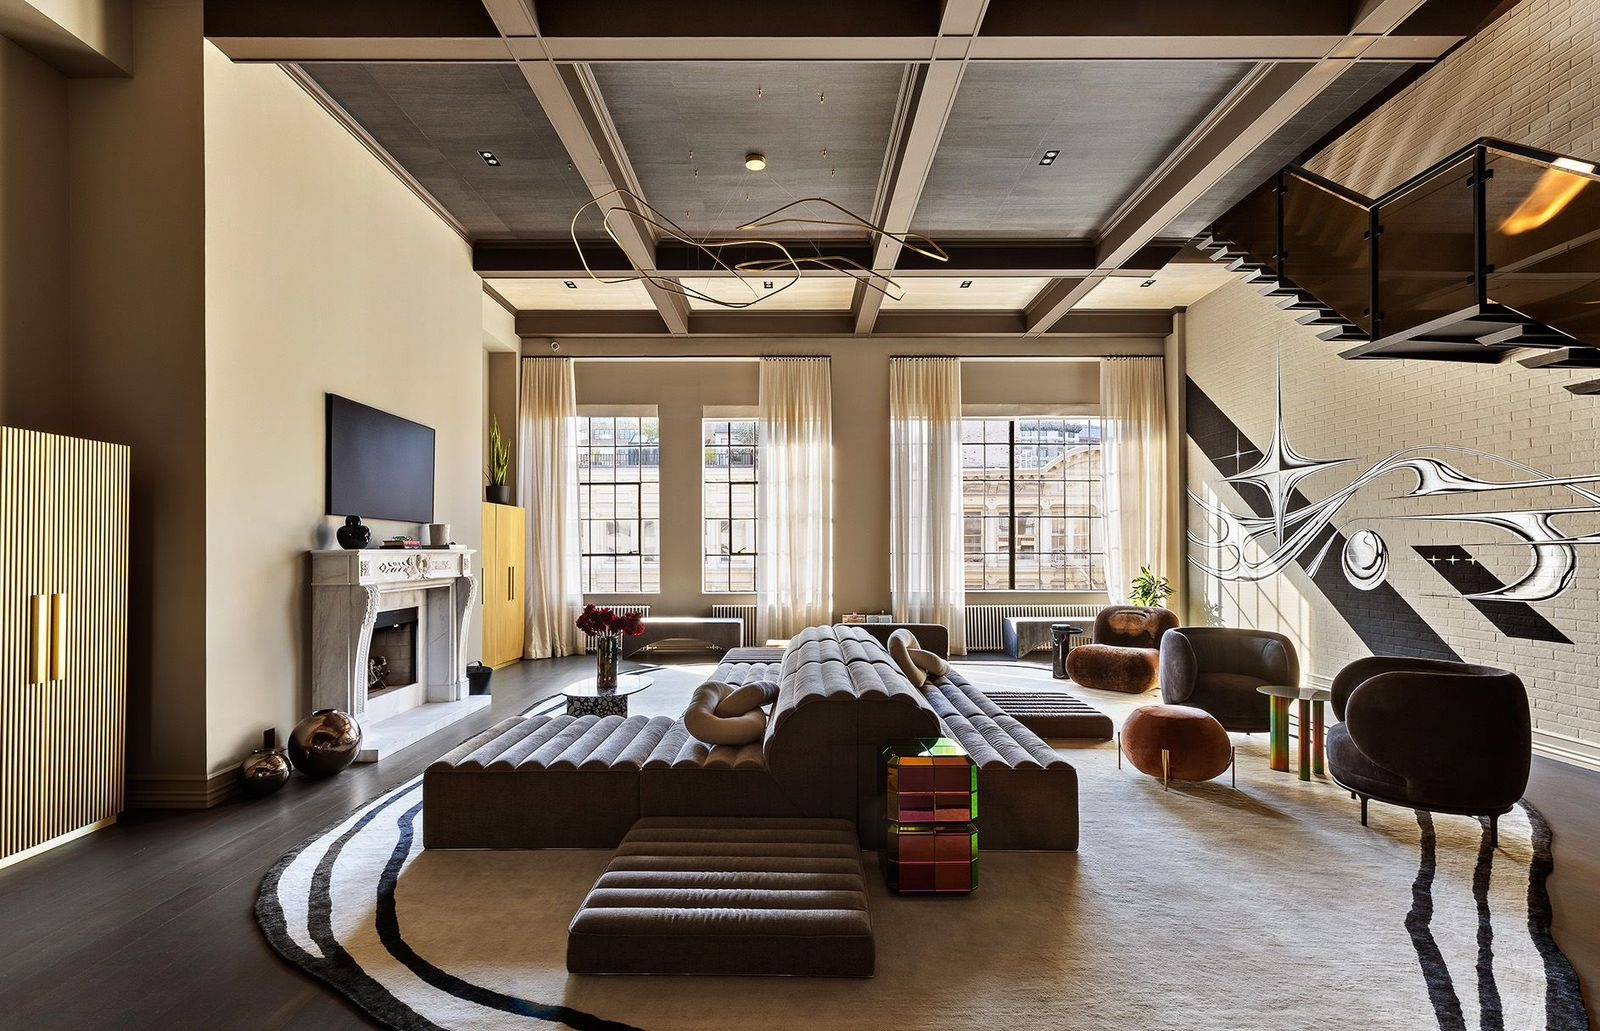
Beneath the floating staircase, you’ll find what is believed to be the first privately commissioned residential mural by celebrity tattoo artist Mr. K.
The sweeping monochromatic artwork transforms the brick wall, creating a one-of-a-kind backdrop that blends contemporary art with the penthouse’s historic architecture.
Dining Area
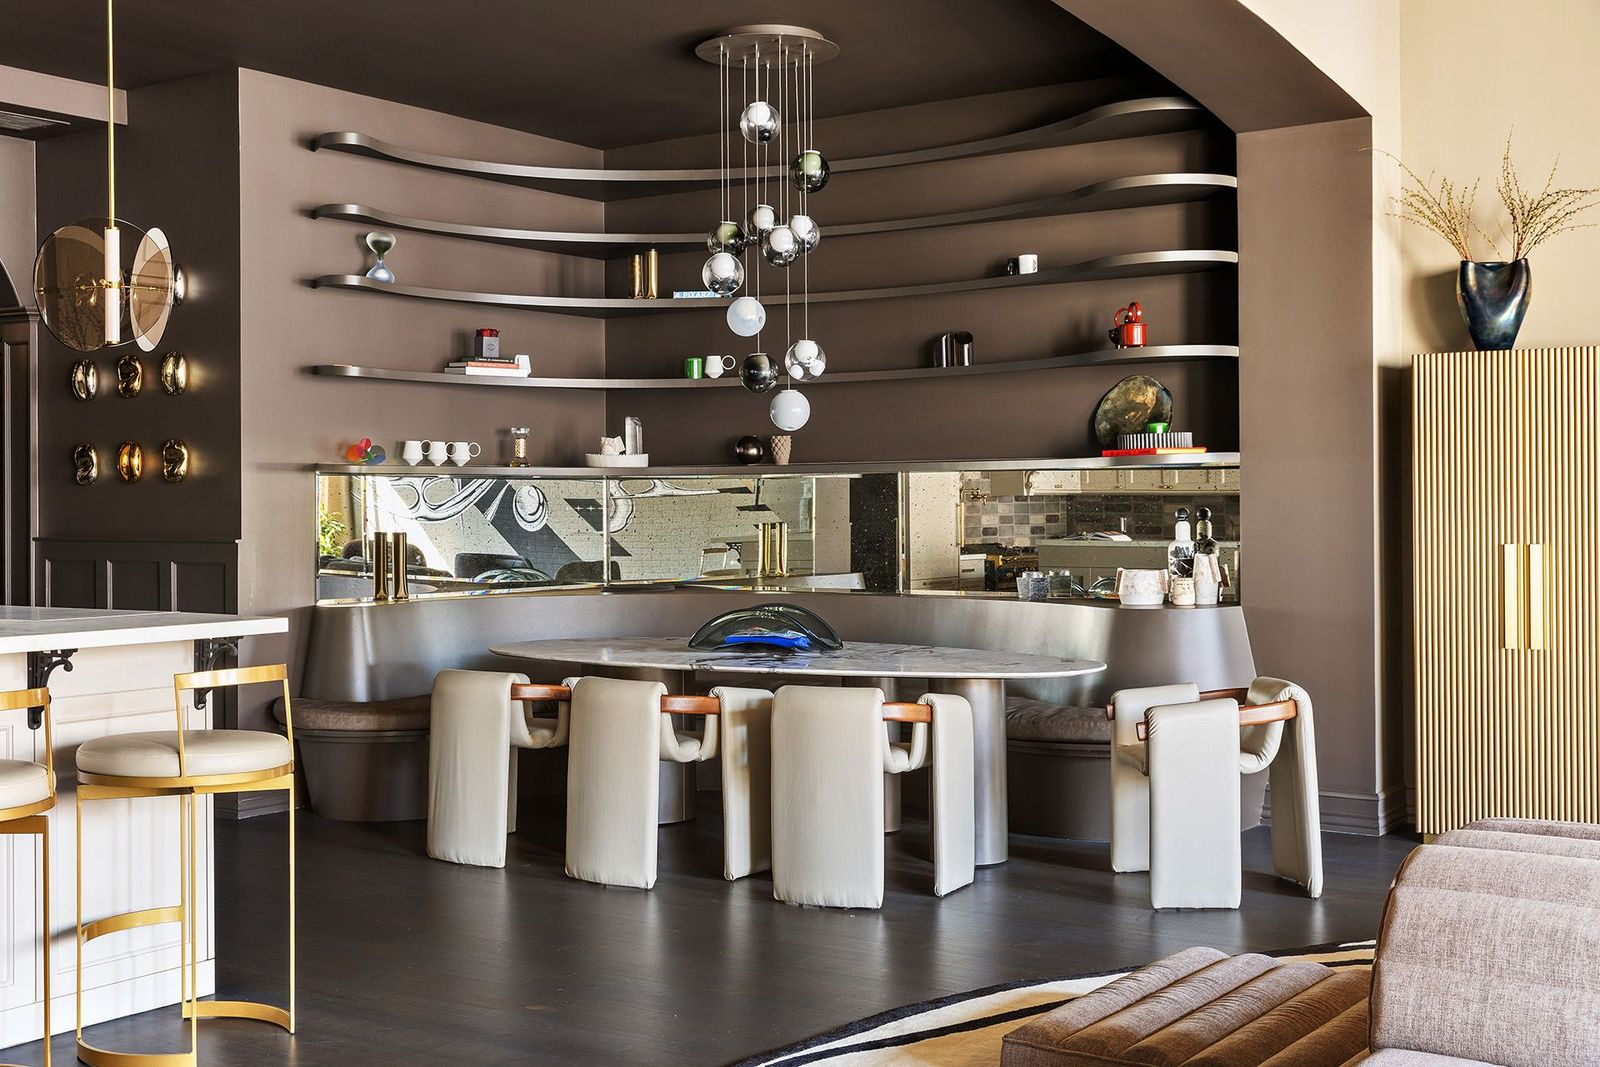
Directly across from the living room, the dining area features a custom built-in banquette that wraps beneath a series of sculptural floating shelves that stretch along the corner walls.
A marble-topped dining table sits beneath a cascading multi-globe chandelier, while mirrored detailing behind the banquette reflects the surrounding spaces.
Chef’s Kitchen
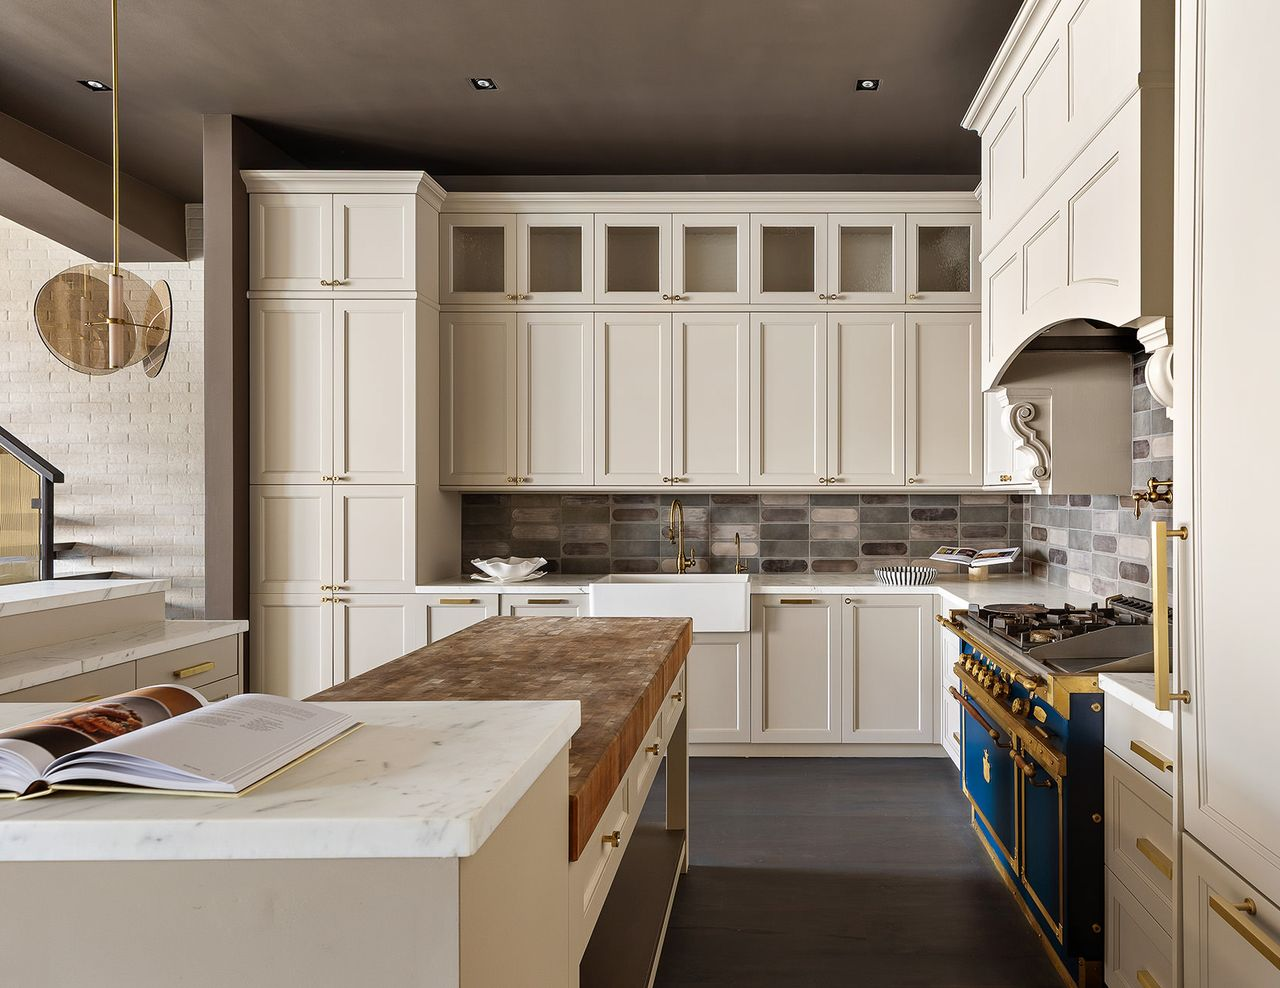
Completing the great room is a chef’s kitchen with floor-to-ceiling off-white cabinetry, marble countertops, a farmhouse sink, and a large butcher block island in the center.
A striking blue-and-brass French range adds a bold focal point against the tiled backsplash, while polished brass fixtures bring warmth throughout the space.
Primary Suite
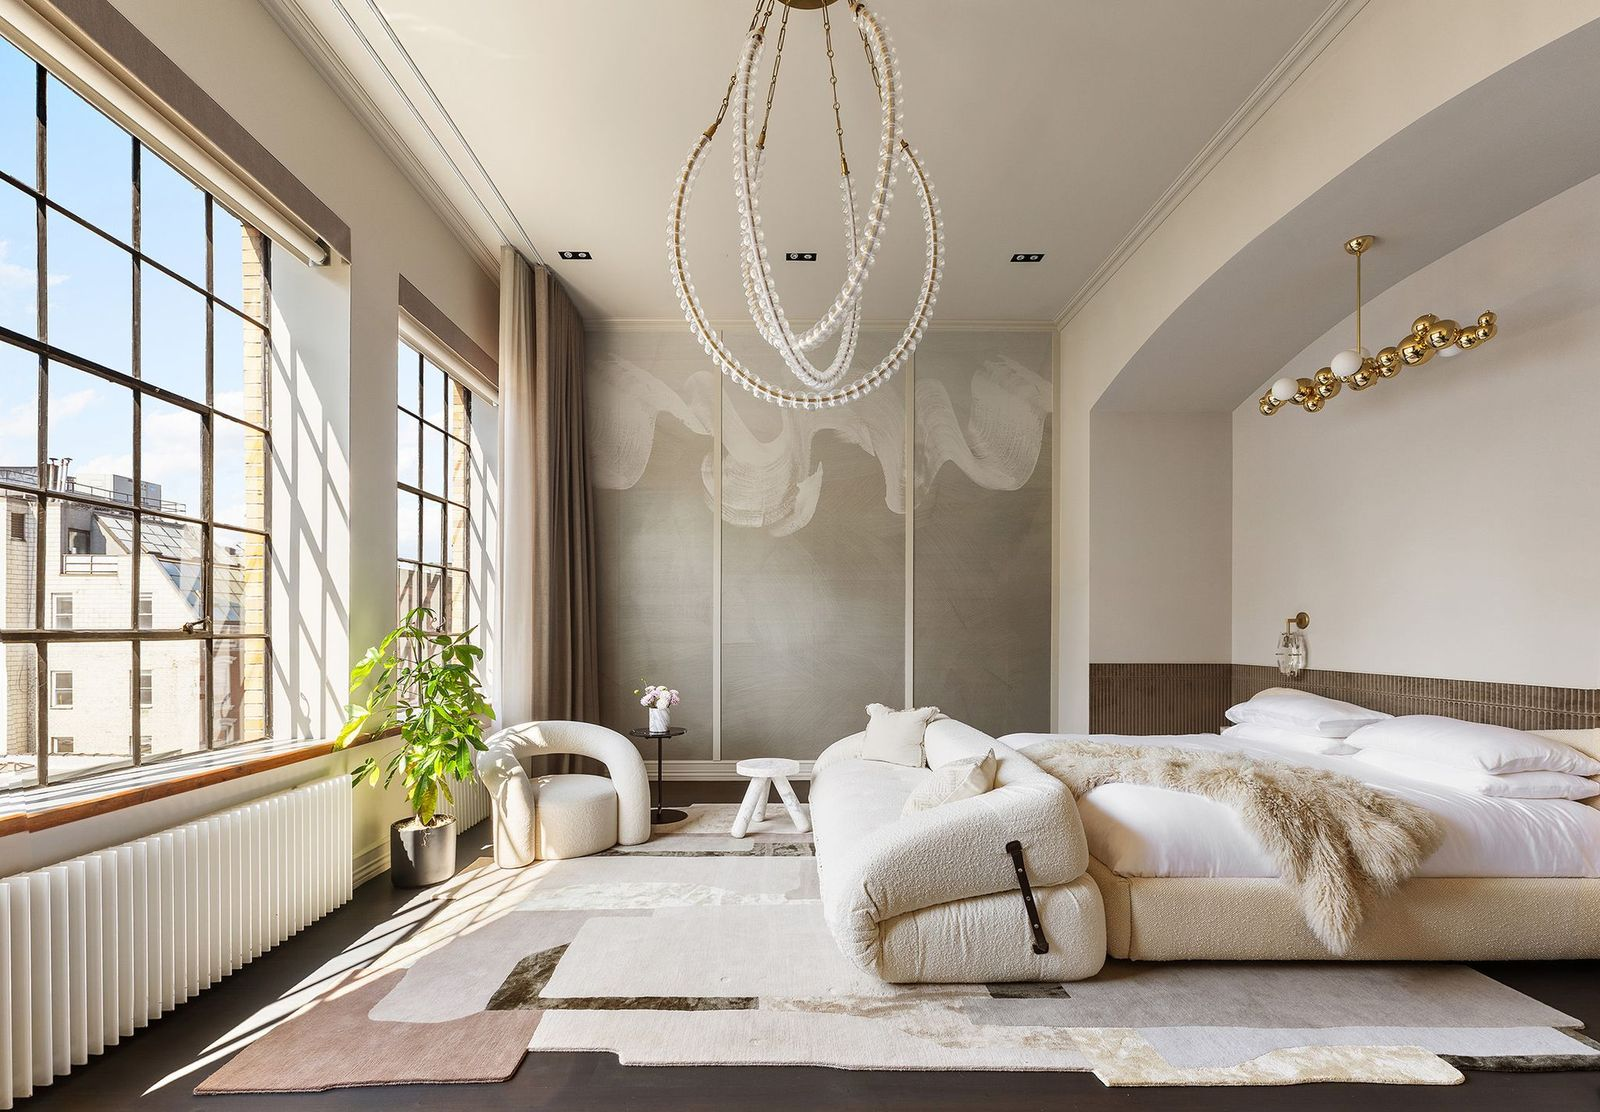
Down the hall, the primary suite continues the penthouse’s blend of industrial architecture and contemporary luxury, occupying a private corner of the home.
Bedroom
The suite’s bedroom centers around a cutout wall where a low upholstered bed faces the windows and sits beneath a white and gold bubble light fixture.
Dressing Room
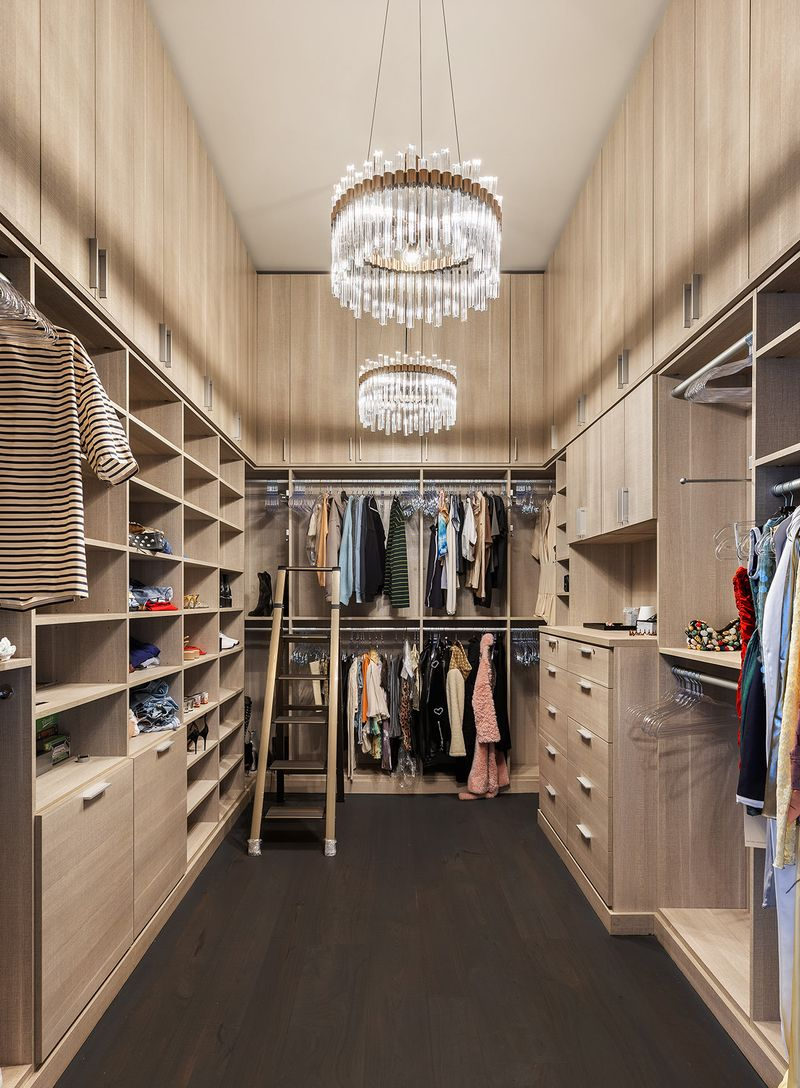
Beyond the bedroom, a custom walk-in closet is designed as a dedicated dressing room rather than a simple storage space.
Floor-to-ceiling built-in cabinetry includes open shelving, hanging storage, and integrated drawers lining all sides of the room beneath two oversized crystal chandeliers.
Marble En-Suite Bathroom
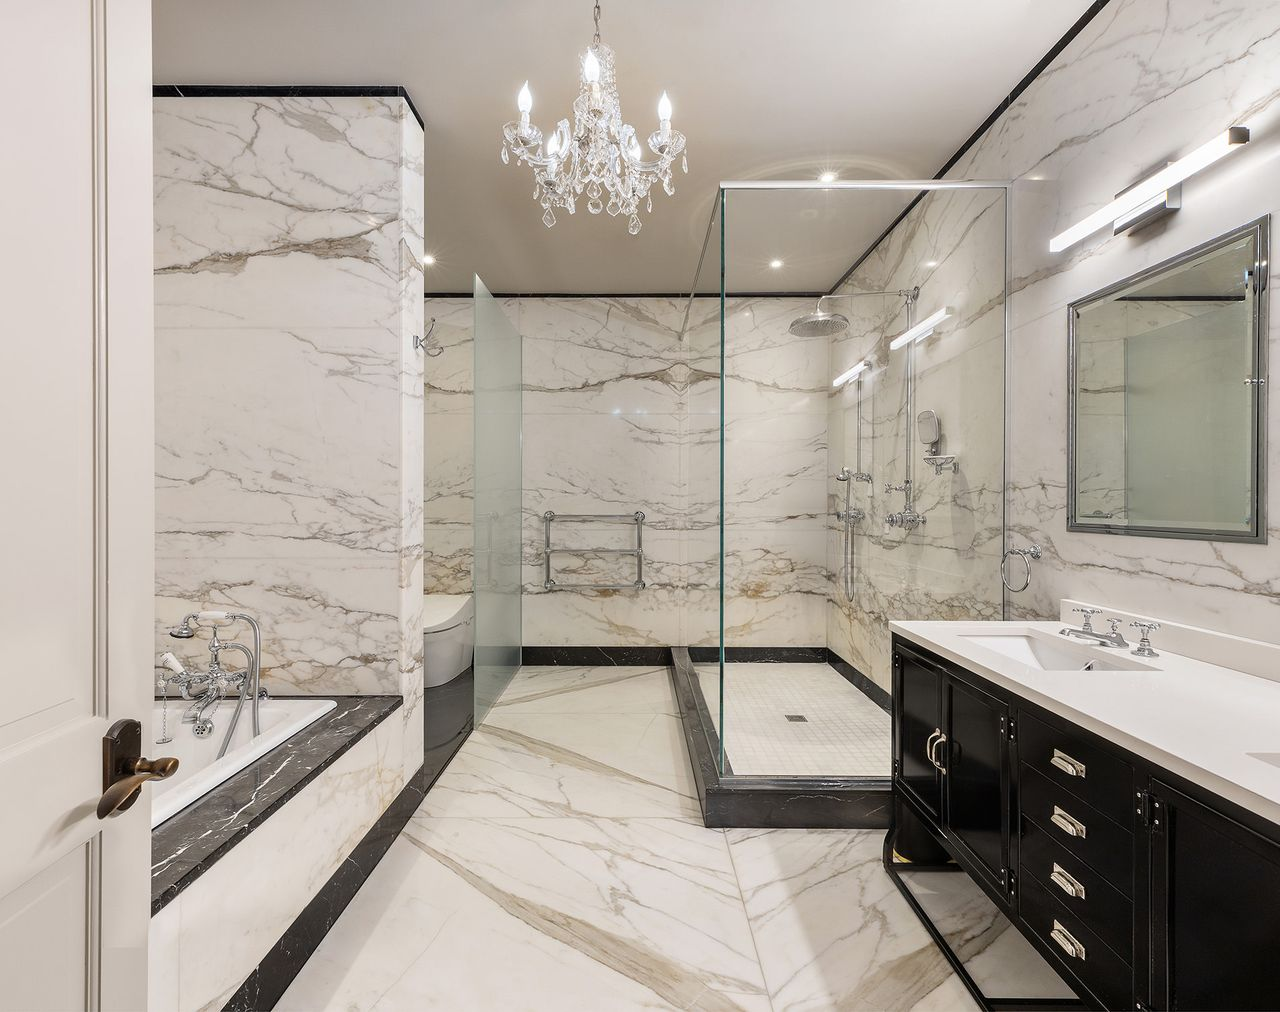
The suite’s bathroom is finished almost entirely in marble with contrasting black accents. A soaking tub sits across from a walk-in glass shower with multiple shower fixtures and a long double vanity.
Crystal lighting and polished chrome fixtures complete the room, creating a spa-inspired space that matches the elevated design found throughout the penthouse.
Additional Penthouse Bedrooms
The remaining bedrooms each have their own distinct personality while maintaining the loft’s soaring proportions and thoughtfully curated finishes from the Wheelers’ transformation.
Boys’ Bedroom
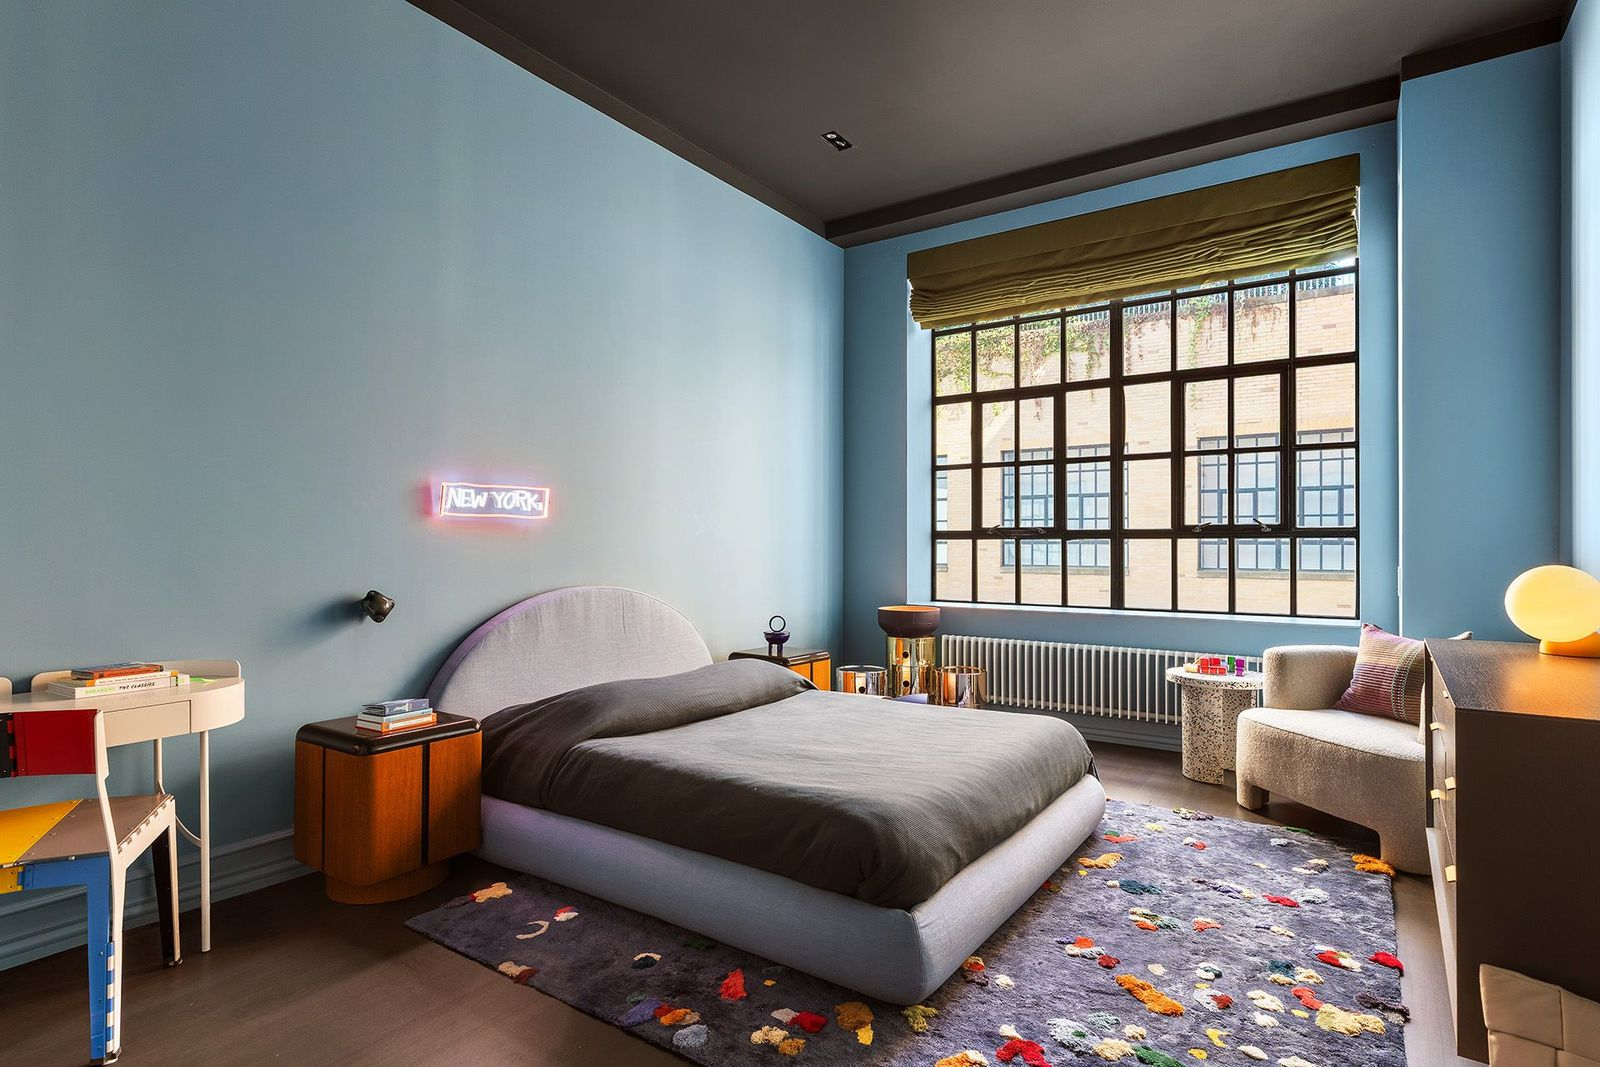
Finished in rich blue tones, the boys’ bedroom balances playful details with the home’s sophisticated aesthetic thanks to the neon “New York” sign above the rounded bed, colorful accent rug, and reading chair tucked beside the window.
Girls’ Bedroom
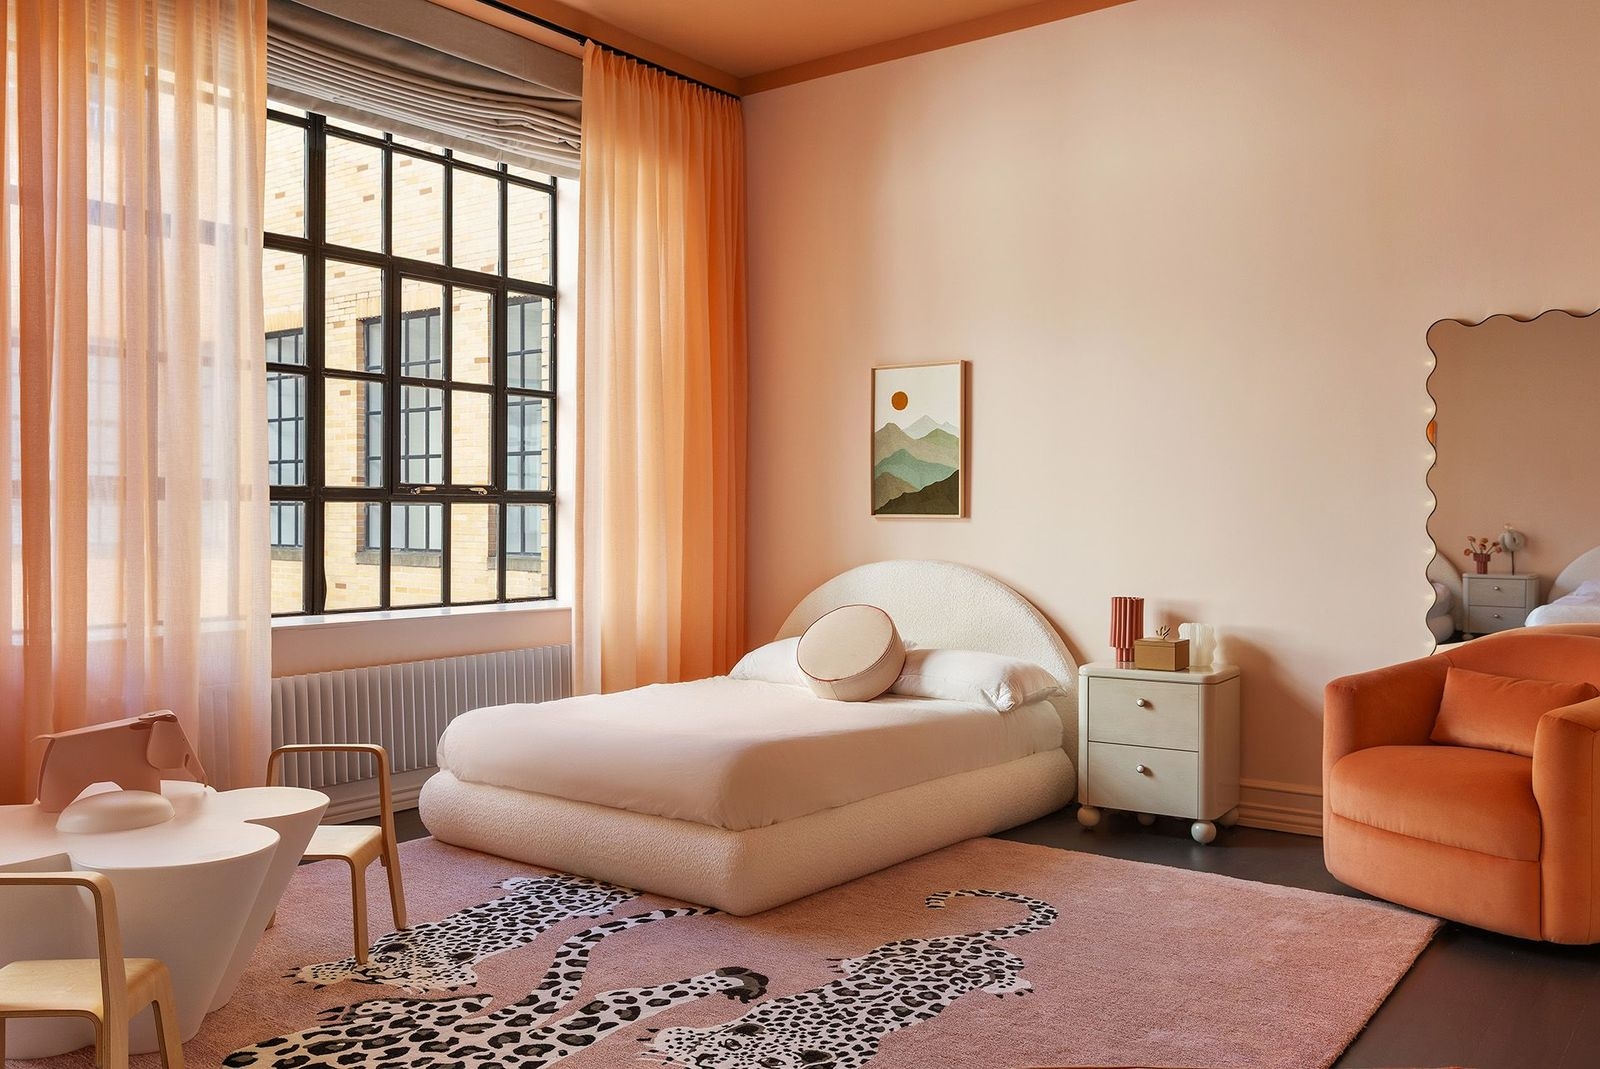
The girls’ bedroom has a much softer palette with blush walls, sheer orange drapery, and oversized windows that brighten the space throughout the day.
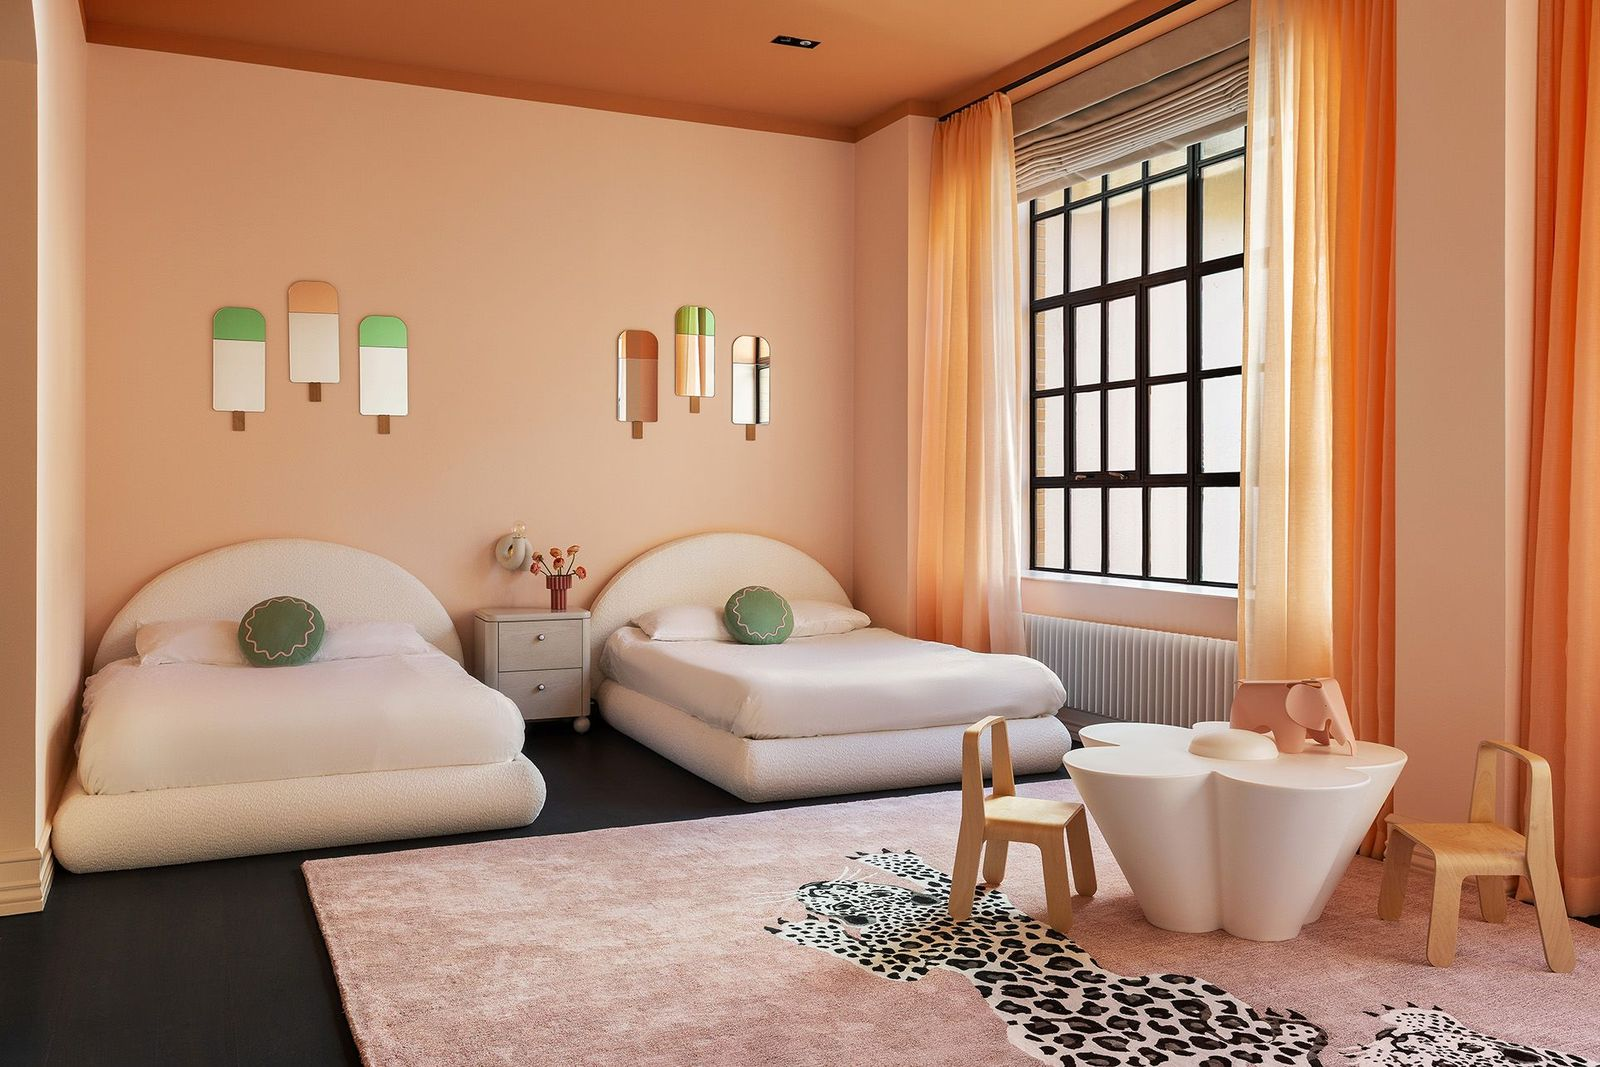
In the center of the room is a flower-shaped children’s table atop a pink and cheetah rug. On one side of the table, there are two matching upholstered beds, and on the other side is a third bed.
Guest Bedroom
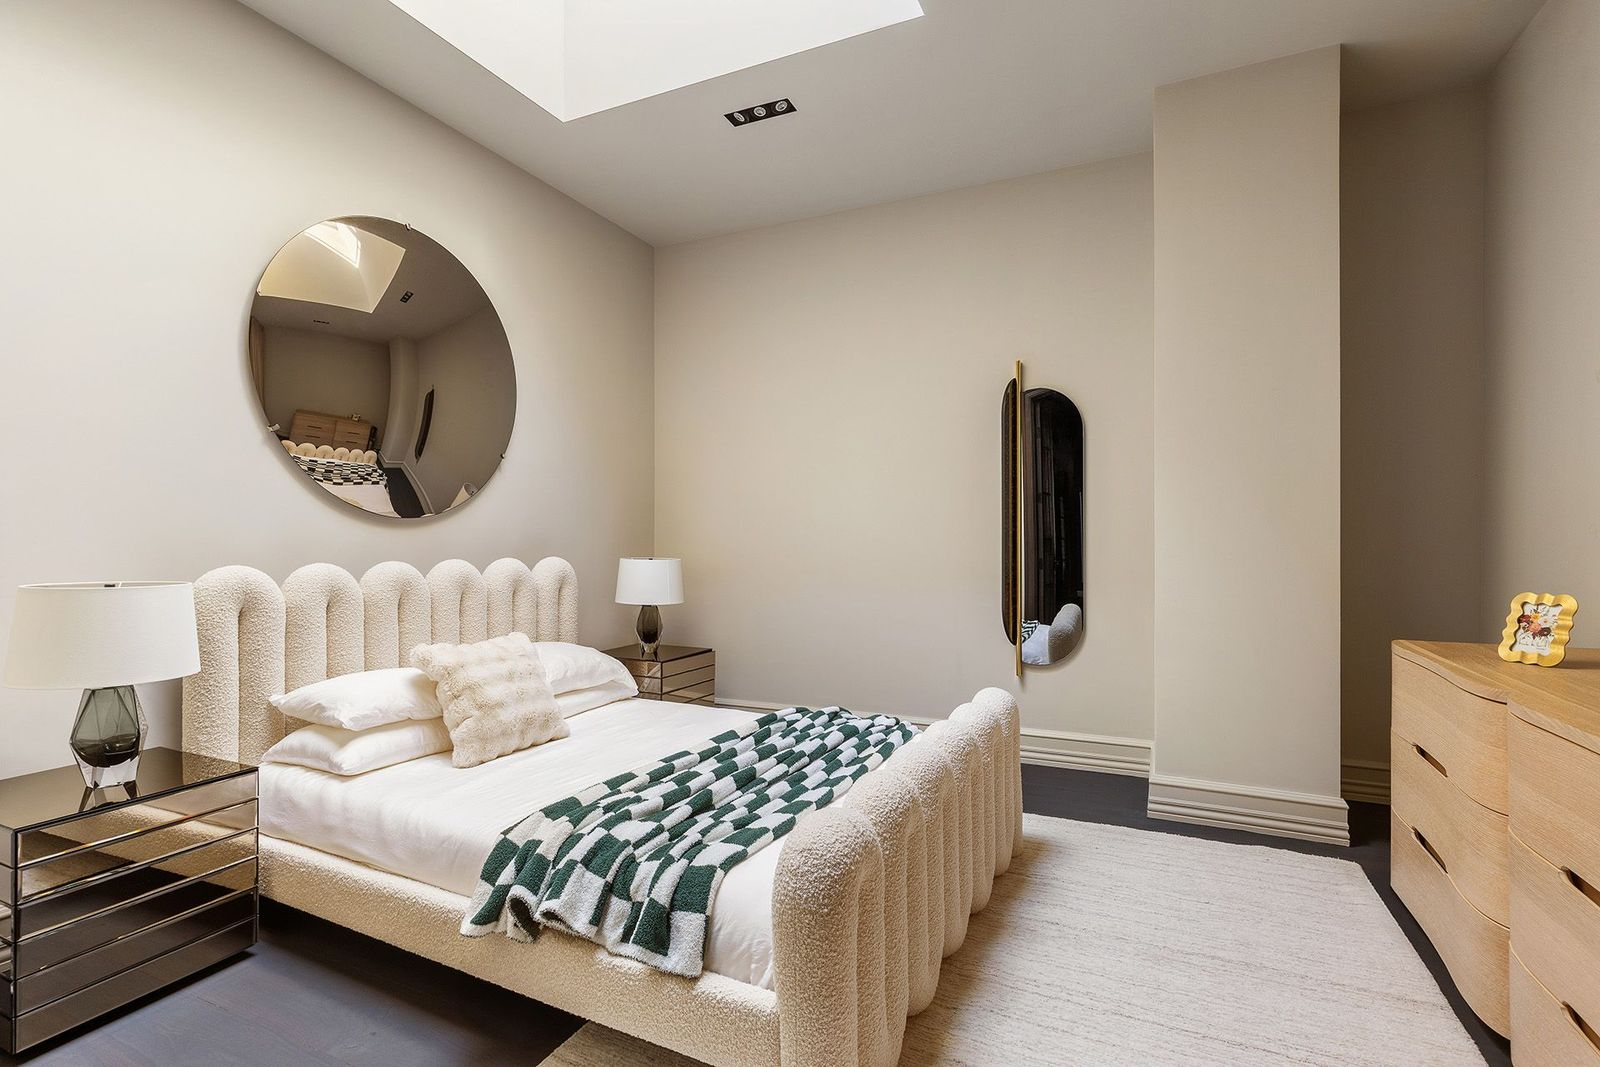
Designed in a more neutral color palette, the guest bedroom features a sculptural bed beneath a large circular mirror that reflects light from the overhead skylight.
Moody Lounge
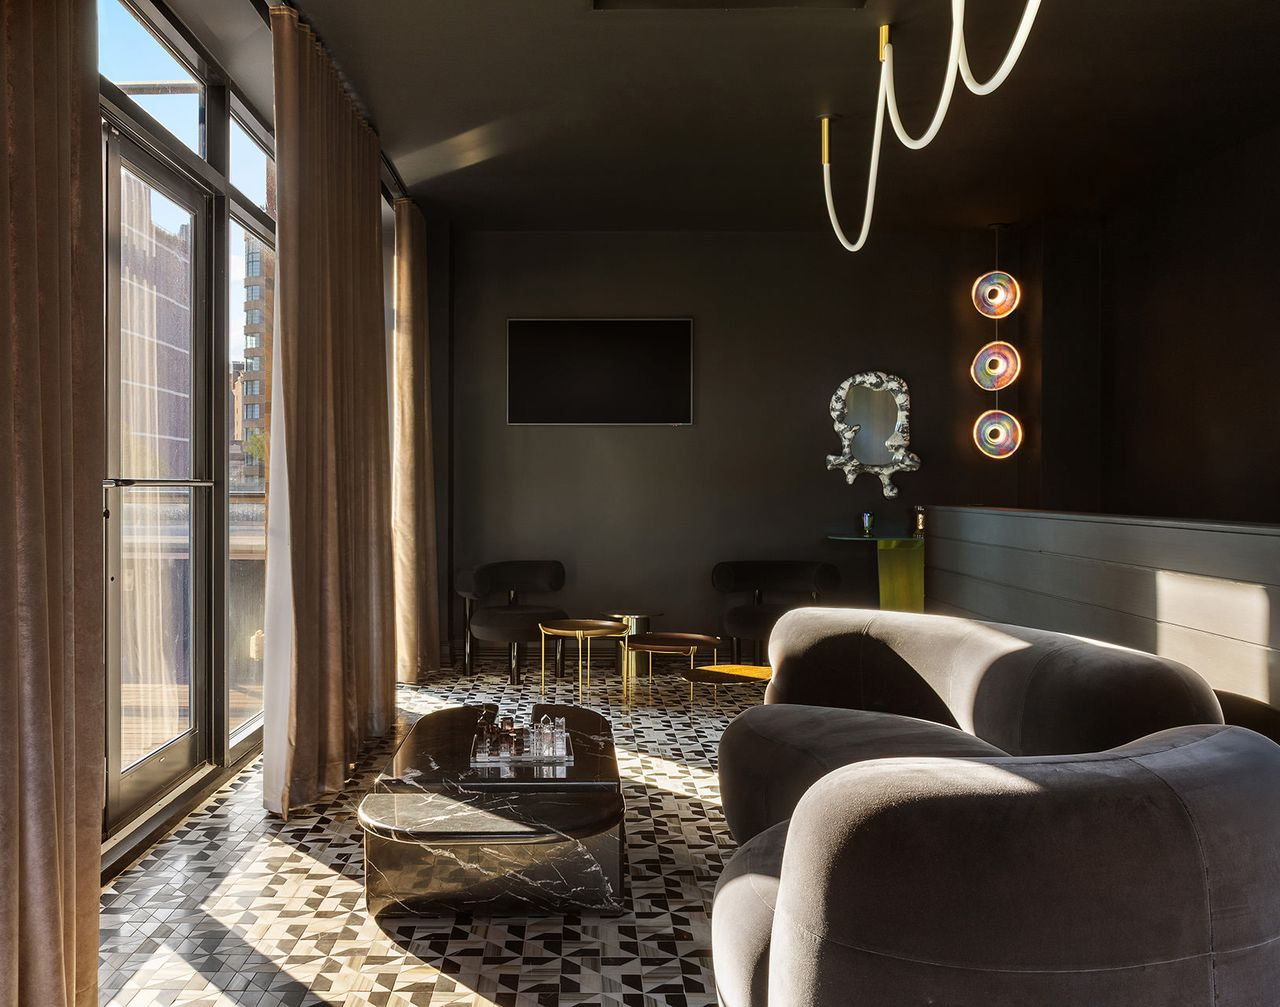
Just before stepping onto the rooftop terrace, there is a moody indoor lounge that serves as an elegant extension of the penthouse’s entertaining spaces.
The lounge embraces a darker, more intimate palette with charcoal walls and ceilings, geometric black-and-white tile flooring, and contemporary furniture.
Rooftop Terrace
Stepping outside, you’ll find one of SoHo’s largest private rooftop terraces, taking up more than 3,000 square feet.
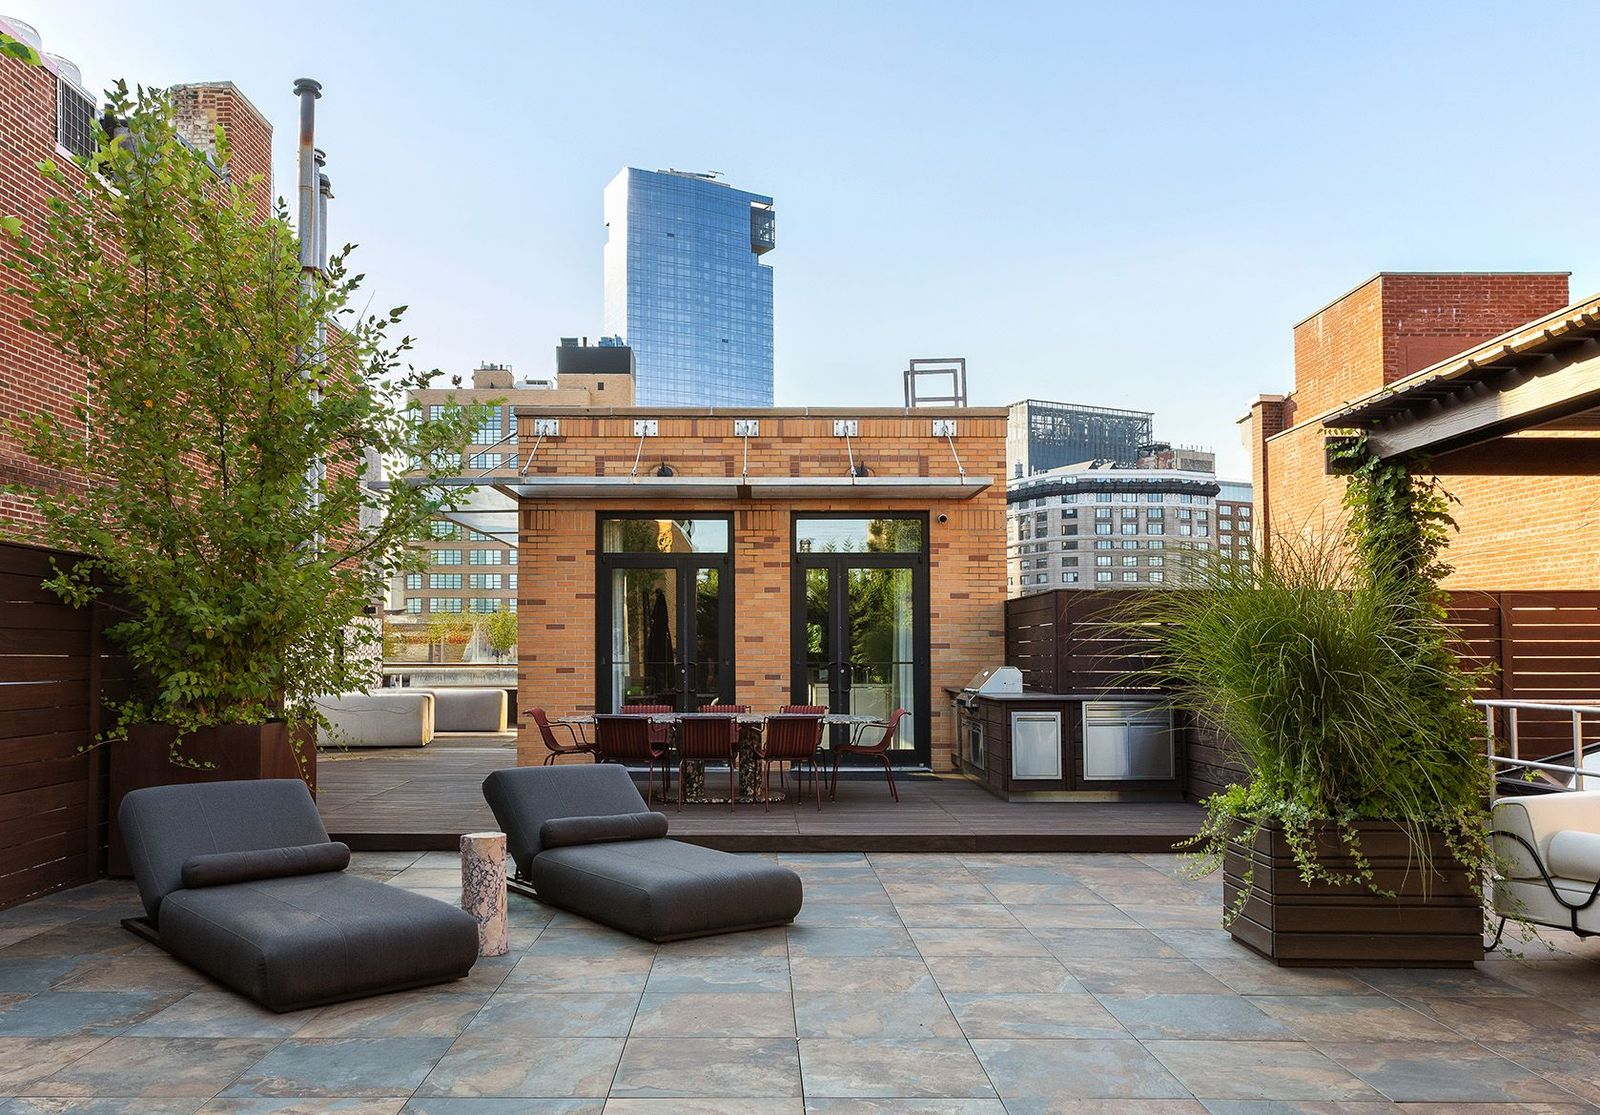
At its center, a custom pergola shelters a full outdoor kitchen and dining area, while nearby, separate lounge spaces with built-in seating offer quieter corners to unwind amidst the industrial surroundings.
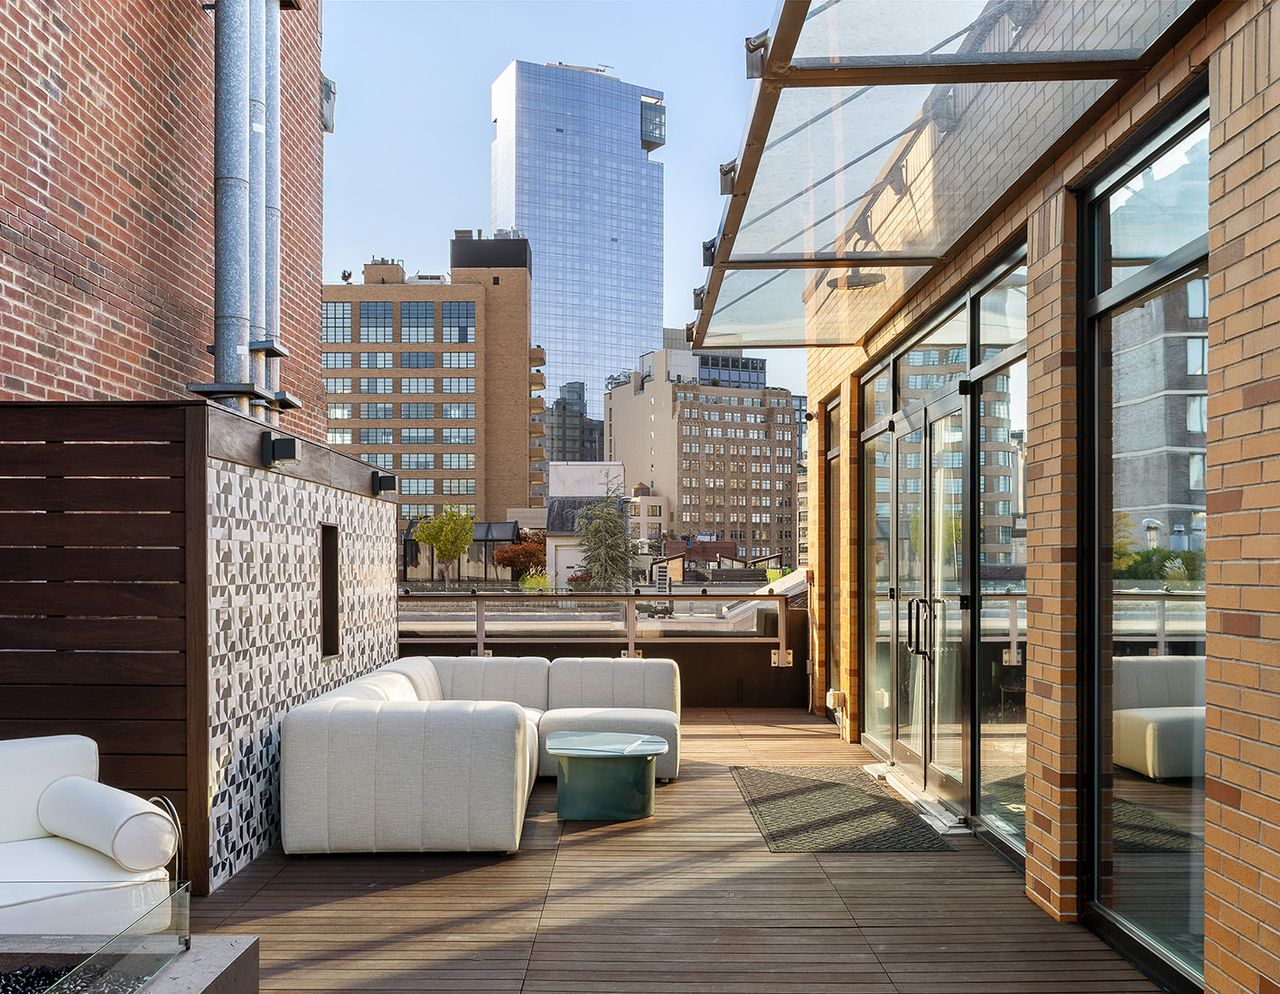
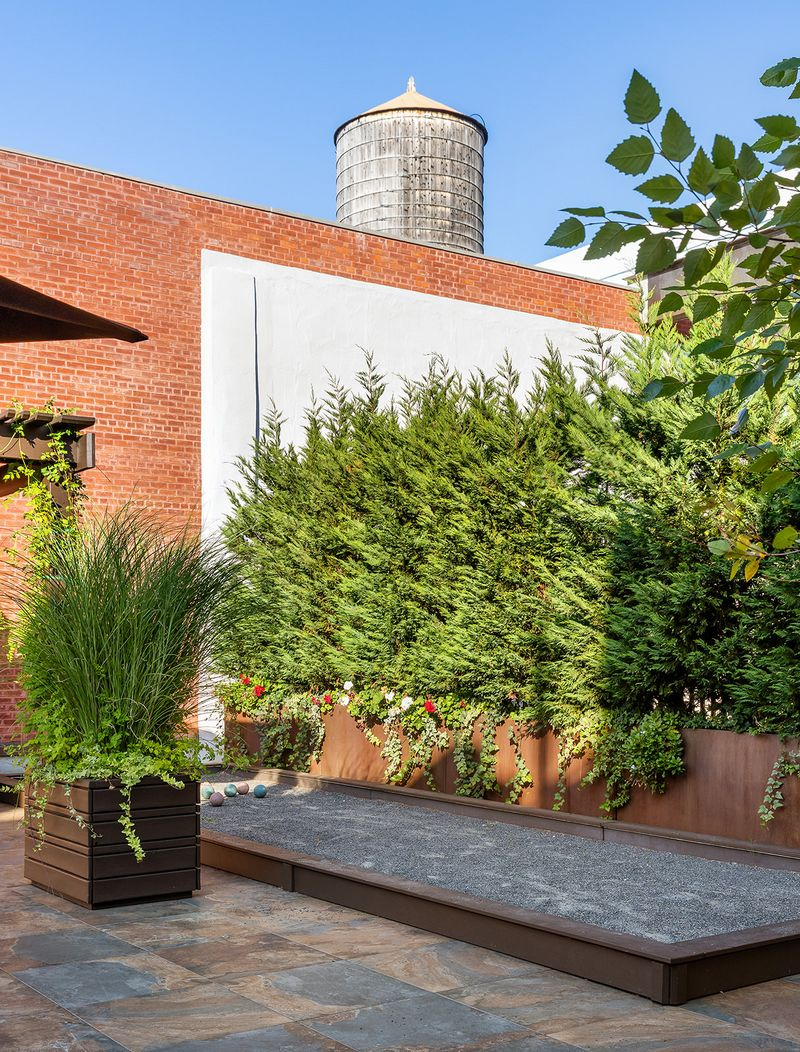
The terrace also includes a private bocce court tucked next to a row of evergreens, adding a well-rounded and unique amenity to the rooftop.
Why Did Wheeler Sell?
Rather than purchasing the penthouse as a long-term residence, Zack and Dominique Wheeler approached the property as an opportunity to put their mark on a meaningful piece of New York.
The city holds special significance in their lives, having been where they first met and where Zack launched his Major League career with the Mets, making the renovation a deeply personal project.
Now, with the record-breaking $26 million sale, the project stands as both a successful investment and a reflection of the couple’s vision as it moves into new hands.
