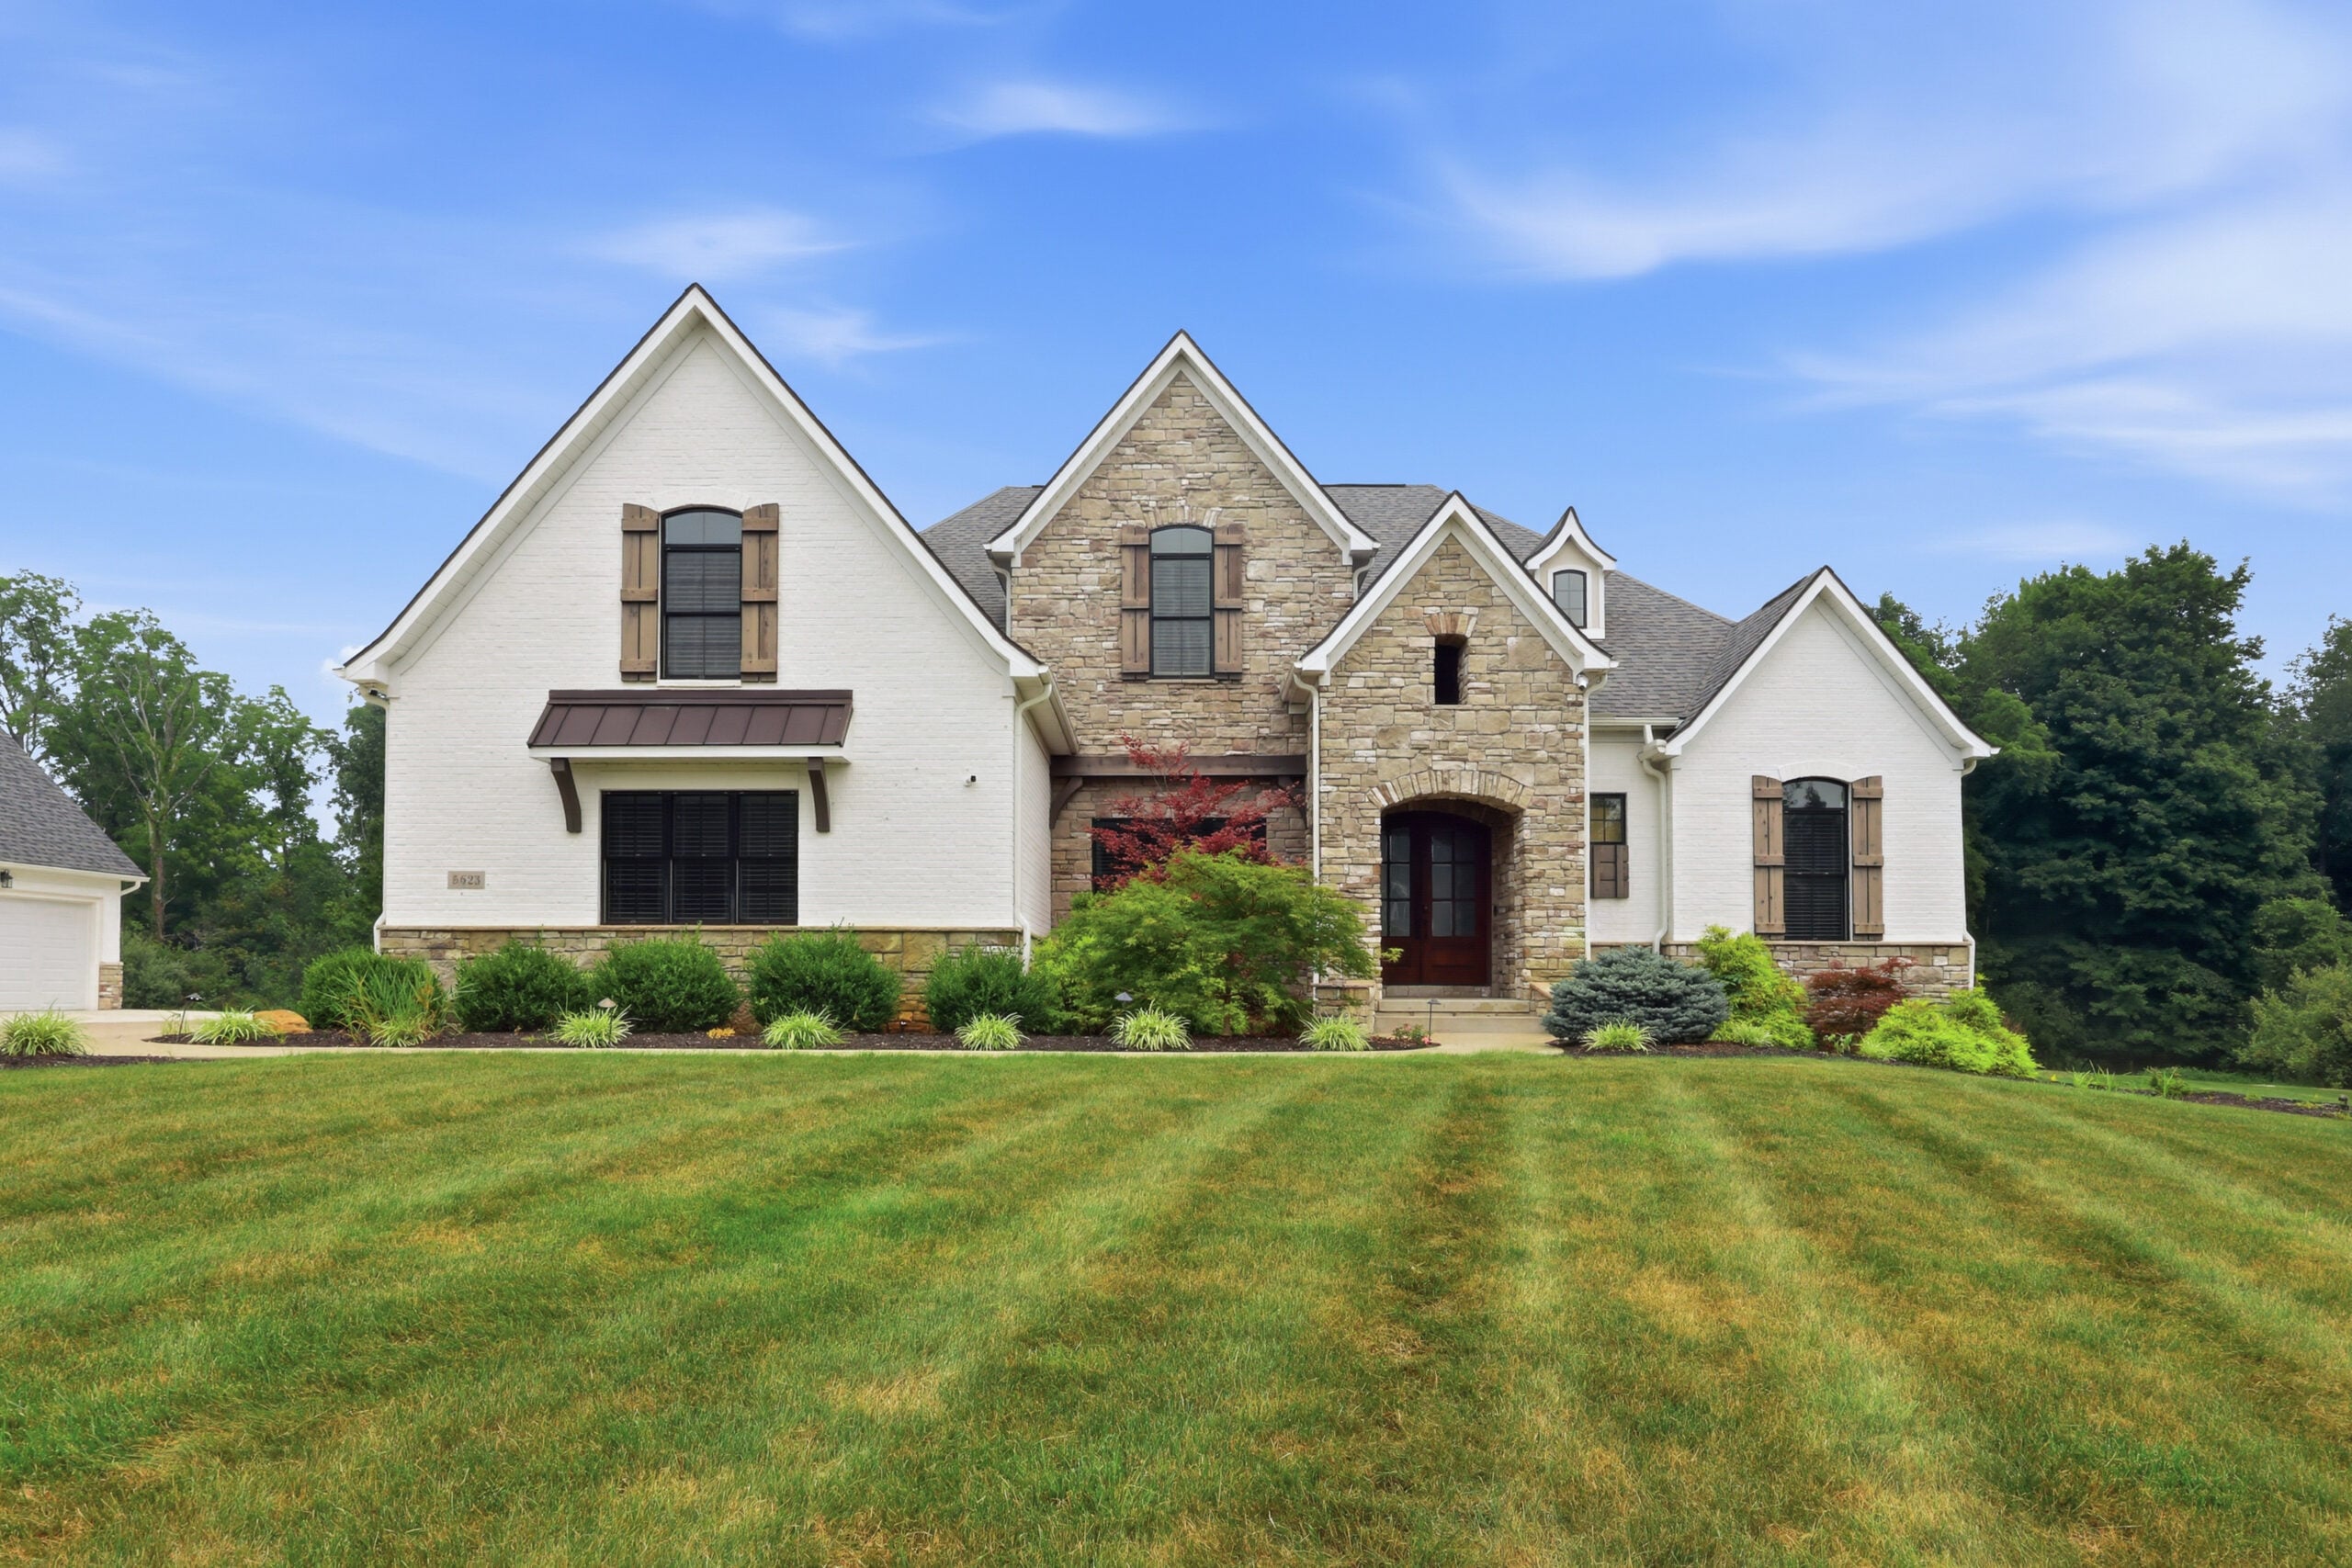
NFL Star Myles Garrett Sells Ohio Home For $2.15 Million
Fresh off a blockbuster trade to the Los Angeles Rams, NFL superstar Myles Garrett has sold his Ohio home for $2.15 million, $50,000 over asking, marking the end of his time in Cleveland.
Garrett purchased the property in 2018 for roughly $1.2 million and became known for transforming the estate into one of the area’s most talked-about Halloween attractions, with elaborate displays inspired by franchises like “Stranger Things” and “The Terminator”, along with graveyard tributes to quarterbacks he’s sacked throughout his career.
Widely regarded as one of the league’s premier defensive players, Garrett’s home is set on two private acres in the Hidden Lakes of Sharon community.
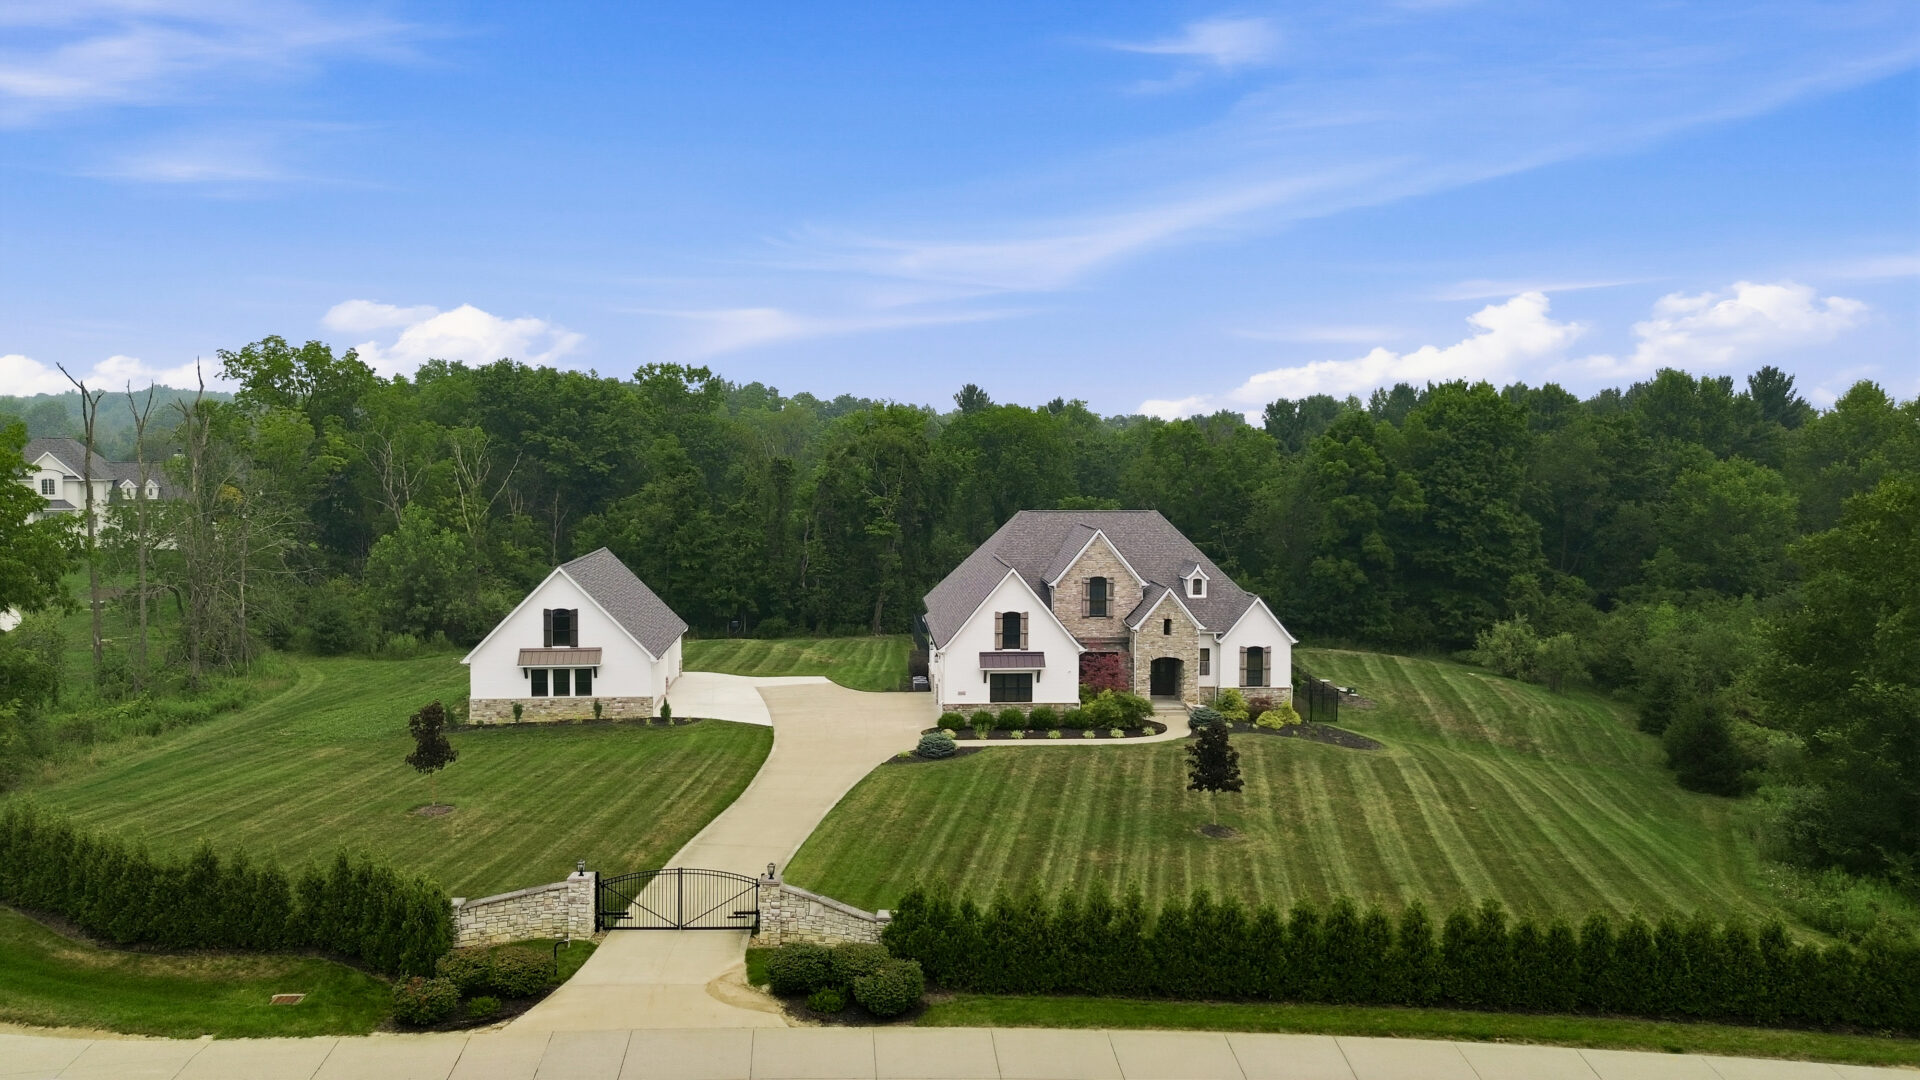
Property Highlights
Price: $2.15 Million
Location: Wadsworth, Ohio
Size: 6,733 square feet
Lot Size: 2 acres
Bedrooms: 5
Bathrooms: 5 full, 1 half
Notable Features: Walkout lower level, home theater, fitness room, custom bar, gourmet kitchen, executive office, seven-car garage, outdoor kitchen
This listing is held by Natalie Antonelli and Rebecca Donatelli of the Elli Group at Elite Sotheby’s International Realty.
Entering Garrett’s Property
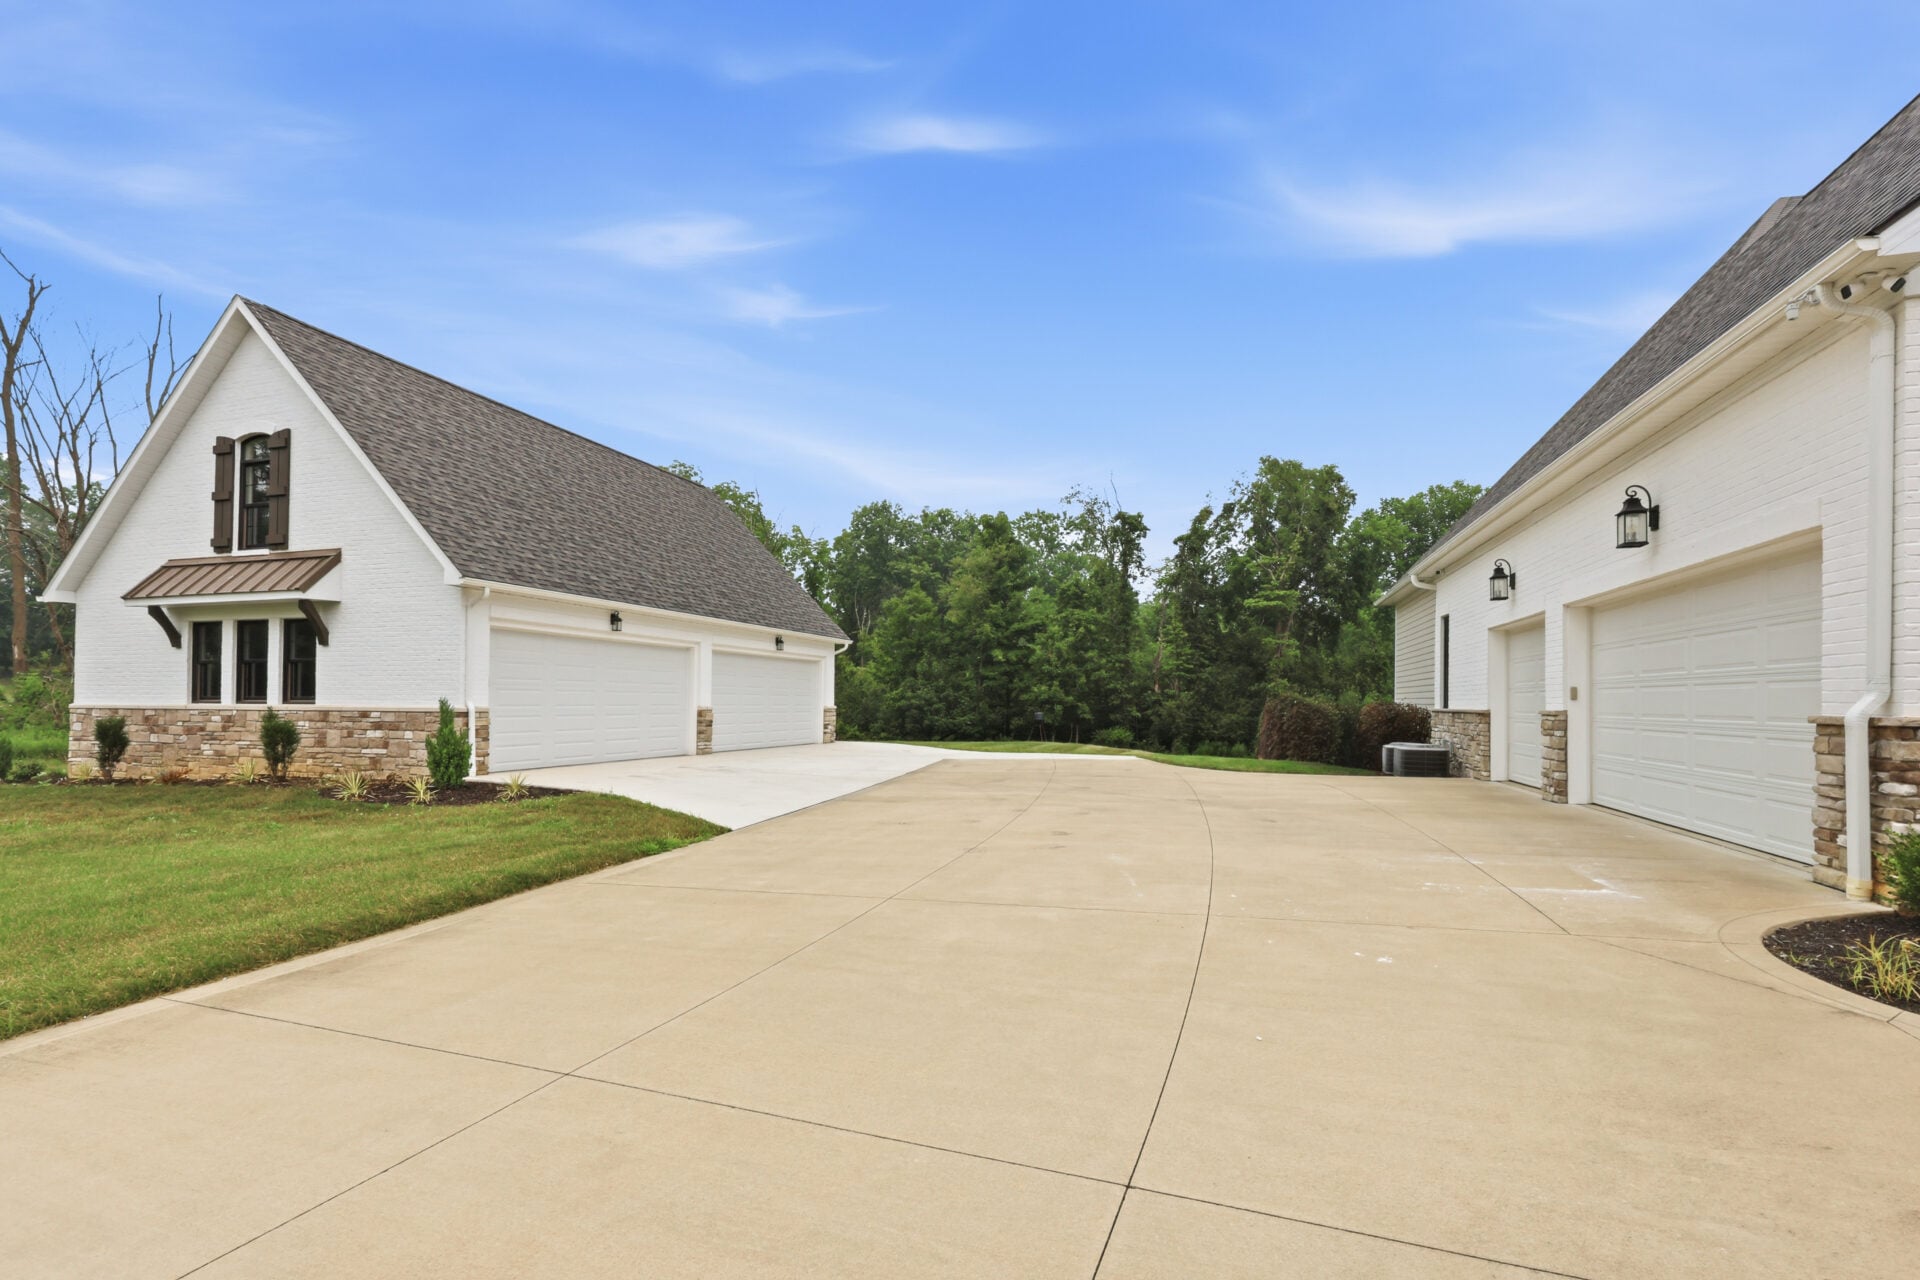
A long concrete driveway opens to an expansive motor court framed by a three-car garage attached to the house and a separate four-car garage.
Above the detached garage, a finished upper level provides flexible space that could easily function as a private office, creative studio, or hobby room.
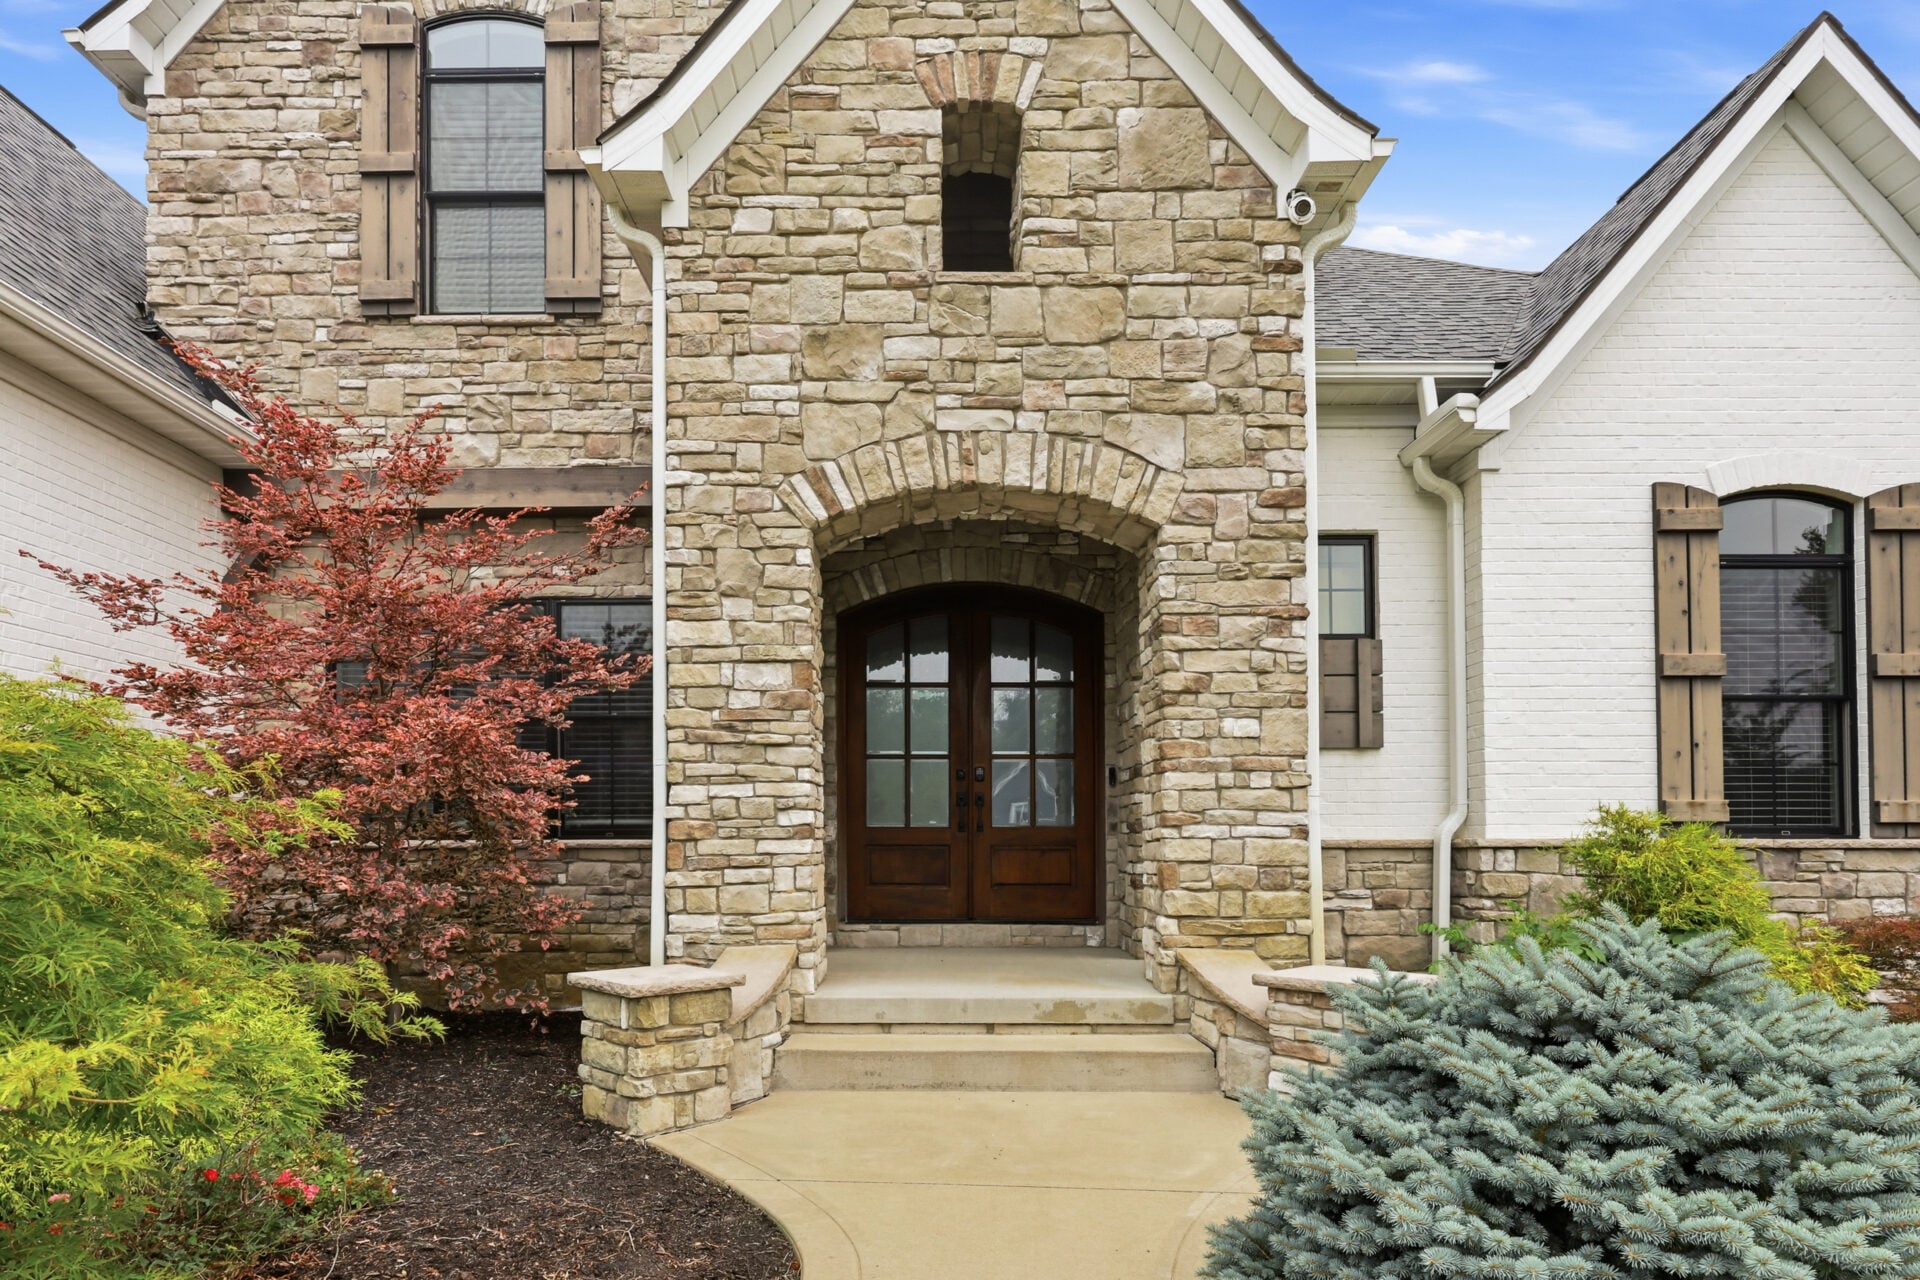
From there, a curved walkway branches off to the right, leading through landscaped gardens to the home’s main entrance, where a soaring stone tower frames a recessed arched entry with double wood-and-glass doors.
The entrance is framed by white-painted brick wings accented with rustic wood shutters and natural stone detailing.
Stepping Inside
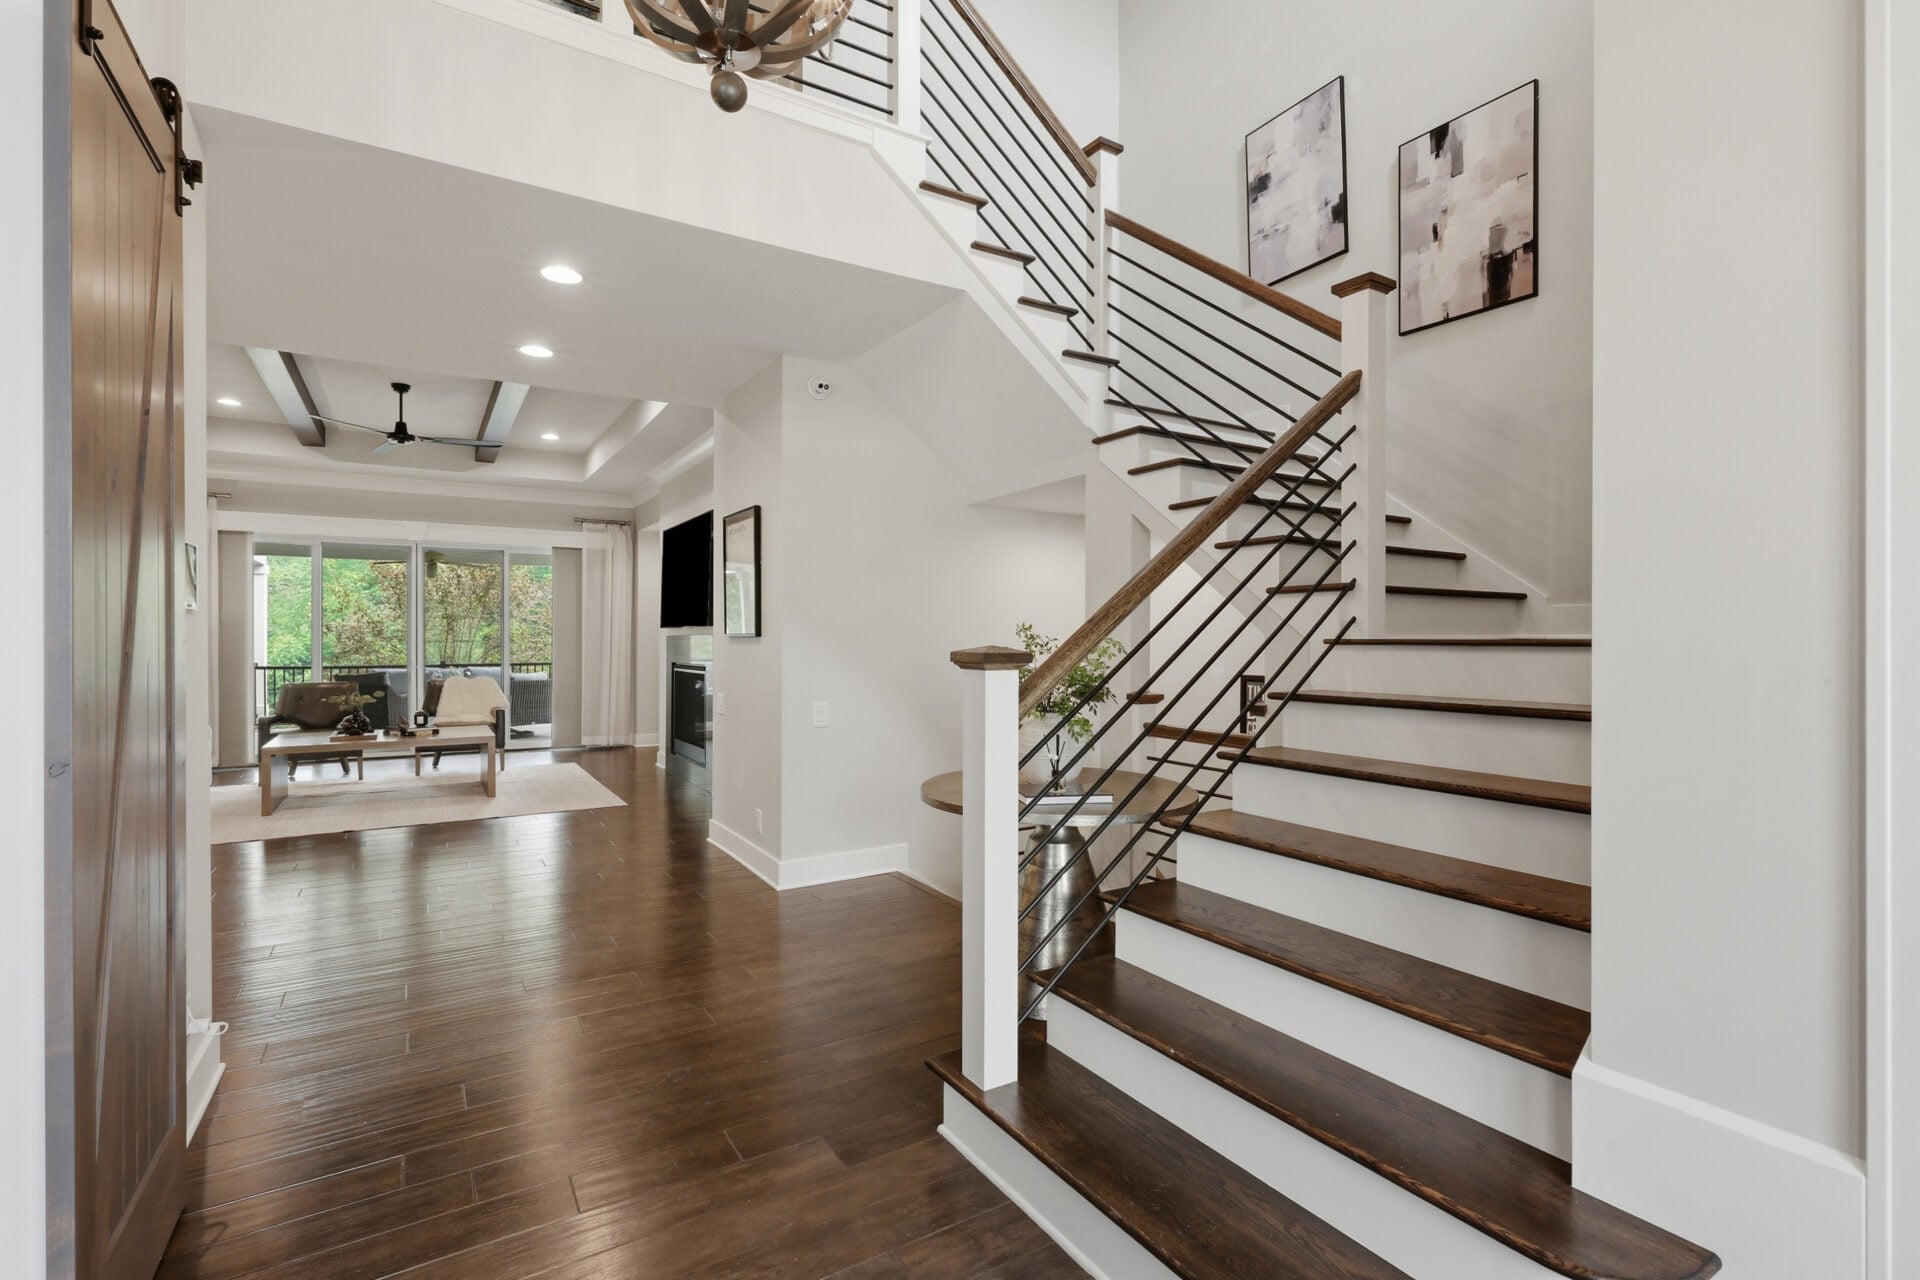
Stepping through the front doors, the home opens into a two-story foyer where dark hardwood floors run throughout the main level, and natural light fills the space from the rooms beyond.
A split staircase sits to the right, with one flight rising to the second floor while the other descends to the lower level, its wood treads and black metal balusters creating a clean, modern look.
Gaming Room
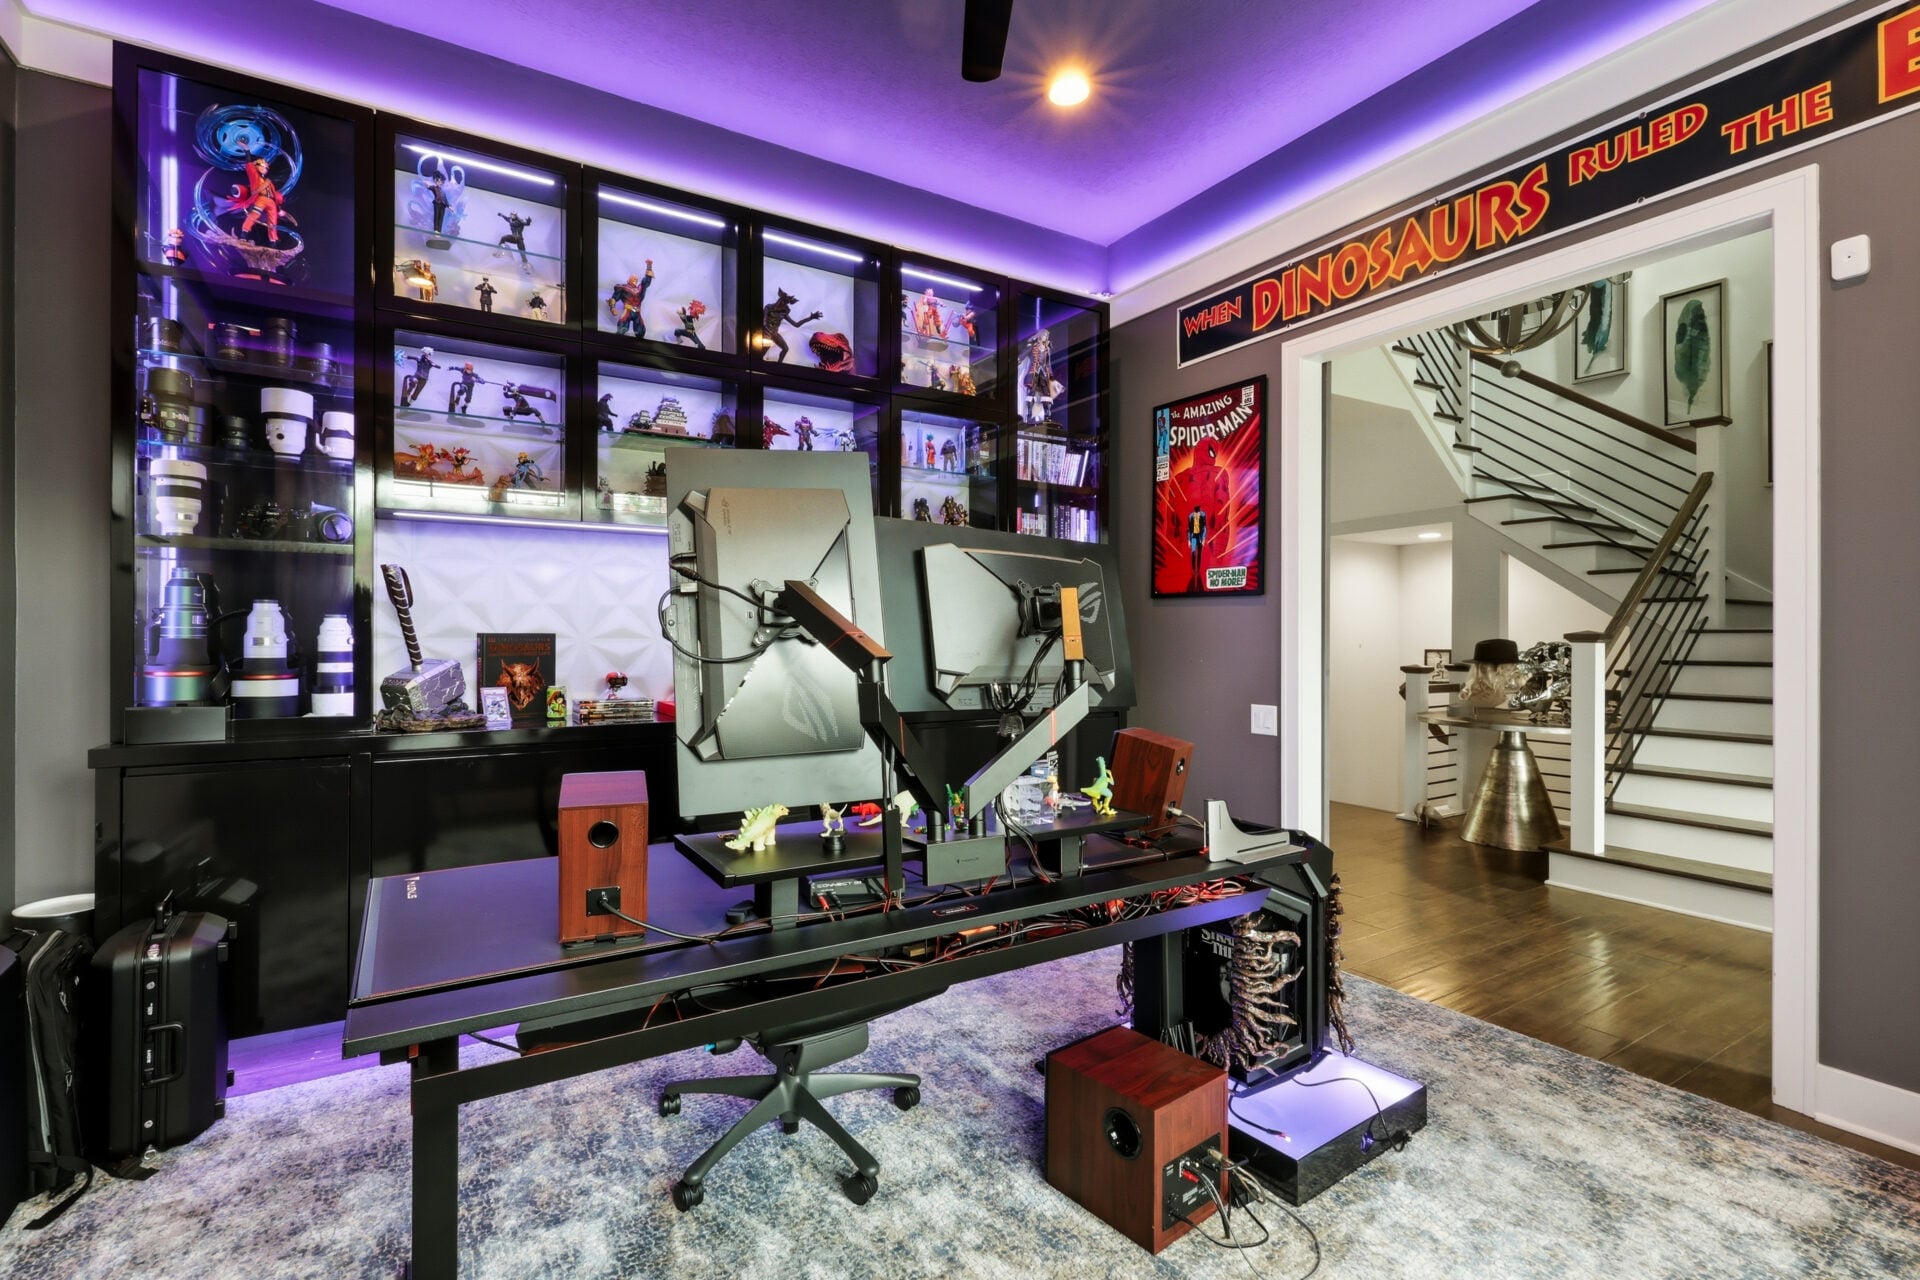
Across from the staircase, a pair of sliding barn doors opens into Garrett’s dedicated gaming room, a space that reflects one of his biggest hobbies away from the football field.
A desk sits at the center with multiple monitors, while floor-to-ceiling display cabinets line one wall, showcasing an extensive collection of superhero figures, collectibles, and camera gear illuminated by purple LED lighting.
The Great Room
Straight ahead from the foyer, the home opens into an expansive great room where the main living, dining, and kitchen spaces are connected in one open layout.
Living Area
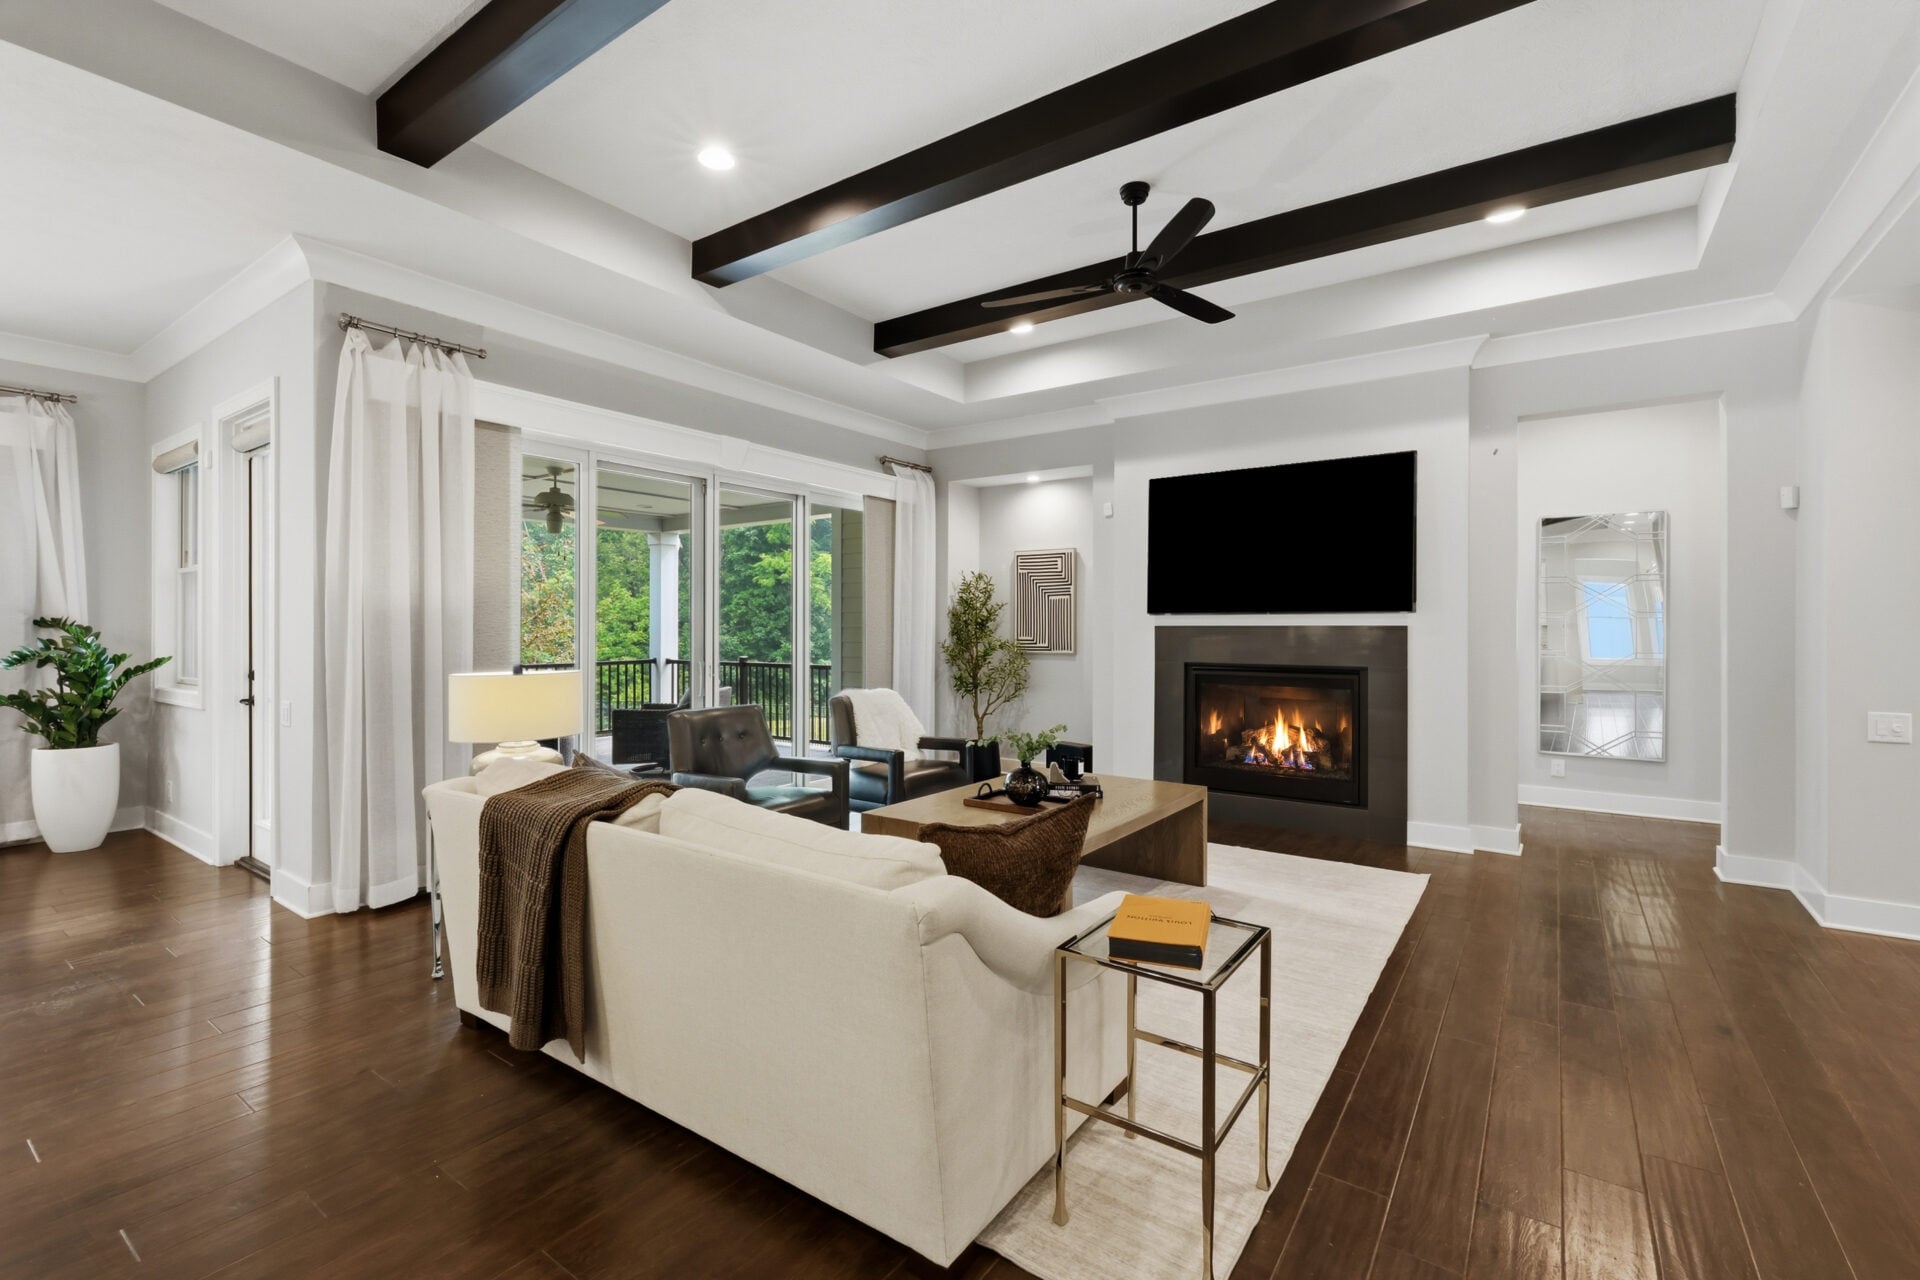
The first space you enter is the living room, centered around a contemporary gas fireplace with a wall-mounted television above.
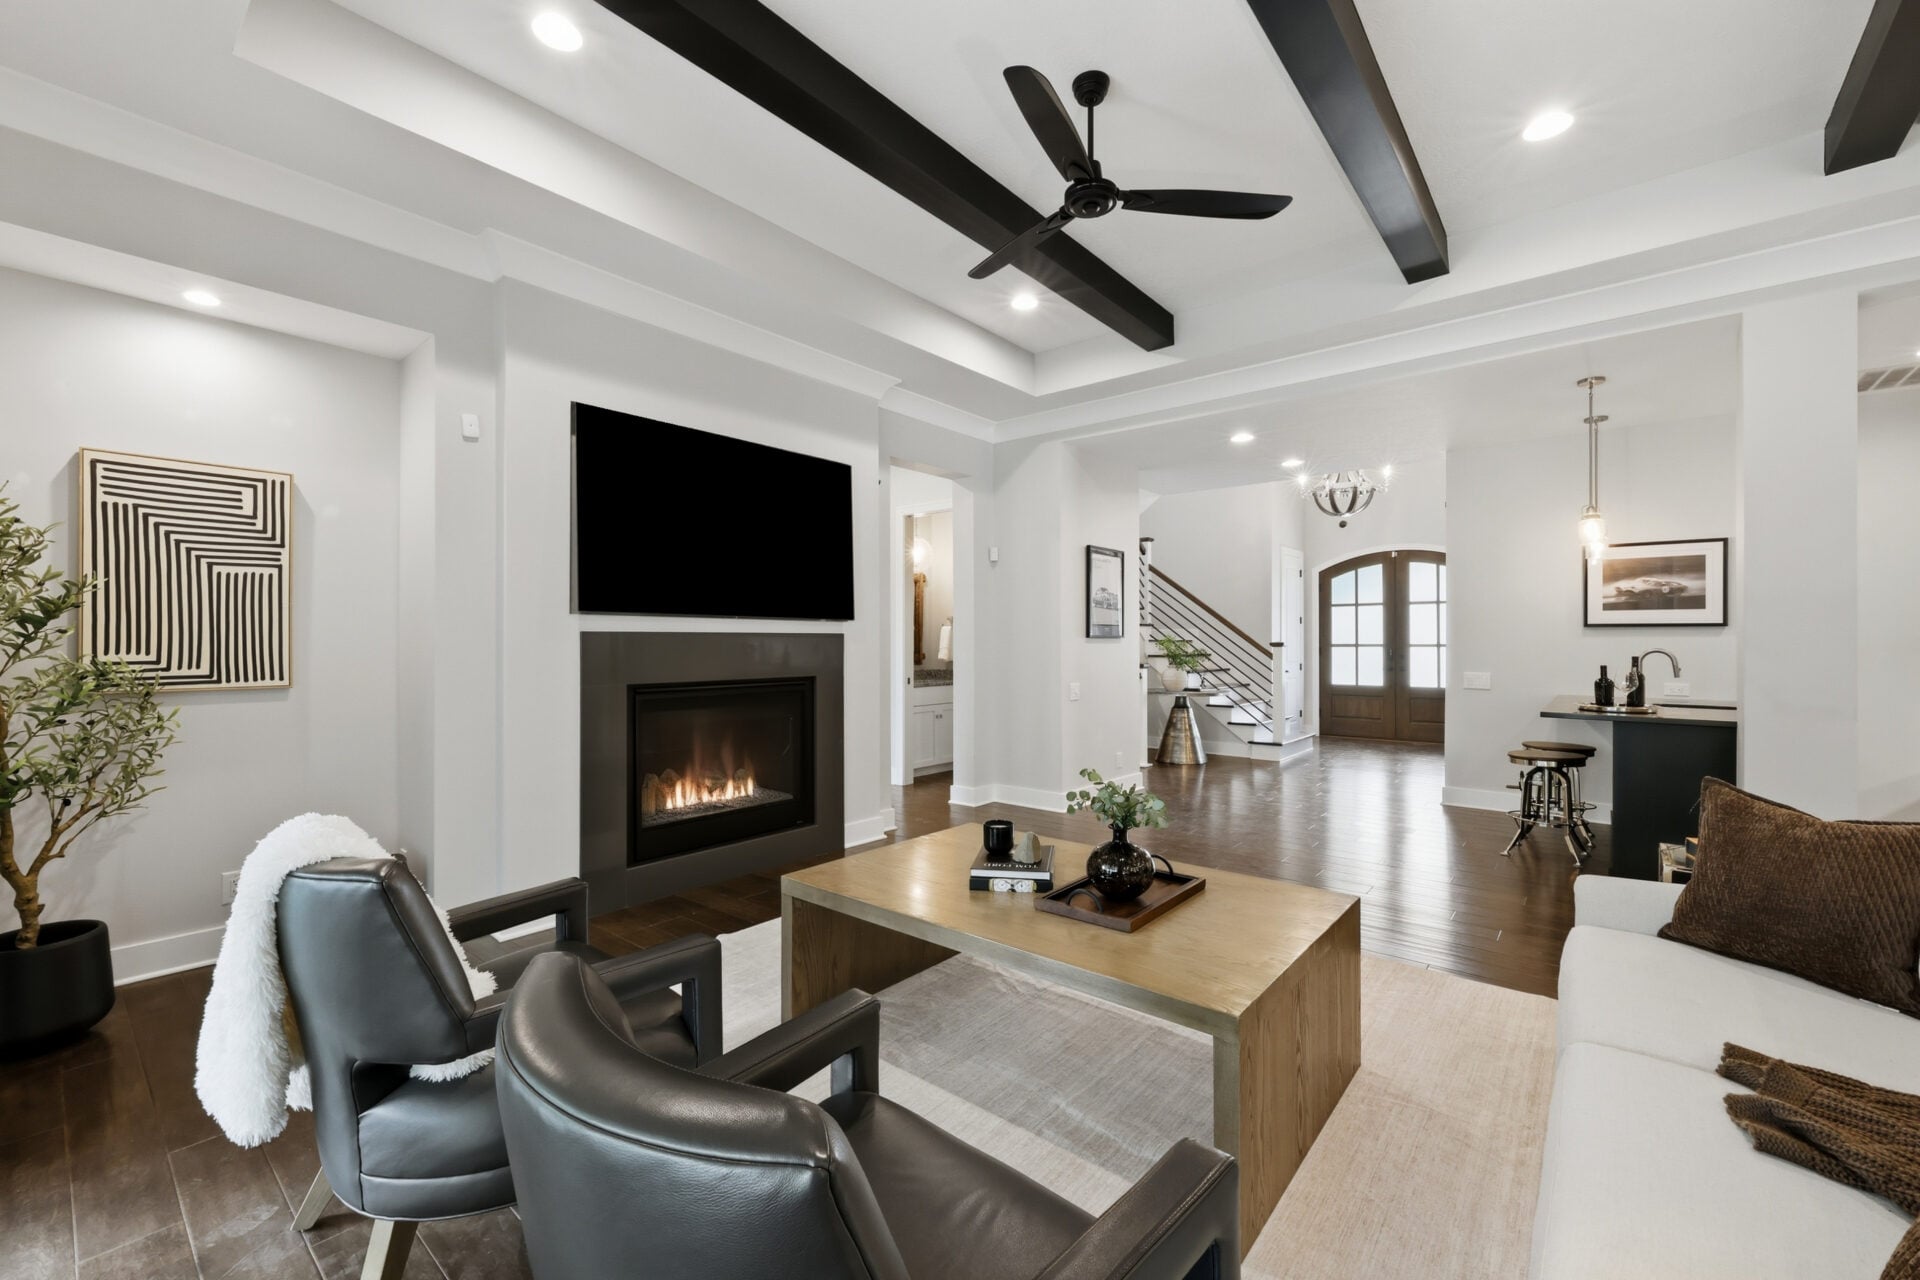
A coffered ceiling with exposed beams sits above the seating area, while oversized sliding glass doors fill the room with light and open directly onto the covered deck.
Built-In Bar
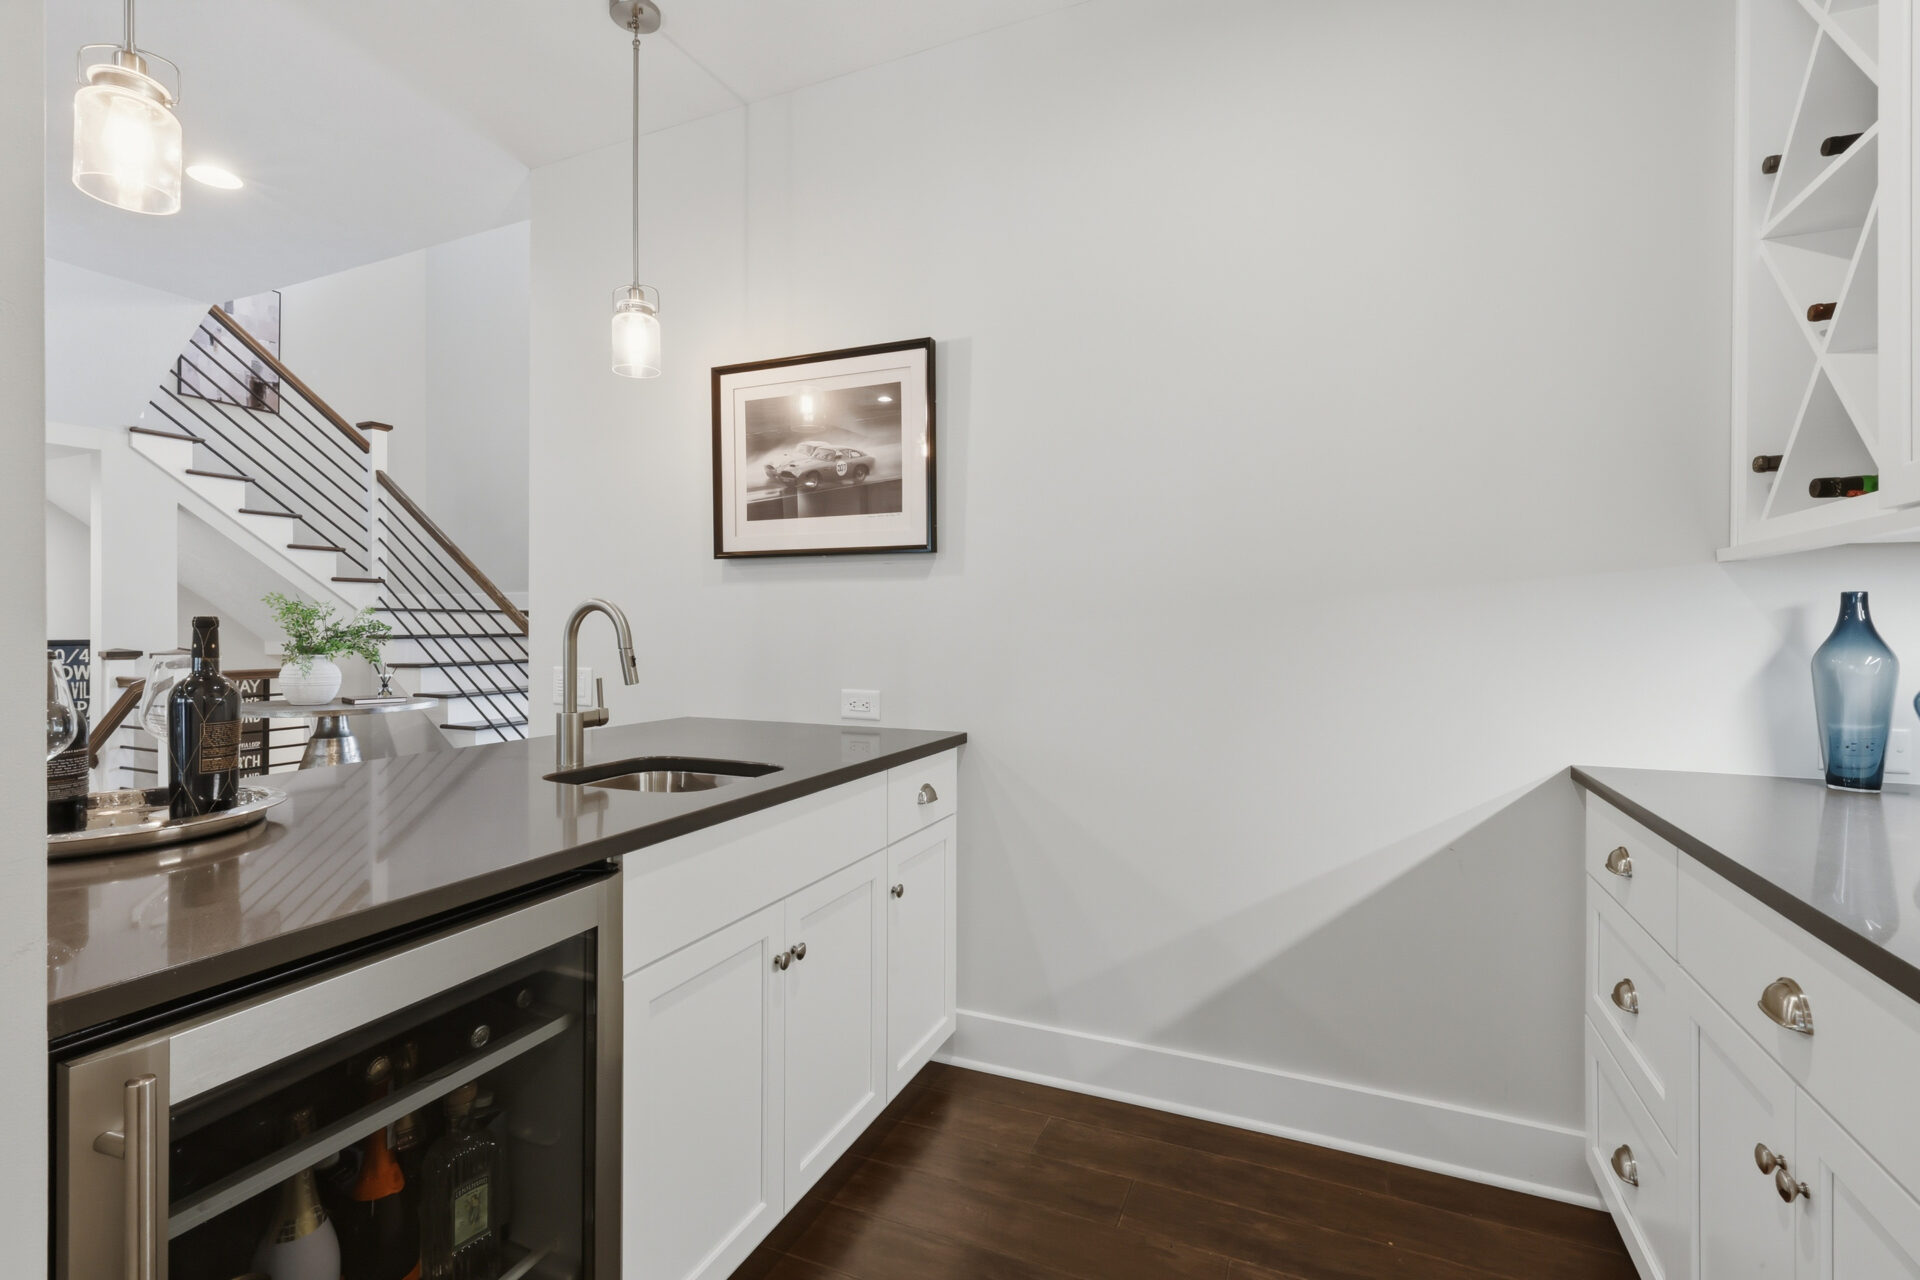
Tucked into the corner, a built-in wet bar provides a convenient spot for serving drinks without interrupting the flow of the main gathering spaces.
Quartz countertops, custom cabinetry, a beverage refrigerator, open wine storage, and a prep sink create a compact entertaining station positioned between the living room and kitchen.
Gourmet Kitchen
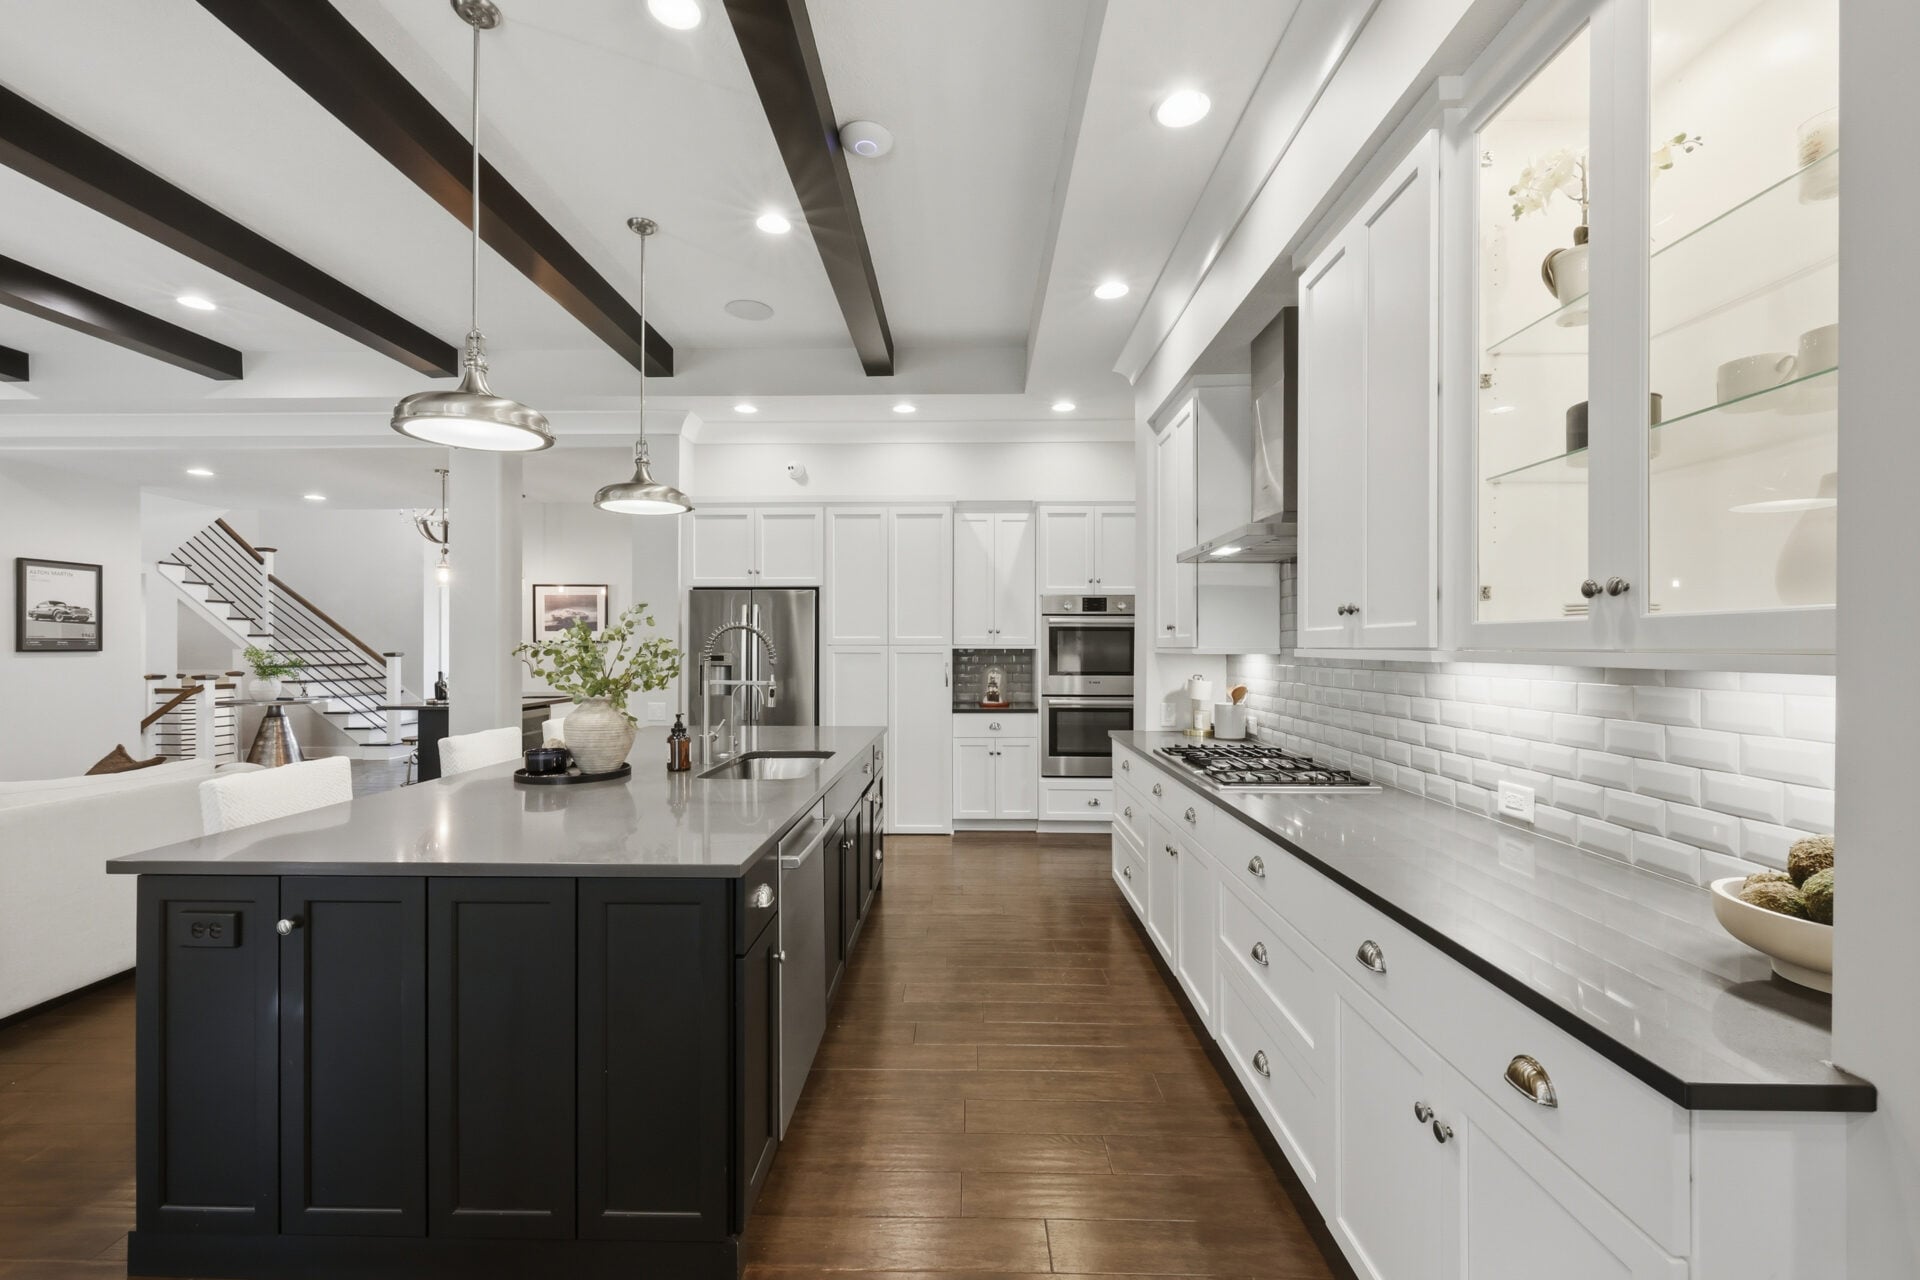
A few steps away, the kitchen takes up the center of the great room with an oversized island finished in dark cabinetry and lined with bartop seating for casual meals.
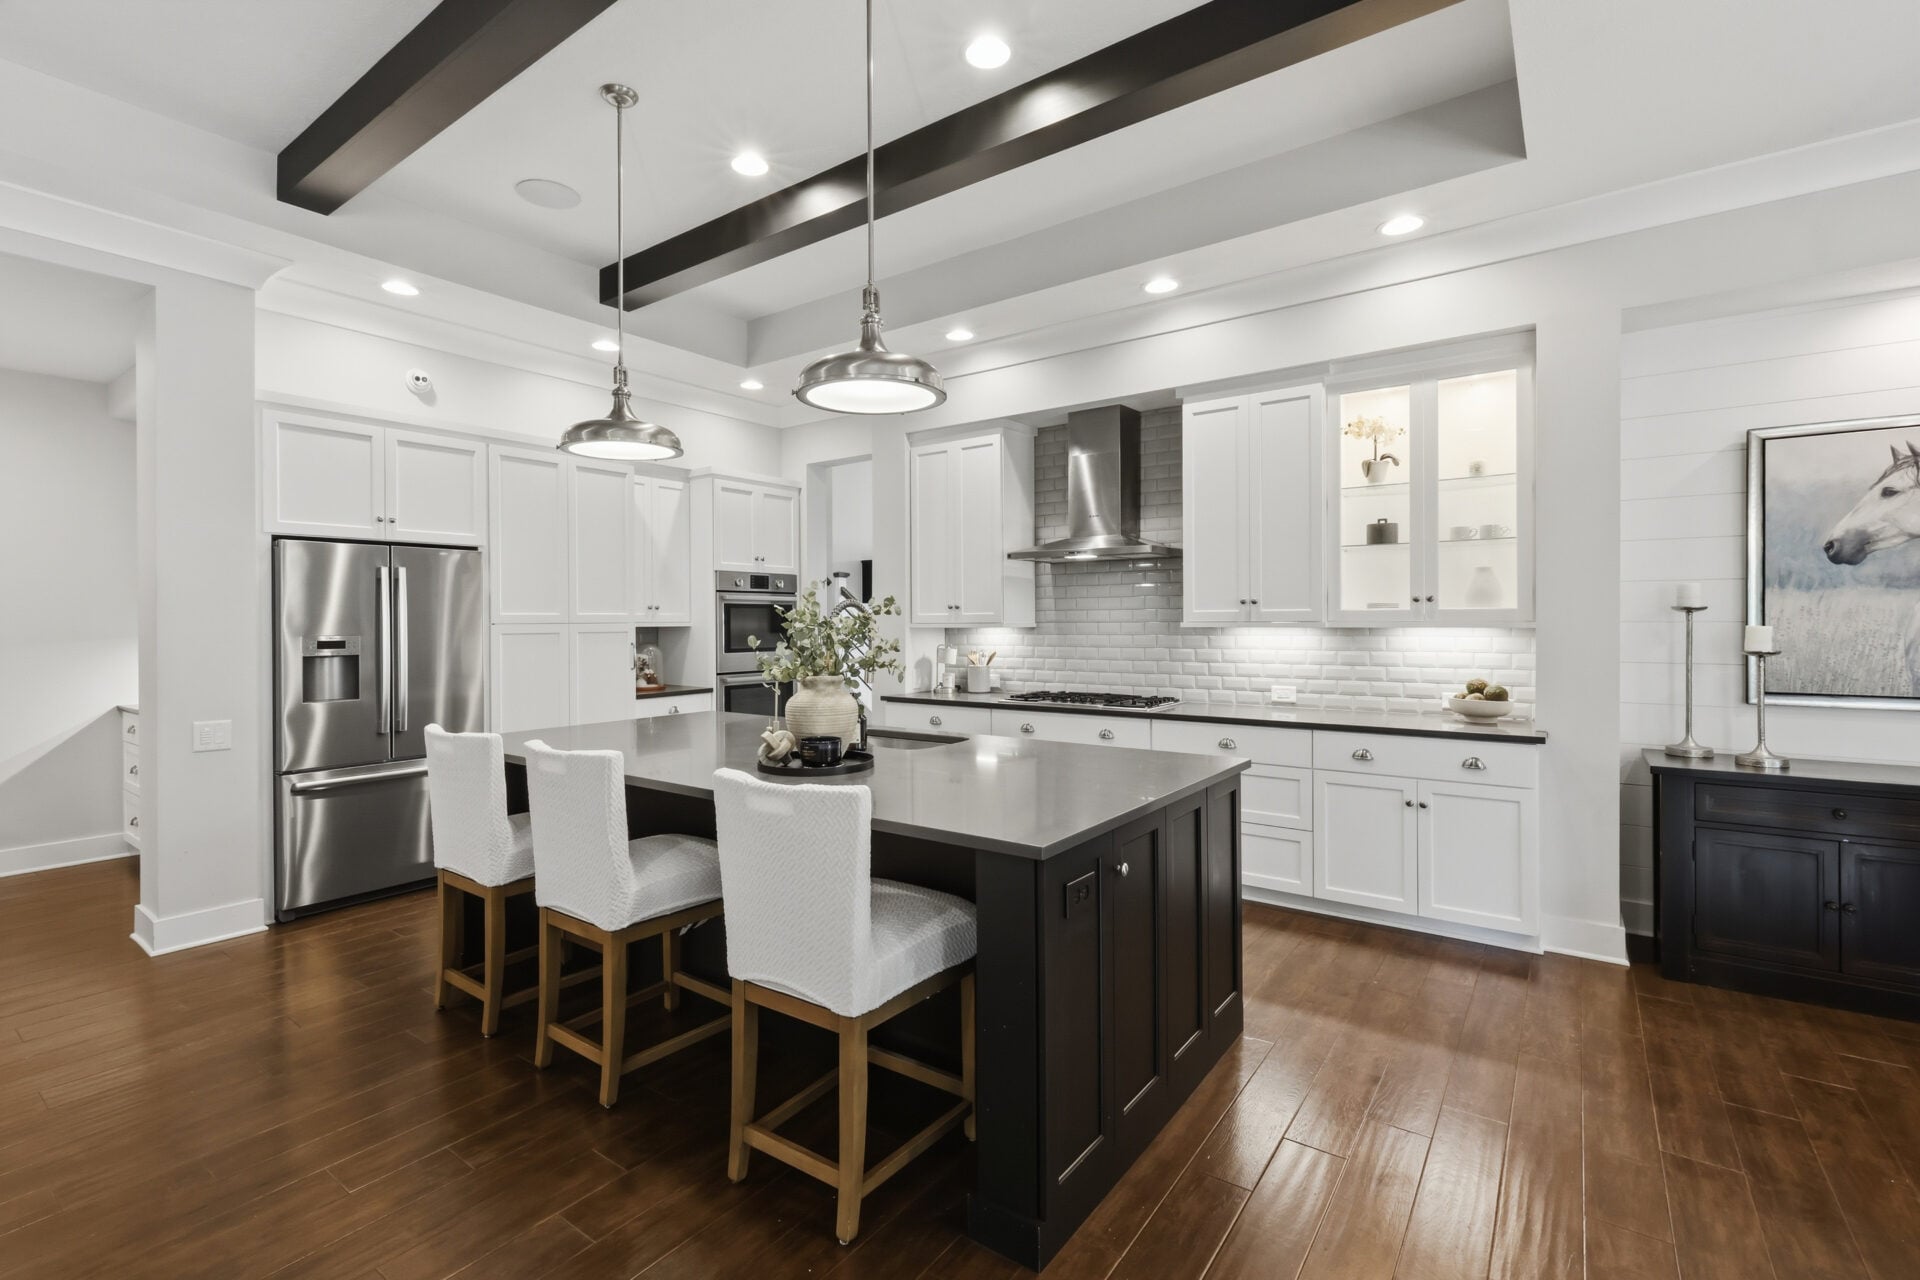
White cabinets wrap the perimeter alongside premium stainless steel appliances, a gas cooktop along the back wall, illuminated display cabinets, and expansive prep counters, while a spacious walk-in pantry sits around the corner.
Dining Area
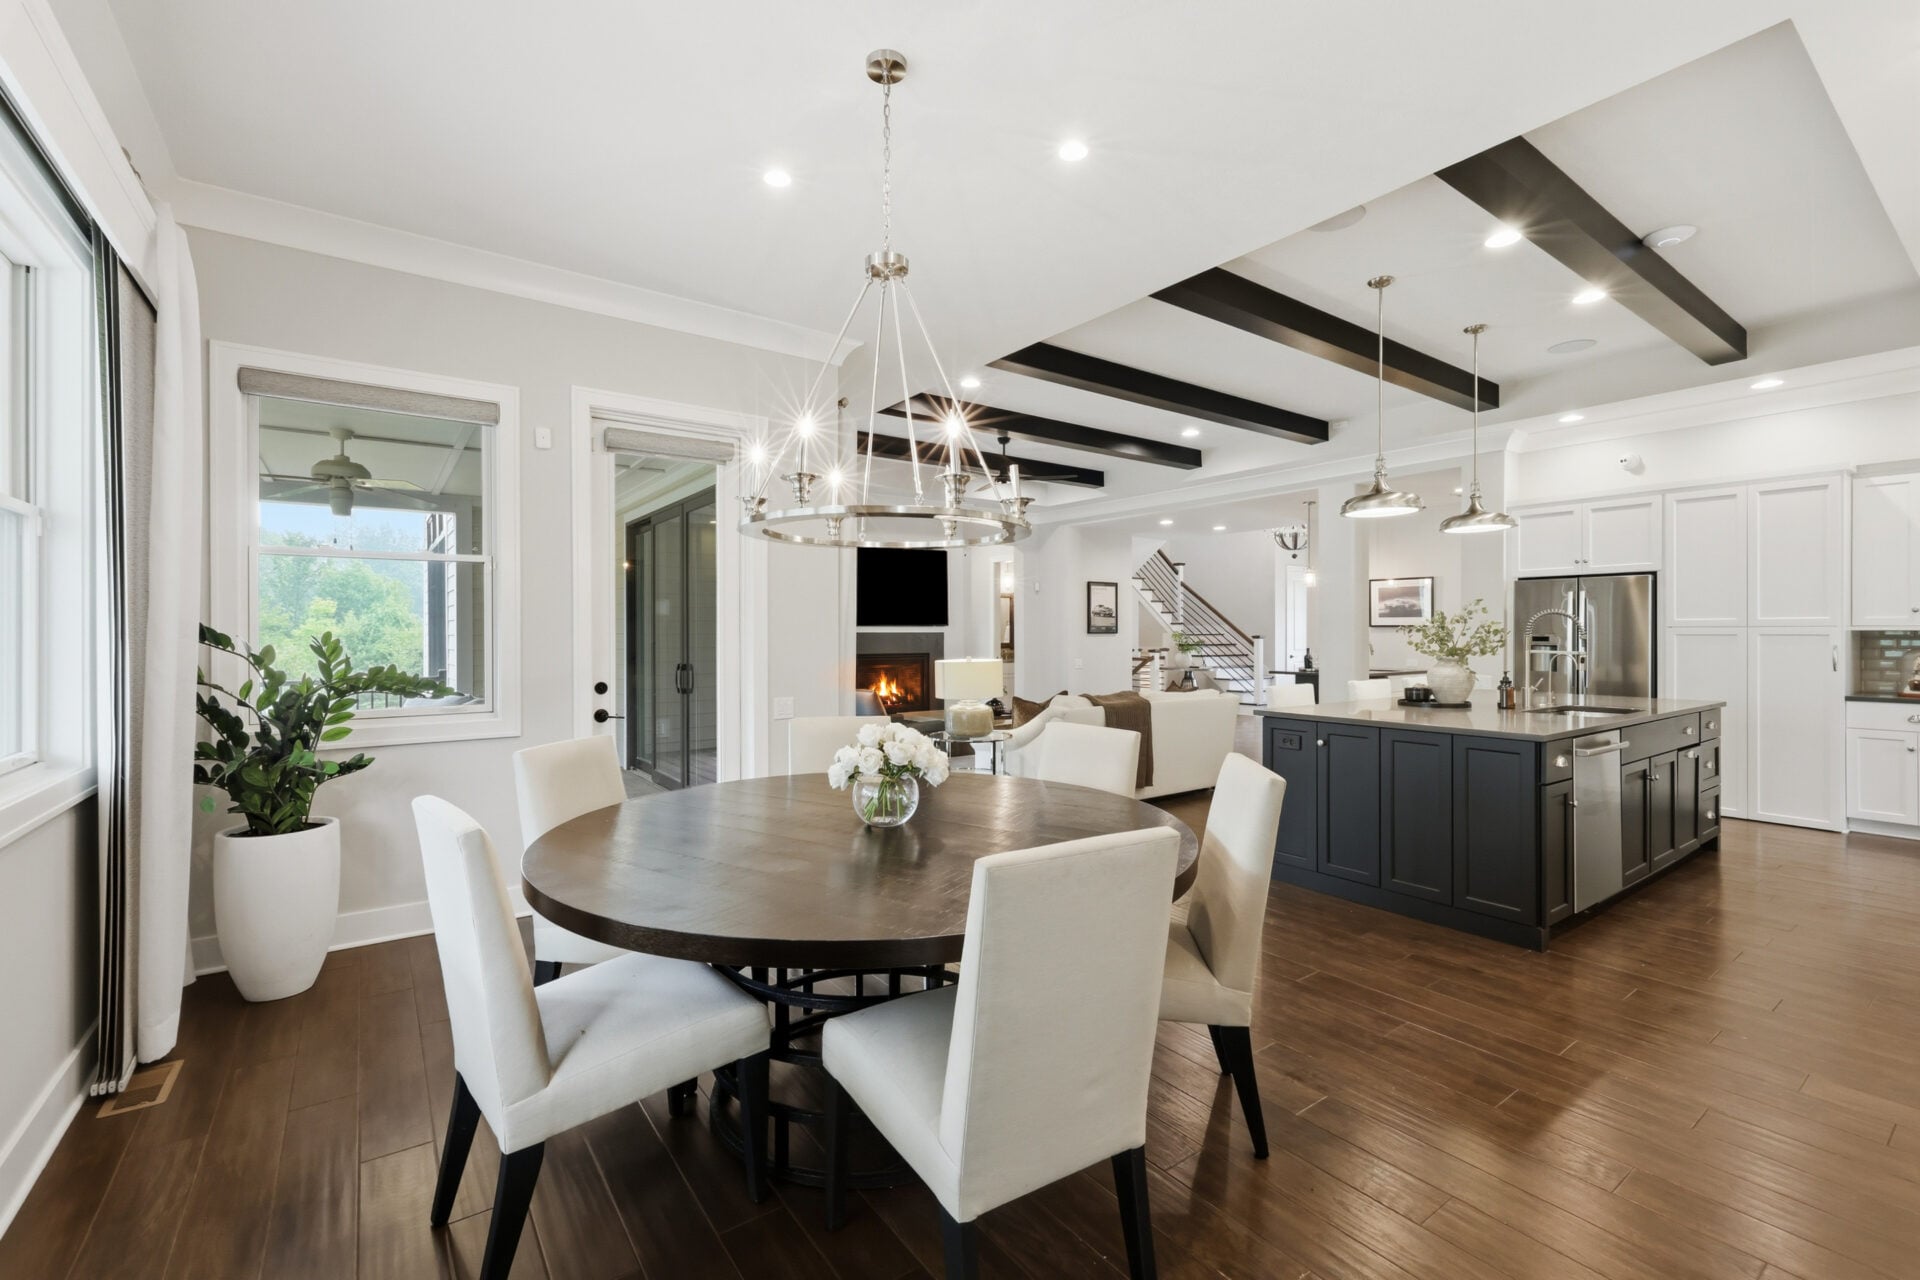
Across from the kitchen, the dining area occupies another of the room’s corners beneath a modern chandelier and wrapped in large windows.
Covered Upper Deck
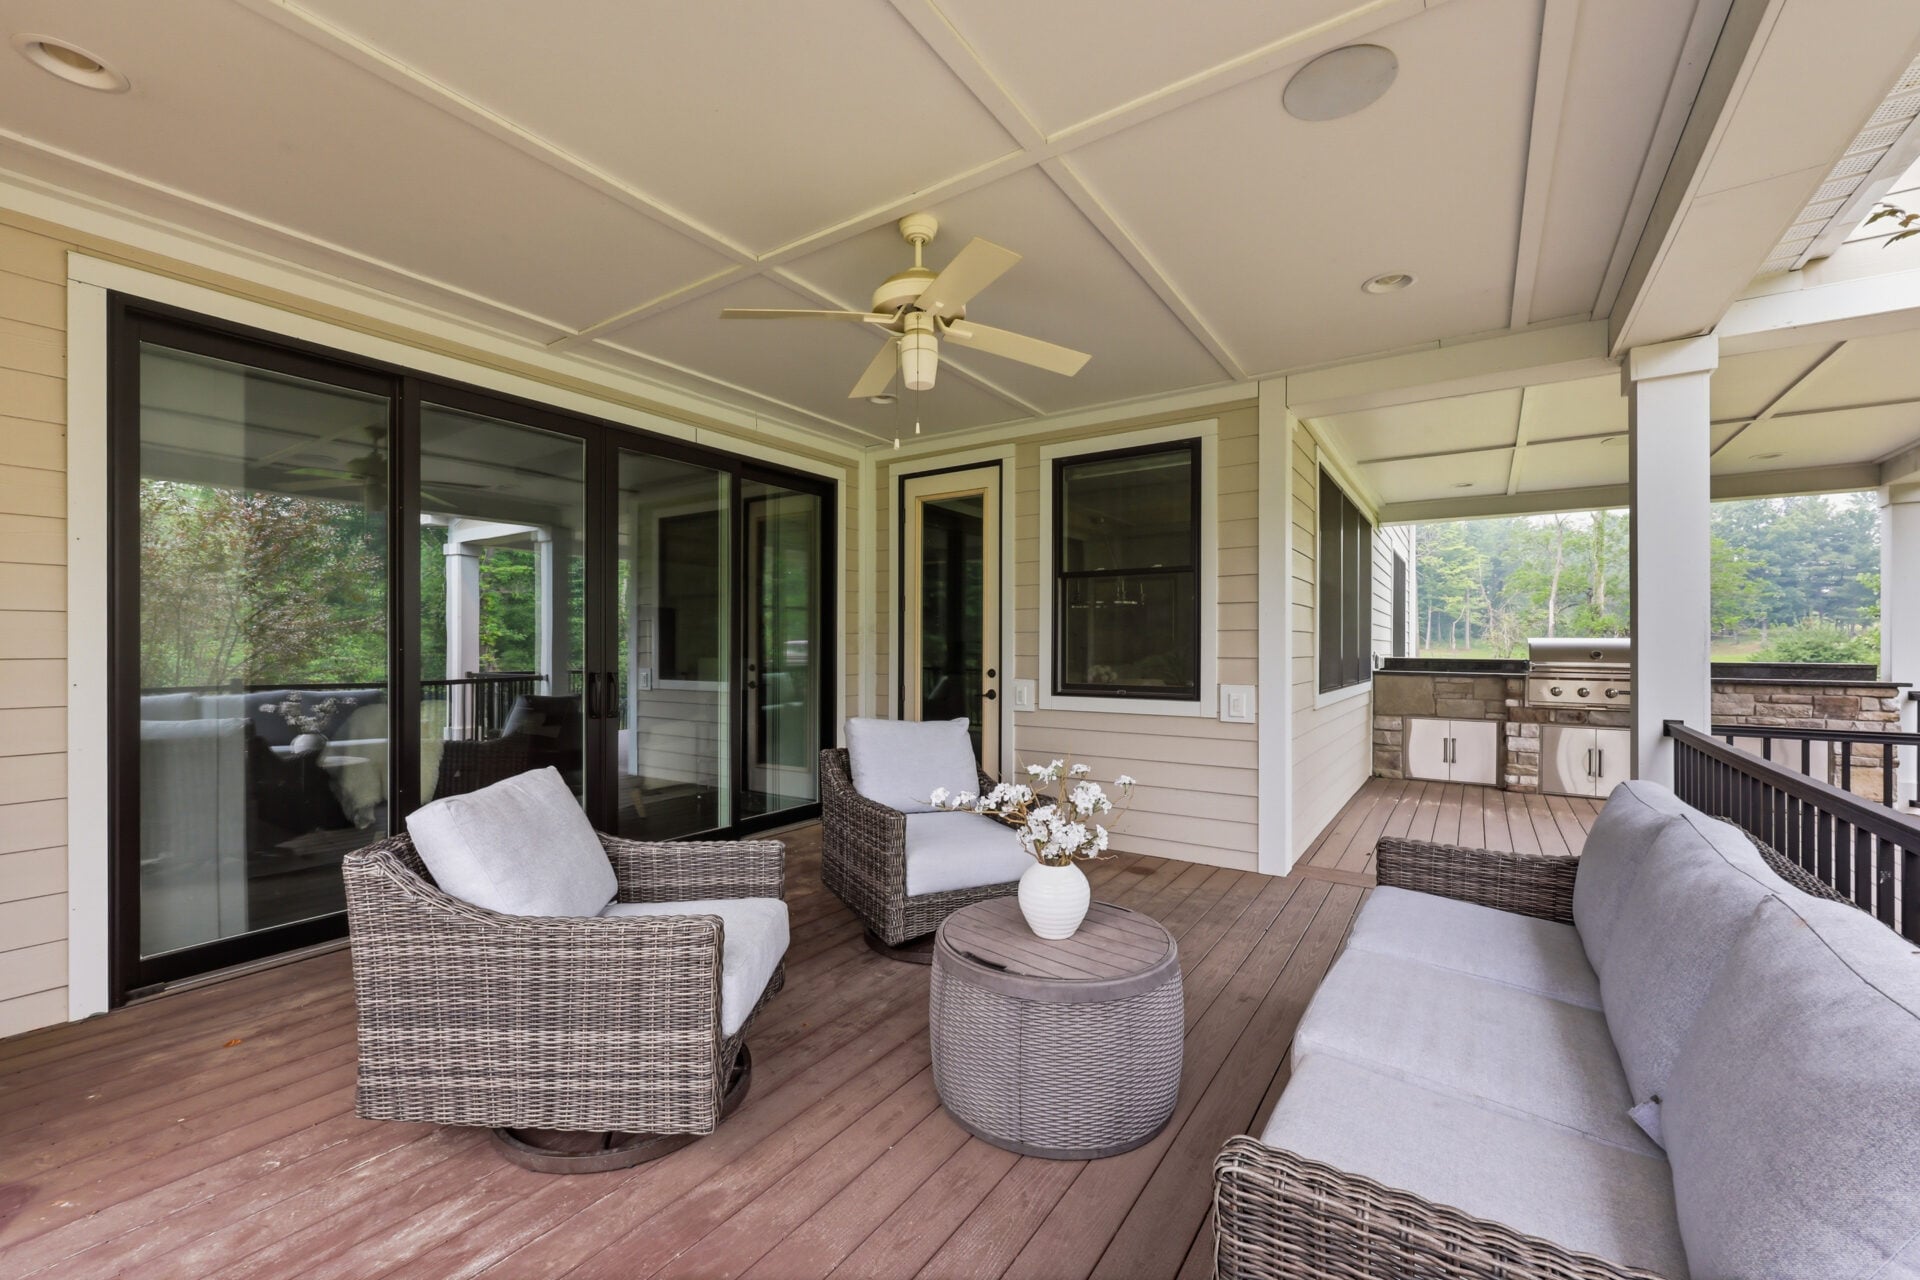
Whether accessed through the sliding doors in the living room or the dining area’s single door, the covered upper deck serves as a natural extension of the great room.
An outdoor living room is arranged beneath a finished ceiling with recessed lighting and a ceiling fan, while a built-in grilling station sits at one end overlooking the private, tree-lined backyard.
Primary Suite
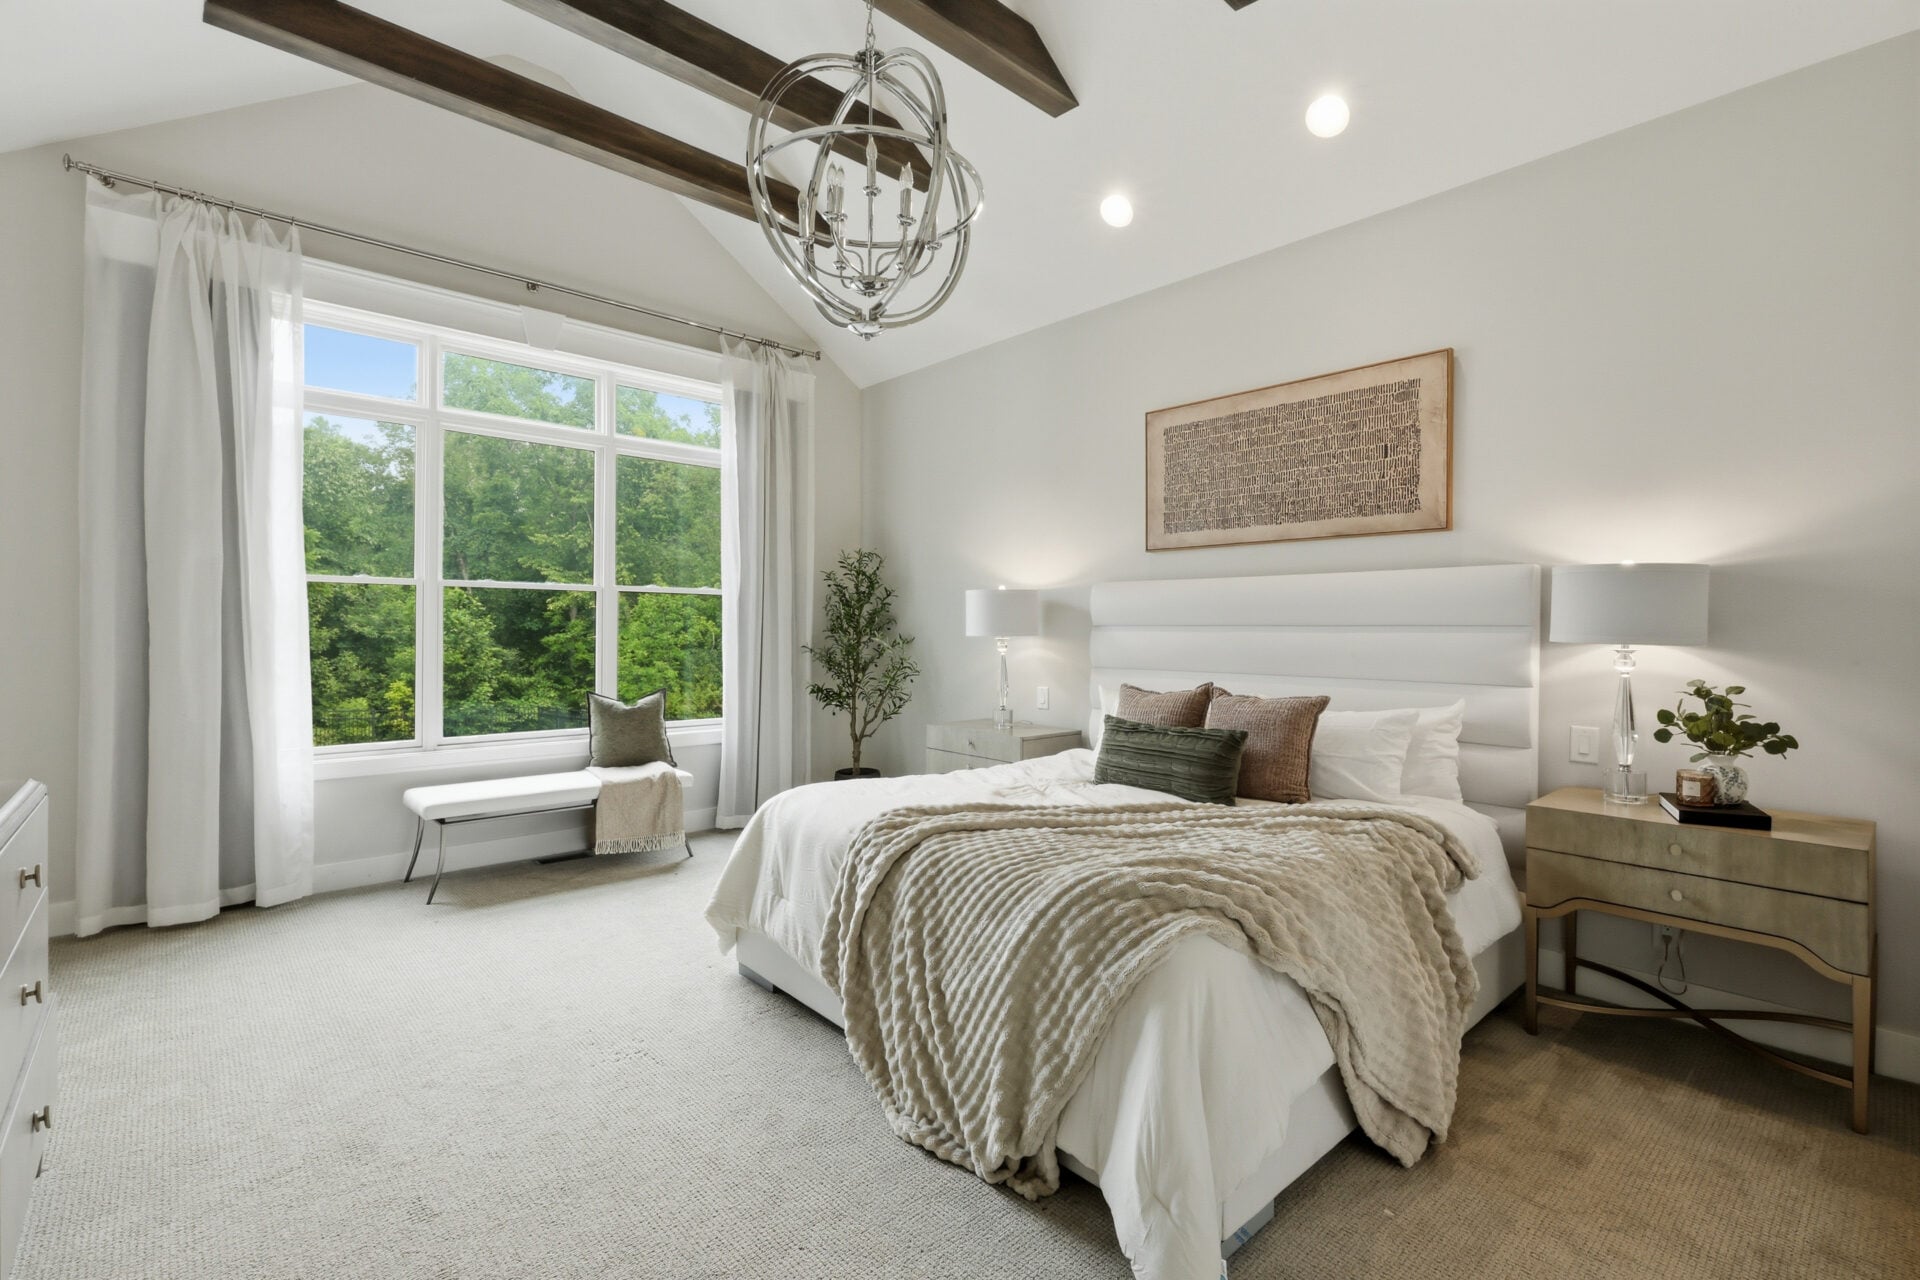
Upstairs, the primary suite occupies its own private corner of the home with a vaulted ceiling lined with exposed wood beams and a large picture window overlooking the surrounding trees.
En-Suite Bathroom
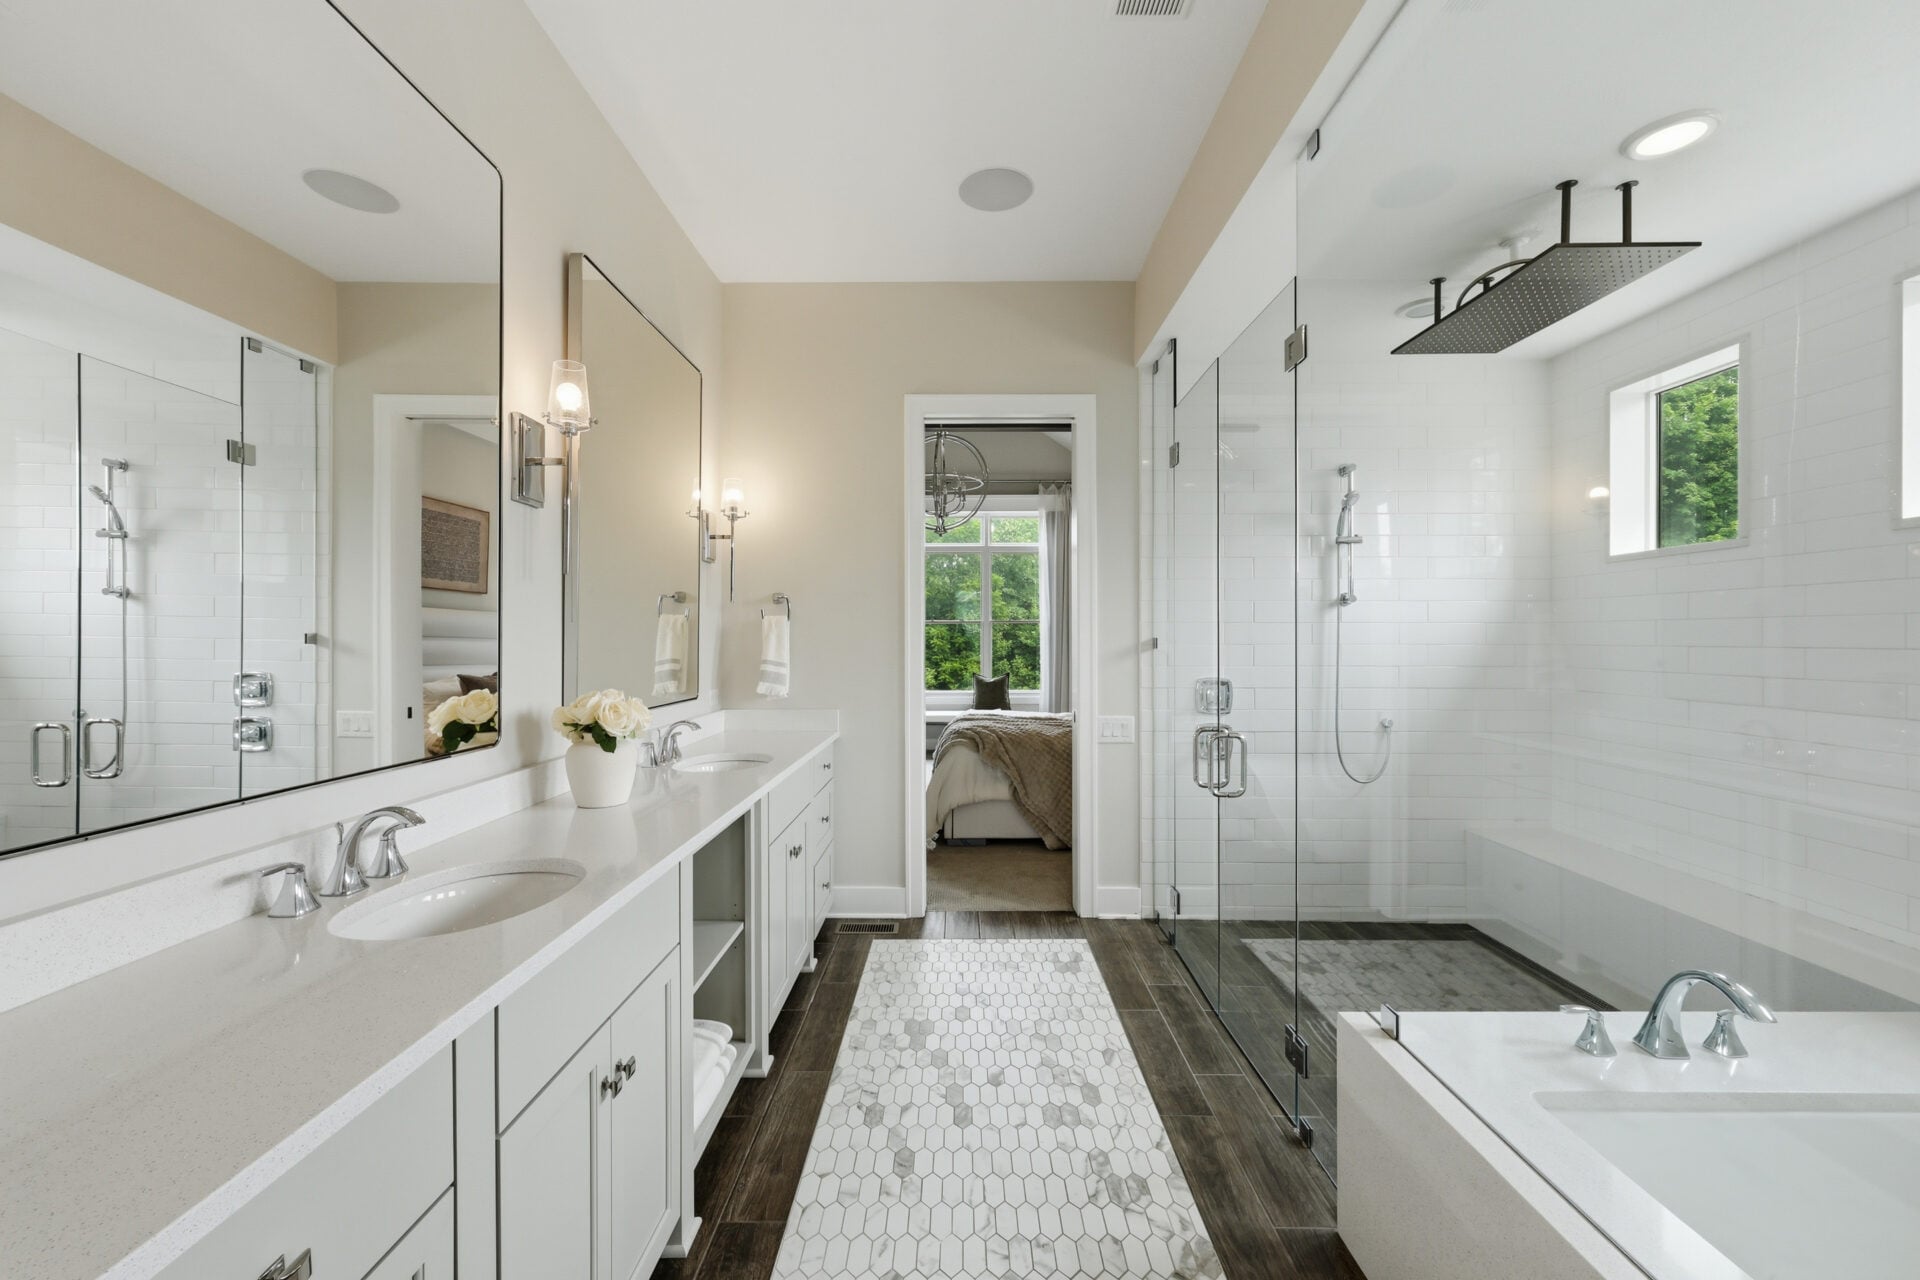
The primary bathroom features a long dual-sink vanity that stretches along an entire side of the room beneath oversized mirrors.
Across from the vanity, a glass-enclosed walk-in shower has dual shower heads, including a large ceiling-mounted rain shower, while a soaking tub sits within the glass to complete the layout.
Custom Walk-In Closet
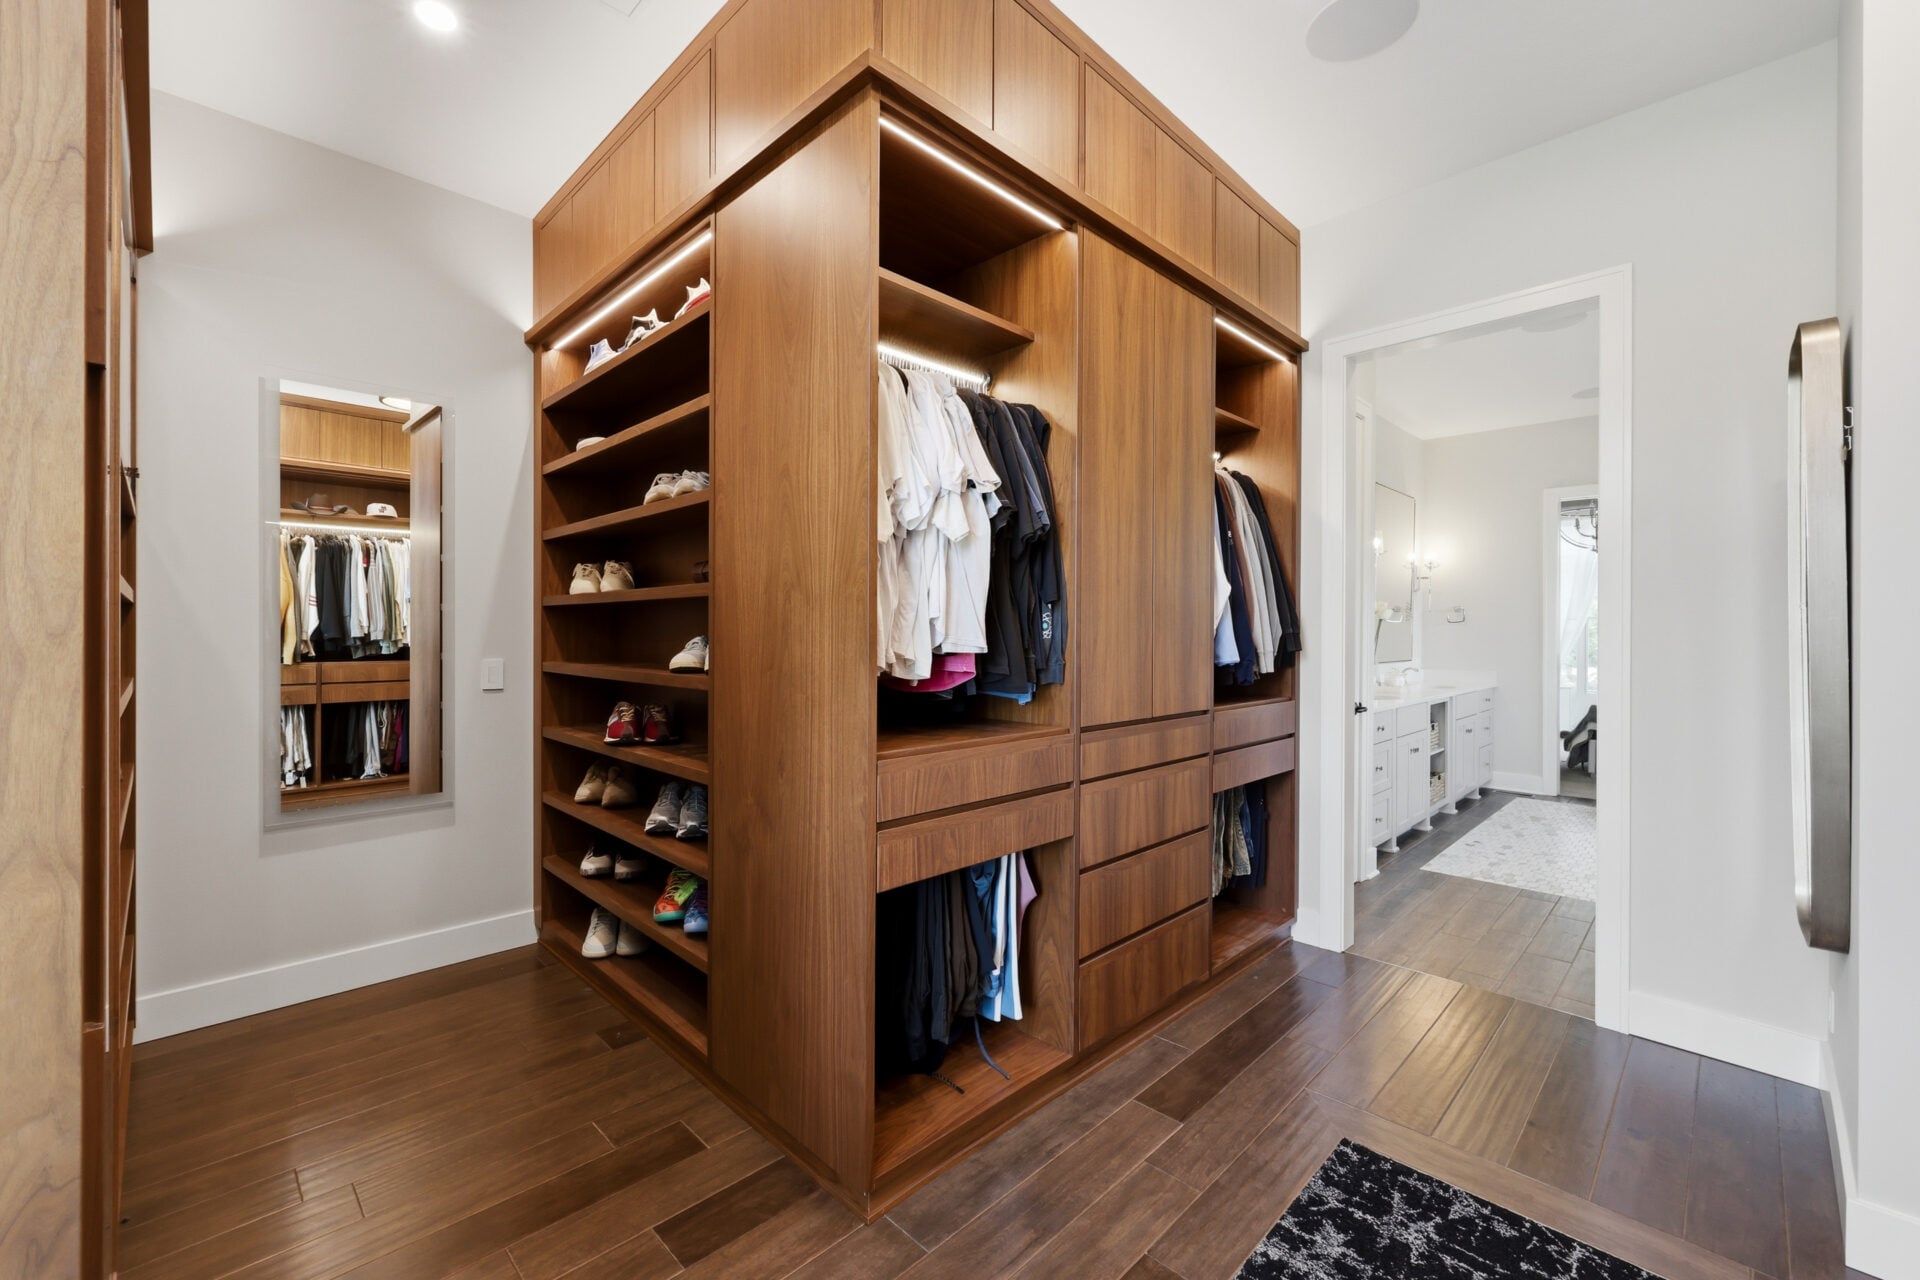
Finishing off the suite is the custom walk-in closet, which consists of multiple built-in wood cabinets lined with hanging storage, shelving, drawers, and dedicated shoe displays.
Lower Level Entertainment Spaces
The walkout lower level extends the home’s entertainment spaces with a series of rooms designed for hosting, relaxing, and training.
Sports Bar & Entertainment Lounge
Heading down the stairs, you’re welcomed into a custom bar where a curved granite countertop is lined with seating and surrounded by dark cabinetry, open shelving, and a built-in television.
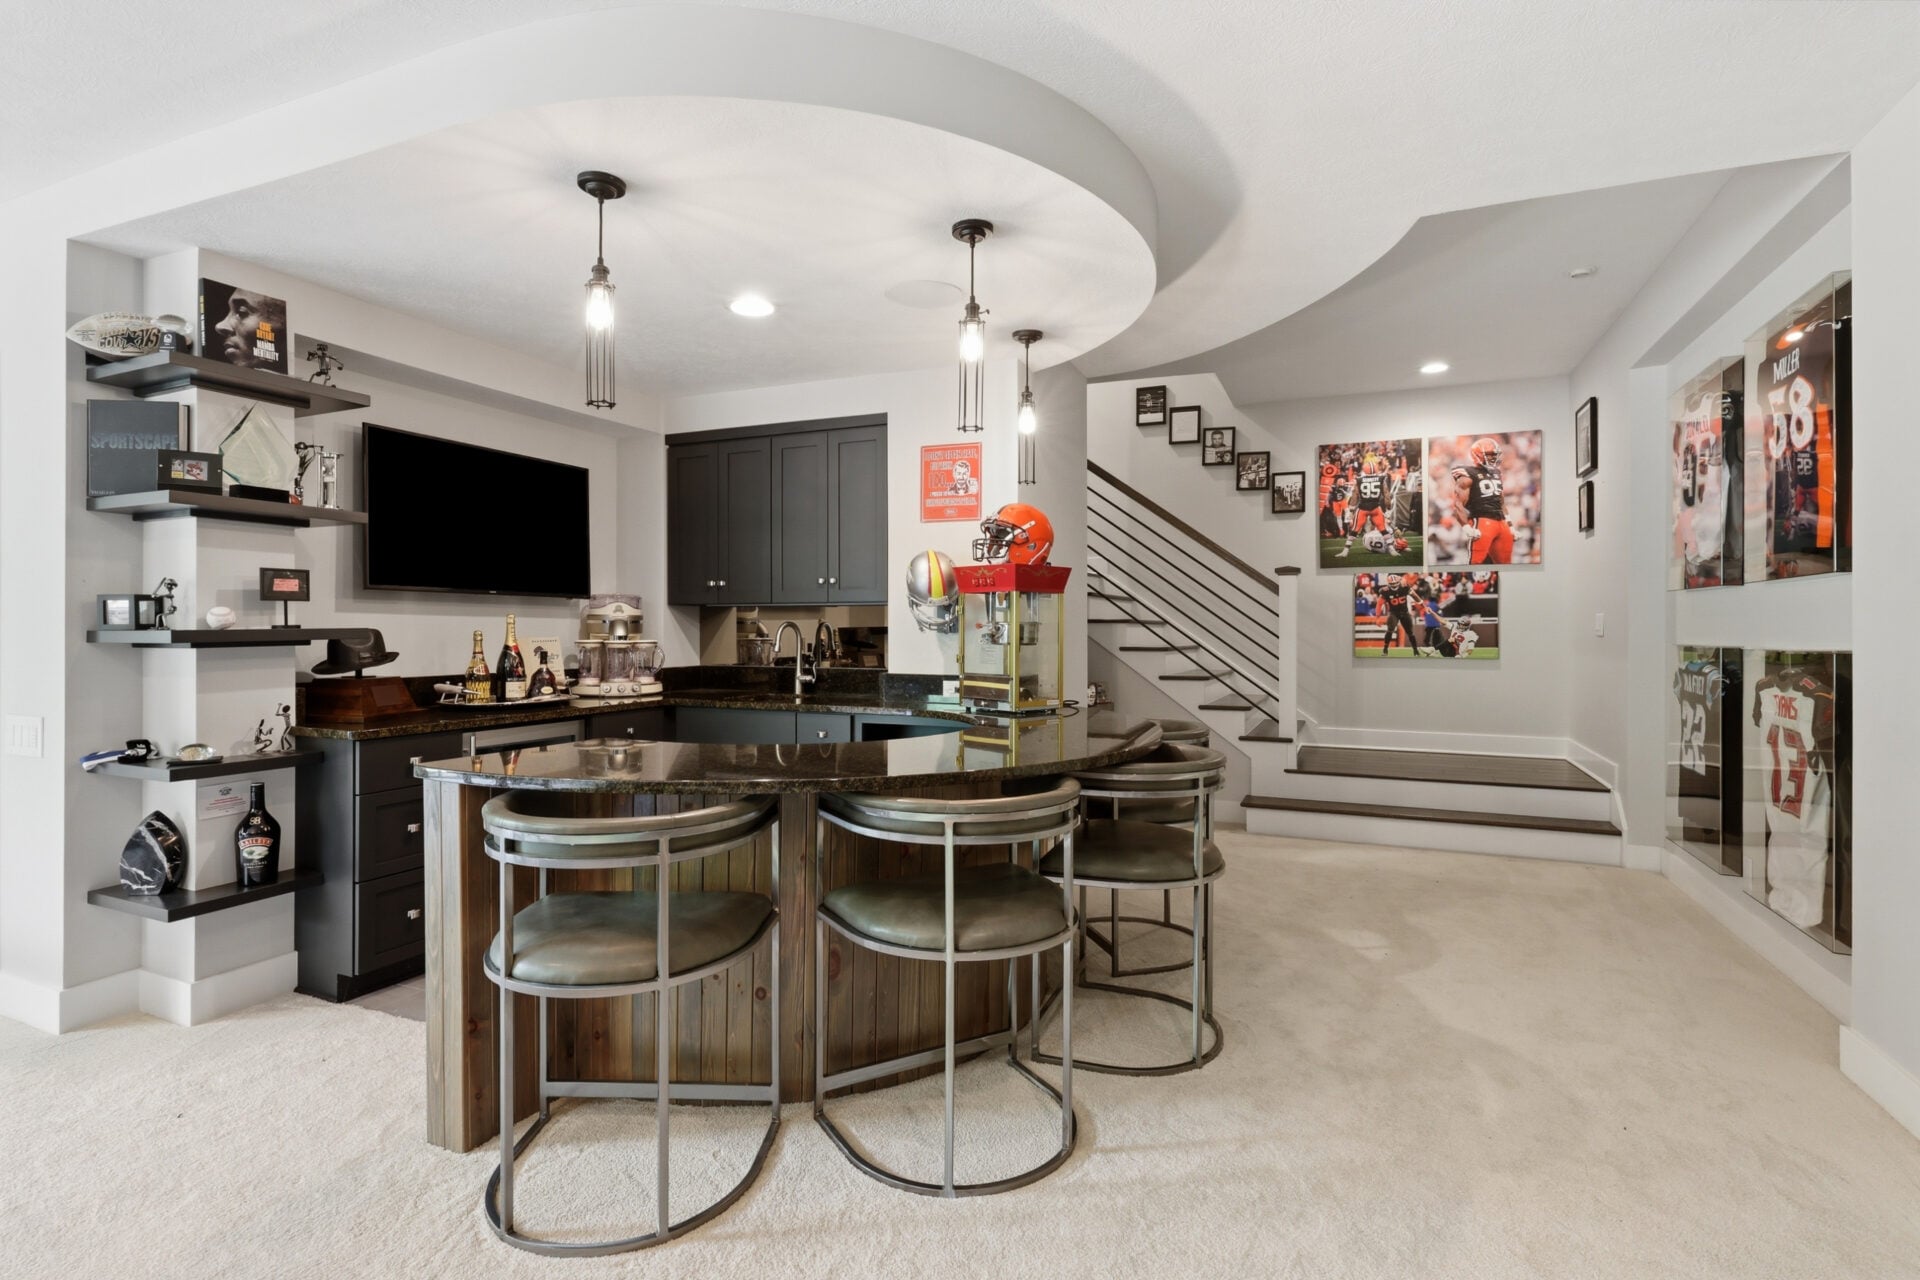
Browns memorabilia, framed jerseys, and personal awards are integrated throughout the space before it opens into a larger recreation lounge centered around a pool table.
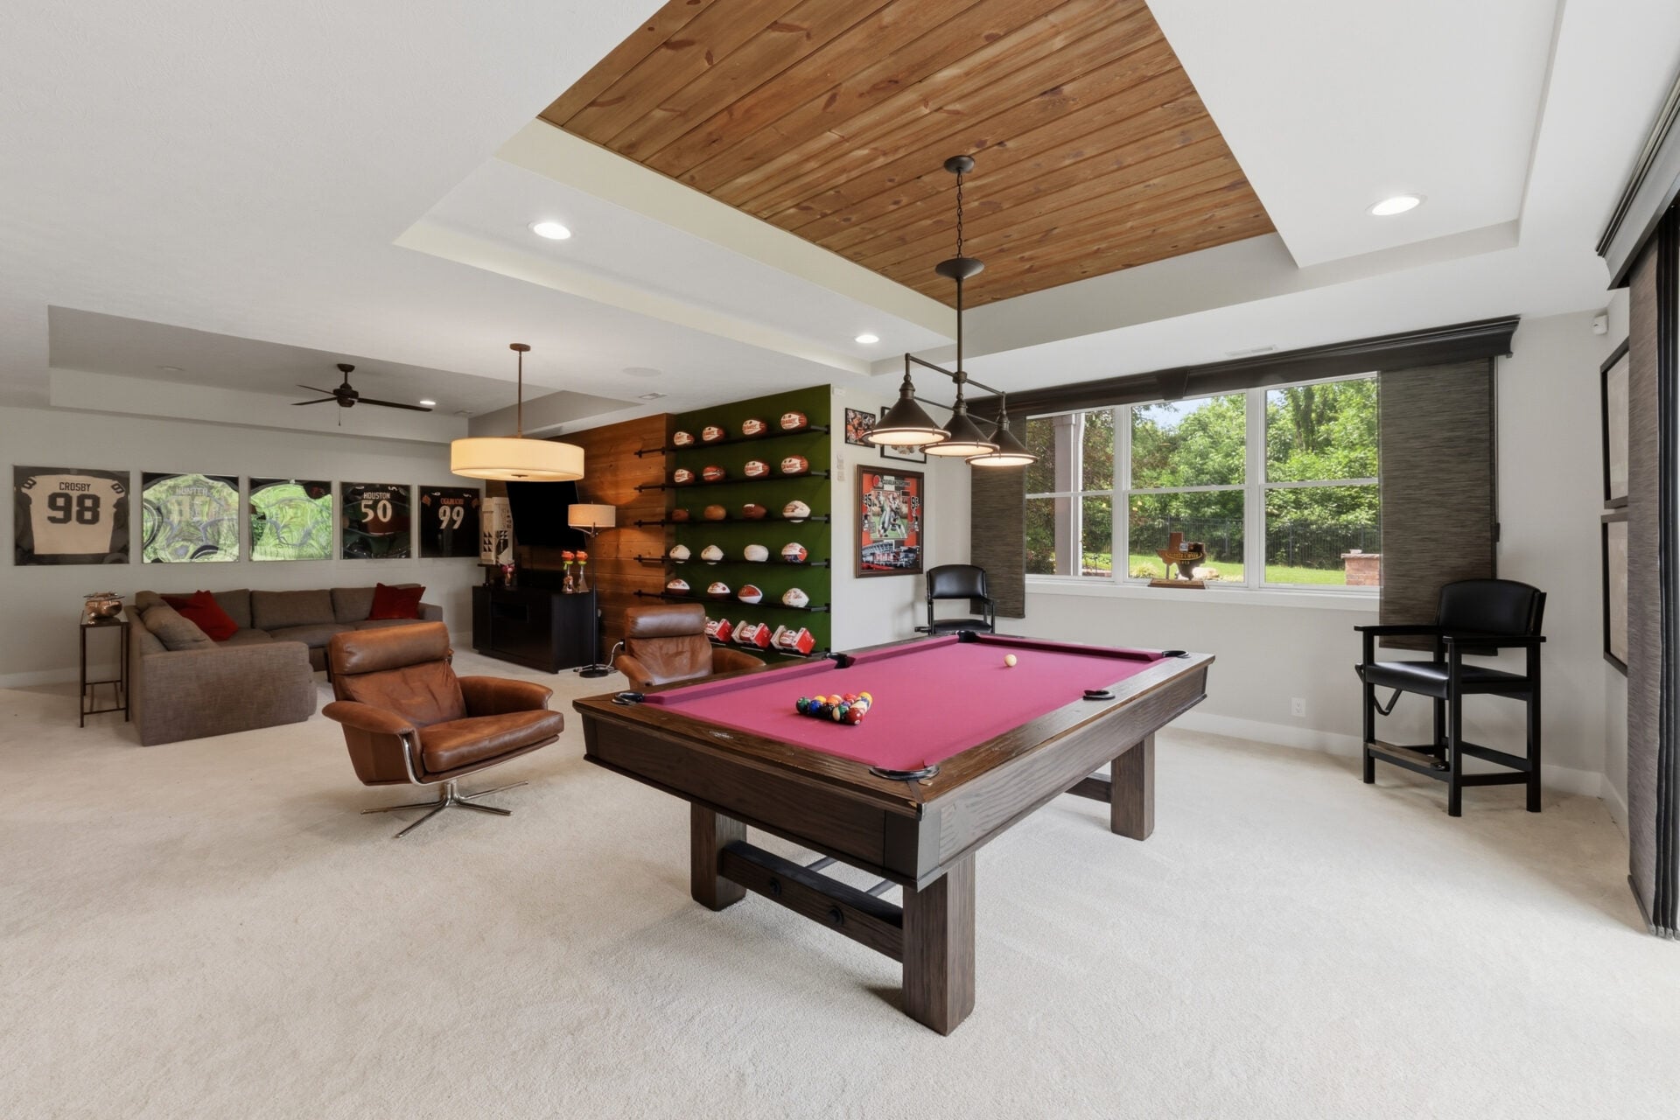
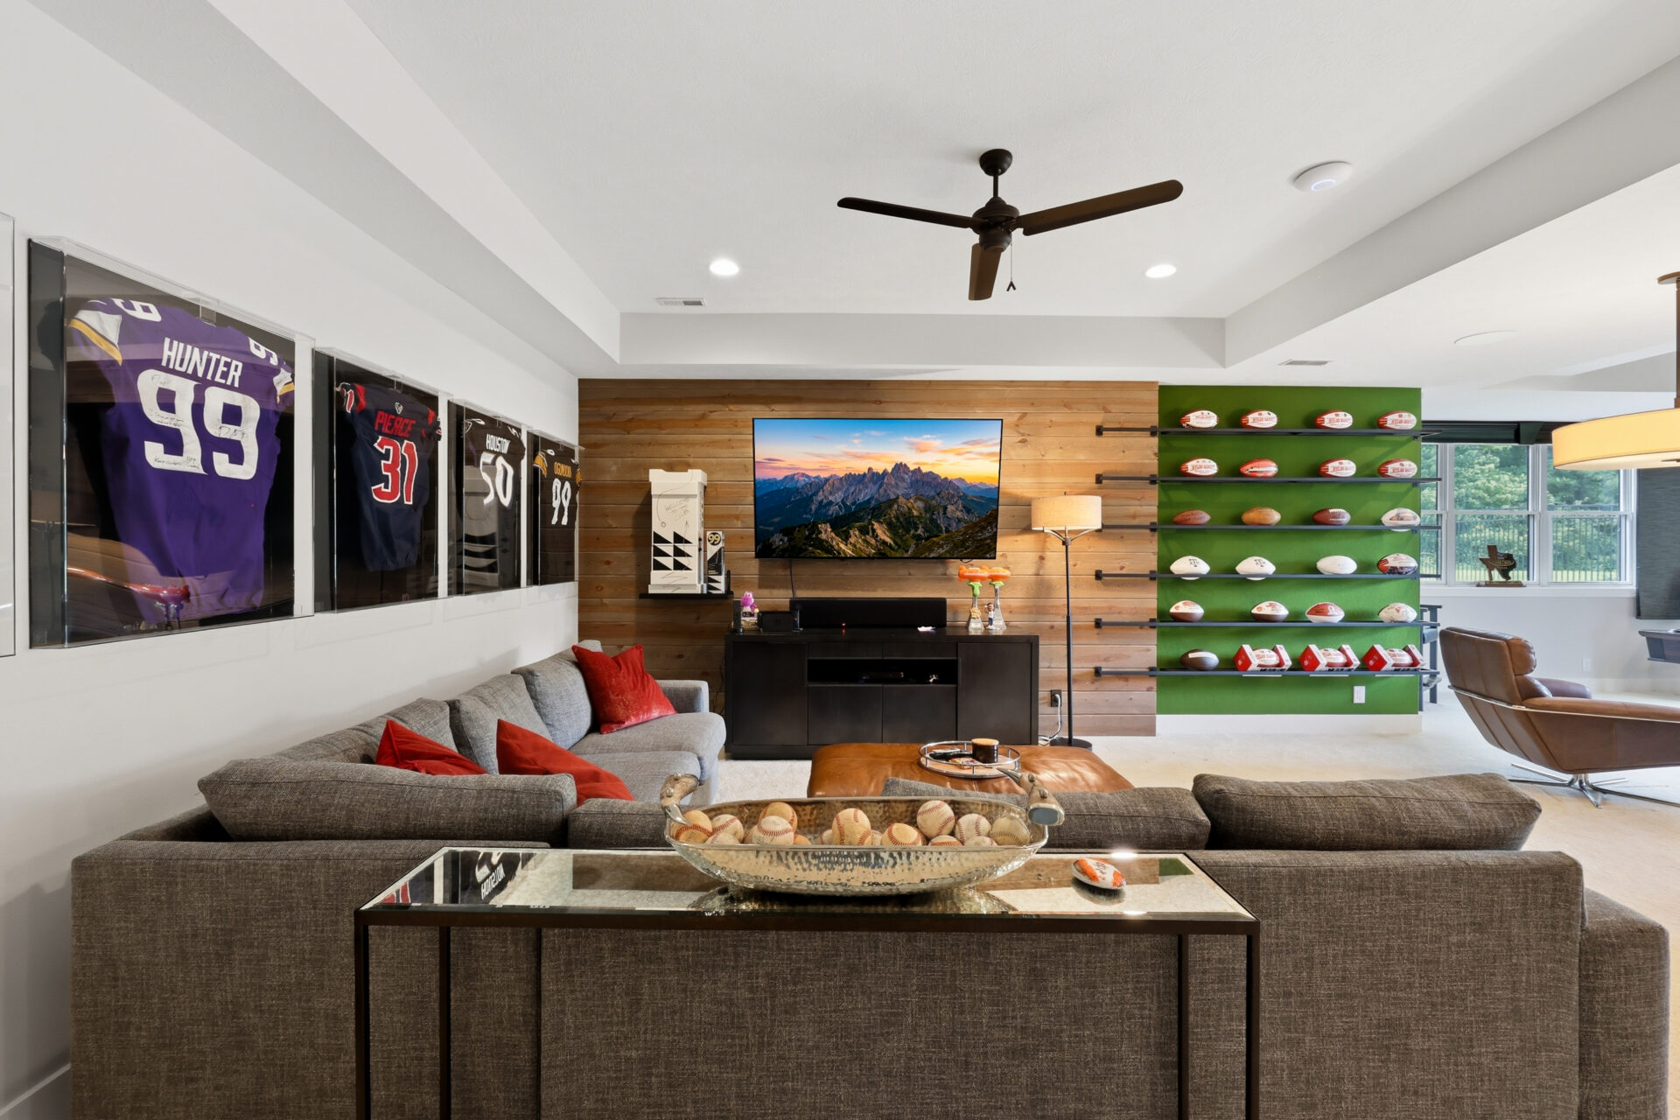
Next to the pool table, an L-shaped couch offers room to watch games or gather with friends, surrounded by walls that showcase Garrett’s collection of signed footballs and framed jerseys from across the NFL.
Home Theater
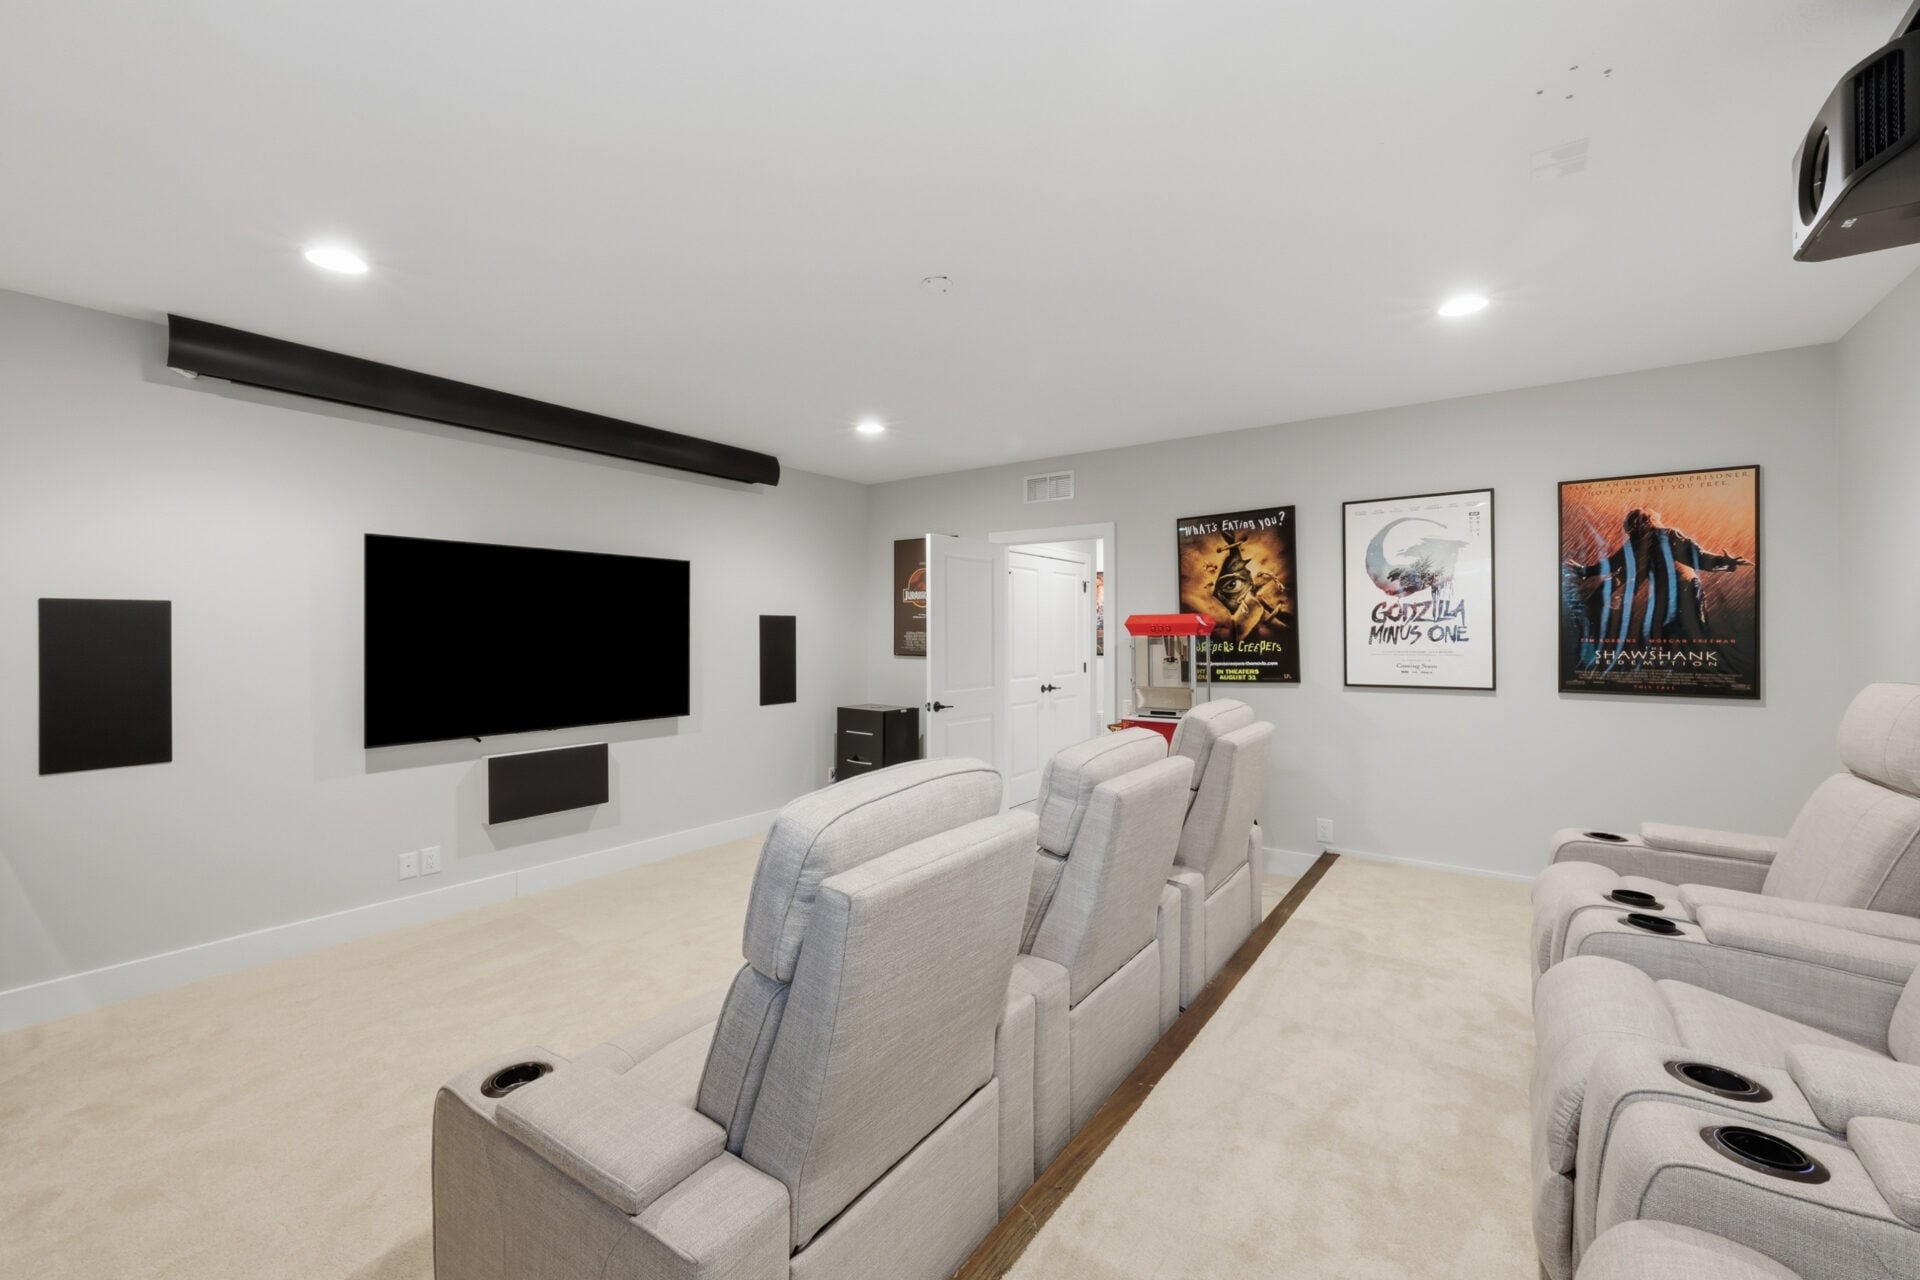
Just off the entertainment lounge, the home theater features two rows of reclining theater seats facing a large projection screen with built-in surround sound, movie posters, and a classic popcorn machine.
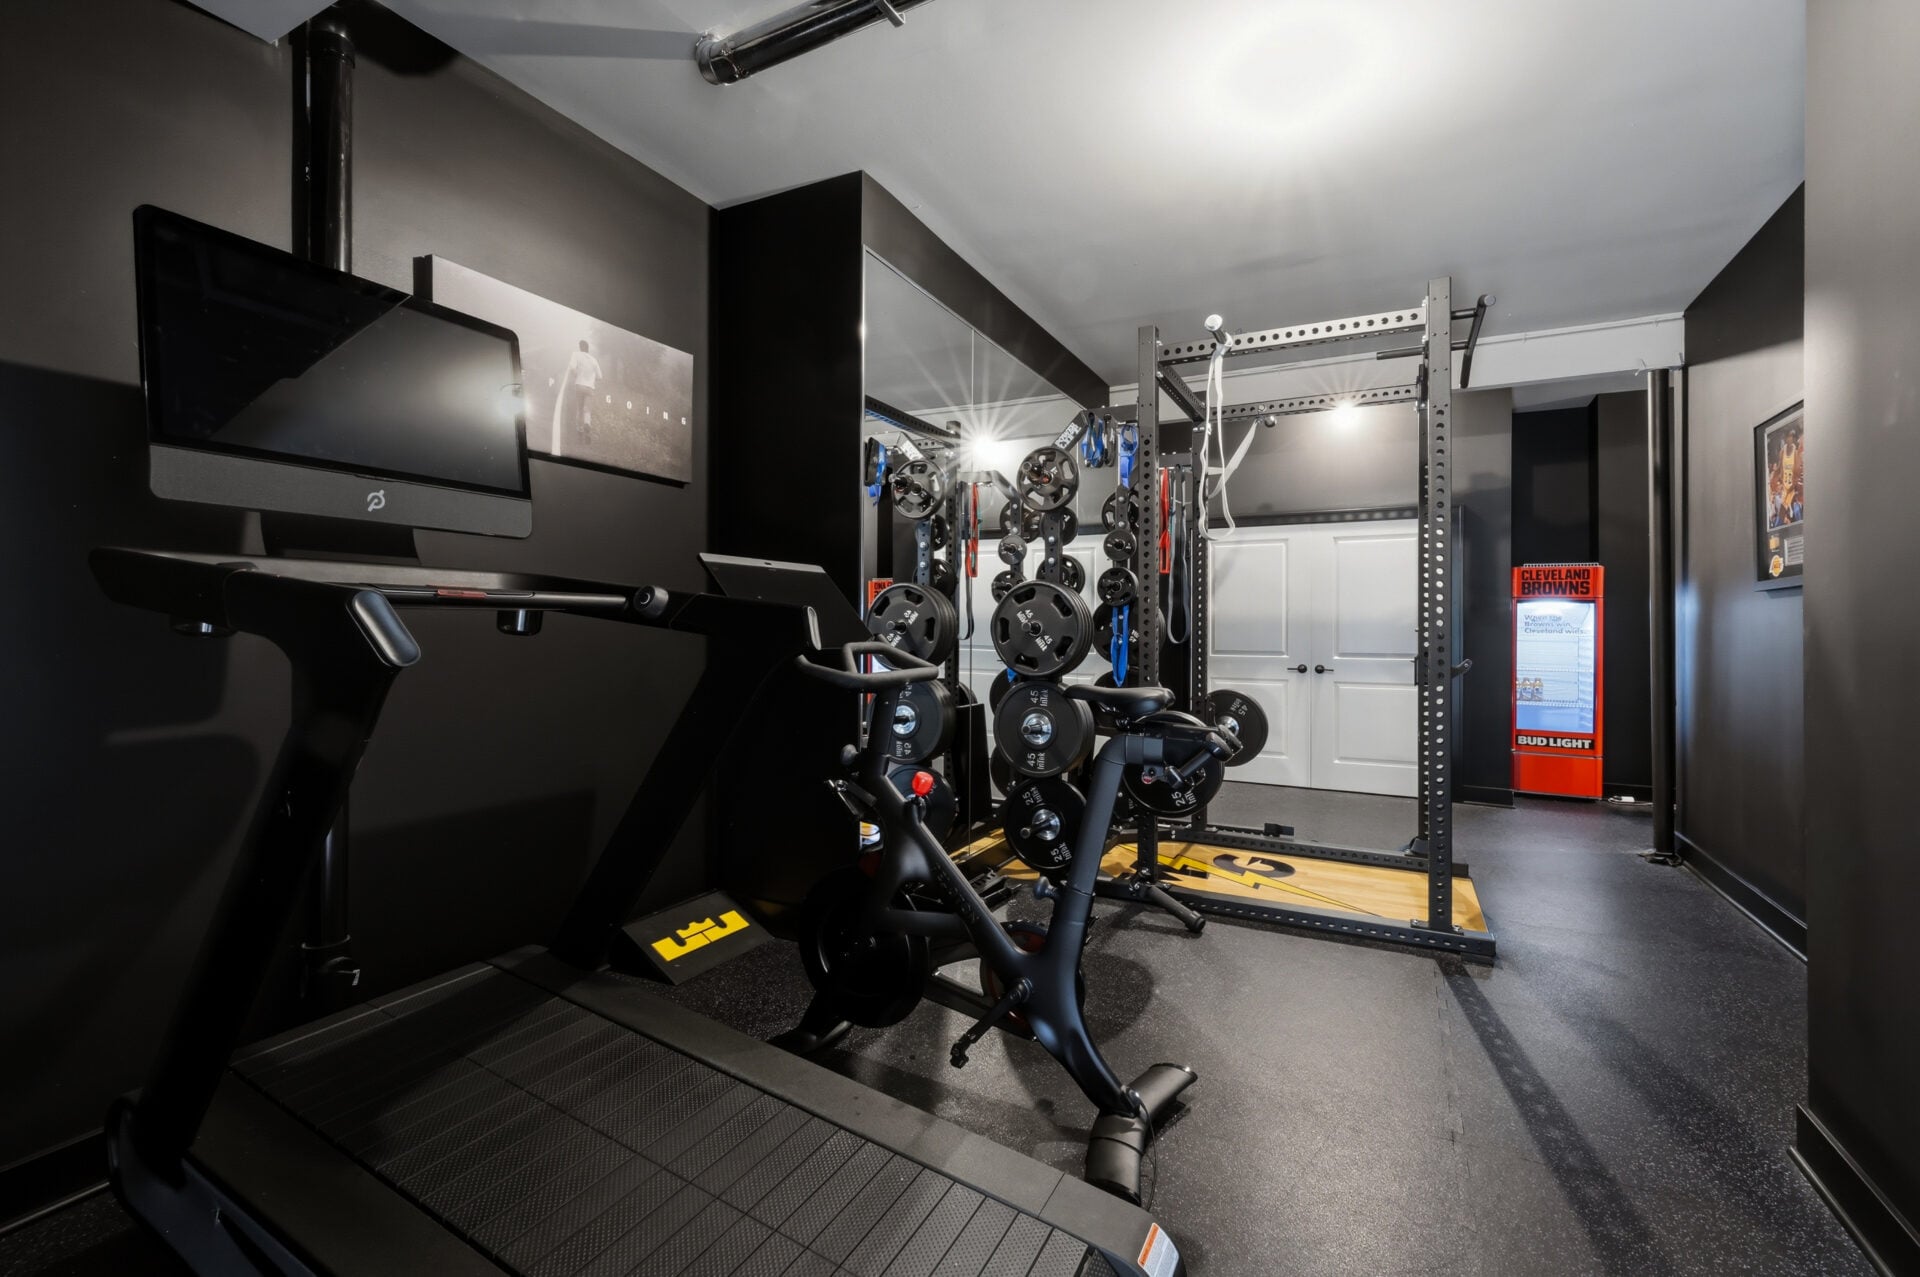
Fitness Room
Nearby, a fully equipped fitness room provides a private training space tailored to a professional athlete’s routine.
Rubber flooring, a squat rack, cardio equipment, and strength-training machines fill the space, allowing for everything from daily workouts to off-season conditioning without leaving home.
Why is Garrett Selling?
Garrett’s decision to sell comes as no surprise following his trade from the Cleveland Browns to the Los Angeles Rams, bringing an end to his time in Northeast Ohio.
With reports indicating he’s already settling into a new home in the Los Angeles area, the estate that once served as his base throughout his Browns career is no longer a practical fit.
Now, the property offers its next owner the opportunity to step into one of the area’s premier luxury homes, complete with the personalized spaces and amenities created for one of the NFL’s biggest stars.
