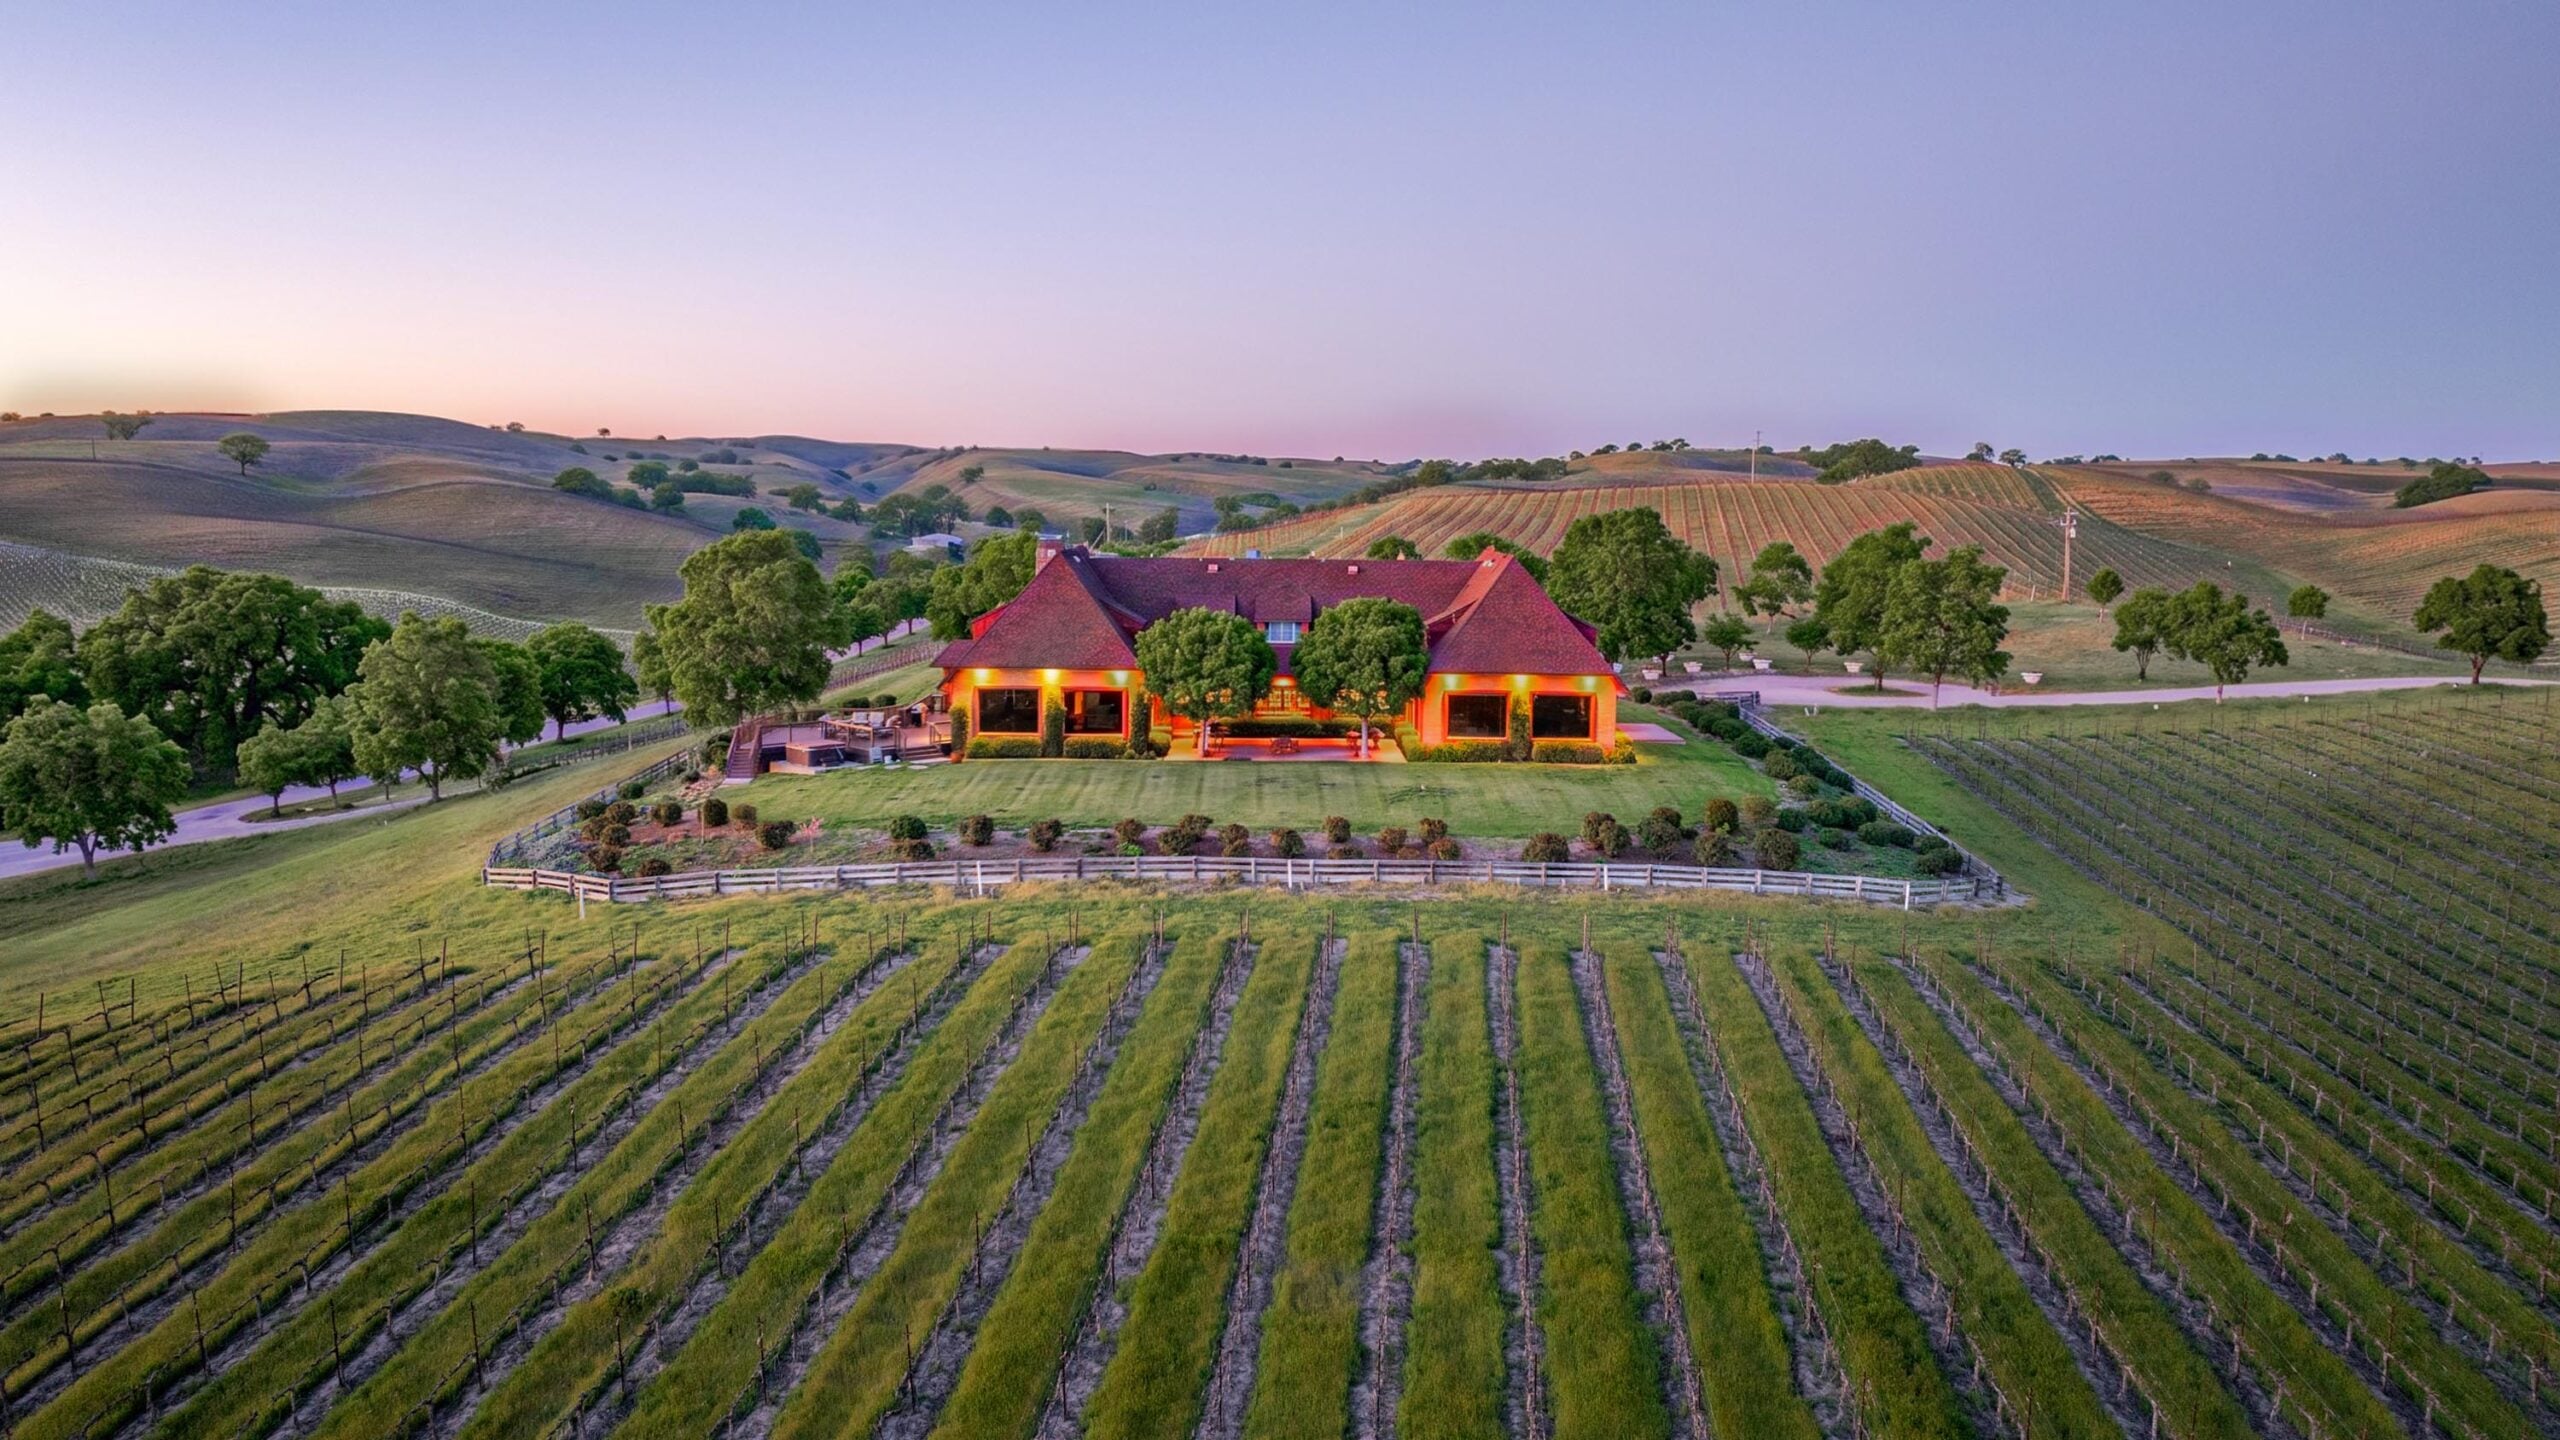
Alex Trebek’s Former California Vineyard Sells For $16.9 Million at Auction
Alex Trebek’s former Paso Robles vineyard estate, one of California’s largest privately owned wine properties, has sold for $16.9 million after a live auction in August.
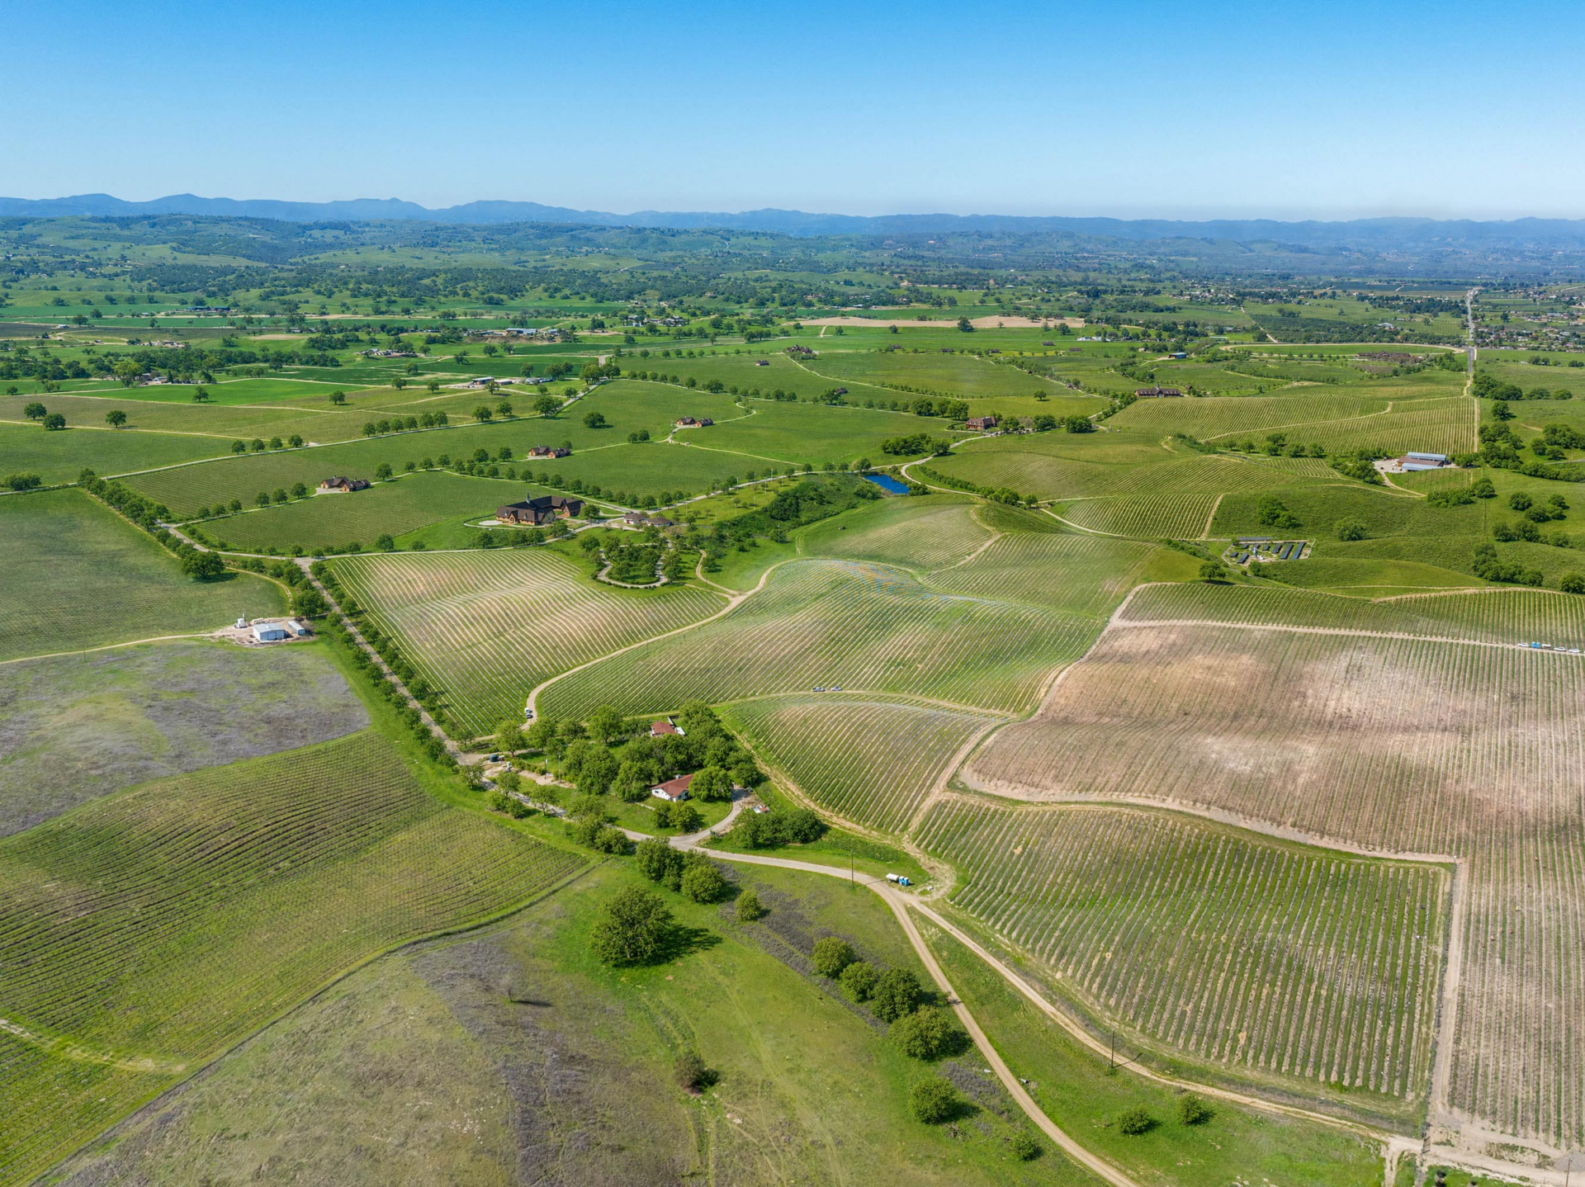
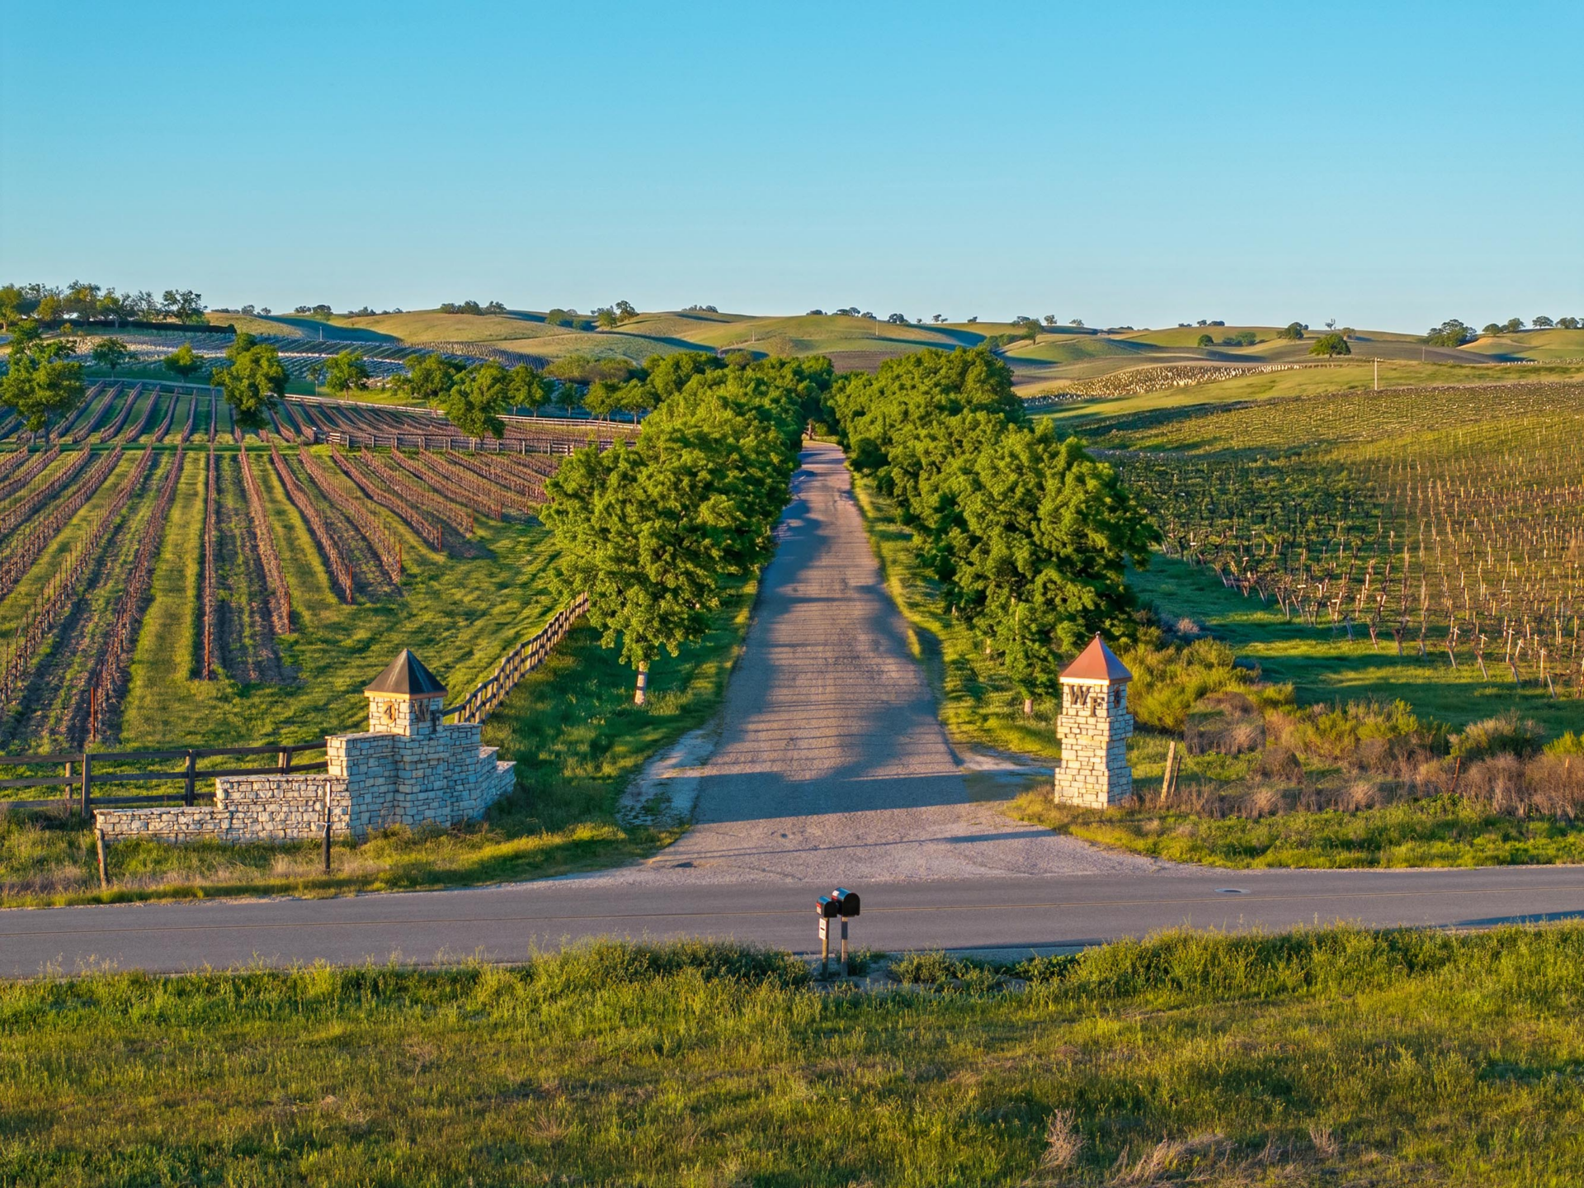
The 723-acre estate, known as Windfall Farms, was last listed for $33 million before Concierge Auctions took over the sale.
The legendary “Jeopardy!” host owned the ranch in the 1990s and early 2000s, using it primarily as a thoroughbred breeding and training facility where he raised successful racehorses, including Reba’s Gold, before eventually selling the property.
Property Highlights
Price: $16.9 million
Location: Paso Robles, California
Size: 10,000 square feet main house
Lot Size: 723 acres
Bedrooms: 8
Bathrooms: 6 full, 6 half
Notable Features: 387 acres of vineyards, 6.5-furlong racetrack, four equestrian barns, 76 approved buildable lots, four operating wells, manager’s residences
For more information about the auction, contact Alaina Foster of Concierge Auctions at alaina.foster@conciergeauctions.com.
A Working Vineyard
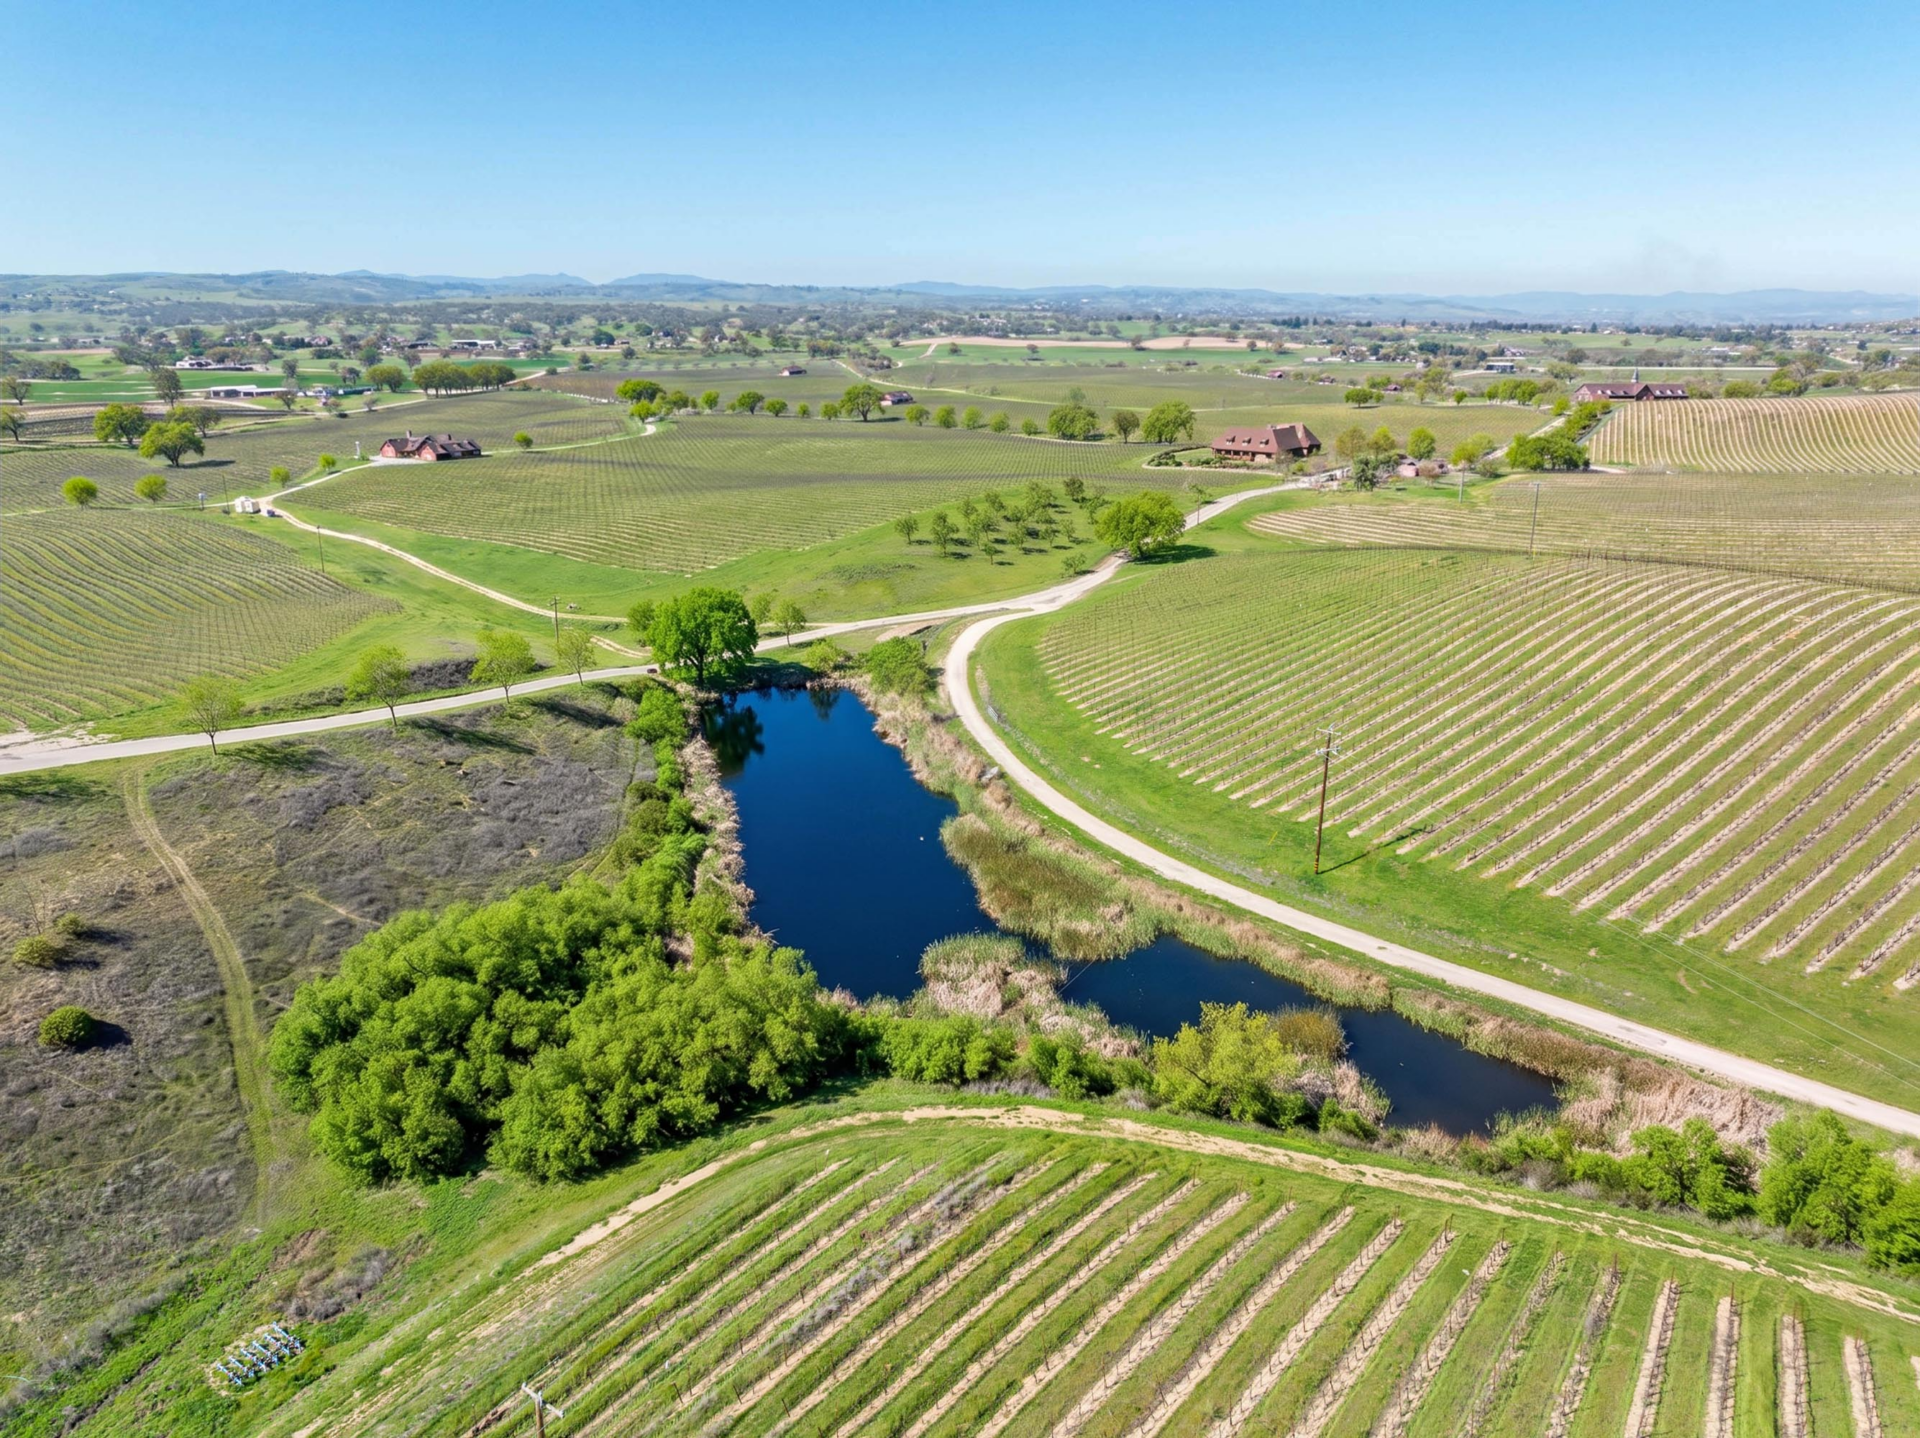
Located in the heart of the Paso Robles AVA, the property encompasses about 723 contiguous acres, with 387 acres planted in premium dry red varietals.
More than half of the estate is dedicated to wine production, with grapes sold under contract to established regional wineries, creating an income-producing operation that is already generating positive cash flow.
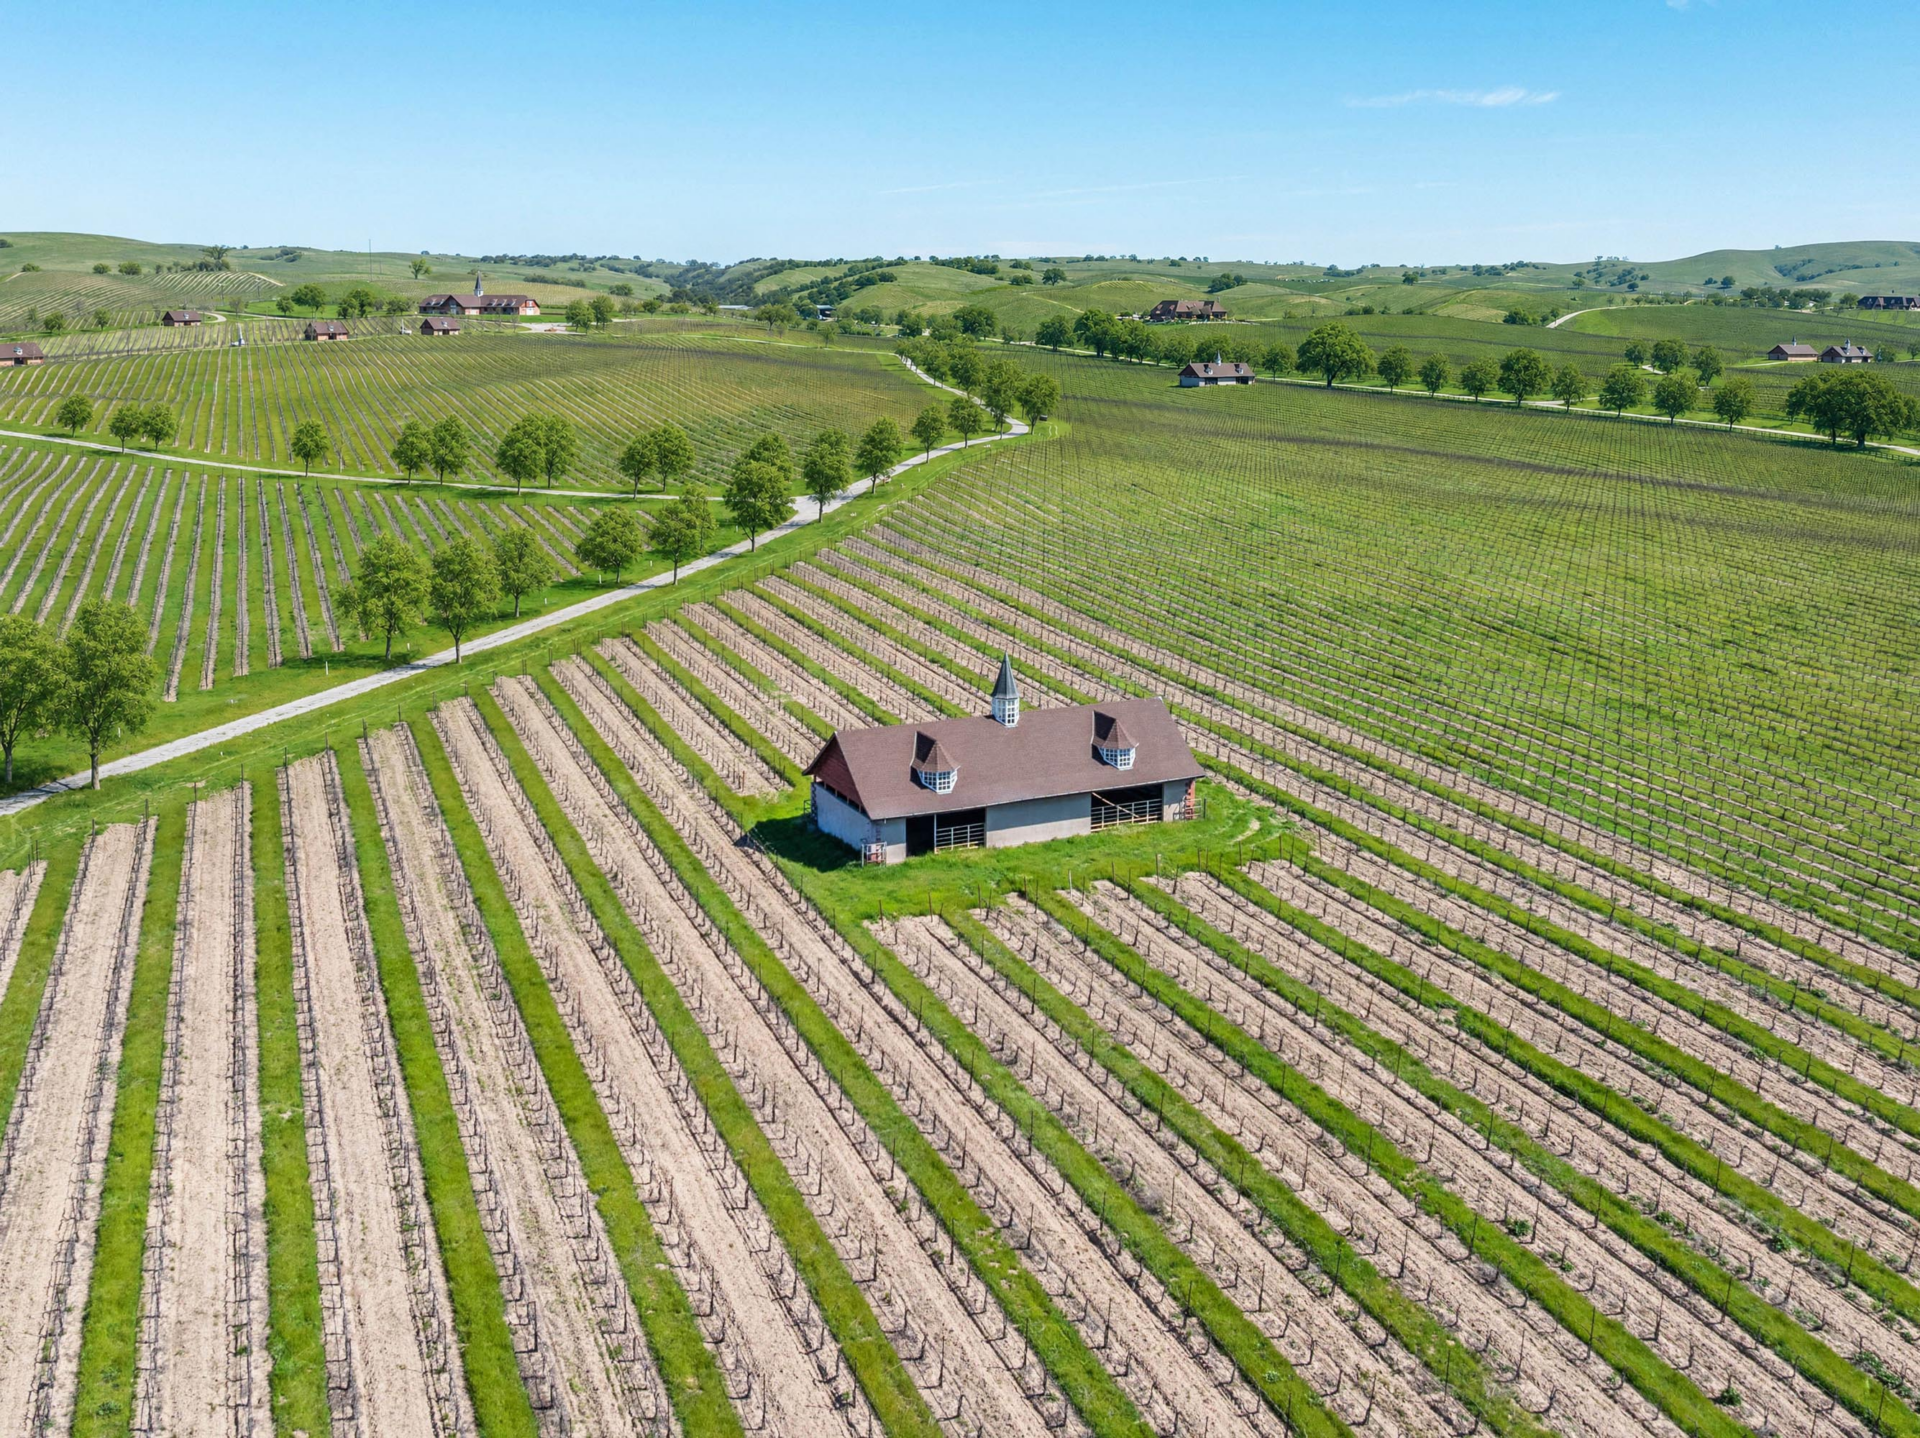
The property also carries significant long-term development potential thanks to 76 approved buildable lots, extensive utility infrastructure, and abundant water supplied by multiple wells and Huero Huero Creek.
Trebek’s Legacy of Thoroughbred Racing
Before it became known for its vineyards, the estate served as Trebek’s private thoroughbred breeding operation.
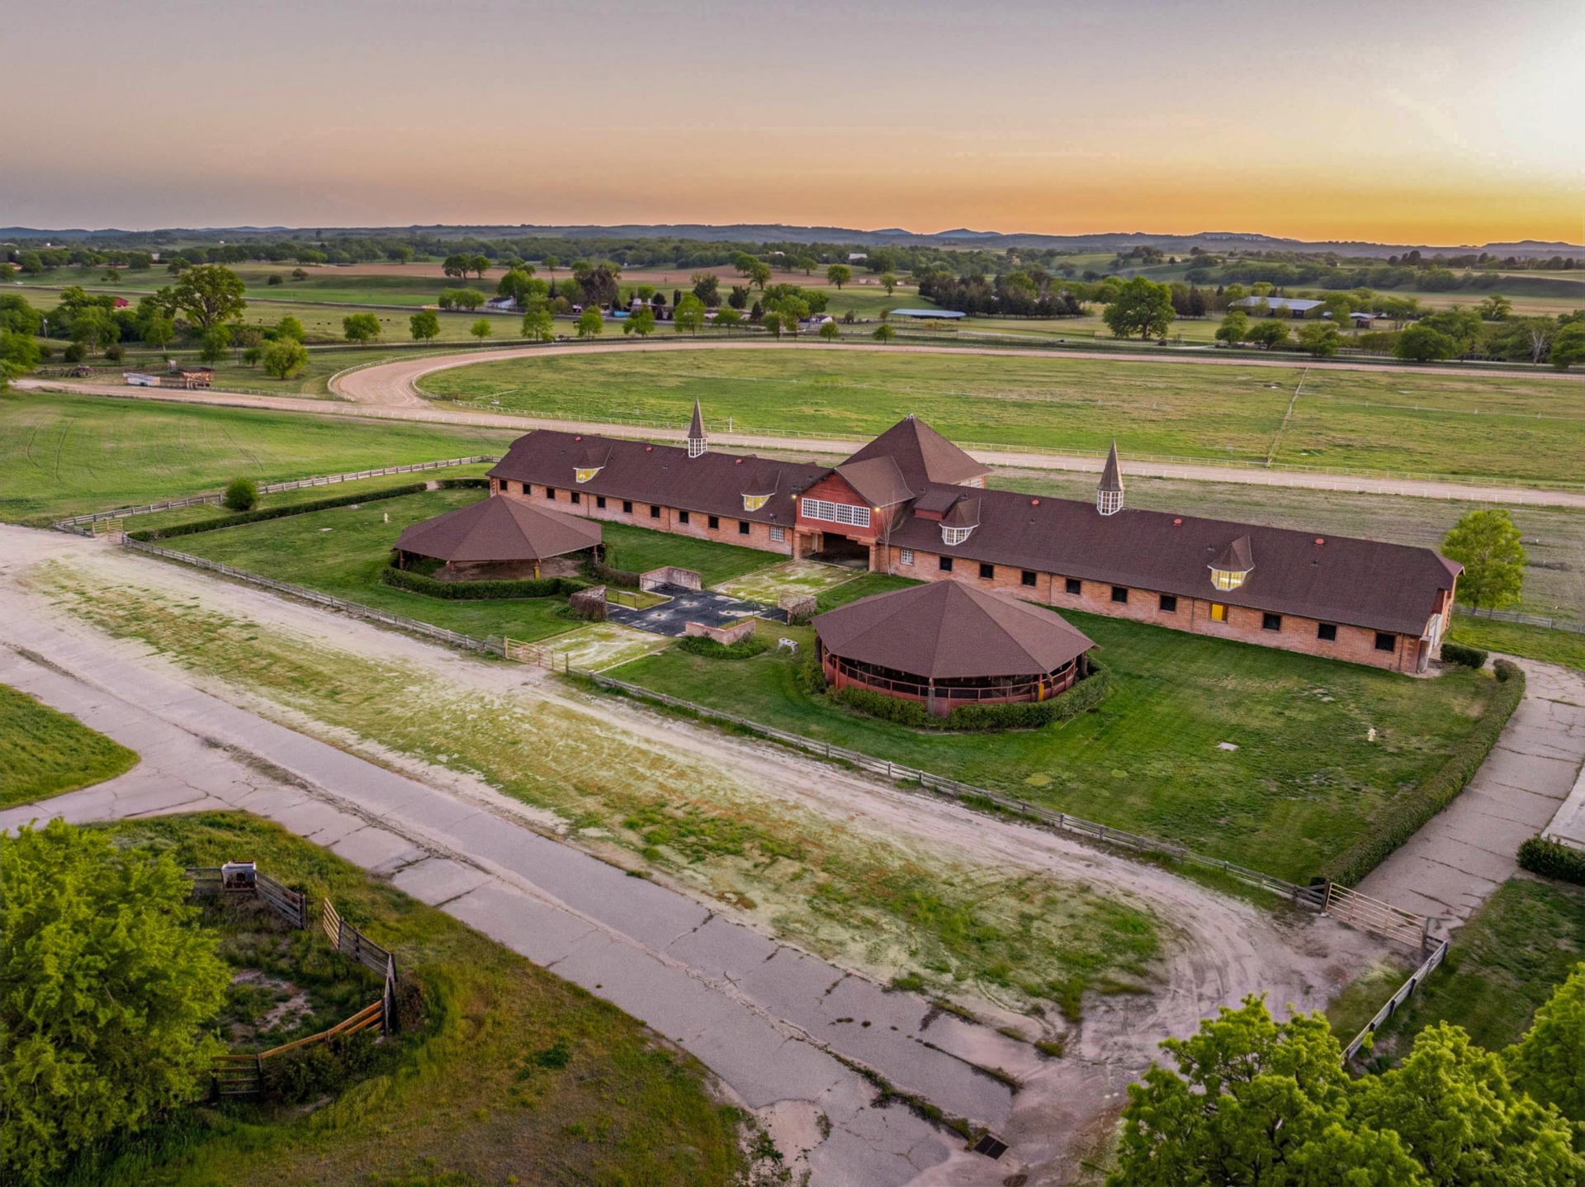
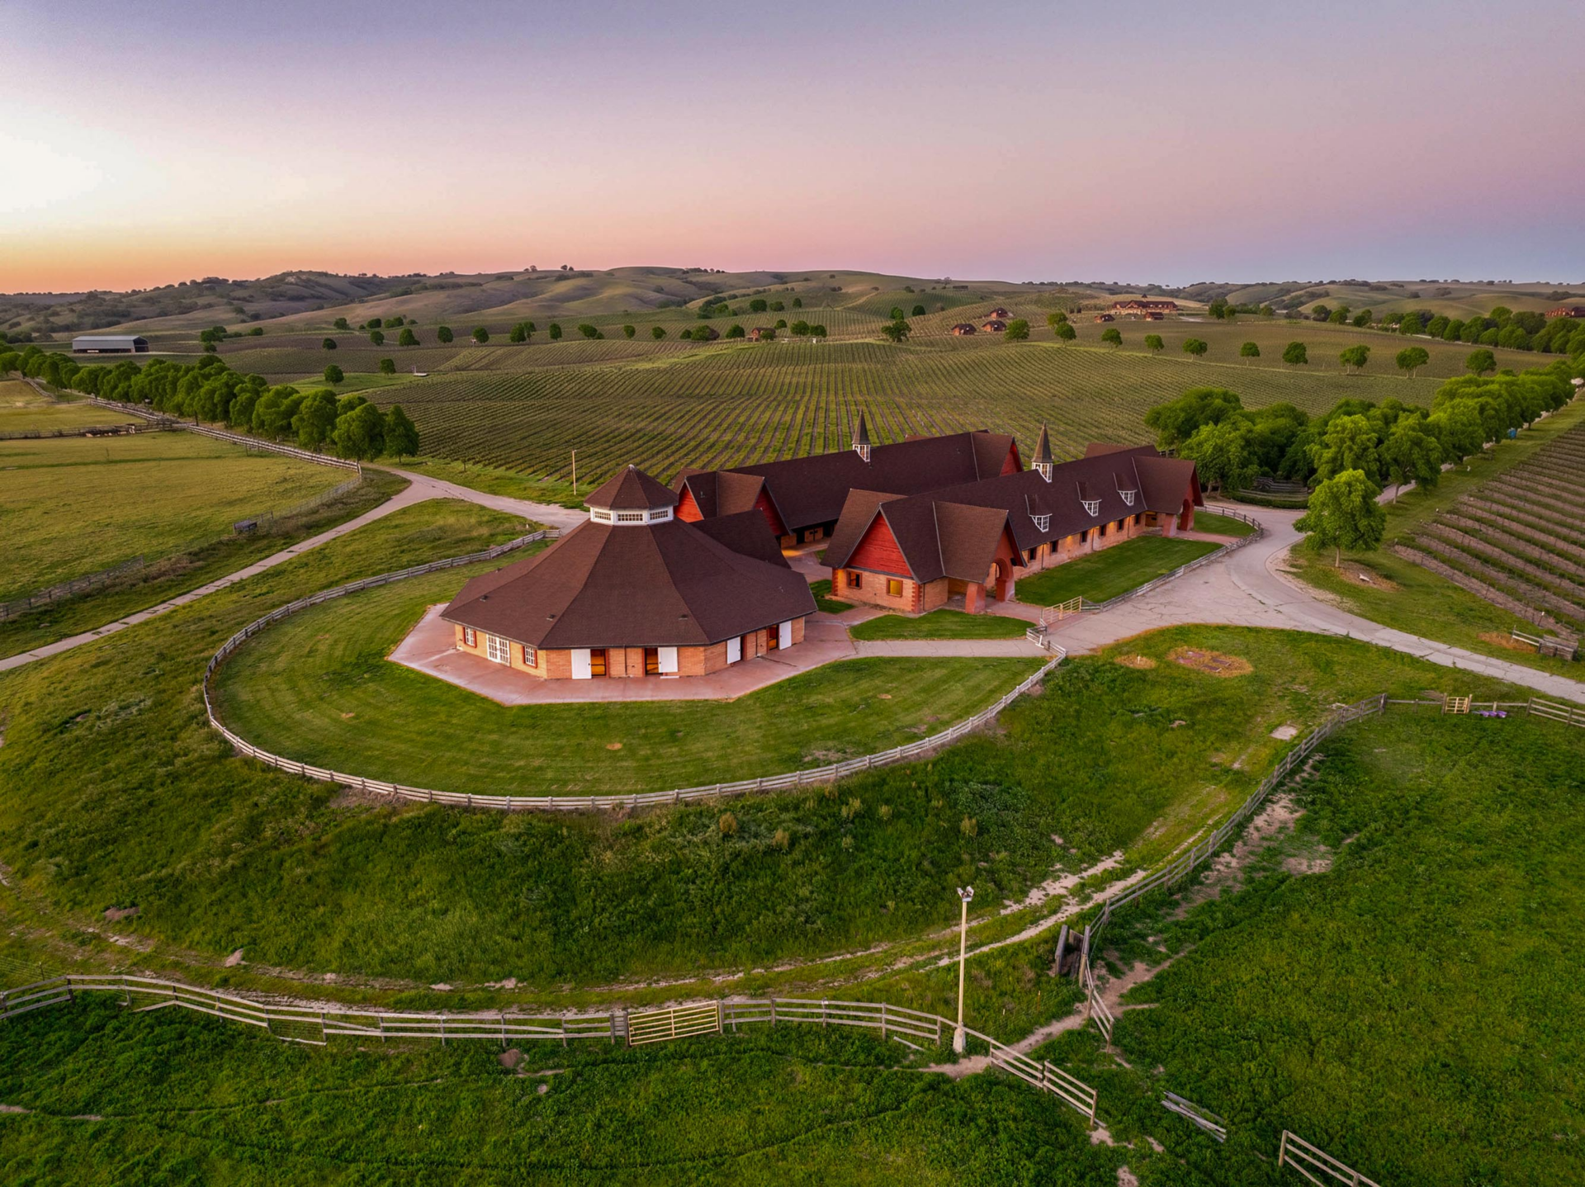
Many of the equestrian facilities remain intact today, including a Kentucky-style 6.5-furlong racetrack, expansive paddocks, and four specialized barns dedicated to training, foaling, stallion breeding, and yearling development.
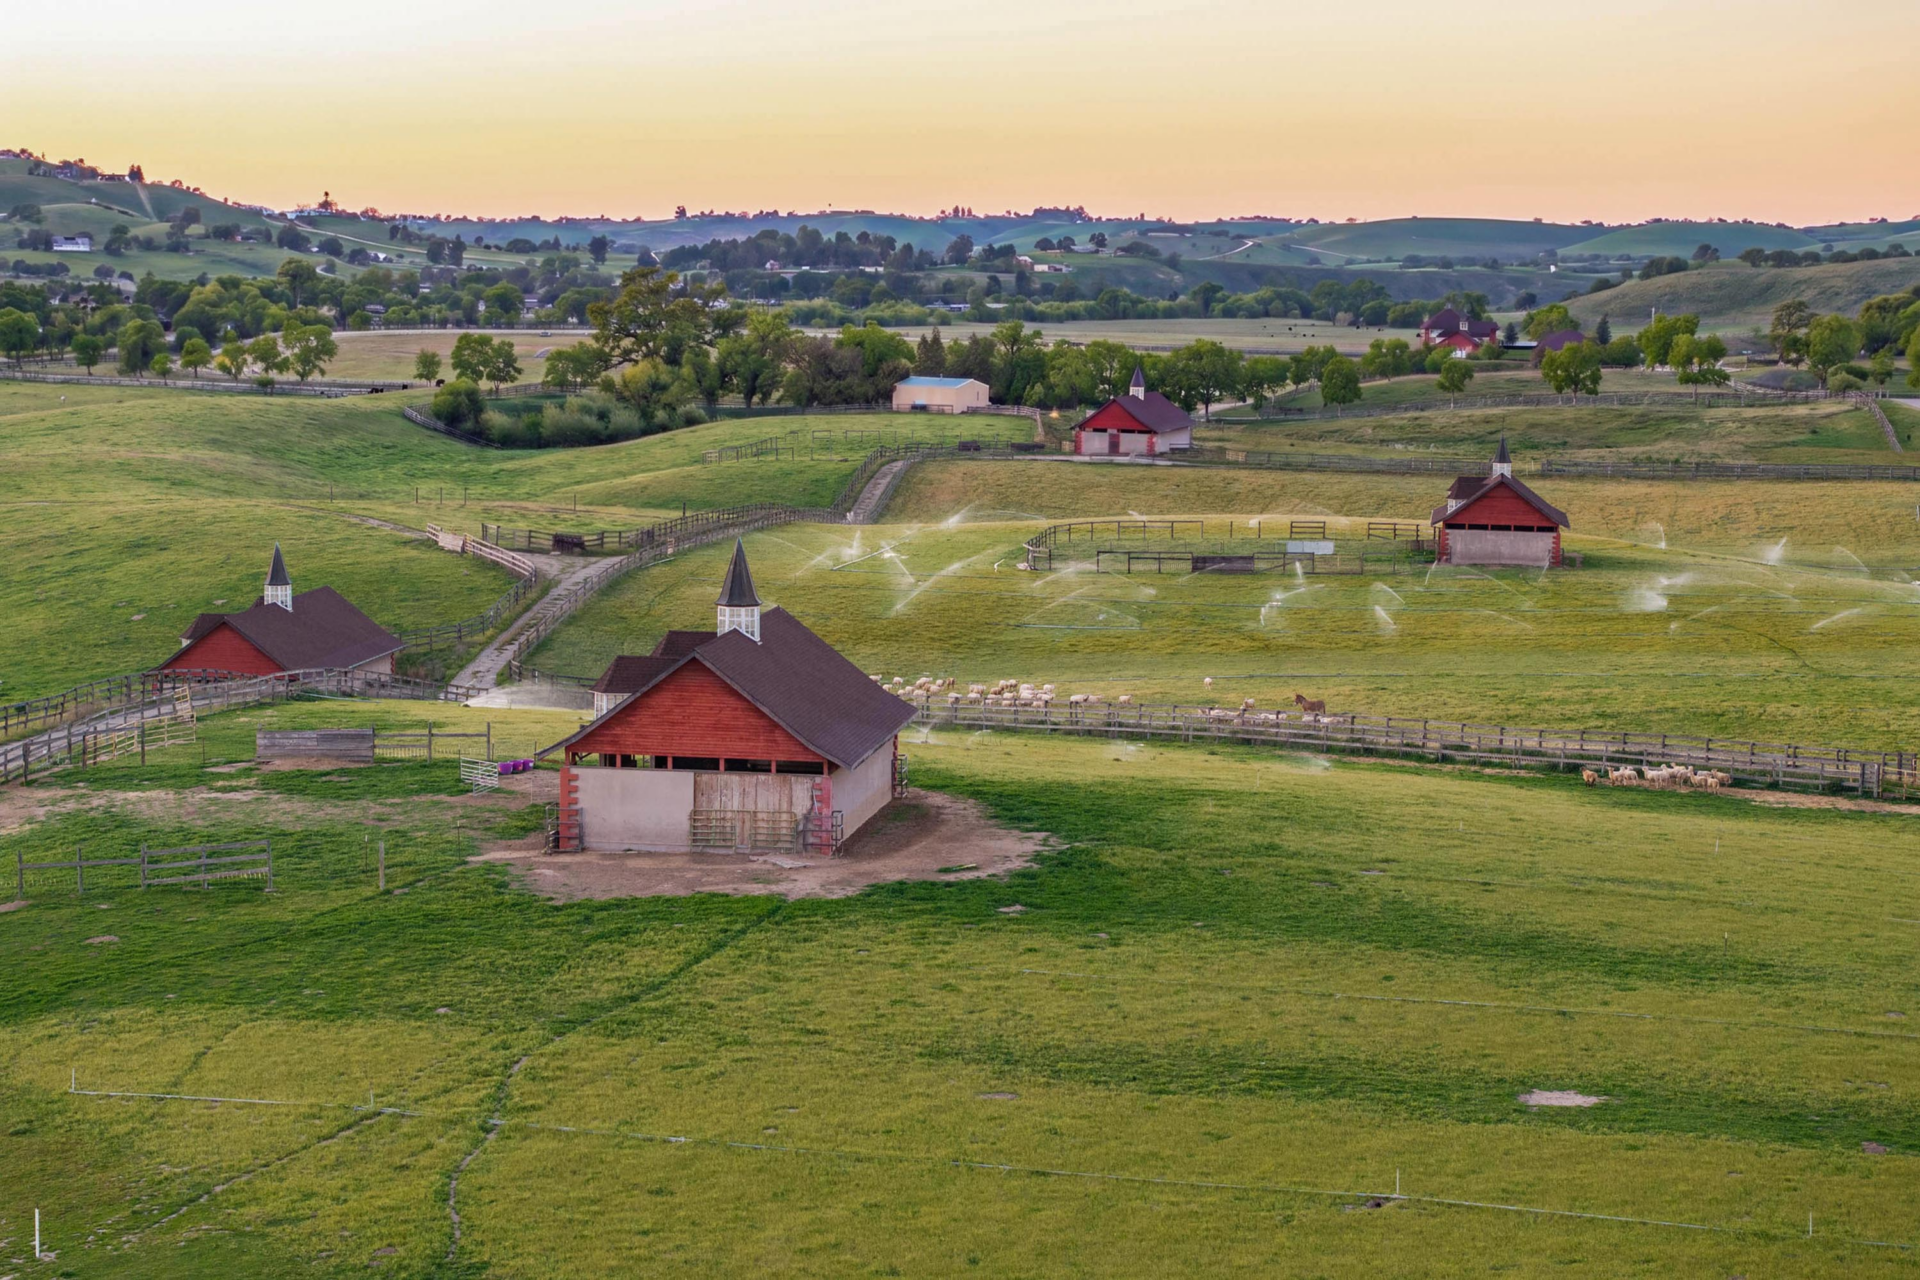
Supporting the operation are paved internal roads, multiple managers’ residences, equipment buildings, and infrastructure designed to accommodate both agricultural and equestrian uses.
Main Residence
Aside from the property’s agricultural and equestrian use, it also includes a nearly 10,000 sqft main residence with six bedrooms and six baths.
Living and Dining Area
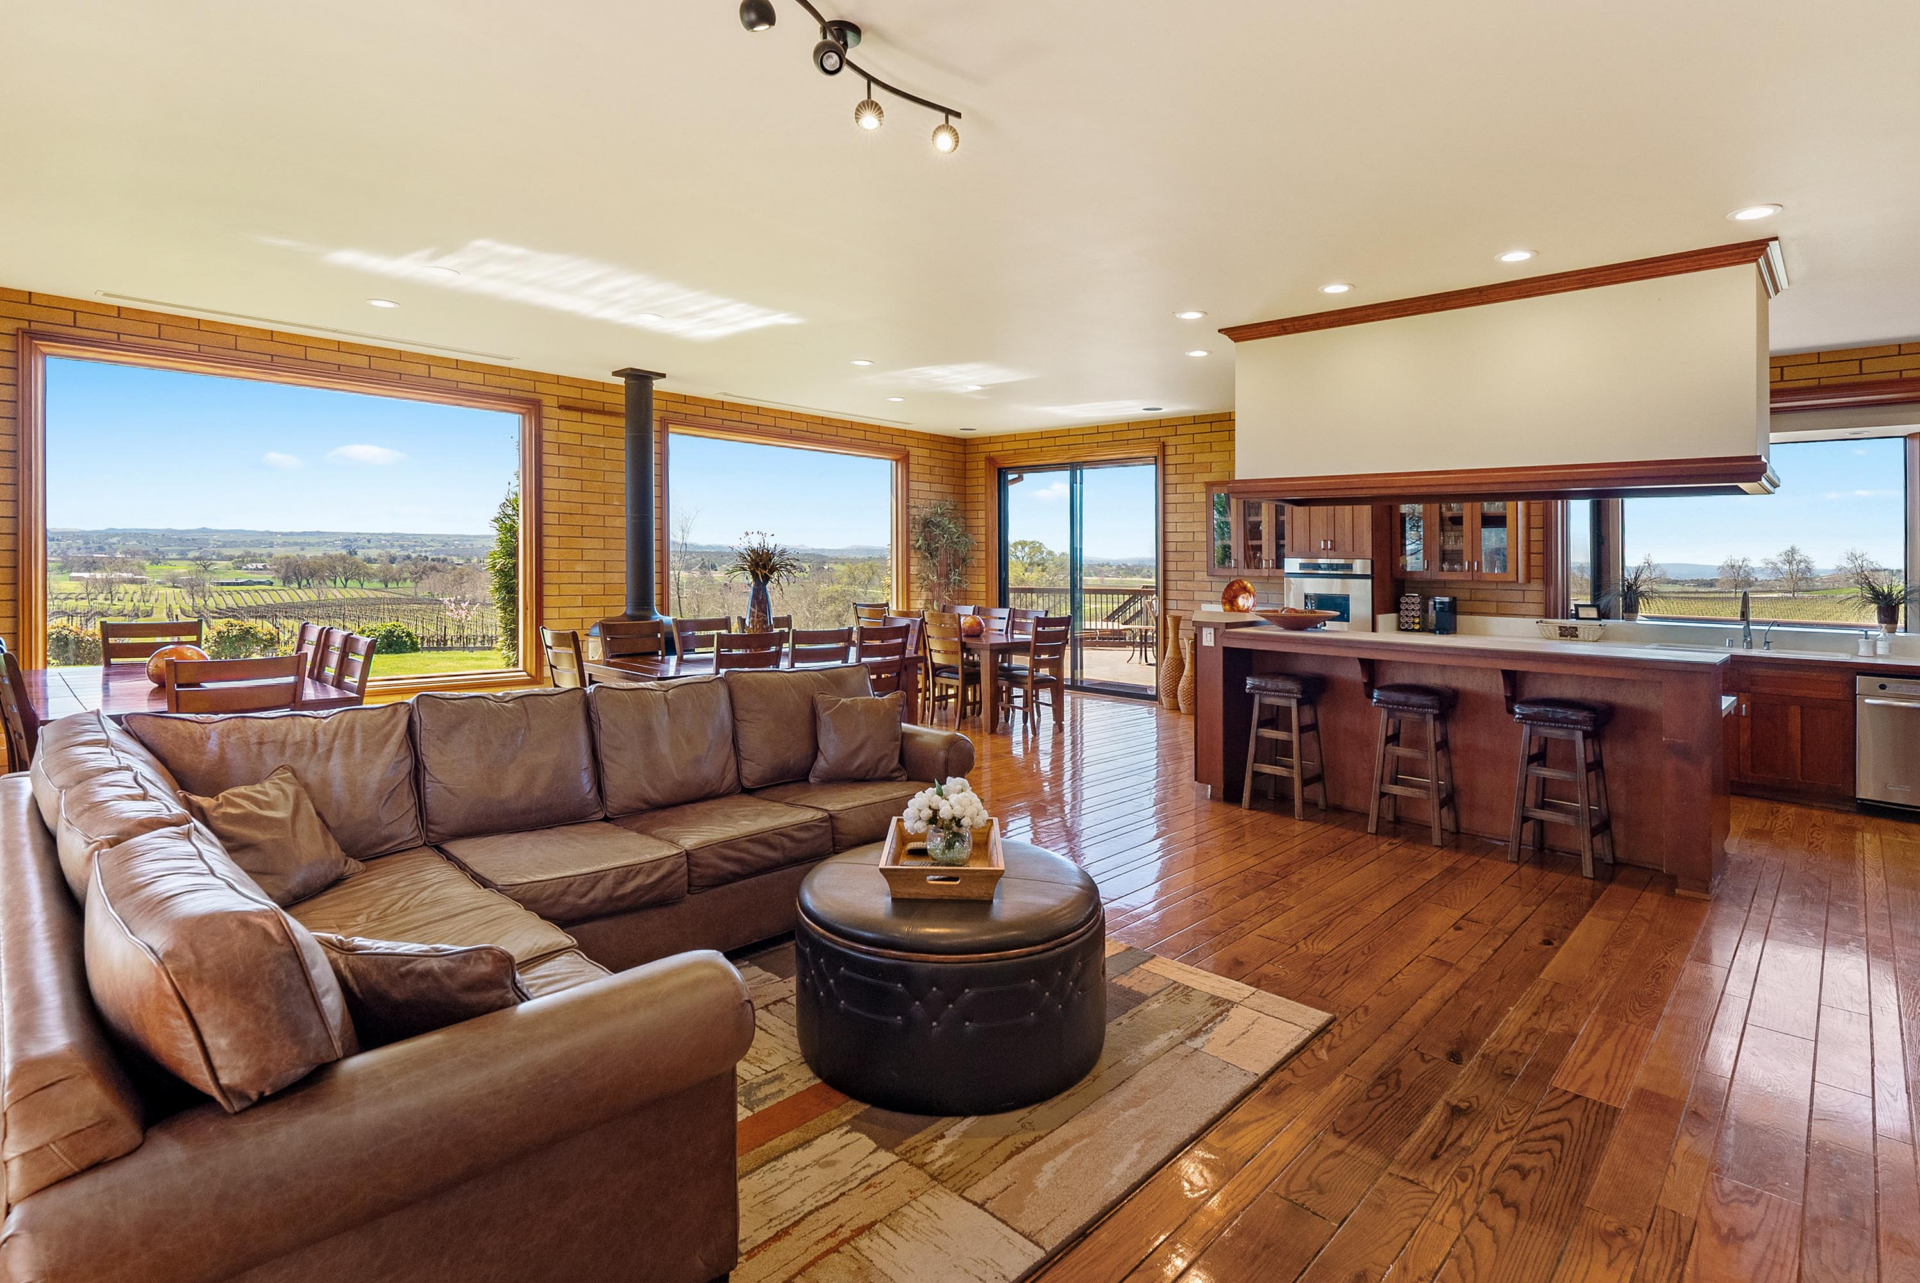
Inside, the house opens into a living area centered on a large leather sectional, with hardwood floors that run continuously into the connected dining space and kitchen.
Brick walls and oversized picture windows frame long views across the surrounding vineyards, while sliding glass doors connect the room to an outdoor terrace.
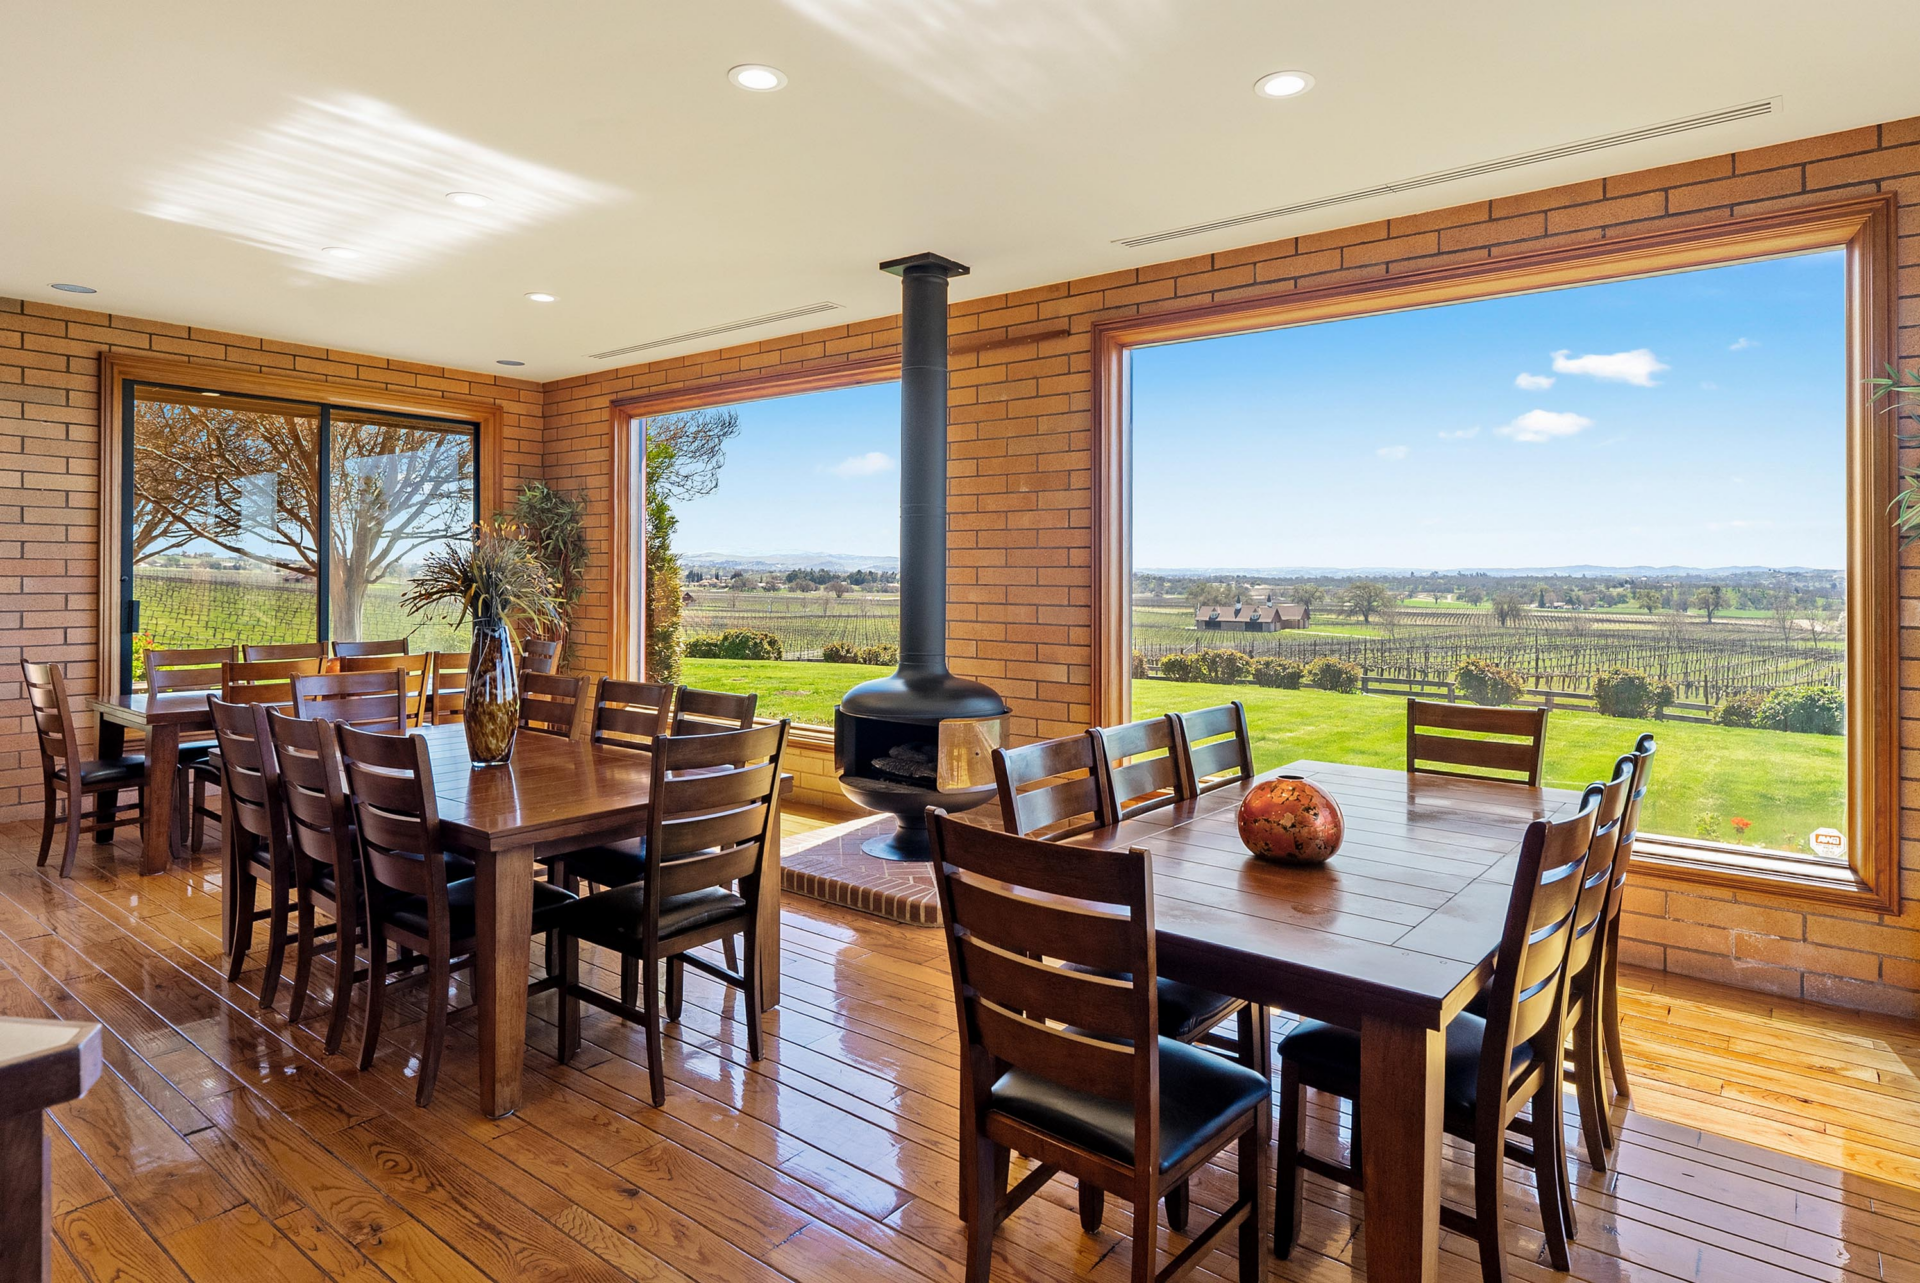
Behind the seating area, three large dining tables are positioned directly along the windows and sit next to a freestanding black fireplace.
Kitchen
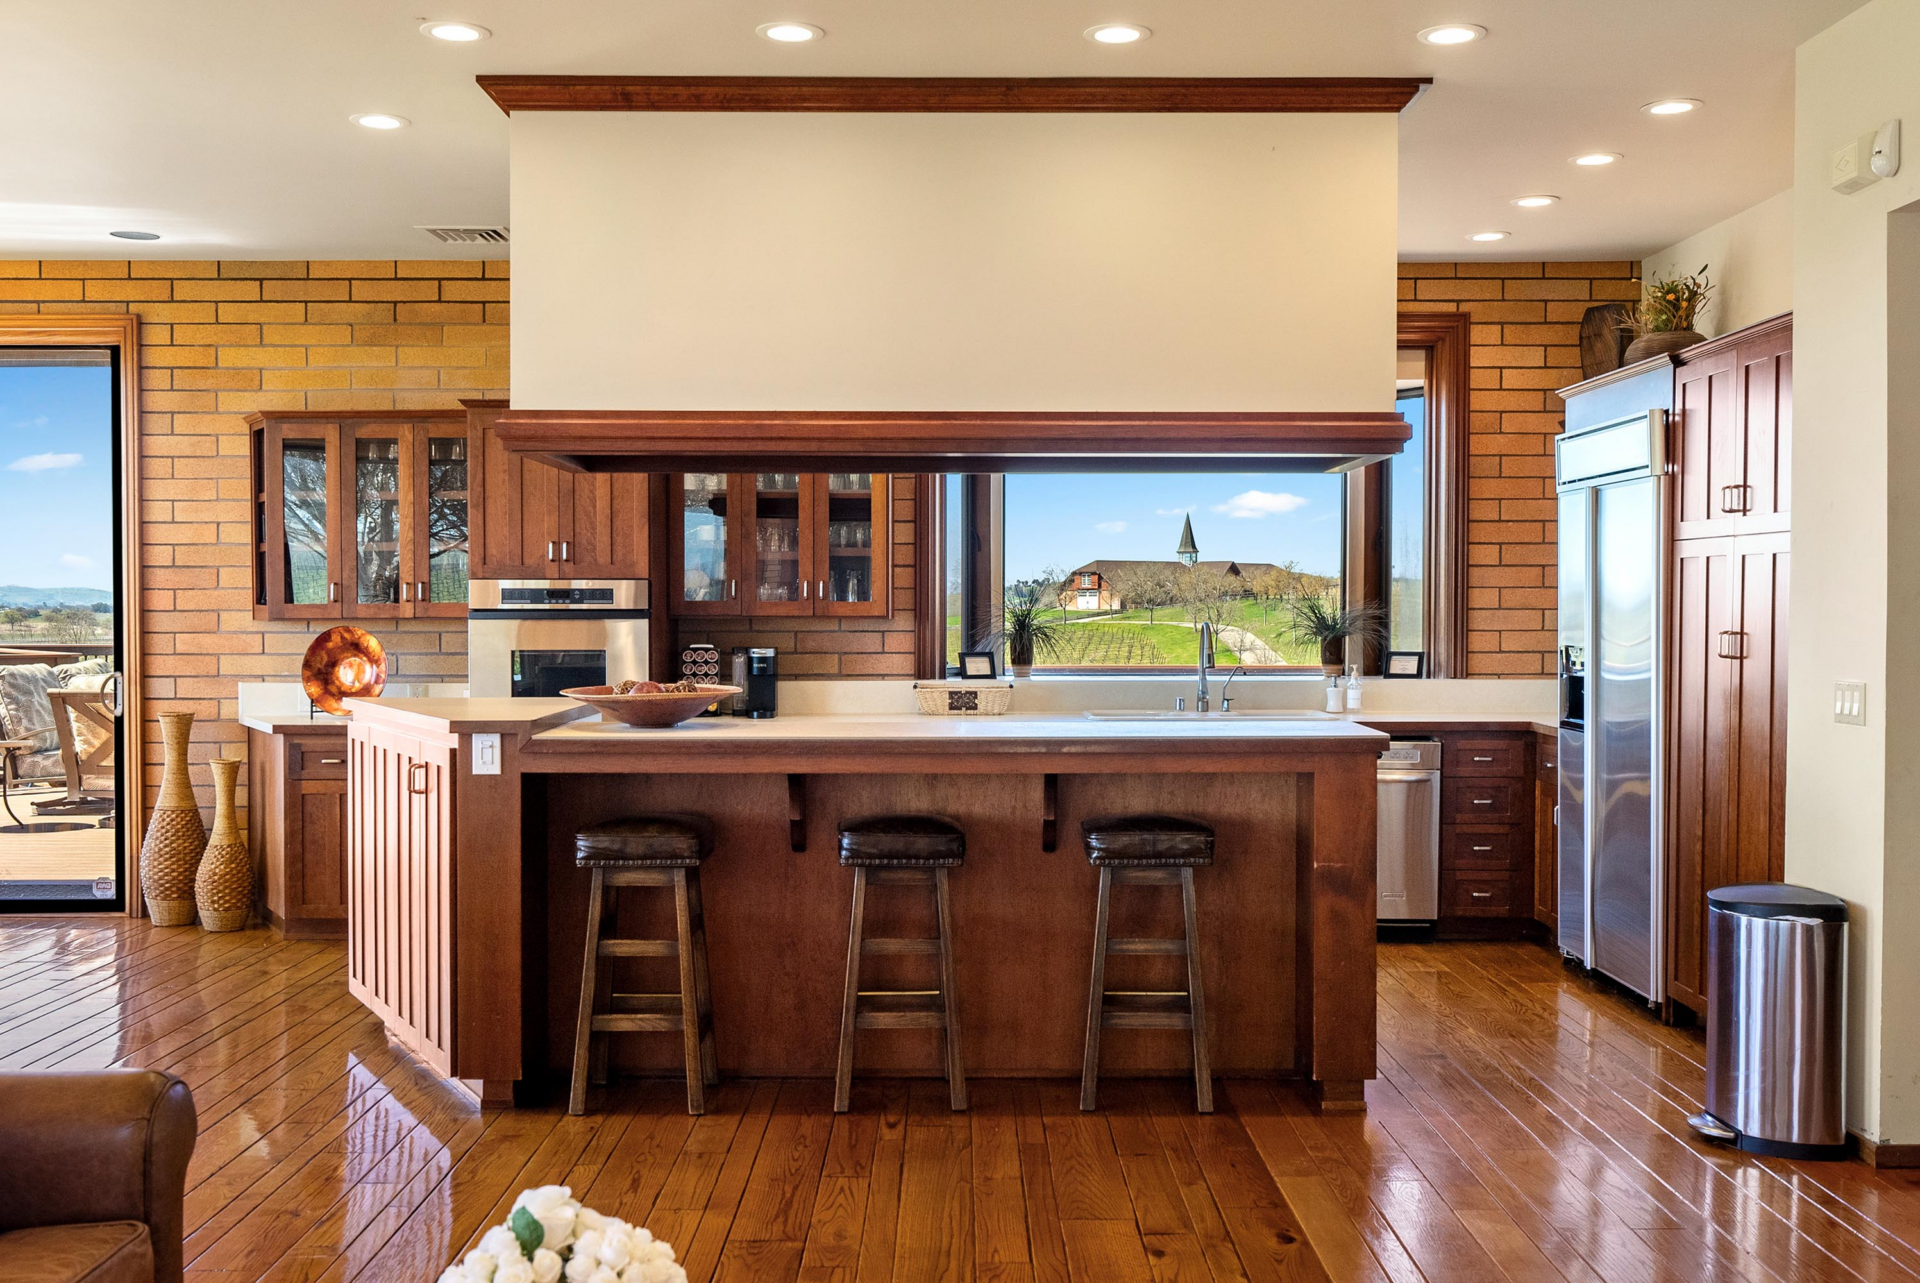
Completing the open space is the kitchen, where a large wood island with bartop seating for three is paired with warm wood cabinetry that stretches across the back wall around the oven.
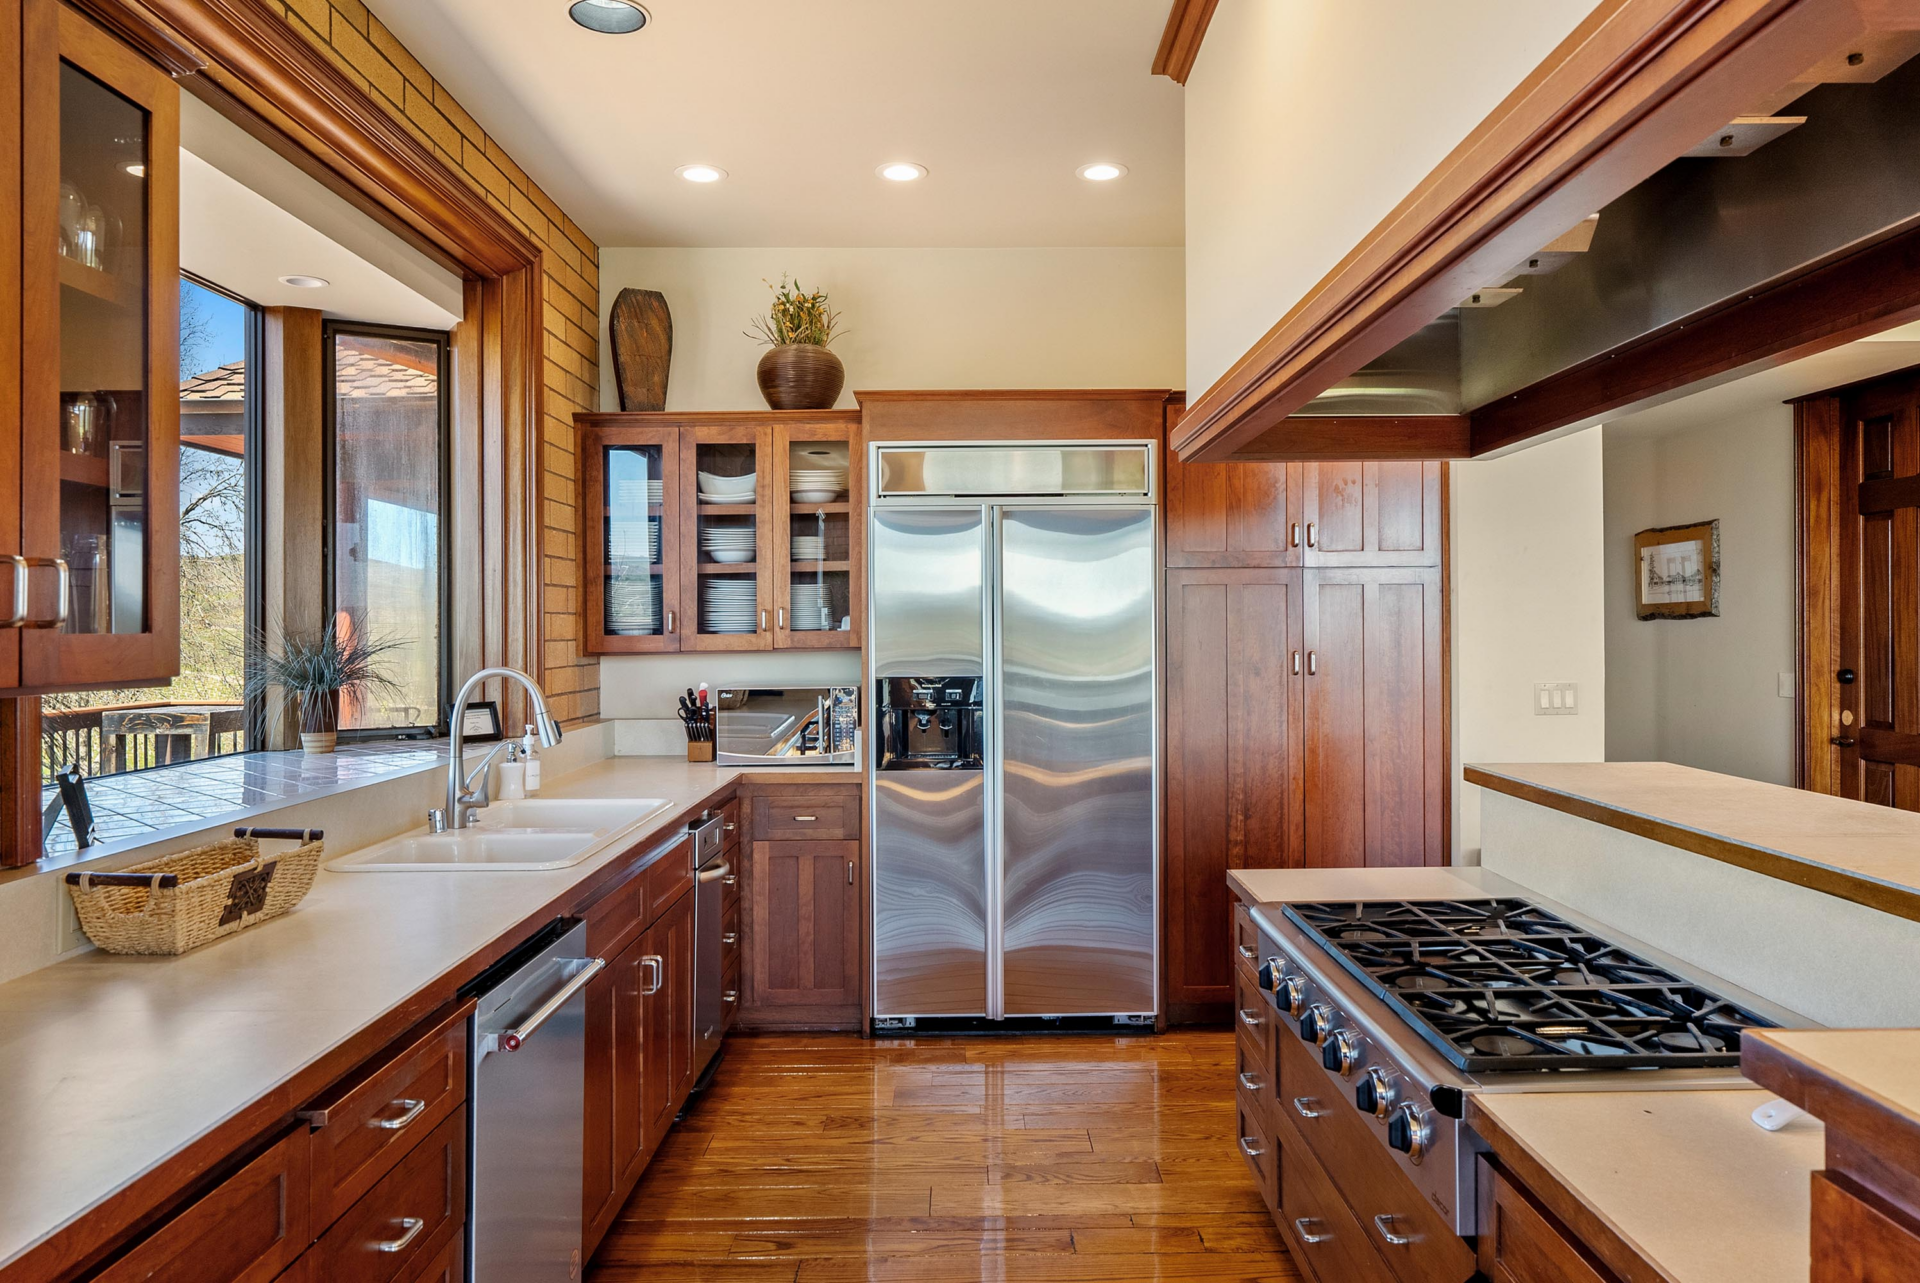
The kitchen extends into a narrow work zone lined with additional counters, two dishwashers, a stainless-steel refrigerator, and a professional-style range beneath the suspended hood.
Outdoor Terrace
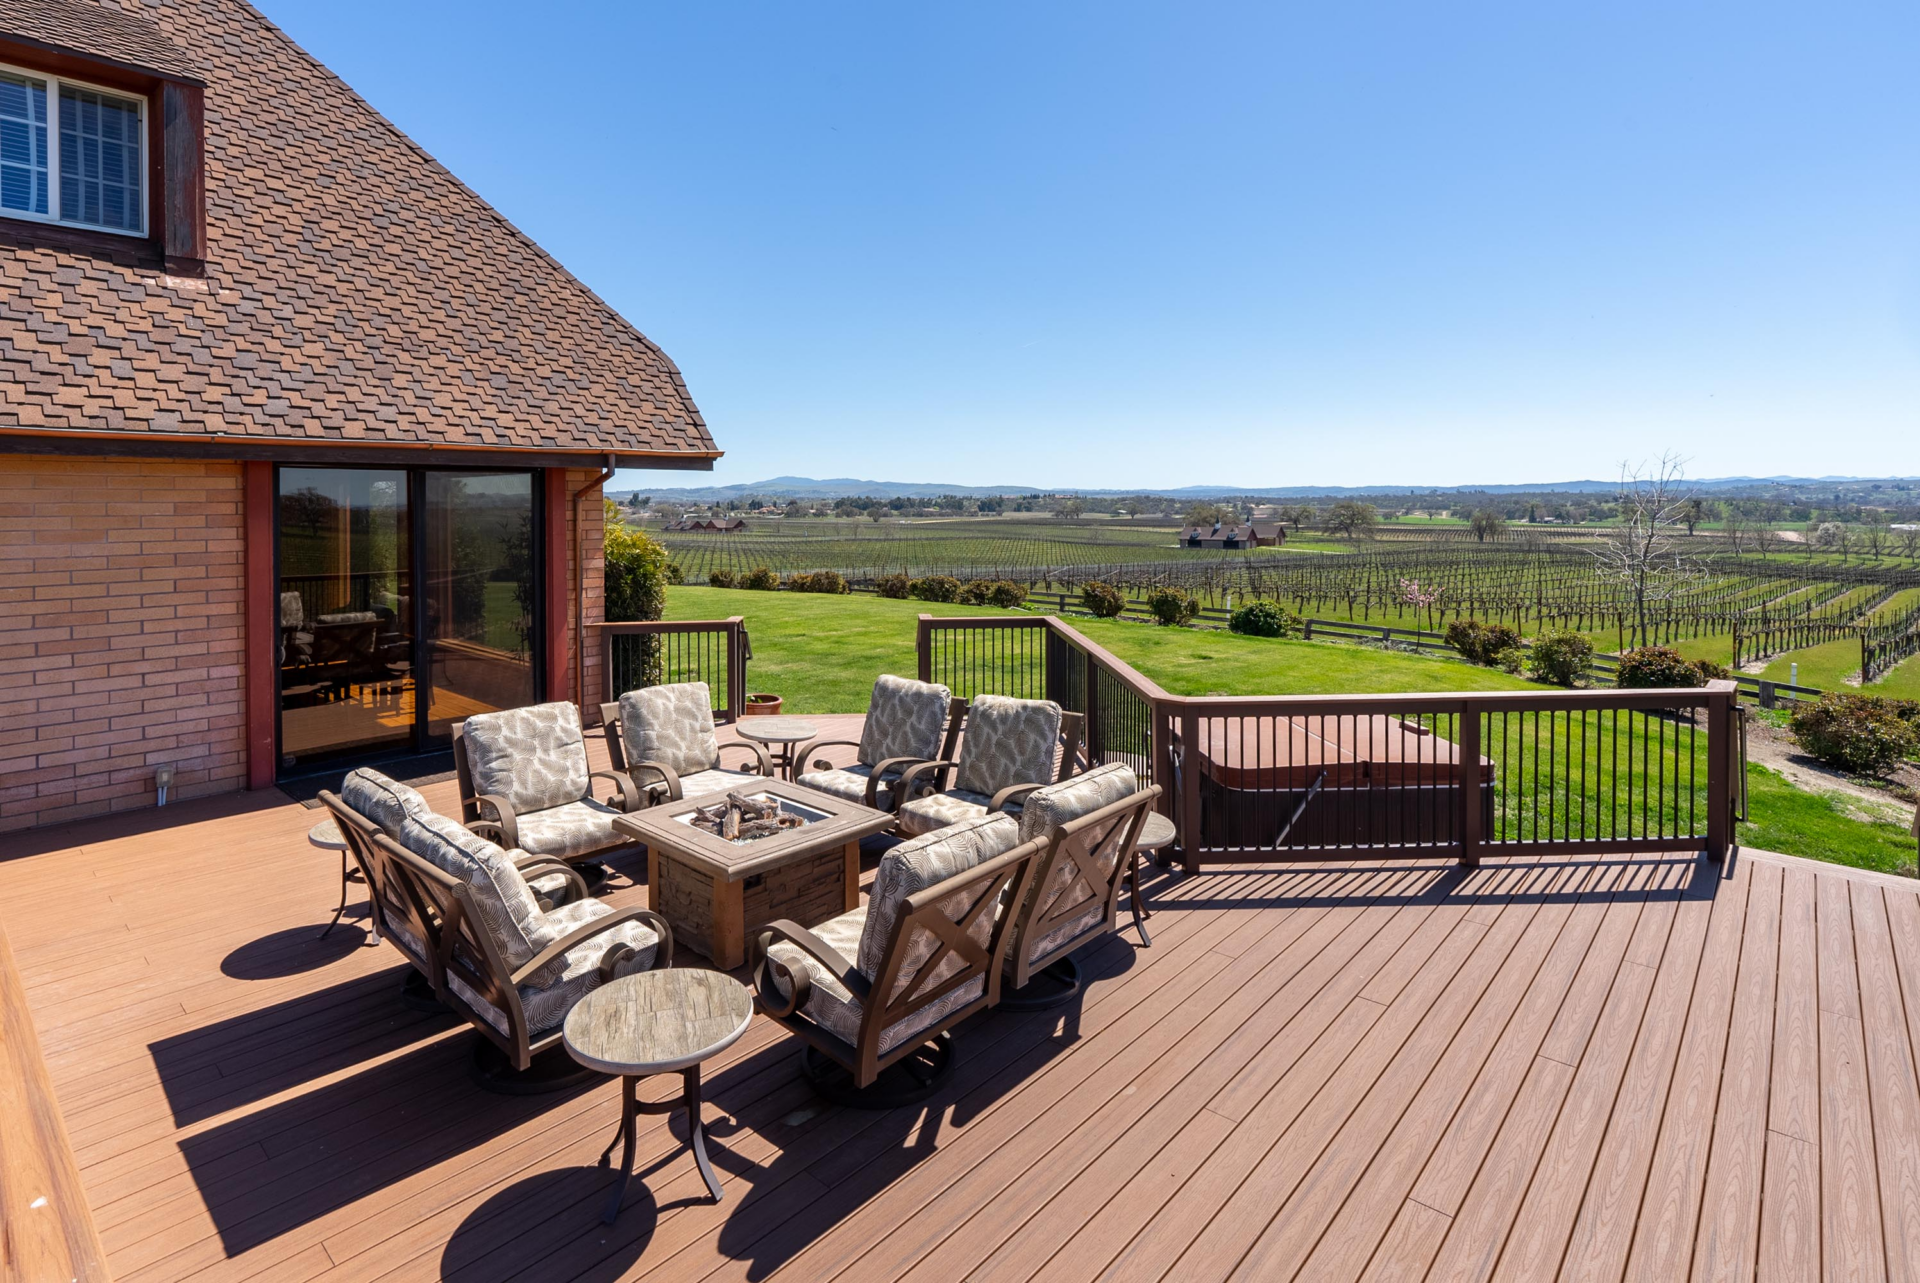
From the open living area, sliding glass doors lead directly onto a wood terrace that runs along the side of the residence.
In the middle of the deck is a central seating area arranged around a square fire pit, with the railing kept low enough to preserve uninterrupted views across the lawn and long rows of vineyards.
Bedrooms
Each of the six bedrooms in the main residence has unique design elements while all remaining visually connected to the surrounding landscape. Here’s a closer look at a few of them.
Brick-Walled Guest Bedroom
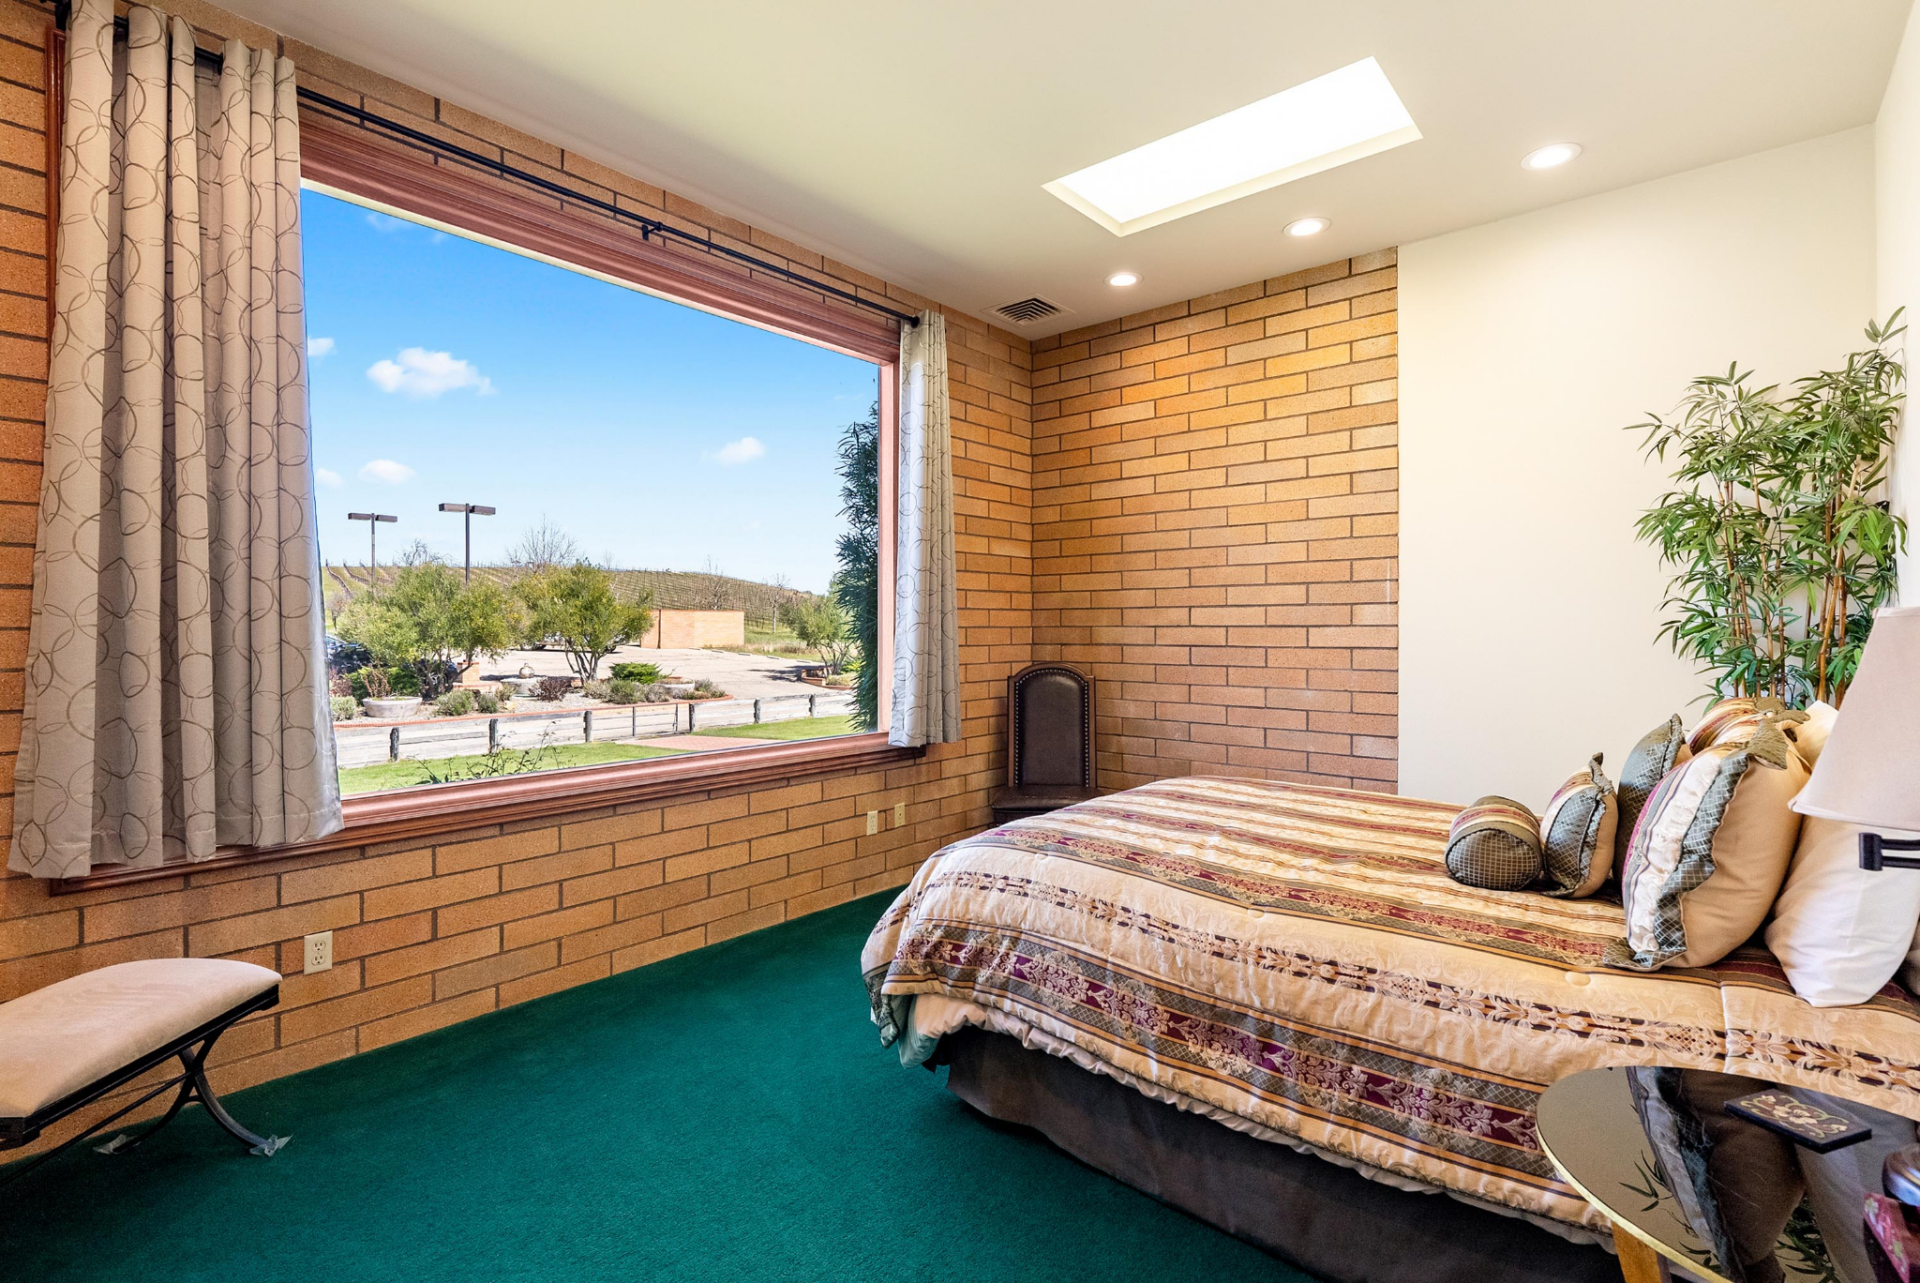
One bedroom continues the home’s brickwork across multiple walls, with a wide picture window opposite the bed and a contrasting white accent wall that breaks up the heavier masonry.
Neutral Bedroom with Window Seat
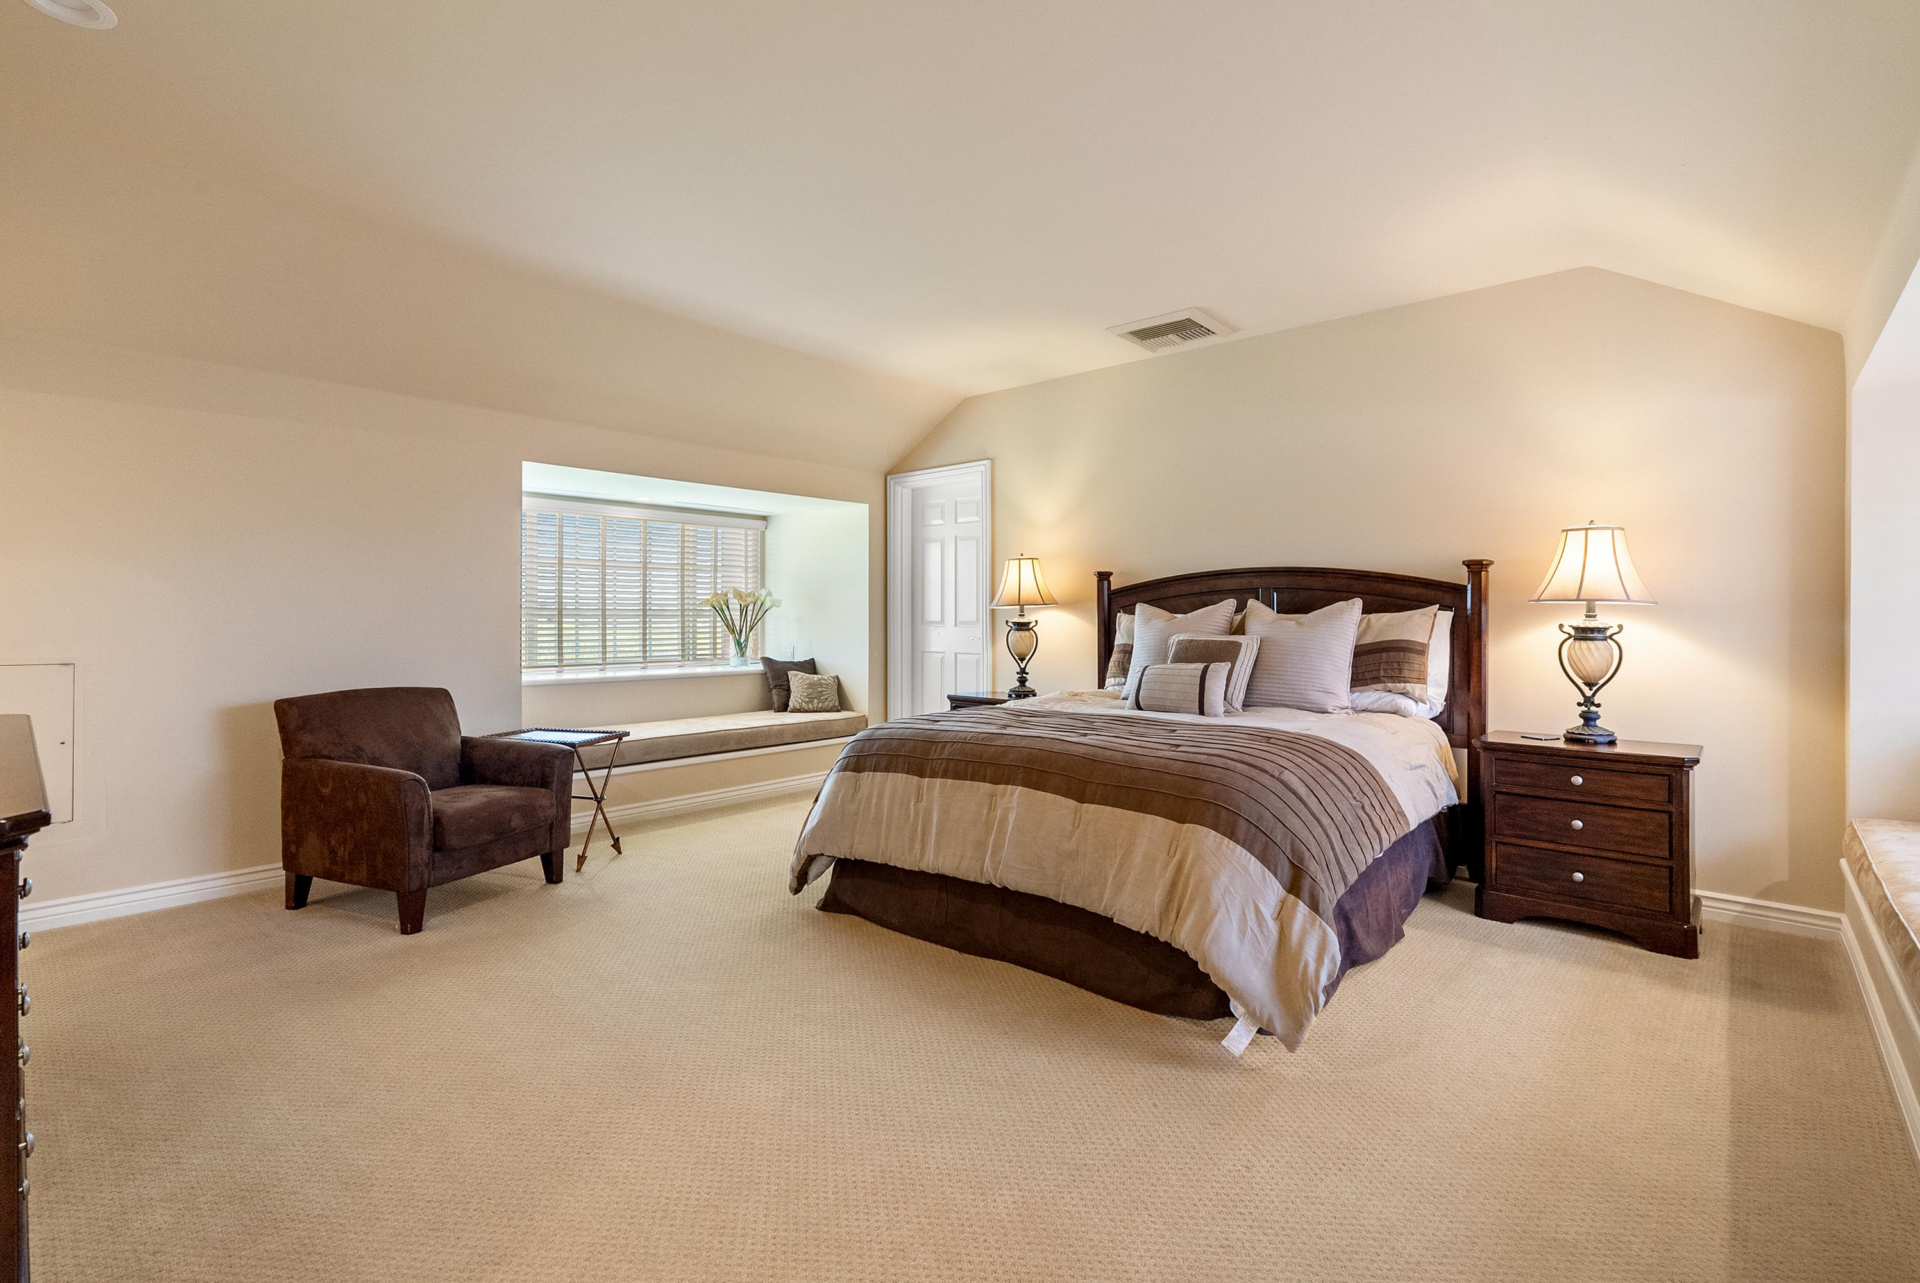
A larger bedroom is wrapped in soft neutral tones beneath a gently sloped ceiling, with the bed positioned along the room’s angled back wall.
Deep window seats frame the bed on both sides, creating defined sitting areas beneath shuttered windows.
Blue-Accented Bedroom Suite
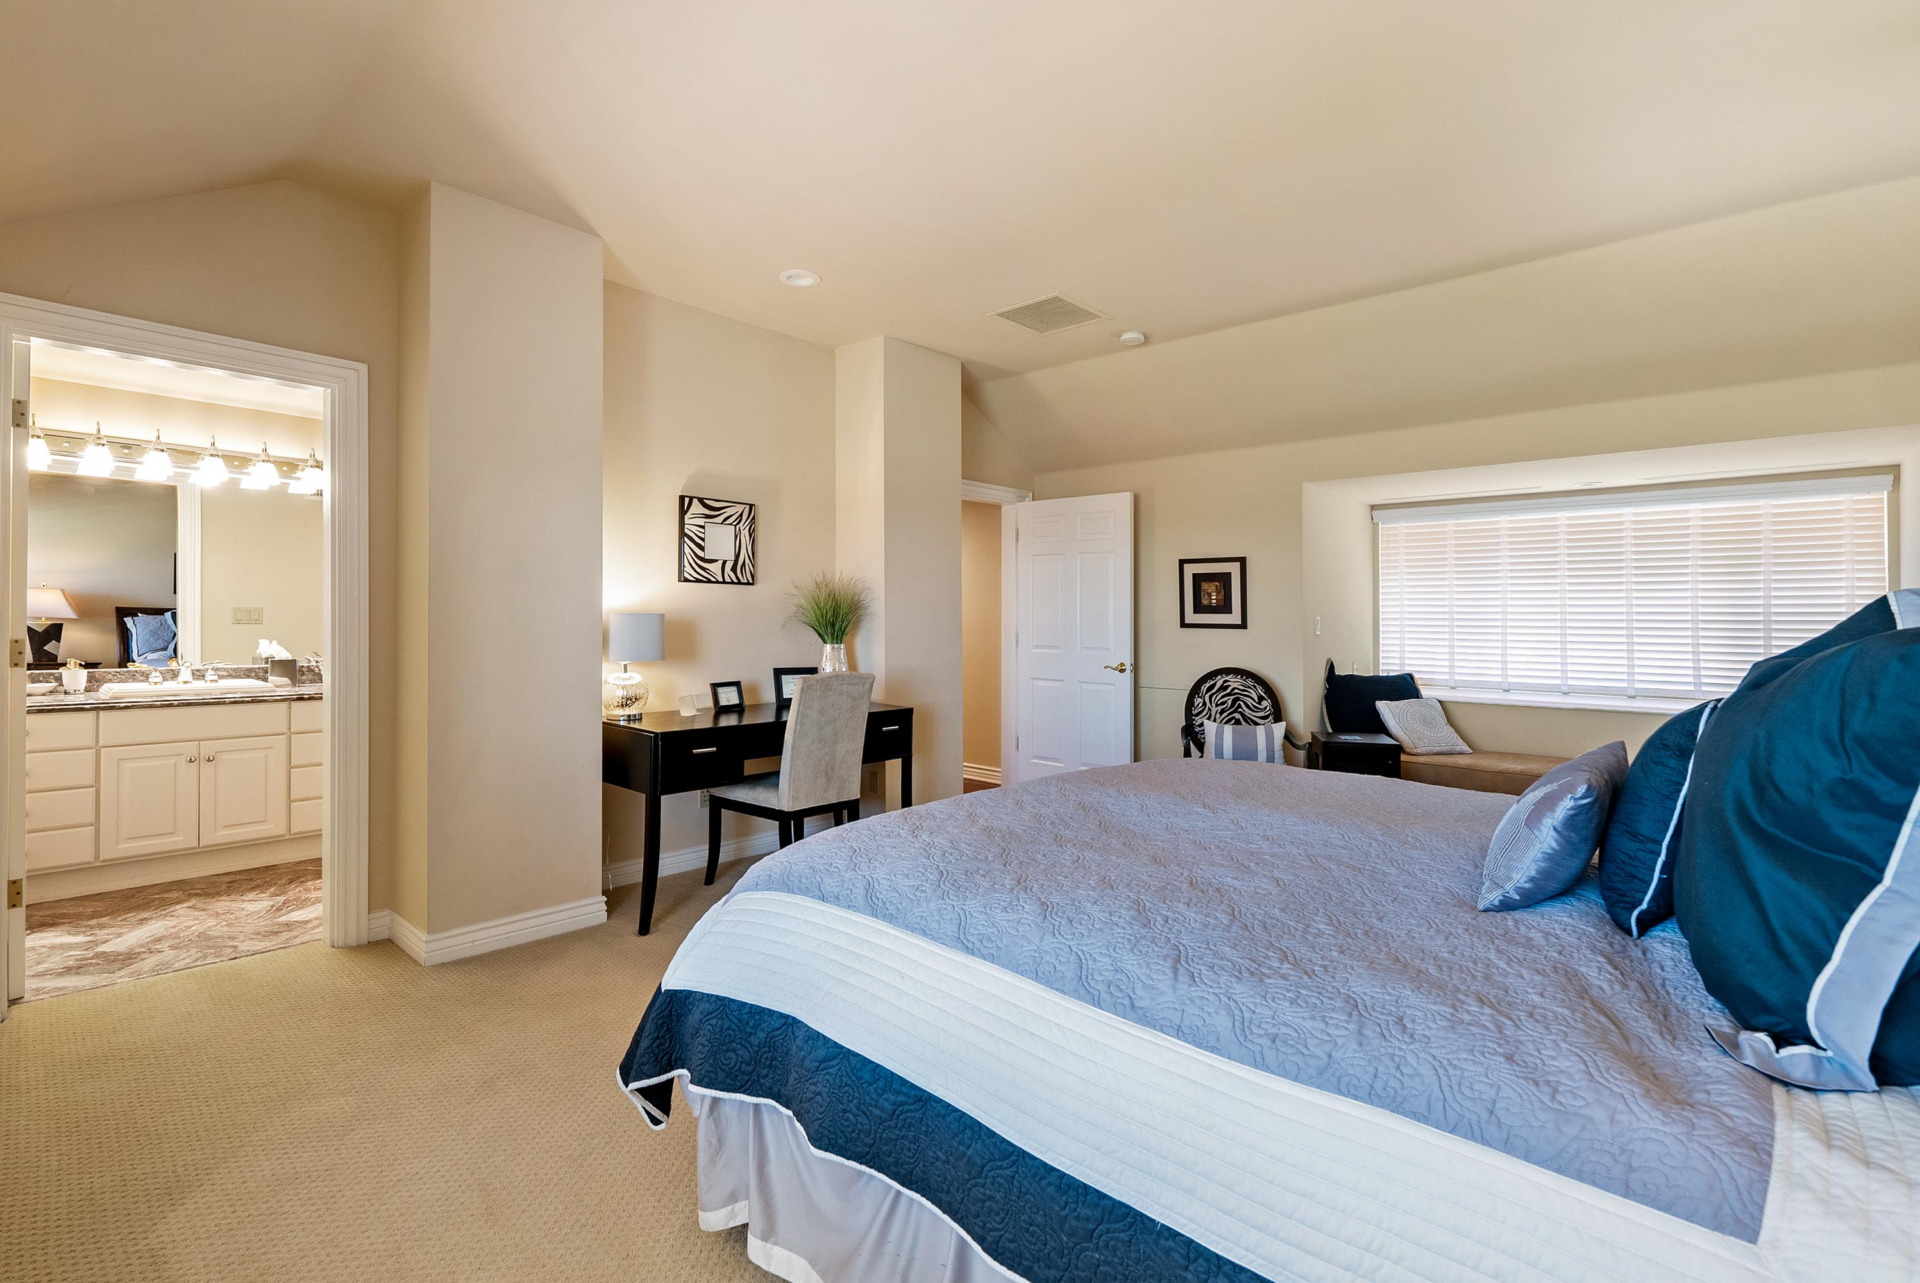
A third medium-sized bedroom follows a longer layout, with a small desk placed into an alcove across from the bed, and next to the en-suite bathroom.
Office and Conference Room
On an upper level of the home, the office is arranged around a multi-person desk, with wood shelving and lower cabinets filling one wall for storage.
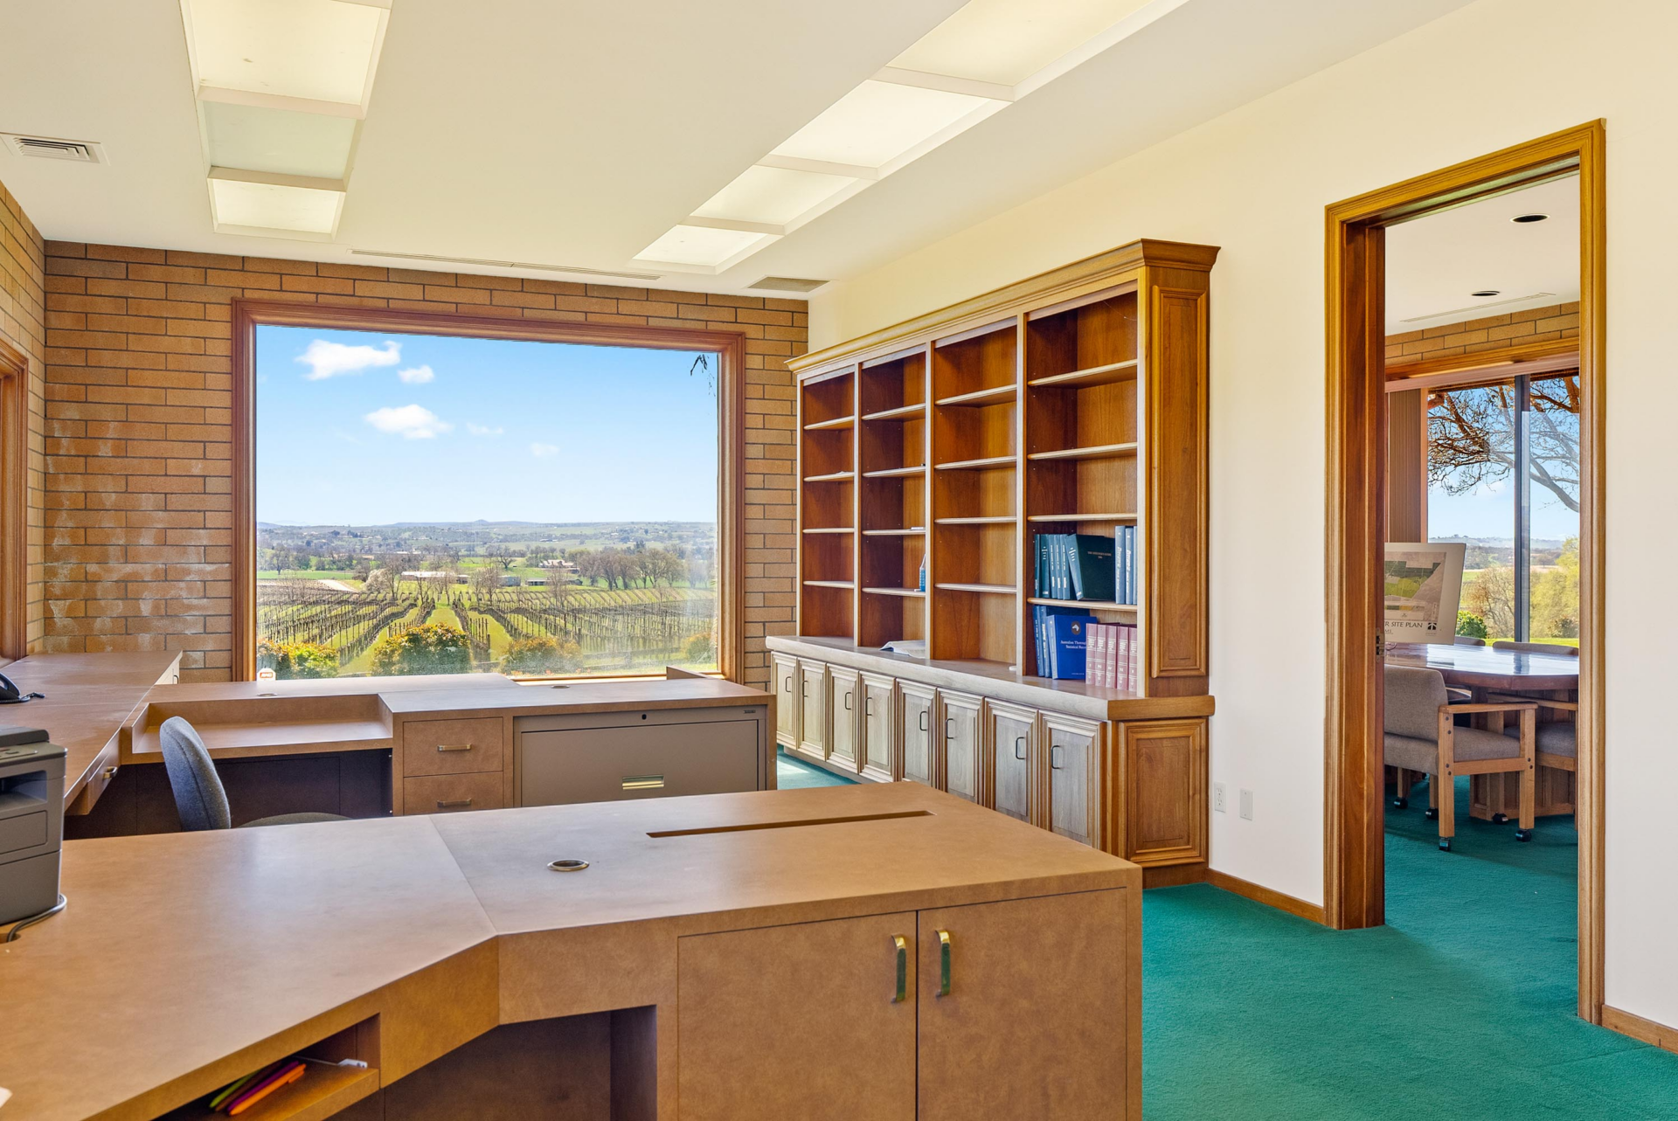
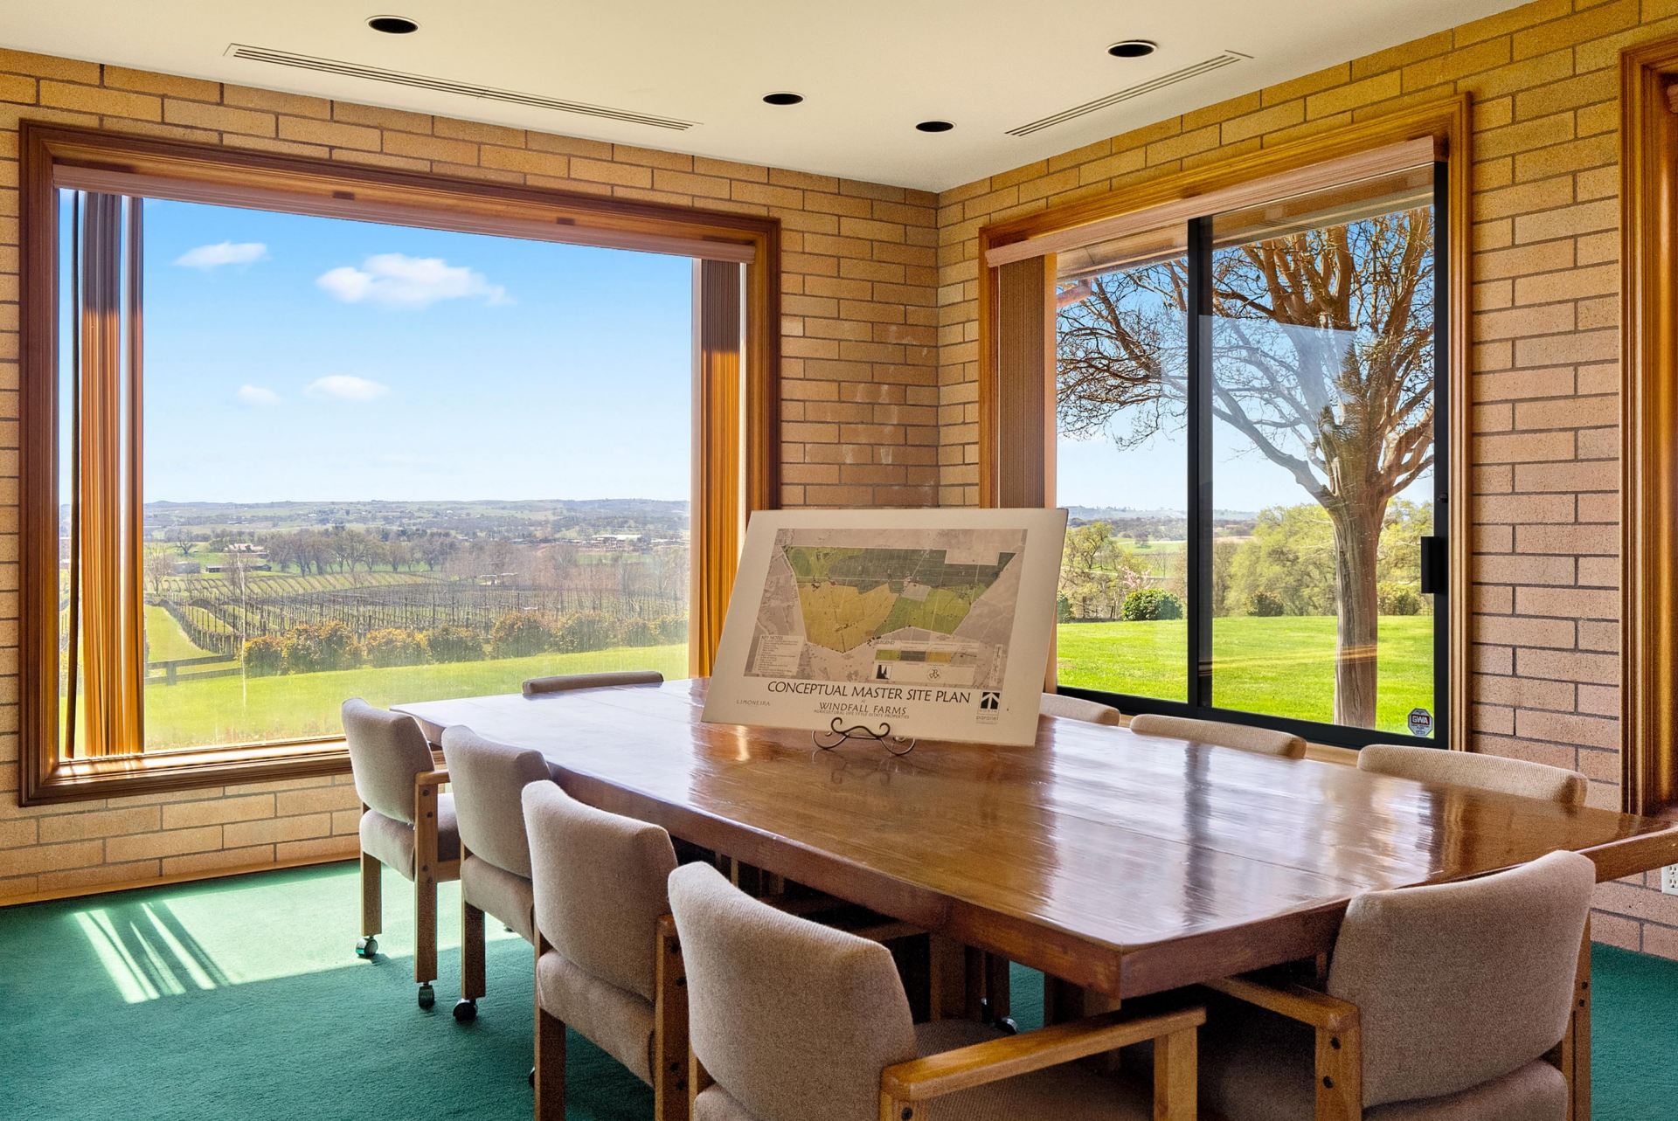
Through the open doorway, the conference room features a long wood table surrounded by cushioned rolling chairs, all set between two expansive windows.
Game and Media Room
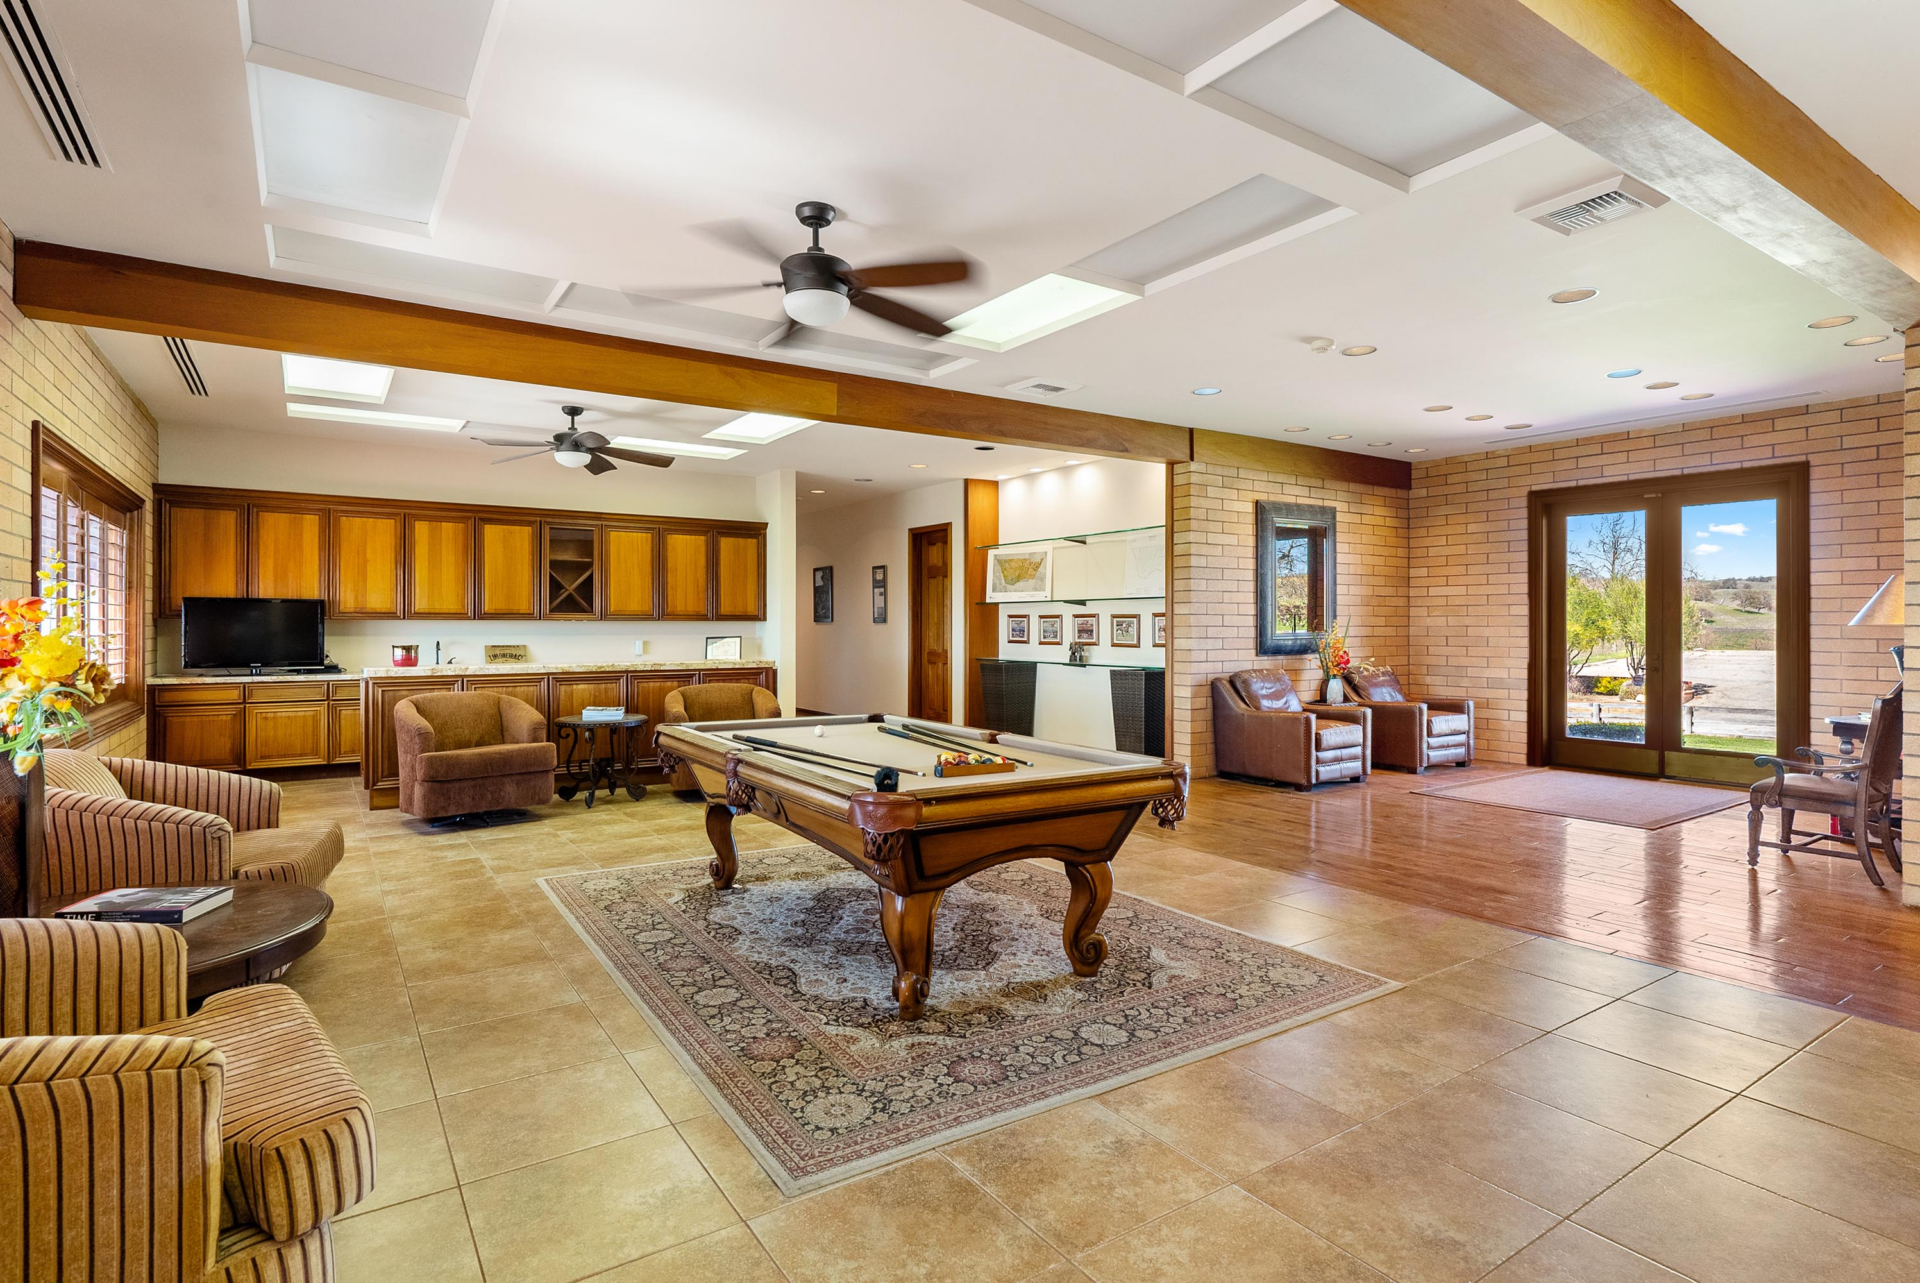
Lastly, the main house’s game and media room opens into a large rectangular space divided between billiards, a wet bar, and casual seating.
A pool table sits on one side of the room close to the wet bar, while brick walls and French doors frame a small sitting area overlooking the grounds on the opposite side.
Final Thoughts
Once home to Alex Trebek, Windfall Farms carries a history that reaches beyond its vineyard rows.
The estate brings together a working wine operation, long-standing equestrian infrastructure, and a collection of residential and operational buildings that could support everything from continued agricultural use to hospitality or wine tourism.
With vineyard management already in place and some of Paso Robles’ best-known wineries nearby, the property is positioned for its new owner to build on what already exists, in part thanks to Trebek’s long-standing influence on the property.
