Kenya Barris Lists Beverly Hills Mansion For $20.8 Million
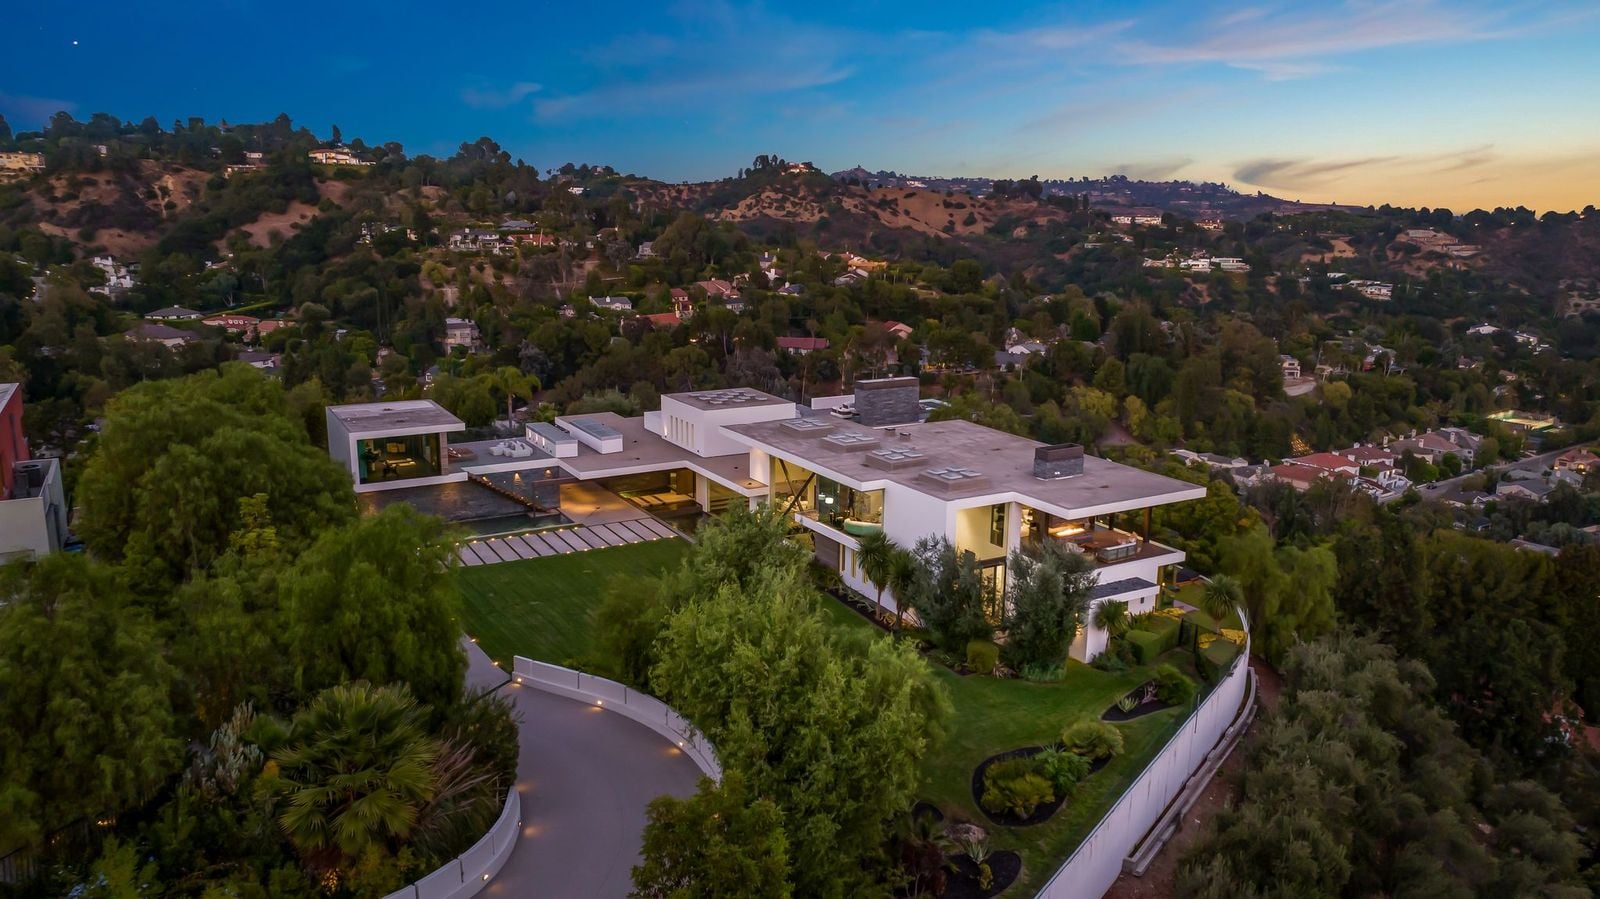
“Black-ish” creator Kenya Barris has listed his Beverly Hills estate for $20.8 million, just over three years after purchasing it from Grammy-winning music producer Zedd for $18.4 million.
The acclaimed writer and producer, best known for creating the Emmy-winning ABC sitcom “Black-ish” and co-developing “America’s Next Top Model” with Tyra Banks, bought the modern compound in early 2023.
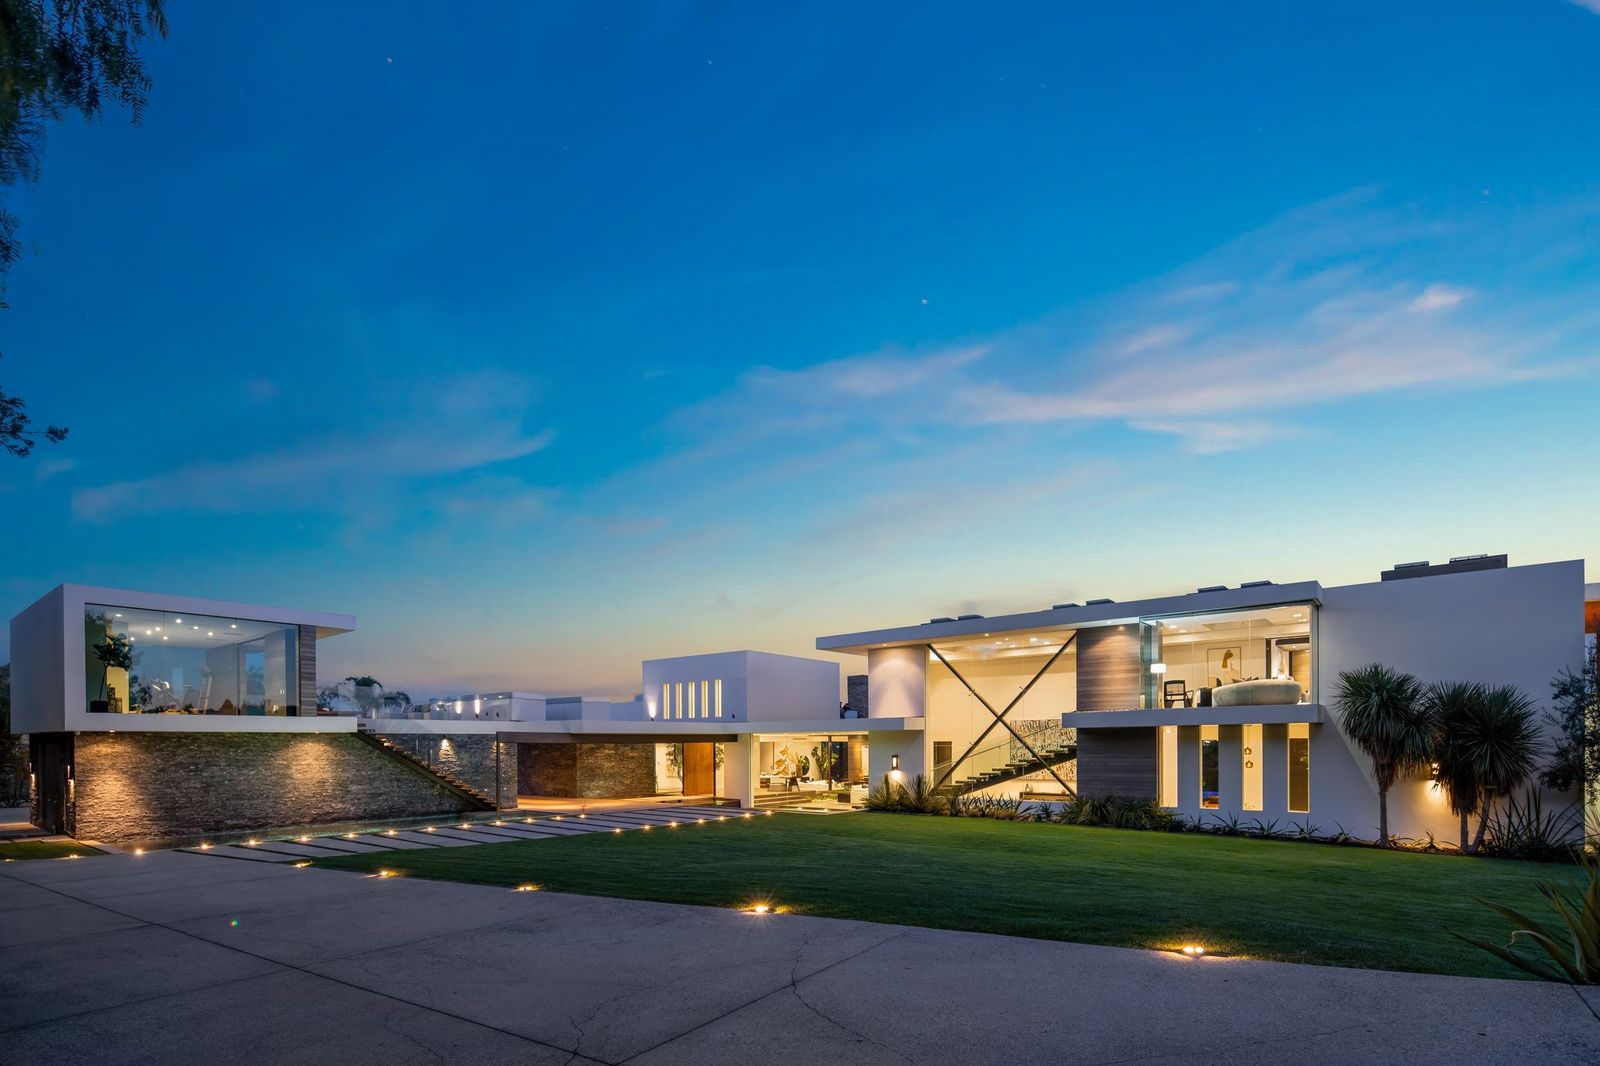
Set on 3.2 private acres at the end of a gated cul-de-sac, the property offers canyon, city, and ocean views in one of Beverly Hills’ most secluded locations.
Property Highlights
Price: $20.8 Million
Location: Beverly Hills, California
Lot Size: 3.2 acres
Bedrooms: 6
Bathrooms: 7
Notable Features: Infinity-edge pool and spa, detached guest house, rooftop decks, private theater, outdoor kitchen, dual Hibachi grills, terraced gardens, panoramic 270-degree views
For more information about this listing, reach out to Pam Lumpkin at Pam@pamlumpkin.com.
Entering The Atrium
Stepping inside, the home opens to a soaring atrium where glass walls, dark stone floors, and shallow reflecting pools surround a sunken sitting area.
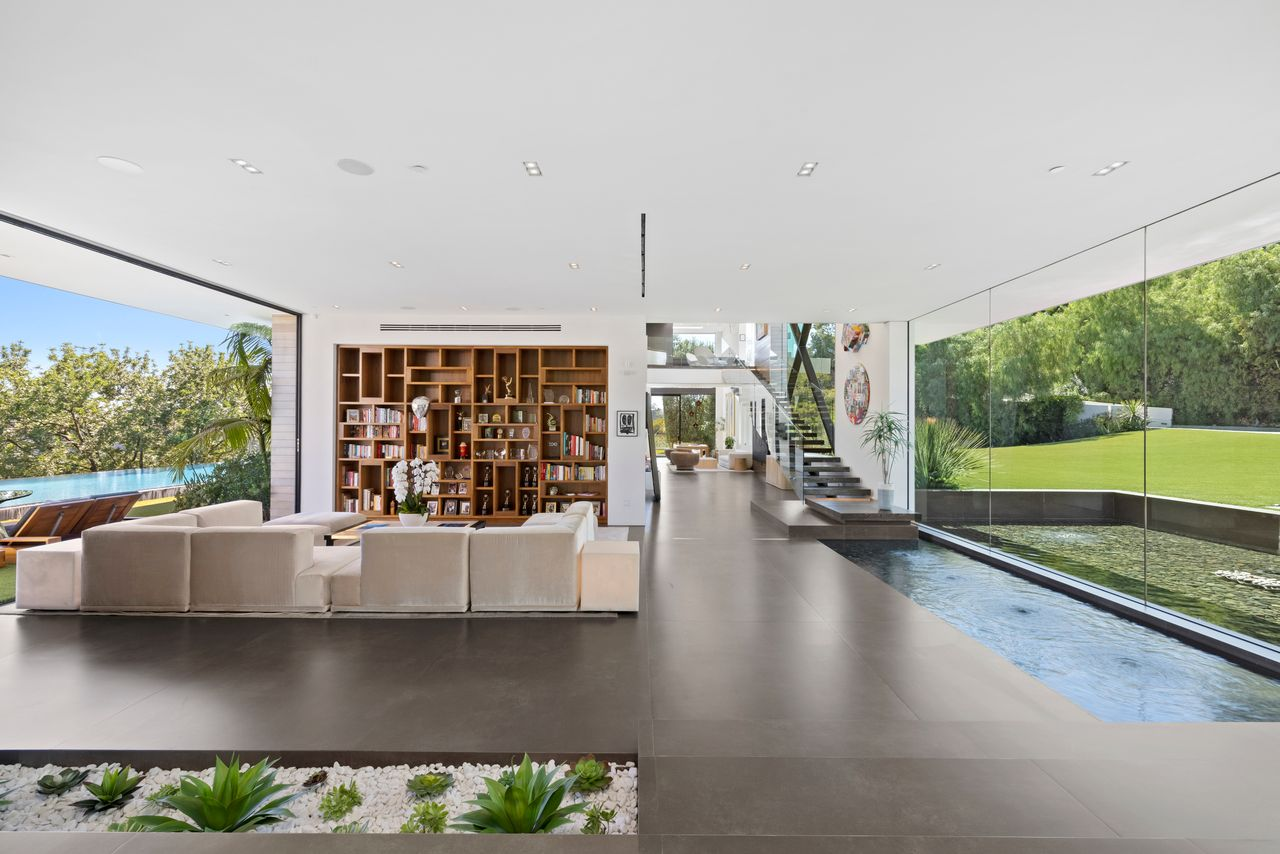
The lounge is arranged beside a full-height wood bookcase displaying Barris’ awards, while the water feature runs along the opposite side of the room in front of a glass wall, extending the view toward the front lawn.
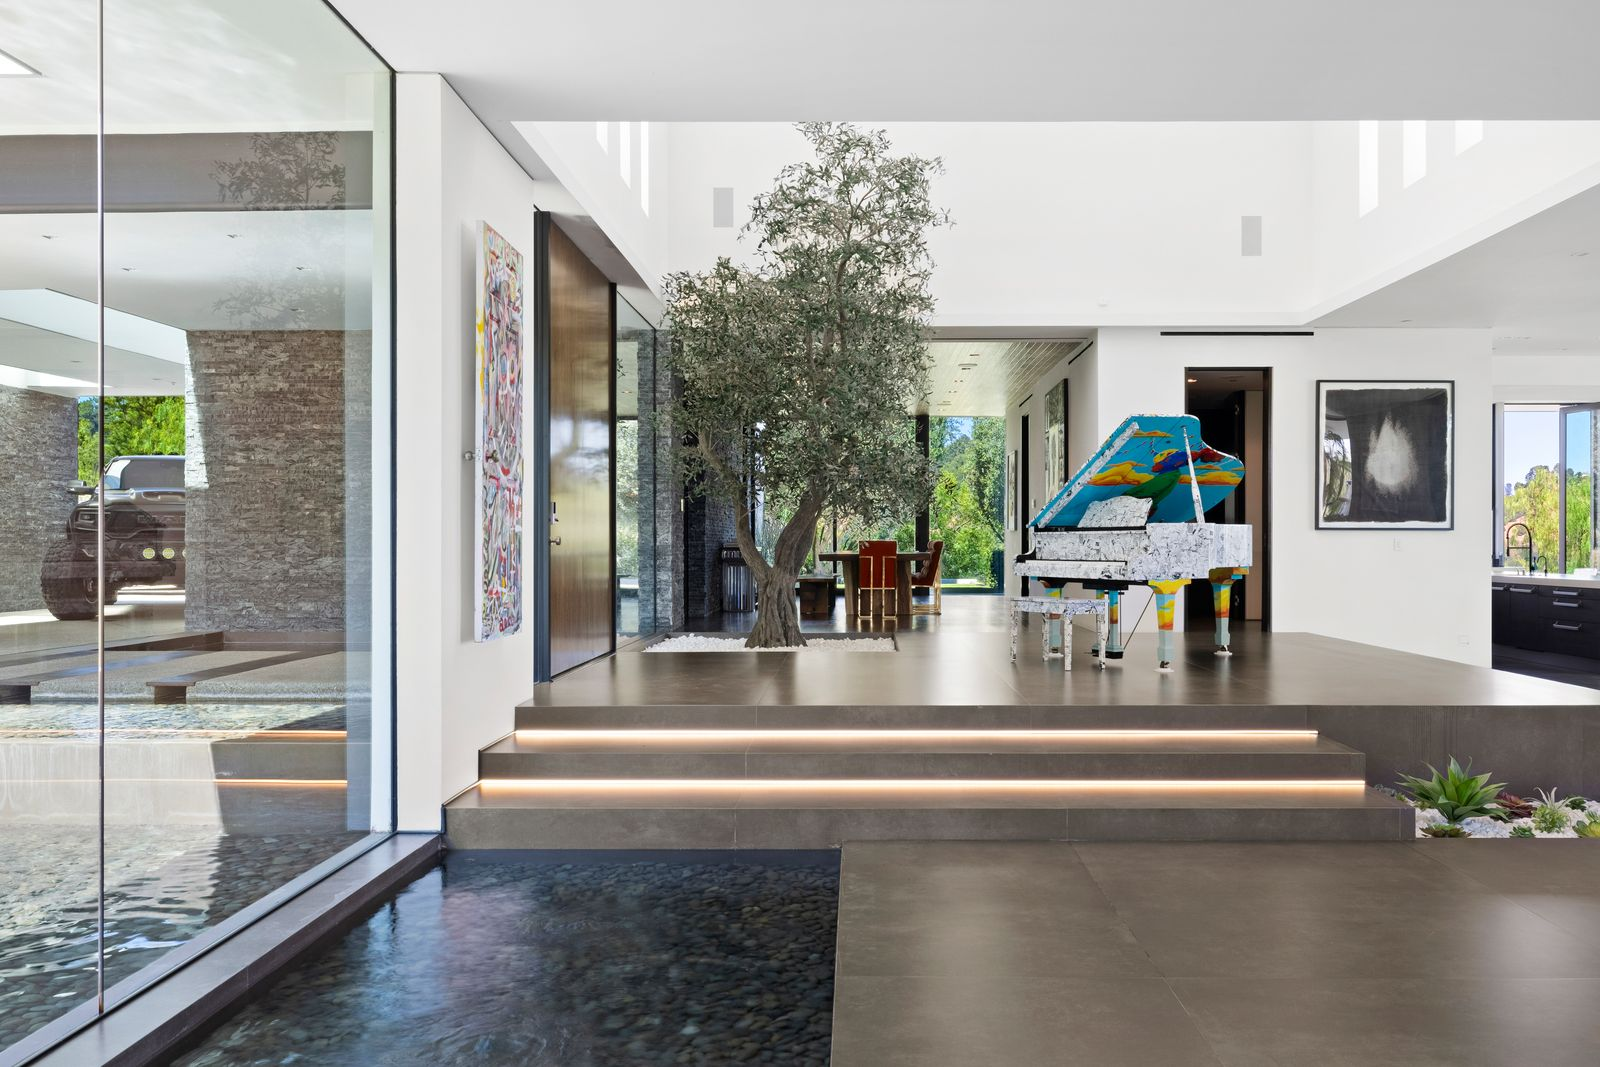
From there, illuminated steps rise to the next level of the open plan, where an indoor olive tree and a brightly painted grand piano stand beneath the double-height ceiling.
Glass-Walled Den
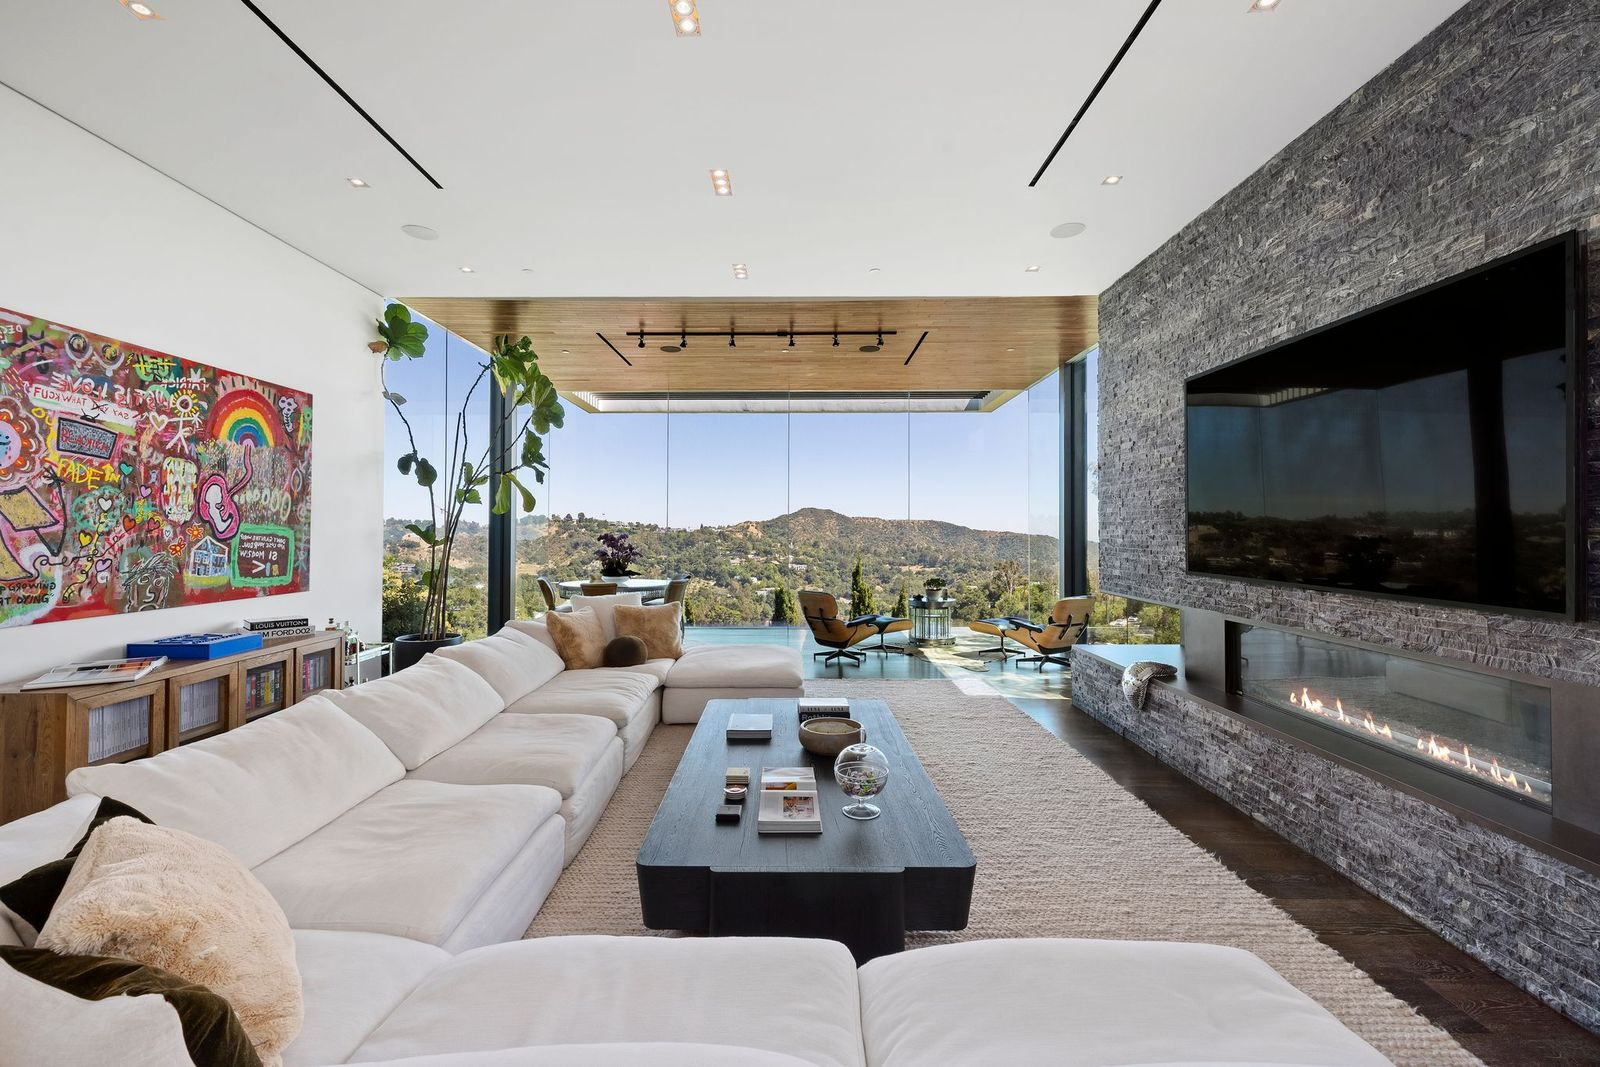
Across the hall, the glass-walled den projects toward the hillside, with floor-to-ceiling panels wrapping the far end of the room and opening to views across the surrounding canyons.
Before reaching the glass walls, a large sectional fills the main seating area opposite a stacked-stone fireplace wall, where a linear fireplace and mounted television are built into the dark textured surface.
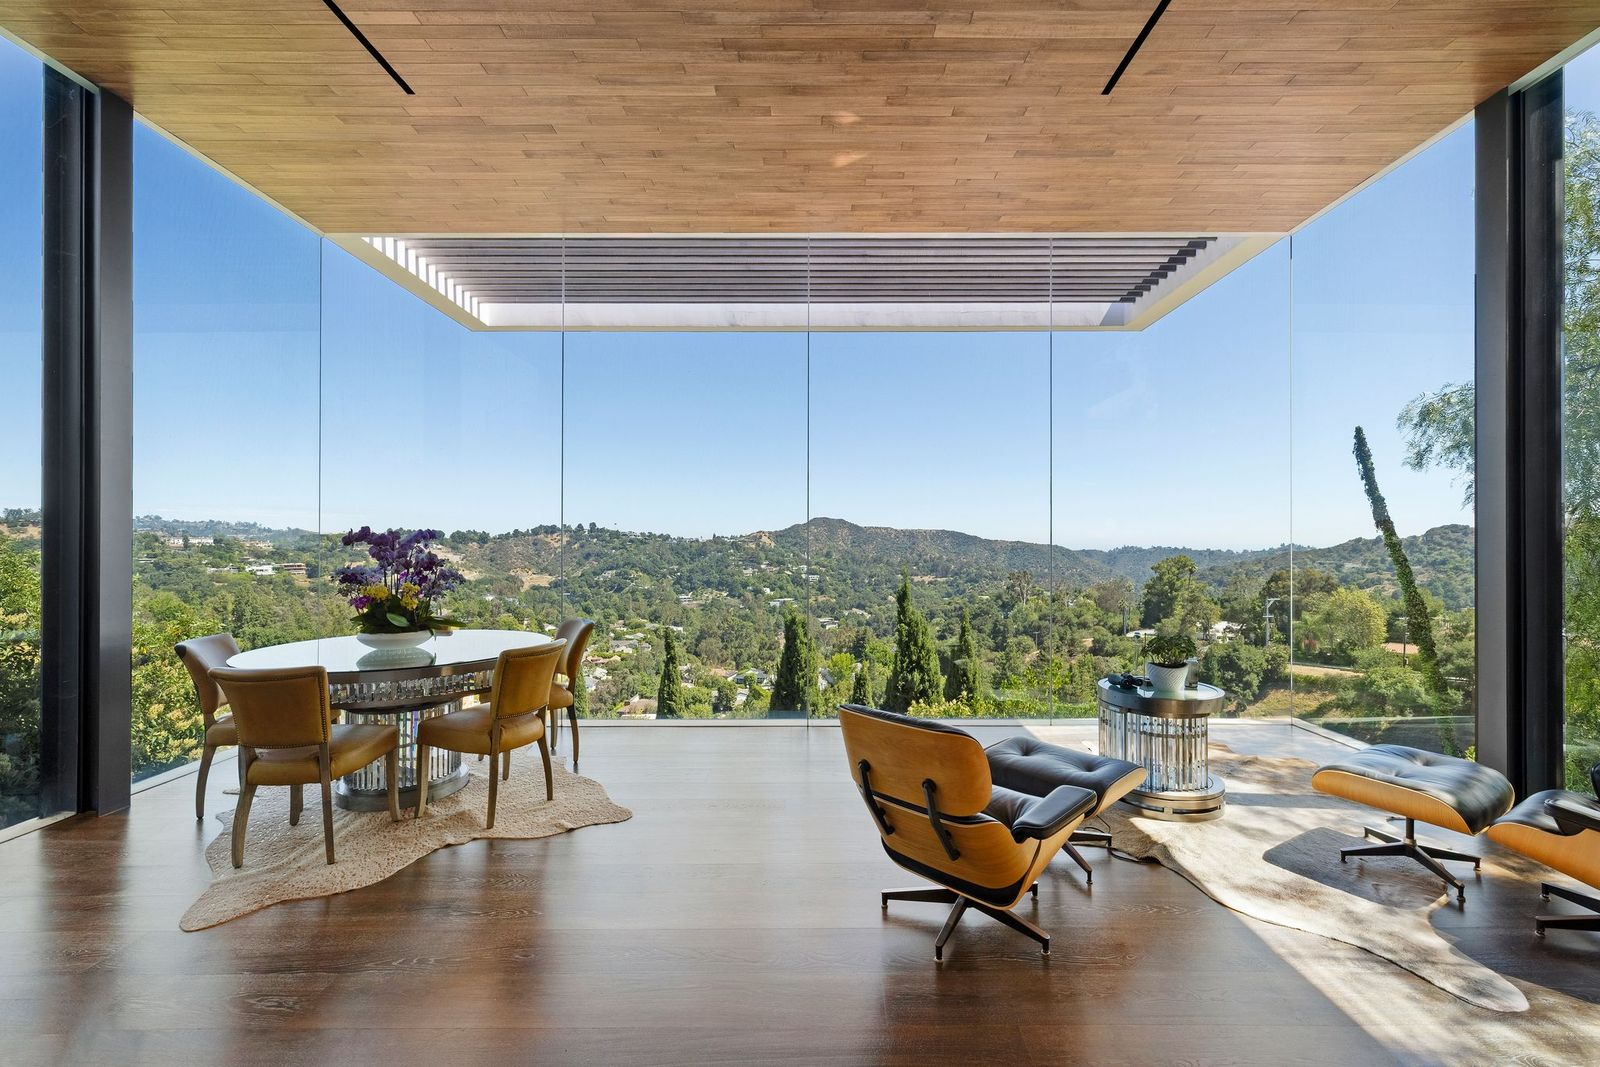
The room then narrows into a second seating area beneath a wood-paneled ceiling, furnished with lounge chairs and a round table positioned directly against the glass.
With the floor extending to the edge of the windows and little visible structure interrupting the view, the space appears to hover above the landscape.
Chef’s Kitchen
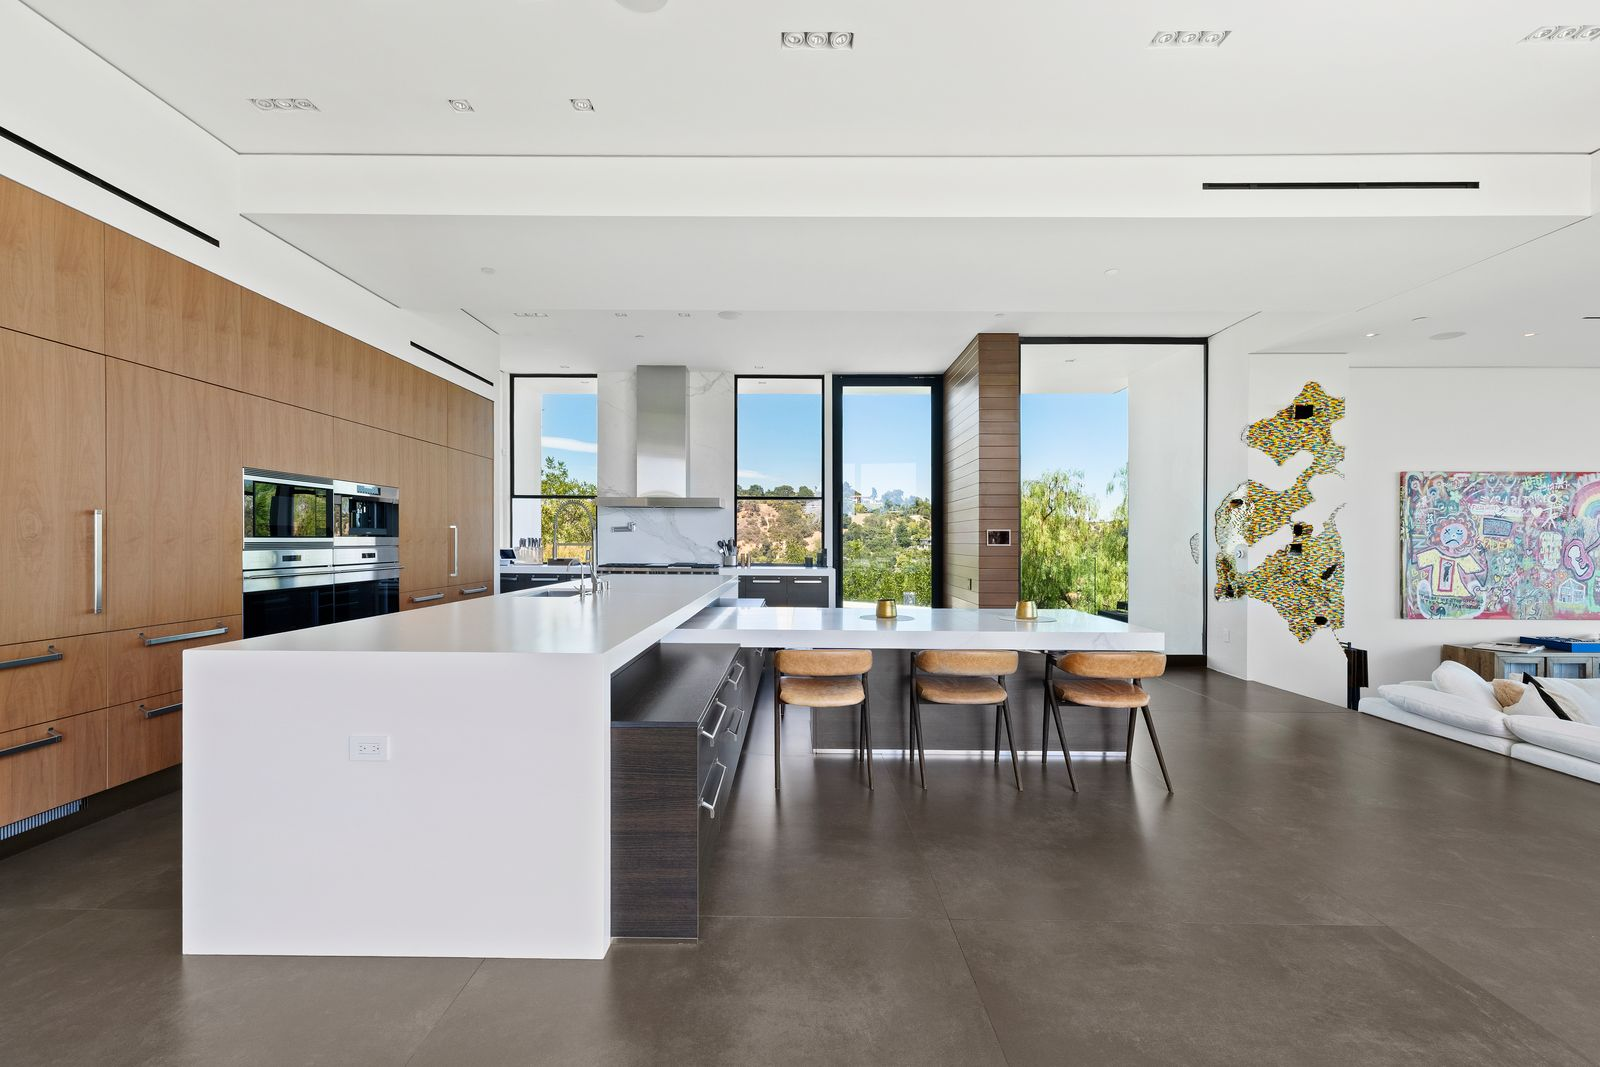
Directly behind the den, the chef’s kitchen continues the home’s open circulation with a work area centered on two intersecting islands.
The larger island is wrapped in crisp white and provides an expansive prep surface, while the connected breakfast counter extends toward the den with seating for six.
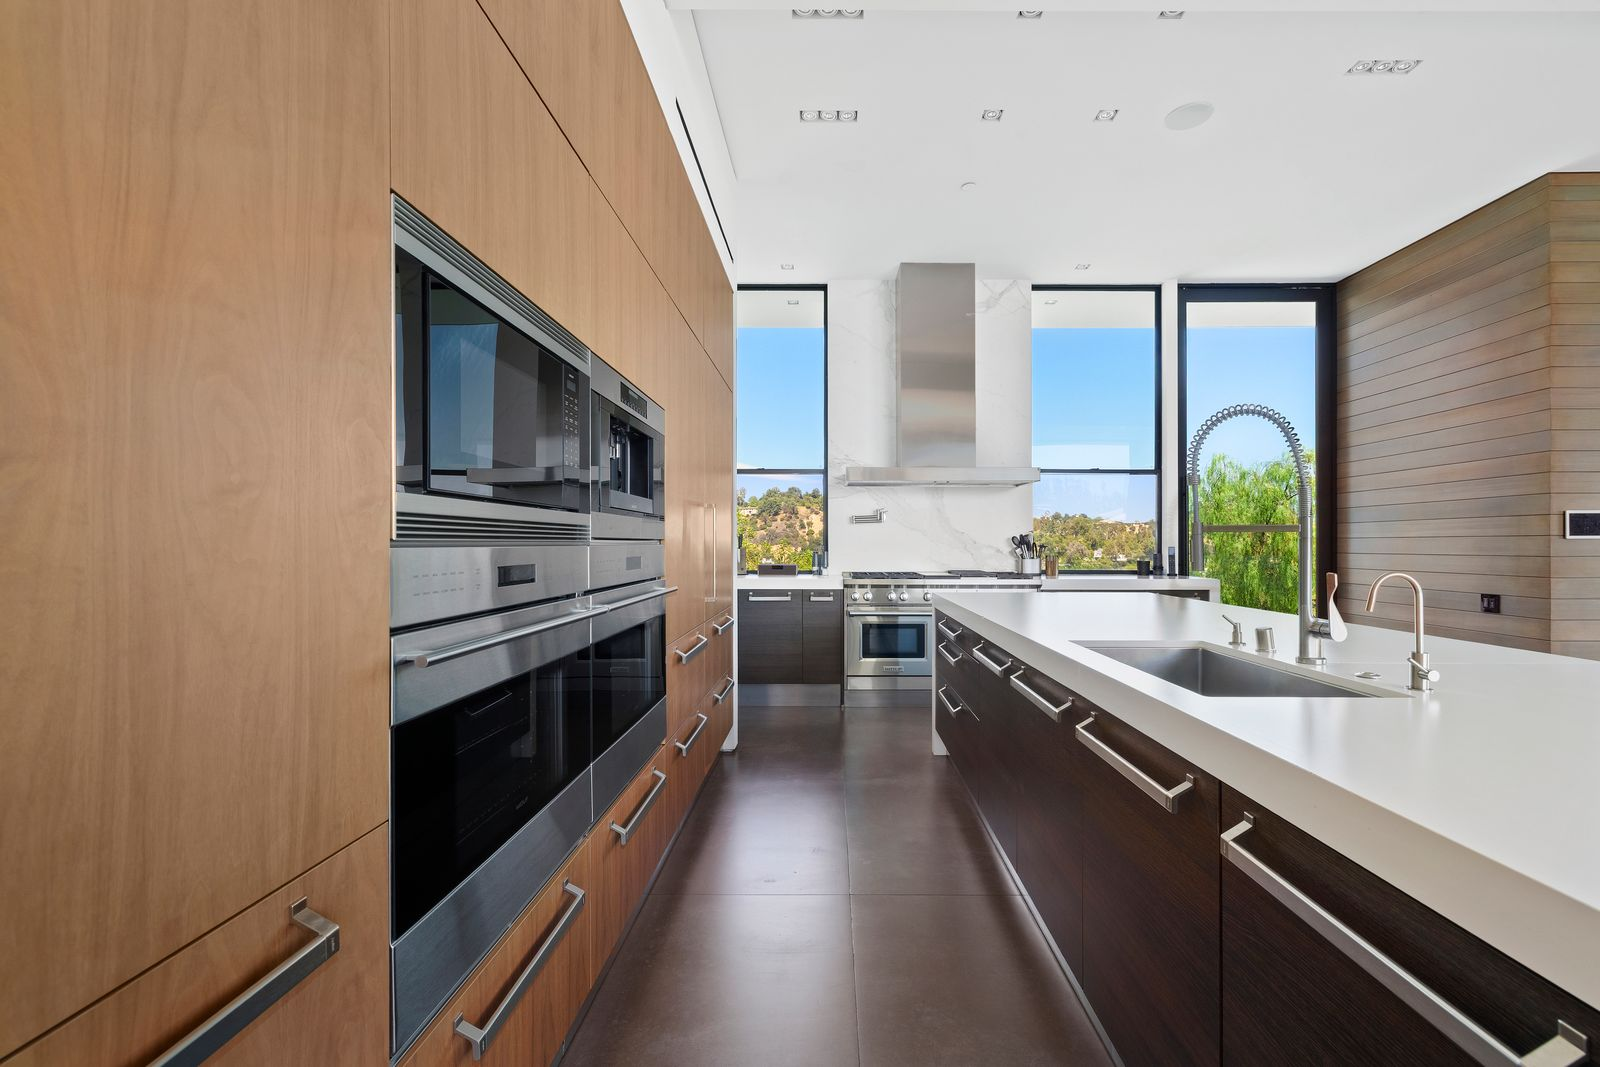
Warm wood cabinetry conceals much of the storage and refrigeration, while darker lower cabinets add contrast beneath the counters.
At the back, a cooking wall framed by tall windows incorporates premium appliances and dual Hibachi grills, while a butler’s pantry extends from the kitchen toward the formal dining room.
Formal Dining Room
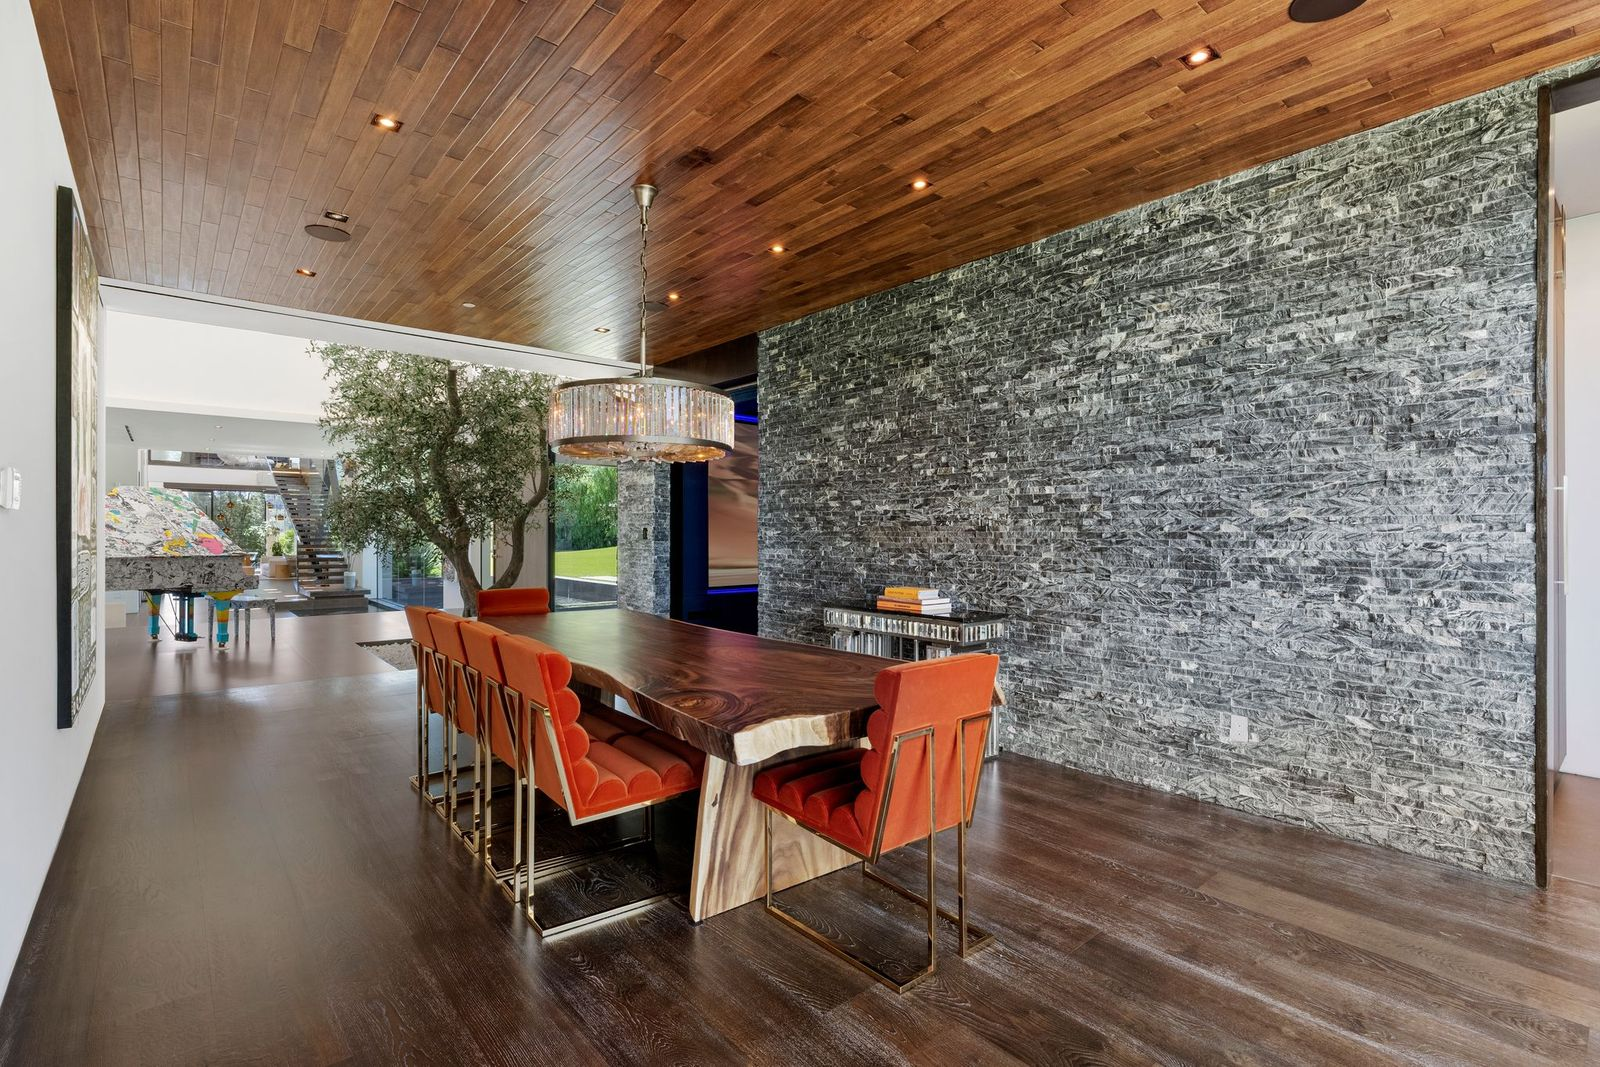
From the kitchen, the formal dining room completes the loop back toward the main entrance, with dark wood flooring, a warm wood ceiling, and a full-height stacked-stone wall.
A live-edge dining table runs through the center beneath a circular crystal chandelier, with dark orange velvet chairs adding contrast against the gray stone and dark timber.
Primary Suite
Beyond the main living spaces, the staircase rising through the atrium leads to an upper-level primary suite arranged to follow the hillside views, with a bedroom, bathroom, sitting area, and private balcony.
Fireplace Bedroom
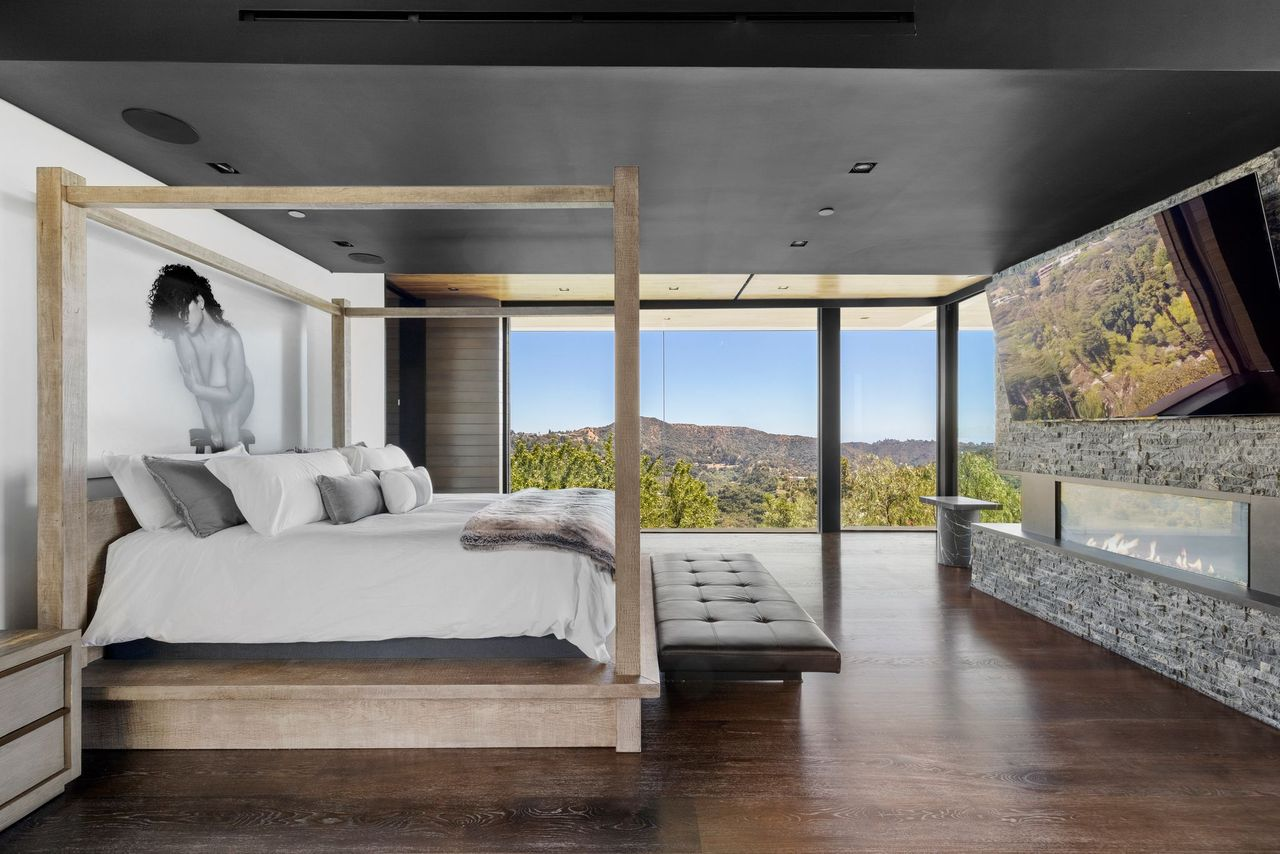
The bedroom opens beneath a dark ceiling that extends toward a wall of glass, drawing the eye across the room to the hills.
A pale wood four-poster bed sits against one side, while a long stacked-stone fireplace runs opposite it beneath a mounted television.
En-Suite Bathroom
Beyond the bedroom, the bathroom moves into a combination of wood, glass, and pale veined stone.
A long floating vanity runs along one wall beneath an expansive mirror, while the opposite side is occupied by a glass-enclosed shower with a built-in stone bench and wall-mounted fixtures.
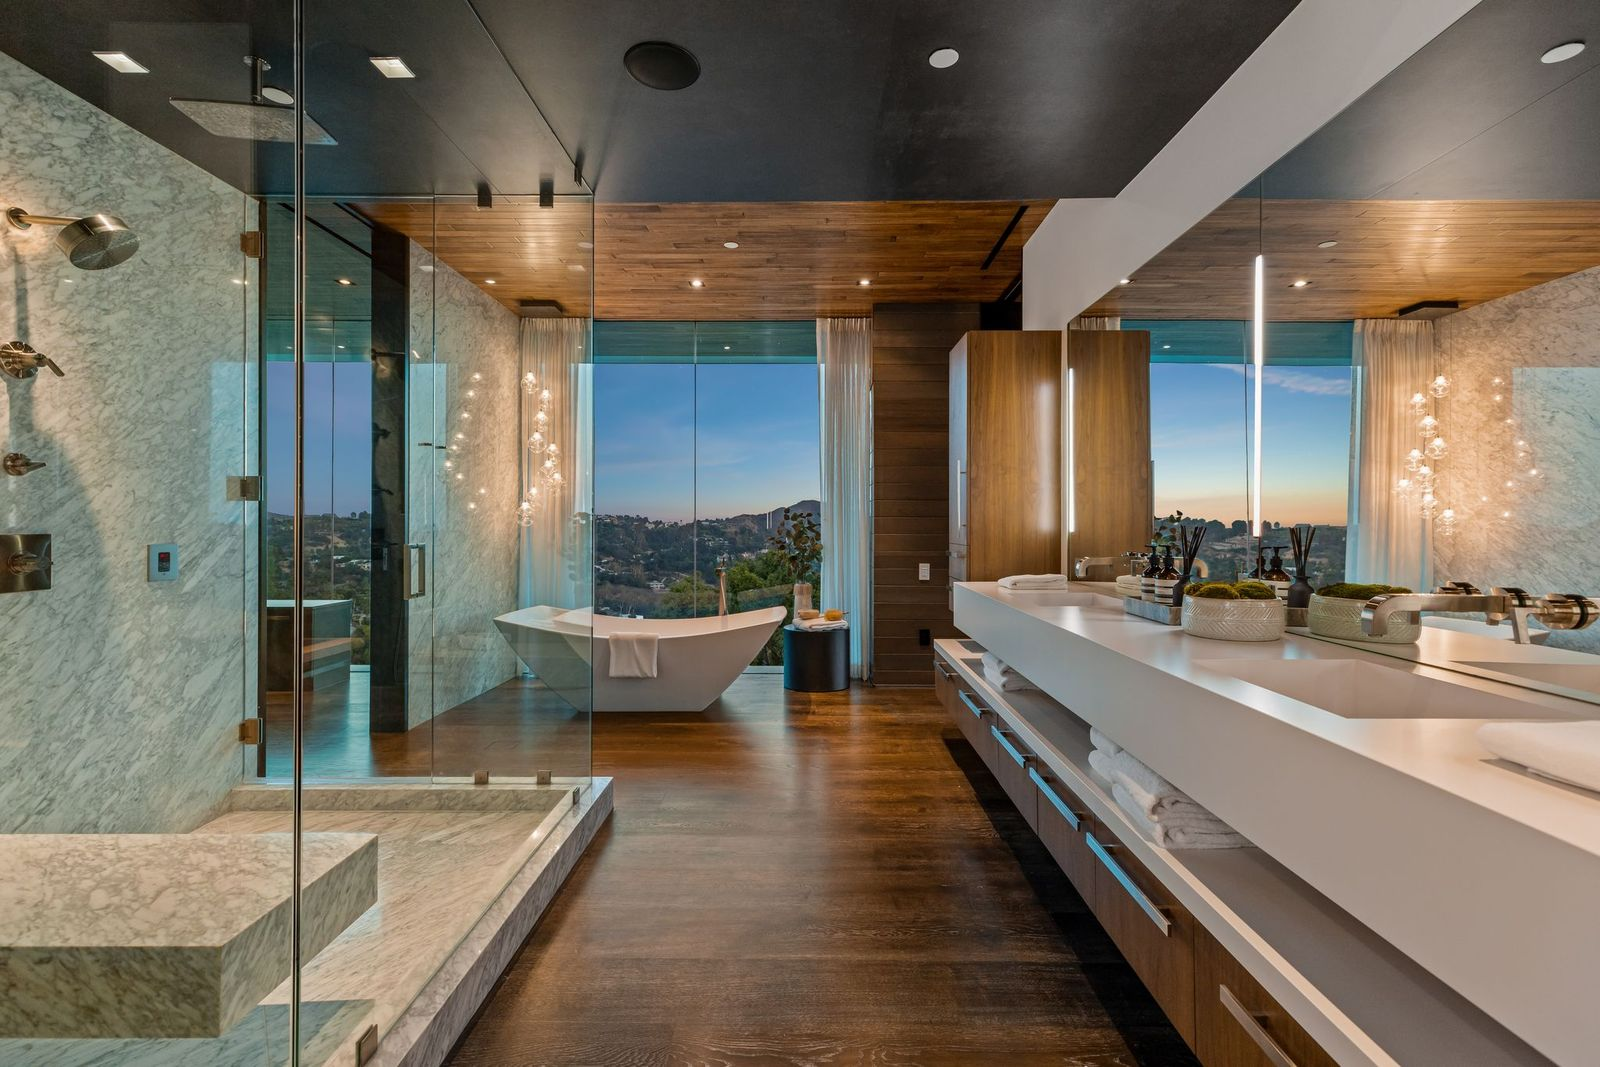
At the far end, a freestanding soaking tub is positioned directly in front of the floor-to-ceiling windows.
Private Balcony
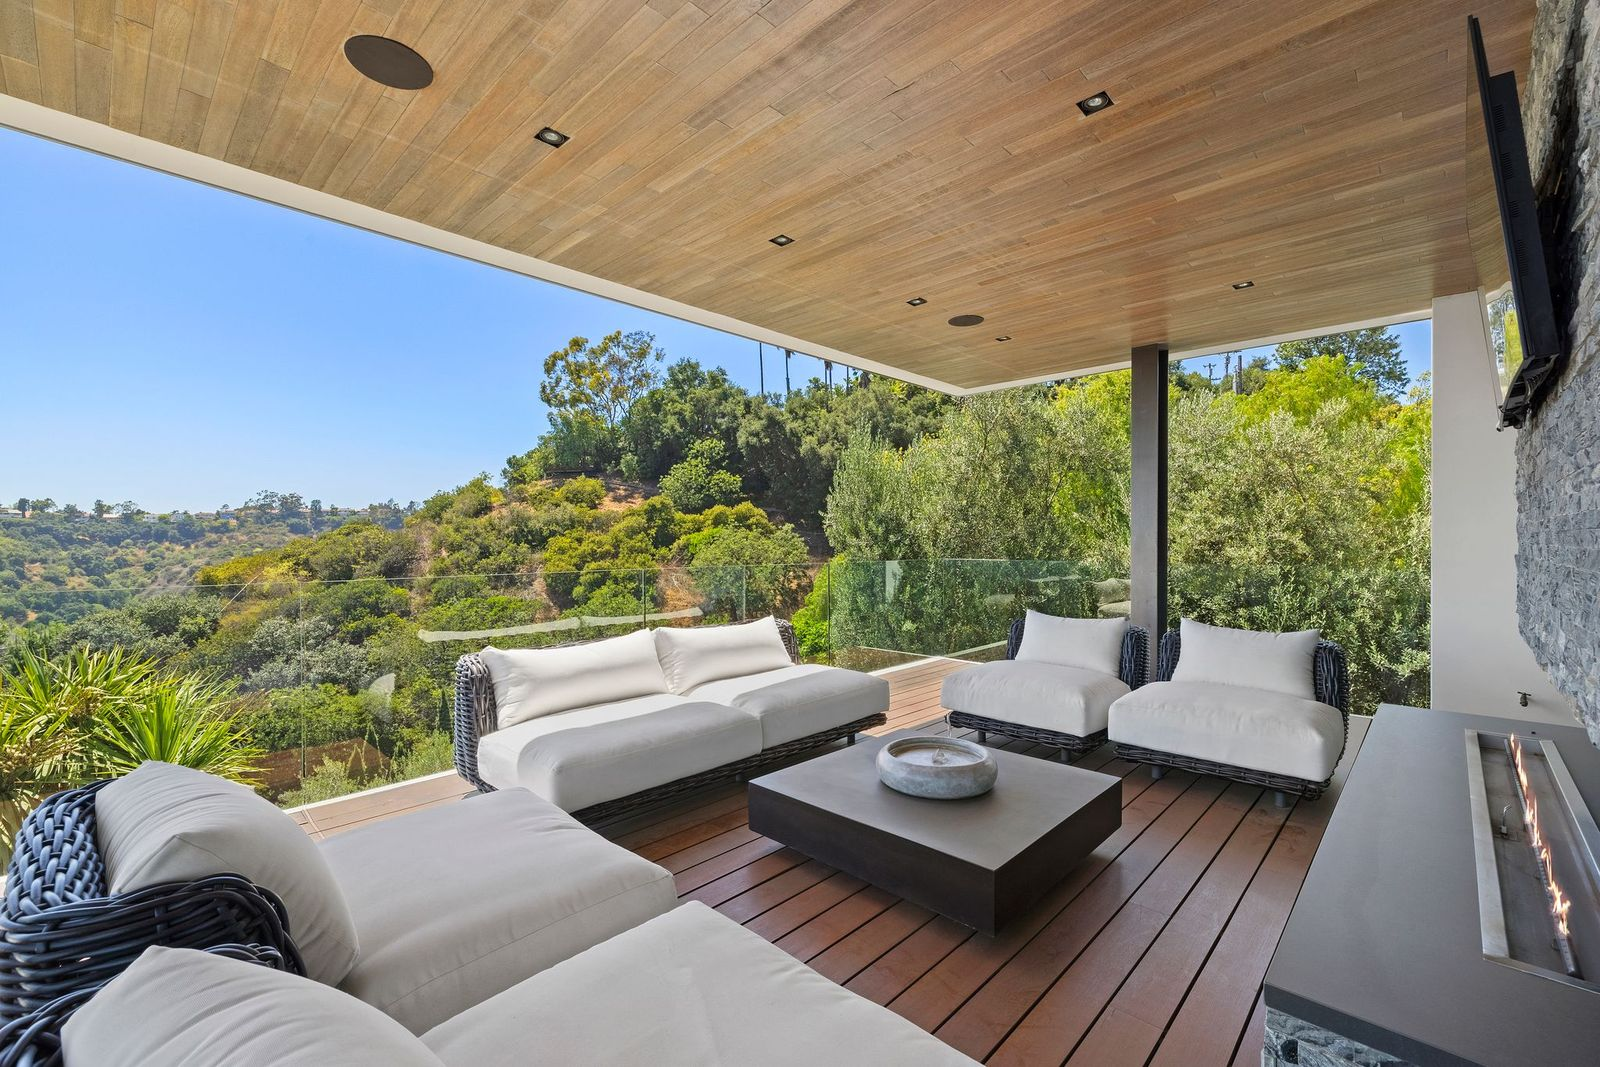
The suite then opens onto a private balcony overlooking the surrounding canyon, furnished with a matching white lounge set facing a TV and fireplace.
Detached Guest Suite
At the opposite end of the property, a detached guest suite provides a private extension of the main residence with its own living and sleeping areas.
Inside, the bedroom is arranged beside a compact sitting space furnished with caramel leather sofas, while floor-to-ceiling glass opens the room directly to the outdoors.
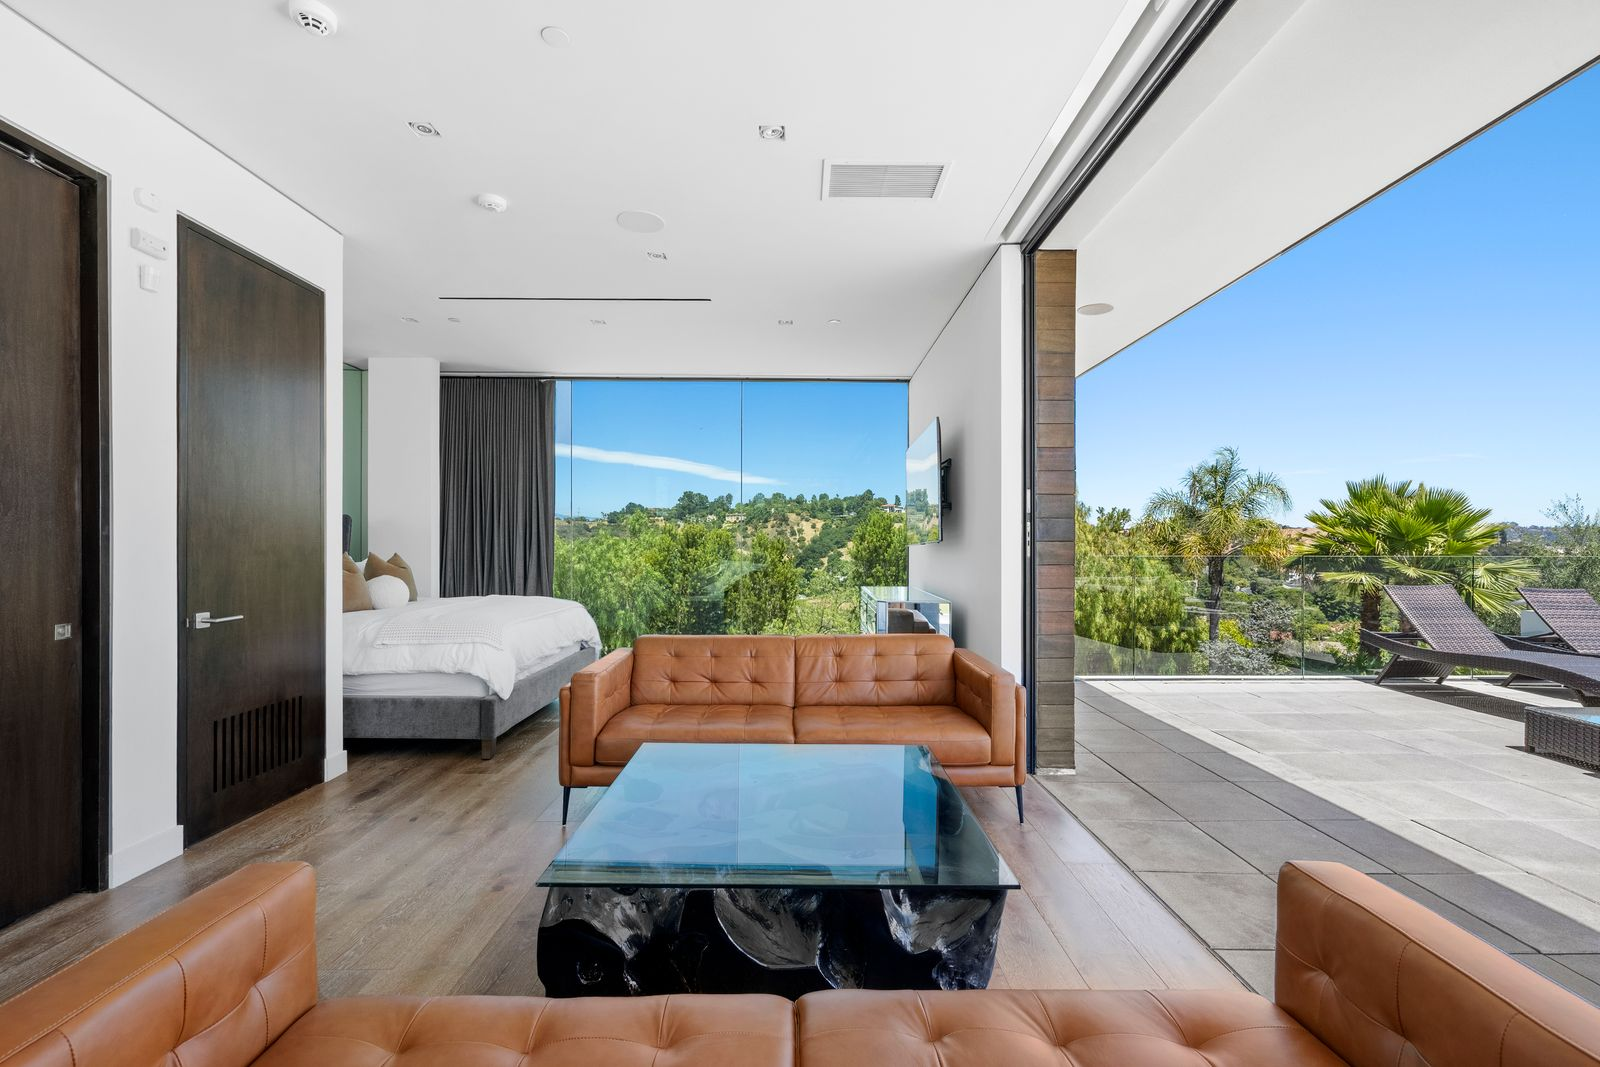
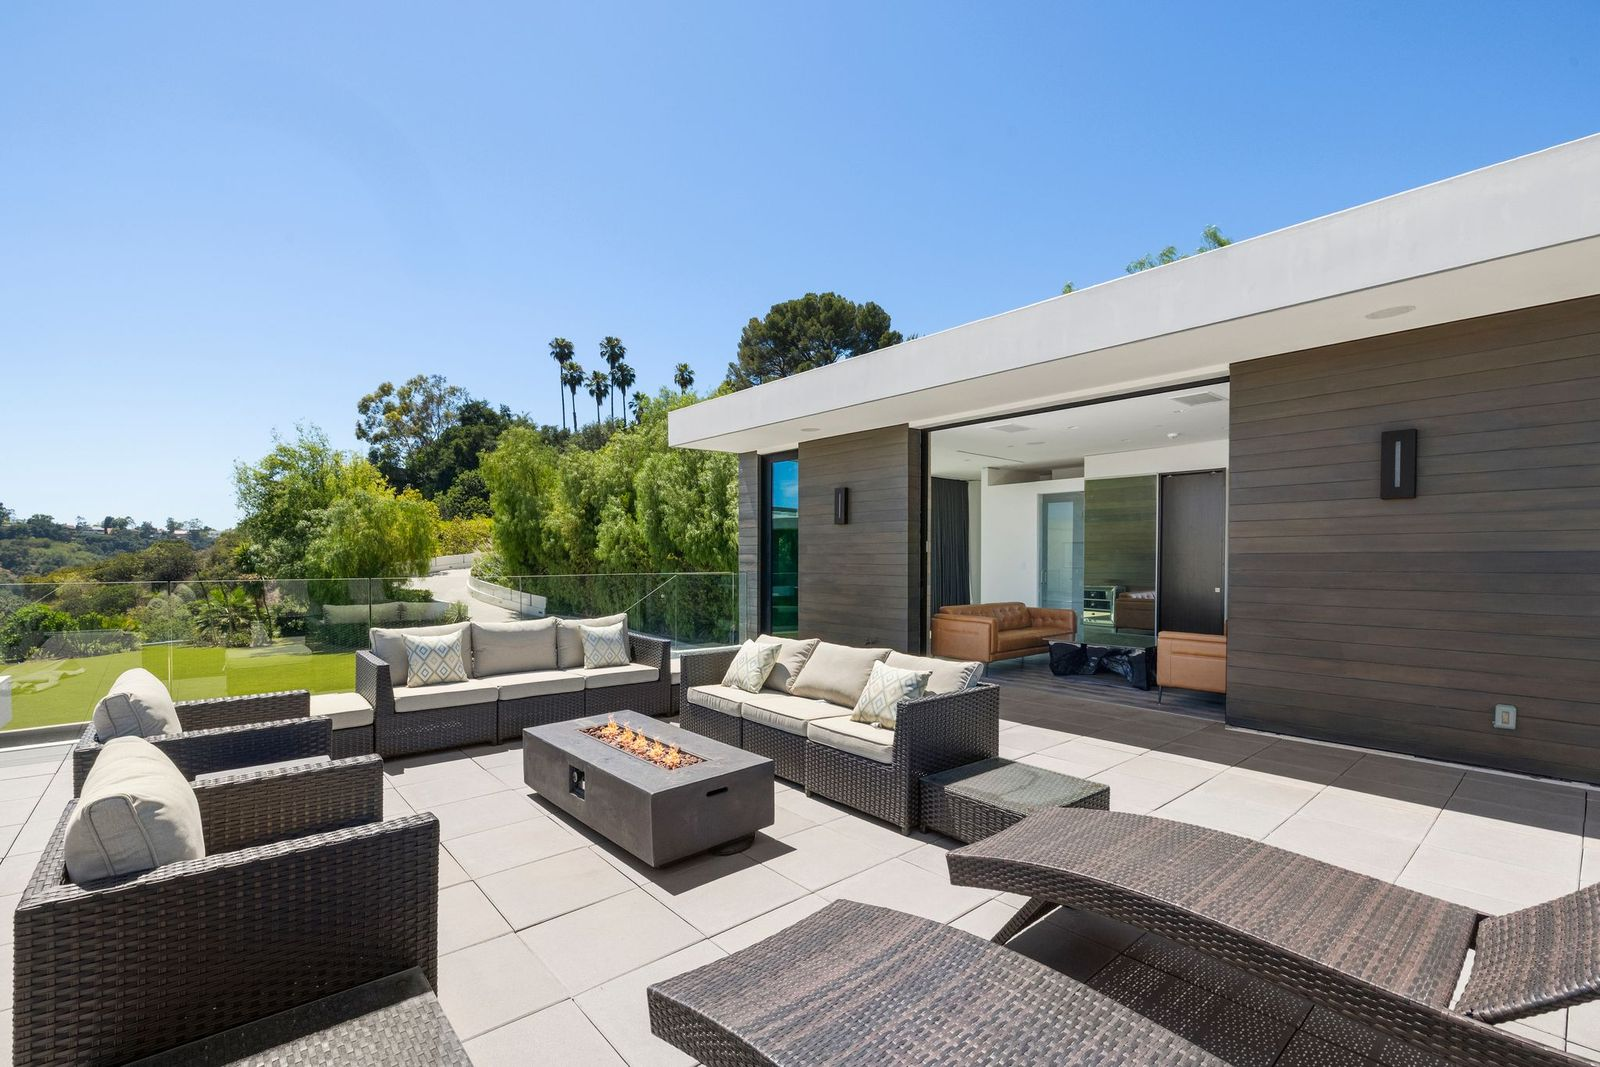
Beyond the glass walls, the guest suite opens onto a rooftop terrace surrounded by a clear railing.
Outdoor sofas and loungers gather around a fire pit, creating a separate elevated living area with wide views across the property and surrounding hills.
Interior Entertainment Spaces
The home’s entertainment spaces begin inside with a home theater and a separate game lounge.
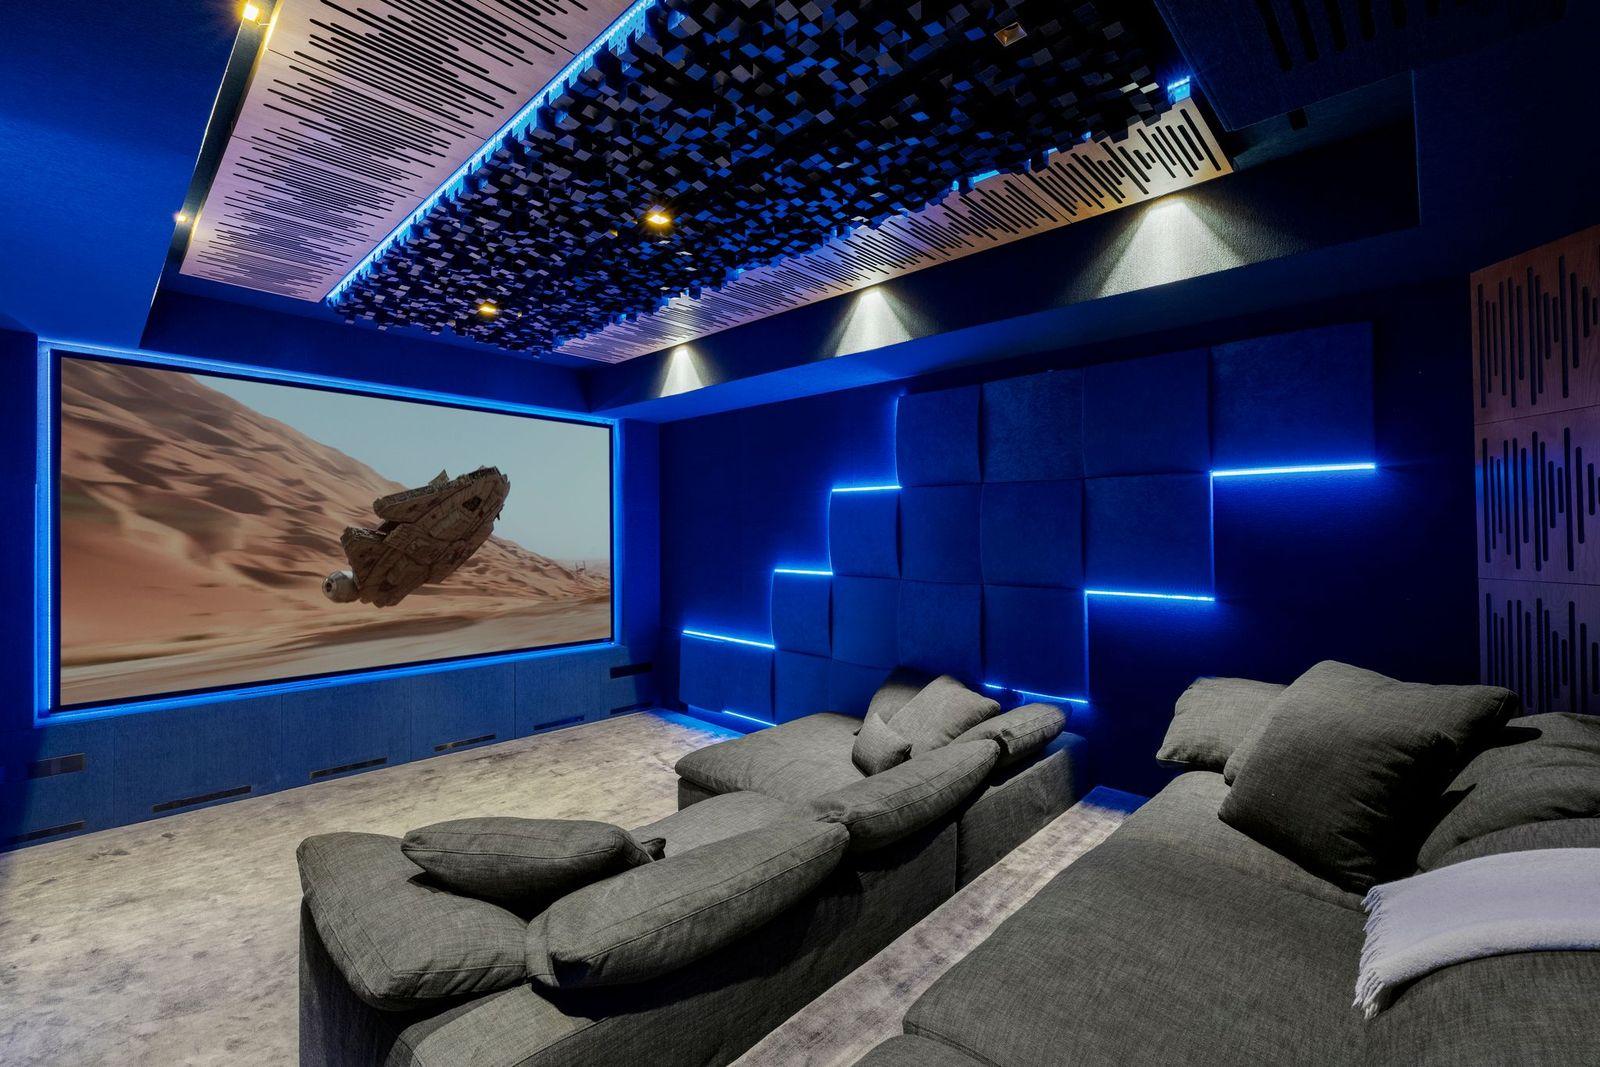
Soundproof Theater
The soundproof theater is finished in deep blue, with tiered gray seating facing a wall-sized screen powered by a 4K laser projector.
Sculpted acoustic panels cover the walls and ceiling, while integrated blue lighting traces the screen and walls.
Double-Height Game Lounge
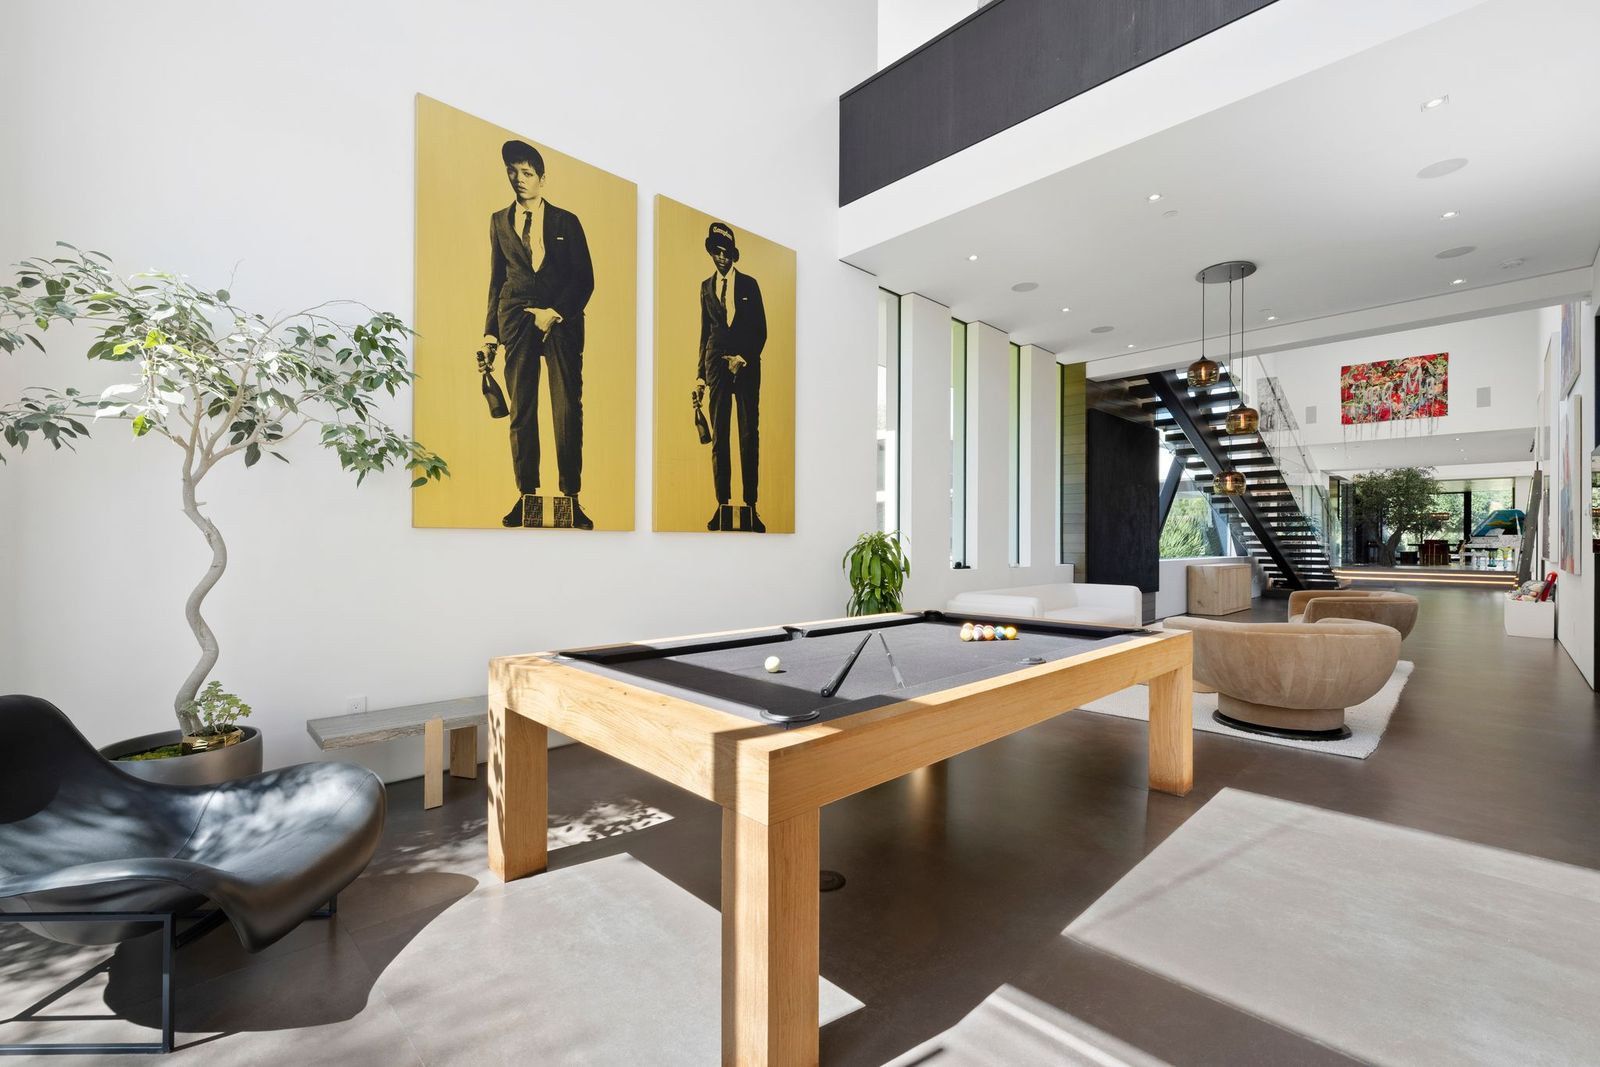
Nearby, the game lounge opens beneath a double-height ceiling with tall windows and a glass door pulling sunlight into the room.
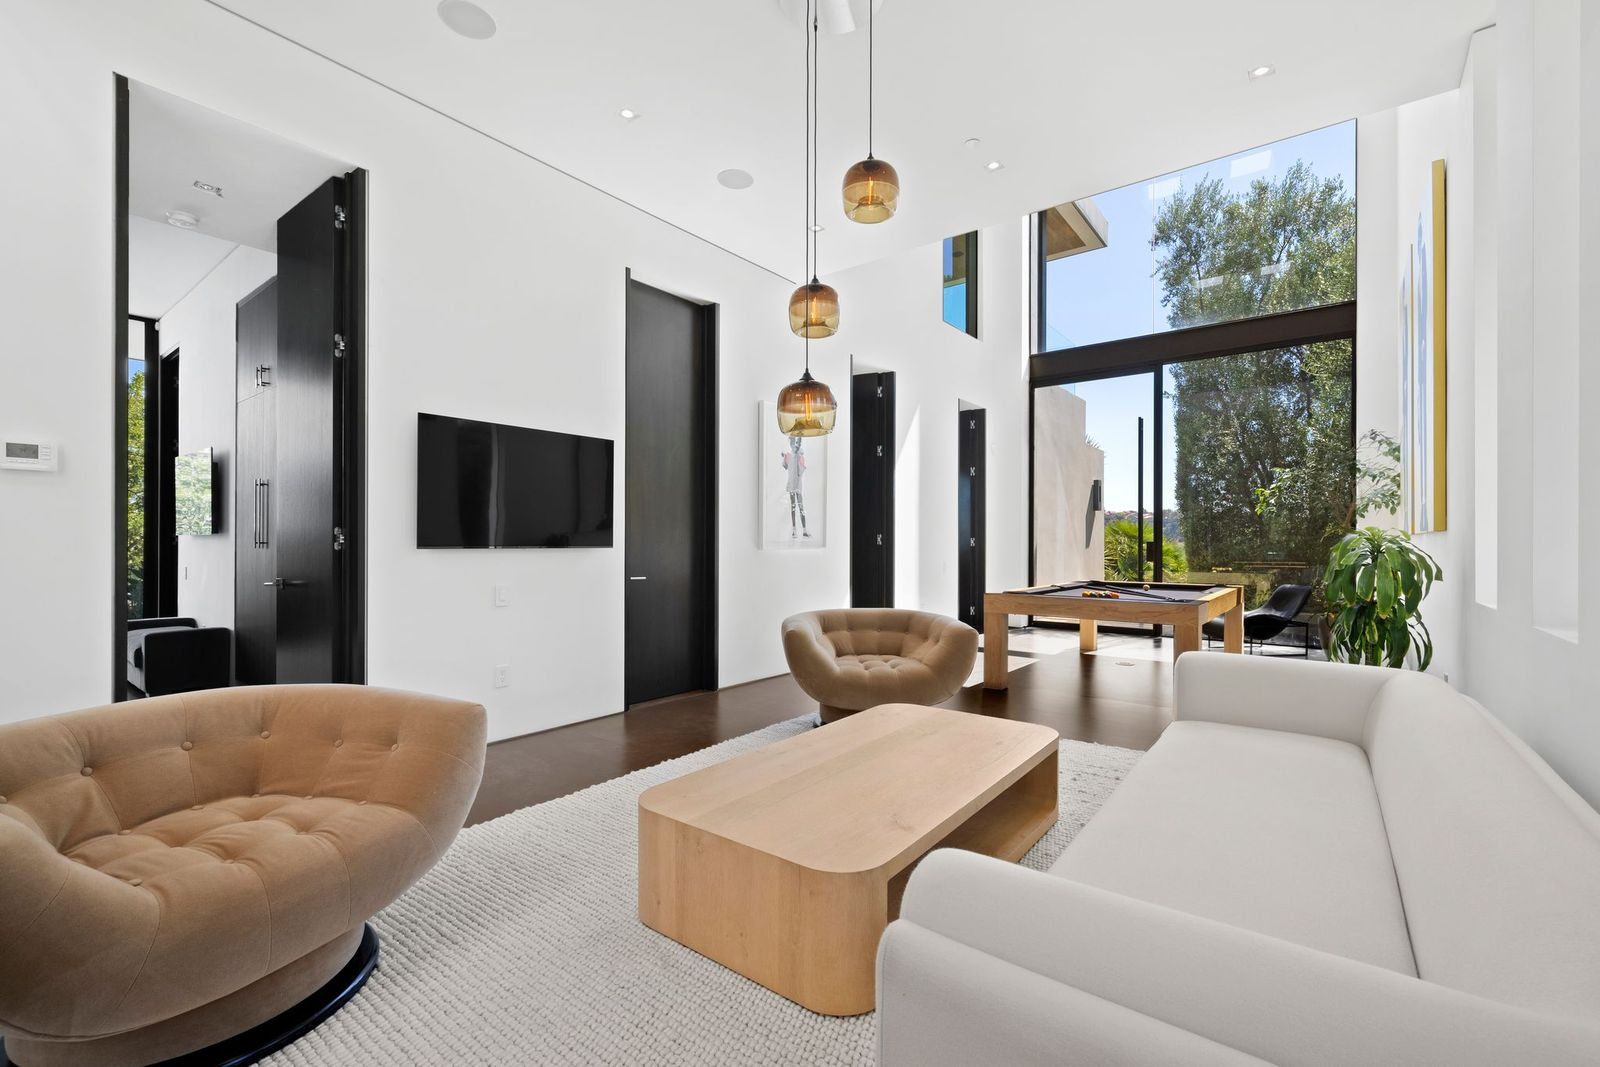
A sitting area with curved chairs and a white sofa occupies one end, while a pool table stands beneath the open upper level, keeping the space visually connected to the staircase and surrounding rooms.
Infinity Pool Terrace
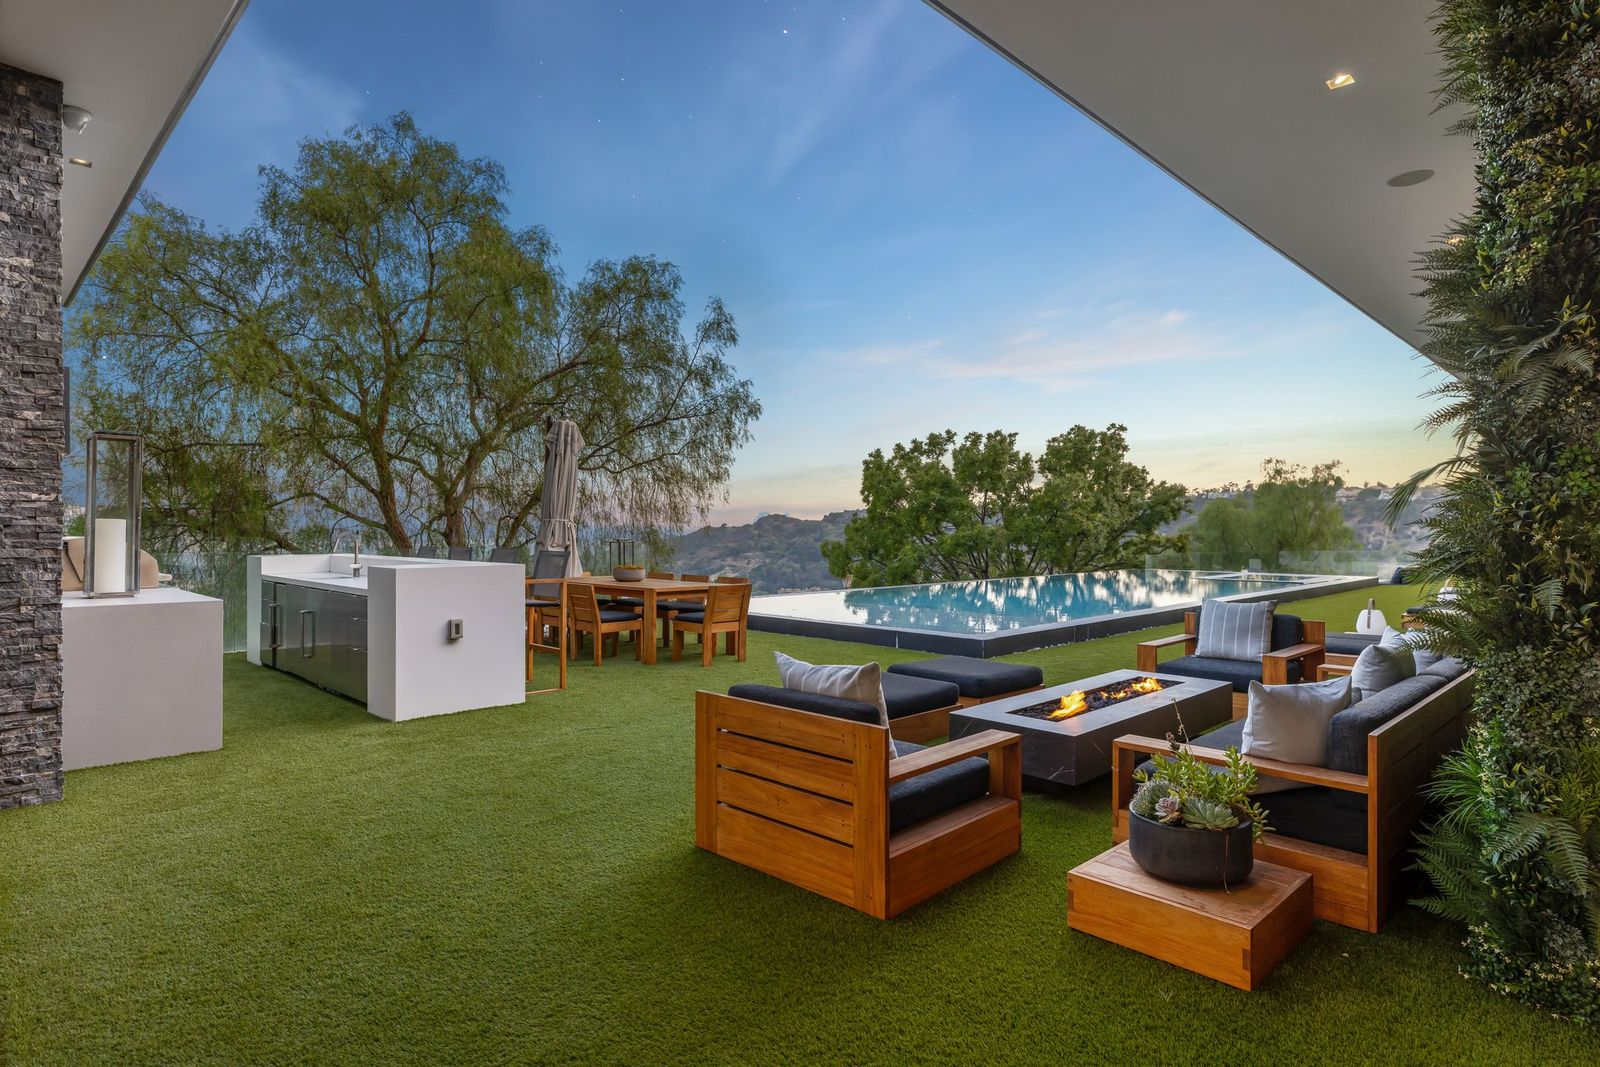
Heading outside, the main terrace unfolds across a turf lawn, with the infinity-edge pool and spa placed along the far edge.
Beneath the home’s overhang, a seating area gathers around a rectangular fire table, while a nearby outdoor kitchen adds stainless-steel cabinetry, a grill, and a separate dining table positioned closer to the pool.
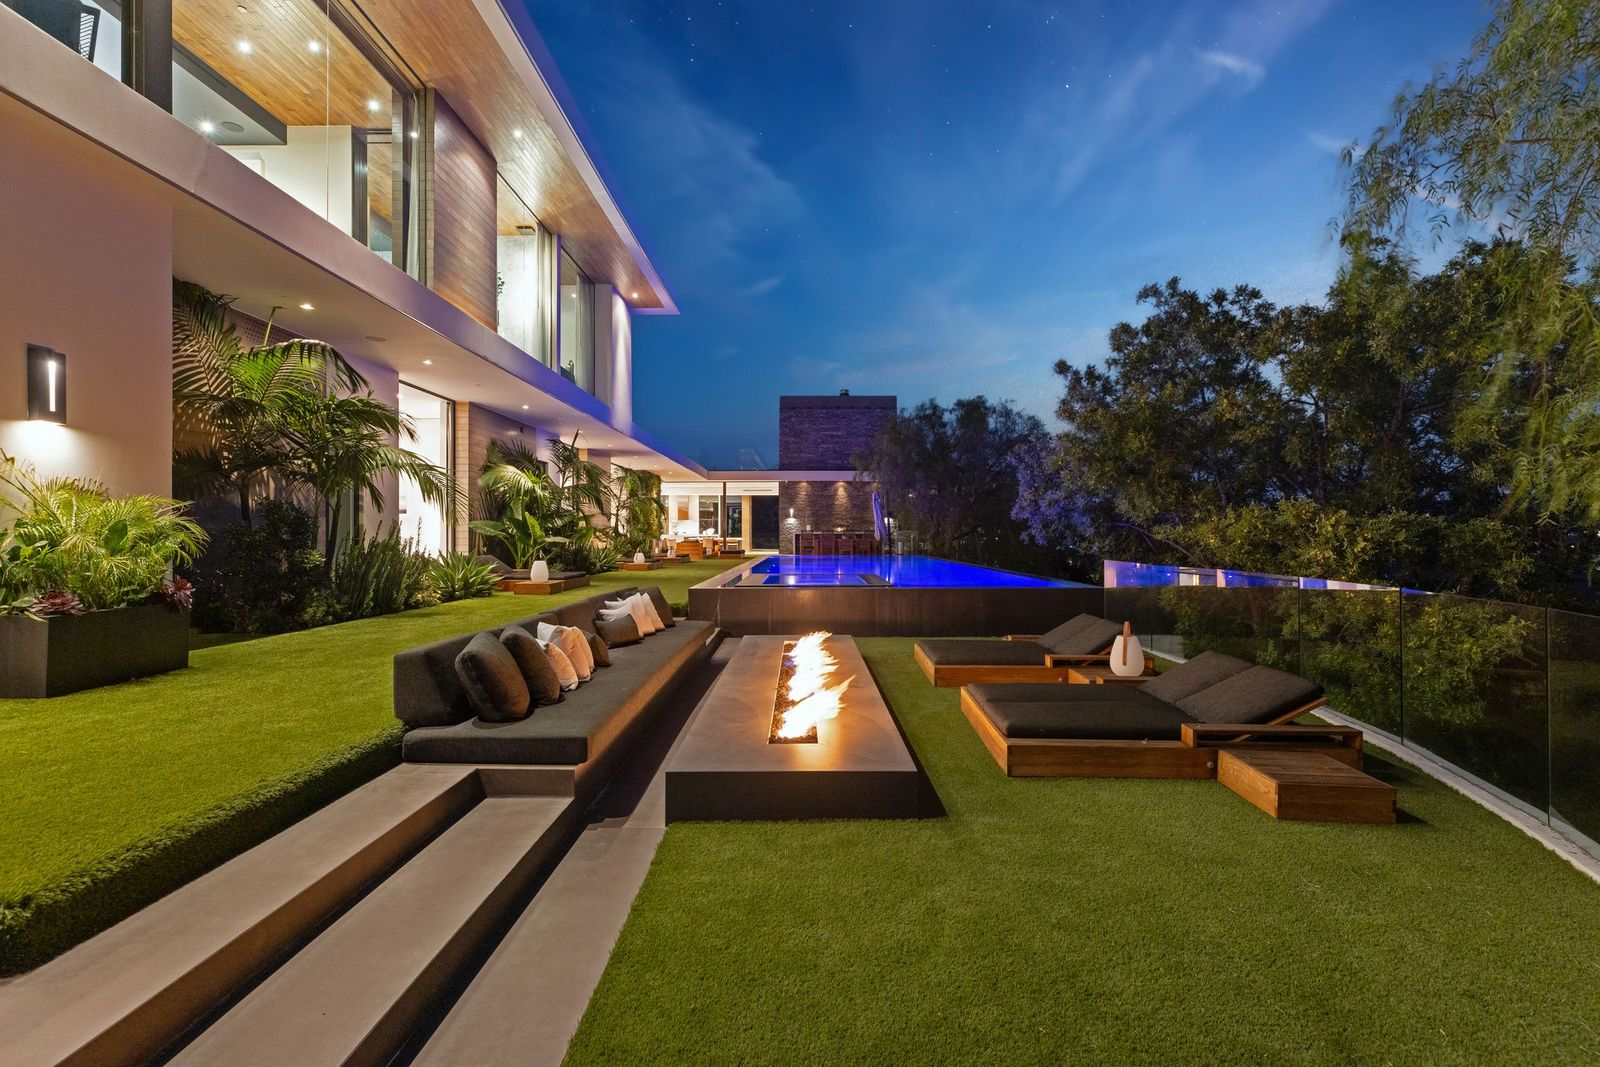
A few steps below, the opposite end of the yard drops into a sunken lounge built around a long linear fire pit.
Deep built-in seating runs along one side, with individual chaises arranged across the turf and the illuminated pool rising just beyond it.
Rooftop Deck
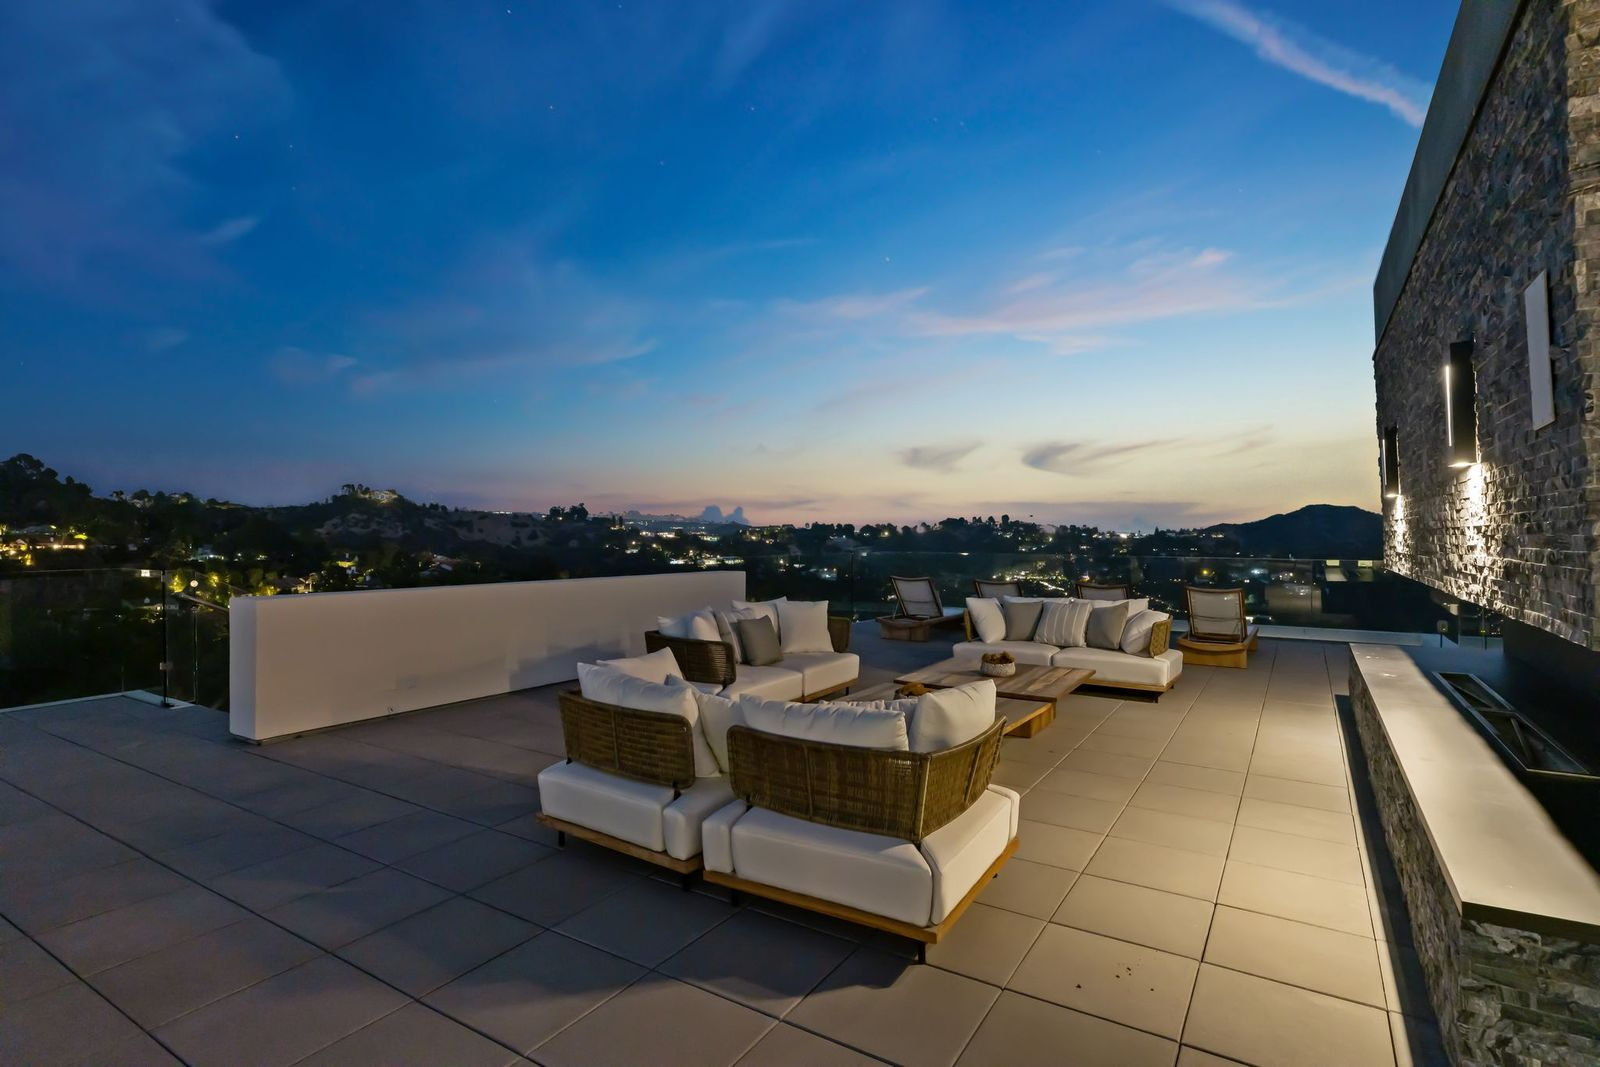
Above the grounds, the rooftop deck creates another large gathering area overlooking the pool and surrounding hills.
Woven sofas and lounge chairs are arranged beside another fire feature built into a stone wall, giving the upper terrace its own space apart from the activity below.
Why is Barris Selling?
Although Barris has owned the property for only a few years, that period was enough to shape it into the beautiful modern home it is today.
The listing now allows a new owner to step into a home where dramatic architecture, gallery-like interiors, expansive entertaining spaces, and hillside views are tied together through a carefully planned indoor-outdoor layout.
Additionally, with a detached guest house, private theater, infinity-edge pool, and multiple areas for gathering, the estate offers the scale and flexibility of a resort while retaining its privacy.
