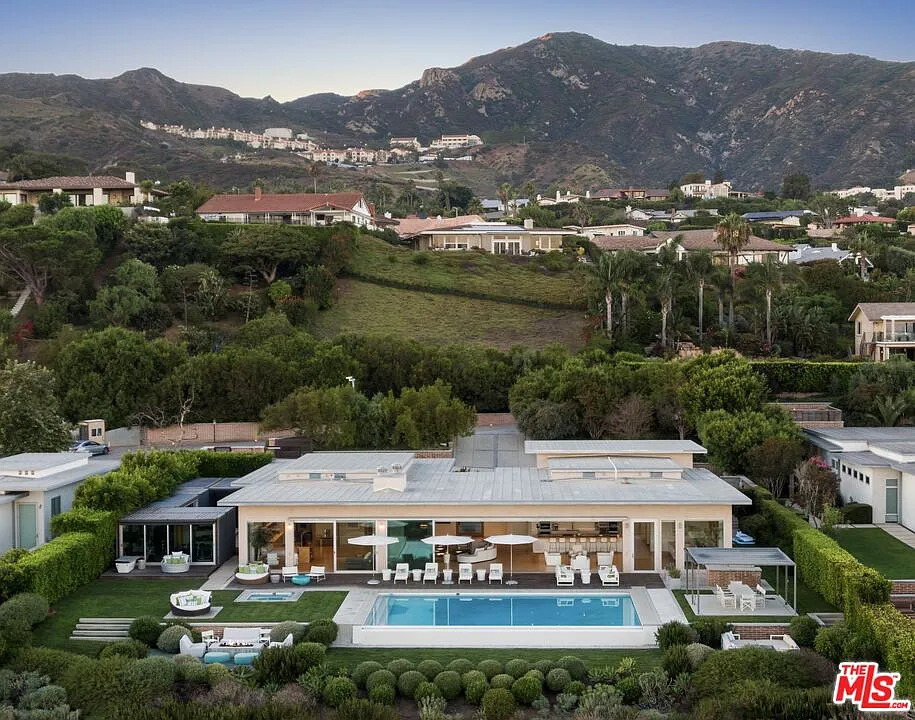
David Hoberman Looks to Sell Malibu Home For $12.9 Million
David Hoberman, the Hollywood producer behind the TV series “Monk” and major films such as “The Fighter”, “The Proposal”, and Disney’s live-action “Beauty and the Beast”, has listed his Malibu estate for $12.9 million.
Hoberman purchased the unfinished contemporary residence in 2016 for $7.5 million, then completed and customized the home to showcase his extensive art collection.
Designed by Scott Gillen of Unvarnished, the single-level home sits within The Who, an exclusive gated blufftop neighborhood of just four estates overlooking the Pacific.
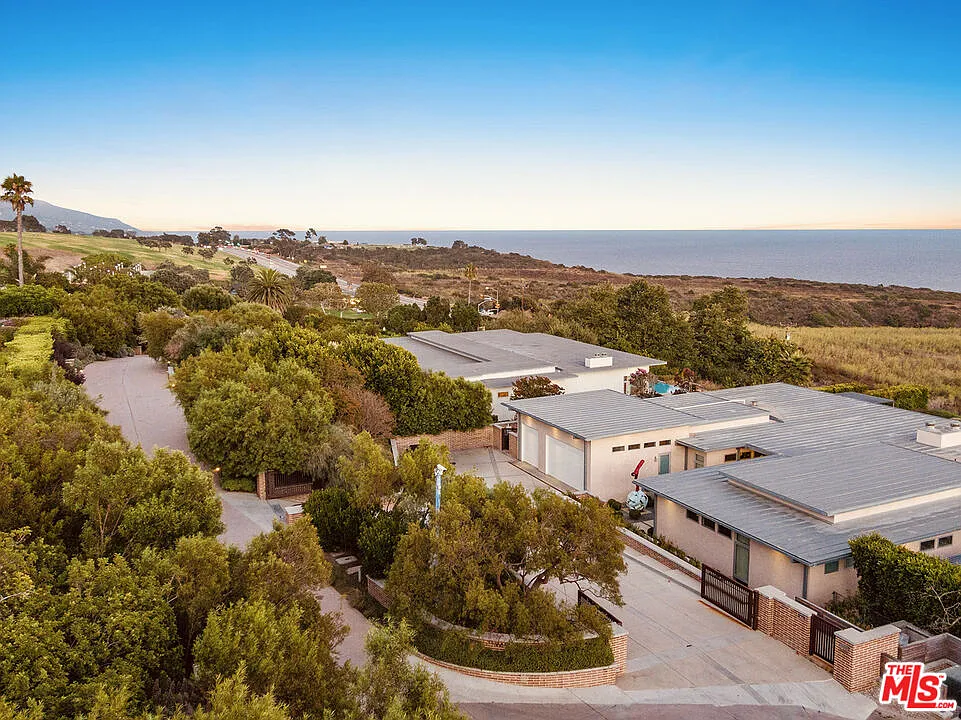
Property Highlights
Price: $12.9 Million
Location: Malibu, California
Size: 8,110 square feet
Lot Size: 1.06 acres
Bedrooms: 4
Bathrooms: 6
Notable Features: Infinity-edge pool, detached guest suite/art studio, exercise pavilion, Bulthaup kitchen, Fleetwood glass walls, exposed wood-beam ceilings, outdoor kitchen and dining cabana, media room
This listing is presented by Stephen Sigoloff of Carolwood Estates, Paul Lester, Aileen Comora, Sandro Dazzan, and Daniel Stephenson of The Agency.
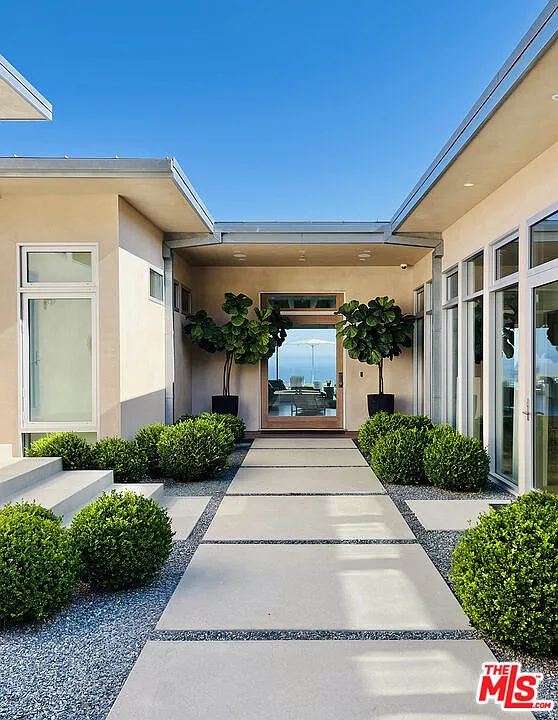
Walking up to Hoberman’s Malibu Home
A long walkway of oversized concrete slabs seperated by dark gravel lines the entrance of Hoberman’s Malibu home.
Rounded boxwood plants frame both sides, softening its precision as the path moves between the home’s low, flat-roofed wings to the glass front door with an ocean view.
The Great Room
Passing through the entry, the home opens into a great room beneath 13-foot ceilings lined with exposed wood beams.
White oak flooring runs through the different gathering, dining, and cooking areas, while walls of Fleetwood glass doors pull the eye toward the ocean.
Fireside Living Area
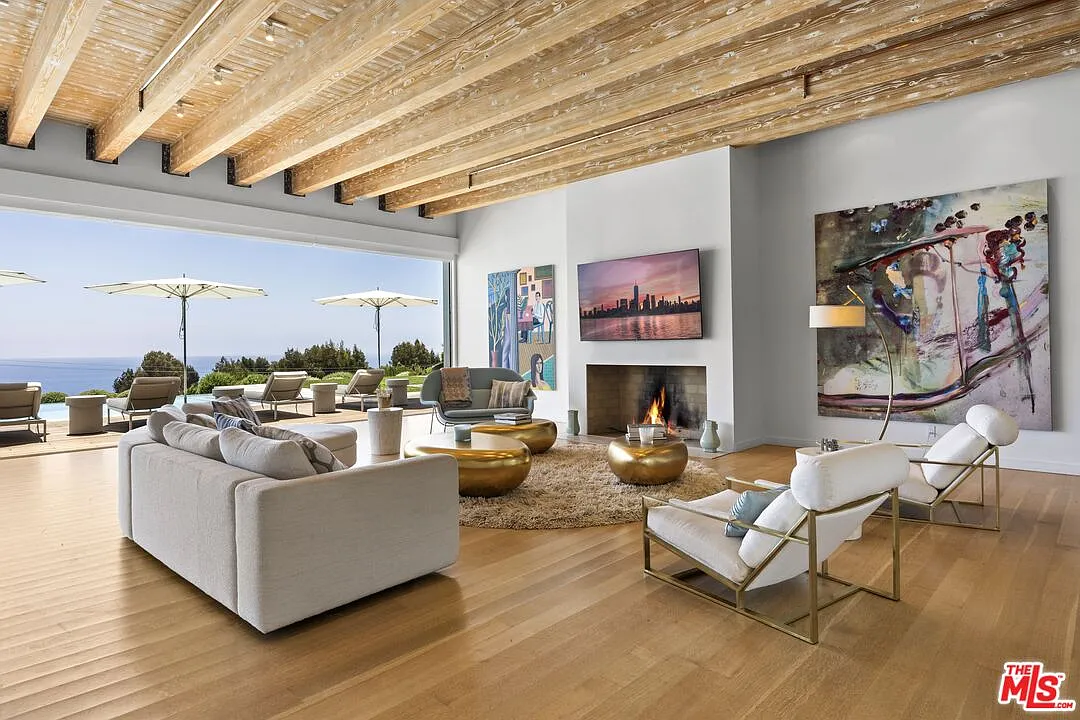
The first living area sits around a fireplace set into a white wall, with large-scale artwork displayed on either side.
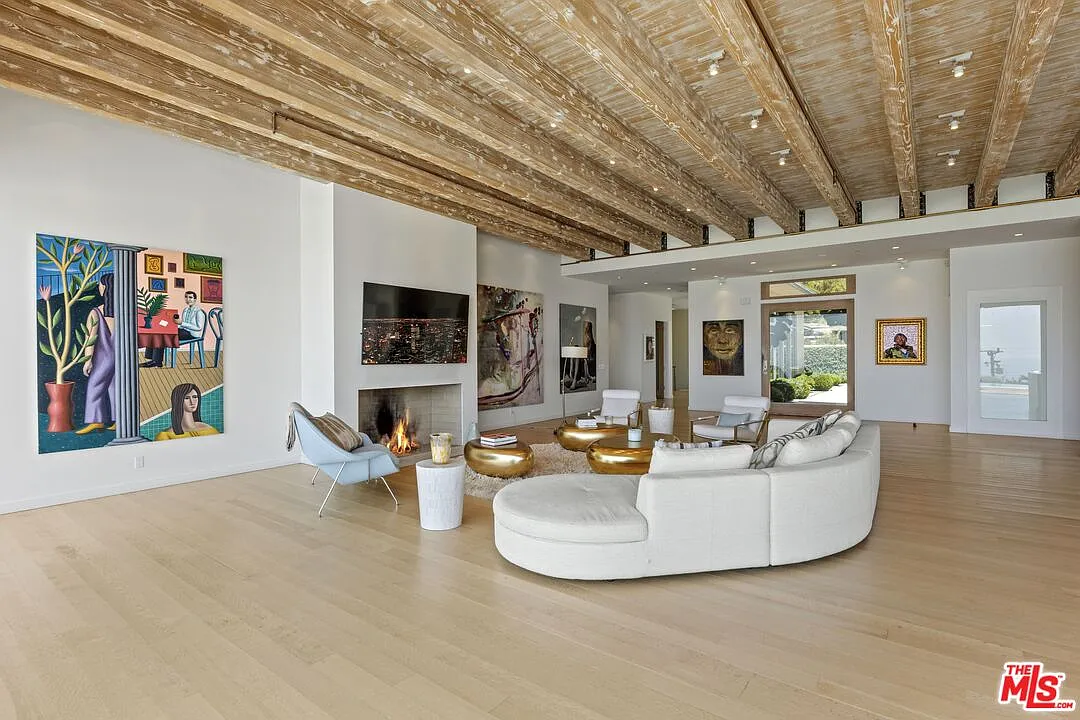
A curved sectional and slim metal-framed lounge chairs form a loose circle around sculptural brass coffee tables, leaving the center open.
The entire ocean-facing wall retracts through Fleetwood glass doors, extending the seating area onto a terrace lined with loungers and umbrellas.
Oceanfront Lounge
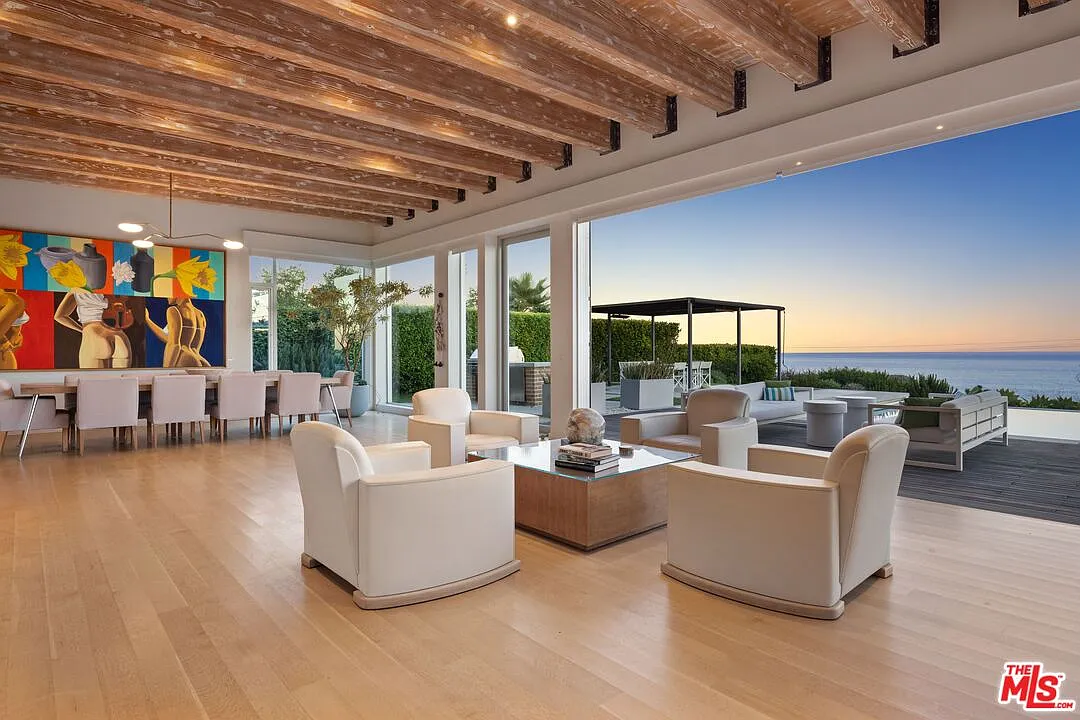
Moving deeper into the great room, a second seating area sits directly beside the glass wall. Four white armchairs gather around a low square table, creating a smaller conversation space between the main living room and dining area.
Kitchen and Dining Area
In the center of the great room, the custom Bulthaup kitchen stretches along one side of the open plan.
A long white island features one of two sinks and the stovetop, while a raised wood counter runs along its side to create an extended breakfast bar with seating.
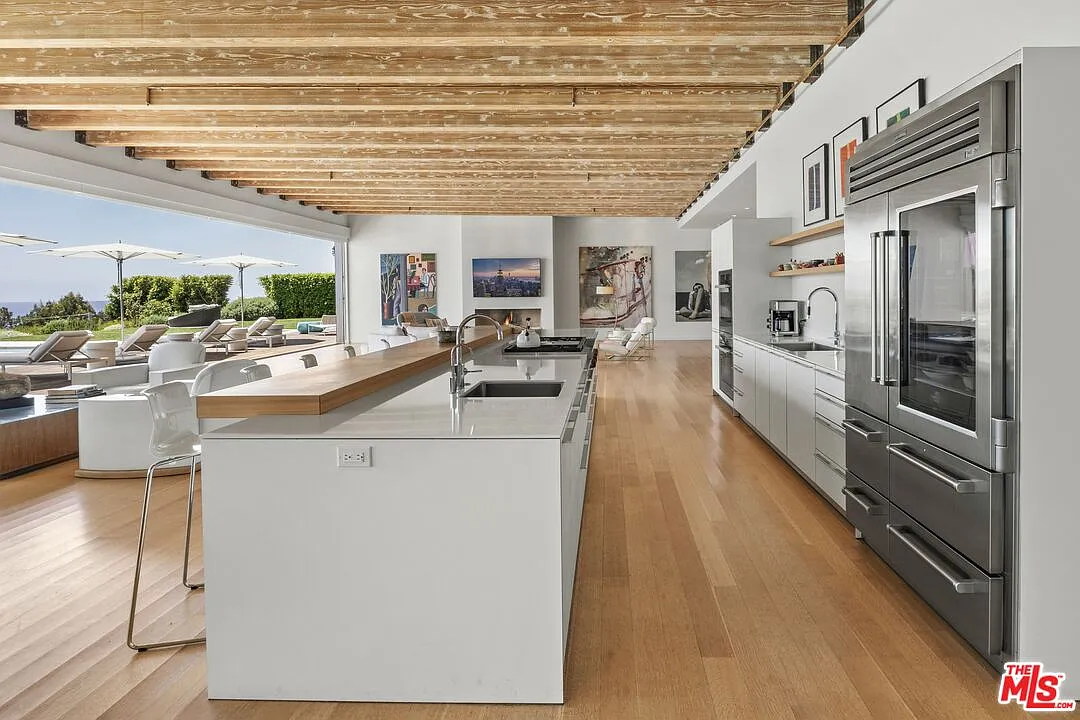
Tall stainless-steel refrigeration and ovens are built into the opposite wall beside low white cabinetry, open shelving, and the second sink.
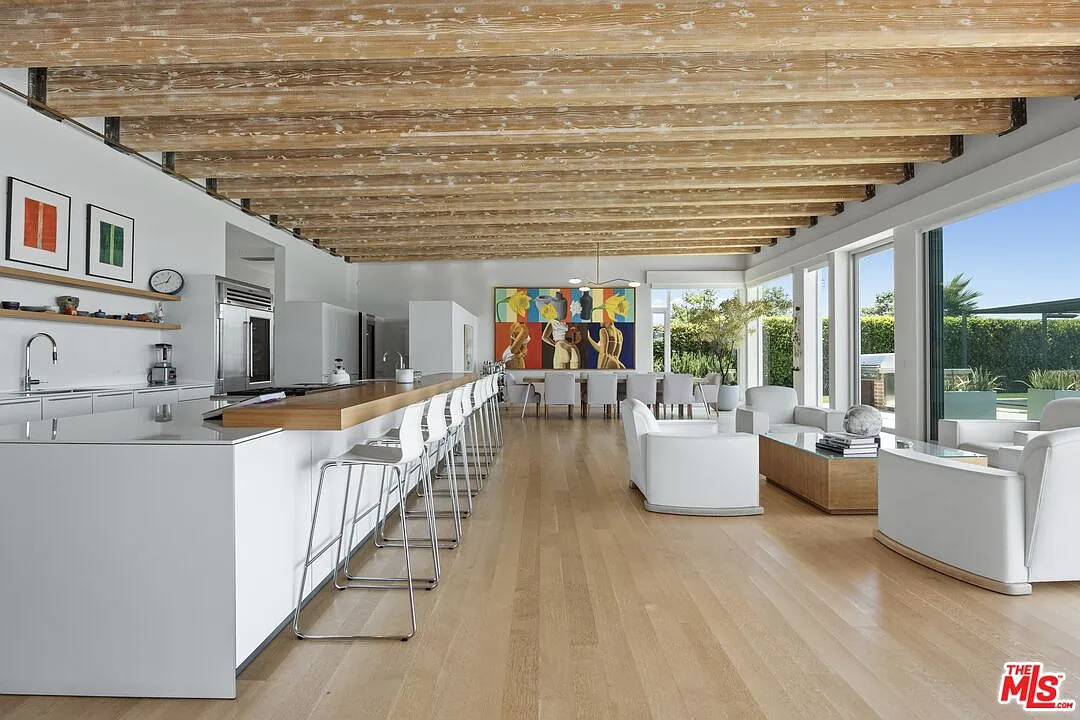
Beyond the kitchen, the dining area places a long table beneath the same exposed-beam ceiling, backed by a large colorful artwork.
Office Space
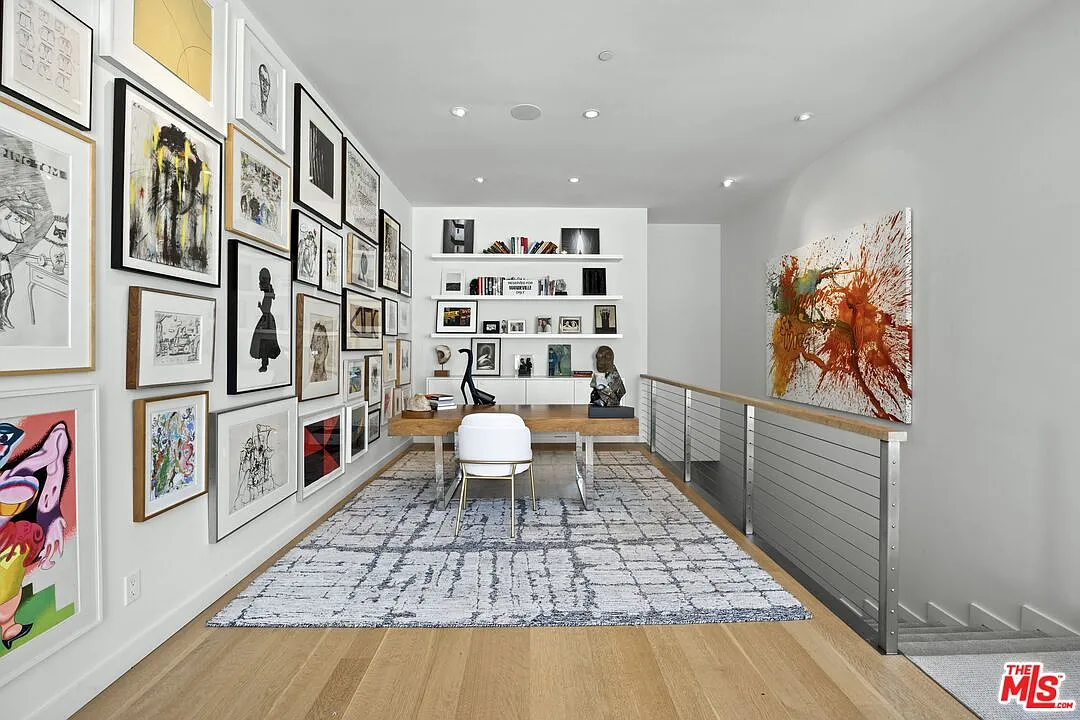
Before the layout drops to the lower level, an open corner beside the stairwell has been arranged as a compact office.
A wood desk sits at the center of a patterned rug, with floating shelves and low cabinetry forming a clean backdrop for books, photographs, and sculptures.
Media Room
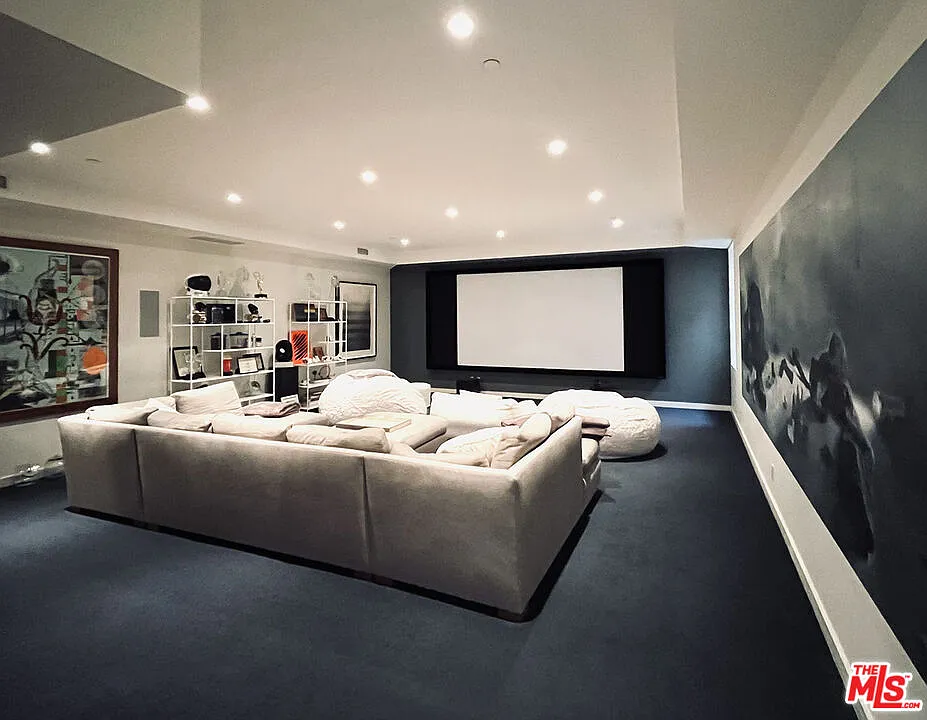
Down the stairs, the lower level opens into a media room with a large projection screen set into a dark feature wall.
A deep sectional fills the center of the room, with bean bags extending the seating toward the screen and keeping the layout cozy.
Primary Suite
On the other side of the home, the ocean-facing primary suite consists of a bedroom, bathroom, and dressing room.
Oceanfront Bedroom
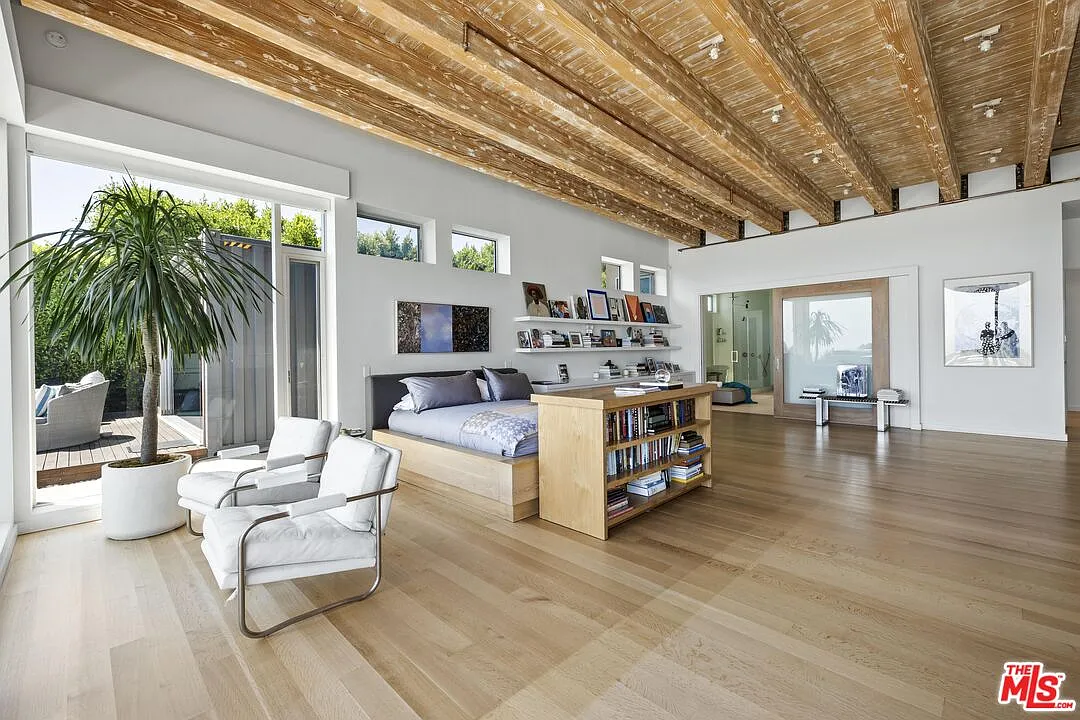
The bedroom stretches beneath the same weathered wood beams found in the great room, with the bed positioned right across from the fireplace.
Closer to the ocean, a small seating area sits beside retractable glass doors opening to the home’s backyard.
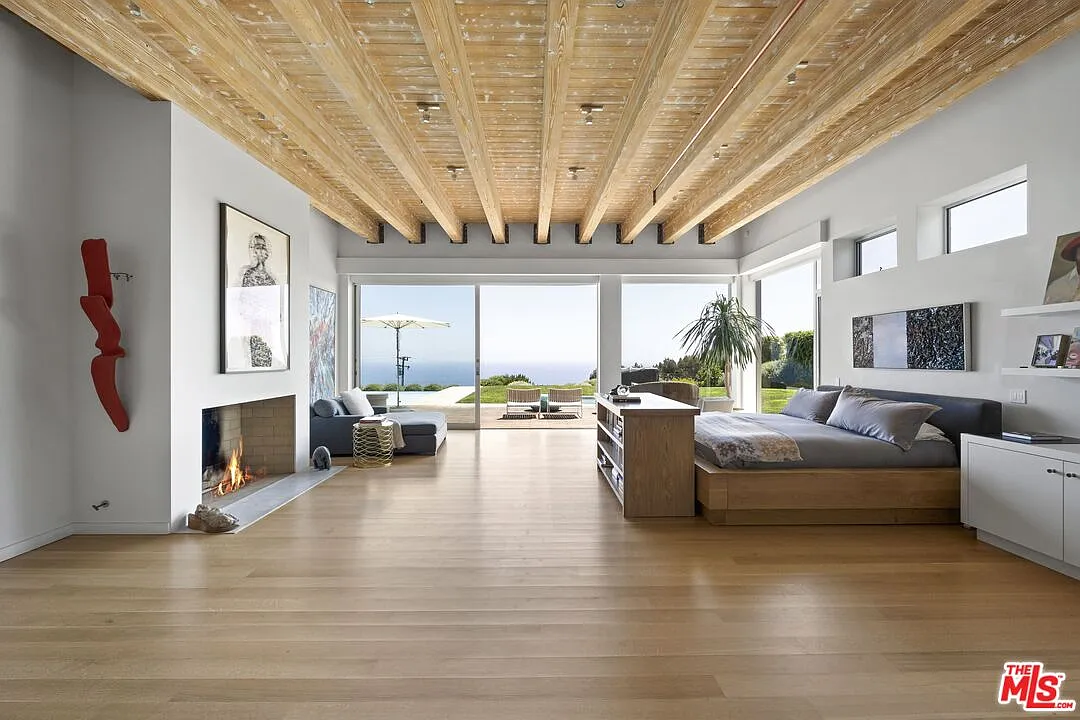
From here, the view continues across the lawn and pool toward the Pacific, while clerestory windows bring additional light above the bed and display shelves.
En-Suite Bathroom
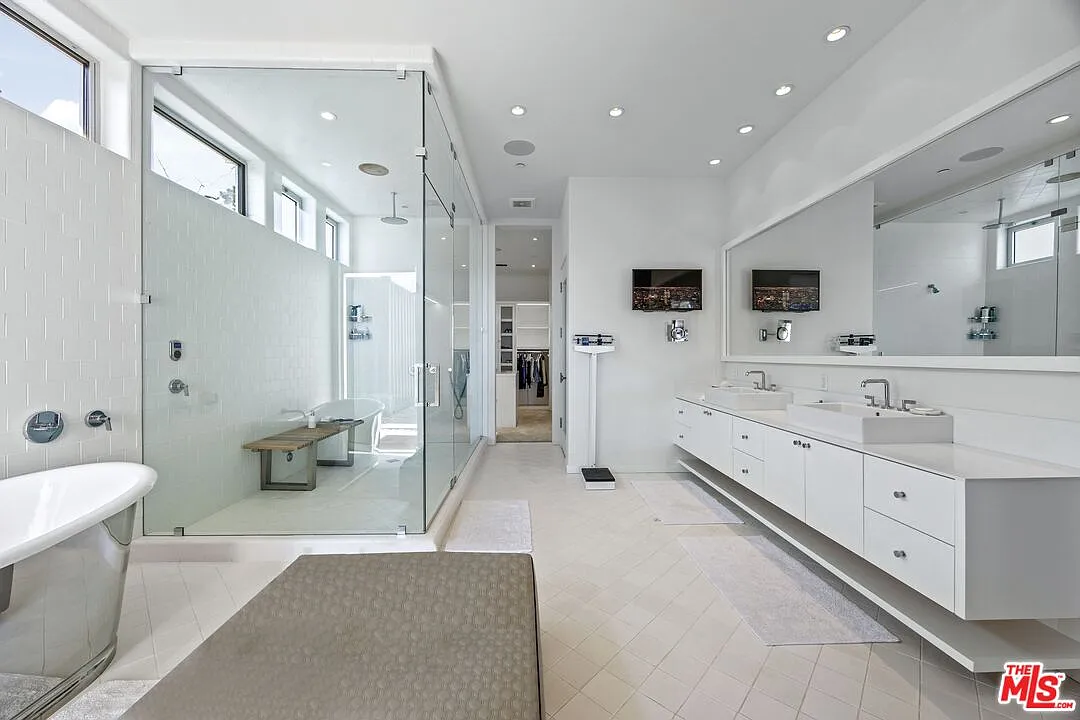
A sliding door in the bedroom leads into the bright en-suite bathroom, where two floating vanities run beneath one long wall mirror across from a glass-enclosed shower and a freestanding metal soaking tub.
Walk-In Closet
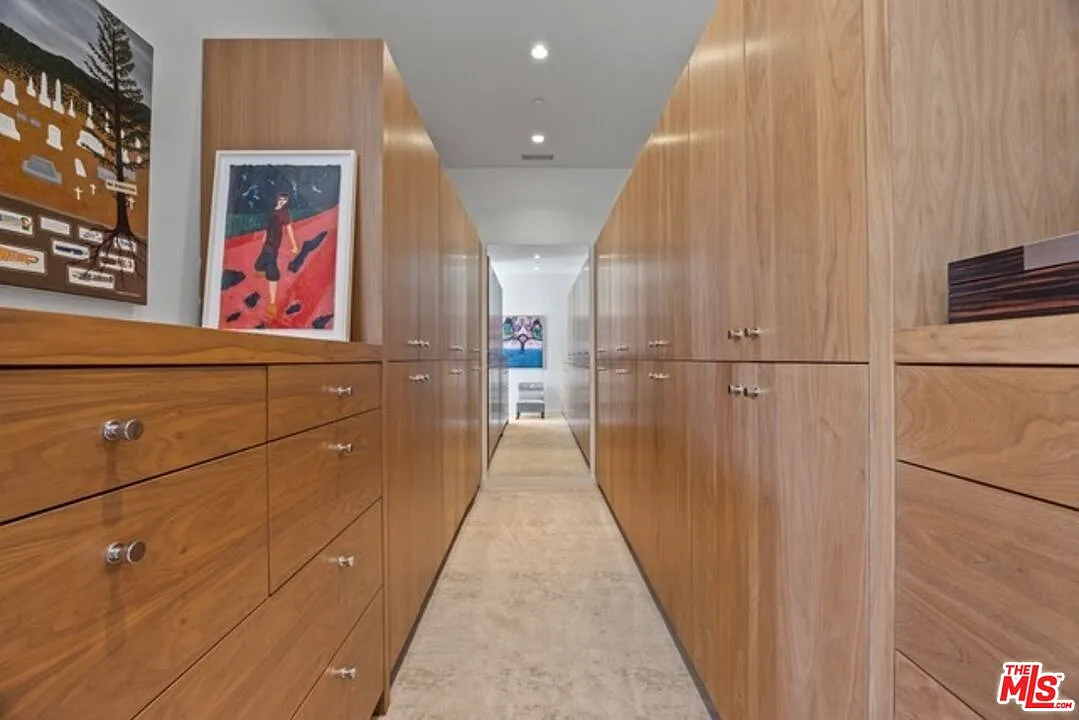
Past the bathroom, the suite continues into a long walk-in closet lined on both sides with full-height wood cabinetry.
Pool With a View
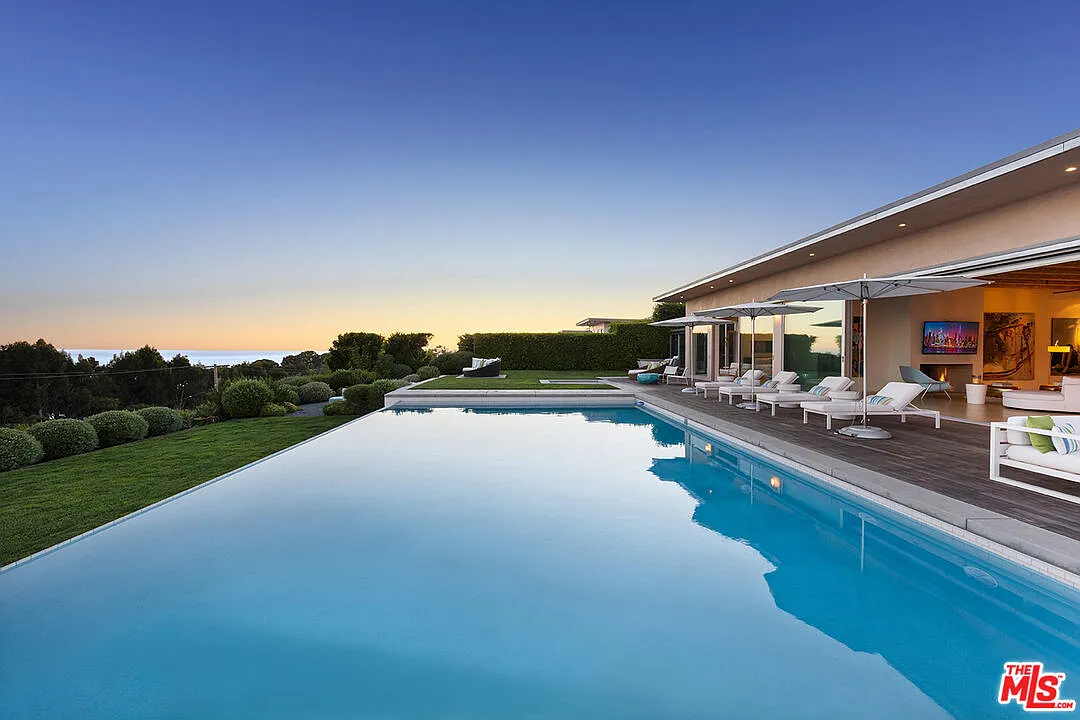
Stepping through the glass doors, the great room and primary suite continues onto a long wood deck that runs beside the house and the infinity-edge pool.
Rows of loungers line the water, while additional seating areas are distributed across the landscaped grounds to take advantage of the ocean view.
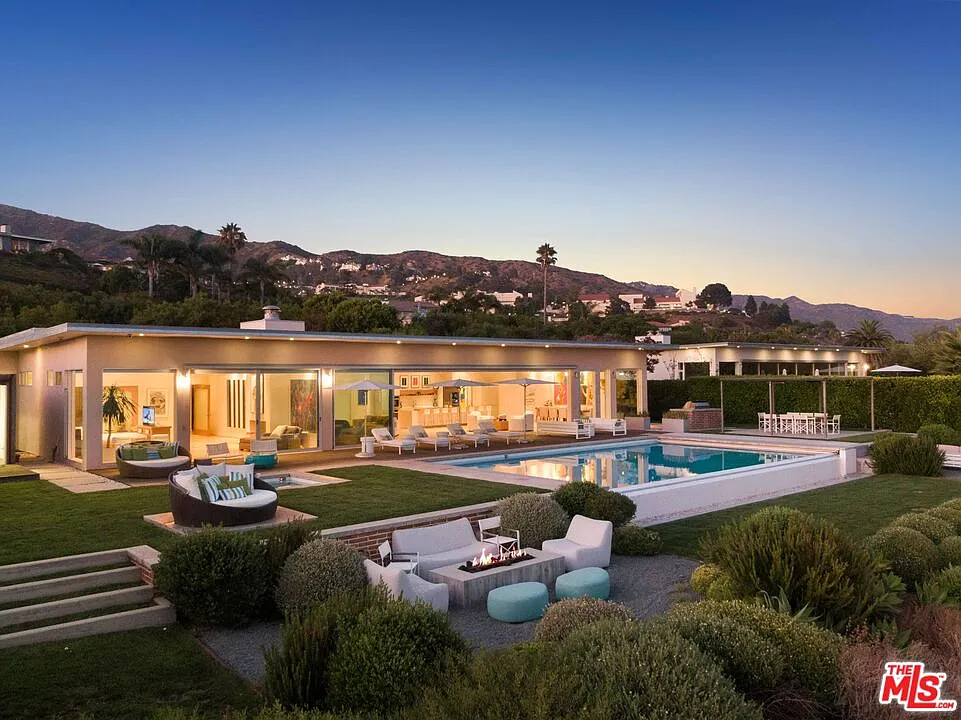
Right in the center of the outdoor space, the pool extends toward the seperate in-ground spa, while few steps down, a fire-pit lounge is placed atop gravel and surrounded by thick bushes.
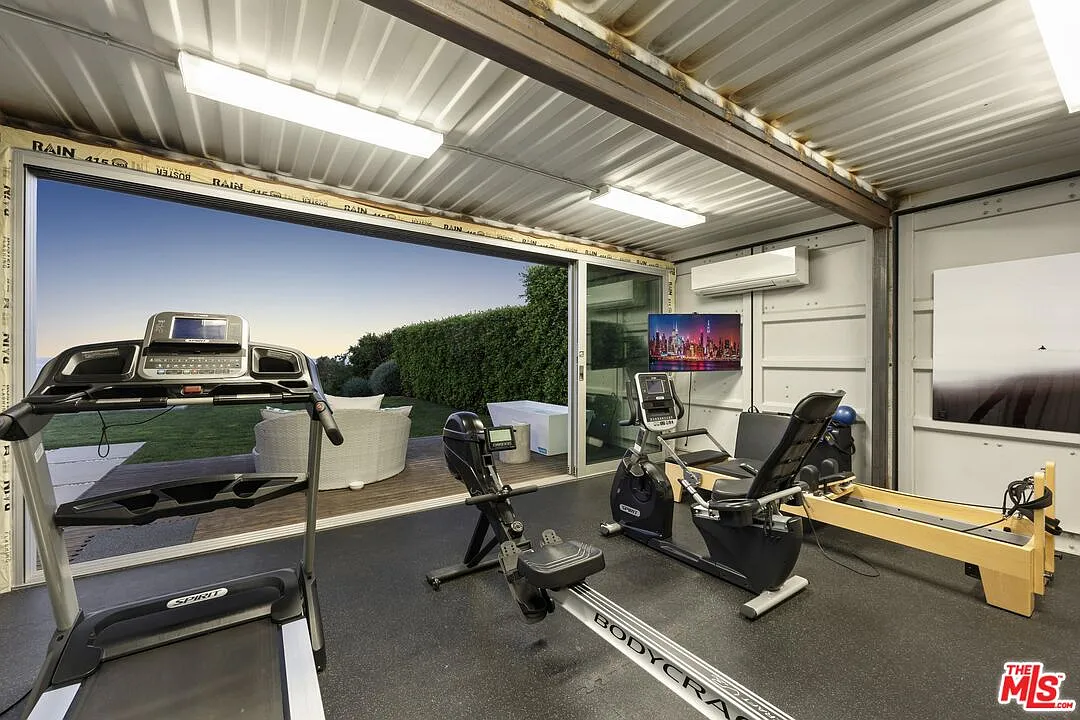
Exercise Pavilion
Off to one side of the lawn, a separate exercise pavilion opens through sliding glass doors and contains cardio equipment, weights, and a pilates machine.
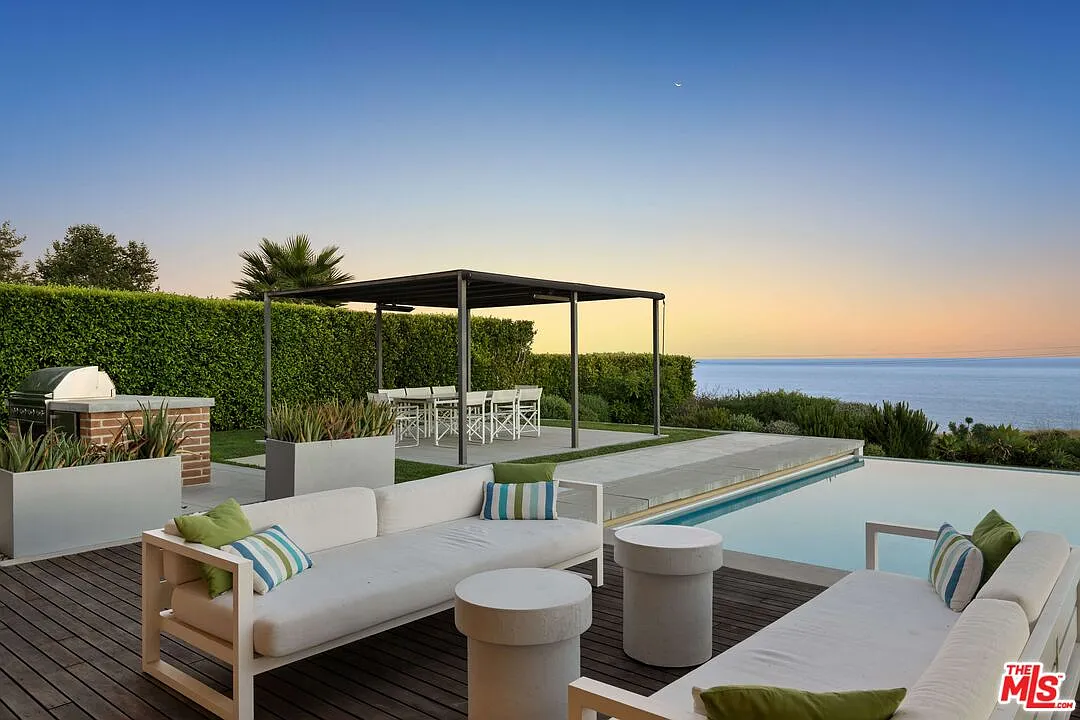
Outdoor Kitchen and Dining Area
Across the lawn, an outdoor kitchen is built into a brick-and-stone counter beside a covered dining cabana.
A long table sits beneath the slim black structure, creating a more sheltered place to eat with beachside sunsets as your backdrop.
Final Thoughts on Hoberman’s Home
After a decade of ownership, much of the way the home looks and feels today can be credited directly to Hoberman as he shaped the once unfinished home to be a displayer of fine beauty both in the nature right at its backyard and his personal art collection.
Now that he’s ready to move on, the estate is positioned for a buyer who also loves to be surrounded by nature’s art.
Plus, with its single-level layout, large gallery walls, and connection to the outdoors it’s especially well suited to someone hoping to snag a simple yet luxurious new home.
