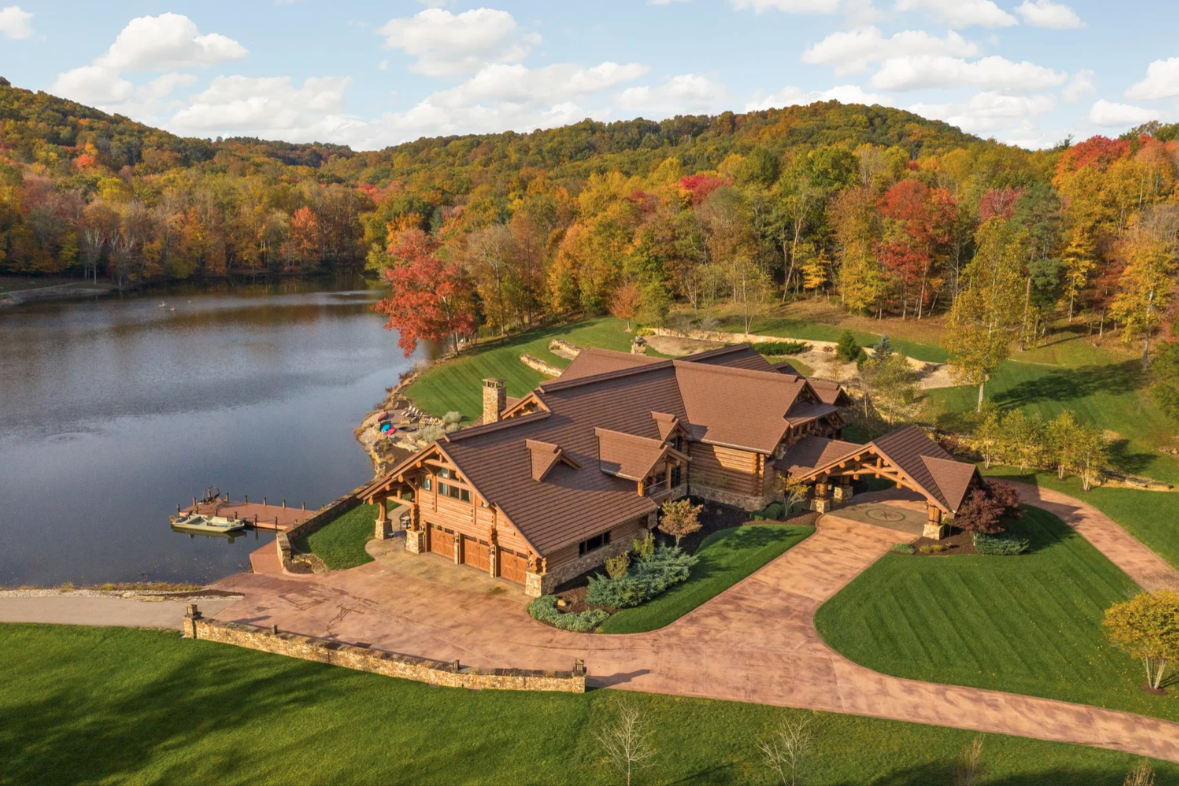
Tony Stewart Lists 415-Acre Indiana Ranch For $18.9 Million
Retired NASCAR driver Tony Stewart has listed his Indiana ranch, known as Hidden Hollow Ranch, for $18.9 million.
The three-time NASCAR Cup Series champion purchased the Columbus land in 2004 and spent years developing the property before completing its nearly 20,000-square-foot lodge-style main residence in 2011.
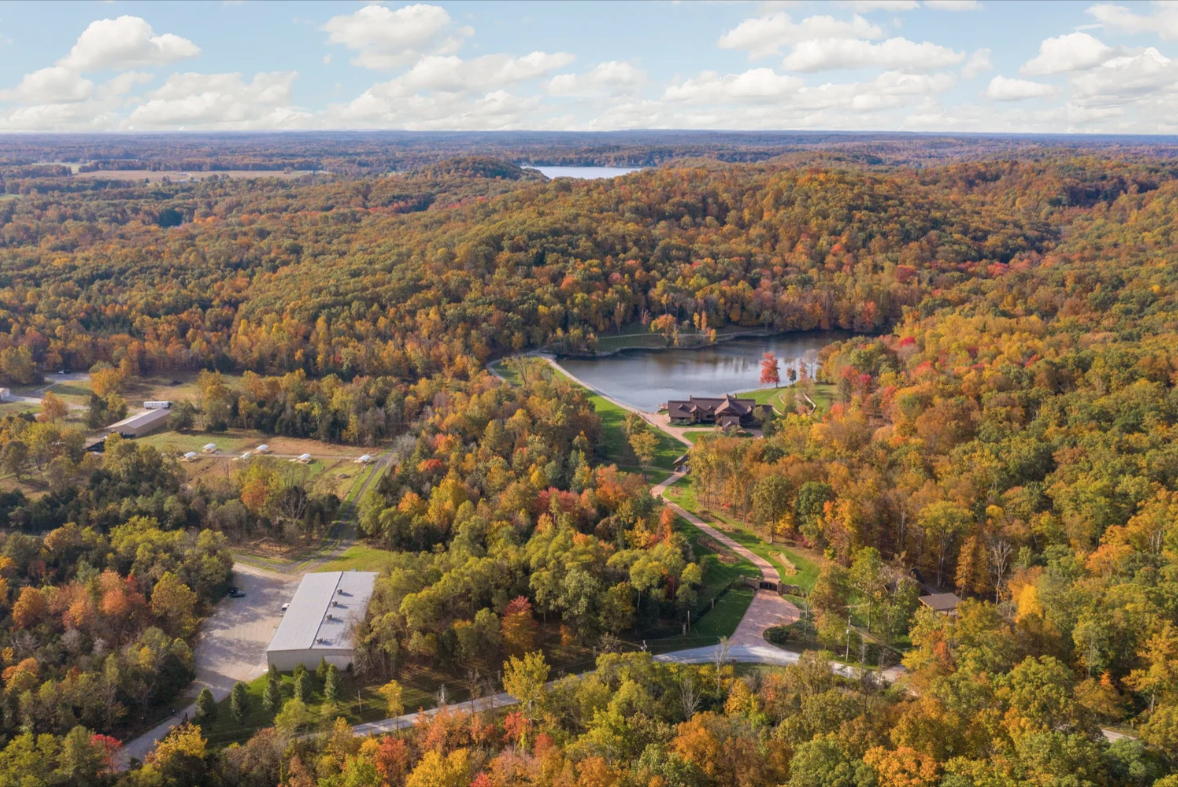
Spread across more than 400 acres, the ranch combines Stewart’s custom home with a private lake, guest accommodations, extensive recreational spaces, and a licensed hunting preserve.
Property Highlights
Price: $18.9 Million
Location: Columbus, Indiana
Size: 19,714 square feet
Lot Size: 415 acres
Bedrooms: 6
Bathrooms: 8 full, 3 half
Notable Features: 9-acre stocked lake, two-story indoor waterfall and trout stream, 8,700-gallon freshwater aquarium, bowling alley, golf simulator, game room, lighted onyx bar, hibachi grill, guesthouse, workshop, licensed hunting preserve
For more information about this listing, reach out to Carrie Holle at carrie@carriehollegroup.com.
Entering Hidden Hollow Ranch
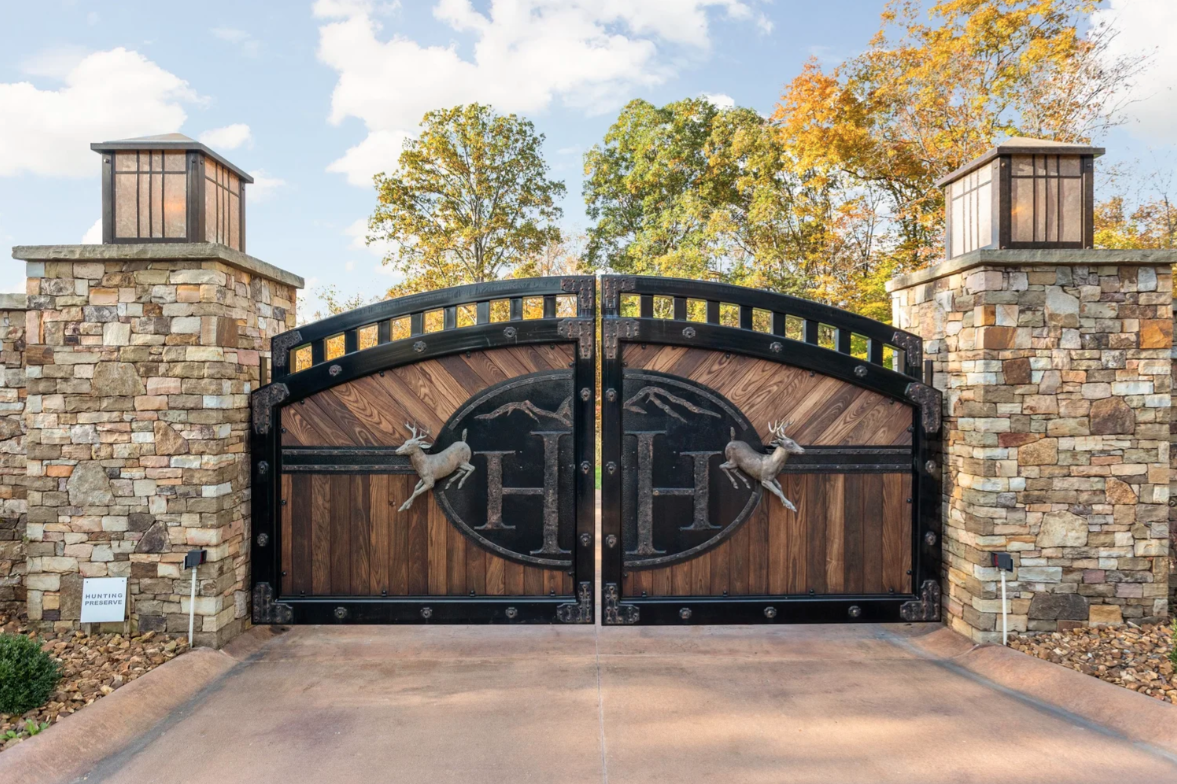
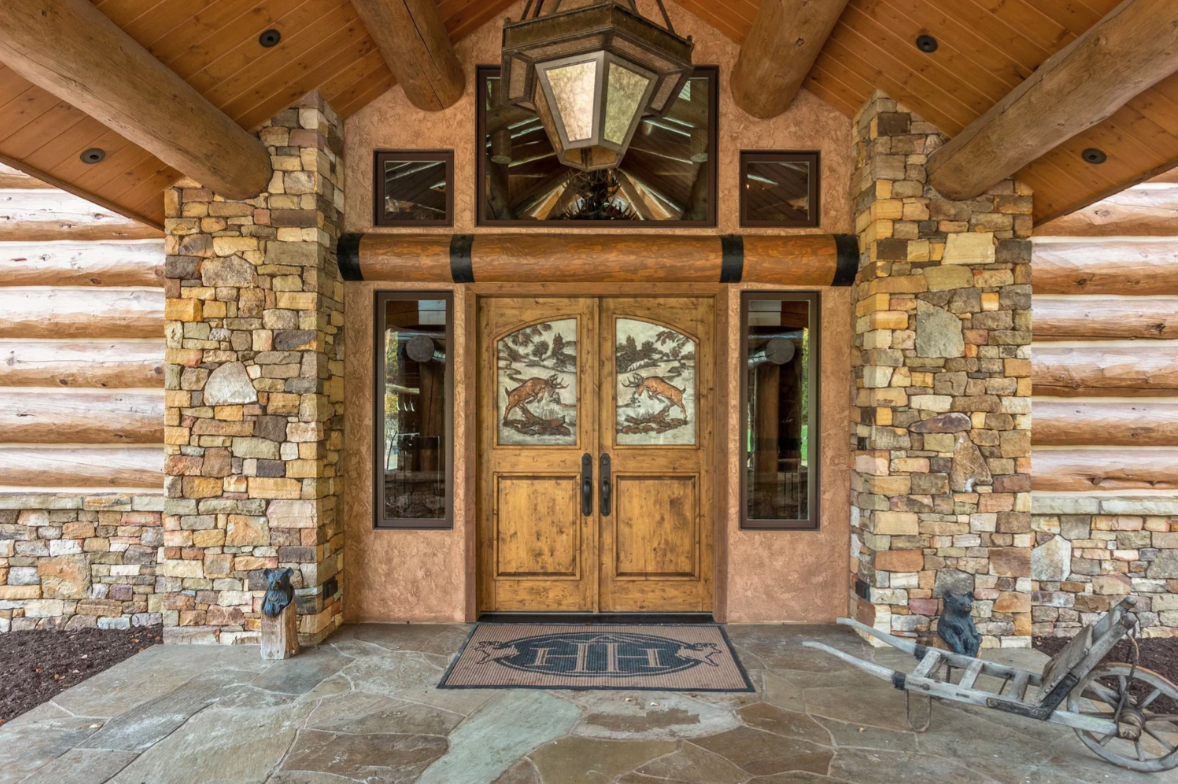
Entry to Hidden Hollow Ranch begins at a pair of wood-and-iron gates set between tall stone pillars, opening onto a long private driveway through the trees.
The path curves directly beneath the main house’s covered entry, bringing you alongside the lodge-style exterior built from lodgepole pine sourced from the Northern Rockies and layered with stonework.
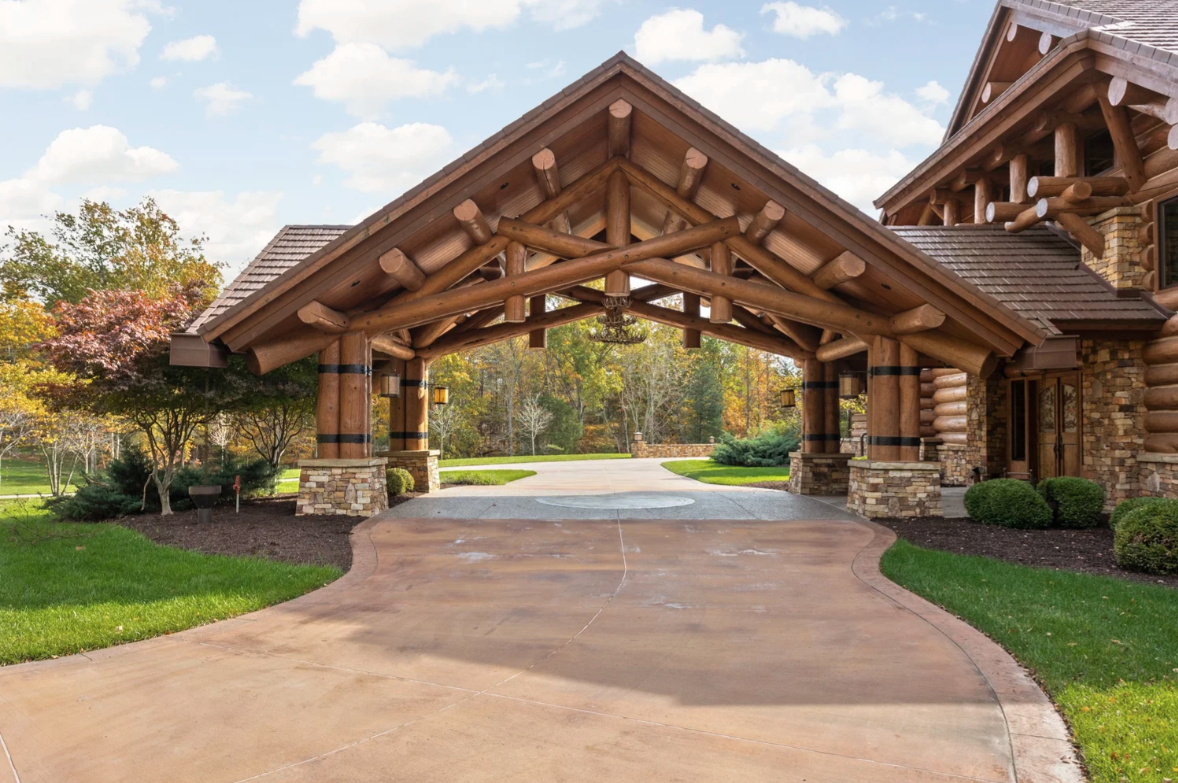
At the center of the exterior, the entrance narrows into a sheltered front porch framed by the thick log beams and stone.
A large lantern hangs overhead as the path leads straight to carved double doors decorated with wildlife scenes.
Inside The Great Room
Stepping through the front doors, the house opens into a soaring timber-framed interior where the lodge architecture becomes much more dramatic.
A wood bridge connects the entrance to the great room, passing over a flowing trout stream that winds between boulders.
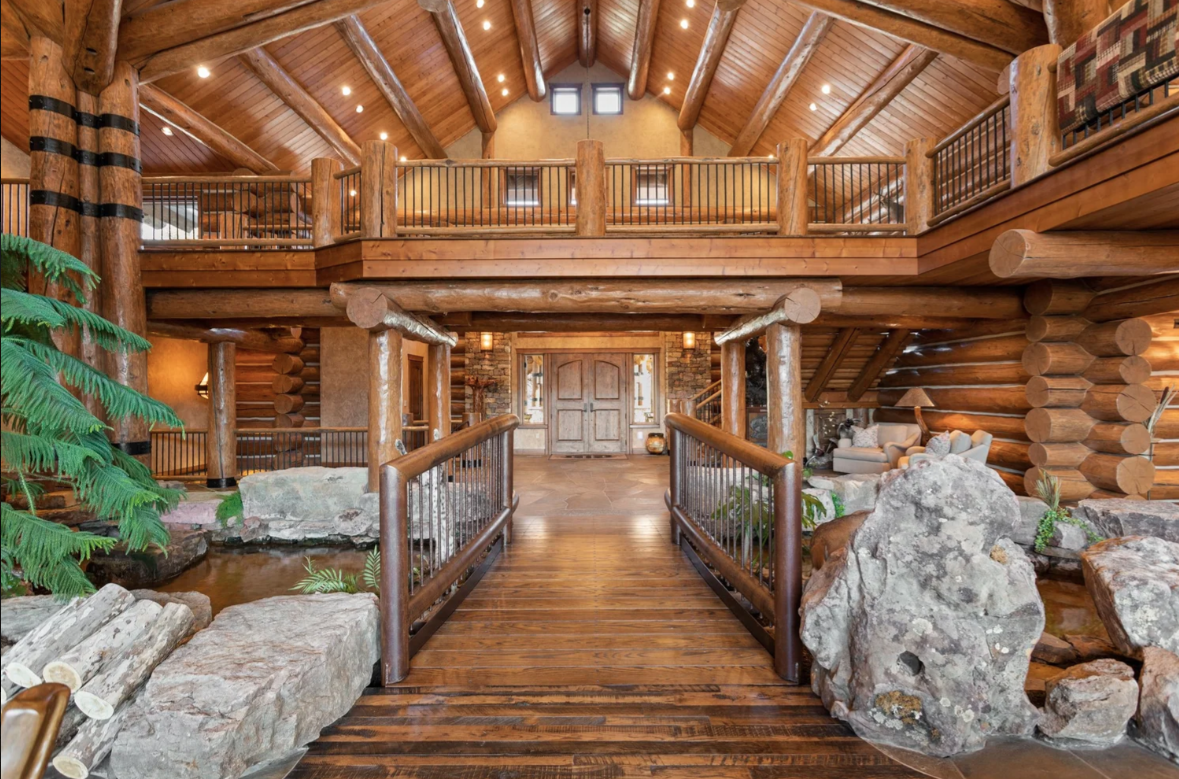
Past the bridge, the space opens into the great room beneath a web of massive log trusses and an antler chandelier.
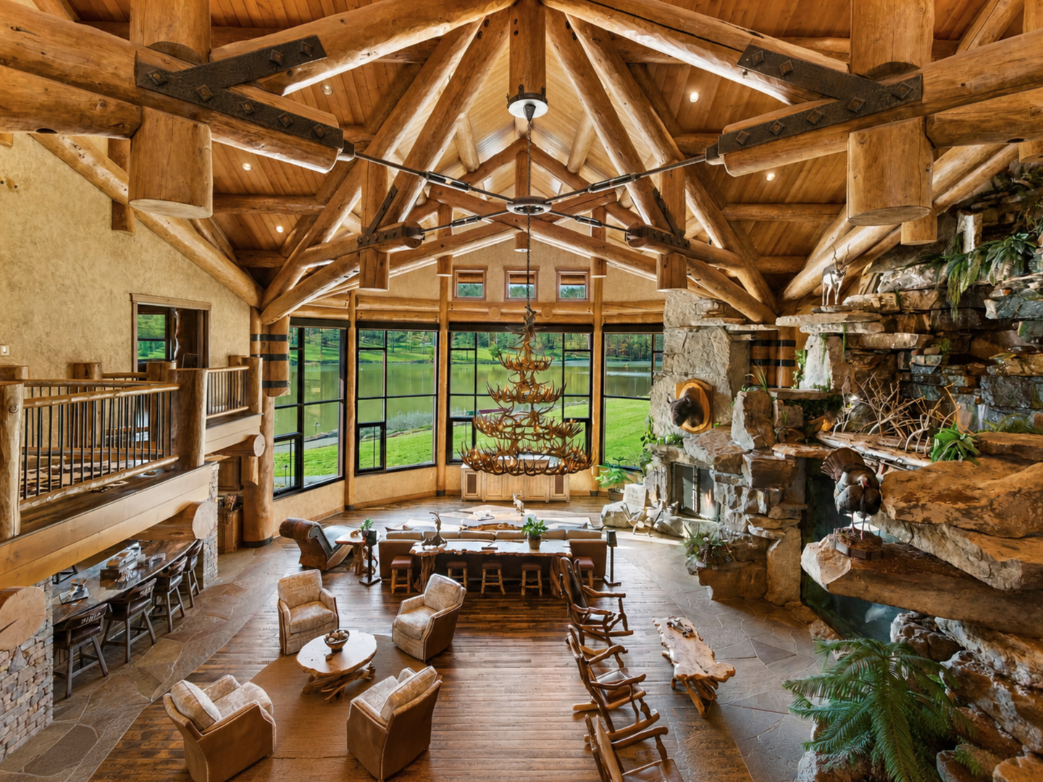
At the back of the room, a two-story waterfall structure is built around an 8,700-gallon freshwater aquarium and layered with natural stone, branches, and wildlife displays.
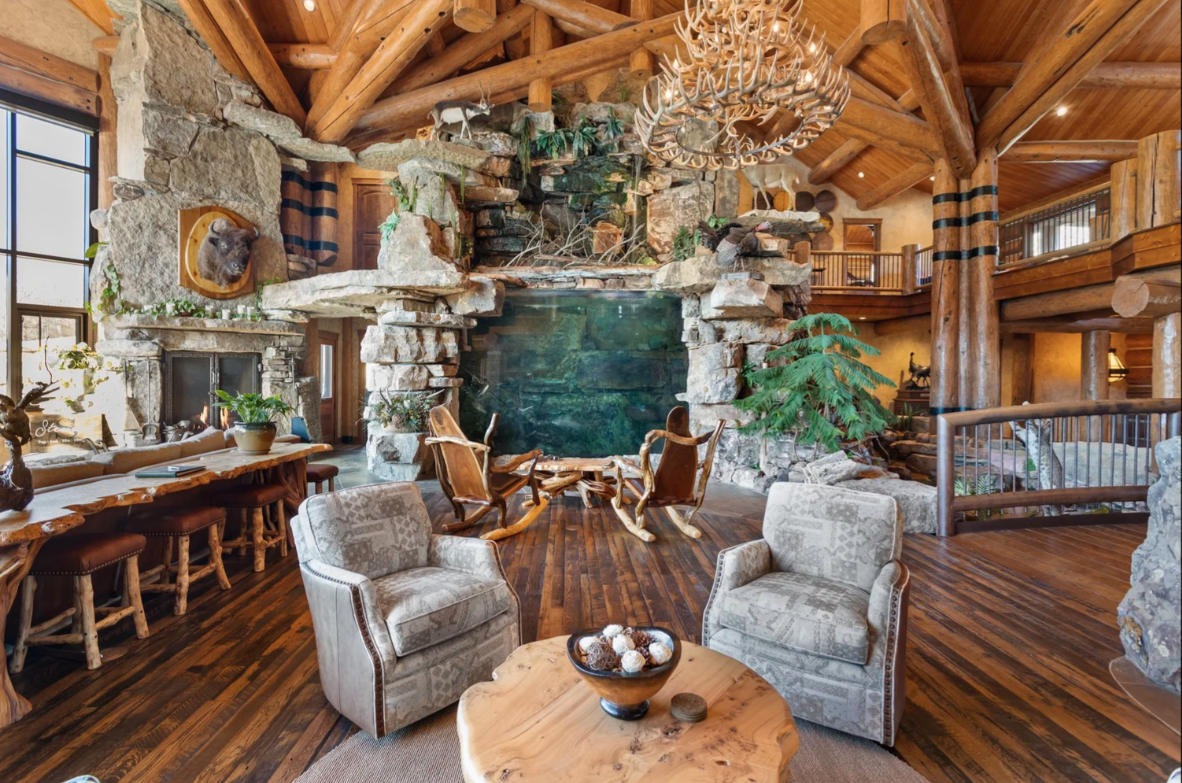
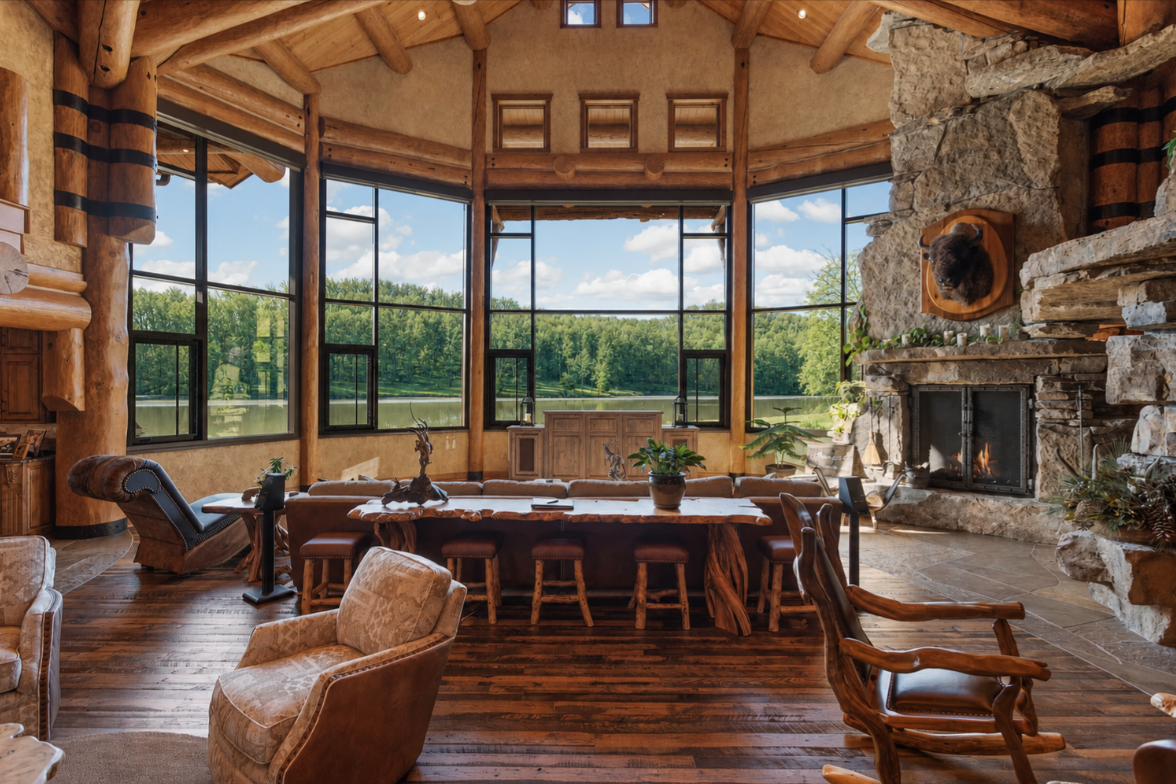
The seating areas spread out around the aquarium, a nearby stone fireplace, and large windows, with rustic leather and wood furniture placed across the dark hardwood floors.
Dining Room
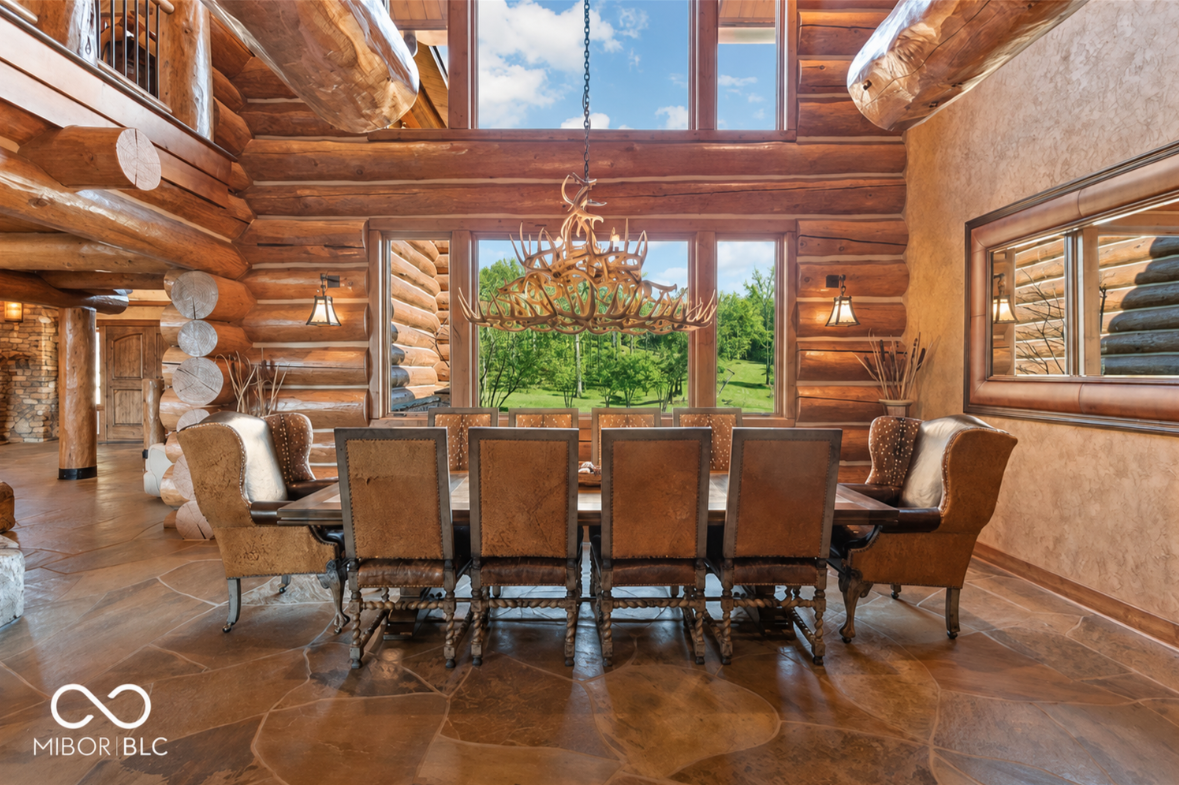
Just off the great room, a formal dining room features a long rectangular table that fills the center of the room, surrounded by high-backed leather chairs and positioned directly beneath an antler chandelier.
Kitchen
A few steps away, the kitchen begins with a long run of dark stone counters beneath windows overlooking the grounds.
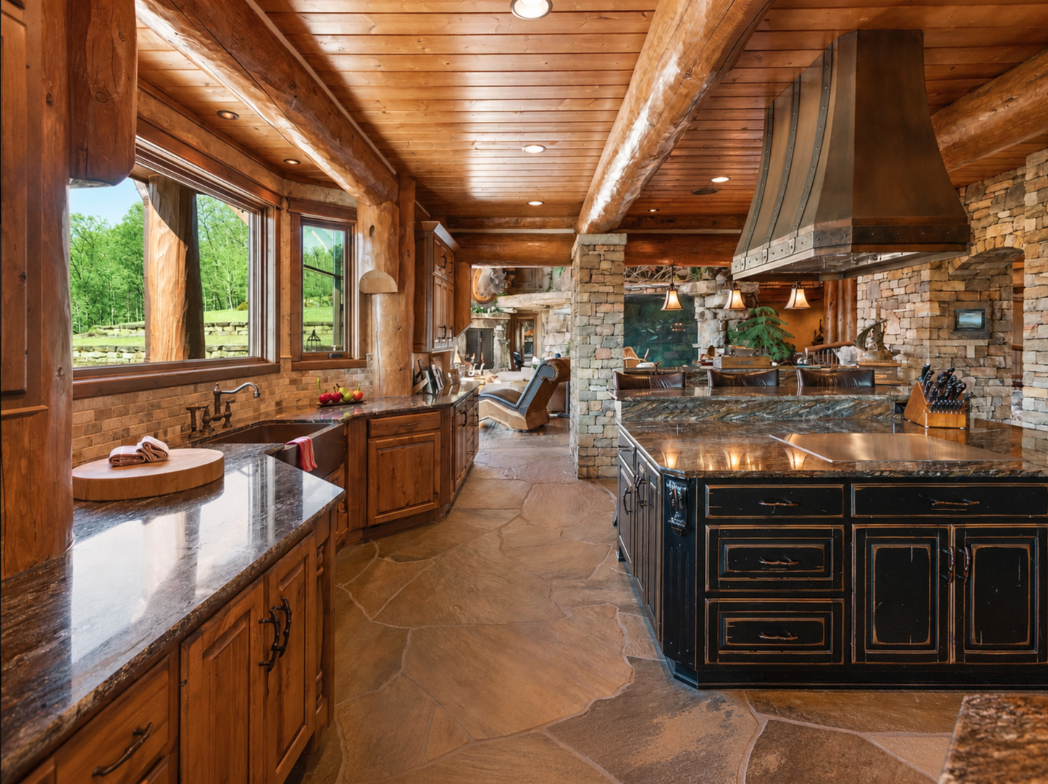
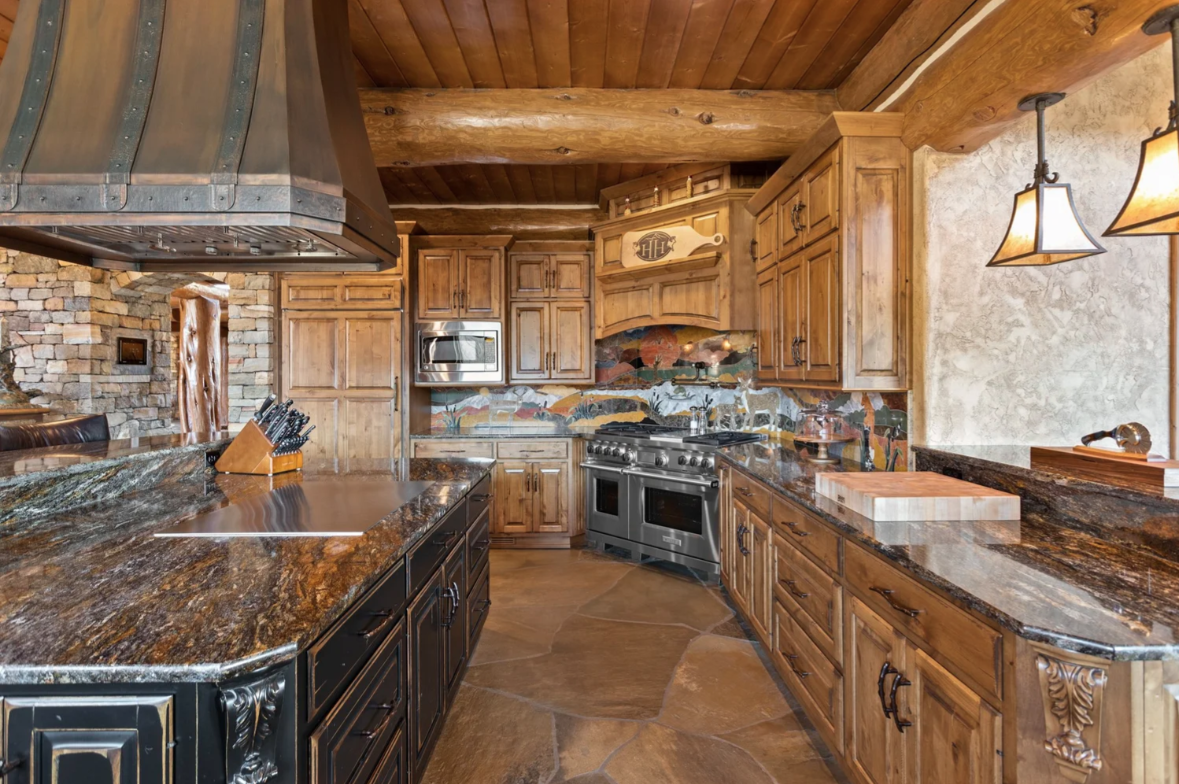
In the center of the room, the island has a built-in hibachi grill that sits beneath an oversized commercial-grade exhaust hood, while a large range with double ovens sits in the corner of the room.
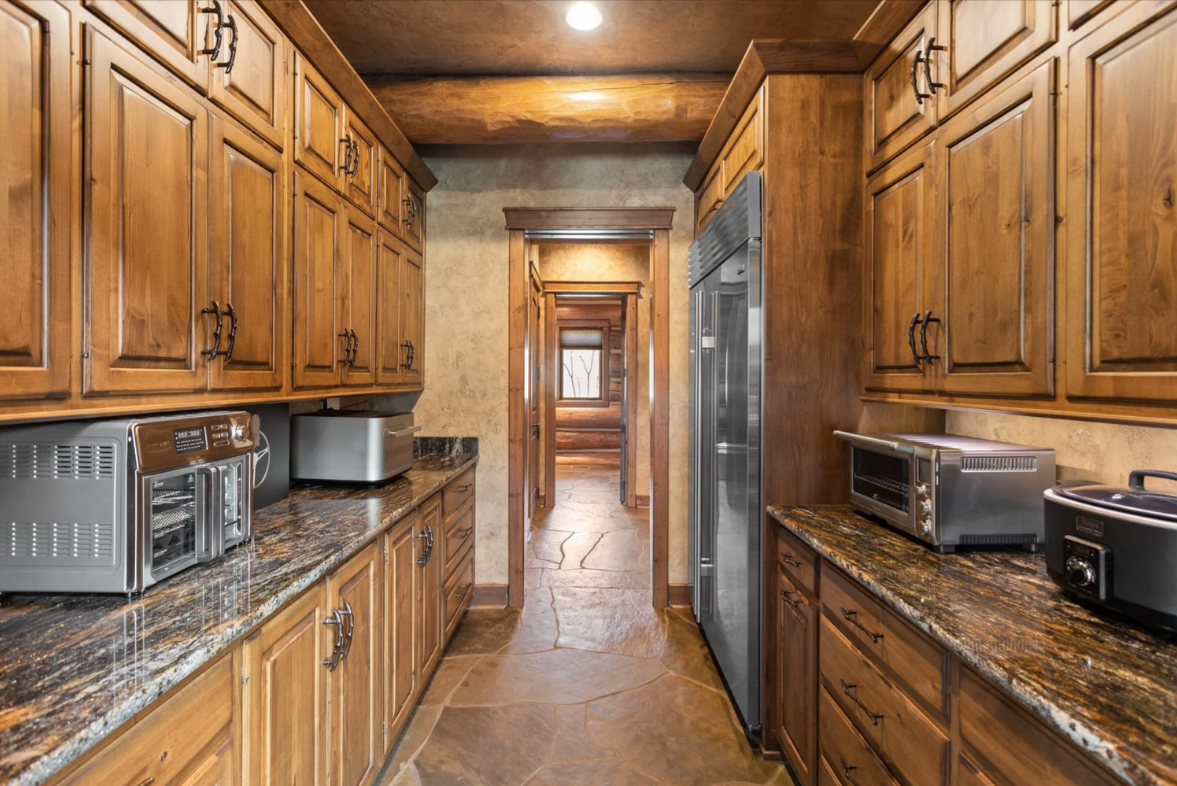
Beyond the kitchen, a separate butler’s pantry continues the warm wood cabinetry and stone counters in a narrower service corridor.
Additional refrigeration, storage, and countertop space line both sides, creating a dedicated prep area tucked away from the main kitchen.
Den
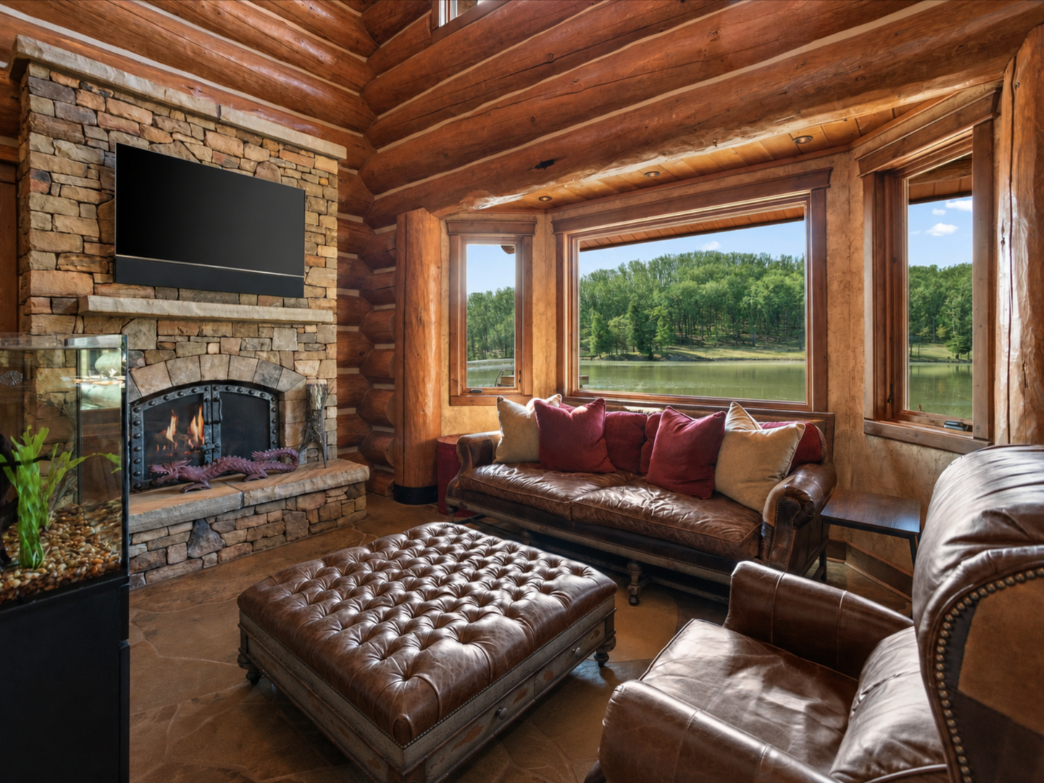
Right next to the kitchen, the den is a smaller, more enclosed sitting area with leather seating gathered around a stone fireplace and mounted TV.
Upper Gallery
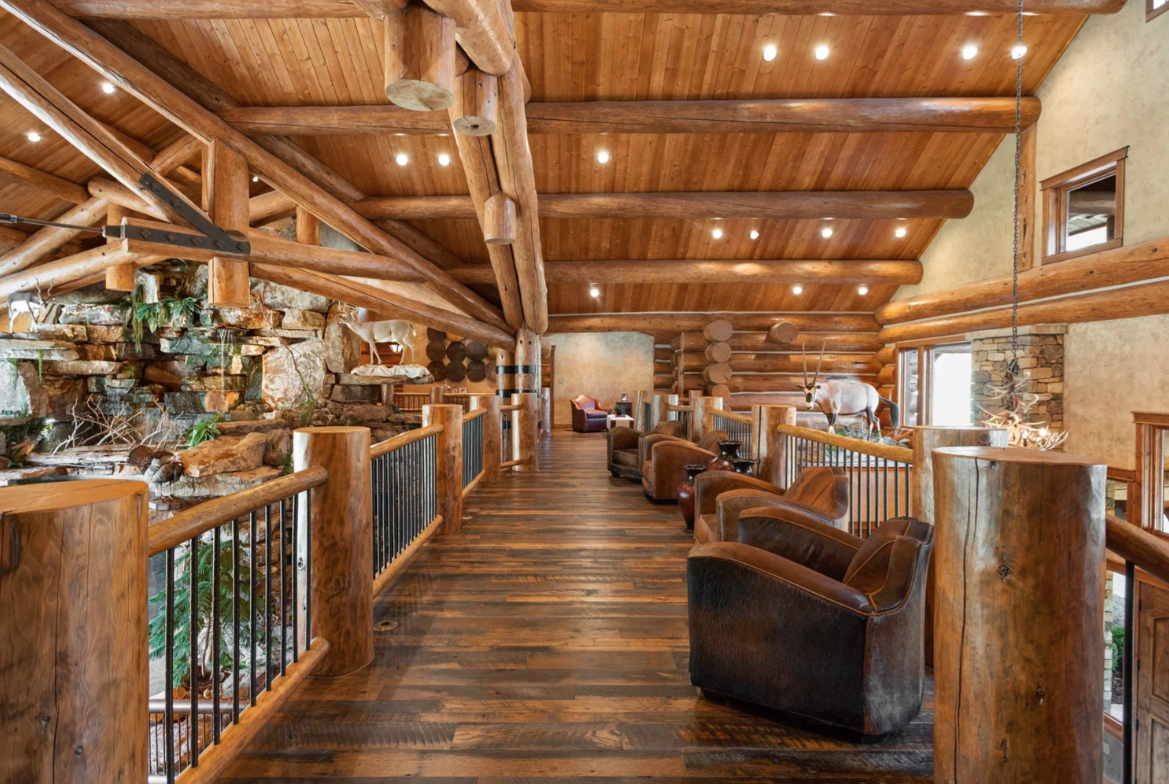
Overlooking the great room, the upper level opens into a long gallery filled with leather chairs spaced along the walkway between thick log posts.
Primary Suite
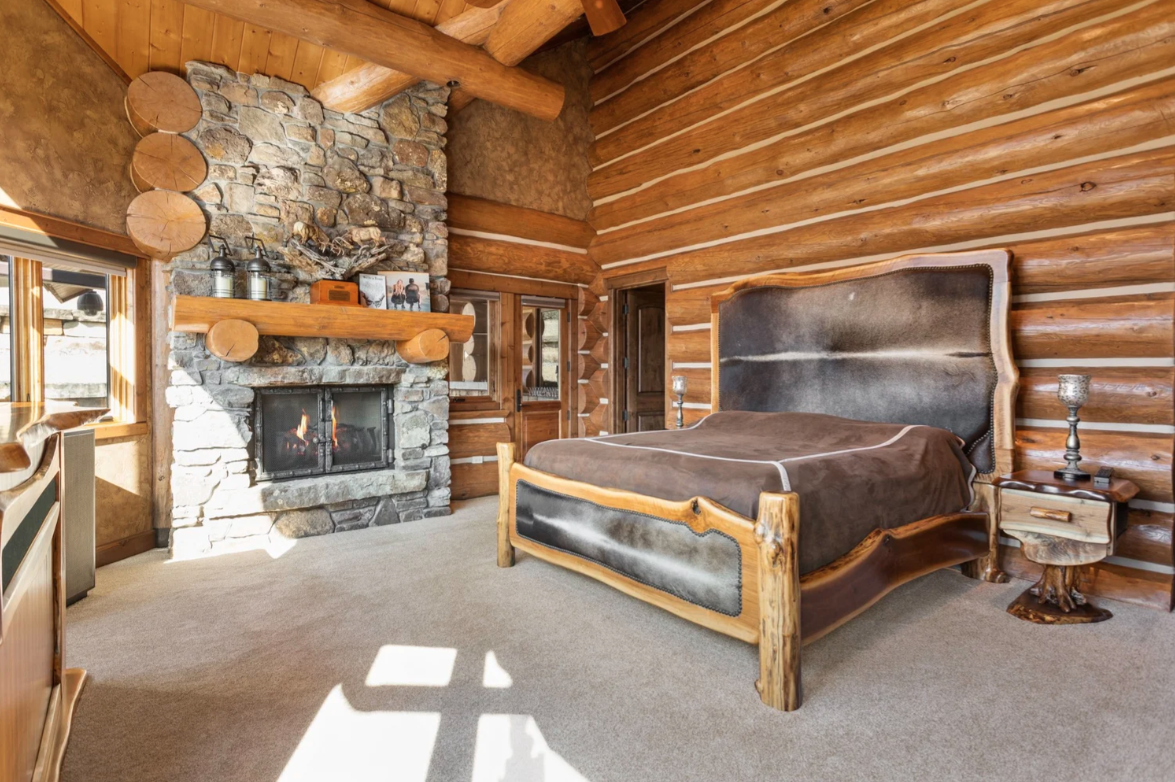
Introducing the home’s bedrooms is the primary suite, which continues the home’s lodge-style architecture with exposed log walls, timber beams, and a stone fireplace across from the bed.
Office
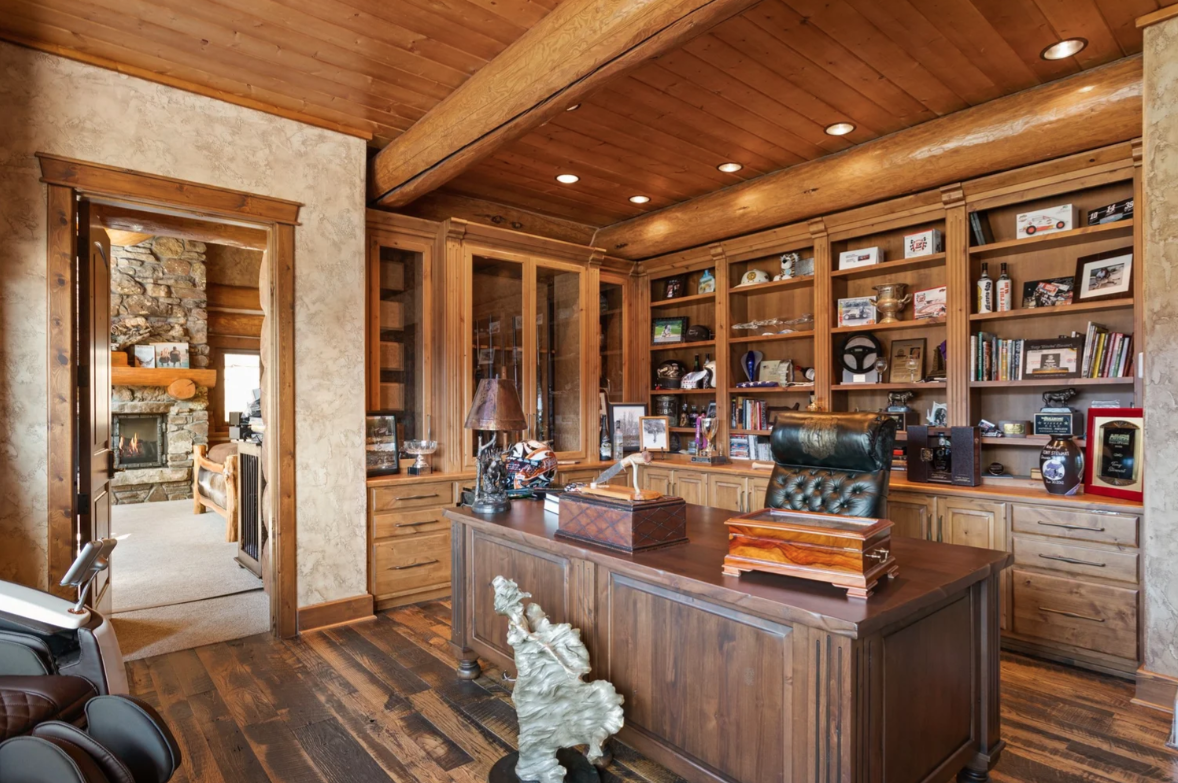
Connected directly to the bedroom, a private office features a large wood desk positioned in front of floor-to-ceiling cabinetry and bookshelves.
Wet Bar & Laundry Area
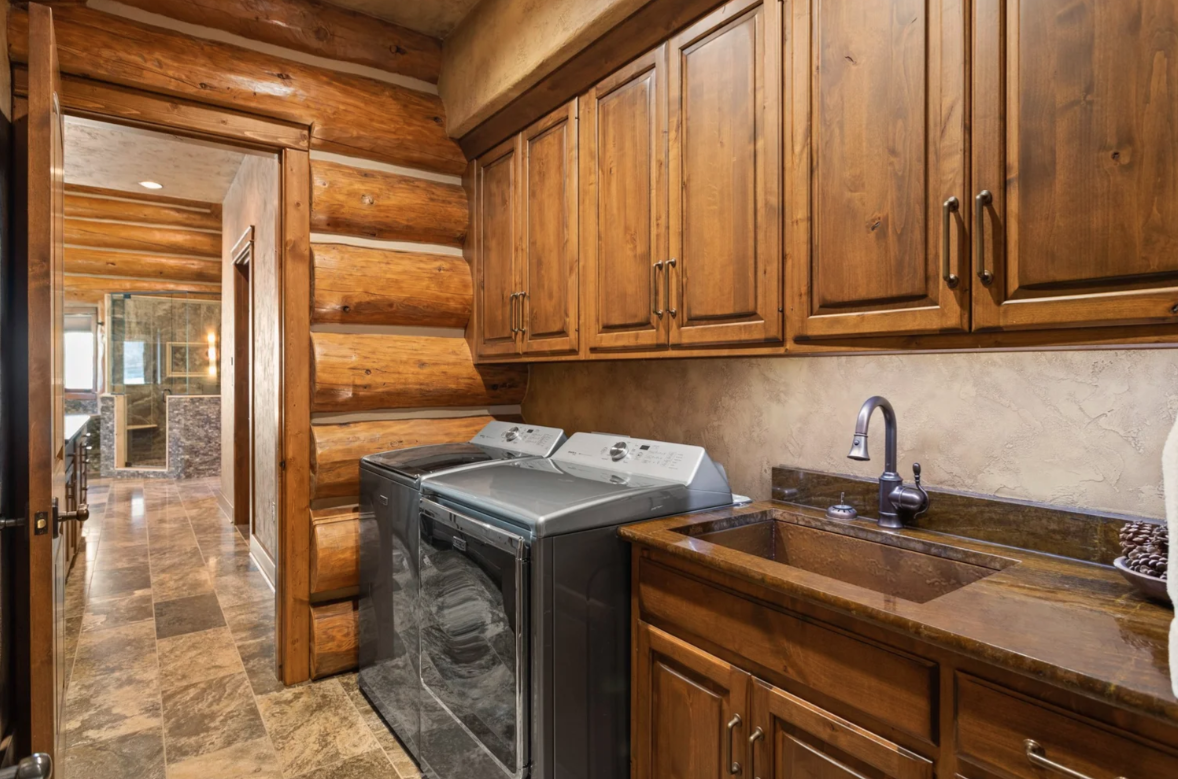
The suite then moves into a narrow service area lined with wood cabinetry and stone counters.
A sink and additional storage sit beside a full-size washer and dryer, creating a private wet bar and laundry space before reaching the bathroom.
En-Suite Bathroom
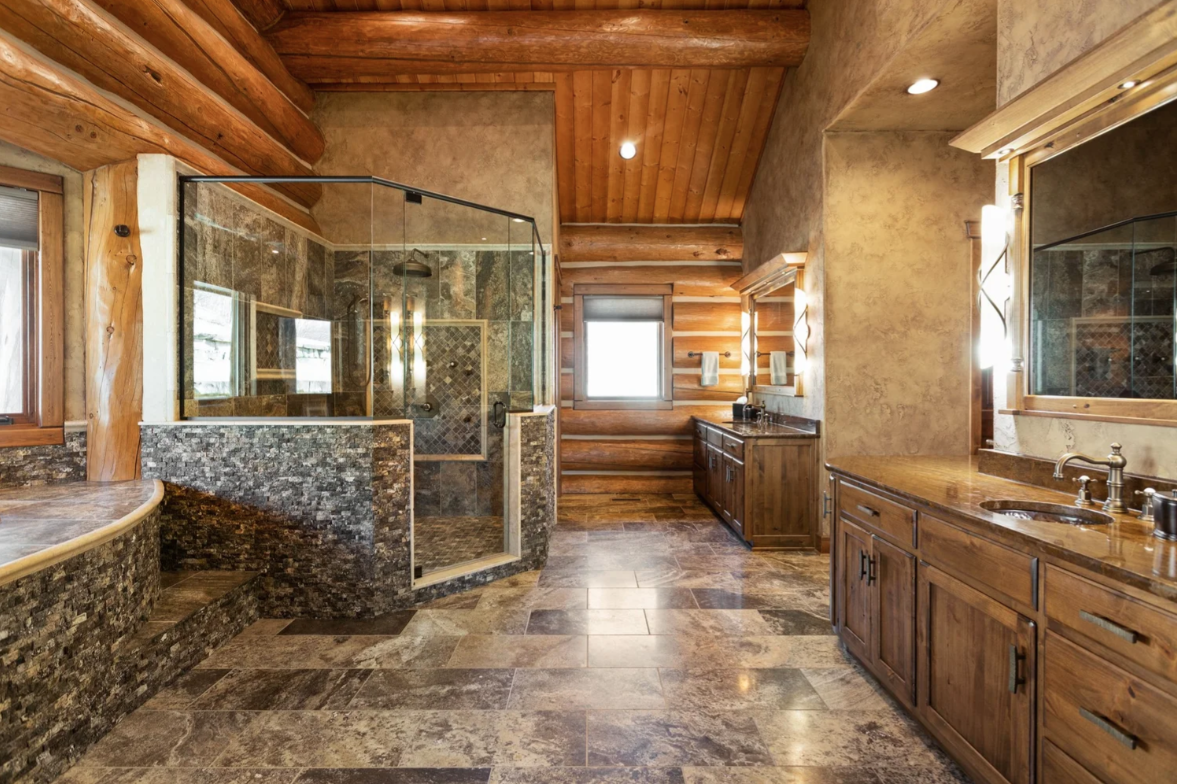
The suite’s bathroom opens into a large space finished with stone flooring and wood cabinetry, with dual vanities running along one side and a glass-enclosed shower positioned across the room.

Between the shower and toilet, a soaking tub is built into a raised stone surround beneath three windows overlooking the outdoor greenery.
Additional Bedrooms
Beyond the primary suite, the main house includes several additional bedrooms, each continuing the lodge architecture while adding their own unique flair to it.
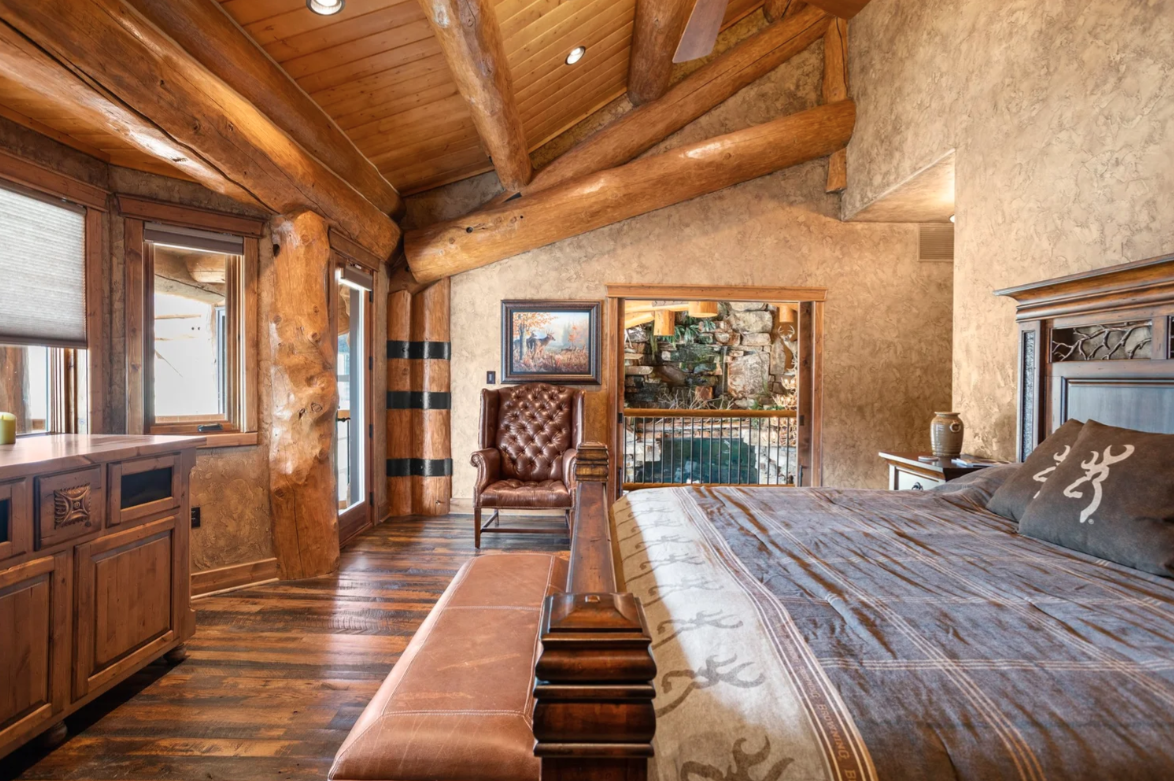
Great Room–Facing Bedroom
The first bedroom pairs a large wood bed with a vaulted ceiling crossed by exposed log beams. Warm plaster walls soften the heavy timber construction, while an open doorway offers a peek back out towards the great room.
Small Balcony Bedroom
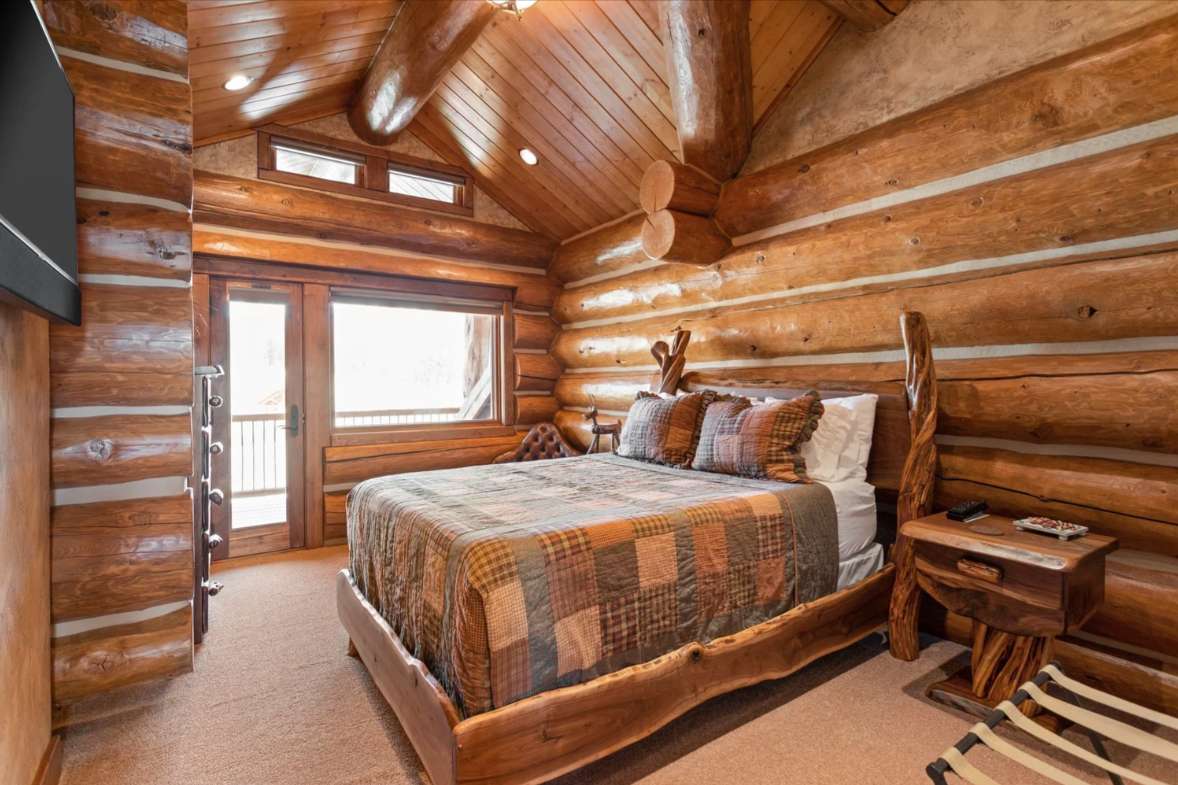
The next bedroom is more compact and enclosed, with rounded log walls wrapping a quilted wood bed and a nearby glass door that opens directly to a private balcony.
Spacious Guest Bedroom
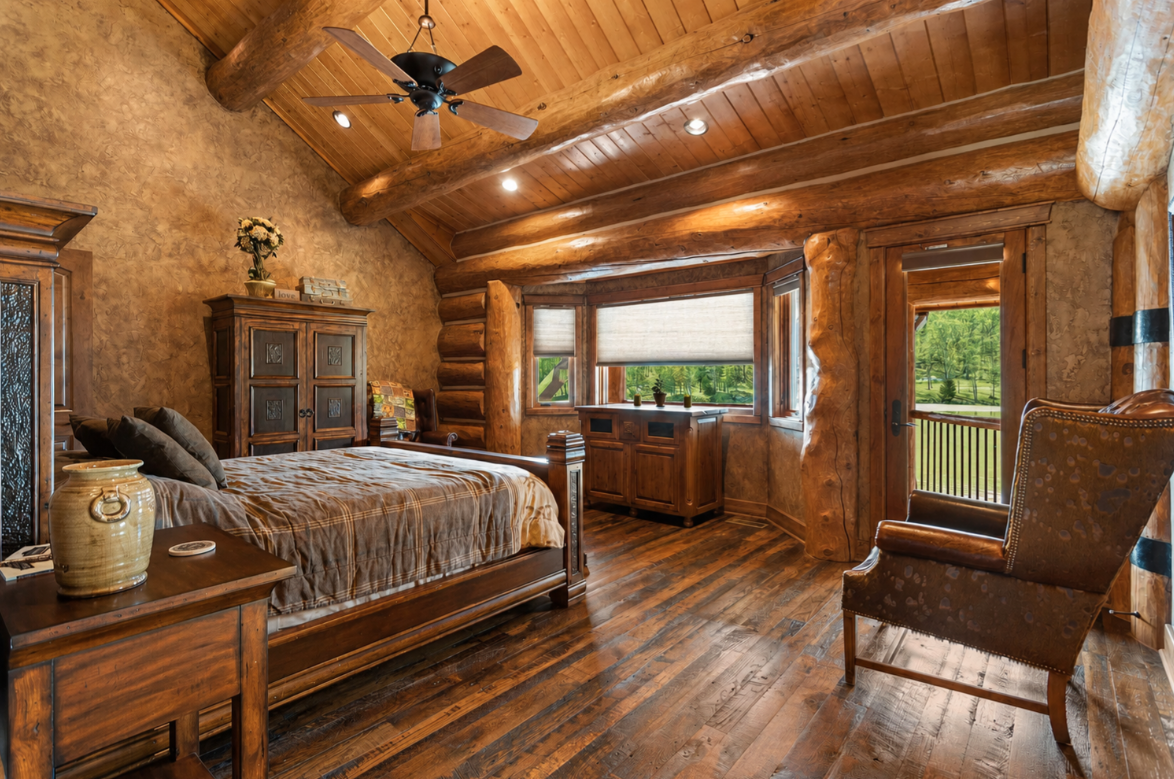
The third bedroom has a lot more space set atop hardwood floors. Inside, the room includes a double-sized bed, multiple cabinets, and balcony access.
Entertainment-Focused Lower Level
Heading downstairs, the lower level is built as a fully equipped entertainment floor, with everything needed to host well into the night.
Arcade & Bowling
The level begins with an arcade of pinball and game machines off to the side and a lounge area in the middle of the room.
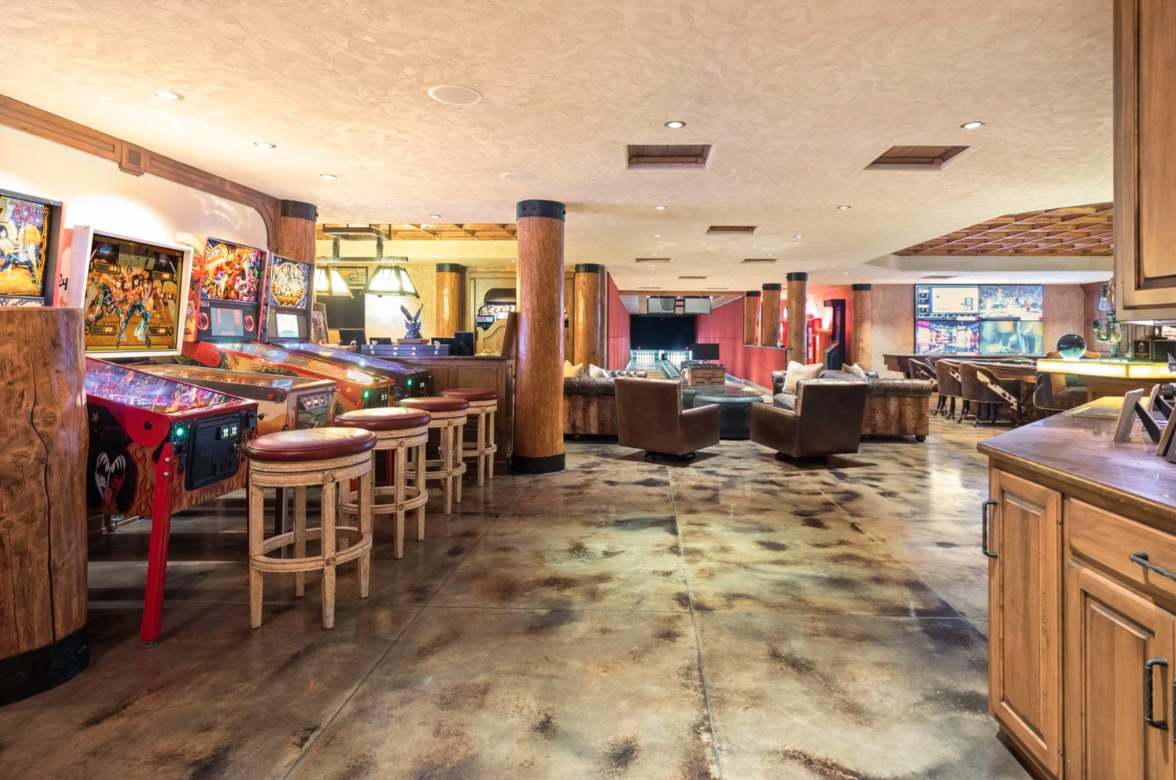
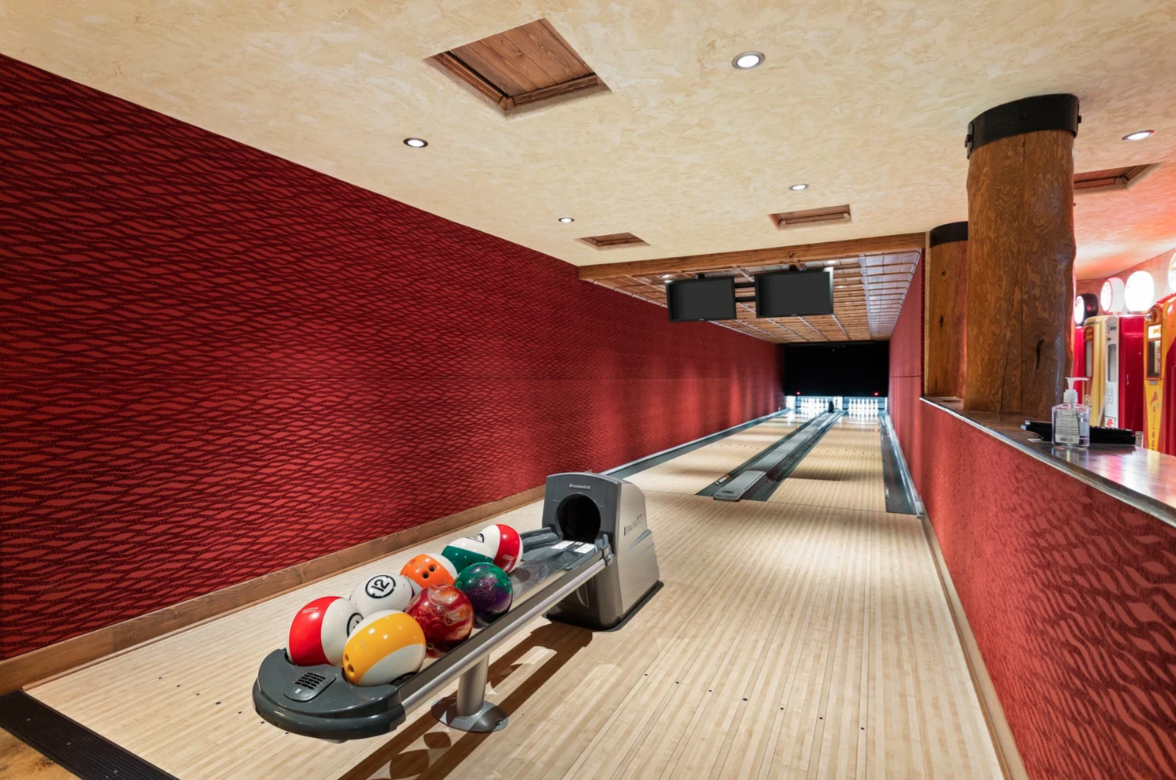
Right past the lounge, the room narrows into a private two-lane bowling alley finished with deep red walls, overhead scoring monitors, and its own ball return at the head of the lanes.
Bar & Gaming Area
Coming out of the bowling alley, the floor opens into a larger bar and gaming room beneath a coffered wood ceiling.
Multiple poker tables fill the center of the room, while a long bar runs across the back with warm onyx surfaces that glow beneath the lighting.

Behind the gaming tables, racing memorabilia with illuminated display cabinets wraps the walls, holding rows of helmets, while a full race car is mounted in the center of the wall.

Billiards Area
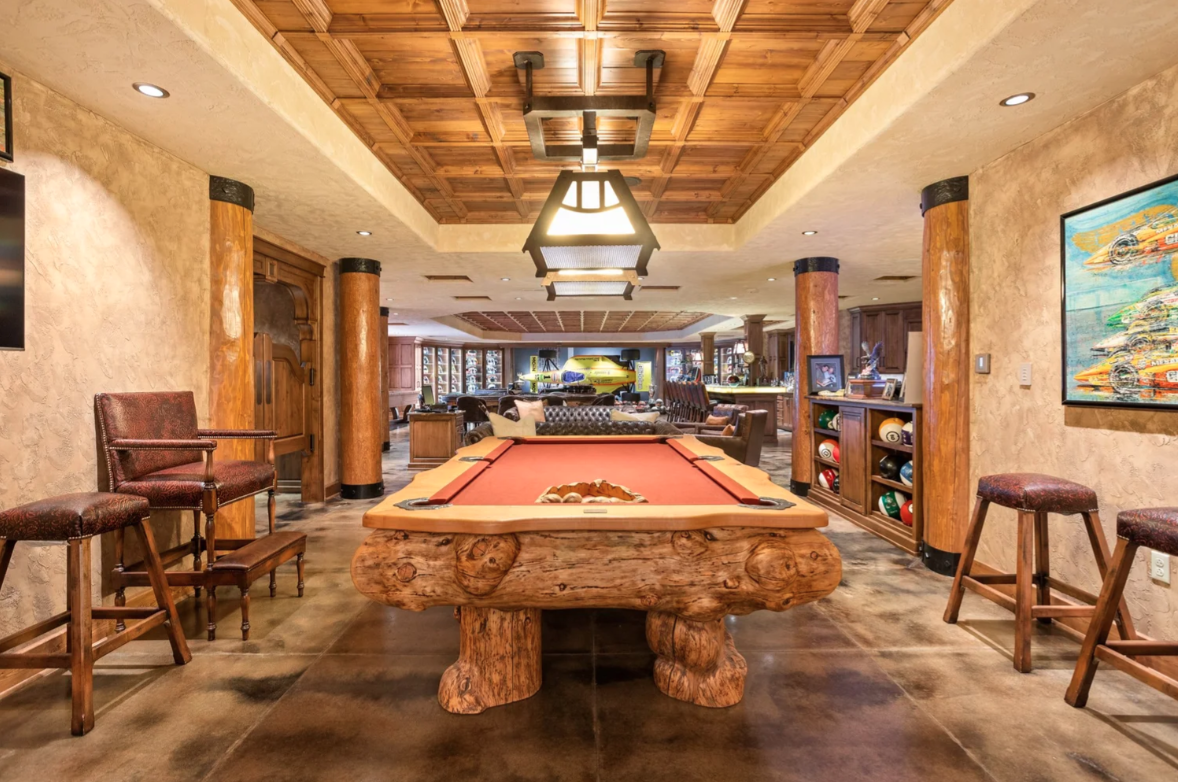
Around the corner from the bar, the entertainment space continues into a billiards area, where a live-edge-style pool table sits beneath another coffered wood ceiling.
Golf Simulator
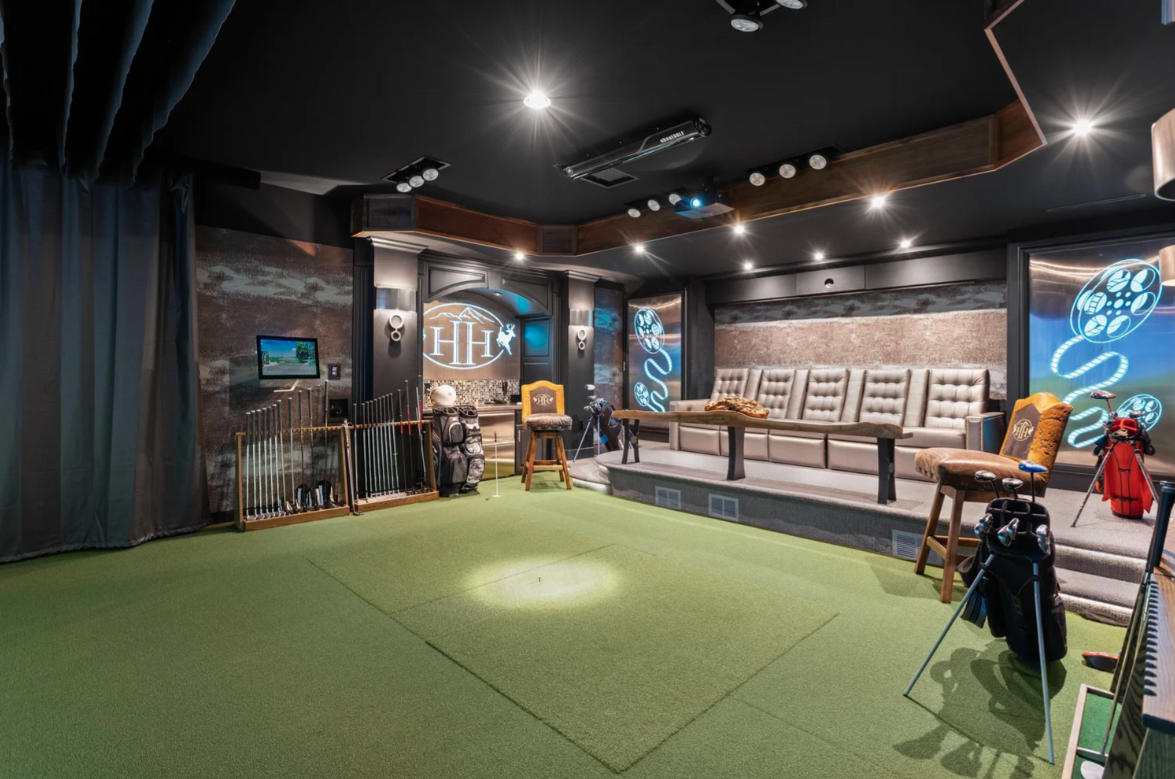
Tucked within its own room is a golf simulator with artificial turf and a hitting area facing a projection screen.
Golf bags, clubs, and a row of seating are built around the room, creating space both to play and to watch from the raised lounge.
Home Gym
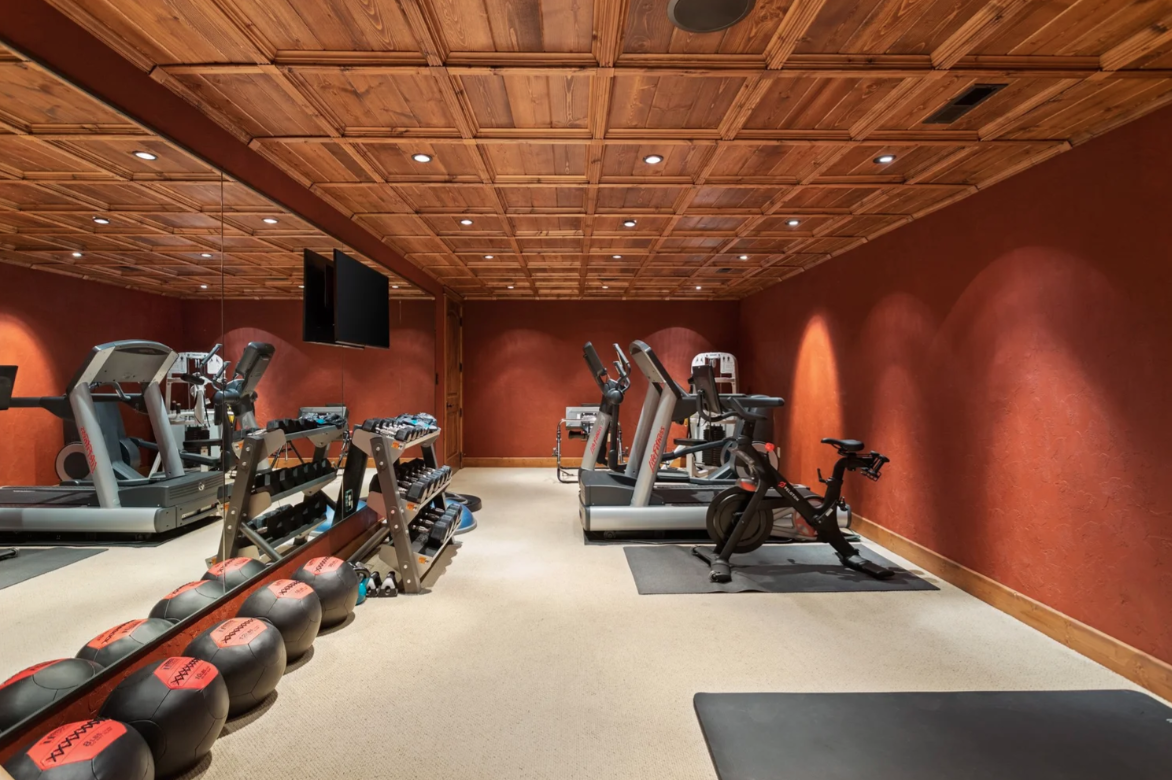
The lower level is completed with a private gym, where a mirrored wall runs beside rows of cardio and strength equipment.
415 Acres of Private Land
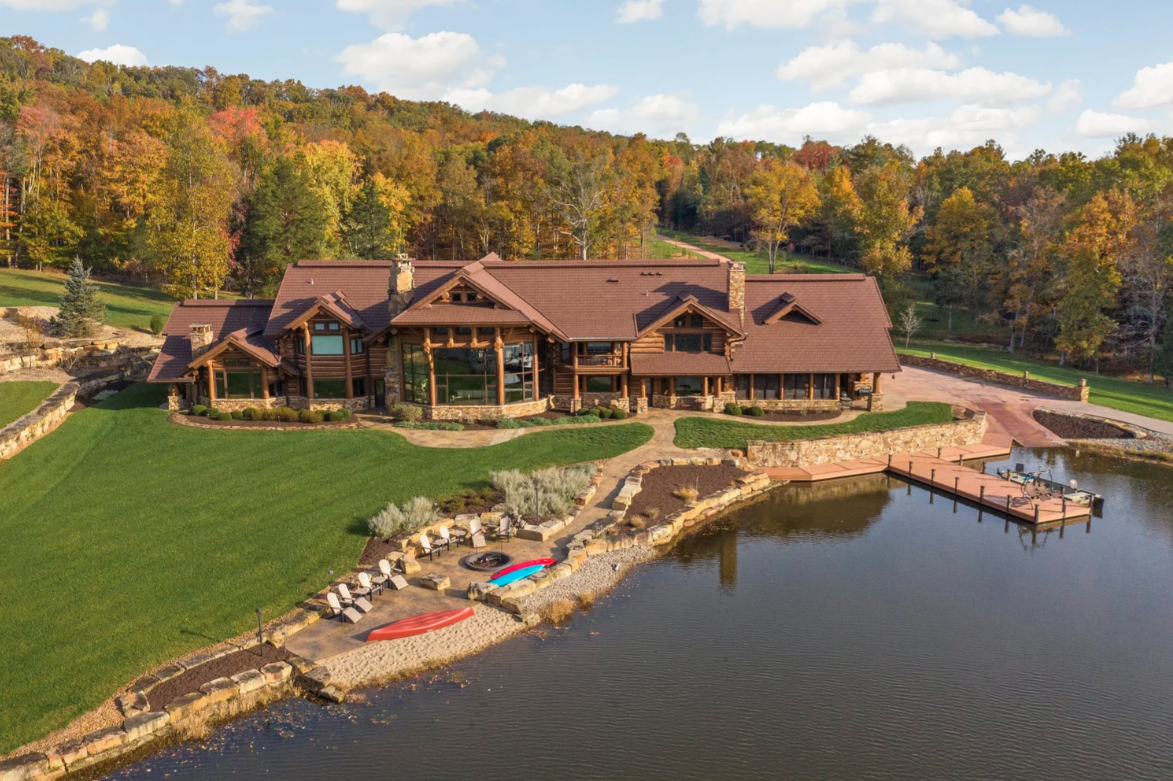
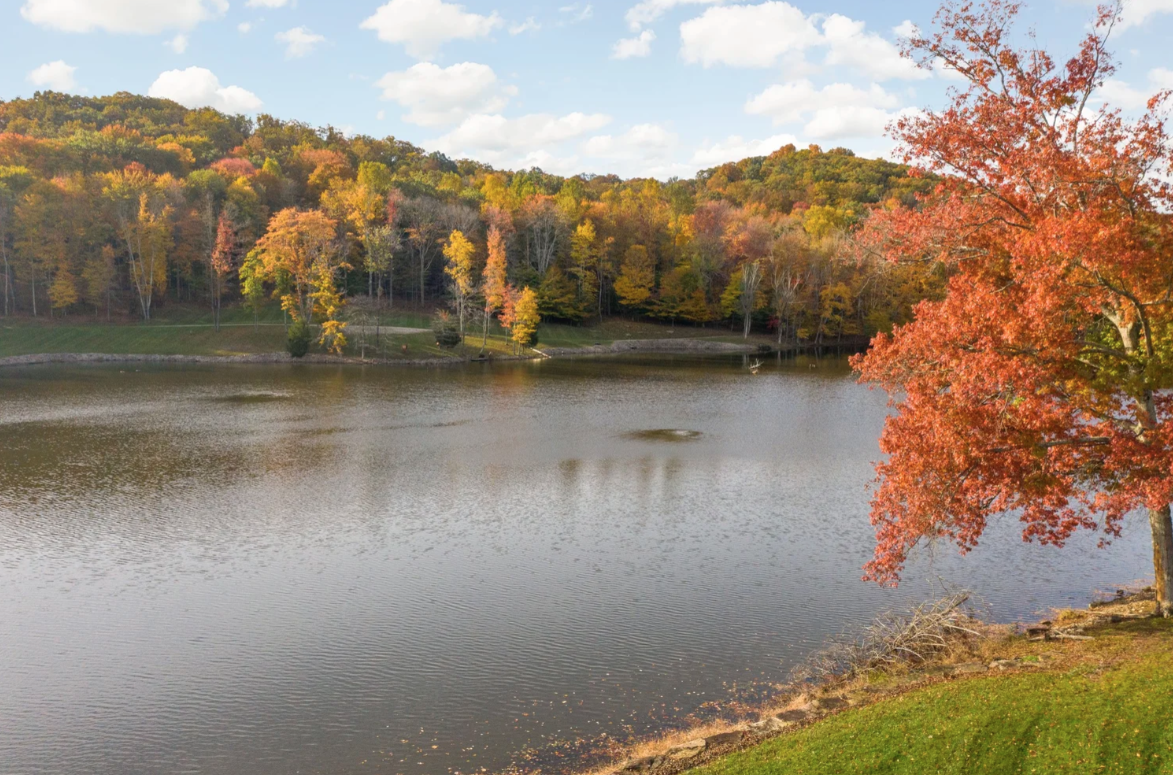
Beyond the main house, Hidden Hollow Ranch spreads across more than 400 acres. 9 acres of that is the stocked lake filled with trophy bass, which also includes a dock and small fire pit along the edge of the water.
All around the lake, the forest takes up a large chunk of the remaining acreage, operating as a licensed hunting preserve, with 300 deer, 15 elk, and turkey roaming the grounds.
Final Thoughts
Tony Stewart’s 415-acre Hidden Hollow Ranch in Indiana is the ultimate expression of his love for nature, sports, and luxury living.
Designed as his dream home, the property was built to welcome family and friends for everything from fishing trips and hunting excursions to quiet evenings under starlit skies.
With its expansive lodge, private lake, hunting grounds, and state-of-the-art amenities, it is ready for a future buyer searching for a blend of seclusion, recreation, and high-end comfort.

Gonna hit the Powerball and come put a price on it…
W👀W…
Just Beautiful!!!