Seann William Scott Lists Malibu Home For $17.5 Million
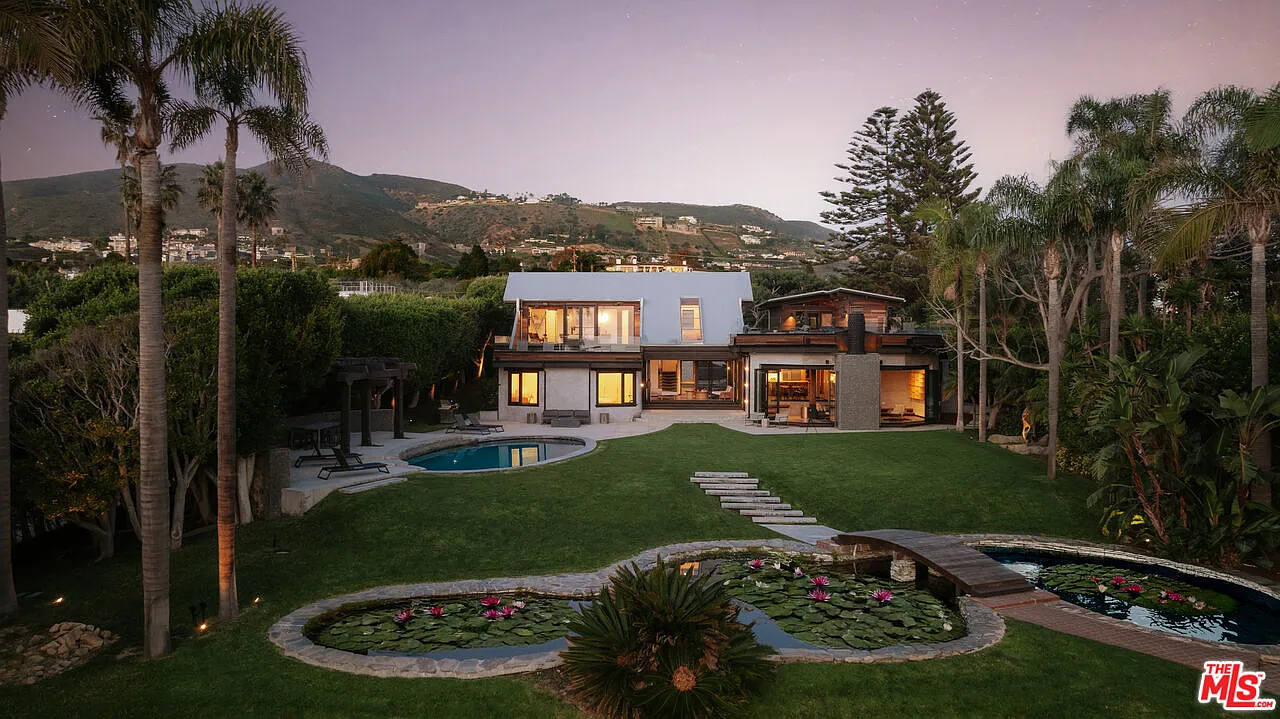
Seann William Scott is looking to sell his longtime Malibu estate, known as The Vanaya House, for $17.5 million after more than two decades of ownership.
Best known for playing Steve Stifler in the “American Pie” franchise, along with more recent roles in “The Righteous Gemstones” and “Shifting Gears”, Scott purchased the property in 2004 for just under $4 million.
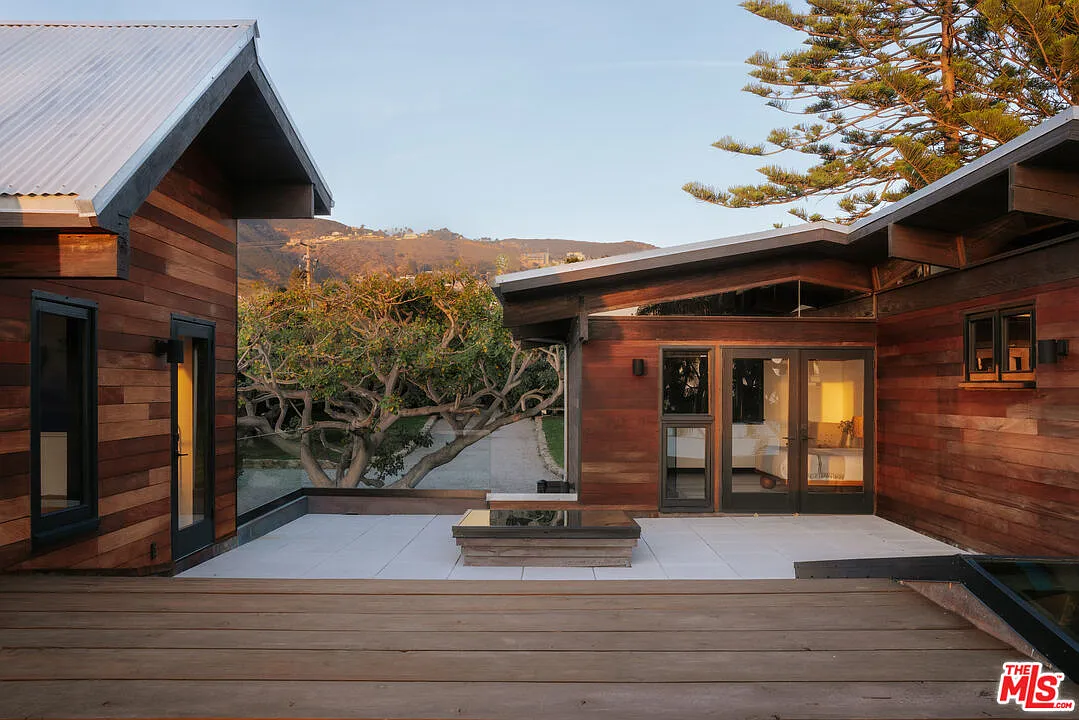
Set on 1.45 acres above Zuma Beach, the Balinese-inspired residence combines privacy, ocean views, and a landscape-driven design.
Property Highlights
Price: $17.5 Million
Location: Malibu, California
Size: 4,176 square feet
Lot Size: 1.45 acres
Bedrooms: 5
Bathrooms: 5
Notable Features: Pacific Ocean views, resort-style pool, full-size tennis court, lily ponds, gated motor court, Balinese-inspired architecture, mature gardens
For more information about this listing, reach out to Sam Plouchart of Christie’s International Real Estate SoCal at sam@samplouchart.com.
Inside Scott’s Balinese-Inspired Malibu Home
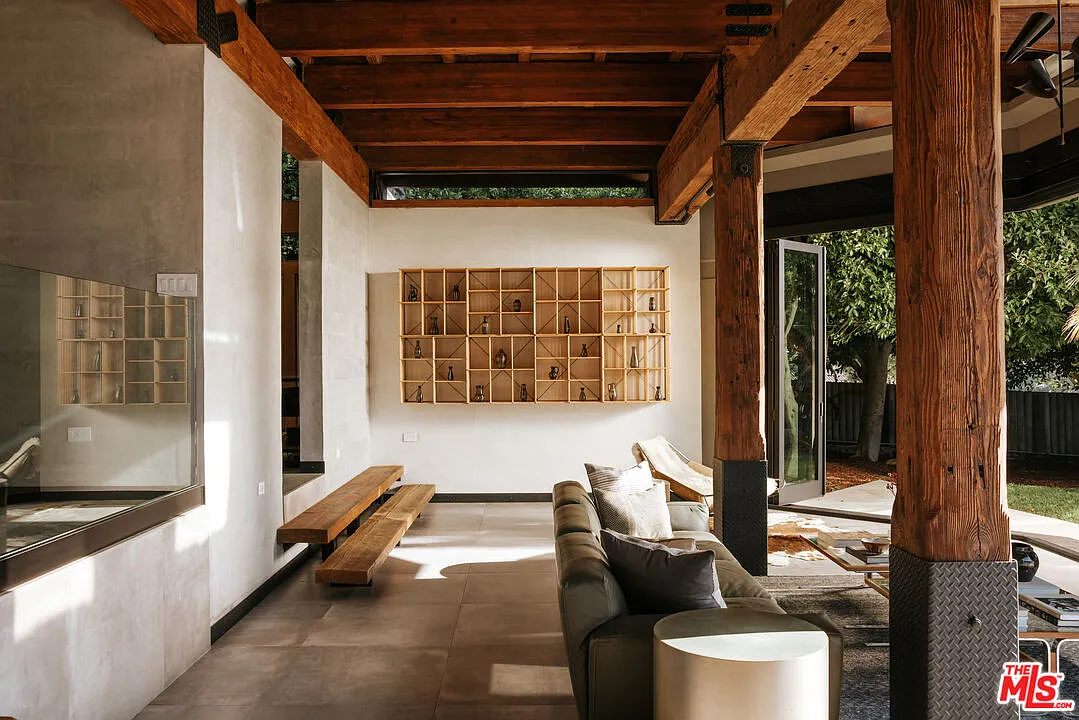
The Balinese influence, reinterpreted through a California lens, begins in the main living spaces with this media room at one end of the first floor.
The space rises beneath a soaring timber ceiling, with exposed wood beams continuing down the walls and large panes of glass framing the trees.
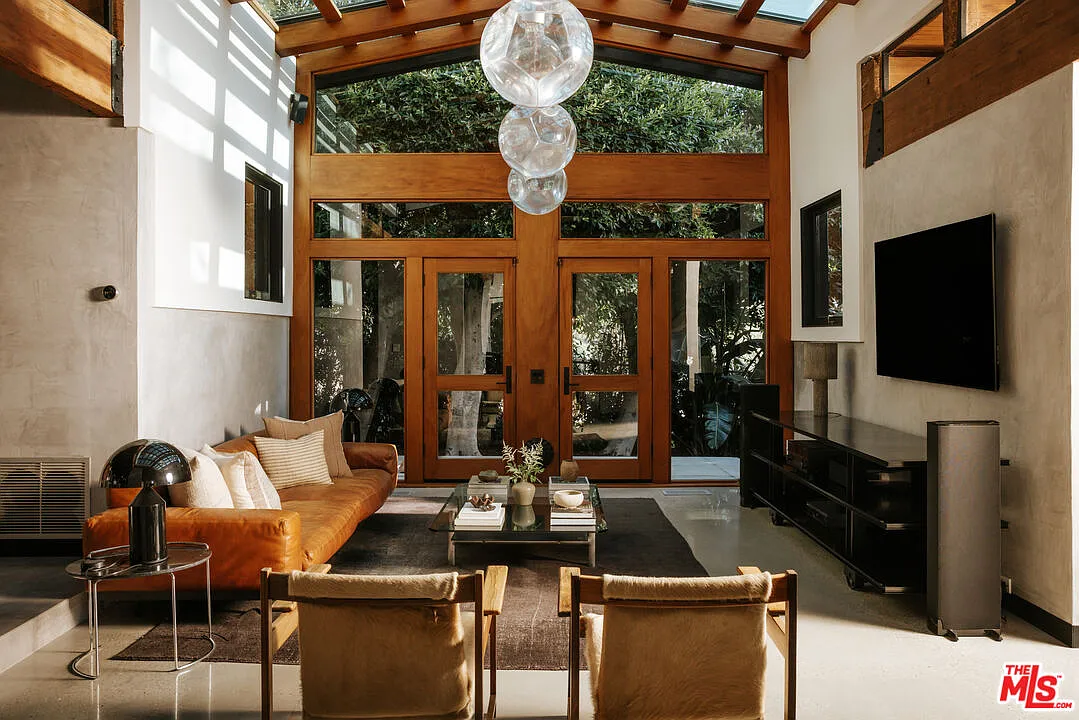
A low leather sofa and pair of lounge chairs face the television, while the room opens toward the nearby dining and kitchen areas, allowing the timber structure and natural materials to continue into the rest of the main floor.
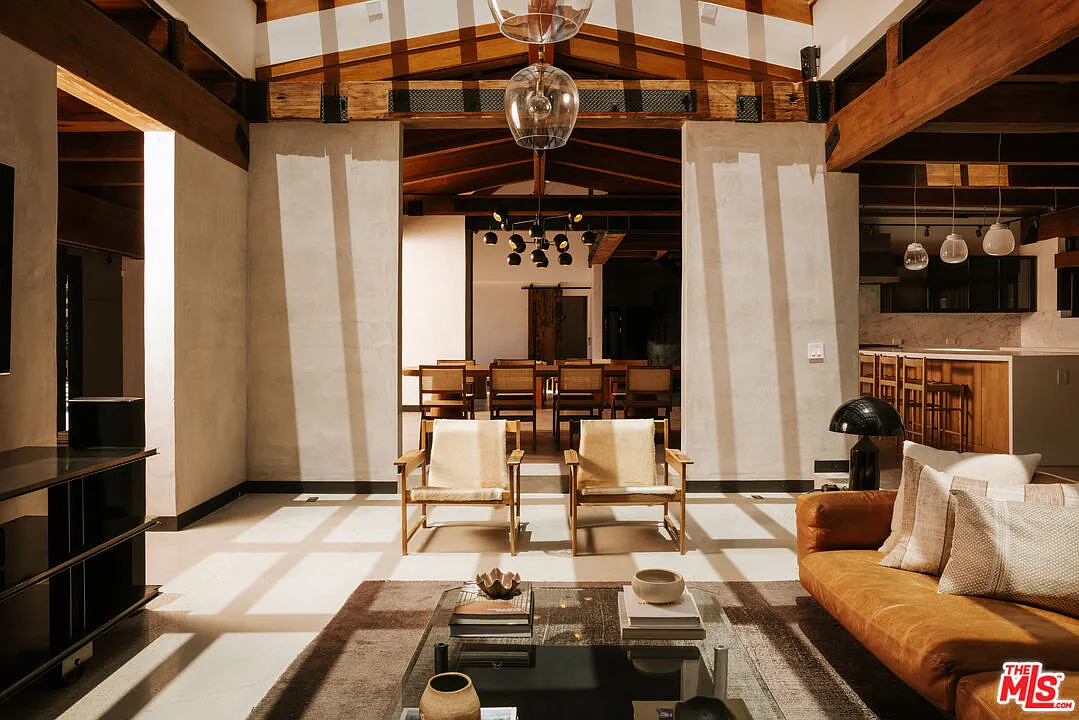
Formal Dining Area
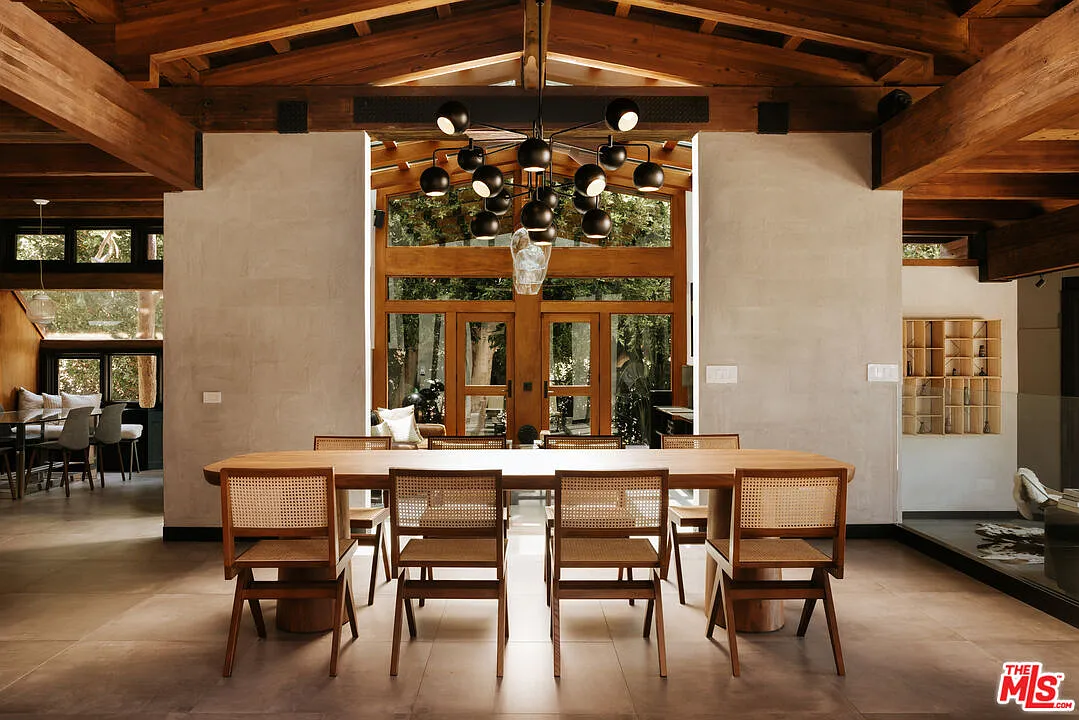
Moving down the space, the formal dining area is made up of a long wood dining table surrounded by cane-backed chairs beneath a sculptural black chandelier.
Casual Breakfast Nook
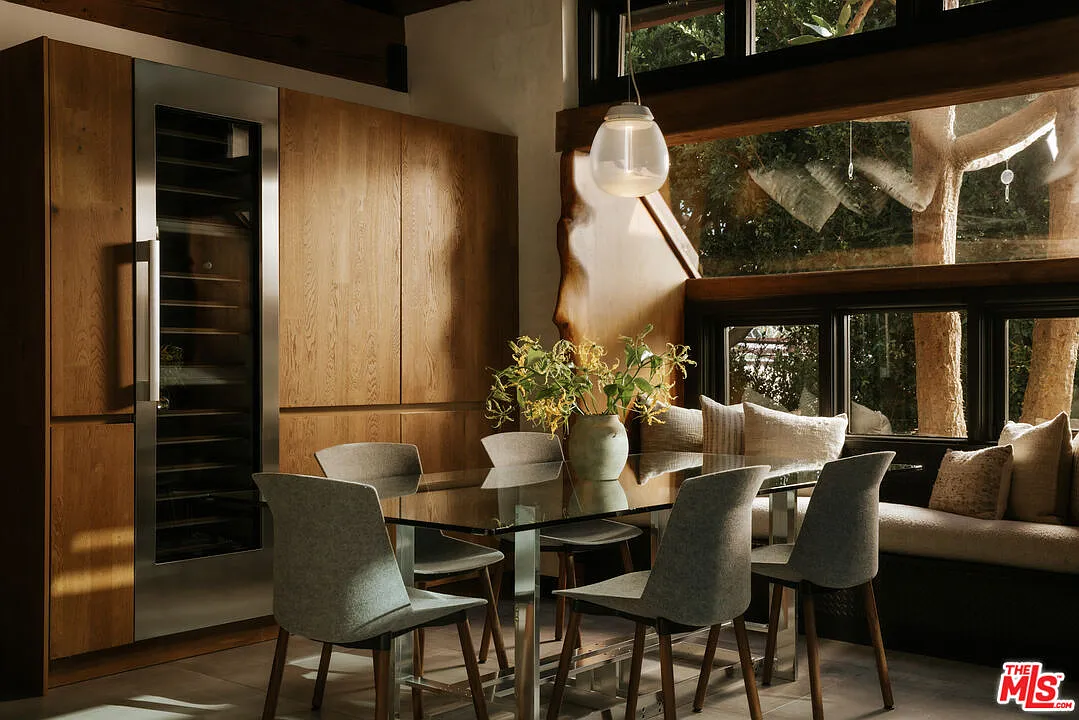
A few steps from the formal dining room, a more casual breakfast nook is tucked into a corner of the home, with a glass-topped table surrounded by grey chairs and a built-in banquette running beneath the windows.
Floor-to-ceiling wood cabinetry fills one side of the space, including a tall glass-fronted wine refrigerator.
Kitchen
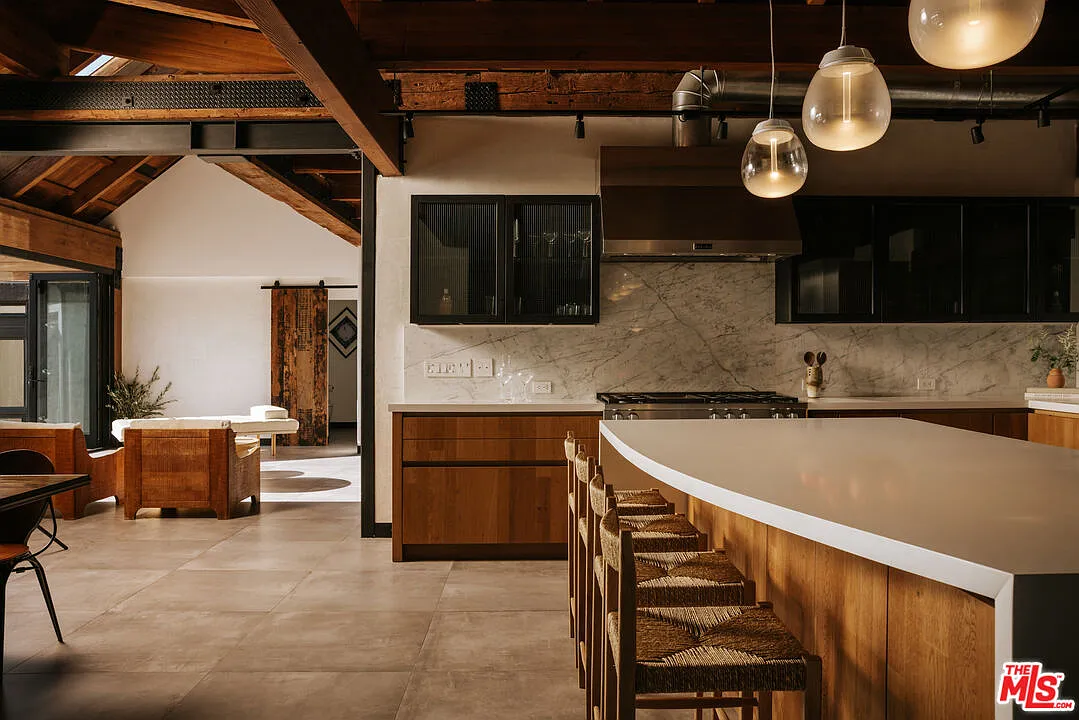
At the center of the open living spaces, the kitchen is built around a long island with seating for four, its white countertop wrapping around warm wood cabinetry beneath a row of glass pendant lights.
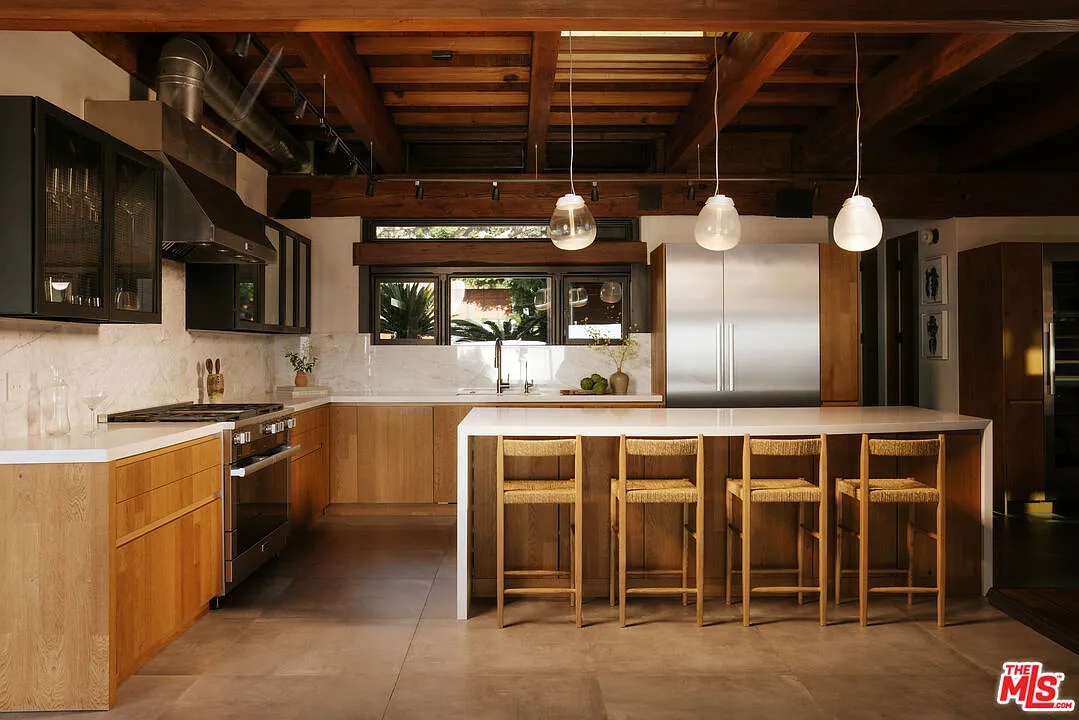
Along the perimeter, more wood cabinetry is paired with white stone counters and a marble backsplash, while dark upper cabinets frame the range and oversized hood.
Reading Lounge
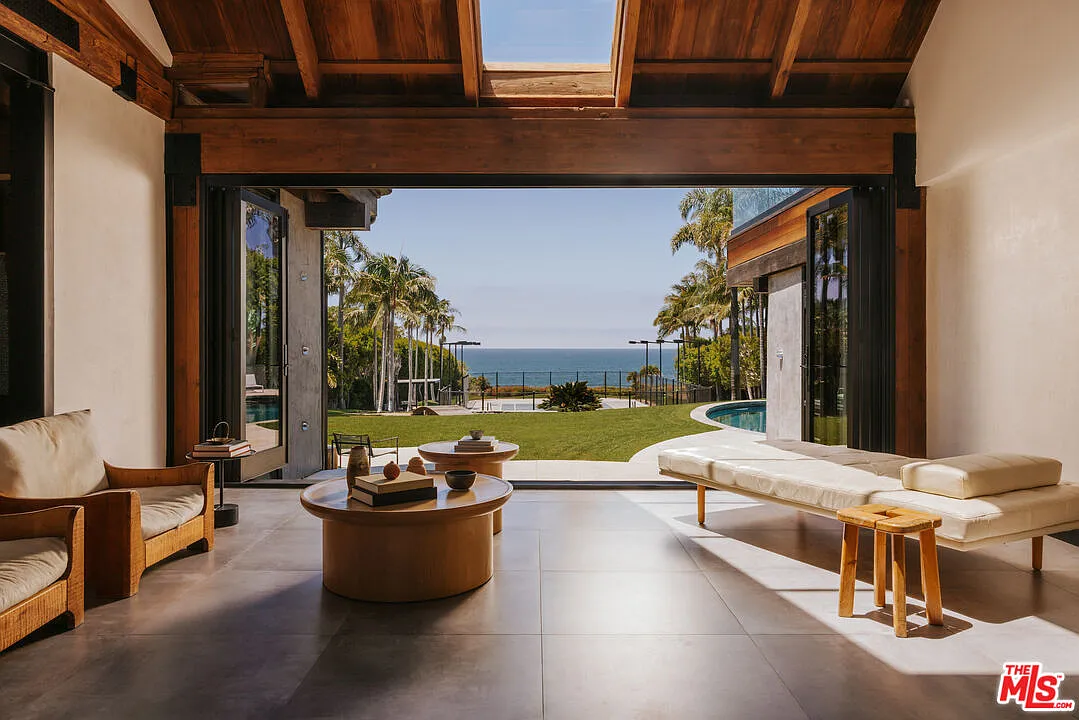
At the opposite side of the main floor, a smaller reading lounge turns toward the back of the property, where a wide opening frames the home’s first direct view of the Pacific.
Low-profile seating is arranged around a pair of round tables, while the timber ceiling and exposed beams continue overhead.
Main Living Room
A step down from the surrounding dining, kitchen, and lounge areas, the main living room occupies a slightly sunken portion of the floor plan, separated from the upper level by a glass railing.
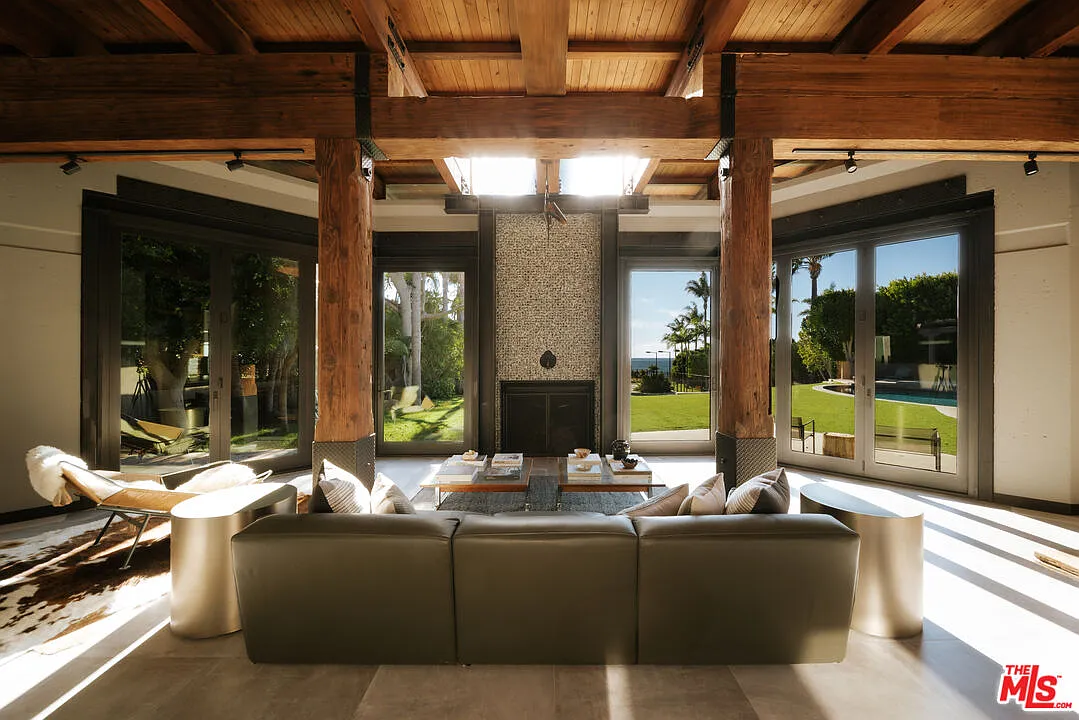
Heavy timber posts and beams frame the room, while large glass doors and windows wrap the outer walls with views toward the lawn, pool, and ocean.
A low sectional faces the central fireplace, with additional seating arranged along the edges so the room creates a gathering space without feeling closed off from the rest of the main level.
Primary Suite
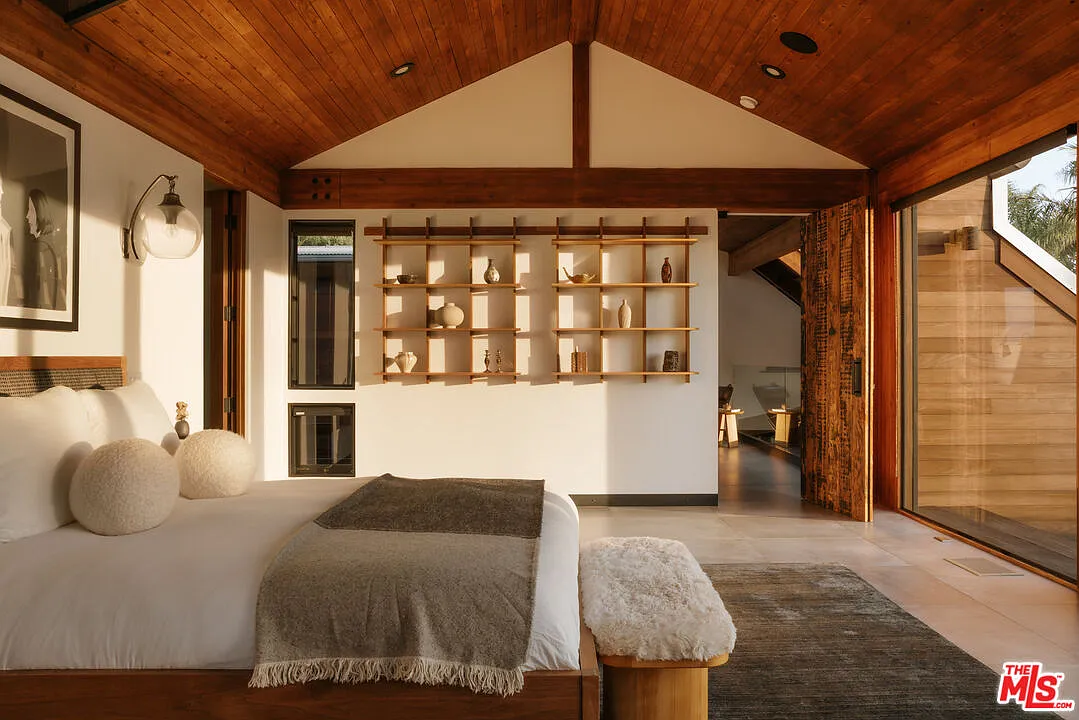
At the top of the stairs, the primary suite opens beneath a vaulted wood ceiling, with the bed set against one wall and a small sitting area placed on the opposite side.
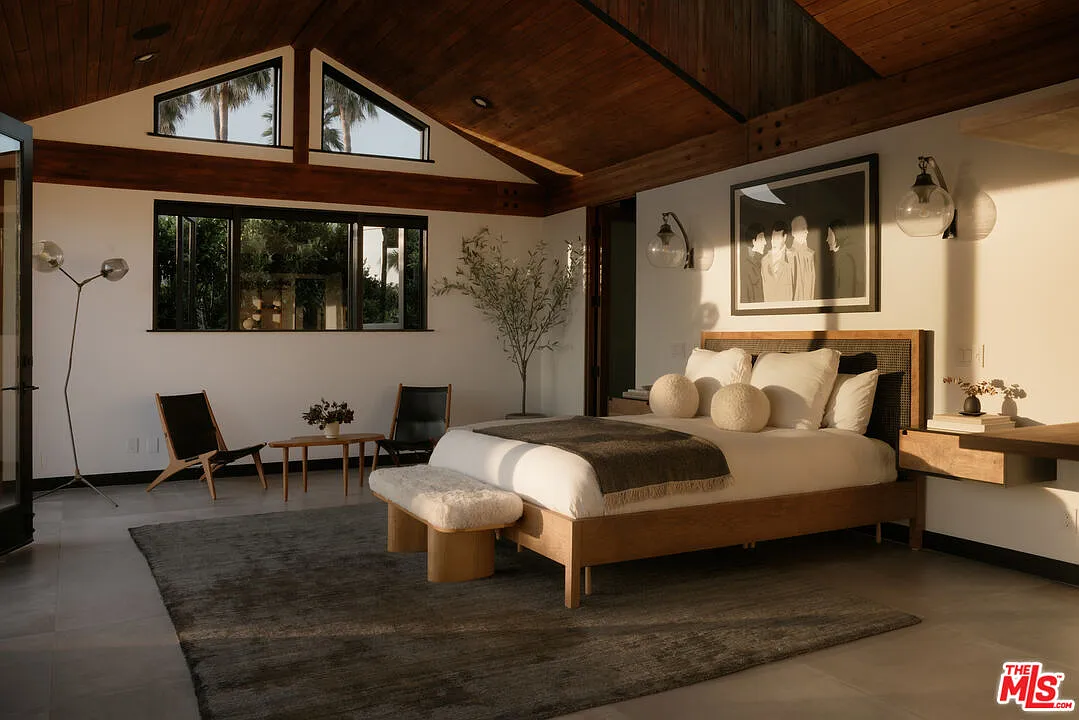
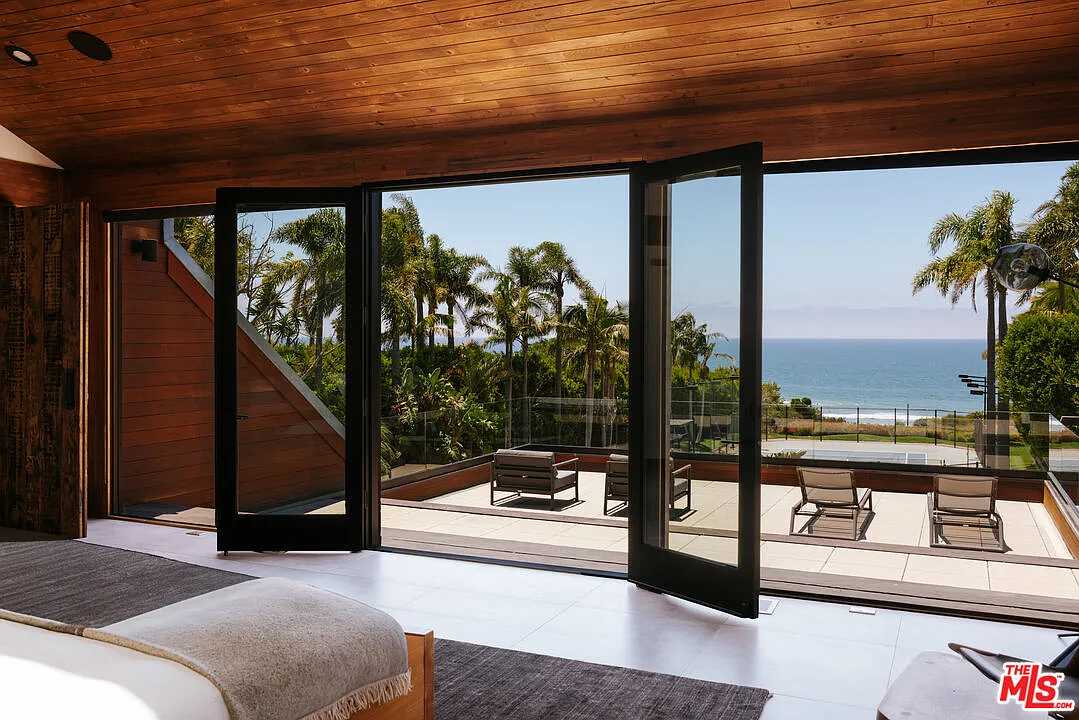
Built-in shelving and warm timber details echo the design palette from downstairs, while a full wall of glass doors opens directly onto a private terrace facing the ocean.
Oceanfront Terrace
The terrace runs along the outer edge of the bedroom with unobstructed views across the lawn and out toward the ocean.
Simple lounge seating keeps the focus on the water, while the wide opening allows the ocean air to flow into the bedroom.
En-Suite Bathroom
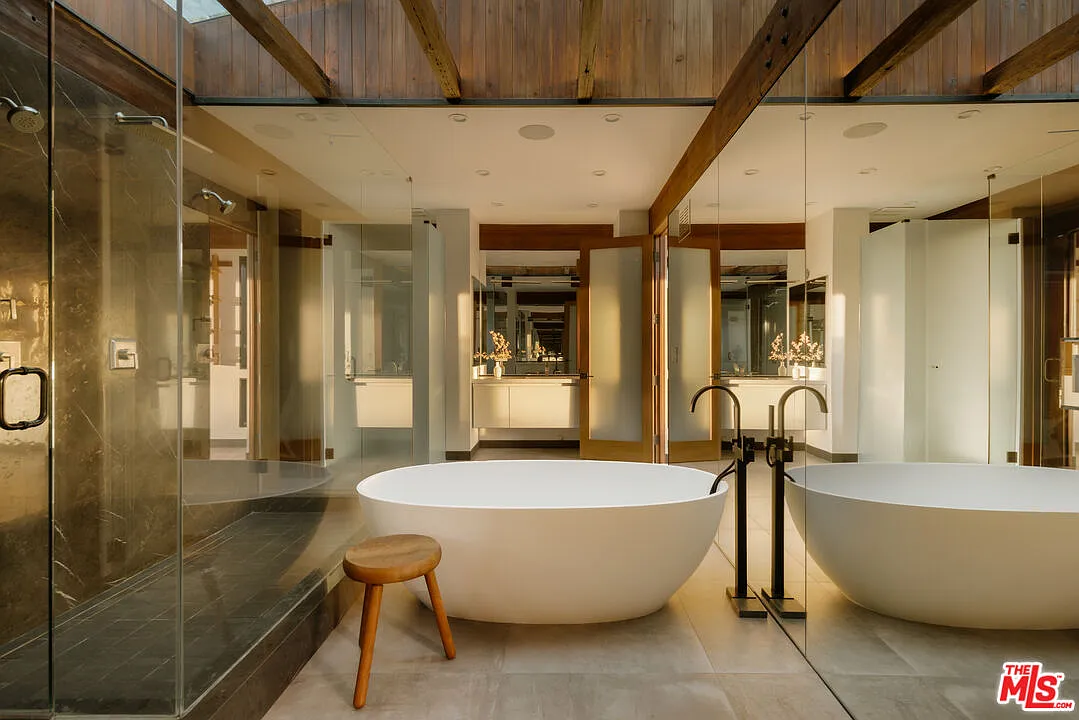
The suite’s bathroom is filled with pale stone, glass, and wood details. A freestanding oval tub sits at the center of the room between a horizontal glass-enclosed shower and a long mirrored wall.
Additional Bedrooms
Three additional bedrooms can be found throughout the house, each continuing the same mix of natural wood, white plaster, and bright light.
Vaulted Guest Bedroom
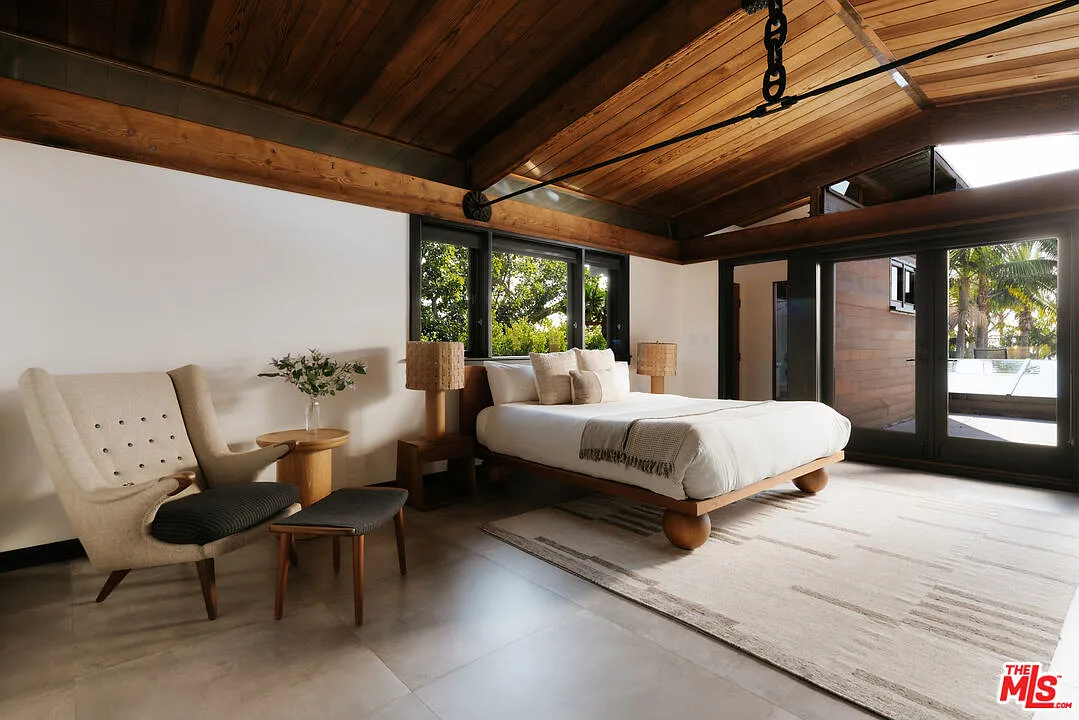
The first bedroom sits beneath a steeply pitched wood ceiling with a low wood-framed bed and a small sitting chair placed before the terrace doors.
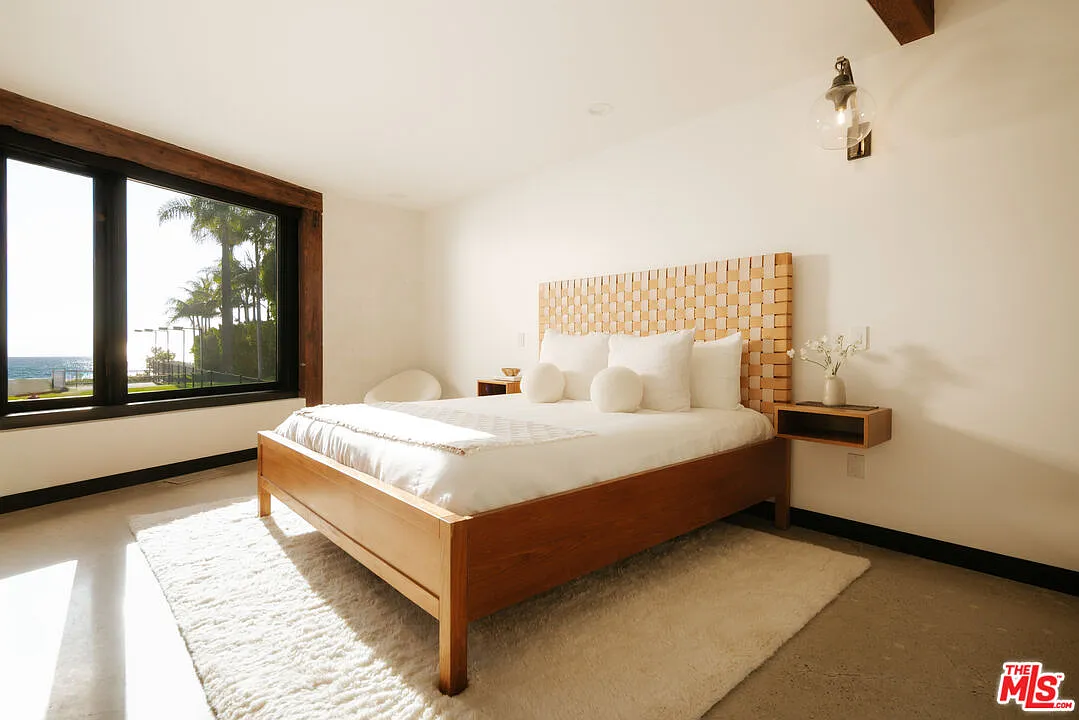
Ocean-View Bedroom
The second bedroom is much brighter with a simple wood bed set against a woven headboard.
A broad black-framed window fills one side of the room, framing palm trees and a partial ocean view beyond the grounds.
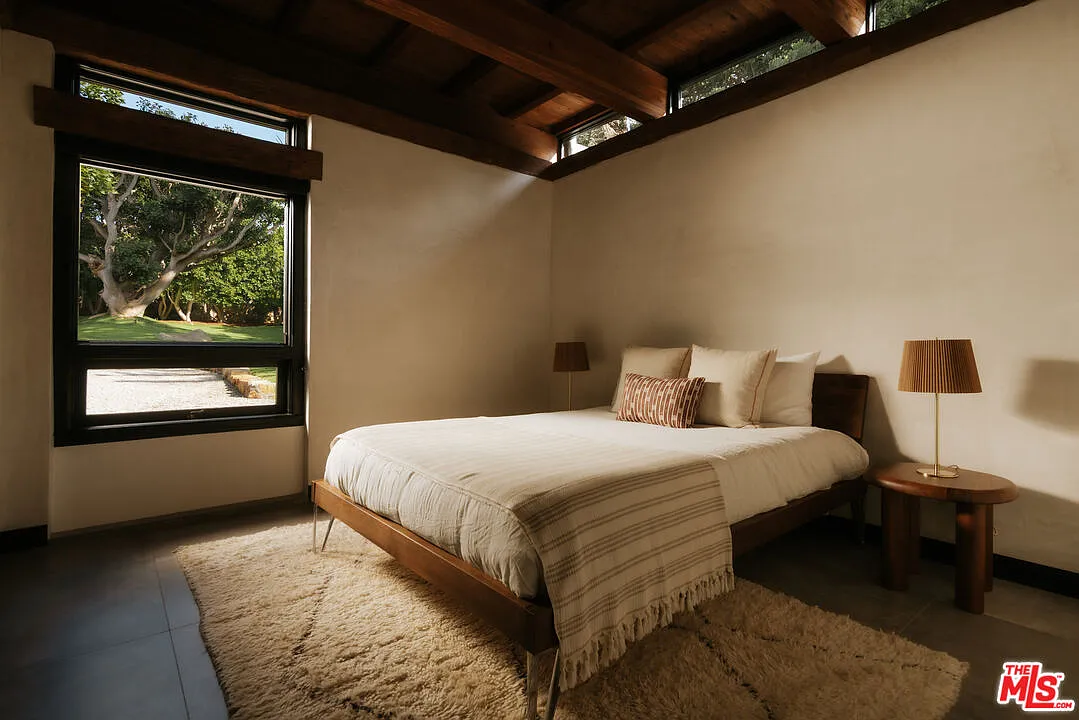
Front-Facing Bedroom
The third bedroom returns to the darker timber palette, with a wood ceiling and exposed beams extending above the bed.
Clerestory windows run along the upper walls, while a larger window looks directly toward the trees and landscaping at the front of the house.
Exploring The Backyard
Stepping outside, the backyard consists of a series of landscaped terraces facing toward Zuma Beach and the Pacific Ocean.
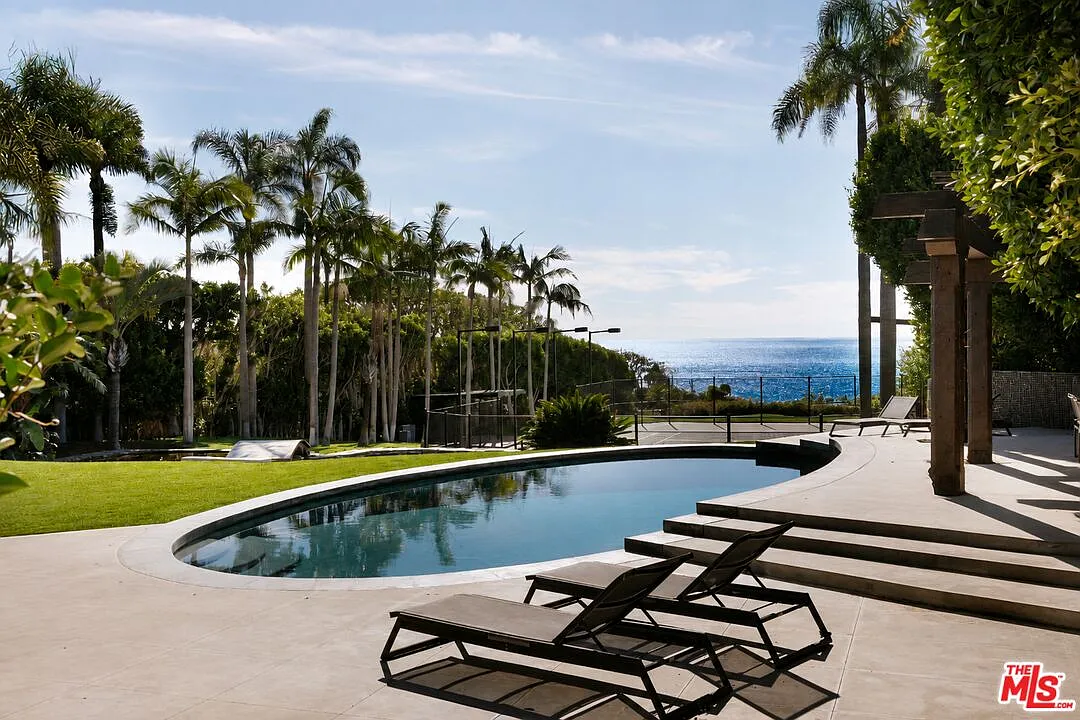
Closest to the house, a curved swimming pool is surrounded by a broad stone patio with lounge seating and space for outdoor dining, while a nearby lawn extends toward the lower grounds.
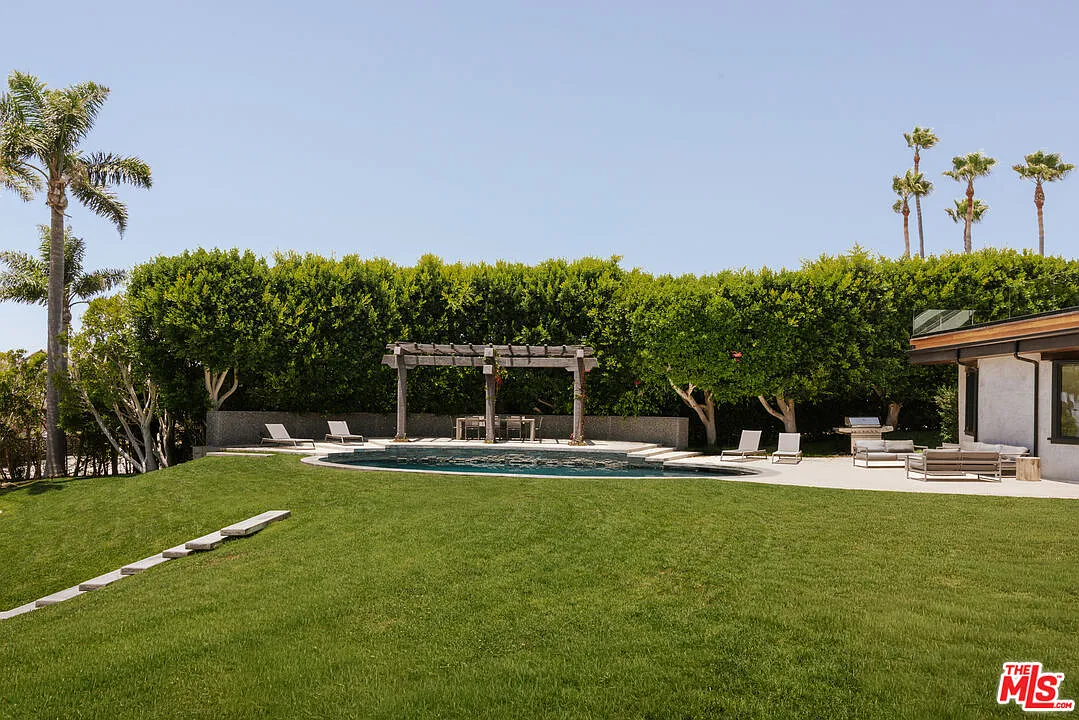
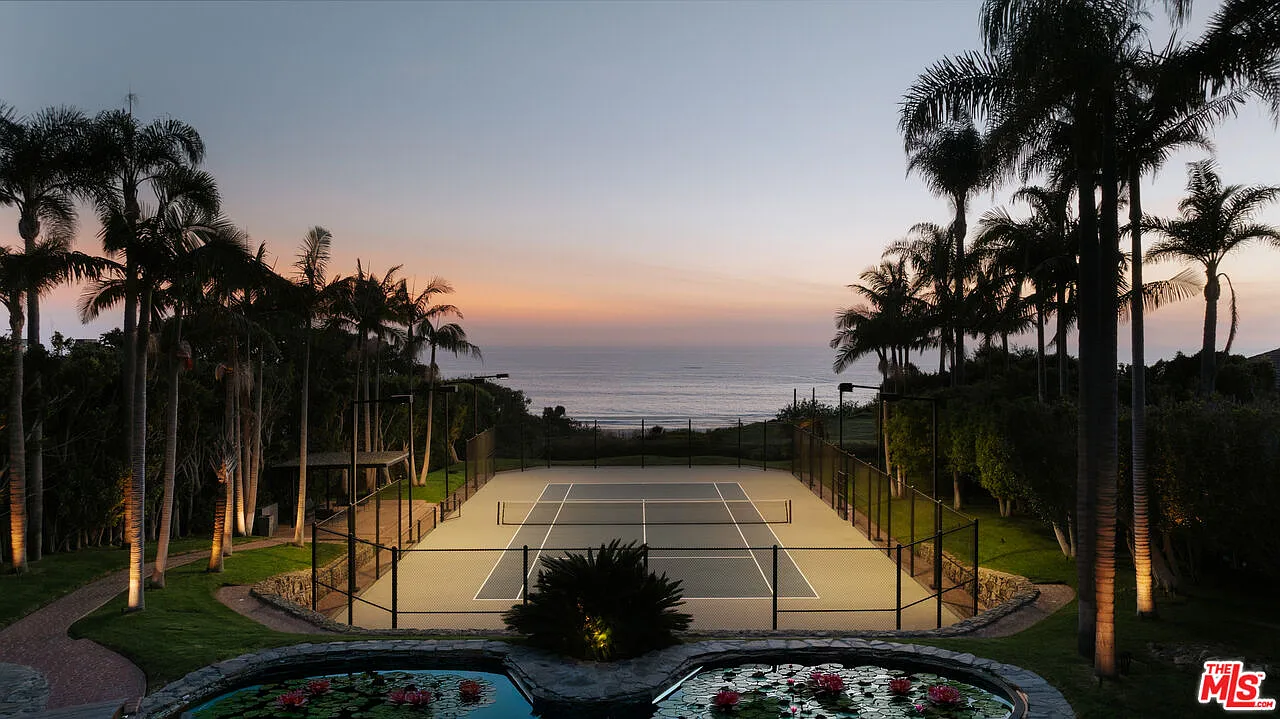
From there, a stepped pathway leads down the hillside to a pair of lily ponds, which sit just above the full-size tennis court.
Positioned at the lowest point of the yard, the court takes full advantage of the elevated setting, with open ocean views stretching beyond the far fence.
Why is Scott Selling?
No clear reason has been given for Scott’s decision to sell, though the listing comes not long after he completed a big renovation of the Malibu property.
Additionally, his Venice home purchased nine years ago is also listed for sale, suggesting Scott may simply be looking to reshuffle his Los Angeles real estate holdings.
Either way, it creates a great opportunity for a future buyer to acquire a coveted Malibu property with lots of privacy, beautiful architecture, and a peaceful setting with great views.
