Paul Castellano’s Former Staten Island Estate Lists For $13.995 Million
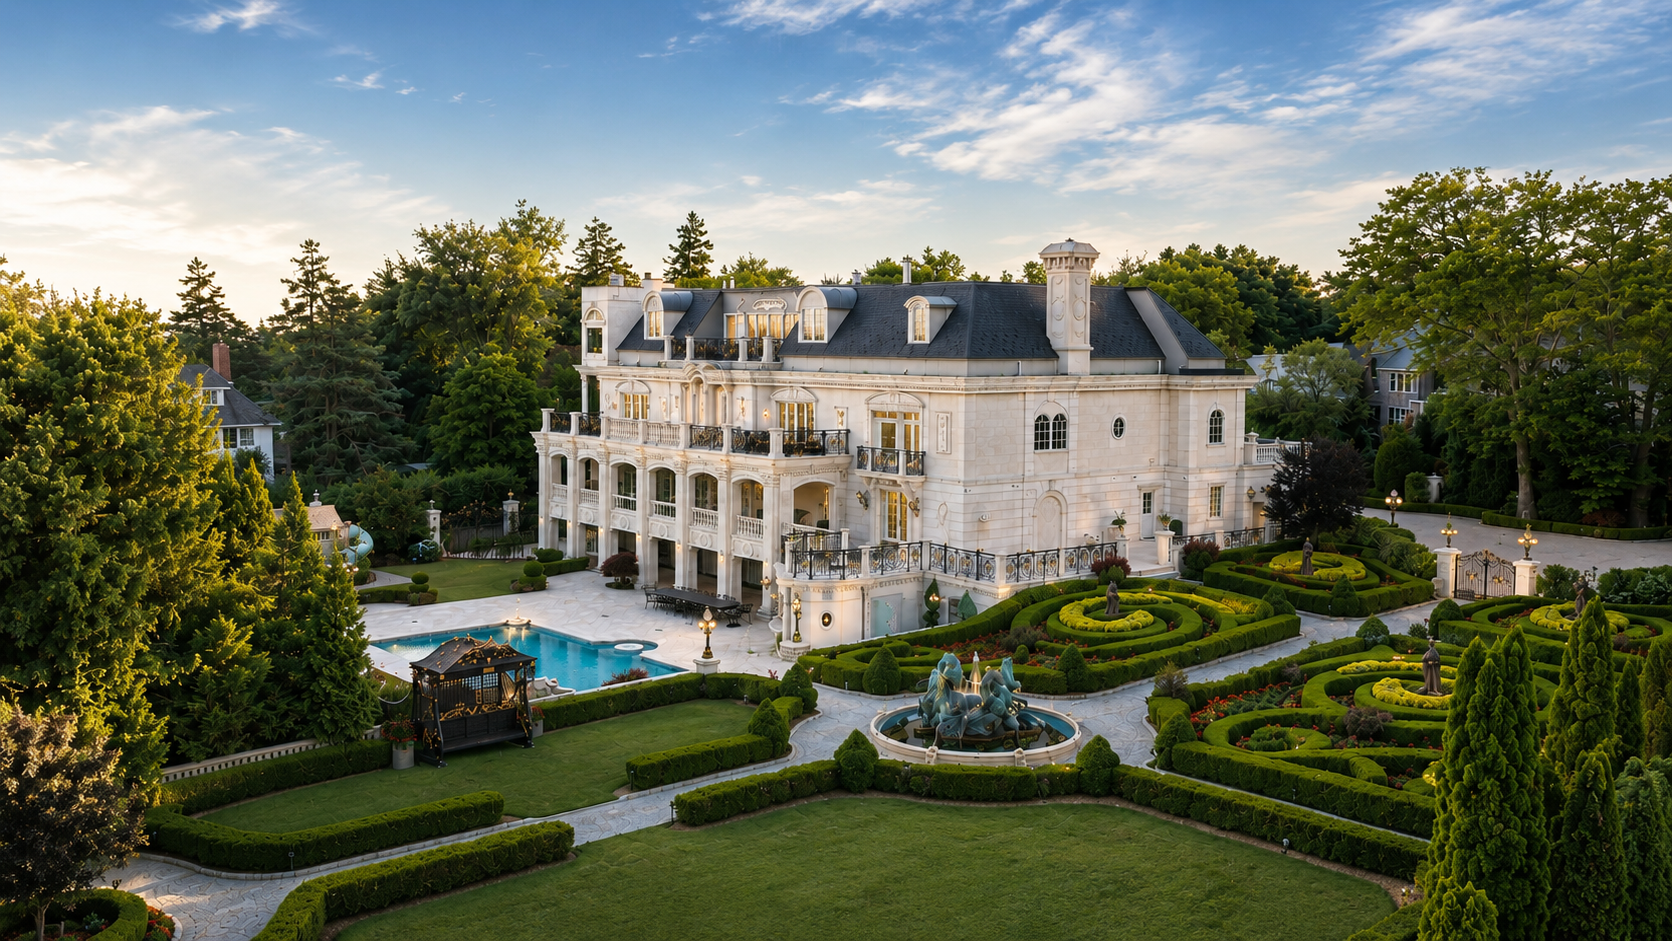
The Staten Island estate built by Paul Castellano, former boss of the Gambino crime family, has been listed for $13.995 million.
Castellano, who led the Gambino organization from 1976 until his assassination in 1985, constructed the Todt Hill residence in 1980 as a symbol of power and prestige, with the home then being roughly 11,000 square feet on less than an acre.
In the decades since, the property has been dramatically expanded into a roughly 33,000-square-foot compound on 1.56 acres, nearly tripling the size of the original residence and more than doubling its grounds.
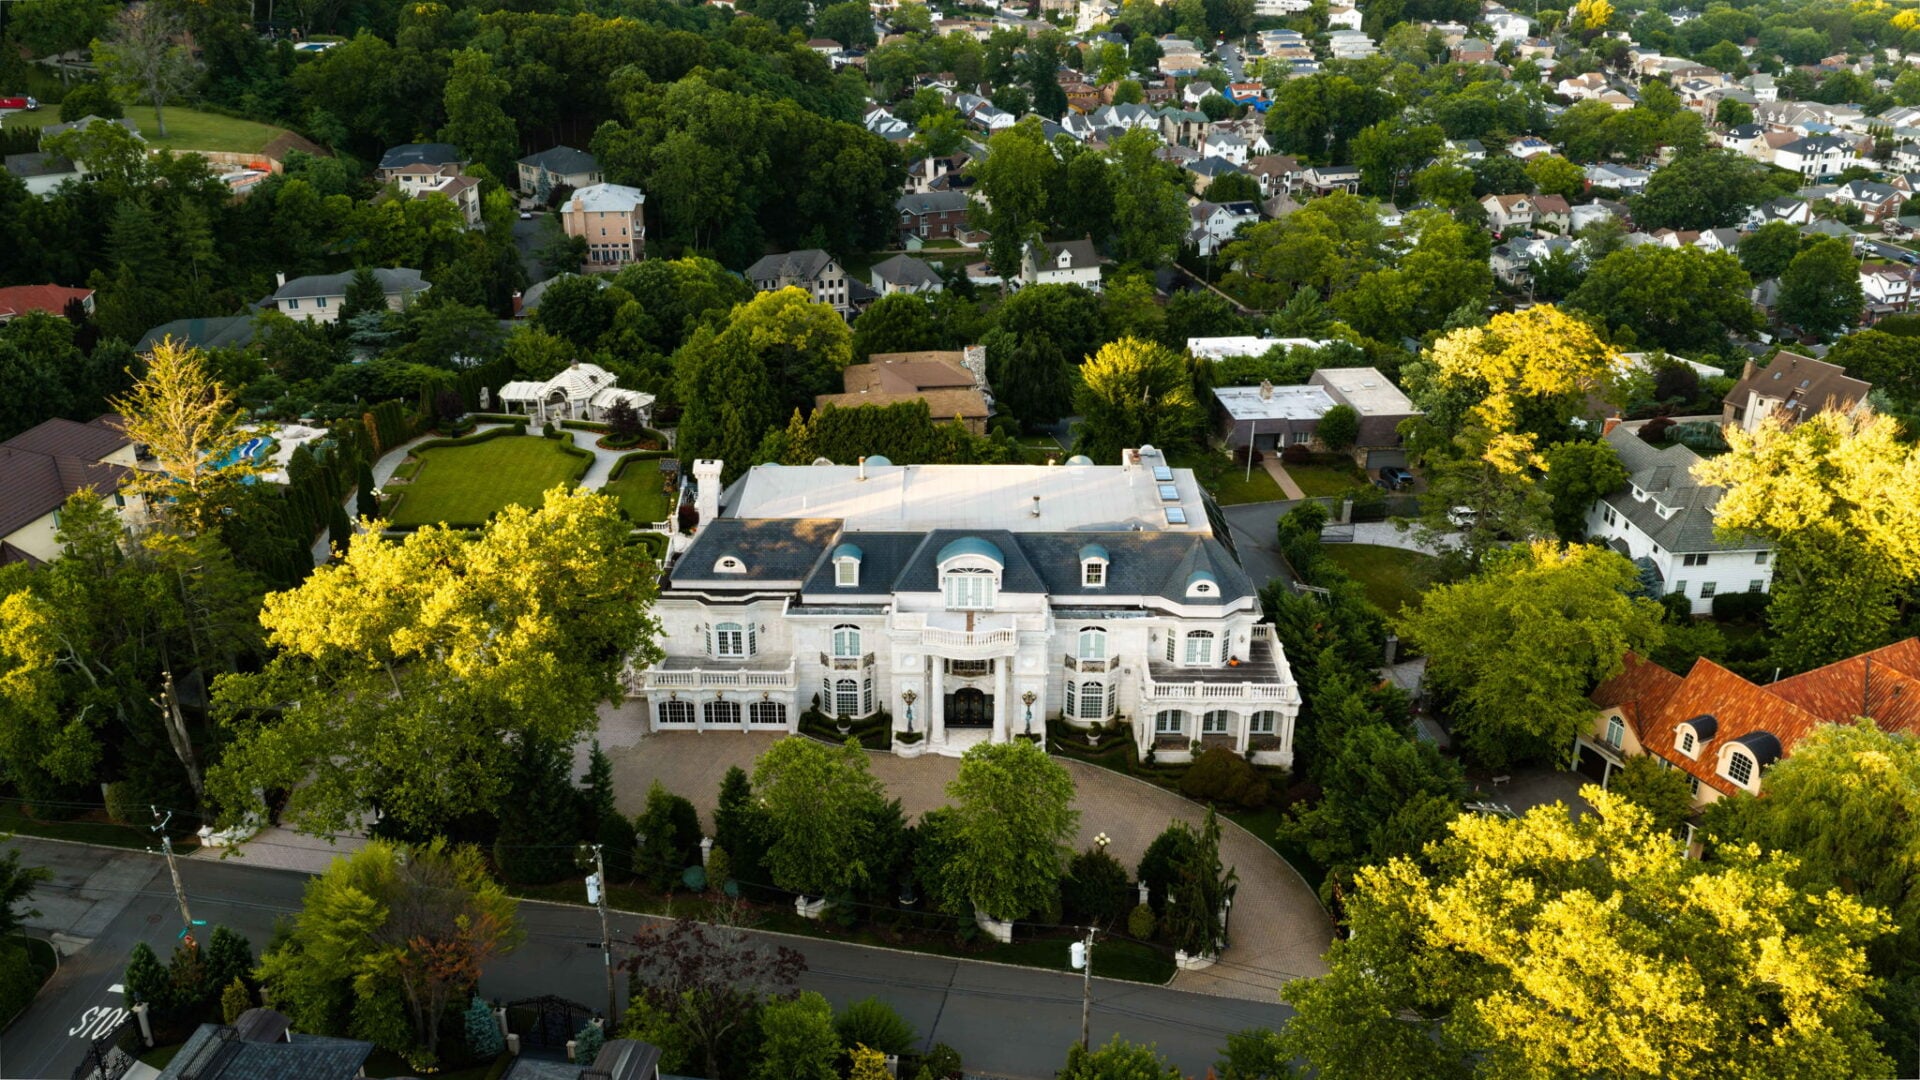
Property Highlights
Price: $13.995 million
Location: Staten Island, New York
Size: 33,000 square feet
Lot Size: 1.56 acres
Bedrooms: 8
Bathrooms: 17
Notable Features: Indoor and outdoor swimming pools, rooftop ballroom, private café, salon, movie theater, commercial-grade kitchen, wine and cigar room, botanical gardens, outdoor kitchen, 12-person elevator, multiple garages, New York Harbor views
For more information about this listing, reach out to Rob Nixon at rob@prereal.com and Anthony Volpe at anthonyvolpe@prereal.com of PreReal Prendamano Real Estate.
Inside The Foyer
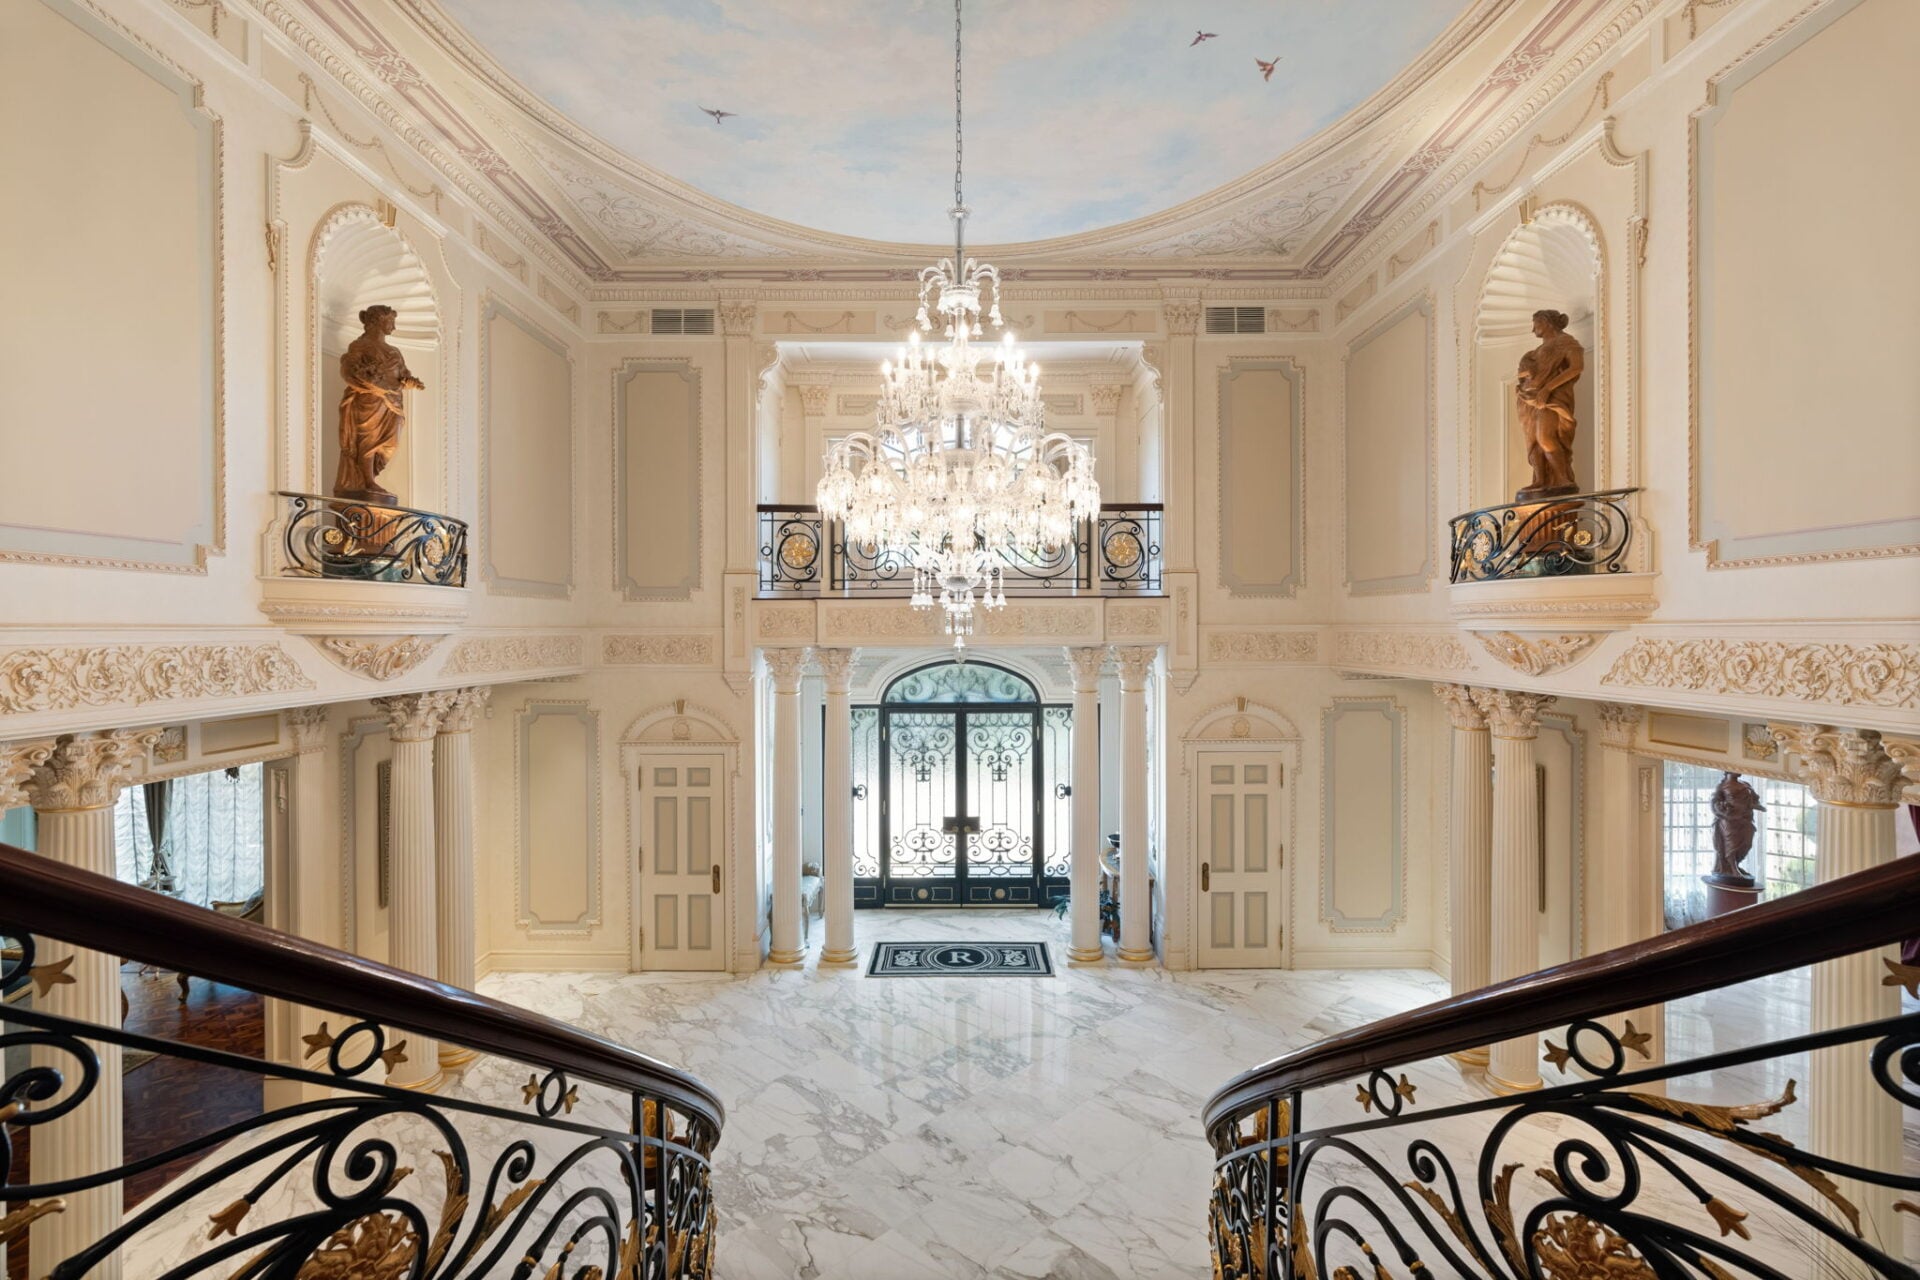
Stepping through the front doors, the home opens into a grand double-height foyer where polished marble floors stretch beneath a crystal chandelier and layers of gilded detailing.
A split staircase rises from the center of the room, curving toward upper galleries set behind wrought-iron railings with gold accents.
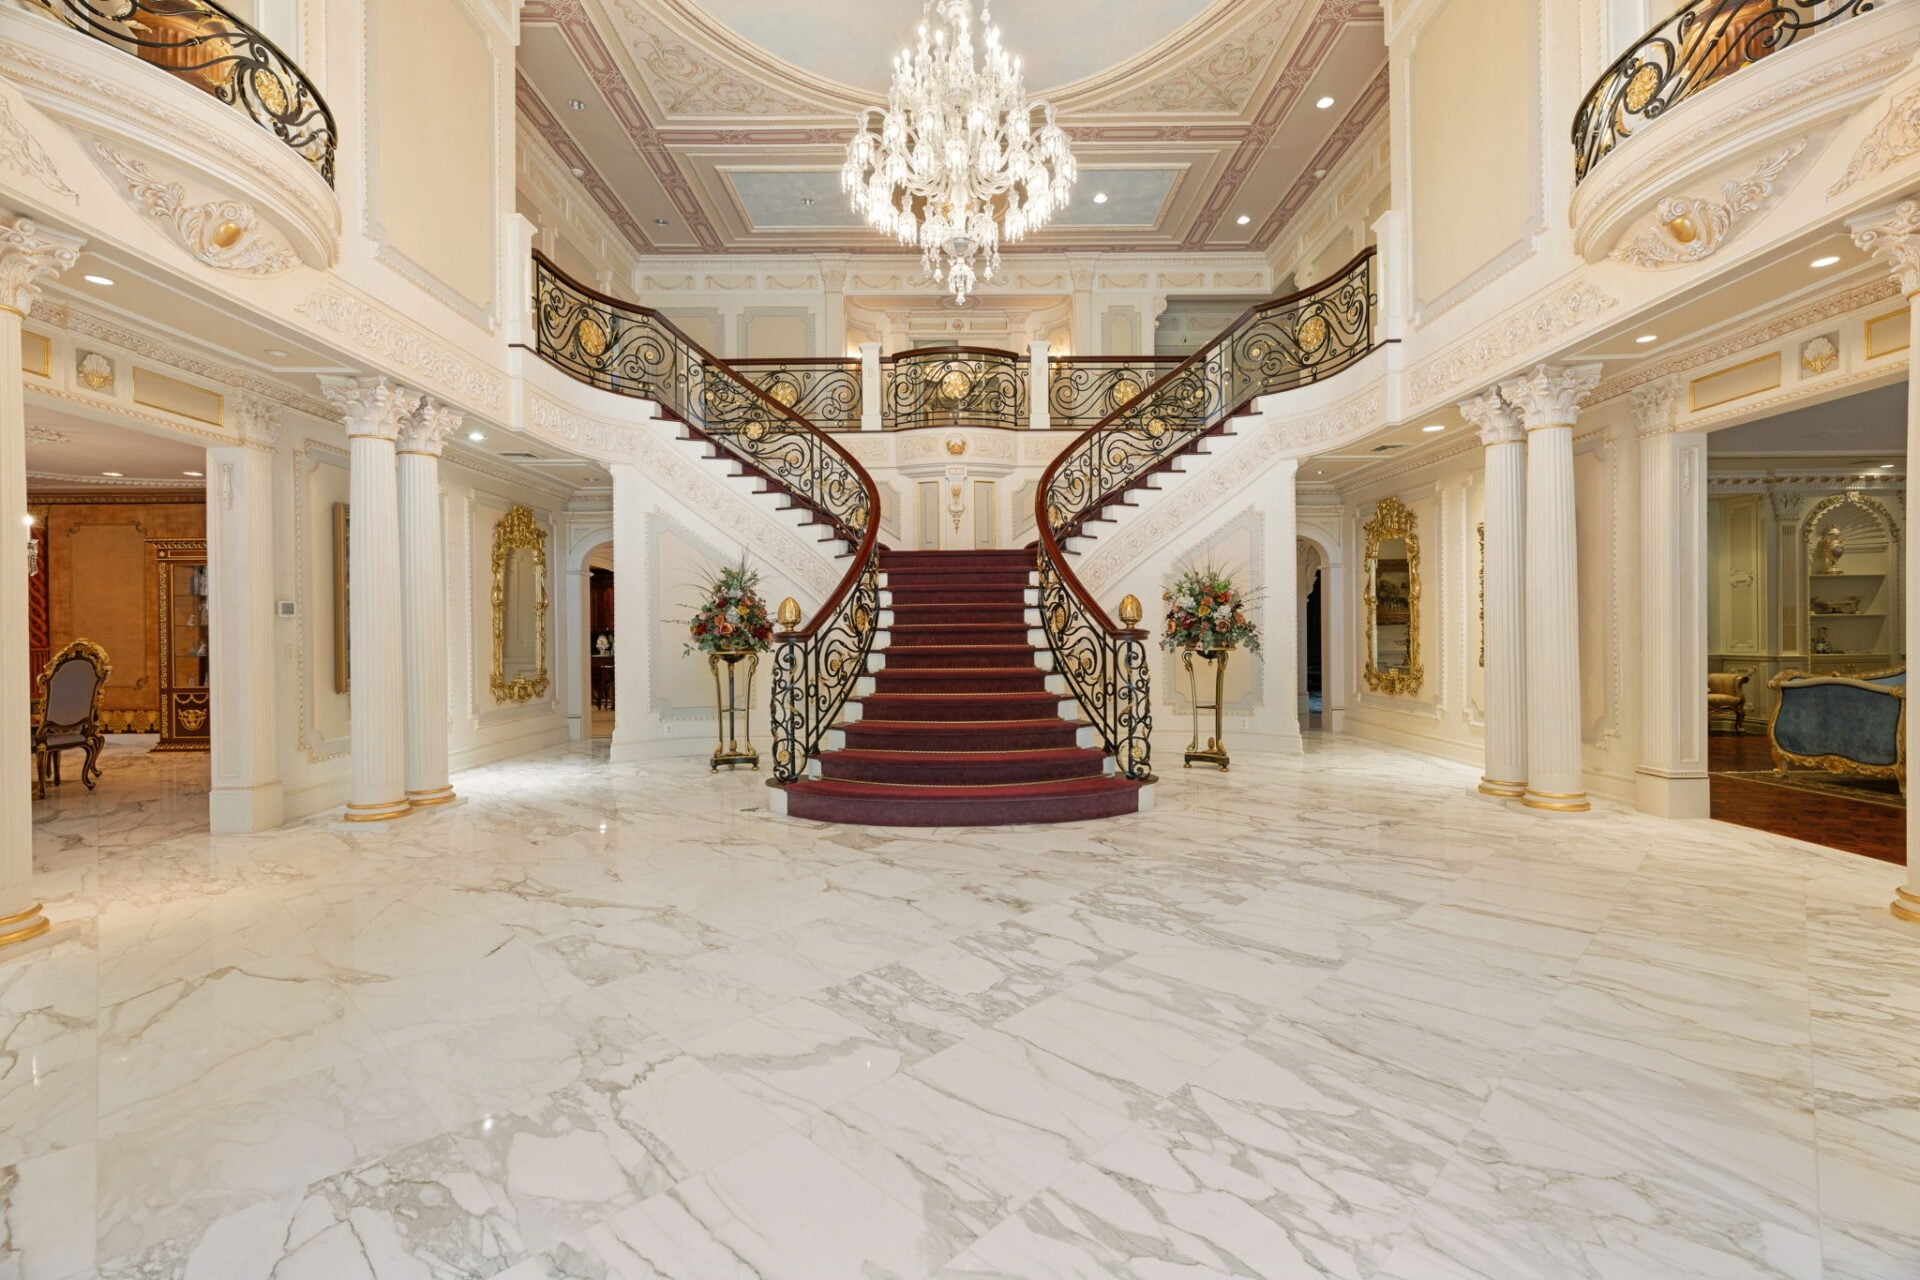
Balconies overlook the foyer from all sides, while arched openings lead into the surrounding main-level rooms.
Living Room
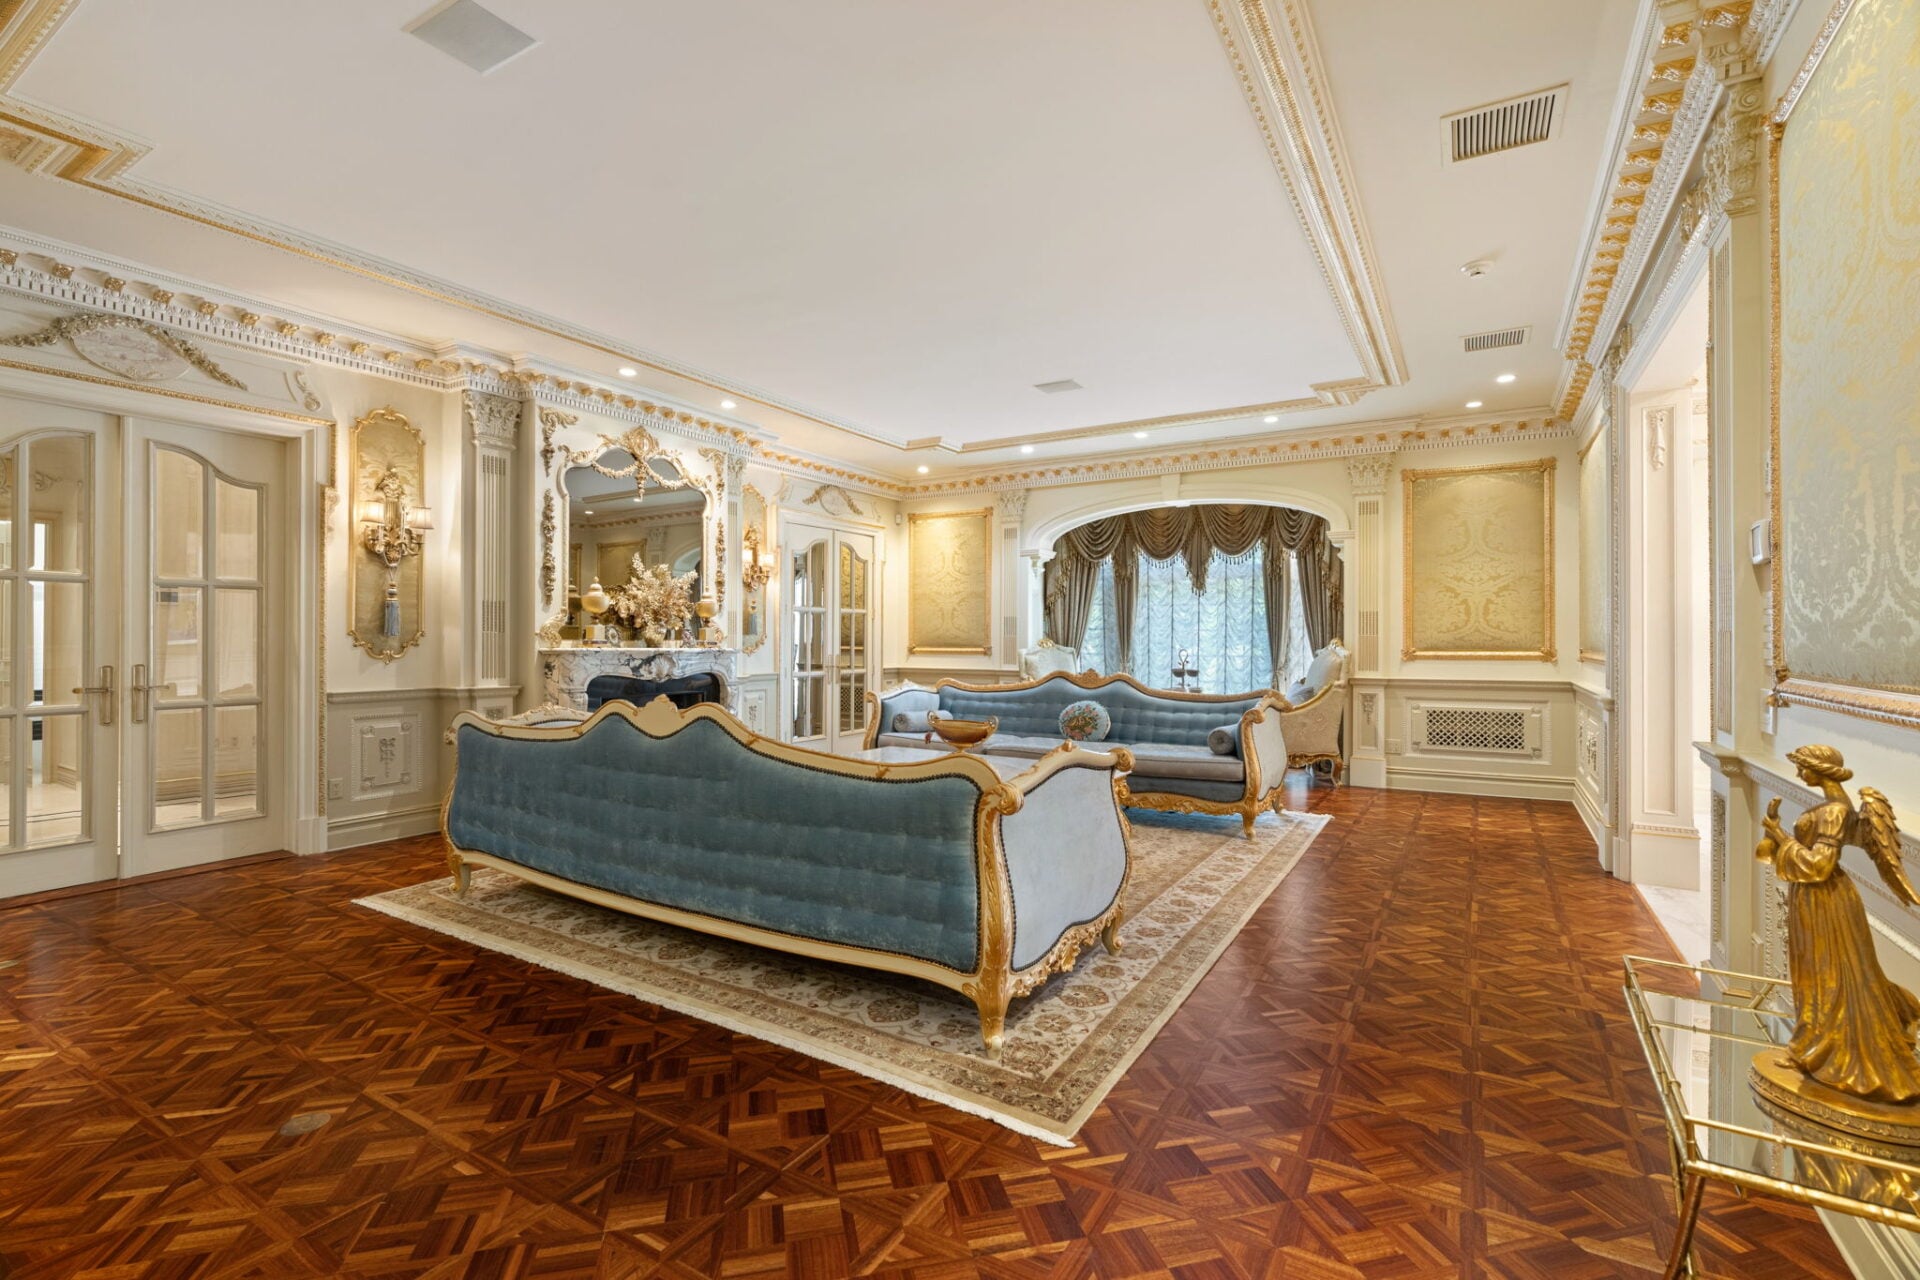
Off to one side of the foyer, the formal living room continues the estate’s European styling, with blue velvet couches lined in gold trim placed to frame a carved marble fireplace.
Formal Dining Room
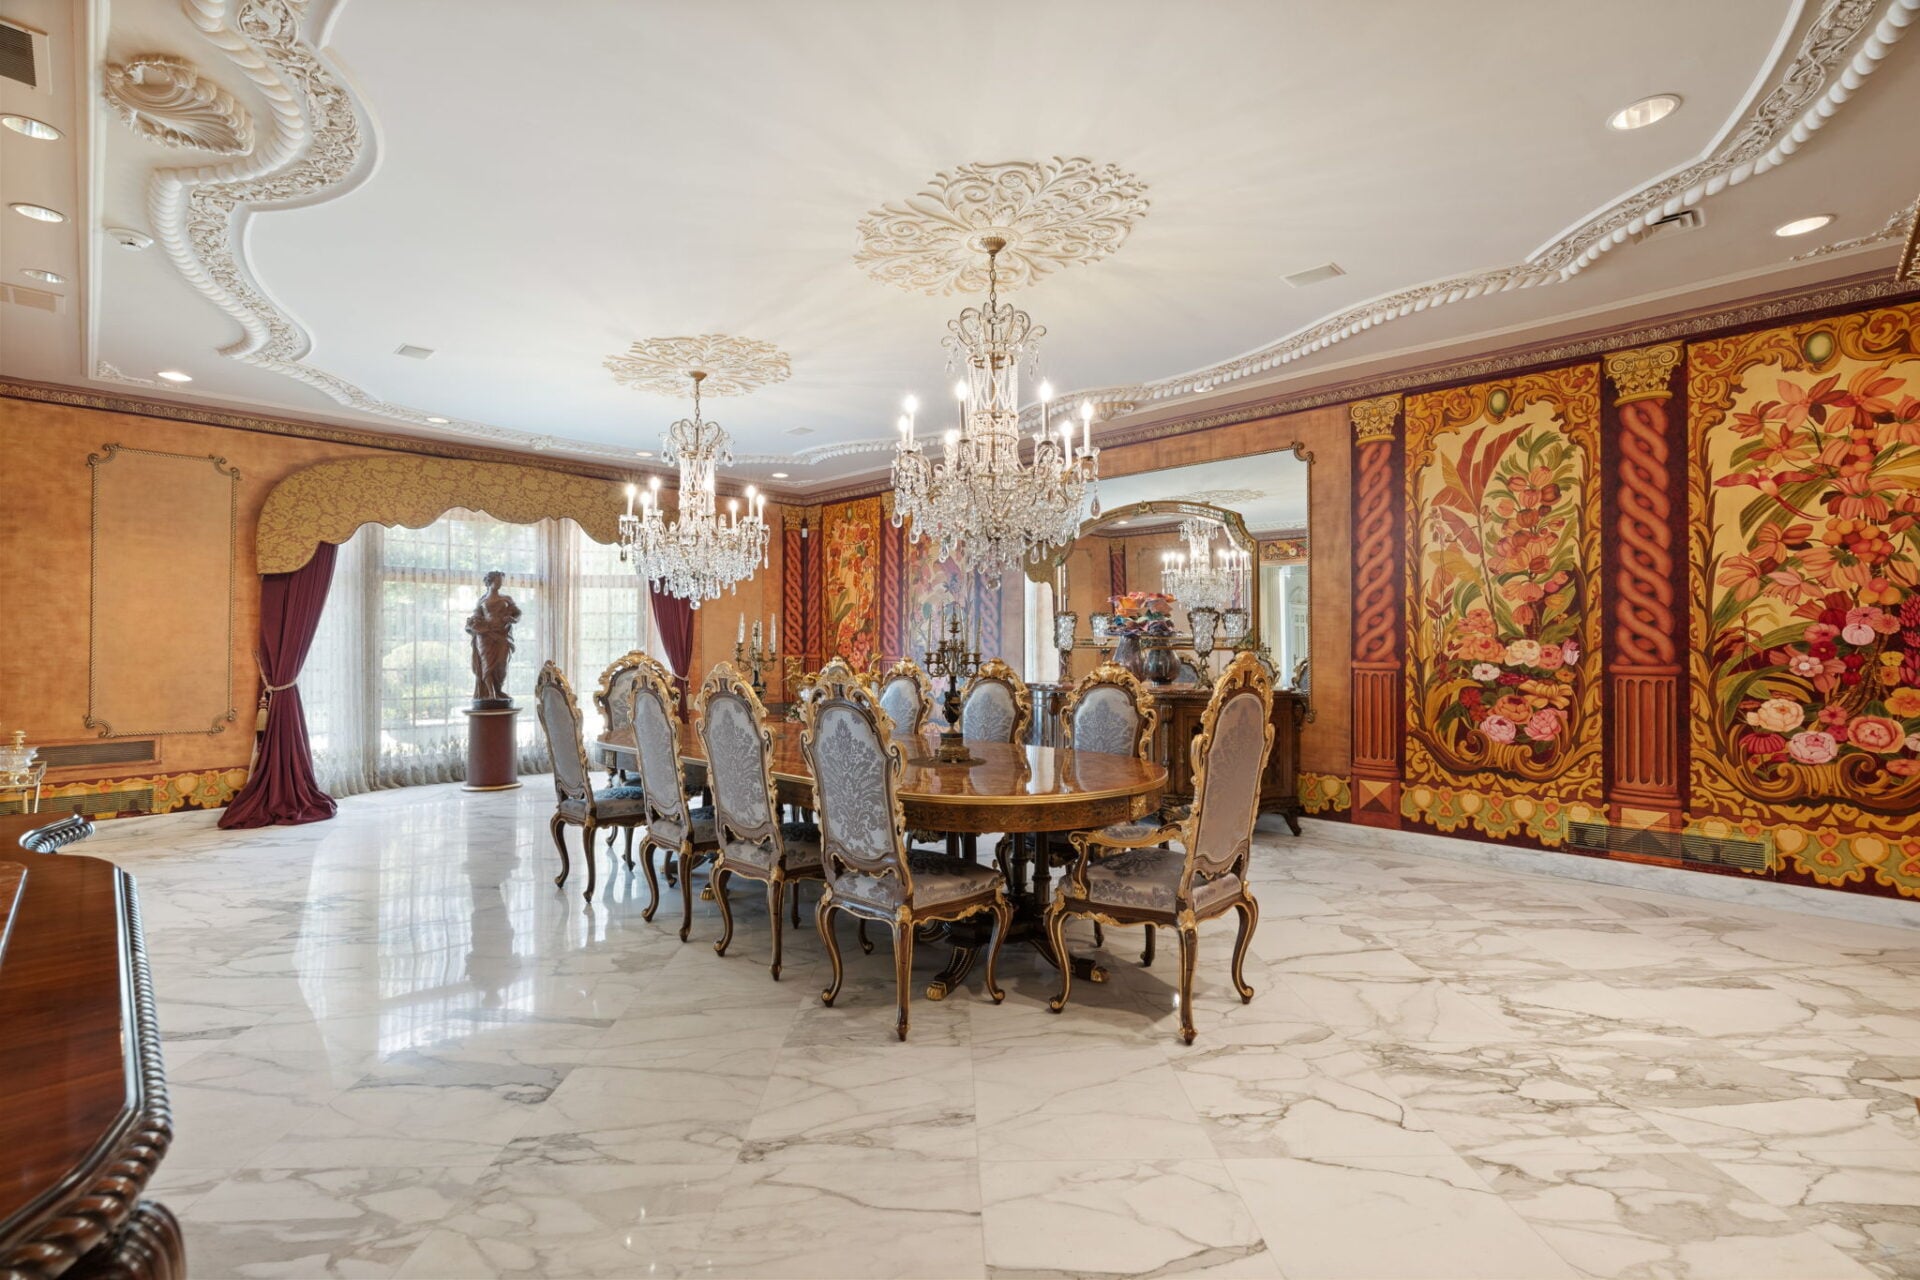
Across the foyer, the formal dining room has a much bolder design, with glossy marble floors stretching beneath a long dining table surrounded by gilded high-back chairs.
Crystal chandeliers hang from carved ceiling medallions, while the walls are covered in warm colored floral panels framed by painted columns and decorative borders.
Eat-in Kitchen
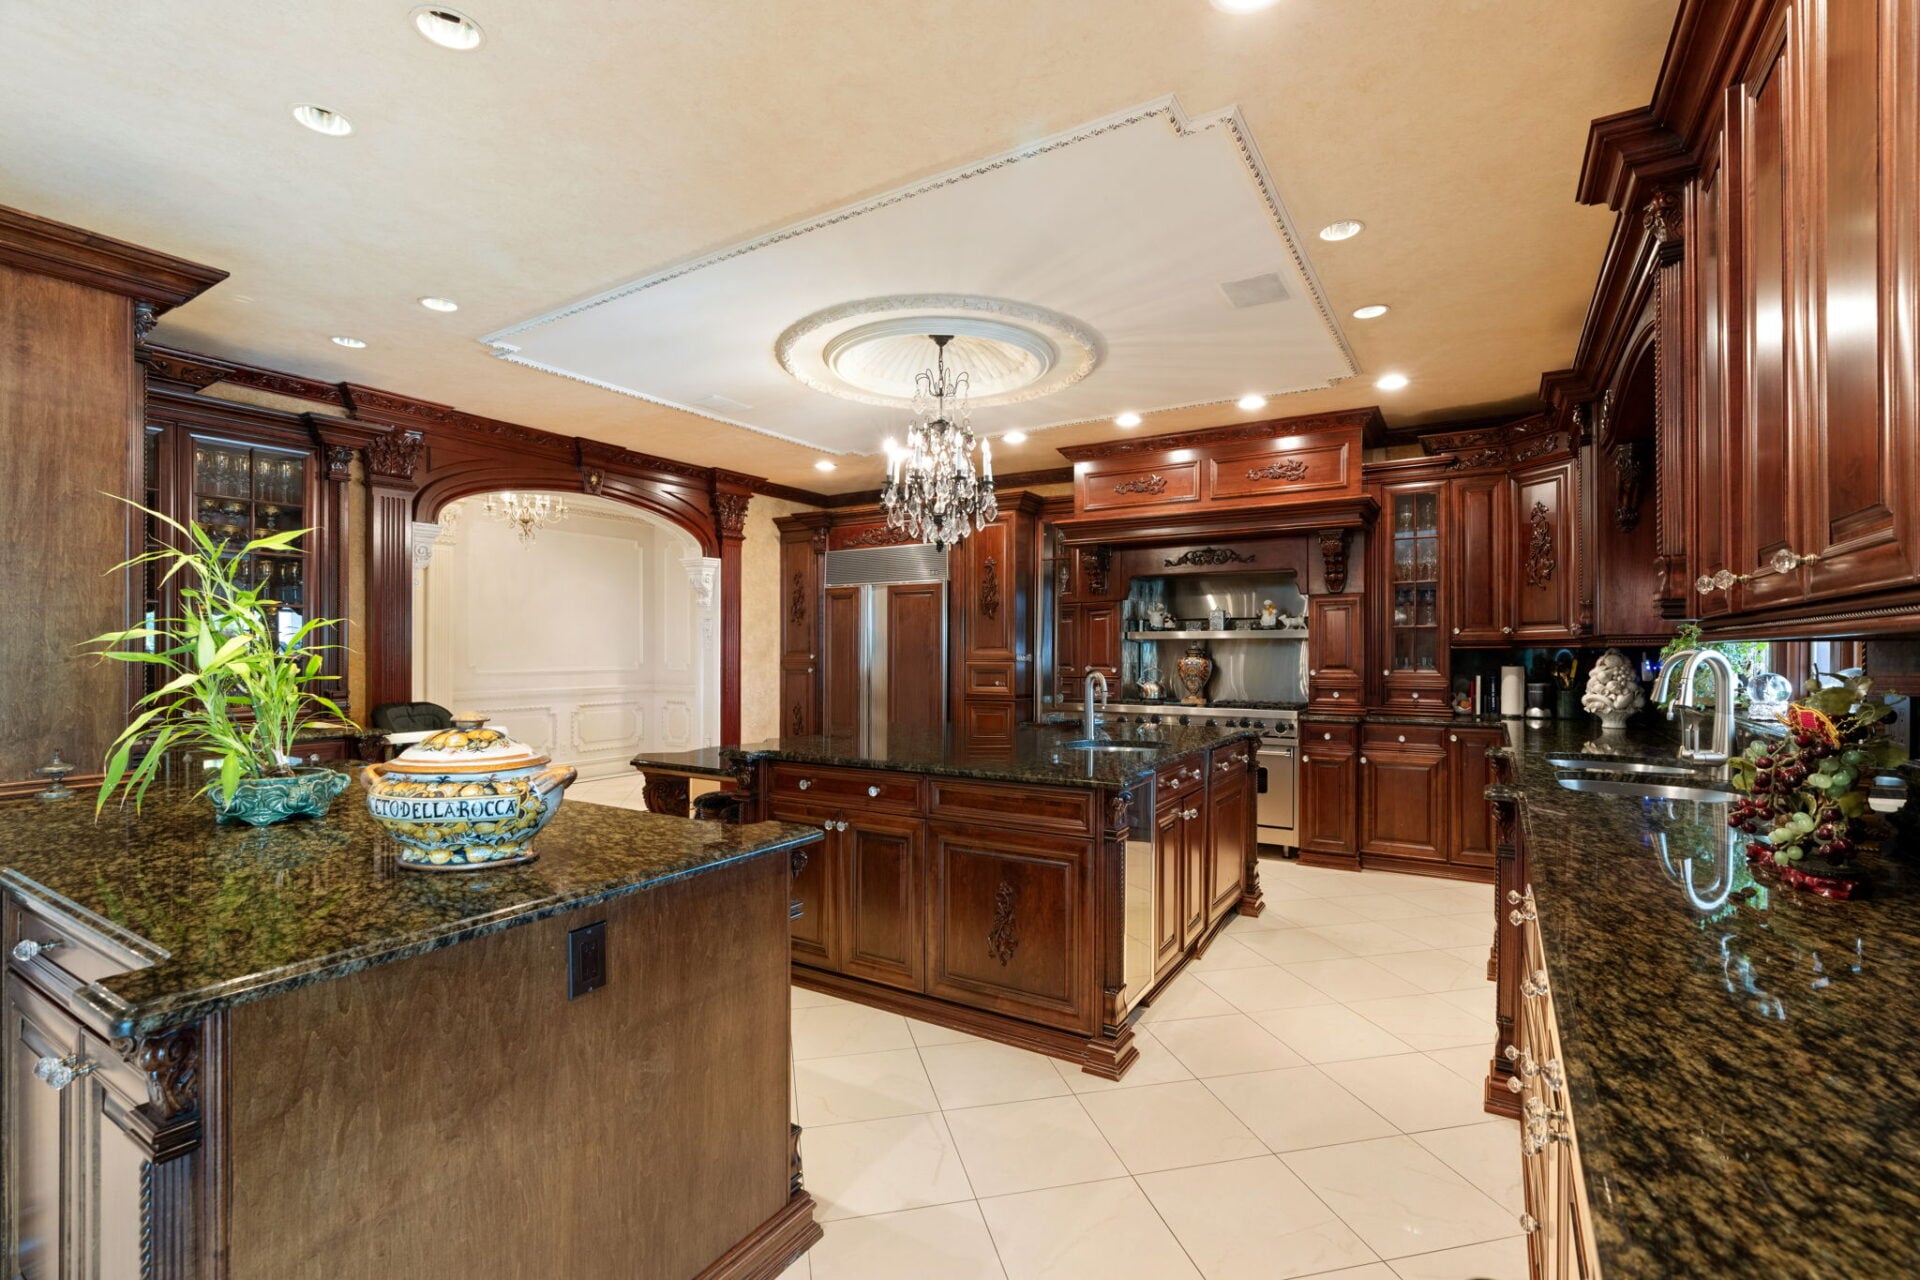
Just beyond the formal entertaining spaces, the main floor’s eat-in kitchen is wrapped in carved-wood cabinetry and dark stone countertops.
A large central island provides additional prep space in the center of the room between the home’s stainless steel appliances.
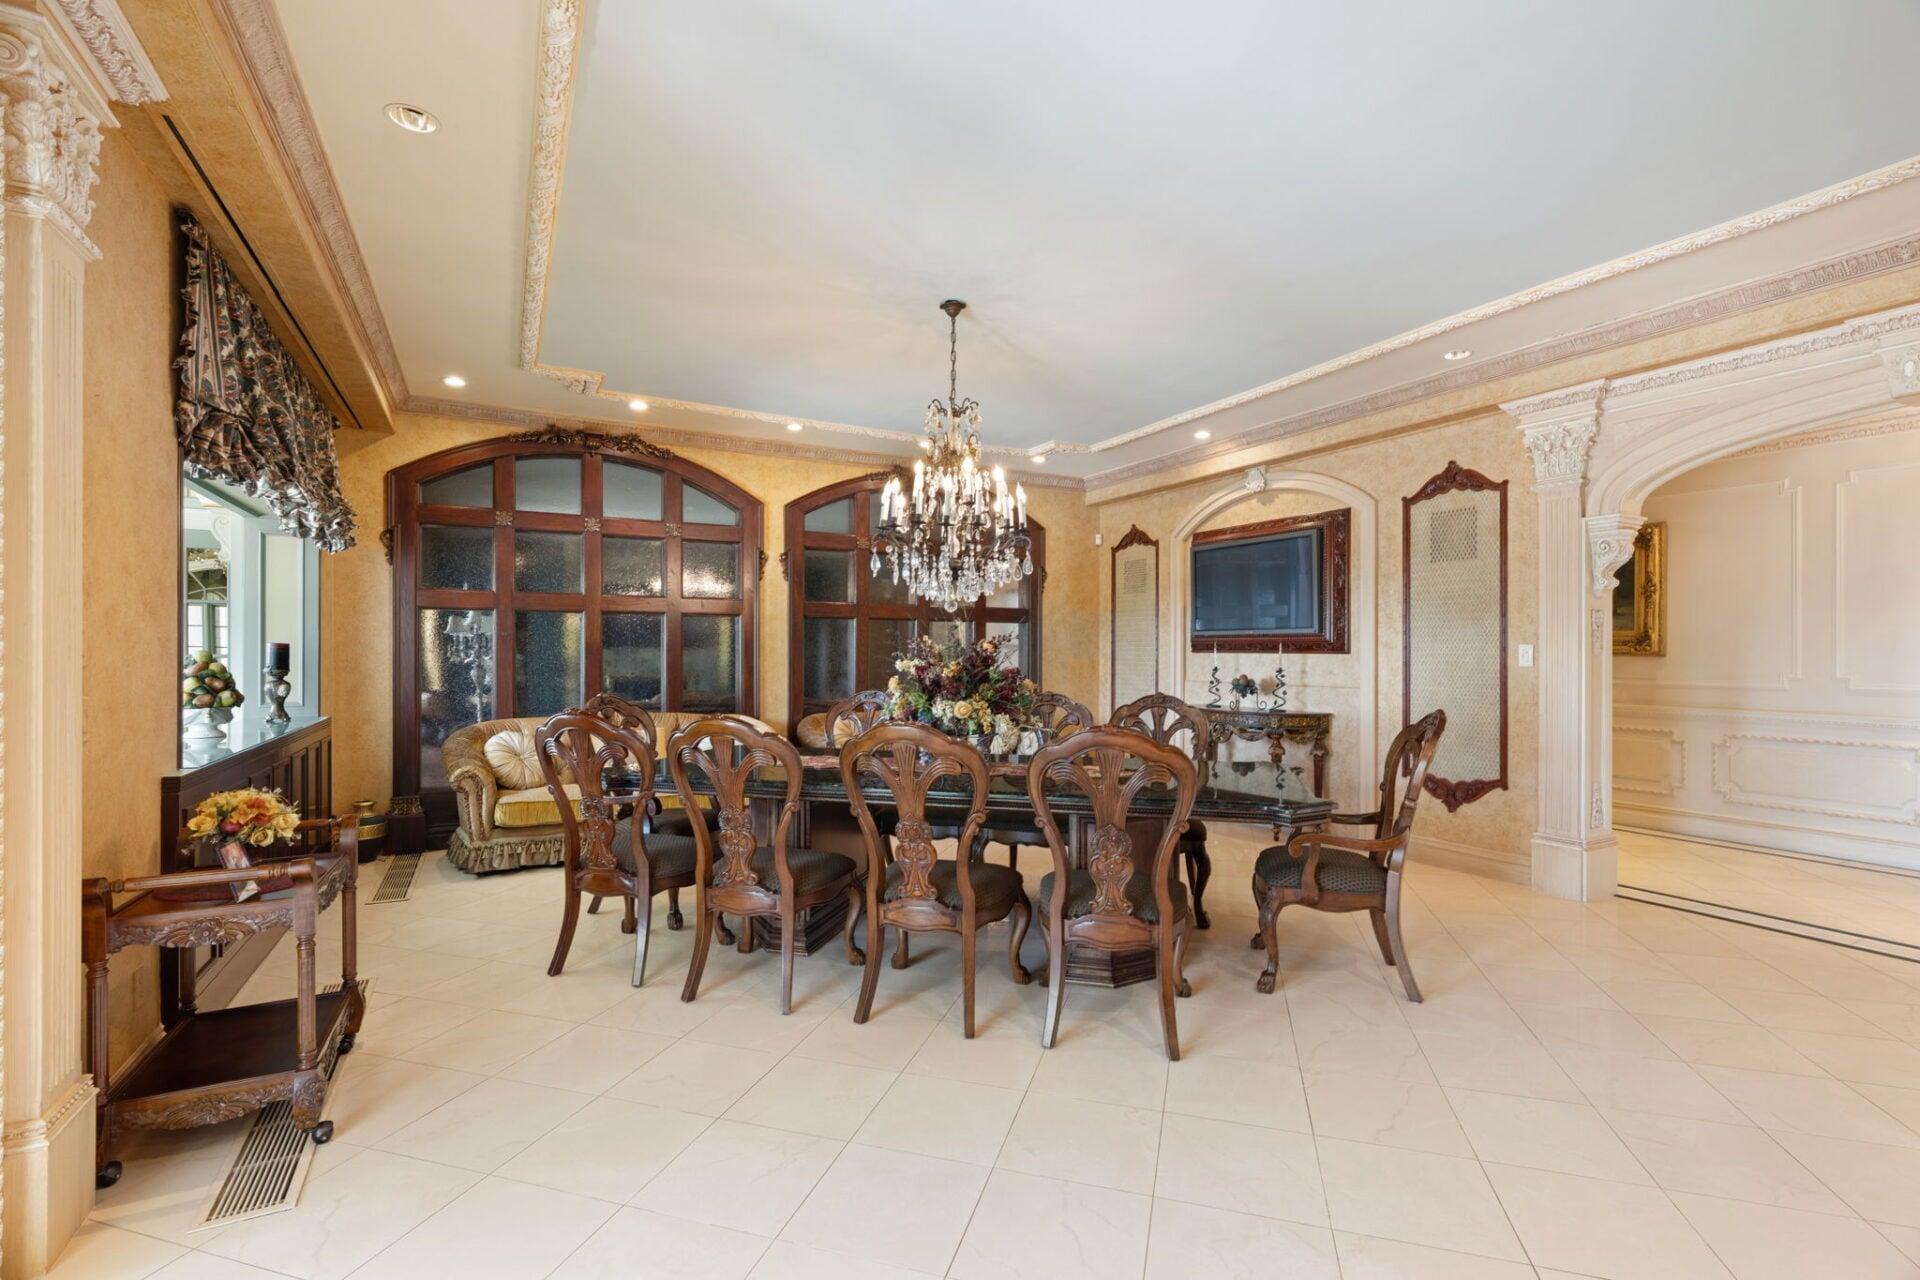
Across the room, a casual dining area continues the kitchen’s traditional design with 10 wood-carved chairs circling a smooth black-topped table.
Sunroom
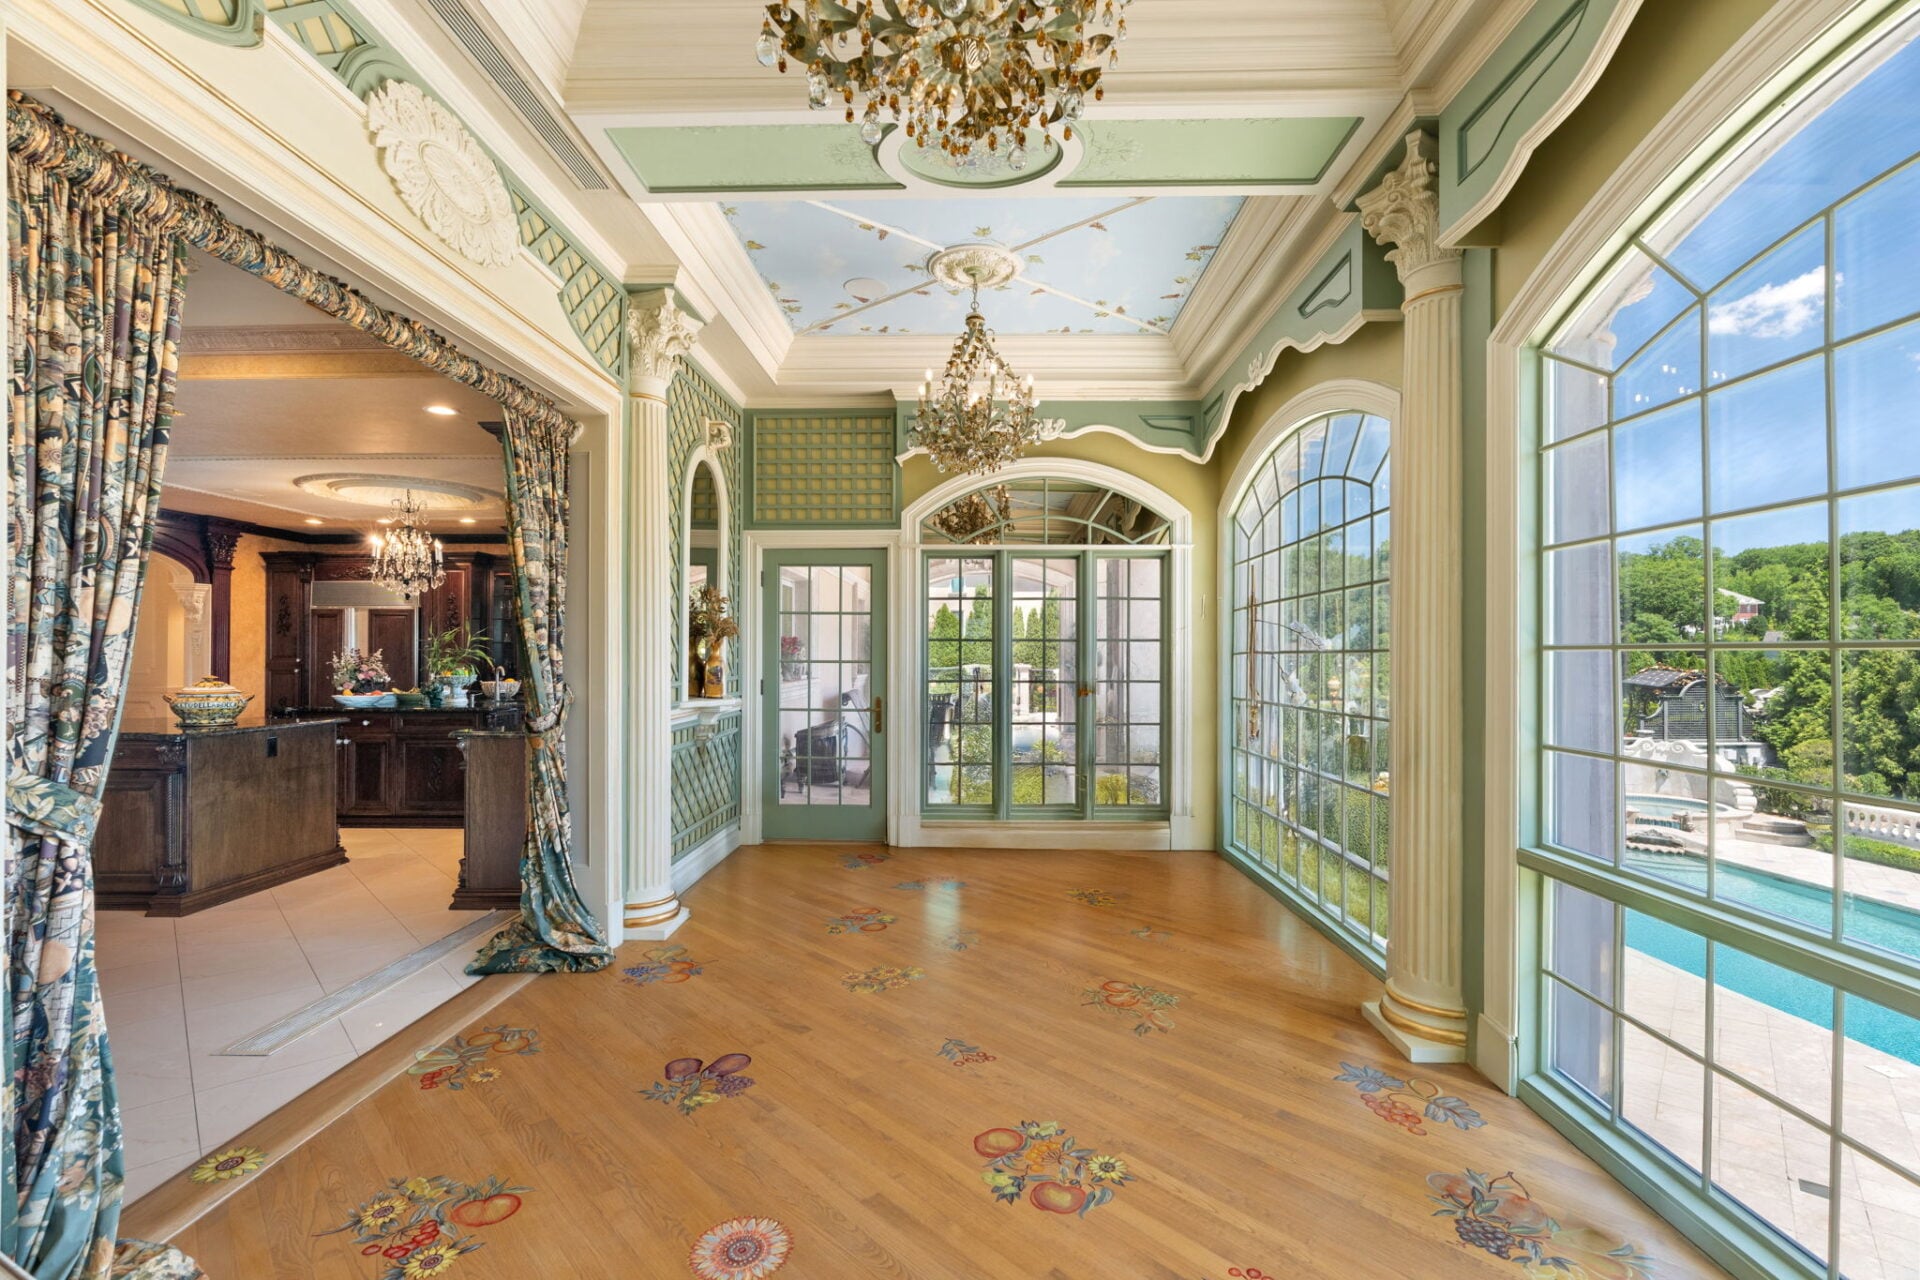
Directly behind the kitchen, the sunroom opens into a long, light-filled sitting and dining space overlooking the pool.
Towering arched windows line the exterior wall, while columns, lattice-patterned panels, and soft green accents give the room a highly decorative, European-inspired design.
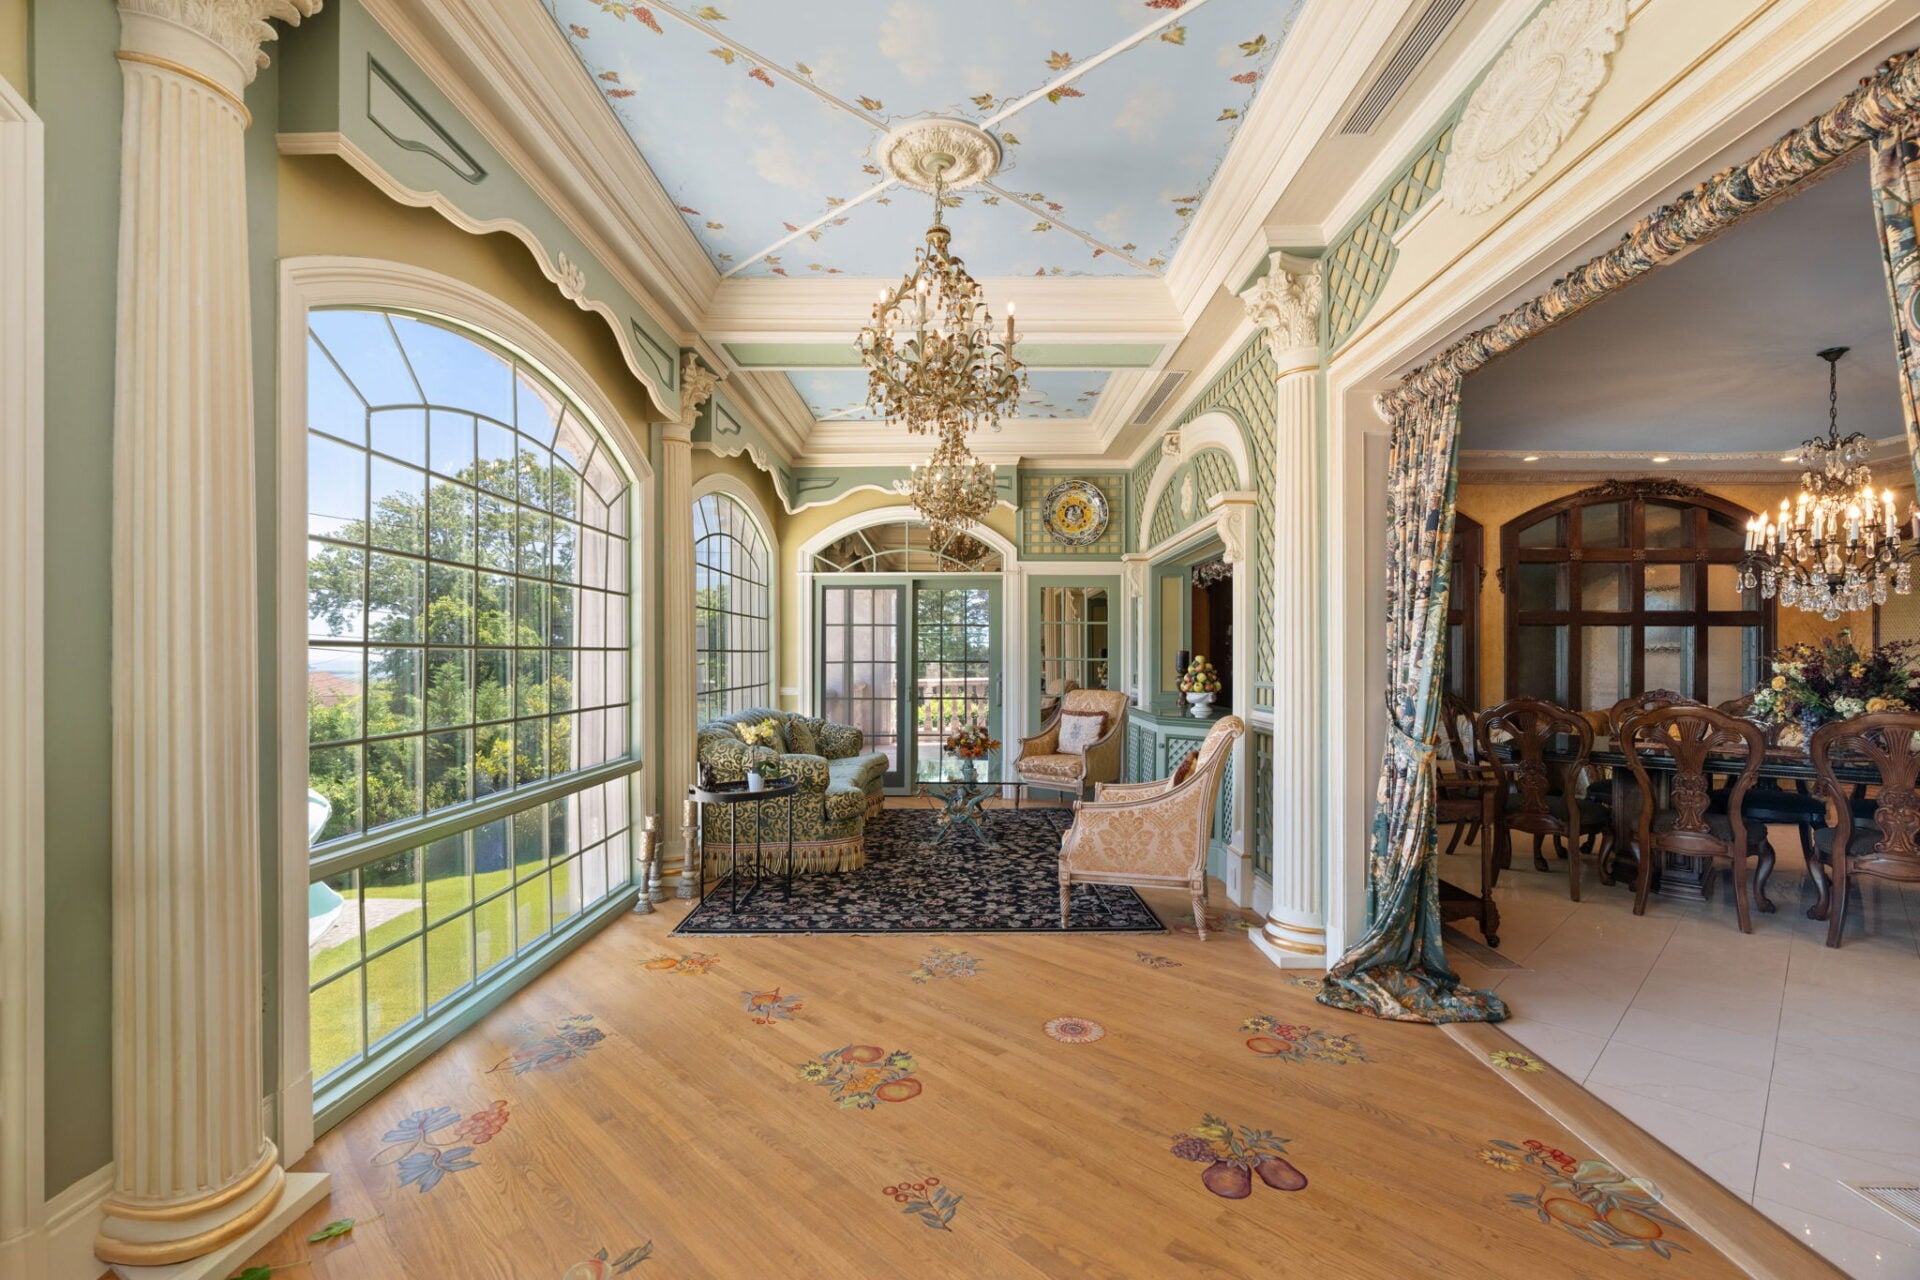
Overhead, pale blue ceiling panels are painted with clouds, vines, and leaves, while the wood flooring is hand-painted with scattered flowers and fruit.
Estate Bedrooms
Moving into the private spaces of the house, most of the estate’s bedrooms are located on the second level, with an additional guest bedroom positioned on the main floor.
Main-Level Guest Bedroom
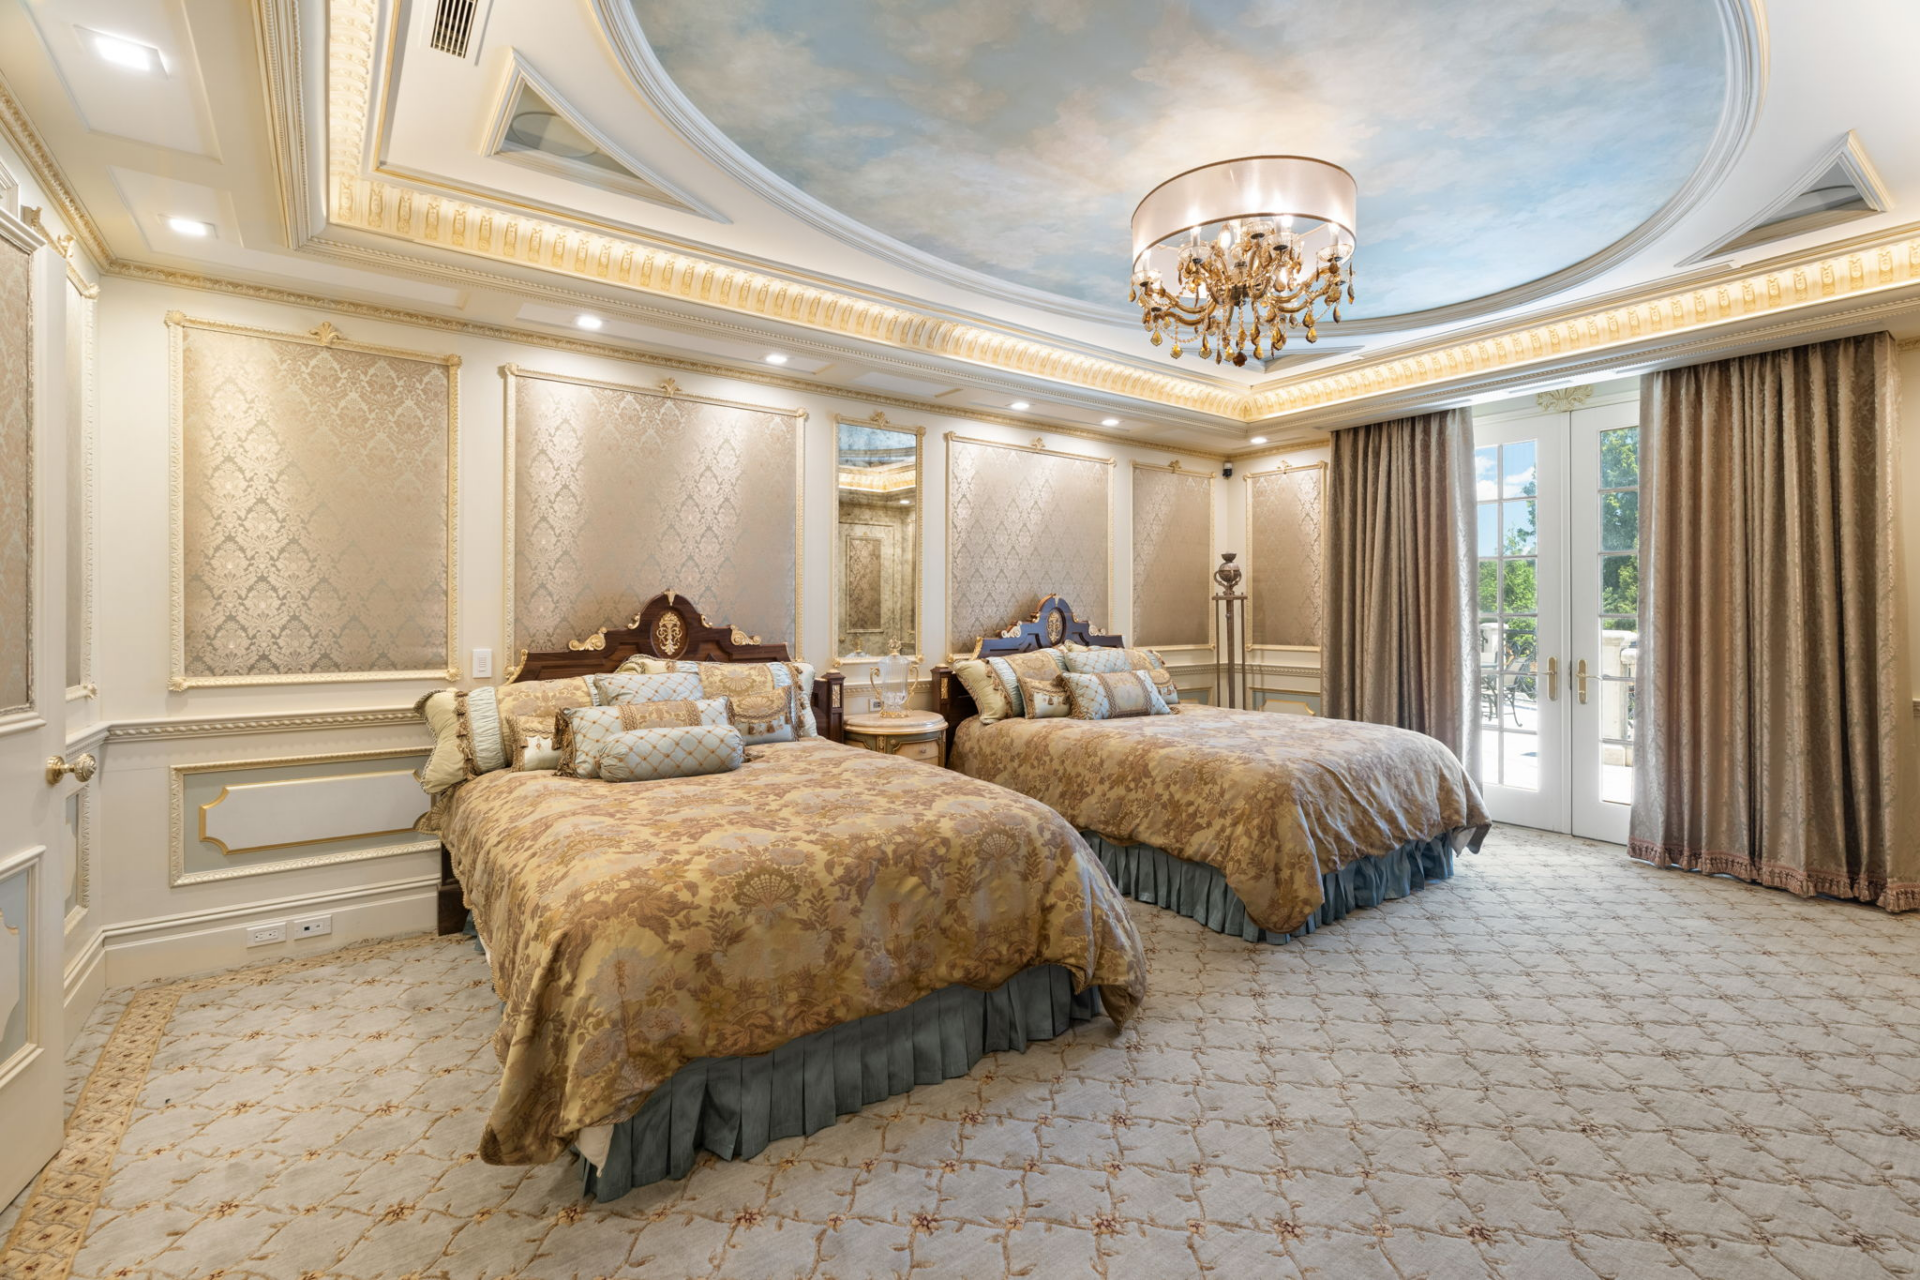
Located on the main floor, this guest bedroom features two beds and opens directly onto an outdoor terrace through French doors.
Detailed wall panels, layered molding, and a large oval ceiling painted to resemble the sky add lightness to the heavier patterns.
Primary Suite Bedroom
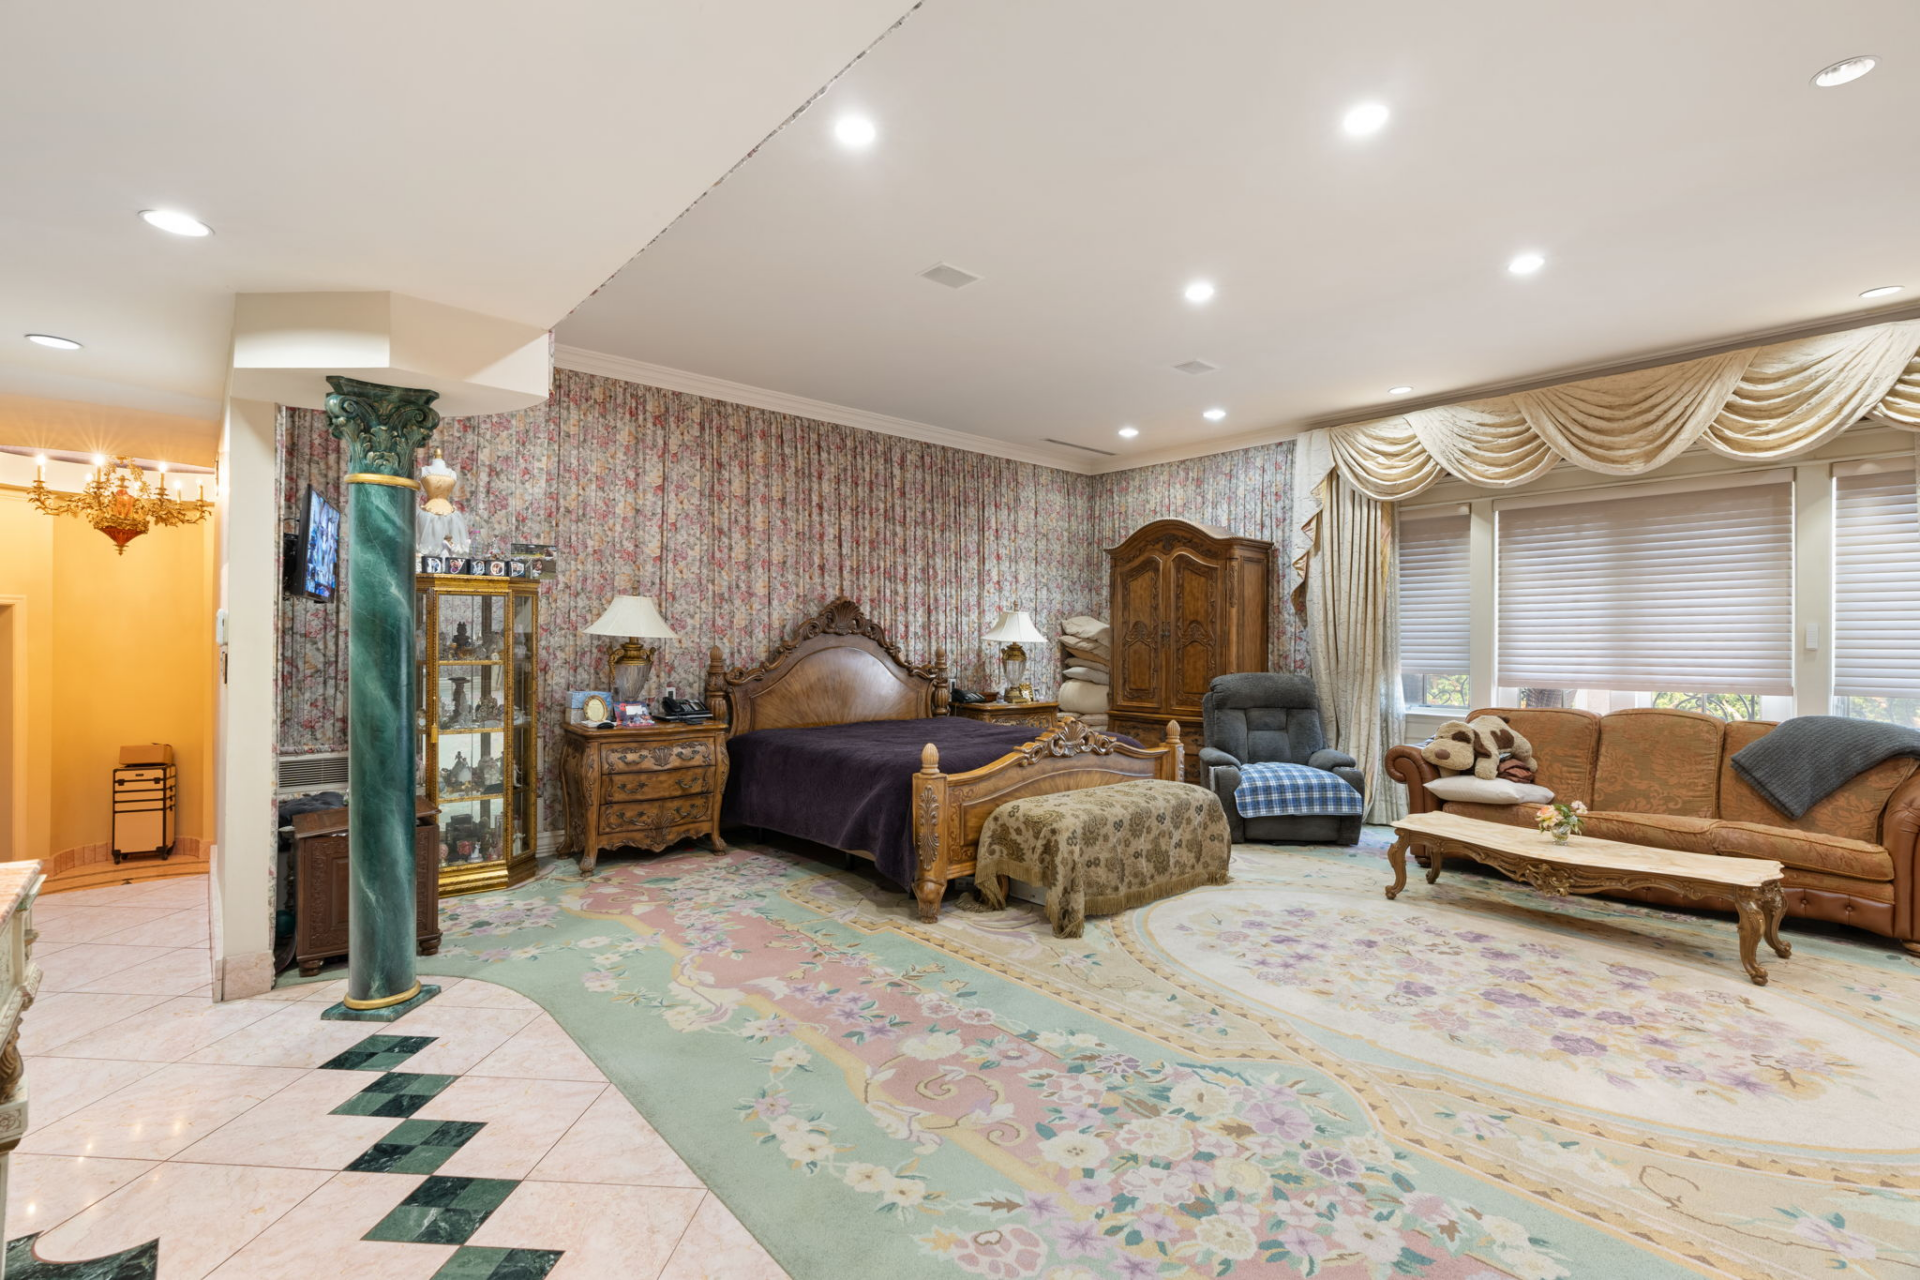
Upstairs, the primary bedroom is generously sized, with a wood-carved bed, floral wallcovering, and a large patterned carpet.
Guest Bedroom
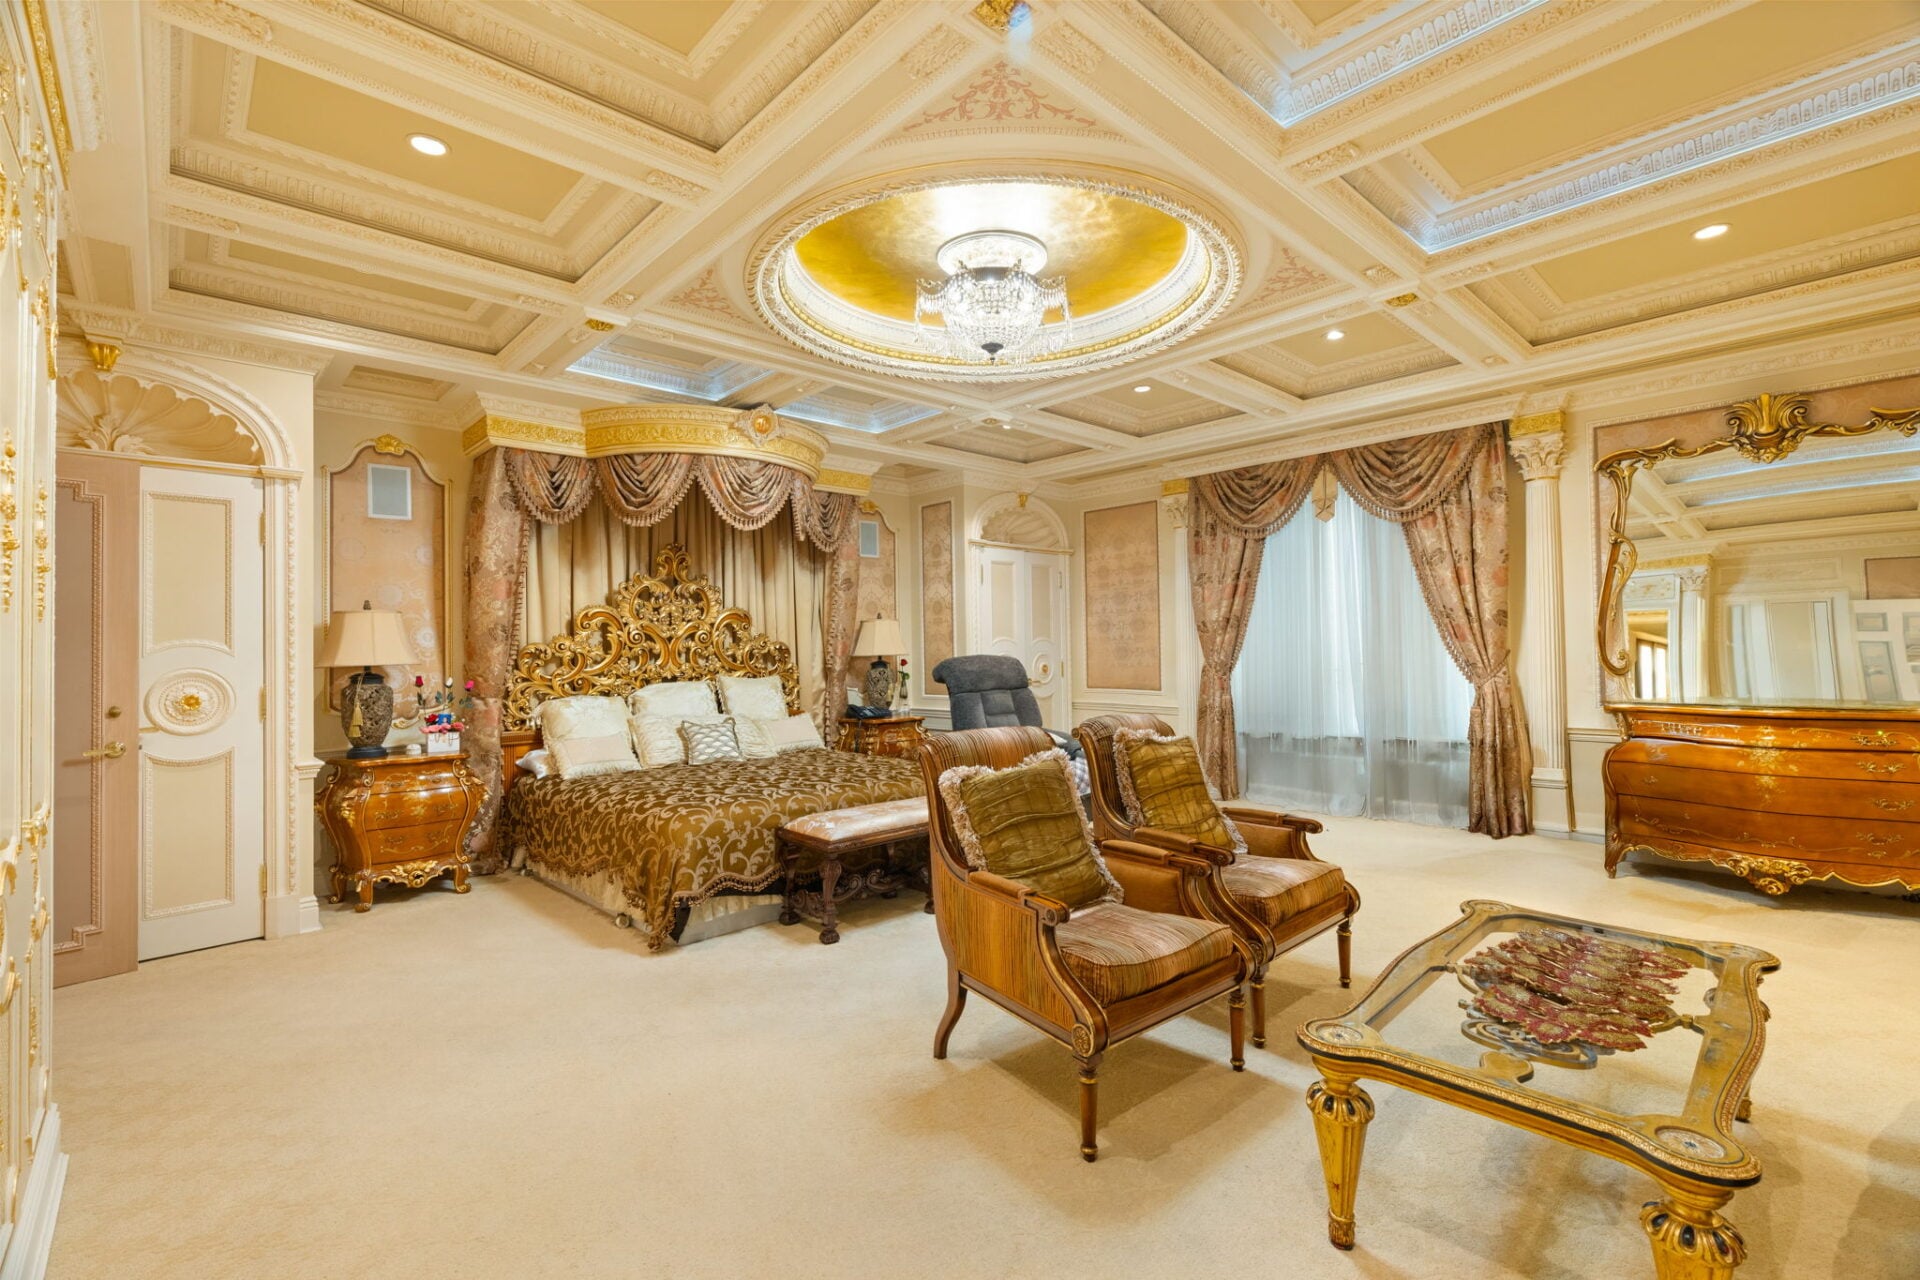
Also on the second level is this guest bedroom with a deeply coffered ceiling with gold detailing.
The room has so many design details to take in, from the paneled walls and heavy drapery to the carved furniture.
Kids’ Bedroom
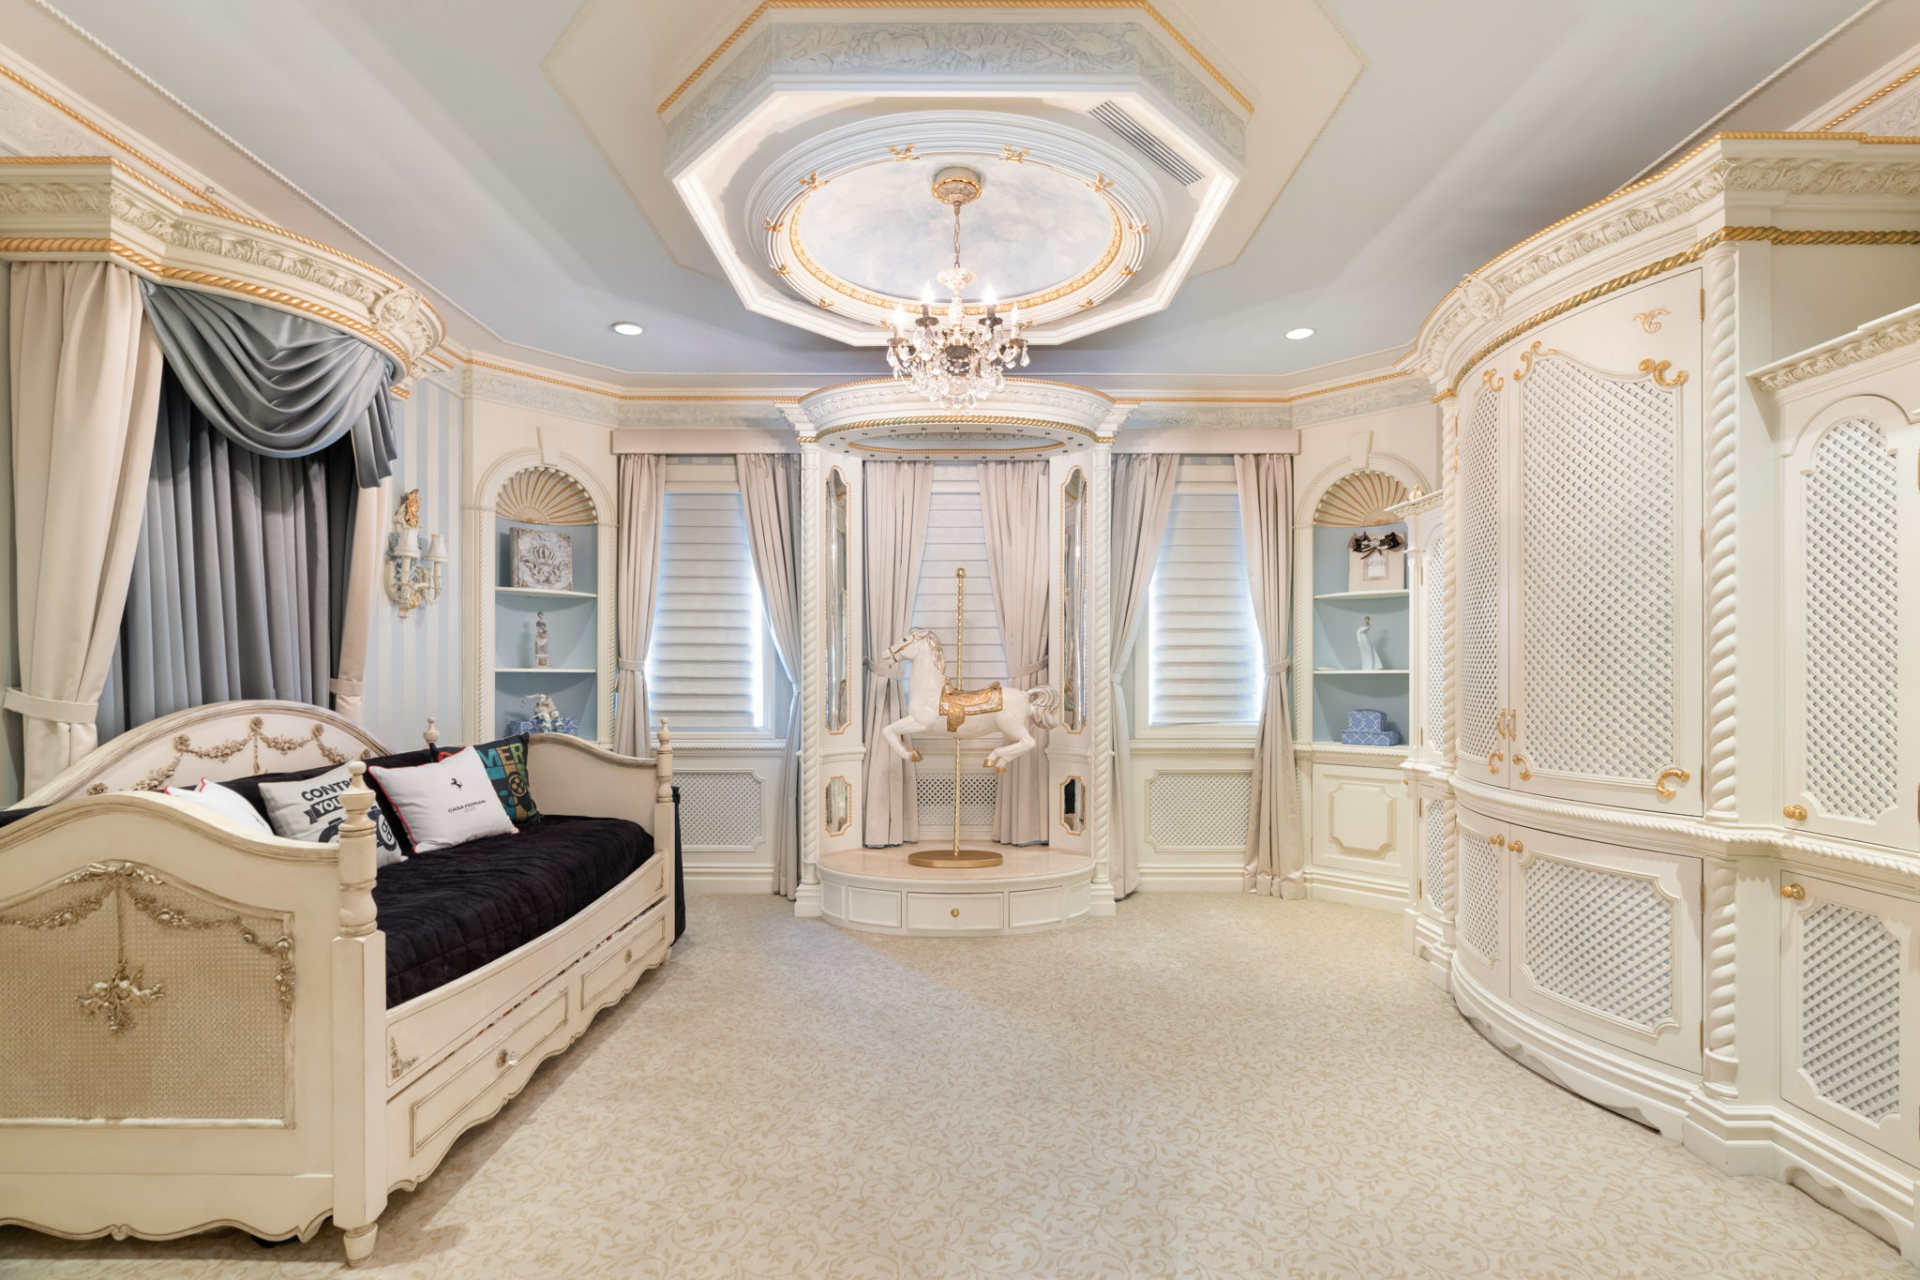
With a much softer design, the kids’ bedroom is painted in pale blue and white with built-in cabinetry and a daybed positioned along opposite sides of the room.
At the center, a carousel horse displayed within its own recessed niche becomes the room’s focal point, framed by mirrors, drapery, and a chandelier overhead.
The Rooftop Level
The rooftop level adds a full entertainment floor to the estate, capable of hosting grand balls, movie nights, and slow Sunday mornings.
Grand Ballroom
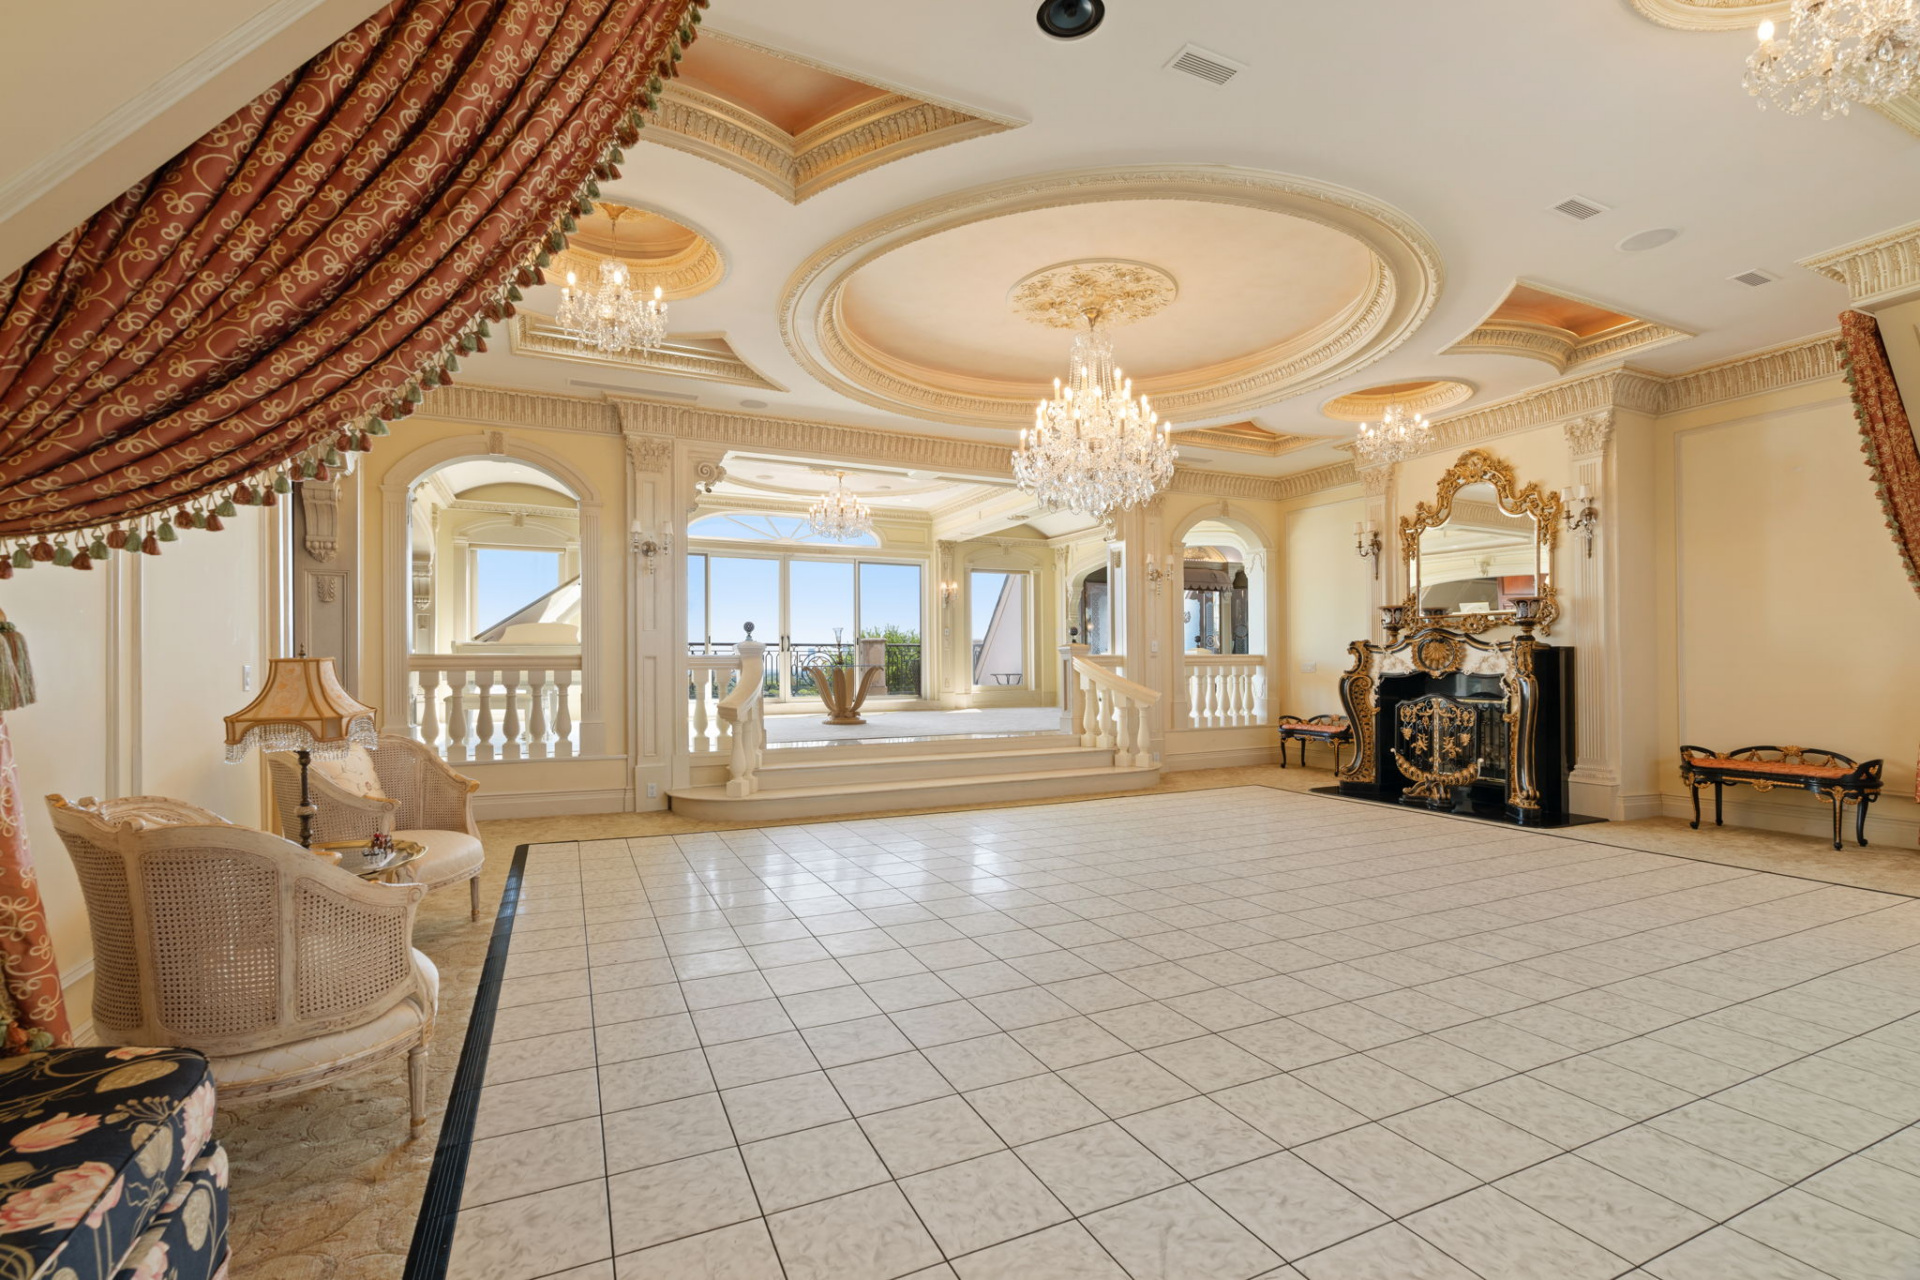
The level begins in the grand ballroom, a space framed by cream-colored walls, multiple crystal chandeliers, and a series of circular and recessed ceiling designs overhead.
One wall is centered around a black-and-gold fireplace beneath a gilded mirror, while heavy drapery and carved molding add formality to the room.
Piano Hall
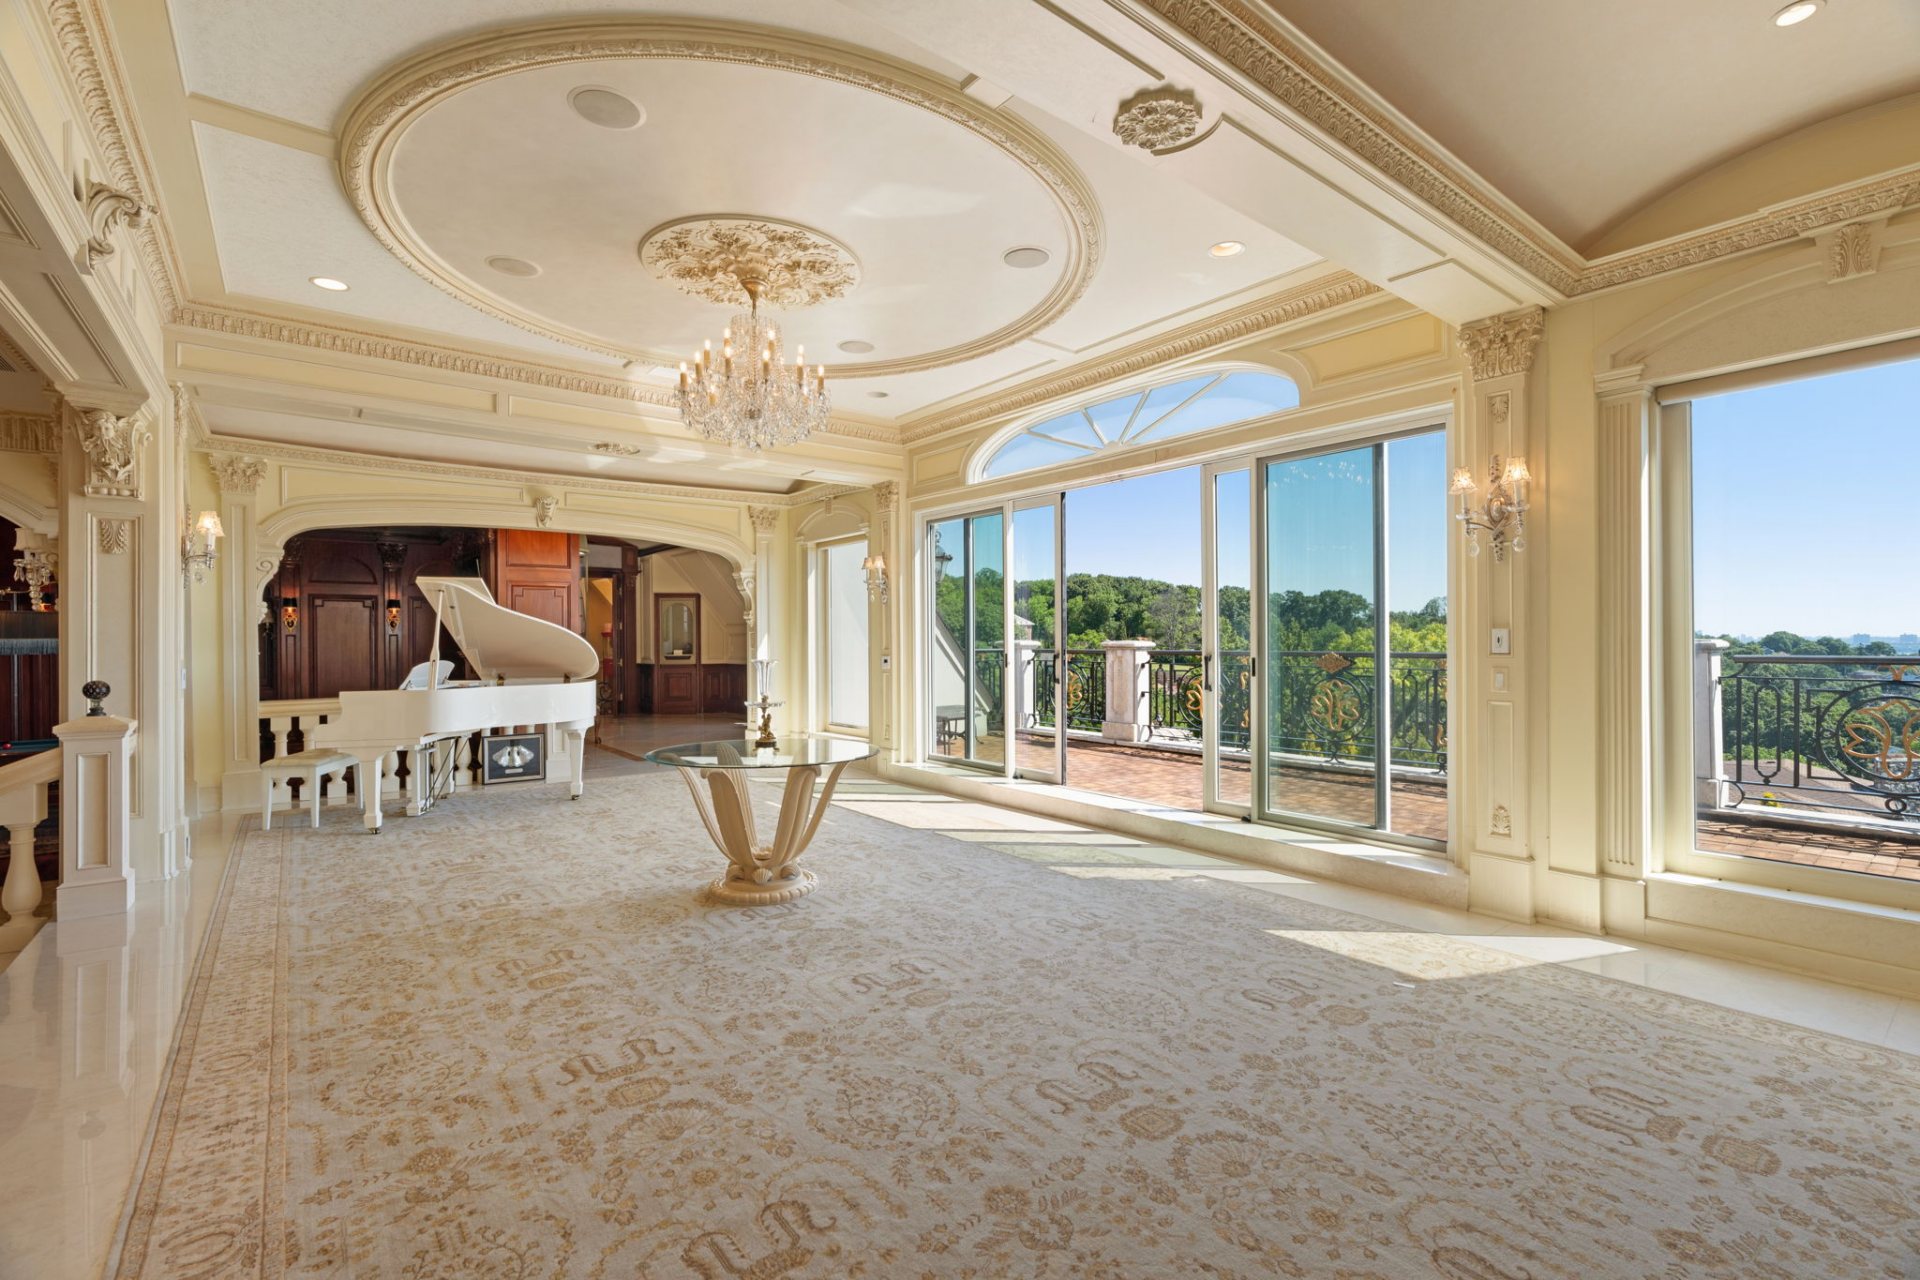
A few steps up from the ballroom is the piano hall. A white grand piano sits in the corner, while oversized glass doors and windows line the opposite wall, opening to a rooftop balcony.
Billiards Room
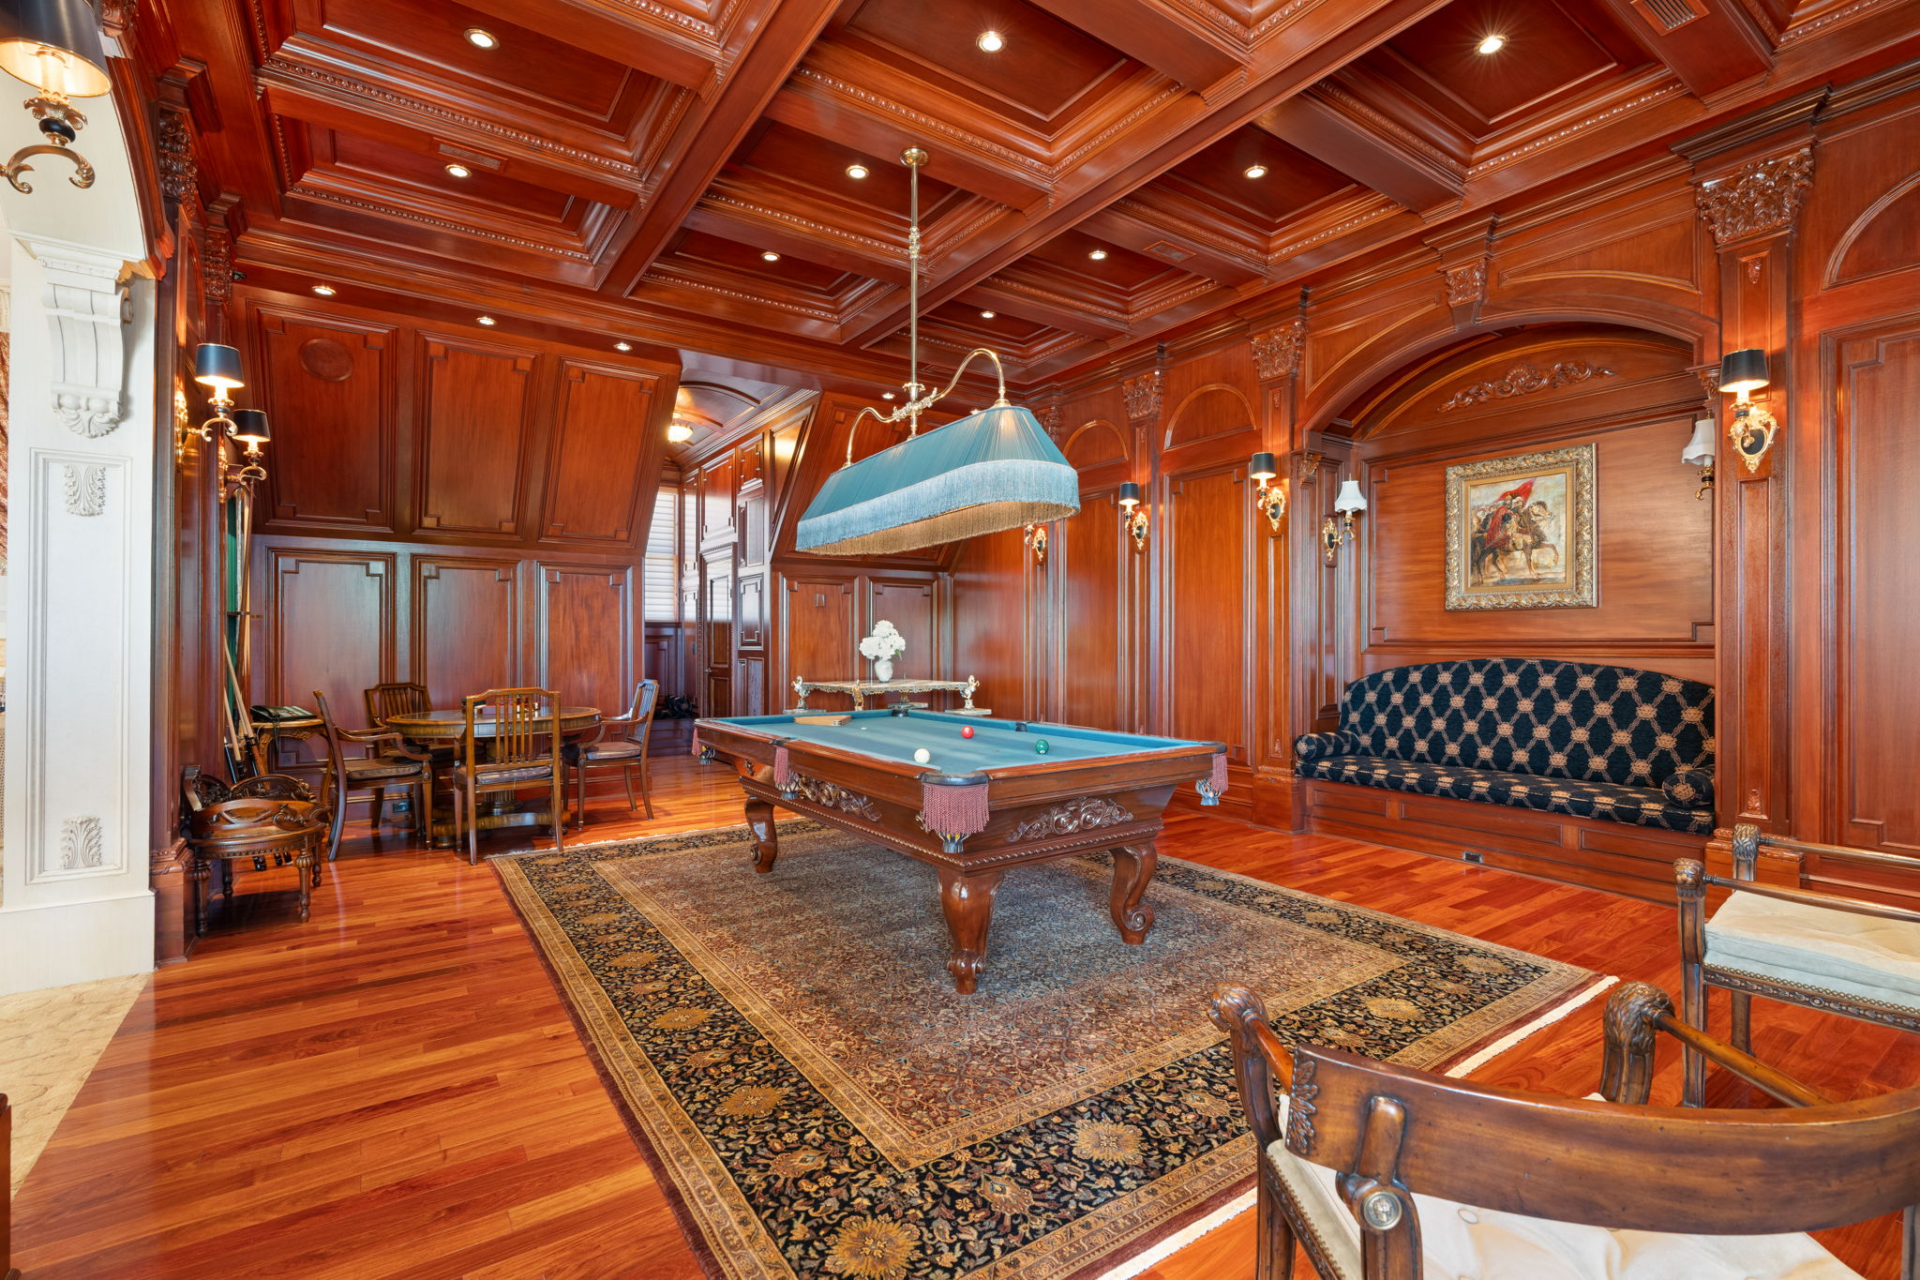
Off to one side of the rooftop level is a billiards room wrapped in rich wood paneling that covers the walls and coffered ceiling, creating a club-like setting centered on a carved pool table.
A built-in upholstered bench runs along one wall, while a smaller game table sits at the far end.
Movie Theater
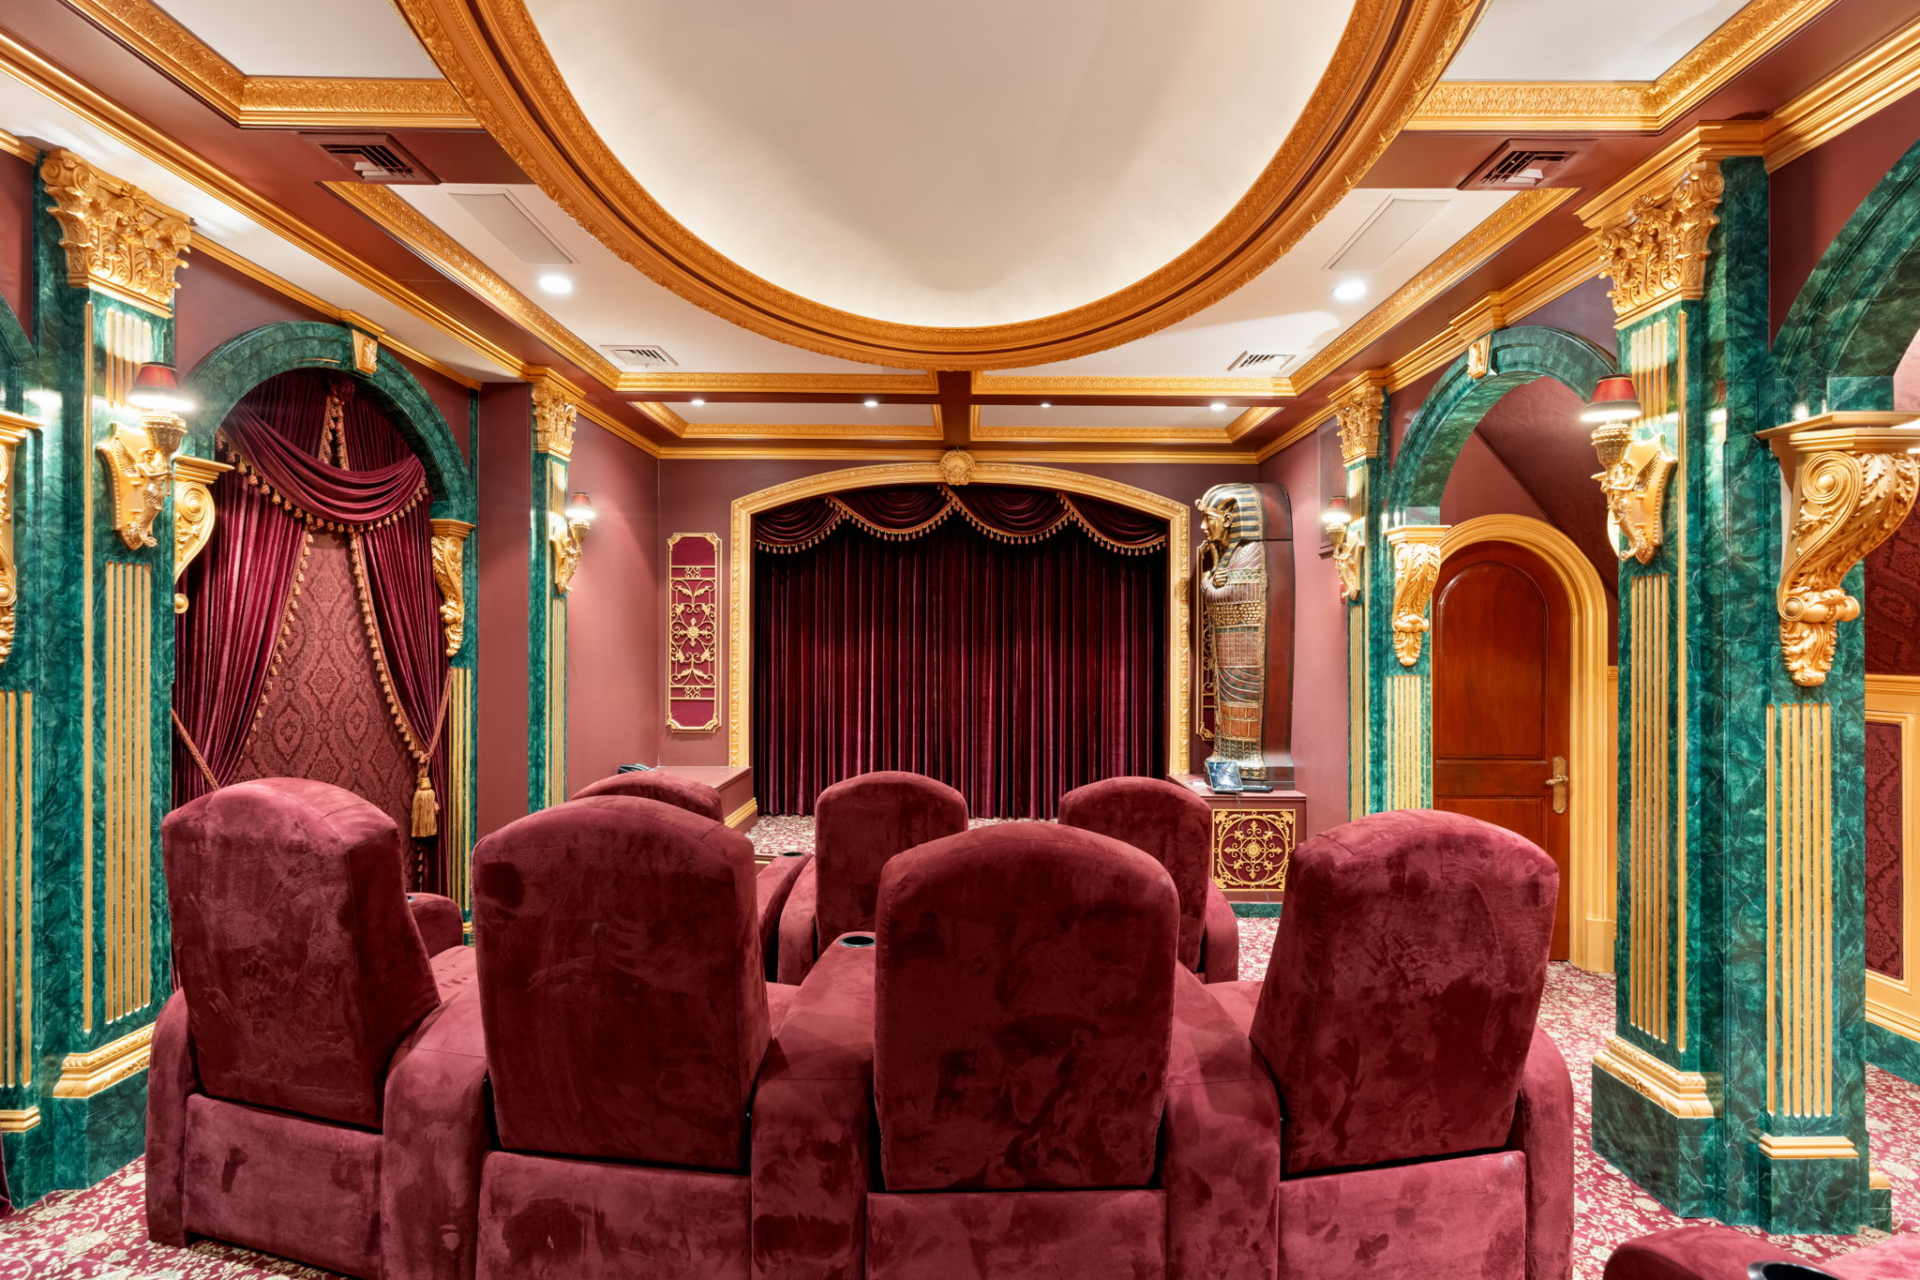
Nearby, the movie theater features rows of deep burgundy reclining seats facing a curtained screen, while green marble columns, gold trim, and red walls surround the room.
Private Café
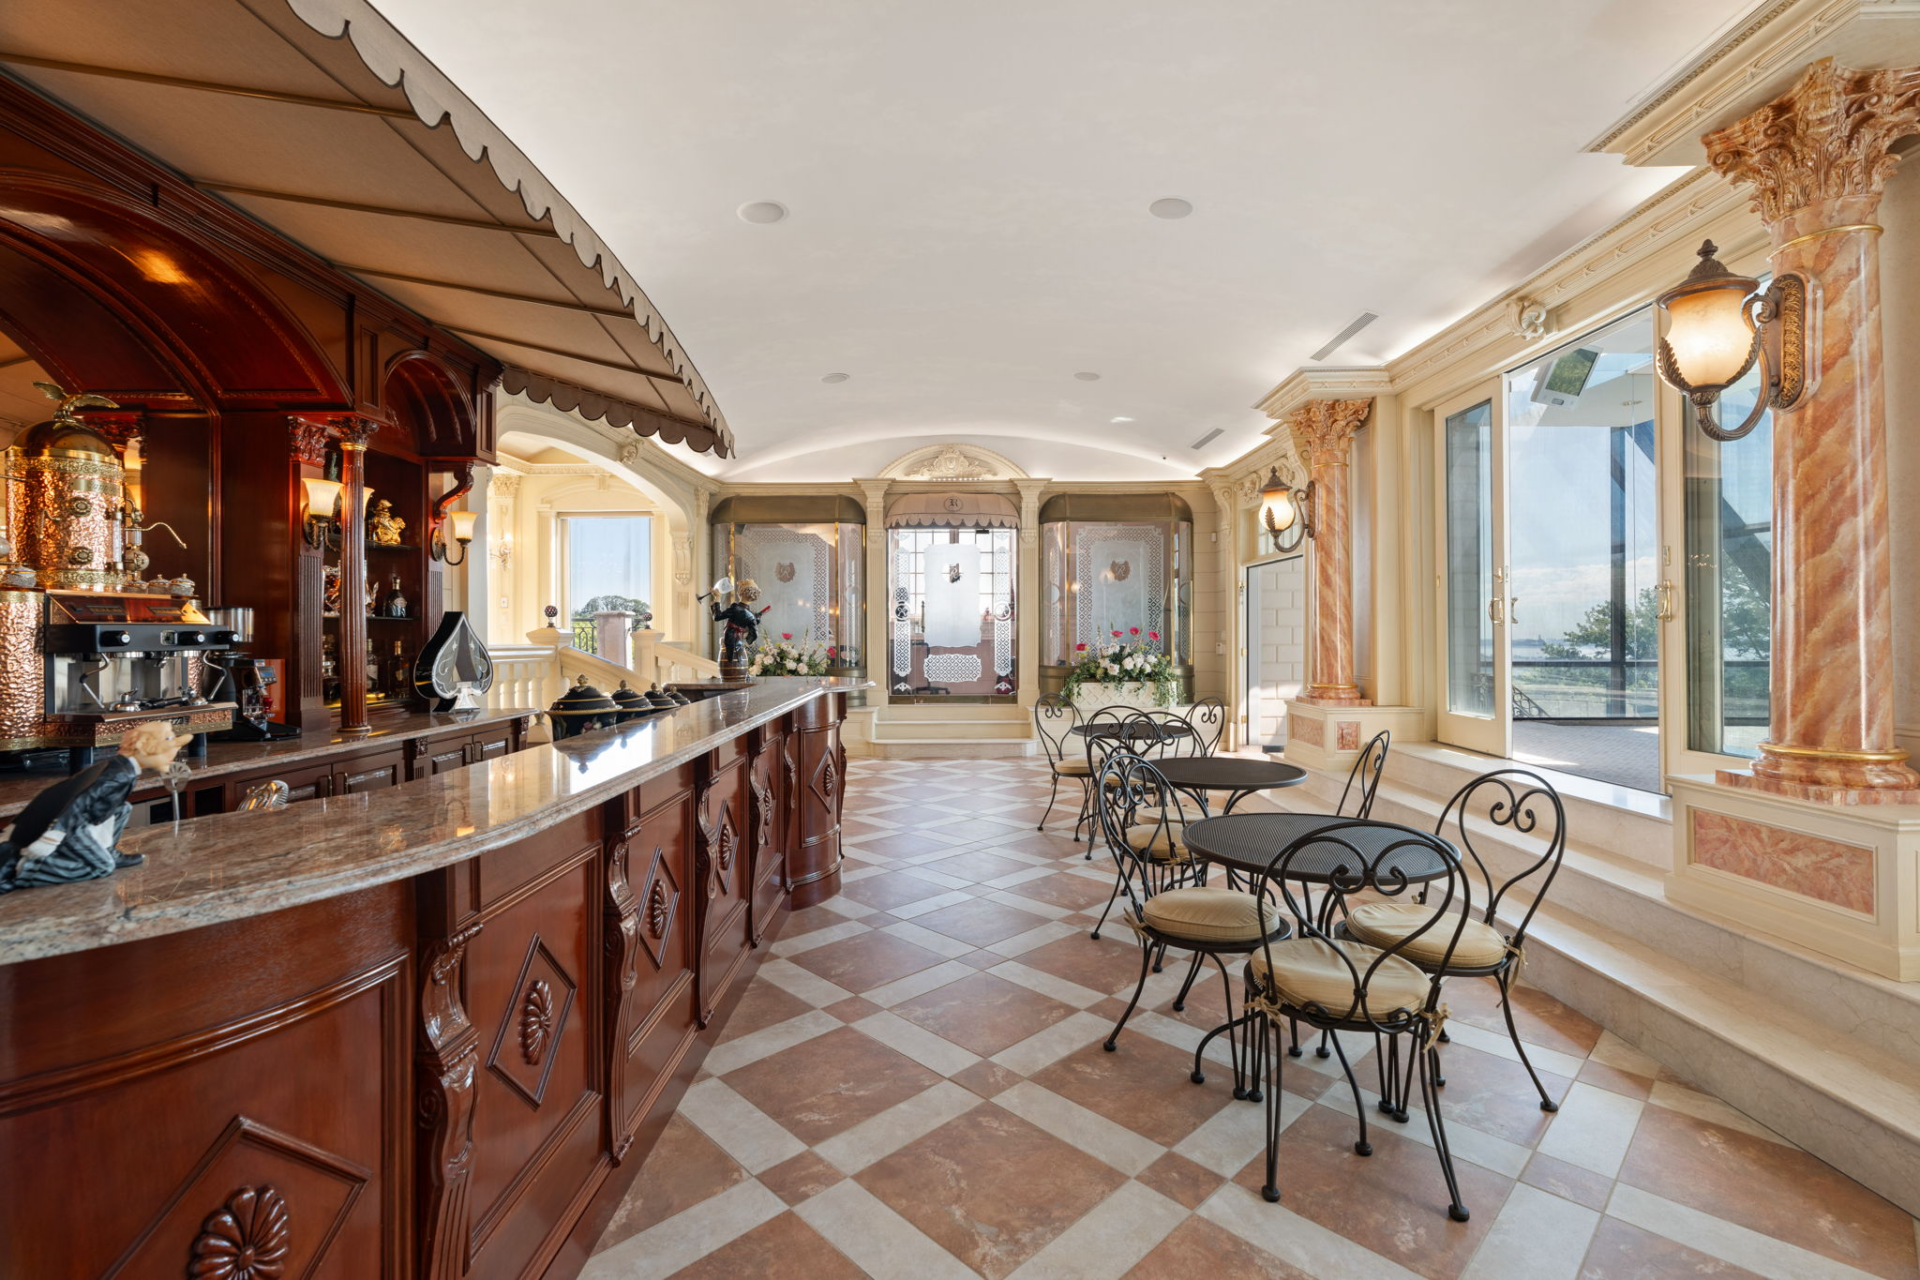
Walking back across the hall brings you to the private café, where a long wood bar runs along one side beneath a scalloped canopy ready for full beverage service.
Small café tables with wrought-iron chairs fill the center of the room, while large windows and glass doors line the opposite side, bringing in natural light.
Indoor Swimming Pool
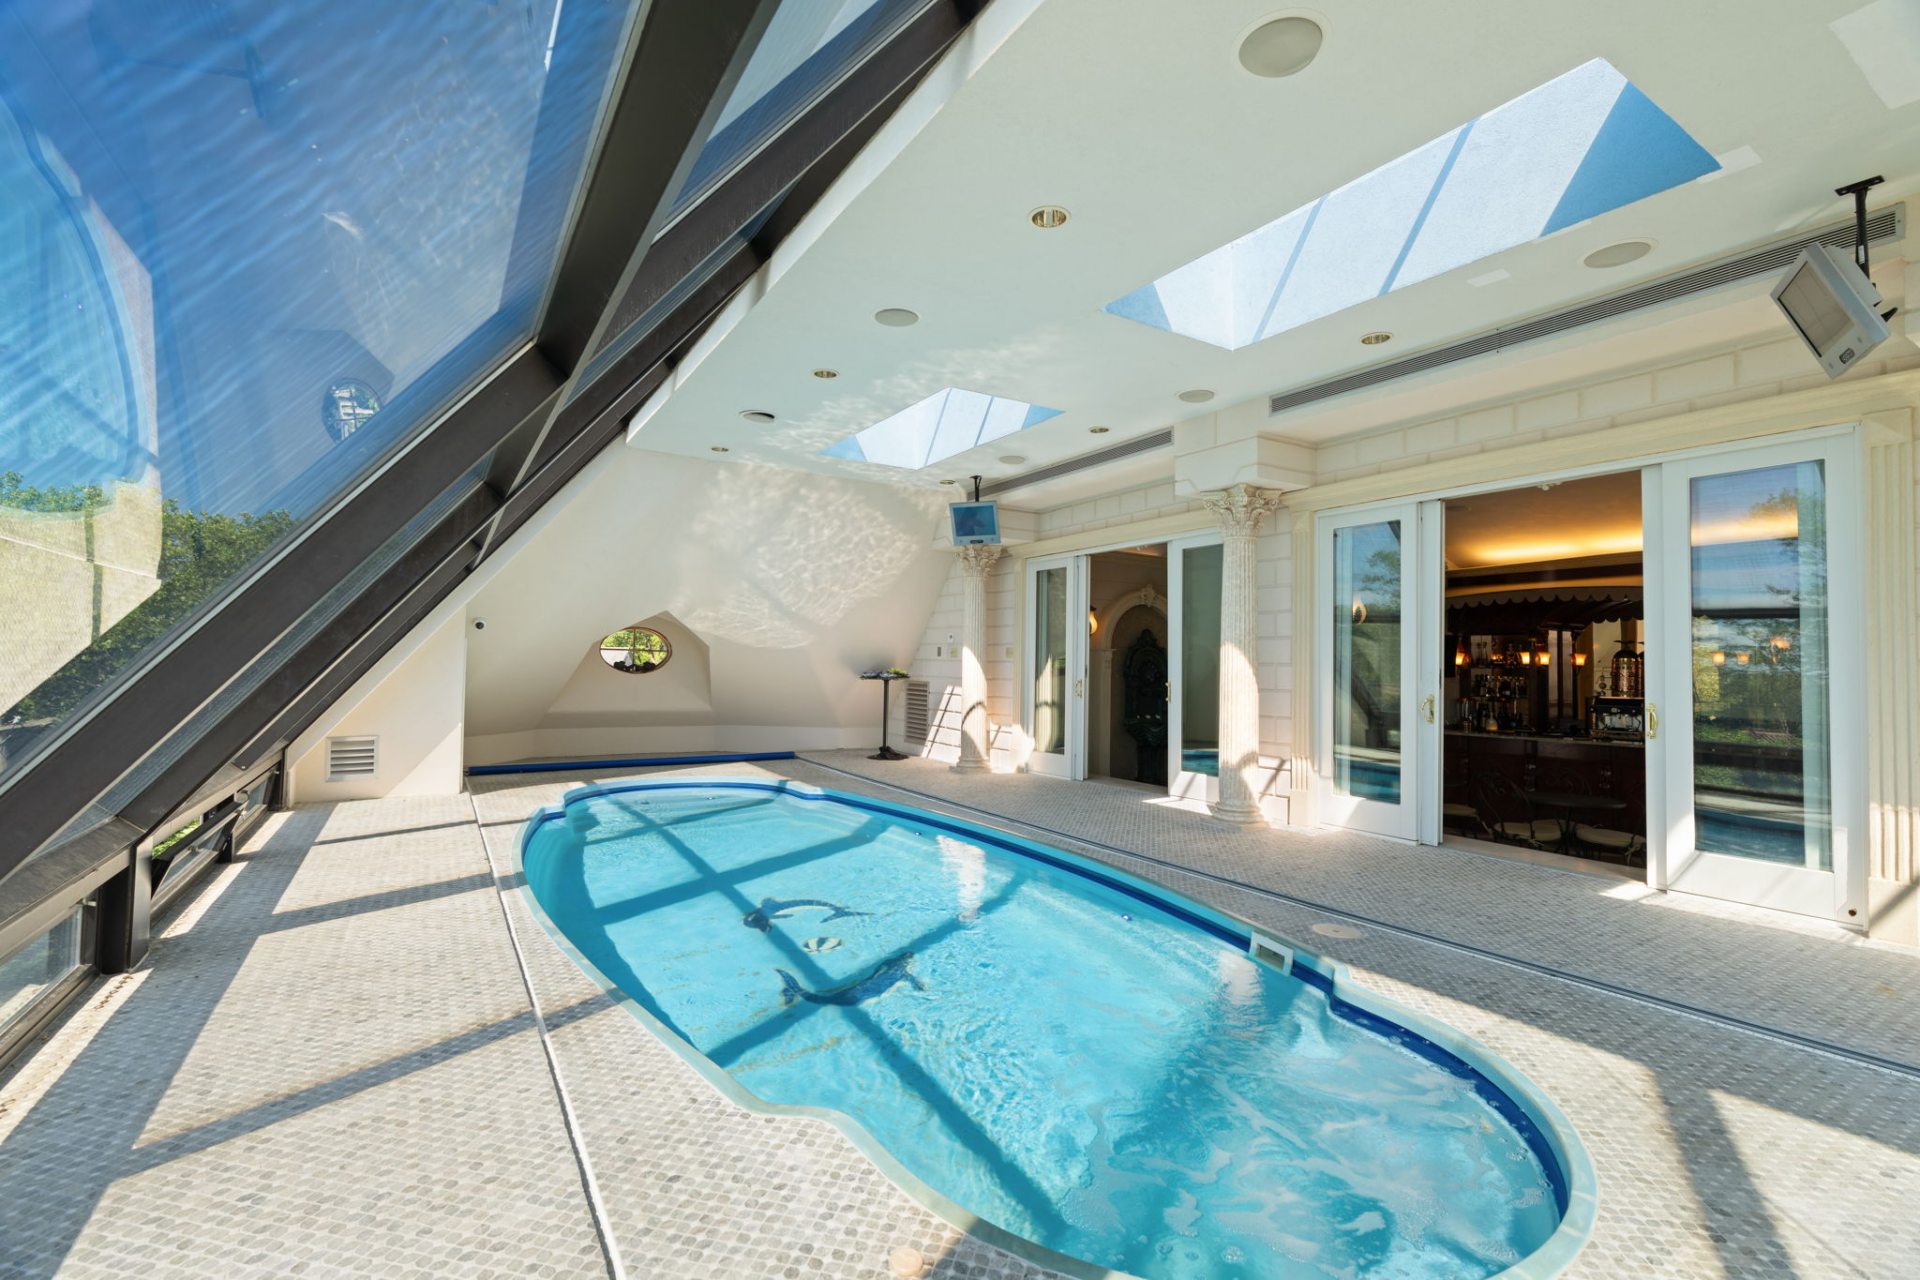
Lastly, doors directly off the café lead to the indoor heated swimming pool sitting beneath skylights and a sloped wall of glass.
Lower Level Amenities
The lower level expands the estate’s entertainment and hosting spaces even further, combining recreation, fitness, storage, and large-scale event infrastructure beneath the main residence.
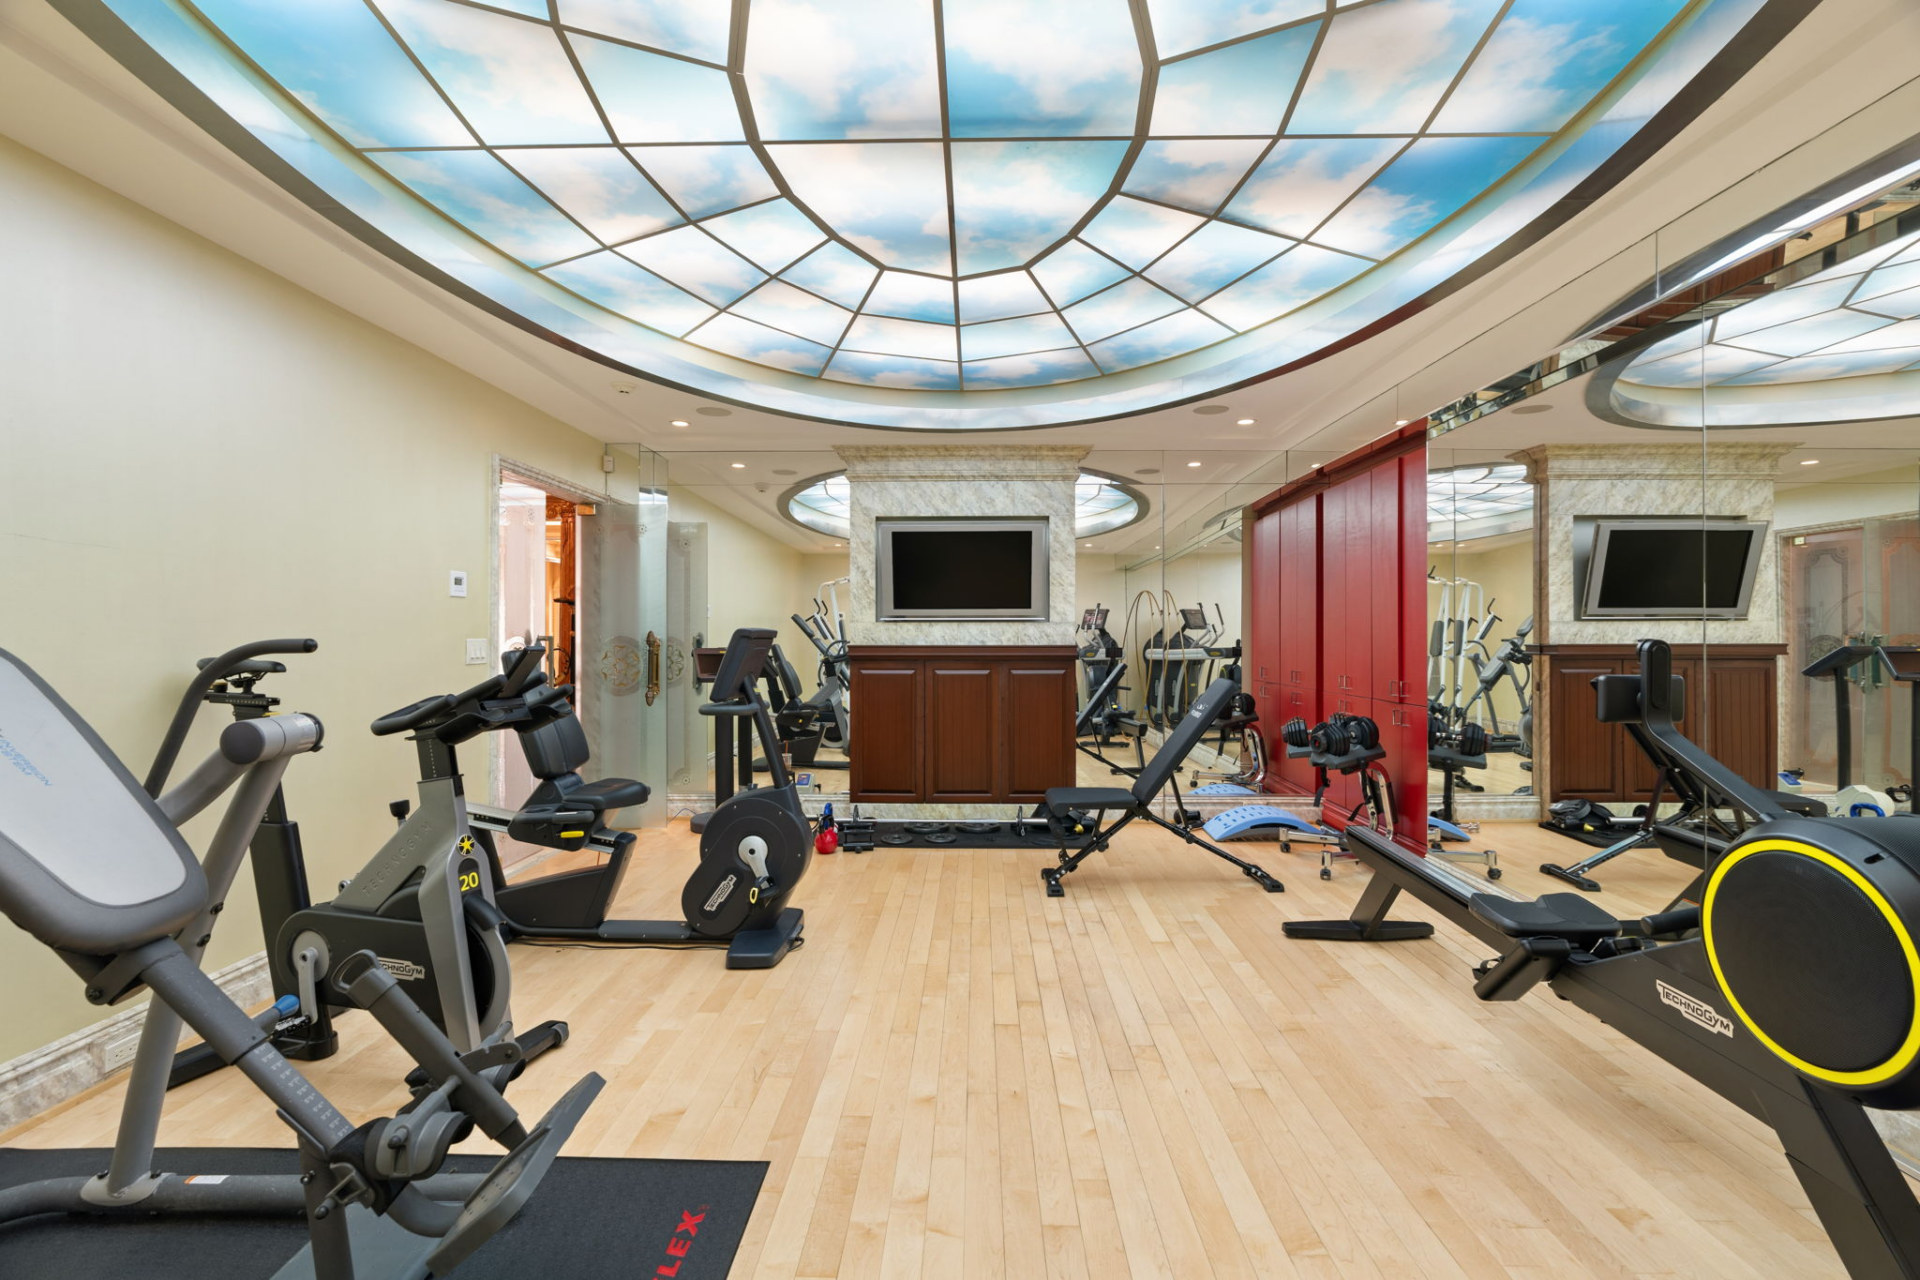
Private Gym
The level begins with a dedicated fitness room filled with cardio machines, free weights, benches, and strength-training equipment arranged beside a full mirrored wall.
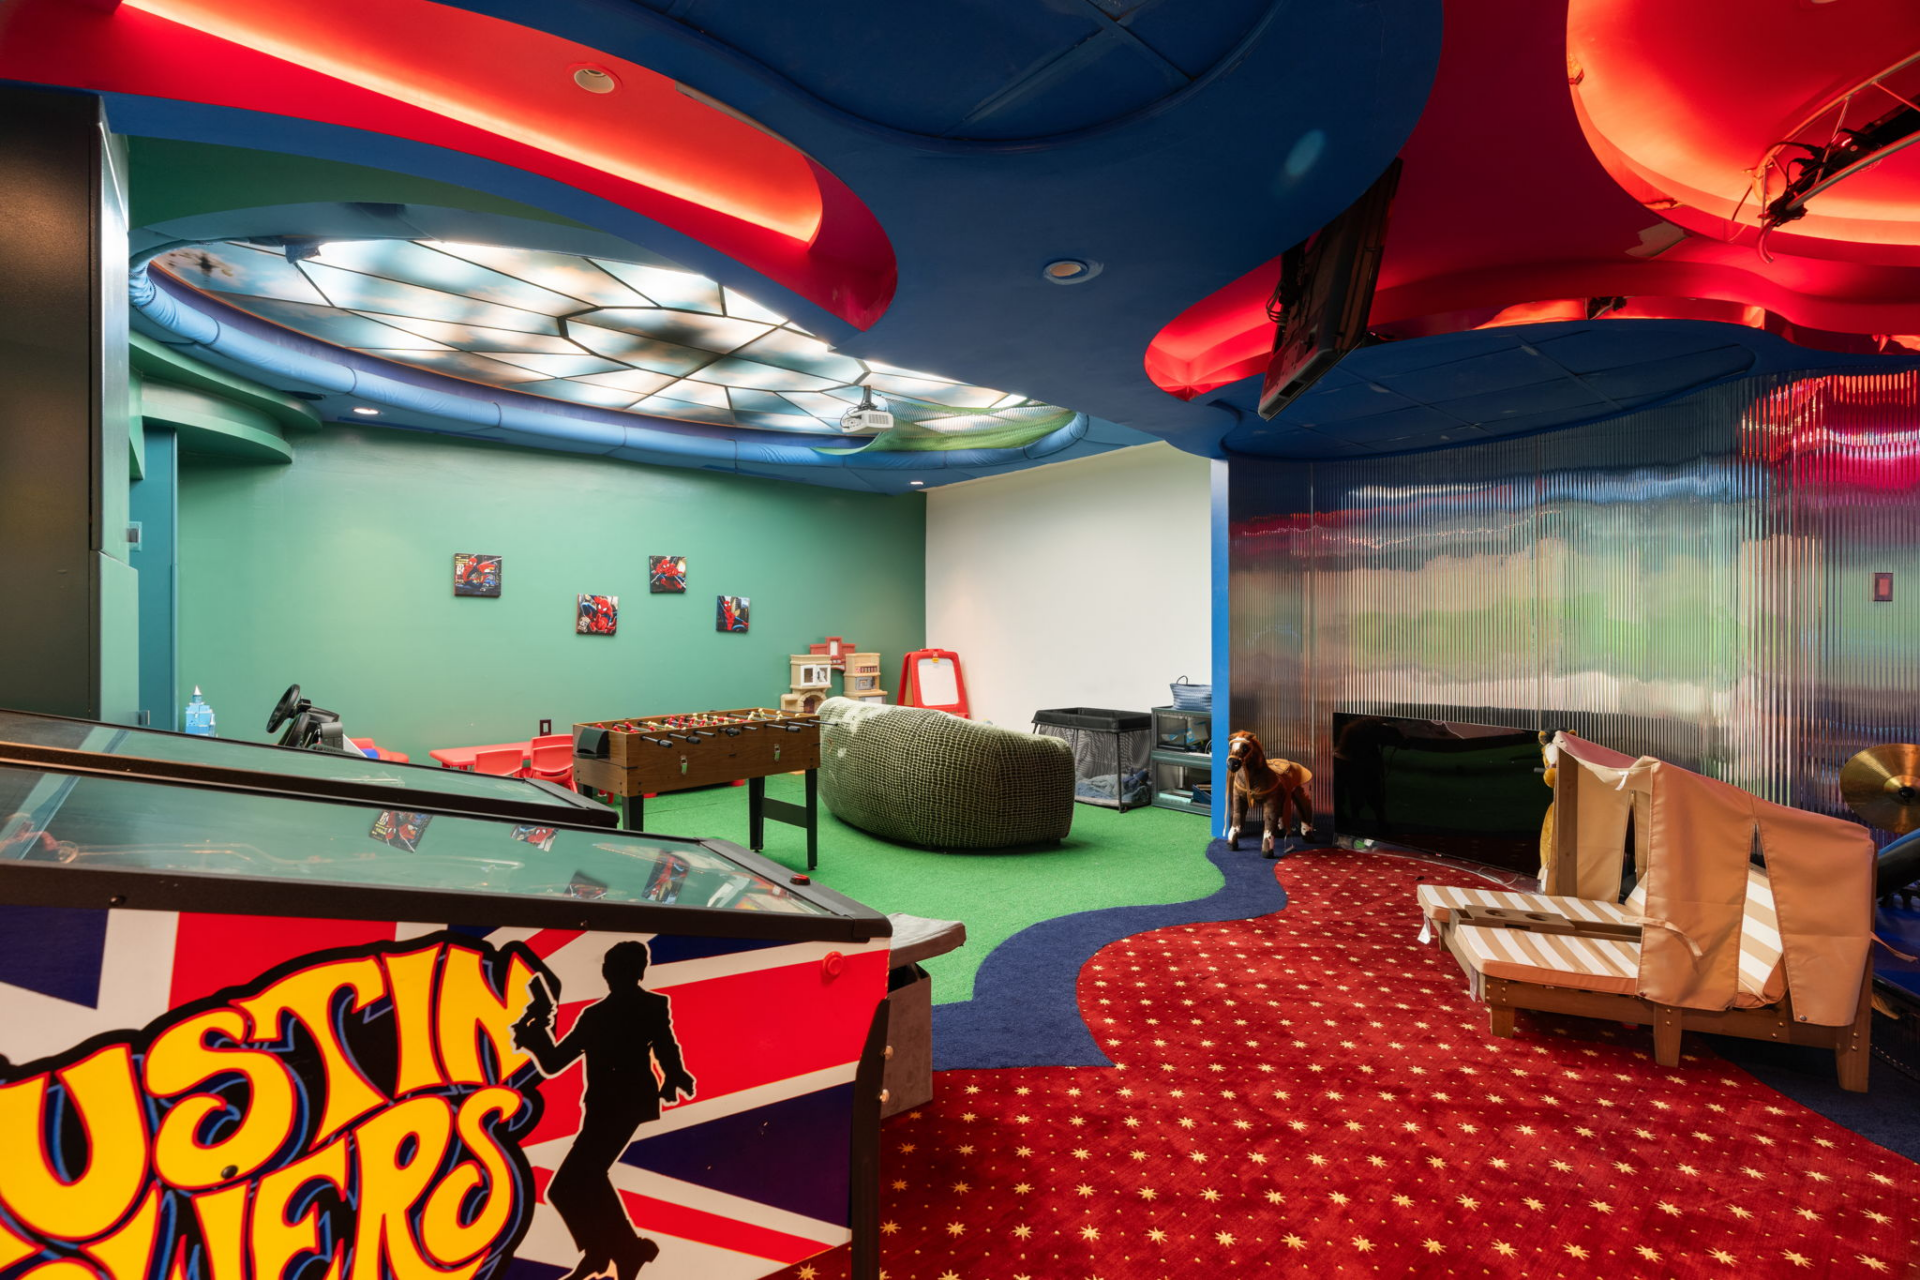
Arcade and Game Room
Nearby, the lower level opens into a colorful arcade and play space with pinball machines, foosball, lounge seating, TVs, and additional kids’ games beneath a sculpted blue-and-red ceiling.
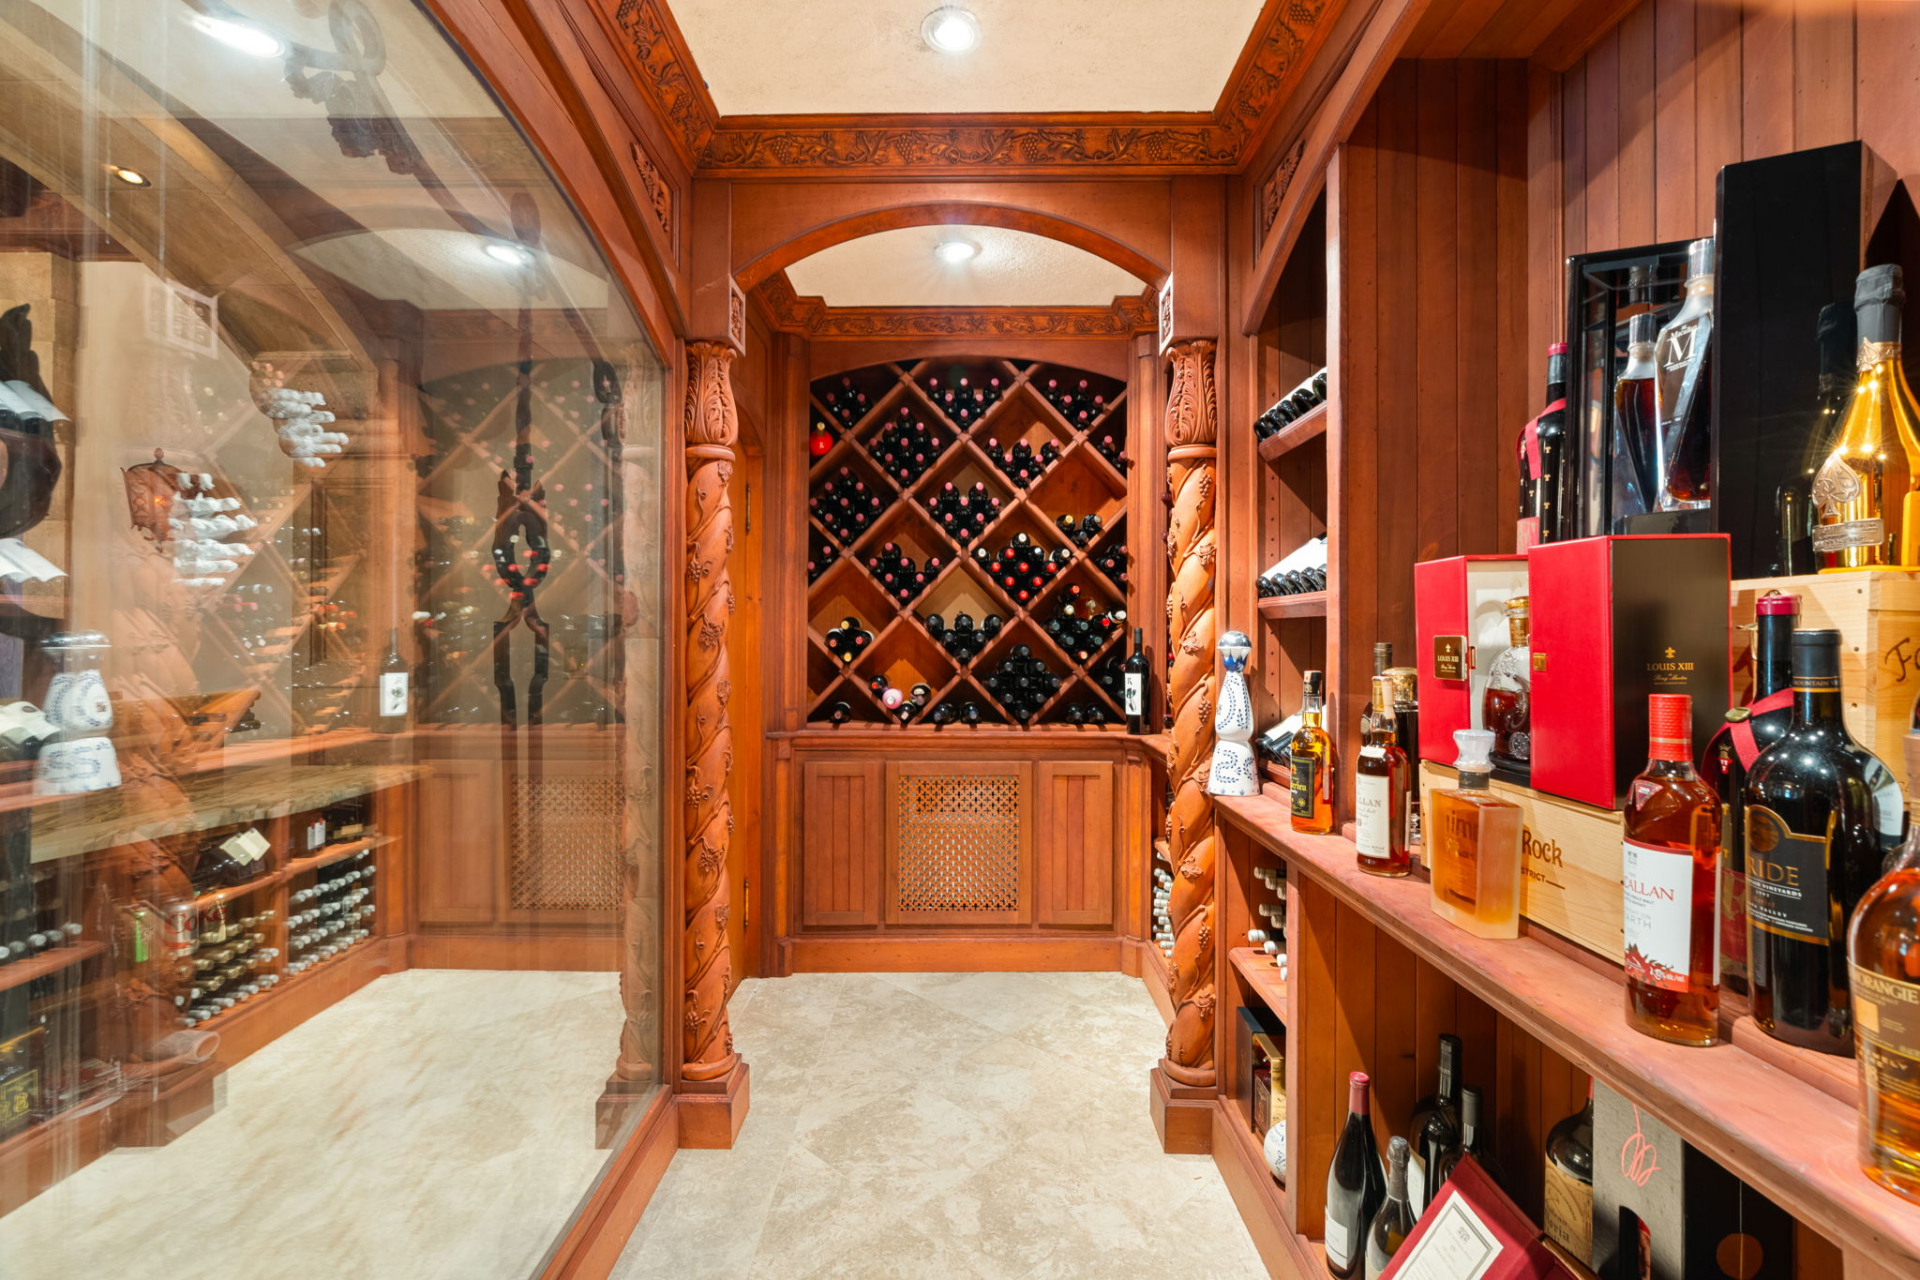
Wine Cellar
From there, the design returns to rich woodwork in the temperature-controlled wine cellar. Carved wood columns frame built-in racks along the walls, including large diamond-shaped storage compartments filled with bottles.
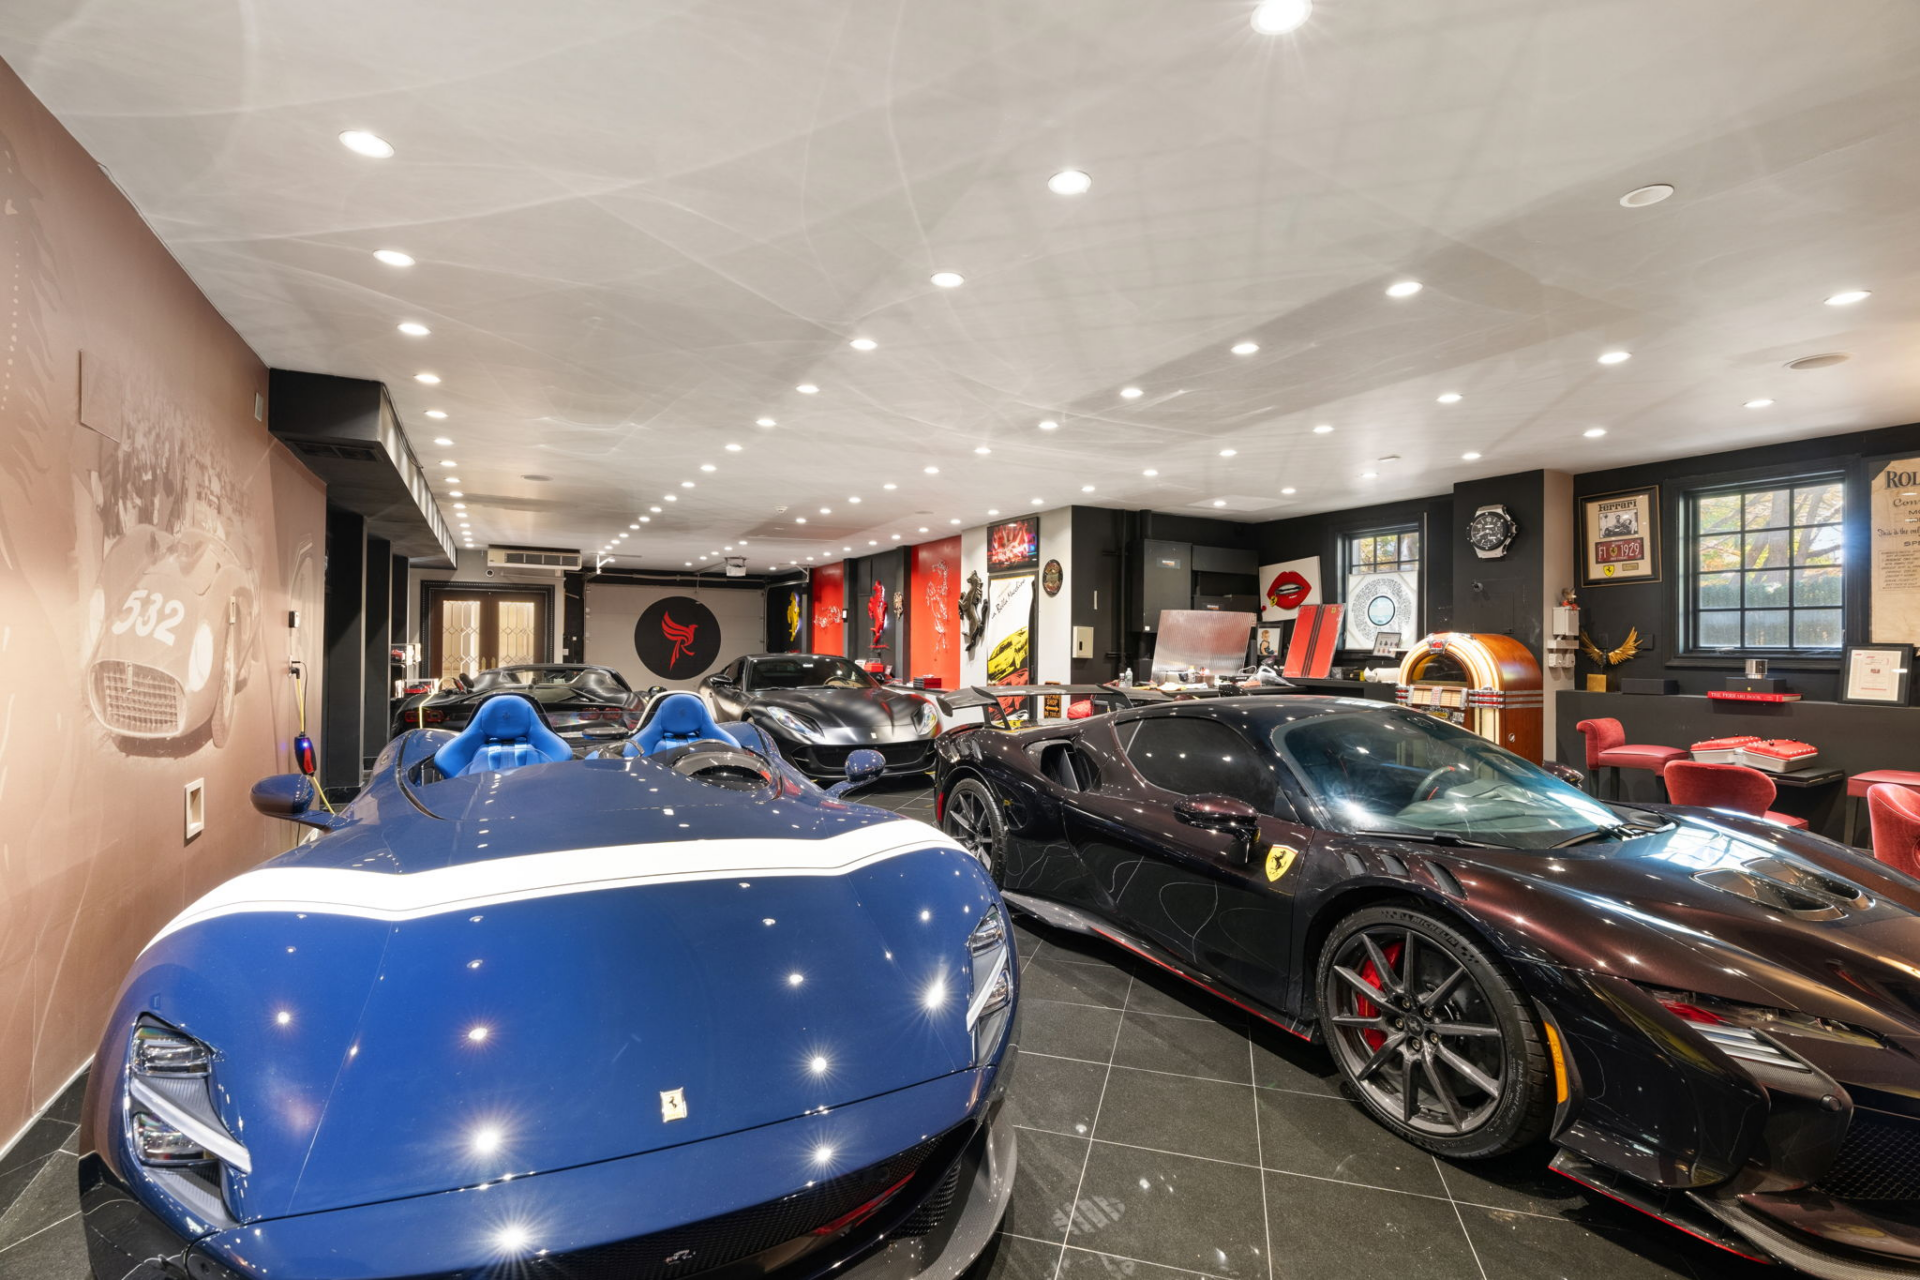
Car Gallery
Another section of the lower level is devoted to a garage designed to accommodate a large car collection. Polished dark tile flooring and black walls create a showroom-like backdrop for the vehicles, while racing memorabilia line the perimeter.
Recreation Room
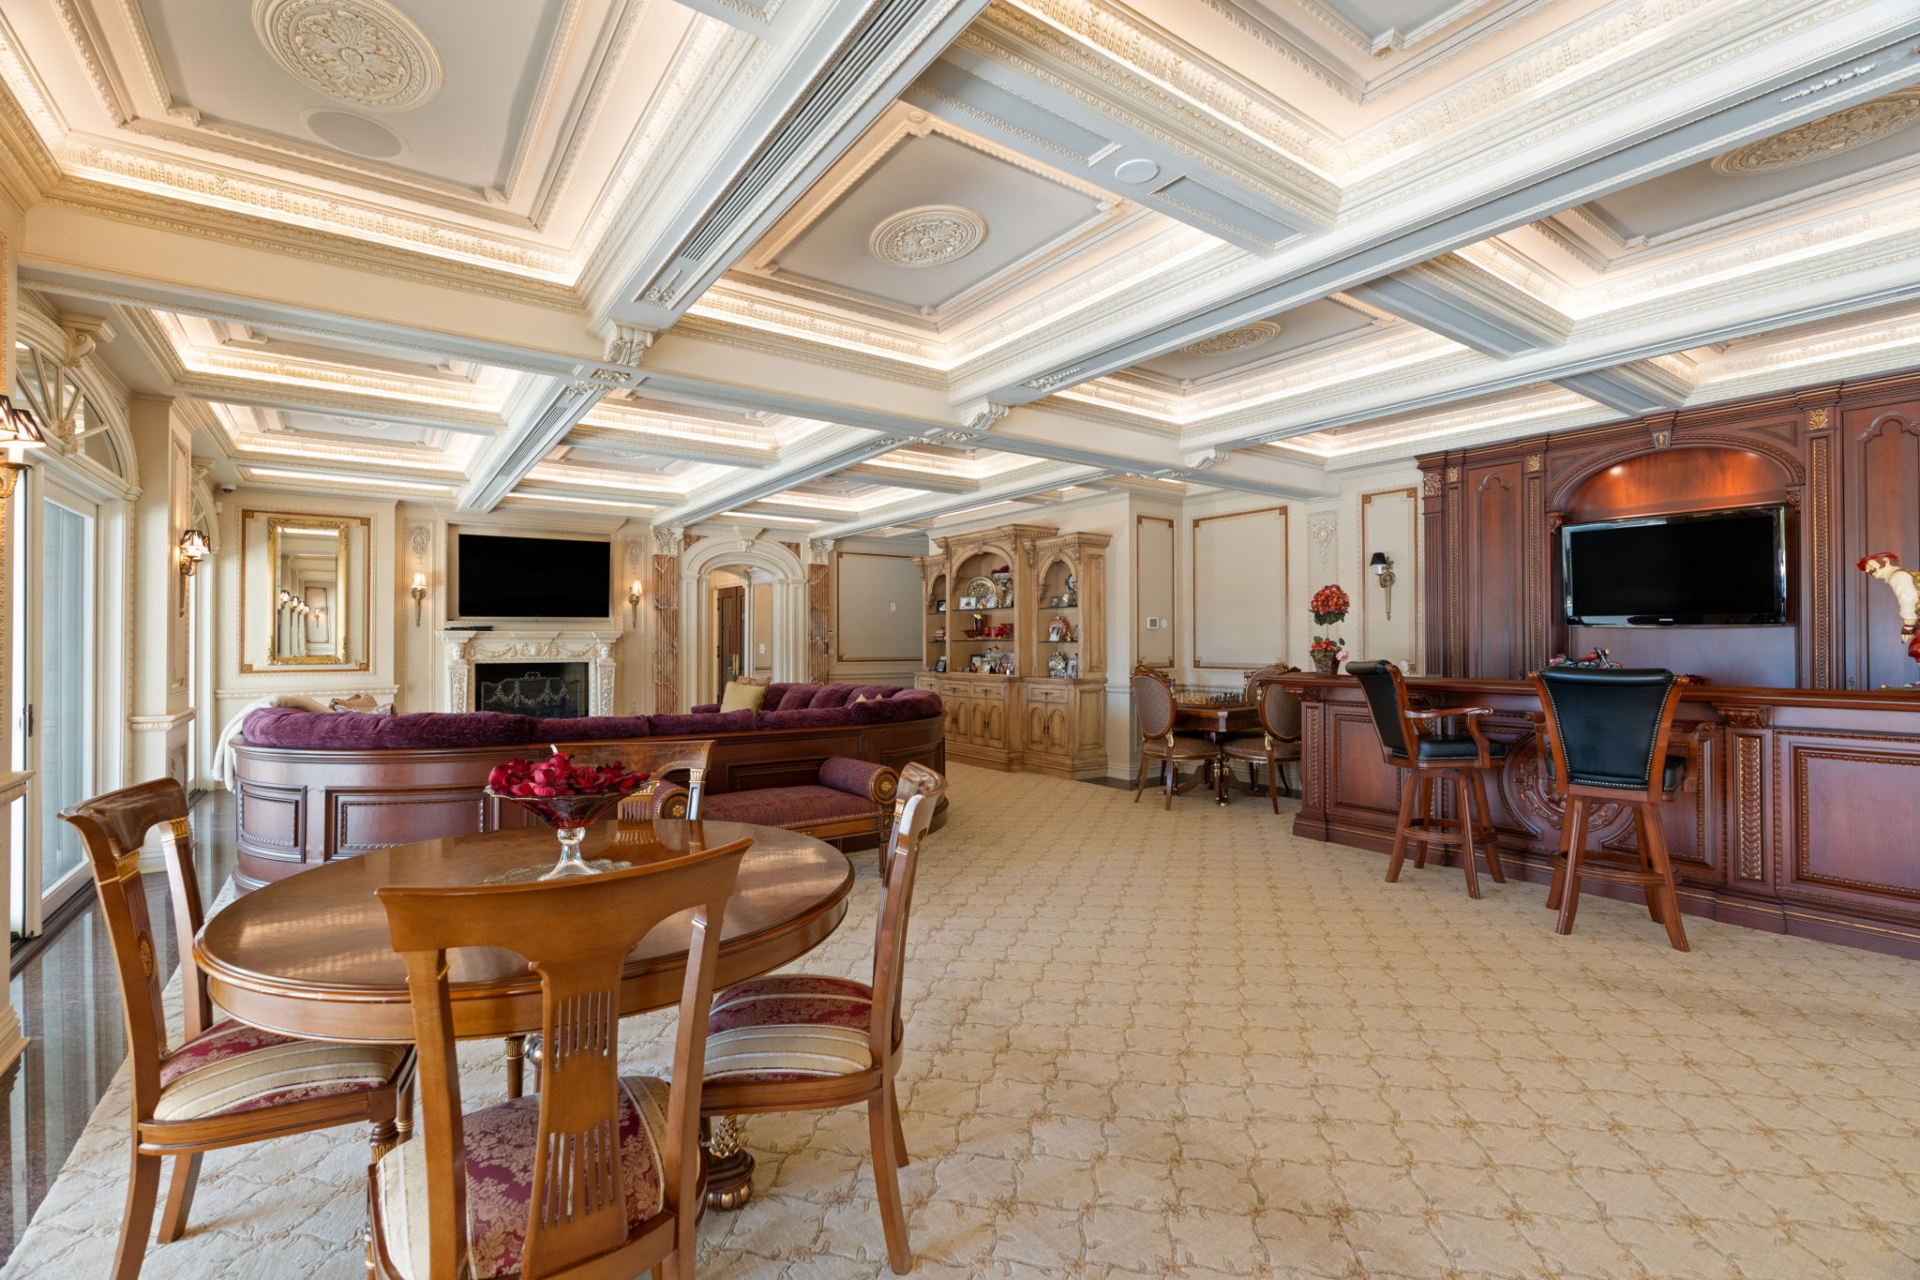
Taking up the most square footage on the lower level is the rec room. Inside, a curved couch faces a fireplace and mounted TV, while additional dining and chess tables create separate places for games or casual meals.
Chef’s Kitchen
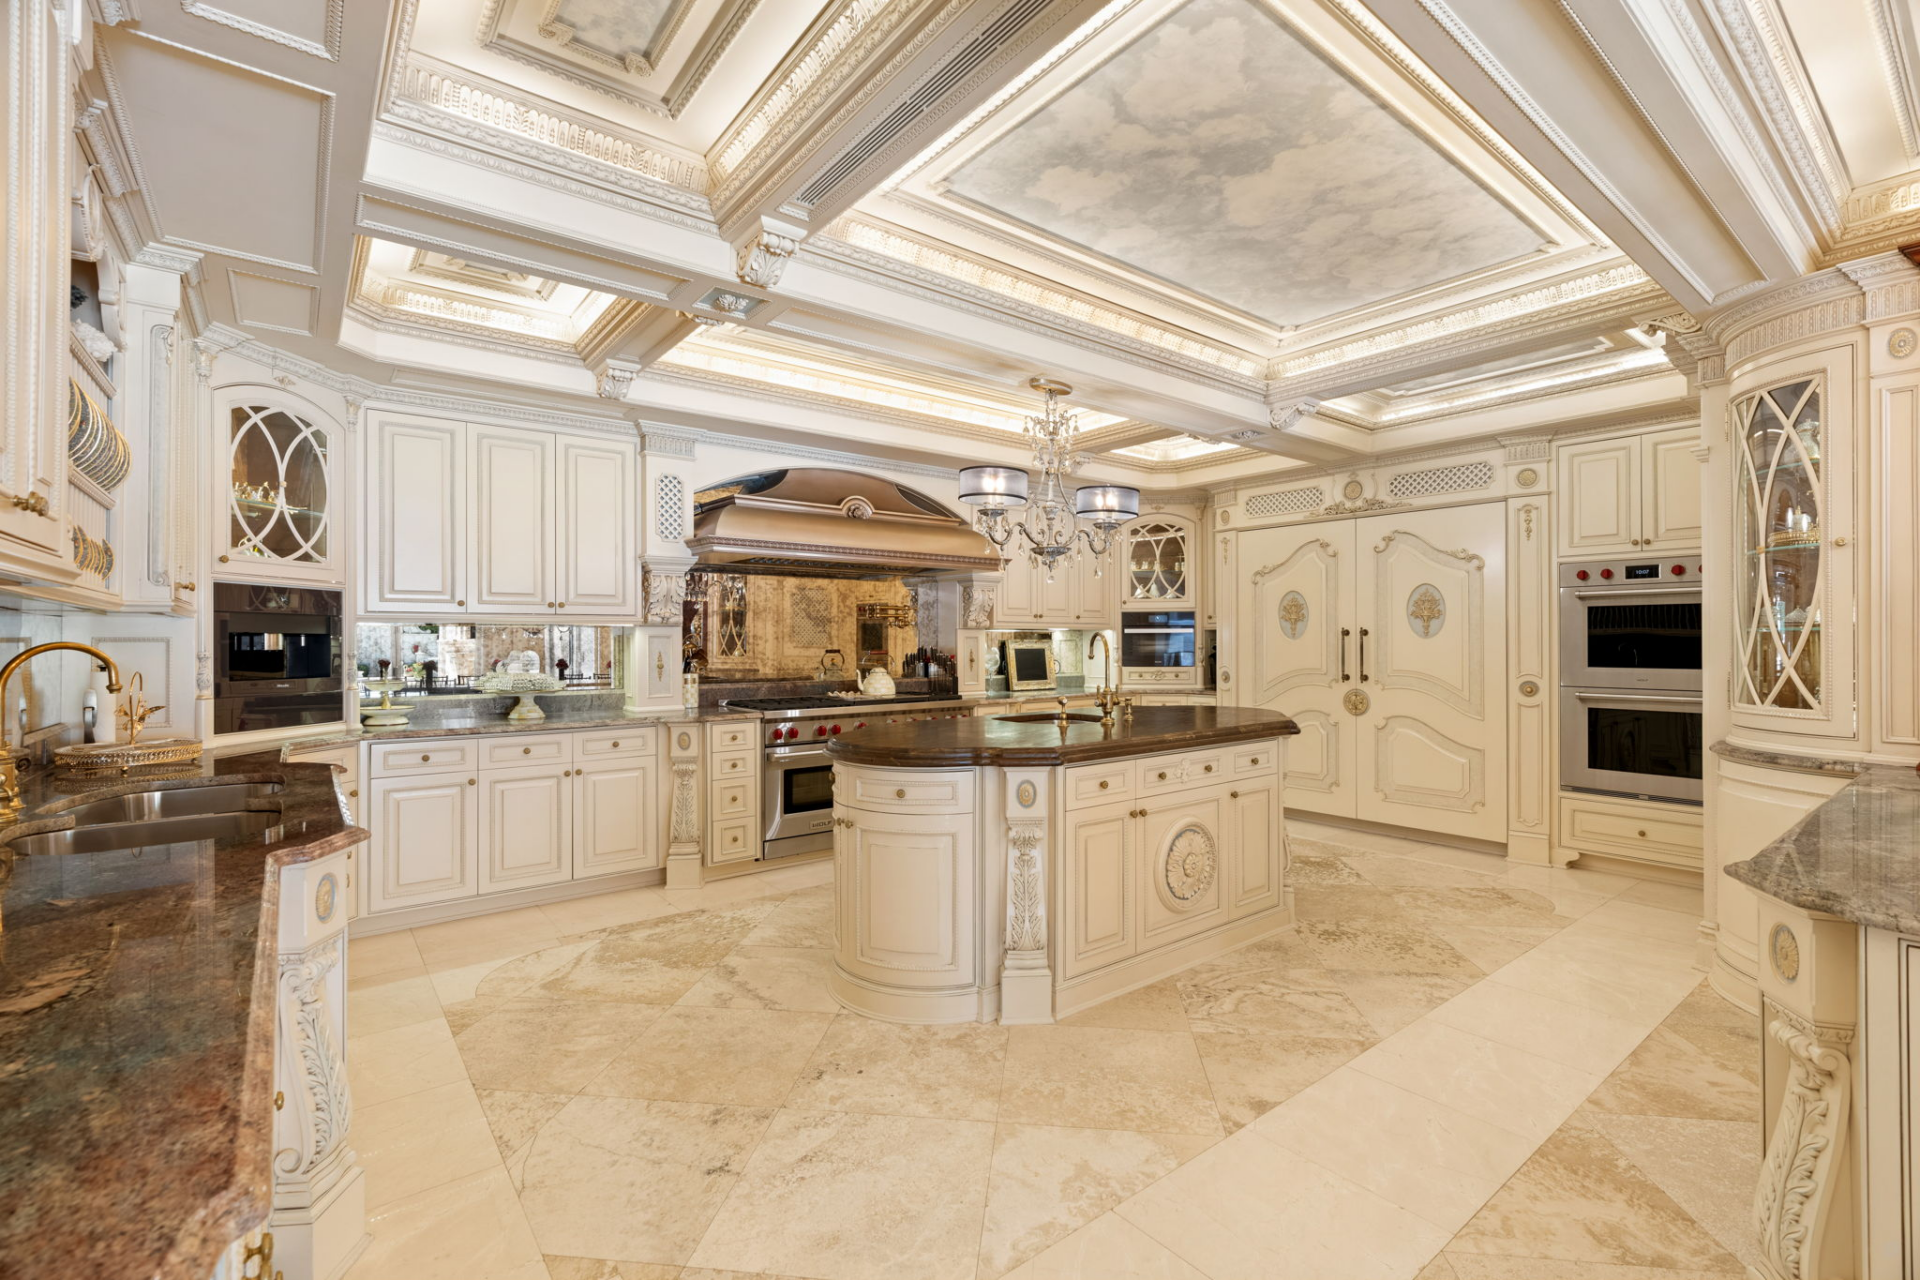
Lastly, connected to the rec room is a multimillion-dollar, commercial-caliber chef’s kitchen built to handle private chefs, catered events, and large gatherings.
The room is arranged around a central island with extensive surrounding cabinetry, multiple sinks, professional-grade appliances, and stone countertops.
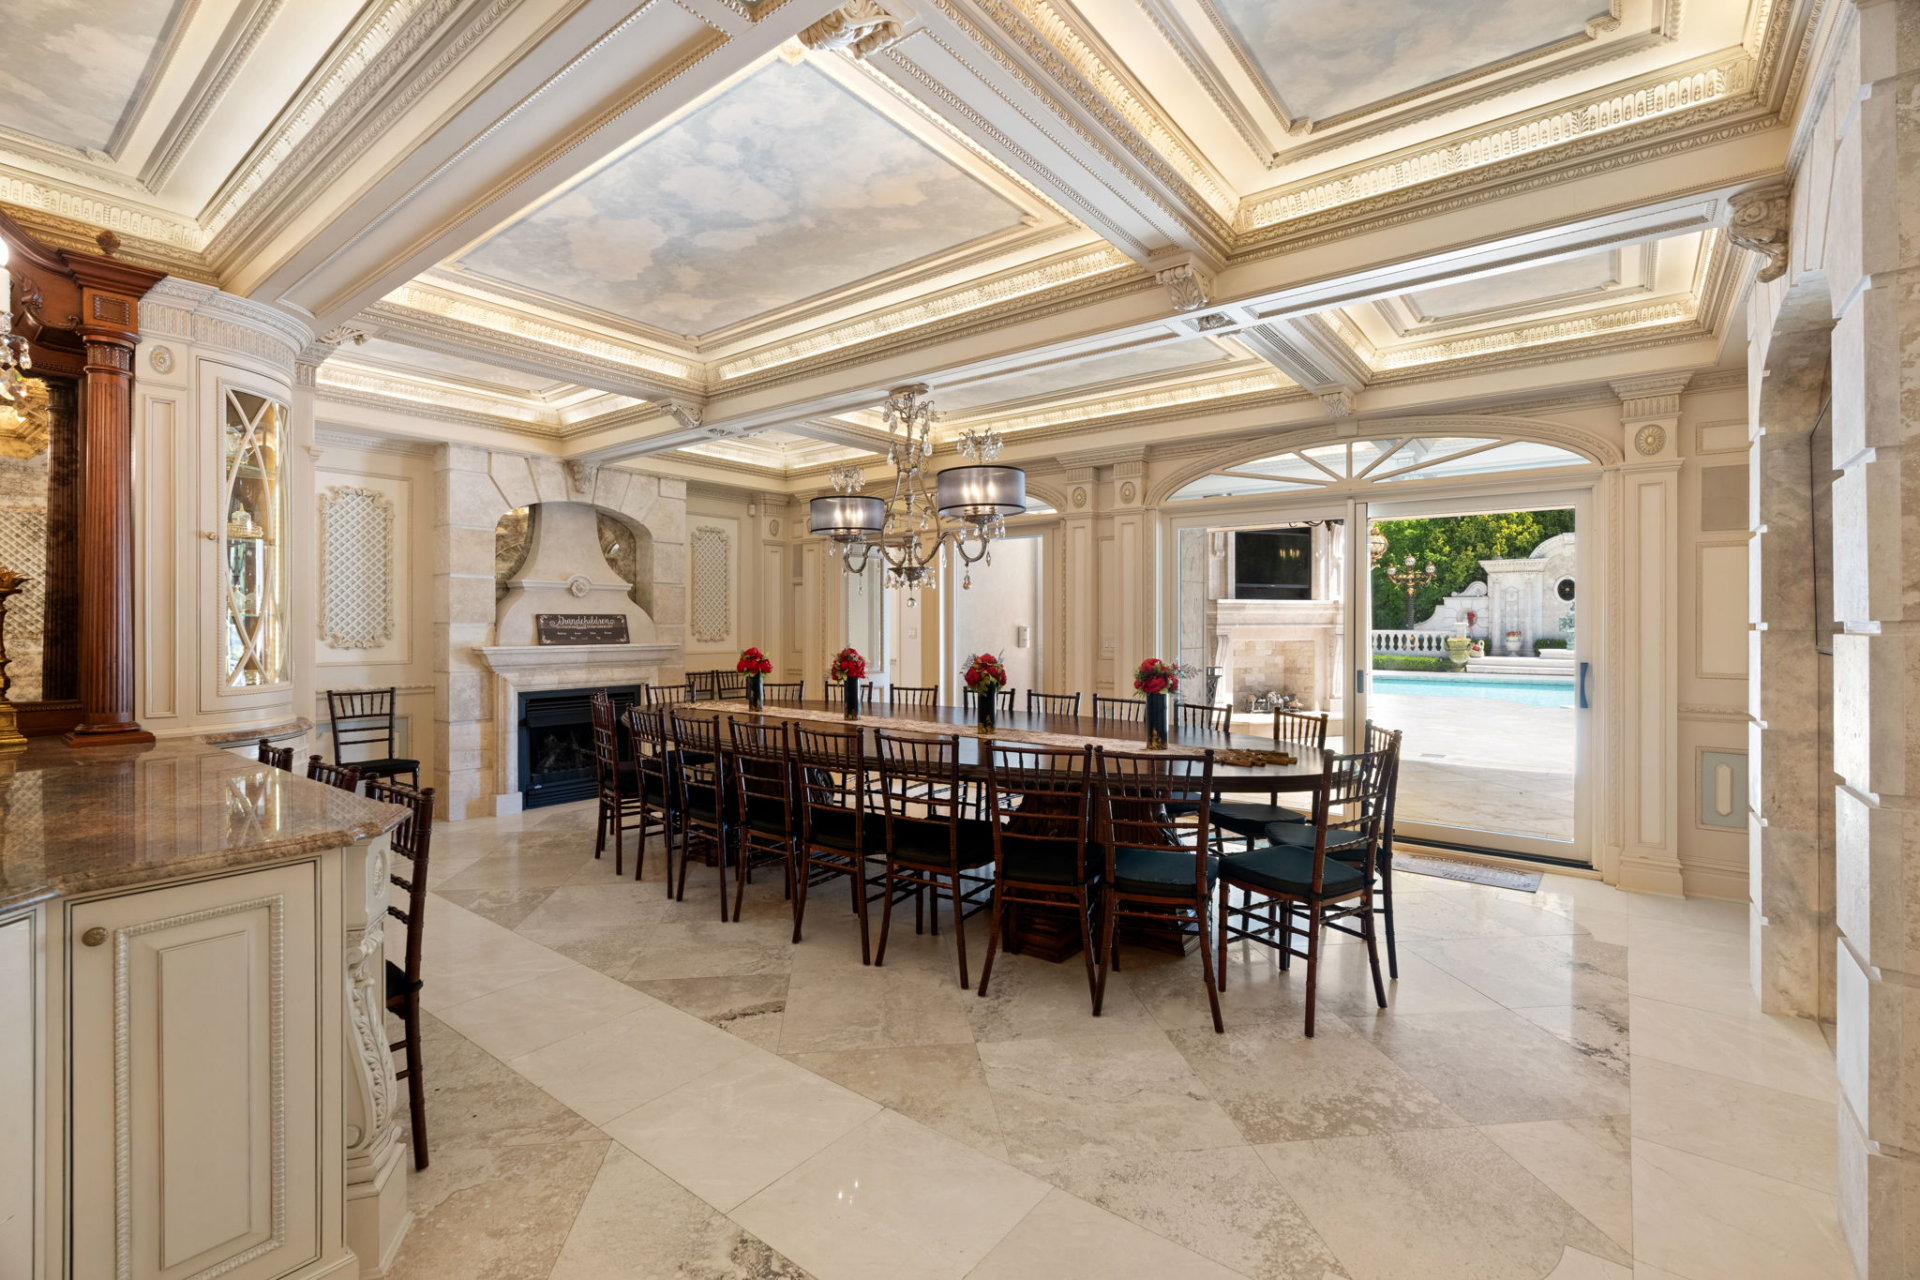
Beyond the cooking area, the kitchen continues into a connected dining space that opens directly to the outdoor pool area.
Across The Grounds
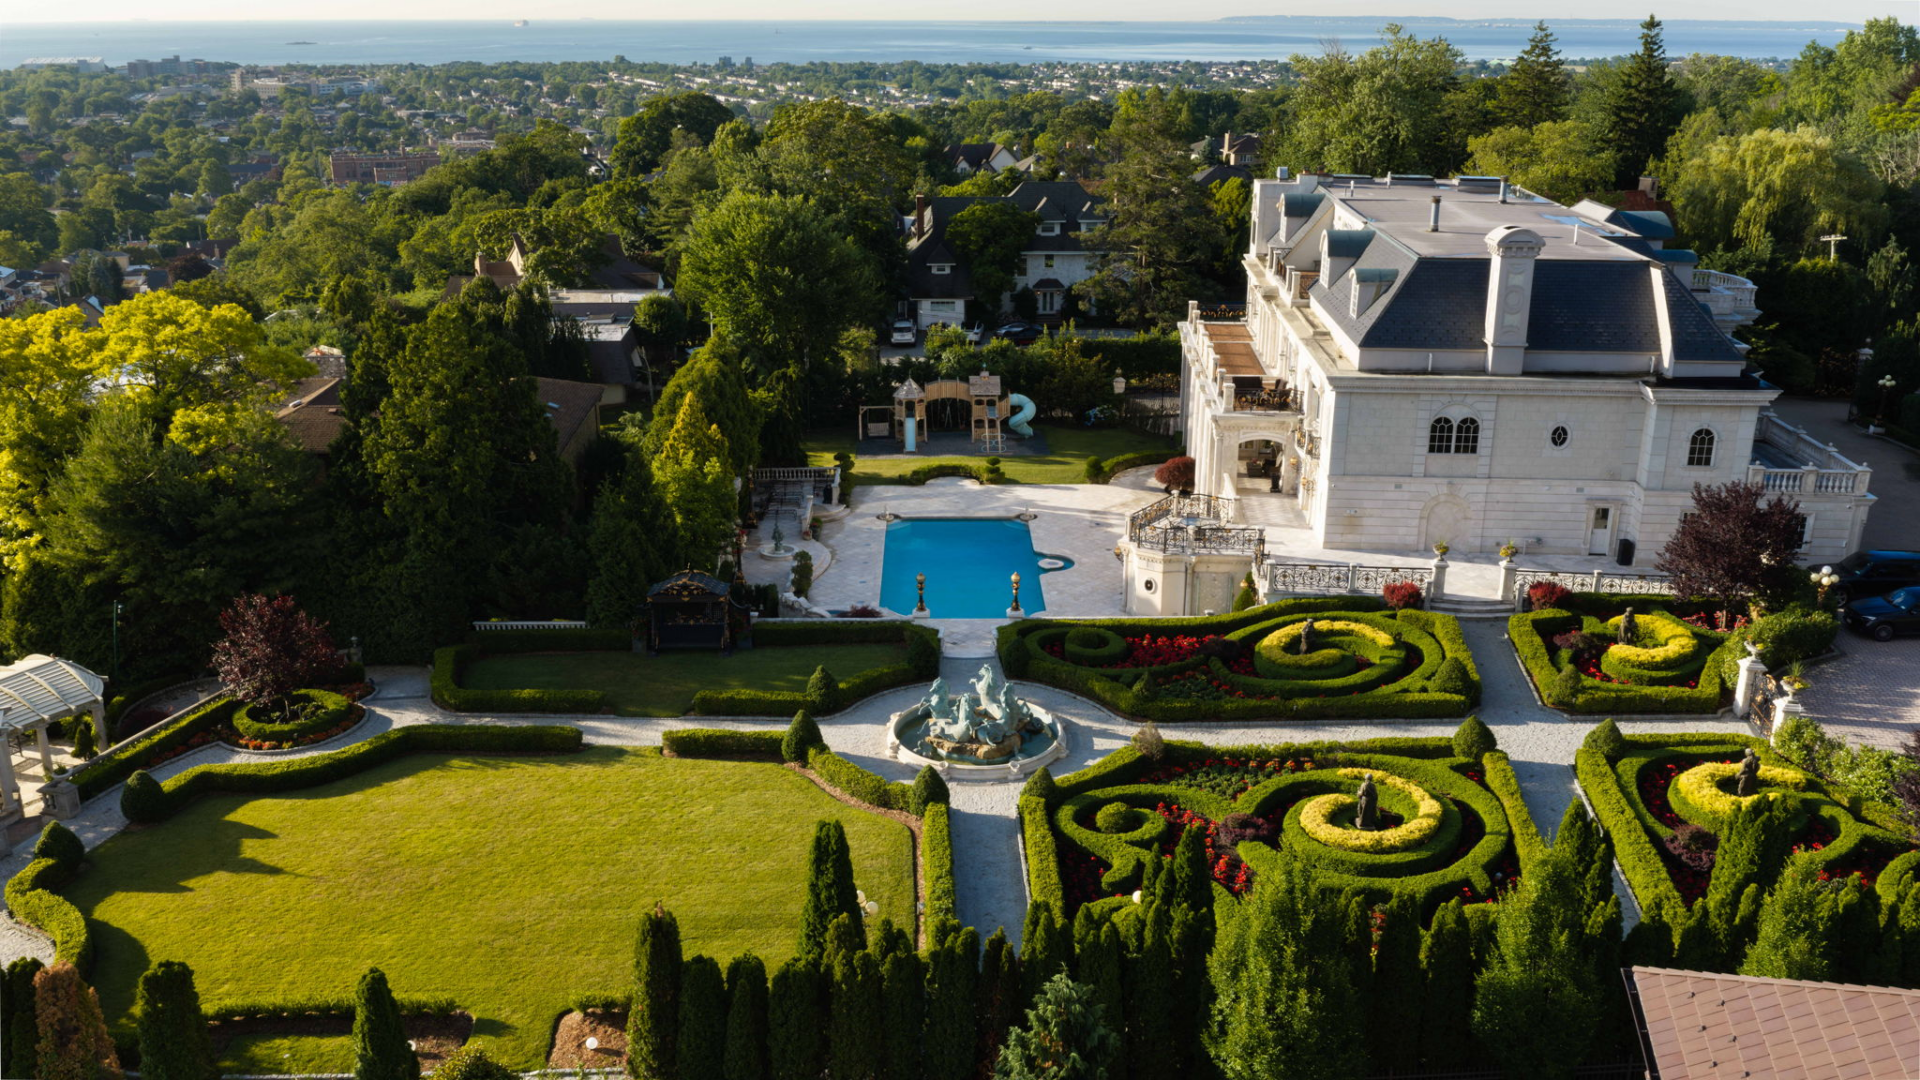
The outdoor spaces spread across the estate’s nearly 1.6-acre grounds are designed with the same large scale as the interiors, moving from poolside entertaining into formal gardens and a separate harbor-facing gathering area.
Pool Terrace
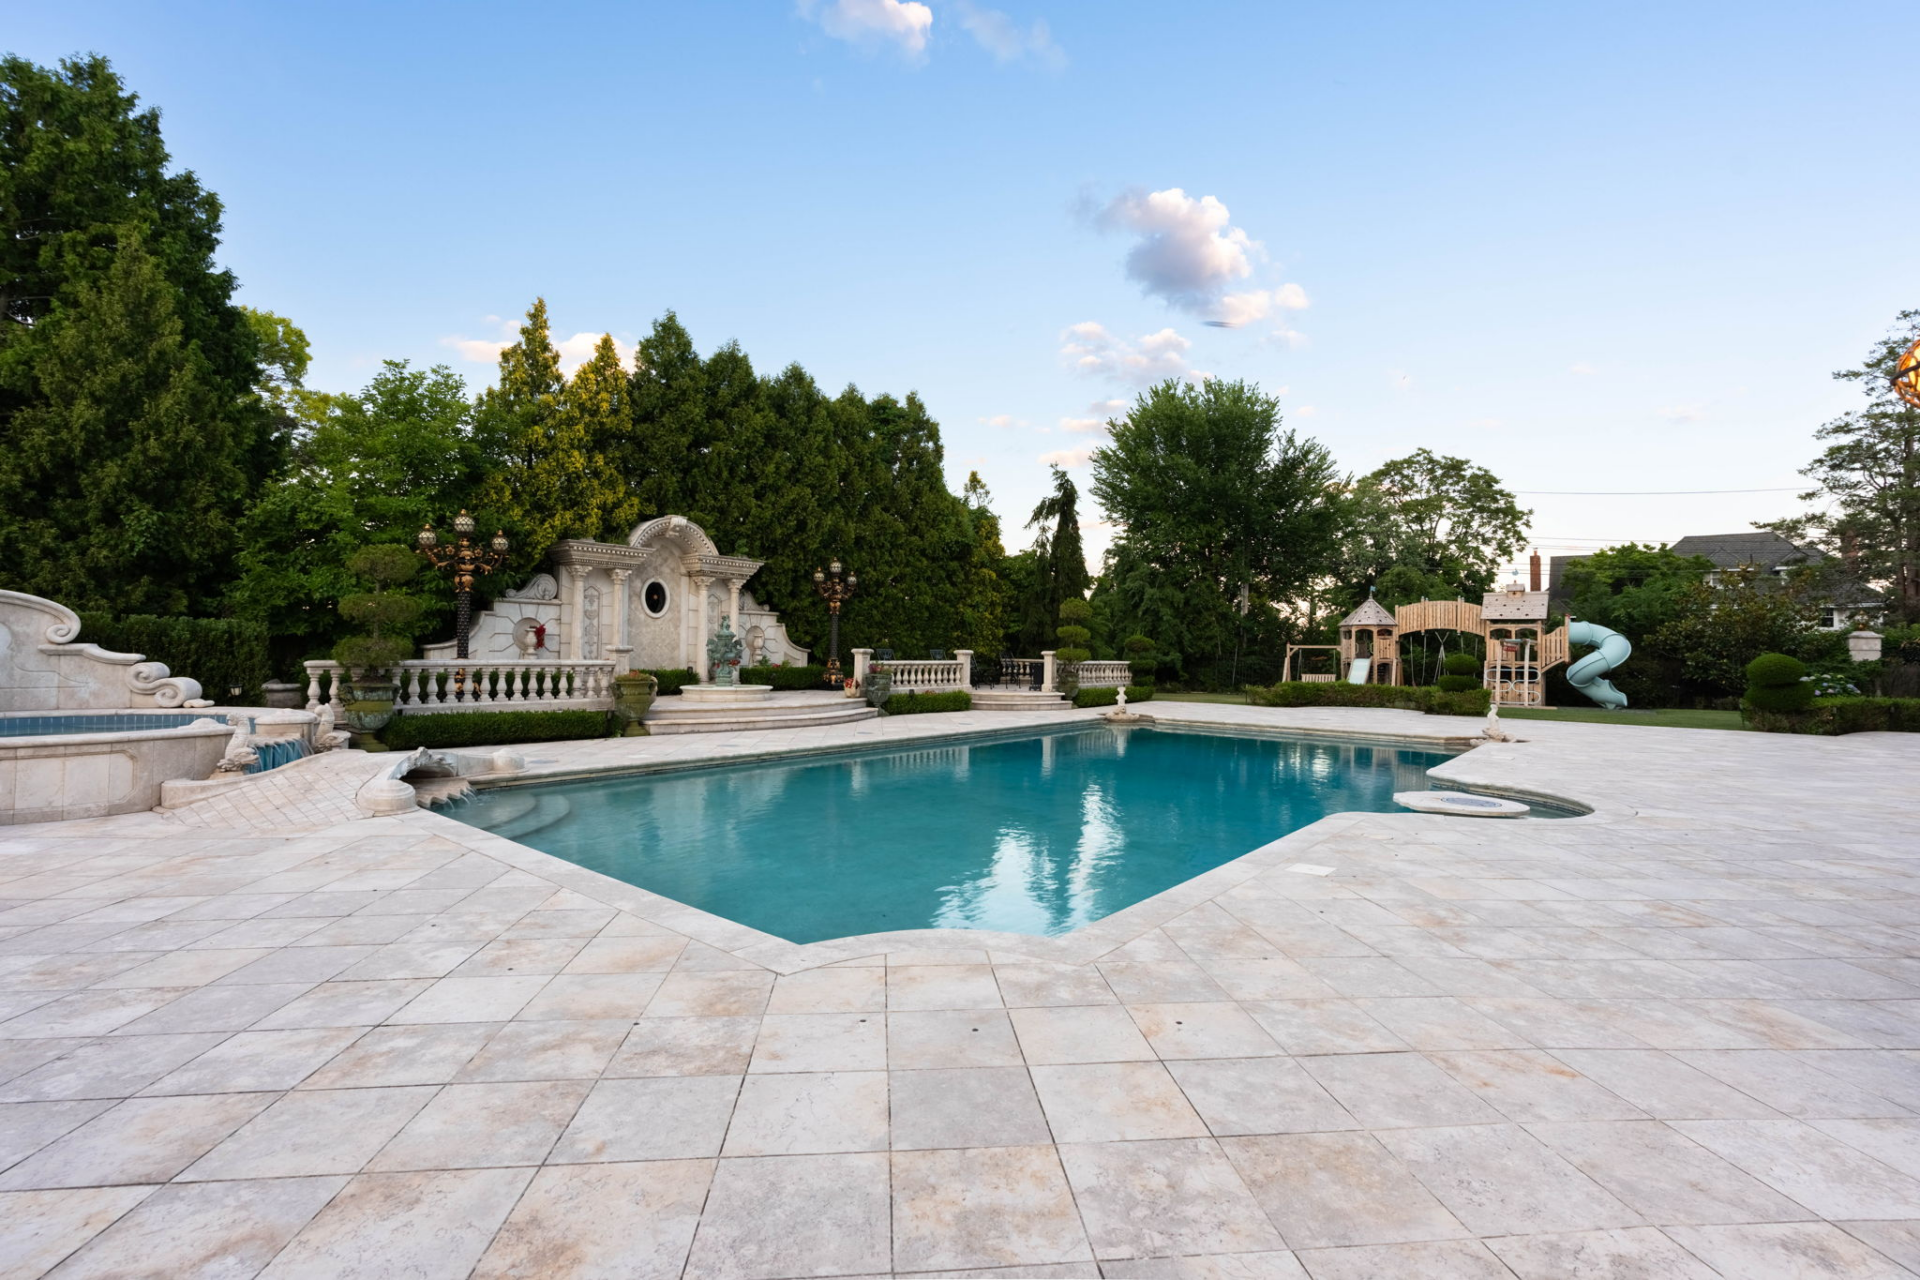
Directly outside the house, a broad stone terrace surrounds the outdoor pool and makes up the property’s main outdoor entertaining area.
A covered section beside the residence includes a stone fireplace with a television mounted above it, offering a covered lounge beside the pool.
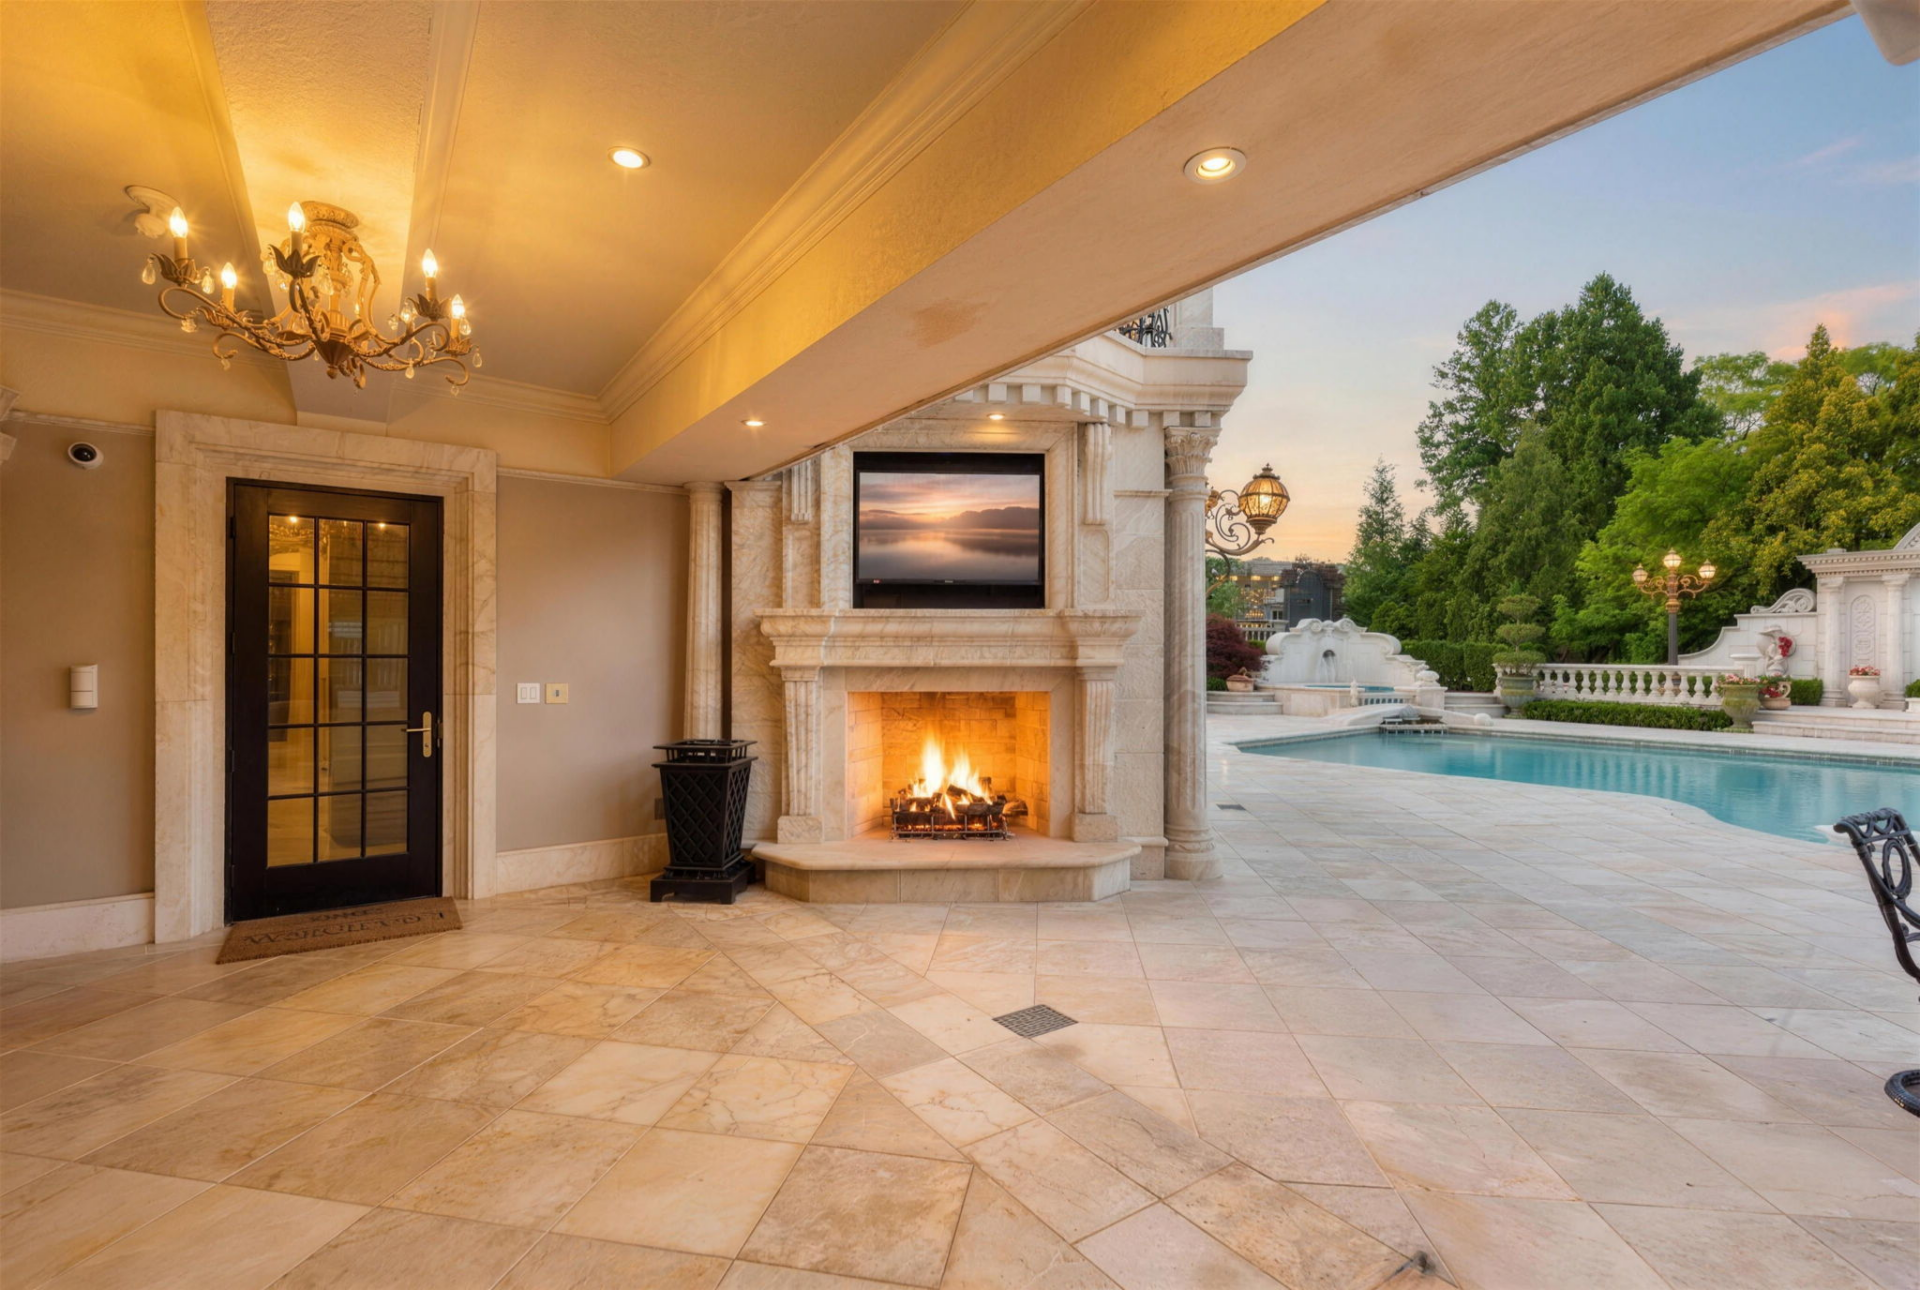
The pool itself is framed by wide expanses of pale stone paving, with a raised spa built into one corner and a separate outdoor bar positioned nearby for serving the surrounding seating areas.
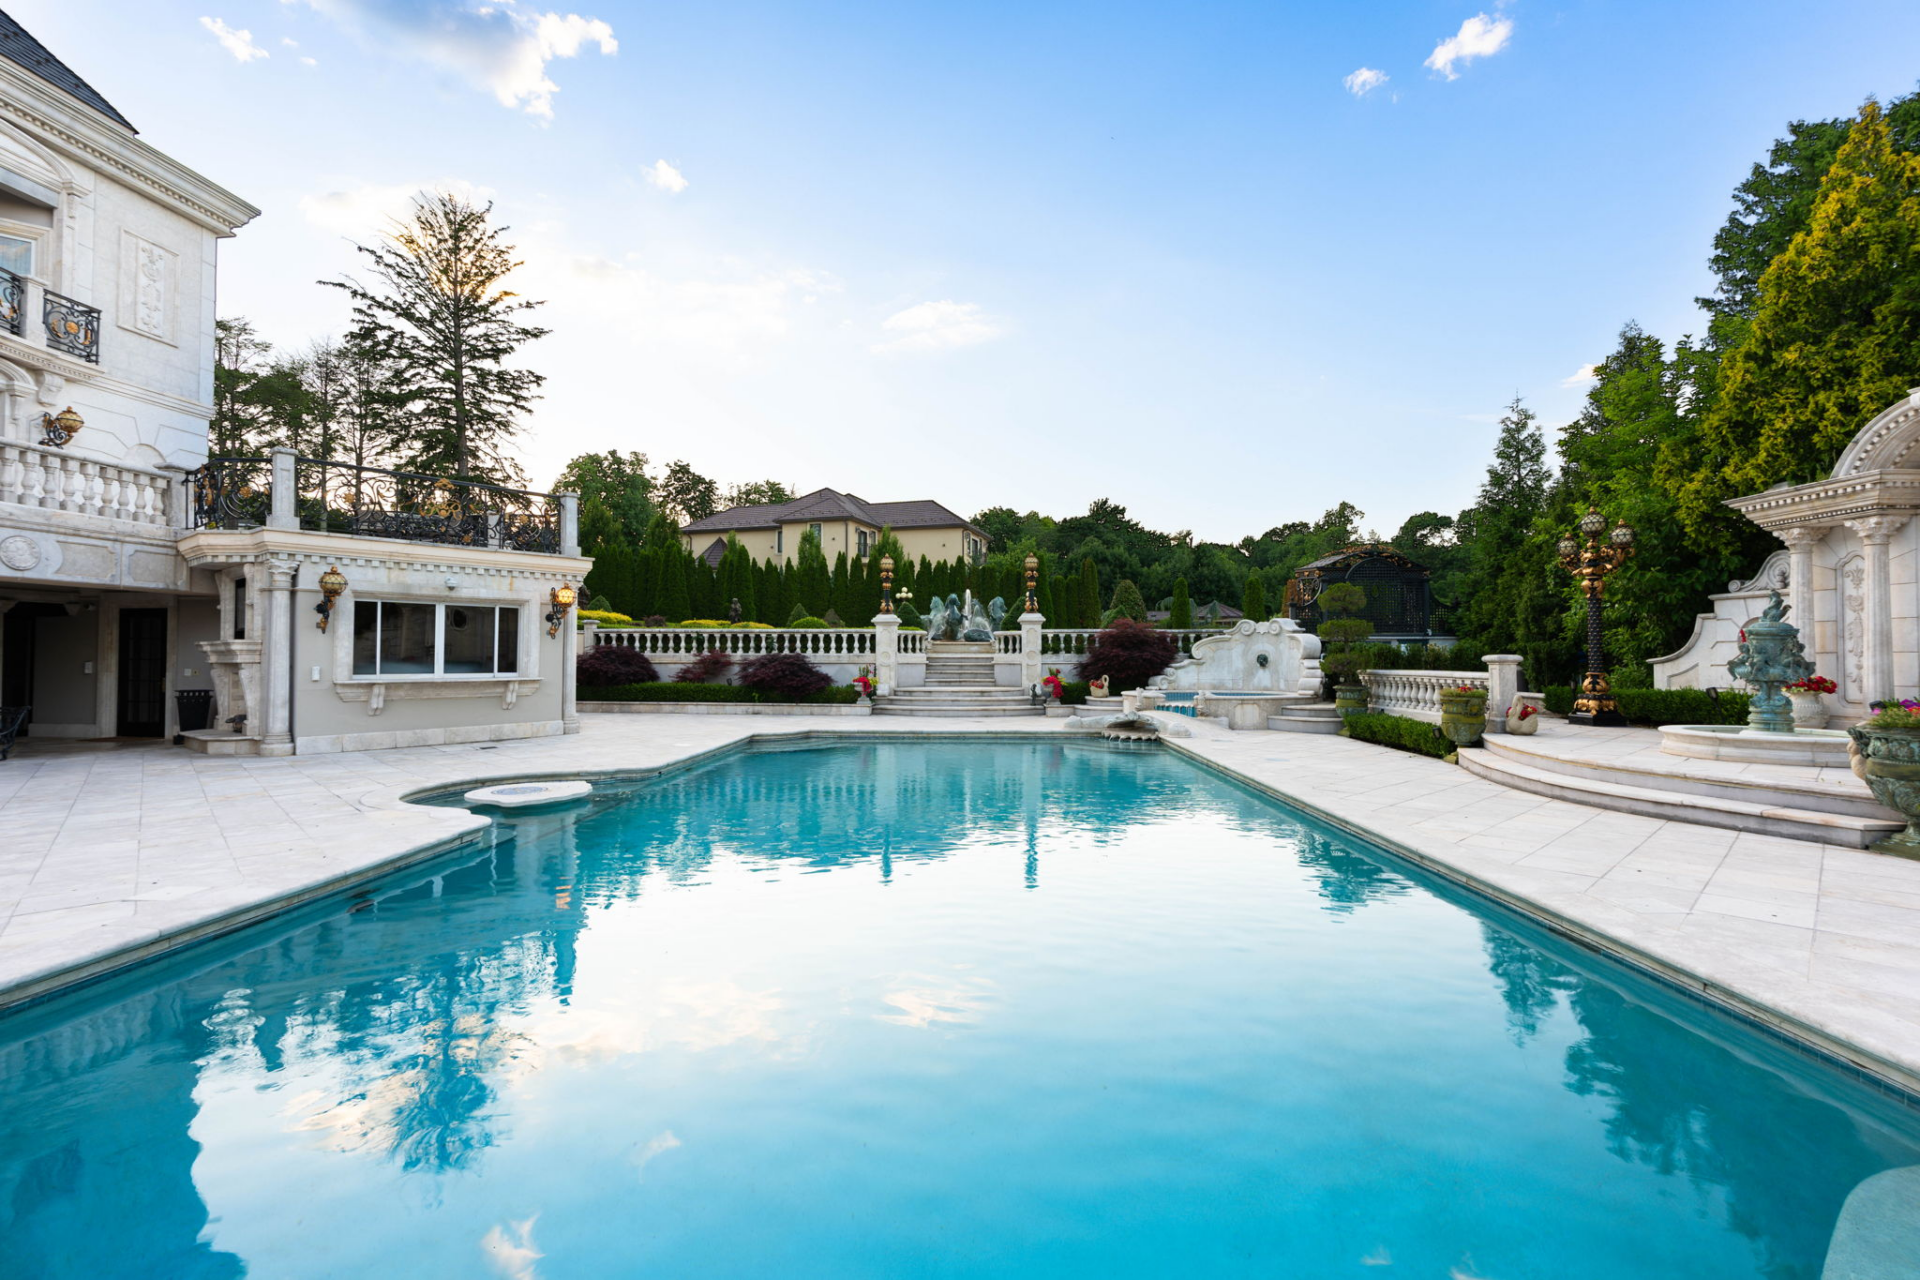
Decorative fountains, sculpted landscaping, a playground, and multiple levels of terraces continue around the water, giving the entire pool area the scale of a private resort.
Botanical Gardens
Beyond the pool, the grounds open into carefully maintained botanical gardens laid out with clipped hedges, shaped topiary, flower beds, fountains, and stone pathways.
The landscaping is organized into distinct geometric sections around a central fountain, while tall trees screen much of the property from its surroundings.
Harbor-View Outdoor Kitchen
Right past the gardens, the pathways continue toward a separate gathering area positioned near the edge of the property.
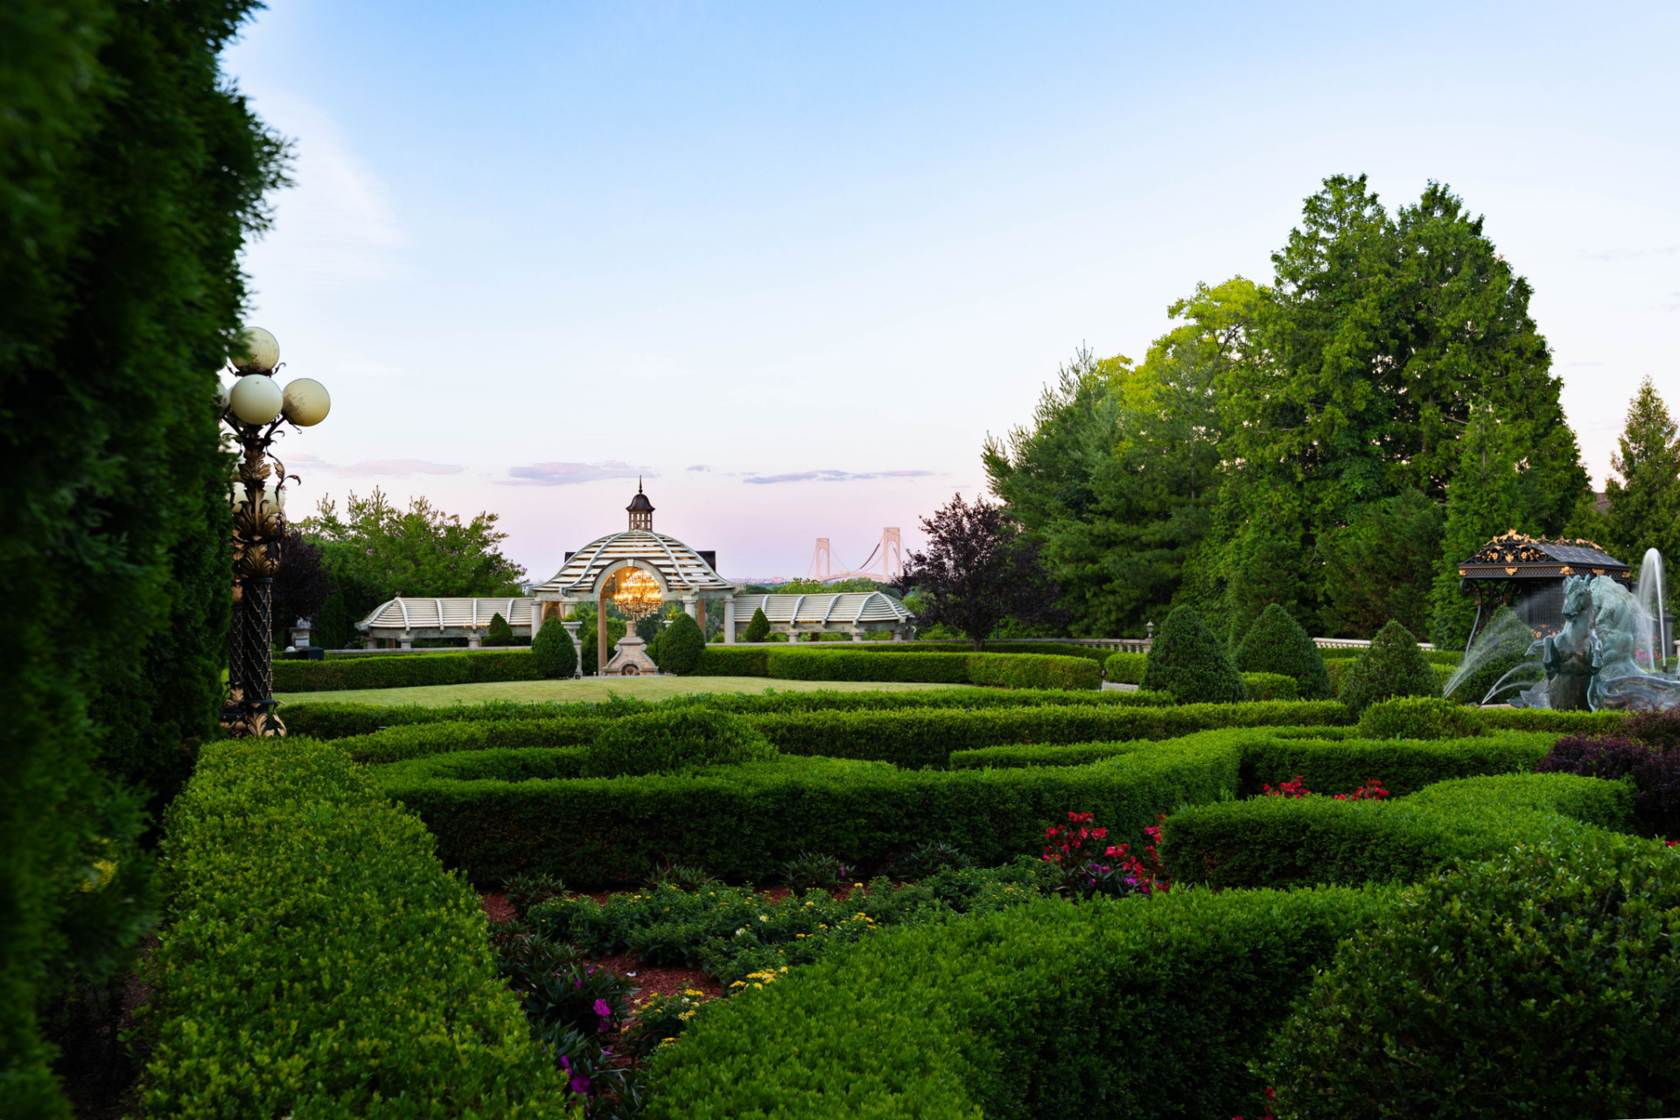
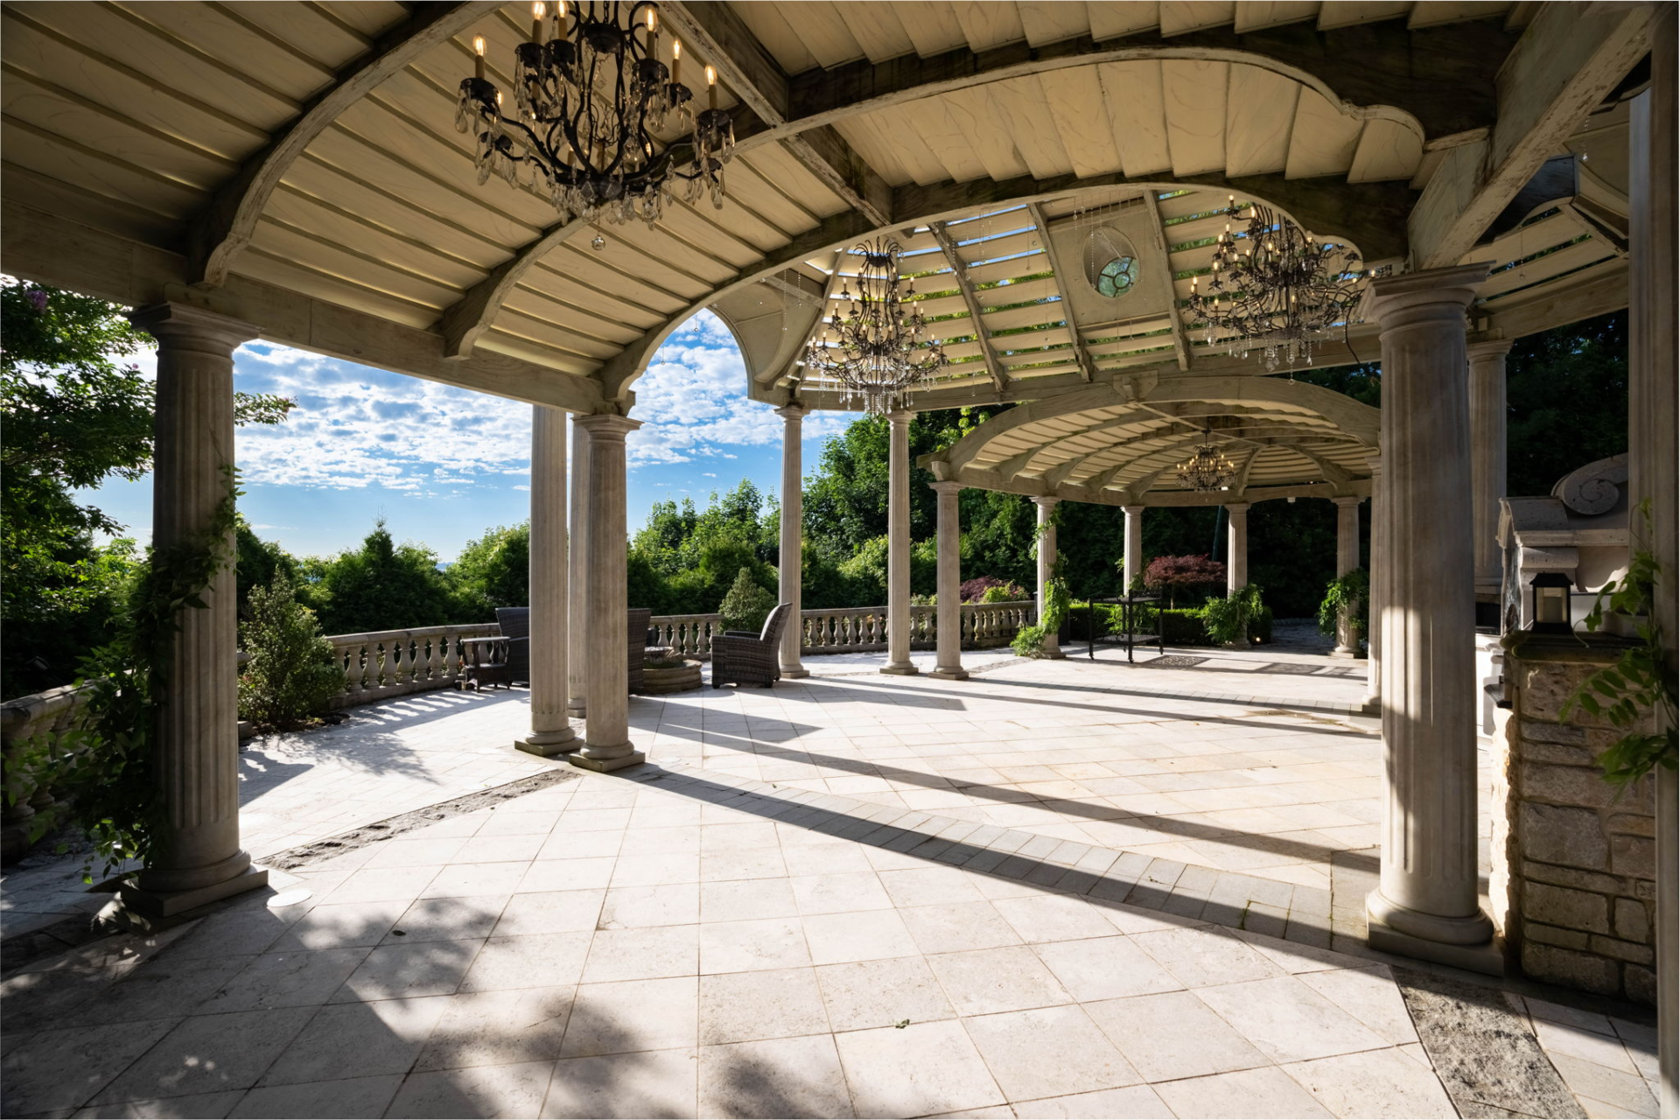
A large covered gazebo is supported by columns and finished with chandeliers overhead, creating a sheltered entertaining space with harbor views and its own bathrooms.
Final Thoughts
Beyond its history as the Staten Island estate built by former Gambino crime boss Paul Castellano, the property has evolved into something far larger and more elaborate than the home he knew.
The current owners spent years expanding and transforming the estate, ultimately creating a roughly 33,000-square-foot compound with intricate European designs, indoor and outdoor pools, formal gardens, and extensive amenities throughout.
What began as a large private residence has become a true generational estate, with a scale and level of customization rarely found anywhere in New York City.
For its next owner, the appeal is not simply the property’s notorious past, but the chance to take over a one-of-a-kind compound built for privacy, entertaining, and long-term family ownership.
