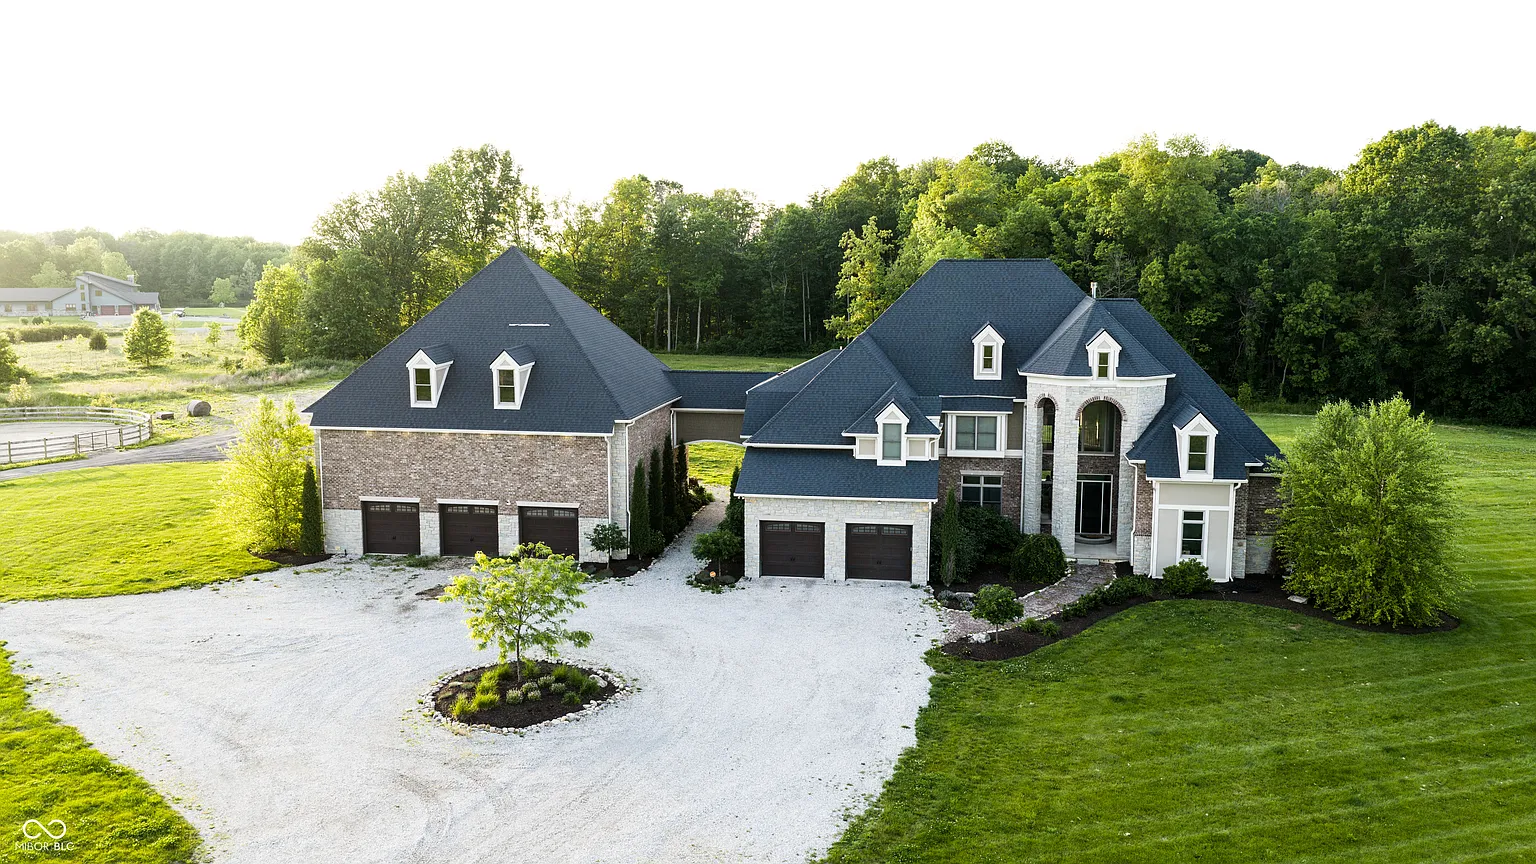
Michael Pittman Jr. Looks to Sell 40-Acre Indiana Estate For $3.99 Million
Michael Pittman Jr. has listed his 40.54-acre Zionsville estate for $3.99 million following his trade from the Indianapolis Colts to the Pittsburgh Steelers.
The wide receiver purchased the home in 2023, which served as his family’s home base during his last few years with the Colts.
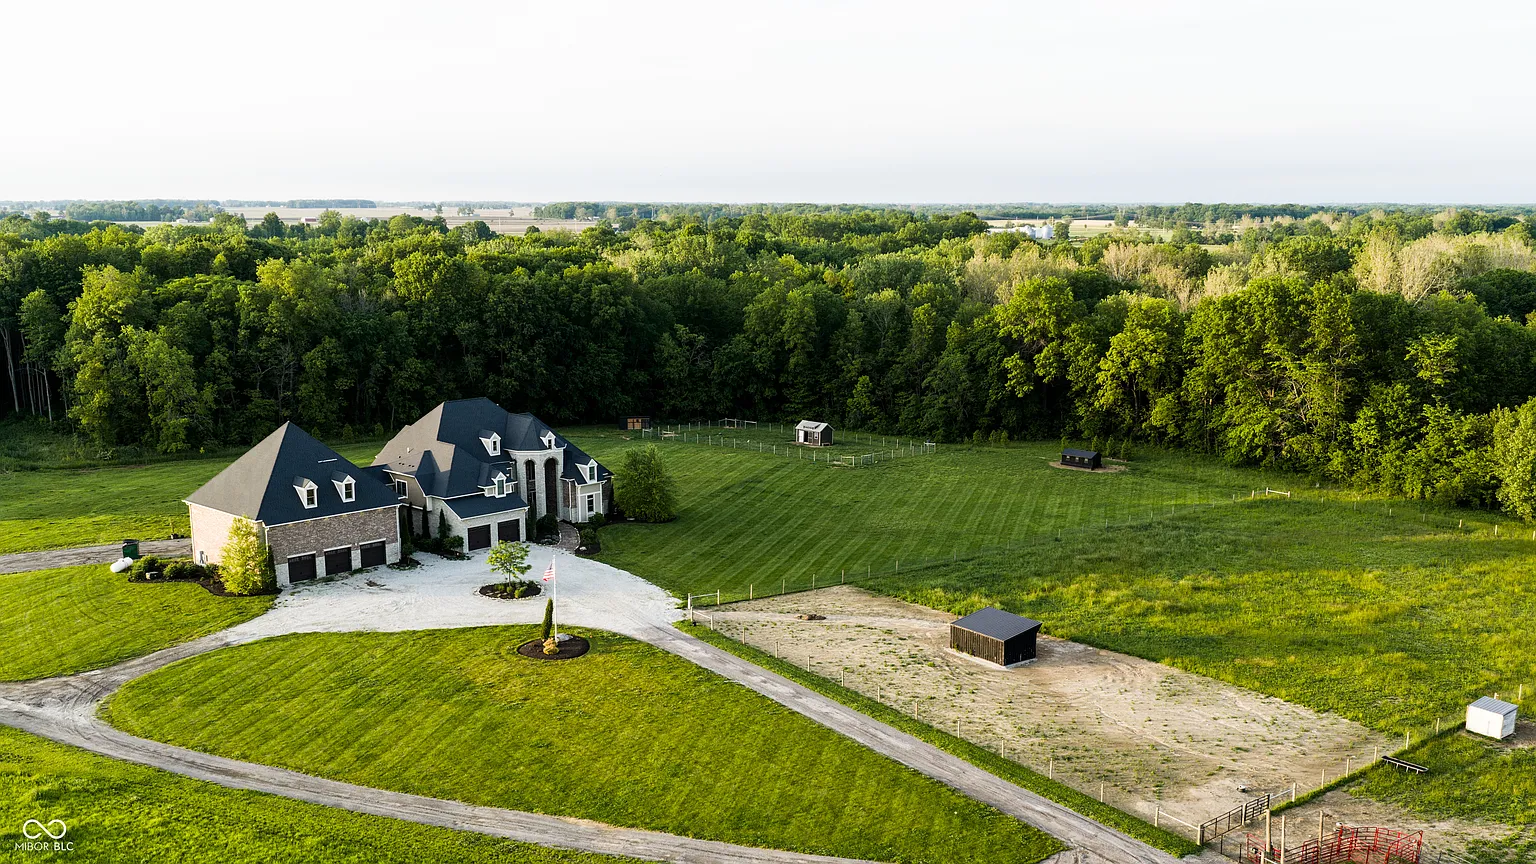
Built in 2018, the estate combines a large custom residence with extensive pastureland, wooded acreage, livestock facilities, and recreational trails.
Property Highlights
Price: $3.99 Million
Location: Zionsville, Indiana
Size: 7,560 square feet
Lot Size: 40.54 acres
Bedrooms: 6
Bathrooms: 6.5
Notable Features: Three fenced pastures, UTV trail network, livestock sheds, round pen, walkout lower level, detached three-car garage, attached two-car garage, Mounts Run frontage
For more information about this listing, reach out to Andrew Malott at andrew.malott@whitetailproperties.com.
Inside Pittman Jr.’s Home
Stepping inside Michael Pittman Jr.’s Indiana home, the front door opens to a split-level spiral staircase with wrought-iron railings and dark wood floors.
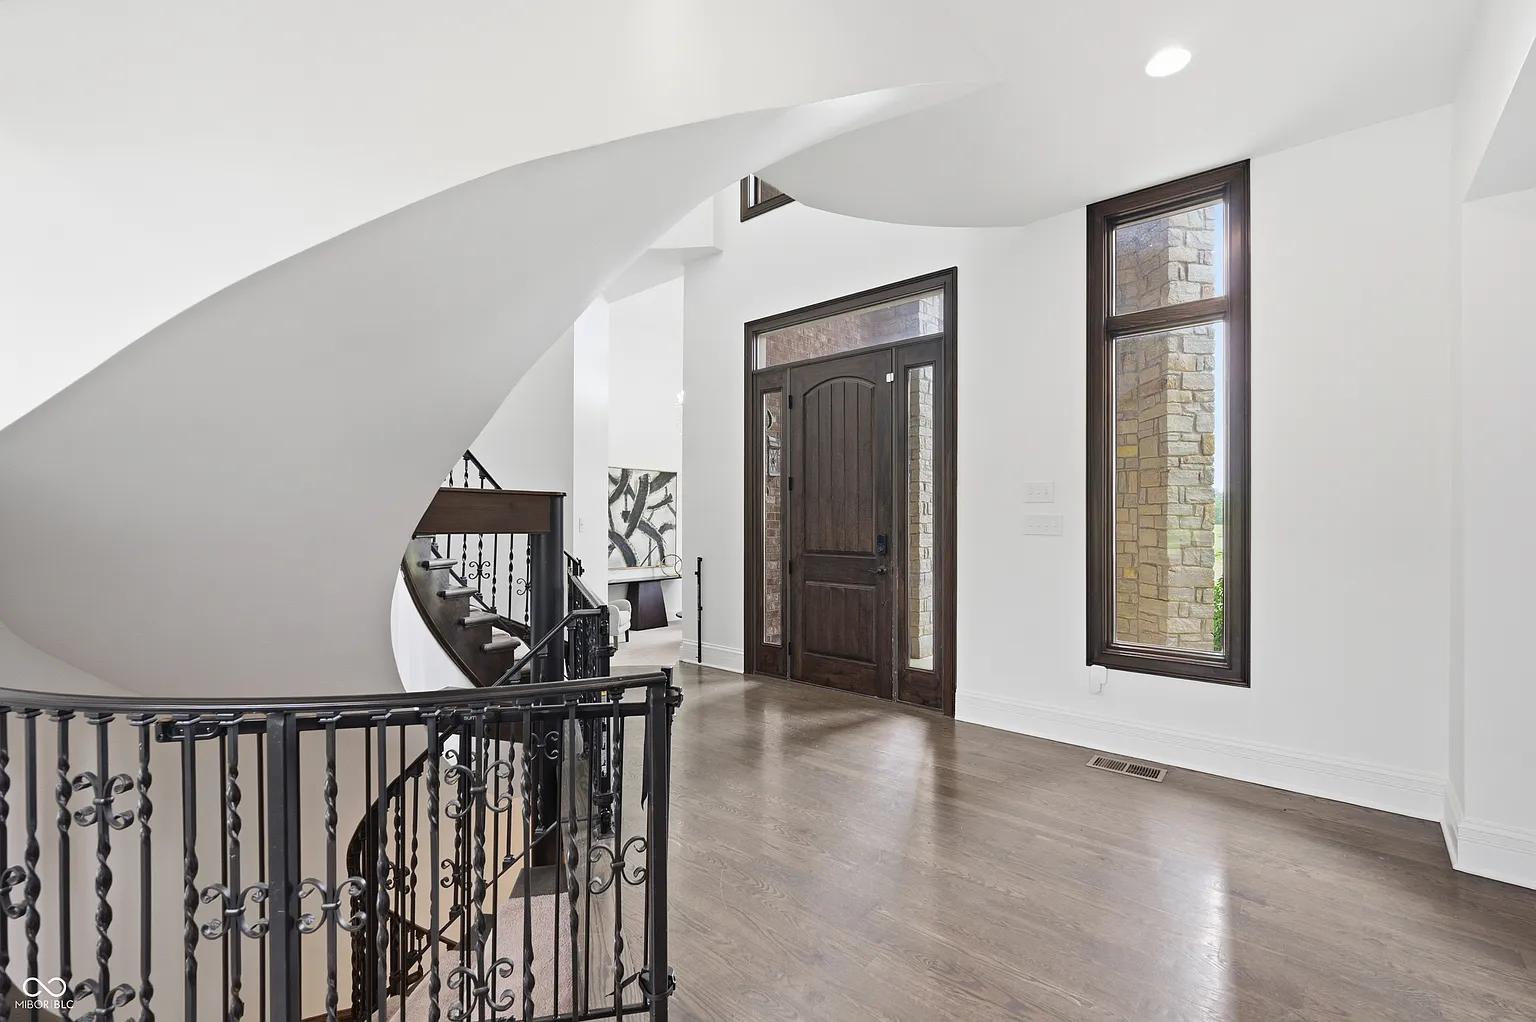
Rather than leading into a closed foyer, the layout keeps the main level open, with the living room positioned straight ahead.
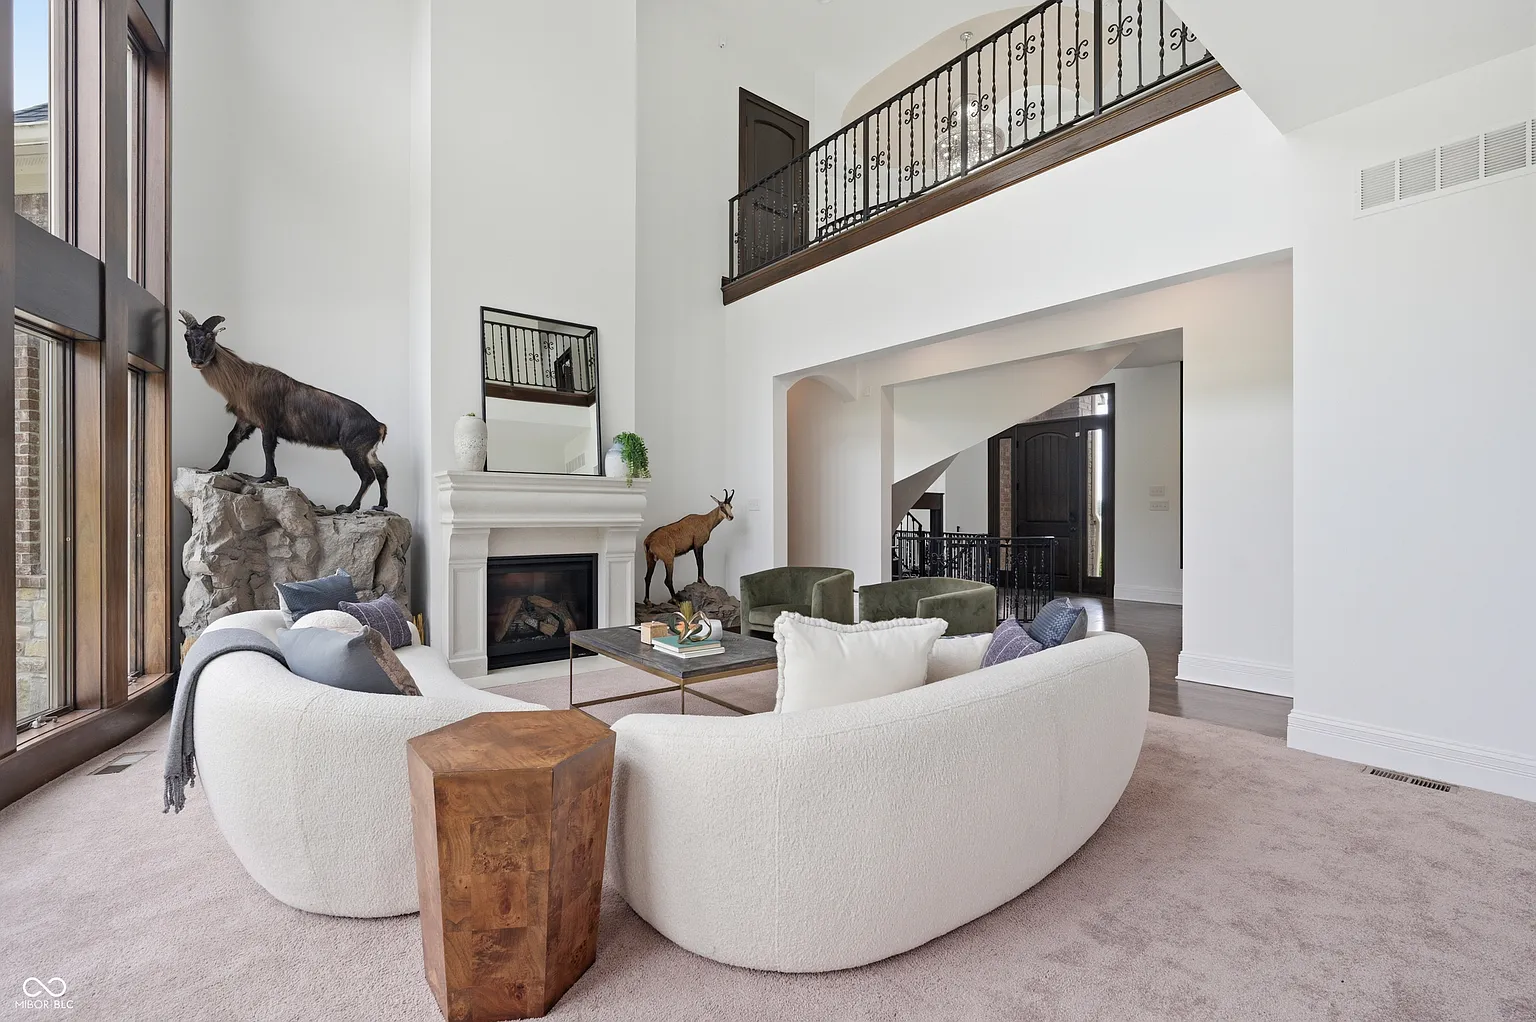
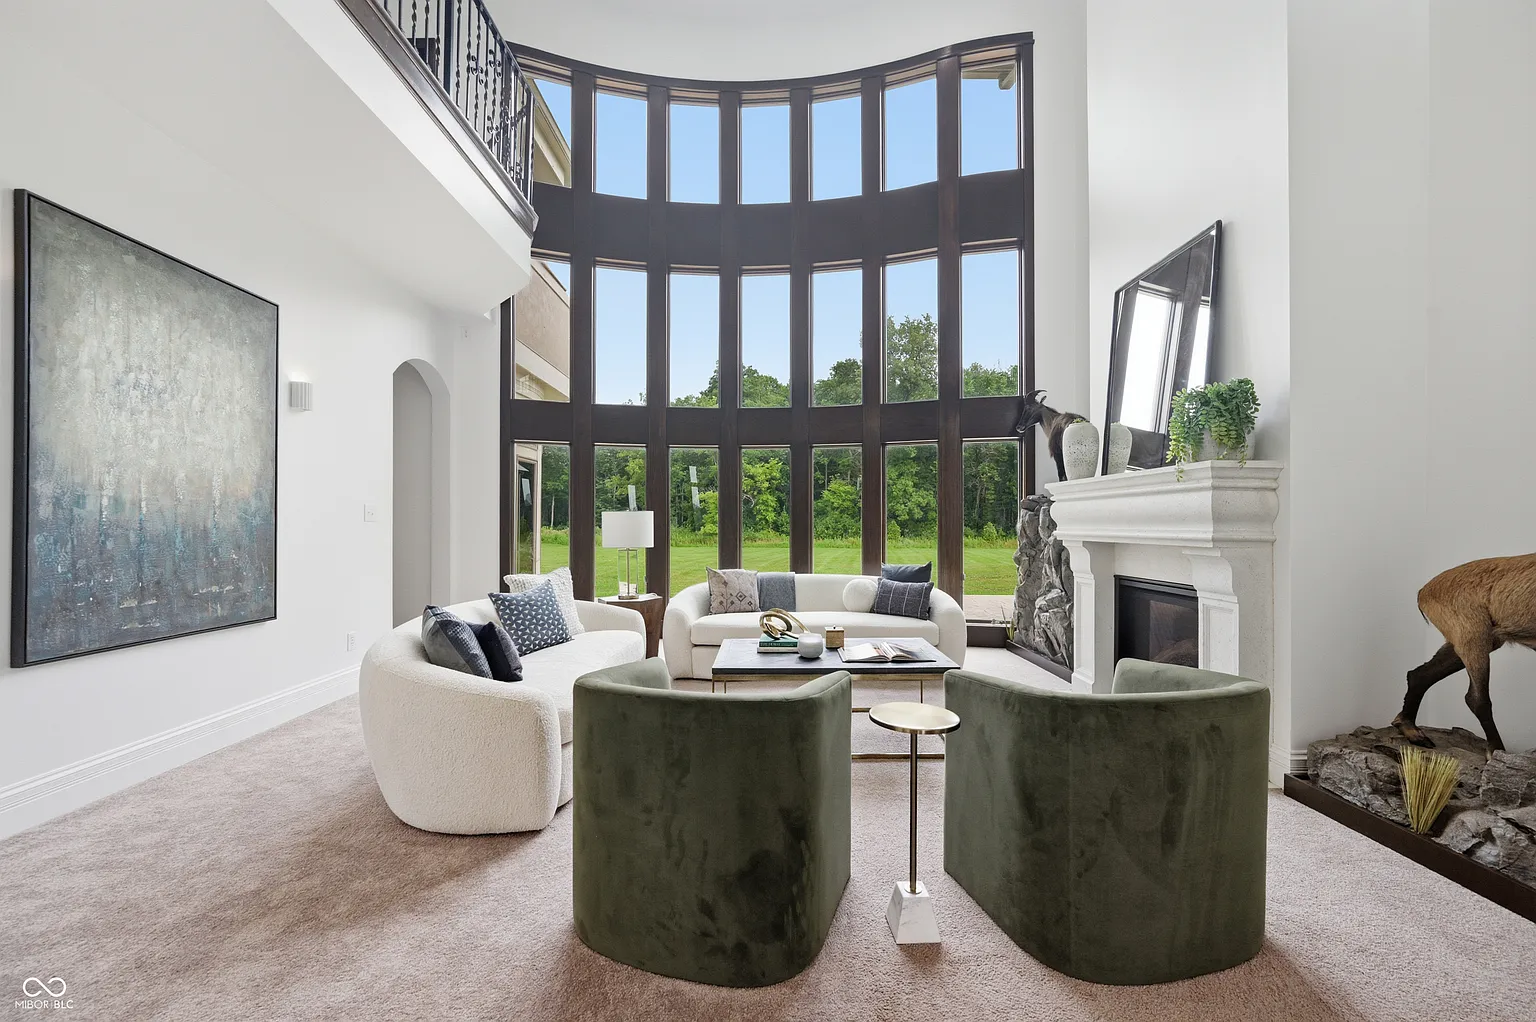
The two-story living room is framed by a curved wall of floor-to-ceiling windows with views of the backyard lawn.
A fireplace sits across from curved sofas and a pair of green lounge chairs beneath the open second-floor gallery.
Formal Dining Room
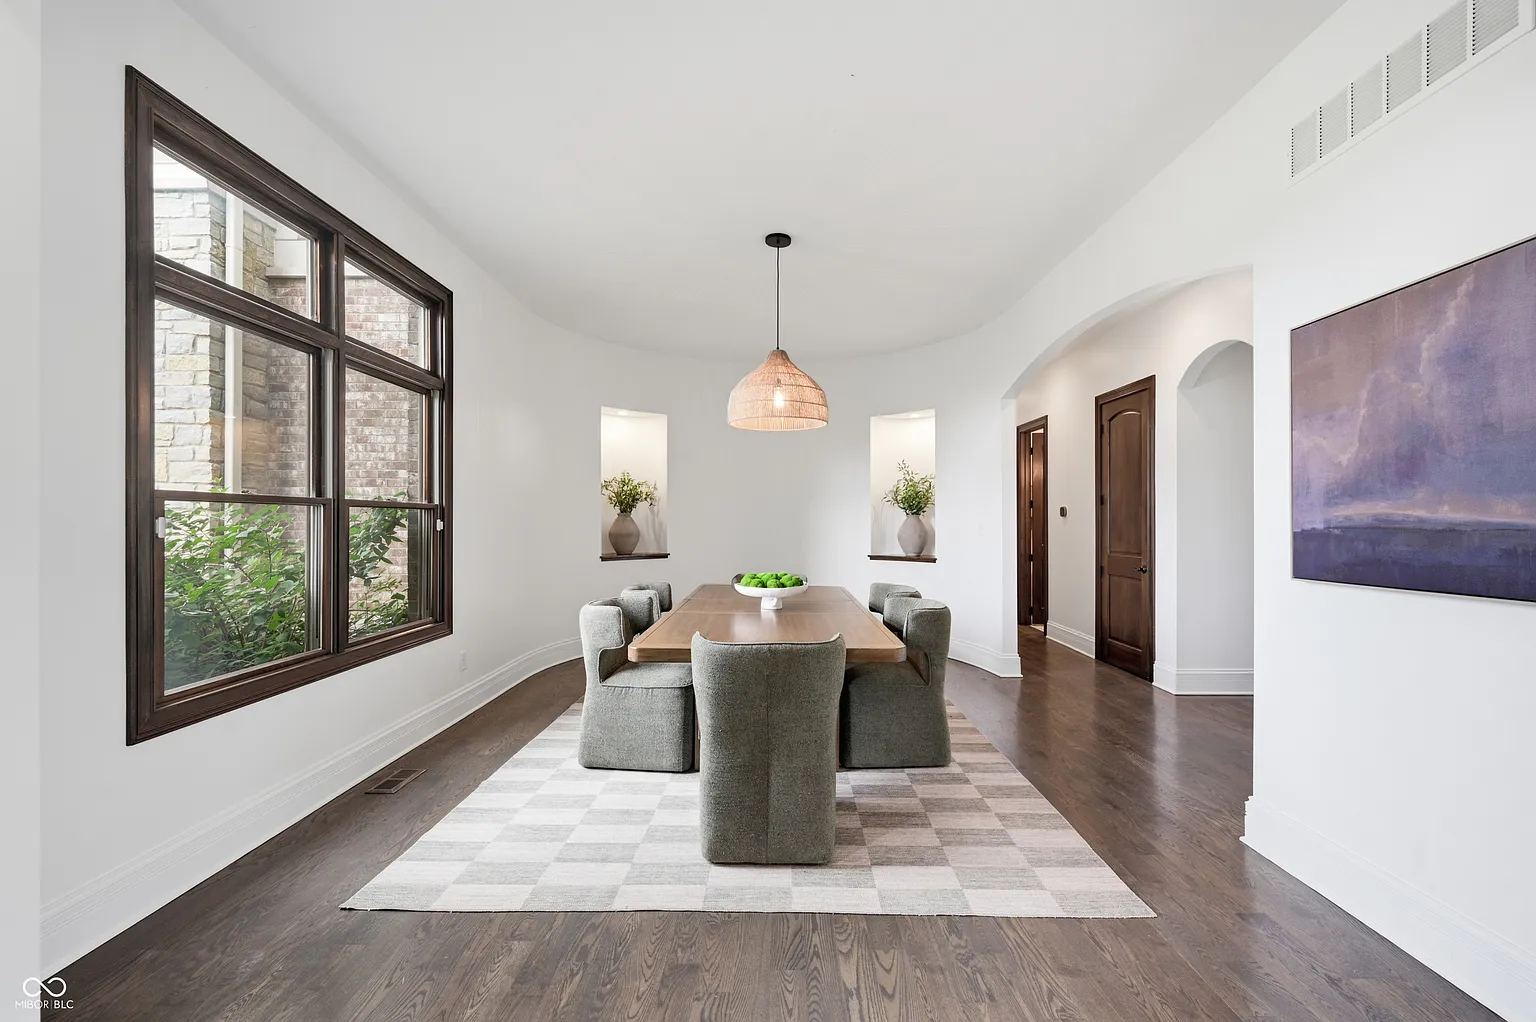
Also positioned near the entrance, the formal dining room features a long wood table beneath a woven pendant light, while tall black-framed windows along one wall bring in natural light.
Kitchen
Down the hall, the kitchen opens to an oversized center island with a professional-style cooktop and additional storage underneath.
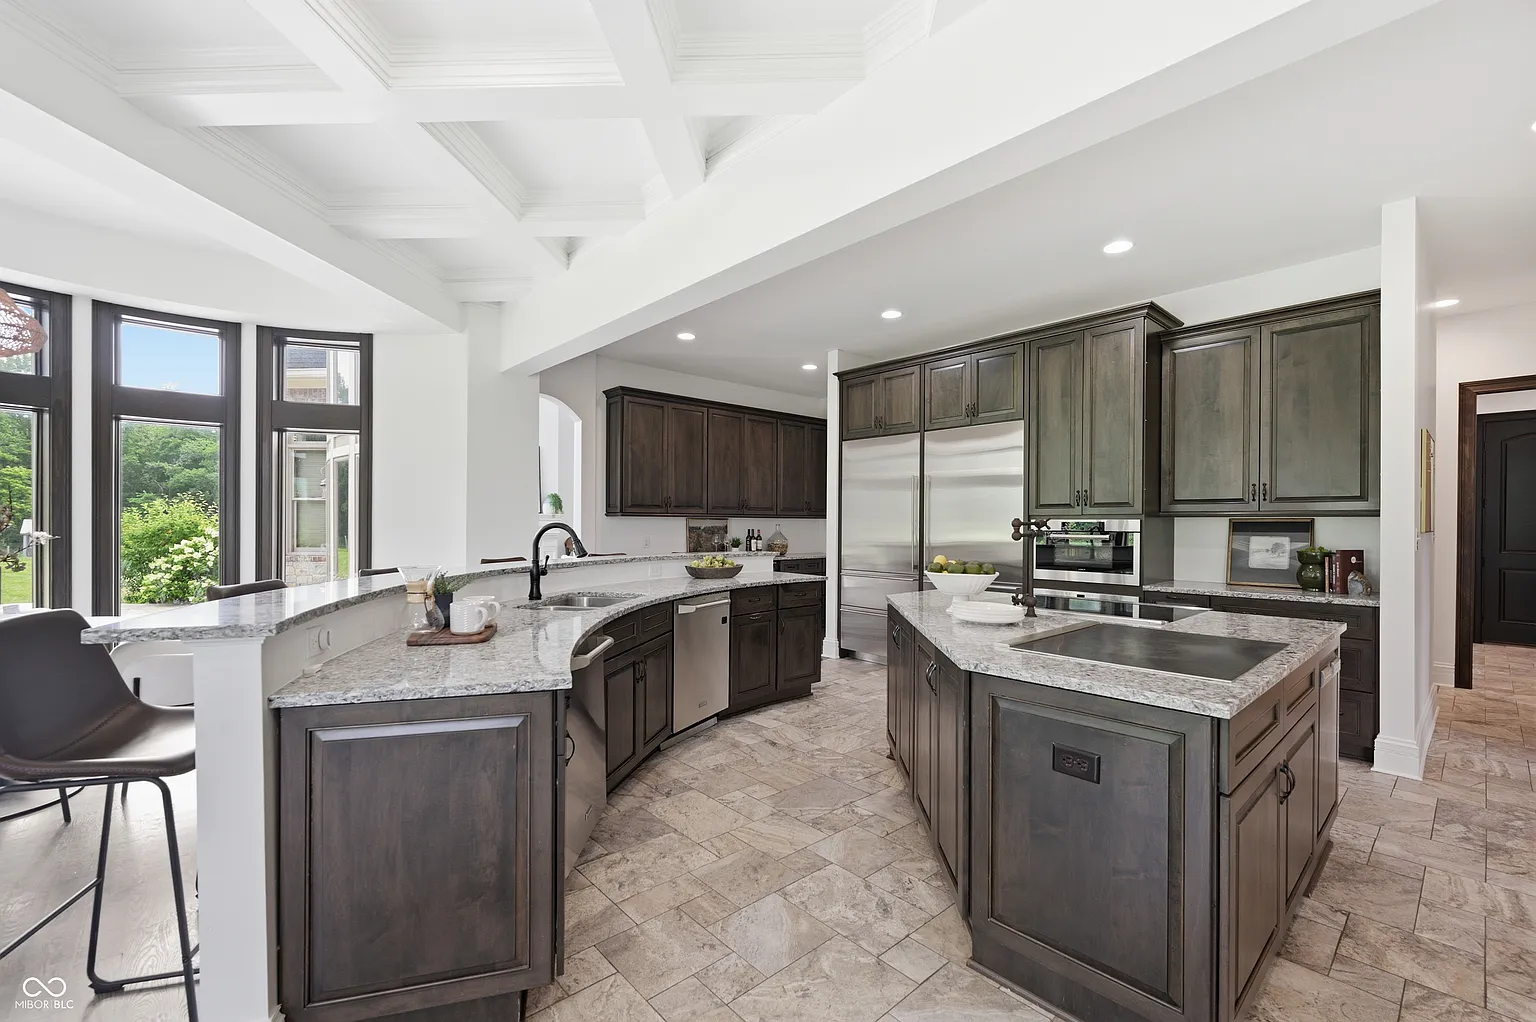
Surrounding it, dark wood cabinetry extends across the walls around a built-in stainless-steel refrigerator, stacked wall ovens, and a dishwasher.
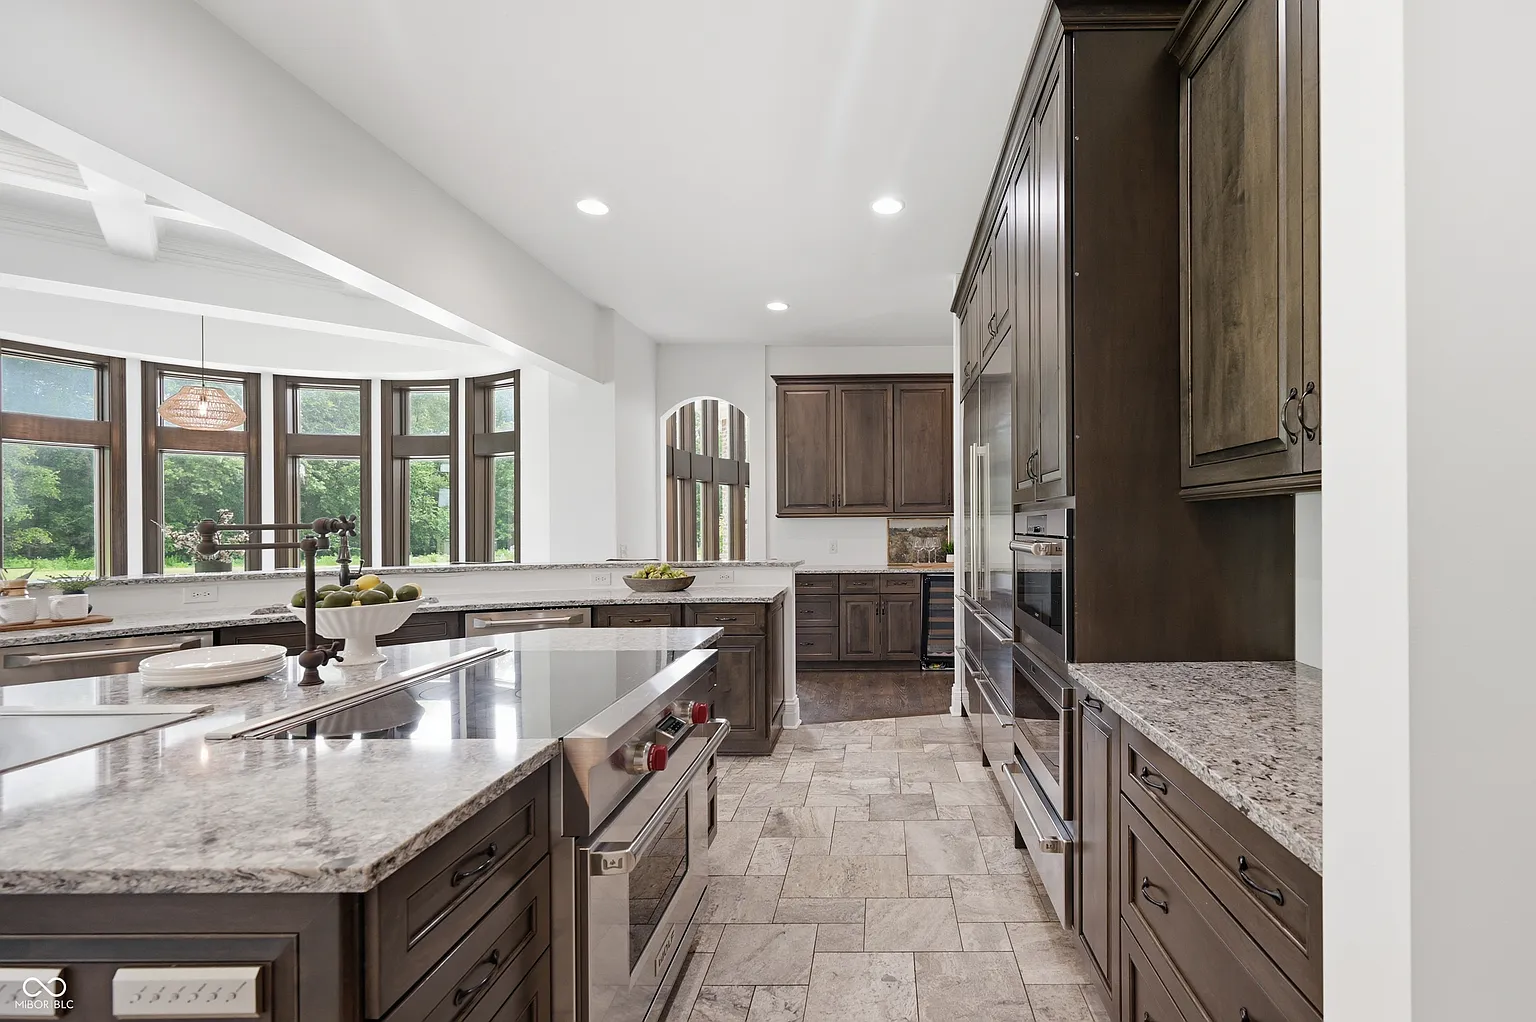
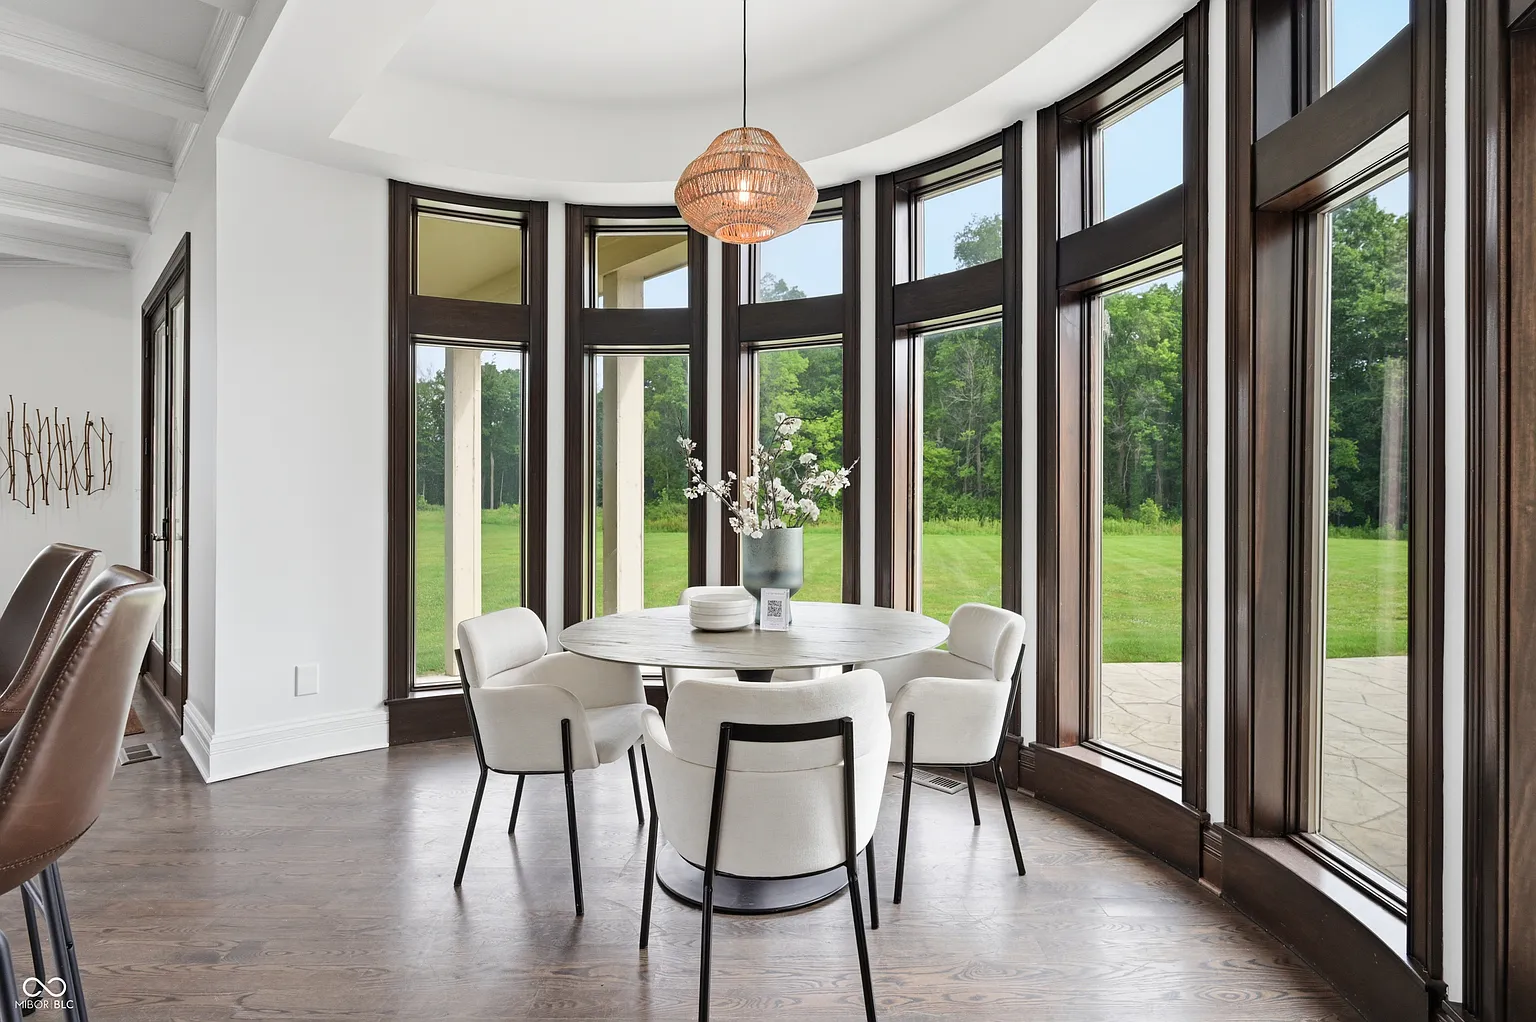
From there, the kitchen opens directly into a curved breakfast nook where the kitchen’s stone flooring transitions to wood beneath a round dining table.
Family Room
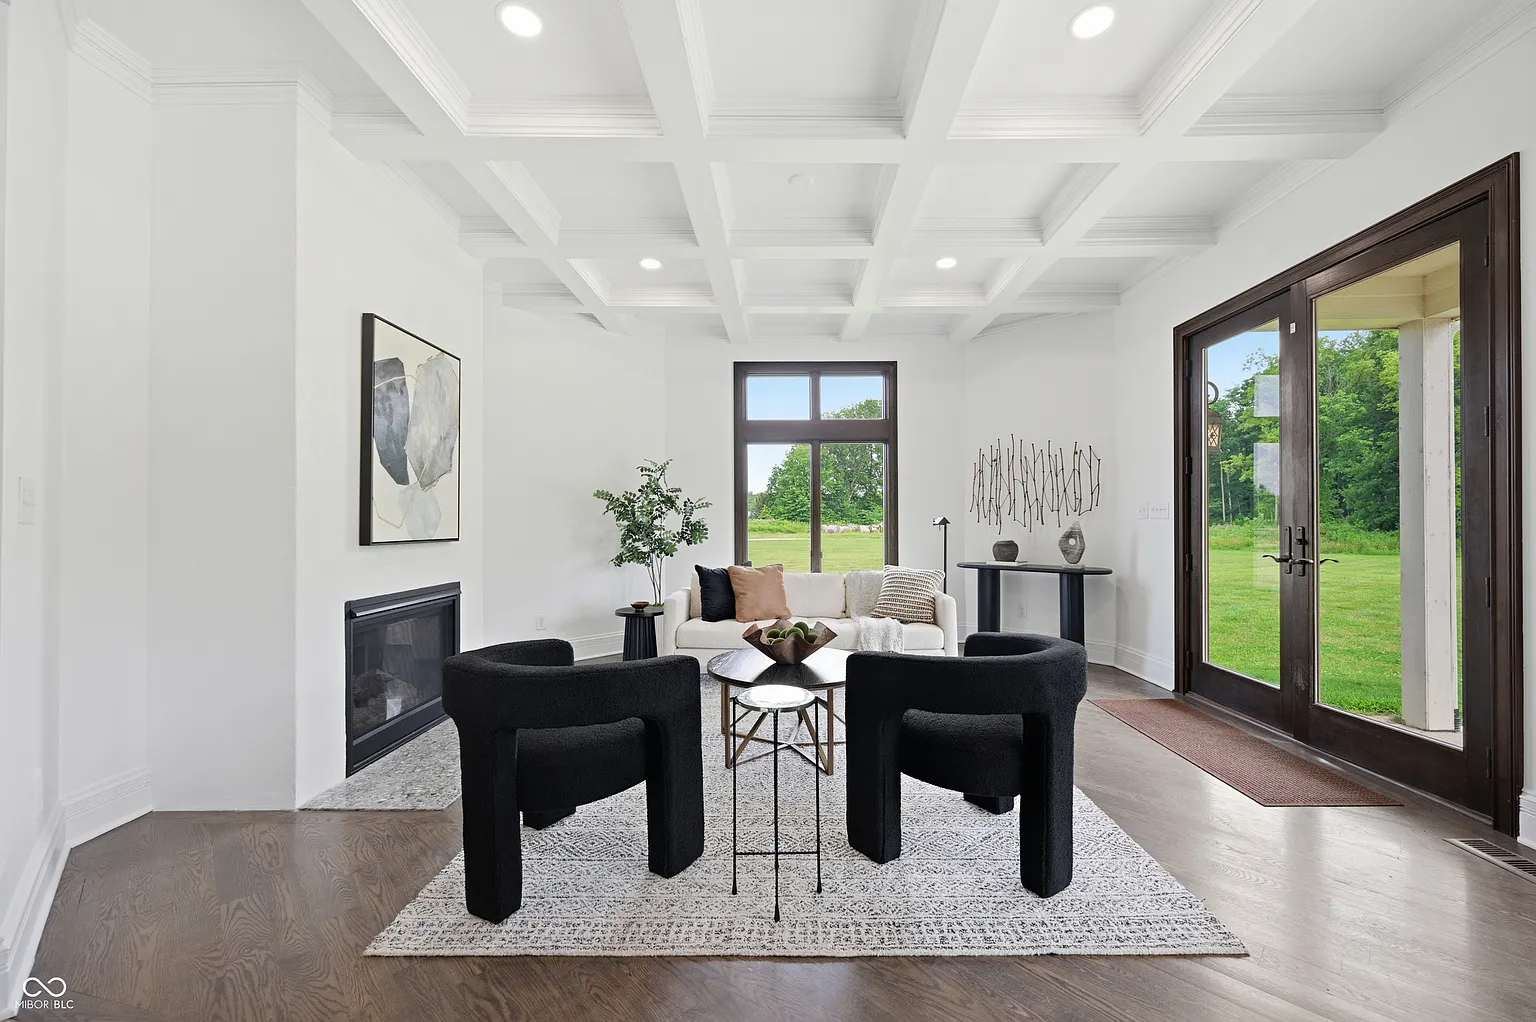
Across from the kitchen, the family room sits within the same open layout beneath a deep coffered ceiling, the dark wood floors tying the two spaces together.
The seating area is arranged around a small fireplace set into the side wall, while a mix of curved black chairs and a light sofa offer a place to sit before glass doors open to the covered patio.
Primary Suite
Also on the main level is the primary suite, which opens beneath a tall vaulted ceiling with dark-trimmed windows lining the exterior walls.
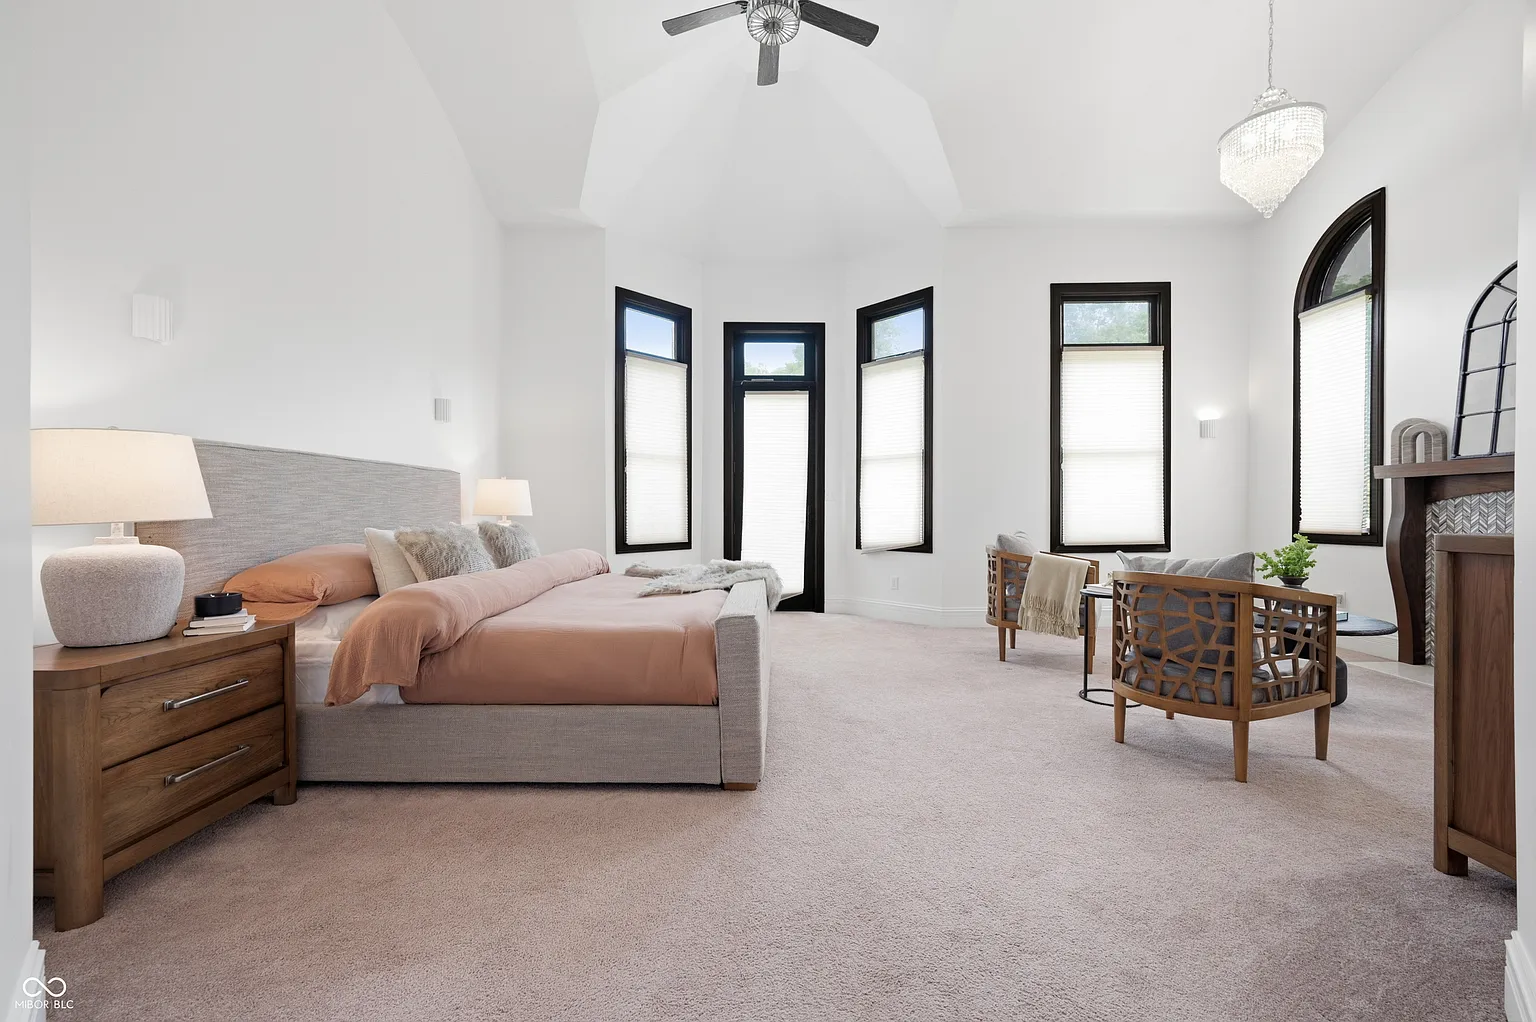
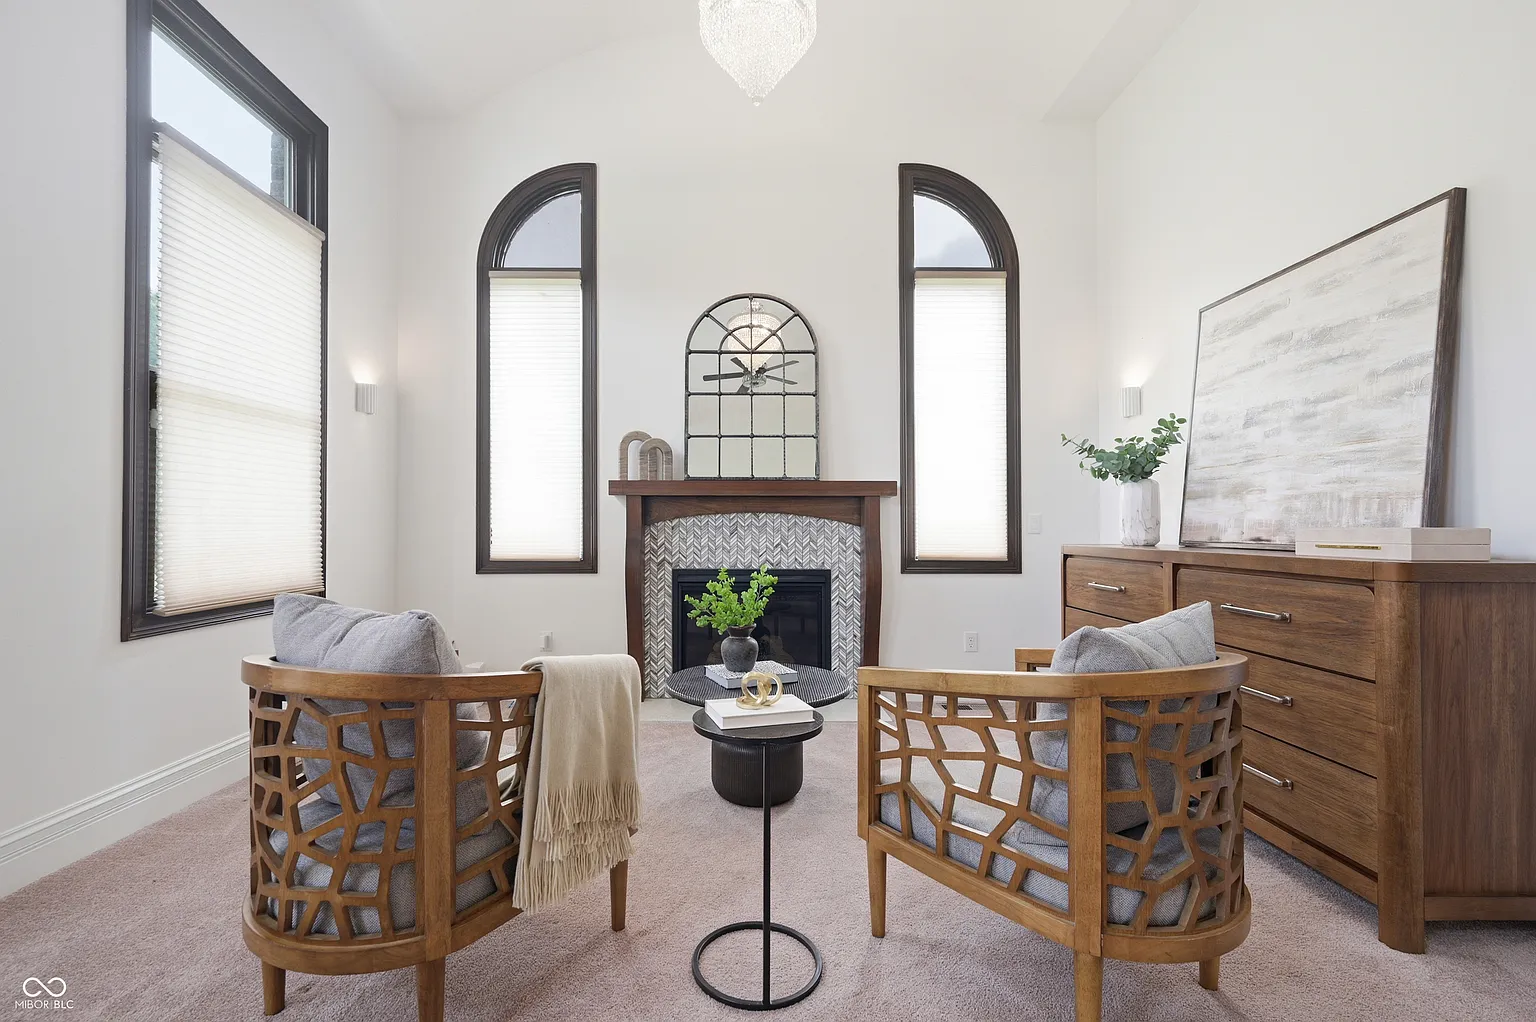
Across from the bed, the suite widens into a small fireside lounge with two wood-framed chairs facing the hearth.
En-Suite Bathroom
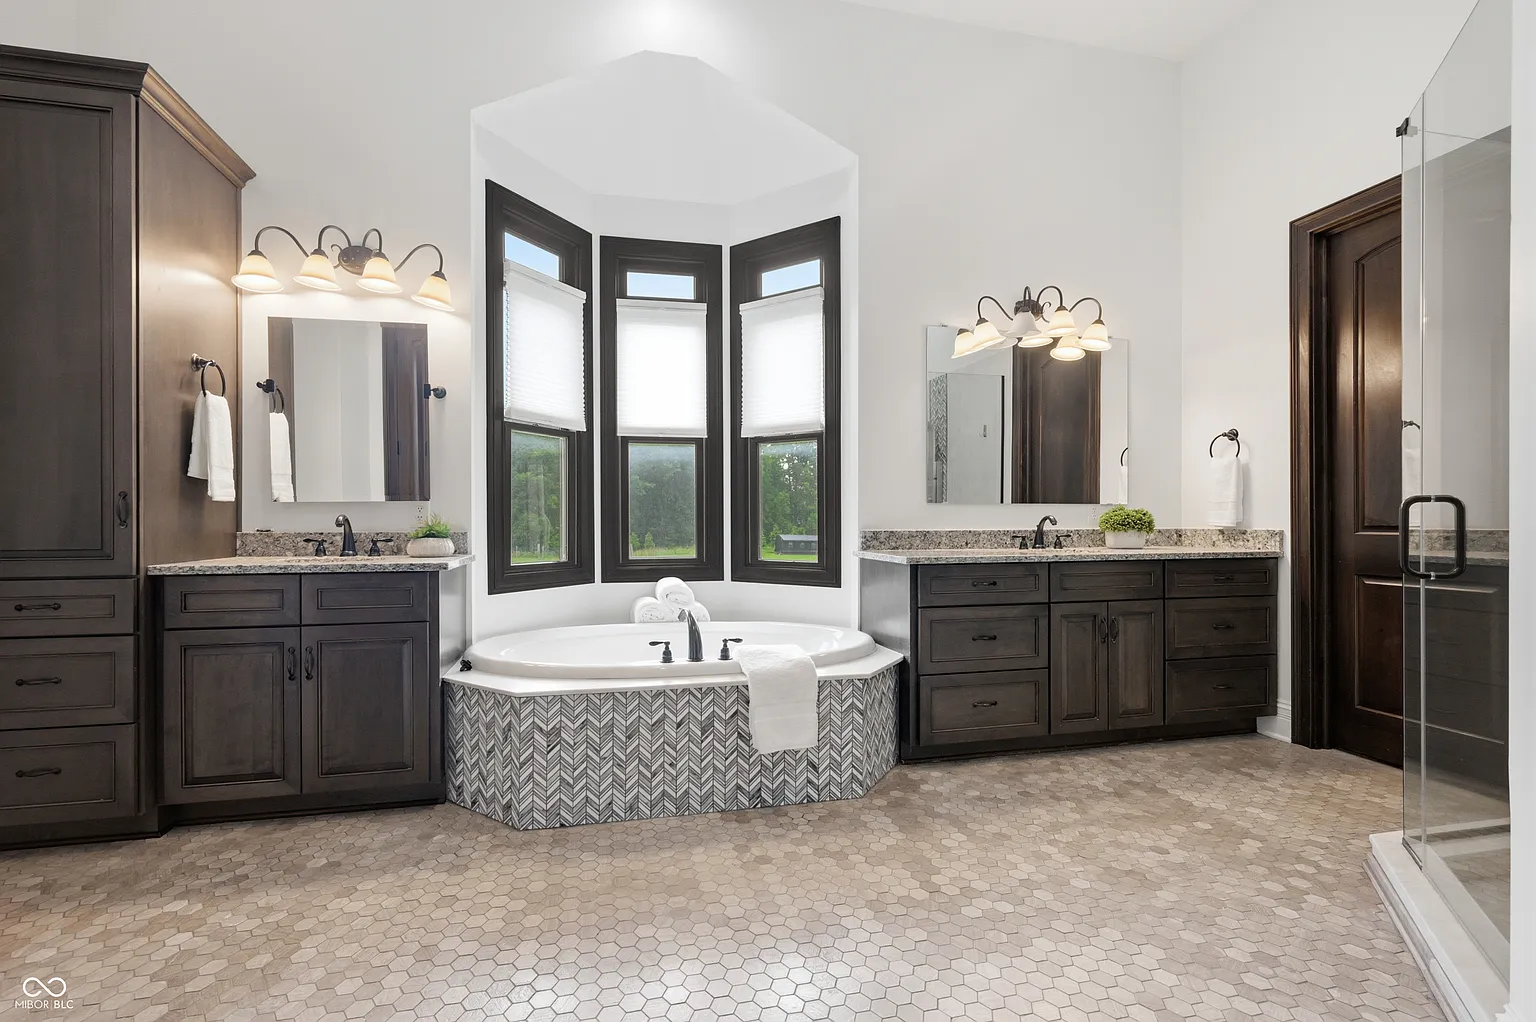
The suite’s bathroom continues the dark wood detailing with two separate vanities positioned on either side of a deep soaking tub.
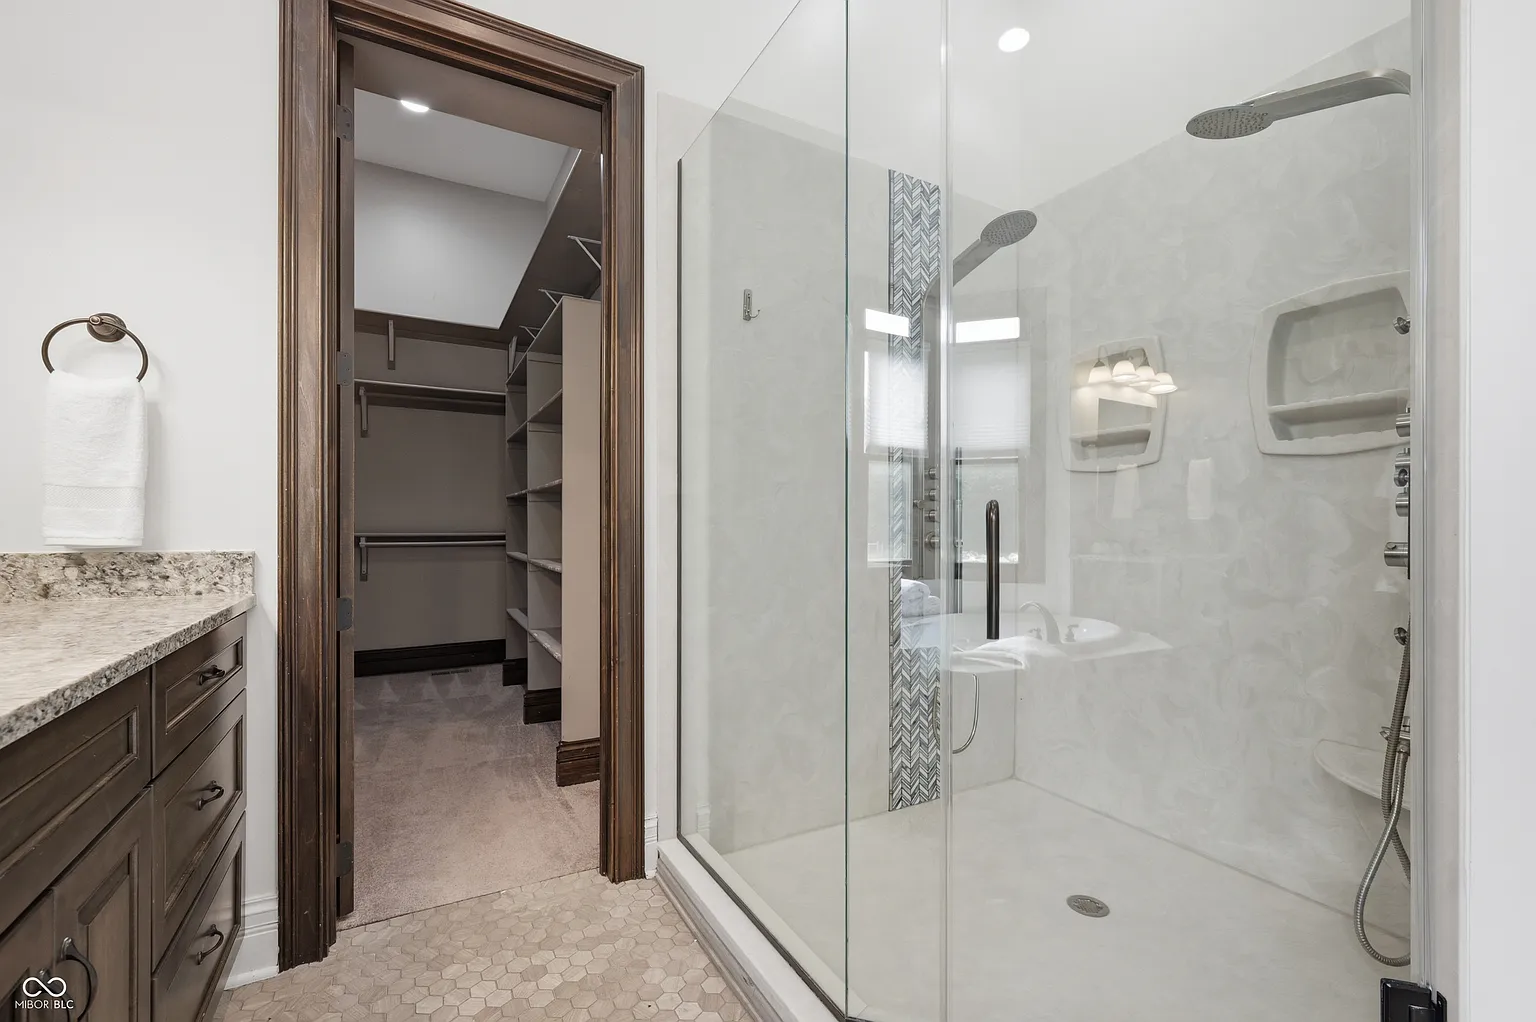
The tub sits inside a three-sided bay of tall windows, while small-format hexagonal tile covers the floor and a glass-enclosed shower occupies the opposite side of the room.
From there, the bathroom connects directly into a walk-in closet with built-in shelving and hanging space.
Lower Level Entertainment Space
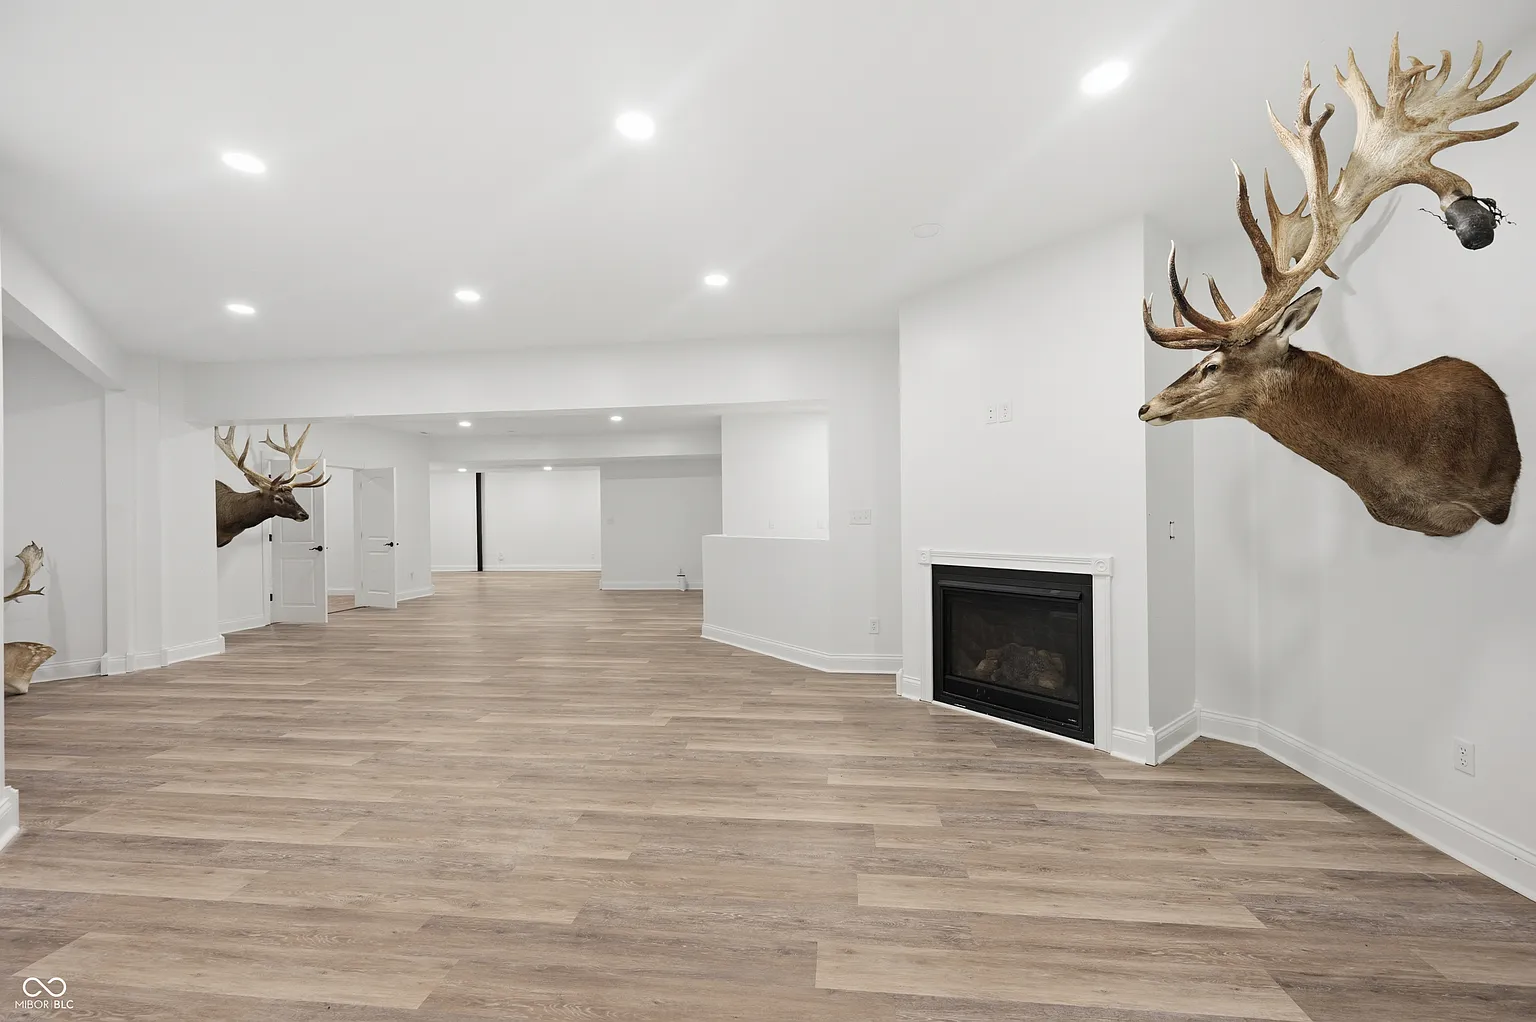
Down the stairs, the lower level opens into a large recreation room with long stretches of open floor that can be furnished with multiple seating areas or game tables.
A fireplace is built into one section of the space, while the wide layout continues through several connected rooms.
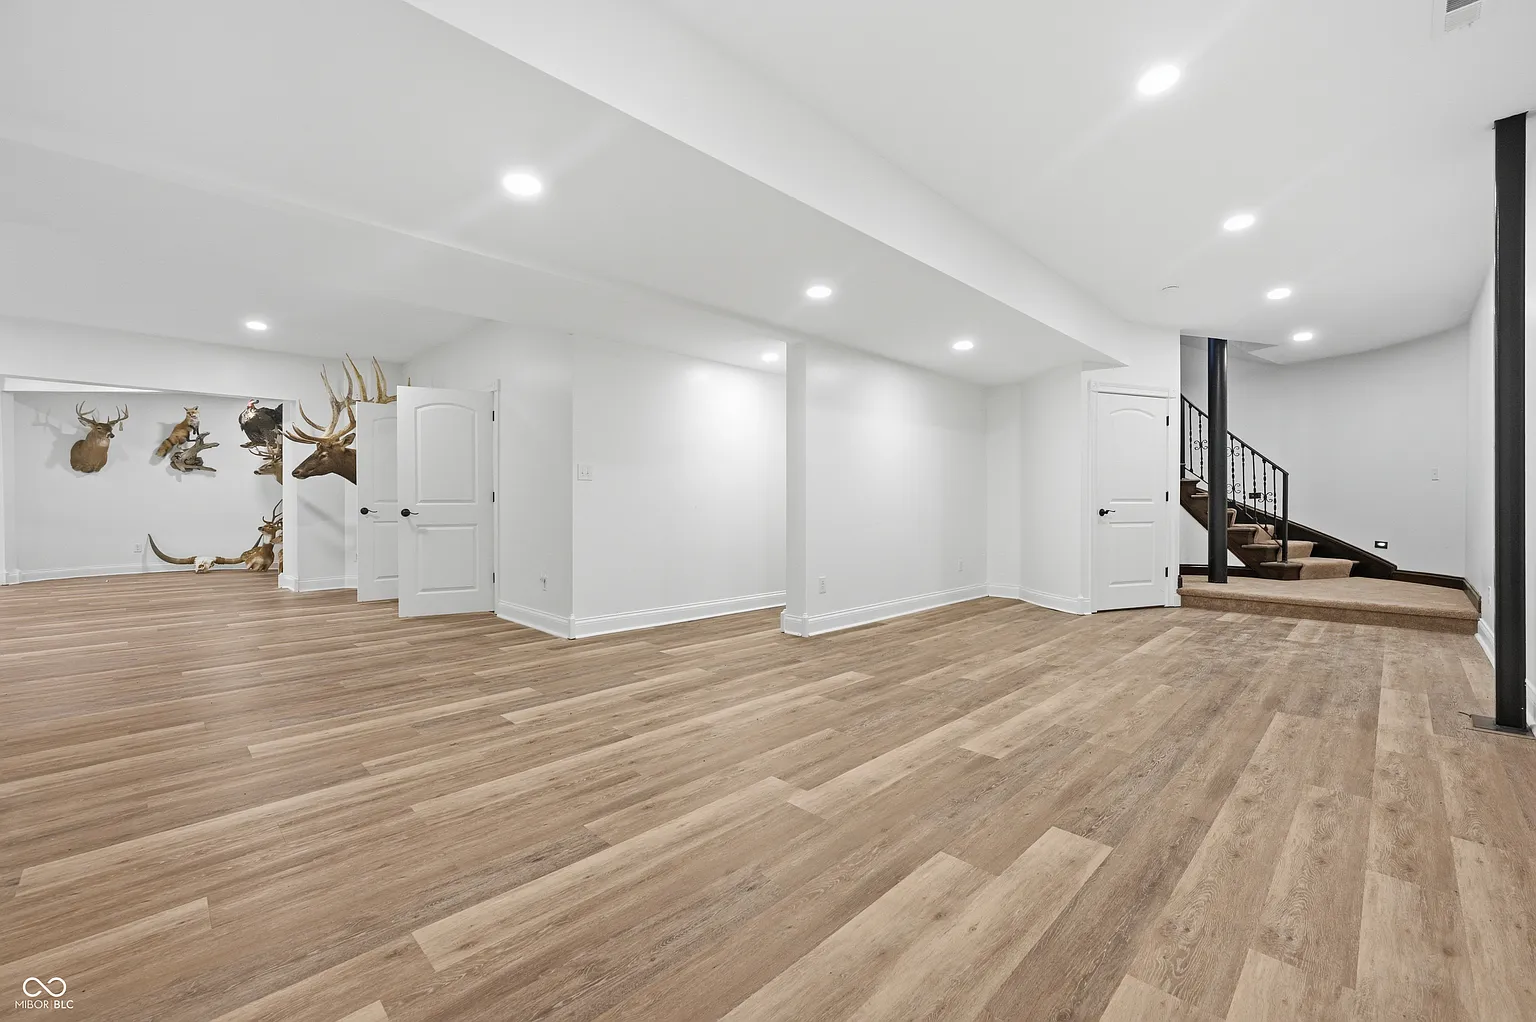
Those additional rooms give a future owner considerable flexibility to build out amenities around their own needs.
The available square footage could accommodate dedicated spaces such as a home gym, private office, screening room, additional lounge, or other recreational uses while keeping them connected to the larger entertaining area.
Walkout Patio
From the lower level, doors open directly onto a walkout patio that runs along the back of the house. The stamped-concrete terrace follows the curved architecture of the home beneath portions of the upper-level porch, while the double-height windows from the main living room rise above it.
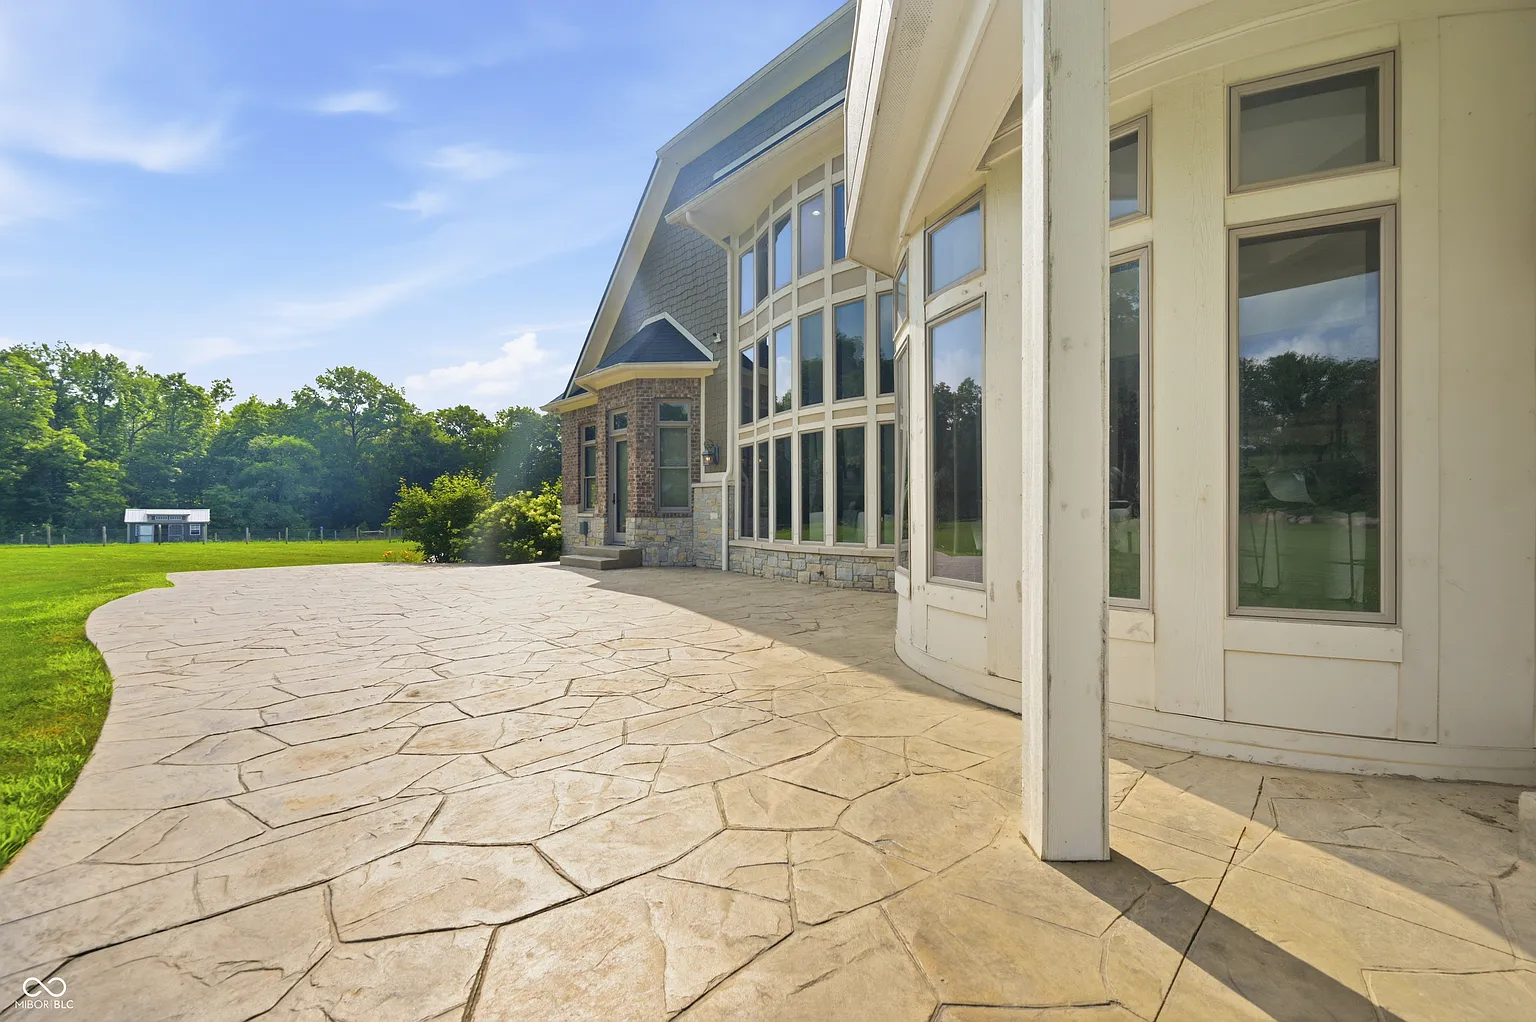
Beyond the patio, the property extends into a wide lawn that stretches away from the house, giving the lower level access to the surrounding acreage.
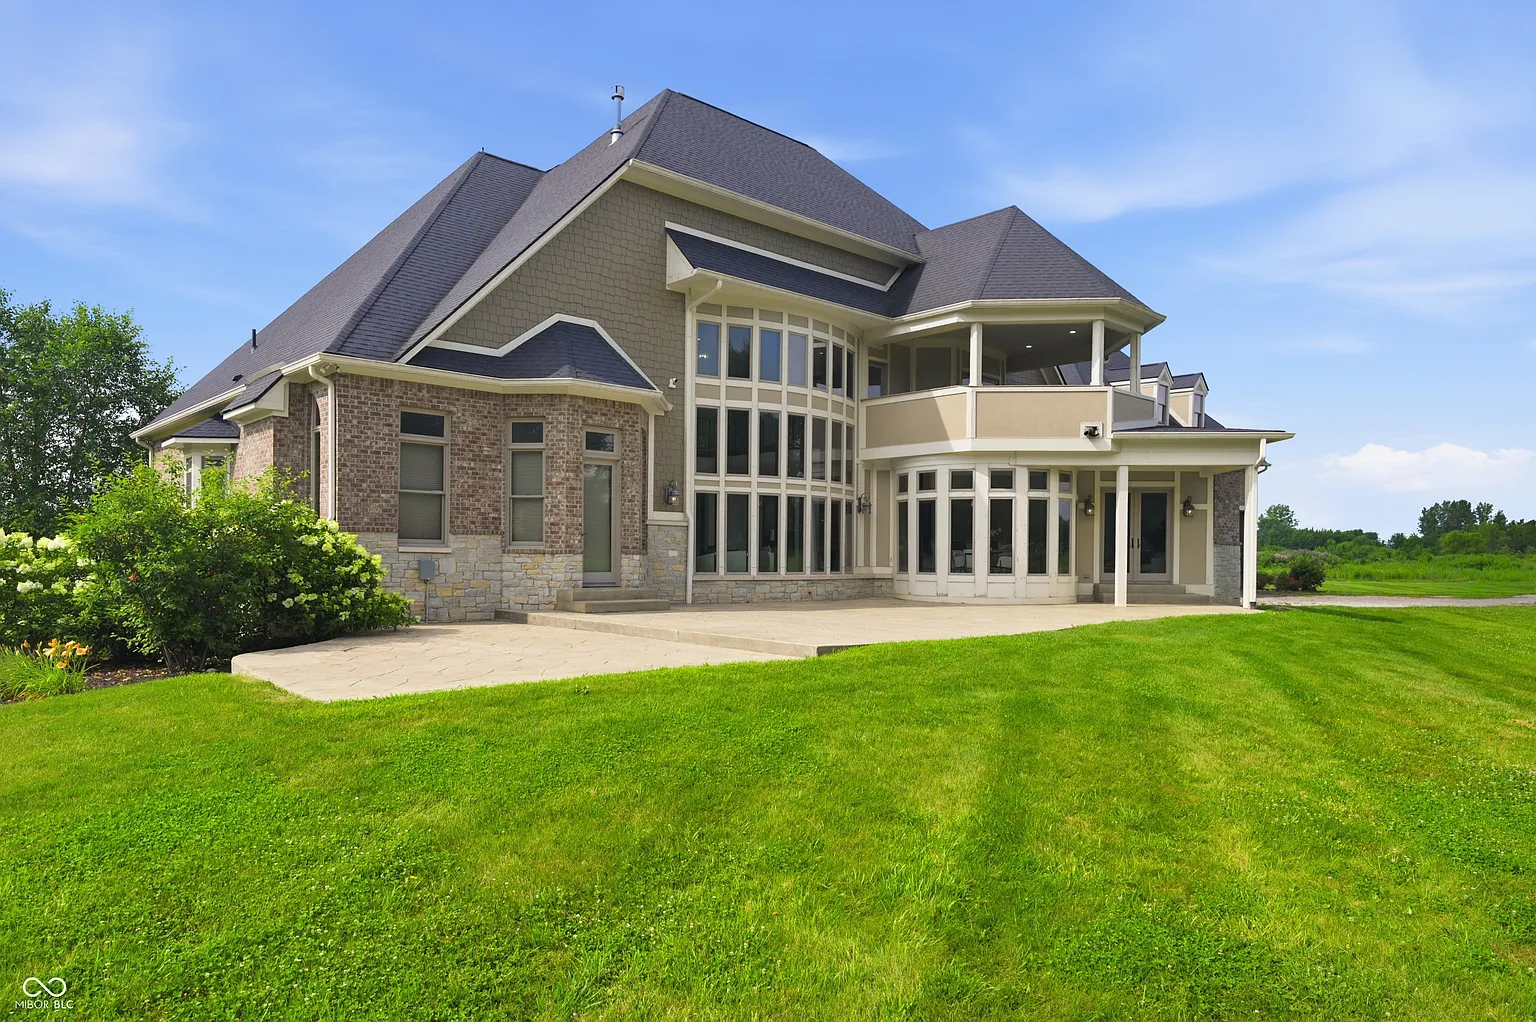
The Estate’s 40 Acres of Land
Beyond the patio, the estate expands into a mix of open pasture and wooded acreage designed to support both livestock and recreation.
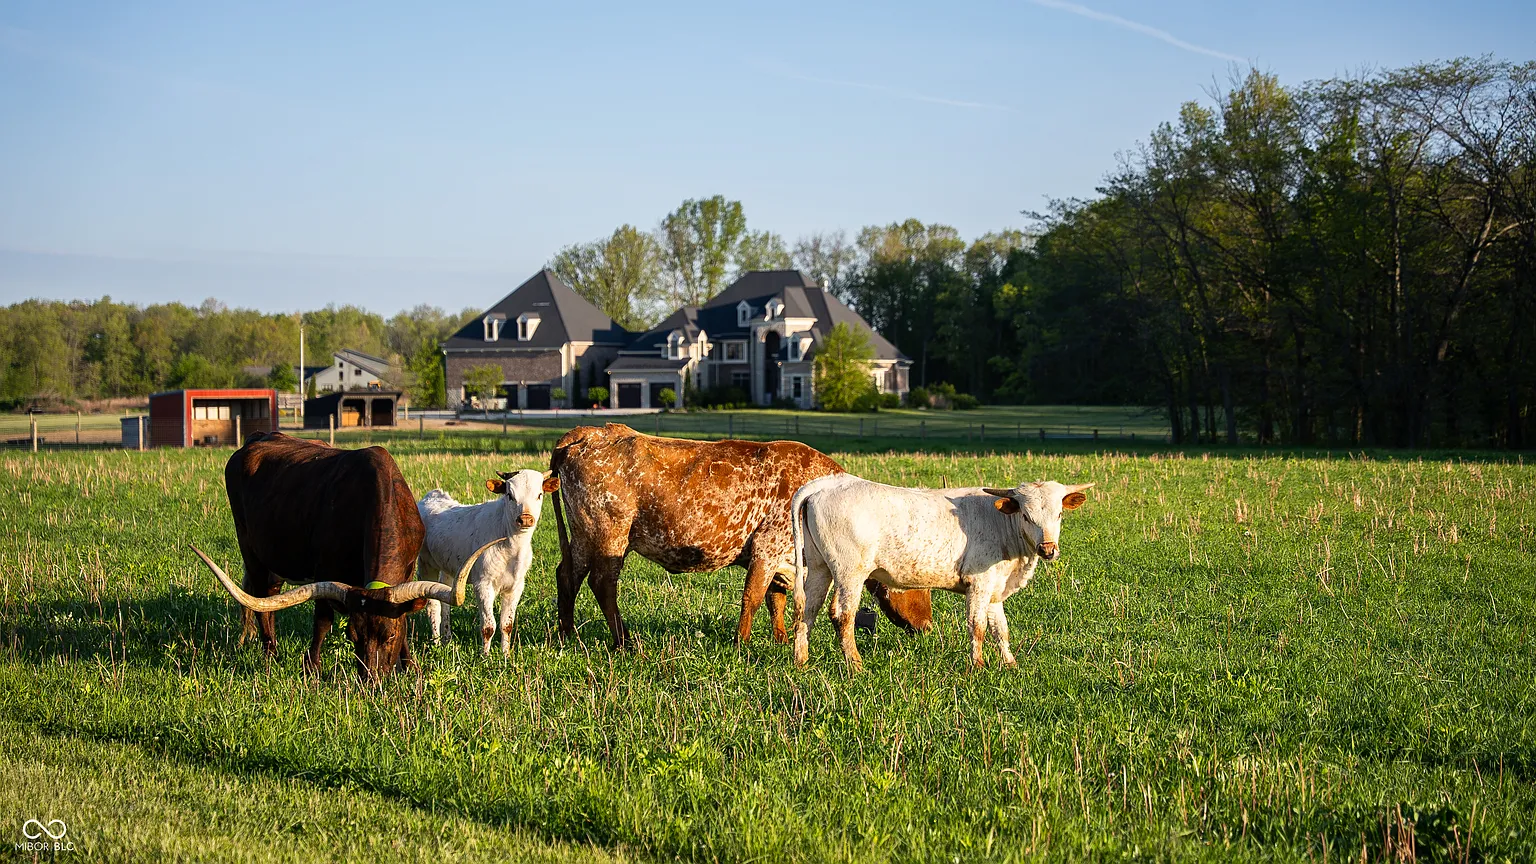
The first stretch of the property is organized around fenced grazing areas, with nearly 19 acres devoted to pasture and hay ground.
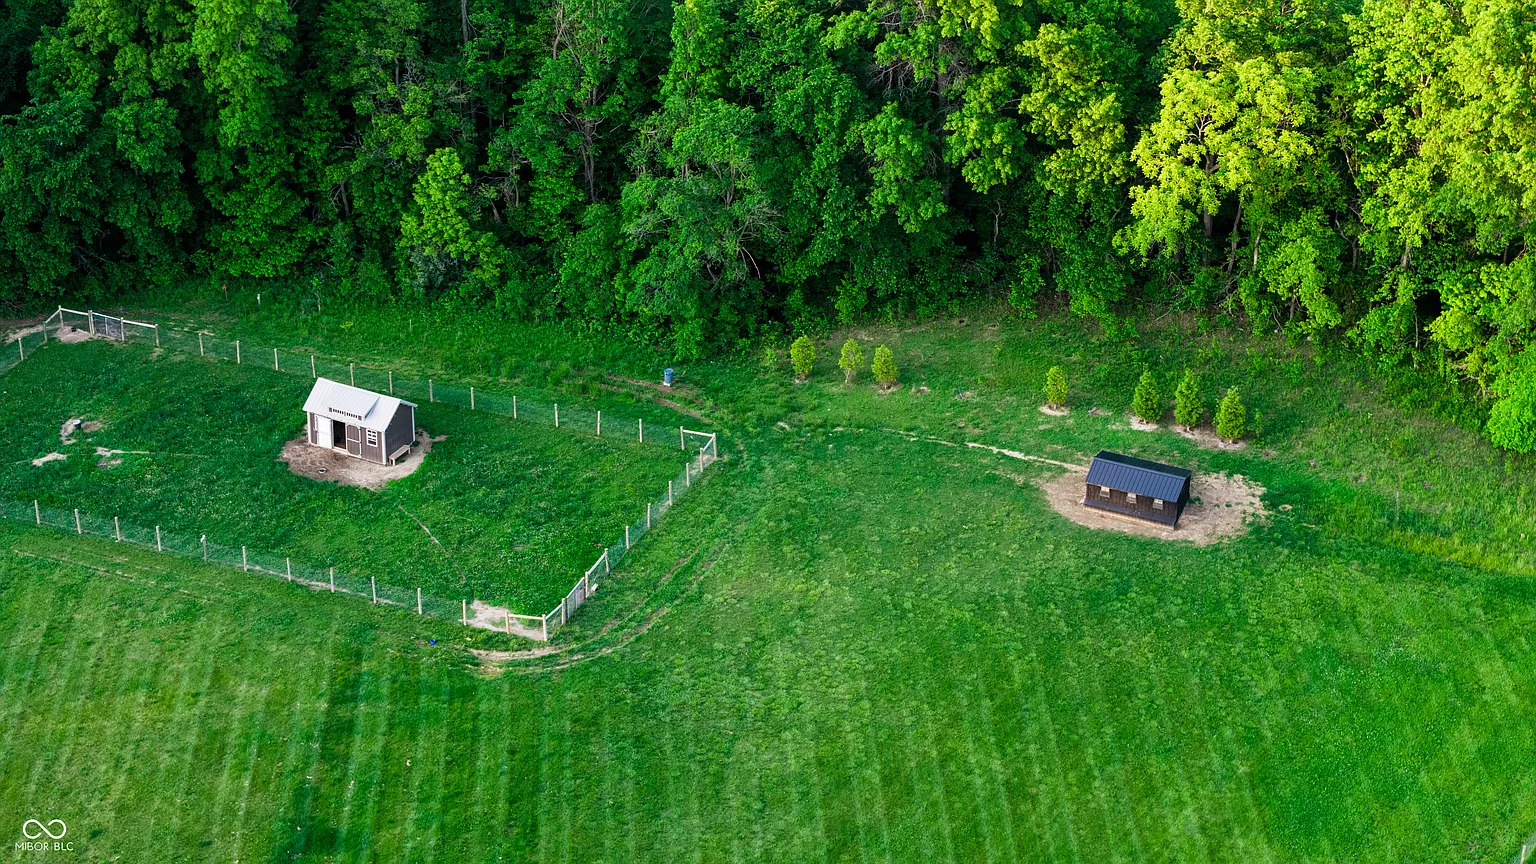
Three separate pastures are supported by four livestock loafing sheds and a round pen, giving the grounds the infrastructure to accommodate horses, cattle, or other animals.
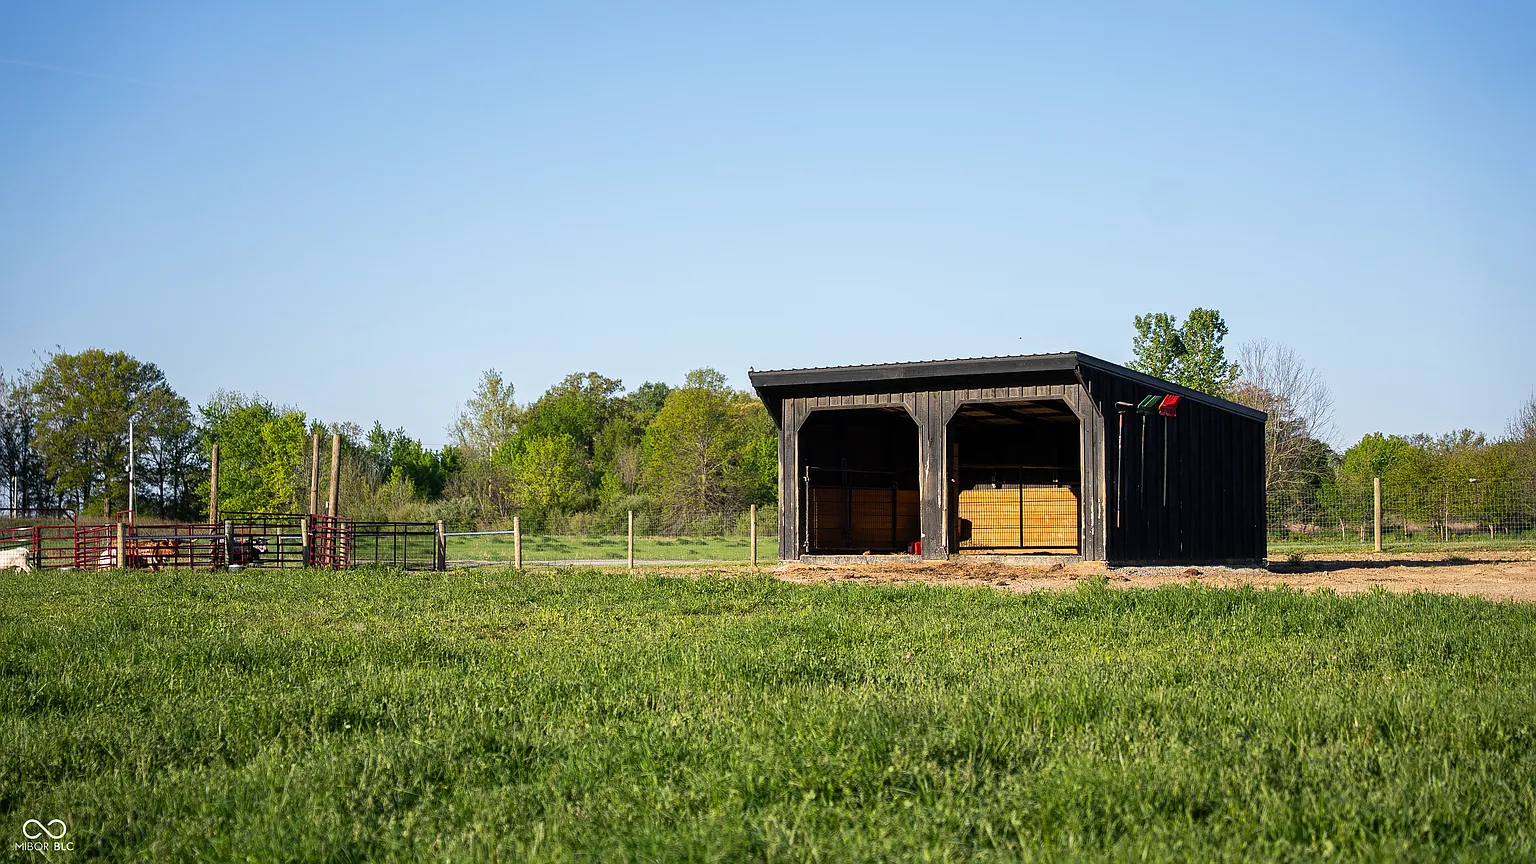
Farther out, the open fields continue around the livestock areas, with the home visible in the distance across the pasture.
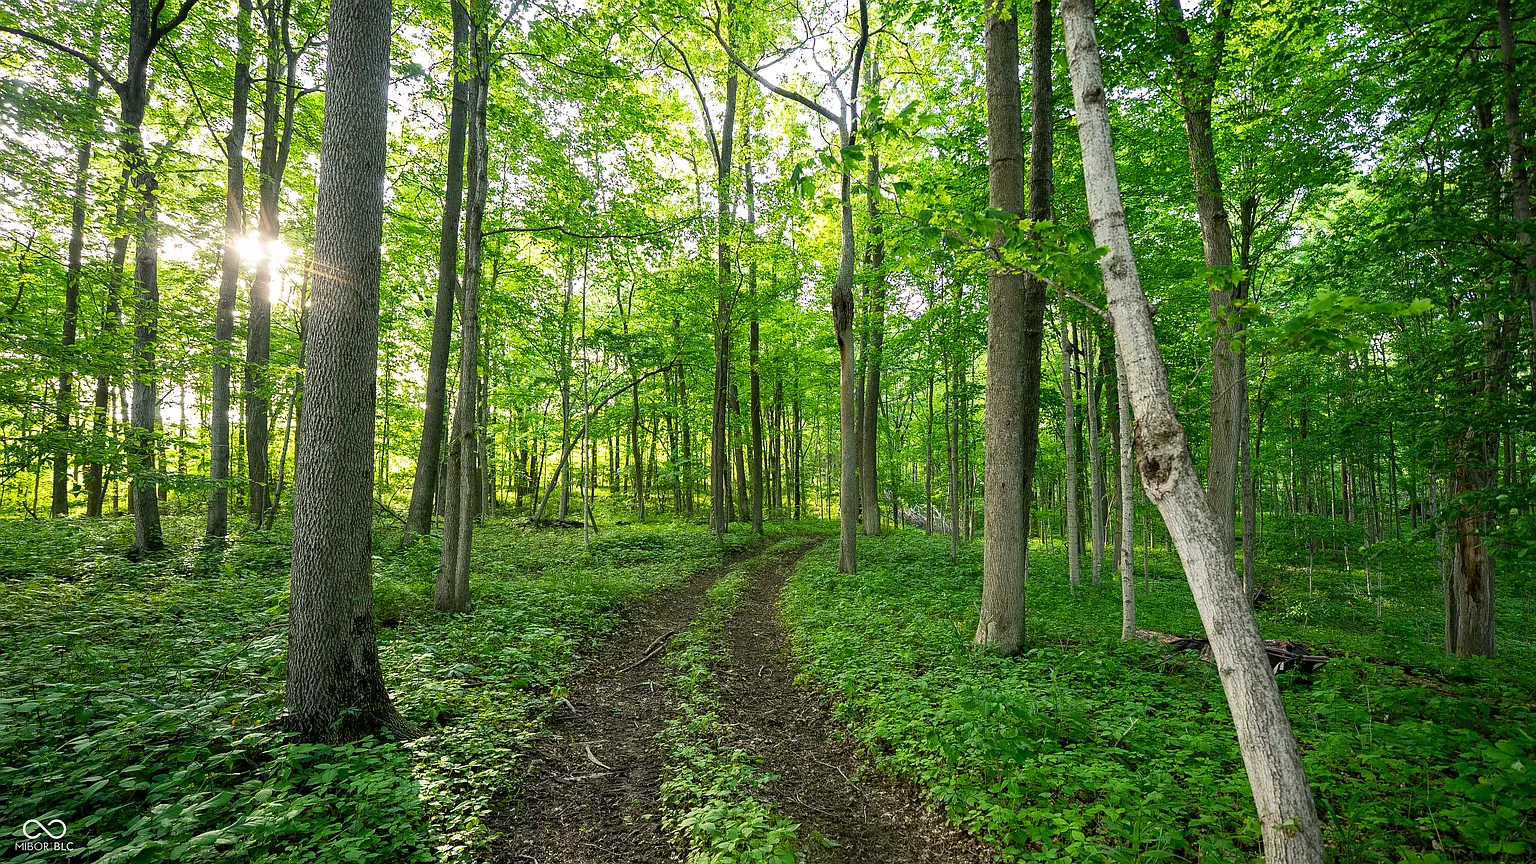
From there, the landscape moves into roughly 9.7 wooded acres where a network of UTV trails winds beneath the trees and through the rolling terrain.
A portion of the woods also includes established food plots, with documented deer and turkey activity adding another recreational component to the estate.
Final Thoughts on Pittman Jr.’s Listing
Pittman Jr. and his family spent roughly three years at the estate before his trade to the Pittsburgh Steelers brought that chapter in Indiana to a close.
During their time there, the family made full use of the acreage, tending to animals and raising their three children with acres of pasture, woods, and trails just beyond the house.
Now listed for $3.99 million, the property is ready for a new owner to take over the lifestyle they built there.
