Scott Disick Lists Newly Built Hidden Hills Mansion For $19.995 Million
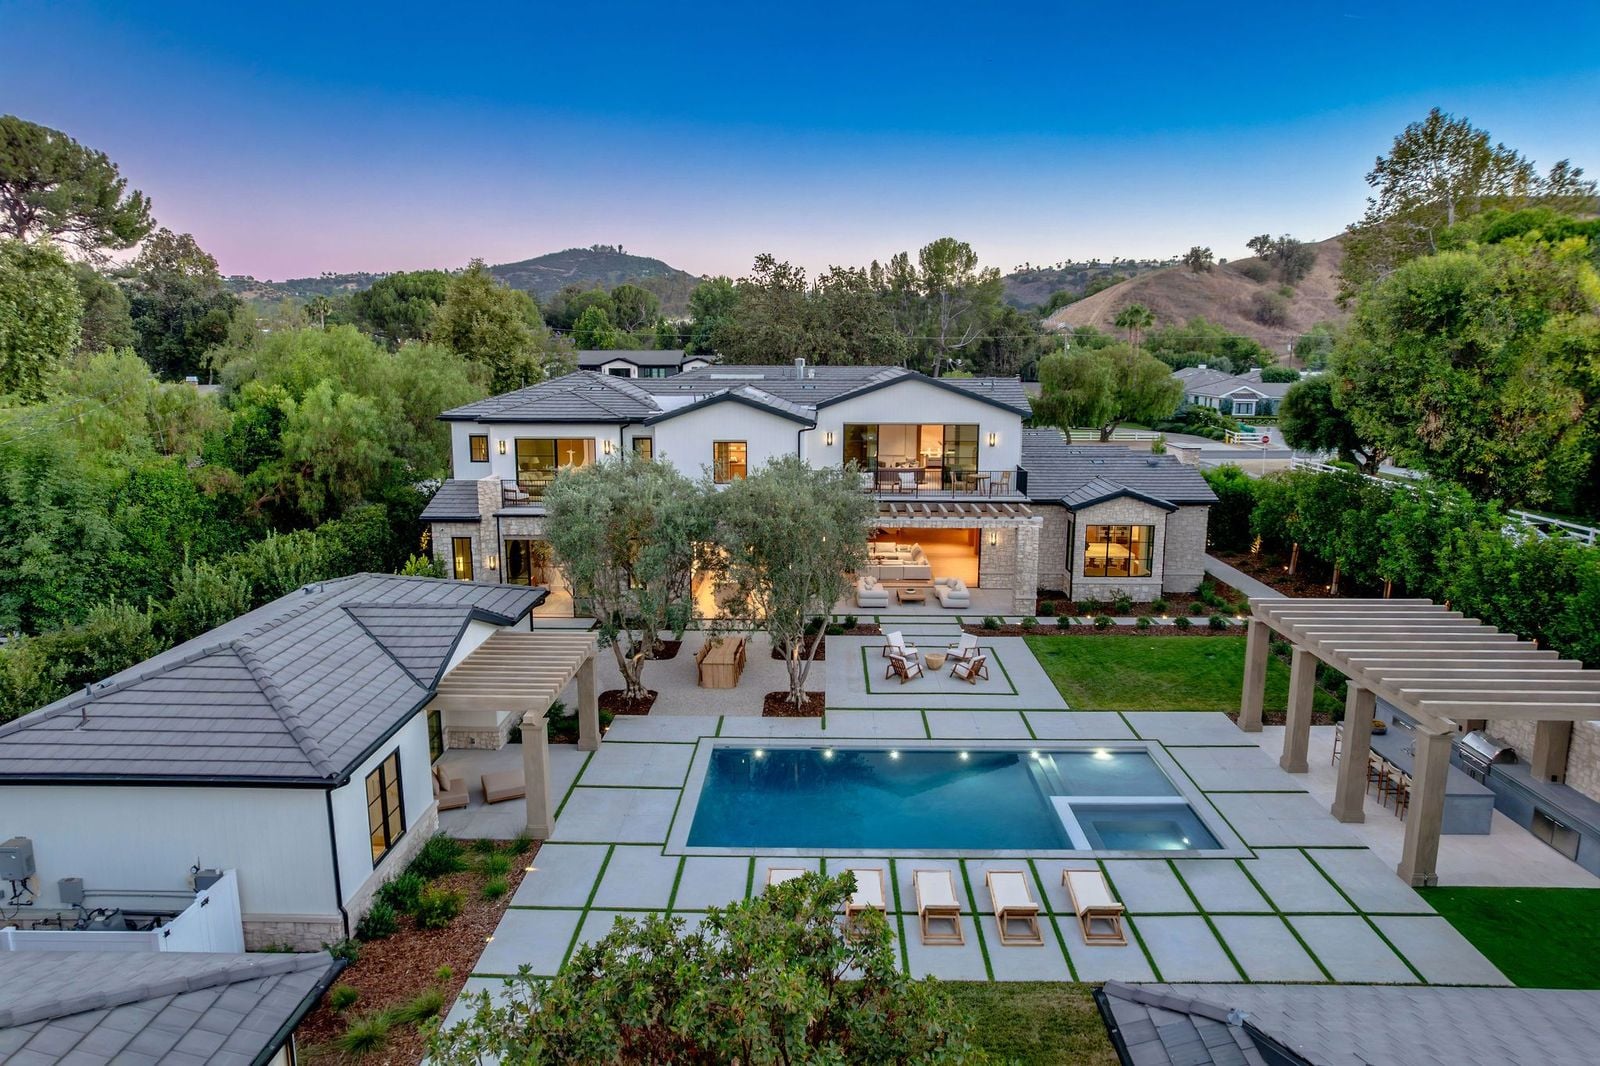
Scott Disick has listed a newly built Hidden Hills mansion for $19.995 million after transforming the property into an expansive contemporary compound with his business partner, Benny Luciano.
The pair acquired the original 1960s estate for $5 million before undertaking a ground-up rebuild with designer Noa Santos of NAINOA.
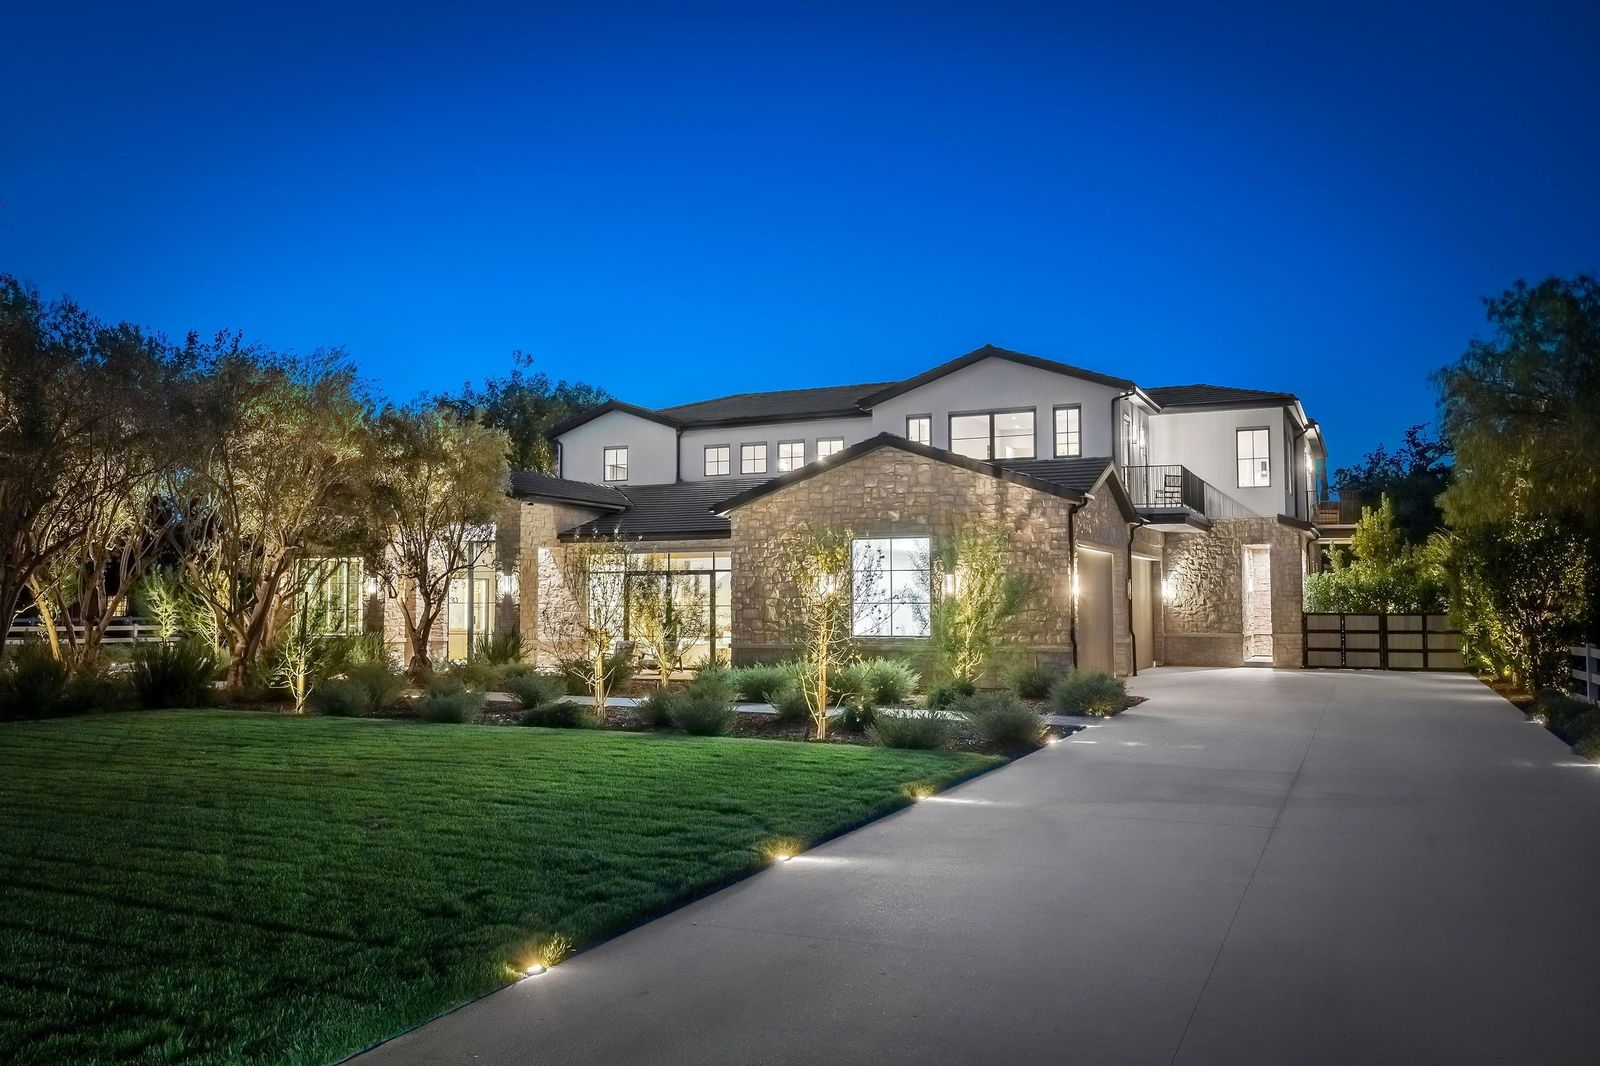
They replaced the former home with an 11,227-square-foot residence with Belgian-inspired architecture and a warm California design.
Completed this year, the home is just over an acre and includes a seven-bedroom main residence alongside a detached guest house, gym, and barn.
Property Highlights
Price: $19.995 Million
Location: Hidden Hills, California
Size: 11,227 square feet
Lot Size: 1.10 acres
Bedrooms: 7
Bathrooms: 8 full and 2 half
Notable Features: Detached guest house, detached gym, barn, professional theater, wine walls, speakeasy-style bar and lounge, massage and wellness room, elevator, pool and spa, outdoor kitchen, multiple covered patios, smart-home system
This listing is presented by Jordan Cohen of RE/MAX ONE, and Kozet Luciano & Andre Manoukian of Compass.
Walking up to Disick’s Hidden Hills Rebuild
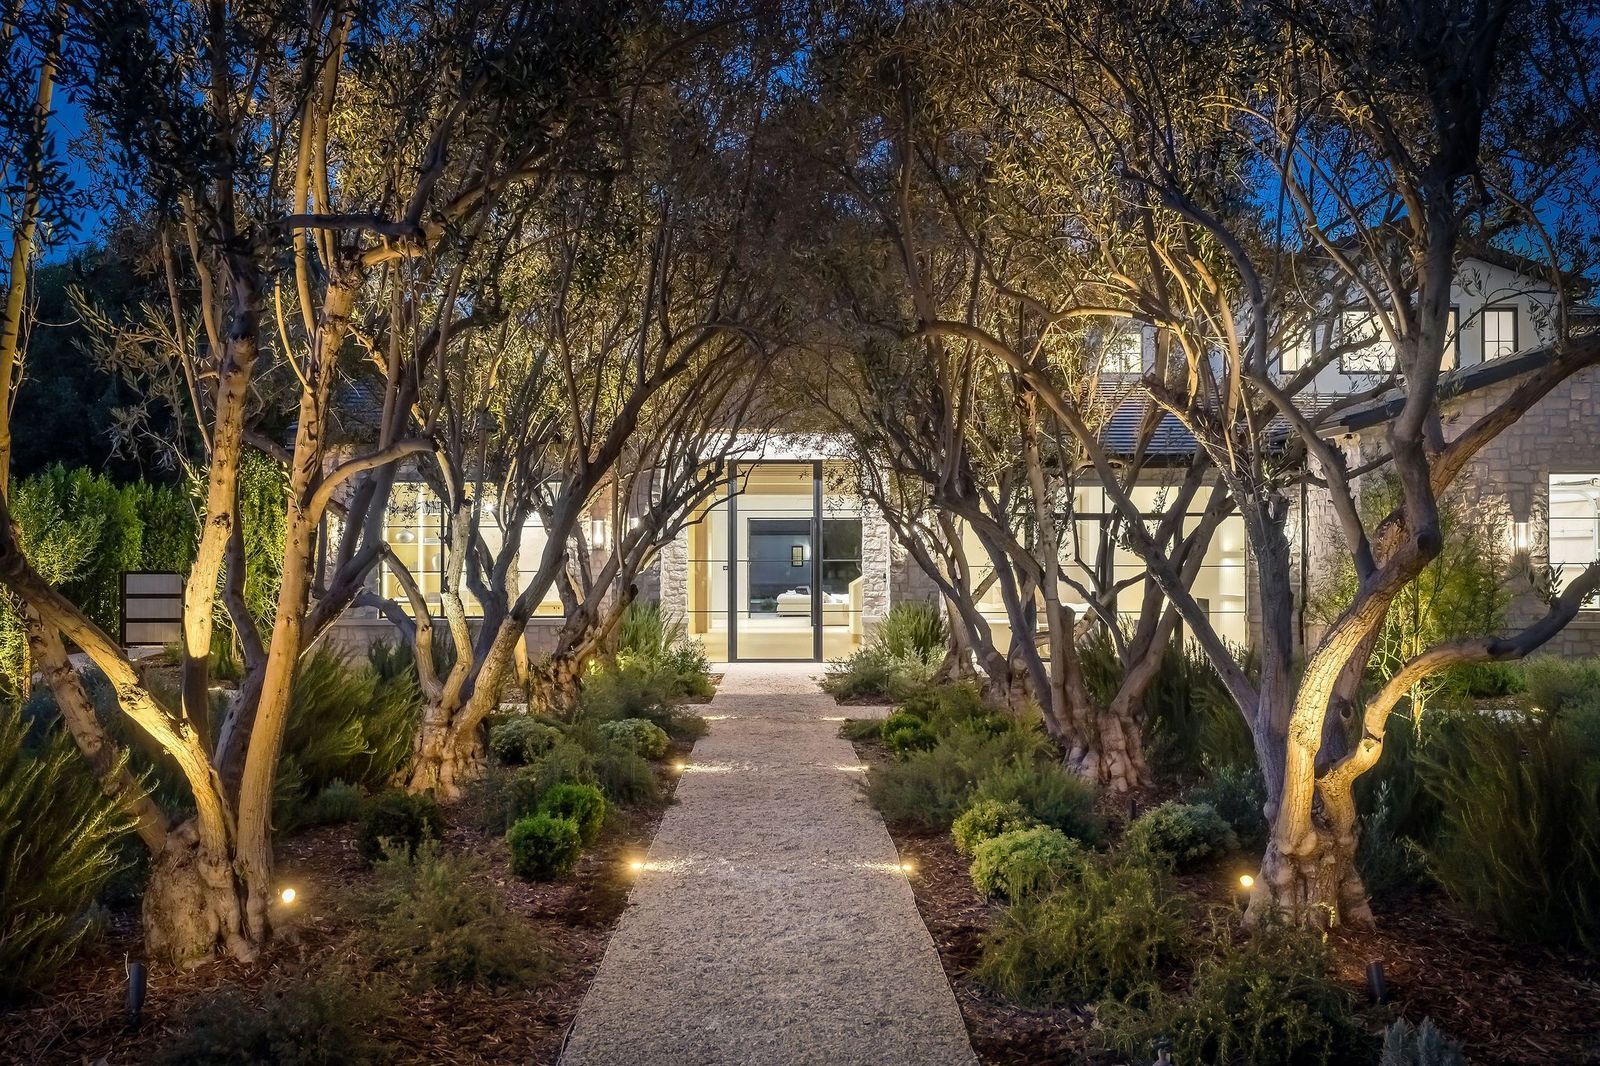
This Hidden Hills home opens past a straight gravel pathway running beneath a canopy of olive trees, with low landscaping and integrated ground lighting guiding the way toward the entrance.
At the end of the path, the entrance is framed in glass and stone, where a front door fitted with concealed hinges welcomes you in.
Stepping Inside
Inside, the home opens to smooth plaster walls and ceilings paired with solid white oak flooring that continues across the main level.
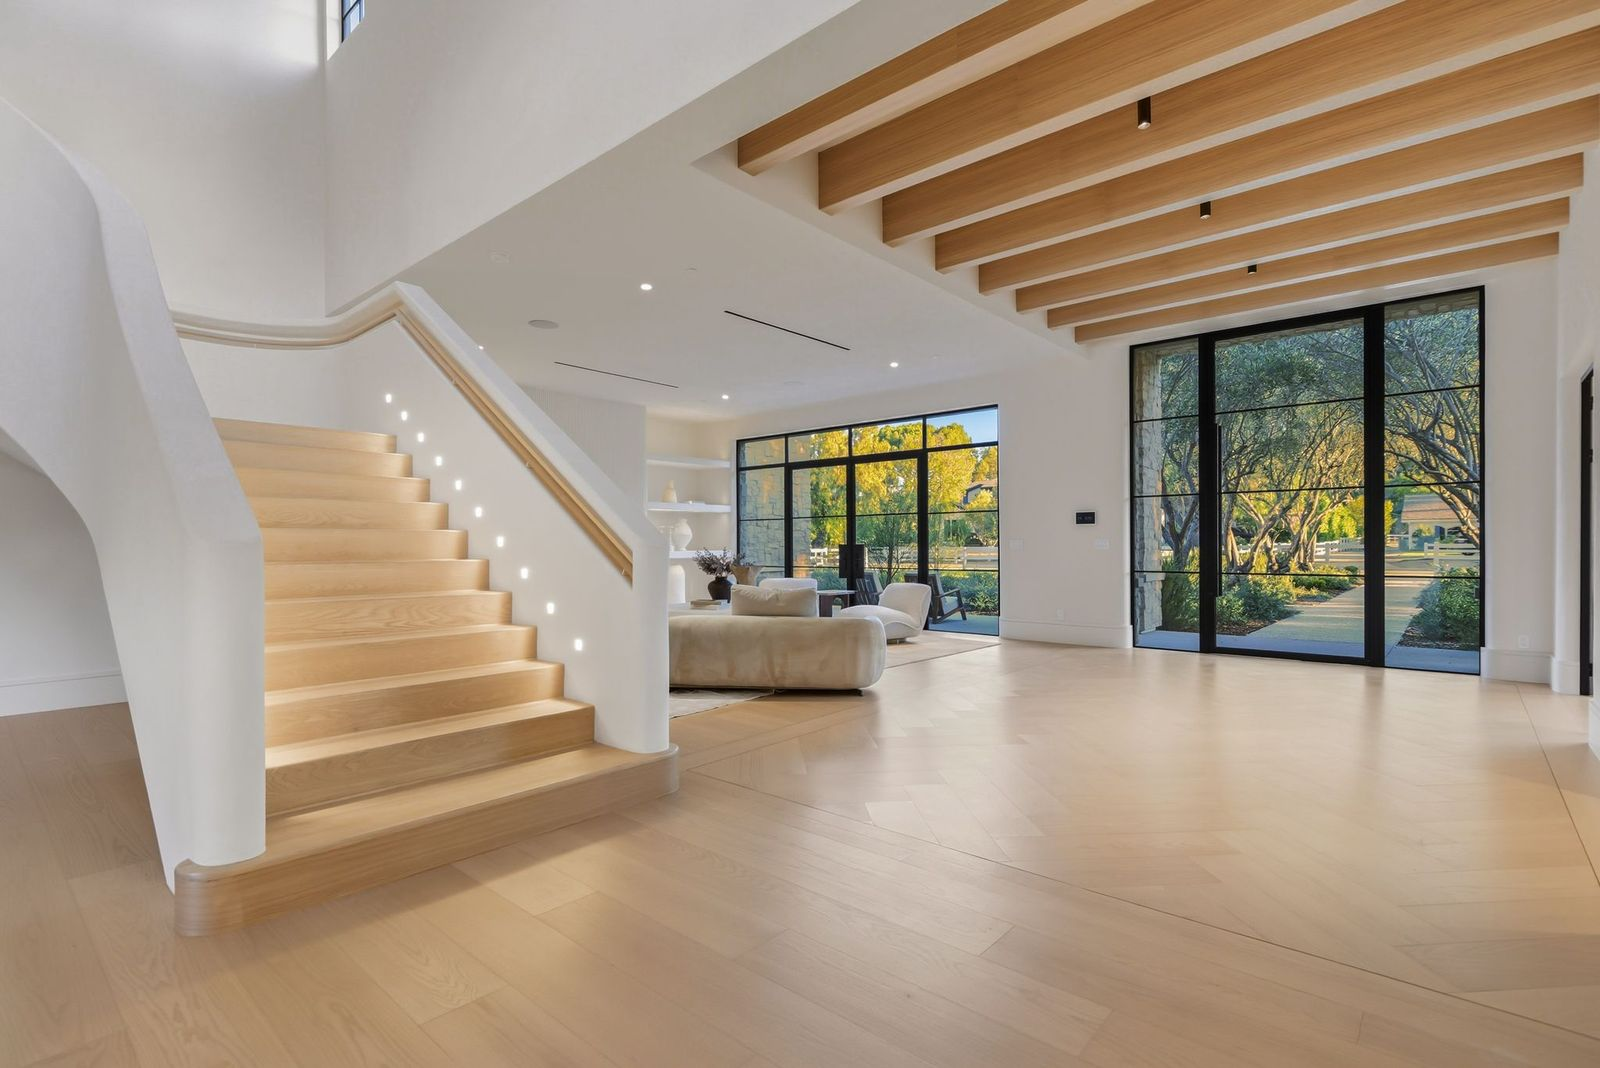
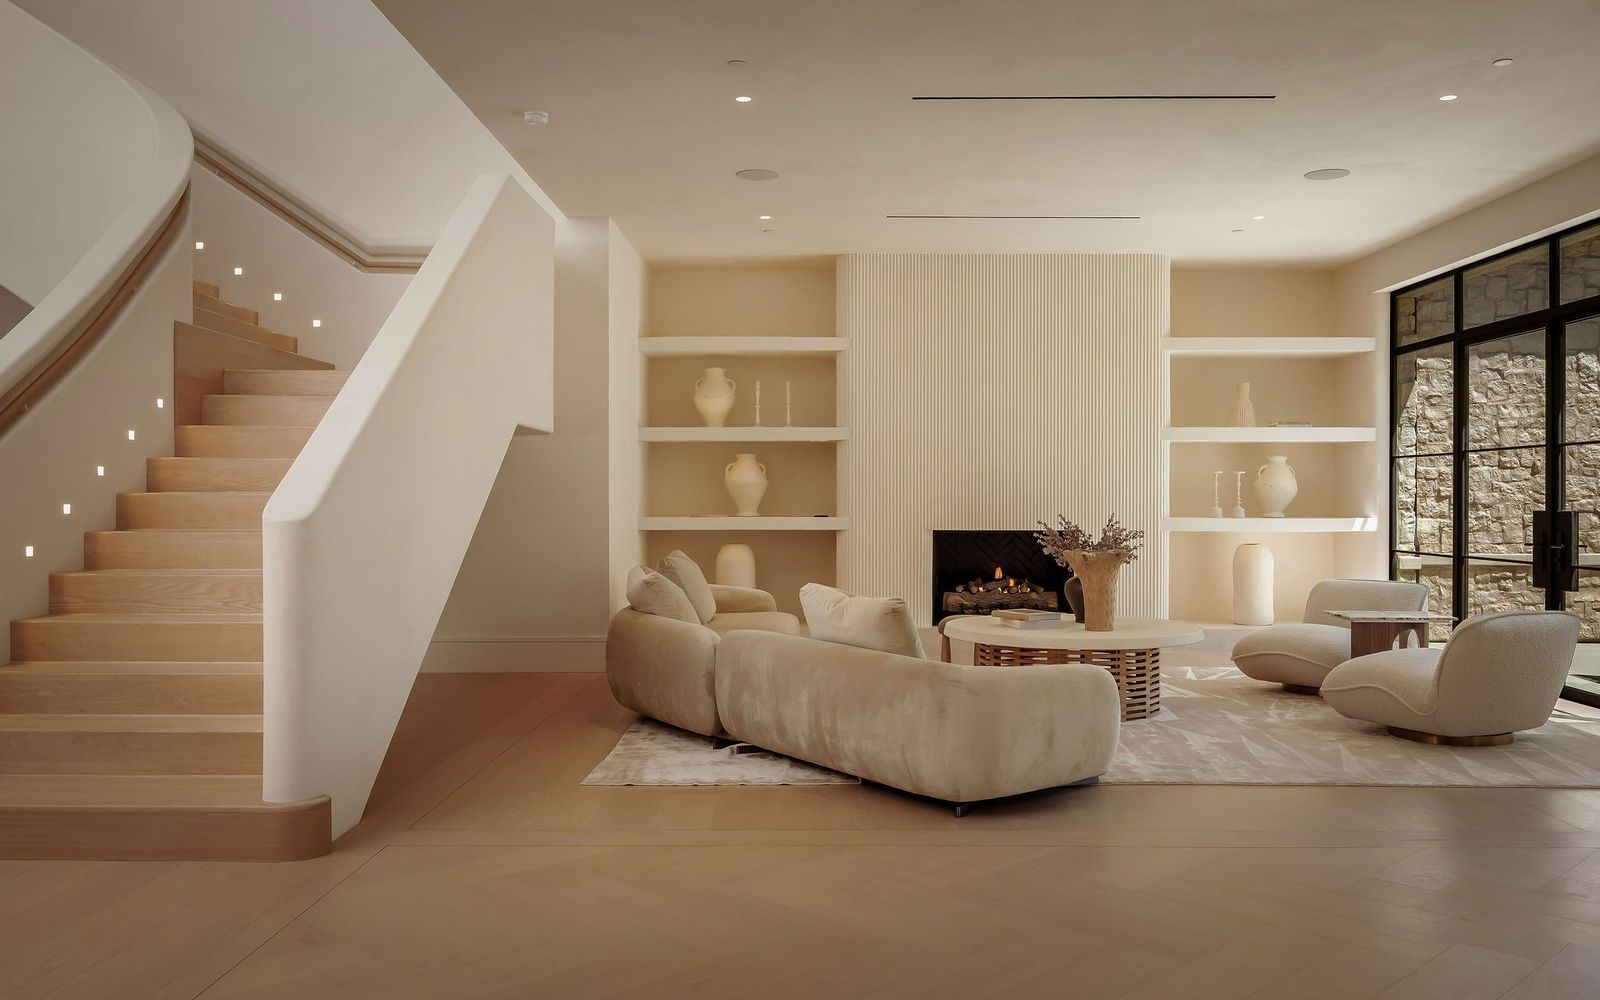
Just past the entrance, a front sitting room is arranged around a fireplace set into a vertically ribbed plaster surround, with built-in display shelves built into the wall on either side.
Beside the sitting area, a floating white oak staircase rises through the main living spaces, its sculpted walls curving around the steps while small lights trace the stairway.
Central Hall
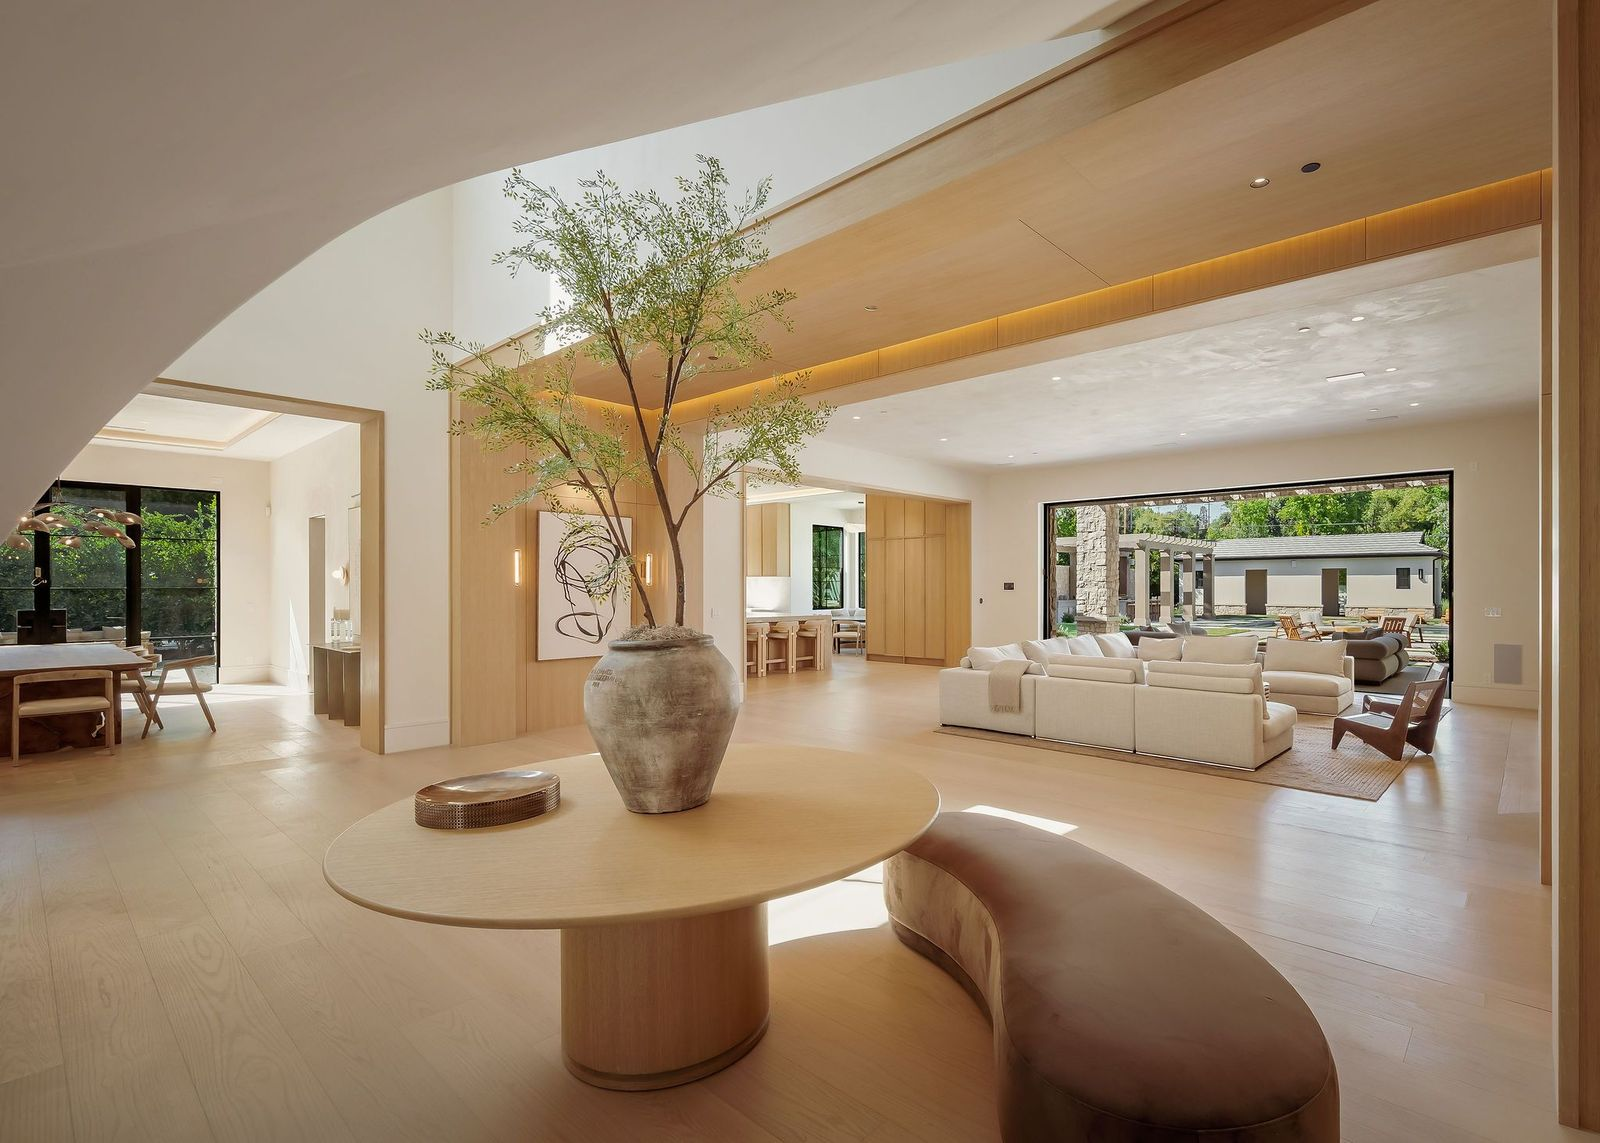
On the other side of the staircase, the floor plan opens into a central gathering point that connects the surrounding living spaces.
Set beneath the sweep of the staircase, the area is furnished with a round wood table and curved bench, creating a natural place to pause before moving into the surrounding rooms.
Oversized Great Room
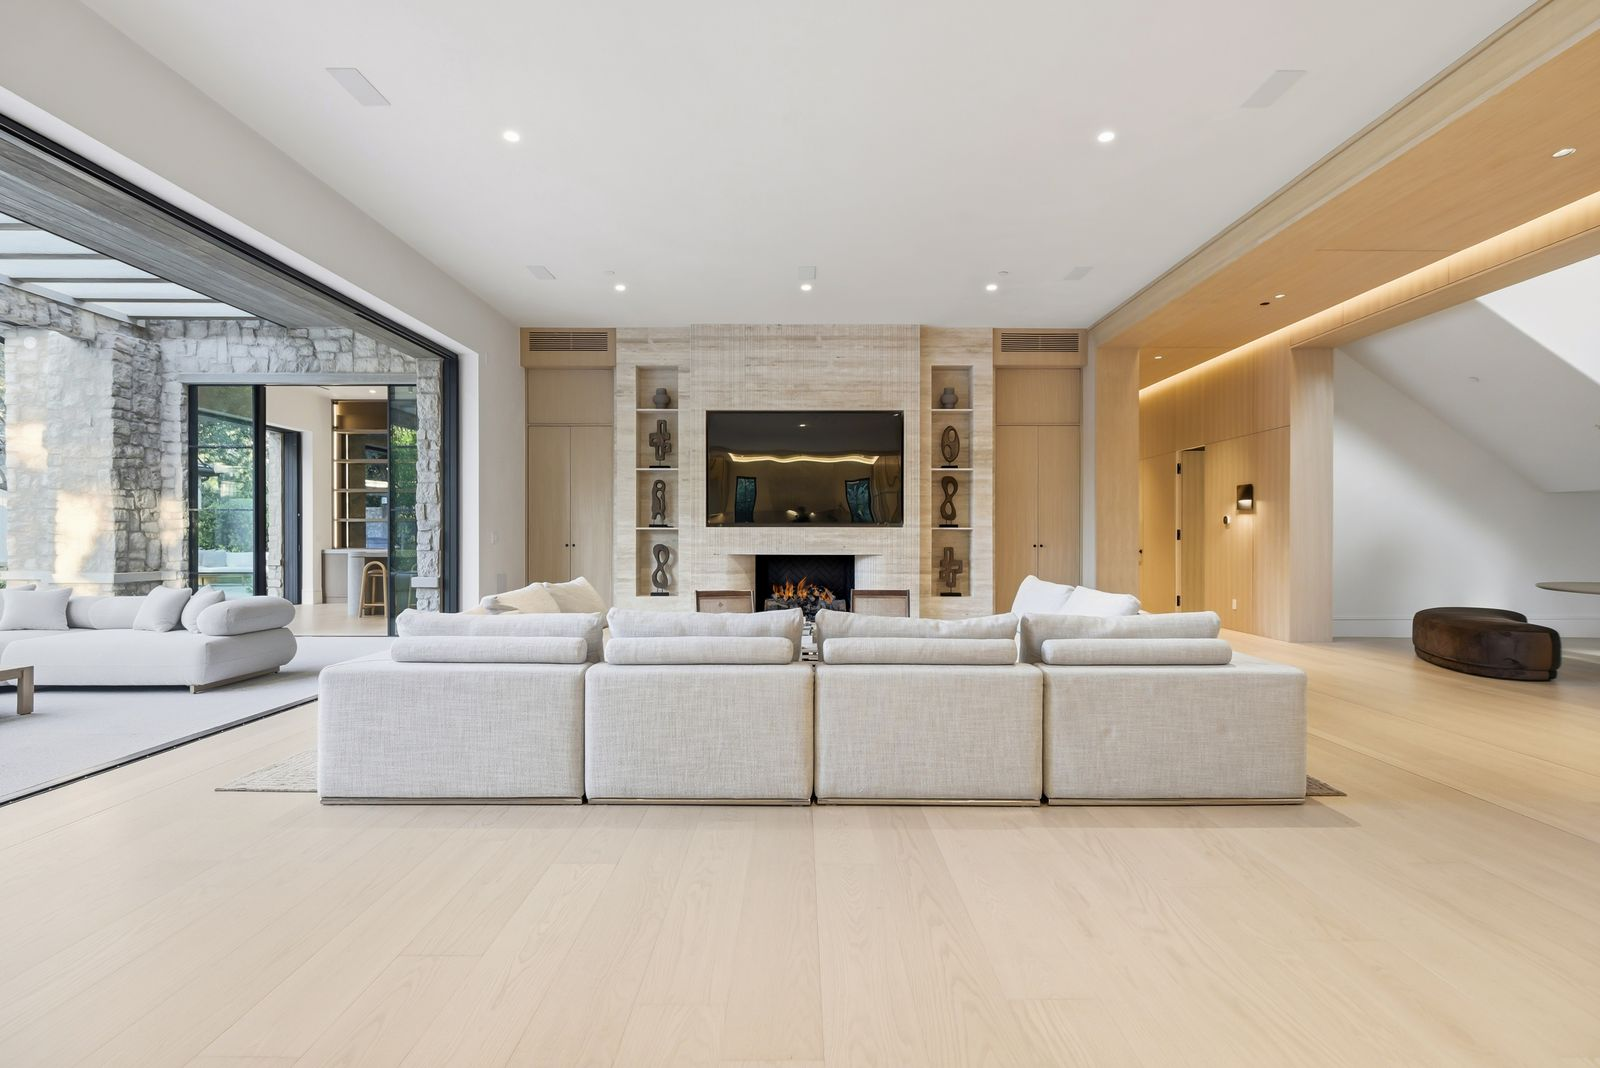
Off to the right, the floor opens into an oversized great room where a long sectional faces a fireplace and TV set into a textured stone wall.
Built-in shelving and tall wood cabinetry frame the fireplace, while a full wall of pocket doors disappears completely into the structure, opening directly to the outdoor patio.
Kitchen
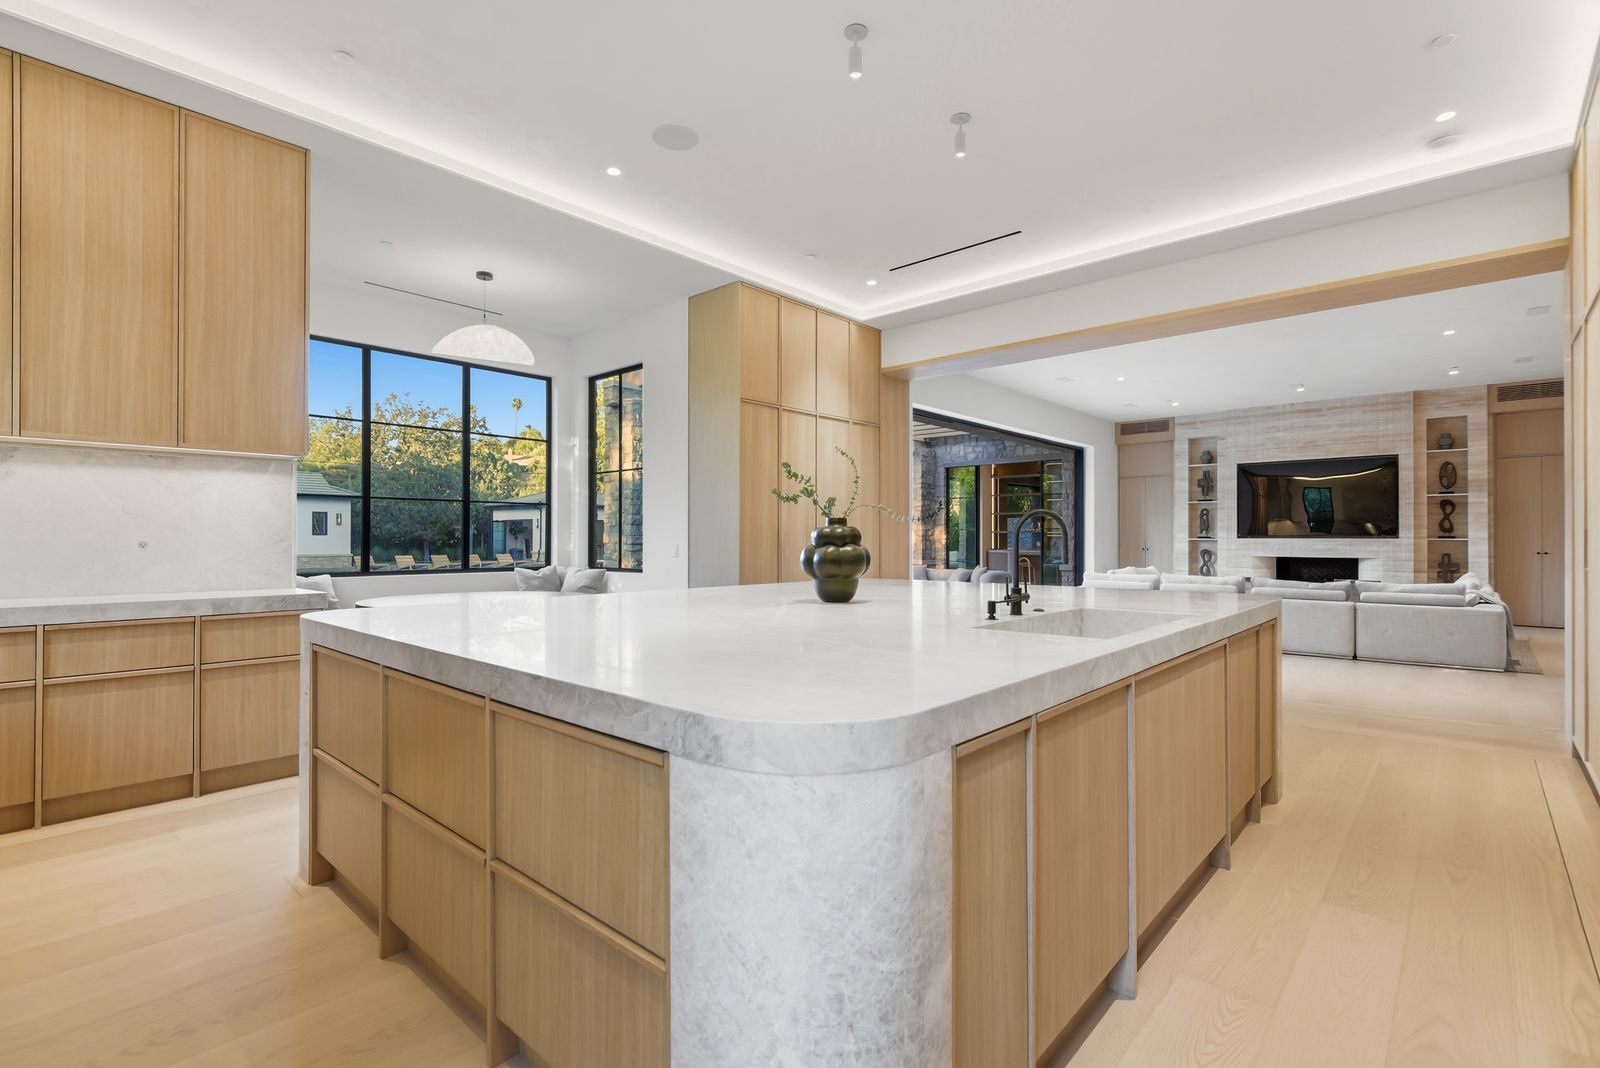
A few steps from the great room, the kitchen centers on an oversized island wrapped in Taj Mahal natural stone, with softly rounded corners and deep white oak cabinetry built underneath.
Matching cabinetry and countertops continue across the surrounding walls, broken up by a built-in breakfast nook and a full suite of Gaggenau appliances.
Dining Room
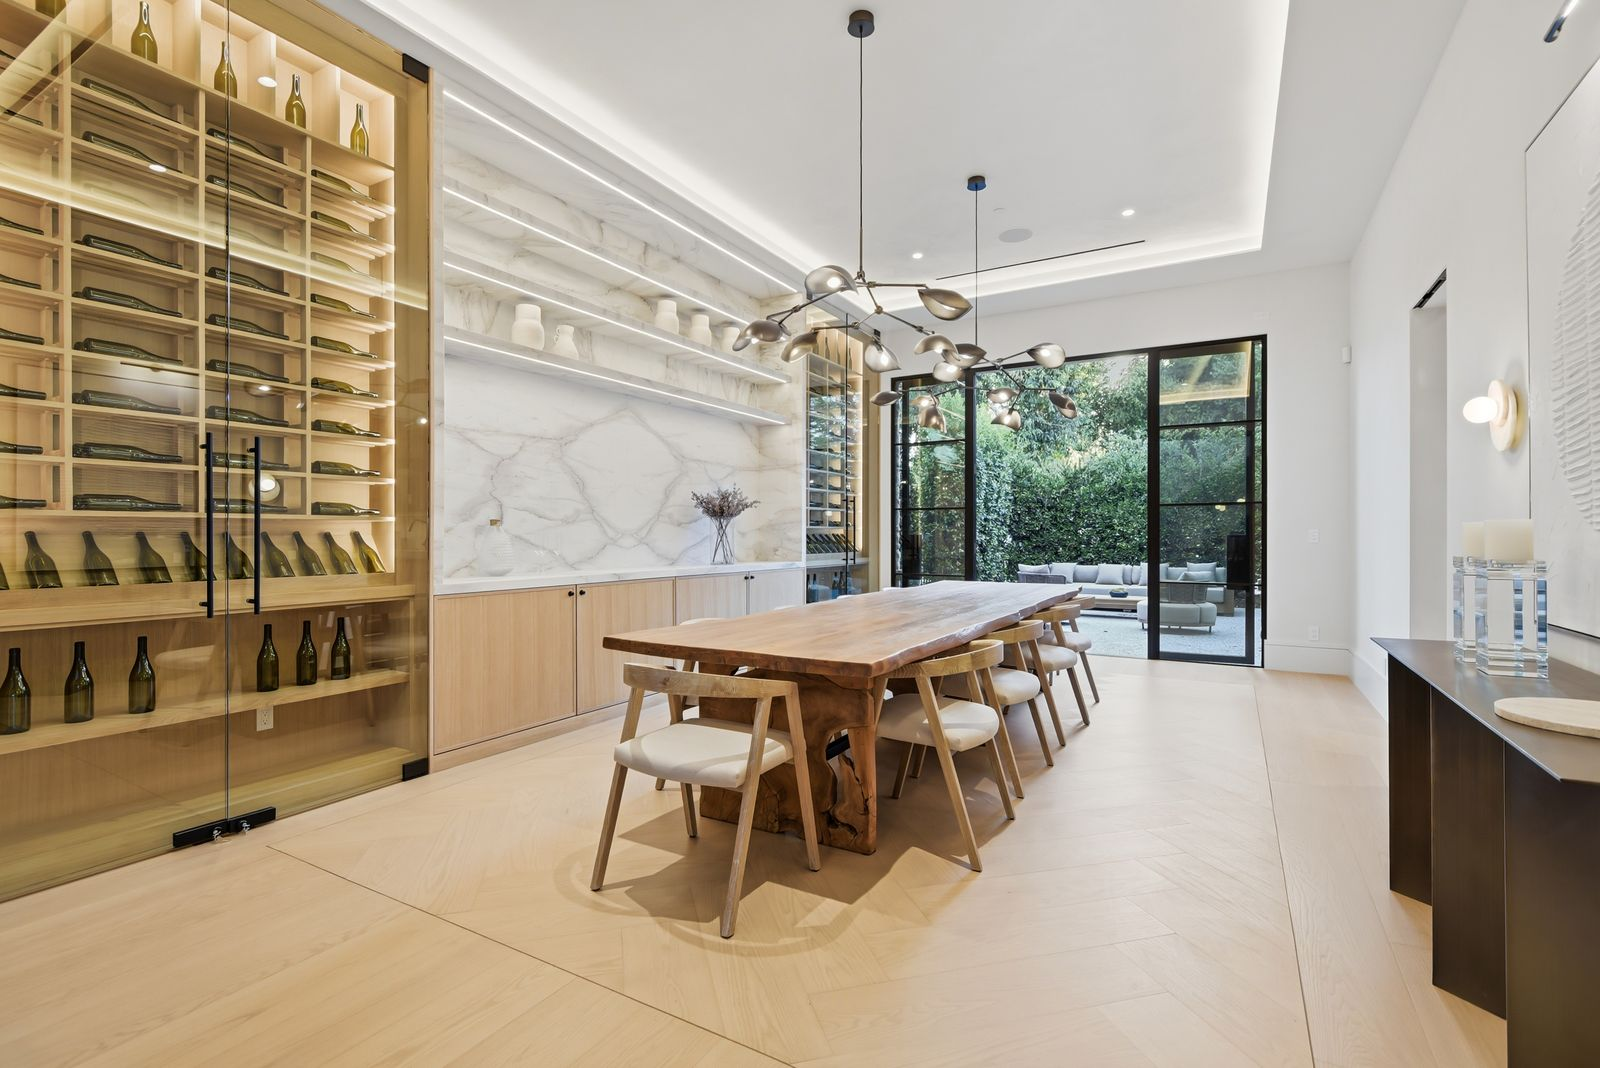
Completing the main living spaces is the dining room, where a long wood table sits between two floor-to-ceiling glass wine displays built into the walls.
The wine displays frame a wide slab of veined stone that rises above a run of low cabinetry and open shelving, adding another storage and display element.
Primary Suite Bathroom
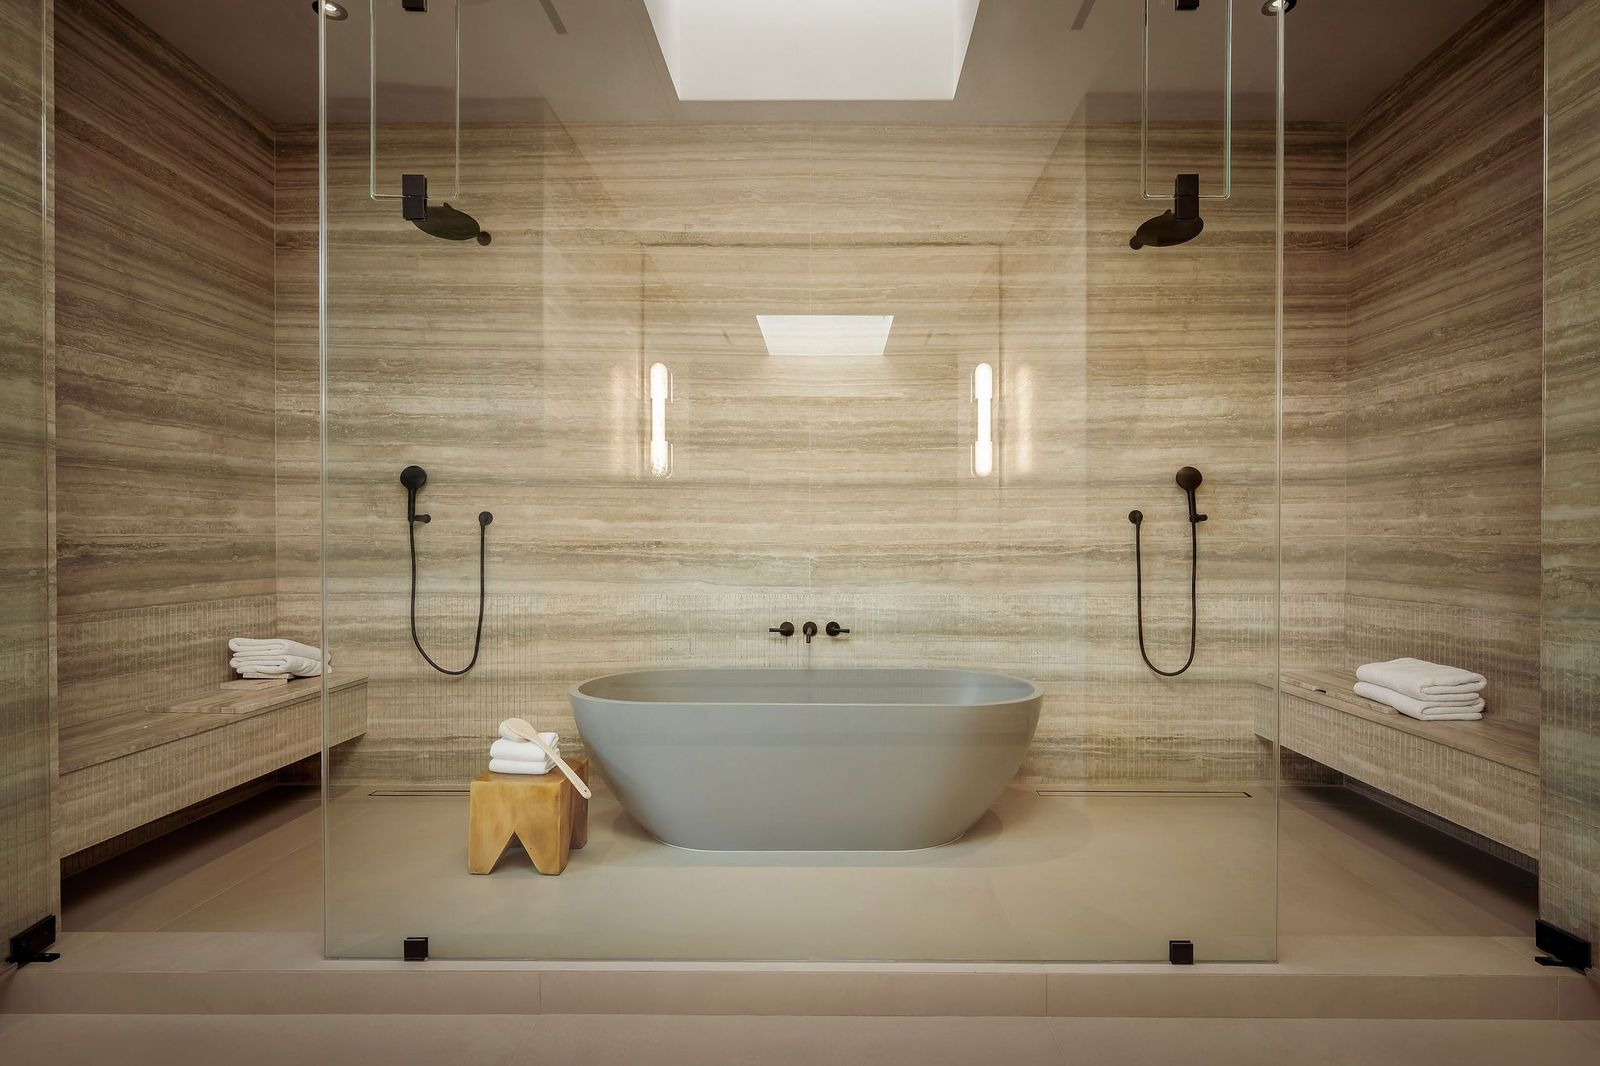
Inside the primary suite, the bathroom includes a deep freestanding soaking tub set within a glass-enclosed wet room.
The walls are wrapped in horizontally veined stone from floor to ceiling, creating a continuous backdrop around the tub and the two shower stations positioned on either side.
Interior Amenities
Beyond the main living spaces, Disick added unique amenities to the home that cater to work and entertainment.
Speakeasy-Style Bar
A concealed entrance opens into a private bar finished in the same warm, yet modern style used throughout the house.
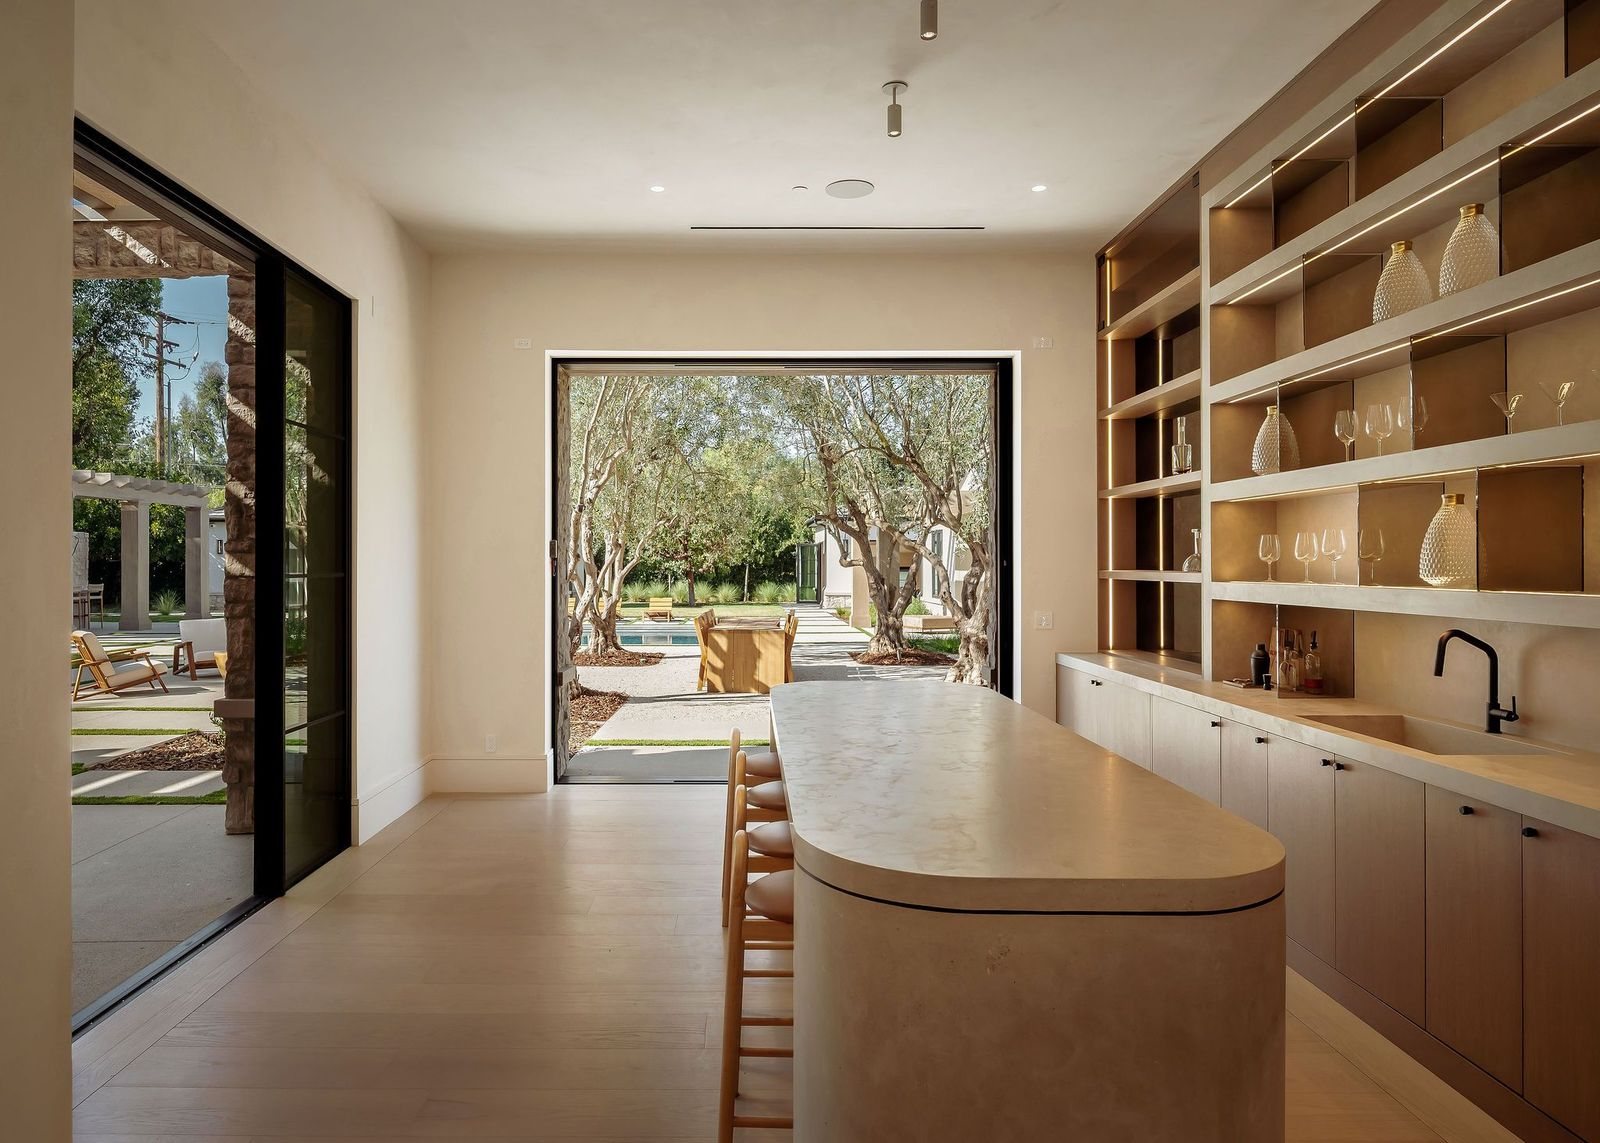
An oversized stone-topped island runs through the center with seating for four, while the back wall combines illuminated open shelving, mirrored panels, cabinetry, a sink, and built-in bottle storage.
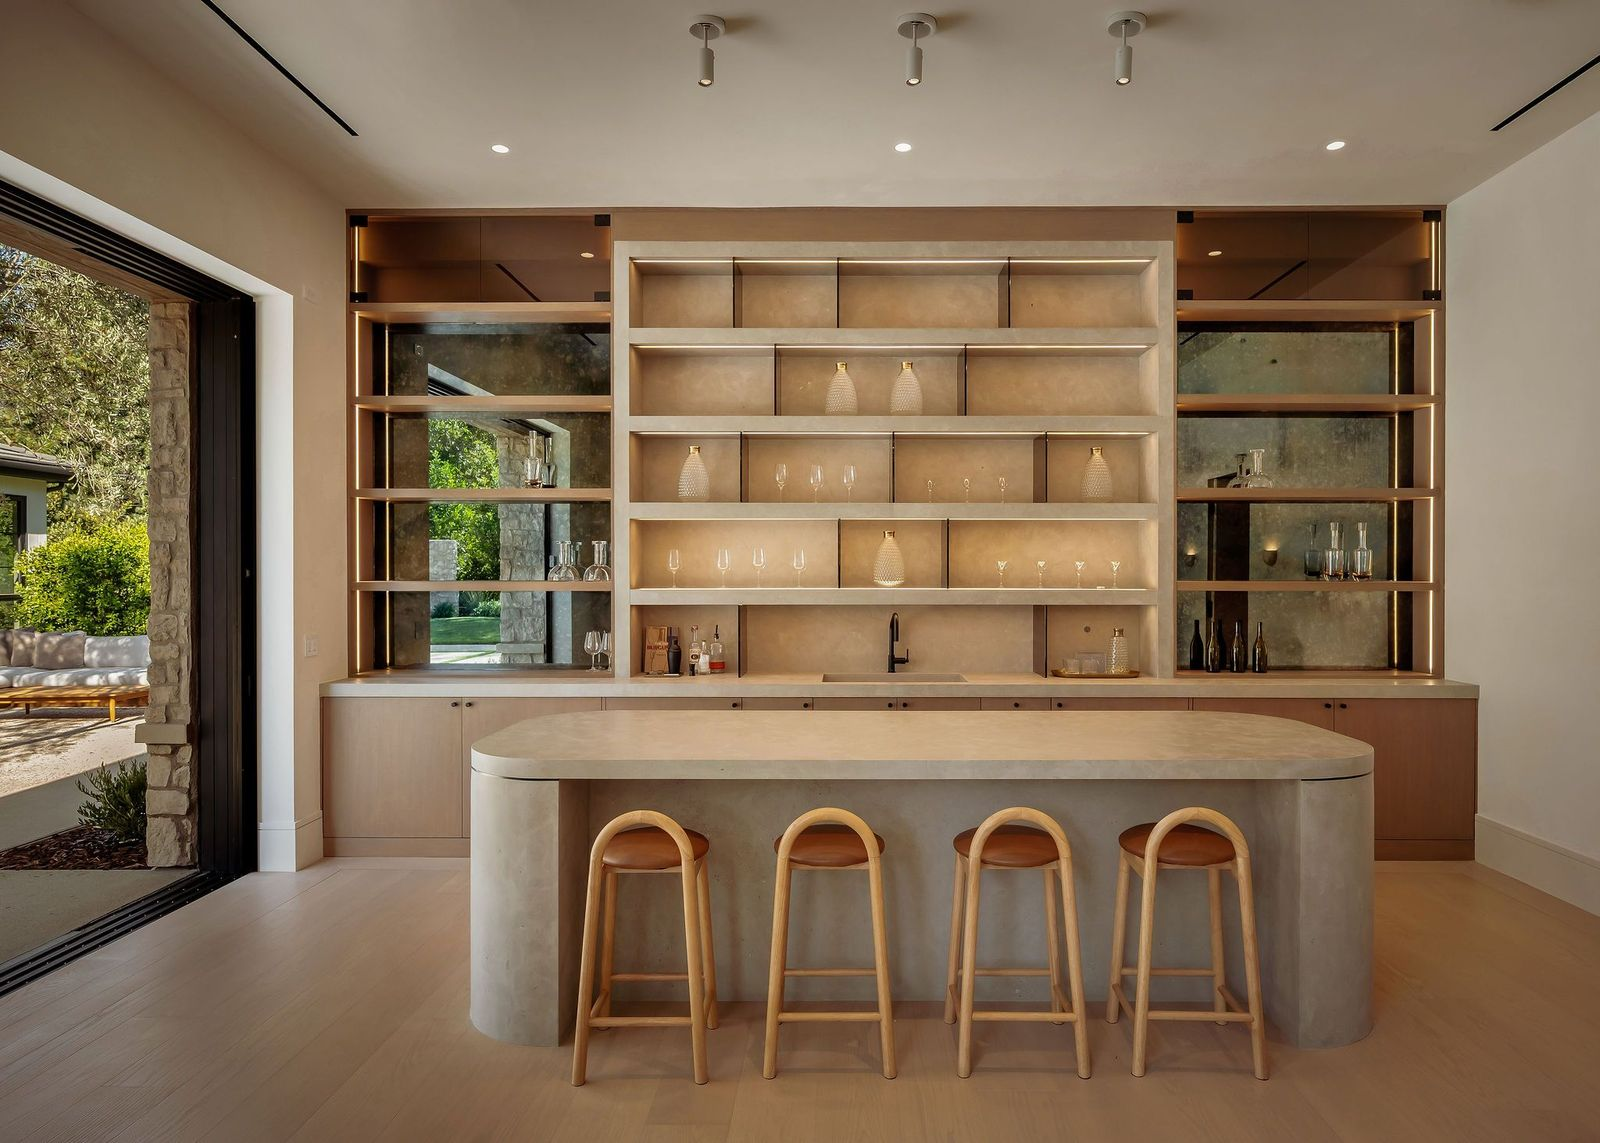
Multiple sets of pocket doors open the room to the surrounding courtyards and outdoor living areas, allowing the bar to function as an indoor-outdoor entertaining space.
Professional Theater
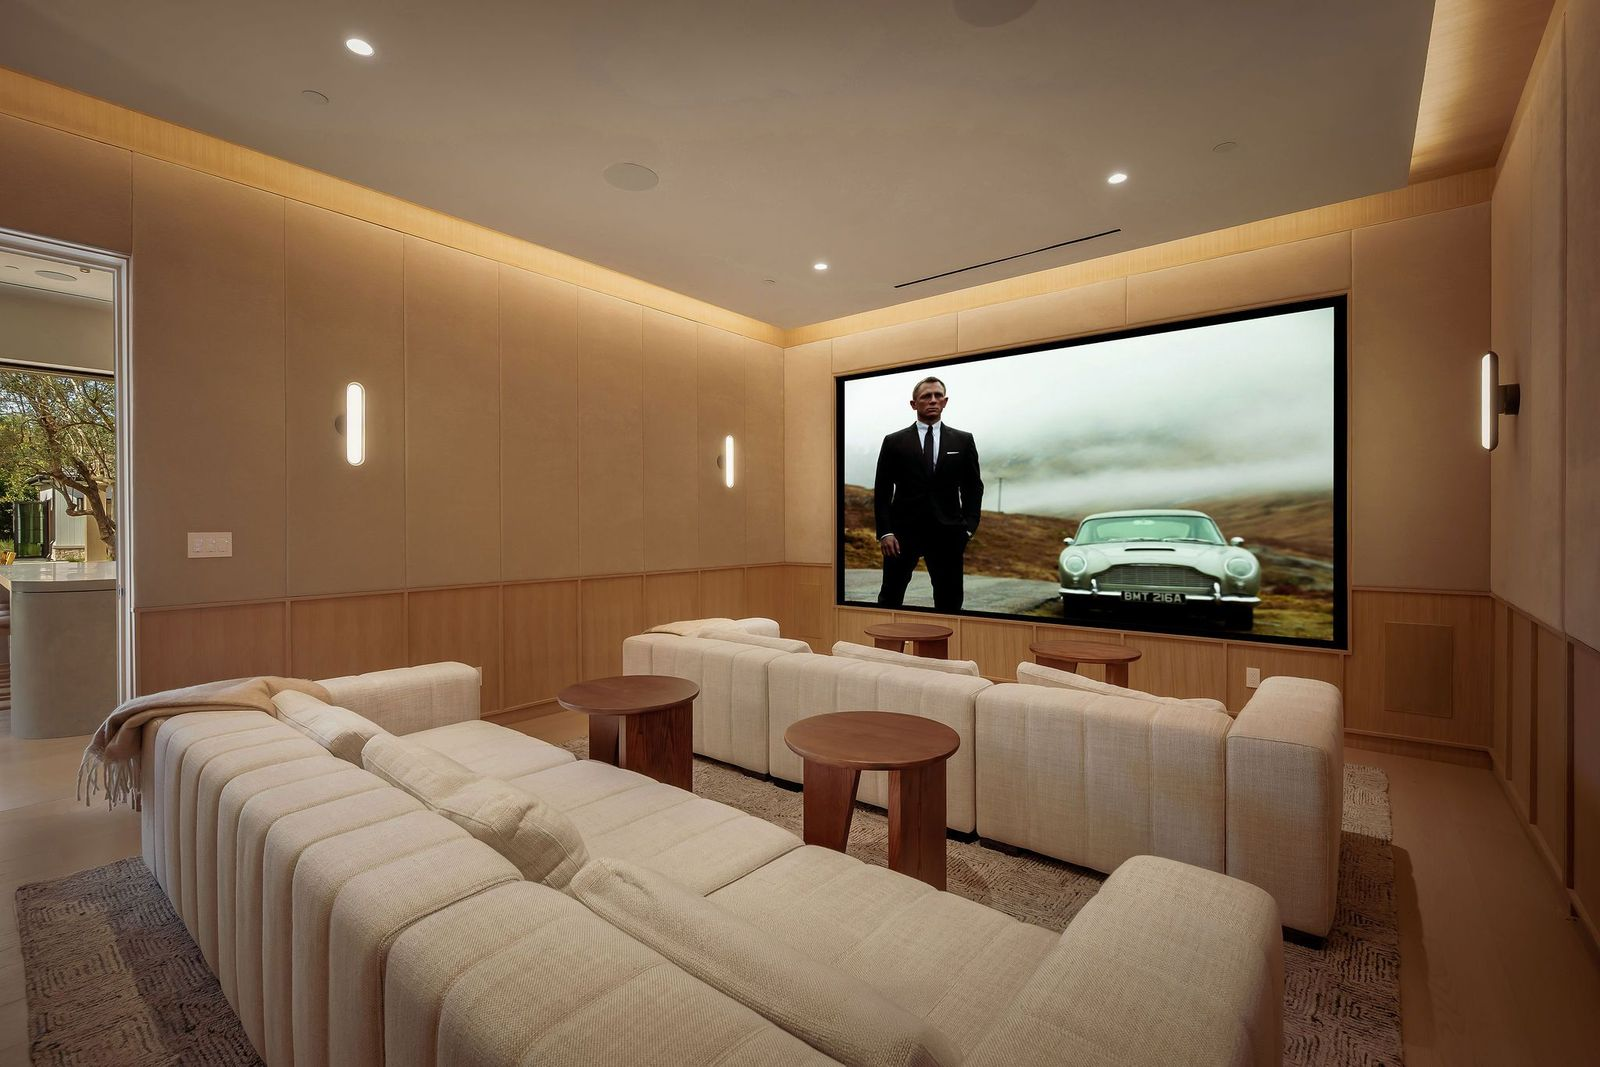
In the next room, the professional theater is wrapped in upholstered wall panels and wood wainscoting with soft perimeter ceiling lighting, while two rows of deep white couches face a wall-filling projection screen.
Private Office
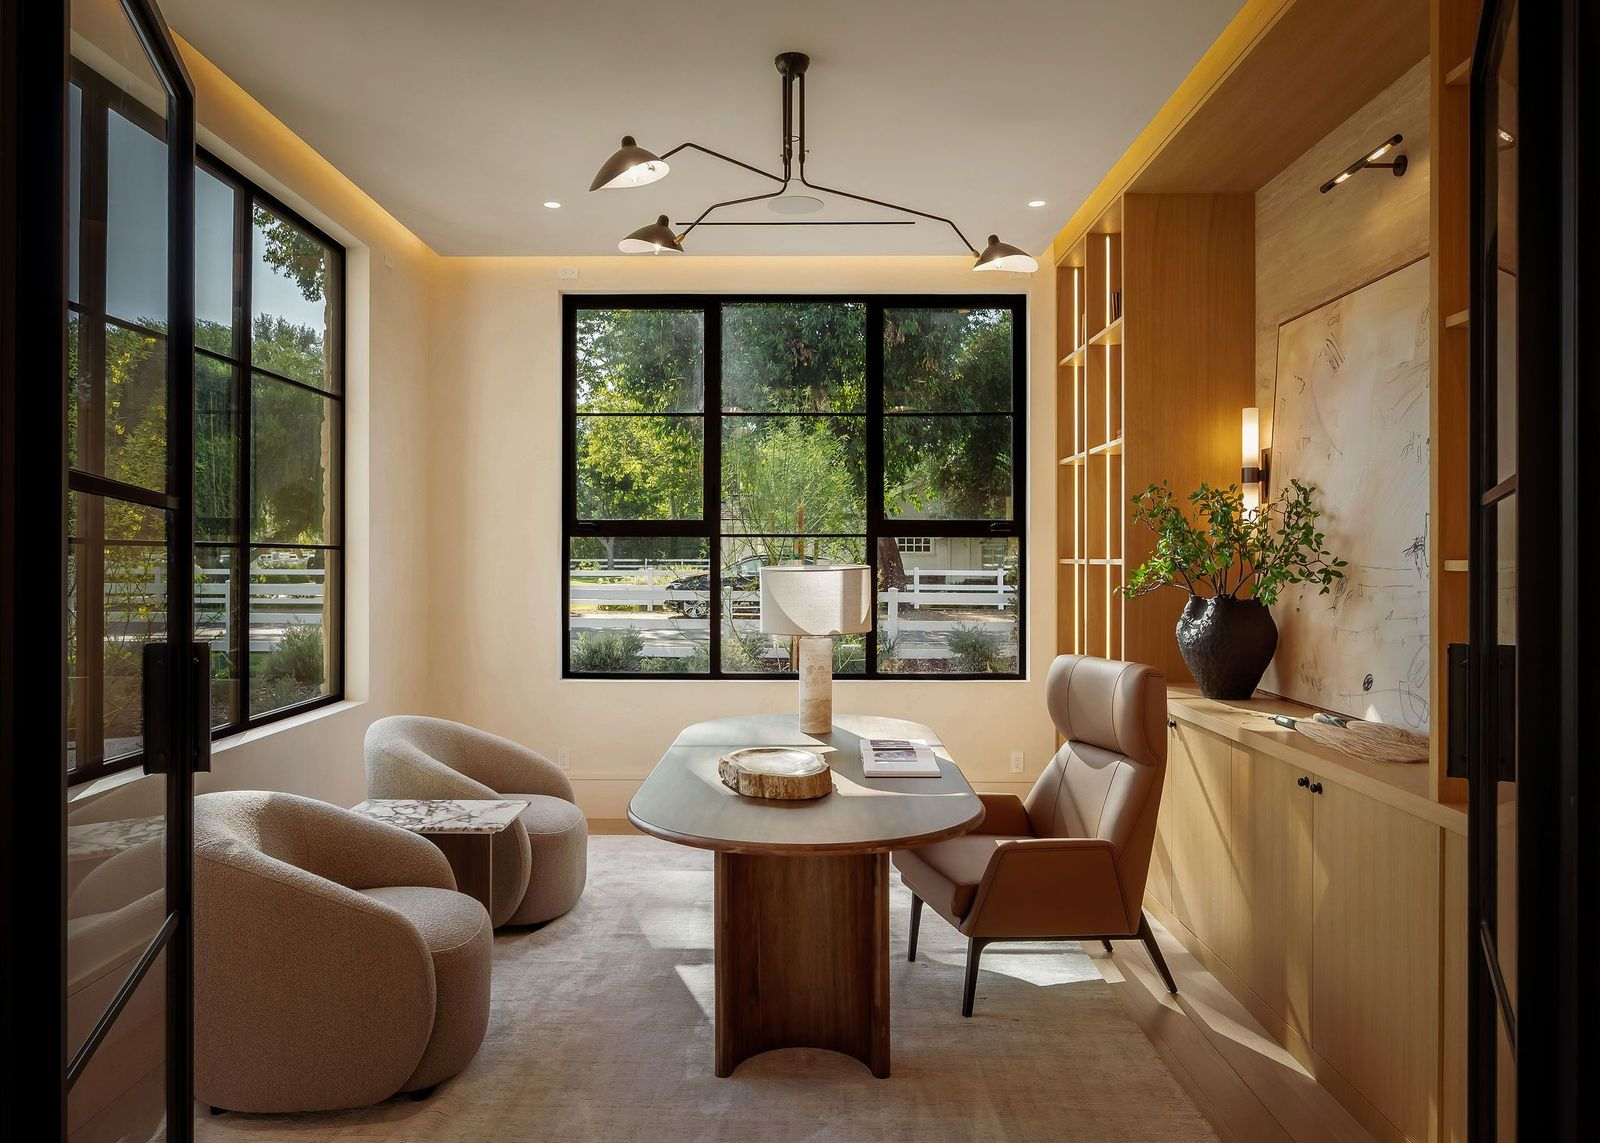
In a corner of the house, the private office sits behind black-framed glass doors. Inside, custom wood cabinetry and open shelving sit behind a desk in the center of the room.
The Backyard
Outside, the backyard is designed as a series of connected gathering spaces, with the main house opening directly toward the pool and detached structures.
Outdoor Lounge
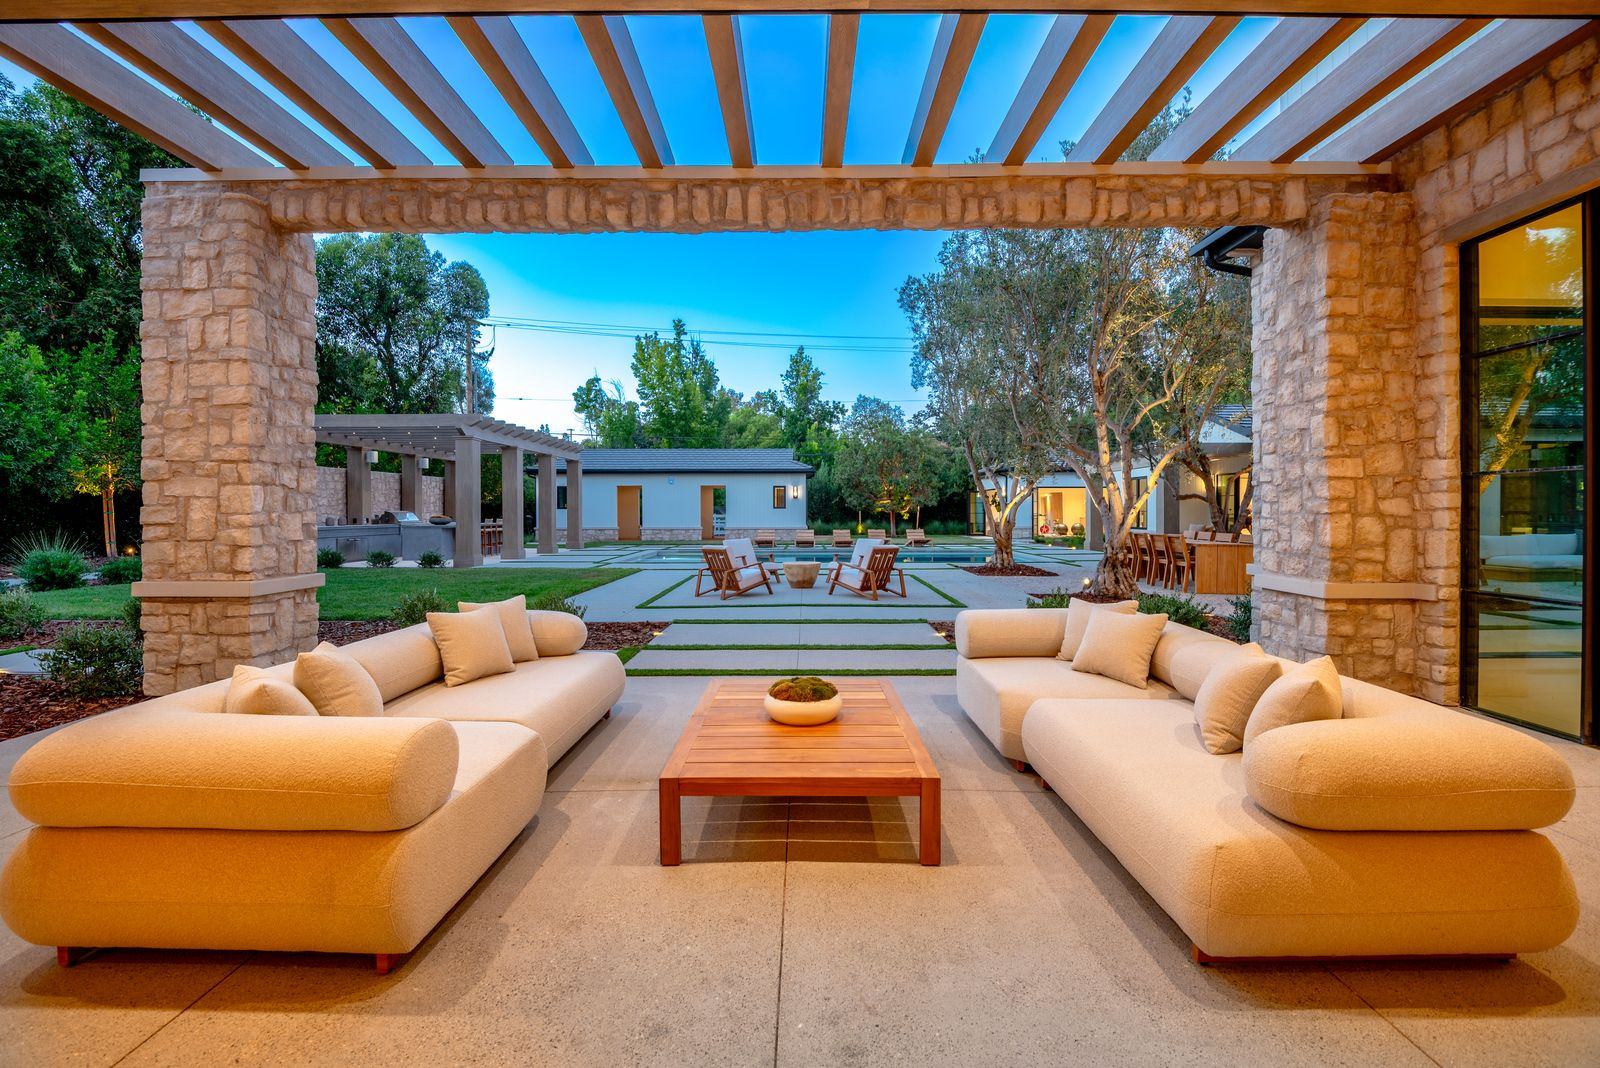
Just outside the bar and great room, a lounge sits beneath a wood-beamed pergola supported by stone columns.
Two oversized sofas face each other around a low table, looking out across the entire backyard and toward the detached guest house, separate gym, and barn positioned farther out on the property.
Dining Beneath the Trees
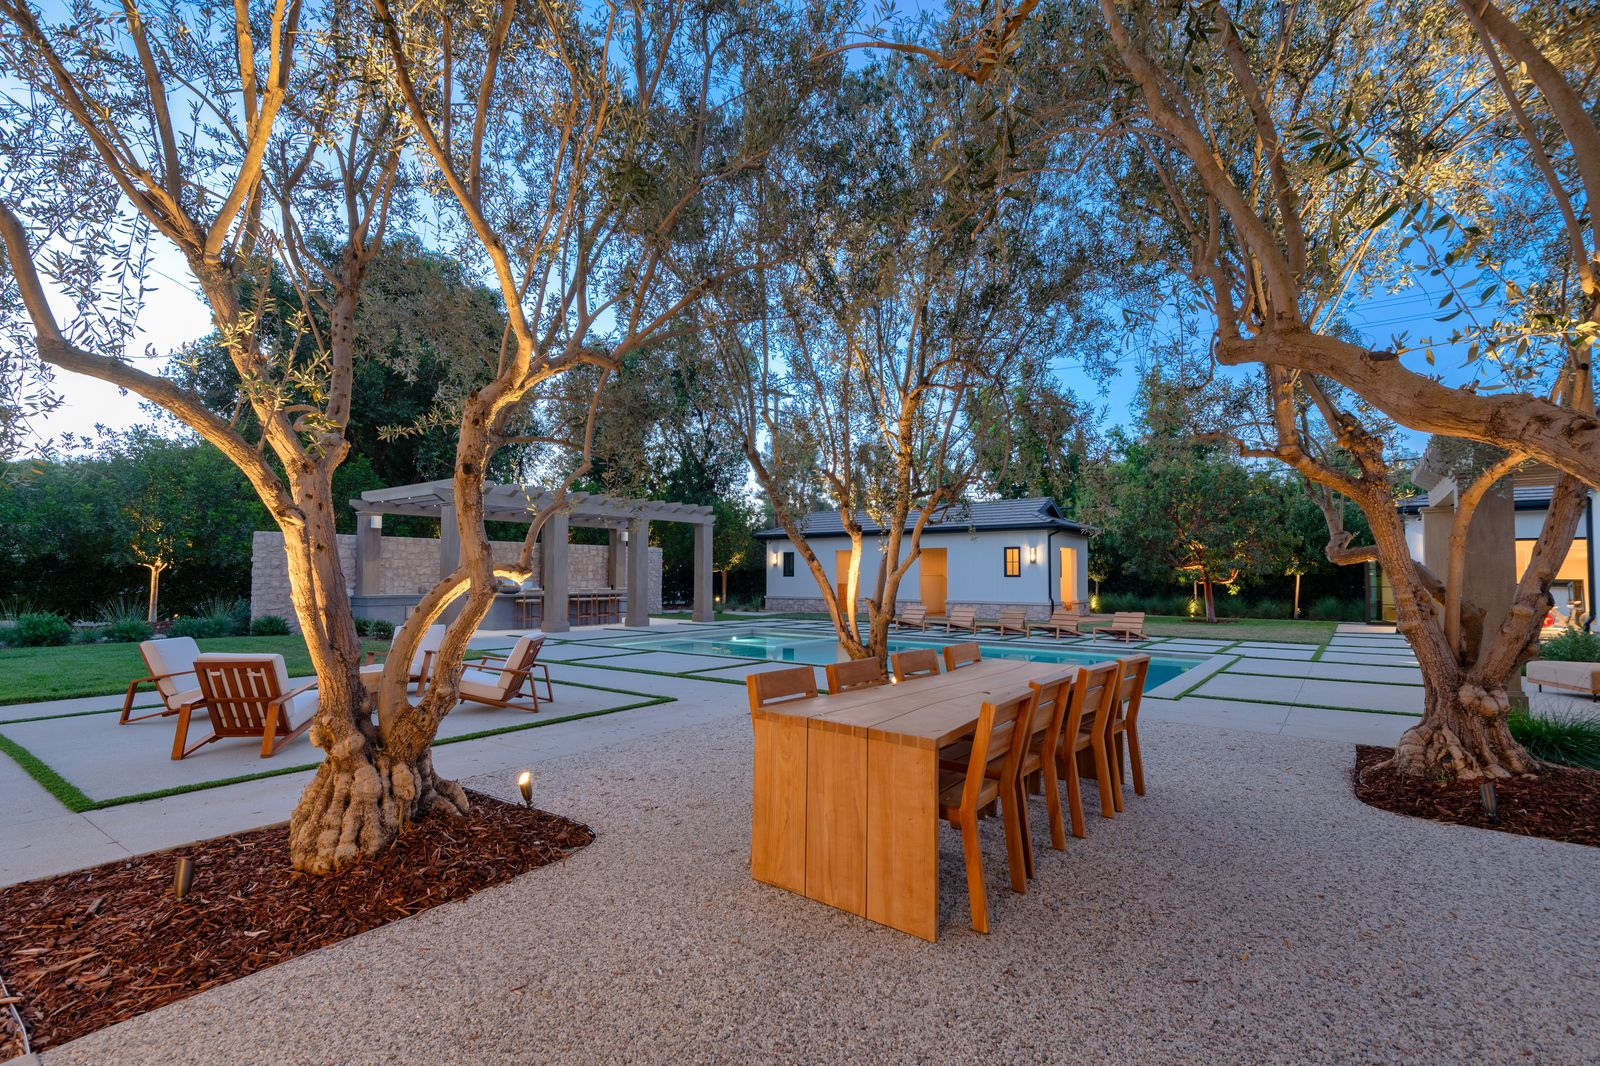
A few steps beyond the lounge, a separate patio opens beneath a grove of olive trees where a long wood dining table offers a spot to host outdoor meals.
Outdoor Kitchen
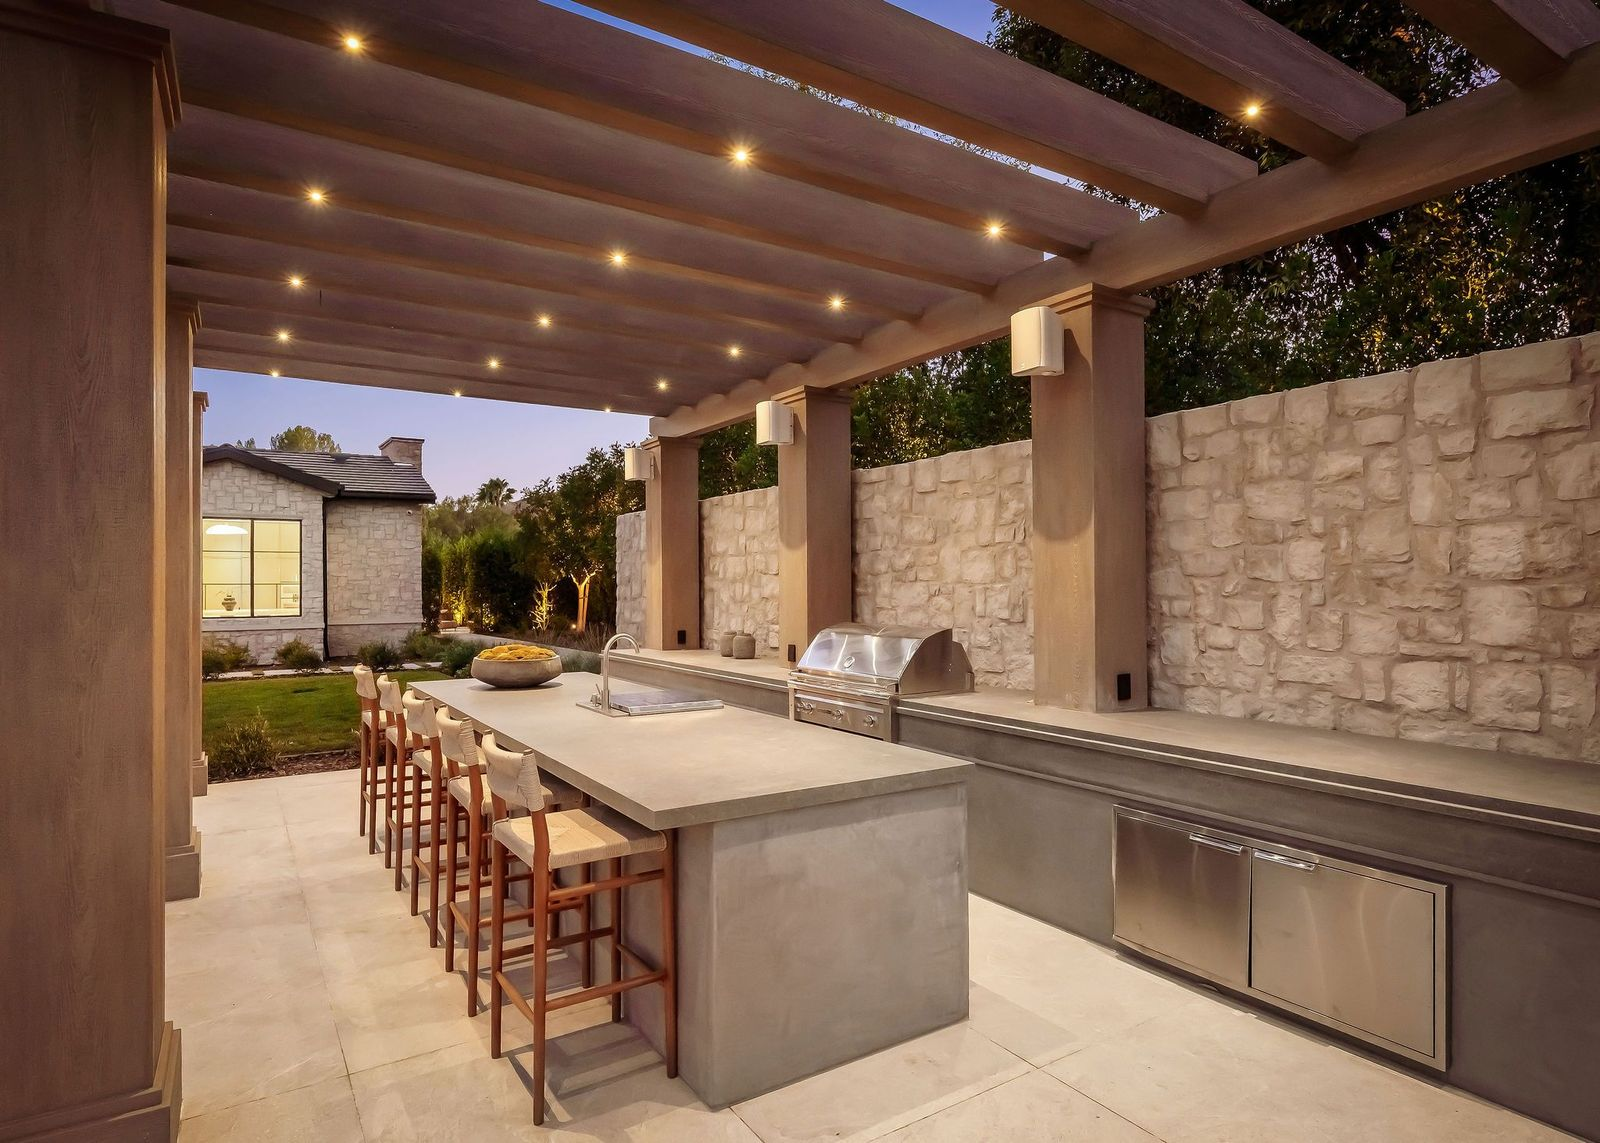
Across the yard, a chef’s kitchen is set beneath its own pergola. A long counter provides bar seating for several guests, with an integrated grill, sink, refrigeration, and additional stainless-steel storage behind it.
Pool and Spa
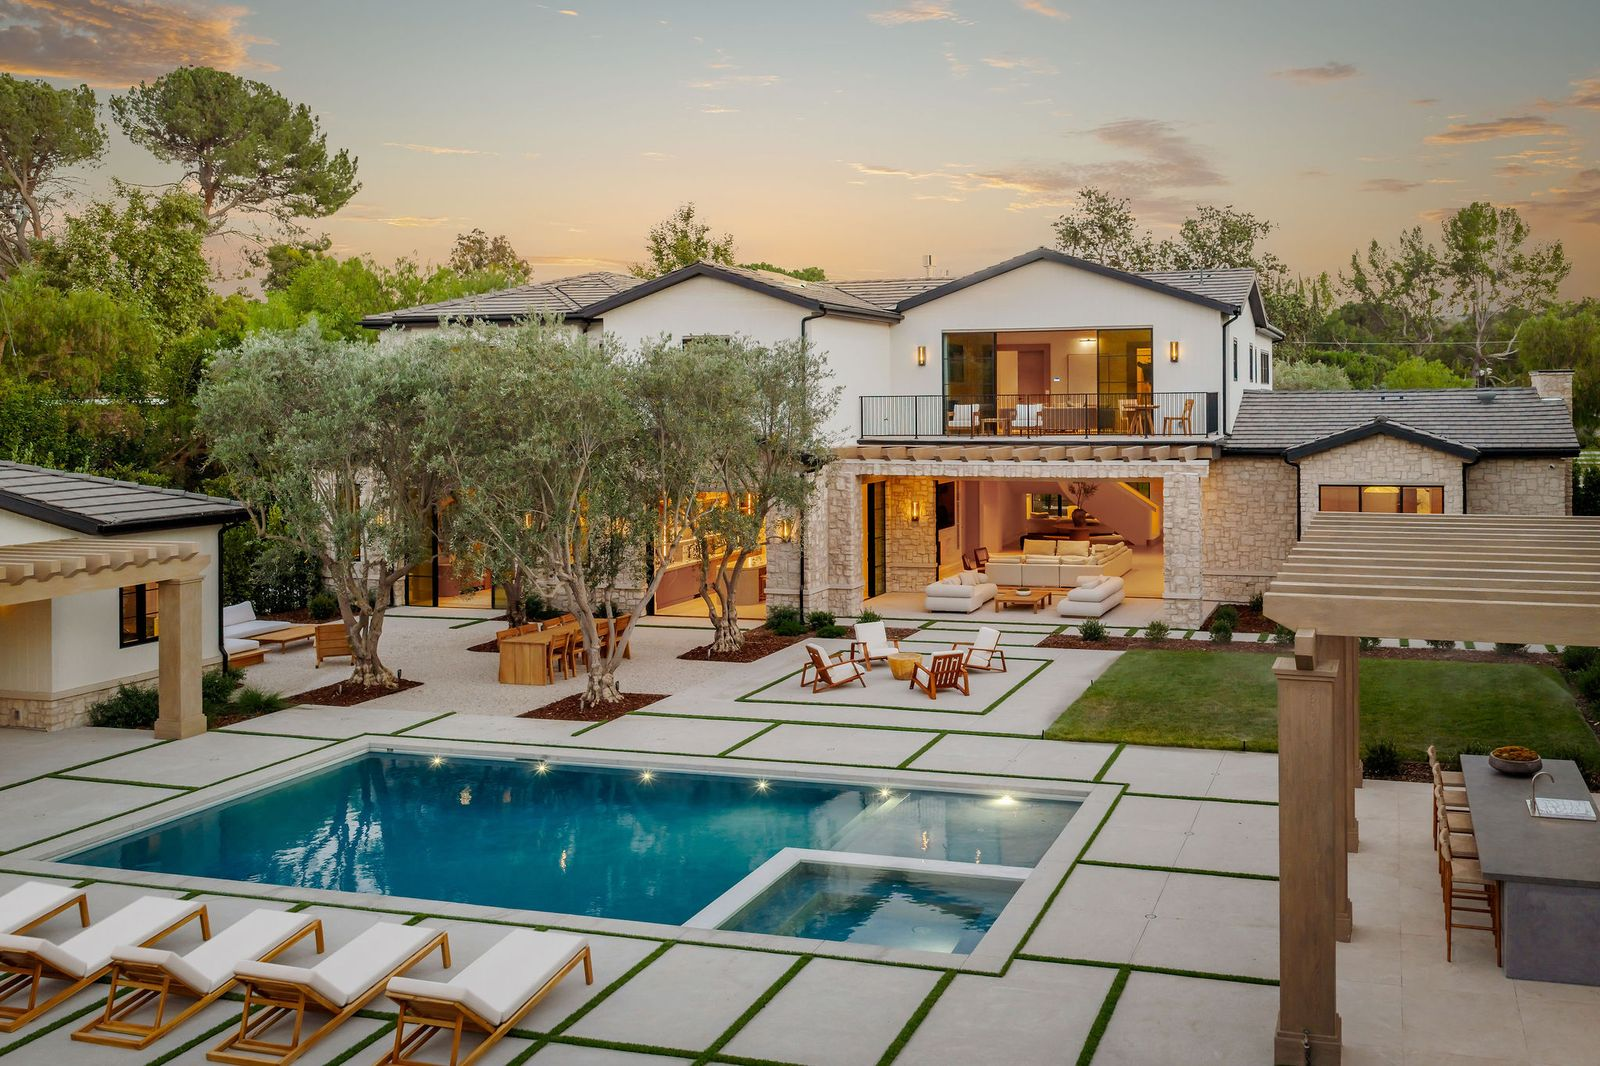
At the center of the backyard is the rectangular swimming pool and spa, surrounded by paved terraces broken up with narrow bands of grass.
Lounge chairs line one side of the water, while the surrounding patios connect the pool back to the great room, bar, outdoor kitchen, and other gathering spaces around the yard.
Final Thoughts
This is not Disick’s first time putting his stamp on a Hidden Hills property. He previously renovated and developed homes on the E! series “Flip It Like Disick”, making this newly completed estate one of only a handful of properties where a buyer can own a home shaped by his own hand.
This project specifically transformed a former 1960s estate into an entirely new residence, pairing contemporary interiors with a layout built around hosting.
With multiple detached structures, a collection of amenities, and more than an acre of landscaped grounds, the finished estate stands as one of Disick’s most intriguing Hidden Hills projects to date.

Absolutely breathtaking beyond brilliantly crafted with a touching comforting feeling throughout.
Scott you are motivational with your transformation and it shows your strength and talented personality with class.
-KT