SweetWater Brewing Founder Looks to Sell Telluride Home For $12.5 Million
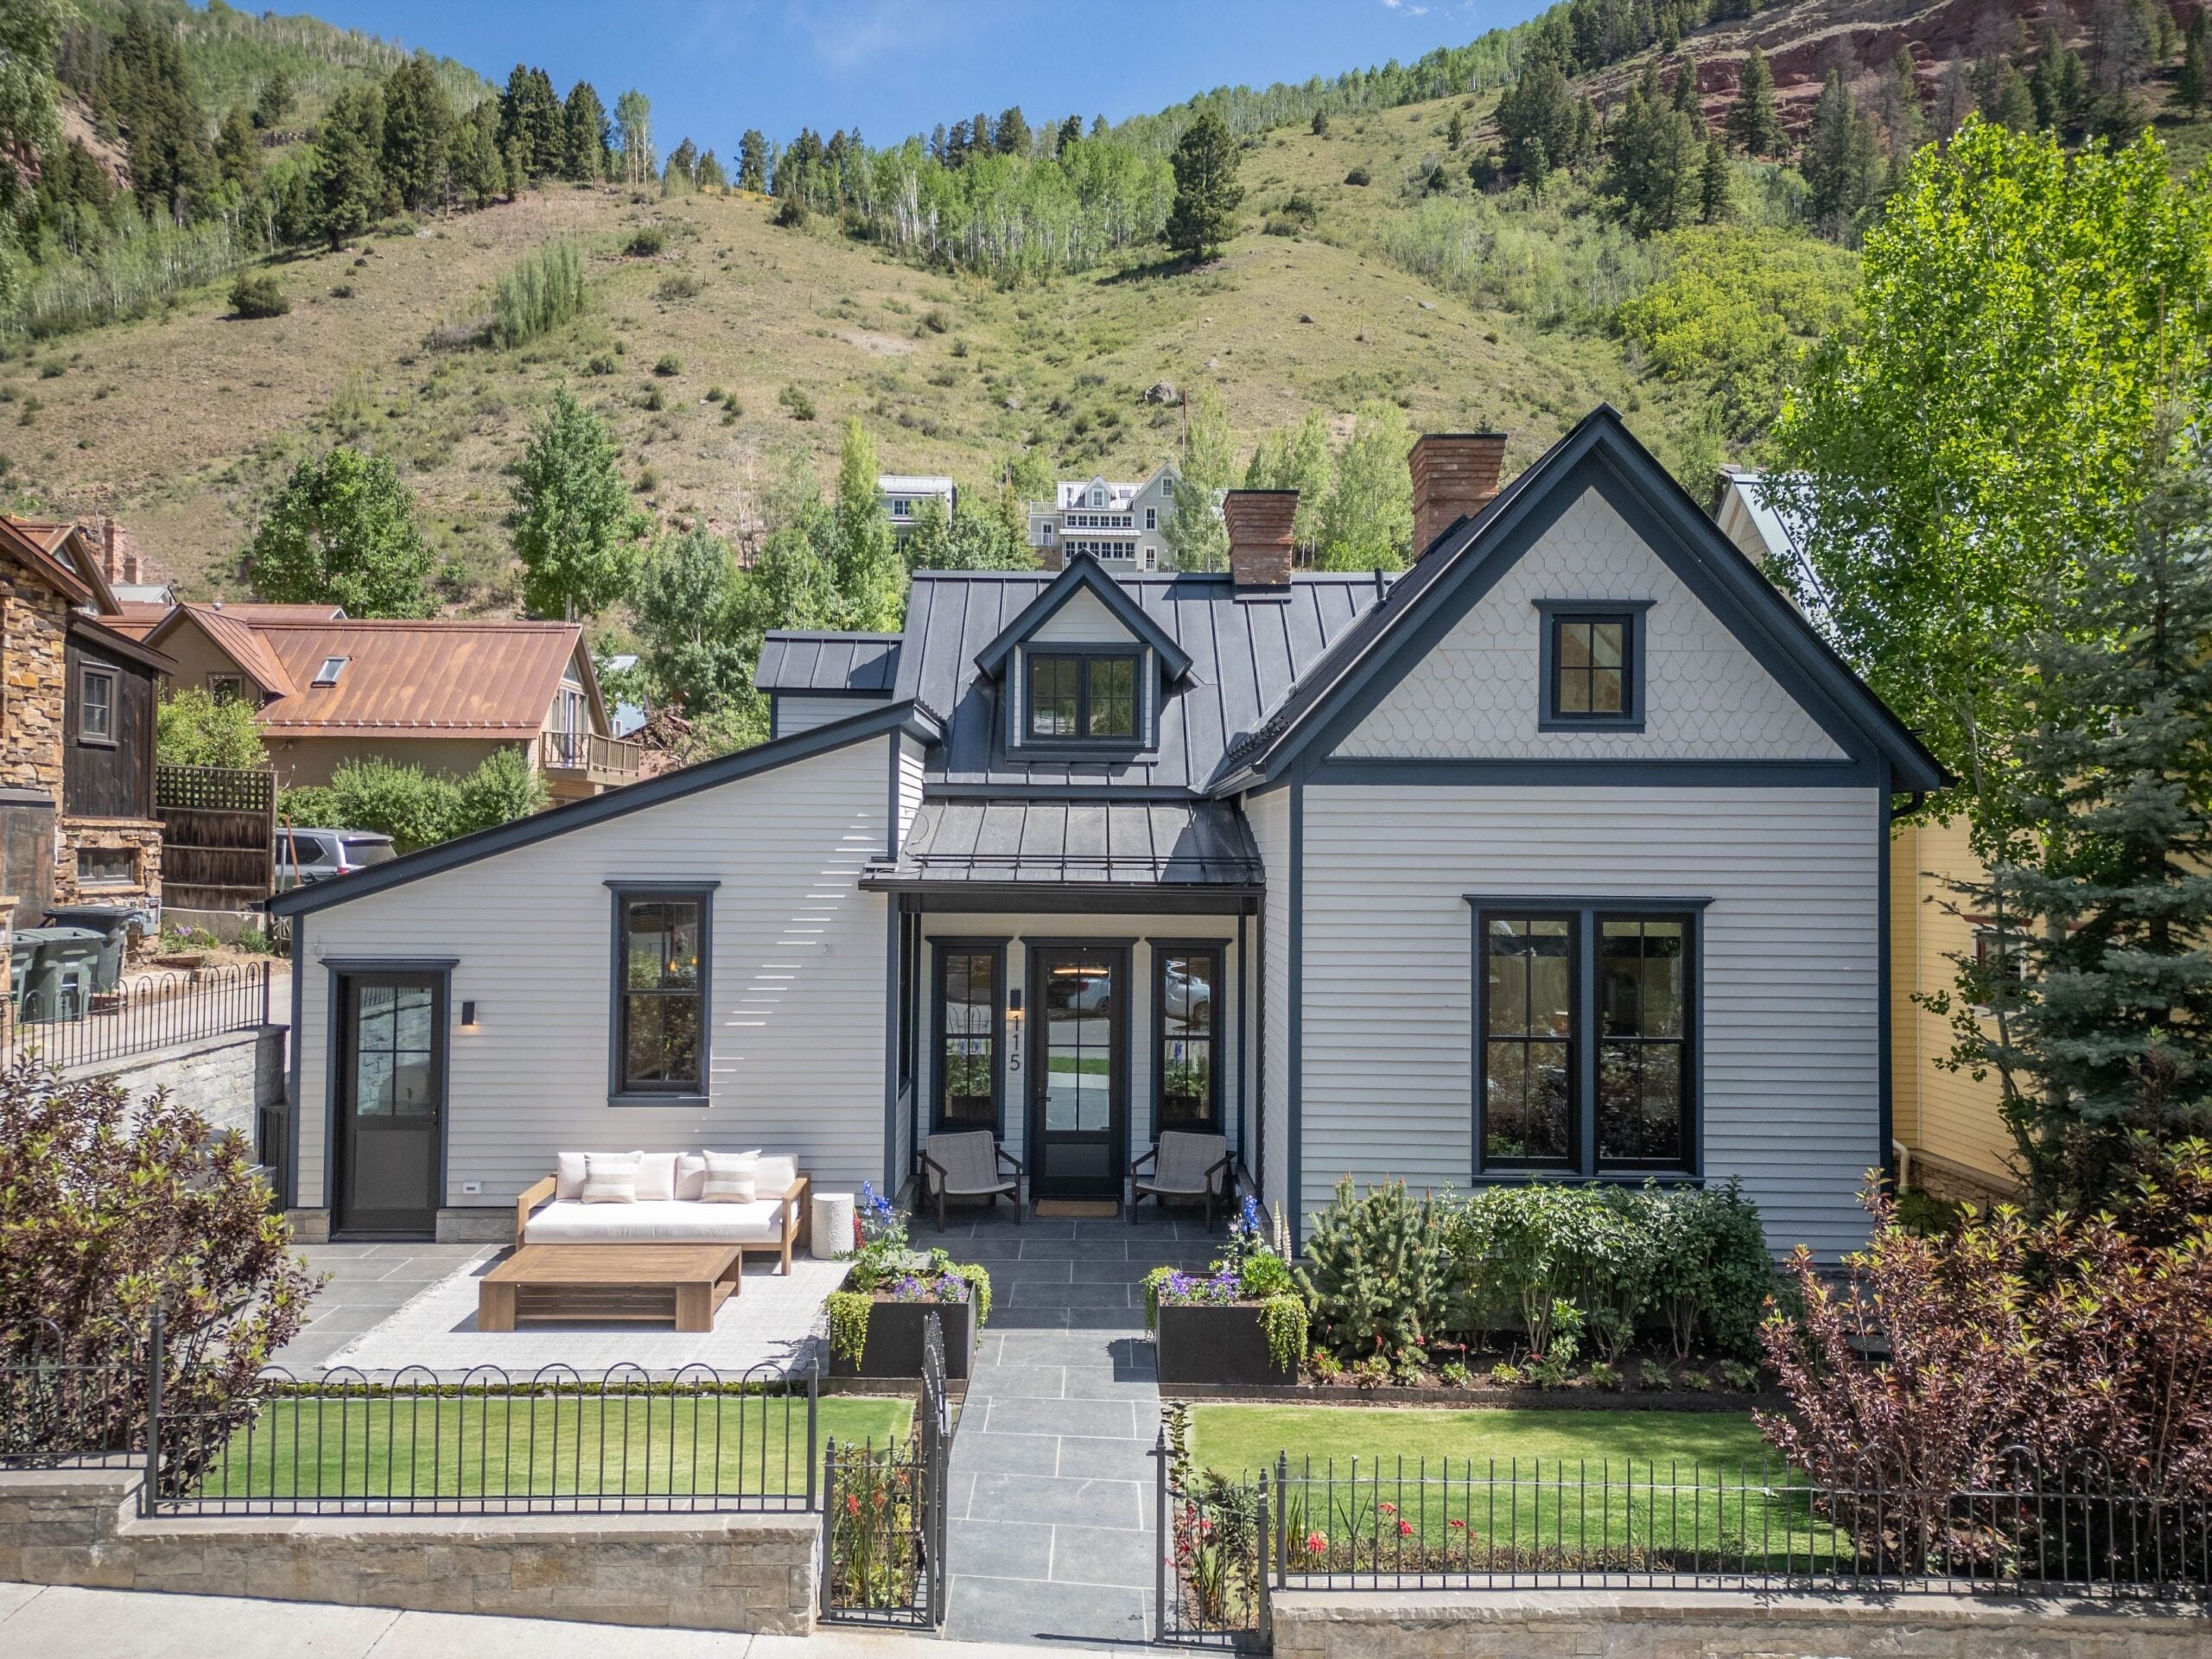
SweetWater Brewing Company founder Freddy Bensch and his wife, Jennifer, are looking to sell their extensively restored Telluride home for $12.5 million.
The couple approached the century-old property as a preservation project rather than a simple renovation, working with Tommy Hein Architects, Tandem Custom Builders, and Tribe Interior Design to modernize the residence while maintaining its historic Victorian character.
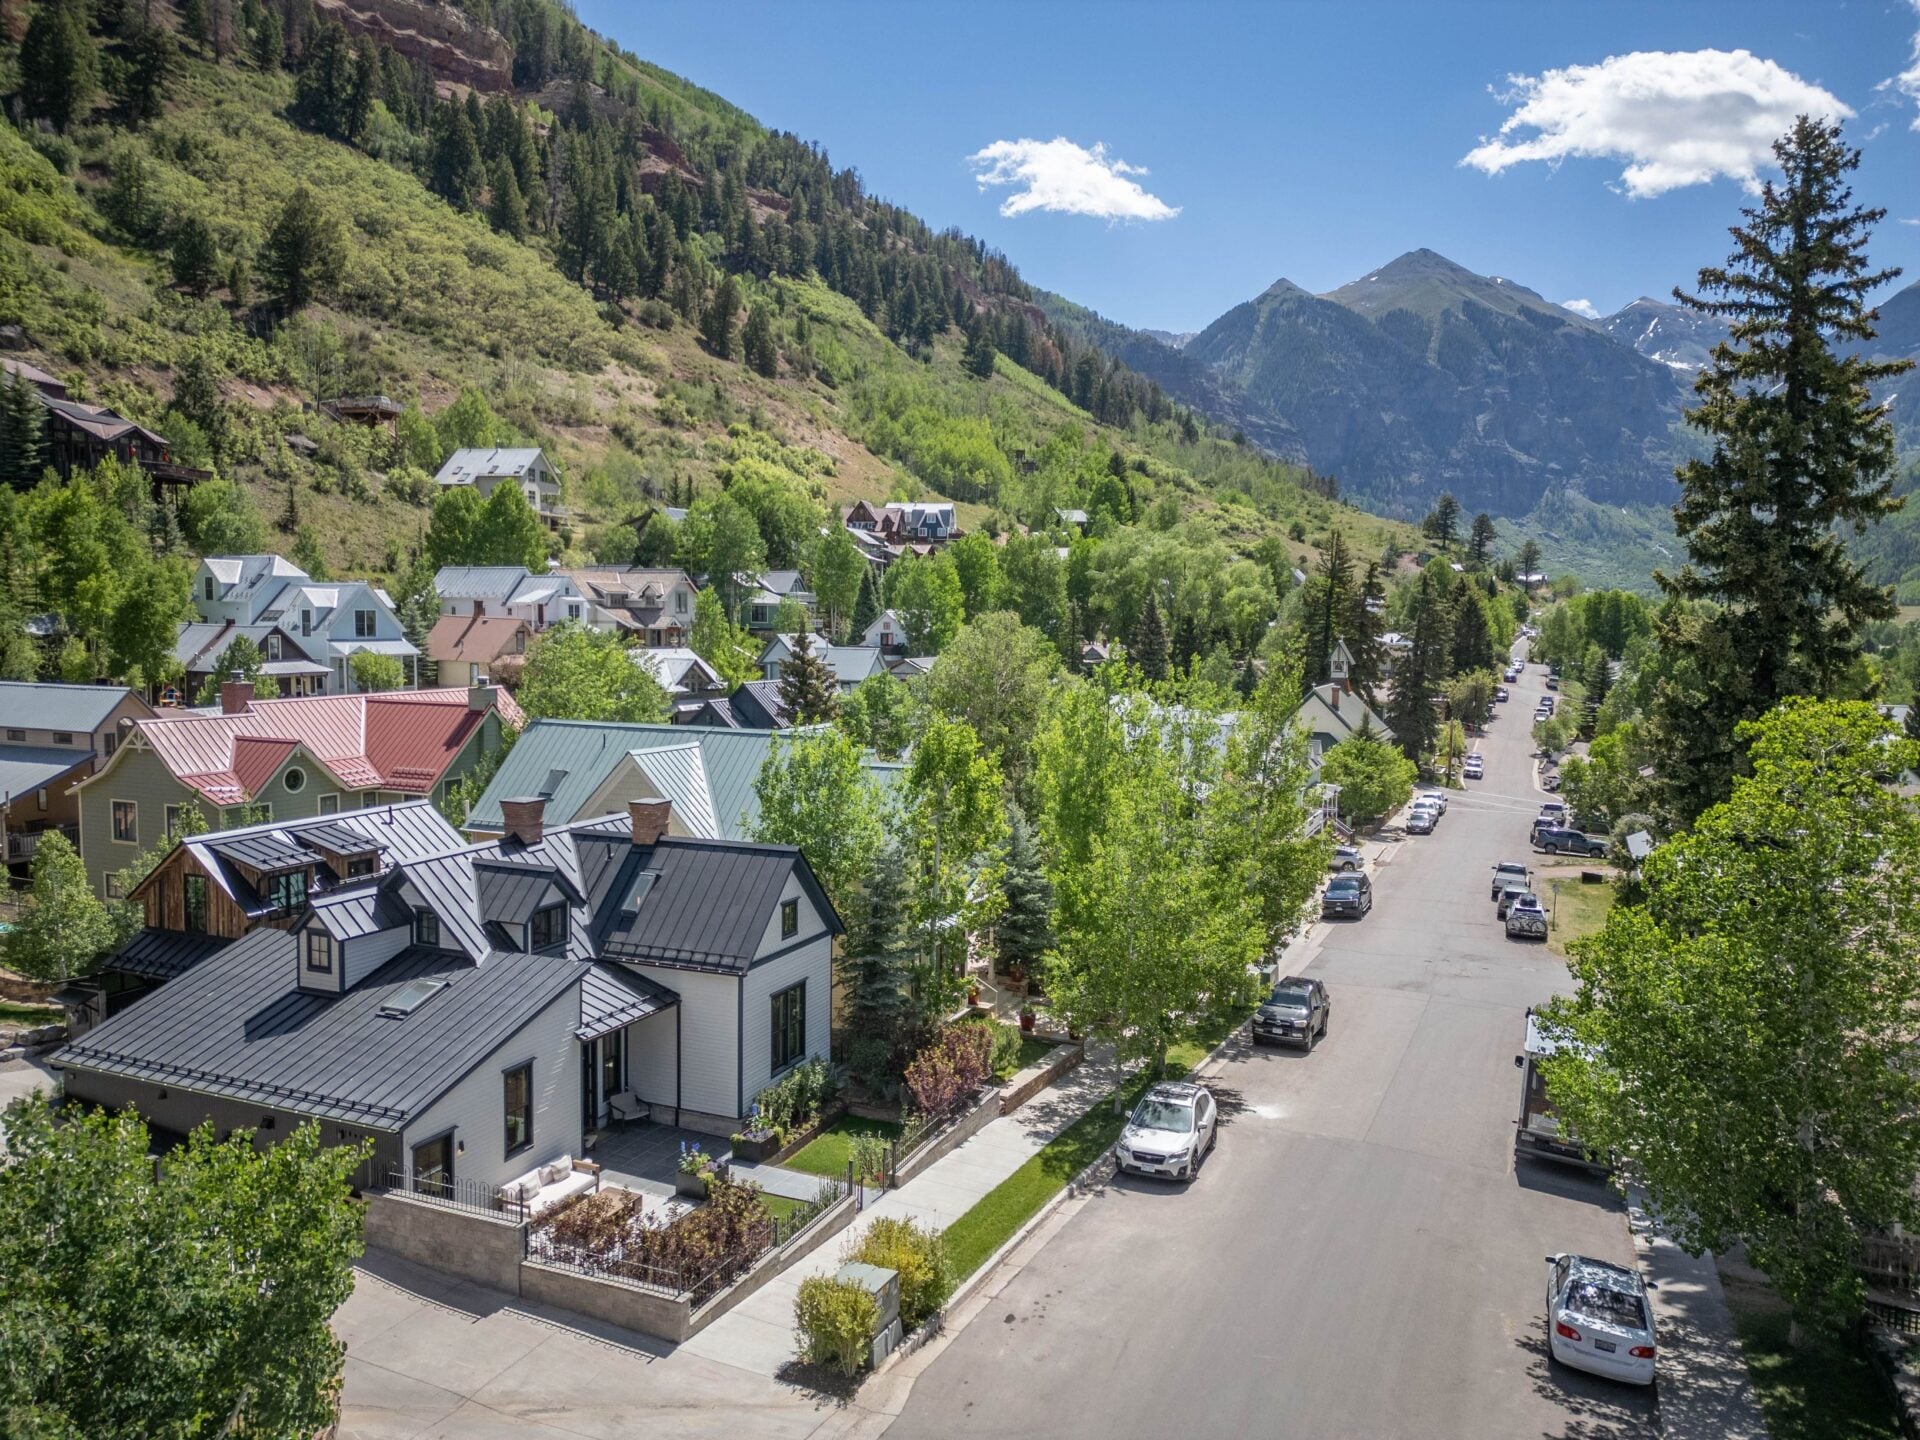
Originally built in 1900, the five-bedroom home now combines its original architecture with contemporary interiors only blocks from Telluride’s Main Street.
Property Highlights
Price: $12.5 Million
Location: Telluride, Colorado
Size: 3,803 square feet
Bedrooms: 5
Bathrooms: 5 full, 2 half
Notable Features: Restored 1900 Victorian architecture, detached guest suite, bunk room, media room, heated garage, full-floor primary suite, Bear Creek views, ski resort views
For more information about this listing, reach out to Sally Puff Courtney of LIV Sotheby’s International Realty at sally@telluridebroker.com.

Entering The Telluride Home
Before entering the house, a black metal gate opens to a stone walkway that cuts through the landscaped front garden, passing raised planters filled with flowers.
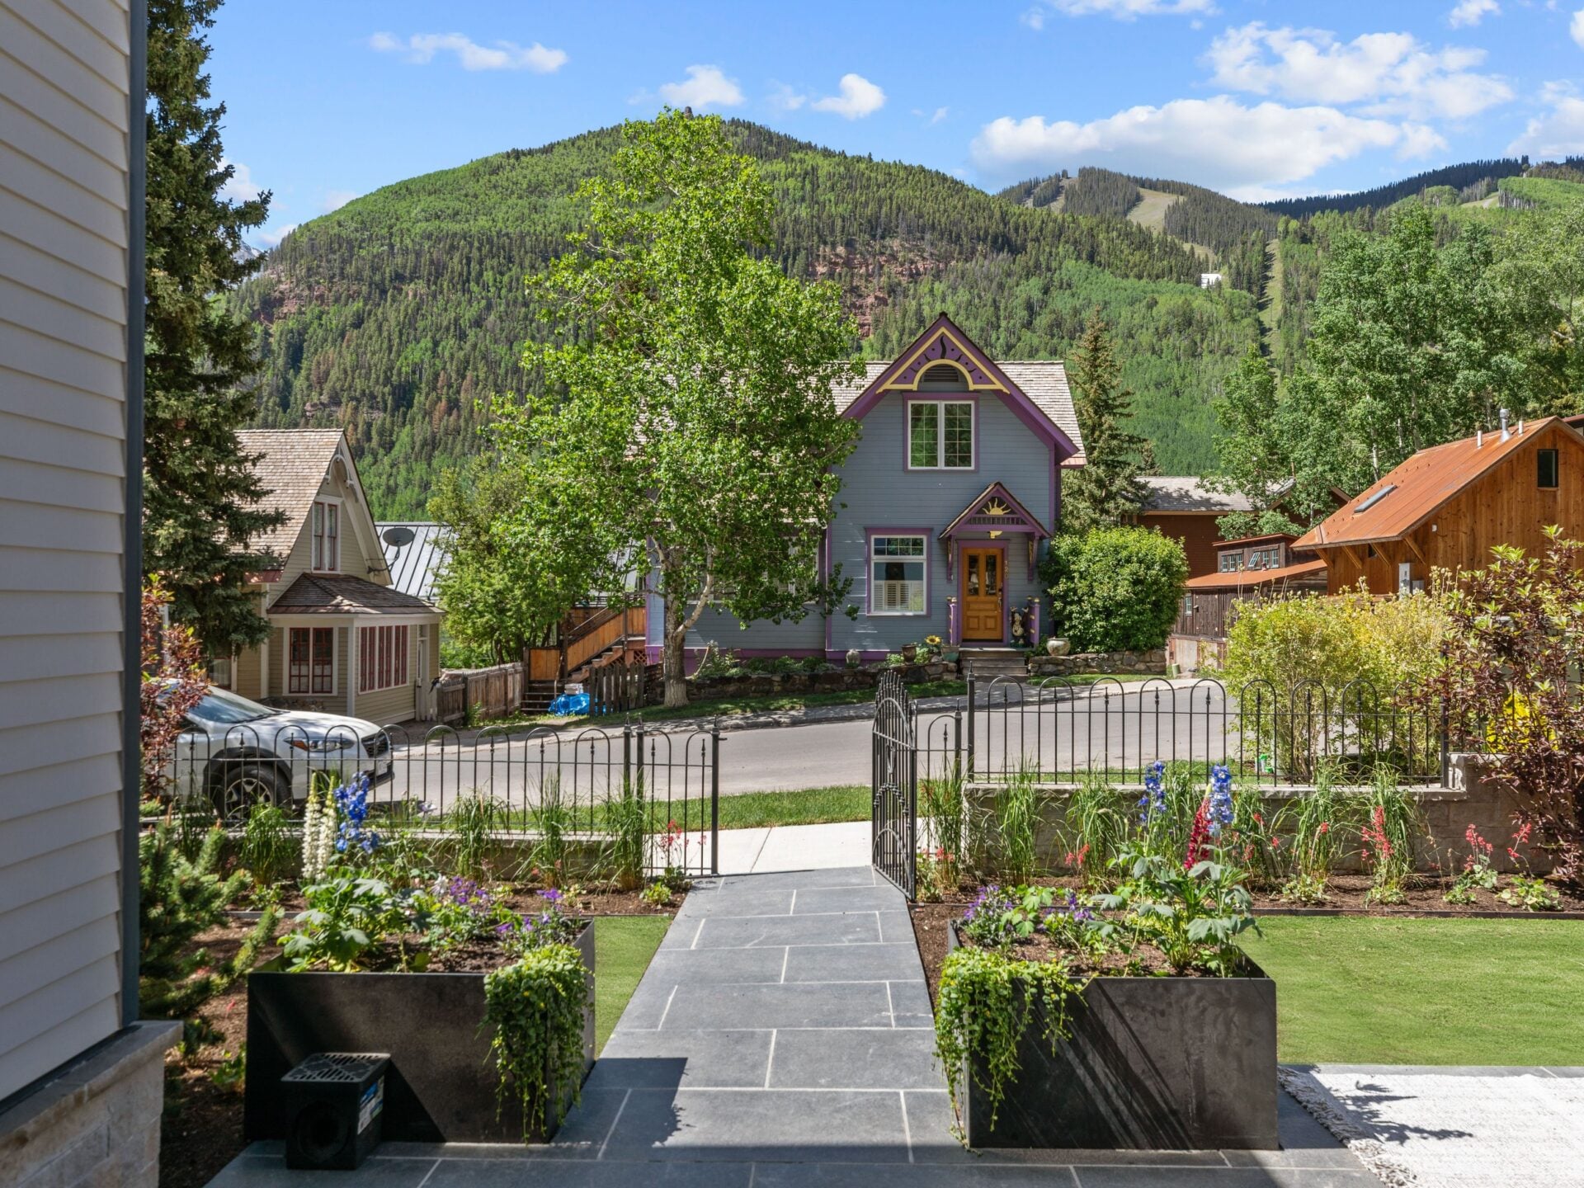
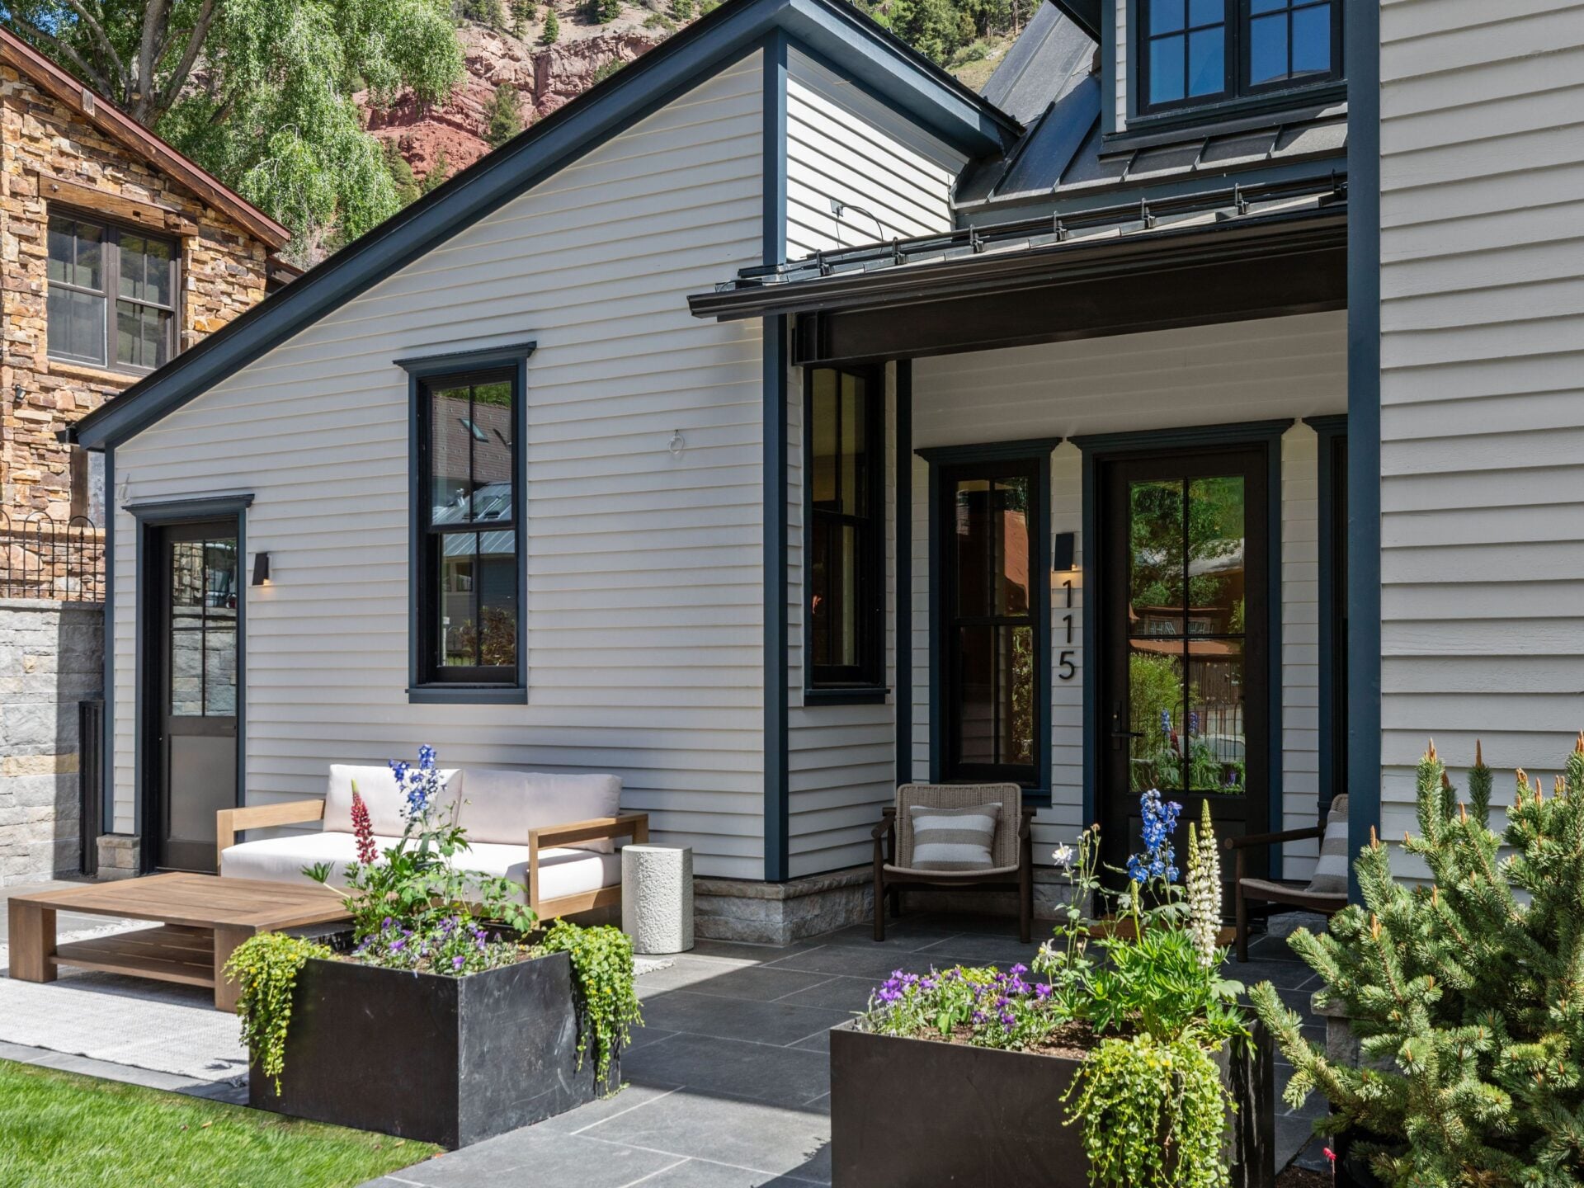
From there, the path leads to a front patio tucked beside the roofline, where a small seating area sits beside the entrance.
The black-framed glass front door continues the home’s updated exterior, contrasting with the white siding and stone base while still fitting naturally within the historic Telluride streetscape.
Dining Room
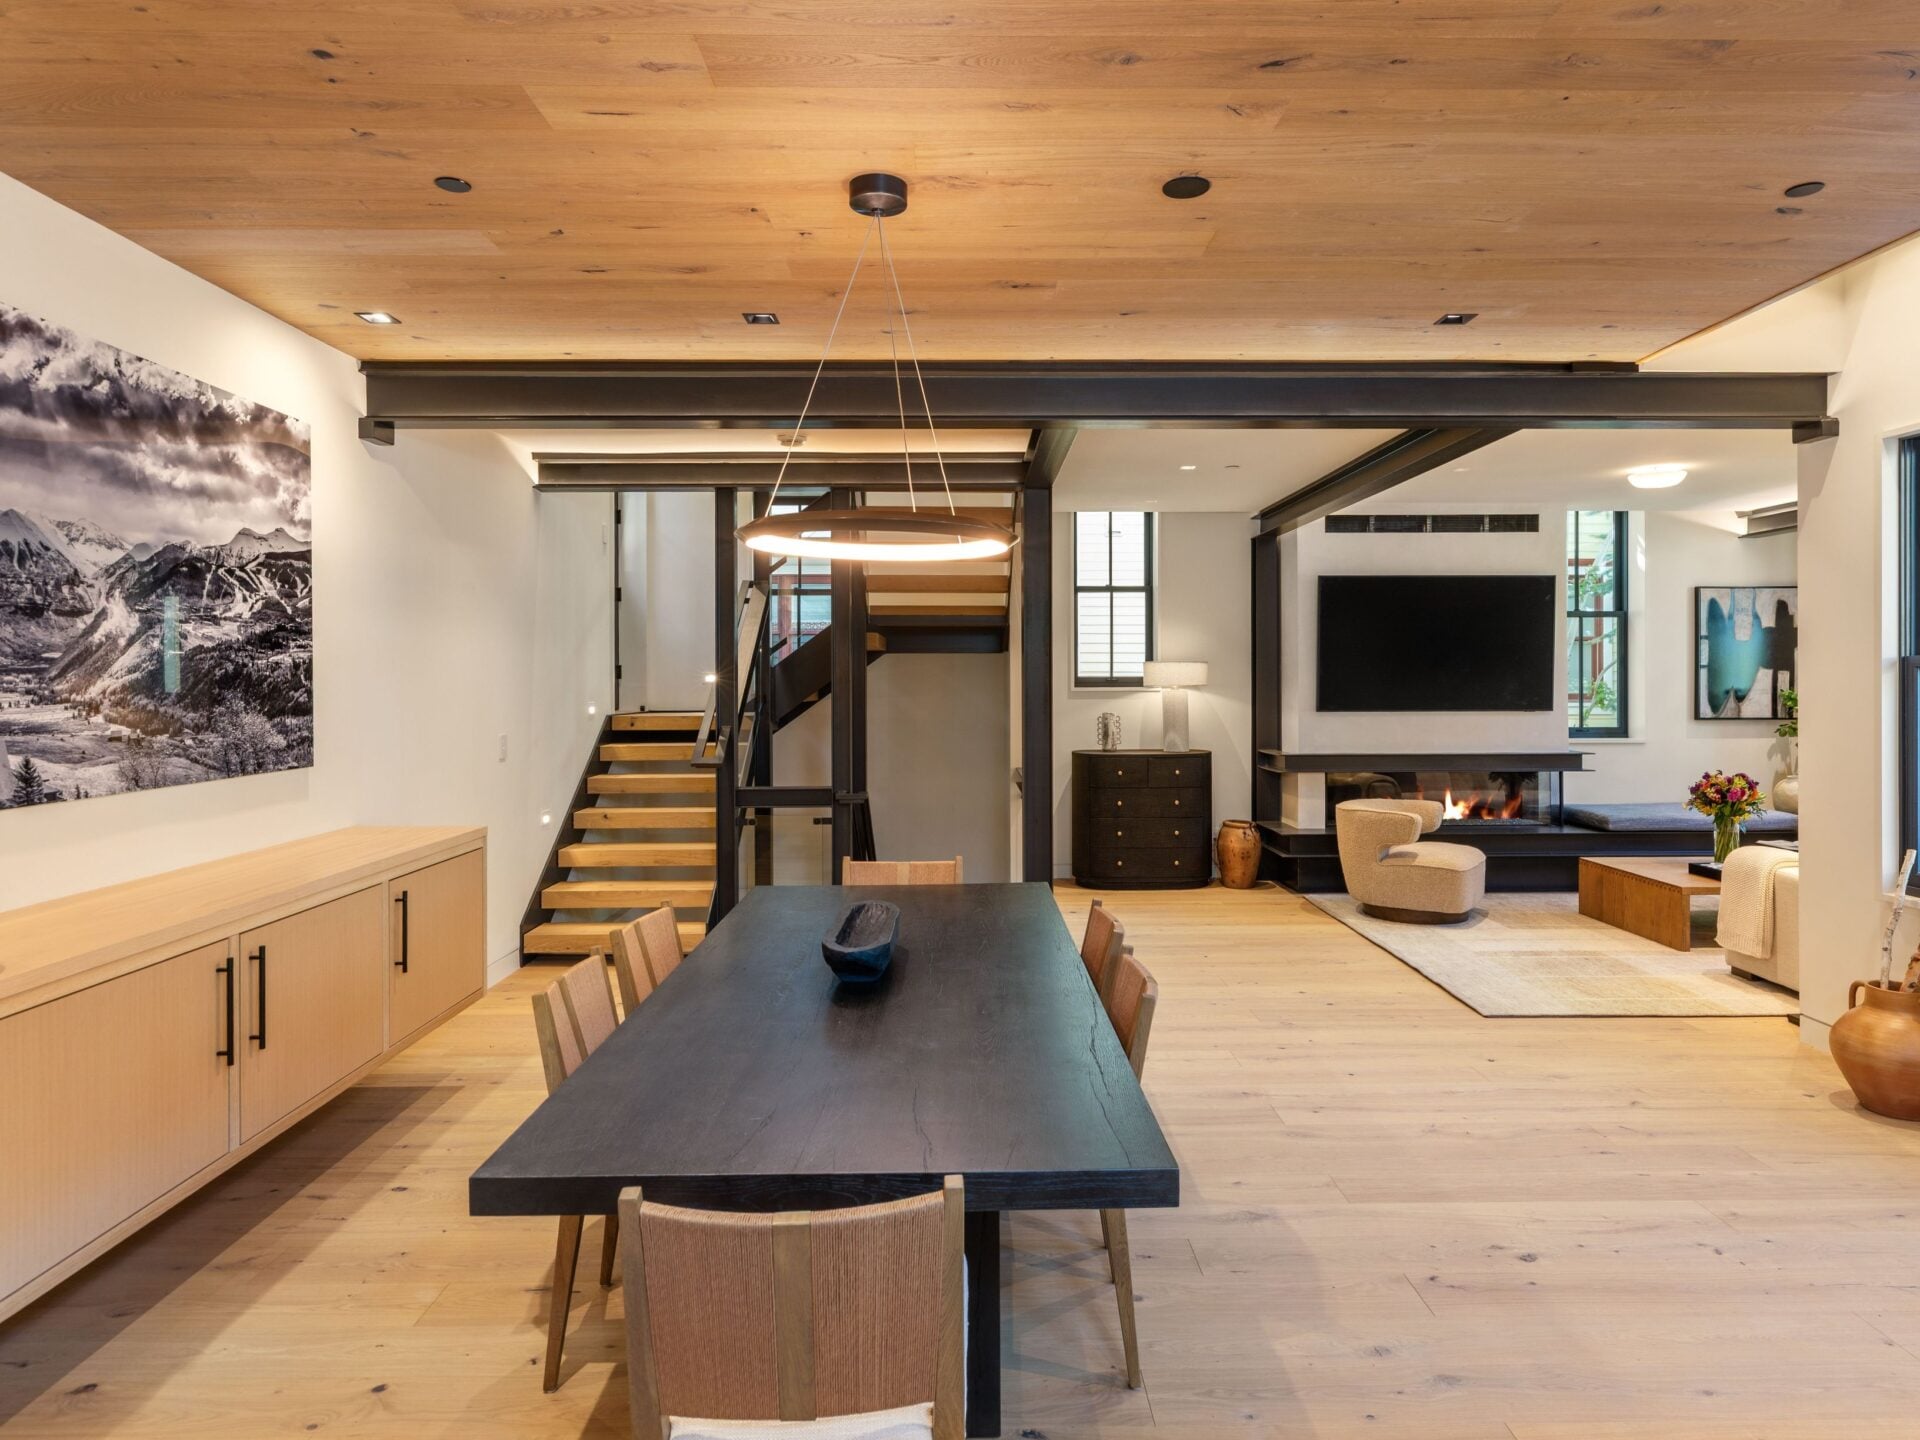
Stepping inside, the home opens right to the main living spaces with the dining area straight ahead, set beneath a wood-plank ceiling and exposed dark steel beams.
A long dining table runs through the center of the room beneath a circular light, with built-in cabinetry lining one wall.
Kitchen
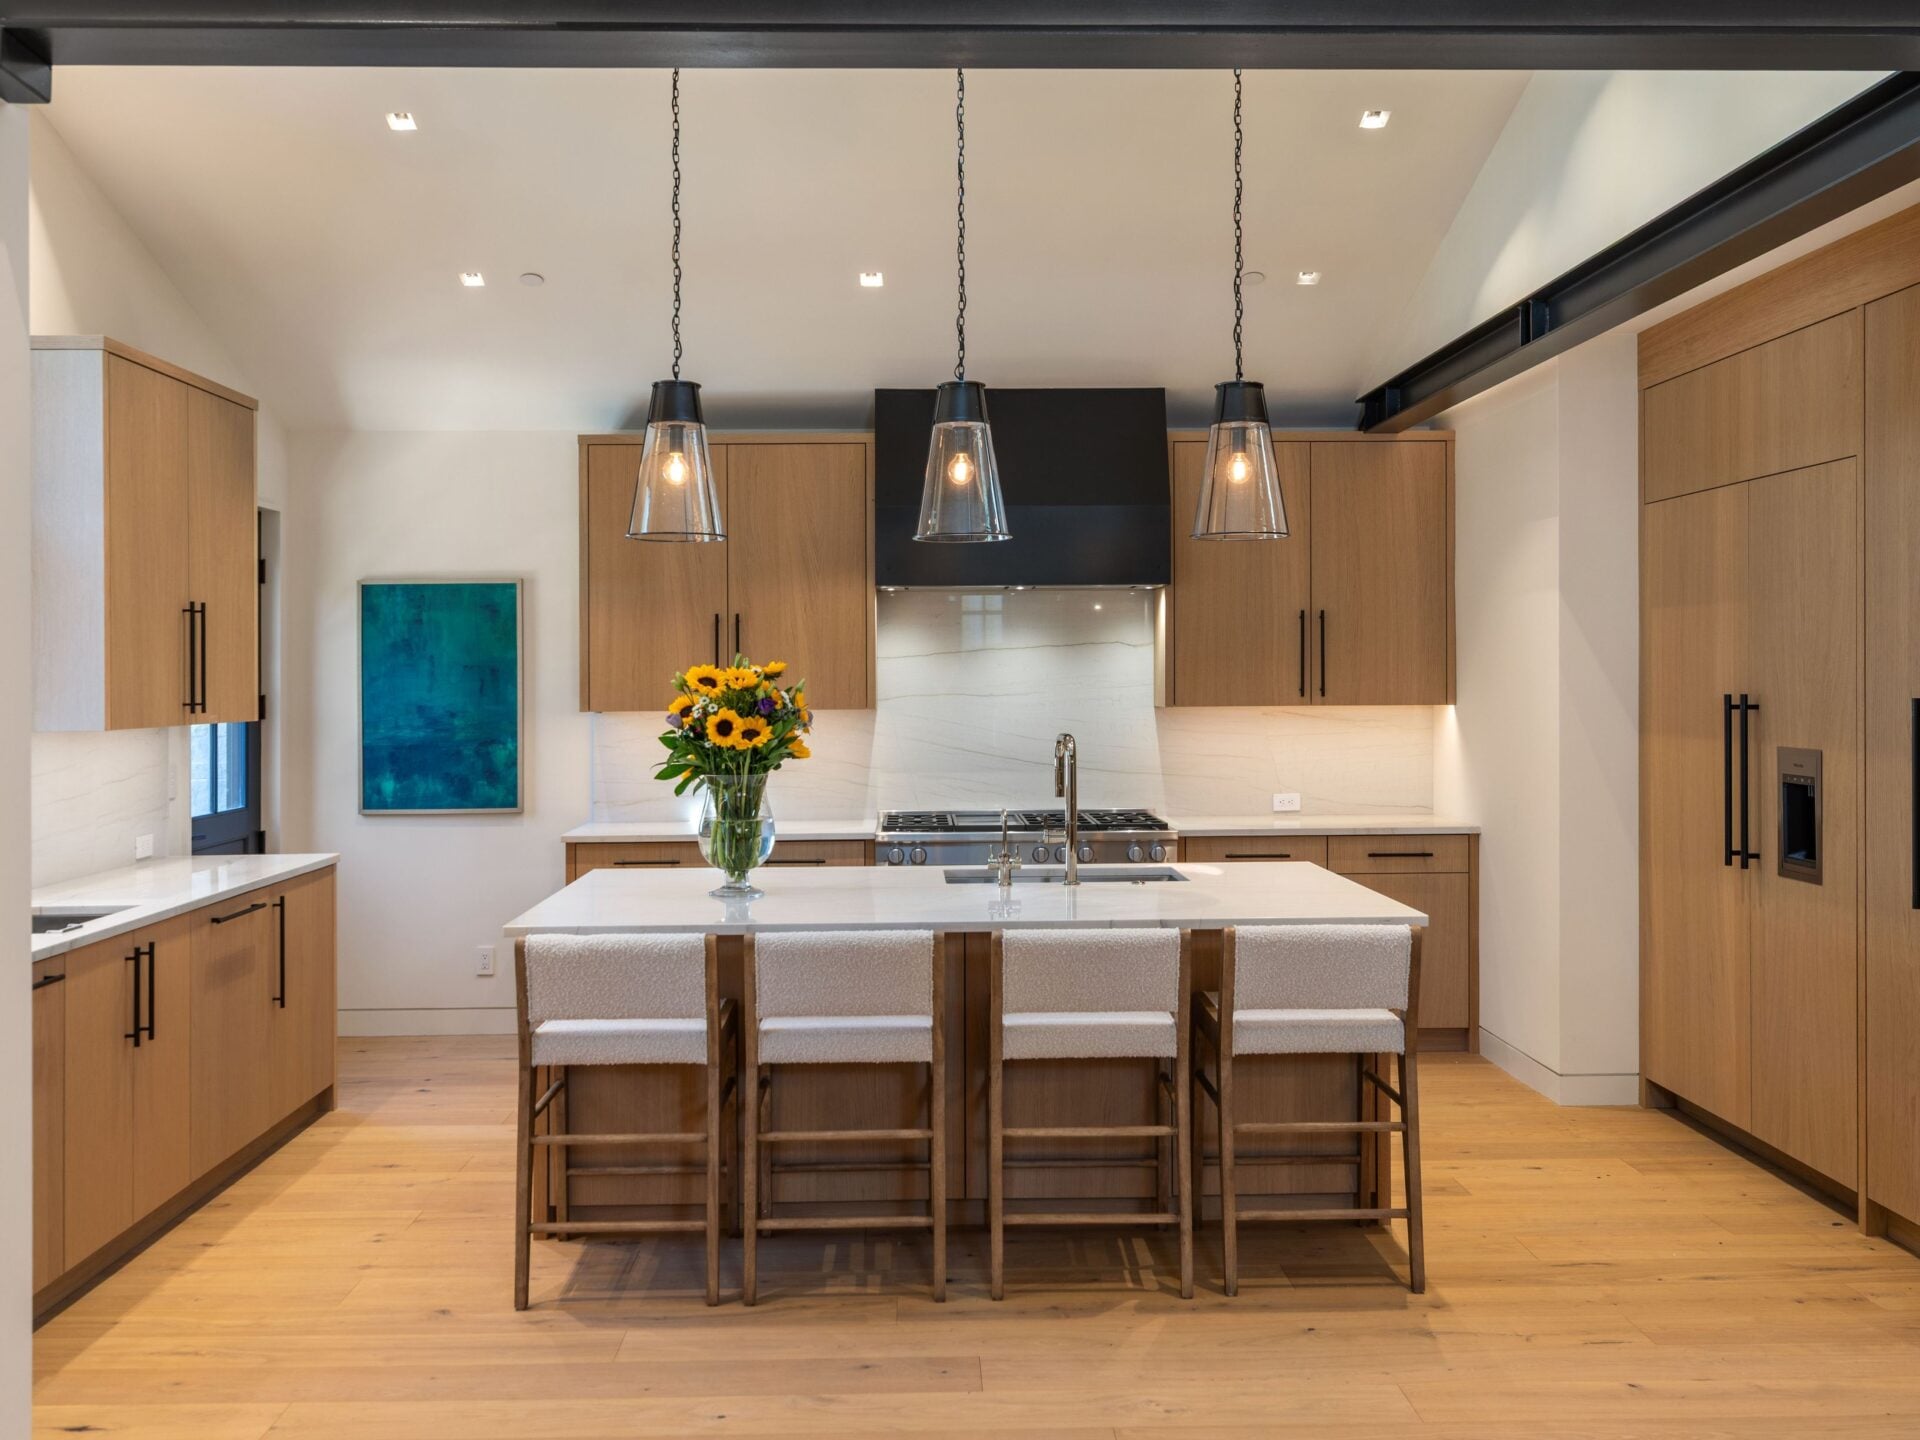
Off to one side, the kitchen is organized around a large center island with a pale stone countertop, seating for four along the outer edge, and a sink.
Light wood cabinetry continues around the room, incorporating a paneled refrigerator, additional storage, and a professional-style range set beneath a wide black hood.
Living Room
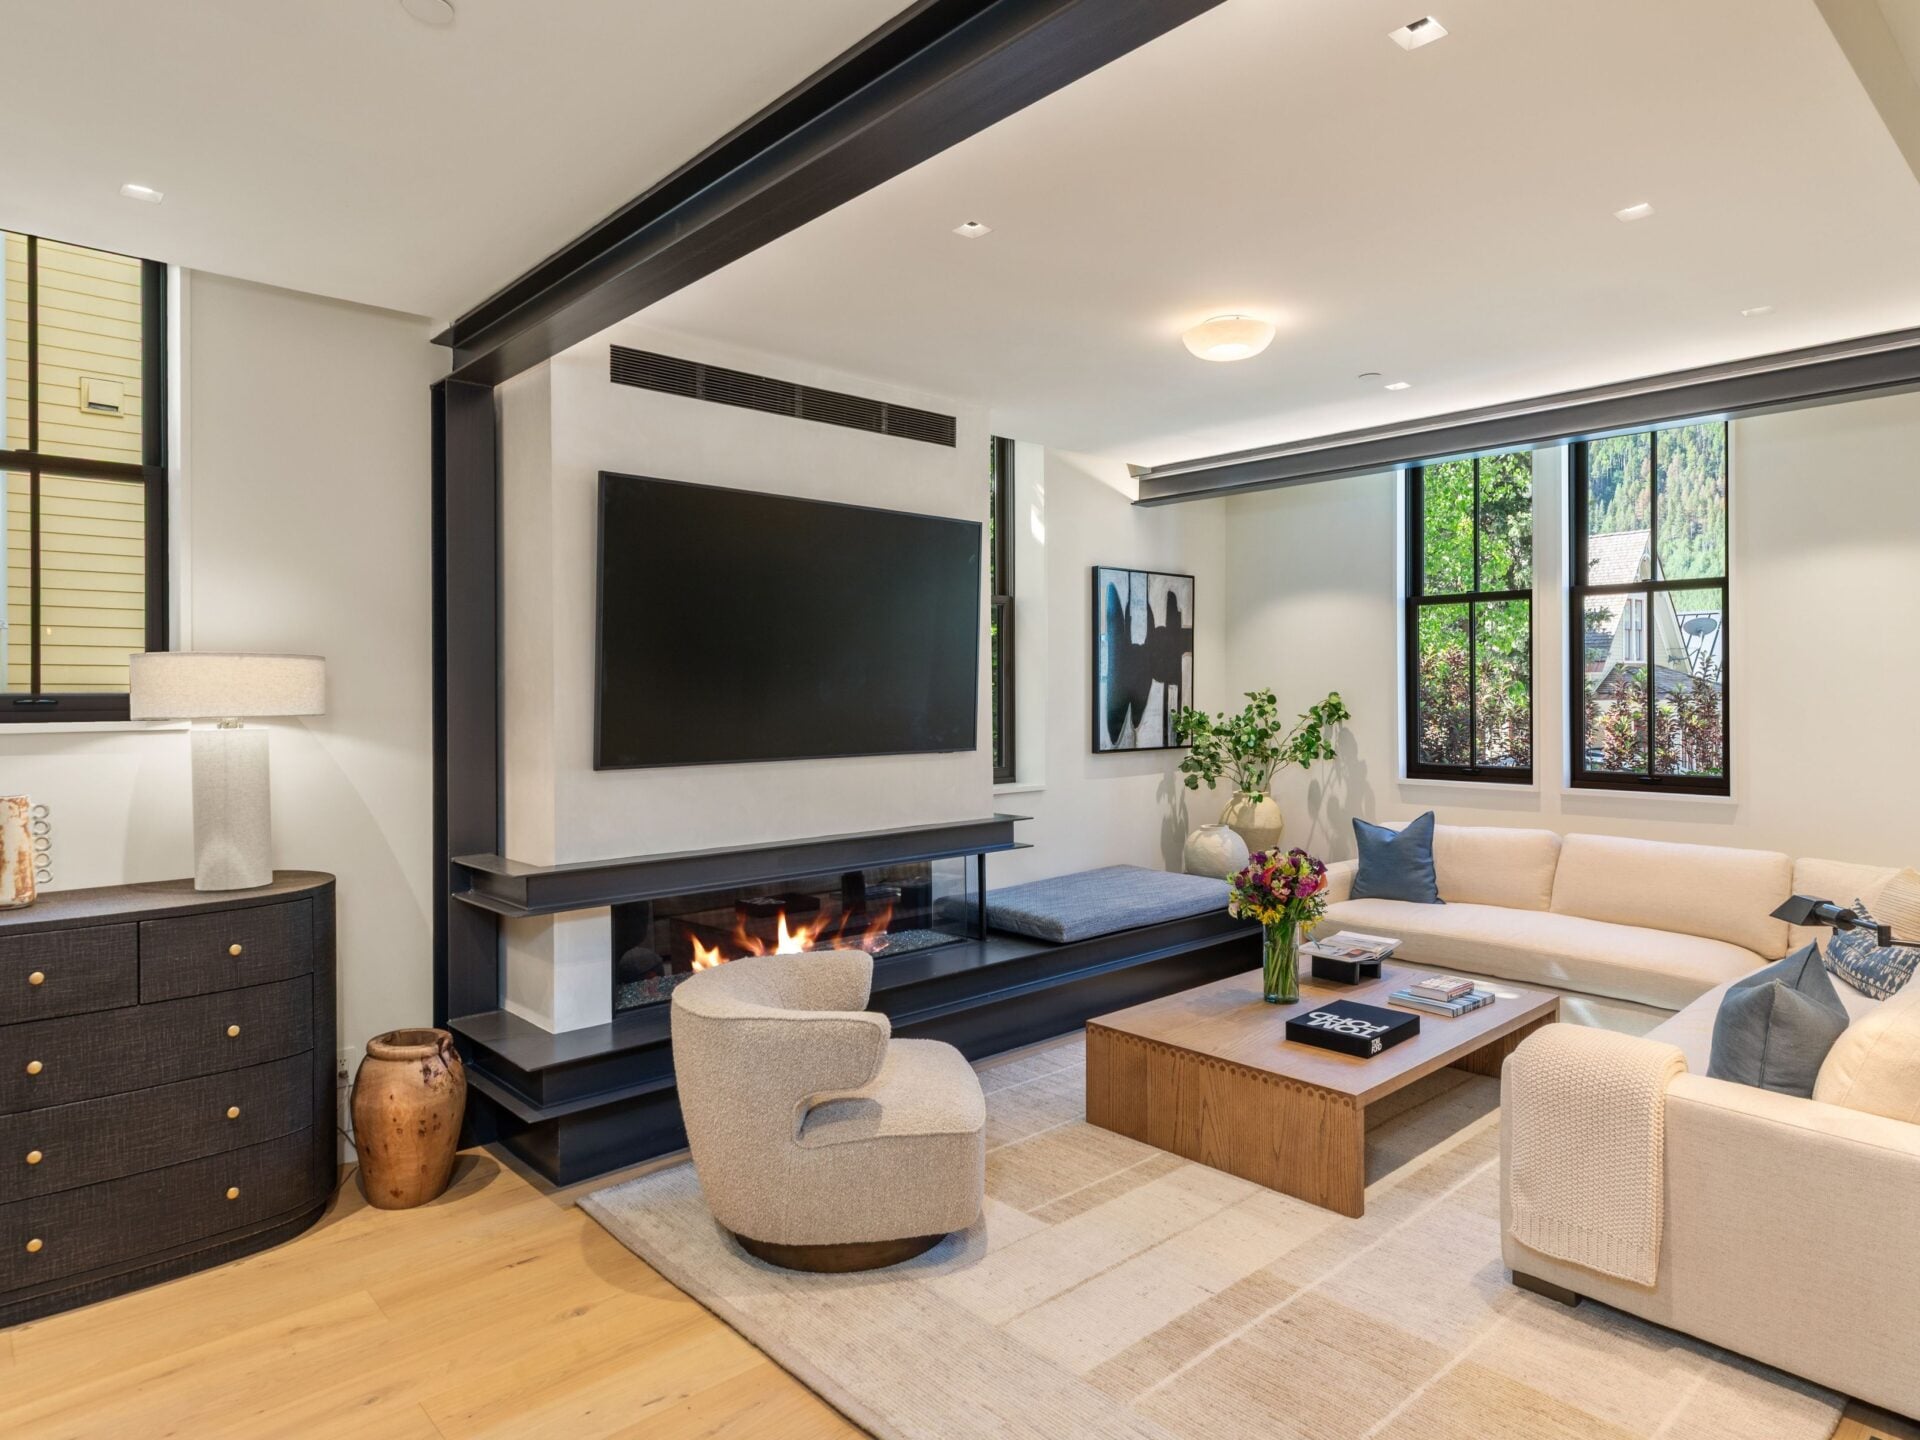
On the other side of the dining area, the open layout continues into the living room, where a large couch and rounded lounge chair are placed around a low wood coffee table.
Along one wall, a gas fireplace is built into a vertical black surround with a television above and a built-in bench extending toward the windows.
Top-Floor Primary Suite
Heading upstairs, the entire upper floor is dedicated to the primary suite with elevated views toward Bear Creek and the slopes of Telluride Ski Resort.
Bedroom
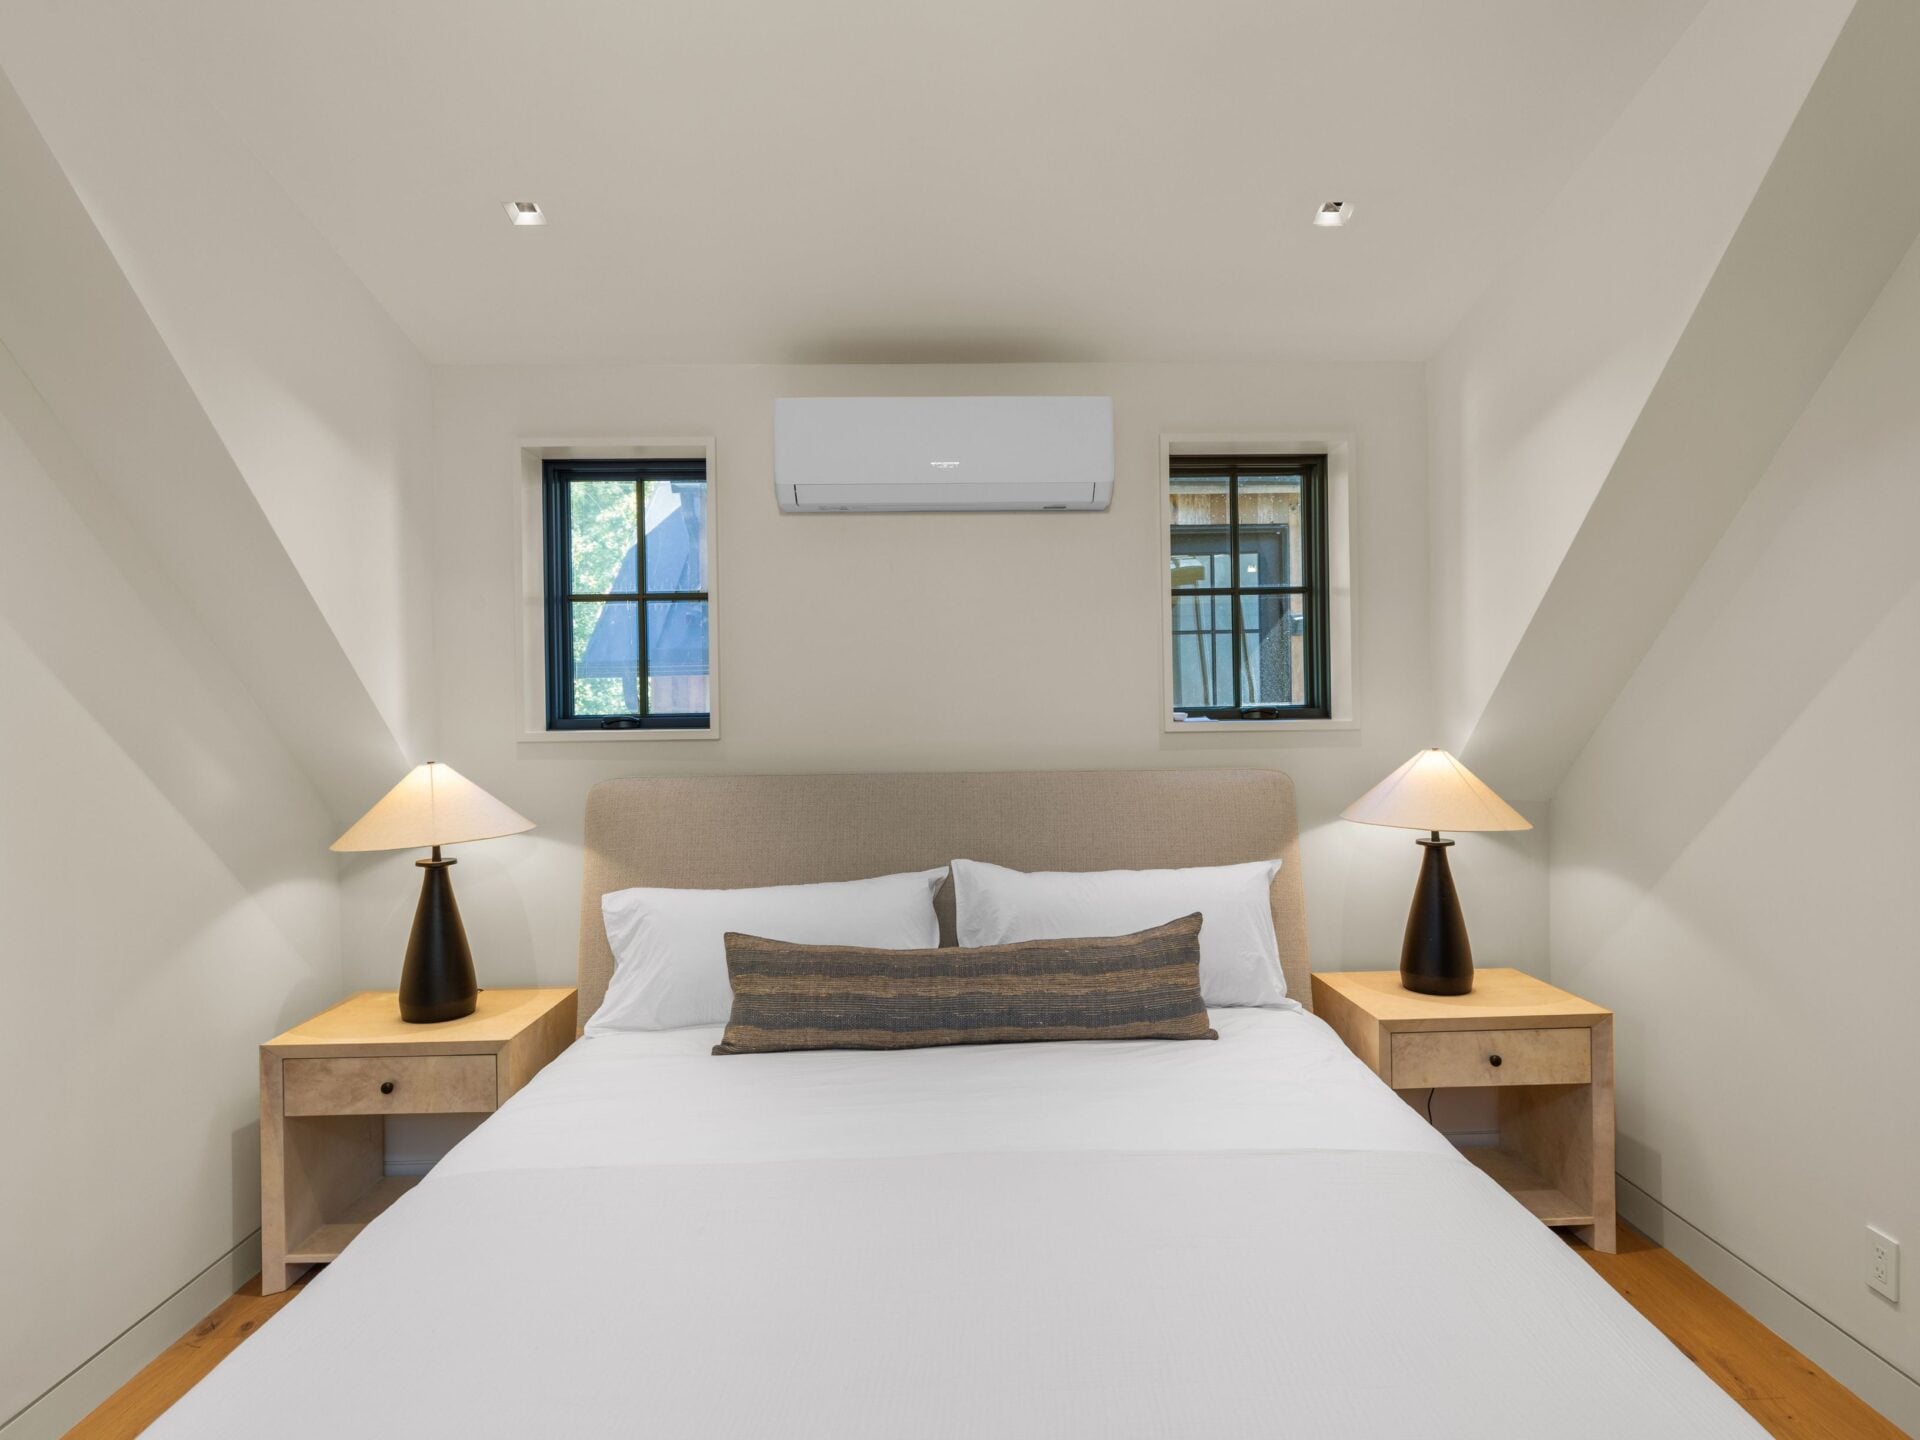
The suite’s bedroom sits beneath a sharply pitched ceiling with light walls, wood flooring, and a pair of narrow black-framed windows positioned behind the bed.
Walk-in Closet
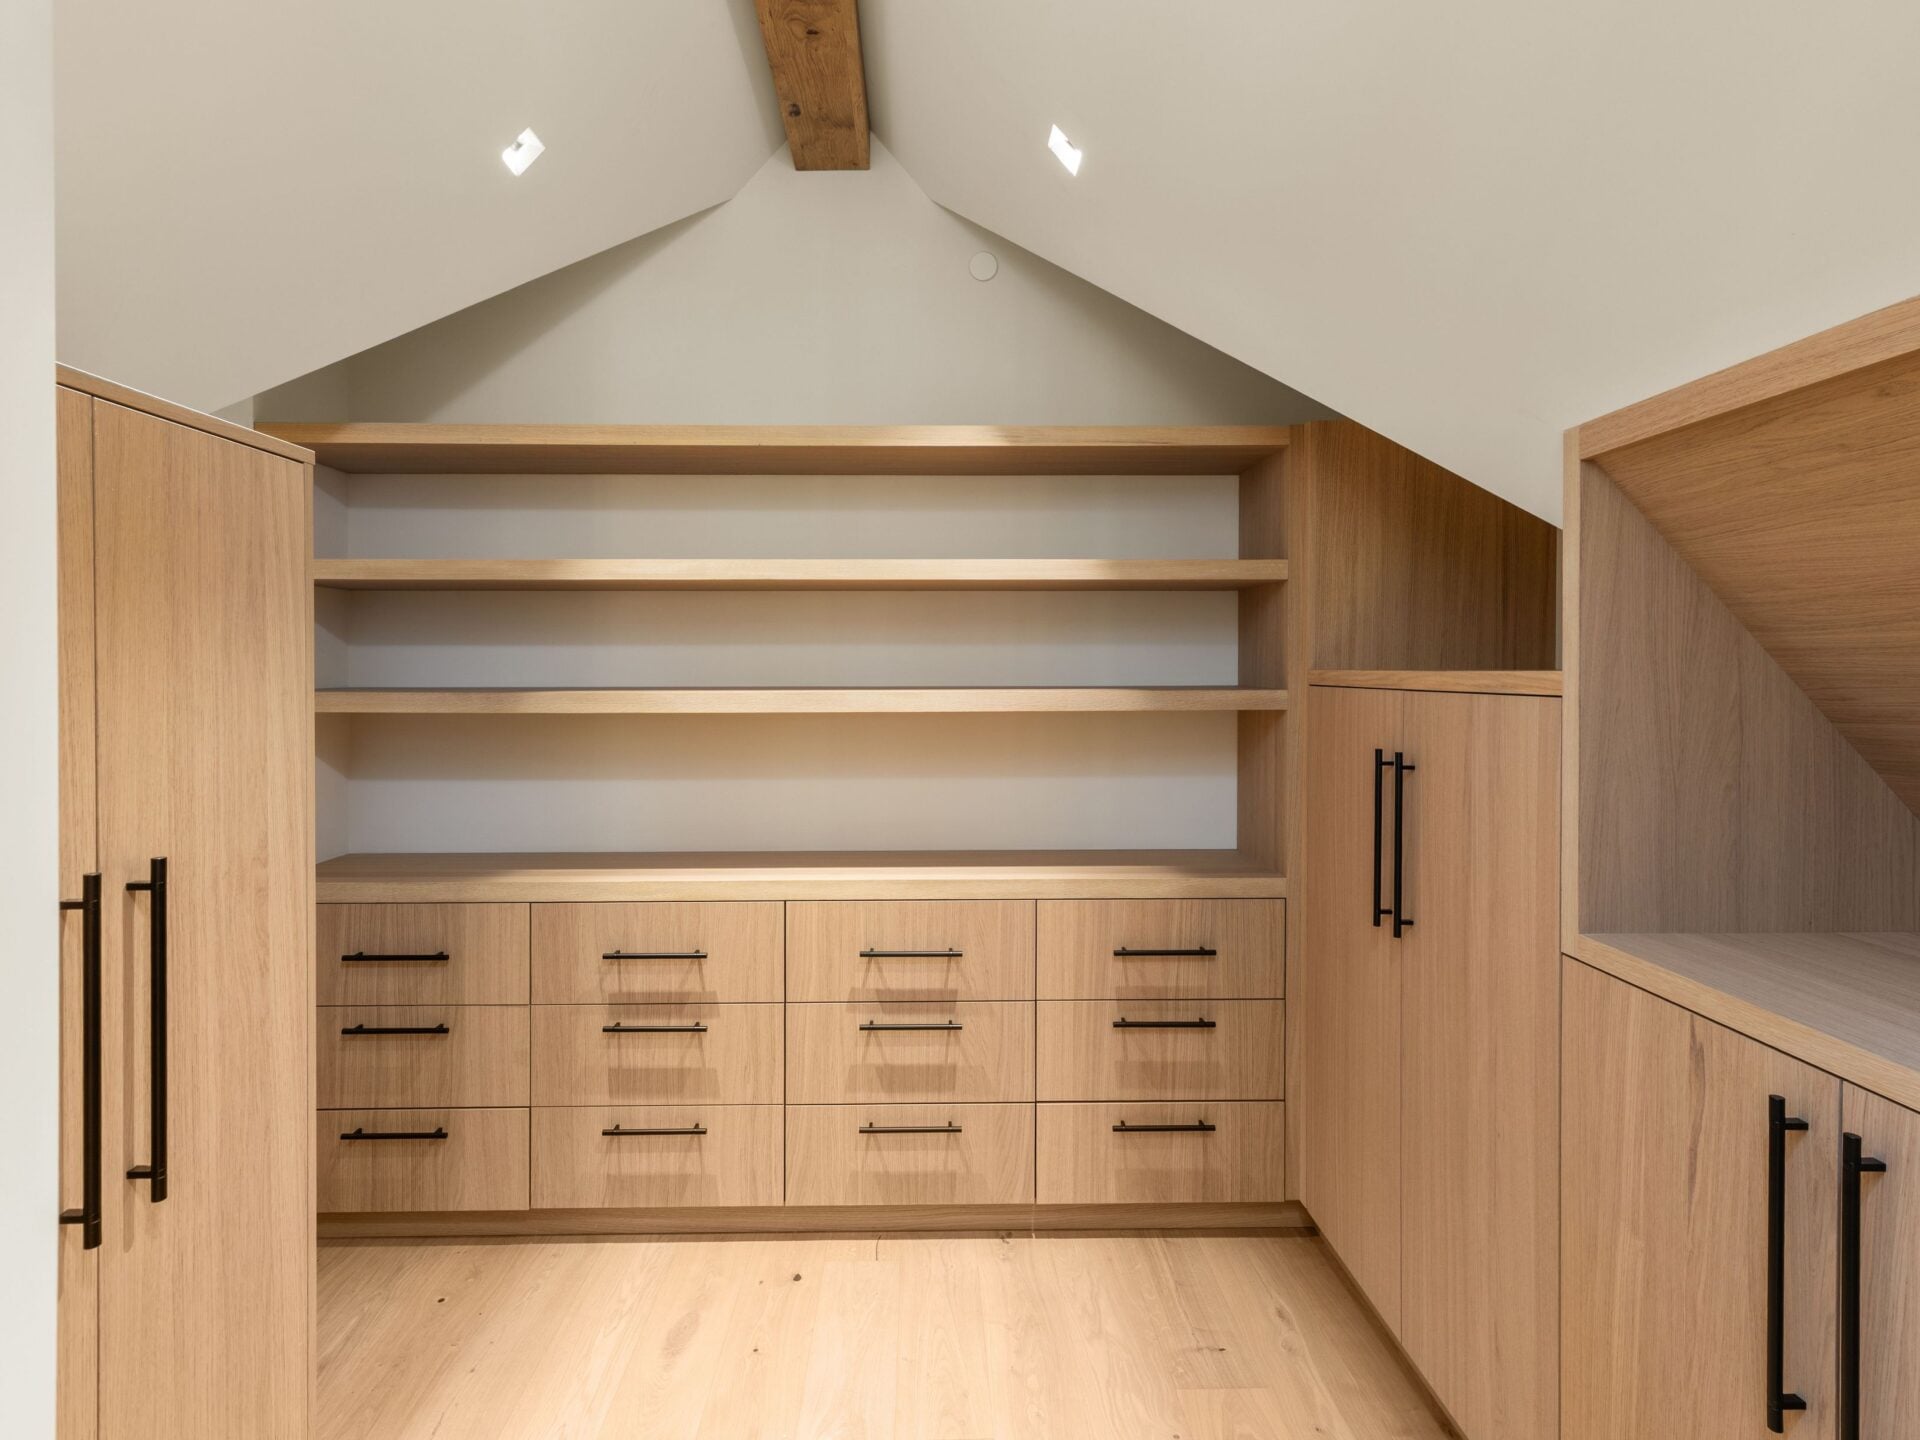
From there, the suite opens into a walk-in closet with custom wood cabinetry, open shelving, deep drawers, and full-height storage built into the angles of the roofline.
En-Suite Bathroom
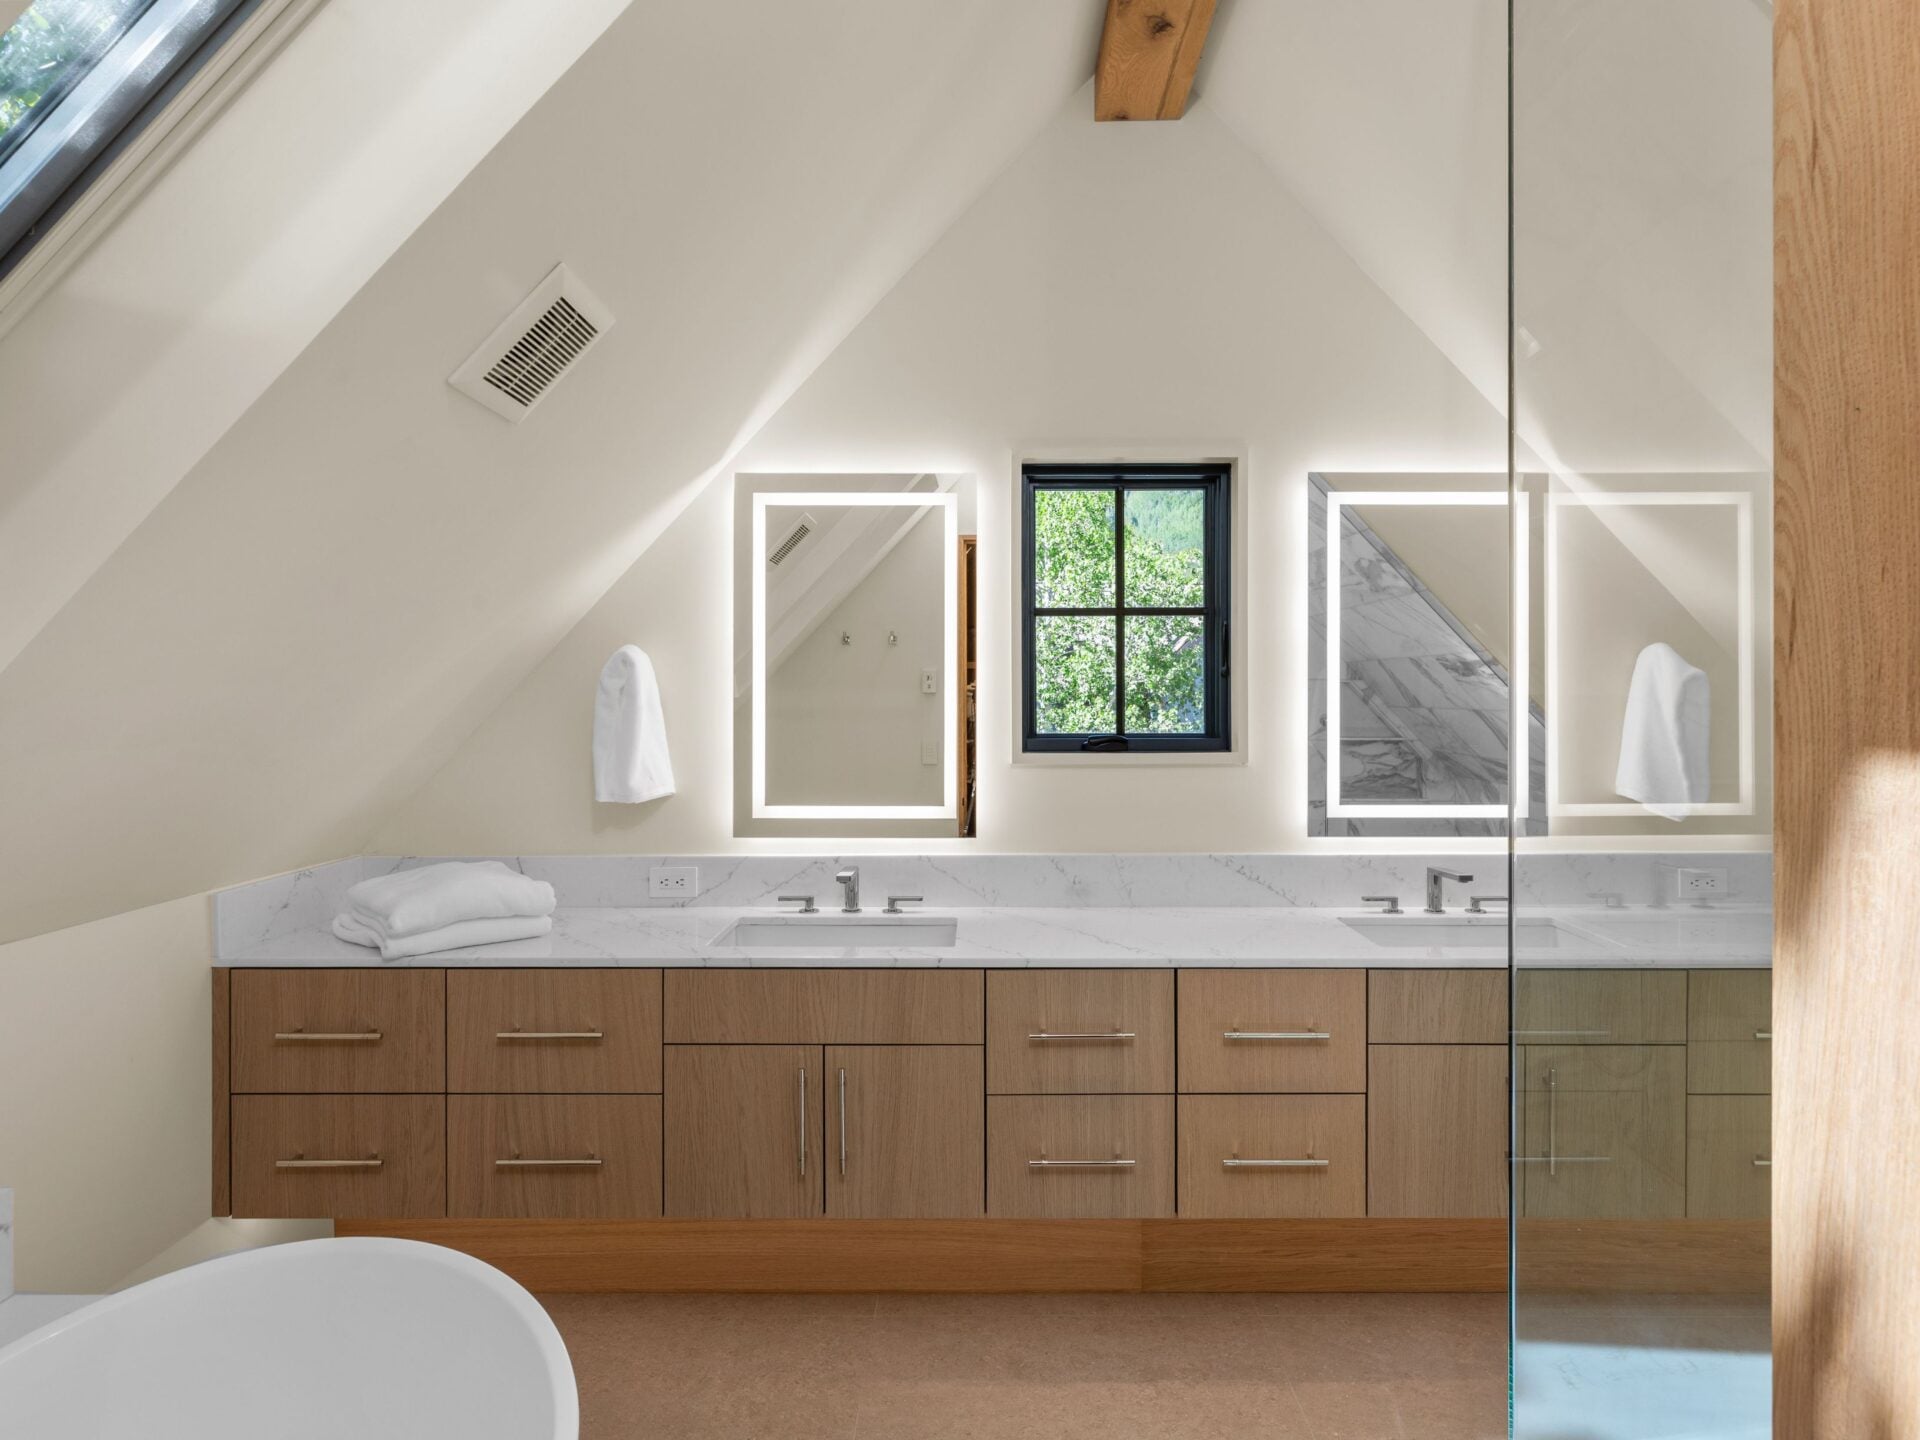
The suite’s bathroom matches the closets’ cabinetry along the double vanity, which sits below marble counters and backlit mirrors.
Across from the vanity sits a glass-enclosed shower and a freestanding tub to finish out the suite.
Additional Bedrooms
Beyond the primary suite, the property offers several additional sleeping spaces split between the main residence and detached guest house.
Second Bedroom Suite
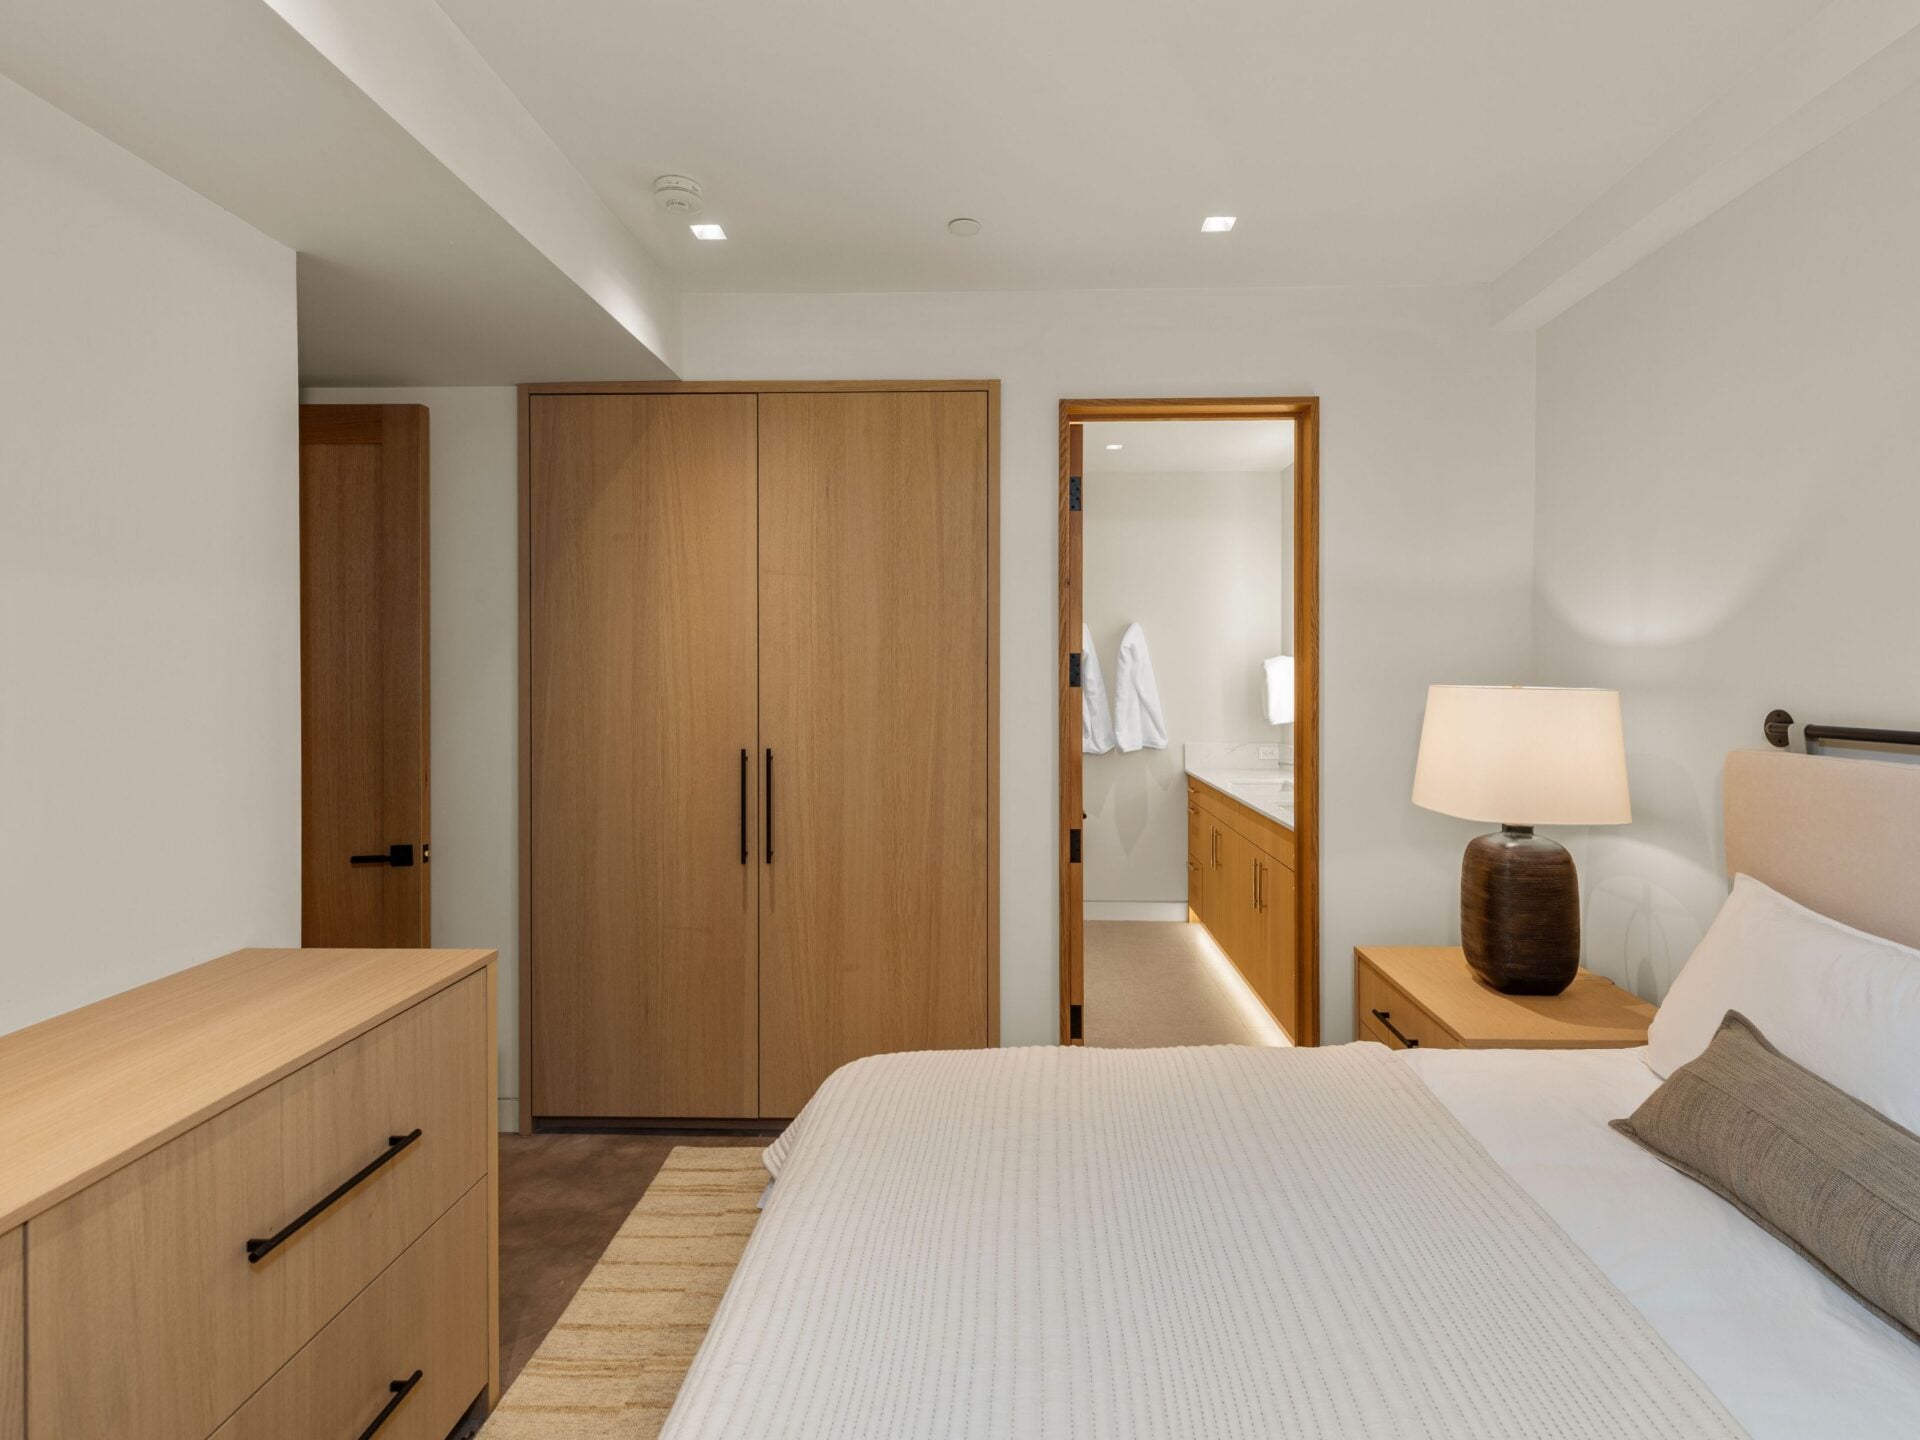
An additional bedroom in the main house continues the same warm yet minimalist design, with light wood cabinetry built directly into the wall and a doorway leading into its private en-suite bathroom.
Bunk Room
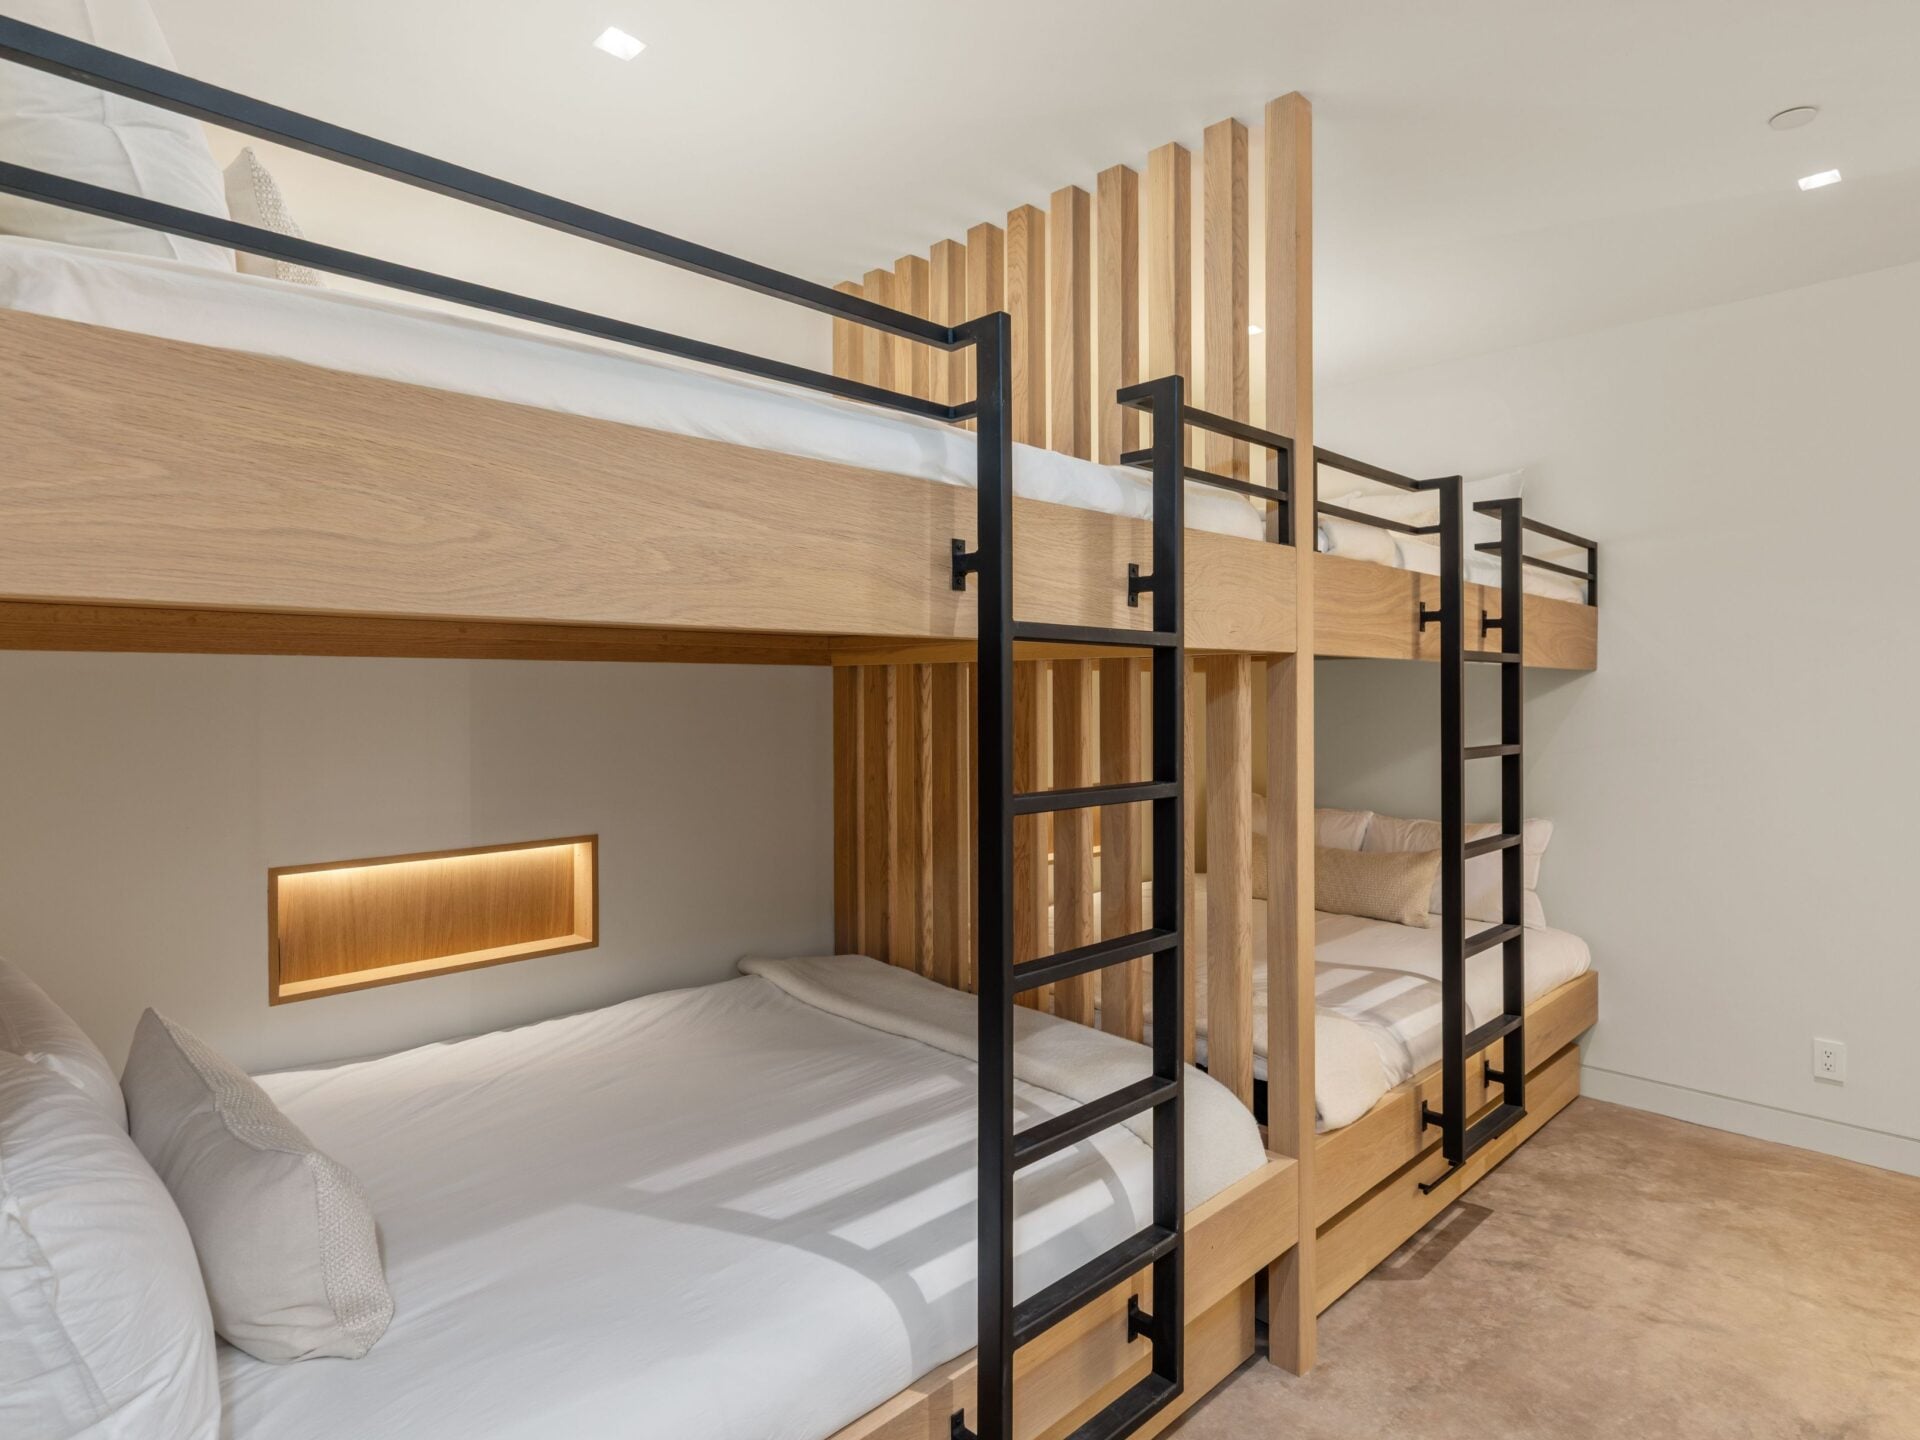
Elsewhere in the house, a custom bunk room is designed for larger groups, with two stacked bunks built from matching wood and separated by vertical slatted partitions.
Black metal ladders provide access to the upper bunks, while recessed niches and integrated lighting give each bed its own storage space.
Detached Guest House Bedroom
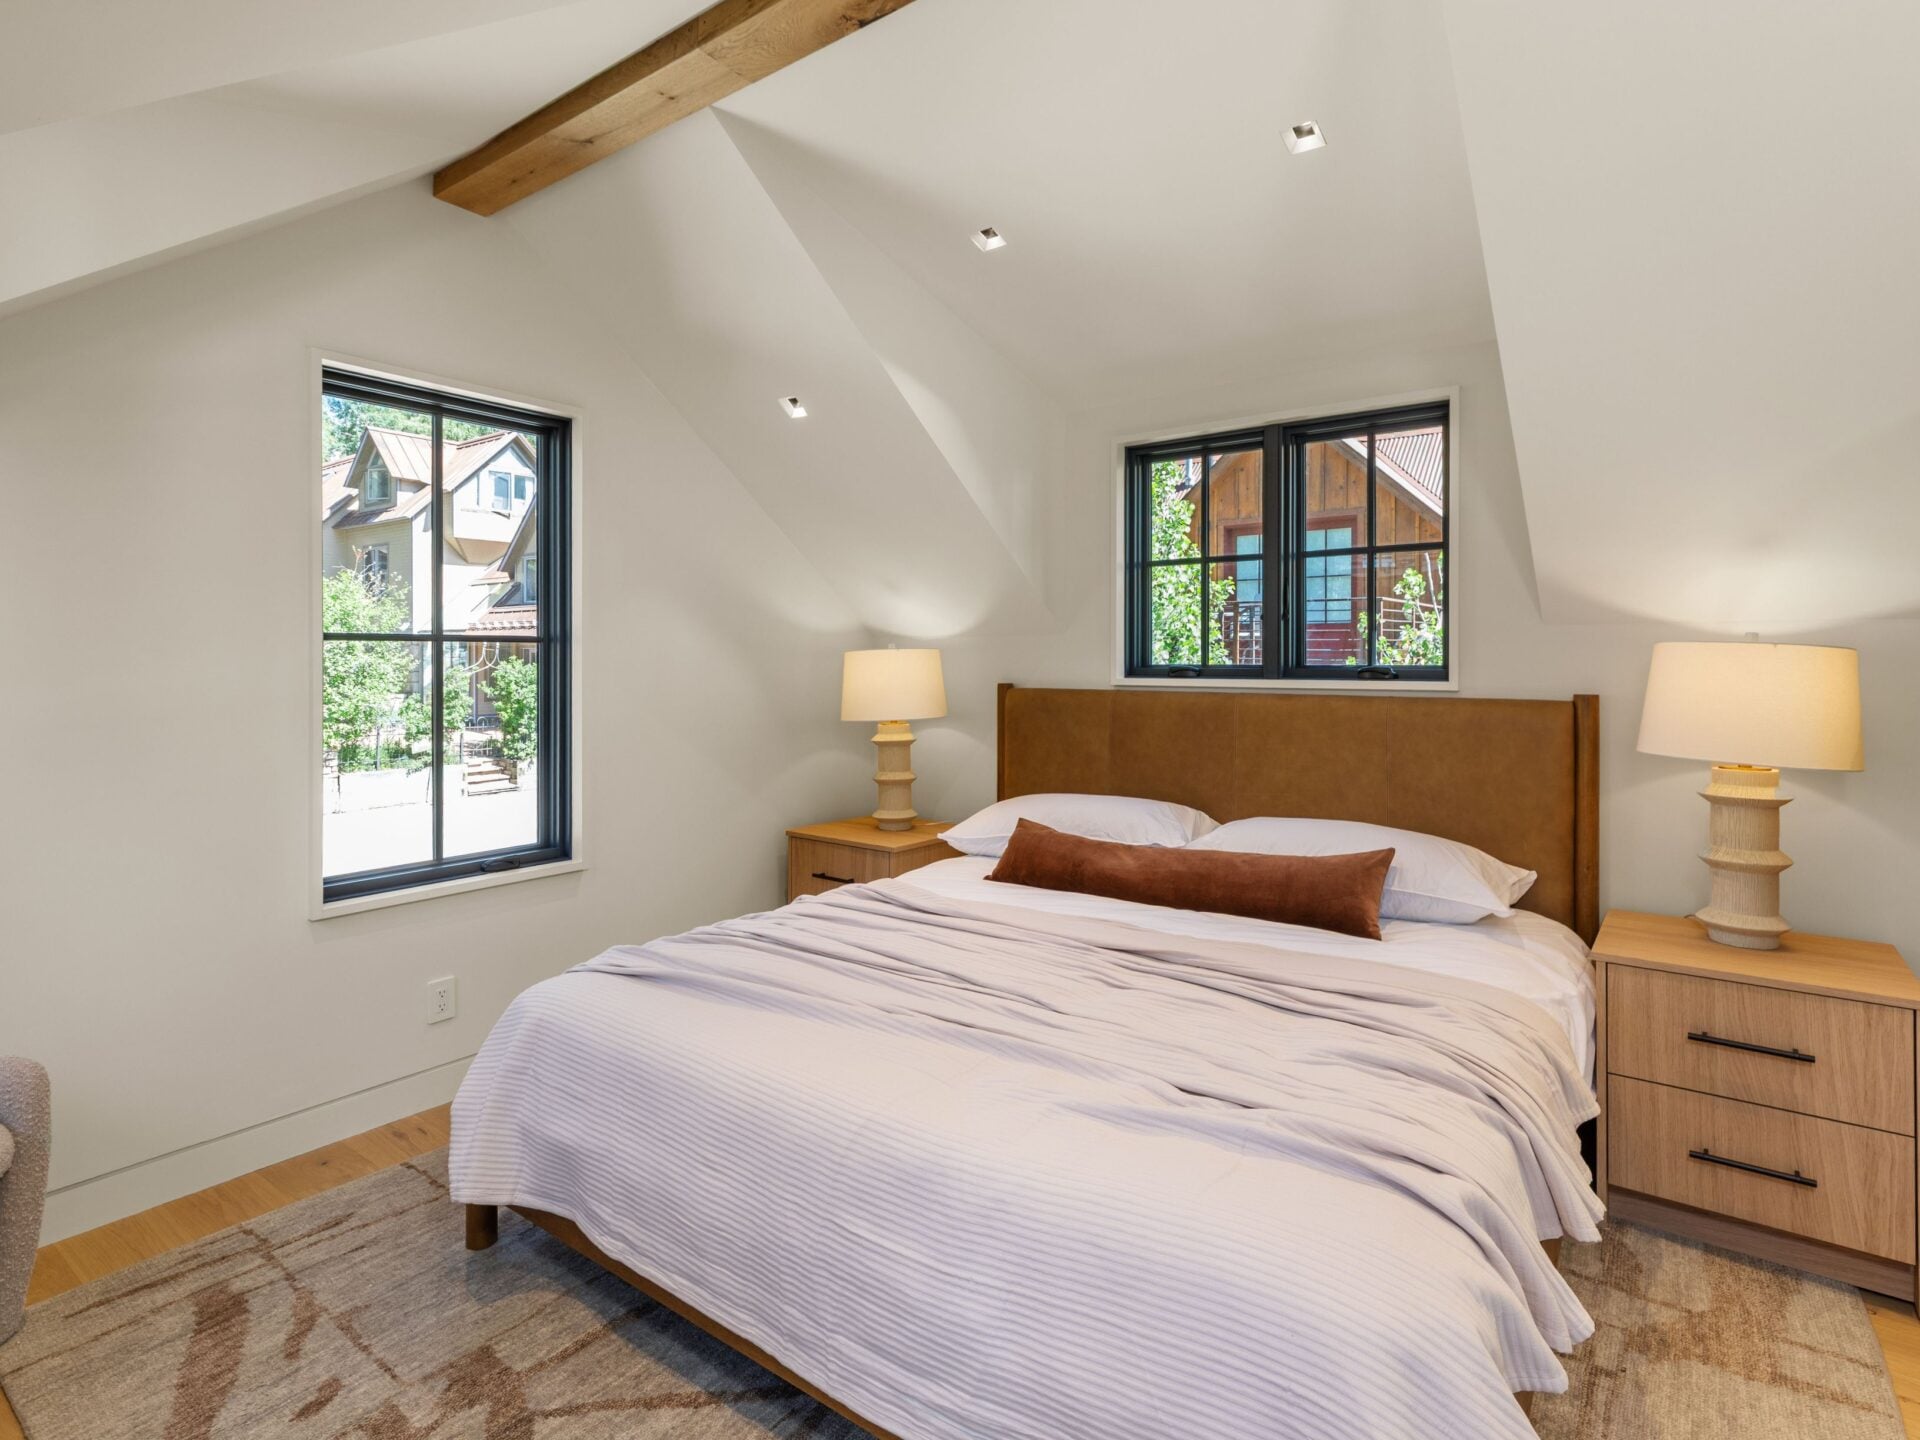
The detached guest house adds another private bedroom beneath a vaulted ceiling with an exposed wood beam running overhead.
Black-framed windows bring in light from two sides, while warm wood nightstands and a leather-upholstered bed create the perfect, more private space for guests.
Media & Entertainment Room
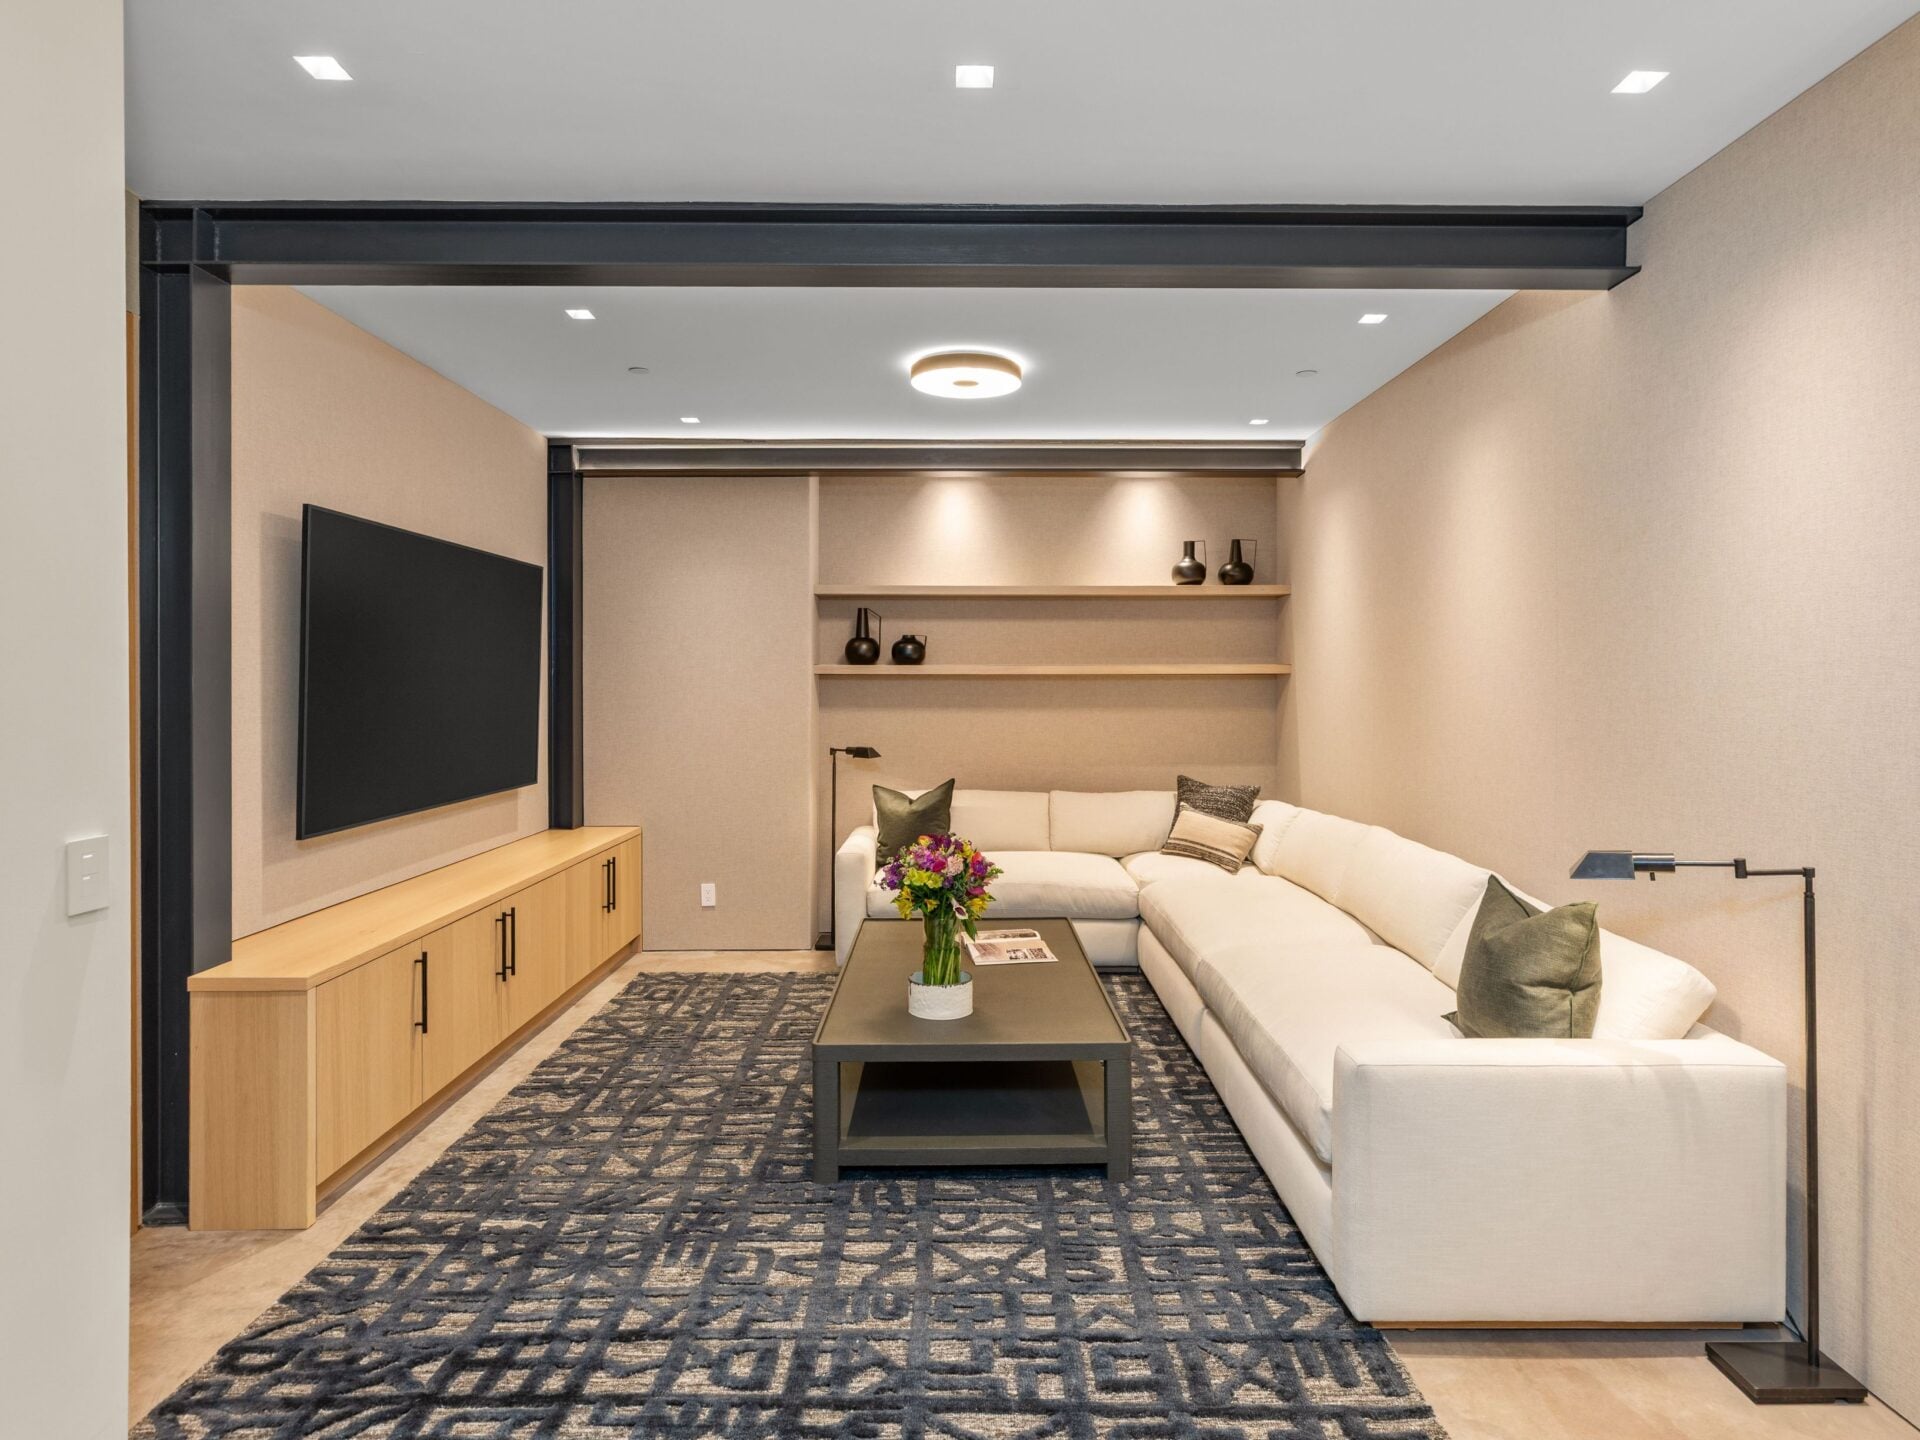
Back in the main house, a dedicated media and entertainment room features a large sectional facing a wall-mounted television and a low built-in console running beneath it.
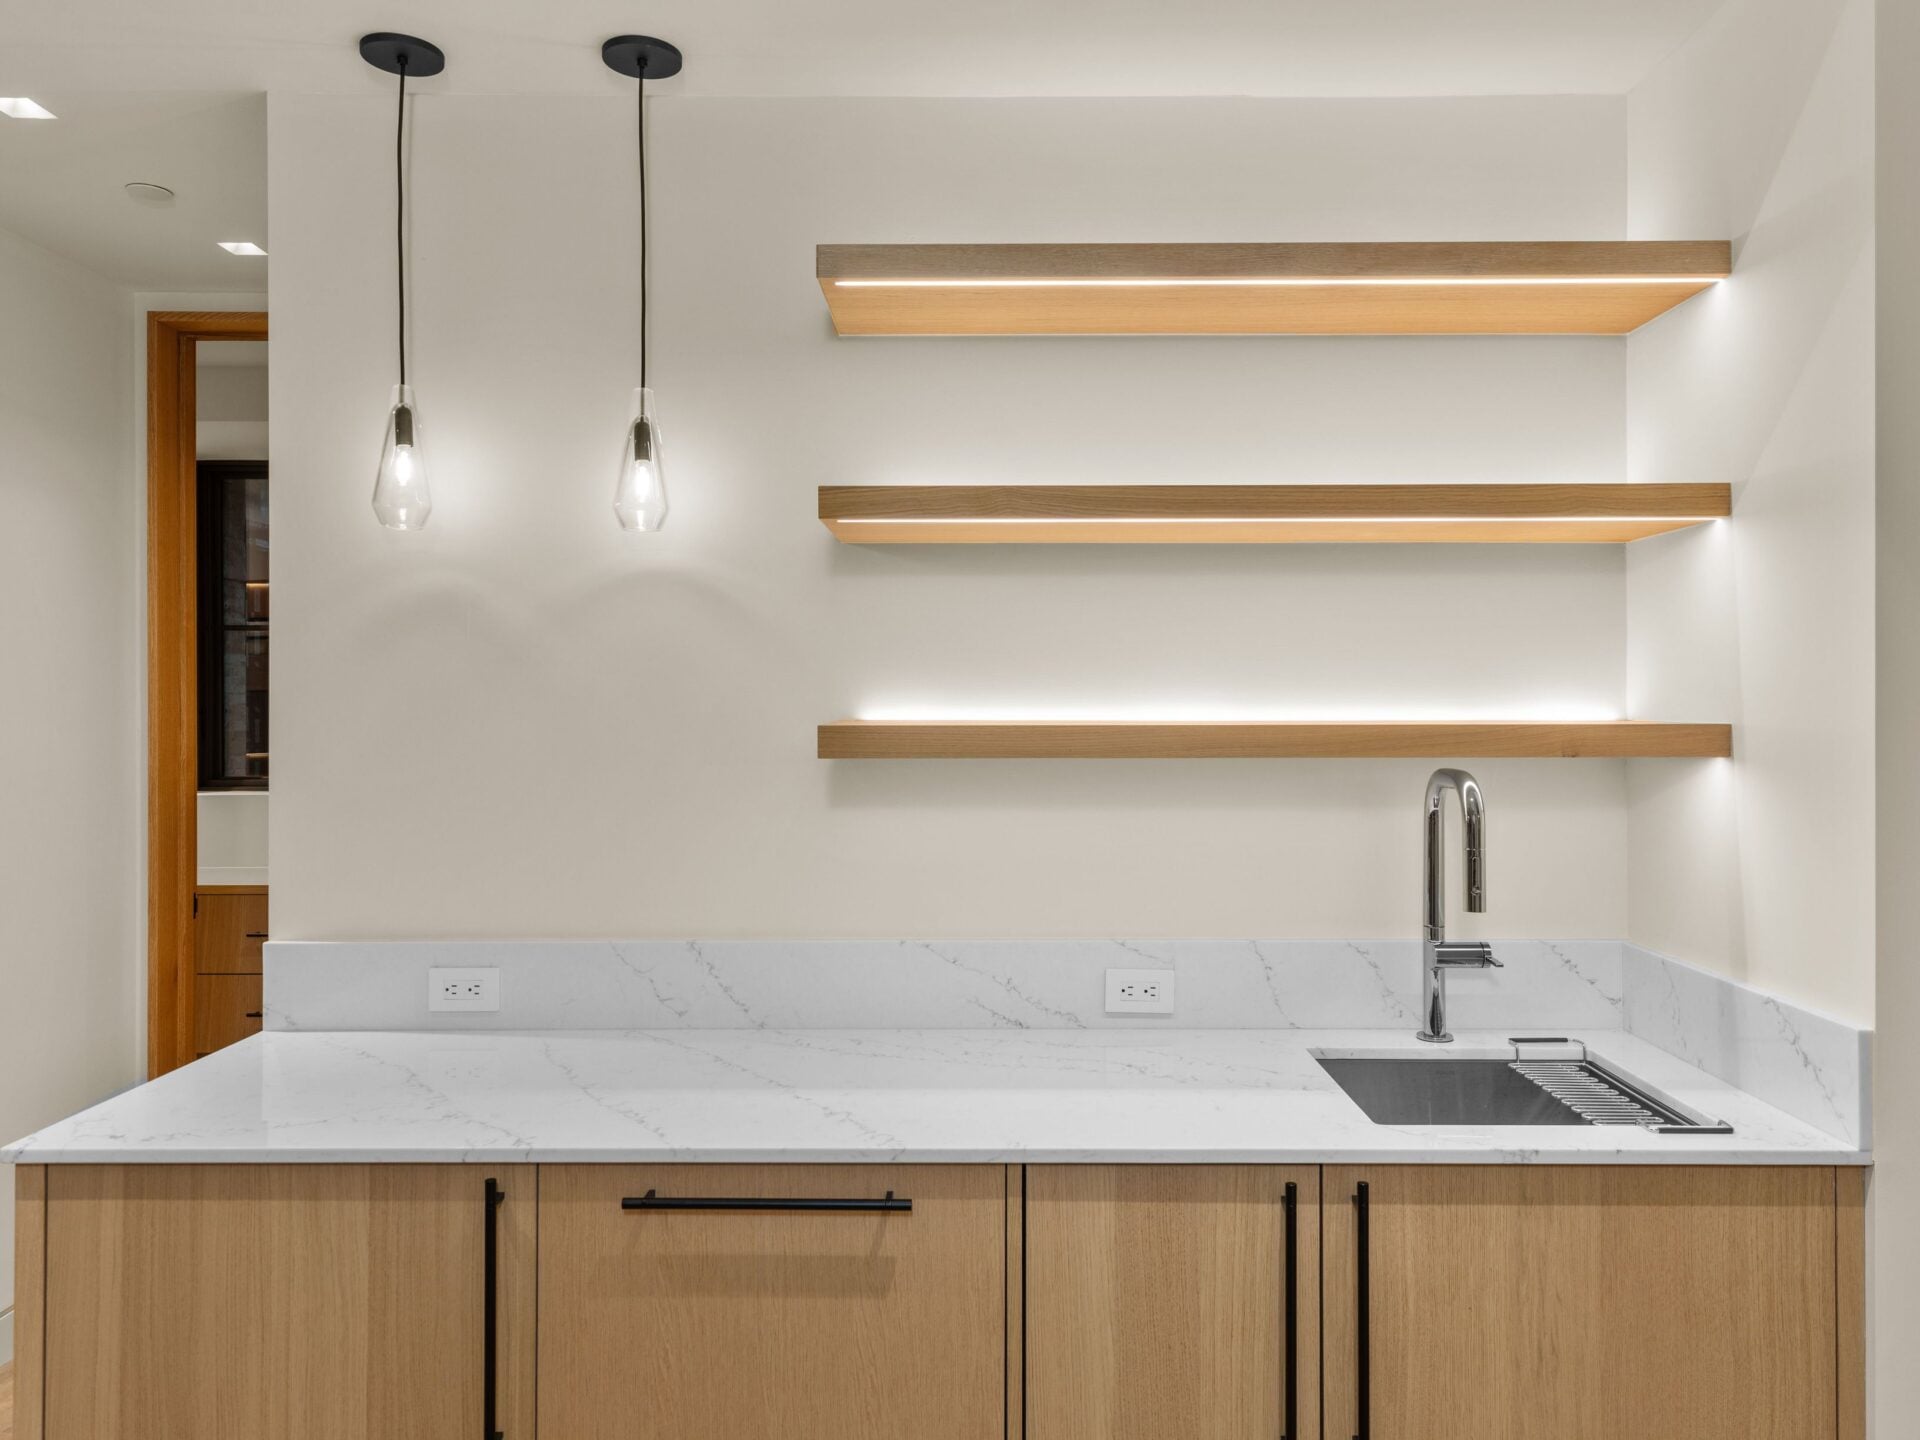
A few steps away, a compact bar offers space to store movie snacks and drinks with stone counters, wood cabinetry, a sink, and floating shelves illuminated from below.
Ski Room
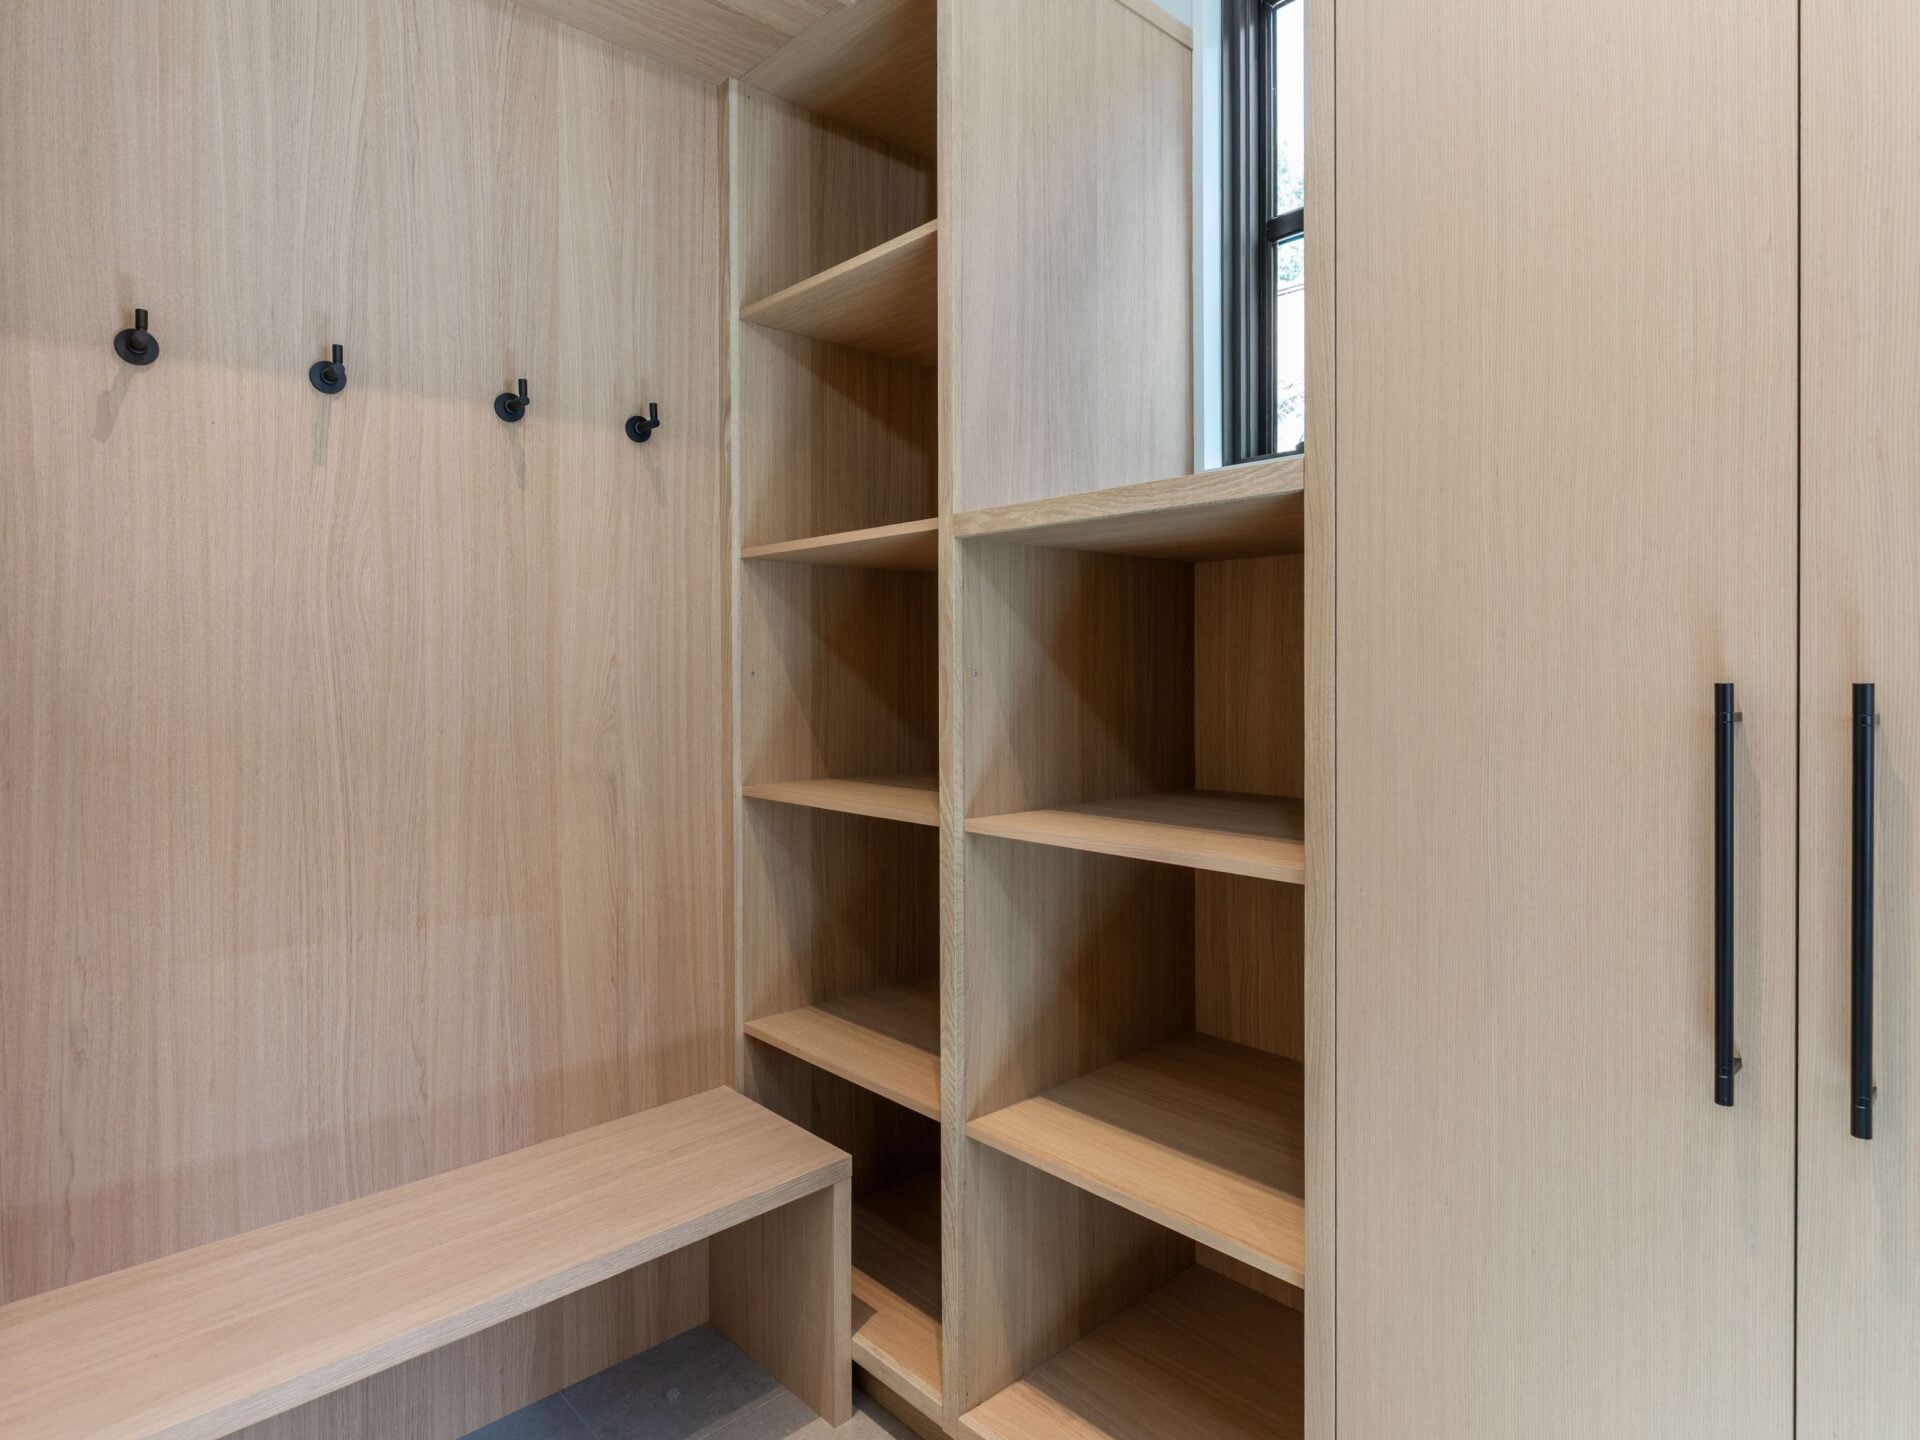
Lastly, considering the home’s proximity to Telluride’s ski terrain, the dedicated ski room is one of its most practical amenities.
The space is finished almost entirely in light wood, with built-in shelving, tall storage cabinets, wall hooks, and a long bench creating a central place to store all your gear before heading in or out for the day.
Final Thoughts on The Listing
For Bensch and his wife, the project was never simply about updating an old Telluride house. They approached the renovation as an exercise in stewardship, preserving the home’s early-1900s character while carefully introducing the systems, finishes, and conveniences needed to carry it into another century.
That balance is what now defines the property, pairing its restored Victorian architecture with a completely modern way of living.
Just two blocks from Main Street, the home also places skiing, Town Park, restaurants, and shops within an easy walk, making it especially well-suited for a buyer who wants proximity to the town.
Overall, the home offers its next owner a combination of historic character and modern living, with room for family and guests, easy access to everything that makes Telluride special, and a setting that makes the most of life in the heart of one of Colorado’s most sought-after mountain towns.
