The Dolly Sisters’ New York Summer Home Hits The Market For $2.795 Million
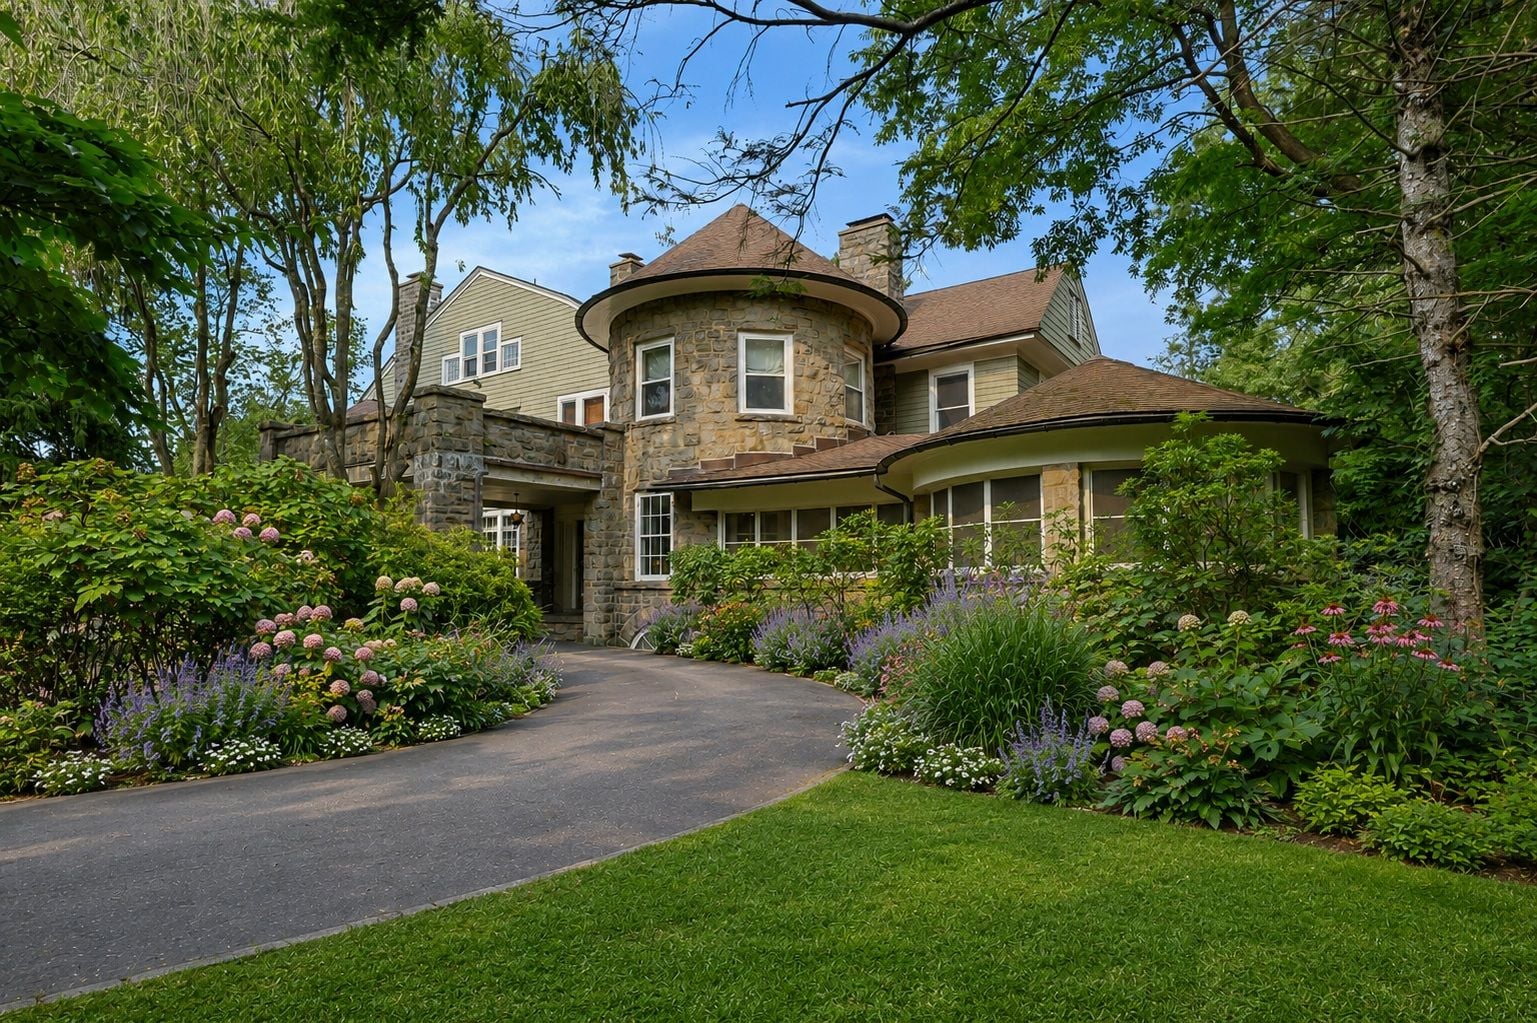
The former White Plains summer home of Broadway and vaudeville stars Rosie and Jenny Dolly has hit the market for $2.795 million.
The Hungarian-born twins, better known as the Dolly Sisters, built the residence in 1924 at the height of their fame to use as a summer escape from Manhattan while performing at some of New York’s most prominent theaters.
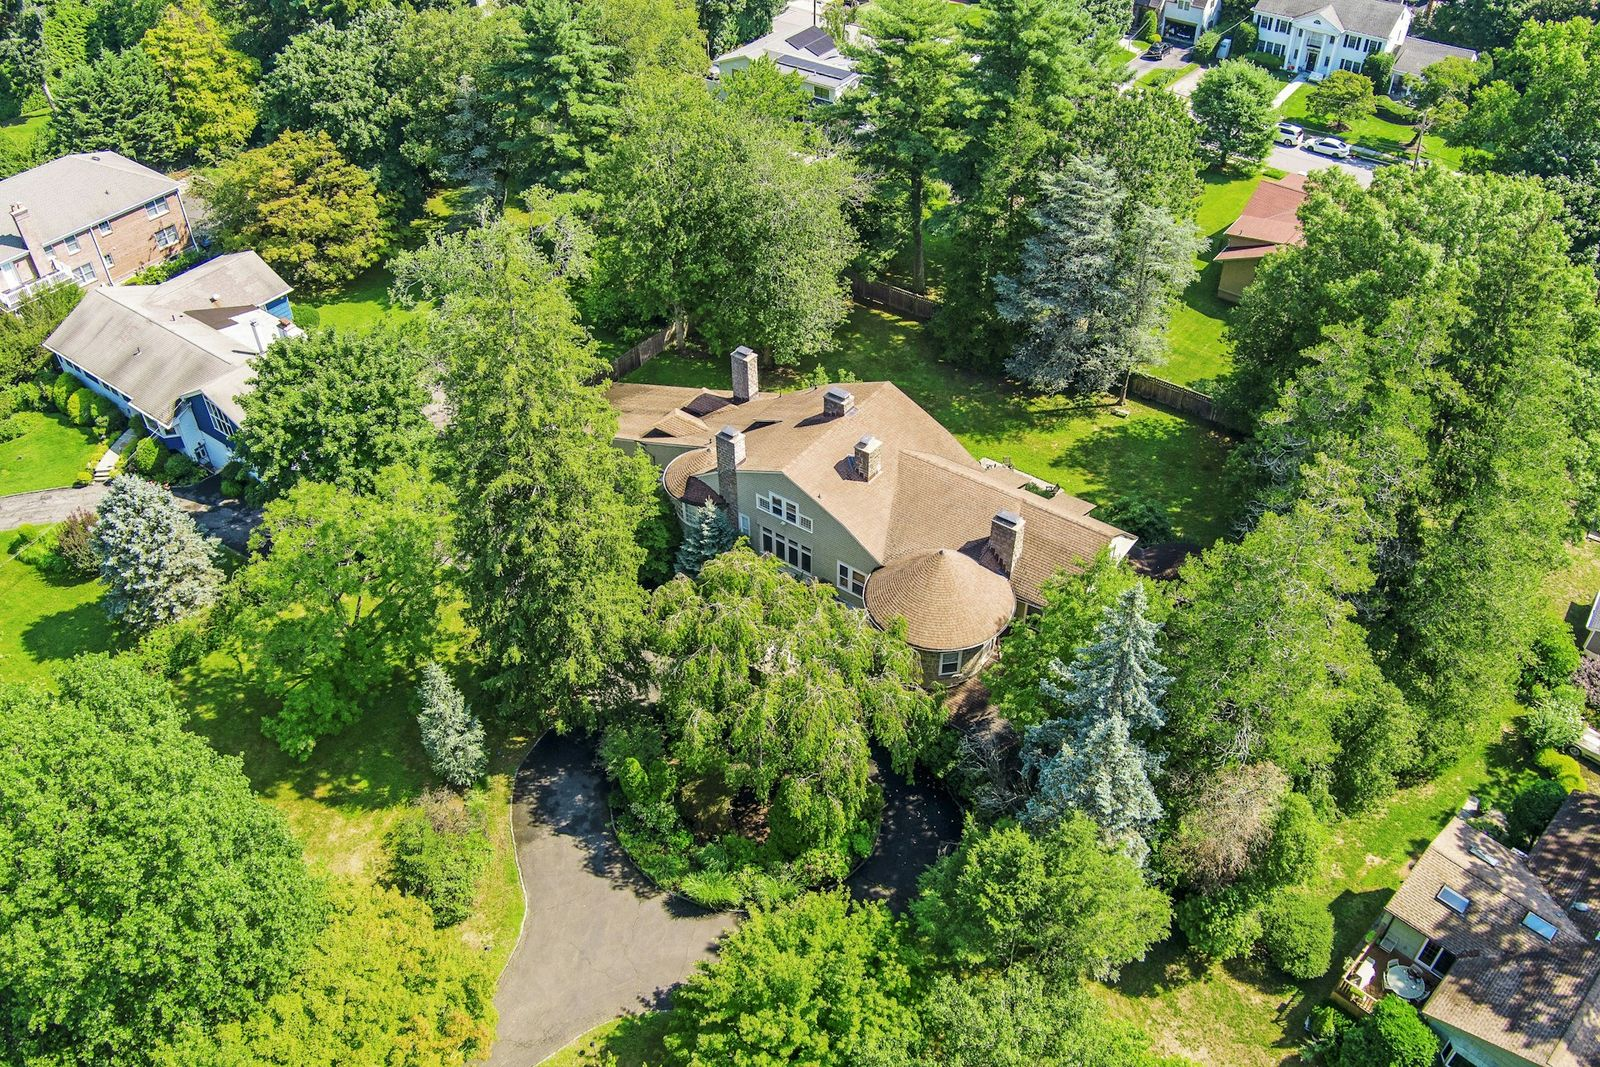
Designed in the spirit of the grand Newport “Cottages” favored by society’s elite, the 1.12-acre estate still retains many of the original details from their ownership over a century later.
Property Highlights
Price: $2.795 Million
Location: White Plains, New York
Size: 6,254 square feet
Lot Size: 1.12 acres
Bedrooms: 7
Bathrooms: 5 full, 1 half
Notable Features: Original wide-plank floors, custom millwork, coffered ceilings, grand fireplaces, central staircase, porte-cochère, former 3rd floor staff quarters
For more information about this listing, reach out to Stacey Pinkas at stacey.pinkas@elliman.com and John Oliveira at john.oliveira@elliman.com of Douglas Elliman Real Estate.
The Formal Entrance
Approaching the Dolly Sisters’ summer home, a circular driveway sweeps around a center garden before reaching the front of the house, creating a formal entrance intended to reflect the sisters’ celebrity status.
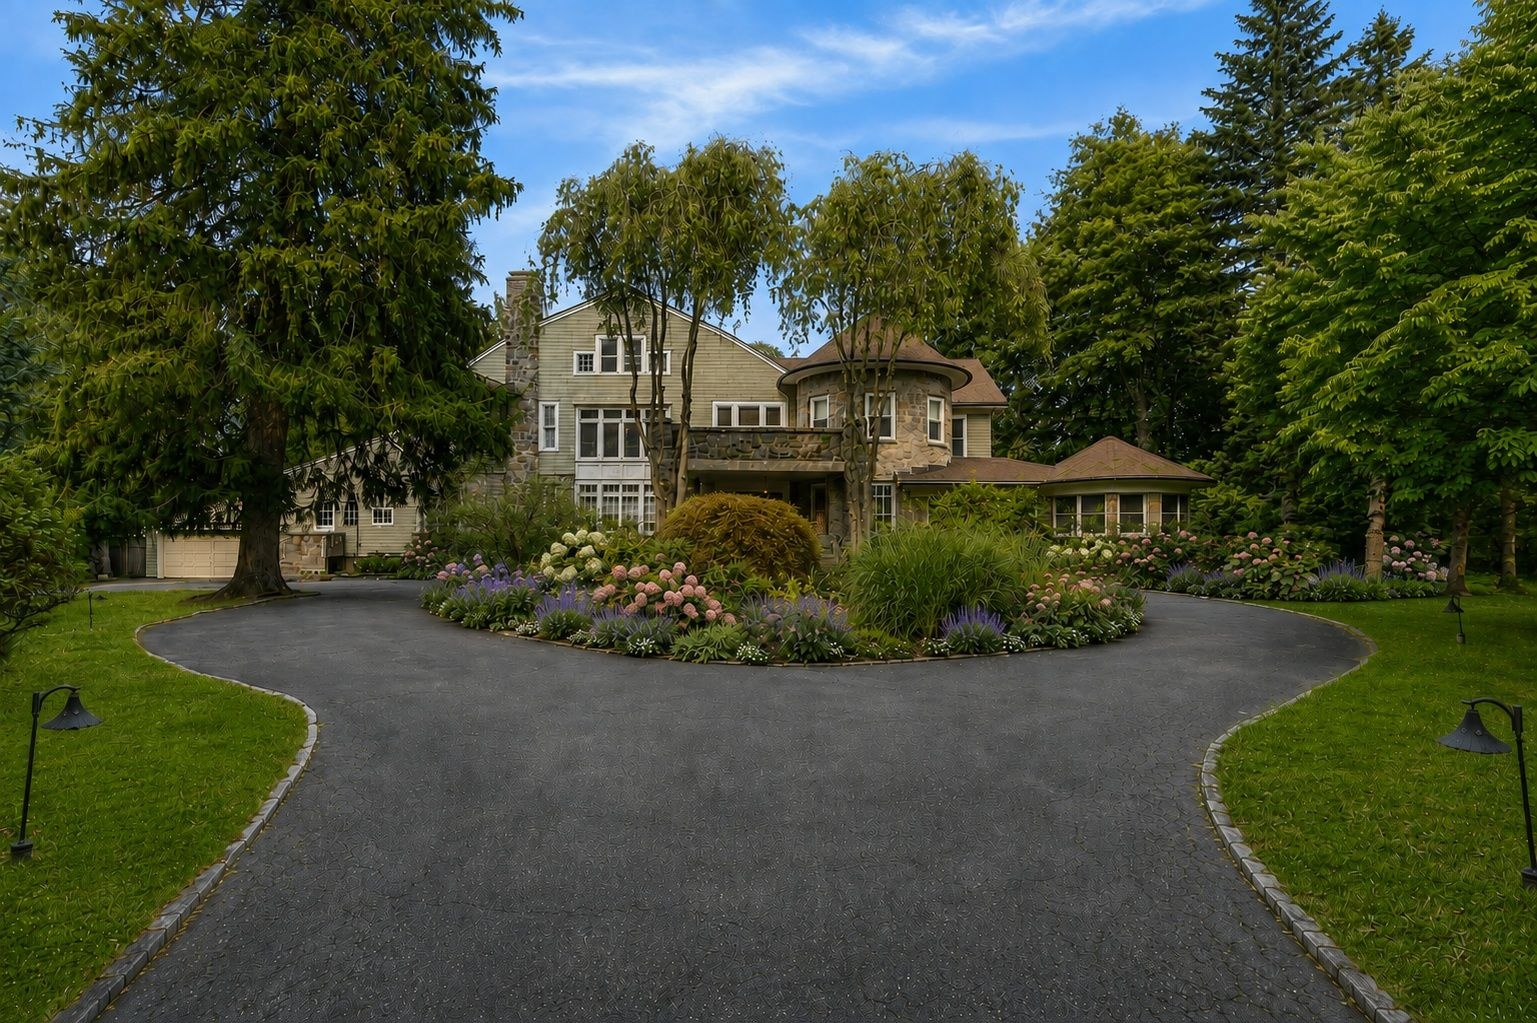
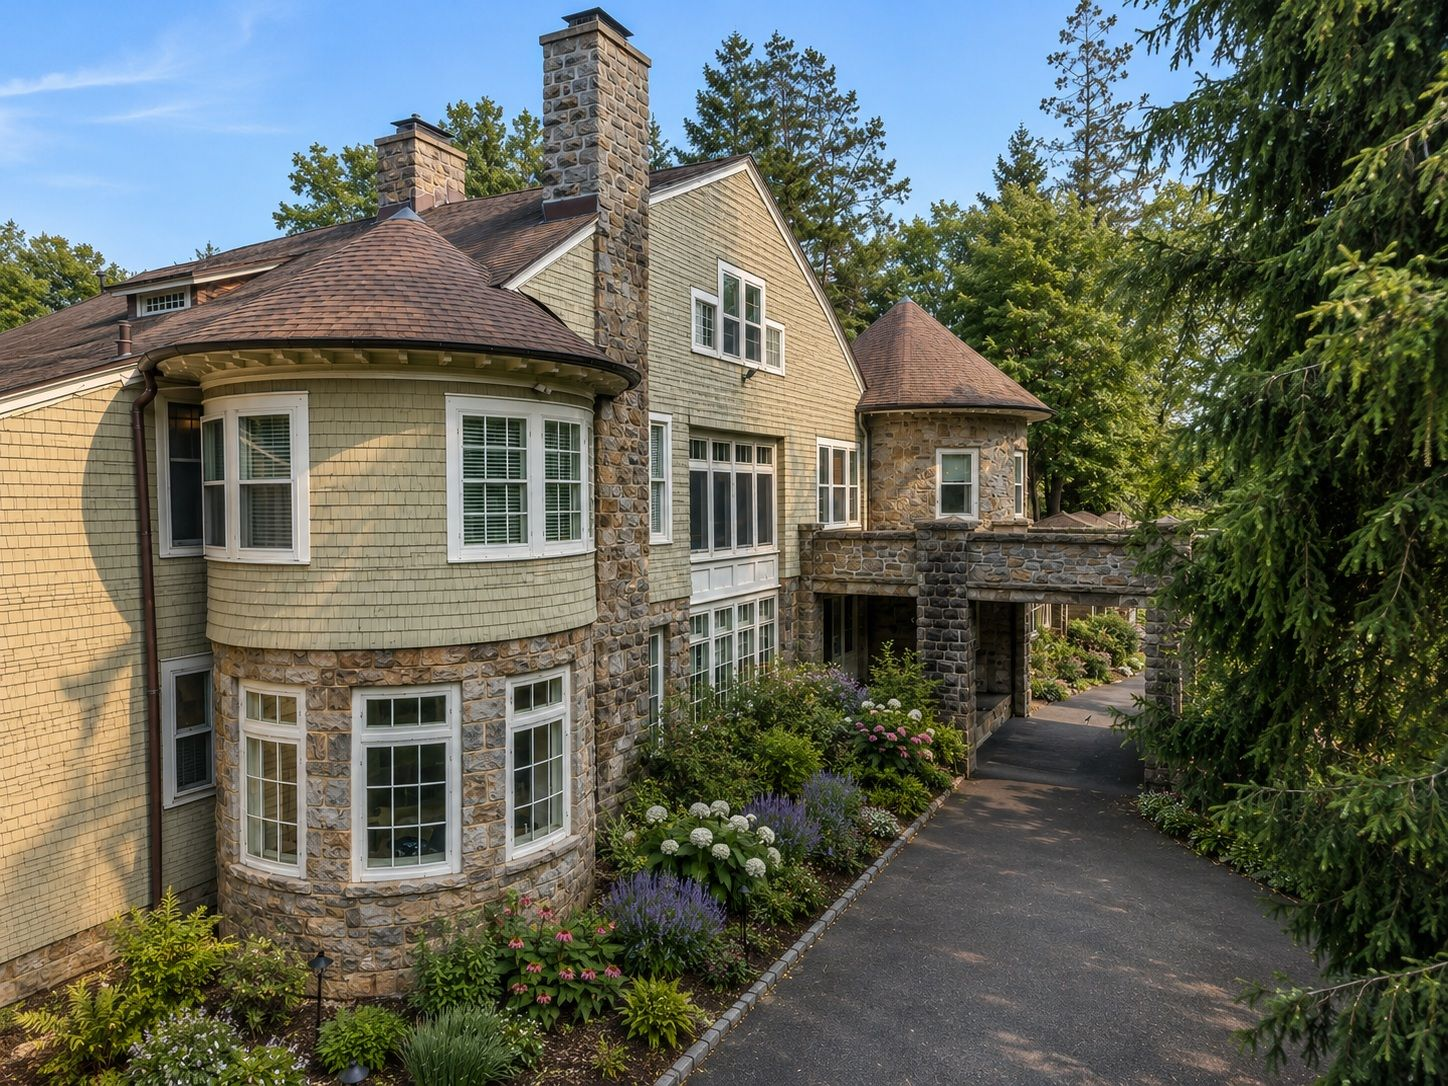
From there, the drive continues beneath a stone porte-cochère which was originally large enough to accommodate a horse-drawn carriage.
The exterior combines shingle siding, rounded stone bays, and tall chimneys, all surrounded by towering trees giving the 1920s home a grand but private arrival.
Stepping Inside
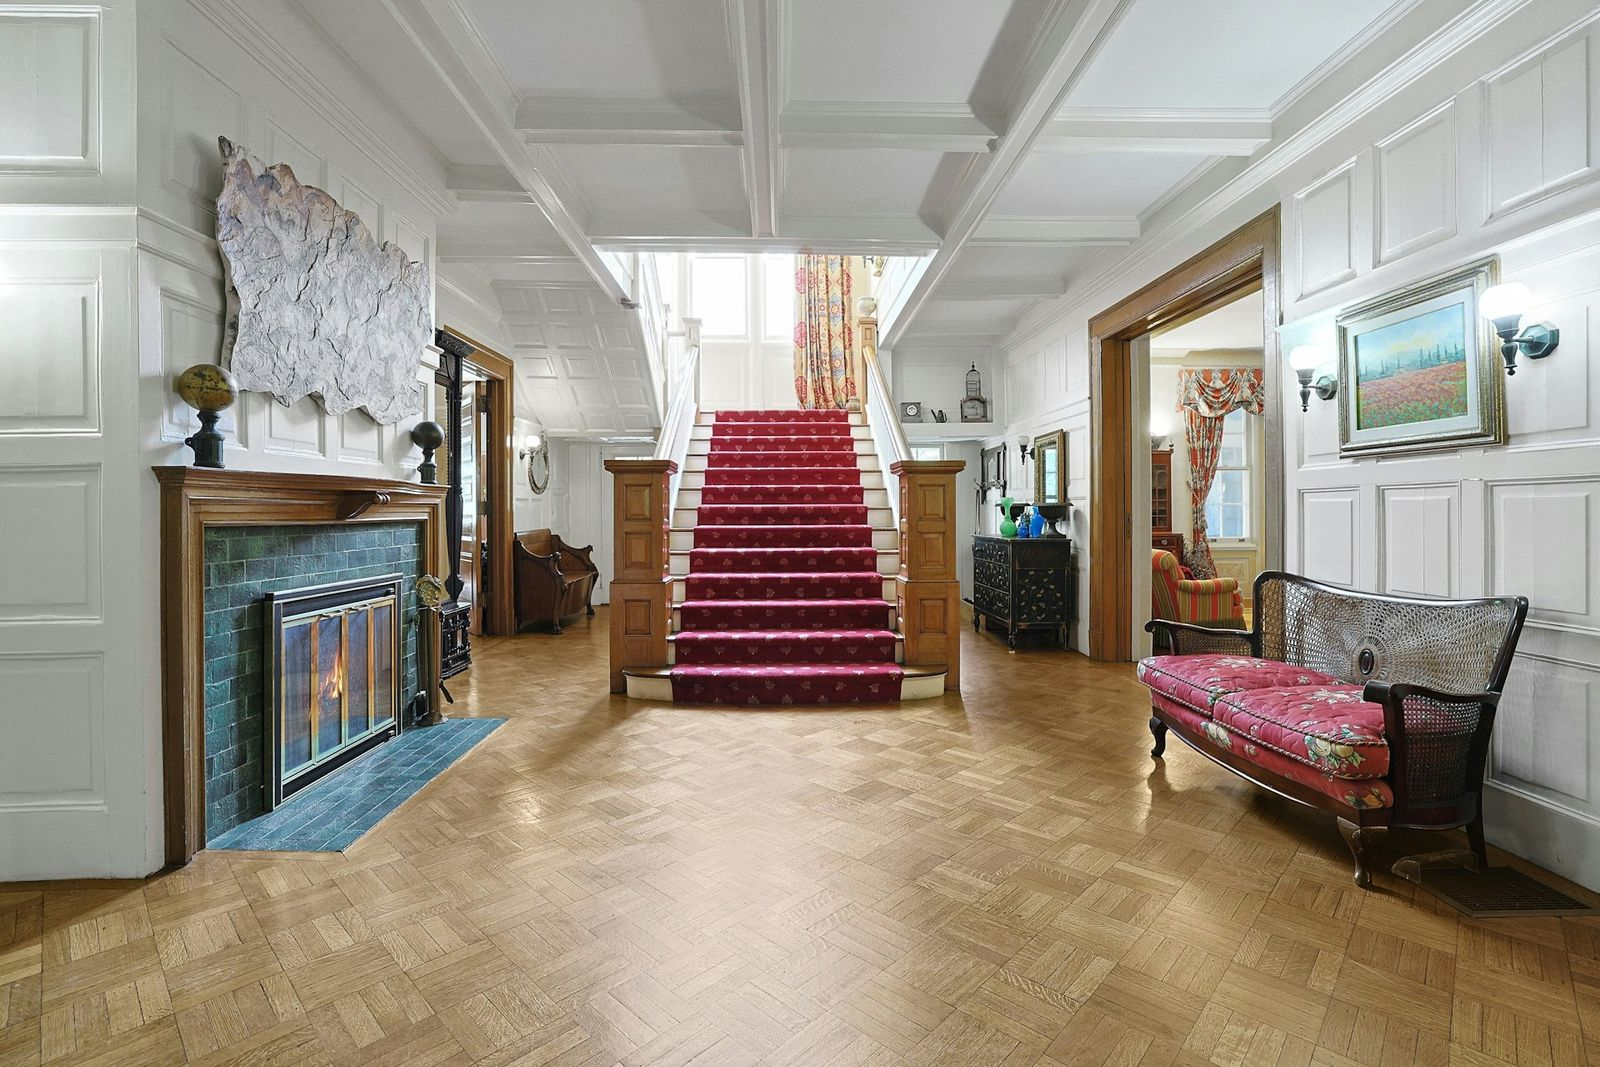
The entrance opens into a large central hall finished with original parquet wood floors, paneled walls, and a coffered ceiling.
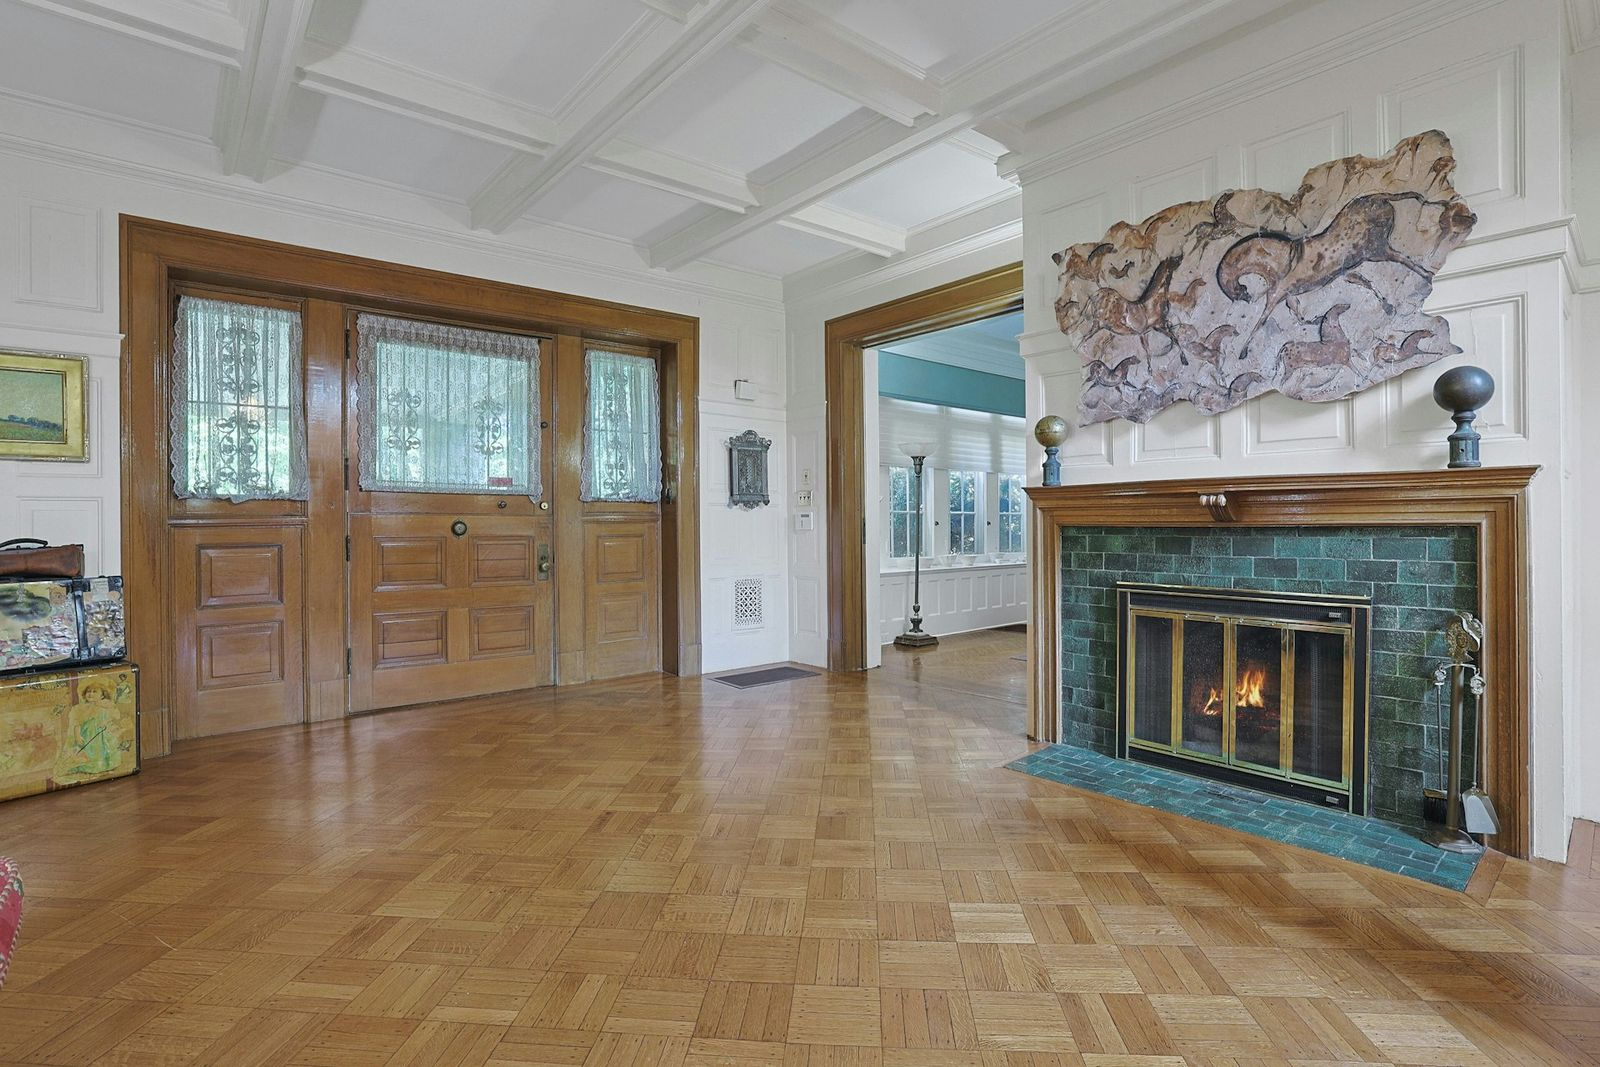
Straight ahead, a wide staircase rises through the middle of the house, creating a central point between the main living spaces that open from either side of the hall.
A fireplace is built into the wall beside the entry, while the dark wood trim, original millwork, and a red stair runner preserve much of the home’s early-20th-century character.
Formal Living Room
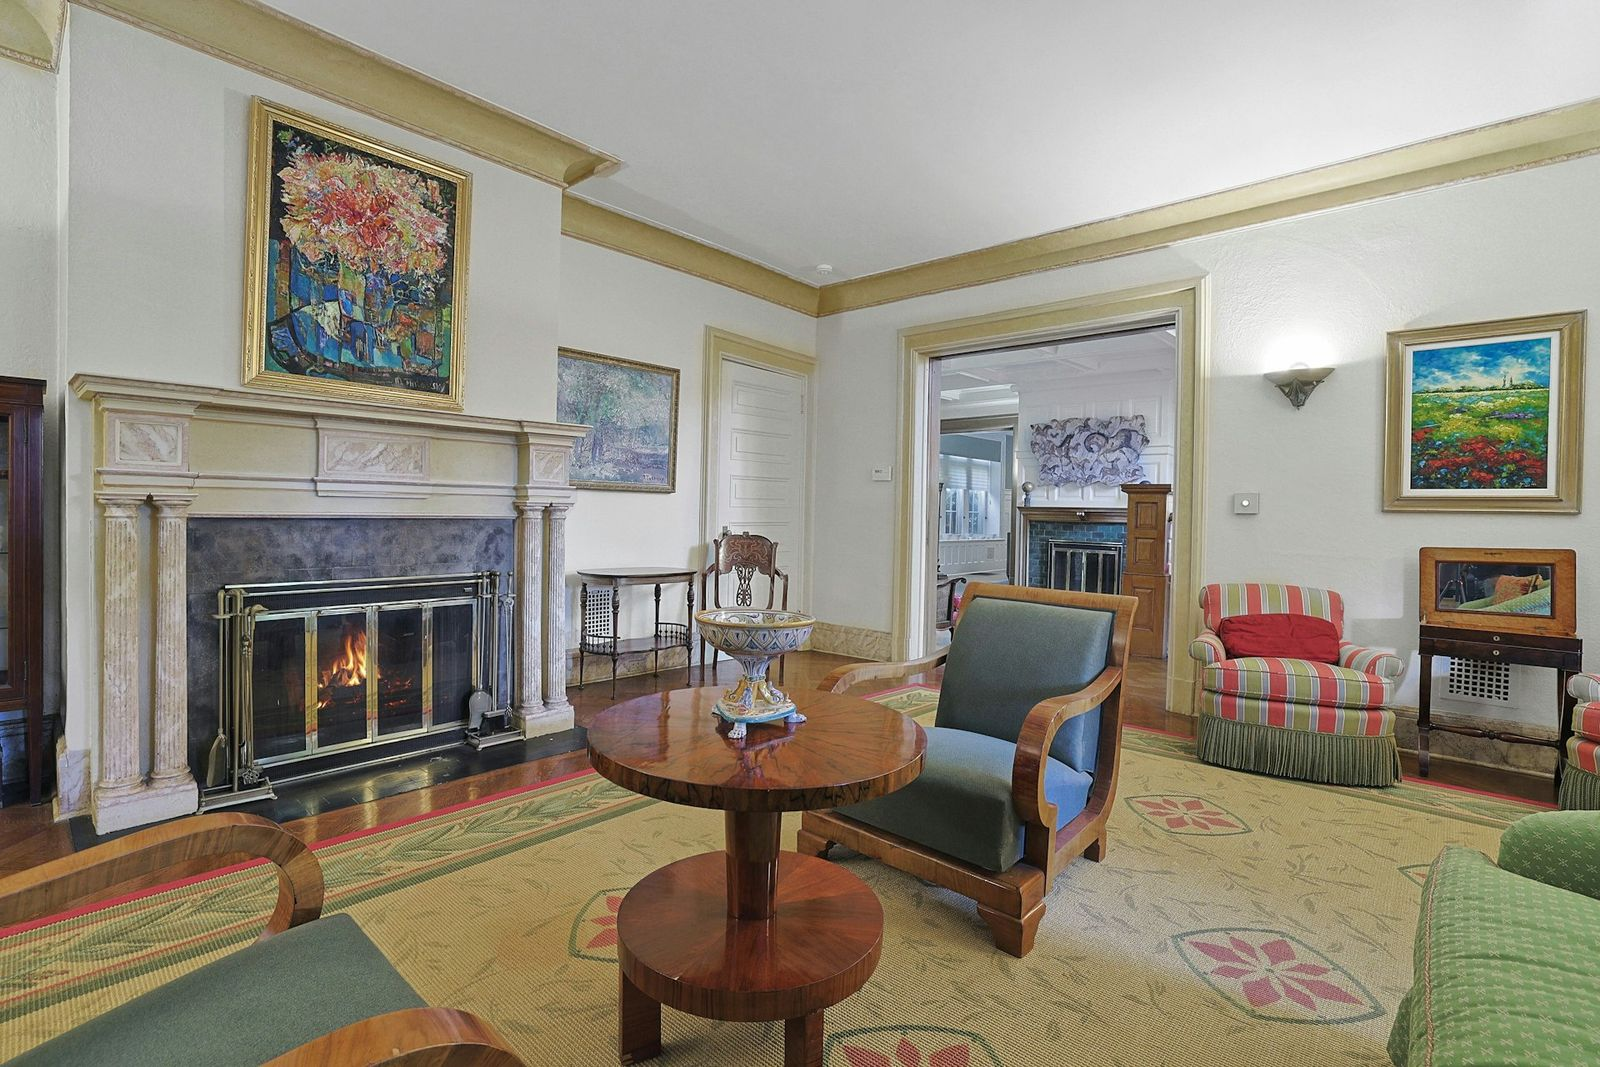
Off to the right of the staircase is the formal living room with small sitting areas, a grand piano, and heavy red drapery around the windows.
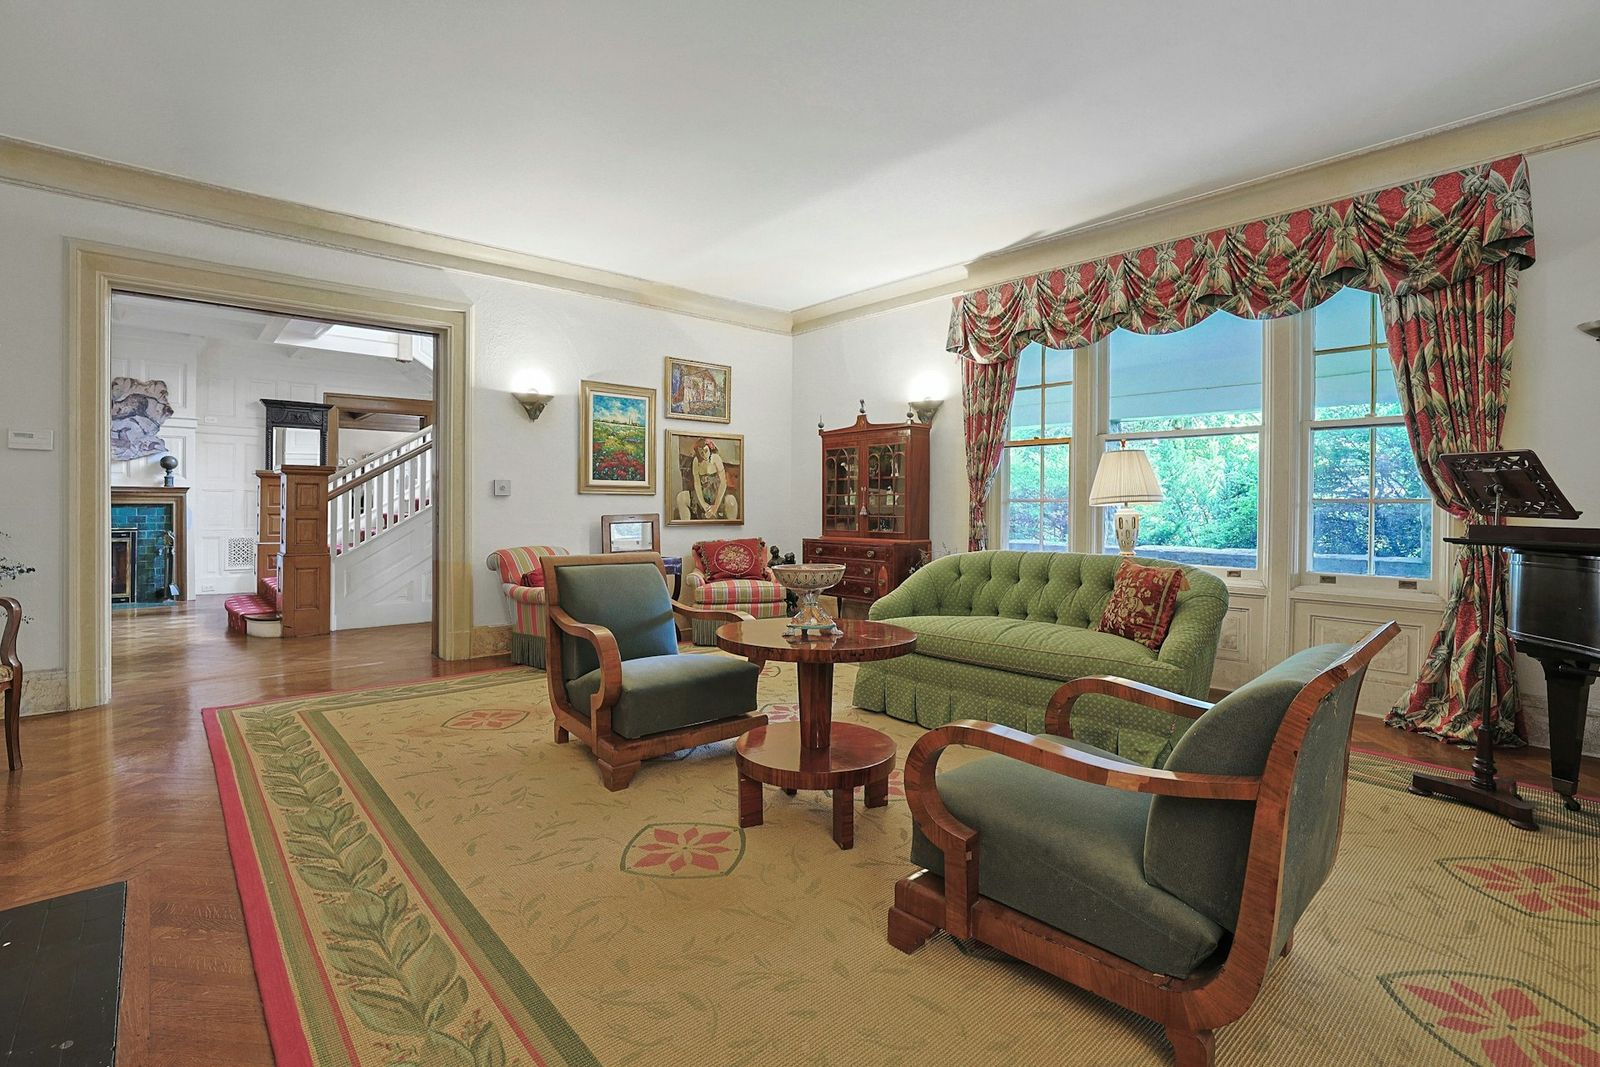
Facing the fireplace, a green tufted sofa is paired with two wood-framed chairs upholstered in a darker green fabric, while additional striped armchairs fill out the far side of the room.
Kitchen
Down the hall, the kitchen begins with a casual dining area set beside a pair of windows, made up of a large wooden table and five chairs.
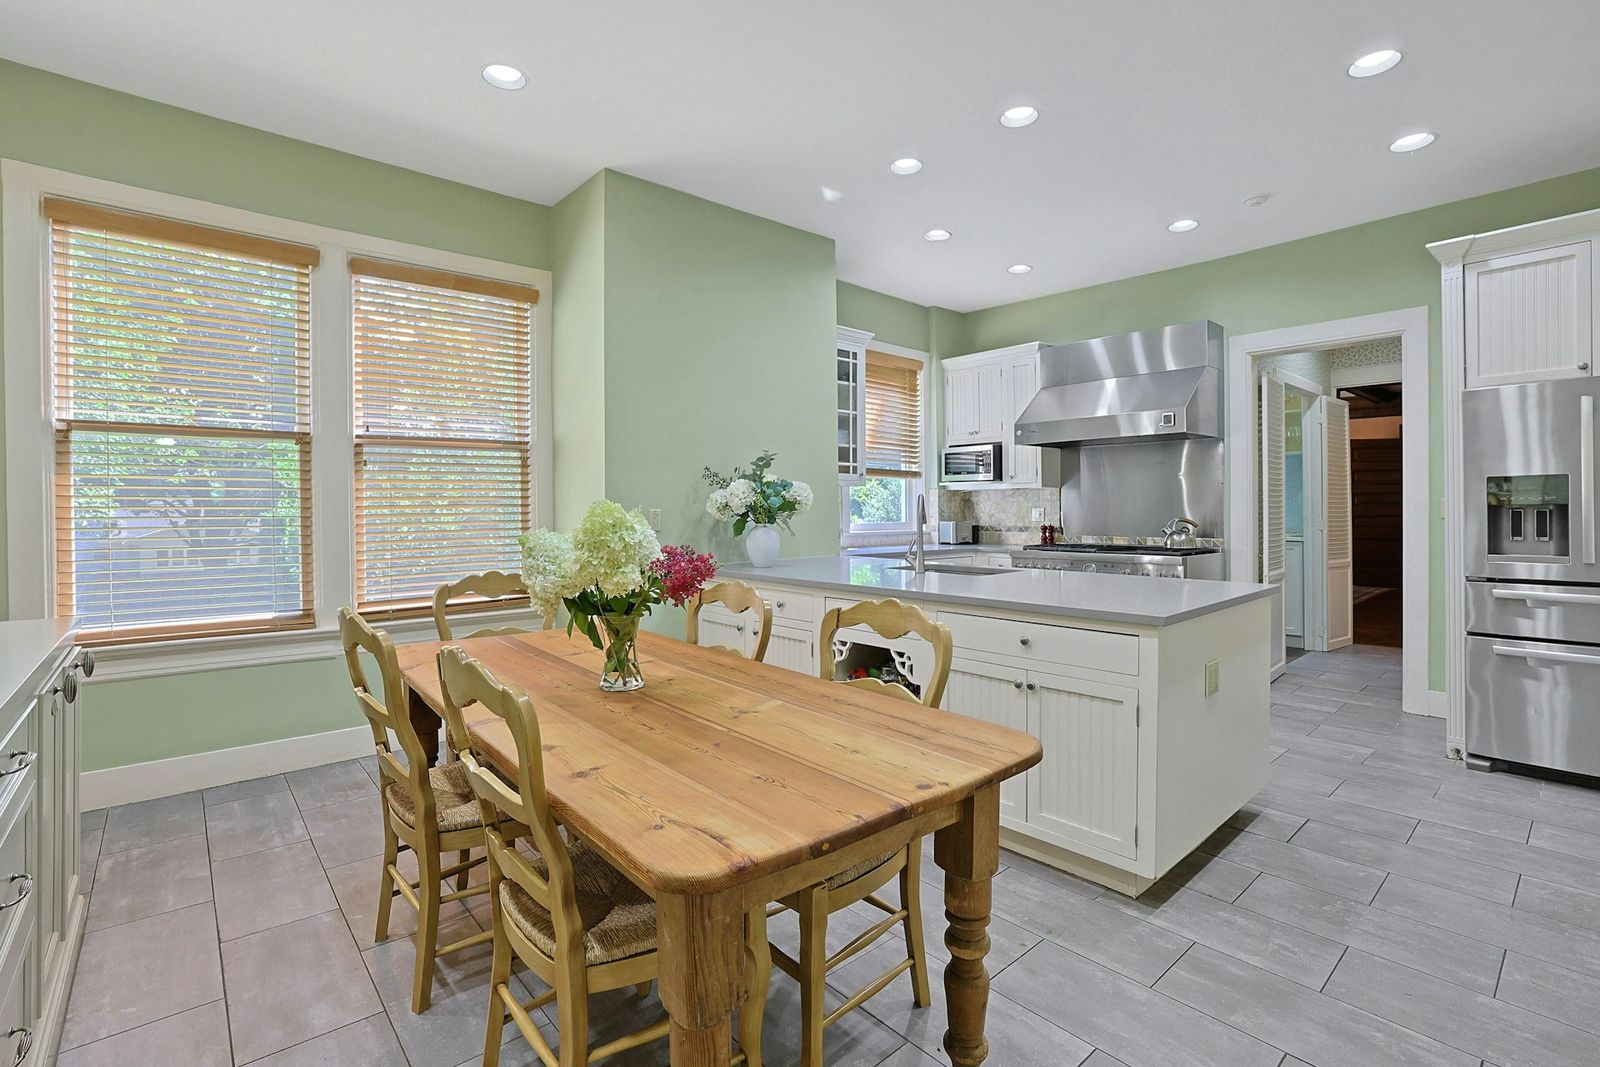
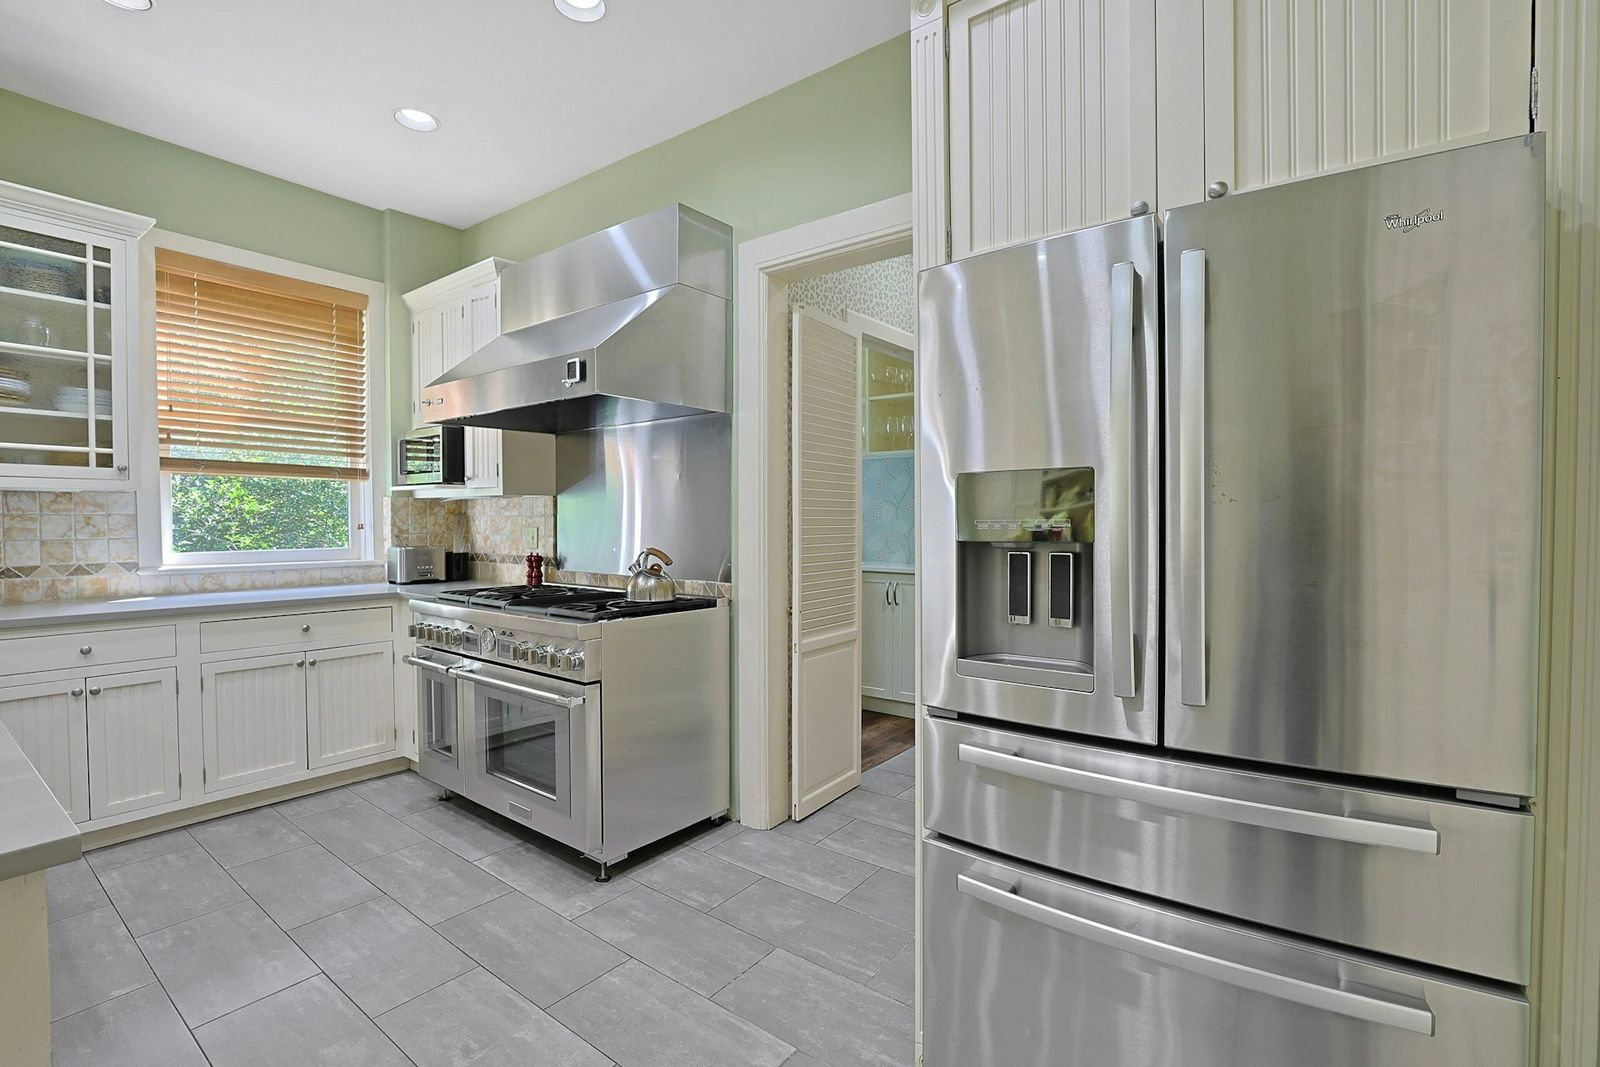
On the other side of the room, white cabinetry lines the walls around long counters. A professional-style stainless-steel range sits beneath an oversized hood, and a full-size refrigerator is built into the opposite wall.
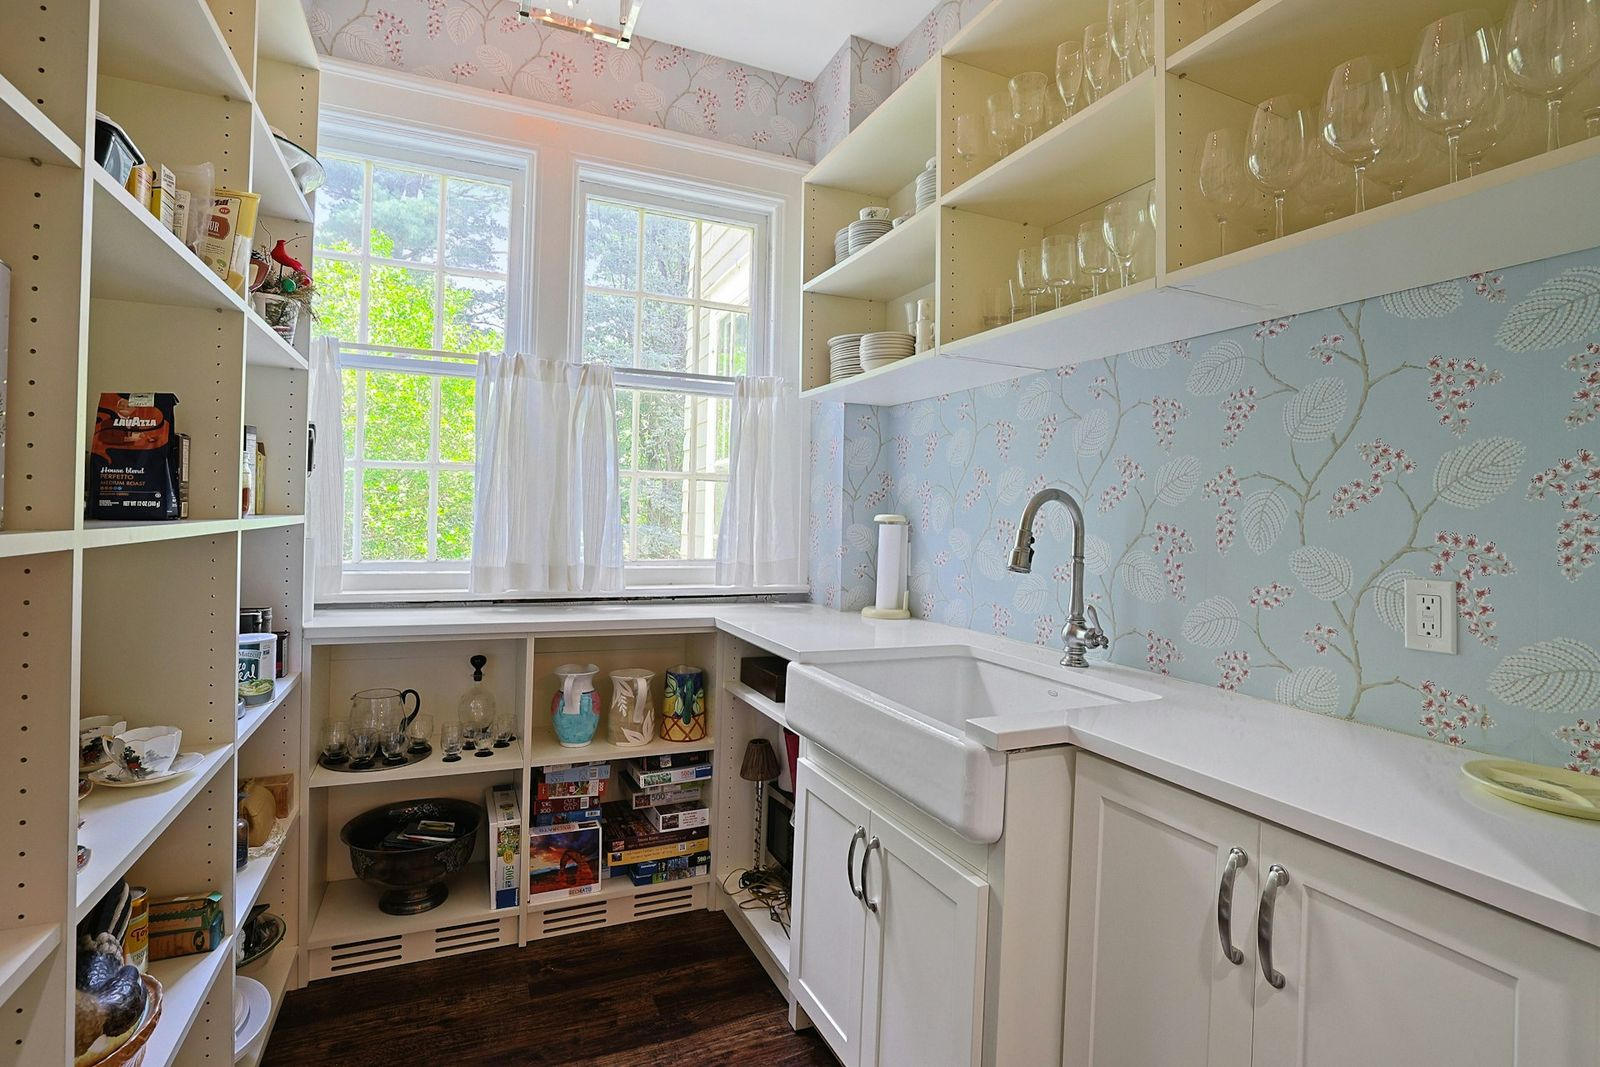
Just around the corner, the kitchen extends into a separate butler’s pantry, where open shelving filled with food and glassware lines the walls around a long counter with a farmhouse sink.
Formal Dining Room
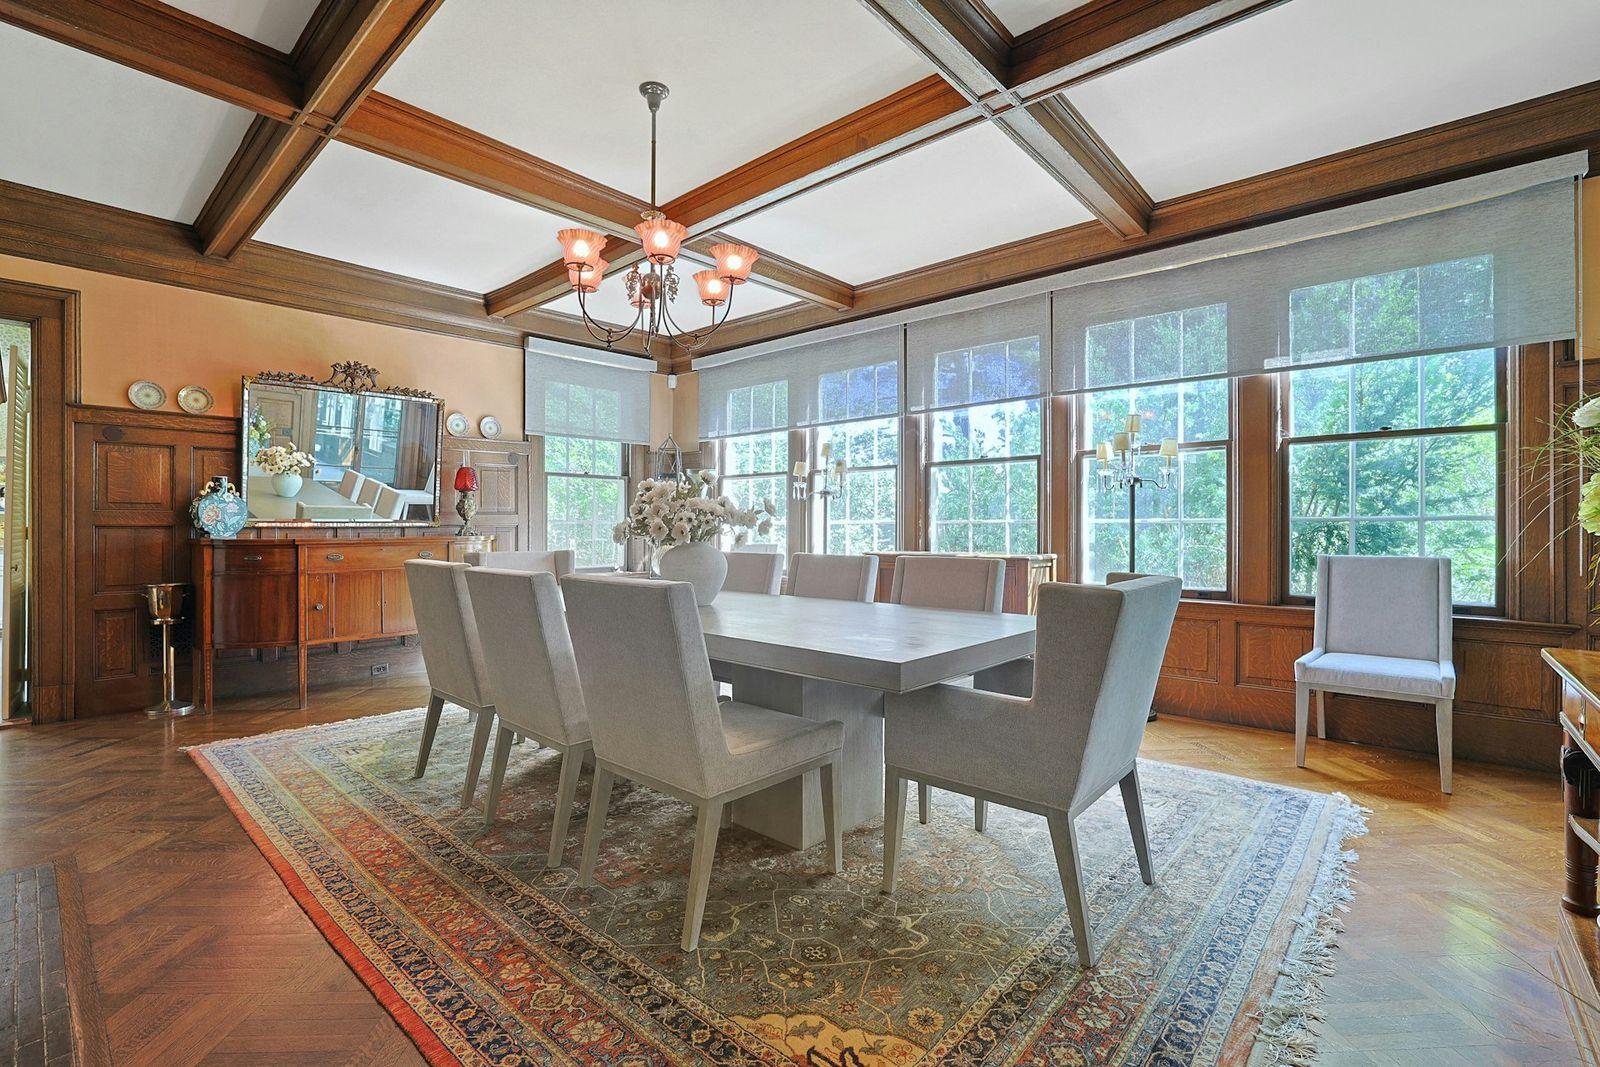
Continuing through the kitchen and back towards the entry hall, you’ll find the formal dining room, where a large table for eight sits beneath a decorative chandelier and a coffered ceiling trimmed in dark wood.
A long bank of windows wraps one side of the room, bringing in sunlight to illuminate the original wood paneling, built-in cabinetry, and herringbone floors.
Family Room
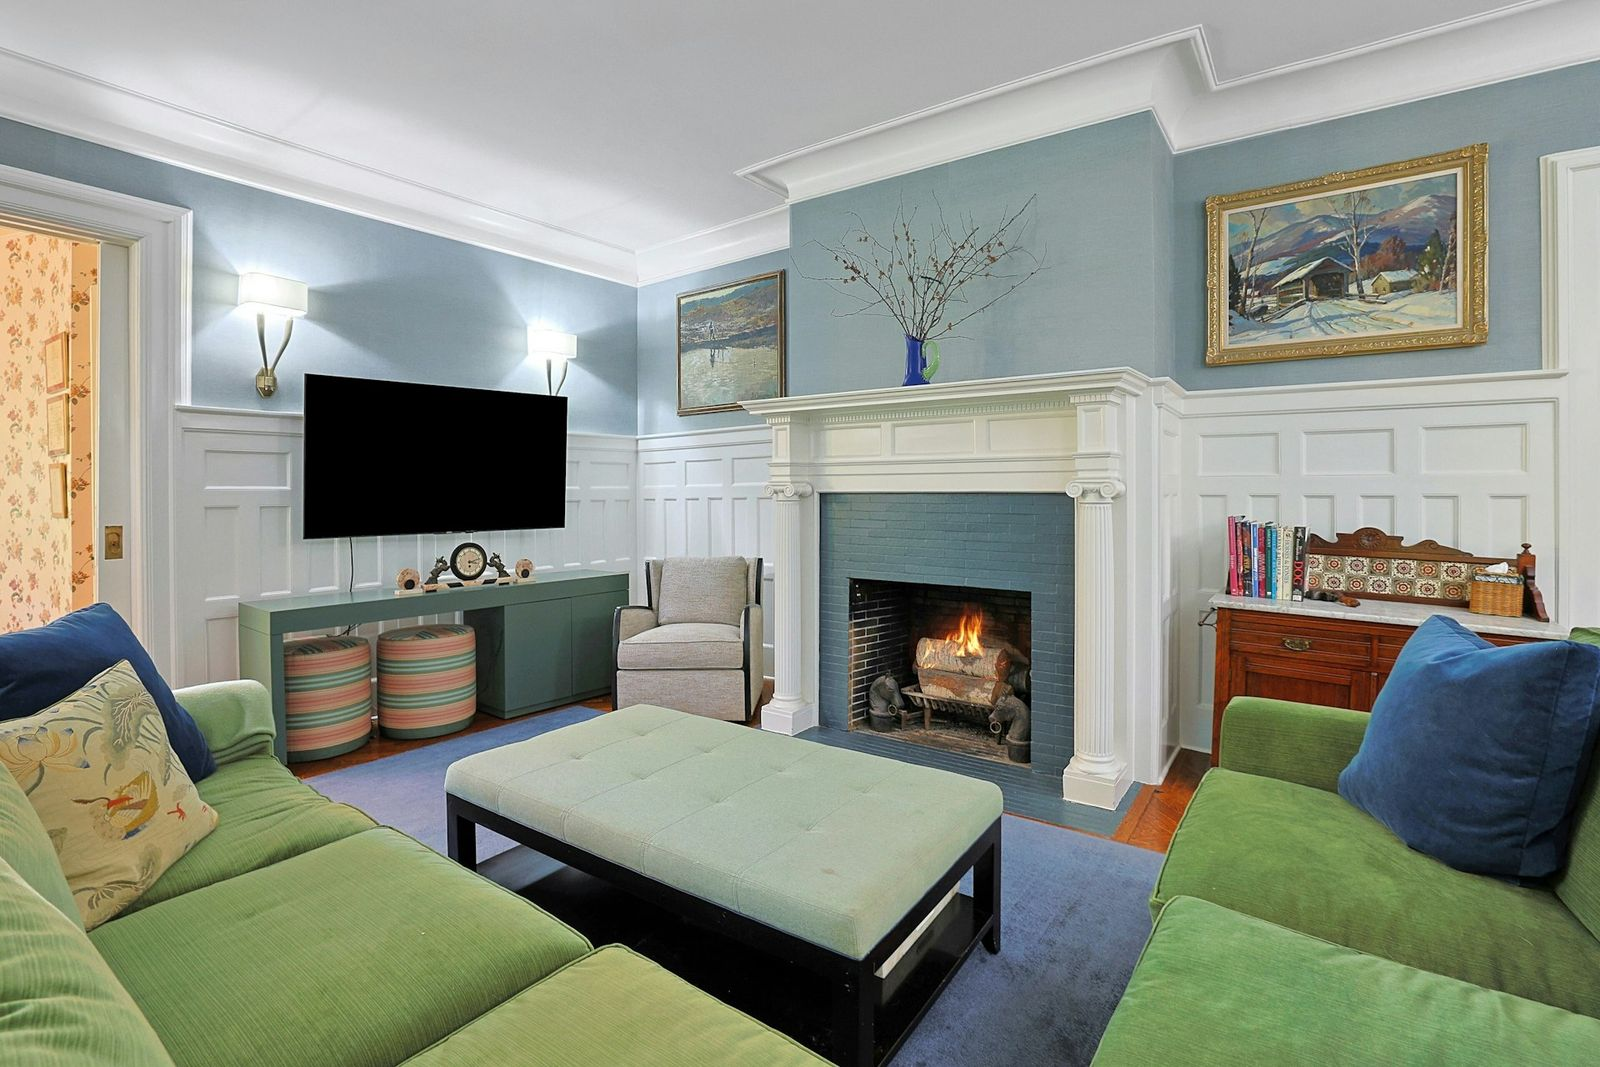
Completing the main living spaces on the first floor is the family room, where a pair of green sofas sit around a large upholstered ottoman facing the fireplace.
Designed as a more relaxed alternative to the formal rooms, the family room also includes a wall-mounted TV.
Primary Suite
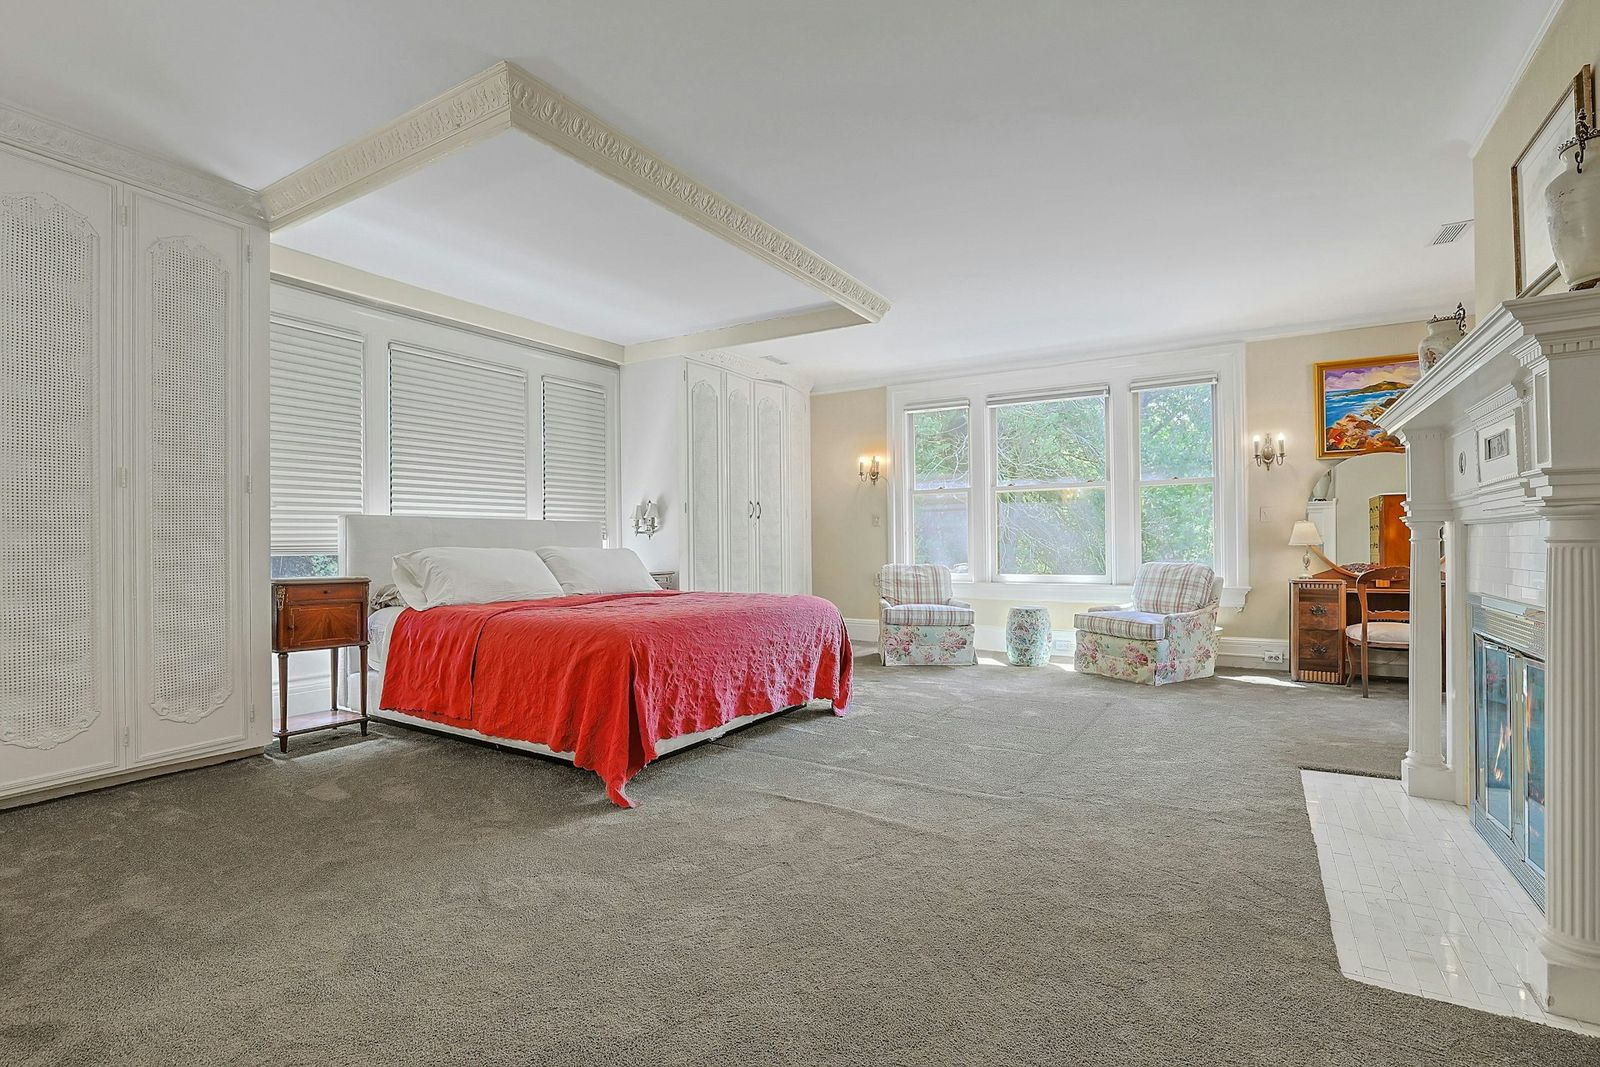
Upstairs, the primary suite opens into an oversized bedroom with a sitting area in front of the windows overlooking the grounds.
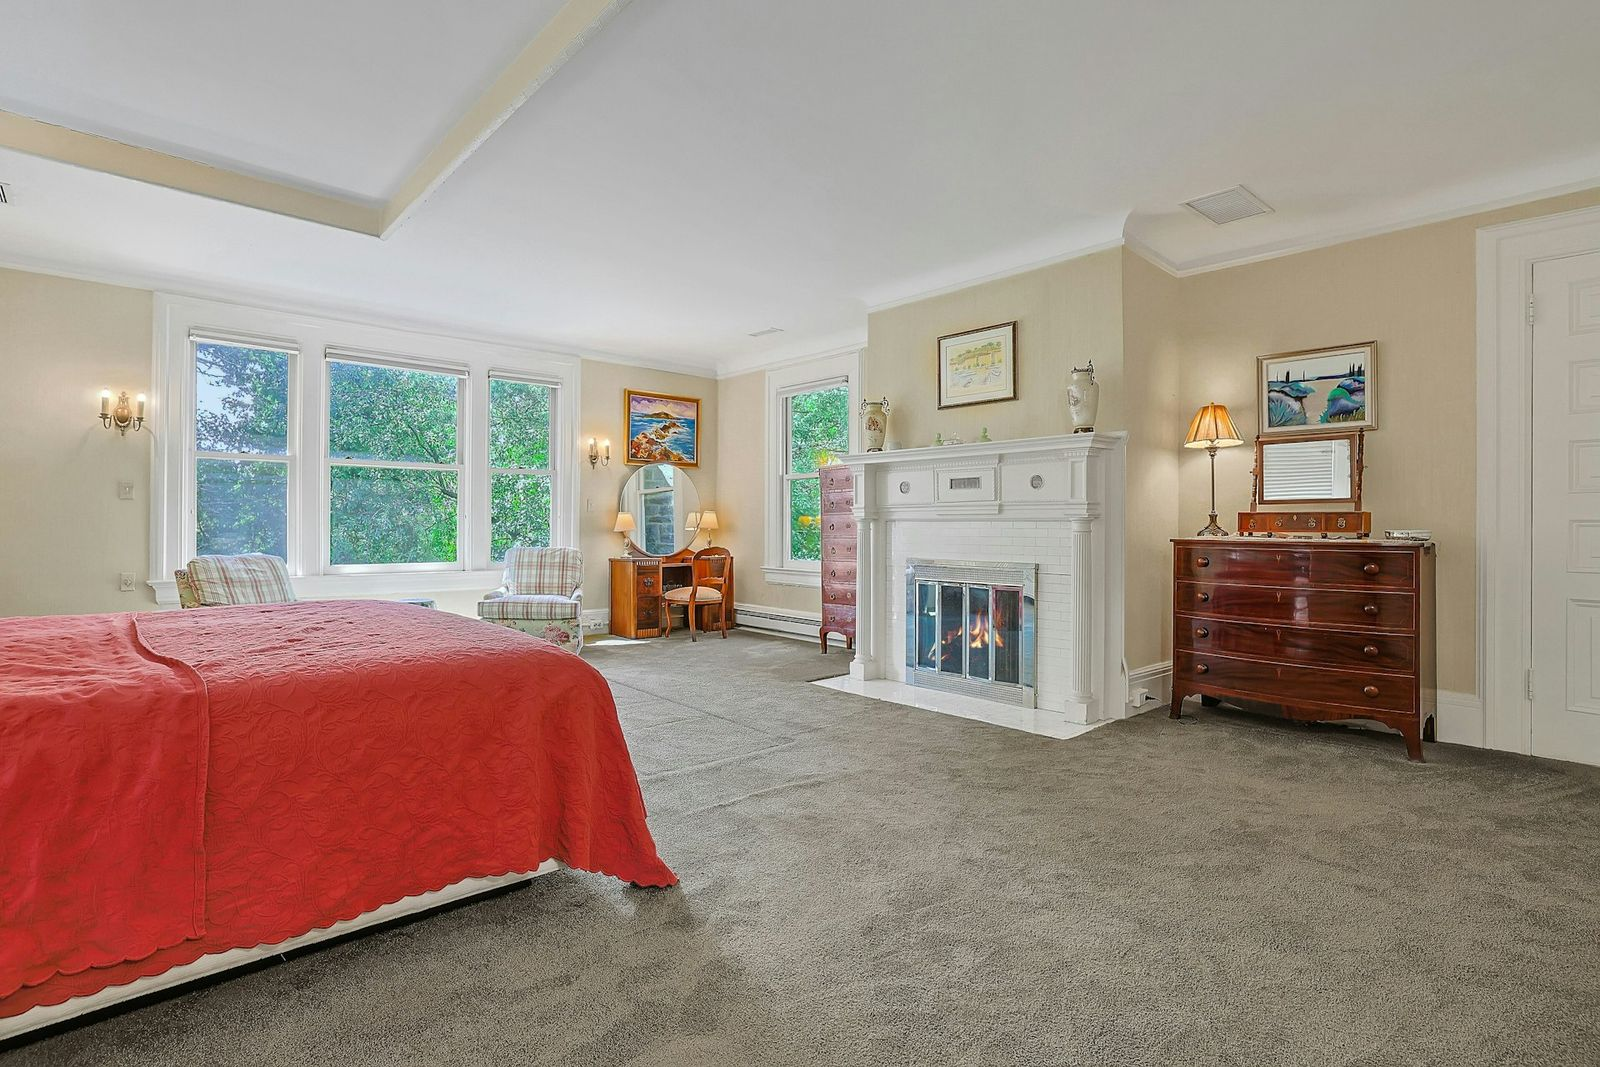
Across from the bed, wardrobes and a vanity frame either side of a white tiled fireplace accented with classical detailing.
En-Suite Bathroom
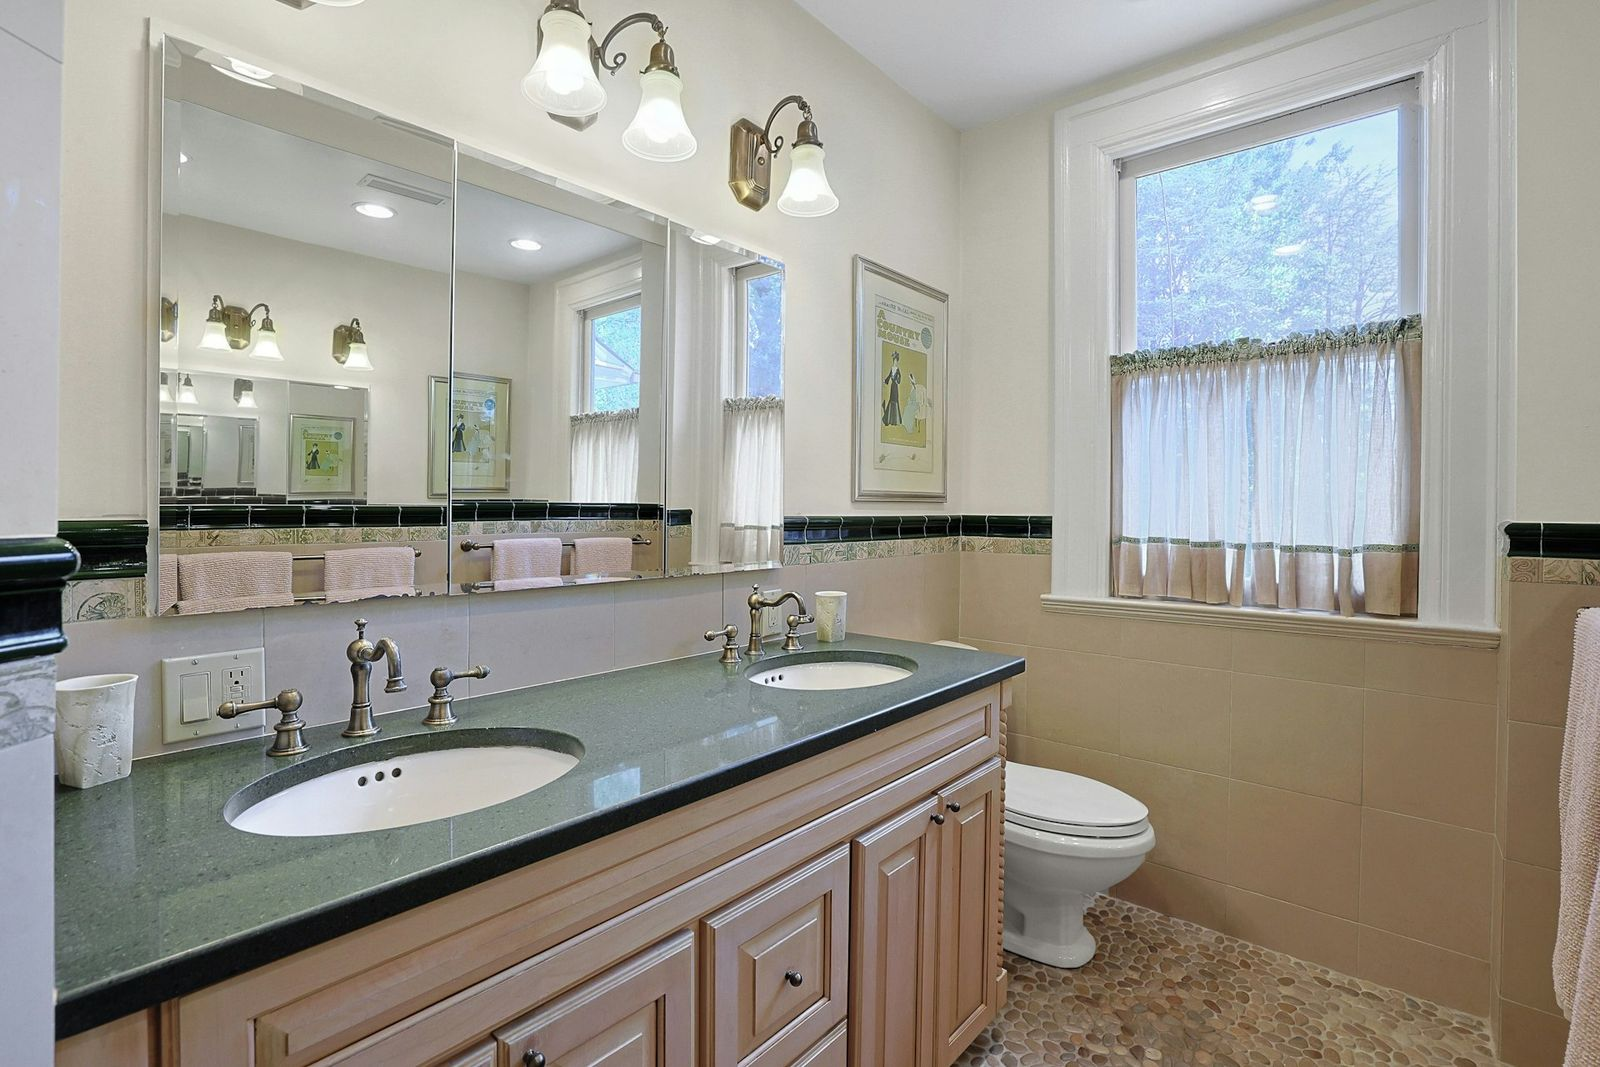
The suite’s bathroom features a long double vanity topped in dark stone, framed by large mirrored panels and brass-toned fixtures.
A window brings natural light into the room, while tiled walls and a pebble-style floor give the bathroom a more textured finish.
Secondary Bedrooms
Beyond the primary suite, the home includes several secondary bedrooms spread across the upper level. Here’s a closer look at a couple of them.
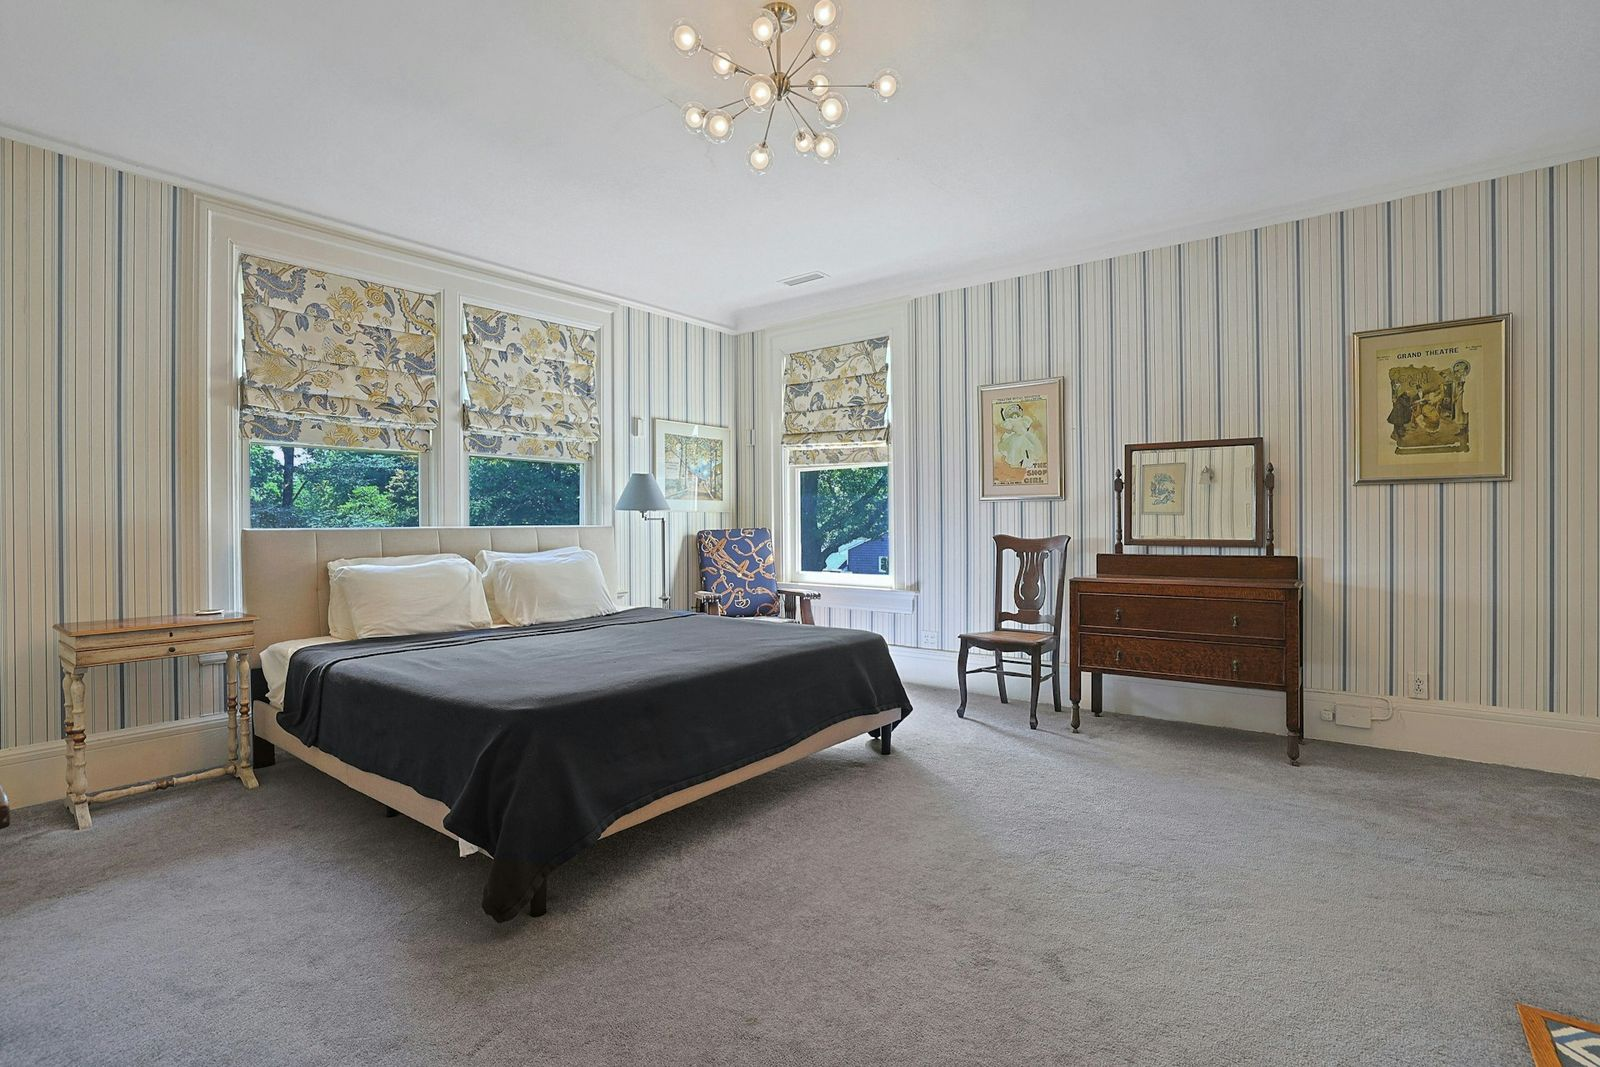
Striped Bedroom Suite
One secondary bedroom is the perfect mix of traditional and modern styling wrapped in vertical-striped wallpaper.
A branching light fixture hangs overhead, and a trio of windows brings in views of the surrounding trees framing the bed and antique-style furniture.
Curved Bedroom
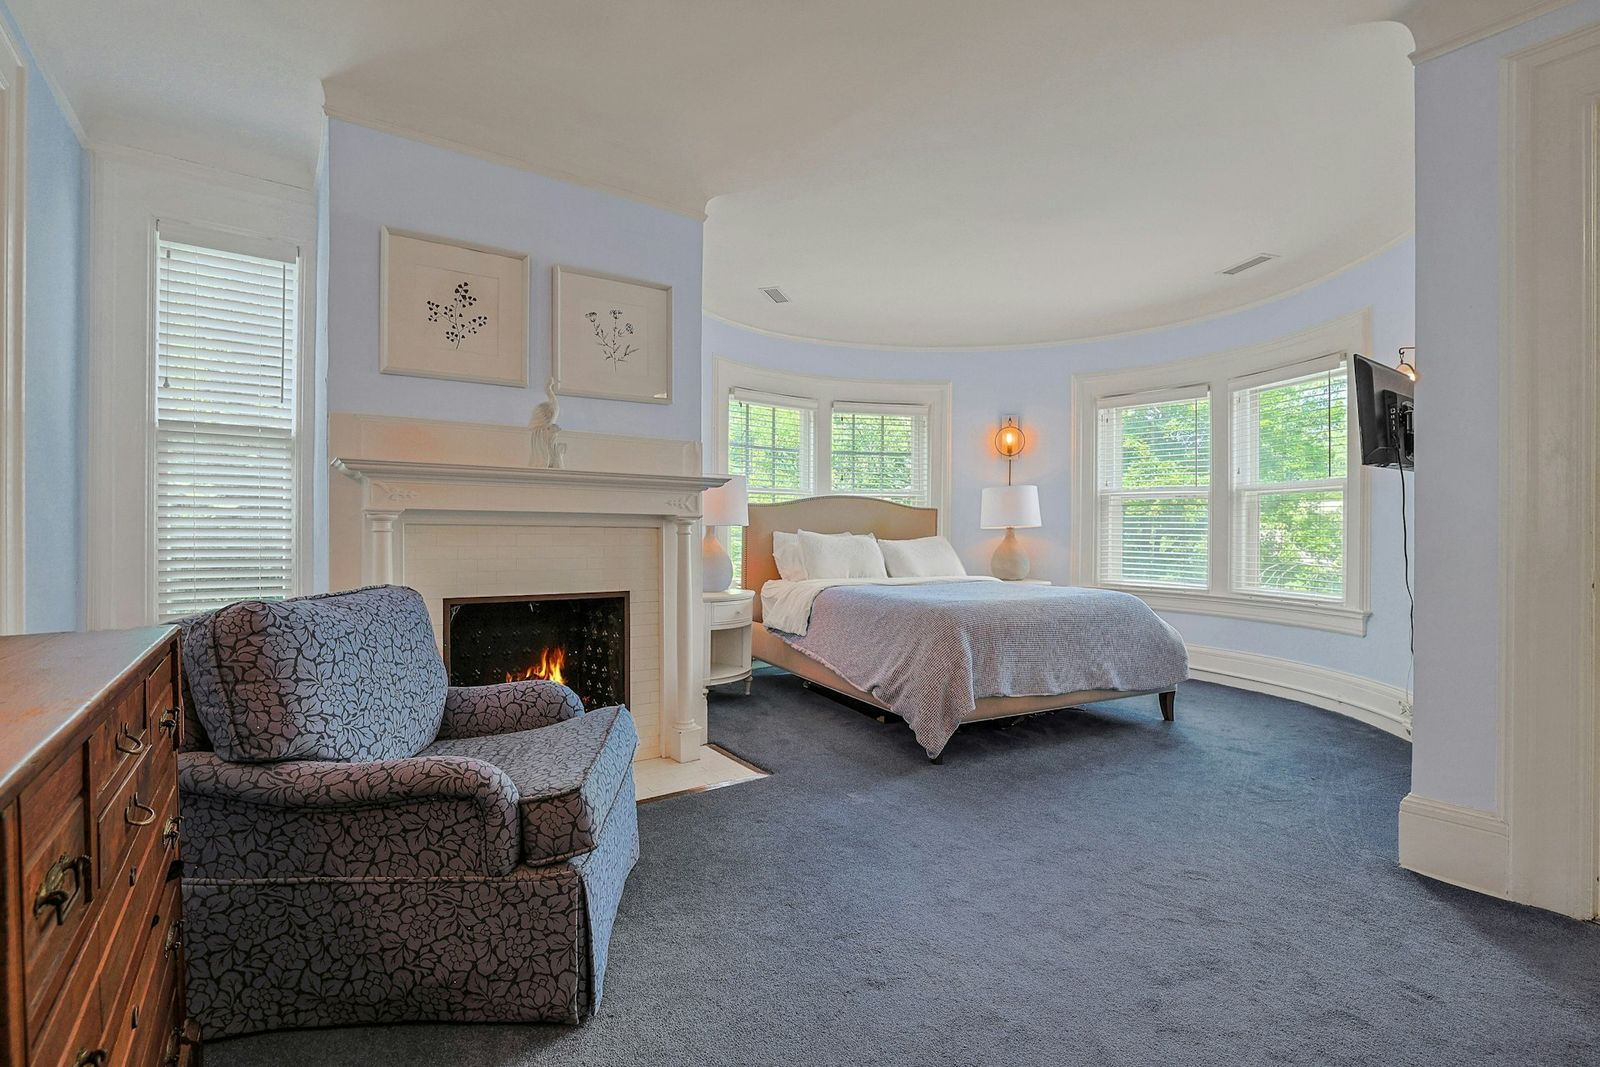
Another bedroom sits in one of the home’s rounded bays, where pale blue walls and a curved bank of windows shape the sleeping area.
A fireplace sits opposite the bed, while an upholstered armchair and additional floor space create a separate sitting area within the room.
Work Spaces
In addition to the bedrooms, the home includes a couple of dedicated office spaces, each placed within one of the residence’s rounded rooms.
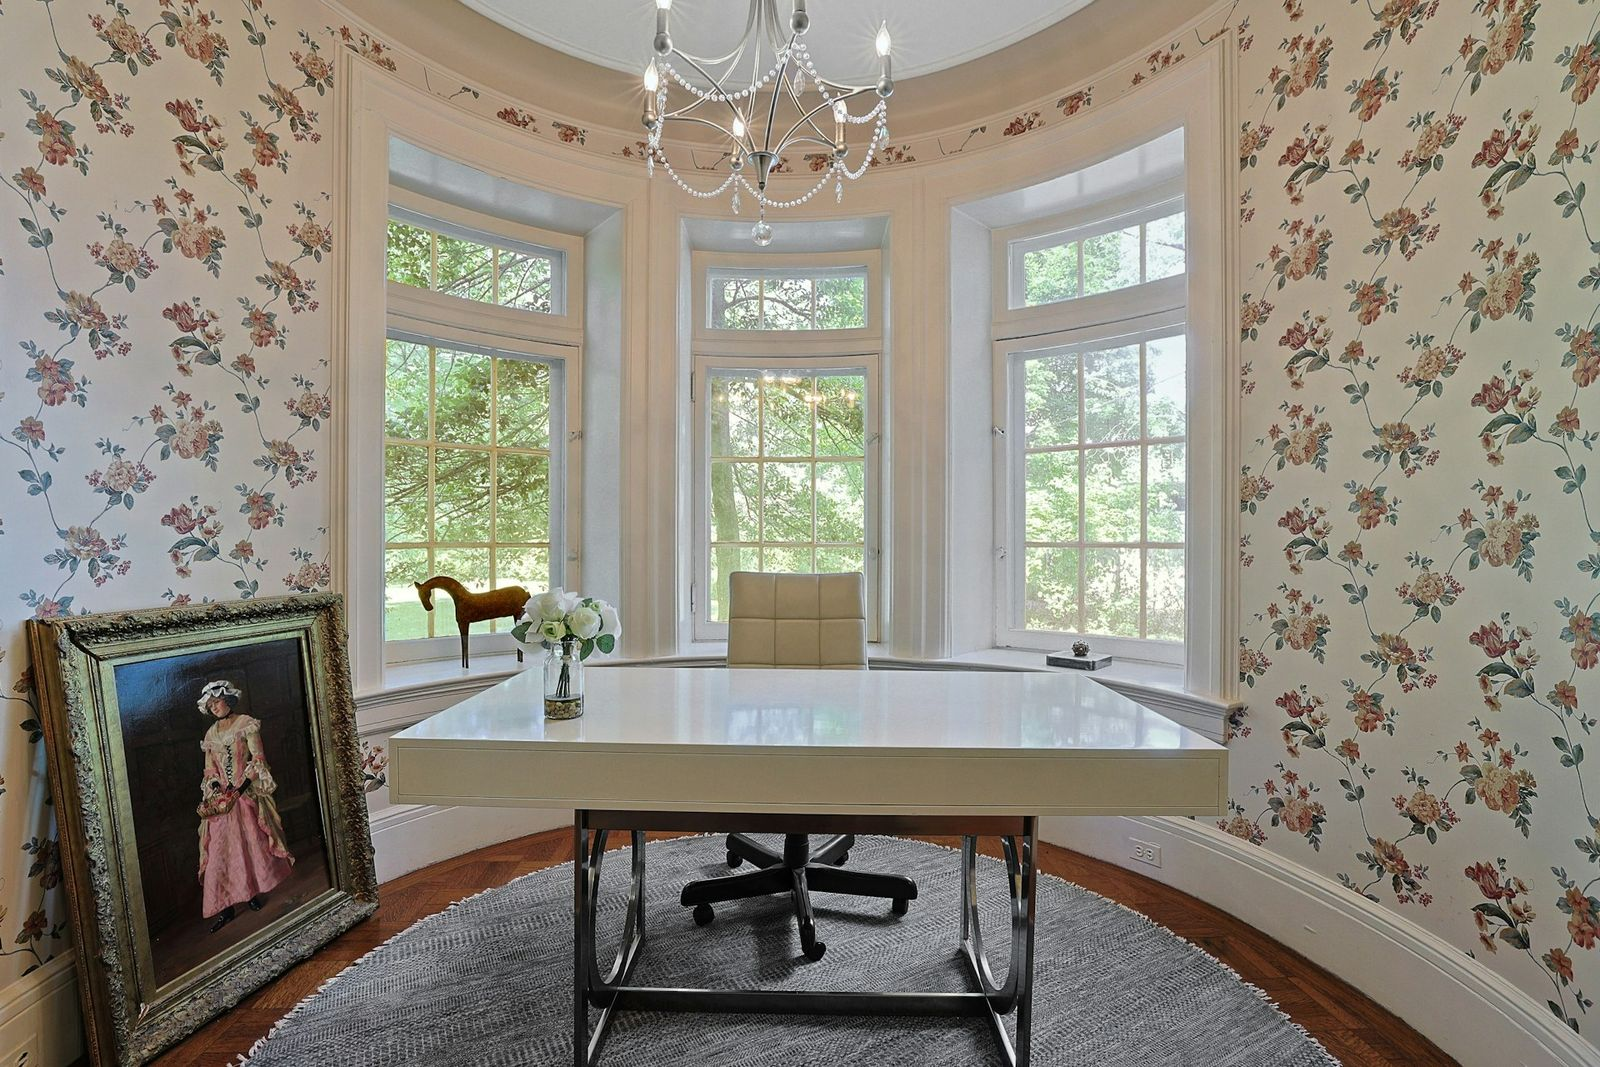
Garden-Facing Office
The first office is wrapped in floral wallpaper, with a curved wall of windows bringing in views of the front yard.
A shiny white desk sits directly in front of the windows beneath a delicate chandelier, giving the room a lighter, more feminine look.
Library Office
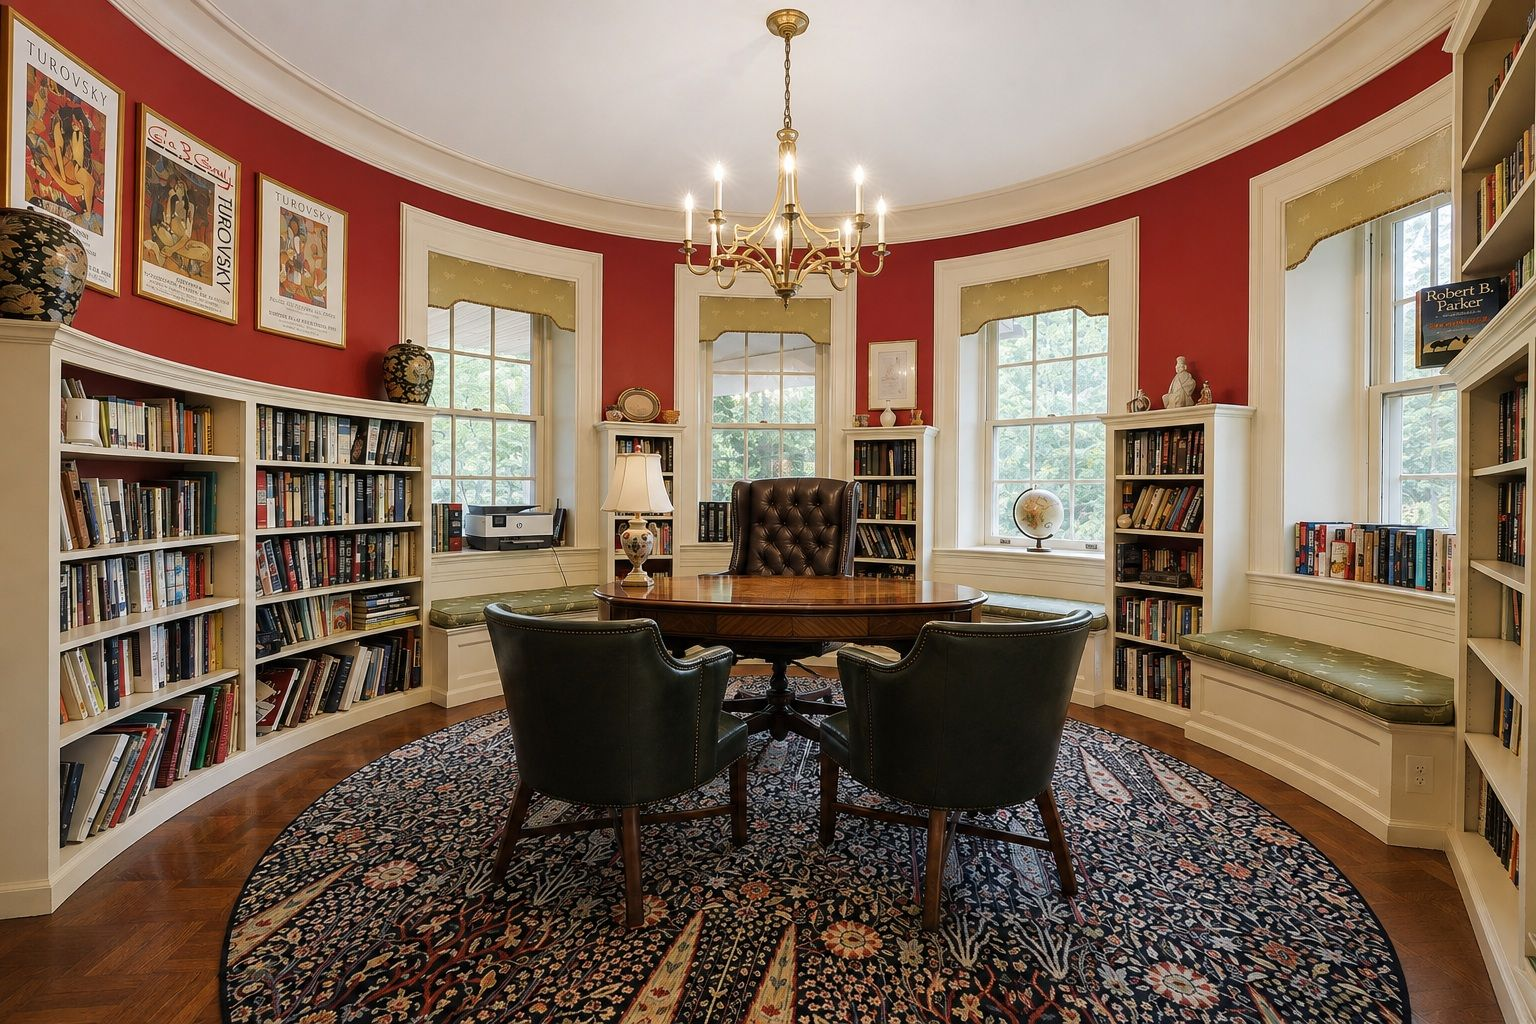
The second office doubles as a library, with red walls, built-in bookcases, and window seats following the curve of the room.
At the center, a wooden desk is paired with leather seating, while multiple tall windows wrap around the more formal workspace.
Screened Porch
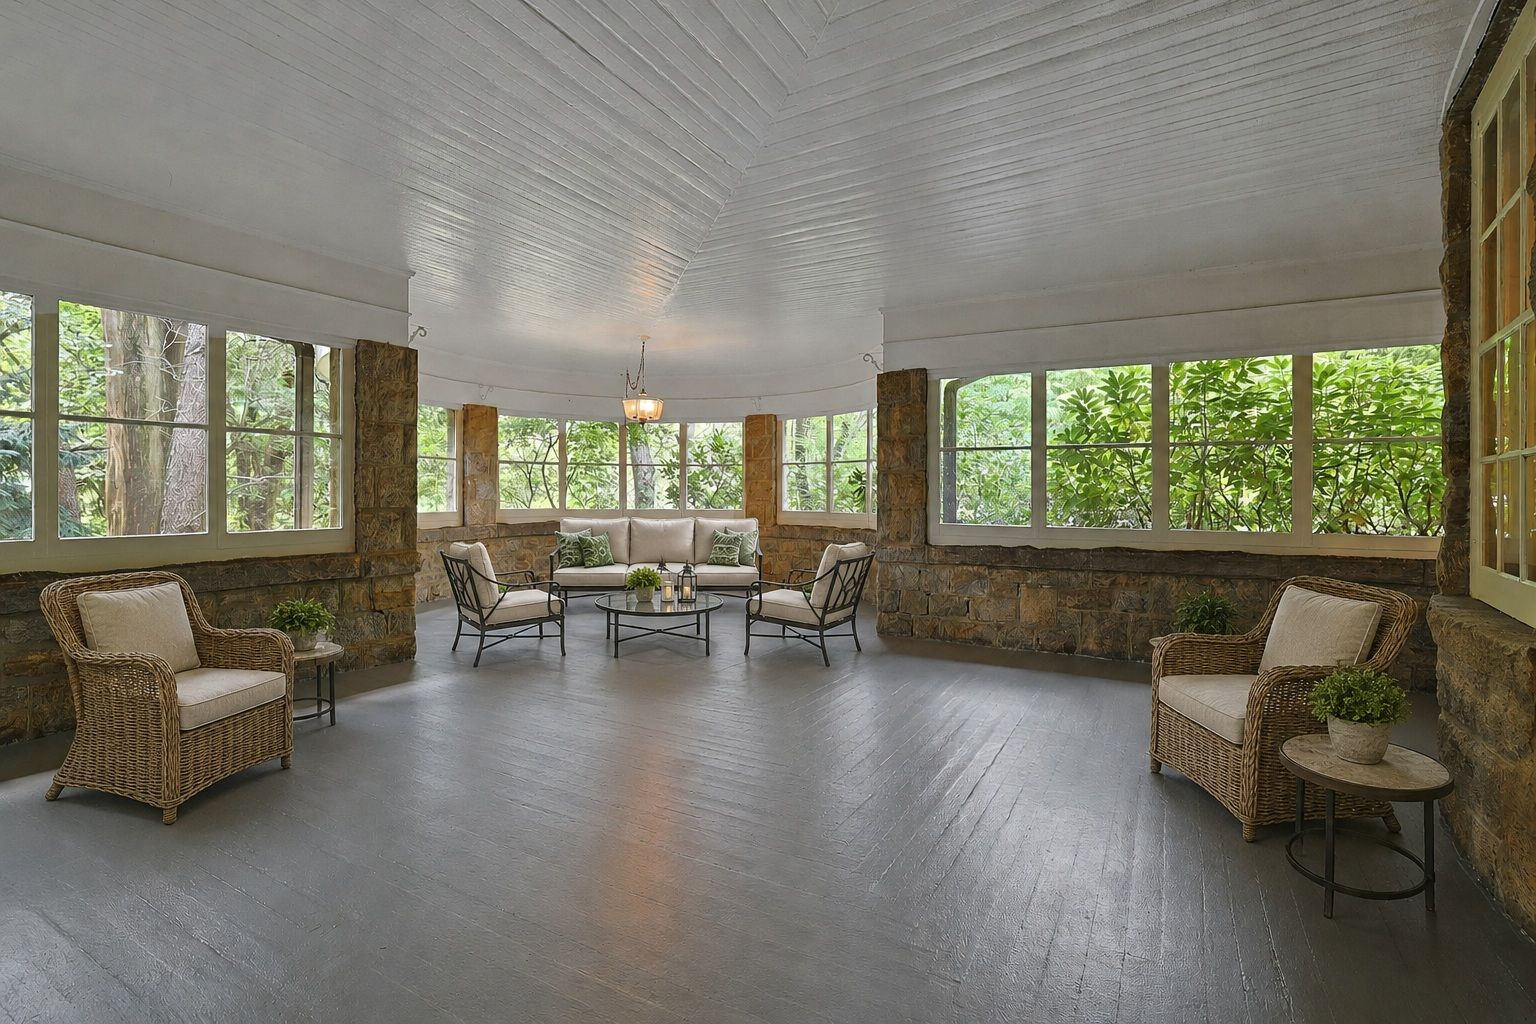
Off the back of the home, a screened porch creates a sheltered outdoor living space beneath a high beadboard ceiling.
Stone walls and columns frame long runs of windows around the perimeter, while several seating arrangements are spread across the porch, including wicker chairs along the sides and a larger lounge within the curved part of the porch.
Backyard
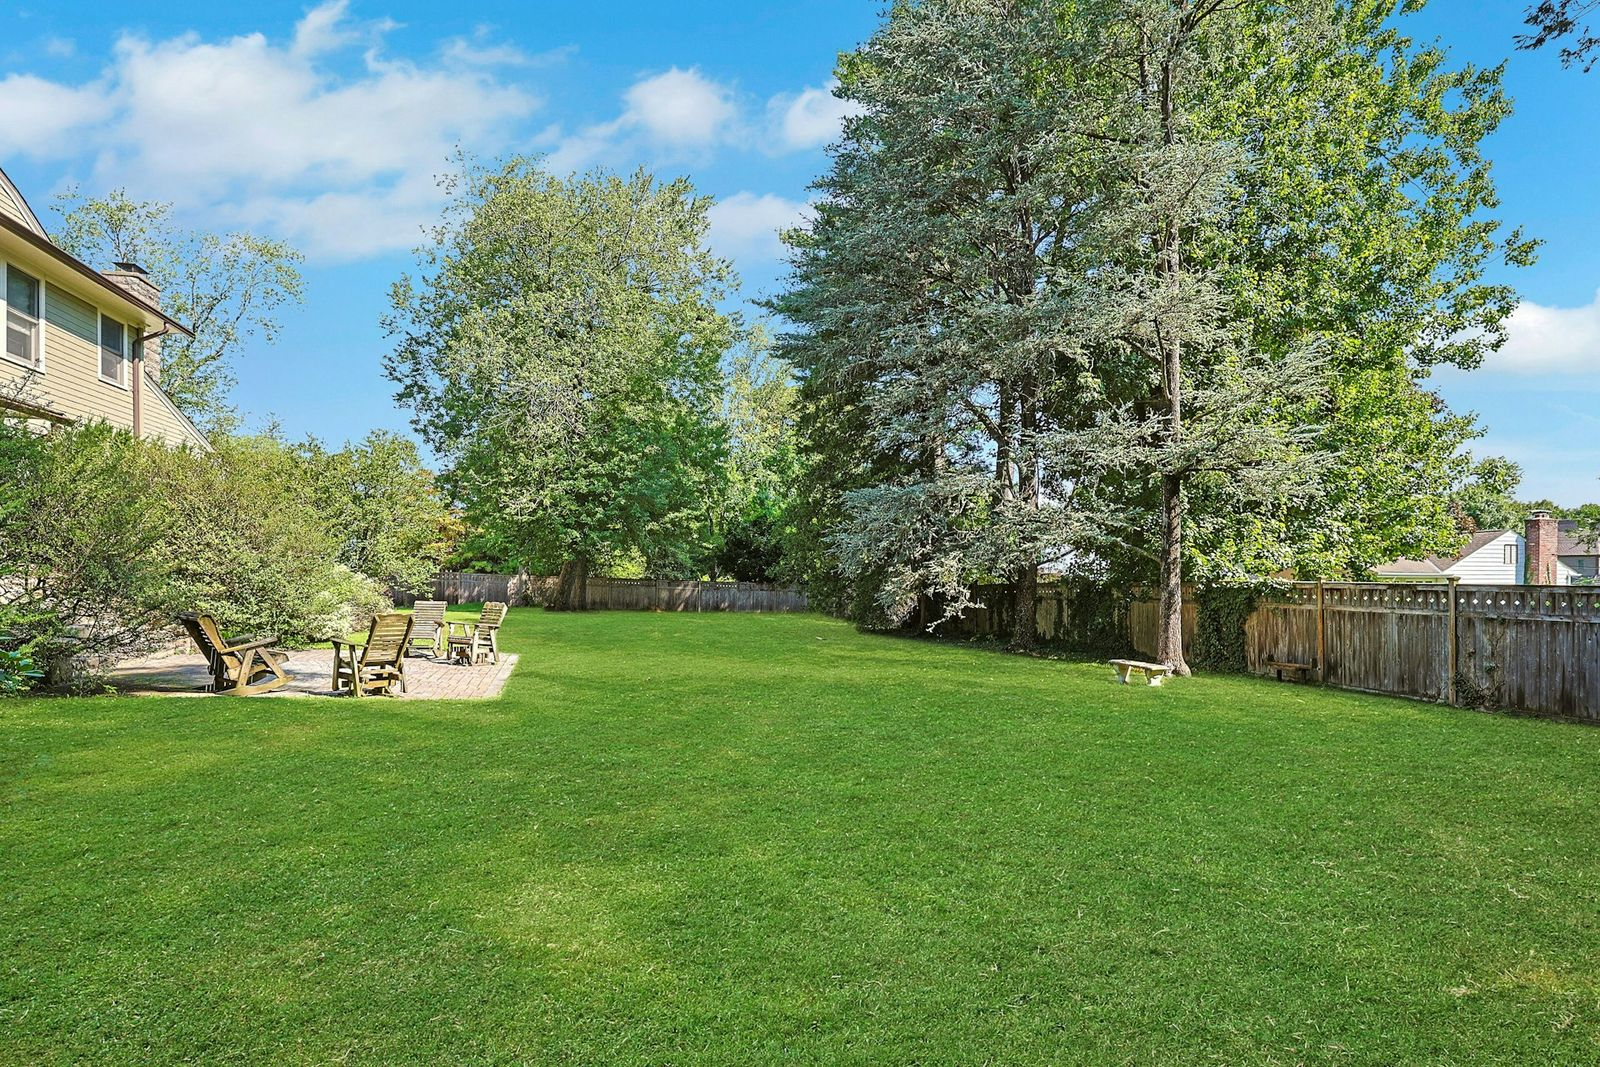
Beyond the porch, the backyard stretches across the home’s 1.12-acre grounds with a large open lawn framed by towering trees.
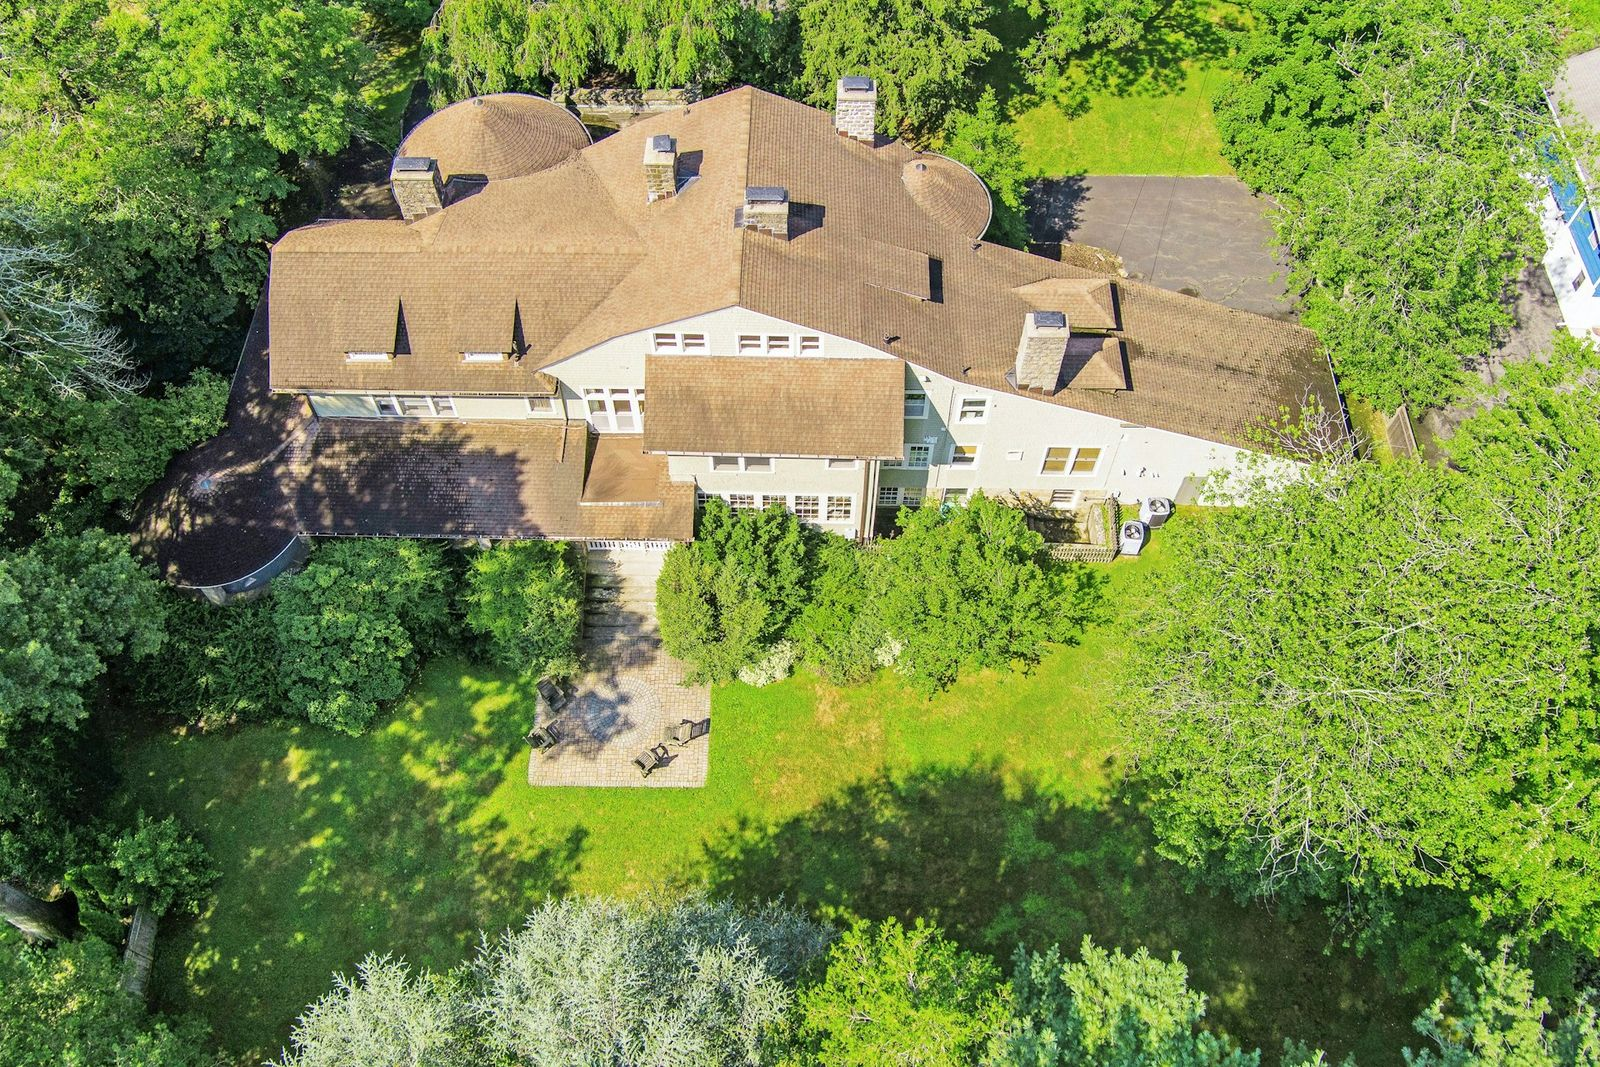
At the bottom of the stairs leading out to the yard, a stone patio provides a place to gather out in the sun, while the rest of the yard opens to the fenced-in grass.
The Home’s Golden Age Legacy
For the Dolly Sisters, this estate served as an escape from the spotlight and busyness of the city during the height of their fame.
Nearly a century later, the home’s history of being built for society’s elite can still be felt in the formal entrance, grand central staircase, period millwork, and layout, while later updates have allowed the property to continue to move with the times.
Overall, its next owner would be taking on a home with a unique story, along with more than an acre of private grounds, multiple living and work spaces, and the scale to continue evolving the property for another generation.

An absolute stunning home. Alas, not for me; no money. What a time to live in that space.