Logan Paul Lists California Ranch for $3 Million
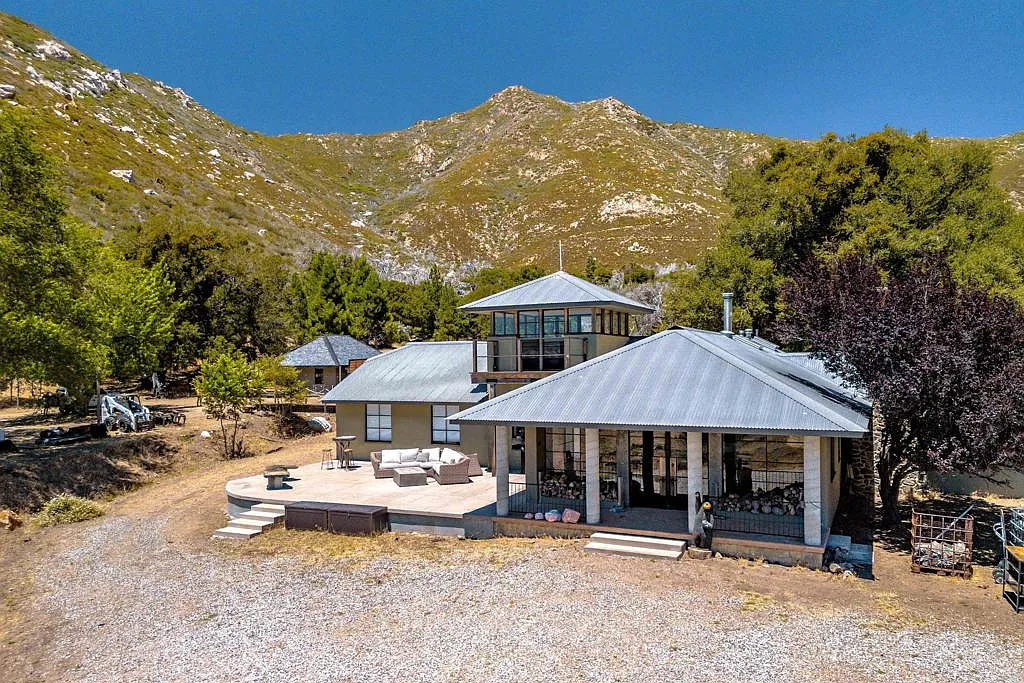
Logan Paul has listed his secluded California home, known as Fobes Ranch, which sits deep in the San Jacinto Mountains, for just under $3 million.
The YouTube star-turned-professional boxer purchased the 78.83-acre property in 2019 for $1 million, decades after it was used as an LSD Ranch by former Harvard professor Timothy Leary for his 1960s psychedelic movement.
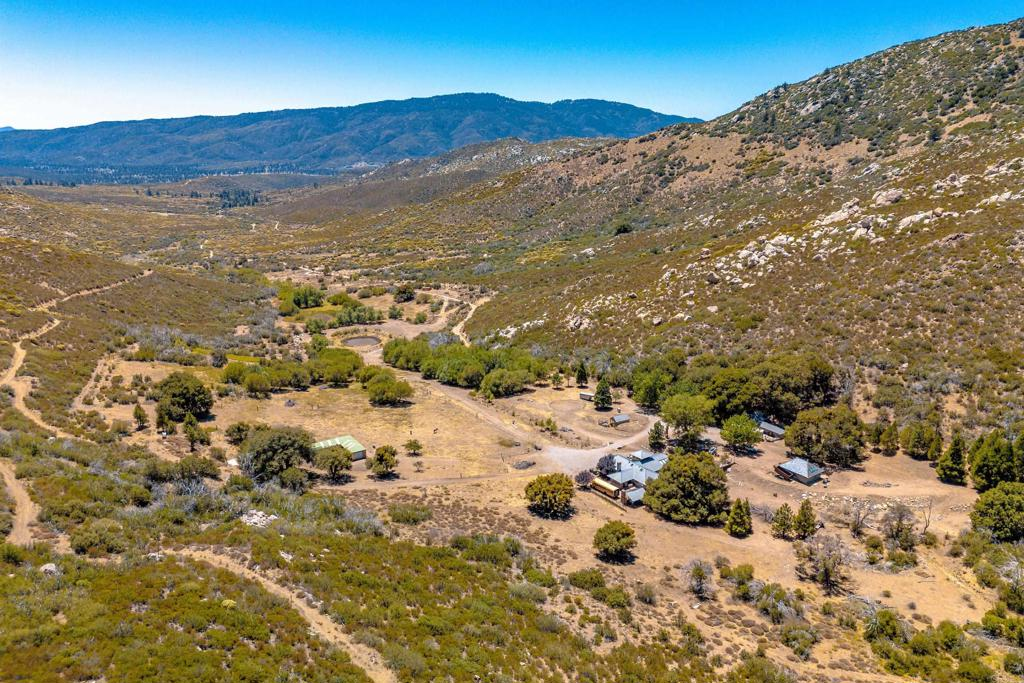
Surrounded by the San Bernardino National Forest and reached by a private four-mile drive, the off-grid ranch combines unique cultural history with one of the most private residential homes in Southern California.
Property Highlights
Price: $3 Million
Location: Mountain Center, California
Size: 3,130 square feet
Lot Size: 78.83 acres
Bedrooms: 4
Bathrooms: 2.5
Notable Features: Off-grid solar system, caretaker’s house, bunkhouse, horse barn, greenhouse, gymnasium, multiple garages, seasonal pond, shooting range, miles of trails, Pacific Crest Trail access
For more information about this listing, reach out to Bill Church at billsocalcoast@gmail.com.
According to property records, the home is held in a private trust connected to Logan Paul and his brother, Jake Paul, though the listing agent declined to discuss the trust, its beneficiaries, or other ownership details.
The Main Residence
The four-bedroom, two-and-a-half-bath main house has a rugged, utilitarian exterior that fits naturally into the surrounding mountain landscape, with corrugated-metal rooflines and concrete walls.
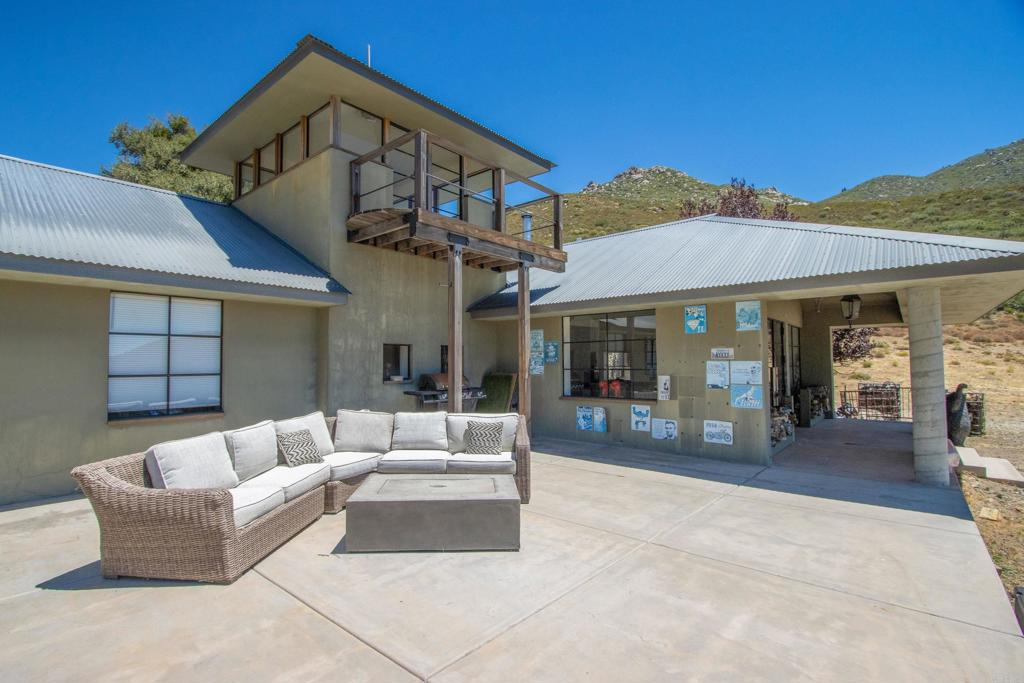
Out front, a large concrete patio creates an open gathering area with lounge seating before the entrance moves beneath a covered porch supported by thick cylindrical columns.
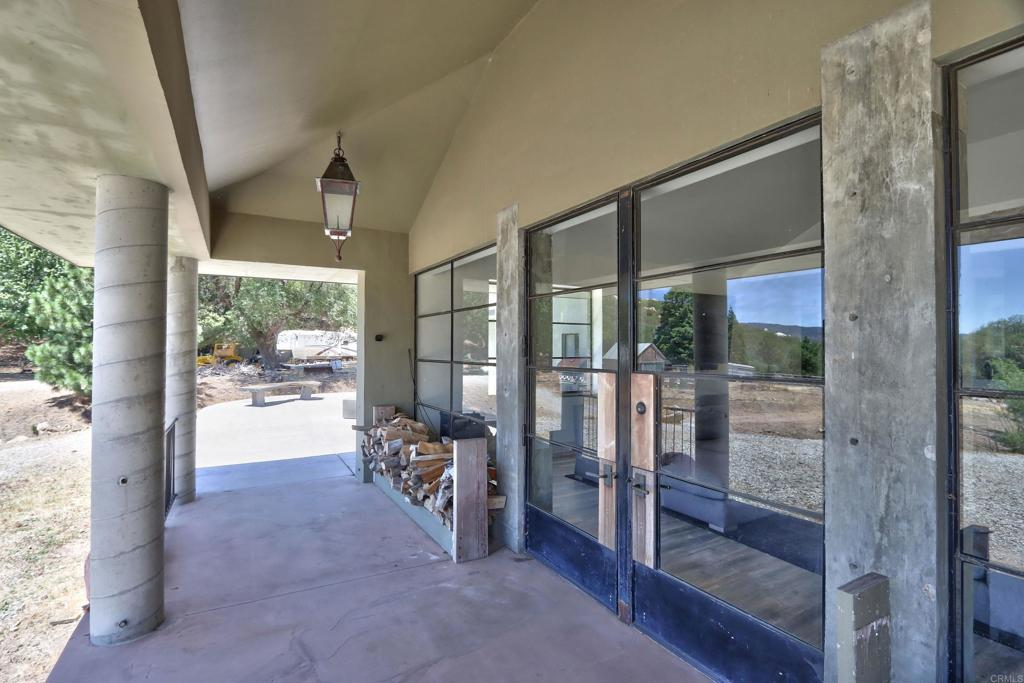
Under the porch, the entry is framed by tall industrial-style glass doors, giving the exterior a more modern edge while providing a clear view into the interior before stepping inside.
Great Room
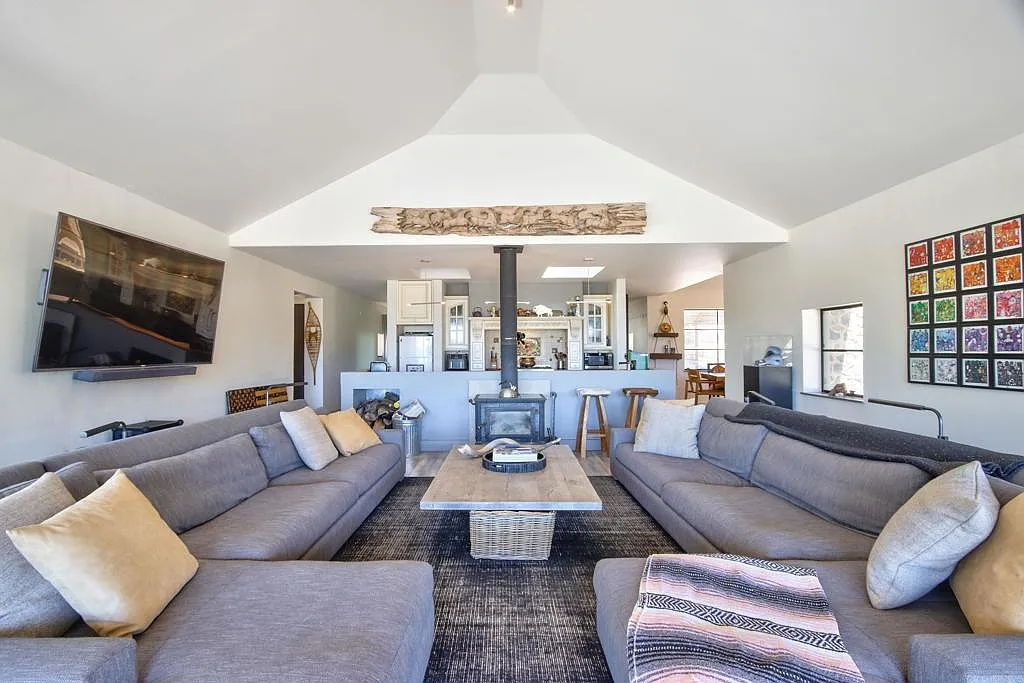
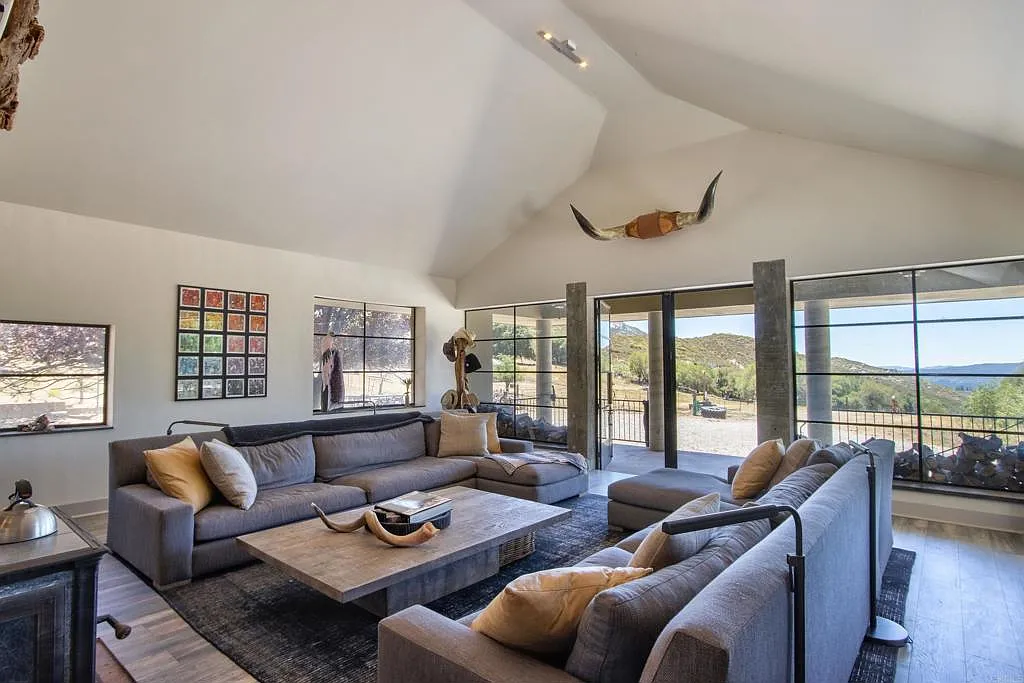
The front doors open directly into the great room, where two oversized sofas face each other across a wood coffee table, while a freestanding wood-burning fireplace sits along the far wall between the lounge and the kitchen.
The entry’s large black-framed windows and doors line the opposite side of the room, pulling in views of the surrounding mountains and opening the living area back toward the porch.
Kitchen
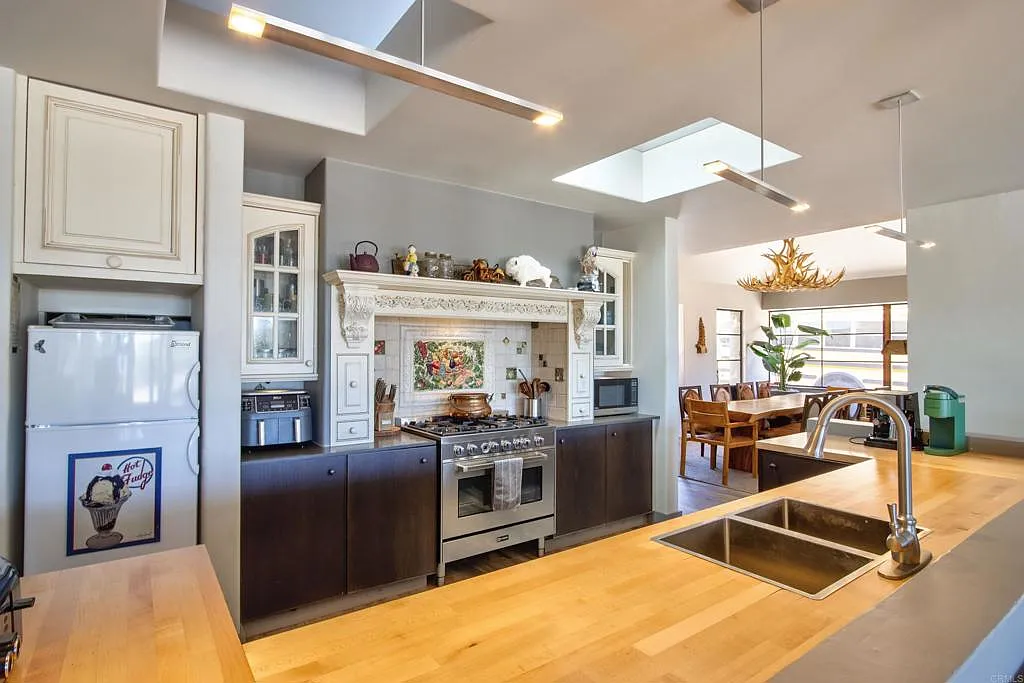
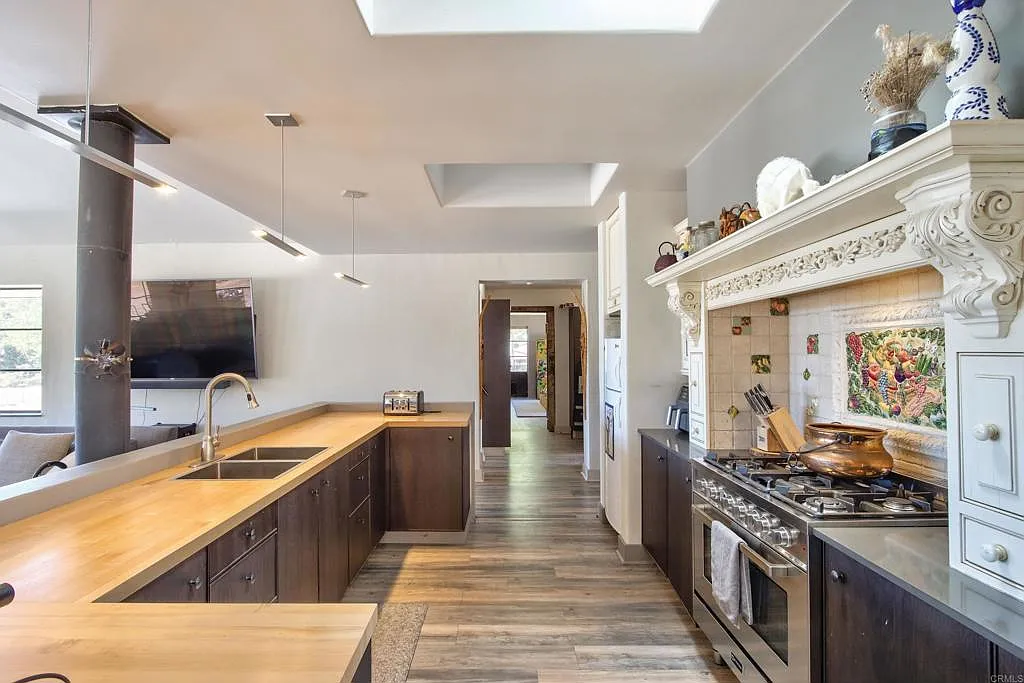
Behind the great room, the kitchen is set up as a long U-shaped work area lined in dark lower cabinetry and thick butcher-block counters.
A double-basin sink sits along the peninsula facing back toward the living room, while skylights and slim light fixtures bring light into the space.
Across from the prep counter, a stainless-steel range is set beneath a carved surround with decorative tilework as the backsplash.
Dining Room
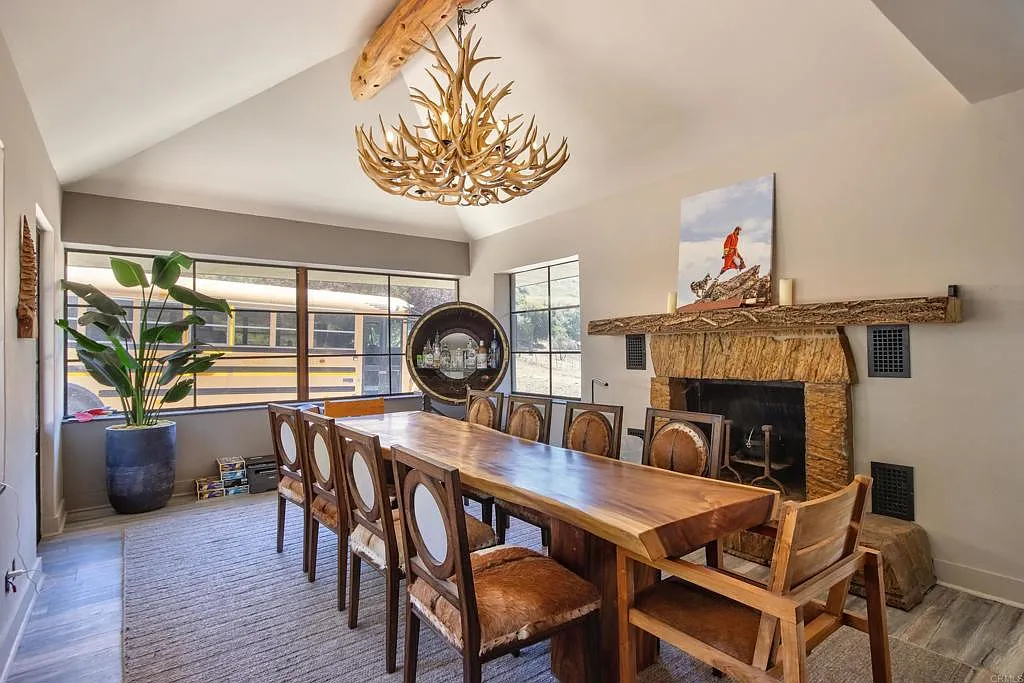
Around the corner, the dining room has a long live-edge wood table with seating for a large group beneath an antler-style chandelier, with a stone fireplace next to it.
Primary Bedroom
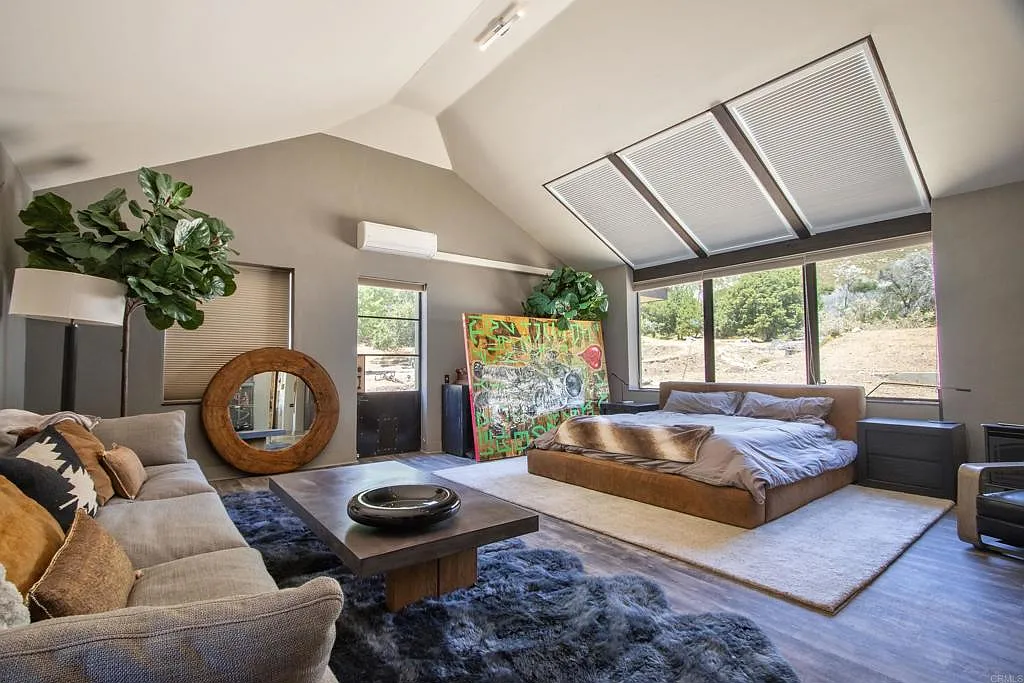
Down the hall, the primary bedroom sits beneath another vaulted ceiling, with the bed positioned against a long wall of windows and across from a plush couch, while a nearby door provides direct access to the outdoors.
Laundry Room
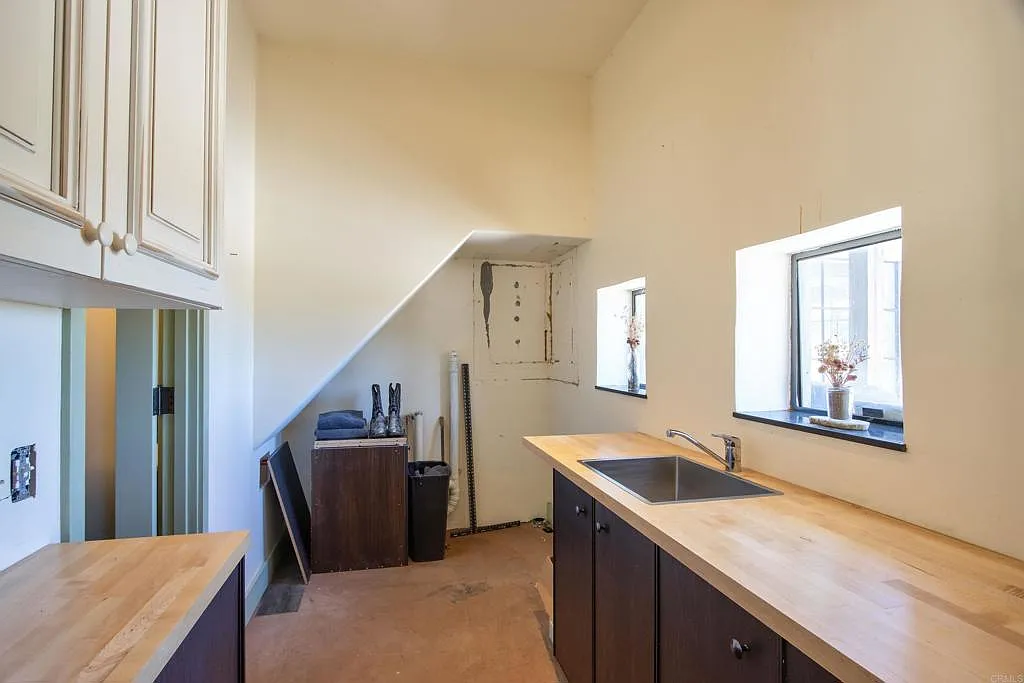
Just off the bedroom is a private laundry room with butcher-block counters, a utility sink, dark lower cabinetry, and additional storage built into the walls.
Half Bath
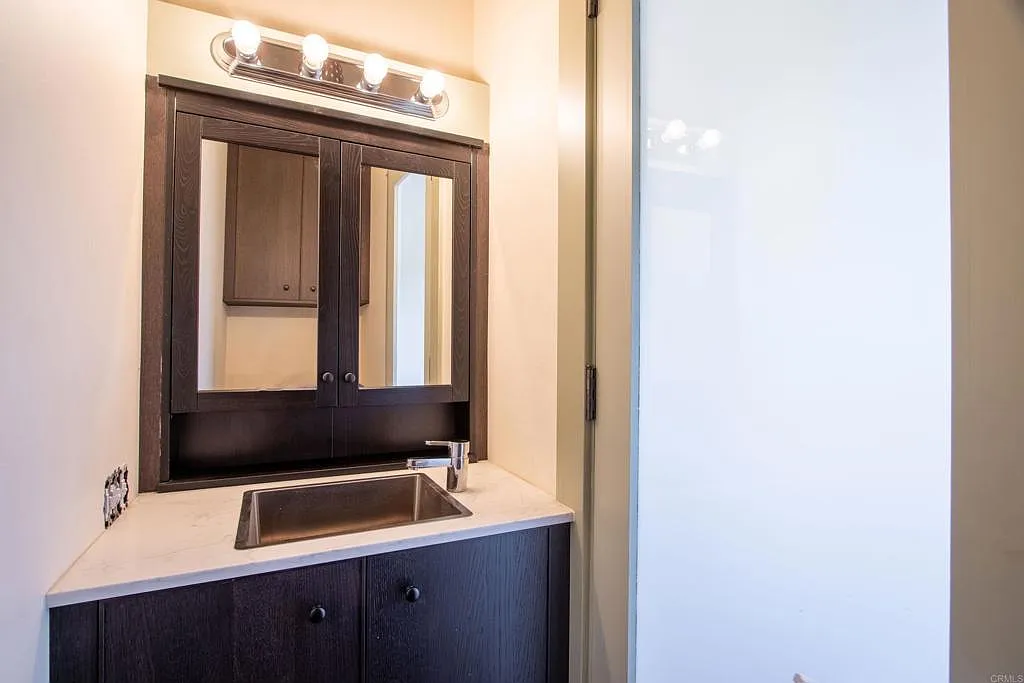
The suite also includes its own half bath, finished with a compact vanity, dark cabinetry, and a large mirrored medicine cabinet.
Loft Bedroom
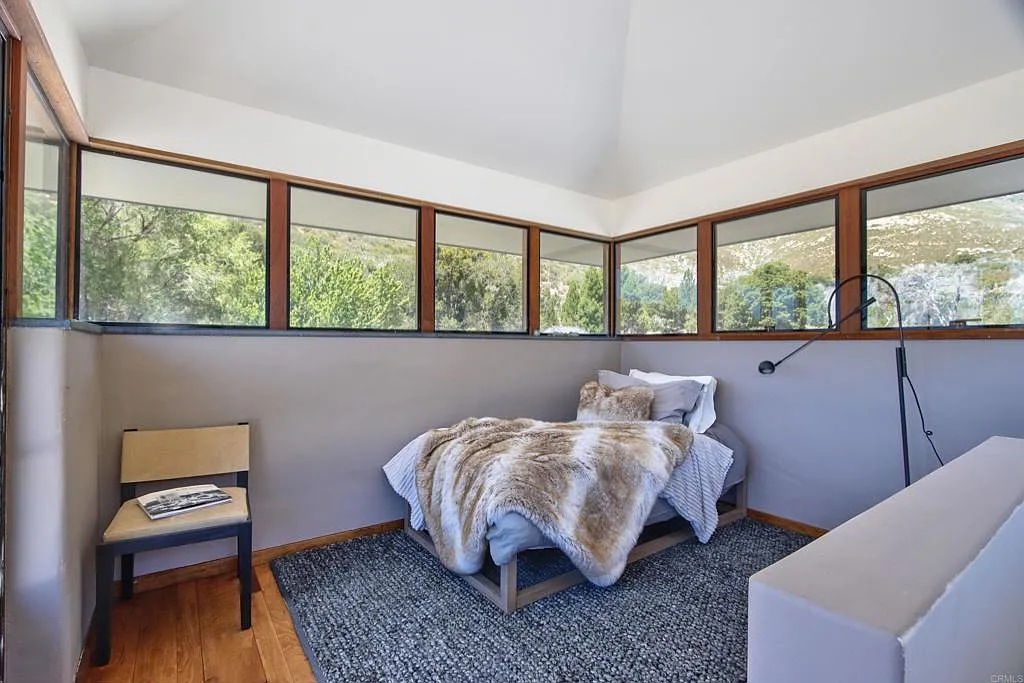
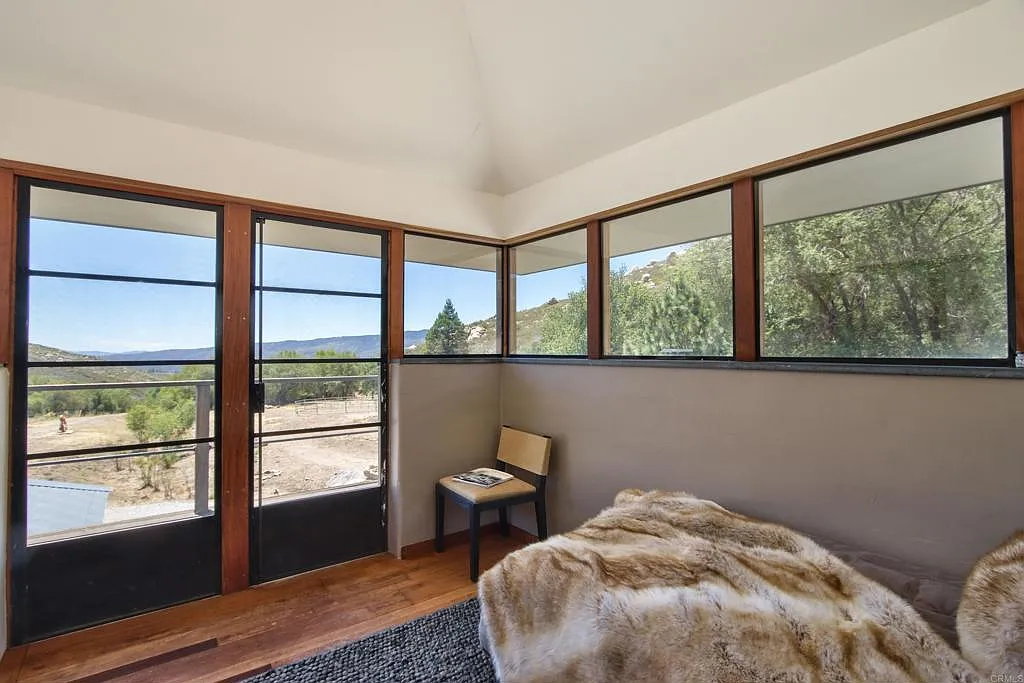
Upstairs, the loft bedroom is wrapped in a band of windows that runs along all sides of the room, offering views of the hills and trees.
A set of glass doors opens directly onto a private balcony at the front of the house, extending the bedroom outdoors and providing an elevated view across the property.
Additional Structures
Beyond the main house, several additional structures are spread across the ranch, adding space for gardening, staff or guests, storage, and overflow accommodations.
Greenhouse
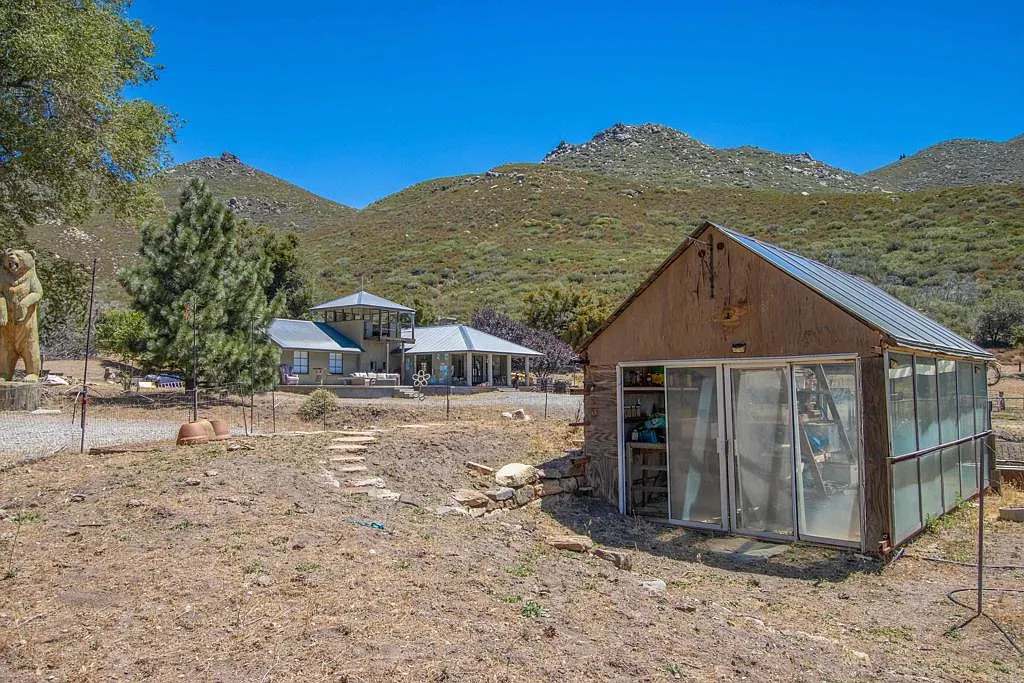
From the main residence, a short path leads you to the greenhouse. The structure has a simple utilitarian look with a metal roof and translucent walls designed to bring in plenty of natural light.
Caretaker House
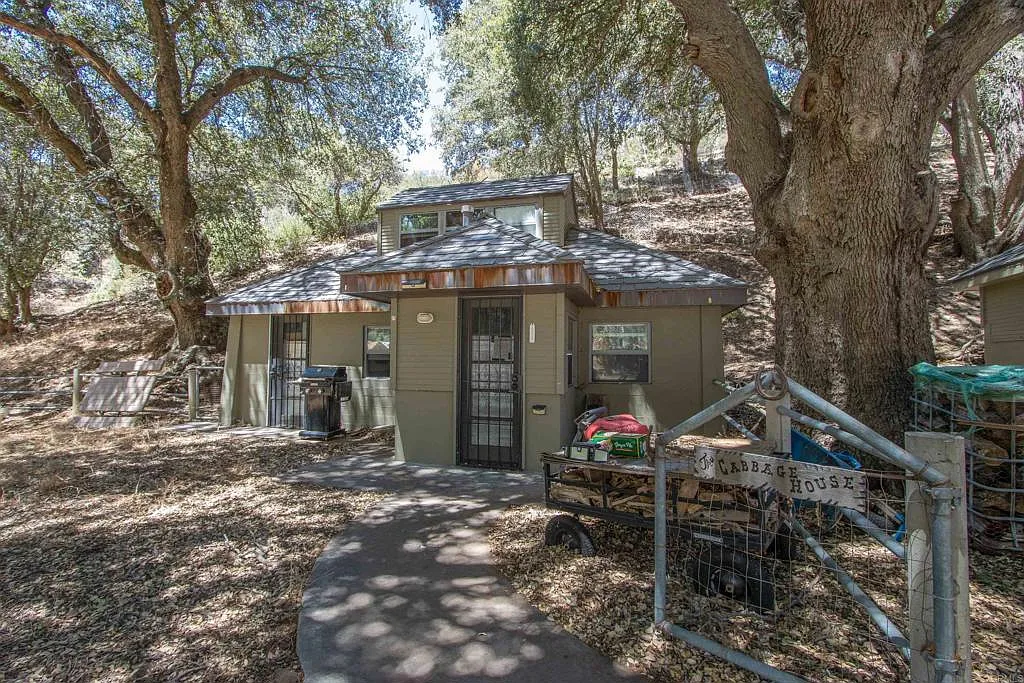
Tucked beneath the trees, the caretaker house sits in a more shaded part of the property with its own walkway and private entrance.
The detached building provides a separate living space away from the main residence, making it well-suited for staff, guests, or longer-term occupants.
Garage and Bunk House
The property also includes a detached two-car garage paired with an adjoining bunk house. In addition to vehicle and equipment storage, the bunk house includes its own kitchen, living space, and bedrooms.
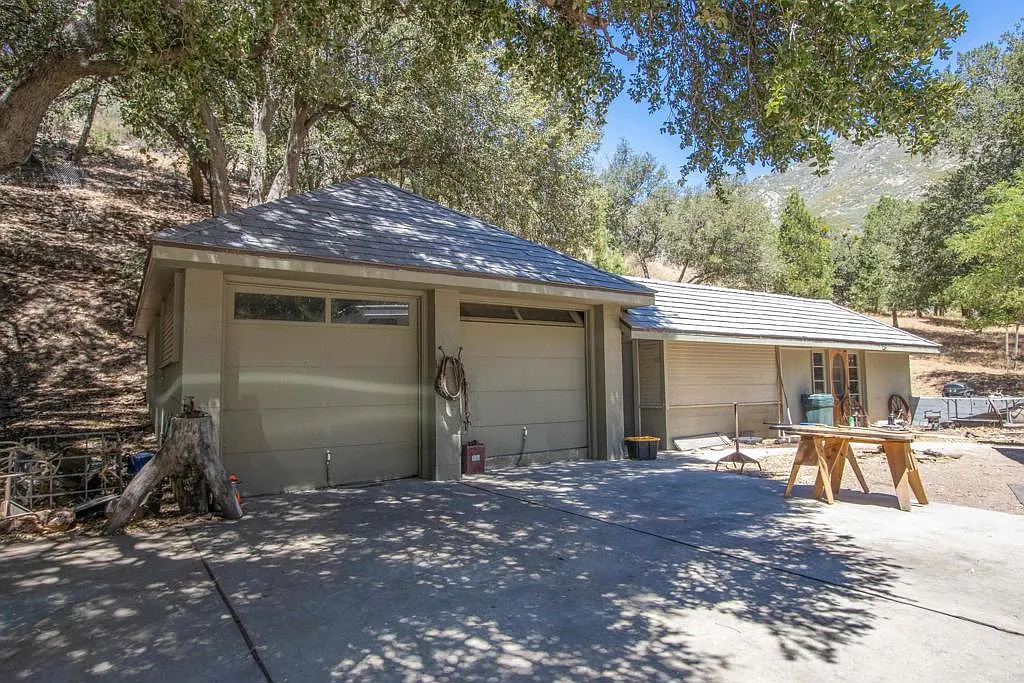
Across The Property’s 79 Acres
Across the nearly 79-acre property, the land is set up for an active ranch lifestyle, with equestrian facilities that have some of the same large-scale outdoor appeal found at Logan’s brother, Jake Paul’s 5,746-acre Georgia ranch.
Equestrian Facilities
The equestrian setup begins with a long L-shaped horse barn placed in a central dirt courtyard, with multiple stalls.
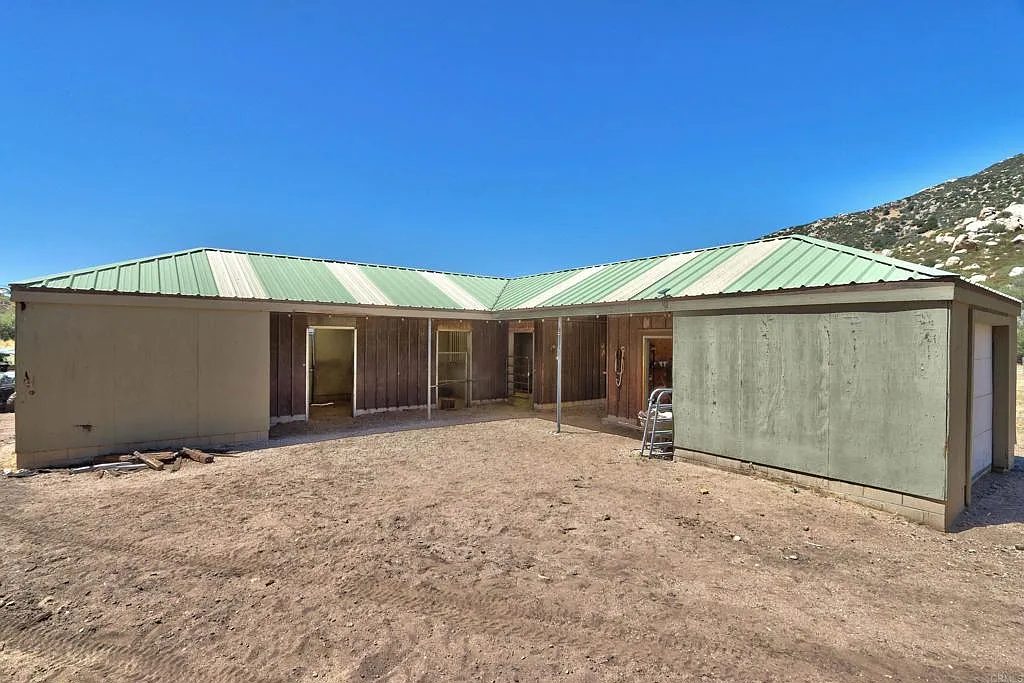
The barn gives the property dedicated space for keeping and caring for horses while staying closely connected to the surrounding acreage.
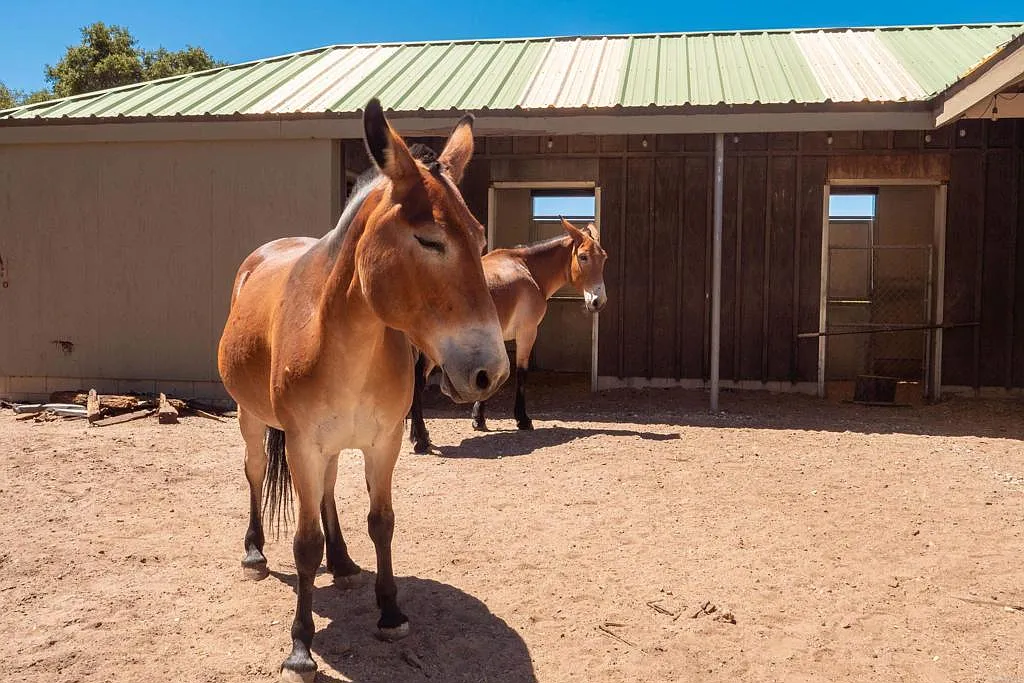
Nearby, a fenced round pen provides a space for training and exercising horses before heading out onto the larger property.
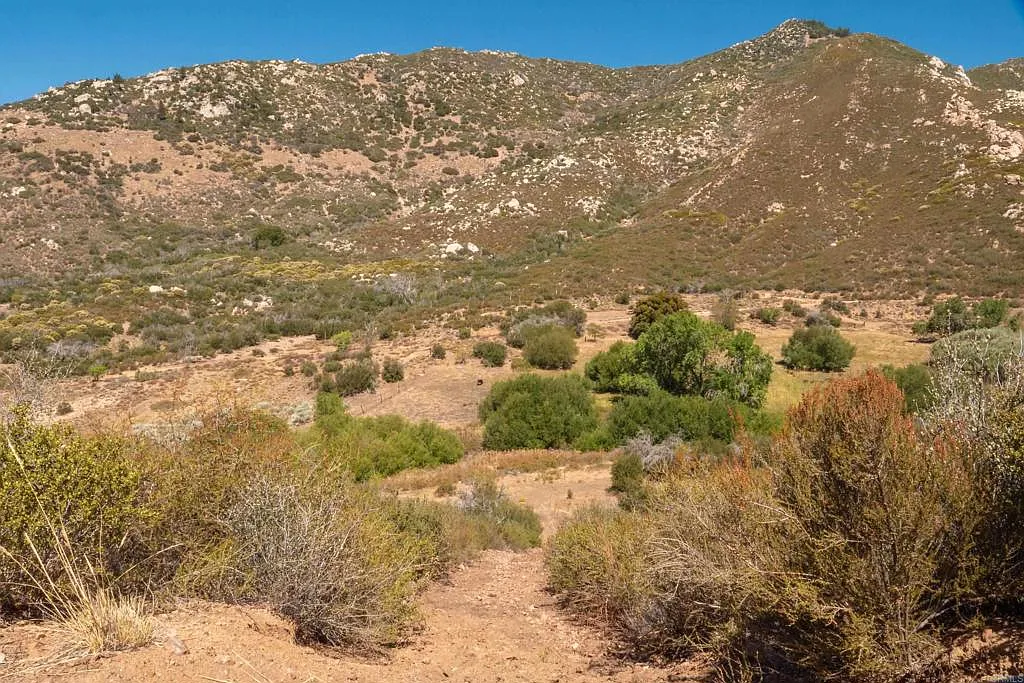
From there, the ranch opens into open grazing land and sits close to the Pacific Crest Trail, giving riders access to miles of surrounding mountain terrain without having to travel far from the estate.
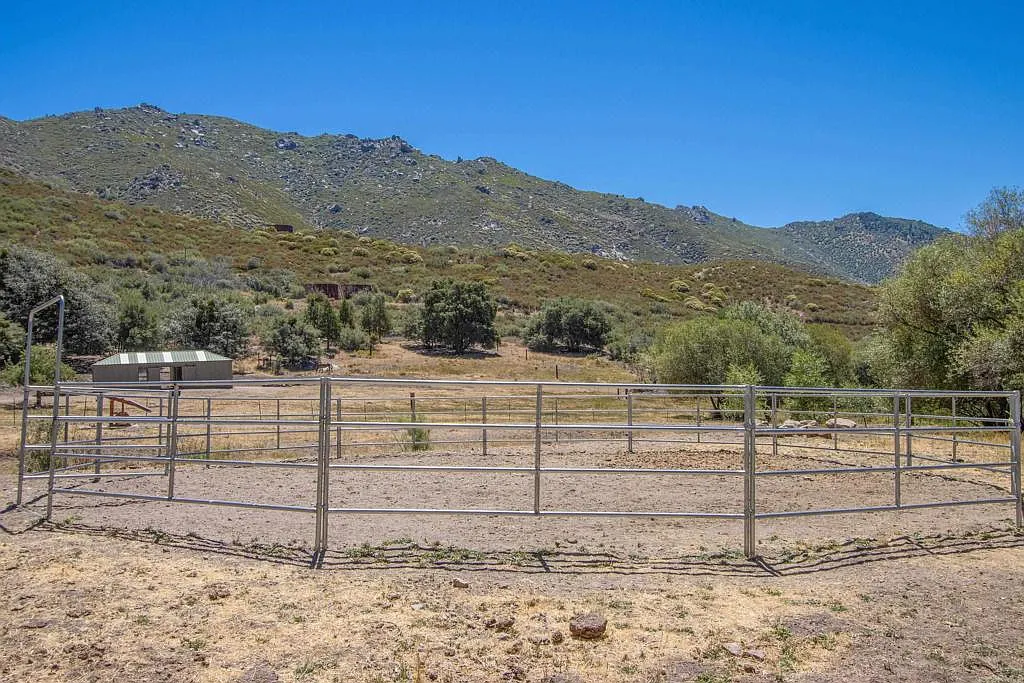
300-Yard Shooting Range
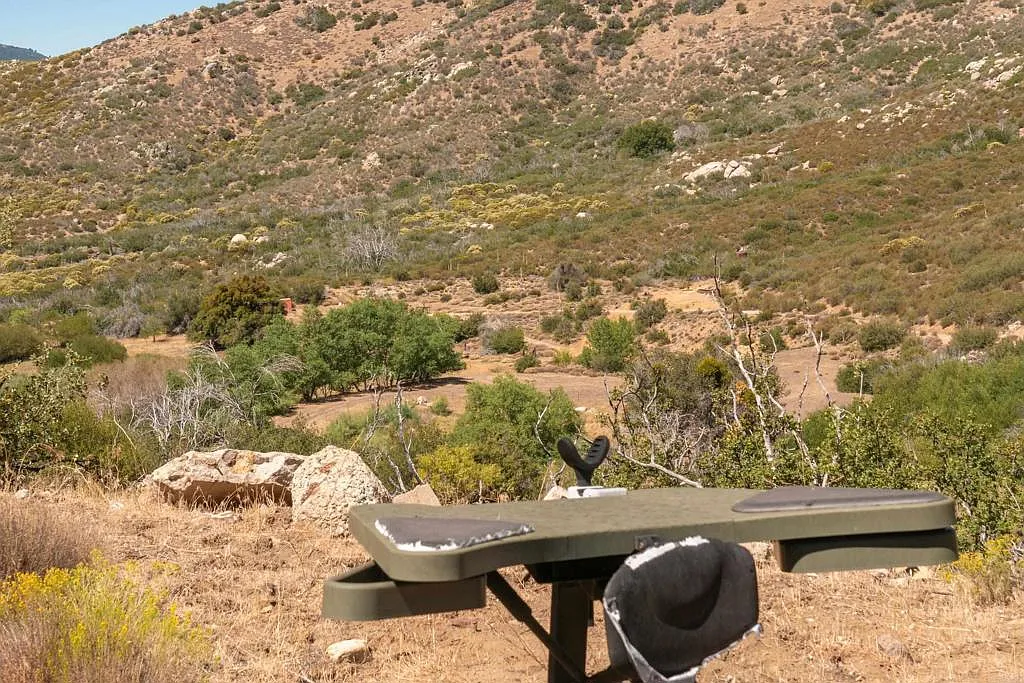
Elsewhere on the property, a private 300-yard shooting range is positioned against the surrounding hills.
Apple and Pear Trees
You can also find apple and pear trees across the property, which break up the rugged mountain landscape and add an agricultural element to the grazing land and equestrian facilities.
Final Thoughts
While Paul has not publicly explained exactly why he is selling, he did relocate to Puerto Rico in 2021 with his wife and daughter, drawn in part by its boxing training opportunities and favorable tax structure.
Paul’s ownership and its former association with Timothy Leary and his LSD operation during the 1960s have both contributed interesting chapters of history for the property.
Now back on the market with most furnishings, ranch vehicles, and equipment included, the nearly 79-acre spread offers a buyer privacy, equestrian facilities, recreational amenities, and a chance to add to the history of this Ranch within the mountains of Southern California.
