Gavin Newsom Lists Fair Oaks Estate For $7.5 Million
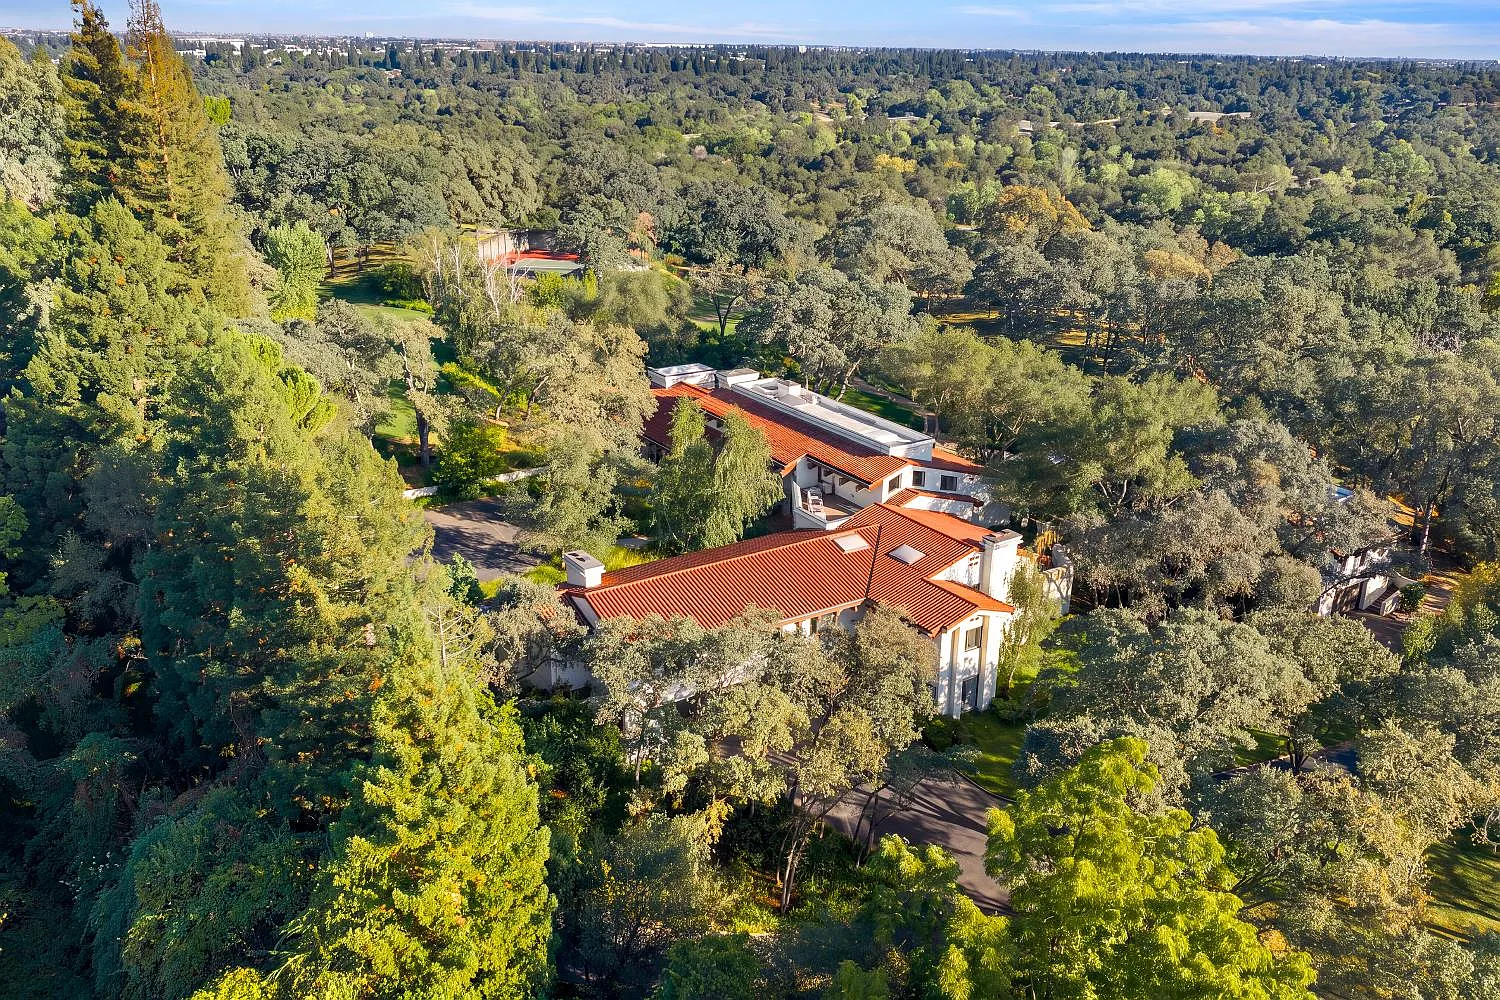
California Governor Gavin Newsom has listed his 8.2-acre Fair Oaks estate for $7.5 million.
Newsom purchased the seven-bedroom property for $3.7 million in 2018 right after being elected governor. His purchase was and remains the highest recorded residential sale in Fair Oaks.
Set above the American River and behind private gates, the Santa Barbara-inspired home is more than 12,000 square feet with 7 bedrooms and 12 bathrooms.
Property Highlights
Price: $7.5 Million
Location: Fair Oaks, California
Size: 12,663 square feet
Lot Size: 8.2 acres
Bedrooms: 7
Bathrooms: 9 full and 3 half
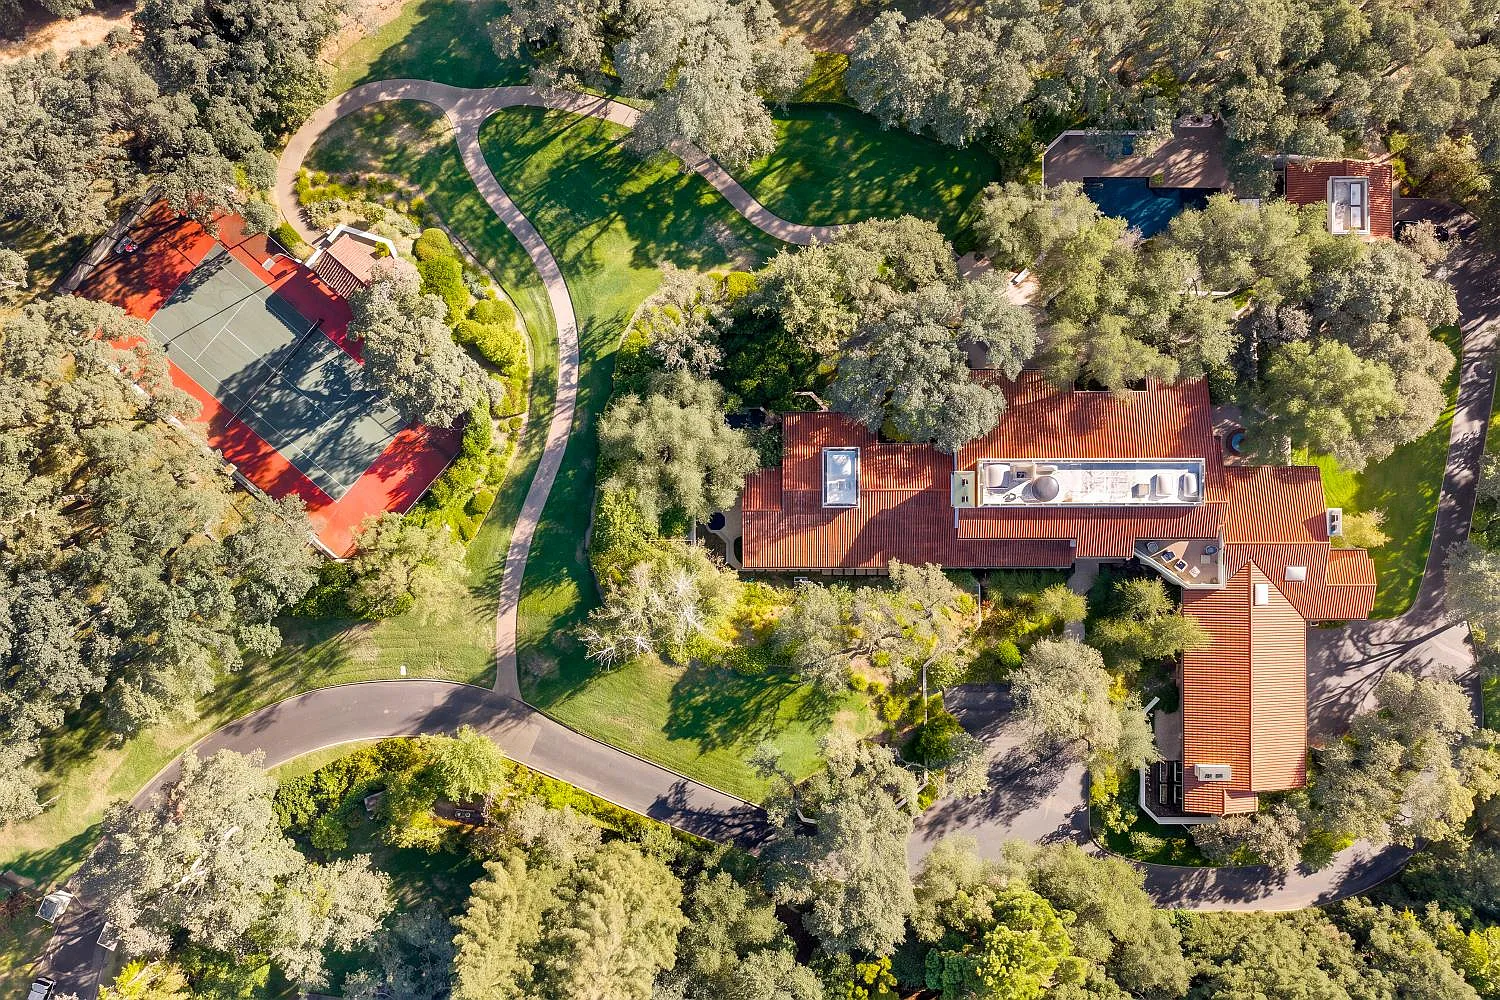
Notable Features: Resort-style pool, full-size tennis court, private casita, 5,000-bottle wine cellar, cold plunge, hot tub, four-car garage, American River proximity
For more information about this listing, reach out to Matthew Hindy at matthewhindy@gmail.com and Nick Sadek at nicksadek@gmail.com of NS Sotheby’s International Realty.
Formal Living Room
Inside Newsom’s Fair Oaks estate, the main living spaces are spread out across the center of the main house.
The formal spaces are placed on one side, starting with the formal living room, where exposed wood beams stretch across the high ceiling above a pair of white sofas around a low coffee table and fireplace.
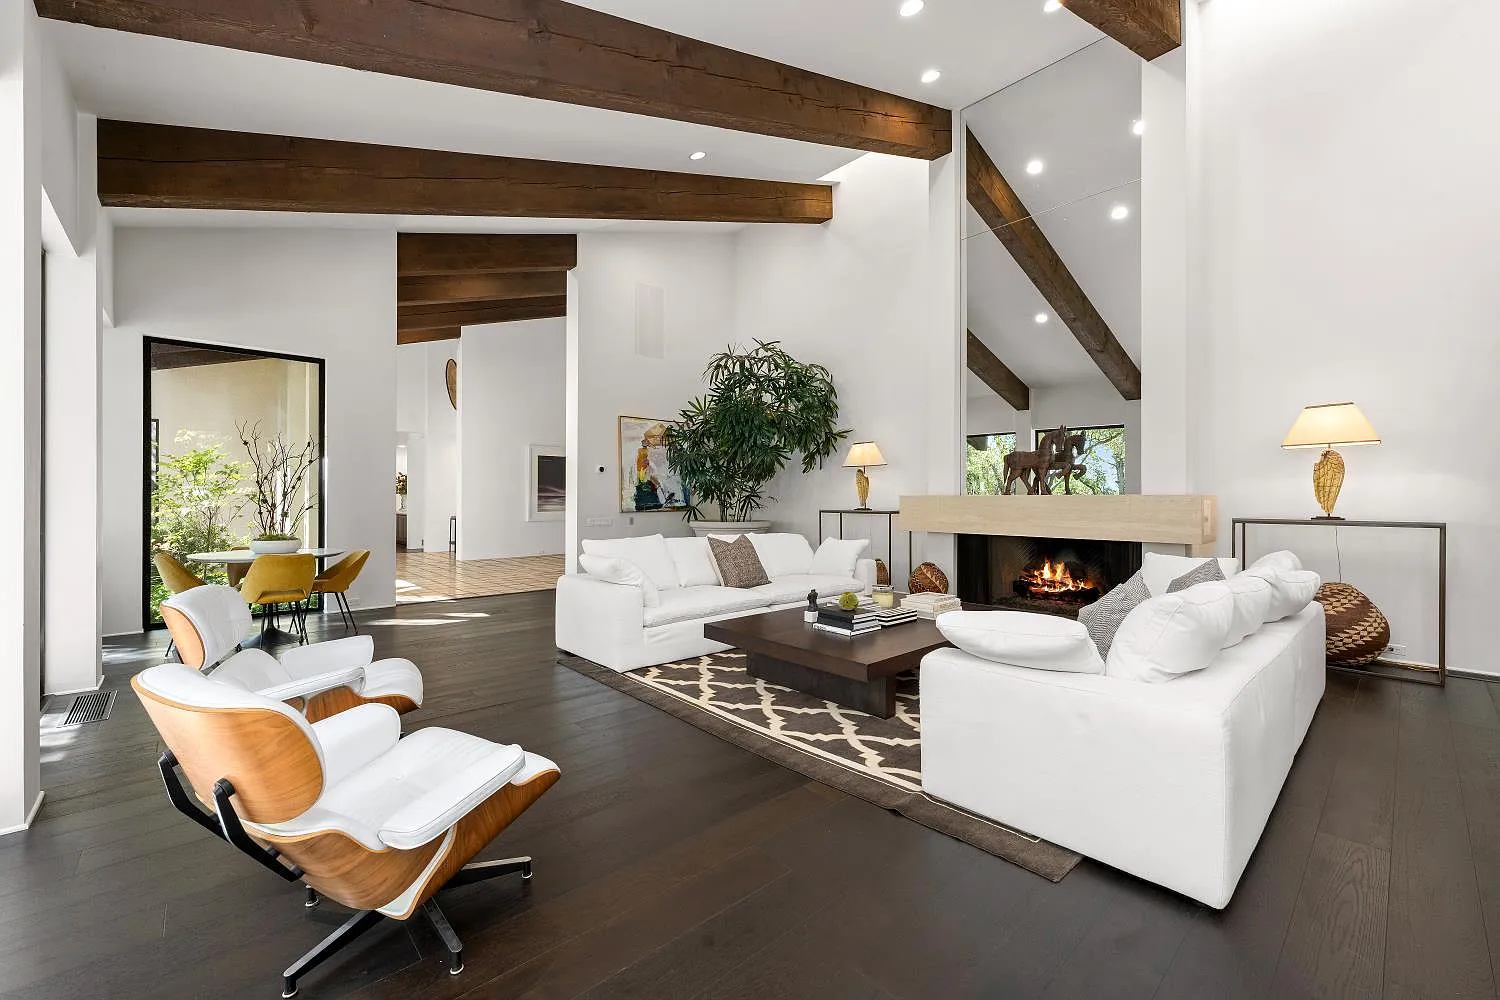
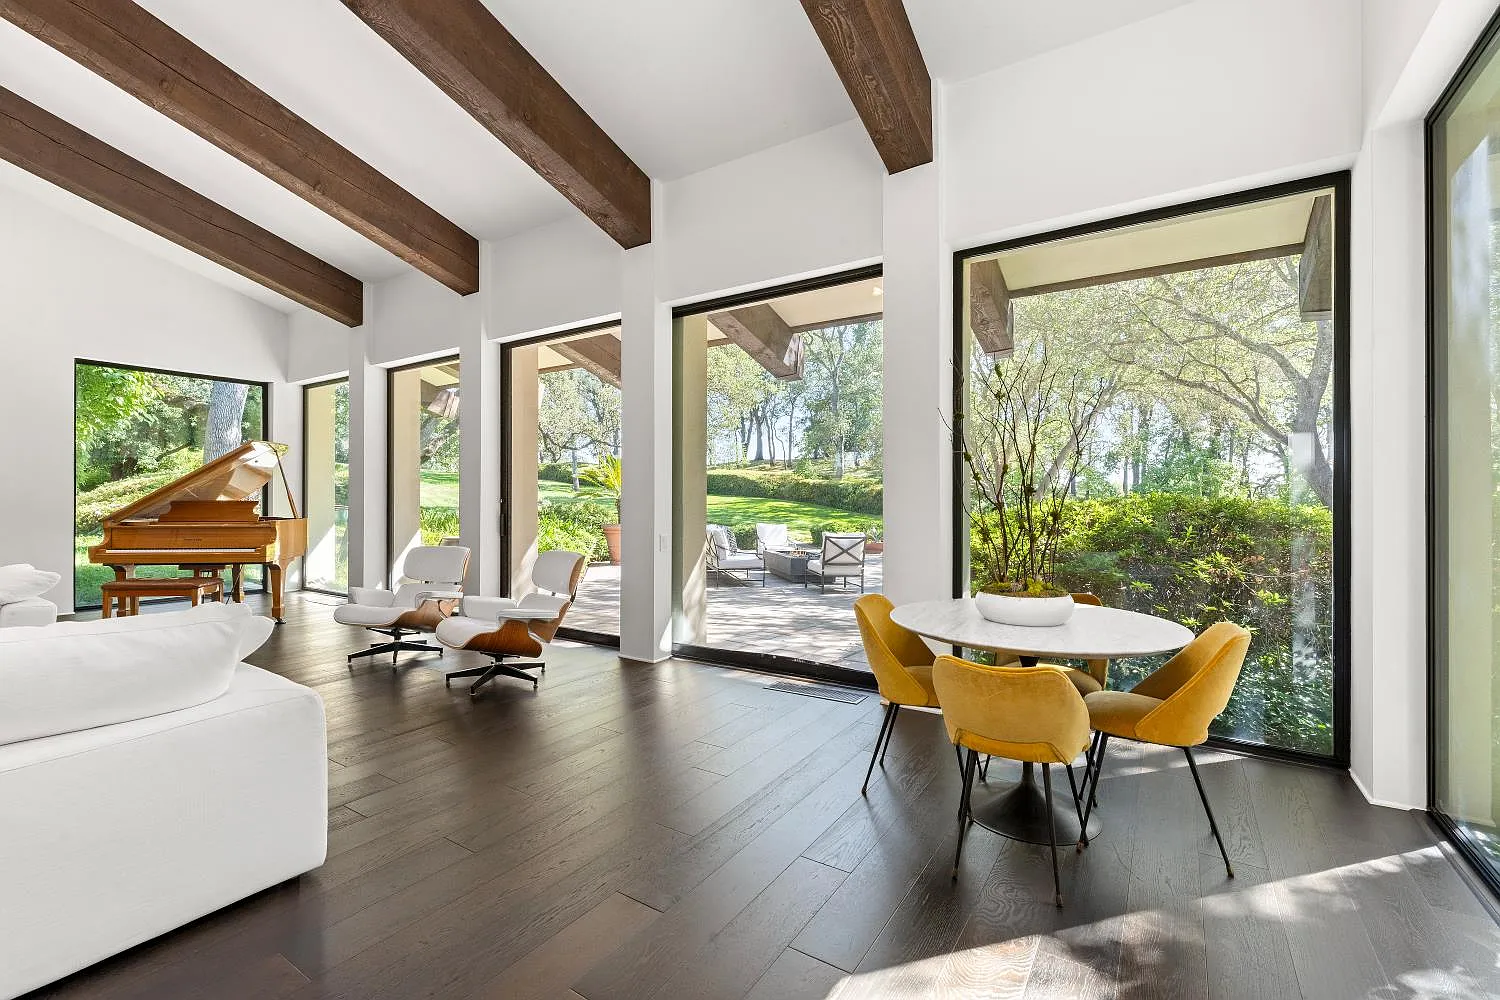
Large black-framed windows and glass doors line the outer wall, pulling in views of the grounds and a patio on the other side of the glass.
A piano and small dining area sit along the windowed side of the room, extending the space toward the outdoors while keeping the overall layout open.
Dining Room and Bar
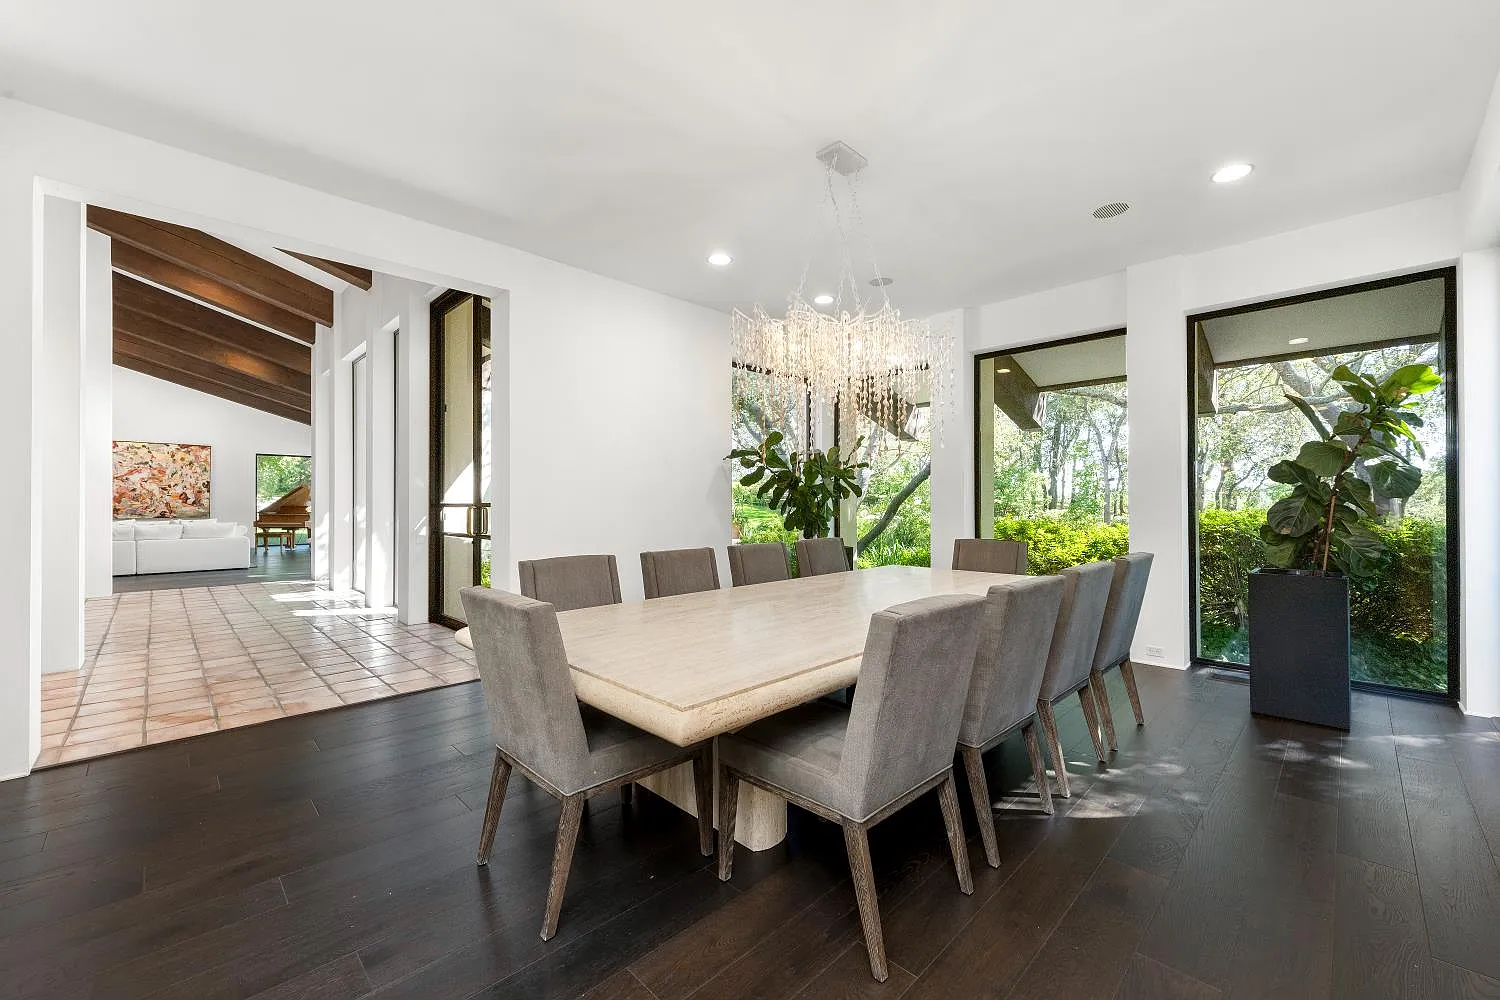
Across the hall, the formal dining room features a long rectangular table beneath a beaded chandelier, with floor-to-ceiling windows looking out to the greenery.
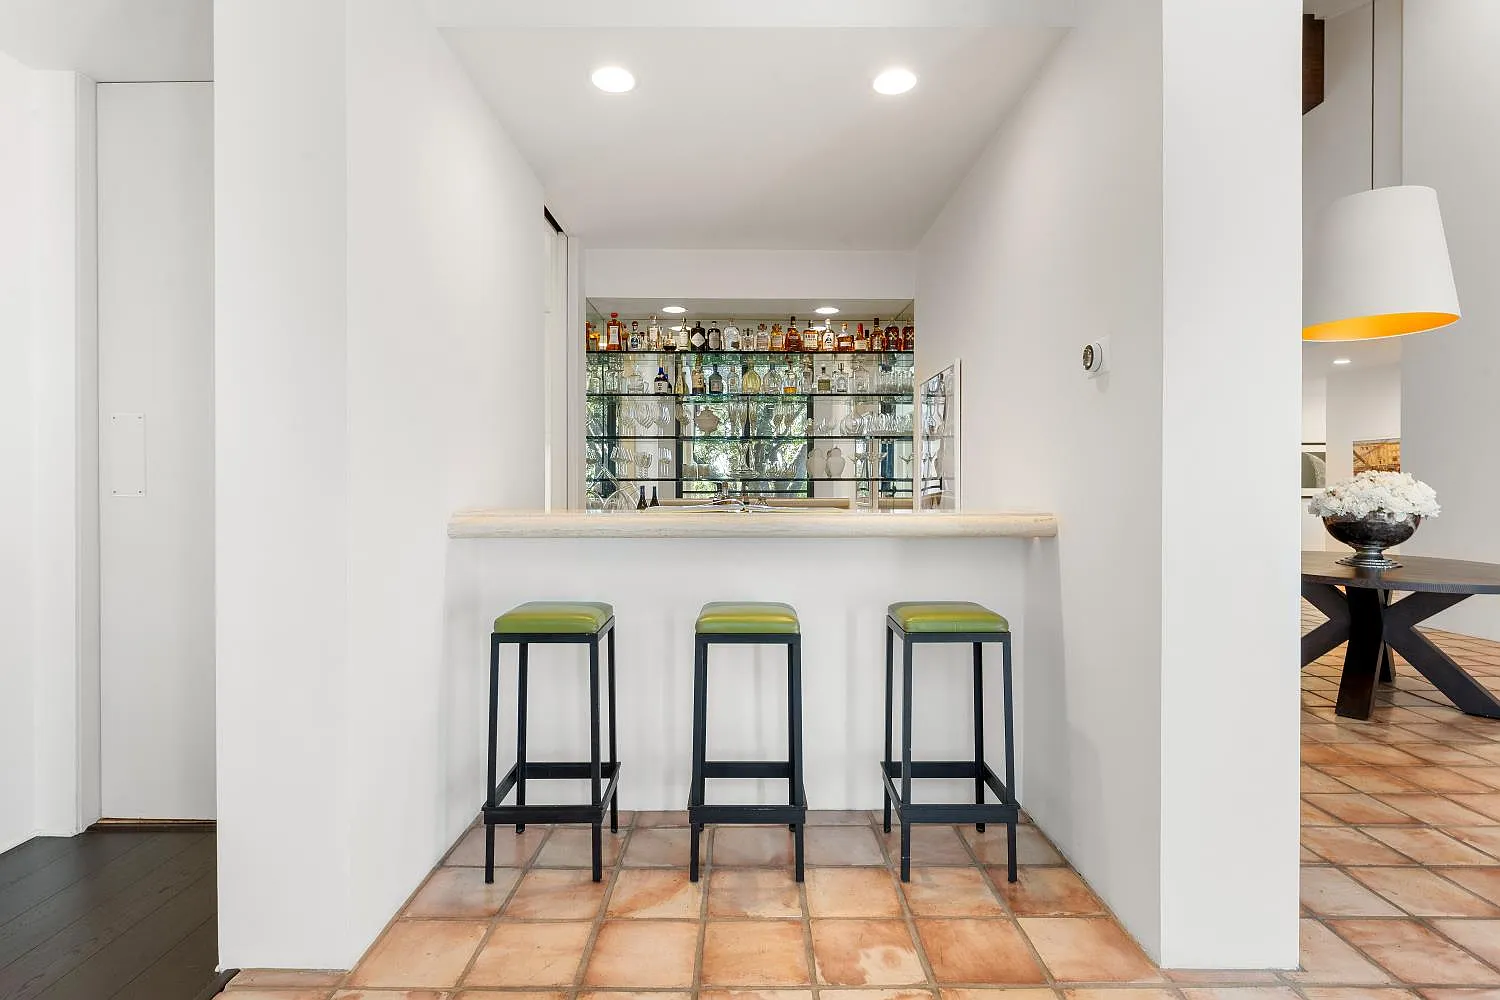
Just outside, a built-in bar with mirrored shelving and barstool seating creates a natural transition between the dining area and the rest of the home, completing the formal entertaining side of the house.
Kitchen
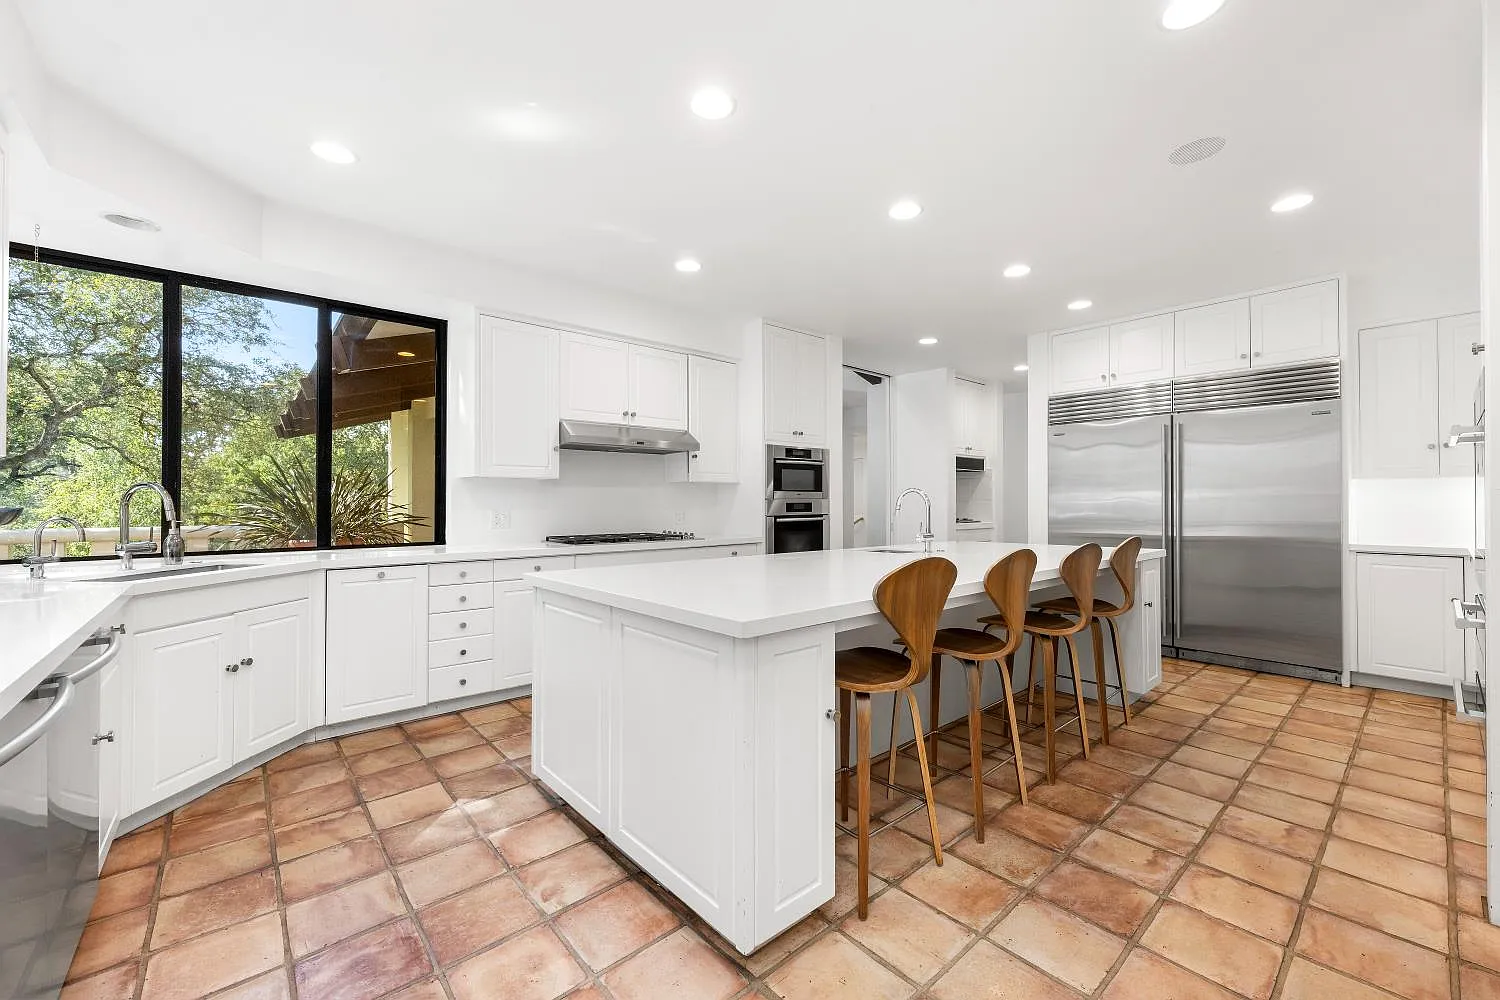
In the next room, the kitchen is arranged around a large central island, with white cabinetry wrapping the perimeter and stainless-steel appliances built into the surrounding walls.
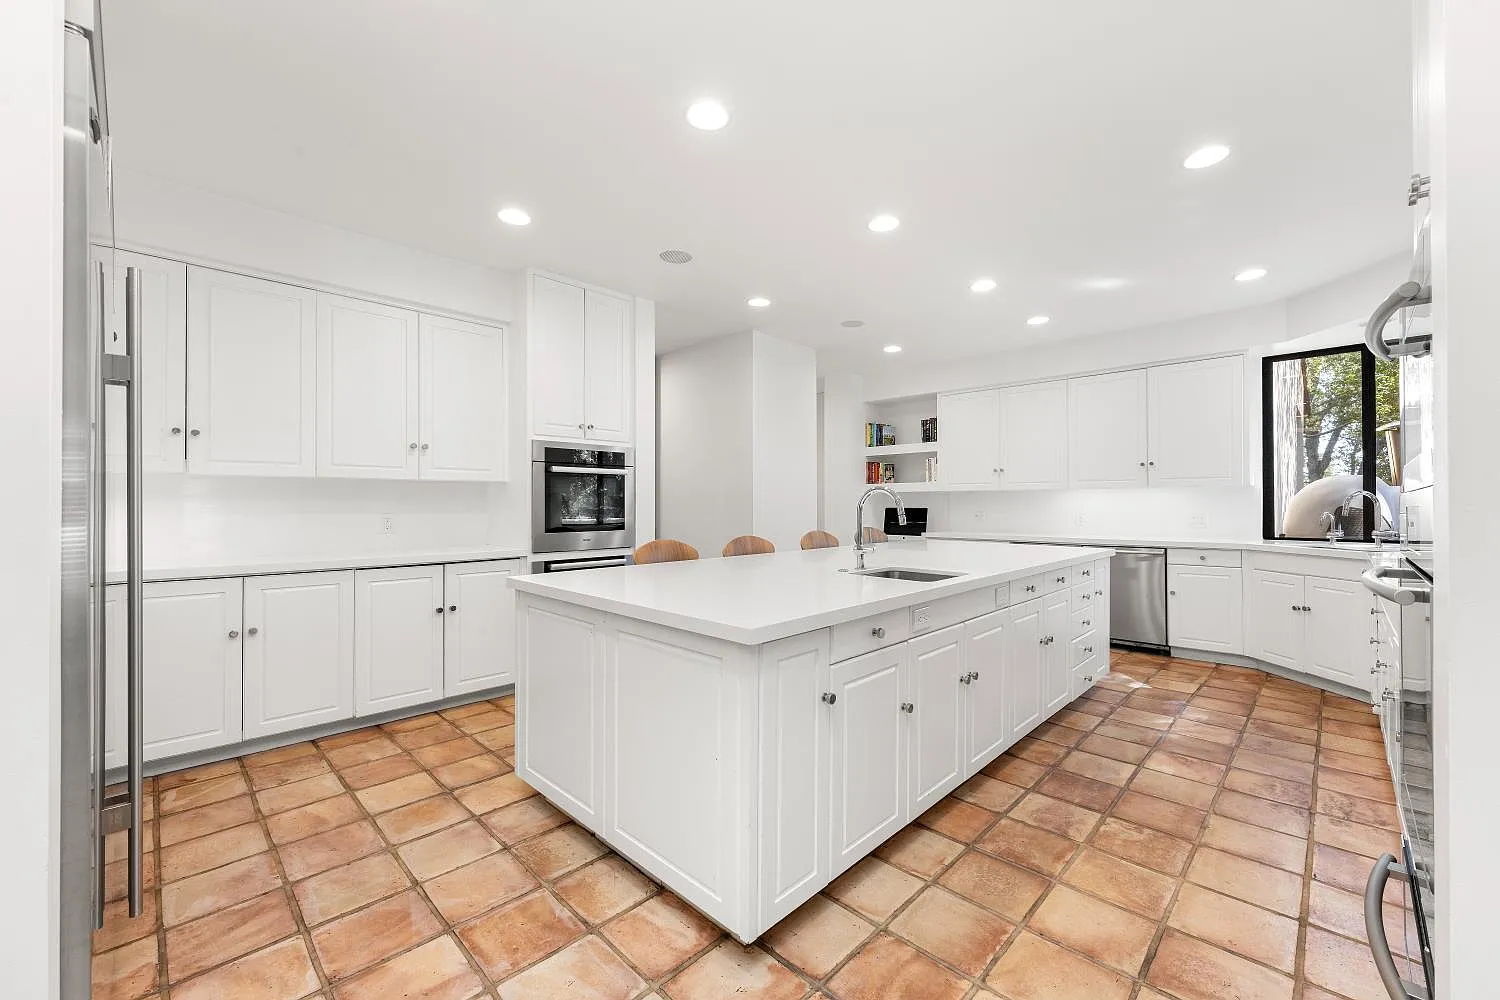
Terracotta tile flooring continues from the main hall, while a wide window above the sink brings warmth and natural light into the room.
Family Room
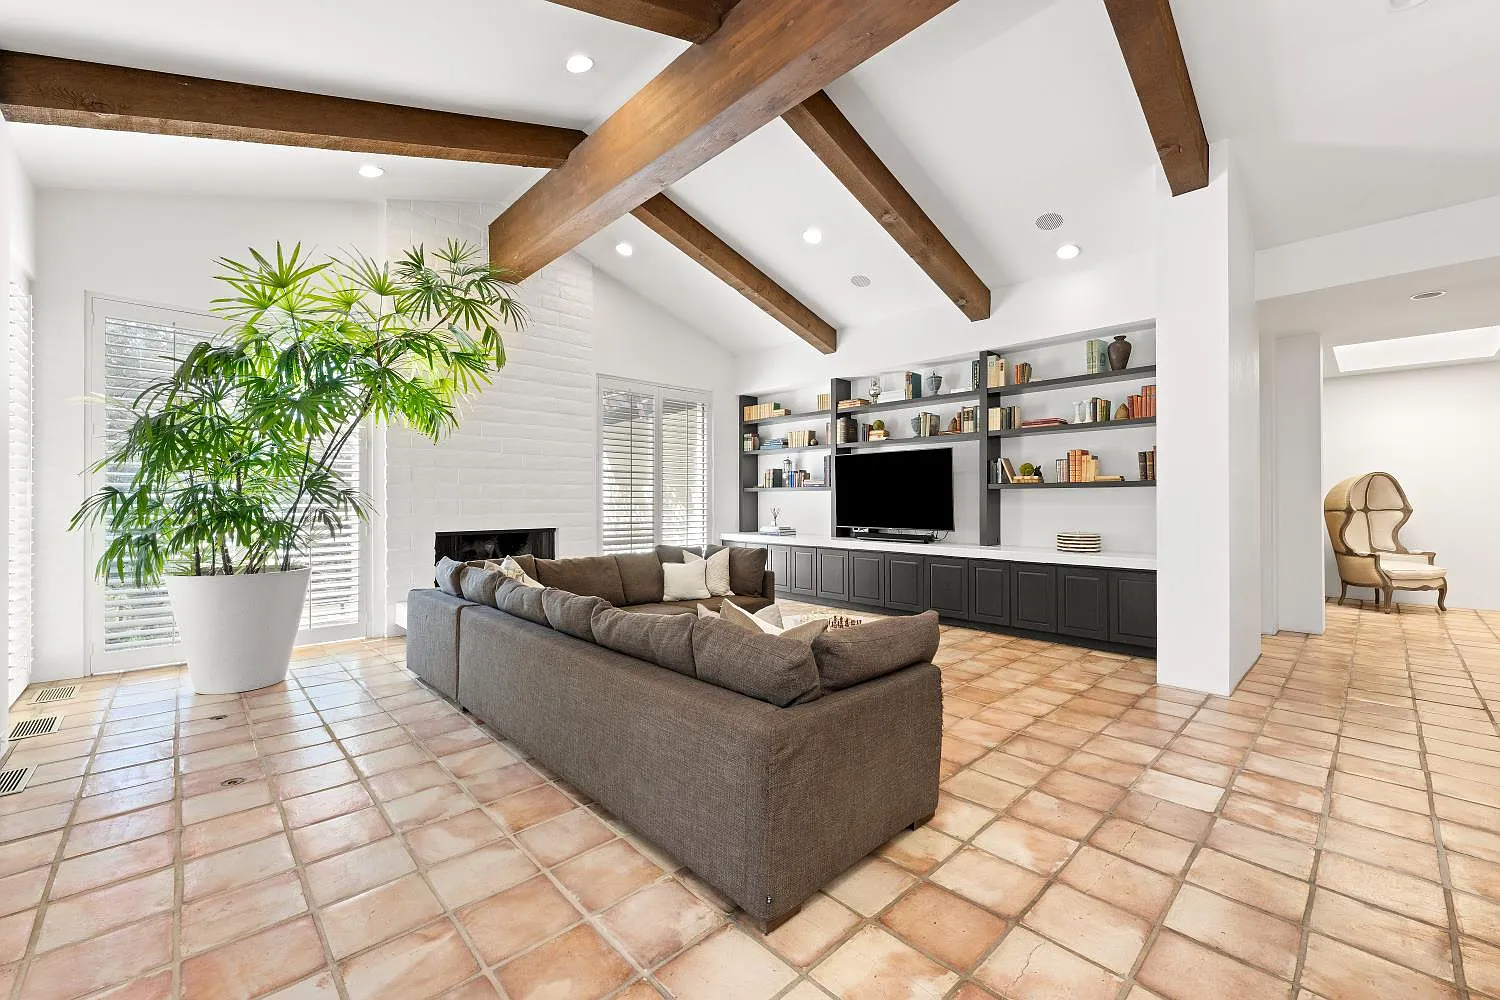
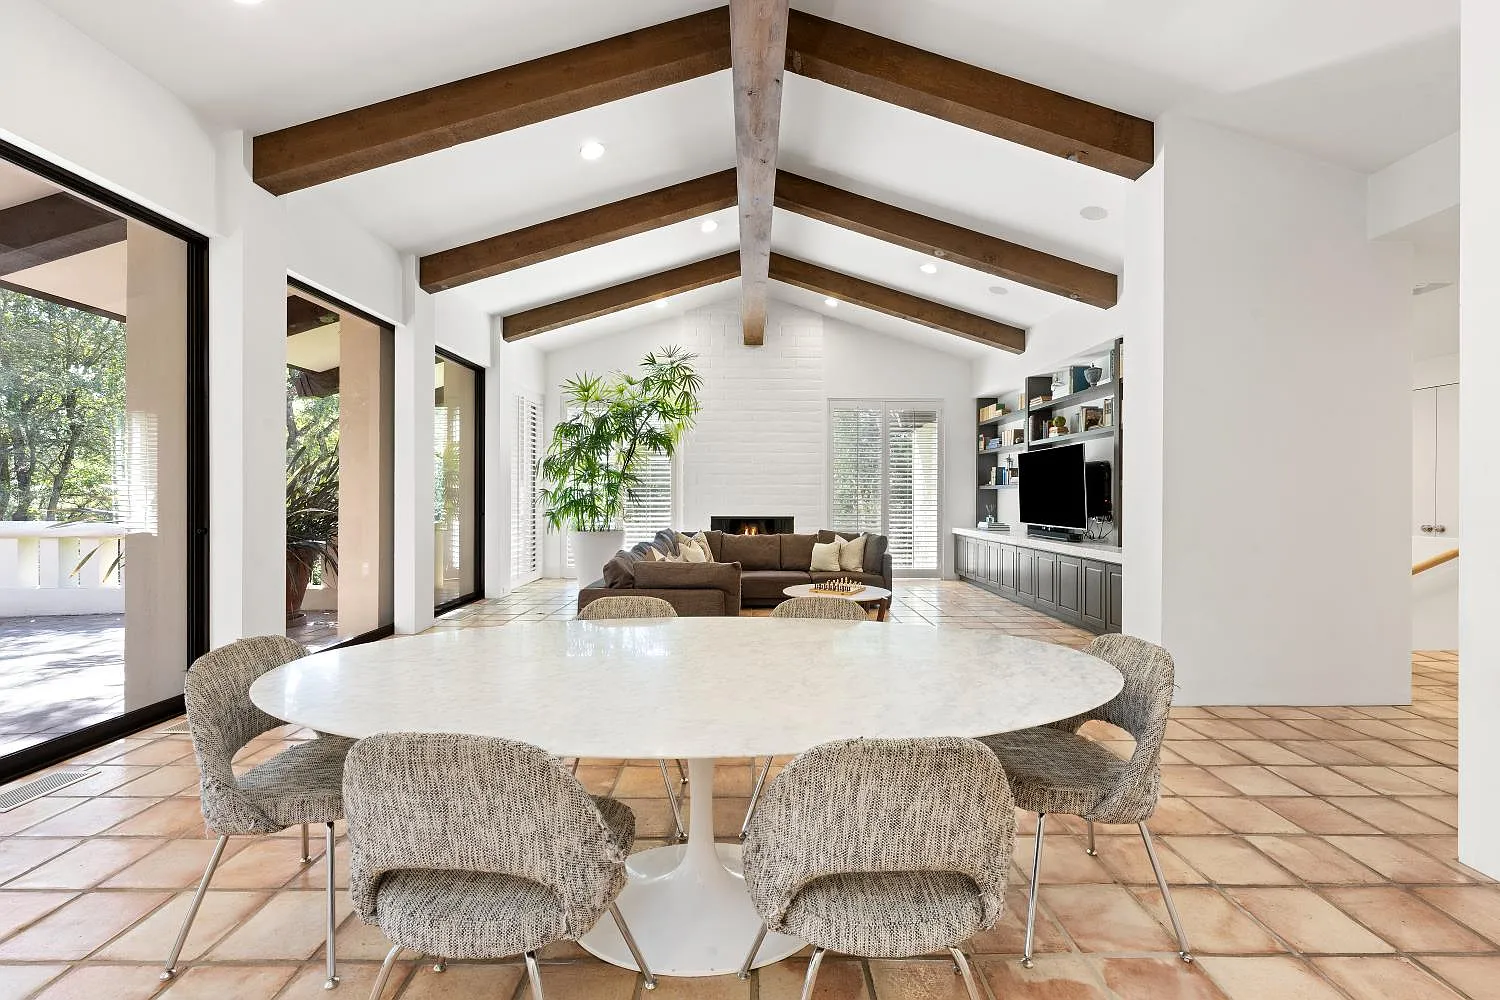
Just past the kitchen, the home opens into a large family room where a media area and casual dining space share one vaulted ceiling.
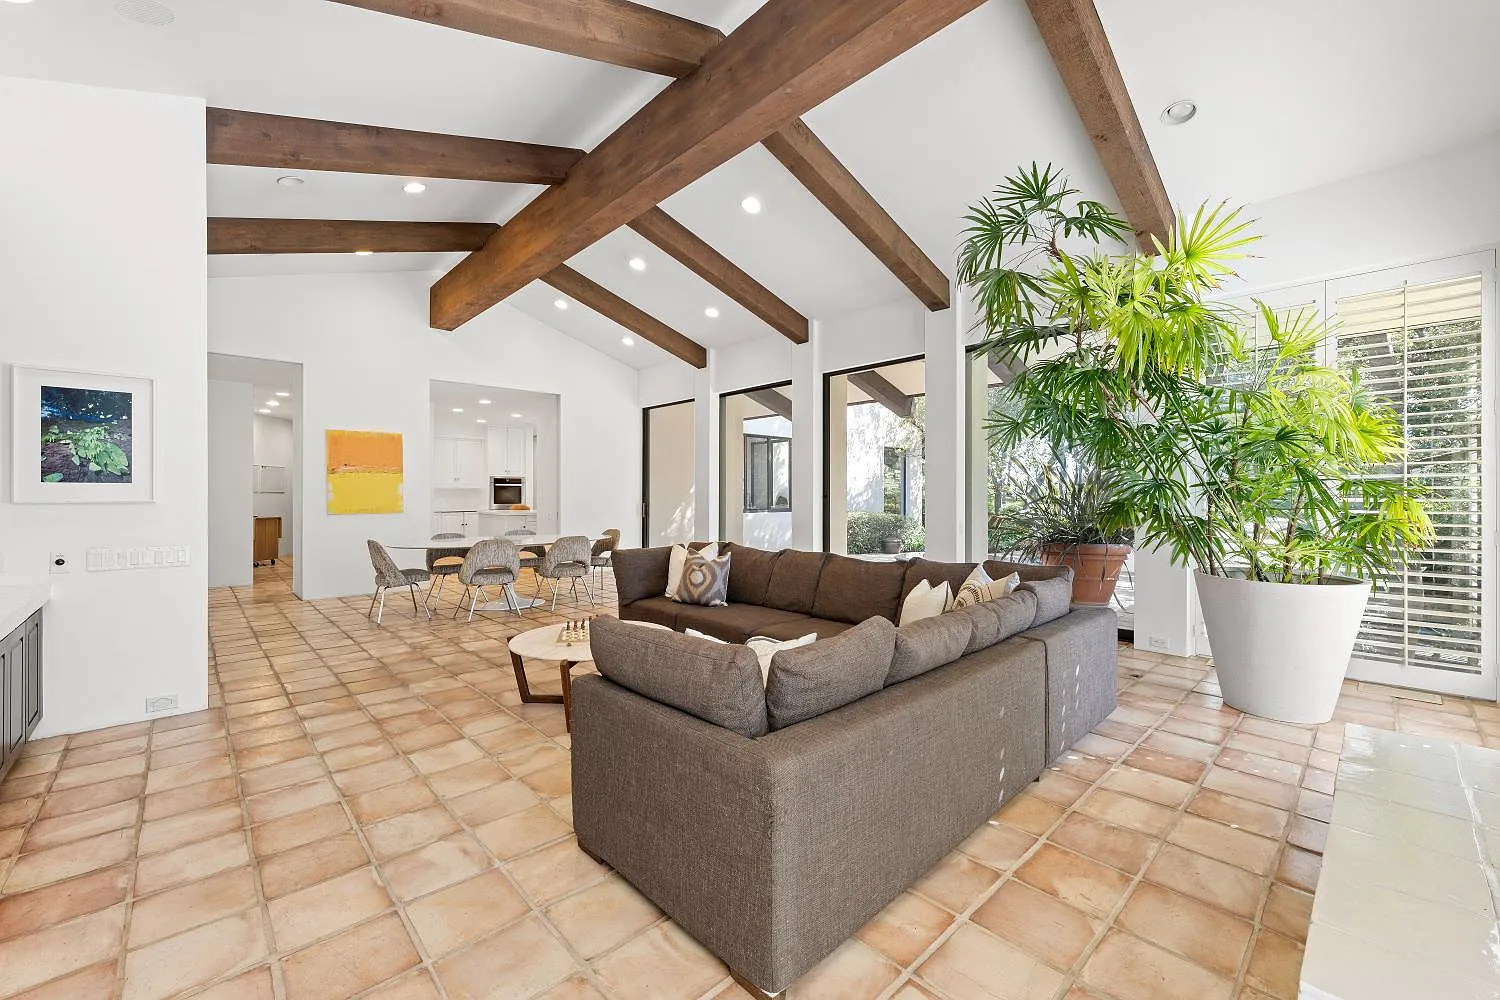
The media area has a white brick fireplace and a large sectional facing a built-in wall of cabinetry and open shelving framing a TV at its center.
At the other end of the room, an oval dining table creates a casual place to eat just steps from the kitchen.
Office Spaces
Beyond the main living spaces, the home also includes two offices, each offering a different environment for working from home.
Loft Office
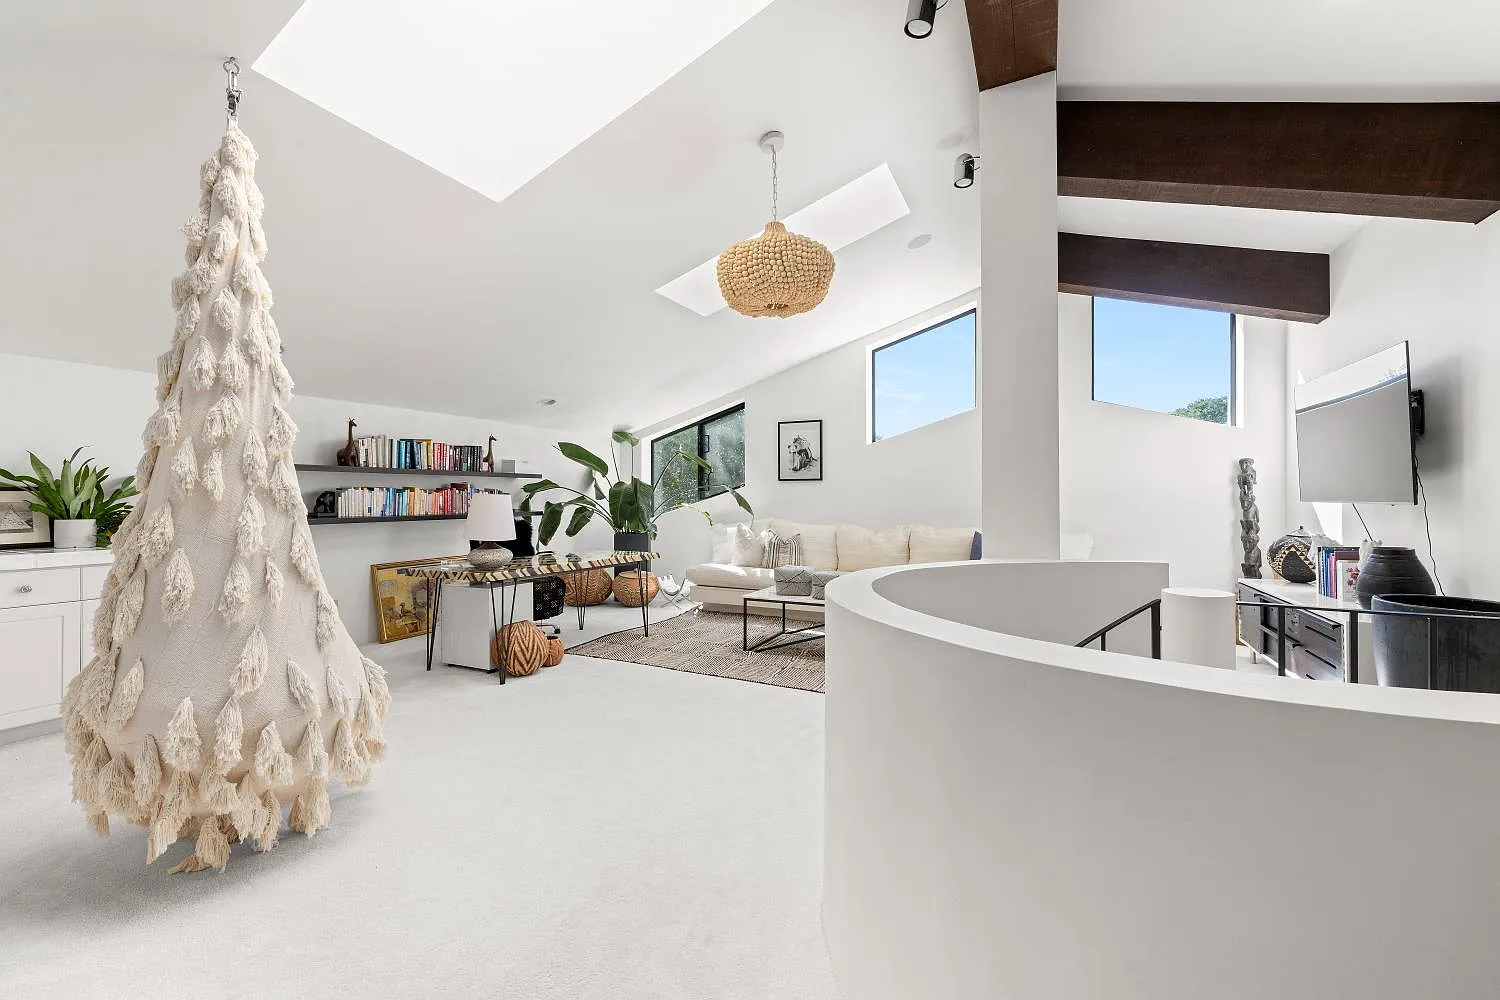
The first office sits within an open, loft-like space at the top of a small spiral staircase. A built-in wet bar and floating shelves line the walls beneath a vaulted ceiling with skylights and exposed wood beams.
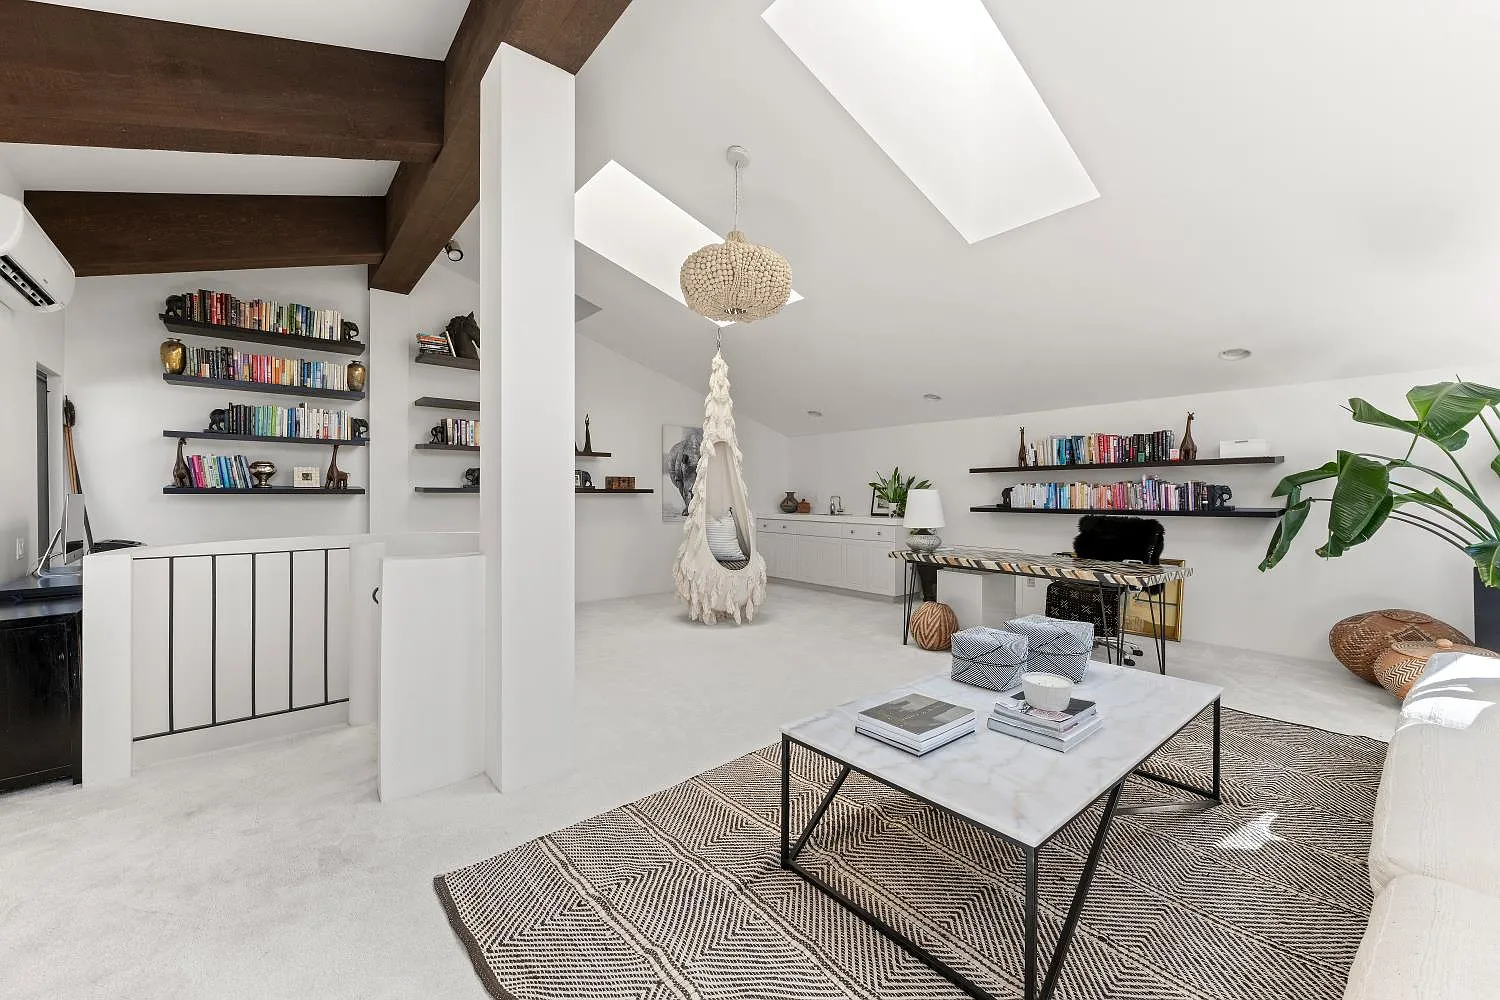
The office is furnished with a couch, desk, and media setup on one side of the loft and a suspended chair on the other, between the open railing and wet bar.
Library Office
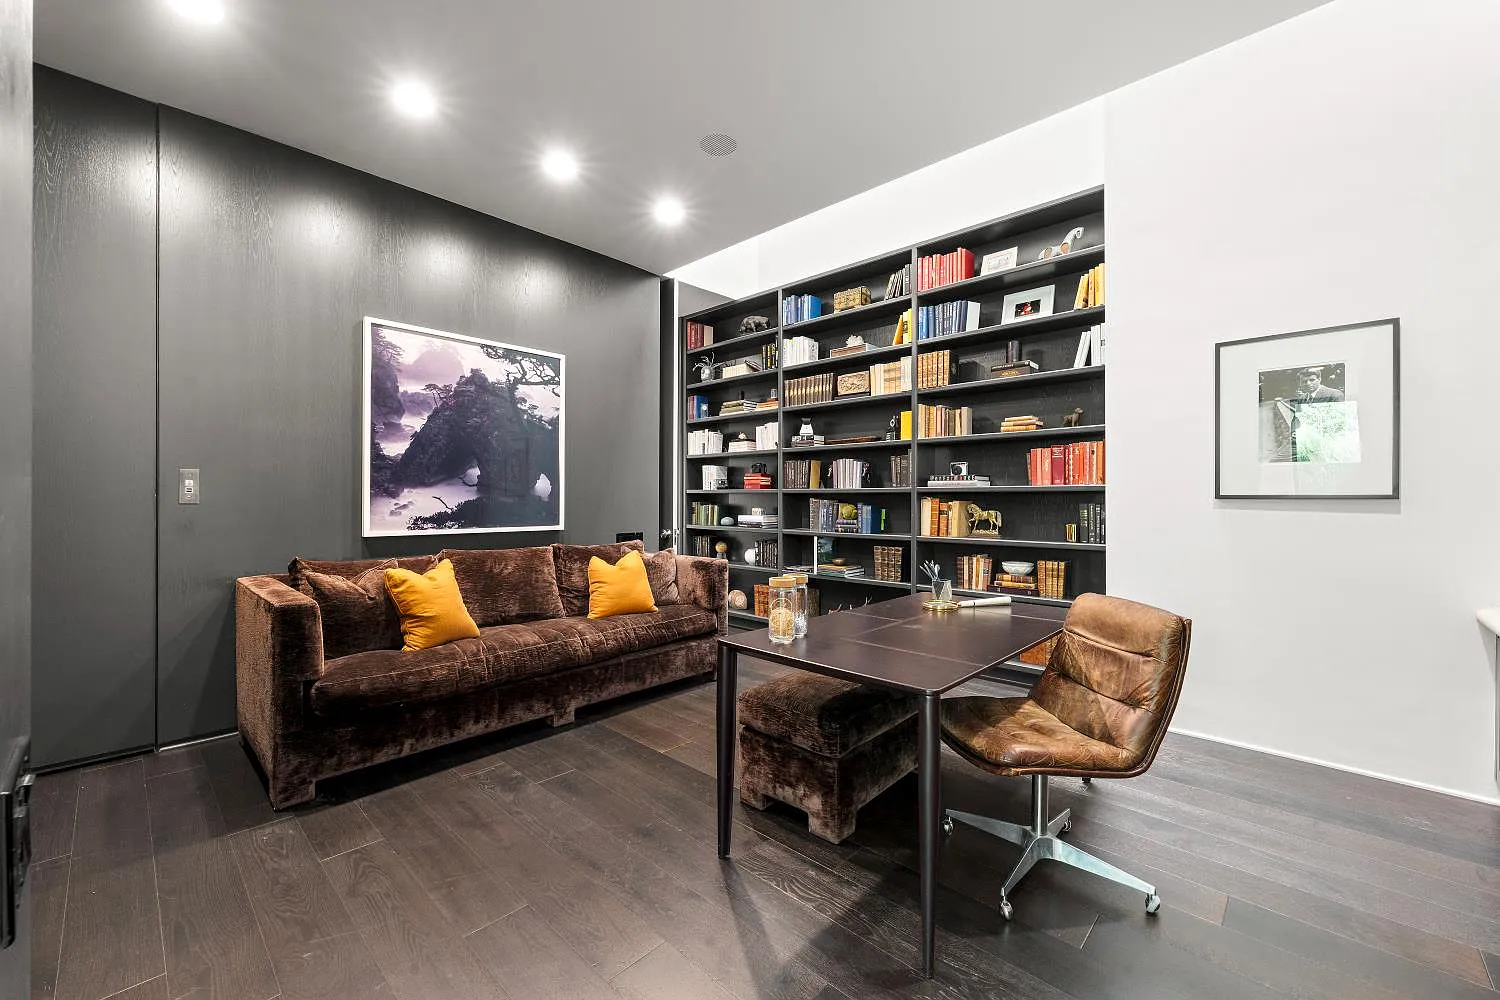
The second office is more formal, with dark wood flooring, a full wall of built-in bookshelves, and a deep-toned accent wall.
A desk is placed beside the bookshelf, while a sofa along the opposite side creates space for meetings or informal conversations, making it the more traditional of the two workspaces.
Primary Suite
On the other end of the house, the primary suite is designed as its own private wing, combining a large bedroom with separate his-and-hers bathroom areas, dressing spaces, a gym, and a secluded wellness courtyard.
Bedroom
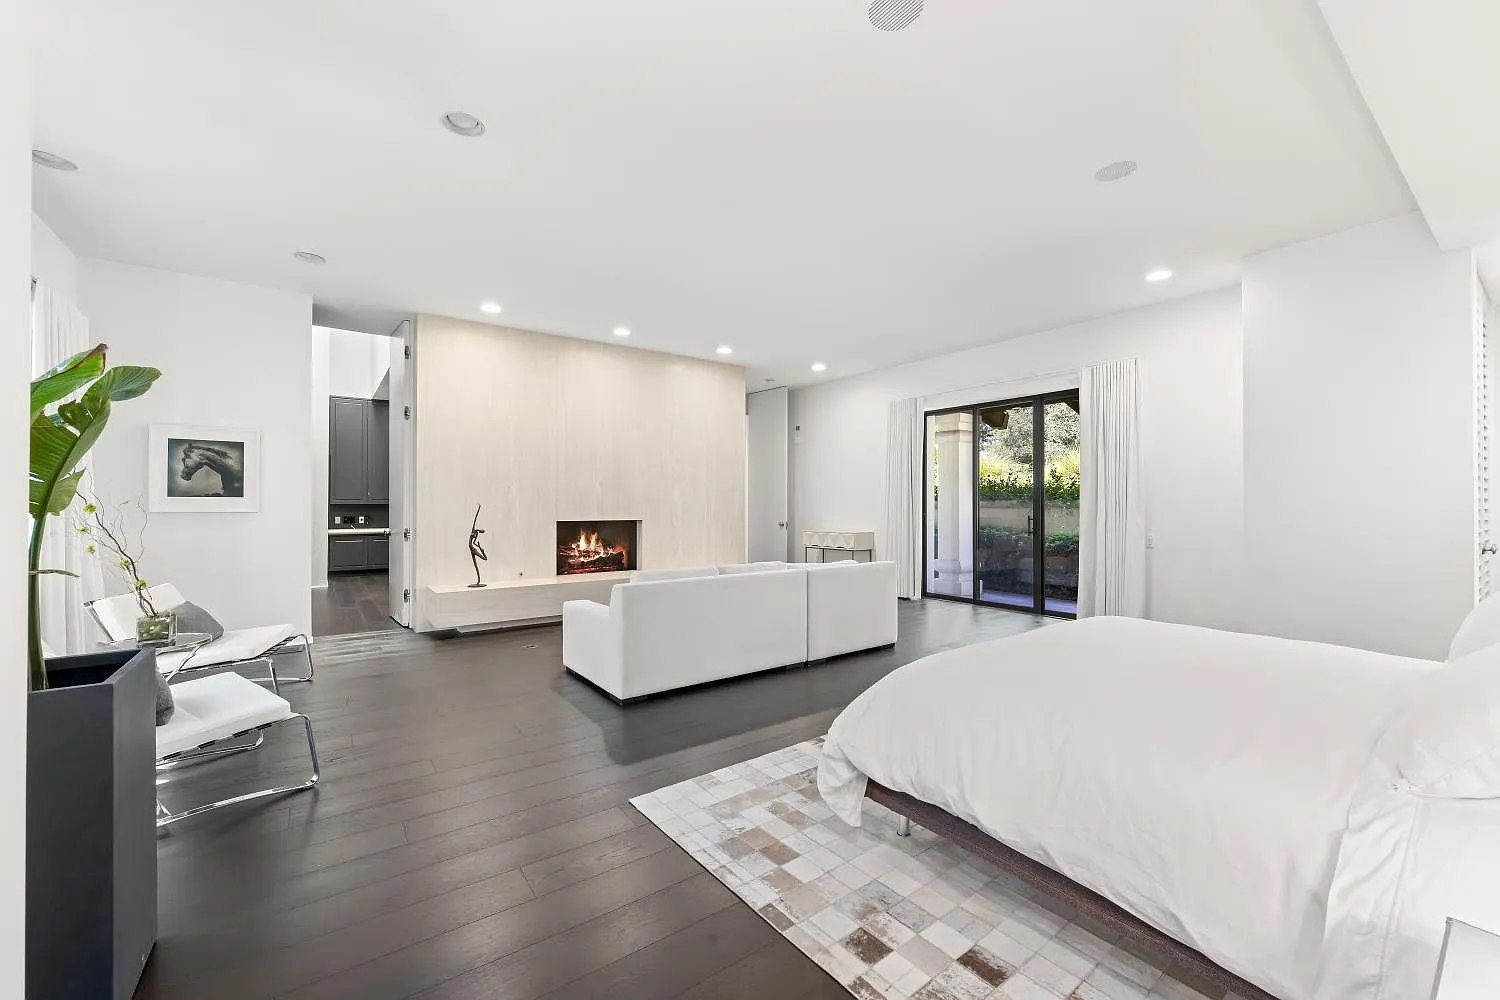
Inside the bedroom, the bed sits against a mirrored wall on one end of the room across from a large lounge positioned directly in front of it.
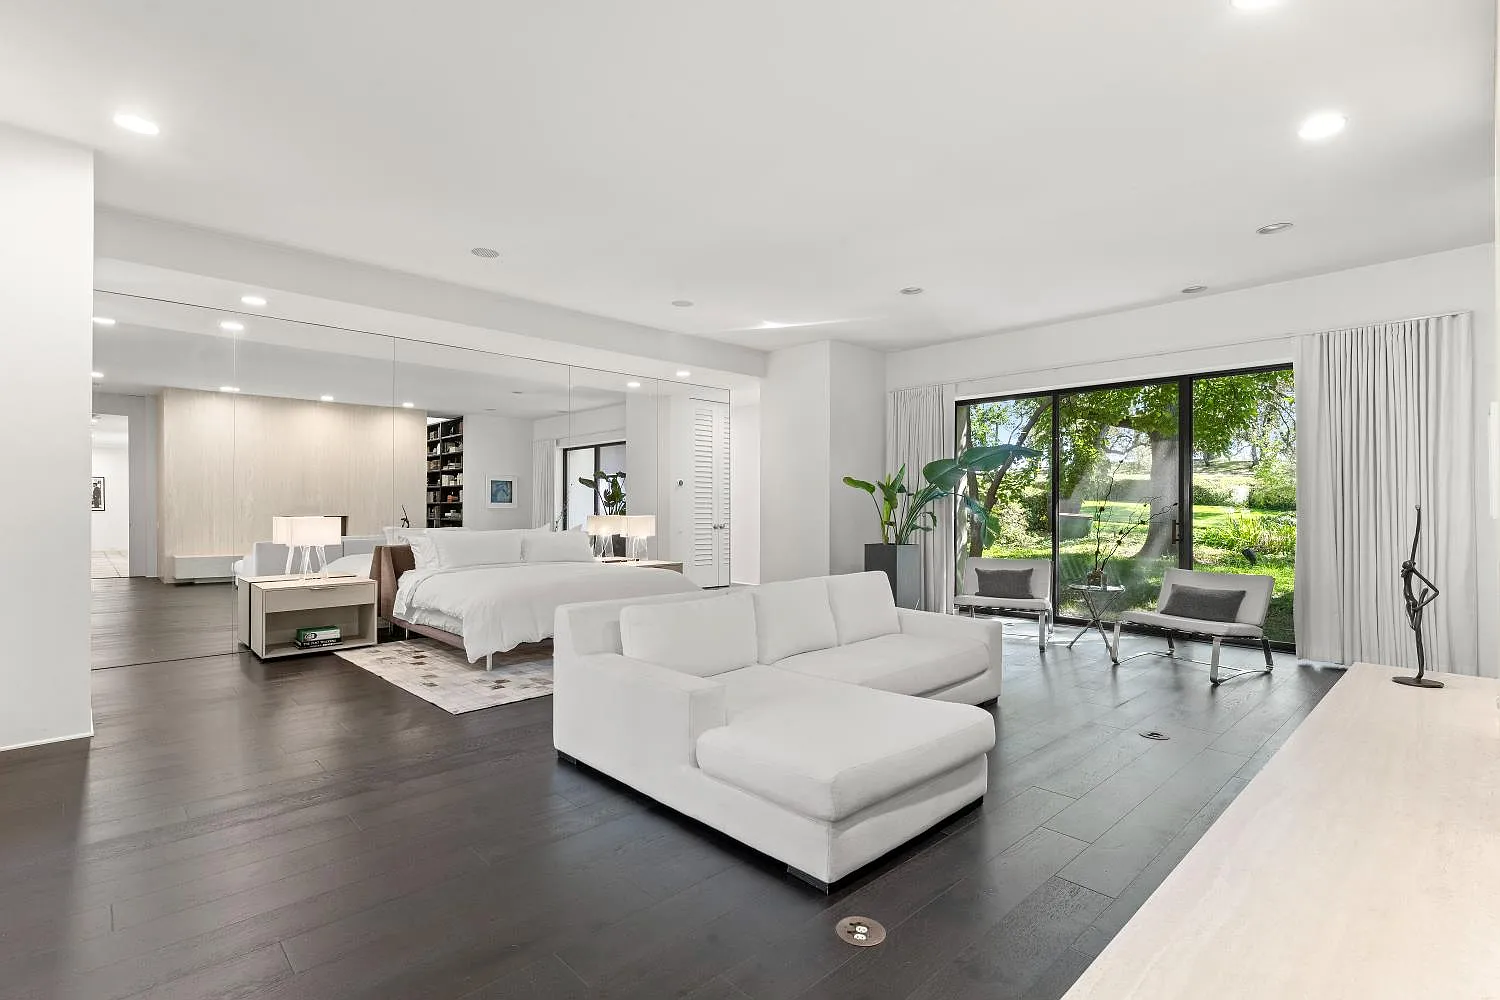
The lounge consists of an L-shaped sofa facing a large fireplace wall. Along the sides, full-size windows and sliding glass doors bring in views of the property and provide direct access to the patio outside.
His-and-Her Bathrooms
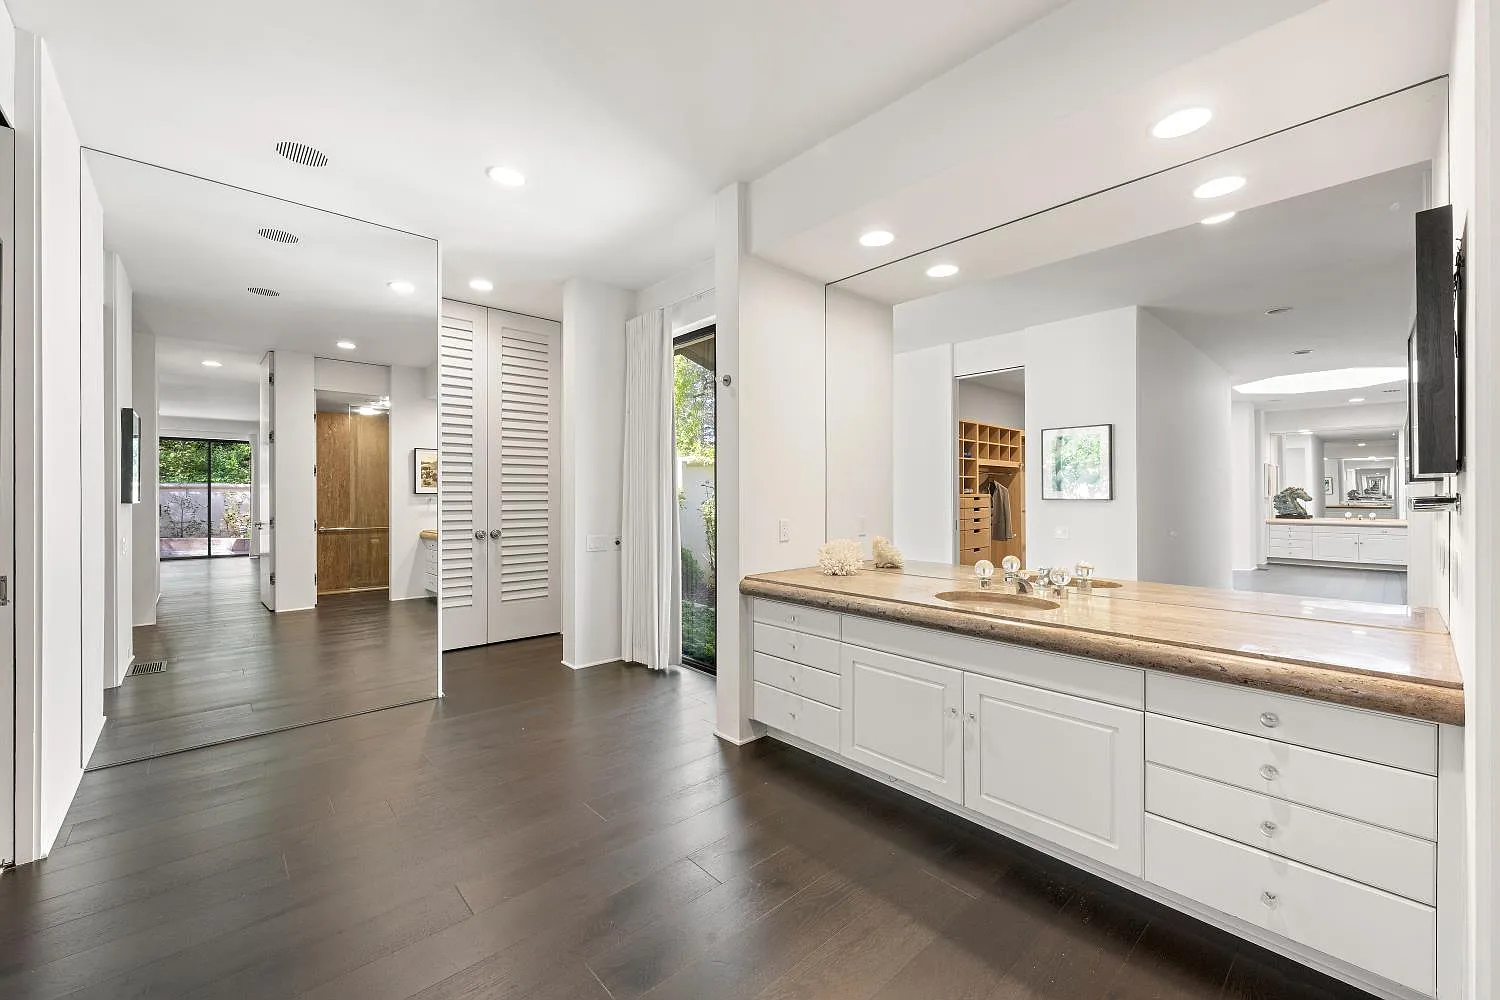
Beyond the bedroom, the bathroom is divided into two separate sides, giving each person their own vanity area, shower, toilet, and walk-in closet.
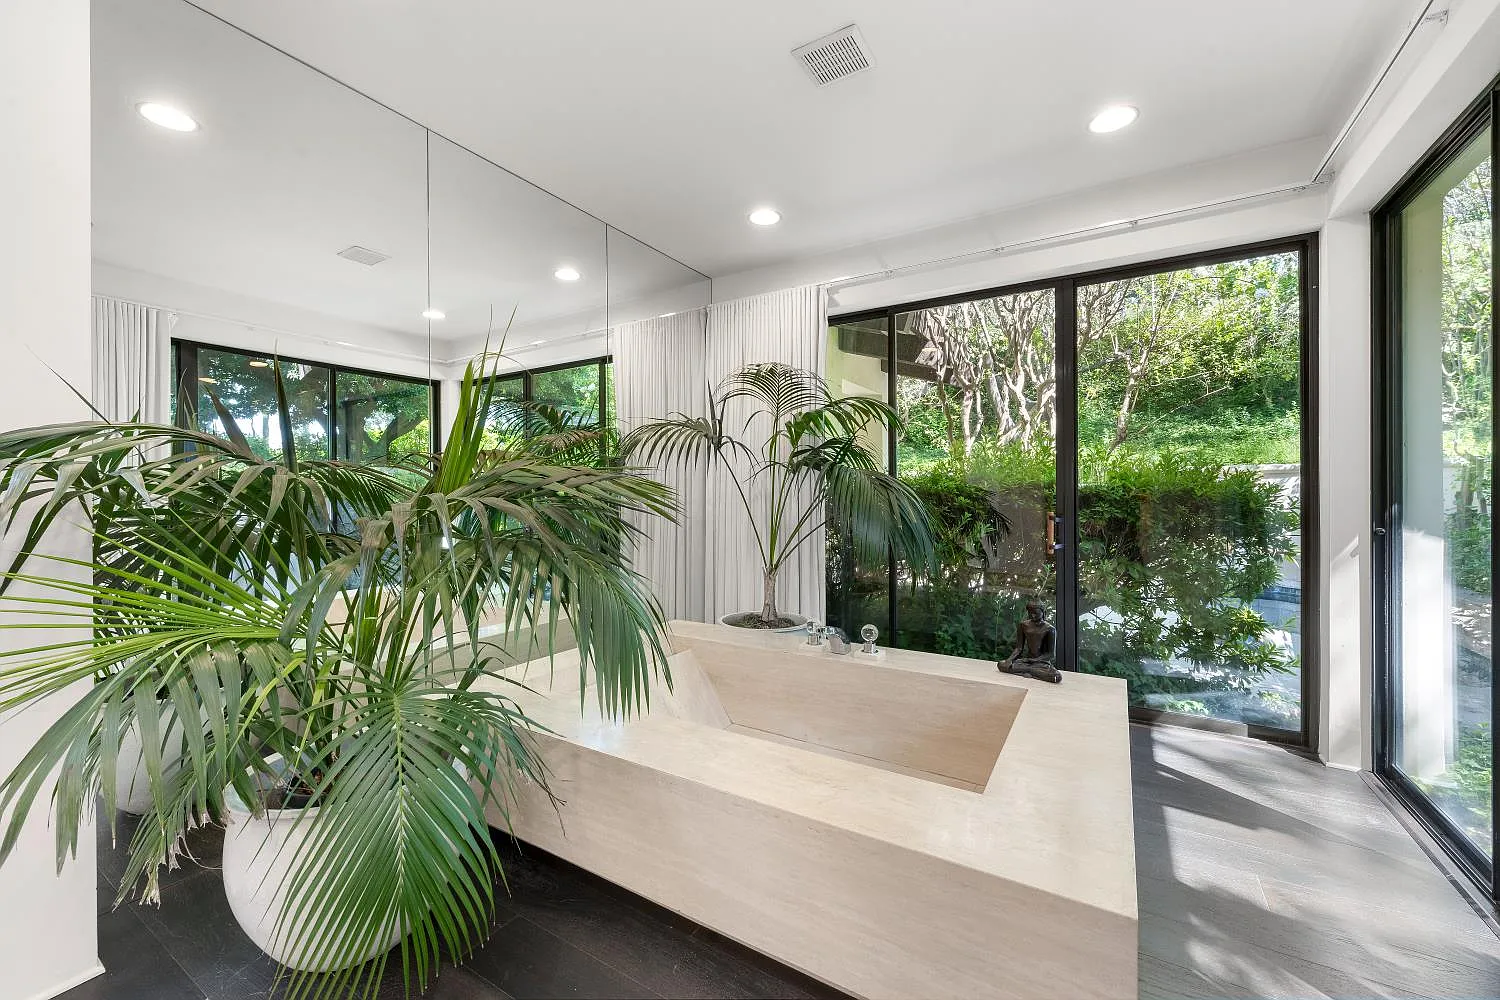
An oversized soaking tub sits in a neutral part of the bathroom, tying the two private spaces together with access to the wellness courtyard.
Home Gym
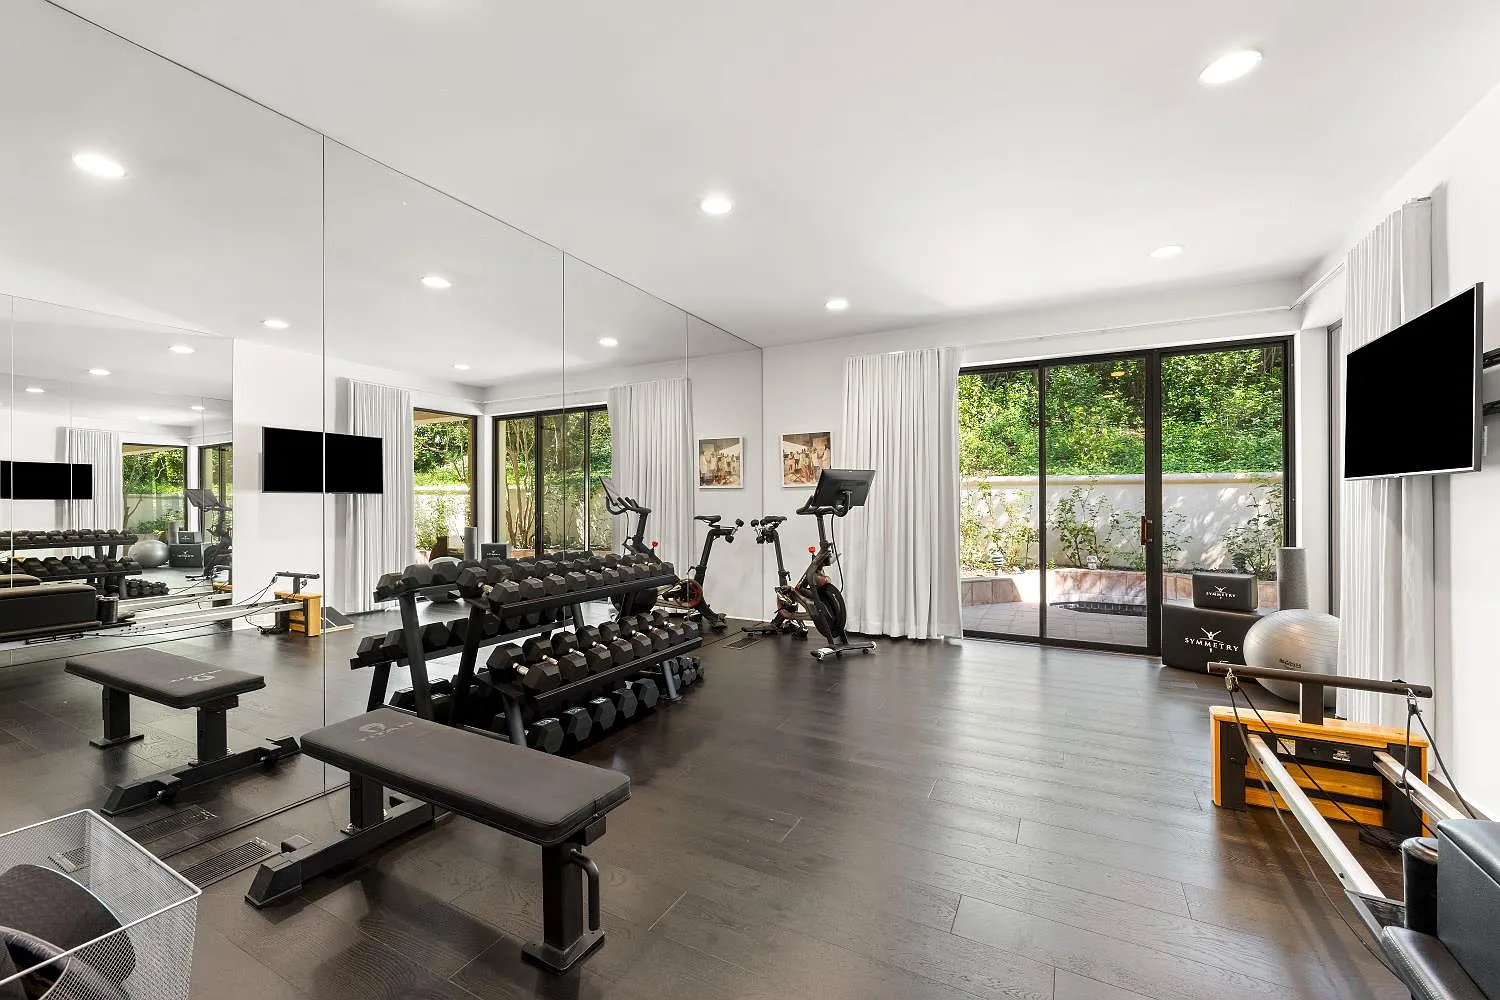
Right across from the bathroom, the primary suite connects directly to the home gym. Inside, mirrored walls reflect the free weights, cardio equipment, and Pilates machine that fill out the space.
Wellness Courtyard
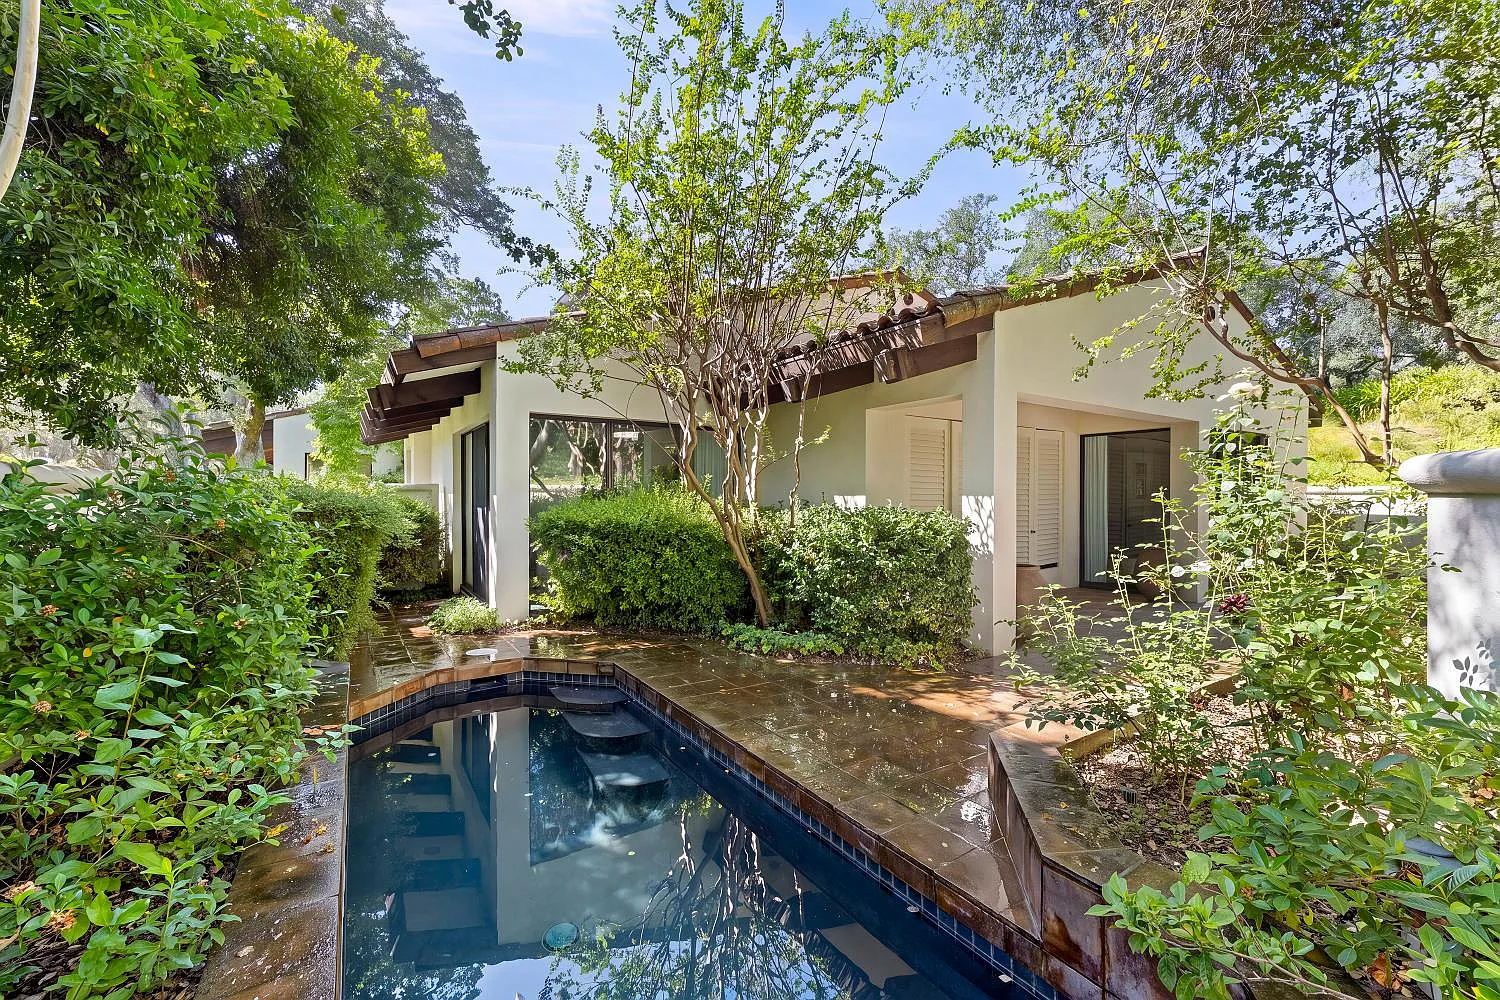
The gym provides one of the suite’s many access points to the private wellness courtyard surrounded by flower beds and tall greenery to keep the space hidden.
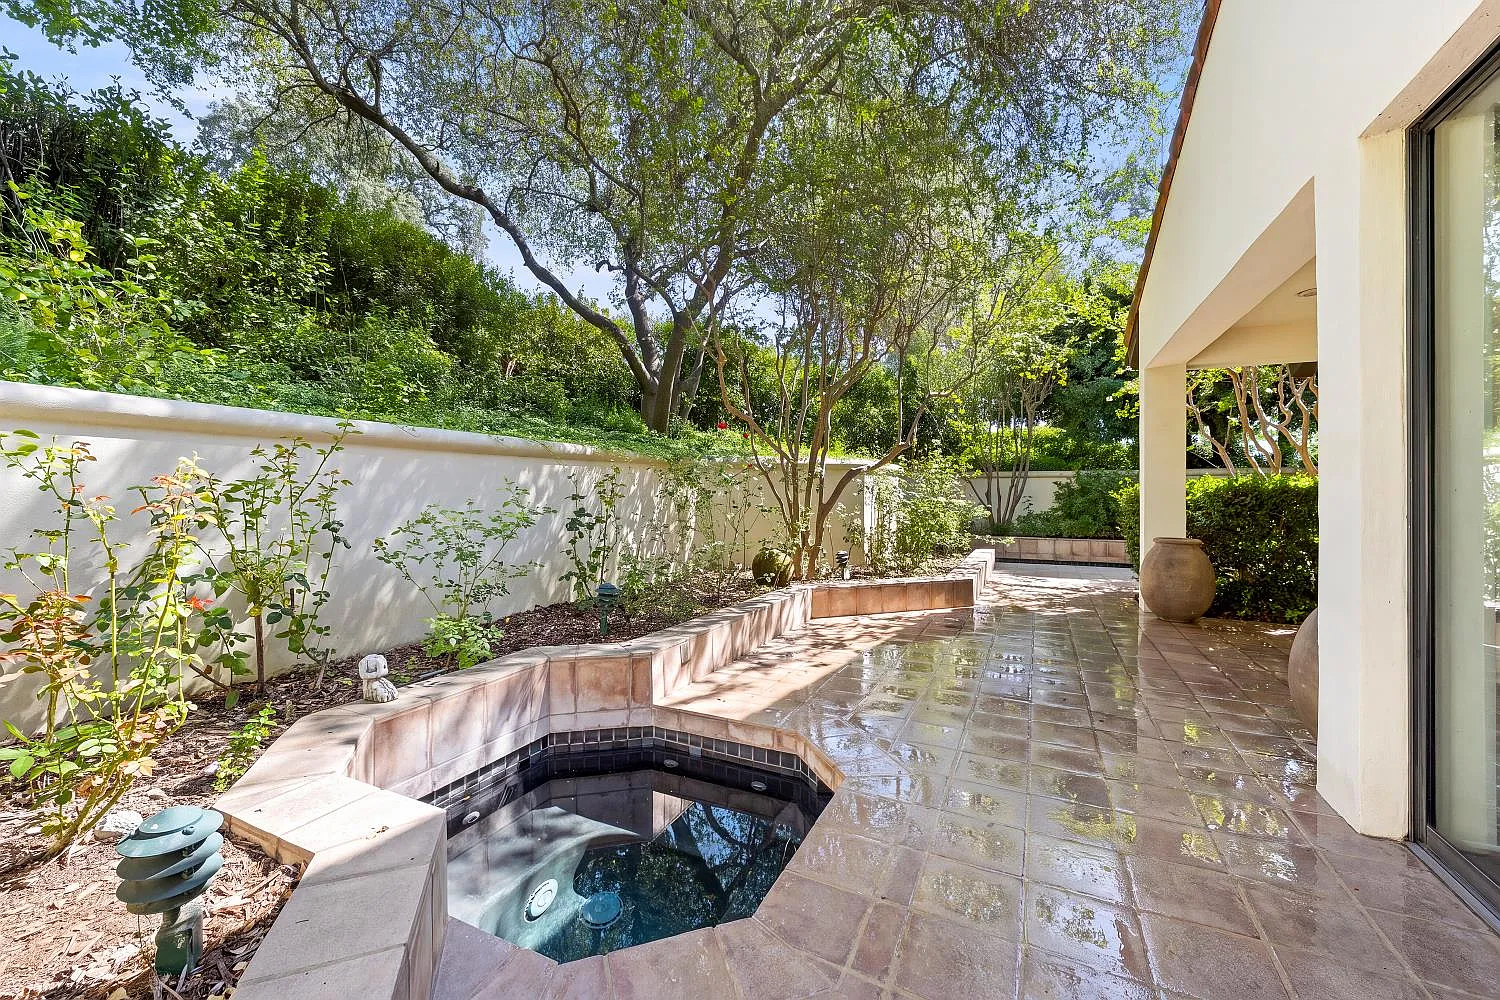
The courtyard includes its own pool, cold plunge, and hot tub, all positioned just steps from the bedroom and bathroom.
Private Apartment
The main house also includes a private apartment, giving guests or extended family a fully self-contained living space.

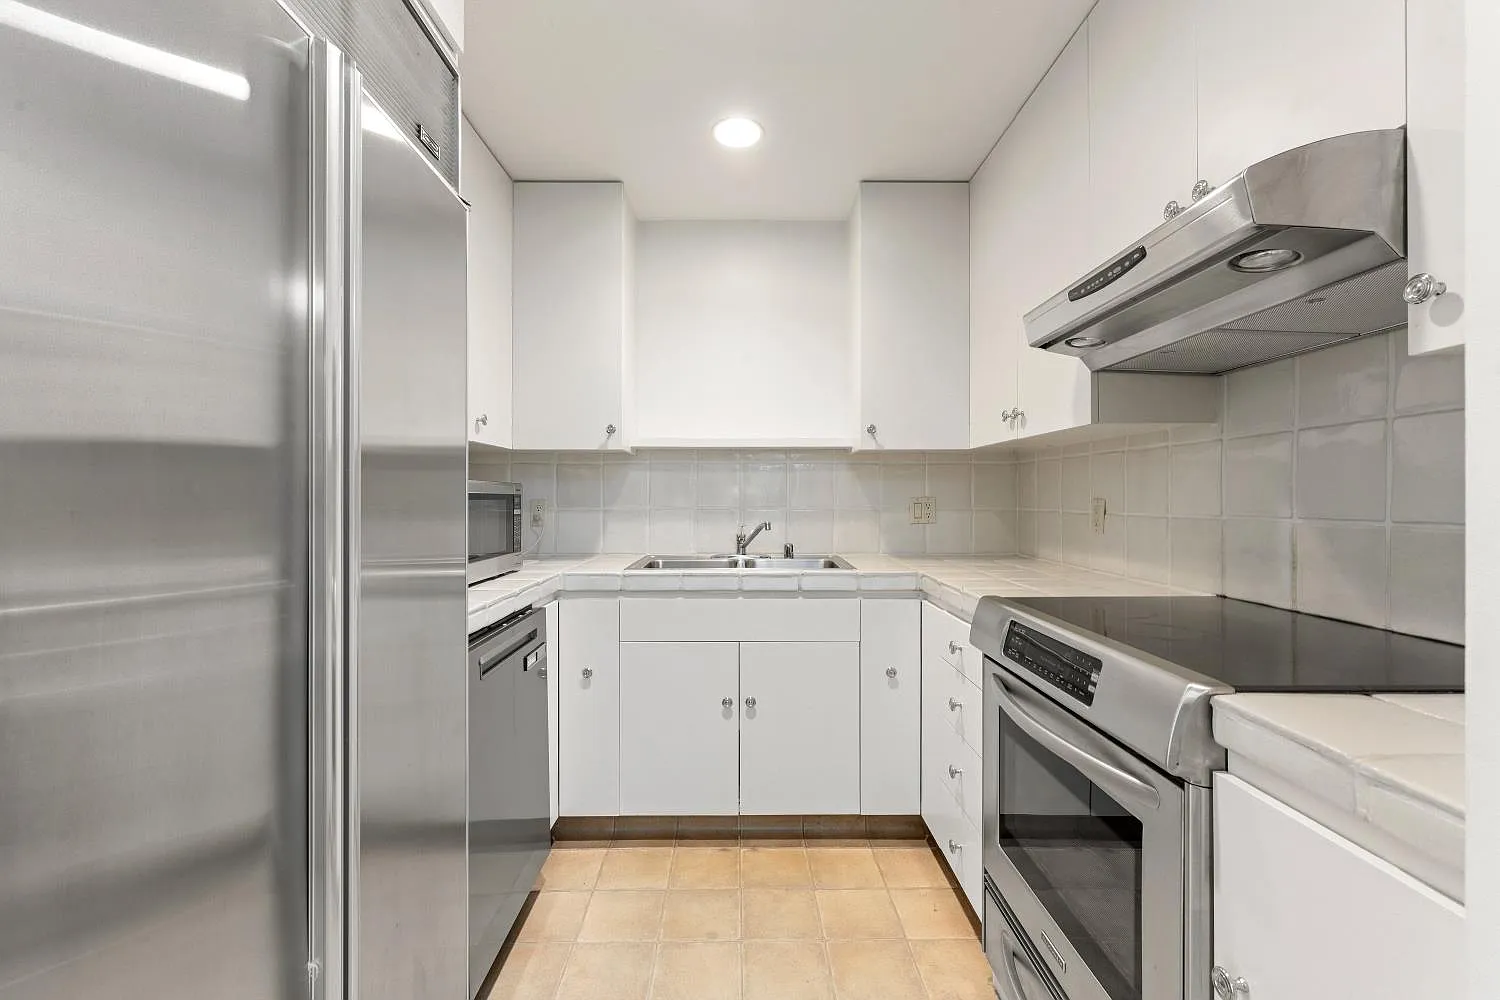
Its layout combines a small dining area with a separate living room, while a compact kitchen provides the essentials for making everyday meals.
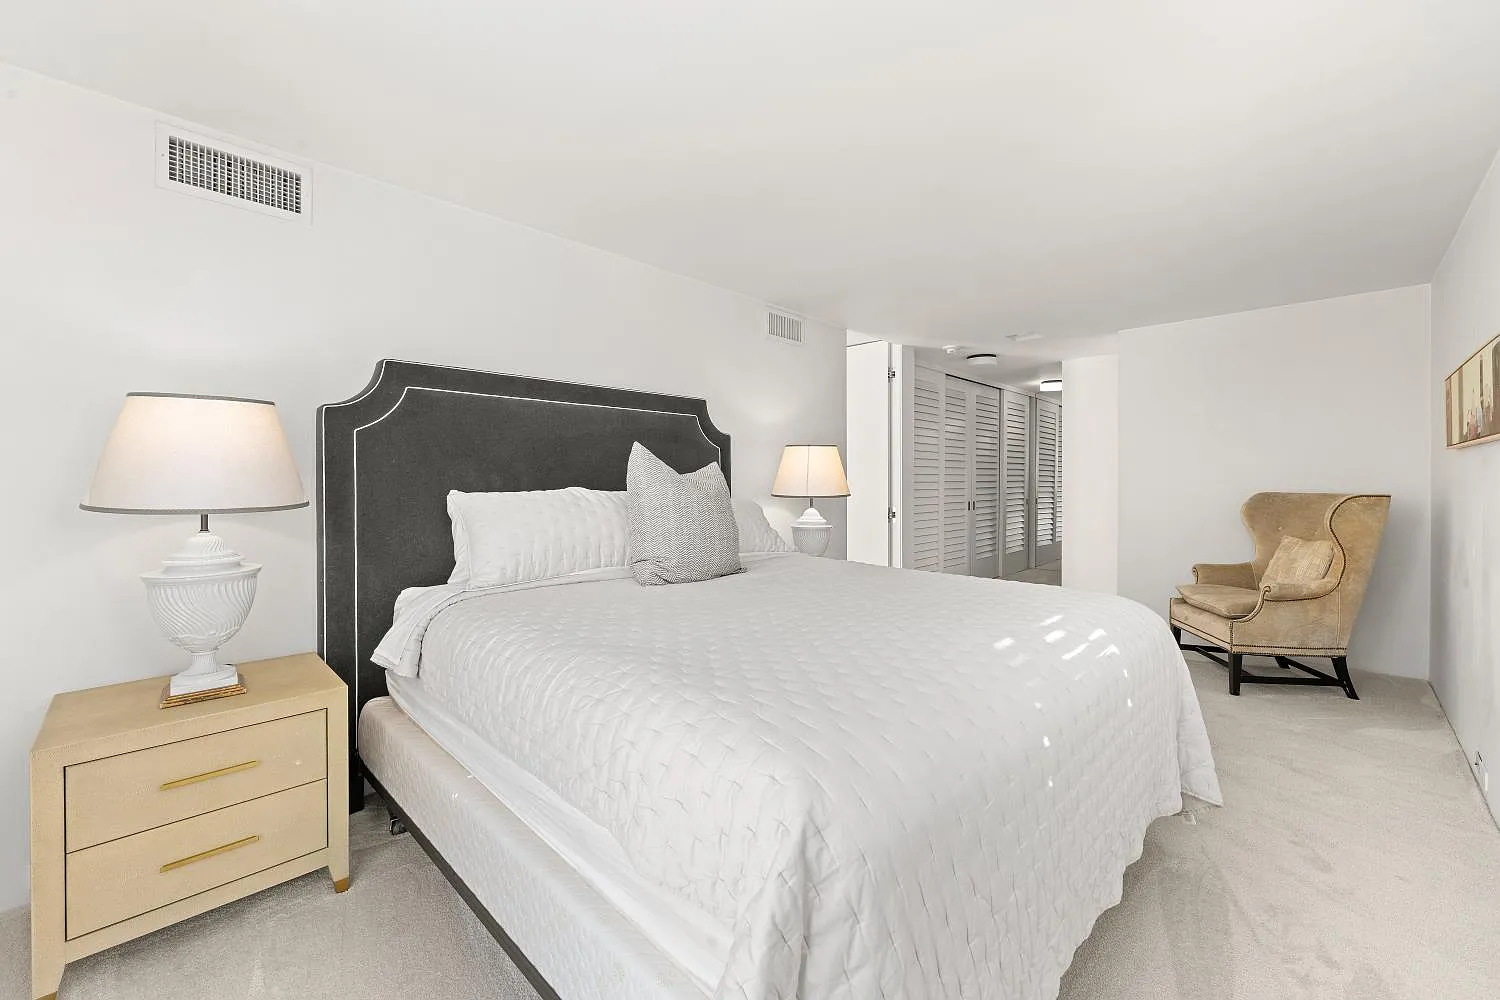
At the end of a hall lined with built-in closets is the bedroom. The room is furnished simply with a bed framed by matching nightstands and a reading chair placed in the corner.
Book and Wine Cellar
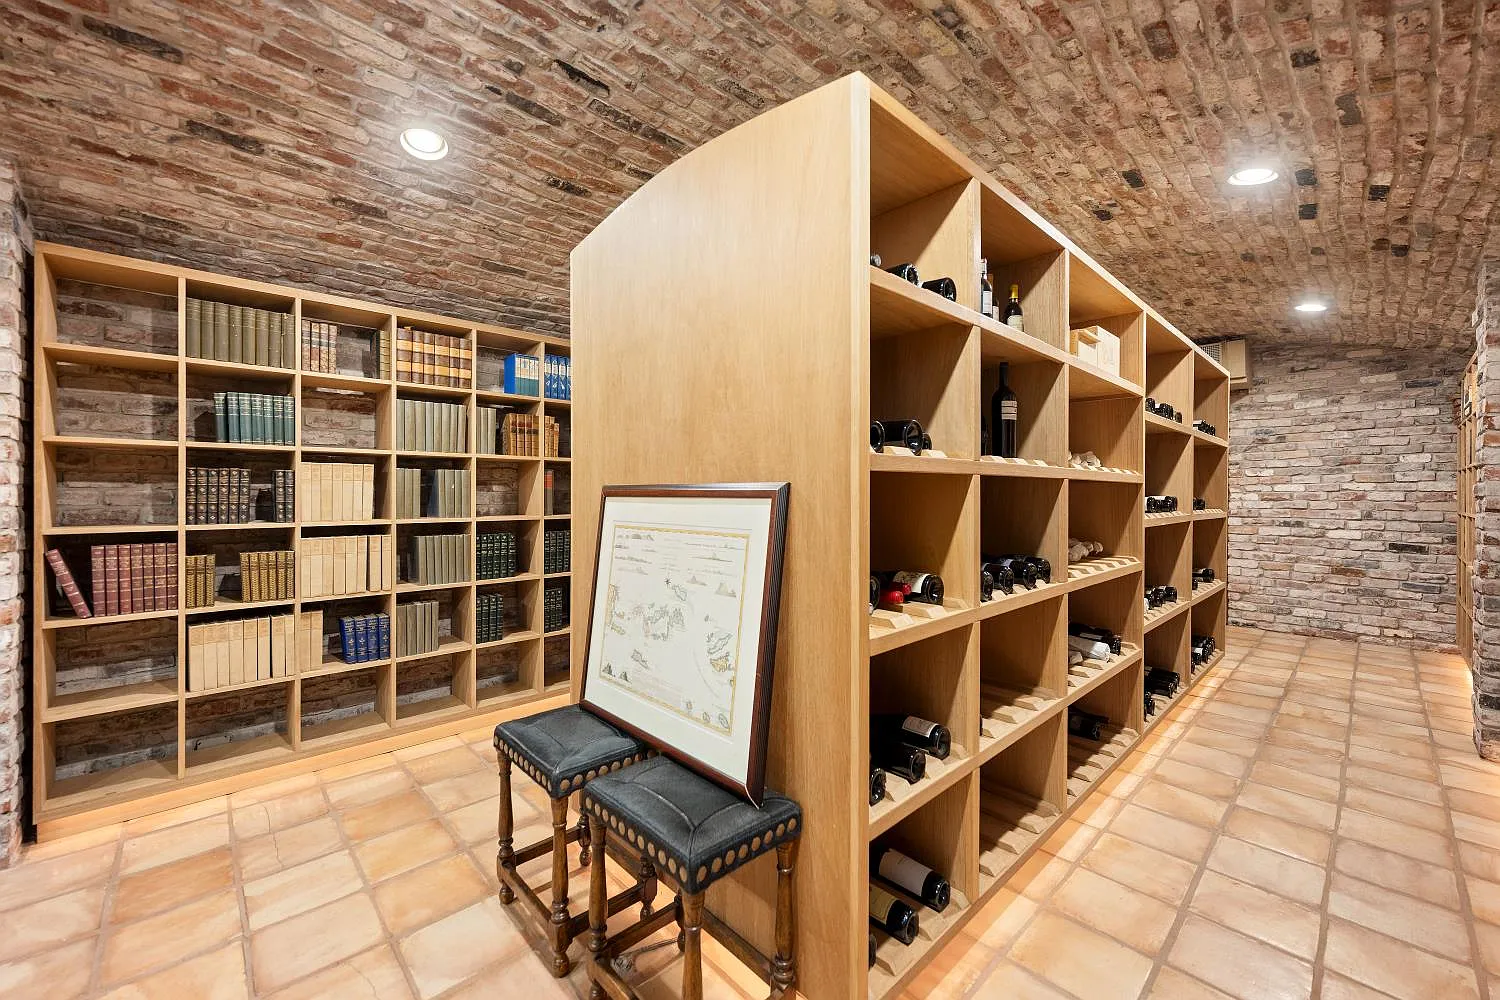
Completing the main house is a 5,000-bottle wine and book cellar tucked at the bottom of a spiral staircase, where the space opens beneath a barrel-vaulted brick ceiling.
At the foot of the stairs, a round table and surrounding chairs create a small tasting or reading area, with glass panels separating the lounge from the cellar.
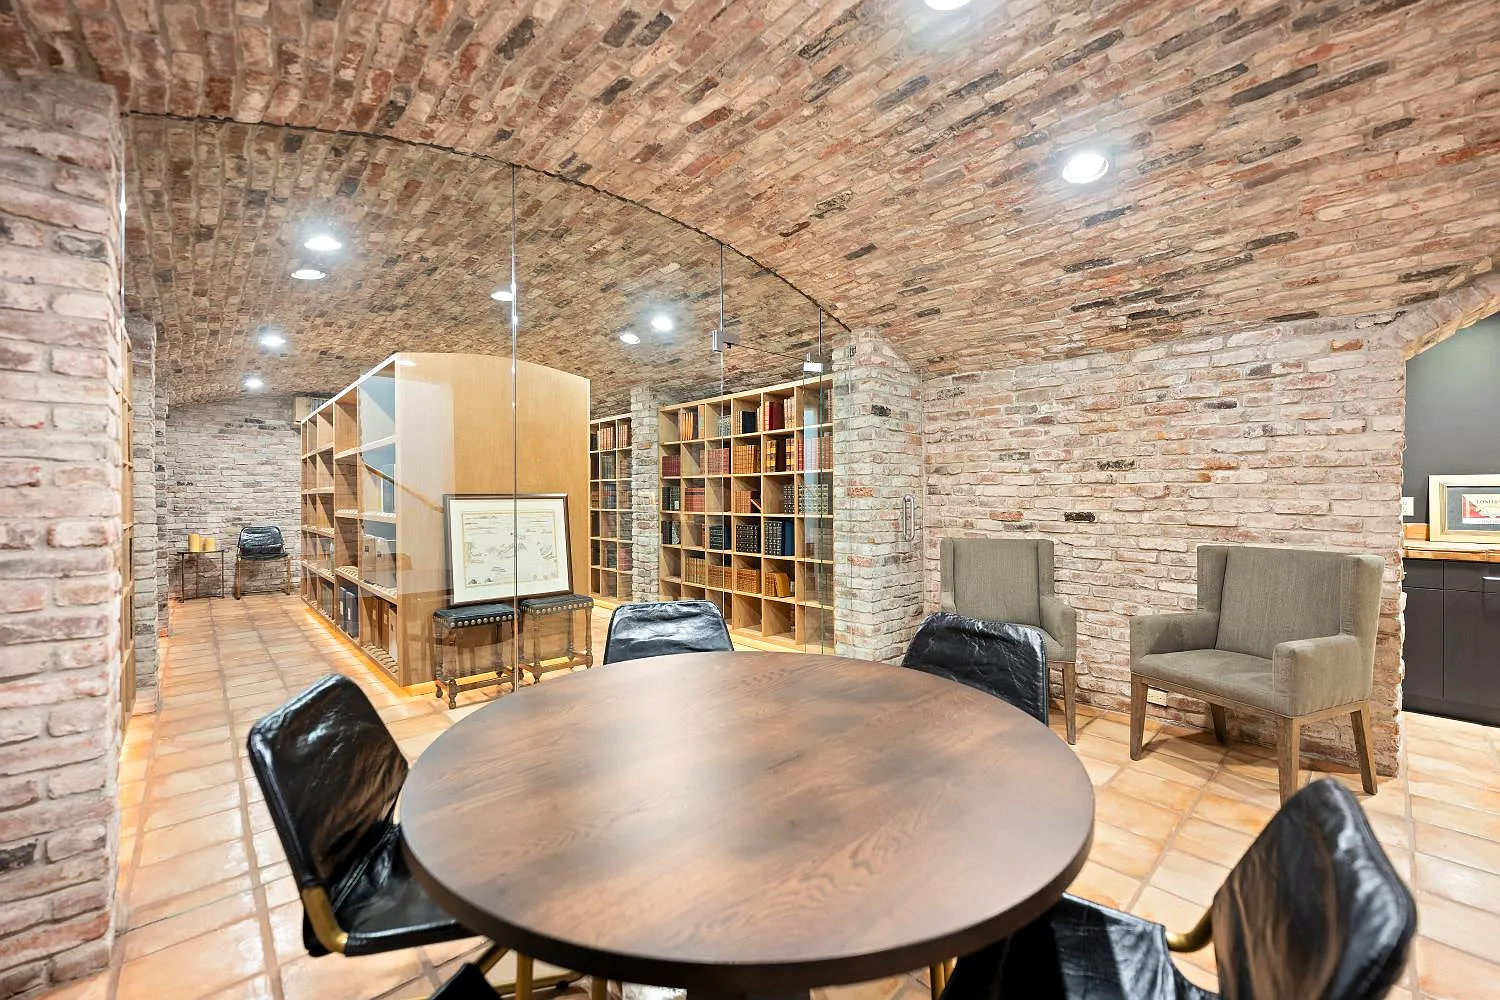
Right past the glass, custom wood shelving divides the cellar’s dedicated wine and book storage.
Individual cubbies hold bottles along the center shelves, while floor-to-ceiling bookcases line the outer brick walls.
Outdoor Spaces Across The Property
The estate’s outdoor spaces unfold in a series of landscaped terraces and courtyards, moving from intimate areas just outside the main house to larger recreational spaces spread across the grounds.
Fountain Courtyard
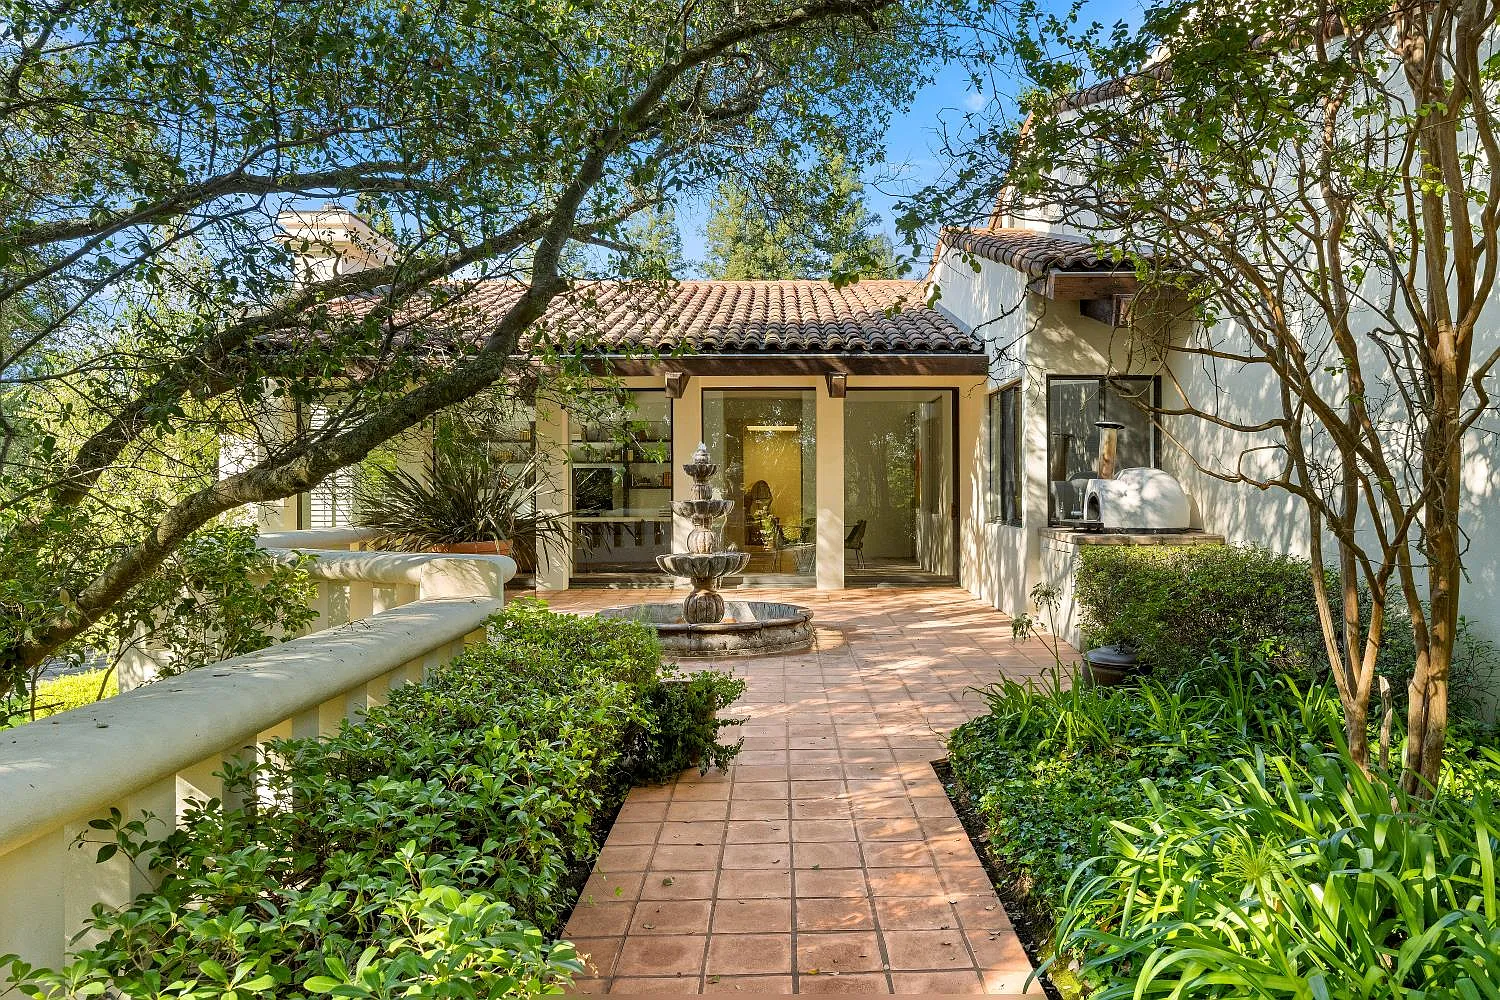
Directly outside the family room and kitchen, a terracotta-tiled courtyard surrounded by greenery has a tiered fountain in the center and a built-in pizza oven tucked along the wall beside the house.
Upper Firepit Lounge
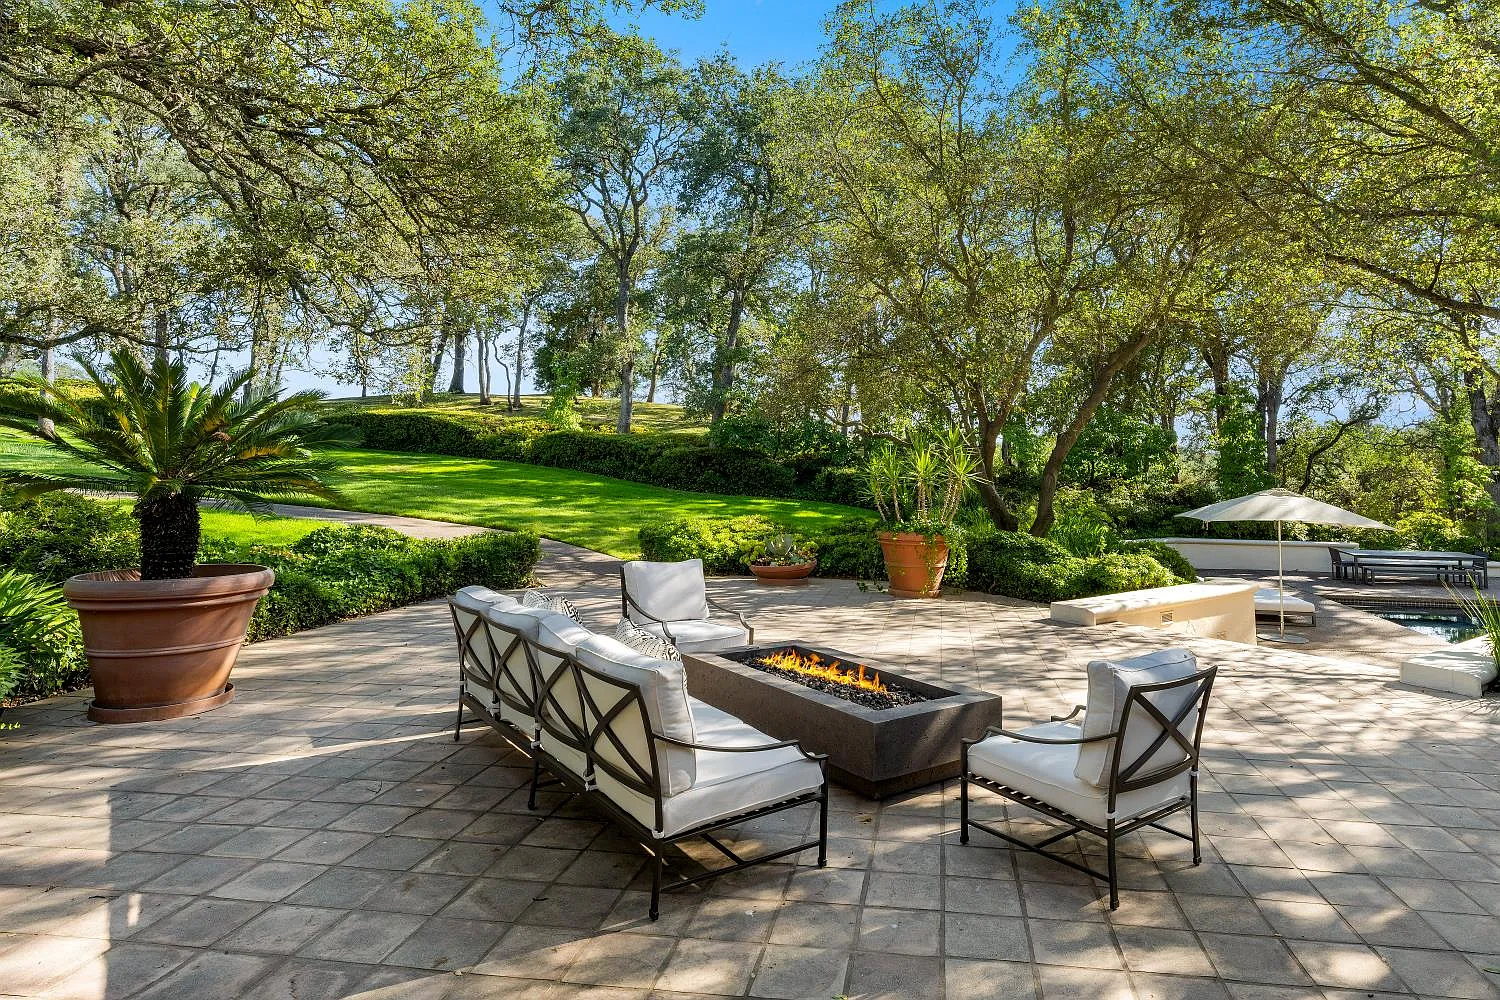
From the courtyard, a path leads through the landscaping to an upper terrace overlooking the pool area.
Here, a large rectangular firepit is surrounded by cushioned lounge seating, creating a gathering area beneath the canopy of trees.
Pool Terrace
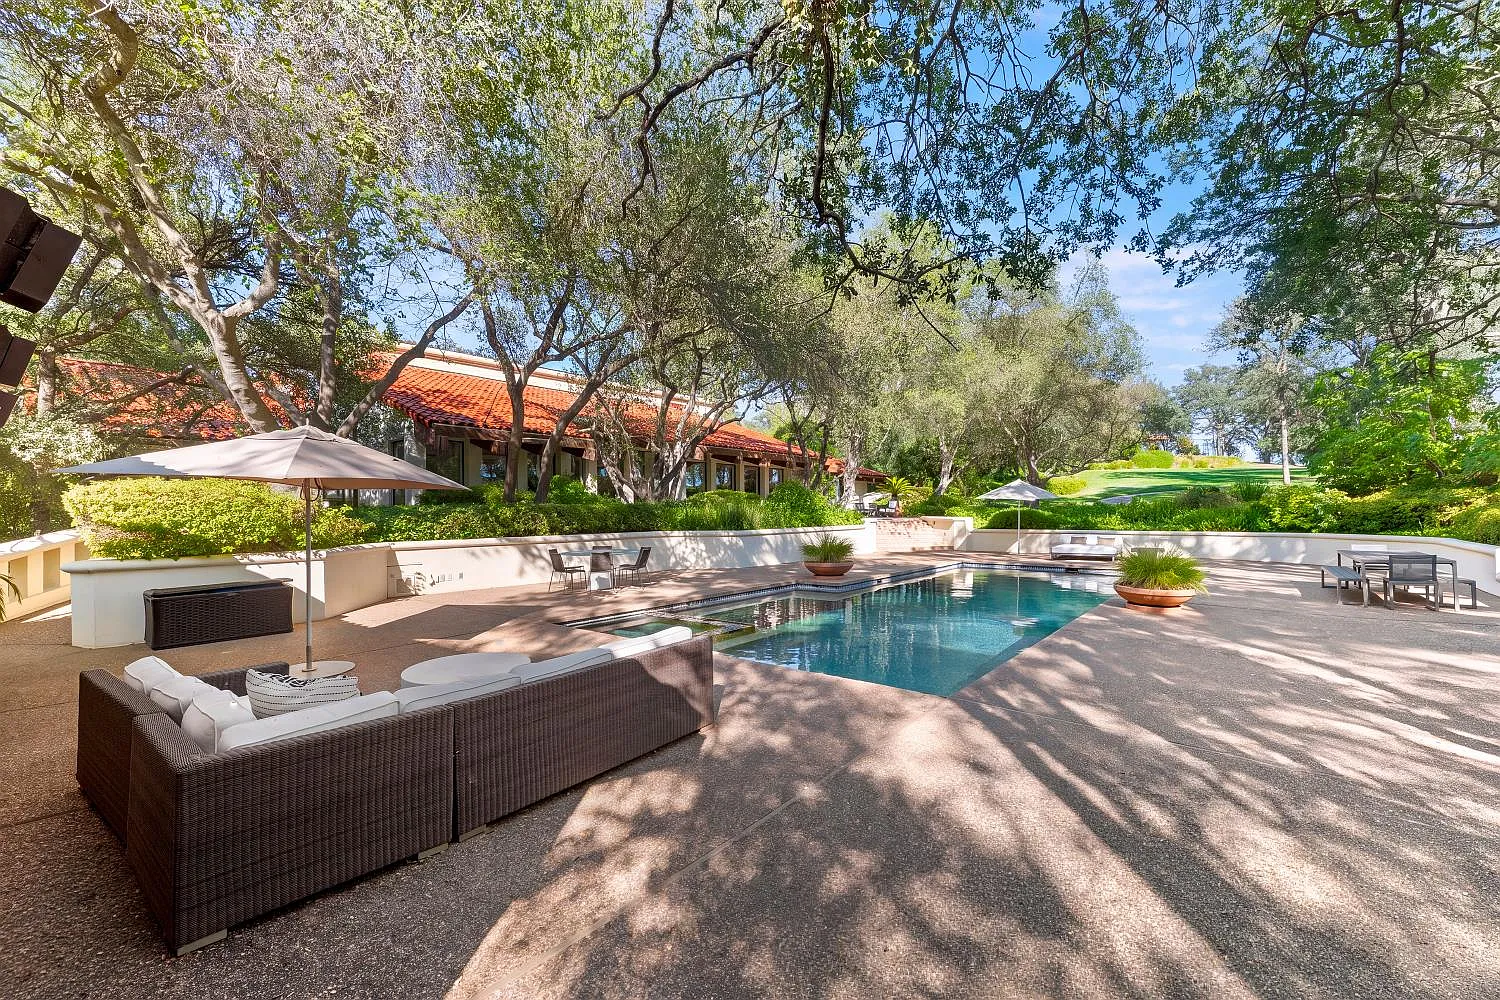
A few steps below is the main pool terrace. The swimming pool is surrounded by a paved deck with multiple seating areas, umbrellas, and space for lounging along the water, while the sloping lawn and trees rise behind it.
Guest Casita
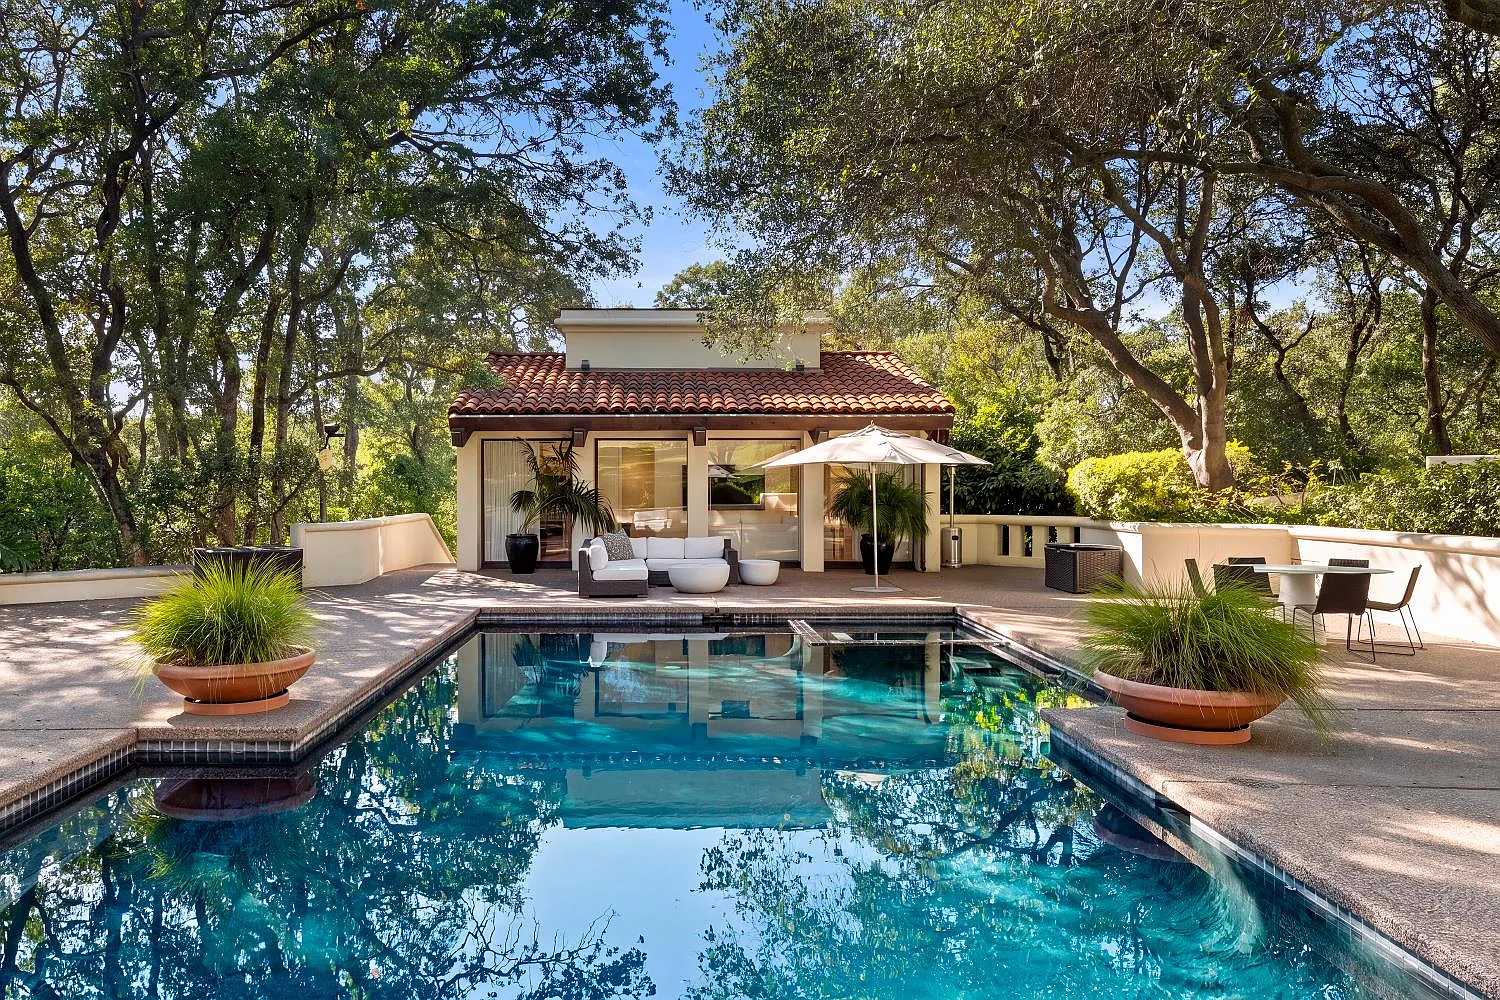
Positioned along one side of the pool, the detached casita provides additional guest accommodations separate from the main residence.
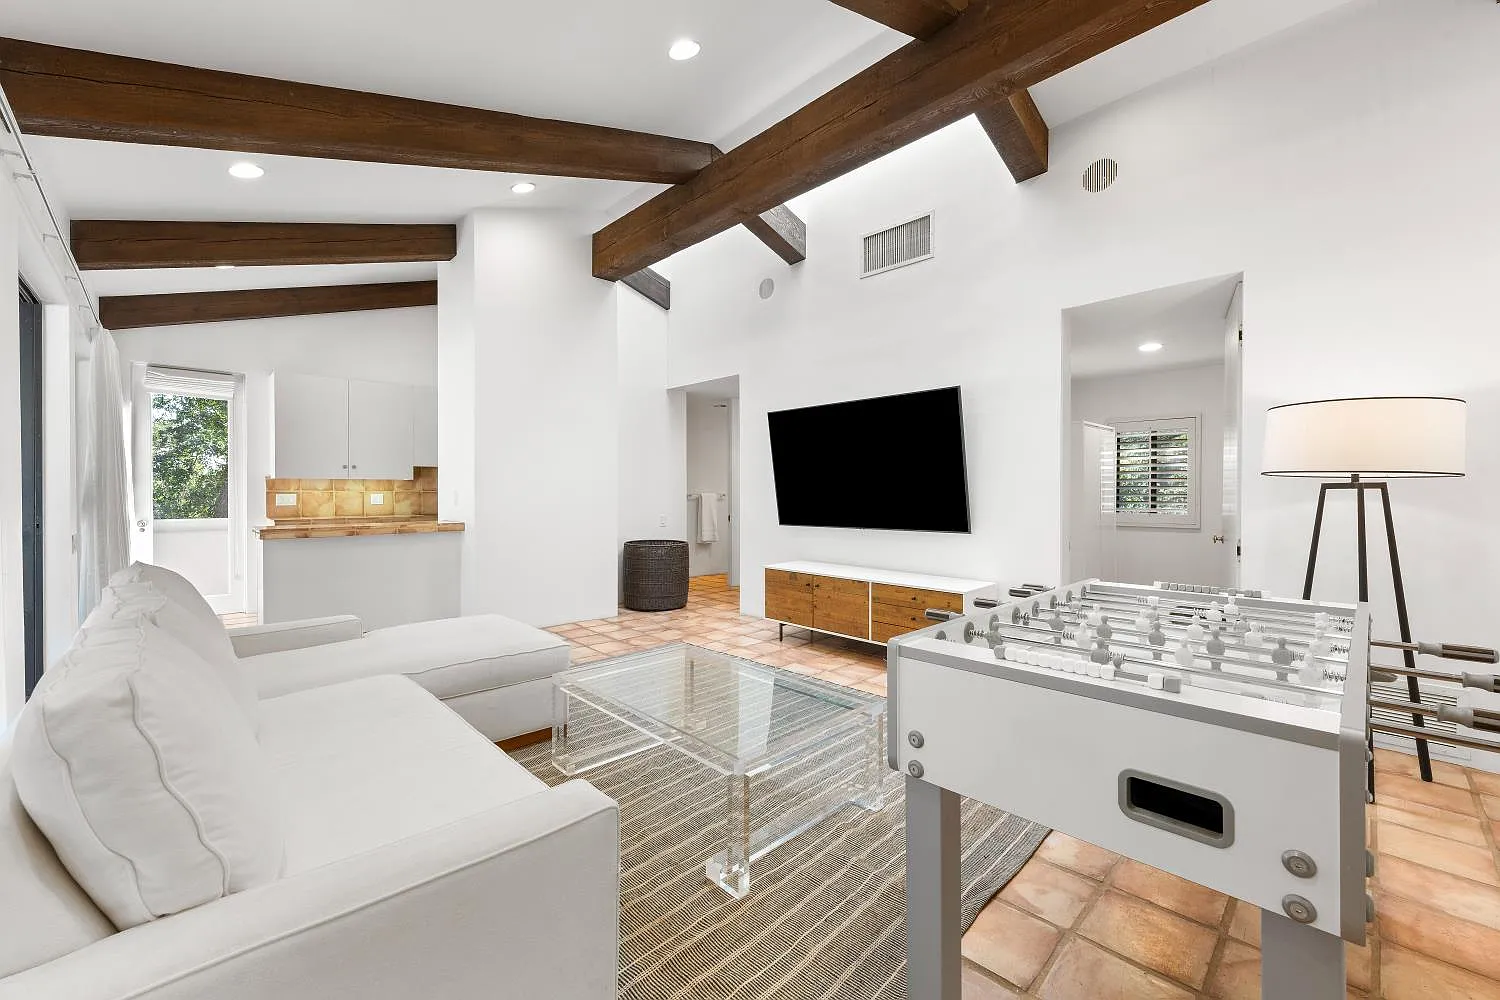
Inside, the living room is arranged beneath exposed wood beams with a white couch facing the TV and foosball table, while a compact full kitchen sits on the other side of the room.
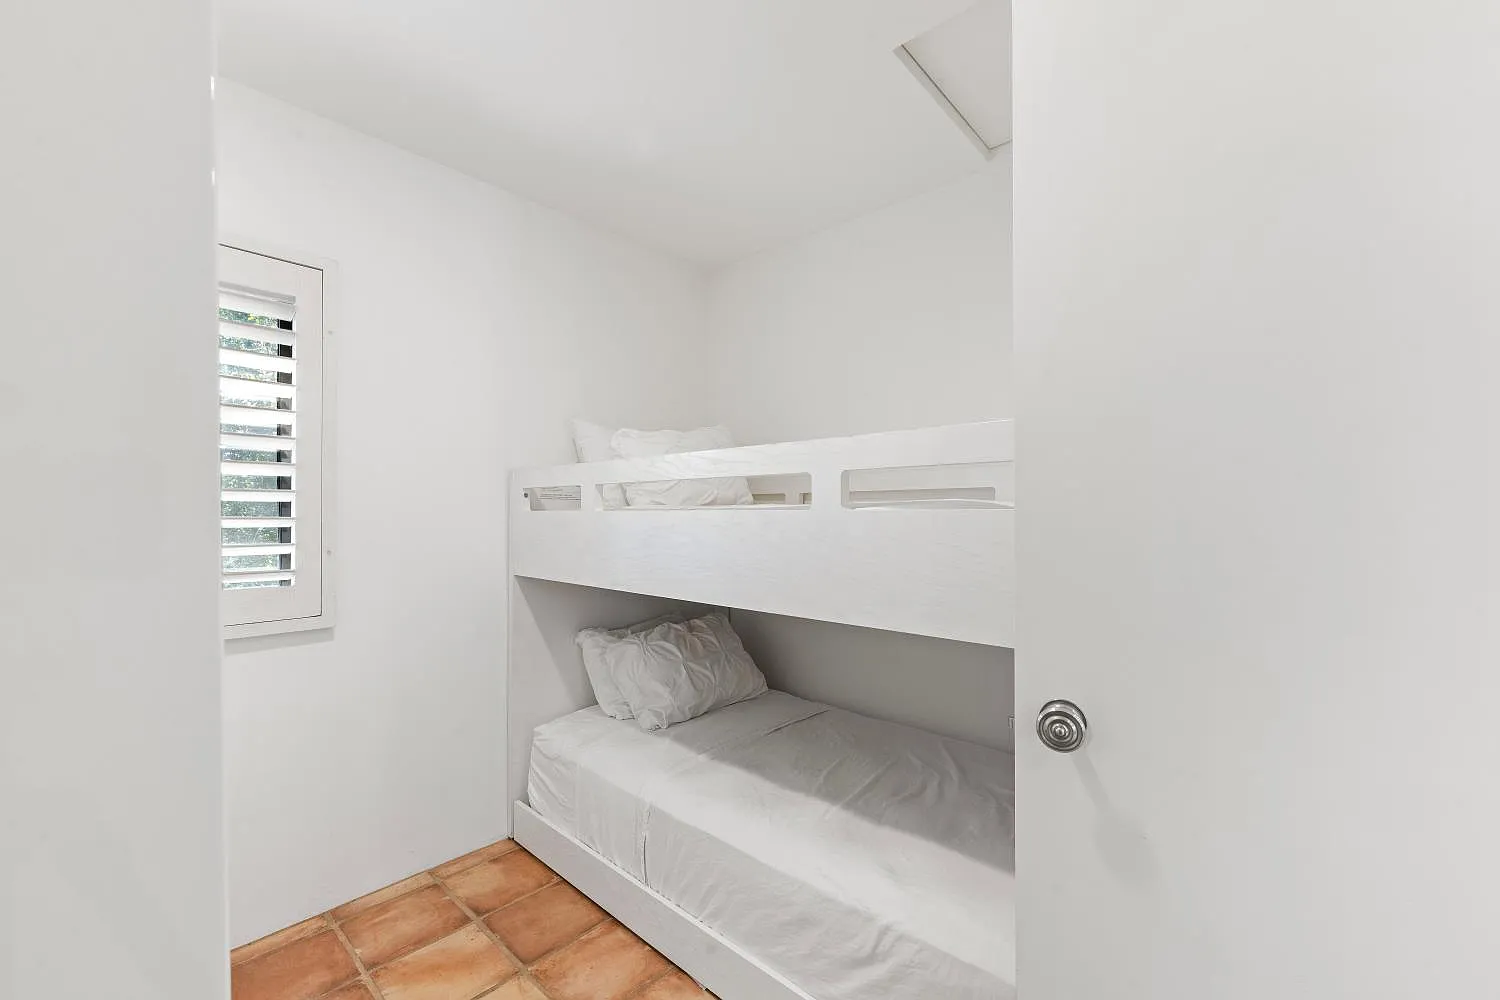
The casita also has a separate bunk room that adds additional space to sleep for two.
Tennis Court
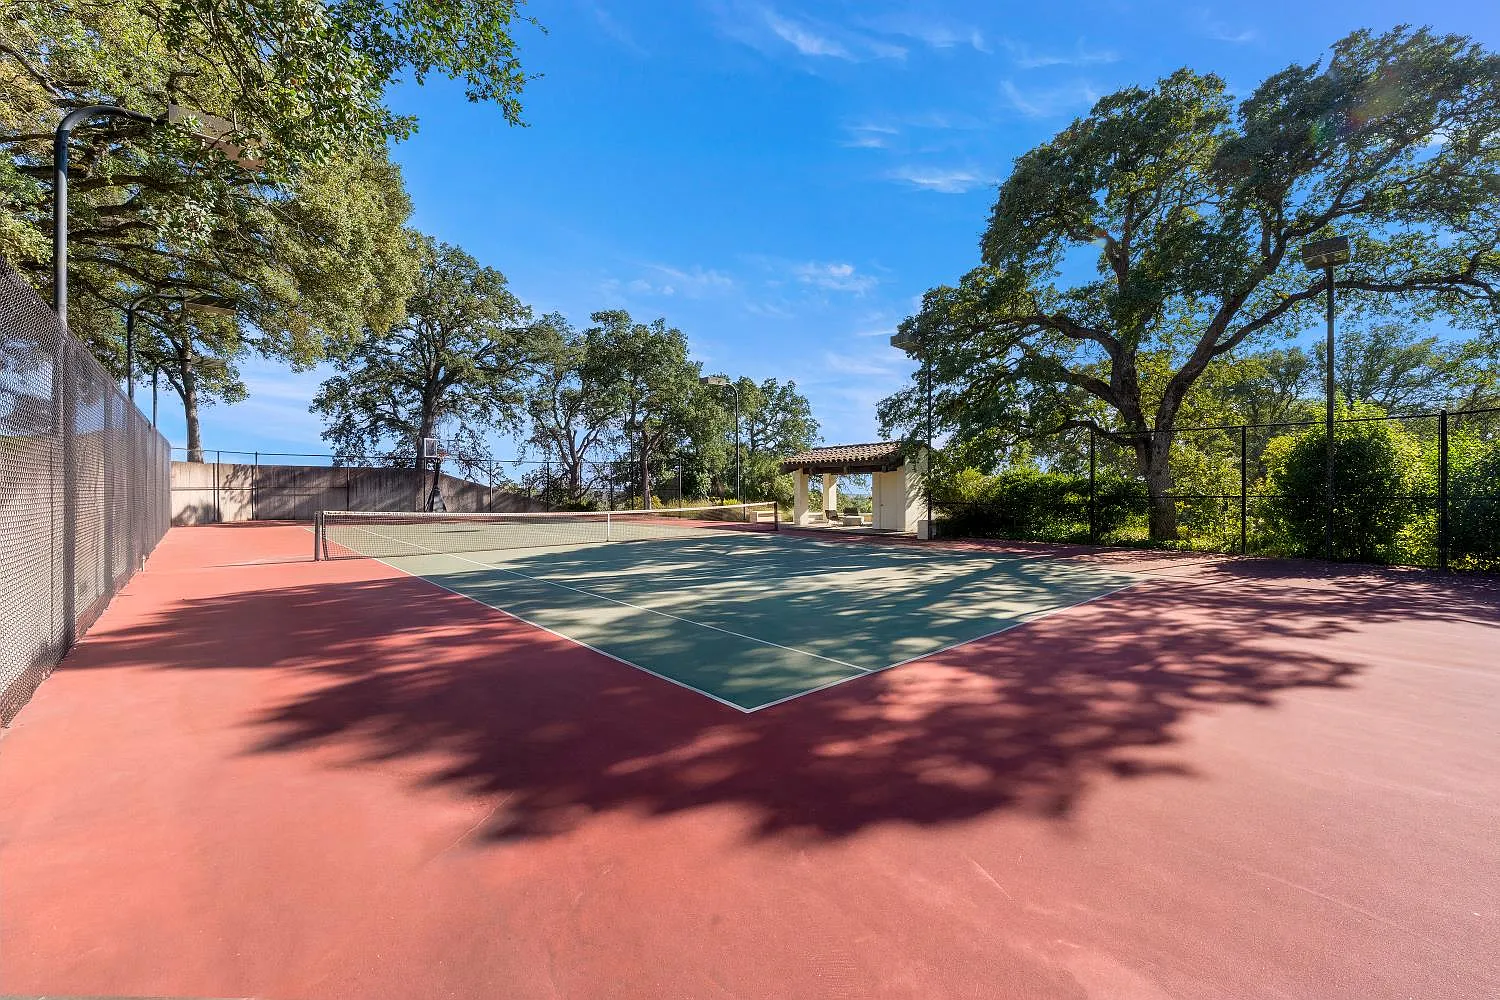
On the other side of the property, another path winds through the grounds toward a full-size tennis court.
Surrounded by fencing and mature oak trees, the court is set apart from the main entertaining areas, giving the estate a dedicated space for recreation without crowding the pool or courtyards.
Where is The Newsom Family Headed?
This listing follows the Newsom family’s move to Marin County, where they purchased a $9.1 million estate in Kentfield in 2024.
While that property had a higher price tag, it’s actually quite a downsize, with roughly 5,609 square feet of living space compared with more than 12,600 square feet at the Fair Oaks estate.
As Newsom’s final term comes closer to its end, the move takes them away from the expansive Sacramento-area home they acquired during Newsom’s first year as governor.
With the listing, prospective buyers have the chance to own this beautiful Fair Oaks property with lots of acreage, privacy, and resort-level amenities unlike any other.
