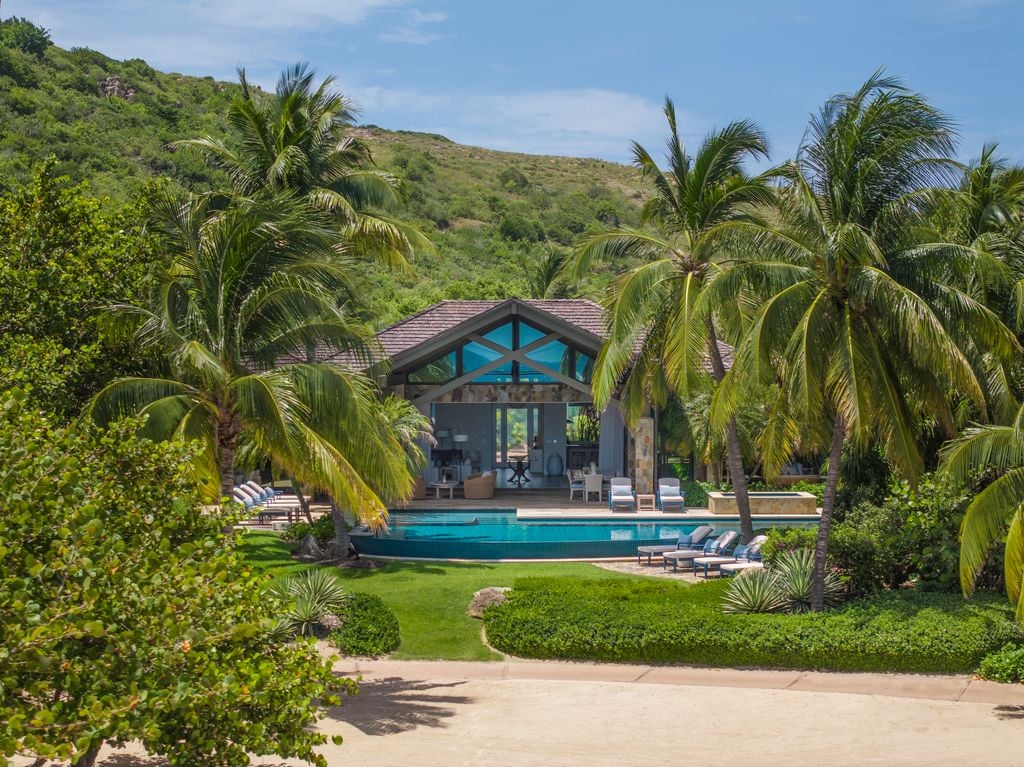
Morgan Stanley’s Former CEO John Mack Looks to Sell Virgin Islands Villa For $24 Million
Former Morgan Stanley chairman and CEO John Mack and his wife, Christy, have listed their beachfront villa in the British Virgin Islands for $24 million after more than a decade of using it as a Caribbean getaway.
Mack, who led Morgan Stanley from 2005 through the end of 2009 and steered the investment bank through the financial crisis, purchased the Virgin Gorda property in 2015, then gave it an extensive gut renovation.
The multi-year transformation was completed in 2019, allowing the couple to spend significant time at the Oil Nut Bay villa, known as Ohm, during the pandemic.
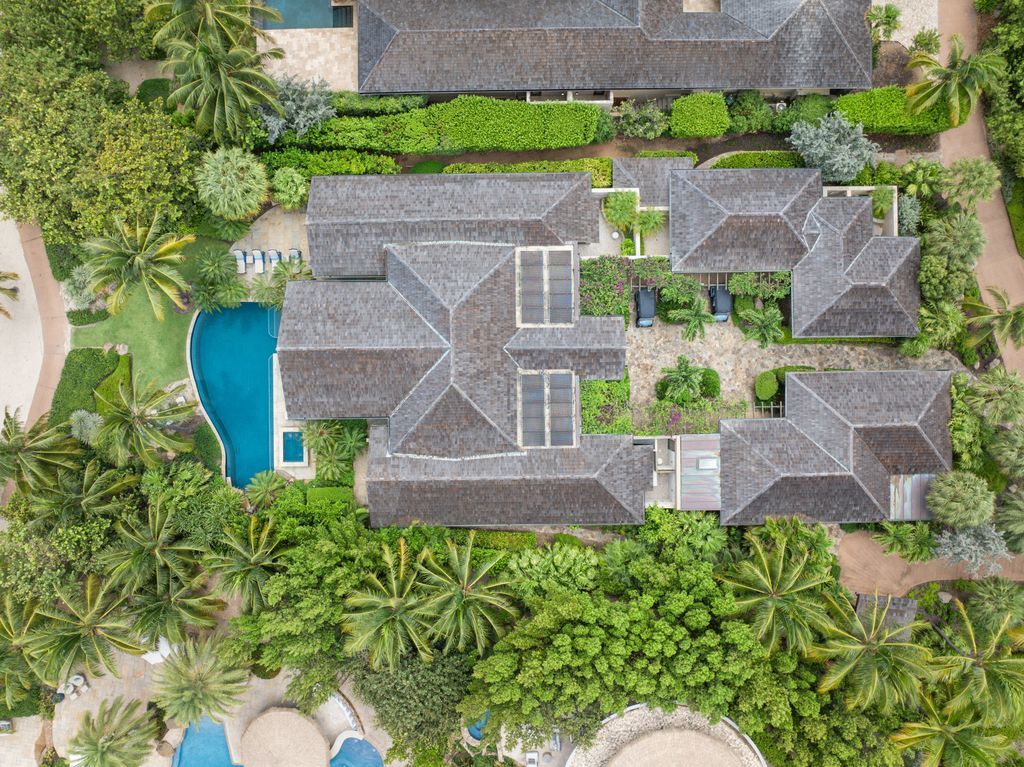
Property Highlights
Price: $24 Million
Location: Virgin Gorda, British Virgin Islands
Size: 5,981 square feet
Bedrooms: 6
Bathrooms: 7
Notable Features: Direct beach access, heated infinity pool, hot tub, two primary suites, five outdoor showers, family kitchen, separate chef’s kitchen, media and game room, private courtyard, 30-foot boat slip, two electric island carts, solar panels
For more information about this listing, reach out to listing agent Mike Fabbri of The Agency at mike.fabbri@theagencyre.com.
Inside The Great Room
Stepping inside, the villa opens directly into an expansive great room set across wood-look porcelain floors, with the living room, dining area, and kitchen all within one open space beneath a vaulted ceiling.
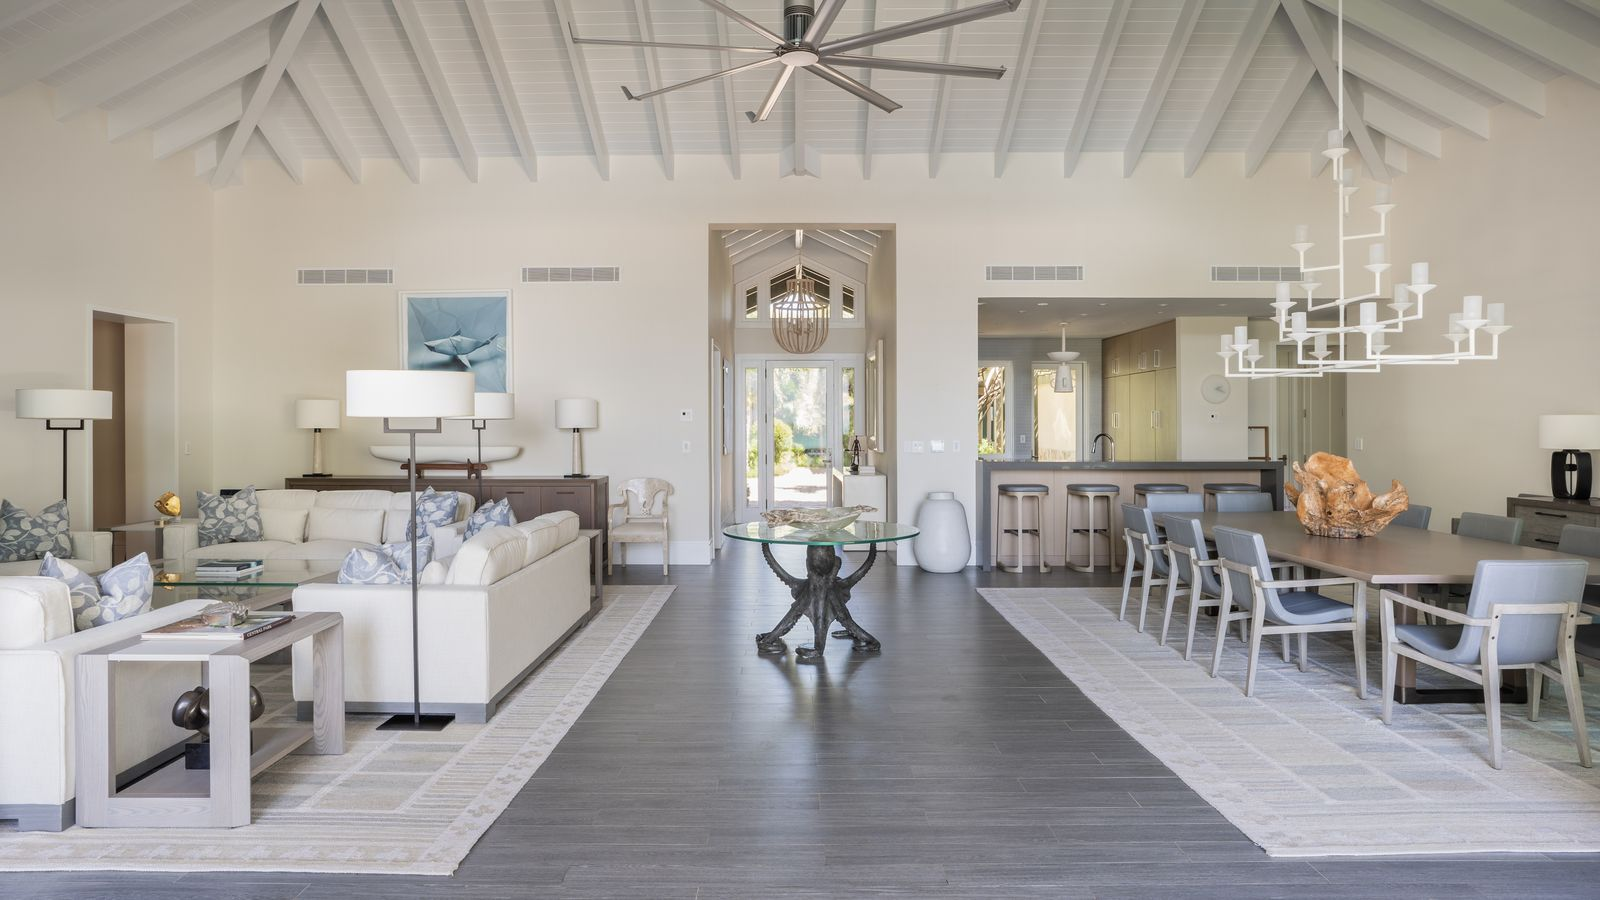
Along the beachfront side of the room, one entire wall opens to the ocean, allowing the living and dining areas to extend outdoors.
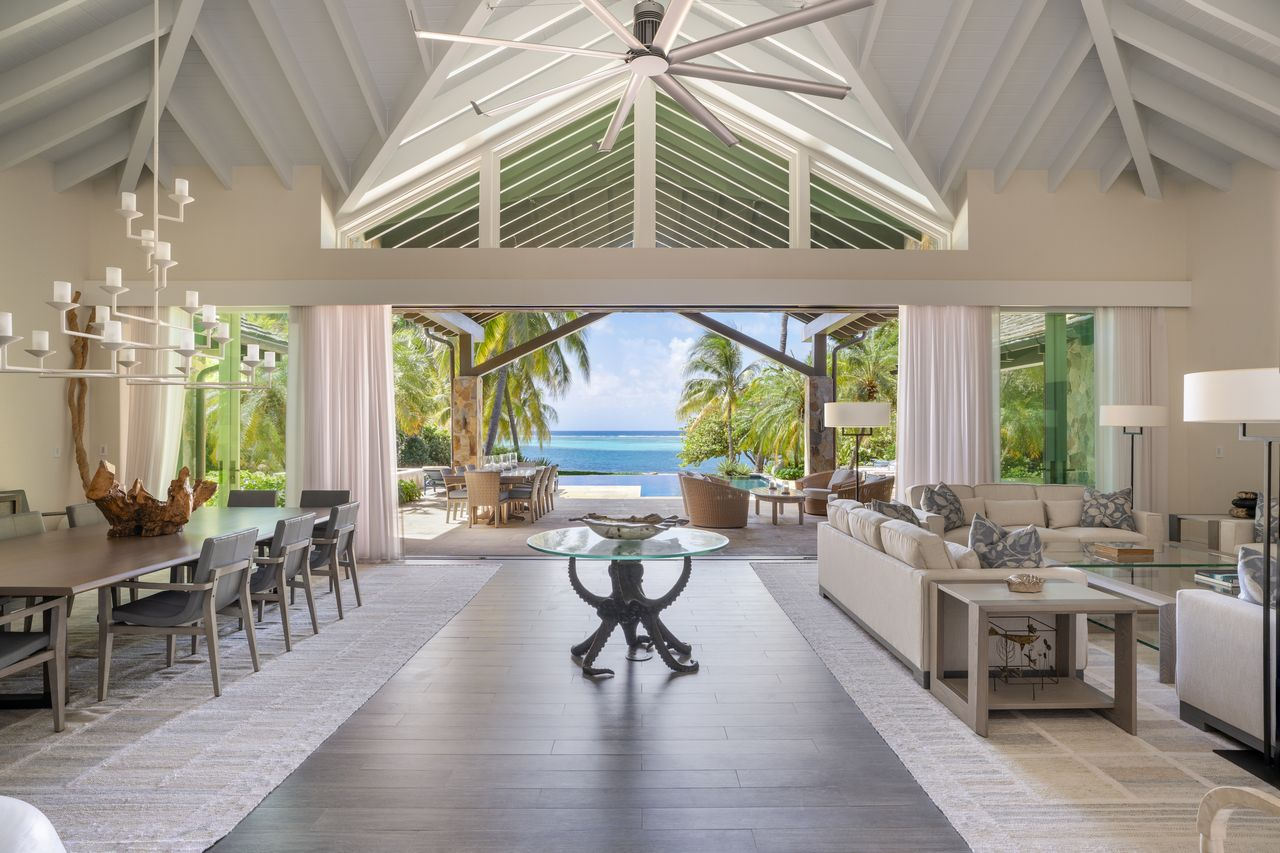
Living Area
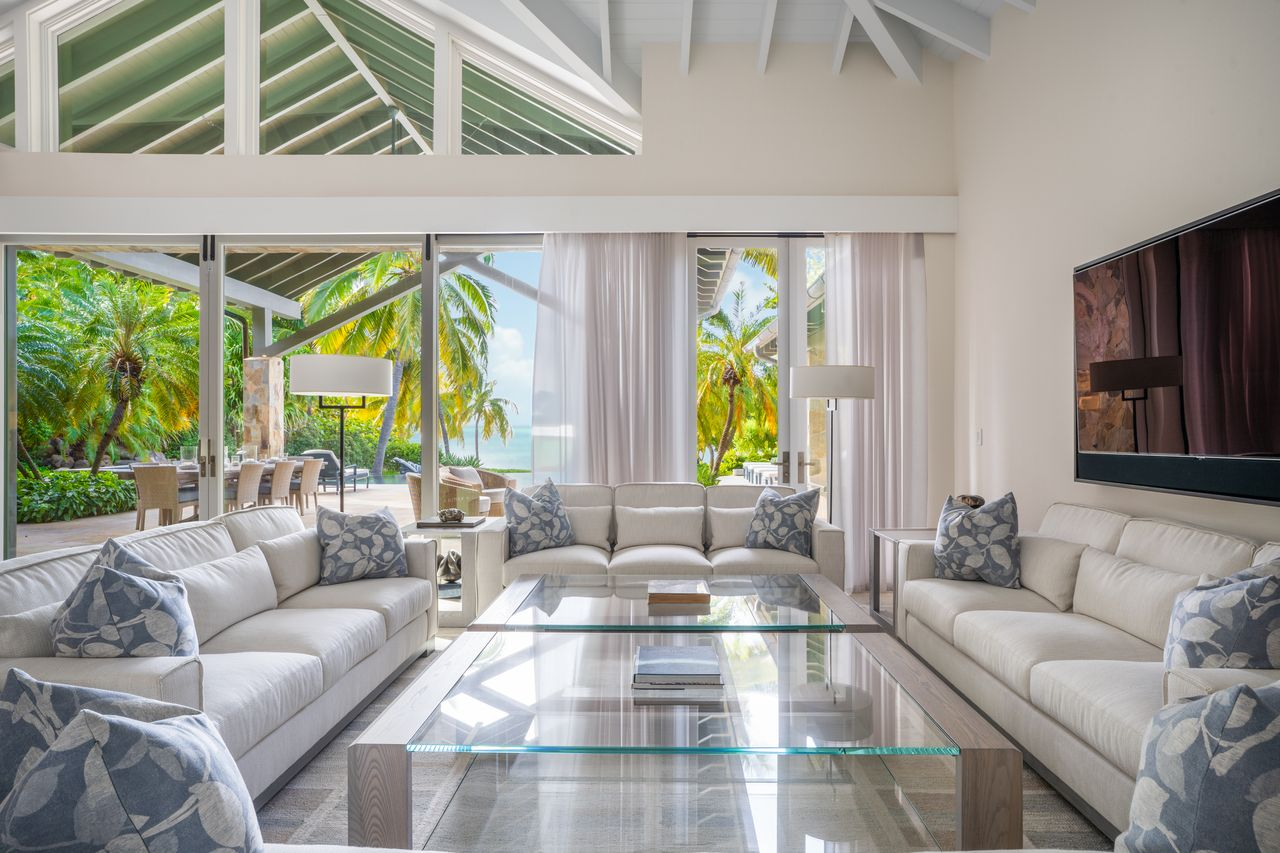
Off to one side of the great room, the living area is set up as a square with four sofas surrounding a pair of glass-topped coffee tables.
A large wall-mounted TV hangs on the side wall, while slim floor lamps and matching side tables are placed between the couches.
Dining Space
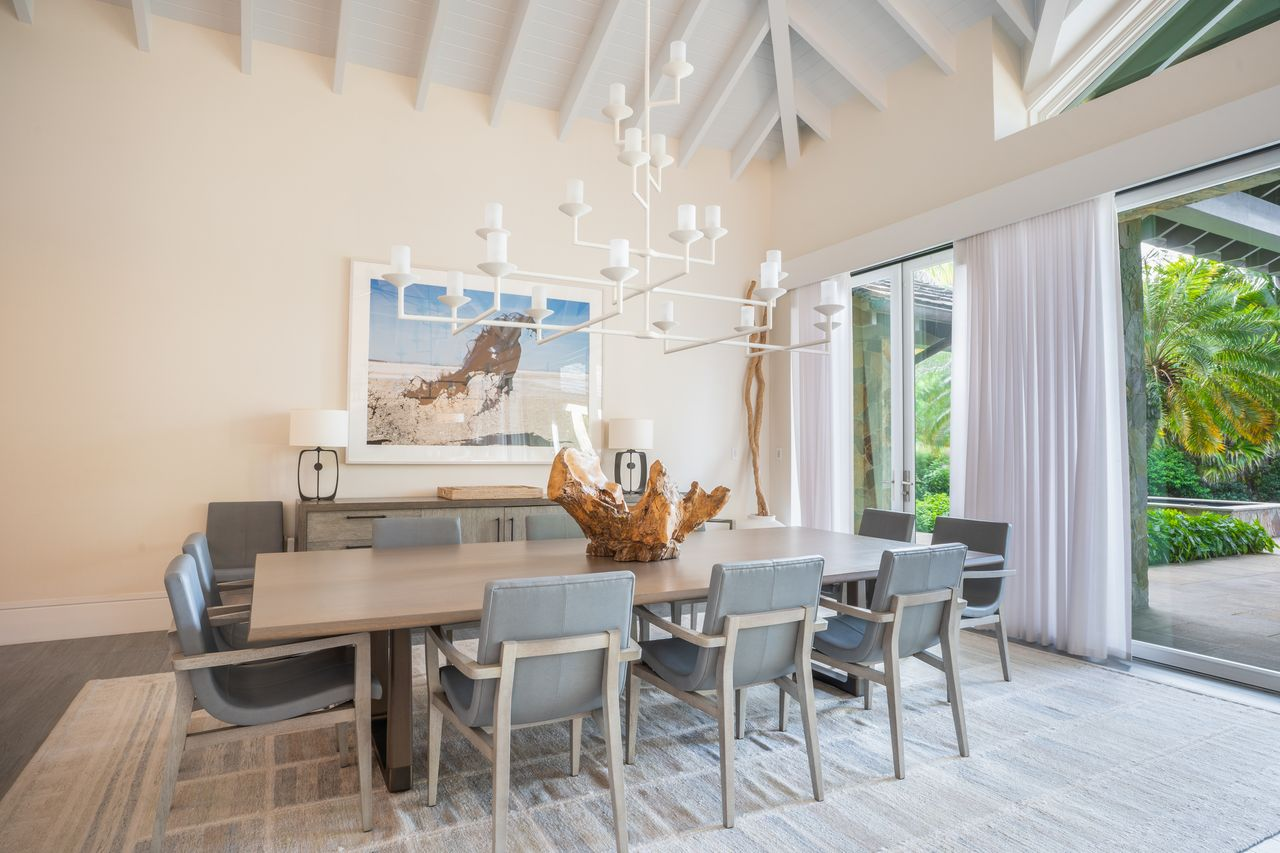
Across the room, the dining area is centered on a long rectangular table with seating for ten.
A sculptural white candled chandelier hangs from the ceiling above the table, helping define the dining space.
Gourmet Family Kitchen
Directly behind the dining area, the gourmet family kitchen begins with a breakfast bar lined with four bar stools.
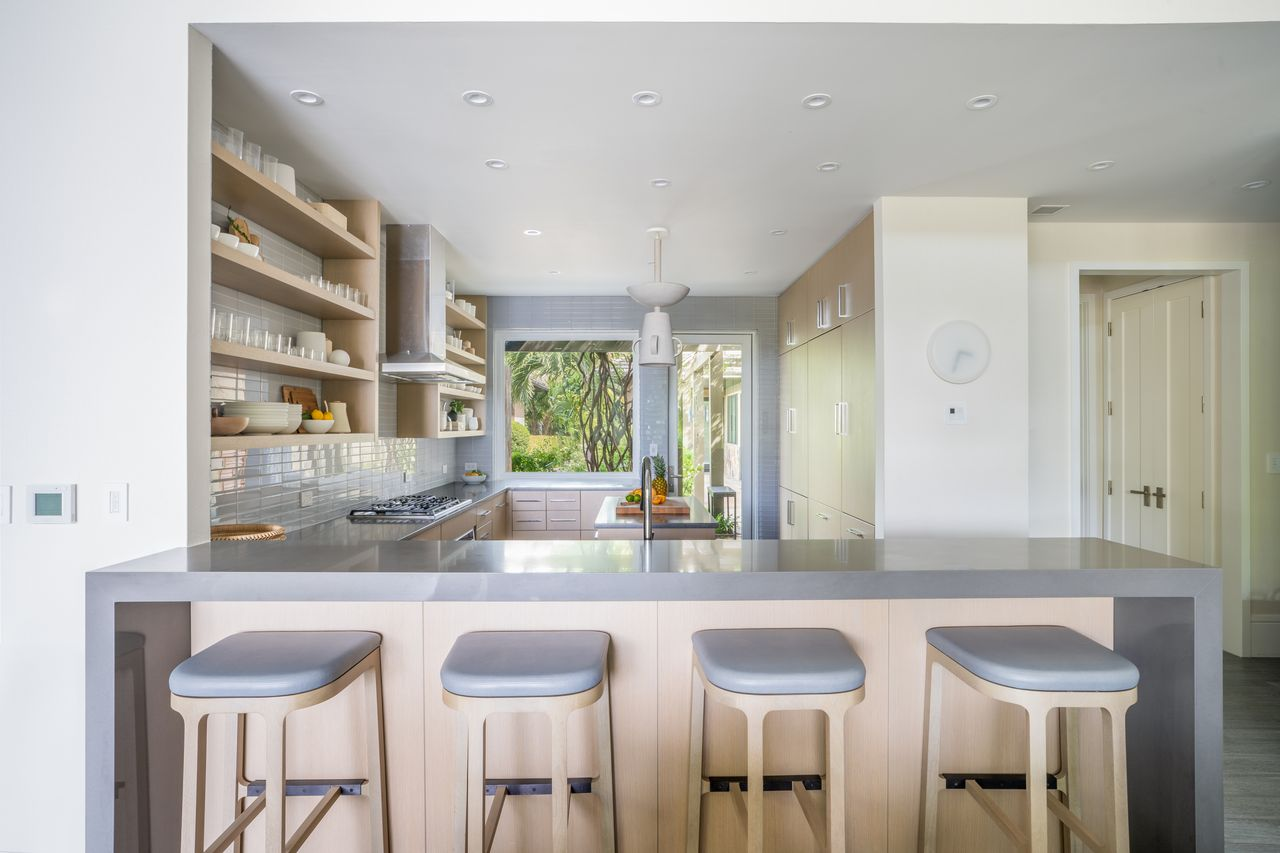
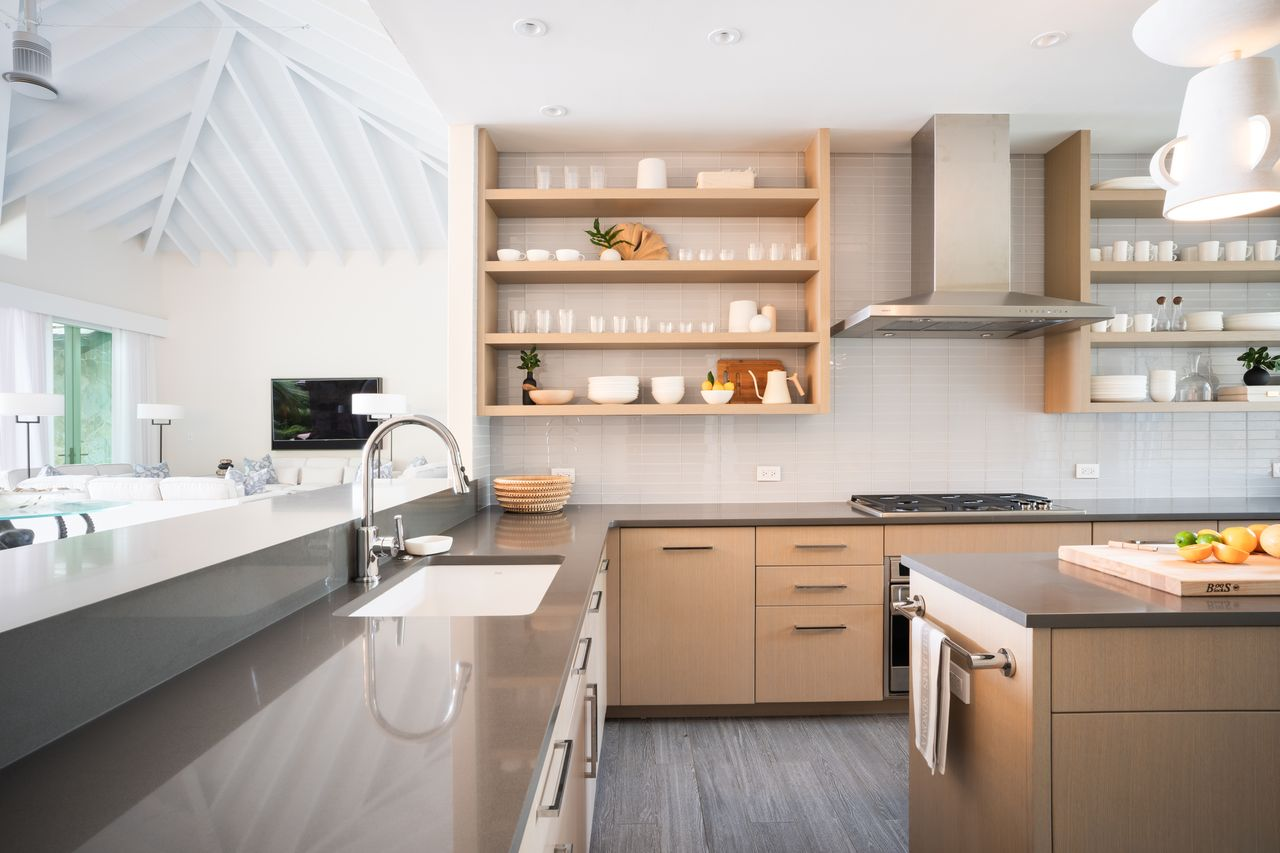
On the other side of the counter, the kitchen opens to light wood cabinetry, long stretches of gray countertops, and open shelving running along the backsplash.
A separate island adds another prep surface in the middle, while the cooktop and stainless-steel hood are centered along the side wall.
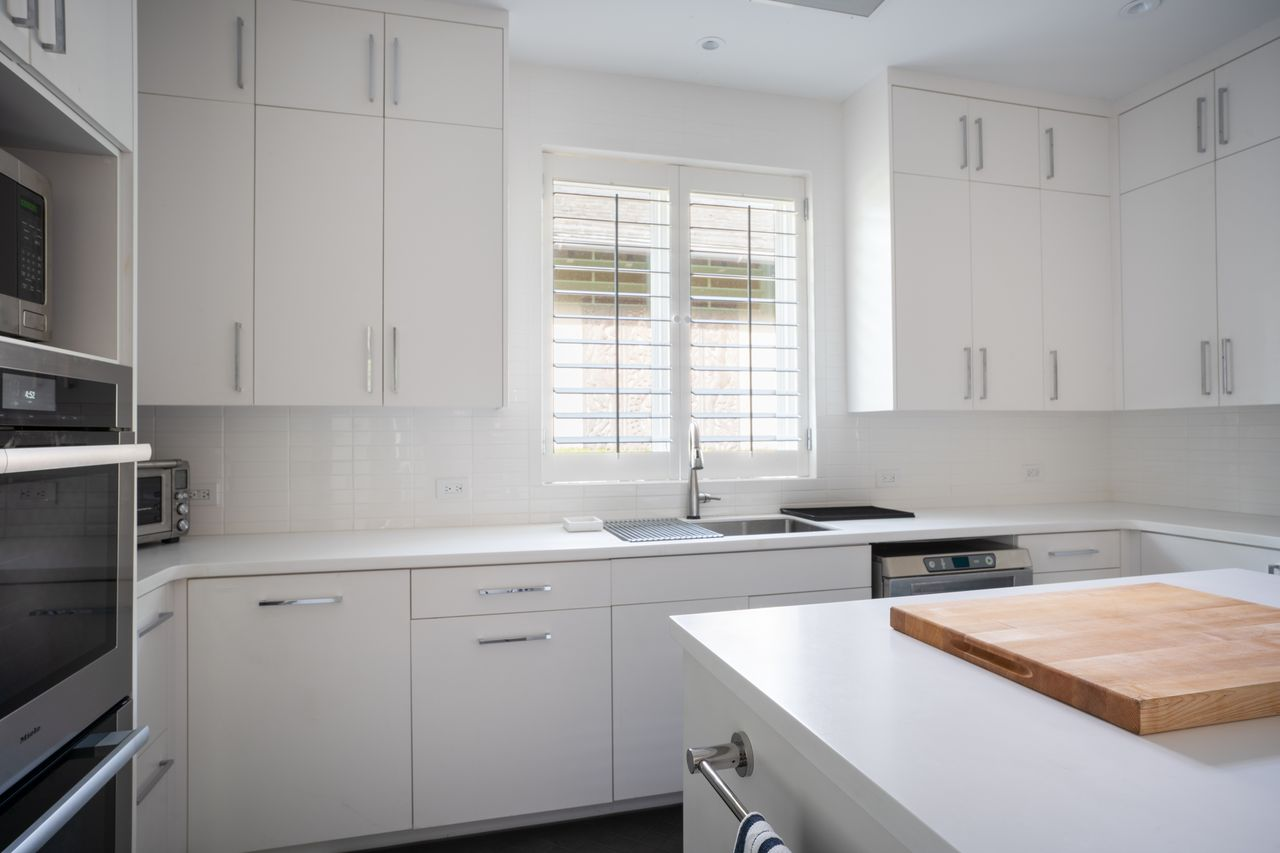
Chef’s Kitchen
Tucked away from the great room, a separate chef’s kitchen provides a more private space for larger-scale meal prep and entertaining.
The room features a central island, with white cabinetry running nearly floor to ceiling and long stretches of counter space.
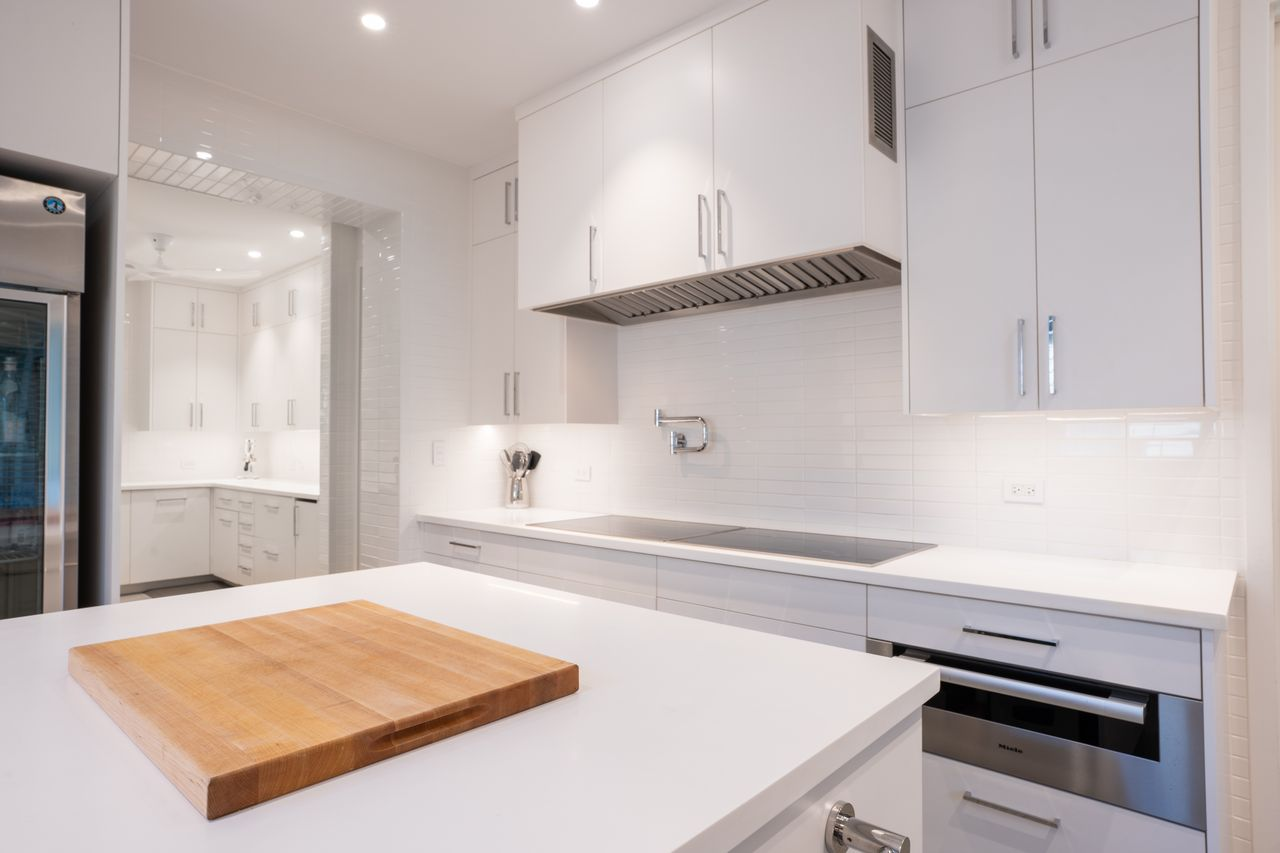
Built-in ovens, a large sink, a gas cooktop, and a stainless steel fridge give the kitchen a more commercial-grade setup compared to the one in the great room.
Entertainment Room
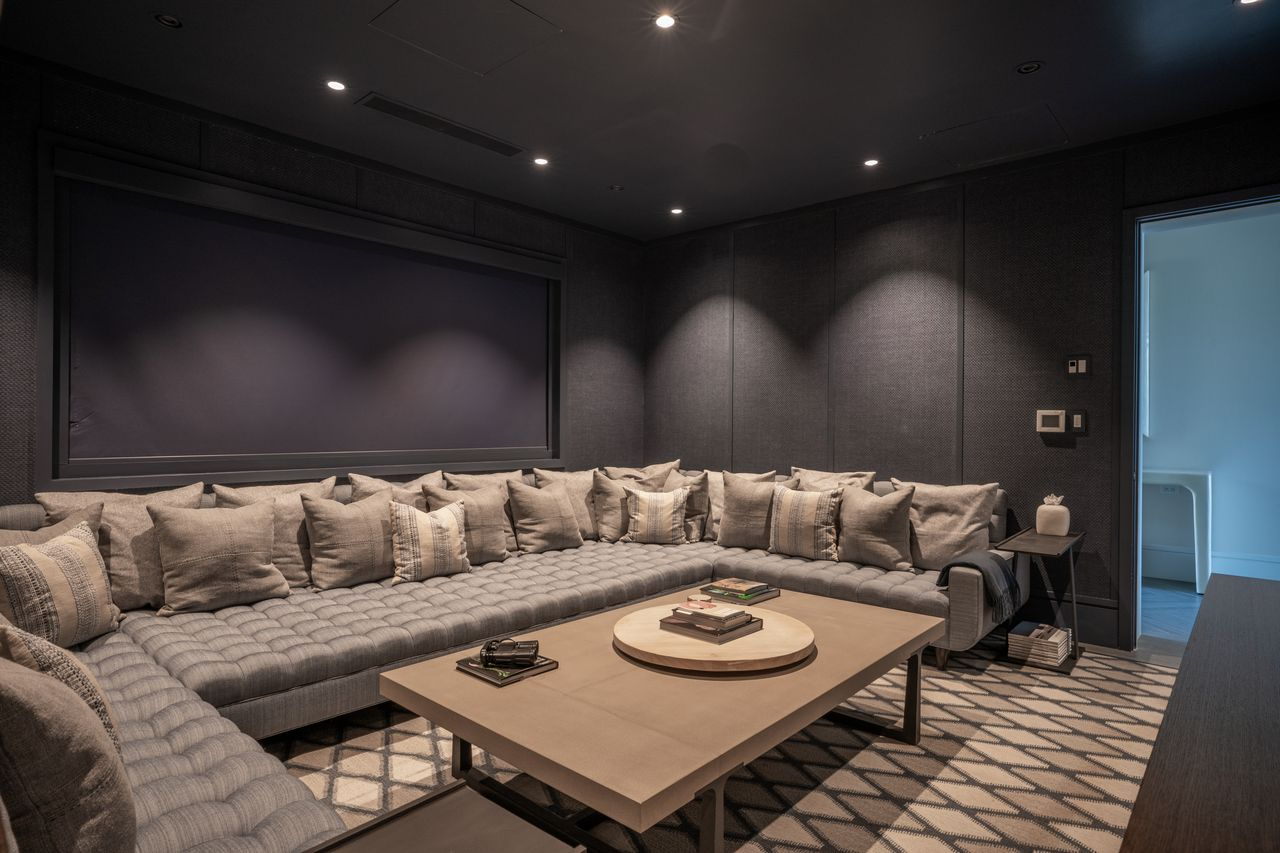
Elsewhere in the home, a sound-insulated entertainment room is set up to shift easily between daytime gaming and movie nights.
Dark wall panels wrap the room, which is furnished with a deep U-shaped sectional facing a mounted TV.
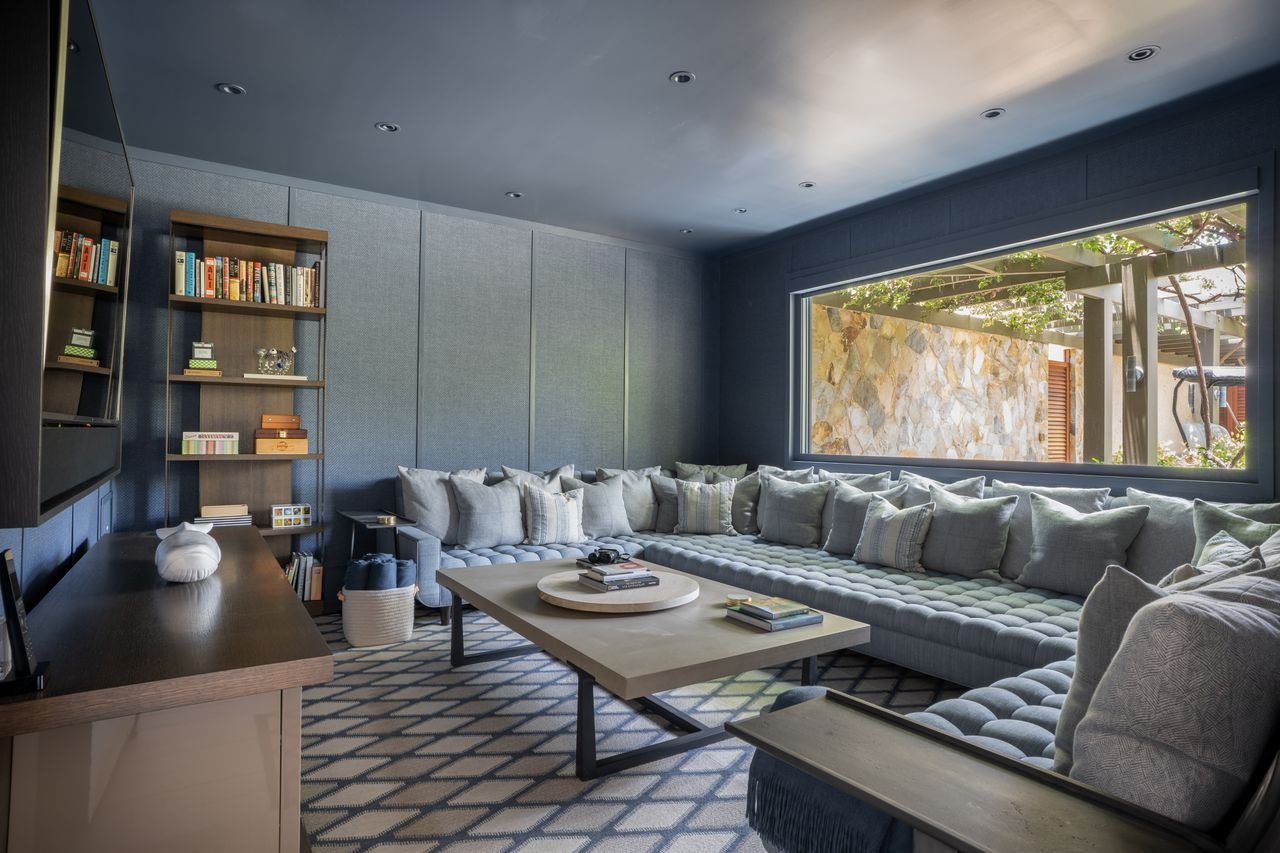
During the day, the large window can remain open to bring in sunlight and keep the room suited for gaming or reading.
For movie nights, a blackout shade drops over the window to darken the space completely, turning the room into a dedicated home theater.
Primary Suite
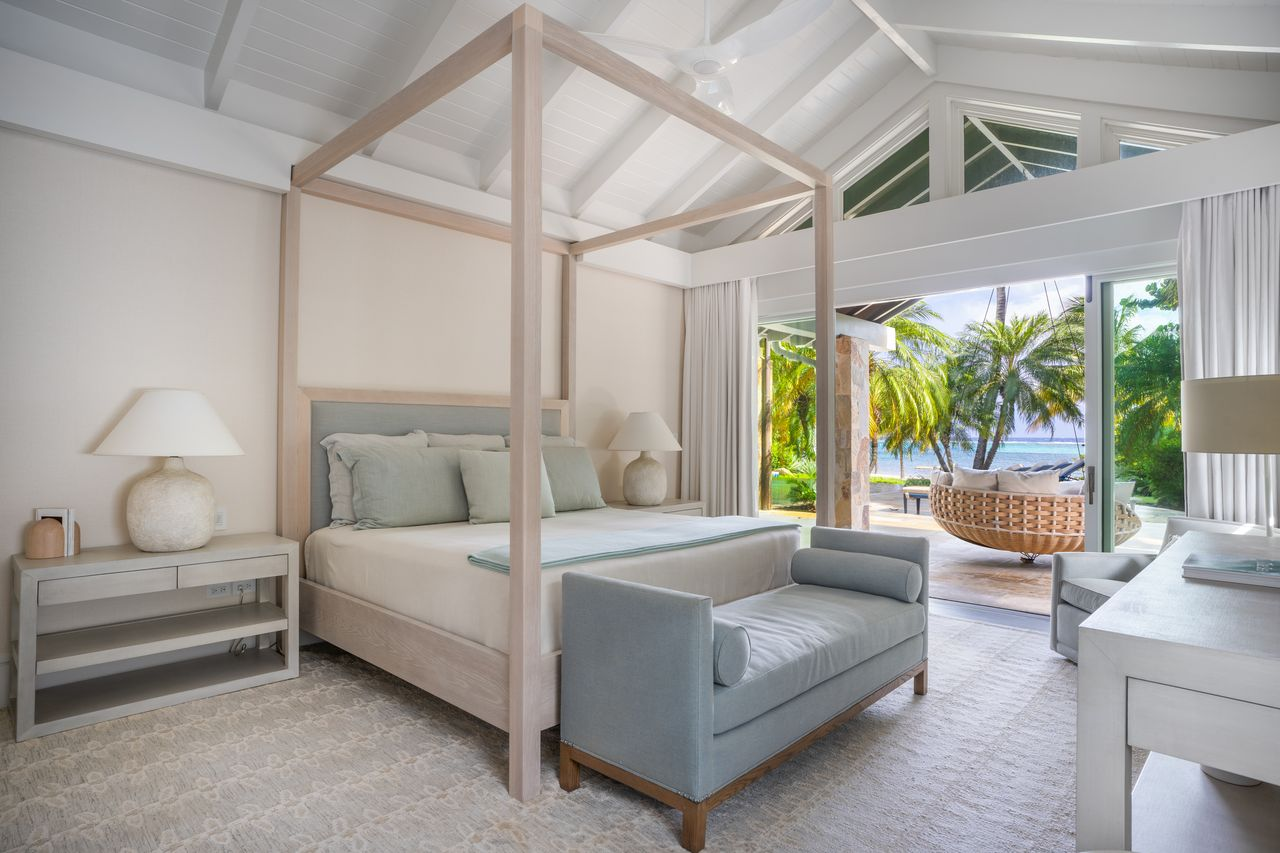
One of the villa’s two primary suites is positioned directly along the terrace, with the bedroom opening outdoors through wide sliding glass doors.
A light wood canopy bed sits beneath a vaulted ceiling, with a bench at the foot of the bed and a small sitting area in the corner.
En-Suite Bathroom
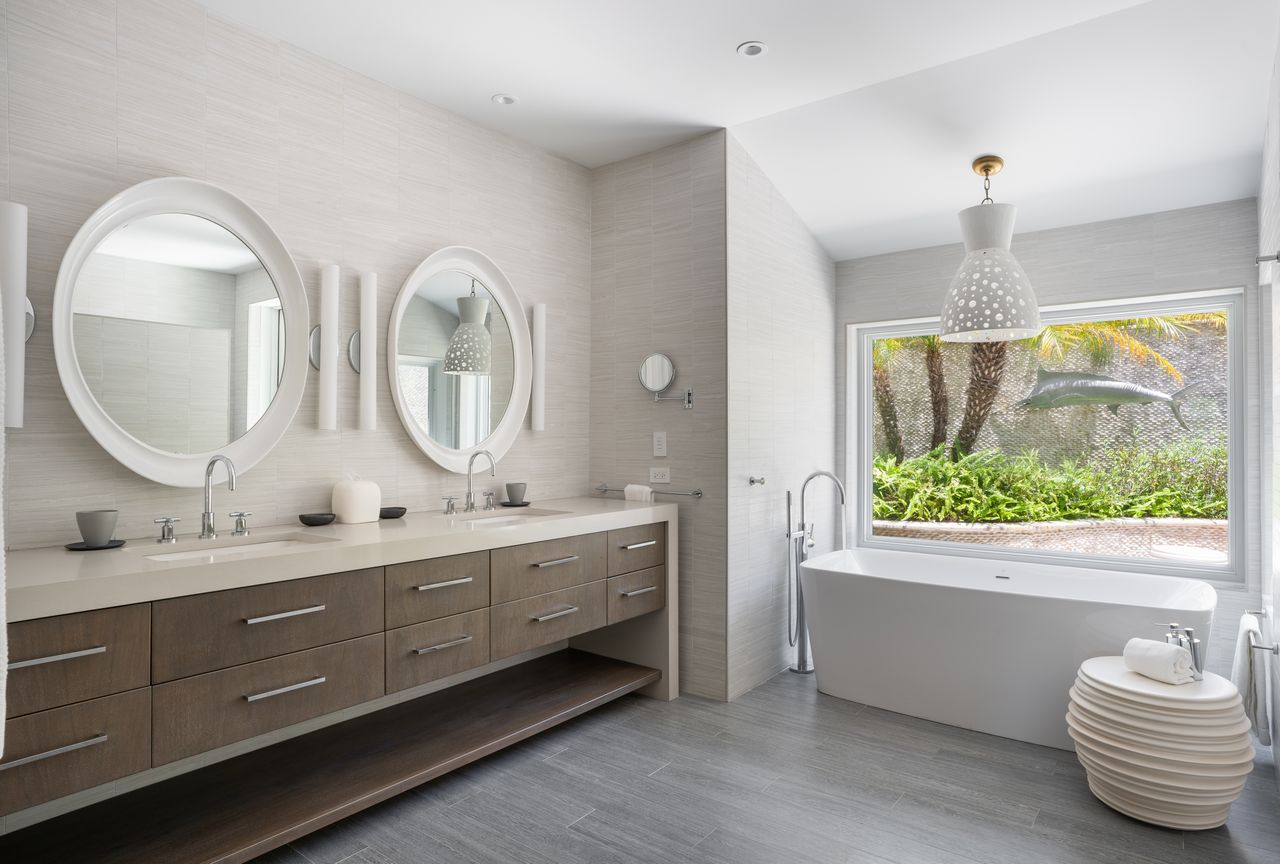
Beyond the bedroom, the suite’s bathroom features a long double vanity extending beneath two round mirrors on one side of the room.
At the far end, a freestanding soaking tub sits beneath a wide window overlooking the tropical landscaping.
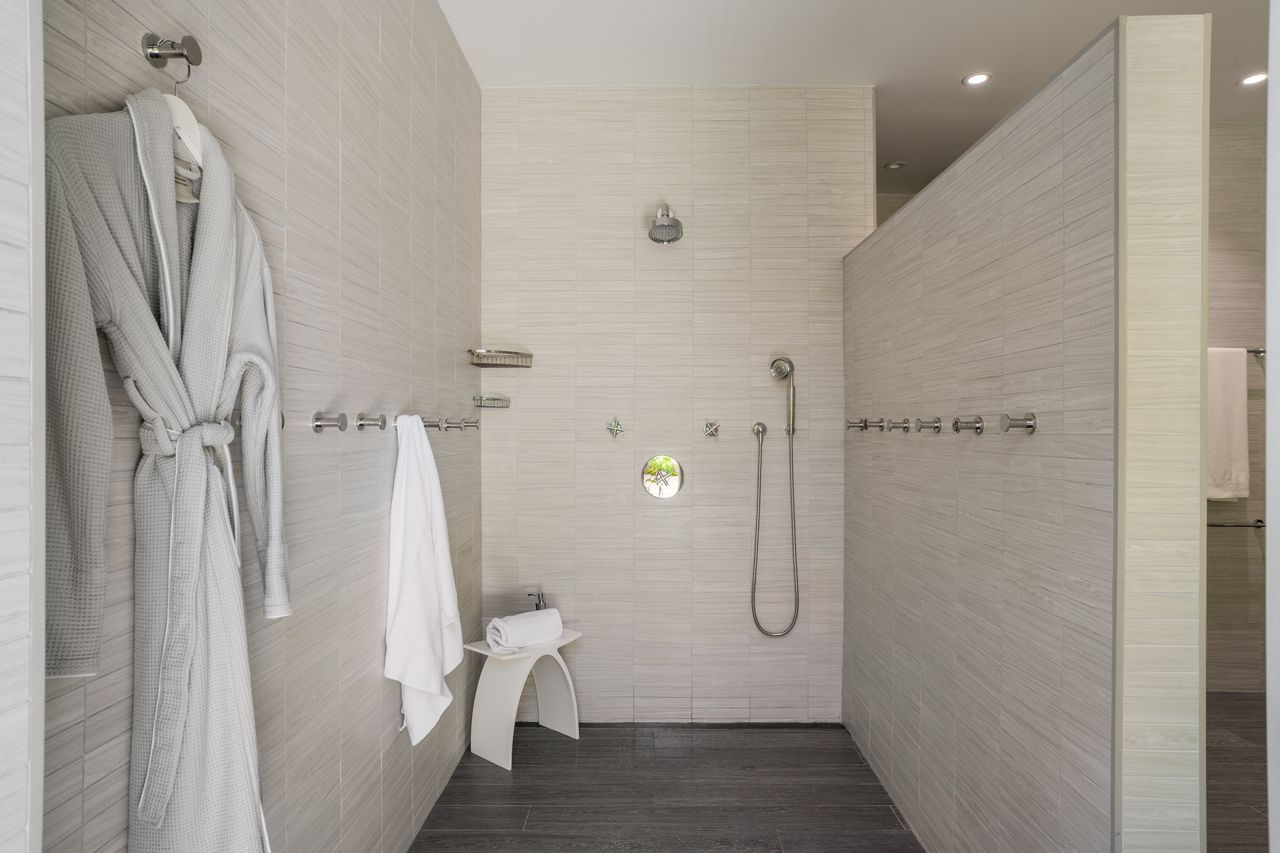
On the other side of the room, the bathroom opens into a large walk-in shower finished in the same pale tile as the surrounding walls.
Additional Bedroom Suites
Two additional bedroom suites continue the villa’s light coastal palette. Each has its own bathroom and outdoor access.
Garden-Access Suite
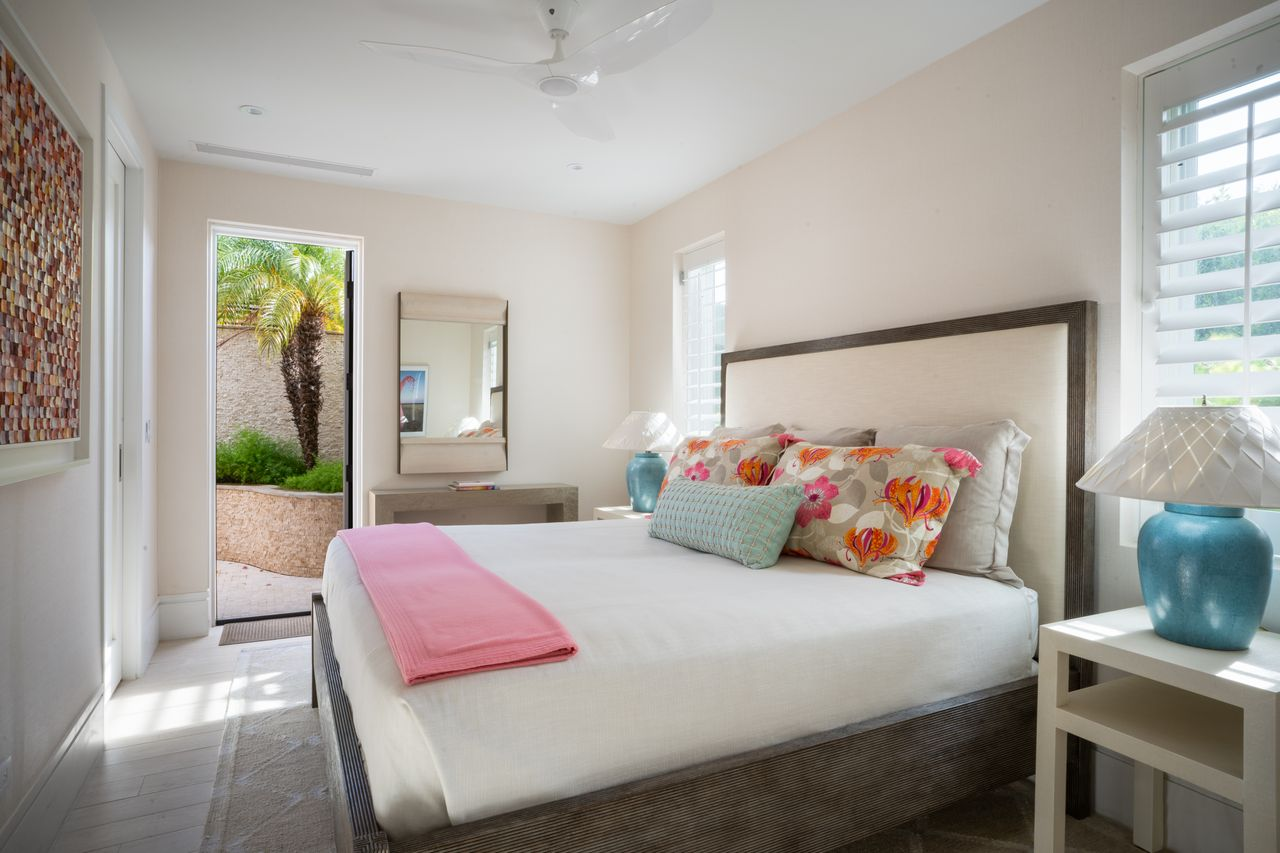
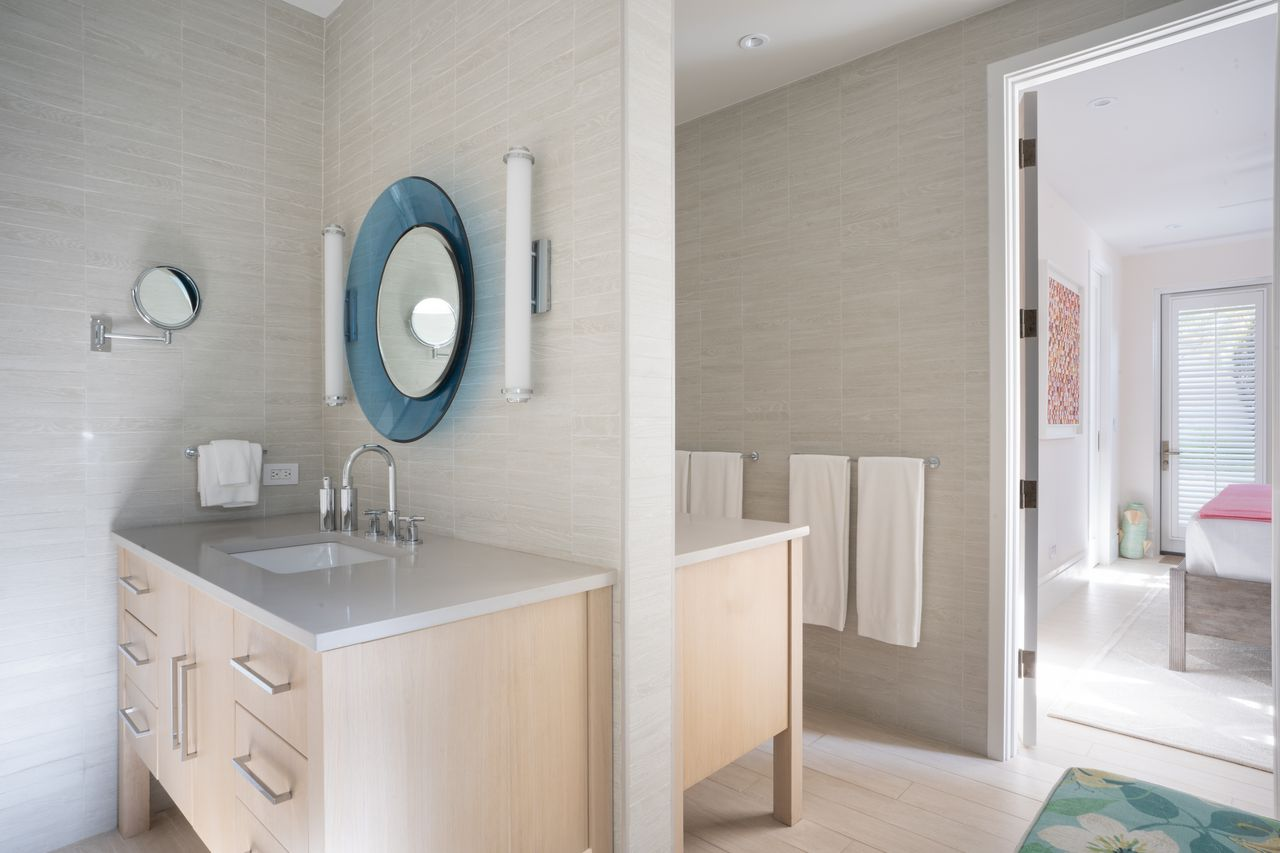
The first suite begins in a light-filled bedroom with a large upholstered bed, colorful floral accents, and a door that opens to an outdoor space.
Its en-suite bathroom has two light wood vanities placed back-to-back, separated by a wall lined in light-toned tile.
Canopy Bed Suite
The second suite has a tall four-poster canopy bed with soft blue accents and a chaise that sits beneath woven lighting.
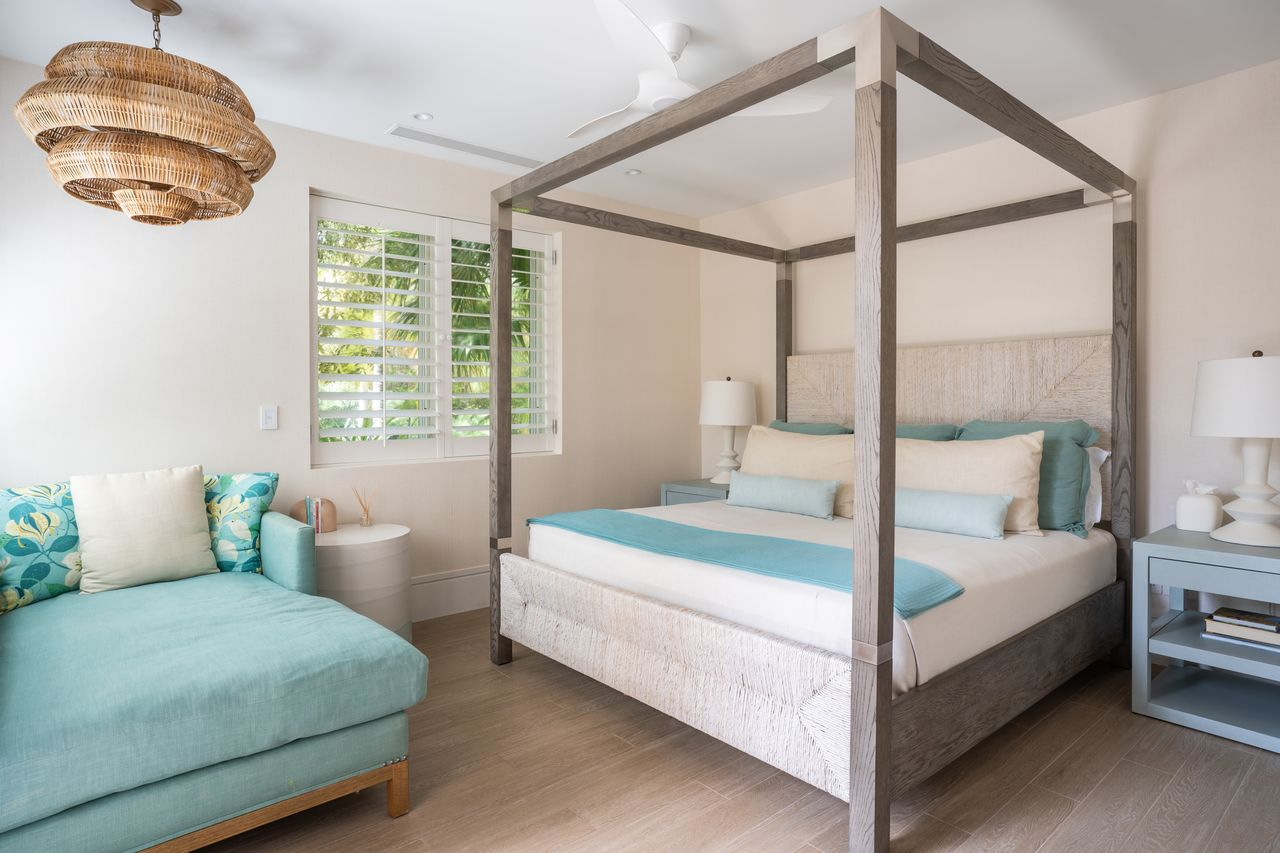
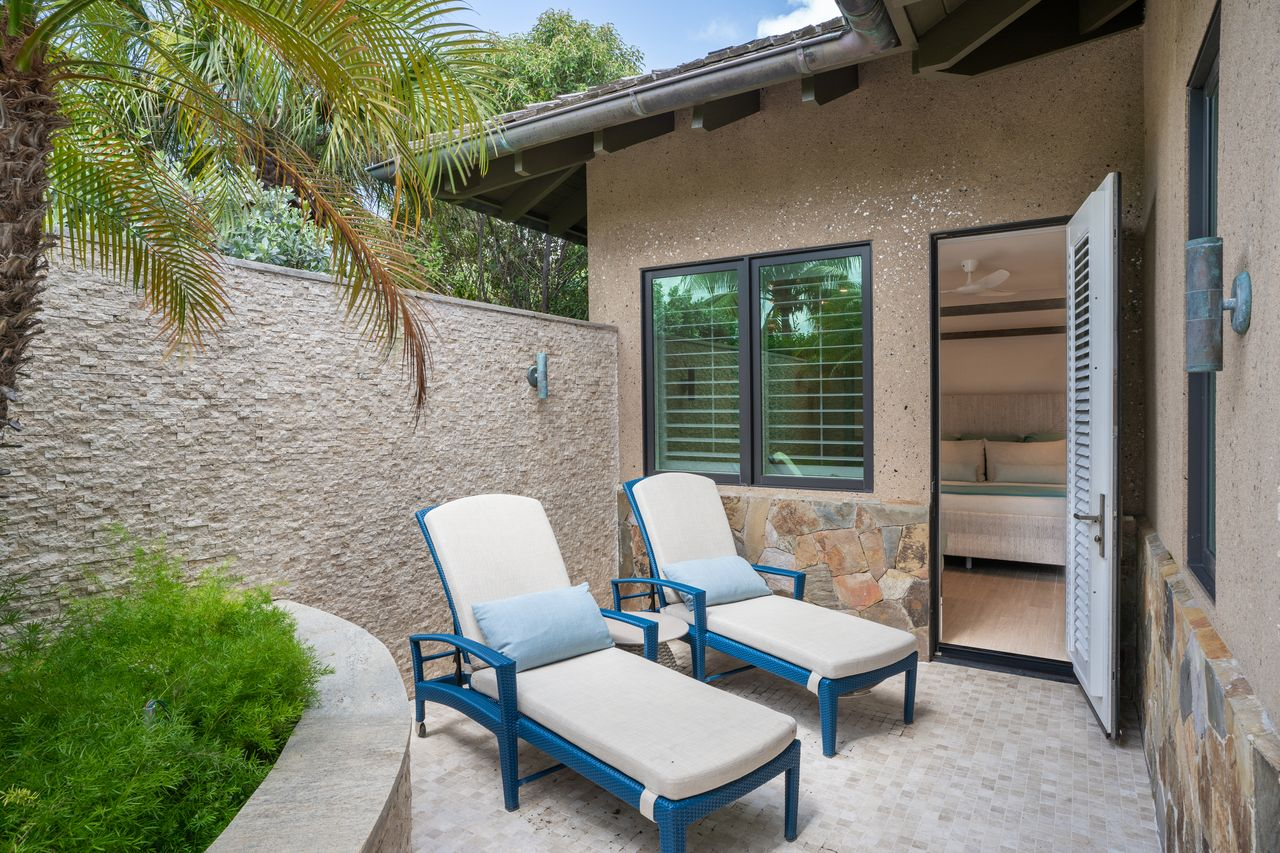
Right past the chaise, the suite opens to its own private terrace enclosed by stone walls, with two lounge chairs placed in the center.
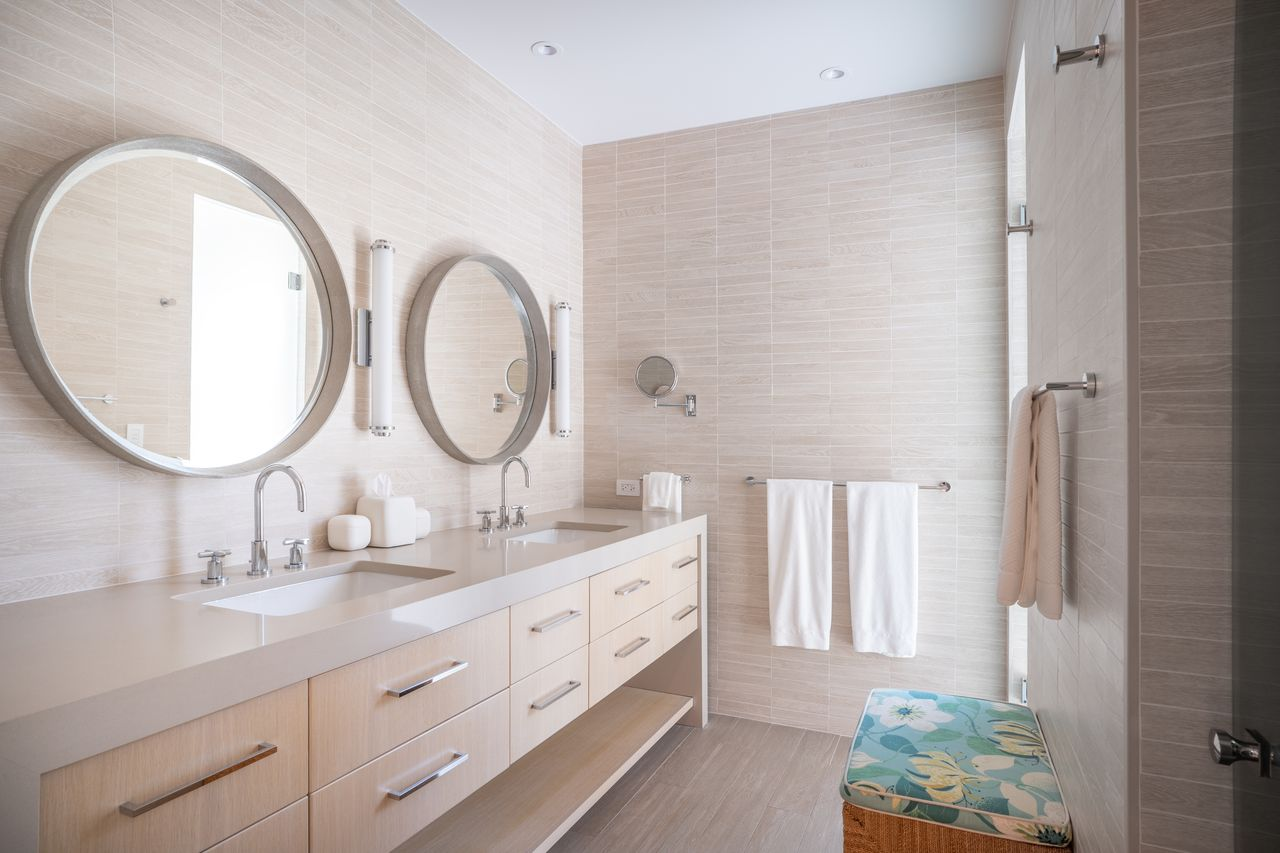
Back inside, the suite’s bathroom has two round mirrors placed above a long double vanity, similar to the primary suite.
Beachfront Backyard
Outside, the villa’s outdoor spaces extend directly from the great room, moving from shaded entertaining areas to the pool and all the way to the beach.
Covered Terrace
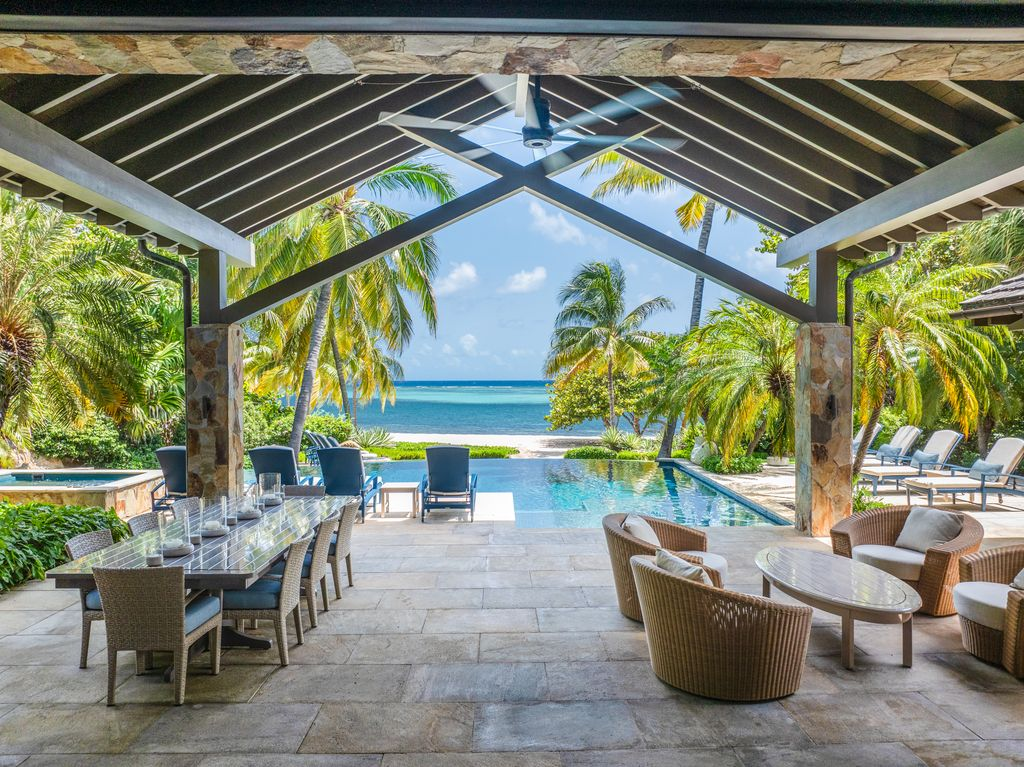
Just outside the indoor living spaces, a covered terrace is set up for dining and lounging in the shade.
To the left, a long table is surrounded by wicker chairs, while a group of woven lounge chairs is placed to the right.
Infinity Pool and Hot Tub
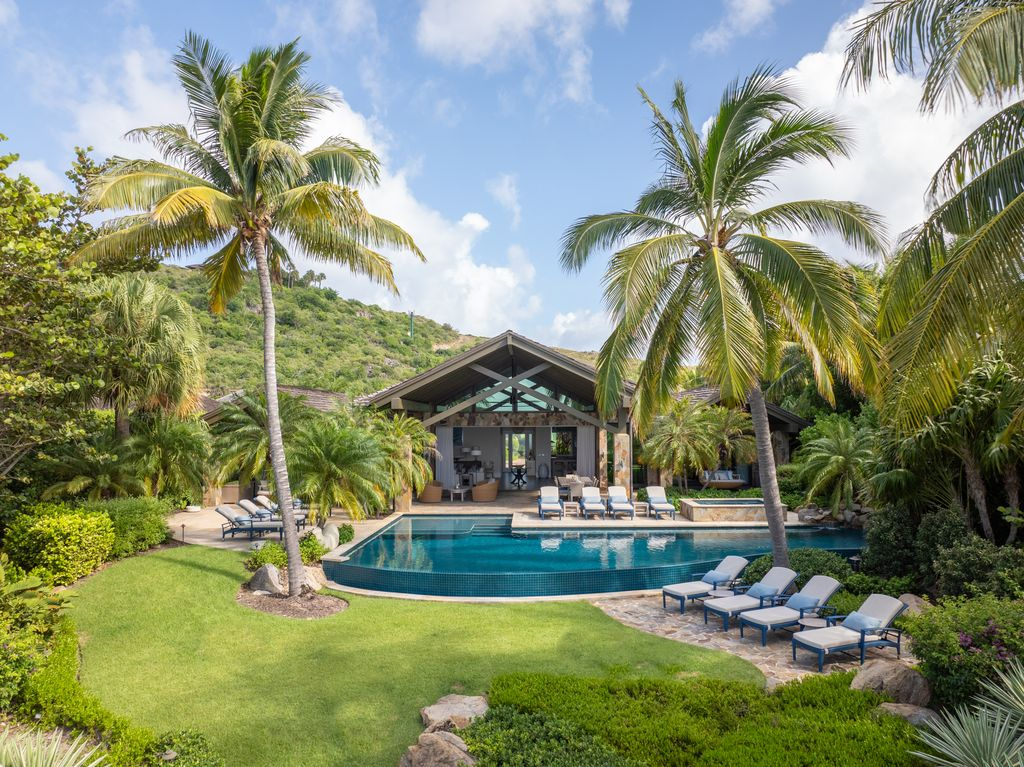
Past the covered terrace, the outdoor space opens to the open air with a heated infinity pool and hot tub surrounded by lounge chairs and palm trees.
Beach Access and Amenities
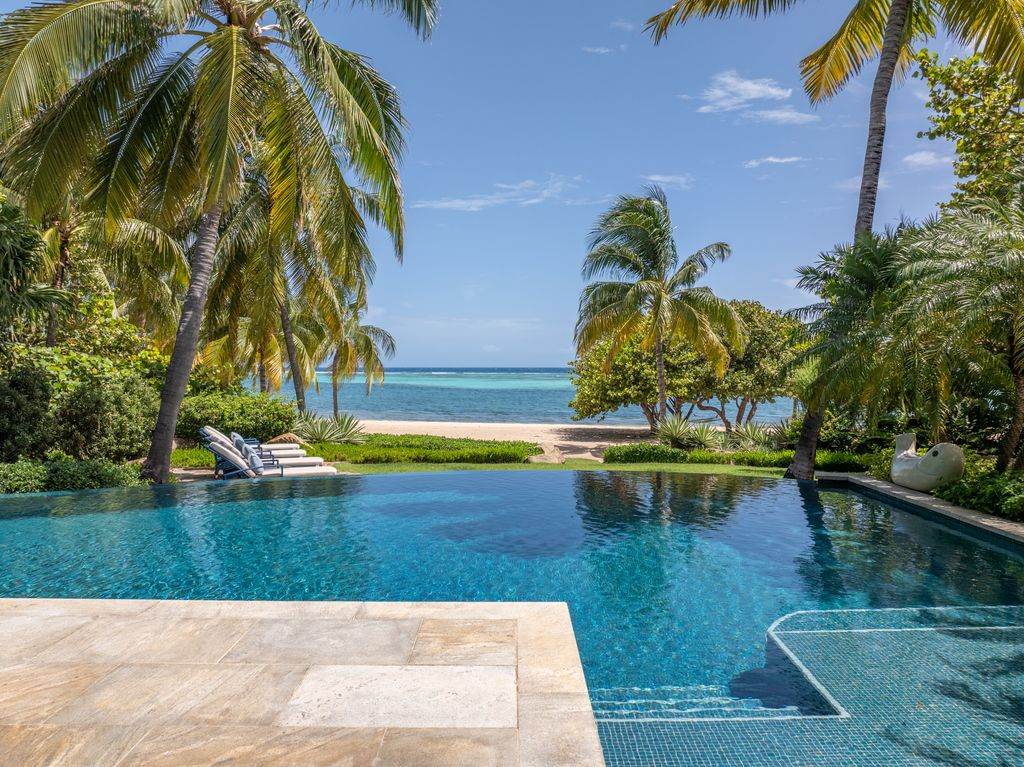
From the pool, the grounds continue toward the villa’s white-sand beach.
Other amenities also include a 30-foot private boat slip at the Oil Nut Bay Marina and two electric island carts for getting around the community.
Final Thoughts
After more than a decade of family trips and years spent transforming the villa into their own, the Macks are now selling as their children’s interests and schedules have changed.
Therefore, with the couple entering a new chapter and using the property less frequently than they would like, they have decided it is time to pass their longtime Caribbean home on to a new owner.
With this listing, that new owner will get a fully furnished villa with access to Oil Nut Bay’s Beach Club and other resort amenities all within walking distance, making this the perfect vacation spot.
