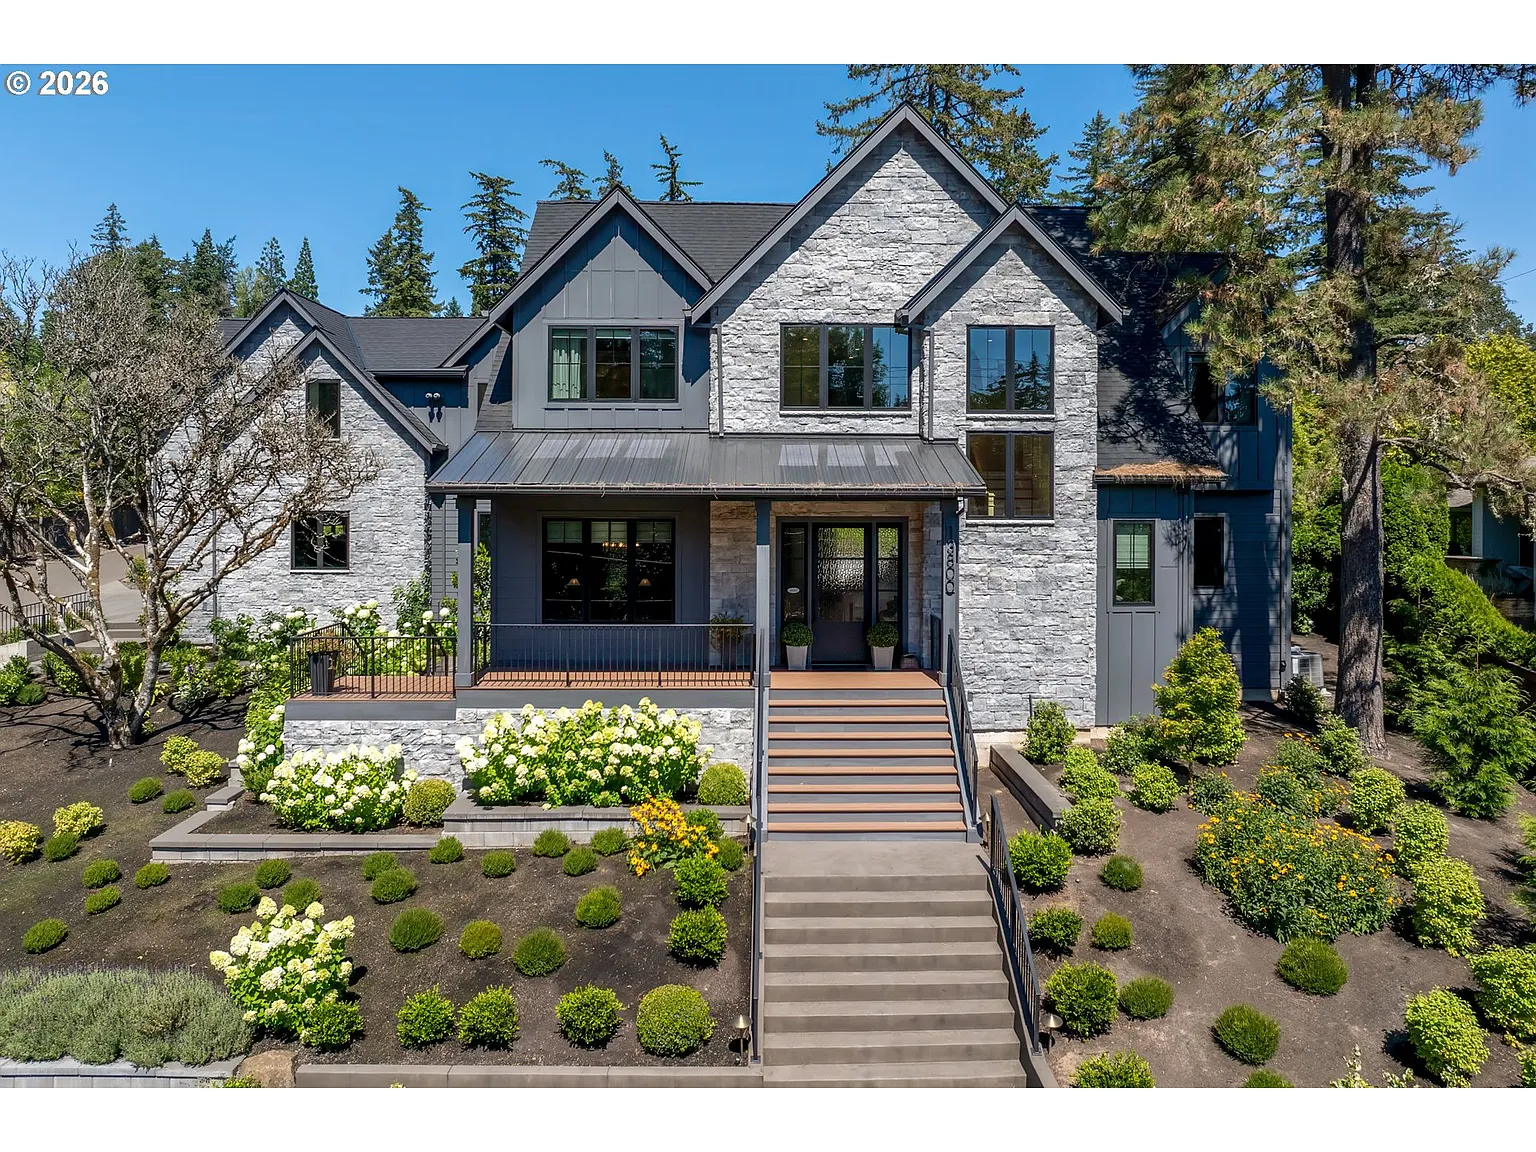
Tiago Splitter Lists Lake Oswego Home For $3.495 Million
New Chicago Bulls head coach Tiago Splitter has listed his Lake Oswego, Oregon, home for $3.495 million after announcing he would be stepping down as interim coach of the Portland Trail Blazers.
Splitter, a former NBA player, took over the Trail Blazers on an interim basis after Chauncey Billups’ suspension, having originally joined the organization as an assistant coach.
He purchased the newly built home just last year for $3.3 million, expecting Portland to become a longer-term base.
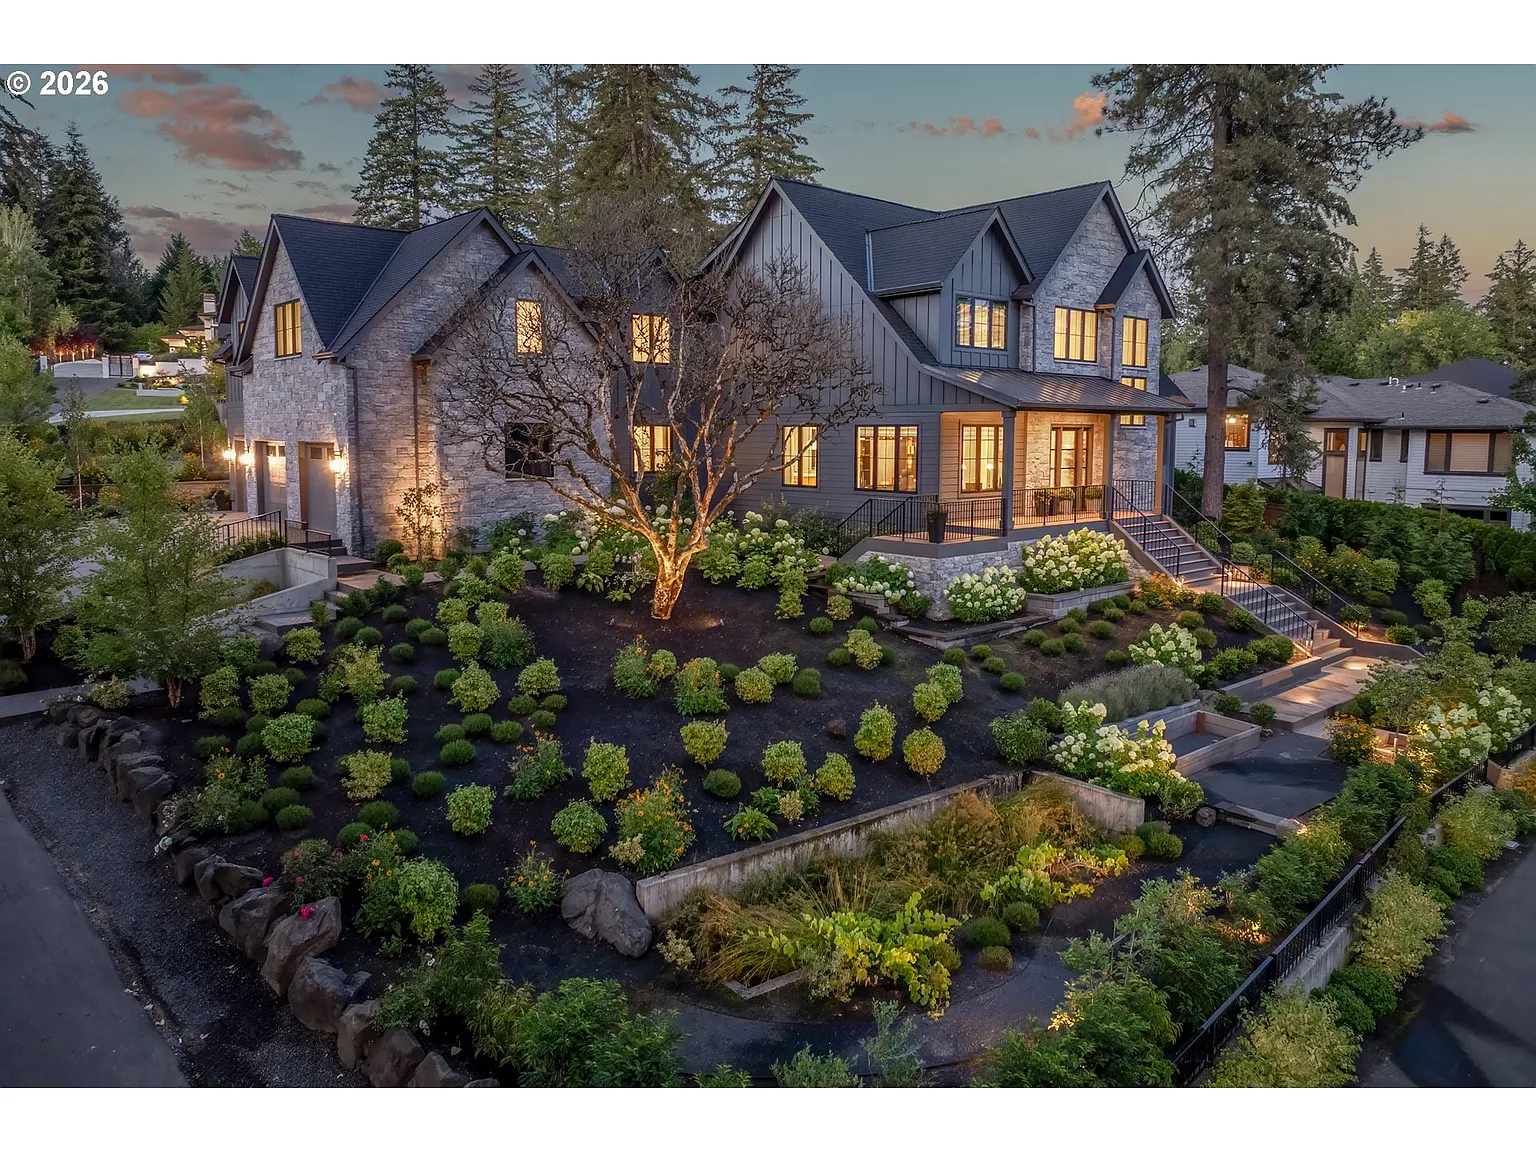
Property Highlights
Price: $3.495 million
Location: Lake Oswego, Oregon
Size: 5,721 square feet
Lot Size: 0.69 acres
Bedrooms: 5
Bathrooms: 6.5
Notable Features: Resort-style pool and spa, outdoor kitchen, poolside lounge and club room, double-island kitchen, wine gallery, private office, French oak floors, elevator-ready design
For more information about this listing, contact Terry Sprague of LUXE Forbes Global Properties at terry@luxeoregon.com.
Stepping Inside Splitter’s Home
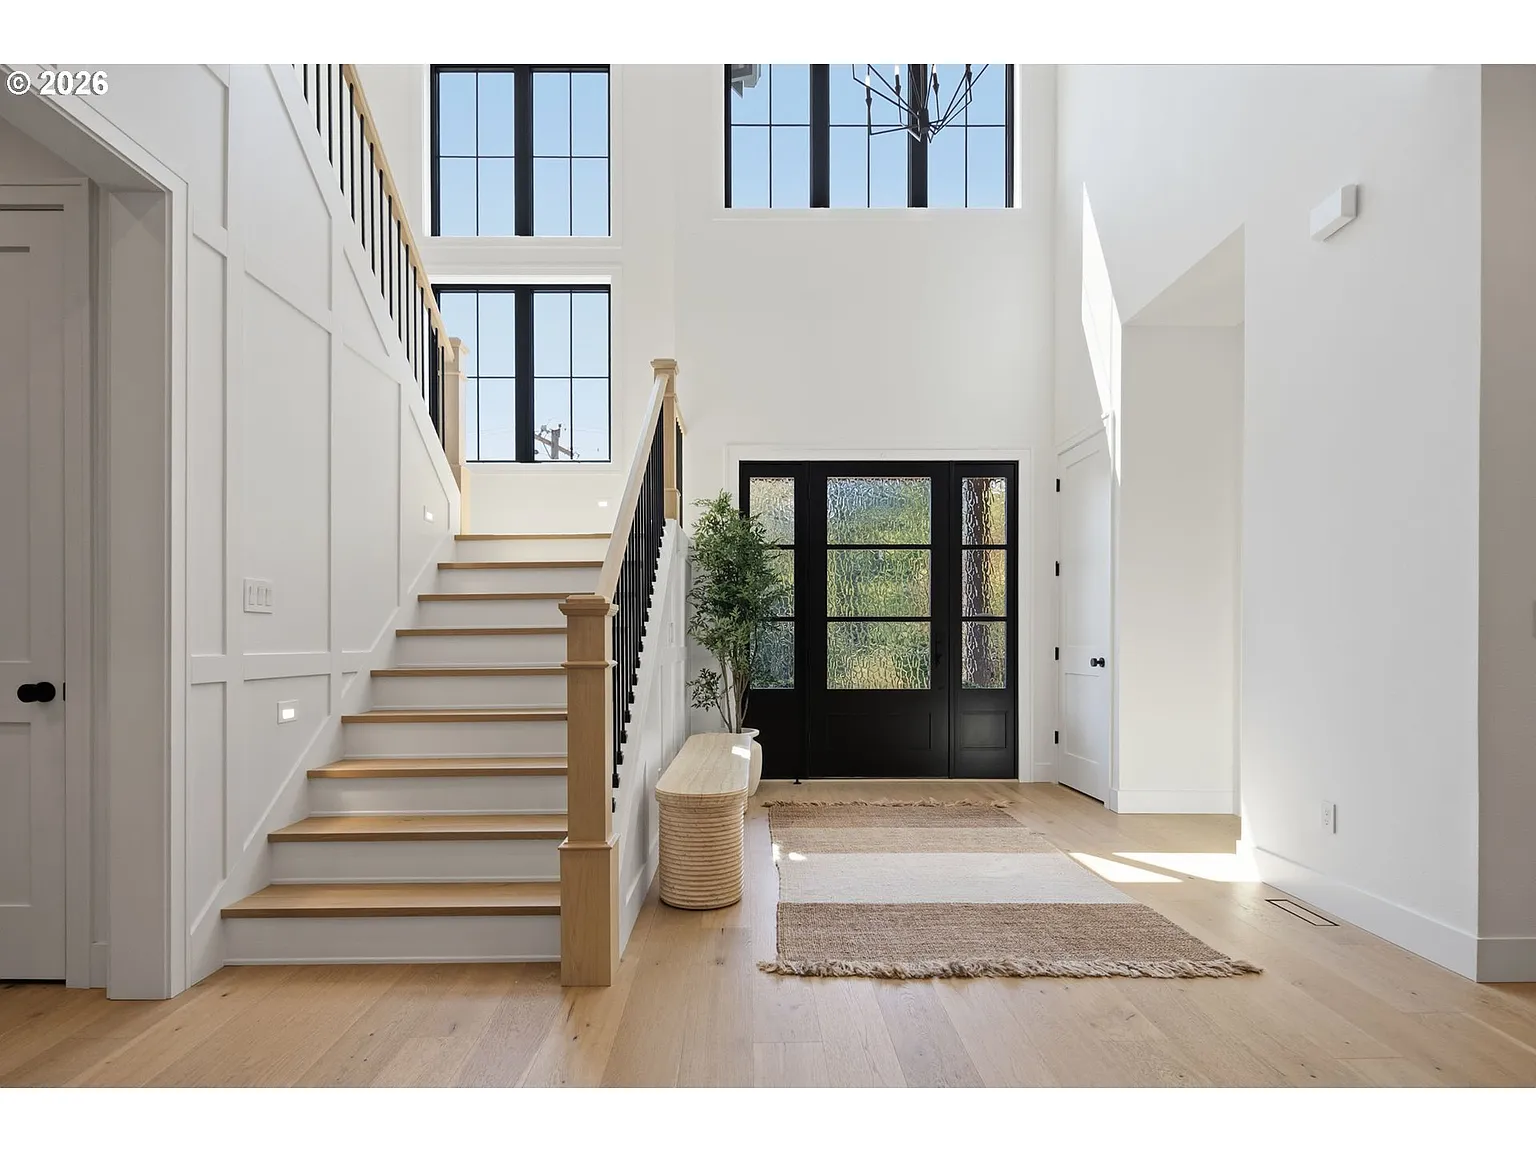
Stepping inside Splitter’s Lake Oswego home, the contemporary farmhouse begins with a bright double-height foyer framed by tall black-trimmed windows and a staircase rising along one side.
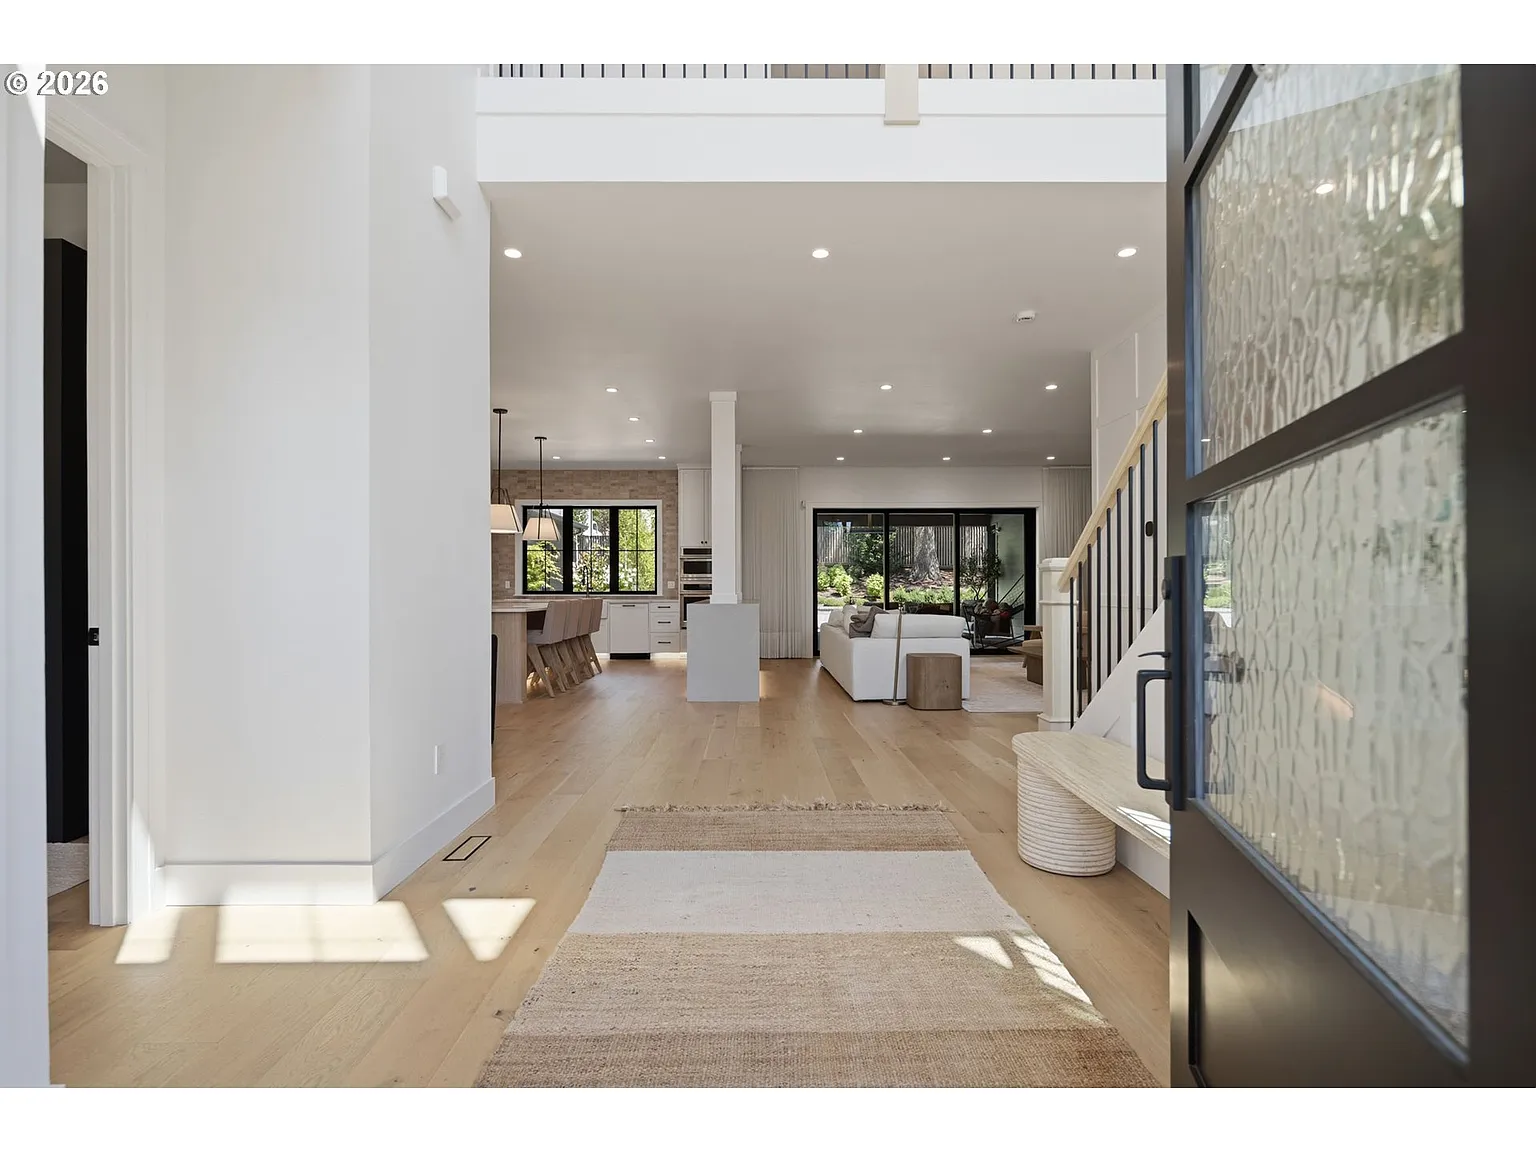
From the foyer, the floor plan opens directly into the main living spaces, where the wide-plank French oak floors continue from the entrance.
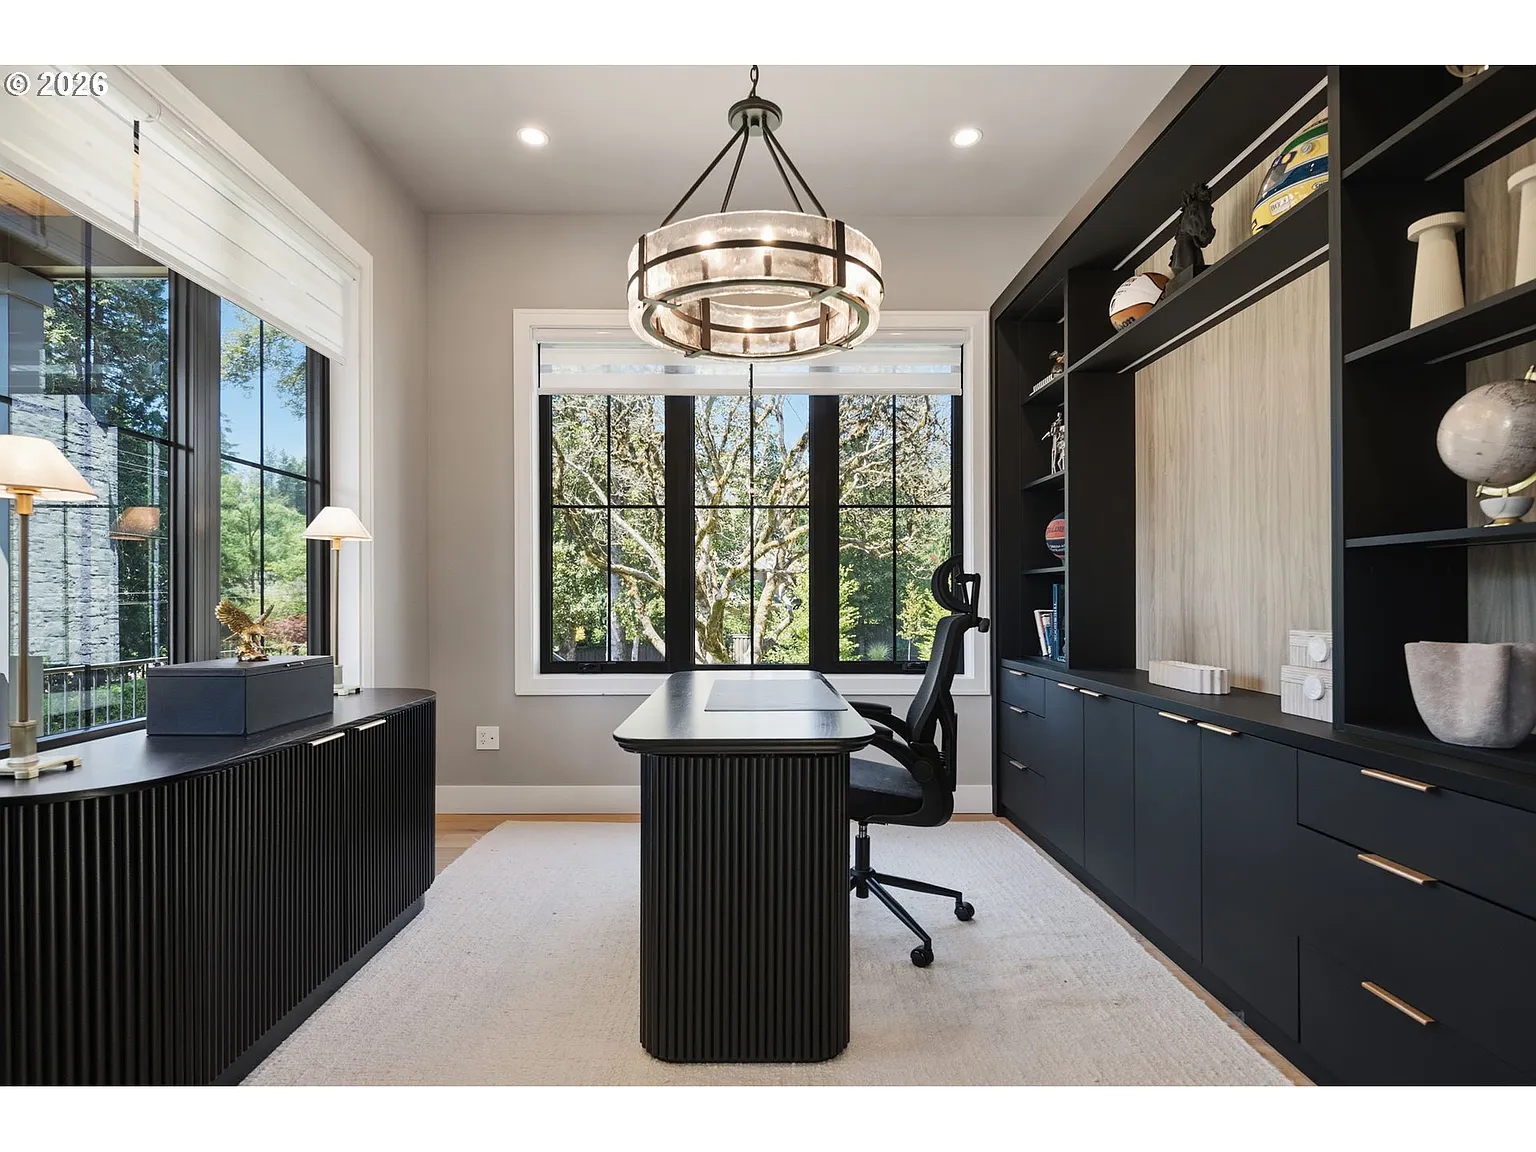
Home Office
Before reaching the main living spaces, rooms branch off on either side of the foyer, beginning with this home office.
Inside, dark built-in cabinetry fills the wall behind a desk and office chair, which faces a window looking out to the front of the house.
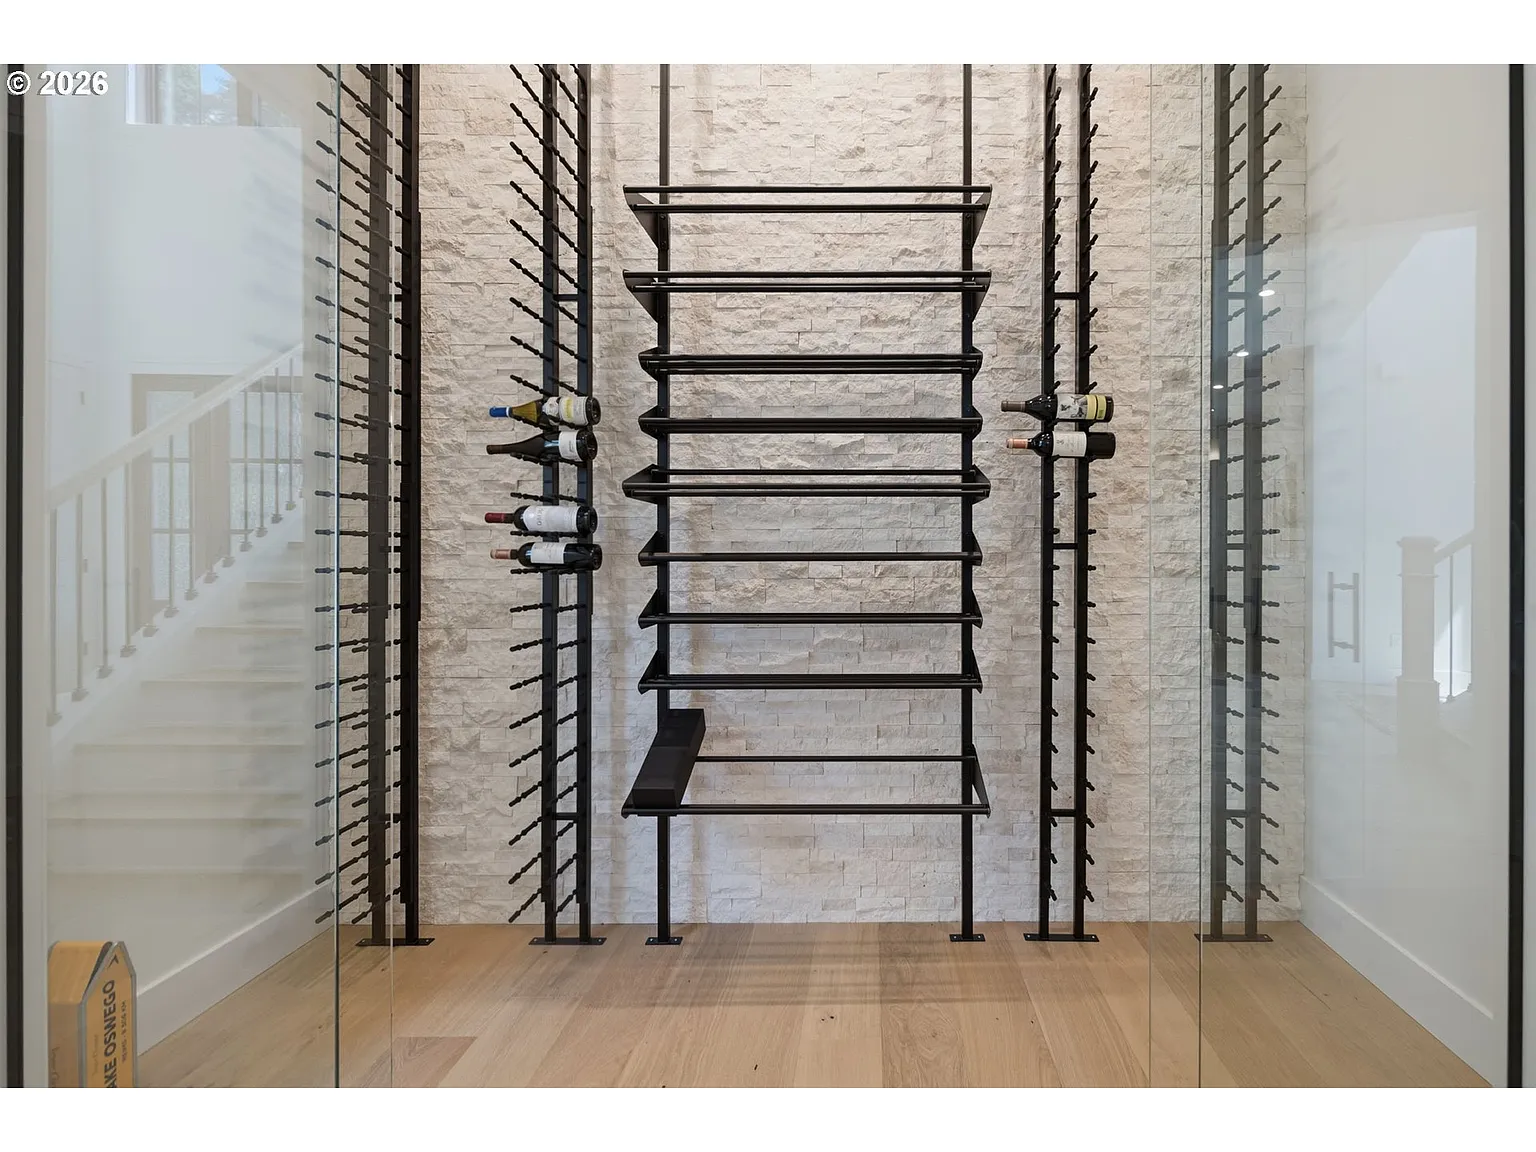
Wine Gallery
On the staircase side of the hall is a glass-enclosed wine gallery with black metal bottle racks rising nearly the full height of the room against a textured stone wall.
Chef’s Kitchen
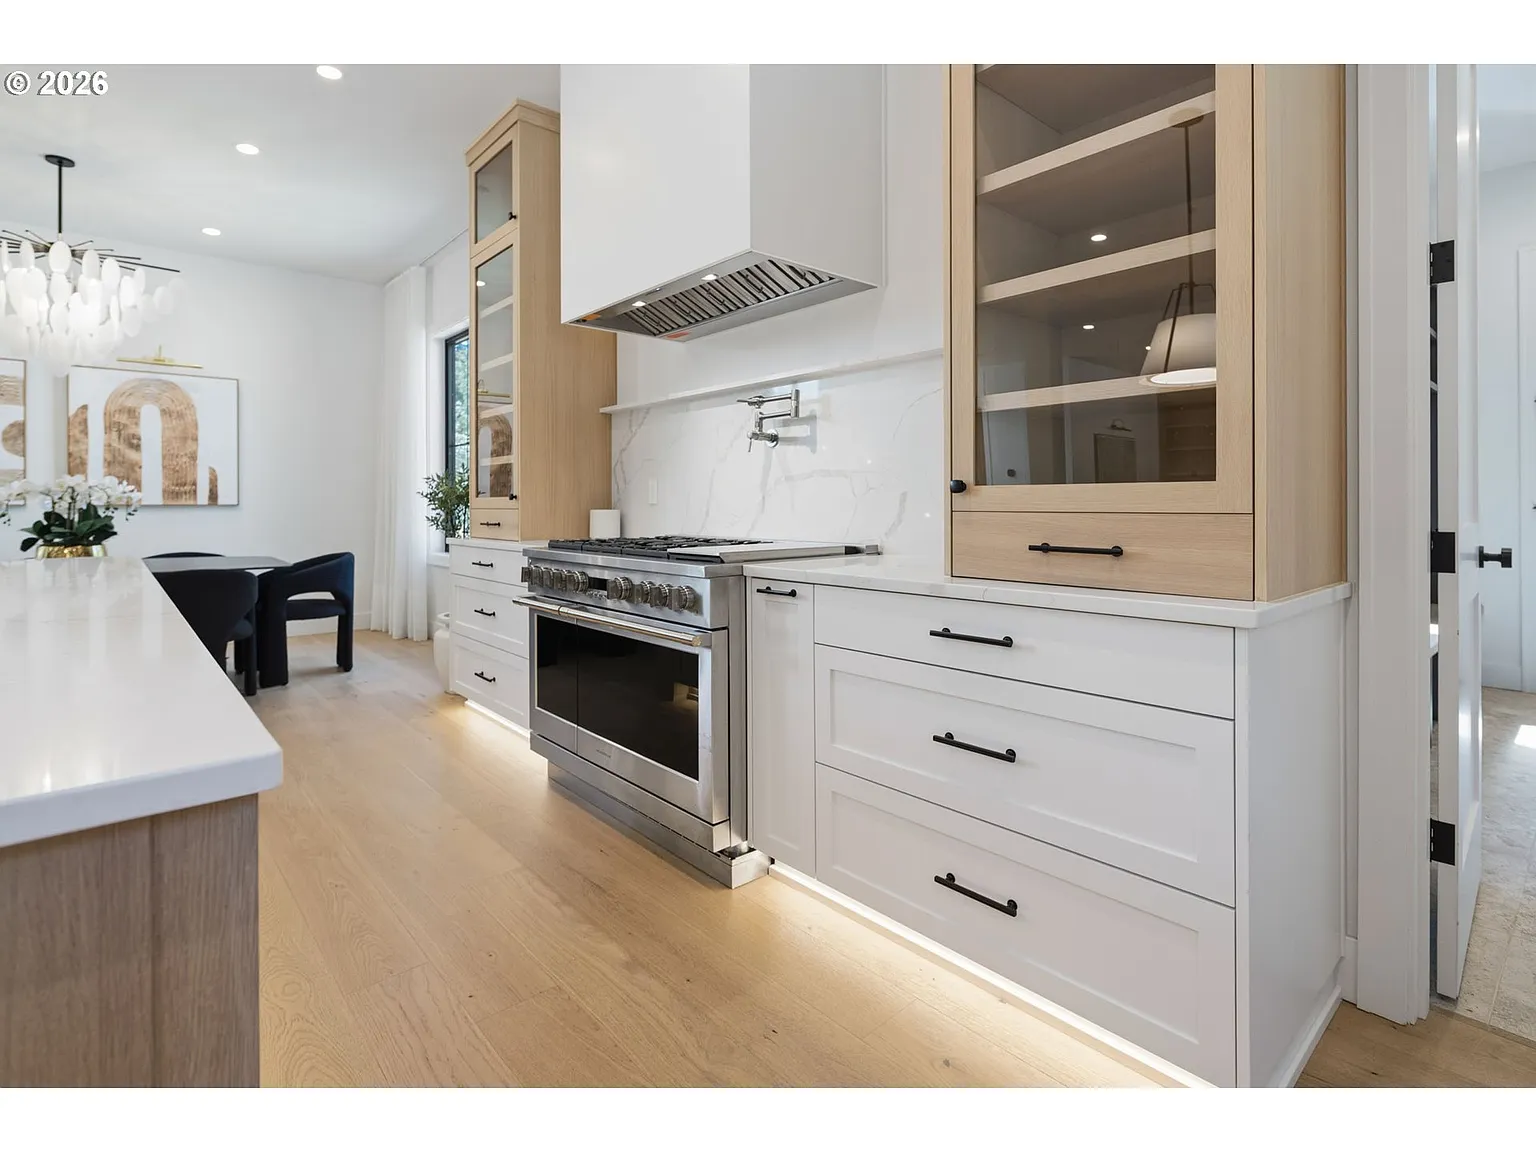
Walking farther into the home, the kitchen sits just off to the left of the main living space and is built around a double-island layout.
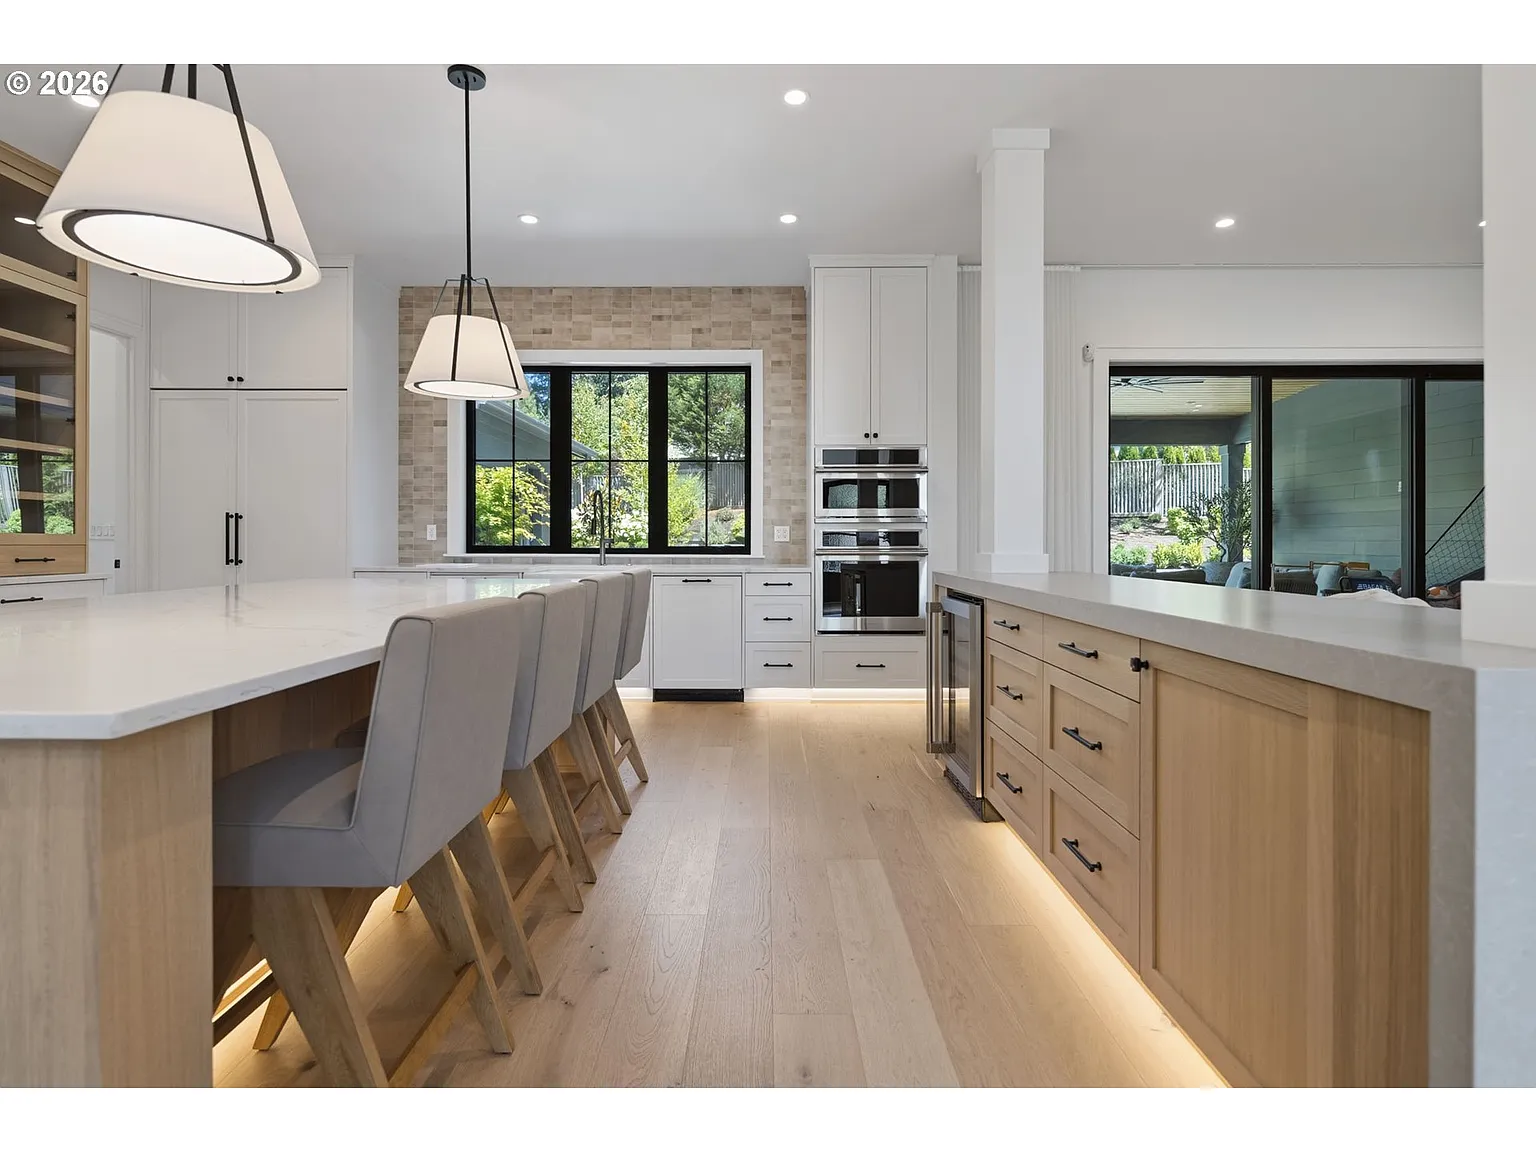
White perimeter cabinetry is paired with light wood accents, glass-front display cabinets, and black hardware, while under-cabinet lighting adds a warm glow along the base of the room.
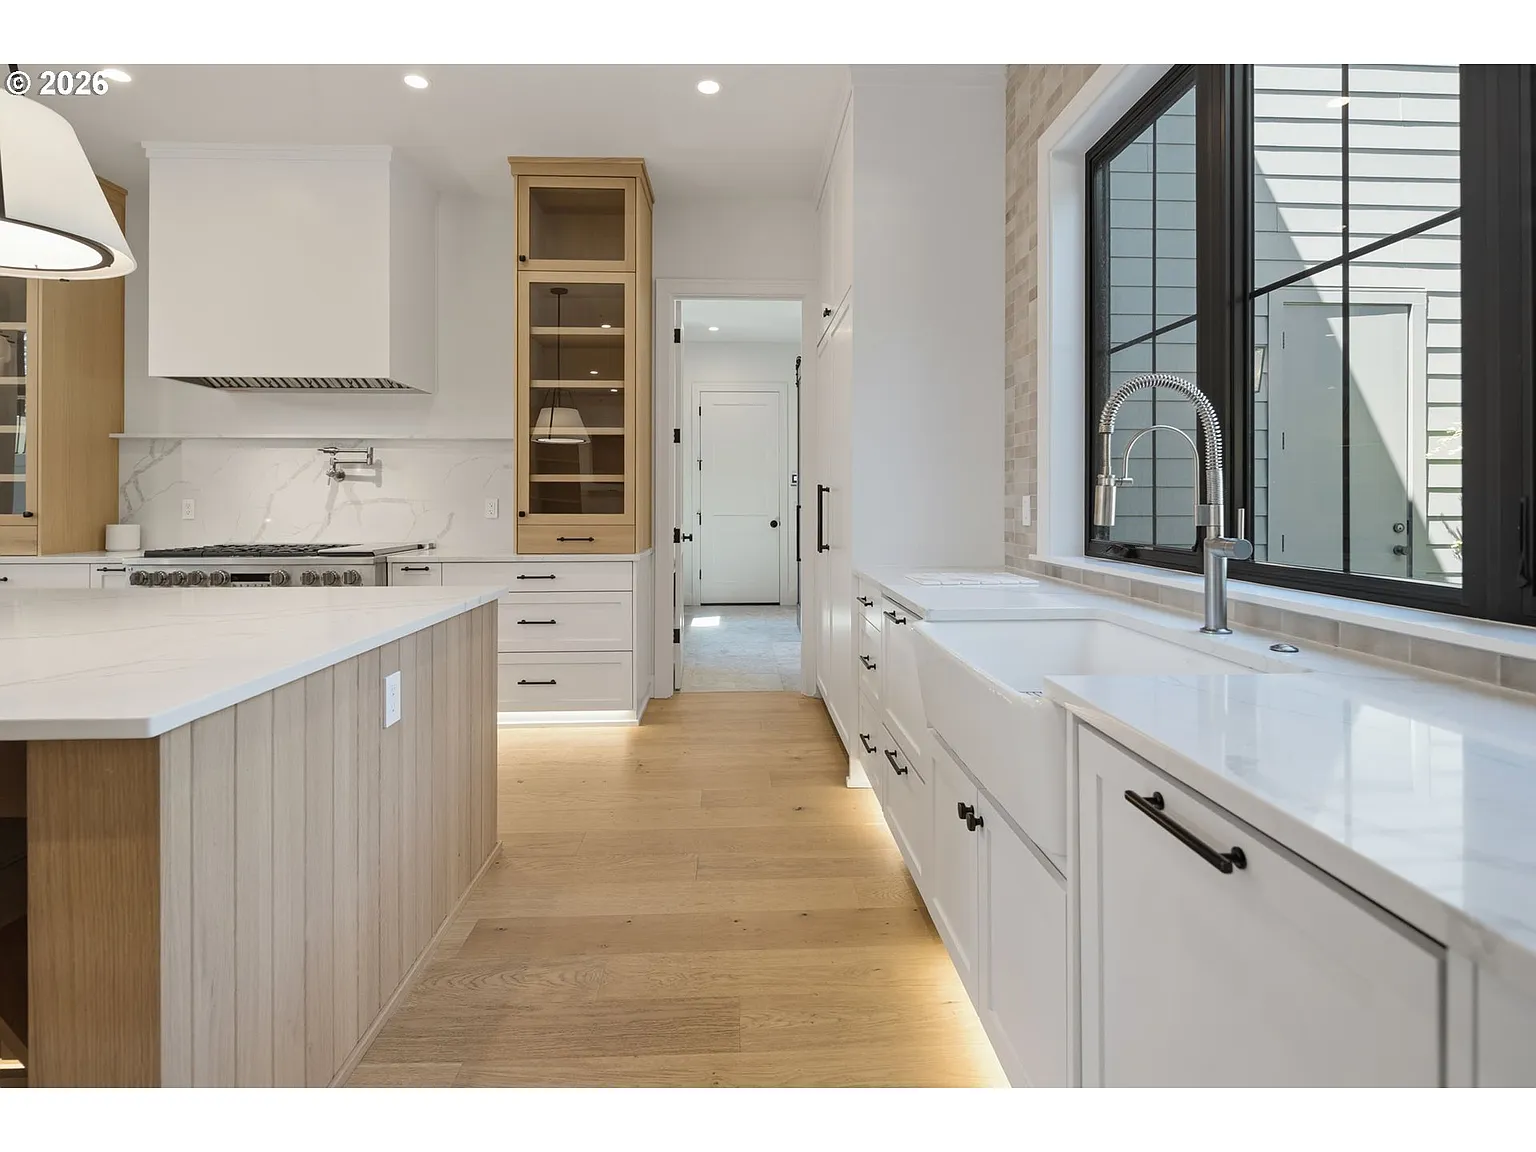
The far side of the kitchen centers the sink in front of a black-framed window, while on the other side of the center island is a stainless steel oven beneath a marble-look backsplash.
Dining Area
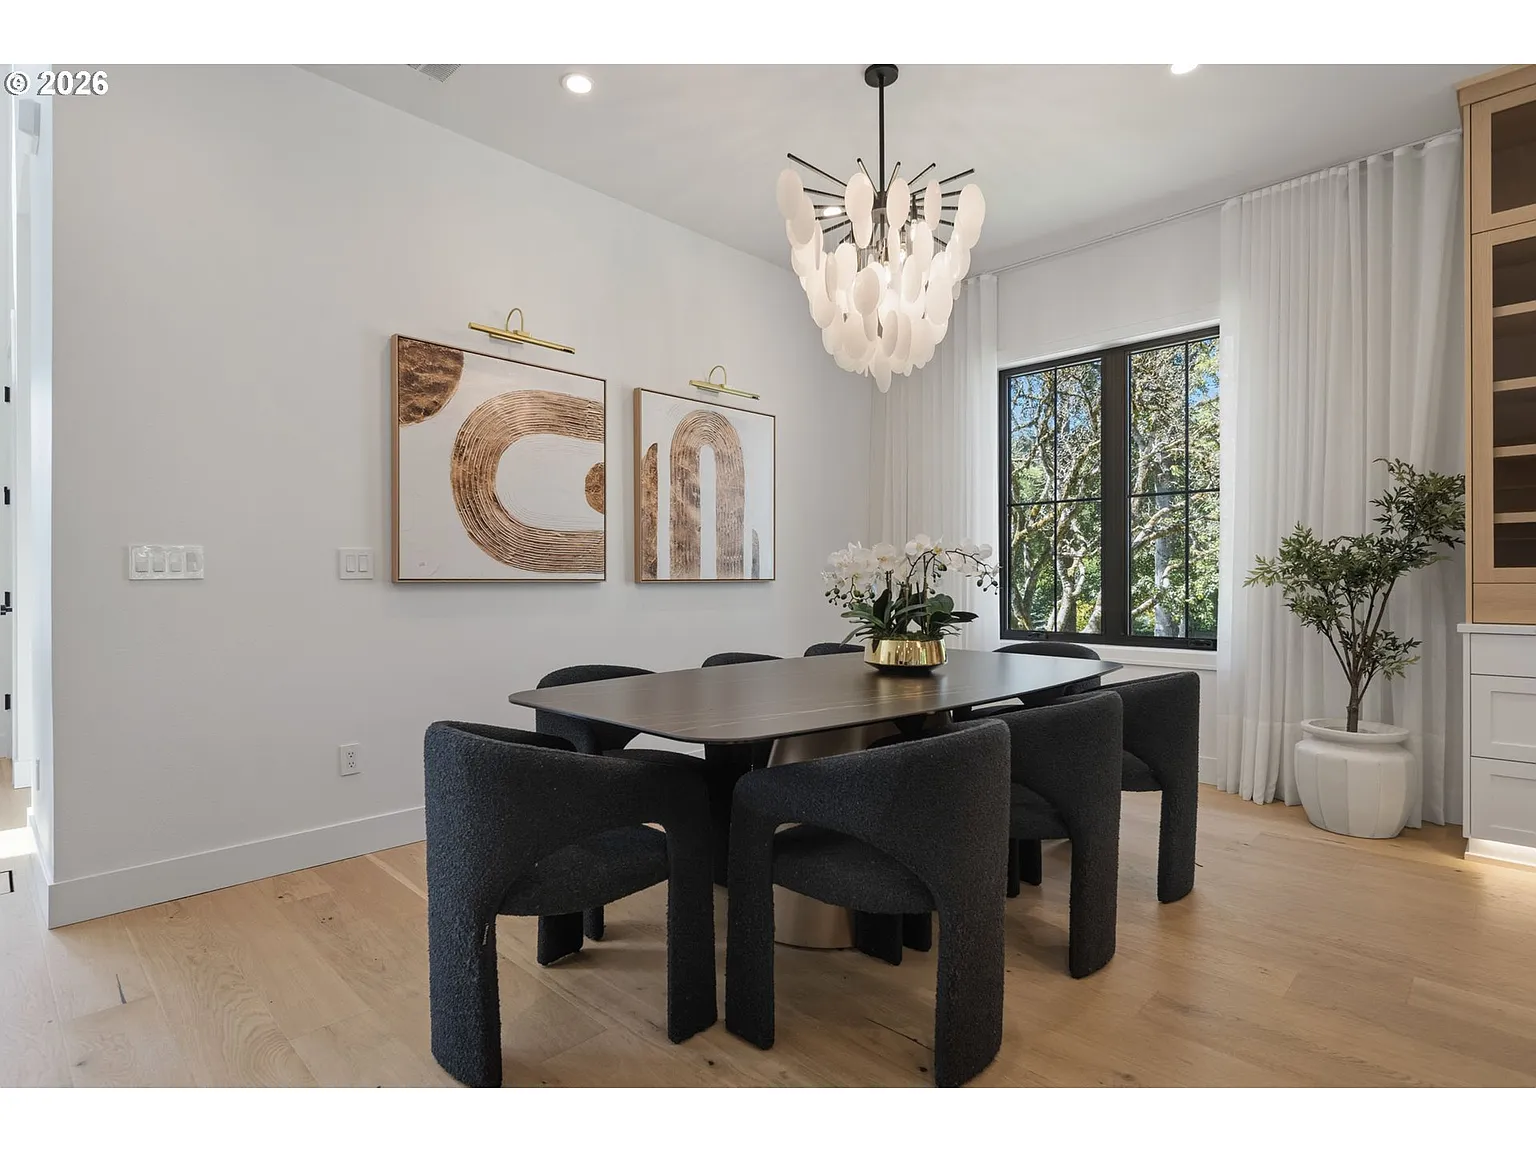
Directly across from the kitchen, the dining area features a rectangular dark wood table surrounded by sculptural black chairs, creating a contemporary setup that contrasts with the lighter French oak floors and white walls.
Family Room
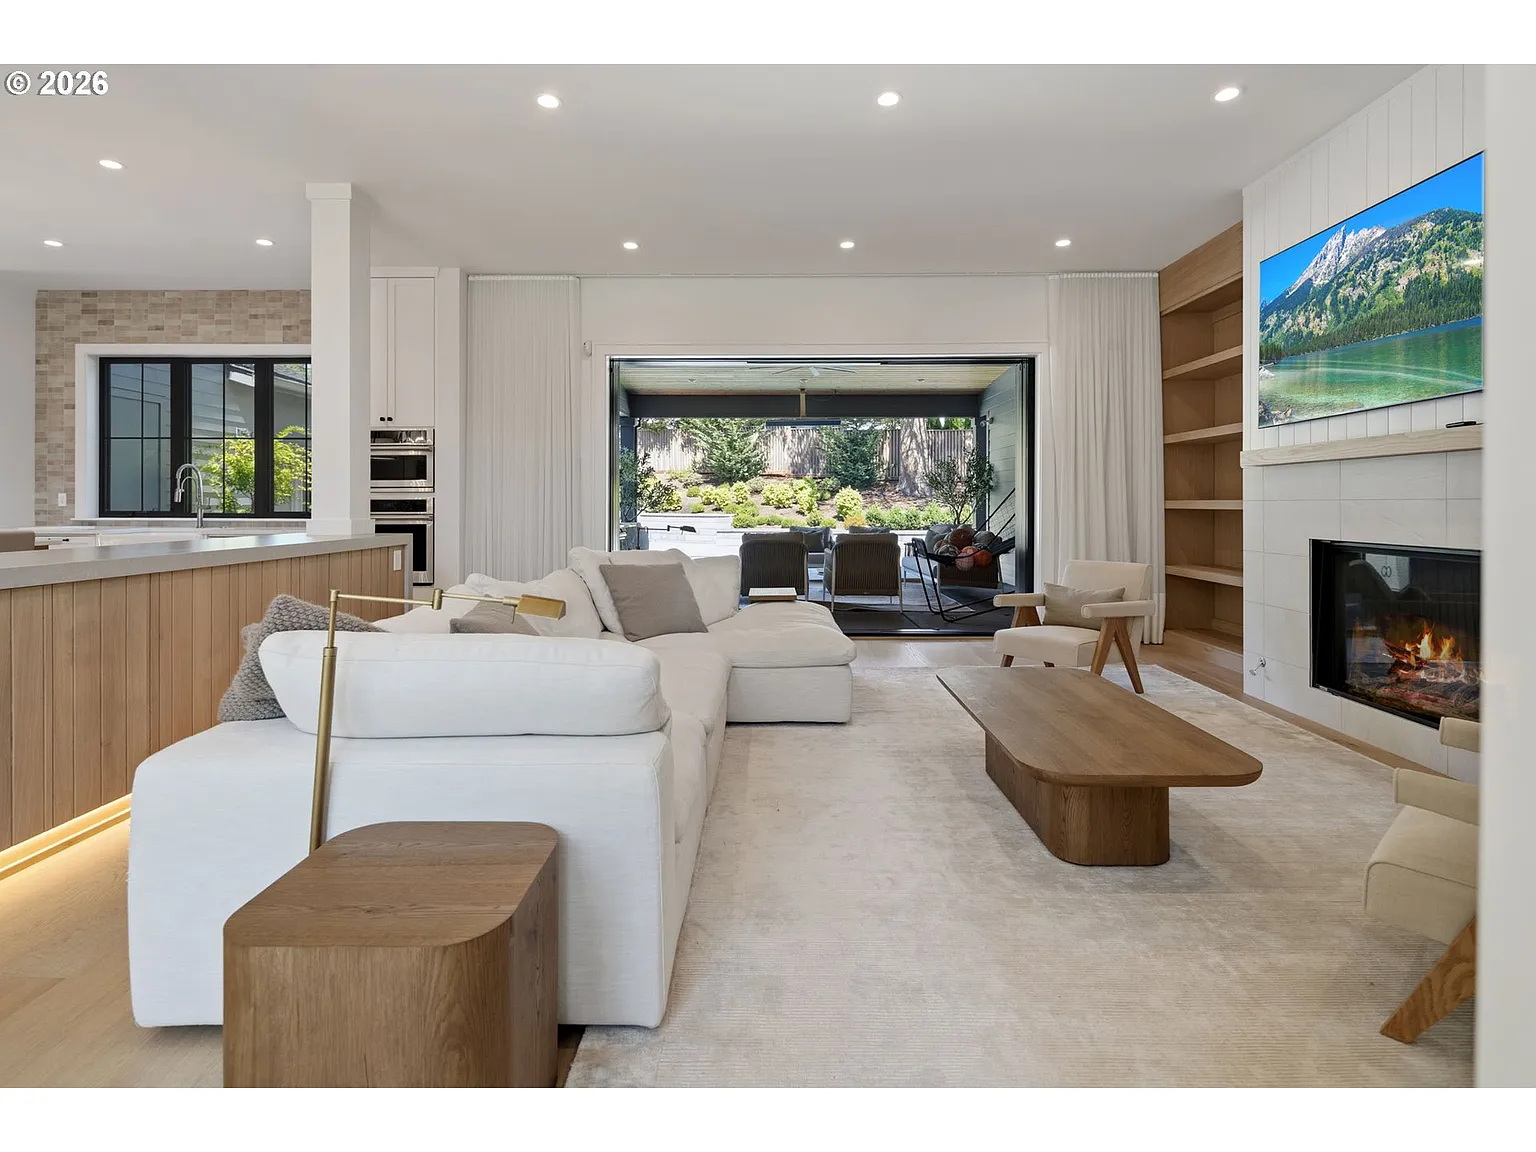
At the other end of the open living area, the family room has a large couch facing a fireplace and mounted TV, with light wood shelving extending along both sides.
Along the back wall, disappearing glass opens to the backyard, allowing the interior to spill outside when the doors are fully retracted.
Main-Level Primary Suite
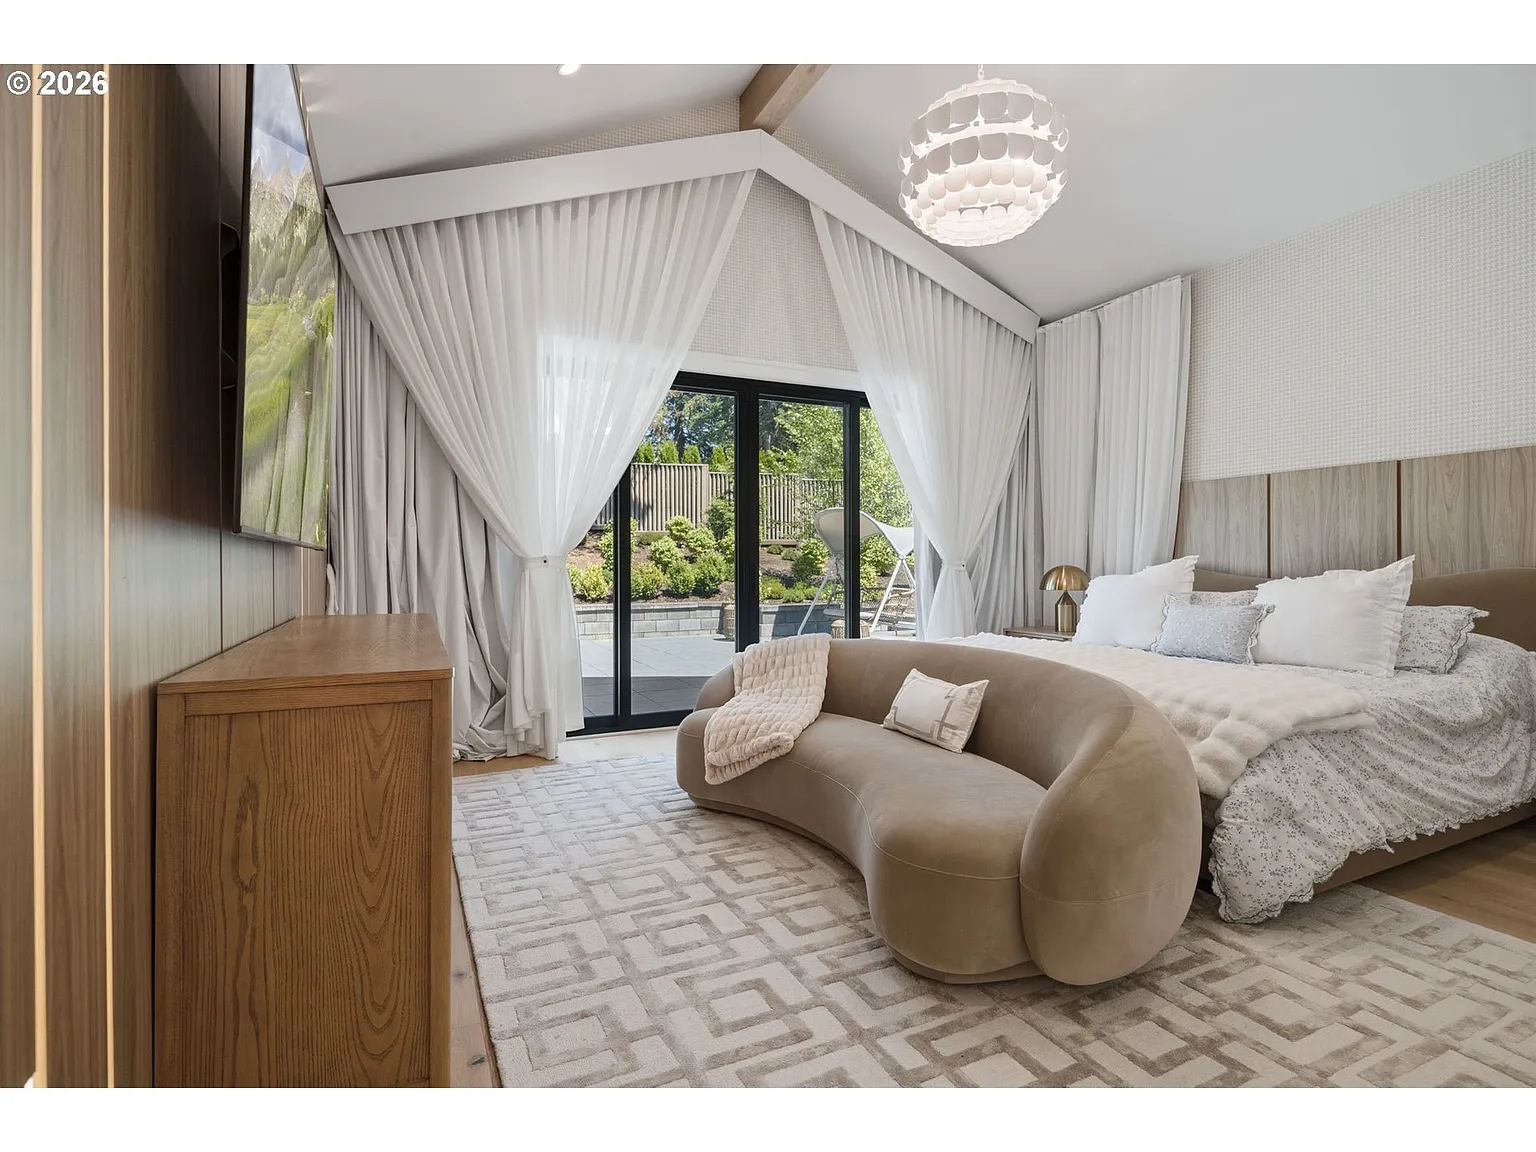
Set apart from the home’s central gathering spaces is the main-level primary suite.
The bed and a curved couch at its foot face a mounted TV while layered drapery frames black-framed glass doors that open to the backyard.
En-Suite Bathroom
The suite’s bathroom has a brighter, more polished look, pairing large-format marble-look flooring with warm wood cabinetry and vertical white wall paneling.
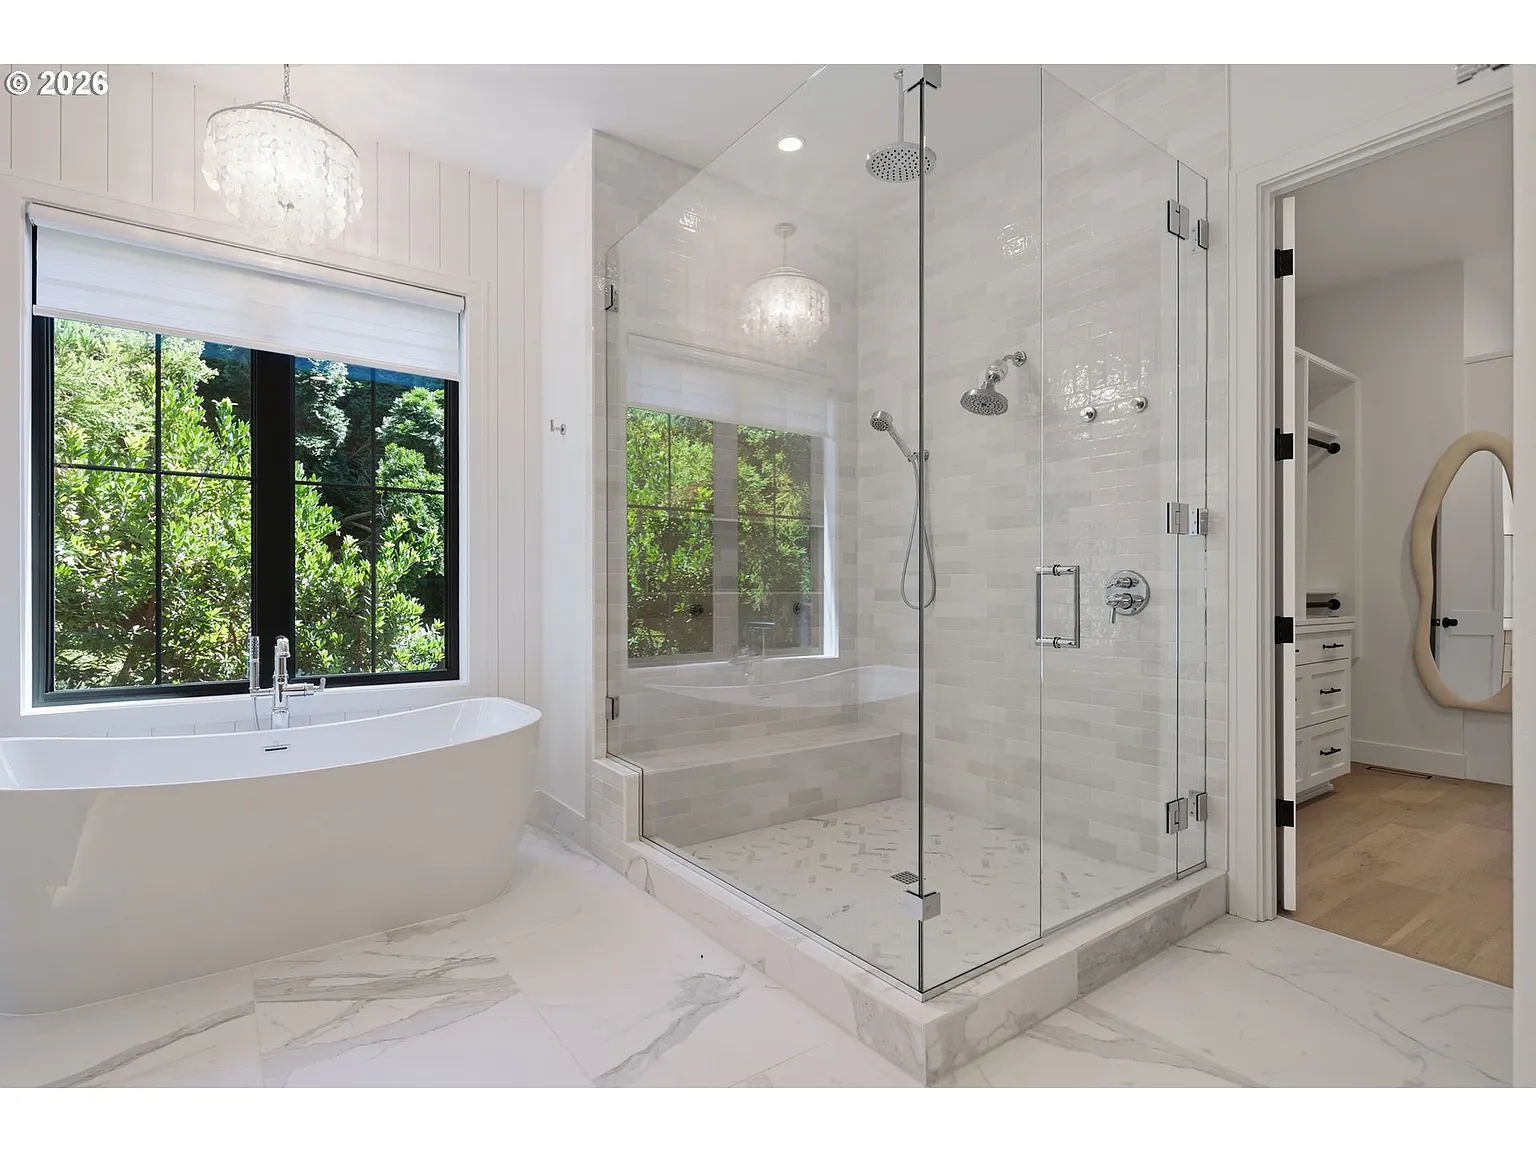
A long dual vanity stretches across one side beneath oversized mirrors, while a freestanding soaking tub is centered beneath a black-framed window.
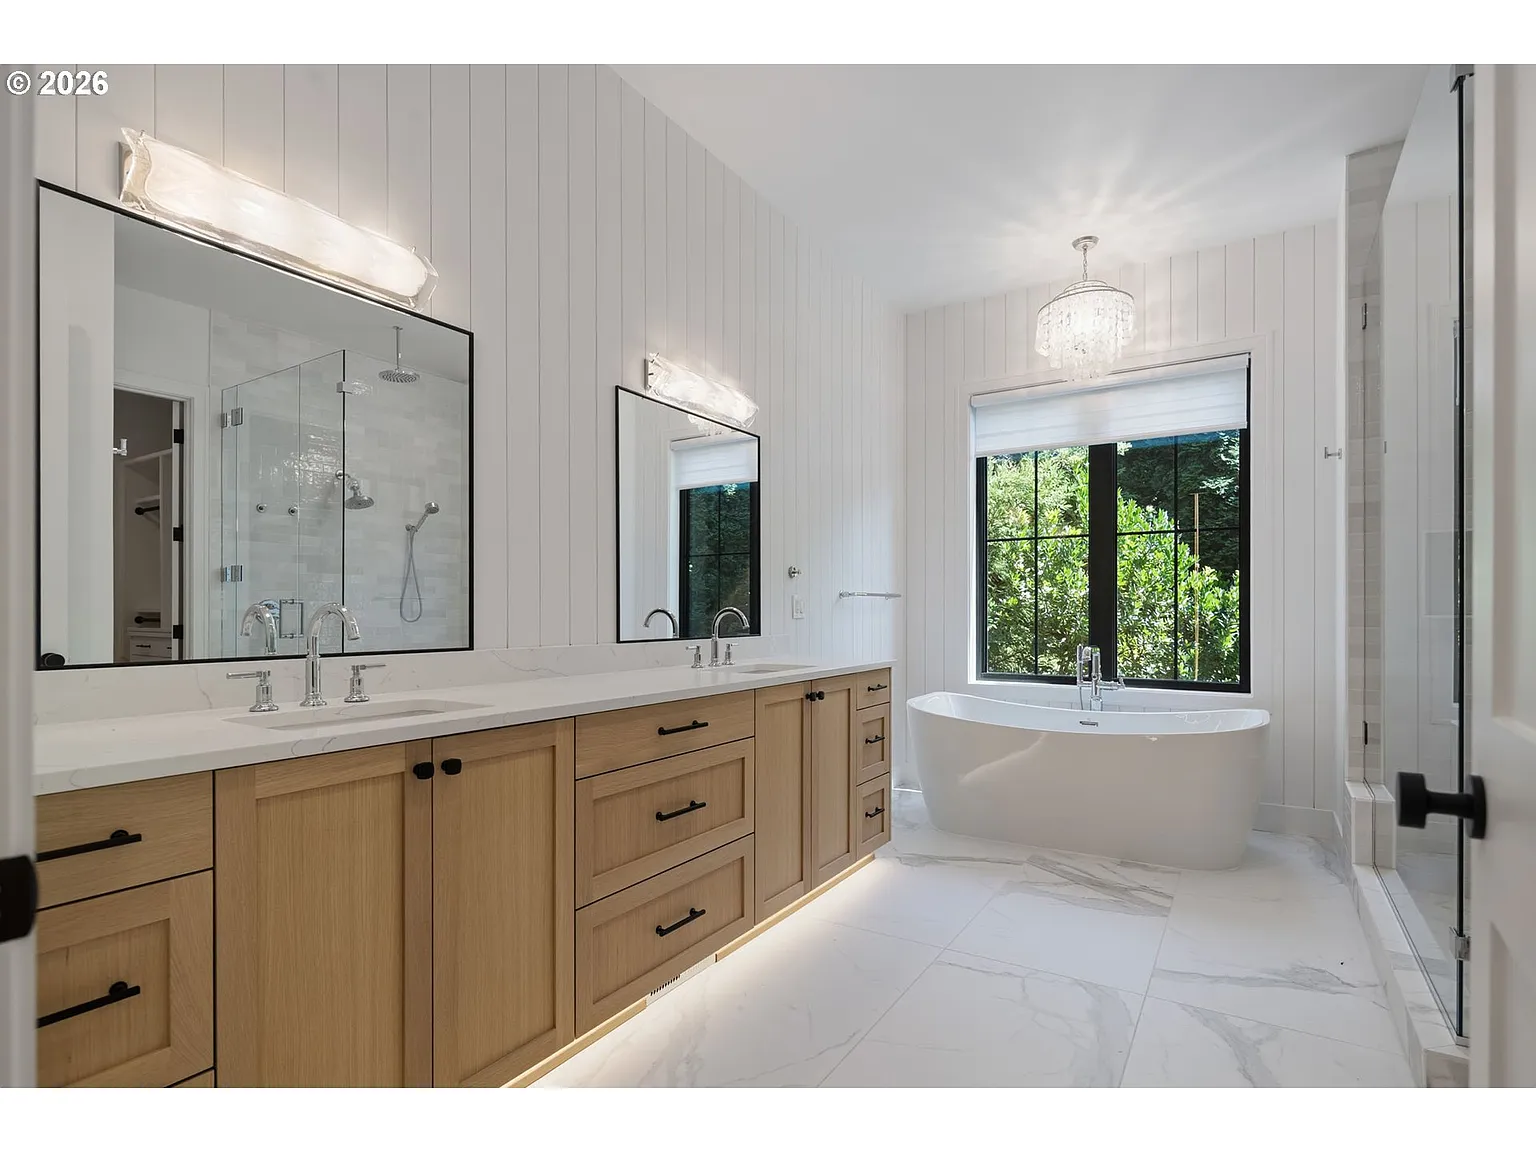
On the other side of the tub, a large glass-enclosed shower has multiple shower fixtures, including an overhead rain head and handheld system.
Upper-Level Media Lounge
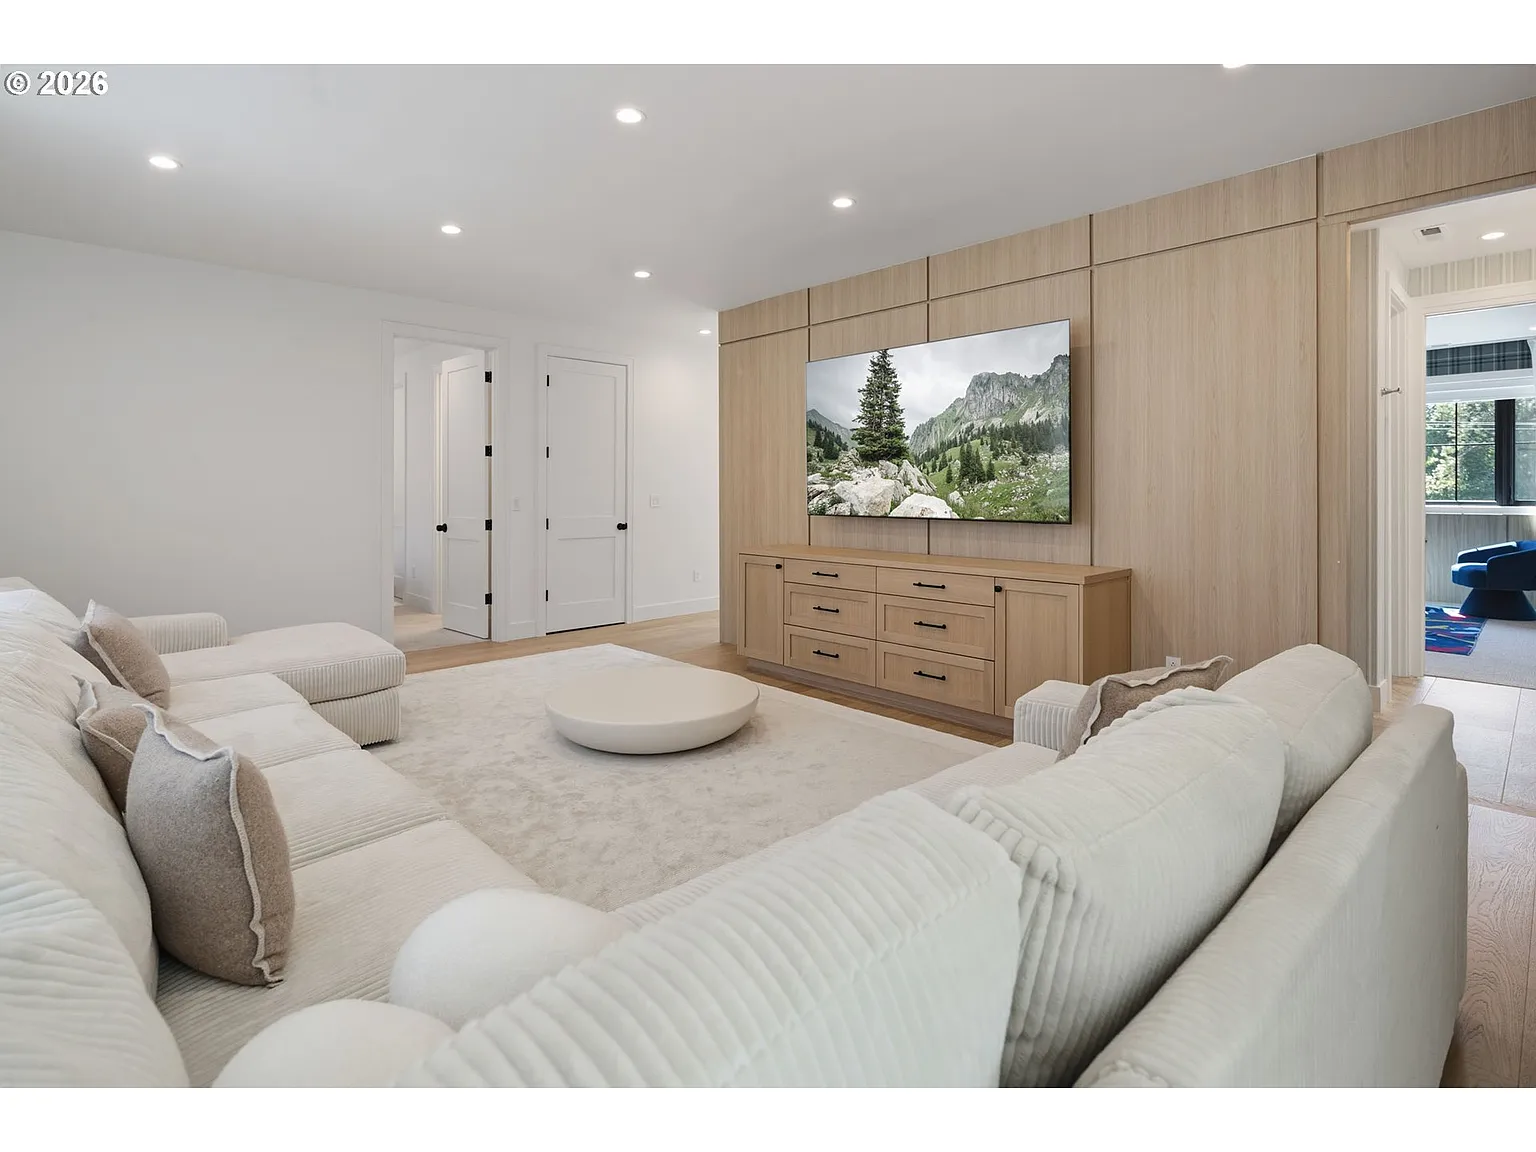
Heading upstairs, the upper level opens into a central media lounge before branching toward the additional bedrooms.
The room is arranged as a comfortable gathering space, with an oversized couch facing a TV set into a light wood feature wall.
Additional Bedrooms
Surrounding the media lounge are a few additional bedrooms. Each has its own design but also stays consistent with the home’s soft, contemporary palette.
Pink Plaid Bedroom
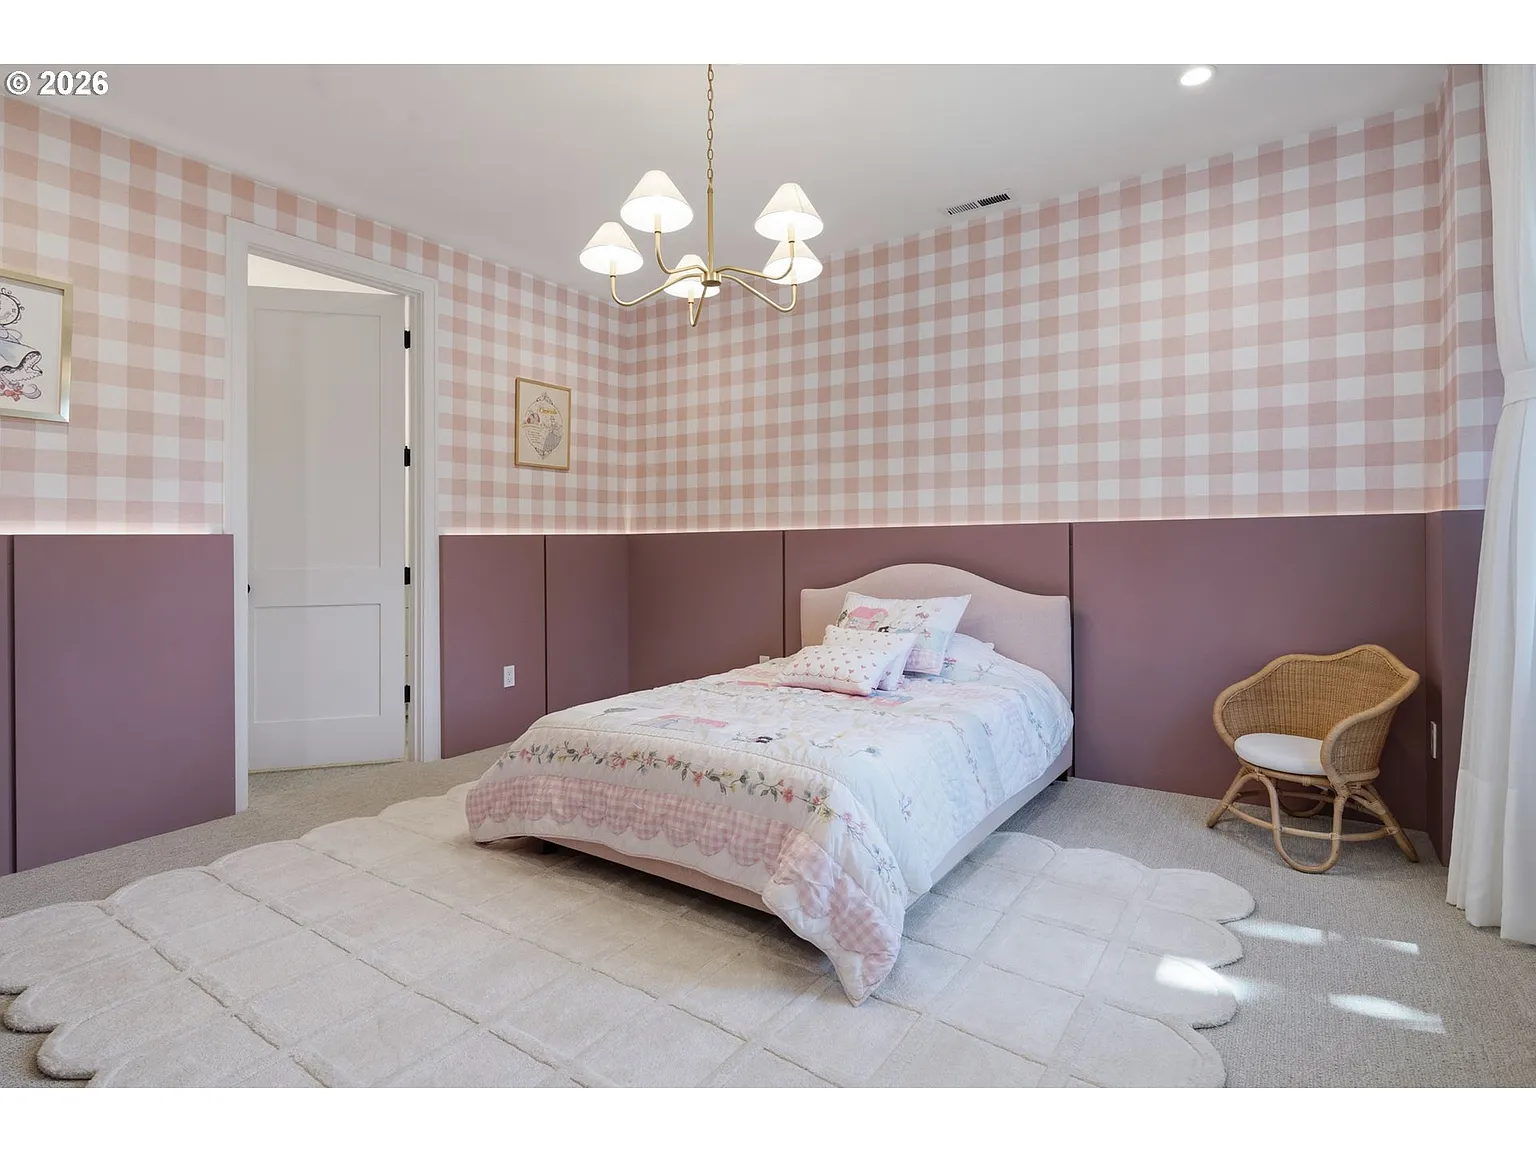
The first bedroom has a playful, tailored look with soft pink plaid wallpaper wrapping the room above a deeper rose-colored paneled wainscot.
A simple bed sits against the center wall beneath a brass chandelier, while a scalloped area rug and woven accent chair reinforce the room’s lighter, more youthful character.
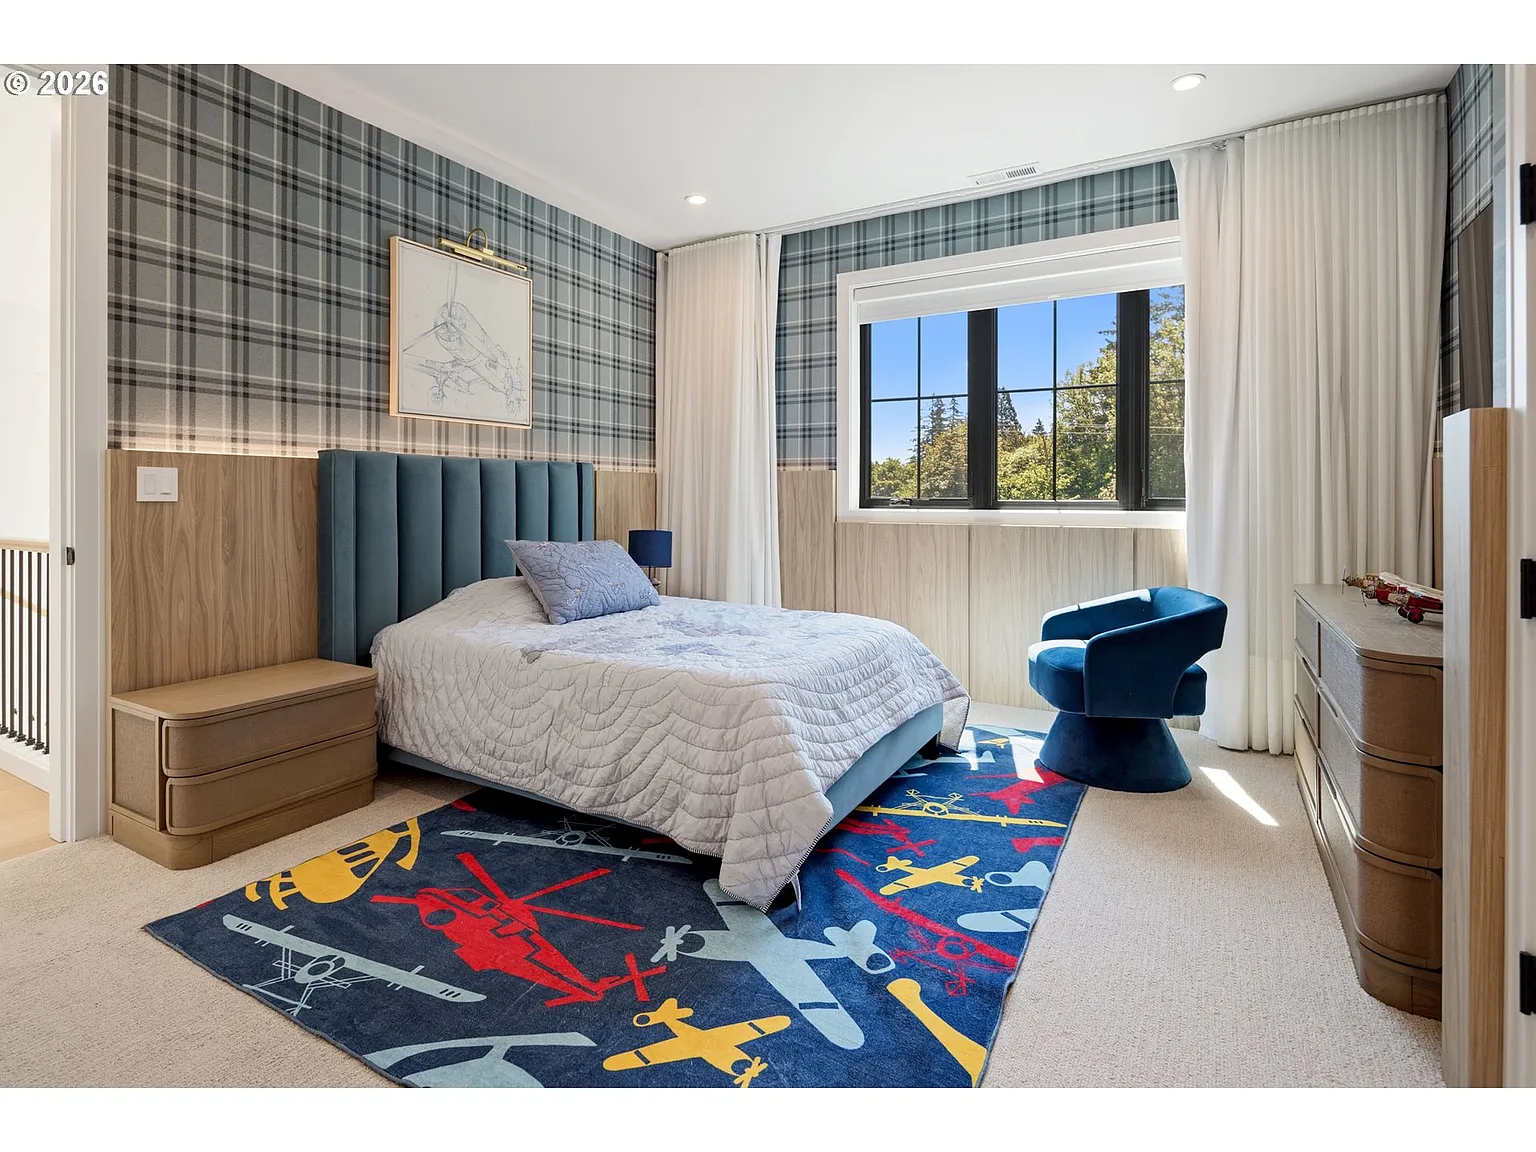
Blue Plaid Bedroom
The next bedroom has a similar wall design in a cooler palette, pairing blue-gray plaid wallpaper with warm wood paneling along the lower half of the room.
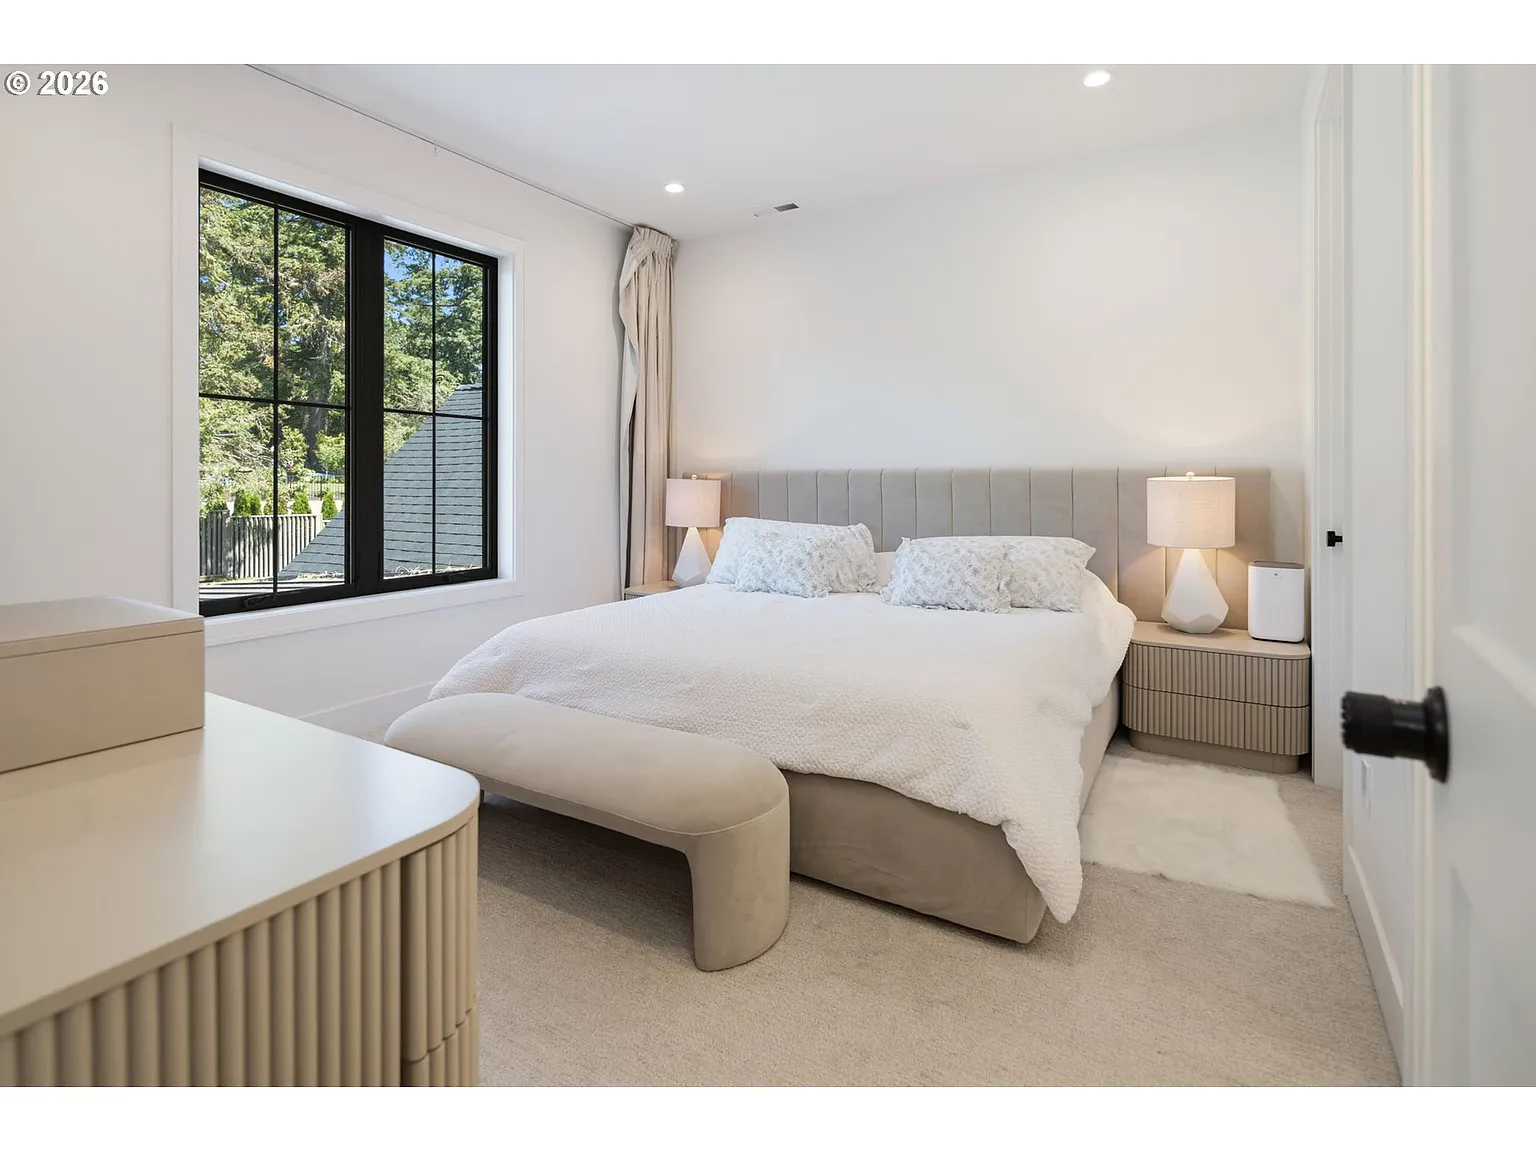
Neutral Guest Bedroom
The third bedroom has a much warmer neutral palette with a large upholstered bed centered between rounded nightstands.
Club Room
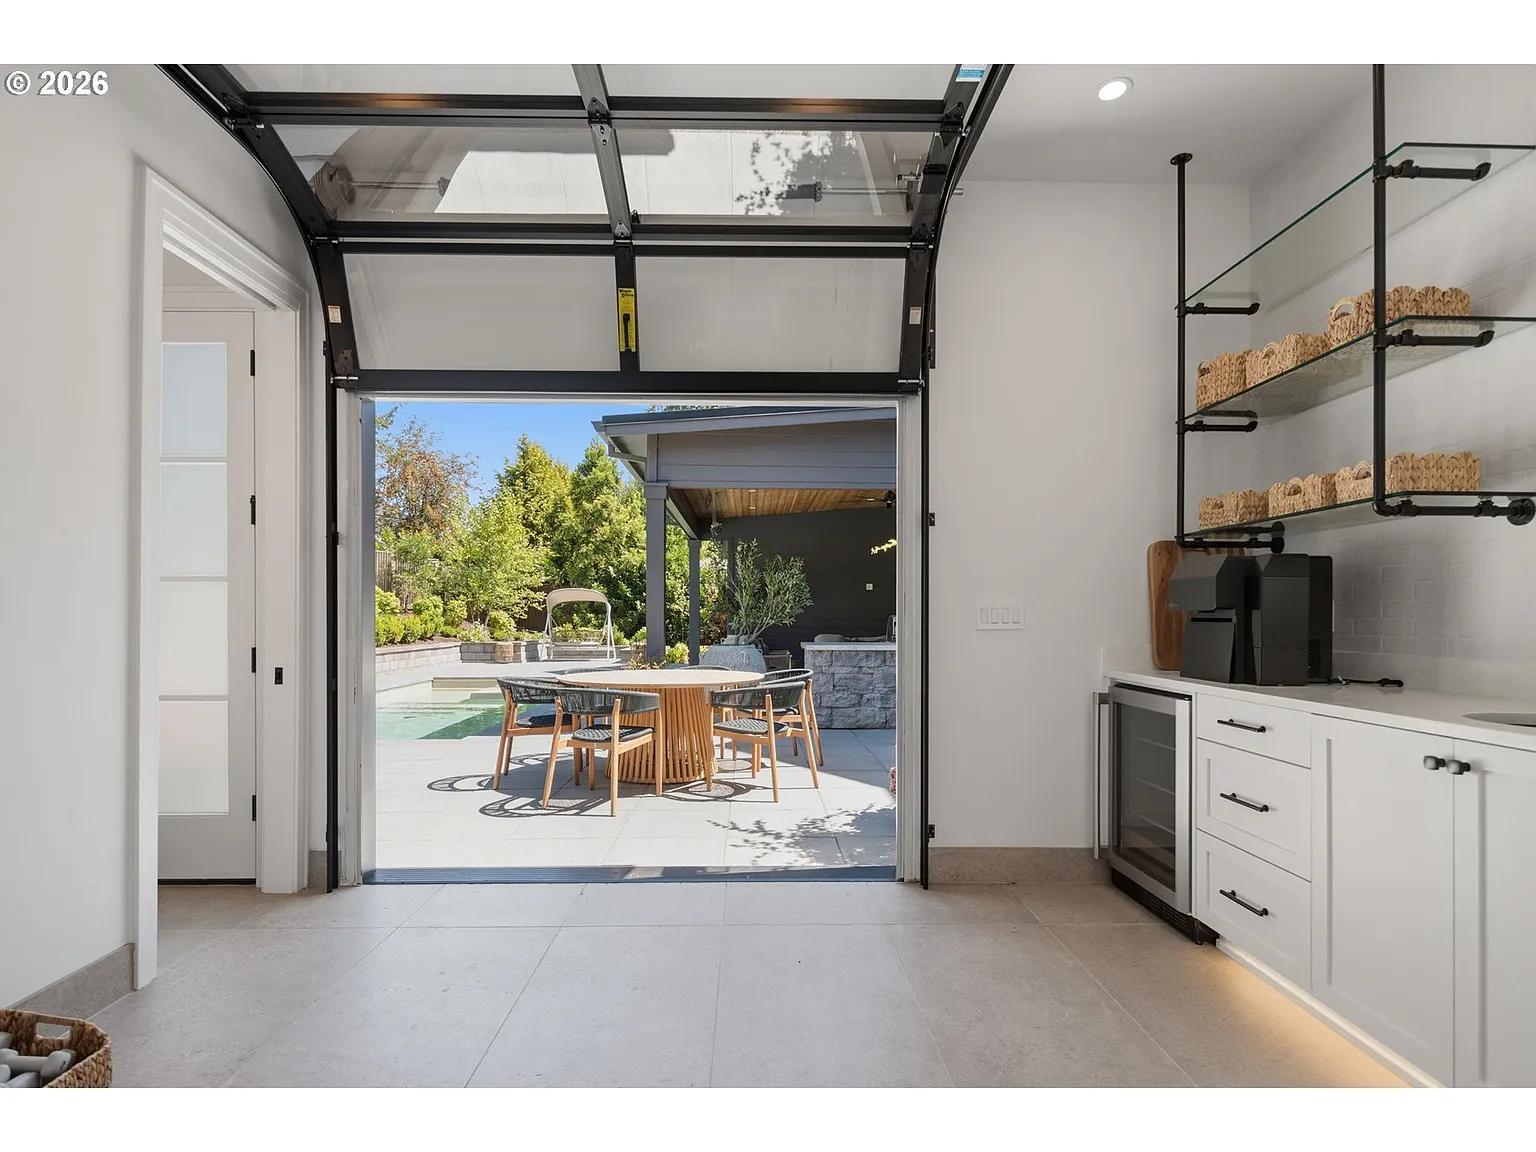
Heading back downstairs, the home includes a flexible club room positioned directly beside the pool terrace.
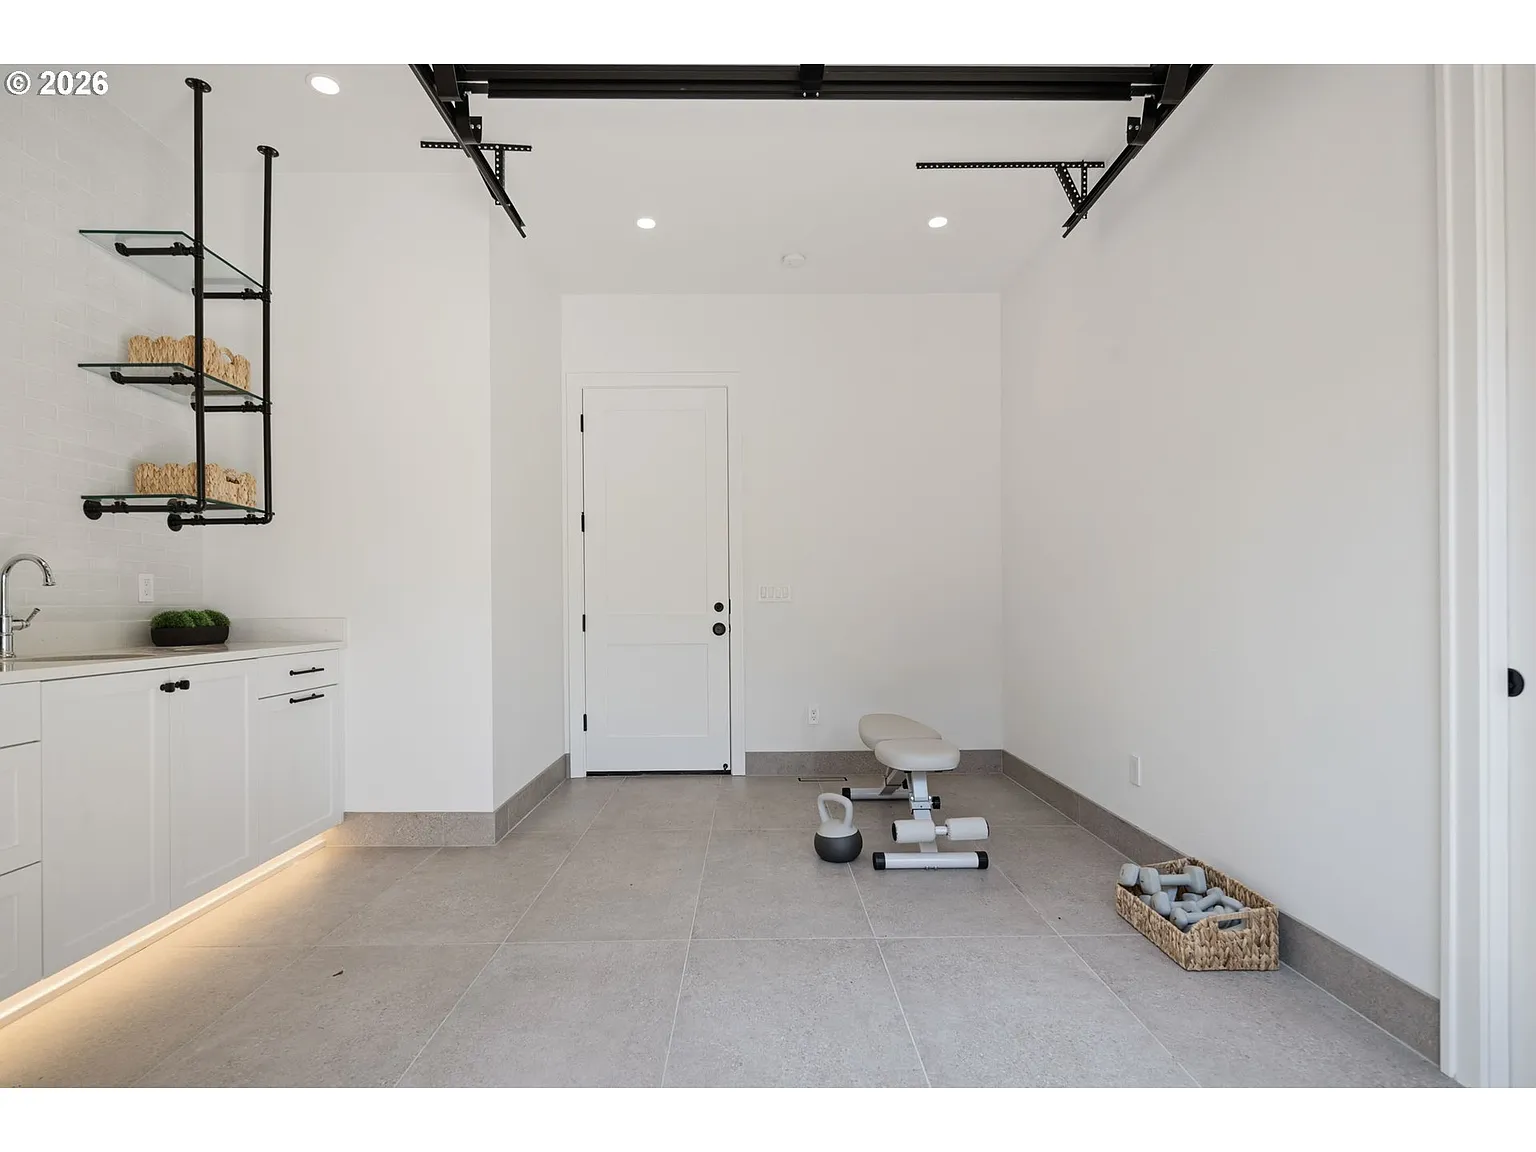
Along one wall, a built-in wet bar adds white cabinetry, a sink, open glass shelving, and an under-counter wine refrigerator.
It is currently set up as a compact workout space, but the open floor area leaves plenty of room for the next owner to rework it around entertaining instead.
Backyard
Stepping out from the club room, the backyard opens to spaces for relaxing, dining, and playing.
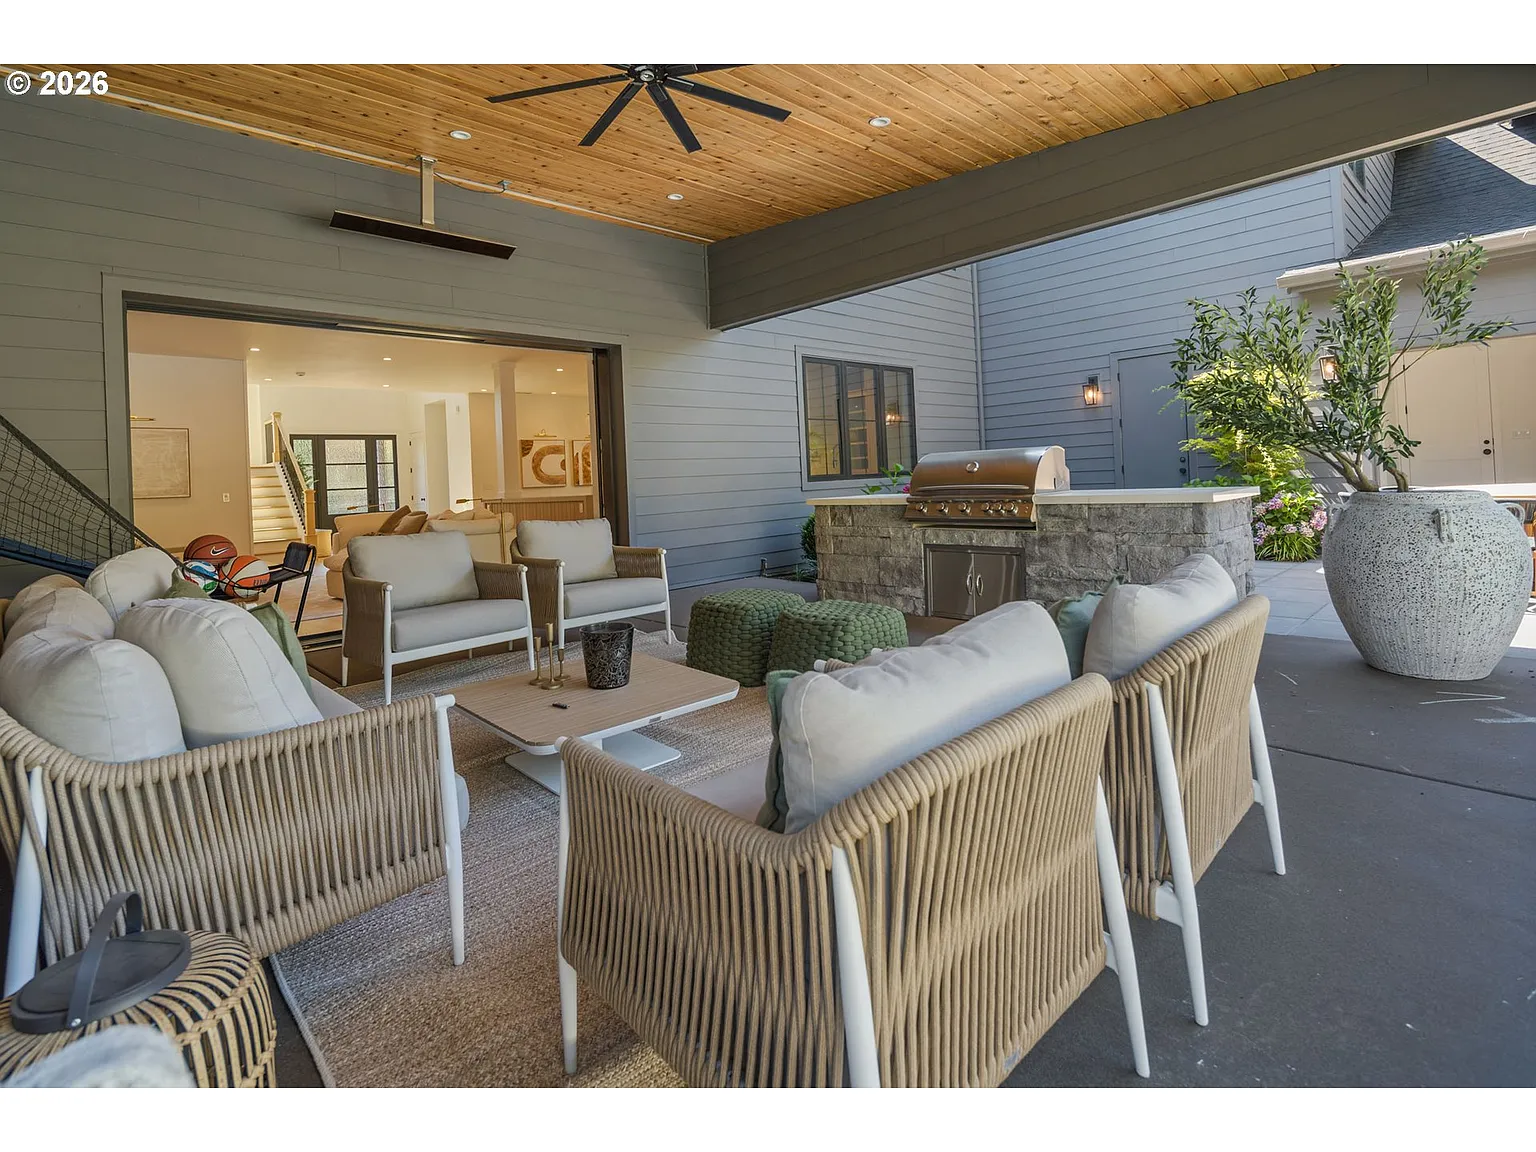
Covered Outdoor Lounge
First up is a deep covered terrace finished with a warm wood ceiling and oversized ceiling fan.
A full outdoor seating arrangement is gathered around a low central table, creating a shaded lounge with a built-in barbecue station just outside the living room.
Pool
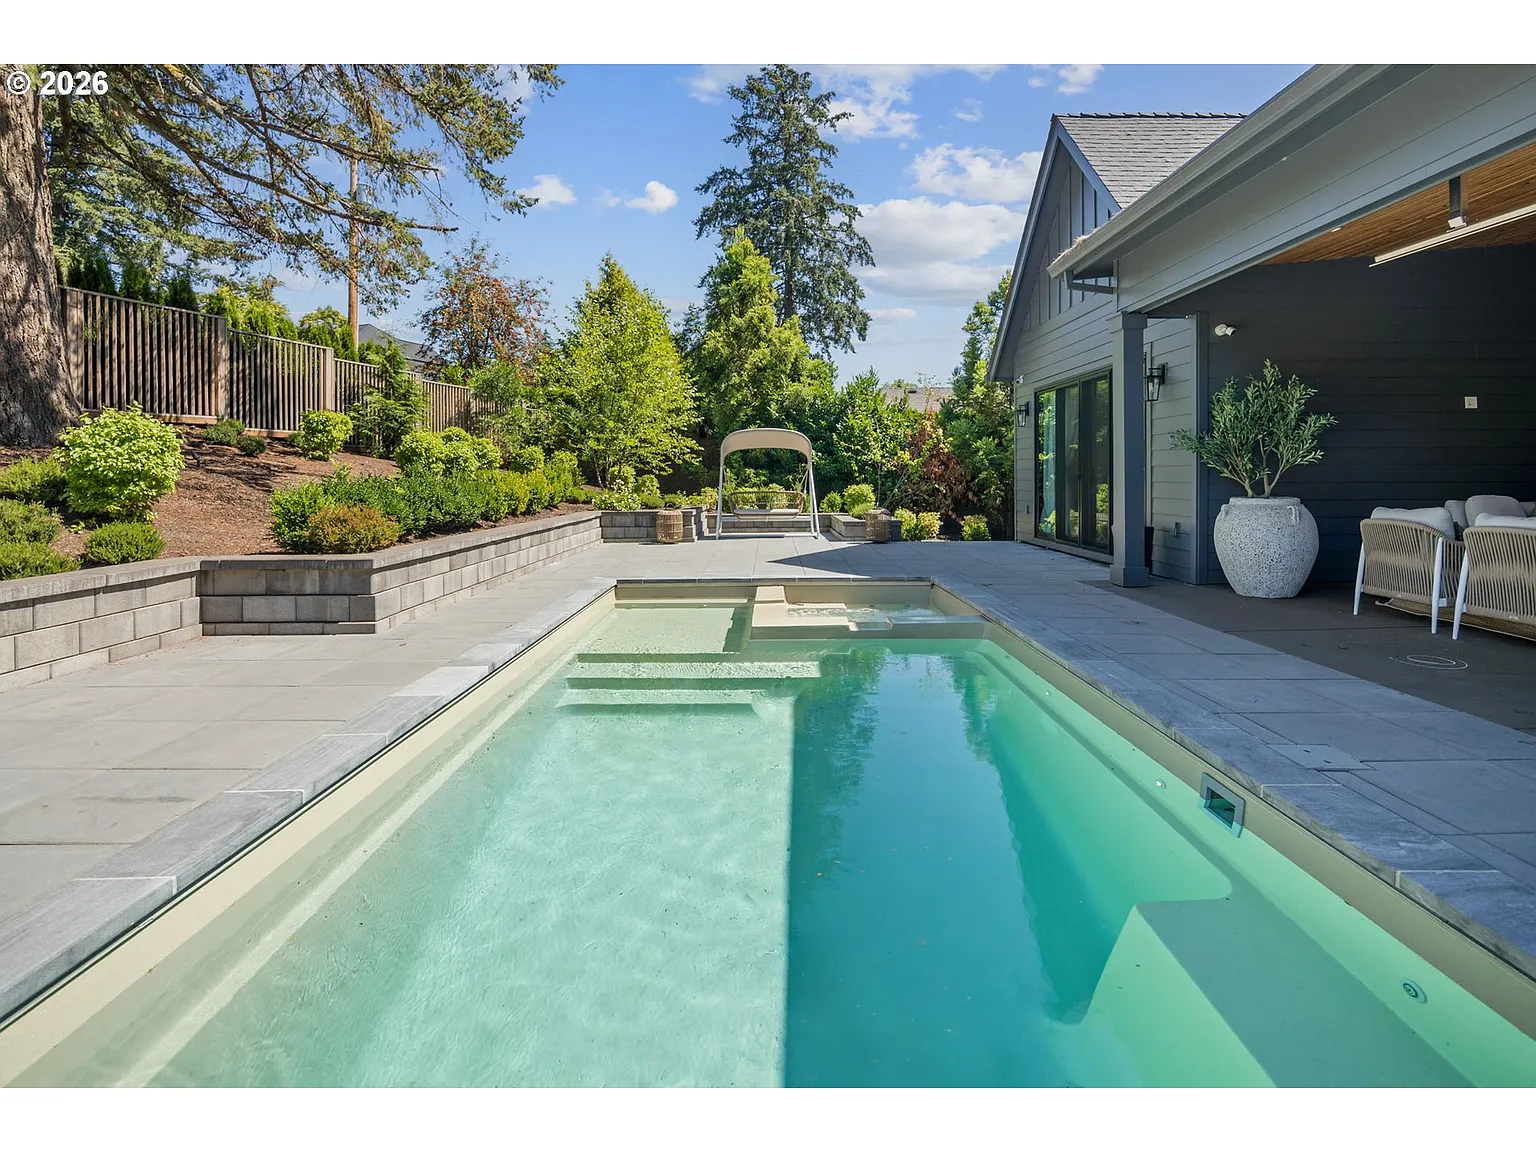
Past the covered lounge, the patio opens to a rectangular pool surrounded by paved terraces for sunning and casual seating.
Wide entry steps lead into the shallow end right next to an integrated spa, keeping both water features connected within the same compact layout.
Turf Lawn
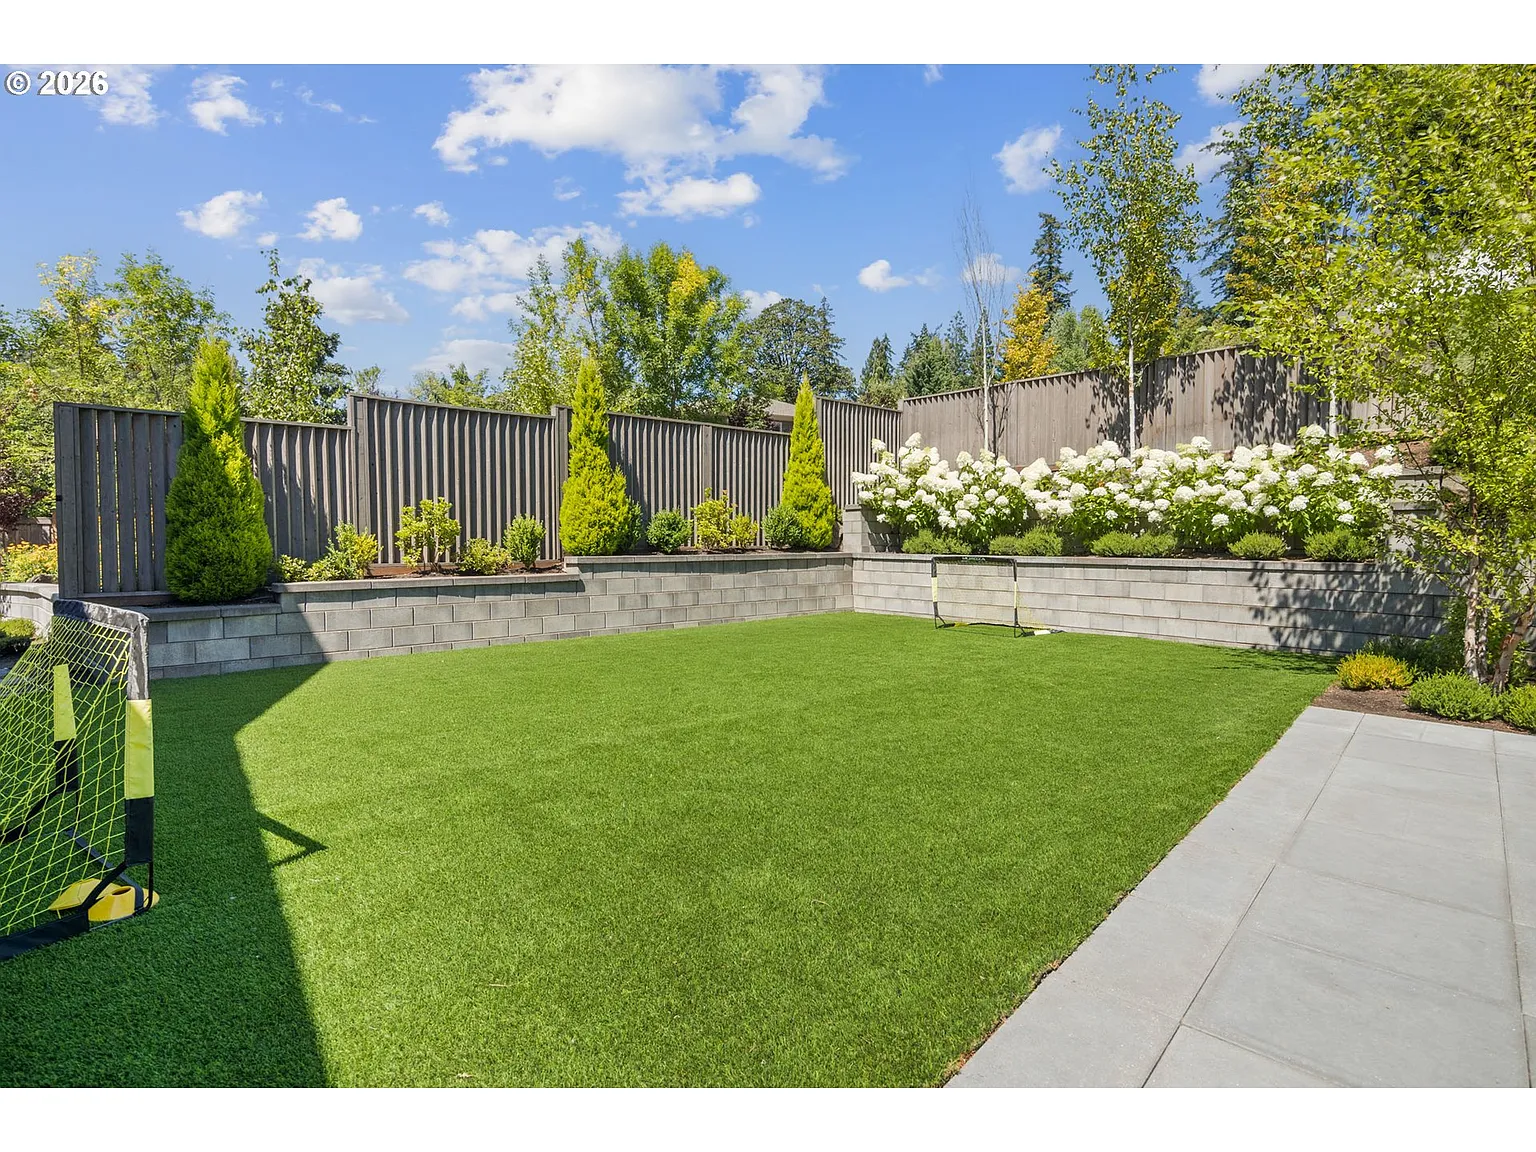
Lastly, in the far corner of the yard, the terrace gives way to a large turf lawn bordered by raised planting beds.
A Short-Lived Portland Base
While the design and location of this home were an ideal fit for Splitter, placing him only about 20 minutes from the Trail Blazers’ home court, his coaching career has since pulled him in another direction.
Therefore, now that he’s taking over the Chicago Bulls, the Lake Oswego property is returning to the market barely a year after he purchased it.
The home that briefly served as his Portland-area base is now ready for someone else to make it their own as Splitter begins his next chapter in Chicago.
