Former JoAnn CEO Lists Ohio Mansion For $5.95 Million
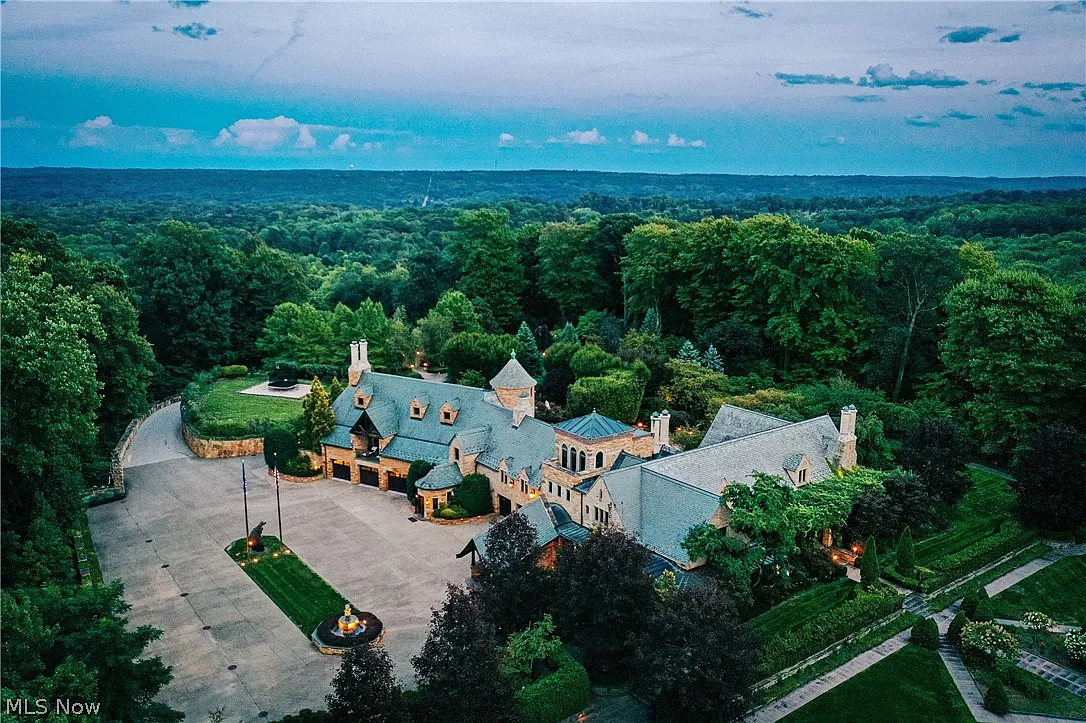
Former JoAnn CEO Wade Miquelon and his wife have listed their Ohio estate for $5.95 million.
The couple purchased the historic property for $2 million in 2017, two years before Miquelon became CEO of the craft retailer, a position he held through 2023 following six years as an executive at Walgreens.
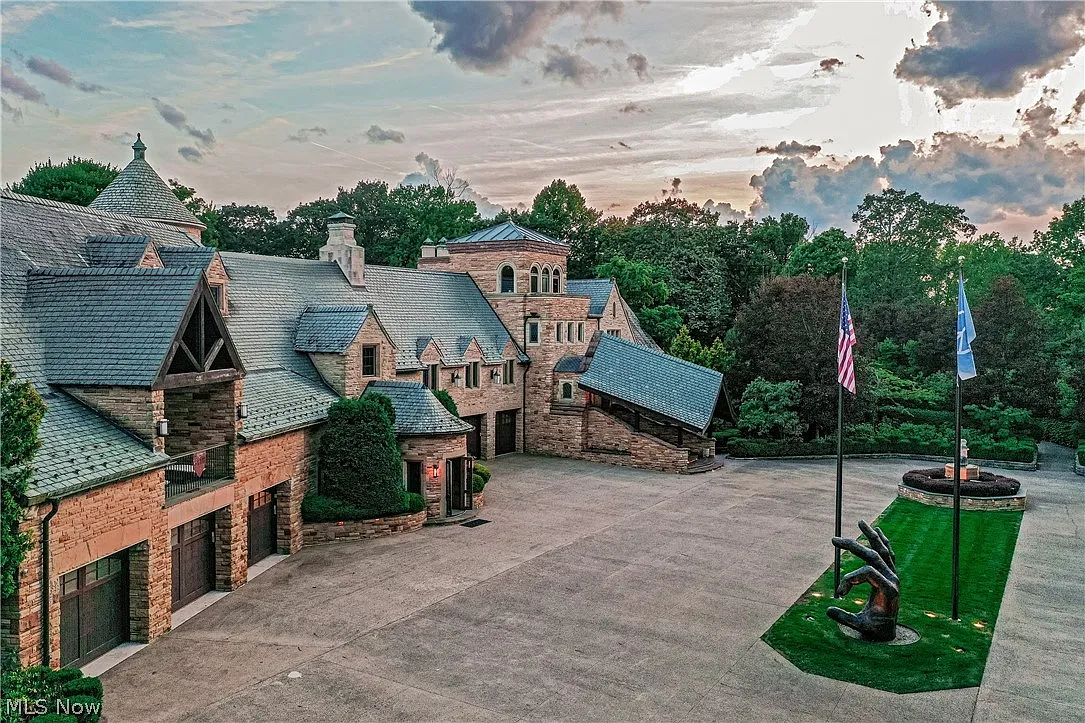
Known as Playmore, the nearly 15,000-square-foot mansion dates back to 1929 and was originally built as the personal residence of prominent Cleveland architect Benjamin Hubbell.
Property Highlights
Price: $5.95 Million
Location: Kirtland, Ohio
Size: 14,936 square feet
Lot Size: 12.39 acres
Bedrooms: 7
Bathrooms: 10
Notable Features: Three-story reception hall, museum-style library, Tiffany skylight, 3,000-square-foot entertainment wing, billiards area, cocktail lounge, swimming pool, bocce courts, koi pond, English gardens, wooded trails, campground and firepit
For more information about this listing, reach out to David Ayers of The Agency Cleveland Northcoast at david.ayers@theagencyre.com
First Look at The 1929 Estate
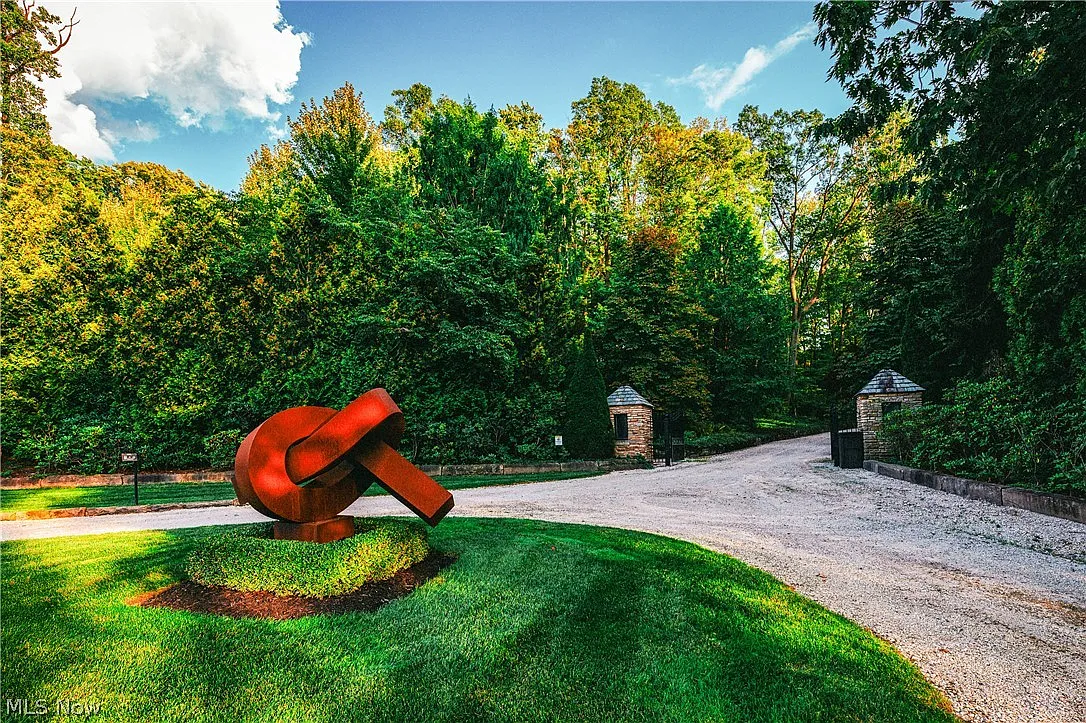
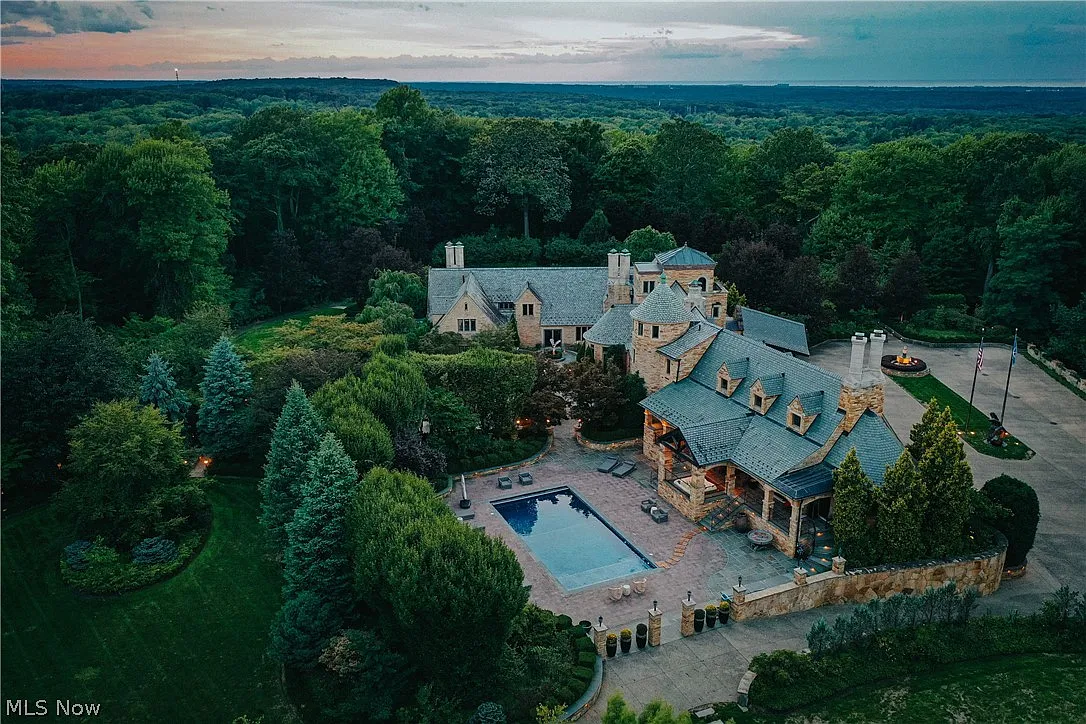
Set near one of the highest points in Lake County, Miquelon’s estate begins with a winding half-mile private drive before its stone exterior and steeply gabled rooflines come into view.
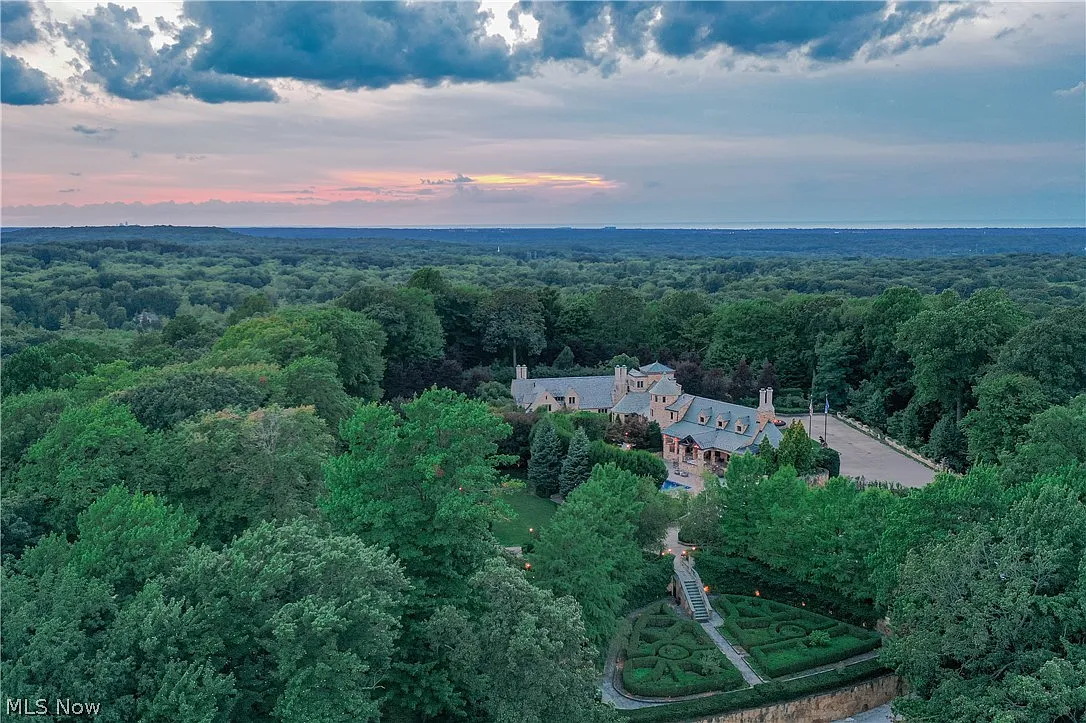
The surrounding elevation also provides long-range views toward Lake Erie, while the Holden Arboretum borders the property on three sides.
The Foyer
Inside, the mansion has been expanded and updated without abandoning the character of the original architecture.
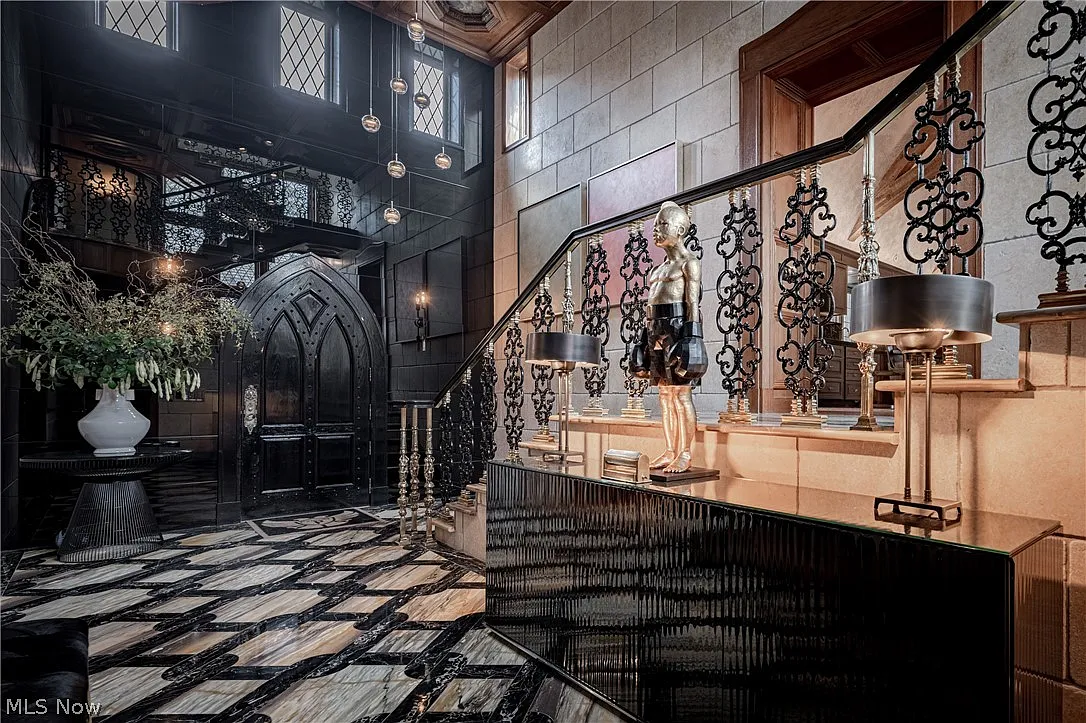
The combination of history and modernity can be seen in the foyer, which is wrapped in hand-carved woodwork.
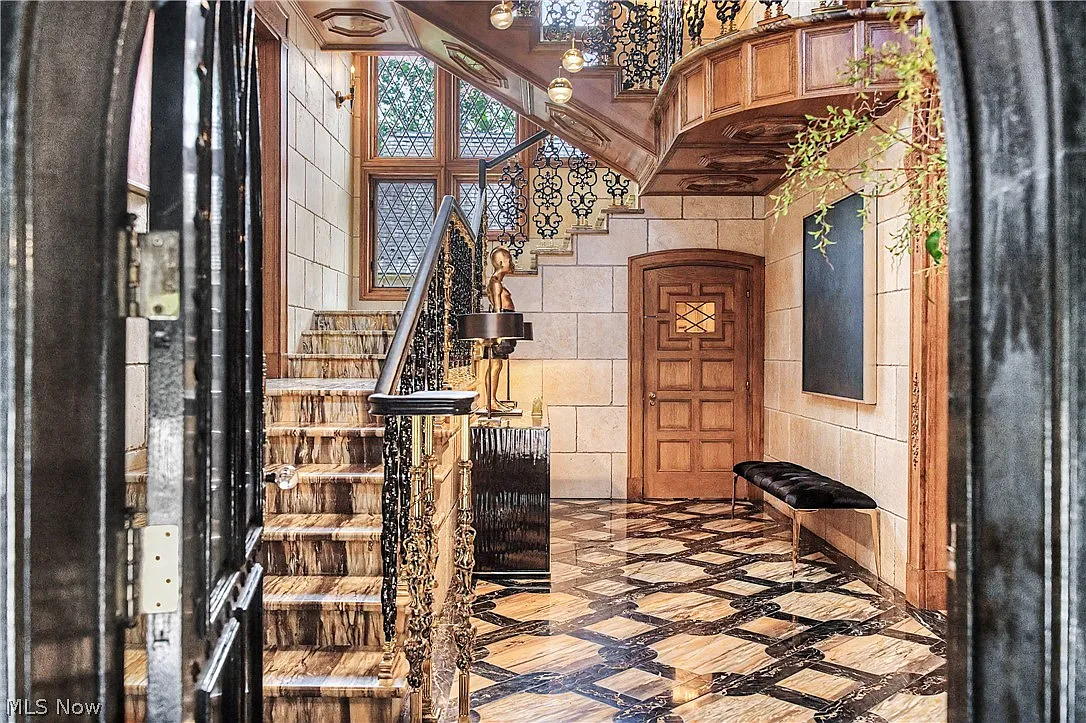
Imported marble runs across the floor in a dramatic geometric pattern and continues up the stair treads.
Tall leaded-glass windows rise beside the staircase and above the front door, pulling natural light into the double-height space and highlighting the mix of stone, wood, and metal.
Grand Salon
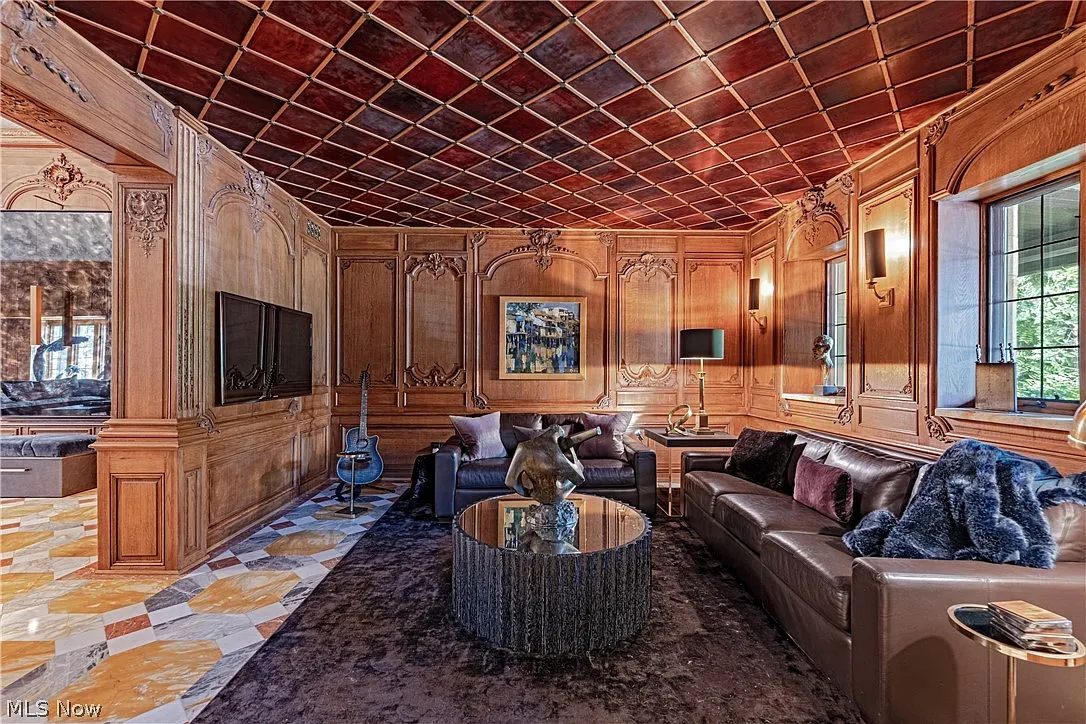
Right off the foyer, the grand salon’s walls are wrapped in hand-carved wood paneling, with decorative moldings and inset details framing the room beneath a lattice-patterned ceiling.
Within the room, seating is arranged around a central coffee table, with two leather sofas facing a mounted TV.
Three-Story Reception Hall
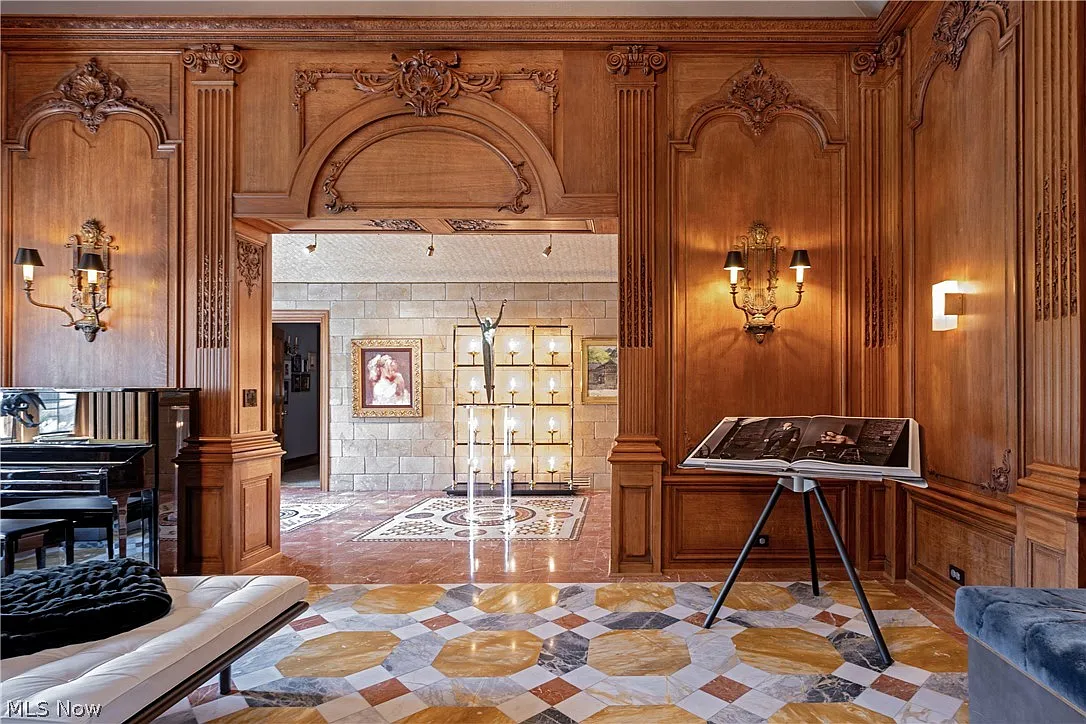
From the grand salon, the home opens into a soaring three-story reception hall.
Overhead crystal chandeliers hang from a curved ceiling, softening the hand-carved wood paneling along the walls and a patterned marble floor.
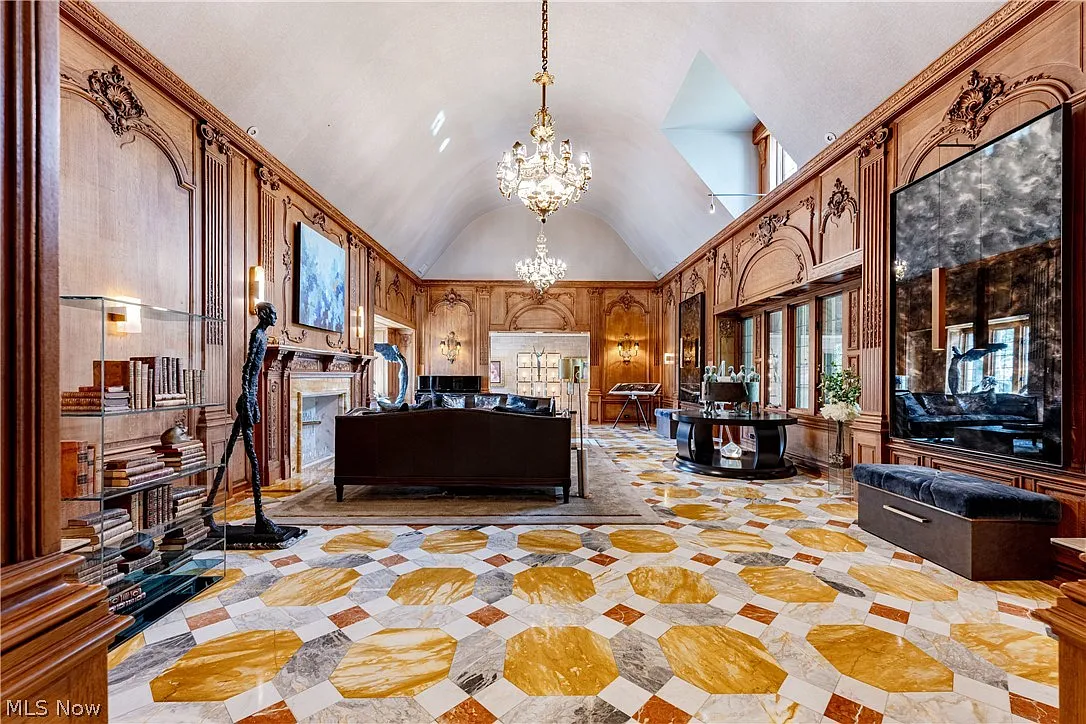
On one side of the room, leather seating frames a carved mantel wrapping around a marble fireplace.
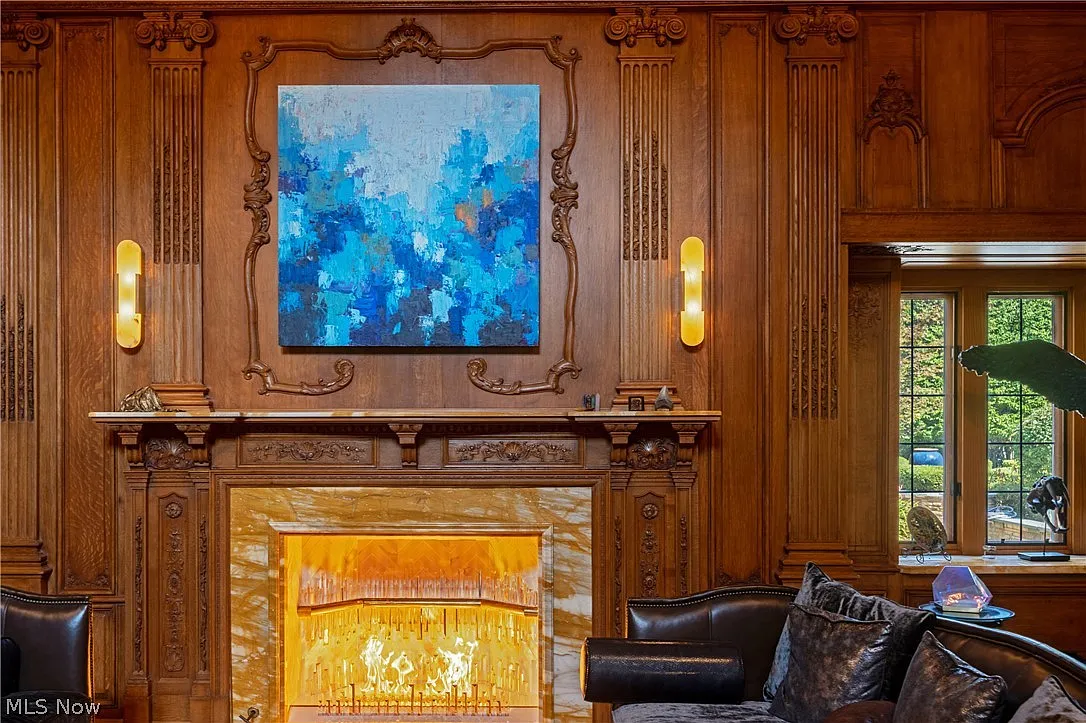
From there, large openings lead into the surrounding rooms and galleries, allowing the reception hall to function as the main center point of the first floor.
Kitchen
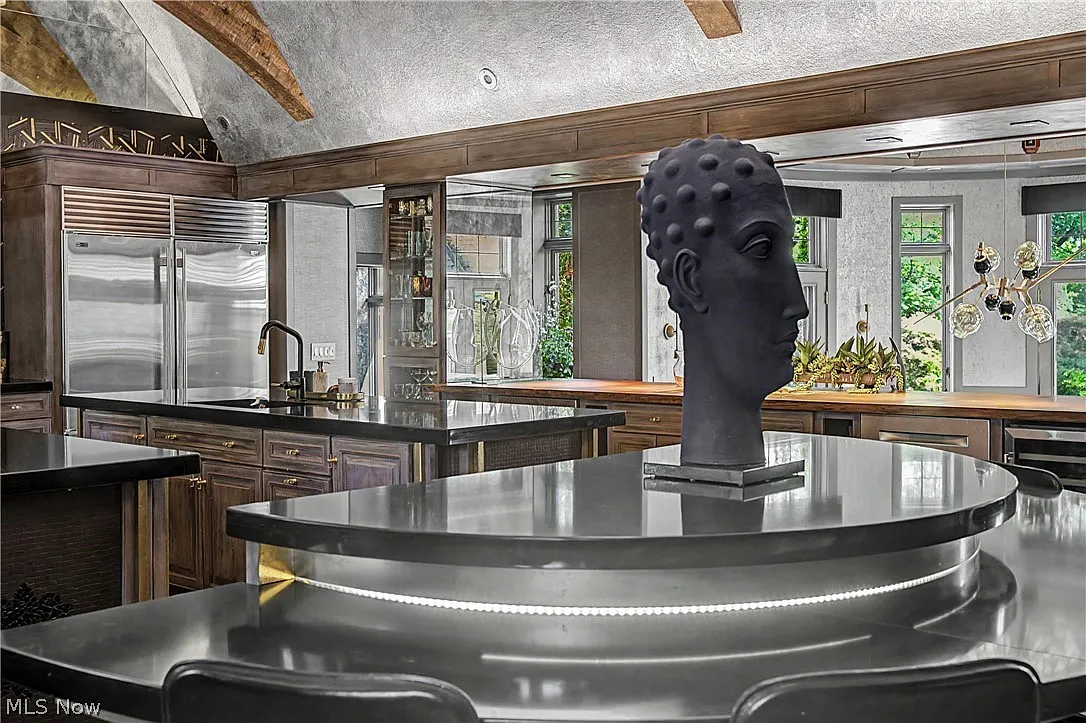
Down the hall, the kitchen has a darker, more contemporary design with dark wood cabinetry filling the room beneath a vaulted ceiling.
The space is centered around two large stainless-steel islands sitting side by side and a curved breakfast nook in front of them.
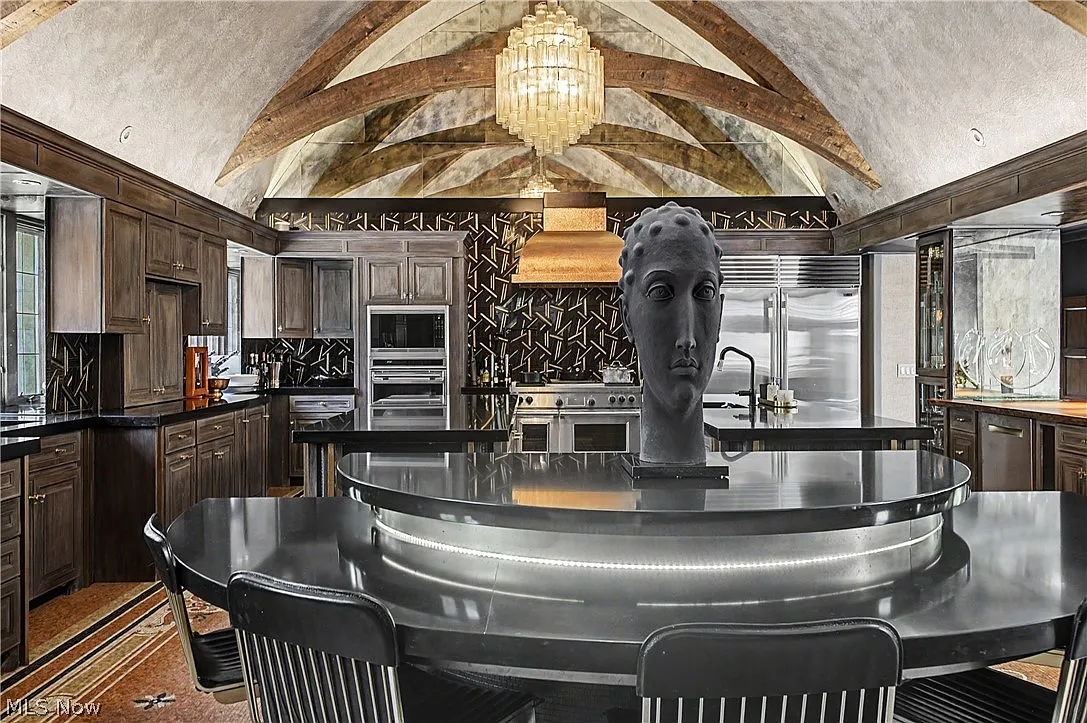
At the back, a professional-style range sits against a geometric black-and-gold backsplash, while integrated ovens, refrigeration, and additional prep surfaces line the surrounding walls.
Dining Room
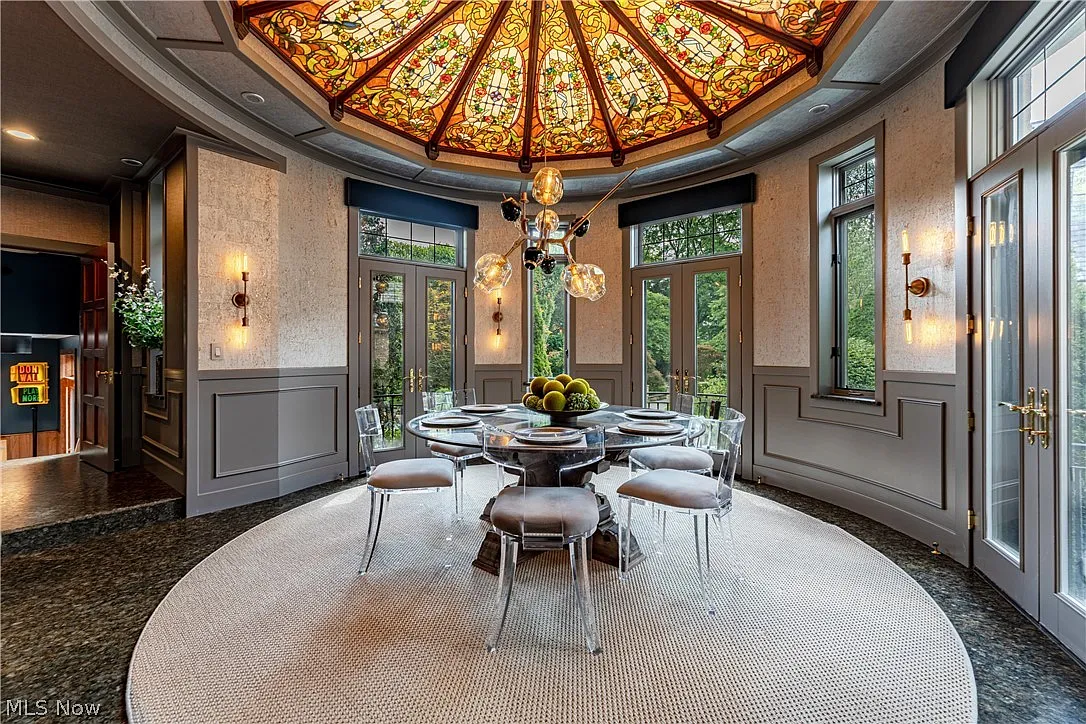
The next room opens into a formal dining space beneath a custom Tiffany stained-glass skylight.
The round glass dining table sits directly below it, while tall French doors and windows curve around the exterior wall.
Primary Suite
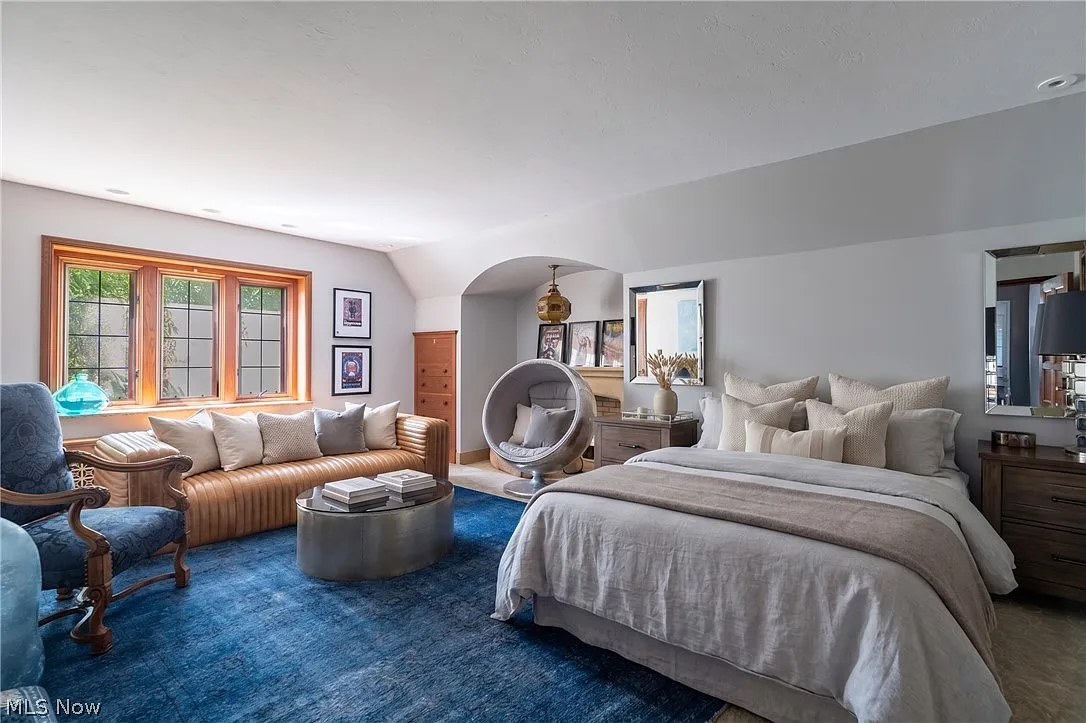
The primary suite has a much more modern look compared to the mansion’s formal entertaining spaces.
Inside the bedroom, a bed is set to one side of the room, while a leather sofa and mismatched chairs create a separate sitting area near the windows.
En-Suite Bathroom
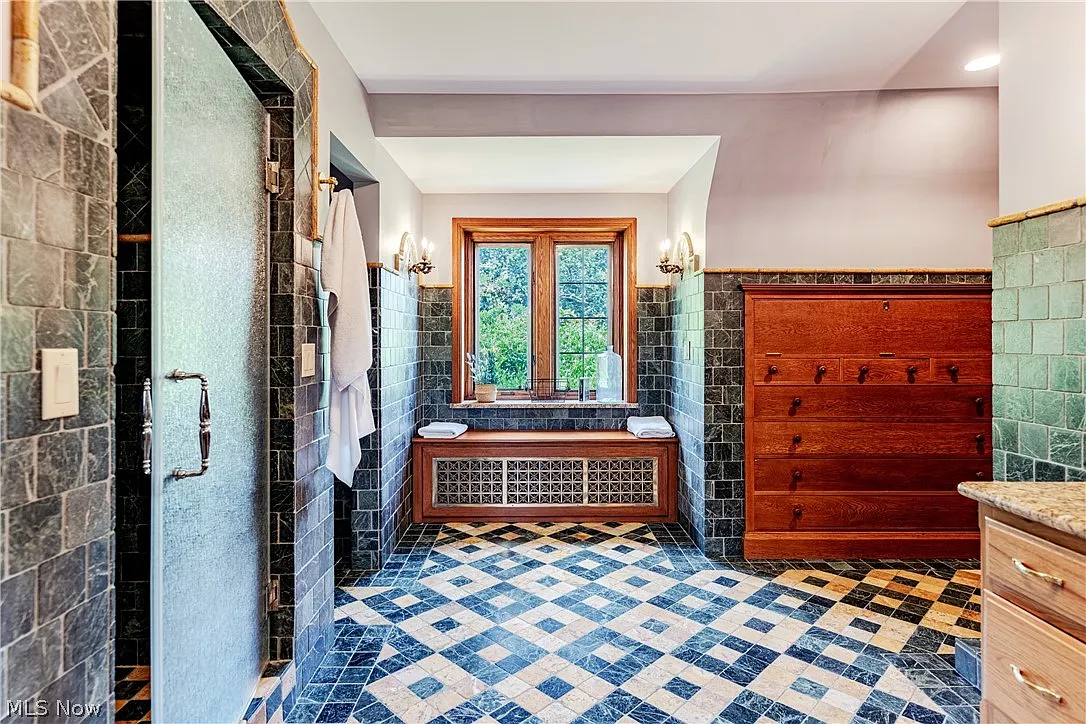
The connected bathroom returns to the home’s heavier use of stone and wood, with patterned tile flooring, dark wall tile, and warm wood cabinetry.
A large window at the far end brings natural light into the room above a built-in bench, while the layout extends toward a glass-enclosed shower and additional vanity space.
Interior Amenities
The mansion’s most dedicated entertaining spaces are concentrated in a separate 3,000-square-foot wing with its own entrance, allowing the area to function independently from the more formal rooms of the main residence.
Cocktail Lounge
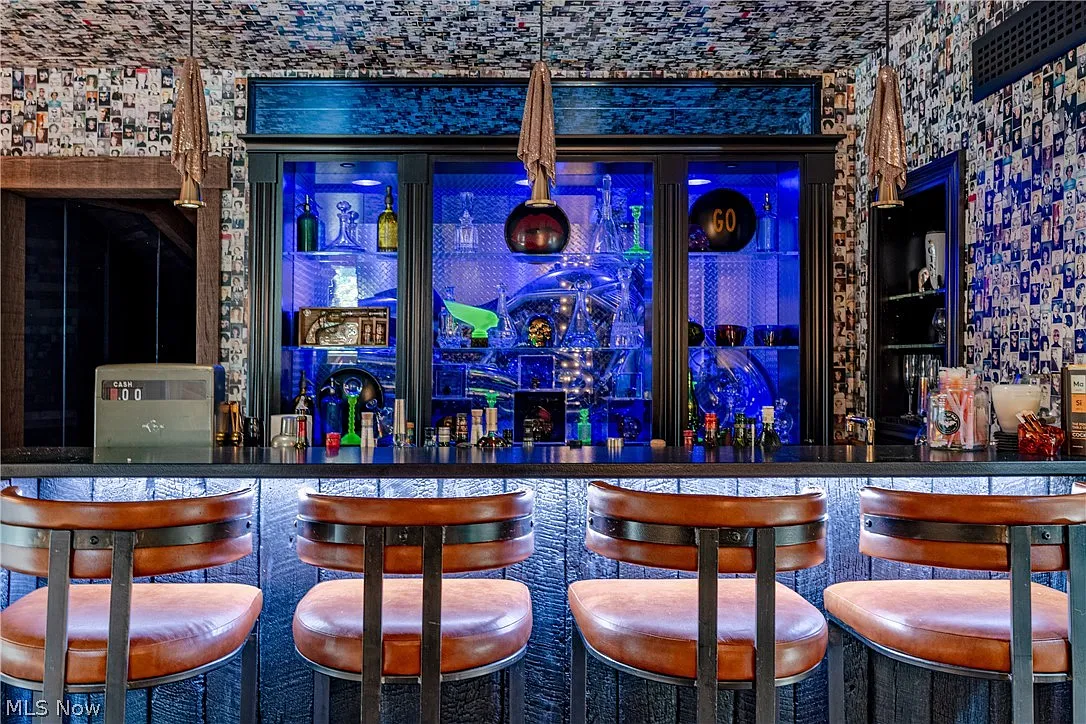
The entertainment wing begins with a cocktail lounge wrapped almost entirely in a collage-style wall and ceiling.
A full bar stretches across one side with leather stools pulled up to the counter, while three circular fish tanks sit off to the left.
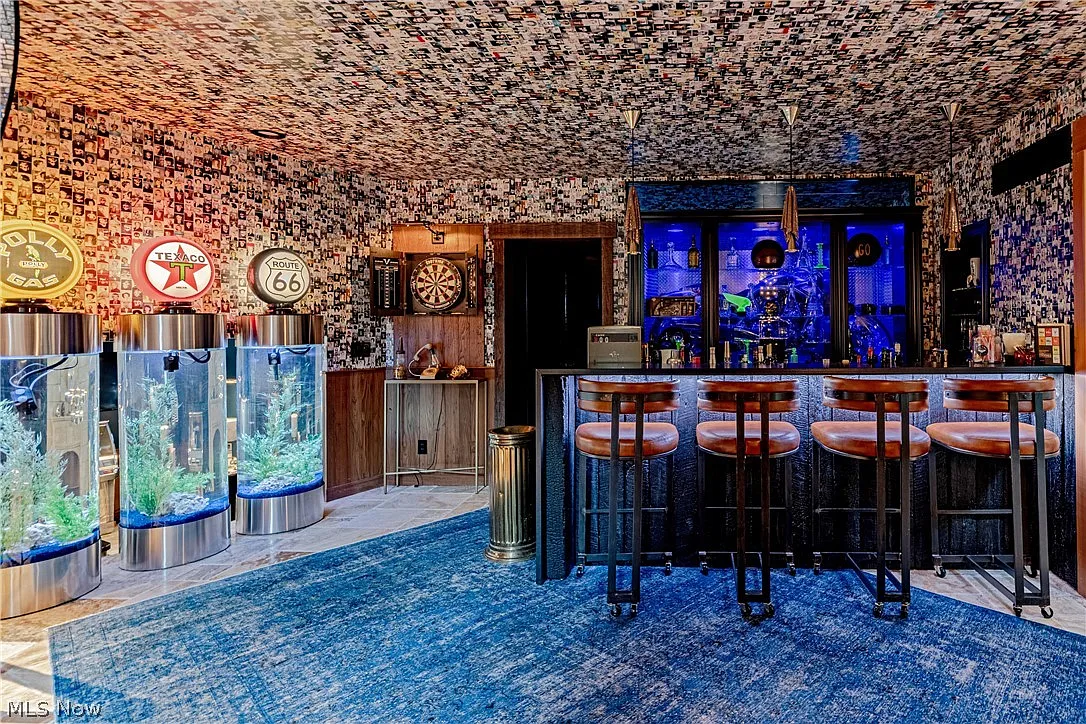
Behind the bar’s glass cabinetry, a Harley-Davidson motorcycle is displayed as part of the backdrop.
Entertainment Lounge
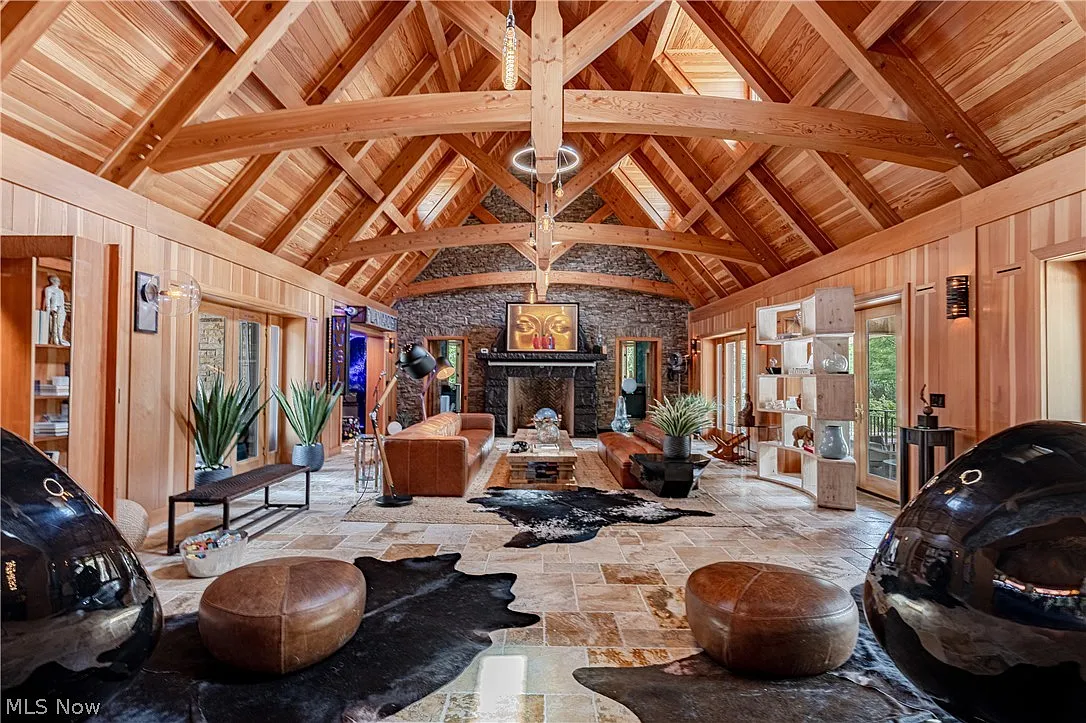
Connected directly to the cocktail lounge, the next space opens into a much larger gathering room beneath a vaulted timber ceiling.
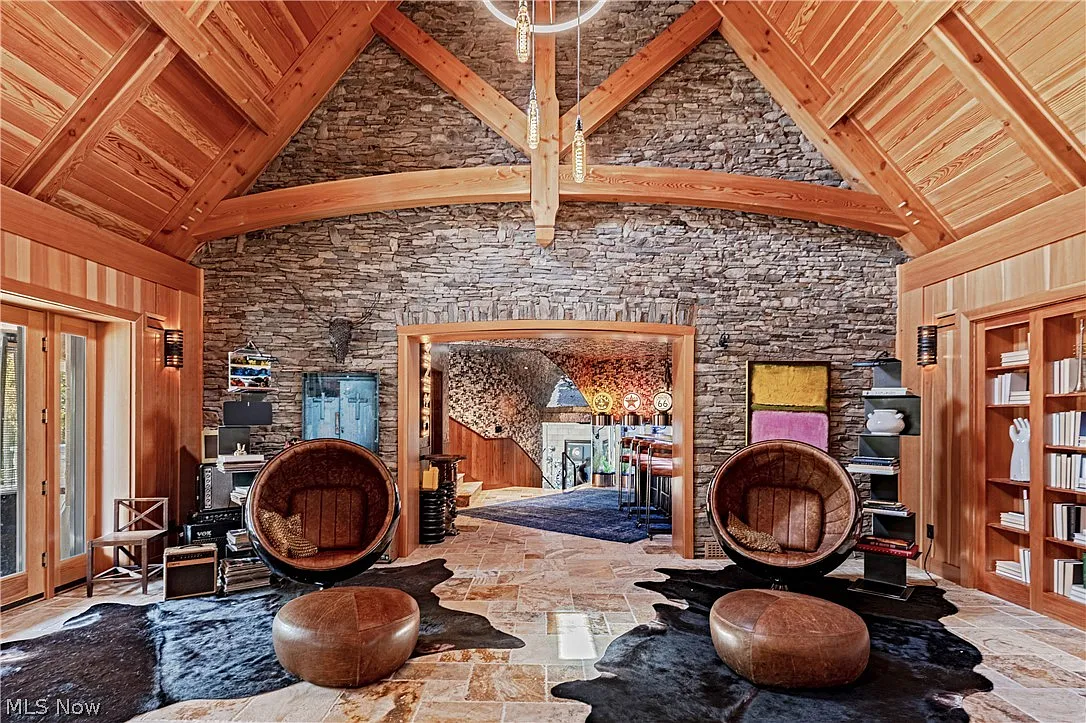
Circular chairs and leather ottomans are placed on the bar side of the room for reading and listening to music before moving into additional sofas and a large fireplace at the far end.
Cinema
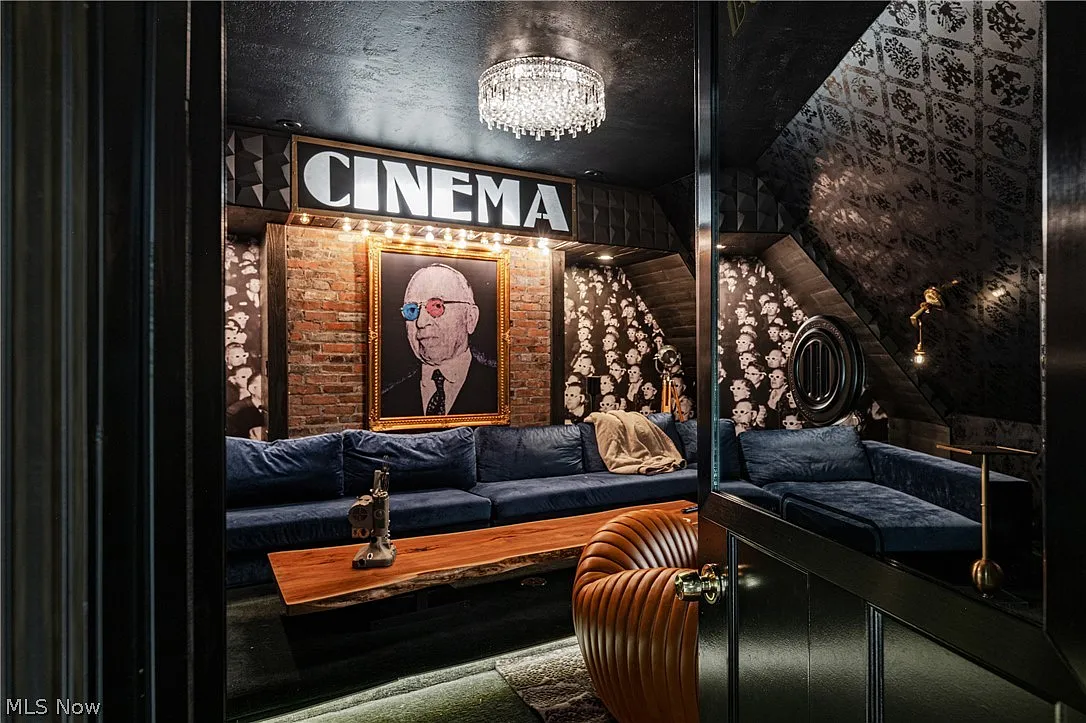
The private cinema features deep blue sectional seating that wraps around a long wood coffee table, while a black ceiling, glittering chandelier, and a black-and-white wallpaper of people watching a movie complete the design.
Wine Cellar
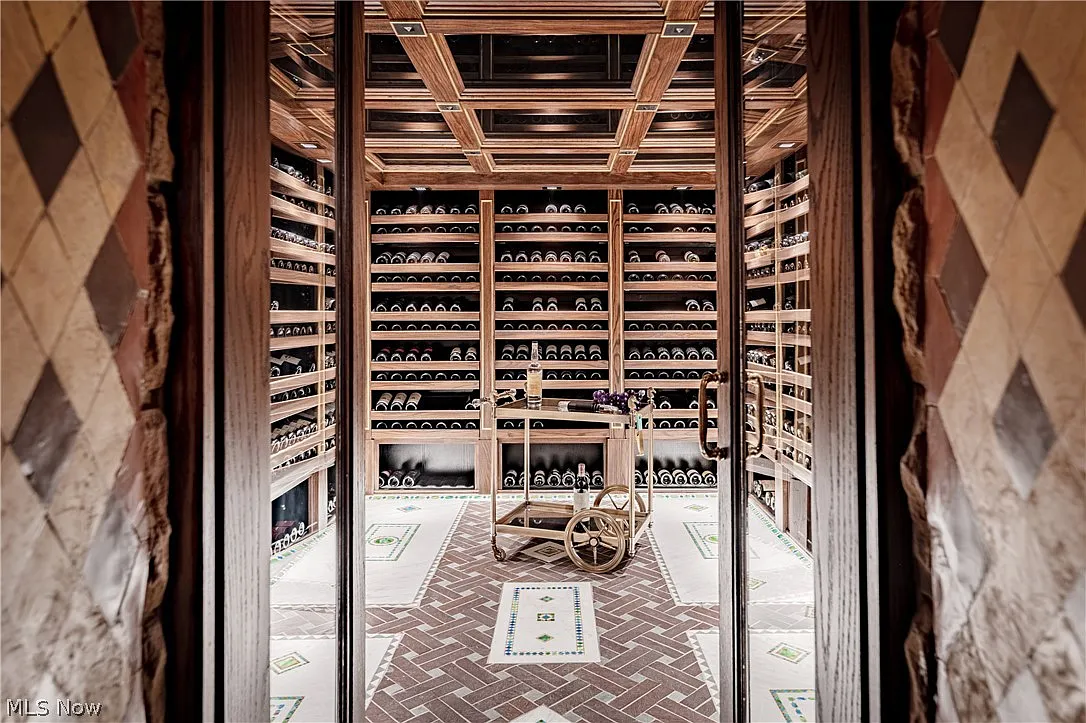
Elsewhere, the wine cellar is built around floor-to-ceiling bottle storage that wraps nearly every wall.
Hookah Lounge
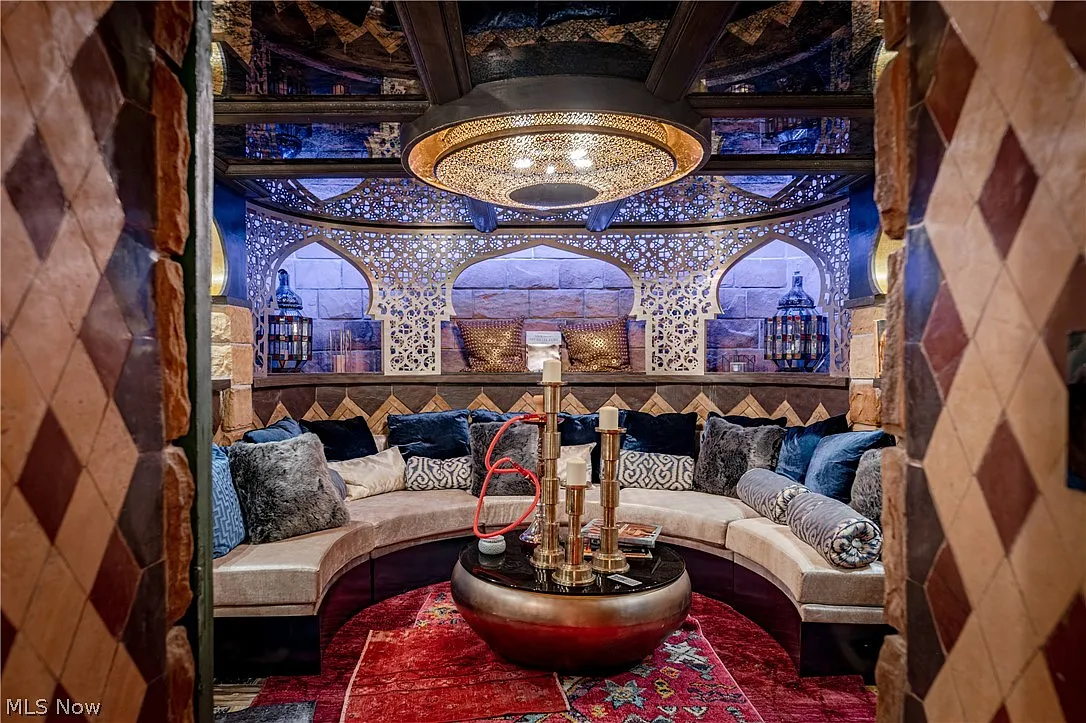
Lastly, the home has a hookah lounge where a built-in banquette curves around a round central table.
Within the room, decorative latticework, stone walls, and lantern-style lighting create an even more immersive gathering space.
12 Acres of Private Grounds
Outside, Playmore unfolds across 12.39 acres of formal terraces, gardens, and wooded areas.
Pool Terrace
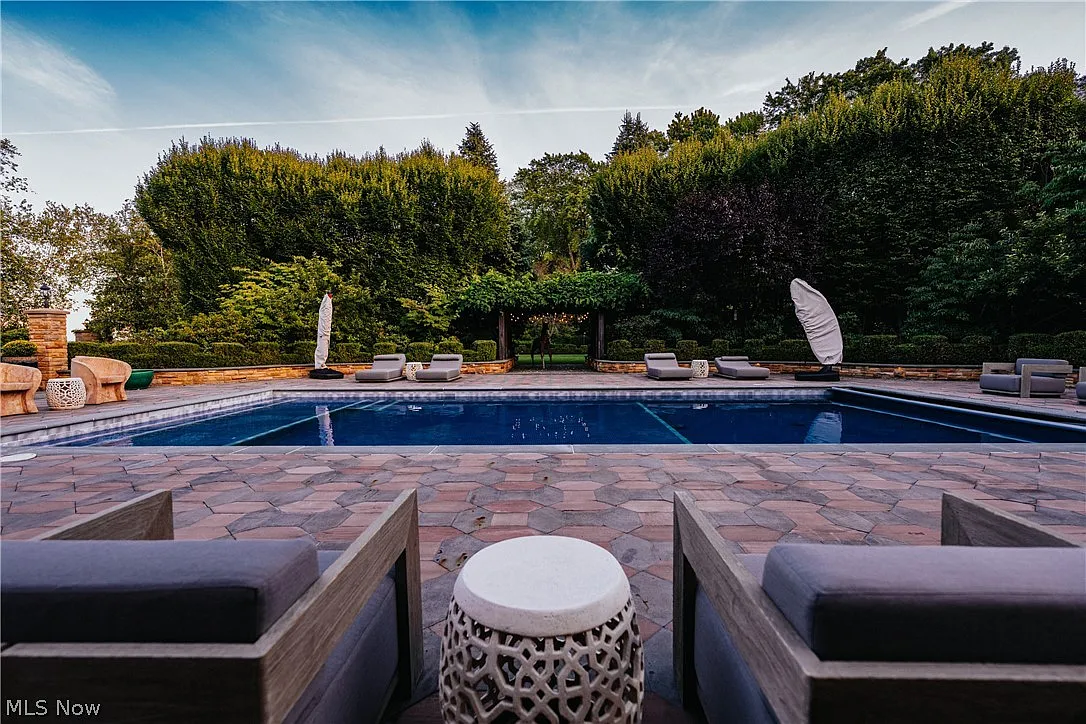
The grounds begin behind the residence, where stone terraces surround a rectangular swimming pool set close to the entertainment wing with lounge seating surrounding the water.
Koi Pond
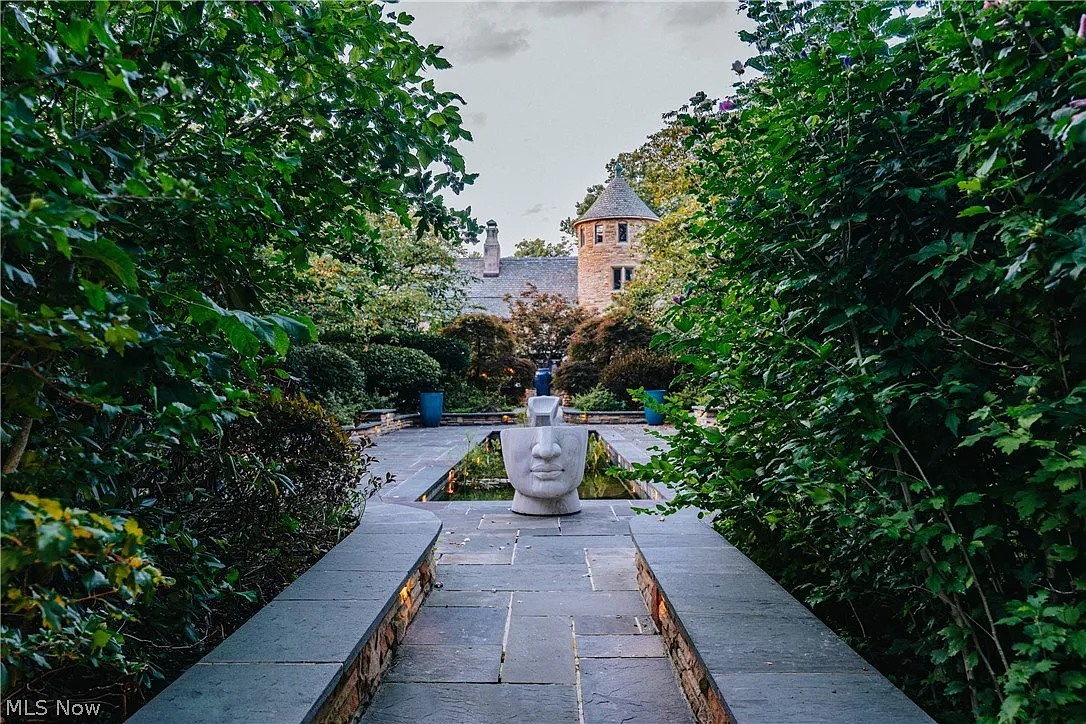
From the pool, stone paths lead deeper into the landscaping, narrowing between tall bushes before opening onto a garden courtyard with a koi pond at its center.
English-Style Gardens
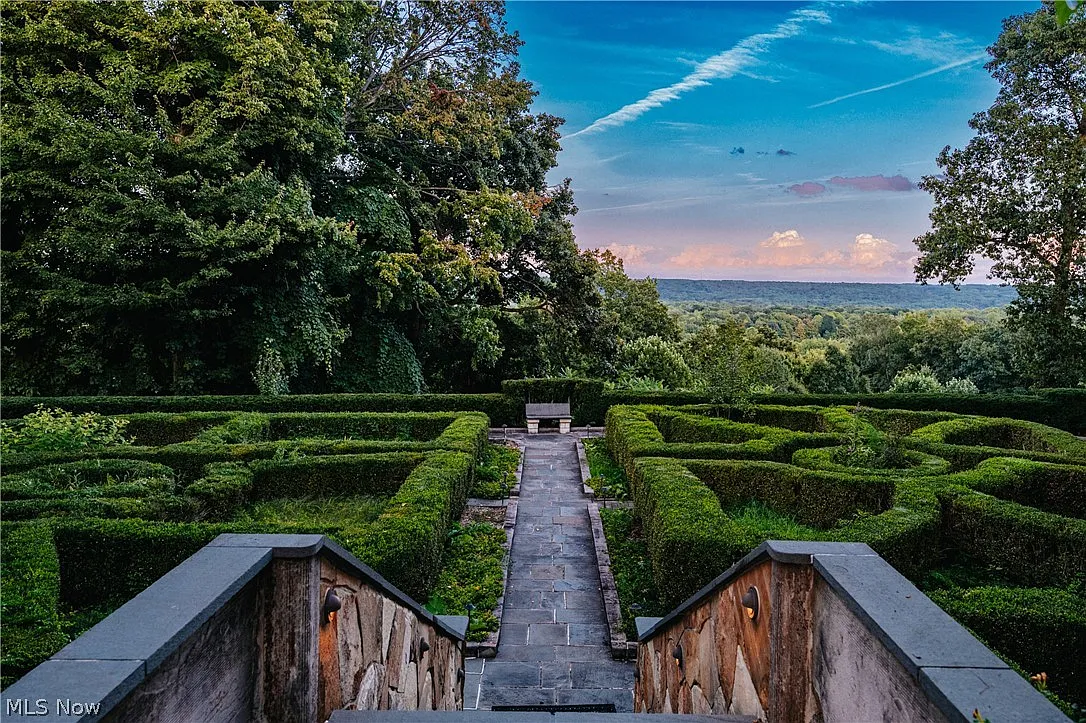
Beyond the pond, the landscaping becomes more formal, with clipped hedges forming a geometric garden across the sloping grounds.
More than 20,000 trees were reportedly planted throughout the estate, helping shape these English-style gardens while adding privacy from neighboring properties.
Trails and Campground
Past the gardens, the property moves into wooded acreage, where trails wind through the trees and away from the main residence.
Those paths eventually reach a hillside campground and firepit, with the neighboring arboretum protecting much of the surrounding landscape.
Final Thoughts
Just under a decade after purchasing Playmore, Miquelon and his wife are now preparing to pass the estate on to its next owner.
Over those years, the property has continued to evolve around the bones of Benjamin Hubbell’s original 1929 residence, pairing its historic architecture with expansive entertaining spaces, detailed interiors, and expansive grounds.
For the next owner, that means stepping into a property with both history and scale, offering the chance to build their own legacy into this country estate.
