Historic Kentucky Farm Owned by Ryanair’s Co-Founder Lists for $57.5 Million
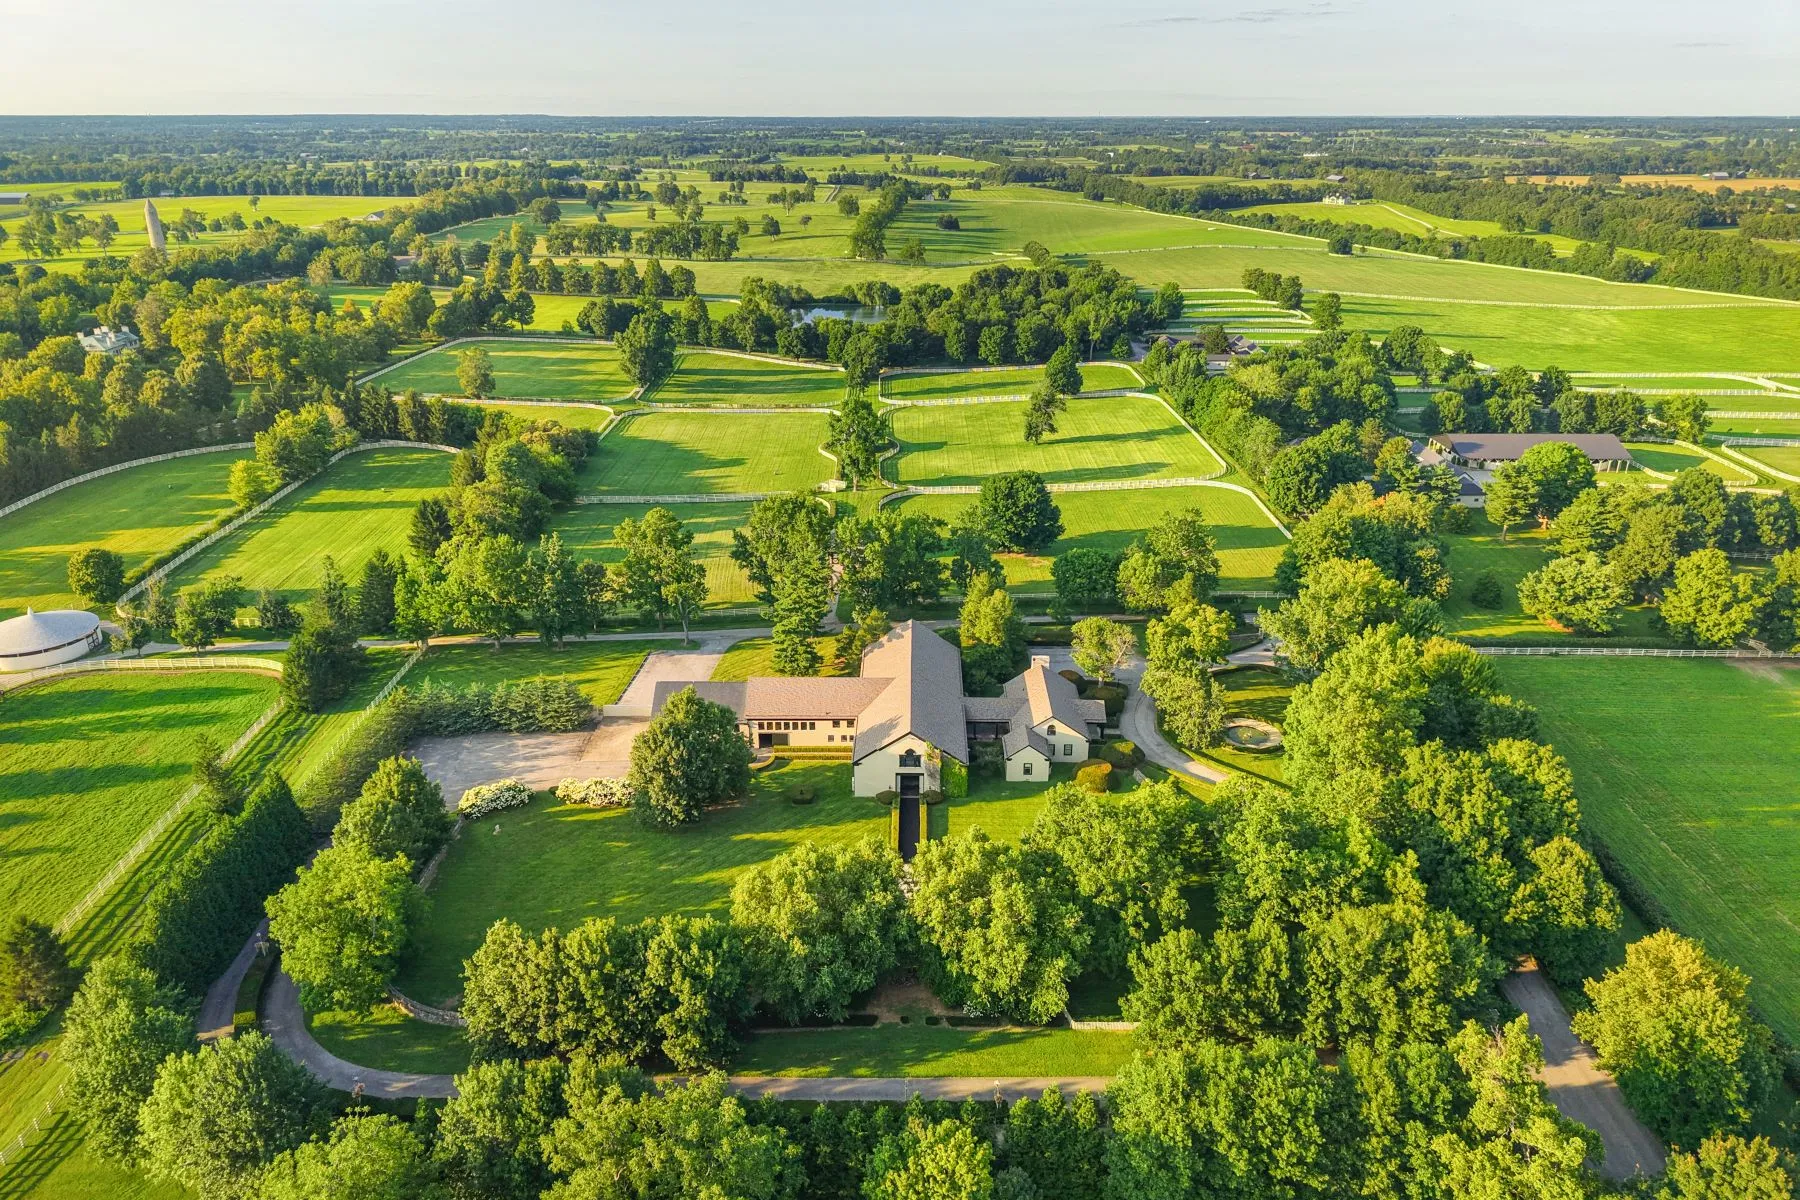
Castleton Farm, a historic Kentucky horse farm owned by the family of late Ryanair co-founder Dr. Tony Ryan, has hit the market for $57.5 million after 25 years of ownership.
Ryan purchased the property for $14 million in 2001 and returned its focus to Thoroughbred breeding, while also undertaking an extensive restoration of the farm’s 1840 Greek Revival mansion before his death in 2007.
His family has continued building on a history stretching back to 1793, when future U.S. senator and attorney general John Breckinridge built the property, originally known as Cabell’s Dale.
By the late 19th century, Castleton had emerged as one of the country’s significant Thoroughbred farms and has been associated with champions across Thoroughbred, Standardbred, and Saddlebred racing and breeding.
Property Highlights
Price: $57.5 Million
Location: Lexington, Kentucky
Size: 13,500 square feet
Lot Size: 951.68 acres
Bedrooms: 7
Bathrooms: 5.5
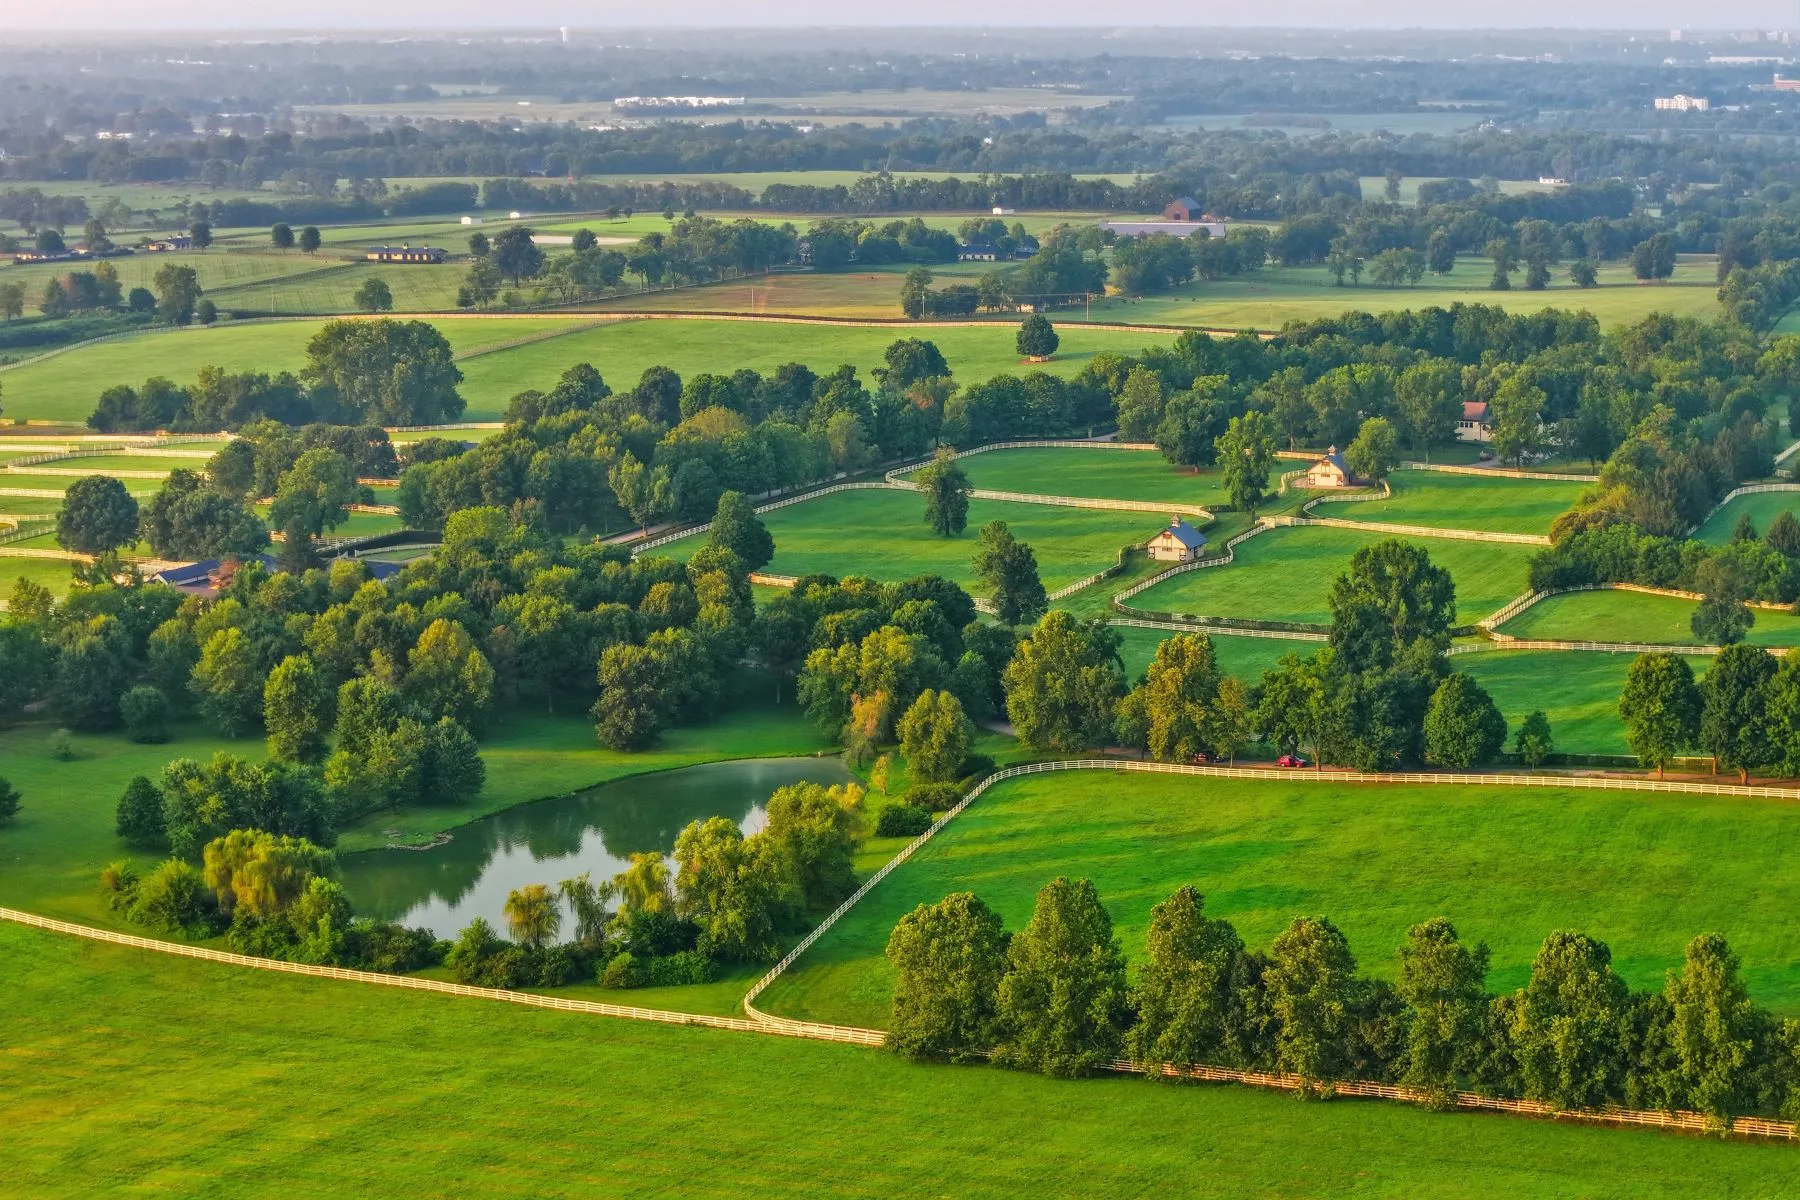
Notable Features: 1840 Greek Revival mansion, 16 barns with 268 stalls, nine additional residences, Thoroughbred breeding and training facilities, covered bridge, multiple lakes, equine cemetery, 124-foot stone tower, white-fenced pastures
For more information about this listing, contact Ken Donworth of Bluegrass Sotheby’s International Realty at kdonworth@gmail.com.
The Main Residence
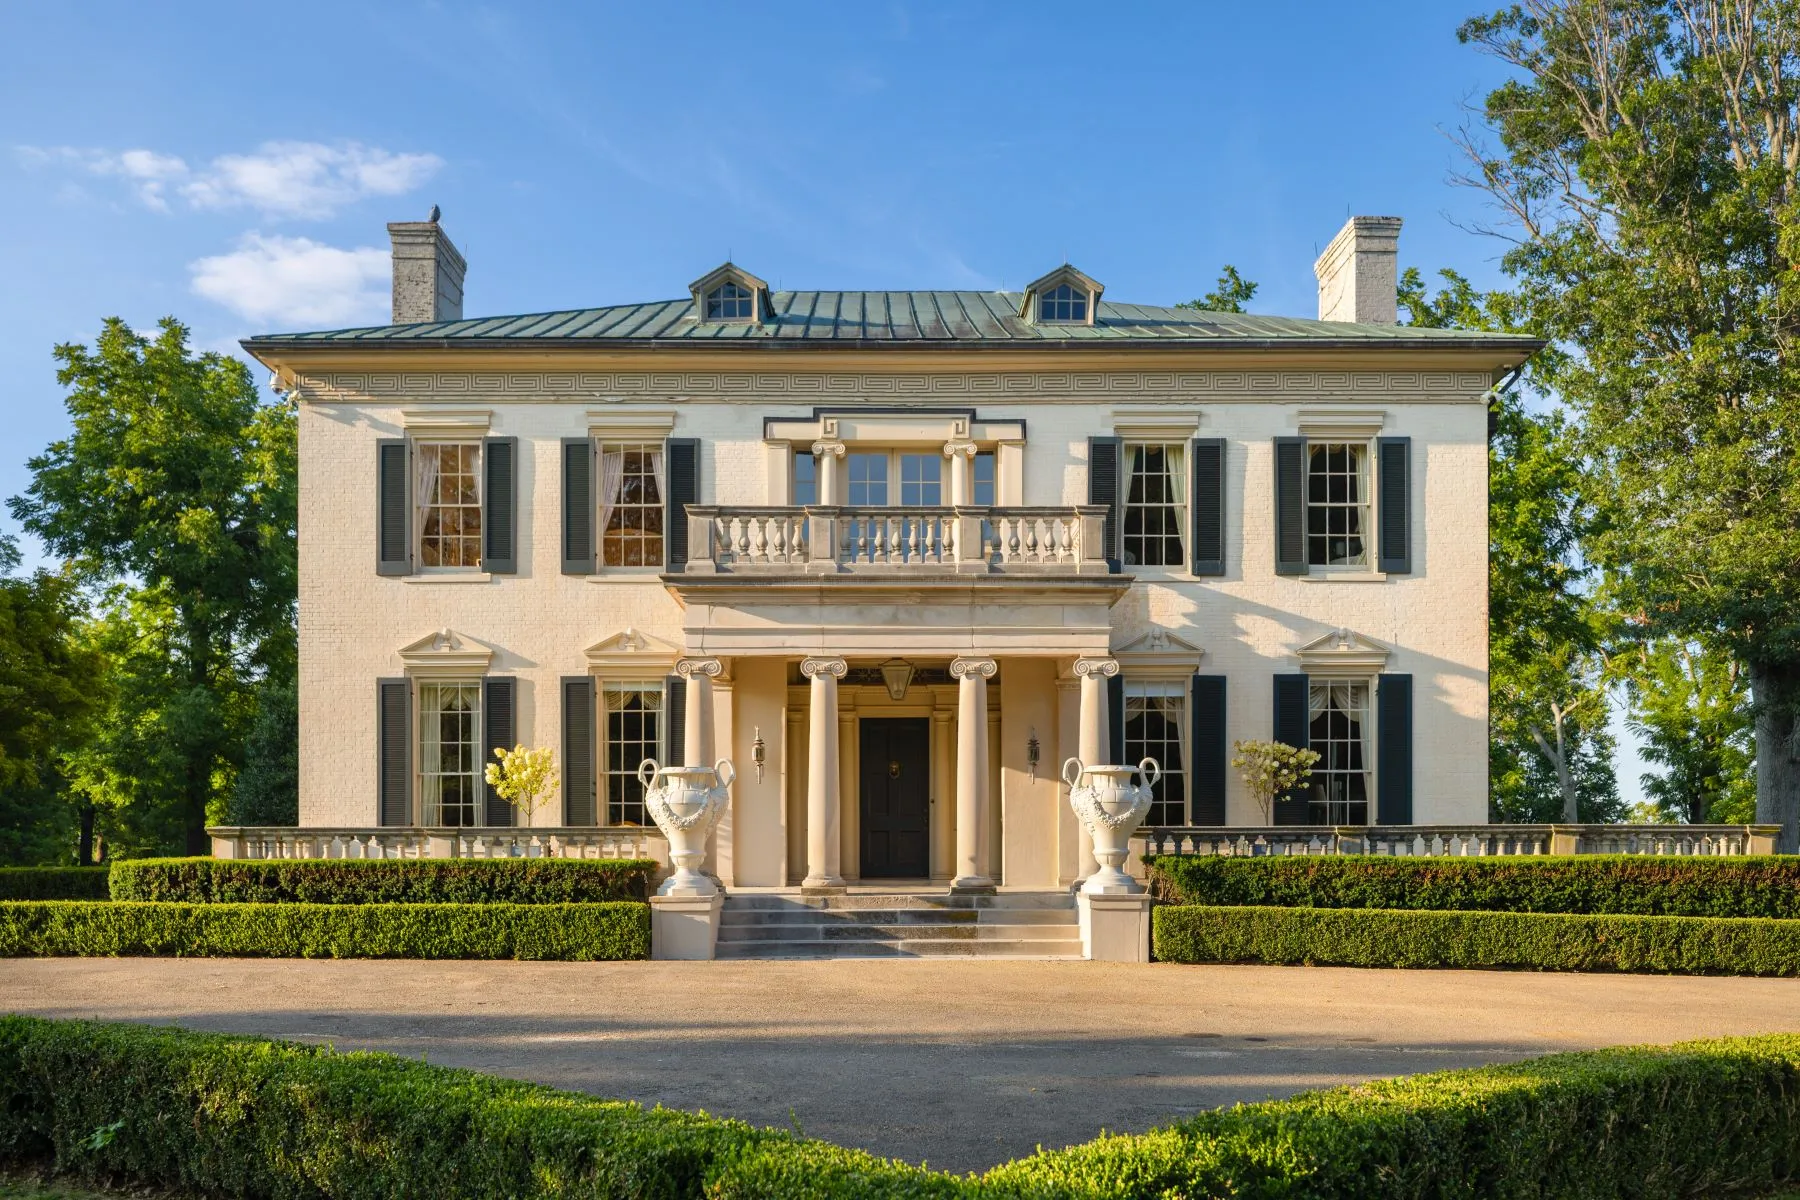
In 1840, the 13,500-square-foot Greek Revival mansion at the center of the estate was built as the farm’s main residence.
During Dr. Ryan’s ownership, he extensively renovated and modernized it while making sure to keep much of its historic architecture.
Stepping Inside The Mansion
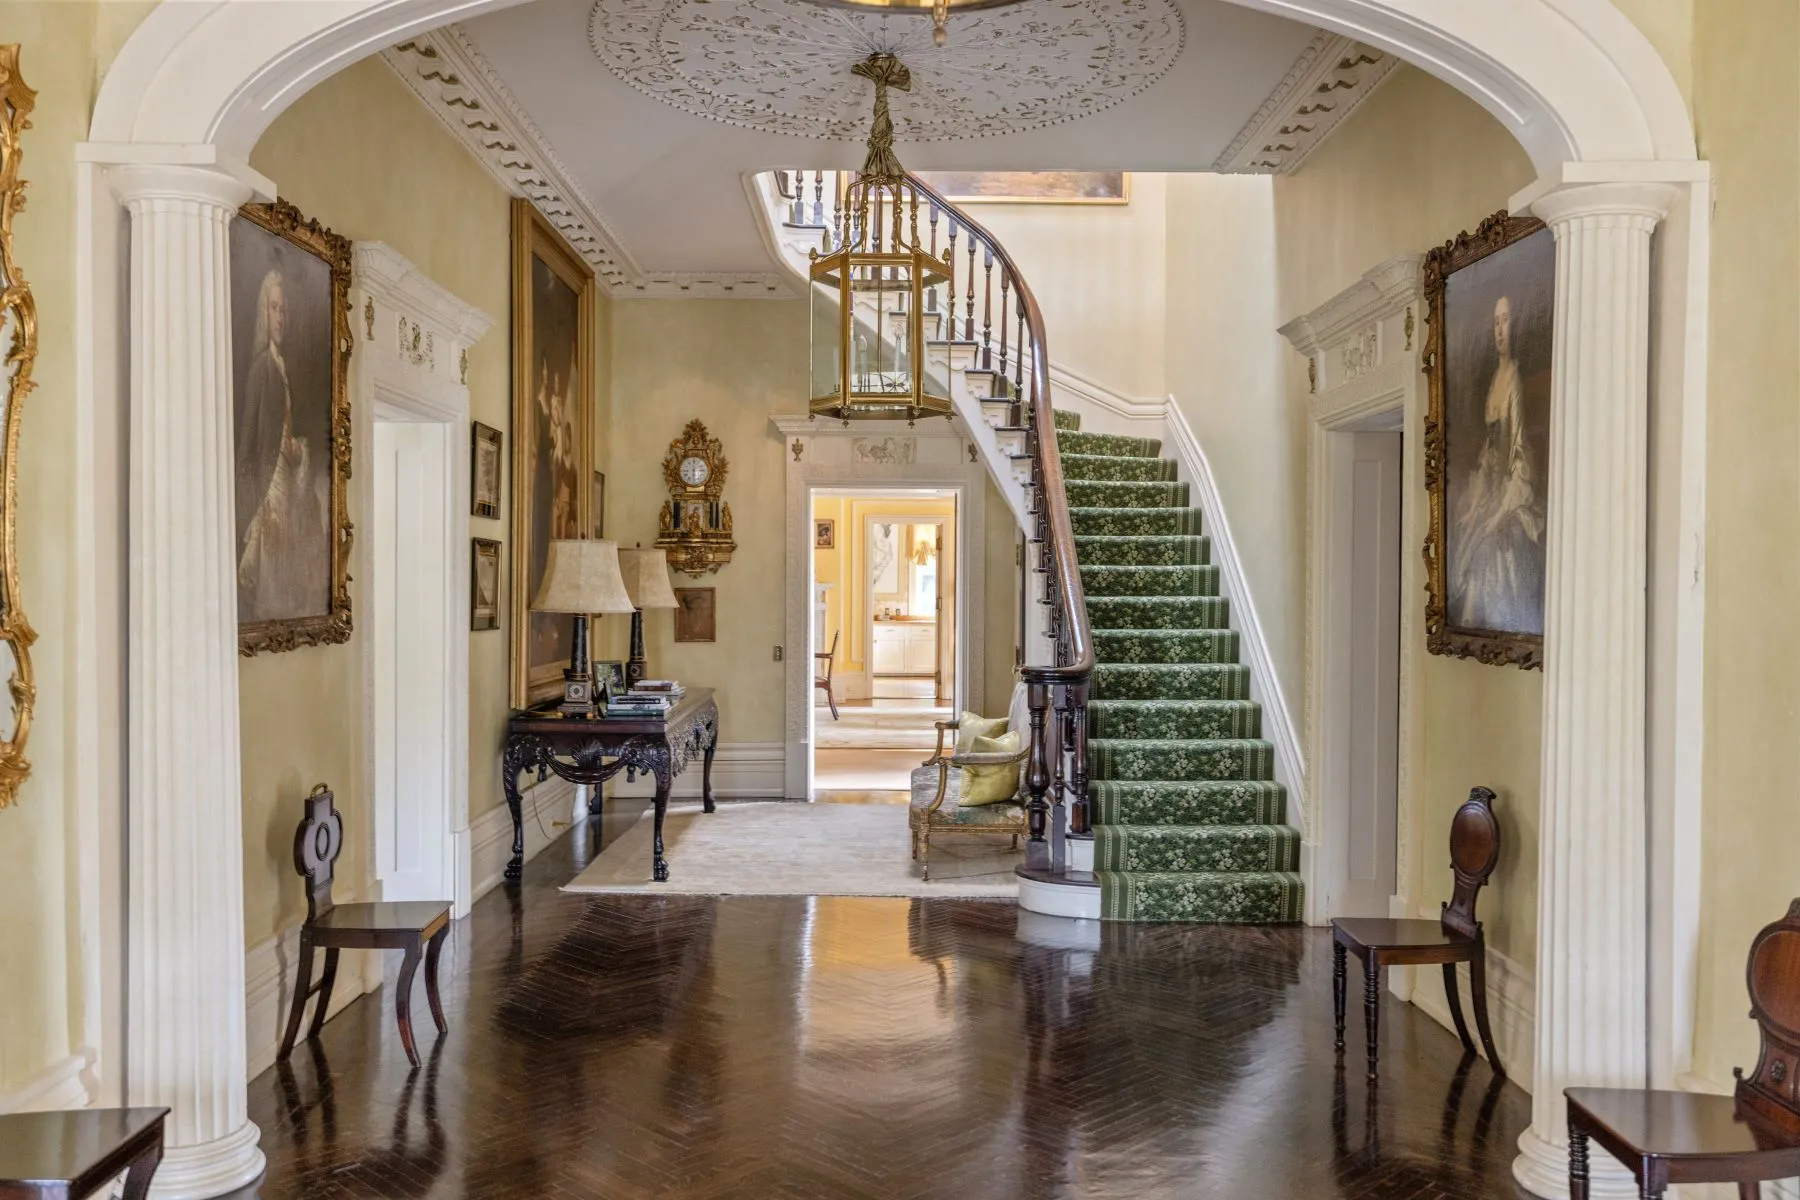
Once inside, the mansion opens to a formal foyer framed by a wide arched opening and classical columns.
Dark herringbone wood floors lead the eye toward the sweeping staircase at the back of the hall, where a green runner follows its curve to the upper level.
Sitting Room
Multiple doorways from the foyer branch into the mansion’s main living spaces, beginning with a formal sitting room at the front of the house.
Inside, a marble fireplace is centered along the far wall, with a large gold-framed painting rising above it and tall windows with heavy drapery on either side.
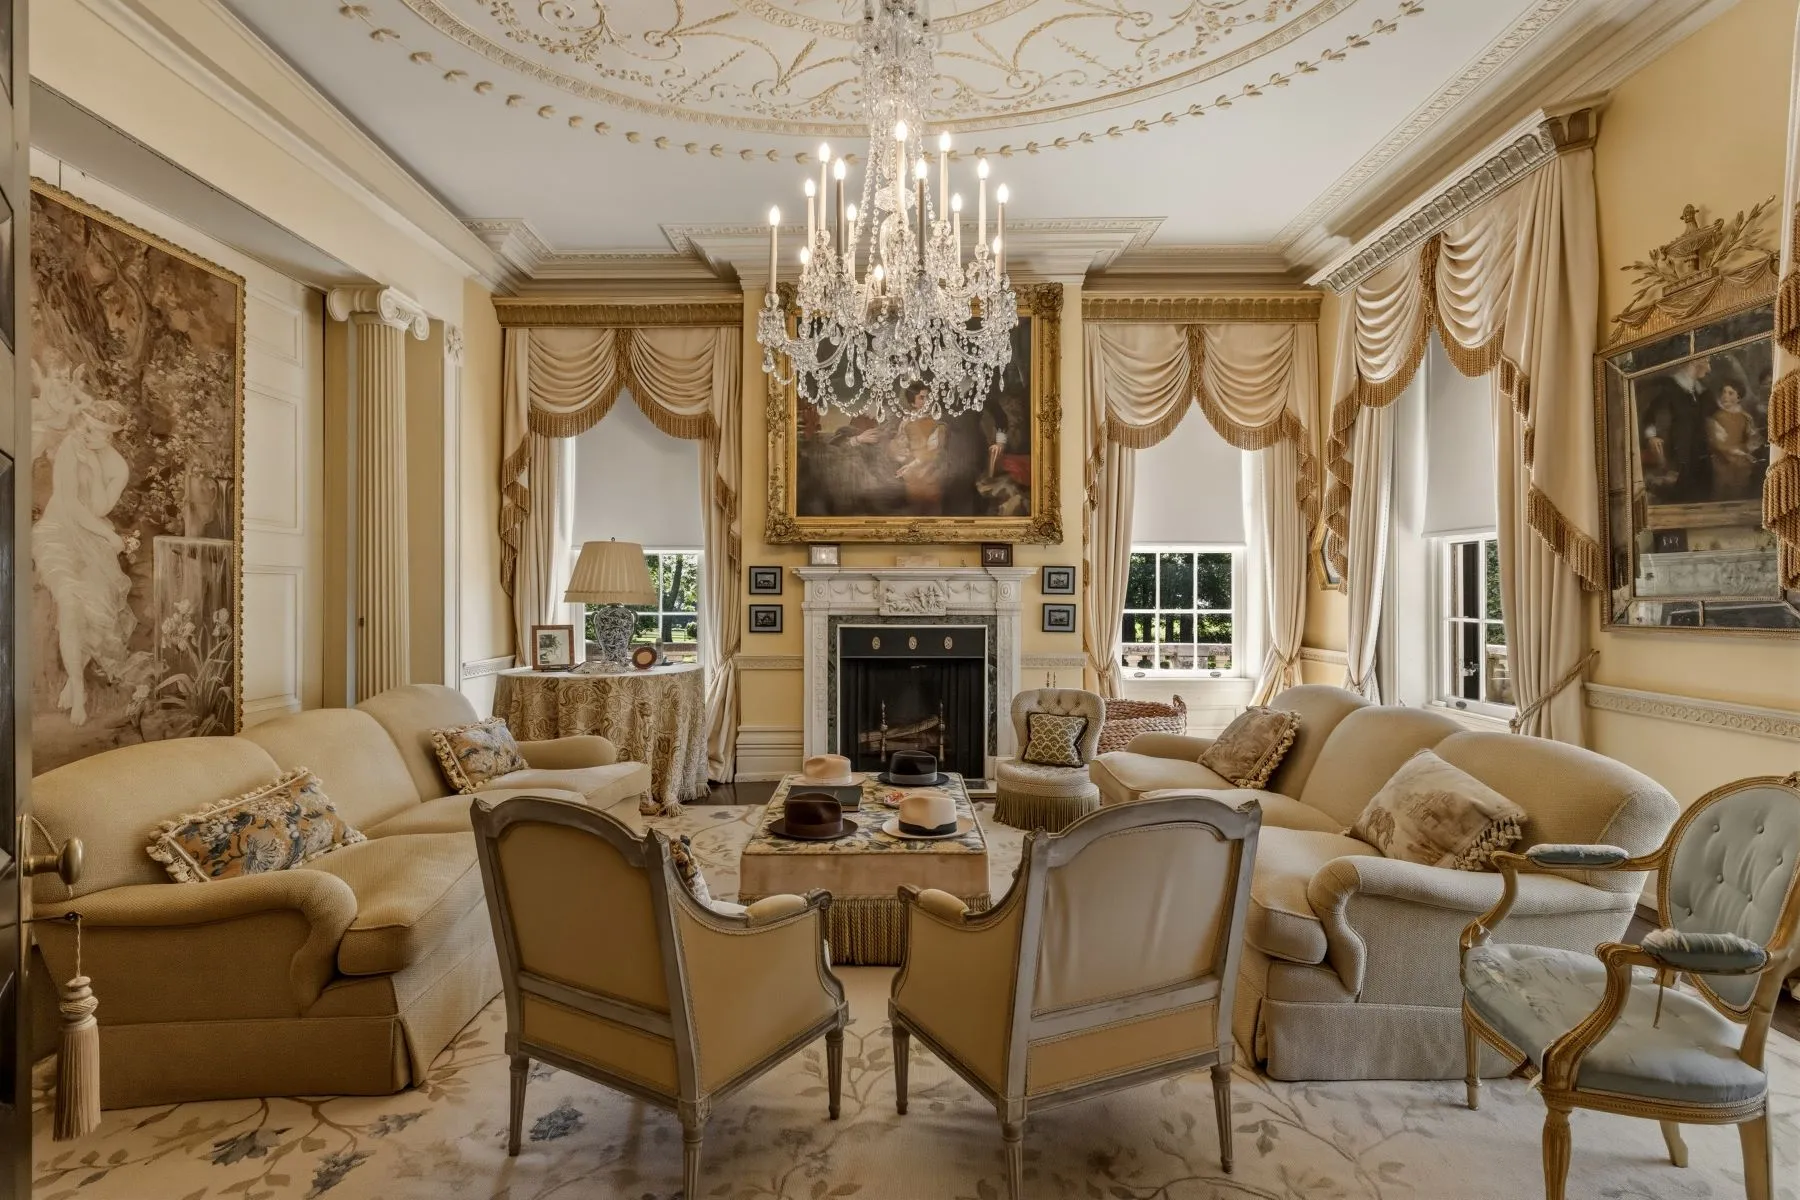
Matching sofas face one another across the room, while a pair of armchairs closes off the seating beneath a crystal chandelier.
Music Room
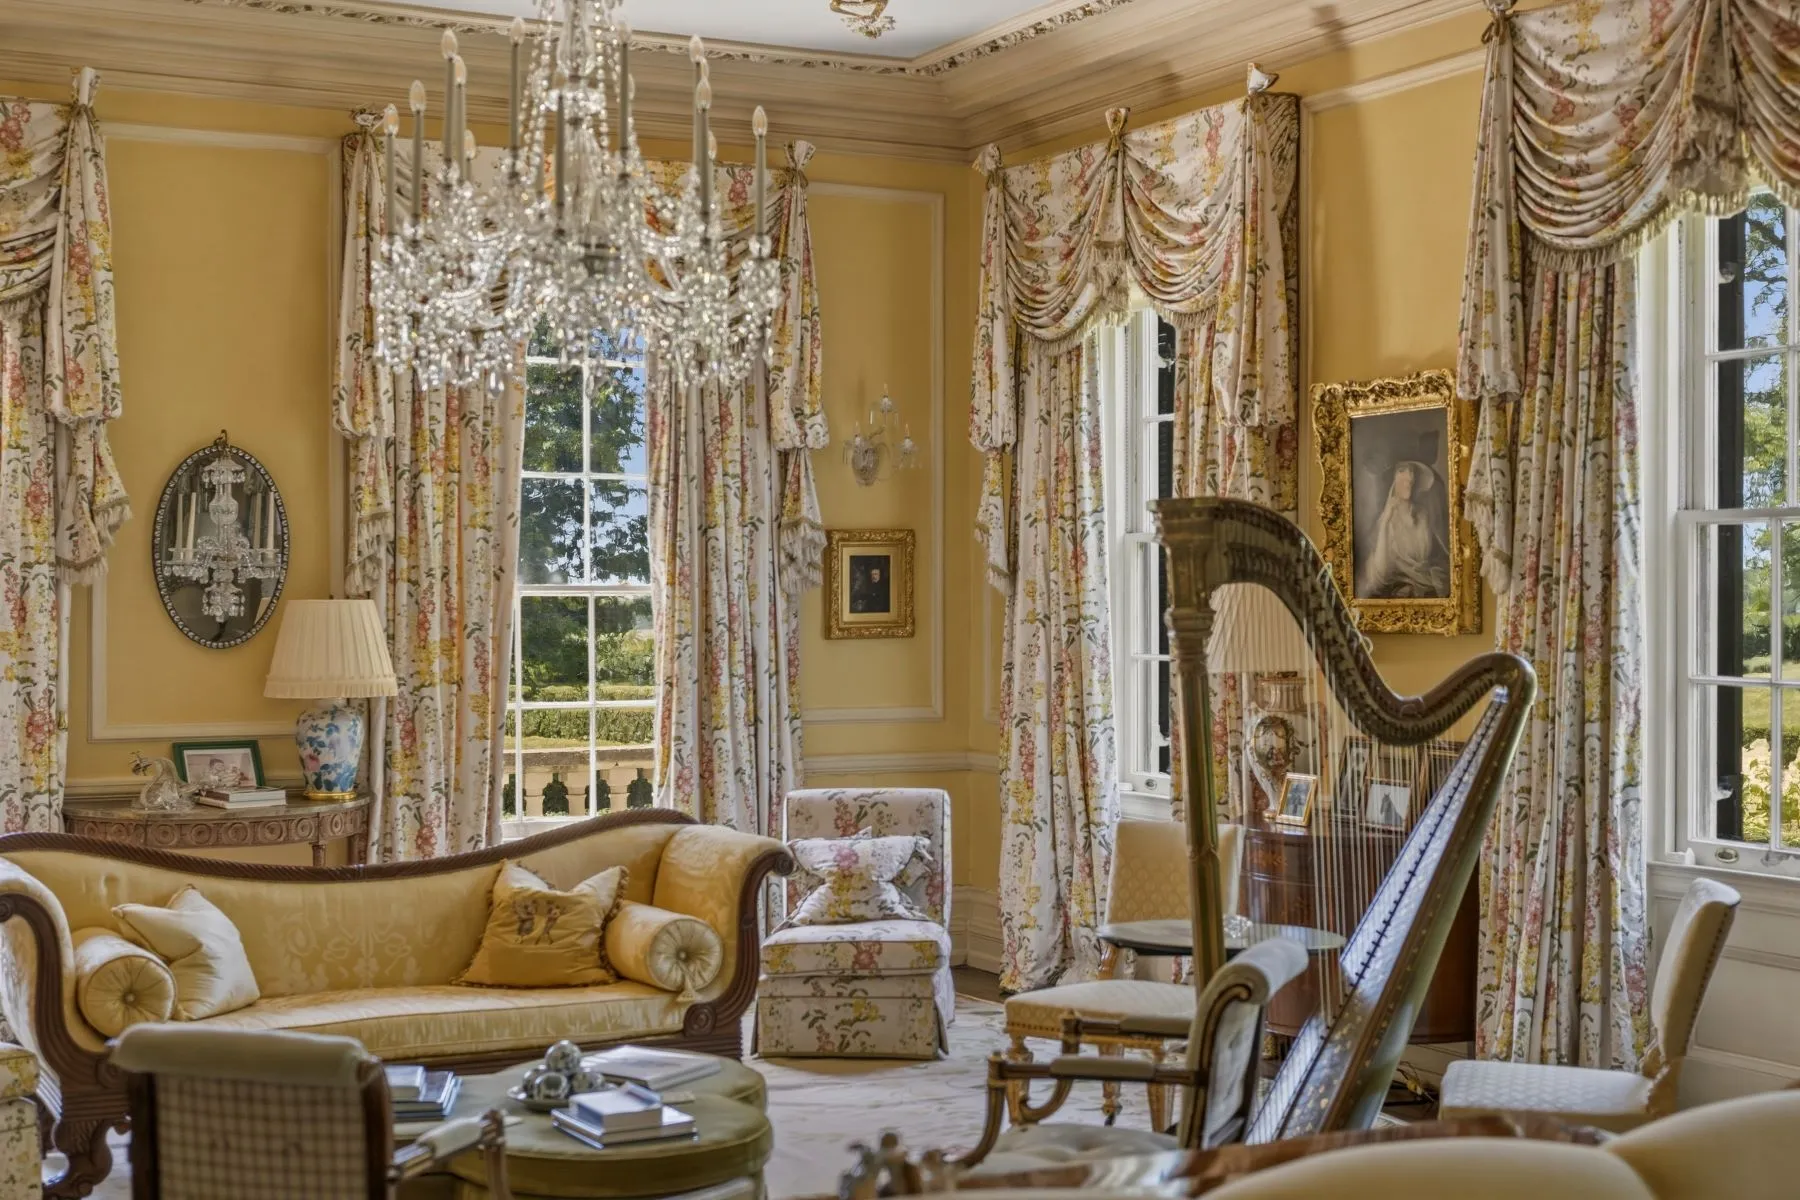
In the next room, a more intimate music room features a grand harp set near windows dressed with floral curtains, bringing in garden views from several sides.
A curved settee and upholstered chairs gather beneath another crystal chandelier, while framed portraits, gold accents, and smaller antique furnishings continue the mansion’s traditional detailing around the room.
Formal Dining Room
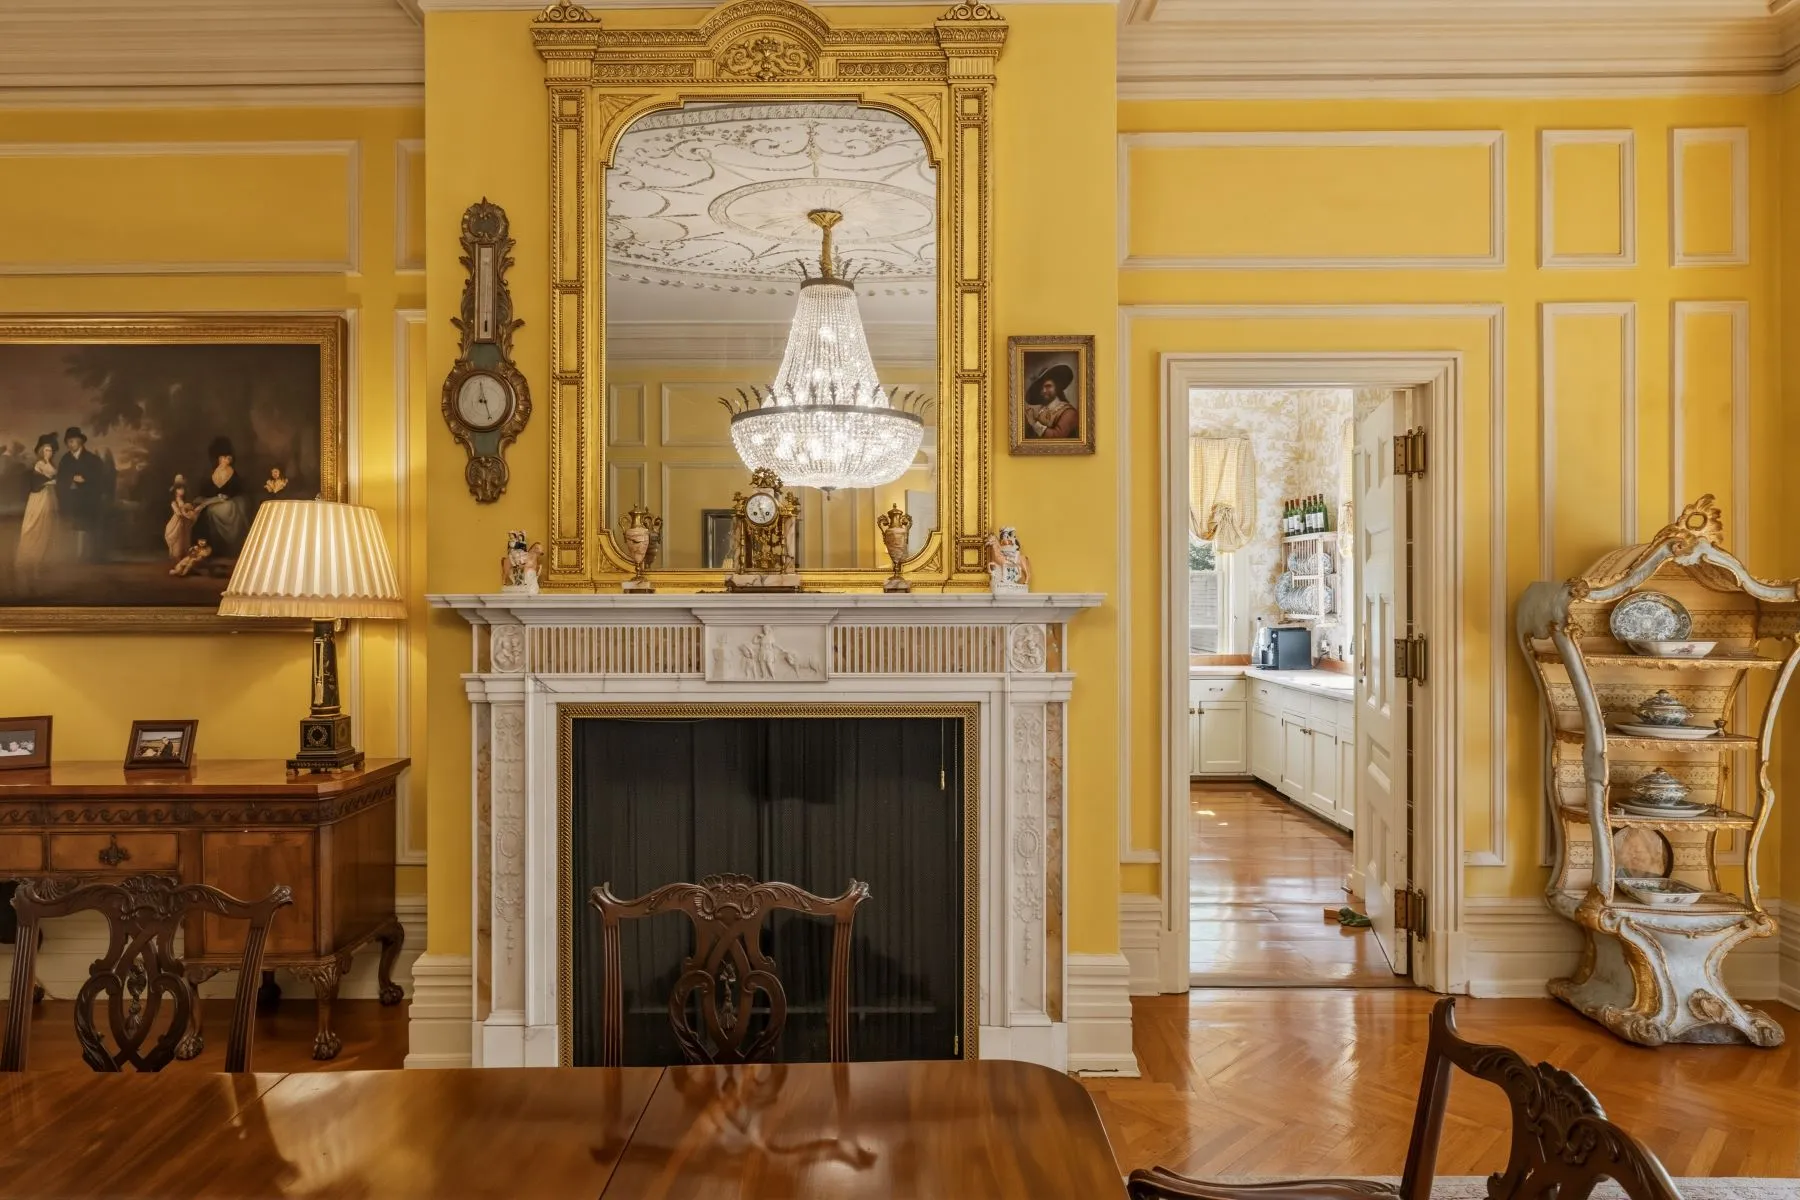
At the back of the hall, the house opens into the formal dining room, where rich yellow walls are framed by crisp white millwork.
In the middle, a long polished wood table sits beside the fireplace topped with an oversized mirror that reflects the sparkling chandelier.
Kitchen
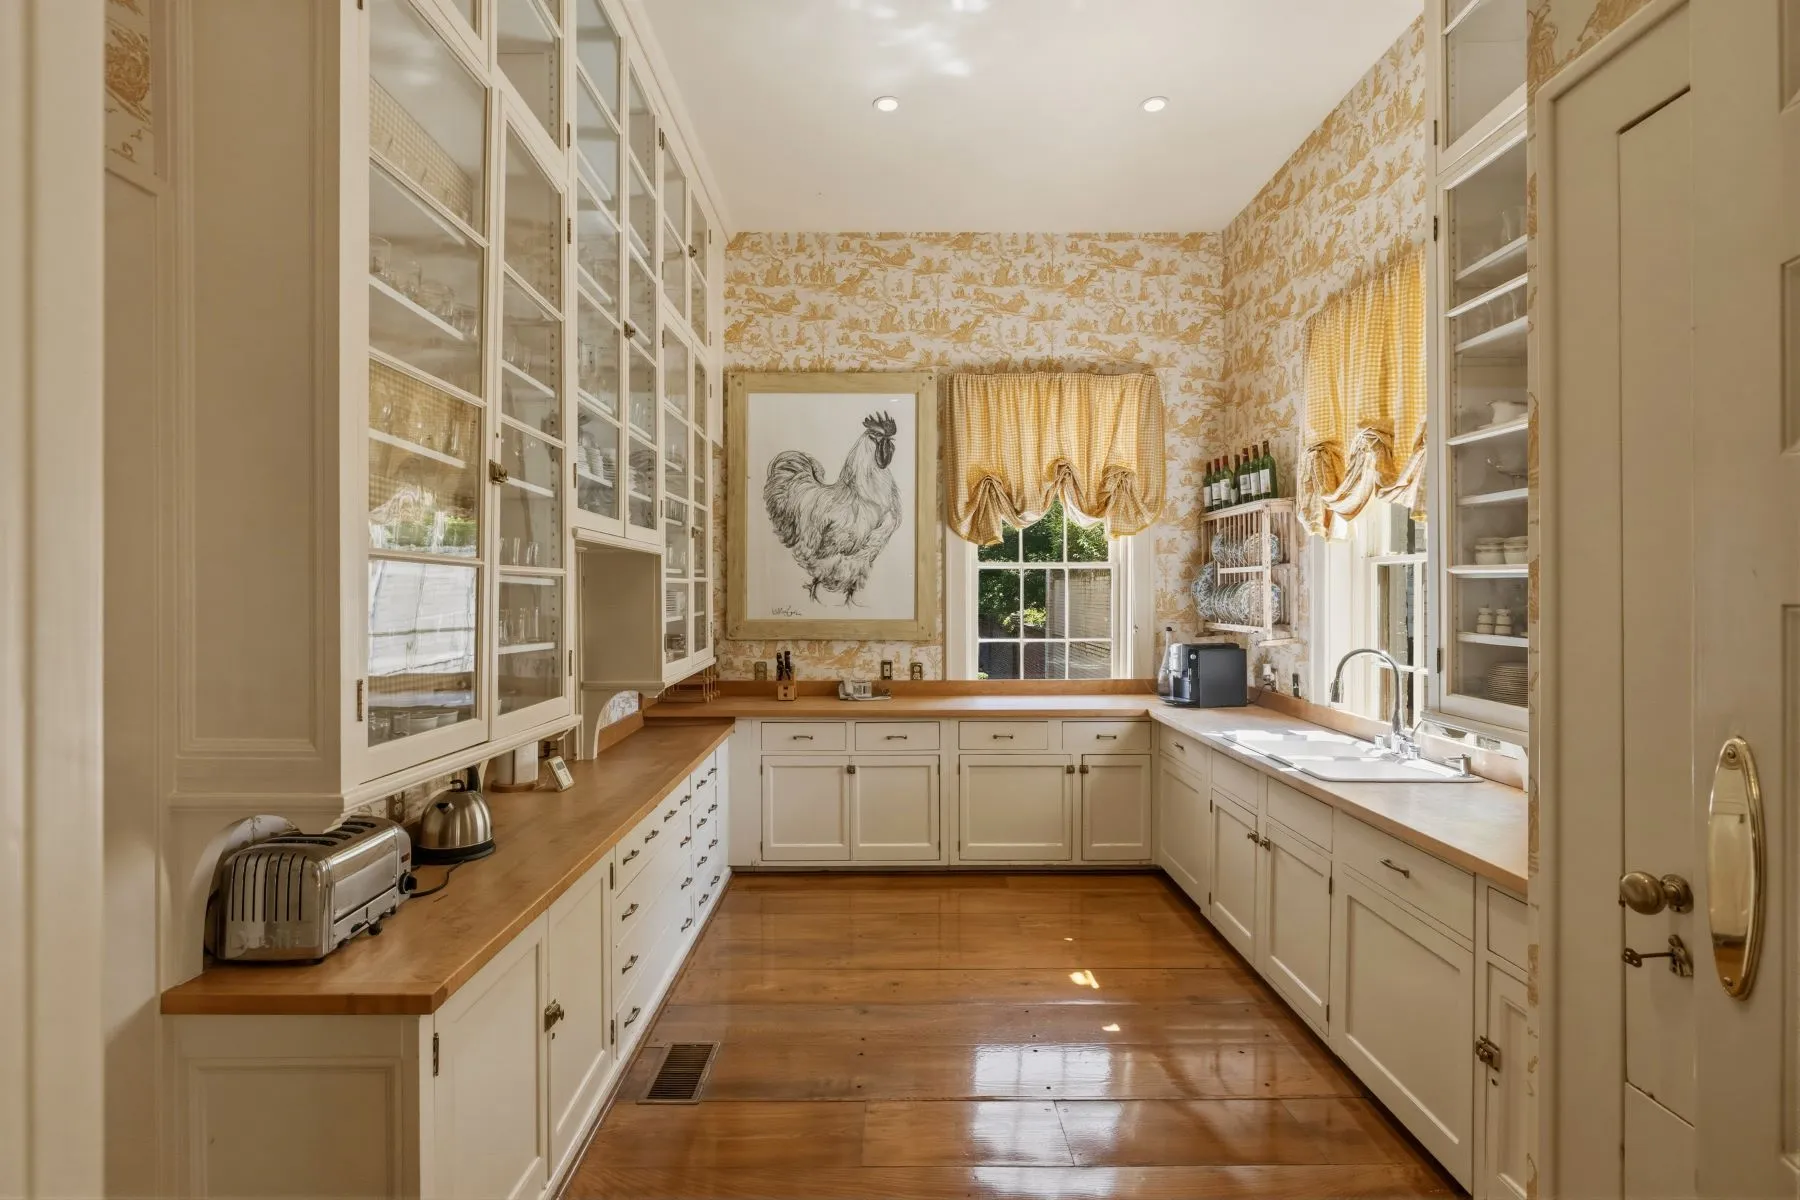
Just past the formal dining room, the kitchen is divided into two spaces, beginning with a prep area lined with white cabinetry and glass-front storage.
Wood counters run beneath the windows with patterned wallpaper and gathered shades lining the. walls.
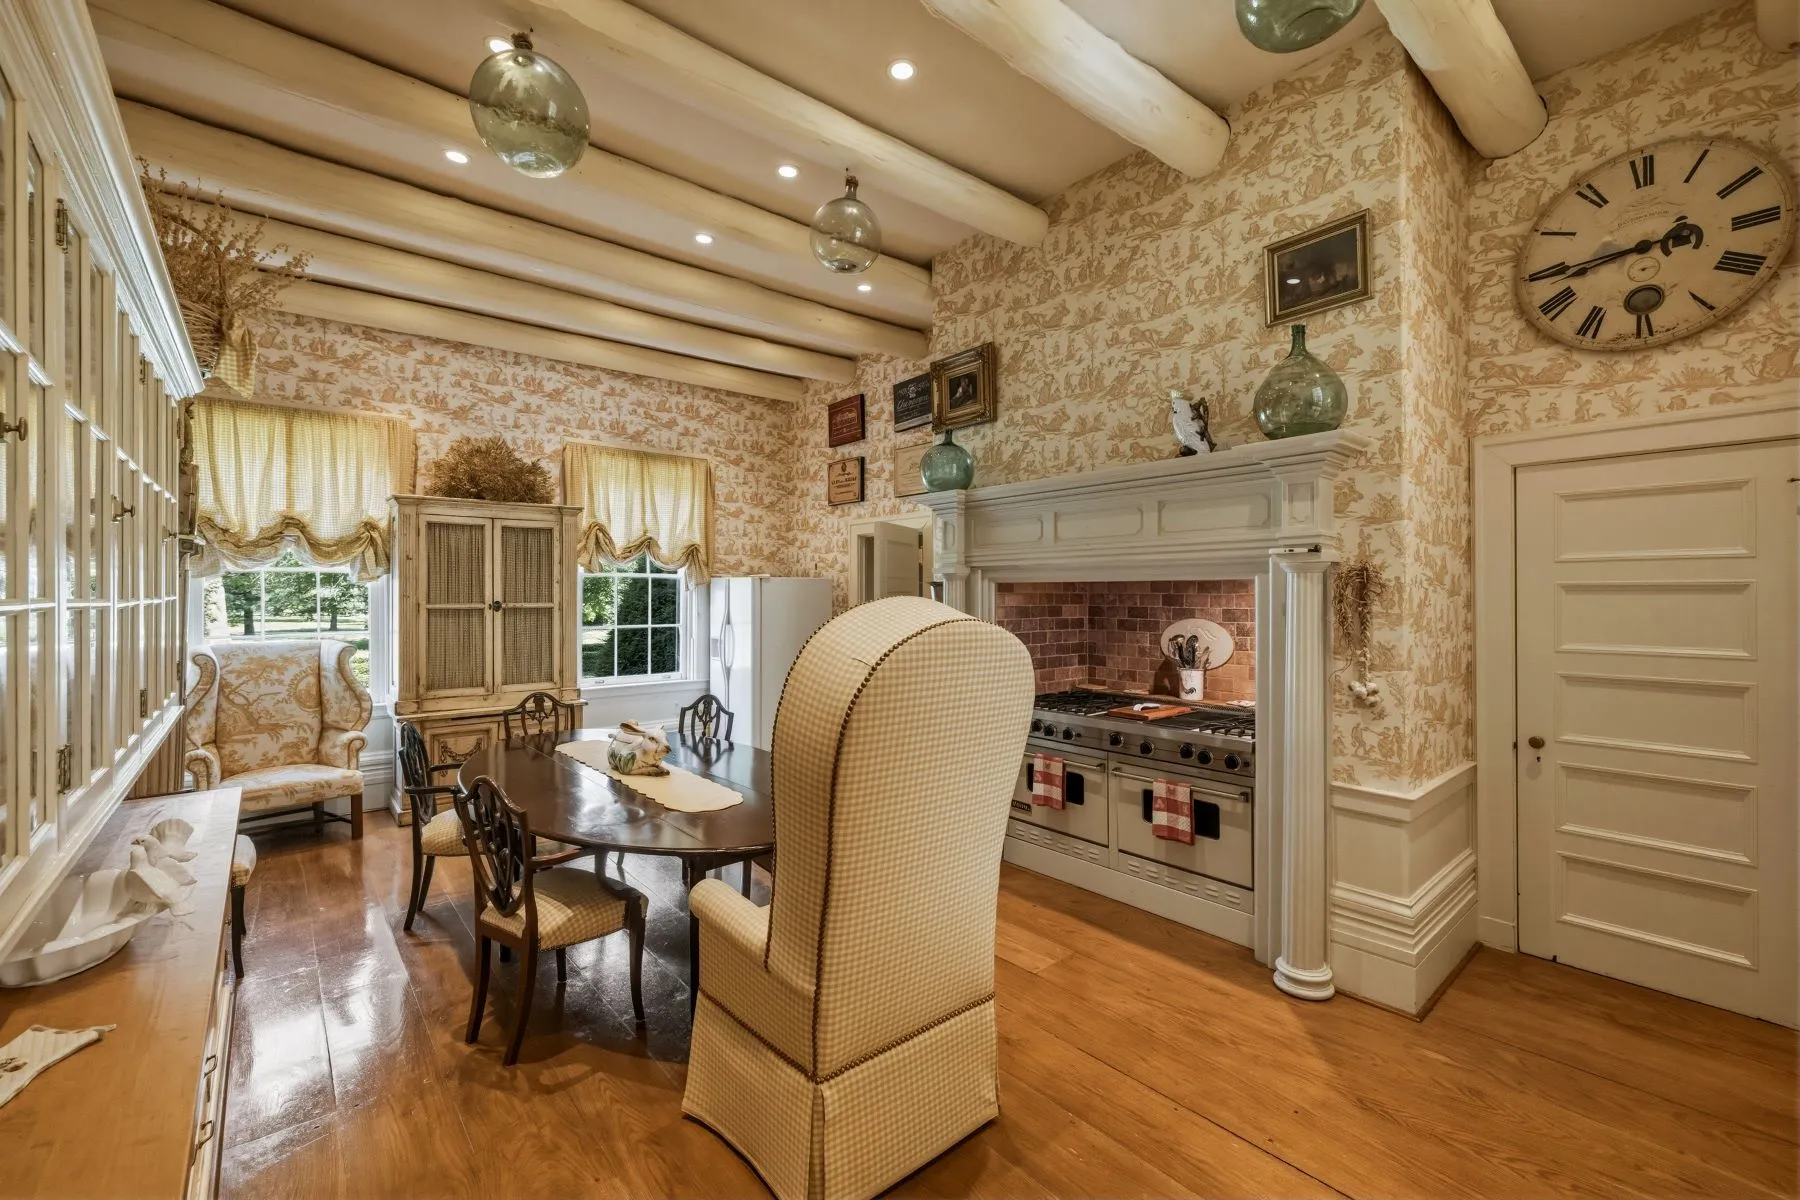
The room then opens into a larger cooking and breakfast area, where exposed ceiling beams and globe pendants create a cozier space.
Within this room, an oval table sits in the center, while a large range with double ovens lines one side and additional cabinetry is built into the opposite wall.
Bedroom Suites
Taking the stairs or elevator to the second floor will bring you to the mansion’s bedrooms, which continue the same formal detailing found throughout the main living spaces.
The Golden Bedroom
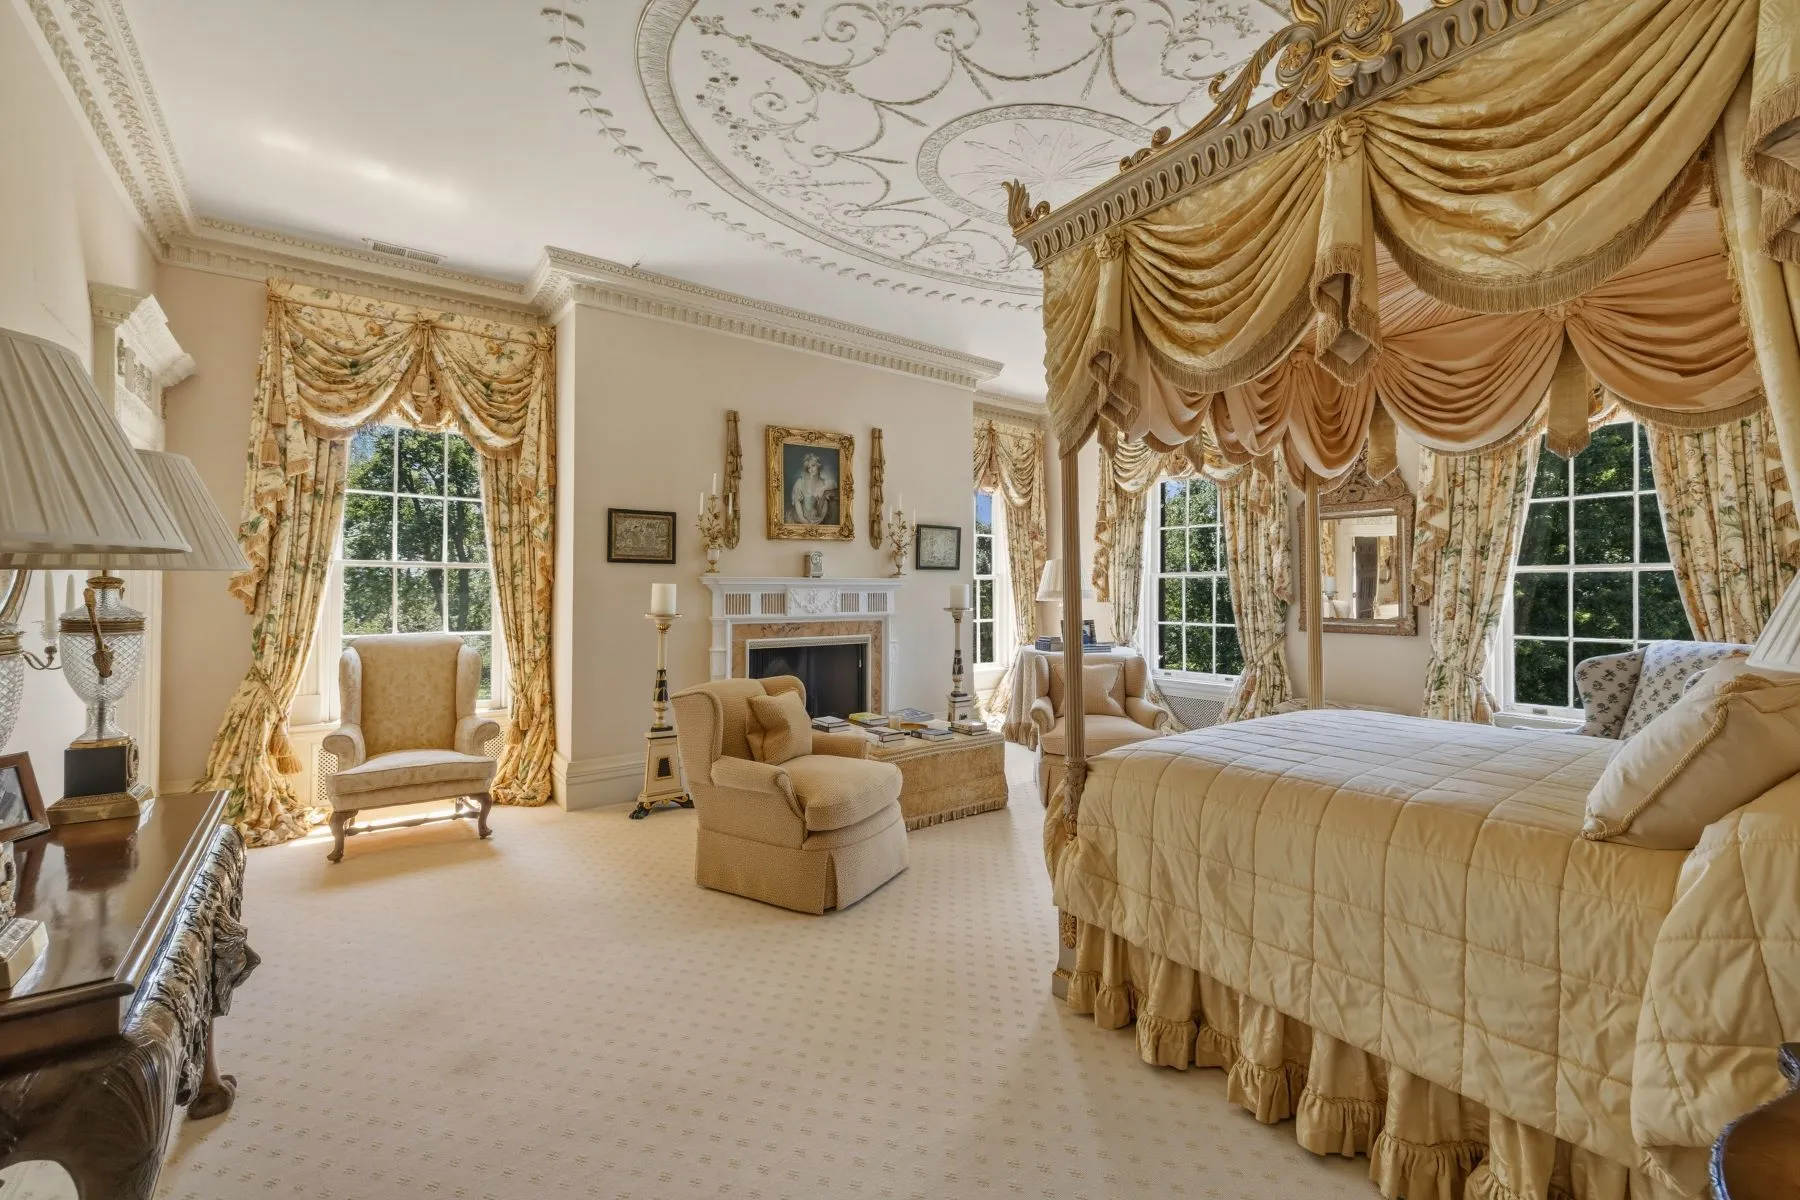
One of the bedrooms is layered in shades of gold, yellow, and pink with a canopy bed facing two armchairs that sit in front of the fireplace.
Green Garden Bedroom
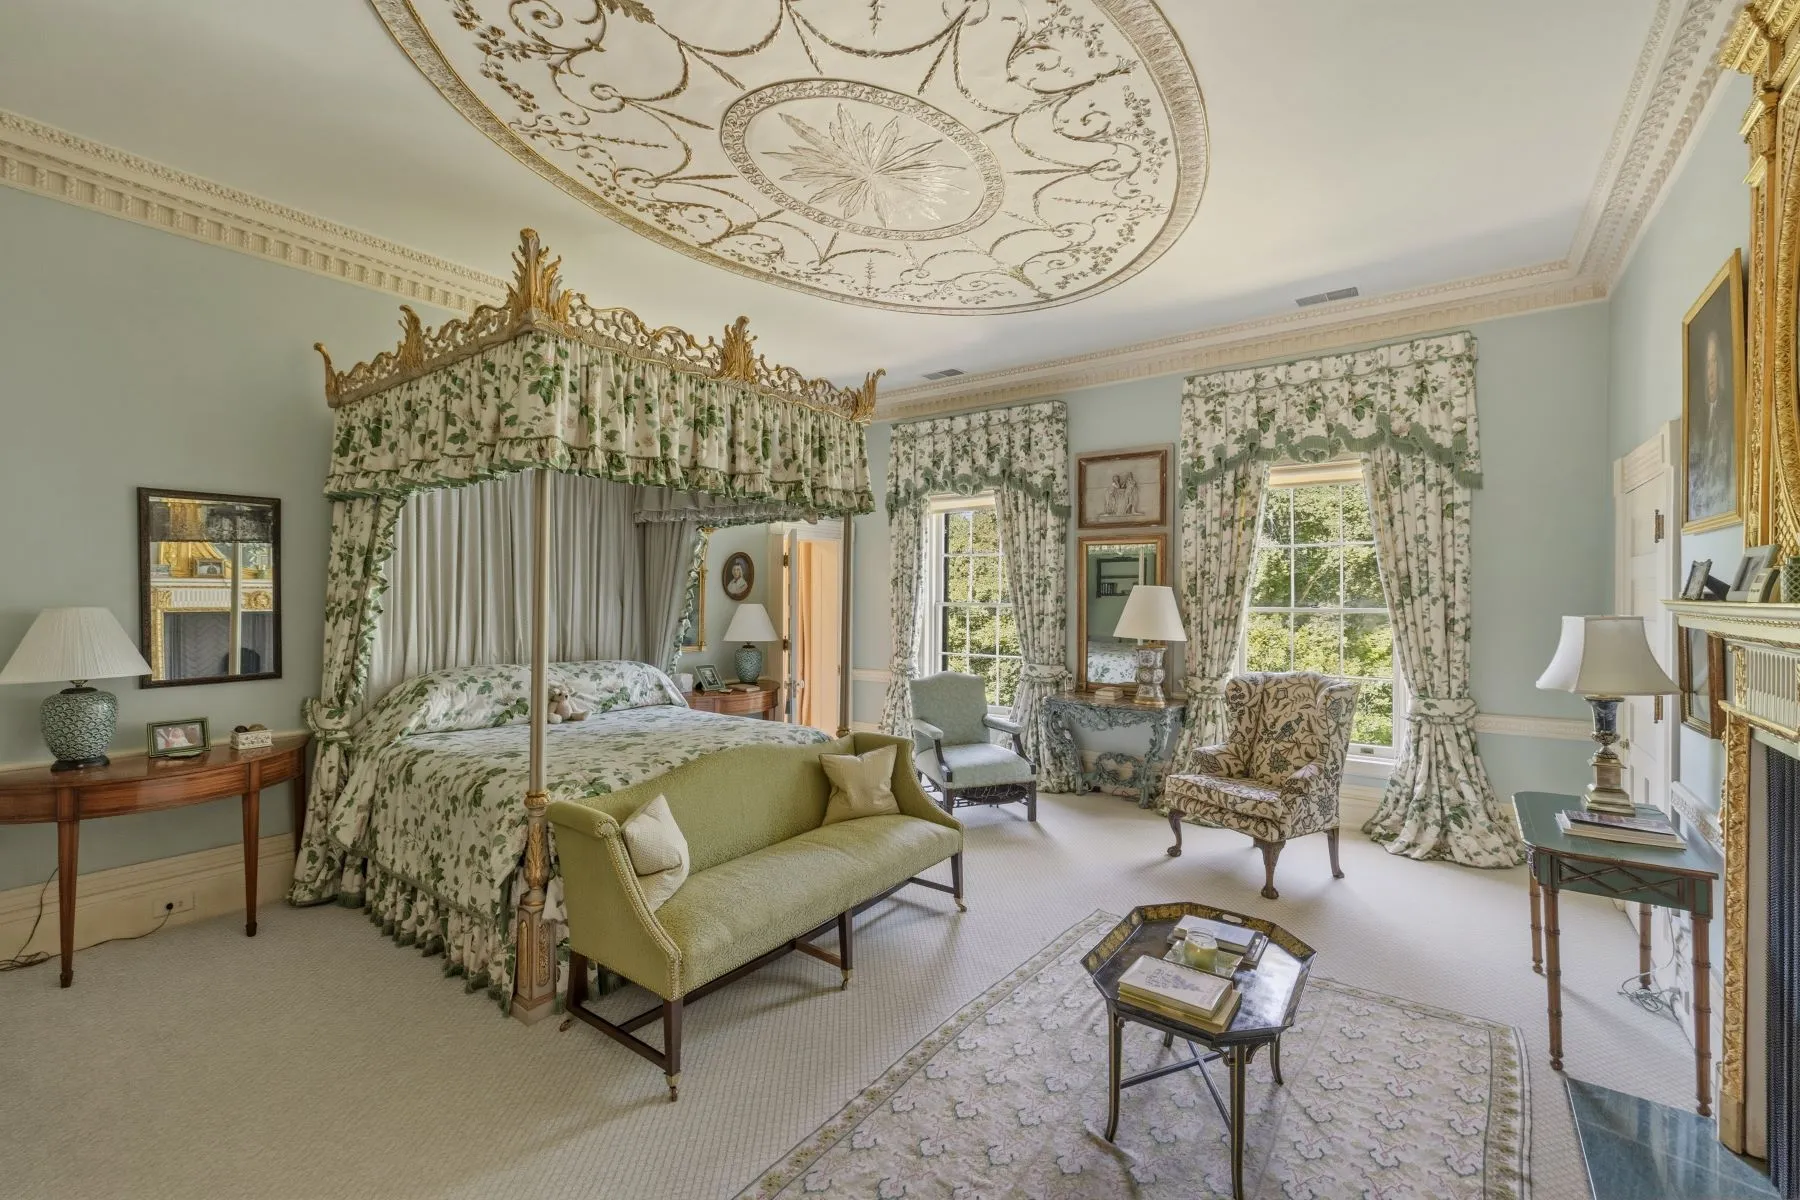
A second bedroom has a softer green palette, with floral fabrics lining the canopy bed, window curtains, and surrounding seating.
Additional Residences
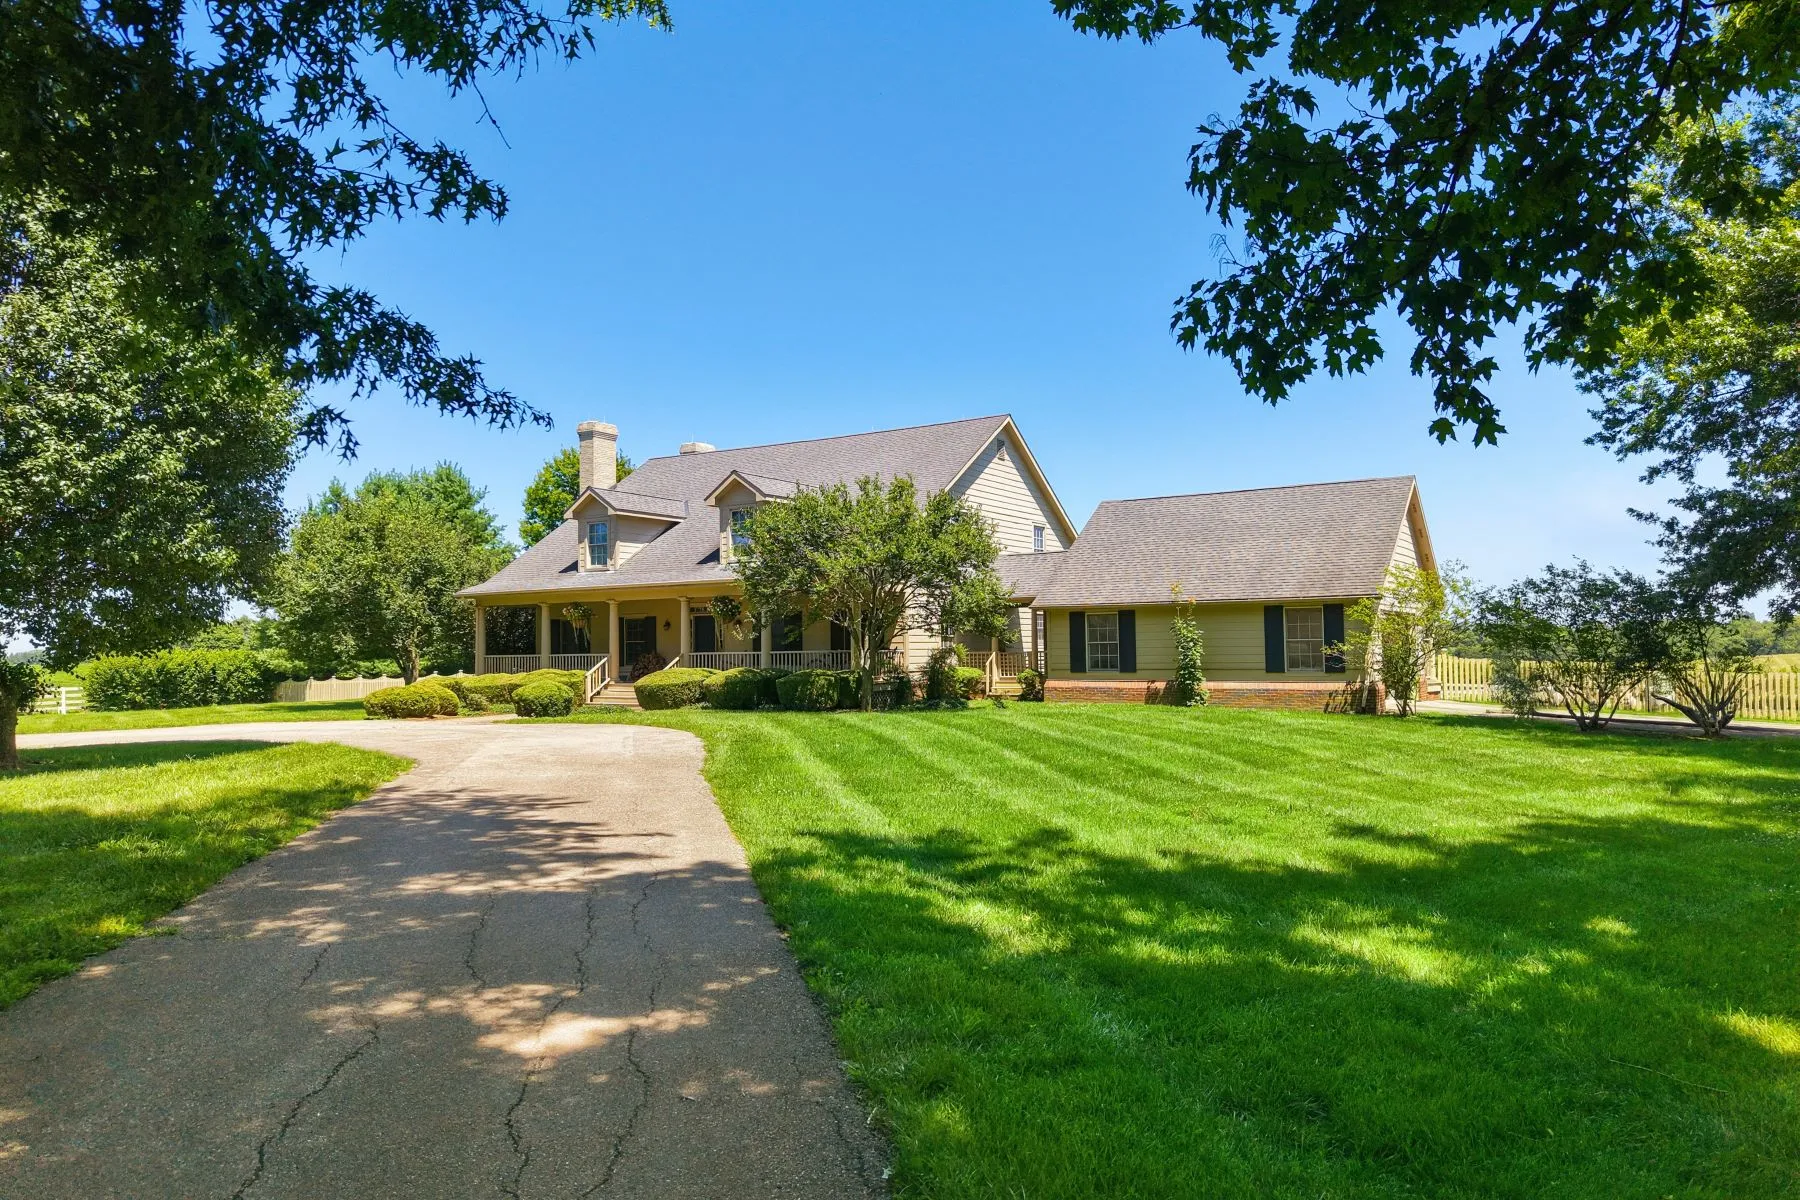
Beyond the main residence, nine additional homes are spread across the farm, including separate housing for managers and staff.
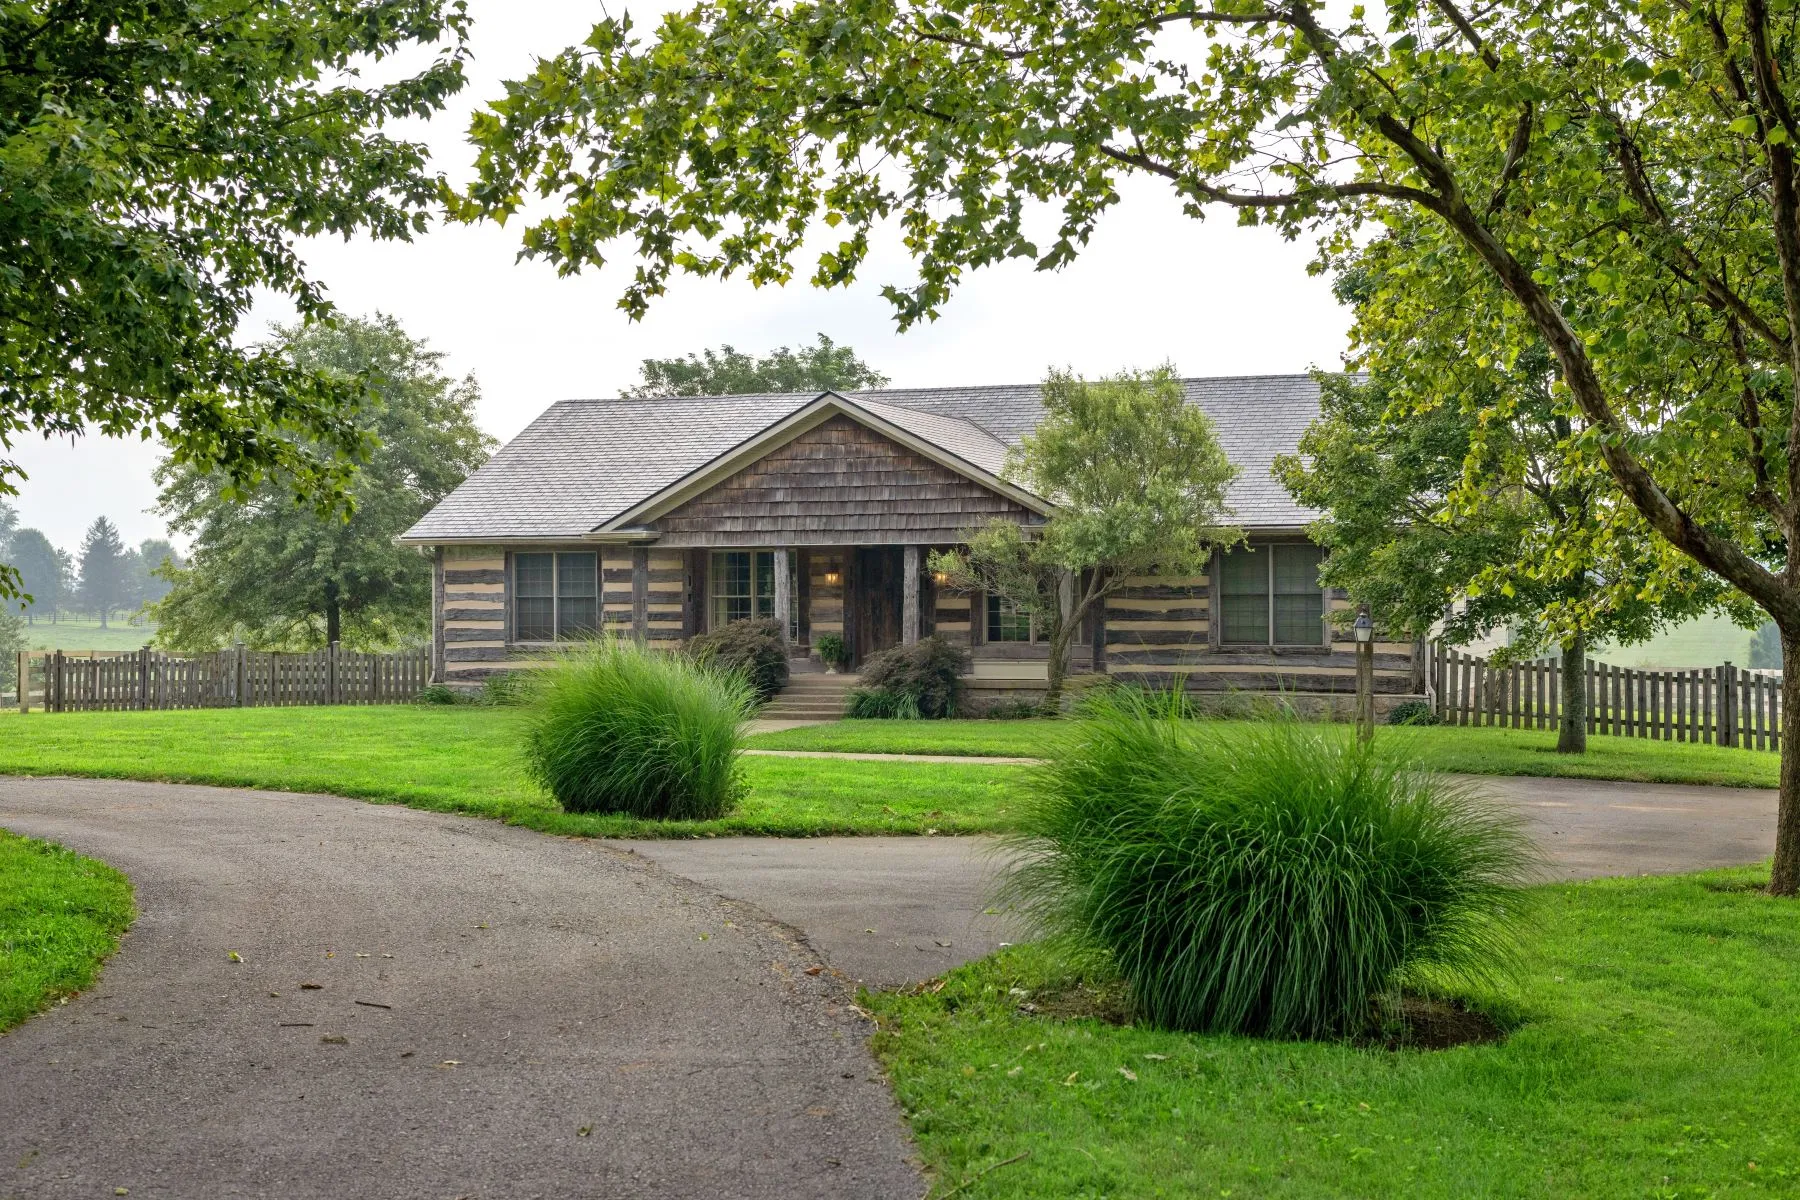
The residences are set apart along the property’s internal roads, with several taking on a more rustic farmhouse design while others are larger, traditional homes.
Irish Stone Tower
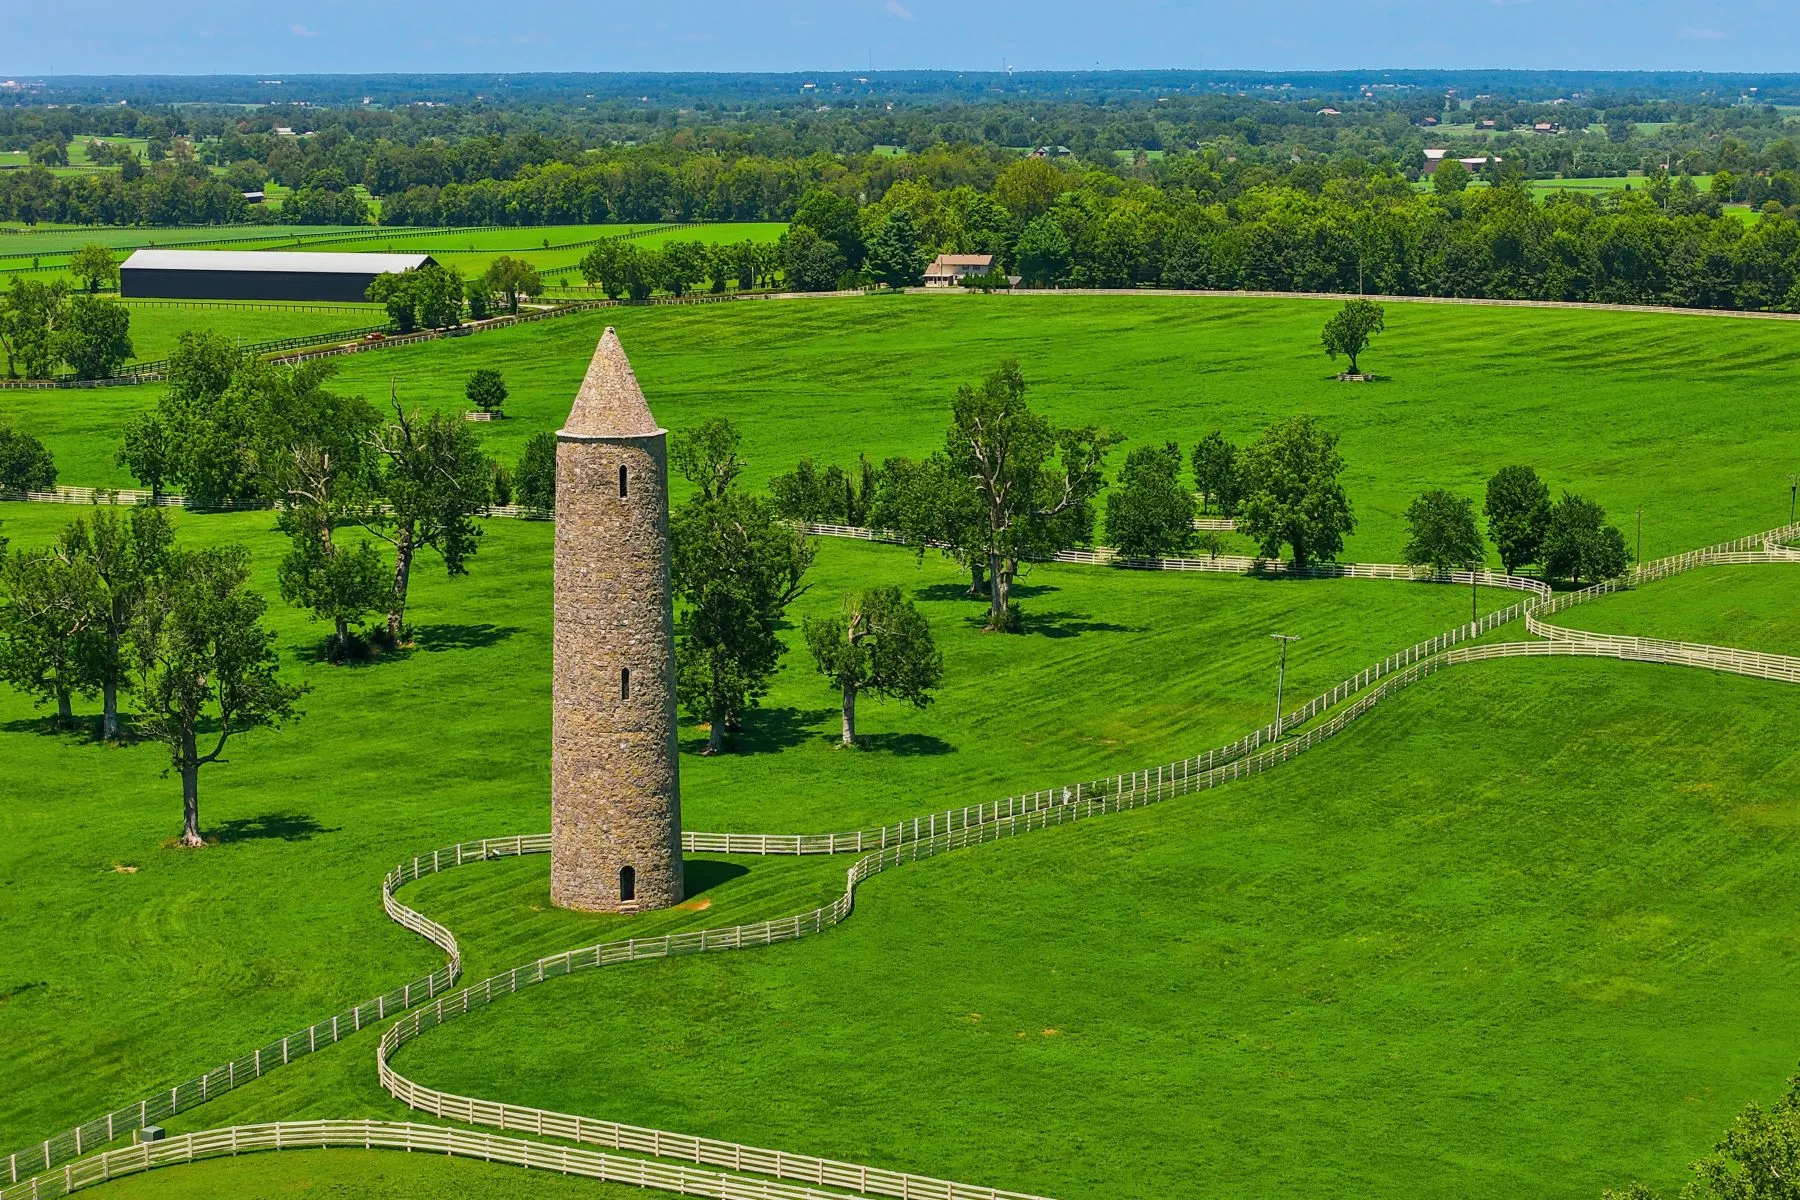
In addition to modernizing the mansion, Dr. Ryan also commissioned a 124-foot stone round tower modeled after the historic tower at Ireland’s Rock of Cashel, adding a piece of his Irish roots to the Kentucky property.
The Remaining 951-Acre Grounds
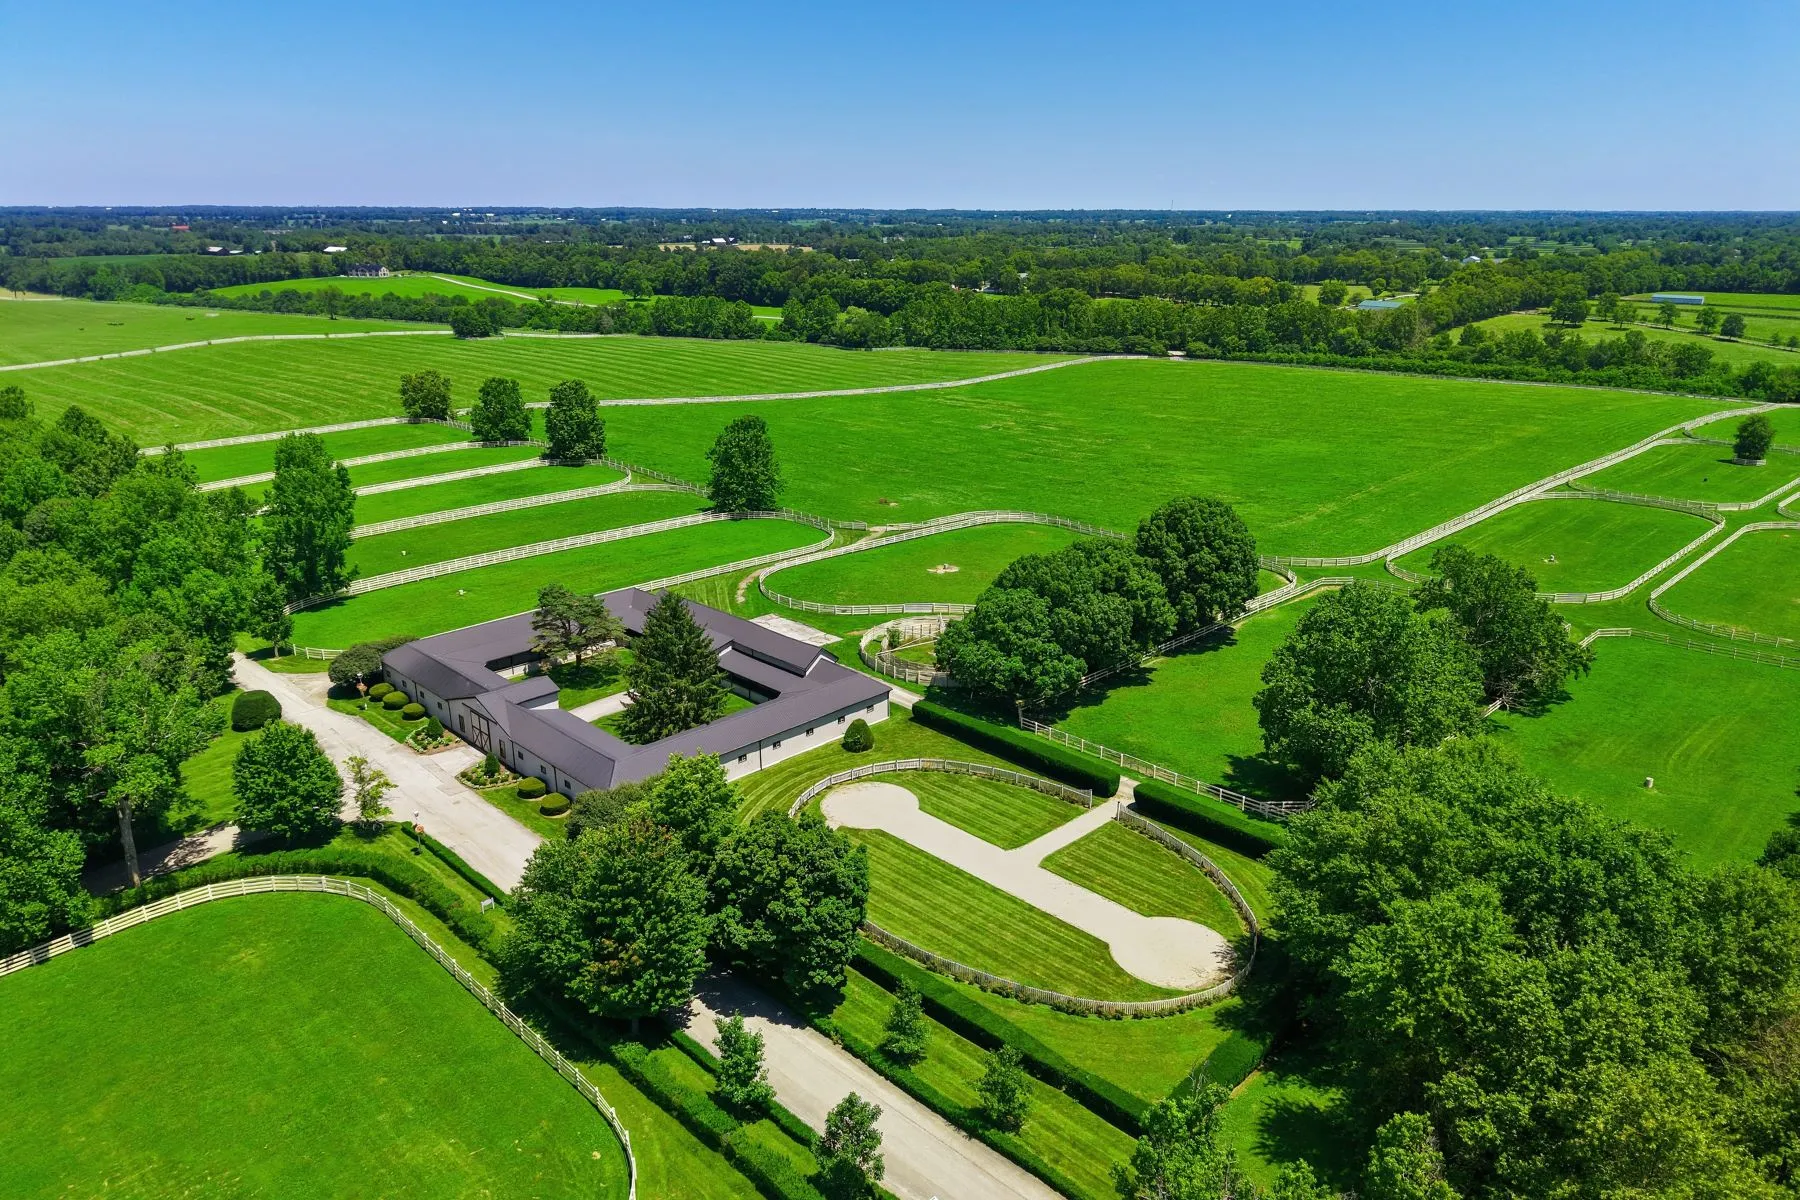
Across its 951 acres, the farm’s Thoroughbred operation is supported by 16 barns ranging from 4 to 30 stalls, providing a combined 268 stalls across the property.
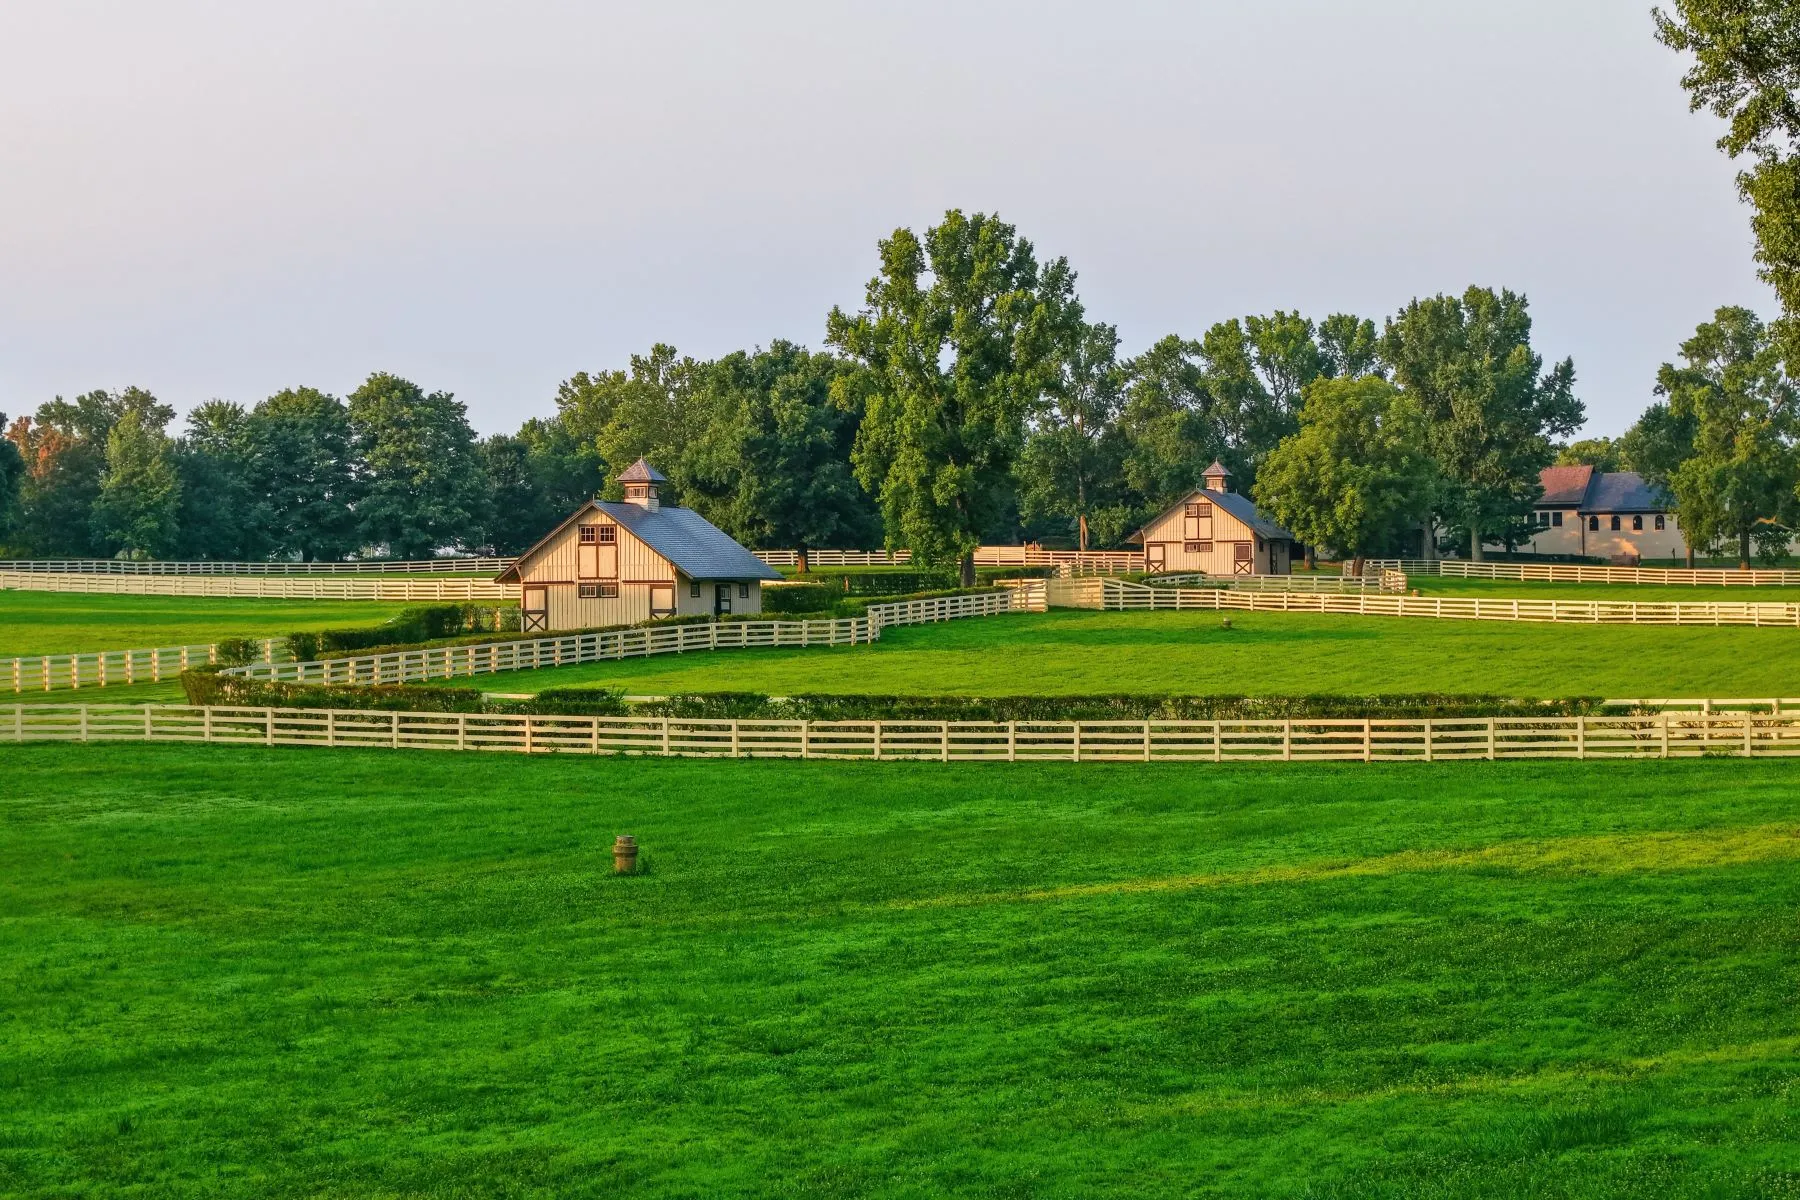
The buildings are spread between white-fenced paddocks with dedicated breeding and training areas woven throughout the estate.
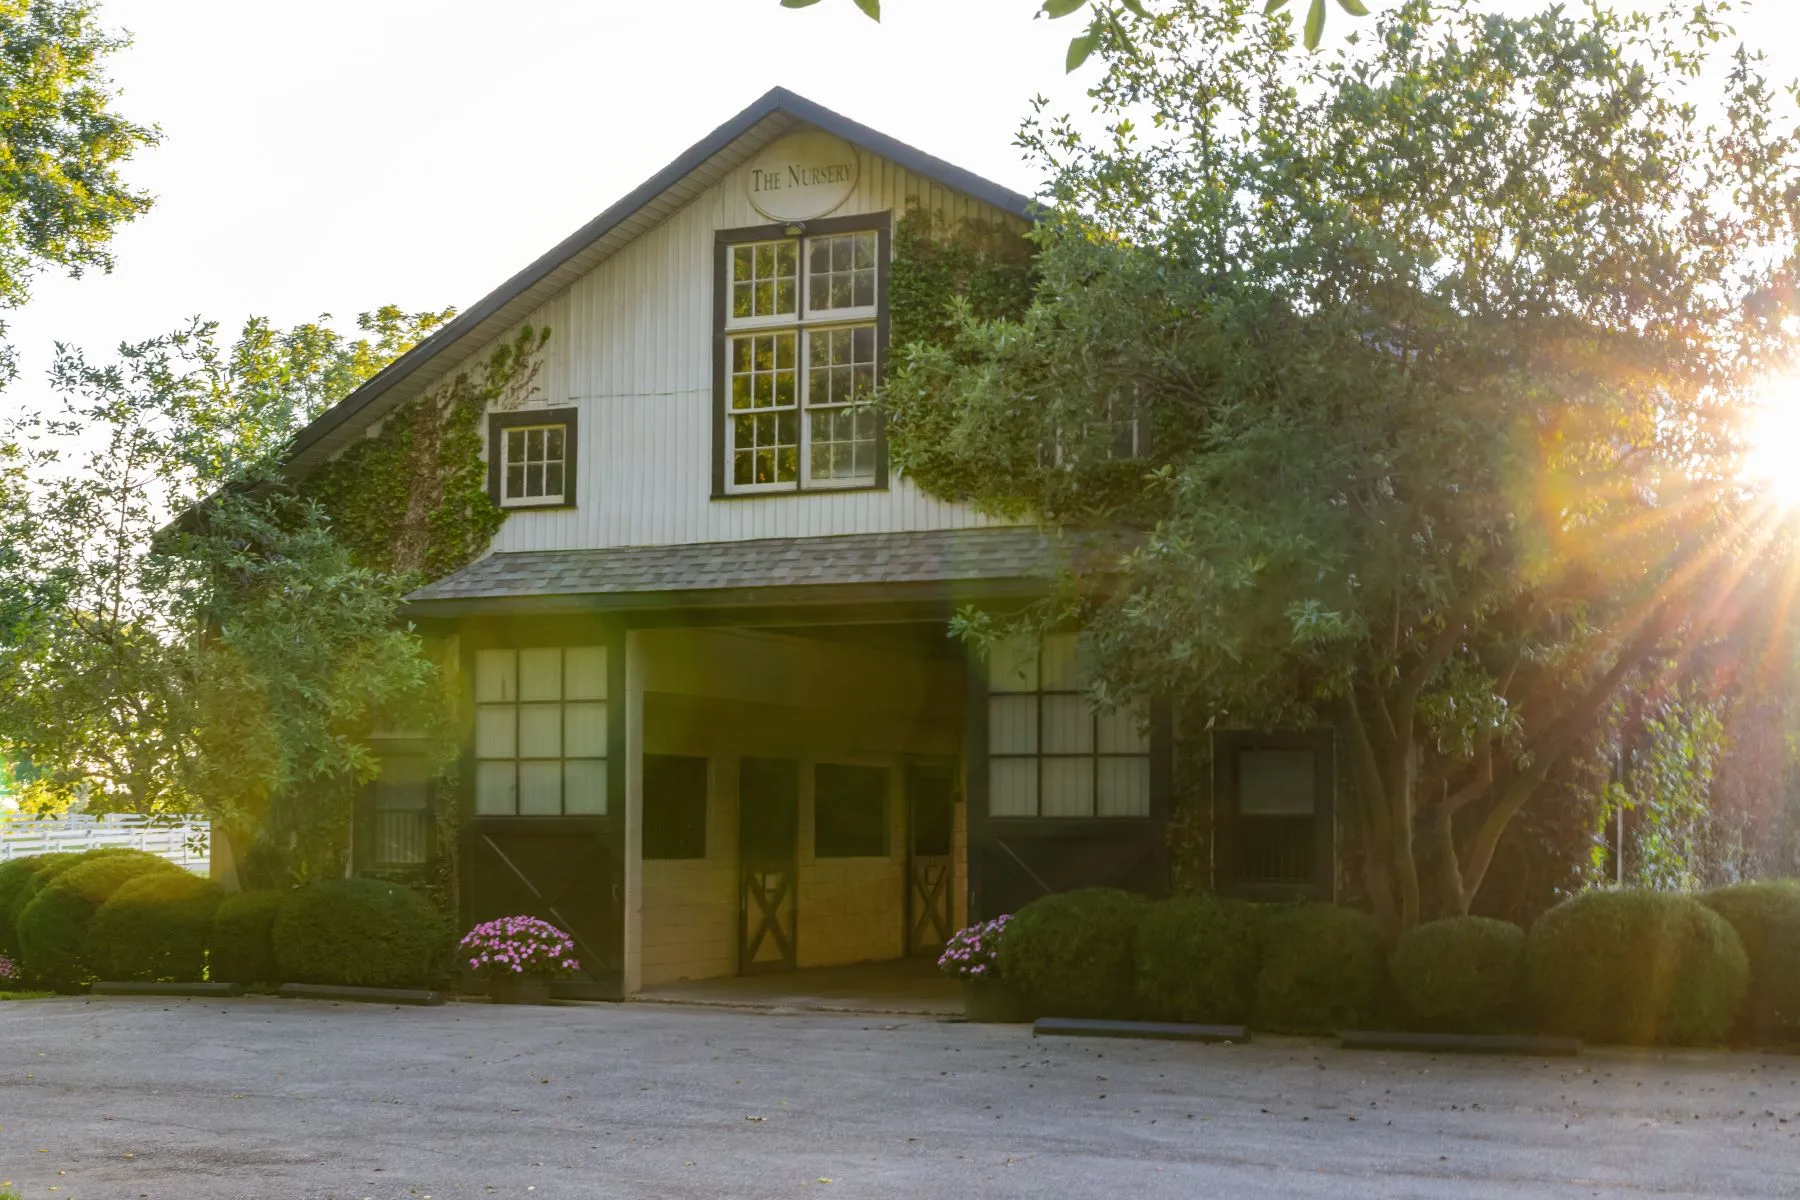
From smaller nursery-style barns to larger stable complexes, the layout was designed to support every stage of the farm’s equestrian program while keeping horses close to open turnout space.
Final Thoughts
Ryan’s death in 2007 did not end his family’s involvement with Castleton, with the next generation continuing to operate and build upon the farm for nearly two decades.
Now offered for the first time since Ryan bought it 25 years ago, the $57.5 million listing presents a property whose equestrian history goes back more than 230 years.
Therefore, for its next owner, Castleton offers the opportunity to inherit a fully developed Thoroughbred operation and a Kentucky farm shaped by generations of racing history and decades of careful investment.
