The RealReal Founder Julie Wainwright Lists Manhattan Condo For $7.9 Million
The RealReal founder and former CEO Julie Wainwright has listed her Manhattan condo for $7.9 million after six years of ownership.
Wainwright, who founded the online luxury consignment company in 2011, purchased the three-bedroom residence for $6.75 million in 2020 after the company IPO’d. She then brought in designer Martin Kobus to customize its interiors.
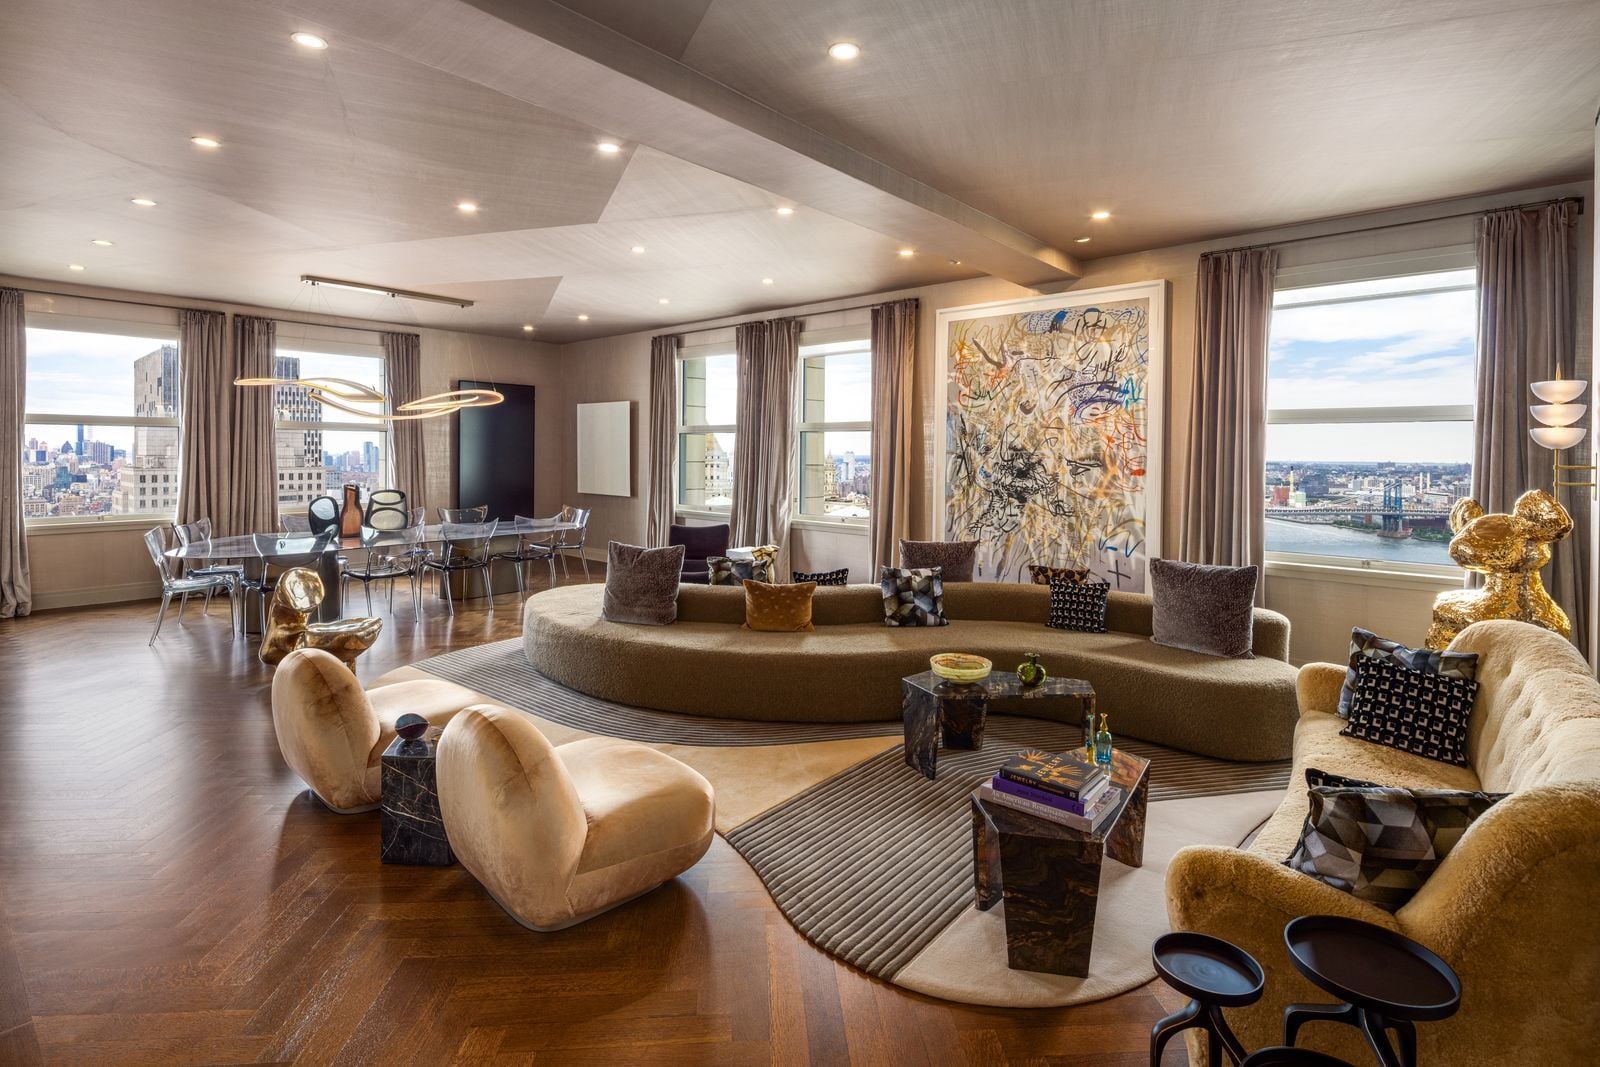
Set on the 34th floor of the historic Woolworth Building, the 3,282-square-foot home pairs its contemporary design with views stretching across some of New York City’s most recognizable landmarks.
Property Highlights
Price: $7.9 Million
Location: Manhattan, New York
Size: 3,282 square feet
Bedrooms: 3
Bathrooms: 3.5
Notable Features: Empire State Building, Brooklyn Bridge, and New York Harbor views, 10-foot-plus ceilings, oak herringbone floors, 35-foot-wide great room, wet bar, steam shower, heated marble bathroom floors
For more information about this listing, contact listing agent Kane Manera at kane.manera@corcoran.com.
Inside The Great Room
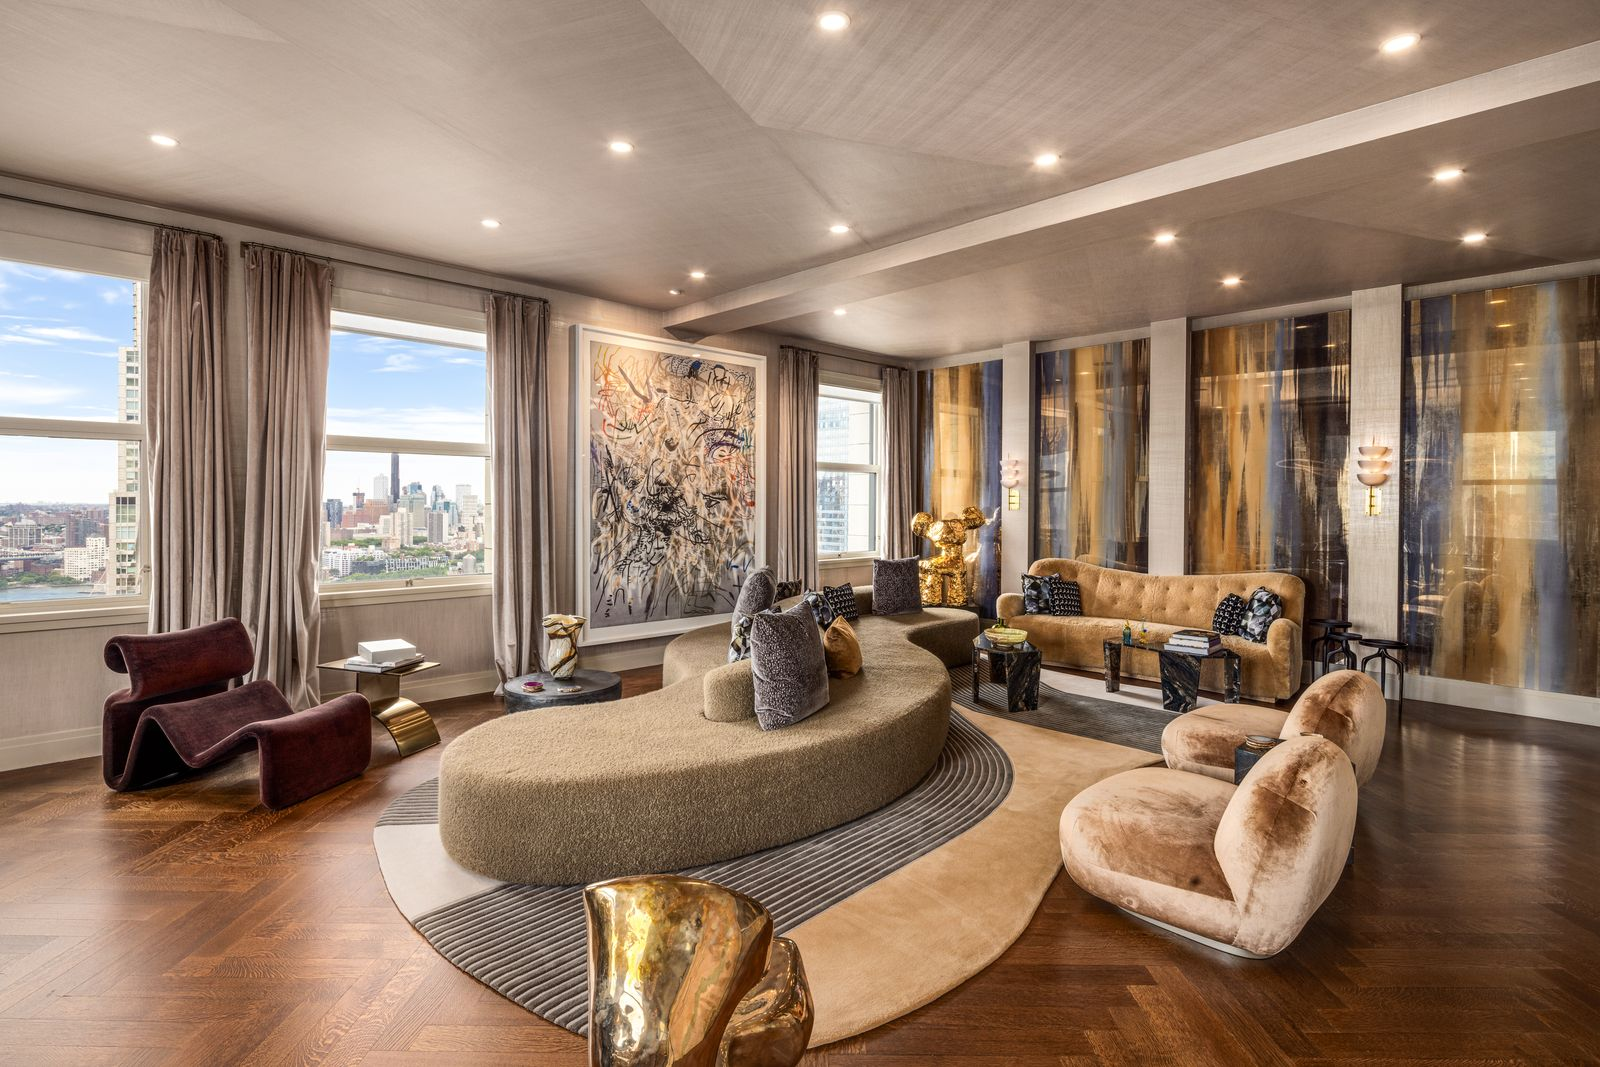
Inside Wainwright’s condo, the corner great room stretches more than 35 feet beneath ceilings rising over 10 feet, with solid oak herringbone floors running continuously through the space.
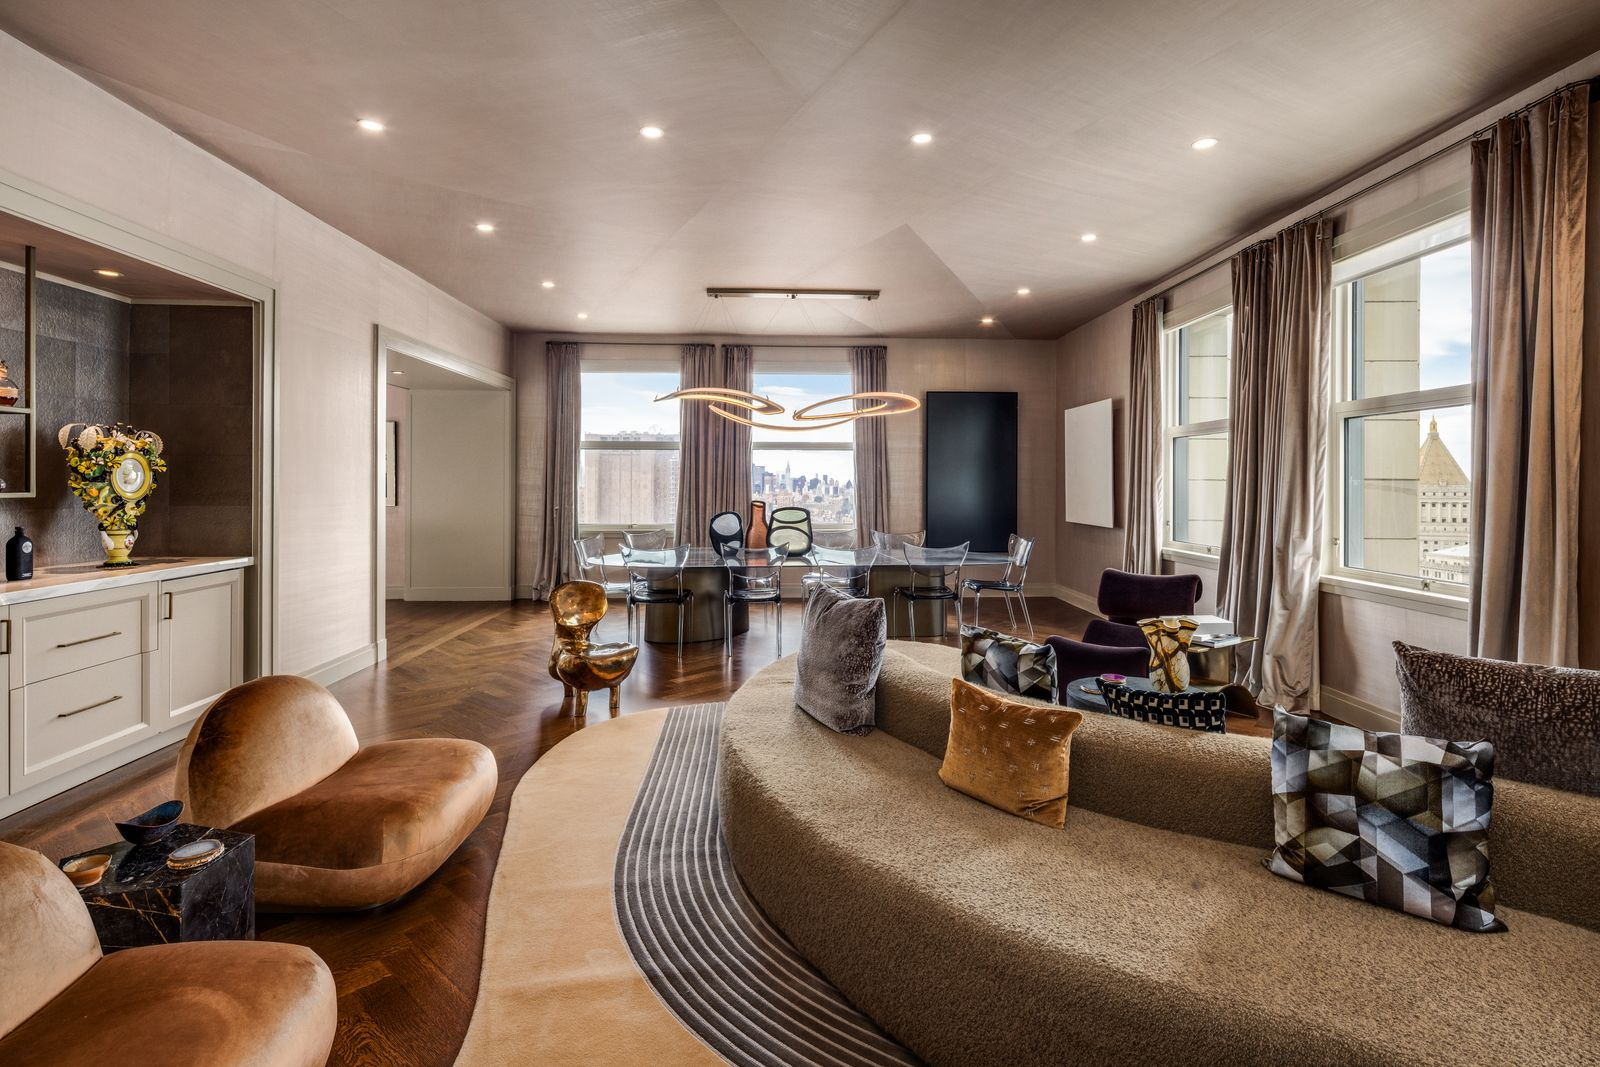
Five oversized windows wrap the room in city views, while the open layout is divided between the main living area in front and a dining space.
Between the two, a built-in wet bar is finished with hand-painted églomisé mirror panels.
Living Space
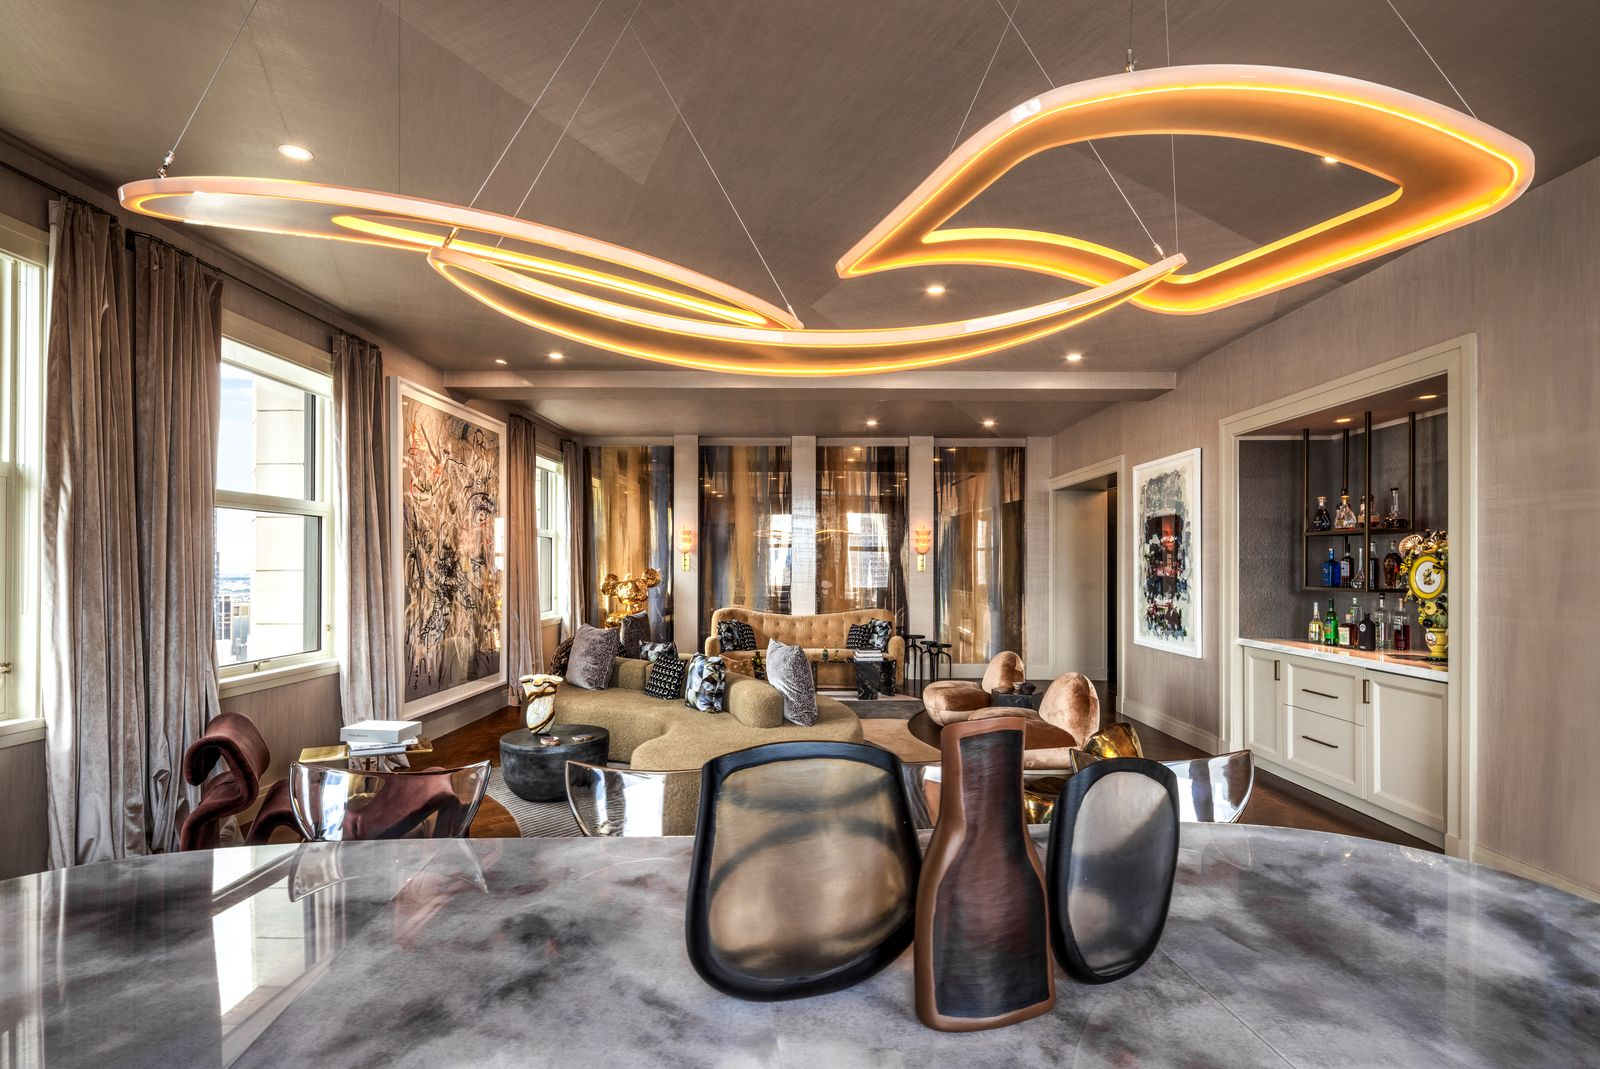
Within the living area, a sofa curves between a mix of chairs and side tables, all with views north toward the Empire State Building, east toward the Brooklyn Bridge, and south across New York Harbor.
Dining Area
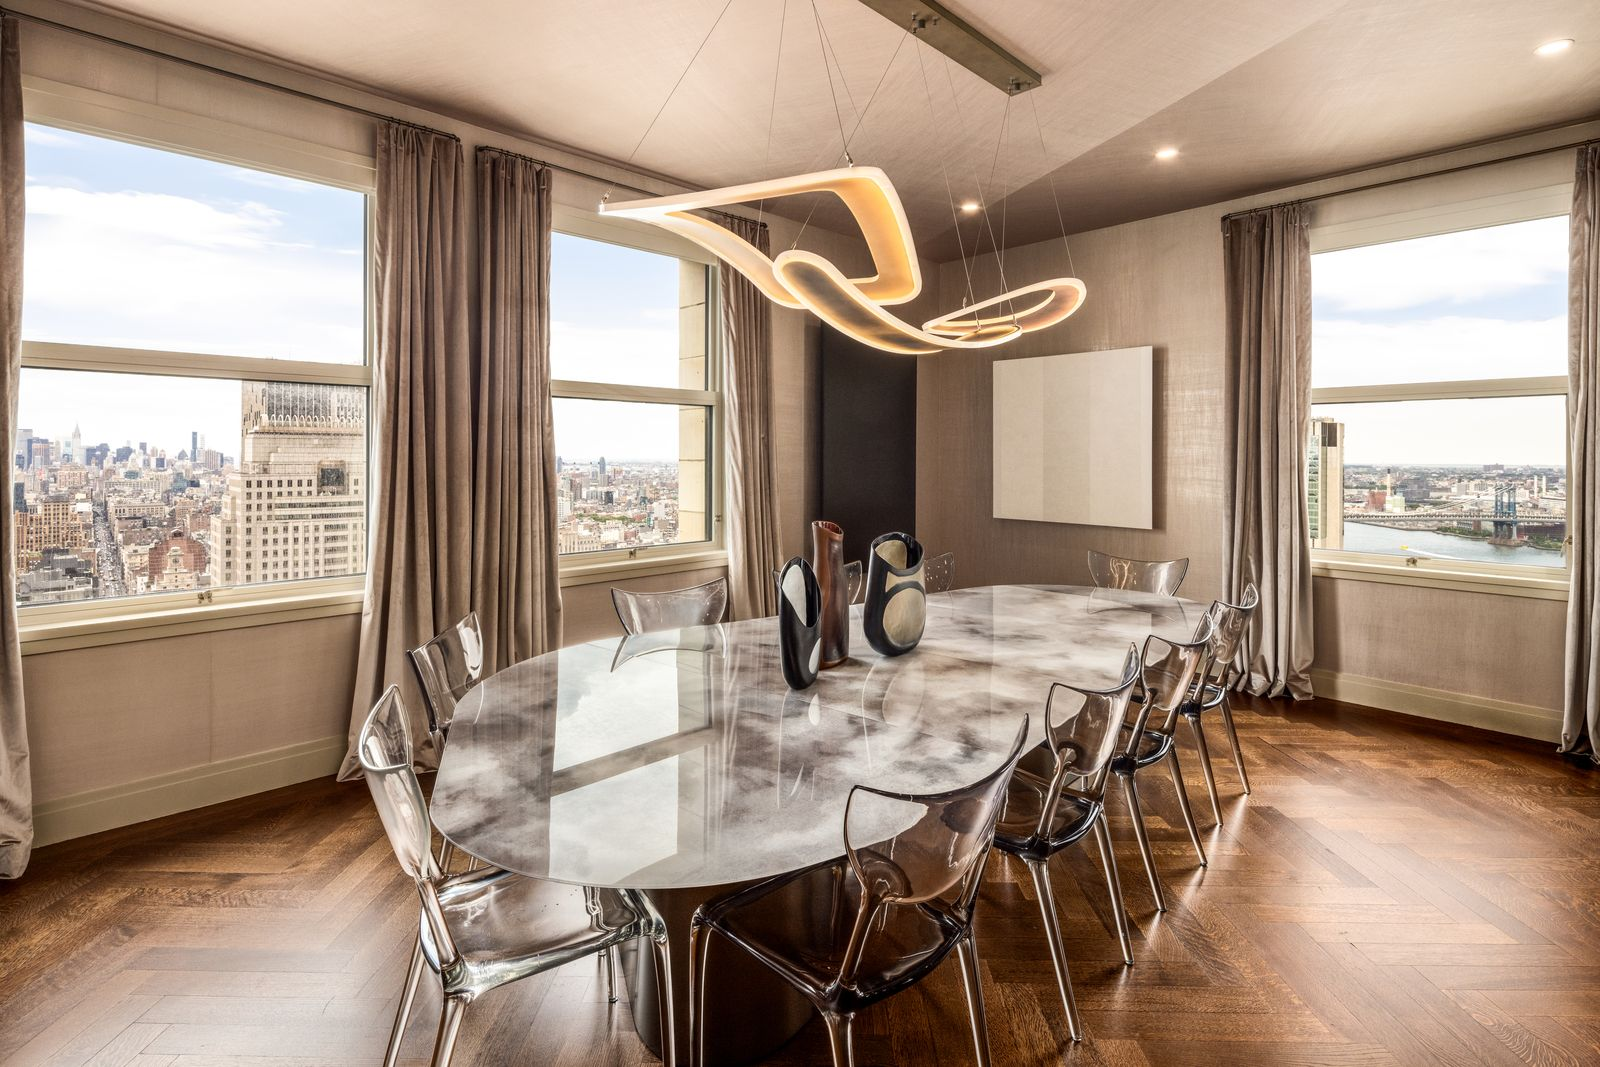
On the other side of the great room, the dining area features a reflective oval table beneath a sculptural light fixture, with transparent chairs lining the edges.
Kitchen
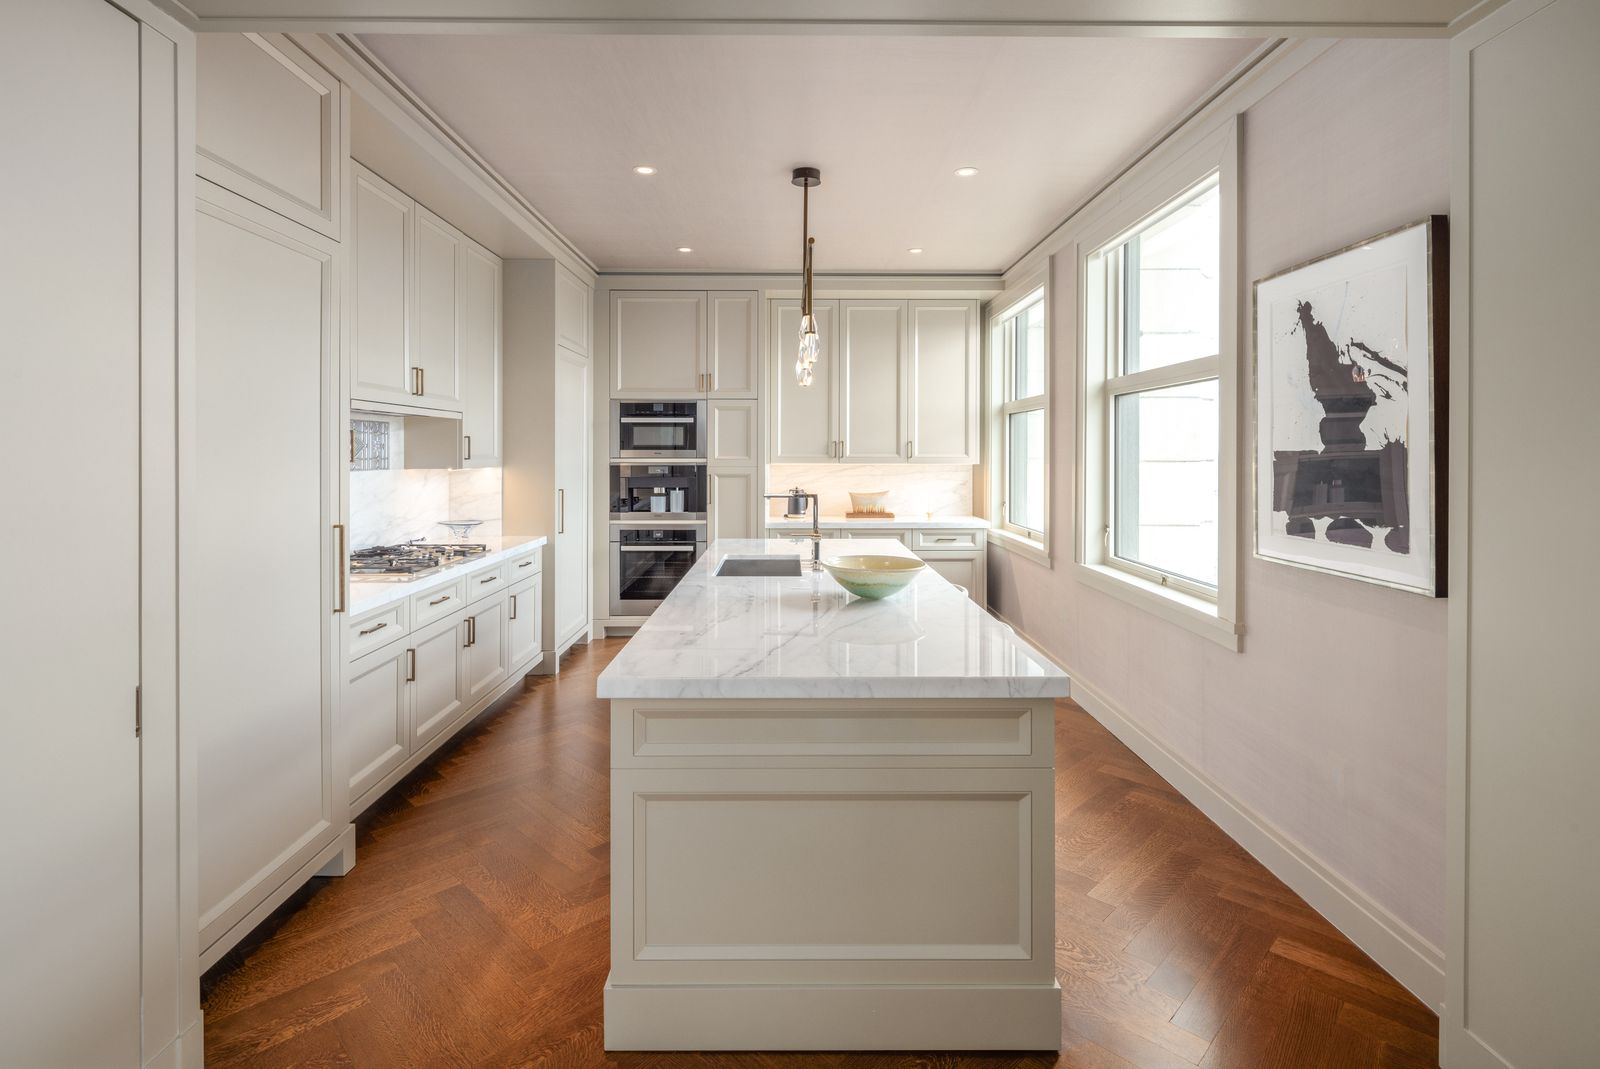
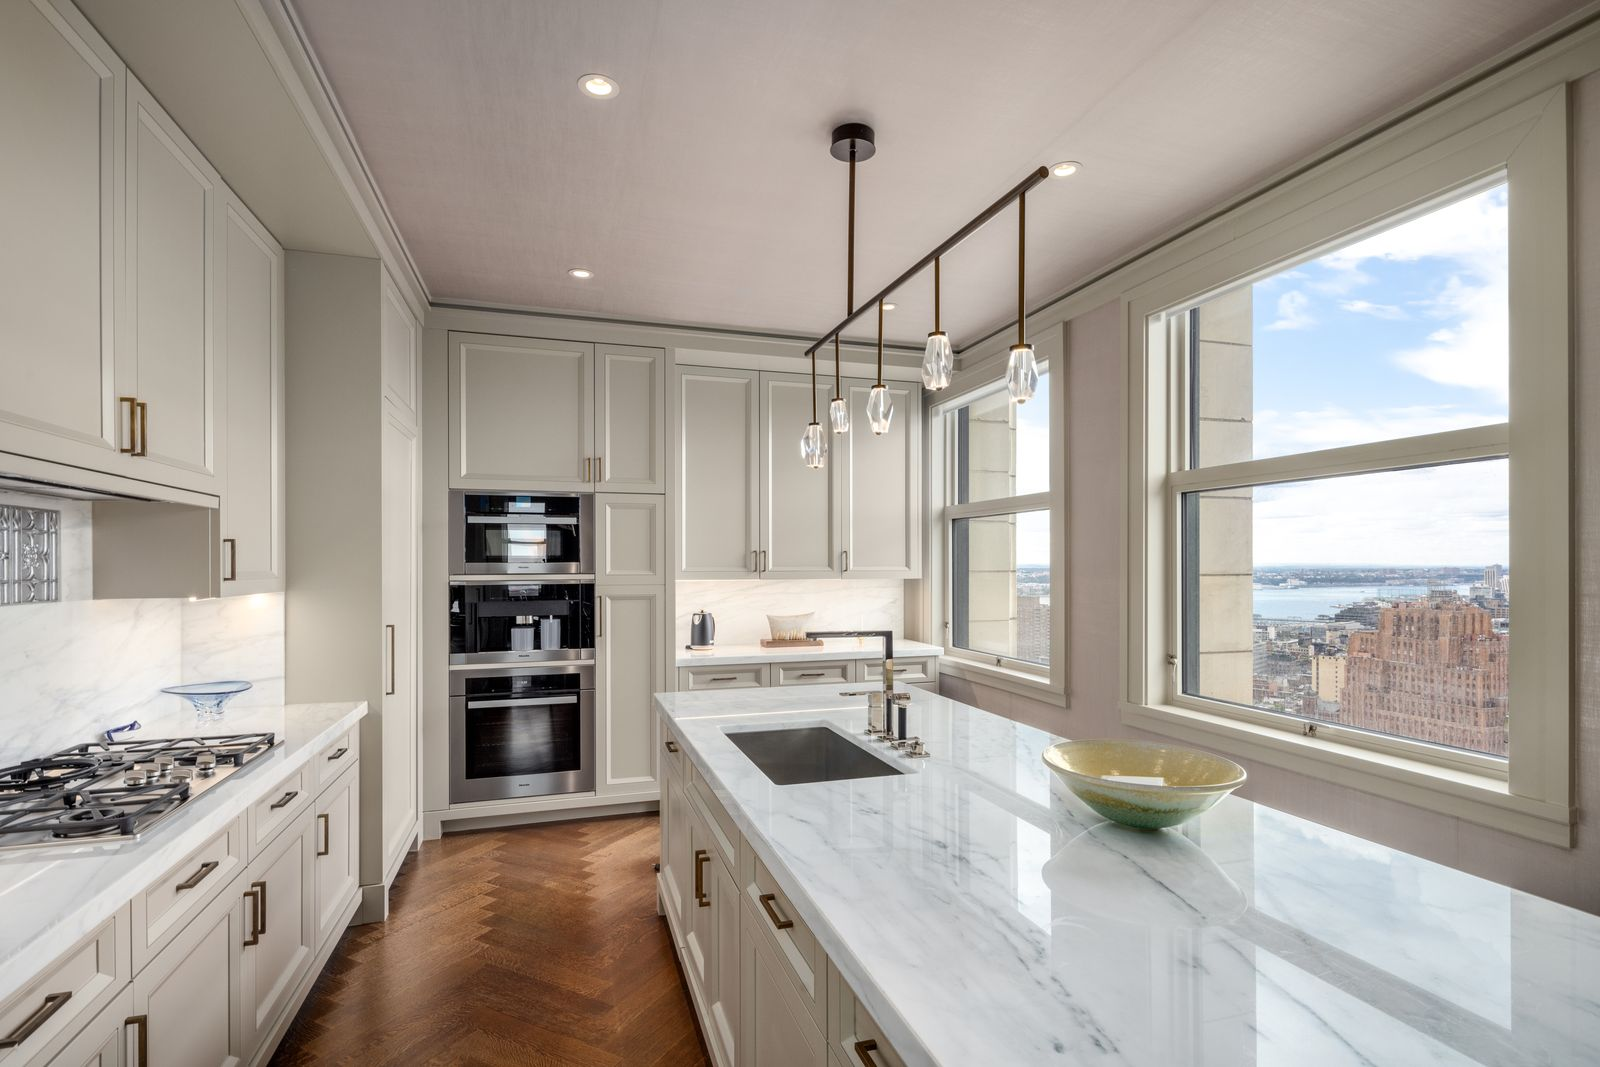
The great room flows directly into the kitchen, where the oak herringbone floors continue beneath a long central island topped in Calacatta Calida marble, custom Molteni cabinetry, and Miele appliances.
Along the windowed side, a sink with Dornbracht fixtures faces the city views while the stovetop sits across the room.
Media Room
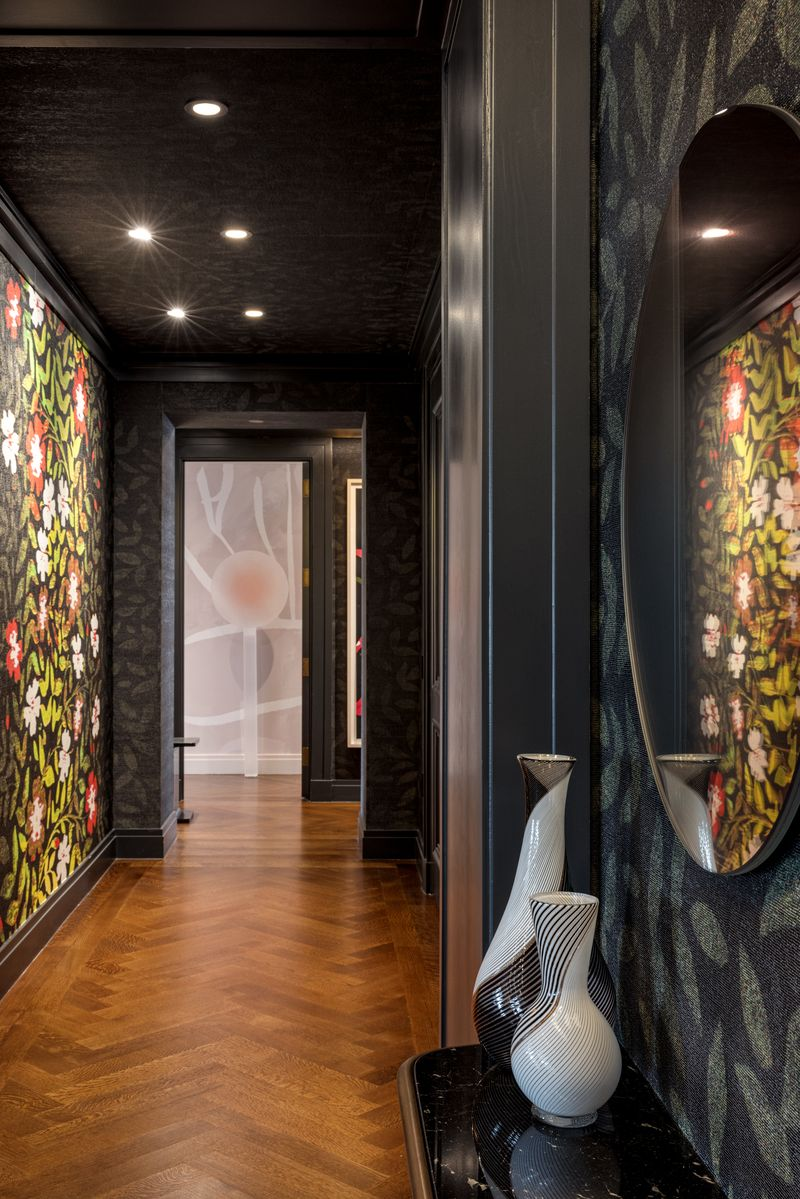
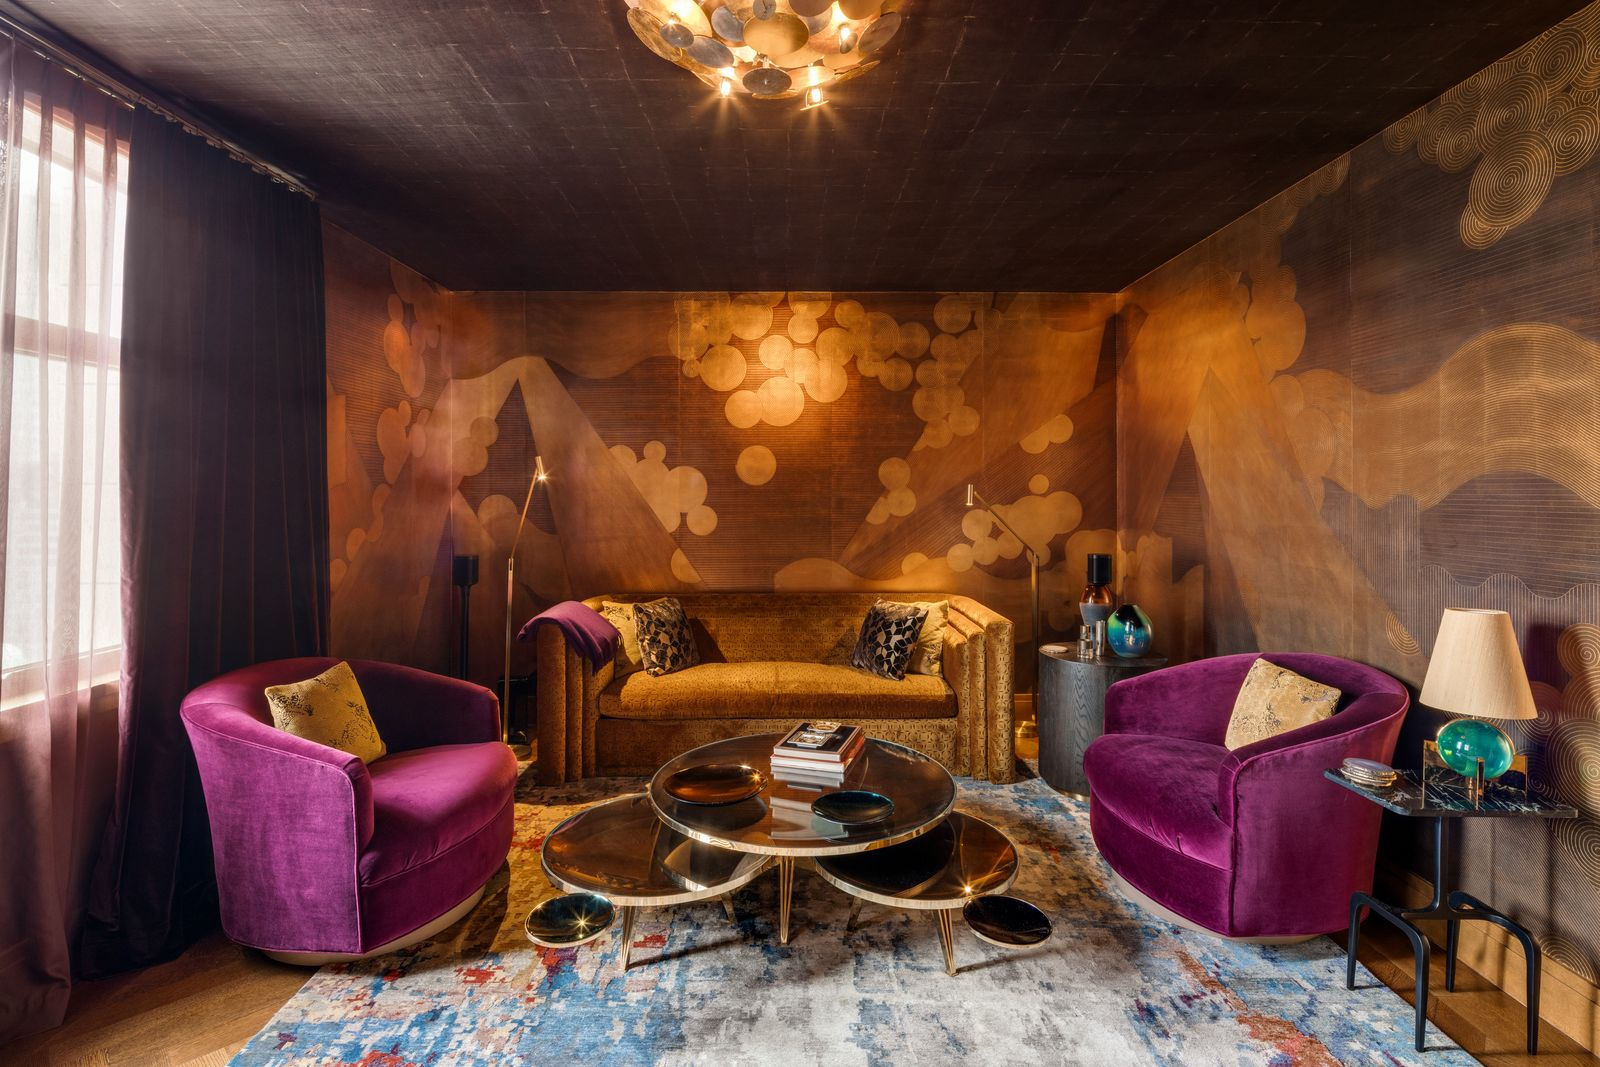
Down the hall, one of the secondary bedrooms has been converted into a media room, with custom de Gournay wallpaper in a layered gold and brown abstract pattern.
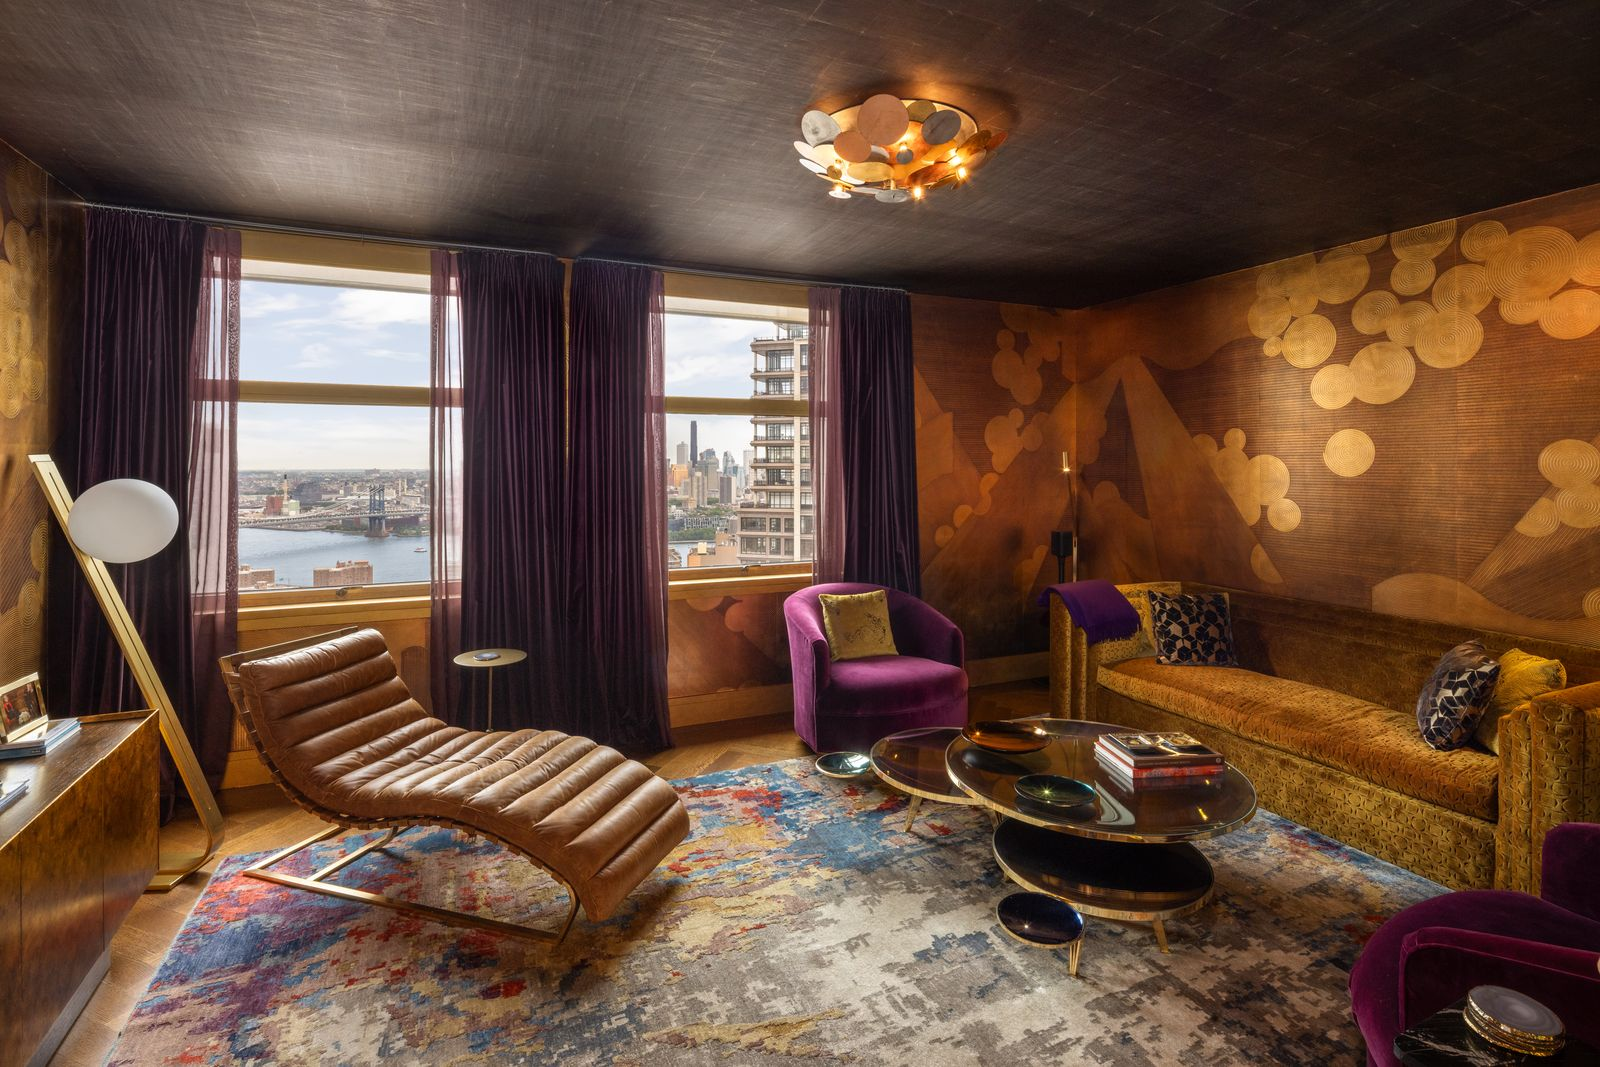
The room is furnished with a velvet sofa, a pair of purple chairs, a curved chaise, and a layered coffee table in the center.
Primary Suite
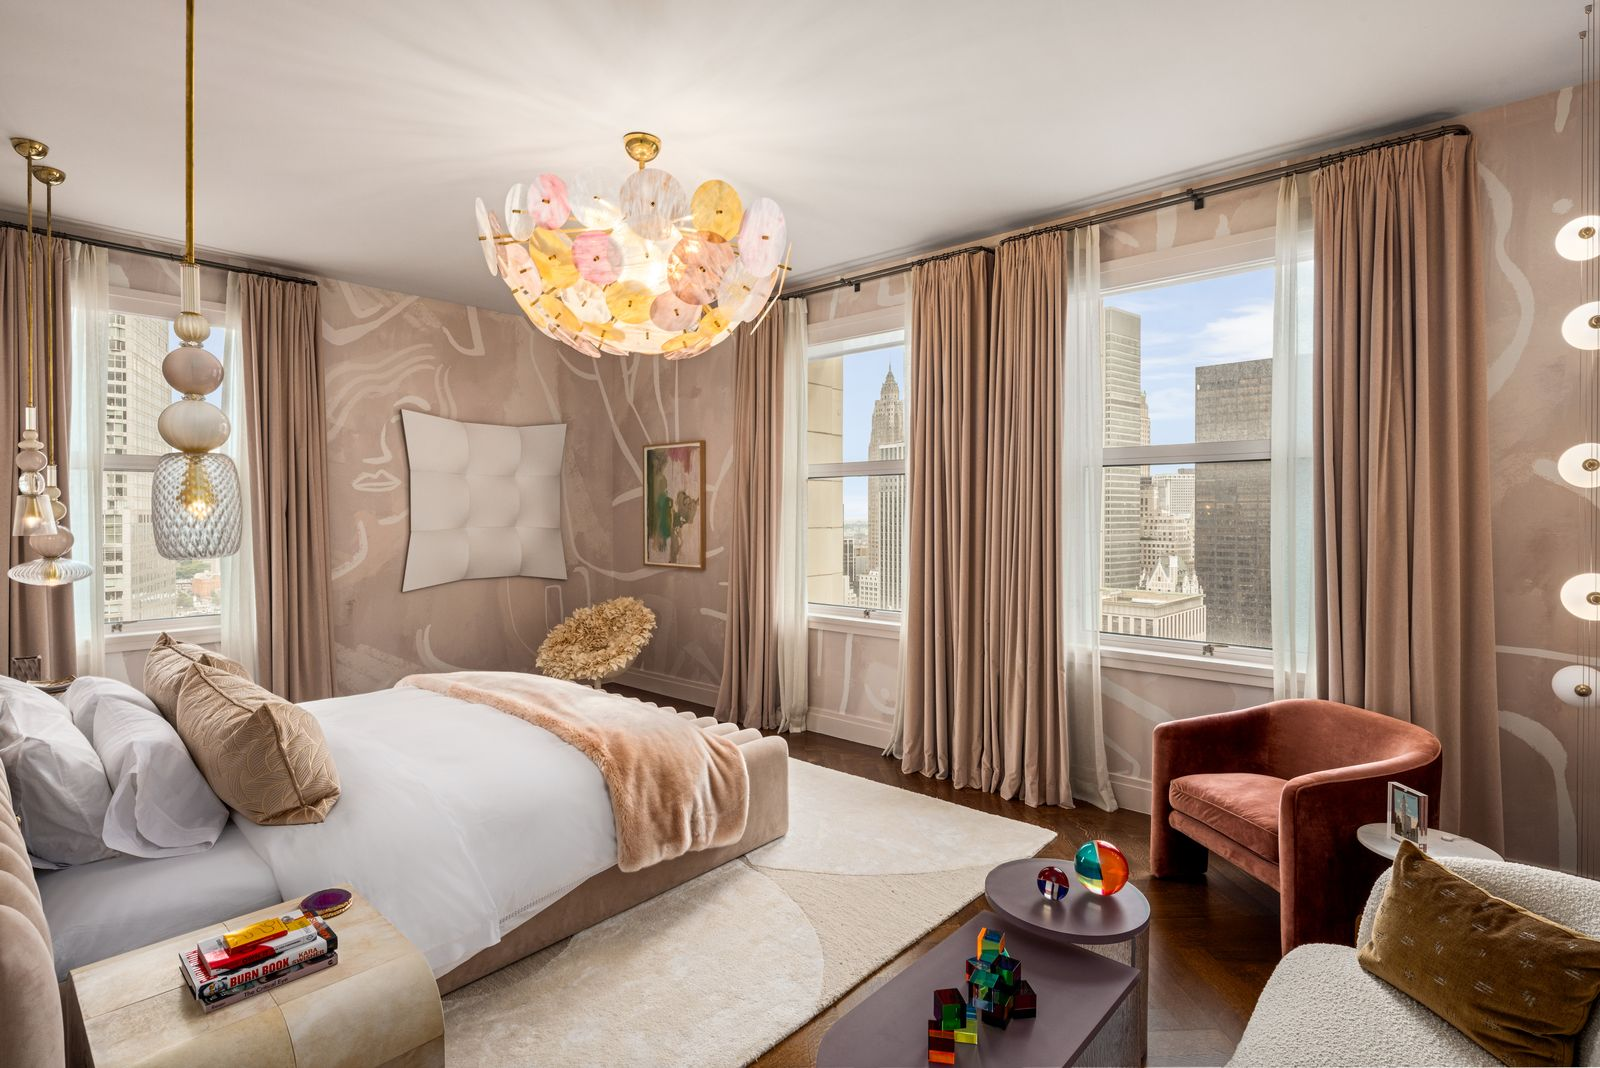
Within the primary suite, the bed faces a pair of oversized windows framed by pink curtains.
The walls are painted in a softer pink with white painted sketches, while a sculptural chandelier hangs over the bed and a small lounge off to the right side of the room.
Walk-In Closet
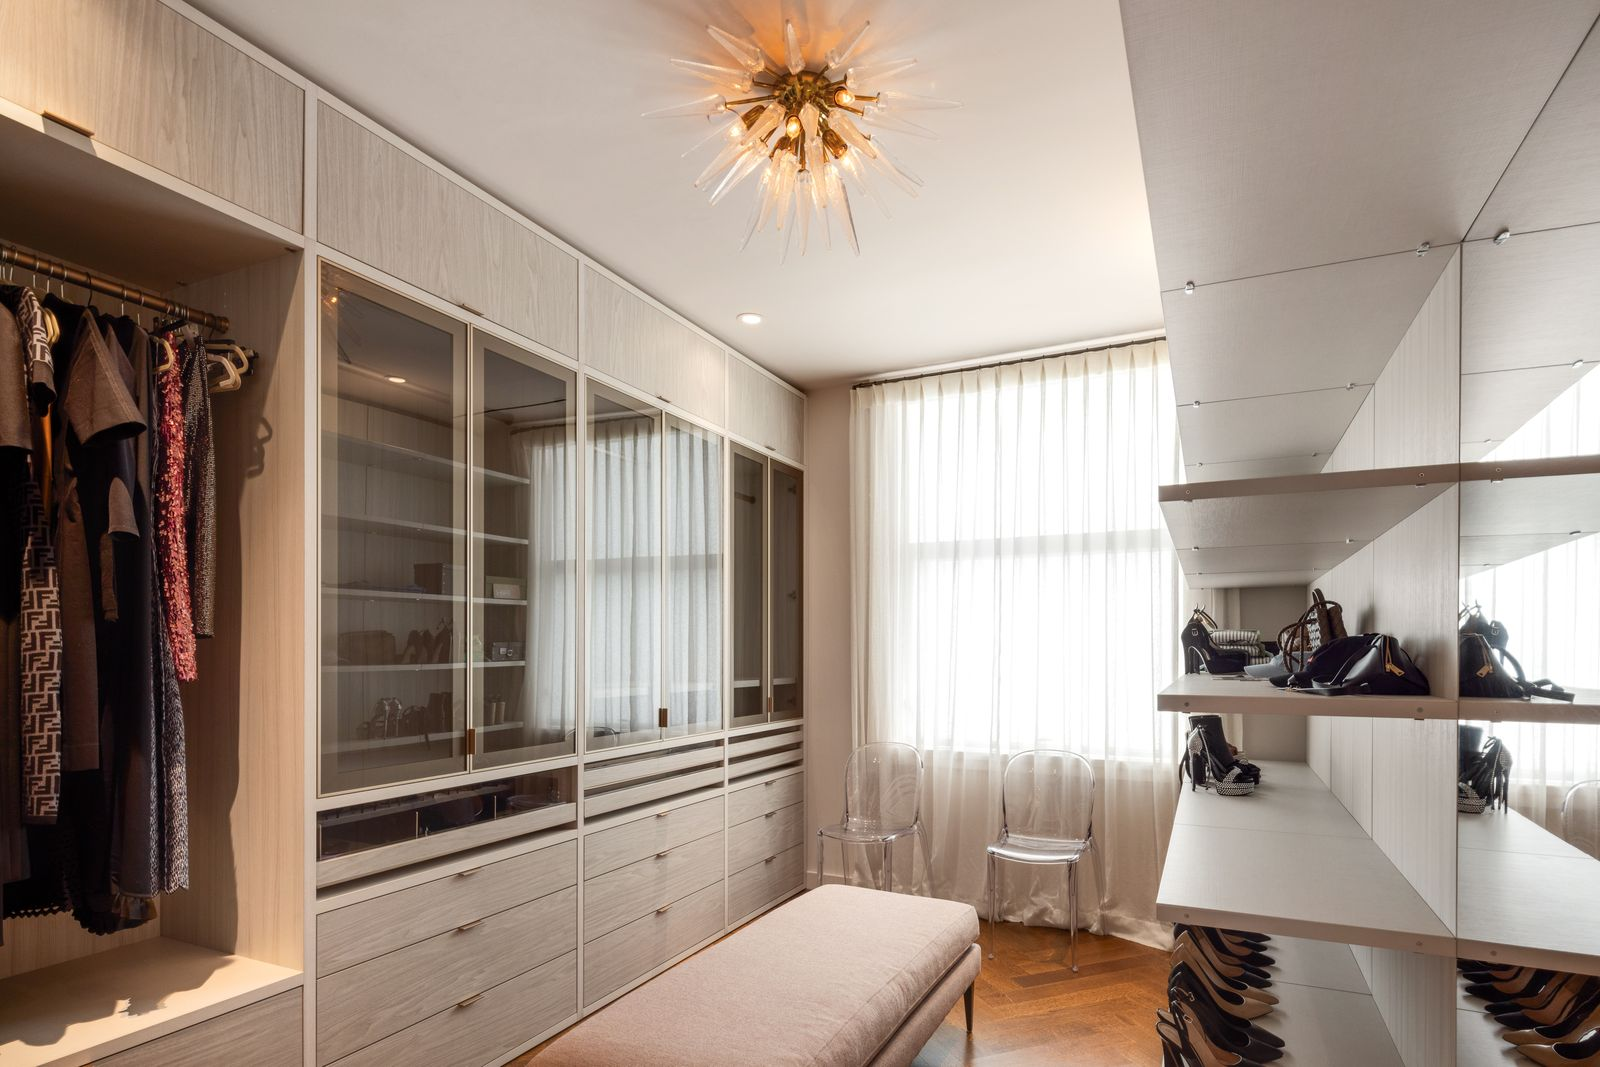
The suite also includes a windowed walk-in closet and dressing room. Floor-to-ceiling custom cabinetry lines one wall with a mix of hanging storage, drawers, and glass-front cabinets, while open shelving on the other wall adds room for shoes and accessories.
En-Suite Bathroom
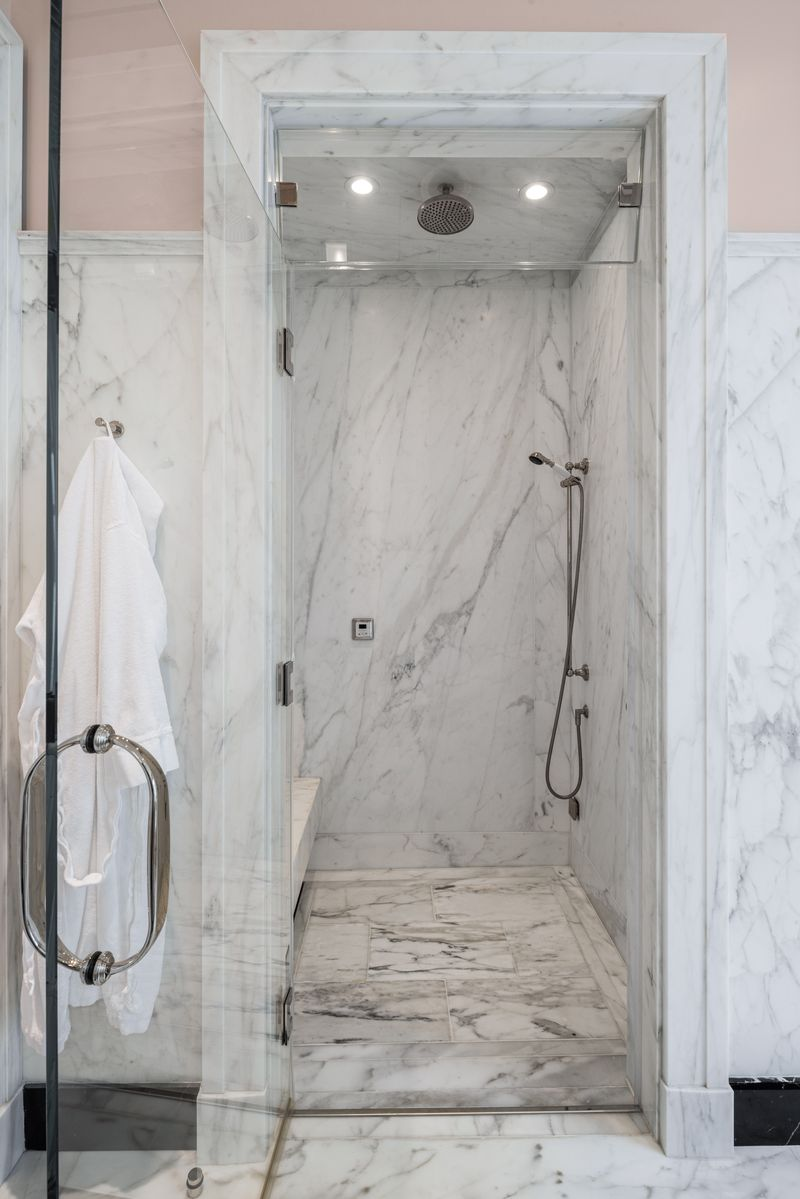
The en-suite bathroom includes heated marble floors and walls, with the stone traveling around the entire room and into the enclosed steam shower.
A freestanding soaking tub sits beneath the window, while the long double vanity stretches along the opposite wall beneath a wide mirror.
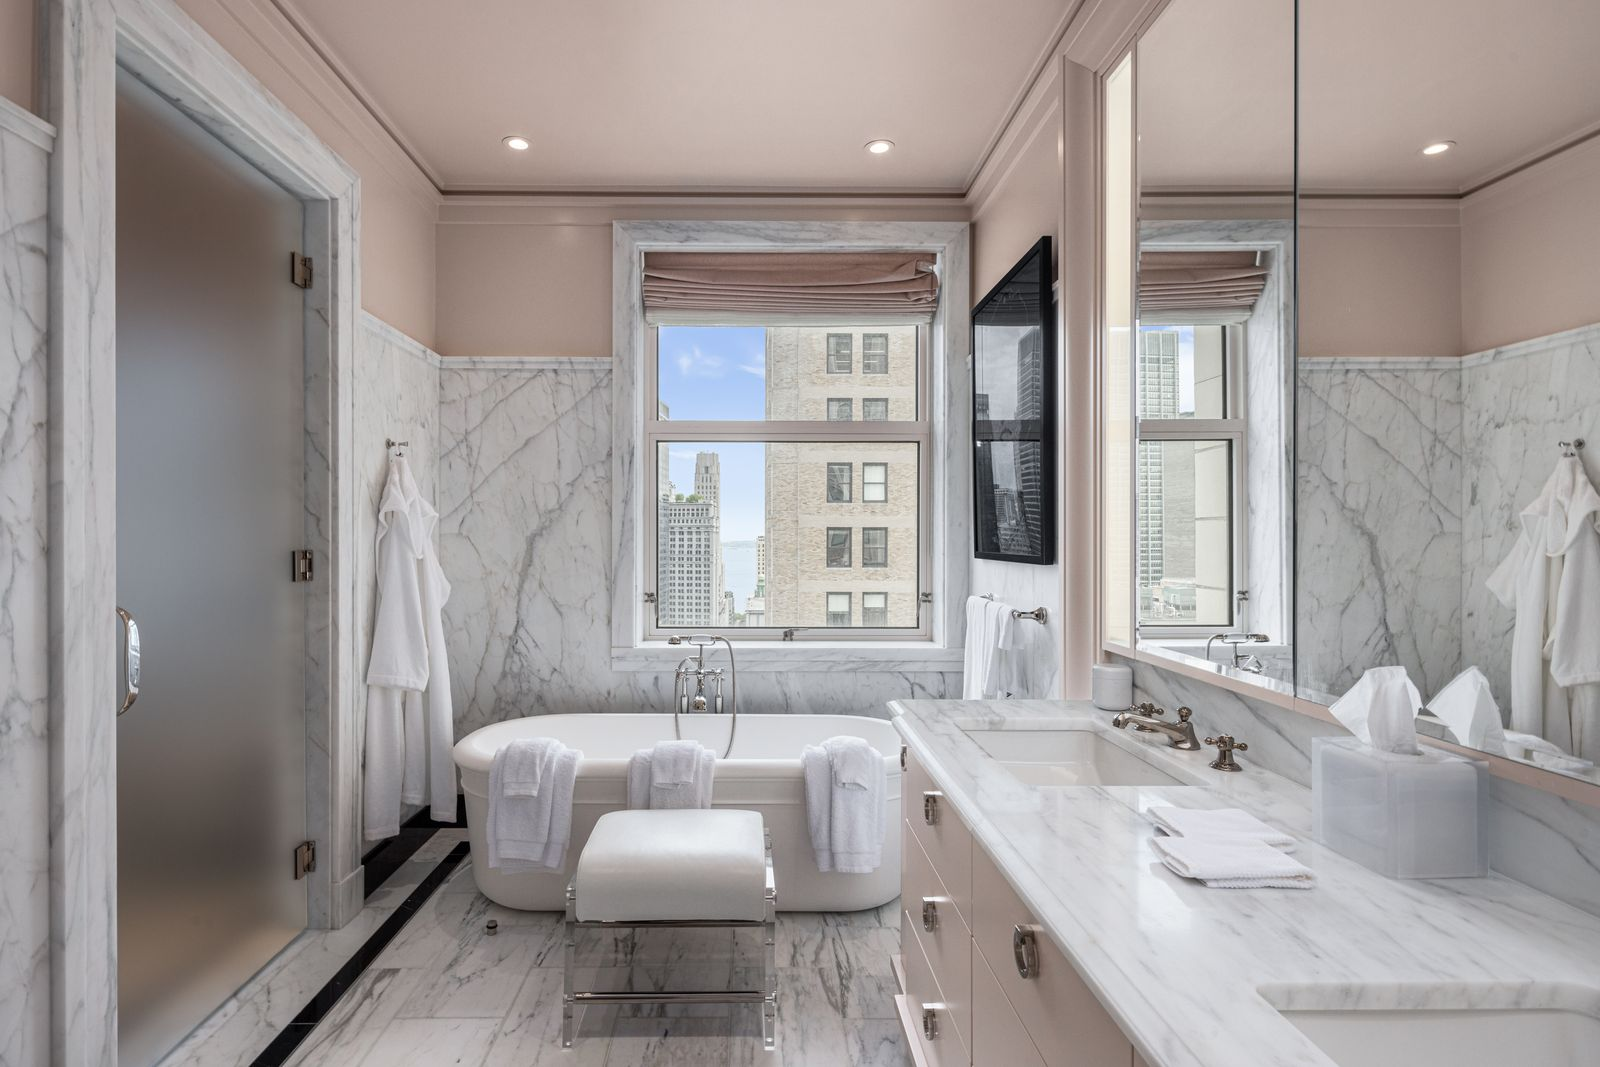
Custom metal fixtures continue throughout, including the tub faucet, vanity hardware, and shower heads, where both overhead and handheld shower fixtures are built into the marble.
South-Facing Guest Bedroom
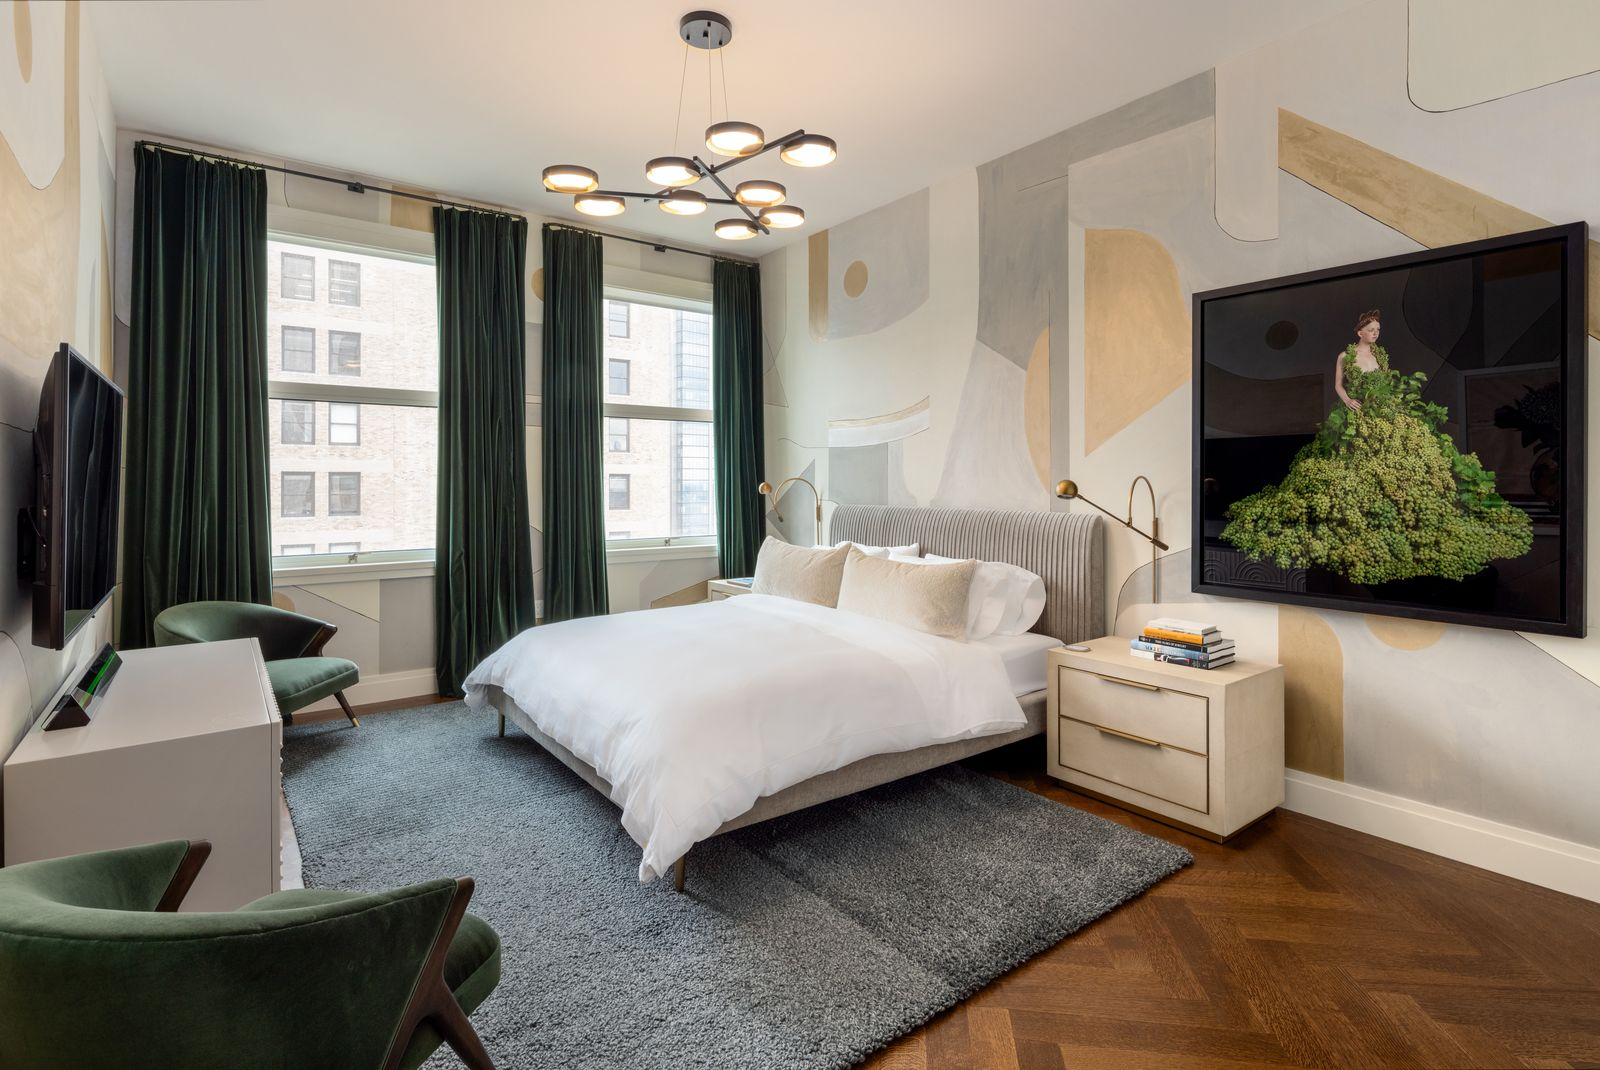
The third bedroom, currently set up for guests, faces south, with two oversized windows filling the room with sunlight.
Behind the bed, the wall is covered in an abstract mural of oversized cream, pale gray, and muted gold shapes, giving the room a graphic backdrop that balances the more simple furniture.
Final Thoughts
After integrating her own design style on the condo’s interiors, Wainwright is now looking to hand the home off to a new owner for $7.9 million.
That buyer will also gain access to the Woolworth Tower’s private residential amenities, including a swimming pool, fitness studio, residents’ lounge, wine cellar and tasting room, attended parking, and a dedicated residential lobby.
Together, the custom interiors, sweeping city views, and building amenities make the residence a great offering that showcases Wainwright’s love for luxury.
