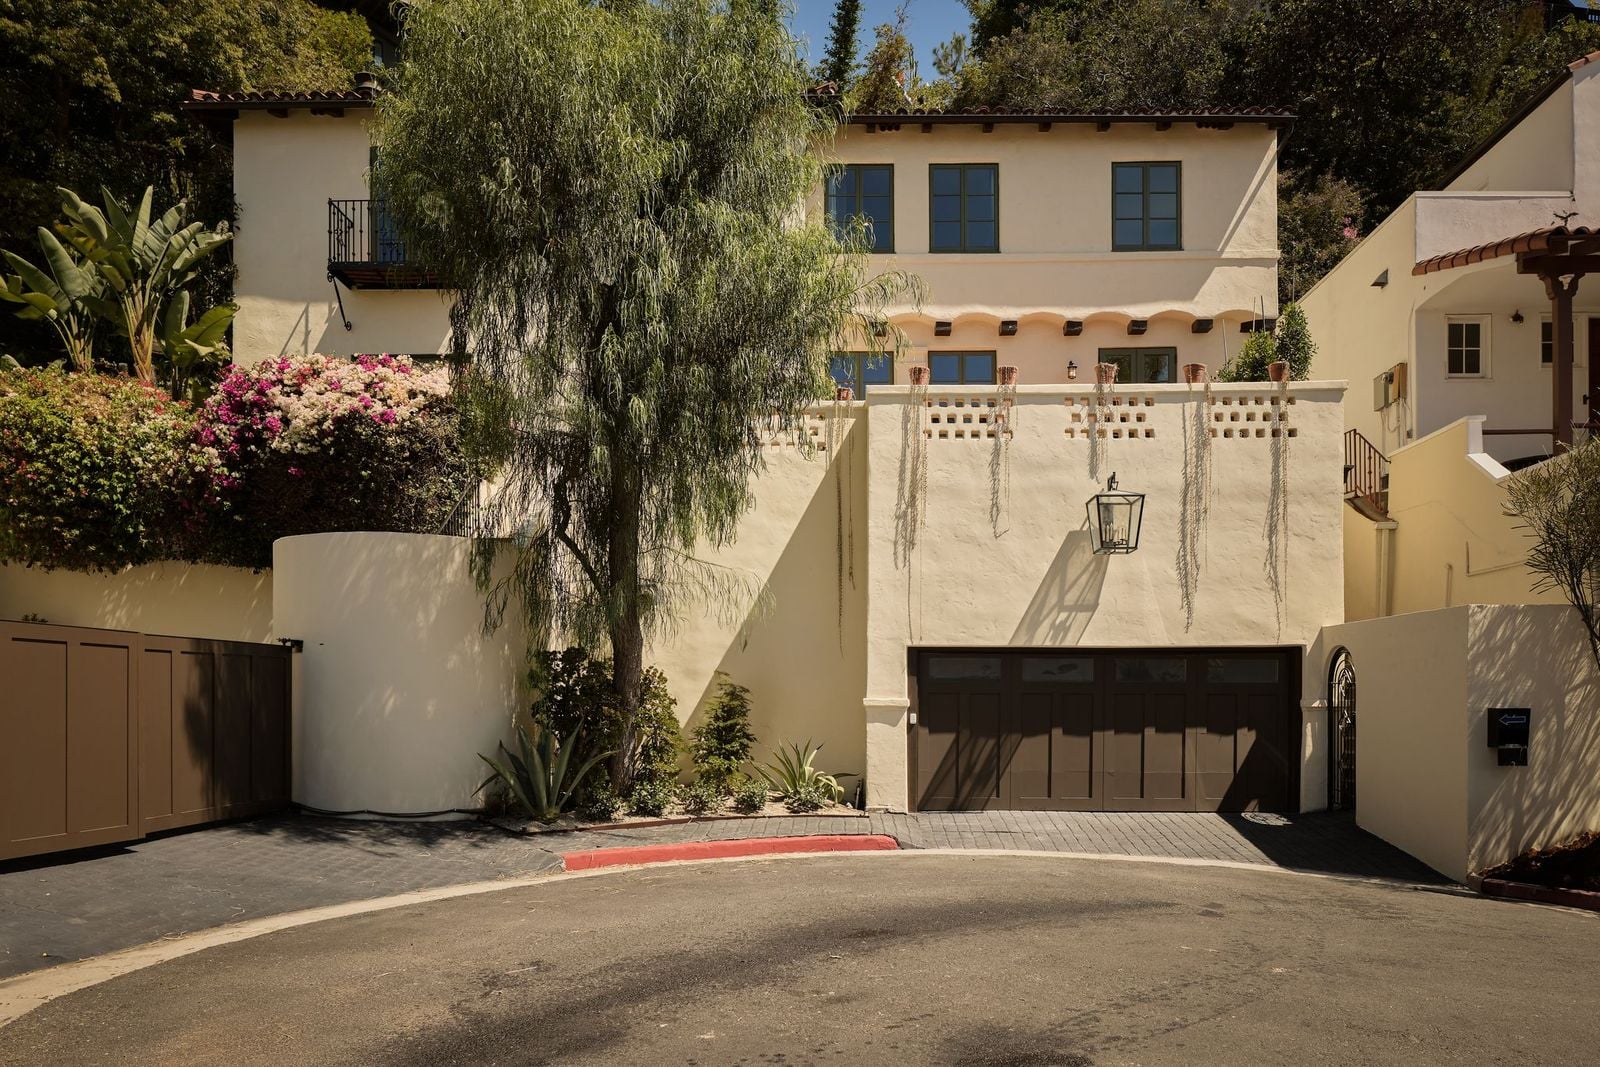
Michael Mann’s Former Hollywood Hills Home Sells For $3.5 Million
Michael Mann, best known for directing stylized crime dramas including “Heat,” “Collateral,” and “Miami Vice,” as well as “Ferrari,” was the original owner of the Hollywood Hills property known as Villa Hillside.
The acclaimed filmmaker’s former home had been put back on the market in July and sold less than two months later for $3.5 million.
Designed by AD Hall of Fame Top 100 architect Daniel Romualdez with landscaping by Sarita Jaccard, the four-bedroom residence sits on two adjoining parcels above the Sunset Strip with panoramic city and canyon views.
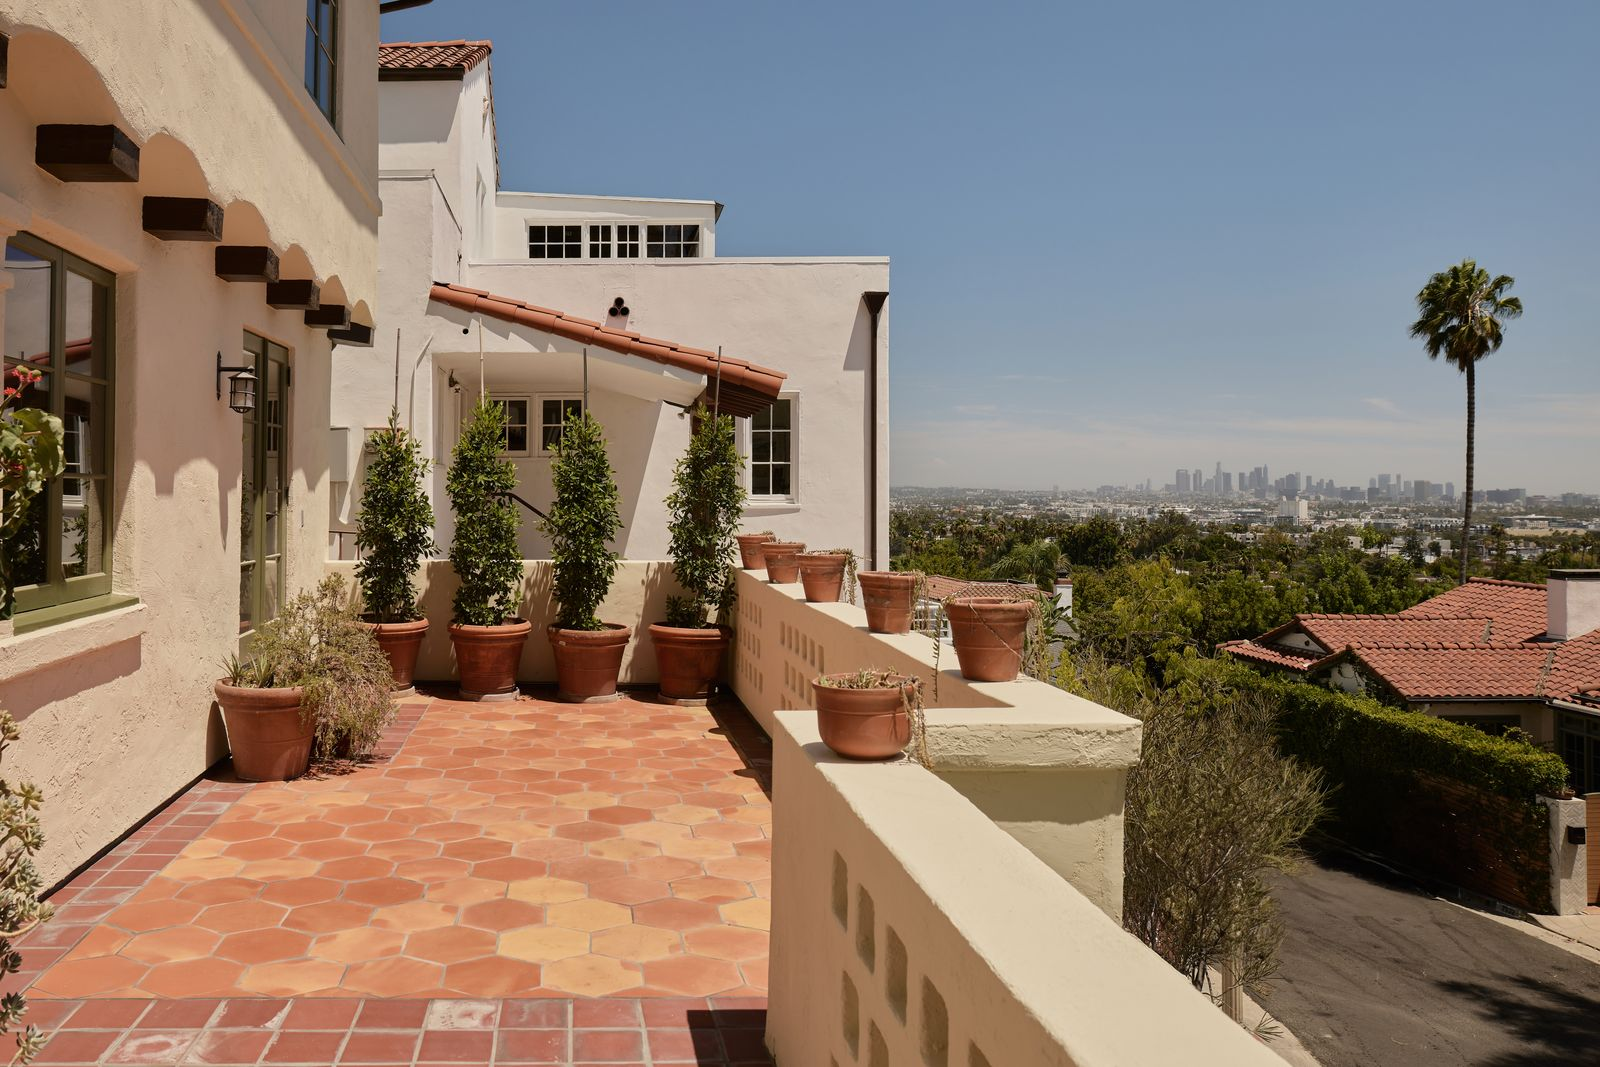
Property Highlights
Price: $3.5 Million
Location: Hollywood Hills, California
Size: 3,002 square feet
Bedrooms: 4
Bathrooms: 4
Notable Features: Concealed home theater, gated motor court, attached two-car garage, parking for four vehicles, pool, outdoor fire pit
For more information about this sale, contact Stephen Sweeney of The Beverly Hills Estates at Stephen@TheBeverlyHillsEstates.com.
Main Living Room
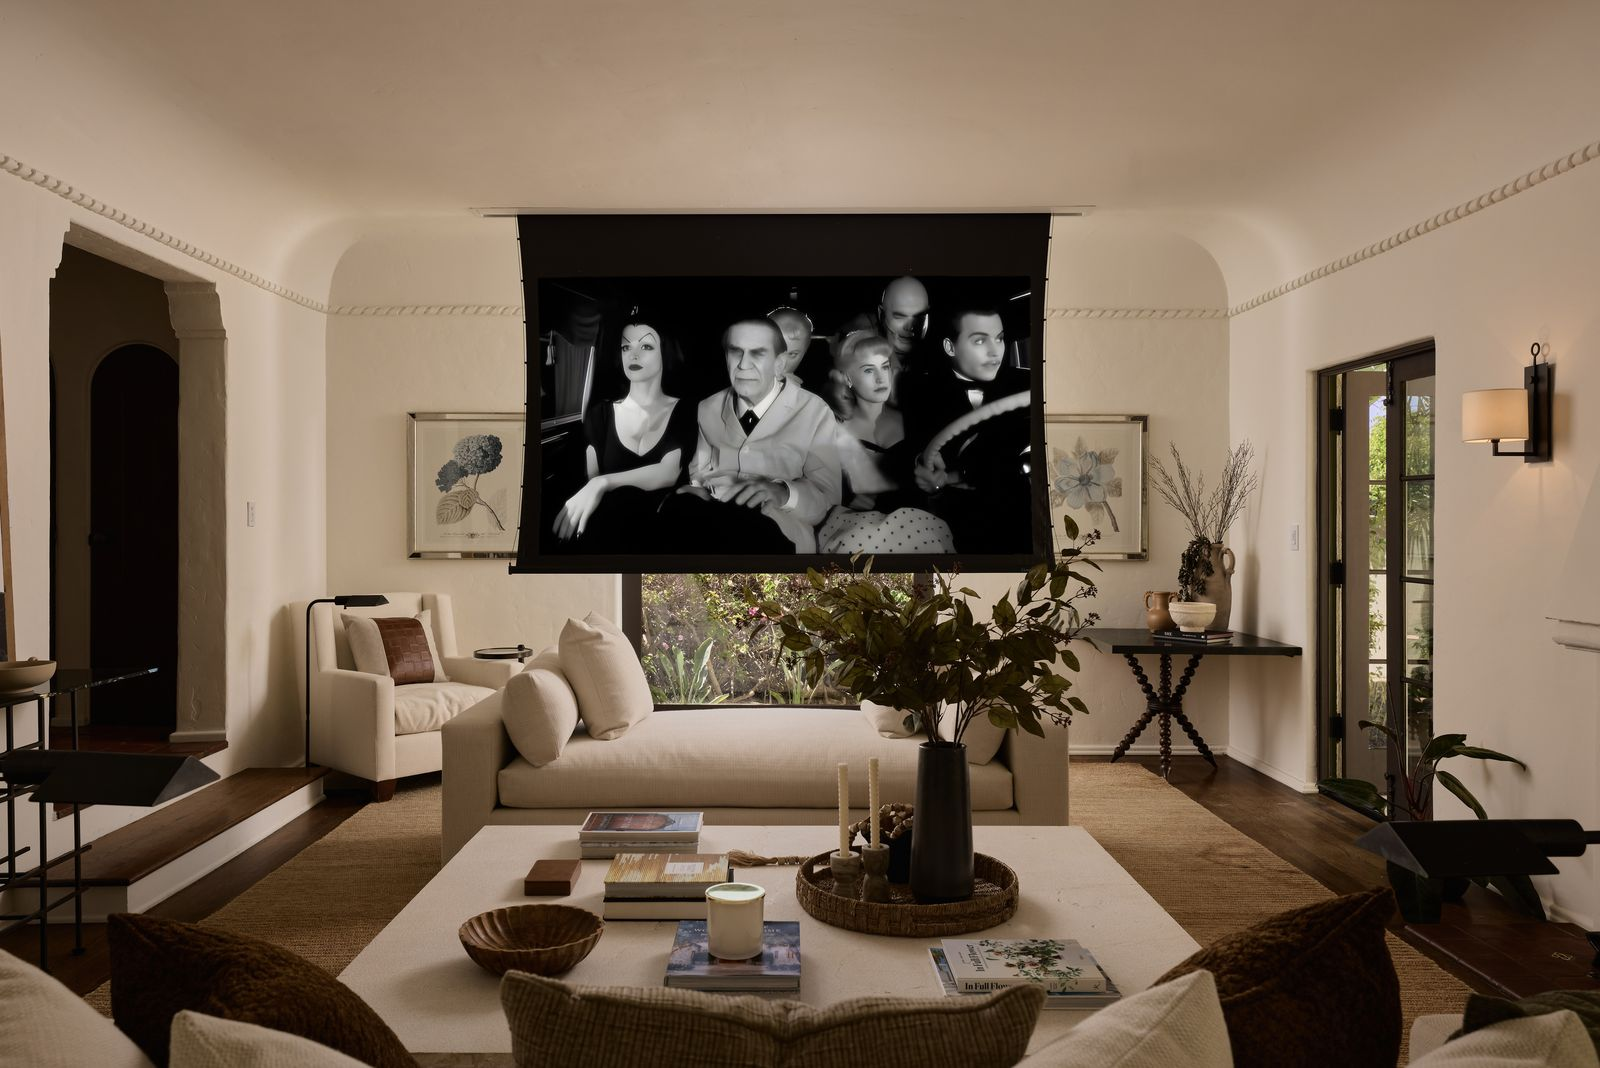
Upon entering Mann’s former home, the main living room opens around two sofas grouped around an oversized square coffee table.
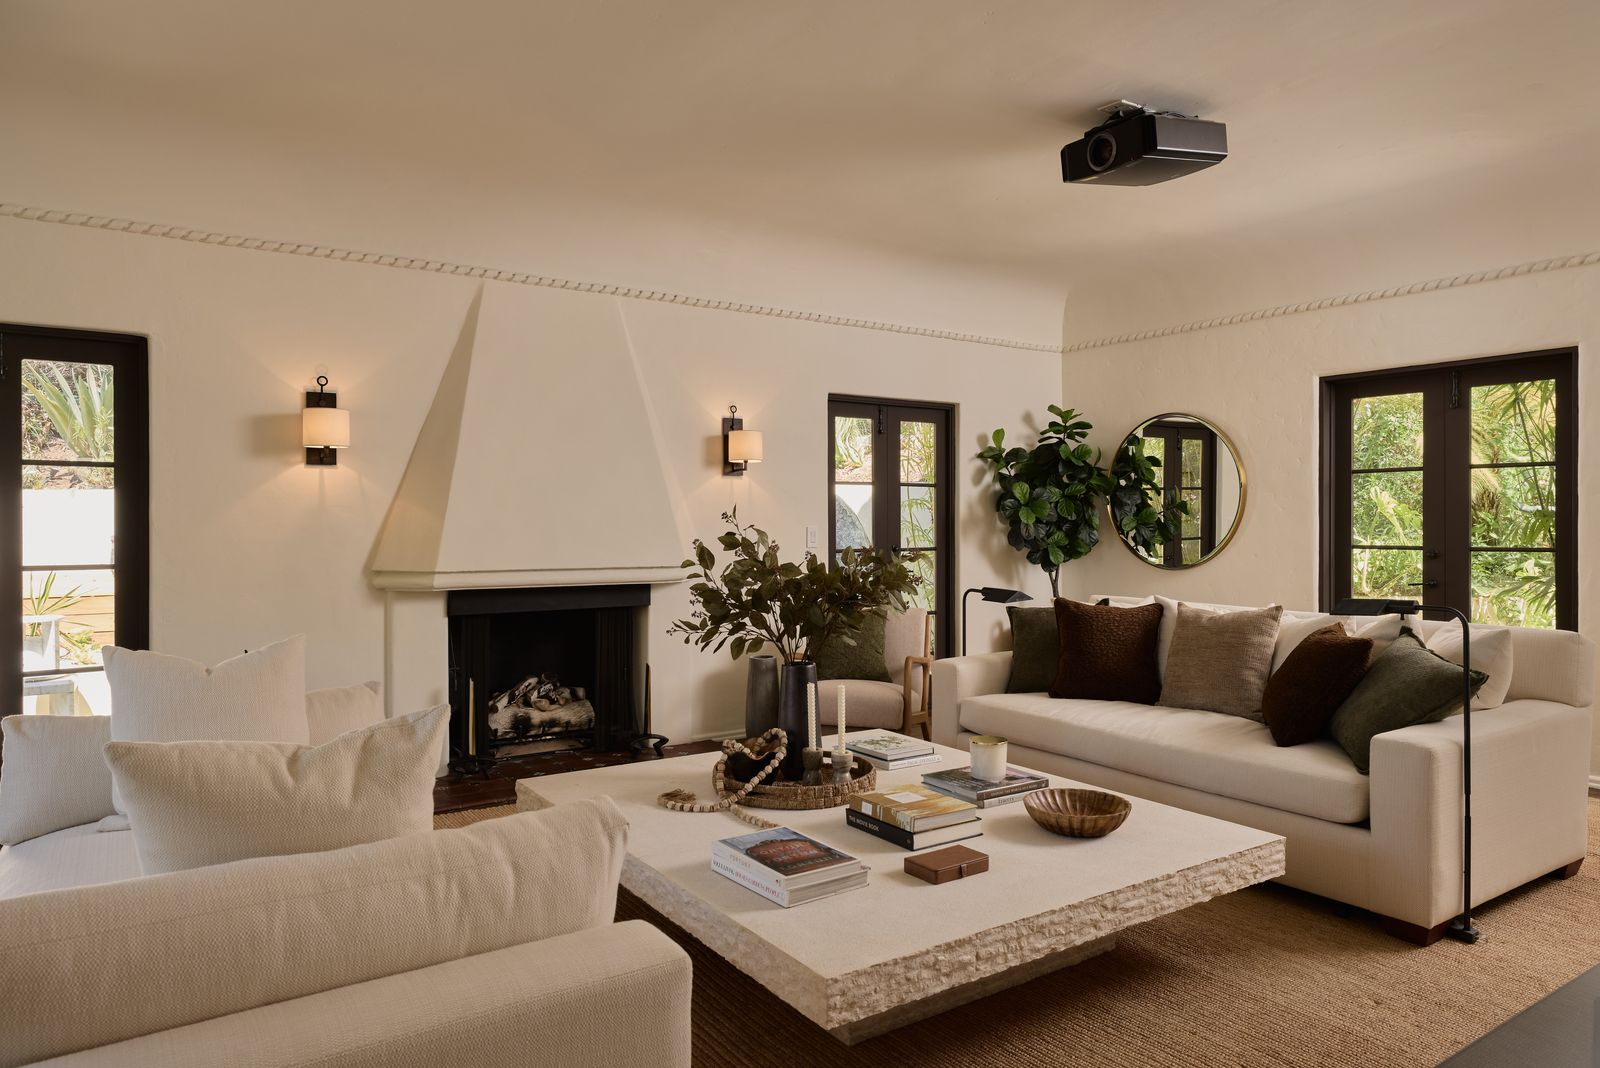
Cream-colored plaster walls, dark wood floors, and rope-like molding near the ceiling give the room a Mediterranean look, while black-framed French doors and a picture window bring color into the room.
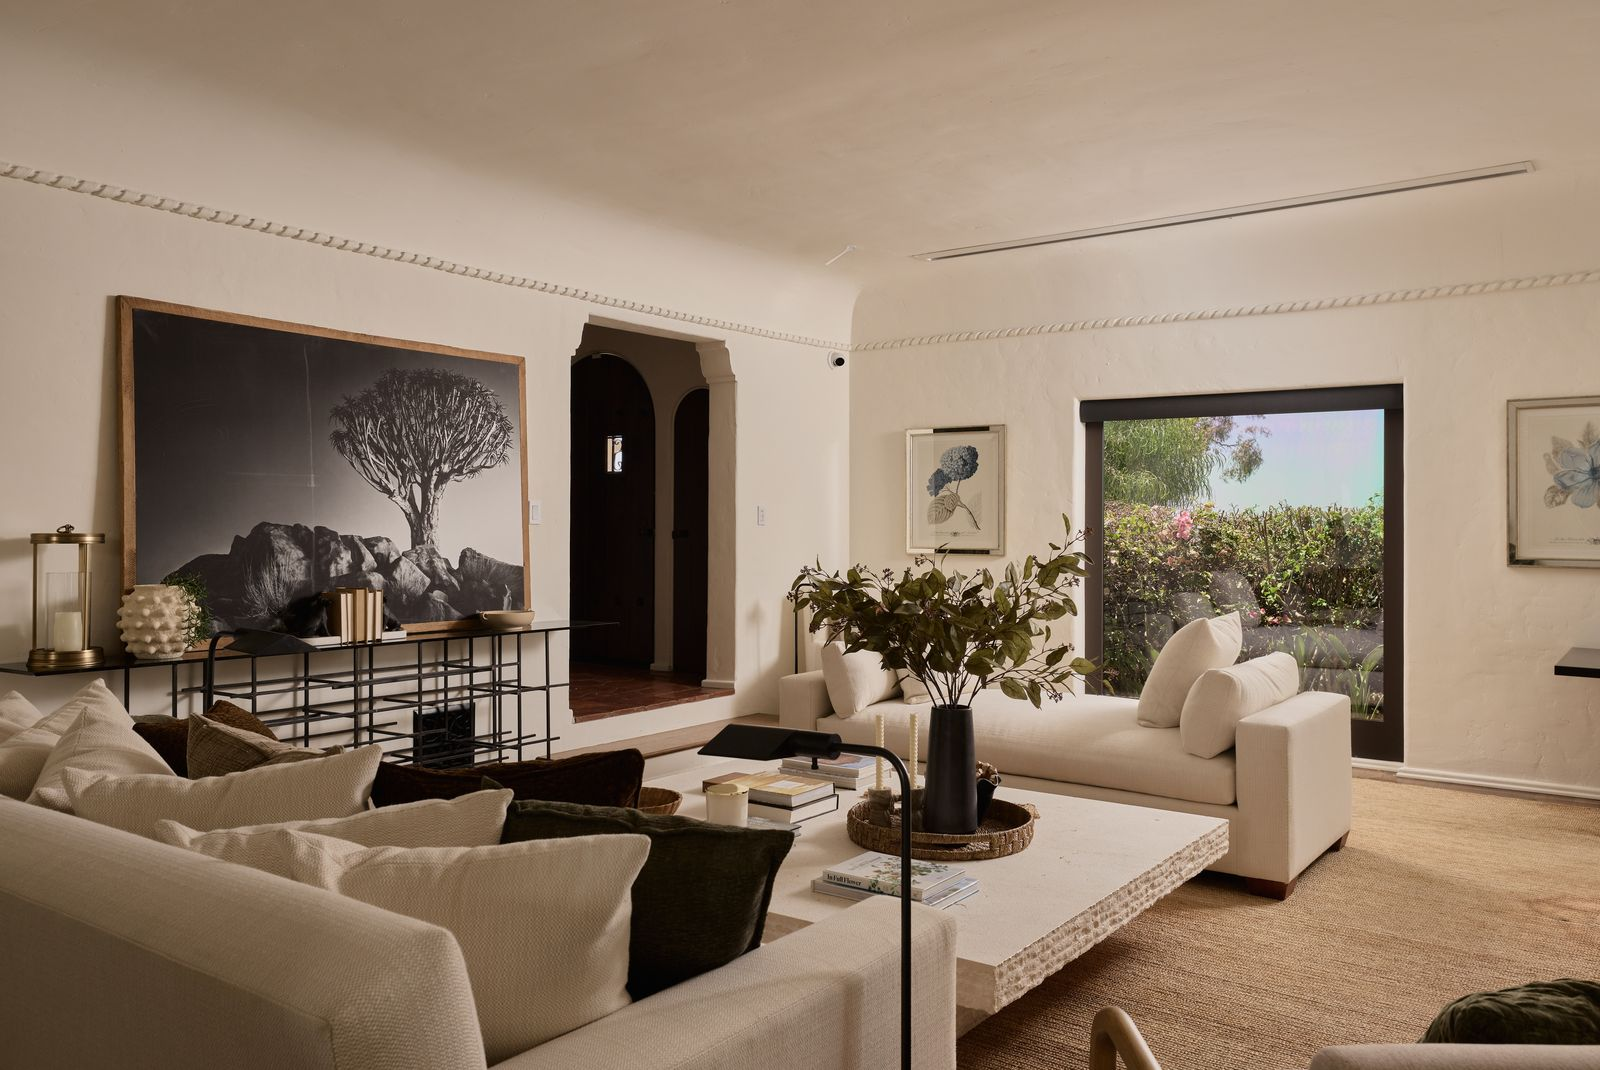
While the room may appear more formal, a hidden projection screen lowers in front of the picture window, preserving the view during the day while giving the space the flexibility to double as a home theater at night.
Formal Dining Room
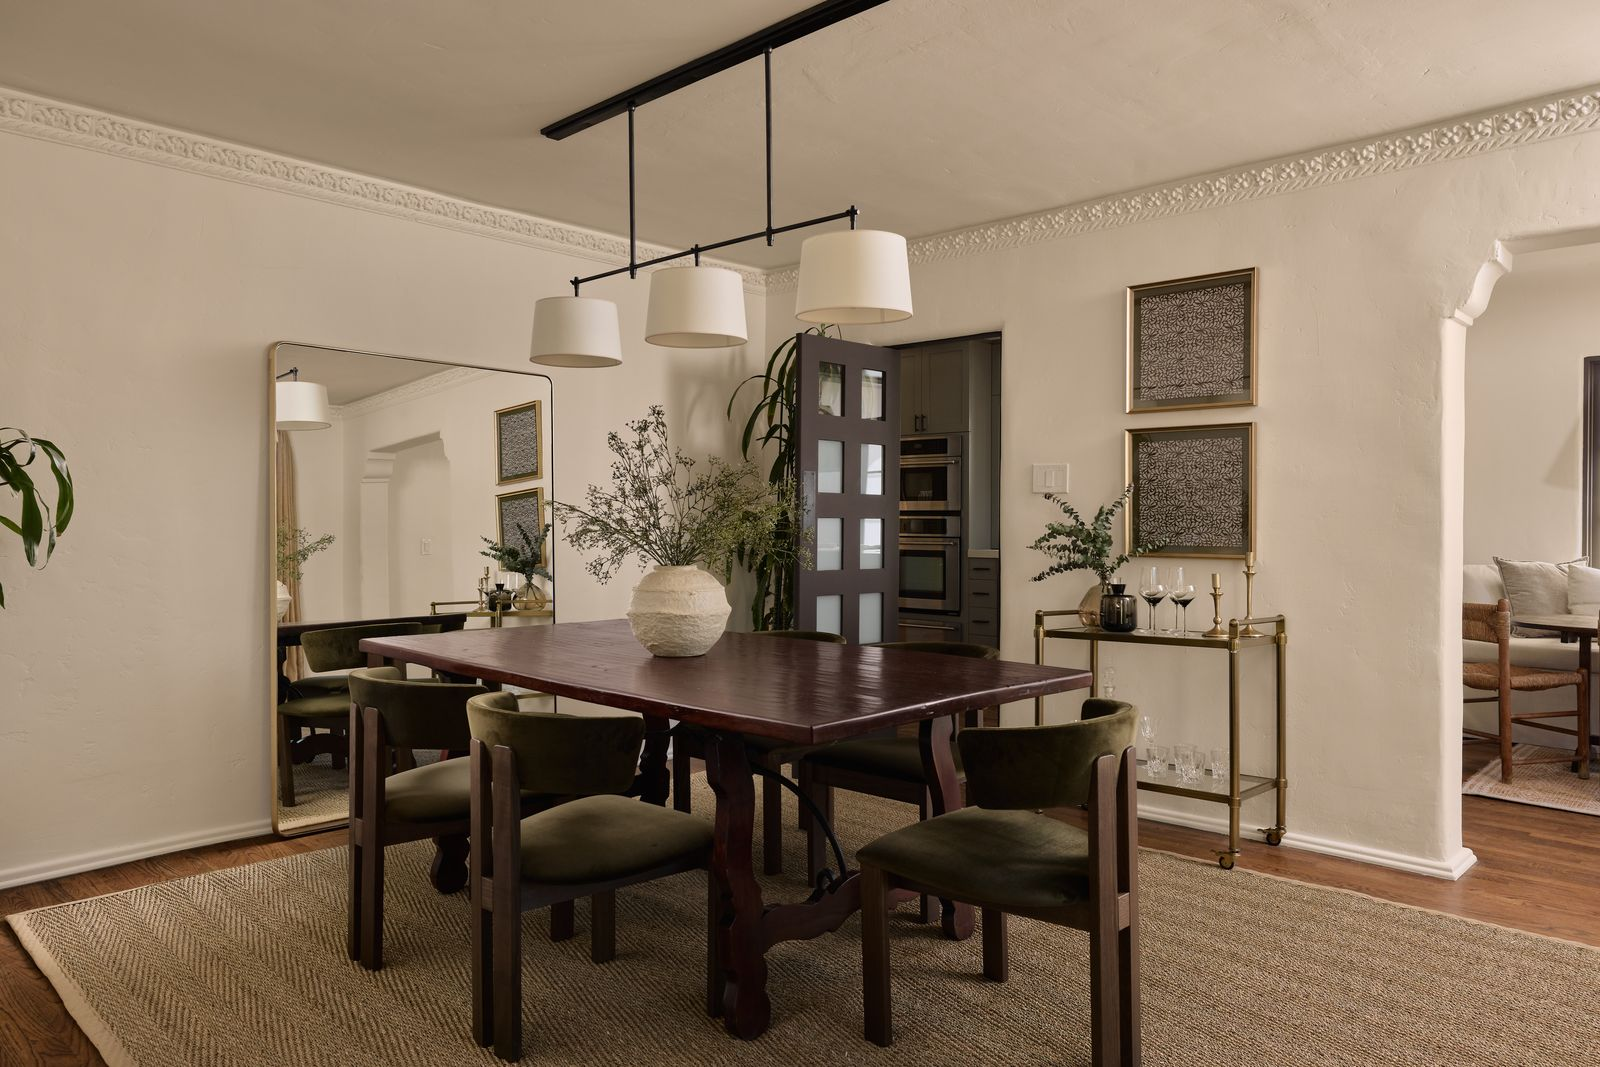
Down the hall, the formal dining room has a long rectangular table surrounded by six olive green velvet chairs in the center of the room.
Breakfast Nook
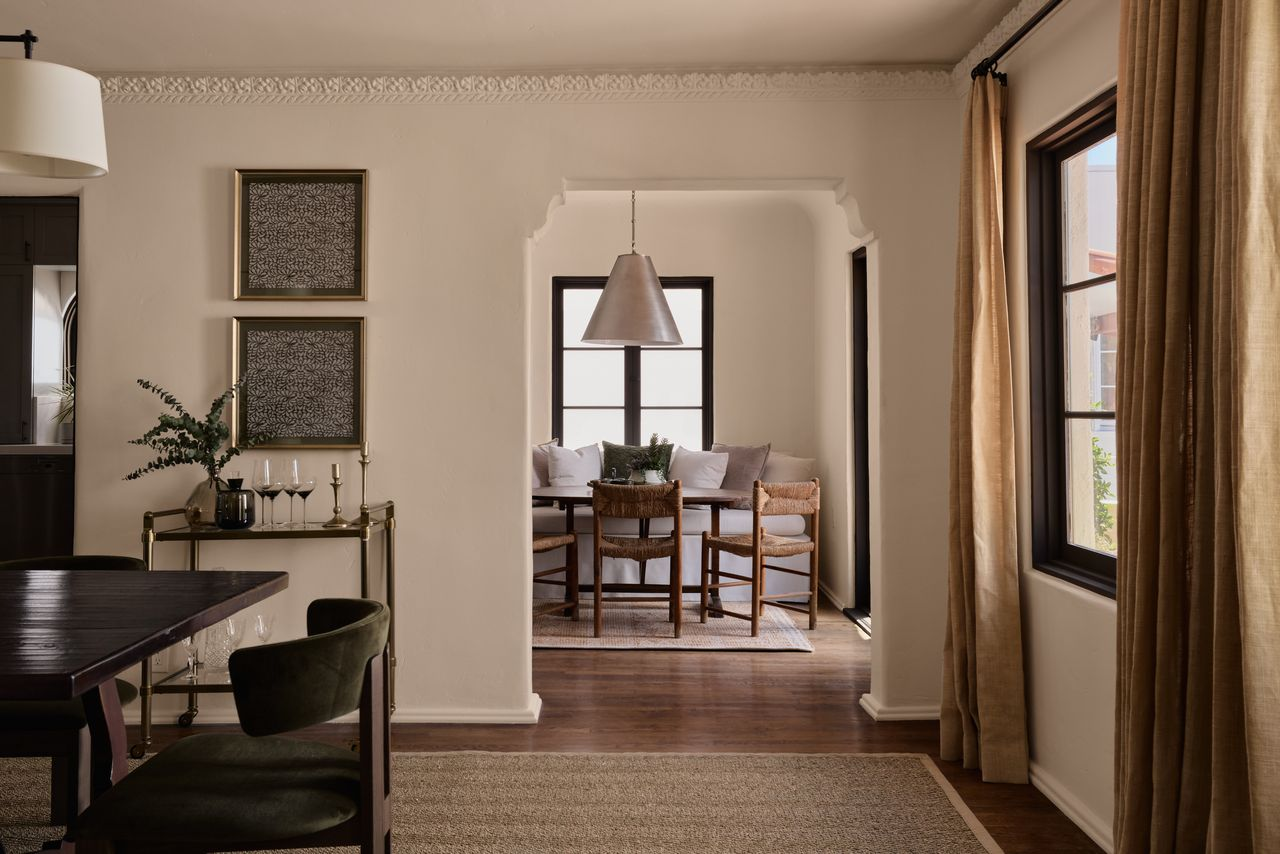
Through an open archway, a smaller breakfast nook is tucked into a corner of the house beside the kitchen.
In the nook, a compact table sits in front of a built-in bench along the wall with additional chairs lining the table’s outer edge.
Kitchen
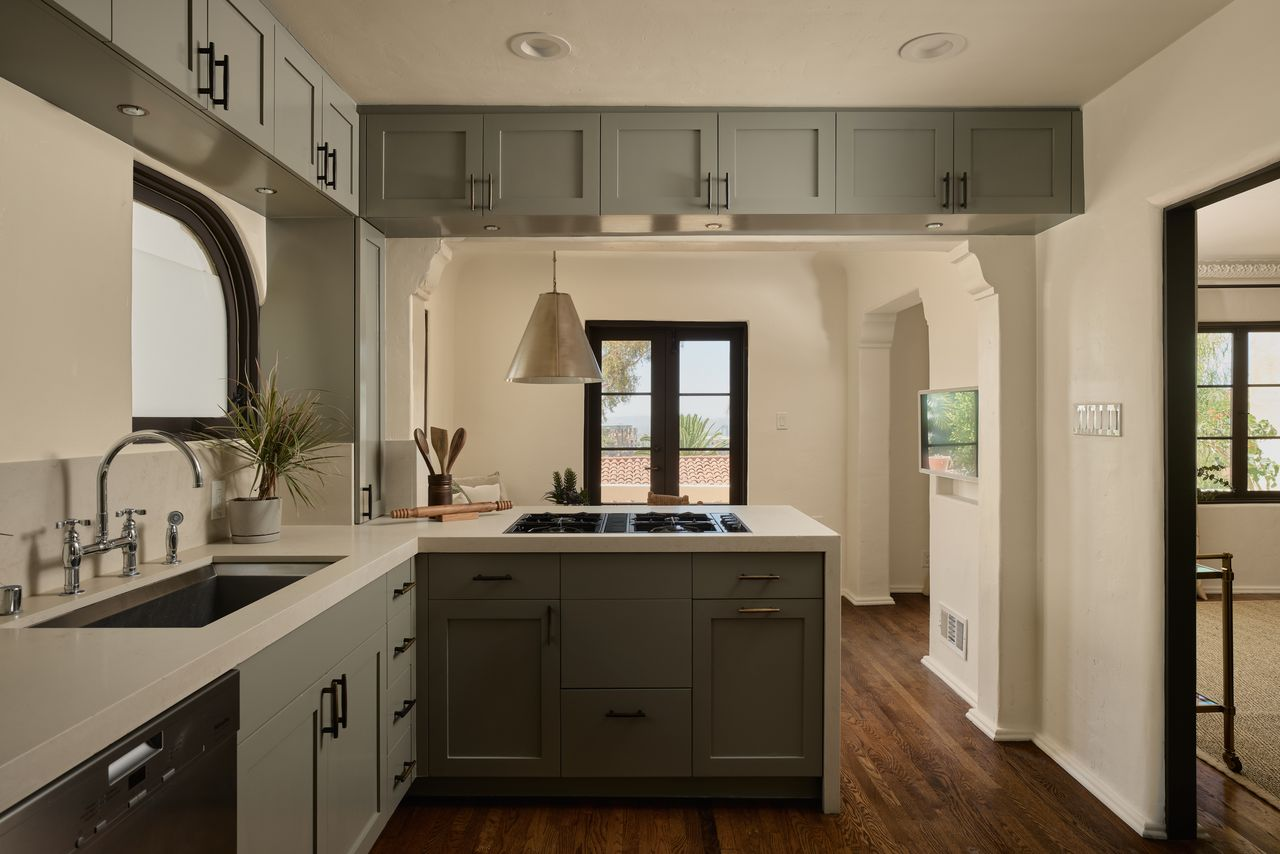
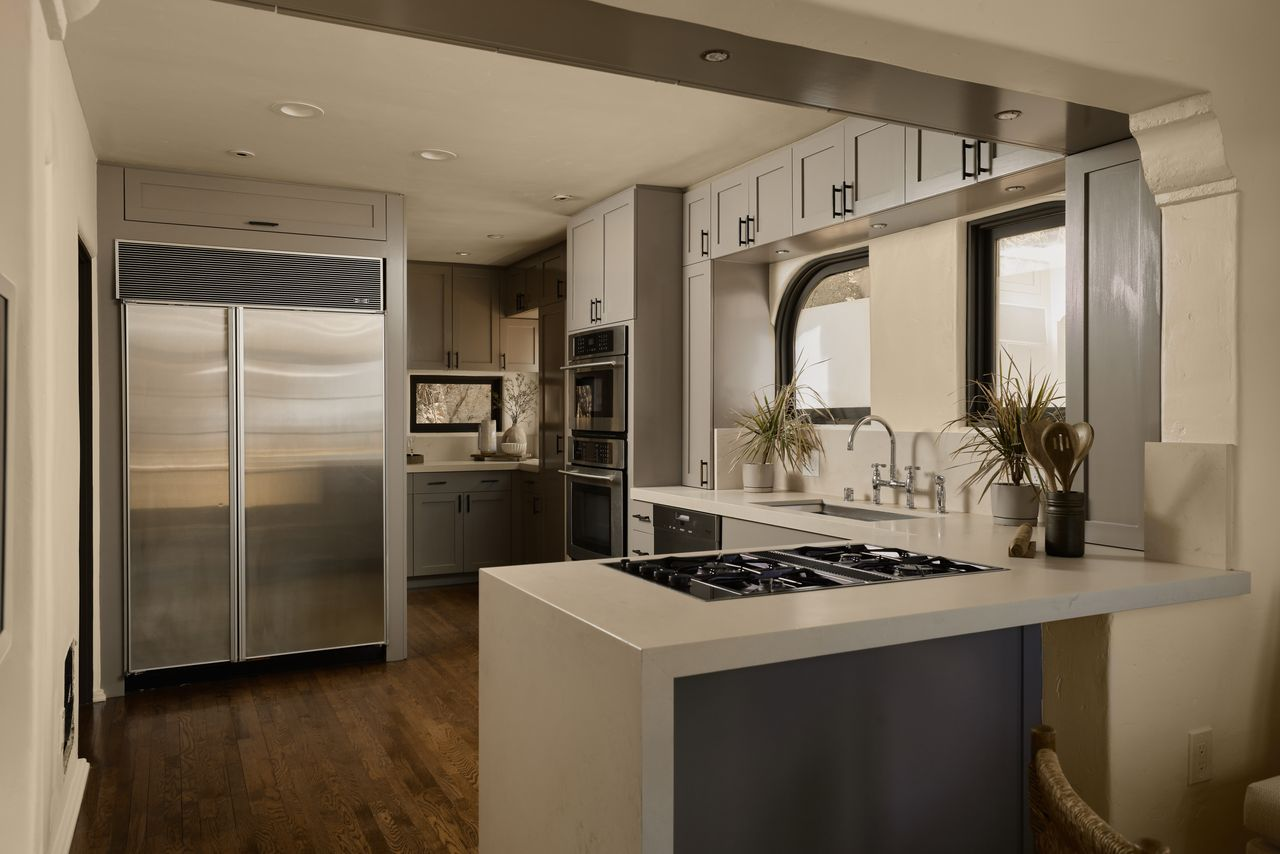
From the dining areas, the layout moves directly into the kitchen, where gray shaker-style cabinetry wraps the room around white countertops.
The stove is placed on top of a central peninsula, while the sink sits in the middle of the countertops beneath two arched windows.
At the far end, a large stainless-steel refrigerator and stacked wall ovens are built into the cabinetry, with additional storage continuing into the back corner.
Primary Suite
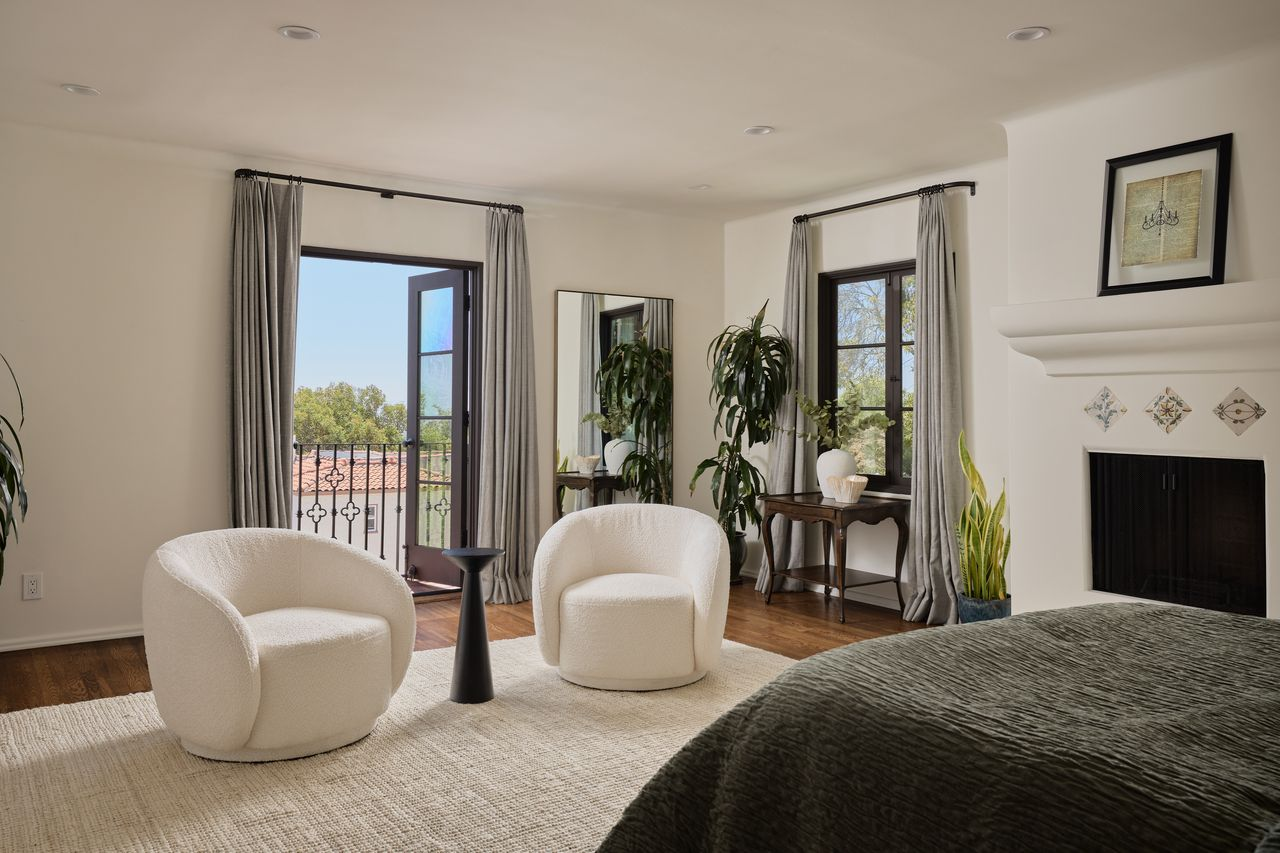
Upstairs, the primary bedroom has a fireplace with a sculpted plaster surround in the middle of two windows.
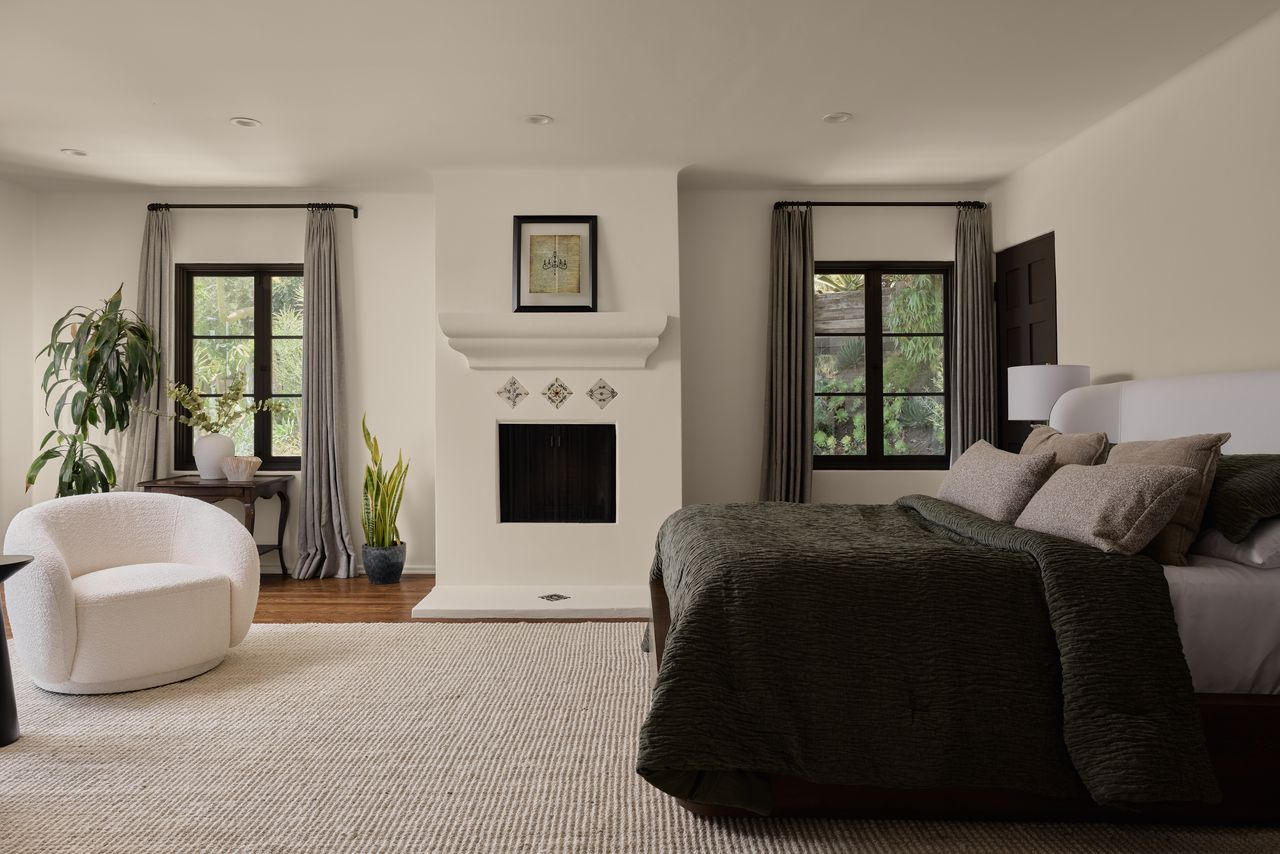
The bed is placed to the right of the hearth, and to the left is a pair of rounded lounge chairs which sit in front of the suite’s private balcony.
En-Suite Bathroom
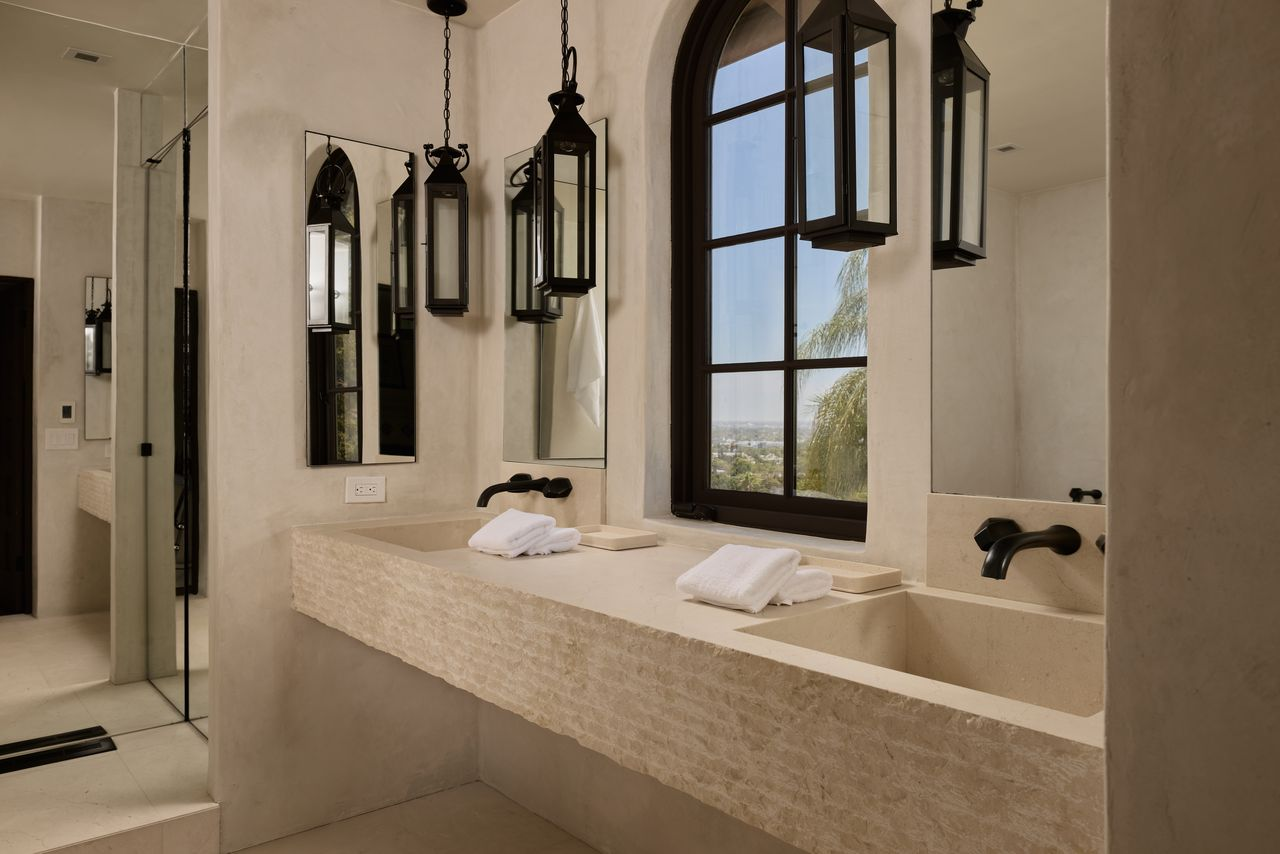
Inside the bathroom, pale stone surfaces line a long double vanity set beneath separate mirrors, an arched window, and pendant-style lanterns.
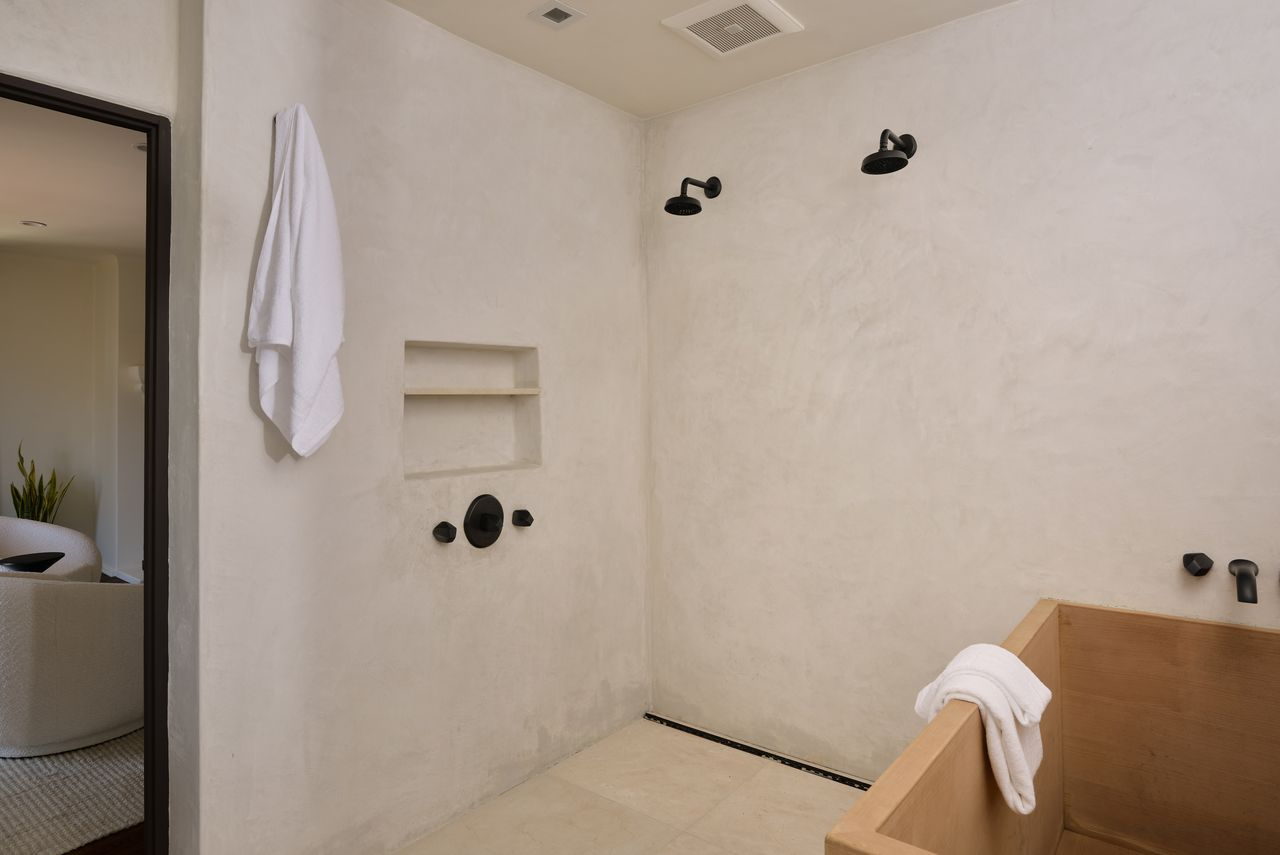
On the other side, a deep soaking tub sits inside an open shower with wall-mounted fixtures and dual showerheads.
Additional Bedrooms
Two additional bedrooms sit on the upper level, each continuing the home’s simple palette of white plaster walls, dark-framed windows, and wood floors.
Bedroom Two
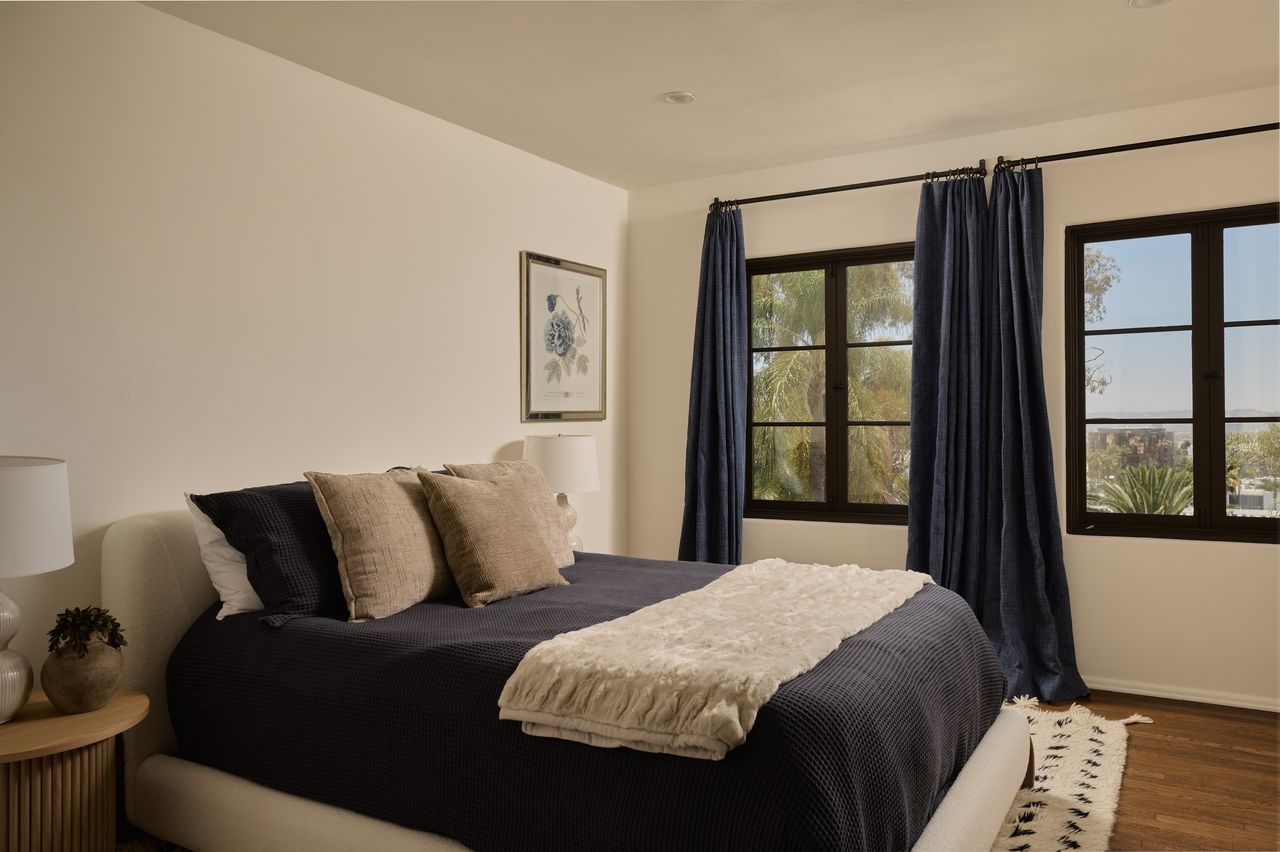
The first bedroom sits along a pair of windows framed by dark blue curtains that look out to palm trees and the city.
In the middle of the room, a low upholstered bed sits parallel to the windows with matching dark blue bedding and neutral accents.
Bedroom Three
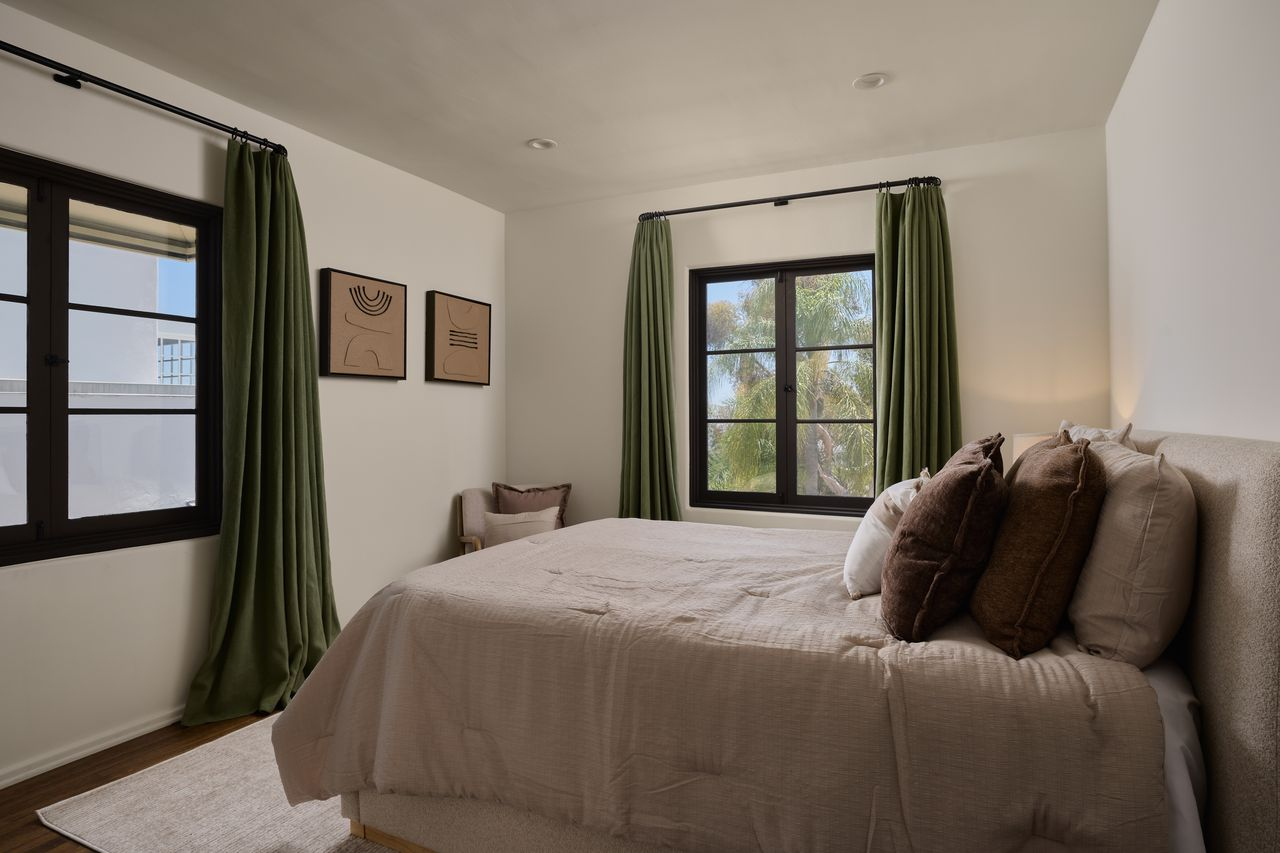
The second bedroom has a similar layout, but its windows are placed on different walls framed by green drapery, and the bed has soft pink bedding.
Outdoor Spaces
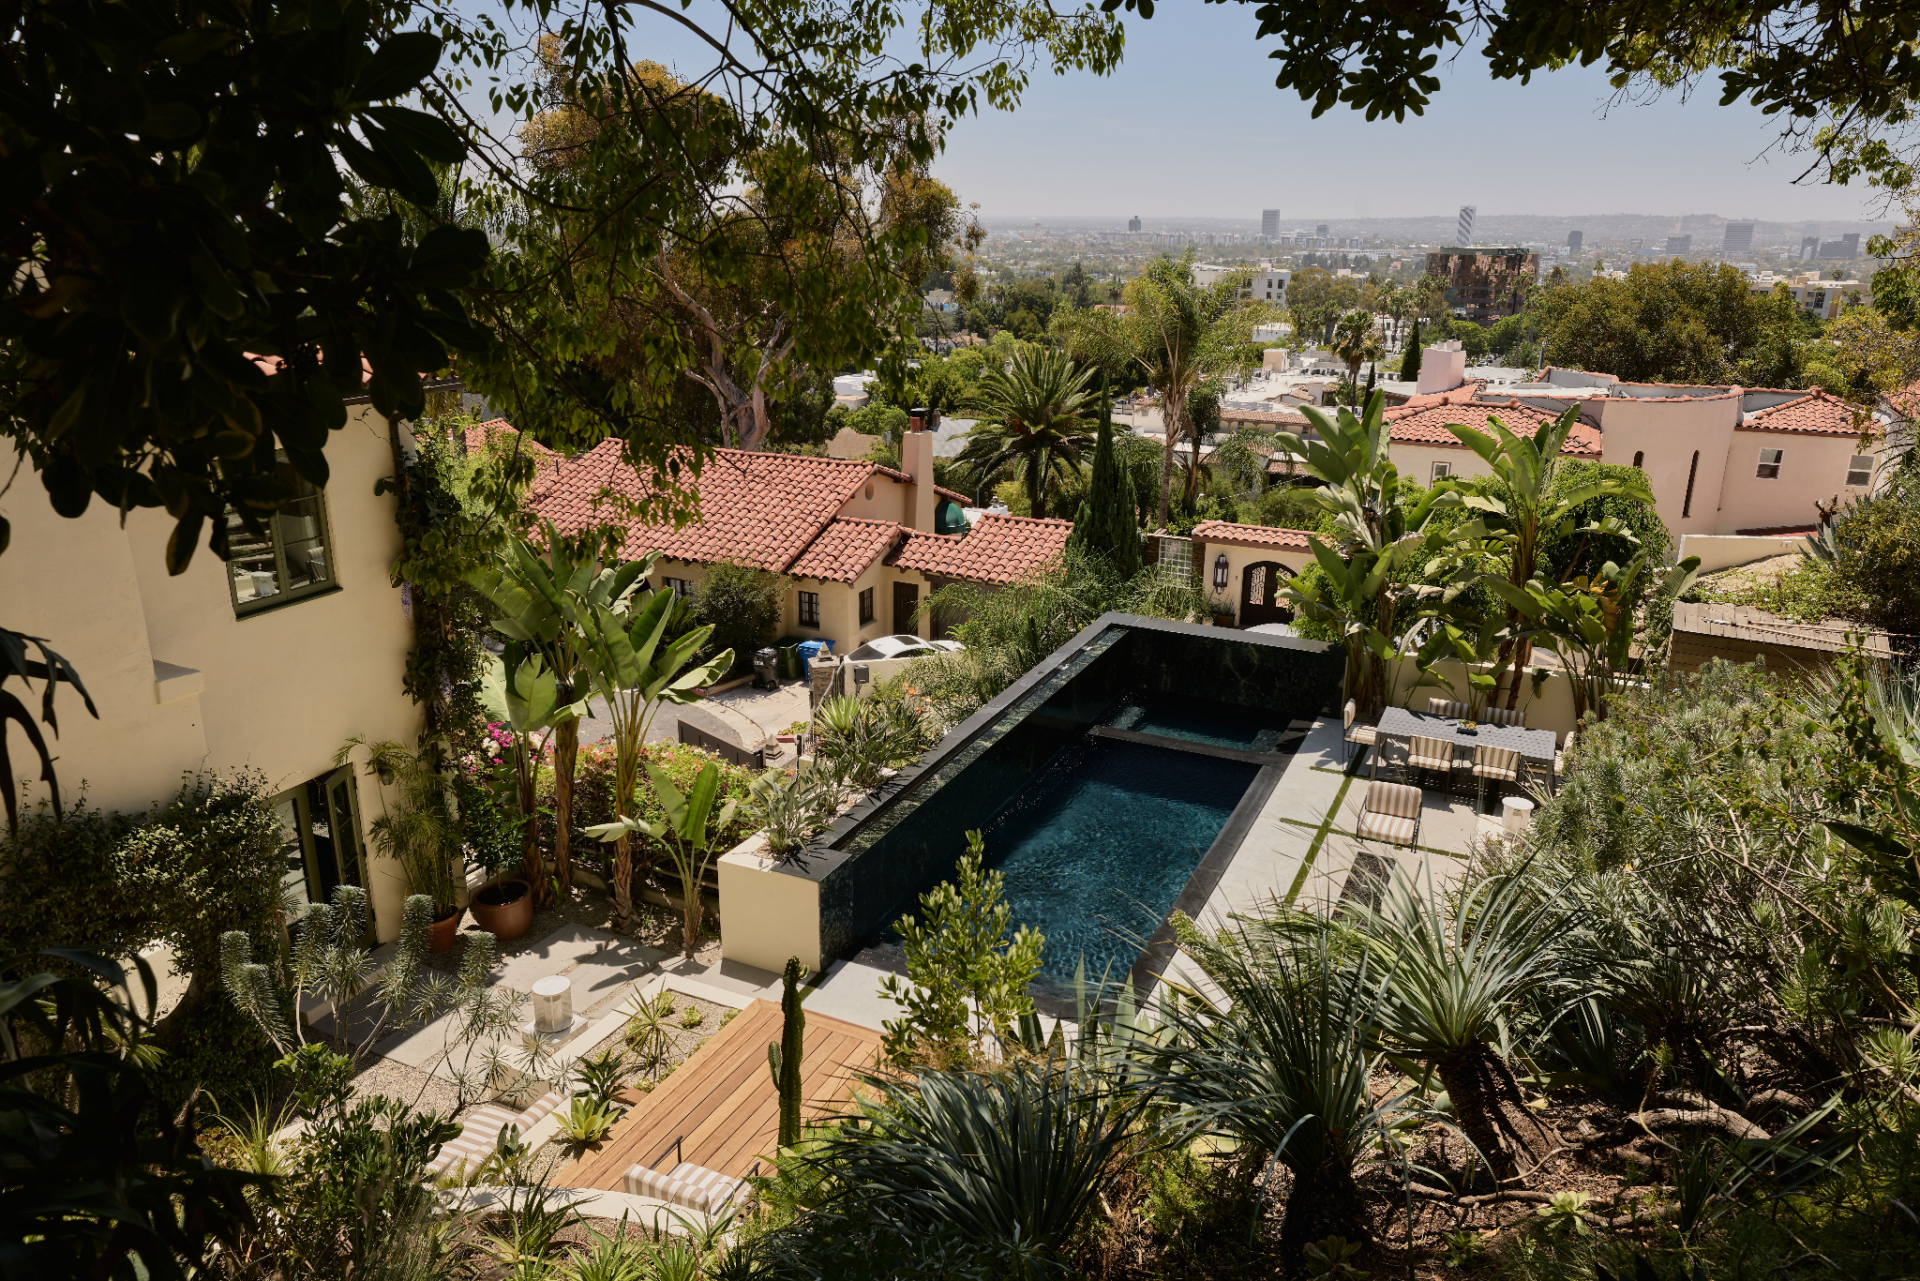
Outside, the hillside lot steps up to its main outdoor spaces, all gathered around the pool.
Upper Lounge Deck
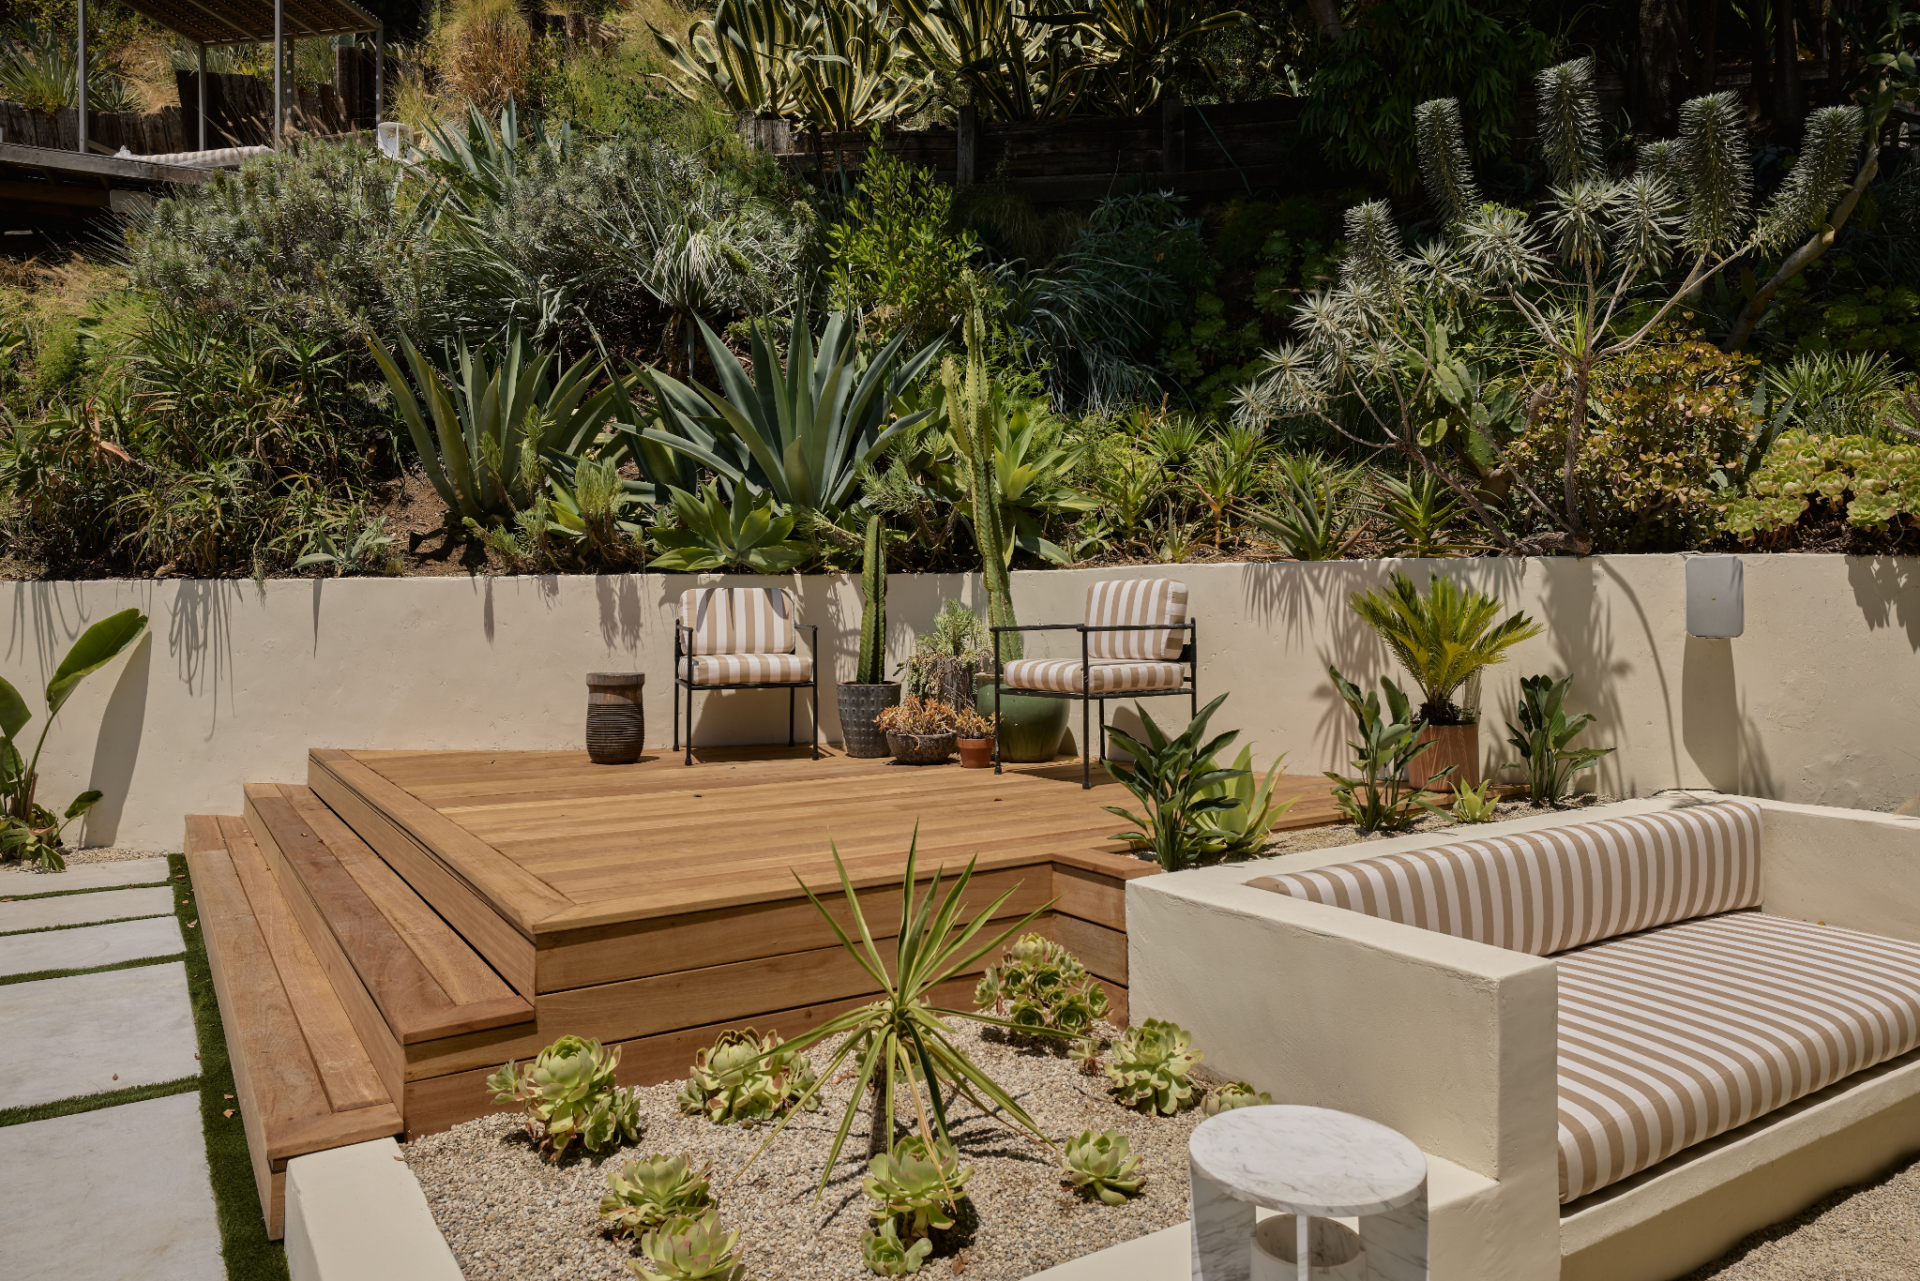
The first outdoor area is placed on a raised wood deck tucked against the hillside, where steps wrap around the platform between built-in plant beds filled with succulents and other drought-tolerant landscaping.
A pair of chairs sits on the upper portion of the deck, while a built-in bench creates another place to sit at the lower edge.
Poolside Lounge
The deck then steps down toward the pool and a larger entertaining area. Along the back wall, a long built-in sofa faces a rectangular fire pit, and a dining table sits in the corner.
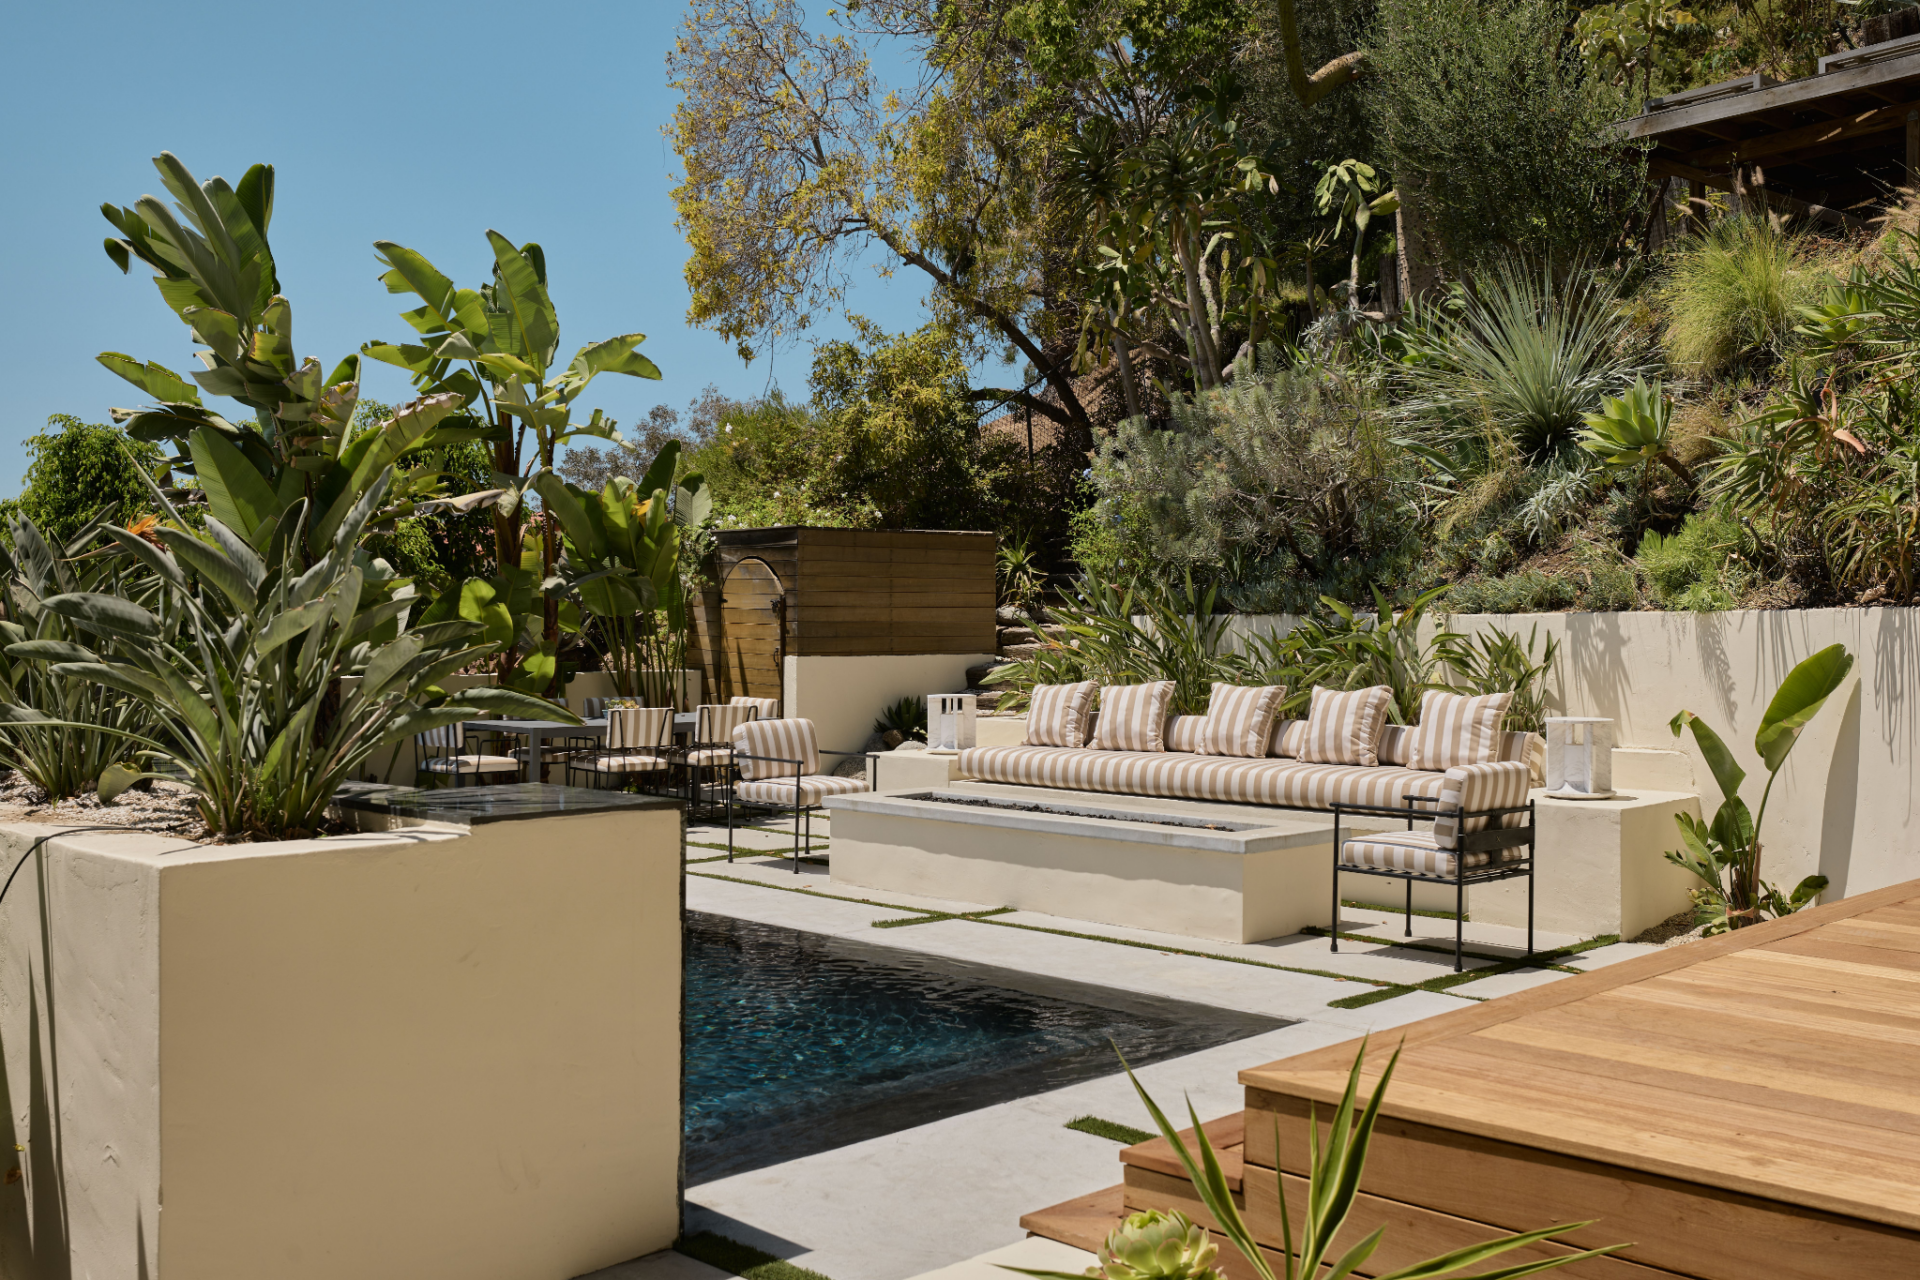
The dark-bottom pool and spa runs alongside these spaces, framed by pale paving and a wall of cascading water.
Outdoor Tub
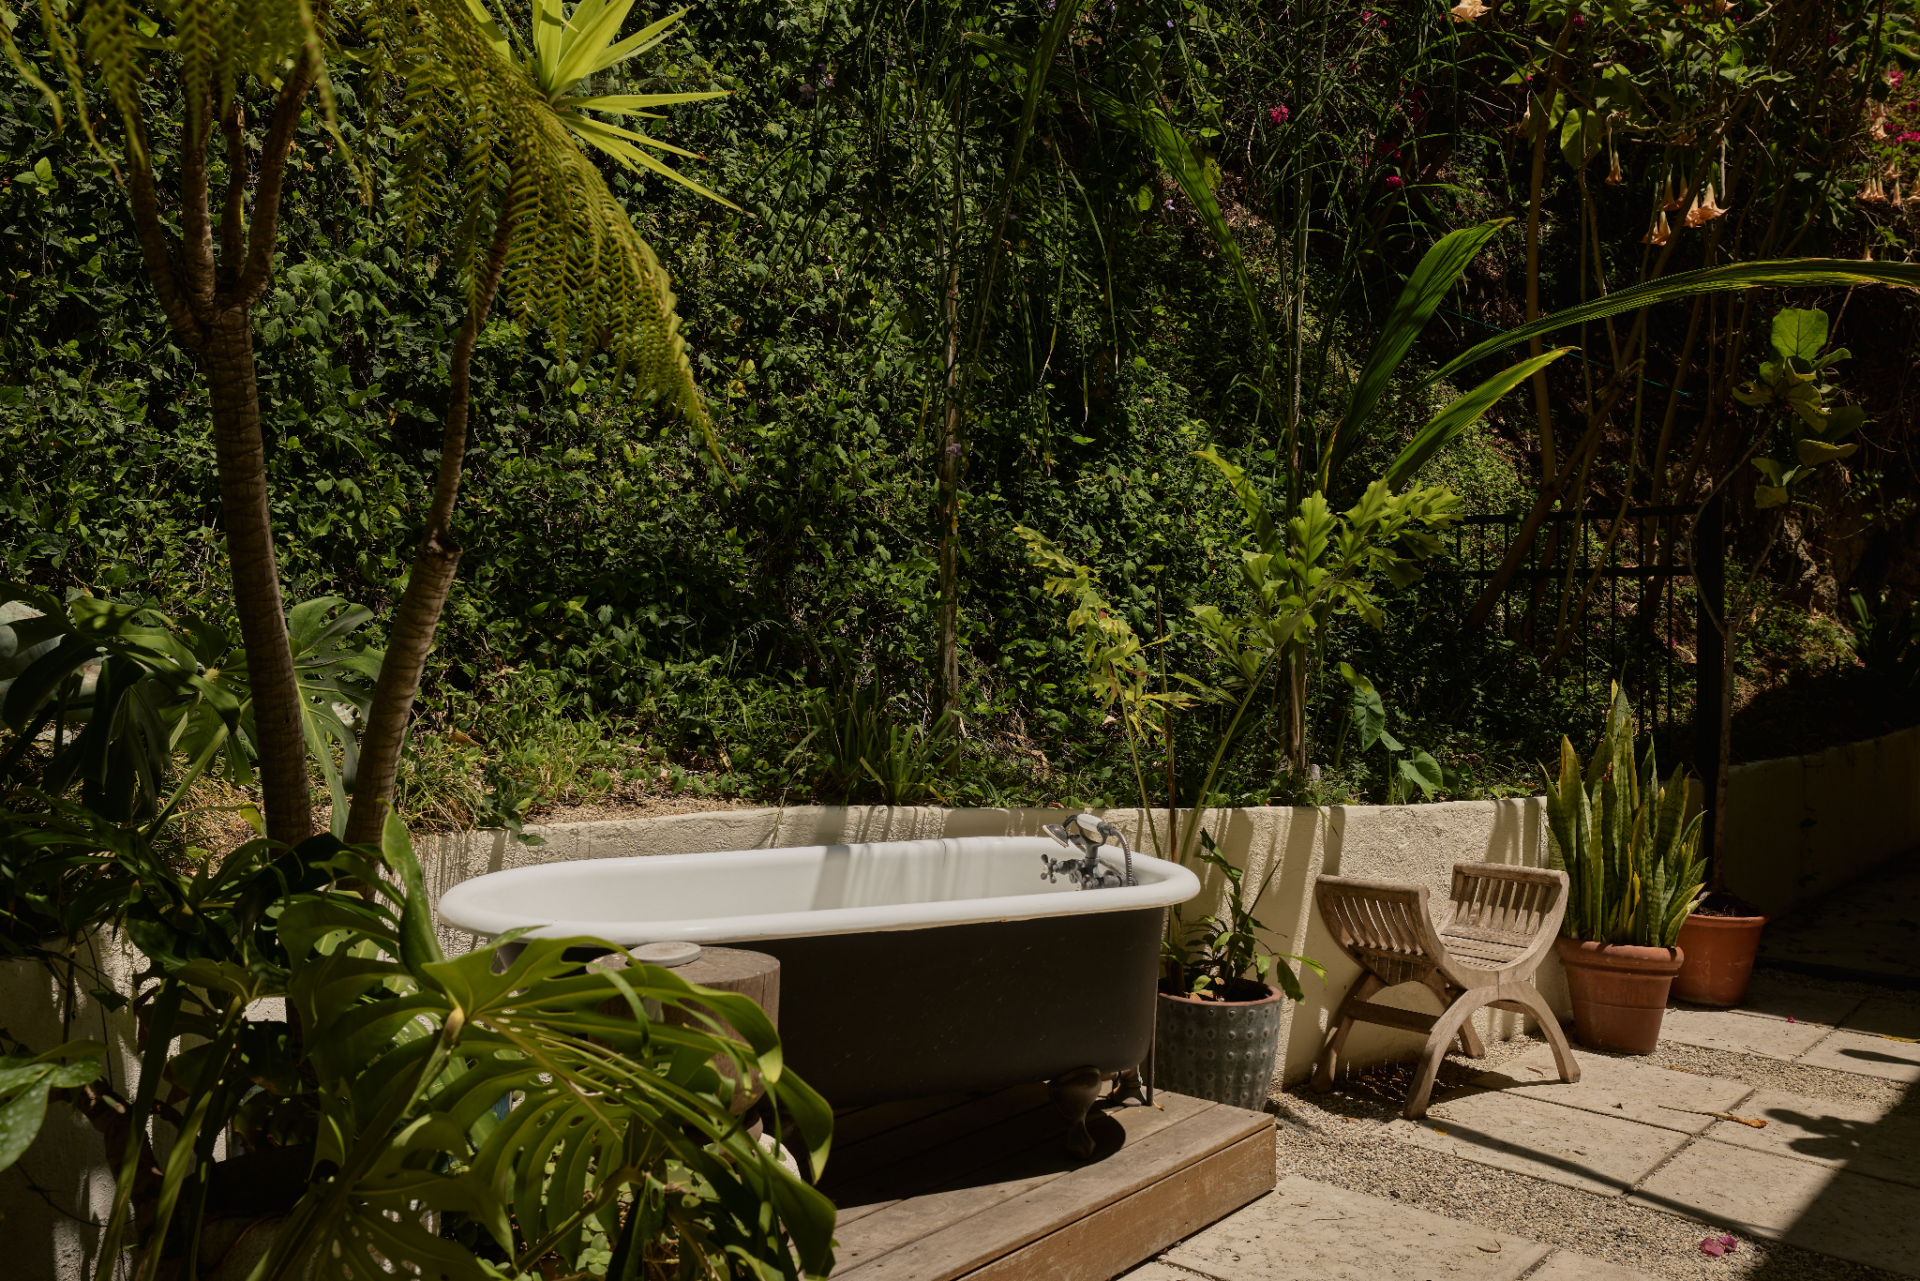
In a hidden corner of the property, a freestanding claw-foot tub rests on a small wood platform, creating an outdoor bathing area surrounded by tropical greenery.
Final Thoughts on Mann’s Former Home
Compared with the crime dramas Michael Mann is best known for, Villa Hillside has a much more peaceful feel to it, trading tension and grit for quiet gardens, warm interiors, and tucked-away outdoor spaces.
However, what they do have in common is Mann’s eye for artistry, expressed through the home’s architecture, design, and carefully framed views of nature rather than specific scenes on a screen.
Therefore, for its new owner, the home offers privacy above Los Angeles, cinematic architecture, and peaceful outdoor spaces shaped by its hillside location.
