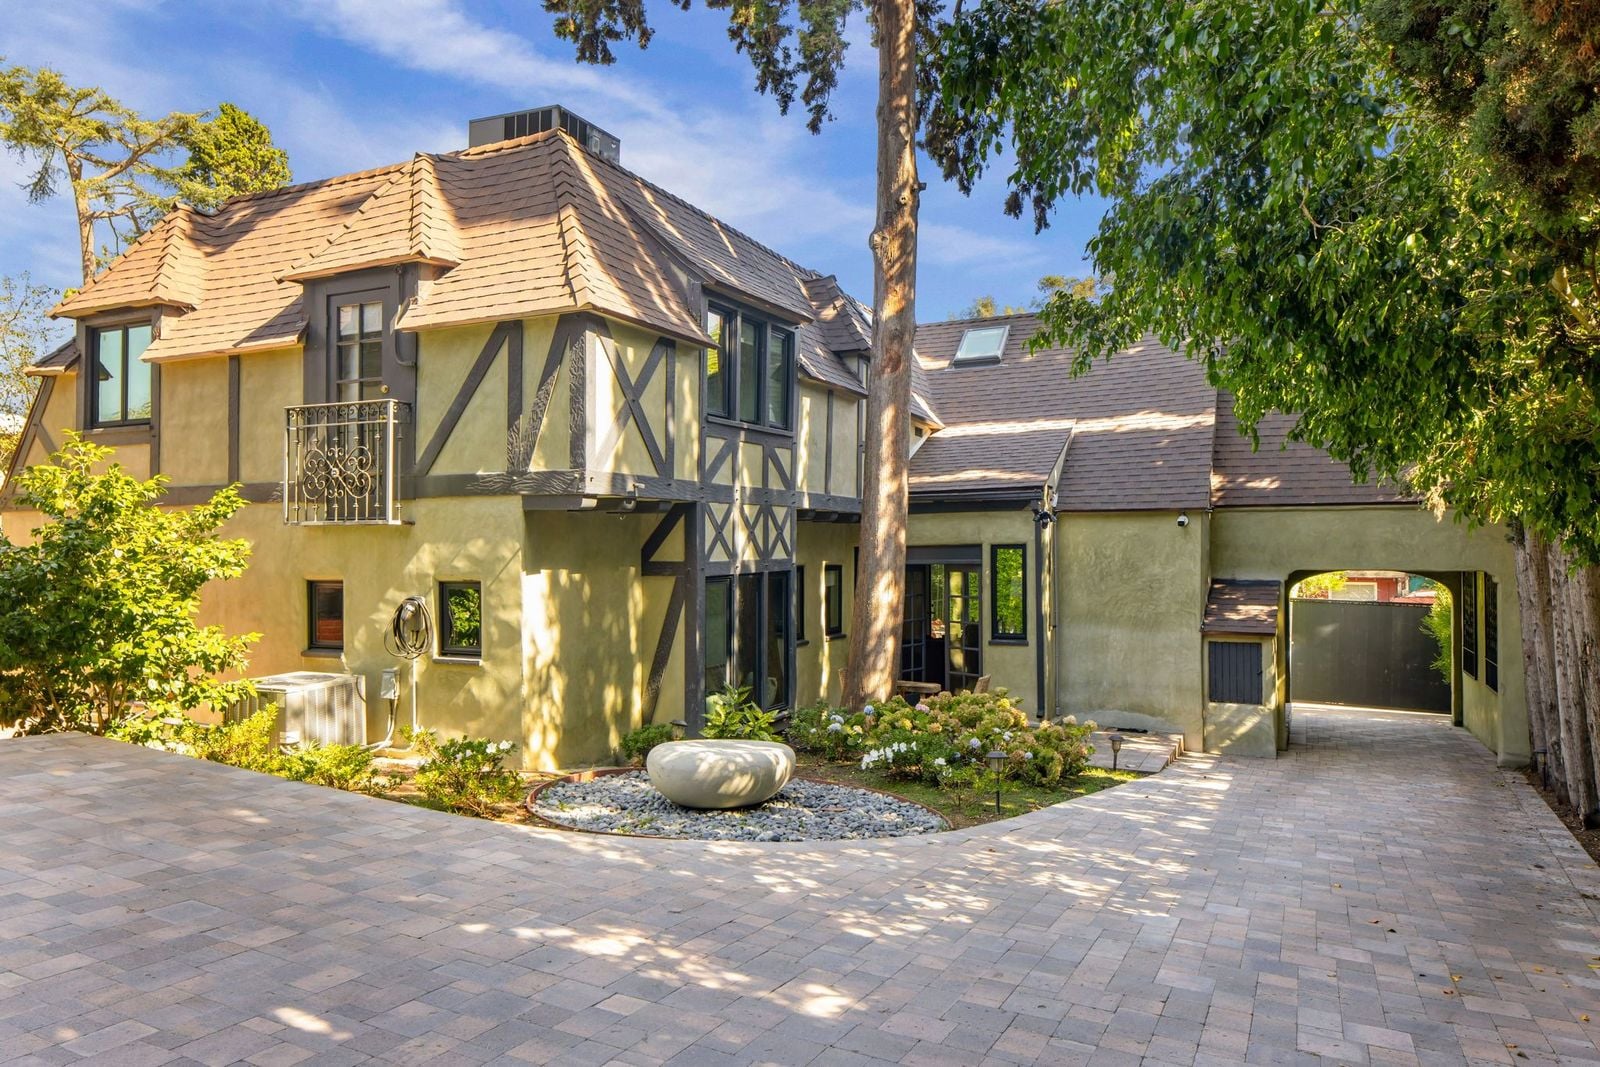
Dianna Agron’s Former LA Home Lists For $2.7 Million
A Hollywood Hills home once owned by “Glee” star Dianna Agron has hit the market for $2.7 million.
Agron purchased the 1920s residence for $1.05 million in 2012, while starring as cheerleader Quinn Fabray on the seven-season musical drama, and sold it in 2016 for $1.915 million after the series had ended.
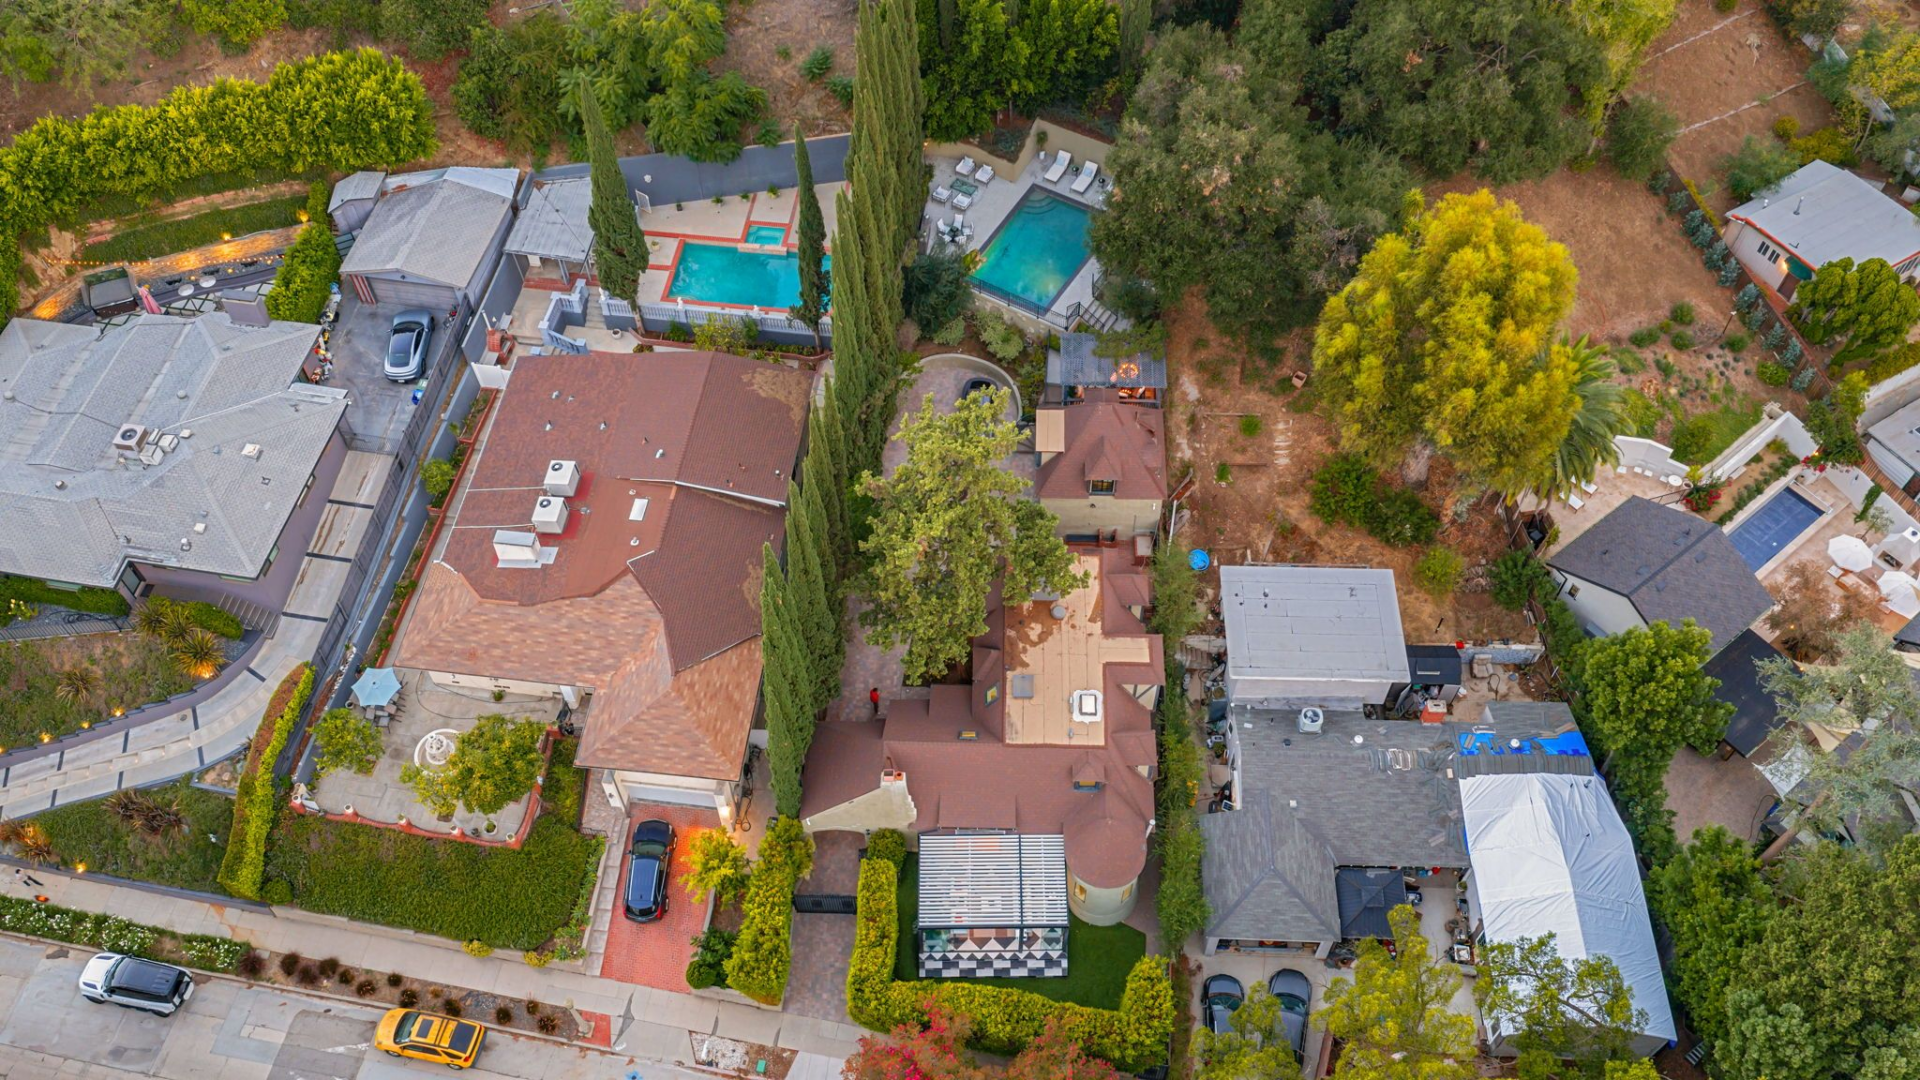
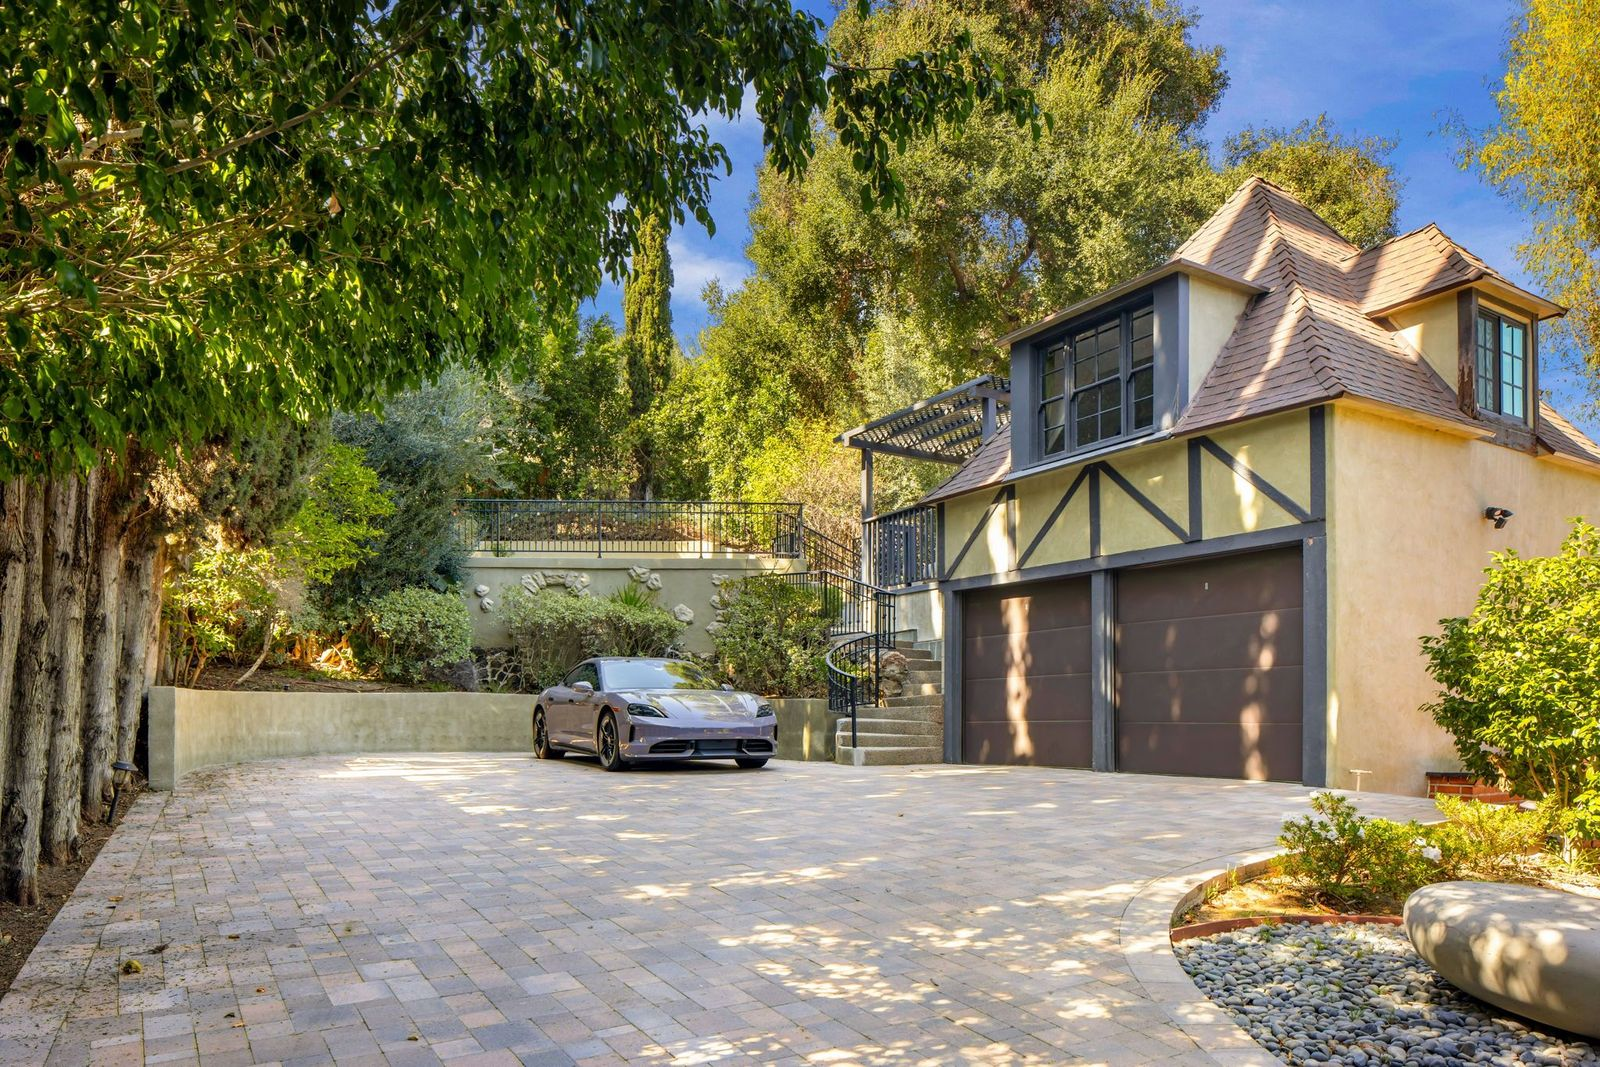
Hidden behind gates and mature landscaping, the French Normandy-inspired property pairs its Old Hollywood architecture with a detached guest house, swimming pool, and a series of more recent renovations.
Property Highlights
Price: $2.7 Million
Location: Hollywood Hills, California
Size: 2,494 square feet
Bedrooms: 5
Bathrooms: 3
Notable Features: Detached guest house, turret dining room, stained-glass accents, oversized fireplace, sunroom, custom bar, swimming pool, gated motor court, detached two-car garage
For more information about this listing, reach out to Dittany”DEE” Zhang Seltzer of Sunroom Realty at dee@sunoomrealty.com.
Main Living Room
Stepping inside Agron’s former home, the main living room opens beneath a vaulted wood ceiling crossed by dark exposed beams.
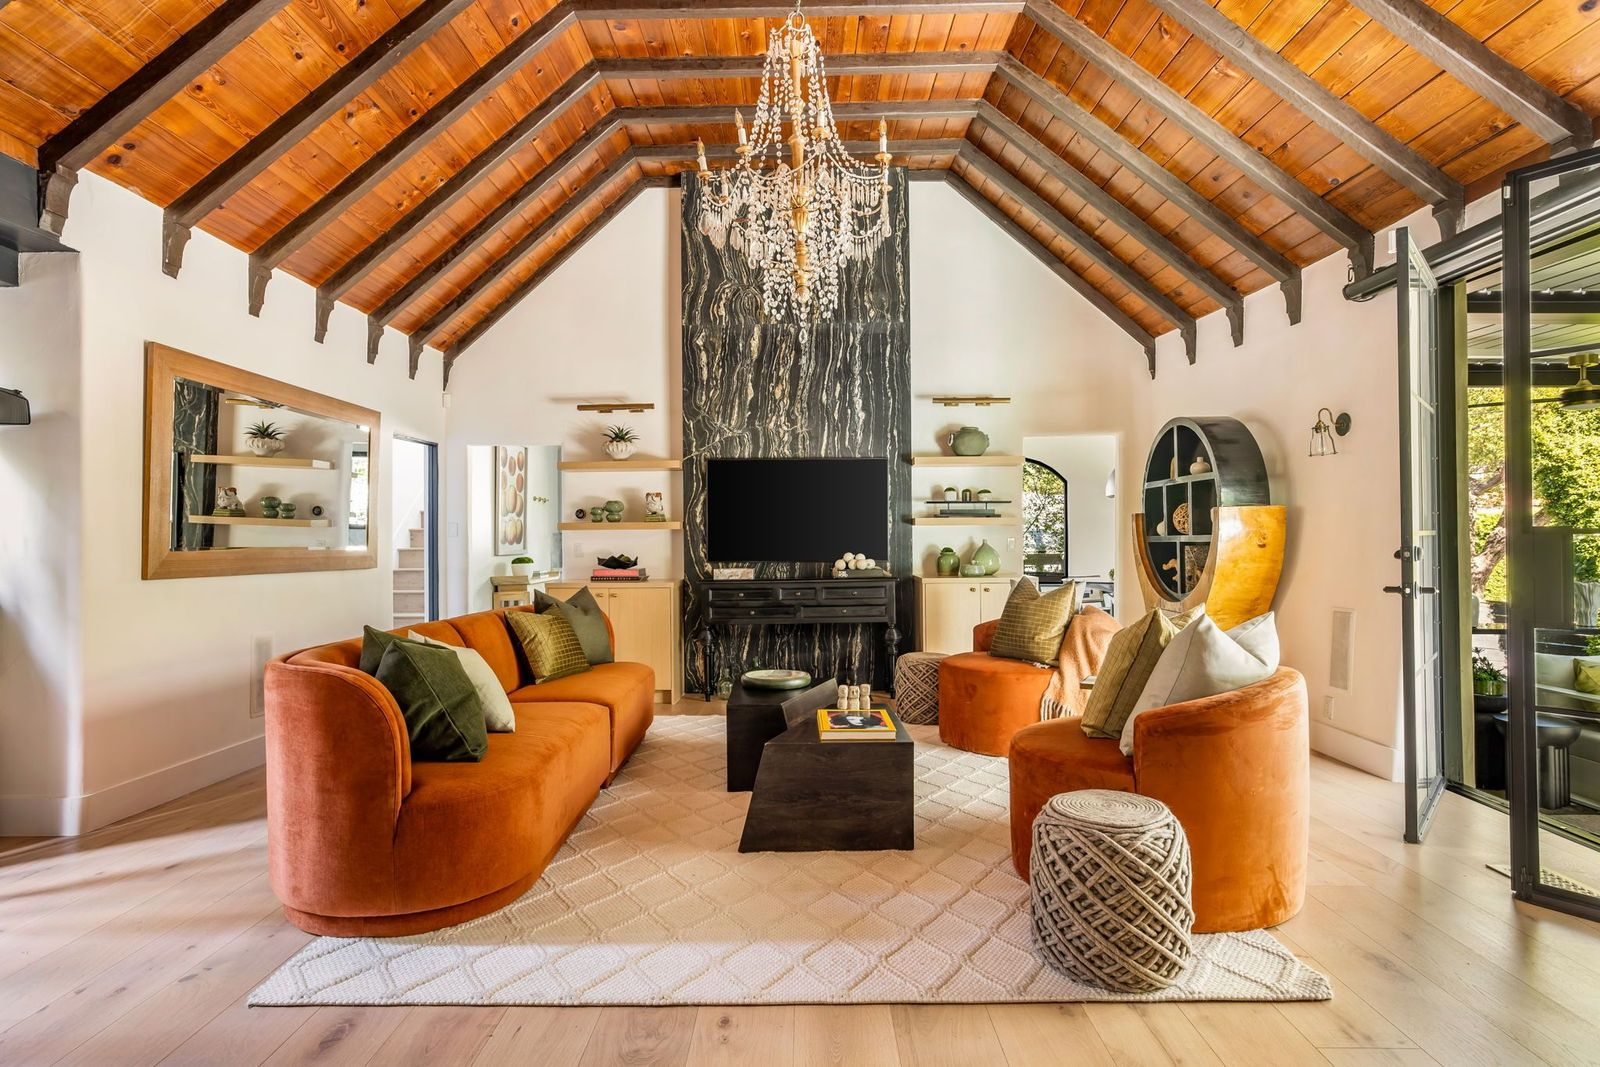
One end is built around a media center backed by dark stone that stretches to the vaulted ceiling. Custom built-in shelving surrounds the TV, while orange velvet sofas and chairs sit in front of it.
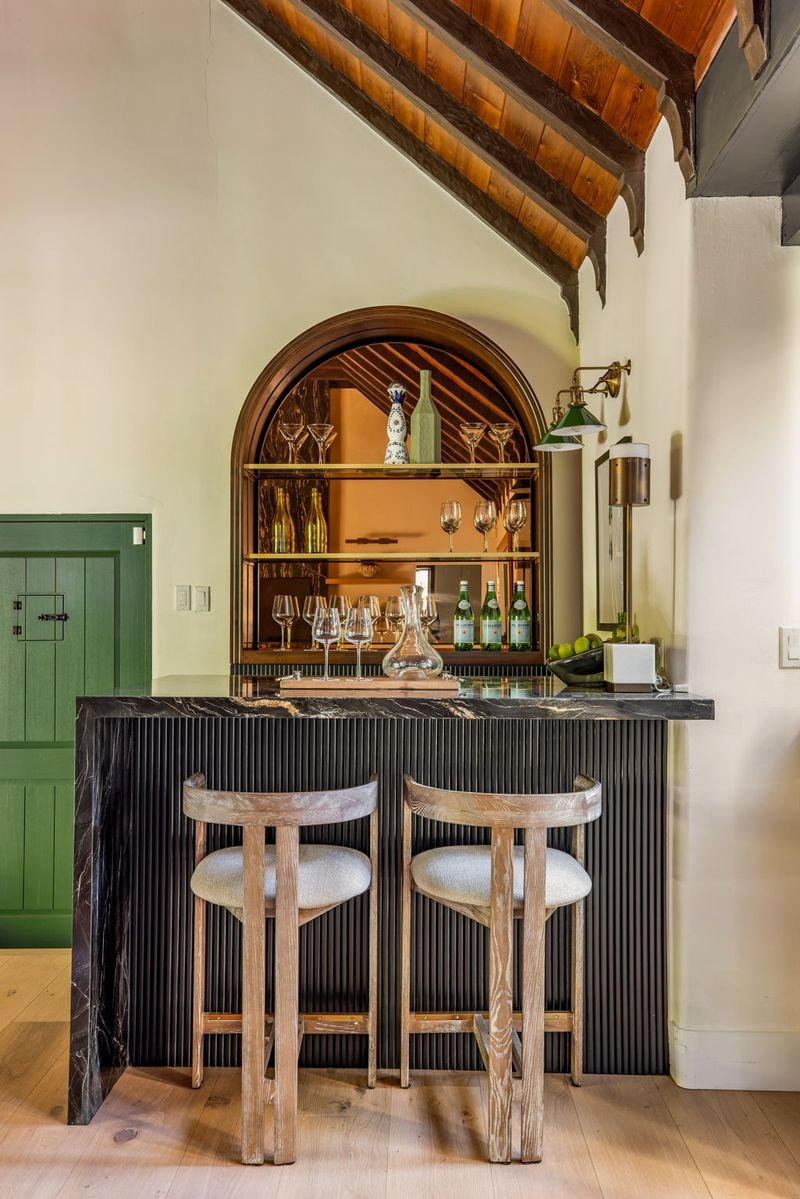
Across the room, a small green door sits between an oversized fireplace and a custom bar.
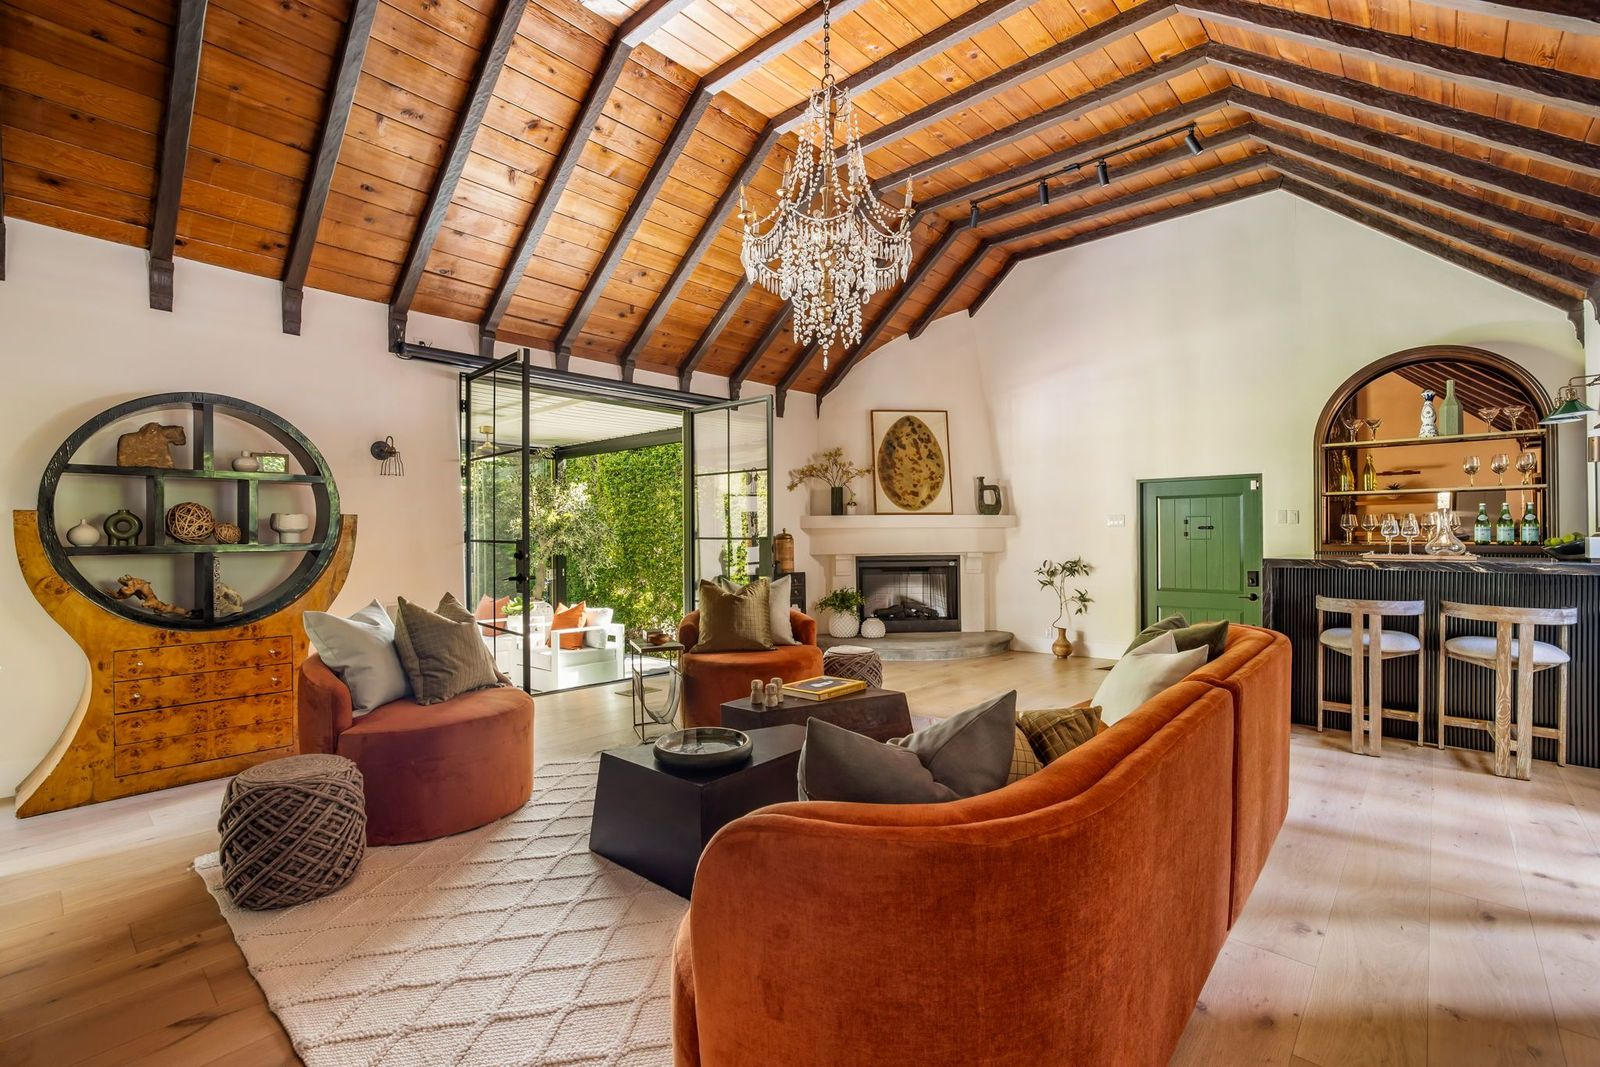
The bar pairs a black fluted base and dark stone counter with brass-trimmed open shelving that rises above the bar to display glassware and bottles.
Sunroom
Glass doors in the living room open right into the sunroom where glass walls surround white sofas, and armchairs gathered around a low white table.
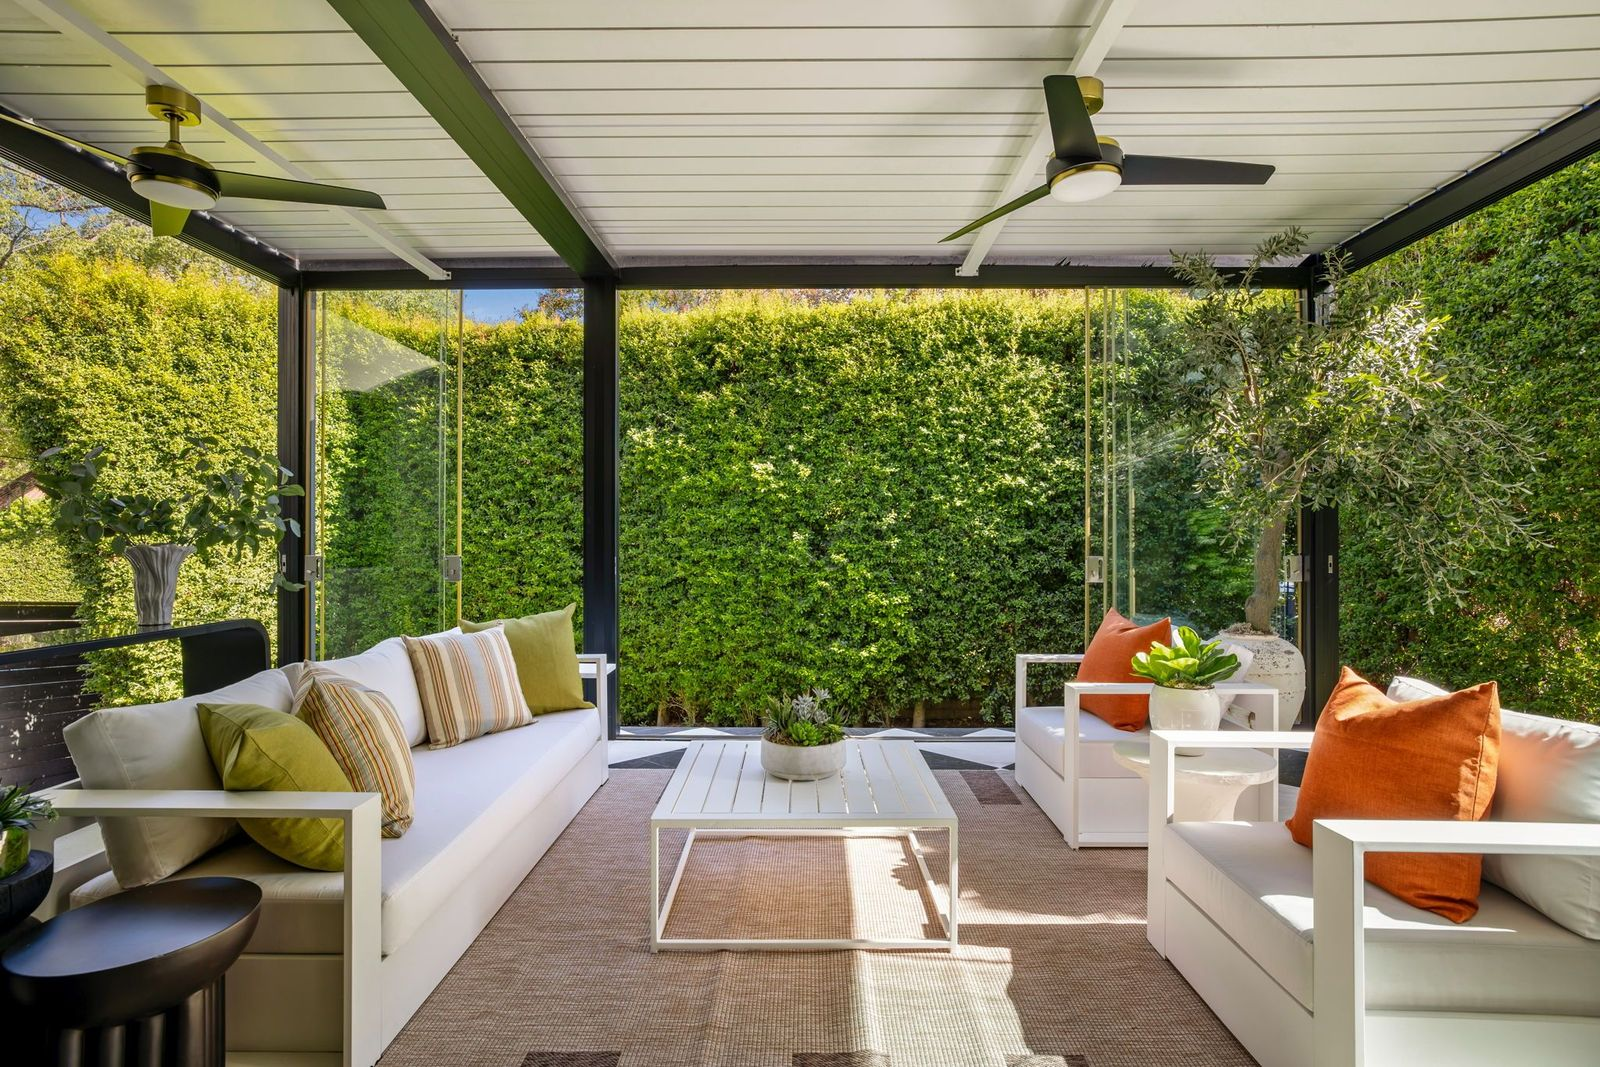
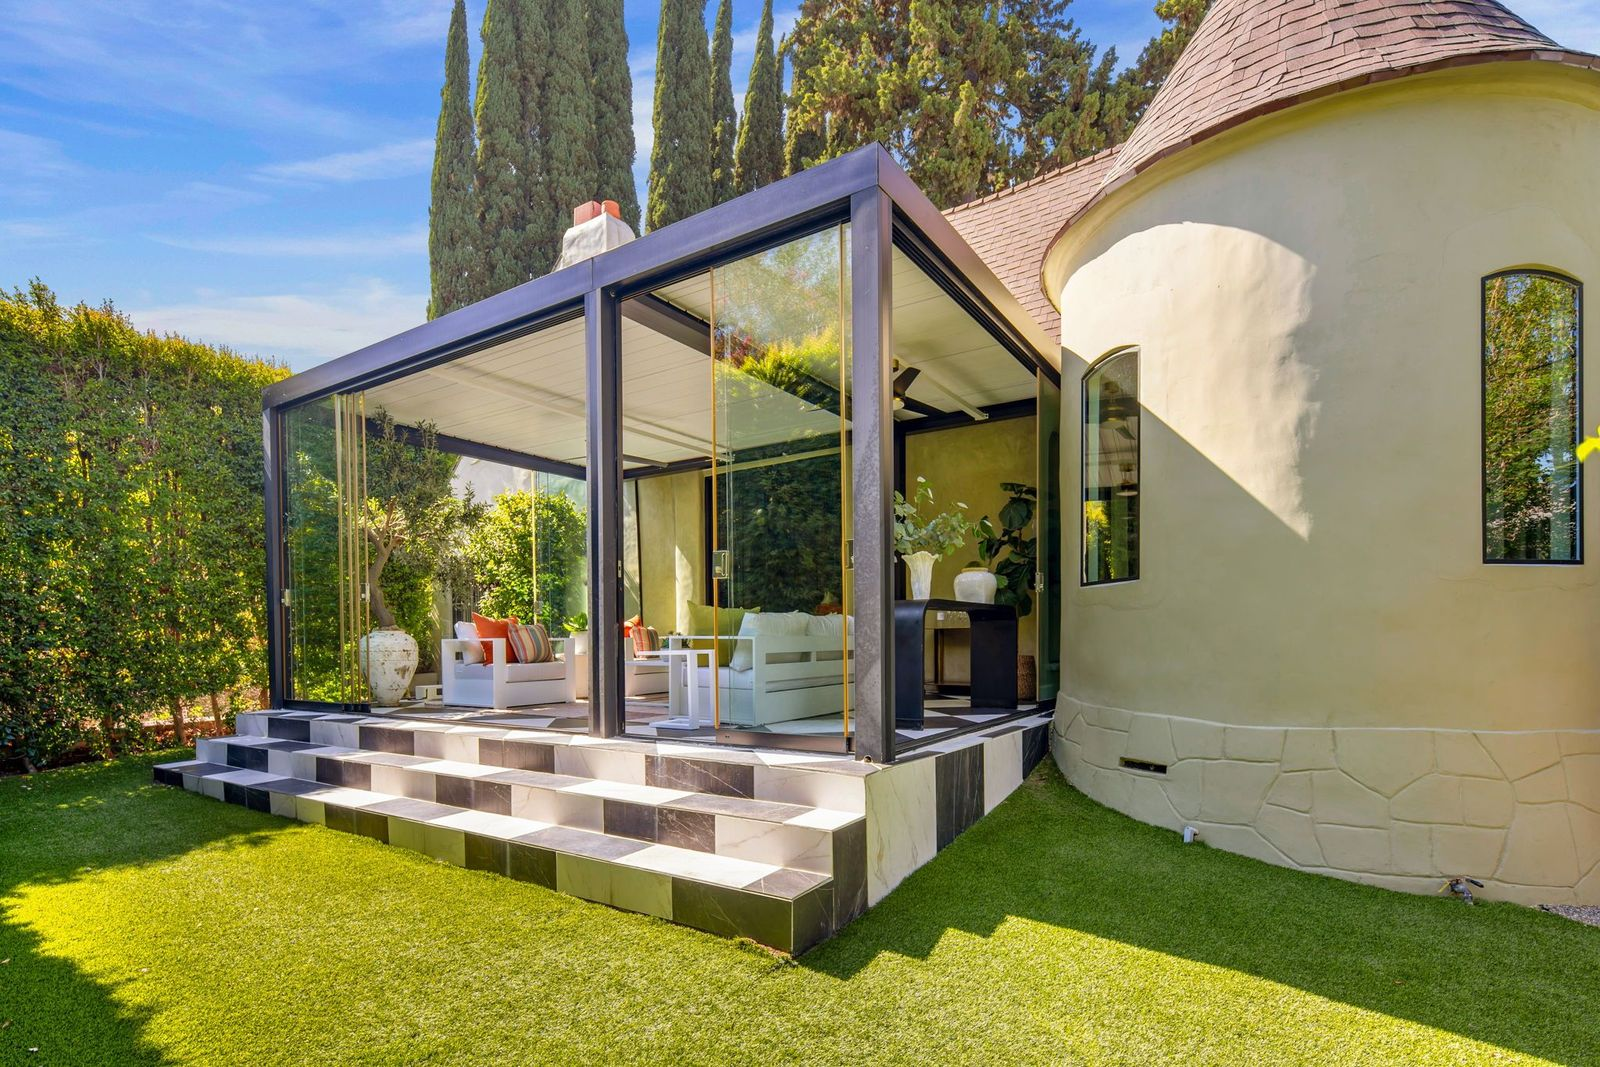
Large sliding doors can be pulled open along multiple sides, connecting the room directly with the backyard just past a short set of black-and-white marble steps.
Turret-Style Dining Room
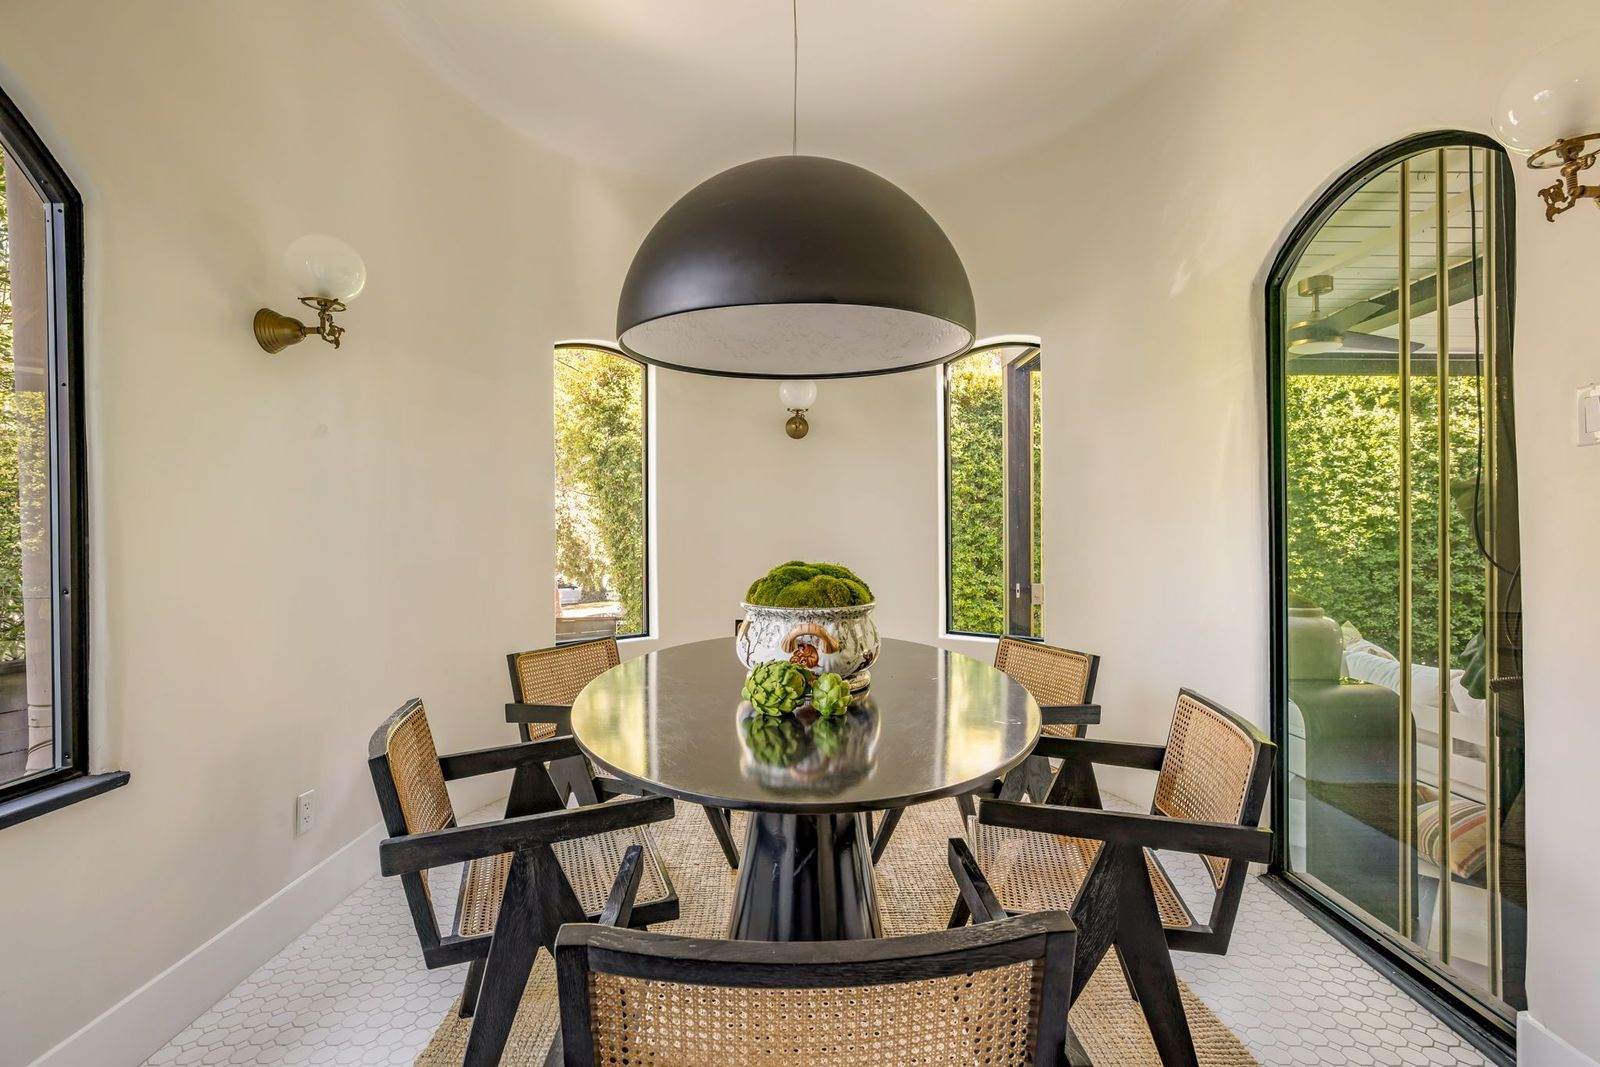
Connected directly to the sunroom via an arched glass door, the turret-style dining room is lined with tall, narrow arched windows.
In the center of the room, a circular dining table sits beneath an oversized black dome light, while small globe sconces add another period-inspired detail along the curved walls.
Kitchen
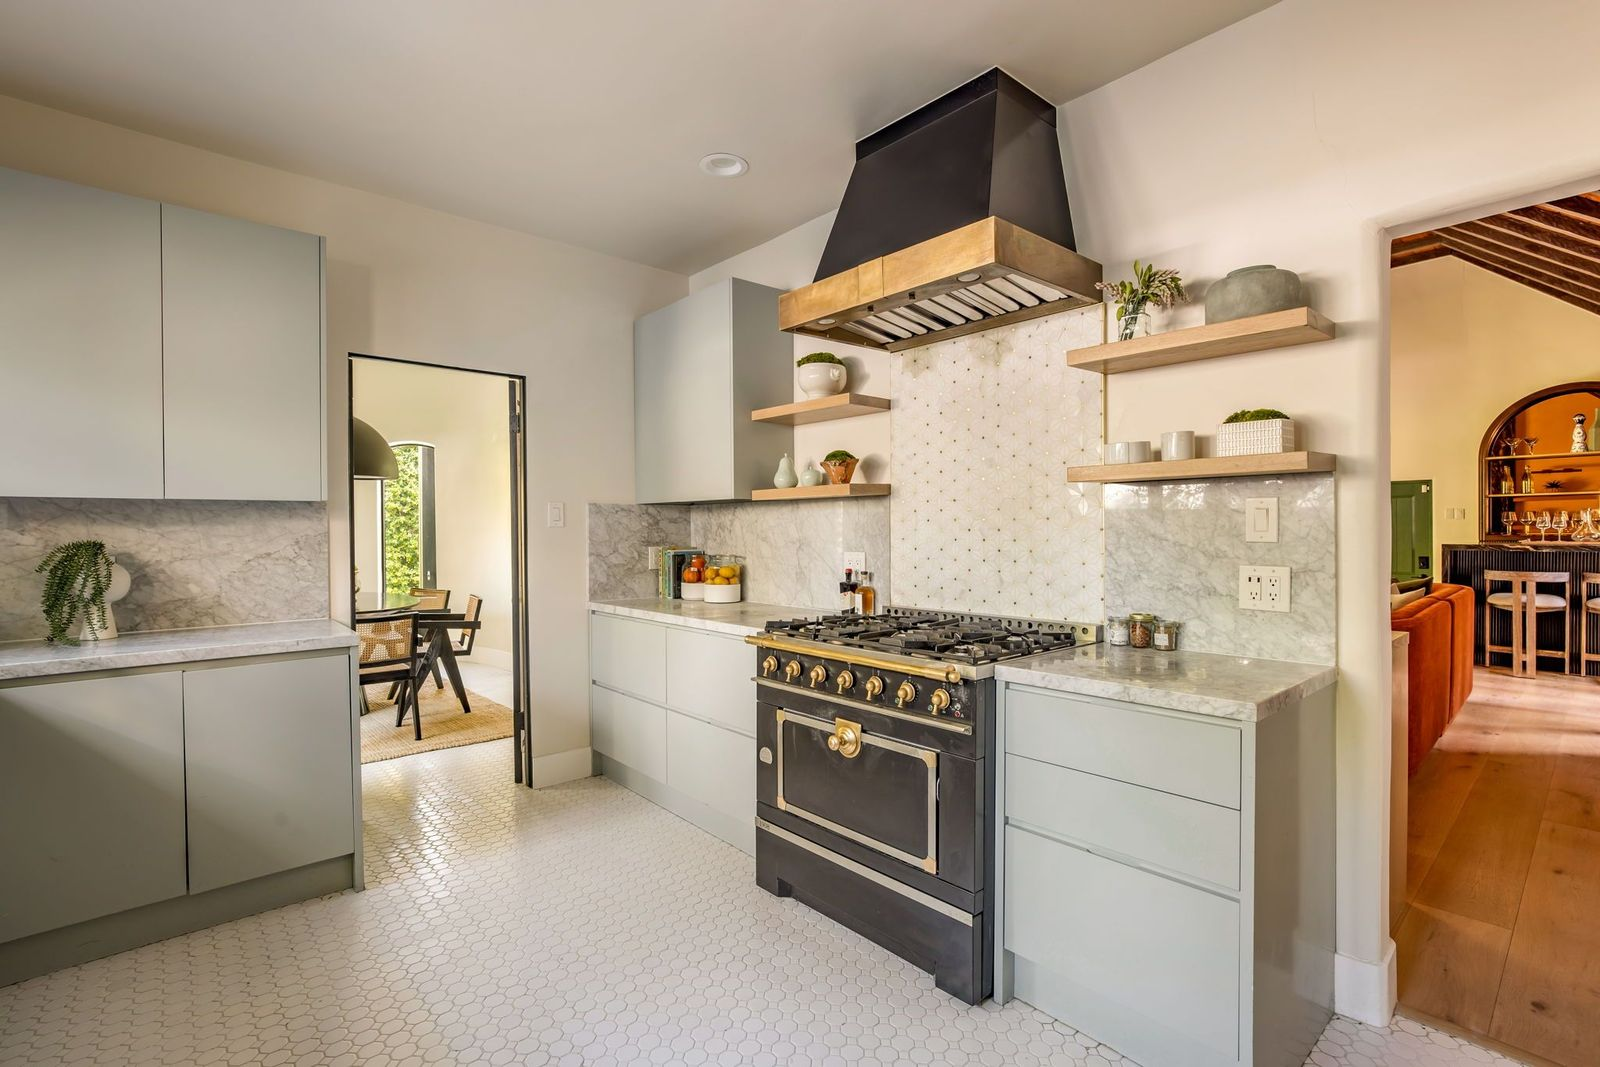
From the dining room, the layout continues into a compact kitchen lined with streamlined gray cabinetry and marble countertops.
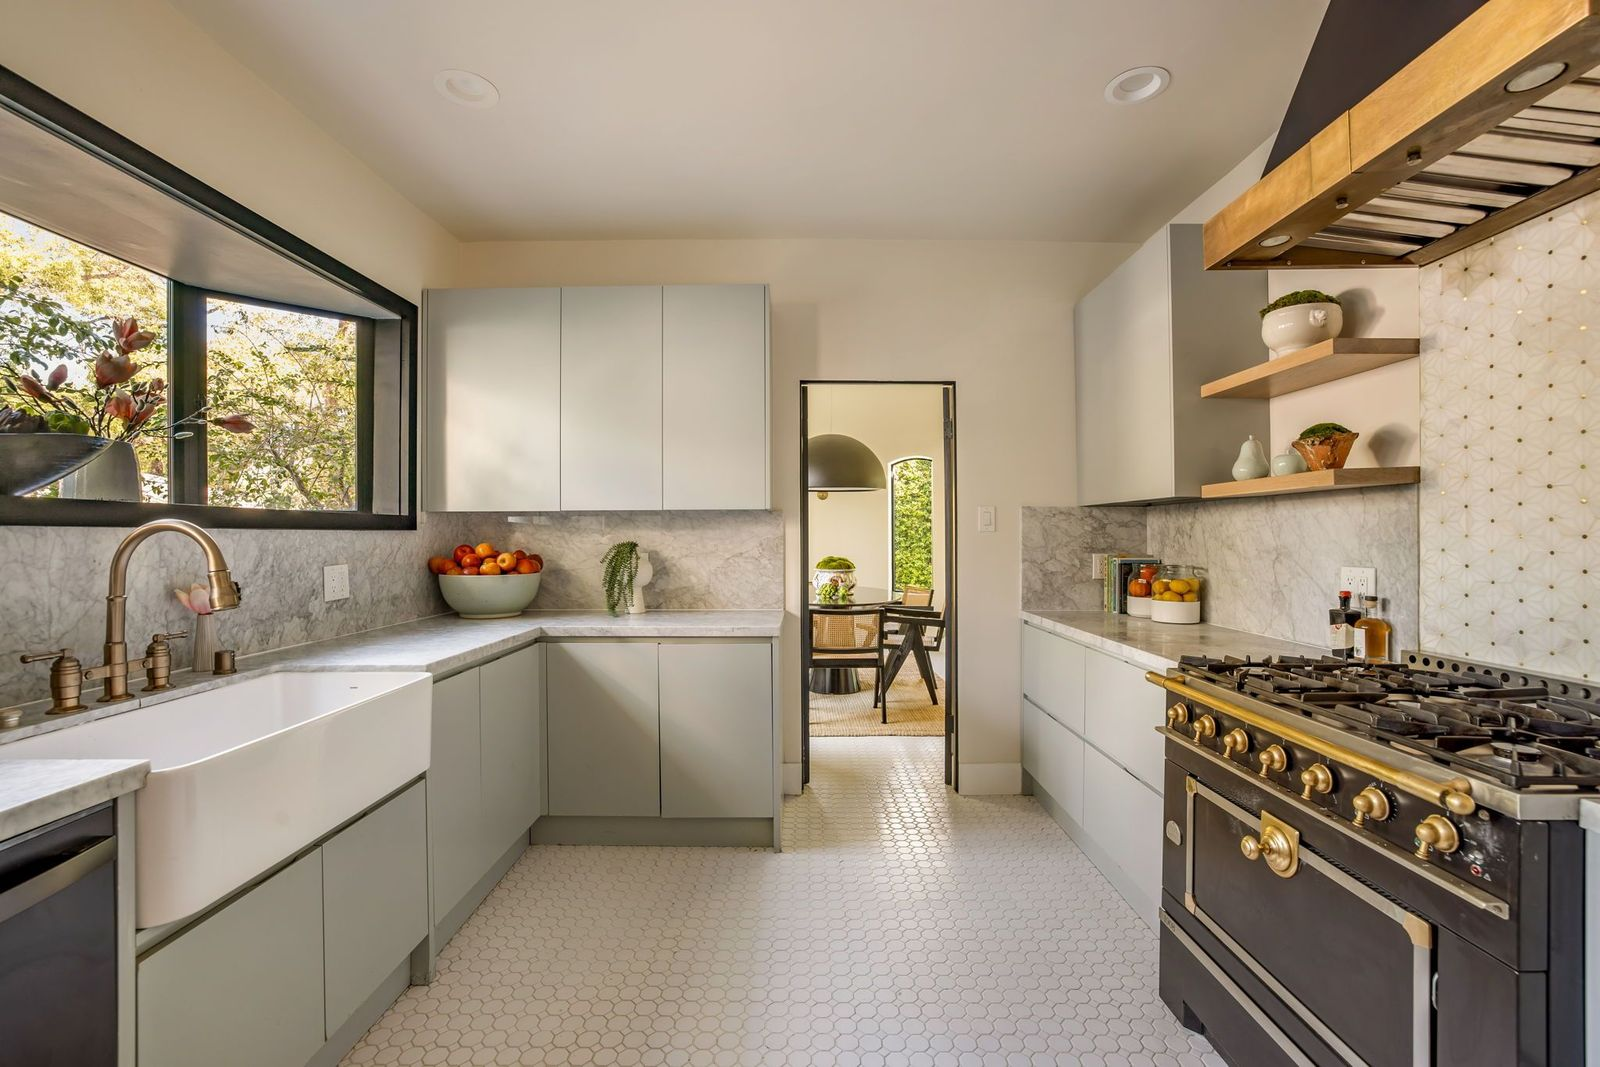
A deep farmhouse sink sits beneath a horizontal black-framed window, while the opposite wall features a black-and-brass range beneath a matching hood, with open wood shelving and patterned tile adding detail around the cooking area.
Home Office
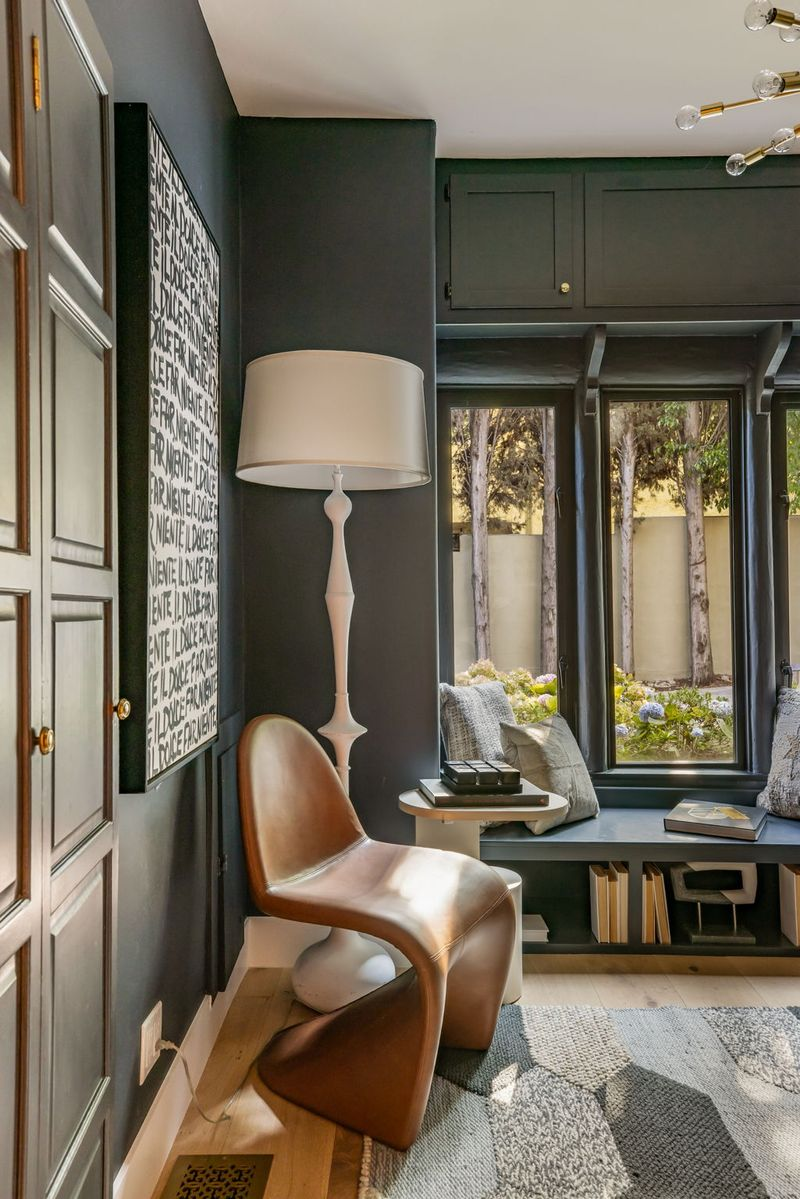
Down the hall, the home office is wrapped in dark charcoal walls, with a brass Sputnik chandelier and a simple desk in the center.
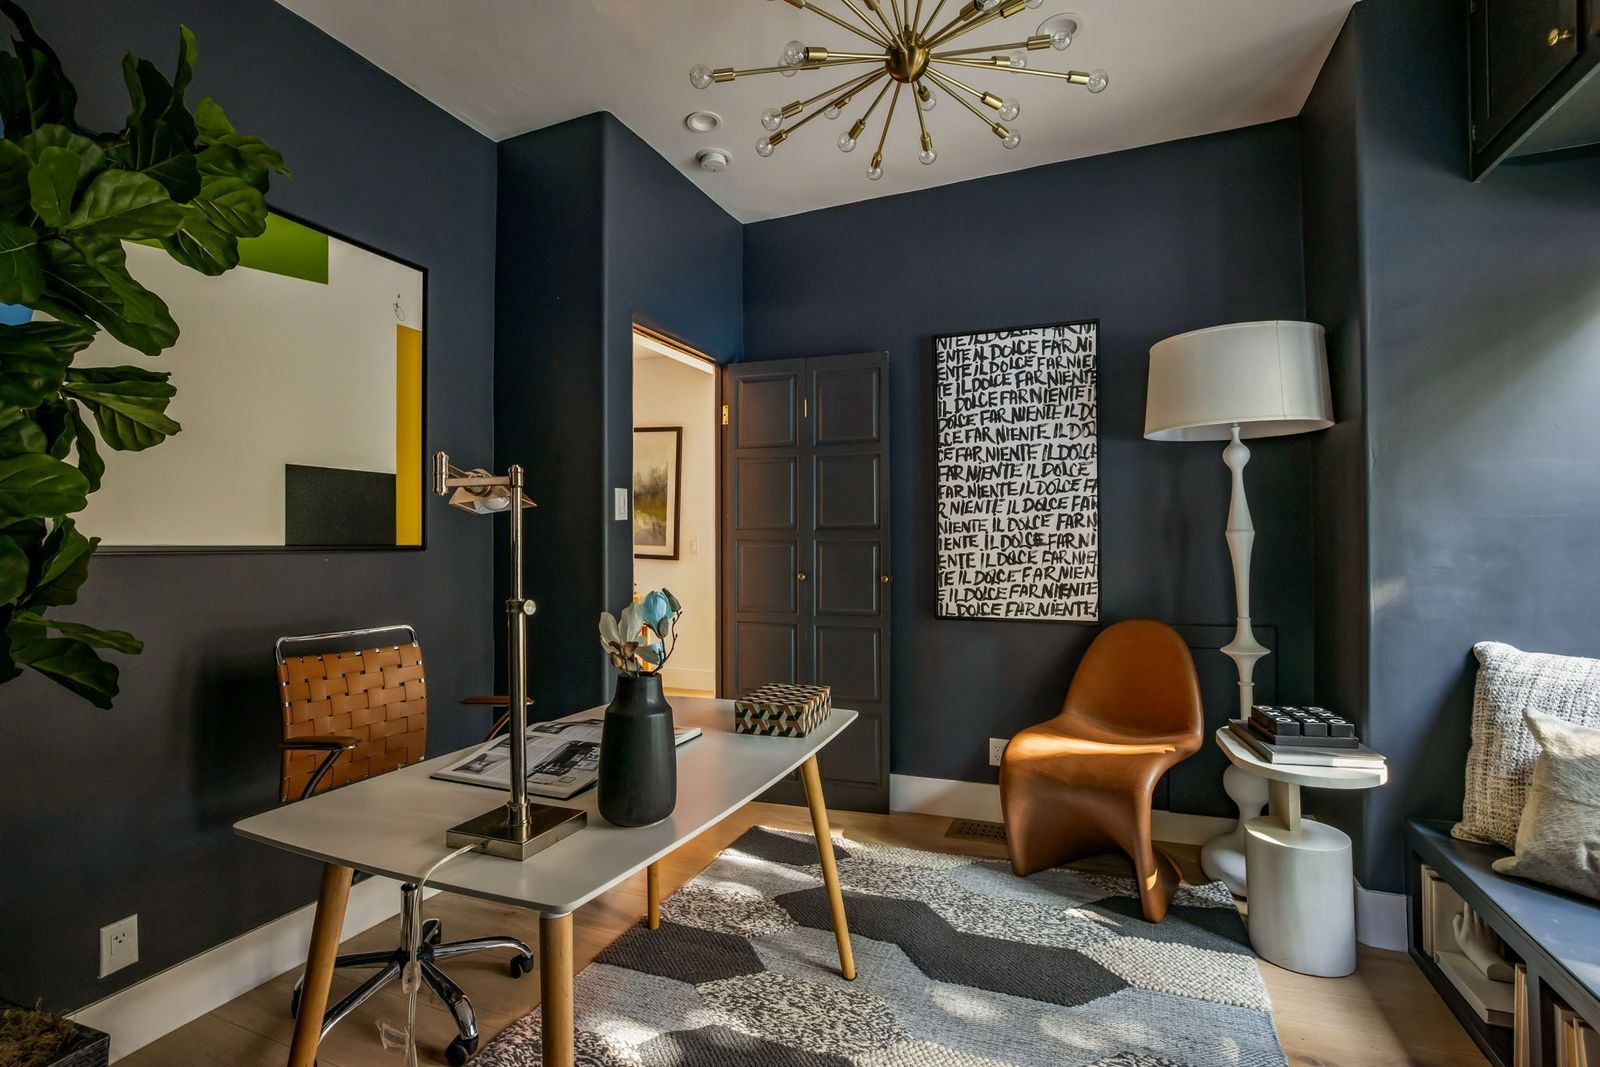
Across from the desk, a built-in window seat with storage underneath stretches beneath a row of vertical windows.
Primary Suite
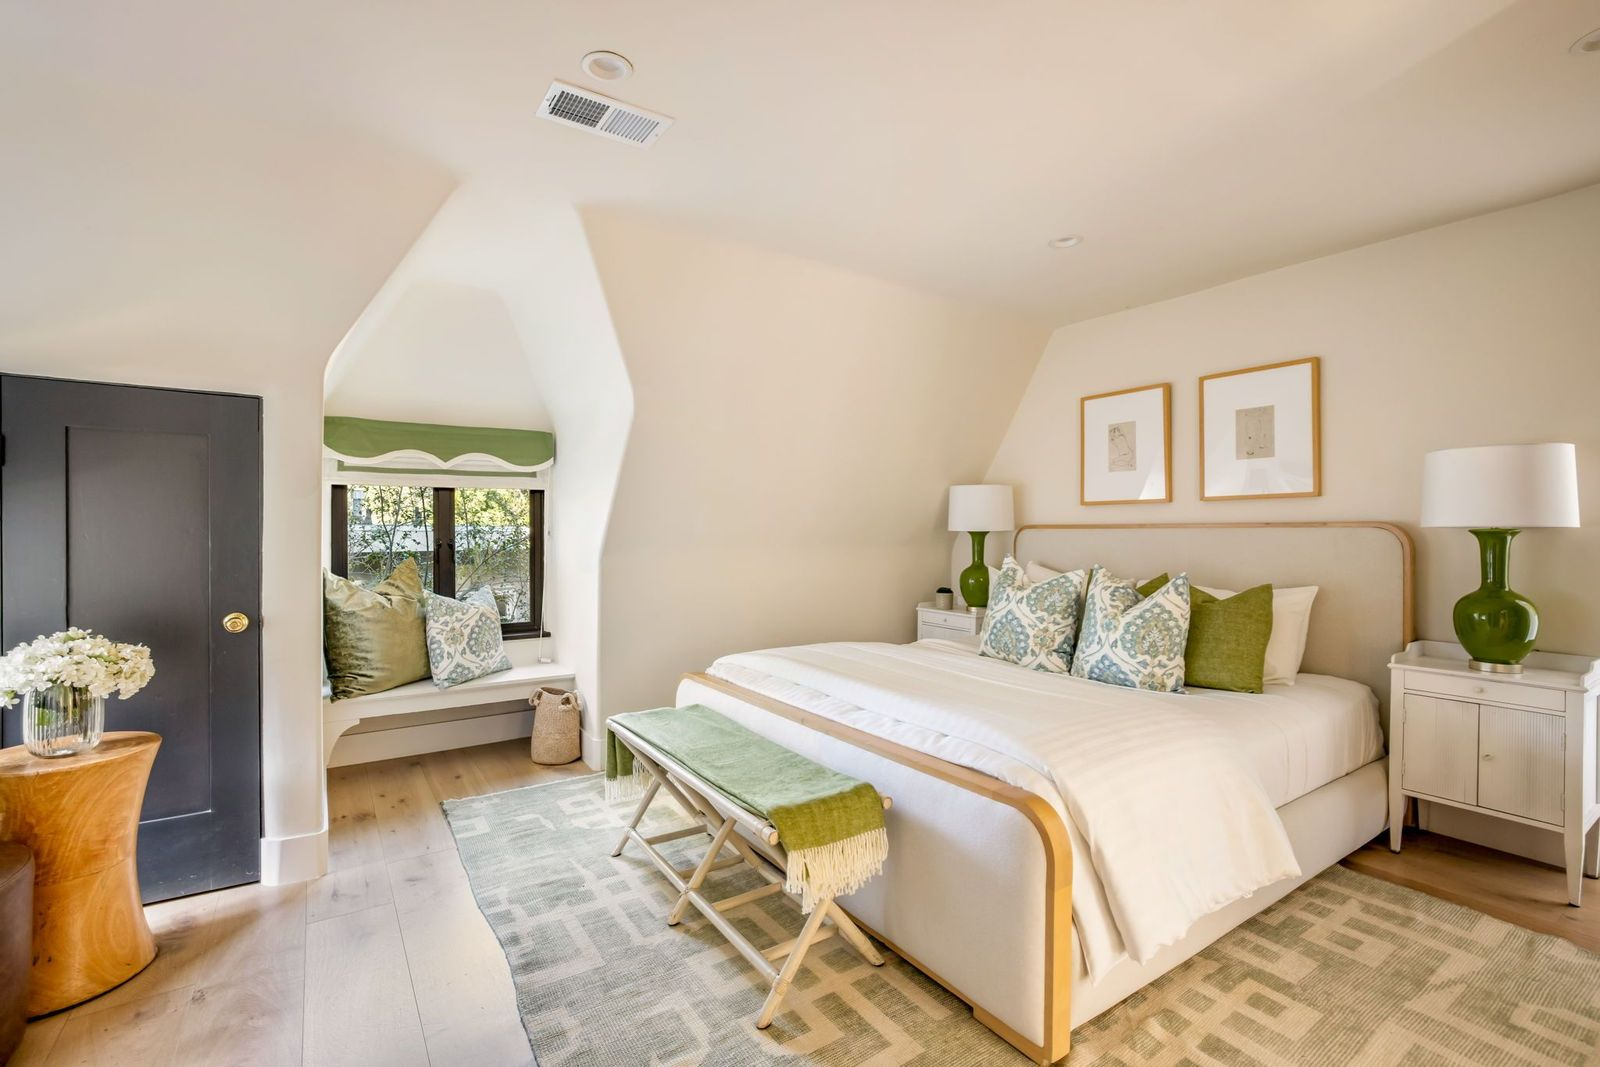
Upstairs, the primary suite pairs a bright bedroom with angled ceiling lines that follow the home’s 1920s architecture.
The bed sits against a cream wall, while a recessed window nook creates a built-in seating area beneath a scalloped green shade.
Walk-In Closet
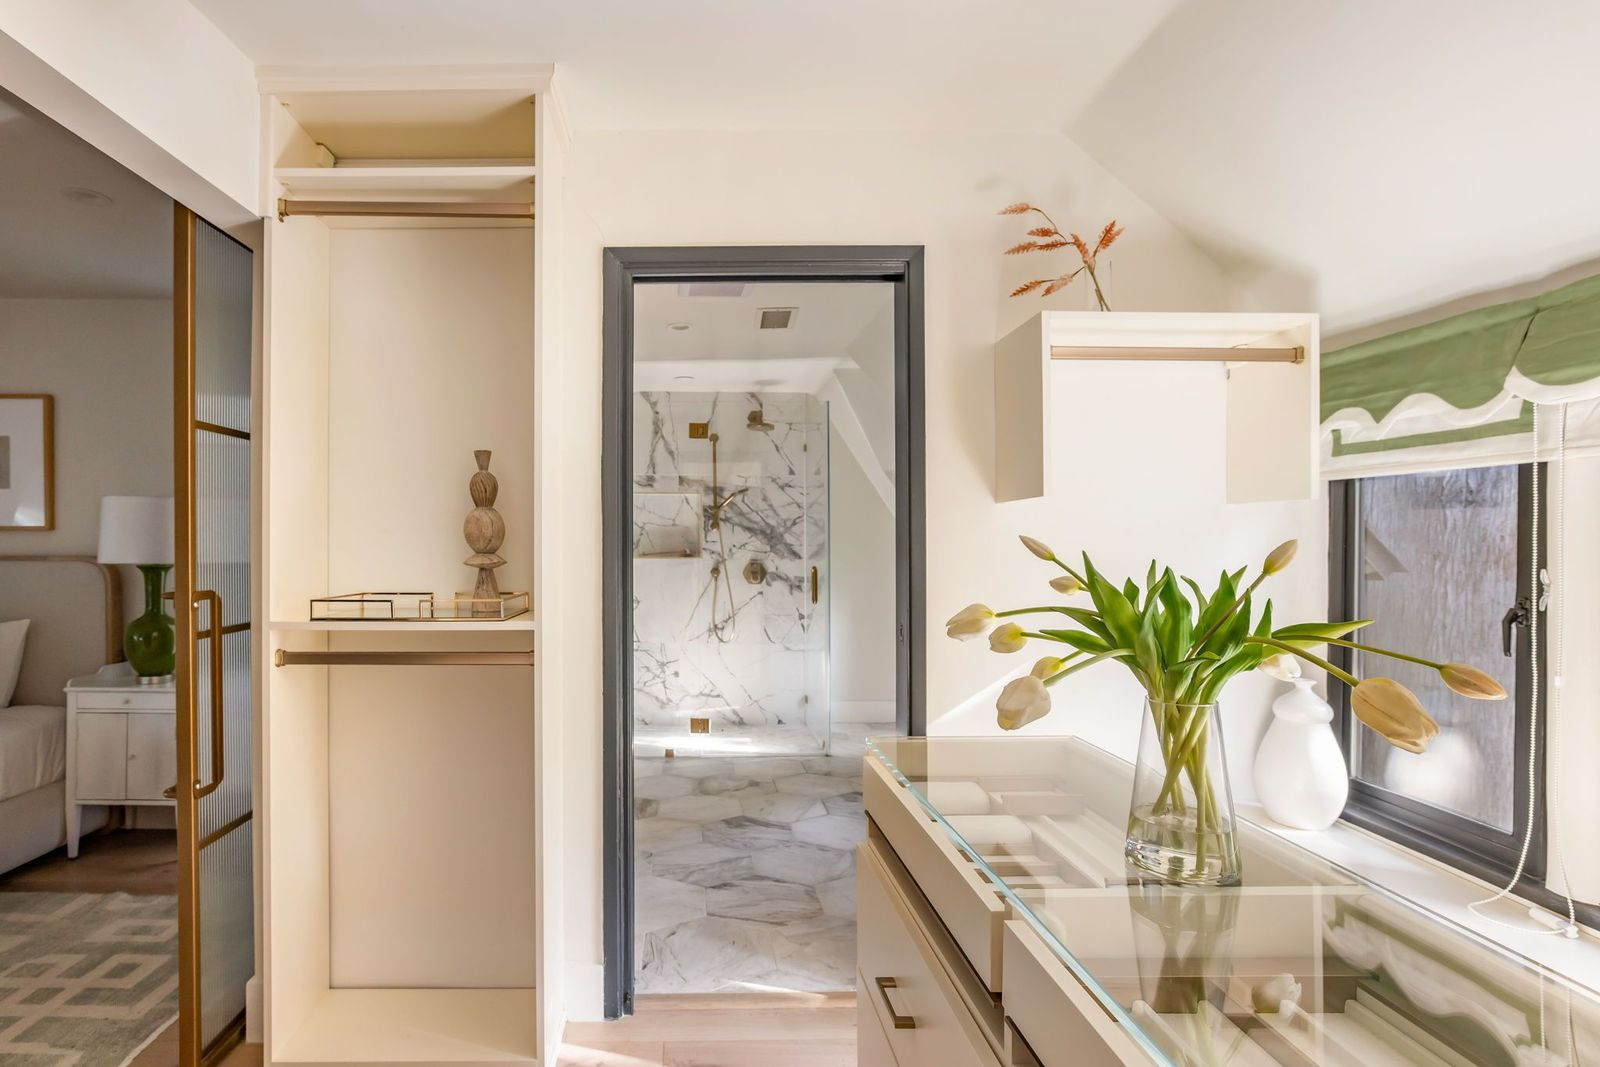
The suite’s closet connects the bedroom and bathroom with custom cabinetry along the walls and a large island with a glass-topped display surface at the center.
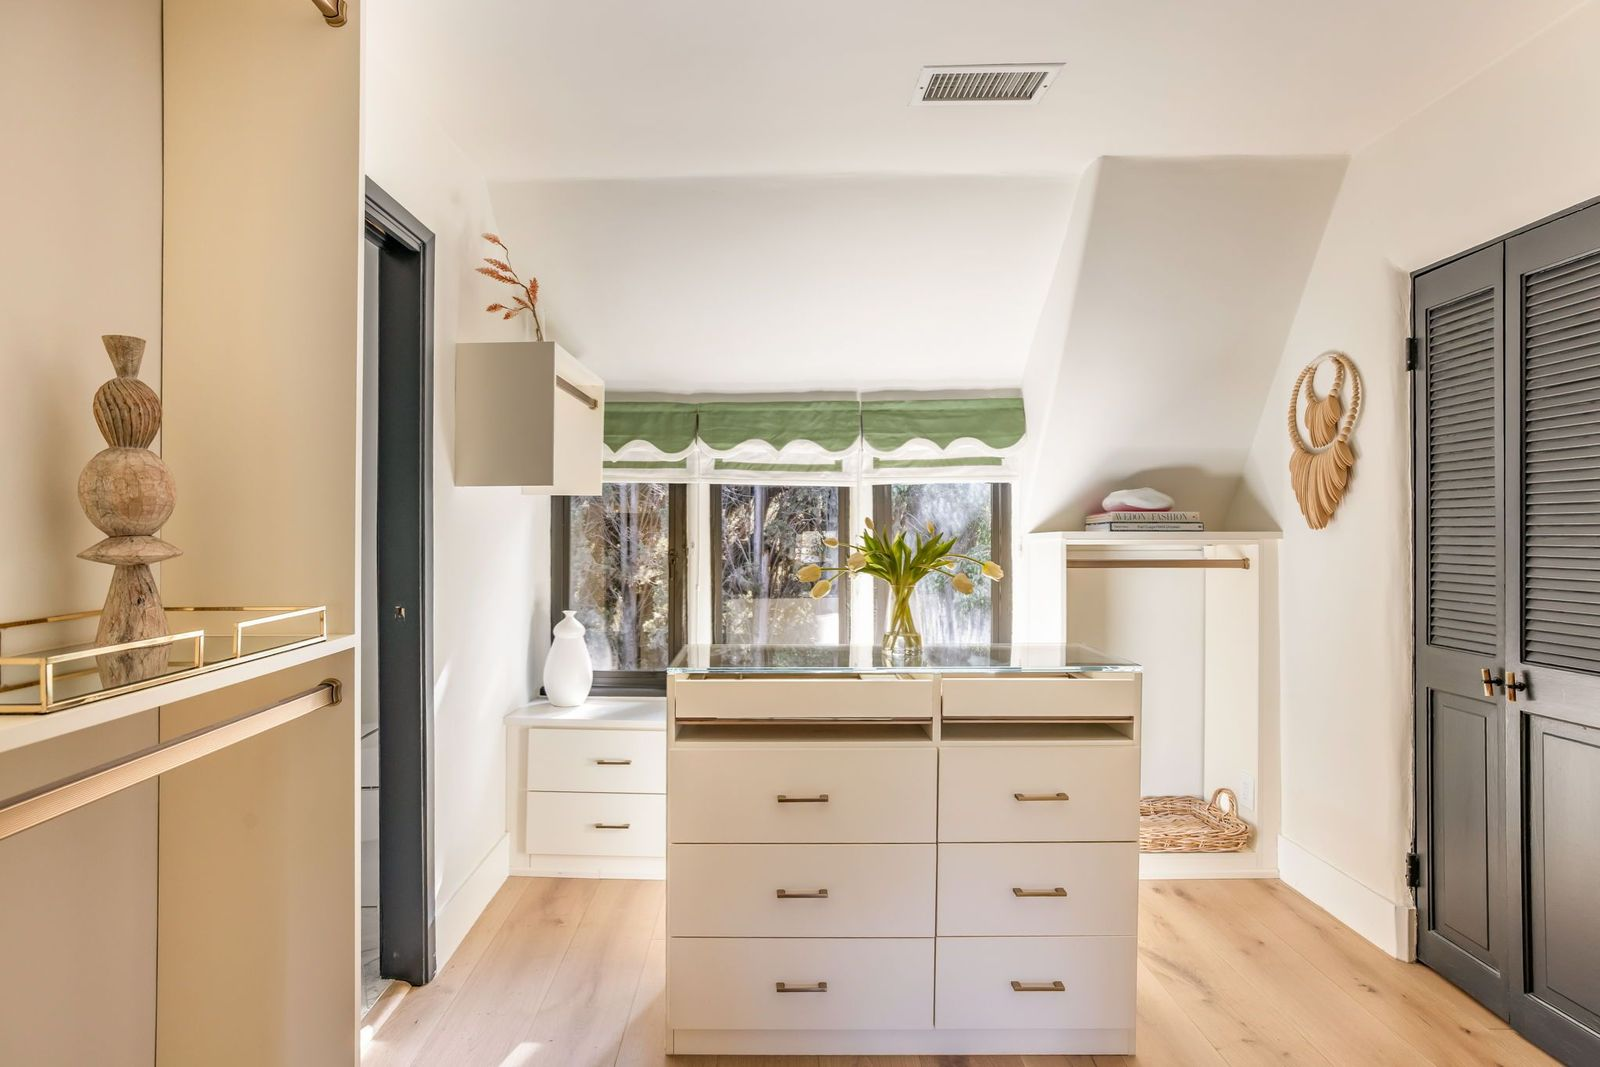
Open hanging sections are finished with brass rails, while cabinetry beneath the windows adds more drawer storage.
Primary Bathroom
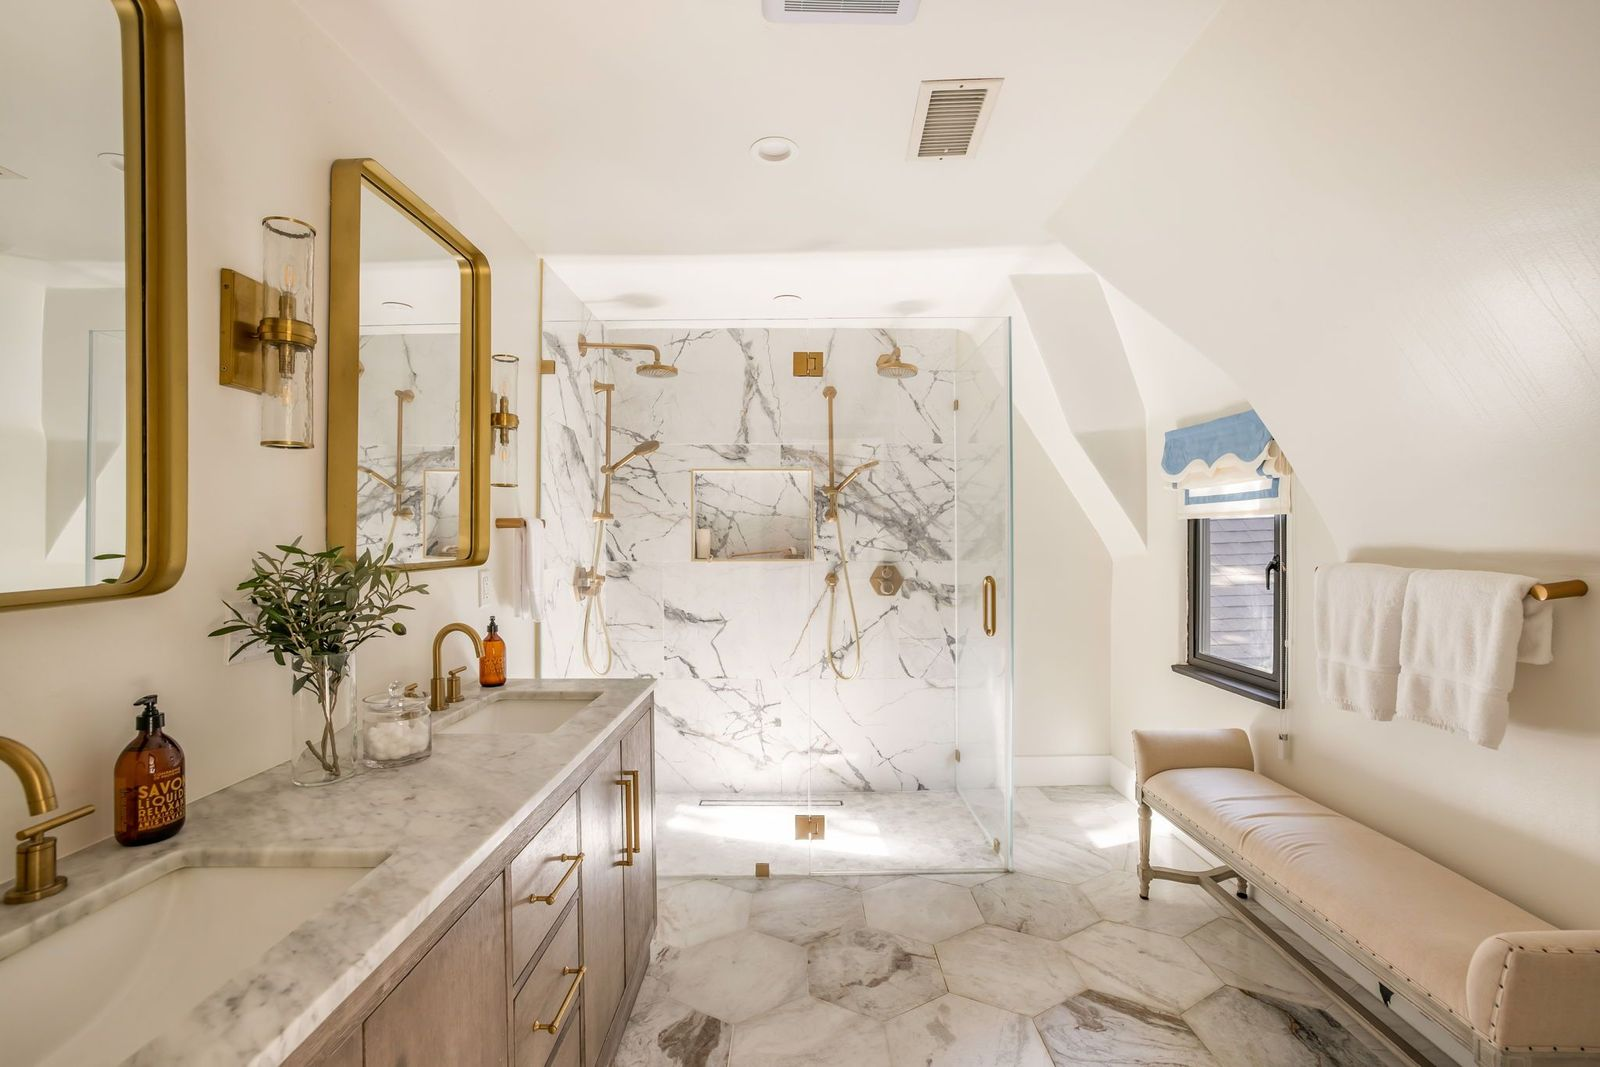
Right past the closet, the primary bathroom is filled with marble surfaces, from the hexagon stone floor to the walls of the glass-enclosed shower.
The shower takes up the back of the room with dual brass shower systems, while a long double vanity pairs marble counters with wood cabinetry.
Top-Floor Bonus Room
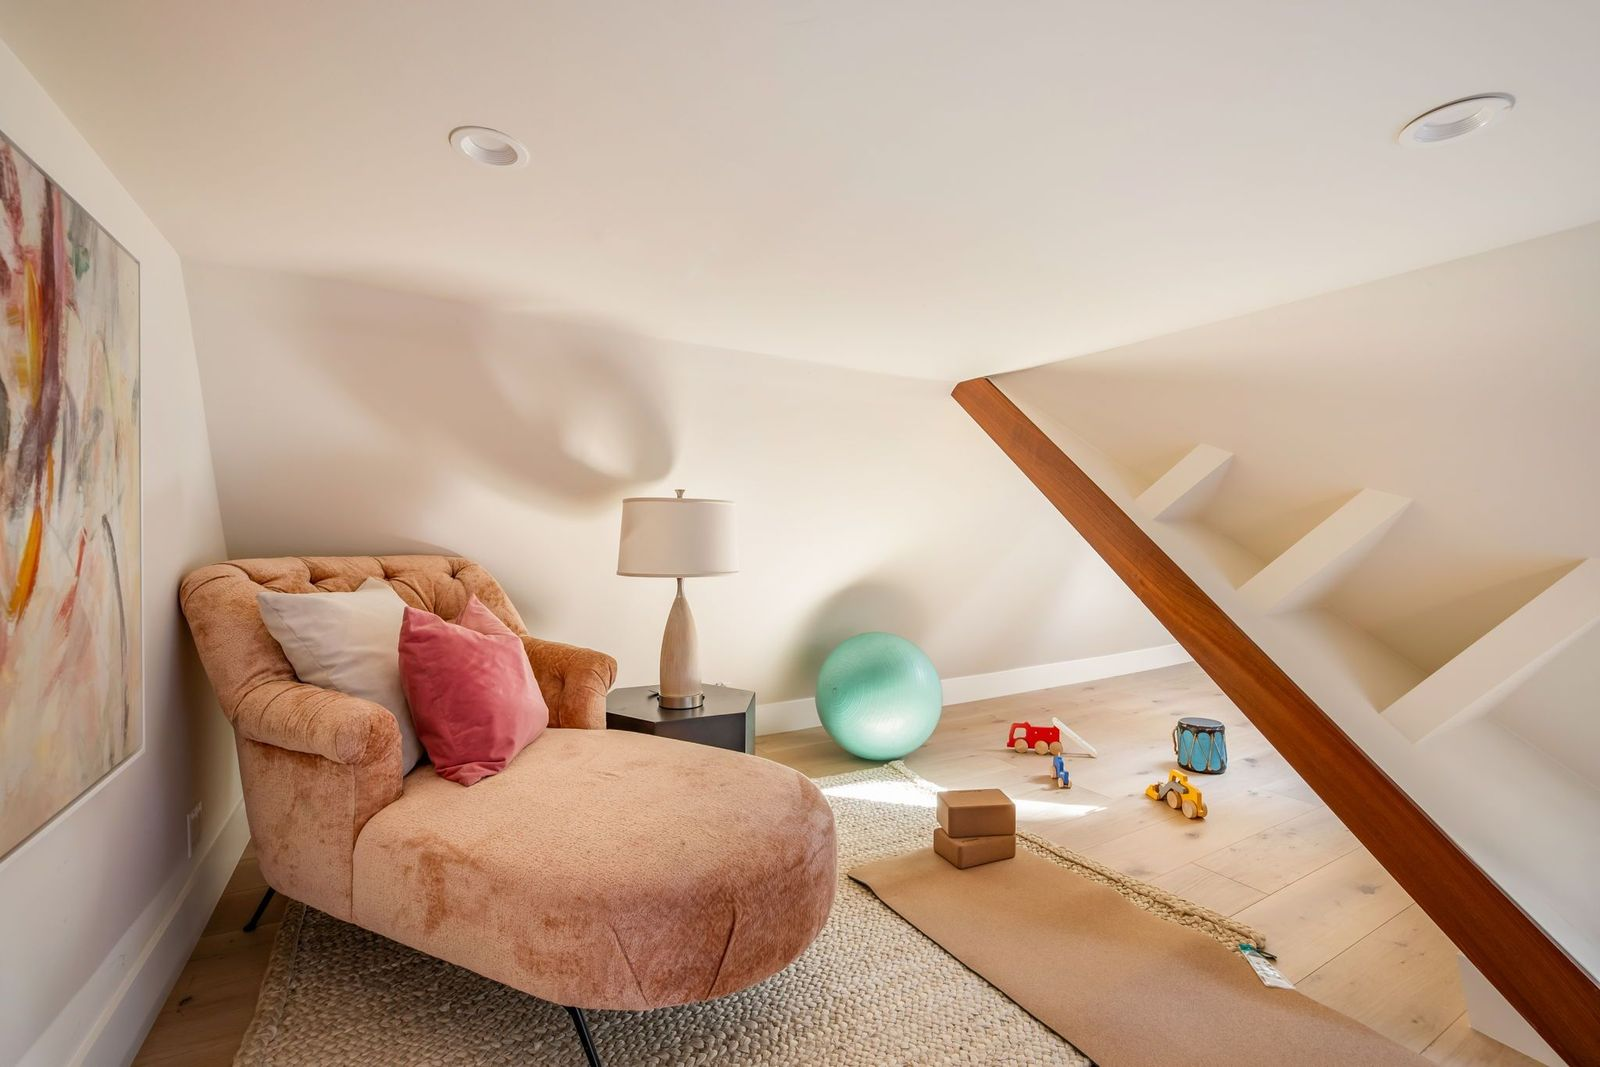
At the very top of the main house, a compact bonus room is tucked beneath the sloping roofline, with light wood floors and angular walls that create several little nooks for lounging, play, and exercise.
Detached Guest House
Set above the detached two-car garage, the guest house functions as a studio with its own outdoor space, kitchenette, and bathroom.
Front Porch
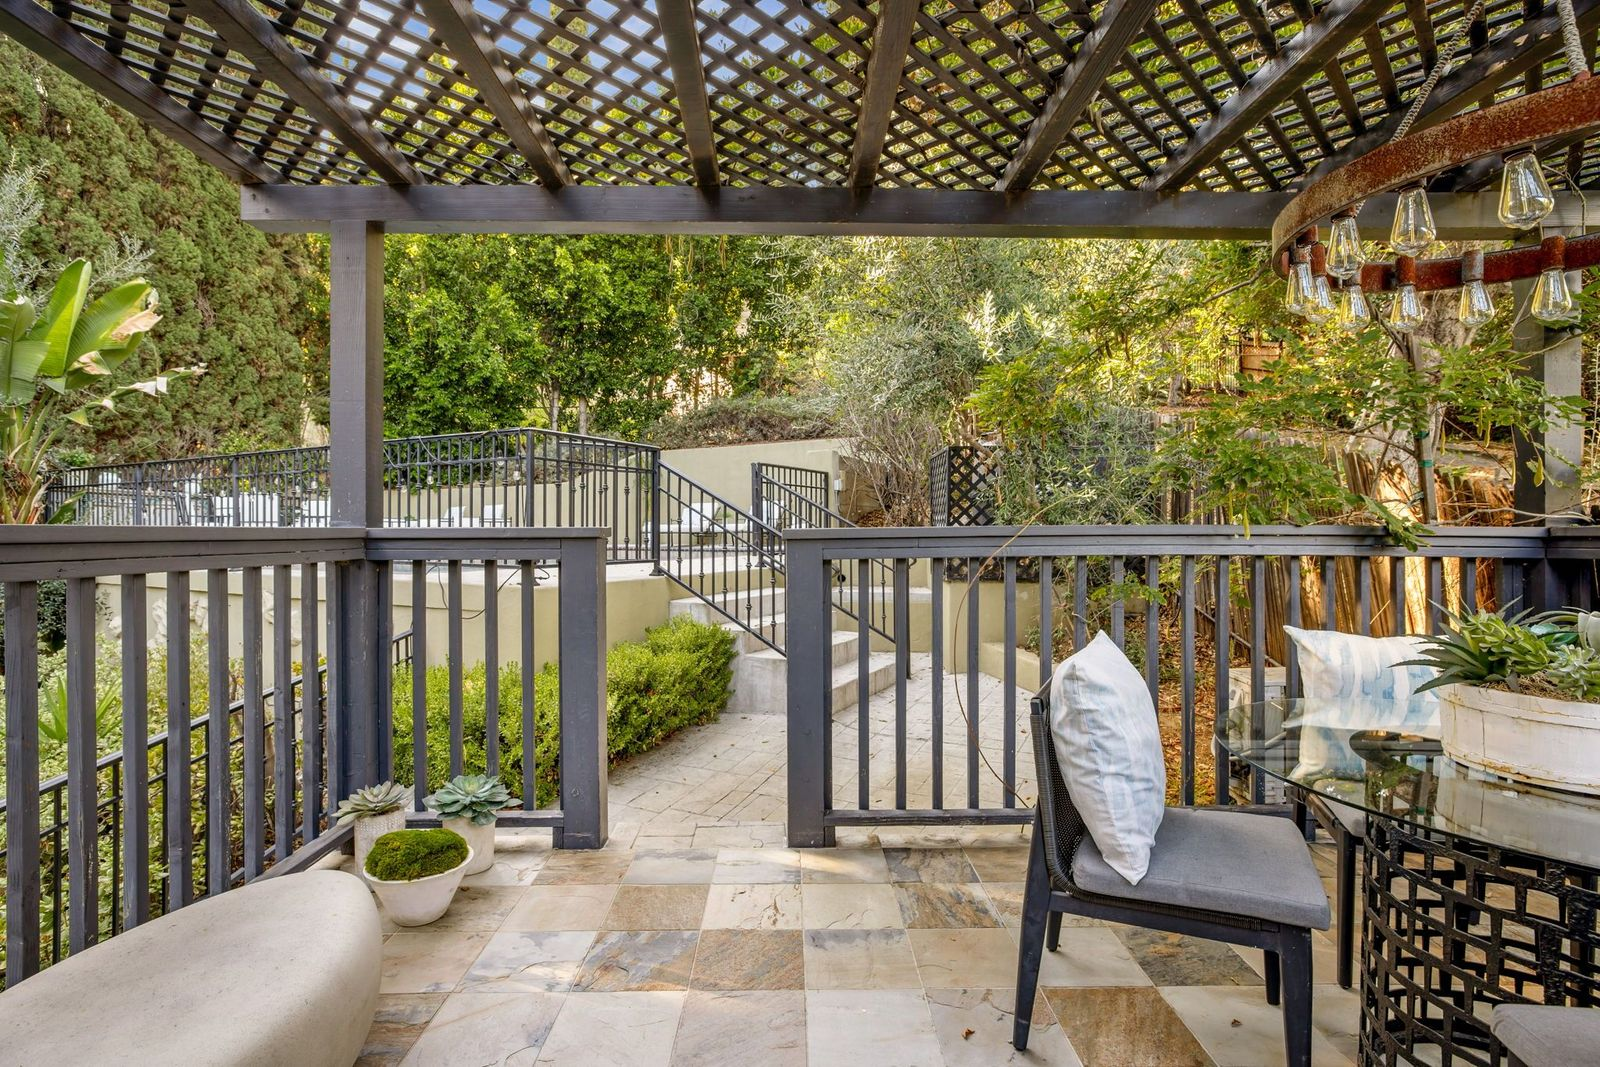
An exterior staircase wraps up the side of the garage to a private front porch sheltered beneath a dark wood lattice pergola.
Stone tile covers the floor, while black railings frame the elevated space and a glass-topped dining table provides a spot for outdoor dining.
Bedroom & Kitchenette
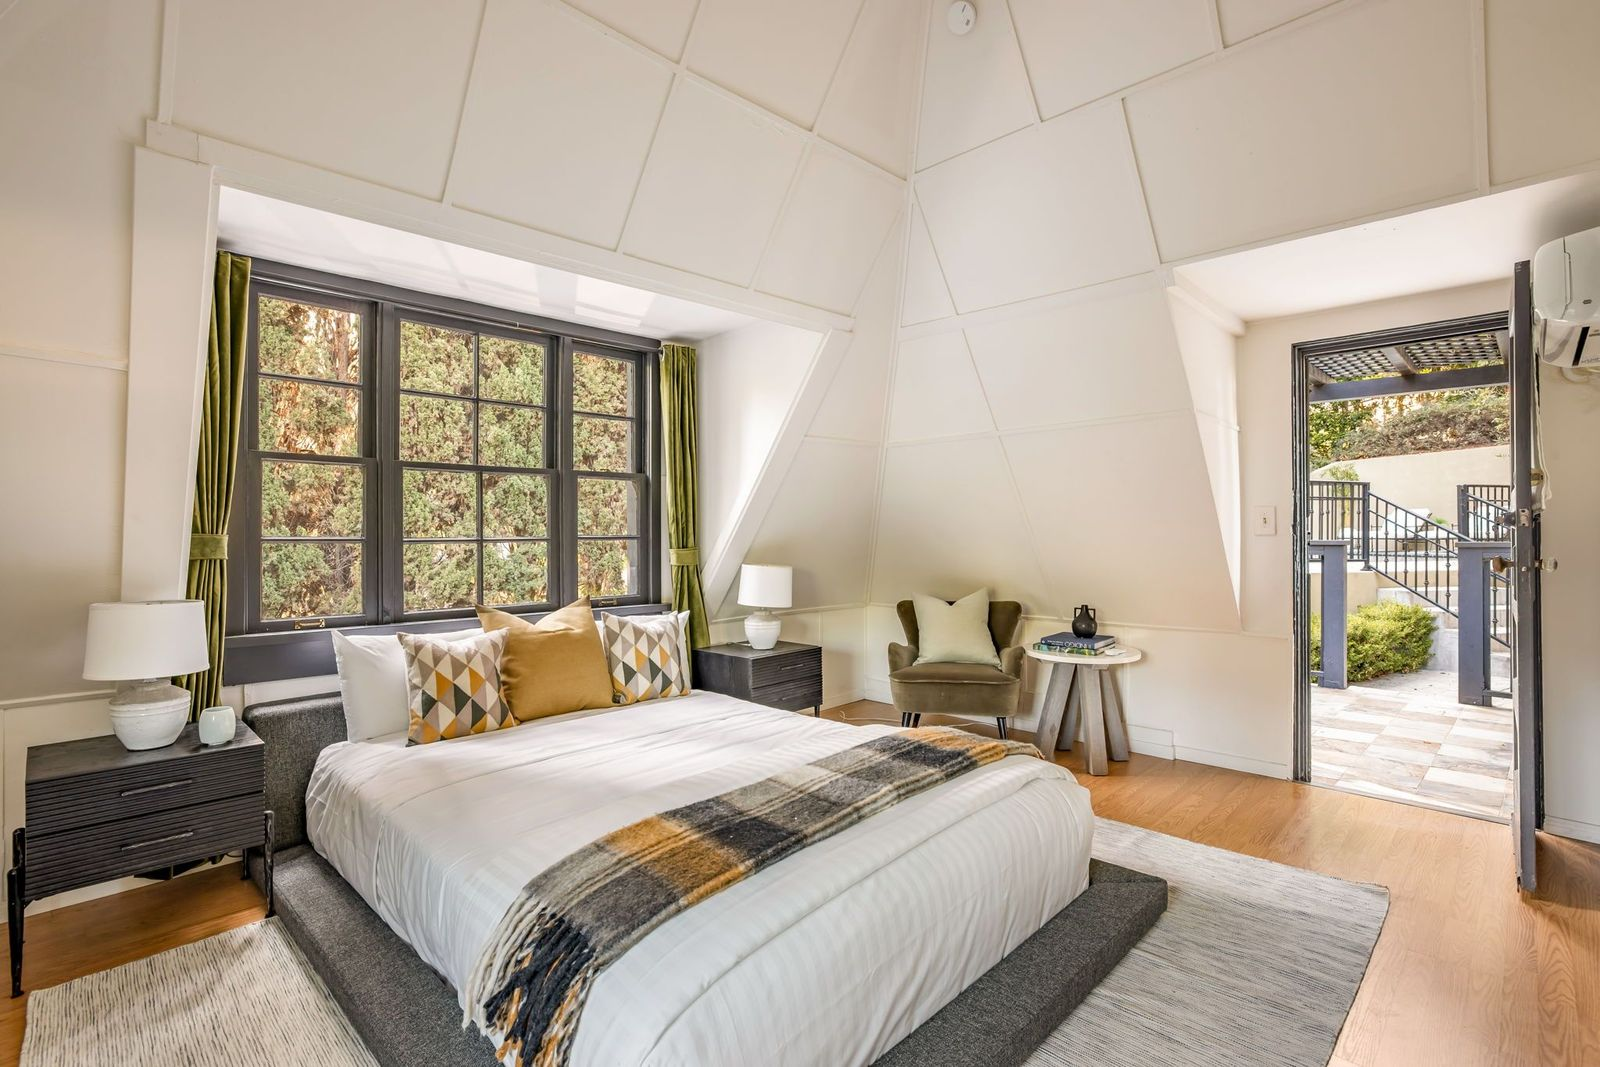
Inside, the studio sits beneath a tall pitched ceiling with square paneling that follows the angles of the roofline.
The bed sits beneath a wide black-framed window and between two nightstands with an additional sitting area tucked along the opposite wall.
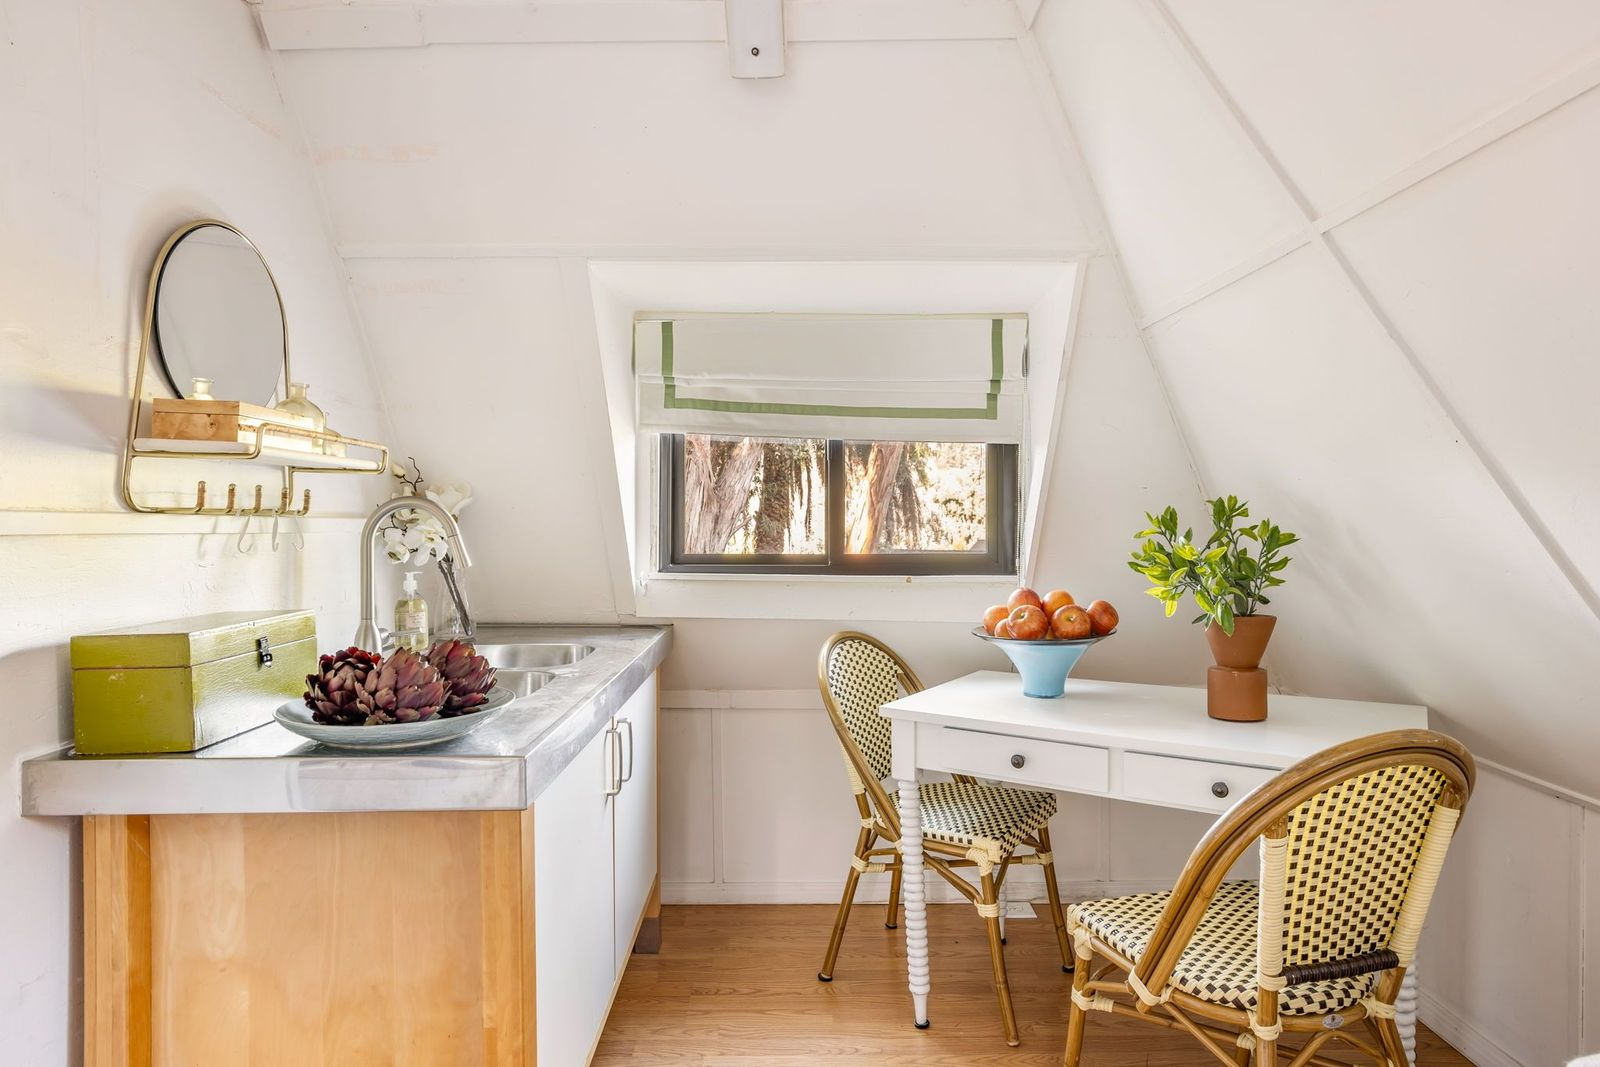
Across from the bed, a compact kitchenette sits beneath the sloped ceiling with a stainless-steel counter and sink, lower cabinetry, and a small dining table for two.
Bathroom
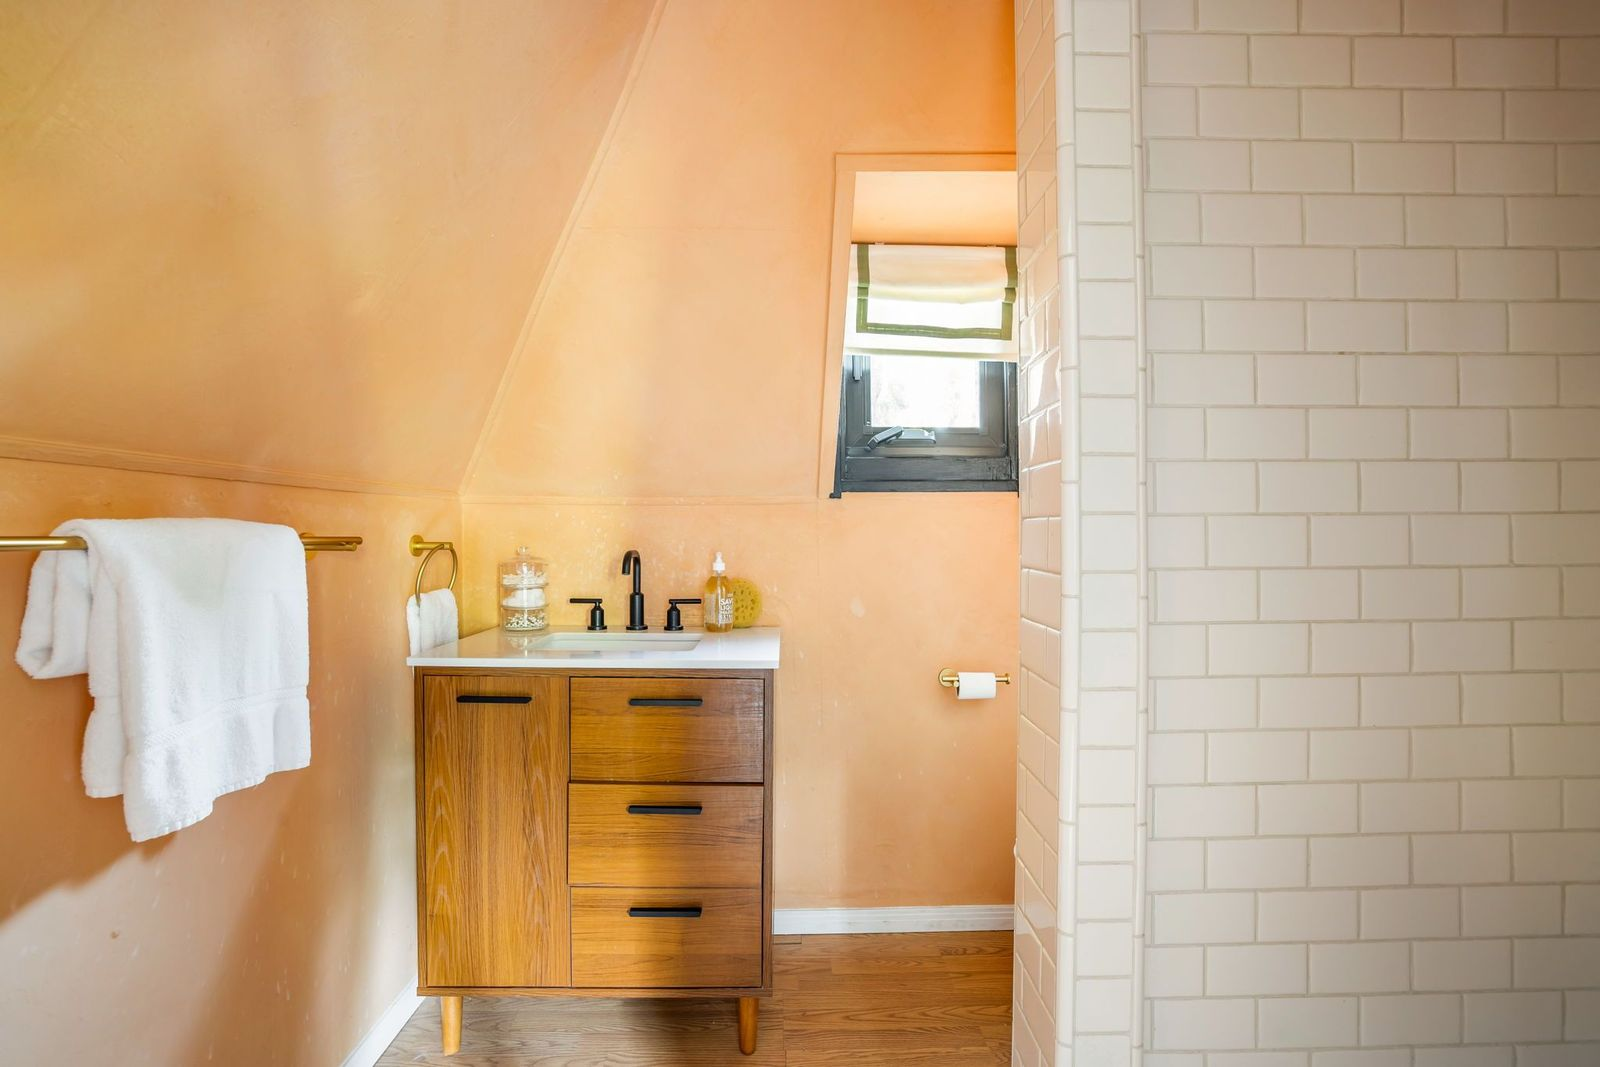
The guest house also includes a private bathroom with warm peach-toned walls, a wood vanity, and a white tile shower.
Pool
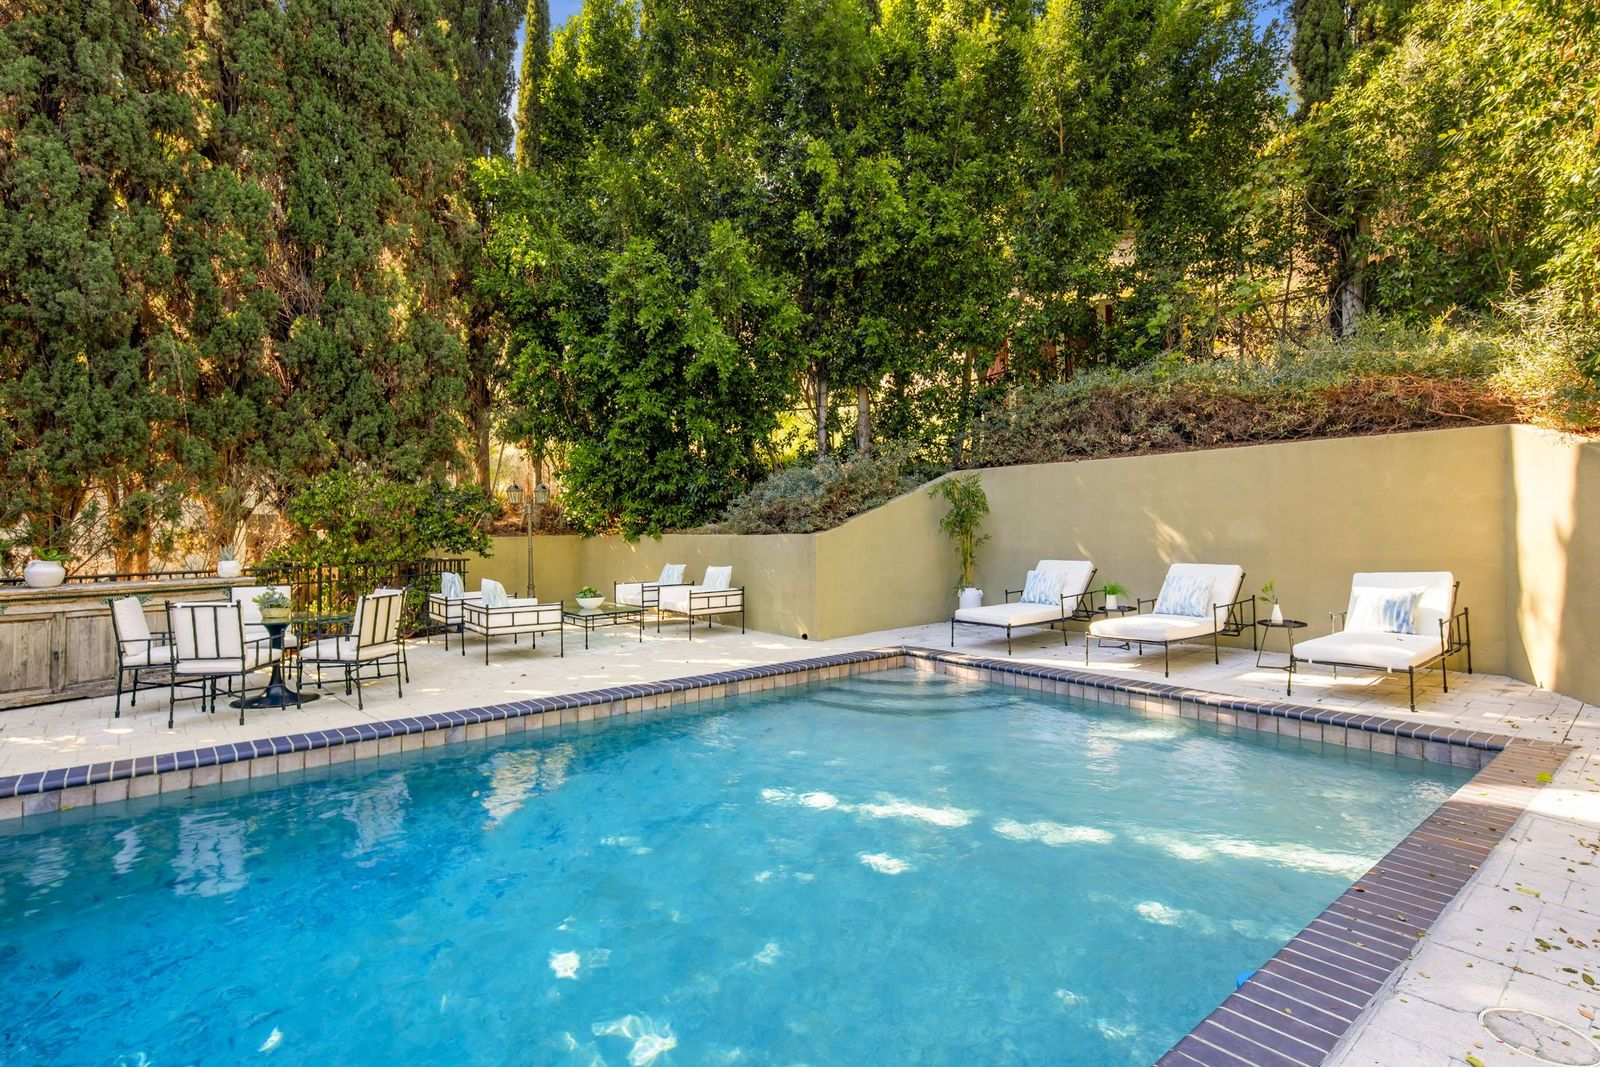
Directly across from the guest house, the elevated grounds open to a rectangular swimming pool surrounded by a stone patio and dense landscaping.
Lounge chairs line the far edge of the water, while a separate dining area sits to one side with a table and chairs positioned beside an outdoor serving counter.
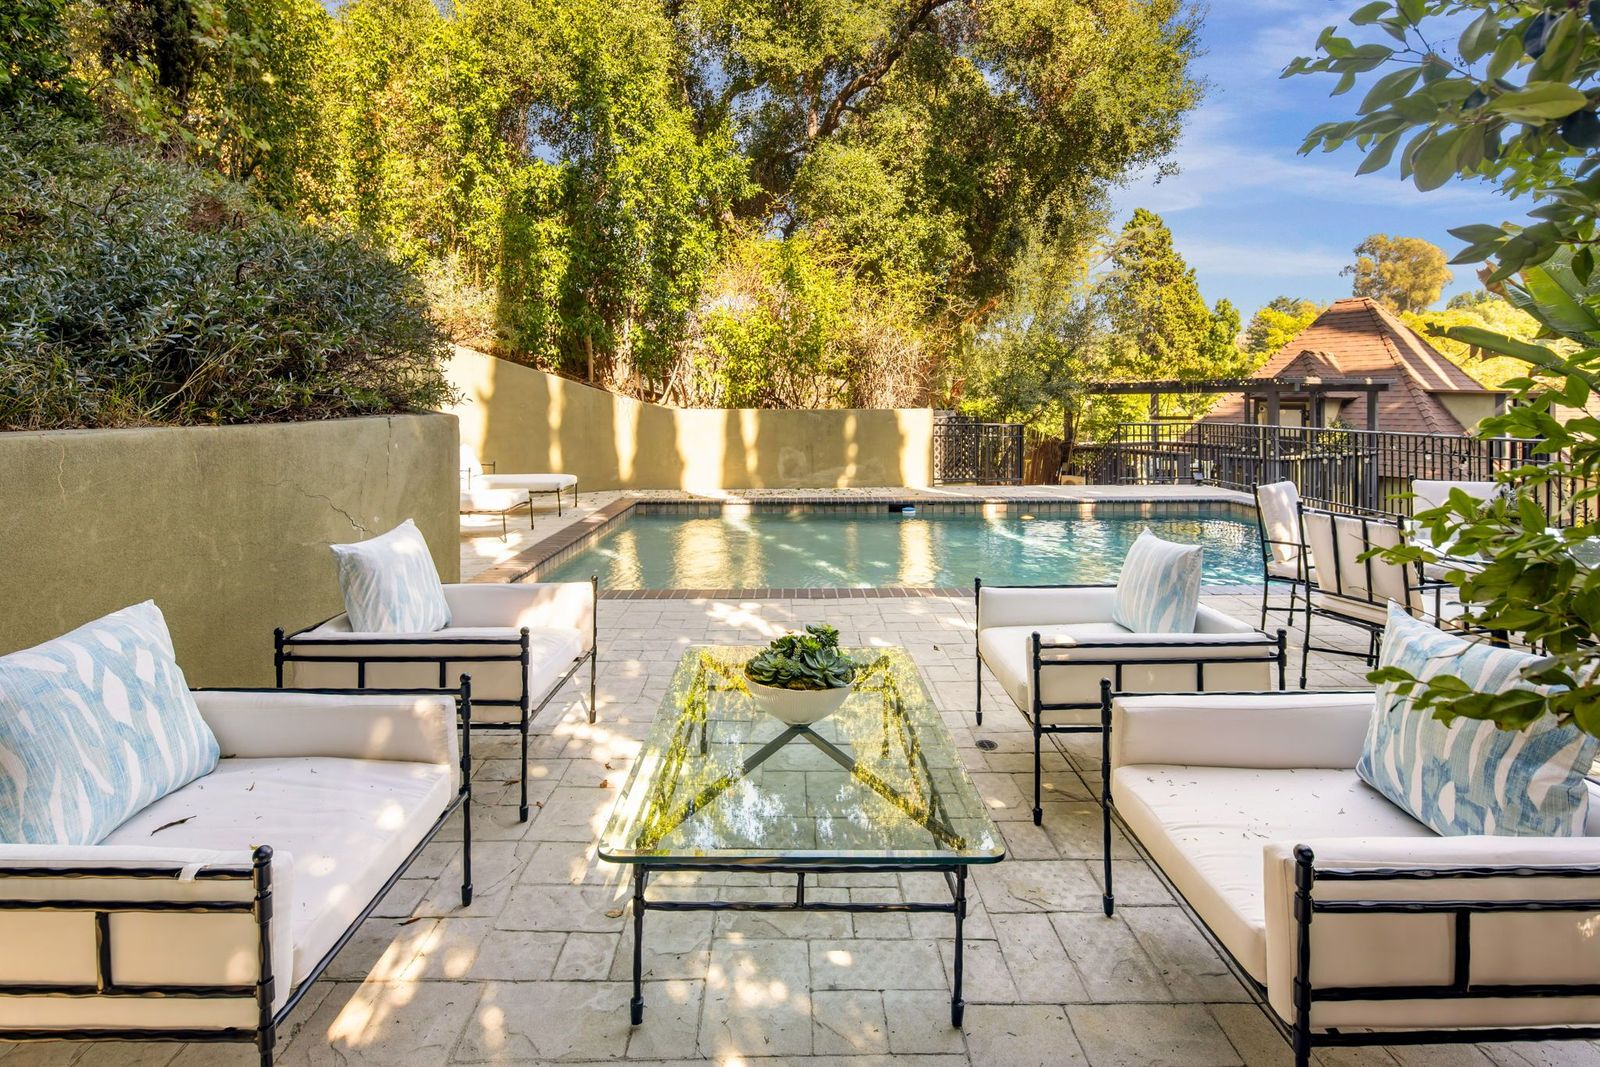
Placed slightly farther back, another seating area with four cushioned chairs and a long glass coffee table overlooks the entire patio.
Why Did Agron Sell?
Agron’s decision to sell the home in 2016 coincided with a major transition in both her career and personal life.
With “Glee” finished and no longer keeping her in Los Angeles for filming, she relocated to New York, where she spent the next decade focusing largely on independent films, including “Novitiate”, “The Laureate”, and “Shiva Baby”, before moving to Paris in 2025.
Now back on the market for $2.7 million, the property offers a glimpse at the Los Angeles chapter of her career, when “Glee” made her one of the most recognizable young stars on television.
