Thierry Henry Lists New York Penthouse For $25 Million
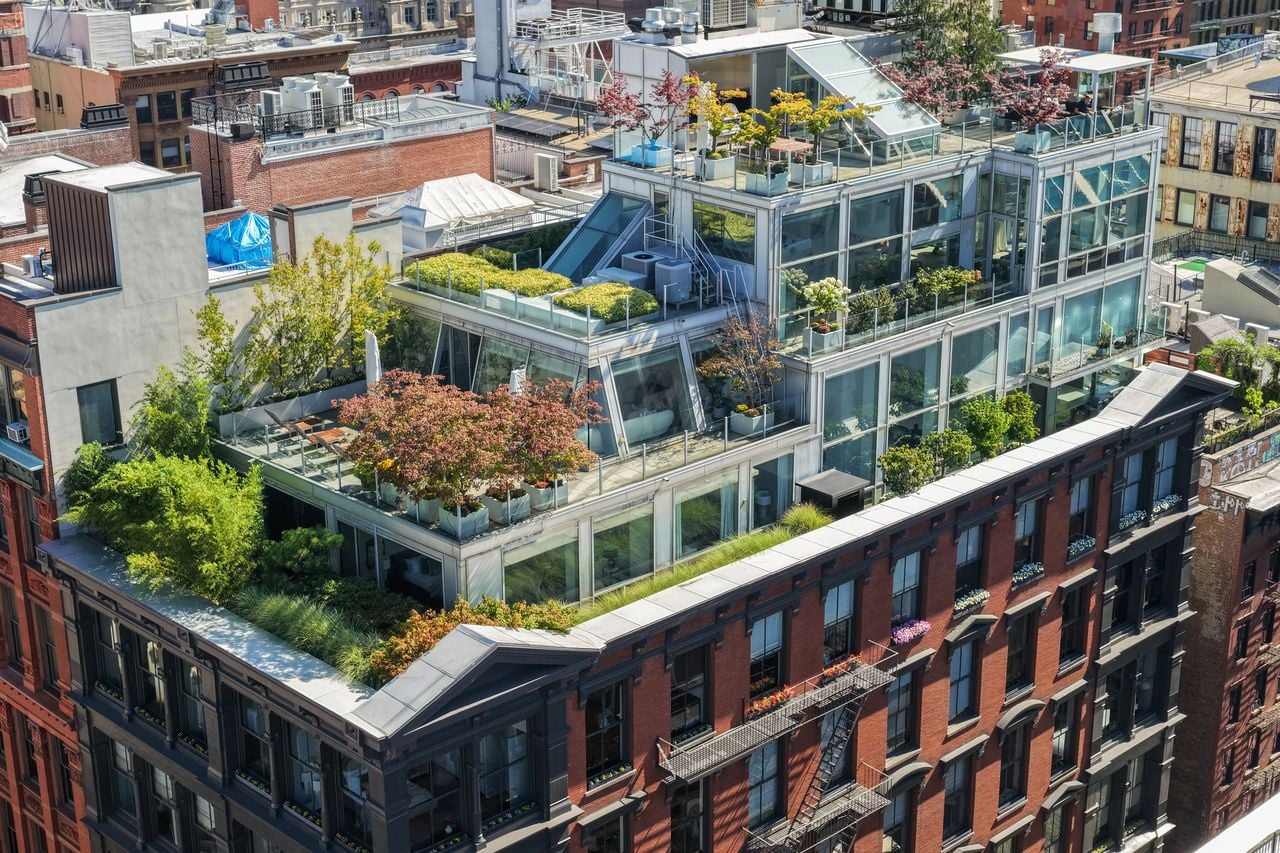
French soccer legend Thierry Henry and his longtime partner, Andrea Rajacic, have listed their three-level New York City penthouse in the heart of SoHo for $25 million.
Shortly after Henry moved to New York to play for the New York Red Bulls, the couple purchased the penthouse and expanded it by acquiring and combining it with the unit below, creating 5,607 square feet of interior space.
After relocating to London in 2014, Henry and Rajacic continued using the penthouse as a vacation home, which sits atop a Neo-Grec cast-iron and brick building built in 1874.
Property Highlights
Price: $25 million
Location: SoHo, New York City
Size: 5,607 interior square feet
Bedrooms: 5
Bathrooms: 5 full, 2 half
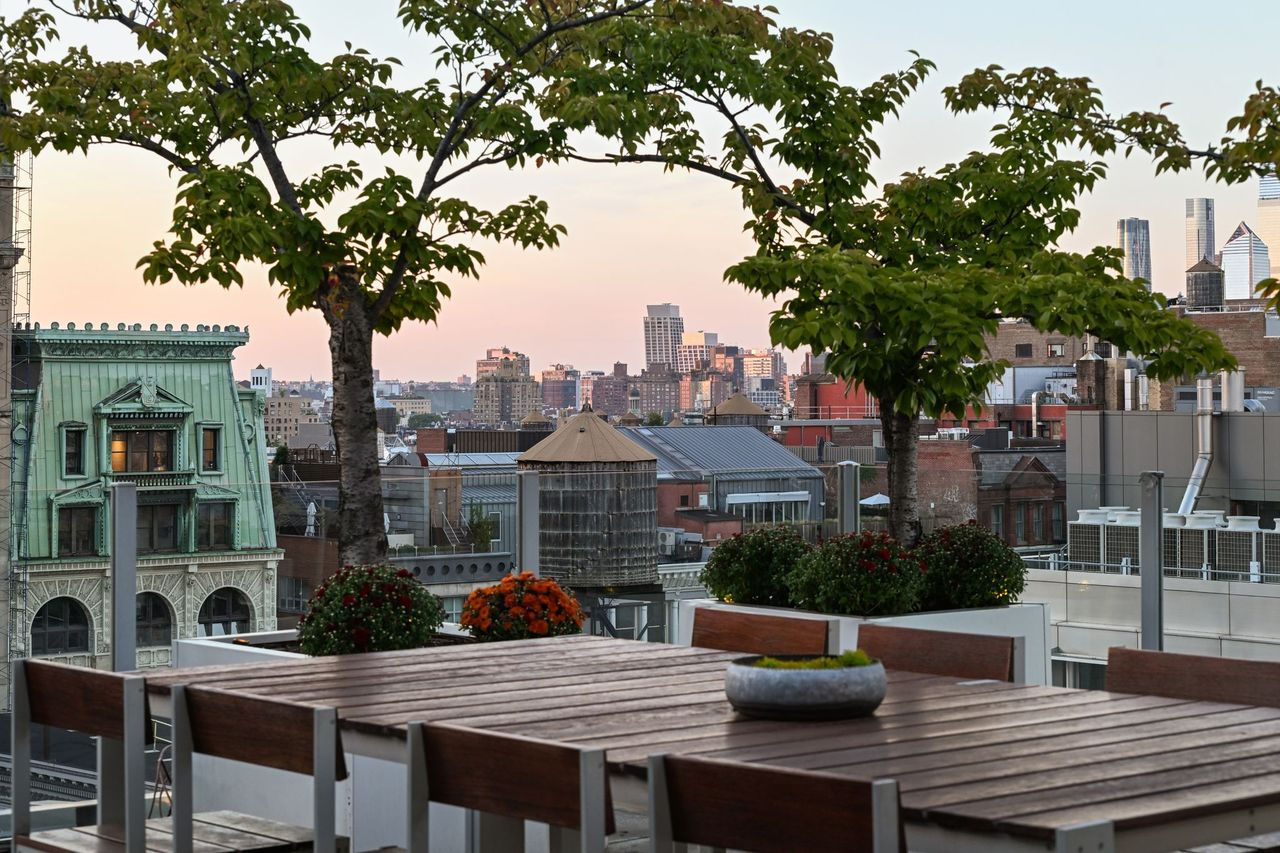
Notable Features: Triplex layout, 4,598 square feet of outdoor space, 14-foot ceilings, panoramic skyline views, keyed elevator access, two deeded parking spaces, direct elevator access from parking
For more information about this listing, contact Joshua Judge of Sotheby’s International Realty at joshua.judge@sothebys.realty.
Inside The Great Room
Henry’s penthouse begins on the seventh floor, AKA the main entertaining floor, where the layout centers on a large great room beneath 14-foot ceilings with terrace access.
Glass walls wrap the space on multiple sides, offering views across the surrounding SoHo rooftops and the Manhattan skyline, with One World Trade Center and the Brooklyn Bridge visible in the distance.
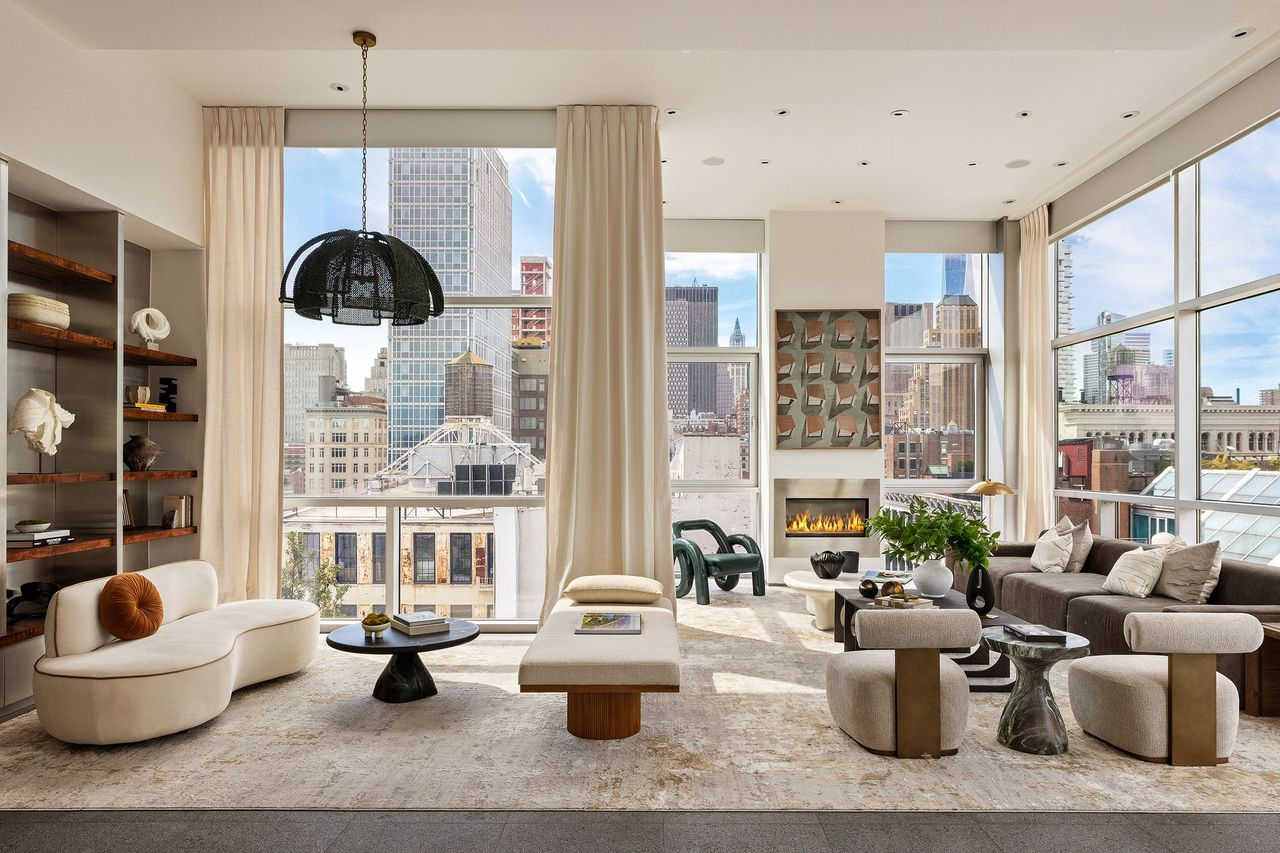
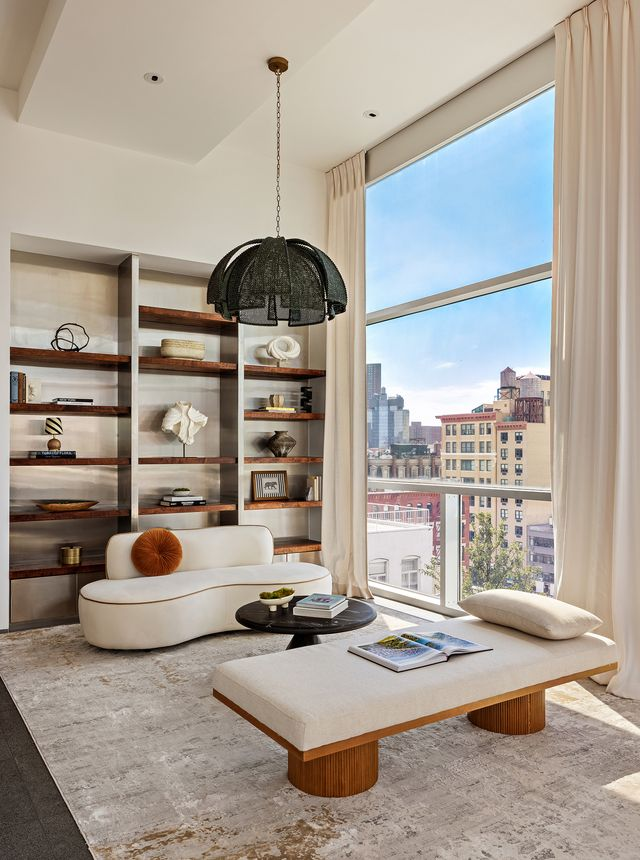
The right side of the room is organized around a gas fireplace between the windows, while built-in shelving lines the left side with a variety of couches and chairs spread across the open space.
Dining Area
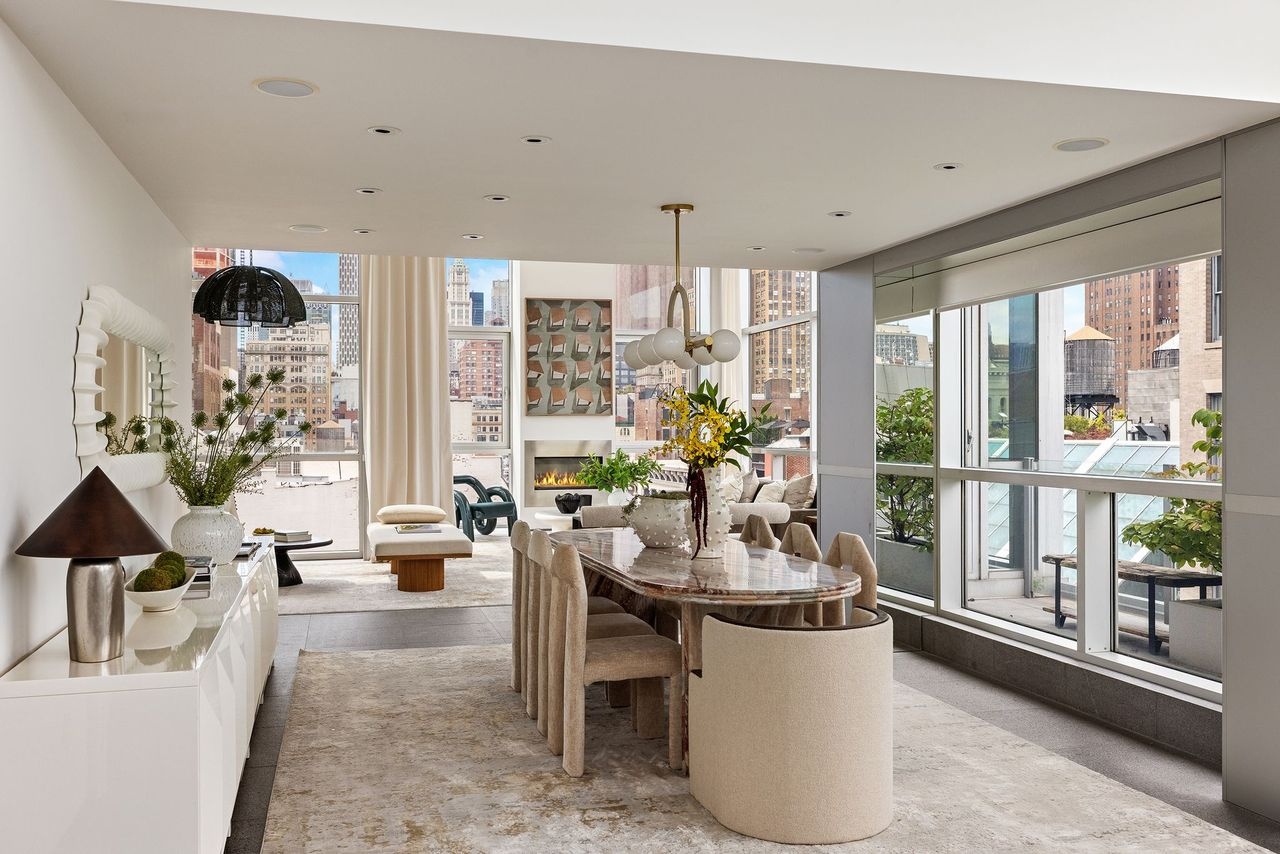
The great room then moves into the dining area, where a long stone table surrounded by upholstered chairs sits below a lower ceiling.
Open Kitchen
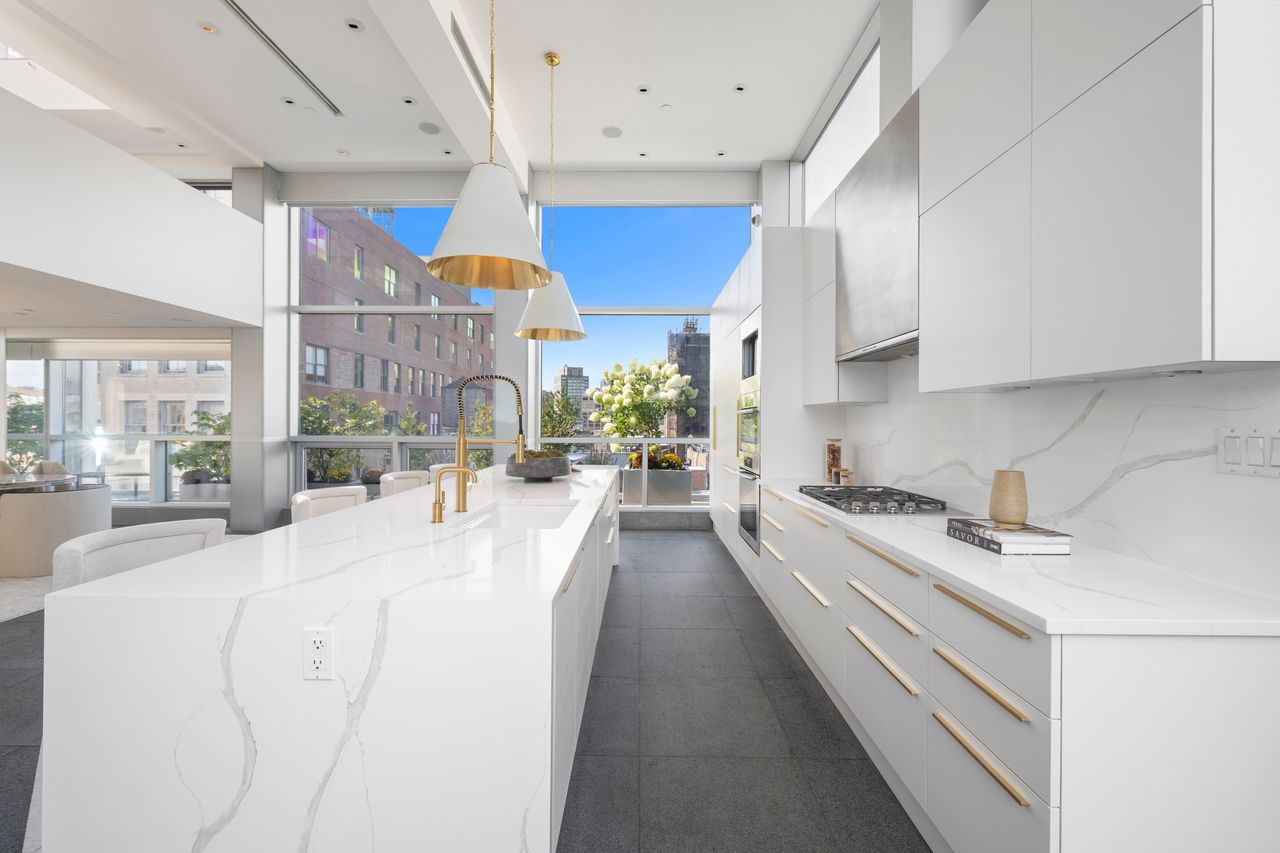
On the other side of the dining area, the ceiling opens back up over the kitchen, which has an oversized marble island running through the center of the space, with seating along one side and a sink on the other.
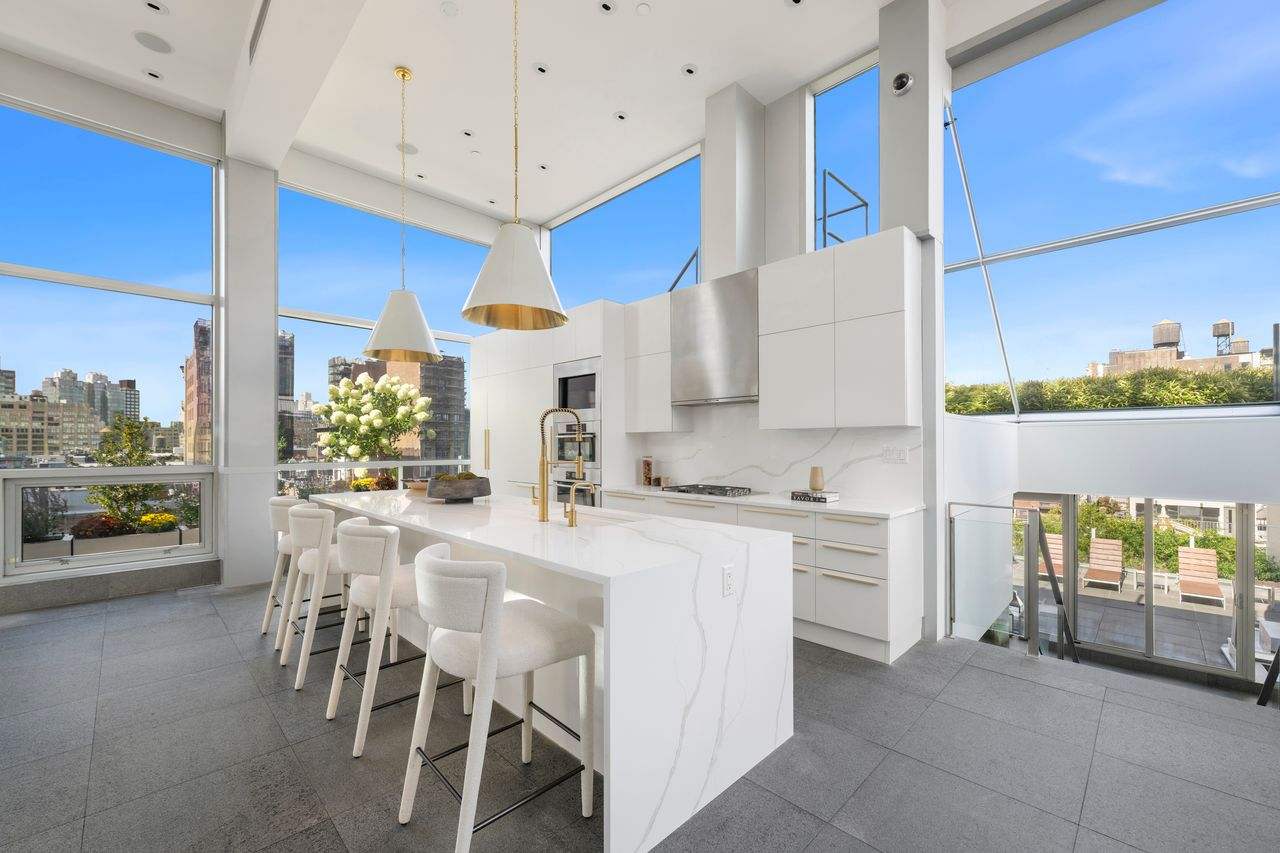
Floor-to-ceiling windows rise around it, brightening the custom Italian cabinetry and integrated Miele, Sub-Zero, and Bosch appliances.
A long counter and cooktop line the back wall beneath additional cabinetry, while brass hardware and fixtures add a warmer contrast to the white palette.
Media Room
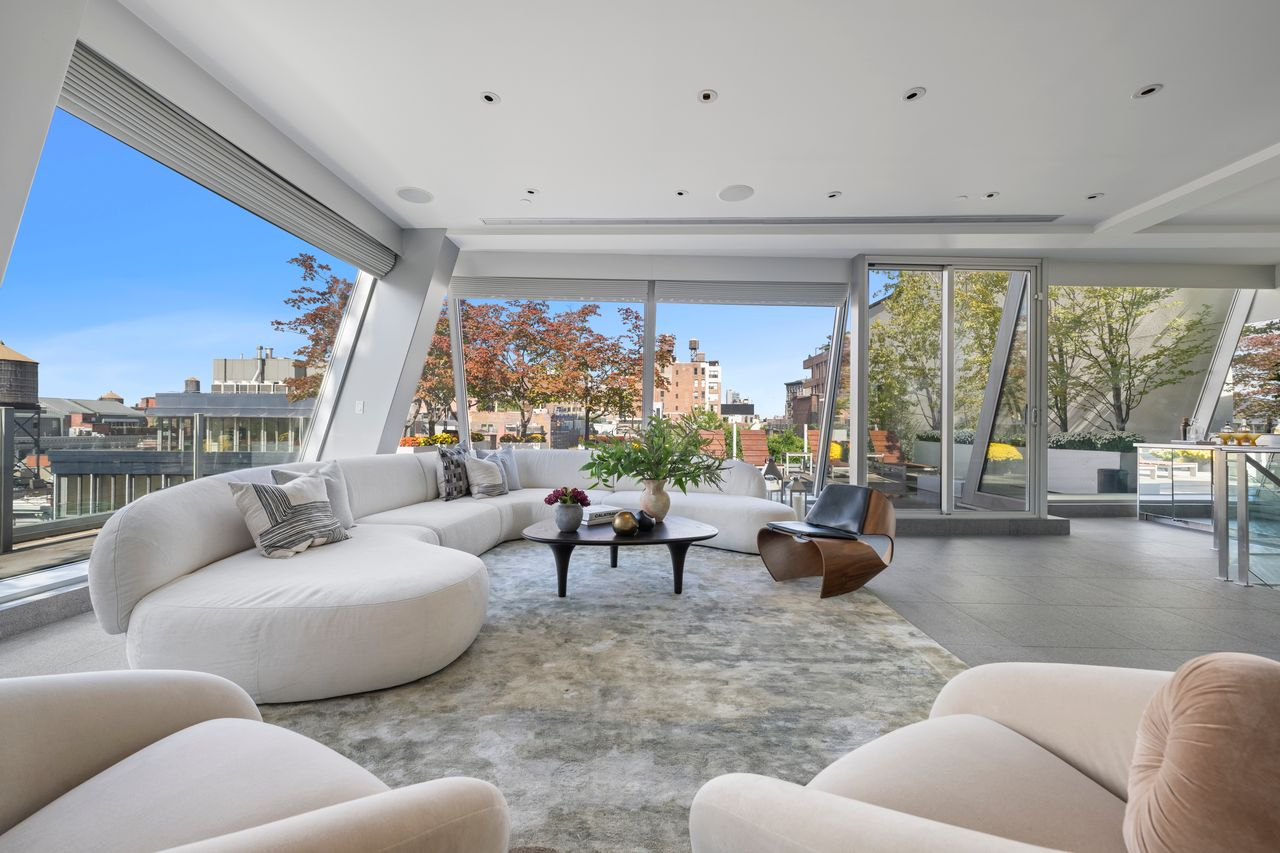
A few steps down from the main entertaining level, the penthouse opens into a separate media room wrapped in angled glass walls.
A large curved couch fills the center of the space, with a wet bar in the corner and a 983-square-foot terrace extending the lower lounge outdoors.
Home Office
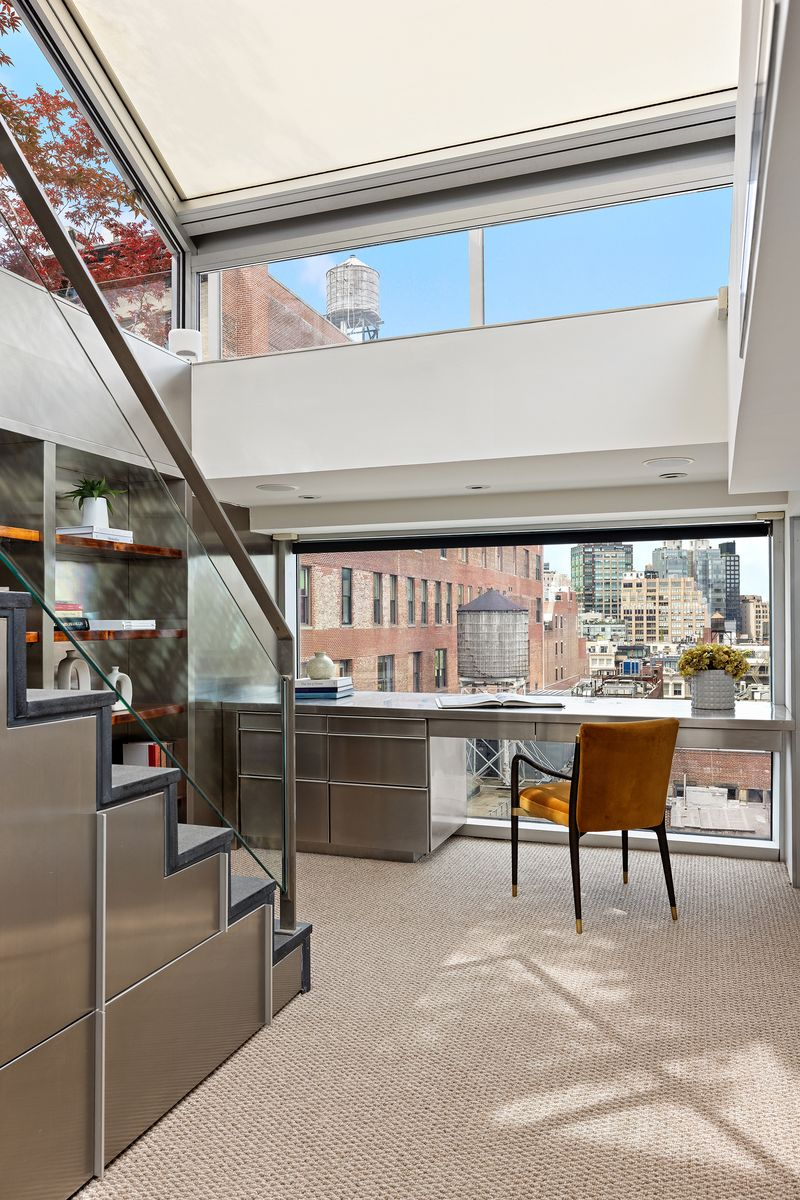
Close by, the home office is tucked into its own corner of the penthouse beside a staircase. A built-in metal desk runs beneath a wide window overlooking SoHo, while open shelving lines the side wall.
Primary Suite
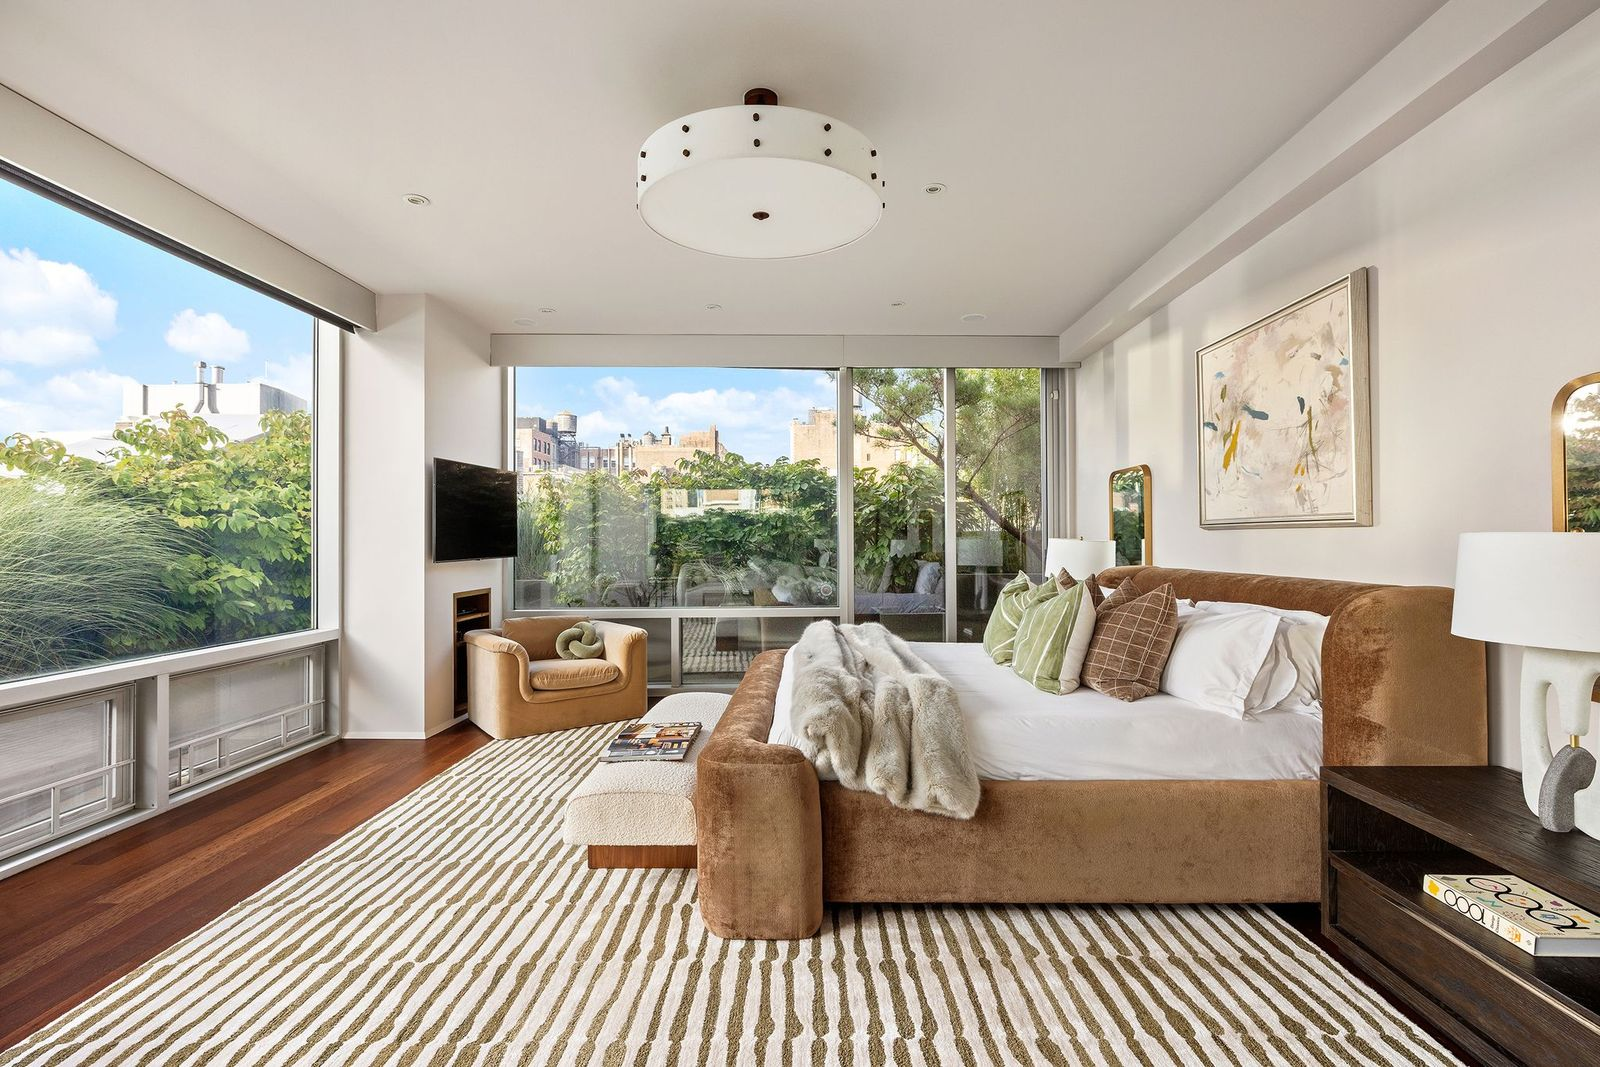
A level below the main entertaining spaces, the sixth floor is devoted almost entirely to the primary suite.
The bedroom itself has the bed facing toward the windows, while doors along the back wall open to a 795-square-foot private terrace.
En-Suite Bathroom
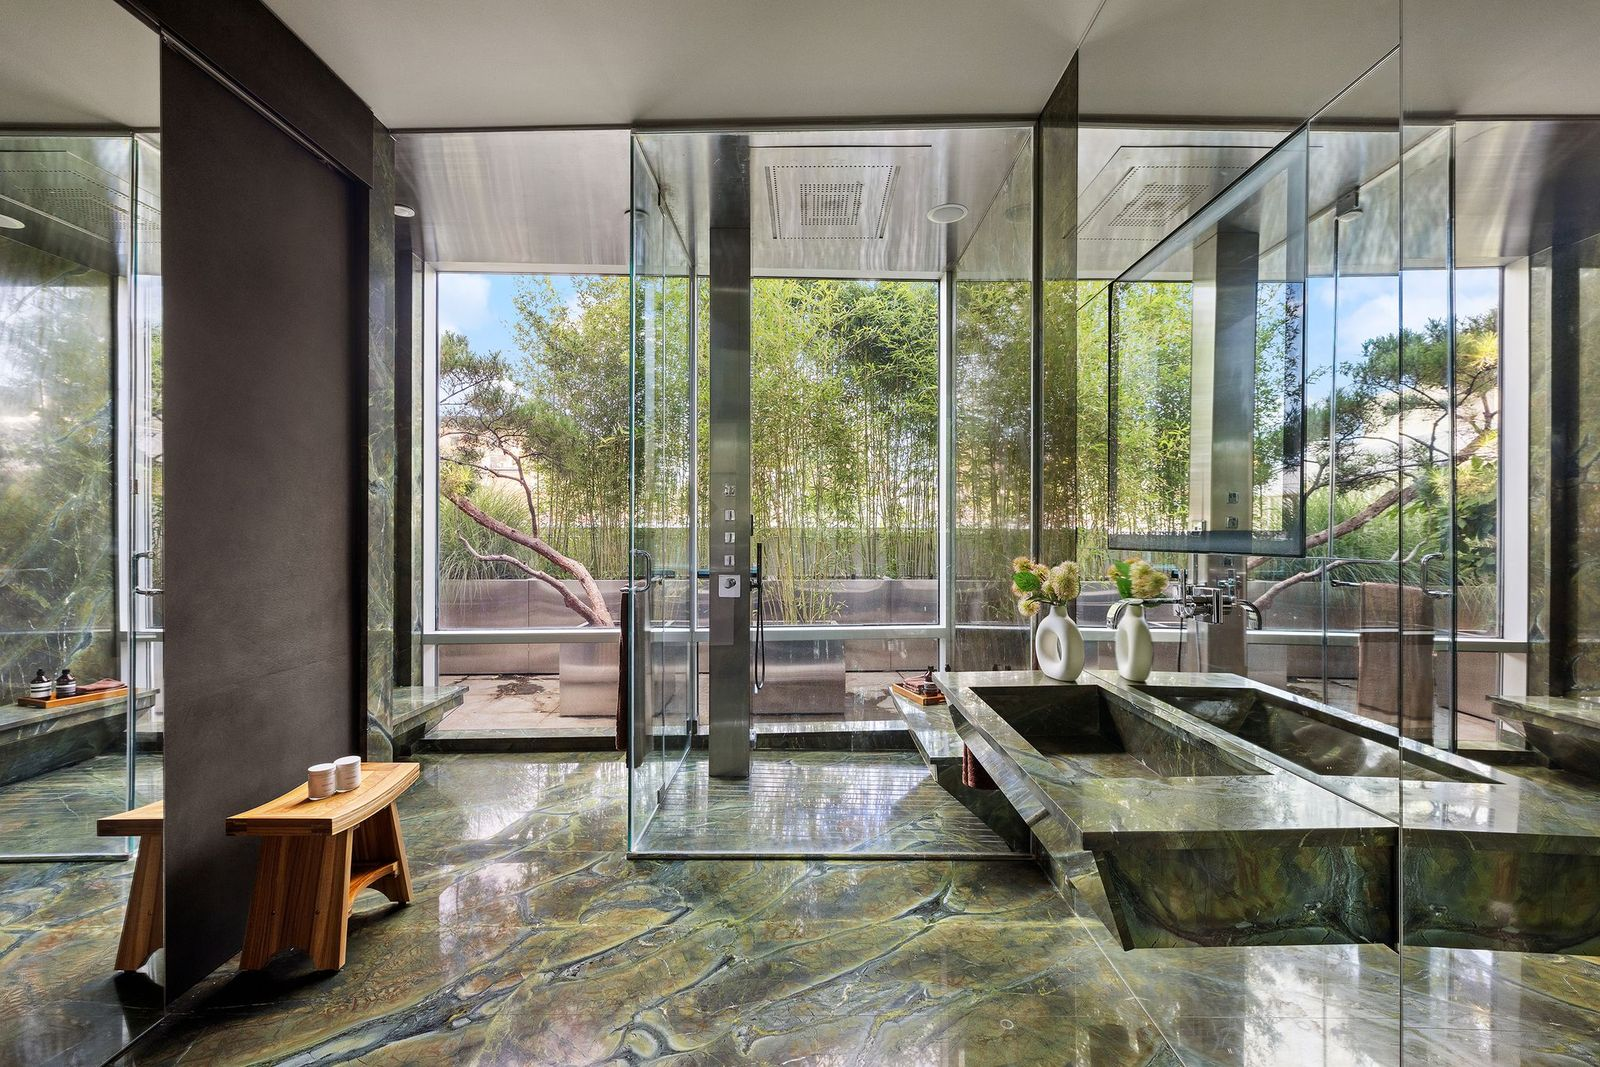
One of the suite’s two bathrooms has a much darker, dramatic finish compared to the rest of the home’s design, with green-toned stone extending across the floors, vanity, and surrounding surfaces.
A large glass-enclosed shower sits in the far corner, while mirrored walls reflect the stonework and the trees along the private terrace.
Additional Bedrooms Across Two Floors
In addition to the primary suite, four other bedrooms are spread across the penthouse’s two lower floors, giving the private side of the home a mix of larger suites and more flexible guest accommodations.
Sixth-Floor Guest Suite
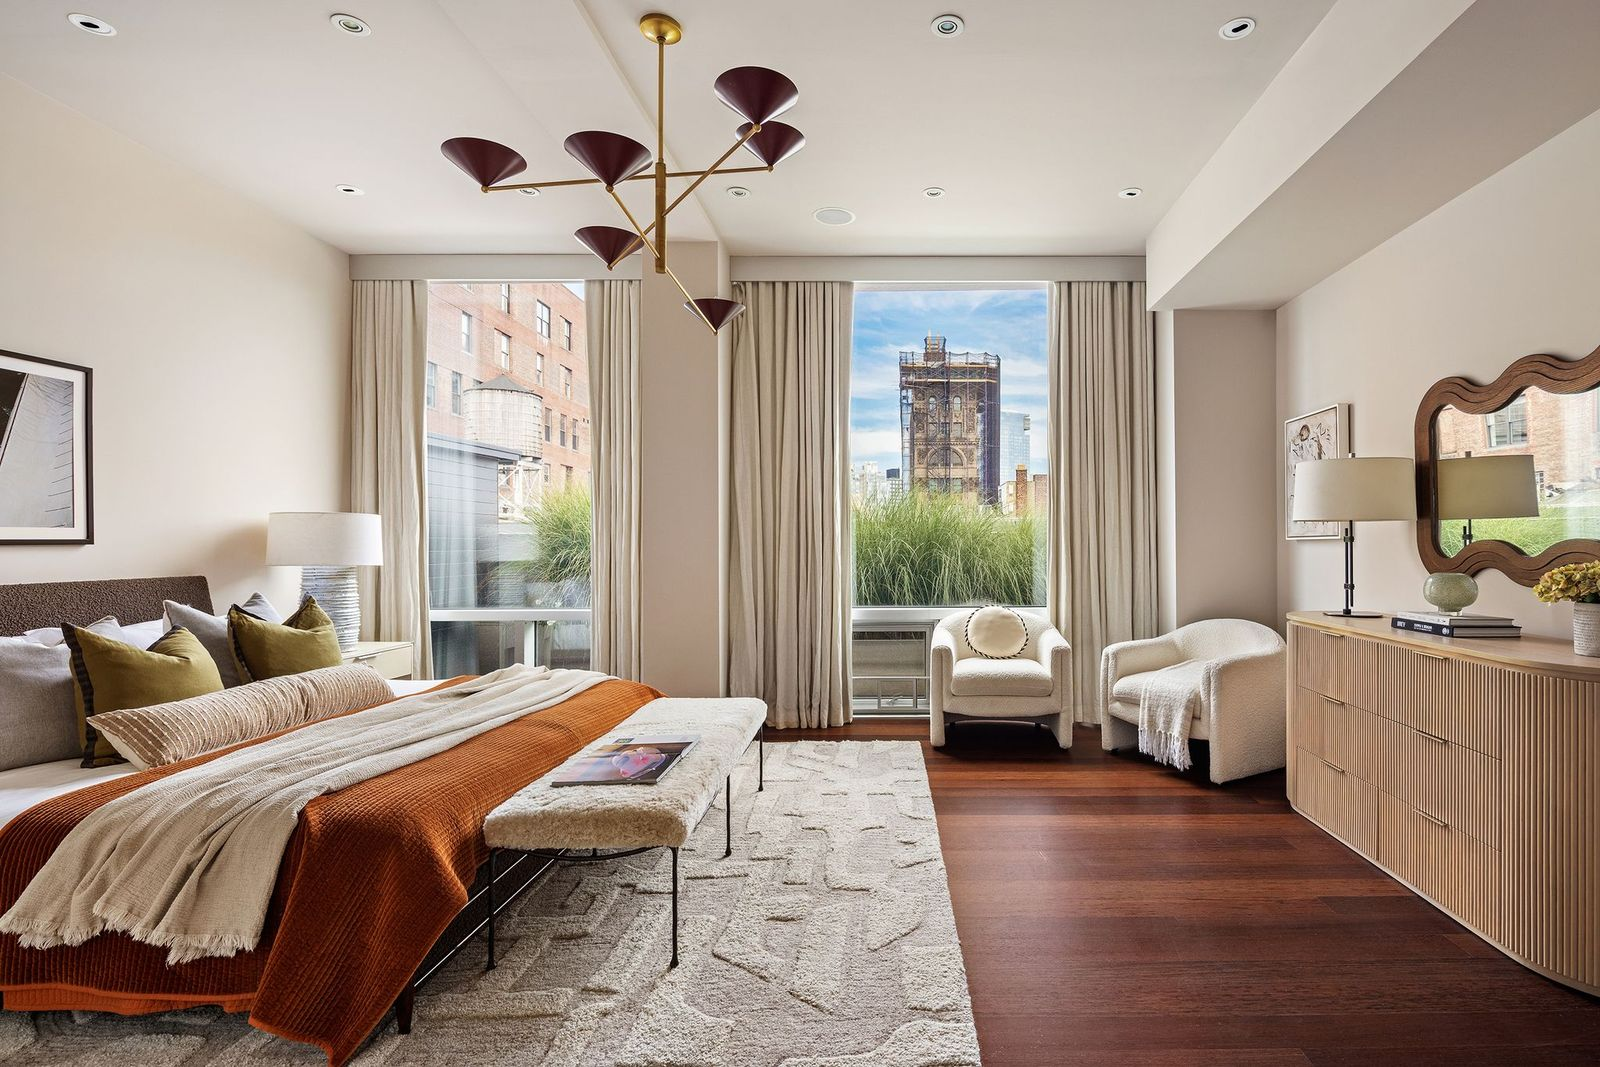
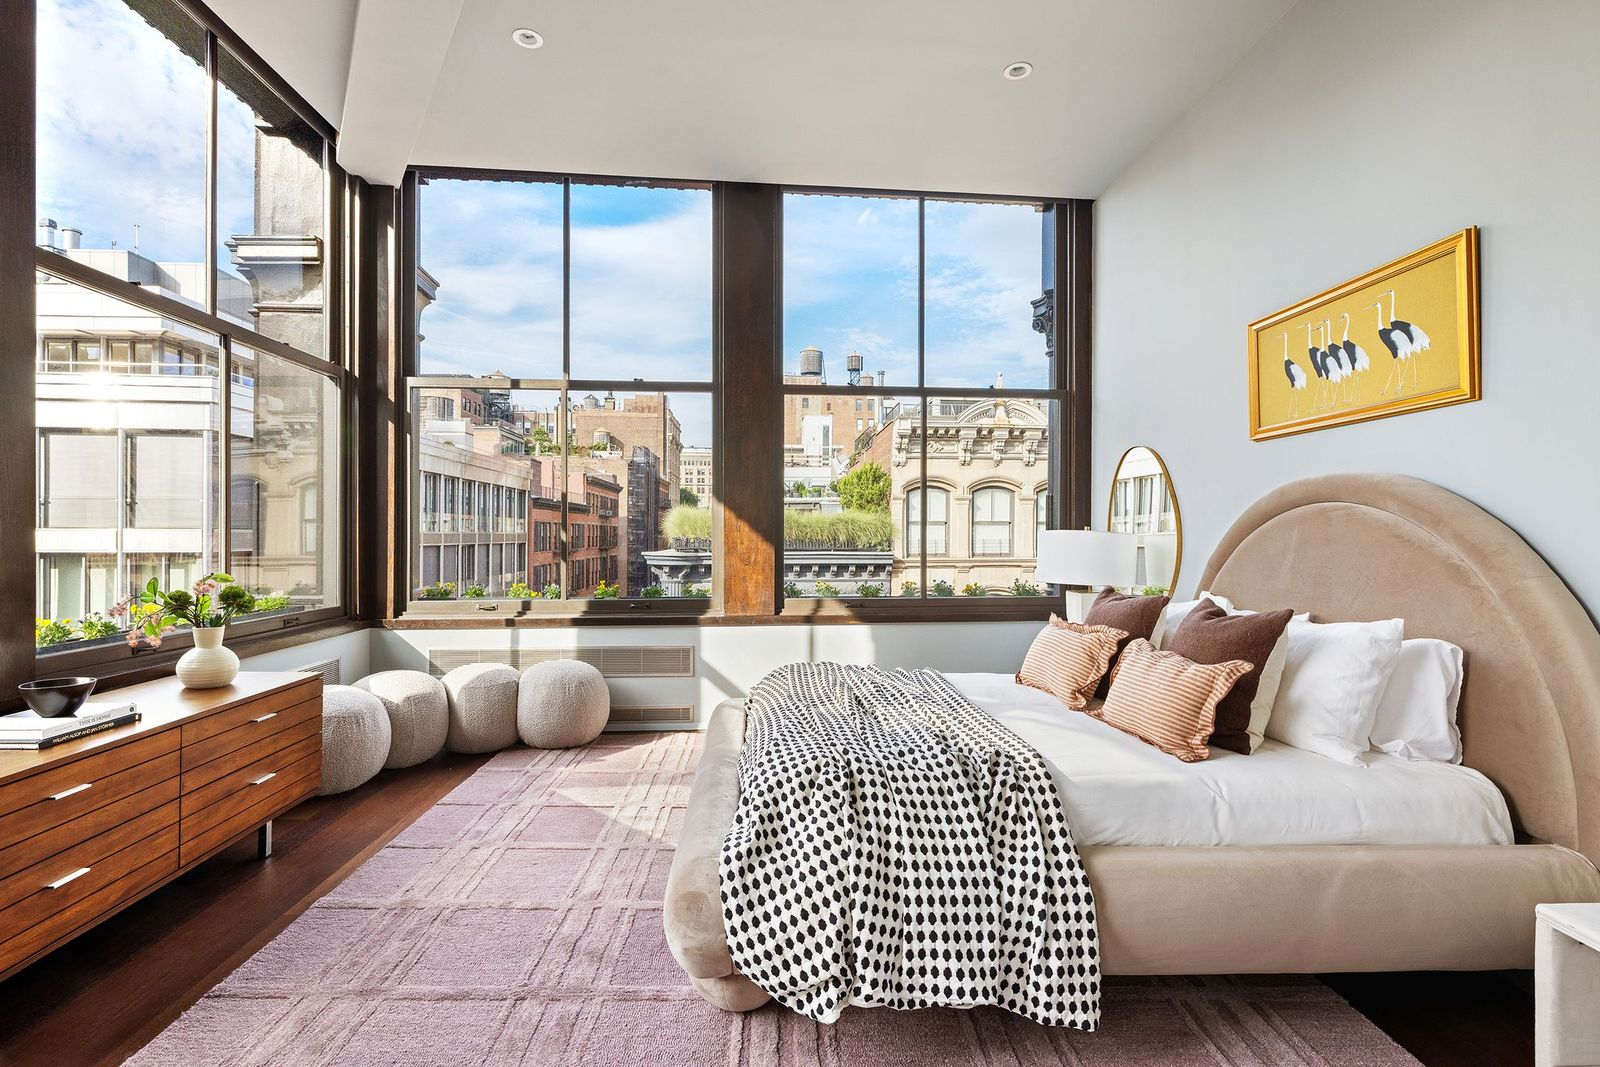
Sharing the sixth floor with the primary suite, a second king-size en-suite bedroom occupies the opposite side of the level.
The room is set atop dark wood floors with tall windows looking out across one side of the primary’s terrace.
Fifth-Floor Corner Bedroom
One floor below, the fifth level contains three additional bedrooms. One is designed as another full-size guest room, with an upholstered bed placed across from corner windows.
Fifth-Floor Twin Bedroom
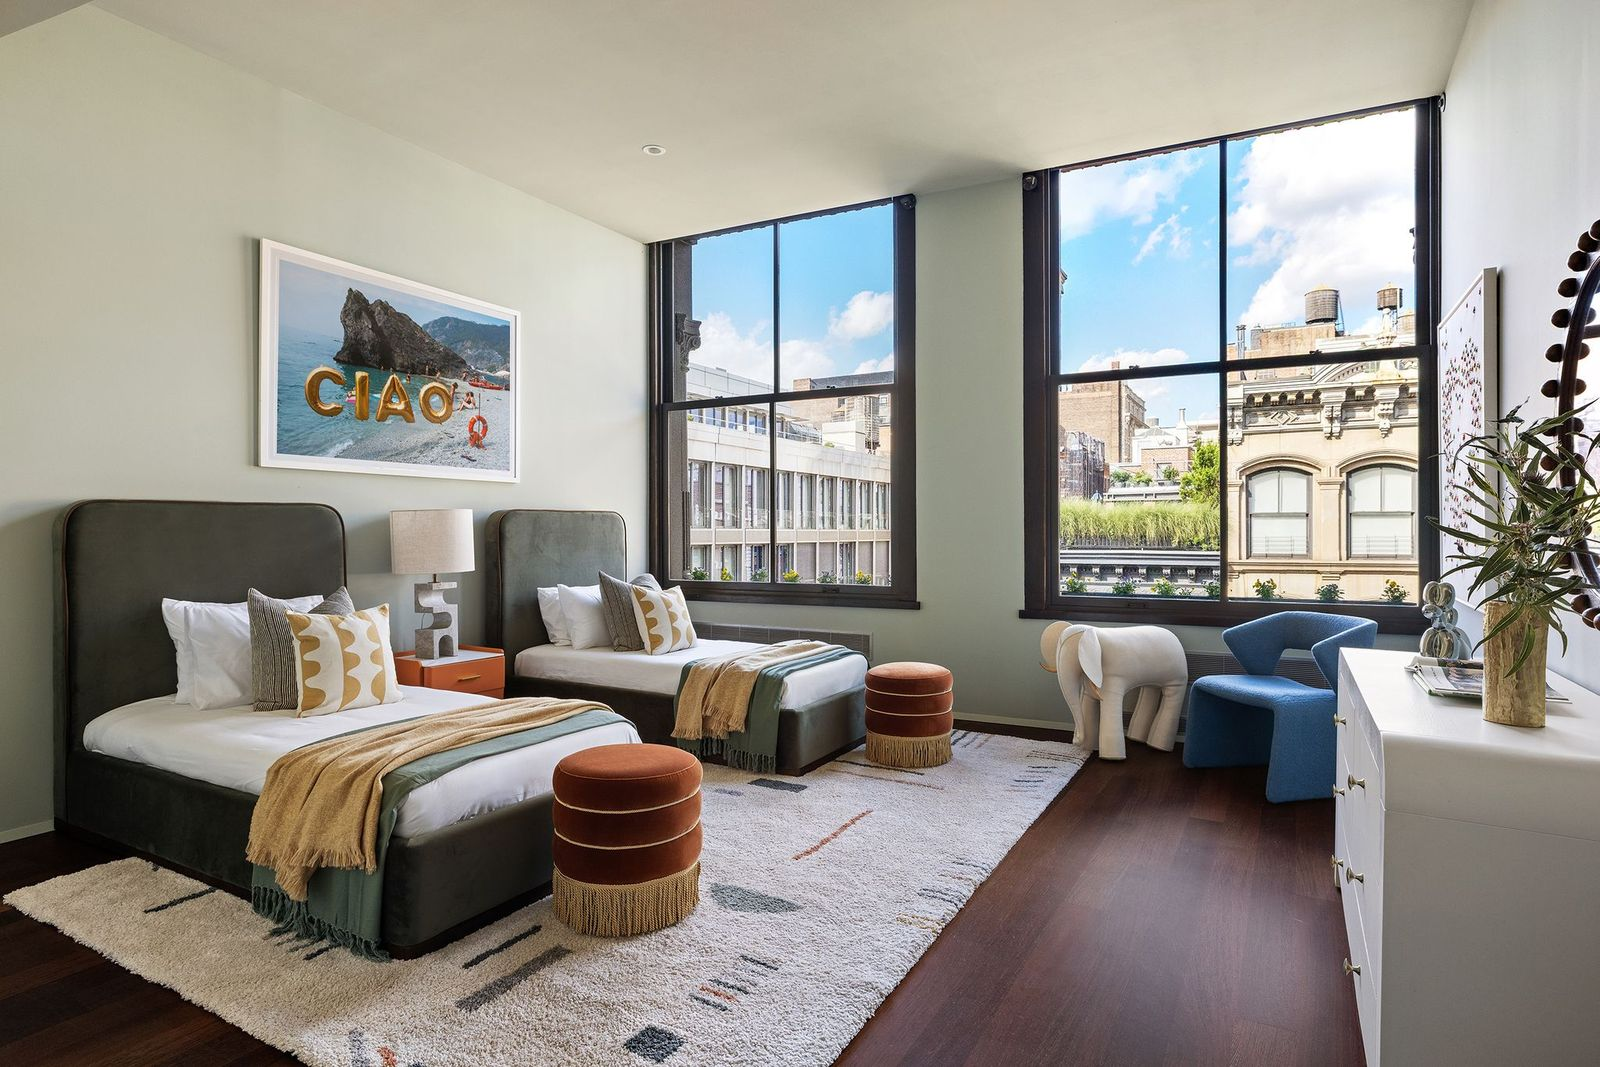
Another bedroom on the same floor is set up with two twin beds overlooking Broome Street.
Lower Level Great Room
Completing the interiors is a second great room on the fifth floor, positioned across from the three bedrooms on this level.
This area allows the floor to function almost as a separate residence within the penthouse, giving guests or family members staying in the three bedrooms their own living area.
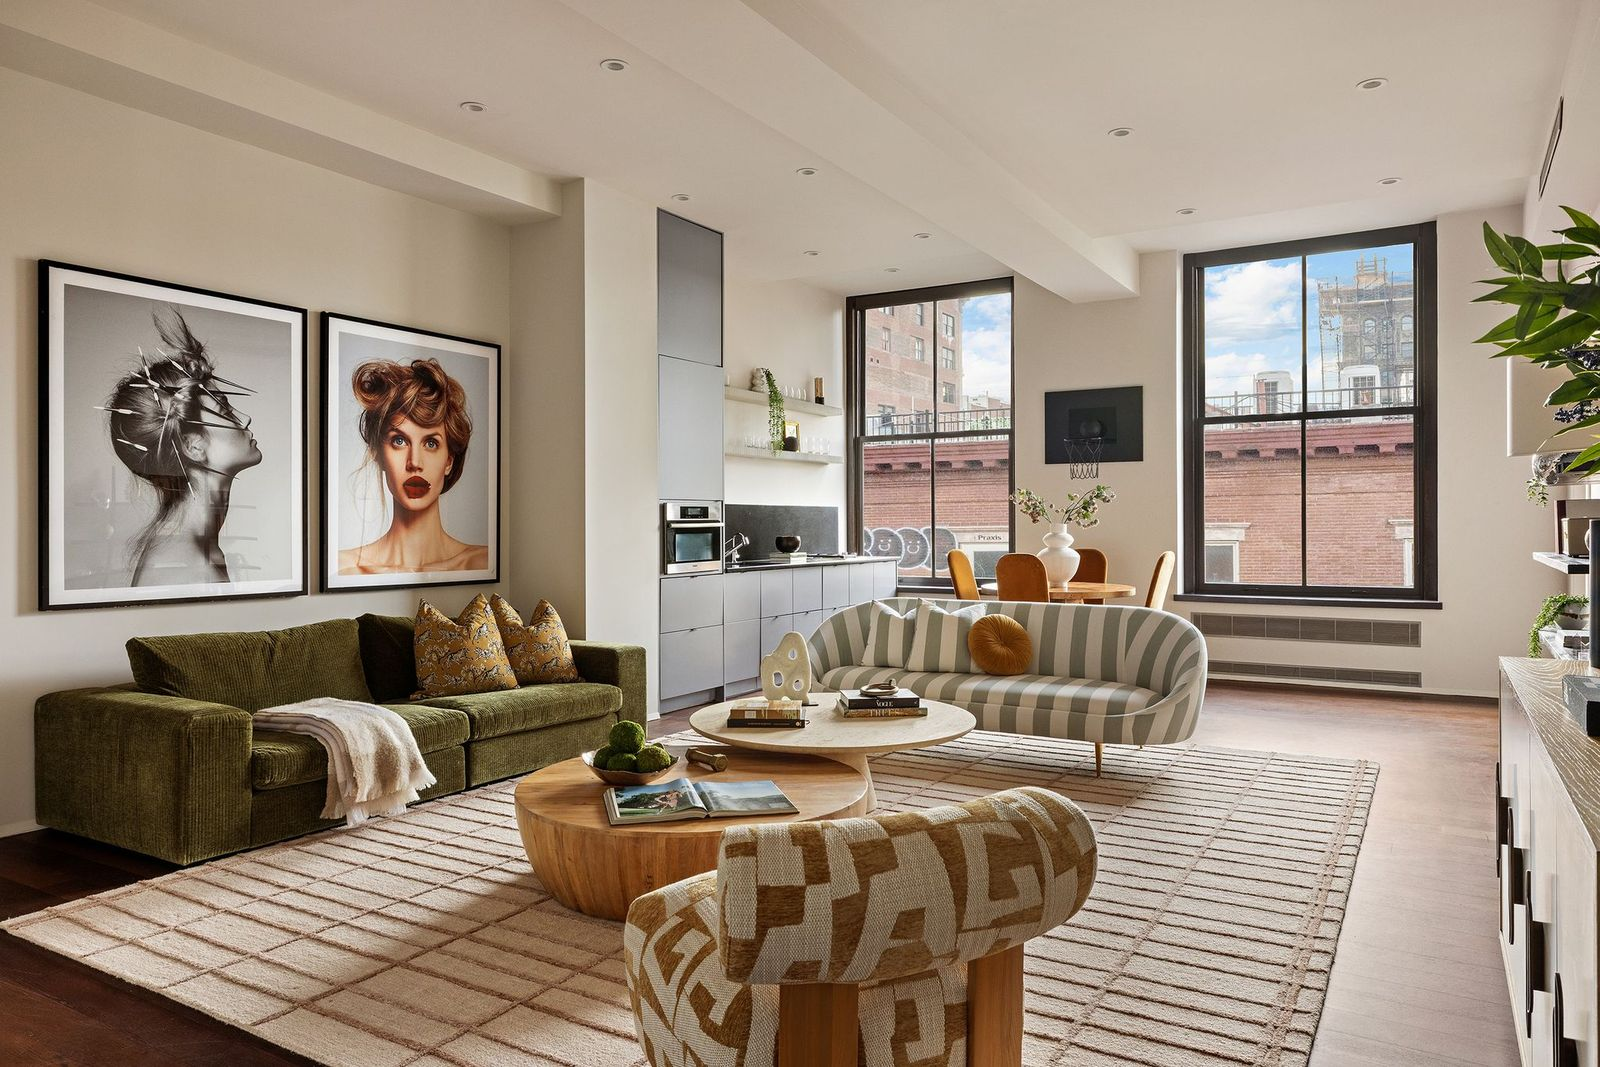
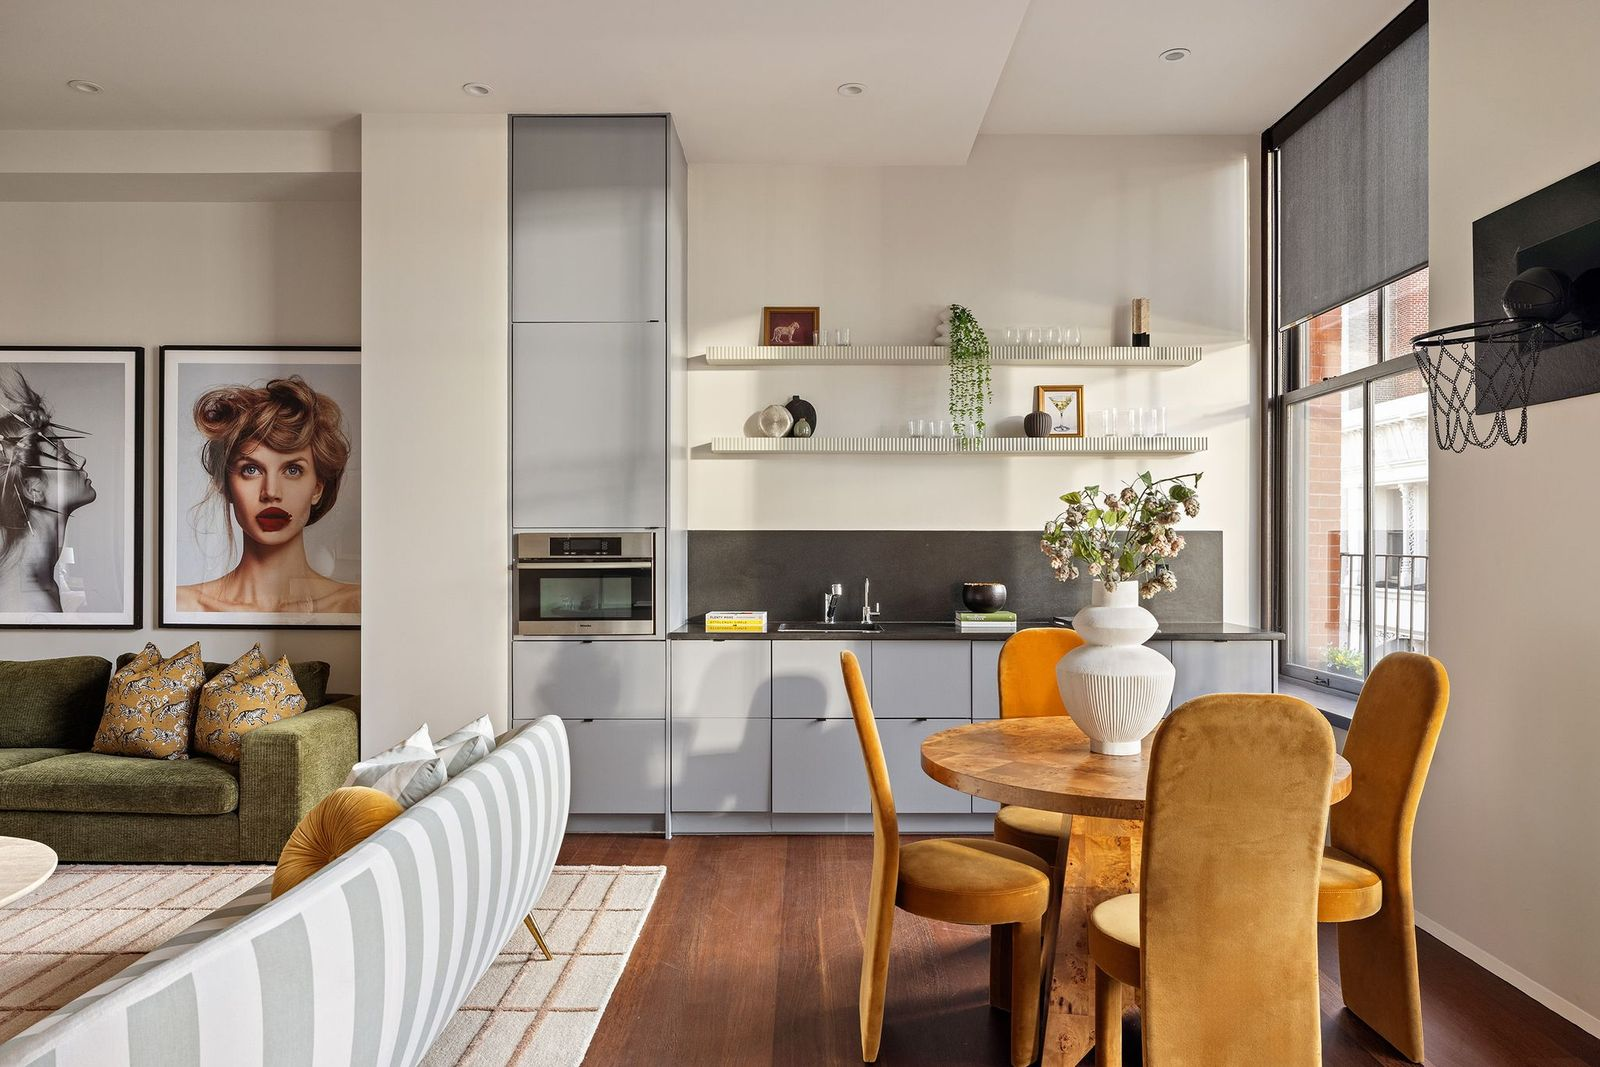
One side of the room is made up of a variety of couches and chairs while the other side includes a compact kitchen with streamlined cabinetry, open shelving, a sink, and integrated appliances.
Rooftop Terrace
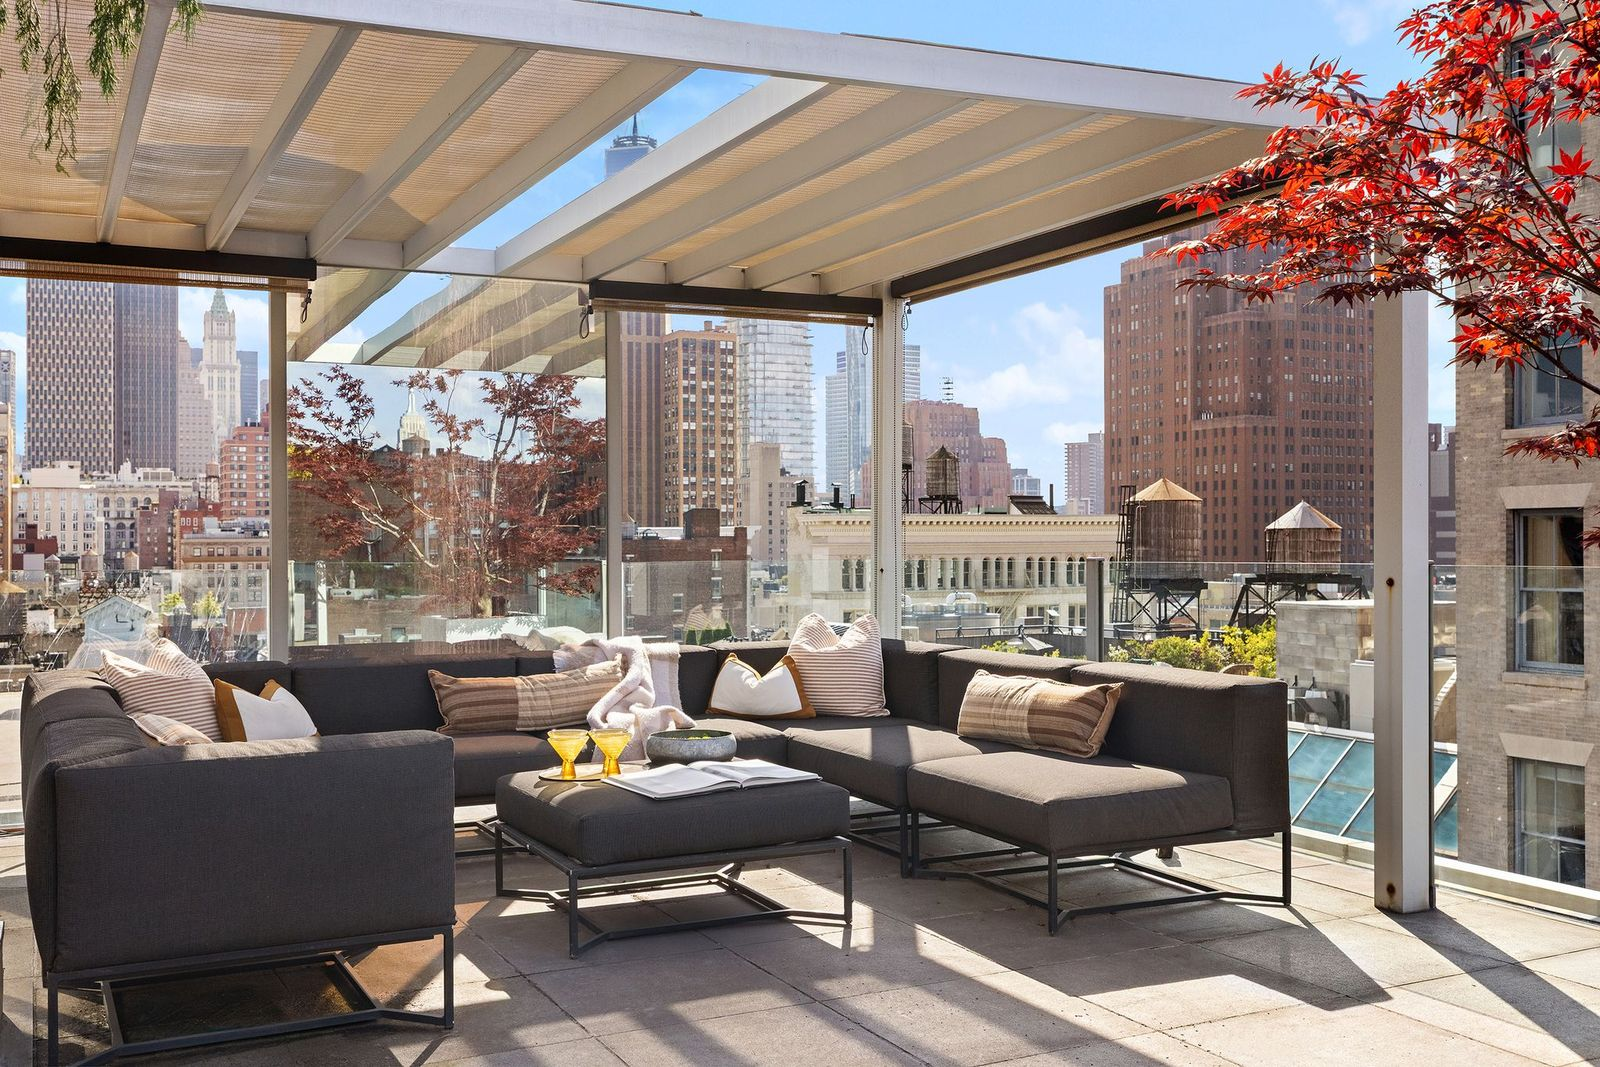
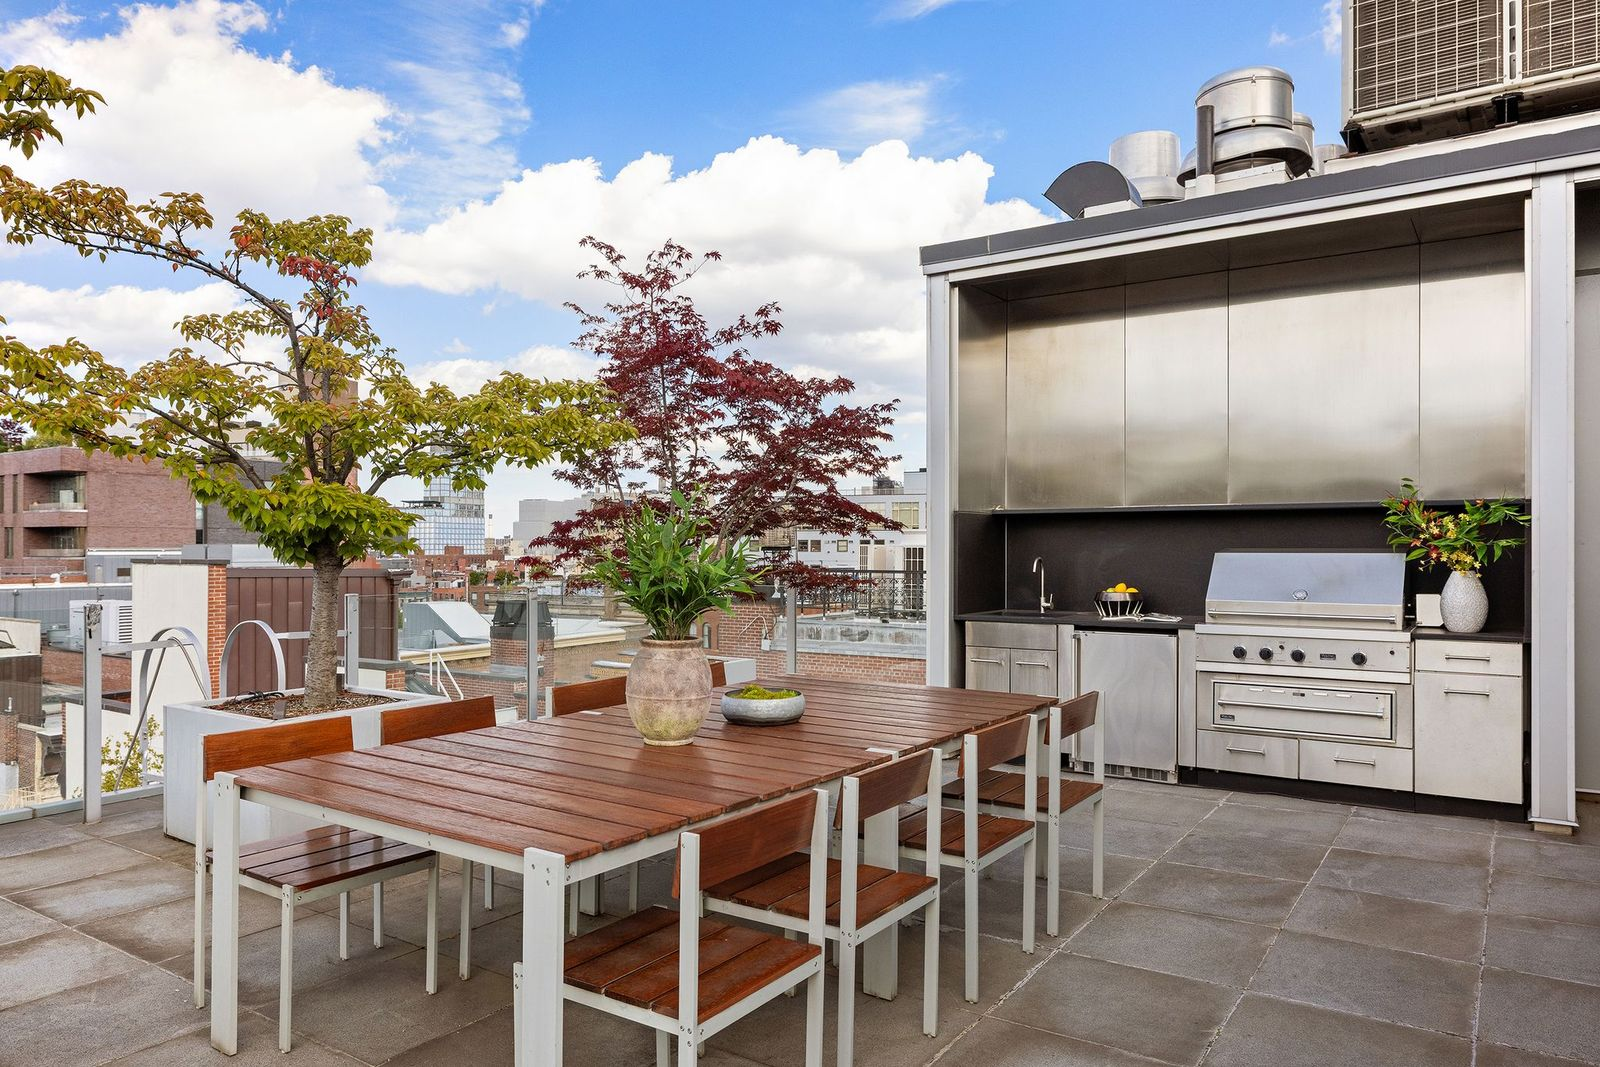
Above the entire penthouse, a 1,221-square-foot private roof terrace opens the home to 360-degree views across Manhattan.
Surrounded by glass railings, one side features a covered lounge beneath a pergola, creating a shaded place to sit while keeping the surrounding skyline fully in view.
Farther across the terrace, a separate dining area sits beside a built-in outdoor kitchen with a grill, sink, and storage.
Why is Henry Selling?
After Henry retired from professional soccer and relocated to London in 2014, he and his family continued using this Manhattan penthouse as a vacation home.
However, as their visits to New York became less frequent, they listed the property early last year, pulled it from the market, and have finally decided to relist after feeling more ready to let it go.
With the new listing, the penthouse offers a future buyer a rare amount of space and separation for a downtown Manhattan residence, with two great rooms, a dedicated primary floor, and multiple outdoor spaces spread across the home.
