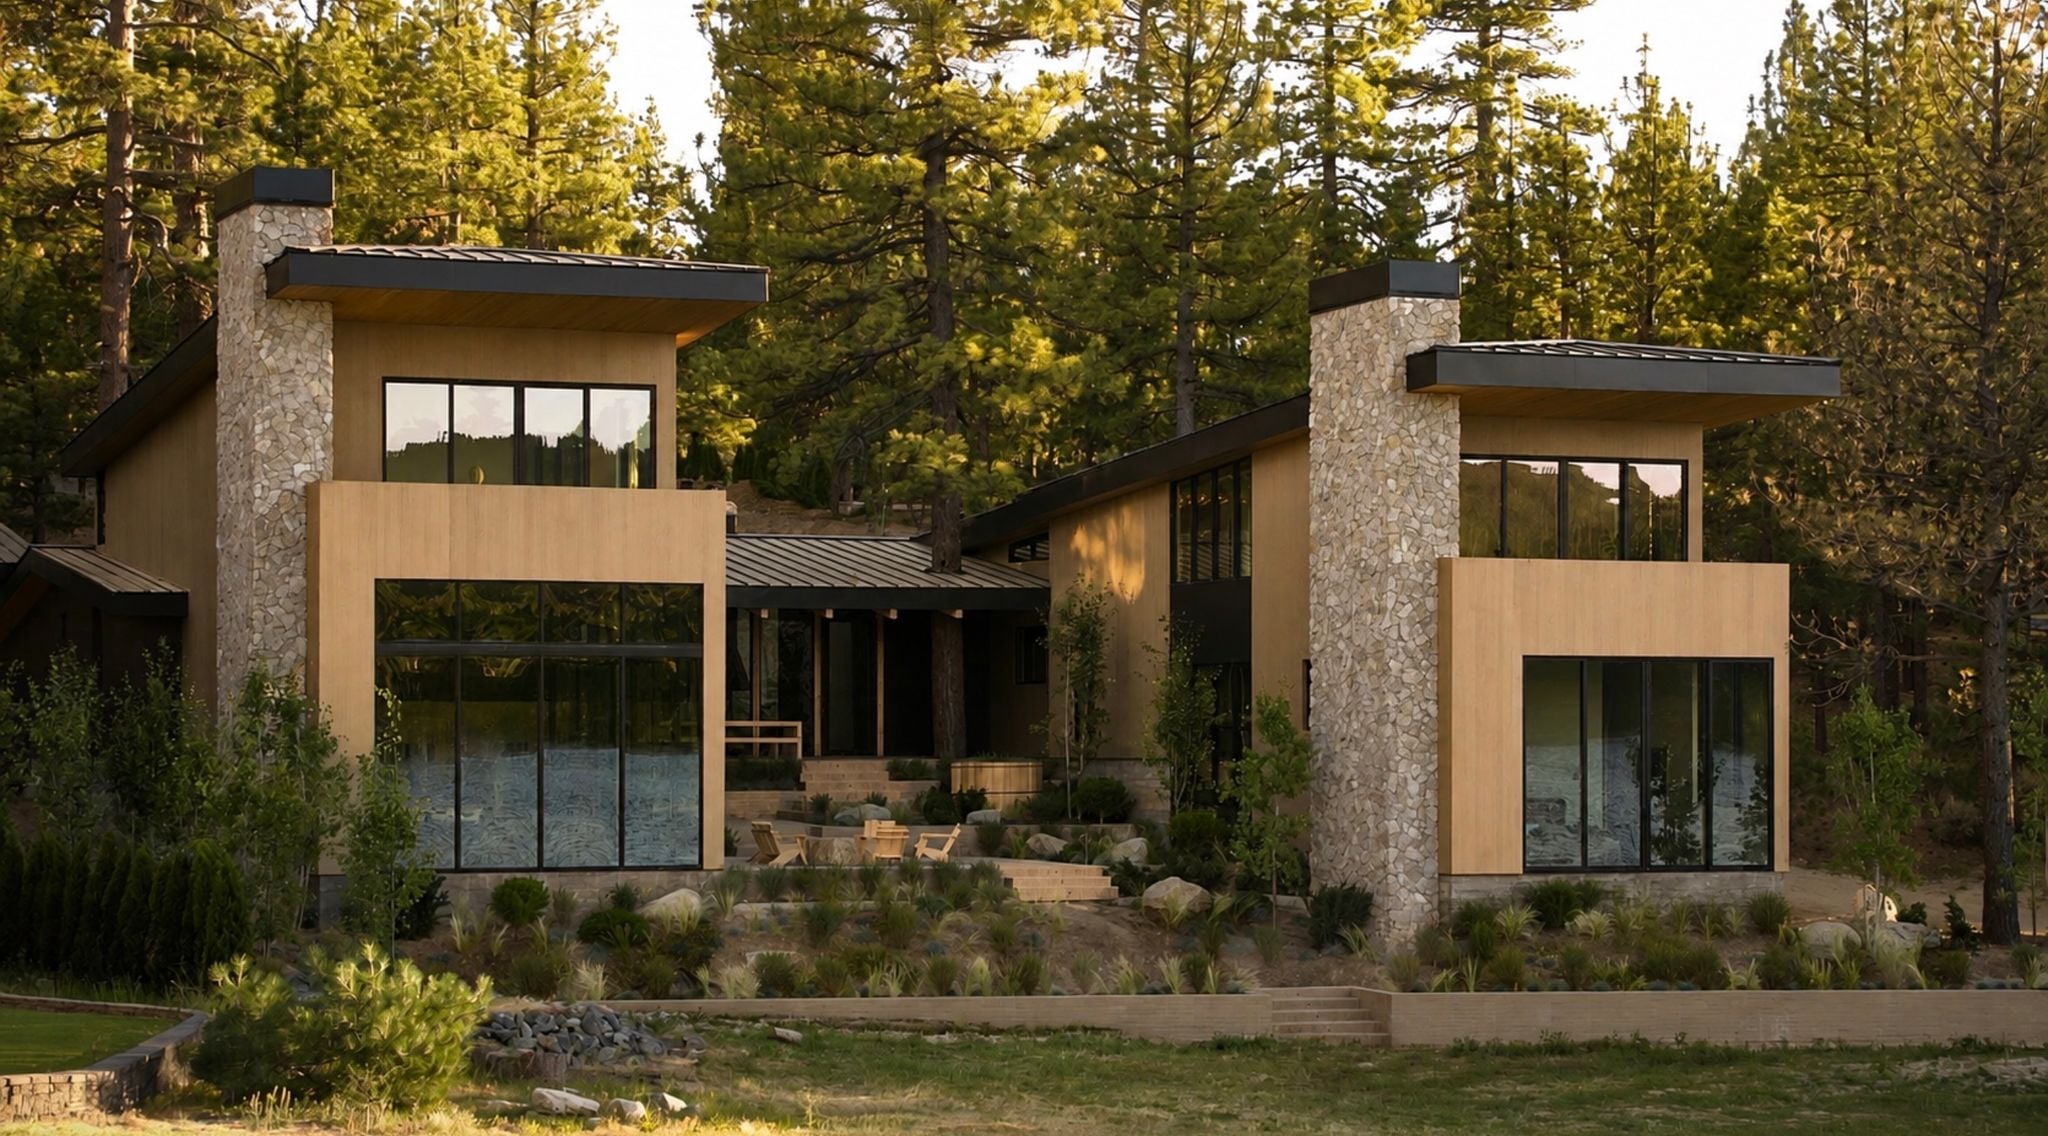
Lindsey Gort and Beau Laughlin Look to Sell Big Bear Lake Estate For $15 Million
Actress Lindsey Gort and award-winning restaurateur Beau Laughlin have listed their newly built Big Bear Lake estate for $15 million, a price that could set a residential sales record for the alpine community.
Gort, best known for playing Samantha Jones in “The Carrie Diaries” and Amy Quinn in “All Rise”, and Laughlin conceived the property through their design and development firm, Framework Design + Build, collaborating with The Ranch Mine on the architecture and ORCA Design on the landscaping.
Set across 1.6 lakefront acres, the ground-up project is the couple’s most ambitious development to date, with more than 10,000 square feet of interior space and 100 feet of waterfront along Big Bear Lake.
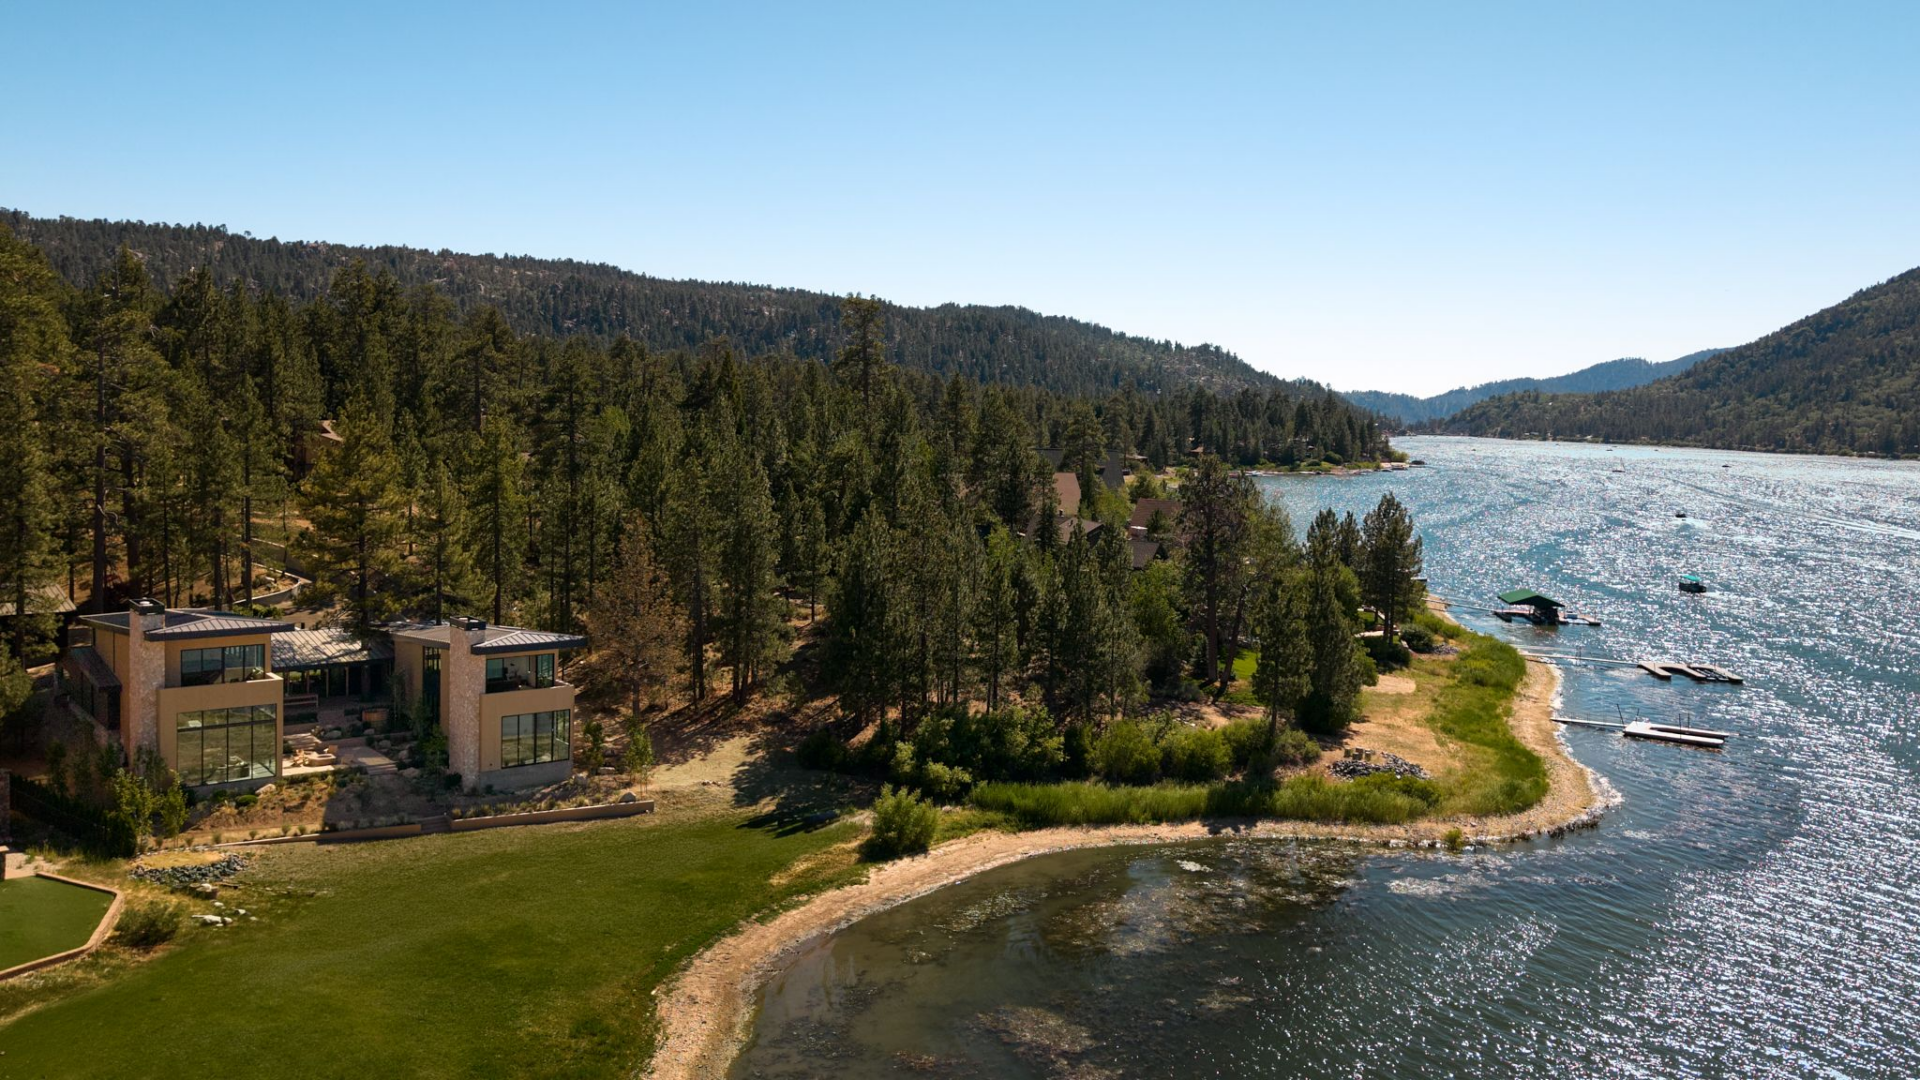
Property Highlights
Price: $15 million
Location: Big Bear Lake, California
Size: 10,000 square feet under roof
Lot Size: 1.6 acres
Bedrooms: 7
Bathrooms: 7 full, 2 half
Notable Features: Three primary suites, approximately 3,000 square feet of outdoor space, central atrium and courtyard, five fireplaces, wood-fired pizza oven, cedar sauna, covered outdoor dining pavilion, heated driveway, whole-home audio, 1,600-square-foot garage and workshop
For more information about this listing, contact Dani Rosenthal of Vista Sotheby’s International Realty at dani.rosenthal@vistasir.com and Neyshia Go of Sotheby’s International Realty at neyshia@neyshiago.com.
First Look at The Home’s Architecture
Gort and Laughlin’s Big Bear residence is divided into two wings, connected at the center by a glass-lined atrium that offers the first close look at the home’s exterior materials, including sustainably sourced timber and natural stone.
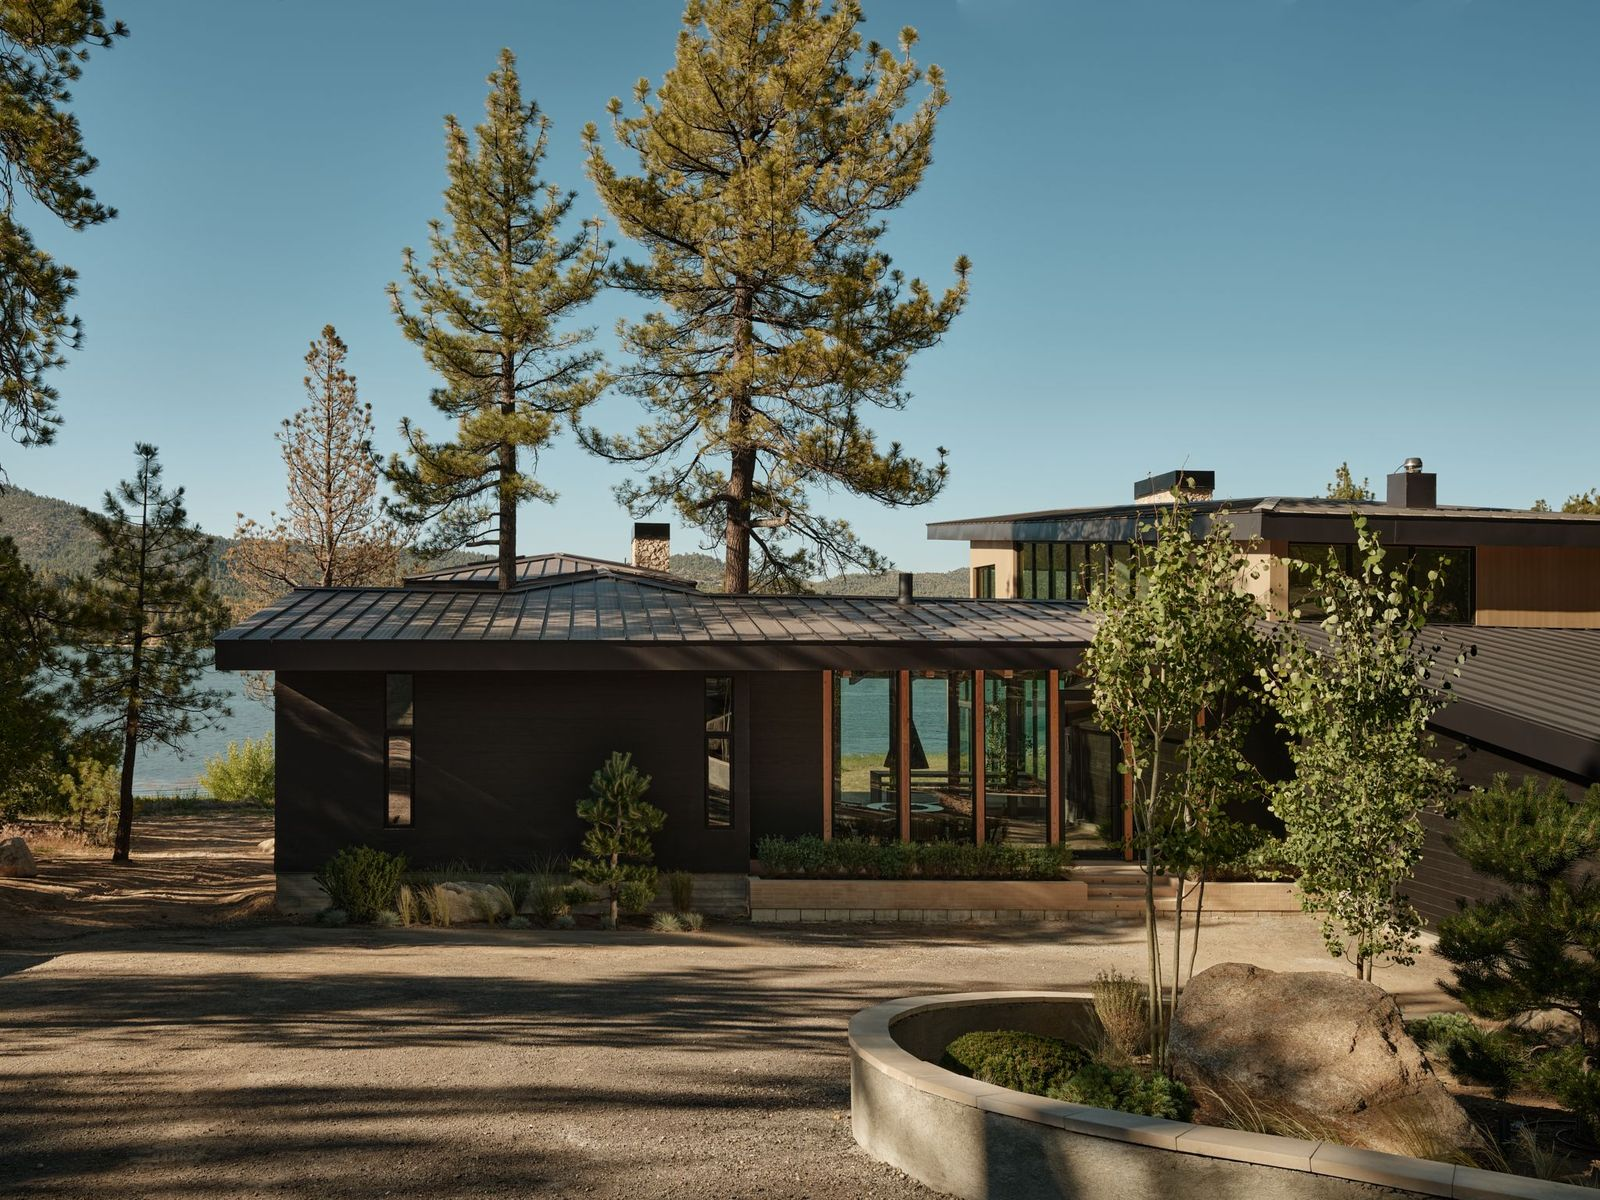
Floor-to-ceiling glass is set between exposed beams on both sides of the atrium, creating a straight-through view of the lake.
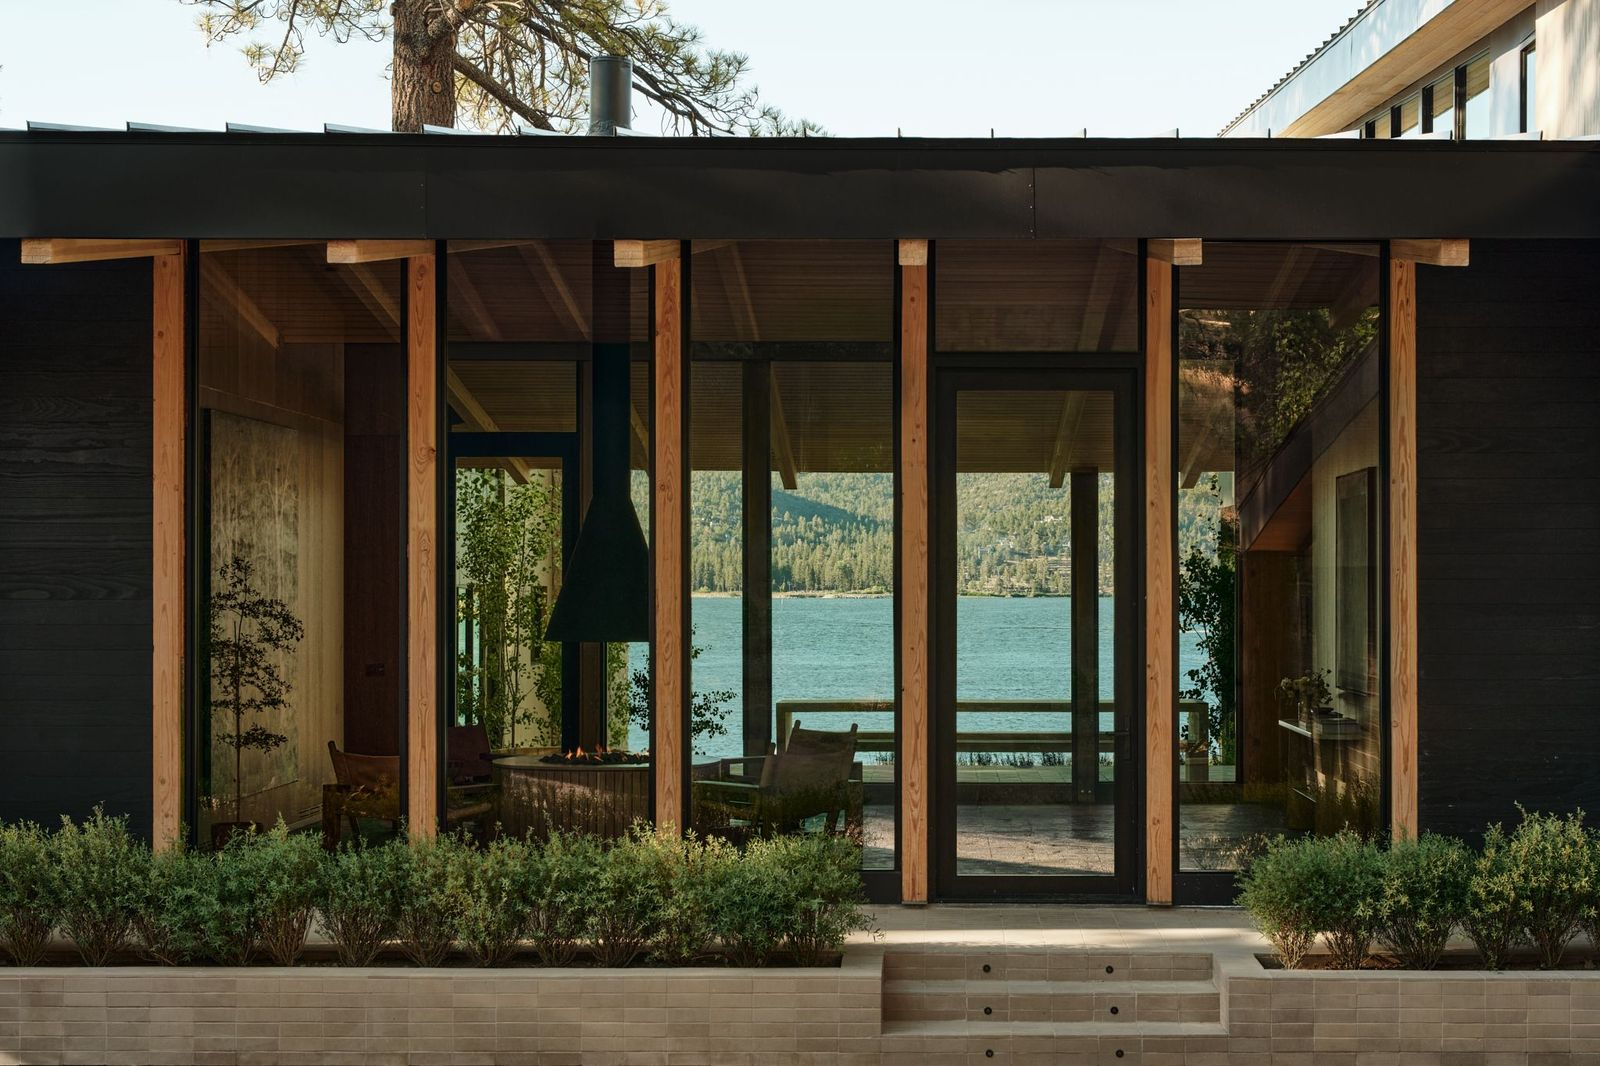
Inside The Atrium
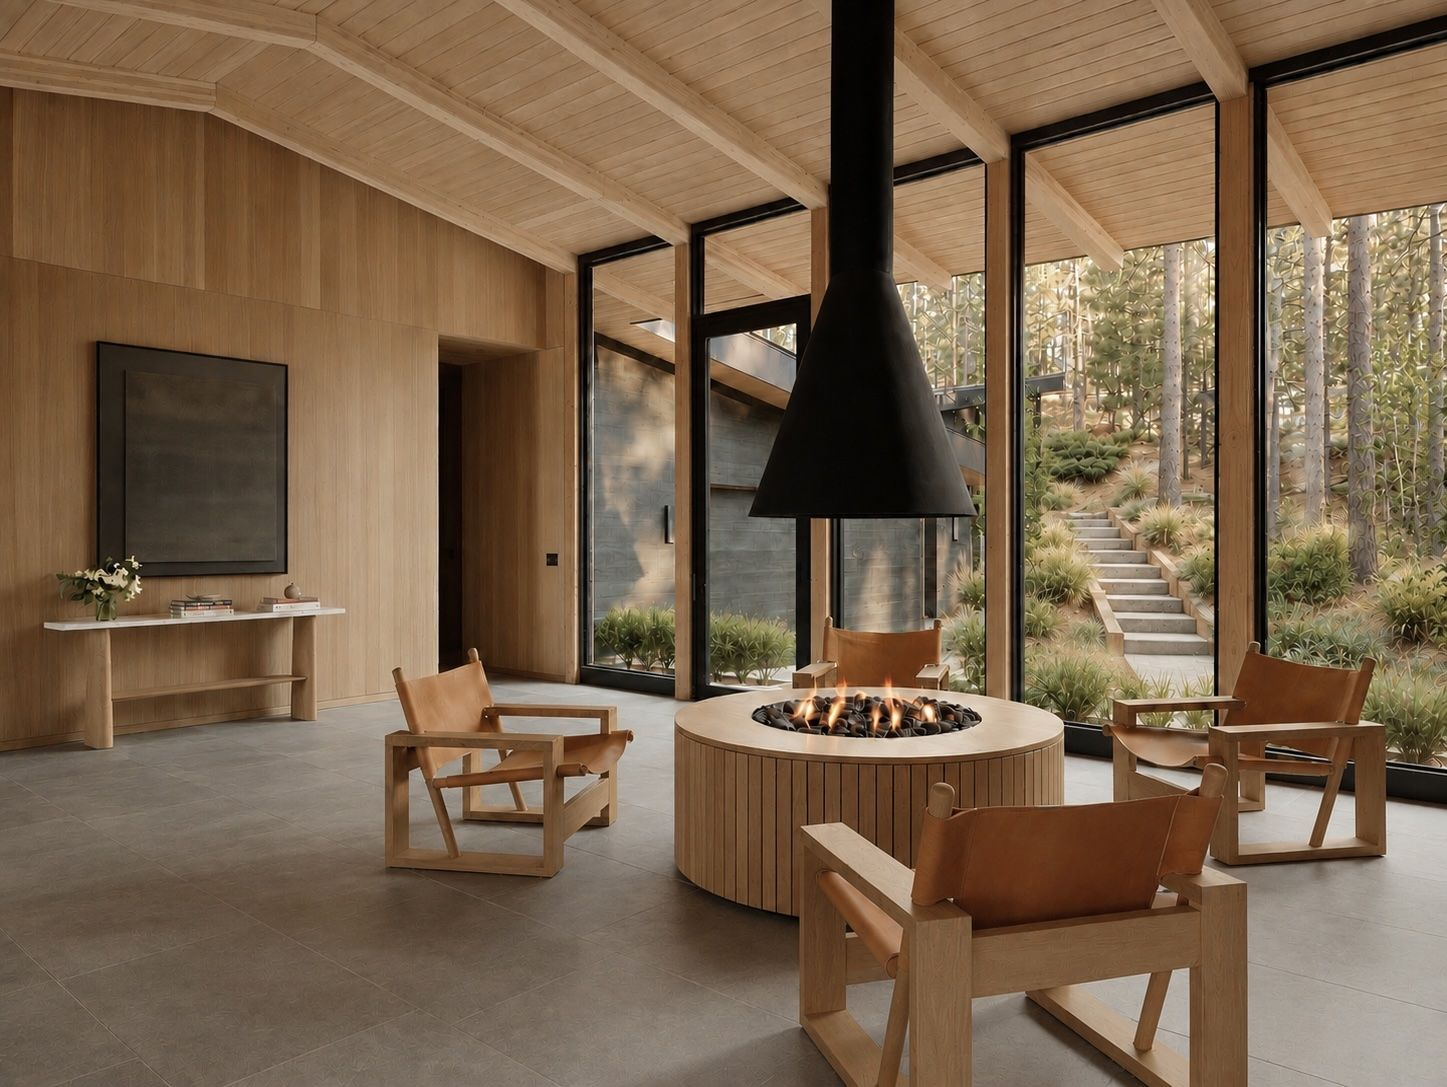
Inside, European white oak wraps the atrium walls and continues overhead across the beamed ceiling.
Centered between the glass walls, four chairs surround a round indoor firepit beneath a suspended black hood.
Chef’s Kitchen
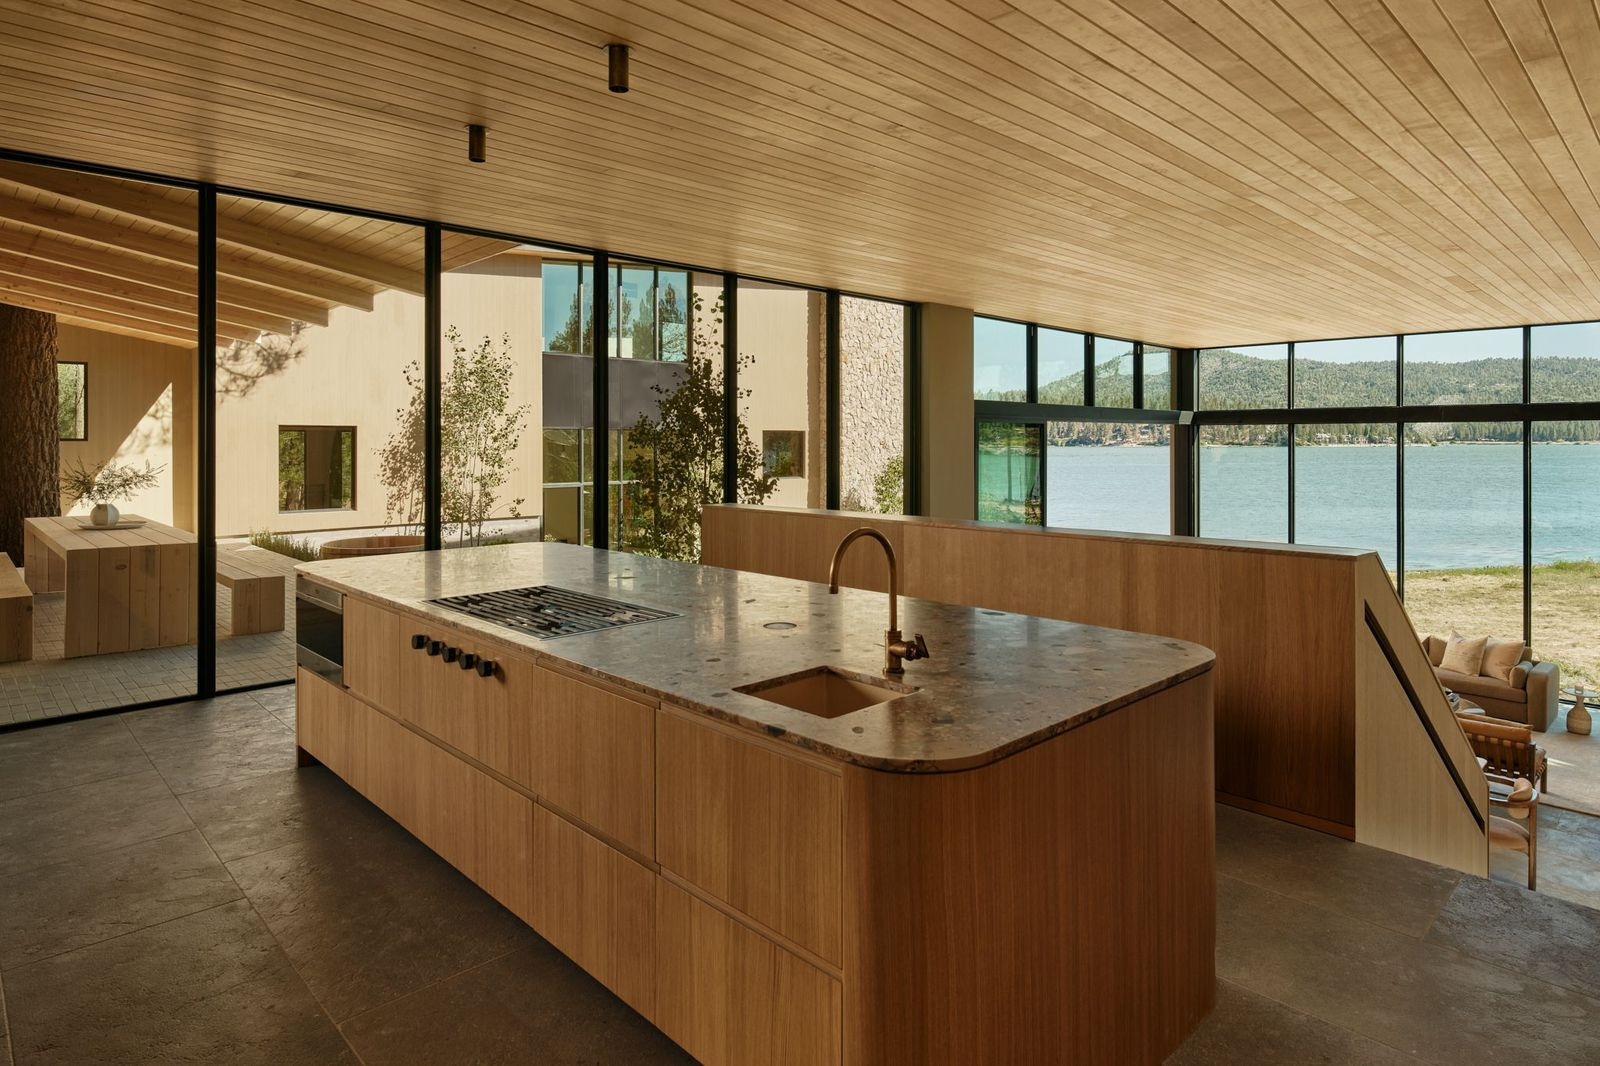
Right around the corner in one wing of the home, the chef’s kitchen features two large islands topped in Ceppo Rosa stone.
One is lined with seating along the outer edge, while the second sits in front of frosted-glass cabinetry and a brass-front wood-fired pizza oven.
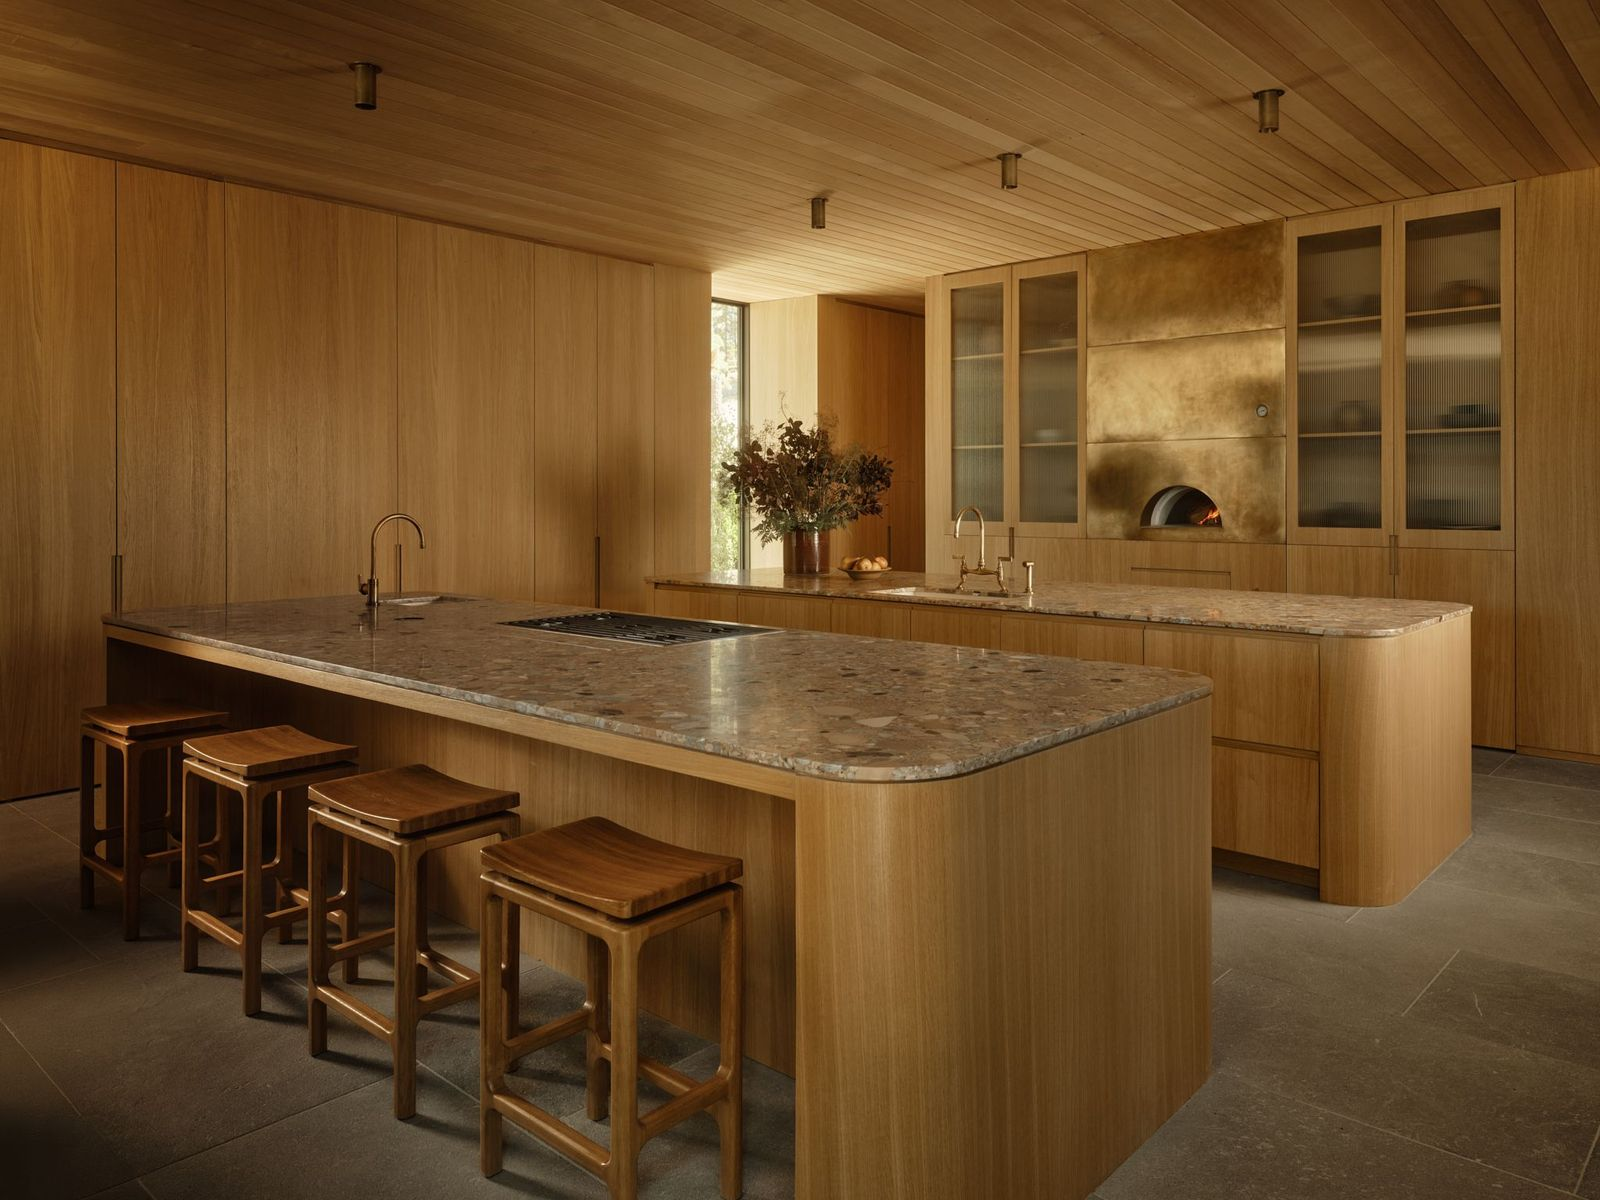
The kitchen also includes two Sub-Zero refrigerator and freezer columns, two Wolf steam ovens, a Wolf gas cooktop, and wine storage.
Dining Area and Bar
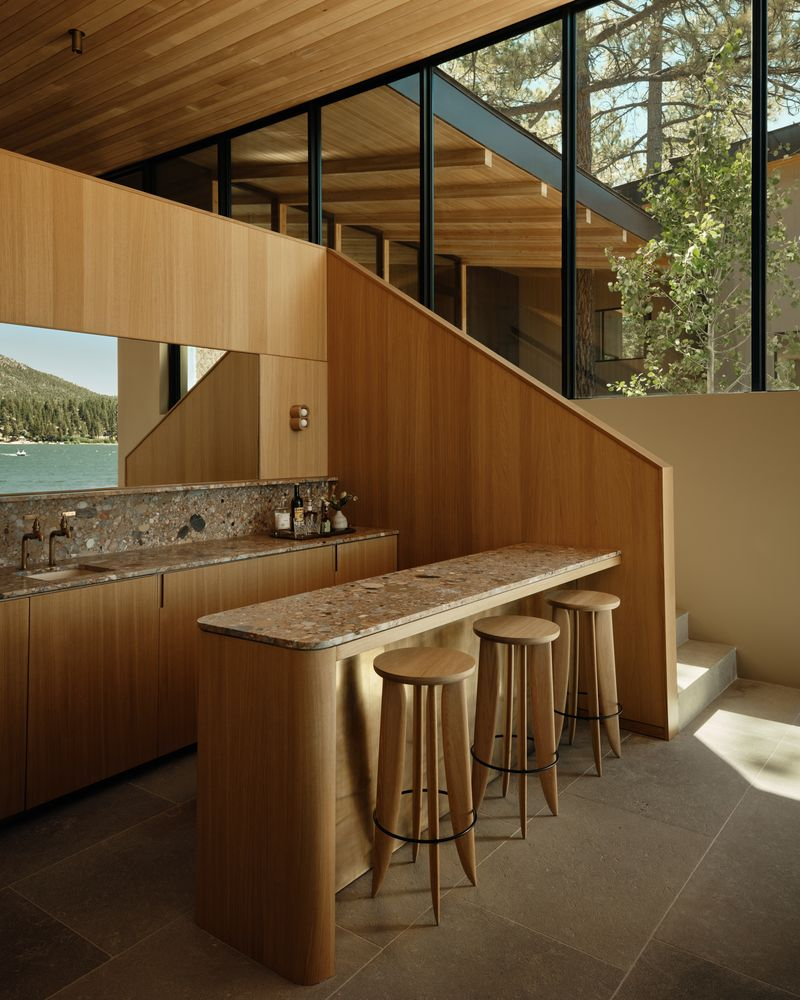
From the kitchen, a dual staircase drops down to the dining area, with the two sides opening around a built-in bar between them.
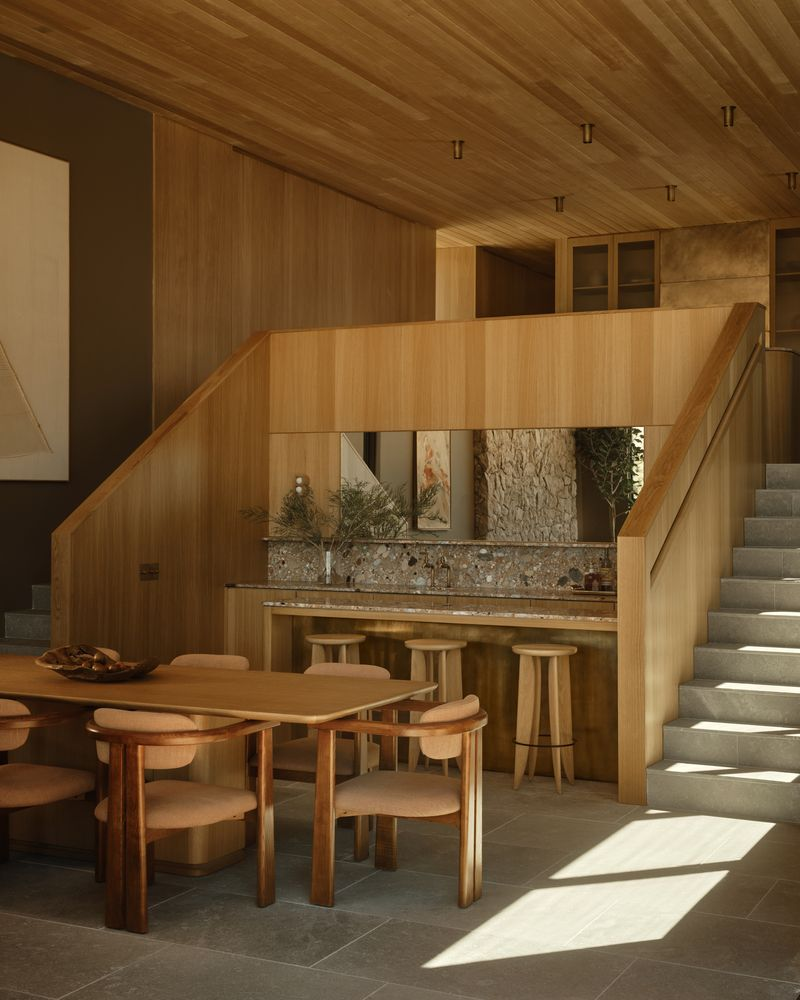
The dining table sits at the base of the stairs, while the bar sits behind it with a long stone counter lined with barstools and a sink placed beneath a horizontal mirror on the back wall.
Living Area
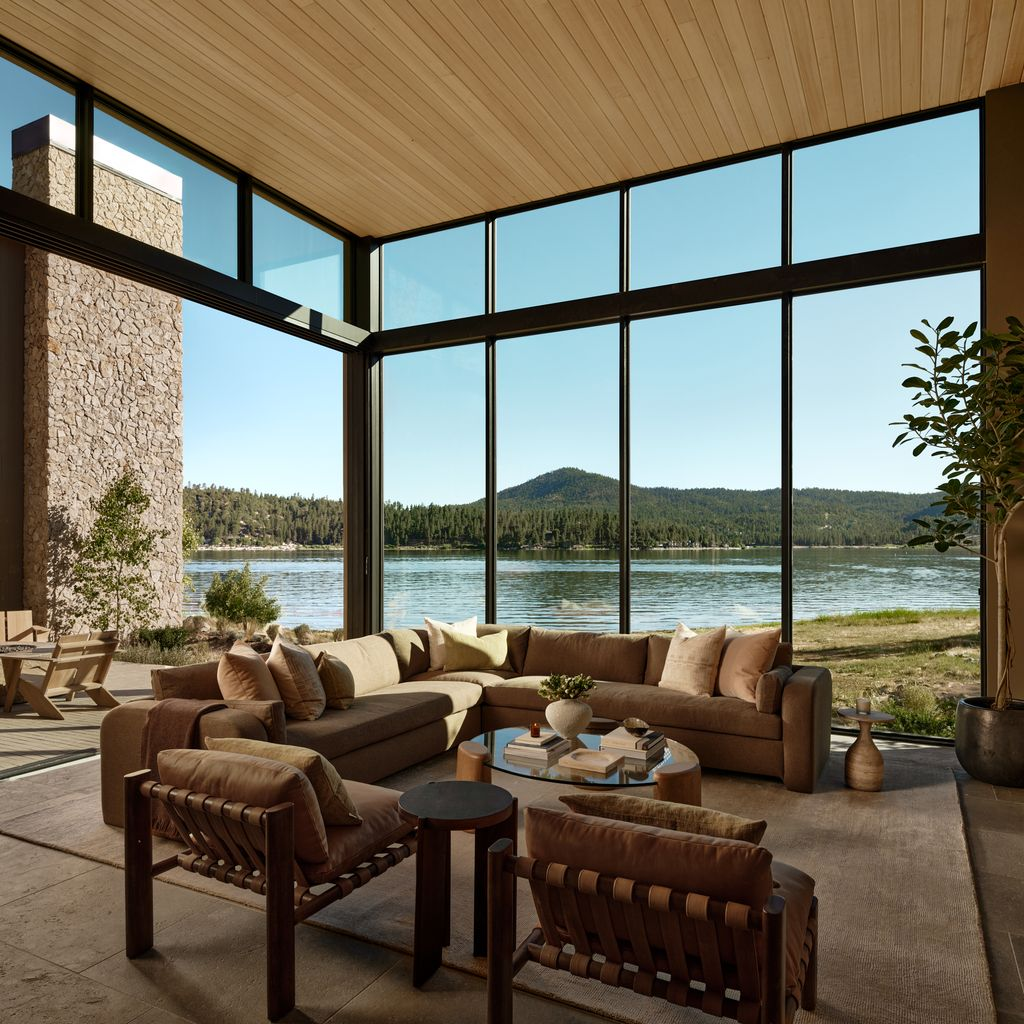
On the other side of the dining table, the living room sits directly against the corner glass walls, with the couch positioned to take in the lake and mountain views from both sides.
Across from the seating area, one of the home’s dry-stacked stone fireplaces rises along the interior wall, adding weight and texture against the bright blue water outside the glass.
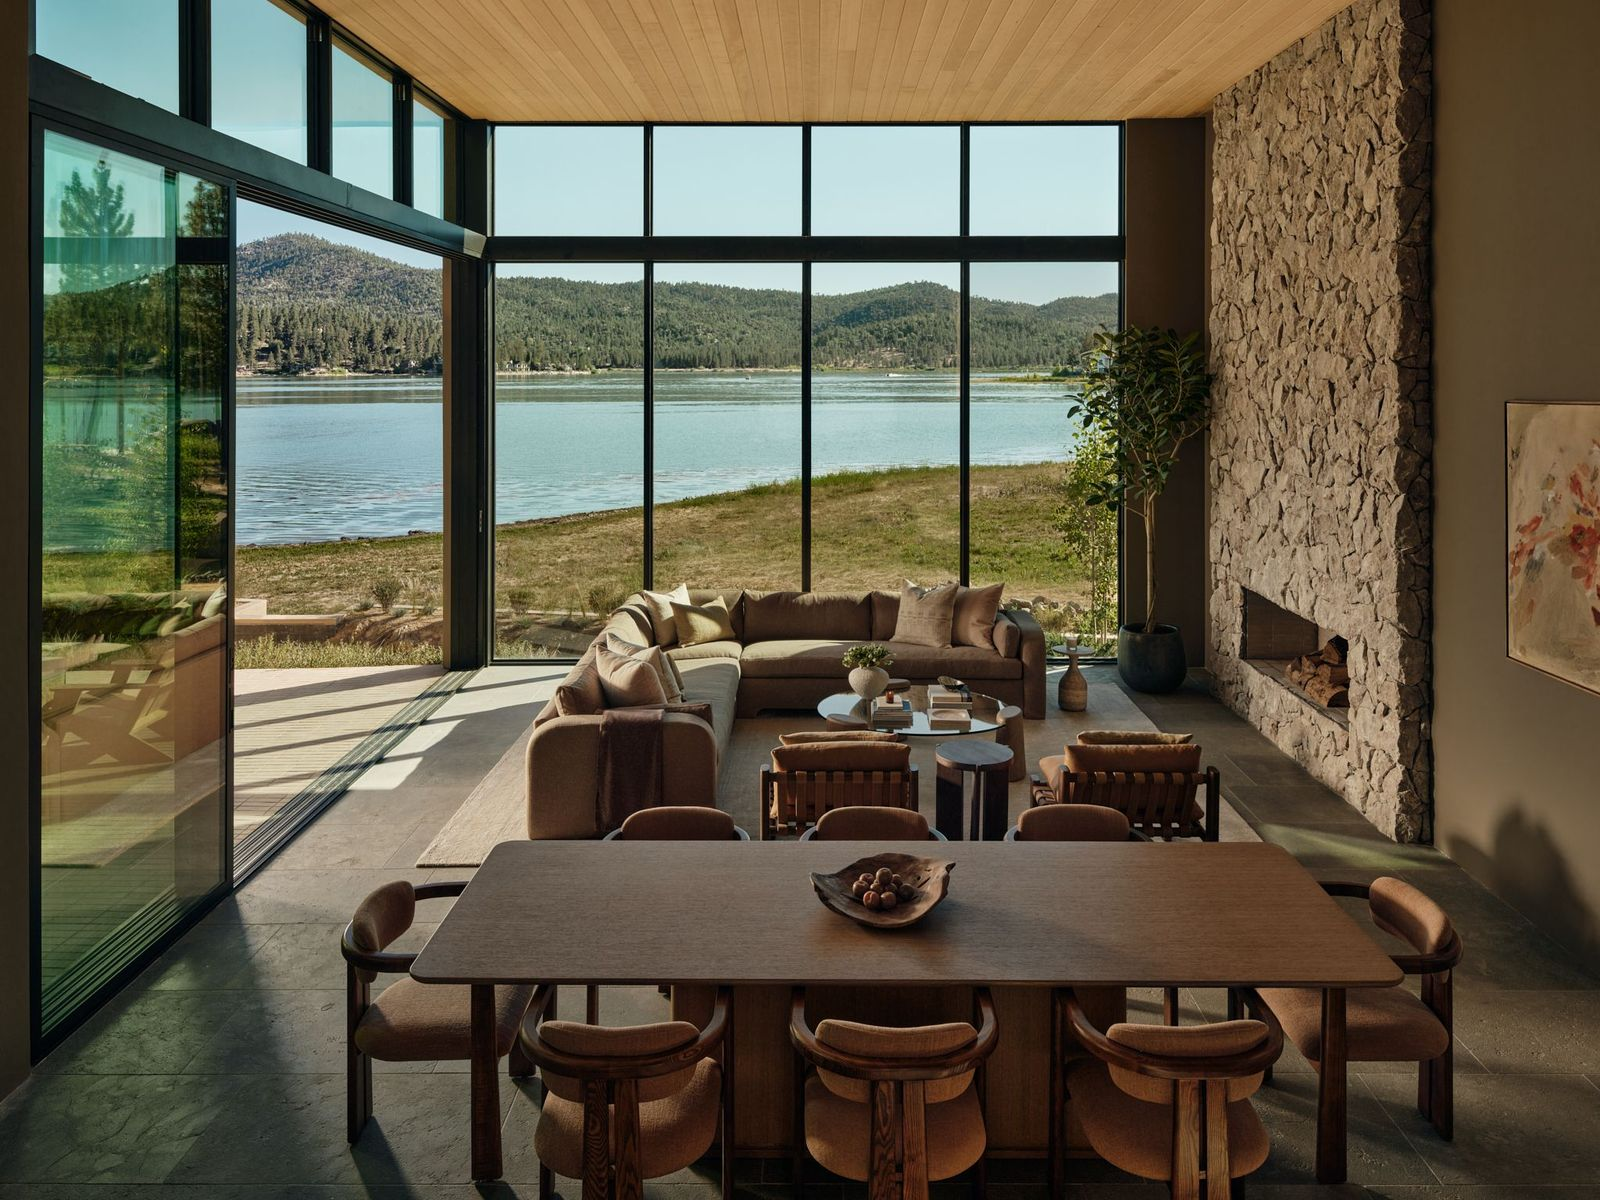
In the open space, both the dining and living areas are designed in a warm palette of walnut, camel, and terracotta, with wood accents lining the chairs, tables, and ceiling.
Home Office
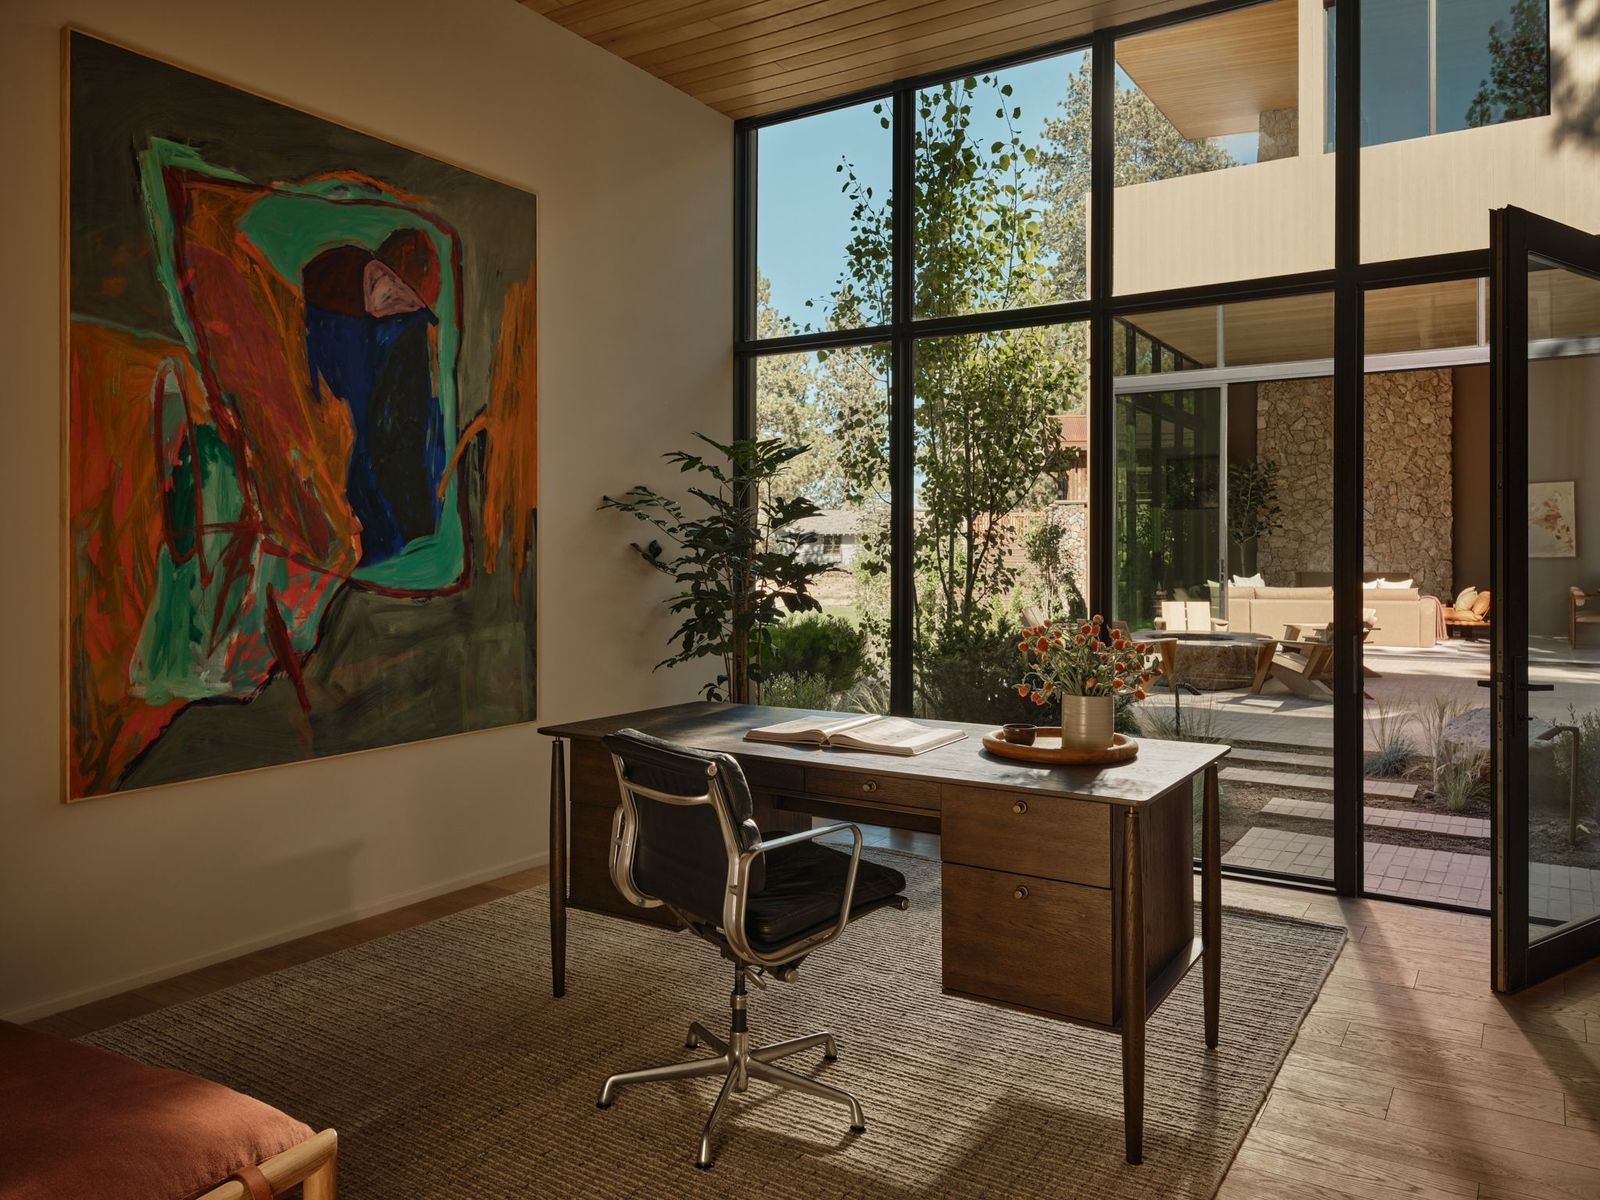
Walking across the central courtyard into the home’s other wing, the office places a dark wood desk and chair directly across from the glass wall overlooking the courtyard.
Private Suites
Spread throughout the house are three private suites, each overlooking the water and opening onto its own patio.
Second-Floor Suite
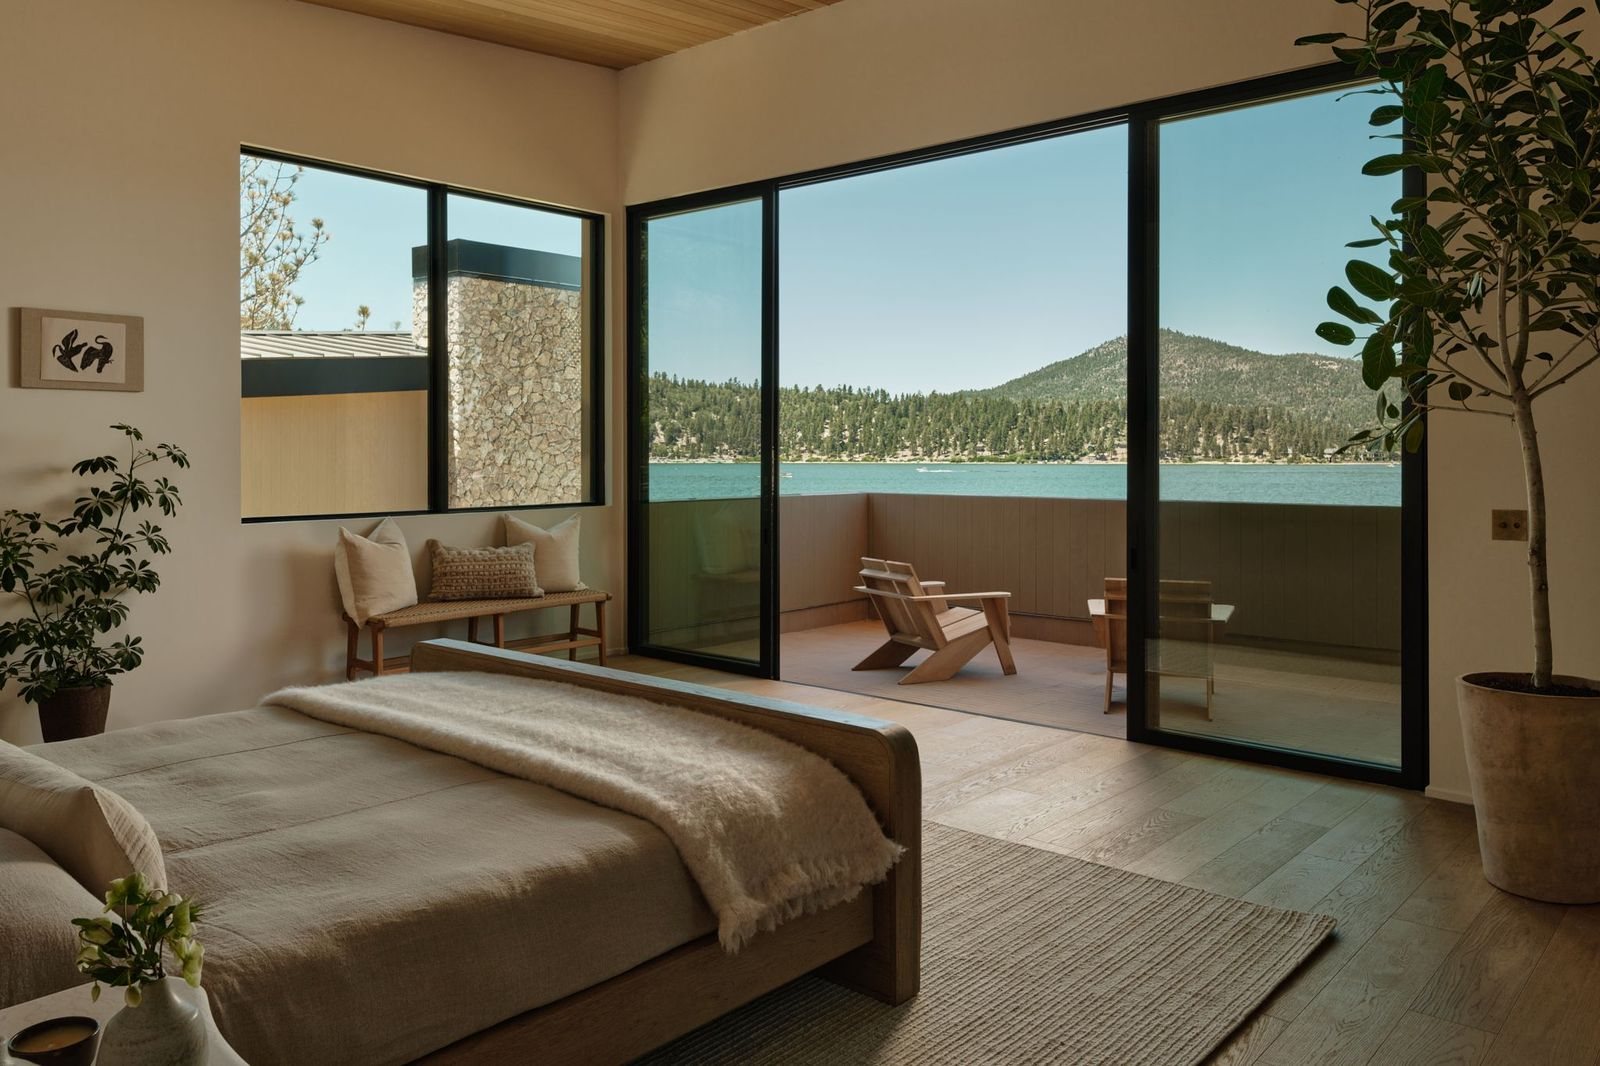
Upstairs, the first suite places the bed directly across from a glass wall that opens to a patio with a lakefront view.
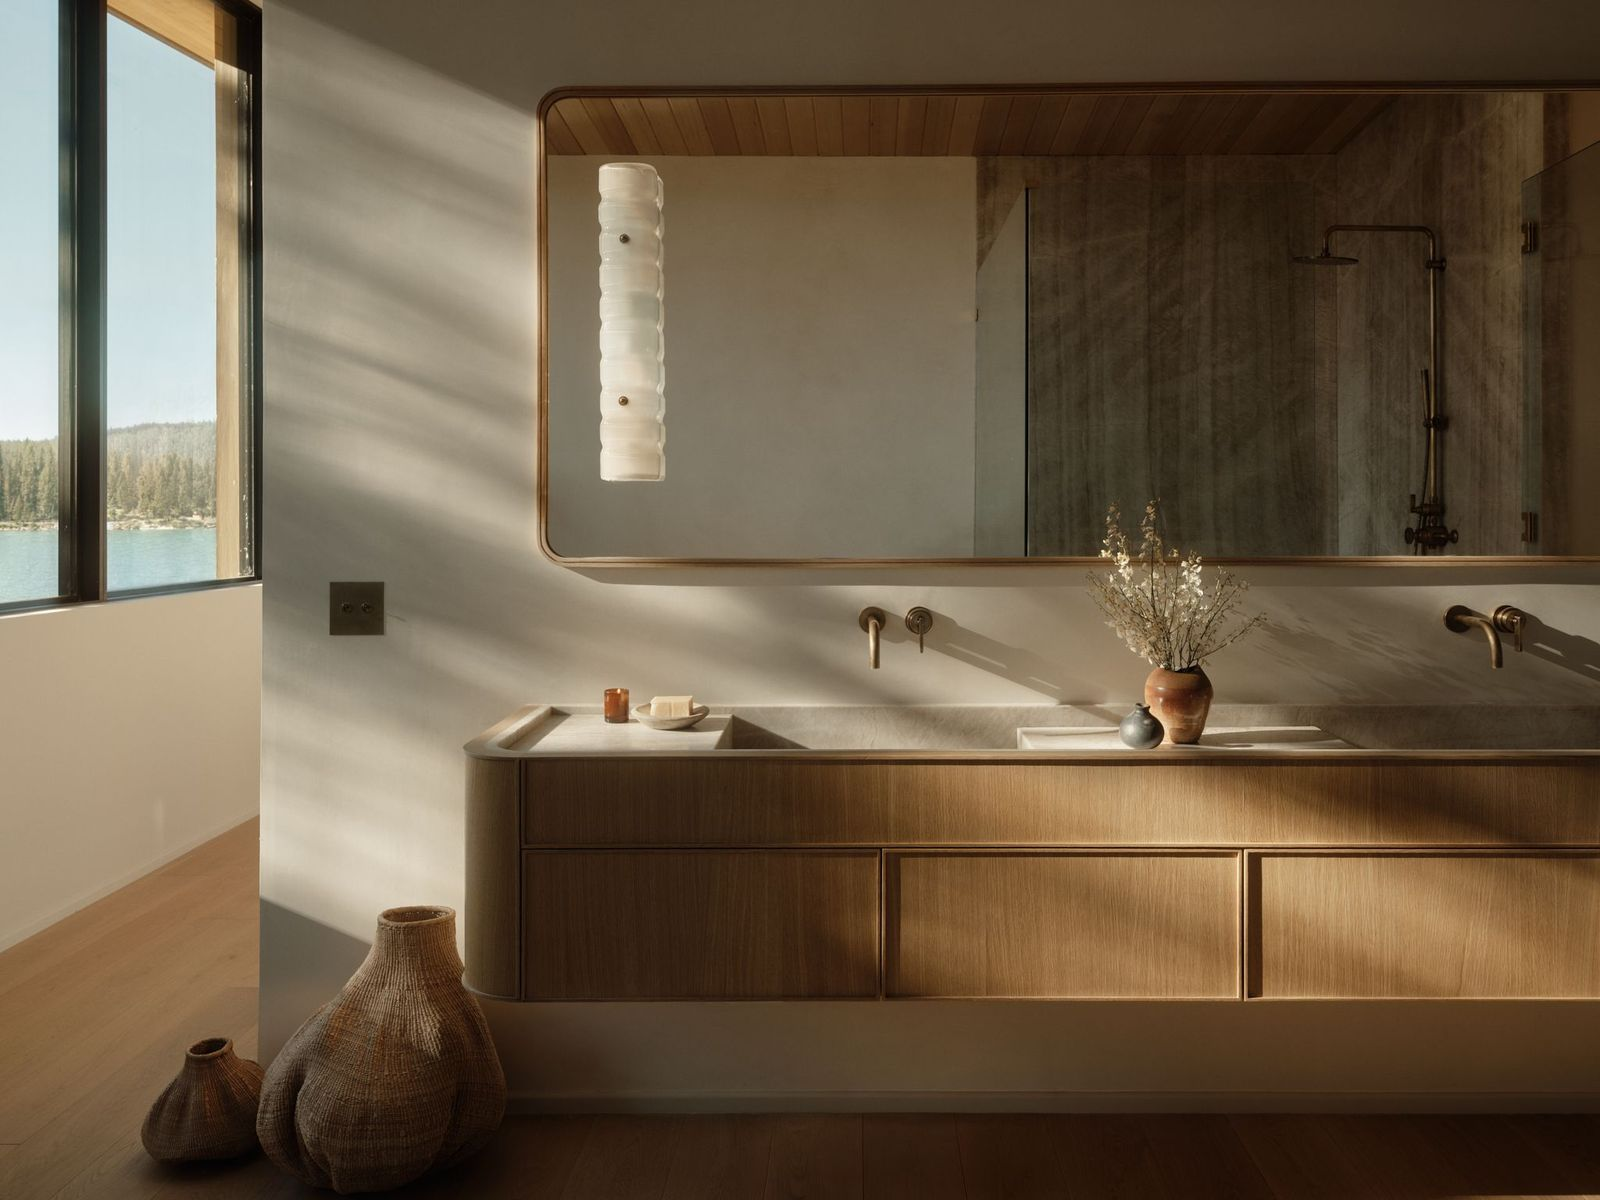
In the bathroom, a long white oak vanity sits beneath an oversized horizontal mirror, with two stone sinks and wall-mounted brass fixtures integrated into the wall.
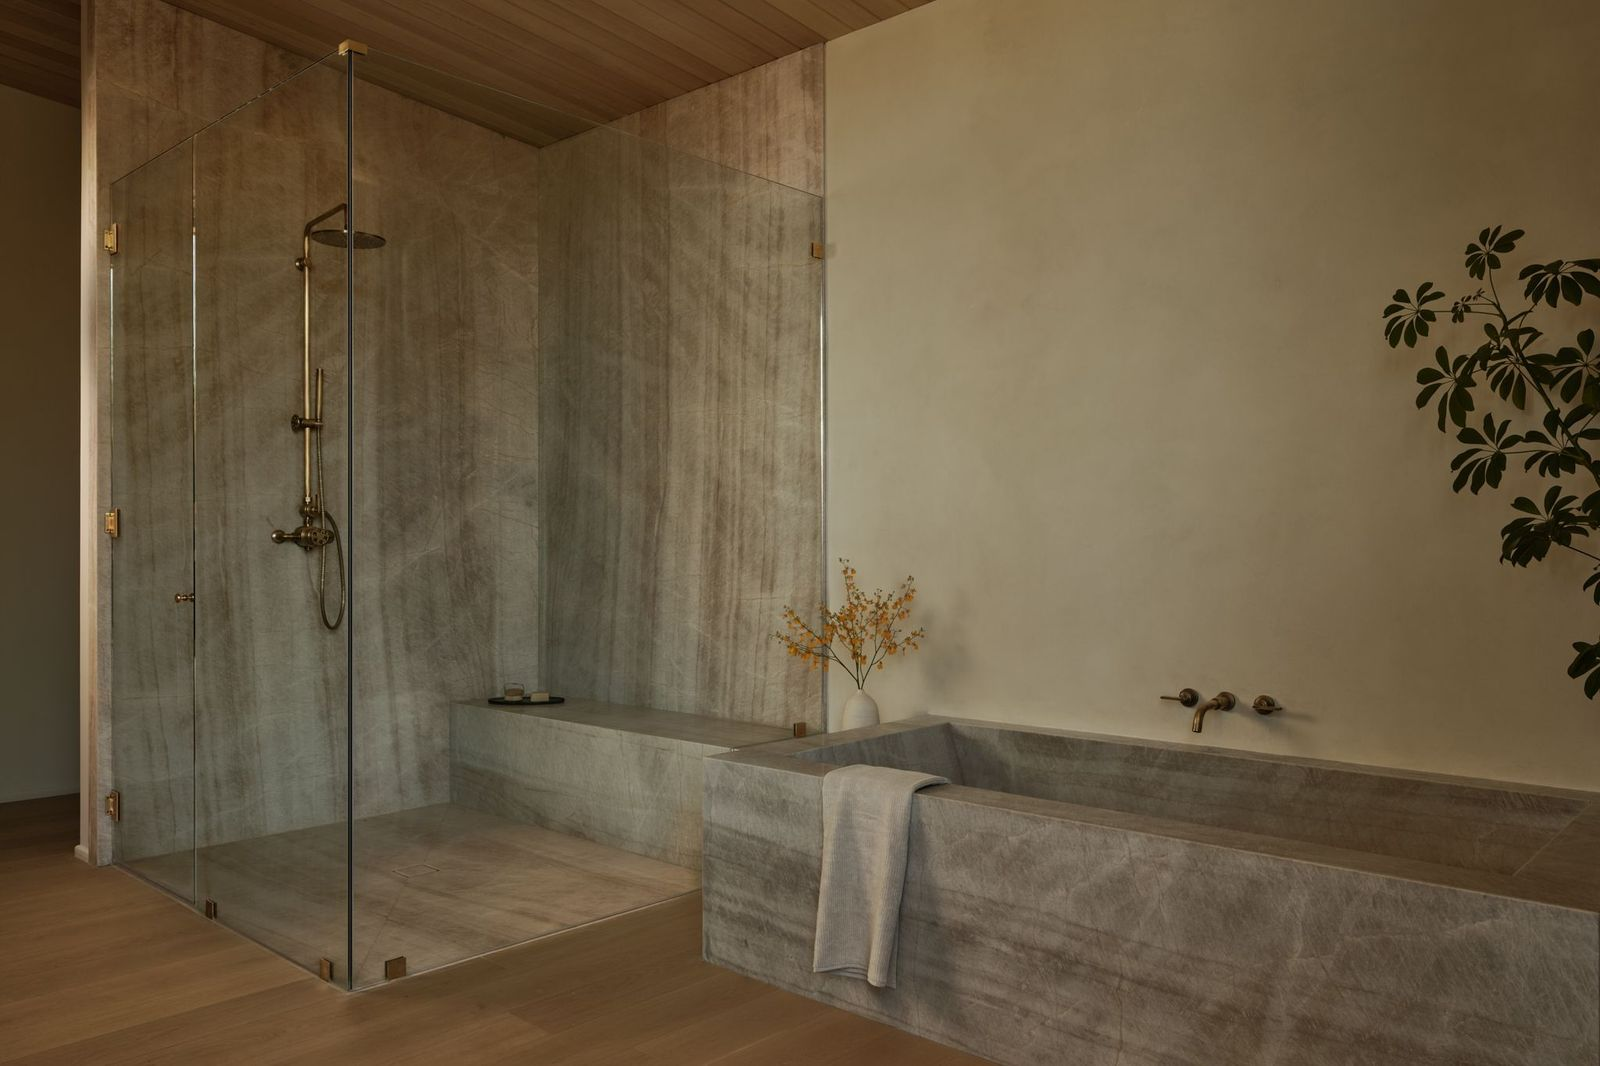
Across from the vanity, a stone soaking tub runs beside a glass-enclosed shower, with the same grey stone extending across the shower walls, bench, and tub.
Bottom Lakefront Suite
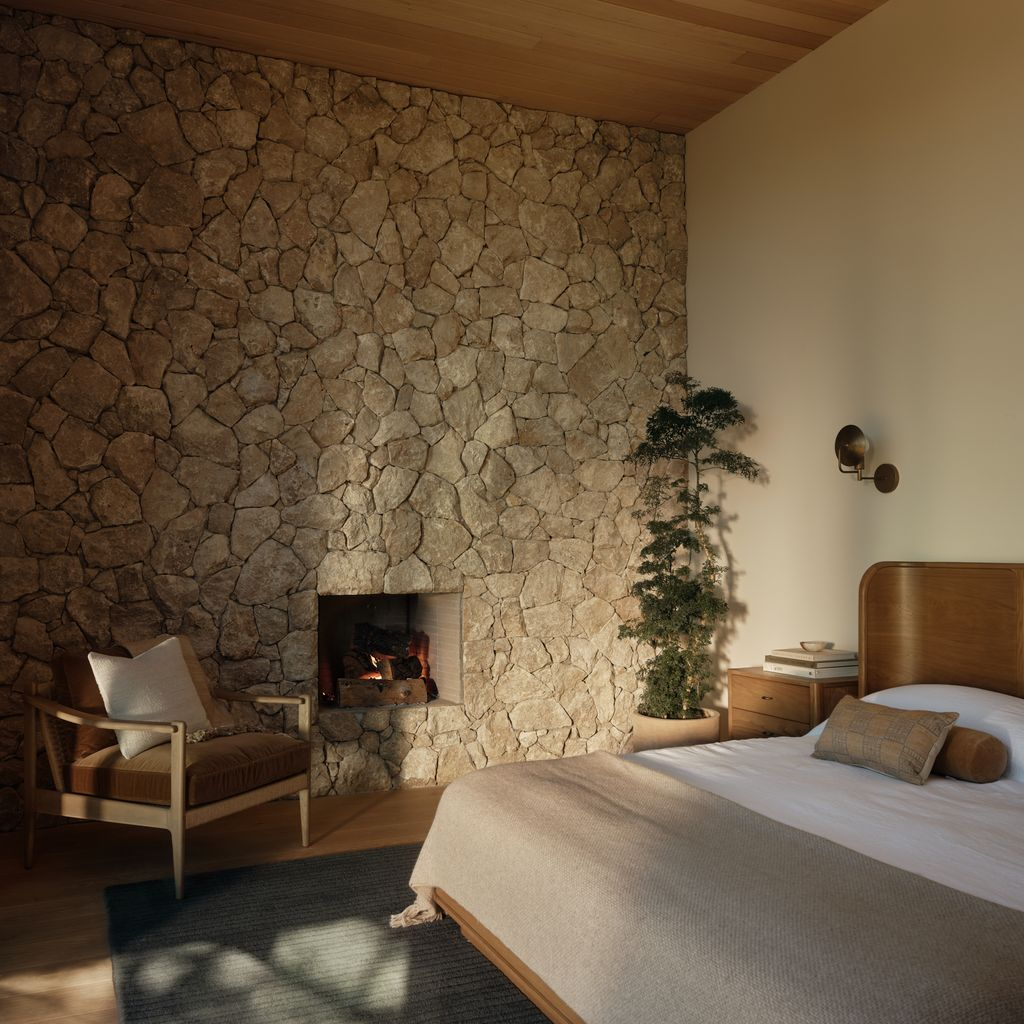
In the second suite, the bed sits next to a full wall of stone surrounding a wood-burning fireplace and across from sliding doors that open to the lake.
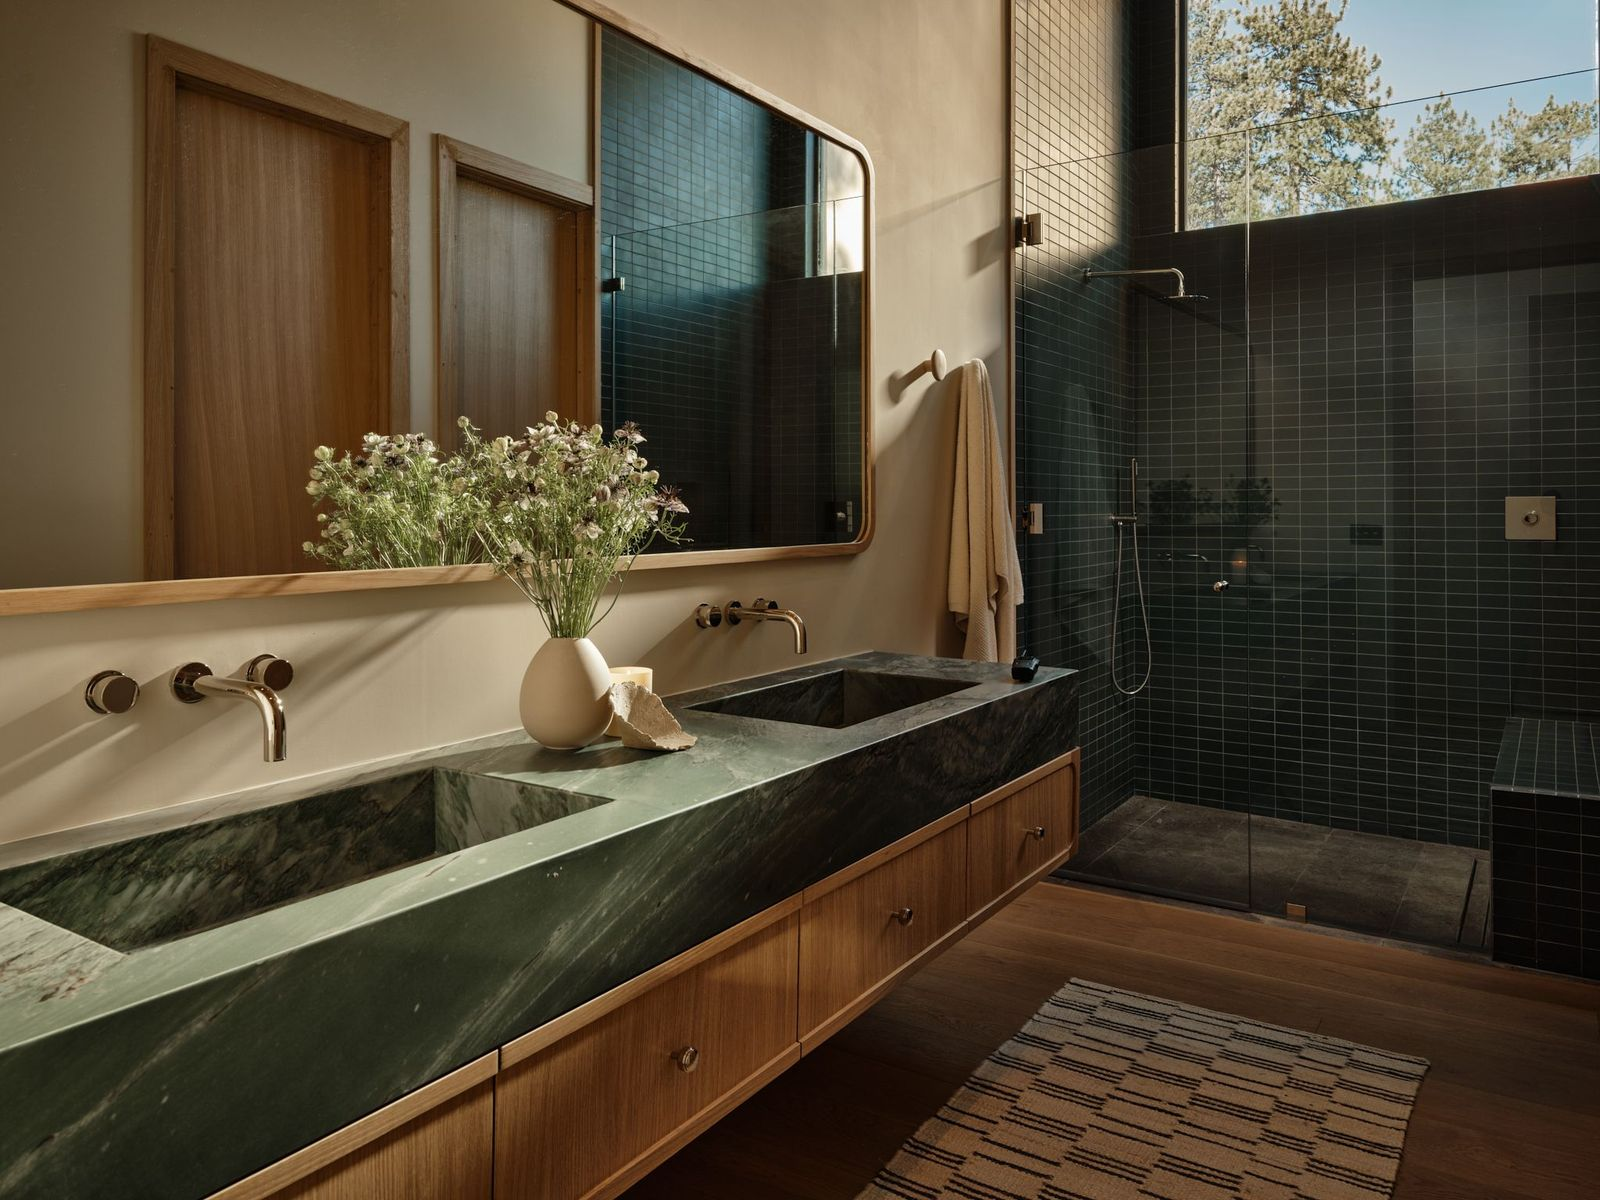
Its bathroom has a darker palette than the first, with a green stone double vanity set between white oak cabinetry and a large mirror stretching the full width of the counter.
To the right, the walk-in shower is lined in dark blue tile and enclosed in glass, with a tall window above bringing in light.
Central Courtyard
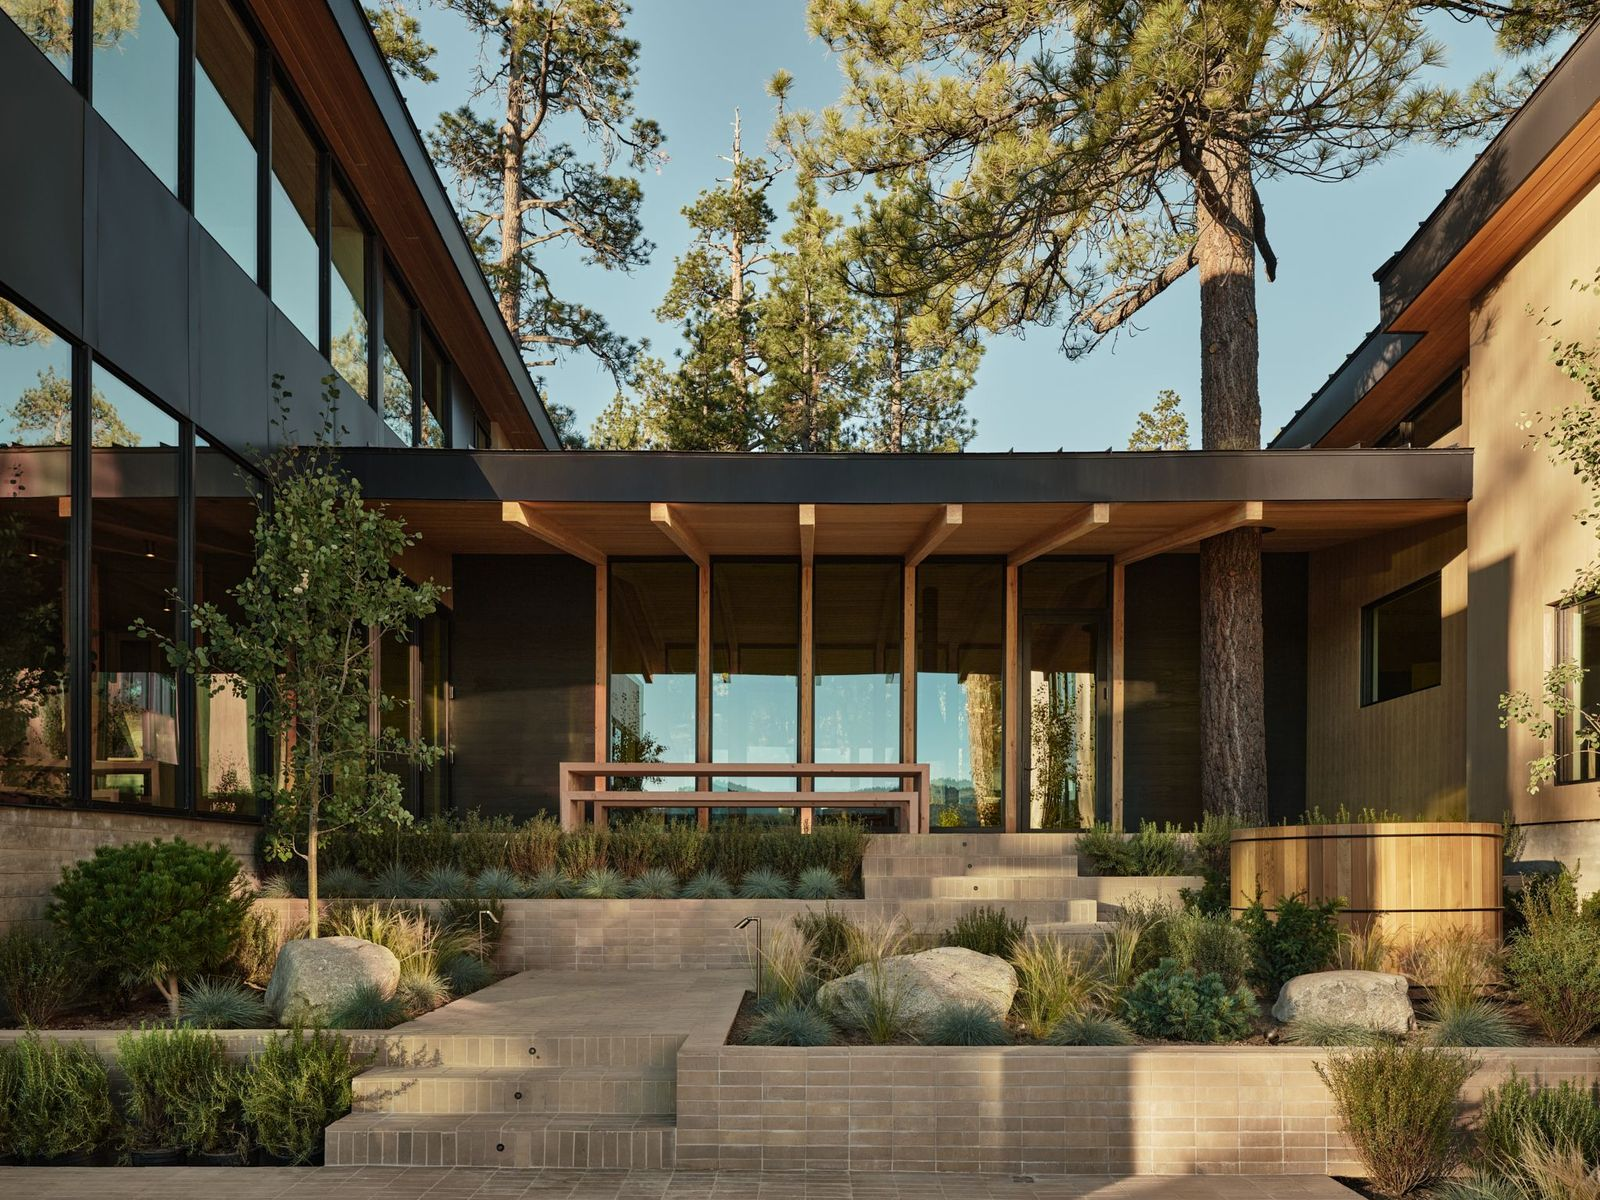
Outside, the main living areas open directly into the central courtyard, beginning at the upper level with a covered dining pavilion set beneath the roofline.
From there, the outdoor space descends toward the lake along stepped pathways framed by low plant beds, tall trees, and natural stone.
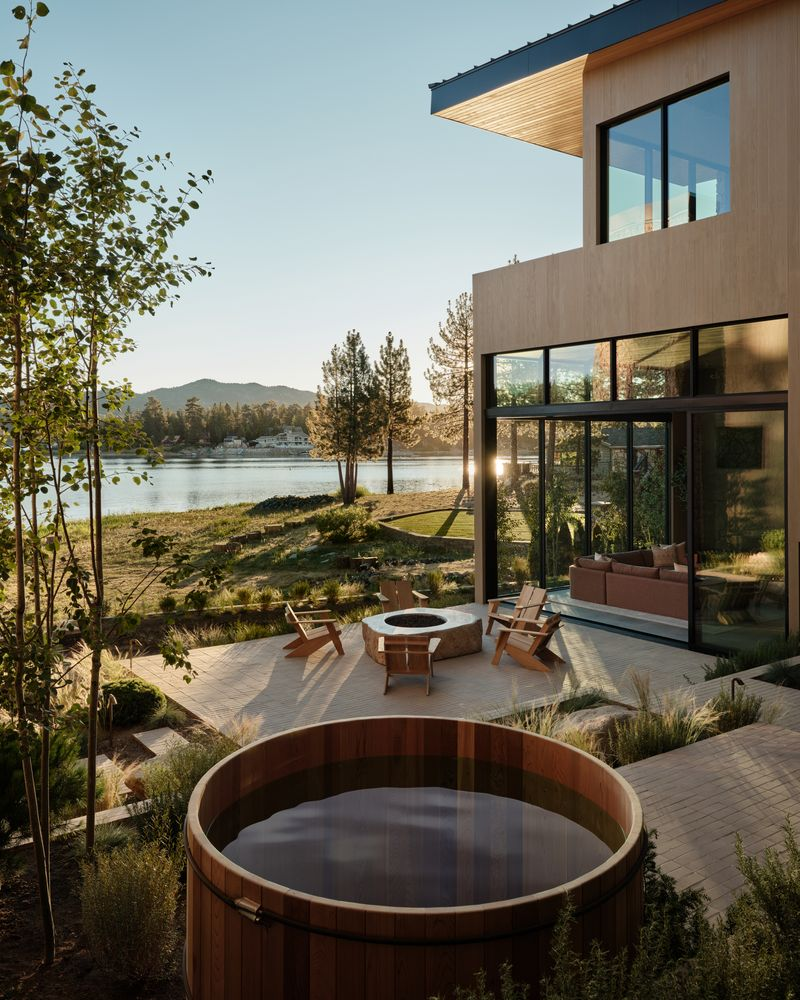
Farther down, a cedar soaking tub sits beside the path before the courtyard opens to a custom fire pit positioned closer to the water.
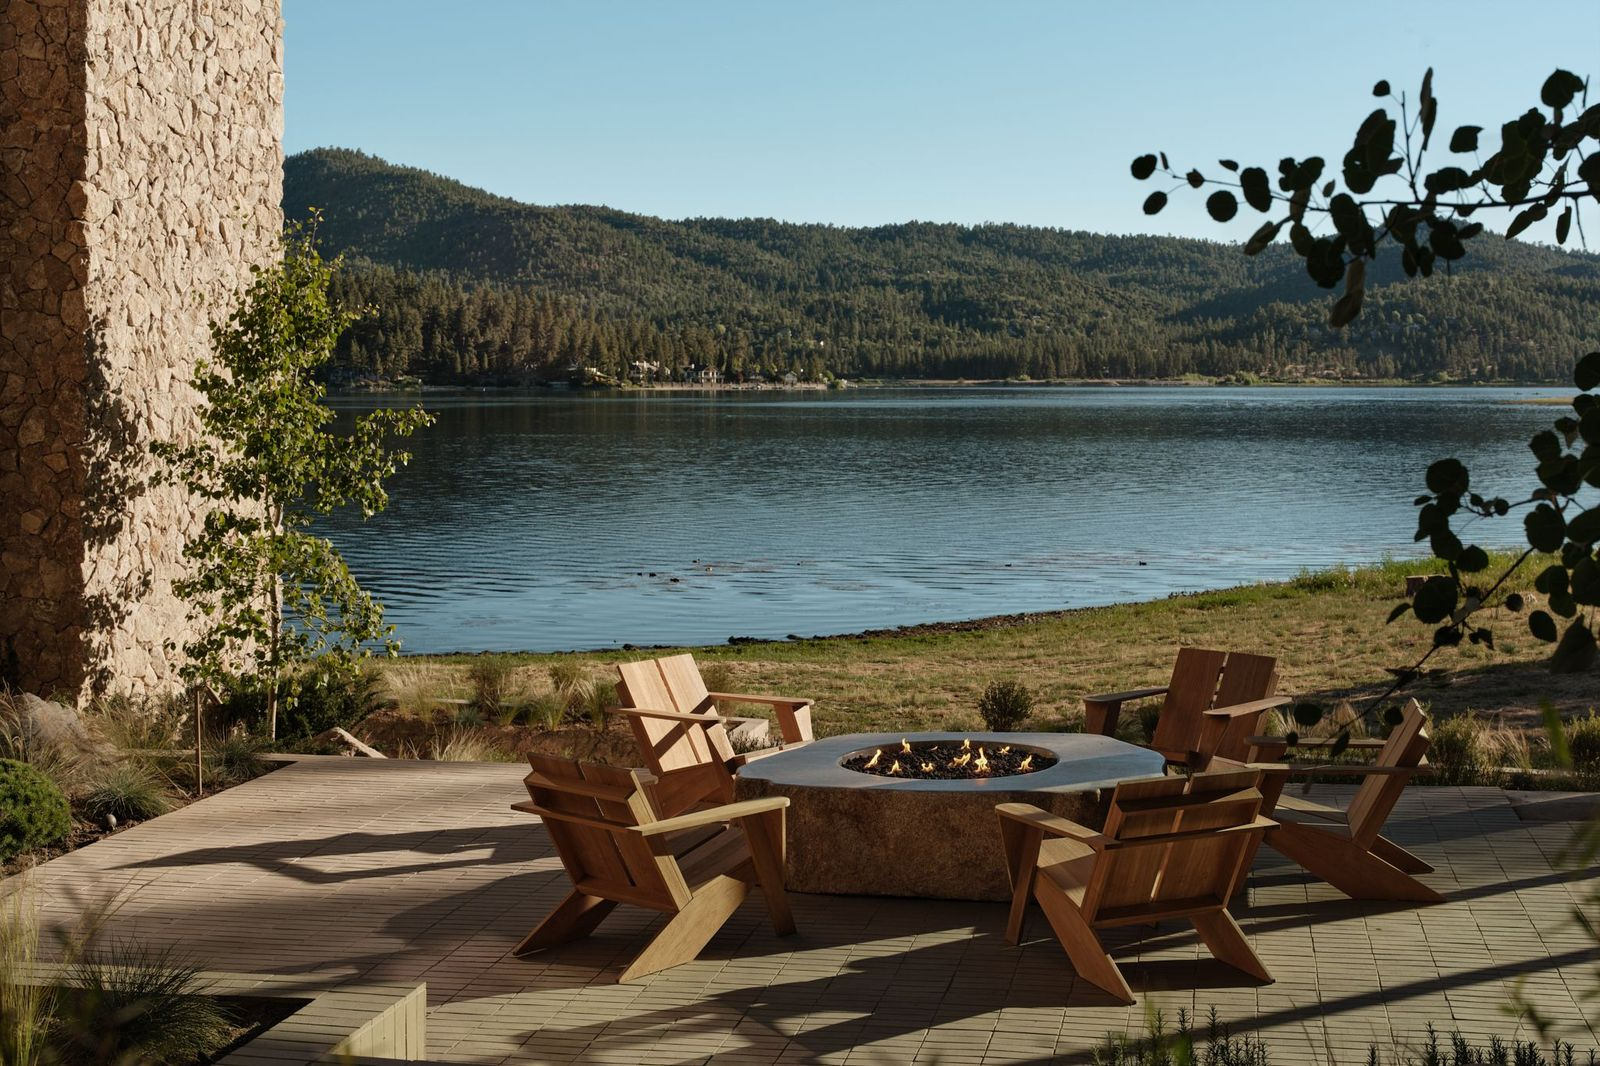
Wooden chairs circle the stone fire pit with the lawn and lake directly past it, while more than 40 large boulders are placed throughout the landscaping alongside mature aspen, cedar, and pine trees.
Final Thoughts
Although the current residence is a new ground-up build, the property already had a long history before Gort and Laughlin took it on.
The site dates back to Big Bear’s mining era and later found its way into Hollywood as the lakeside home of Dr. Stephen Falken in the 1983 film “WarGames”, giving the property a Hollywood connection decades before the celebrity couple purchased it.
Gort and Laughlin have since built their own legacy into it, using the site to create a modern lakefront compound shaped by Laughlin’s hospitality background and Gort’s creativity.
Now listed for $15 million, the home offers a mix of local history, Hollywood ties, and a contemporary design for its next owner.
