Michael Dell’s $6.5 Million Boston Penthouse Heads to Auction
Billionaire Dell Technologies founder, chairman, and CEO Michael Dell is putting his Boston penthouse up for auction with a $6.5 million reserve, a steep discount from the $10.9 million he paid for the property in 2016.
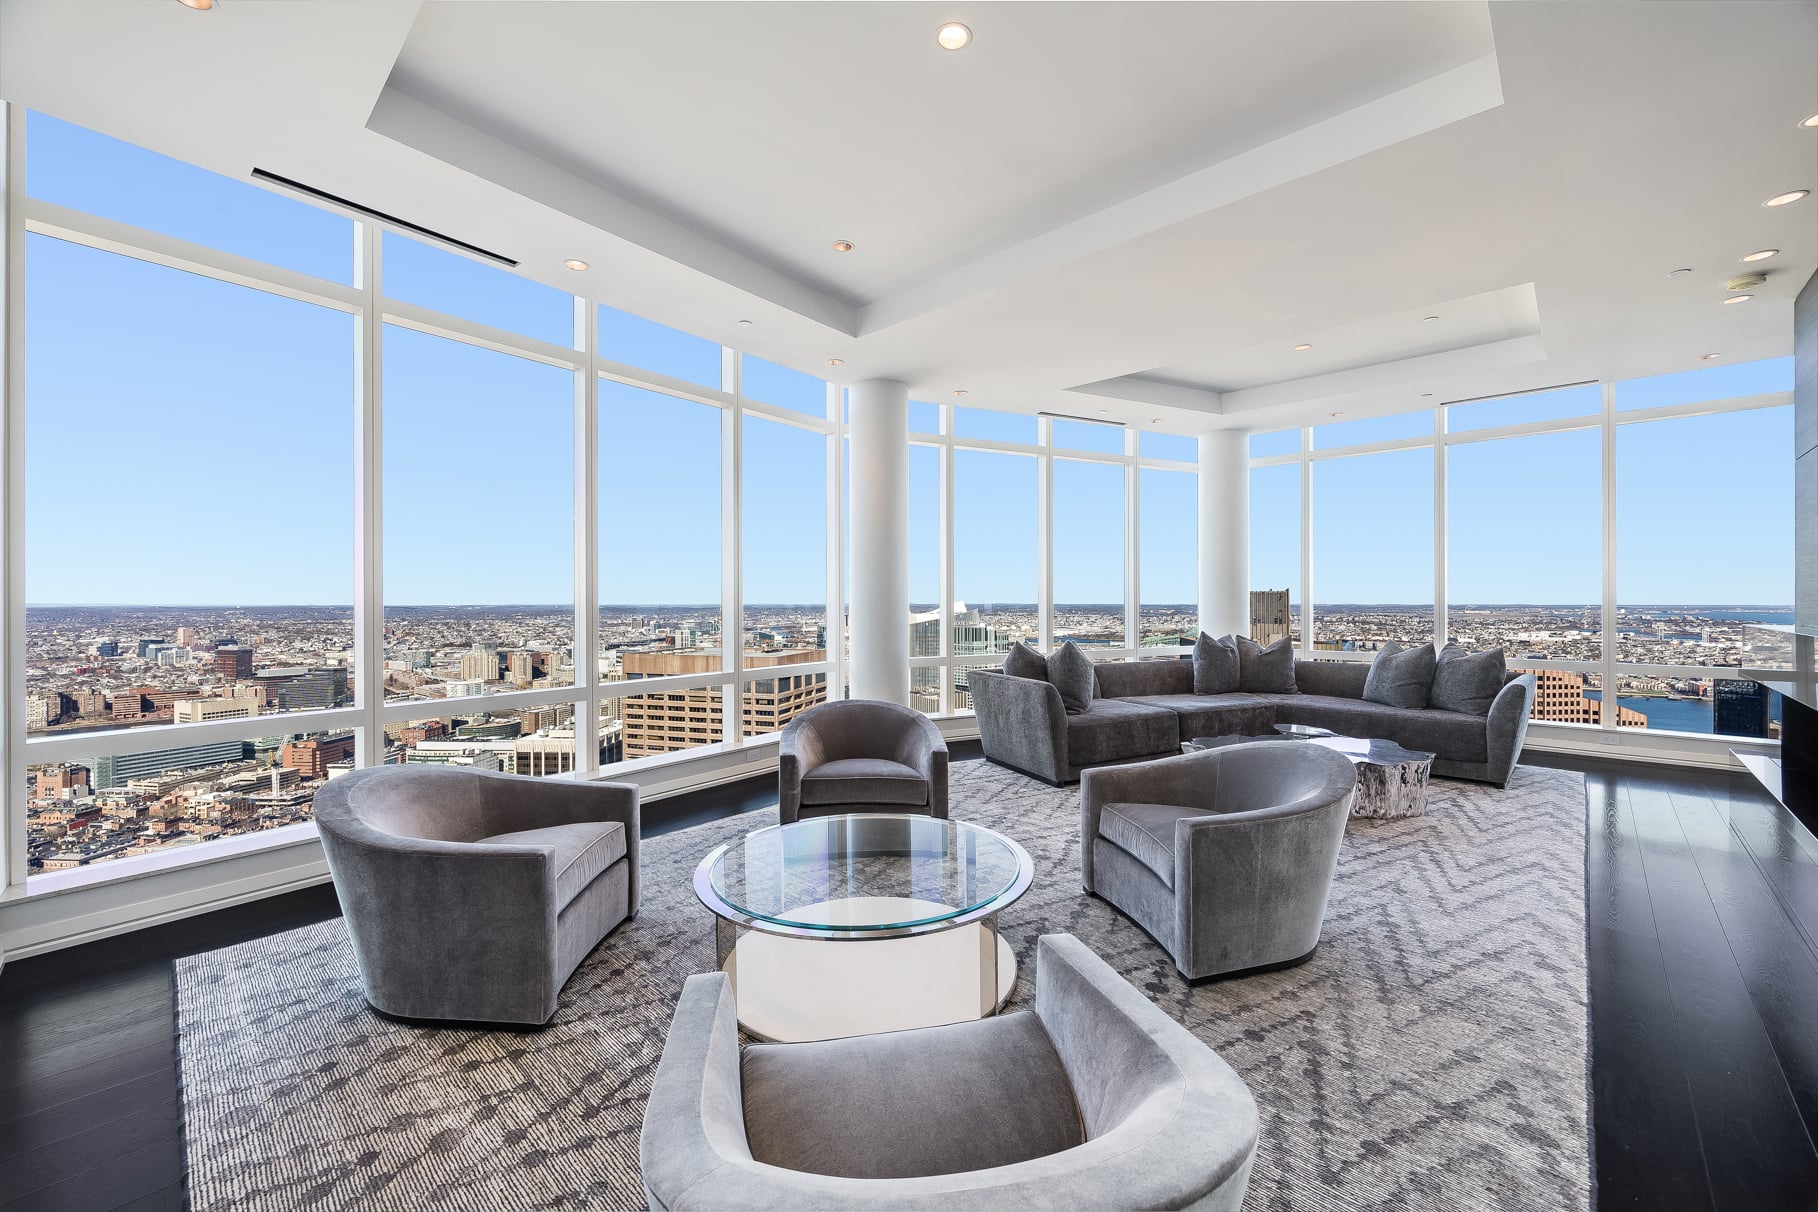
Set near the top of the 60-story Millennium Tower, the three-bedroom residence is 4,110 square feet and has reportedly never been truly lived in despite Dell’s 10 years of ownership.
Beyond the penthouse, ownership includes access to Millennium Tower’s approximately 20,000-square-foot private club, wellness amenities, and entertainment spaces.
Paramount Realty USA is handling the auction, with online bidding now underway and scheduled to conclude on October 29.
Property Highlights
Auction Reserve: $6.5 million
Location: Boston, Massachusetts
Size: 4,110 square feet
Bedrooms: 3
Bathrooms: 4 full, 1 half
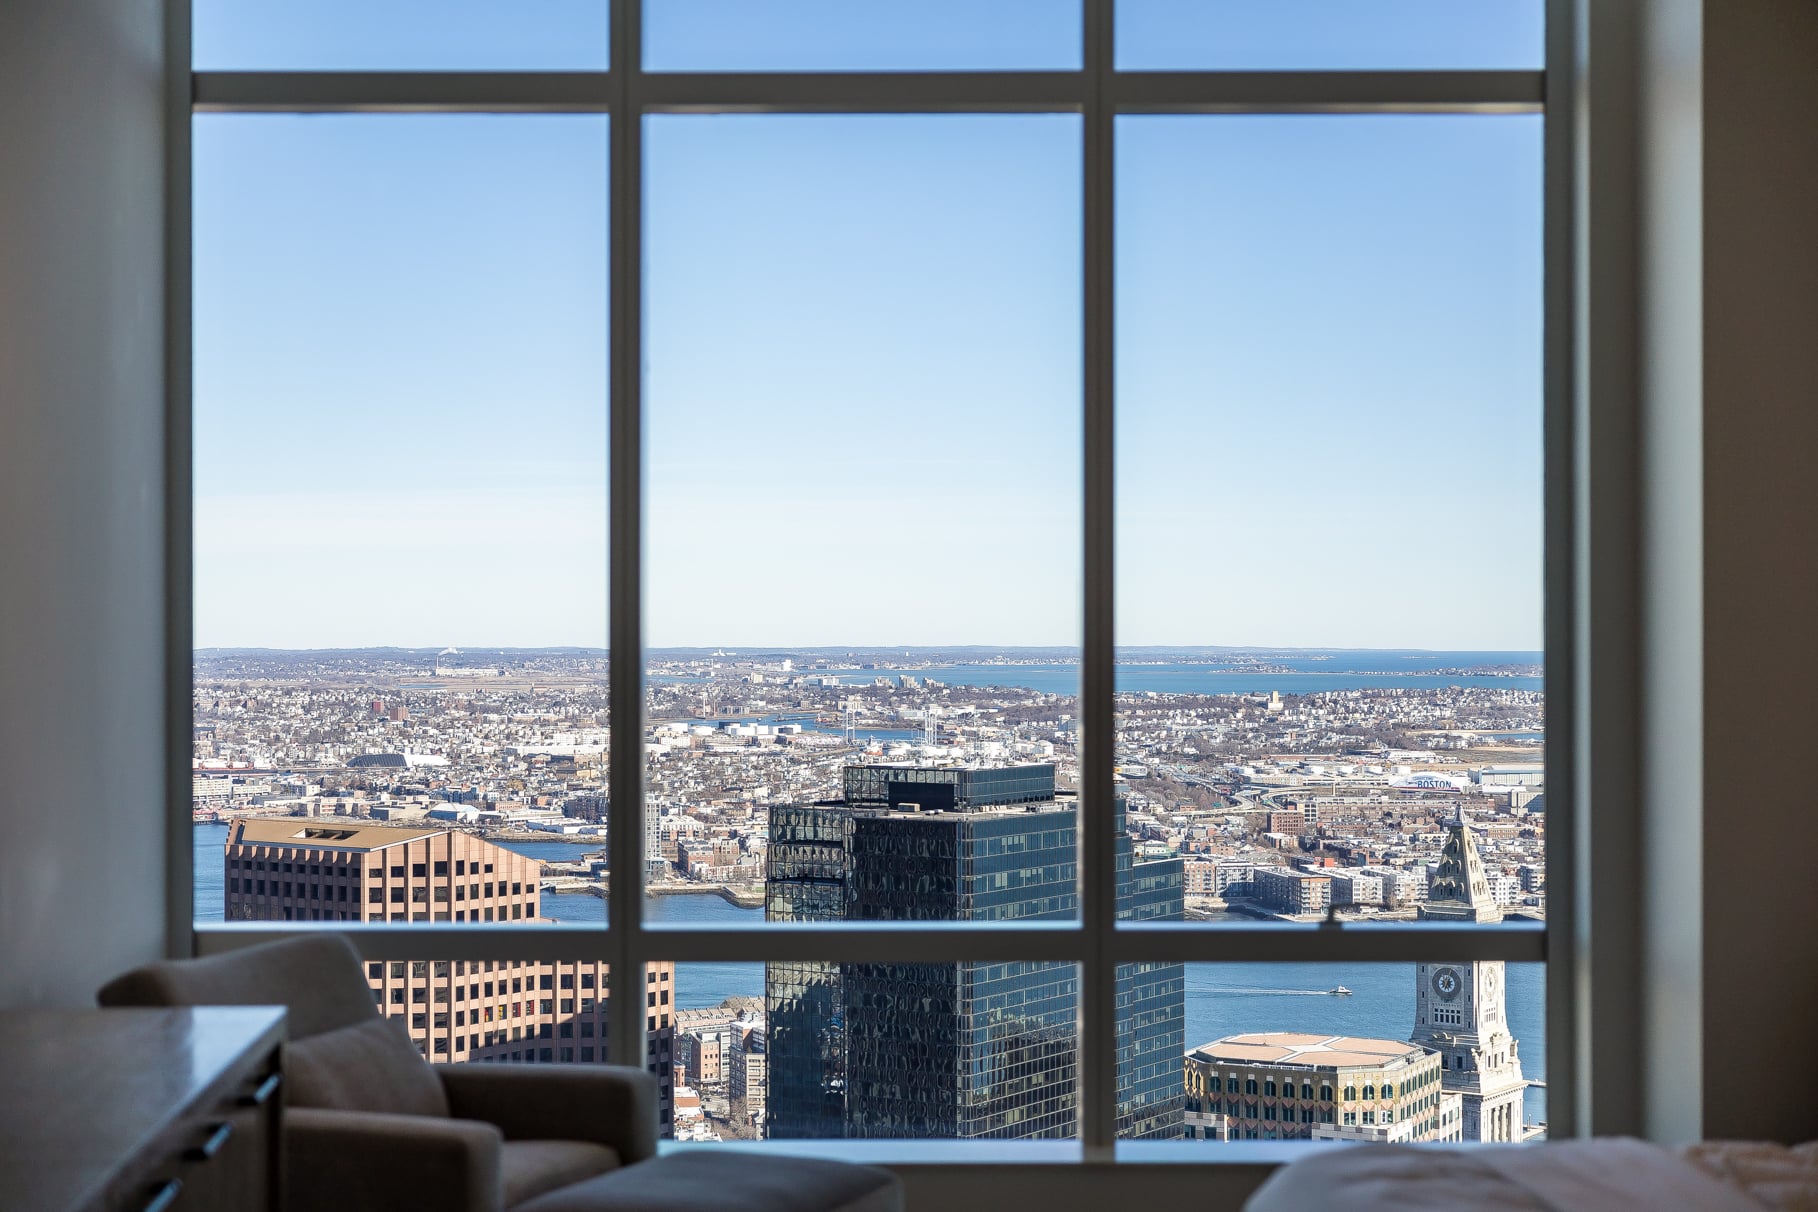
Notable Features: Private sky terrace, floor-to-ceiling glass, Boston skyline and water views, gas fireplace, Christopher Peacock kitchen, Carlisle wide-plank floors, marble primary bathroom, two garage parking spaces, 24-hour concierge and valet, 75-foot indoor pool, fitness and wellness facilities
For more information about the auction, contact the listing agent Michael Carucci of Serhant at carucci@serhant.com.
River-Front Living Room
Inside Dell’s penthouse, the main living room sits beneath 14-foot ceilings, with floor-to-ceiling glass wrapping the outer walls to frame views of the Boston skyline, Charles River, and harbor.
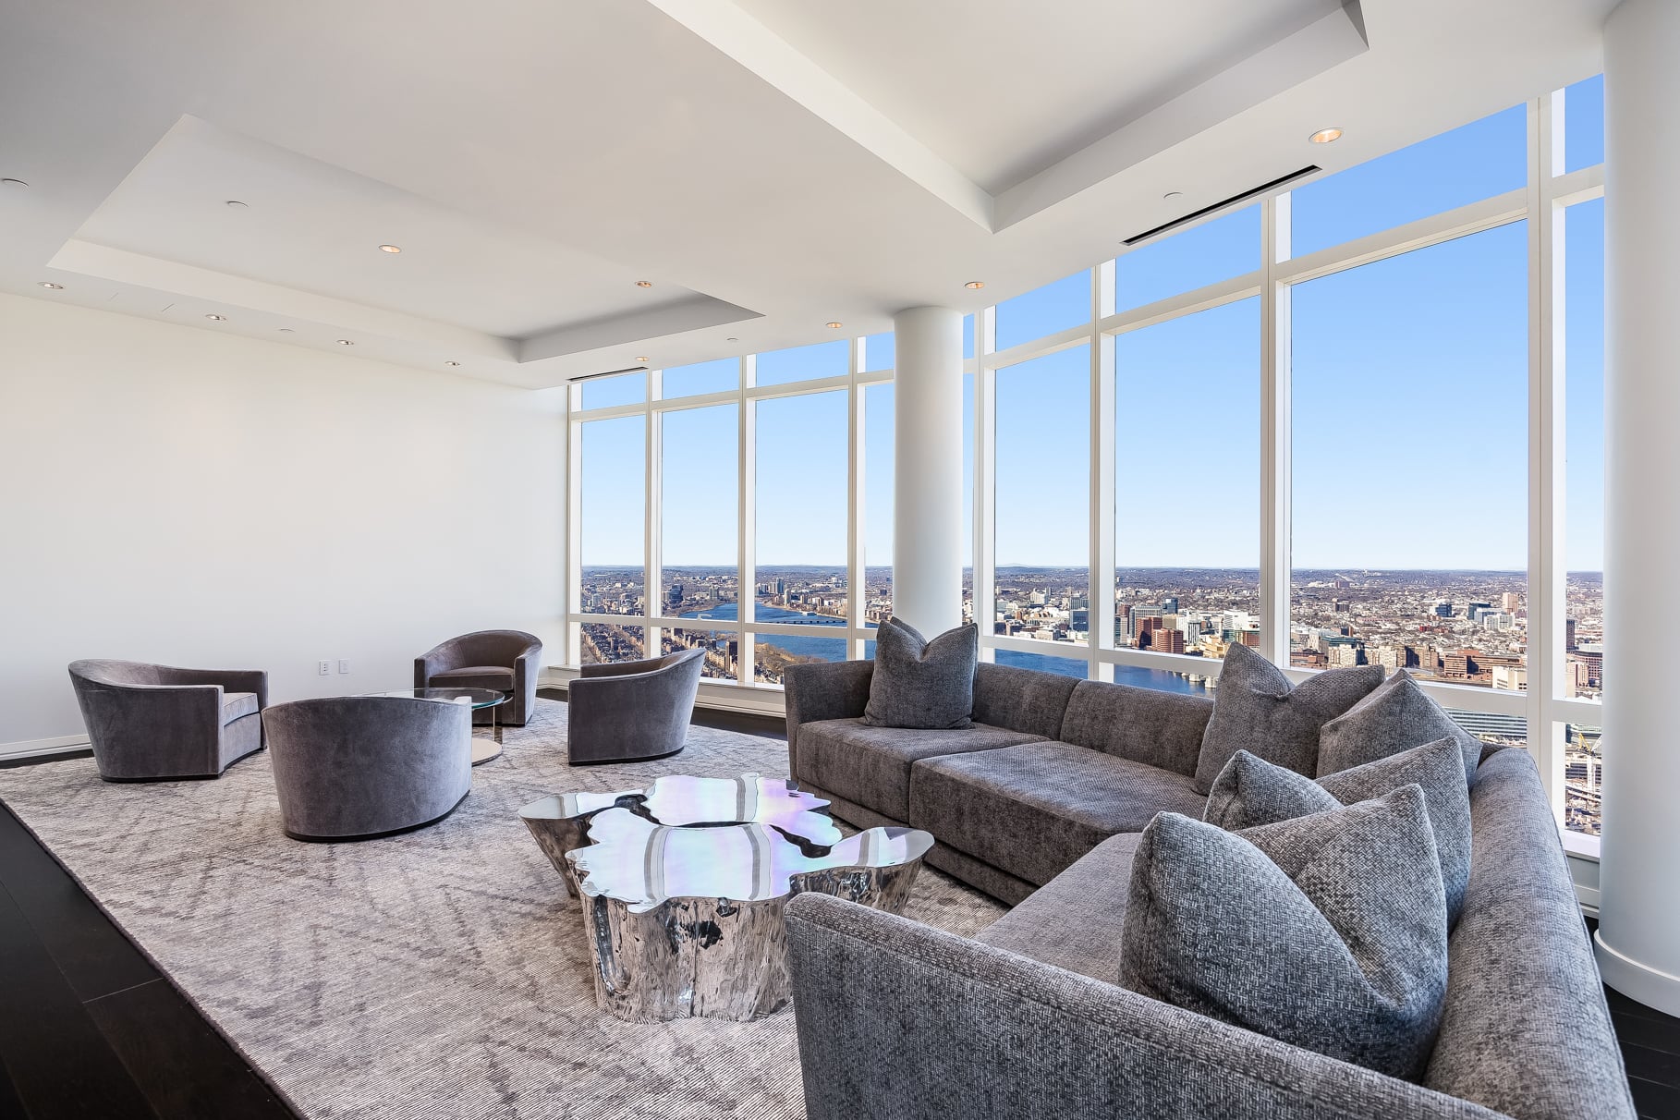
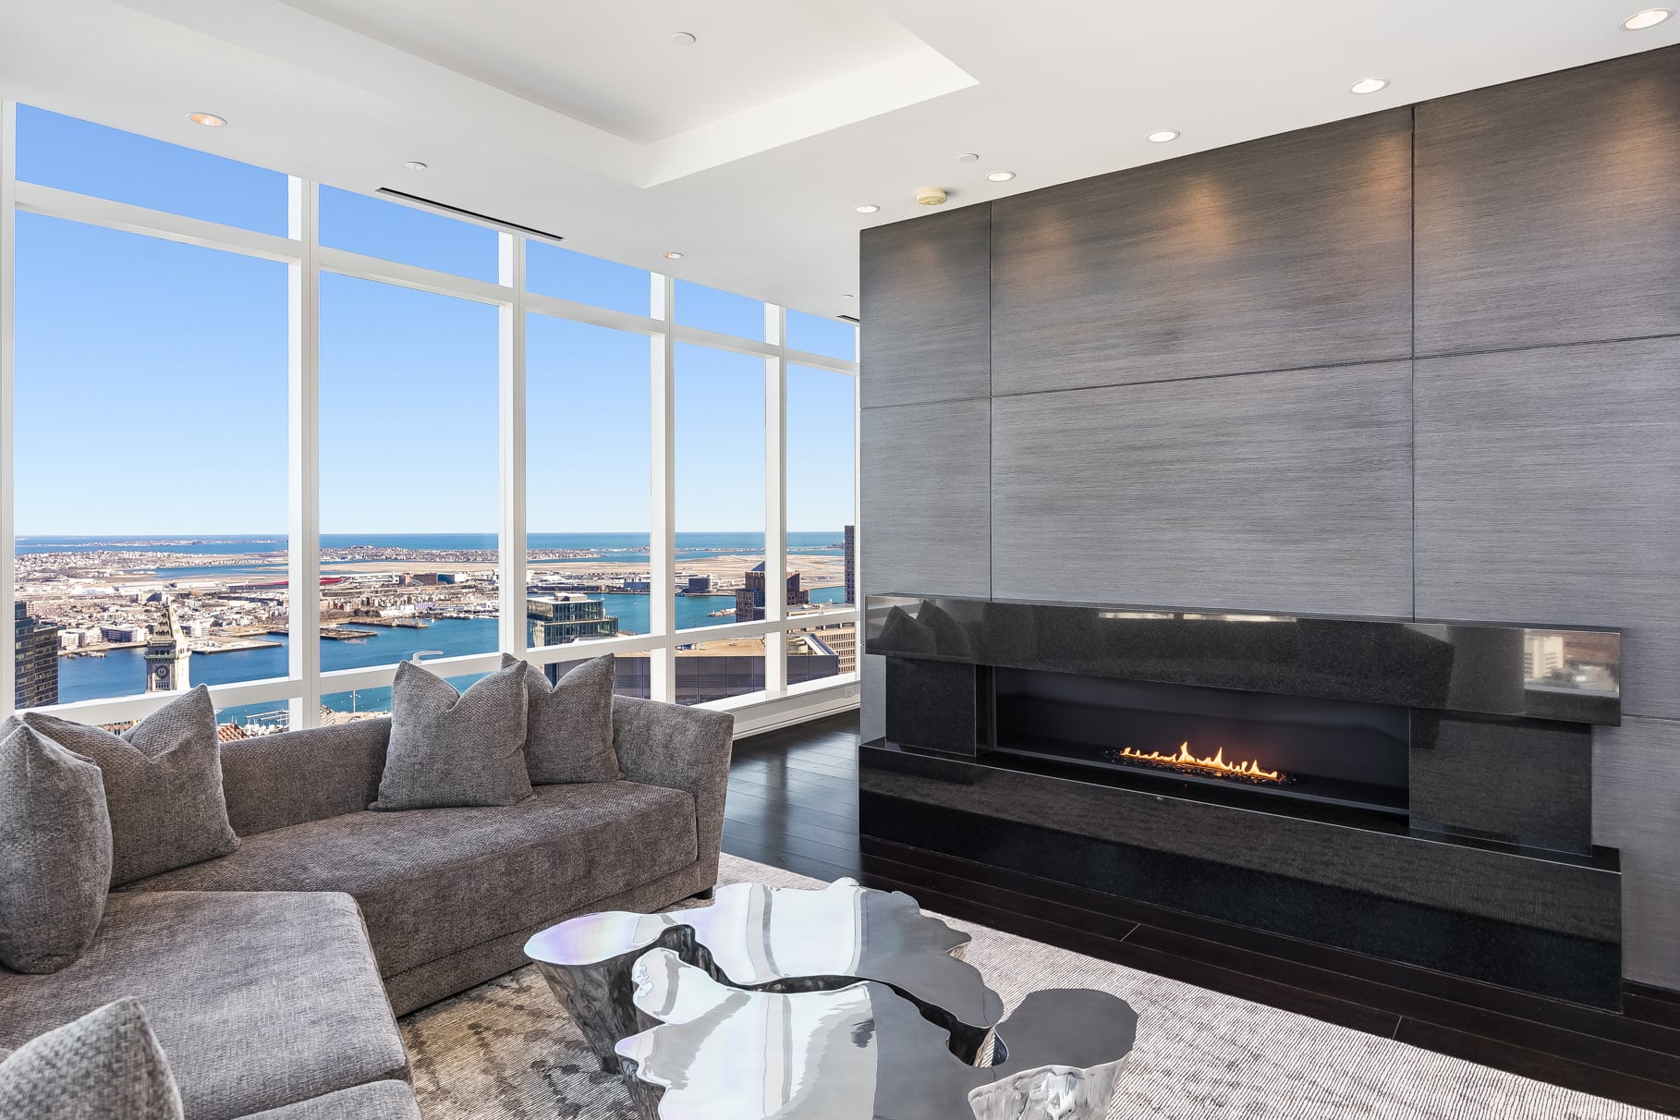
Within the space, a large gray sofa faces a long gas fireplace set into a dark-paneled wall, while four curved lounge chairs sit around a glass coffee table across the room.
Media Space
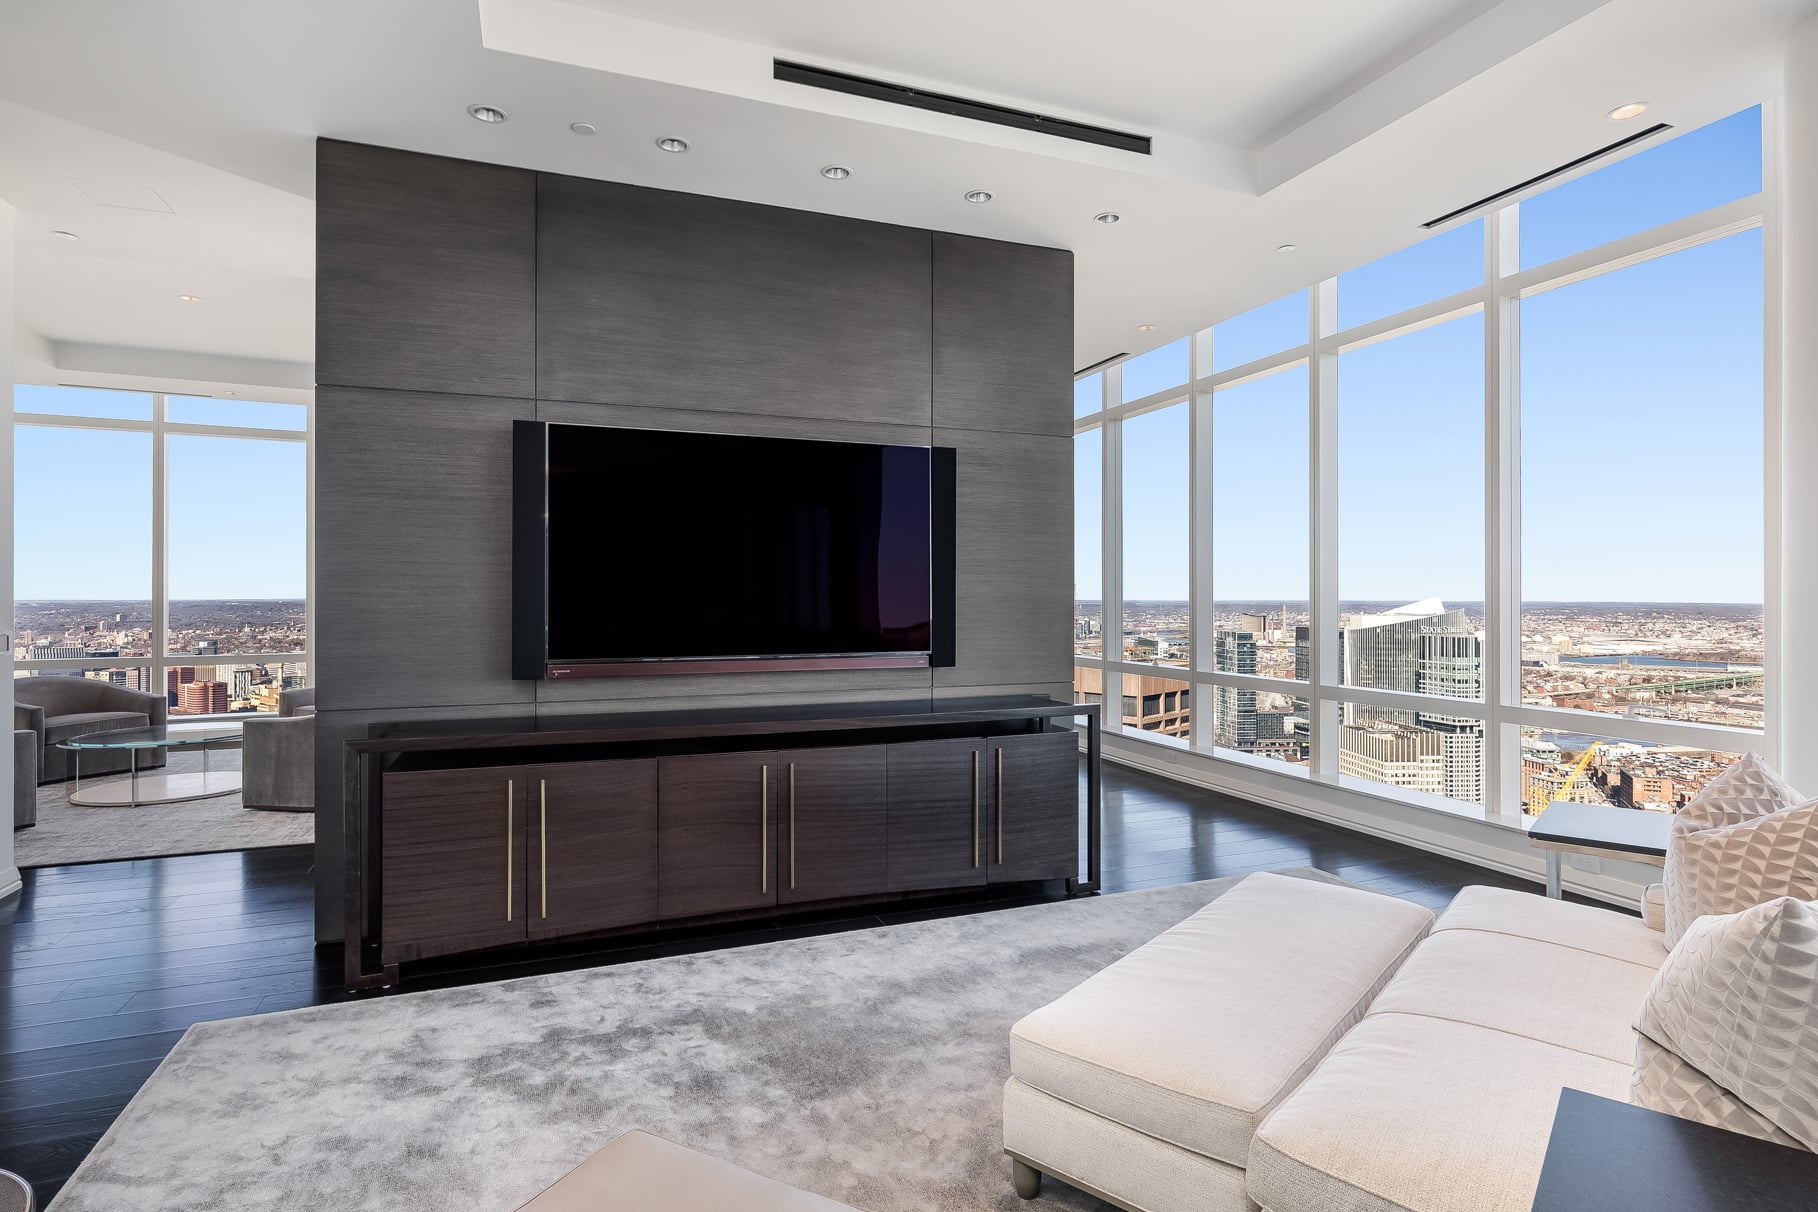
On the other side of the fireplace wall, the layout shifts into a smaller media area centered on a mounted television.
A low console runs beneath the screen, while a white couch sits in the corner, creating a more compact lounge just off the main living room.
Dining Room
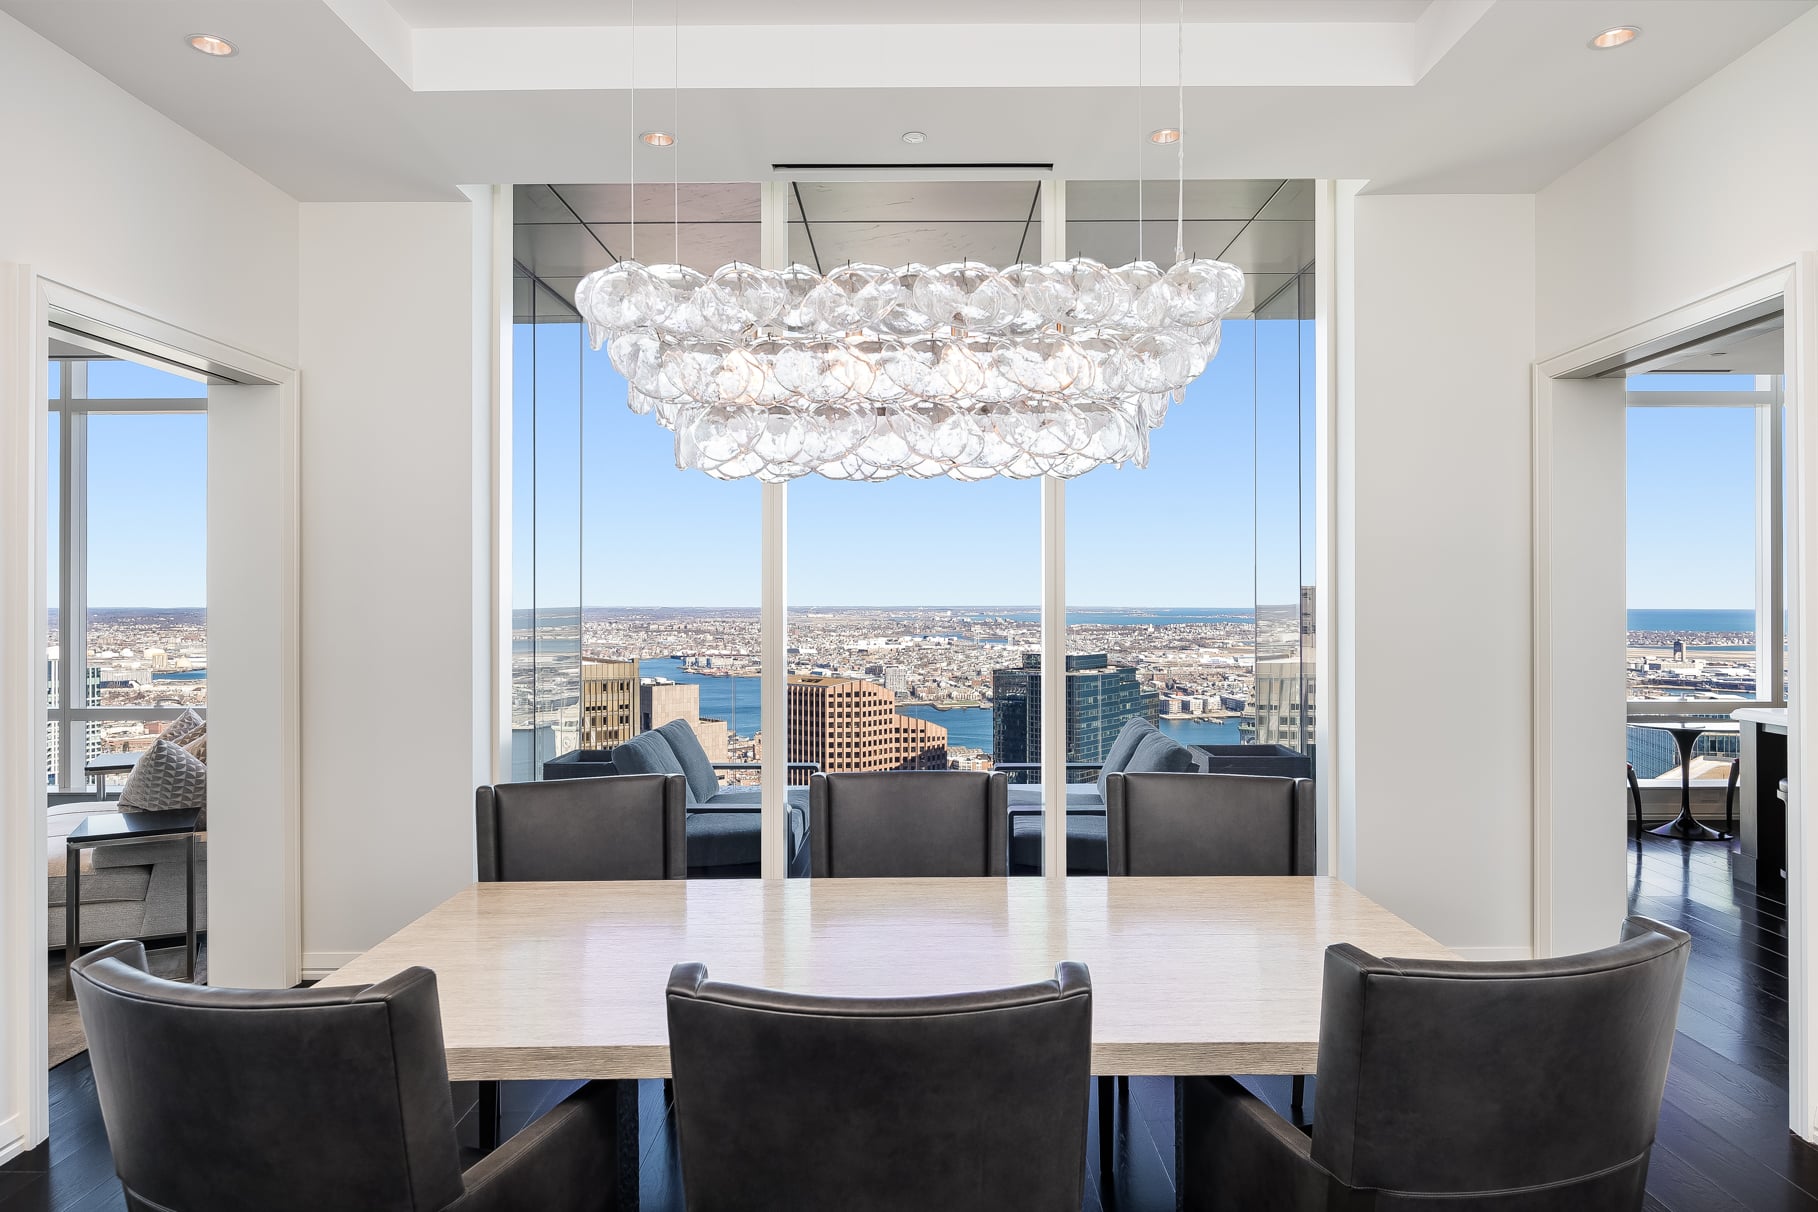
The next room is the dining room, which has six leather chairs placed around a long rectangular table beneath a glass chandelier.
Kitchen
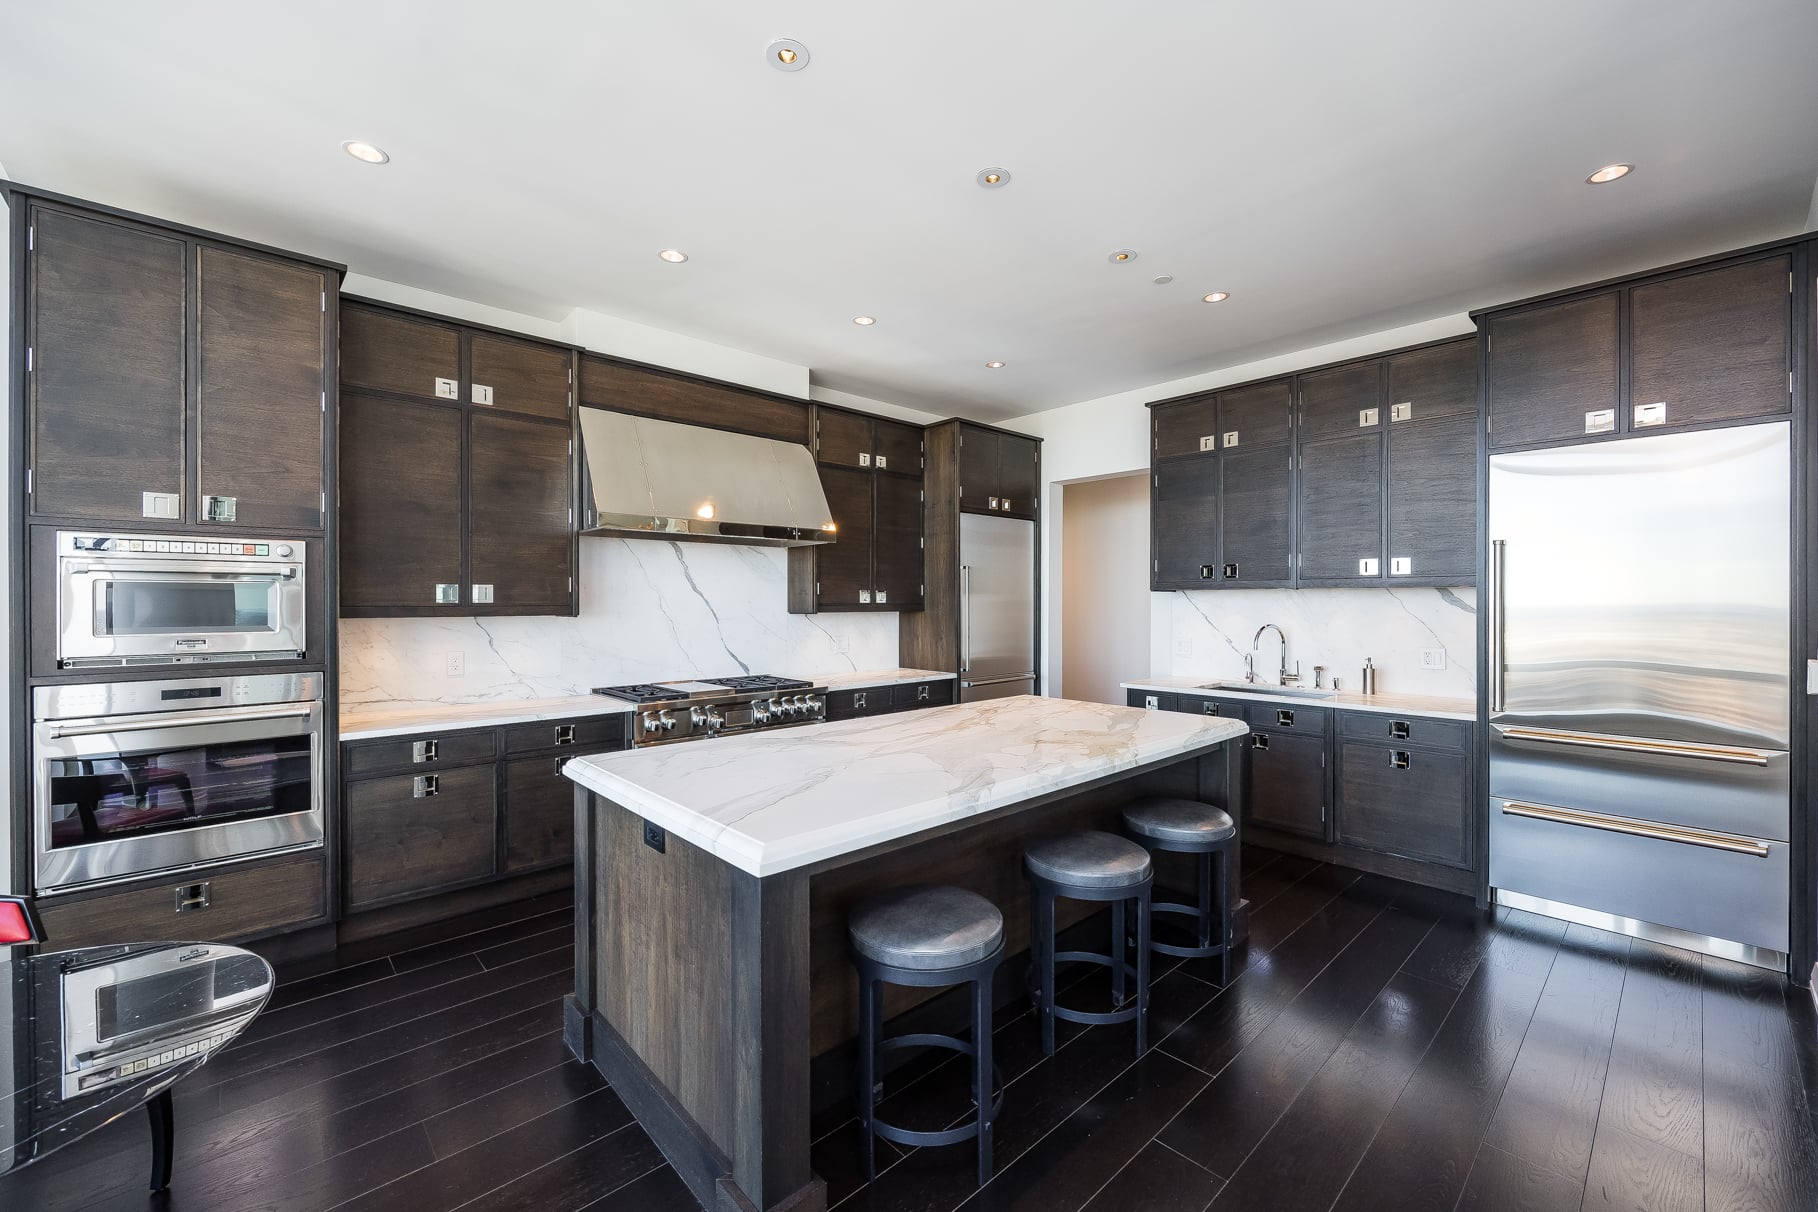
To the right of the dining room, the kitchen is wrapped in custom Christopher Peacock cabinetry, with dark wood millwork lining the walls around the stainless-steel appliances and a large stone-topped island at the center.
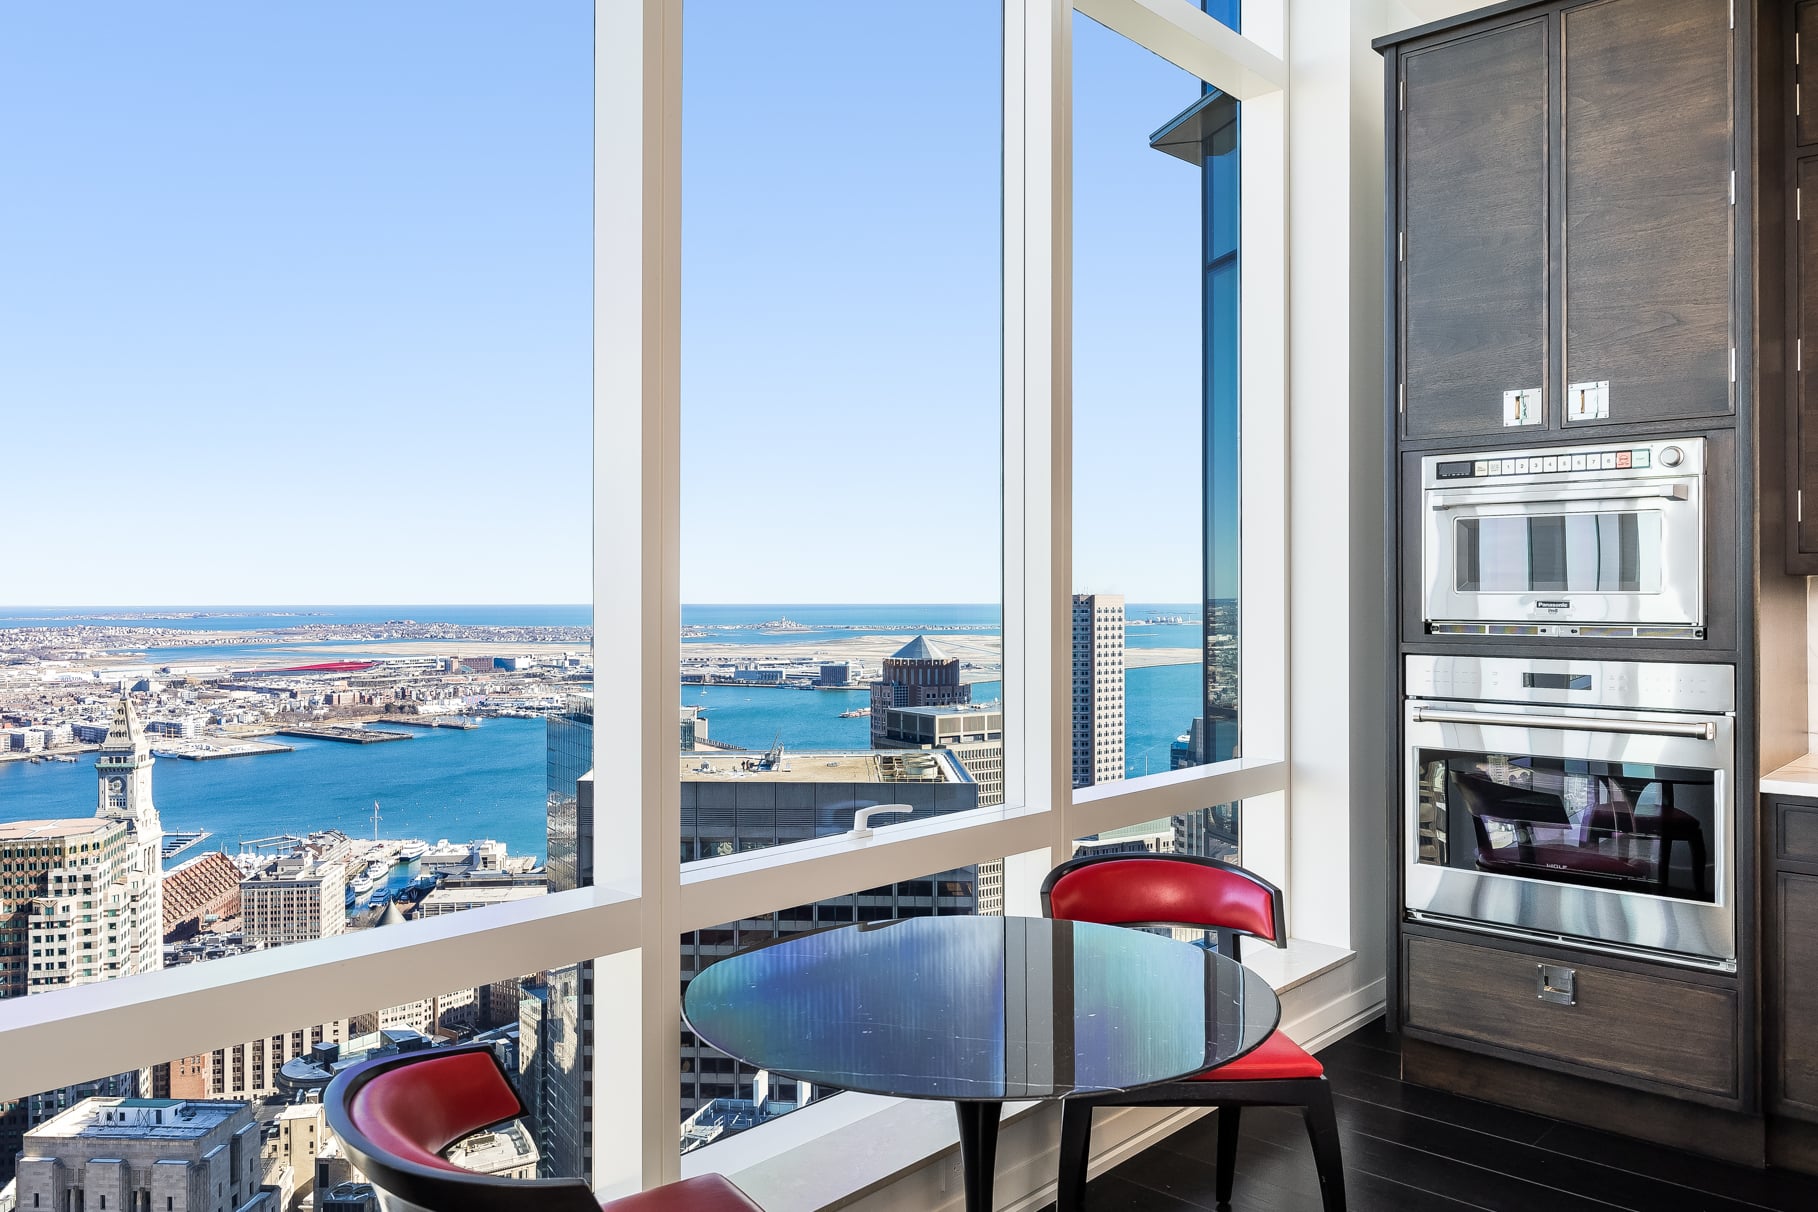
At the far side of the room, a small breakfast area is placed directly against the windows, pairing a round table with harbor views.
Primary Suite
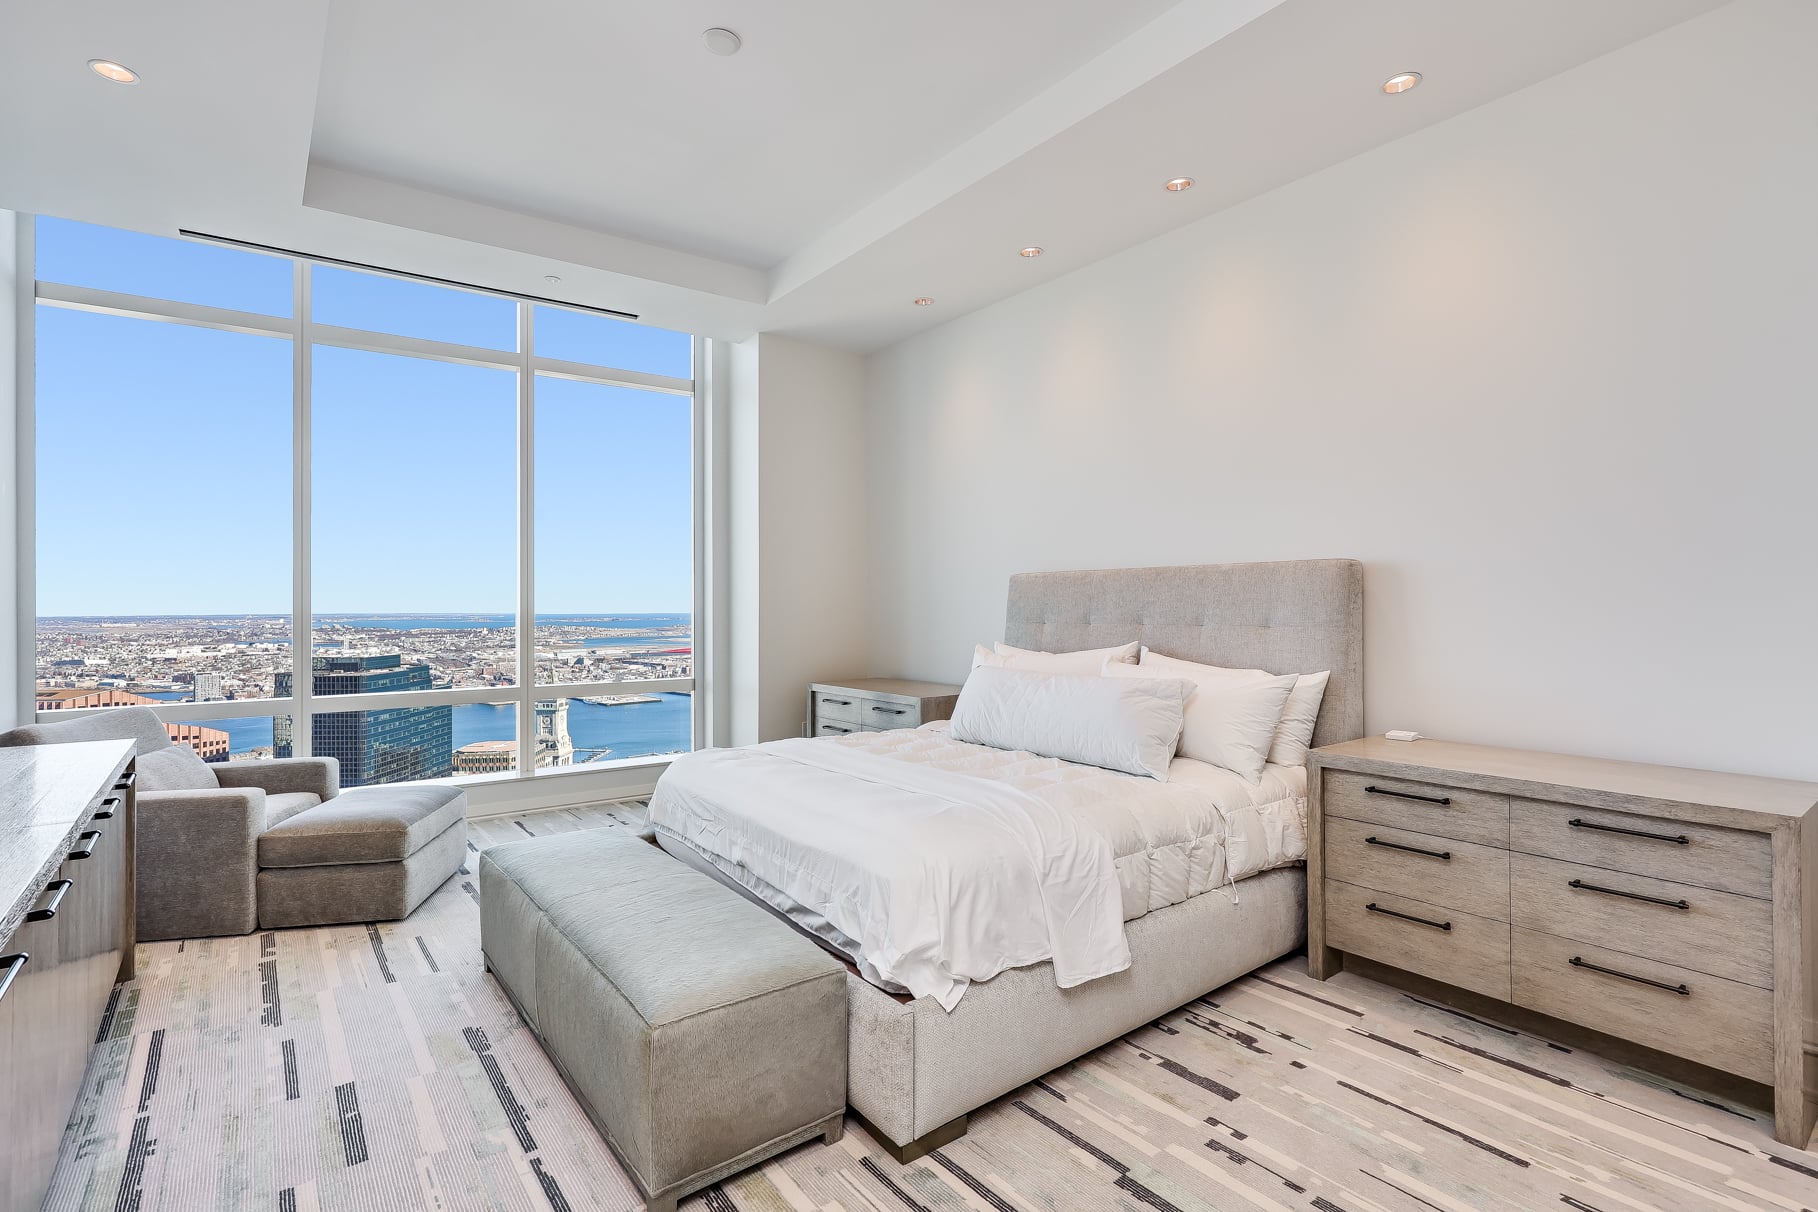
Down the hall, the primary suite opens to a large bedroom with dressers framing the bed against the right side of the room and a lounge chair sitting across from it against the room’s window.
En-Suite Bathroom
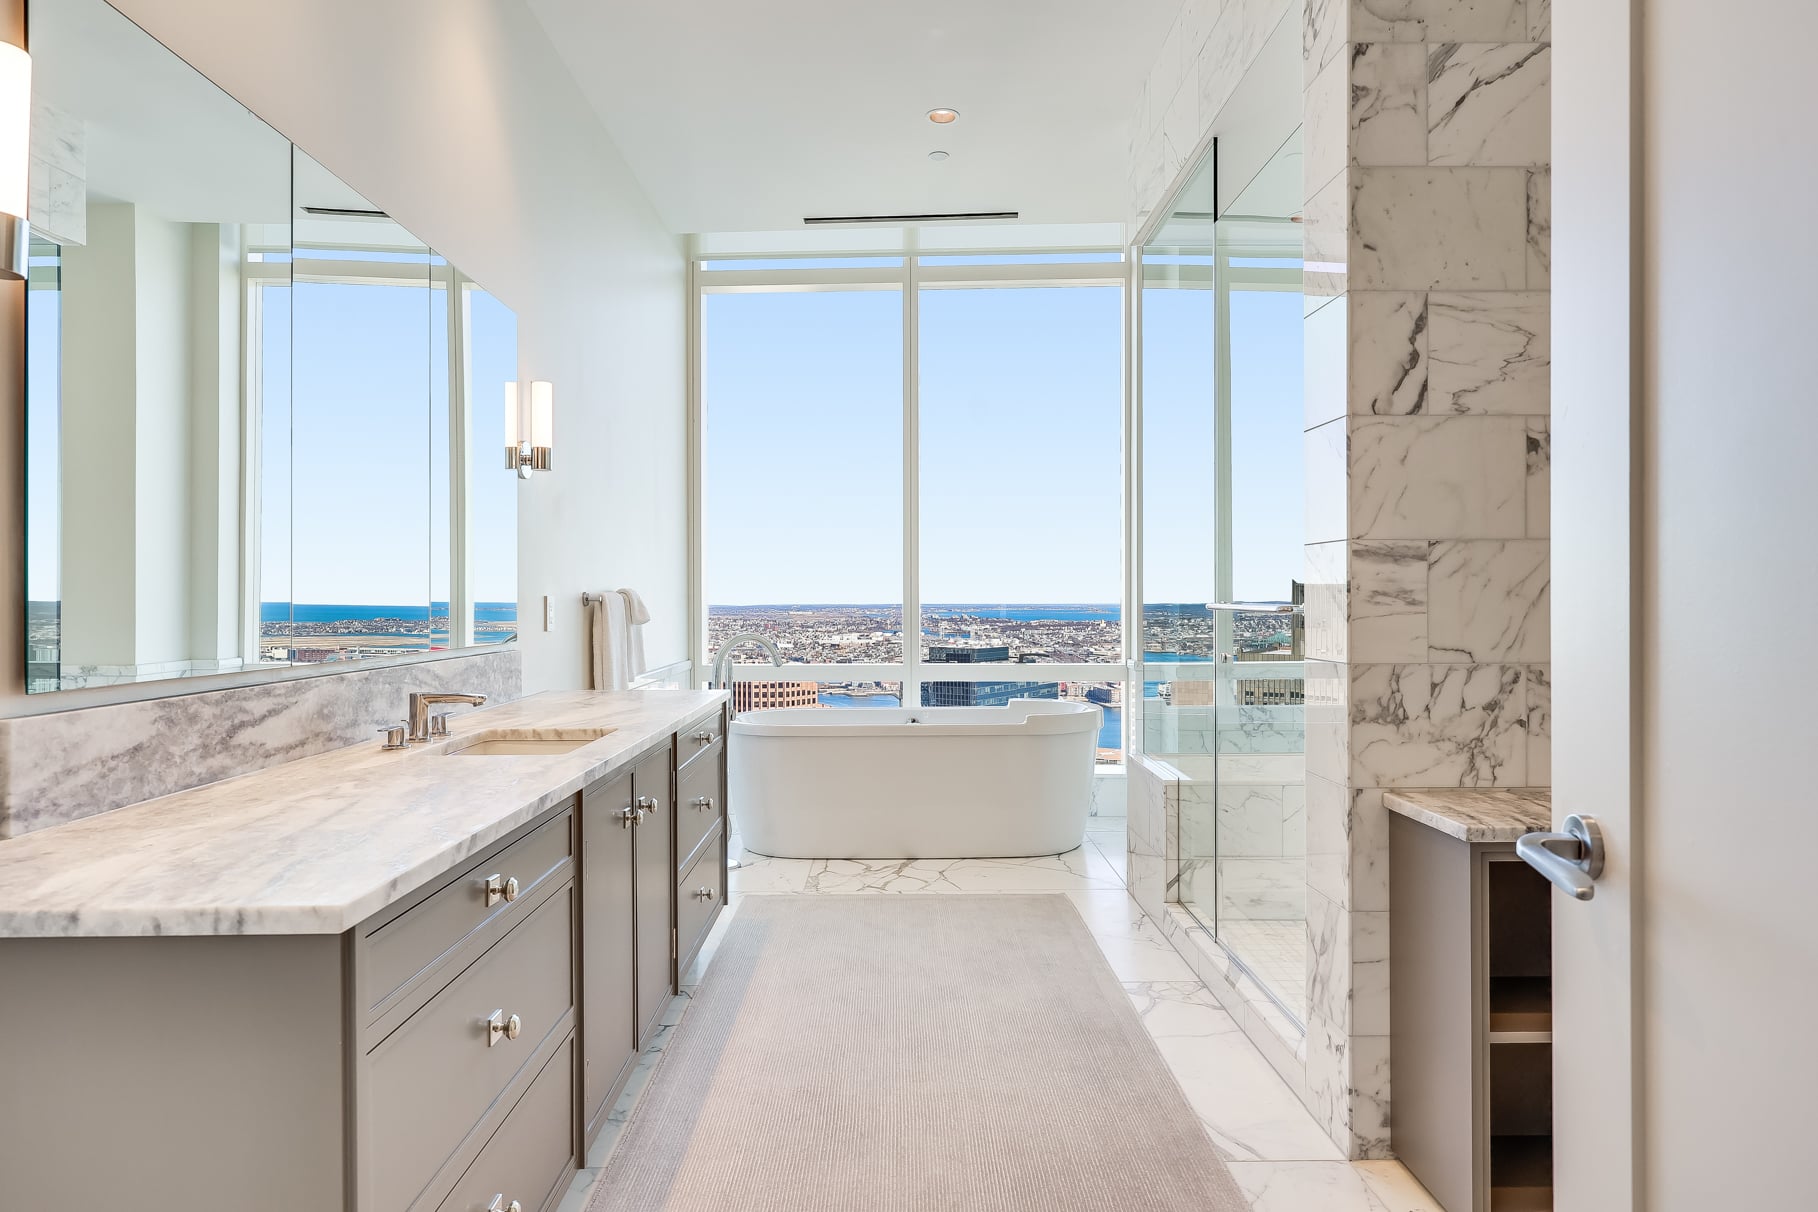
The en-suite bathroom is lined in full slabs of marble, with a long vanity running along one side and a freestanding soaking tub placed at the back of the room in front of the windows.
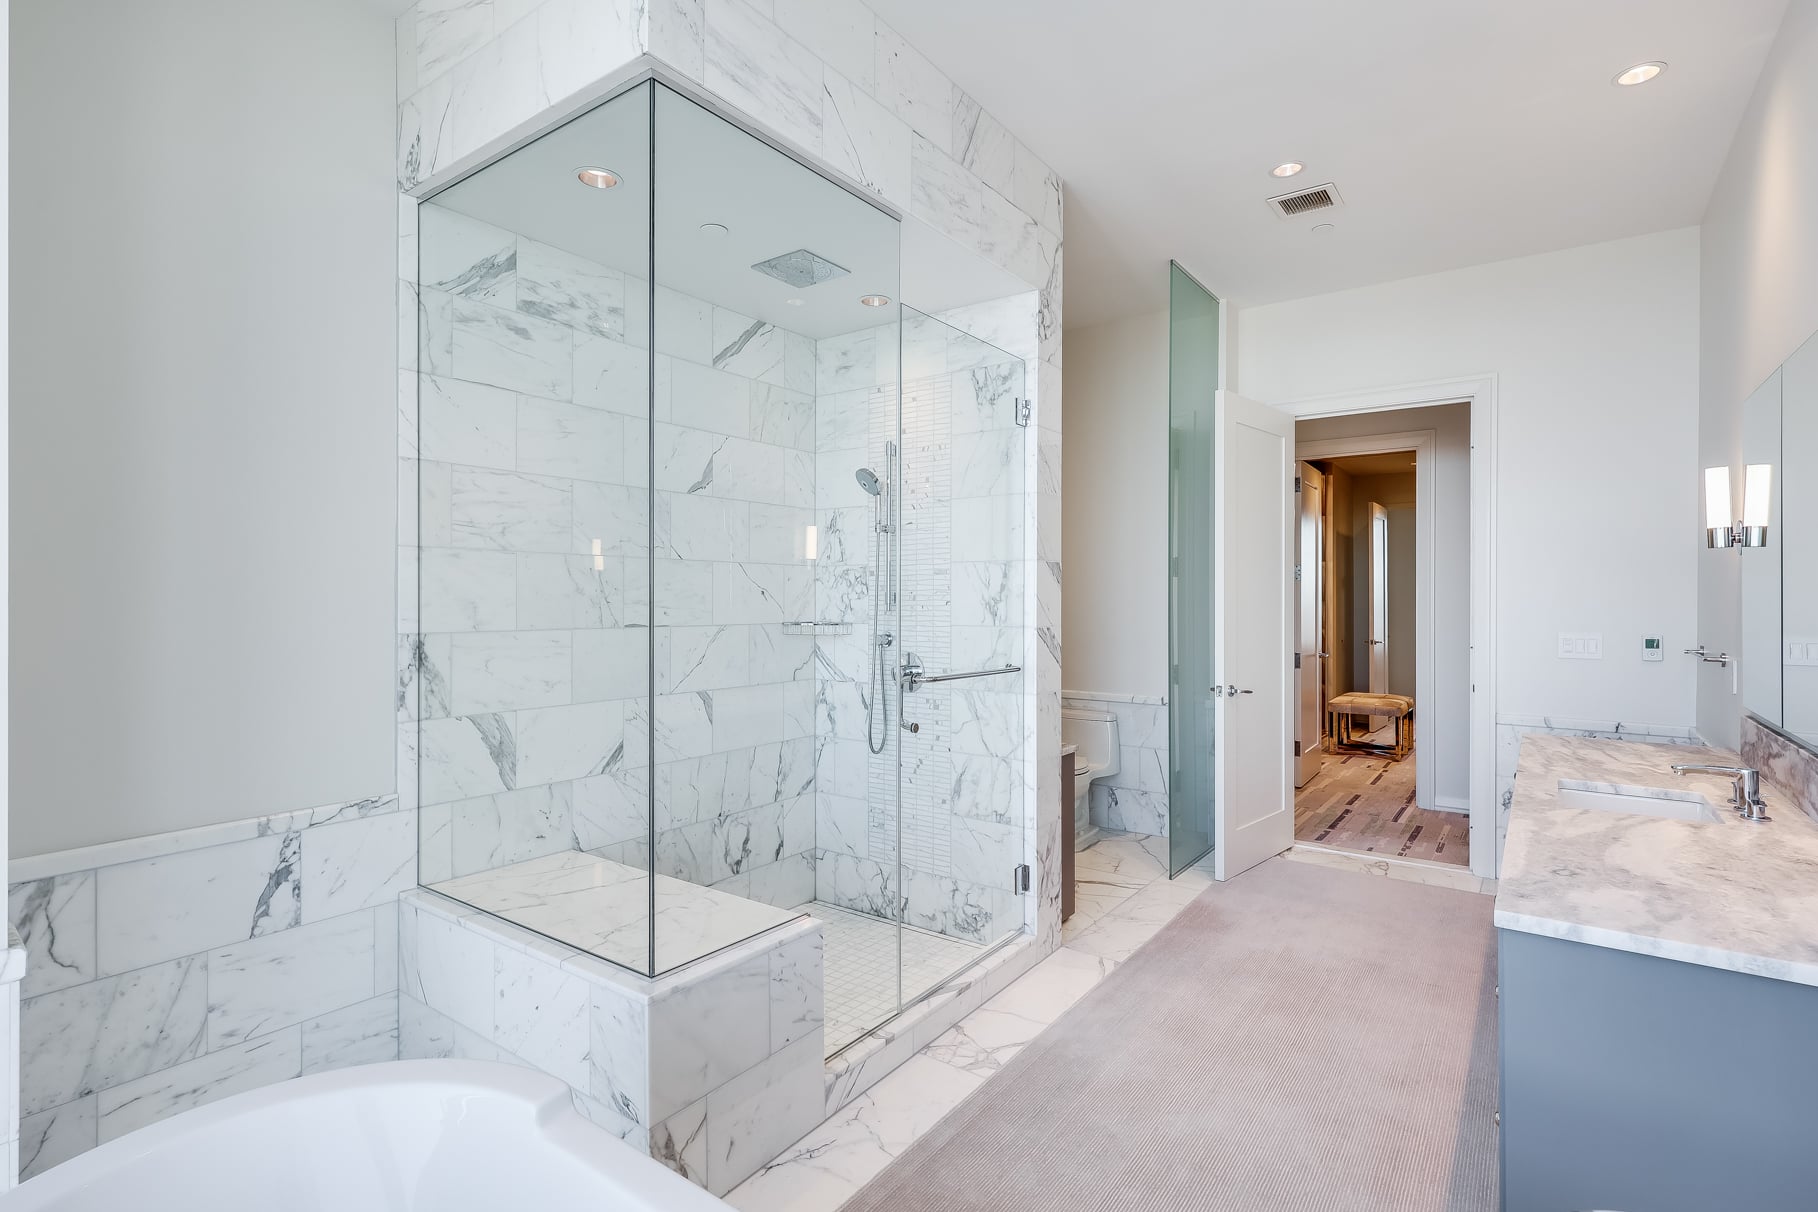
Across from both the vanity and tub, a large glass-enclosed shower is wrapped in matching marble and includes a built-in bench.
Walk-in Closet
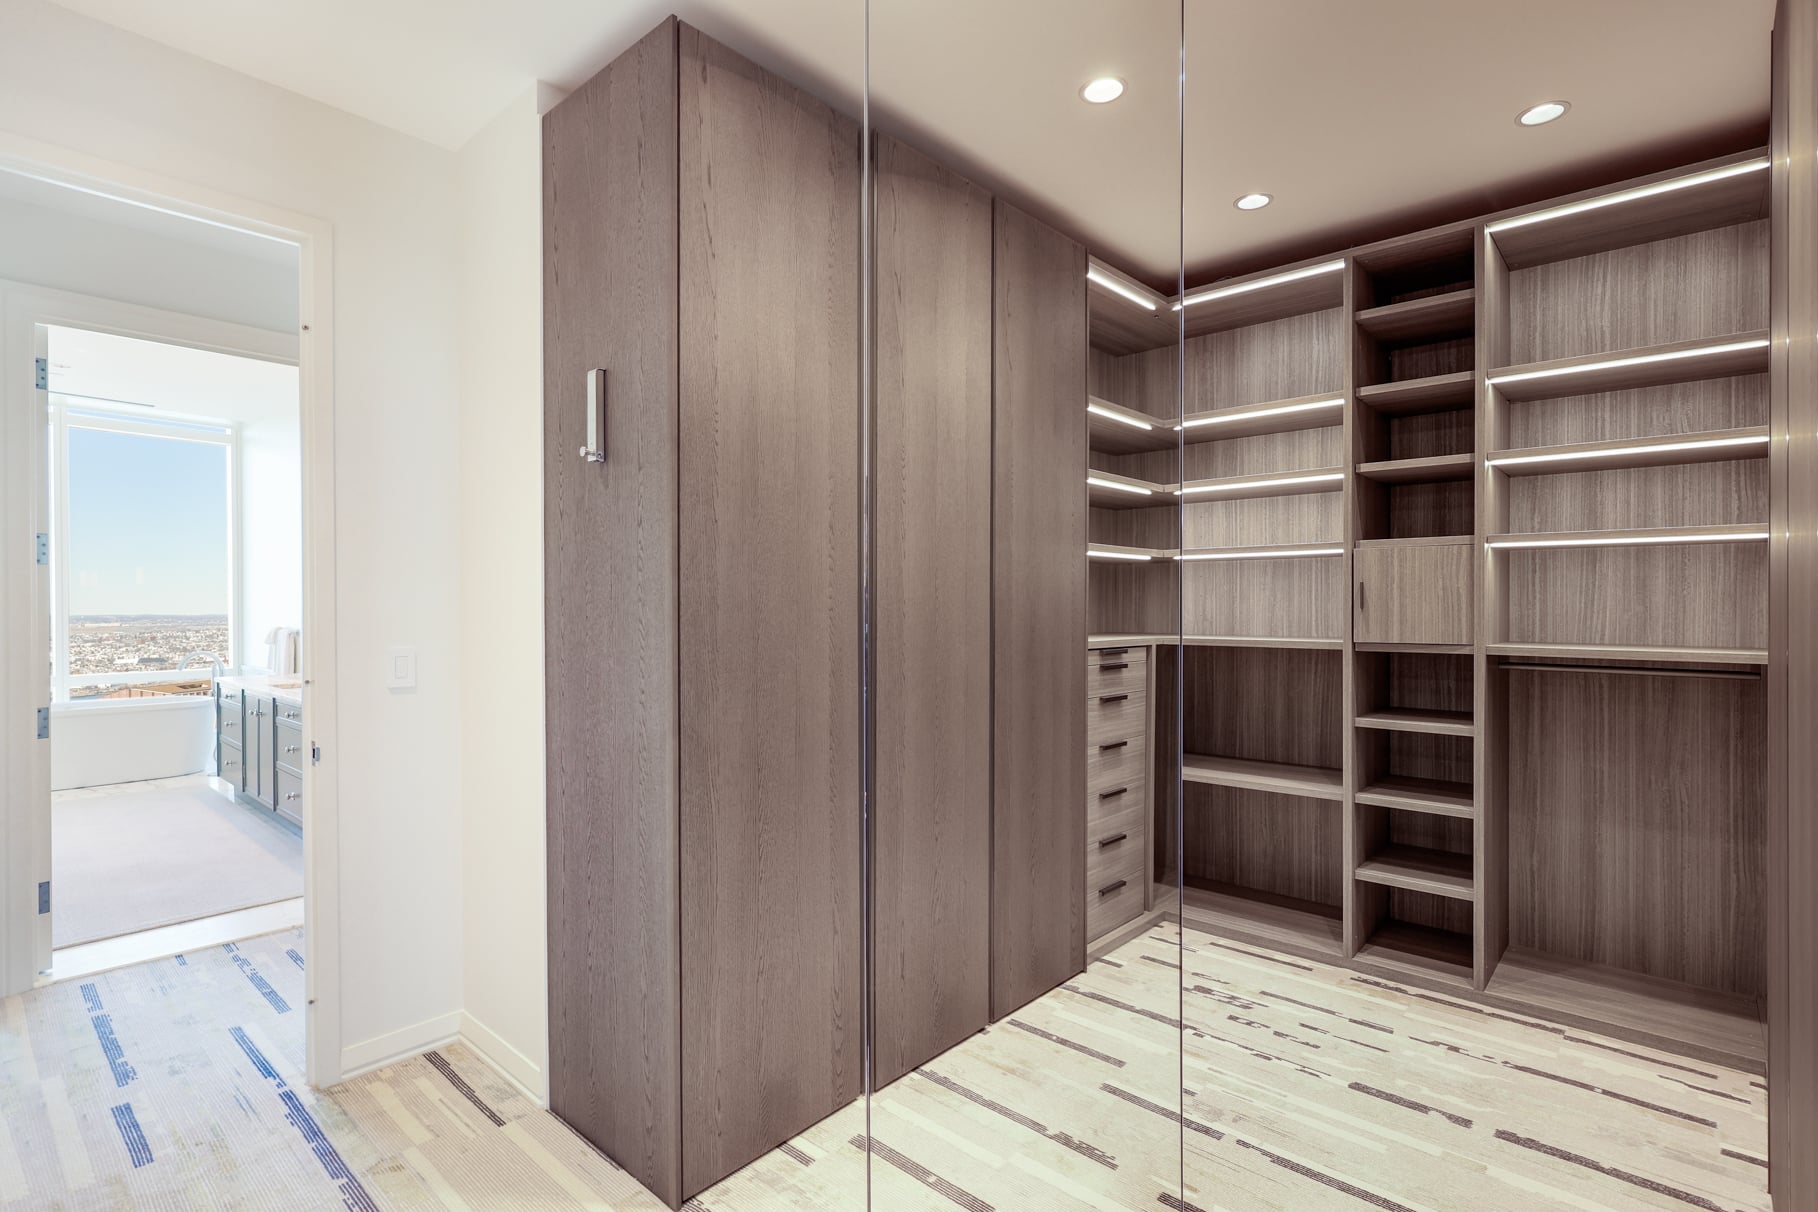
Right outside the bathroom, the suite continues into a walk-in closet finished with dark wood cabinetry.
Open shelving, drawers, and full-height storage line the walls beneath integrated lighting, with mirrored panels helping open up the dressing space.
Office Bedroom
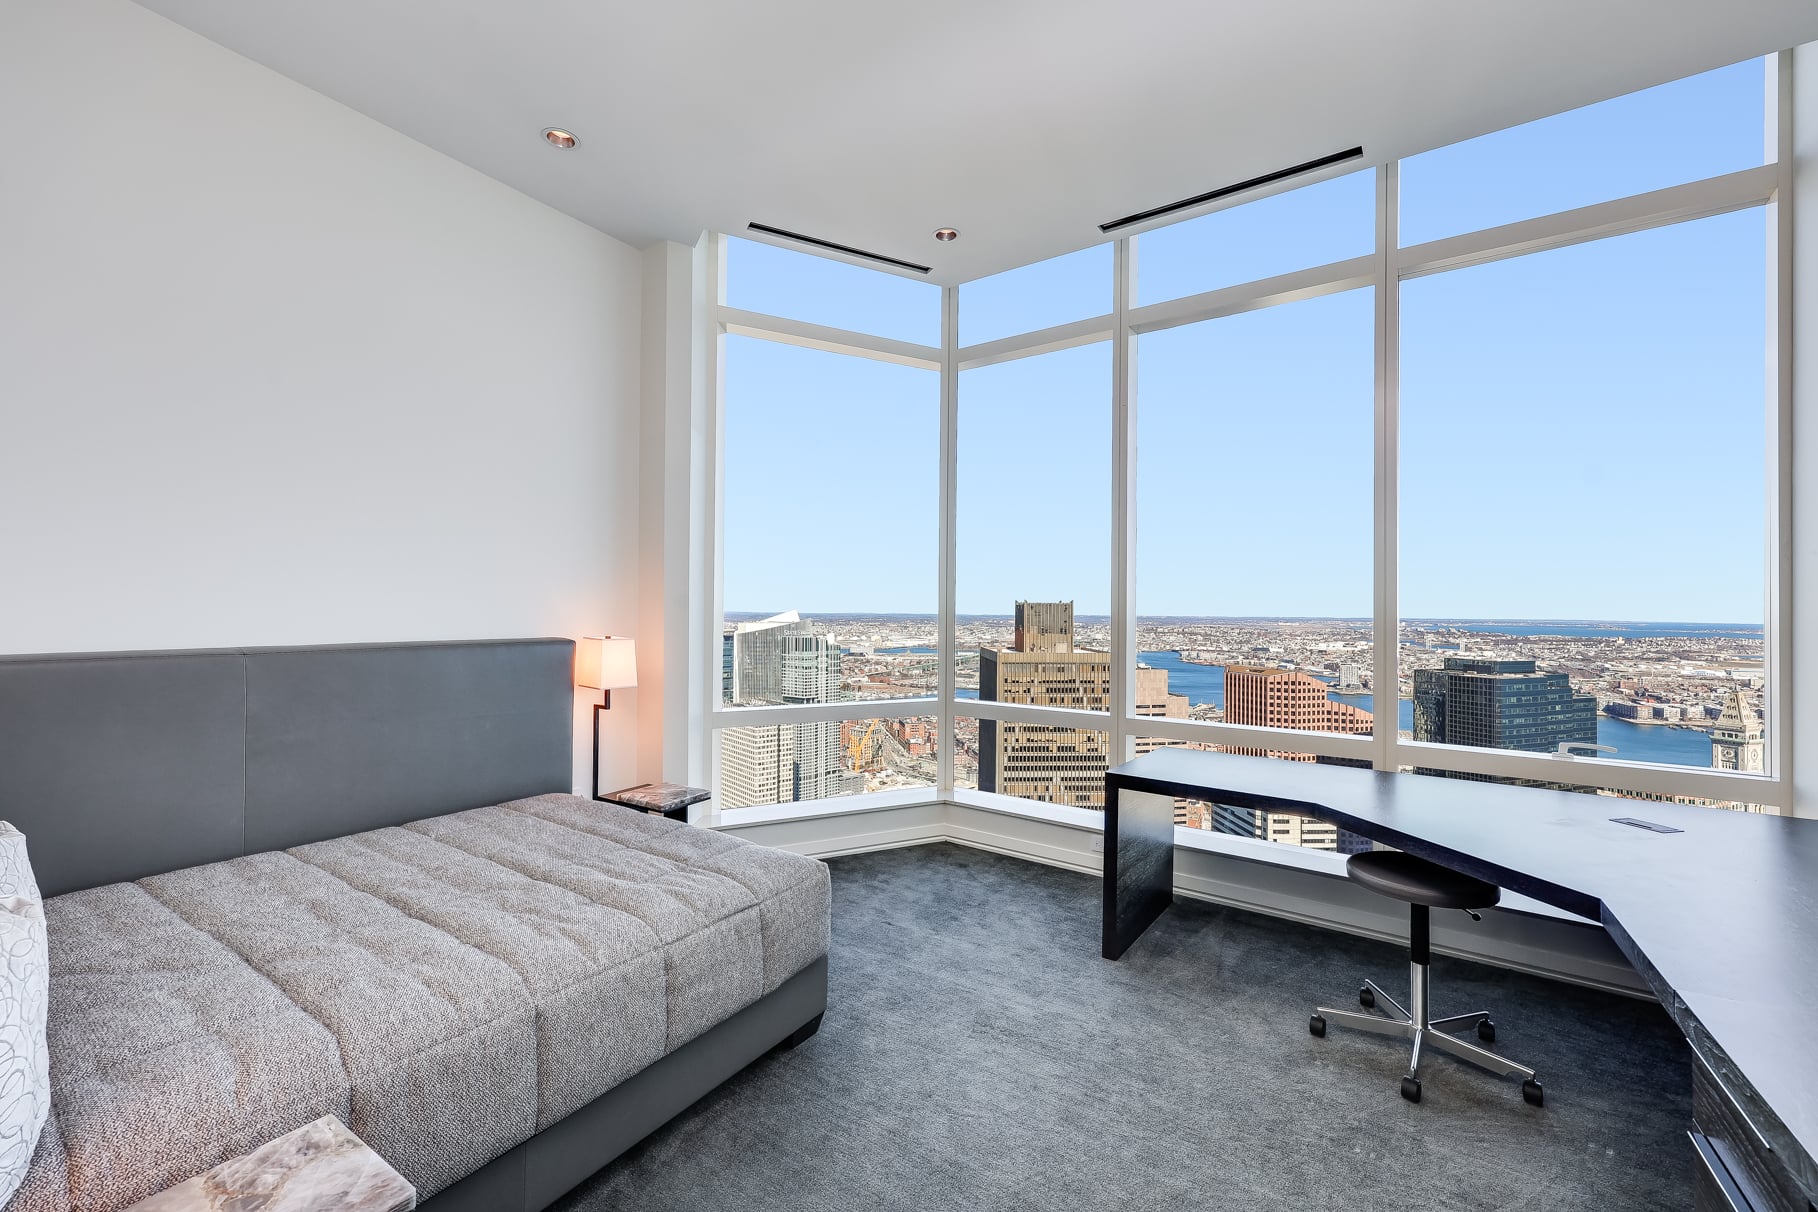
A second bedroom is currently set up as a home office, with an L-shaped desk placed against the window.
A daybed runs along the opposite wall, allowing the room to function as both a workspace and an additional sleeping area.
Private Terrace
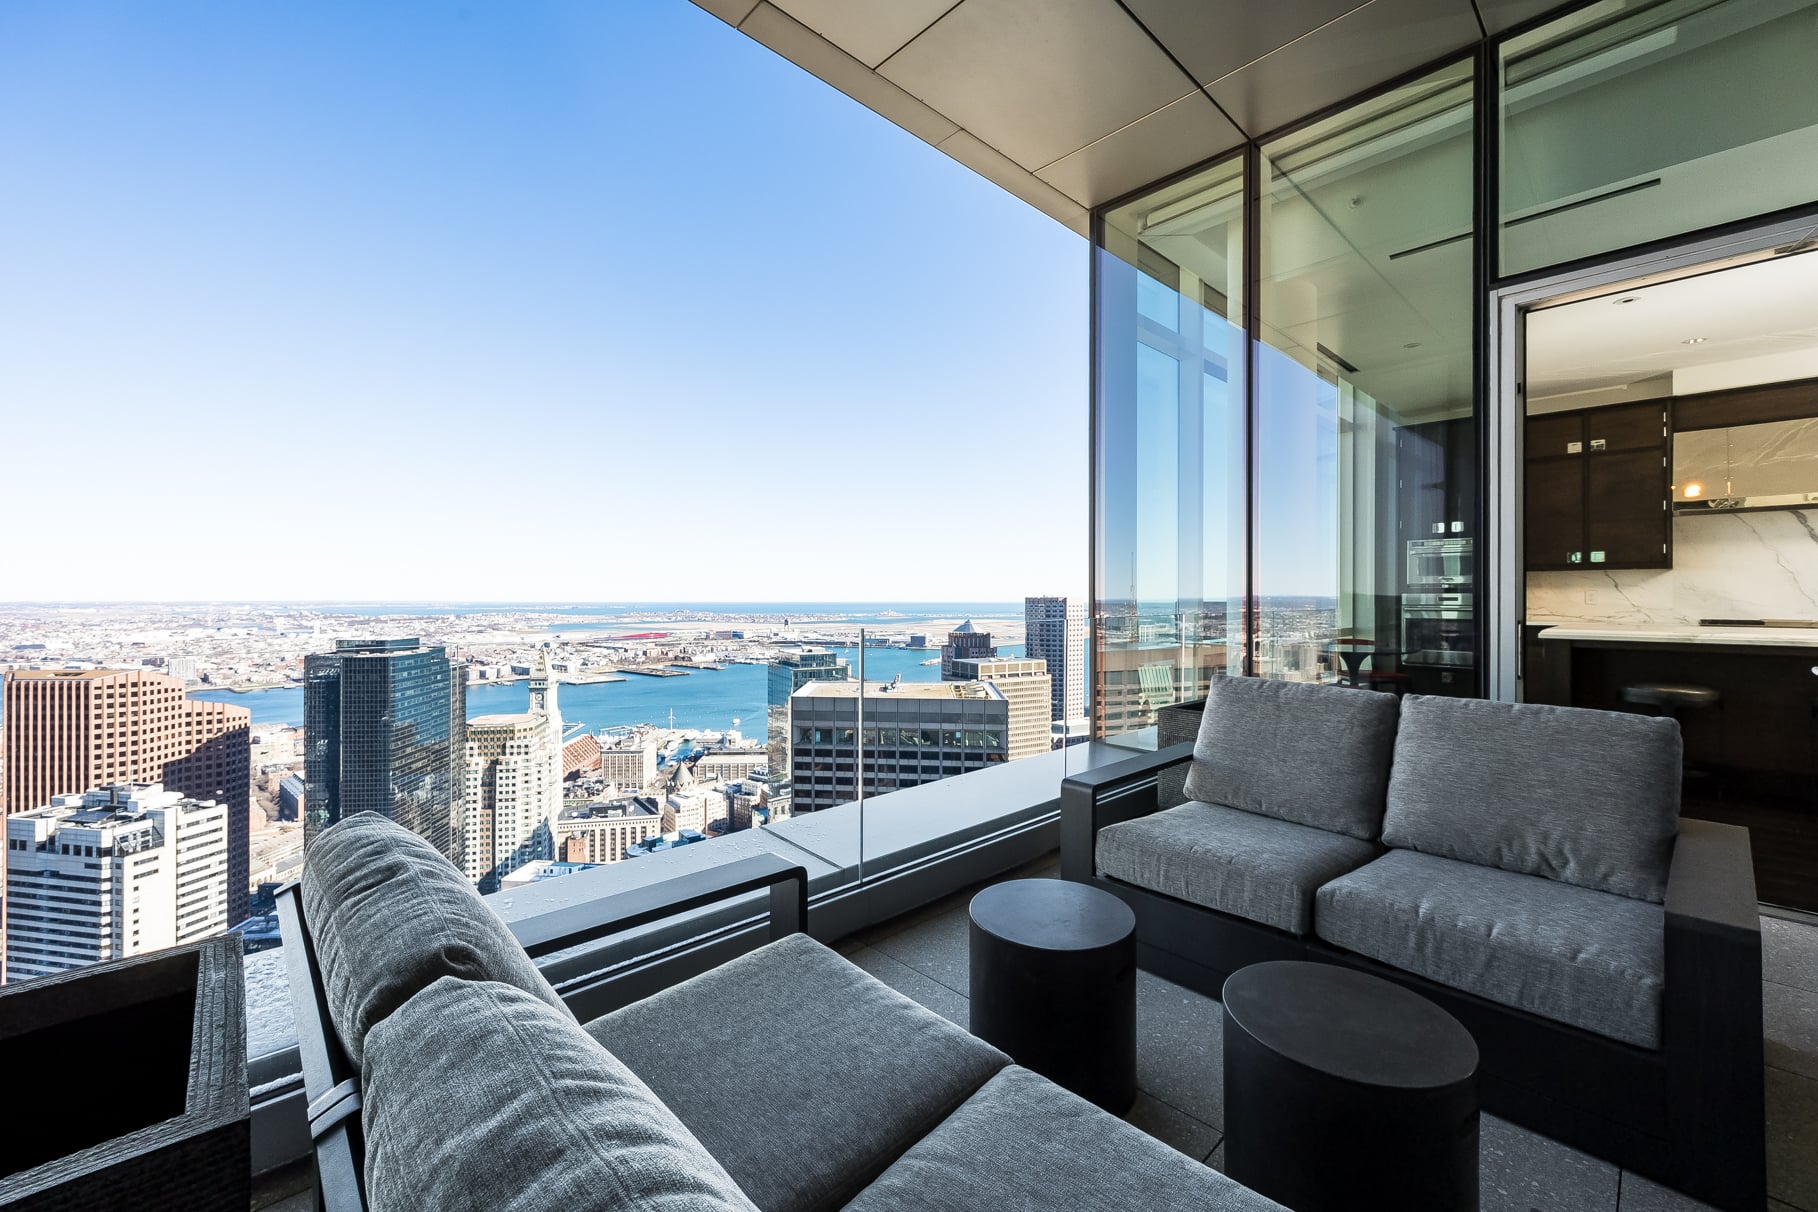
Lastly, opening directly from both the kitchen and media room, the private terrace extends the penthouse outside with a covered seating area behind a clear glass railing.
Off to Auction
Having barely used the penthouse over the last 10 years, Dell is looking to sell an underused piece of his real estate portfolio and pass it on to someone who can make better use of it.
Bidding is being conducted online and is scheduled to conclude October 29, with the seller retaining the right to accept or reject bids under the $6.5 million reserve price.
The auction will ultimately determine who takes over the home Dell held for years, giving its next owner the opportunity to make far greater use of its expansive living spaces, private terrace, and sweeping views across Boston.
