David Tutera’s Calabasas Home Relists For $4.95 Million
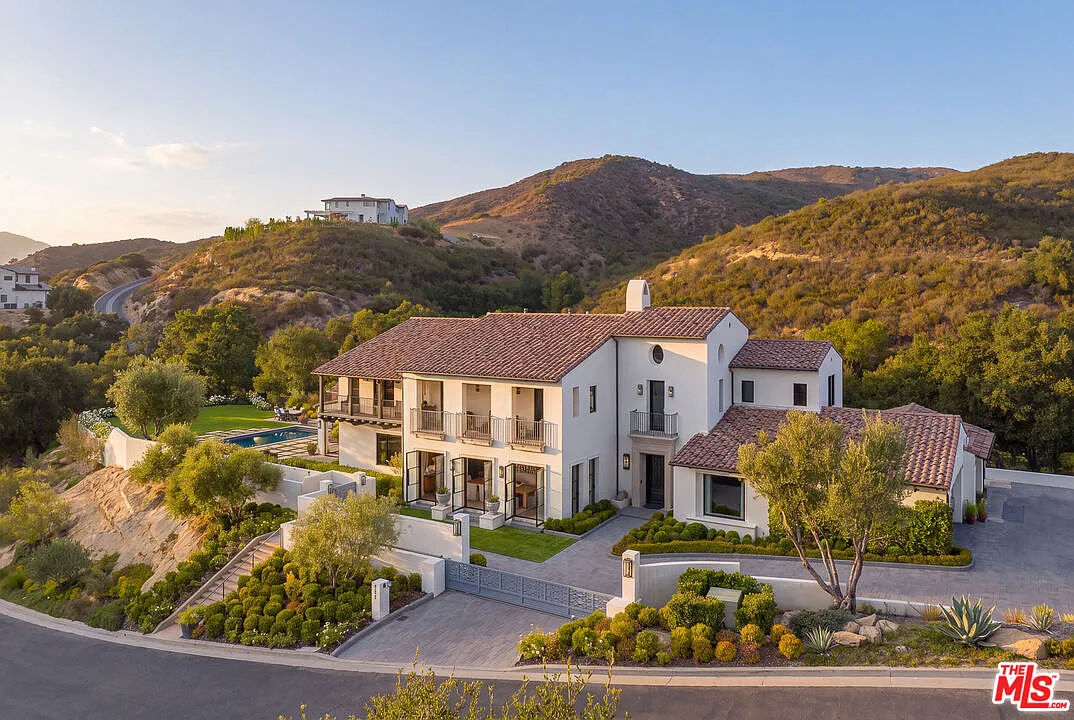
Celebrity event planner and designer David Tutera’s Calabasas home is now listed for $4.95 million after a brief period off the market.
Known for producing elaborate weddings and high-profile events, Tutera brought that same level of detail to his own seven-bedroom, eight-bath home.
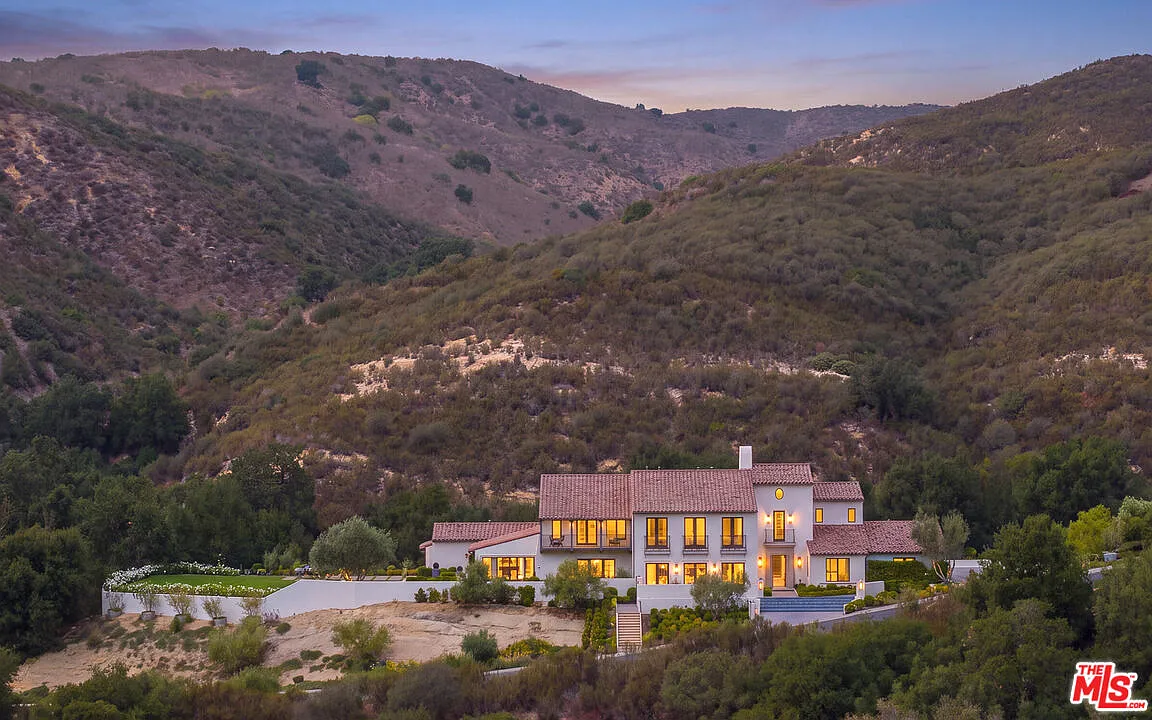
The 6,504-square-foot residence reflects his signature aesthetic, combining classic glamour with modern functionality inside one of Calabasas’ private gated communities, Country Ridge.
Property Highlights
Price: $4.95 million
Location: Calabasas, California
Size: 6,504 square feet on 8.74 acres
Bedrooms: 7
Bathrooms: 8
Notable Features: Double-gated entry, old Hollywood–inspired interiors, Wolf, Sub-Zero, and ASKO appliances, catering kitchen and butler’s pantry, five upstairs ensuite bedrooms, pool, BBQ pavilion, Santa Monica Mountain views
For more information about this listing, reach out to Compass agents Laura Kalb at LauraKonline@yahoo.com and Chris Cortazzo at chris@chriscortazzo.com.
Entering Tutera’s Calabasas Home
To enter Tutera’s Calabasas home, there are two layers of privacy before reaching the house itself.
After getting through the community’s gated entrance, the property has its own pair of gates that separate pedestrian and vehicle entrances.
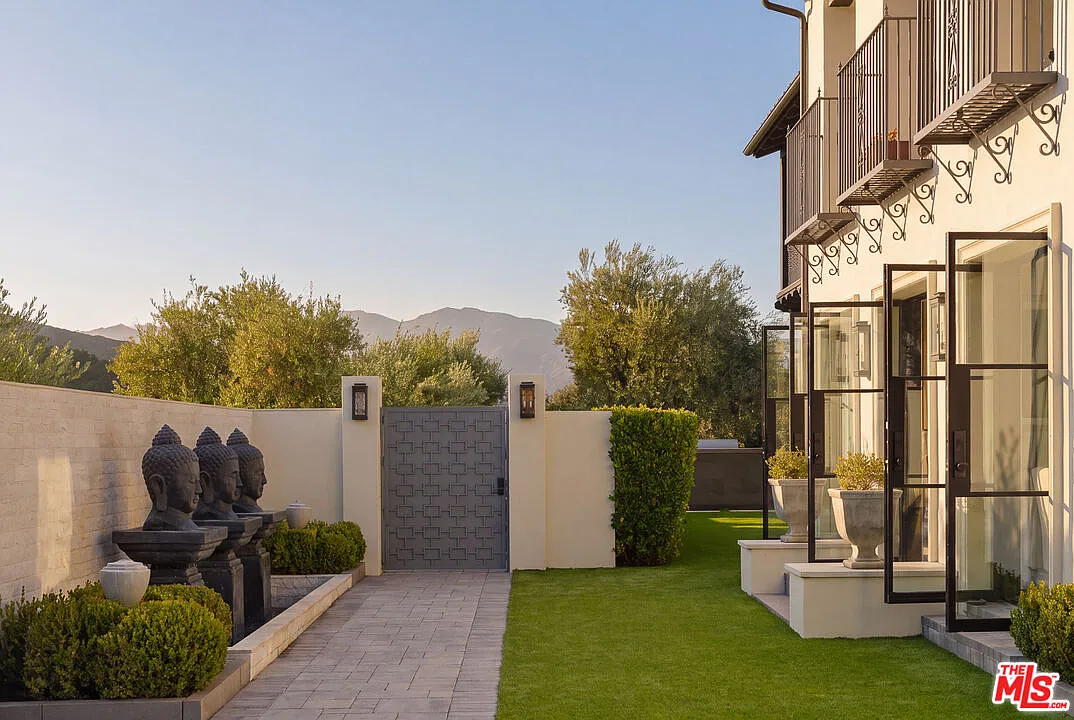
On one side, a private gate opens to a landscaped walkway that runs alongside the house toward the front door, with clipped greenery and statues lining the path.
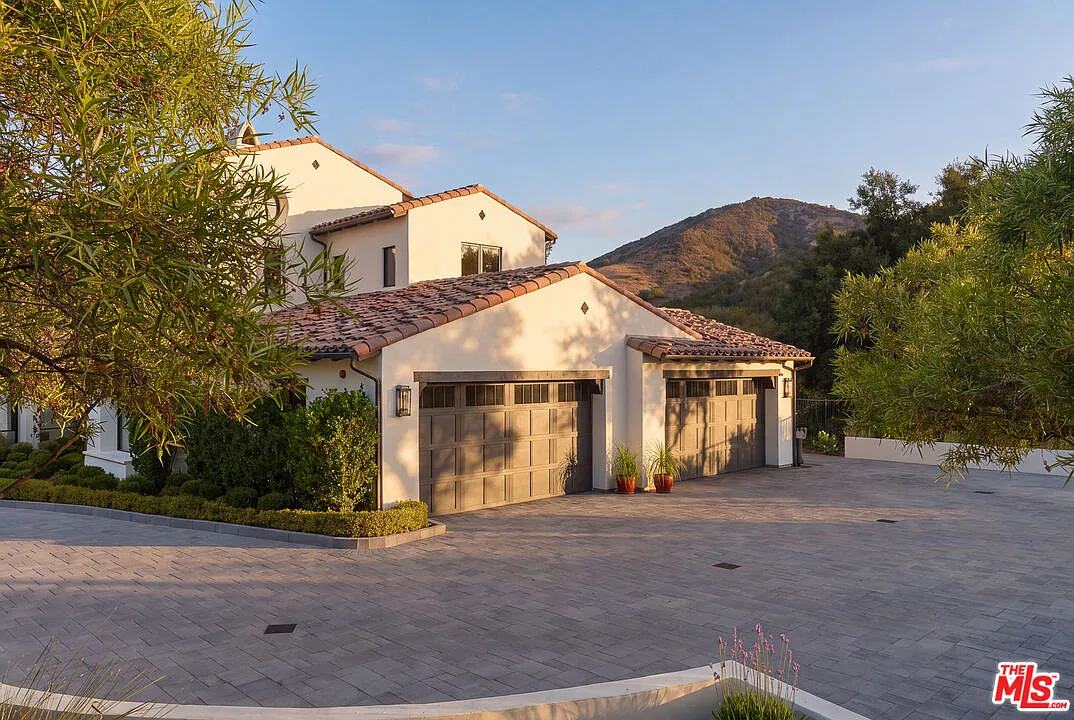
On the opposite side, a wider gate opens to the paved driveway and multi-car garage.
The Foyer
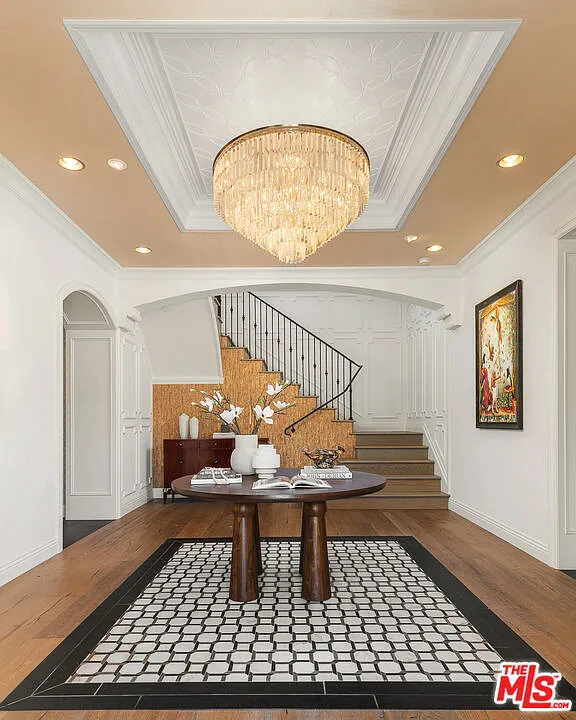
Inside, the foyer begins the old Hollywood-inspired design with a cascading glass chandelier casting light across wide-plank wood floors with a section of geometric marble in the center.
Arched passageways soften the architecture, while a sweeping staircase at the back of the room rises to the upper floor.
Formal Living Room
Just off the foyer, the formal living room opens into a central seating area beneath a coffered ceiling, with large white sofas set near the floor-to-ceiling fireplace.
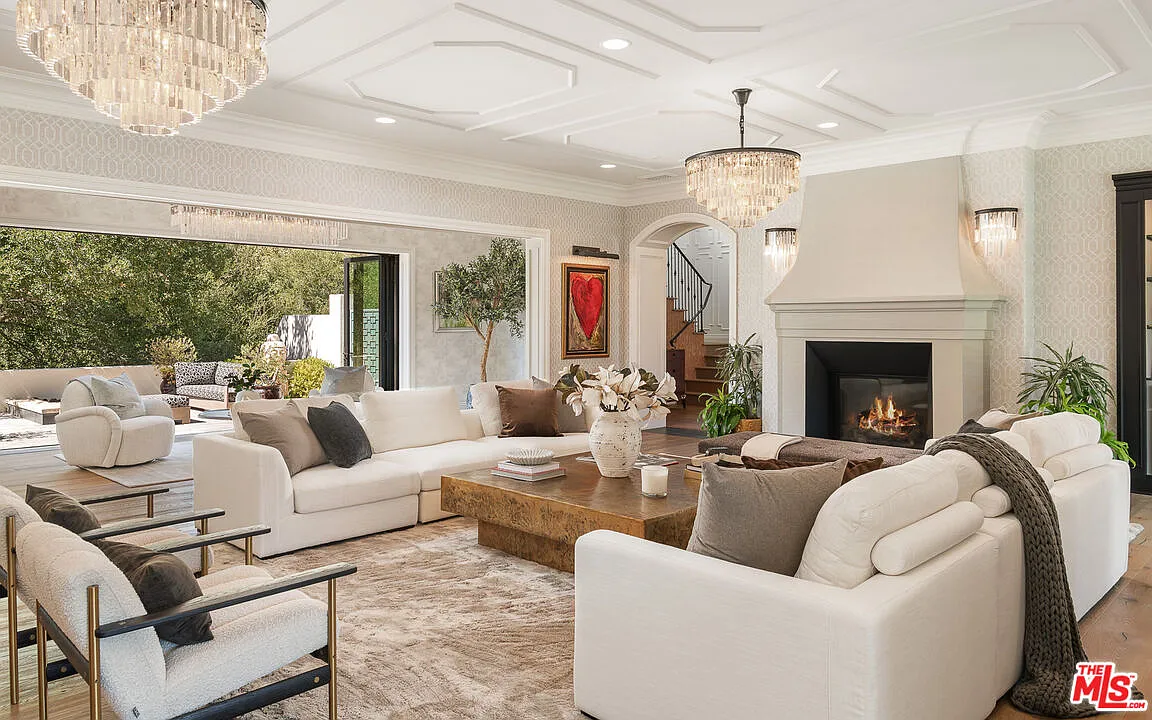
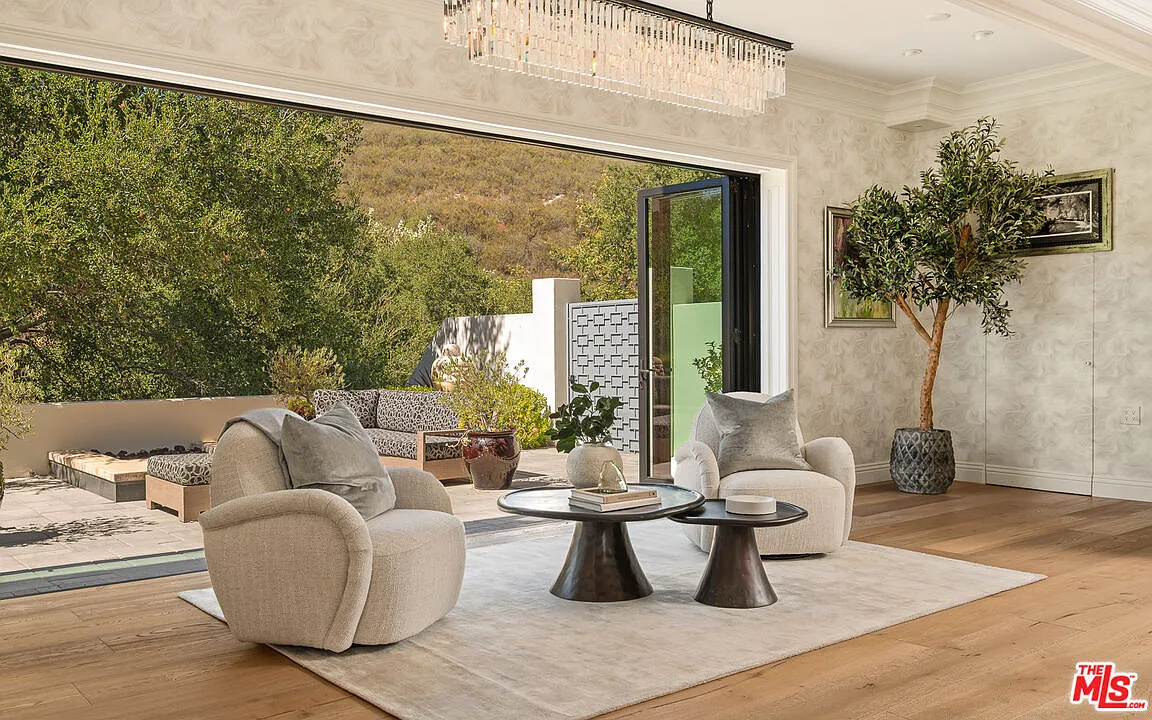
Oversized folding glass doors open directly to a terrace on the backside of the house, allowing the formal living space to extend outdoors.
Formal Dining Room
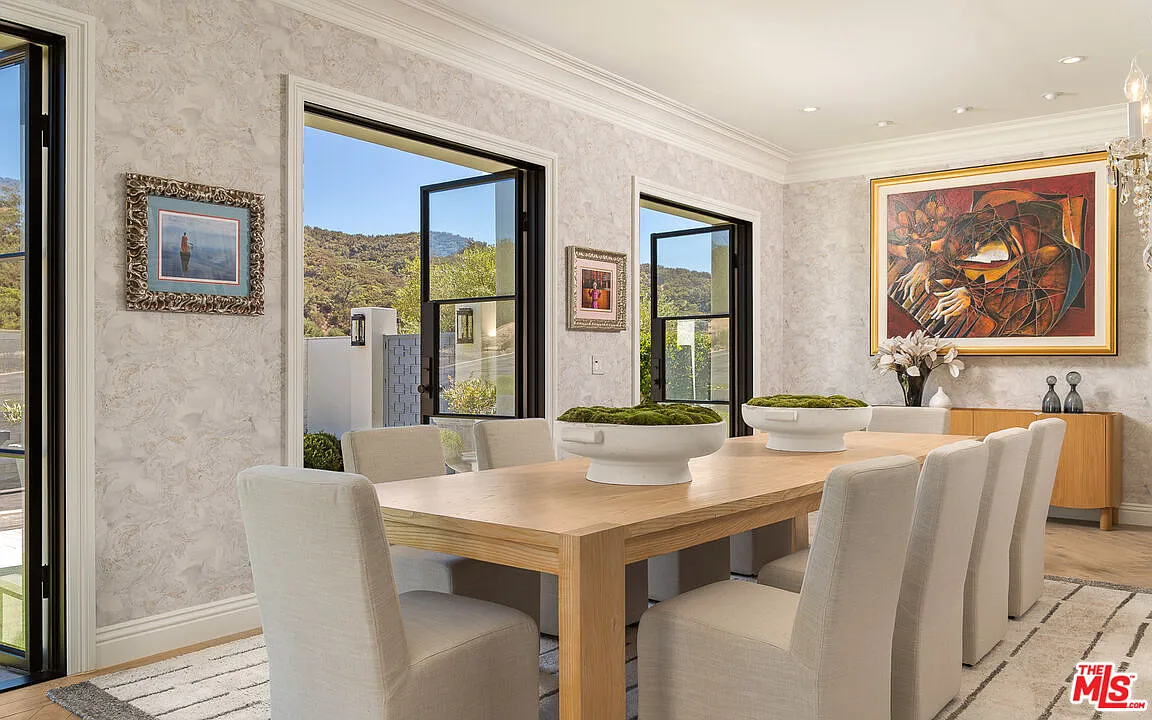
On the opposite side of the living room, the formal dining room sits along the front of the house, where a series of tall black-framed glass doors swing open to the terrace outside.
Chef’s Kitchen
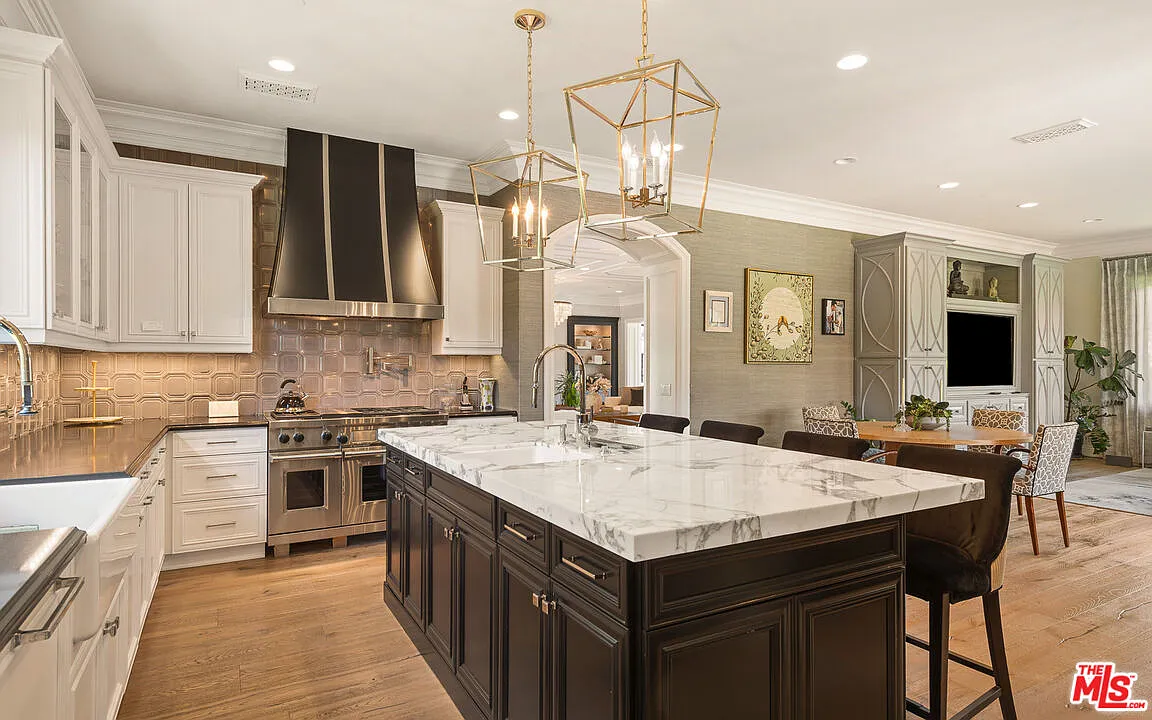
In the next room, you’ll find the chef’s kitchen centered around a large marble-topped island, with premier Wolf, Sub-Zero, and ASKO appliances placed around the white cabinetry.
Family Room
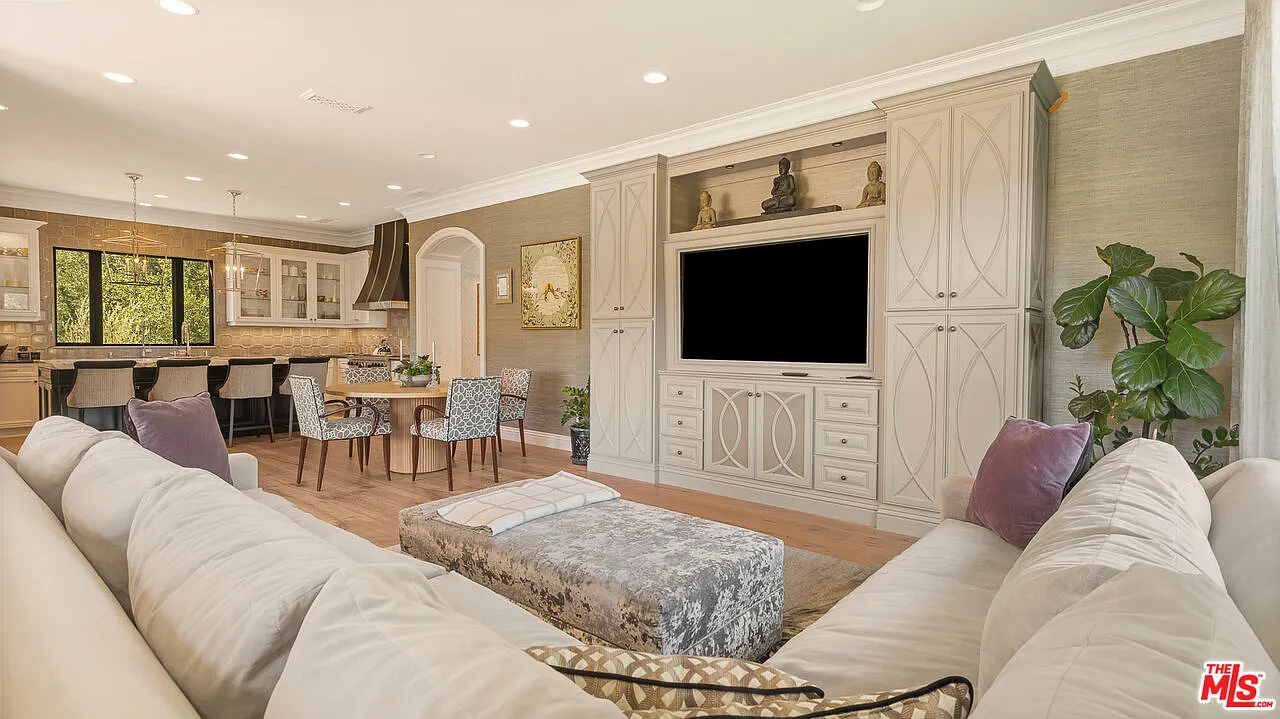
Within the same open space as the kitchen, the family room is arranged around an L-shaped sofa facing a full wall of custom cabinetry built around the mounted TV.
Primary Suite
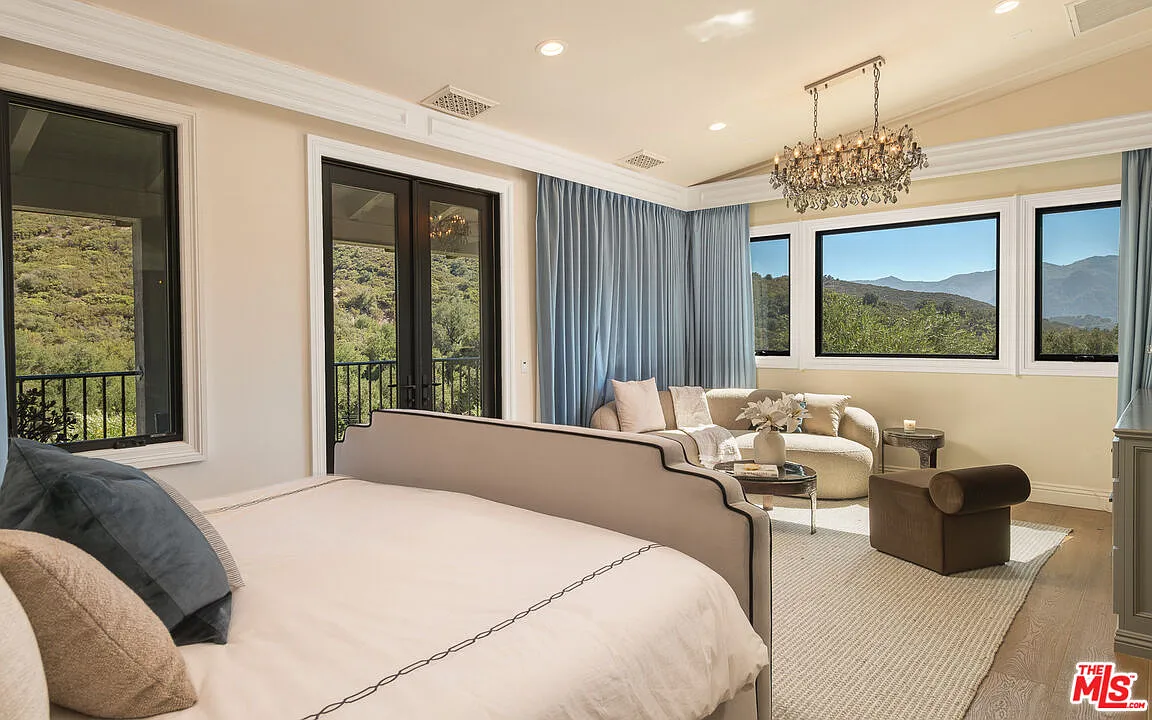
Upstairs, the primary suite opens directly to a private balcony overlooking the surrounding hills, bringing in sunlight alongside picture windows.
En-Suite Bathroom
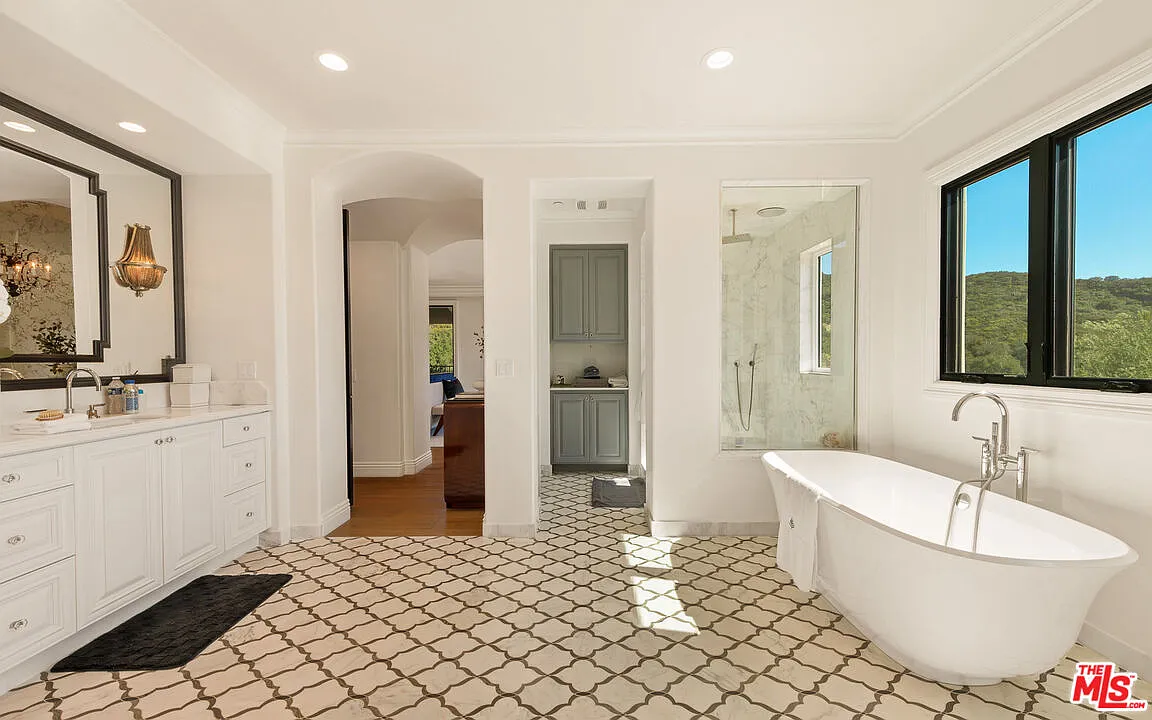
The suite’s bathroom extends across patterned tile flooring, with a freestanding soaking tub positioned beside a marble walk-in steam shower.
Across the room, a white vanity and oversized mirror complete the space, with the mirror reflecting the mountain views outside another window.
Additional Bedrooms
The top floor also includes four additional bedroom suites, each with a completely different style.
The Sunset Silk Suite
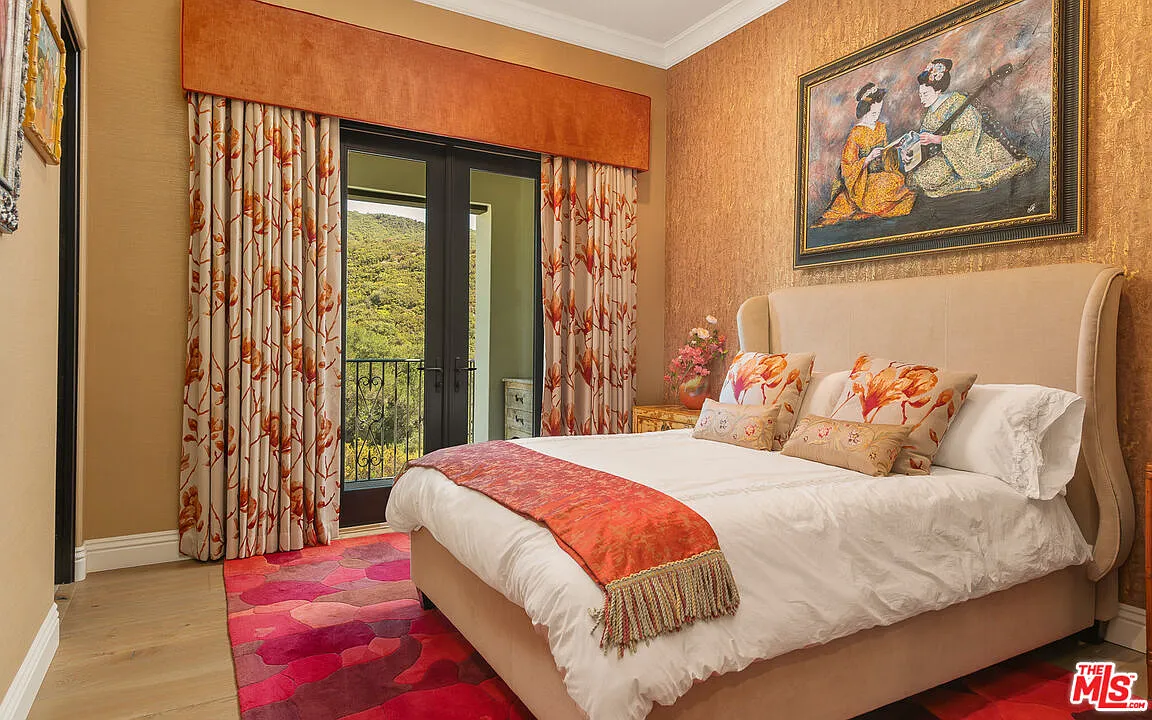
The first bedroom is wrapped in sunset tones, with textured orange walls and floral curtains framing a pair of French doors that open to a balcony.
The bed sits in the center of the room beneath a large framed painting, with a bright pink patterned rug underneath it.
The Purple Suite
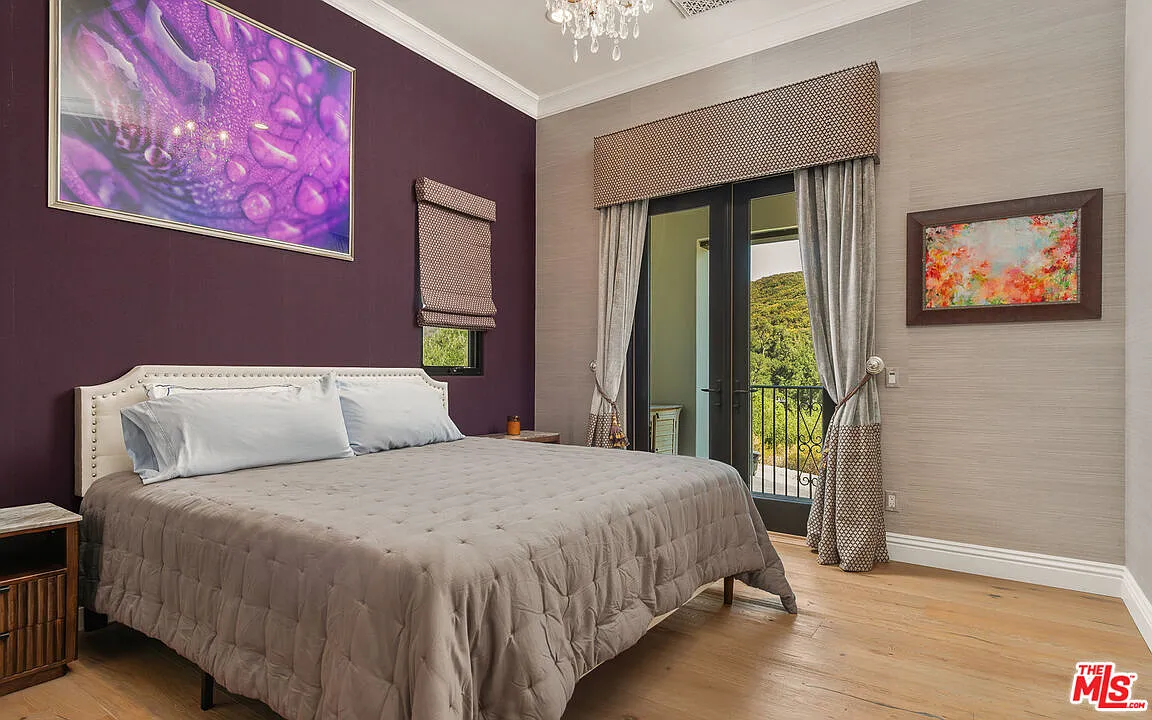
Down the hall, this suite has a darker palette, with a deep plum accent wall behind the bed and gray wallpaper wrapping the rest of the room and around the balcony doors.
The Pink Suite
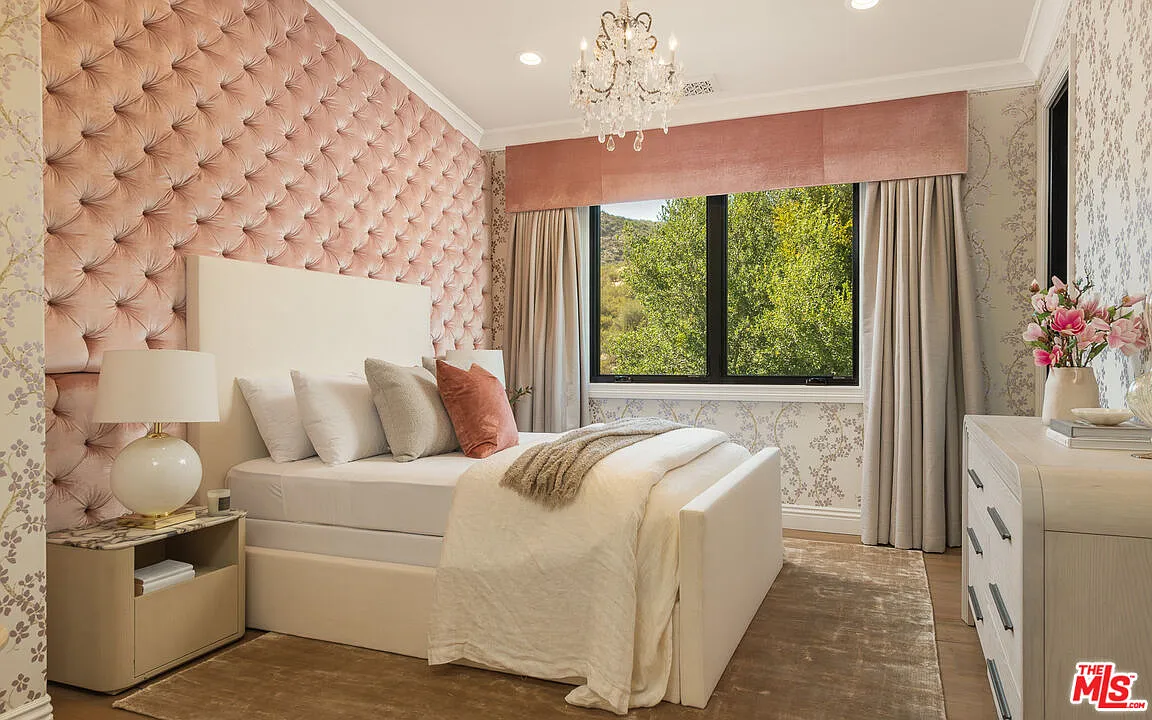
A third bedroom has the softest look of these three, with patterned flower wallpaper and a tall tufted pink accent wall rising behind the bed.
A window stretches across the far wall to look at the trees, while a crystal chandelier and neutral furniture keep the room bright despite the more decorative design.
Sunroom
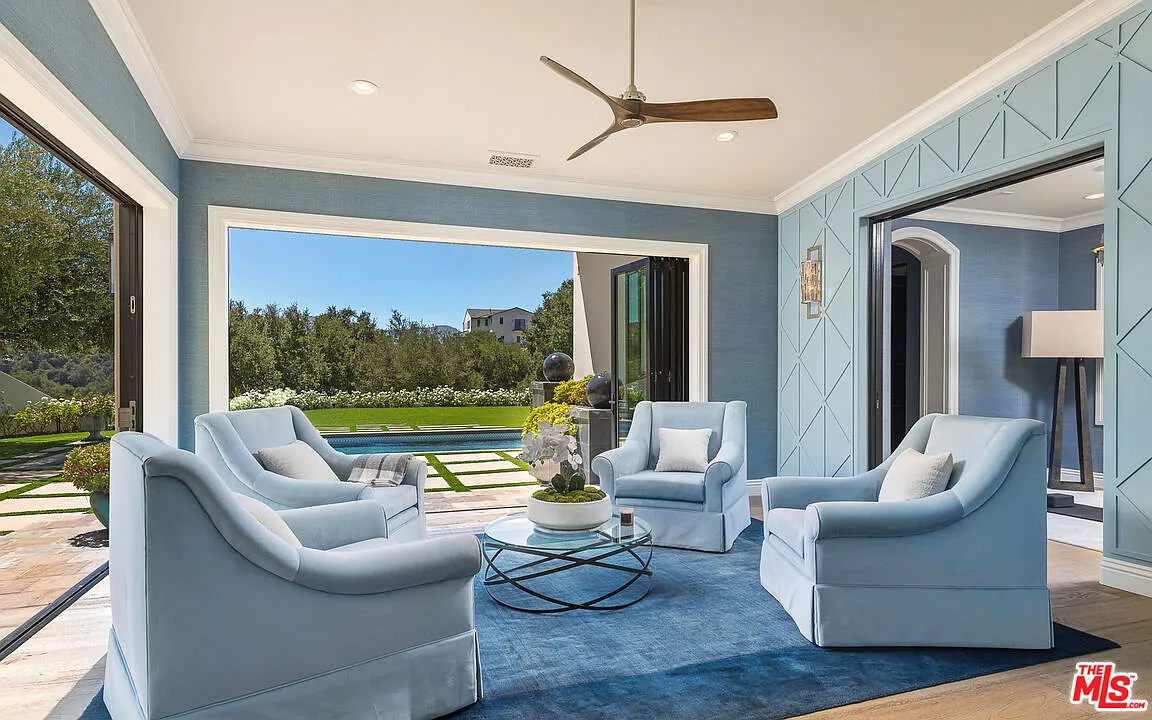
Completing the interior spaces, the sunroom opens to the backyard through retractable bifold glass walls, creating a sheltered lounge that takes advantage of the fresh air without having to step outside.
Outdoor Spaces
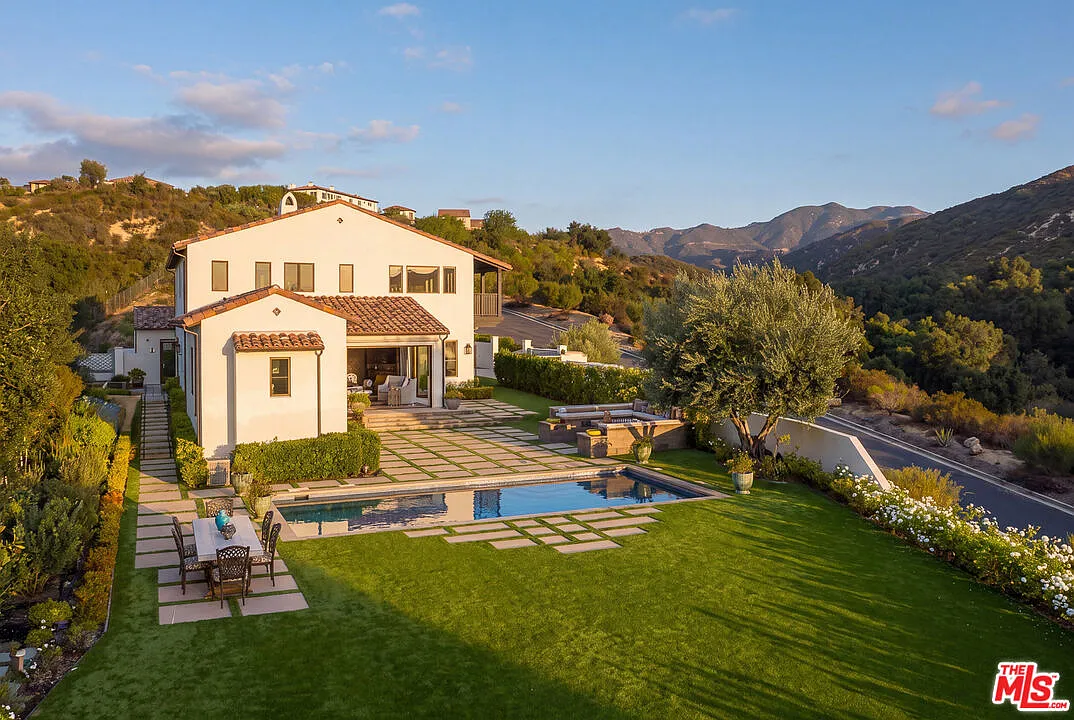
Across the rest of the 8.74 acres, the property moves into a series of outdoor areas that gradually open from the house into the gardens and main lawn.
Firepit Lounge
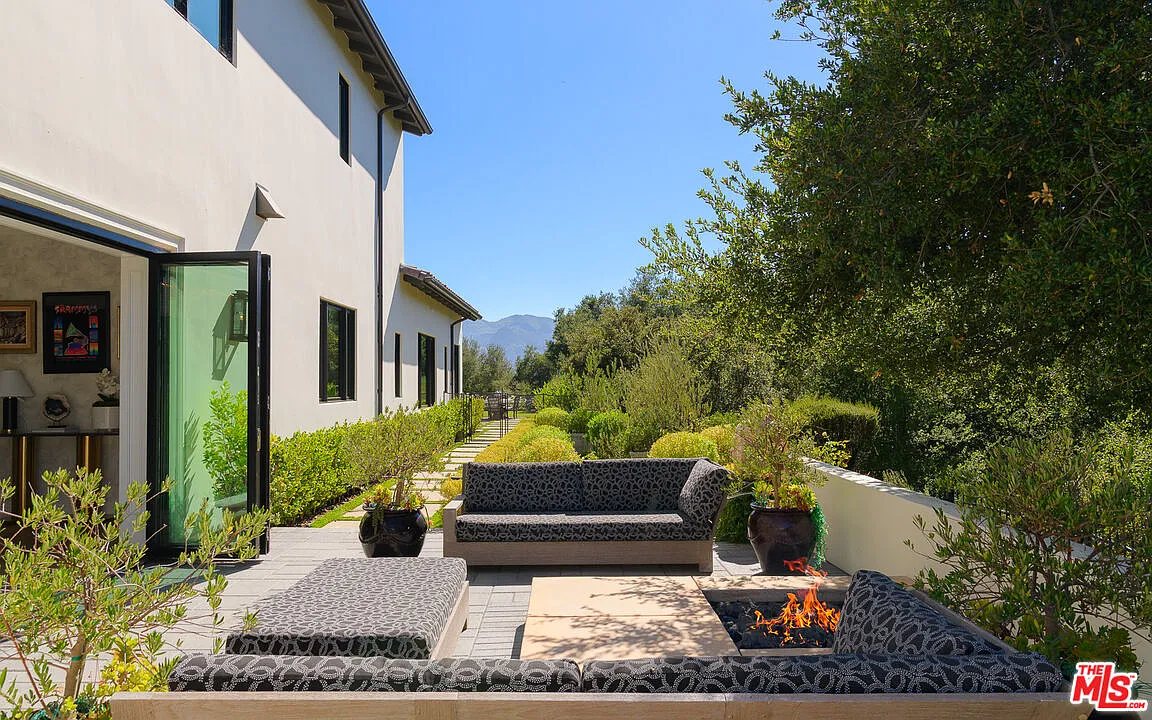
Along the side of the house, a separate firepit lounge sits outside the formal living room, with cushioned seating gathered around the flames and garden paths that lead to the backyard behind it.
Pool Area
From there, the property opens into the main pool area, where a BBQ pavilion sits right between the sunroom and the swimming pool.
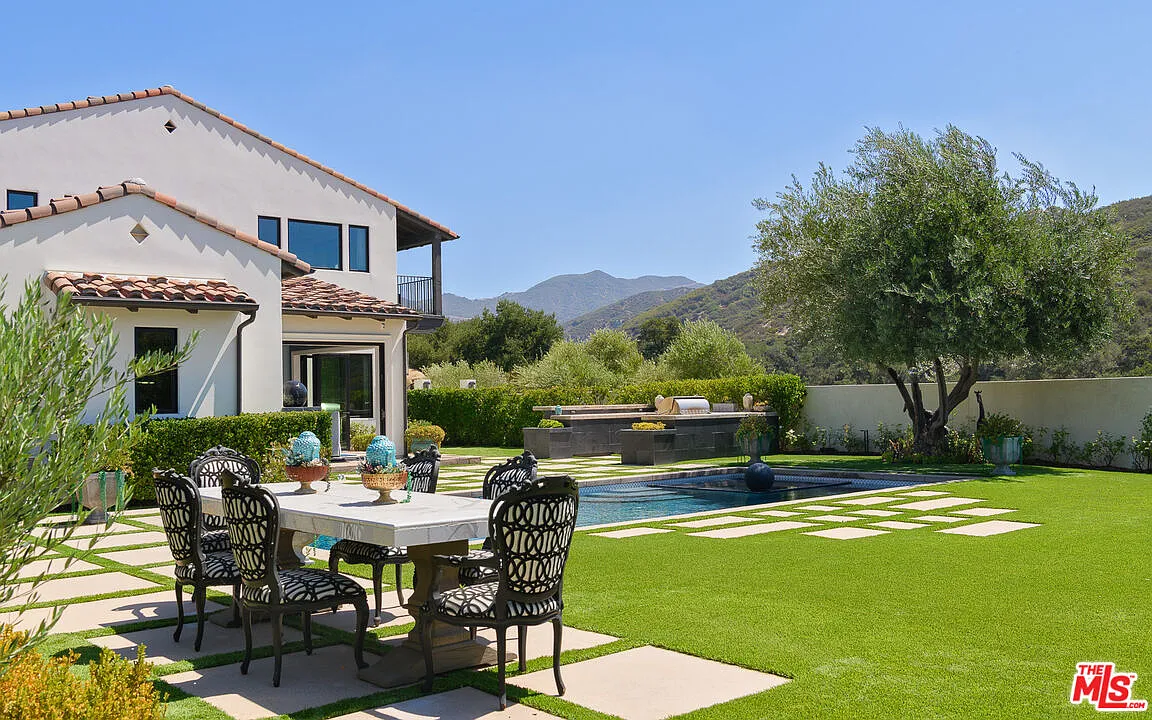
An outdoor dining area is placed on the other side of the pool terrace, keeping dining, cooking, and lounging separated but easily accessible from each other.
Lastly, past the pool, the grounds open into a large lawn framed by flower beds, tall trees, and views of the surrounding Calabasas hills.
Final Thoughts
Tutera’s time in this home is reflected in the way he styled and finished the property, leaving a lasting imprint for whoever takes it over next.
From the formal entertaining rooms to the more relaxed family spaces and gardens outside, the house is a great example of his elevated taste that extends from his work to his home.
For the next buyer, that means stepping into a home with much of Tutera’s vision already in place, while still having the opportunity to make the property their own.
