Jay Manuel Lists Connecticut Estate For $4.695 Million
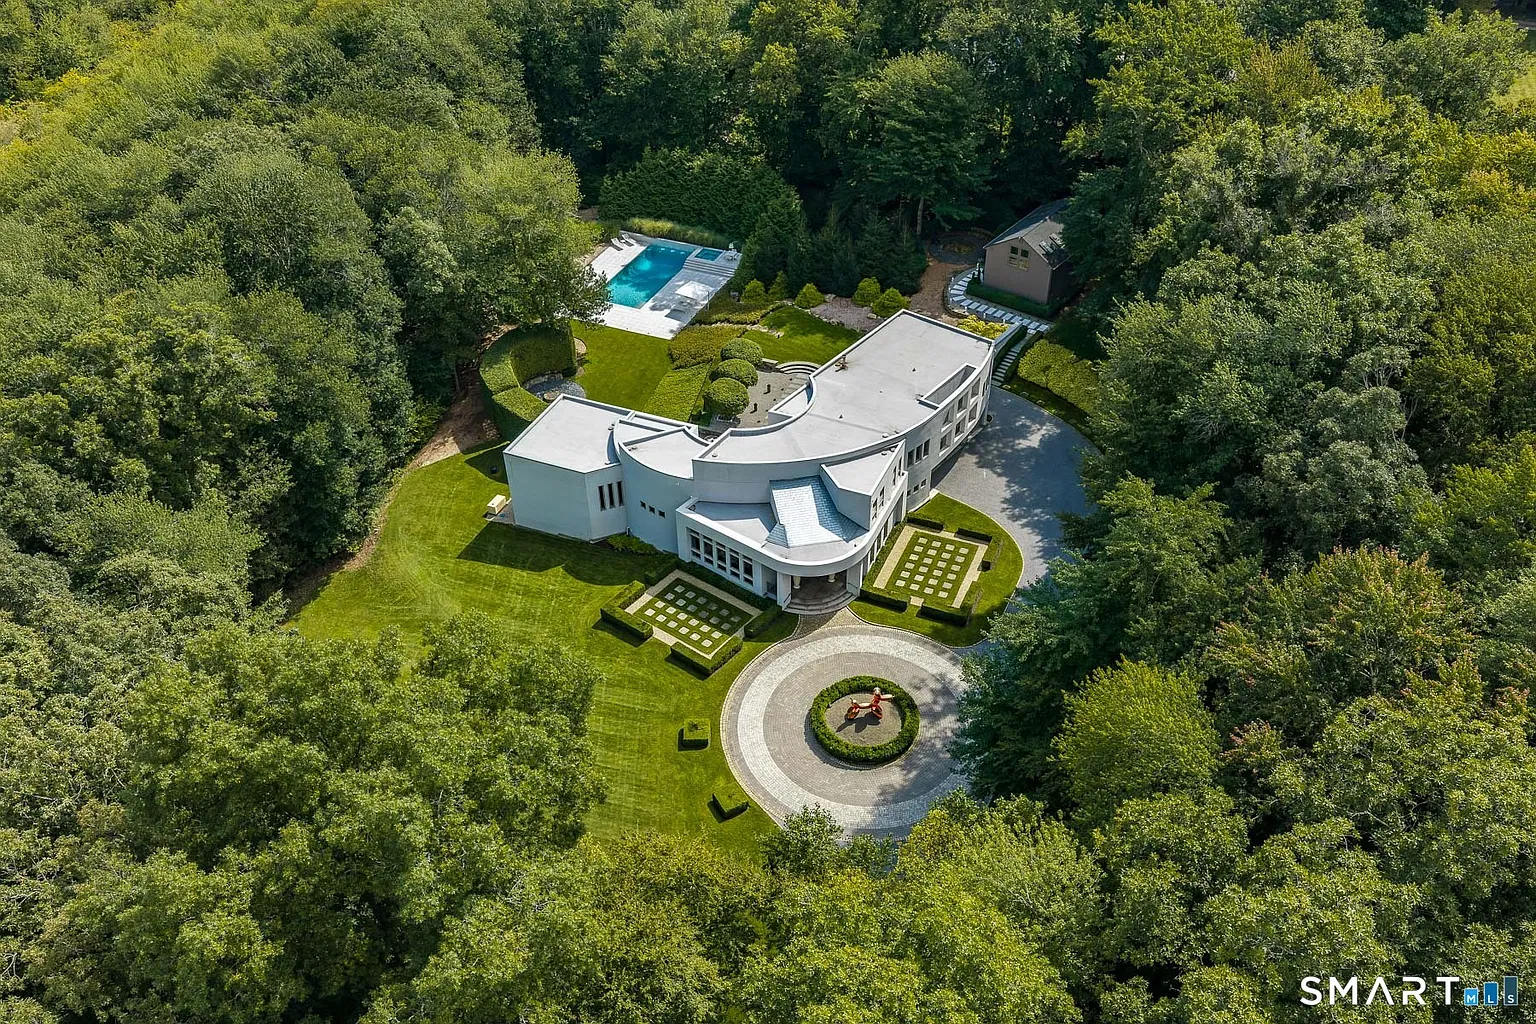
Jay Manuel, the former creative director and judge on “America’s Next Top Model”, has listed his contemporary Connecticut estate for $4.695 million.
Manuel purchased the property in 2011 for $2.6 million, just a year before leaving the long-running reality competition series after 18 seasons.
Set on 2.6 acres, the nearly 8,000-square-foot residence offers modern architecture, expansive entertaining spaces, and resort-style outdoor amenities.
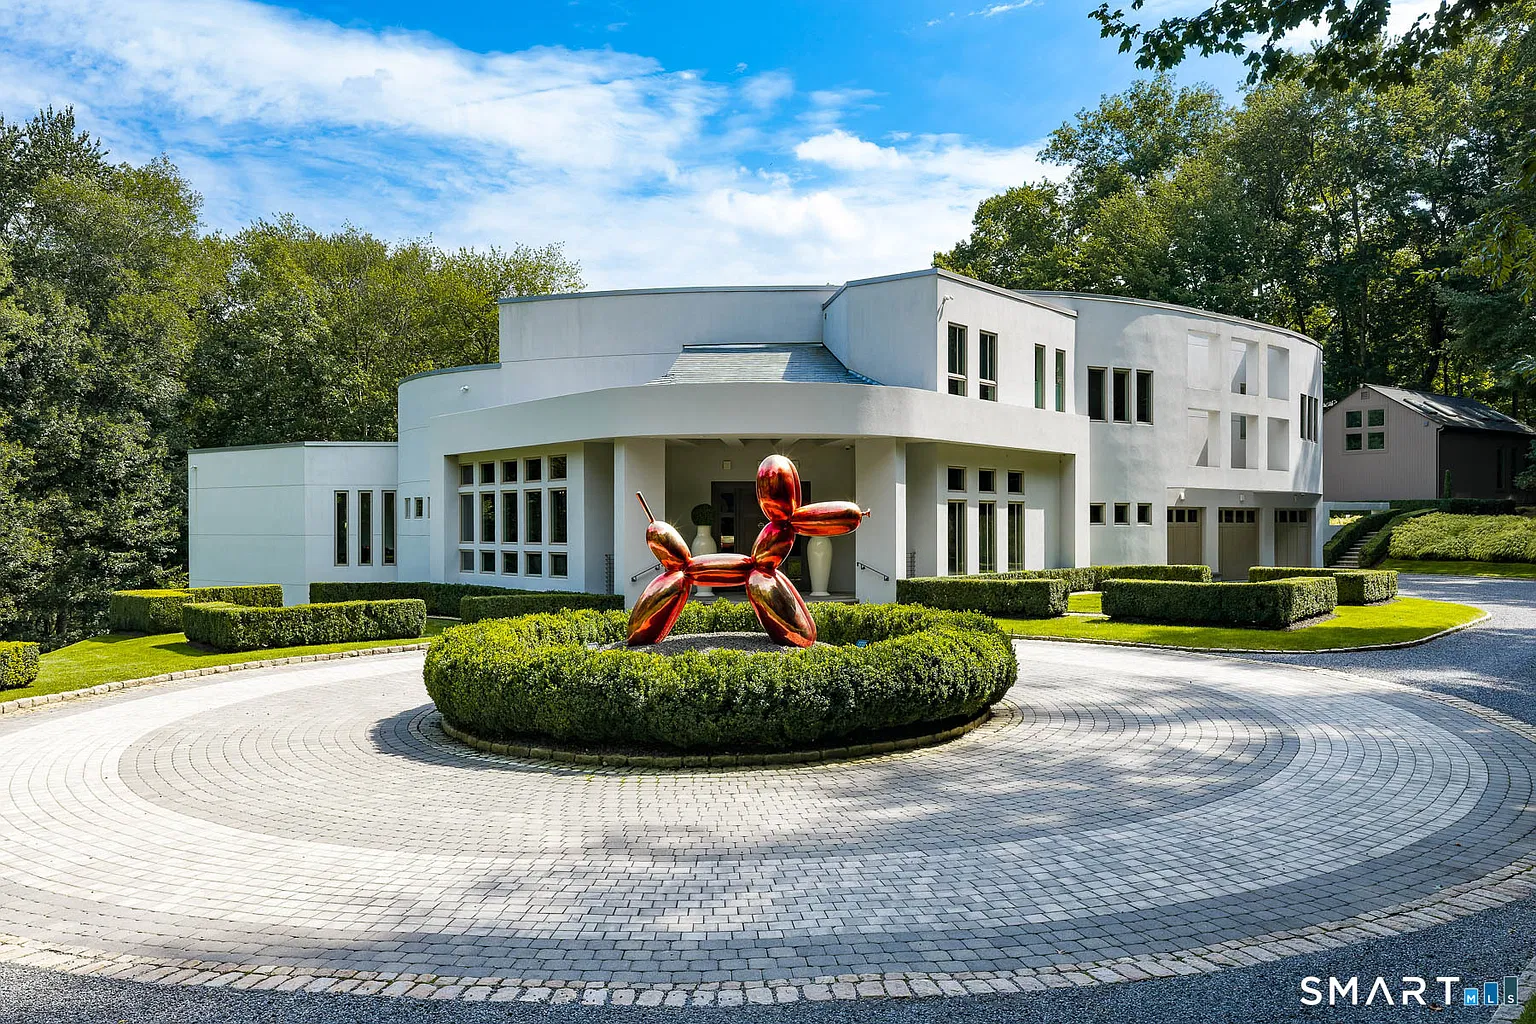
Property Highlights
Price: $4.695 million
Location: Wilton, Connecticut
Size: 7,907 square feet
Lot Size: 2.6 acres
Bedrooms: 5
Bathrooms: 5
Notable Features: Poliform kitchen, private primary balcony, glass mosaic wine cellar, skylit gym, heated saltwater pool and spa, outdoor kitchen, multiple terraces, fire pit, Zen garden, passive solar design, whole-house generator
For more information about this listing, contact Jennifer Leahy of Compass at Jennifer.leahy@compass.com.
Living Room
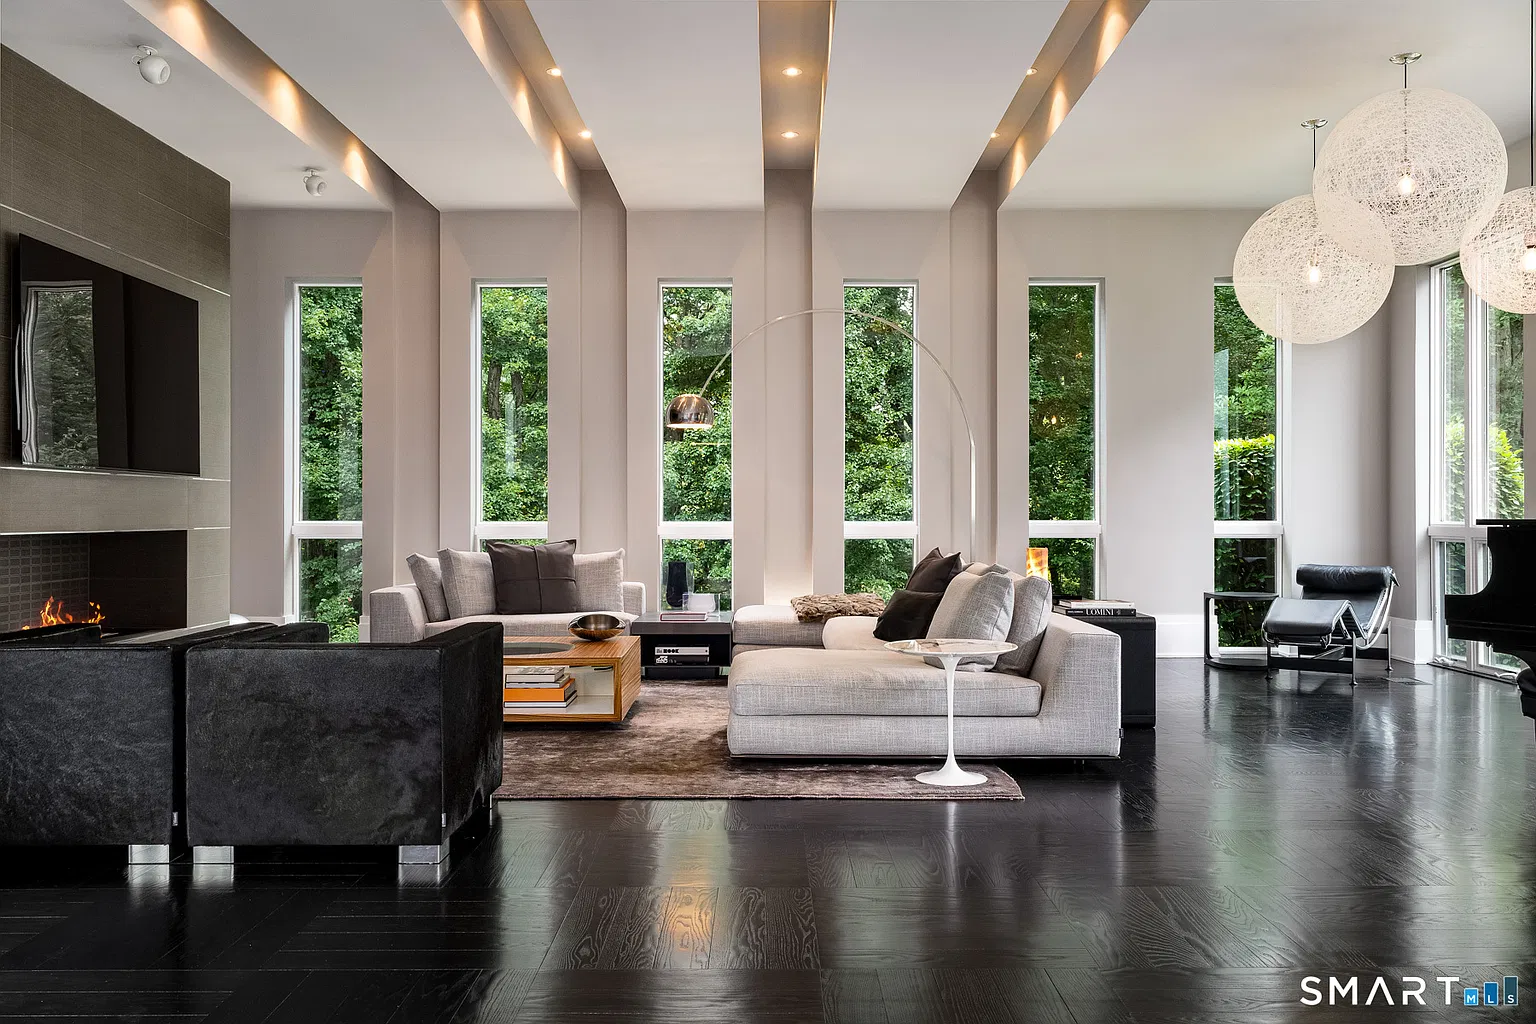
Inside Jay Manuel’s home, the living room opens beneath tall ceilings, with a series of narrow floor-to-ceiling windows stretching along the exterior wall and bringing the surrounding greenery into view.
Dark wood floors run across the room, while recessed ceiling beams and integrated lighting emphasize the height and length of the space.
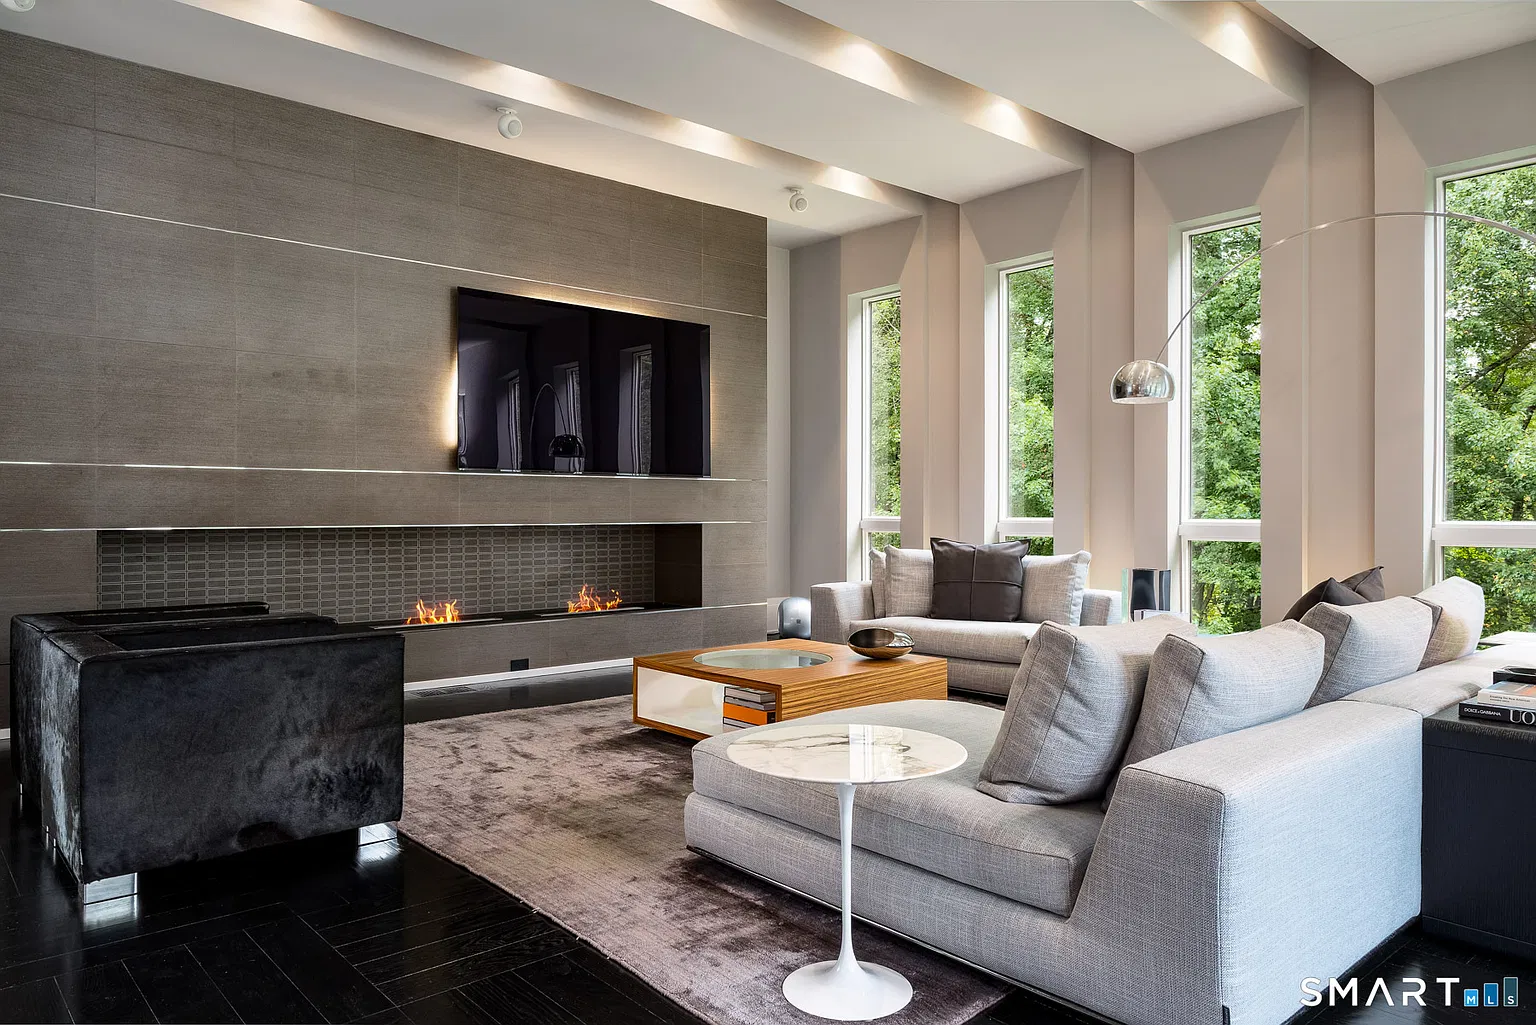
Along one side, the seating arrangement faces a long fireplace built into a full-height feature wall with a mounted TV above it.
Formal Dining Room
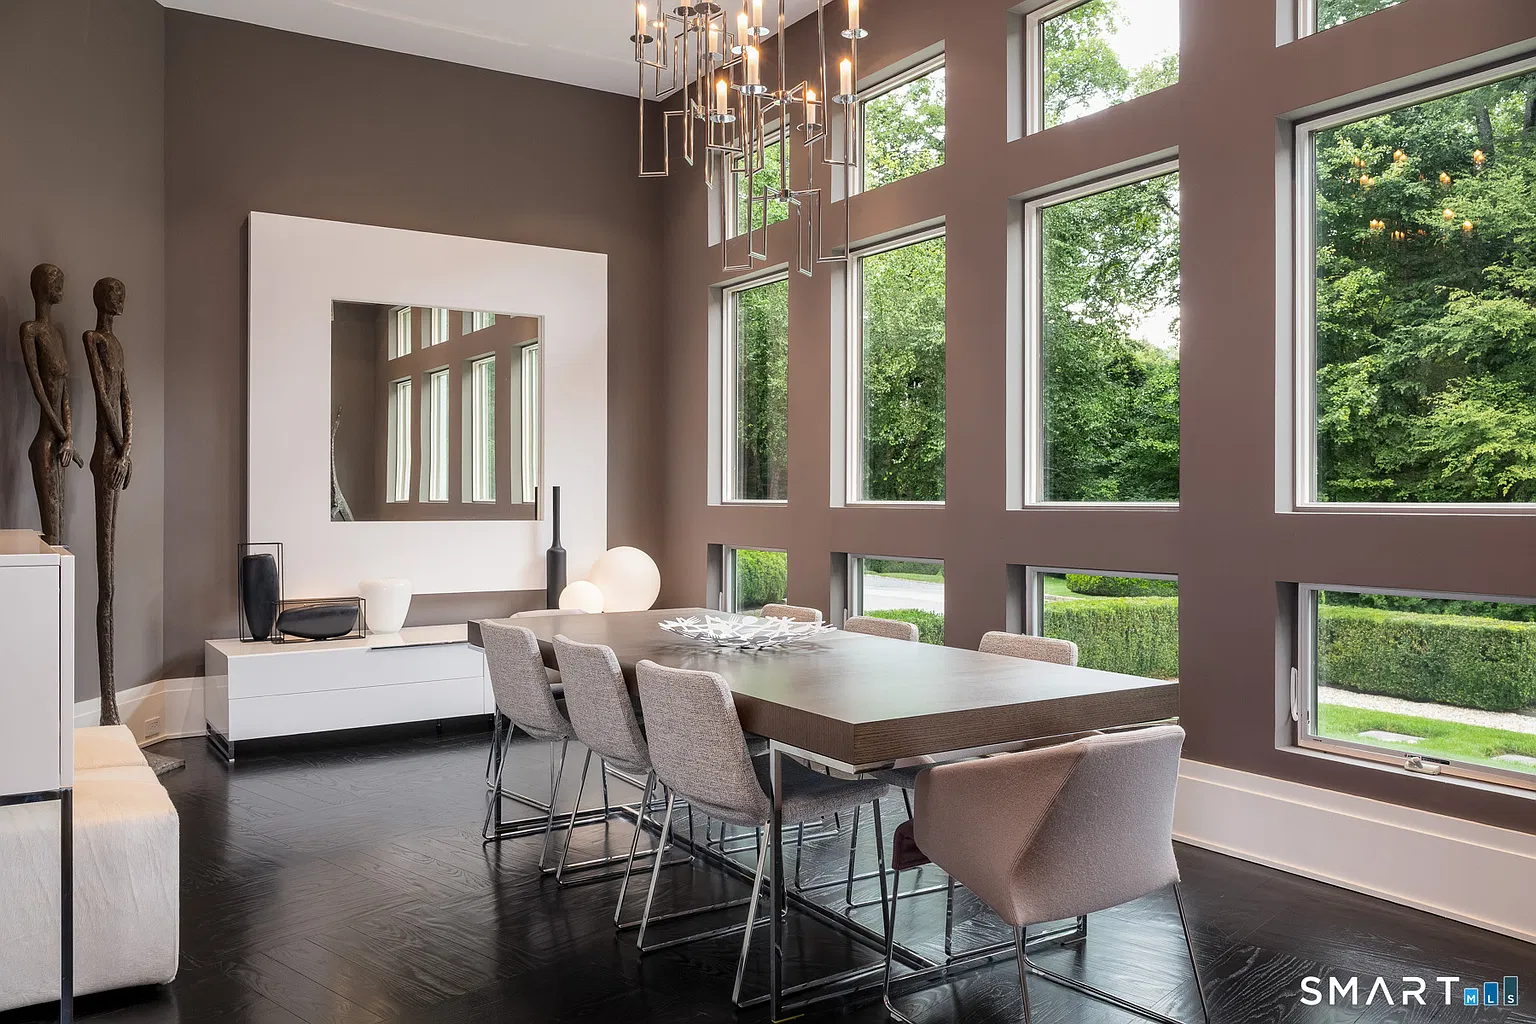
Around the corner, the formal dining room sits beneath another tall ceiling, with a grid of vertical windows extending nearly the full height of the exterior wall.
Dark wood floors continue into this room, while a sculptural chandelier drops into the center of the room over the eight-person dining table.
Contemporary Kitchen
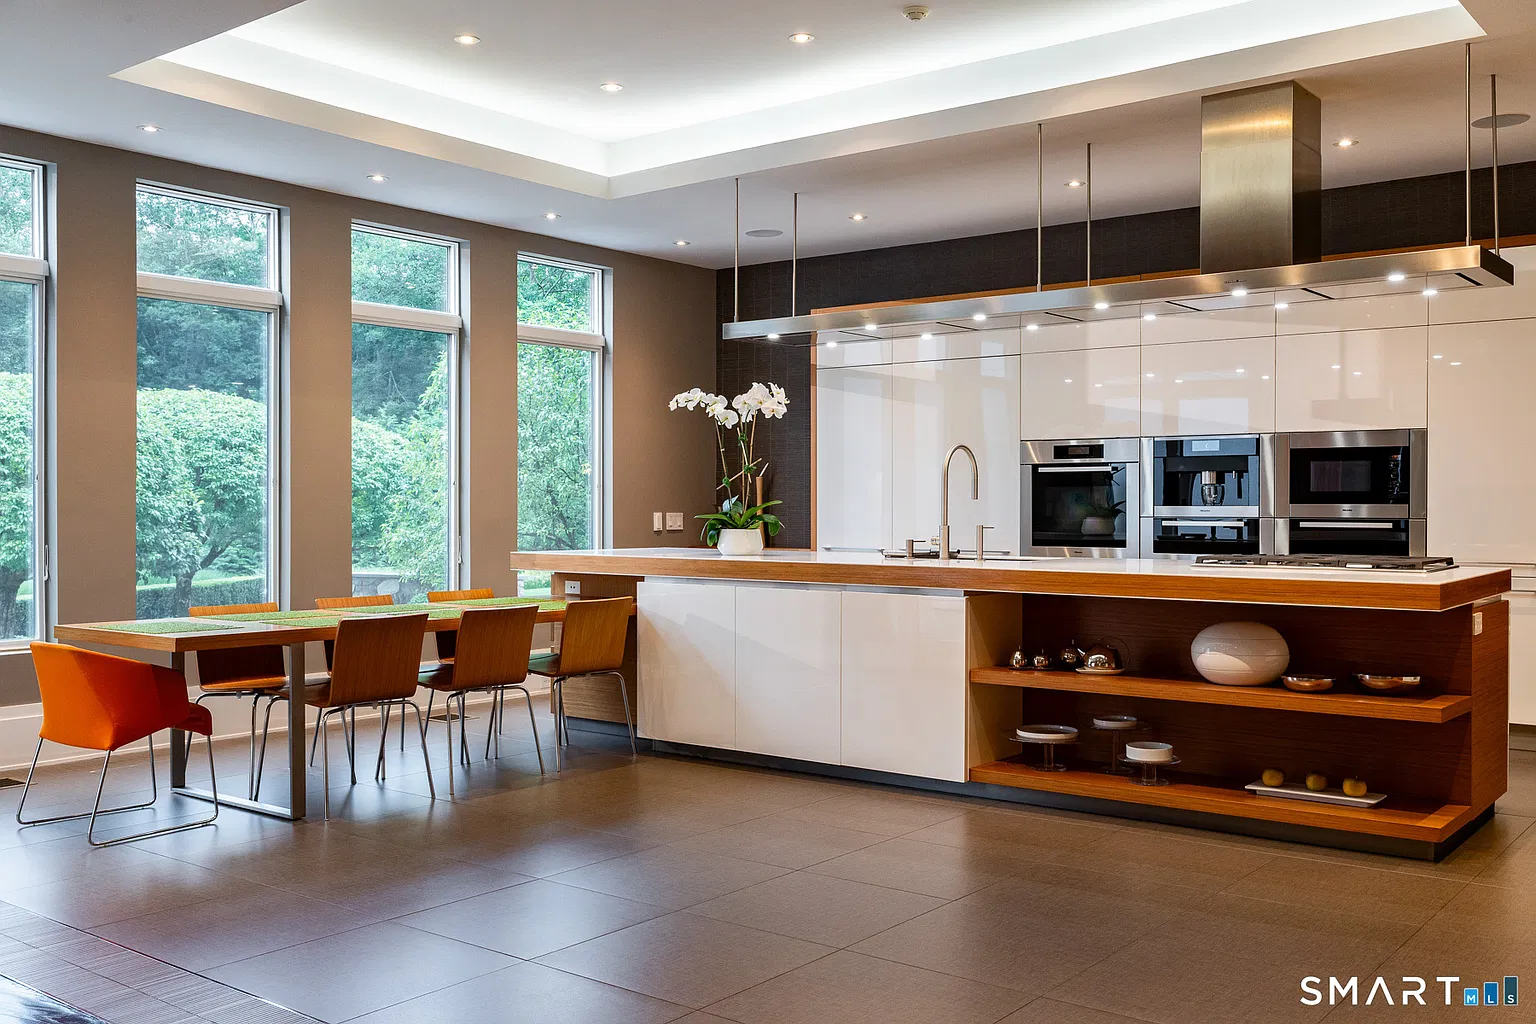
In the next room, the contemporary kitchen opens around a long central island with a white countertop and warm wood detailing along the outer edge.
Along the window wall, a casual dining table extends off the island and overlooks the surrounding greenery.
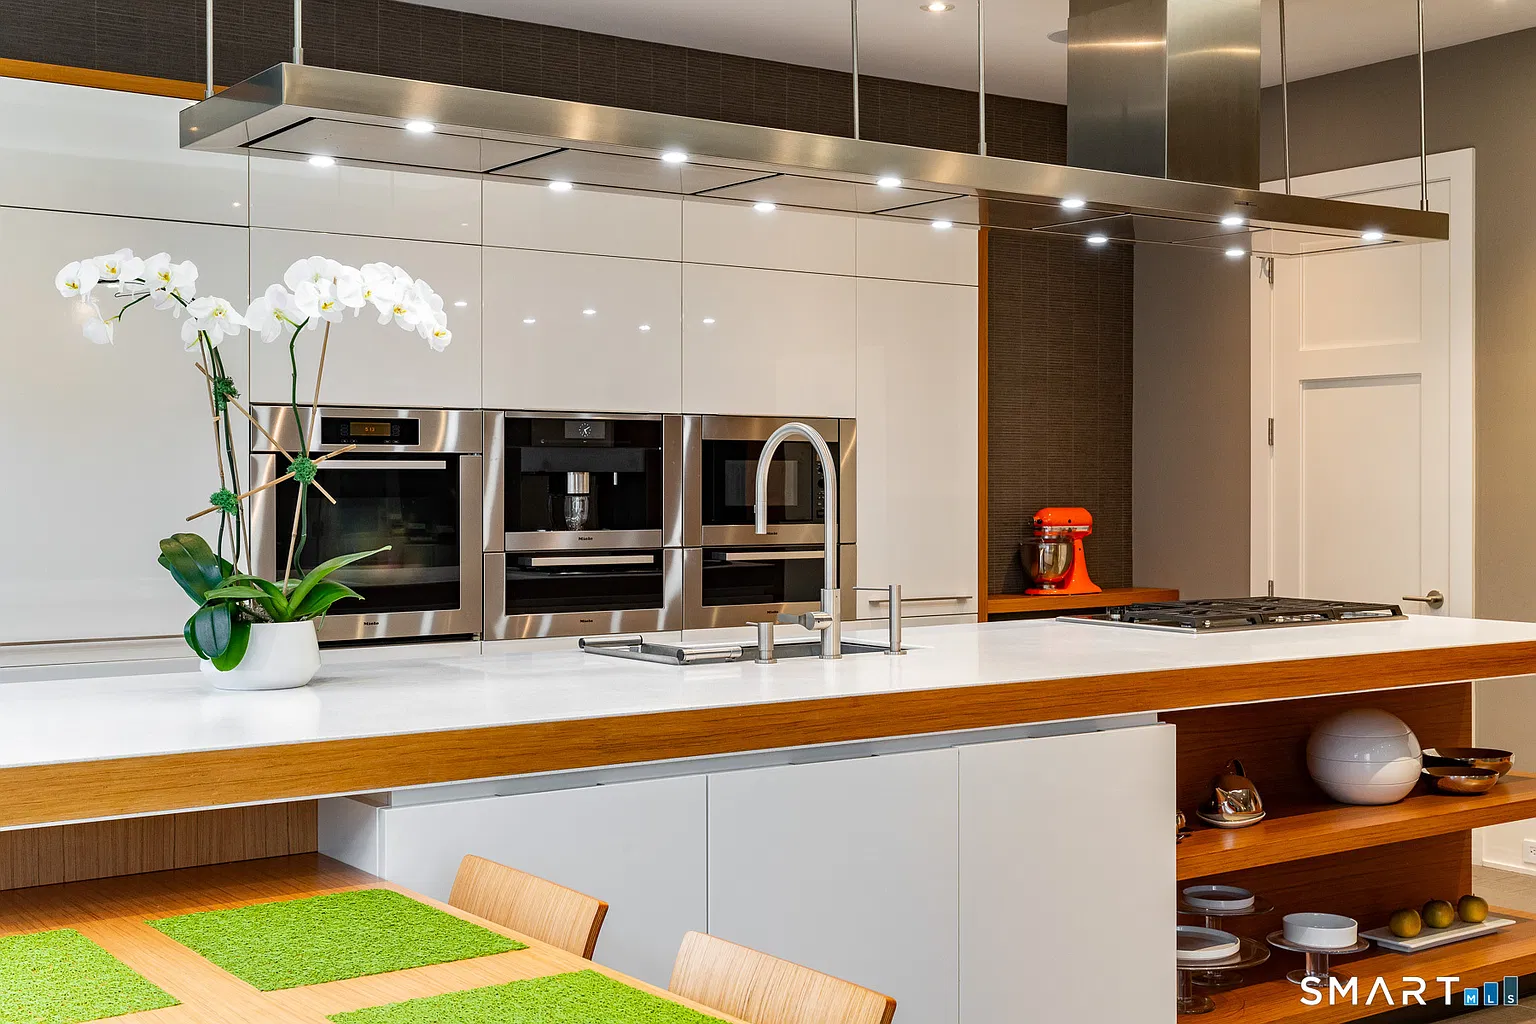
Poliform cabinetry wraps the back wall in glossy white panels around integrated stainless-steel appliances.
Primary Suite
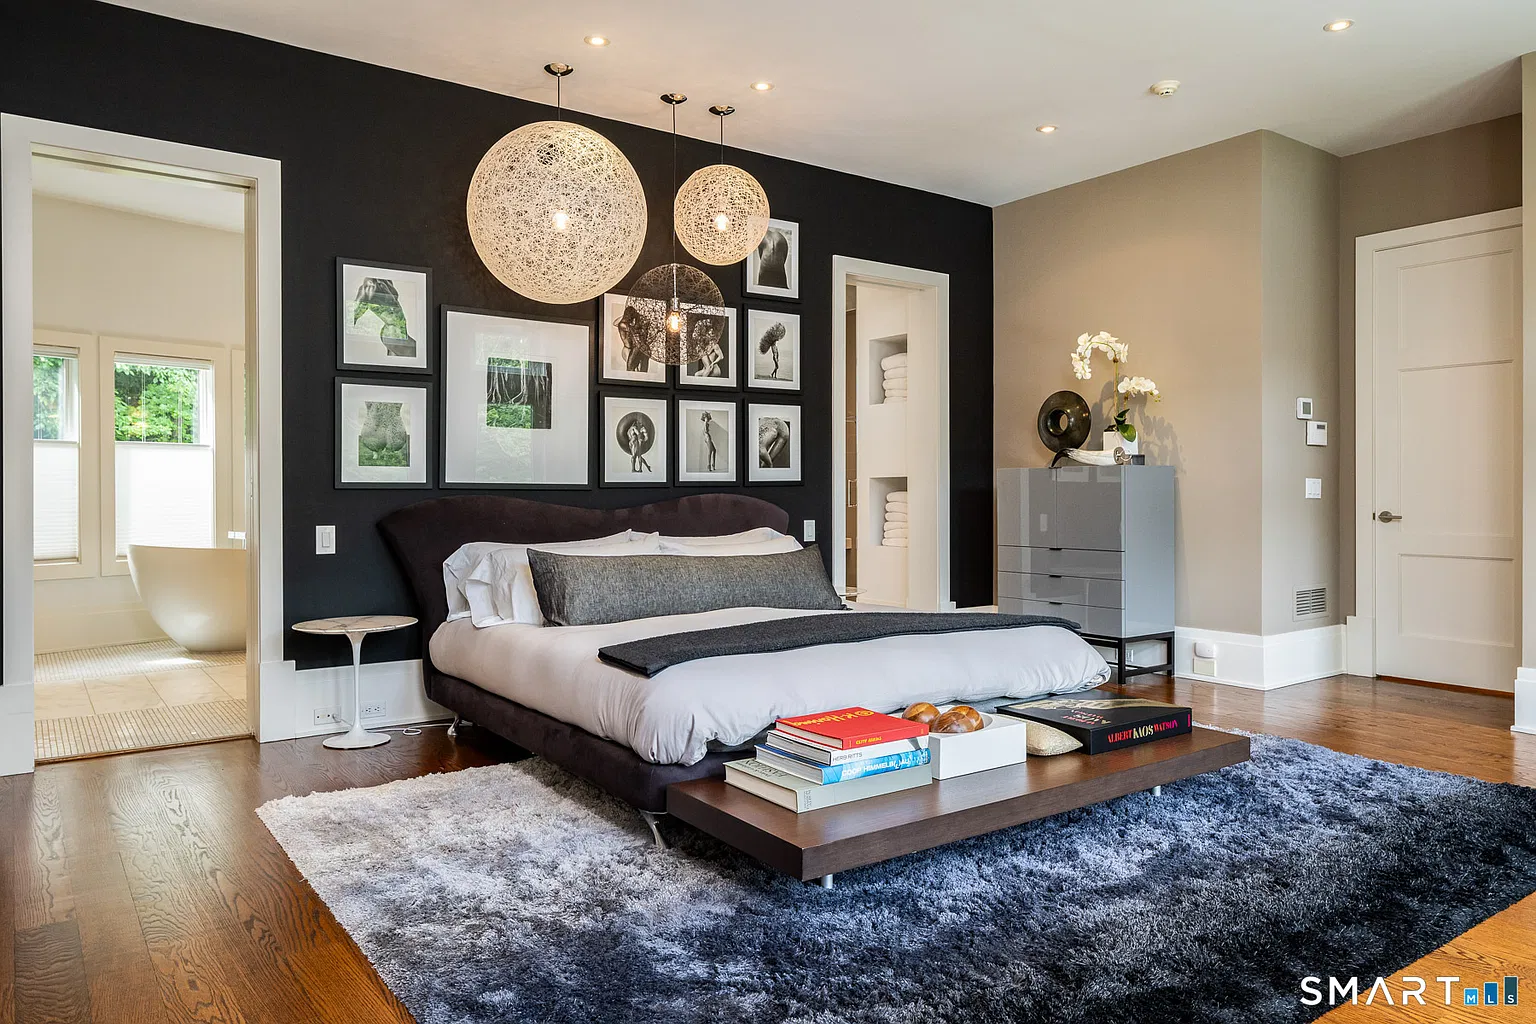
Upstairs, the primary suite’s bedroom opens directly to its own balcony. The bed sits atop a blue ombre rug, while a deep charcoal accent wall and a series of round pendant lights give the room a more dramatic flair.
En-Suite Bathroom
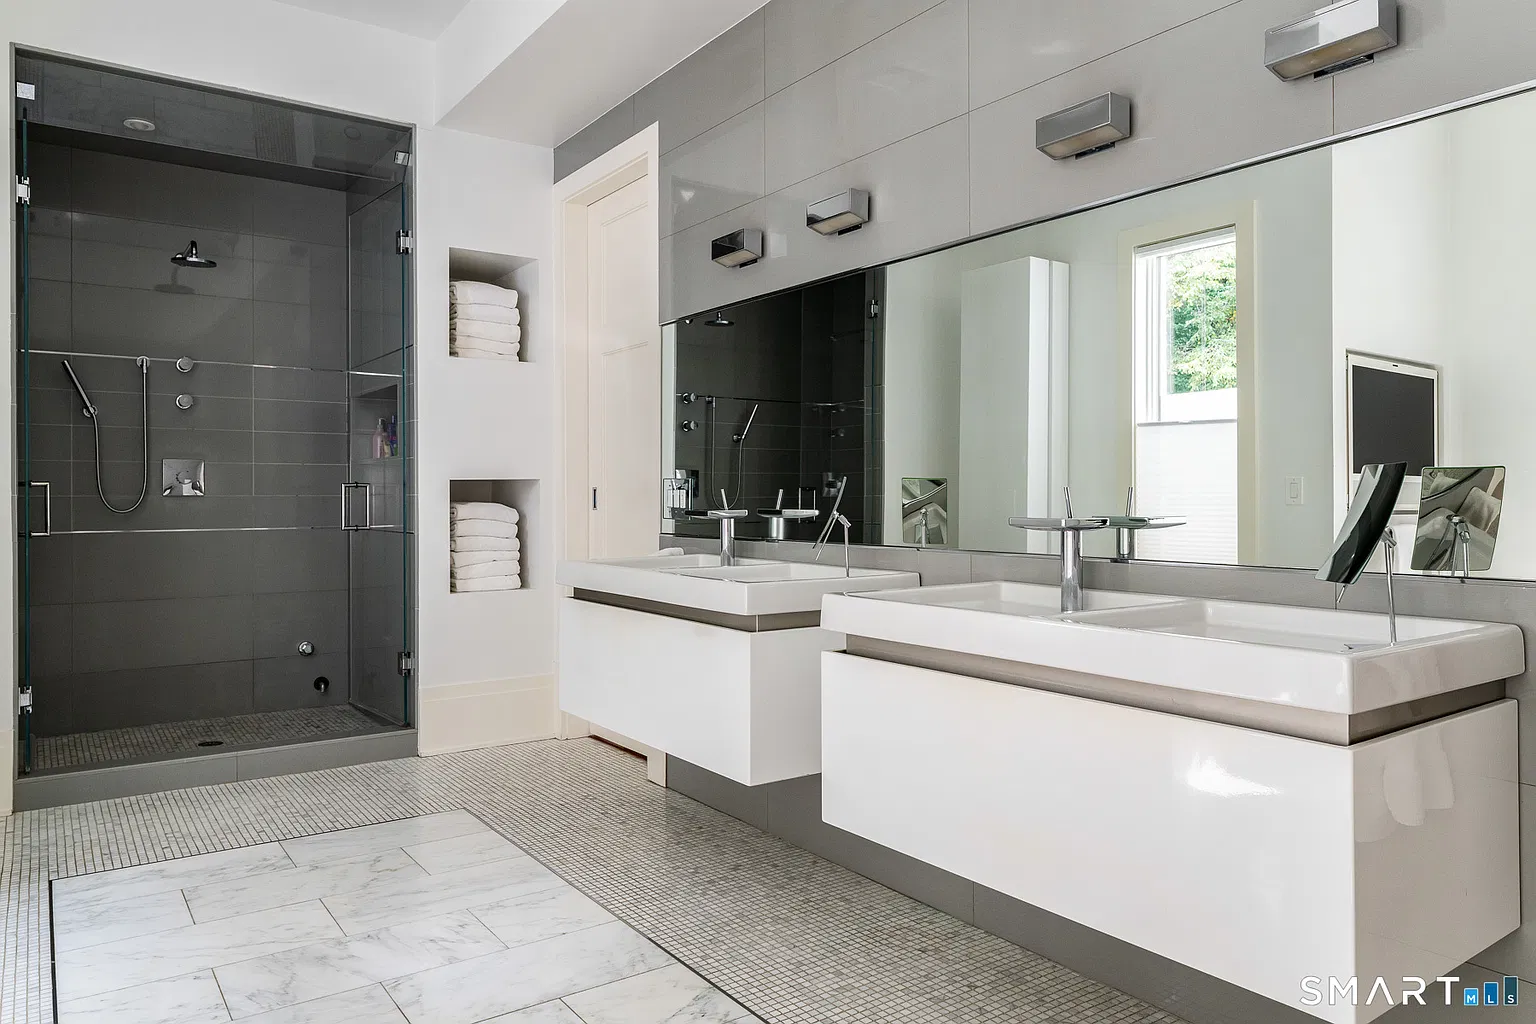
Two separate floating vanities run beneath an oversized horizontal mirror on one side of the suite’s bathroom.
Off to the side, a glass-enclosed shower is finished in large gray tile, while built-in wall niches provide open towel storage right next to it.
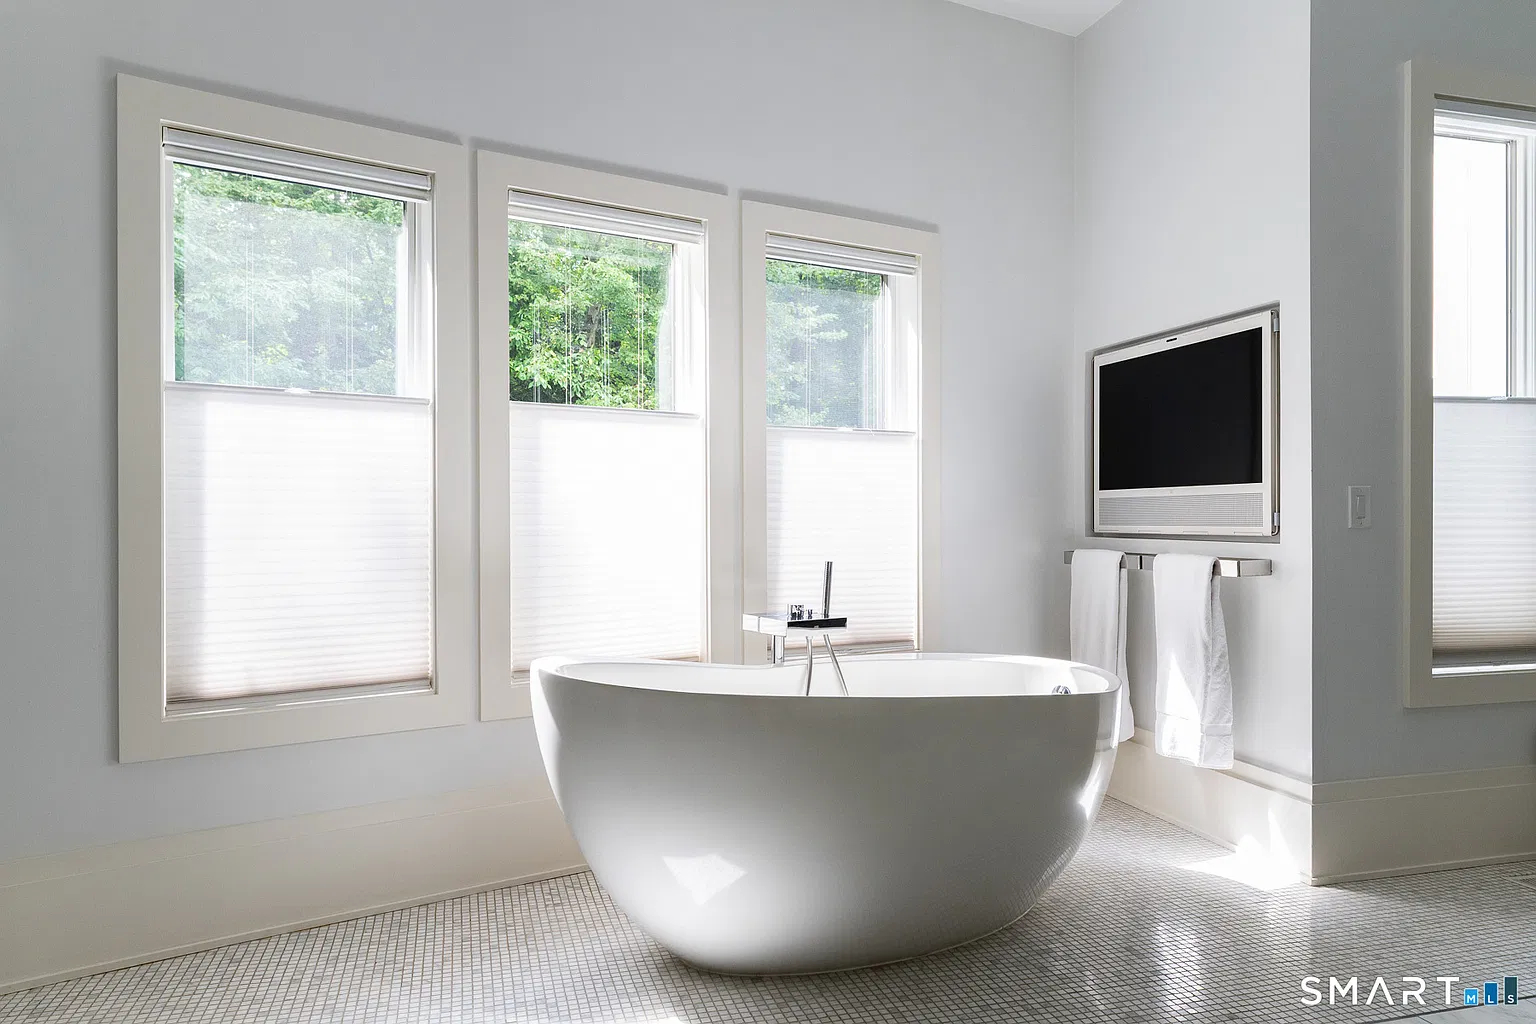
Across the room, a freestanding soaking tub sits beneath three vertical windows, creating a separate bathing area away from the vanity and shower.
Interior Amenities
Beyond the primary living spaces, the home includes a series of amenities spread across the home’s multiple levels.
Main-Floor Office
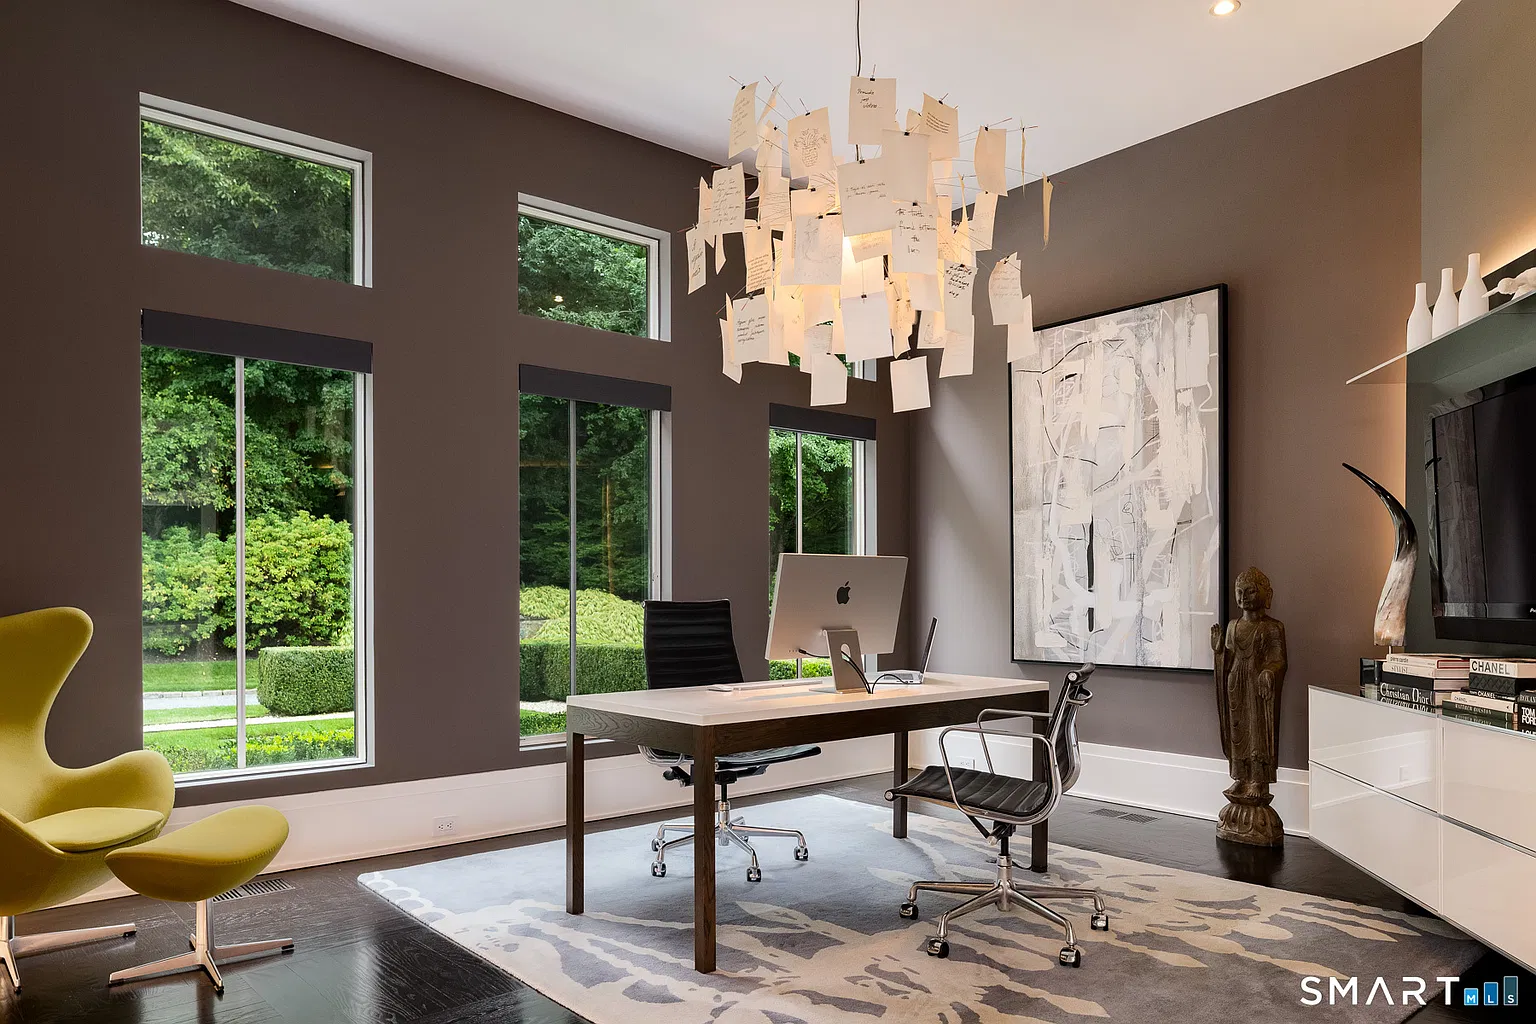
On the main level, the first office sits against a wall of tall windows overlooking the landscaped grounds.
In the center of the room, a simple desk sits across from a media wall, while the room’s dark brown walls and large-scale artwork give it a more formal look.
Upper-Level Office
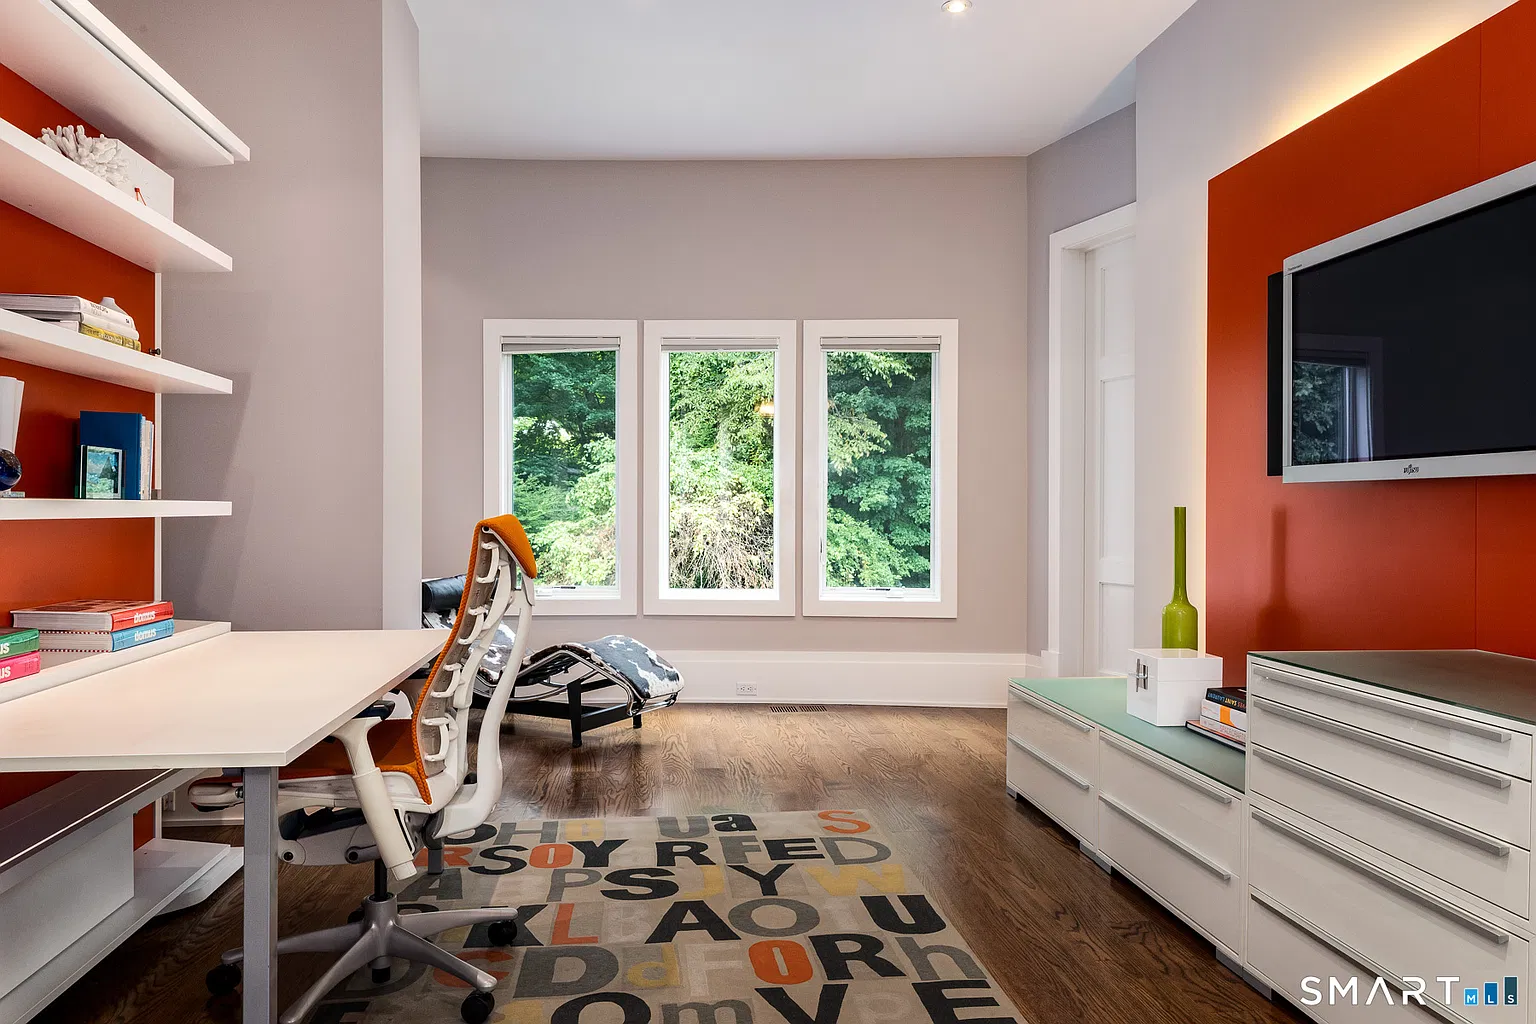
Upstairs you’ll find another office space. This one has a mix of grey and red painted walls with open shelving climbing above a long white desk.
Across the room, additional drawer storage extends across the wall beneath a mounted TV.
Library
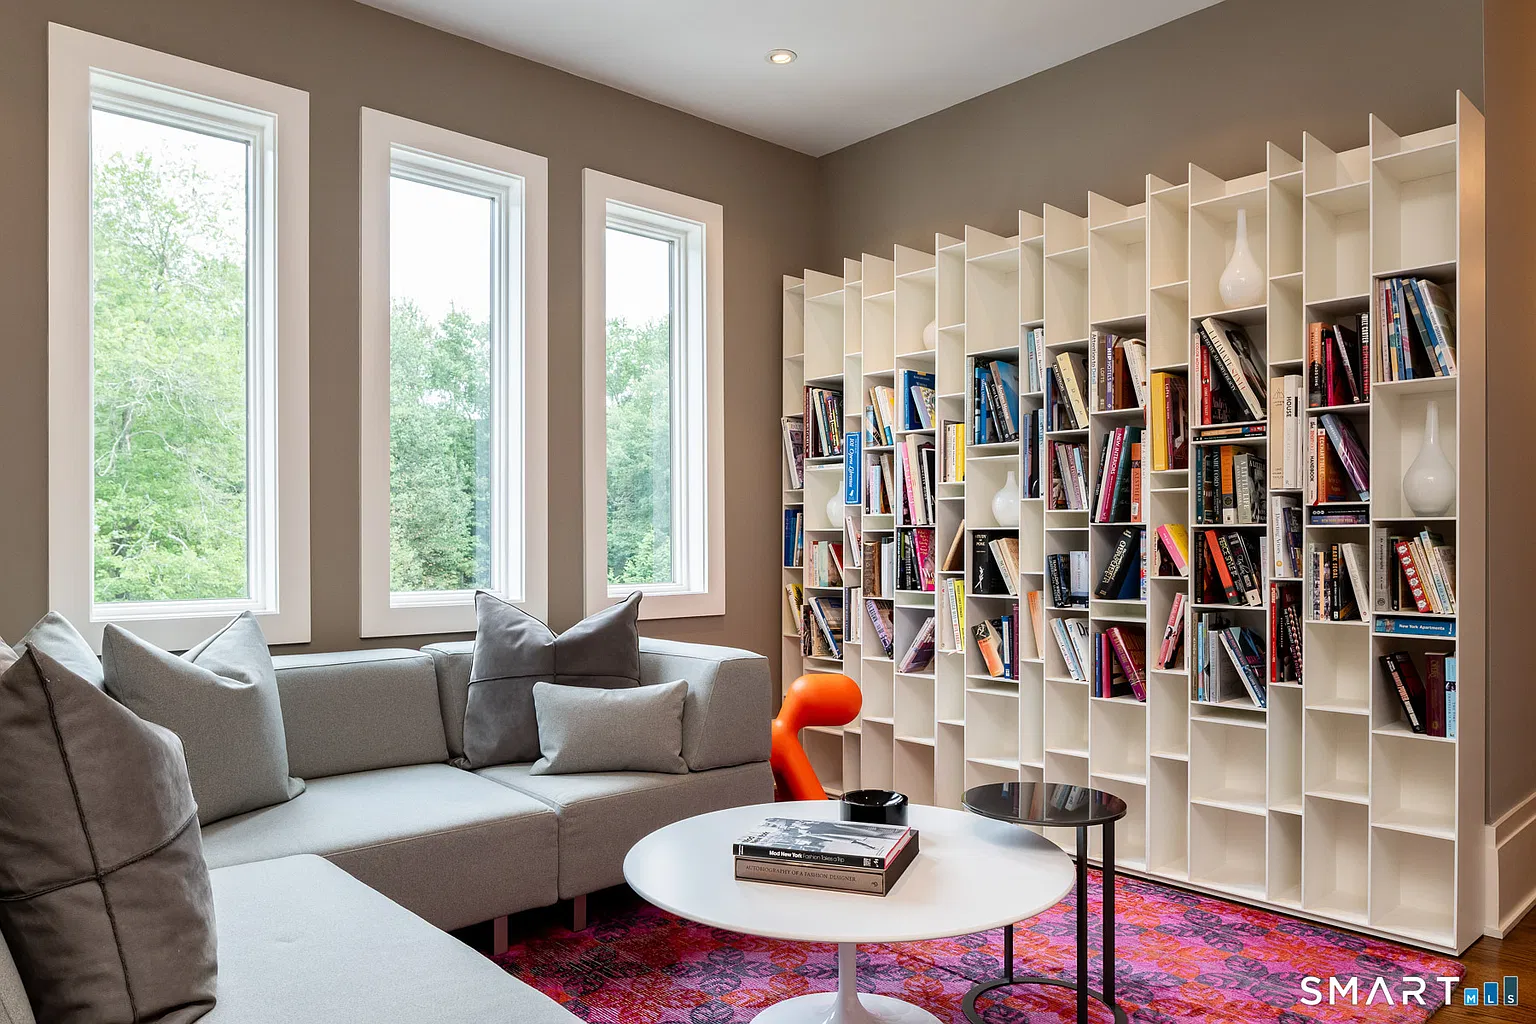
Also on the upper floor, the library has a full wall of geometric shelving that rises nearly to the ceiling.
The irregular grid creates space for books and display pieces across from a grey couch tucked beneath three tall windows.
Entertainment Lounge
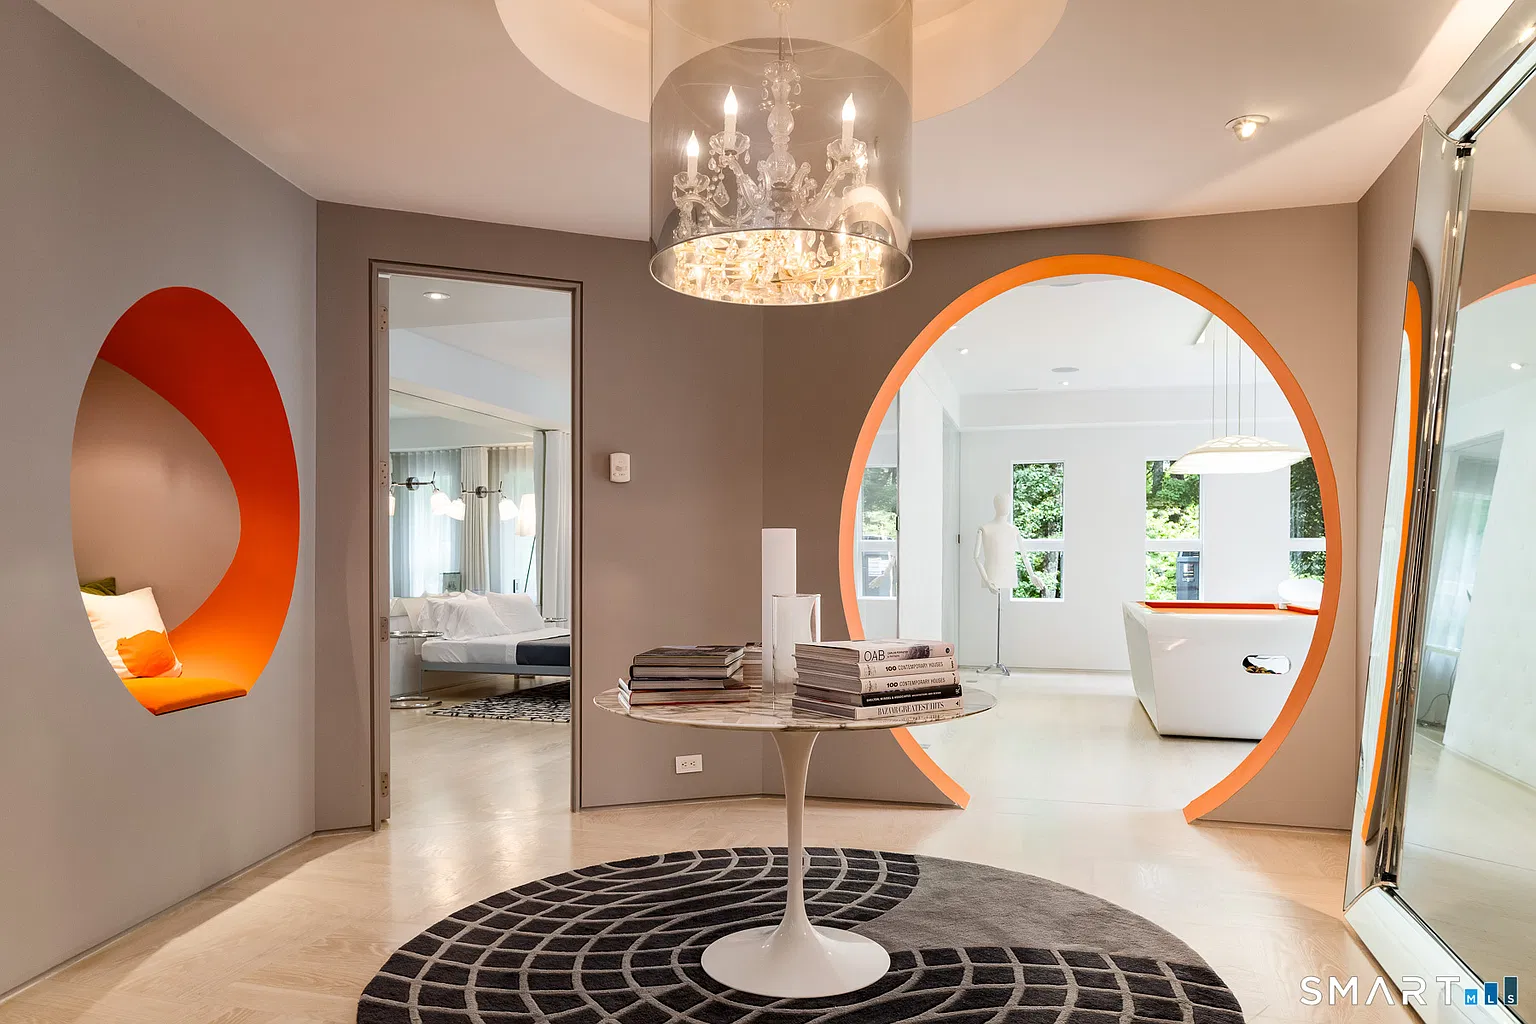
On the lower level, the entertainment area begins at a central hall where circular openings edged in orange connect the surrounding rooms.
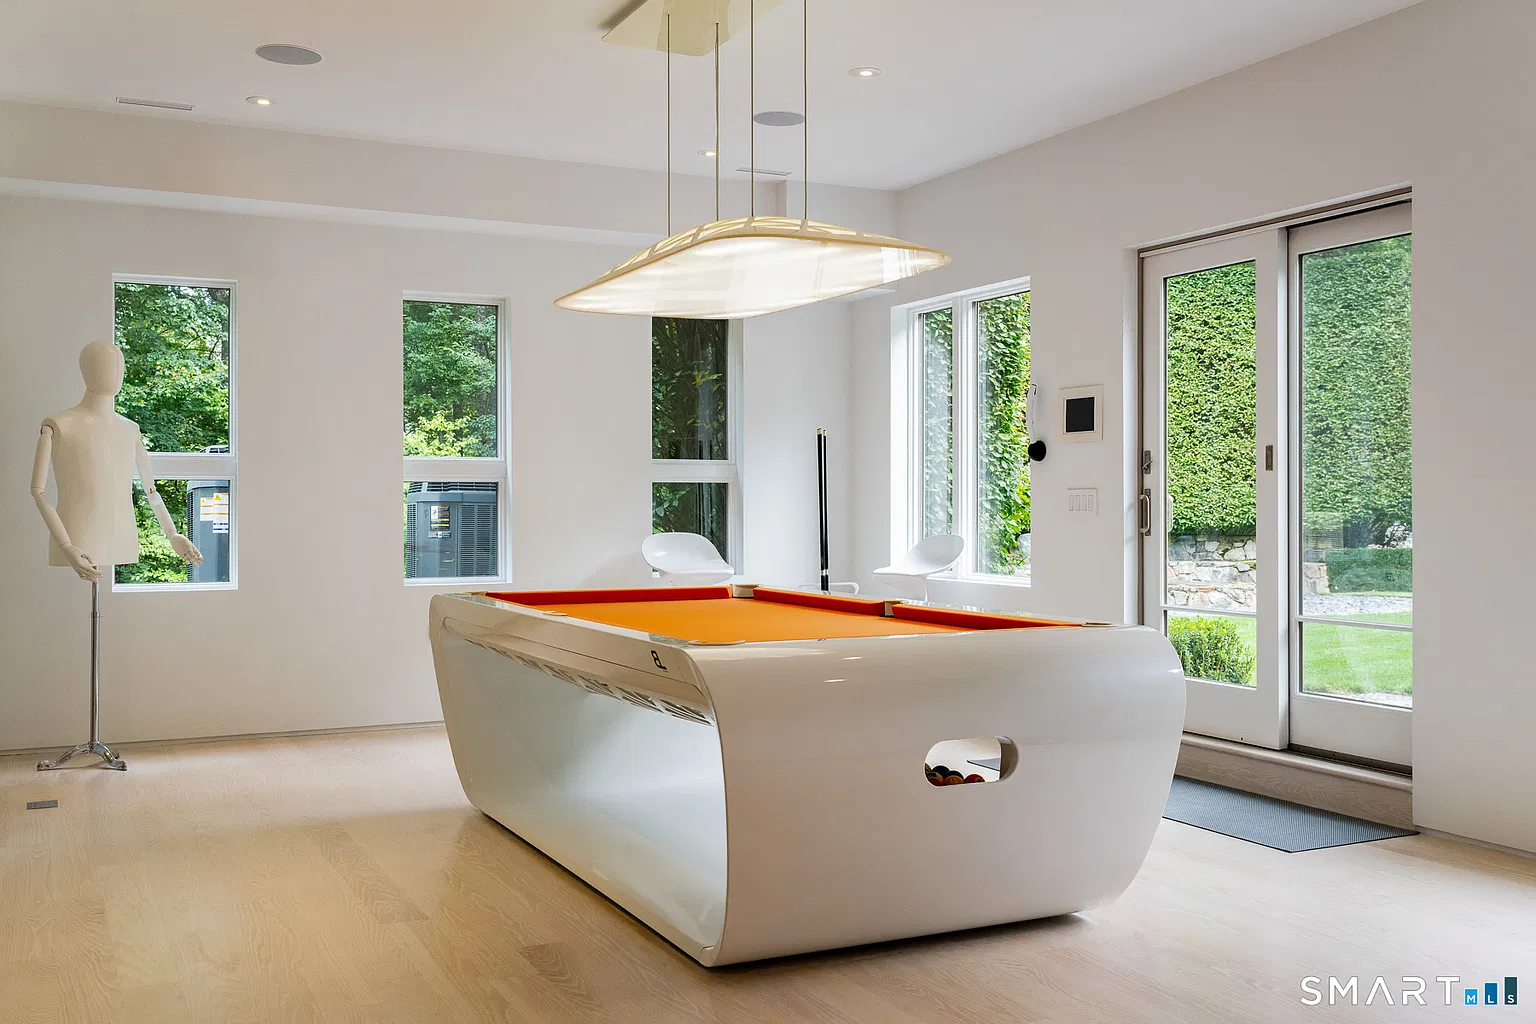
From there, the space opens into a billiards room centered on a curved white pool table with an orange playing surface.
Tall windows line the back wall, while glass doors open directly to the grounds.
Salon
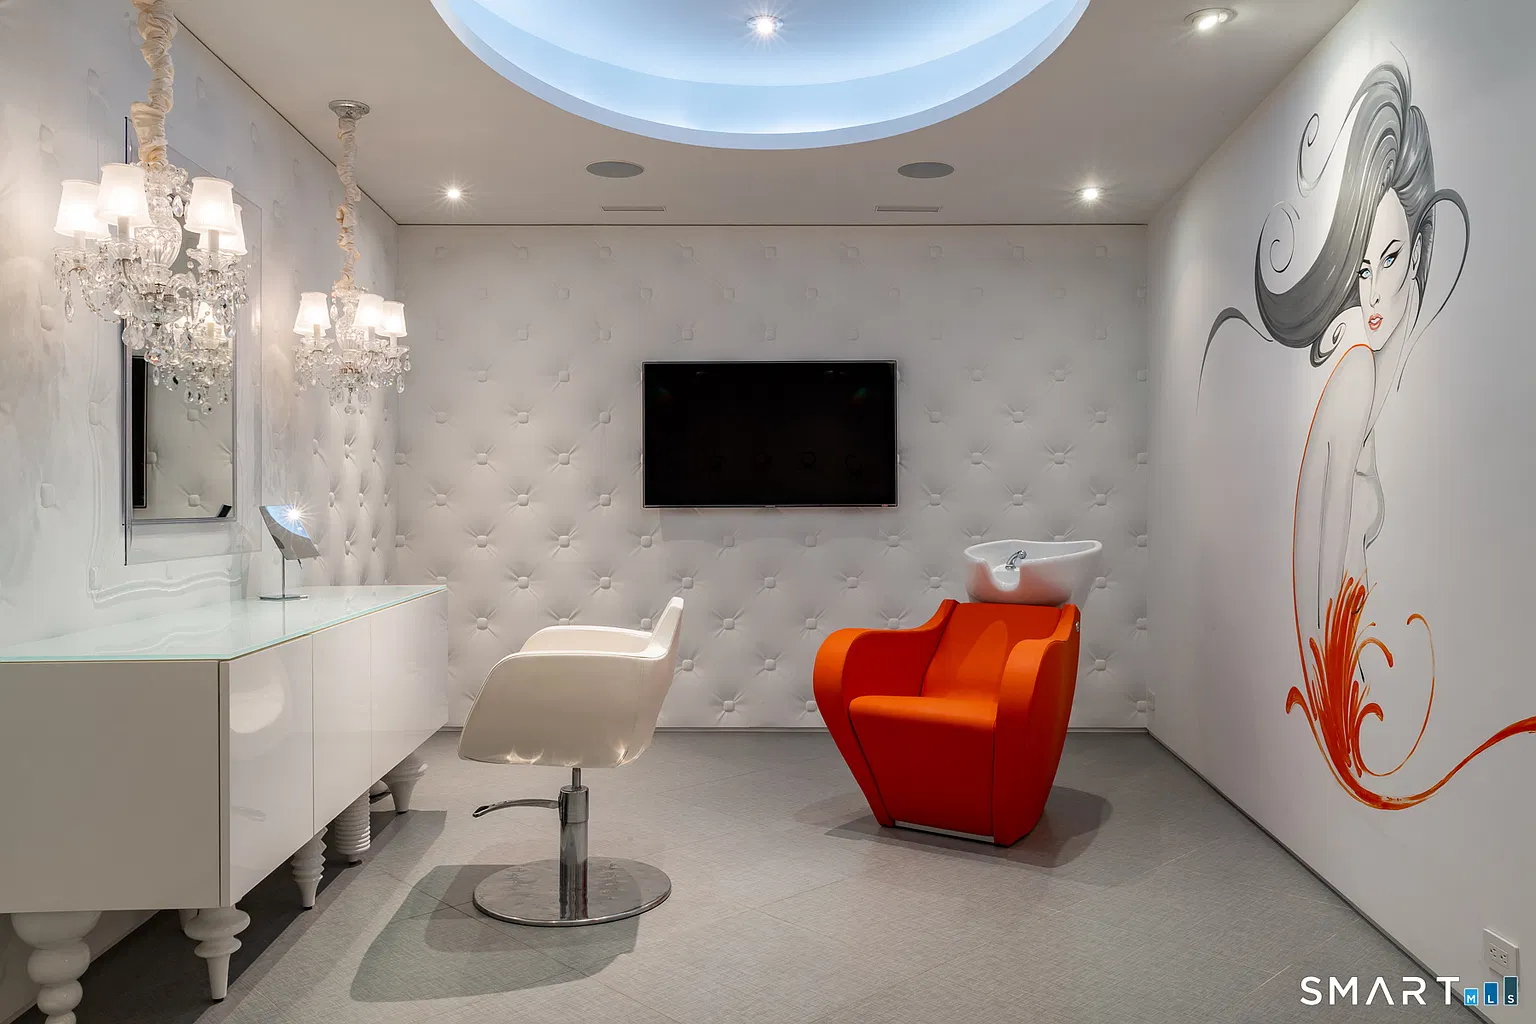
Last but not least is a private salon which includes a hair washing station, a hair cutting vanity, and a TV.
Detached Gym
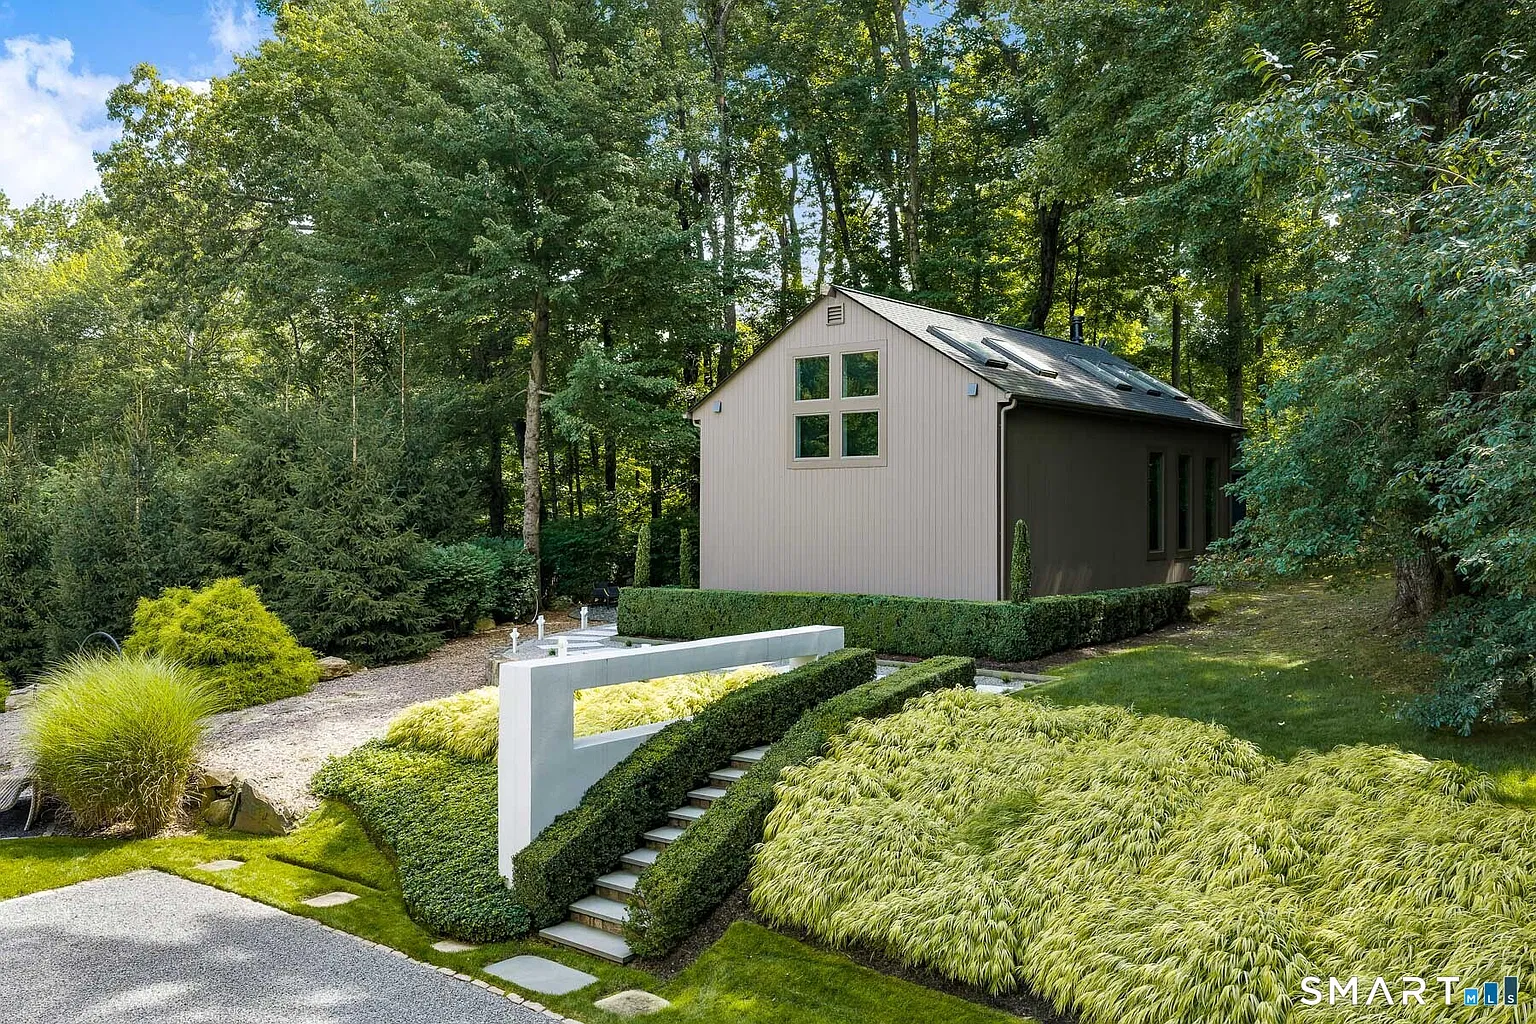
Across the property, the home gym is housed in its own detached building, separating the fitness space from the main residence while still keeping it close to the rest of the estate.
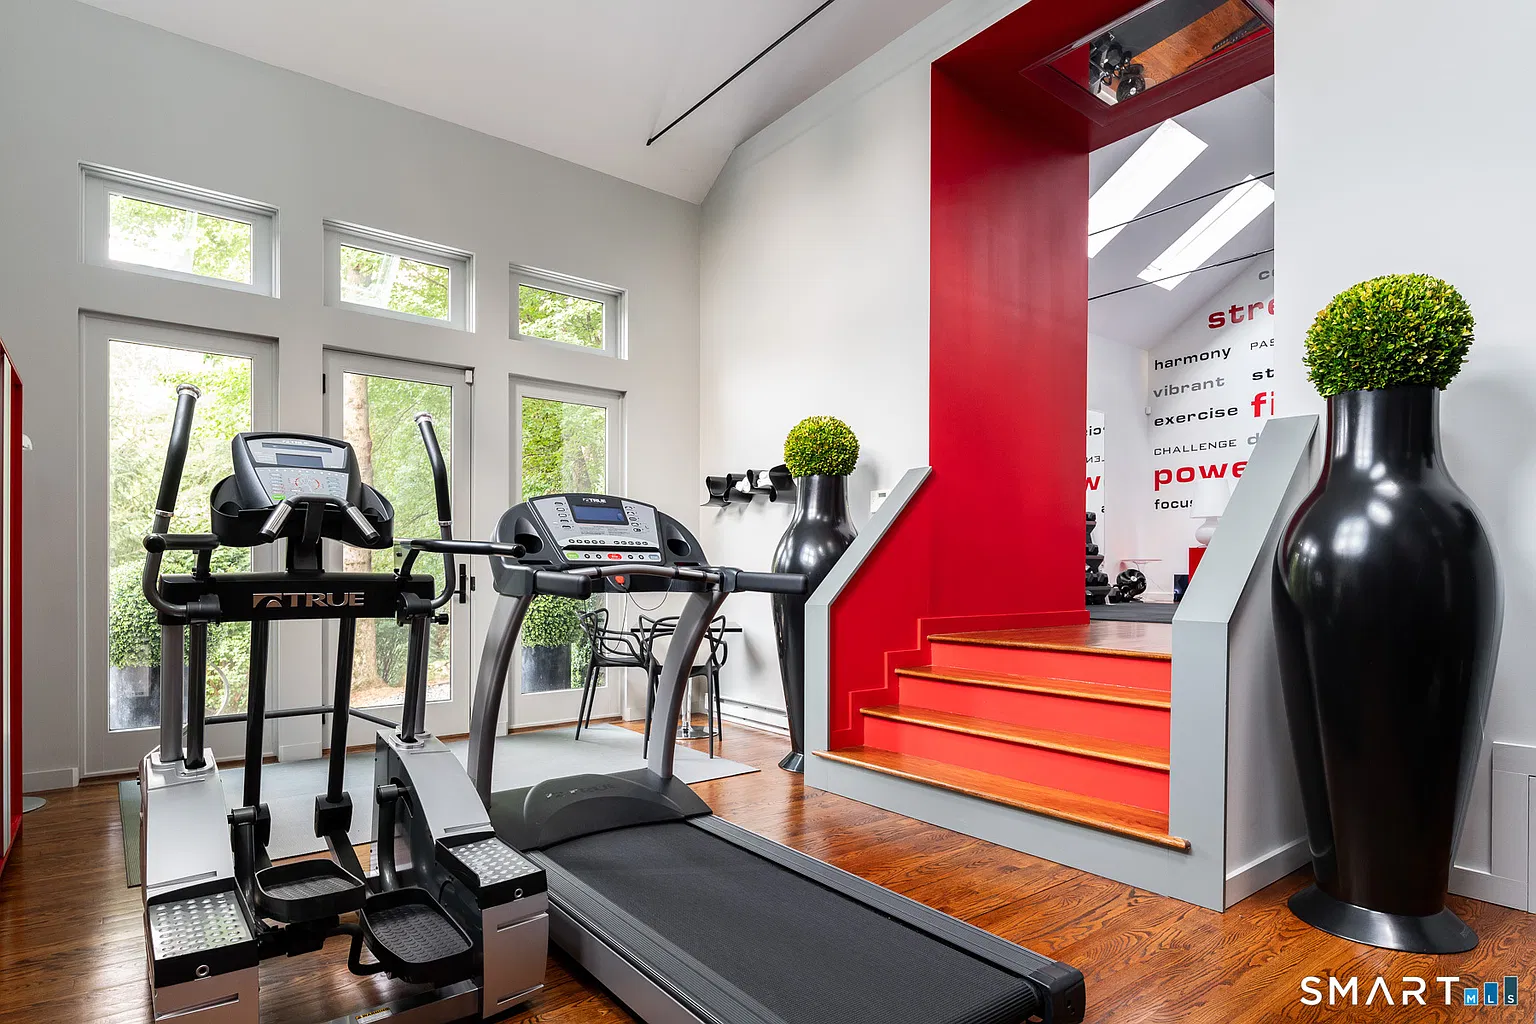
Inside, cardio equipment is placed on the lower level near the entrance, while a short flight of bright red stairs leads to the main training space.
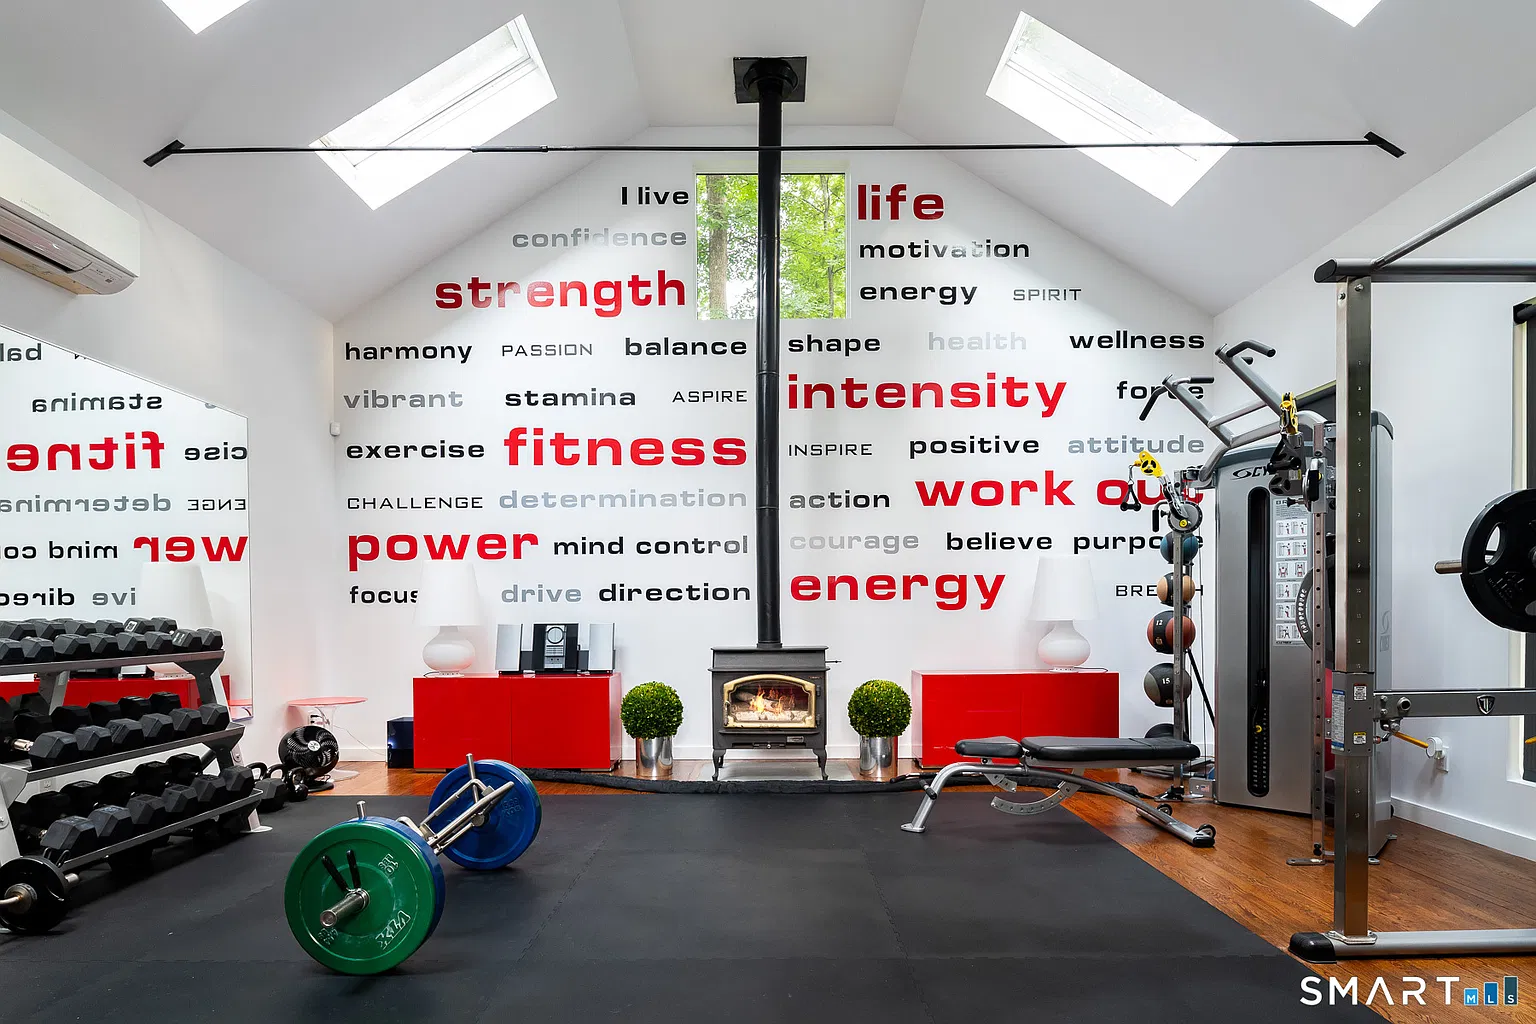
At the upper level, a vaulted ceiling with skylights creates a sunlit strength-training area with free weights, benches, and cable machines.
Resort-Style Grounds
Outside, the grounds consist of a series of outdoor spaces that step gradually away from the main house, moving from entertaining terraces into landscaped gardens before reaching the pool at the lower edge of the property.
Layered Terraces
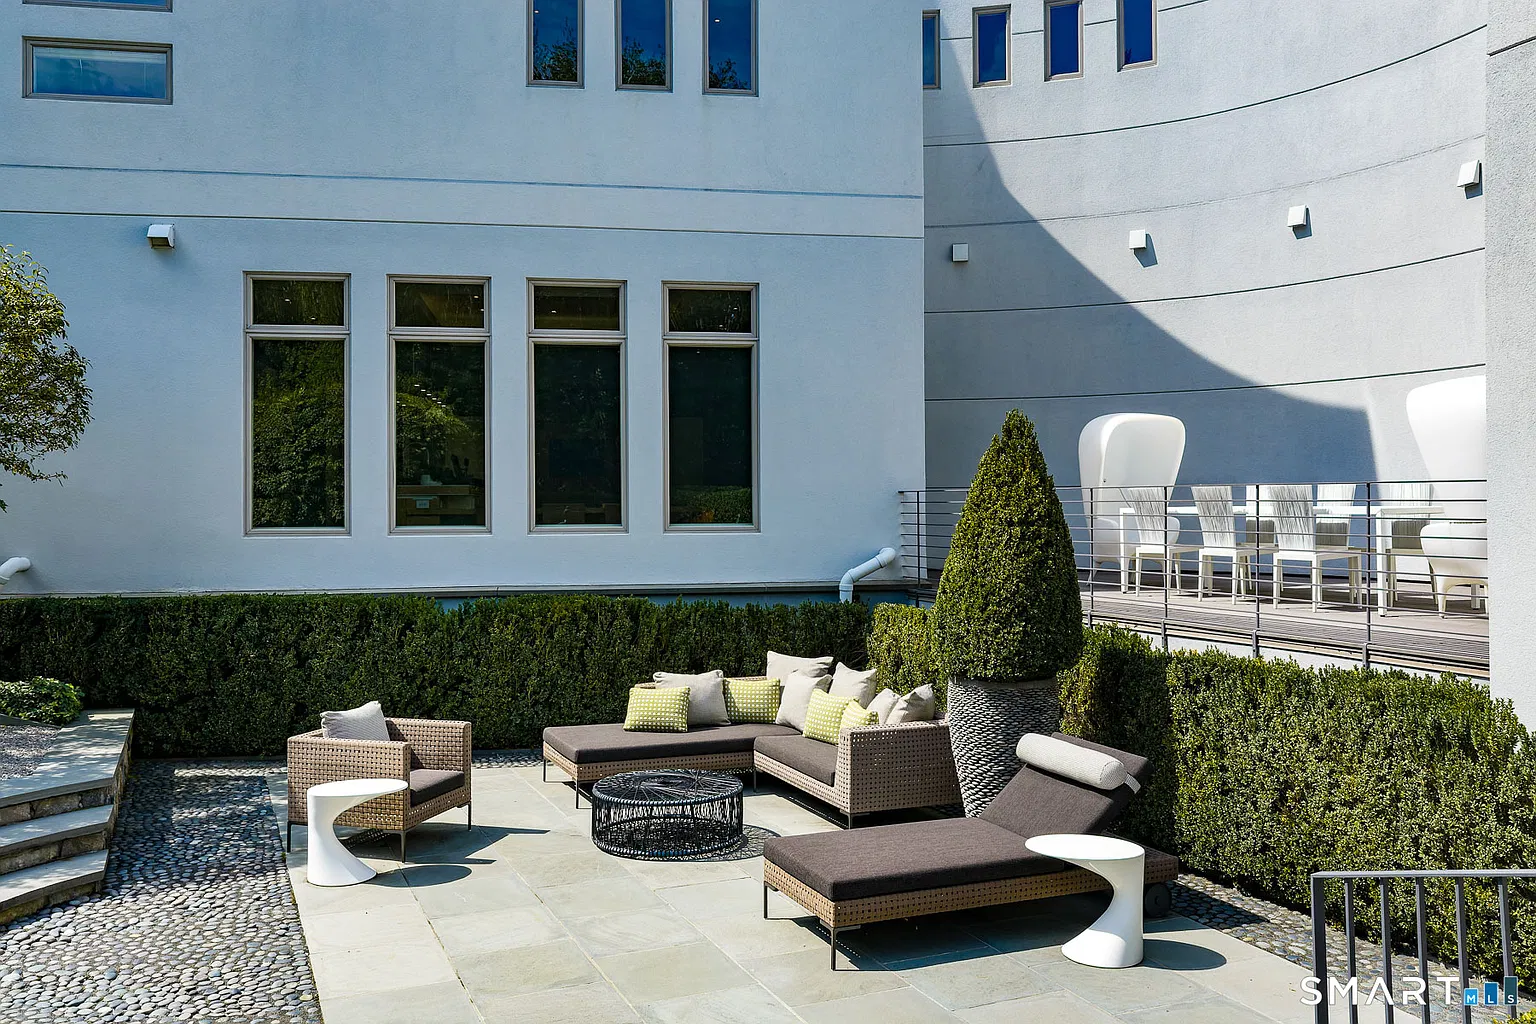
Directly outside the main house, stone terraces create separate spaces for dining and relaxing, with a staircase connecting the two levels.
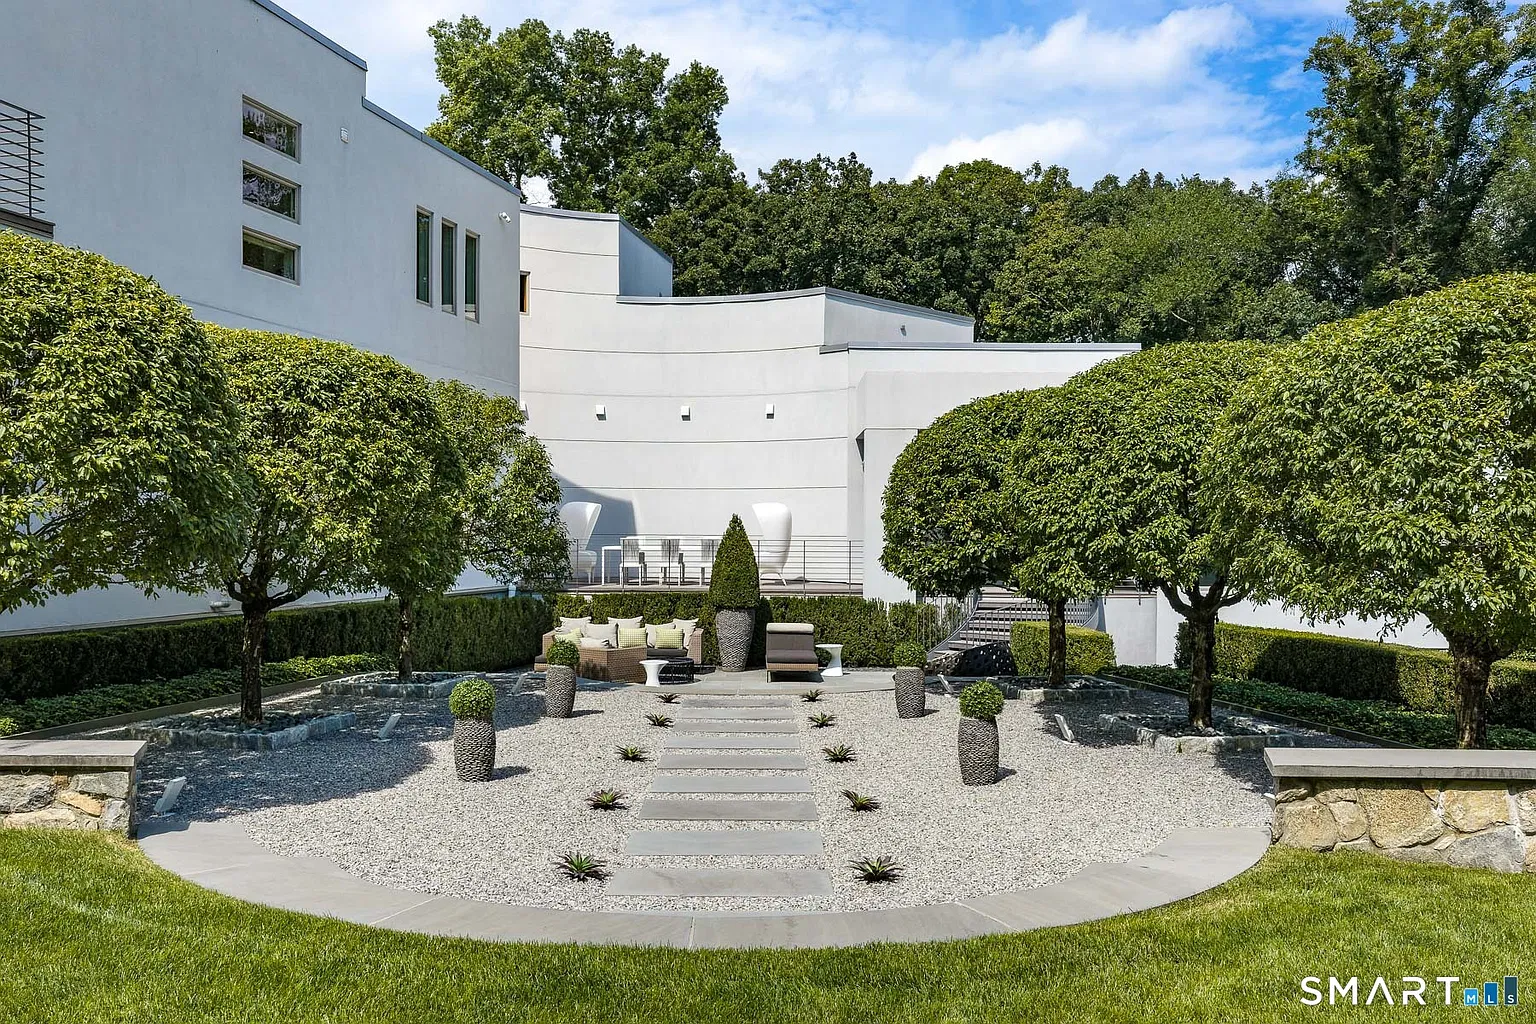
Zen Garden
From the lower lounge, the landscaping opens into a Zen-inspired garden centered on a gravel court with stepping stones forming a straight path through the middle.
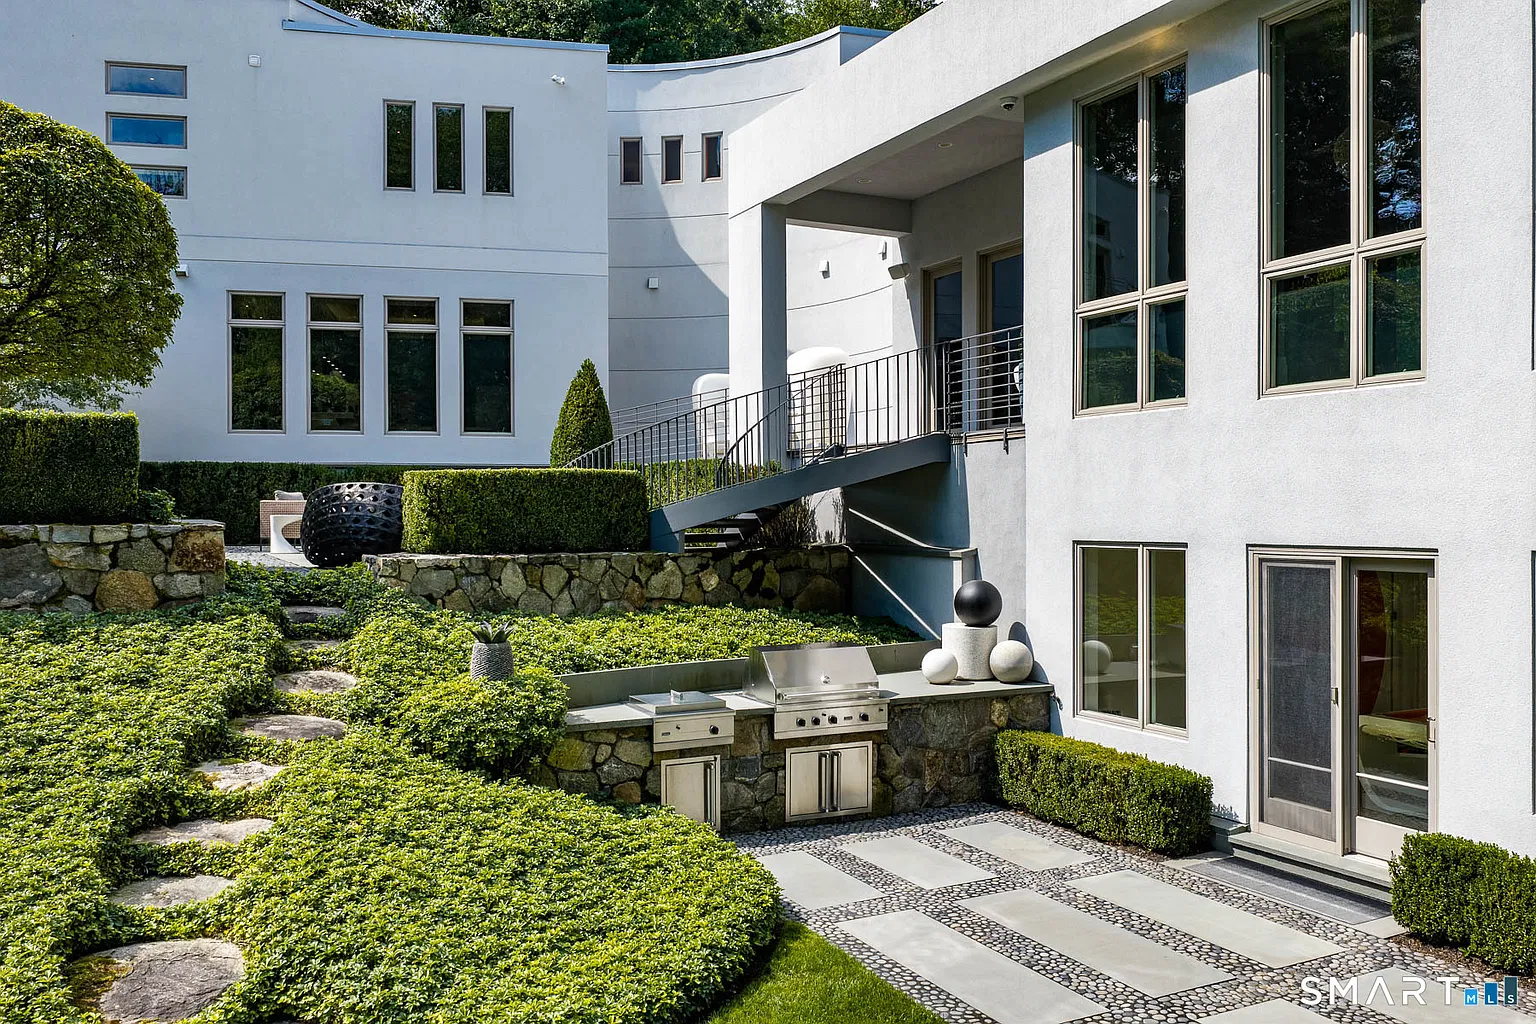
BBQ Pavilion
A level below, another terrace is tucked against the lower level of the house with a built-in outdoor kitchen set into a stone wall.
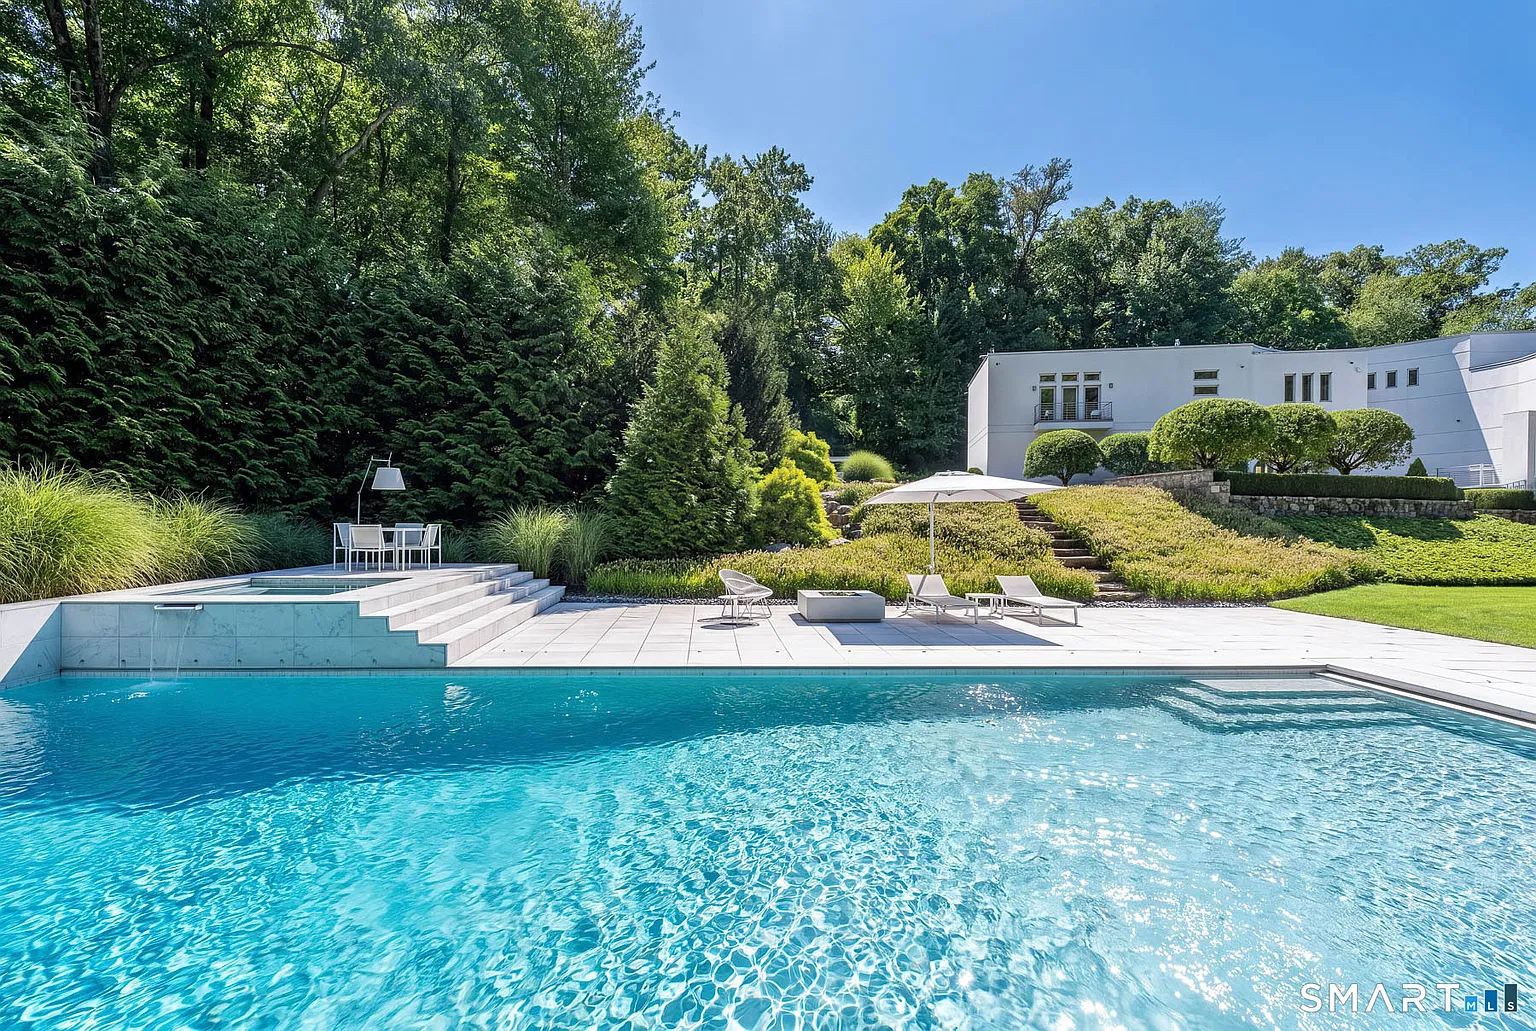
Pool and Spa
Farther down the property, pathways lead to the heated saltwater pool and spa, surrounded by mature trees and layered landscaping.
The rectangular pool stretches across the lower grounds, with the raised spa set into one end and separate lounging and dining areas placed along the surrounding deck.
Why is Manuel Selling?
Manuel’s decision to sell comes after 15 years of calling the Wilton property home, as his current work and travel schedule now keeps him away for longer stretches of time.
He has described the move as “bittersweet,” saying the house became both a private creative refuge and a place closely tied to his identity over the years.
For a new owner, that opens the door to a property shaped around both everyday living and personal expression.
Plus, with dramatic entertaining spaces, extensive amenities, and landscaped grounds, the estate offers privacy and variety not too far from New York City.
