Jerry Rice’s Former Silicon Valley Mansion Lists For $35 Million
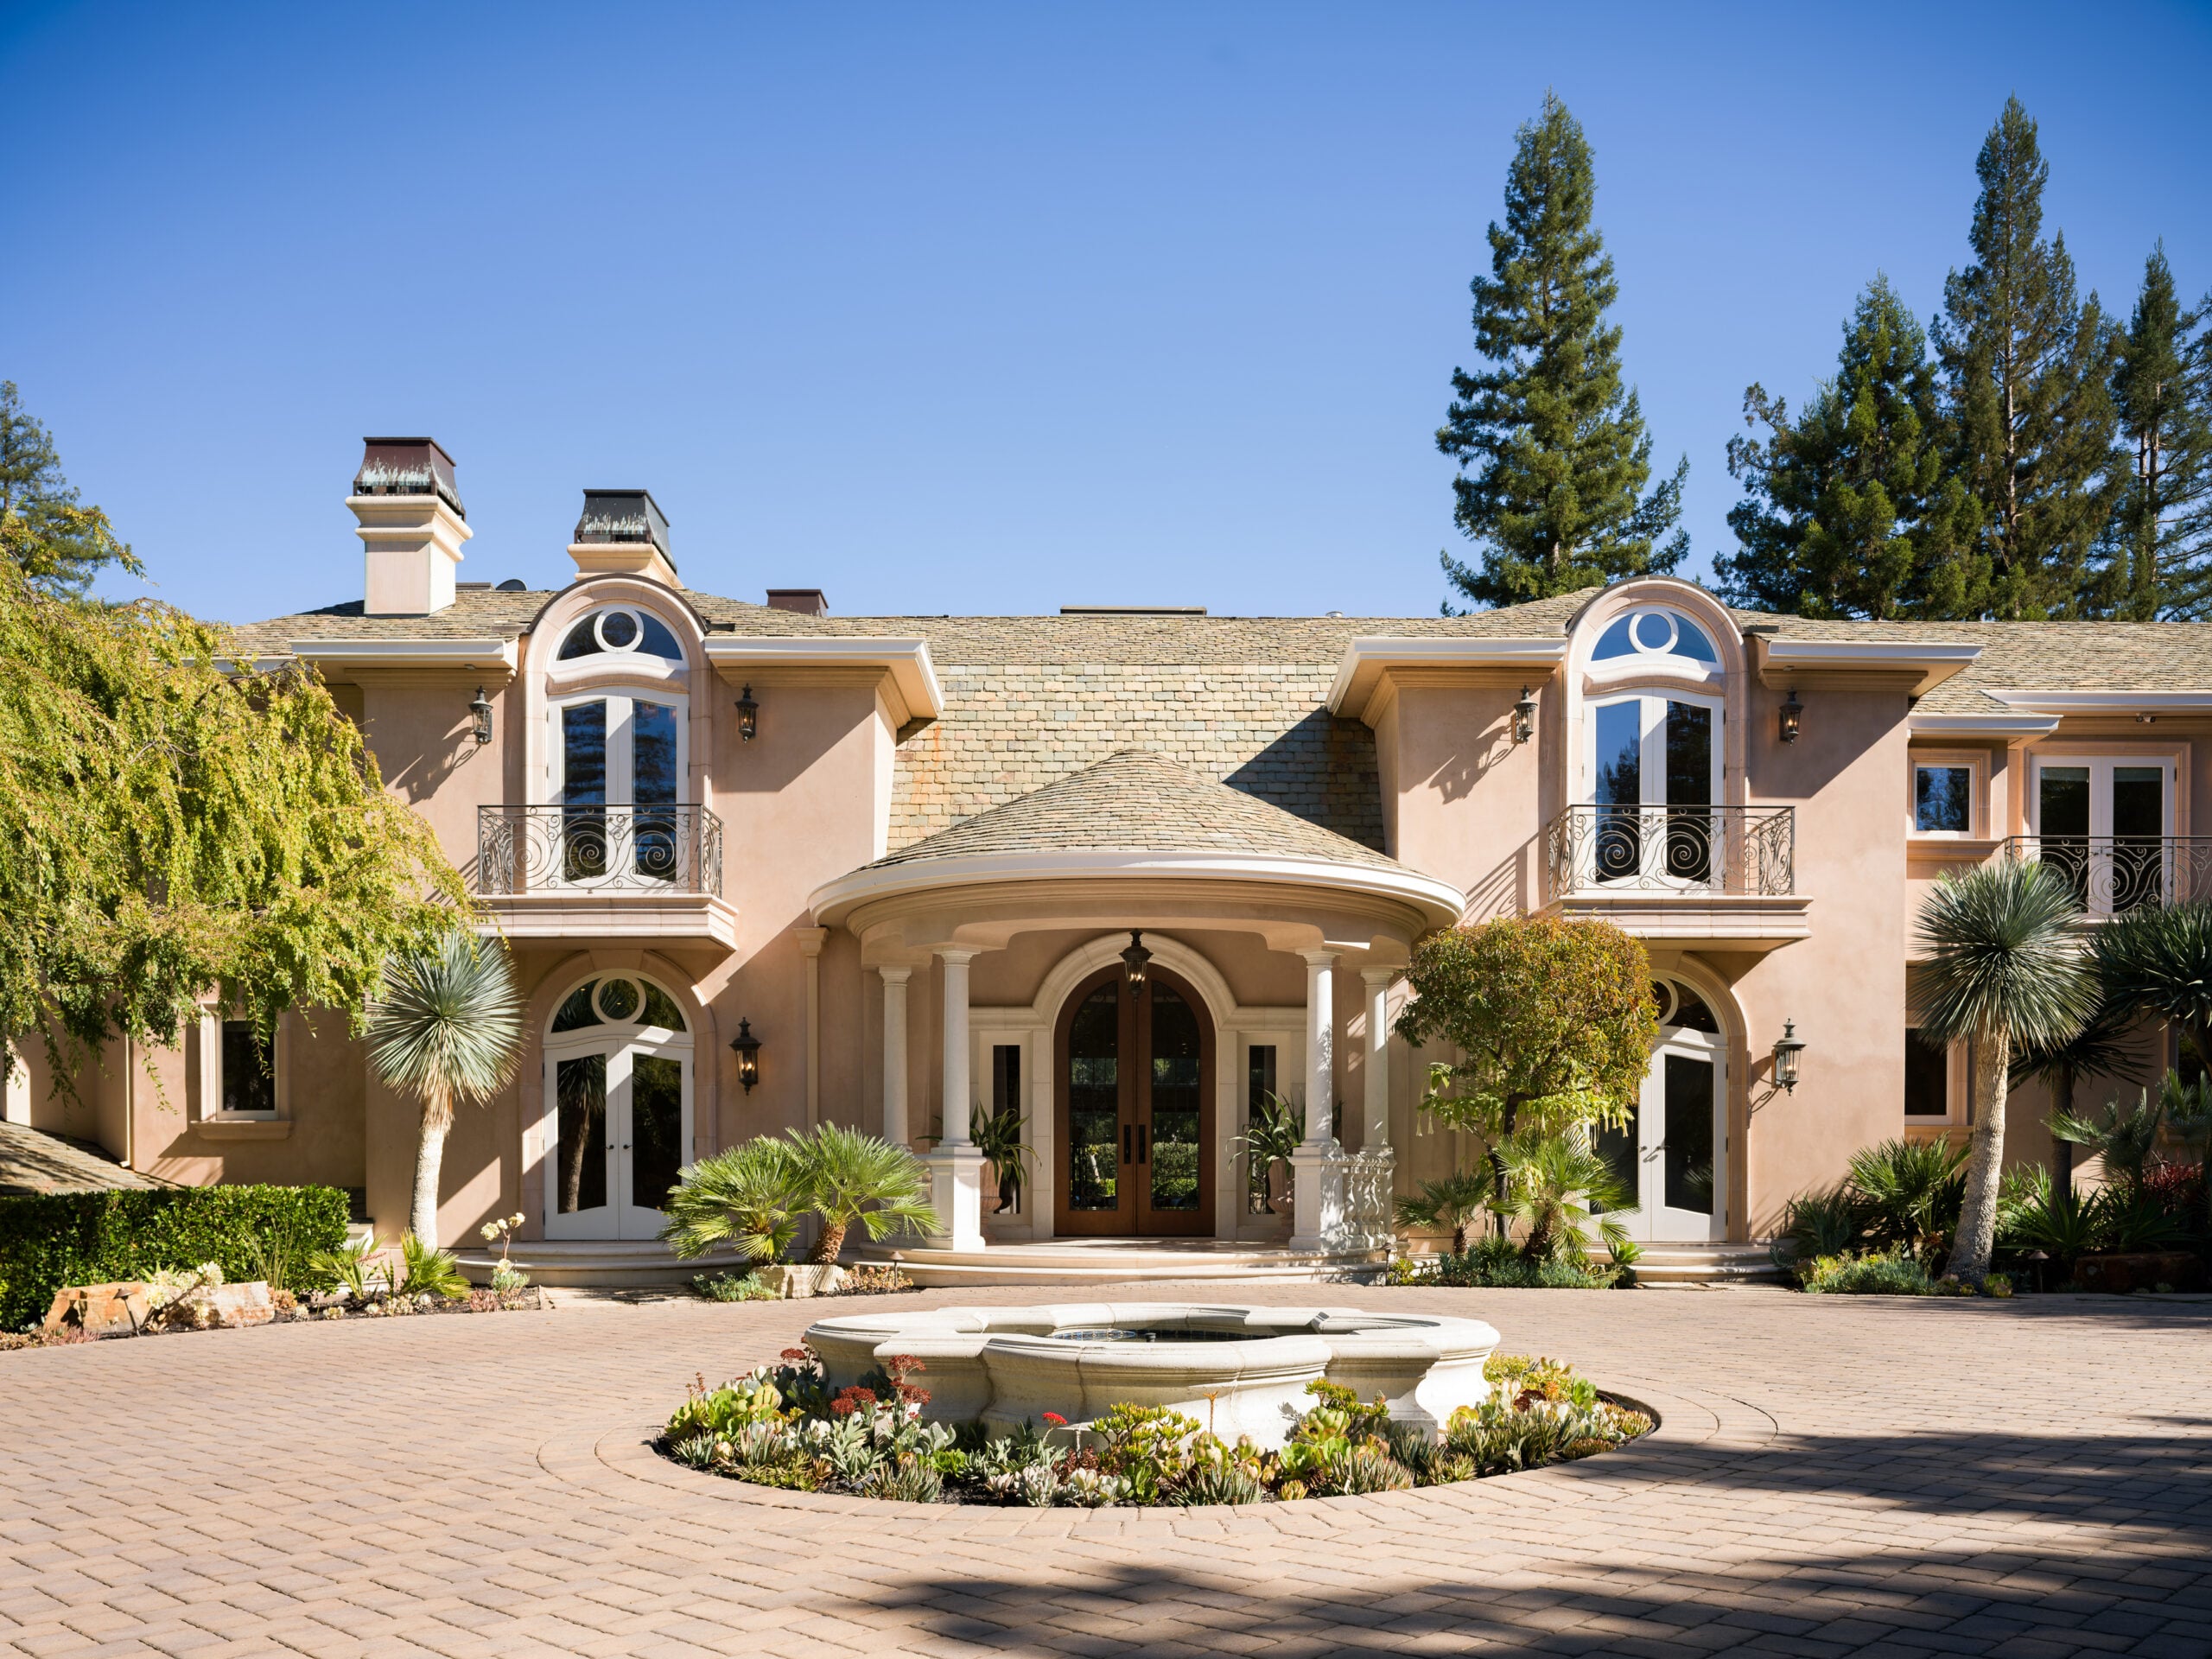
An Atherton estate custom-built for NFL legend Jerry Rice has hit the market for $35 million, offering a look inside the longtime home of one of football’s greatest wide receivers.
The Hall of Famer commissioned the 12,520-square-foot residence in 2001 after leaving the San Francisco 49ers and used it as his primary home until selling it to the current owners in 2013 for $9 million.
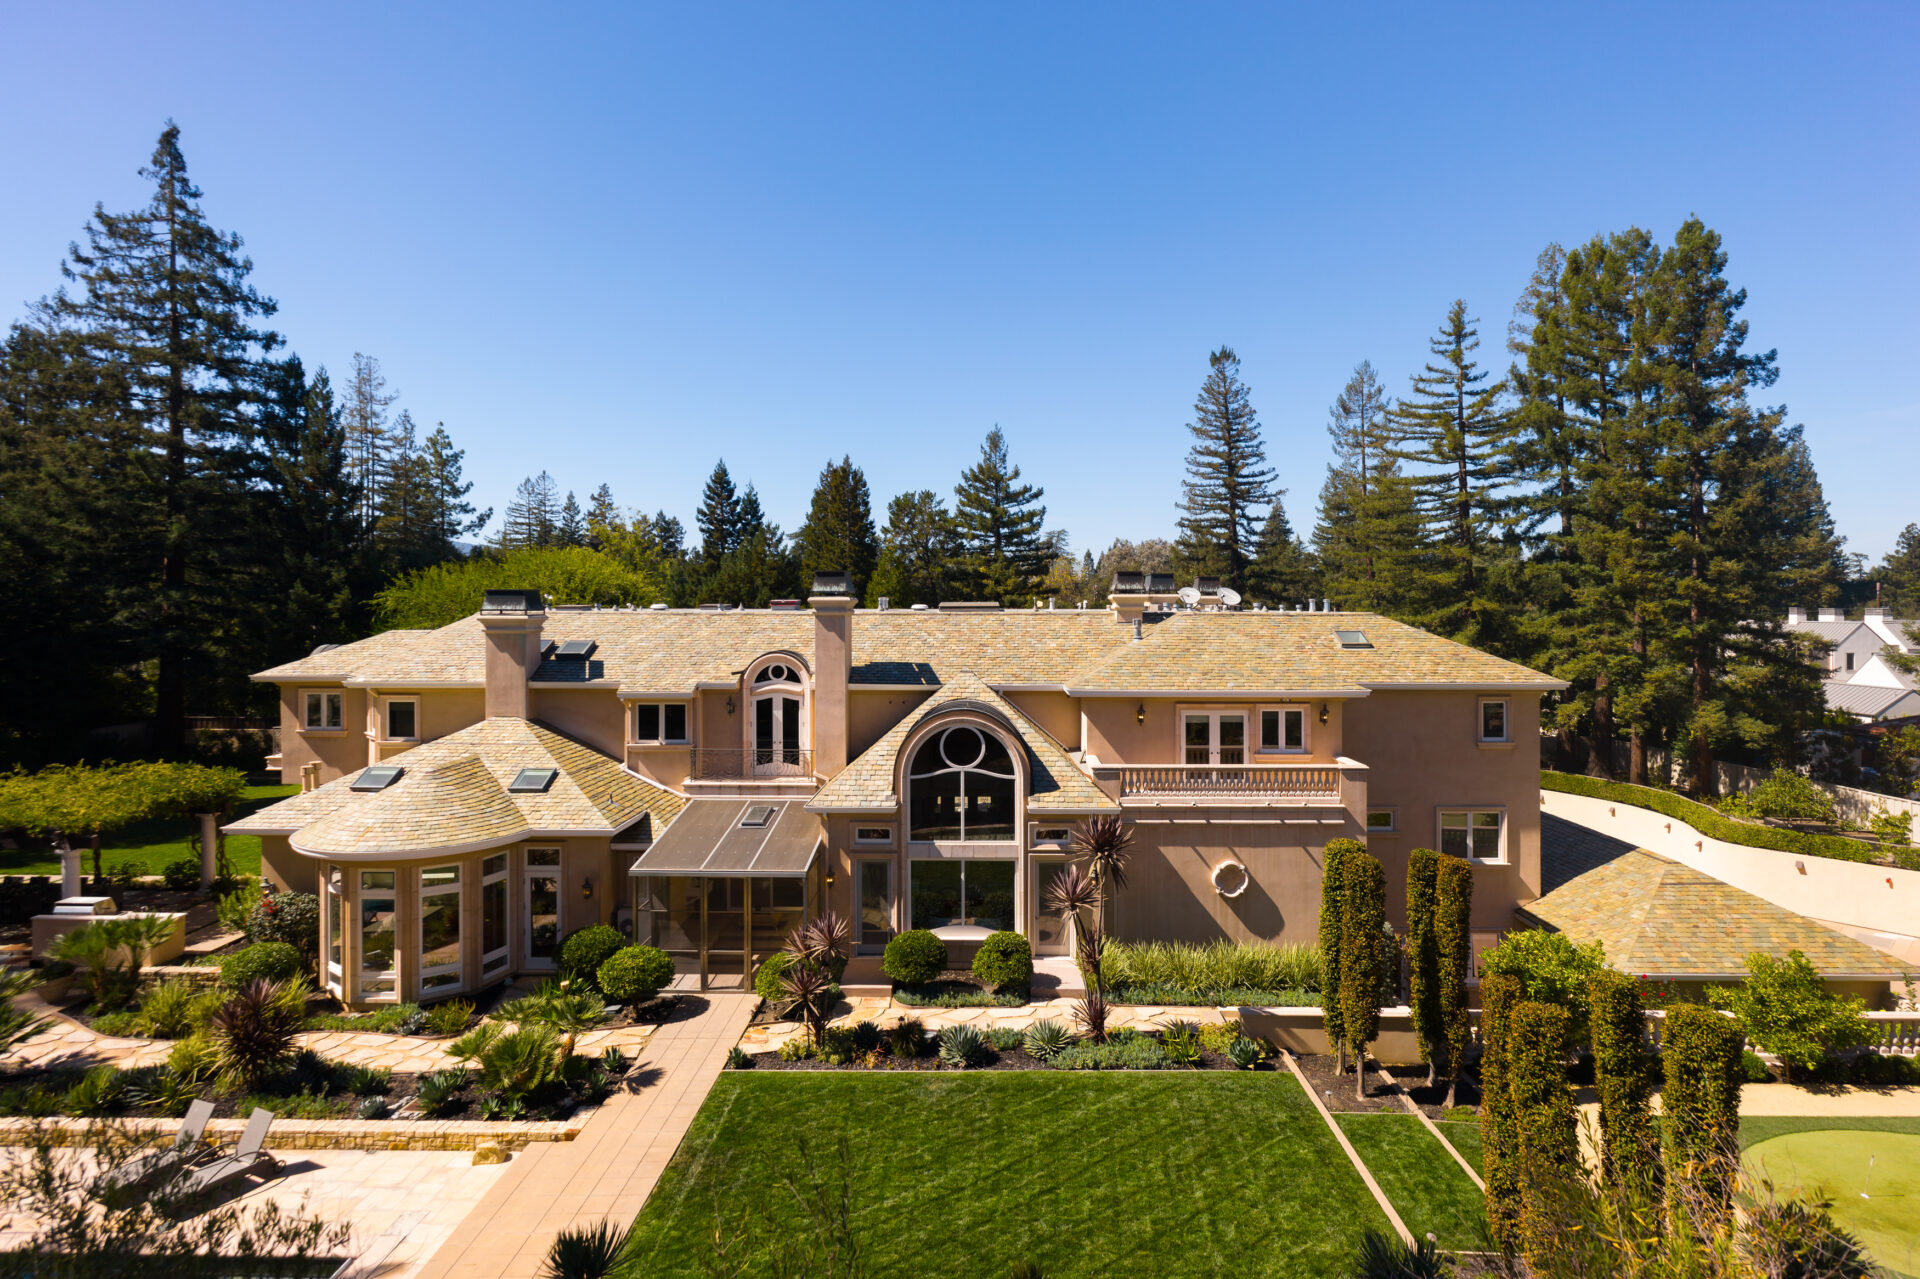
Located in one of the country’s most expensive ZIP codes, the 1.24-acre property combines French-inspired architecture with a collection of amenities originally designed around Rice’s lifestyle.
Property Highlights
Price: $35 million
Location: Atherton, California
Size: 12,520 square feet
Lot Size: 1.24 acres
Bedrooms: 6
Bathrooms: 11
Notable Features: Versace limestone floors, mahogany-paneled library, Art Deco home theater, Jerry Rice’s original gym, sauna and steam room, 1,000-bottle wine library, 25-yard lap pool, putting green, guesthouse, outdoor kitchen, seven-car underground garage
This property is listed with Pierre & Alex Buljan of Compass and Ken DeLeon of DeLeon Realty.
Entering Rice’s Former Home
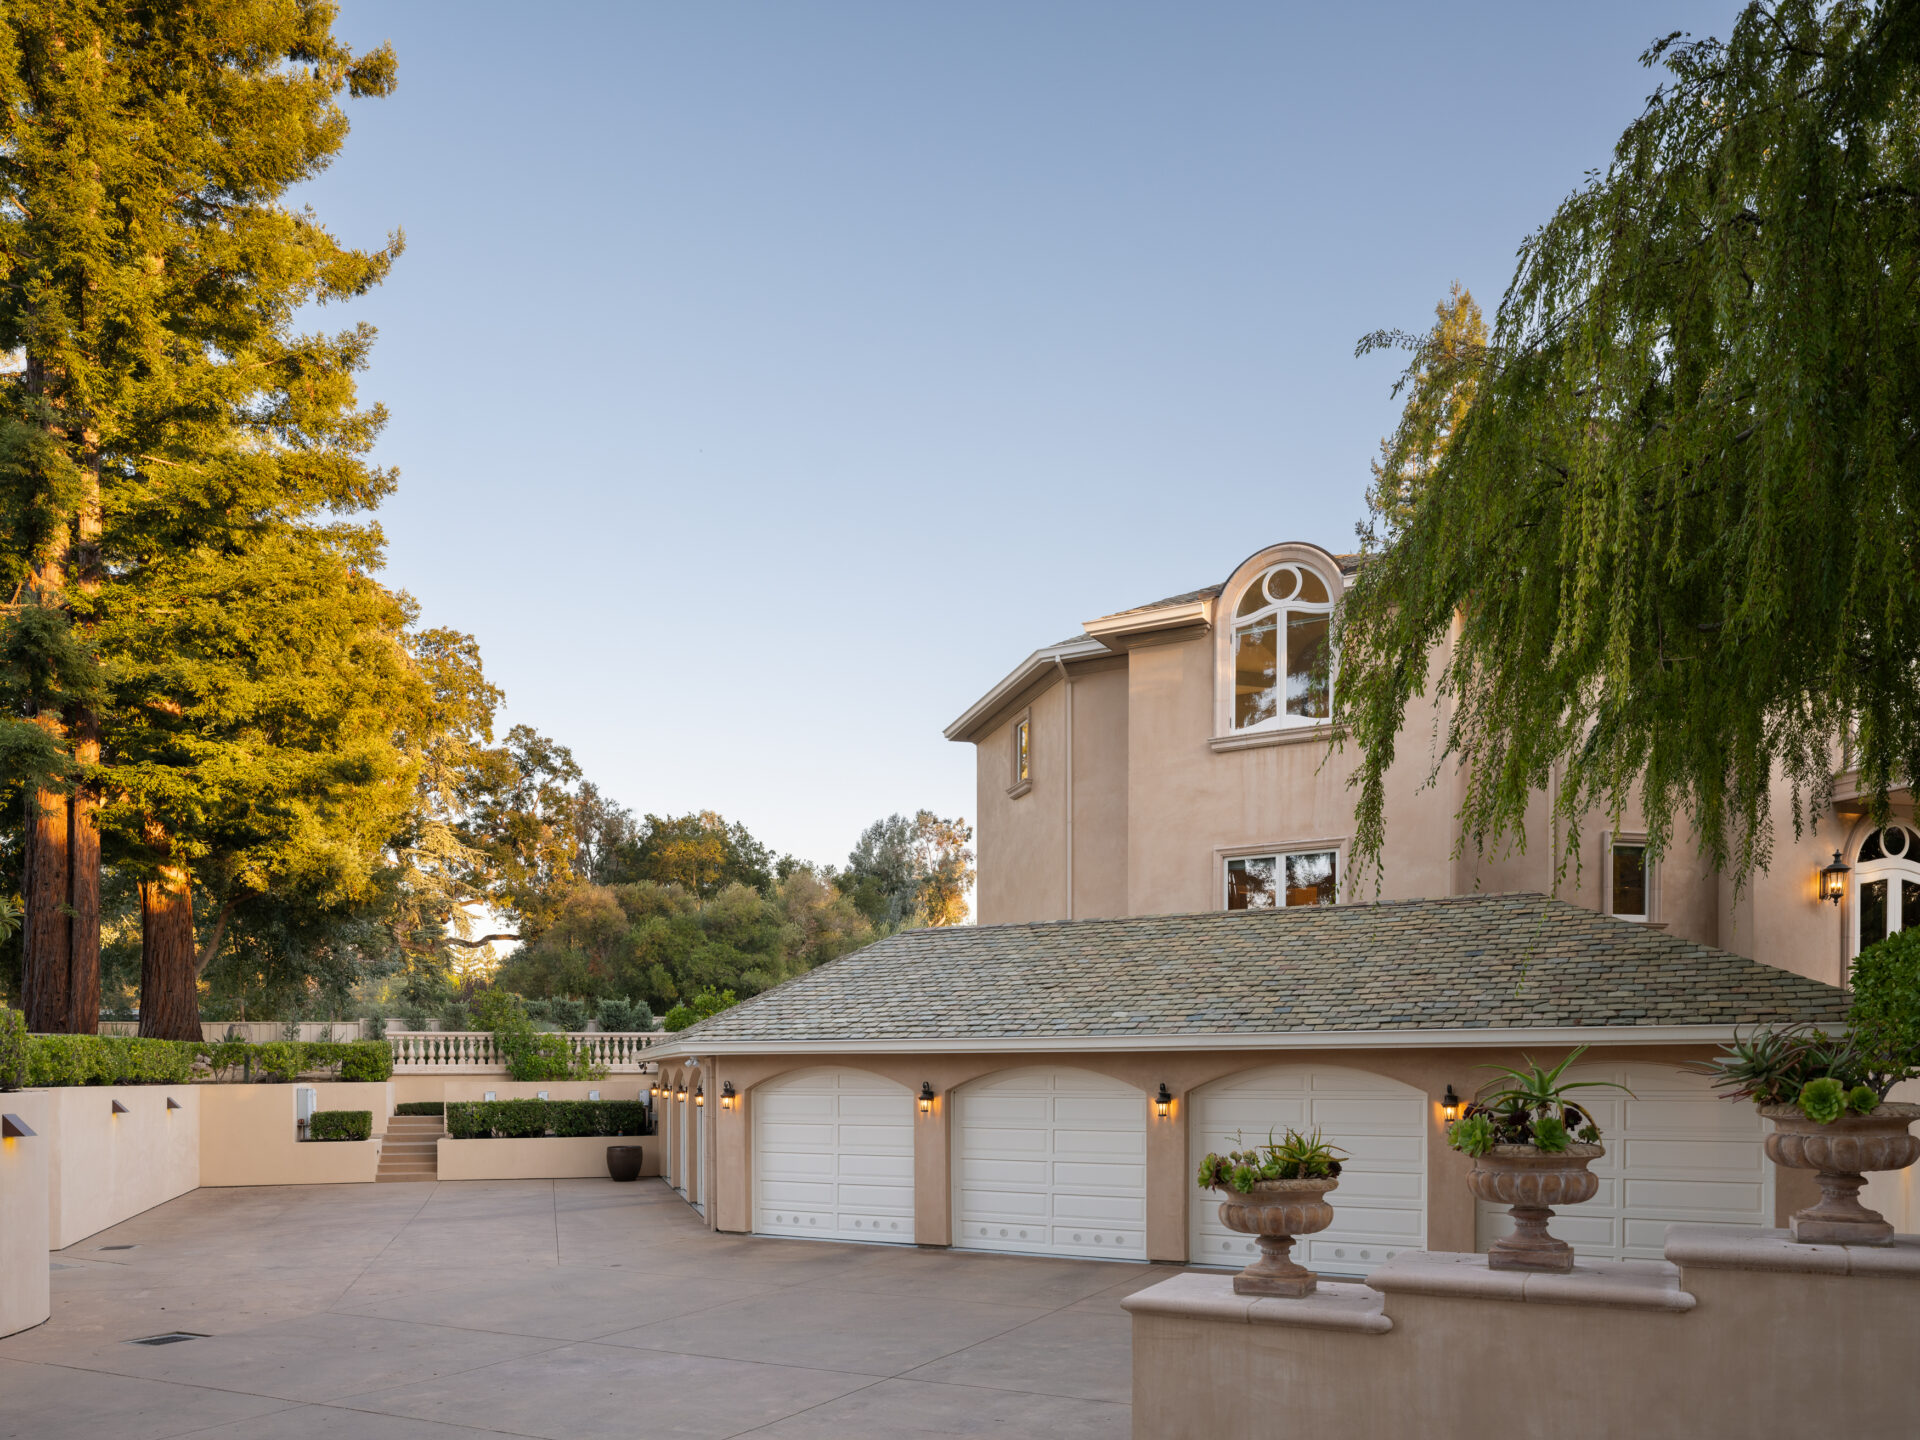
Entering Jerry Rice’s former home begins with a long stone driveway bordered by bamboo and dense Mediterranean-inspired landscaping.
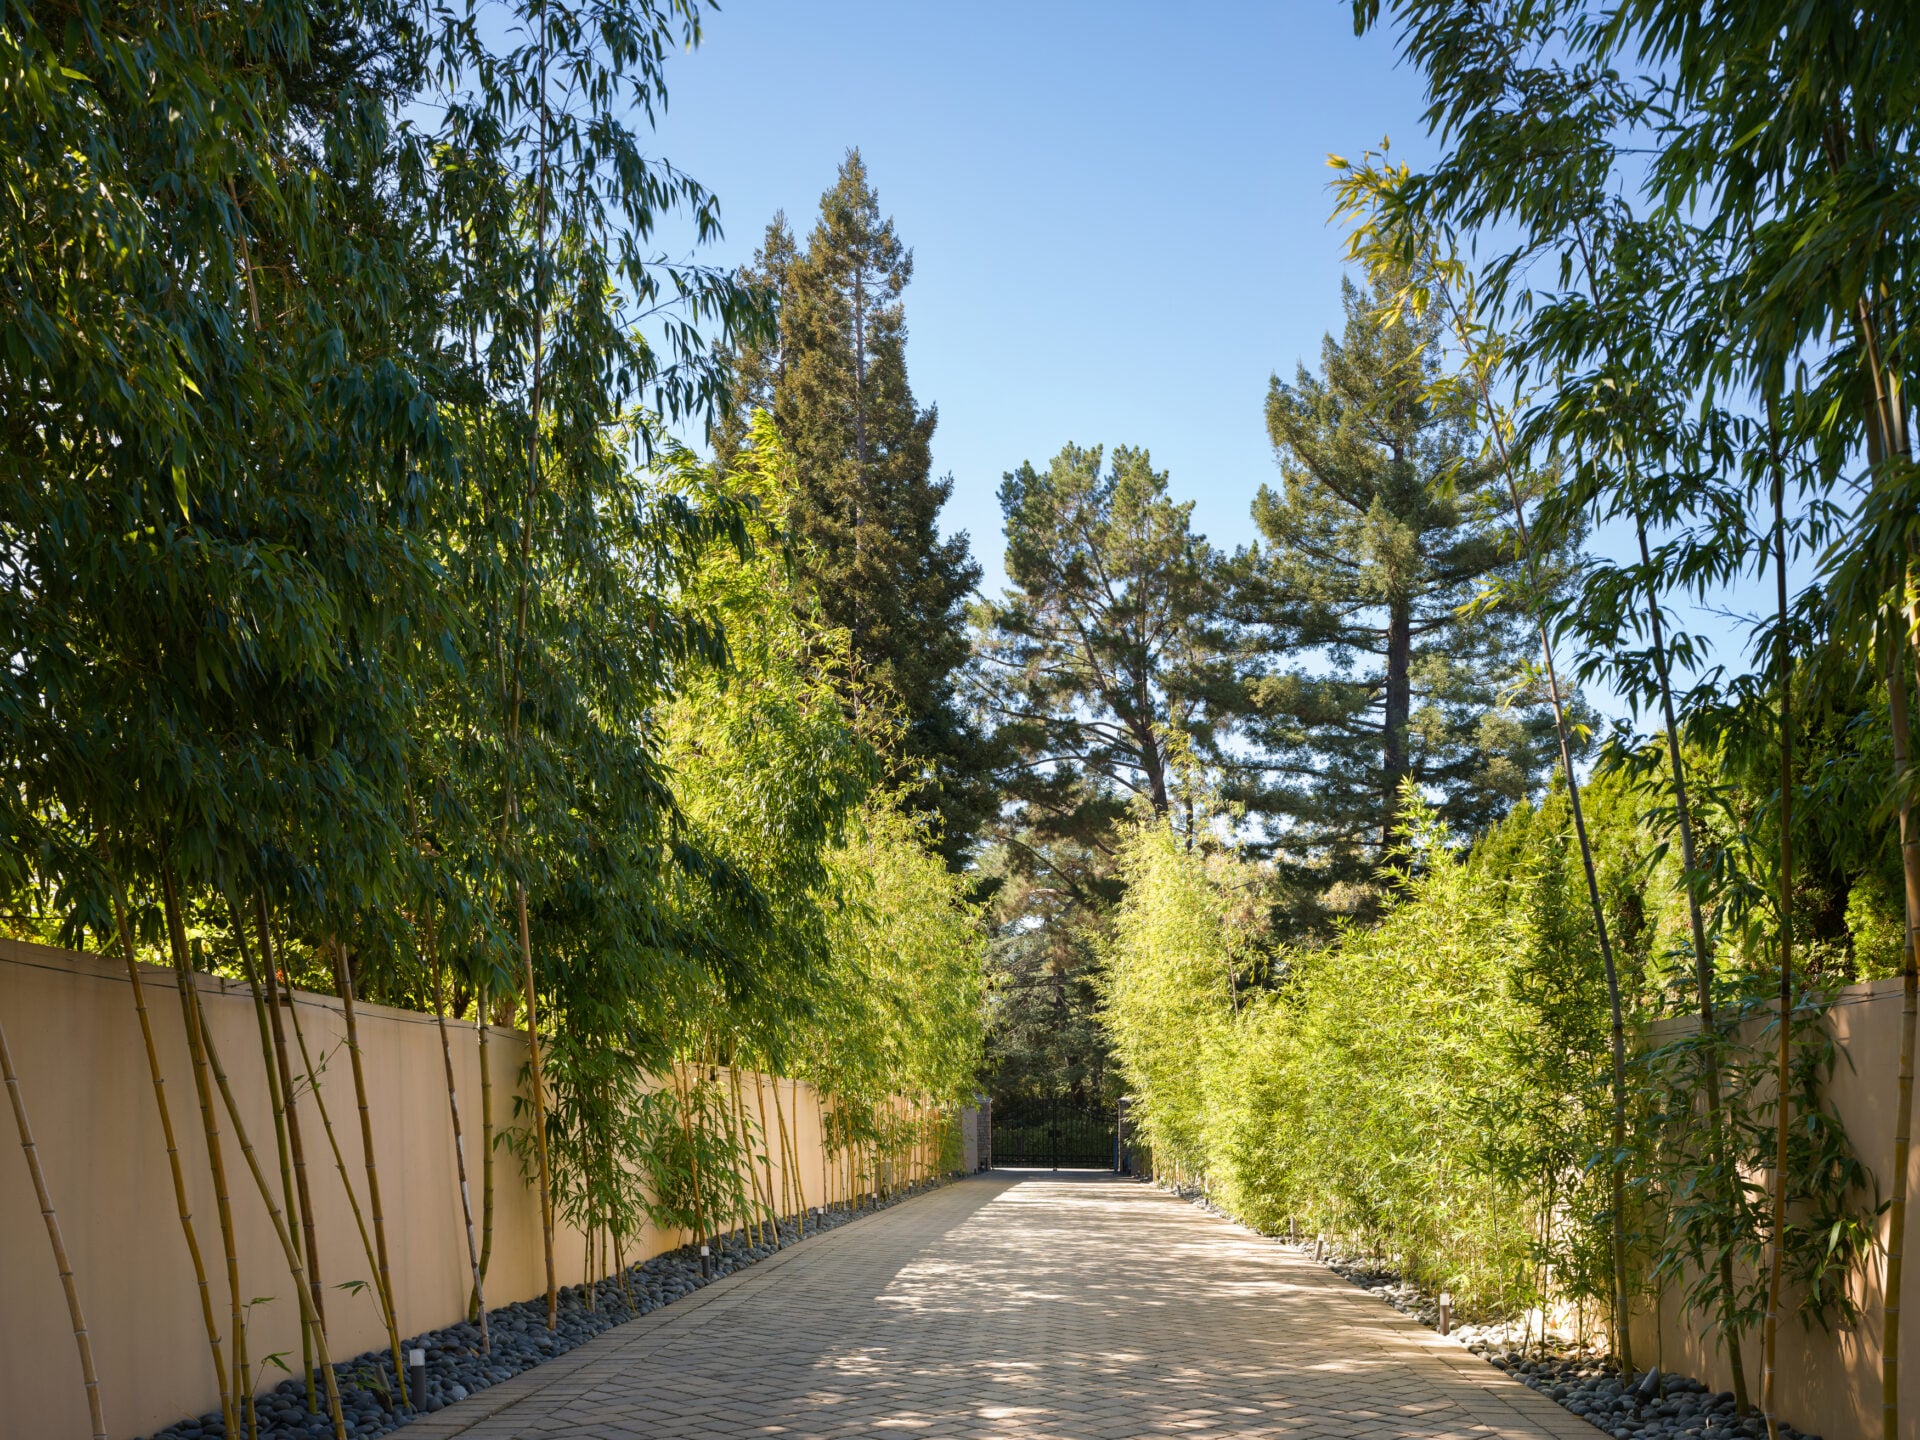
The driveway opens into a circular motor court in front of the main entrance.
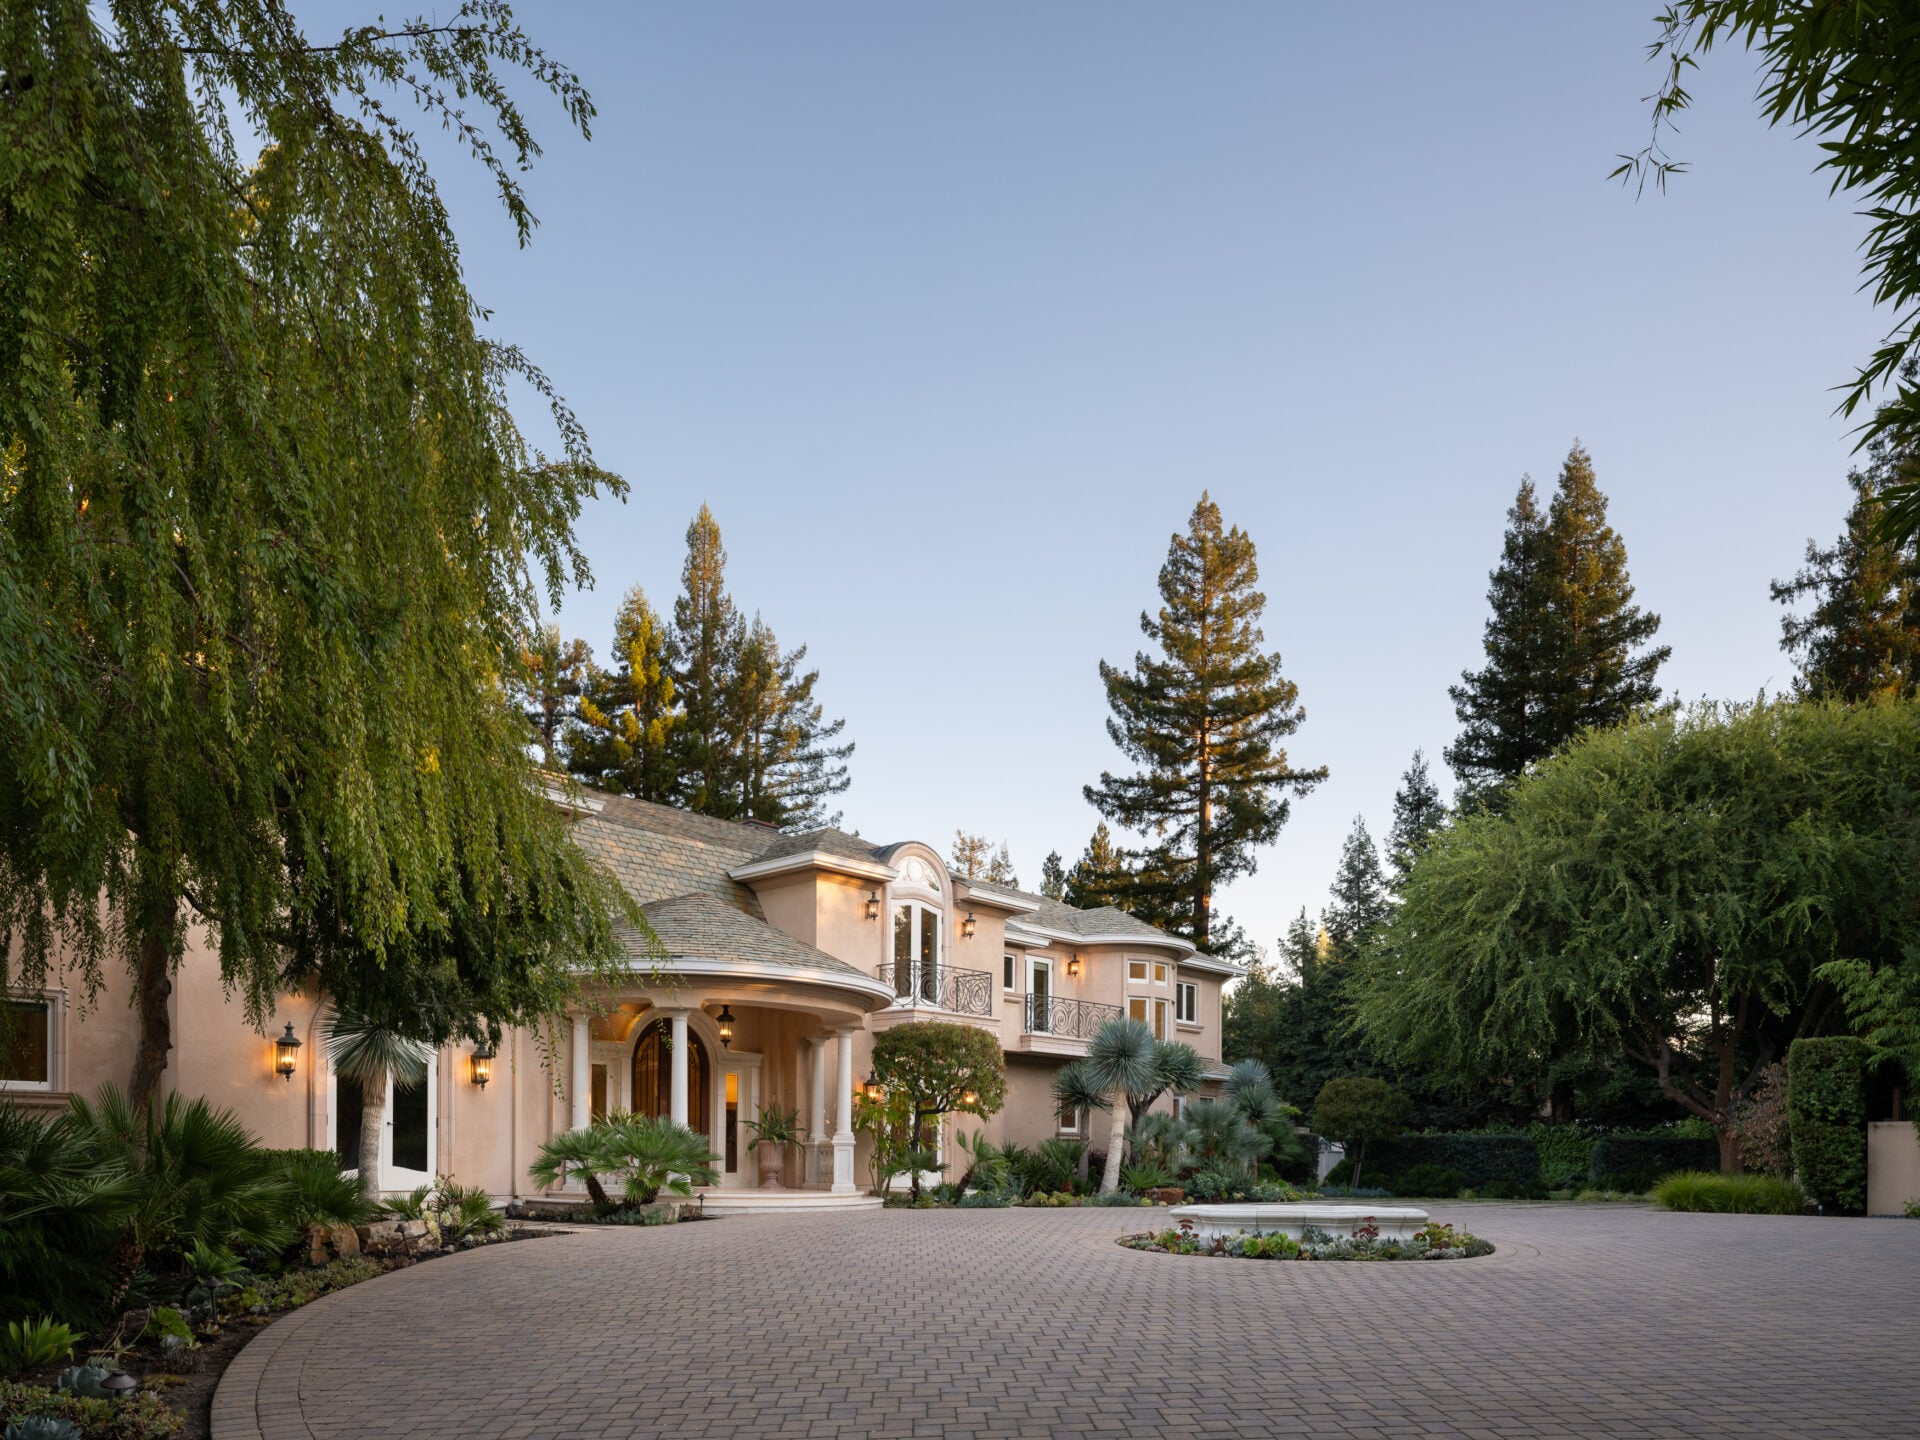
From there, the property wraps around to a lower motor court tucked beneath the house, where an underground seven-car garage provides more parking space.
Stepping Inside
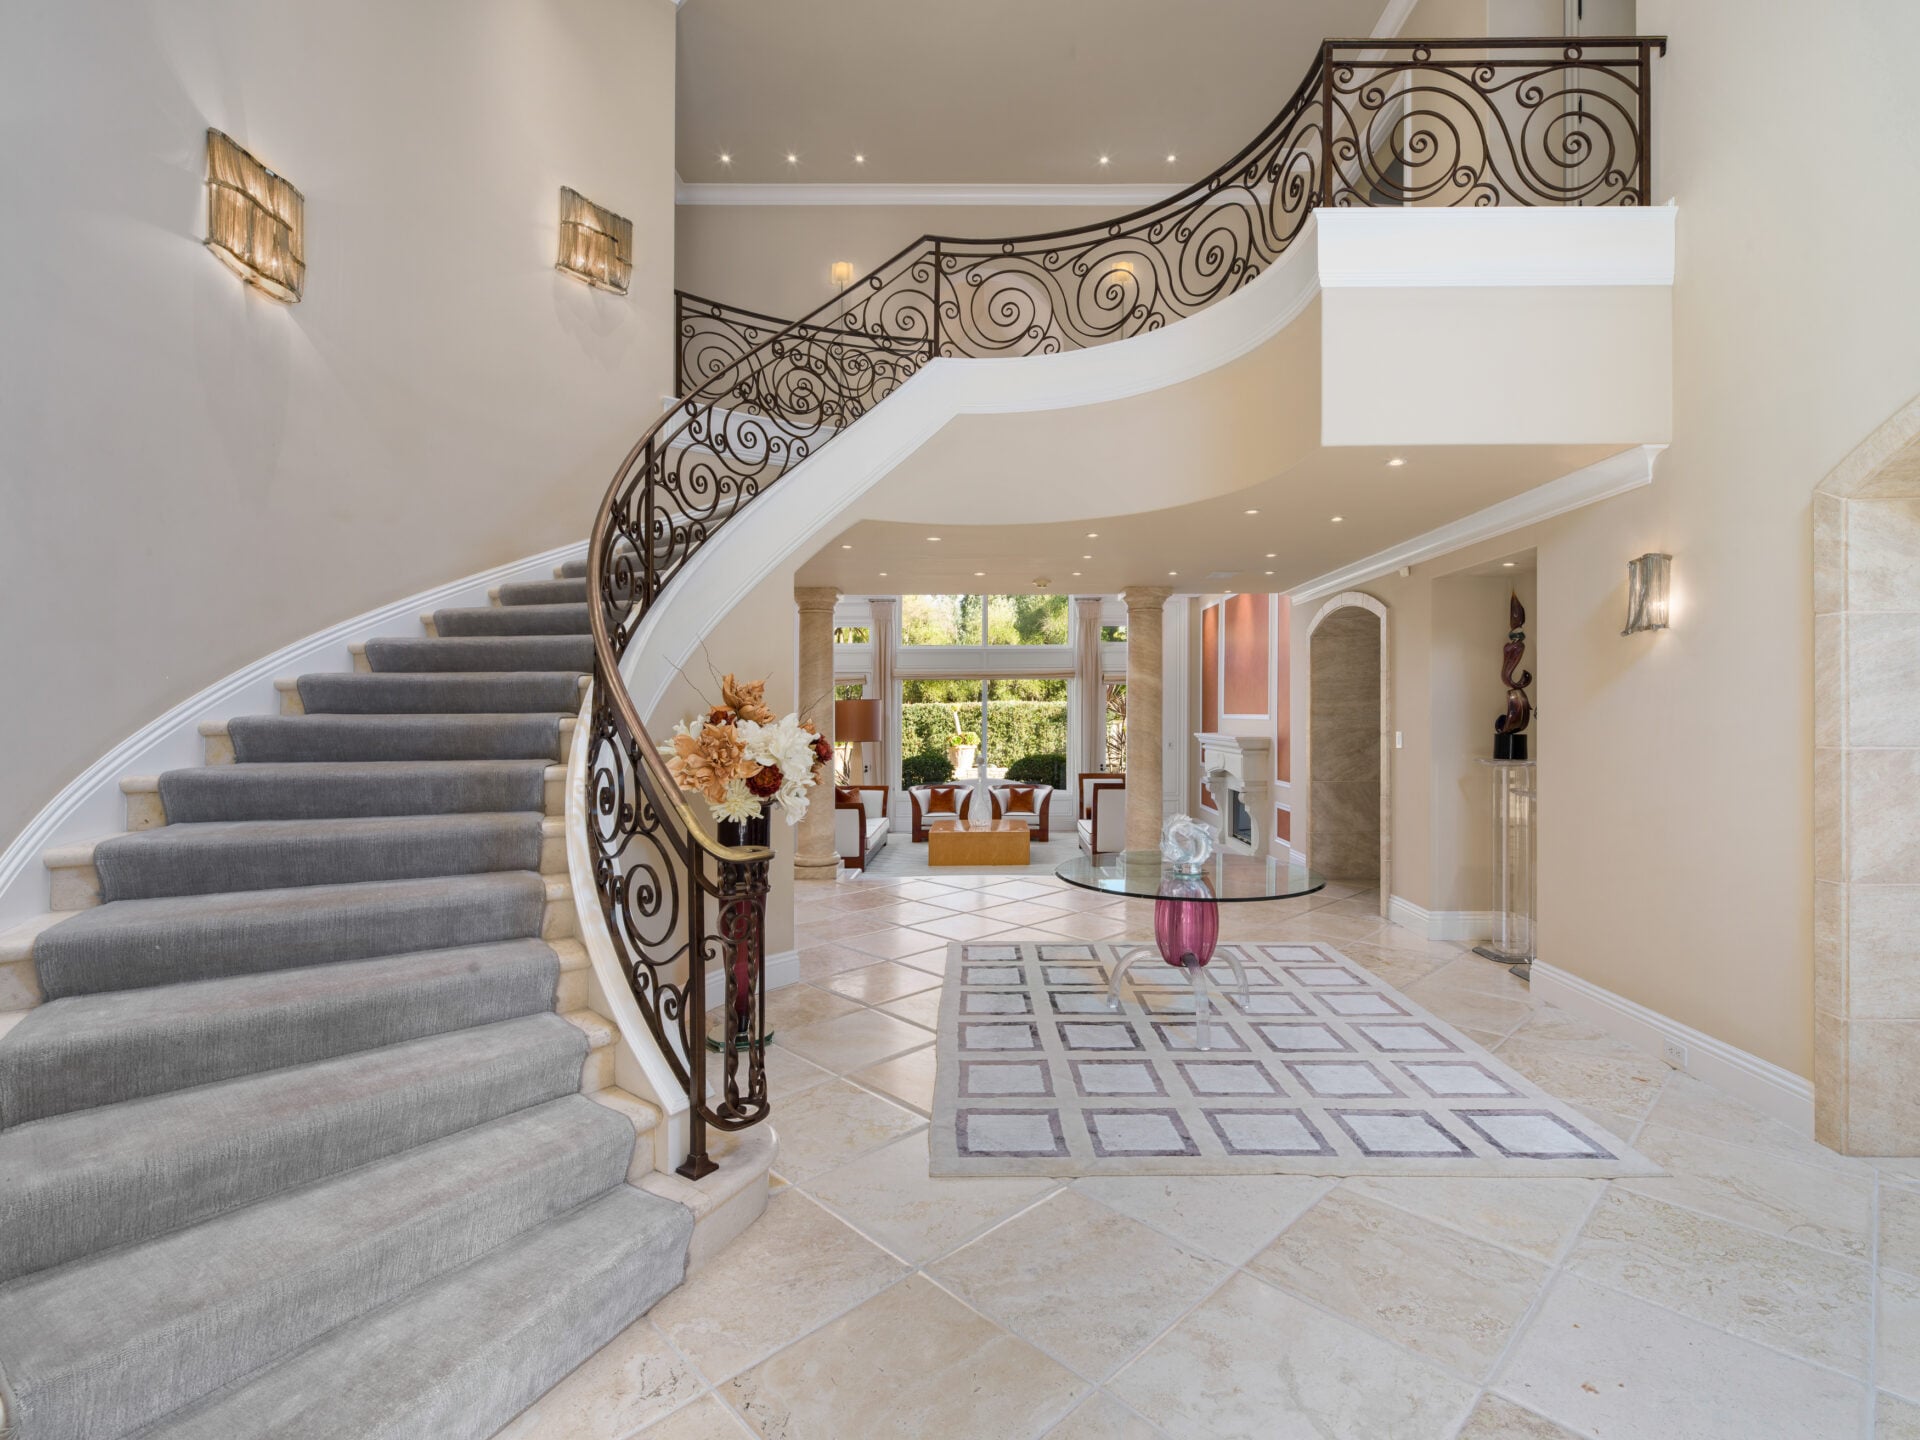
Inside, the foyer introduces some of the home’s most unique architectural details, with Versace limestone flooring extending beneath soaring ceilings and Venetian plaster walls.
A sweeping curved staircase rises along one side beneath swirling ironwork with Swarovski crystal accents found throughout the rooms.
Living Room
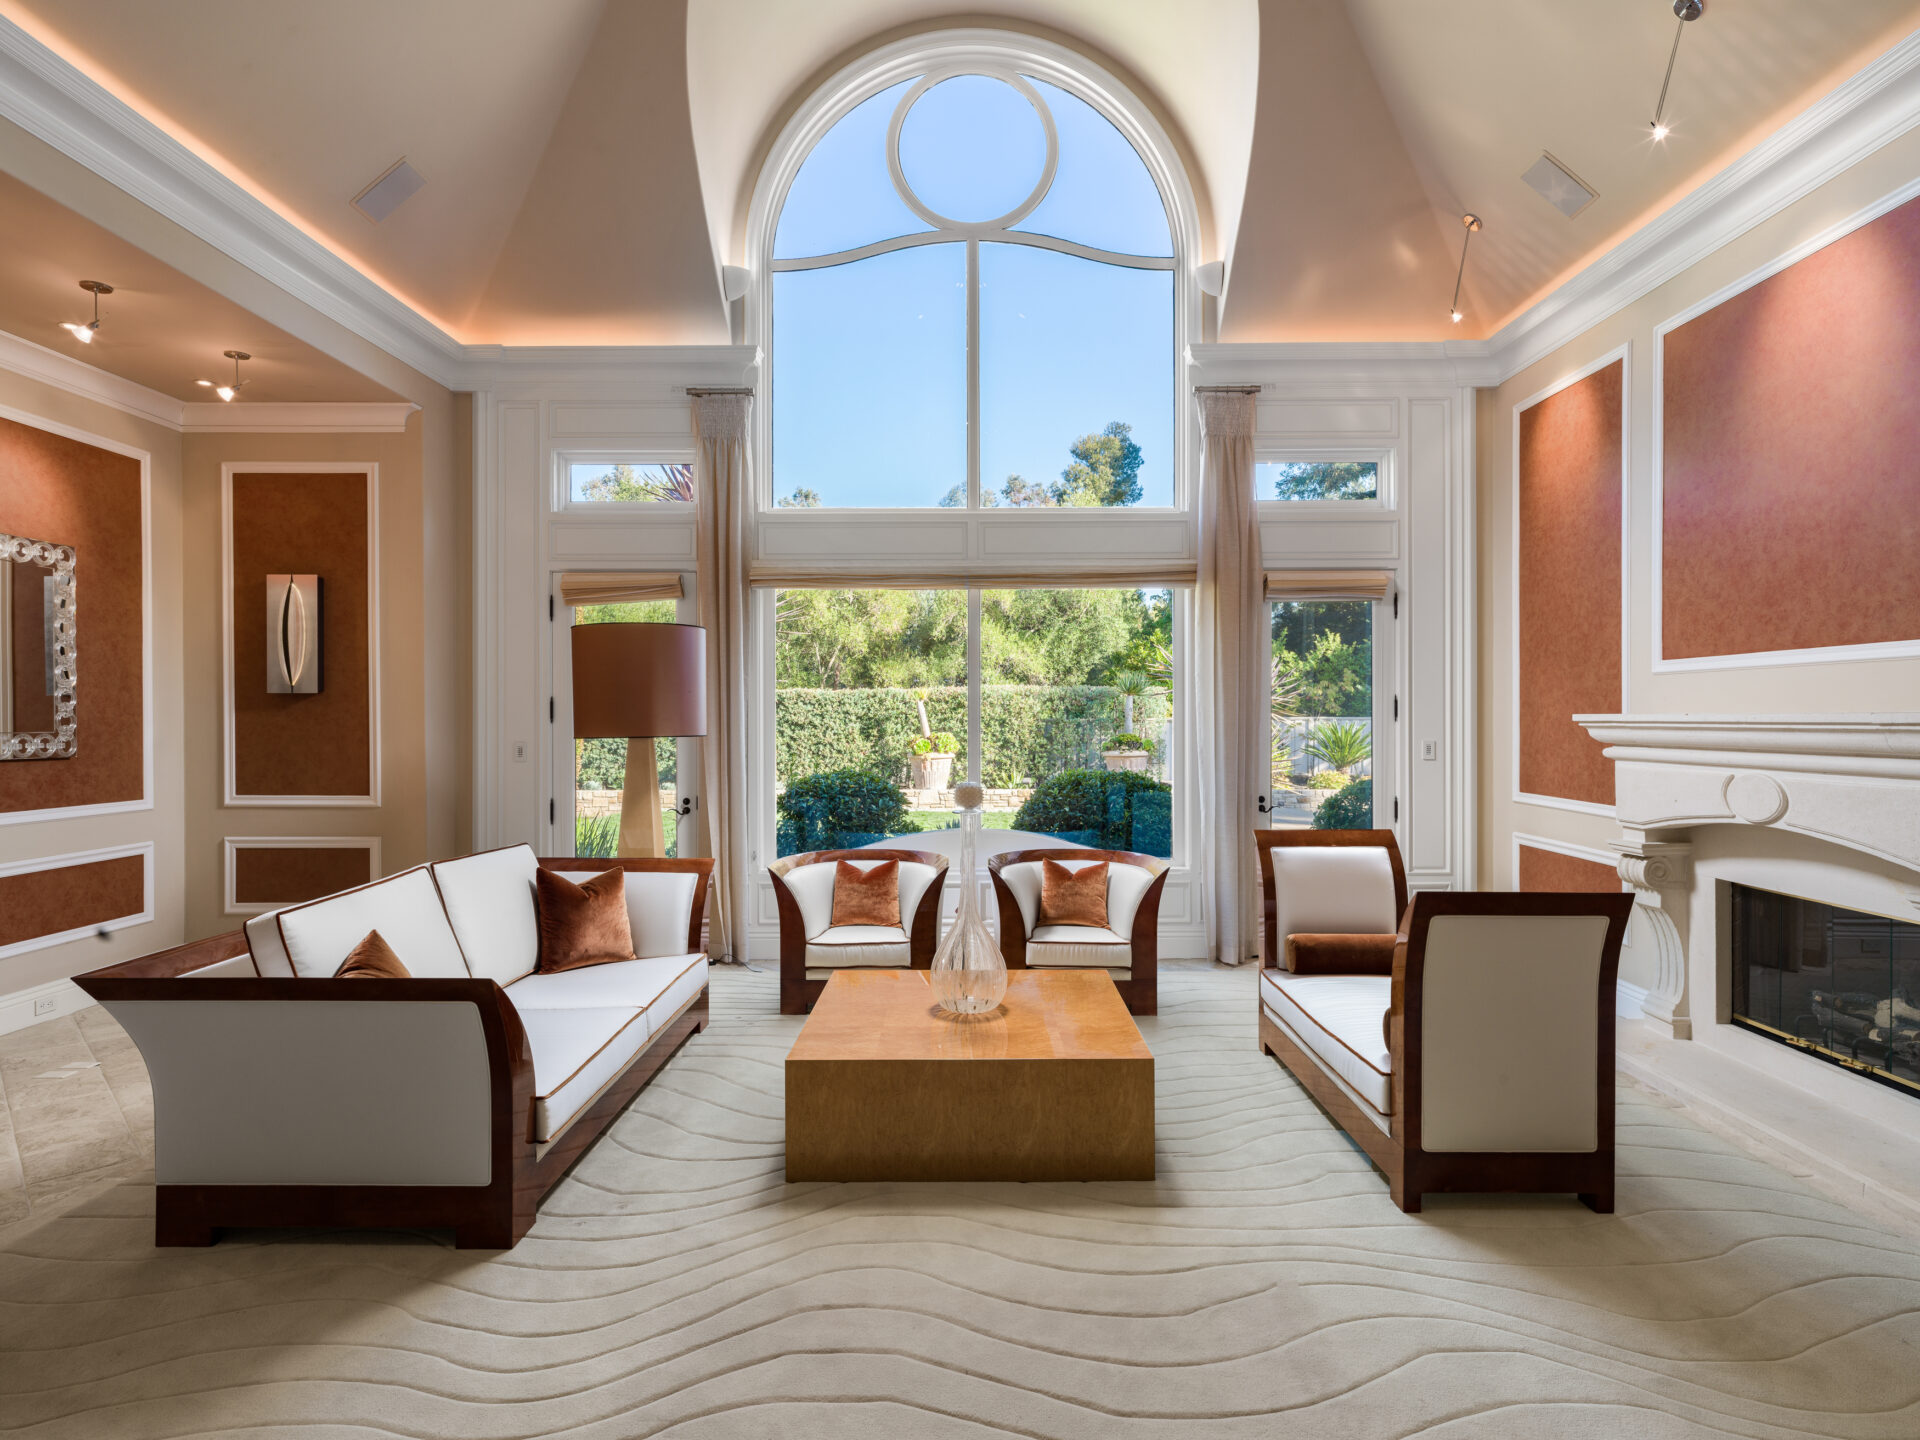
Directly behind the foyer, the living room rises beneath a vaulted ceiling centered on an arched window overlooking the gardens.
French doors and additional panes of glass extend across the back wall, while a carved fireplace runs along the right side.
Library
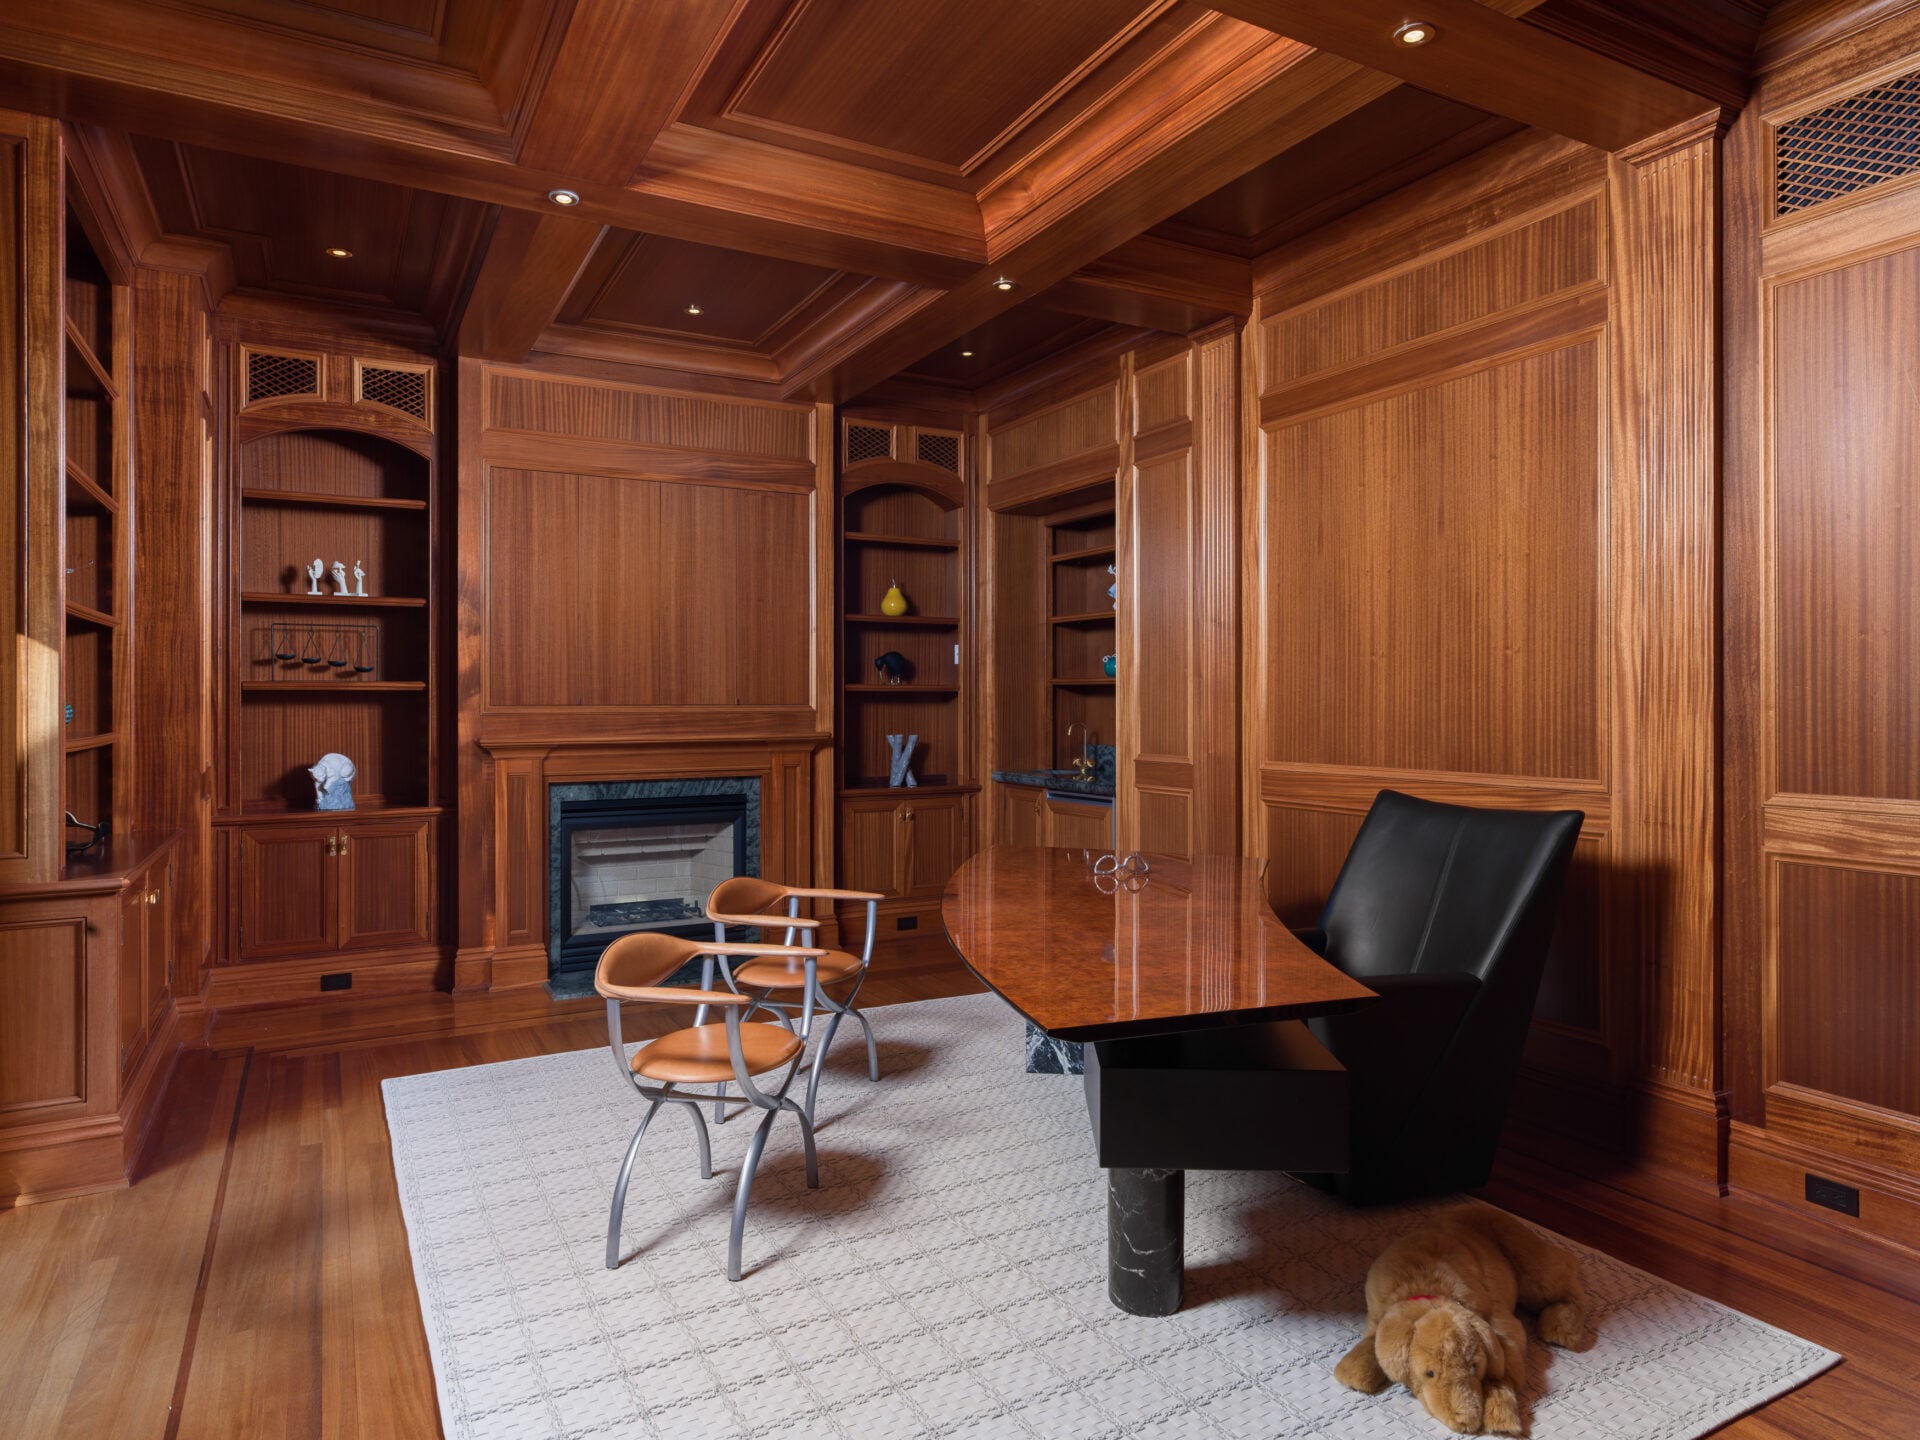
Only a few steps away, the mahogany-paneled library is wrapped almost entirely in custom millwork, with built-in shelving, paneled walls, and a coffered ceiling.
A fireplace is set into the far wall between the bookcases, while a small wet bar is placed in the corner.
Formal Dining Room
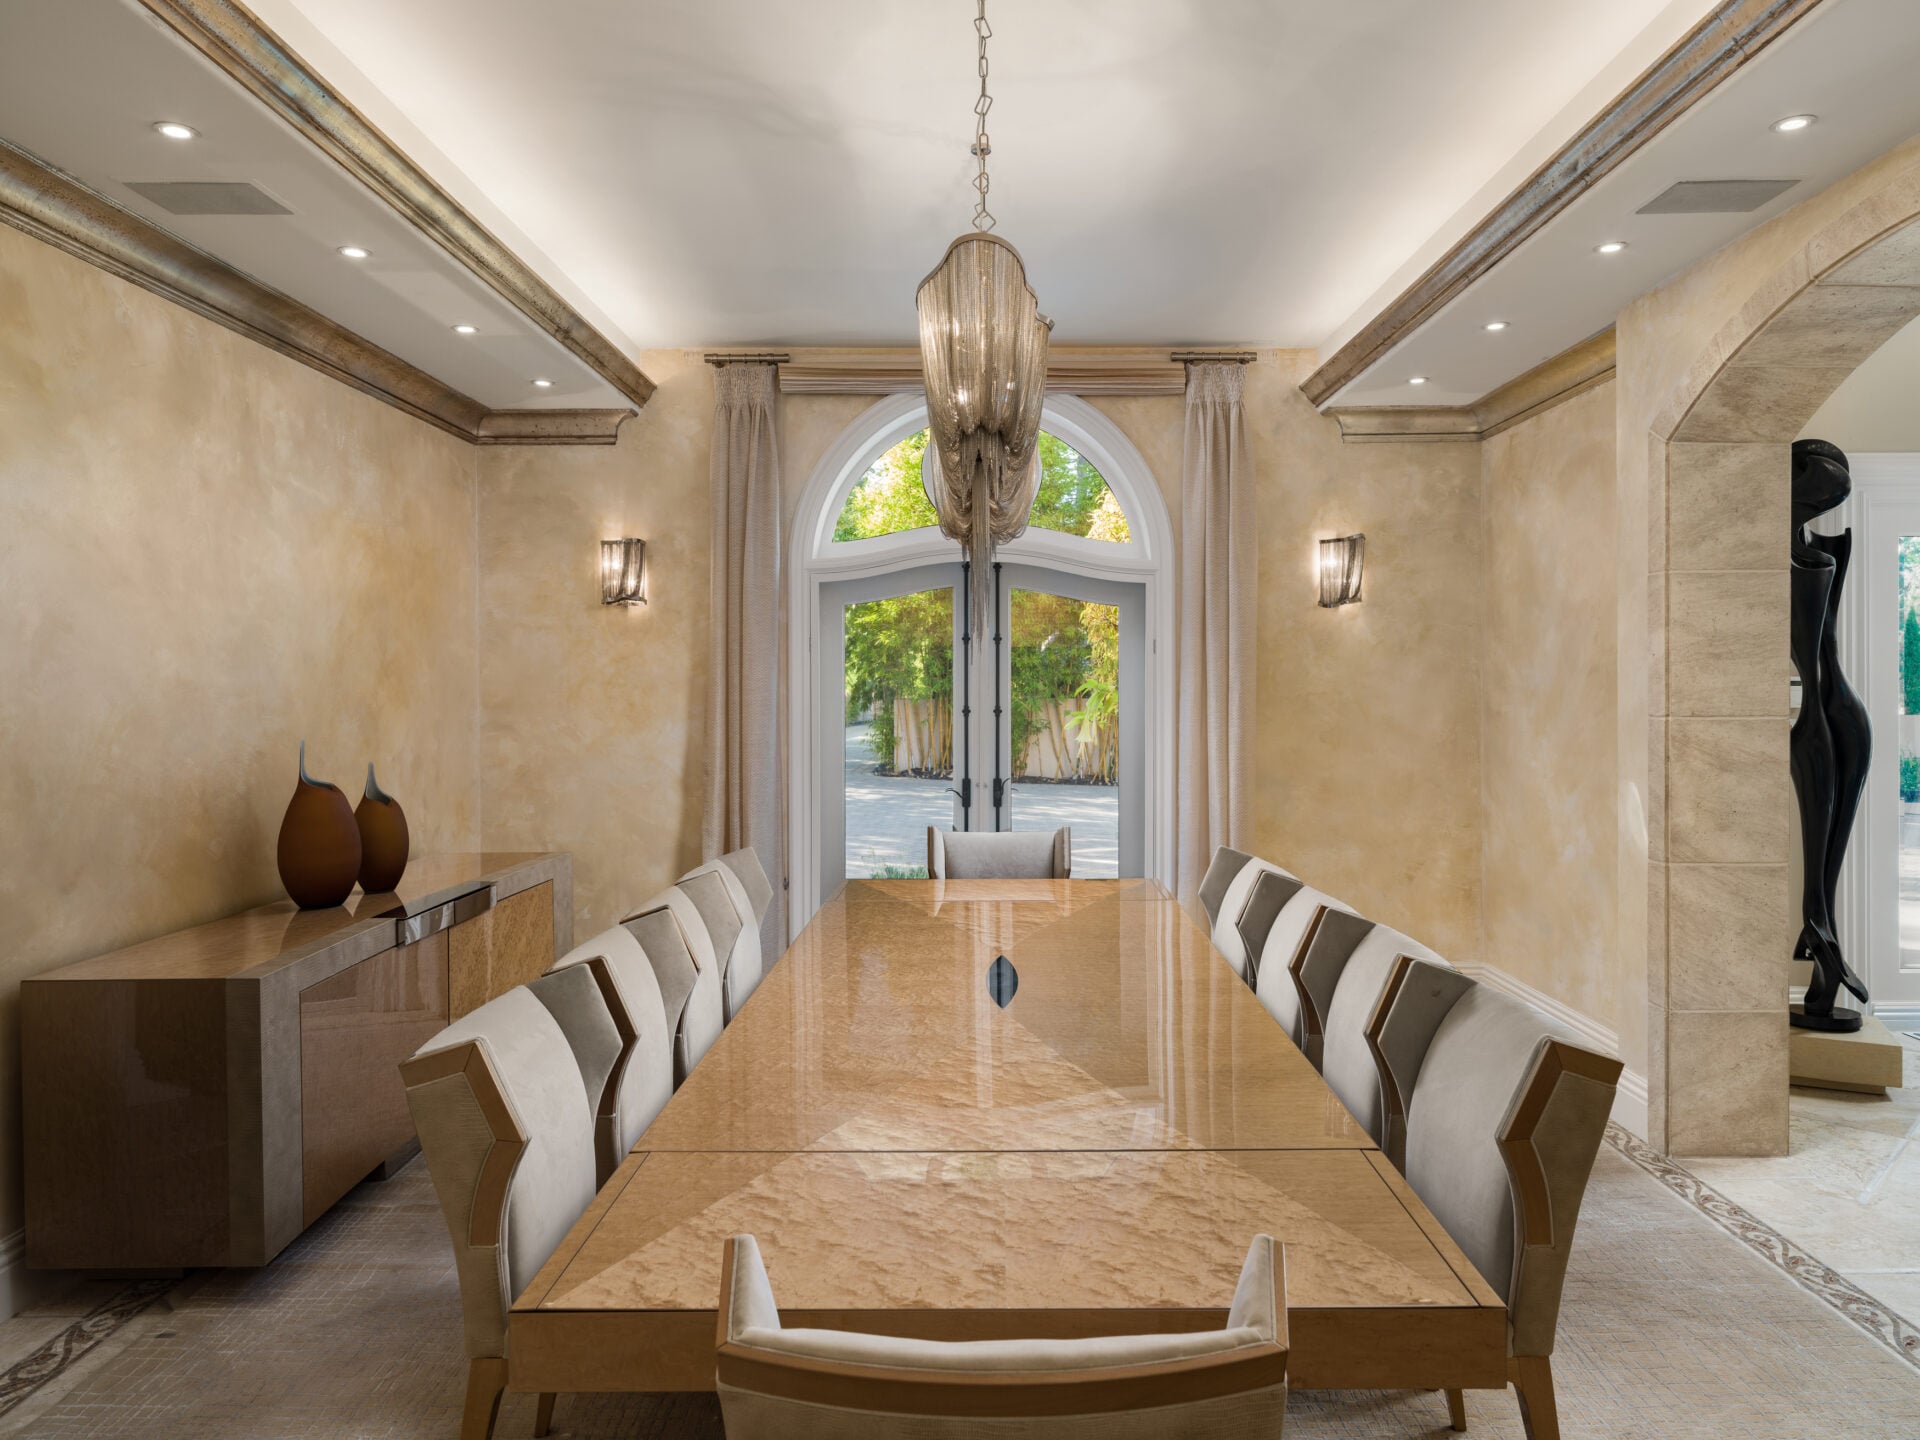
Across the hall, the formal dining room opens past a stone archway.
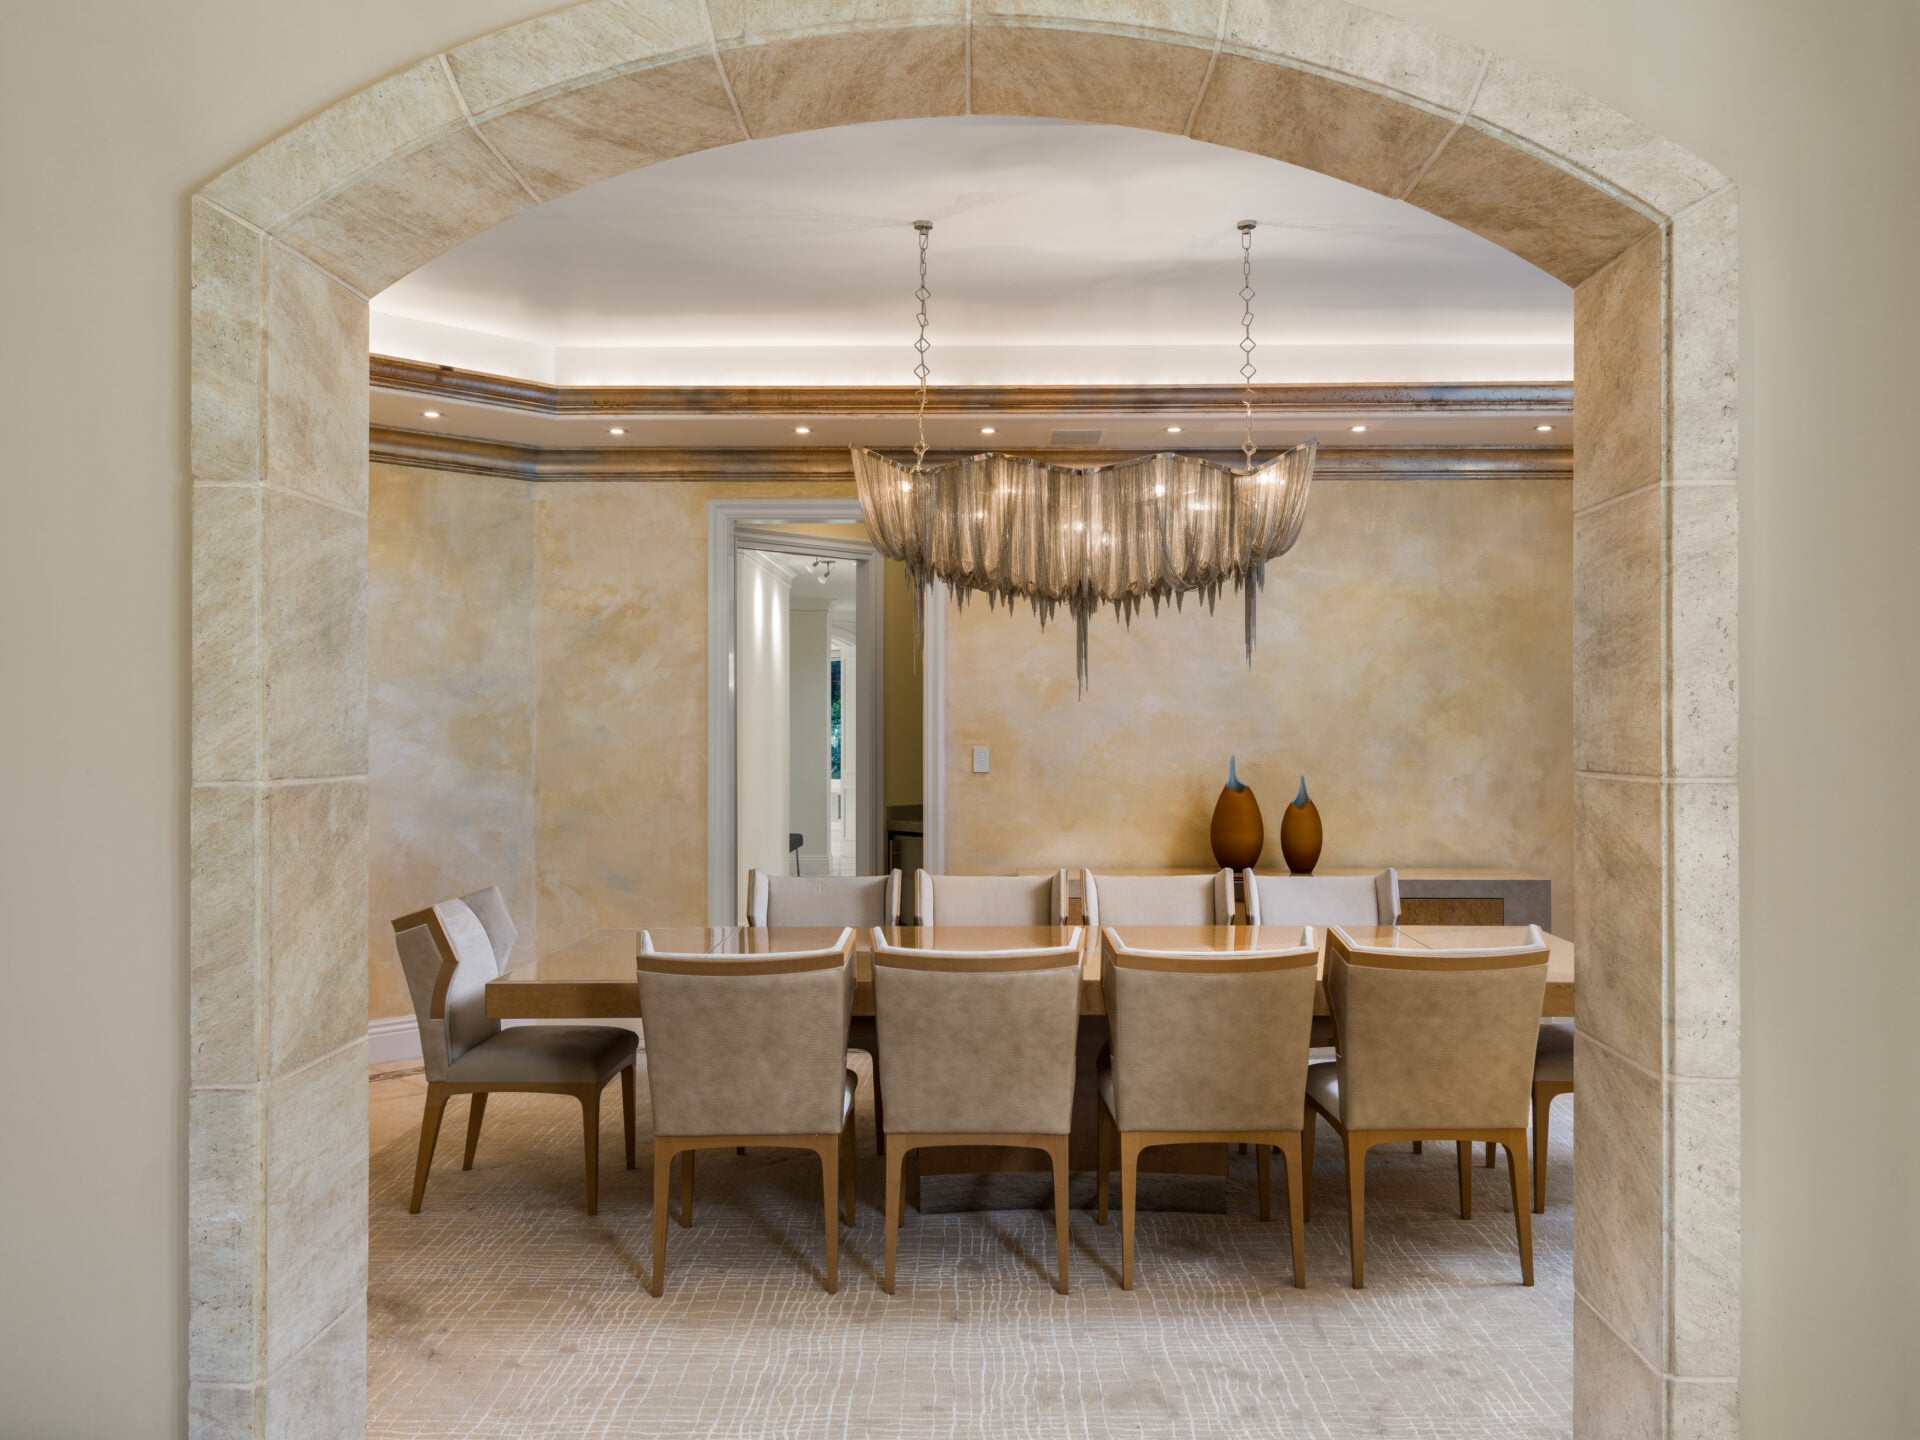
Inside, a long dining table runs through the center beneath a suspended chandelier in line with the arched French door at the far end.
Renovated Kitchen
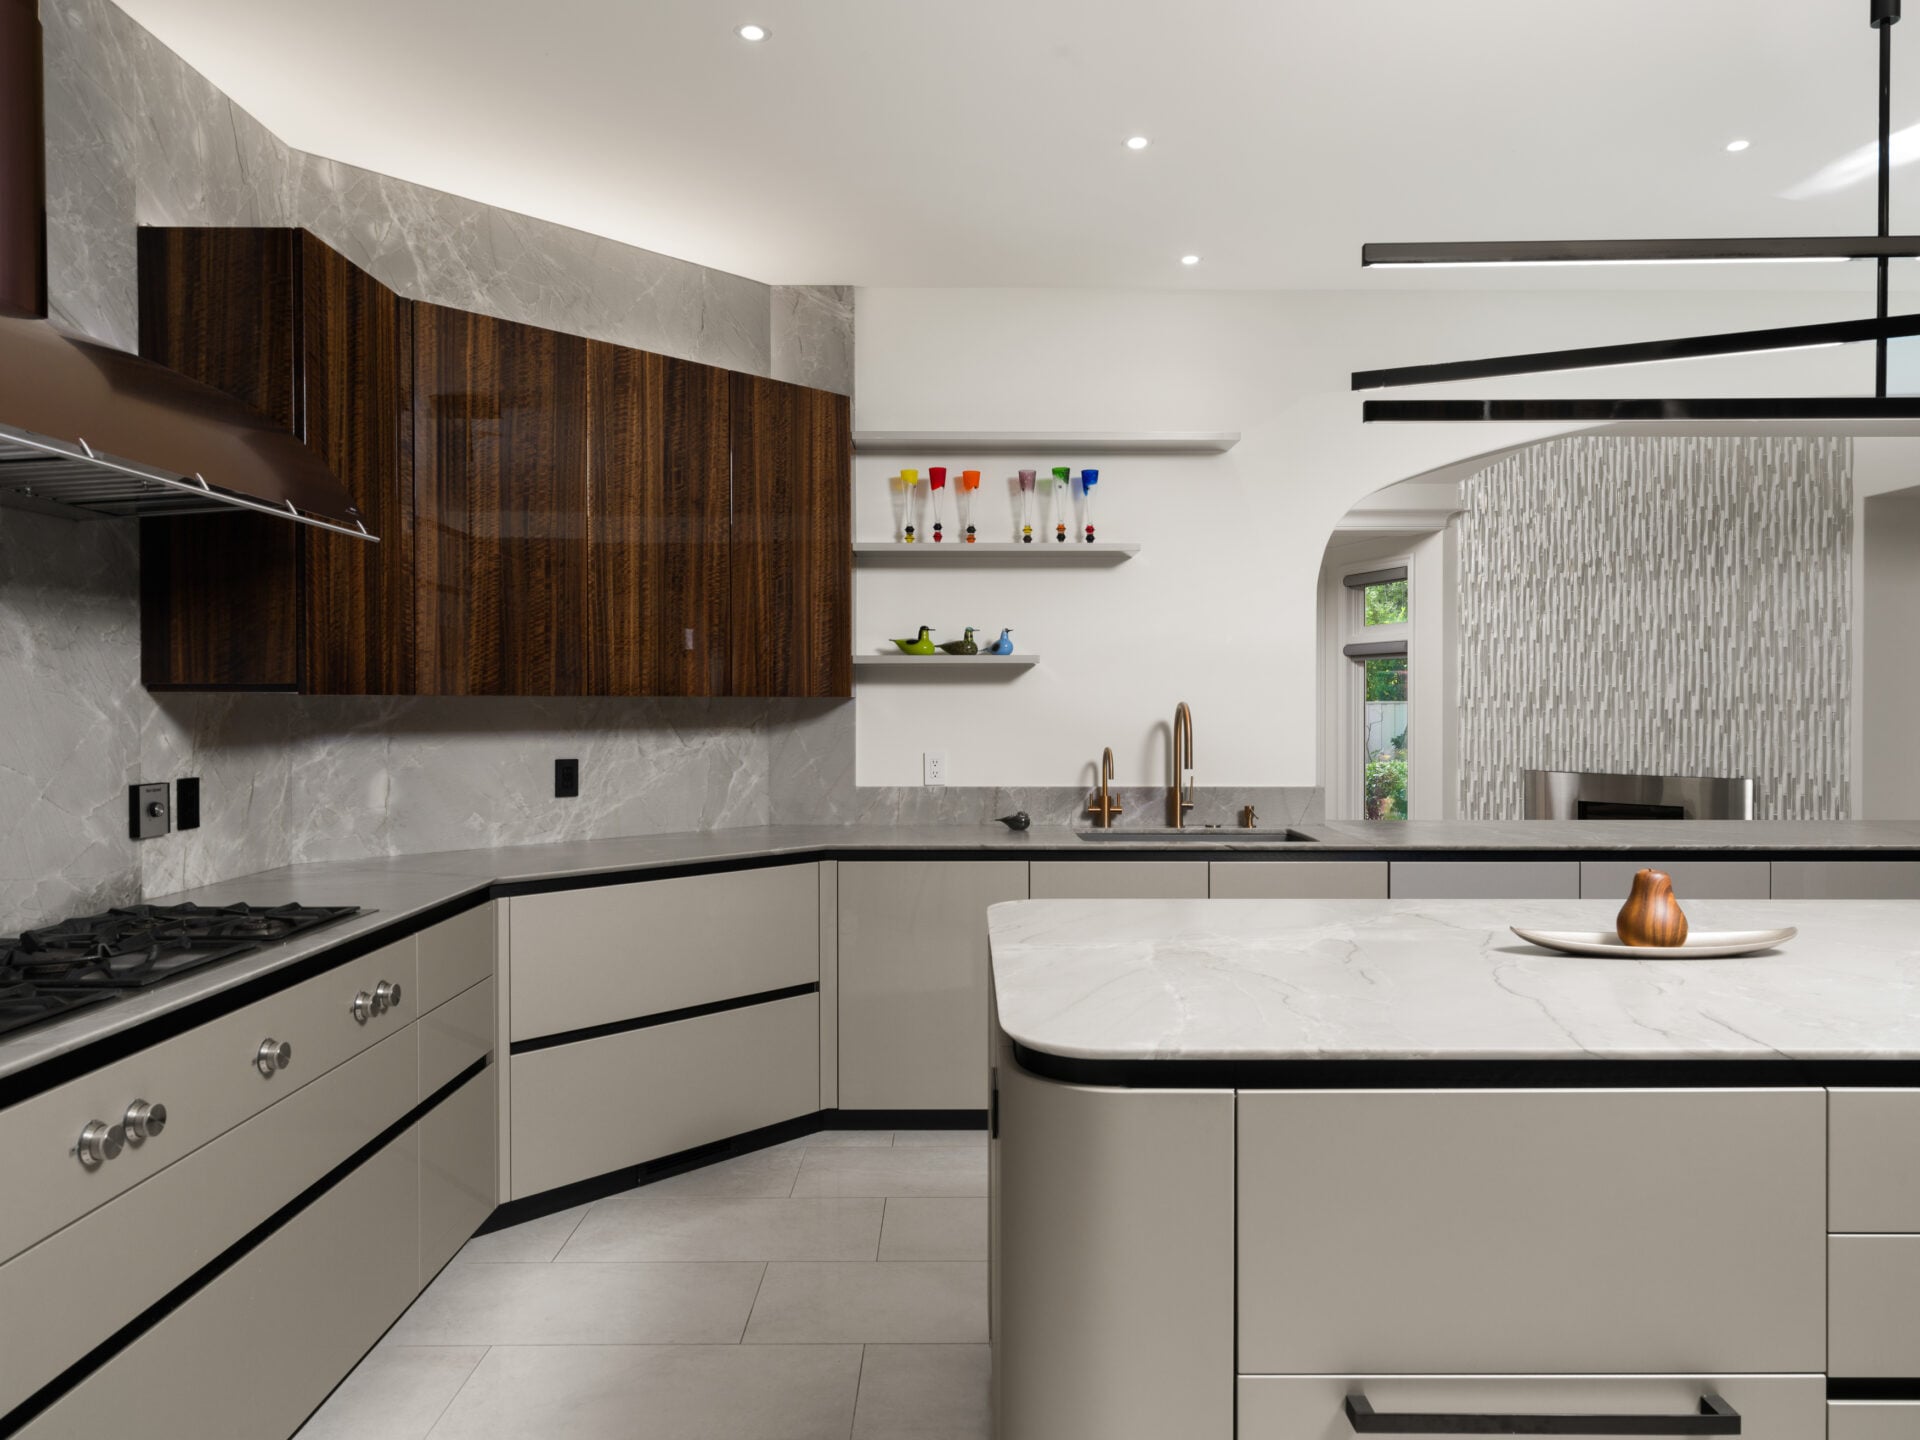
Farther into the house, the renovated kitchen has a more contemporary design, with rare eucalyptus cabinetry rising along one wall and lighter lower cabinets wrapping around a curved center island.
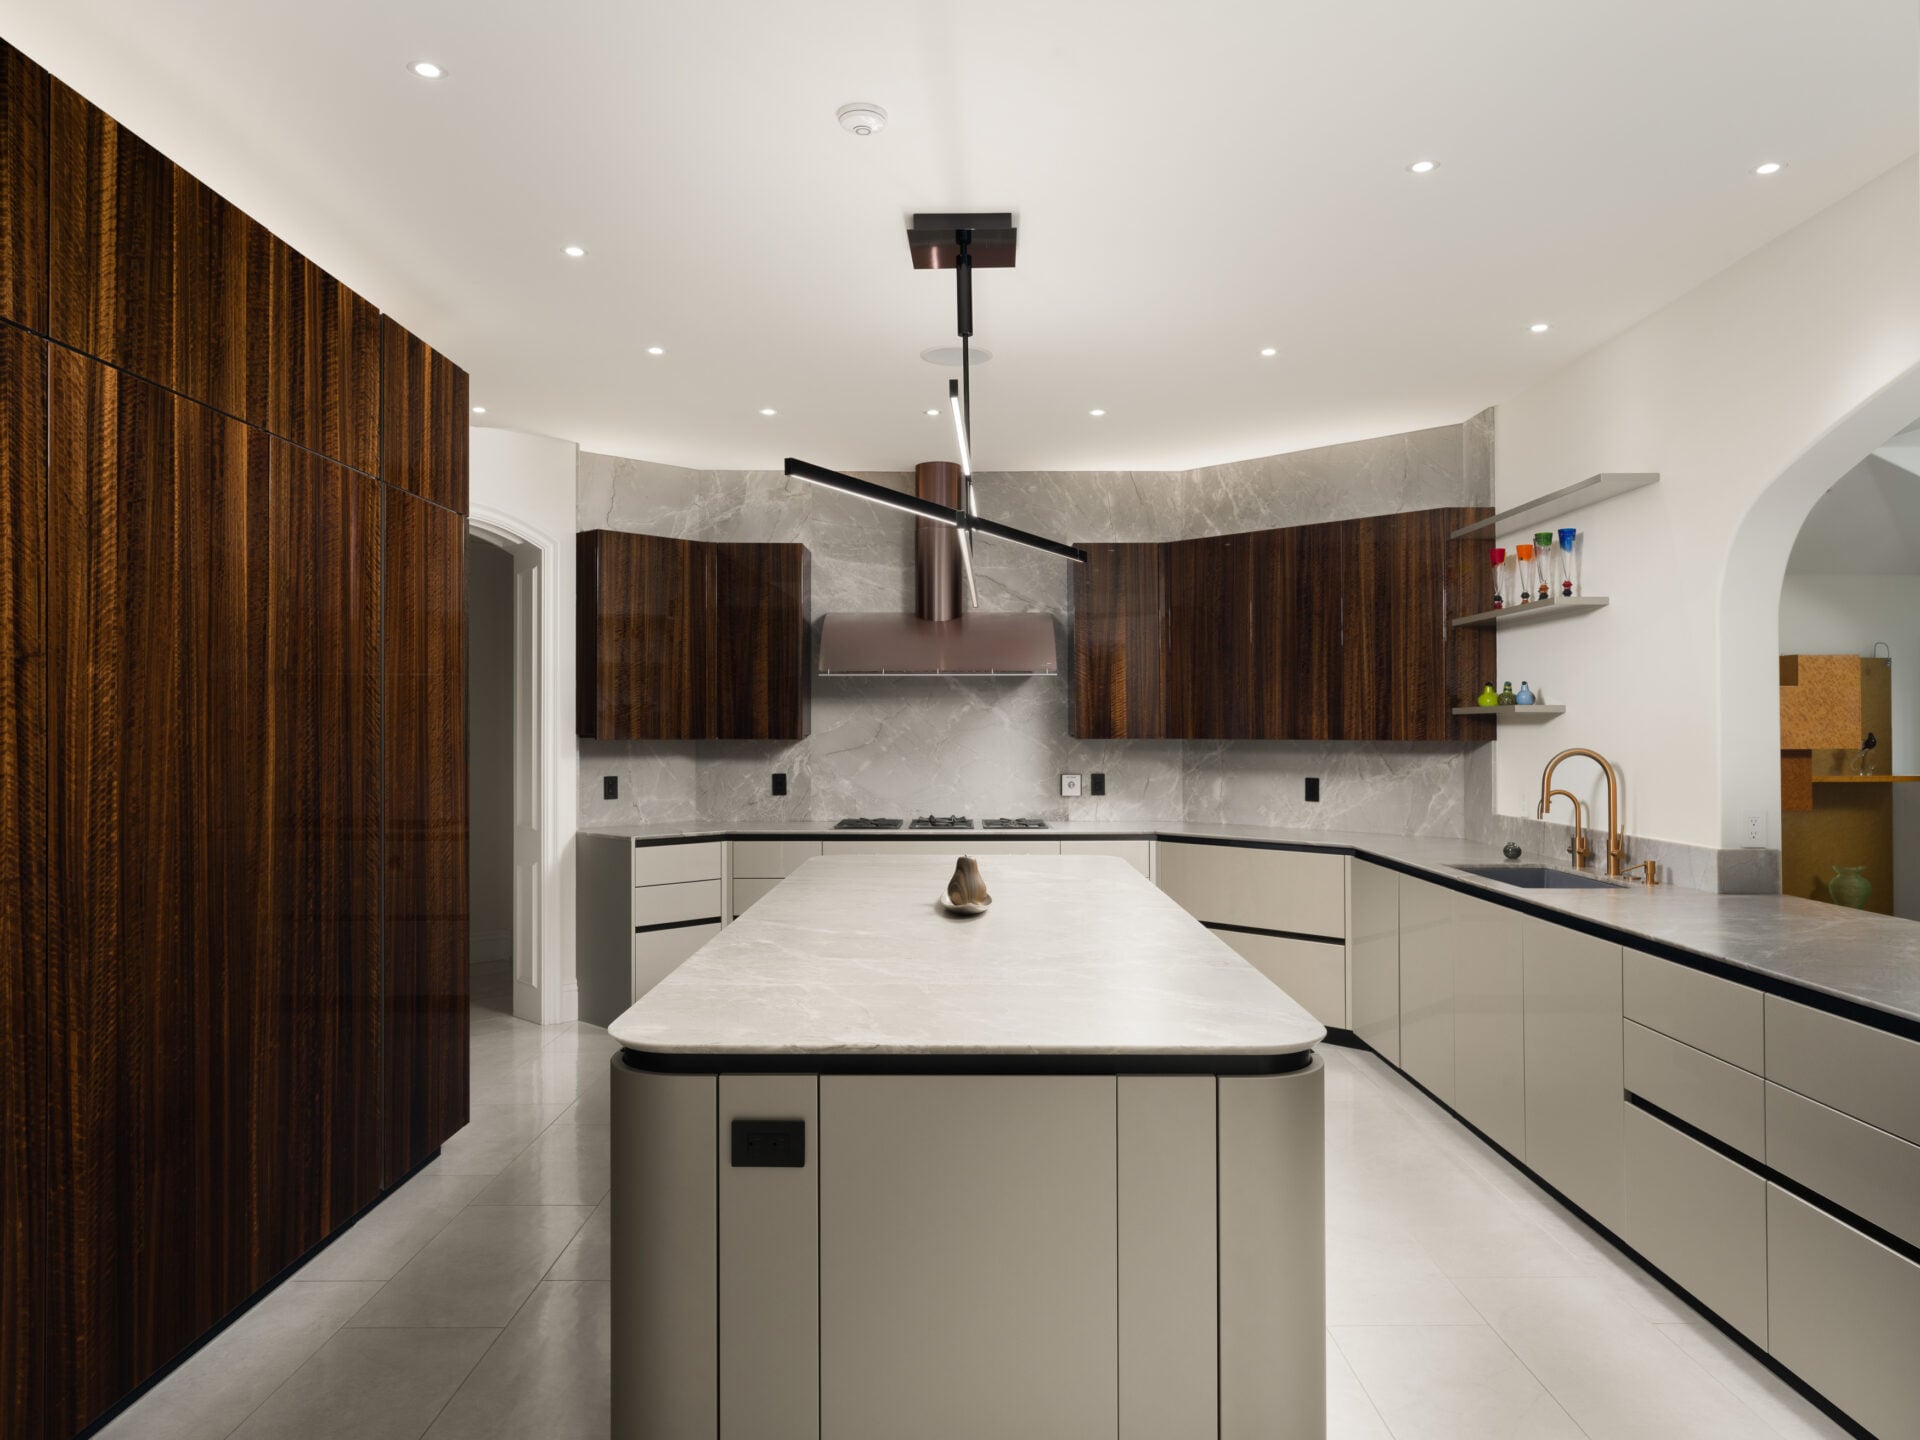
Stone surfaces continue across the counters and backsplash with integrated designer appliances.
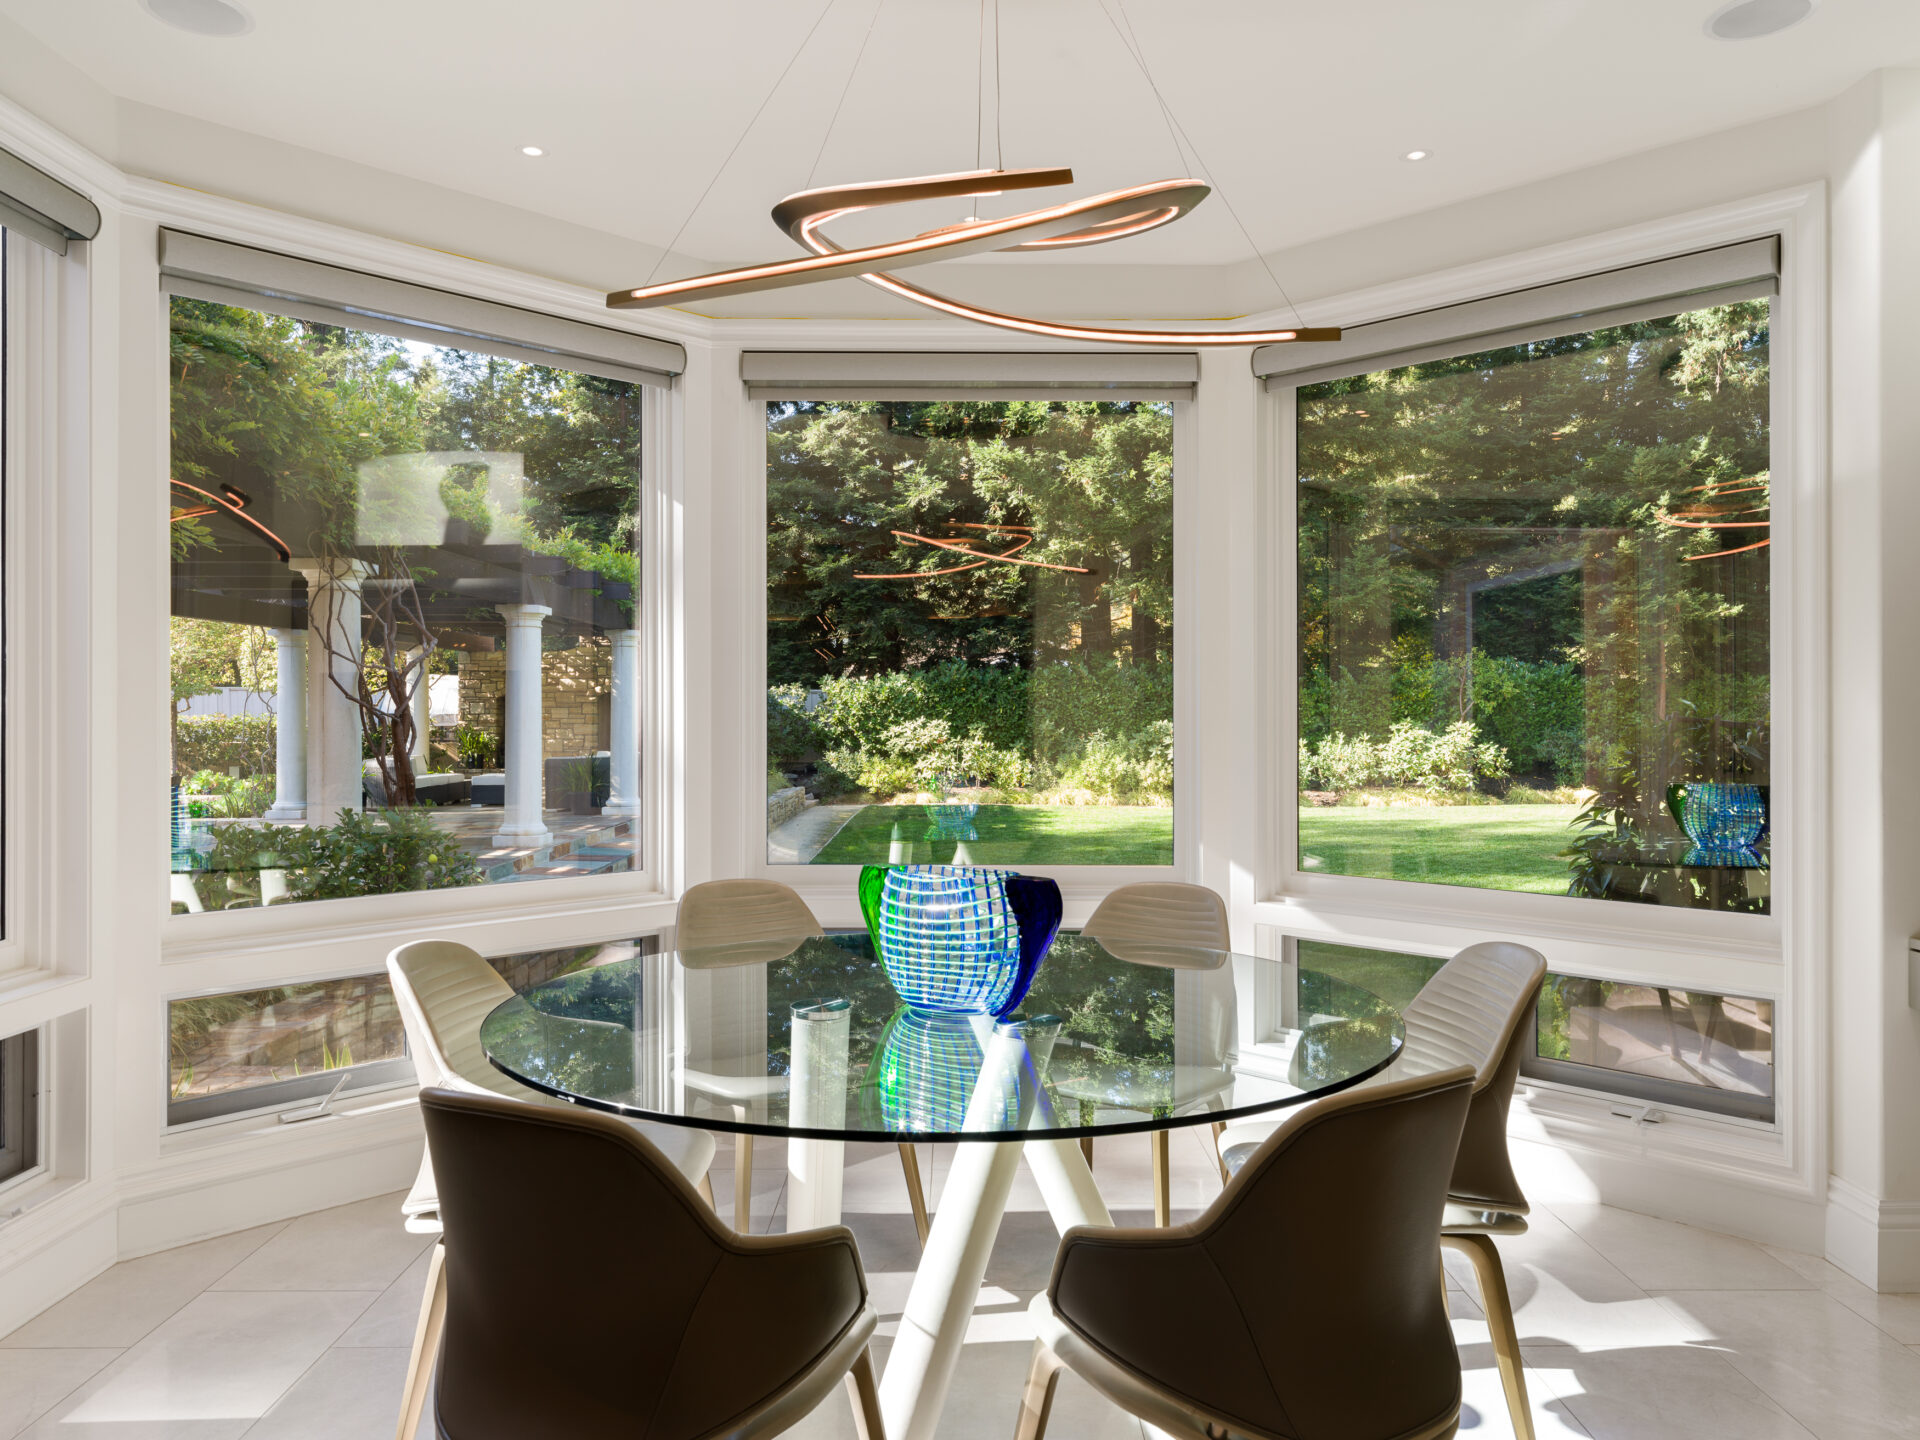
At one end, the kitchen opens into a rounded breakfast nook where a circular table is surrounded by oversized windows on all sides.
Family Room
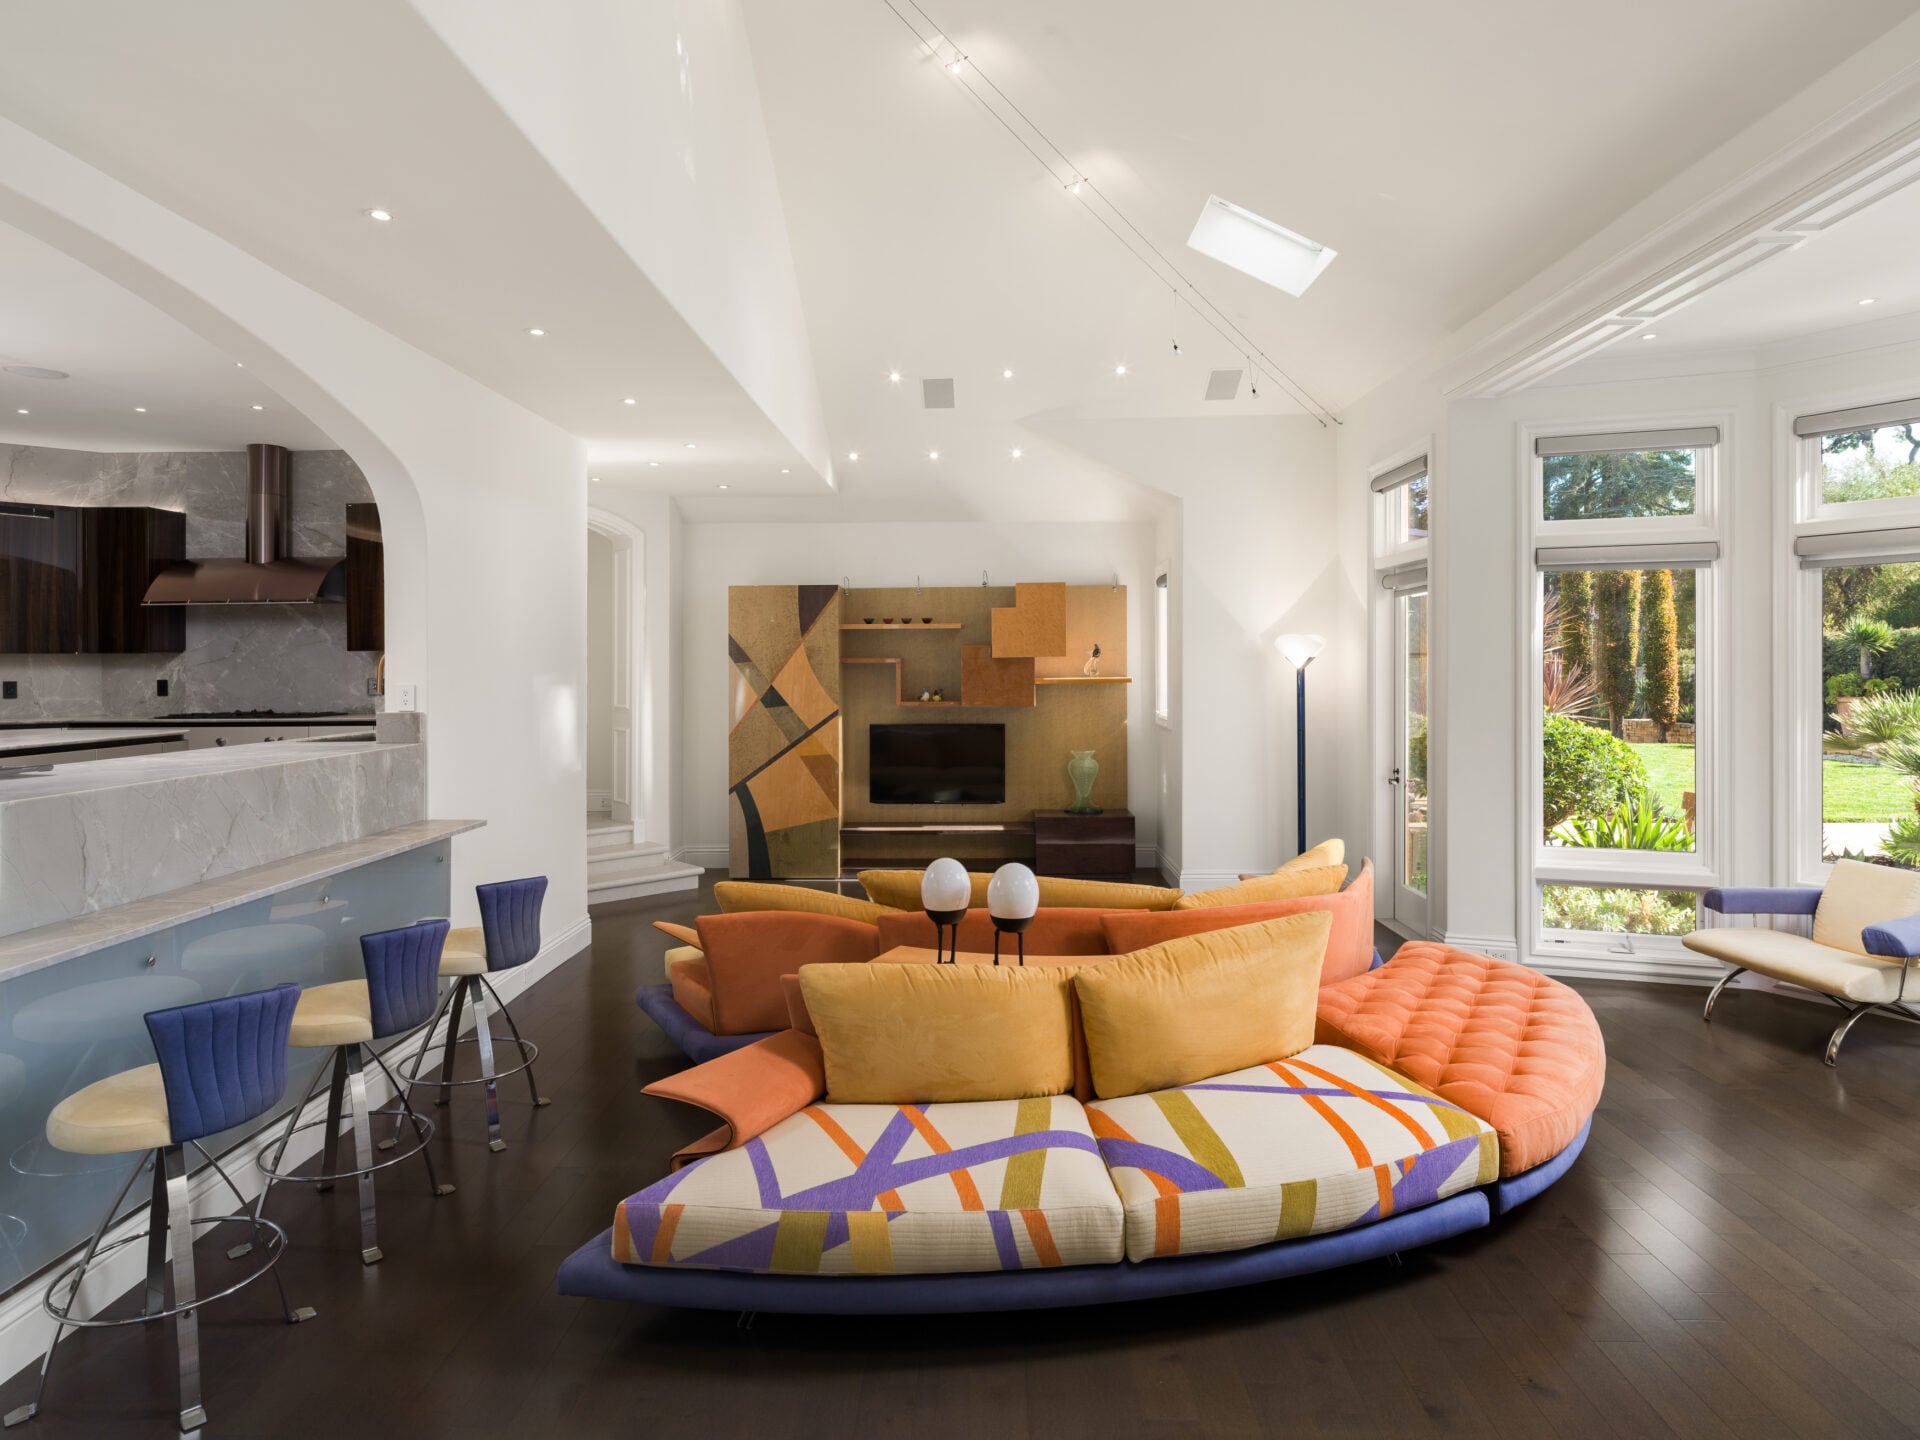
A few steps below the kitchen, the floor plan opens into the family room.
A breakfast bar runs along the kitchen side, while the main sitting area spreads out toward the windows and glass doors overlooking the backyard.
Primary Suite
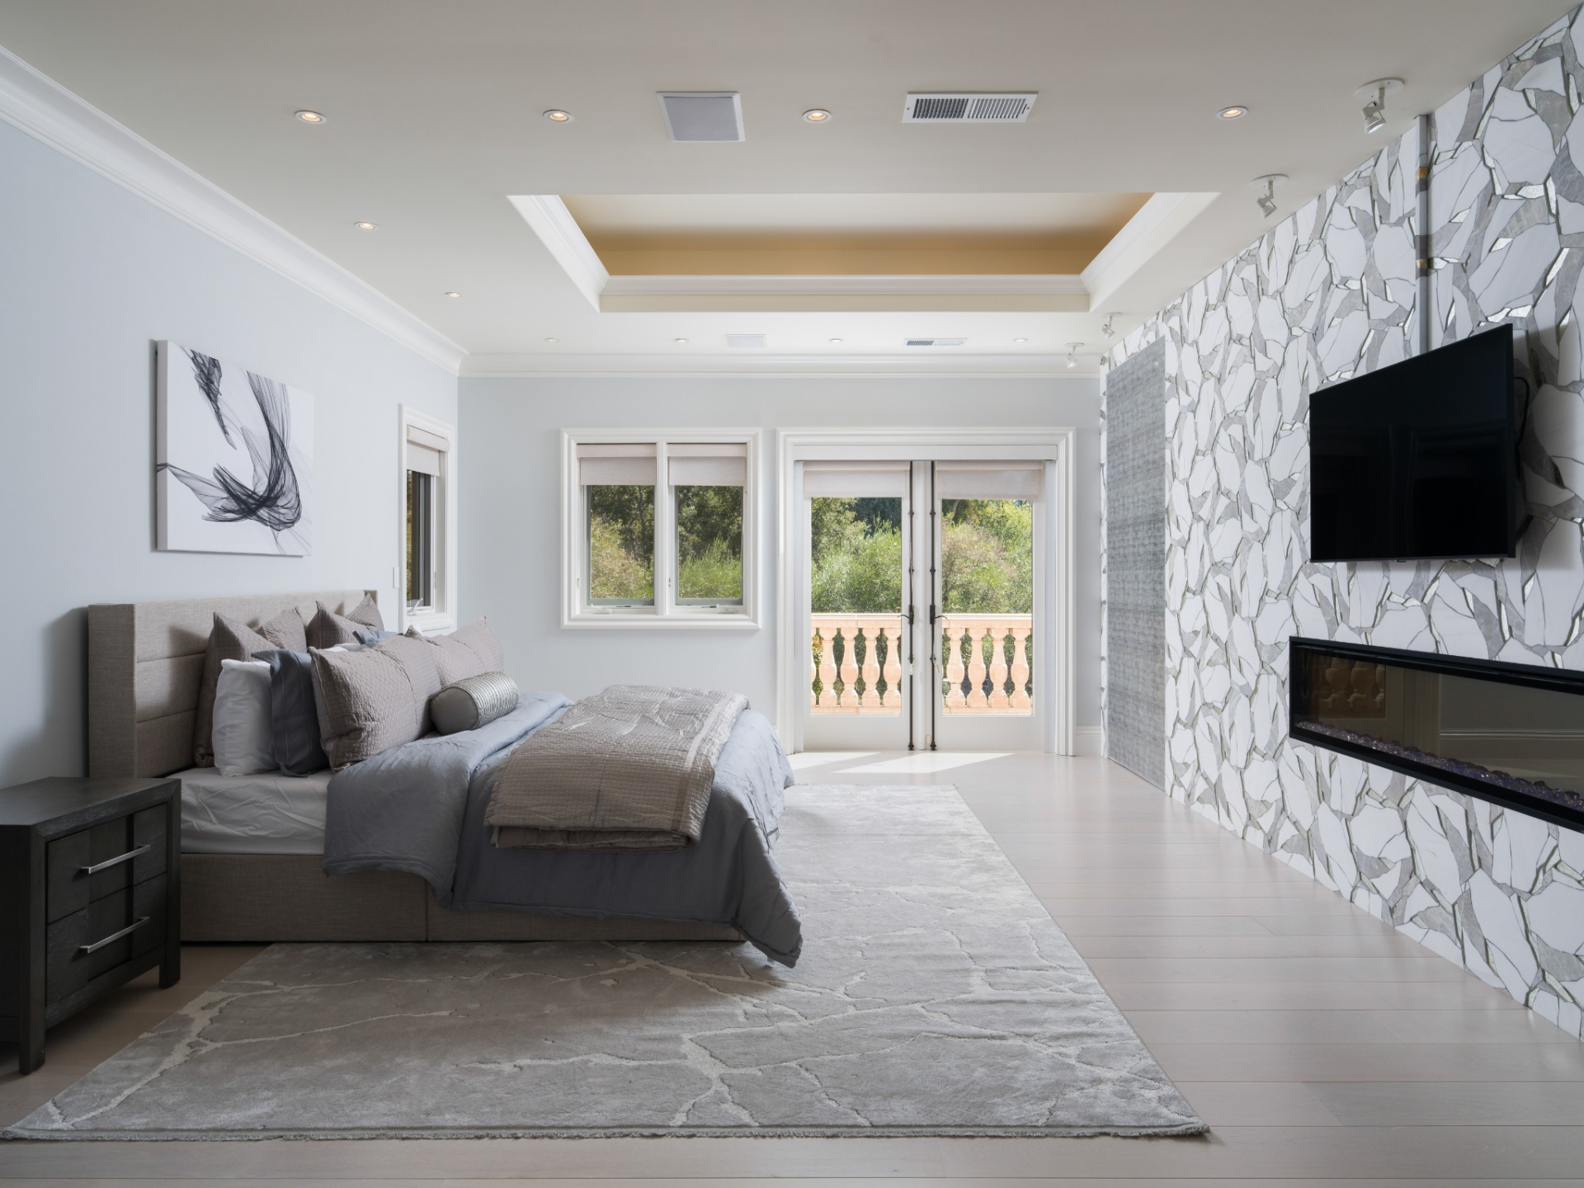
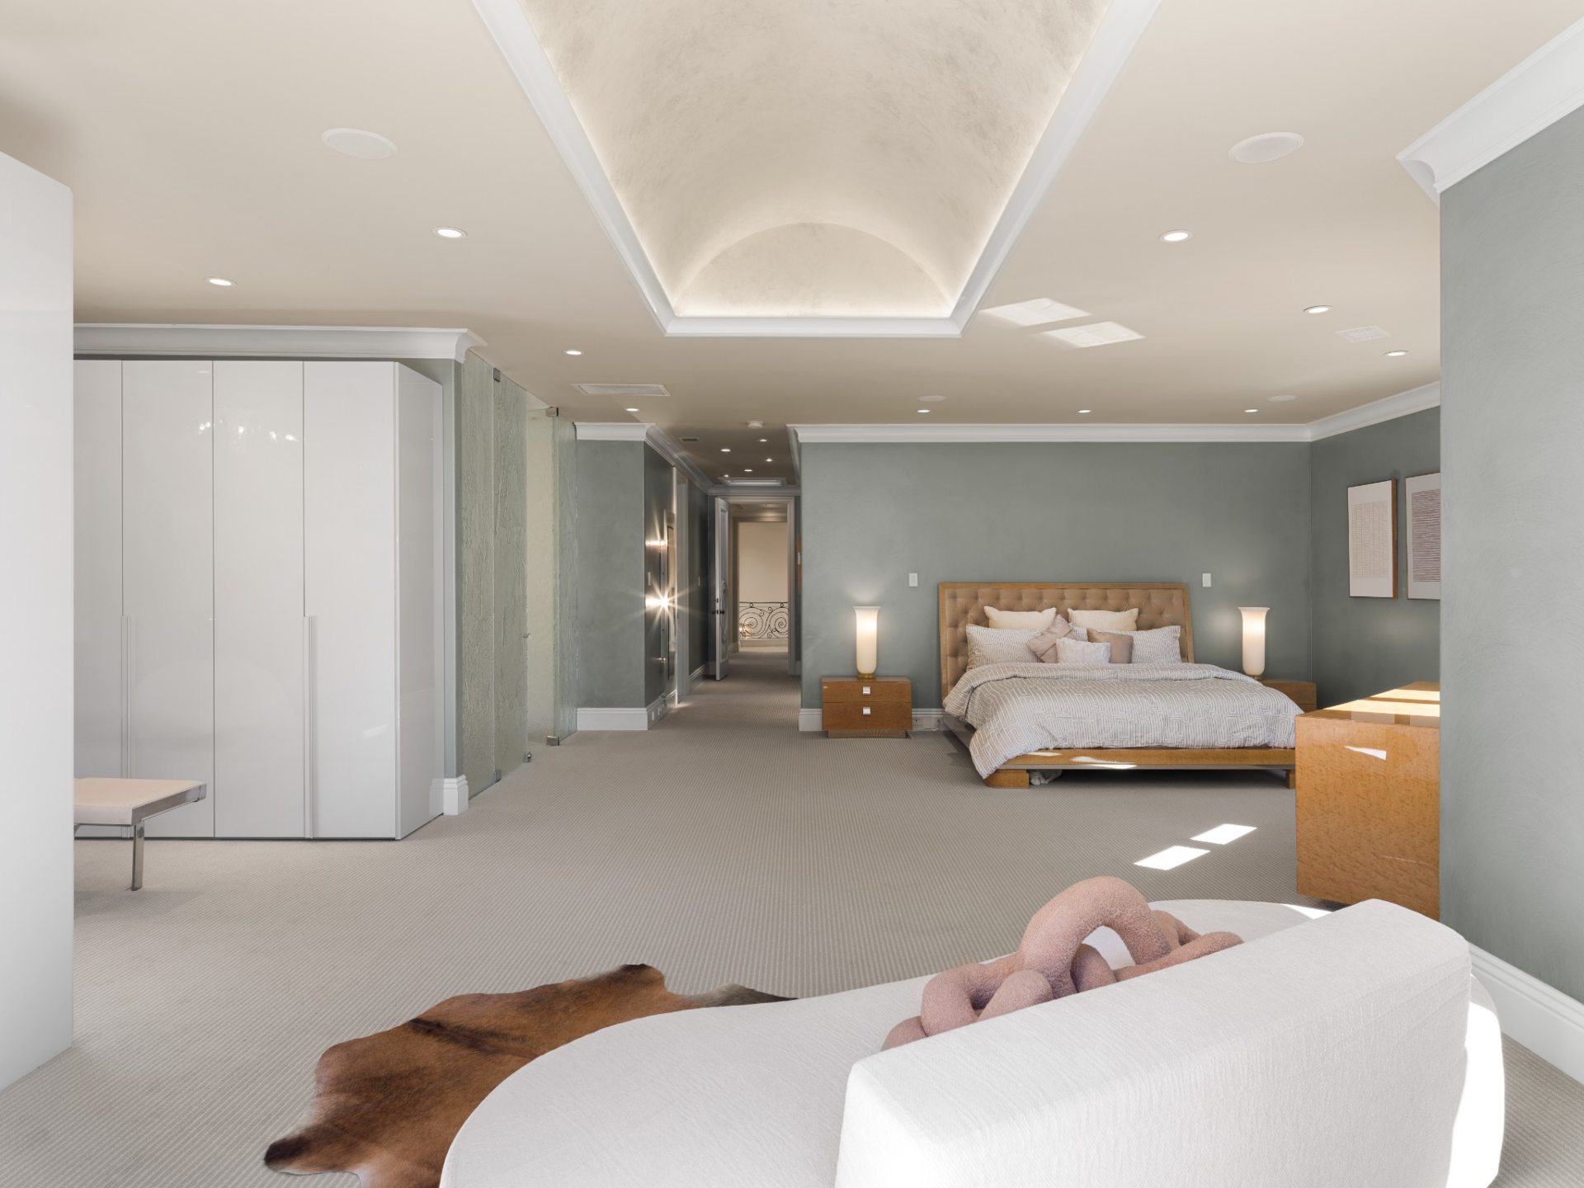
Upstairs, the primary bedroom is given its own private wing, with a long, open layout that separates the bedroom from the suite’s lounge and dressing rooms.
Within the bedroom, a tray ceiling runs overhead and French doors at the far end open to a balcony.
Sitting Lounge
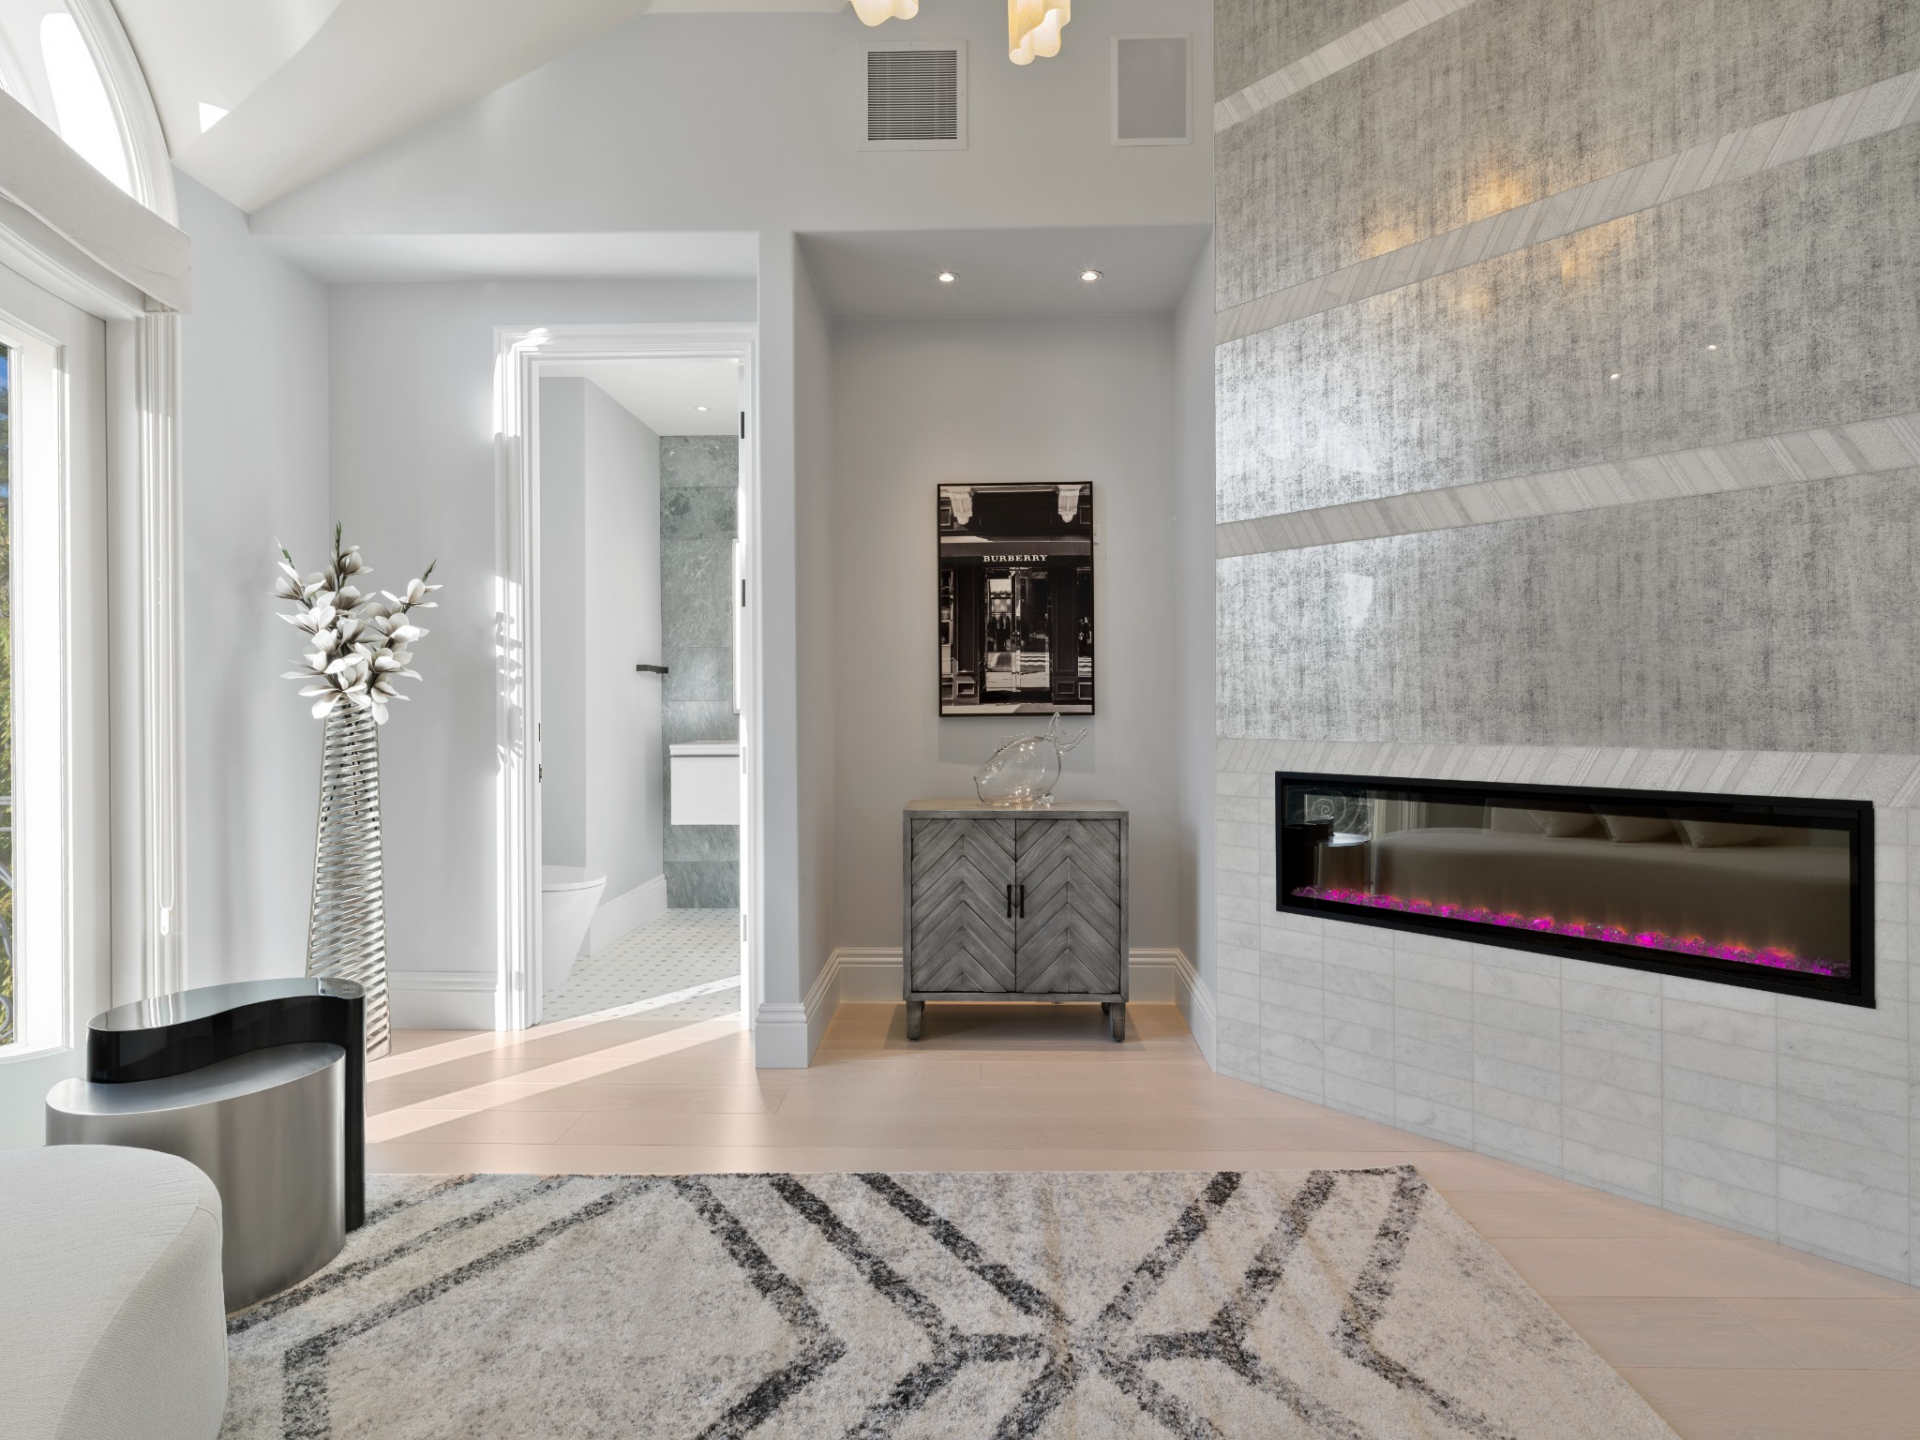
Just off the bedroom, the suite continues into a separate lounge with a long linear fireplace set into a full-height textured wall and a beverage station placed across the room.
Two Separate Closets
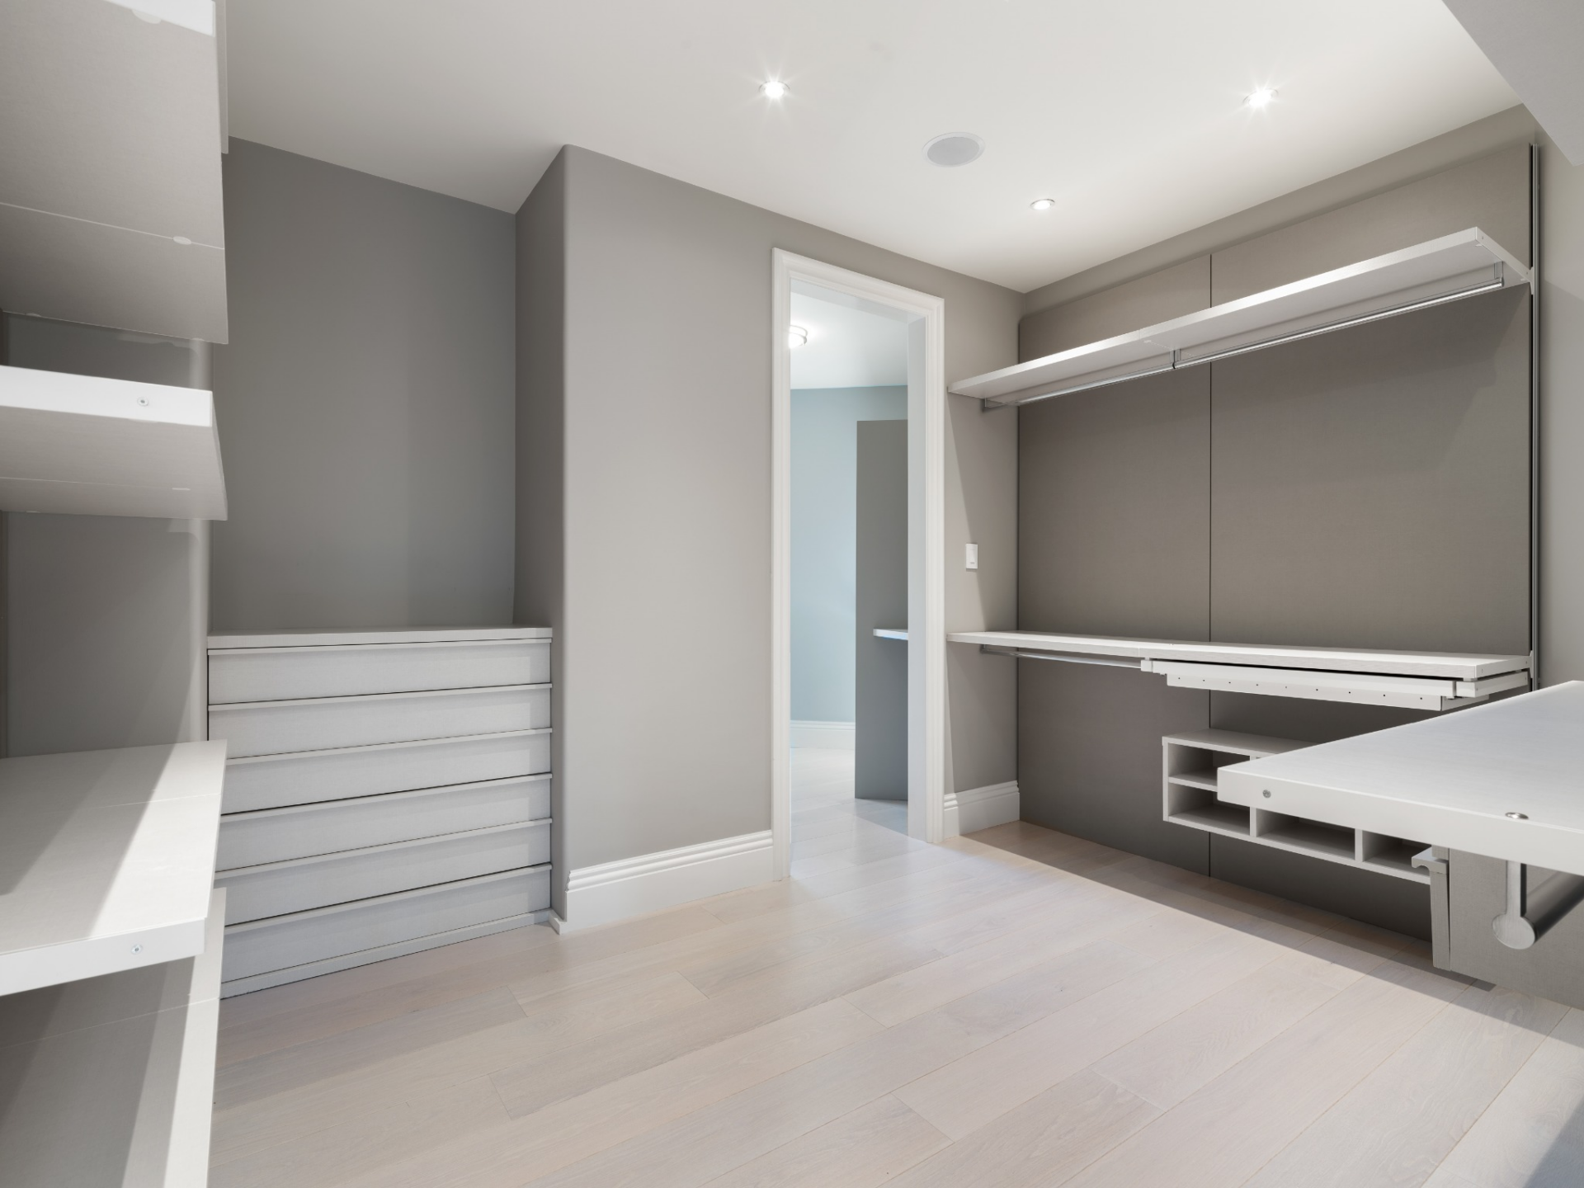
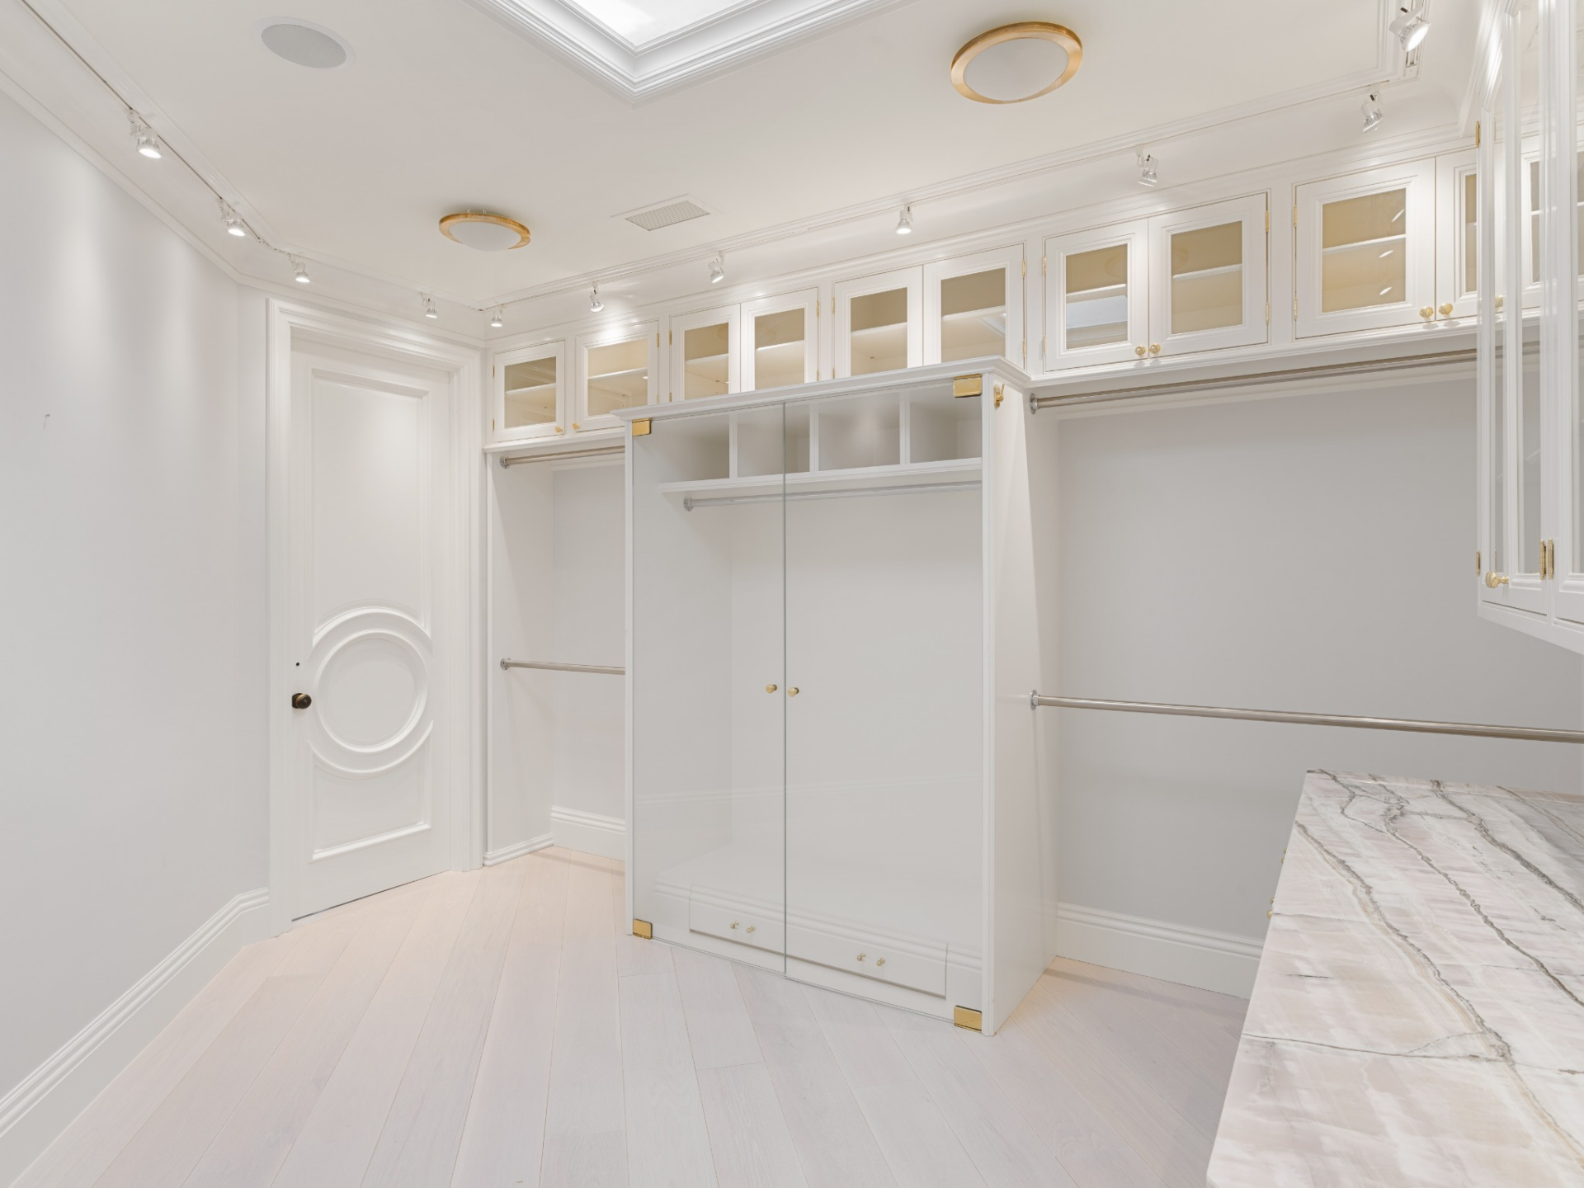
From the lounge, the dressing area splits into two separate walk-in closets.
One has a more streamlined gray palette with open hanging sections, shelving, and built-in drawers.
The second is brighter and more luxurious, with white cabinetry and marble countertops beneath glass-front upper storage.
En-Suite Bathroom
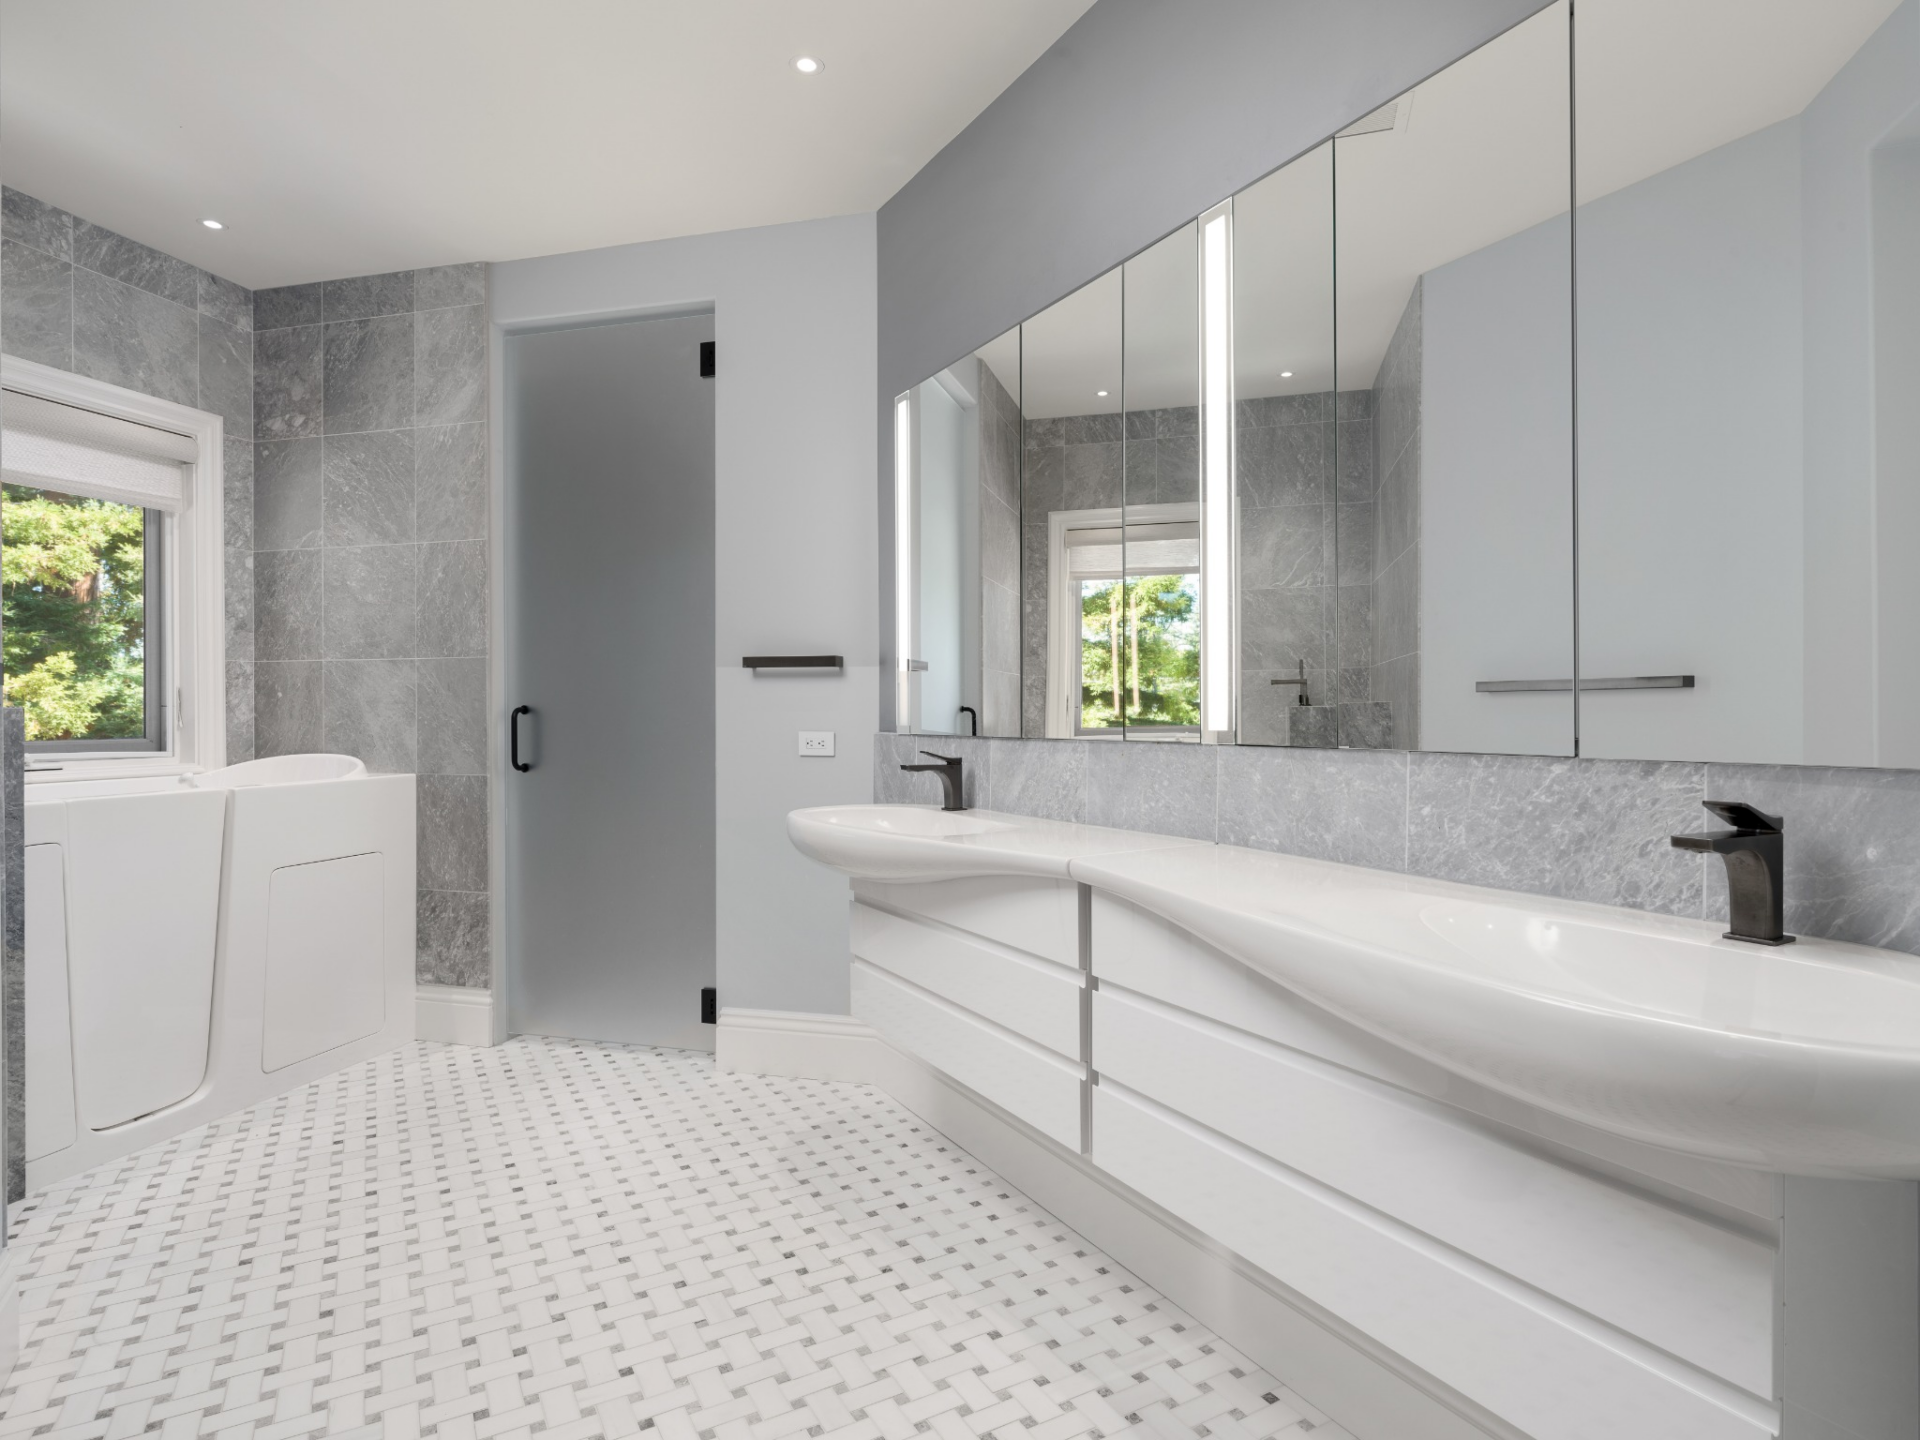
The suite’s bathroom begins with a long double vanity beneath a wall of mirrors.
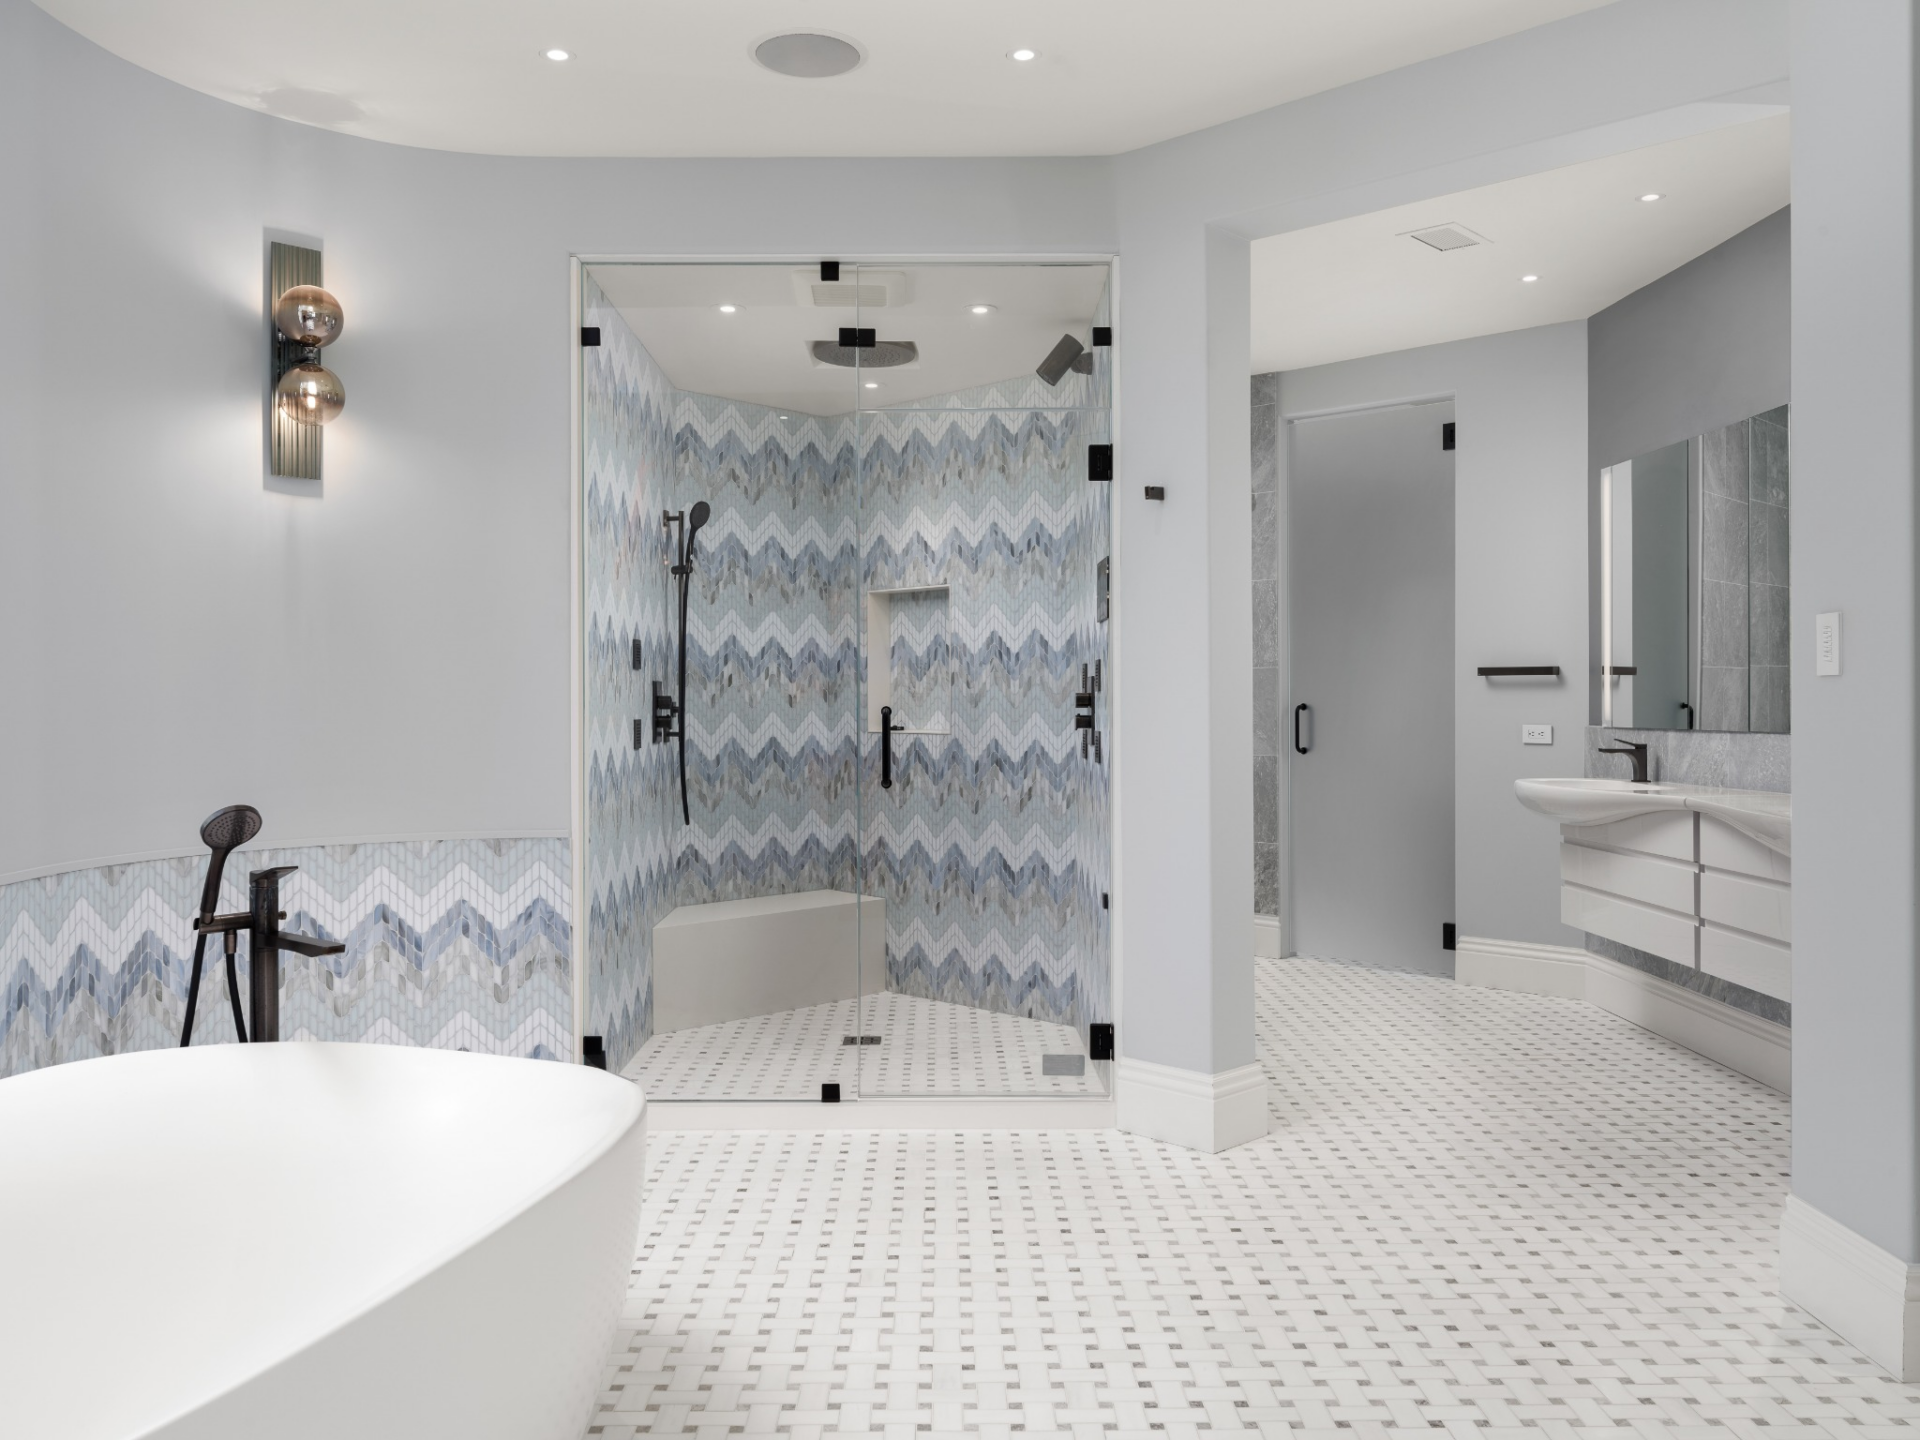
From there, a second room features chevron-patterned tile wrapping the walls of a glass-enclosed shower and moves to the lower portion of the room’s wall around a freestanding soaking tub.
Secondary Suite
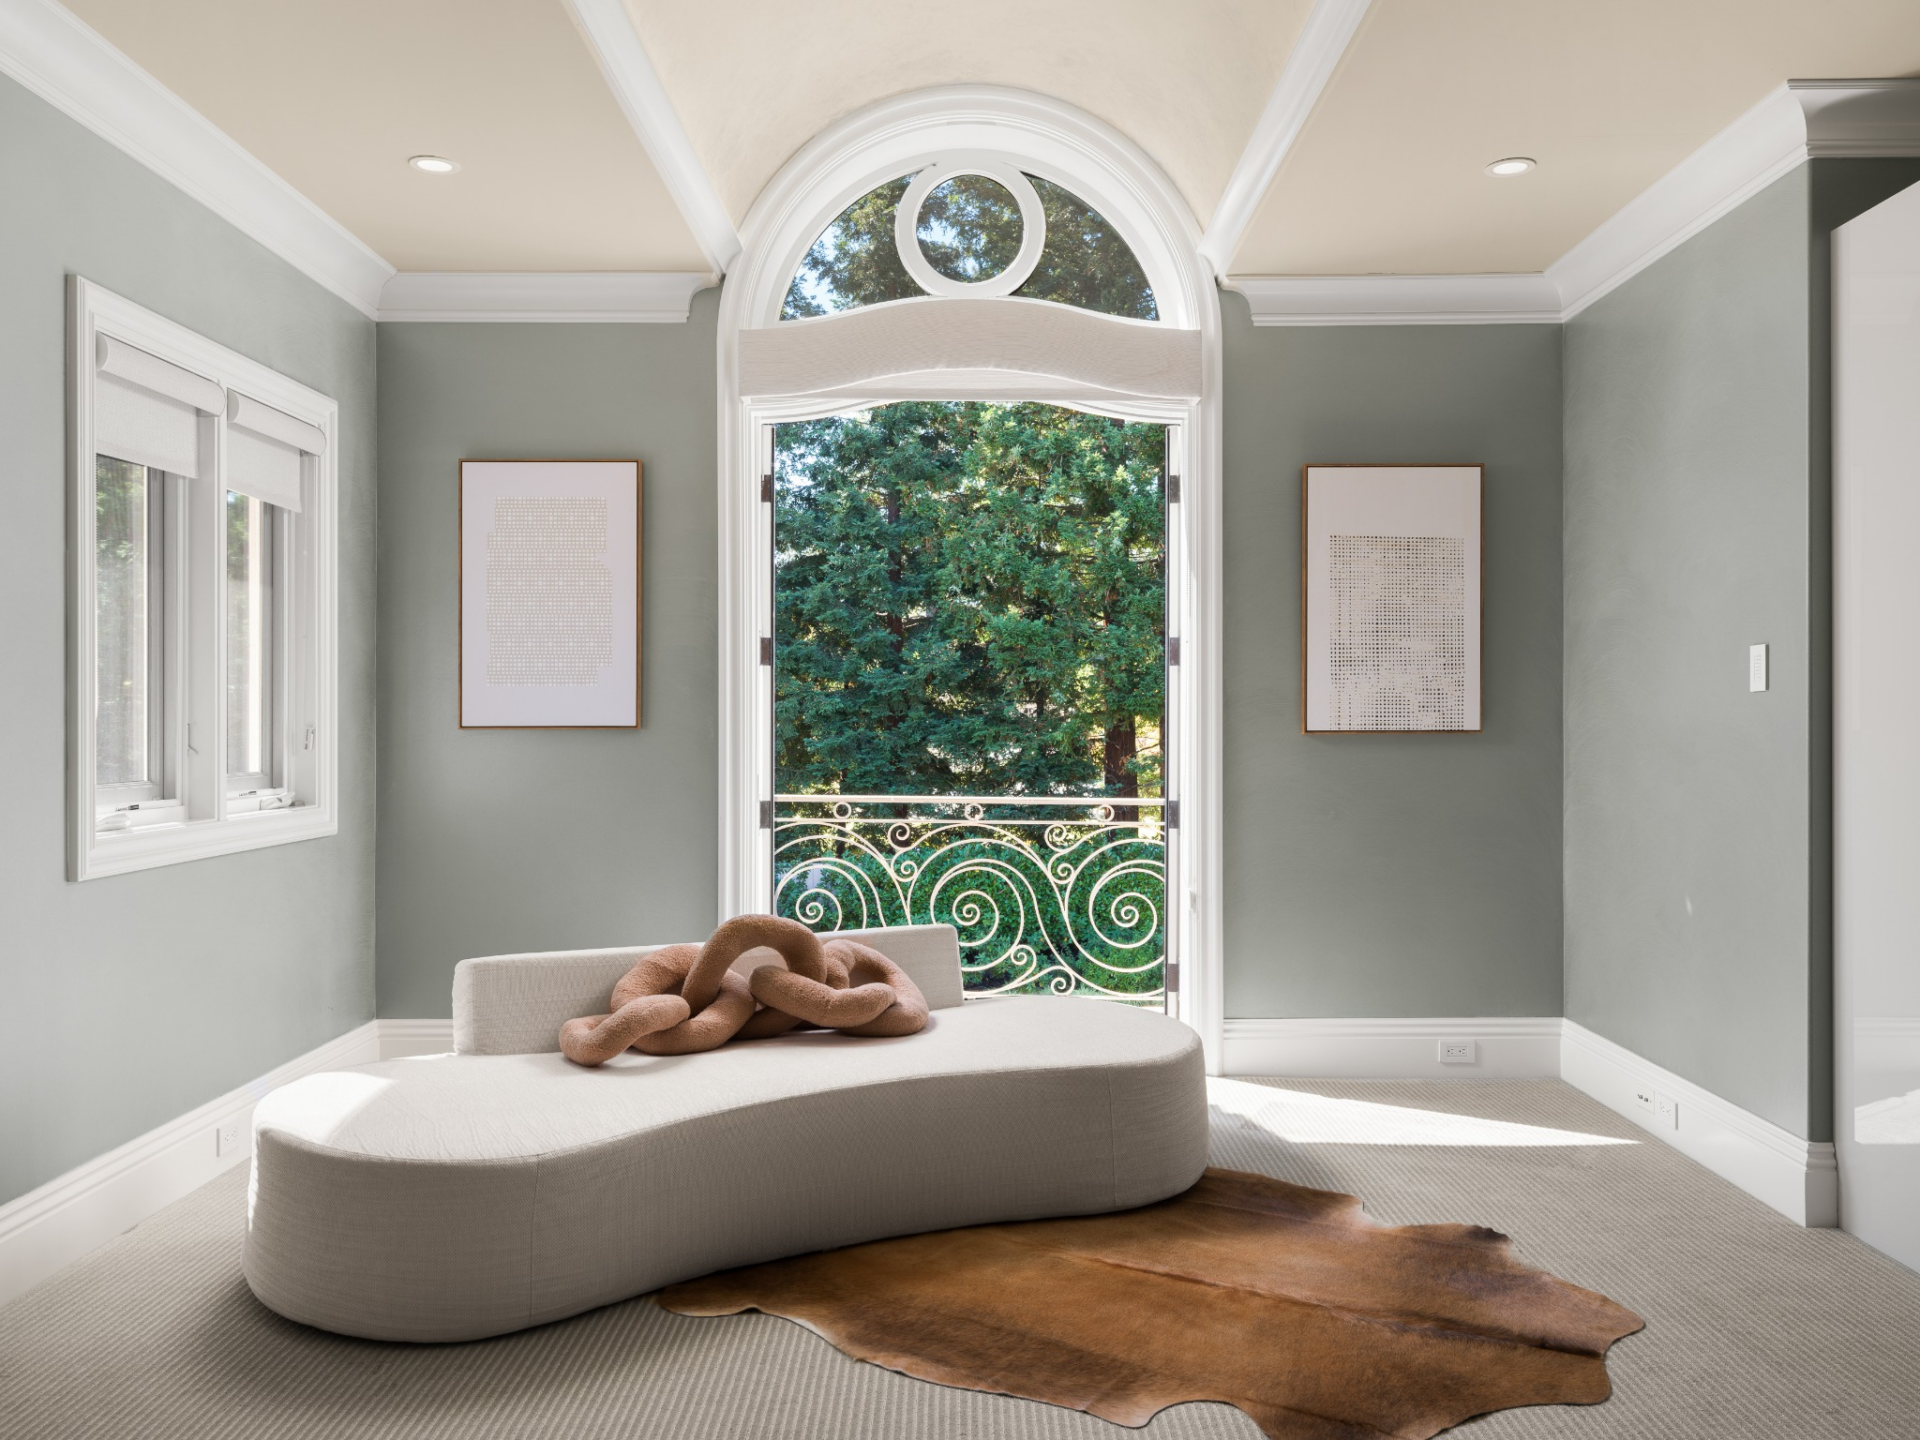
Down the hall, the secondary suite is set up with an open floor plan so that the bedroom can fit the sleeping area, lounge, and closet all within the same space.
The lounge sits against an arched glass door opening to a Juliet balcony with a view of the lawn.
En-Suite Bathroom
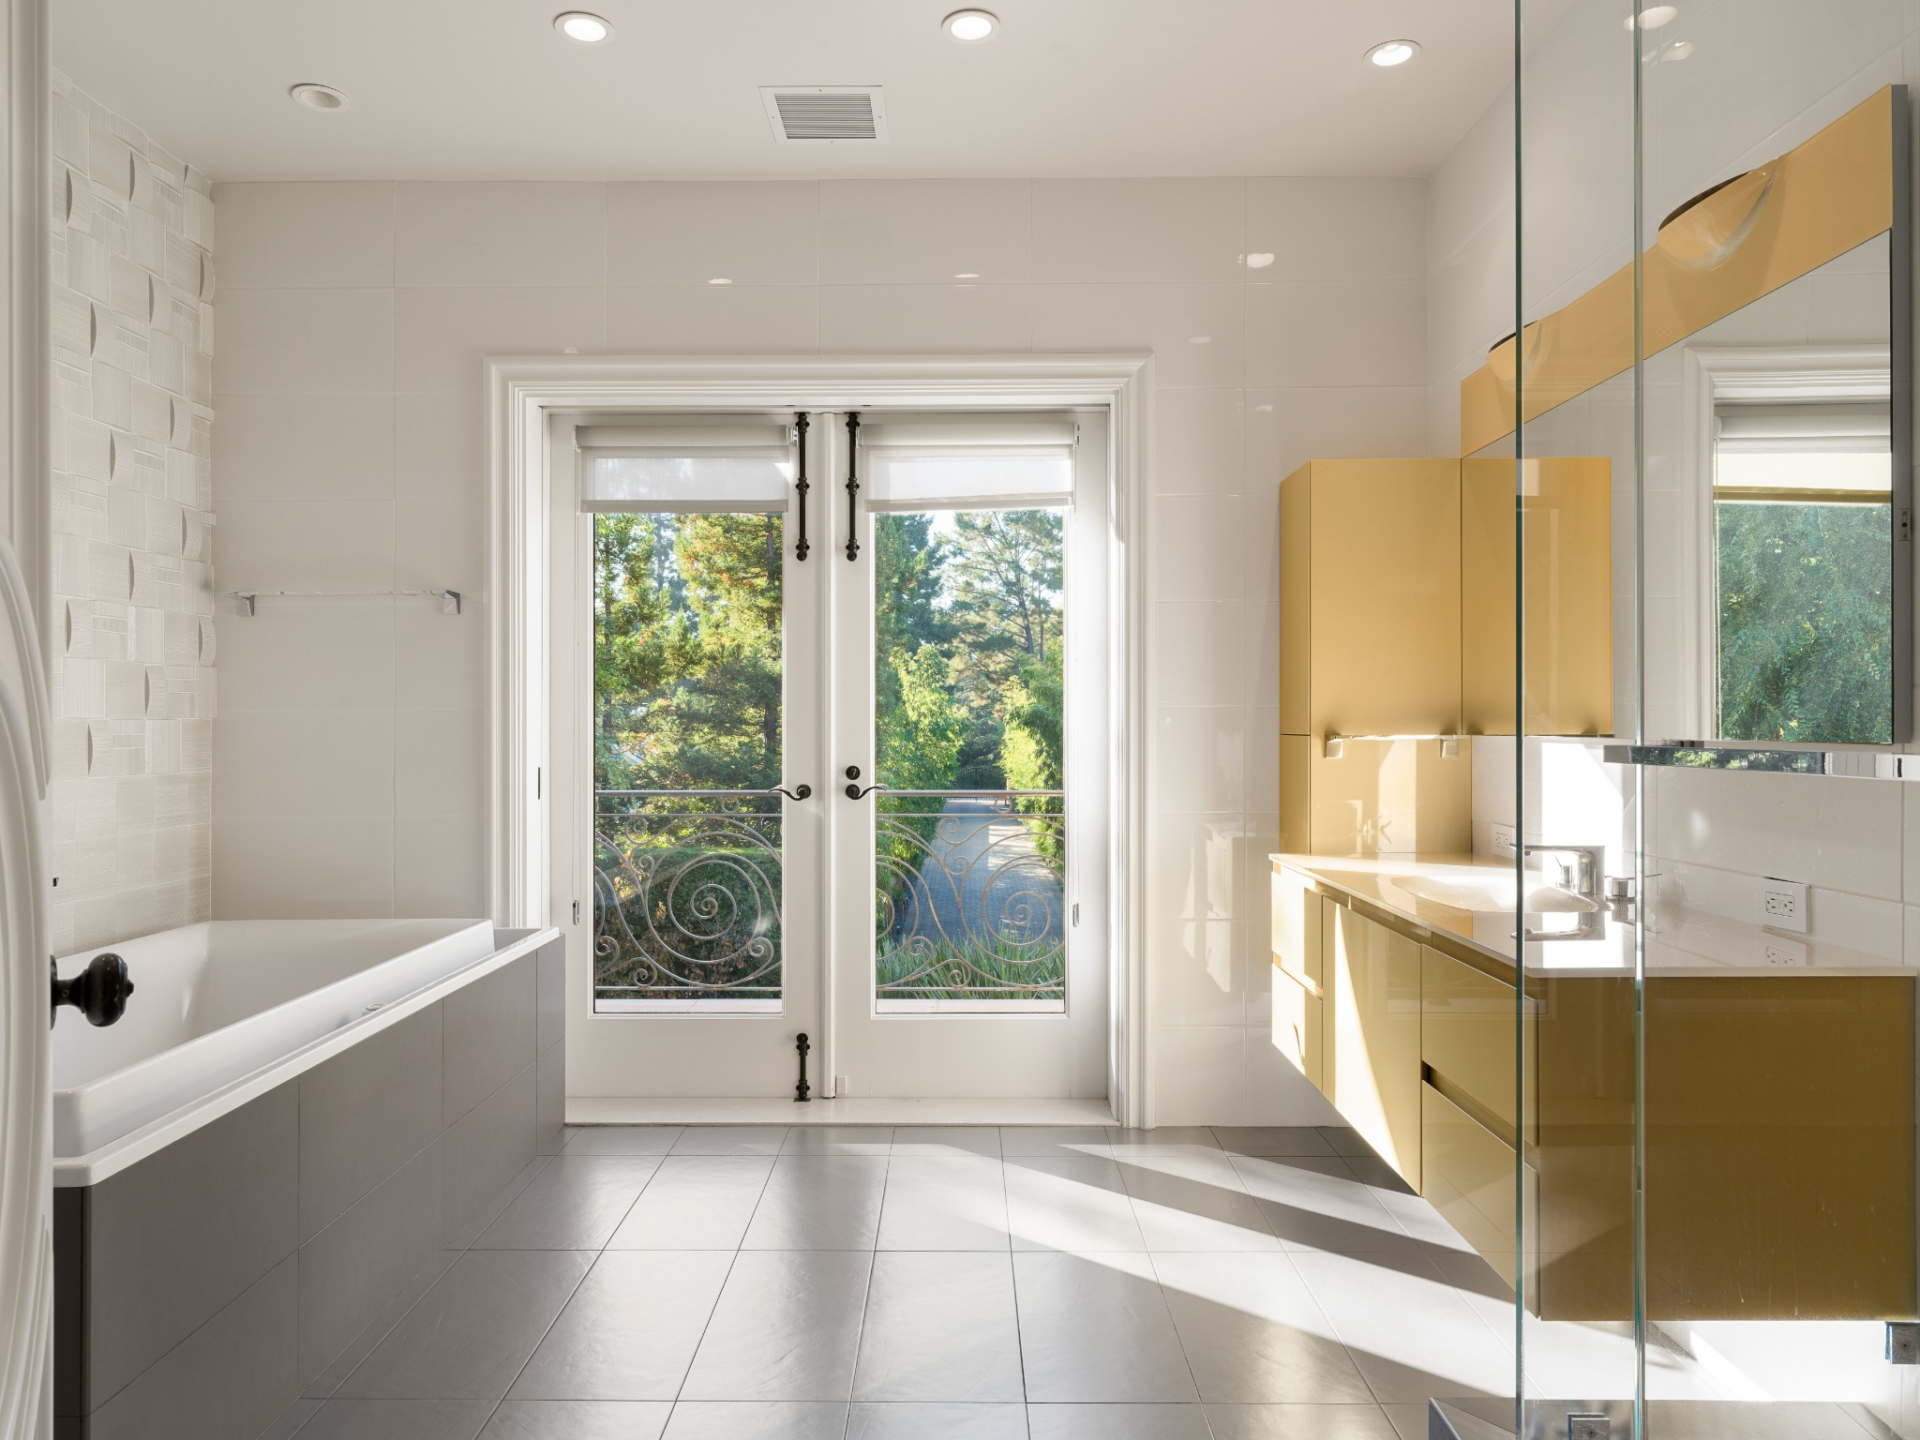
This suite’s bathroom continues that connection outside, with a second set of French doors opening to another Juliet balcony.
Before reaching the doors, a long floating vanity runs along the right wall next to a glass-enclosed shower, while the soaking tub is placed along the left side.
Interior Amenities
Beyond its formal living spaces and bedrooms, the home includes an extensive collection of entertainment, recreation, and wellness amenities.
Movie Theater
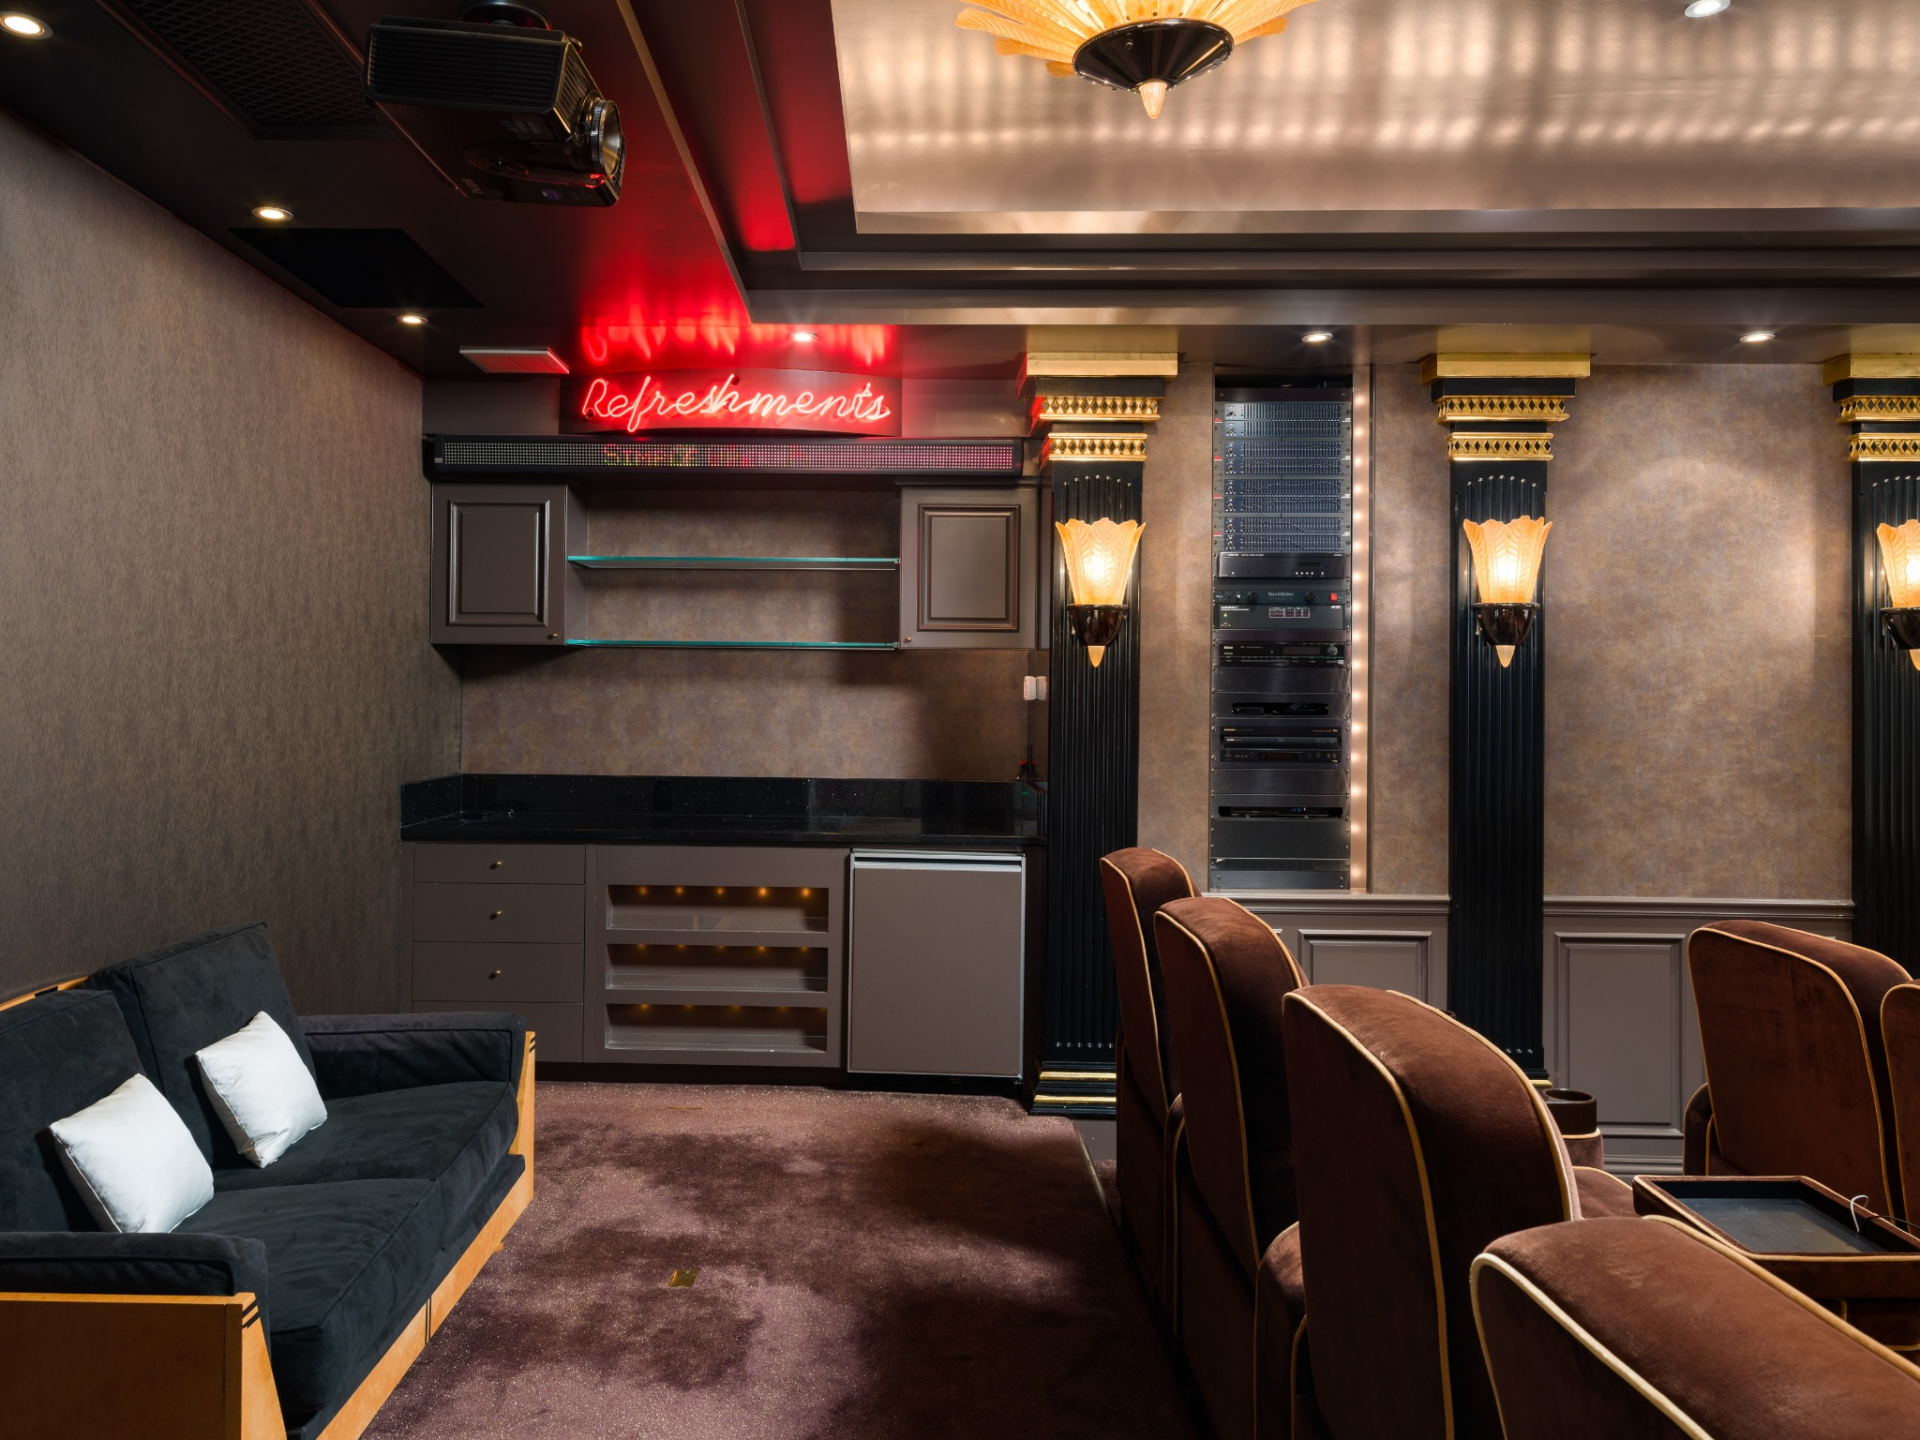
According to the listing, the mansion’s theater was previously named among the nation’s top ten private home theaters.
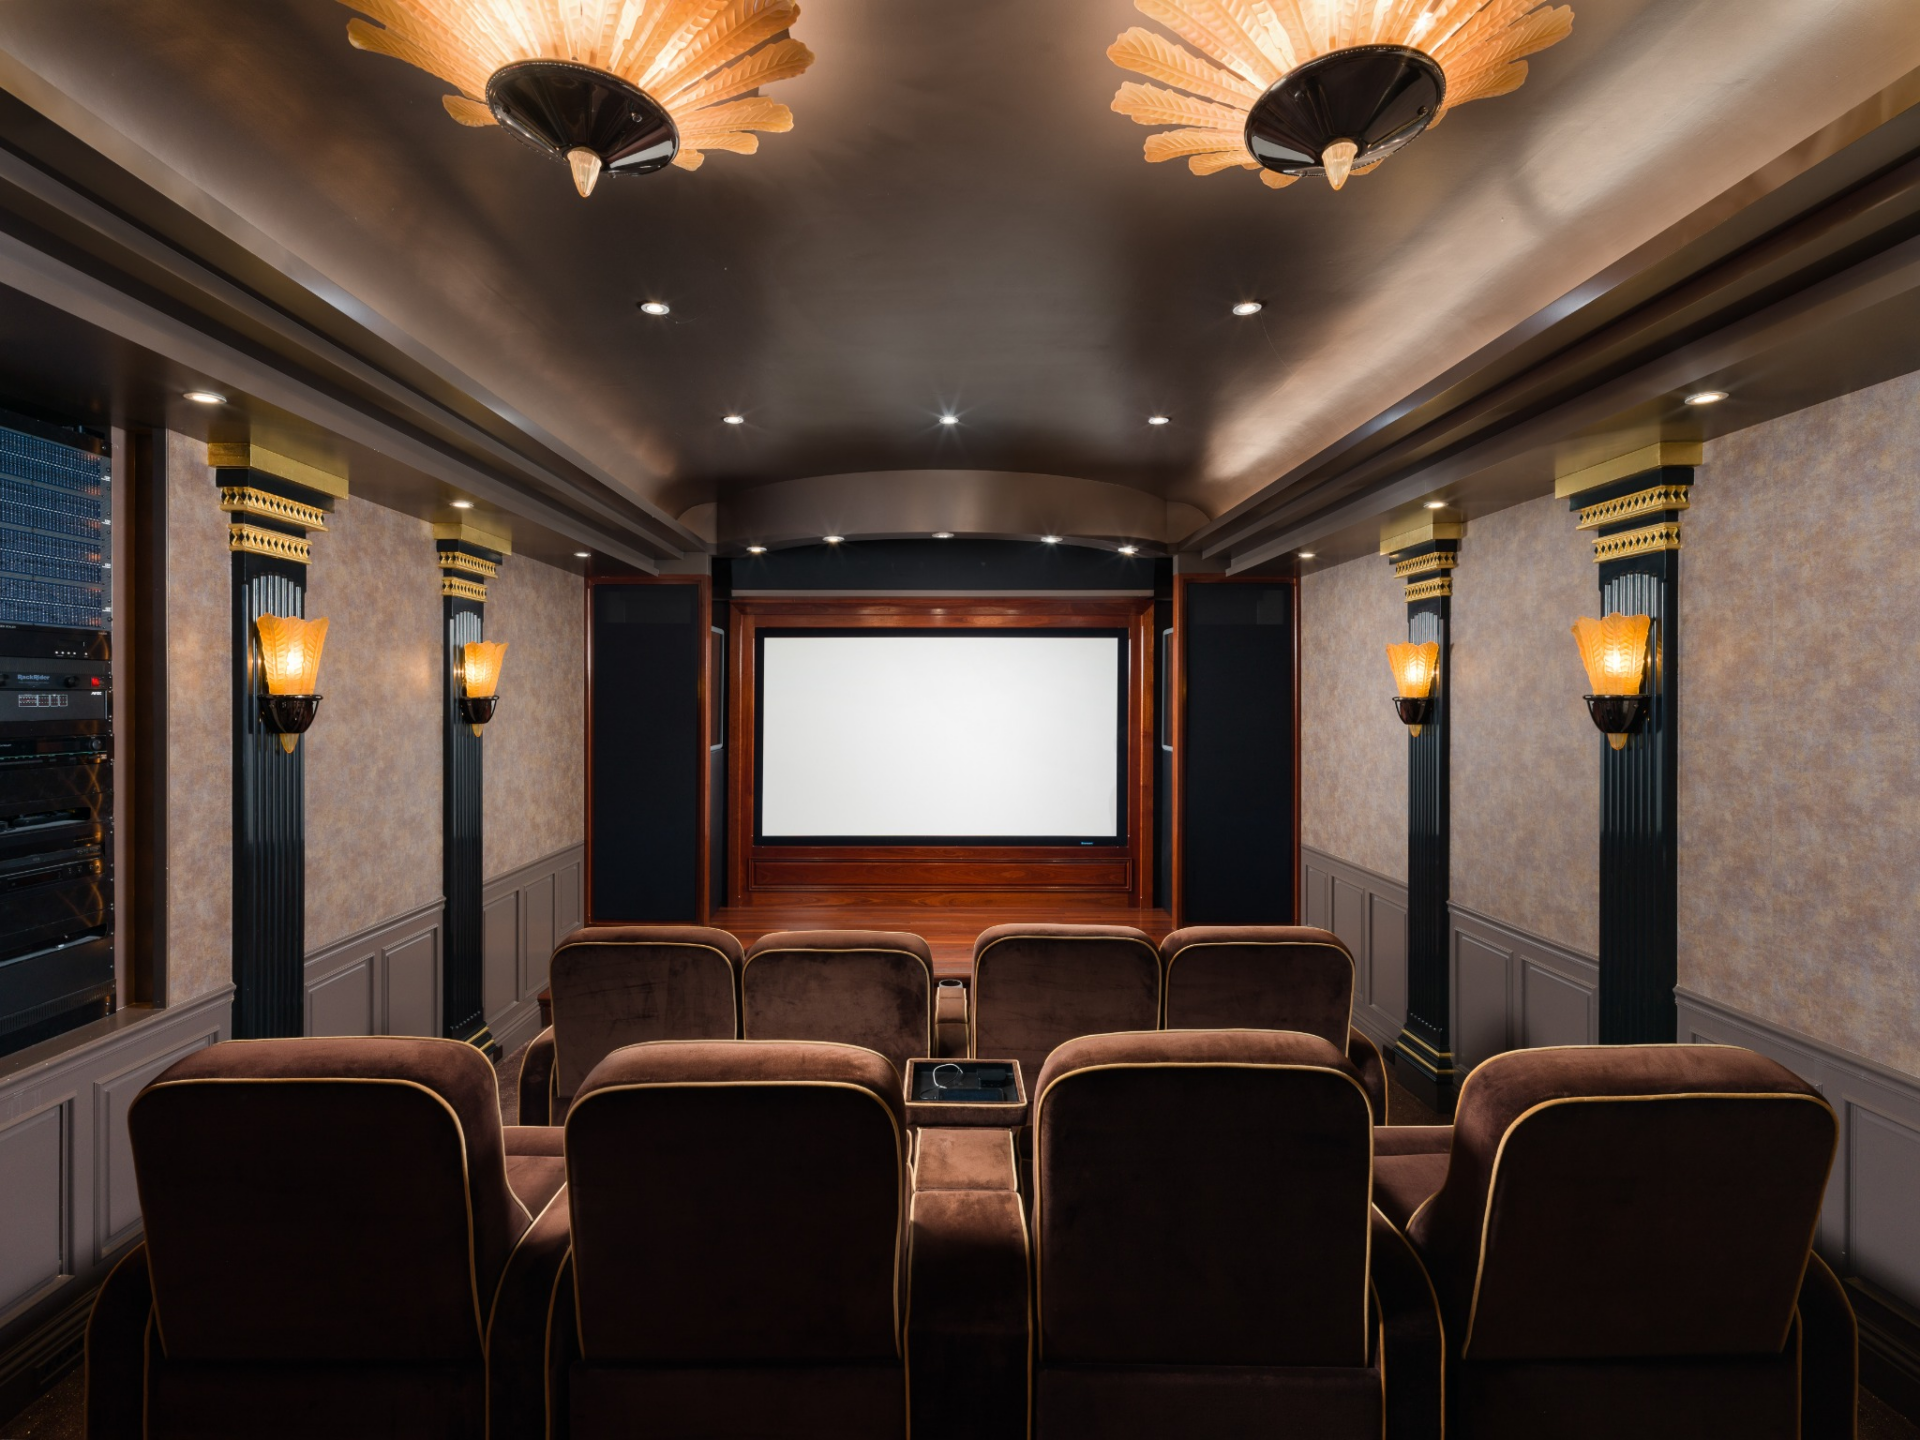
The space includes tiered rows of reclining seats facing a large projection screen, with dark wall panels, gold detailing, and decorative lighting giving the room its Art Deco design.
At the back of the room, a built-in concession stand adds its own wine refrigerator, cabinetry, counter space, and shelving beneath a neon “Refreshments” sign.
Rec Room
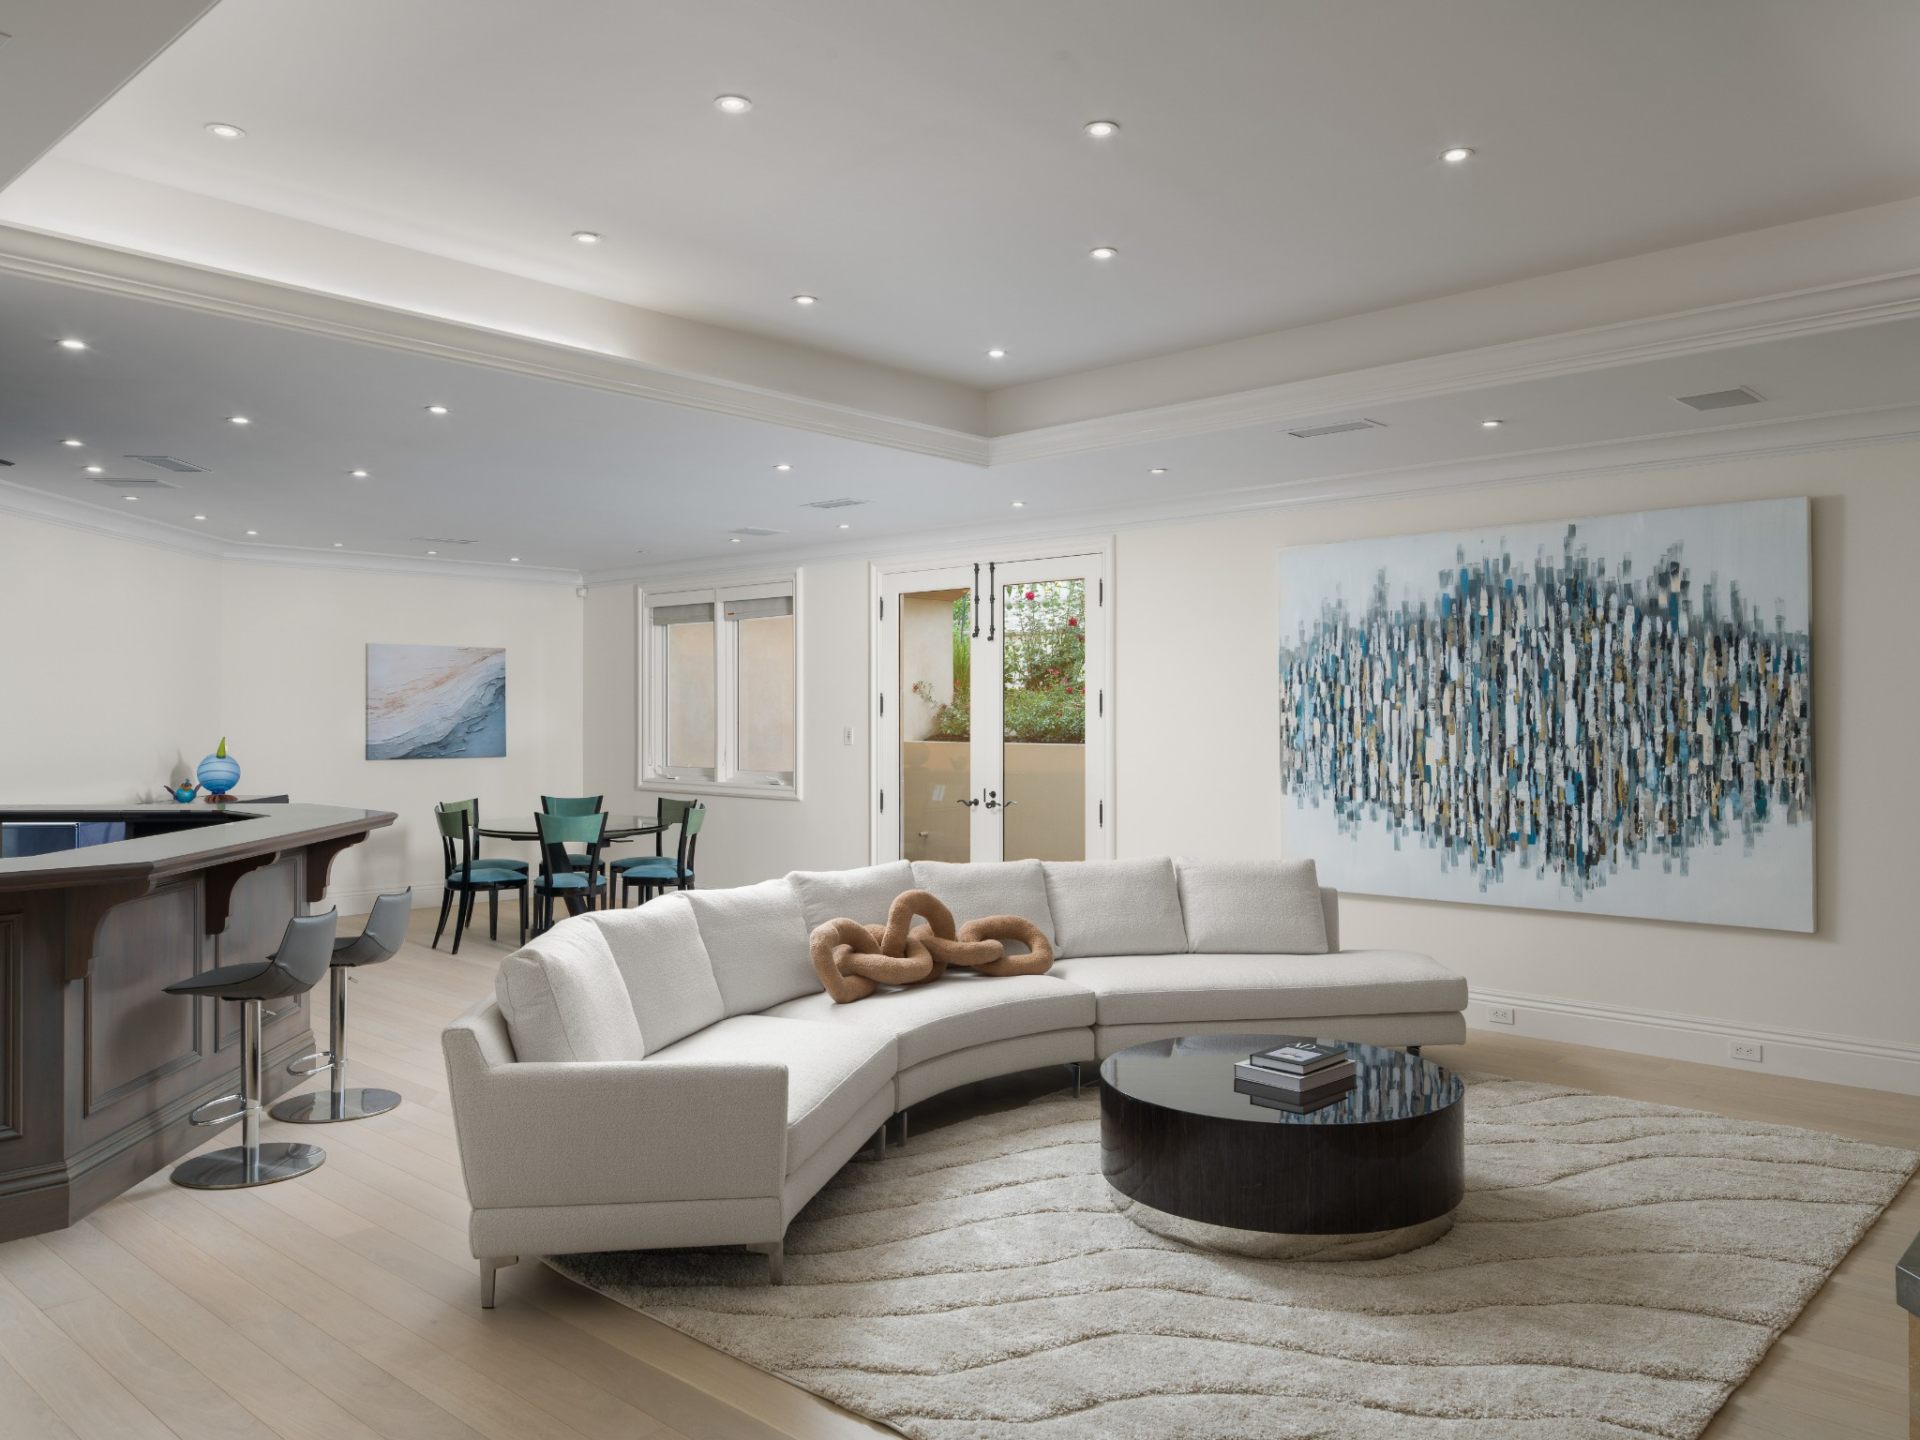
Nearby, the recreation room offers a gathering space on the lower level with access to the outdoors. A full bar runs along one side of the room, with a small dining area in the back corner and a curved couch in the center.
Wine Library
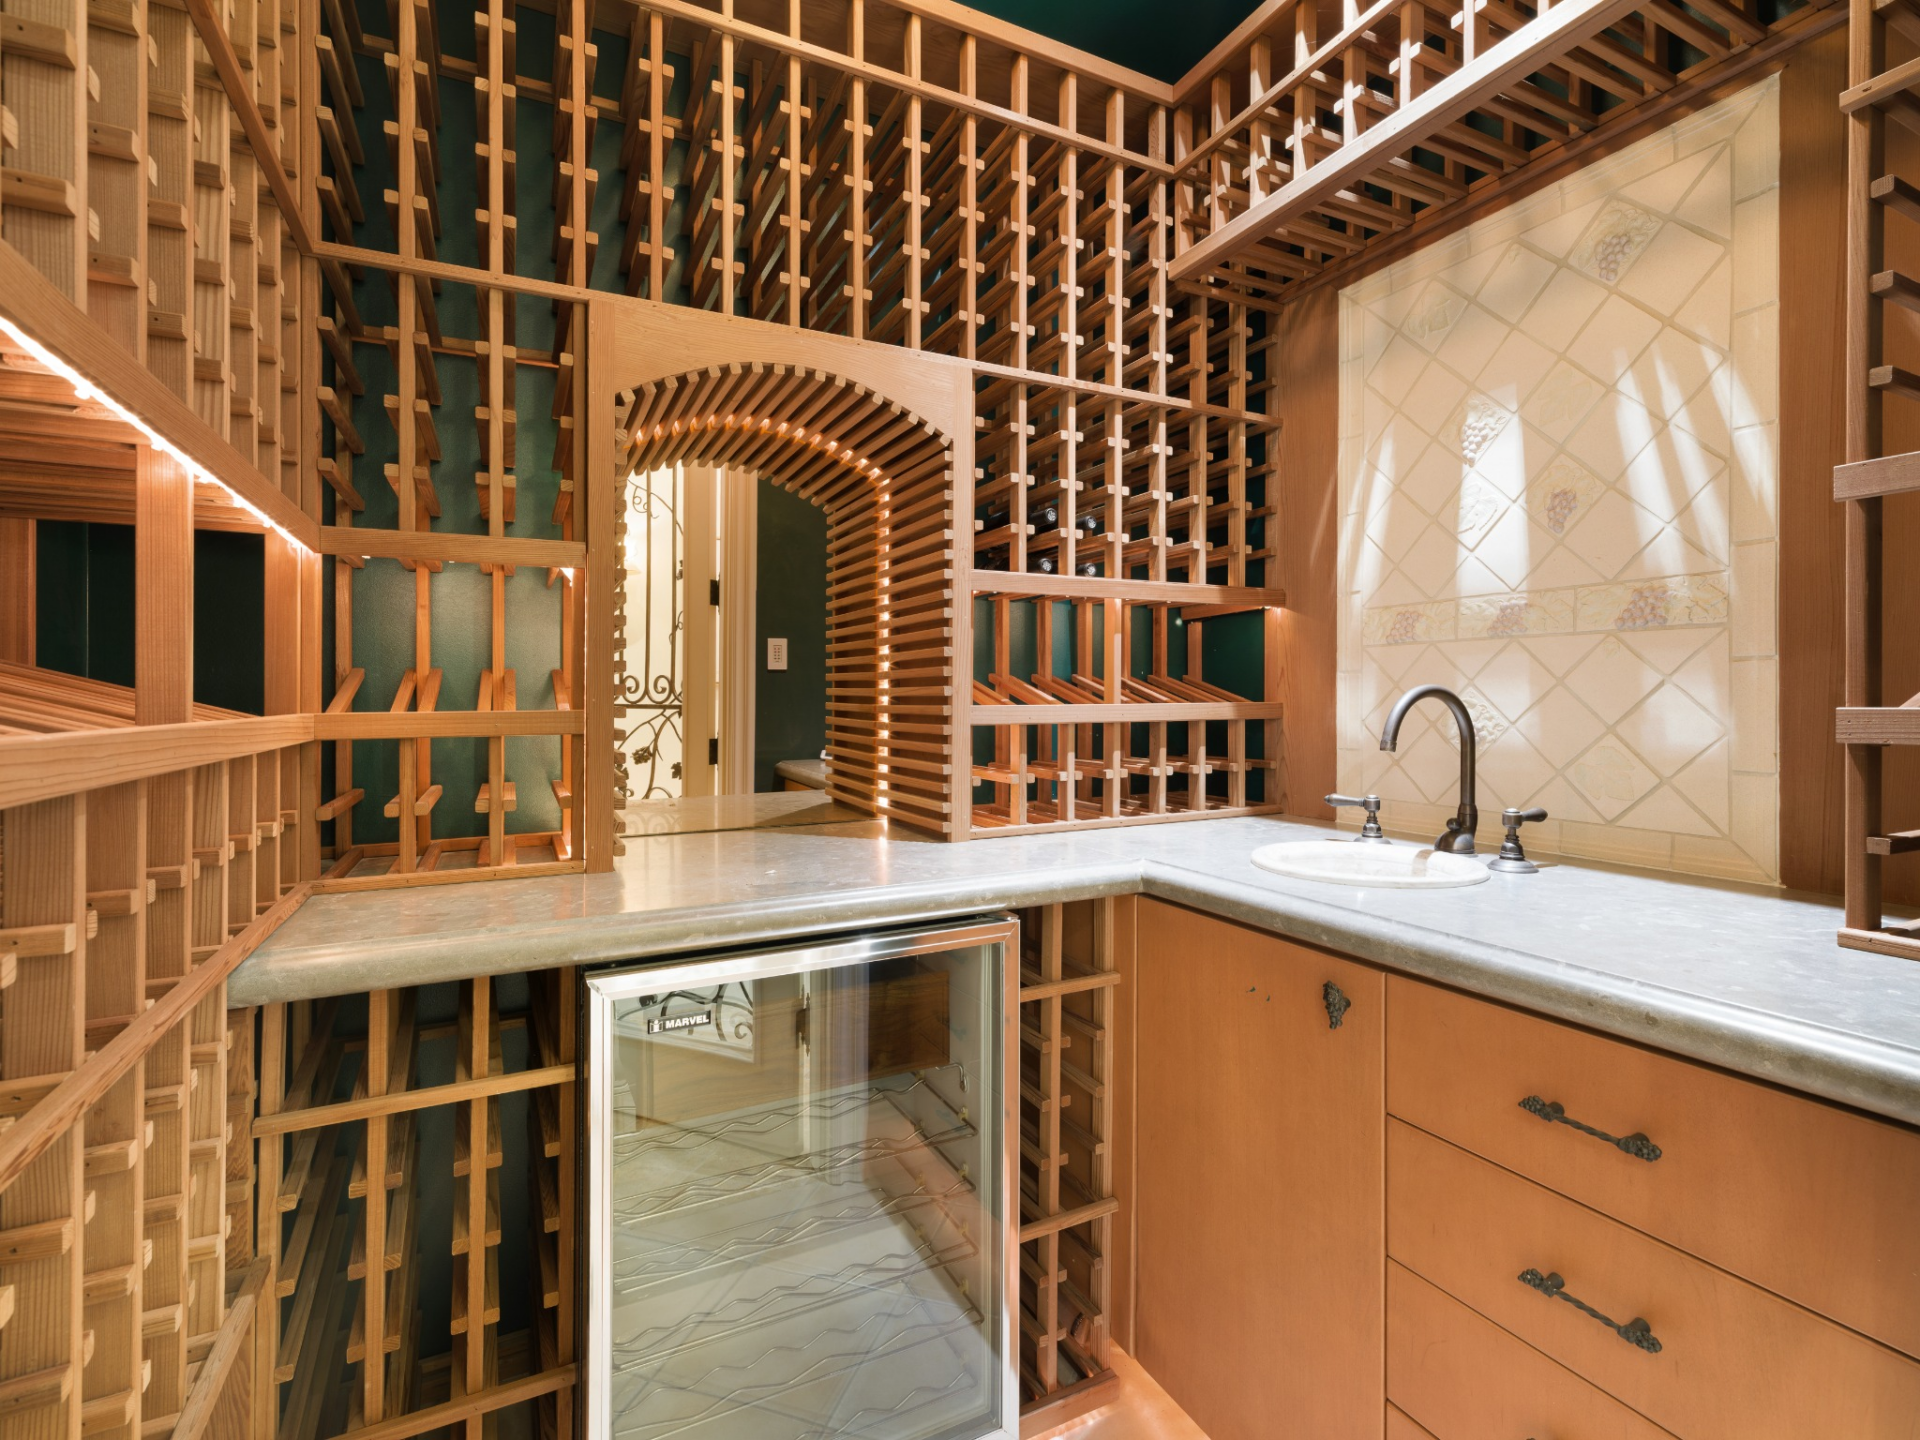
Next is the temperature-controlled wine library, designed to hold more than 1,000 bottles. Wood racking wraps the walls and rises nearly to the ceiling, with a small counter and sink built above an undercounter wine refrigerator.
Home Gym
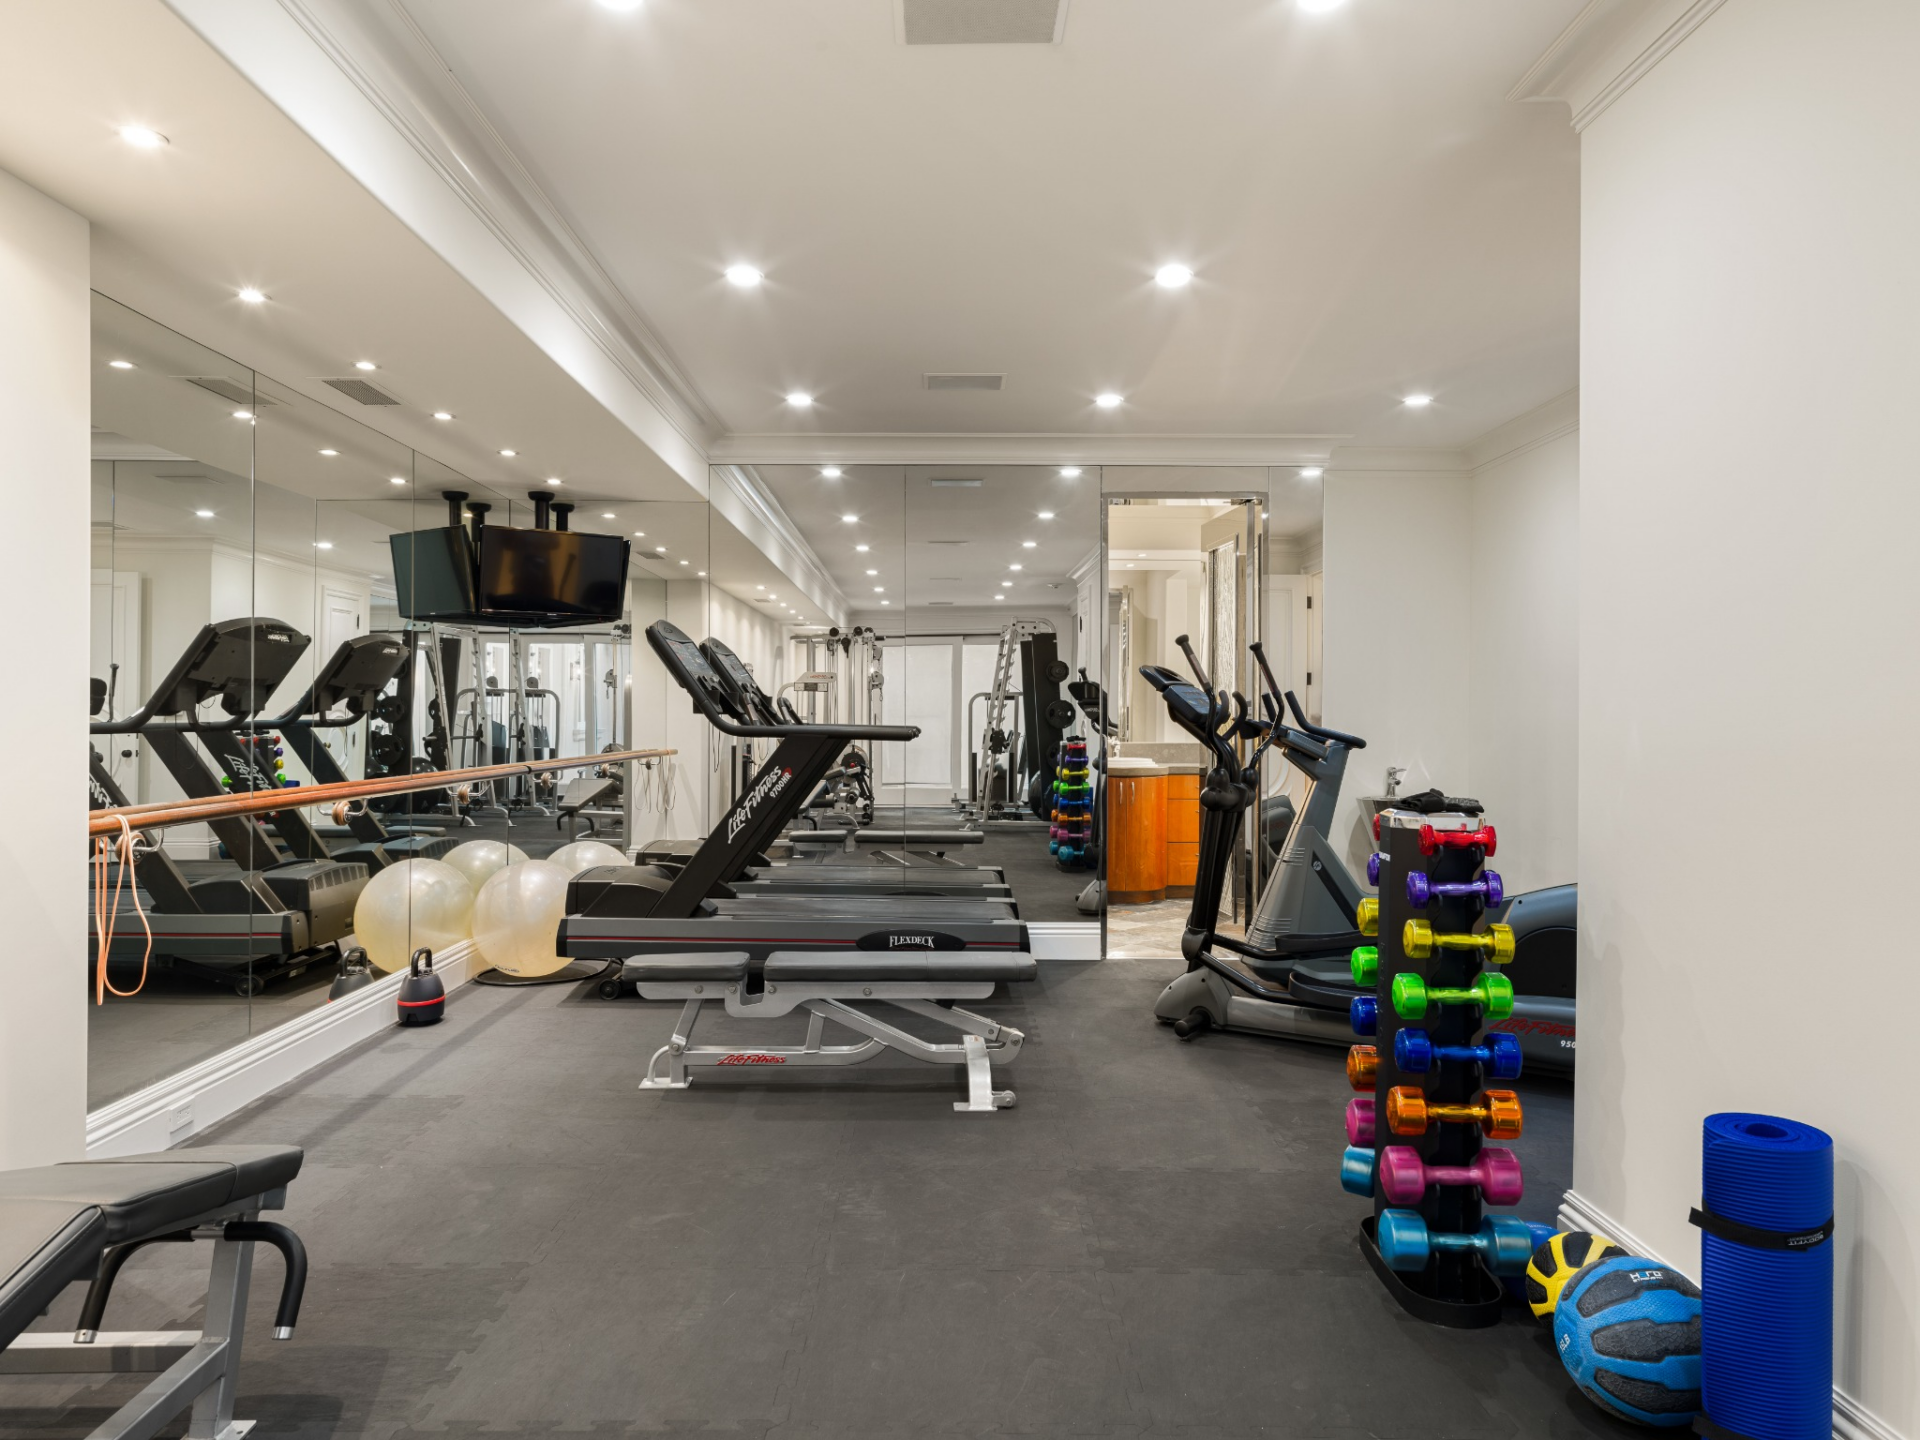
For a closer look at Rice’s time in the home, you’ll want to head to the gym, where the equipment he personally picked out still stands.
Recovery Room
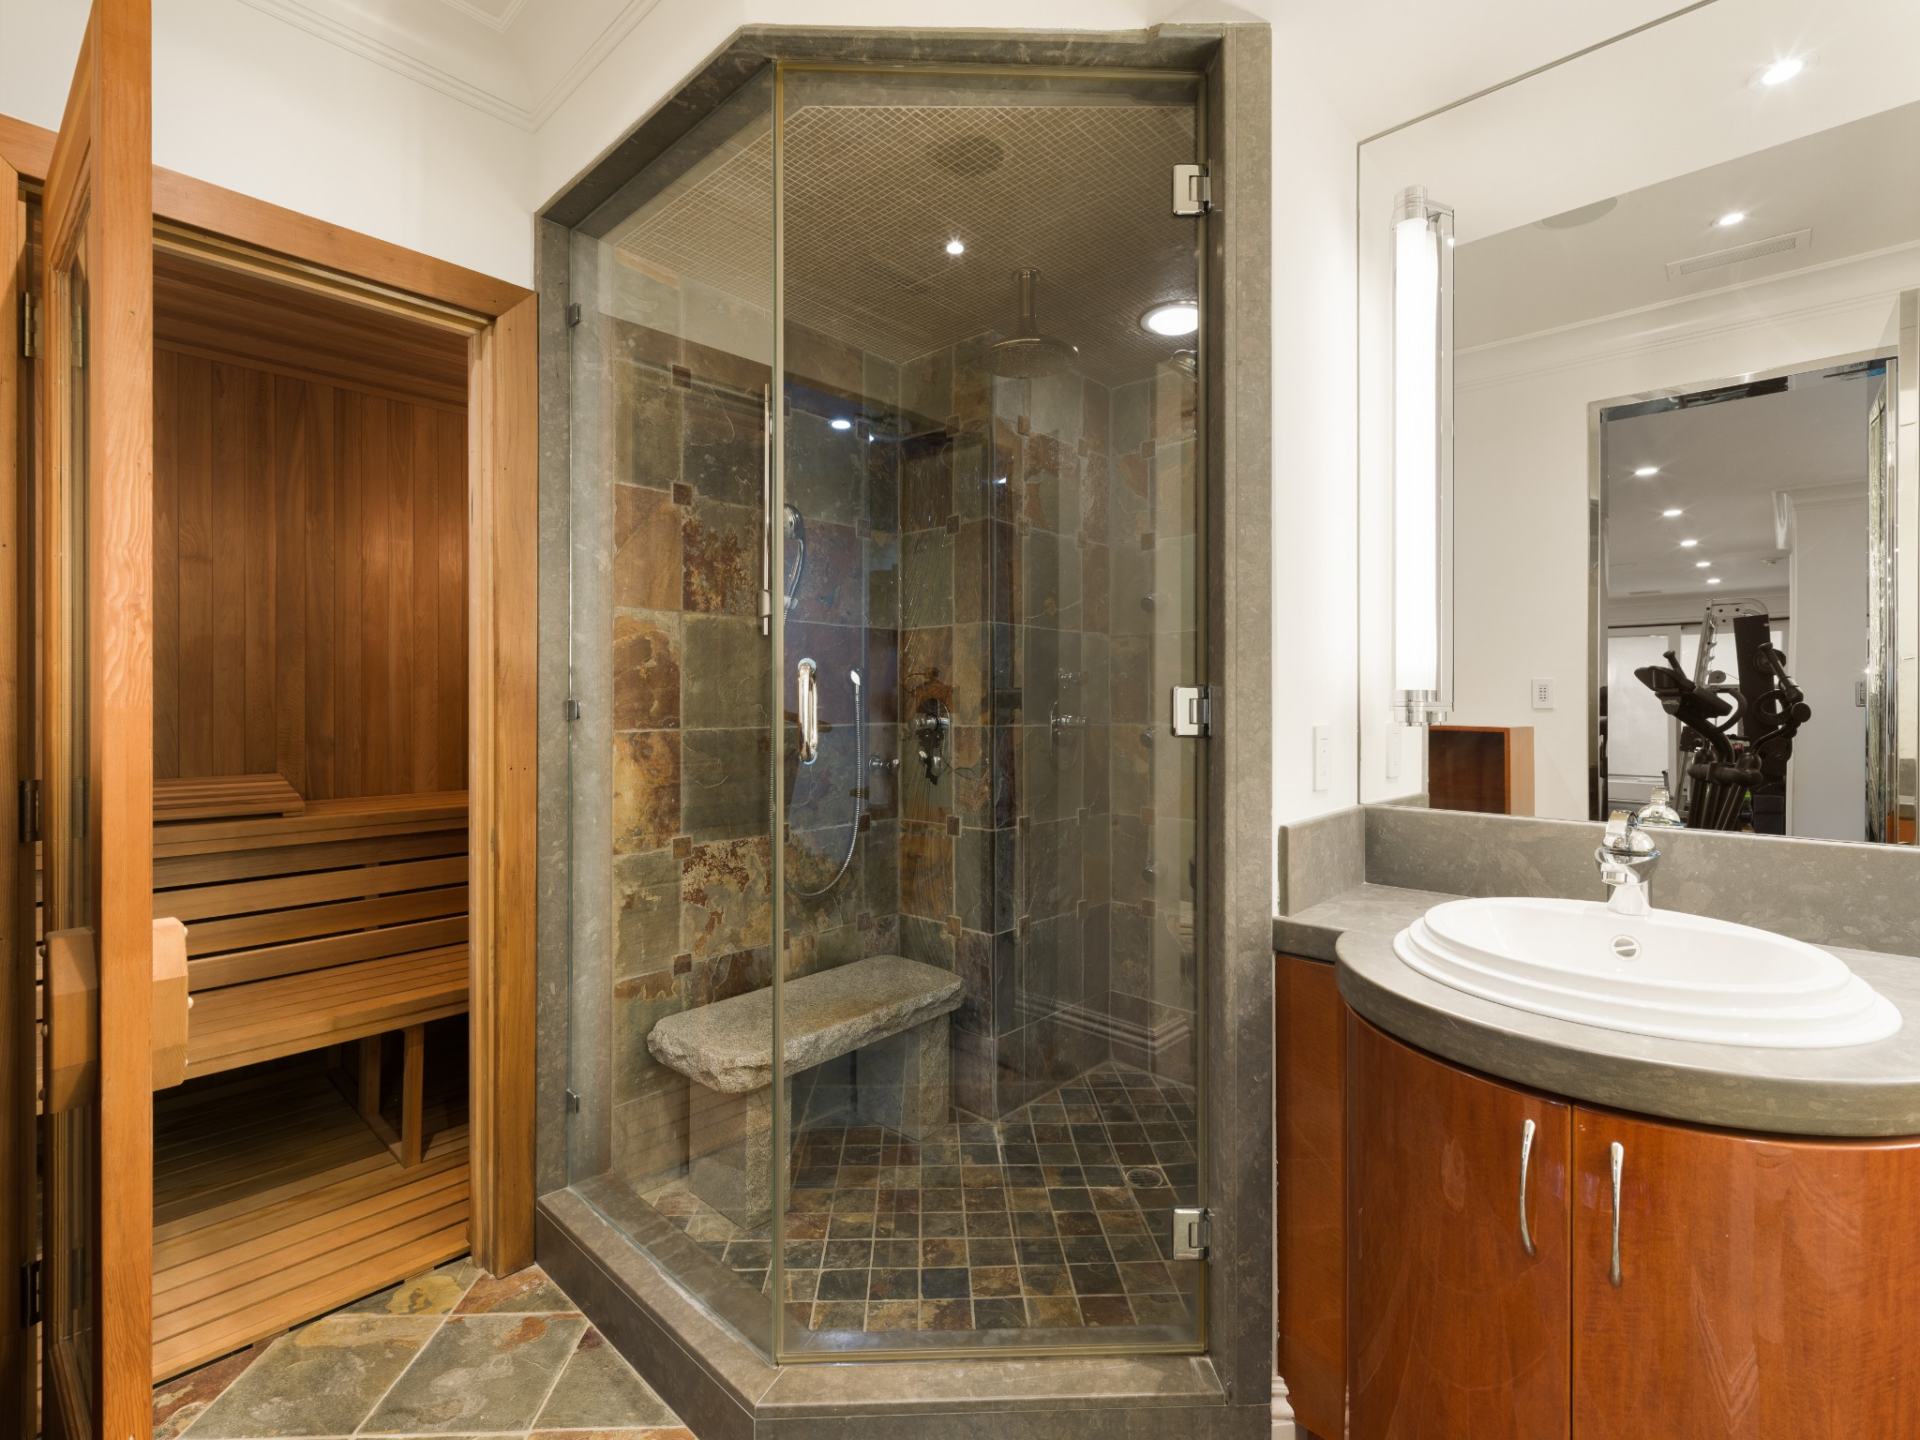
Through the gym’s back door is a separate recovery area consisting of a glass-enclosed steam shower, a wood-lined sauna, and a vanity.
Backyard
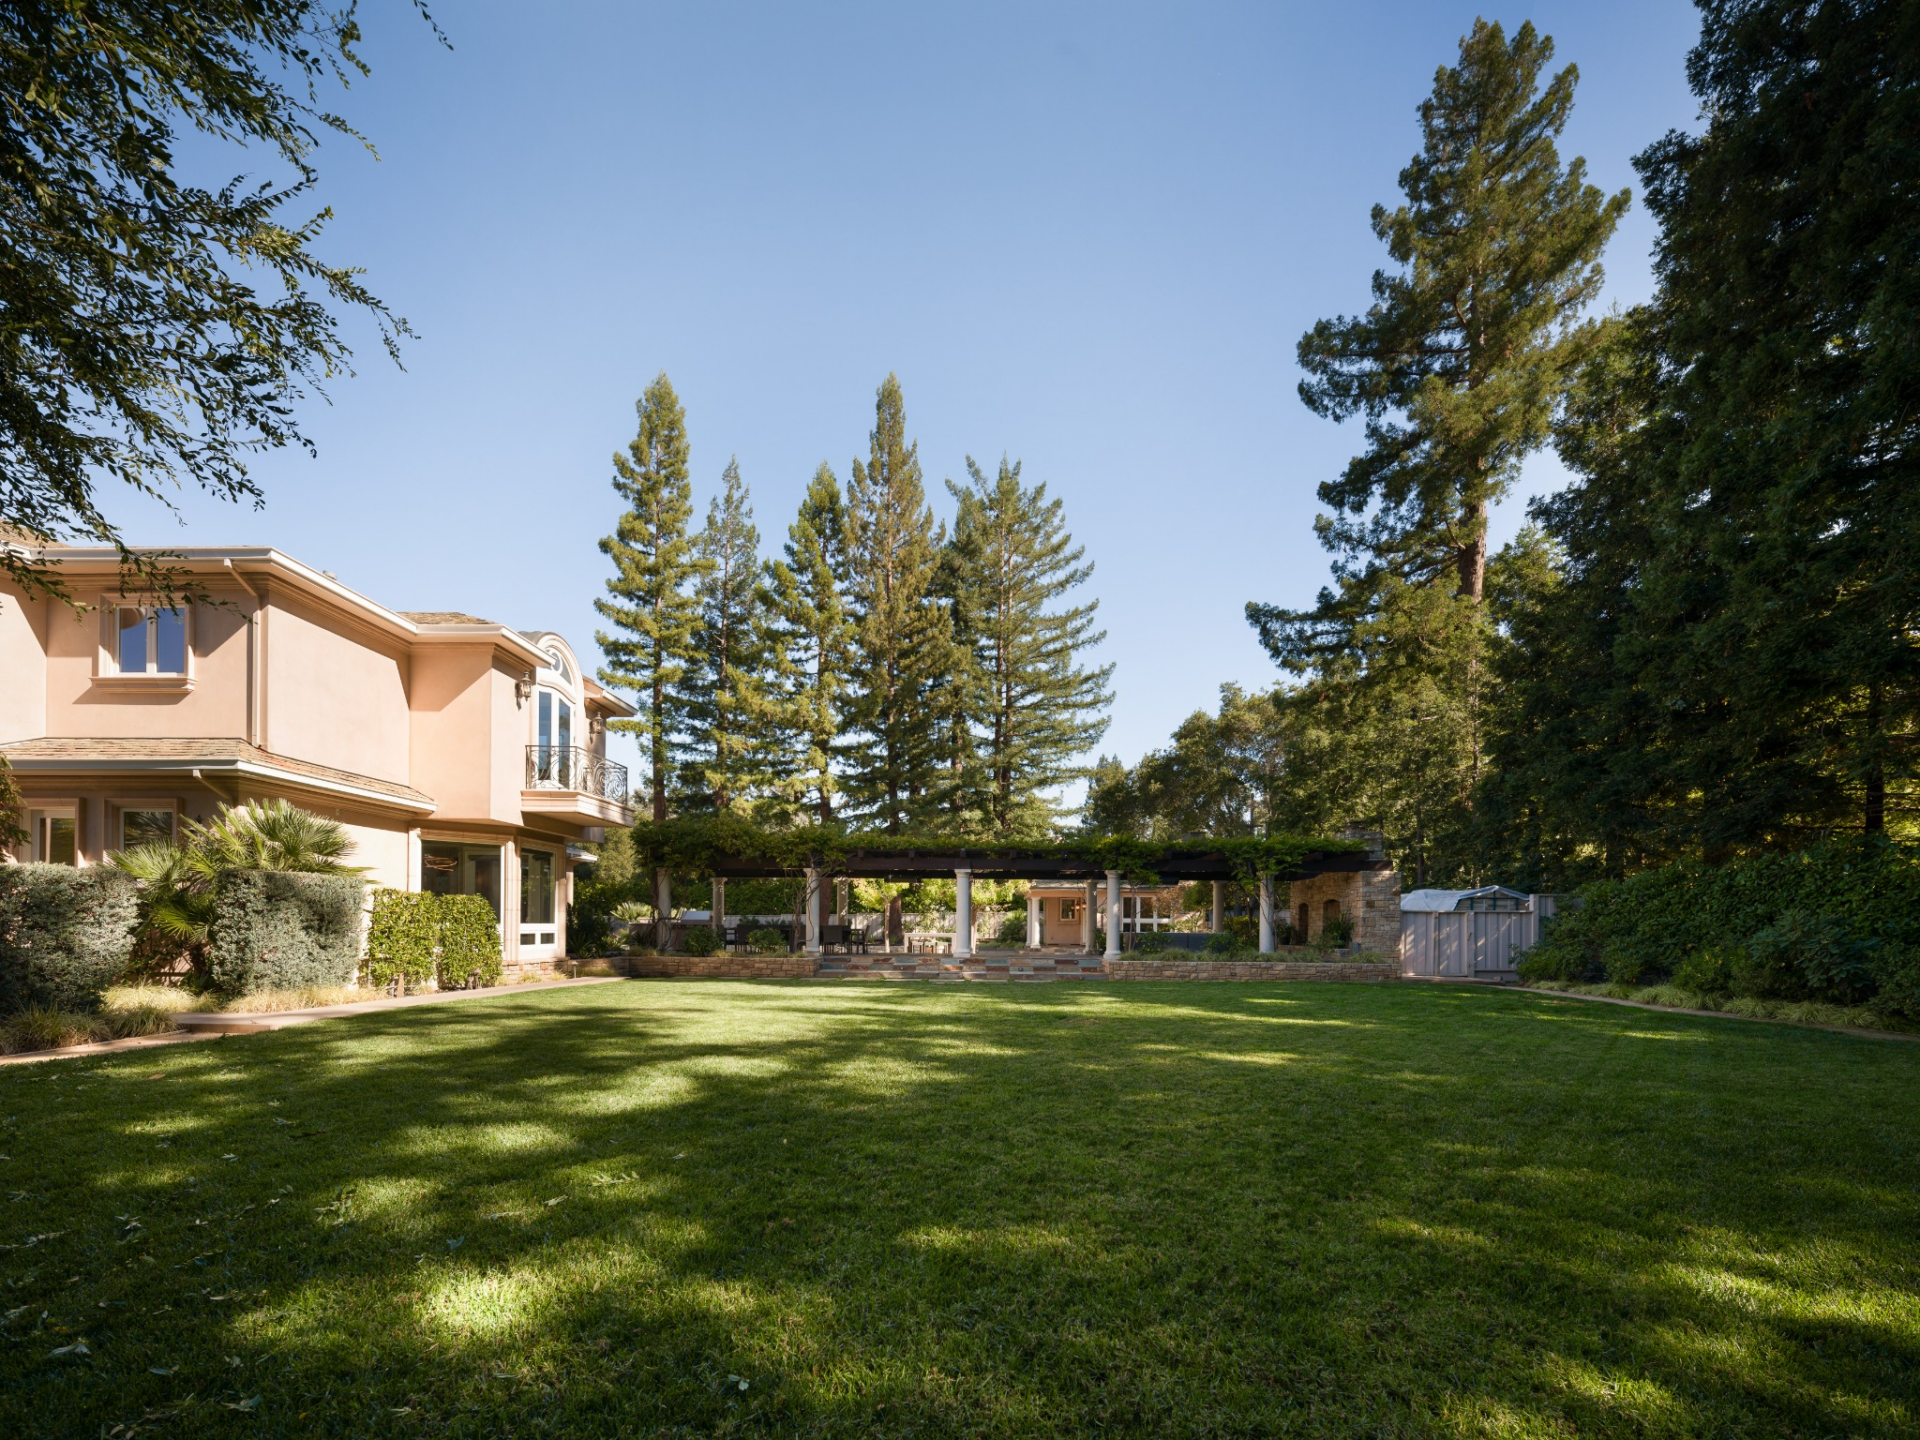
Heading outside, the backyard takes up the rest of the 1.24-acre property with amenities spread out around tall trees, landscaped gardens, and multiple terraces.
Lawn and Veranda
Directly behind the house, a vine-covered veranda runs parallel to the main lawn, shaded by the tree’s branches.
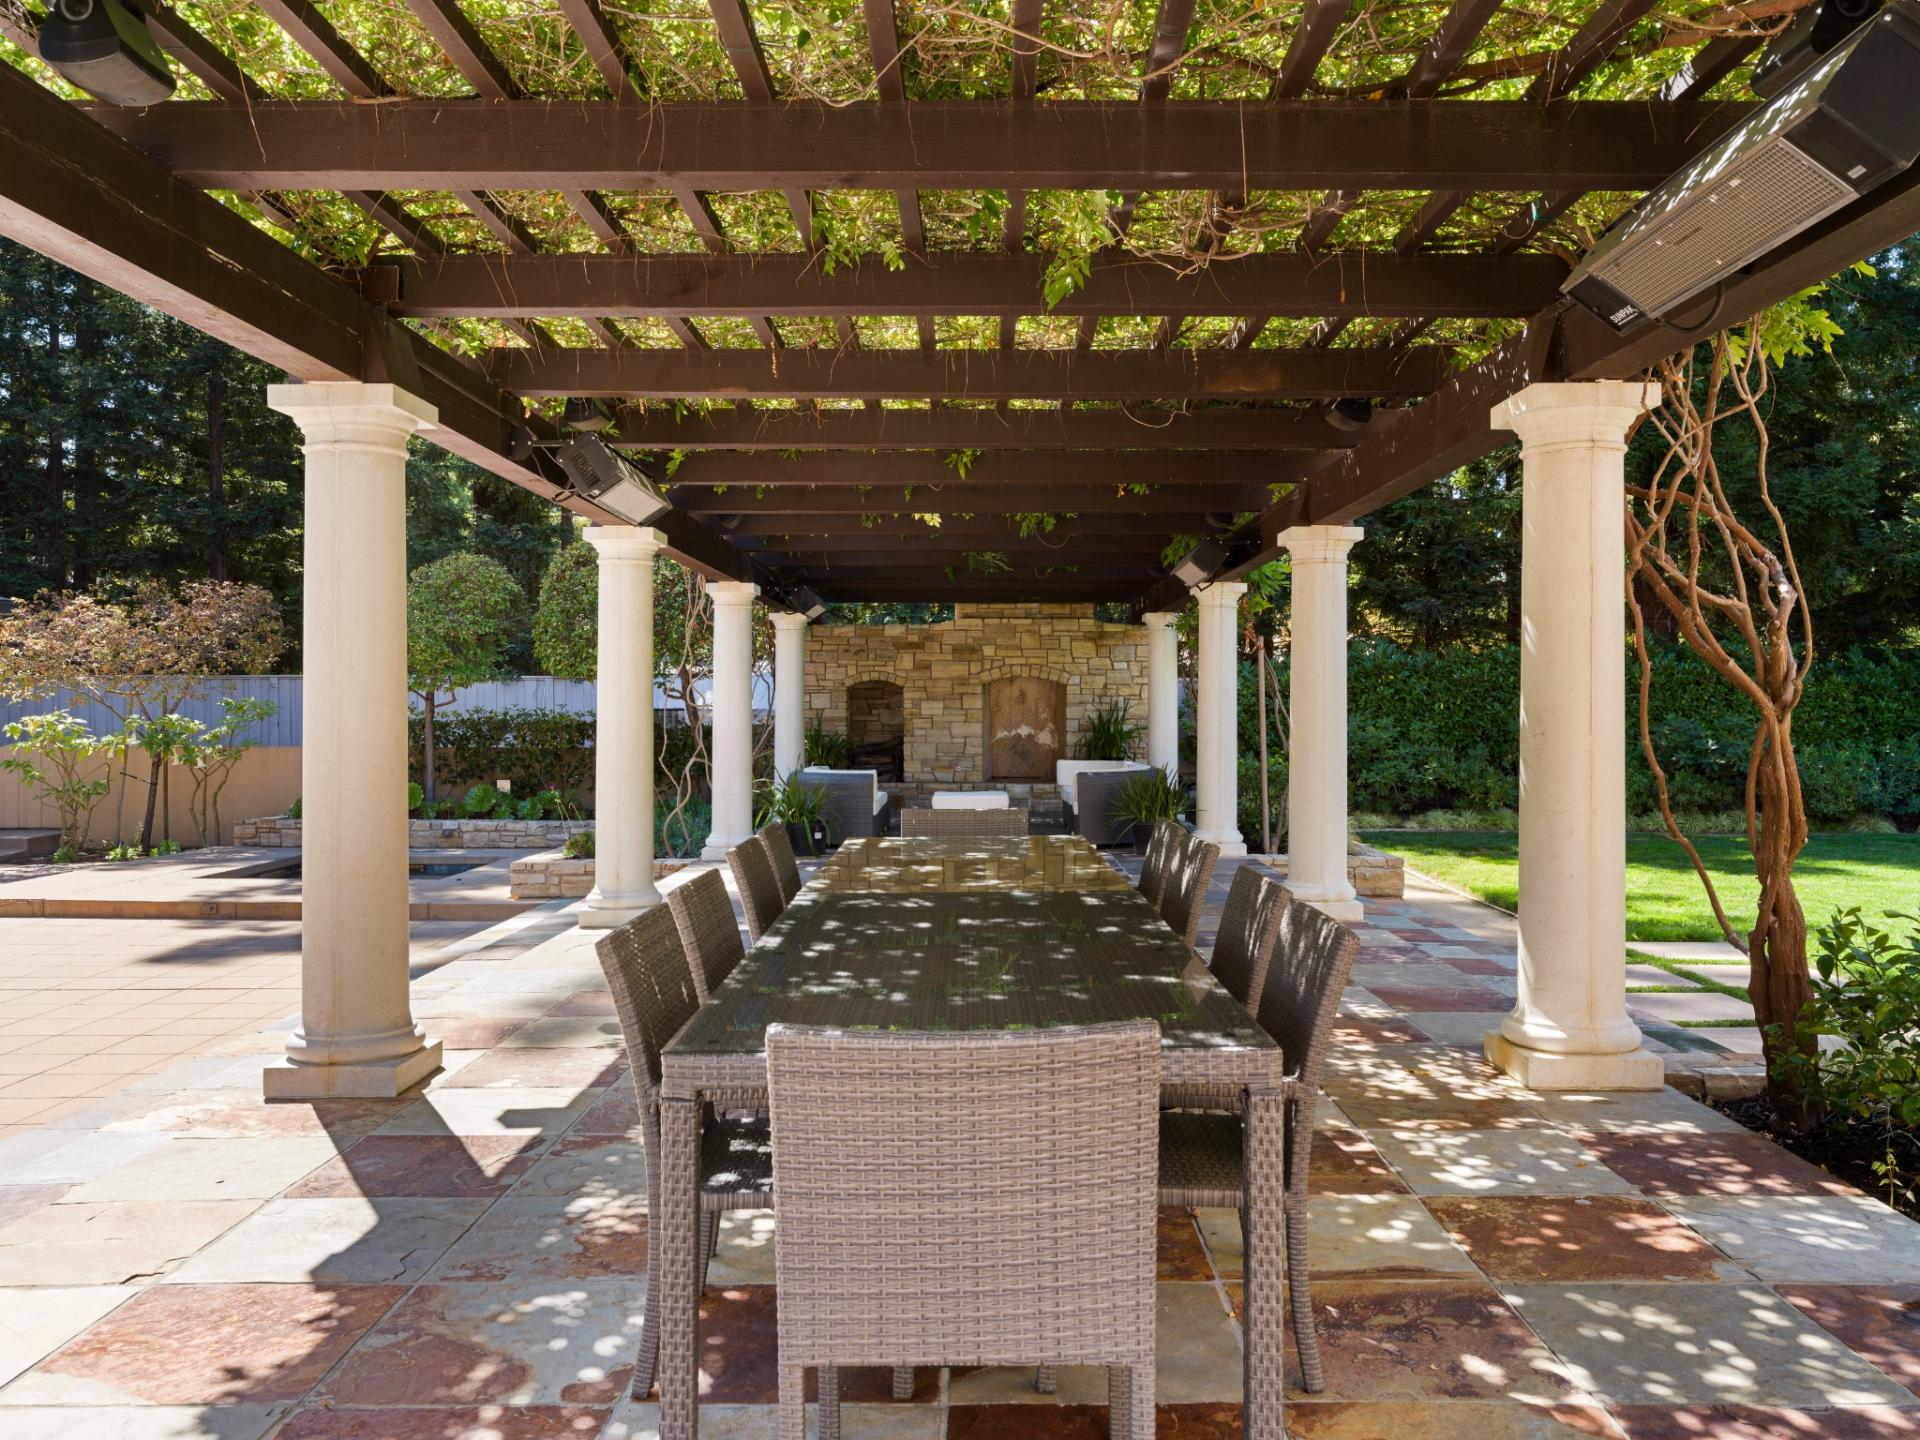
Underneath the vine-covered canopy, one end is set up for outdoor dinners, and the other has a lounge gathered around a stone fireplace.
Spa and Guesthouse
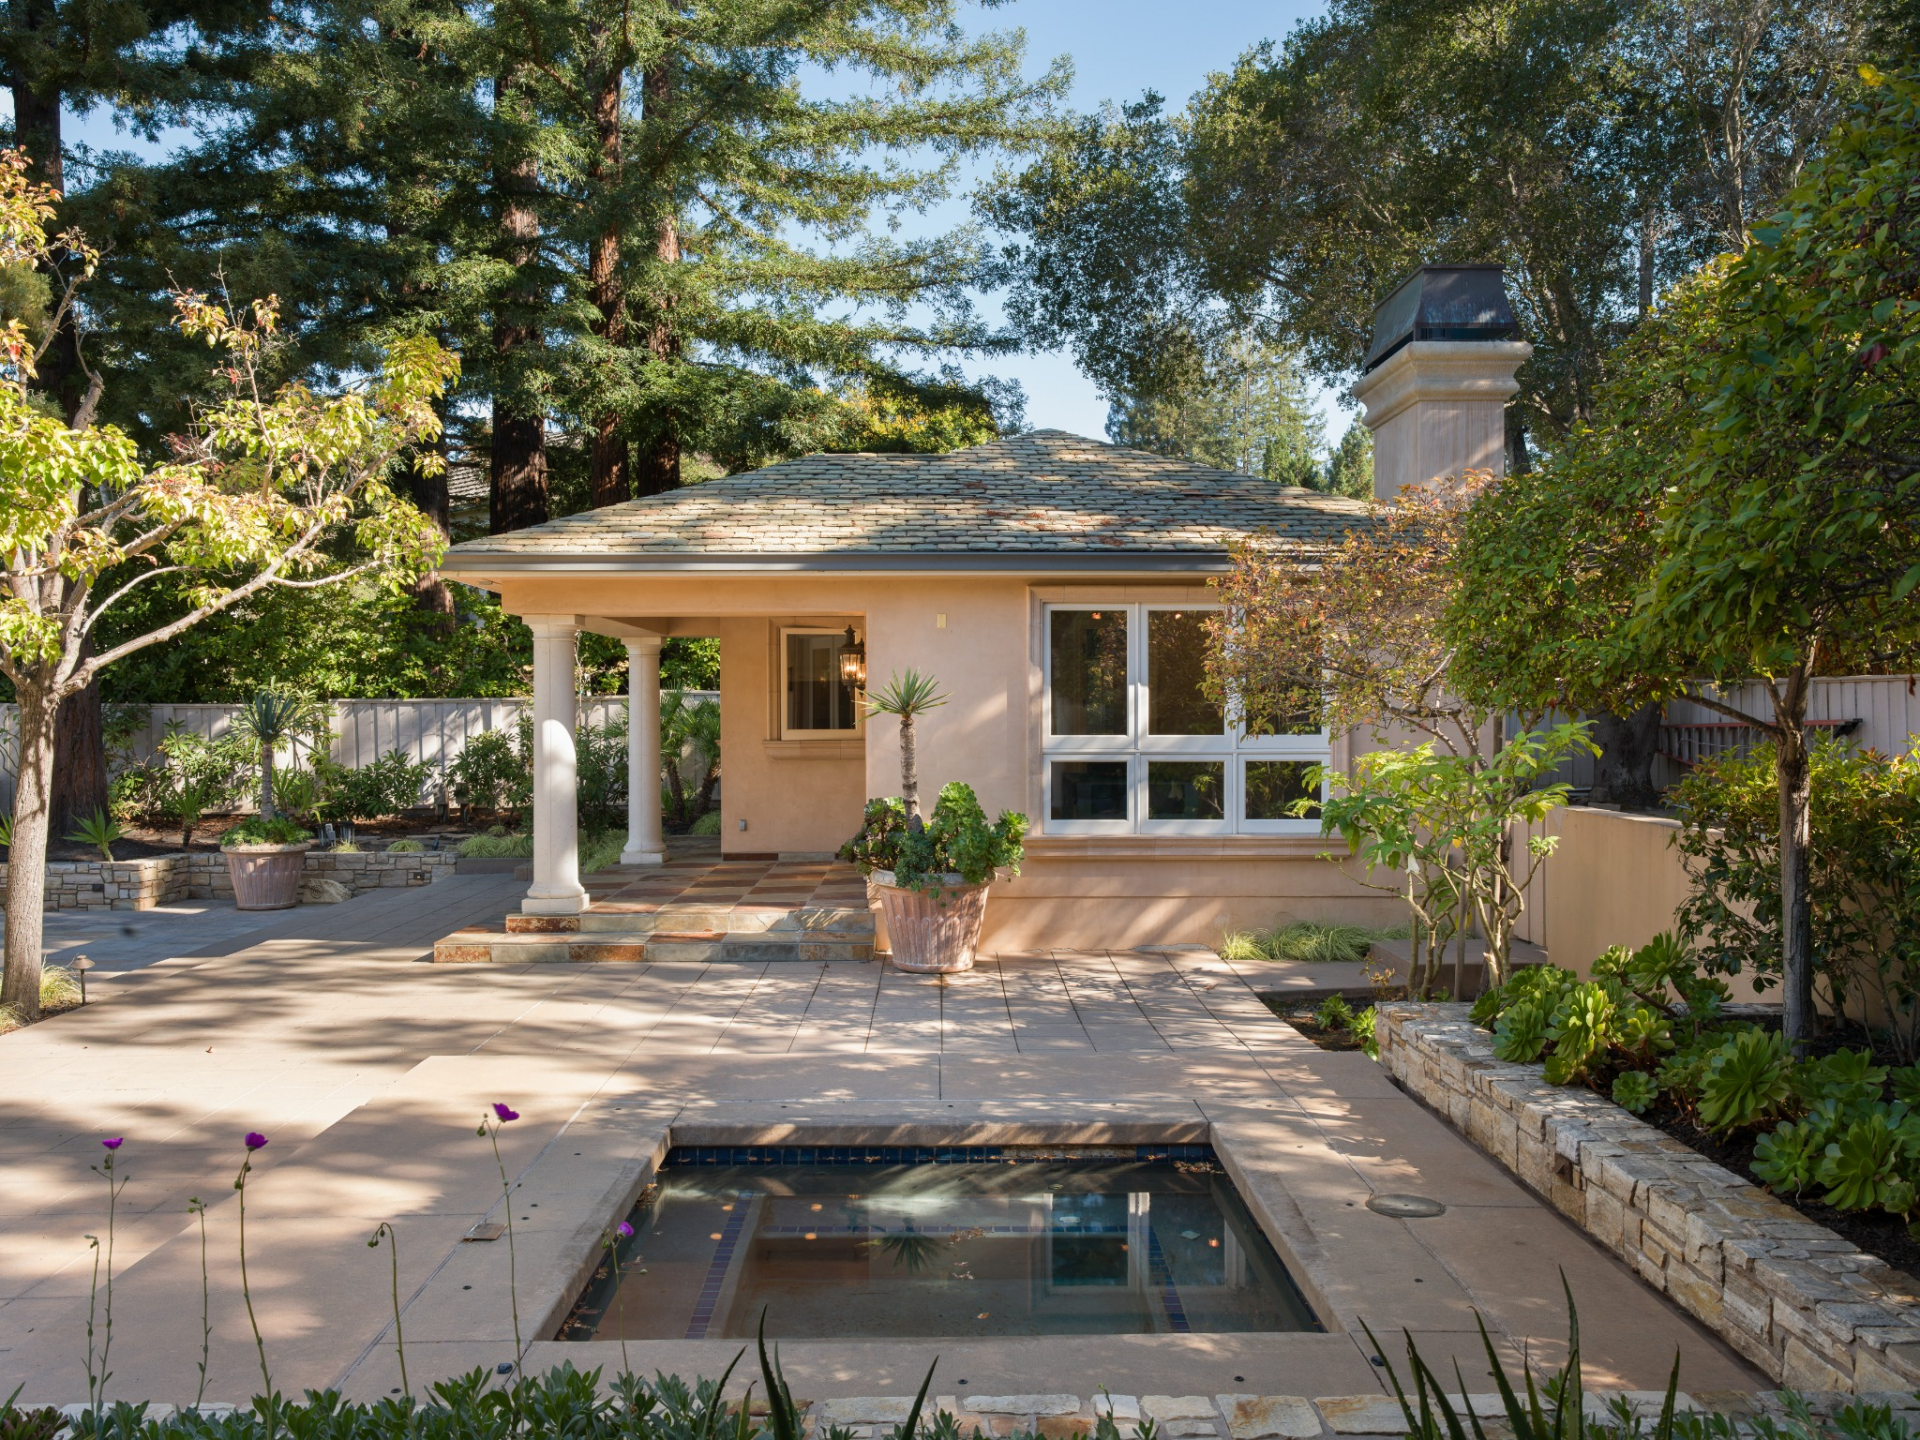
On the other side of the veranda, the spa sits between plant beds and paved terraces with the detached guesthouse across from it.
25-Yard Lap Pool
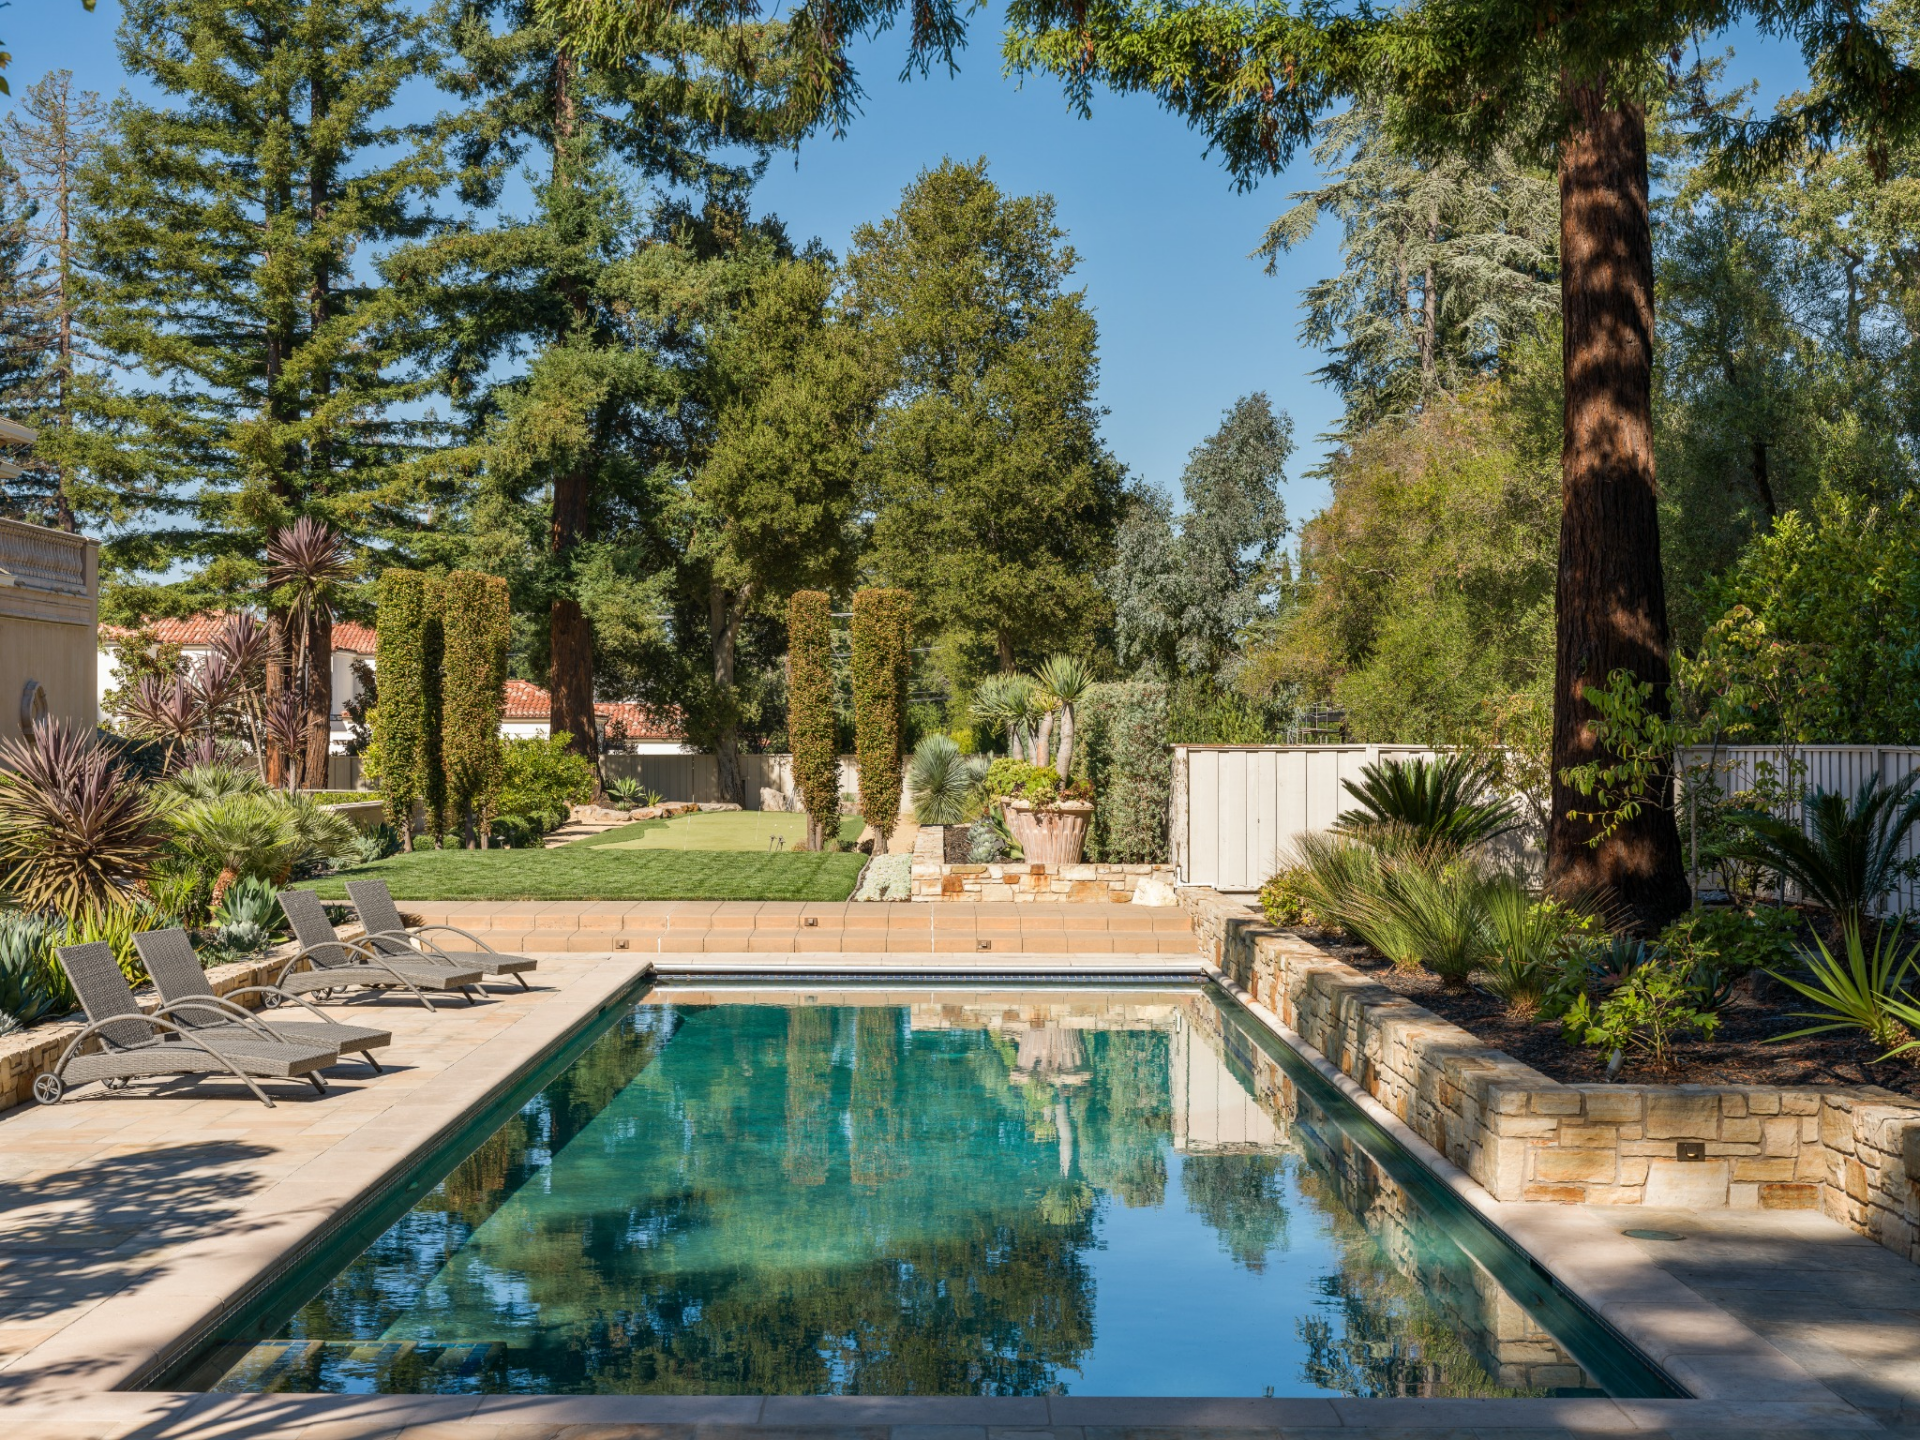
A few steps farther into the property, the backyard opens around the 25-yard lap pool set into a wide stone terrace lined with lounge chairs.
Putting Green
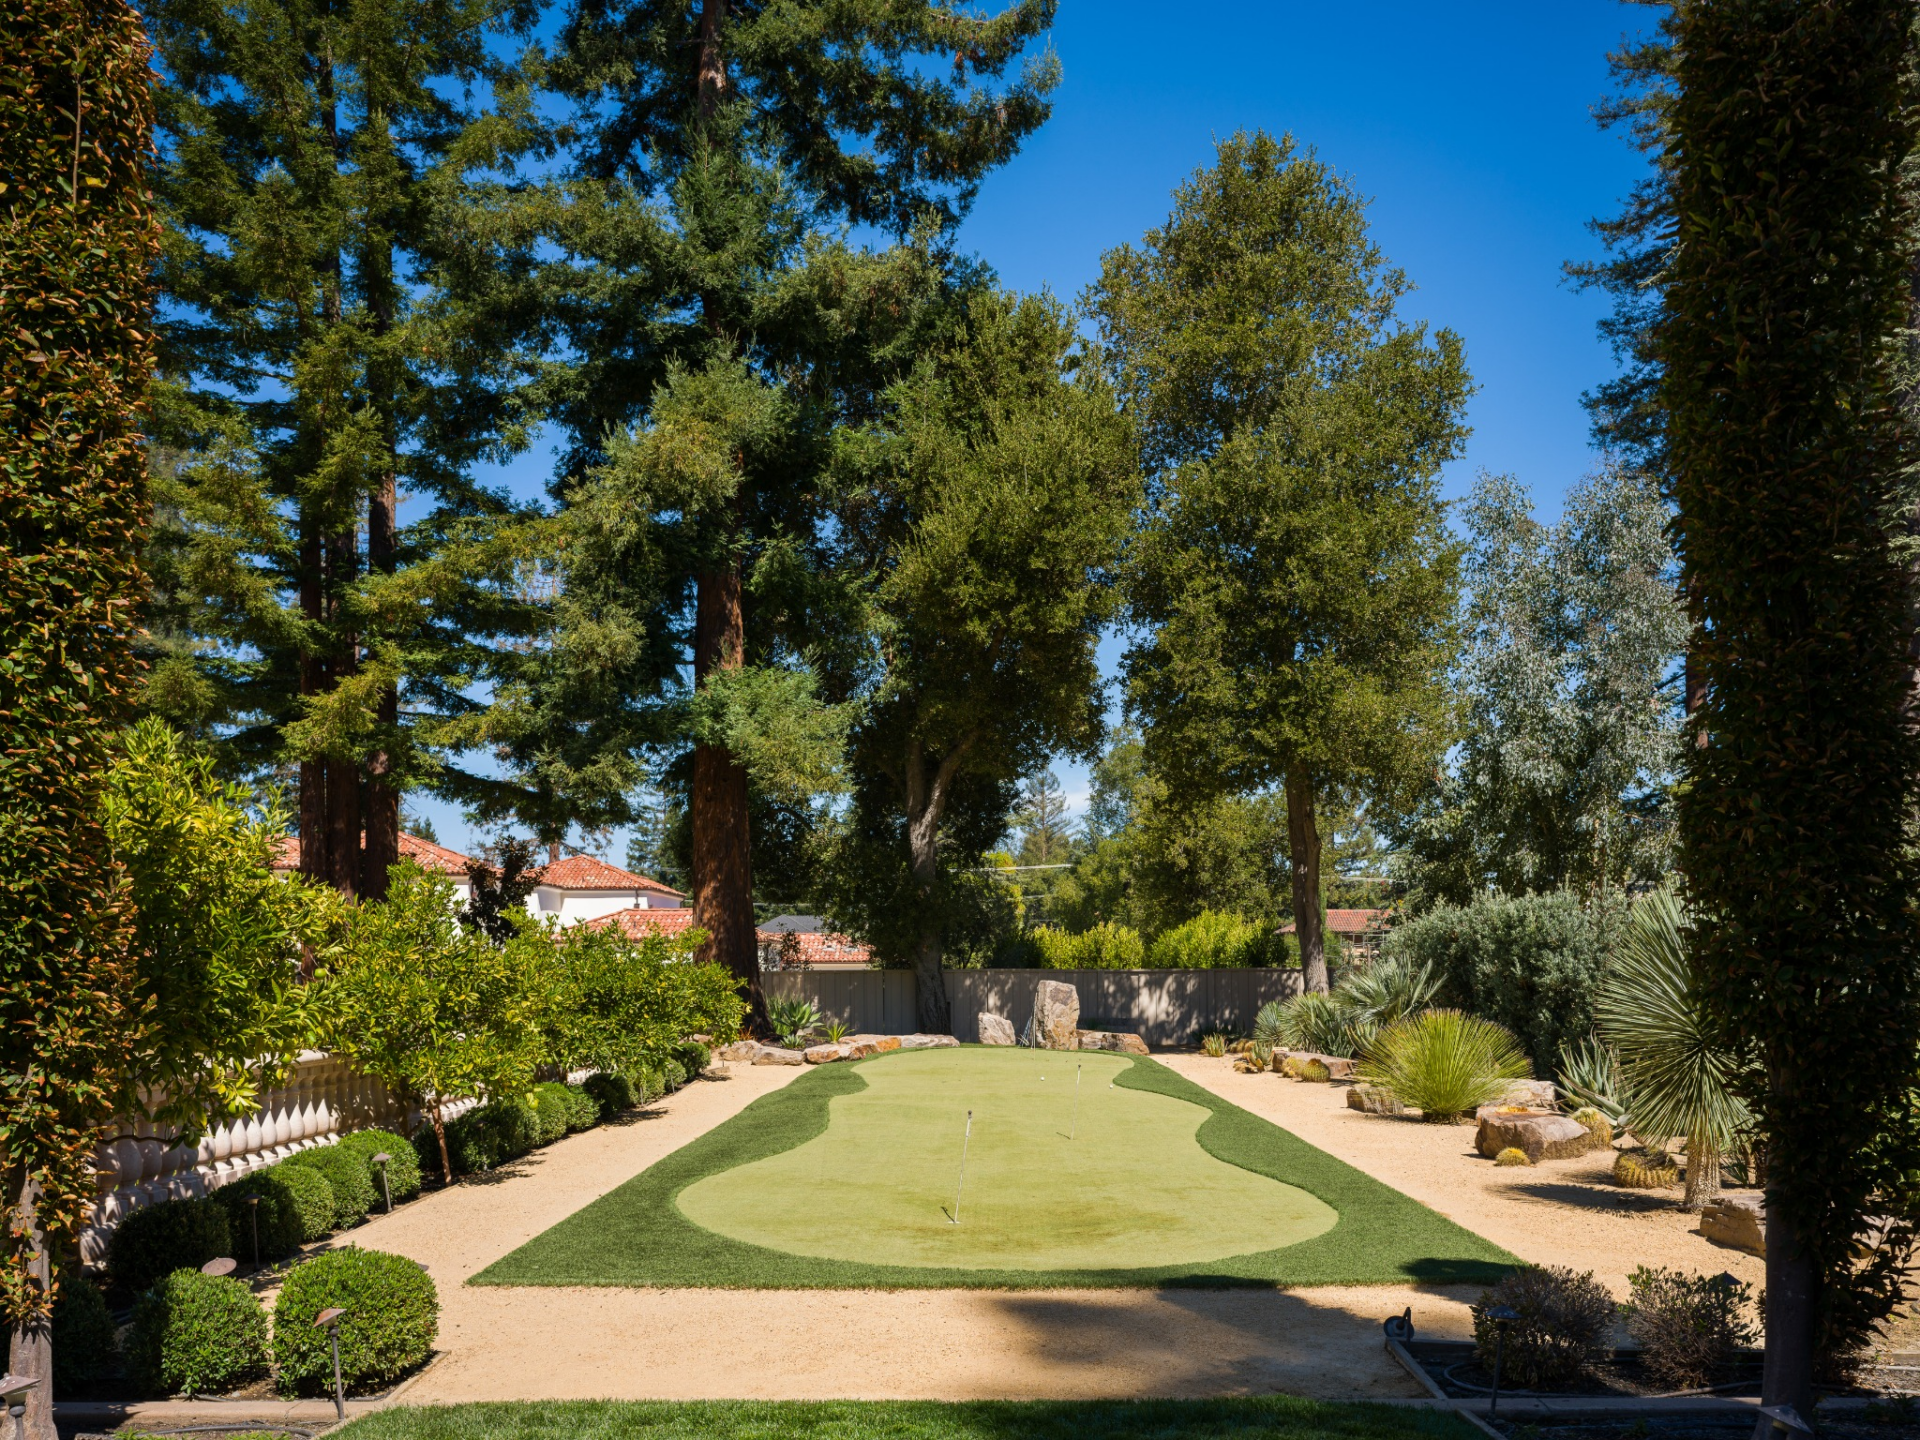
Beyond the pool terrace, a private putting green stretches between sculpted hedges and drought-tolerant plants, creating a private practice area that completes the outdoor amenities.
Final Thoughts
When building the home, Rice spared no expense, creating a luxury estate with the space, privacy, and amenities to support nearly every part of daily life.
Many of those custom touches remain today, preserving the way the NFL legend originally envisioned the property to look and feel.
Now listed for $35 million, the estate gives its next owner the opportunity to own a home shaped by Rice’s values while settling into one of the country’s most desired cities.
