Steven Van Zandt Looks to Sell Manhattan Penthouse For $18.995 Million
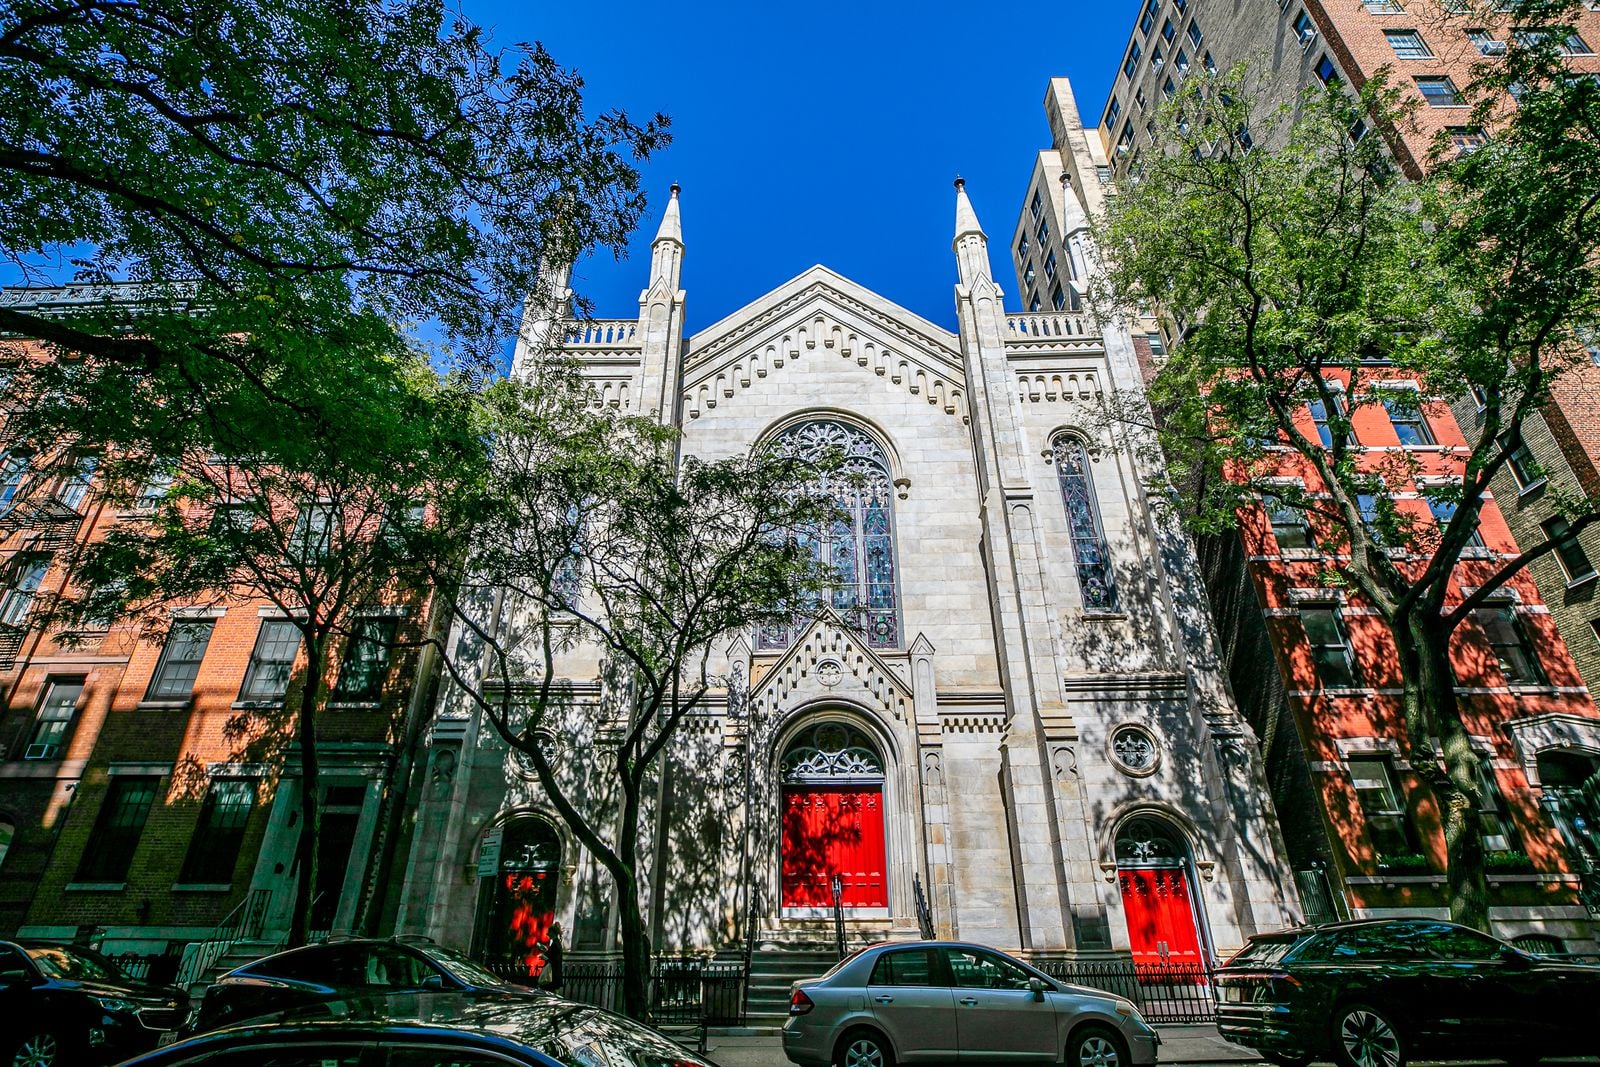
Musician and actor Steven Van Zandt has listed his Manhattan penthouse for $18.995 million, offering a look inside a historic former church converted into luxury residences.
Best known as the guitarist and mandolin player in Bruce Springsteen’s E Street Band and for portraying Silvio Dante on “The Sopranos”, Van Zandt purchased the duplex with his wife, Maureen, in 2008 for $6 million, a year after the HBO series ended.
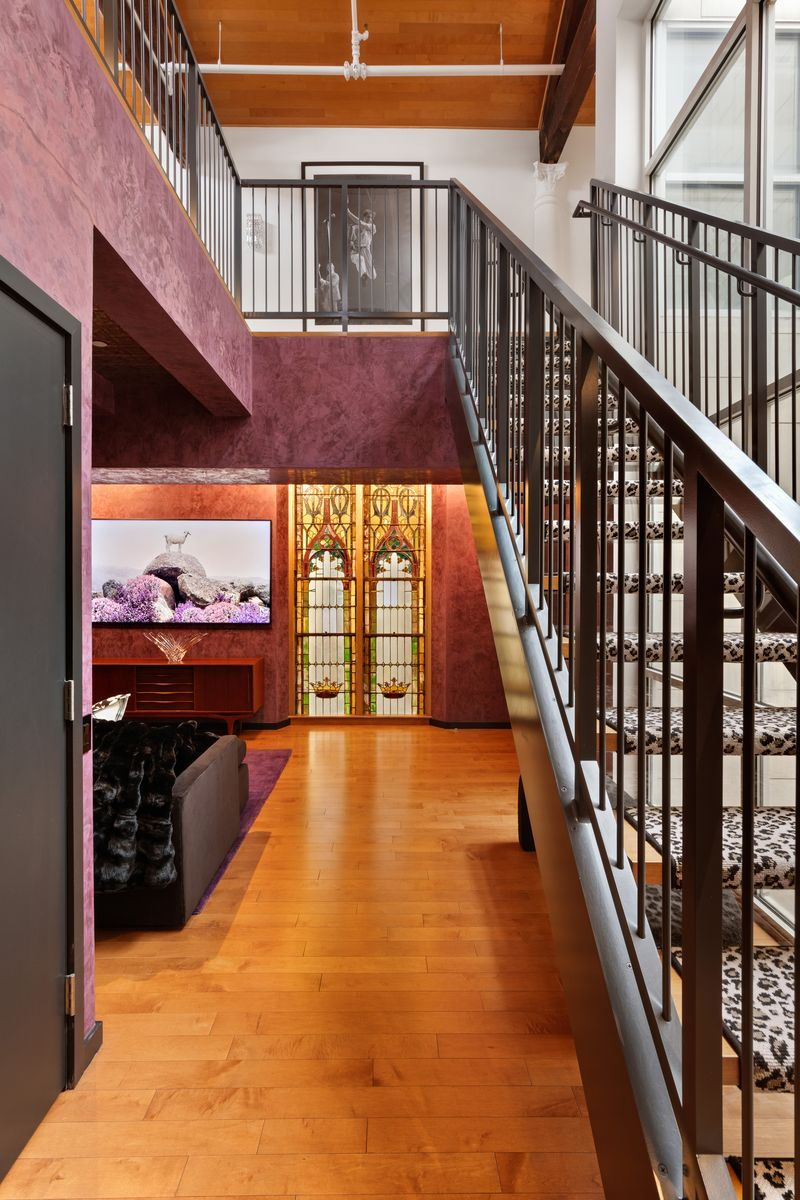
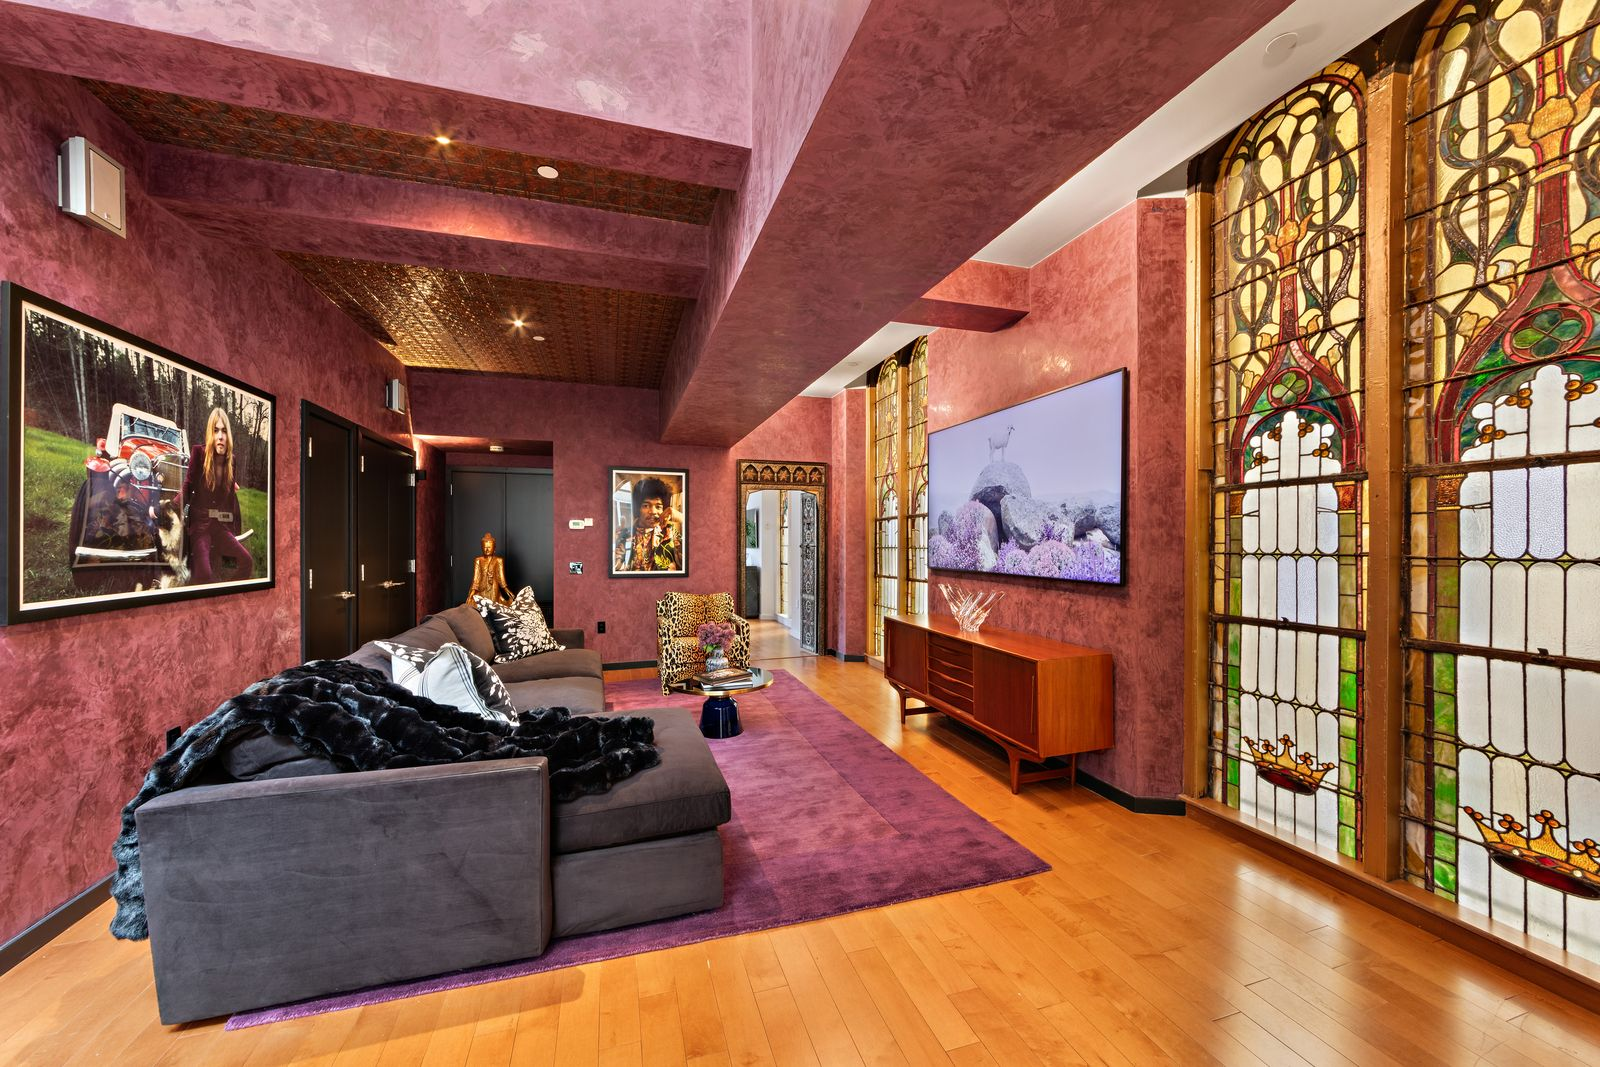
Located in the Novare condominium building in Greenwich Village, the two-level penthouse sits within the former Washington Square Methodist church dating to 1860, which still has its original stained-glass windows and timber ceilings.
Property Highlights
Price: $18.995 million
Location: Manhattan, New York
Size: 3,504 square feet
Bedrooms: 3
Bathrooms: 3
Notable Features: Romanesque Revival architecture, original stained-glass windows, 20-foot wood ceilings, exposed timber beams, 500-square-foot private terrace, outdoor kitchen, media room
For more information about this listing, contact Mark D. Friedman and Richard Rosenthal of Brown Harris Stevens at frteam@bhsusa.com.
Inside Van Zandt’s Penthouse
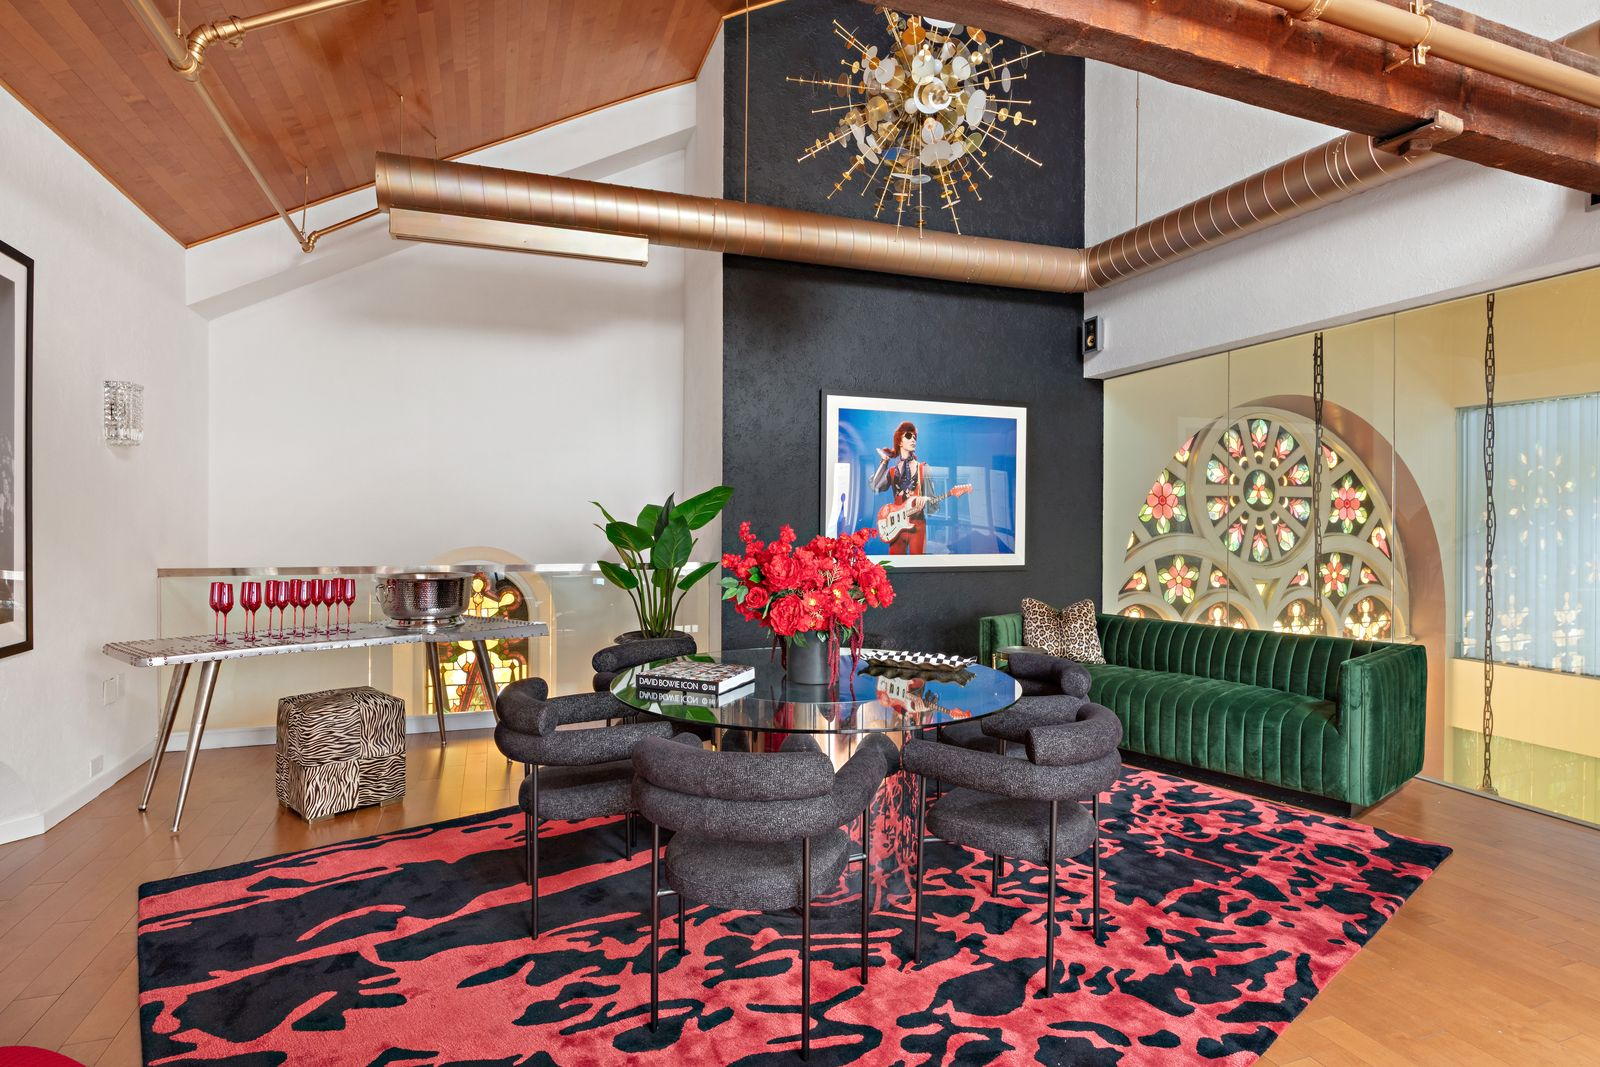
Stepping into Van Zandt’s duplex, the front door opens directly onto an upper-level entertaining space beneath roughly 20-foot ceilings, where exposed ductwork runs below the original vaulted timber ceiling.
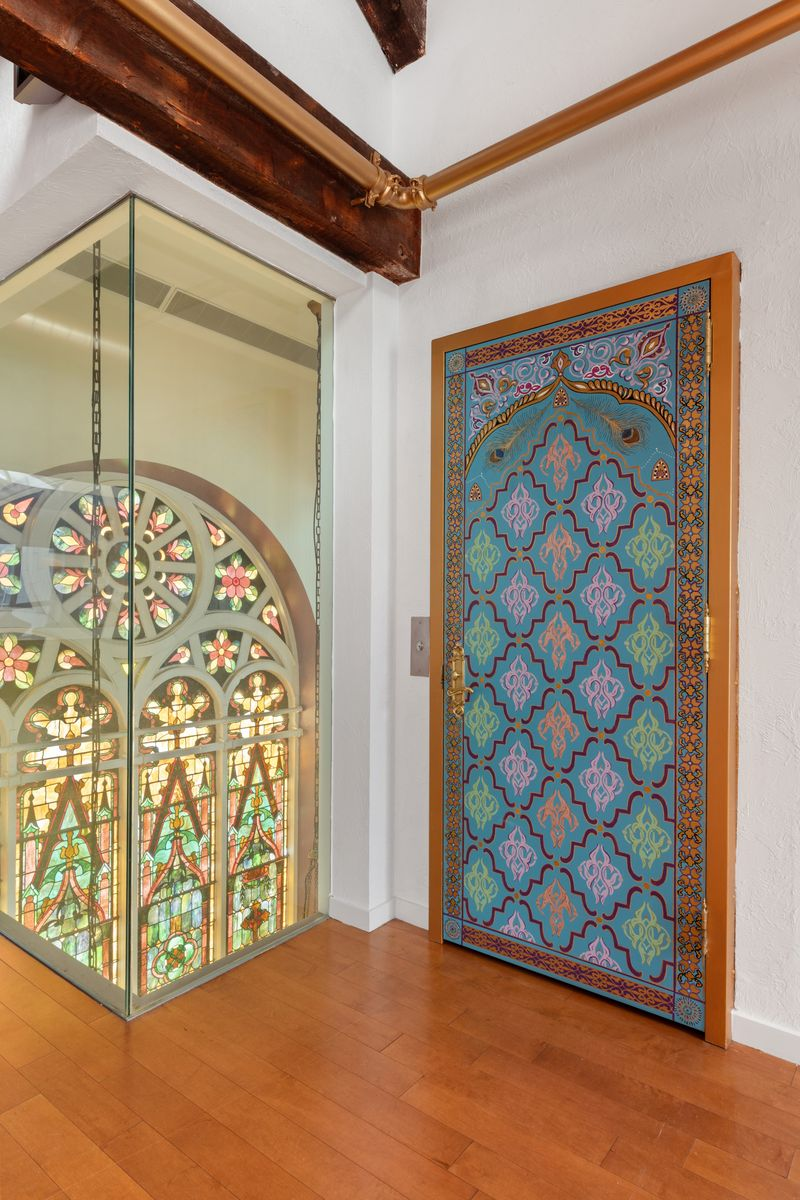
Next to the front door, a glass wall overlooks the building’s large stained-glass window on the front of the building.
Moving farther into the room, the space opens to the dining area with a round table surrounded by six chairs with a green velvet sofa and small bar placed on either side.
Open Living Spaces
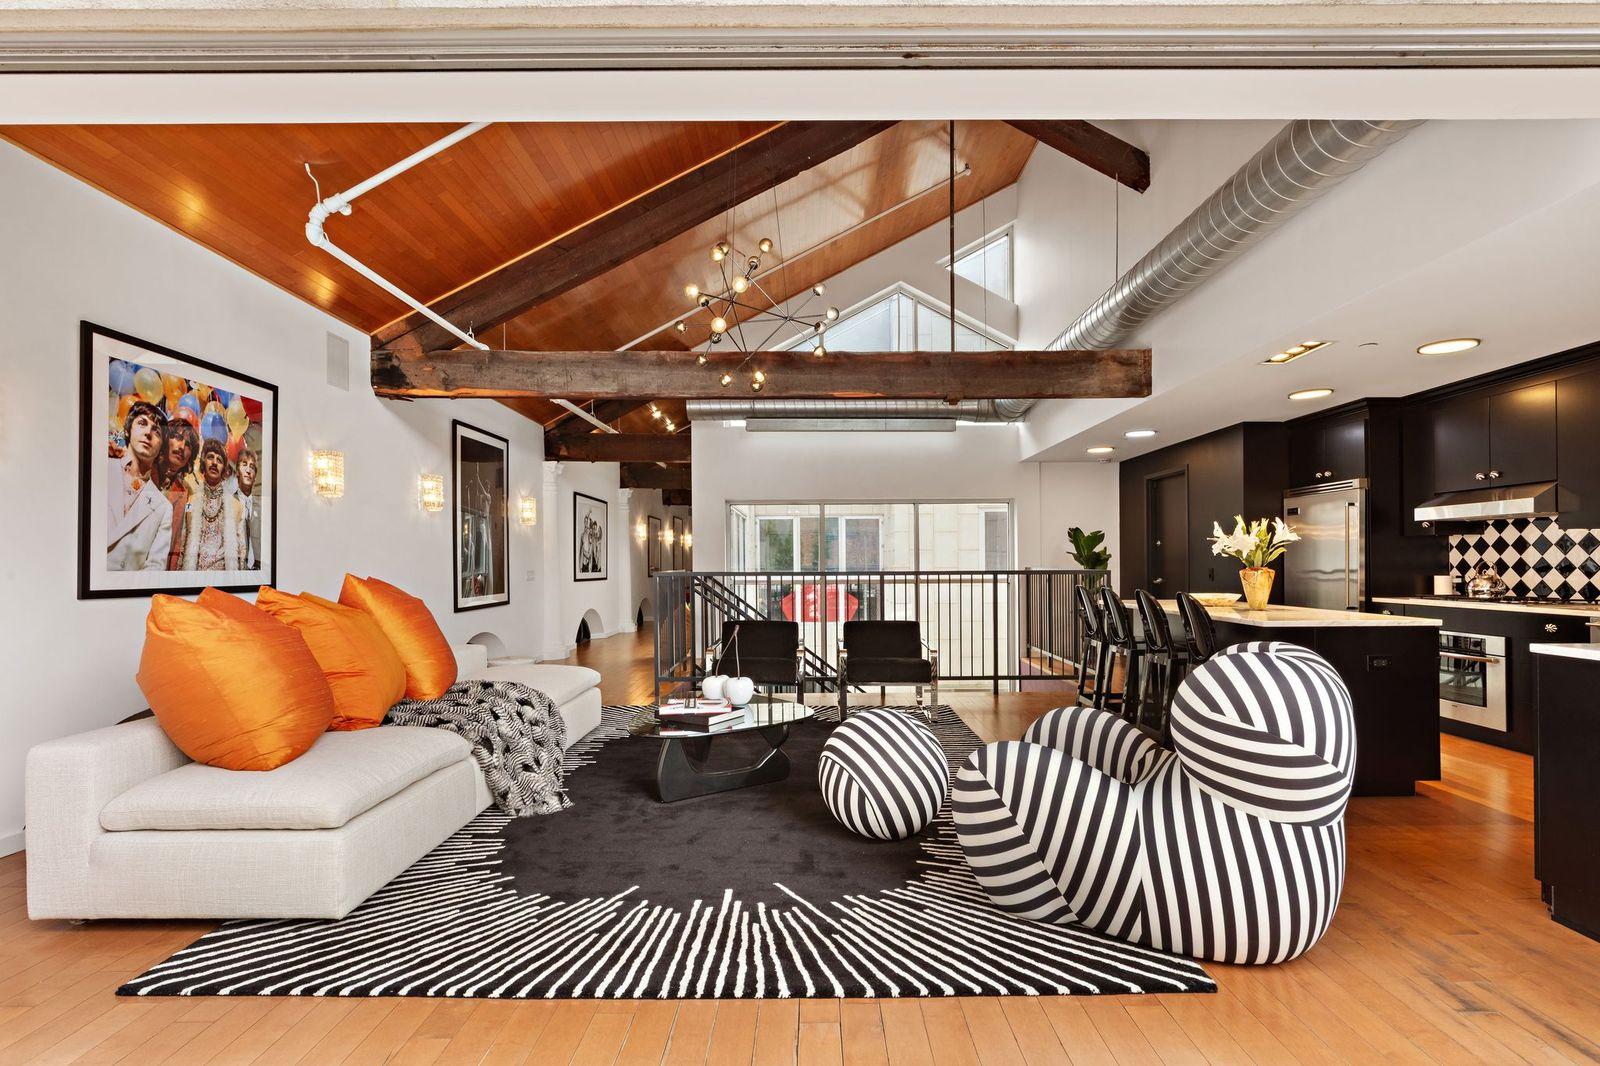
Down the hall, the vaulted ceiling continues into the main living space, where the living and kitchen areas are gathered beneath the same exposed beams.
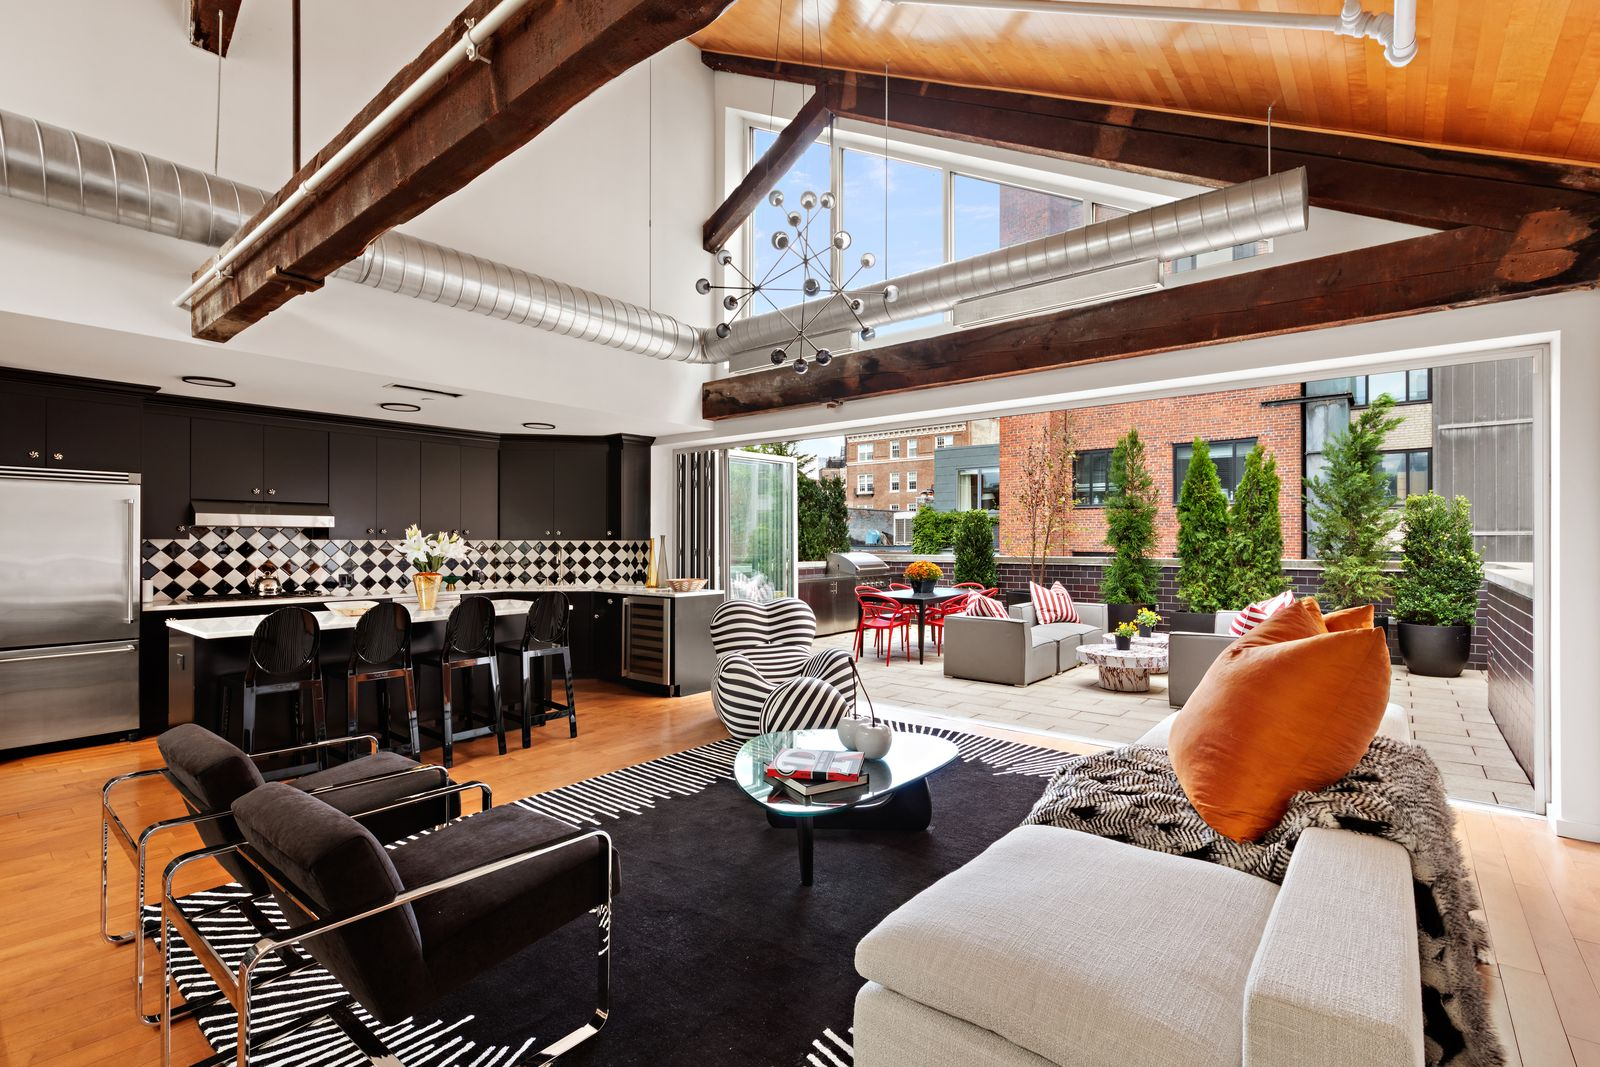
In the living area, the ceiling rises above a grouping of sofas and sculptural chairs gathered around a glass-topped coffee table.
Chef’s Kitchen
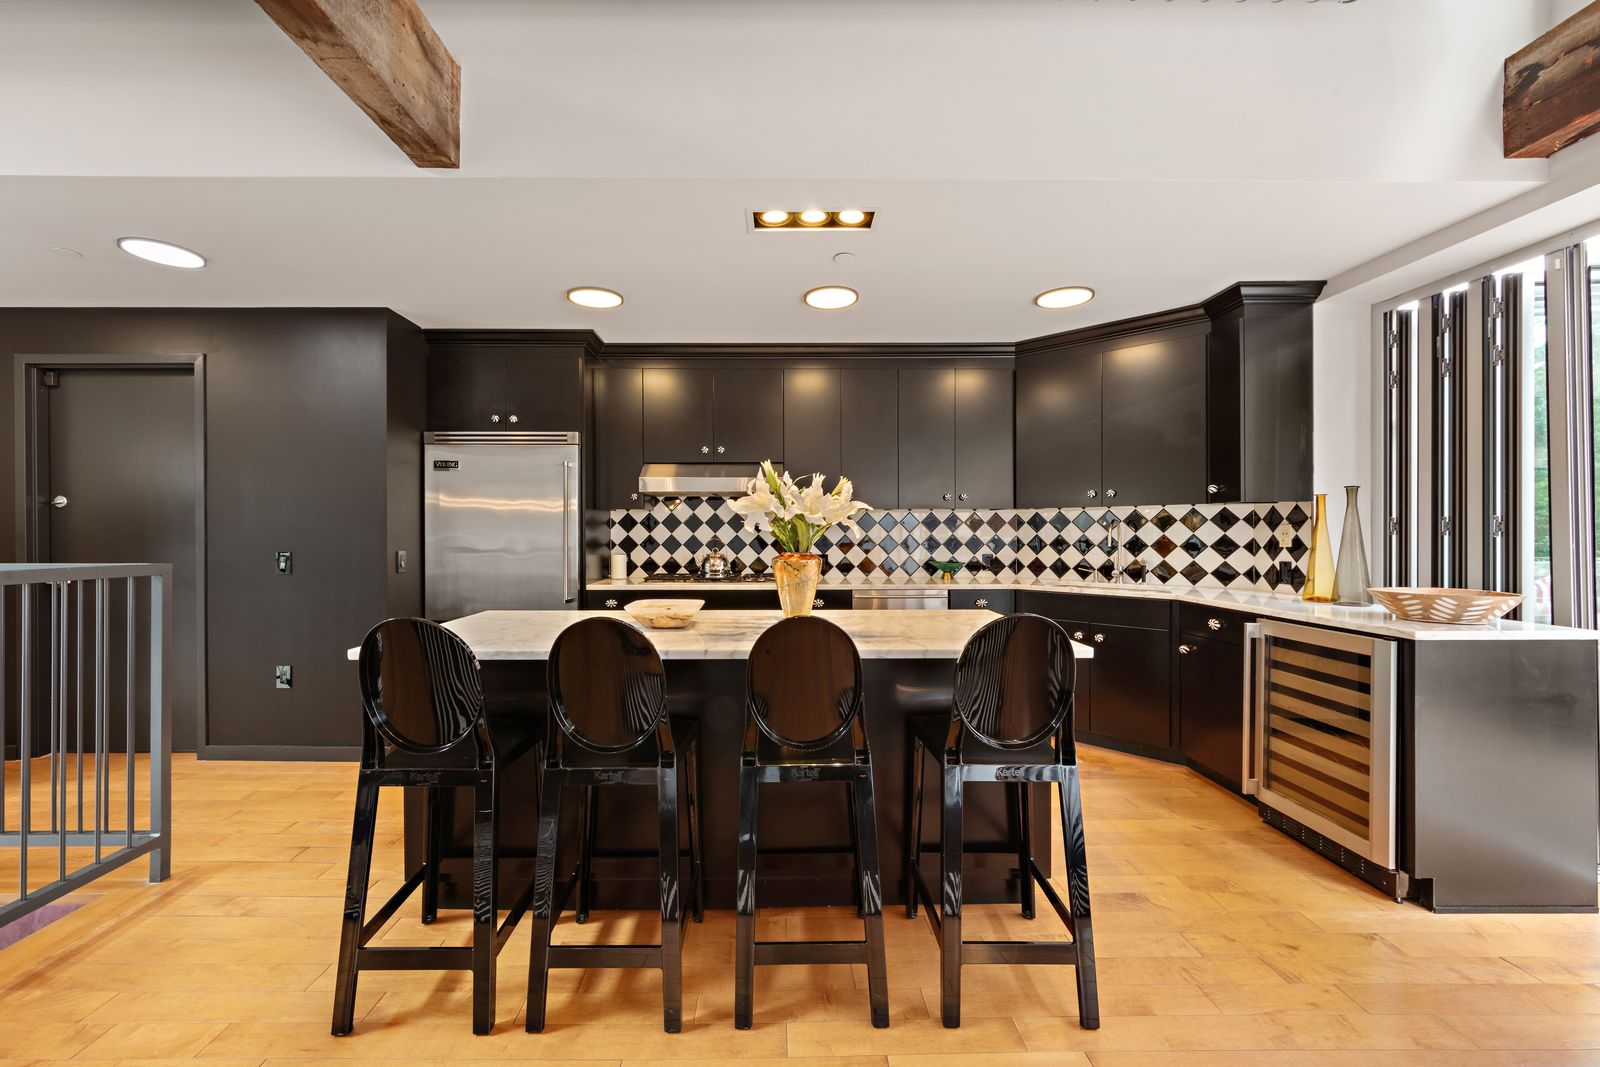
On the other side of the open room, the contemporary kitchen is built around a large marble-topped island lined with four barstools.
Dark cabinetry wraps the back and side walls around the stainless-steel appliances, while a graphic black-and-white tile backsplash runs continuously behind the work surfaces.
Outdoor Terrace
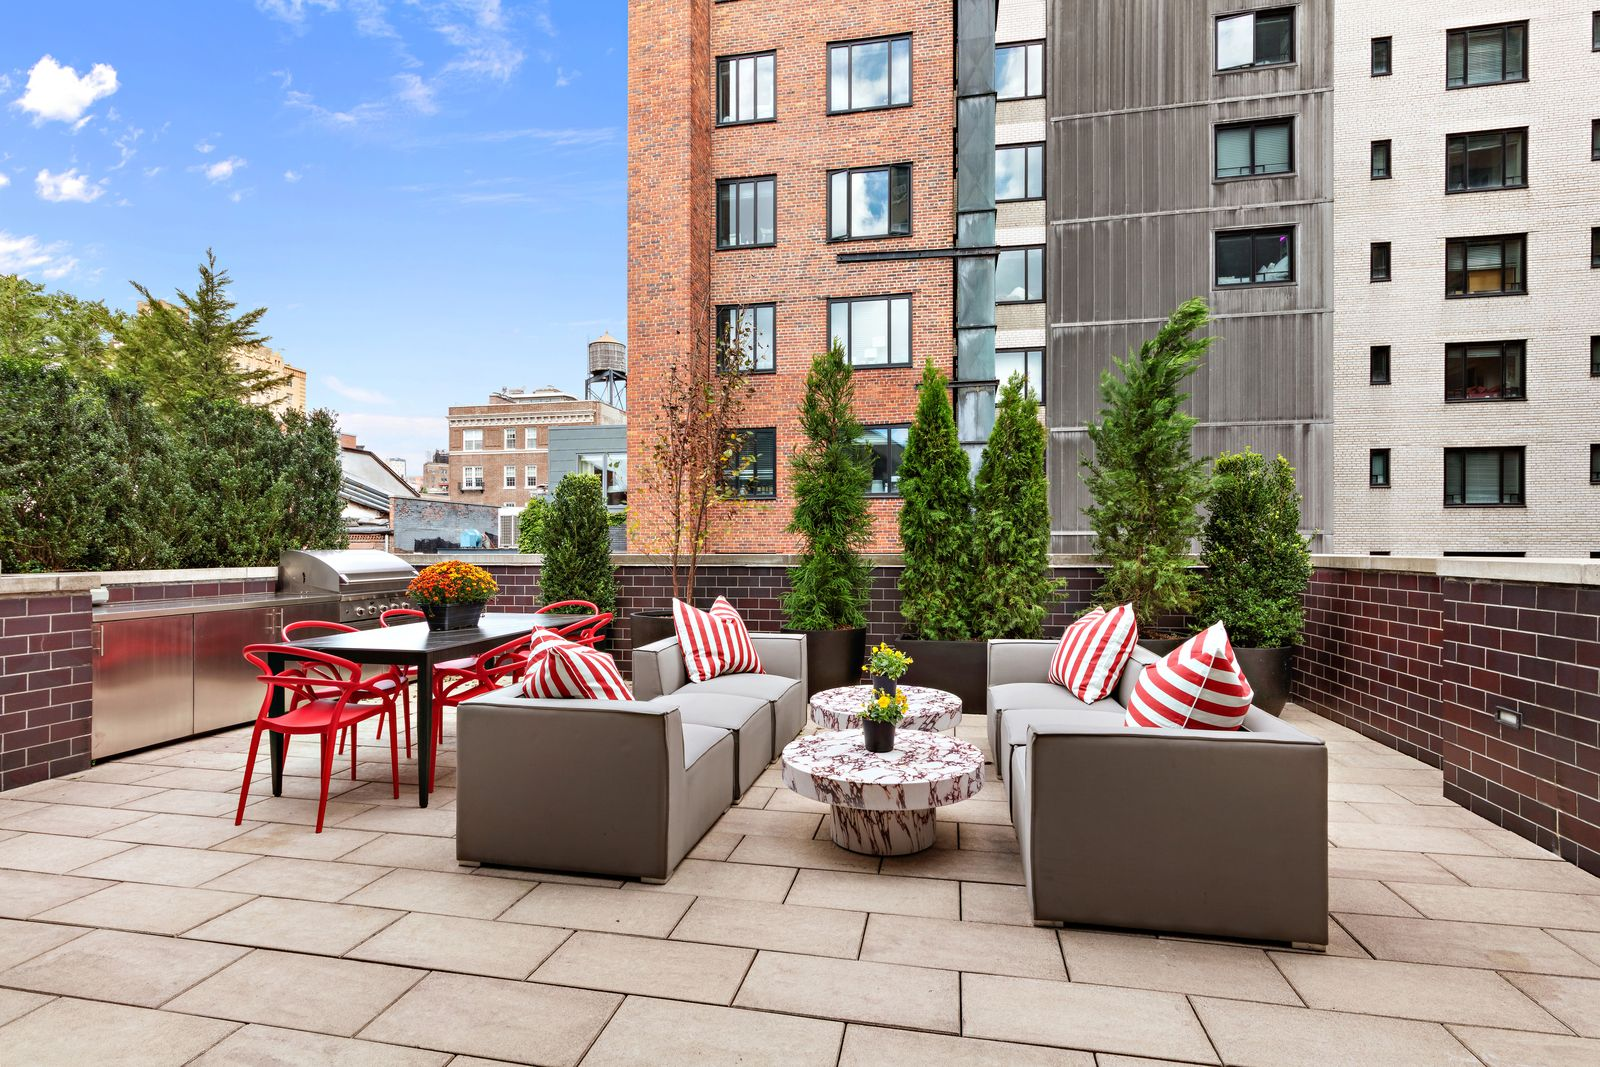
Completing the main living spaces on the upper floor, the approximately 500-square-foot private terrace opens past a folding glass wall.
Stone paving extends across the full terrace, where a dining area and lounge sit alongside the outdoor kitchen.
Media Room
Heading down to the lower level, the stairs arrive beside a central media room.
The space has a long sectional facing the TV, which is mounted between panels of stained glass along either side.
Primary Suite
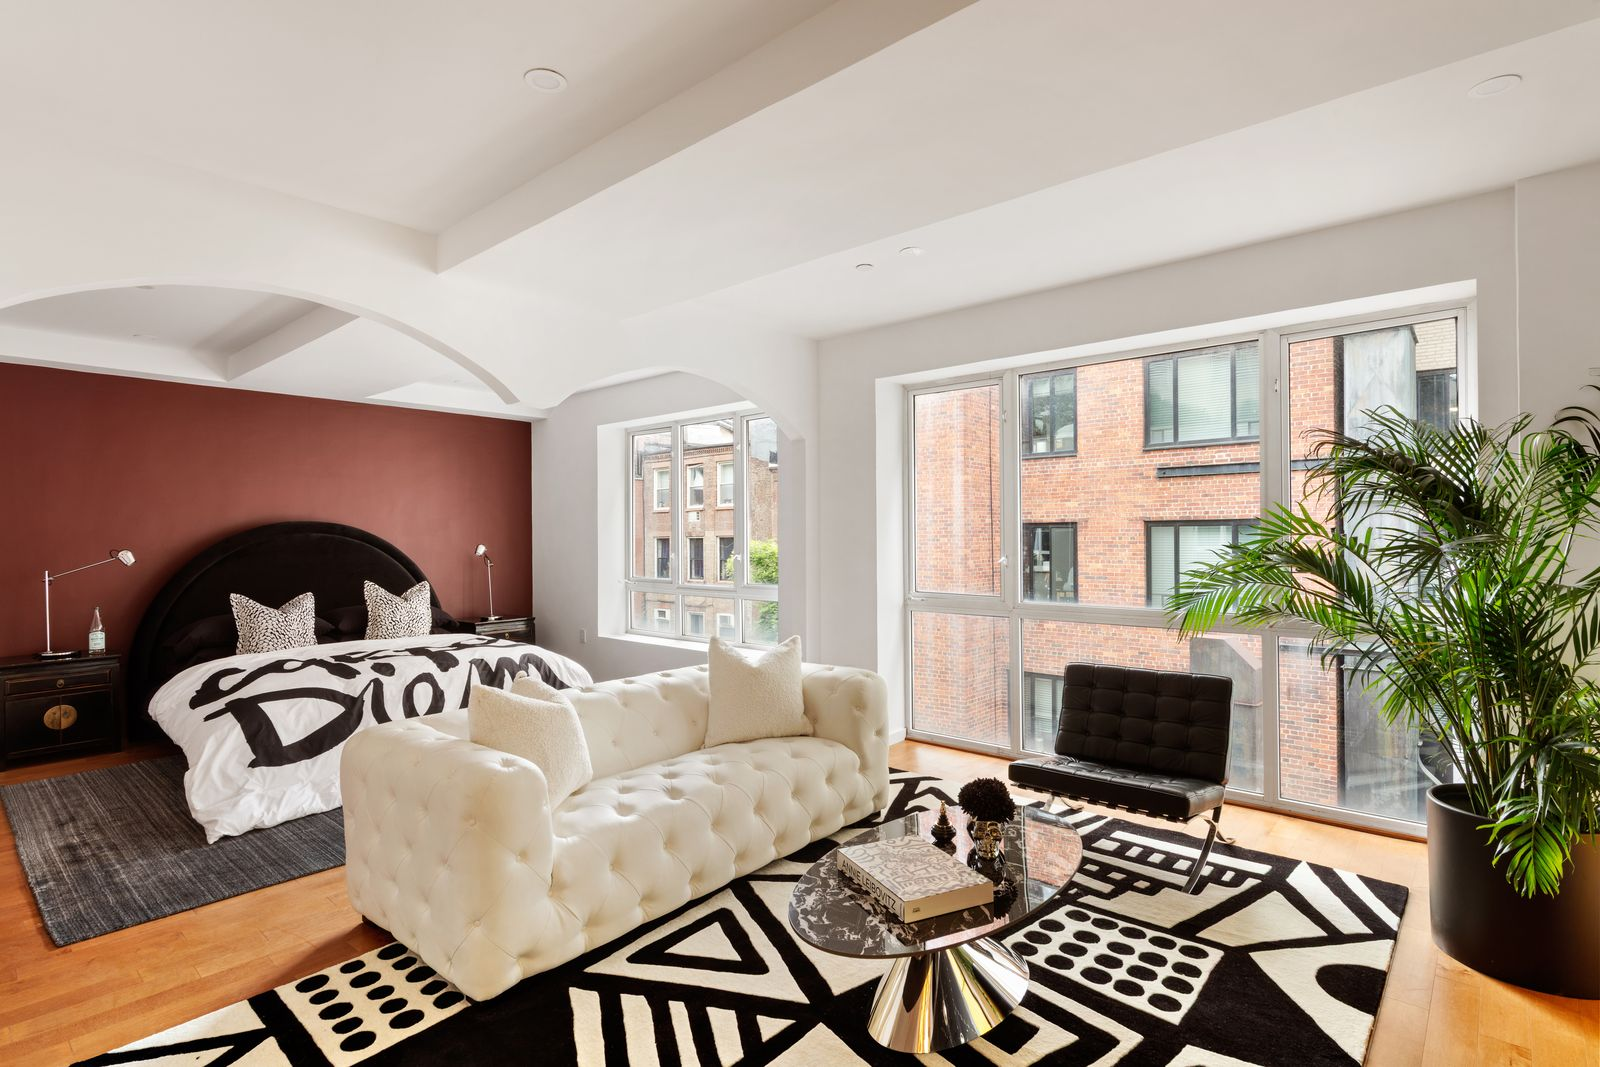
On one end of the media room, the primary suite opens into a window-lined bedroom. At the back of the room, a dark upholstered bed sits against a deep red accent wall, while a tufted sofa sits in front of it to create a small lounge.
Walk-in Closet
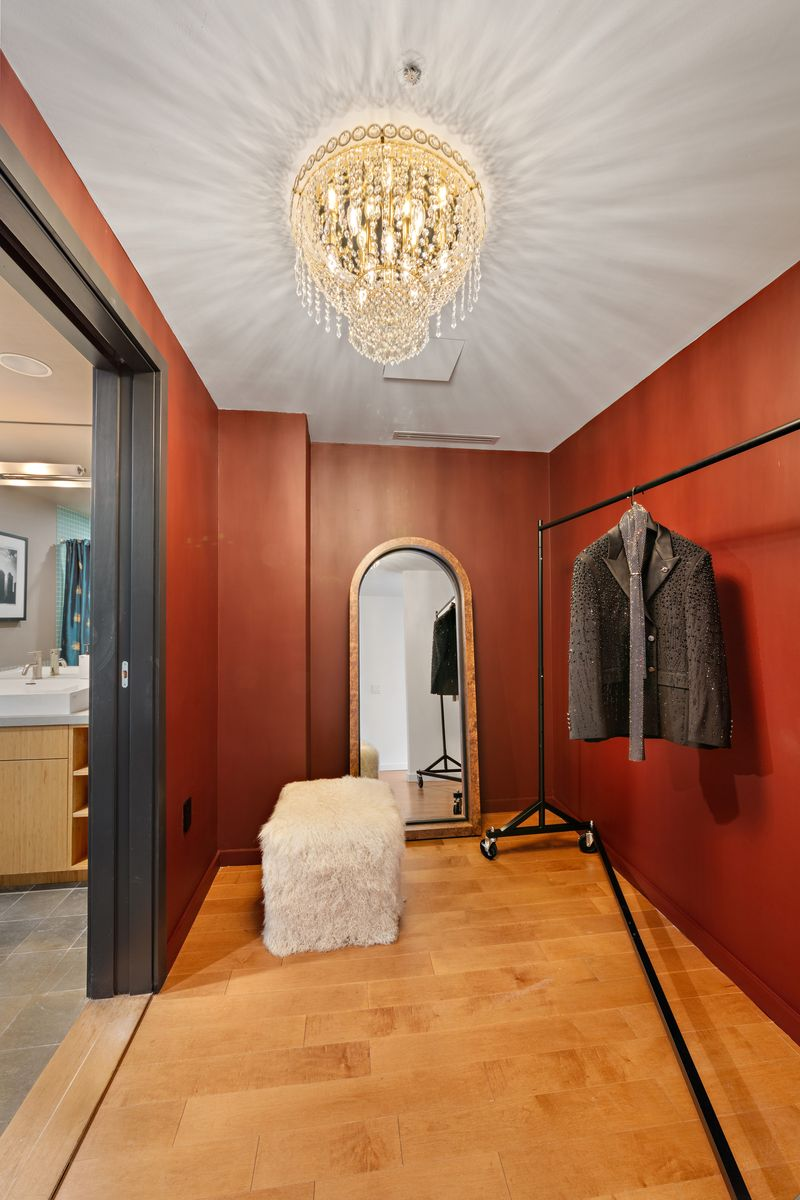
The red painted walls continue into a walk-in closet, with hanging space running along one wall beneath a crystal chandelier and a full-length mirror placed at the far end.
En-Suite Bathroom
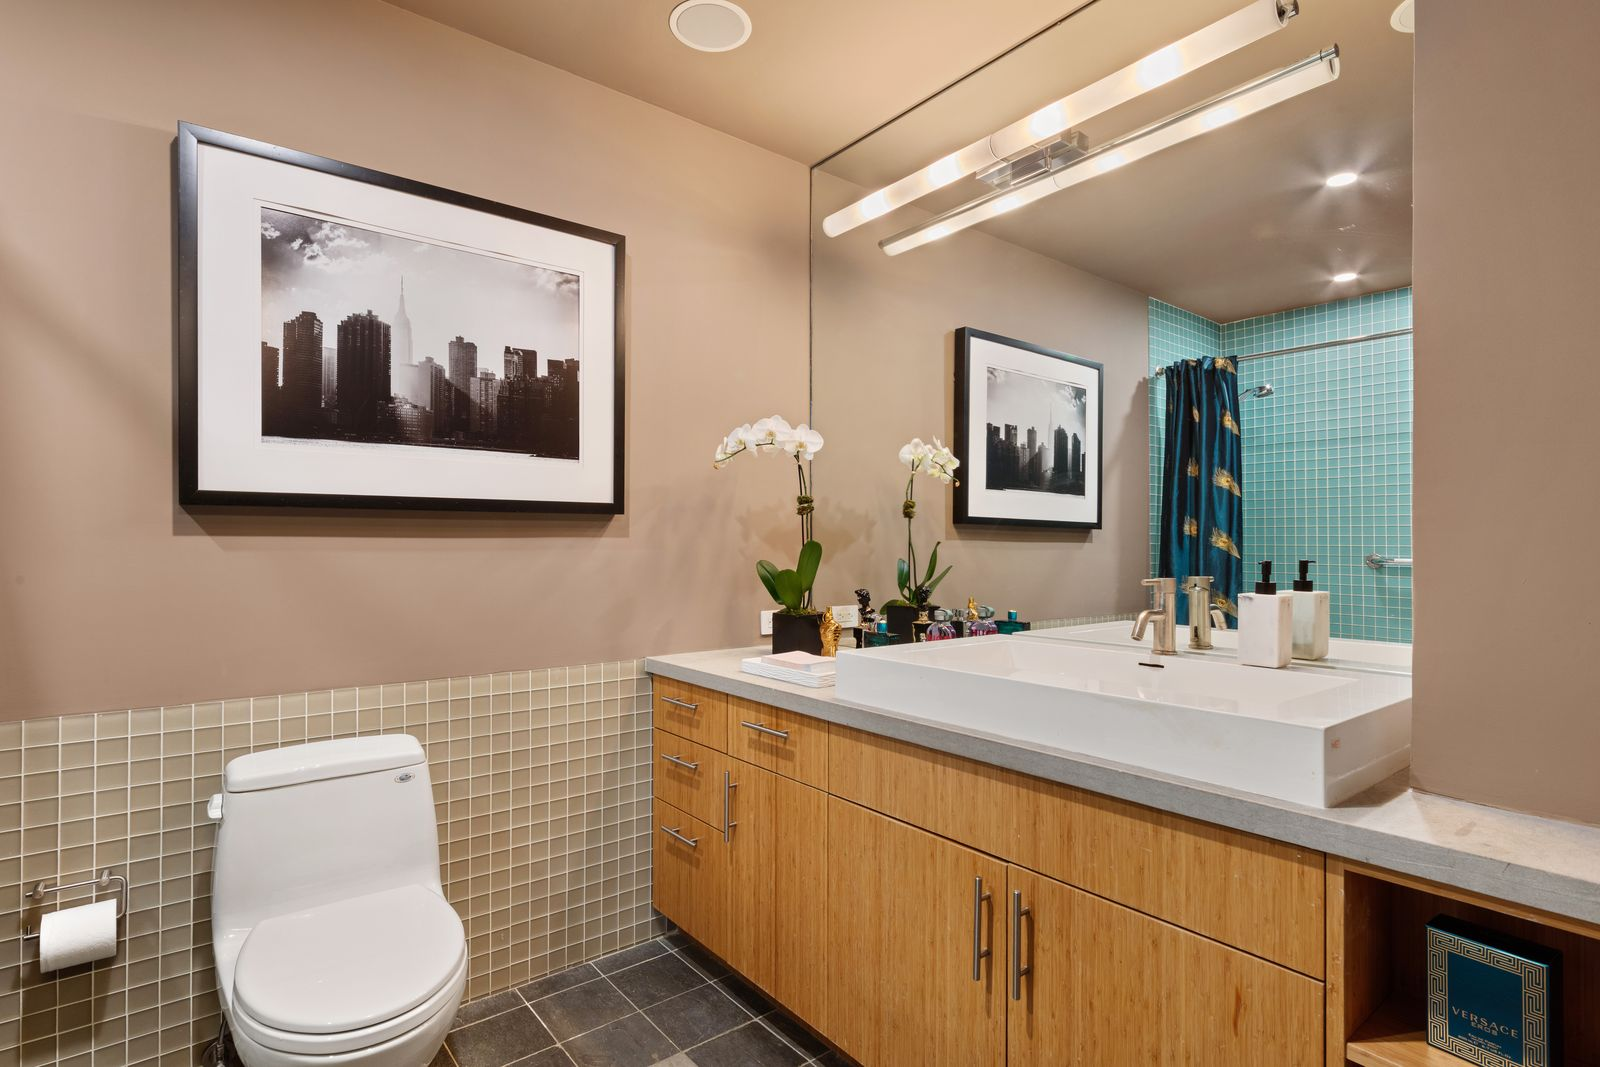
From there, the closet connects to the primary bathroom, where a long wood vanity stretches beneath an oversized mirror. Pale tile wraps the lower walls before transitioning to blue mosaic tile around the shower.
Secondary Suite
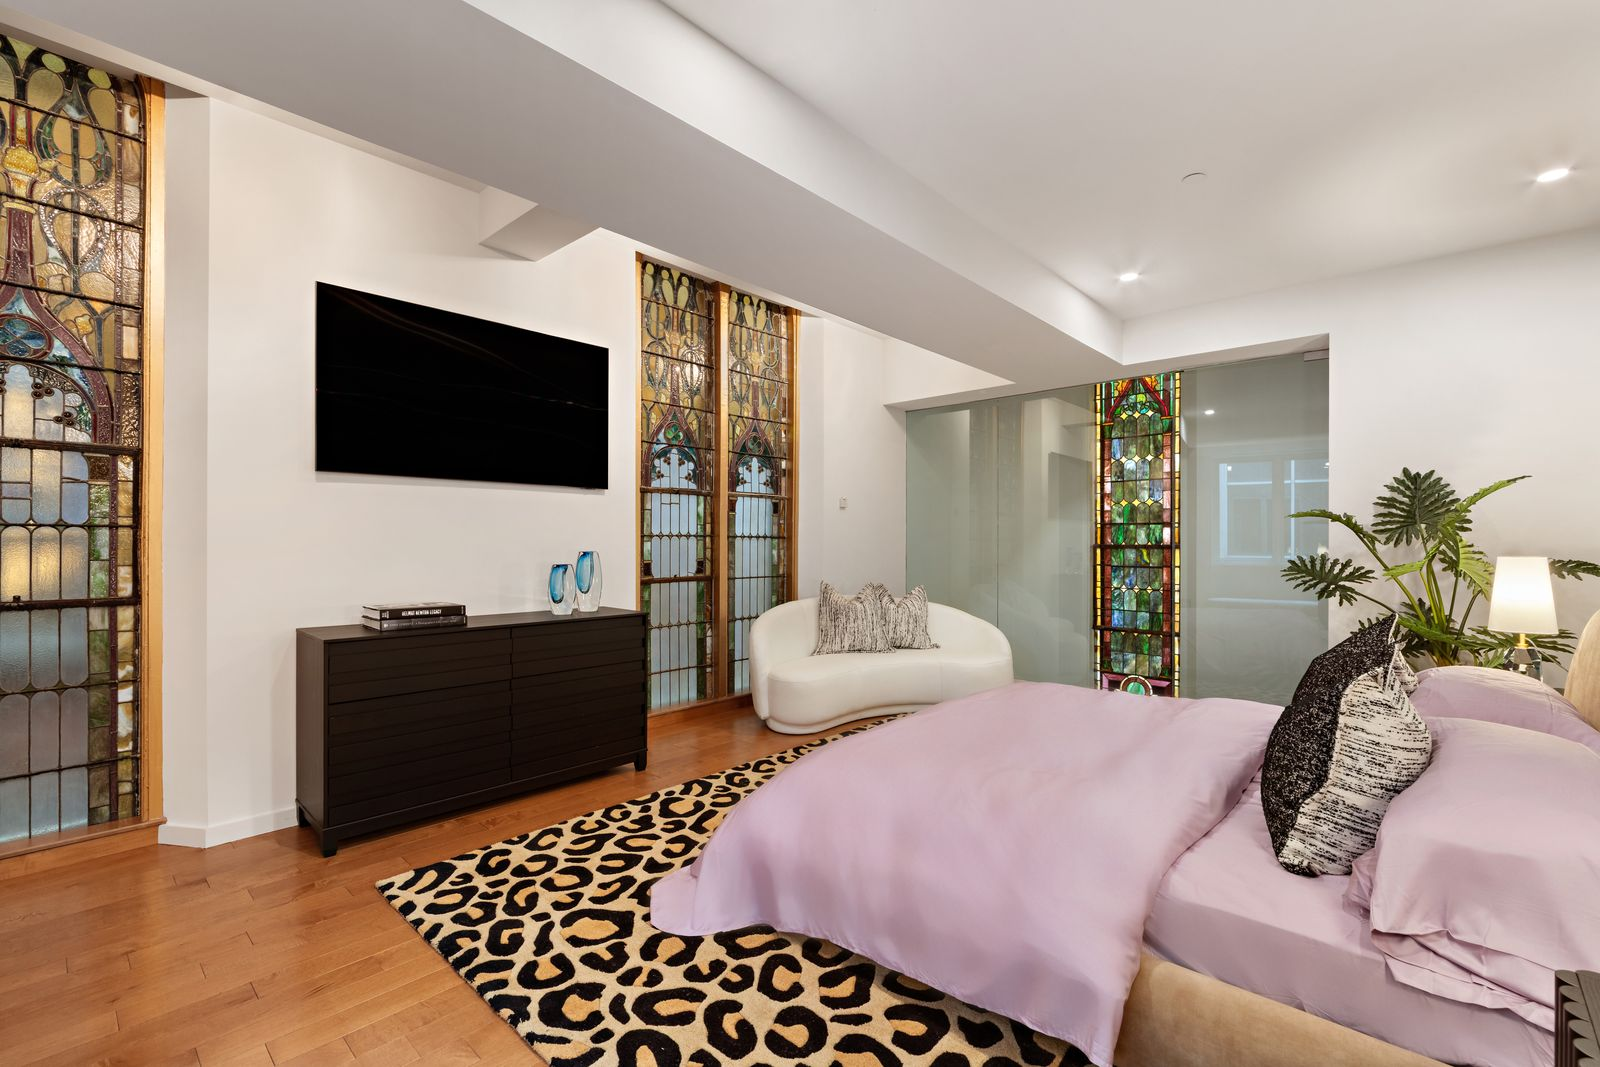
Across the media room, the second suite has a more colorful, eclectic design. The bedroom is framed by sections of the building’s original stained glass, with the bed set across from the windows.
En-Suite Bathroom
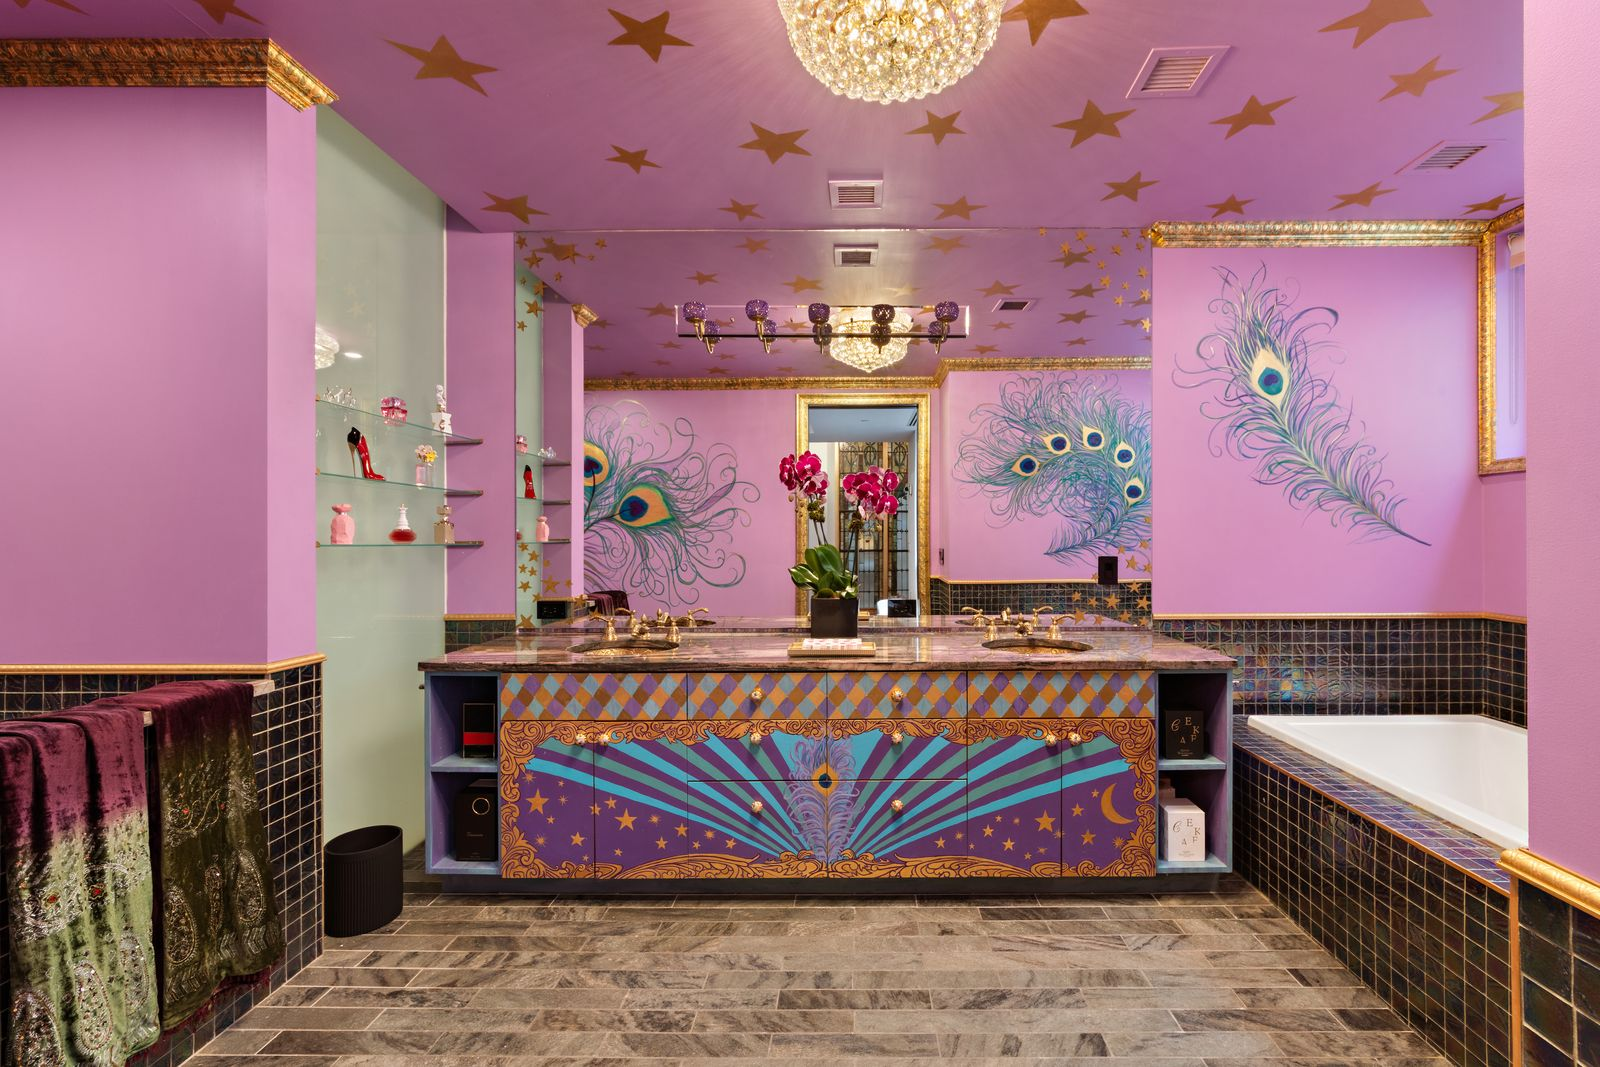
The bathroom turns the suite’s white walls into pink with gold trim, star motifs across the ceiling, and peacock feather artwork around the walls.
In the center, a double vanity sits between a tub lined in dark tiles and open glass shelving.
Final Thoughts
After 18 years of ownership, Van Zandt is leaving behind a penthouse that gave him the scale of a downtown loft and the privacy of a true home, with multiple levels, amazing original architecture, and spaces designed for entertaining.
Those same qualities now give a future buyer the chance to make the residence their own while inheriting some of the character that defined Van Zandt’s time there.
Plus, to give its next owner the best penthouse possible, the musician and actor gave the home a two-month-long update that included fresh paint, repairs to the floors and stonework, new lighting, and updated staging to make it ready for its current listing.
