
LaMelo Ball Lists Charlotte Condo For $2.6 Million
NBA star LaMelo Ball has listed his luxury Charlotte condo for $2.6 million, just months after being traded from the Charlotte Hornets to the Minnesota Timberwolves.
Ball first moved into the property as a tenant of former Carolina Panthers quarterback Cam Newton, who previously owned the Uptown Charlotte residence.
In 2024, after four seasons with the Hornets, Ball purchased the 3,495-square-foot unit from Newton for $2.47 million in an off-market deal.
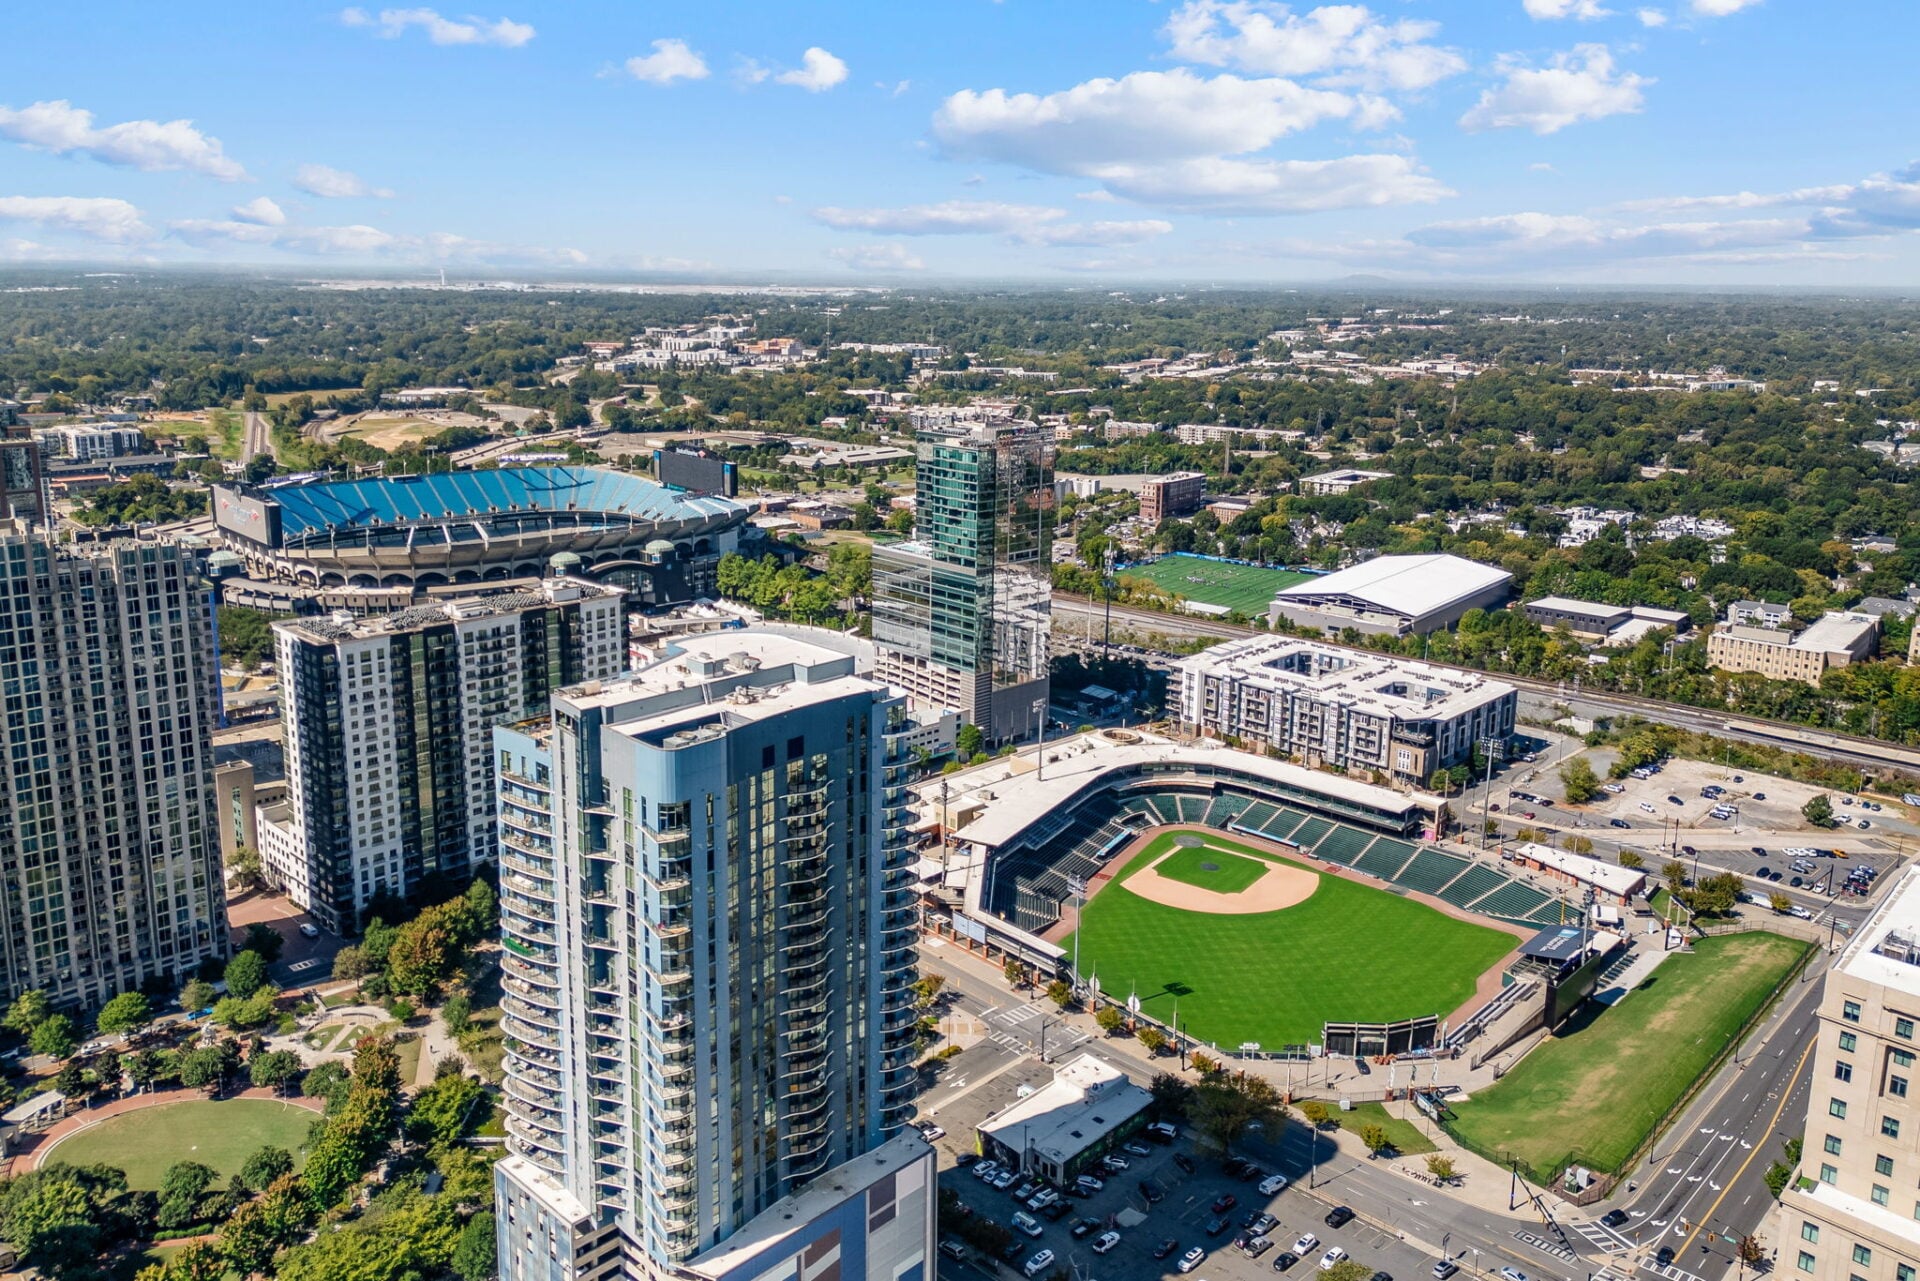
Ball’s condo is one of seven within The Trust, a boutique condominium that sits close to multiple Charlotte sports venues, including the Panthers’ Bank of America Stadium, the Knights’ Truist Field, and, of course, the Hornets’ Spectrum Center.
Property Highlights
Price: $2.6 million
Location: Charlotte, North Carolina
Size: 3,495 square feet
Bedrooms: 4
Bathrooms: 5
Notable Features: Panoramic windows, polished marble floors, waterfall kitchen island, custom wet bar, wine storage, glass-front dressing room, private outdoor terrace, shared rooftop terrace, two secured parking spaces
For more information about this listing, contact Erika Mendoza of Coldwell Banker Sports & Entertainment for the Carolinas at southcharlottebroker@gmail.com.
Stepping Inside Ball’s Condo
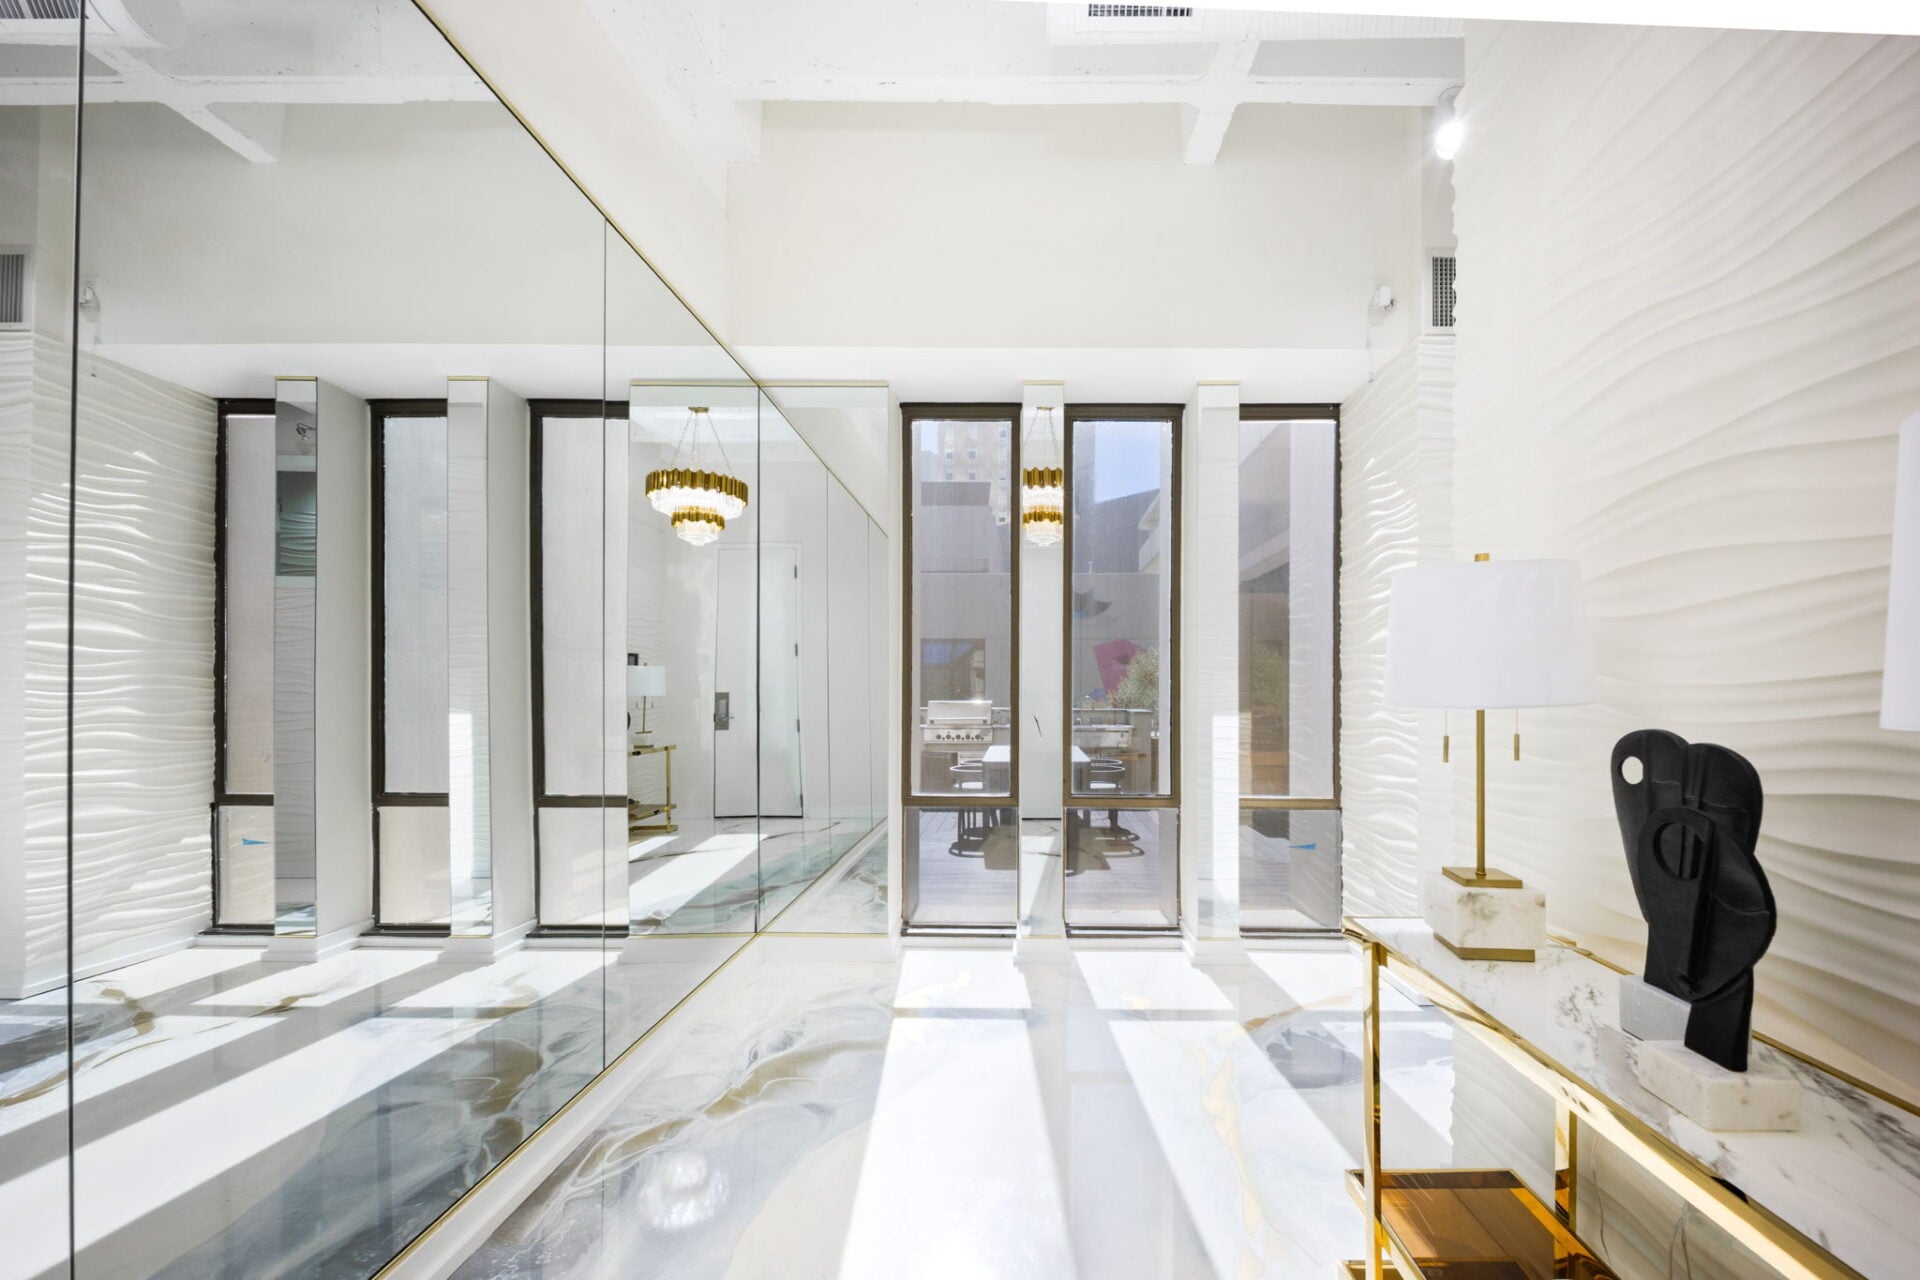
Walking into Ball’s condo, polished marble flooring with gold and gray veining draws you through the long entry toward tall windows overlooking the terrace at the far end.
Along the left side, a mirrored wall reflects the sunlight across the foyer, while sculpted white wall panels run along the other side.
Kitchen
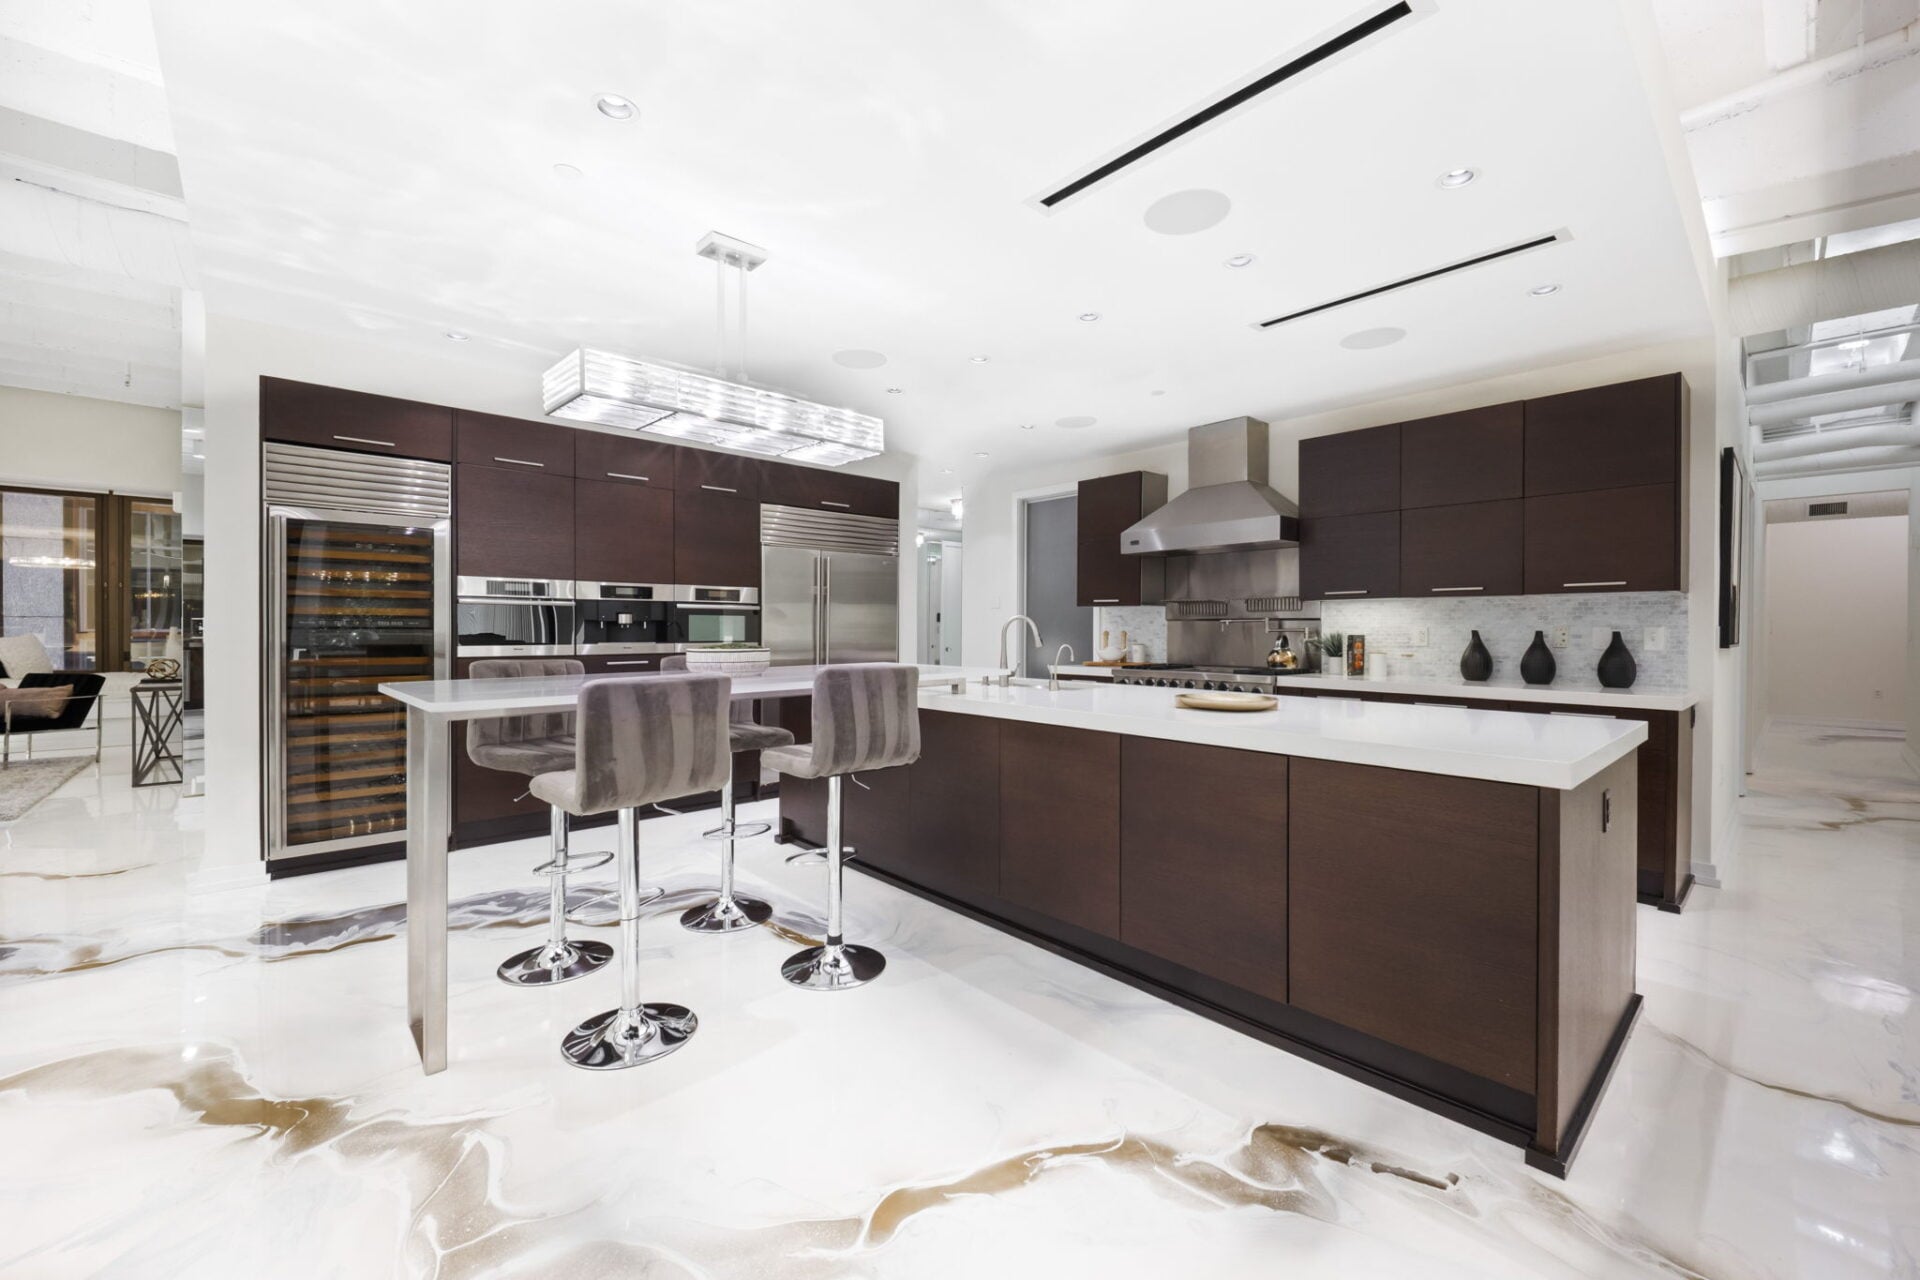
Around the corner, the great room opens with an oversized waterfall-style island that has a bar top table extending along its left side.
Next to the island, a full wall of dark contemporary cabinetry incorporates the fridge, wall ovens, and wine storage.
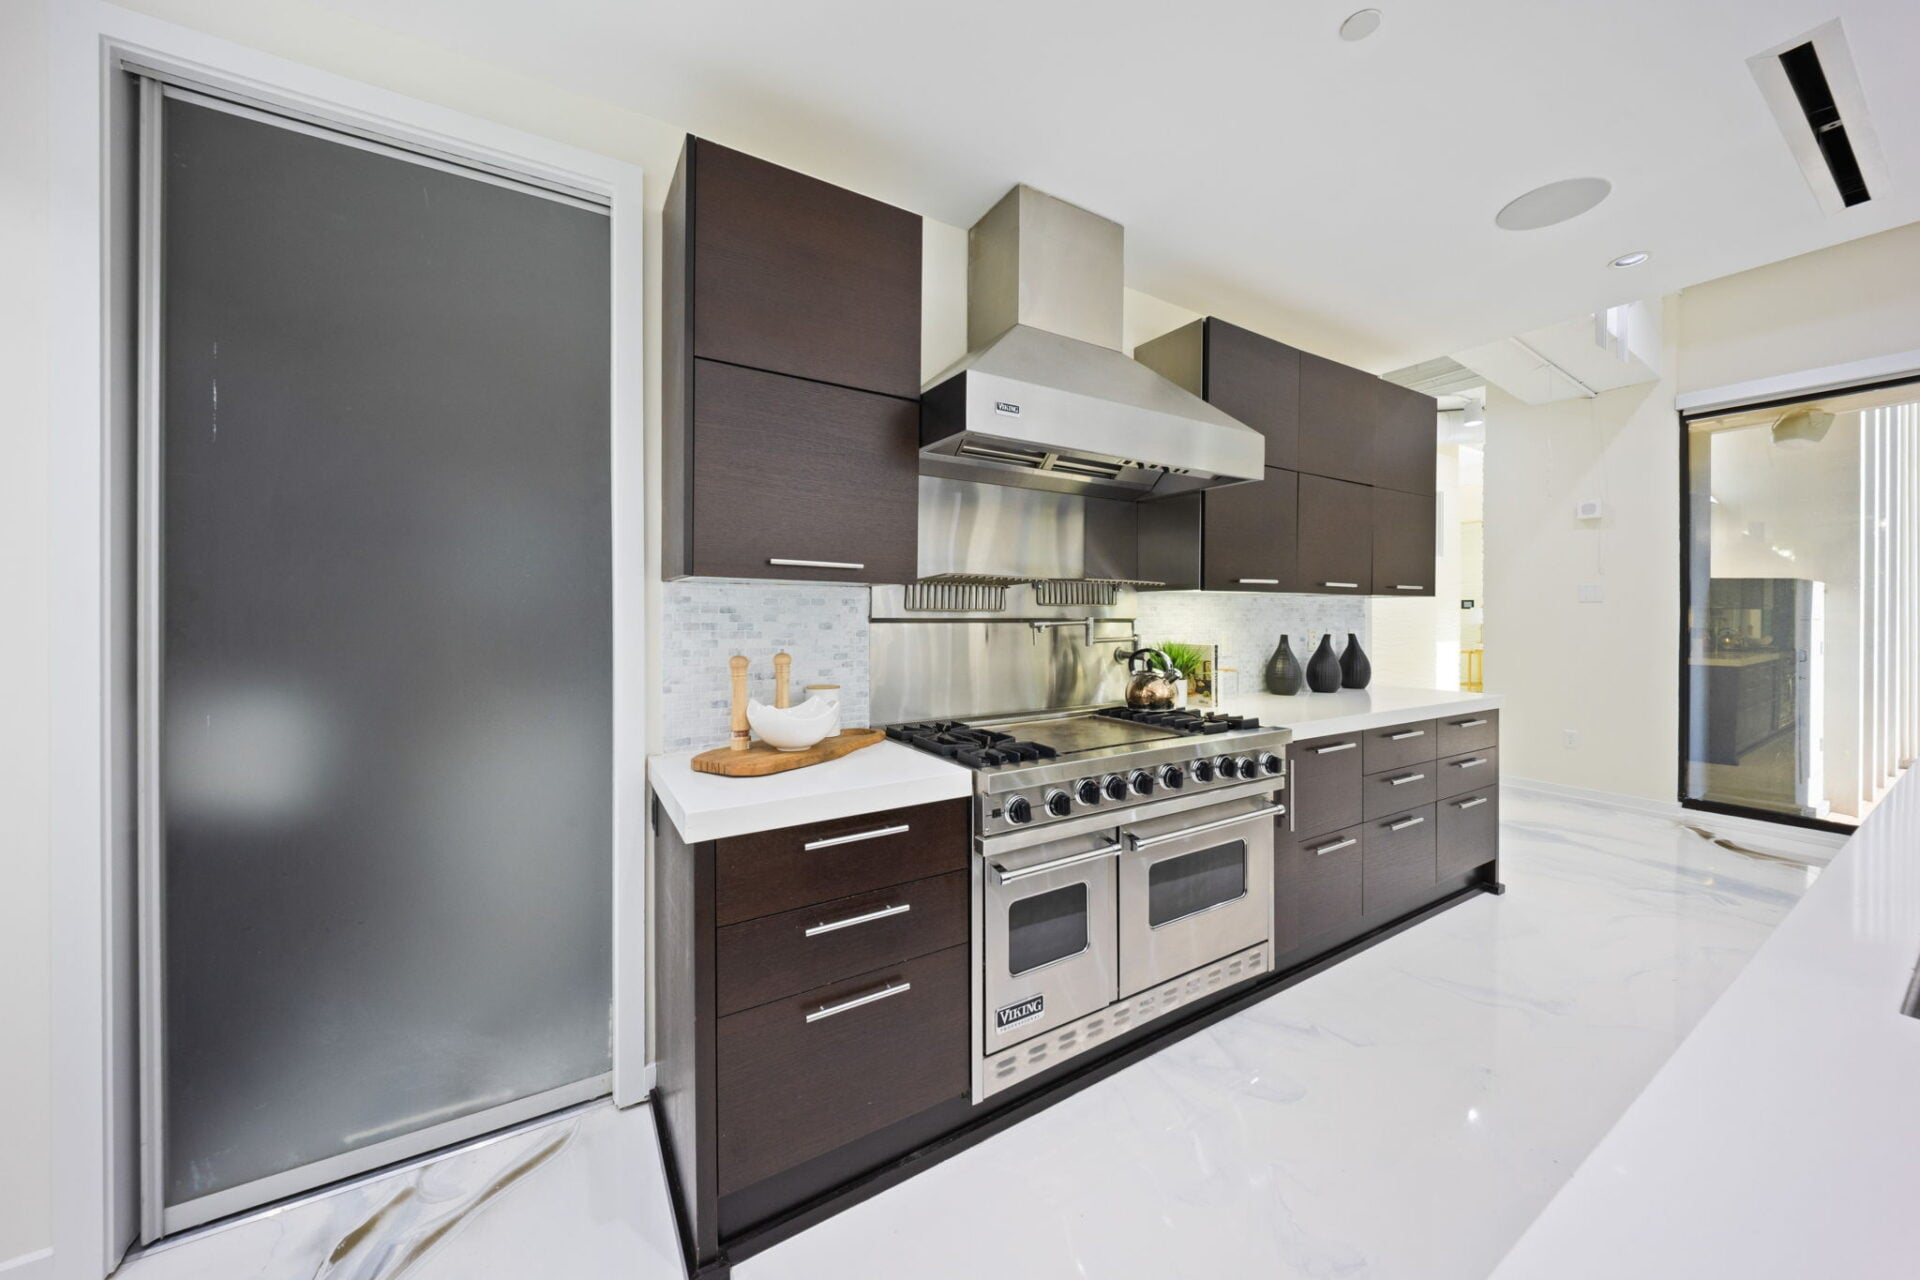
Behind it, a stainless-steel Viking range sits within additional rows of cabinetry and white countertops.
Custom Bar
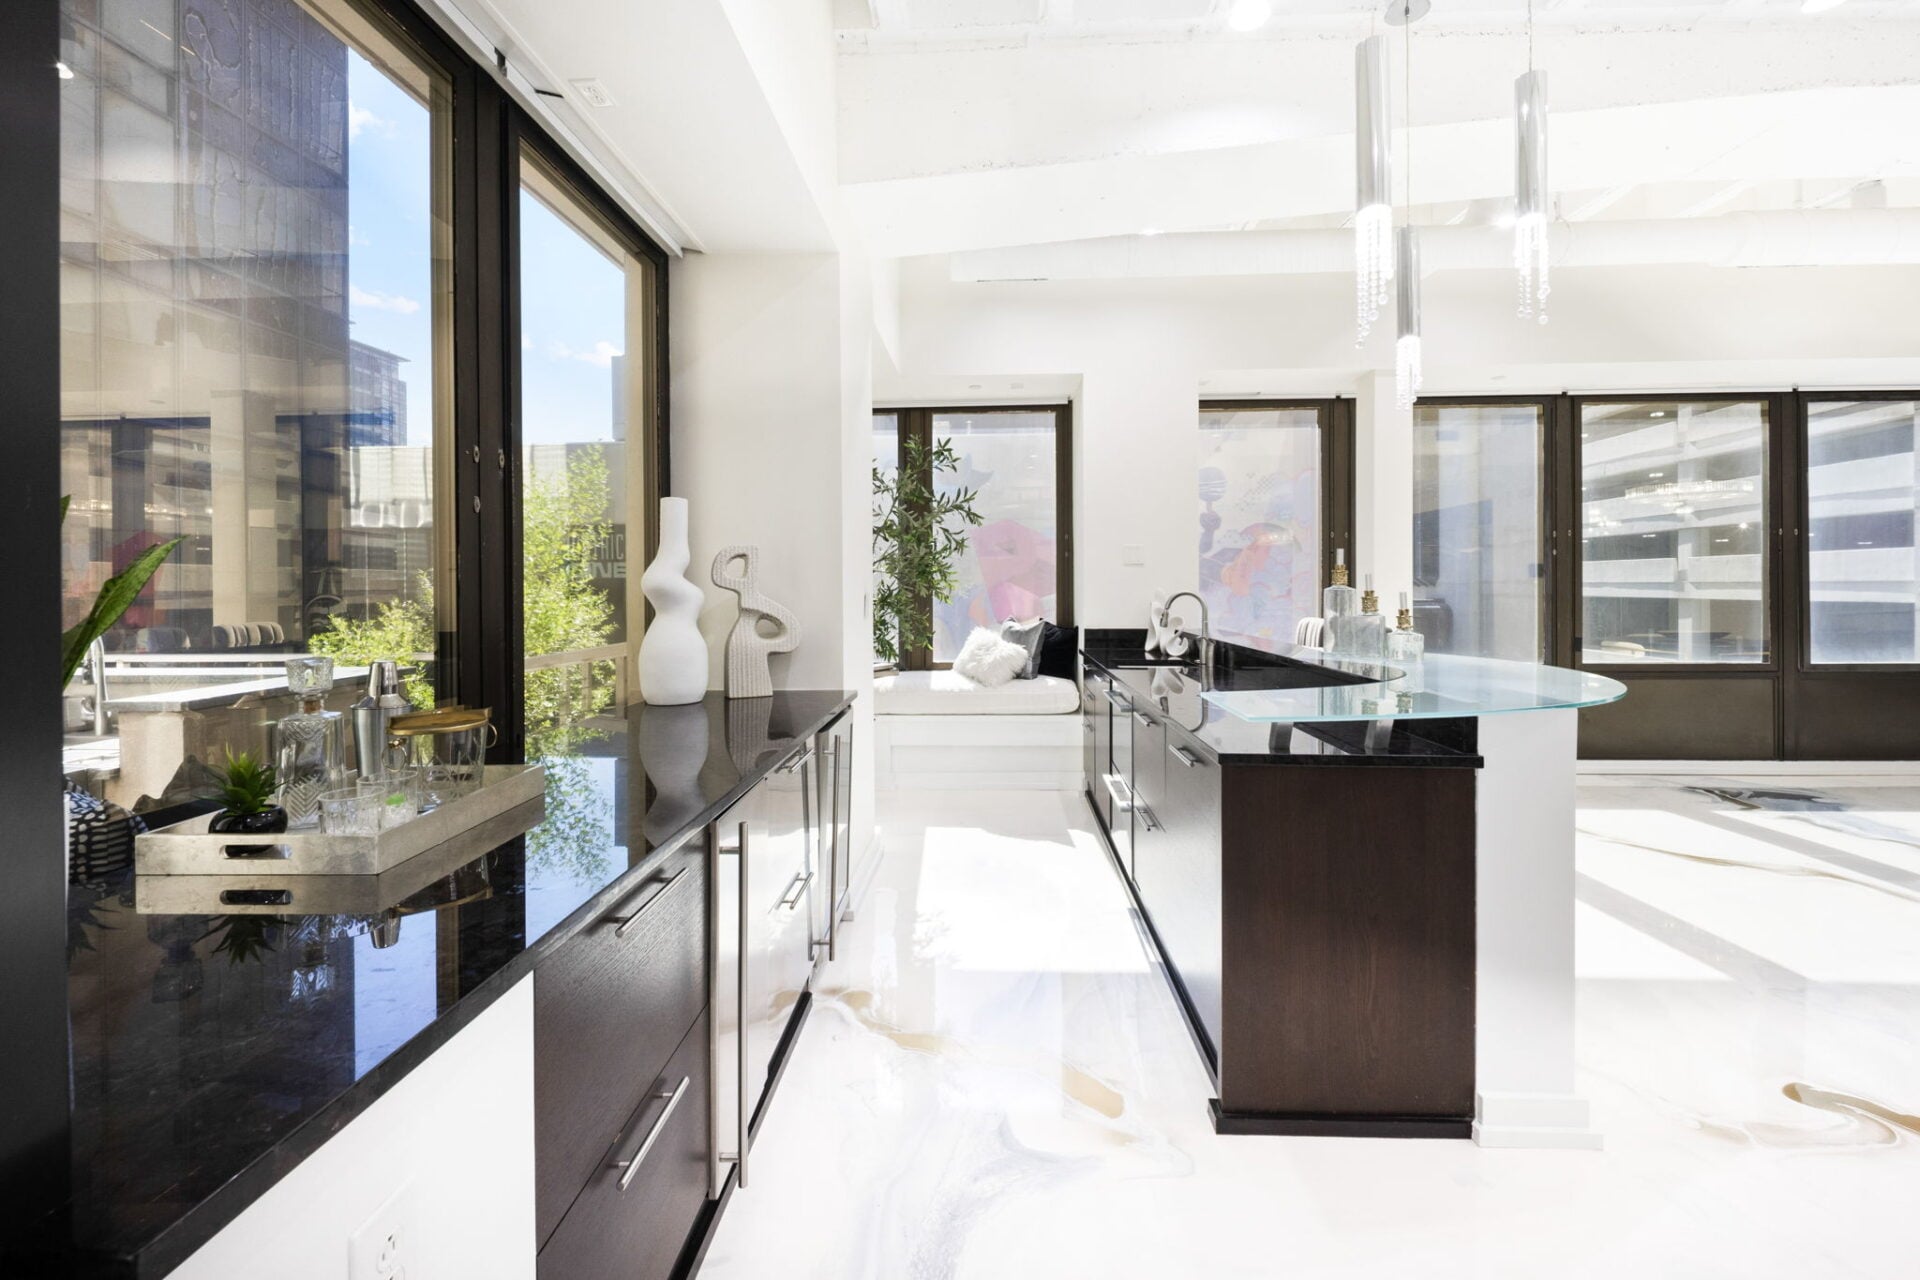
Across the room, a custom bar is placed in the corner beside the terrace doors, with a long black stone counter running beneath the windows.
A raised glass bar top extends from the sink counter, creating a place to sit while keeping the bar open to the surrounding great room.
Dining Area
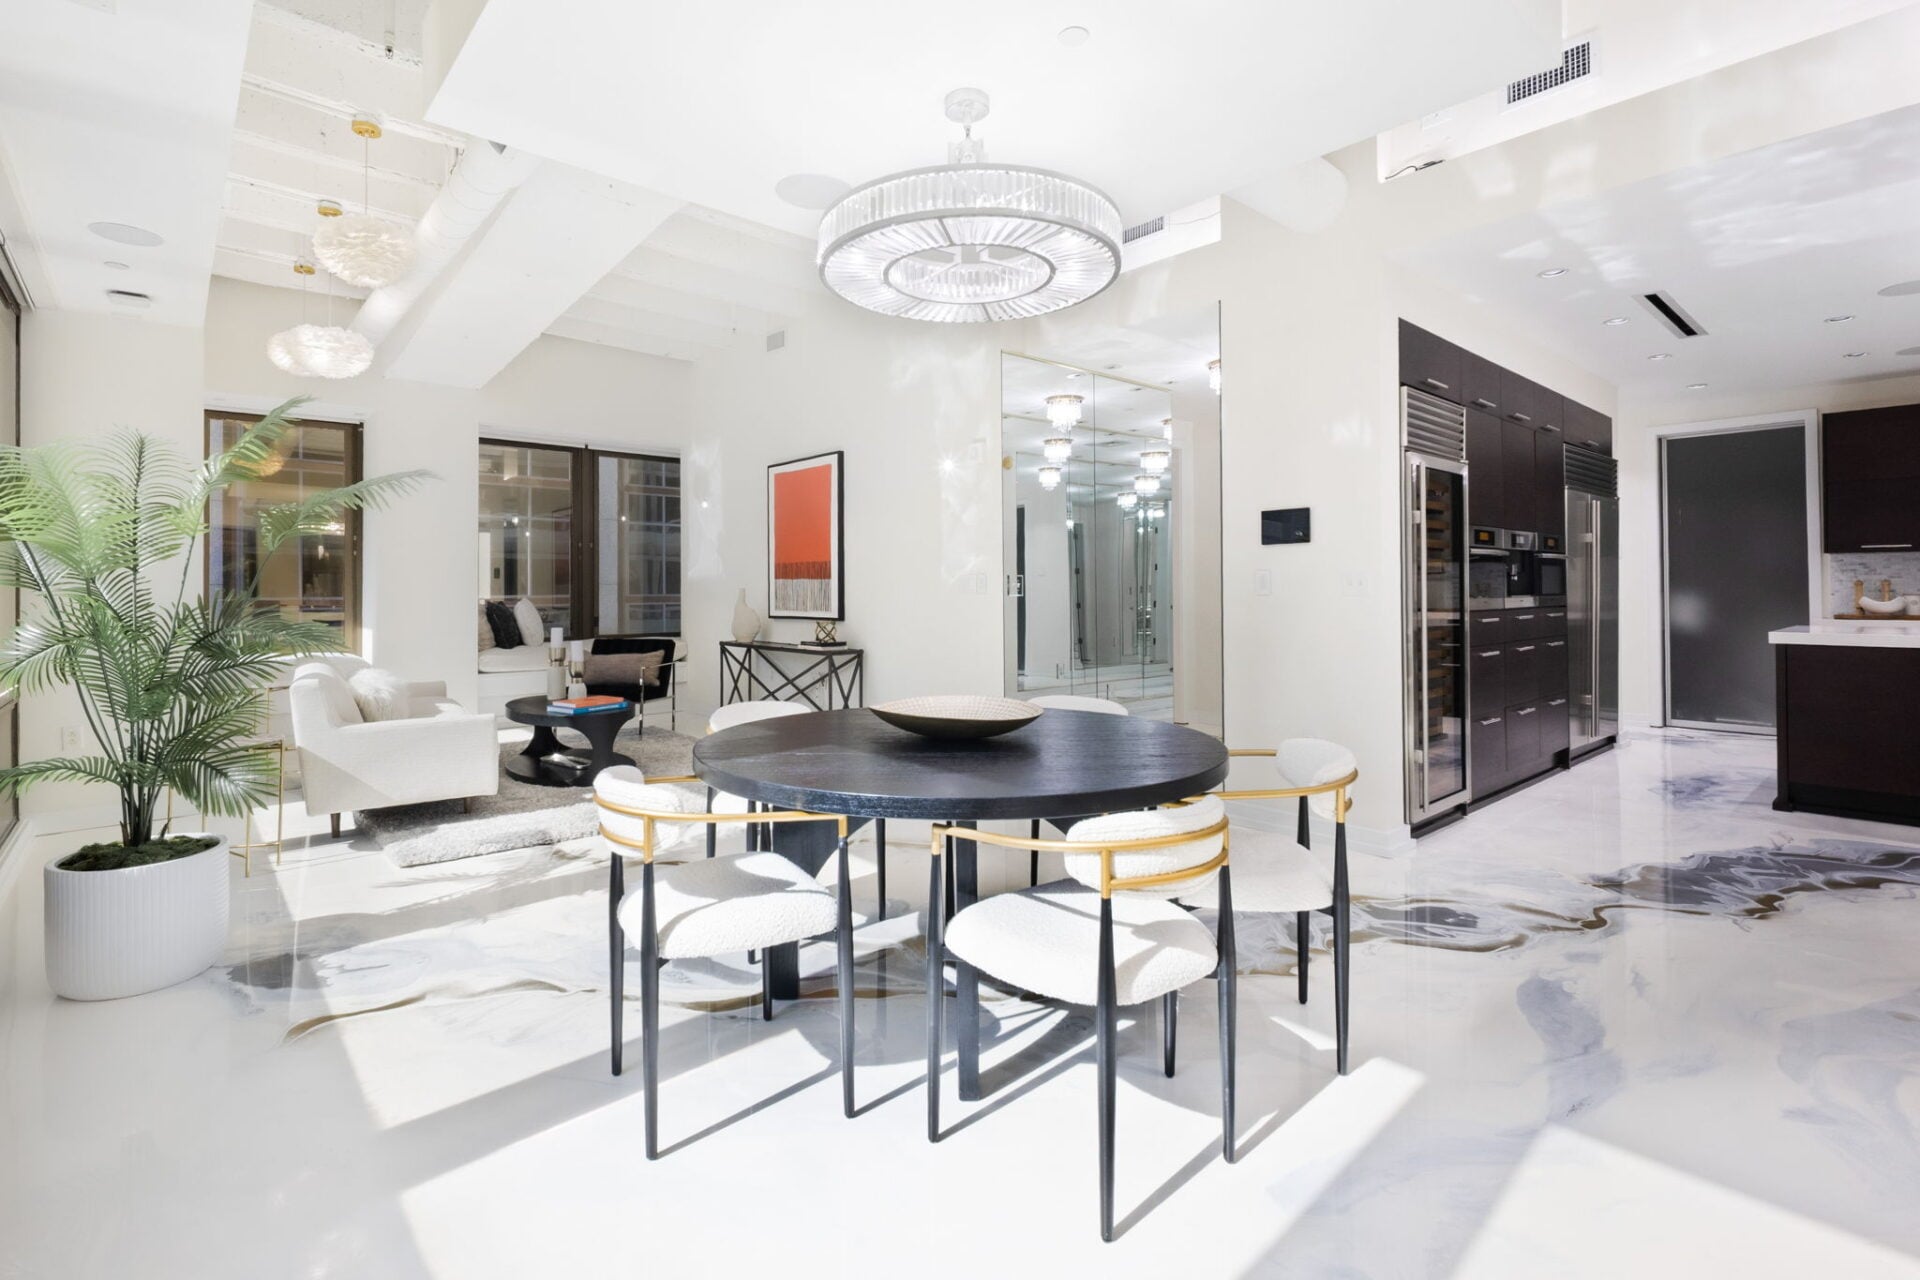
A few steps away, the dining area sits in the middle of the room between the kitchen and the lounge.
A round dark table is centered beneath a large circular chandelier, with white upholstered chairs placed around it.
Lounge
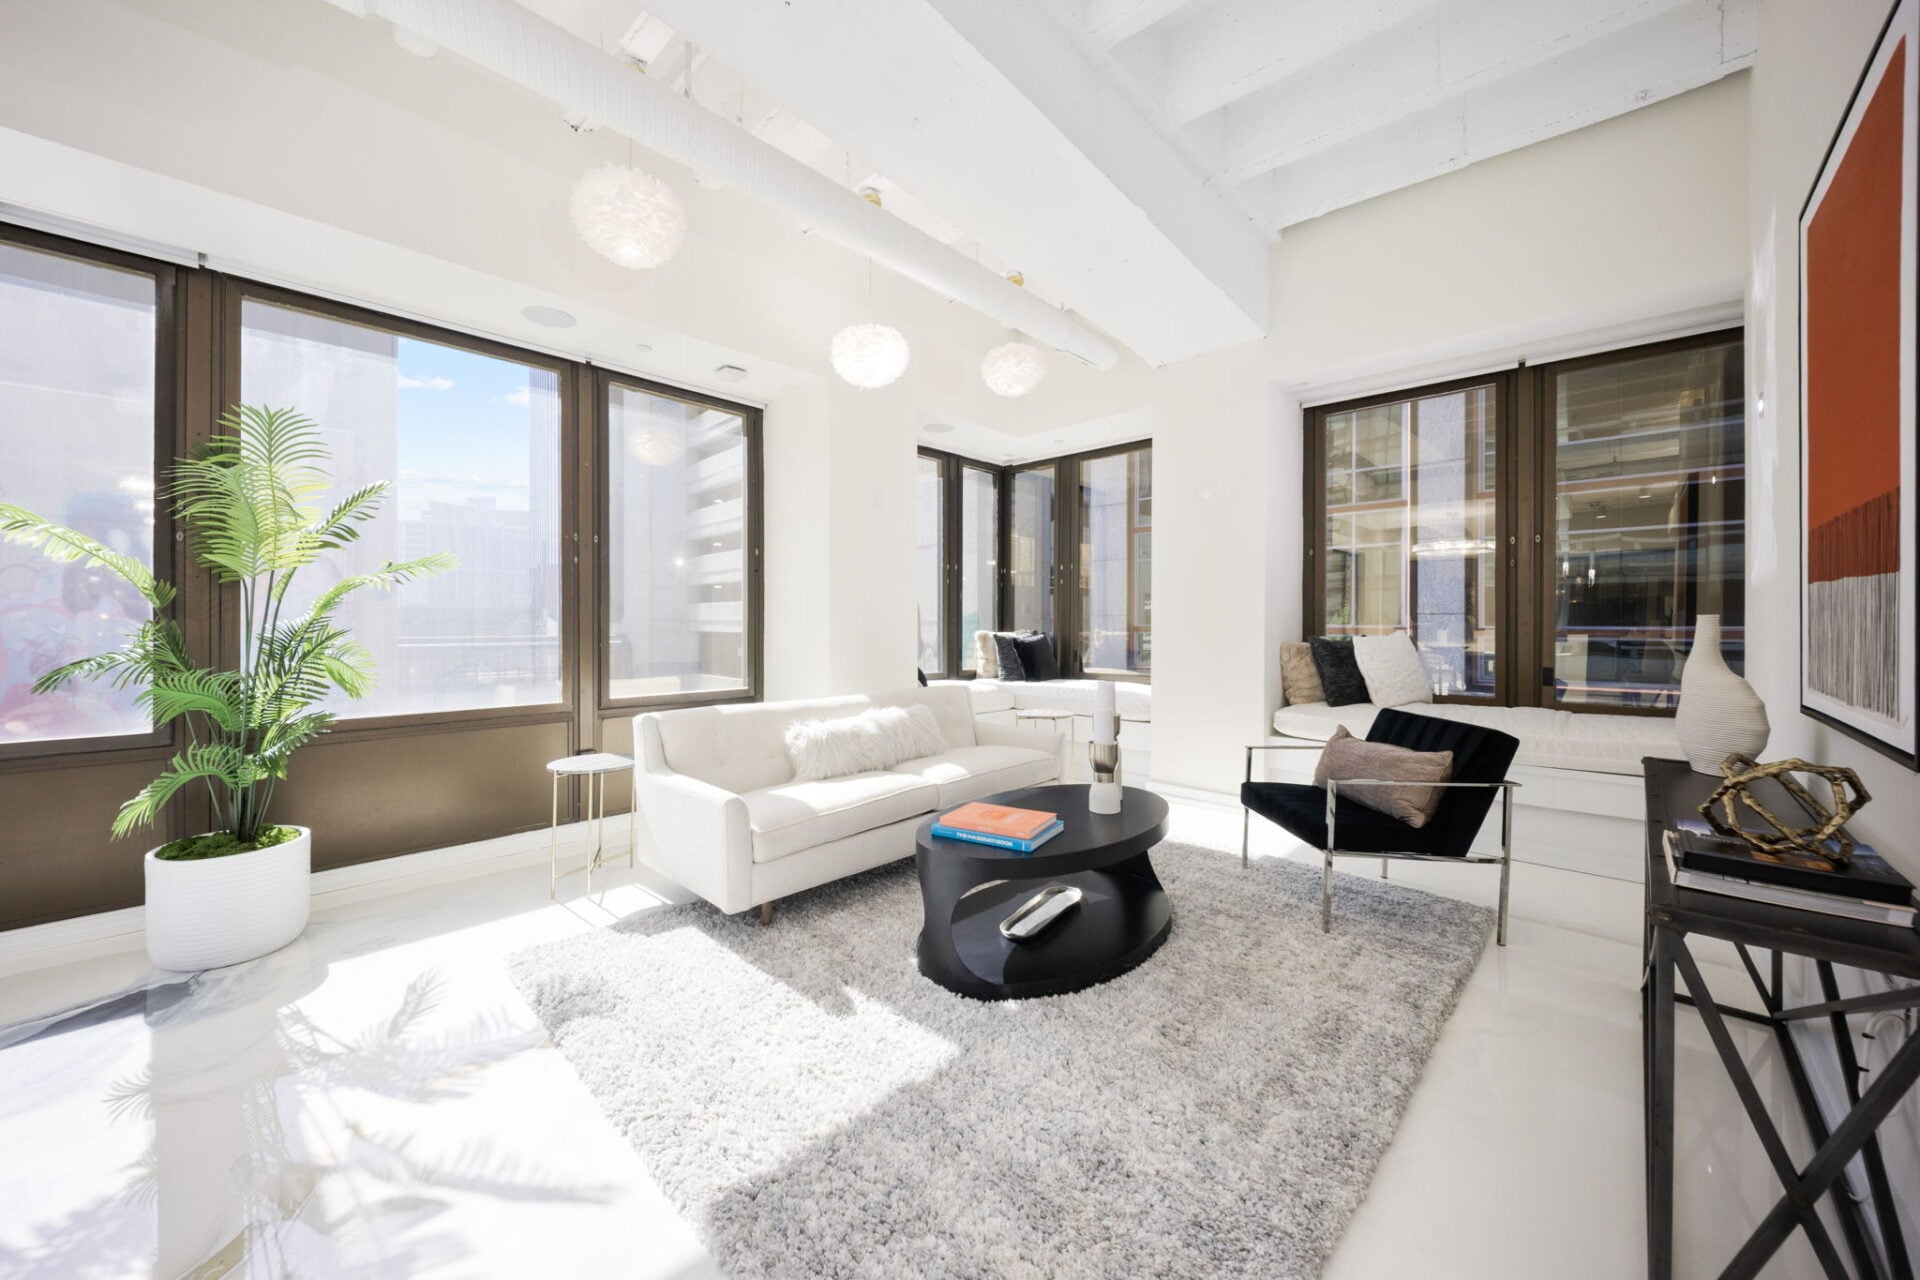
Completing the main living spaces, the lounge sits in a more private corner of the room, set back from the kitchen and dining area beside a row of tall windows.
Within the space, a white sofa faces a black lounge chair and a circular coffee table, while built-in window seats wrap the far wall.
Mirrored Hallway
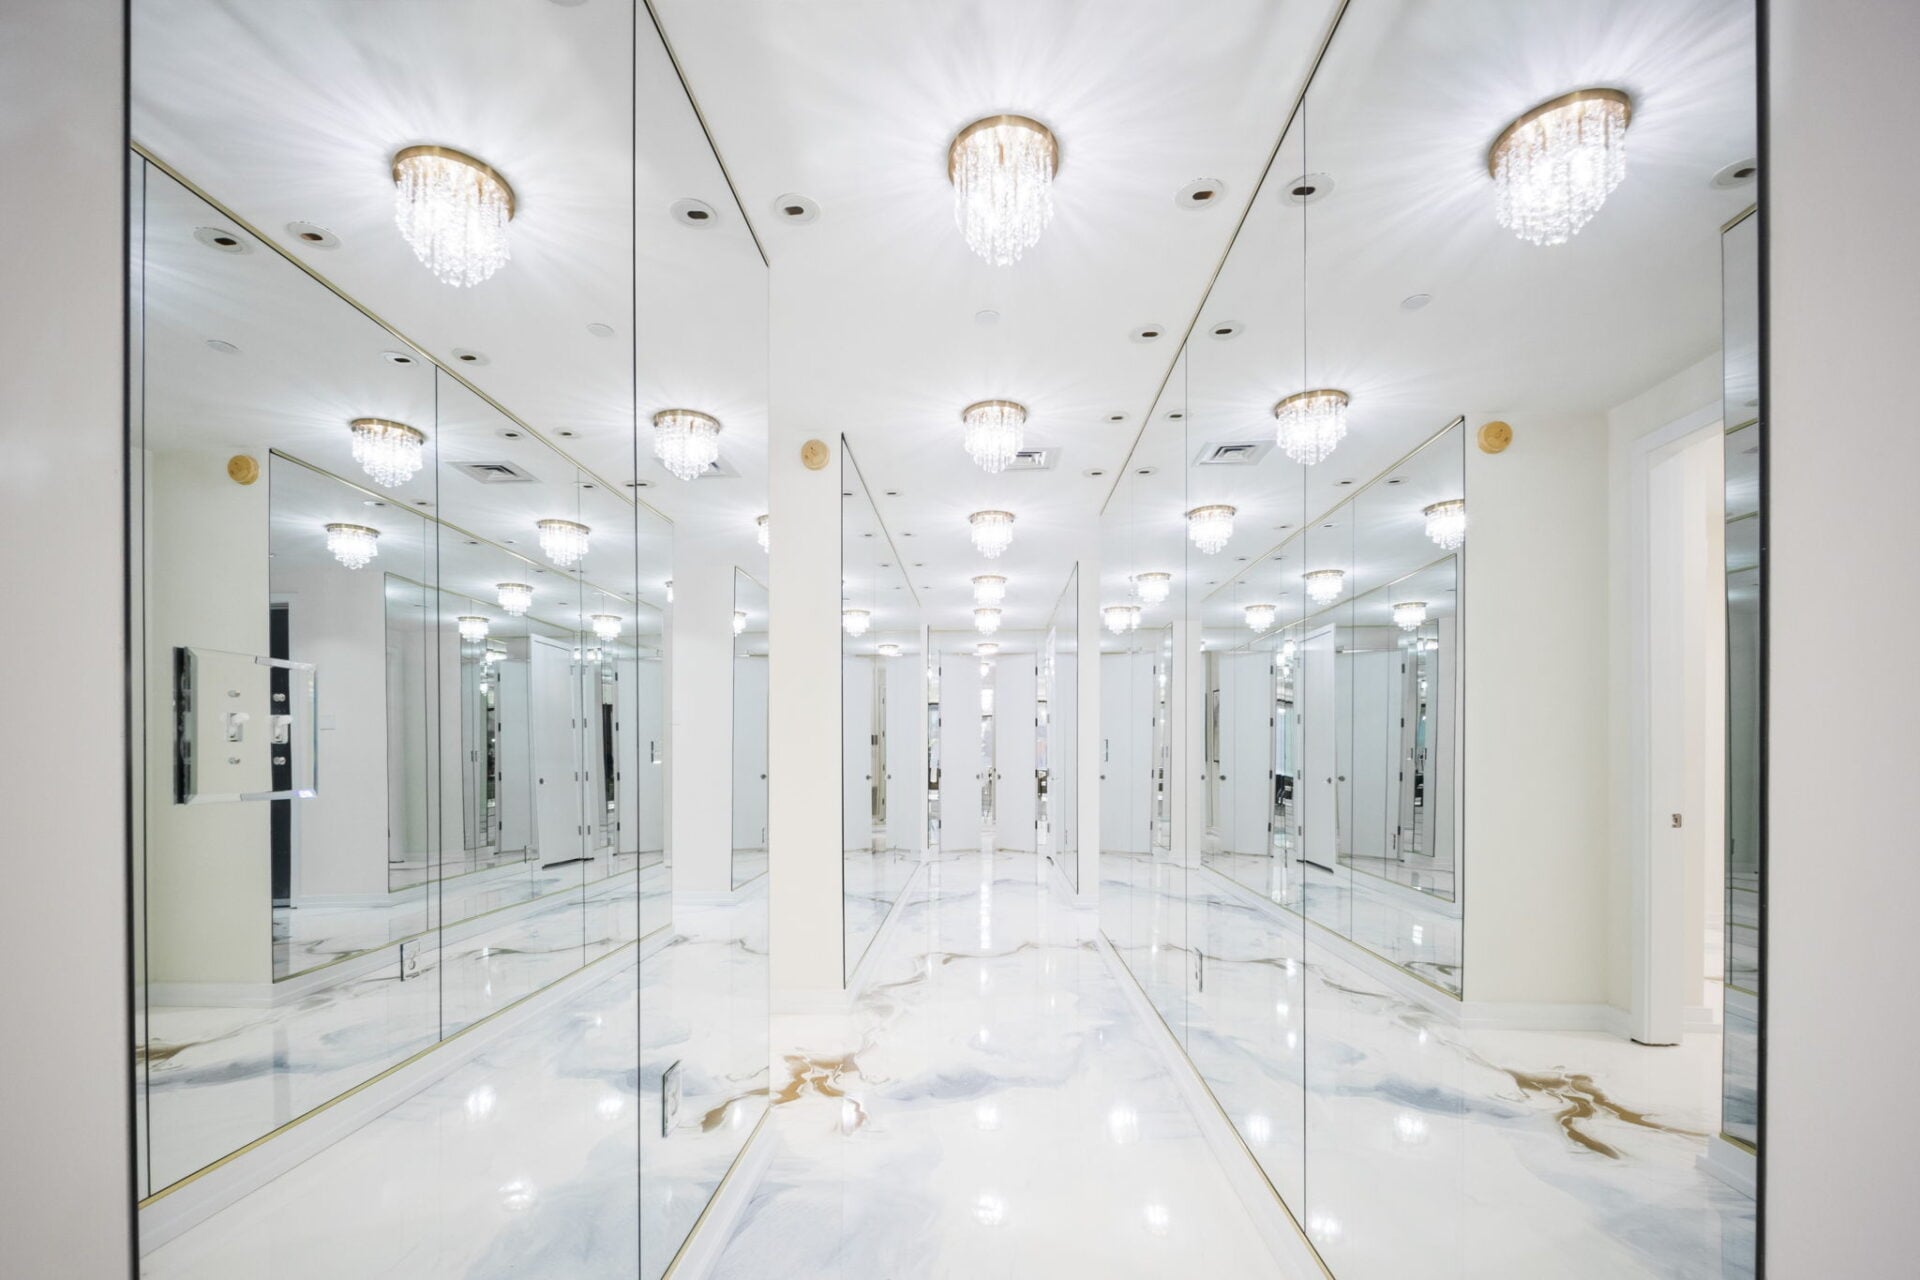
To reach the condo’s bedrooms, you’ll walk down a long mirrored hallway with full-height mirrors lining both walls, reflecting the marble flooring and a series of crystal lights overhead.
Primary Suite
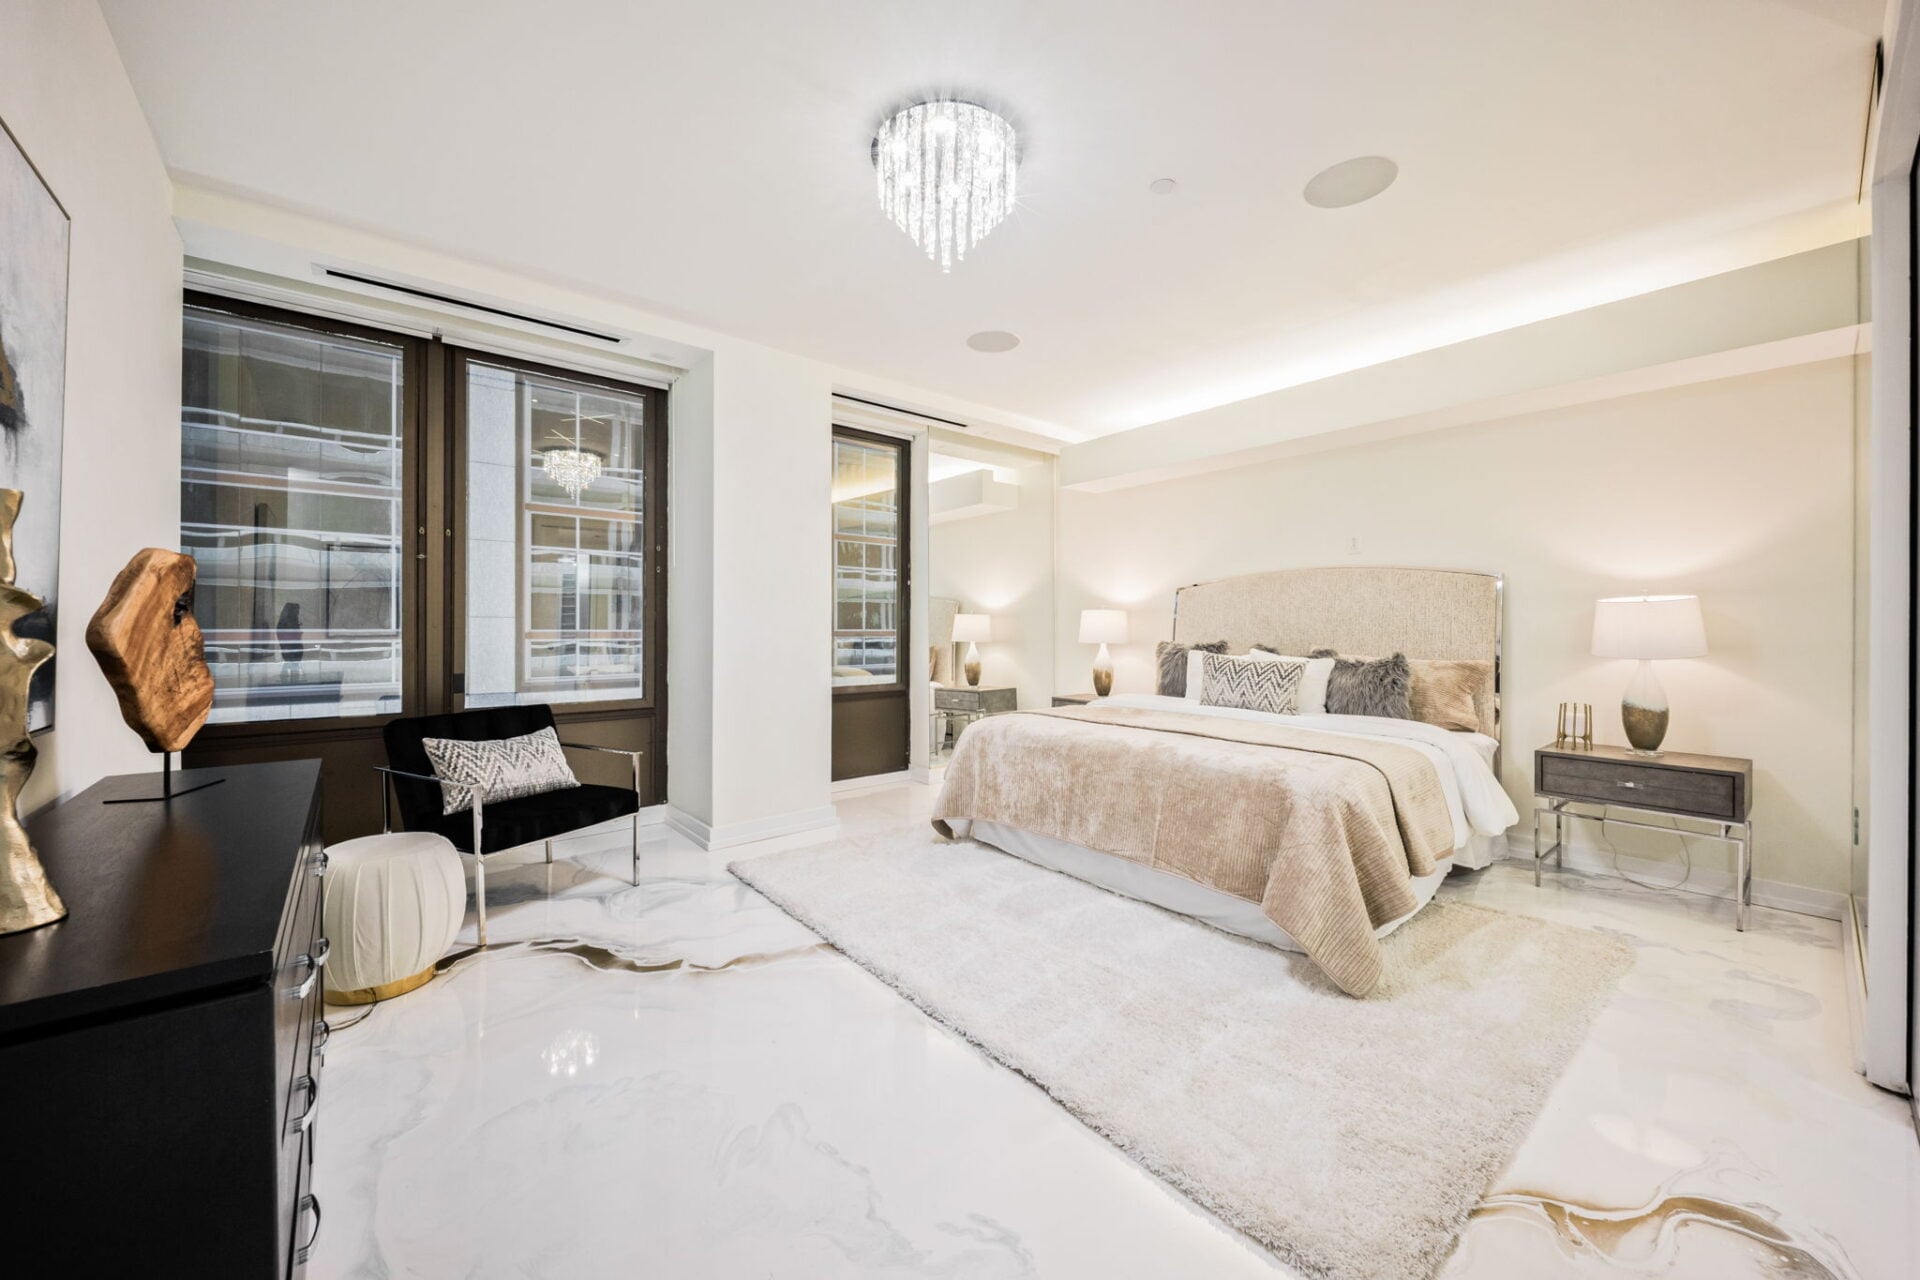
At the end of the hall, the primary suite opens into a spacious bedroom with the bed sitting across from a small sitting area beside the windows.
En-Suite Bathroom
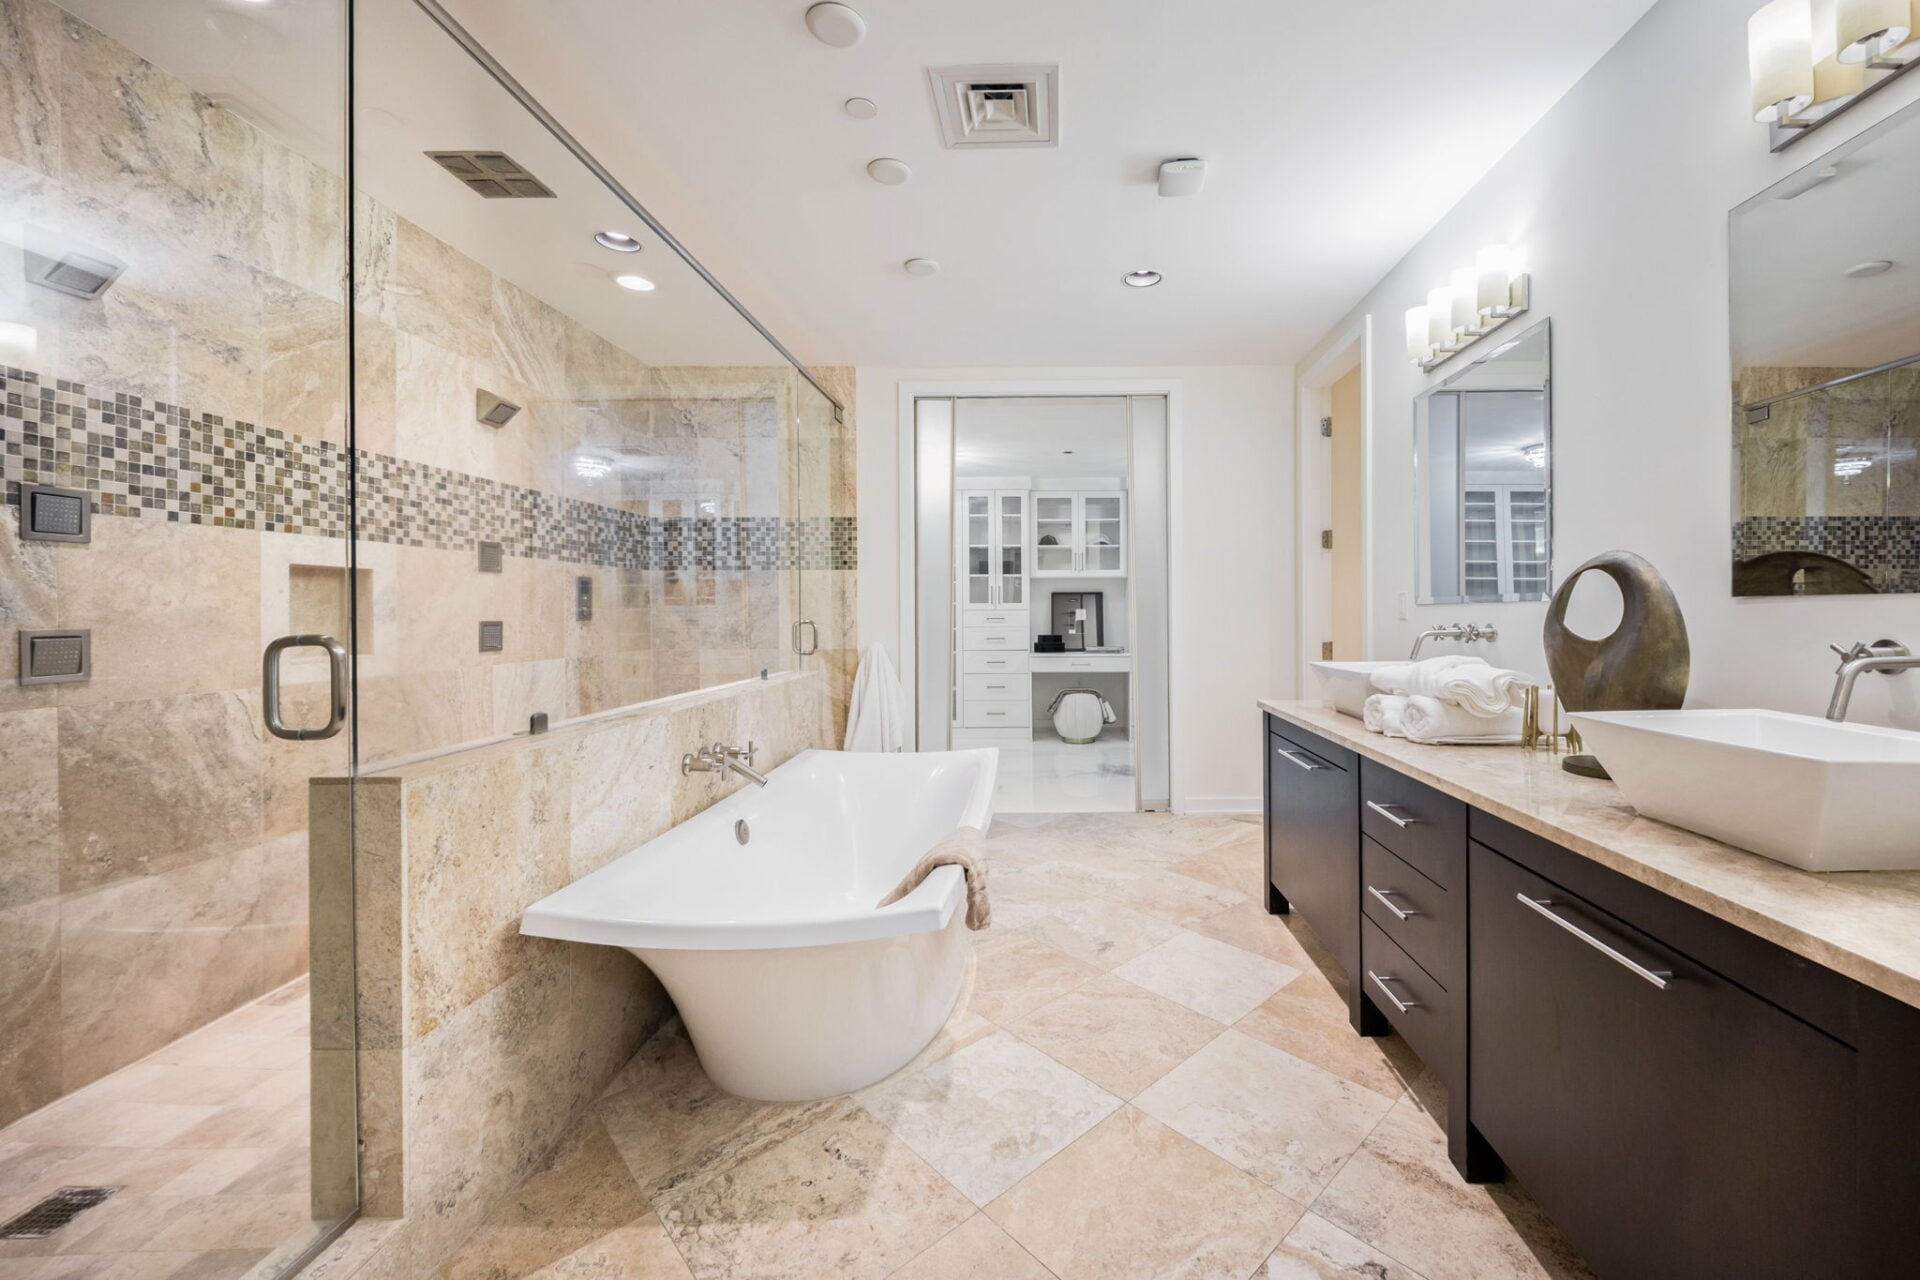
The primary bathroom is lined in warmer stone finishes, with a freestanding tub placed between the glass-enclosed shower and a long double vanity.
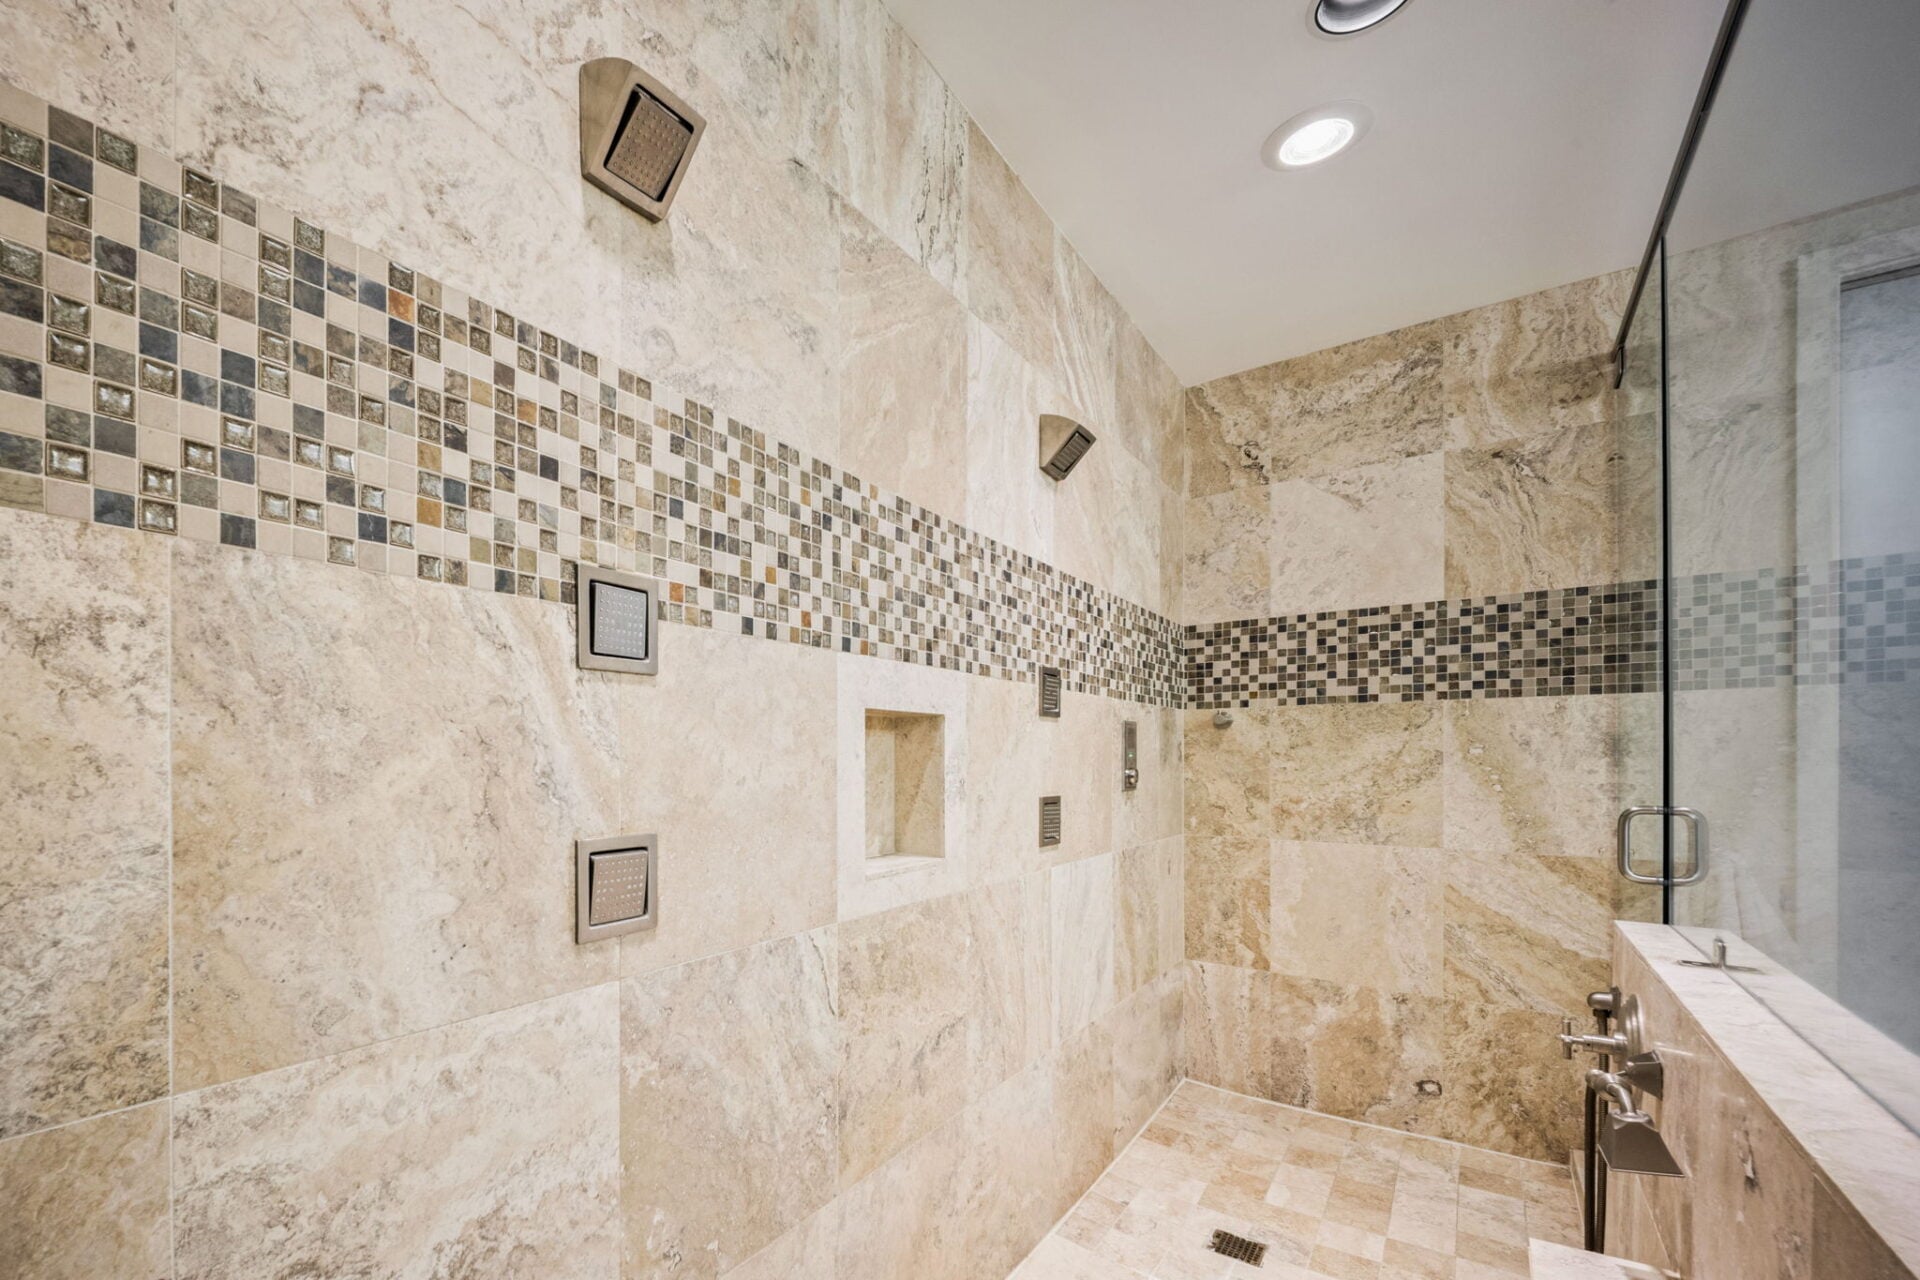
Inside the two-person shower, full-height stone tile is broken by a horizontal mosaic band, with two sets of wall-mounted jets and overhead fixtures spread out along the back wall.
Dressing Room
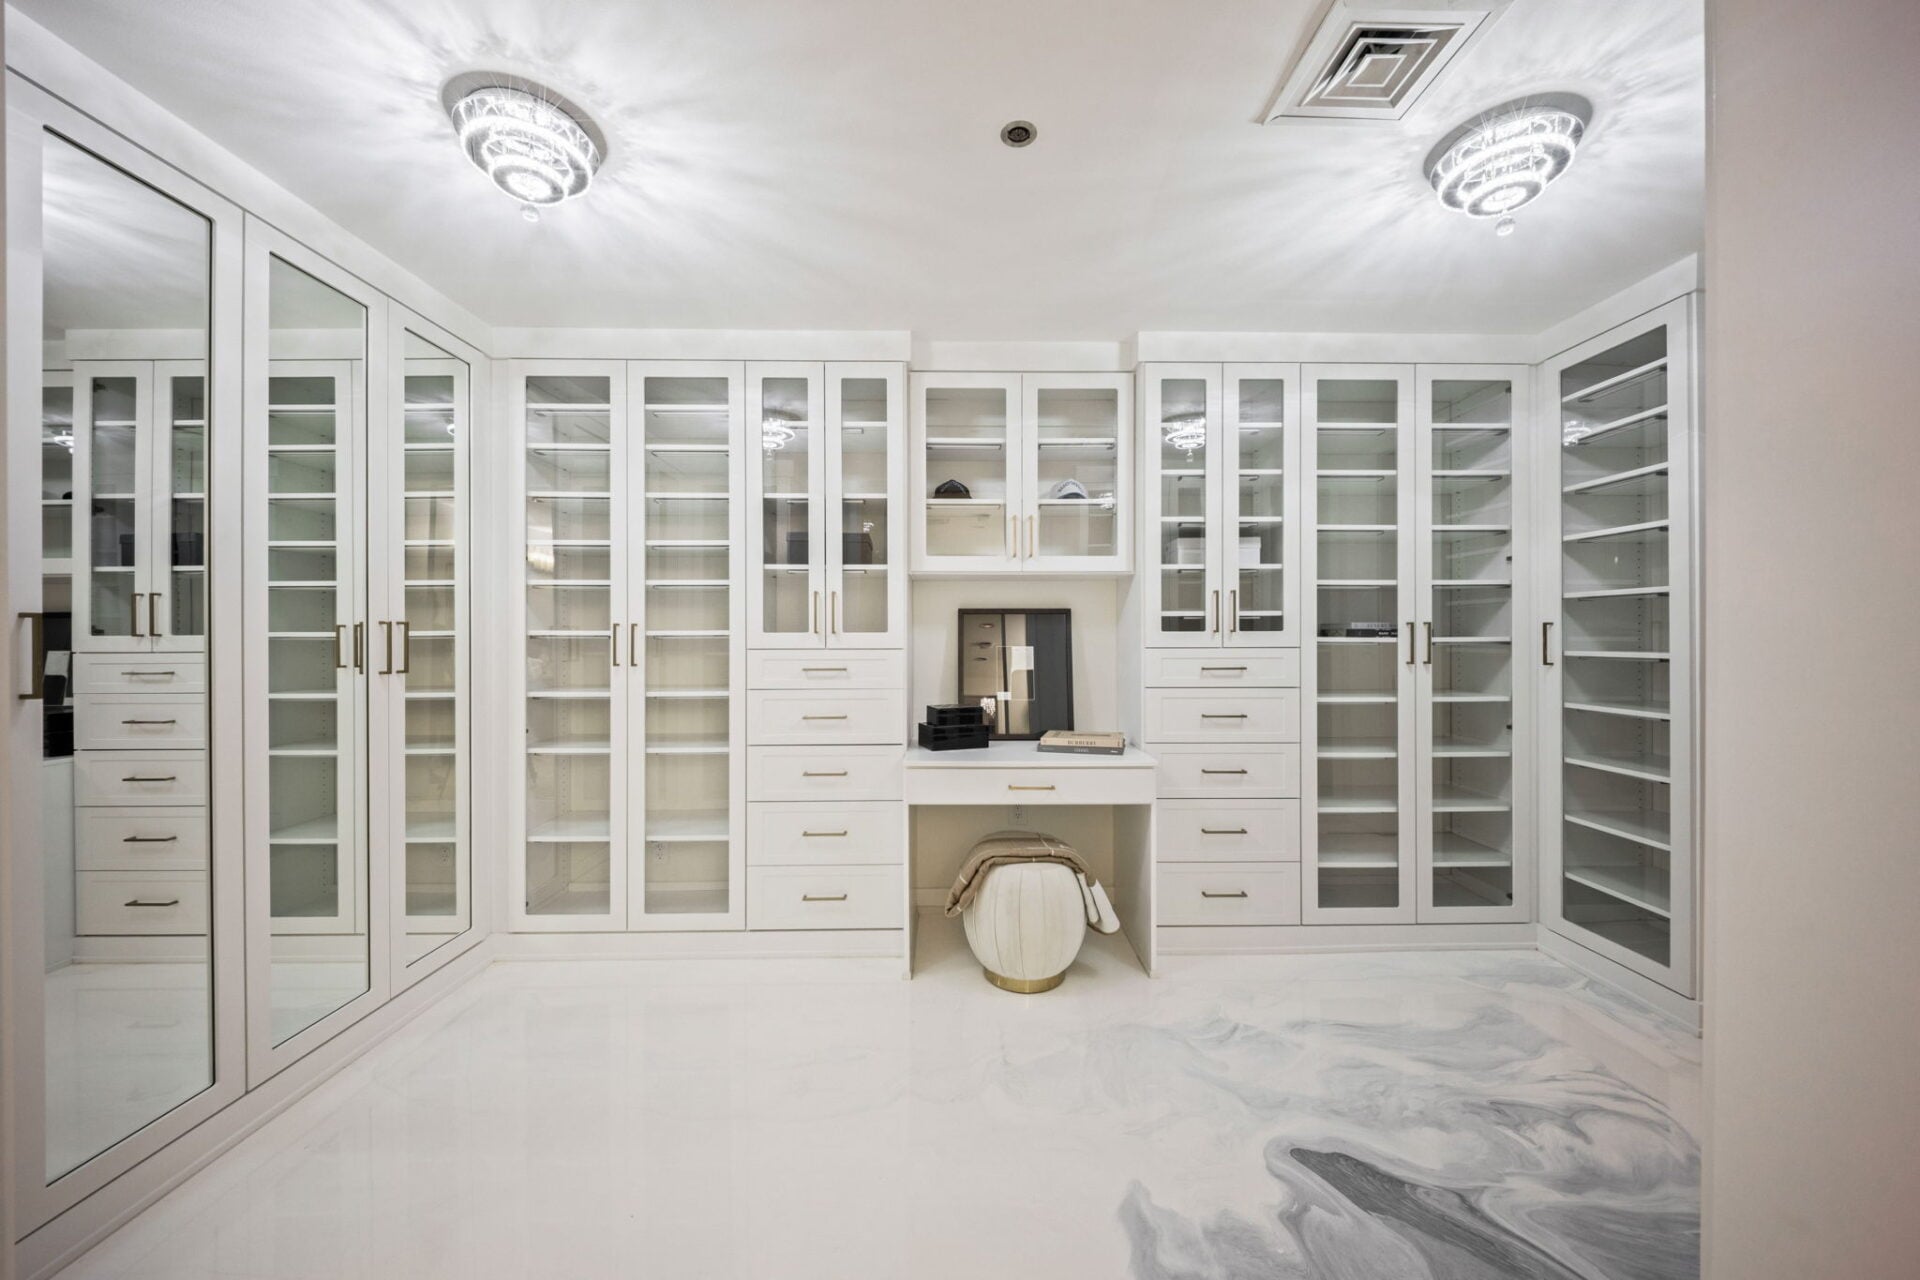
On the other side of the bathroom, the suite continues into a dressing room wrapped in floor-to-ceiling glass-front cabinetry.
Drawers and shelving are built into the lower sections, while a small vanity is centered along the far wall.
Private Terrace
Right outside the great room, the condo opens to a private terrace across wood decking.
A dining table sits near the center, while built-in bench seating runs along the windows and a low outdoor fireplace is positioned along the metal railing.
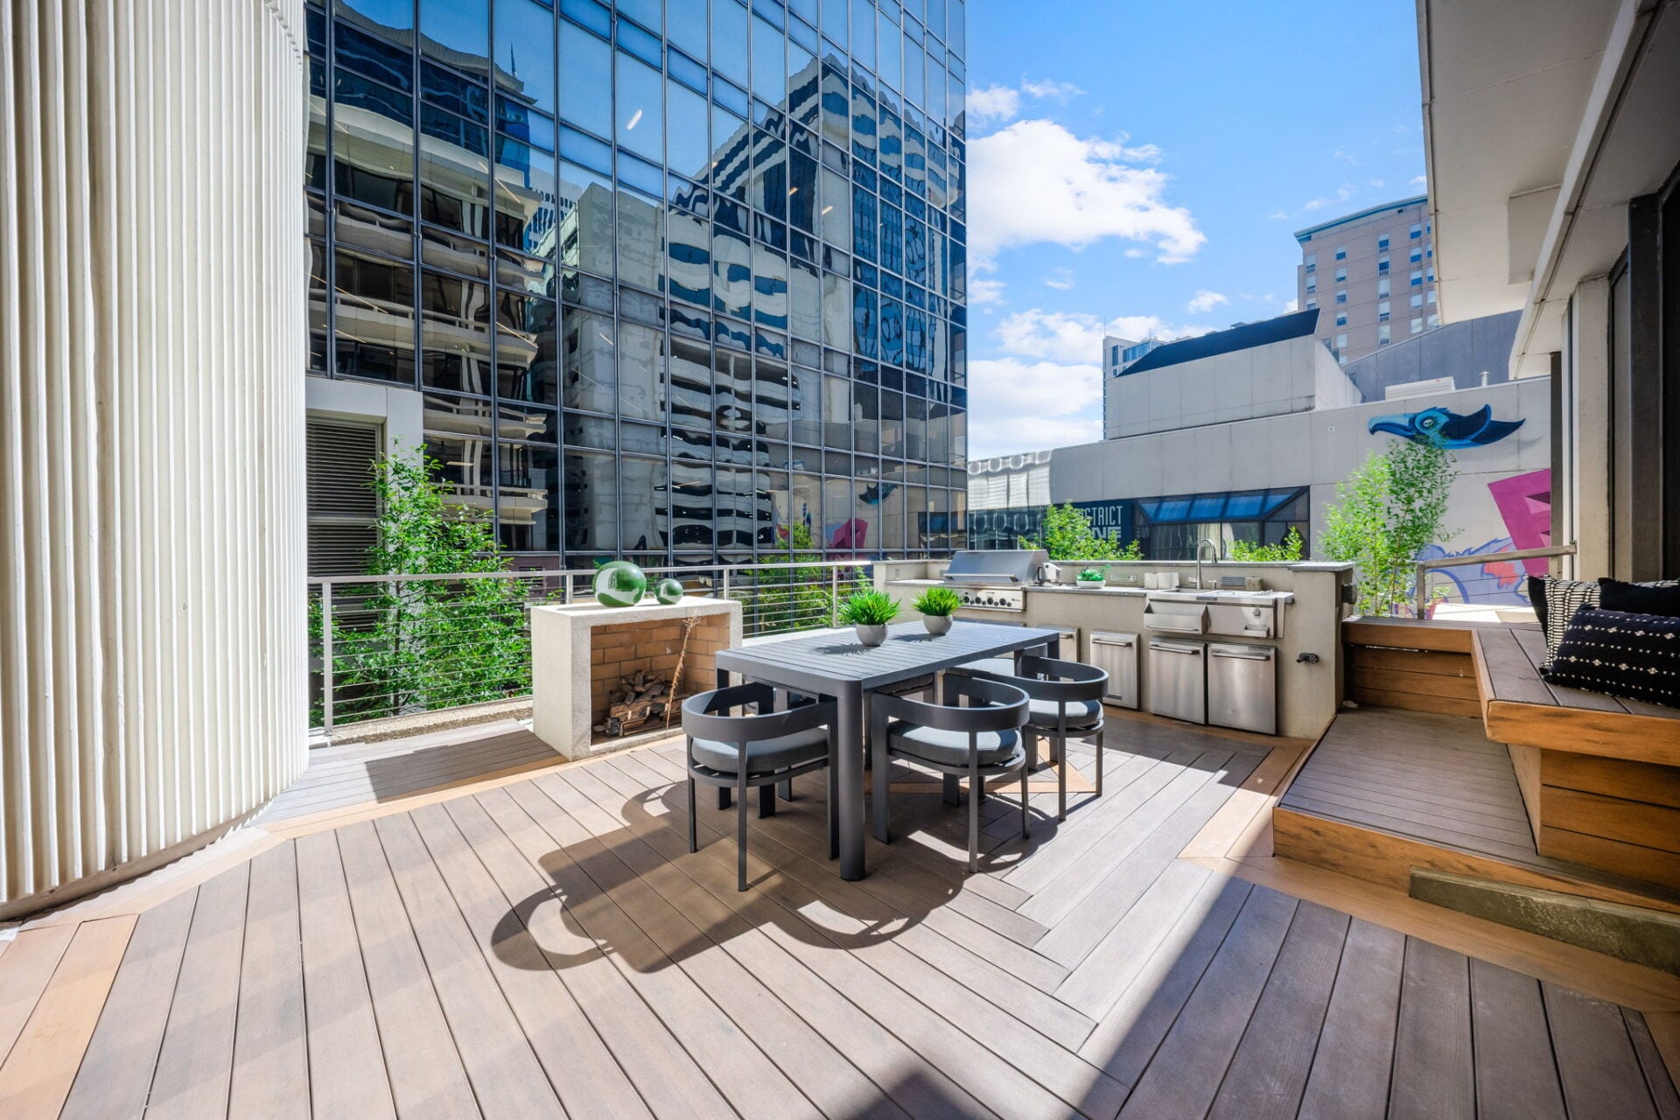
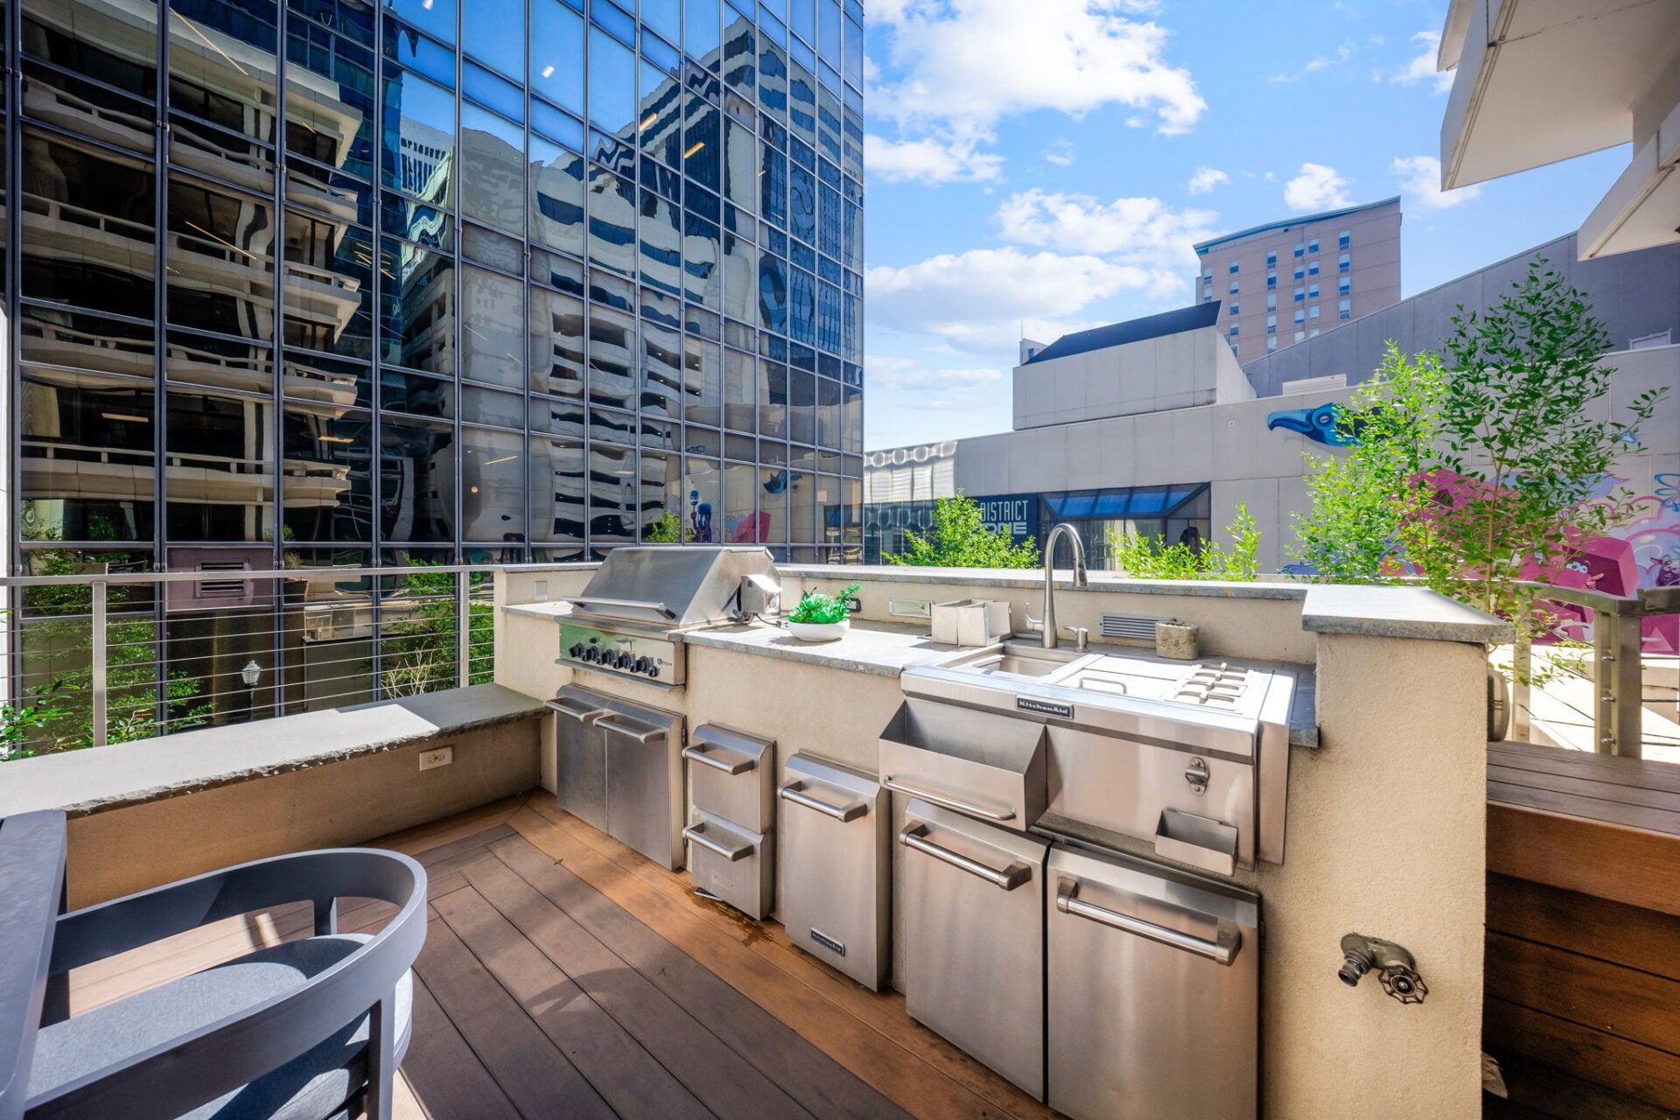
Along the back edge, a built-in outdoor kitchen features a large grill, sink, cooktop, and stainless-steel storage.
The Trust Building Amenities
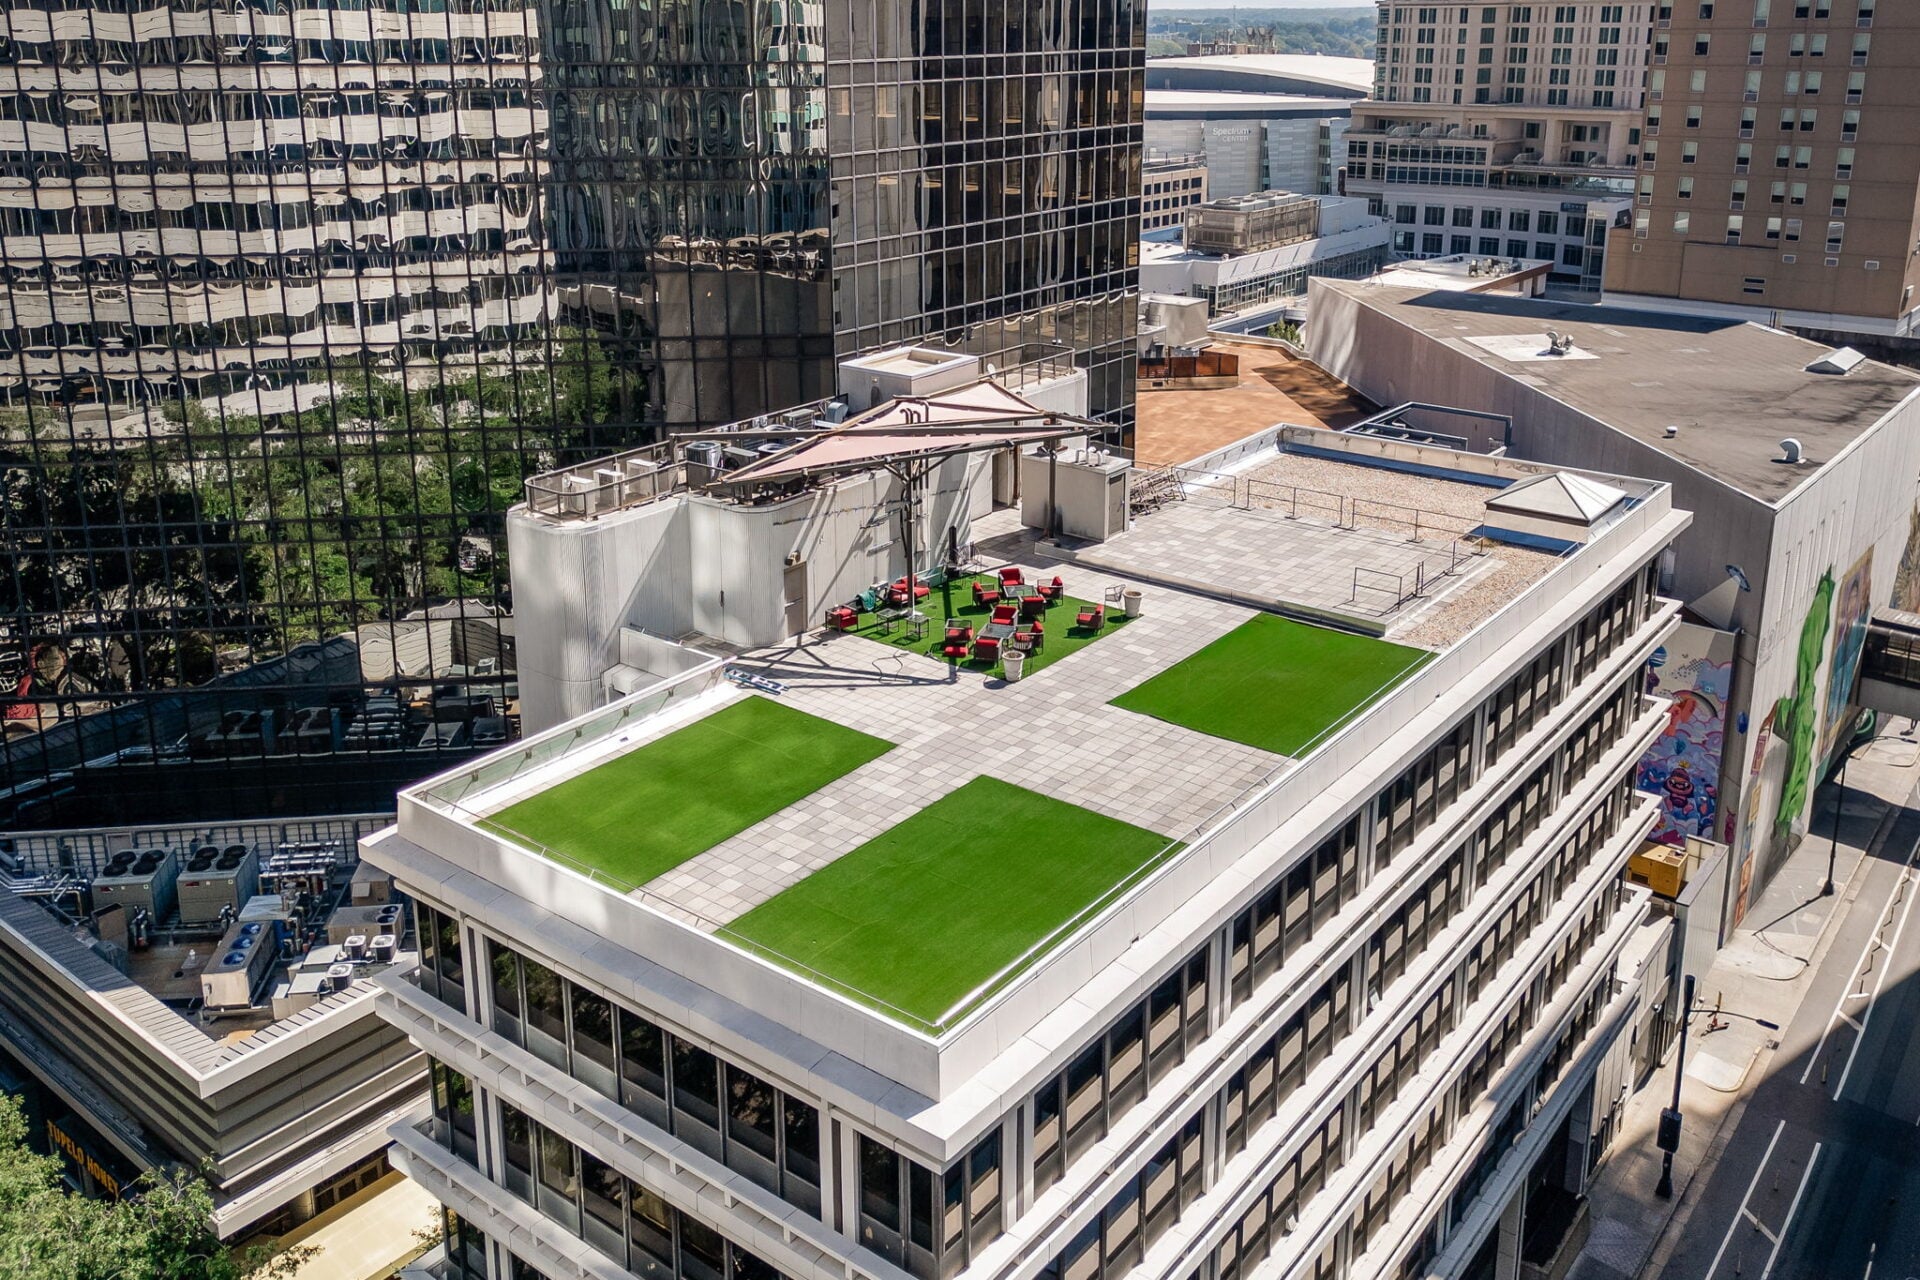
In addition to the condo’s outdoor space, residents of The Trust also have access to an expansive shared rooftop terrace overlooking the surrounding skyline.
The building also includes a secured, residents-only parking garage, with two designated parking spaces included with Ball’s residence.
Time For Ball to Say Goodbye
With Ball now hoping to fully settle into Minnesota, this $2.6 million condo offers the perfect spot for someone wanting to be close to the financial district’s acclaimed dining, culture, and sports venues.
Plus, with two major athletes having owned this condo, its sports history adds another layer of appeal to a home with an already great location and beautiful interiors.