Hassan Whiteside Finds Buyer For Miami Beach Mansion
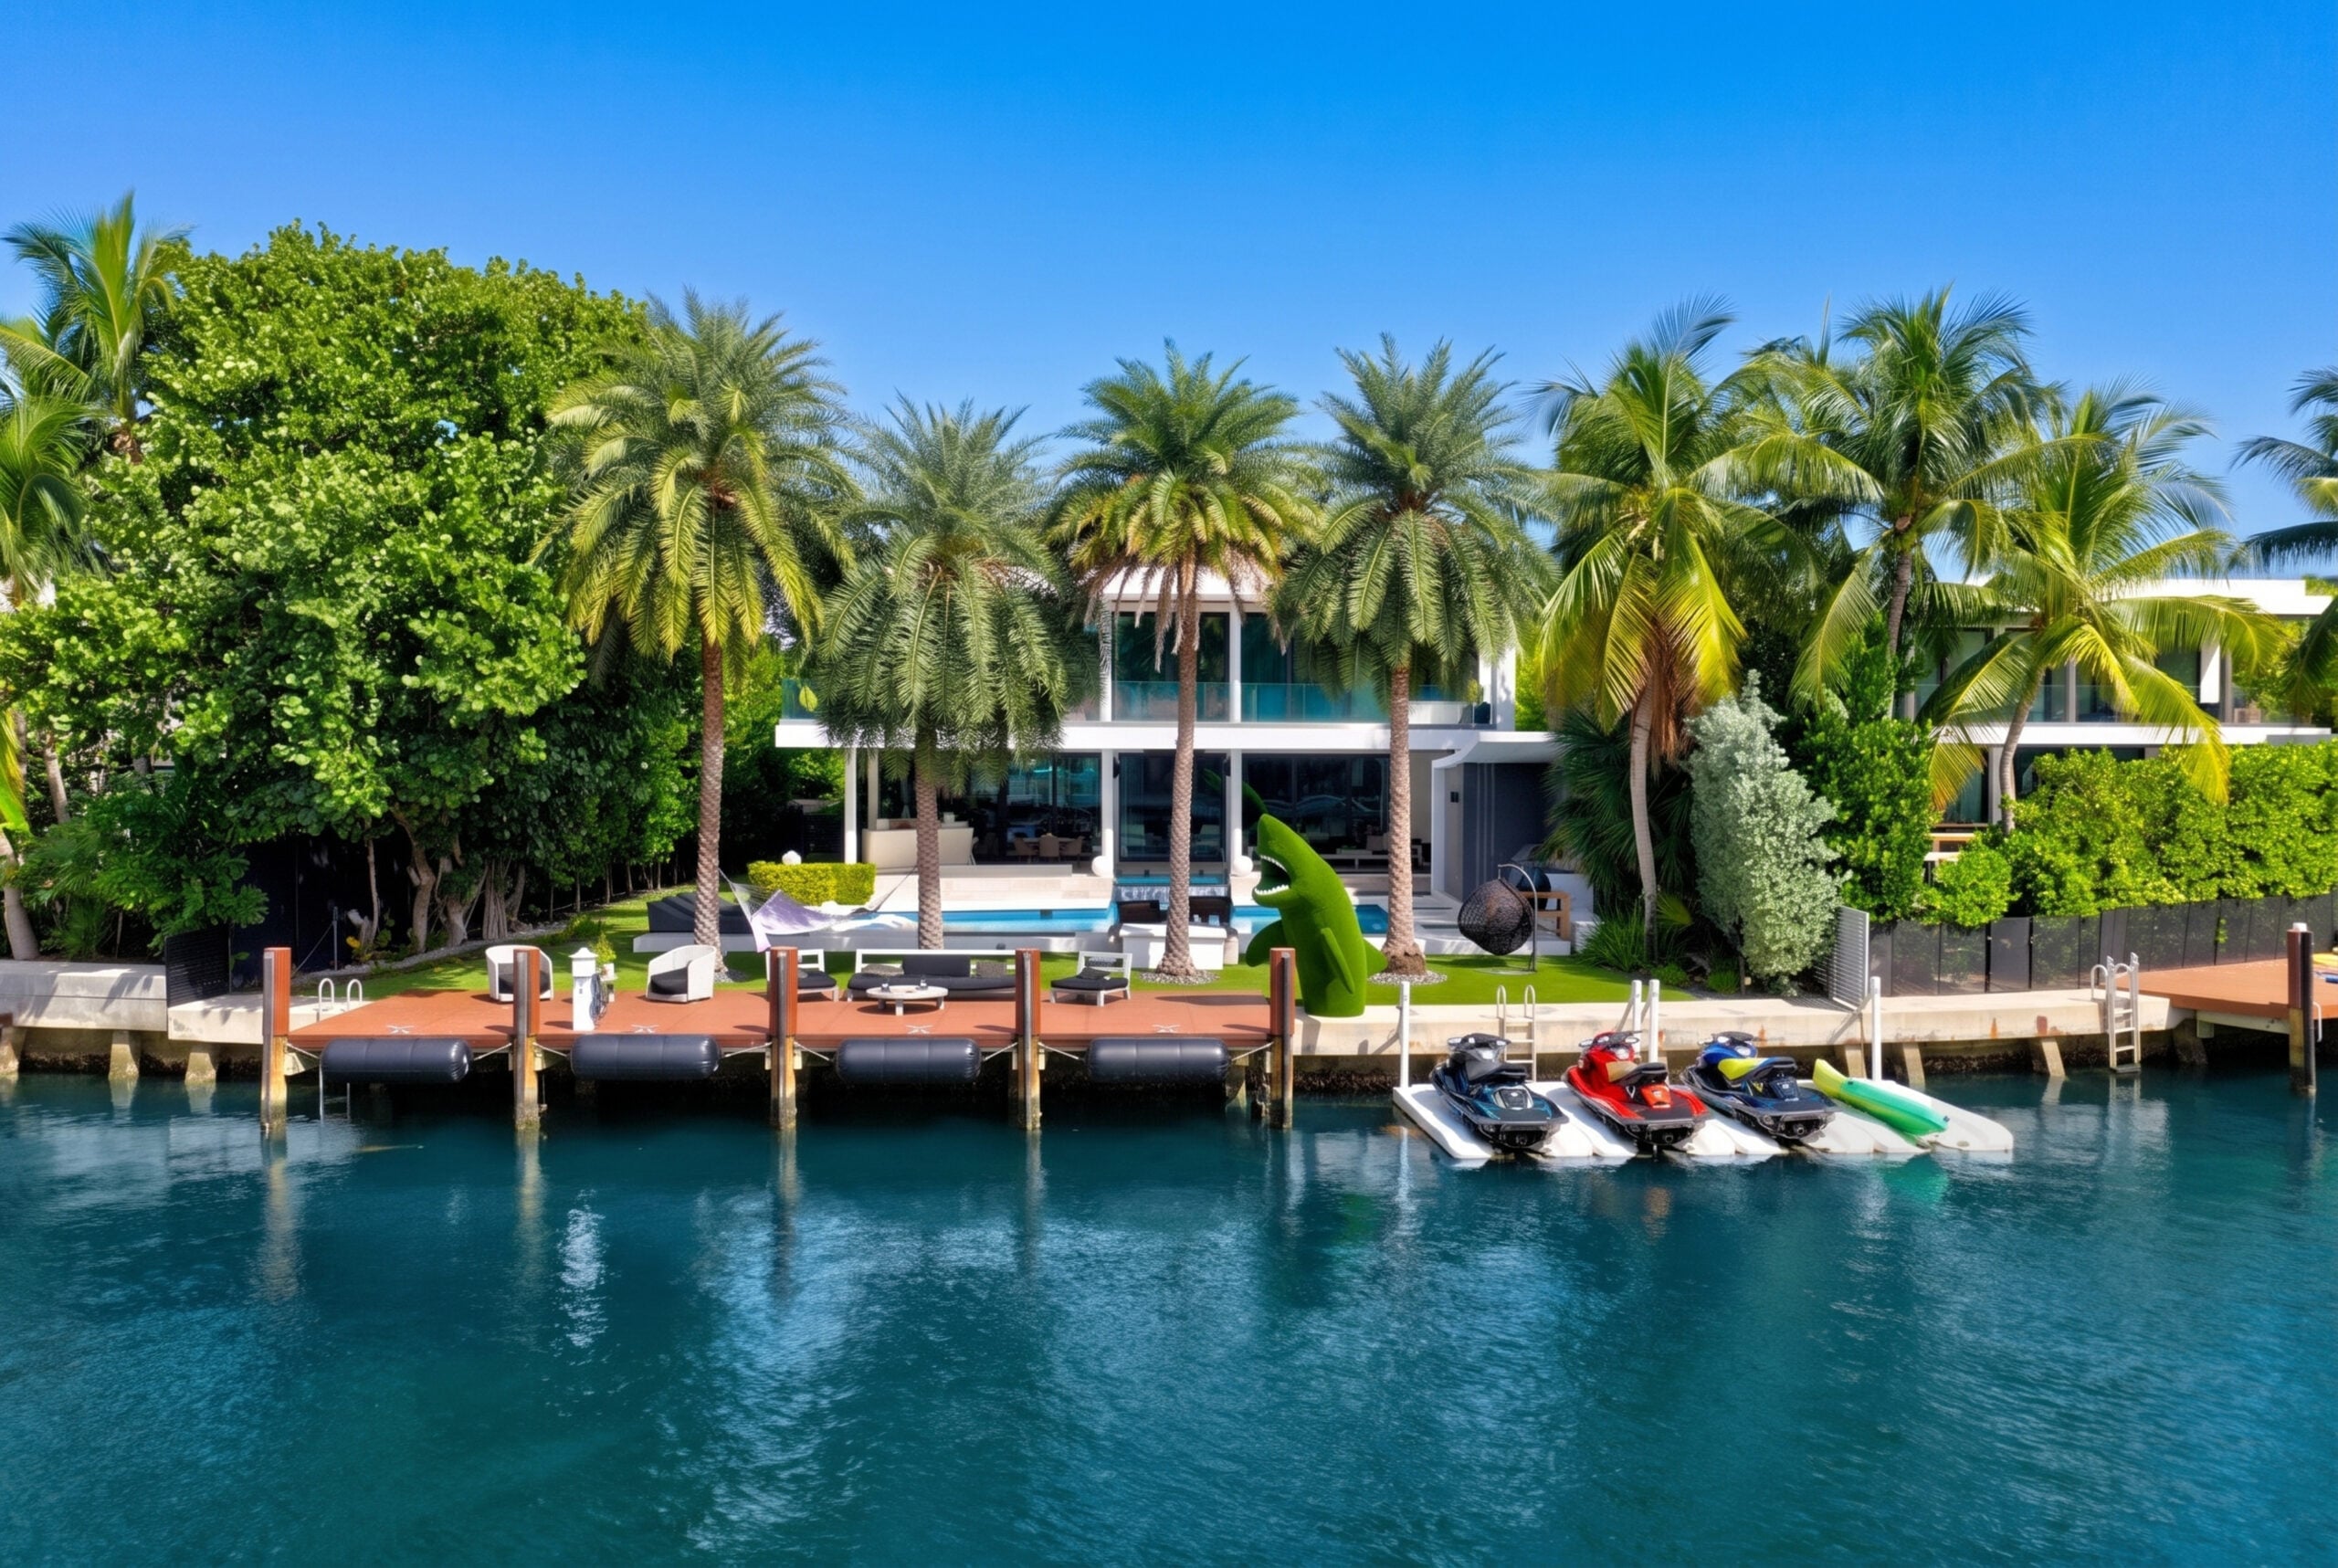
Former NBA star Hassan Whiteside has found a buyer for his waterfront Miami Beach mansion, which was last listed for $14.8 million.
Whiteside purchased the property in 2016 for $7.3 million while playing for the Miami Heat and first attempted to sell it in 2025, a year after announcing his retirement from professional basketball.
Since that first listing, the home has gone on and off the market as Whiteside moved abroad to play with the Shanghai Sharks of the Chinese Basketball Association for the 2025–26 season.
Property Highlights
Price: $14.8 million
Location: Miami Beach, Florida
Size: 9,424 total square feet
Bedrooms: 5
Bathrooms: 7.5
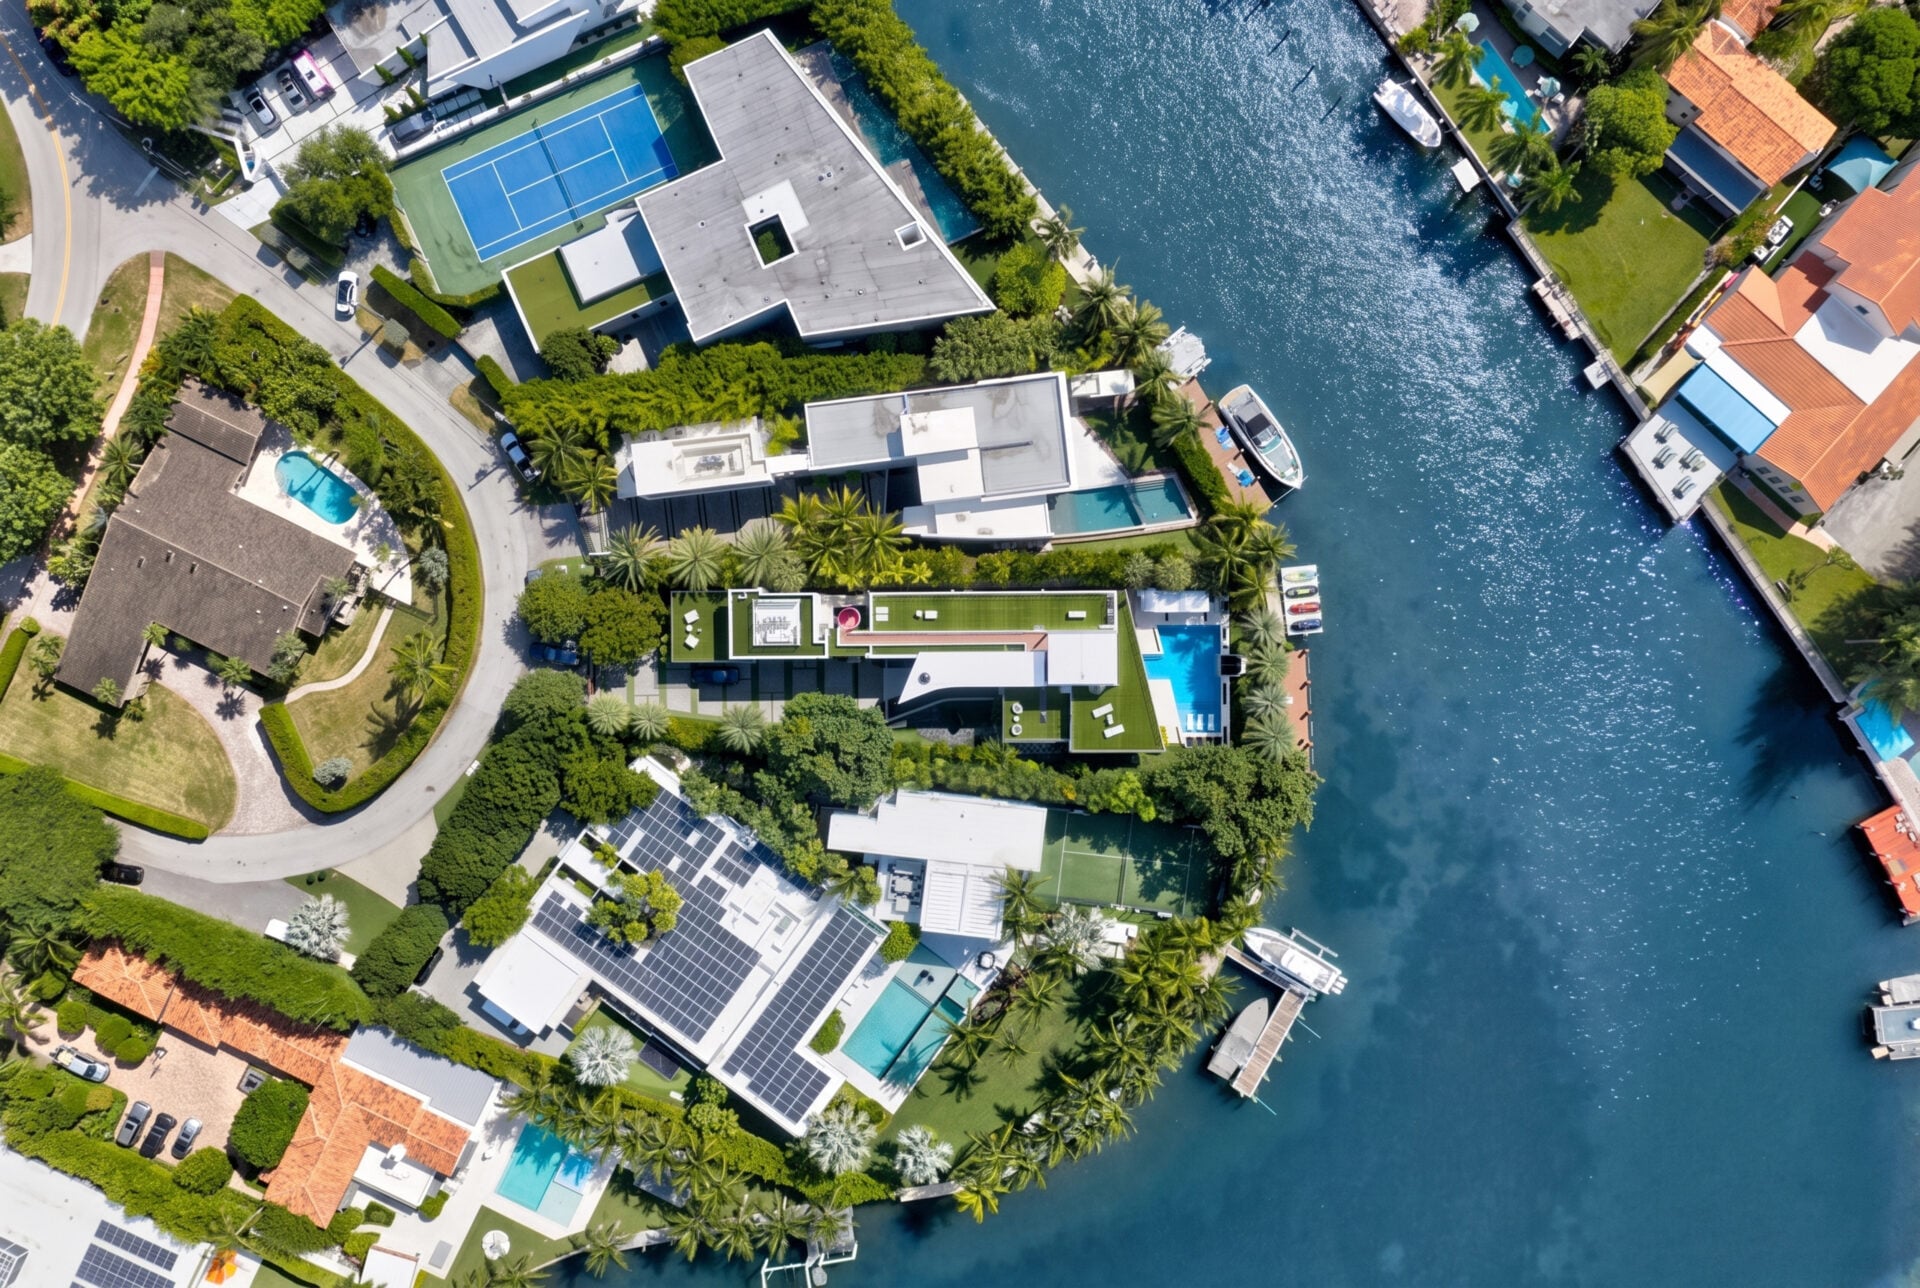
Notable Features: Gated entrance, 90 feet of waterfront, built-in aquarium, chef’s kitchen, home theater, gym, custom bar, rooftop lounge, fire pit, swimming pool with waterfall, outdoor kitchen, 45-foot dock, three jet ski slips, direct ocean access
For more information about this listing, contact Jordan Karp of Jordan Karp, LLC at jkarp@kobikarp.com and Joel Lusky of The Brokerage South Florida Real Estate, LLC at jlusky@thebrokeragesf.com.


Entering Whiteside’s Miami Home
Whiteside’s three-level Miami Beach mansion sits behind gates on a waterfront lot measuring approximately 17,676 square feet.
On one side of the paved driveway, a covered parking bay and connected garage doors provide space for multiple vehicles before the driveway leads to the main entrance.
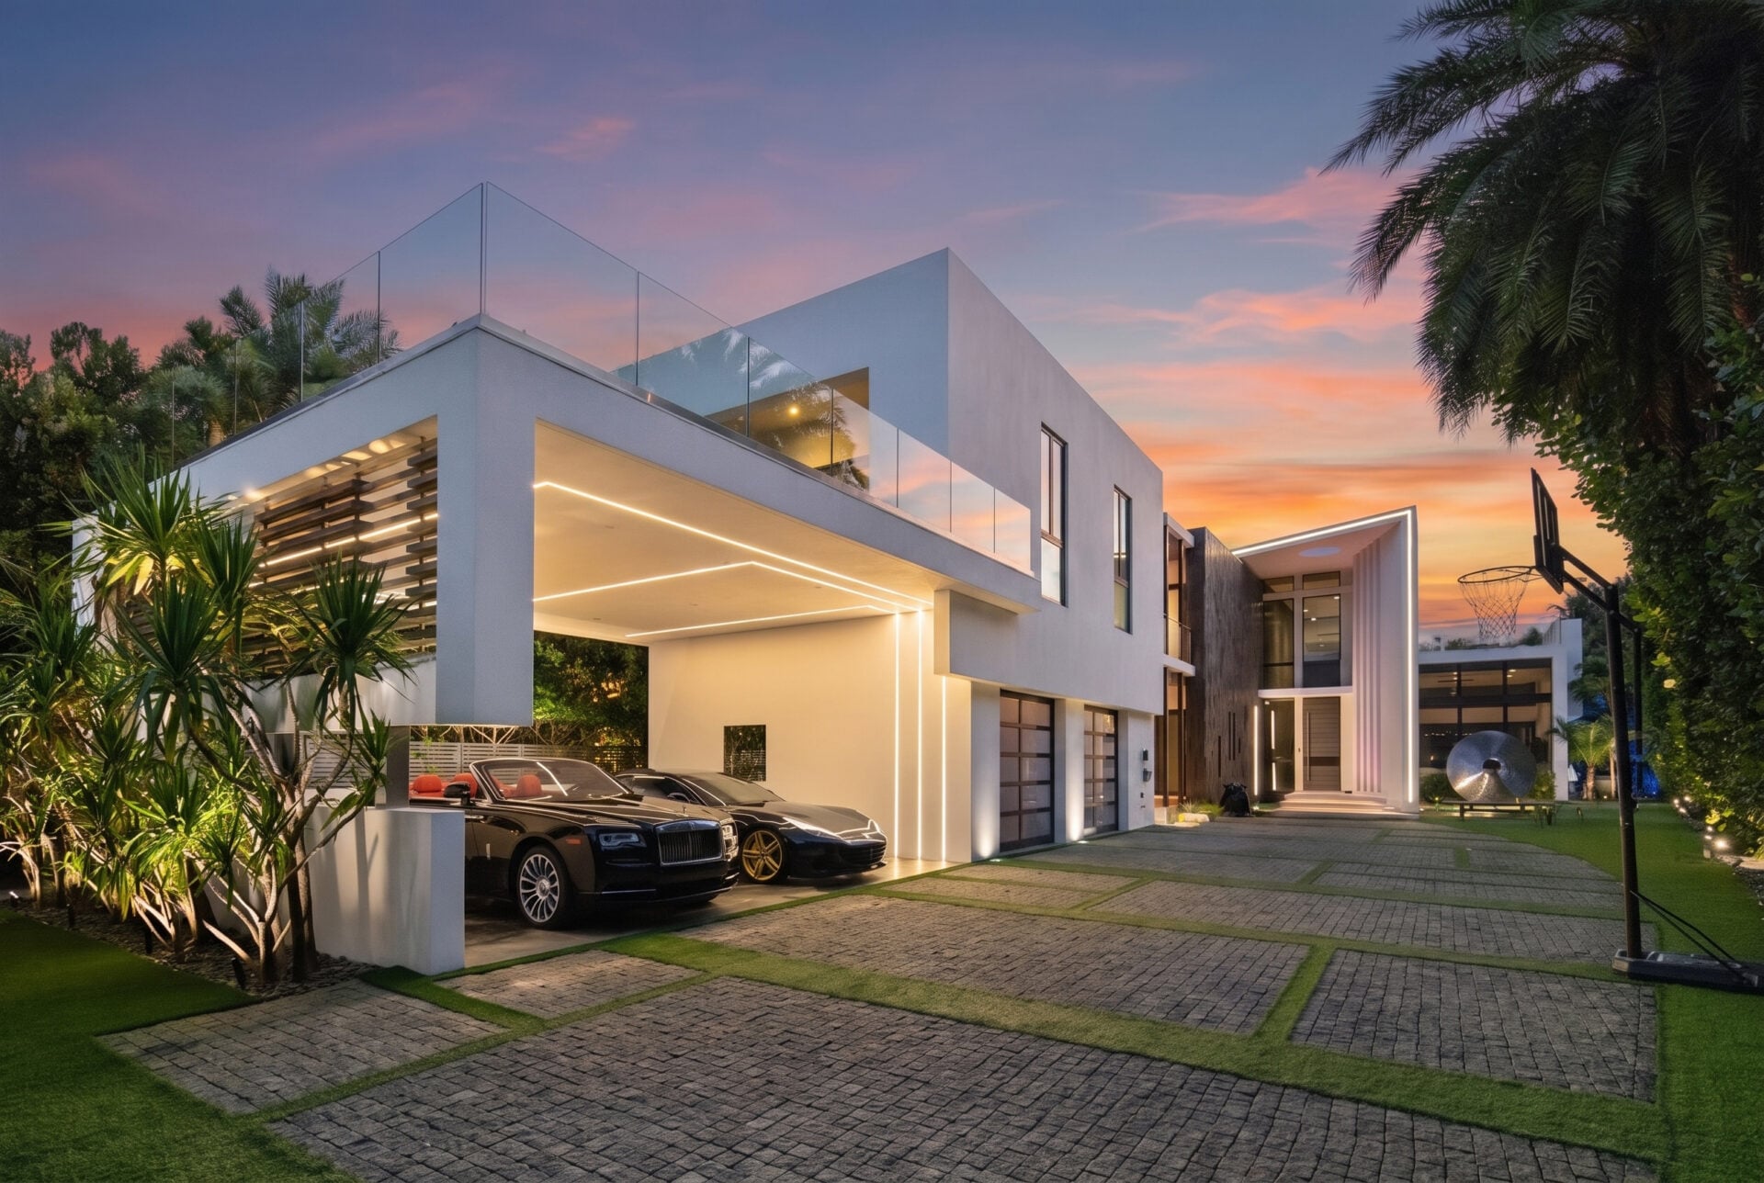
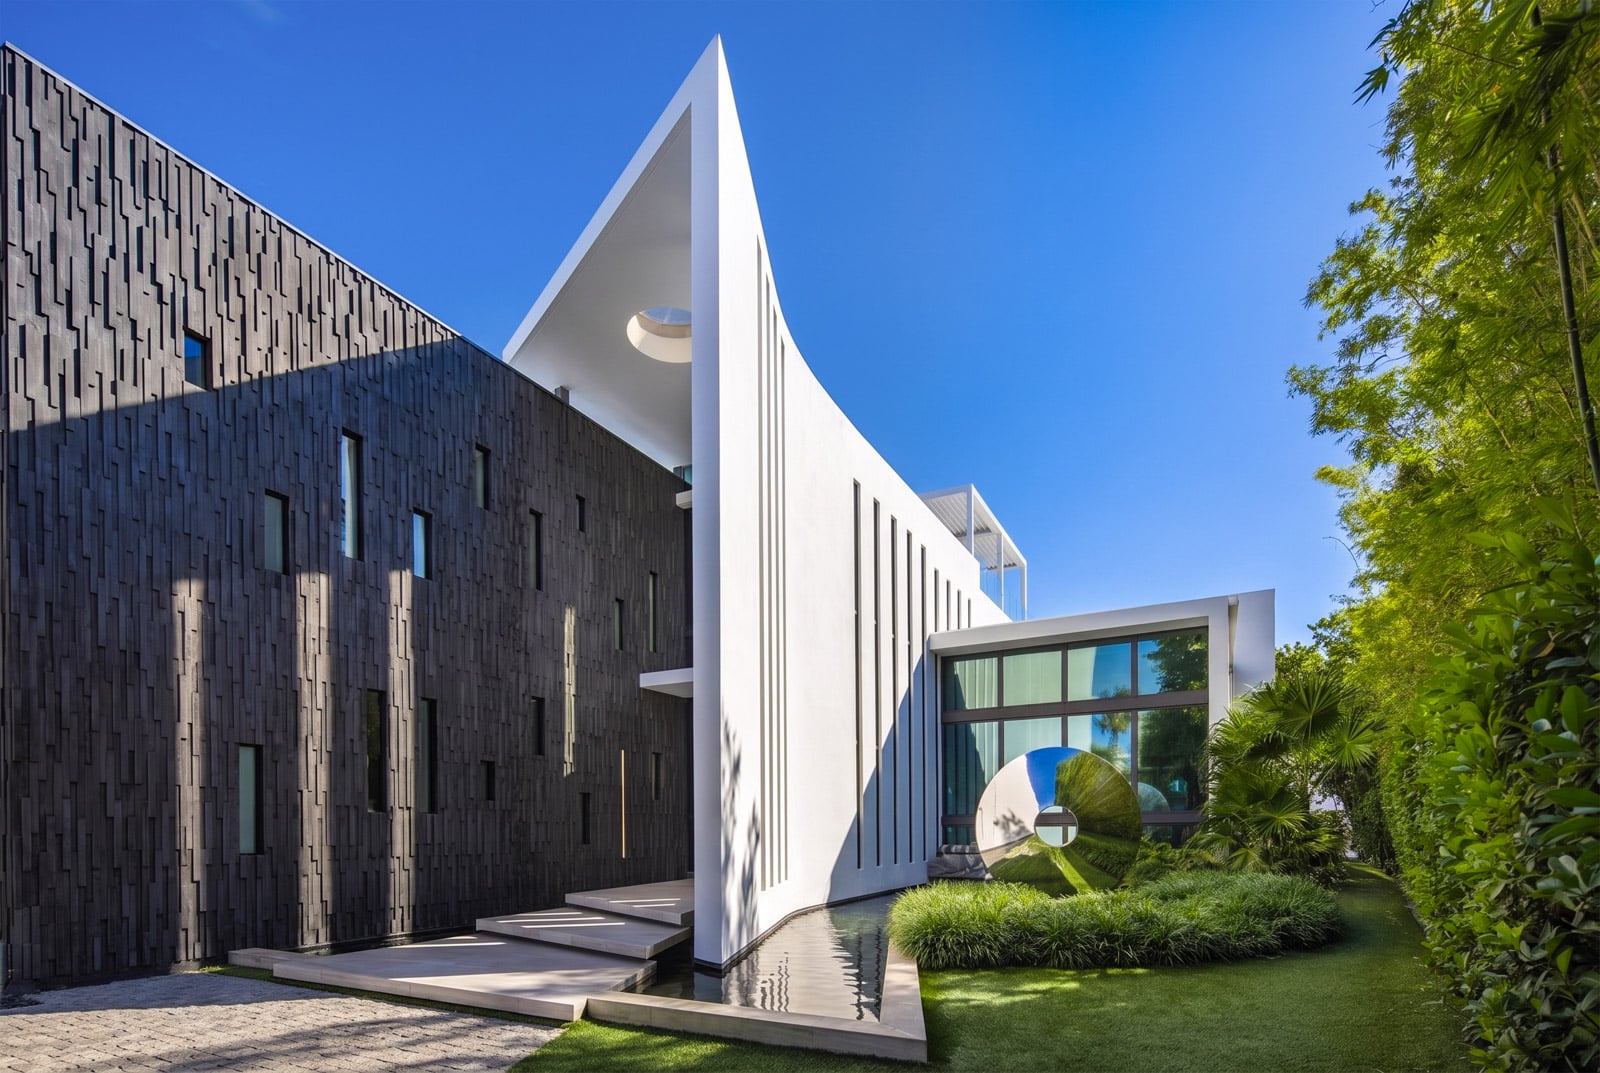
From there, the driveway leads toward the front door, where the home’s white exterior rises beside a darker wall for a sharp contrast.
A shallow reflecting pool runs alongside the steps, passing by landscaped greenery and a reflective sculpture.
Our Favorite Amenities
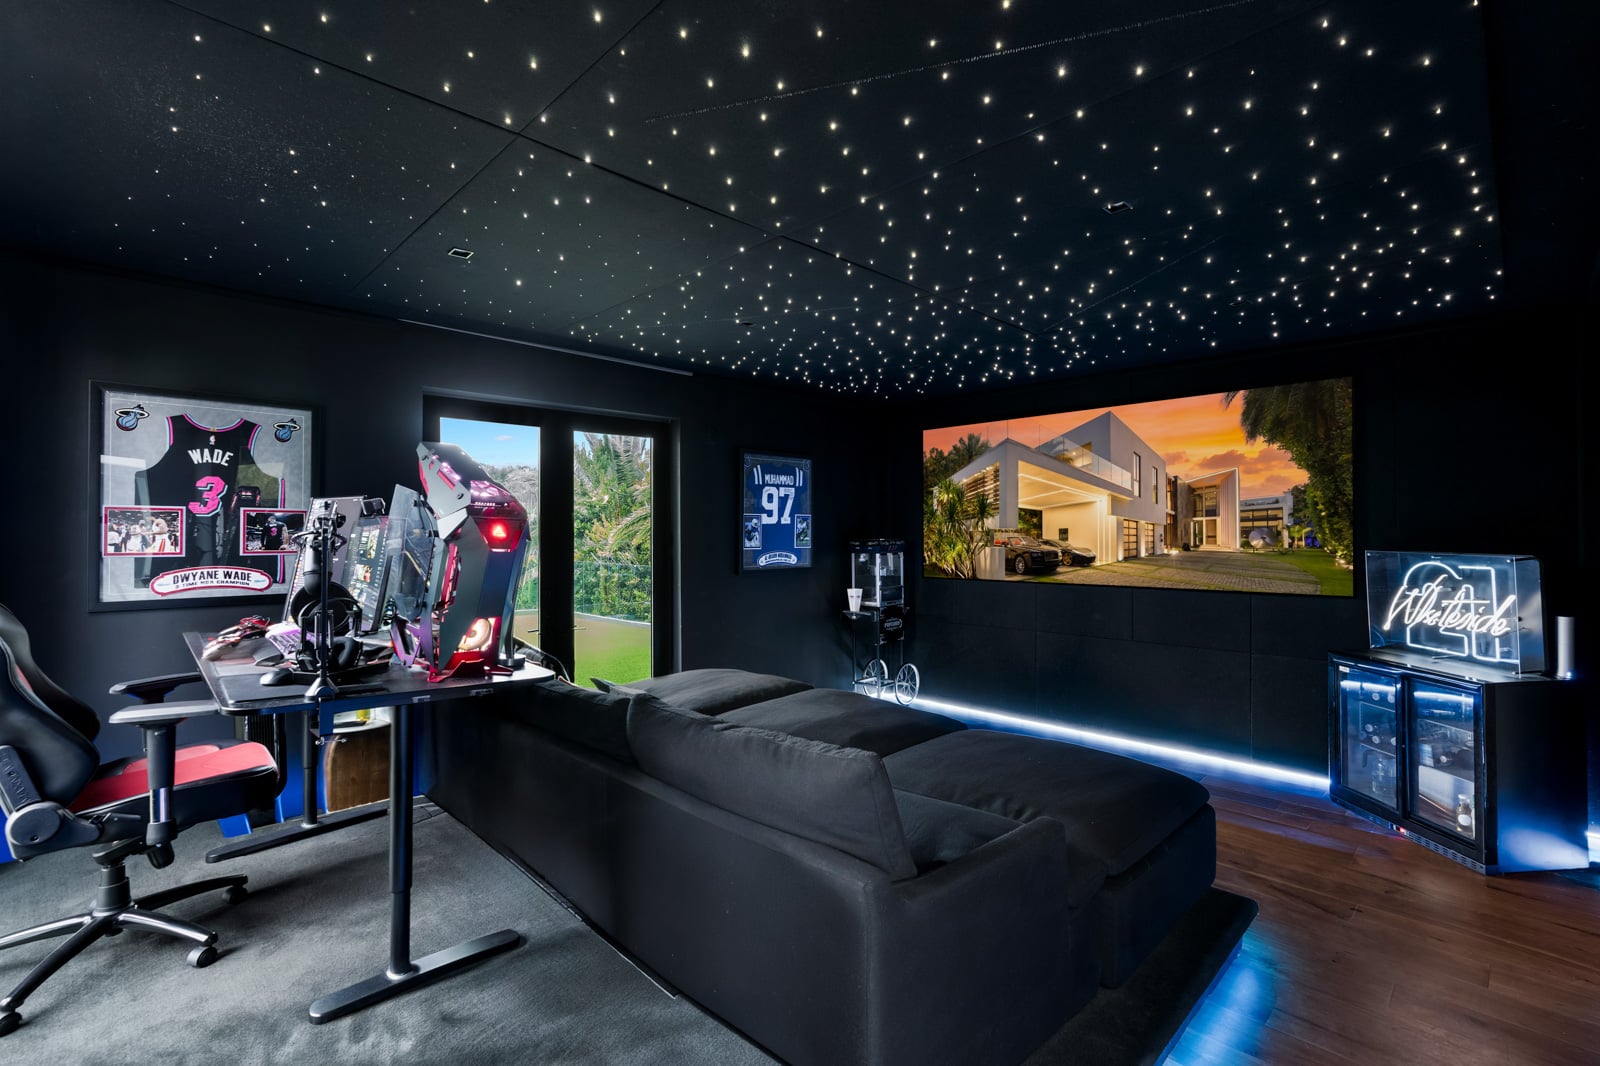
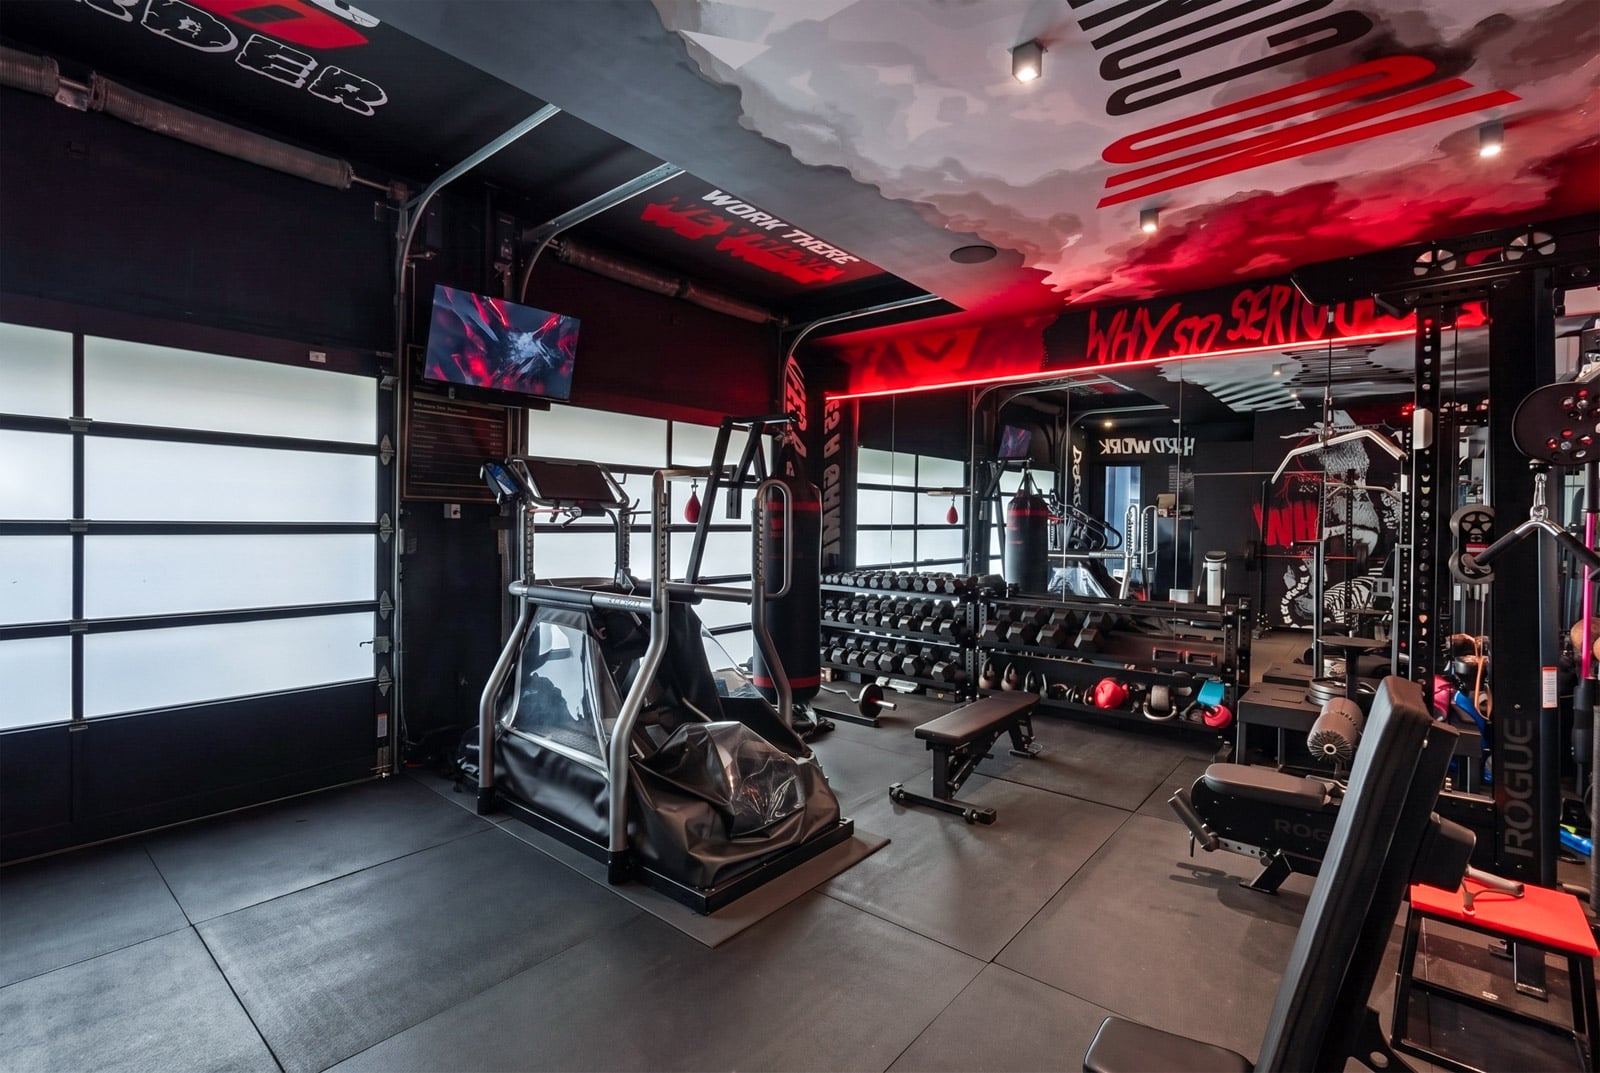
Two of the home’s standout interior amenities are its theater and fitness room, both designed as fully immersive spaces rather than simple add-ons.
Home Theater
The theater features dark walls and a star-like ceiling of tiny lights stretching over a large screen and a deep black couch.
Around the rest of the room, framed sports memorabilia hang on the walls, a gaming desk sits behind the viewing area, and a small beverage station sits in the corner.
Fitness Room
Nearby, the garage has been transformed into the fitness room with mirrored walls, black flooring, and red accent lighting surrounding a full lineup of training equipment.
Rooftop Terrace
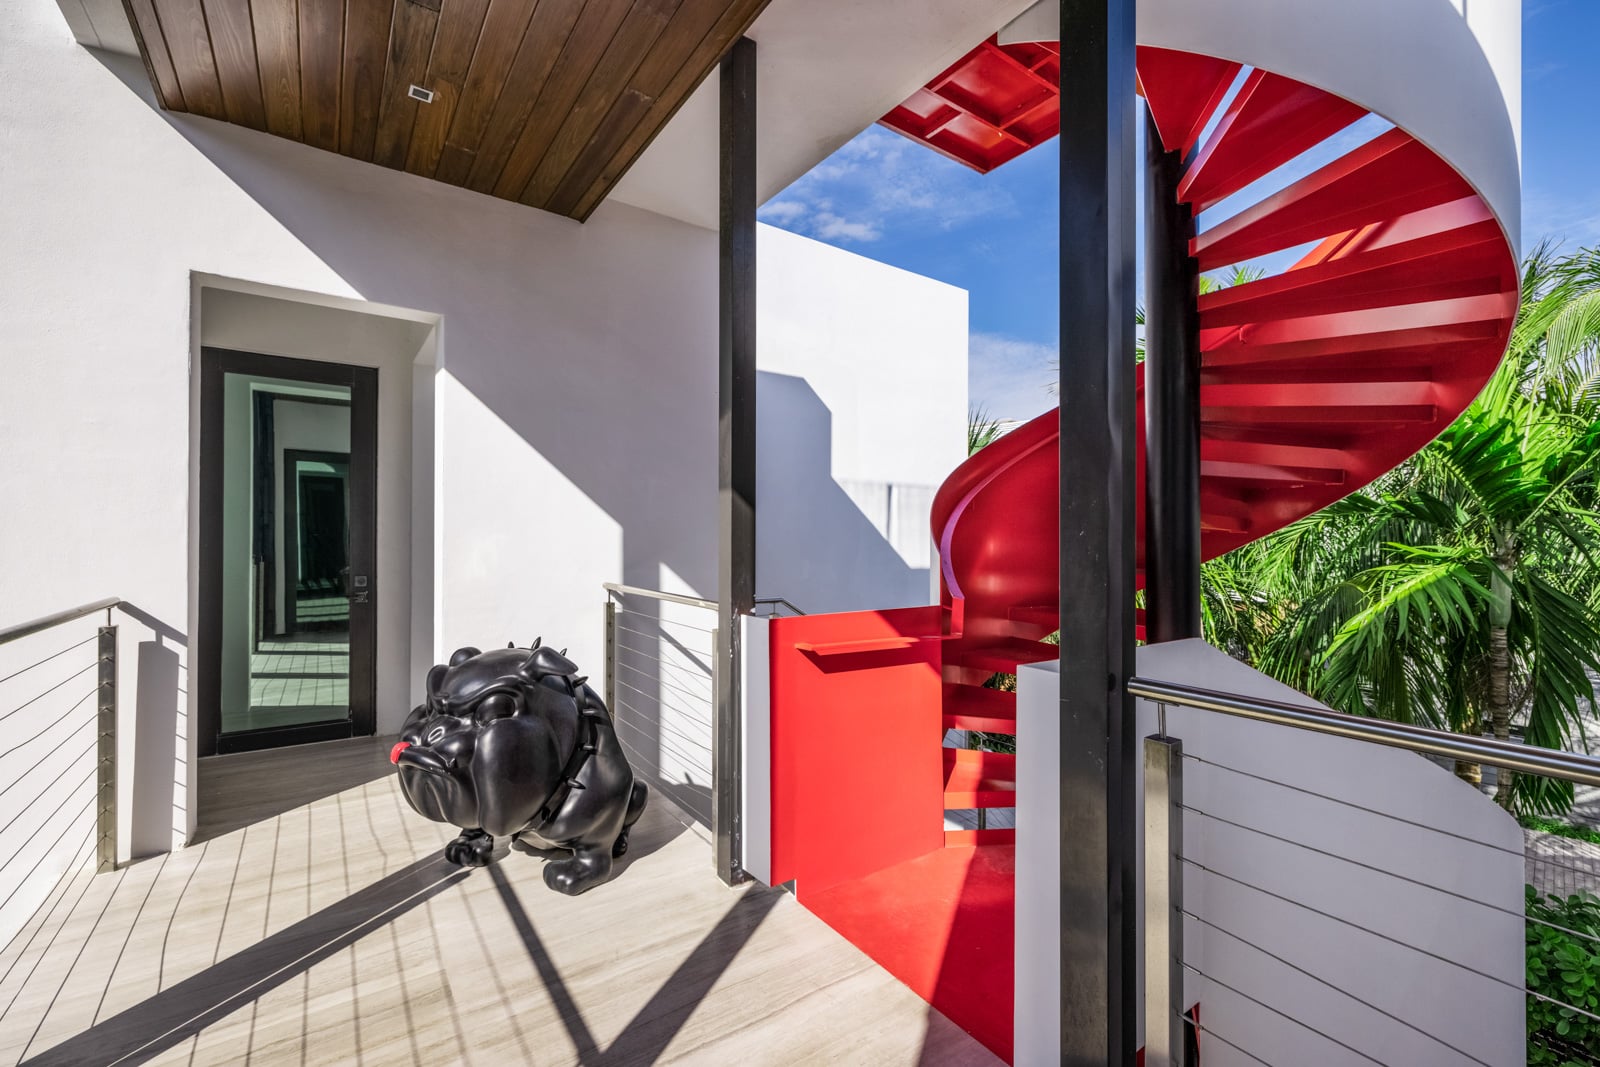
Heading outside, a bright red spiral staircase links the mansion’s lower levels before continuing to the rooftop terrace.
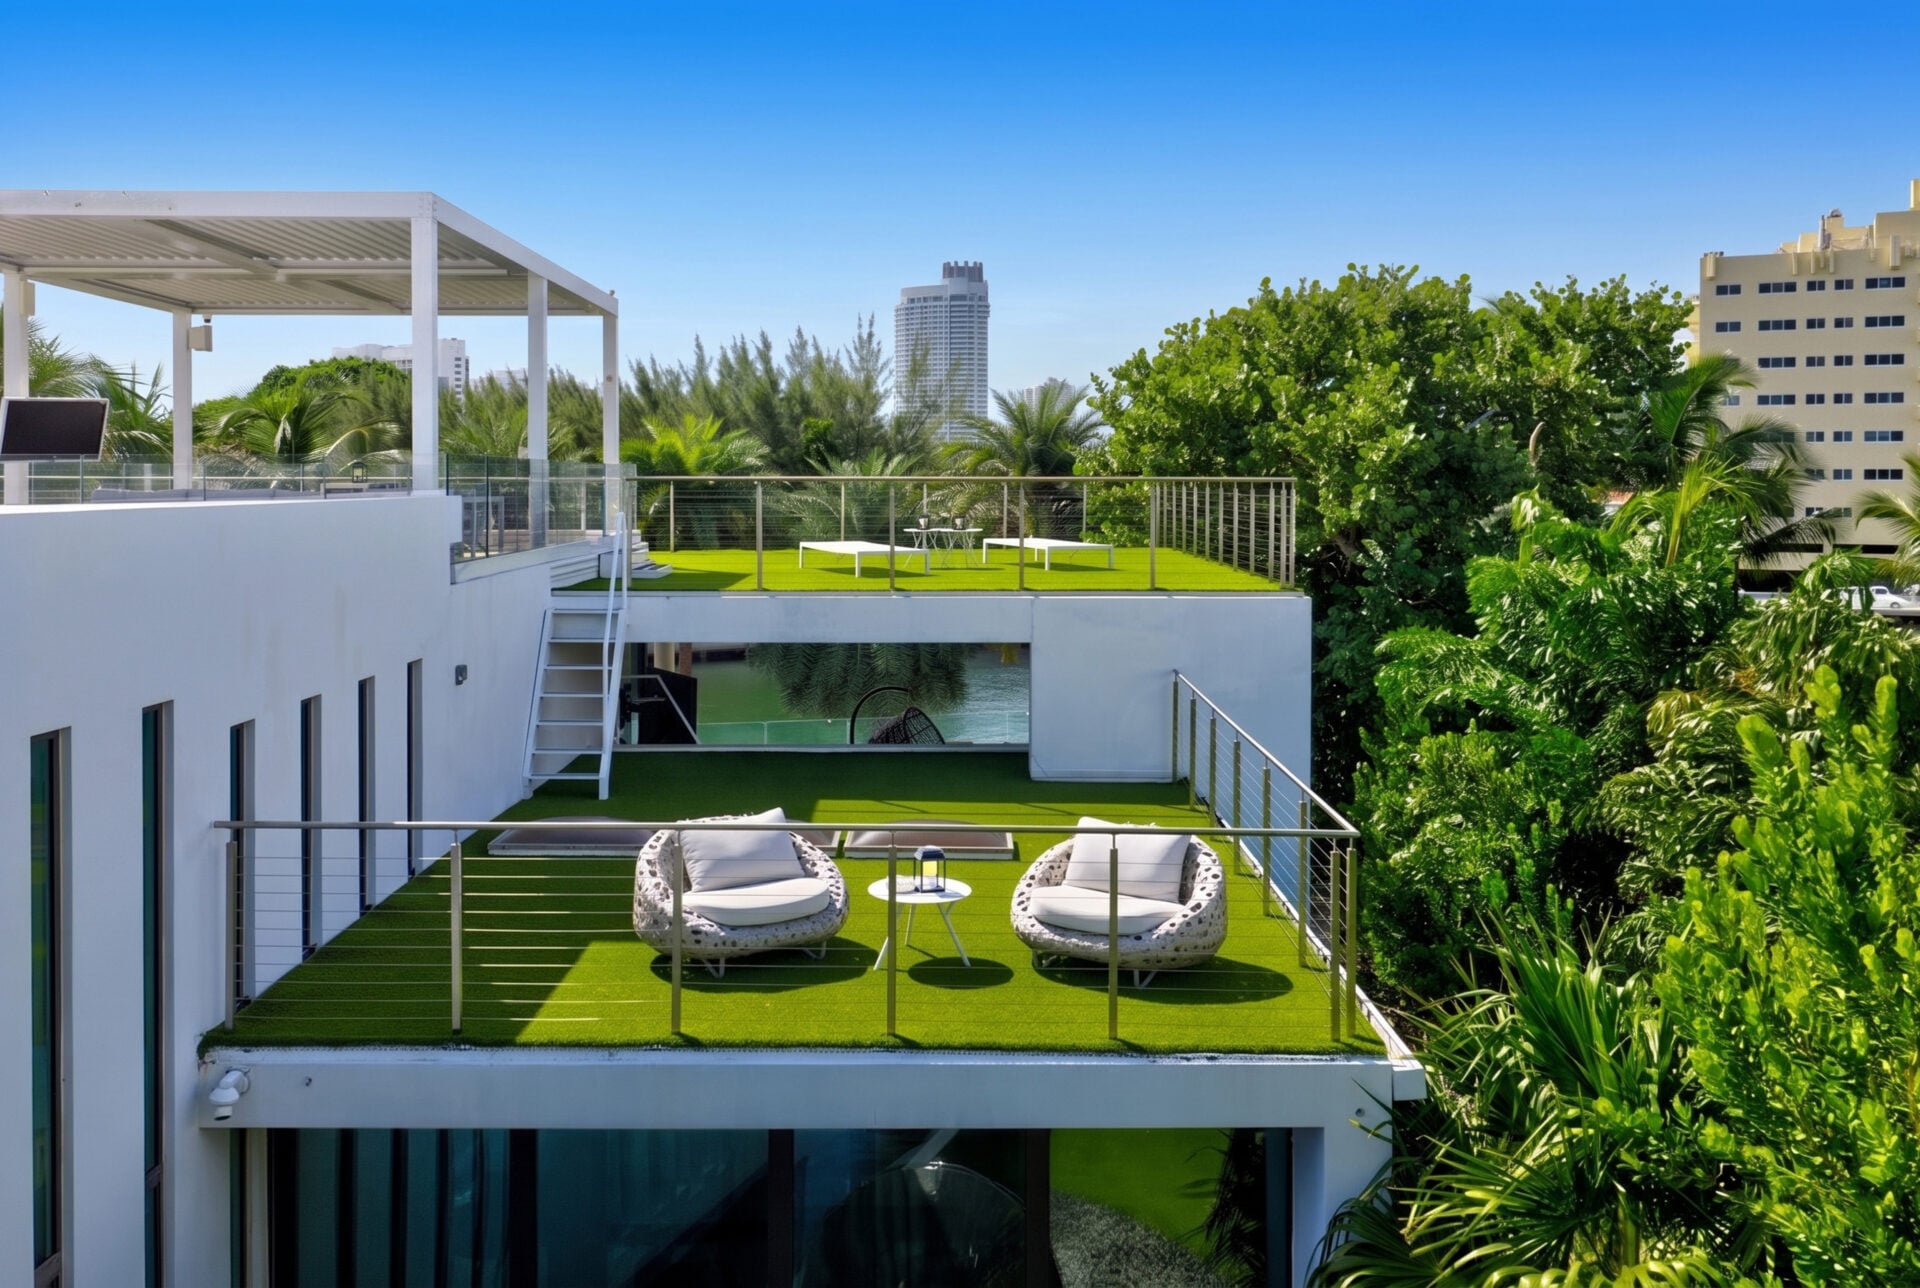
At the top, the roof expands into an open-air lounge with seating and sunbathing space spread across the artificial lawn.
On the rooftop, you’ll find a covered pavilion, a fire pit, and a television, all with elevated views across the surrounding neighborhood and nearby waterways.
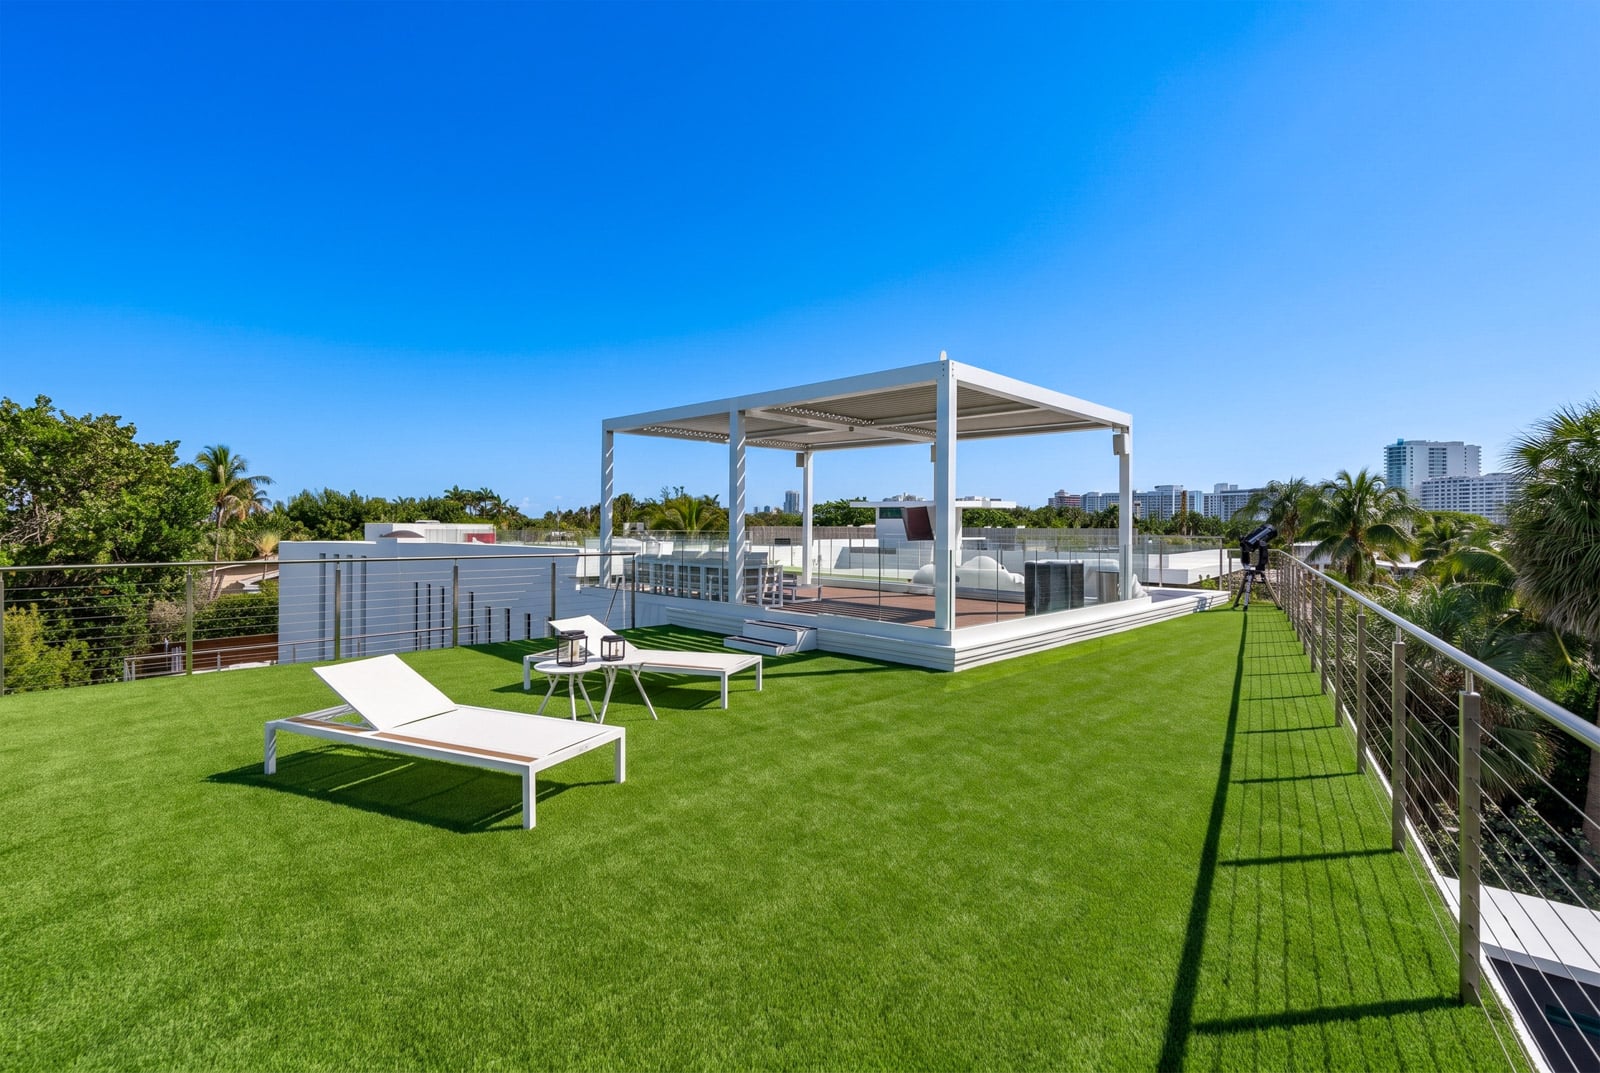
A couple of smaller turf-covered lounge areas can be reached via a short ladder.
Backyard With Direct Ocean Access
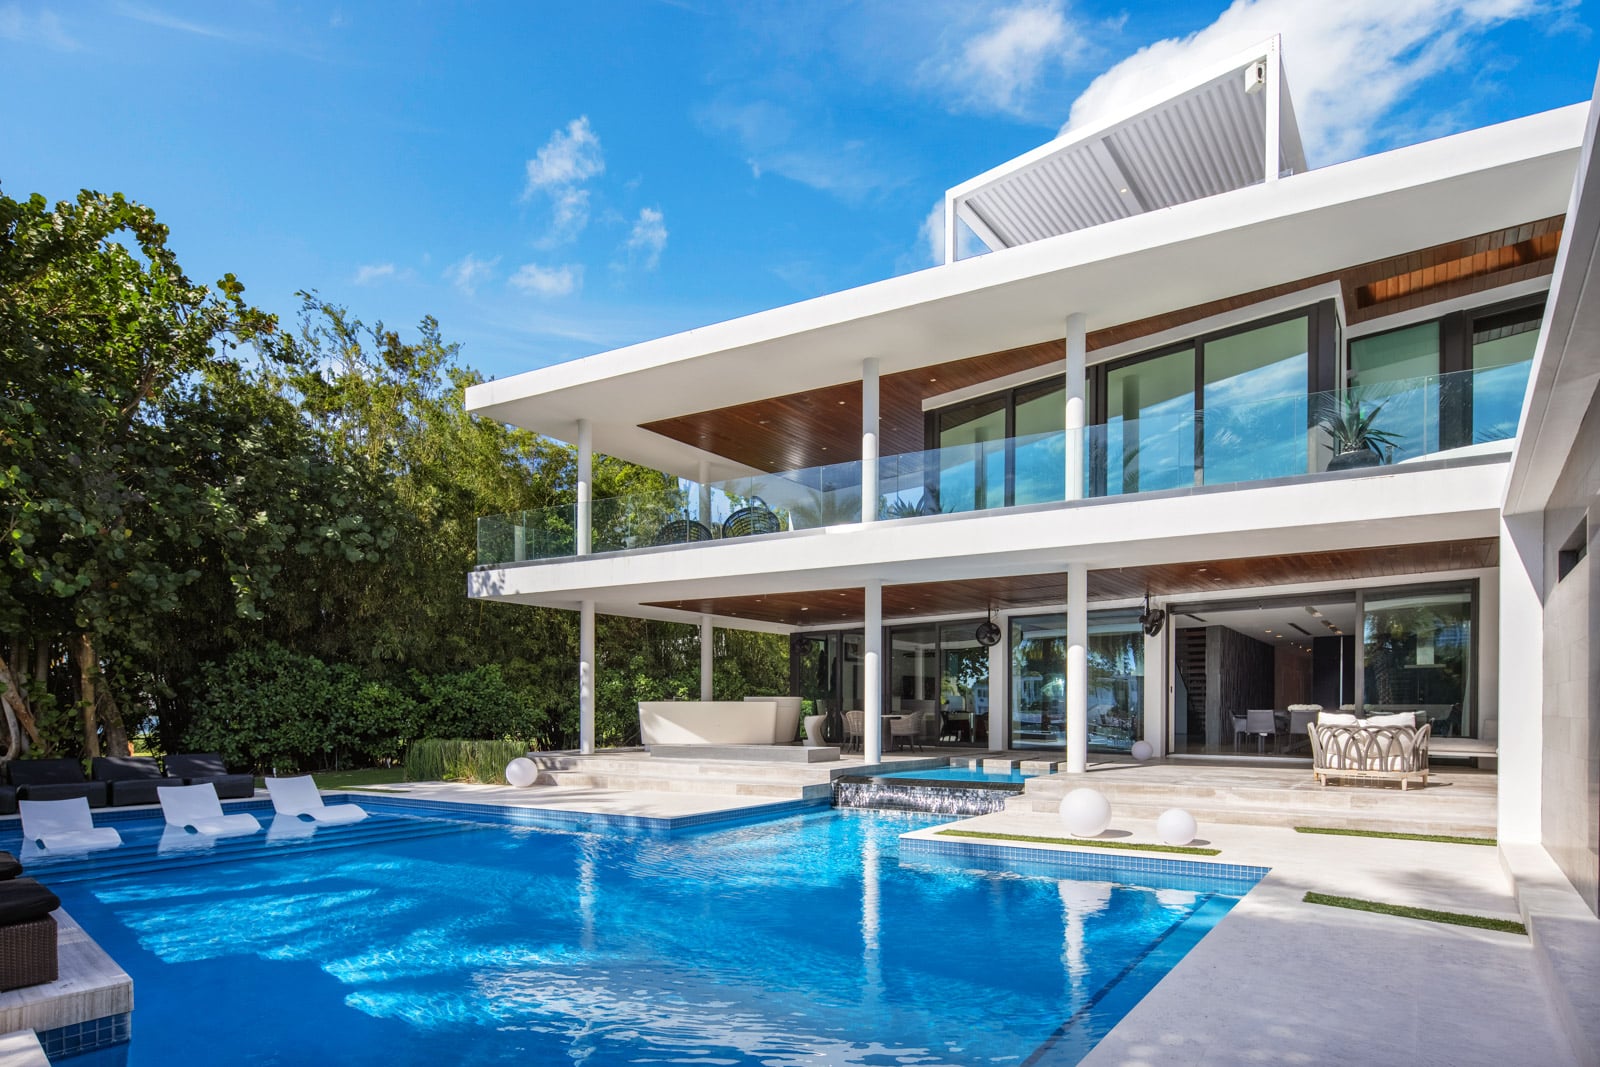
Heading down to the backyard, the main living spaces open to a waterfront terrace, where a pool and raised spa sit directly off the house’s deep overhang.
The deck has multiple places to gather, from the lounge and dining areas tucked beside the home to the summer kitchen for easy outdoor entertaining.
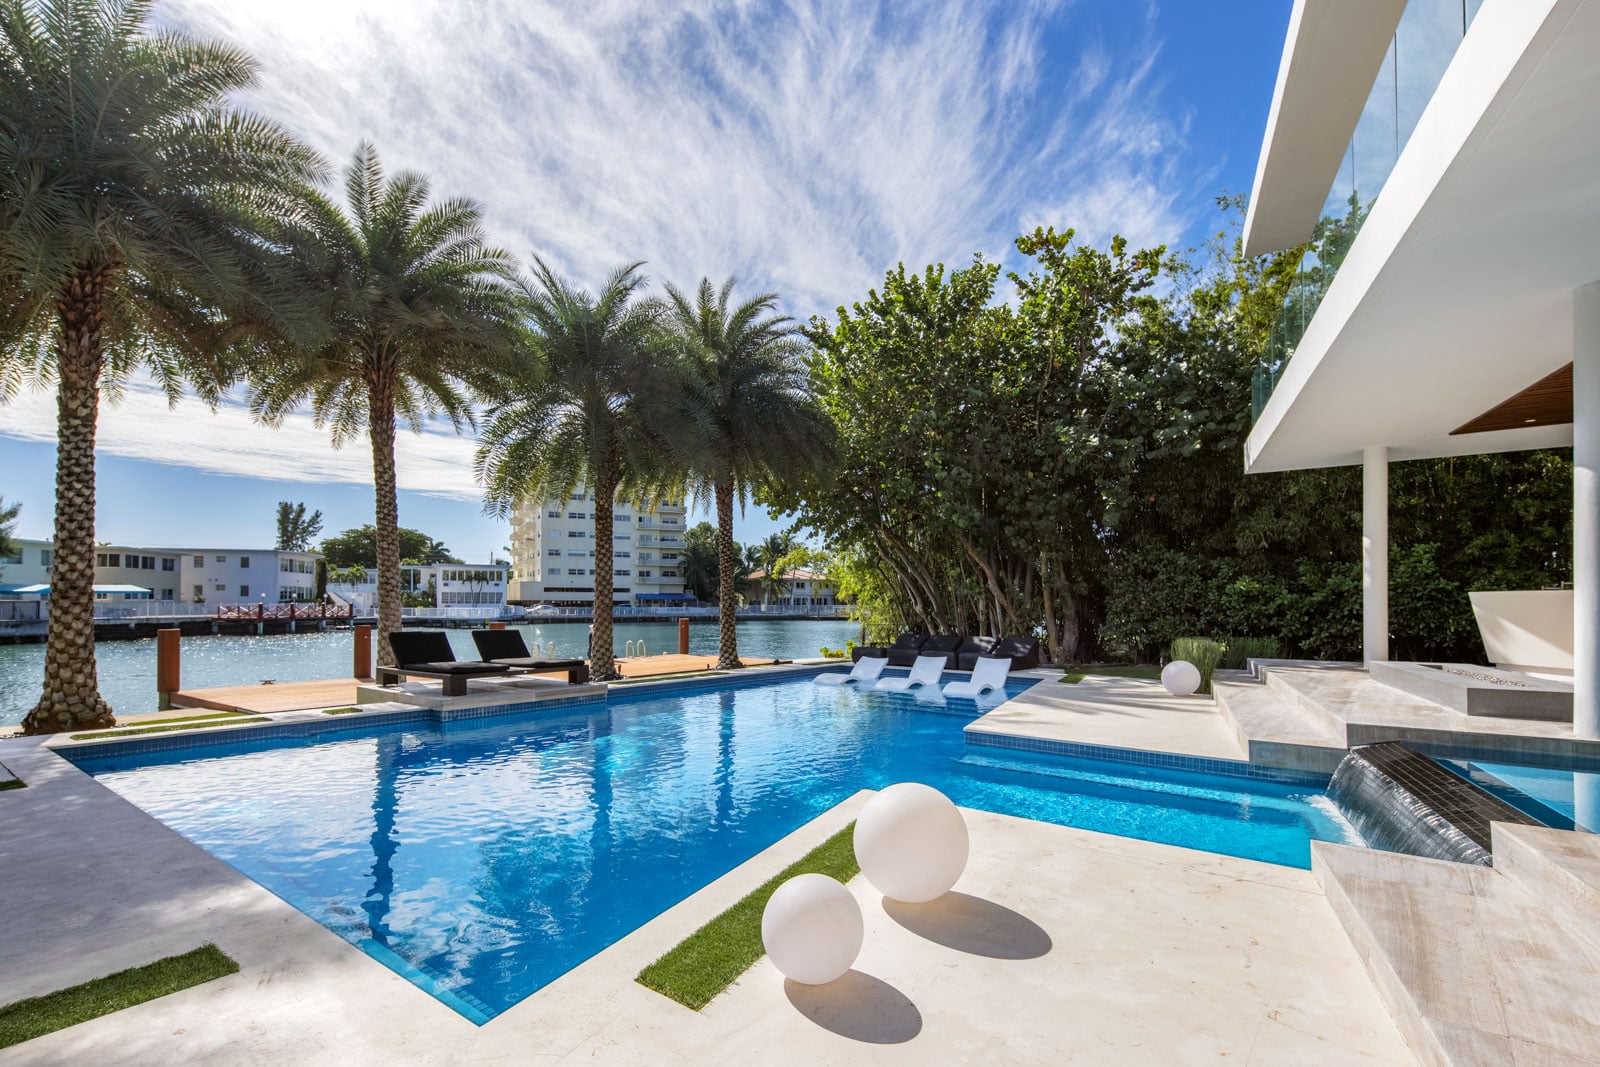
From there, the pool extends toward the property’s roughly 90 feet of waterfront, framed by palm trees, in-water loungers, and additional seating along the edge.
Past the pool deck, a private 45-foot dock provides direct access to the surrounding waterways, while three dedicated jet ski slips add extra room for watercraft.
Whiteside’s New Chapter
After roughly a decade of ownership and some time on and off the market, Whiteside is nearing the end of his time with the Miami Beach mansion.
As the property prepares to change hands, it remains closely tied to the later years of Whiteside’s NBA career, adding a layer of sports history to a home already defined by its extensive amenities and waterfront setting.
Overall, the next owner will get both the home Whiteside shaped during his years there and the chance to usher it into a new chapter.