Dave Ramsey’s Former Tennessee Mansion Hits The Market For $12.75 Million
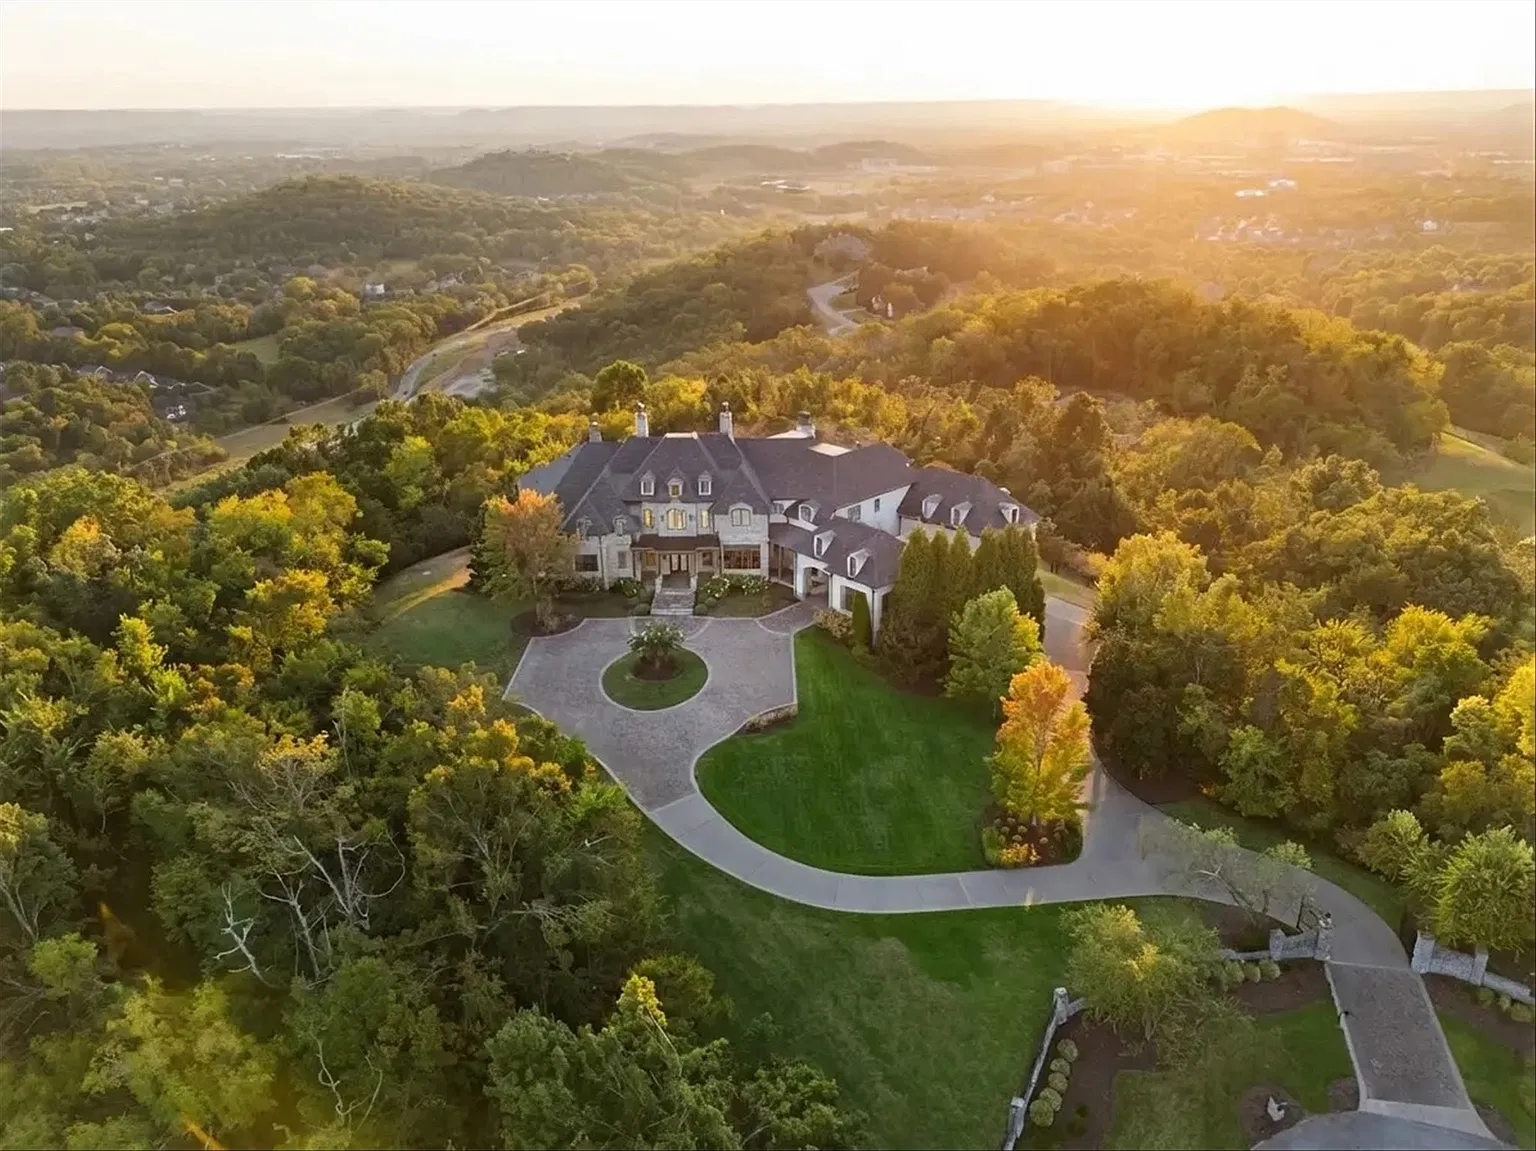
Entrepreneur Dave Ramsey’s former Franklin, Tennessee mansion has returned to the market for $12.75 million.
Ramsey bought the land within the gated Tors of Avalon community in 2008 for $1.5 million, selecting an elevated five-acre site near the headquarters of his financial education company, Ramsey Solutions.
The couple eventually sold the custom-built residence in 2021 for $10.2 million, using the proceeds to help fund construction of a new home without taking on additional debt.
Property Highlights
Price: $12.75 million
Location: Franklin, Tennessee
Size: 14,876 square feet
Lot Size: 5.05 acres
Bedrooms: 7
Bathrooms: 8 full, 2 half
Notable Features: Gated entrance, panoramic Tennessee countryside views, infinity pool and spa, outdoor kitchen, home theater, wine cellar, cigar room with humidor, gym, sauna, five fireplaces, elevator, Control4 smart home system, six-car garage
For more information about this listing, contact Kyle and Casey Wallace of The Wallace Group at (559) 643-9255 or (615) 495-6236.
Entering Ramsey’s Former Home
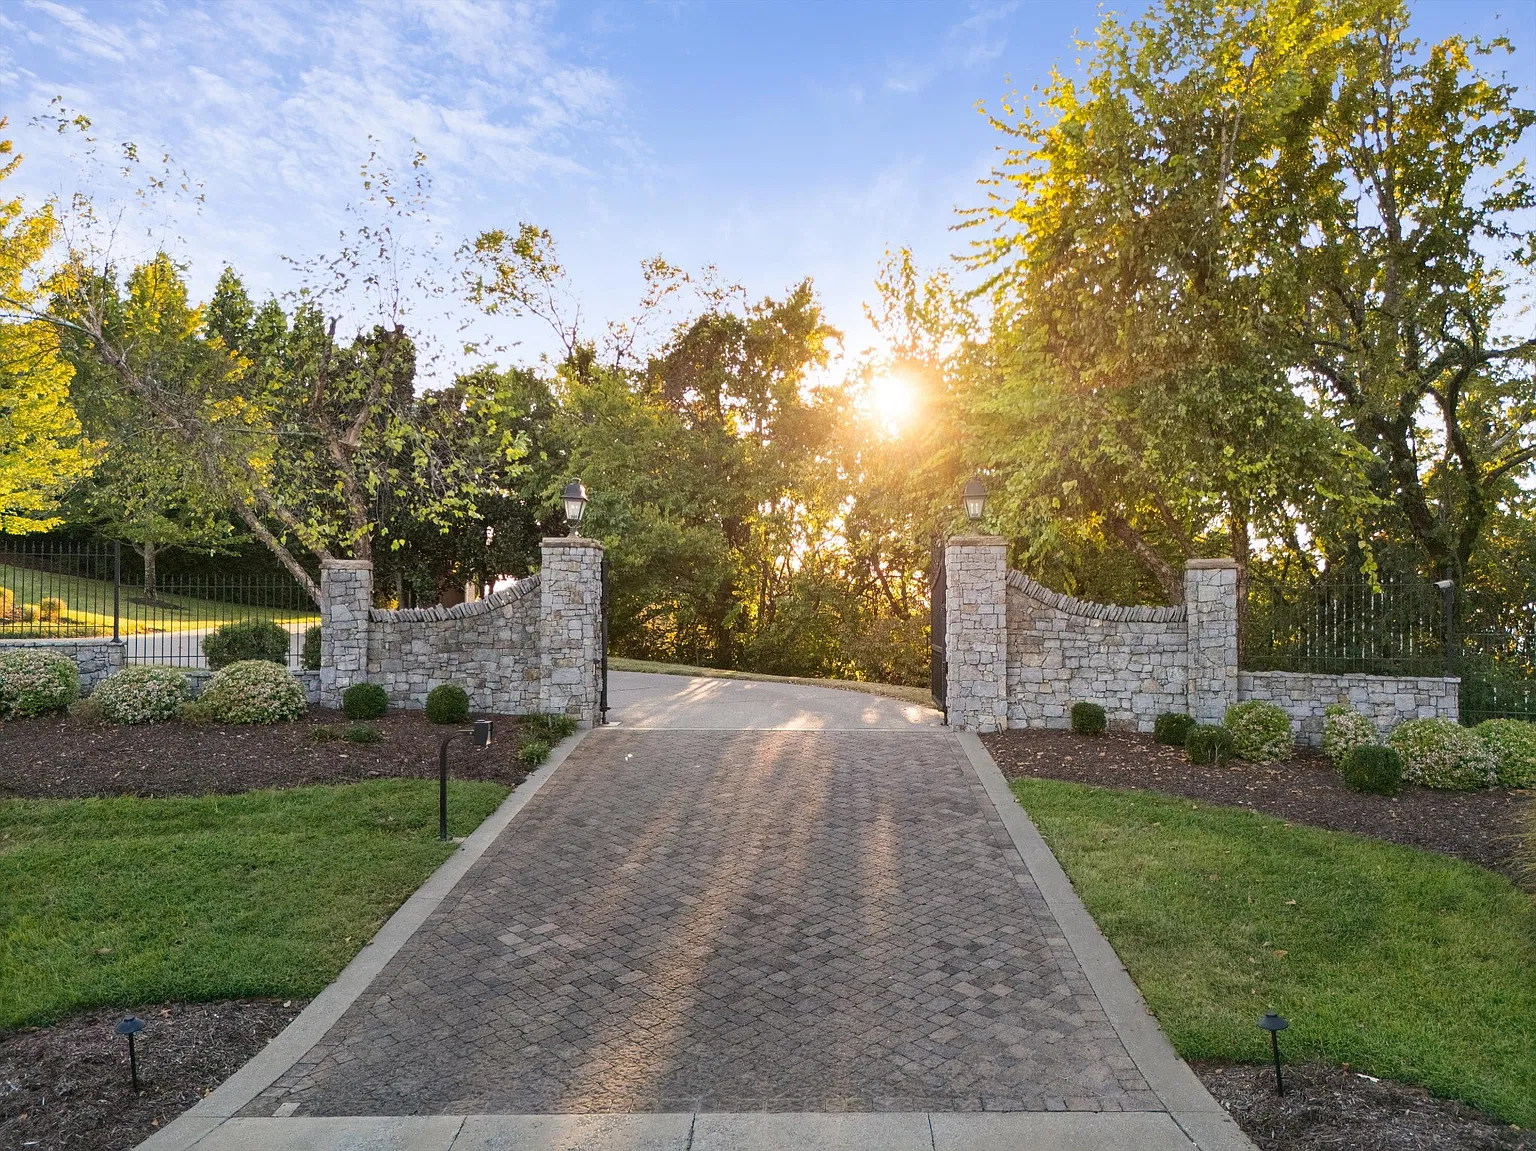
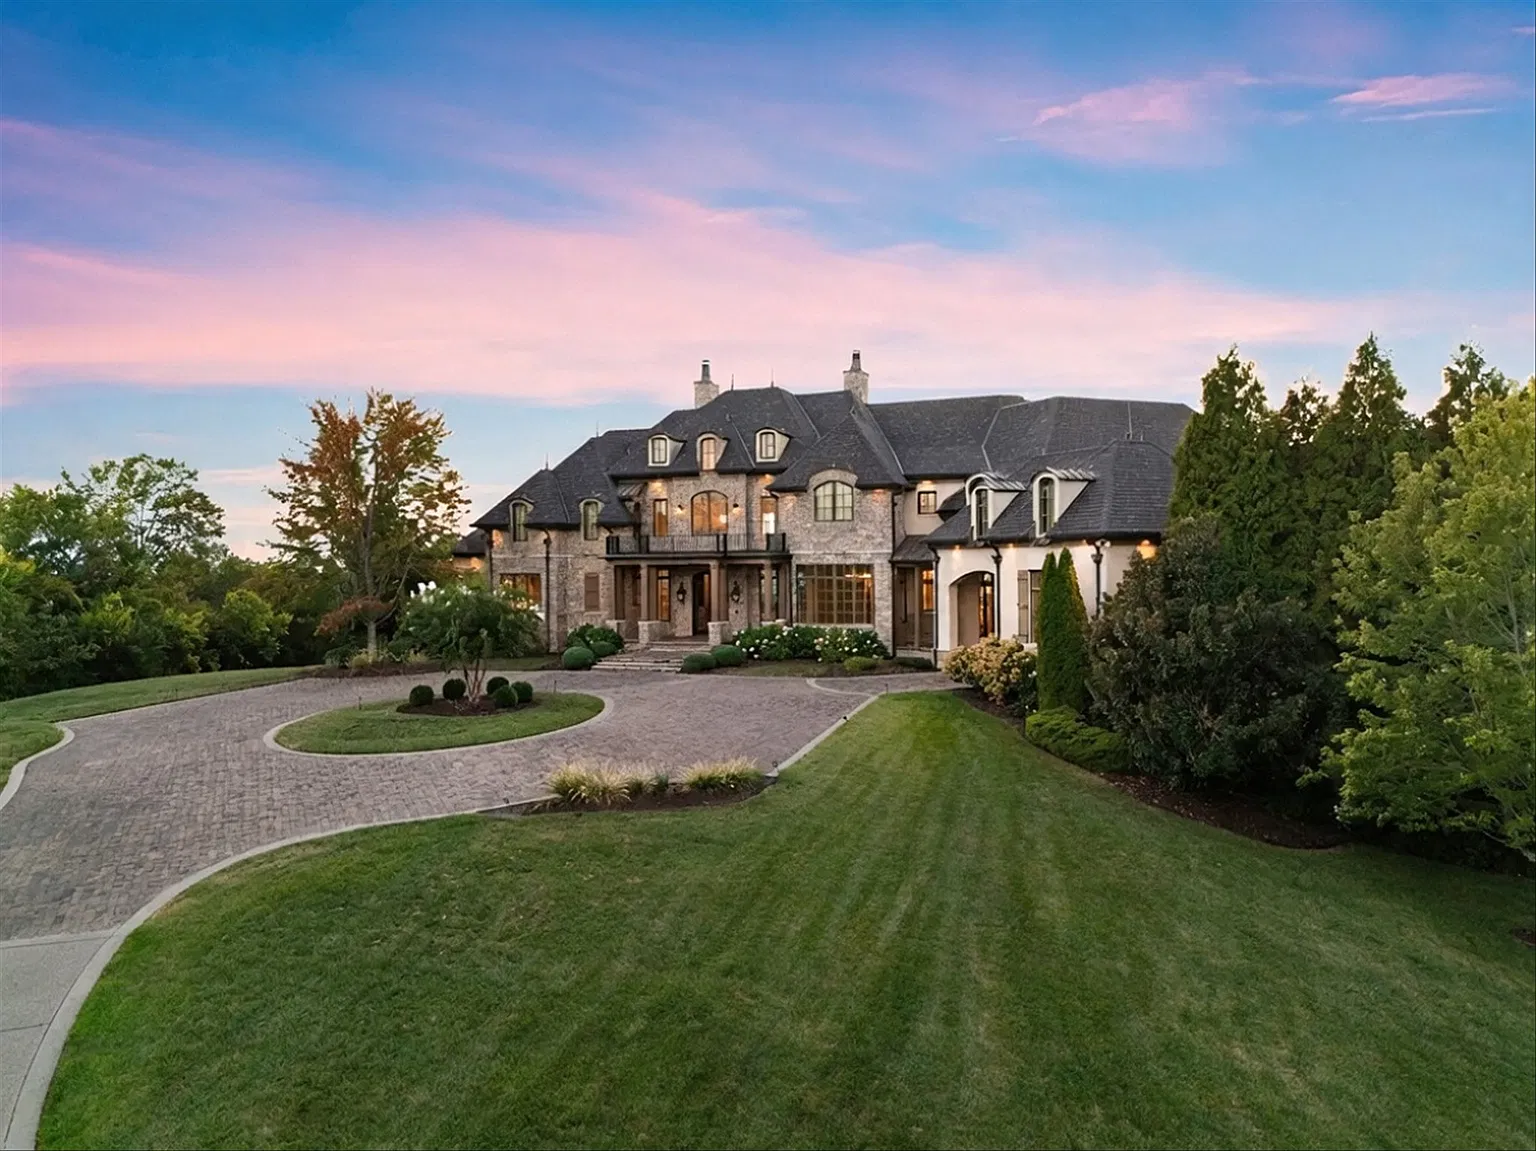
Just past the gated entrance, Ramsey’s former Franklin home opens to a circular driveway that curves across the front of the estate before leading to a covered porte-cochère.
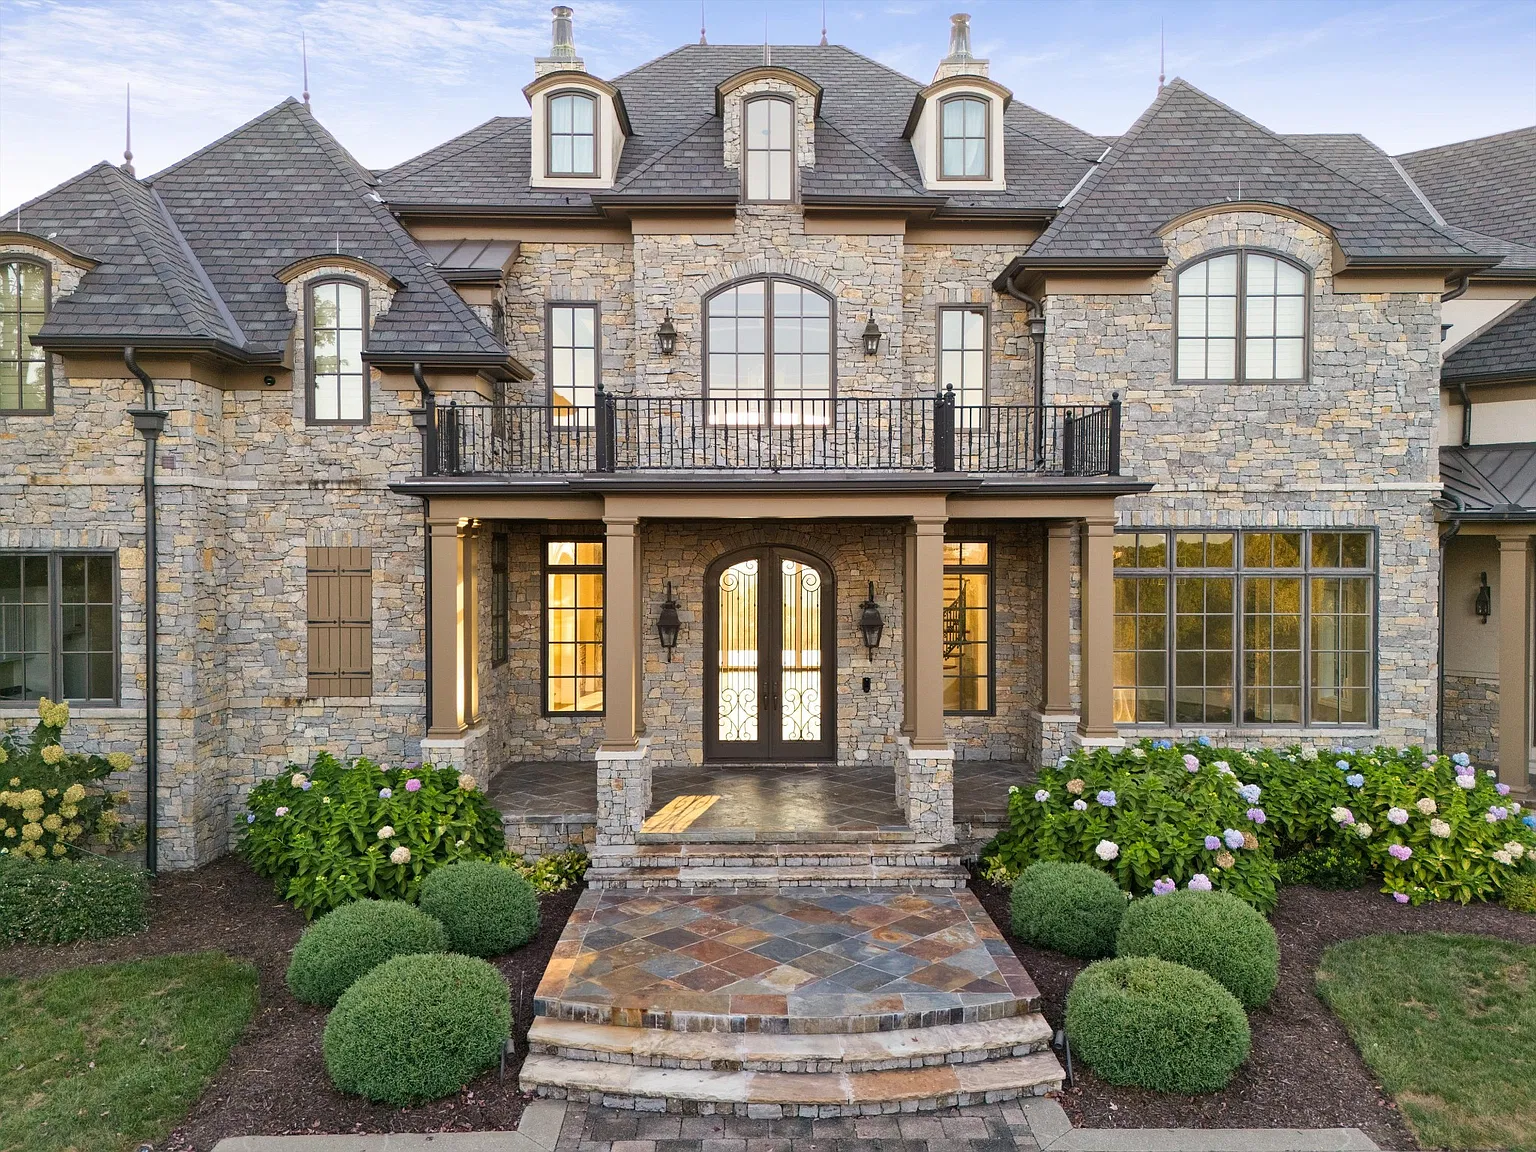
From there, a short set of stone steps rises to the formal entrance, where arched double doors sit beneath a balcony and are framed by matching gas lanterns.
Inside The Great Room
Stepping through the front door brings you directly into the main level’s great room, where the home’s traditional detailing begins with arched openings, white millwork, and a curved staircase.
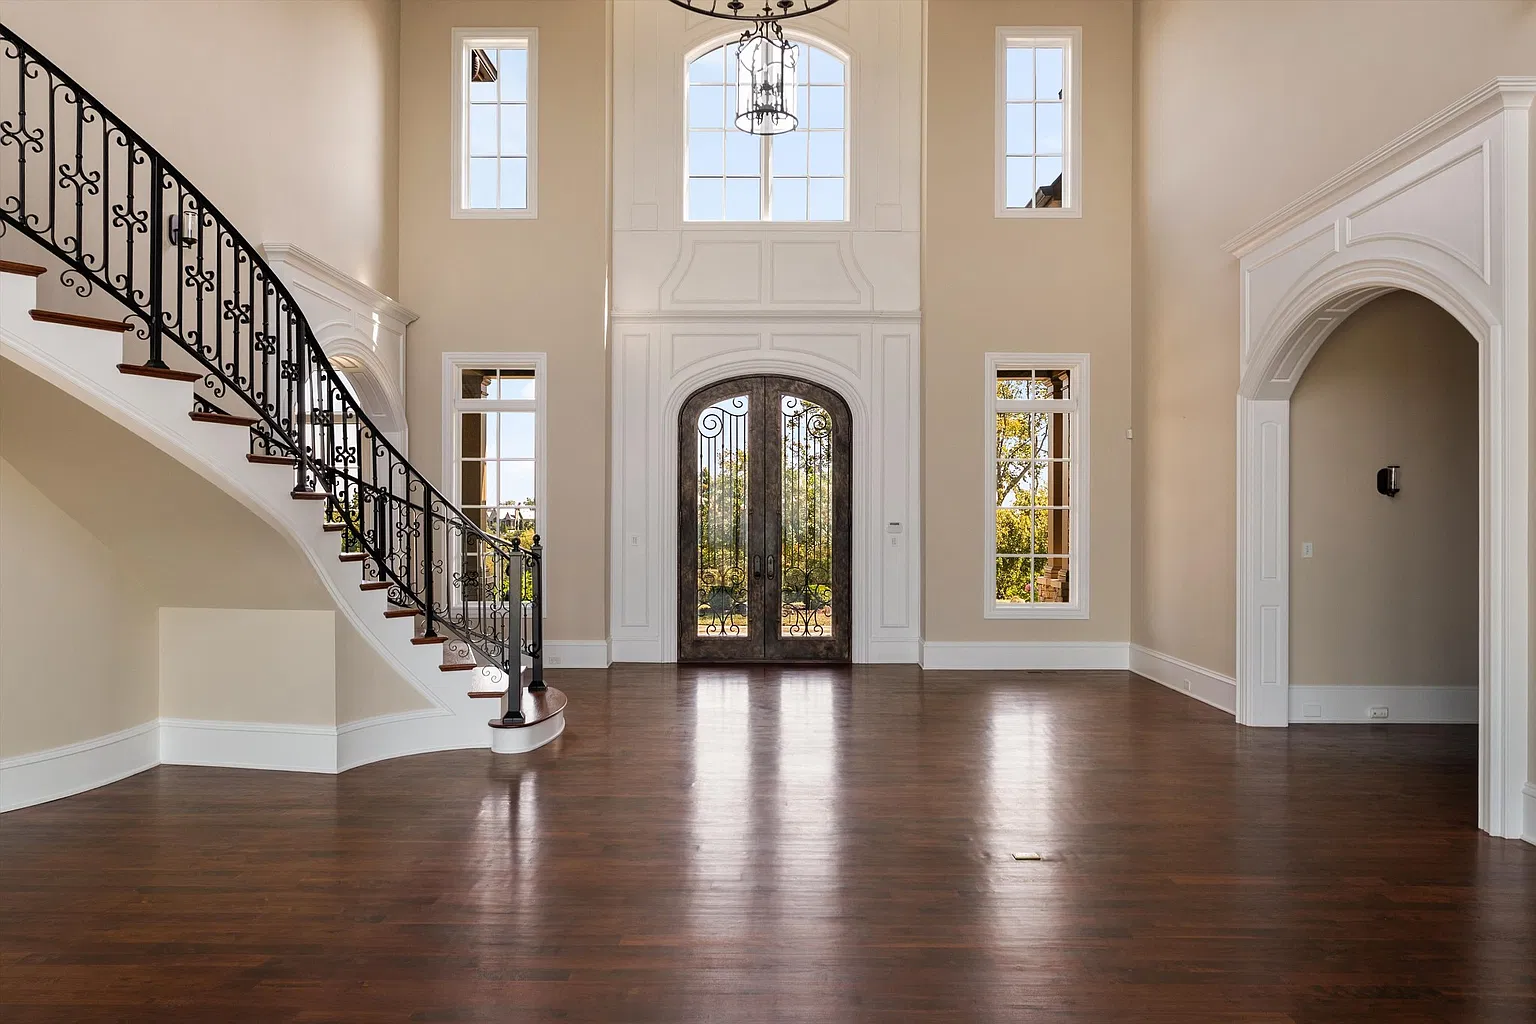
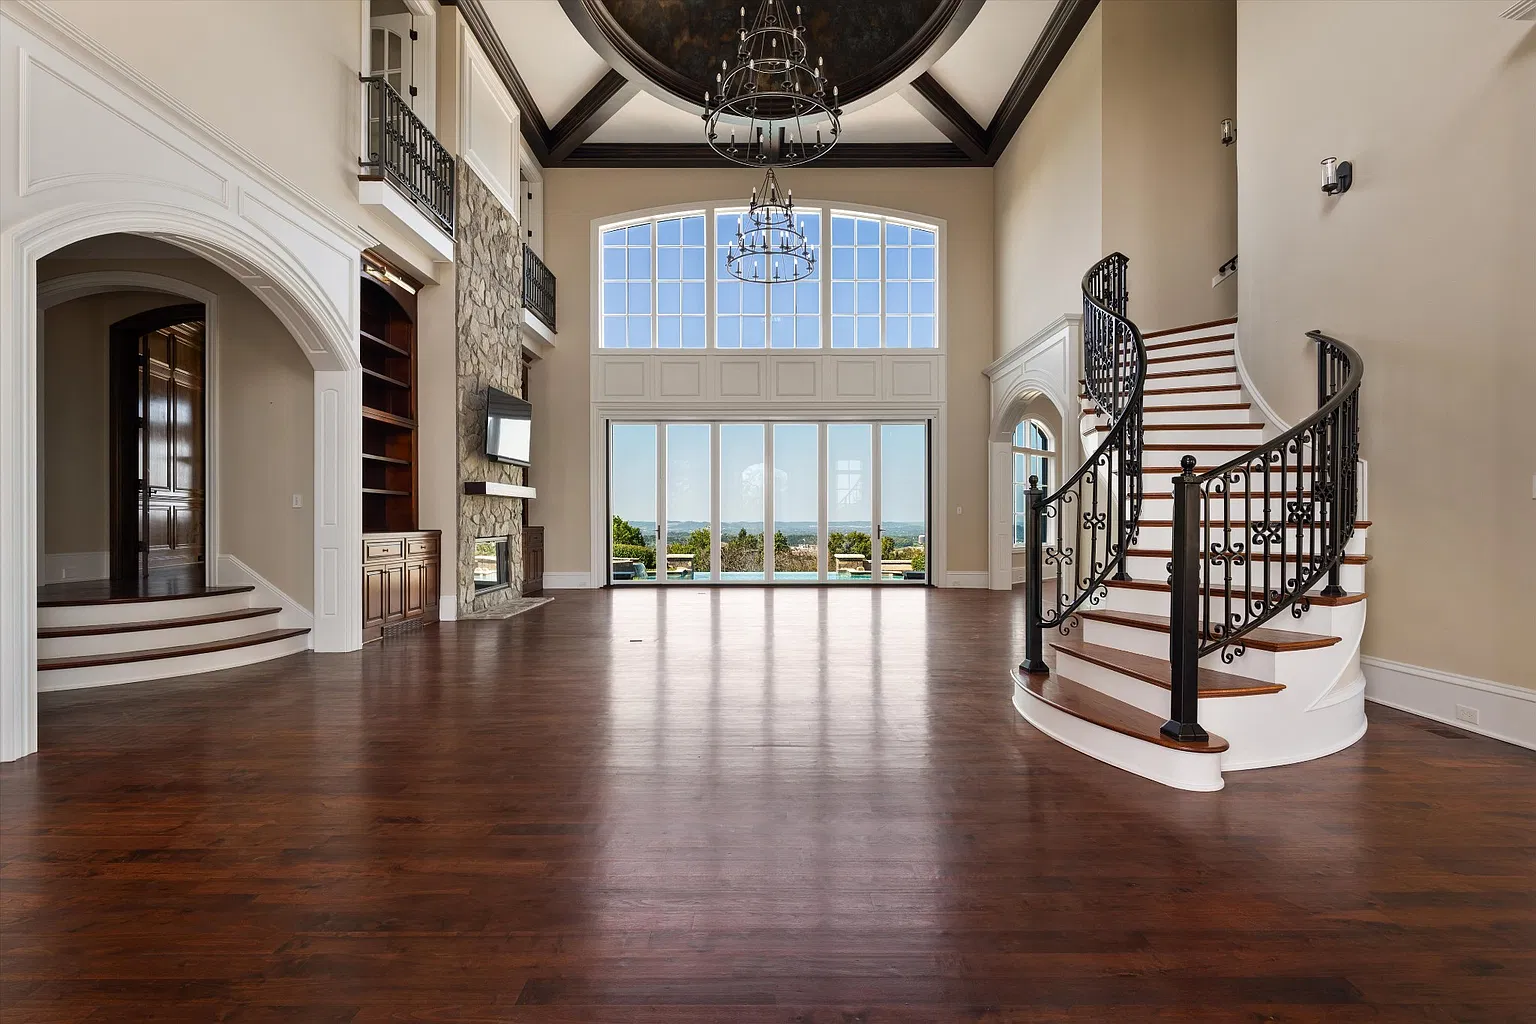
Dark hardwood floors stretch across the room, while nearly a full wall of windows and glass doors at the far end opens to views of the backyard and surrounding countryside.
The entire space rises beneath a coffered ceiling and tiered chandeliers, while a stone fireplace and built-in cabinetry sit on the wall across from the staircase.
Formal Dining Room
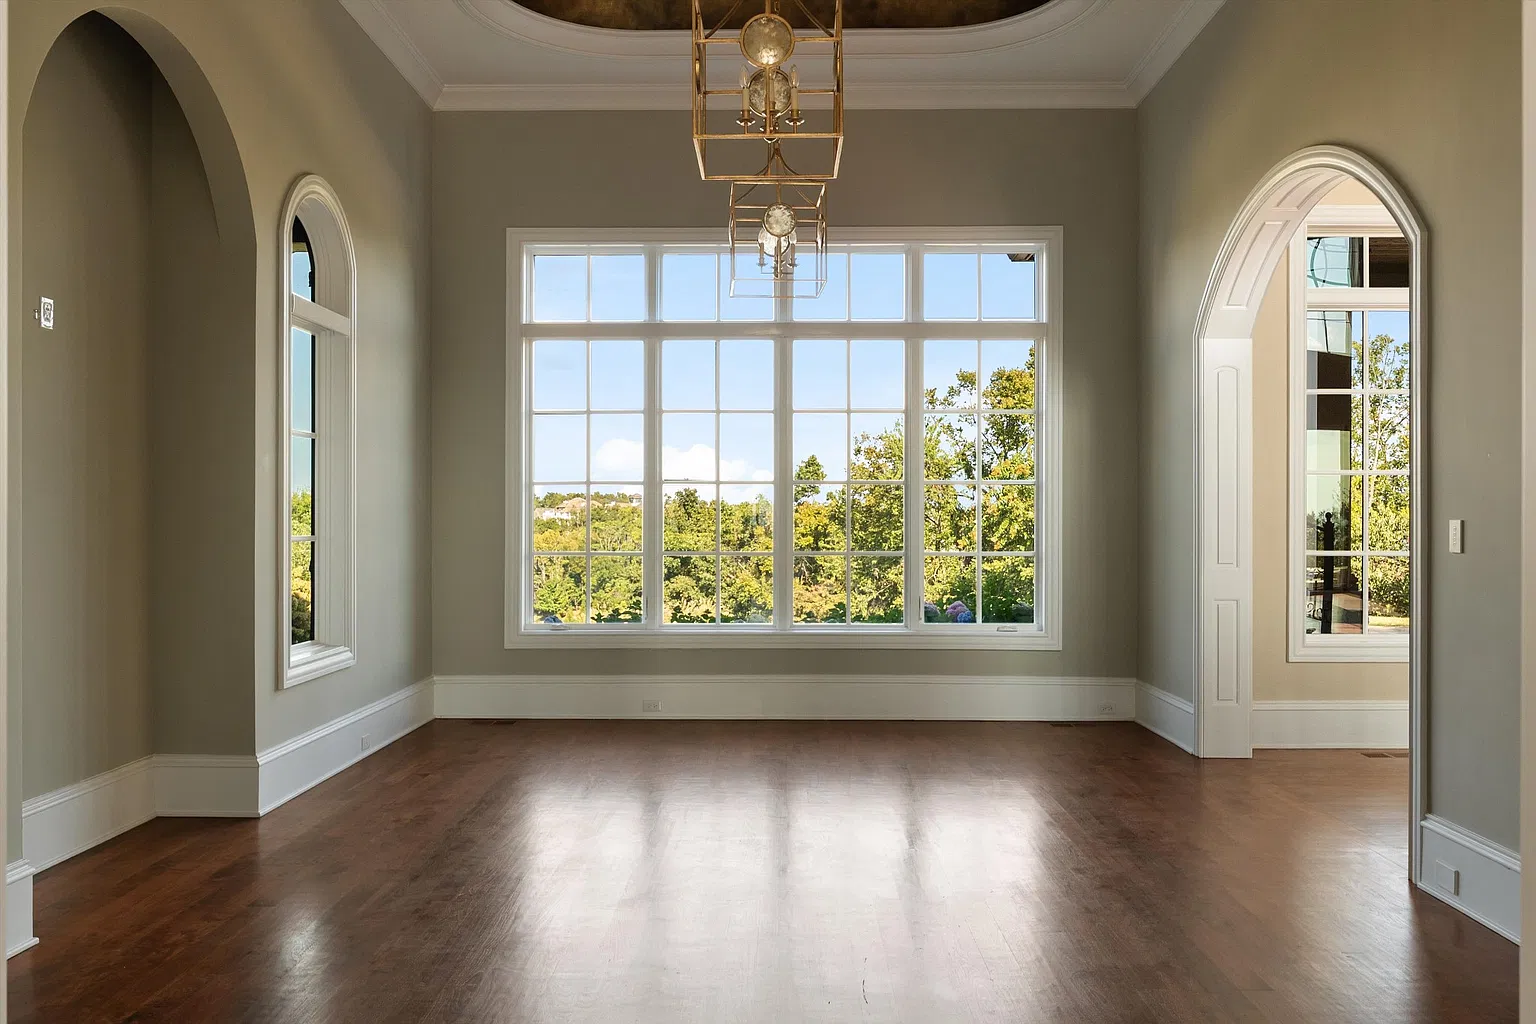
One of the arched openings leads into the formal dining room, which looks out to the front of the property.
Kitchen
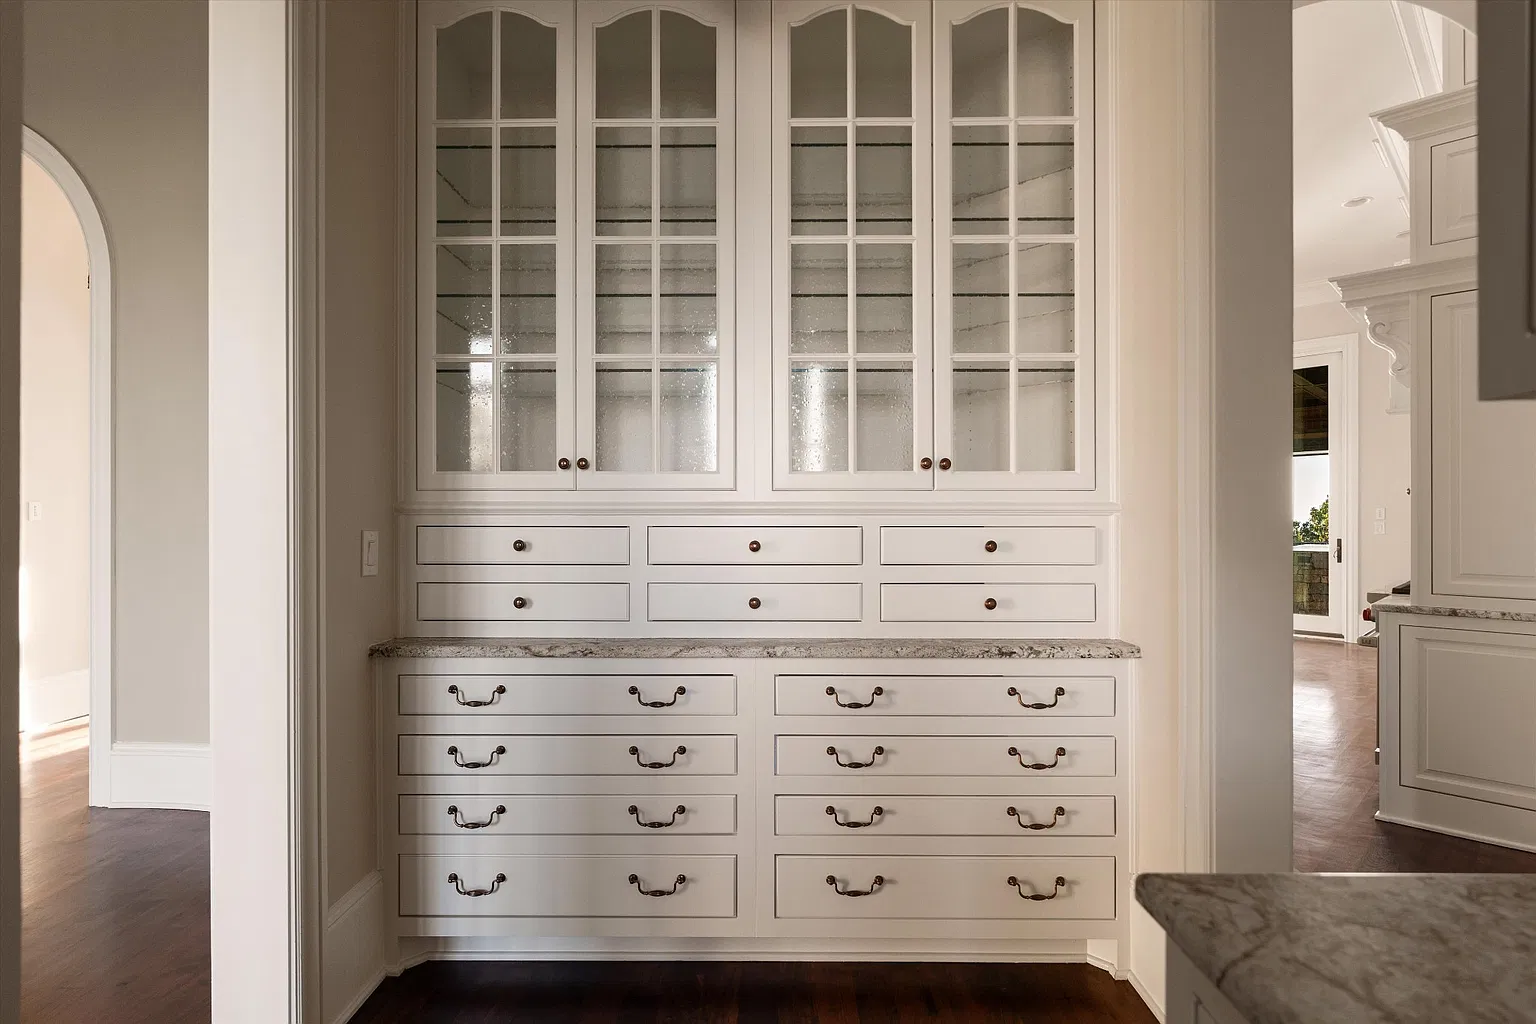
A butler’s pantry connects the formal dining room directly to the kitchen, with glass-front cabinetry rising above rows of drawers and a stone counter that provides extra storage and serving space between the two rooms.
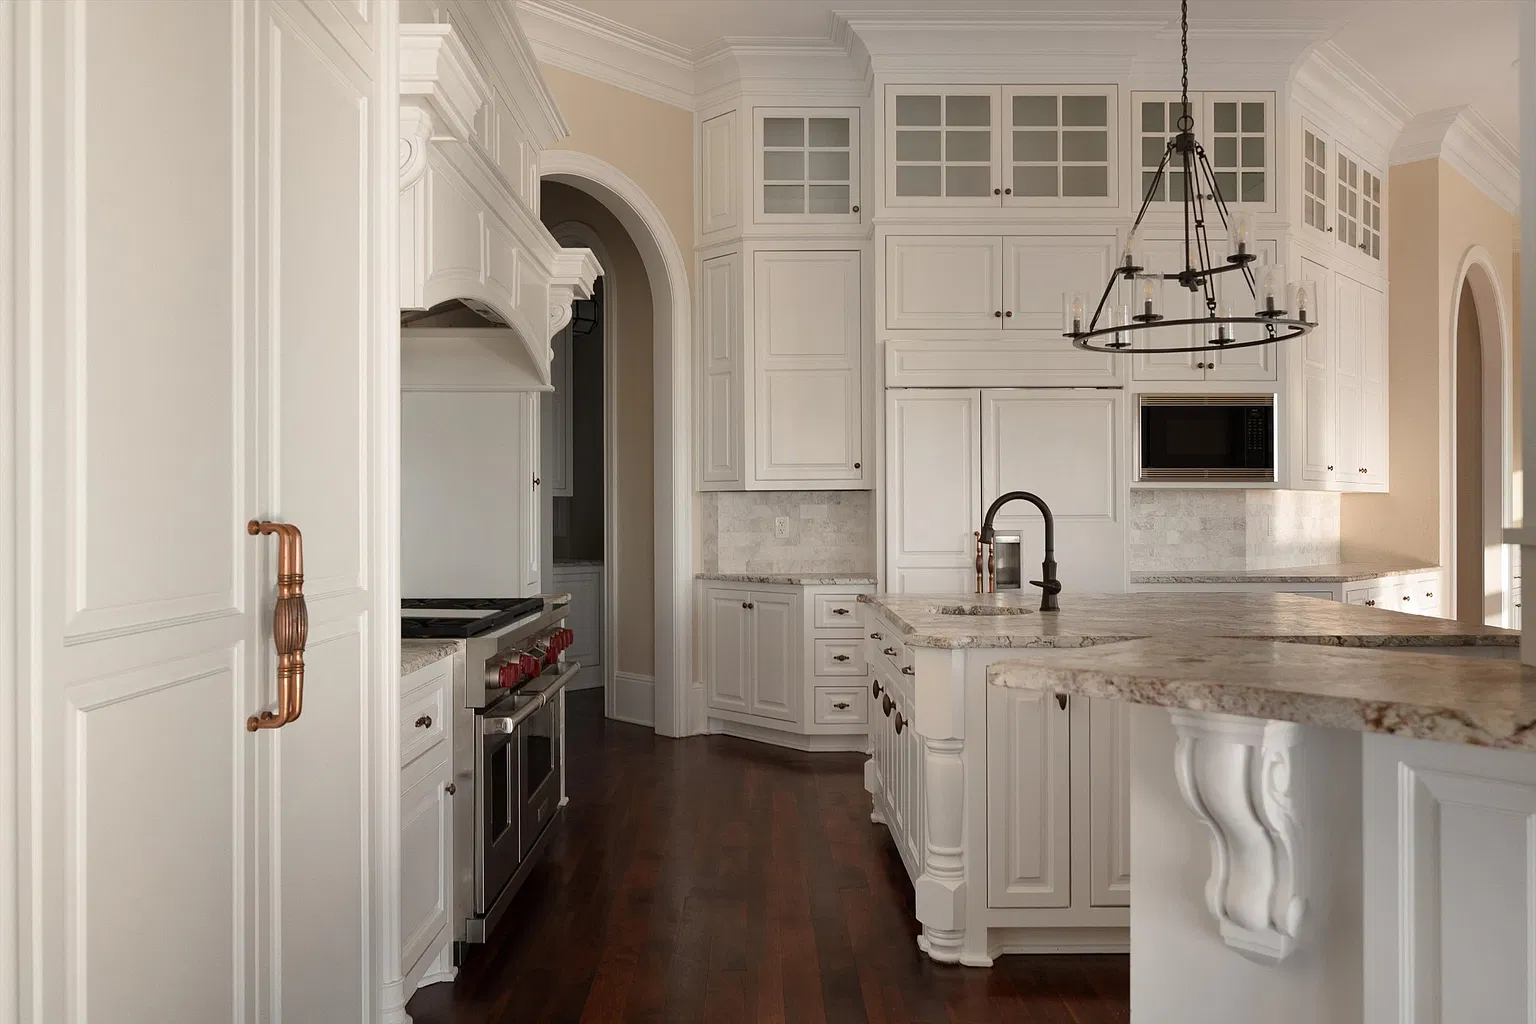
From there, the passage opens into the main kitchen, where white cabinetry wraps around the space, and a center island sits beneath a wrought-iron chandelier.
On the left, a professional-style range and hood take up most of the wall, while Sub-Zero appliances are integrated into the surrounding cabinetry.
Breakfast and Family Room
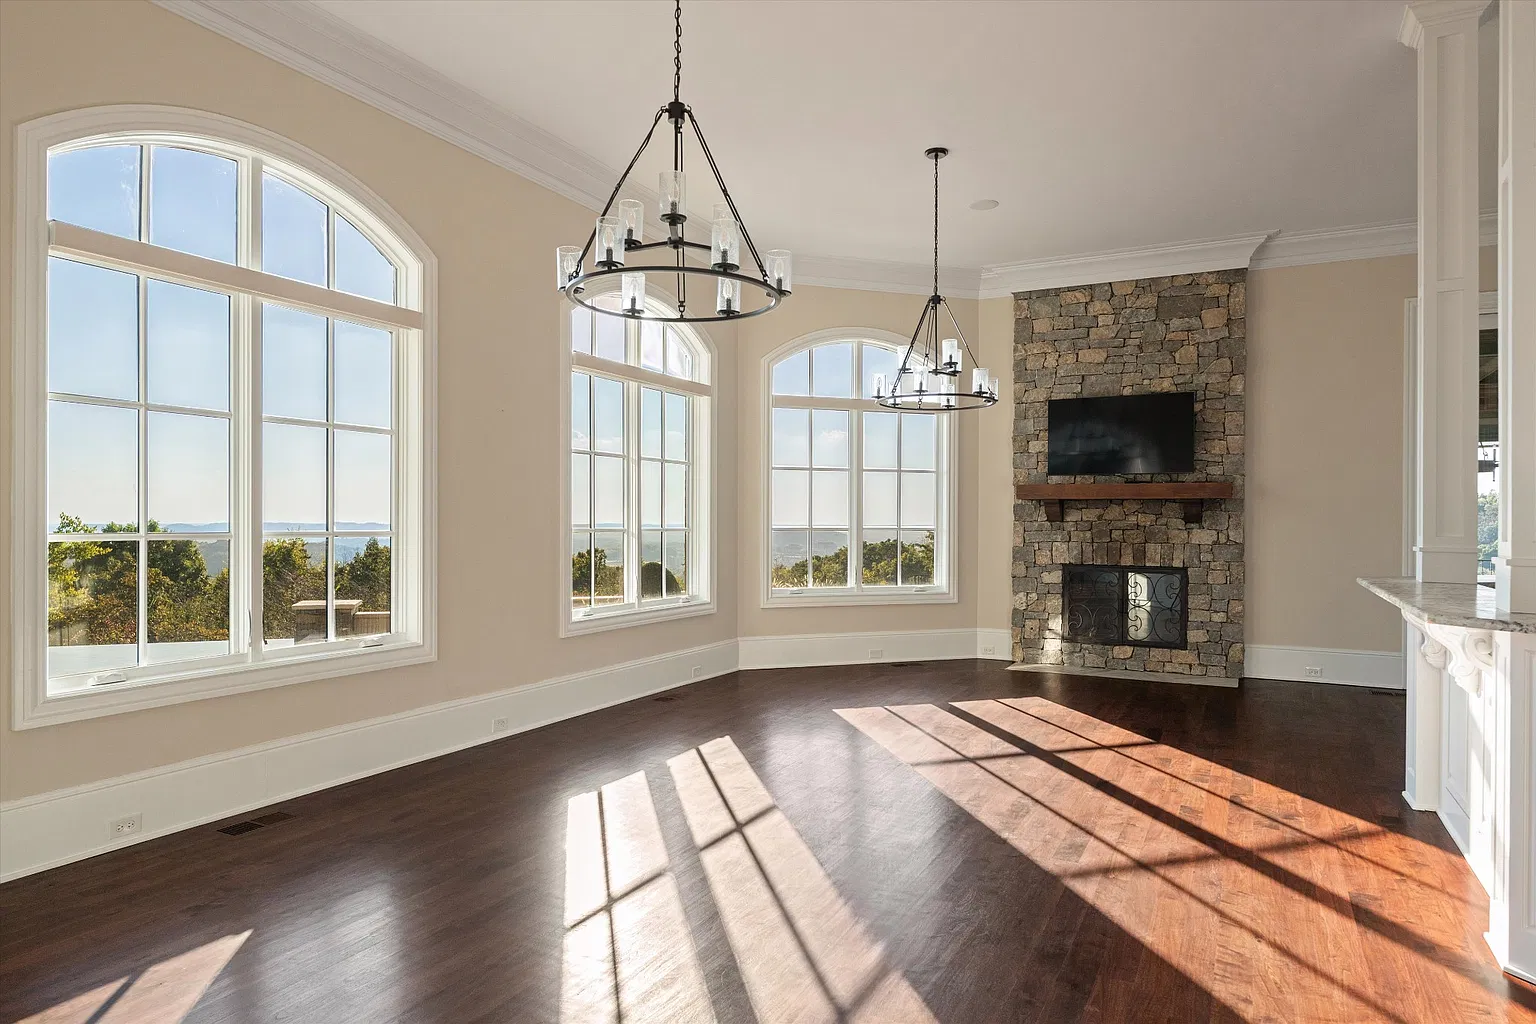
A bar top along the edge of the kitchen opens into an adjoining room lined with tall arched windows and another stone fireplace, making it work well as a casual breakfast nook or family room.
Primary Suite Bathroom
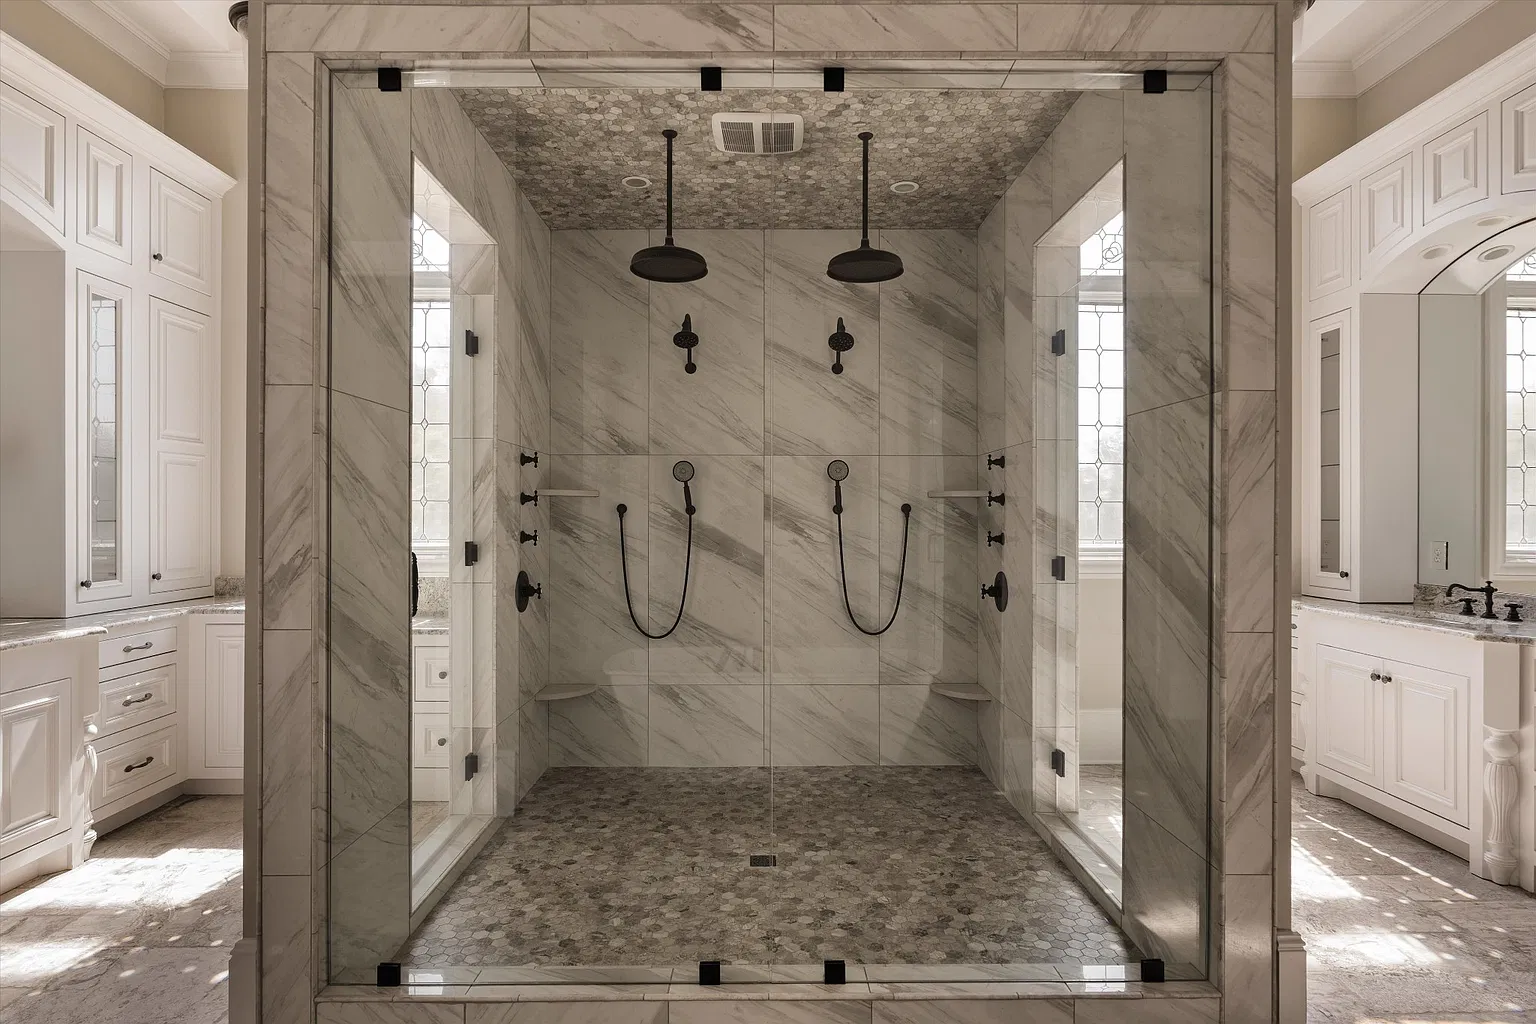
Next up, the primary suite’s bathroom begins with a large glass-enclosed shower lined in veined stone and fitted with dual rainfall heads, handheld sprayers, and built-in shelving, while matching white vanities run along either side beneath tall mirrors and leaded-glass windows.
Primary Suite Closet
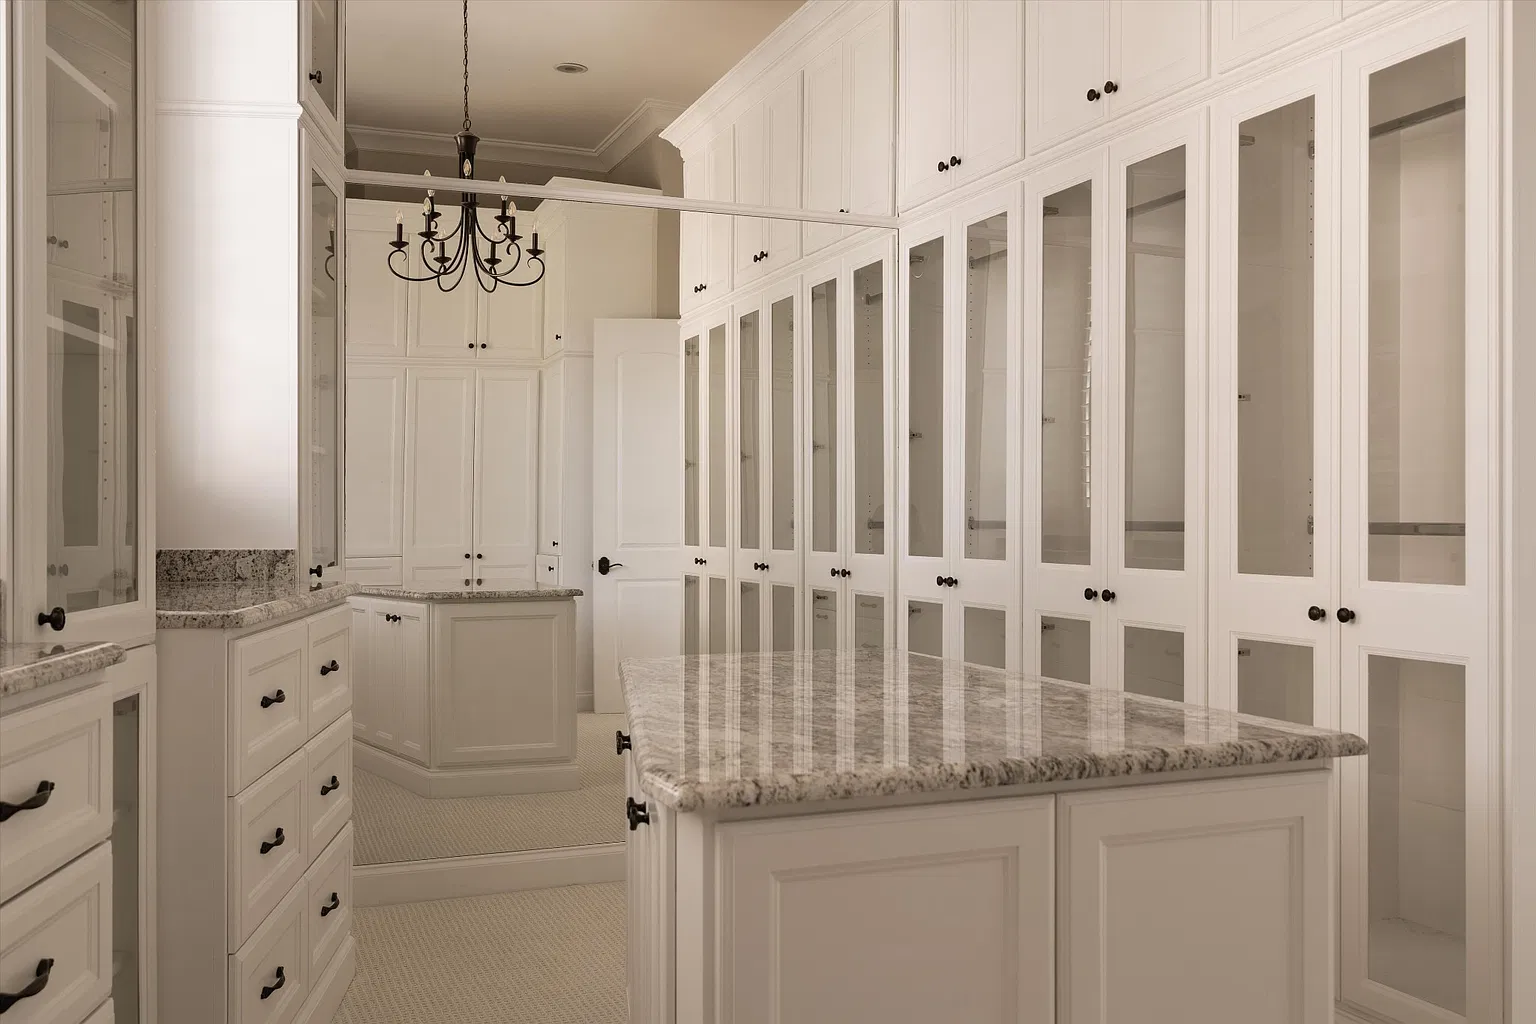
The suite includes two separate closets which sit on either side of the bathroom. The first is wrapped in floor-to-ceiling white cabinetry with glass-front doors, drawers, and a central stone-topped island.
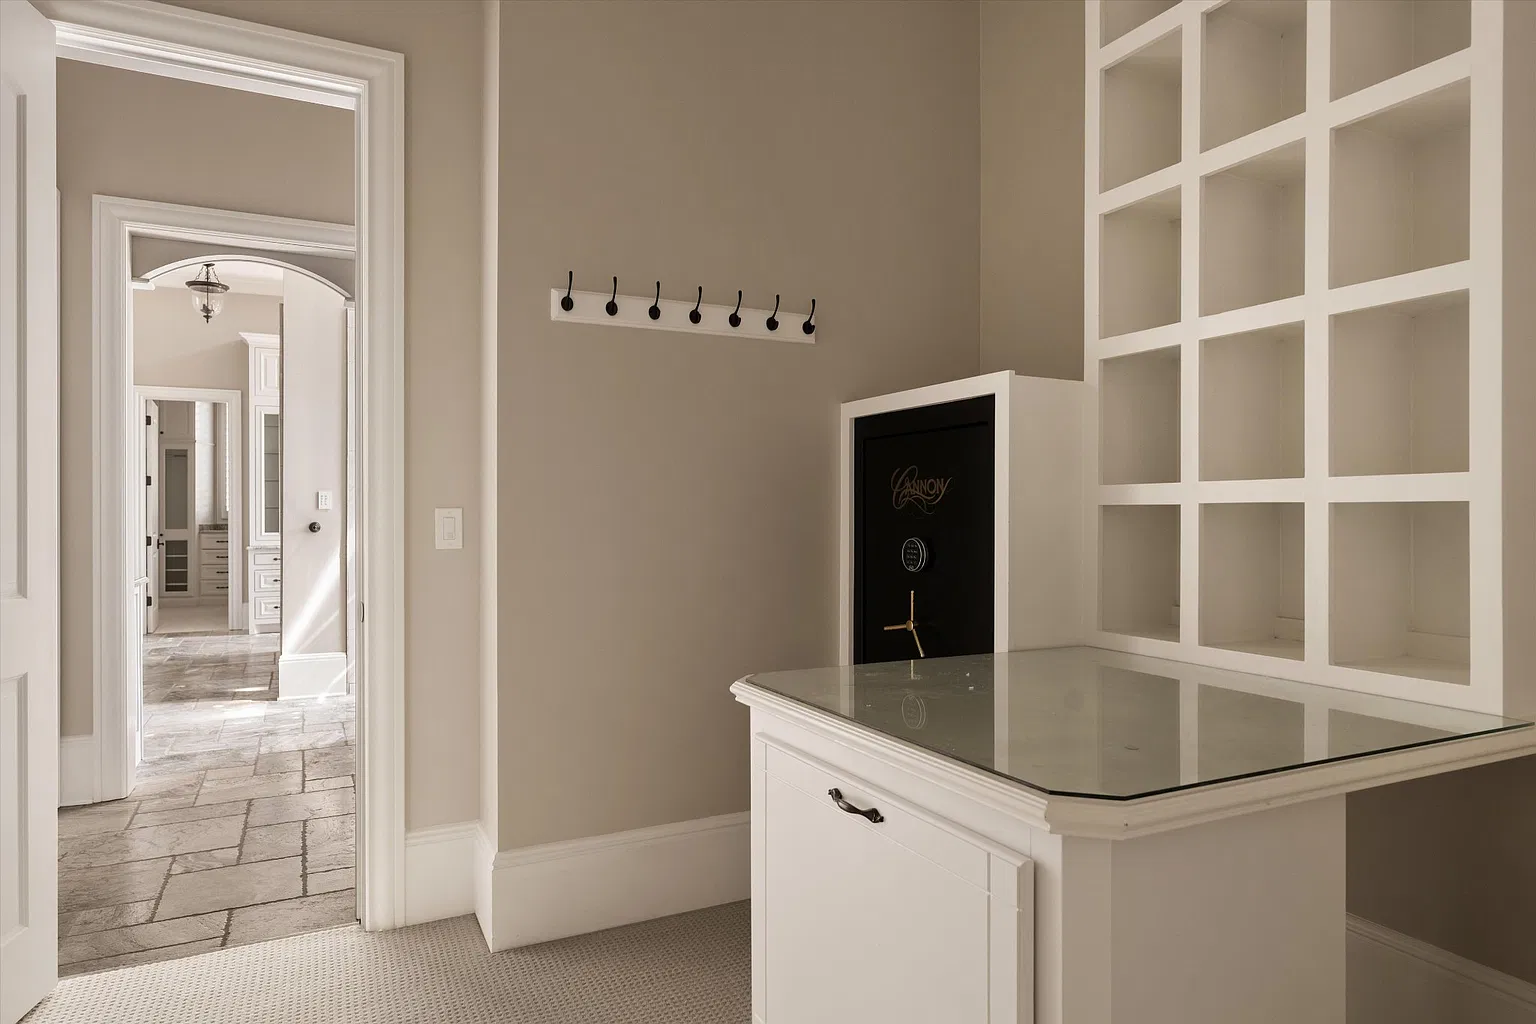
The second, smaller closet features built-in cubbies, a glass-topped counter, and a concealed safe.
Interior Amenities
Beyond its main living spaces, the mansion includes a host of amenities, most of which sit on the fully finished lower level specifically for entertainment, recreation, and wellness.
Office and Library
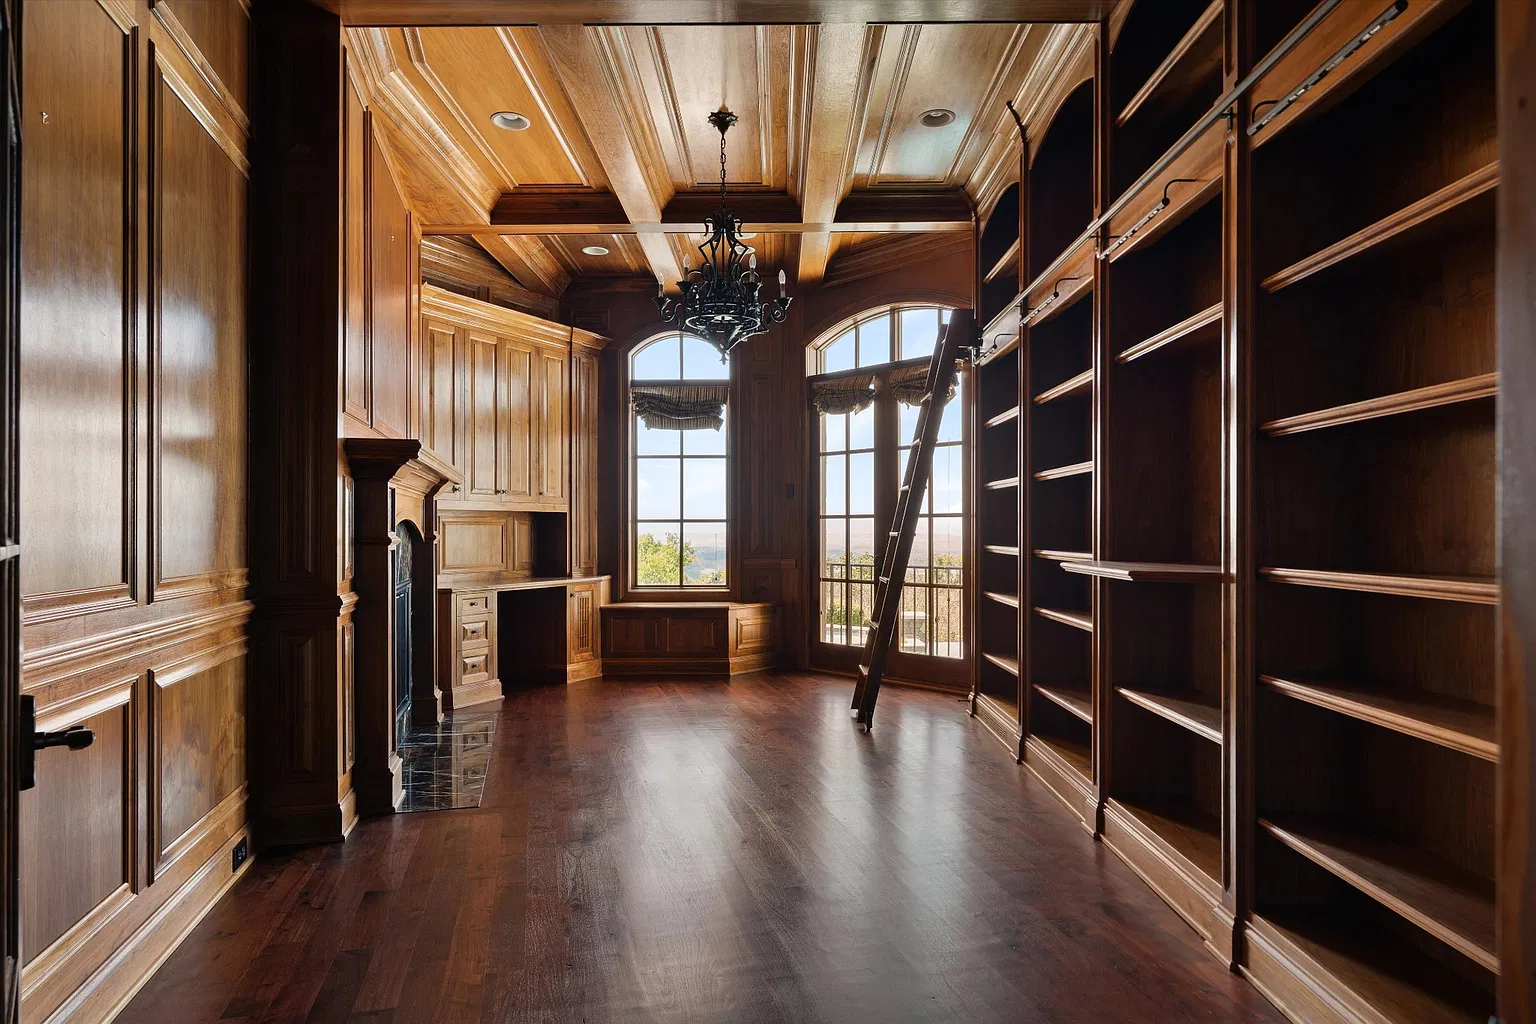
Before heading downstairs, the main level includes a paneled home office and library just off the great room.
Built-in shelving runs along one wall beneath a coffered wood ceiling, while a fireplace and desk sit opposite tall arched windows and French doors.
Private Movie Theater
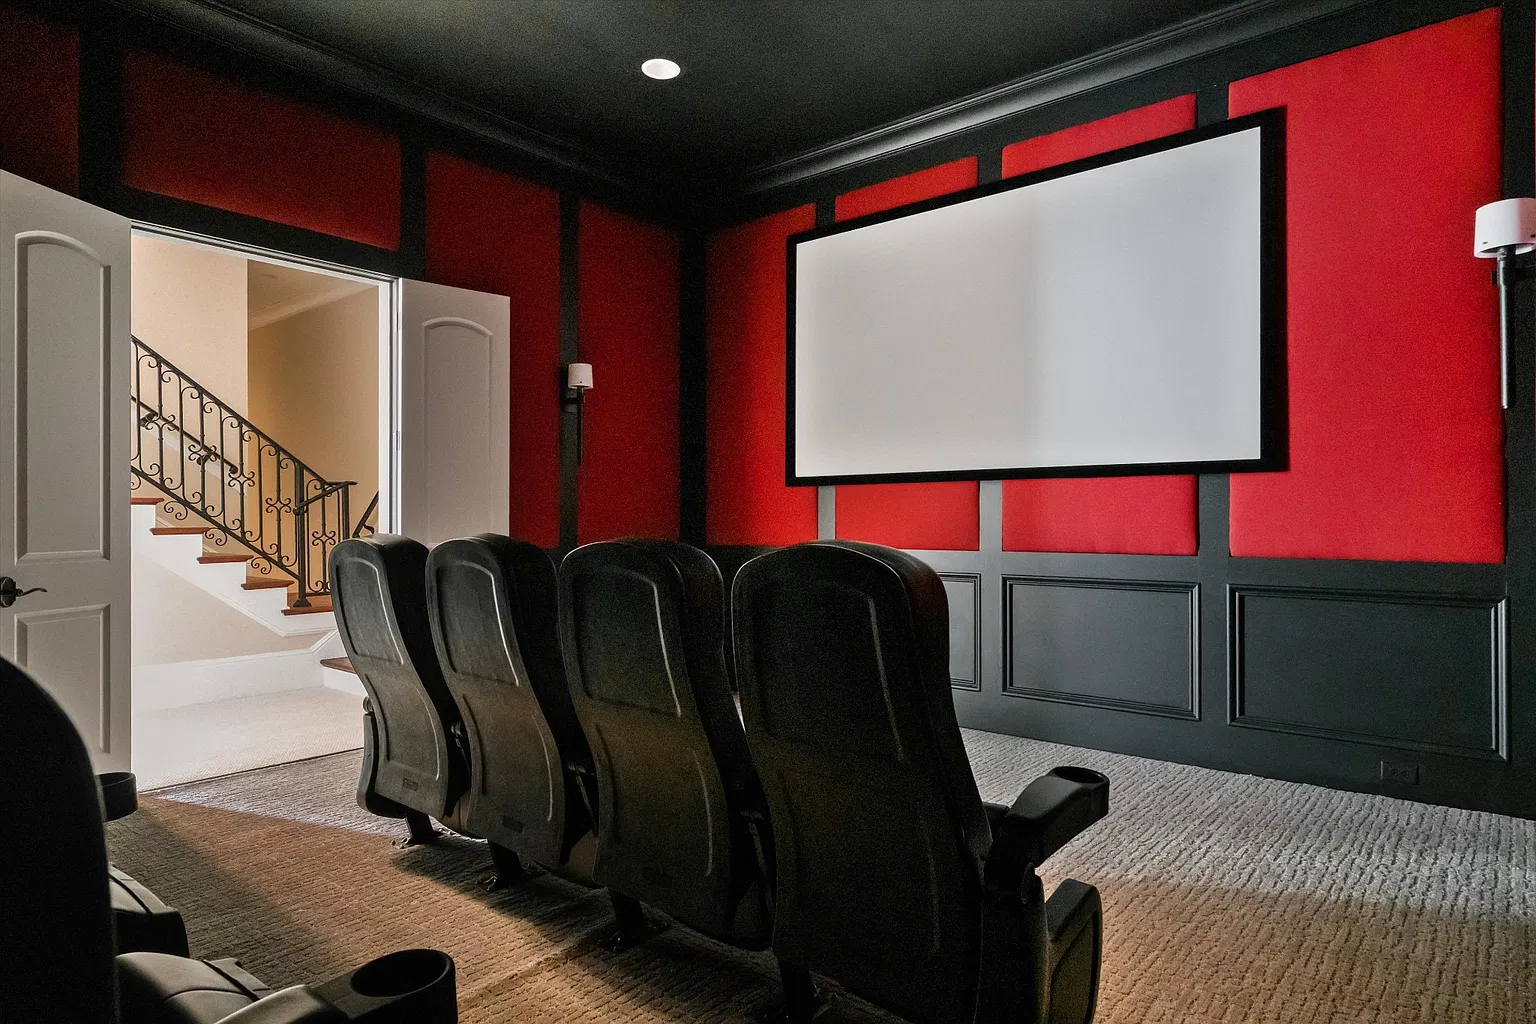
As you make your way downstairs, one of the lower landings opens to a movie theater, where black-and-red paneled walls surround rows of theater-style seating facing a large projection screen.
Bar and Wine Cellar
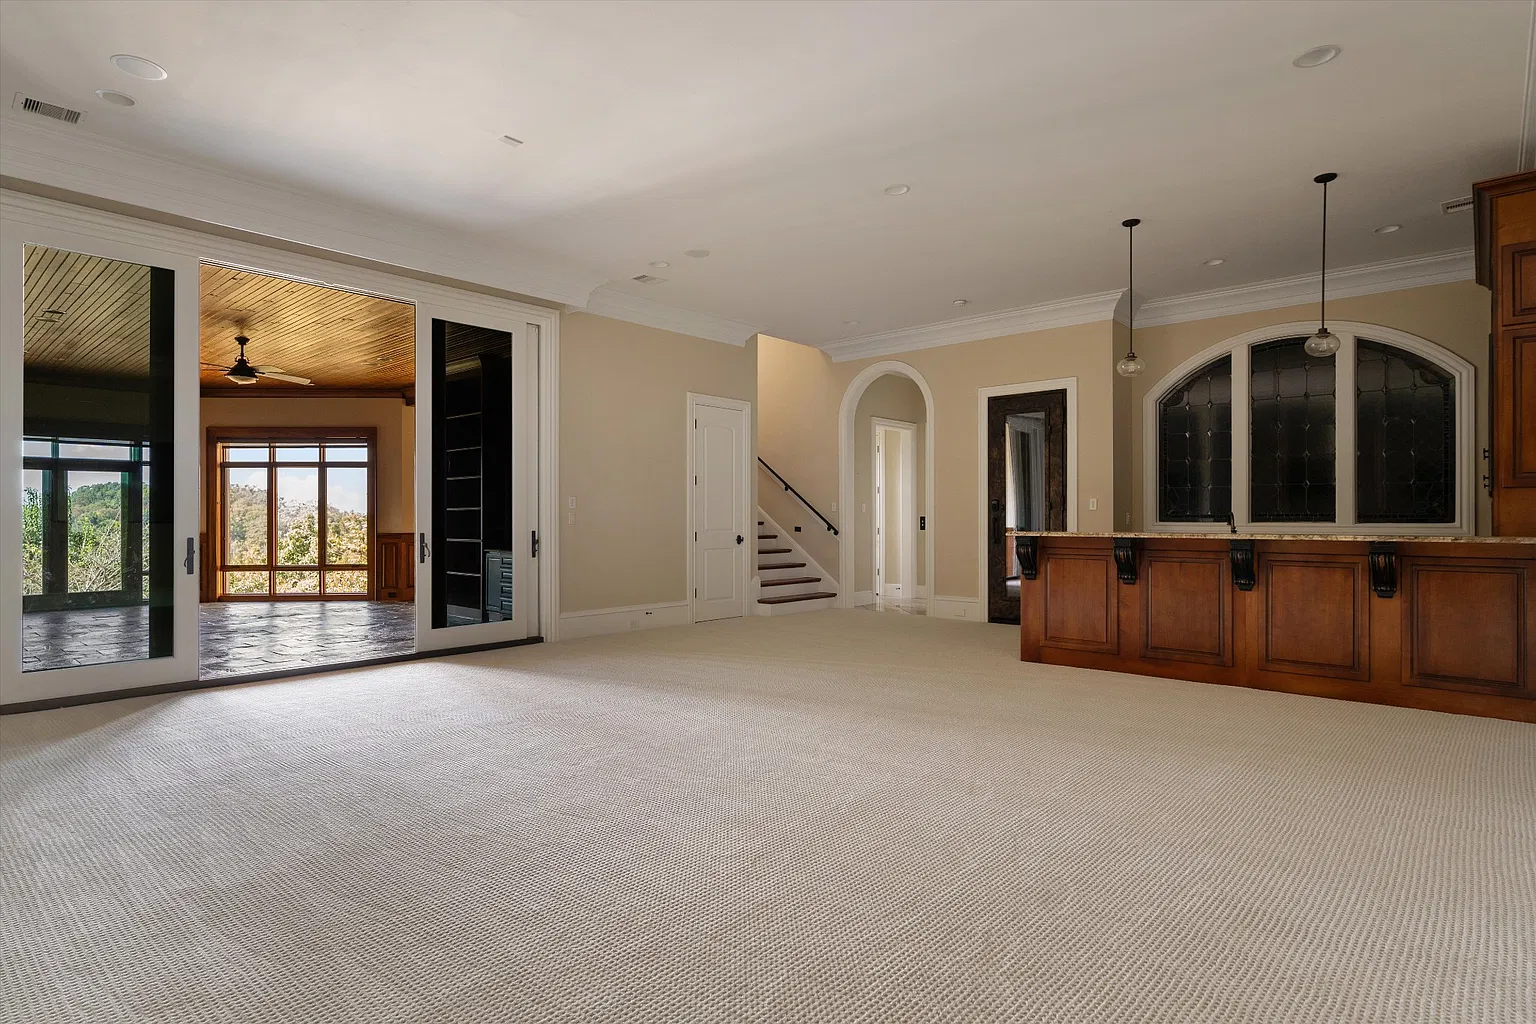
Further into the lower level, the layout opens into a large recreation area with a full bar built along one side.
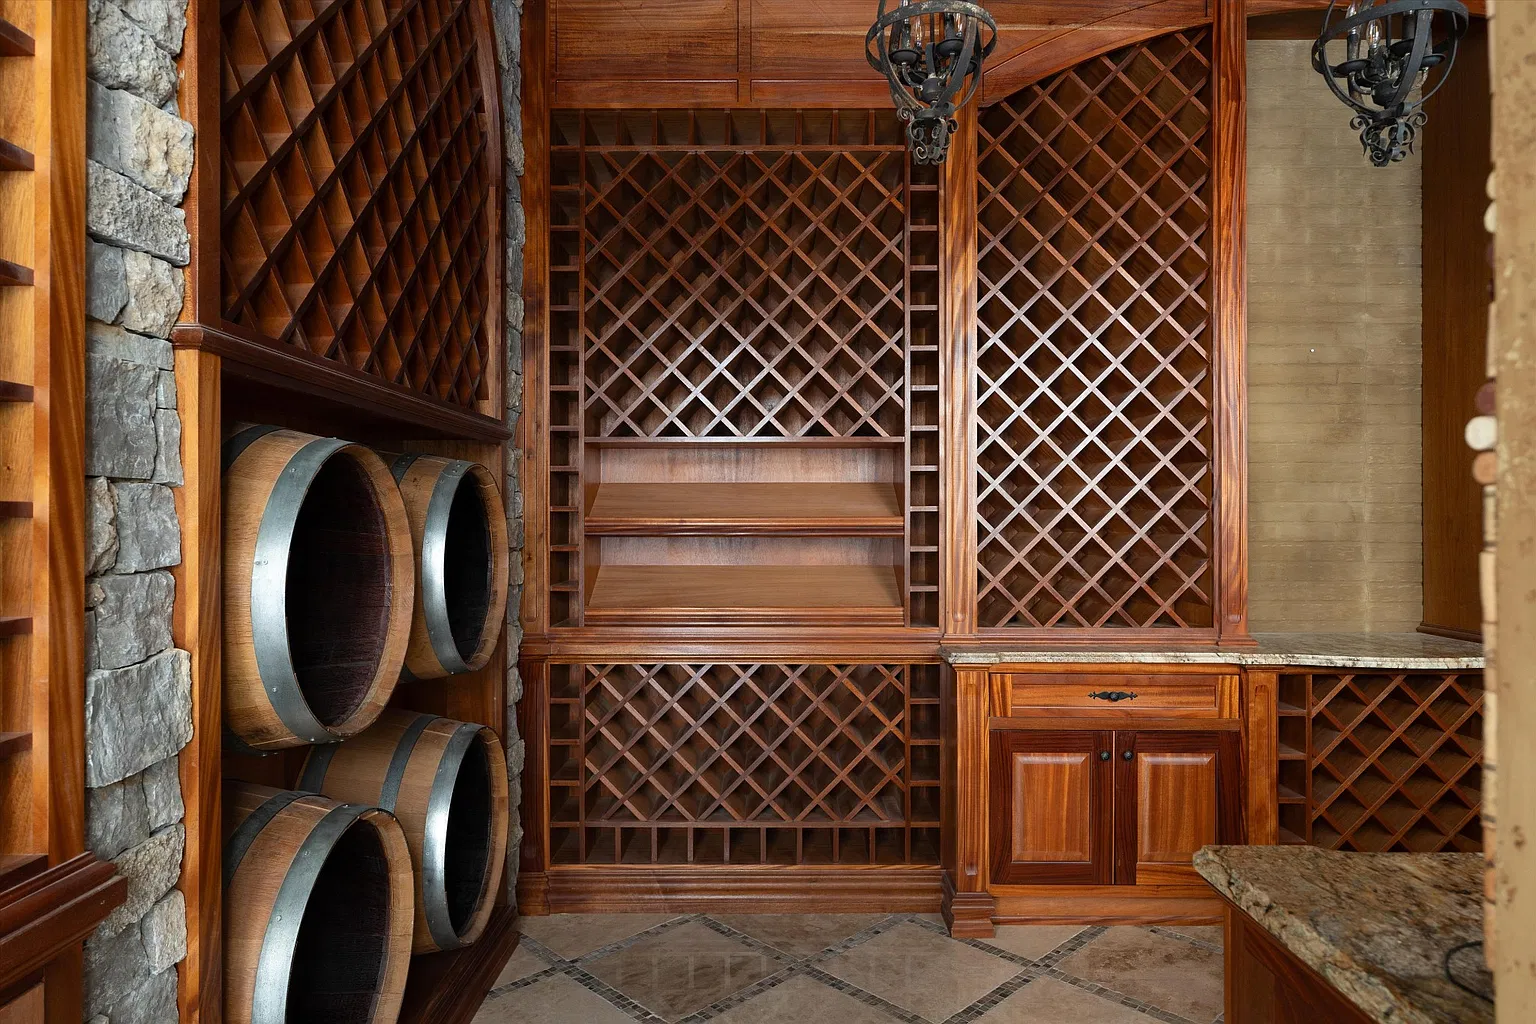
Nearby, a wine cellar is lined with custom wood racks, barrel storage, and stone accents.
Fitness Center
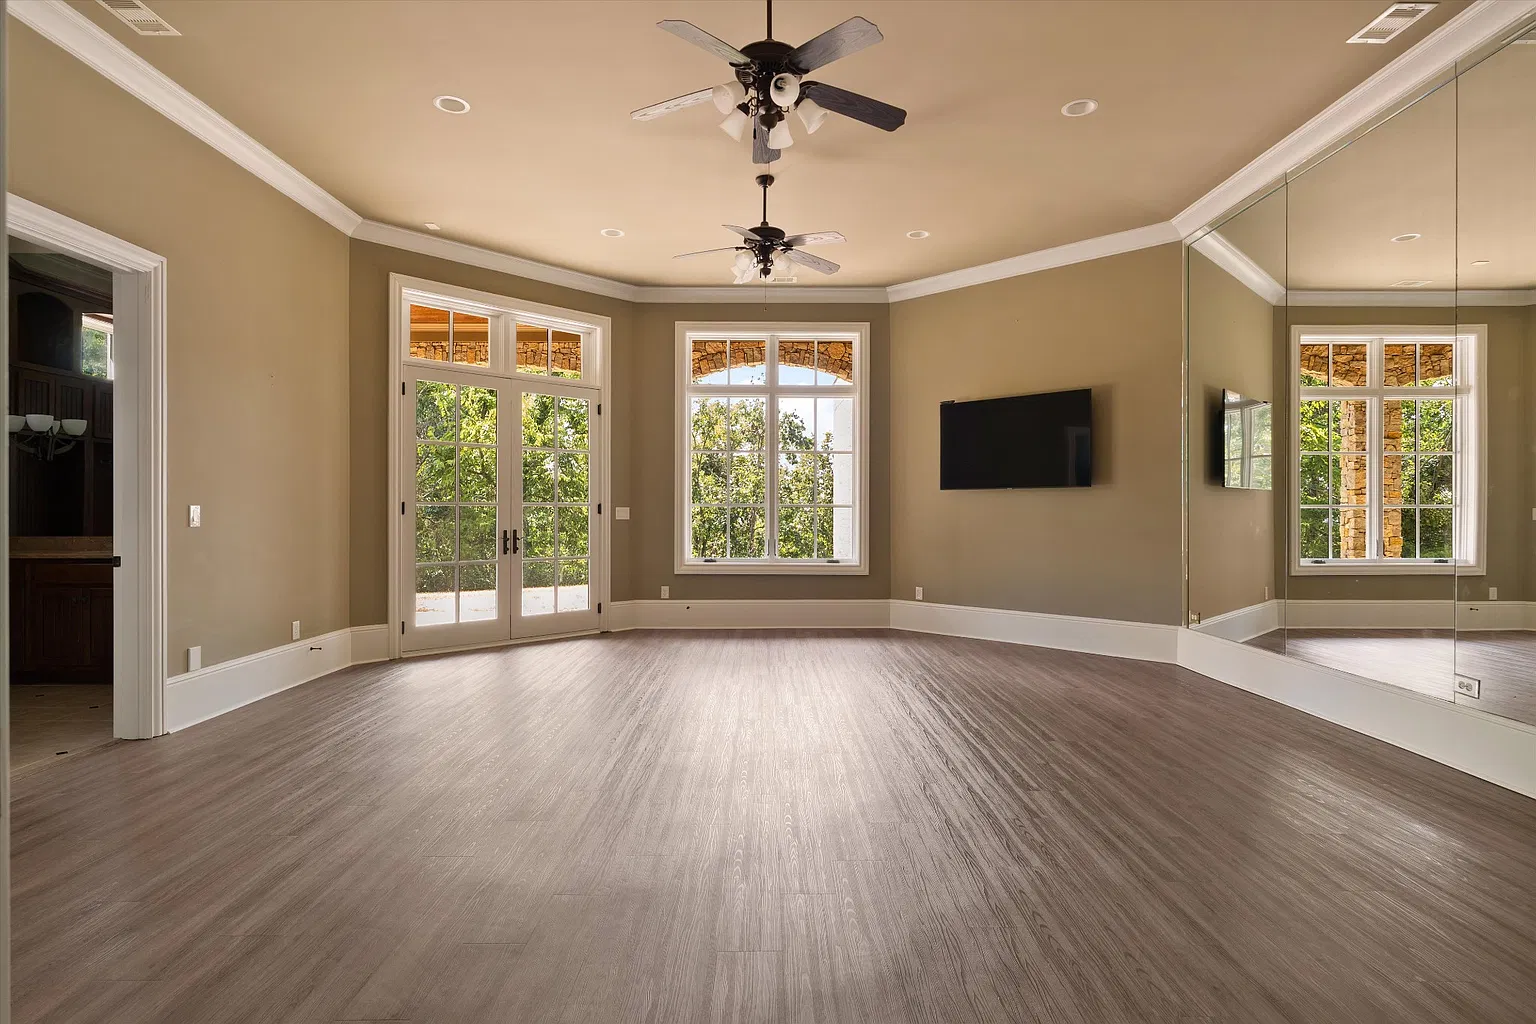
The lower level also includes a spacious fitness center with mirrored walls and French doors opening to the outdoors.
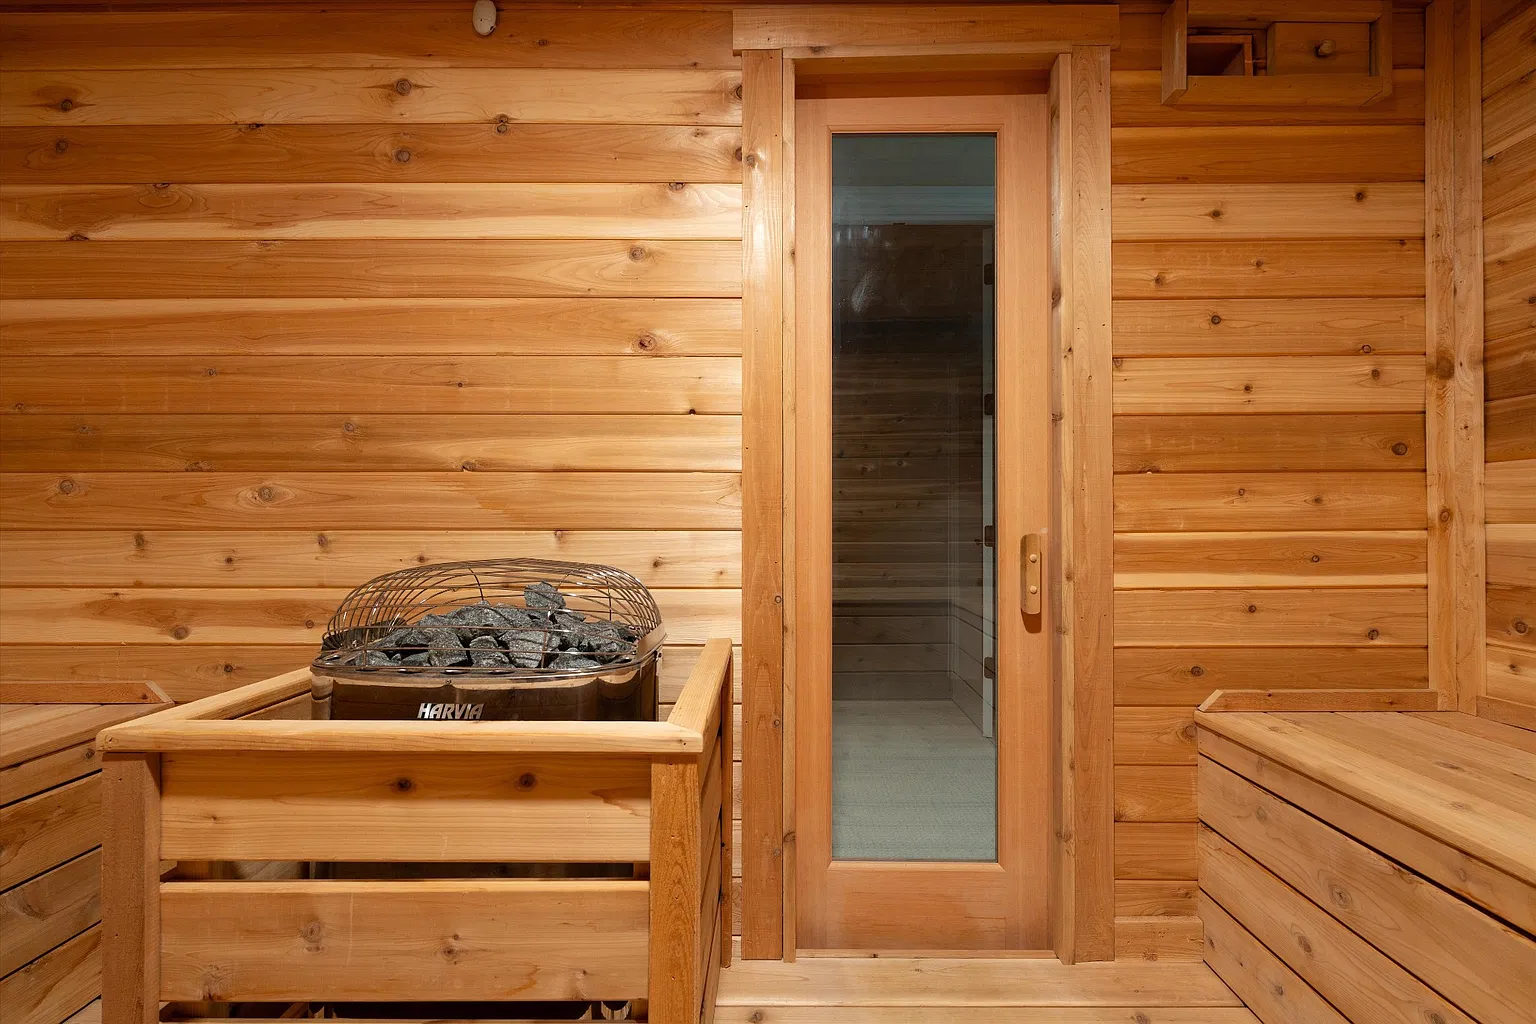
A connected locker room sits just off to the left, while a cedar-lined sauna adds a recovery space for after workouts.
Outdoor Spaces
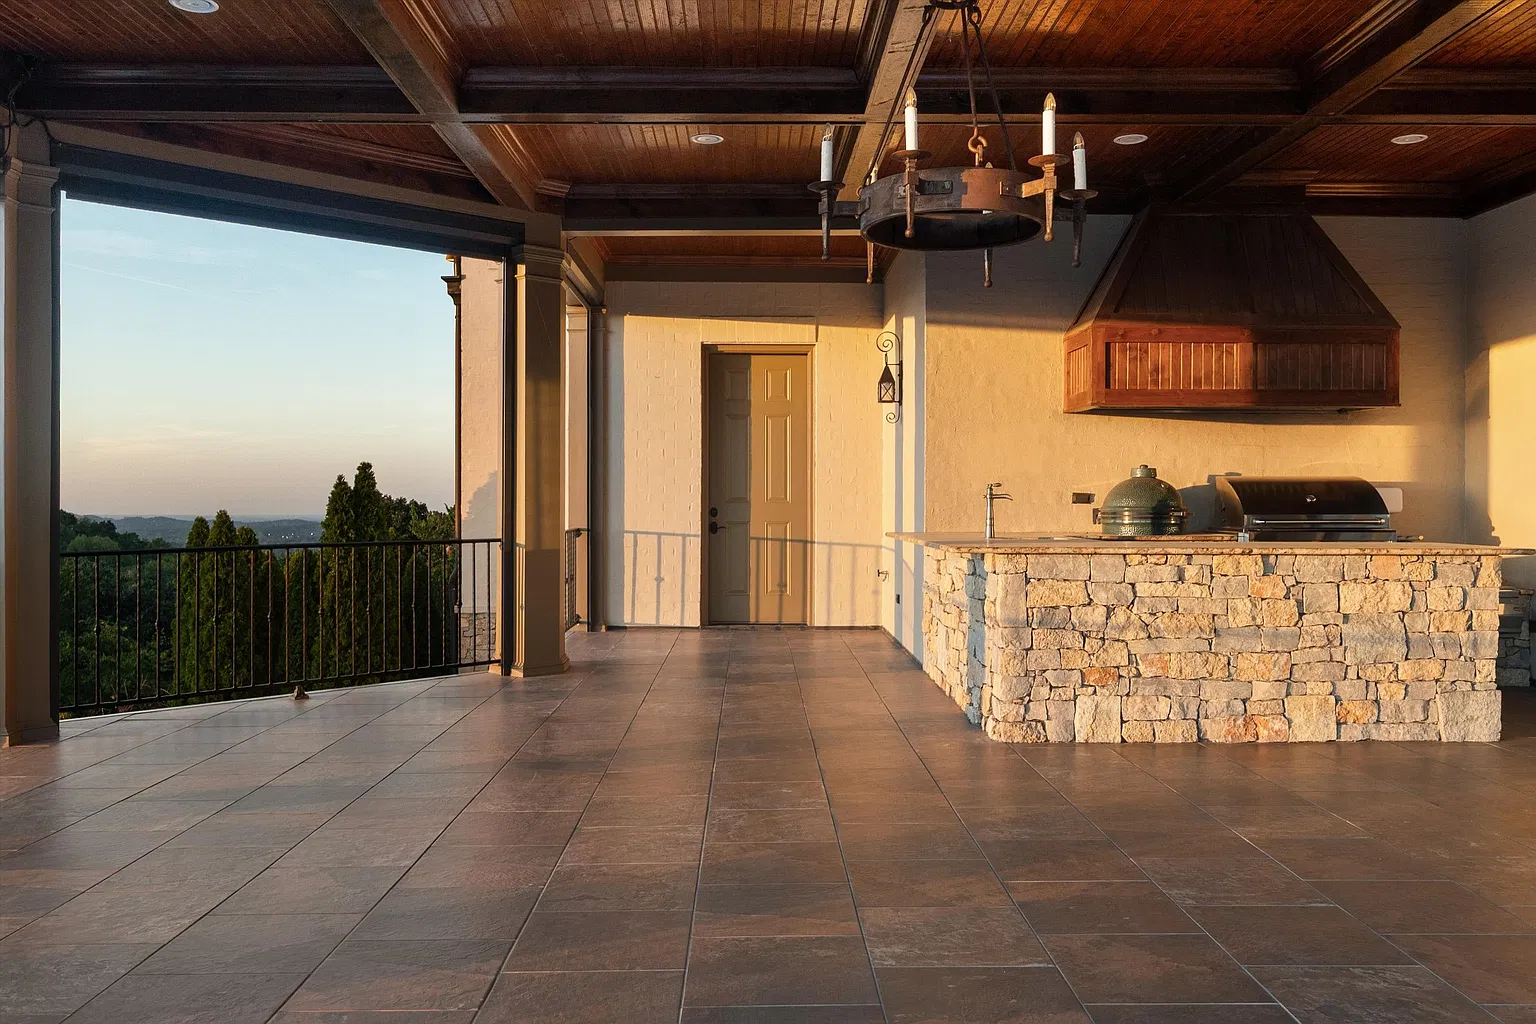
The outdoor living spaces extend along the hillside-facing side of the residence, beginning with a covered outdoor kitchen set beneath a wood-paneled ceiling.
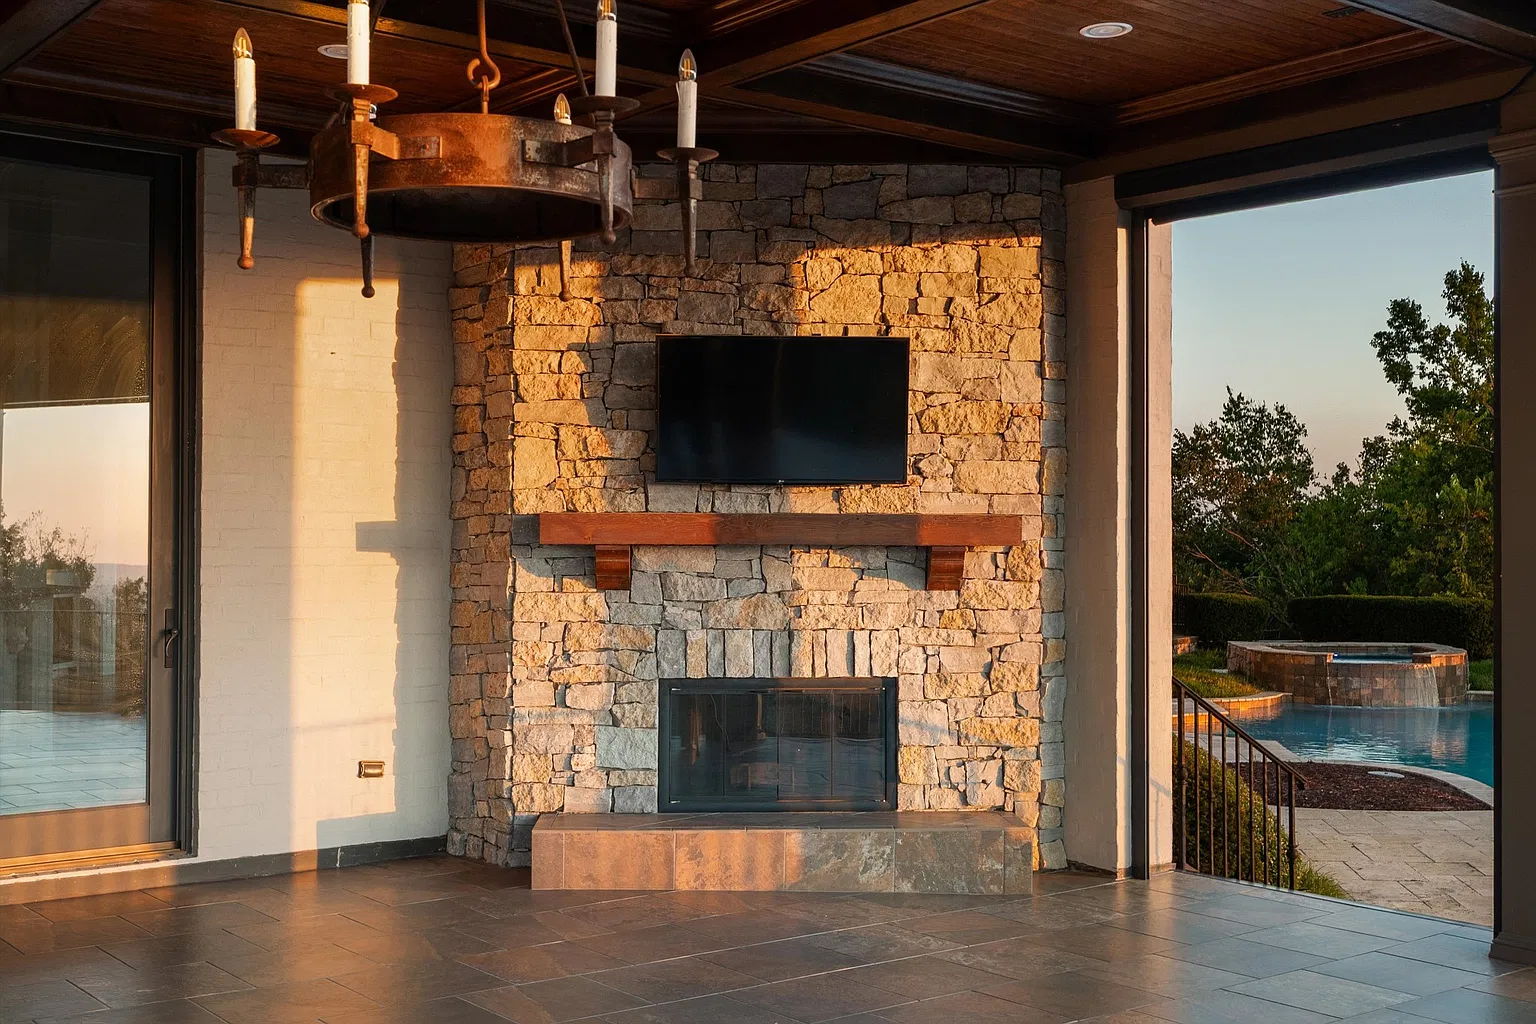
From there, the terrace opens into a fireside lounge, where a stone fireplace and mounted TV sit just steps from the kitchen and look out toward the pool.
A few steps down, the terrace transitions to an infinity-edge swimming pool with a raised spa.
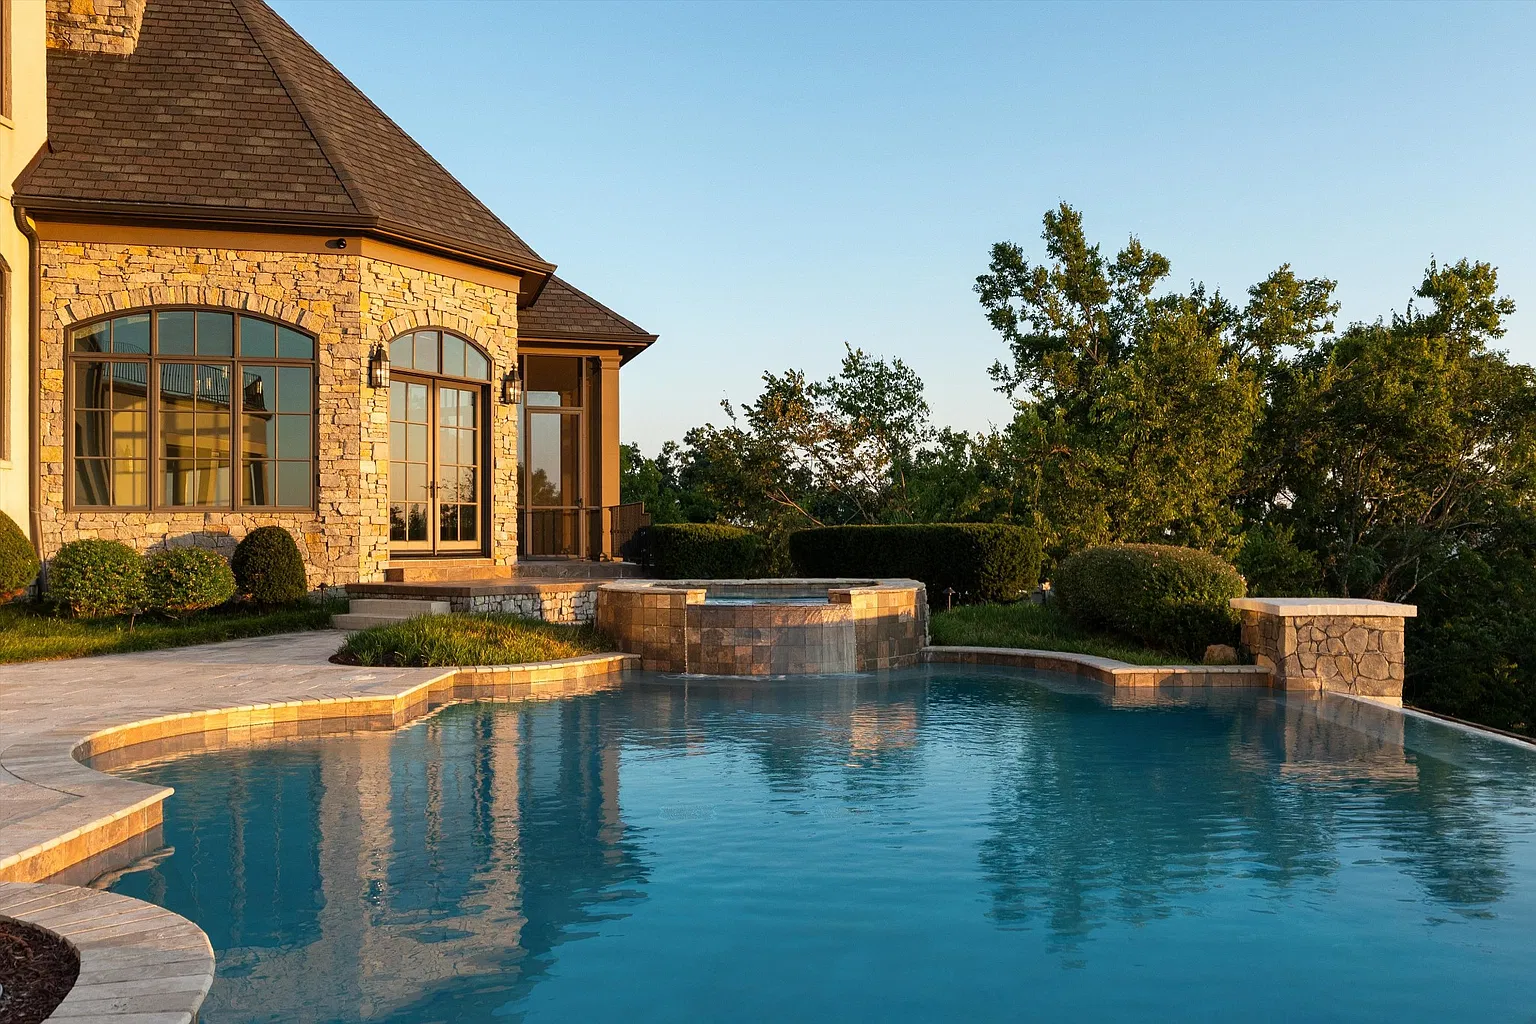
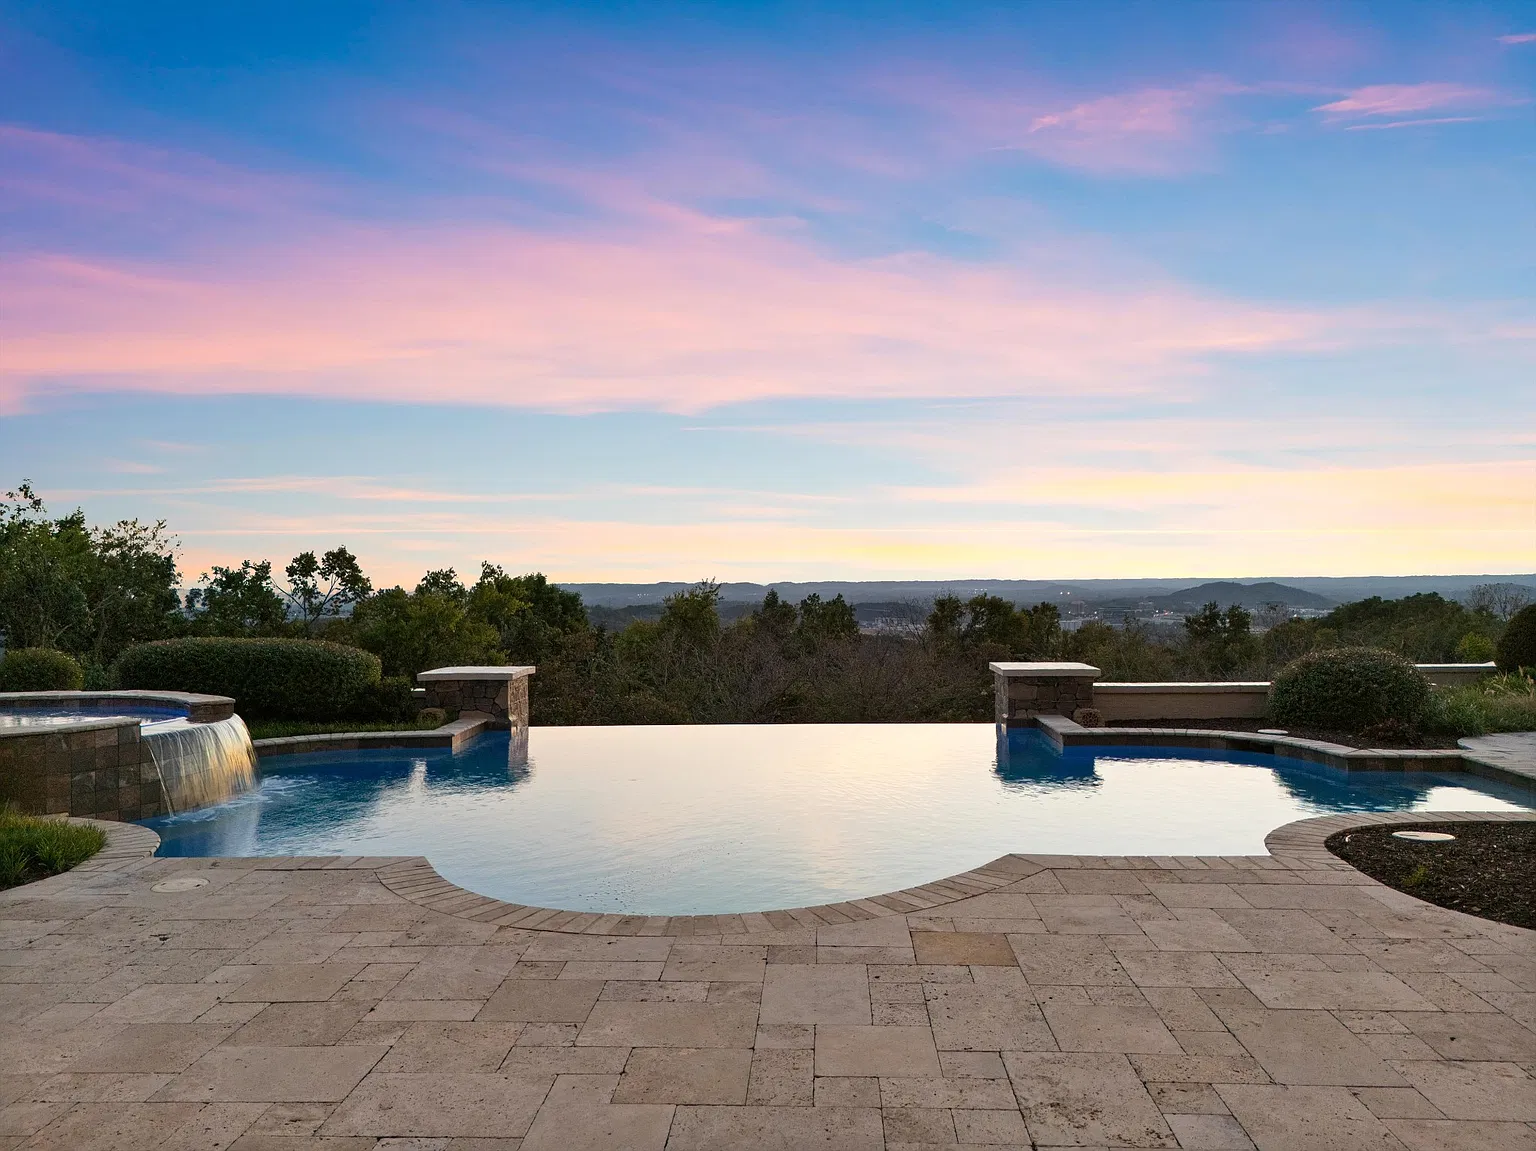
The water runs toward the edge of the property, opening the view across the rolling Tennessee hills, making the pool deck feel embedded in the landscape.
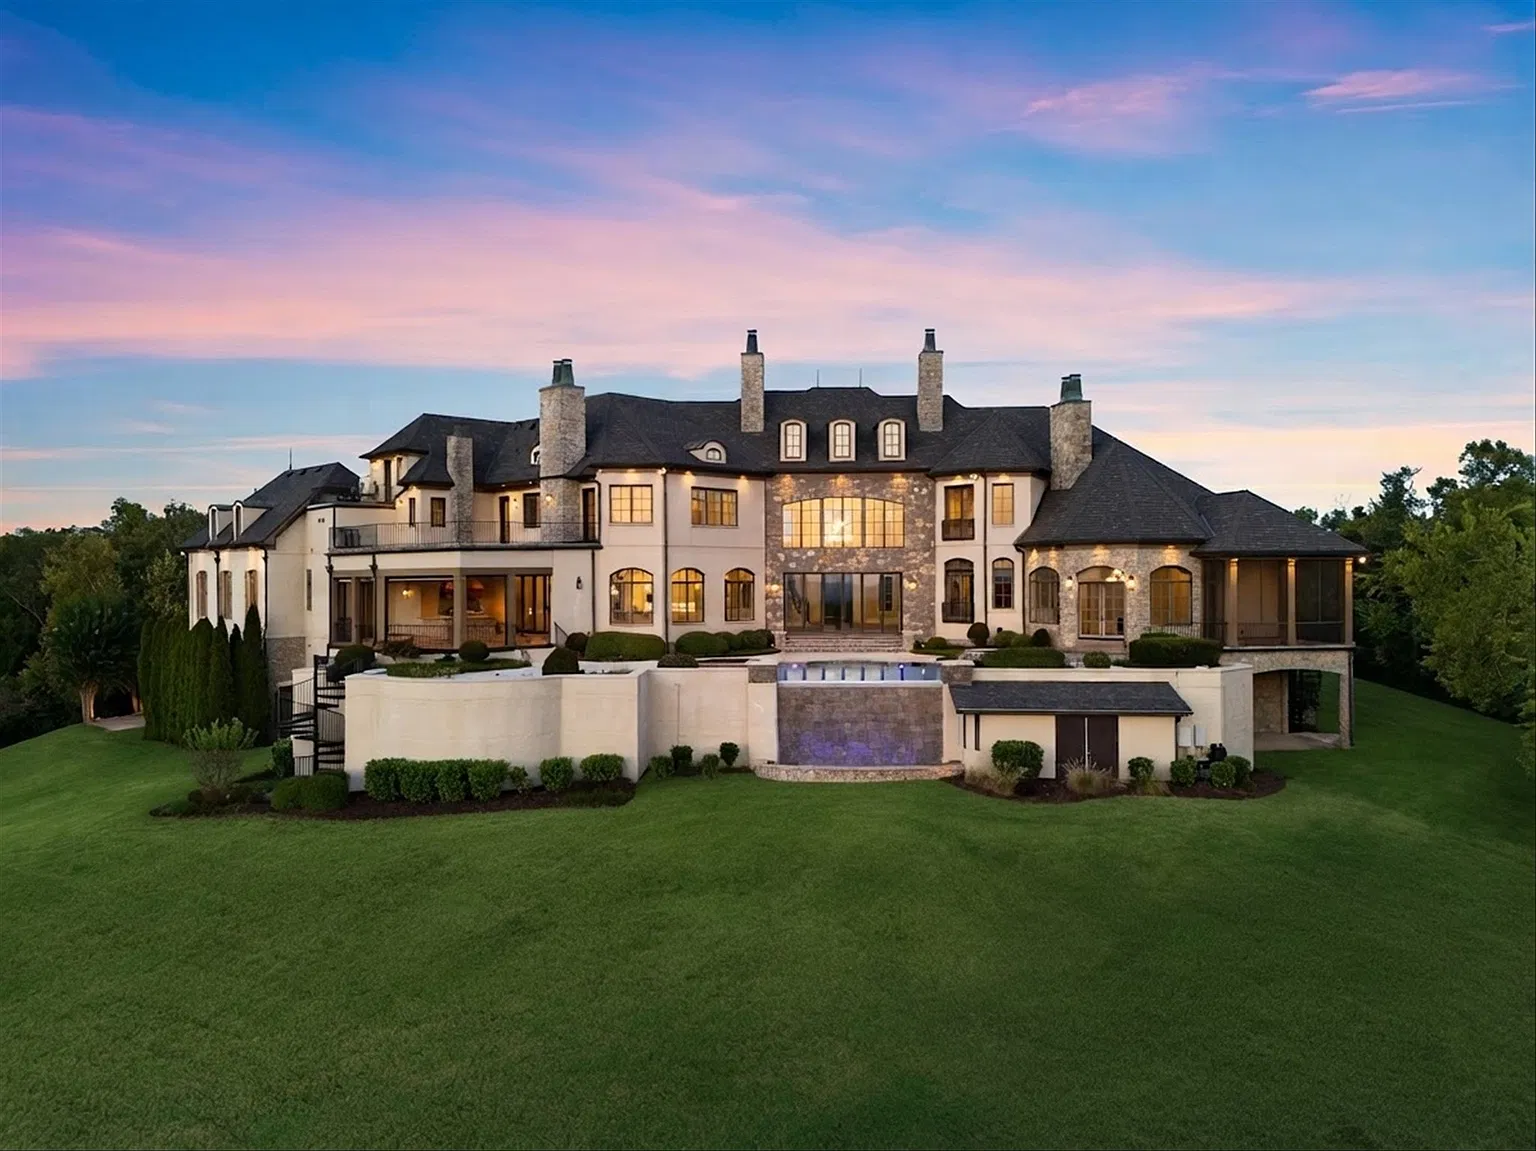
From a wider view, those outdoor spaces continue well past the pool, stepping down to a large lawn that stretches toward the hillside.
Above it, the back of the house is lined with covered porches, balconies, and additional entertaining areas, contributing to more than 6,000 square feet of outdoor living space spread across the estate.
Final Thoughts
Ramsey’s decision to sell the estate in 2021 was closely tied to the financial principles he has spent decades teaching, choosing to use the $10.2 million sale proceeds and his own savings to fund his next home without taking on a mortgage.
The sale marked the end of his family’s years in the home while giving him the freedom to move into a new property built on the same debt-free philosophy.
Now back on the market, the listing gives its next owner the chance to continue that legacy along with more than five acres of privacy, panoramic Tennessee views, and the extensive spaces Ramsey created for family life and entertaining.