Céline Dion’s Former Florida Mansion Sells Off-Market For $12.5 Million
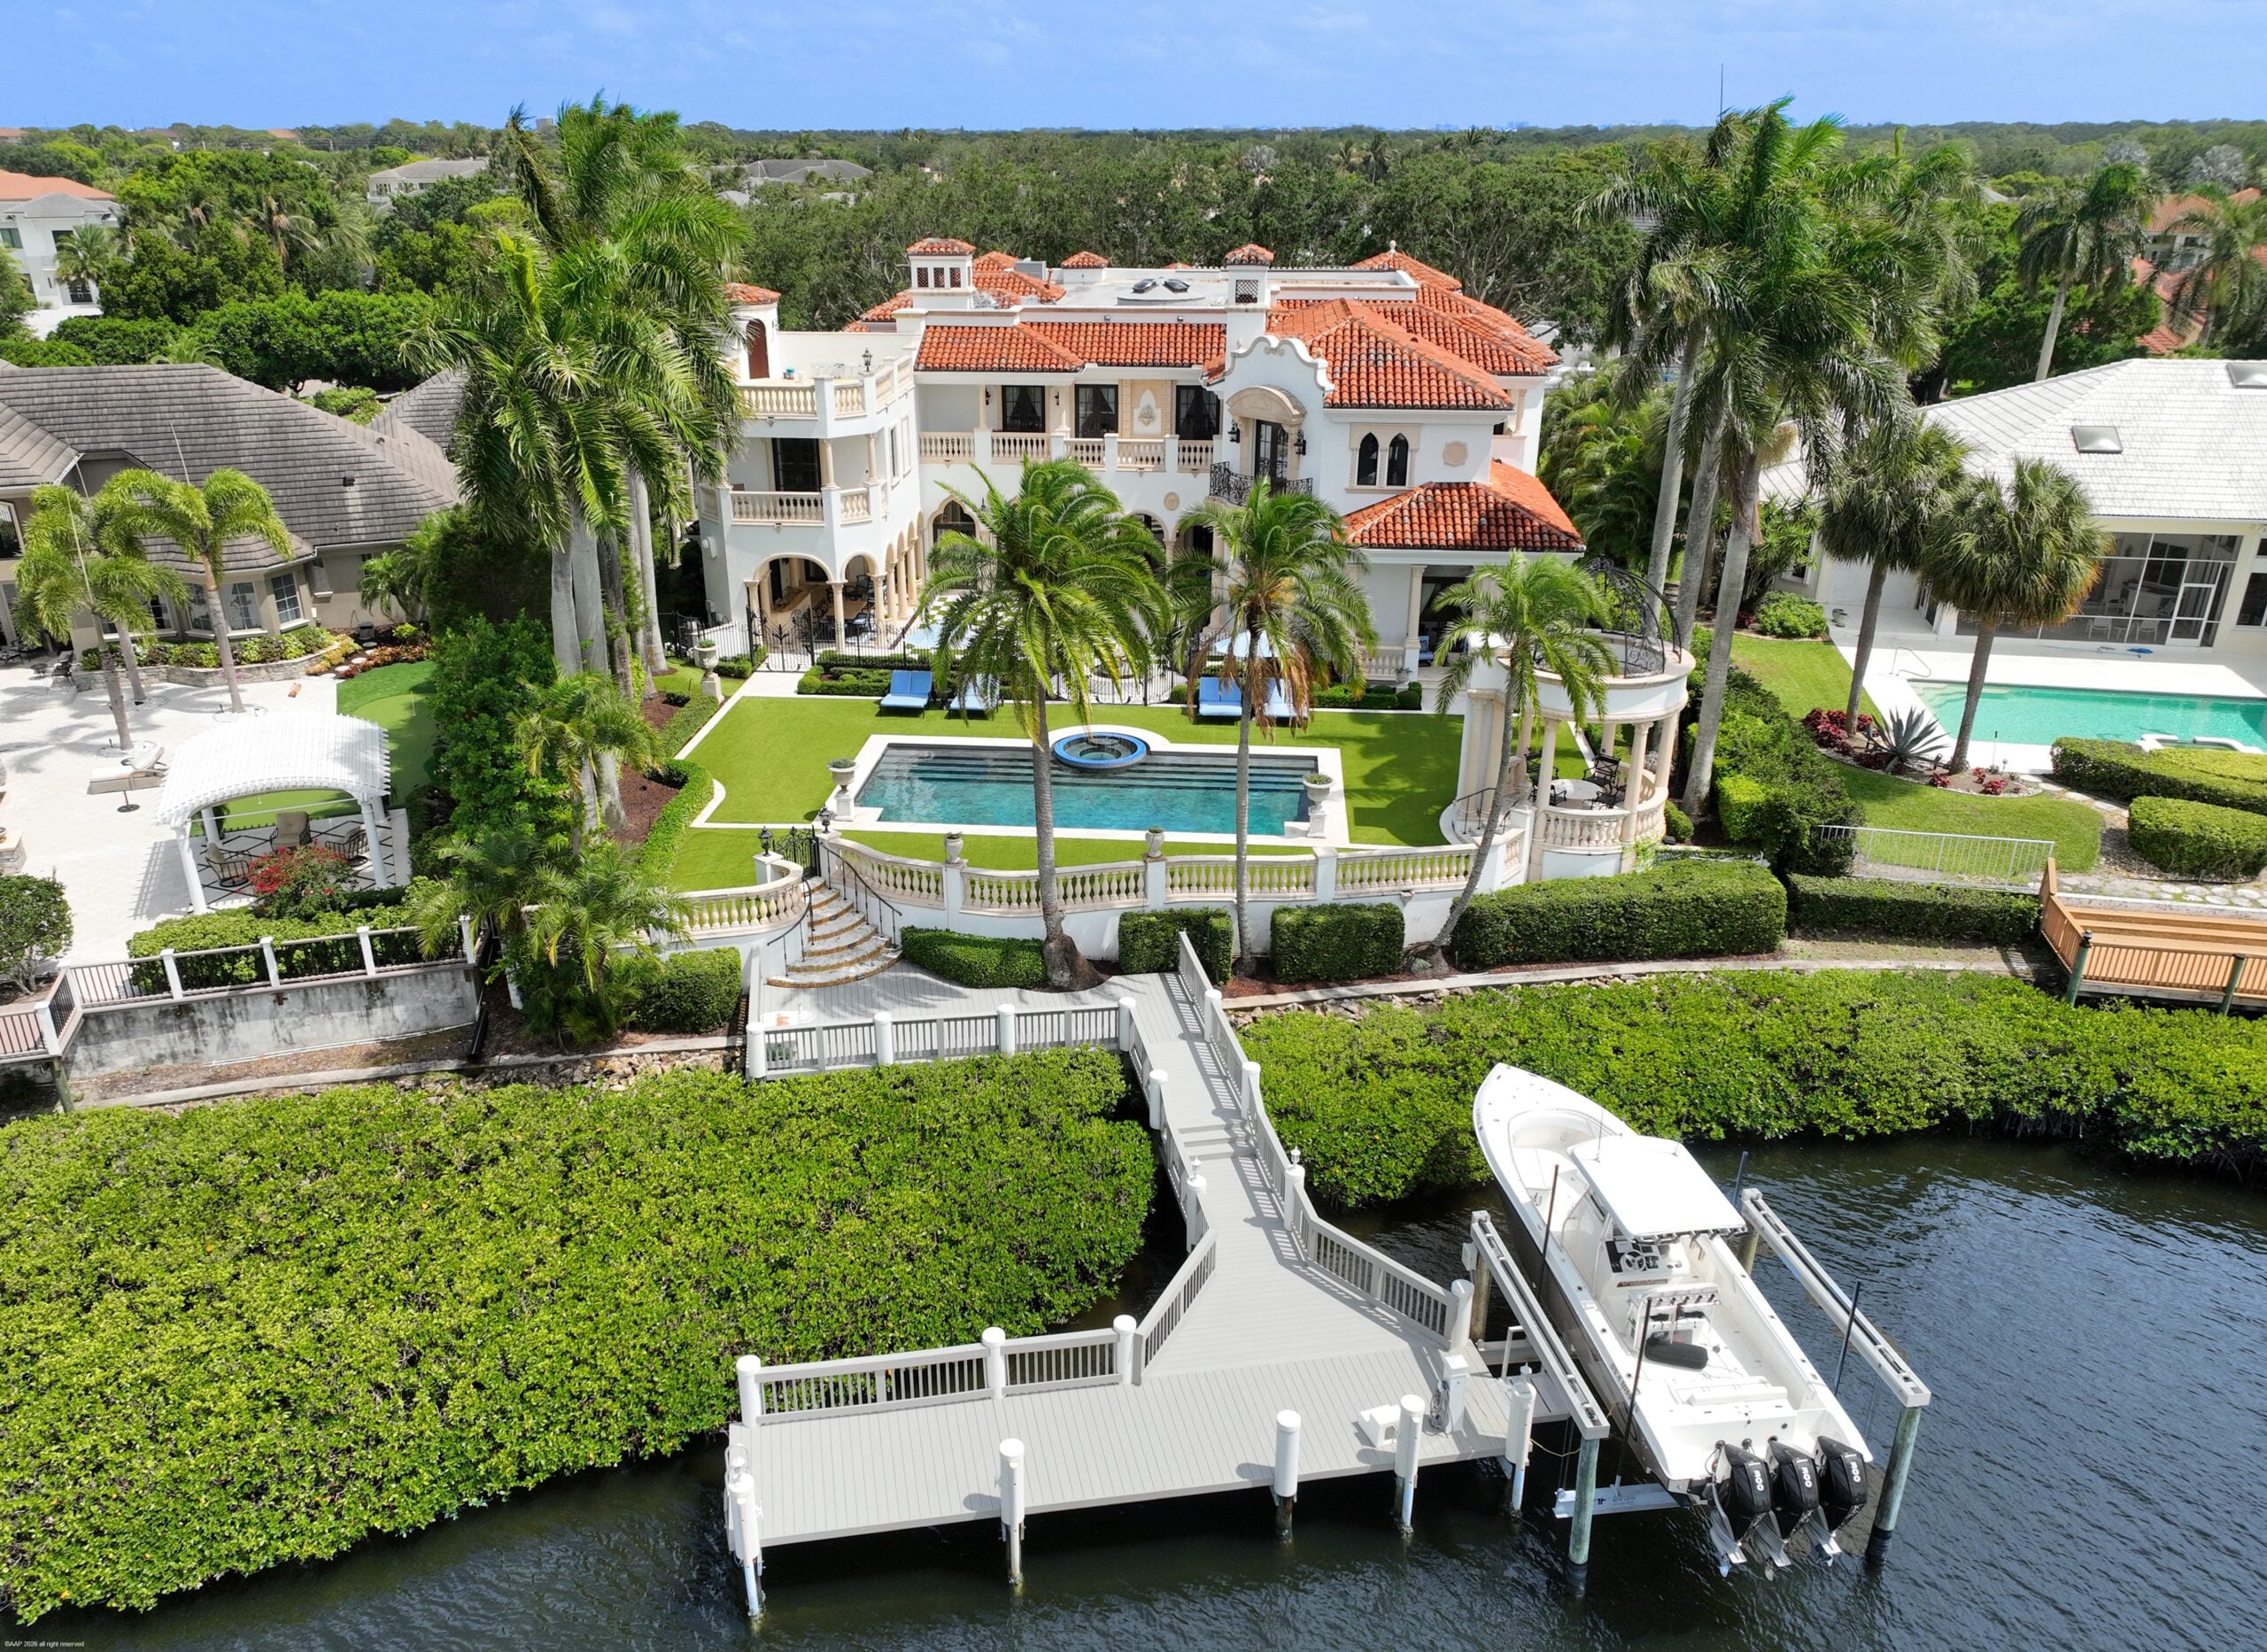
A waterfront mansion in Jupiter, Florida, once owned by legendary singer Céline Dion and her late husband, René Angélil, has sold in an off-market deal for $12.5 million.
A couple of years after the couple married in 1994, they bought the land for $625,000 and built the nearly 15,000-square-foot mansion before selling it in the early 2000s for $9 million.
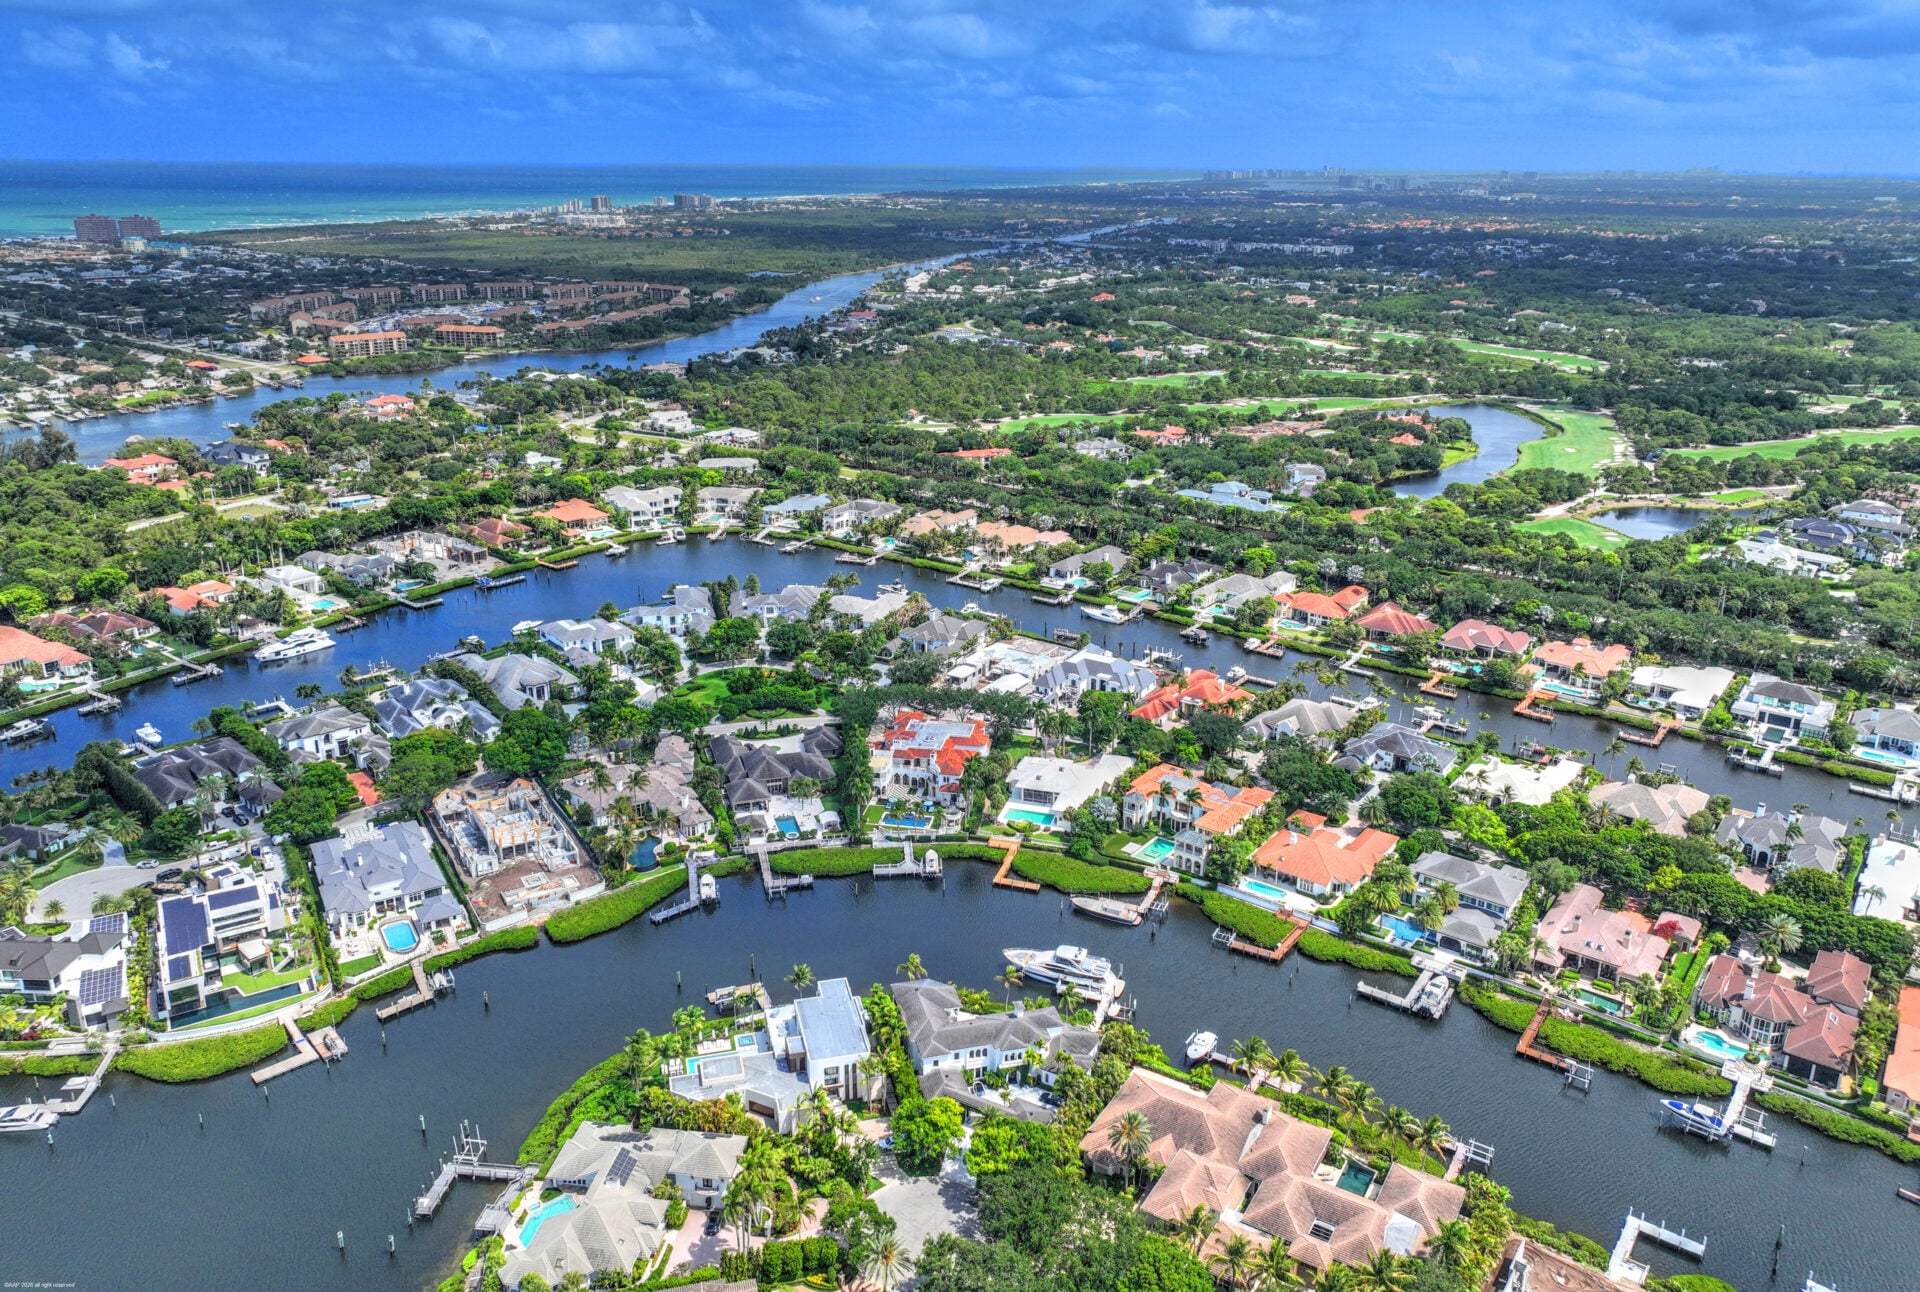
The property, with architecture inspired by Beverly Hills and Palm Beach estates, has now changed hands again, with investor Myron Miller acquiring the eight-bedroom residence in the exclusive Admirals Cove community.
Property Highlights
Price: $12.5 million
Location: Jupiter, Florida
Size: 14,749 square feet
Lot Size: 0.65 acres
Bedrooms: 8
Bathrooms: 11
Notable Features: Gated waterfront community, grand entertaining spaces, private home theater, resort-style swimming pool, private boat dock, water access, oversized waterfront lot
The seller, 370 EAGLE LLC, was represented by Rob Thomson with Waterfront Properties, and the buyer was represented by Willie Abreu of The Nicolas Group at SERHANT.
Entering The Mansion’s Foyer
Entering Dion’s former home, the foyer opens across glossy black-and-white checkered floors beneath a central chandelier.
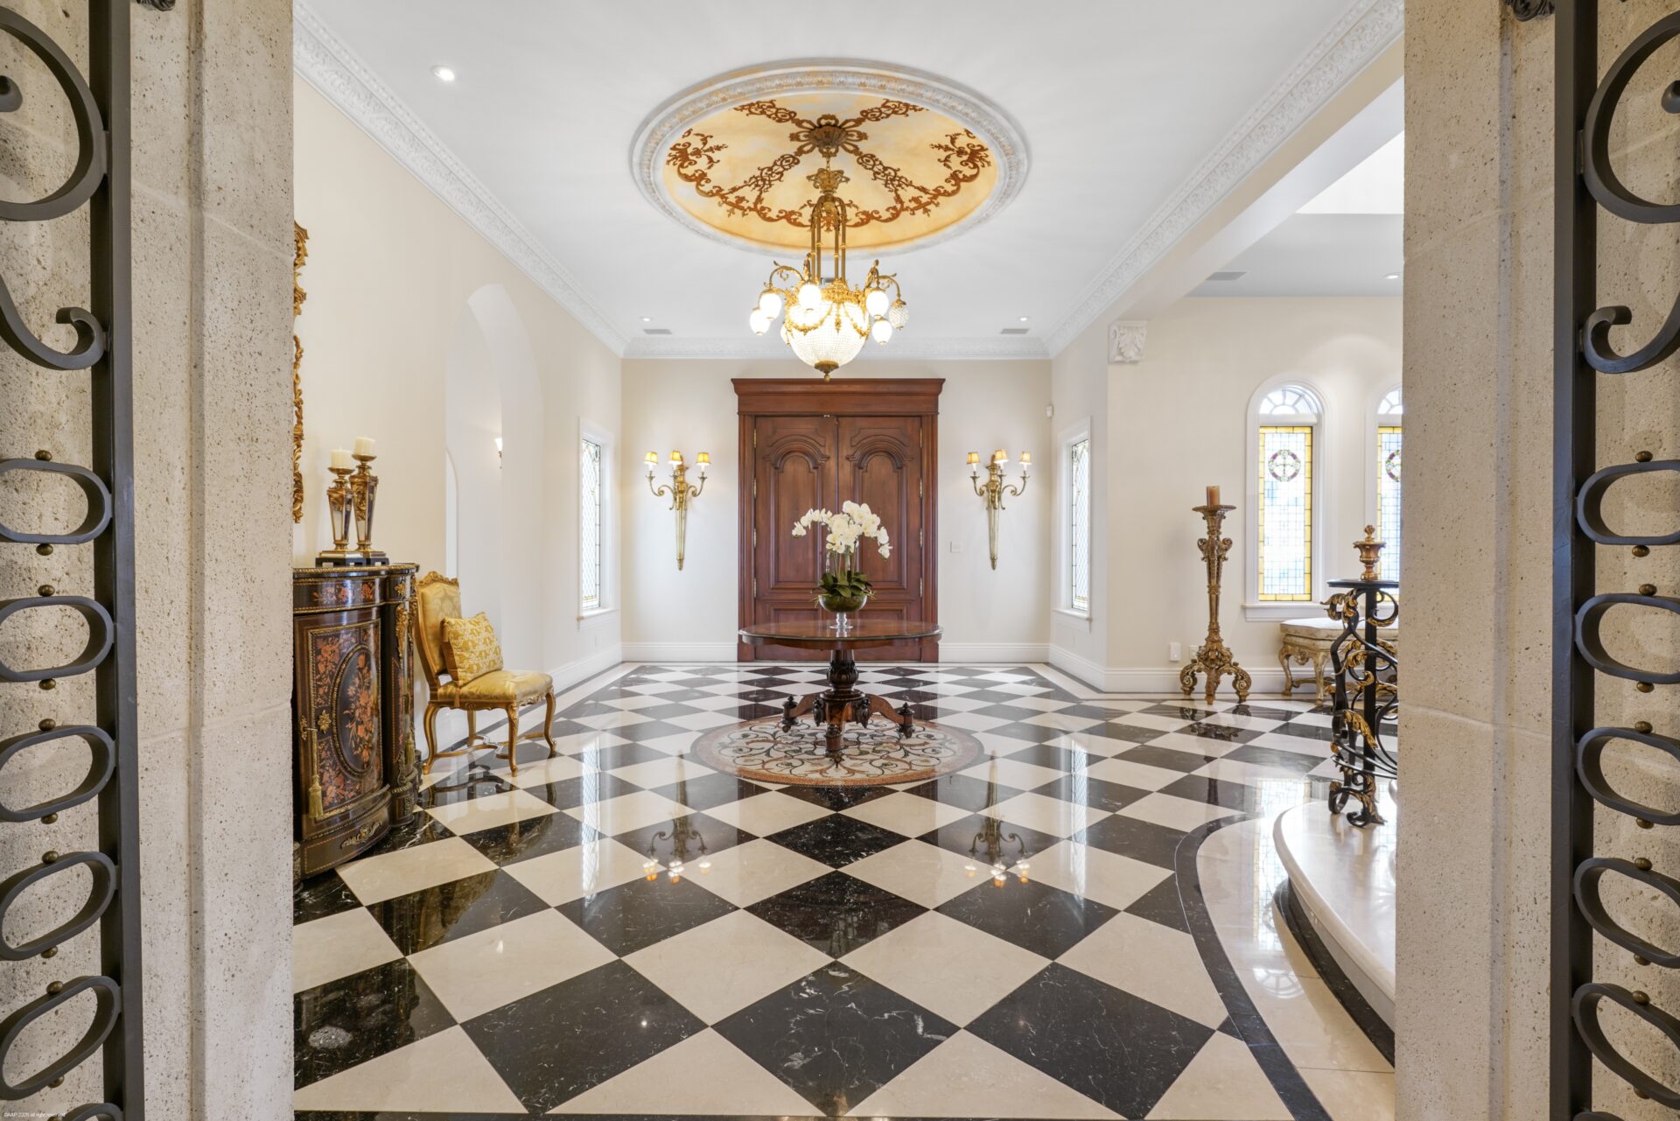
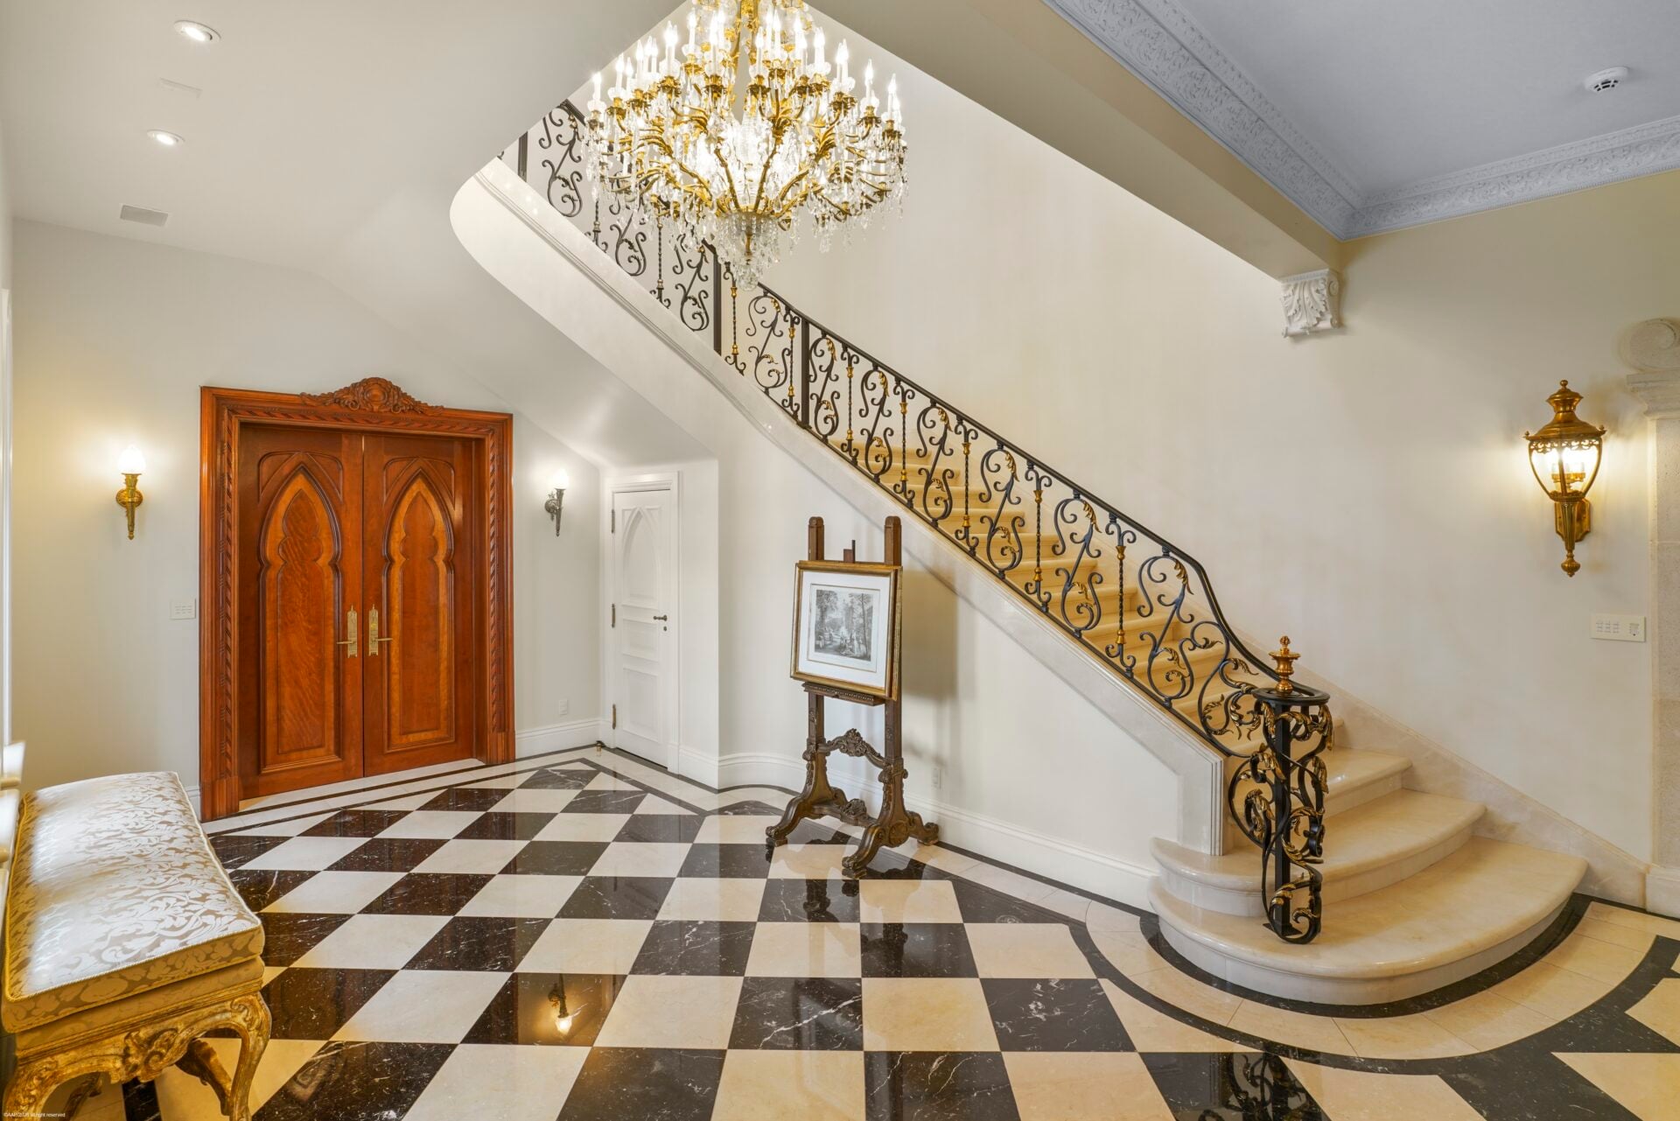
Doorways and arched openings branch off on multiple walls toward the home’s main living spaces, while a curved staircase rises along one side with decorative ironwork and gold accents.
Dining Room
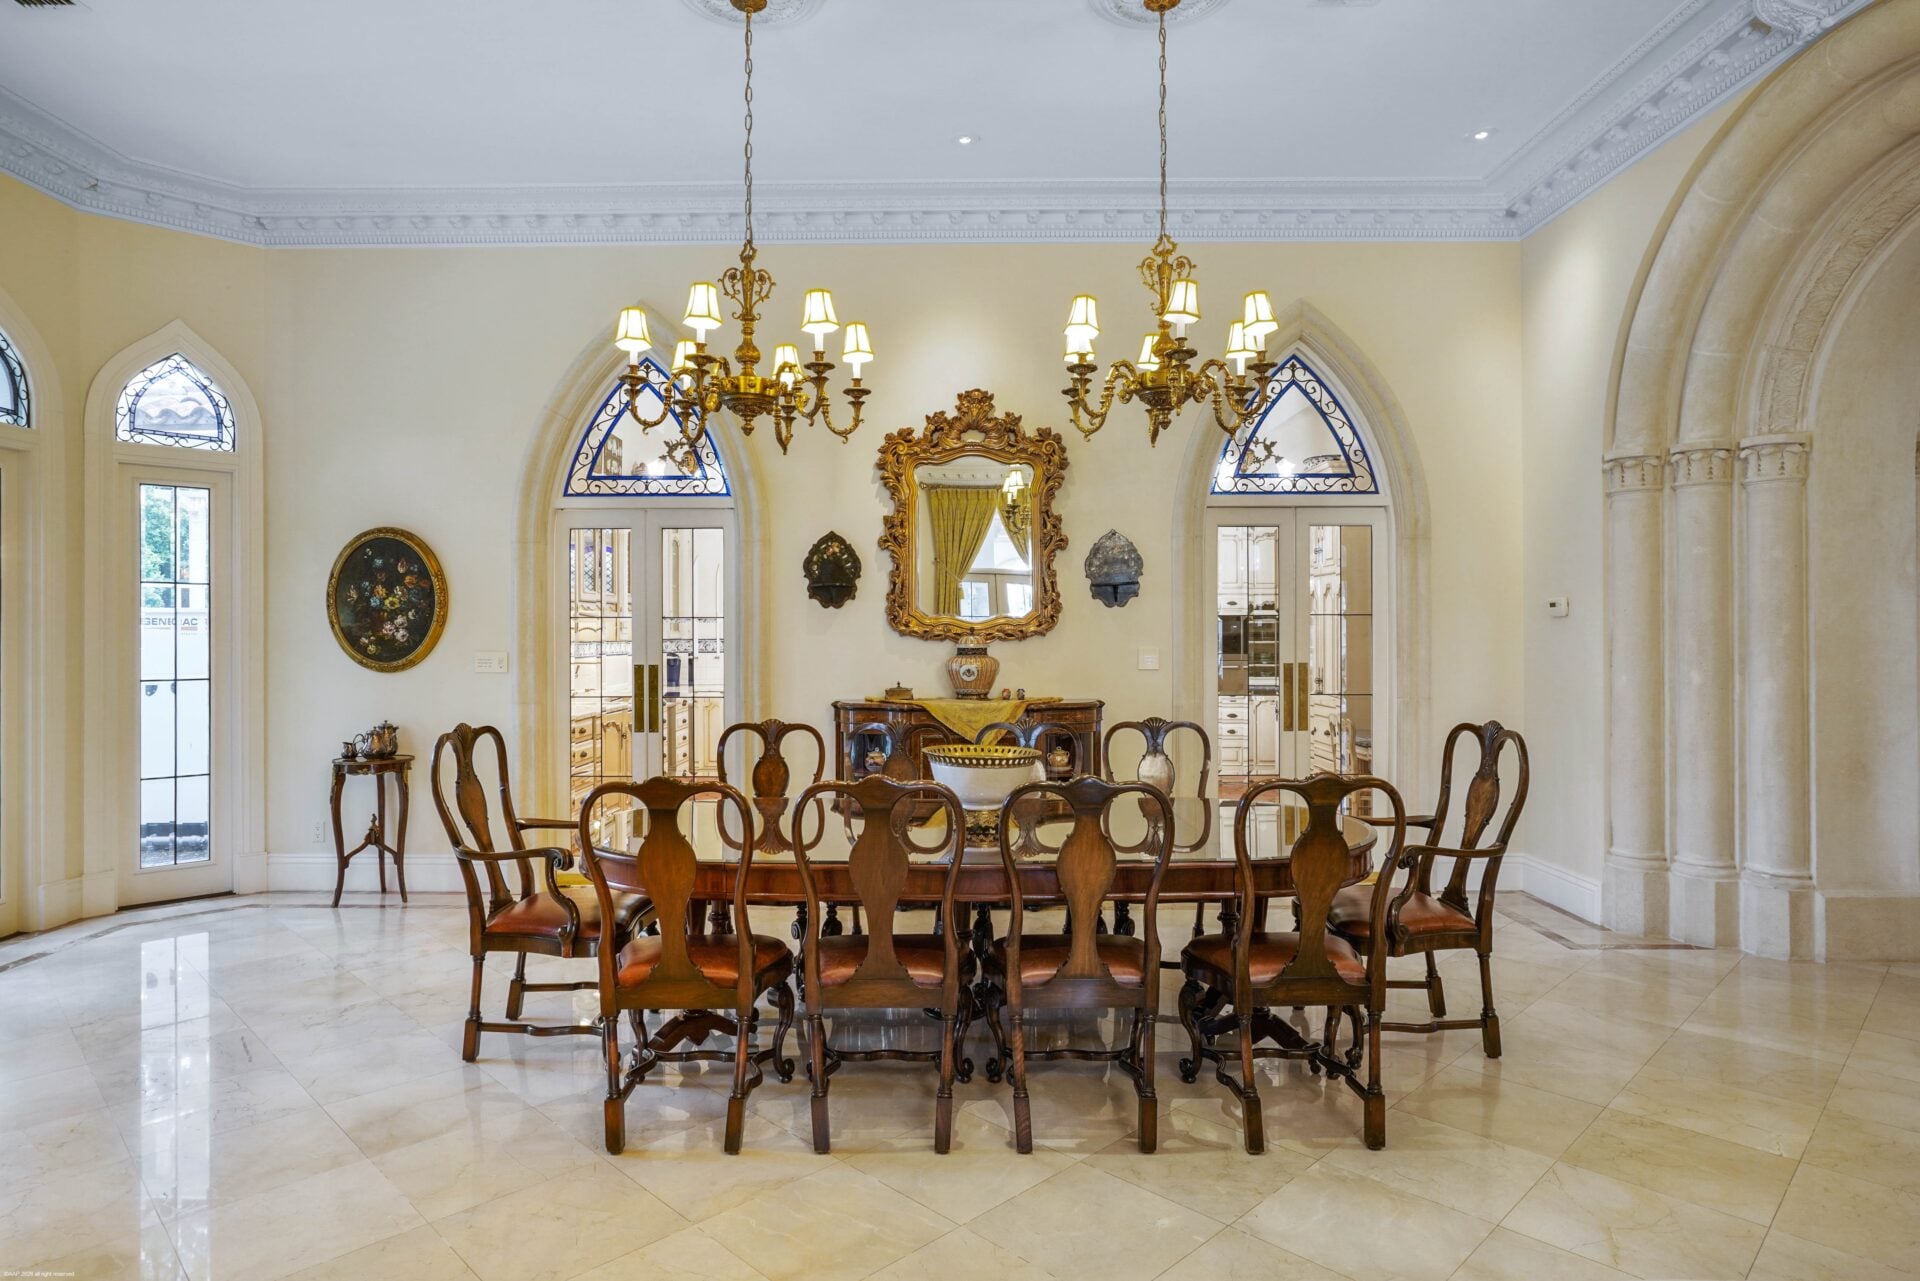
Down the hall, a dining space opens past a columned archway with pale stone flooring extending beneath a long wood table.
Twin chandeliers hang overhead, while pointed stained-glass windows are placed above glass doors opening straight into the kitchen.
Kitchen
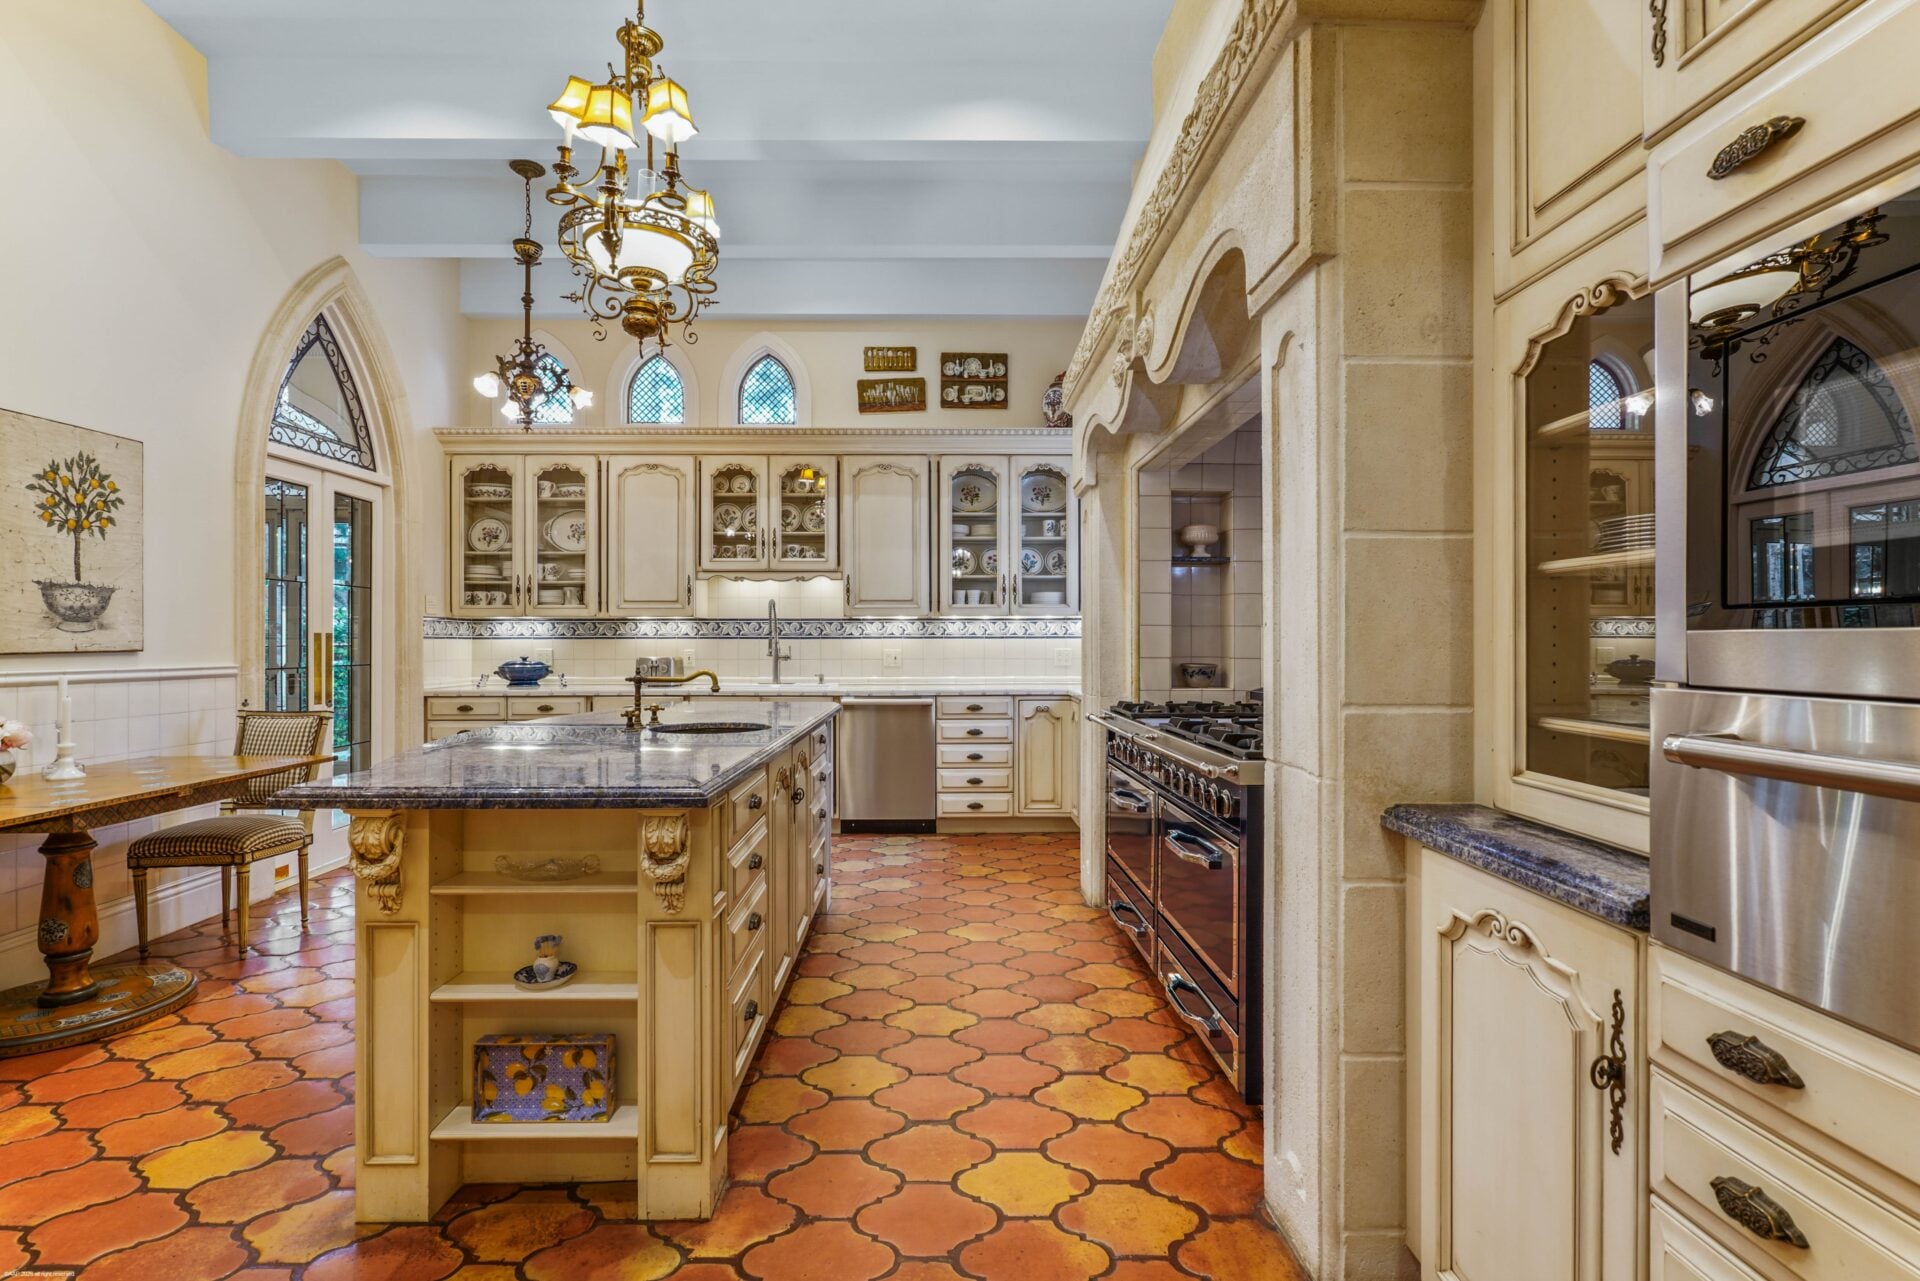
Through the glass doors, the kitchen’s floors become a patterned terracotta running beneath cream-colored cabinetry and dark stone counters.
A large central island fills the middle of the room, while the main cooking wall is set into a deep stone surround with a professional-style range beneath it.
Bedroom Suite
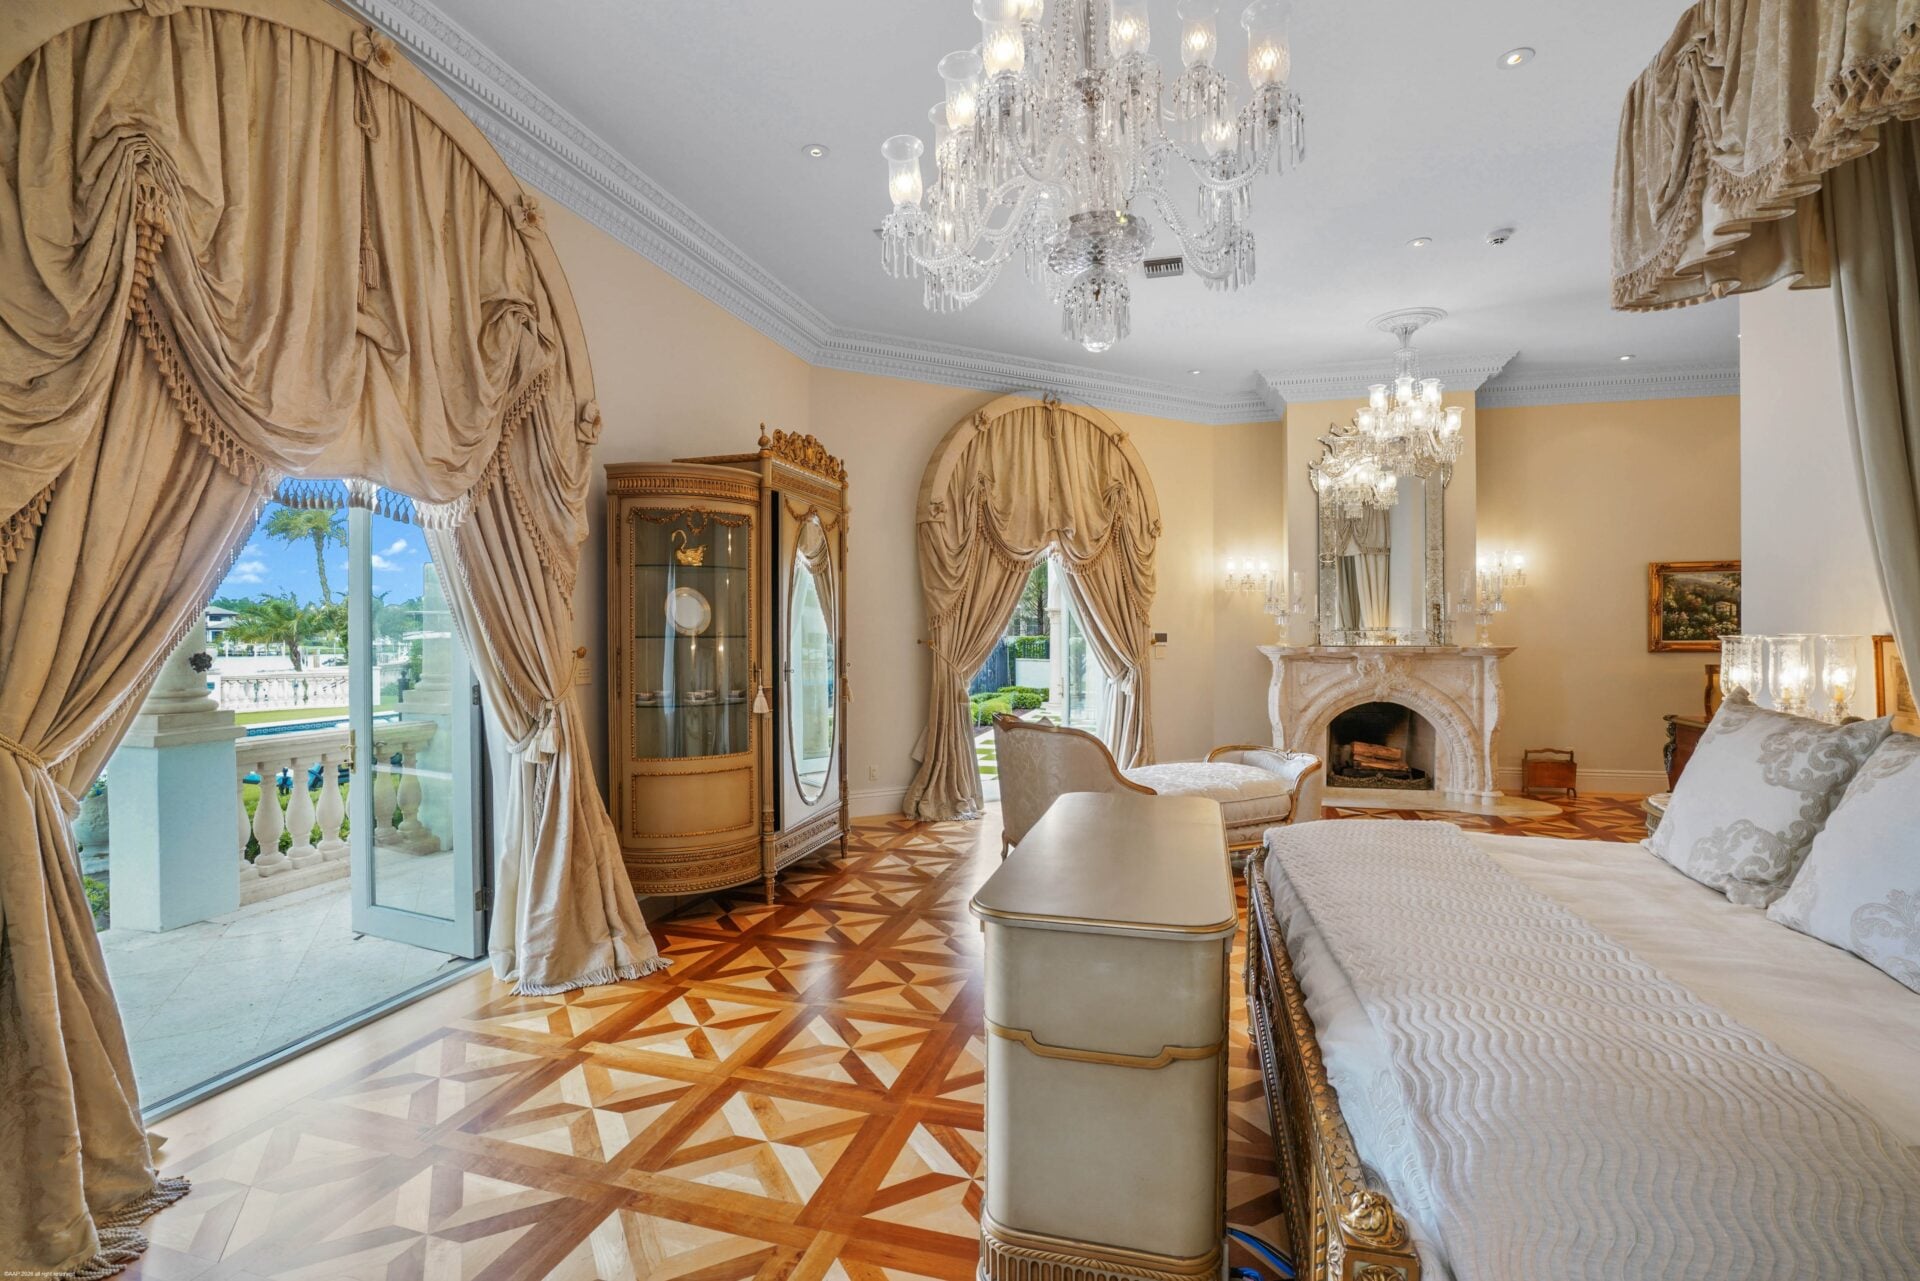
One of the bedroom suites opens into a particularly large room, with one side set up as a private lounge around a fireplace.
From there, the space curves into the sleeping area, where the bed sits farther into the room facing a set of glass doors that open to the outdoors.
En-Suite Bathroom
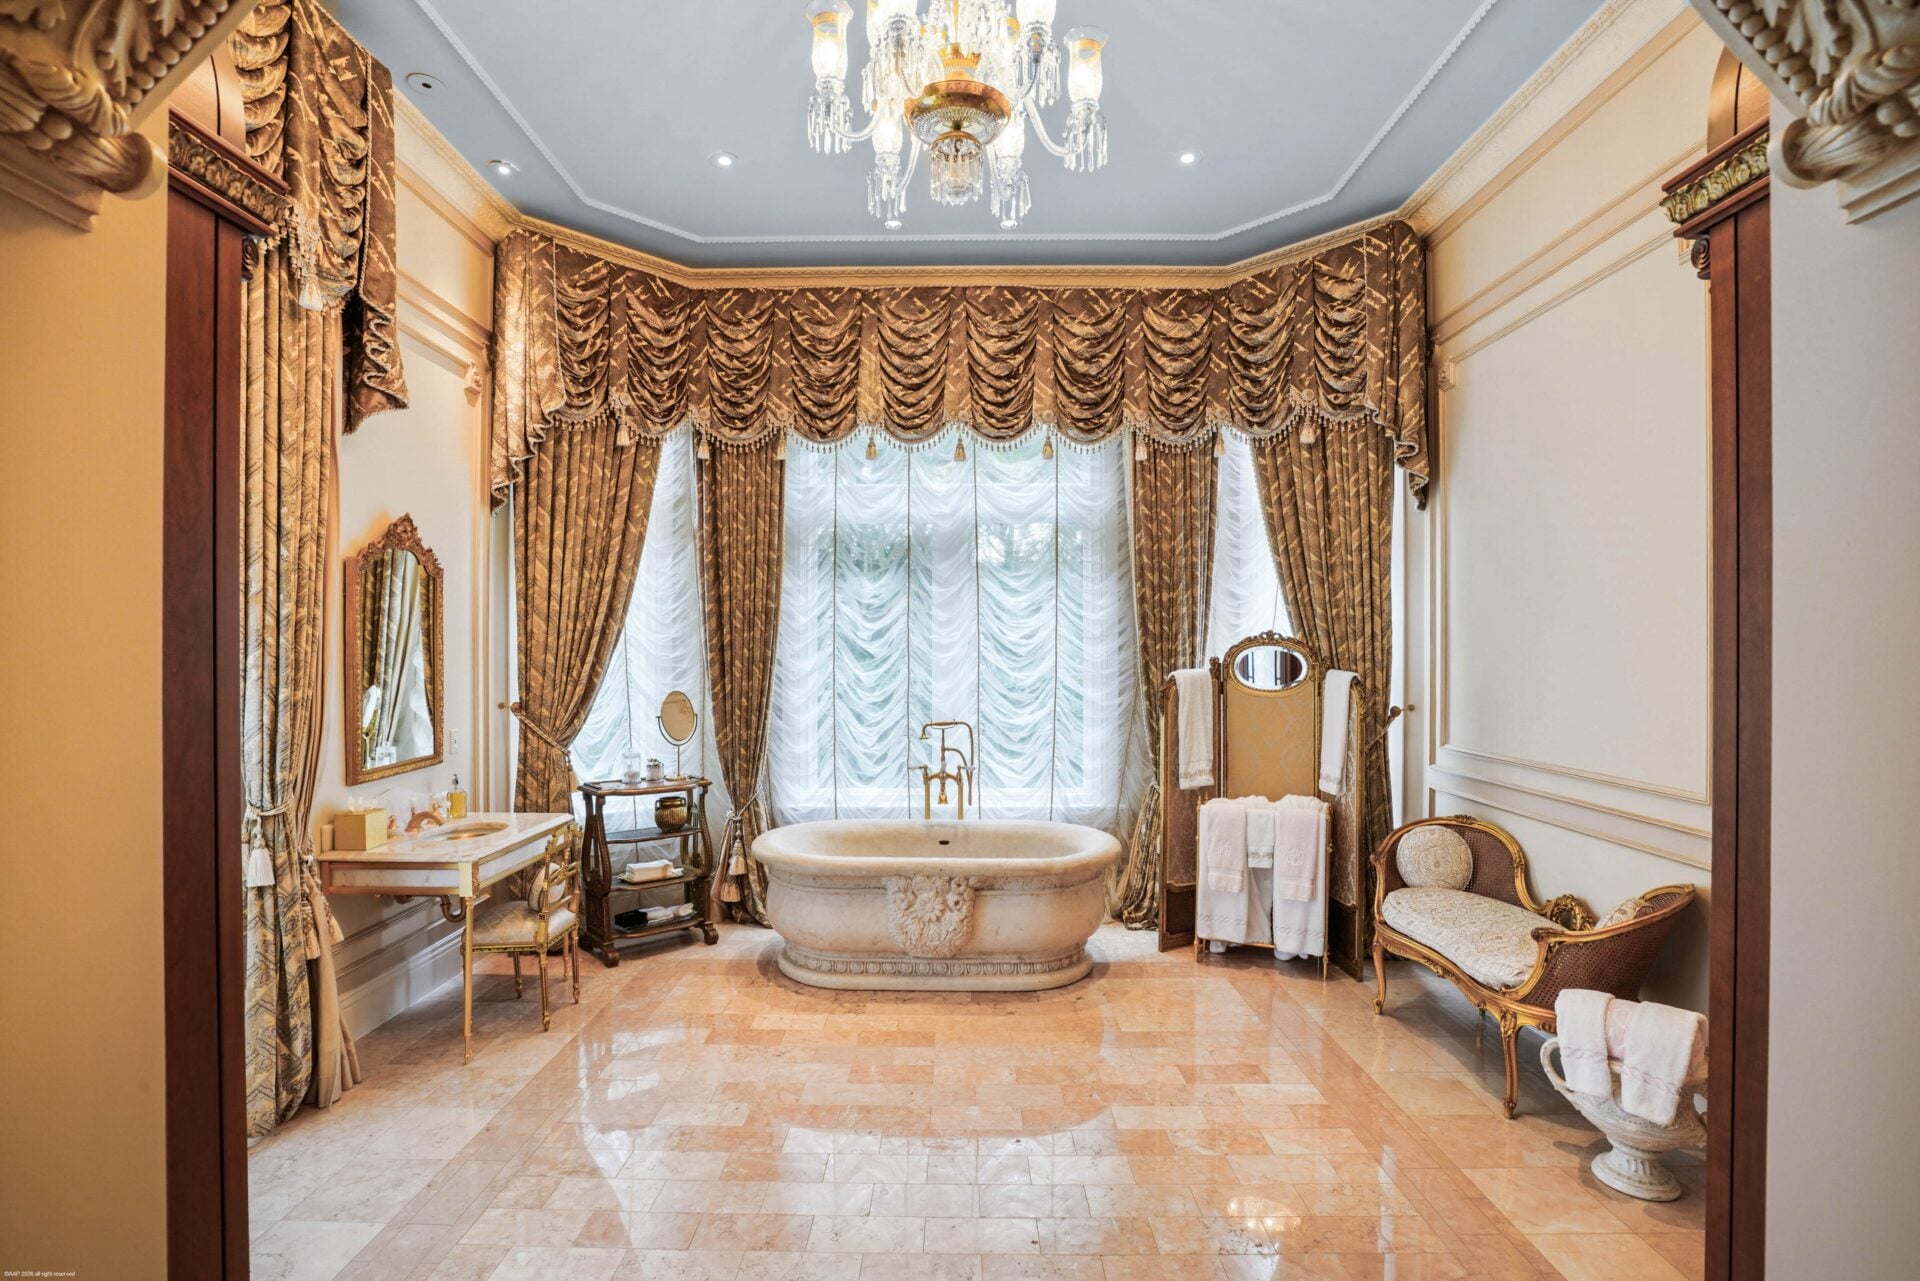
The bathroom continues the formal design of the suite with shiny stone flooring, a freestanding soaking tub in front of a floor-to-ceiling window, and heavy drapery framing the space.
Mansion Amenities
Beyond the mansion’s main living spaces, several rooms add places to work, entertain, and exercise without having to go too far.
Home Office
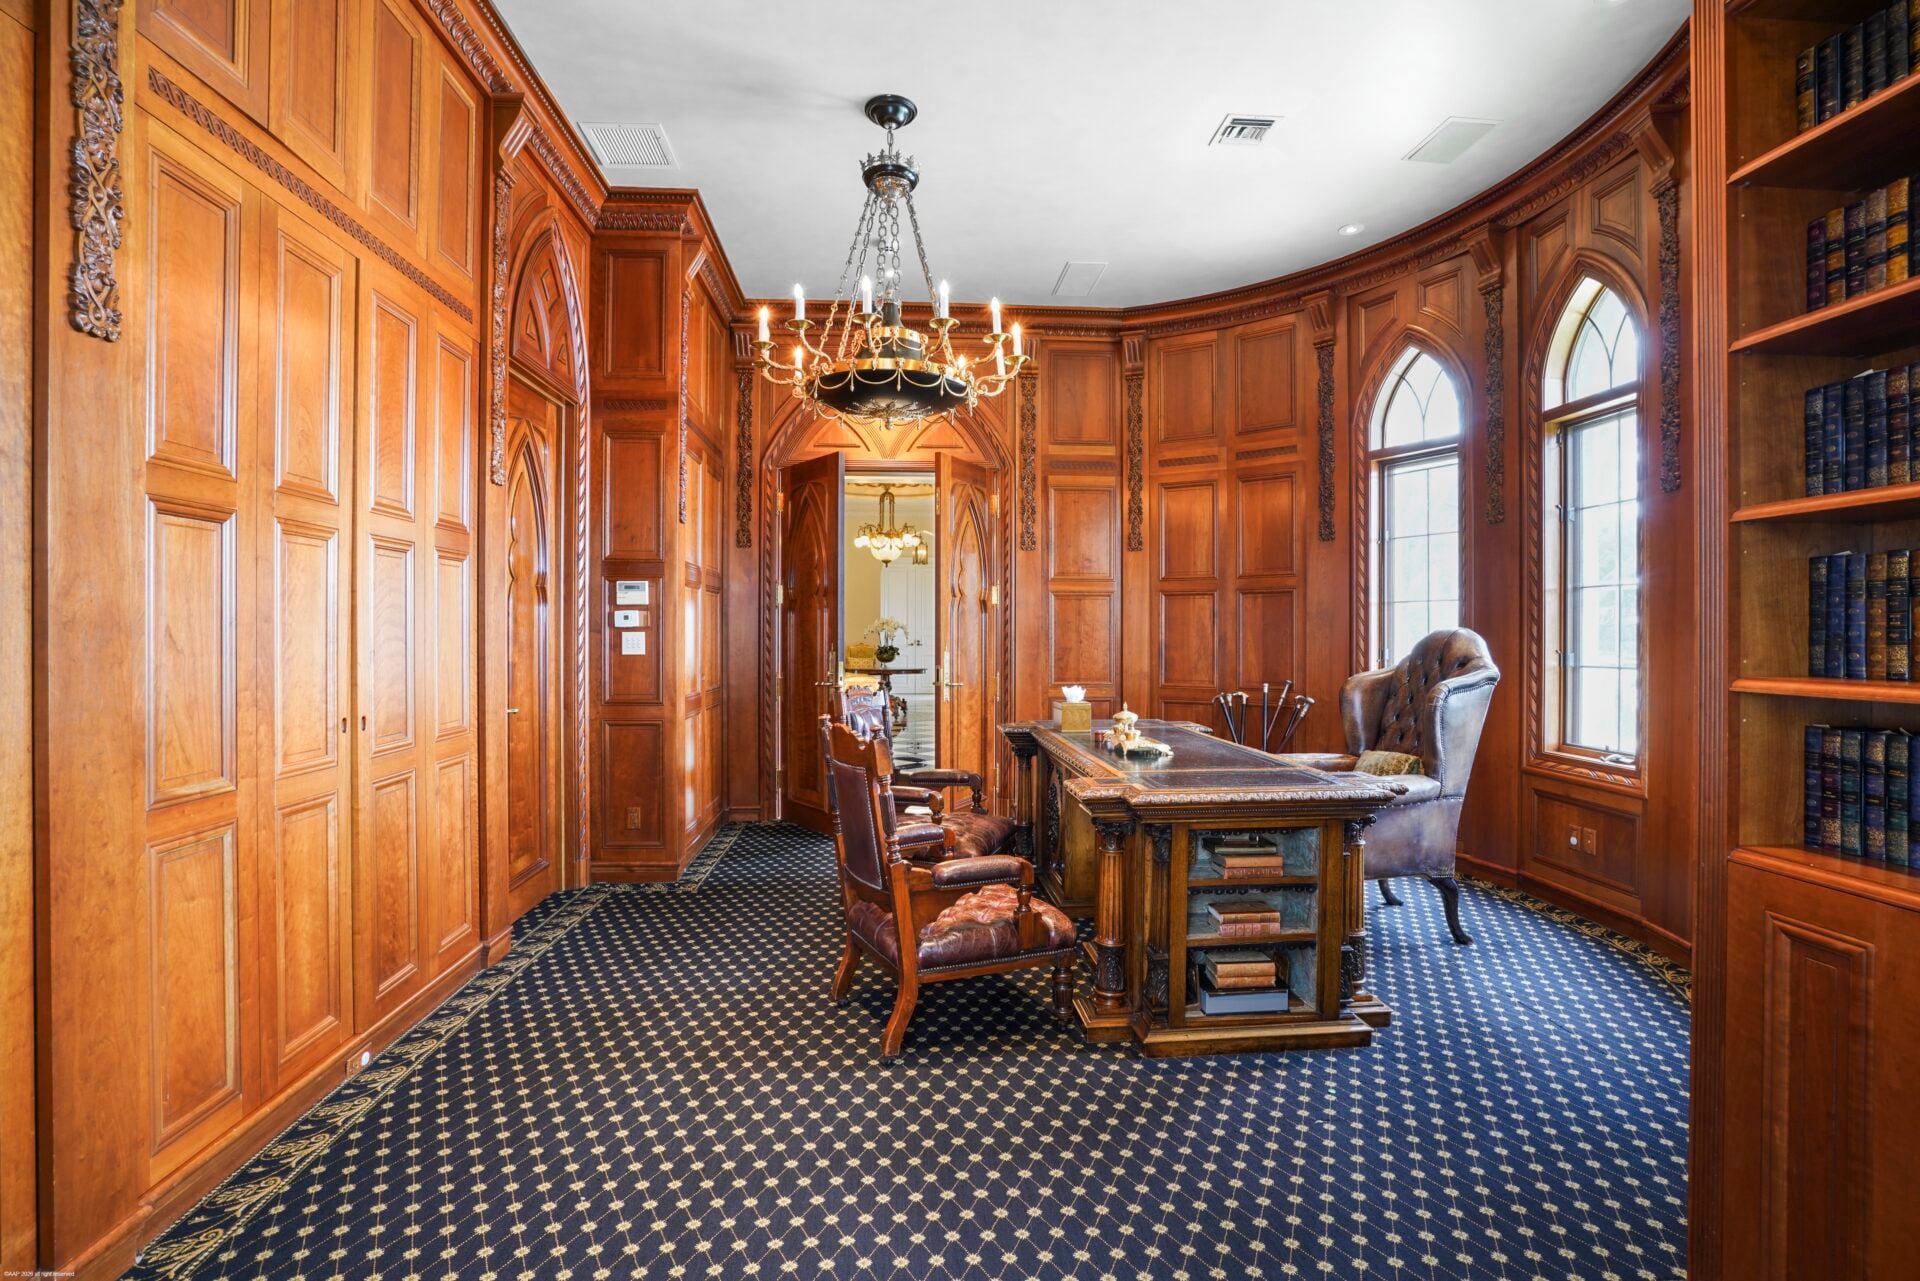
Right off the foyer, carved wood paneling wraps the walls and built-in bookcases of the home office.
An oversized desk sits near the center of the room, while tall arched windows along the outer wall bring natural light into the traditional space.
Wine Cellar
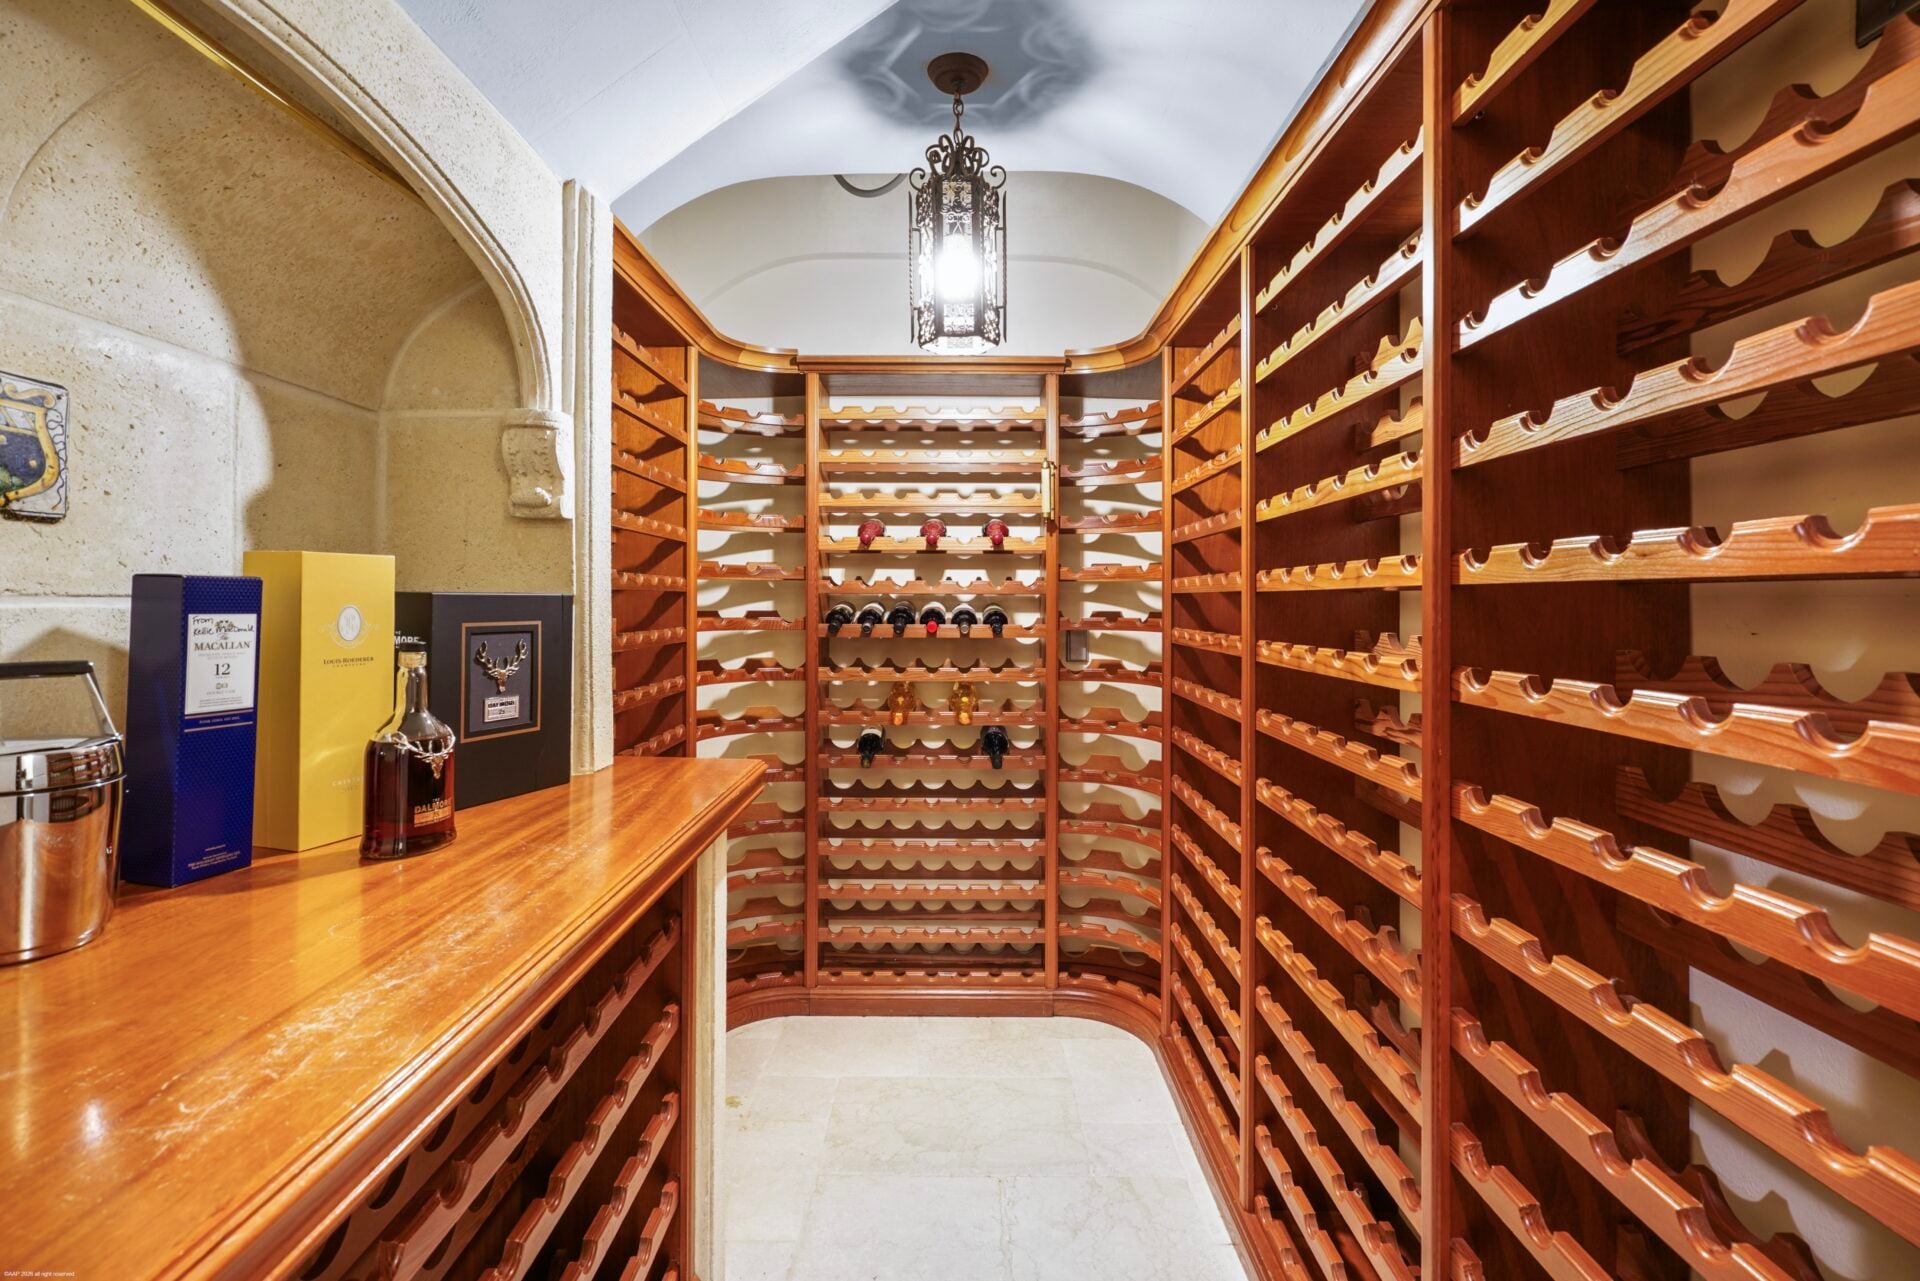
In a room without any natural light, the wine cellar has custom wood racks lining nearly every inch of the walls, with a long counter on the left breaking up the rows.
Home Theater
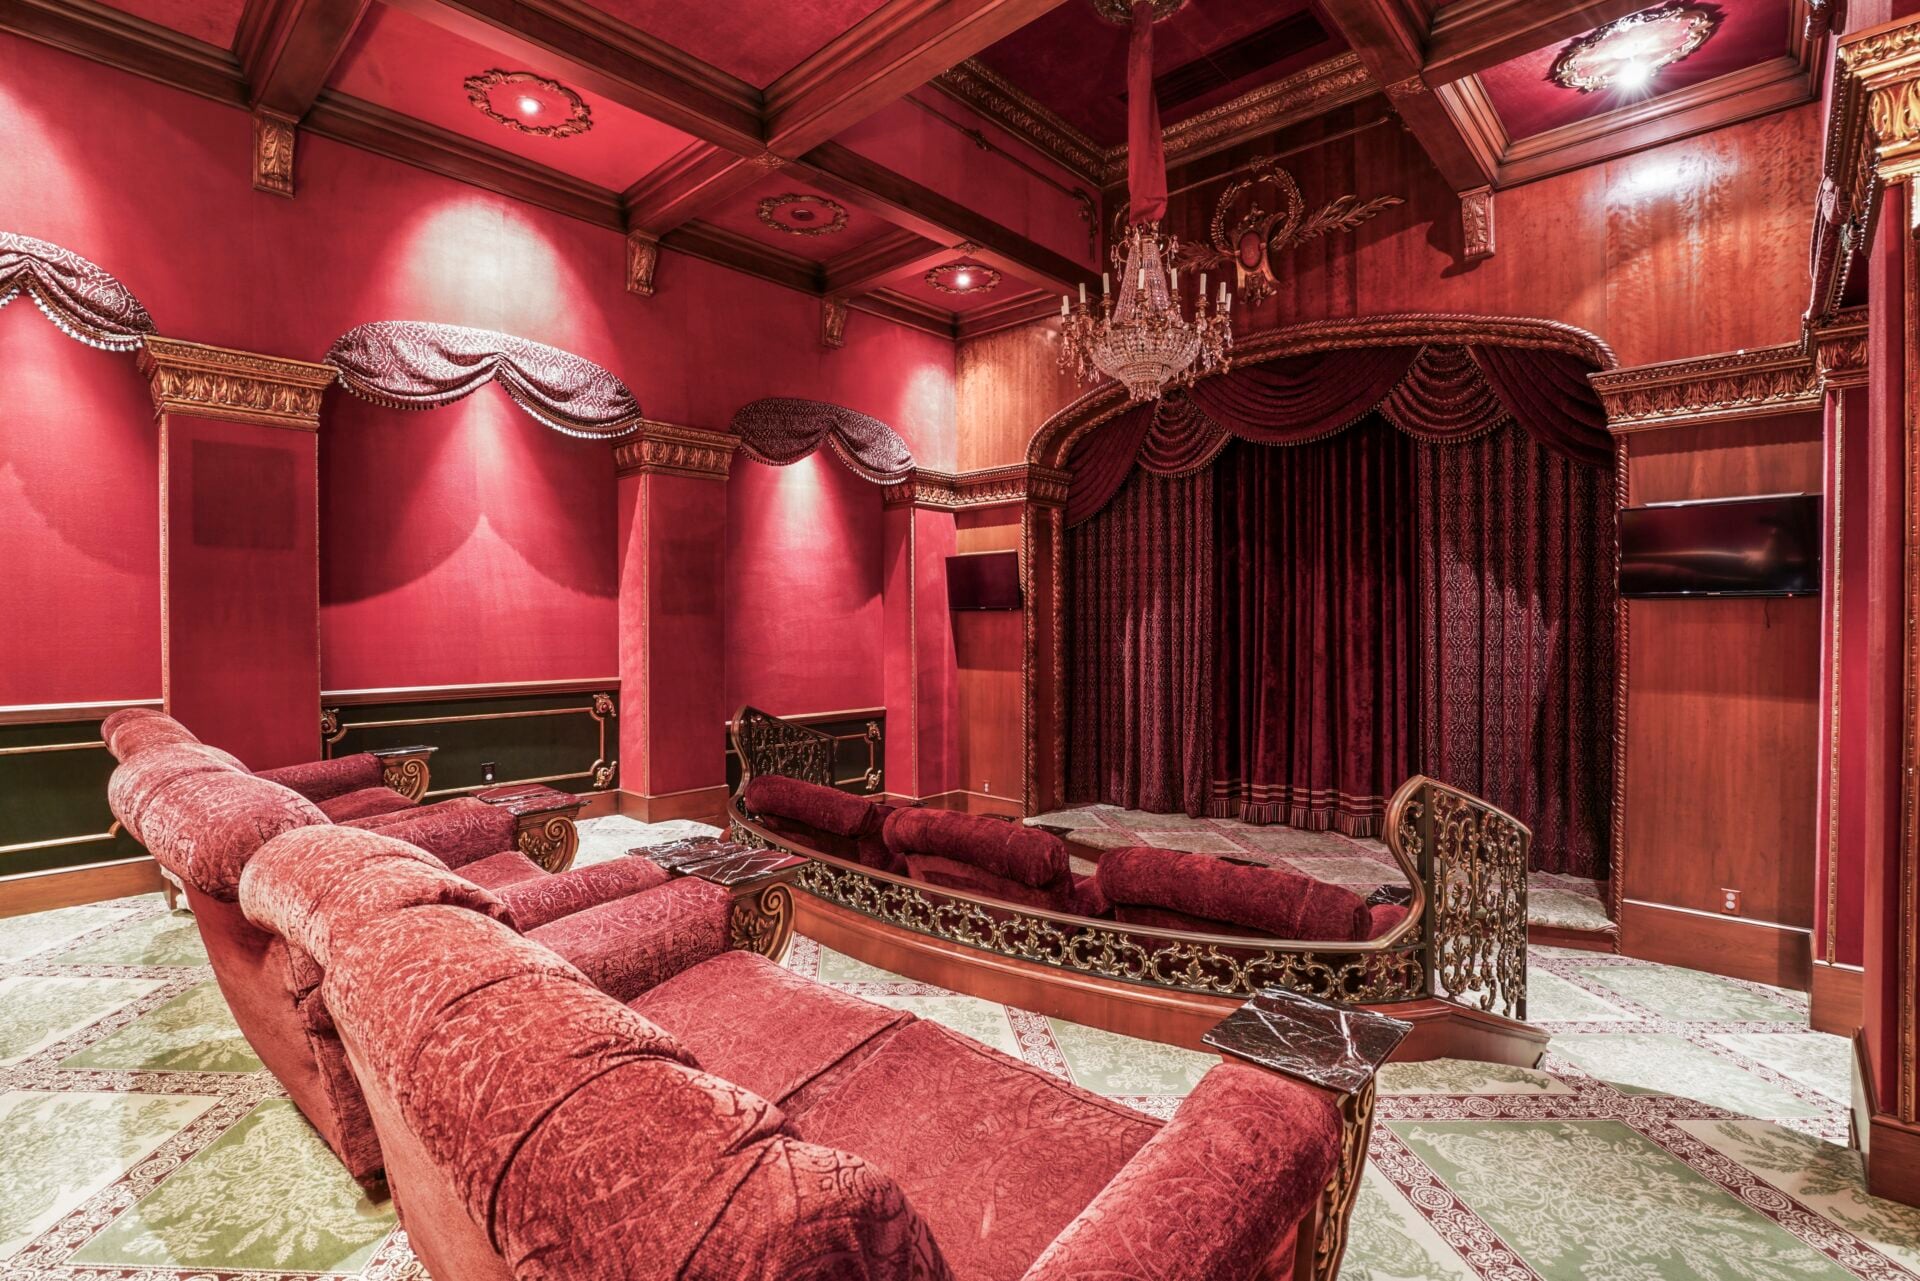
One of the best amenities is the home theater with deep red walls, a coffered ceiling, and rows of red velvet theater seating facing a large screen hidden by heavy curtains.
Fitness Center
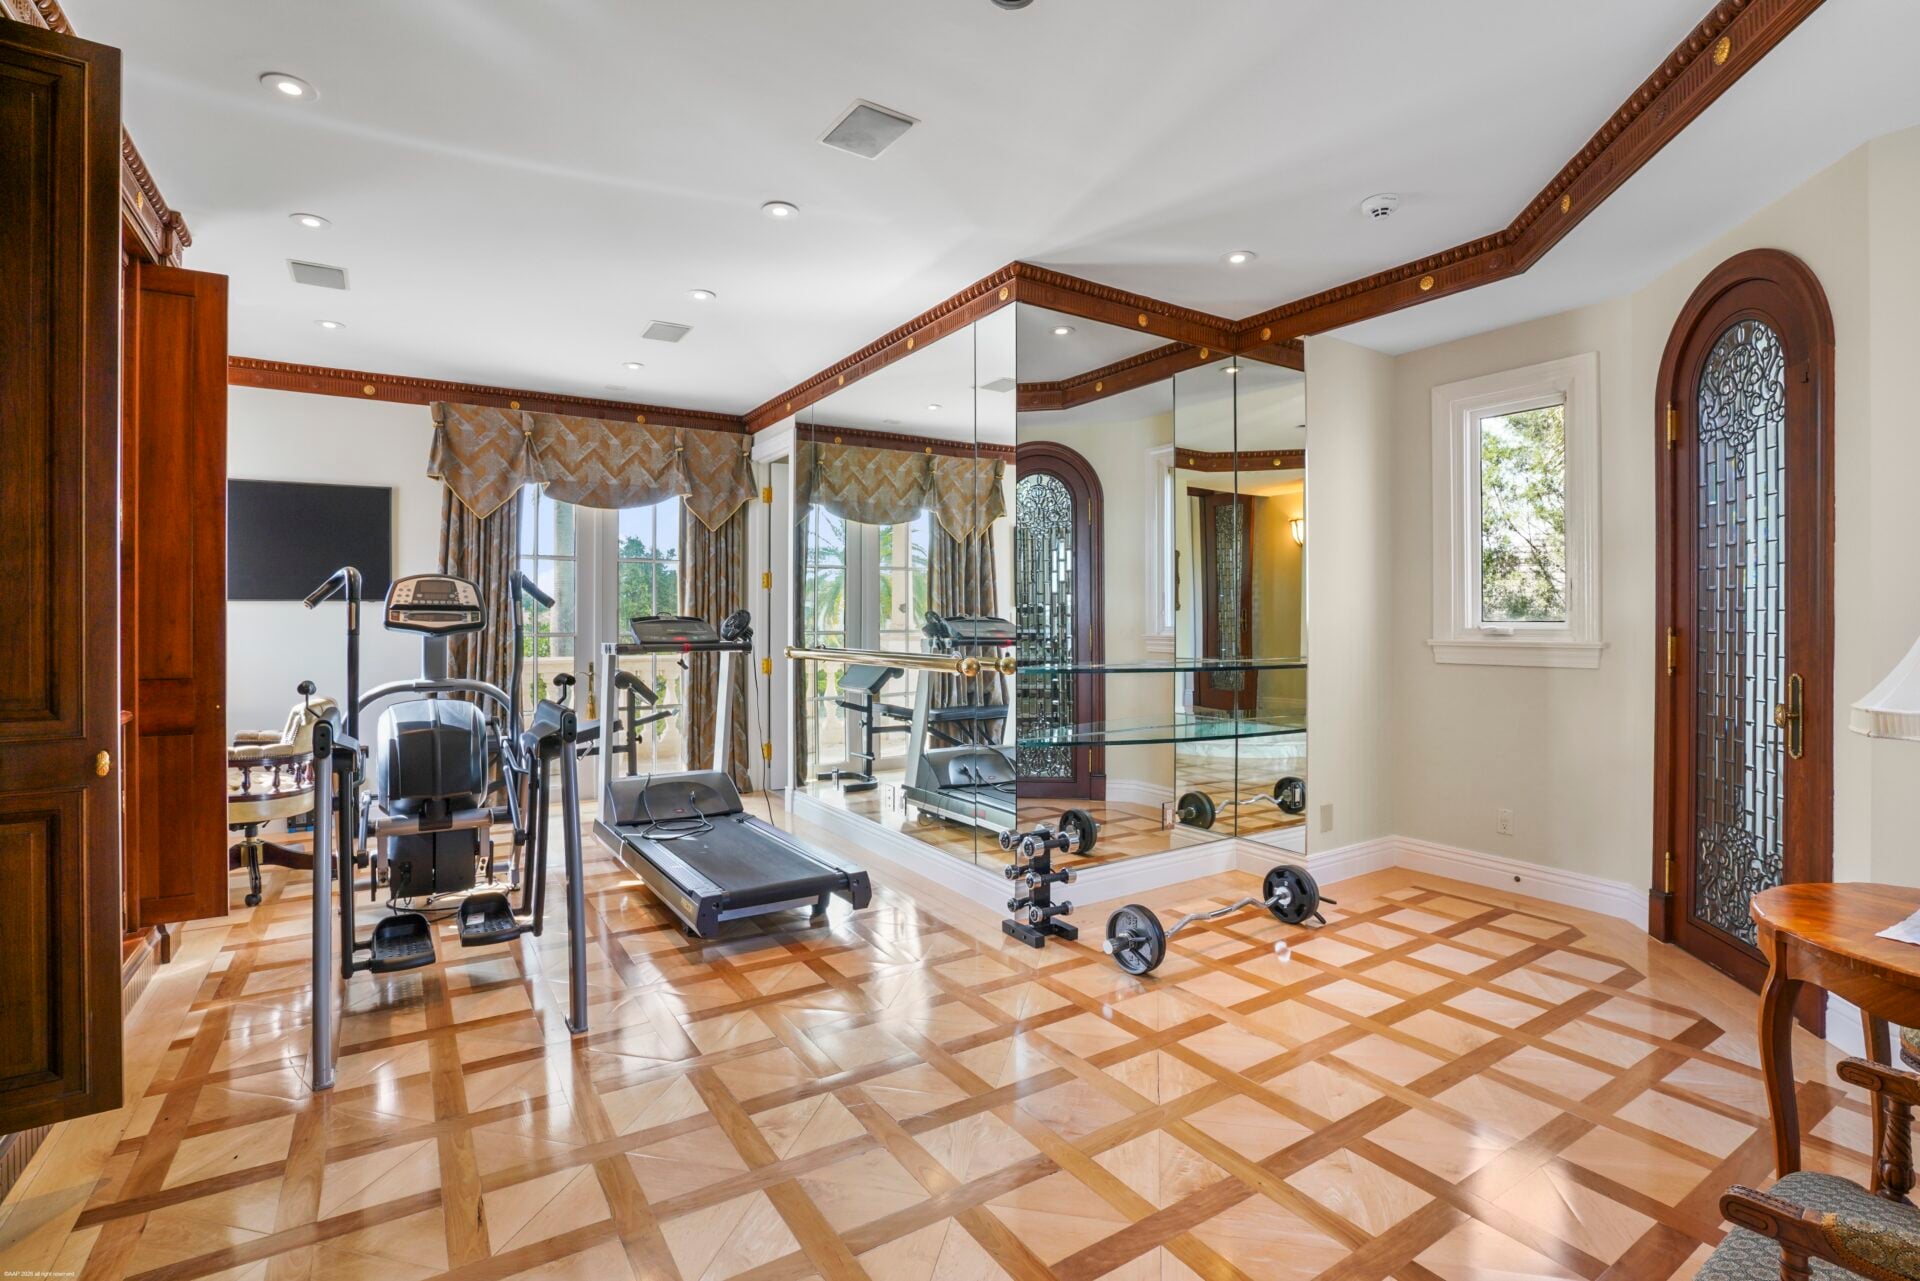
Lastly, the fitness center is a bright, open room with a mirrored corner wall reflecting the variety of cardio and strength equipment.
Resort-Style Grounds
Outside, the home’s grounds move through covered entertaining spaces and areas with waterfront views.
Covered Terrace
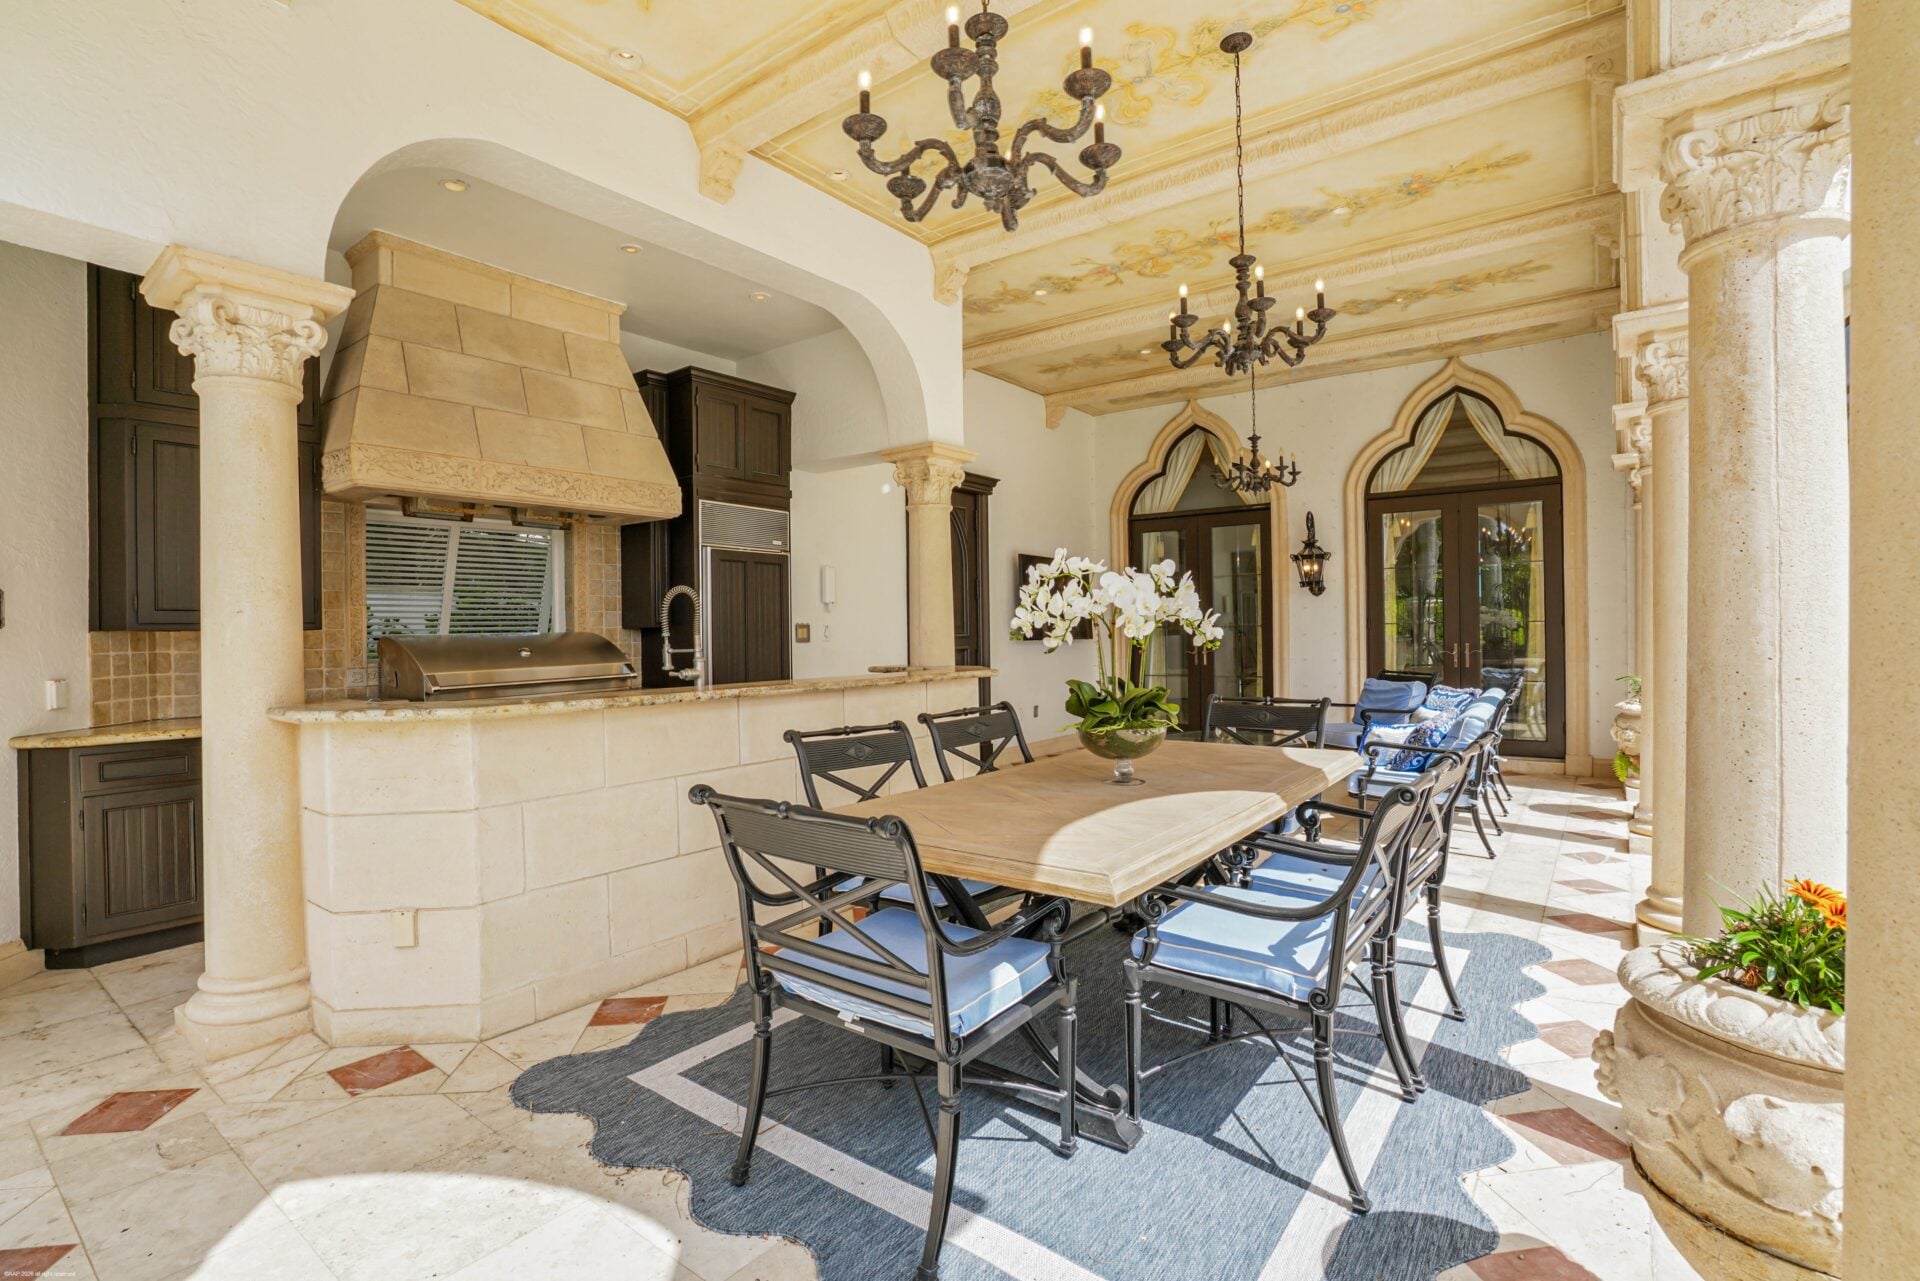
Stepping out from the house, the first outdoor space is a covered terrace framed by arched columns, with painted ceiling details and hanging chandeliers overhead.
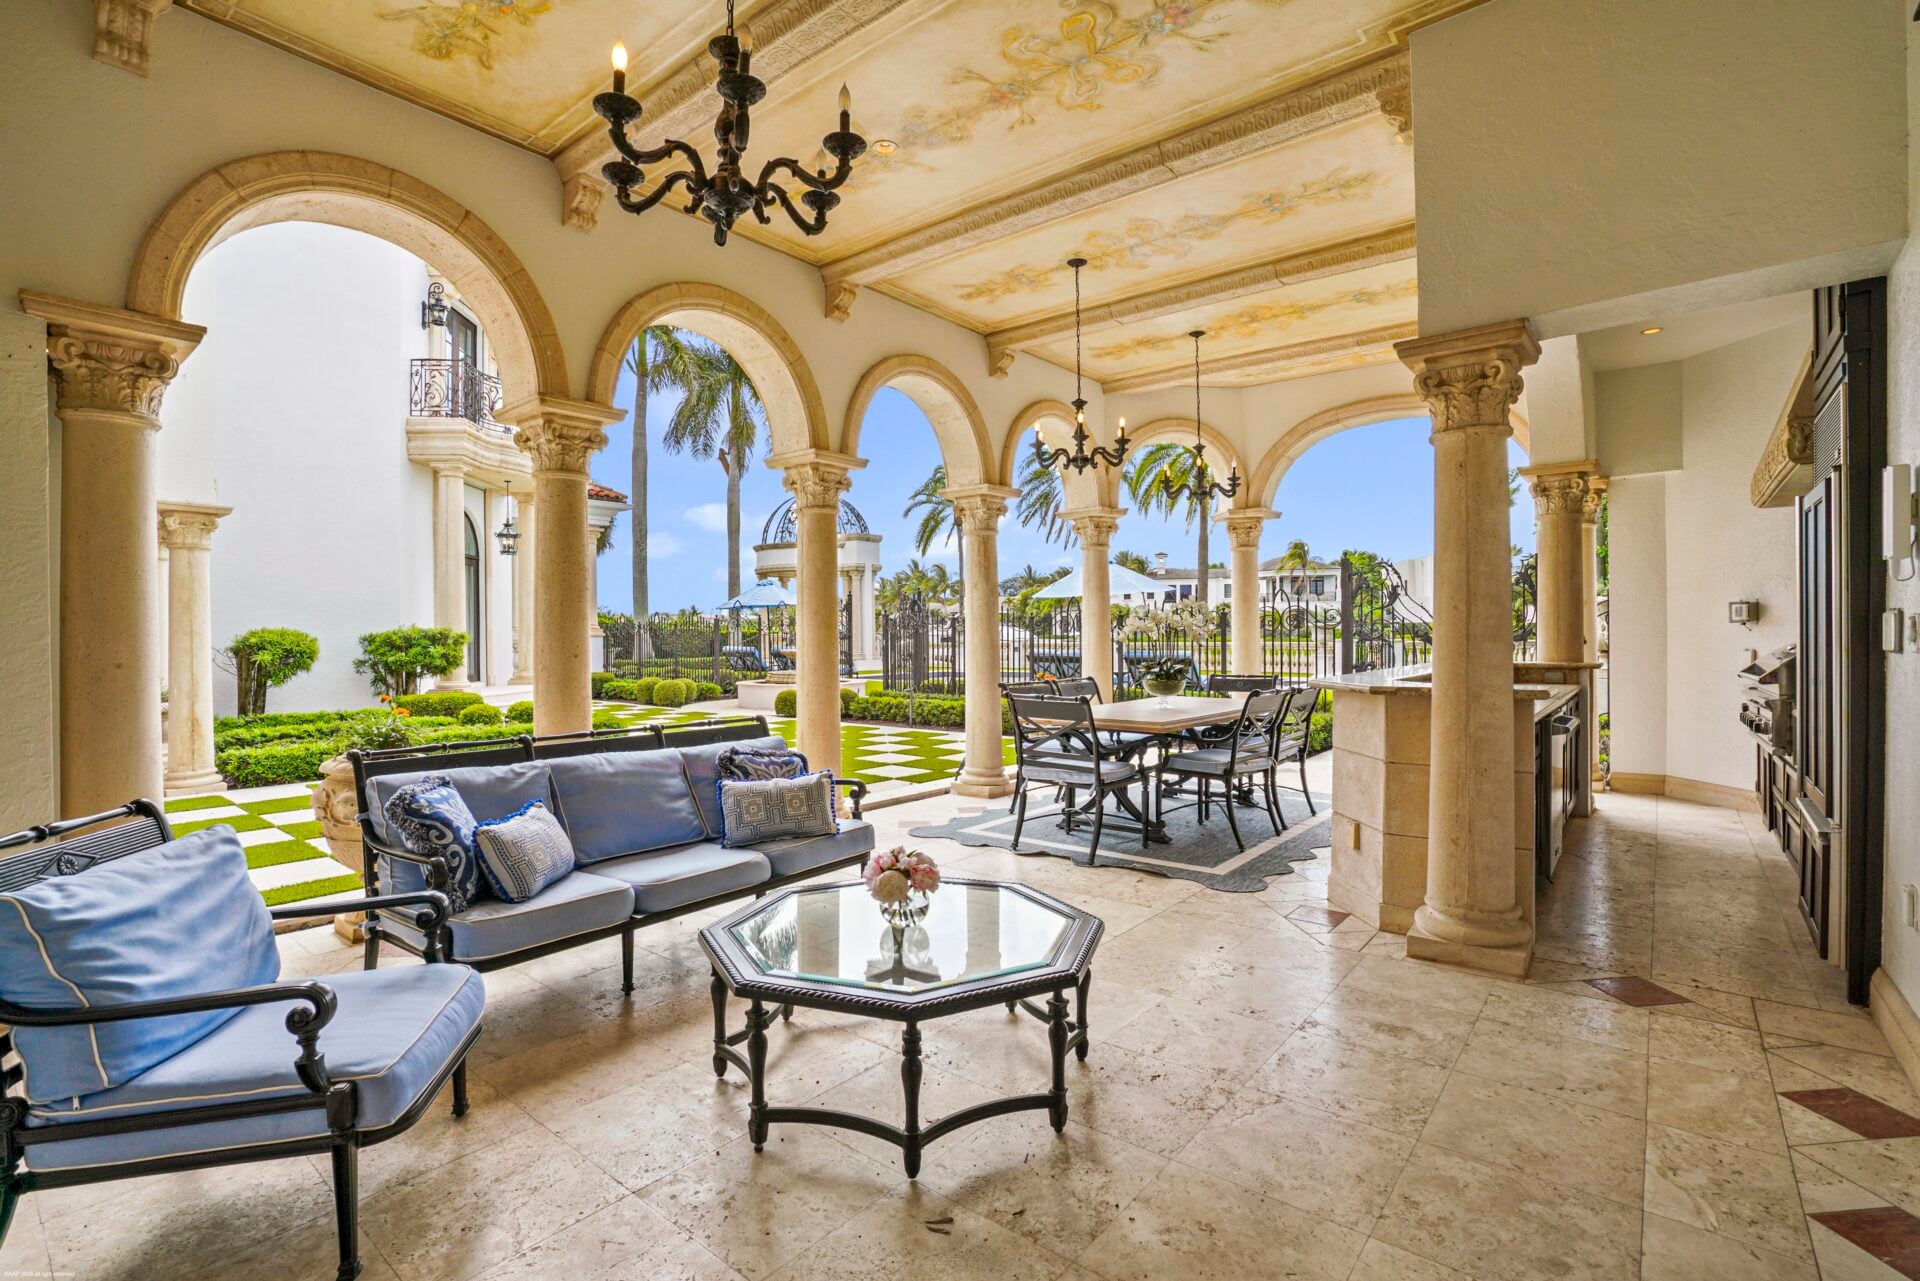
One side is set up as a lounge with light blue cushioned seating around a glass coffee table, while the opposite side has an outdoor kitchen with a built-in grill, sink, lots of dark cabinetry, and a long dining table set beneath the covered roof.
Open-Air Terrace
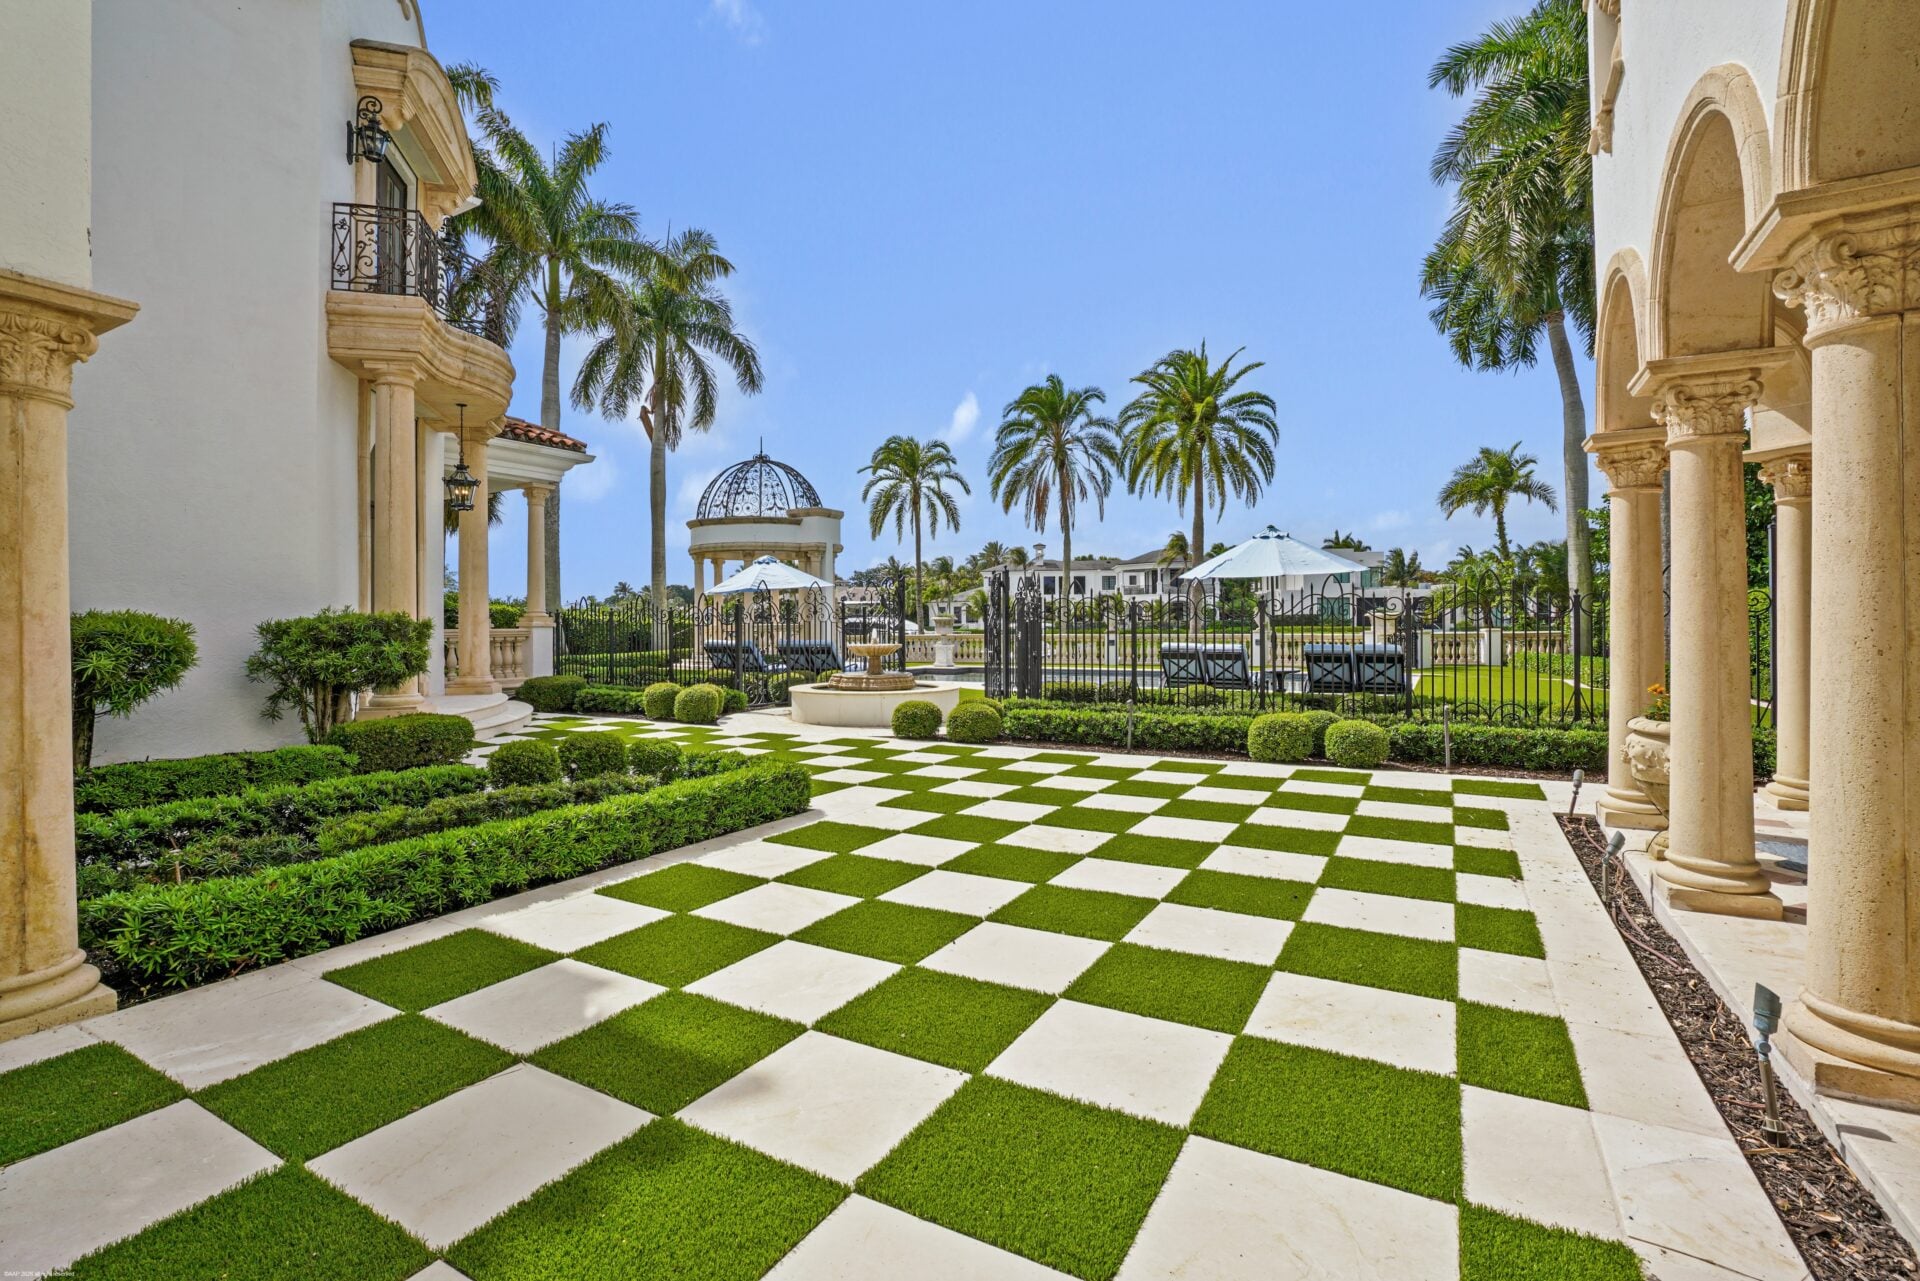
Just outside the covered area, the layout opens to an uncovered terrace in a checkered pattern of stone and grass.
Bordered by low hedges, palm trees, and wrought-iron fencing, the space serves as a transition between the house and the larger entertaining areas.
Waterfront Pool
Continuing past the open-air terrace, a central fountain sits before wrought-iron gates that open to the main pool deck.
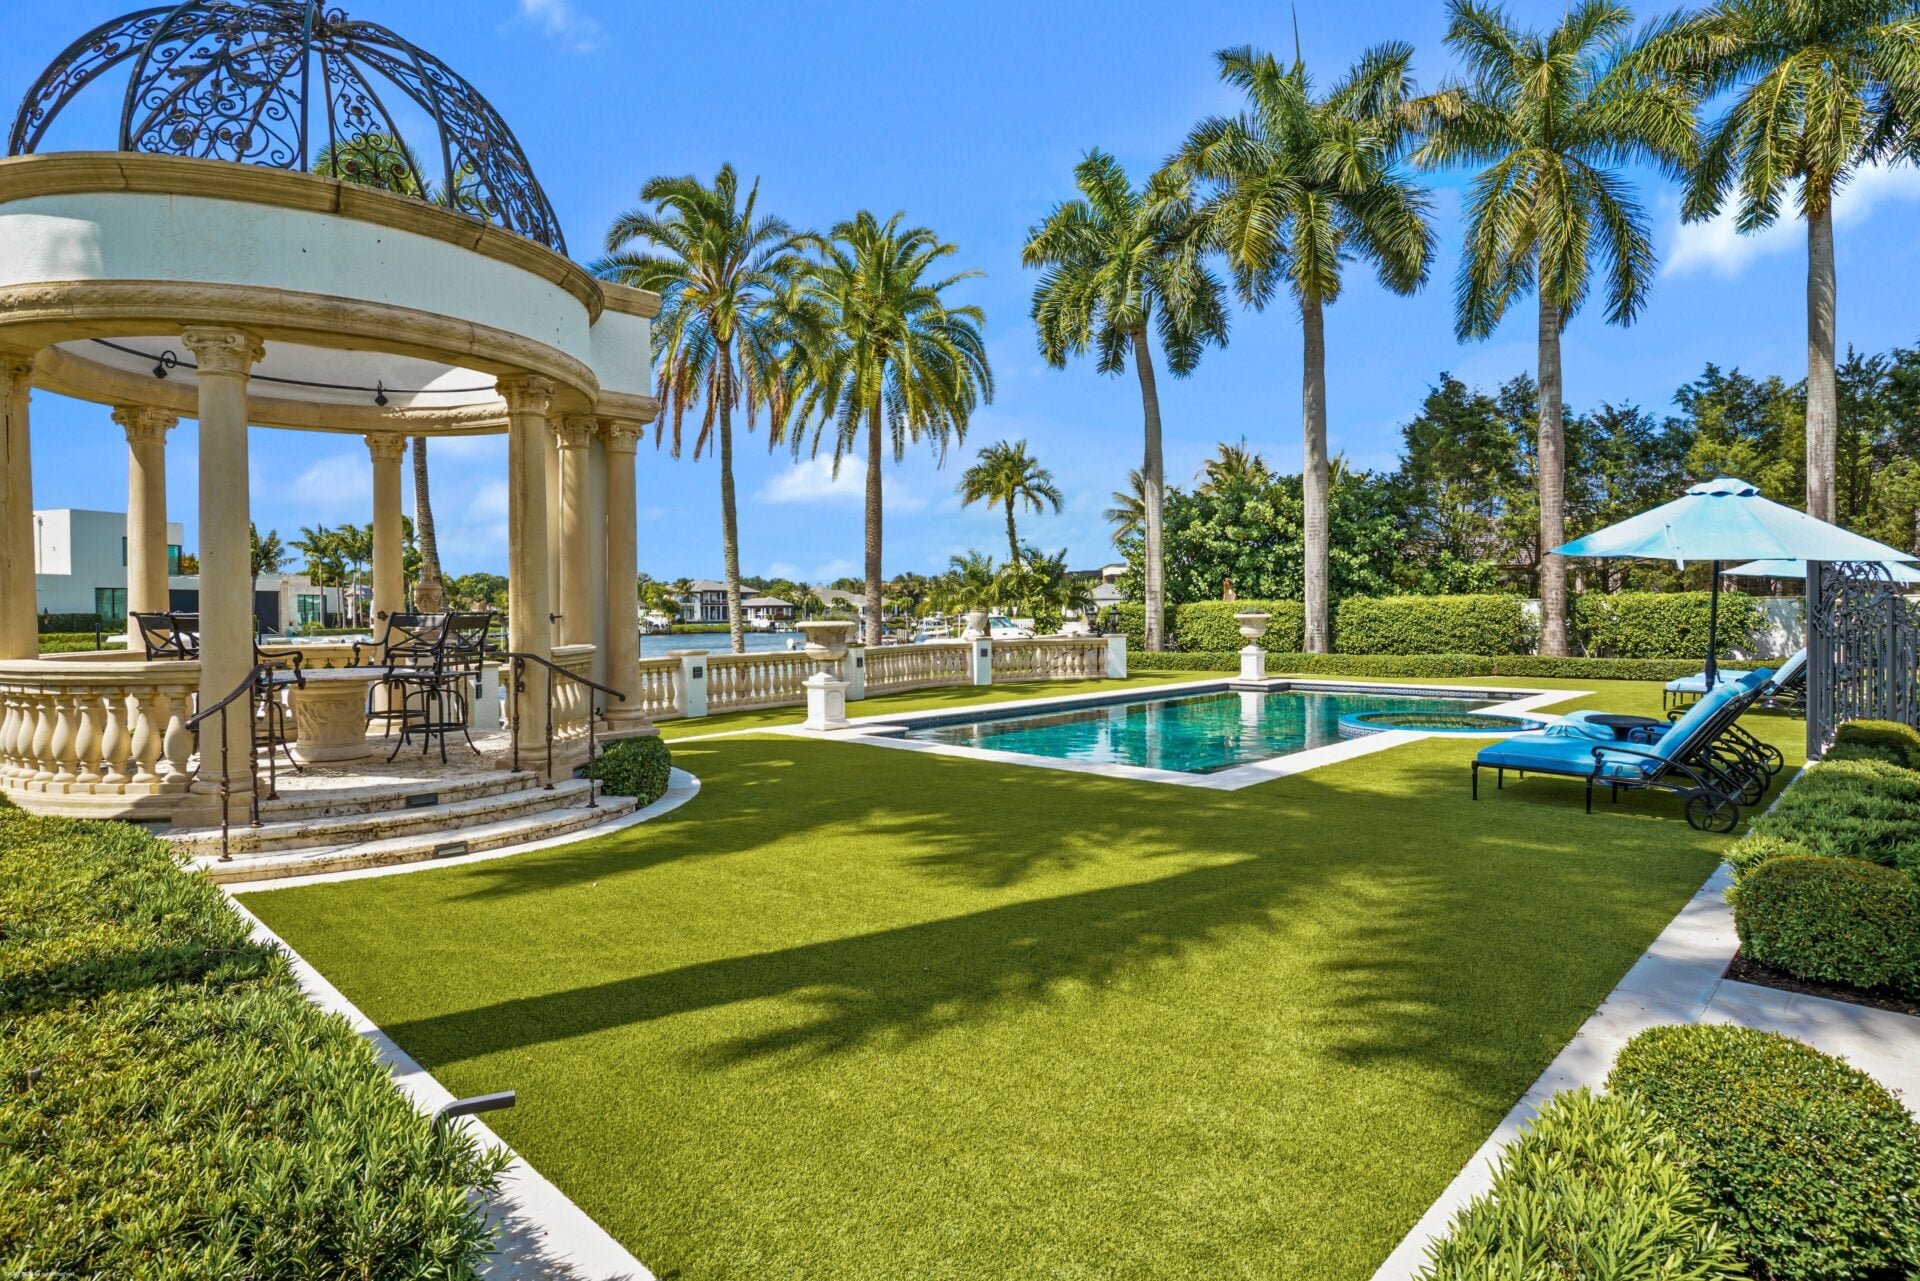
Past them, a long rectangular swimming pool stretches across the waterfront lawn, with a circular spa built into the inside edge and groups of lounge chairs placed beneath umbrellas.
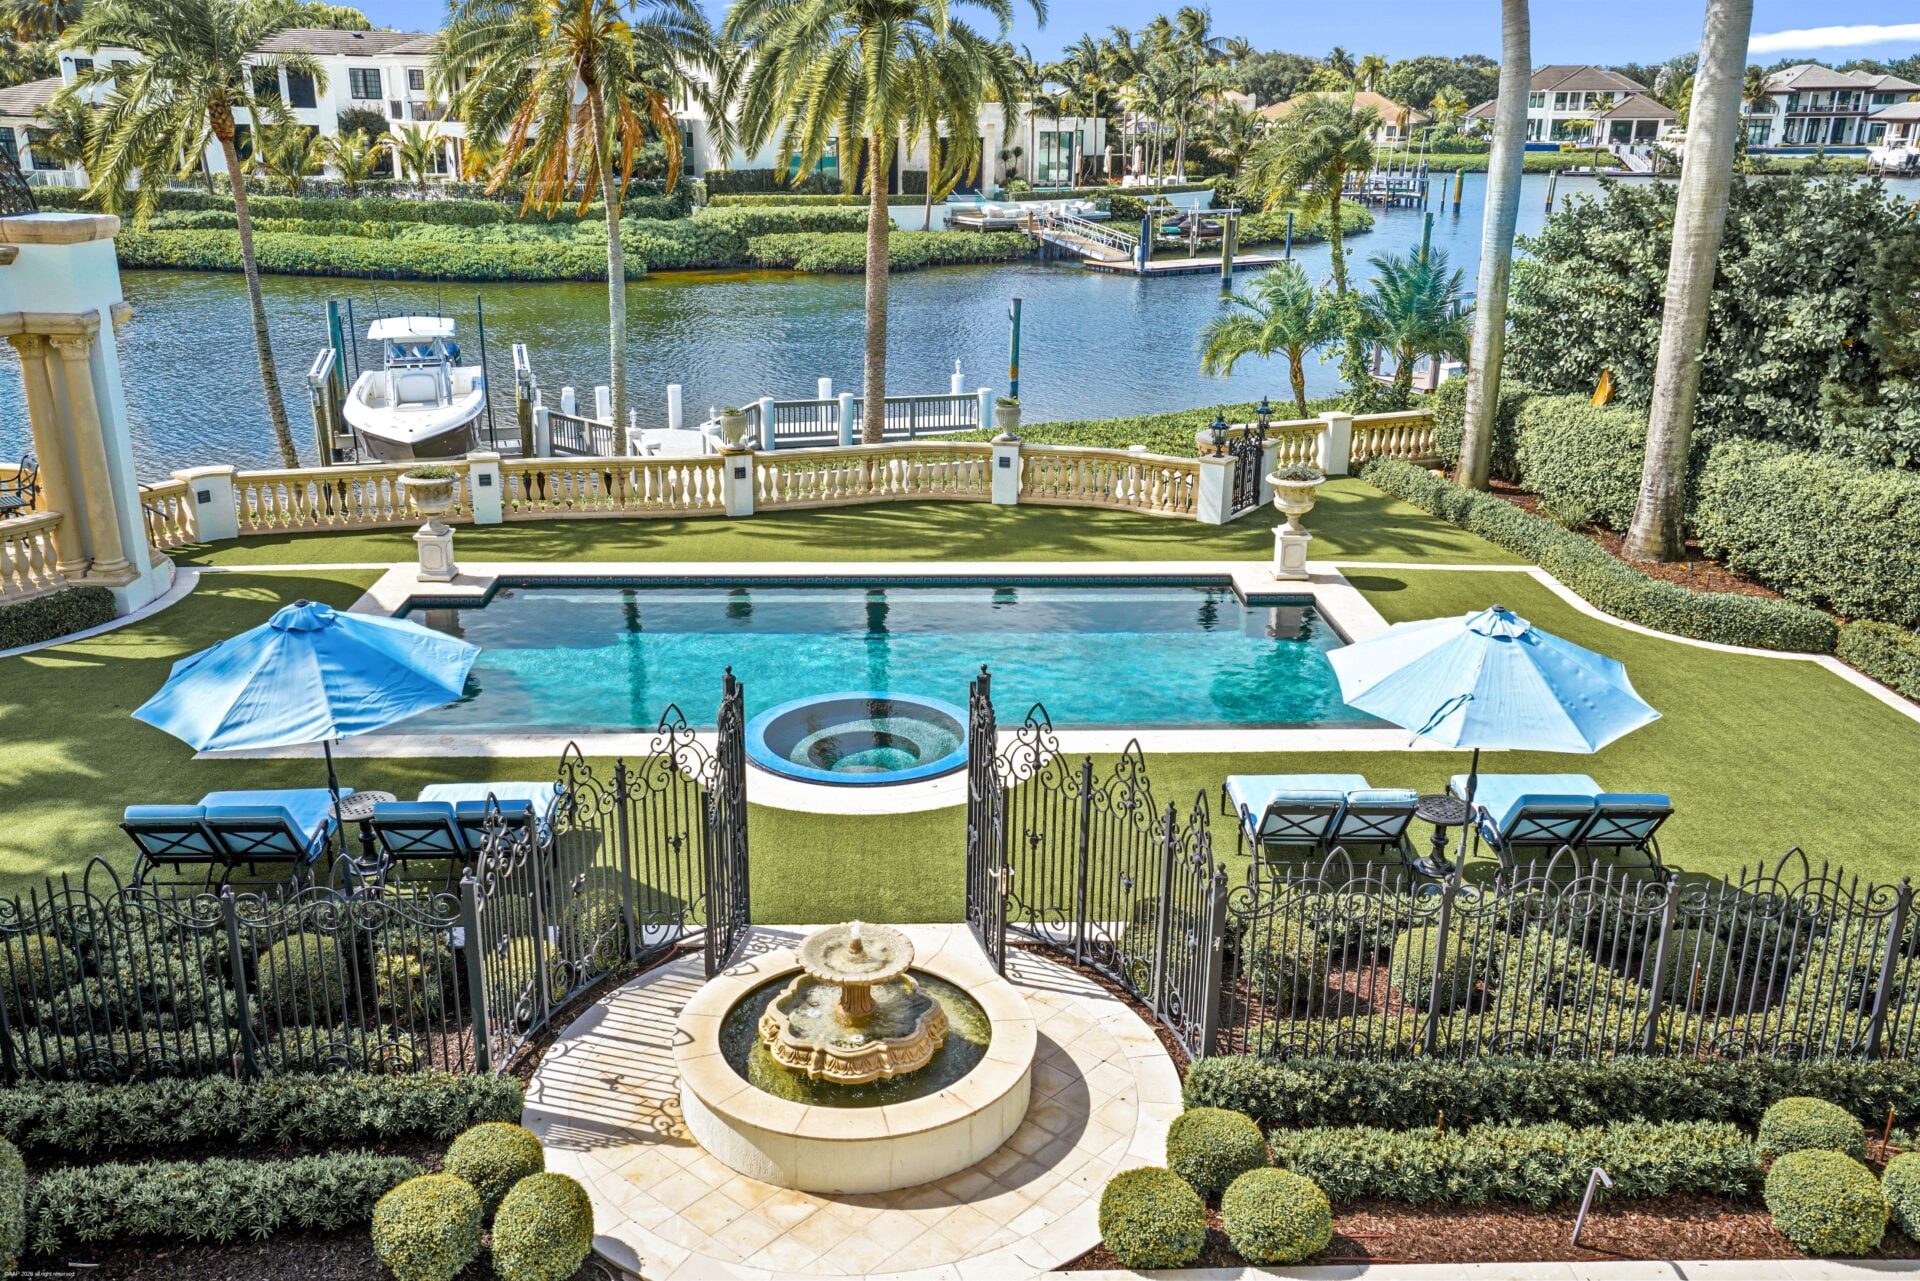
A separate dining gazebo stands off to one side, creating another gathering space beside the pool with the water as the backdrop.
Private Dock
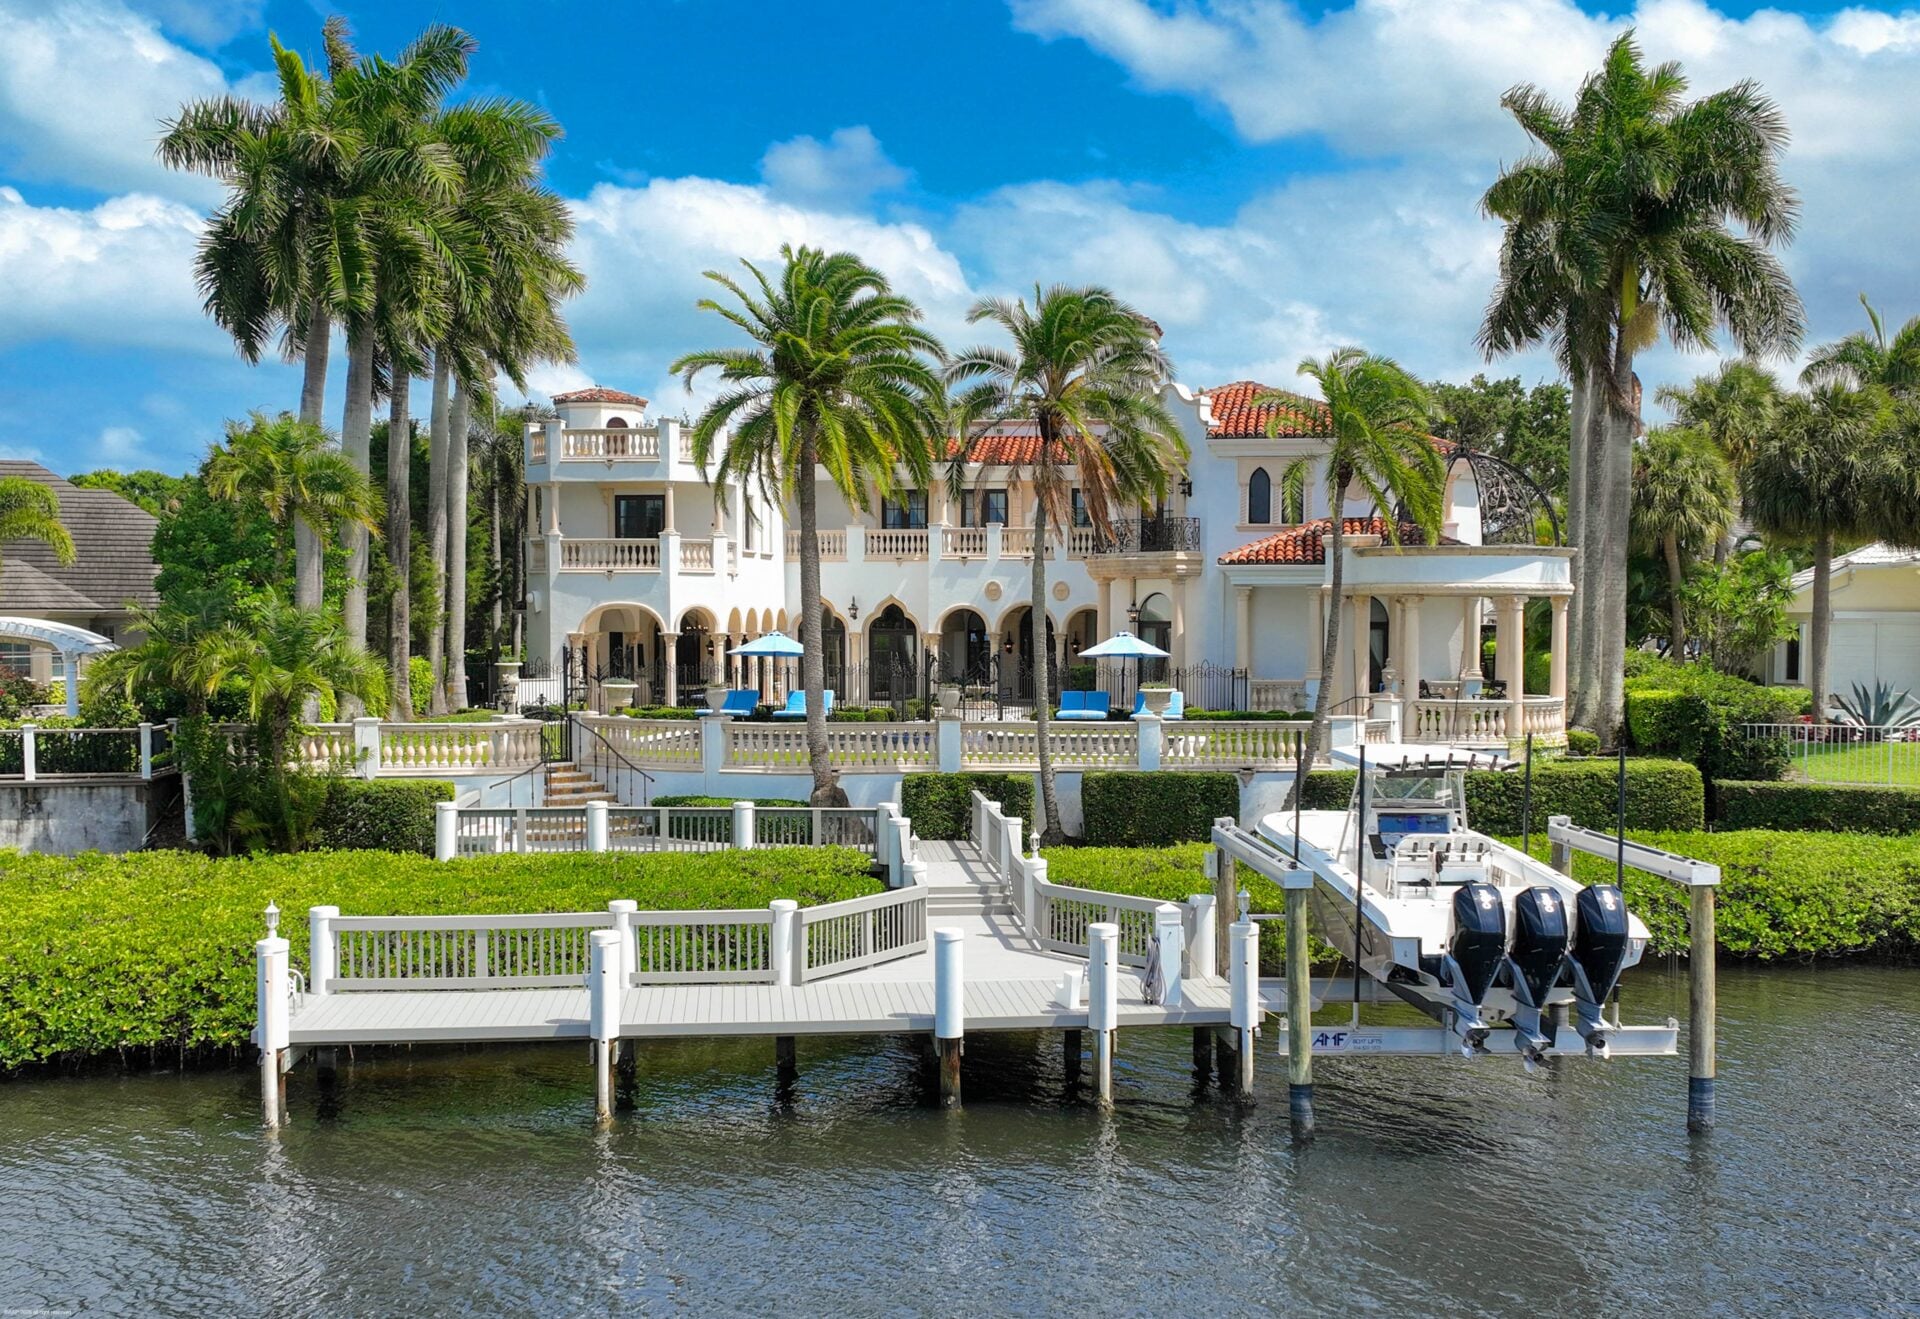
Lastly, the property extends to a private dock overlooking the canal. The dock is laid out with room to accommodate boats directly off the seawall, giving the home convenient access to the surrounding waterways.
Final Thoughts on The Sale
Although Dion has long since moved on from this Jupiter residence, the home still holds the history of the couple who originally envisioned and built it.
Now being passed on to a new owner, Miller is taking ownership of a nearly 15,000-square-foot waterfront estate with private boating access and resort-style amenities in one of Jupiter’s luxury communities.
Overall, the sale gives the property a new life while preserving its ties to its time in Dion’s Florida real estate.