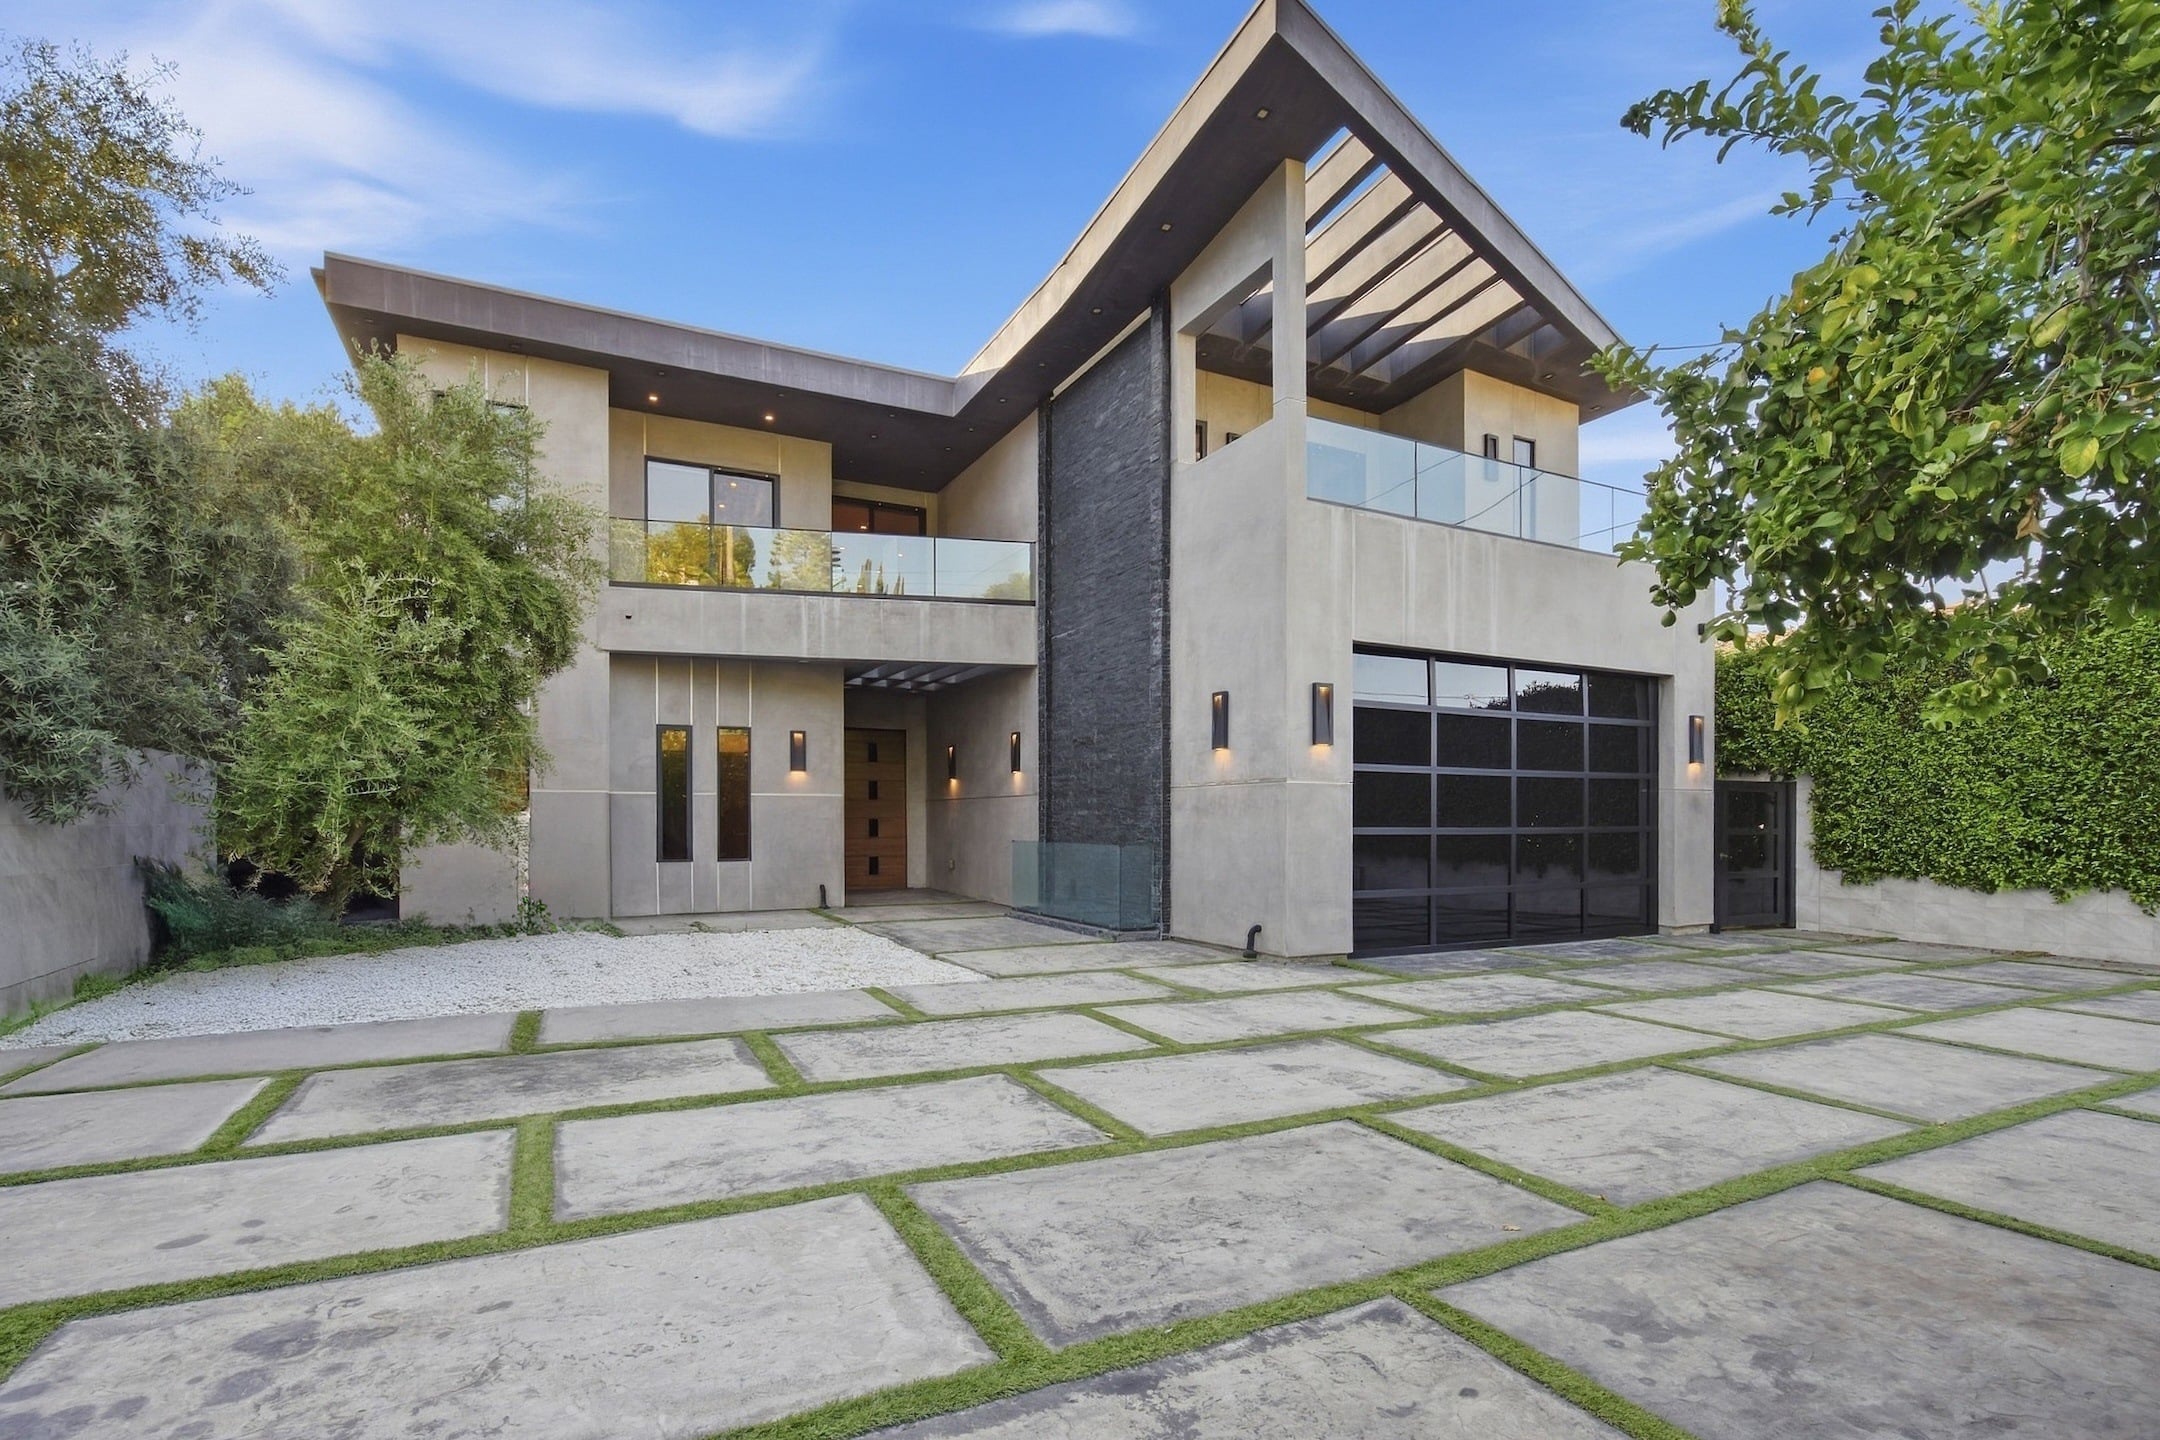
Dennis Schröder Lists SoCal Home For $6 Million
NBA point guard Dennis Schröder has listed his Los Angeles-area home for $6 million.
The German basketball player bought the Tarzana property in 2021 for $4.275 million during his first stint with the Los Angeles Lakers.
Now playing for the Charlotte Hornets, Schröder is looking to part with the seven-bedroom property that sits behind private gates just south of Ventura Boulevard.
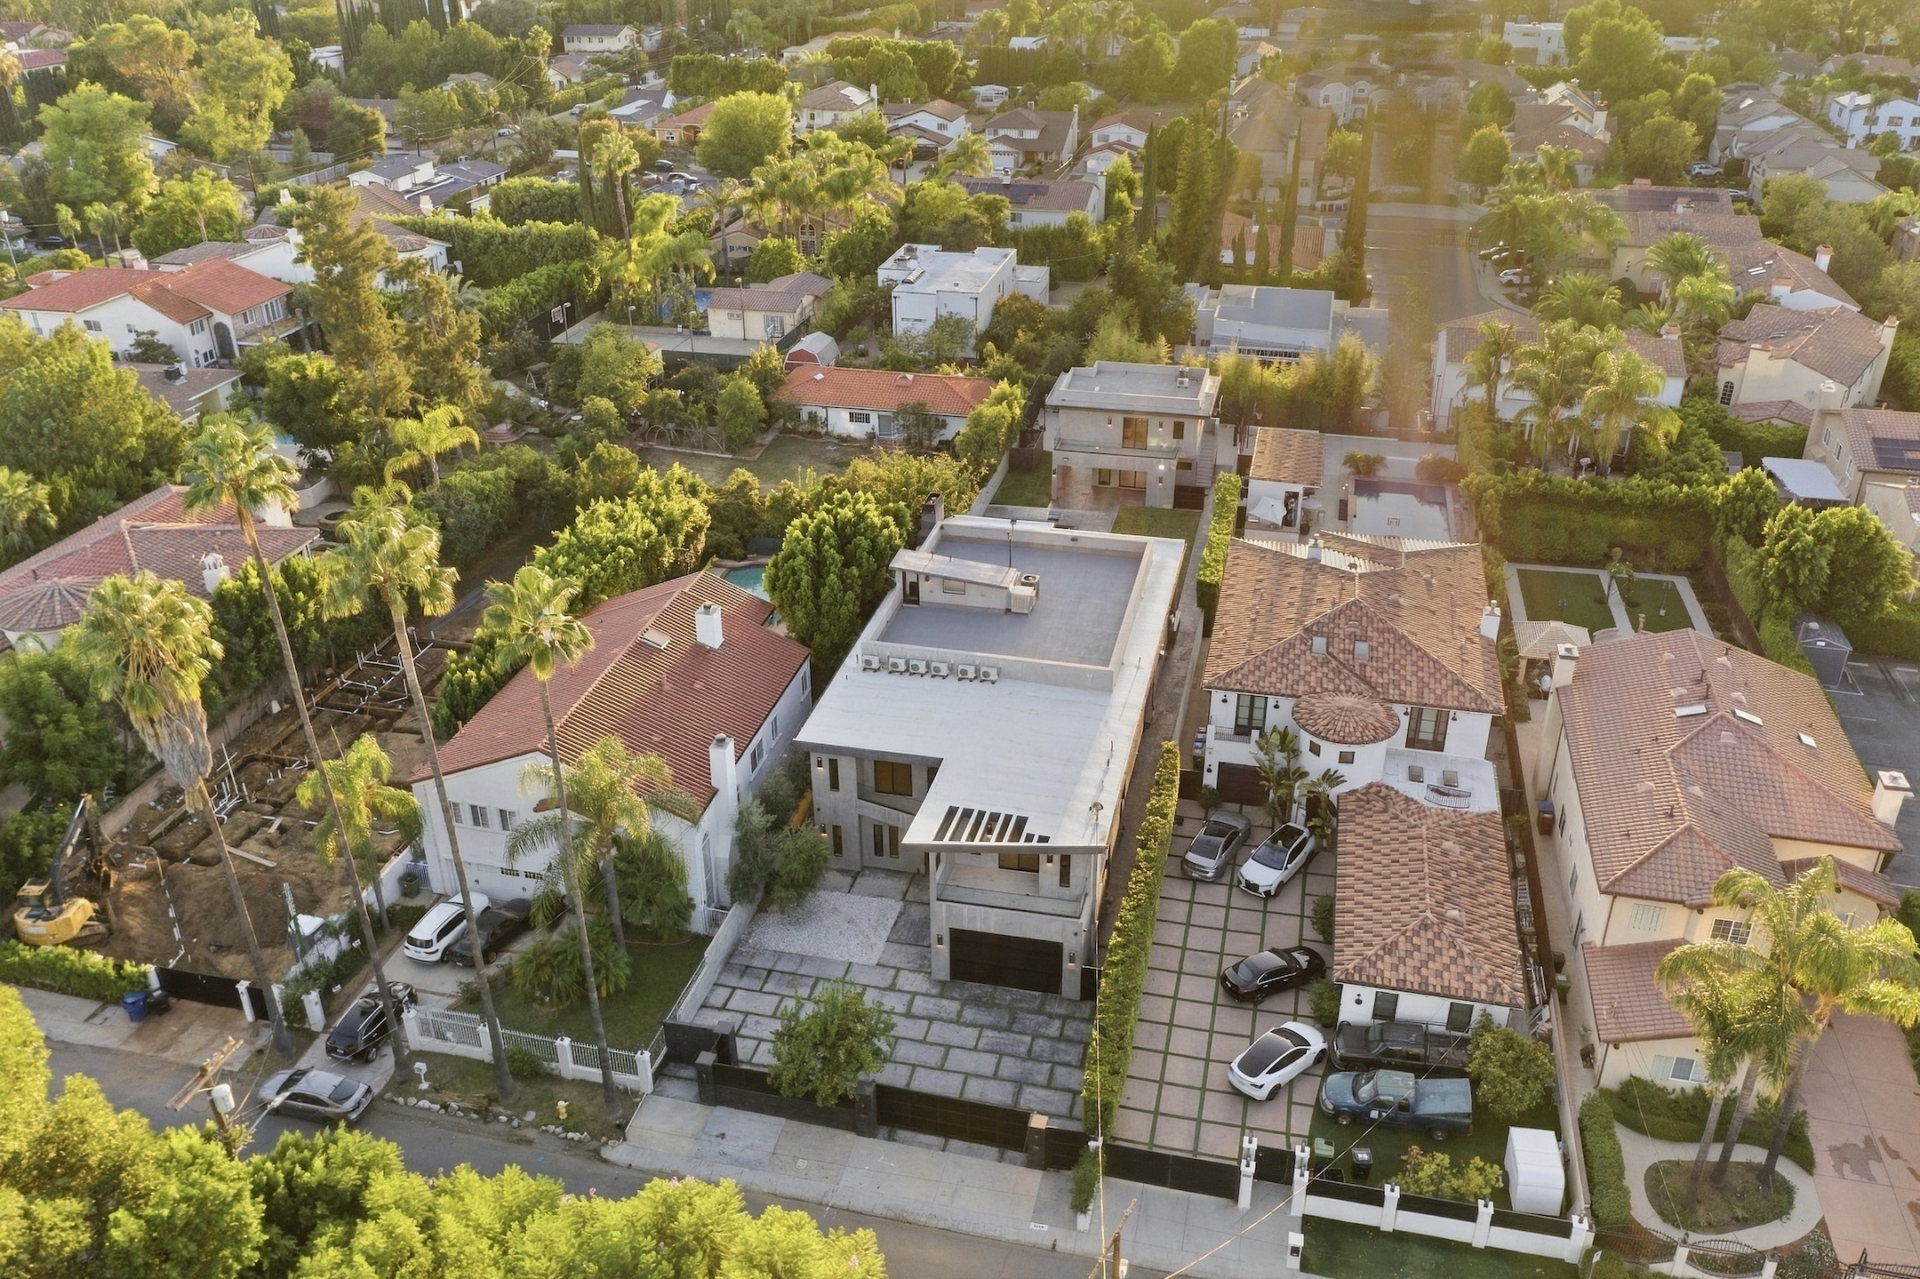
Property Highlights
Price: $6 million
Location: Tarzana, California
Size: 6,978 square feet
Bedrooms: 7
Bathrooms: 8
Notable Features: Contemporary architecture, detached two-story guesthouse, infinity-edge swimming pool and spa, basketball court, outdoor kitchen, rooftop bar, home theater, Sub-Zero appliances, Control4 smart-home system, three-car garage
For more information about this listing, contact listing agent Michael Henderson at michael@myagentmichael.com.
Entering Schröder’s LA Home
Inside, the main residence features six bedrooms and seven bathrooms, with an open-concept layout that extends right past the front door.
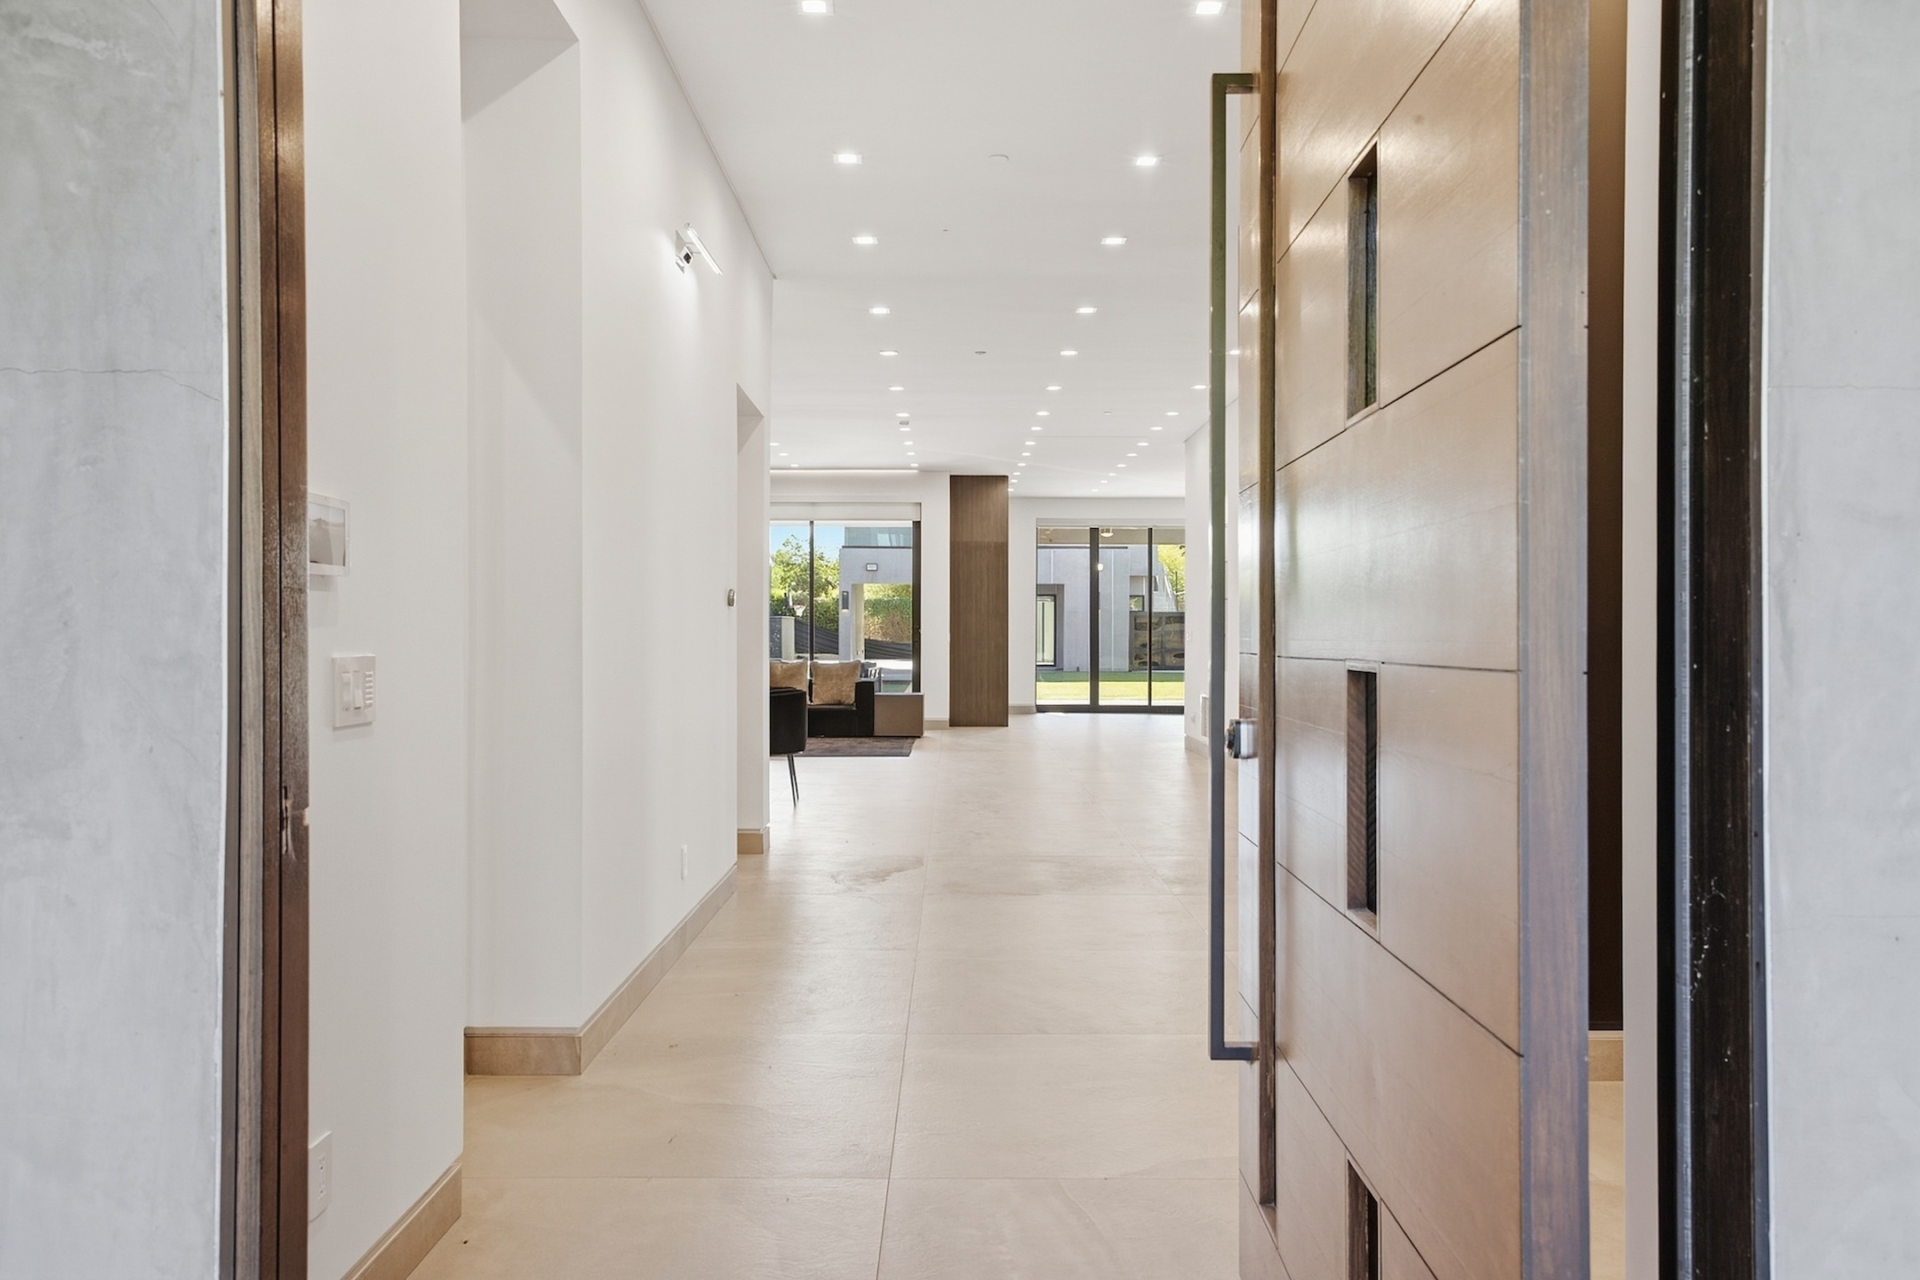
Living Room
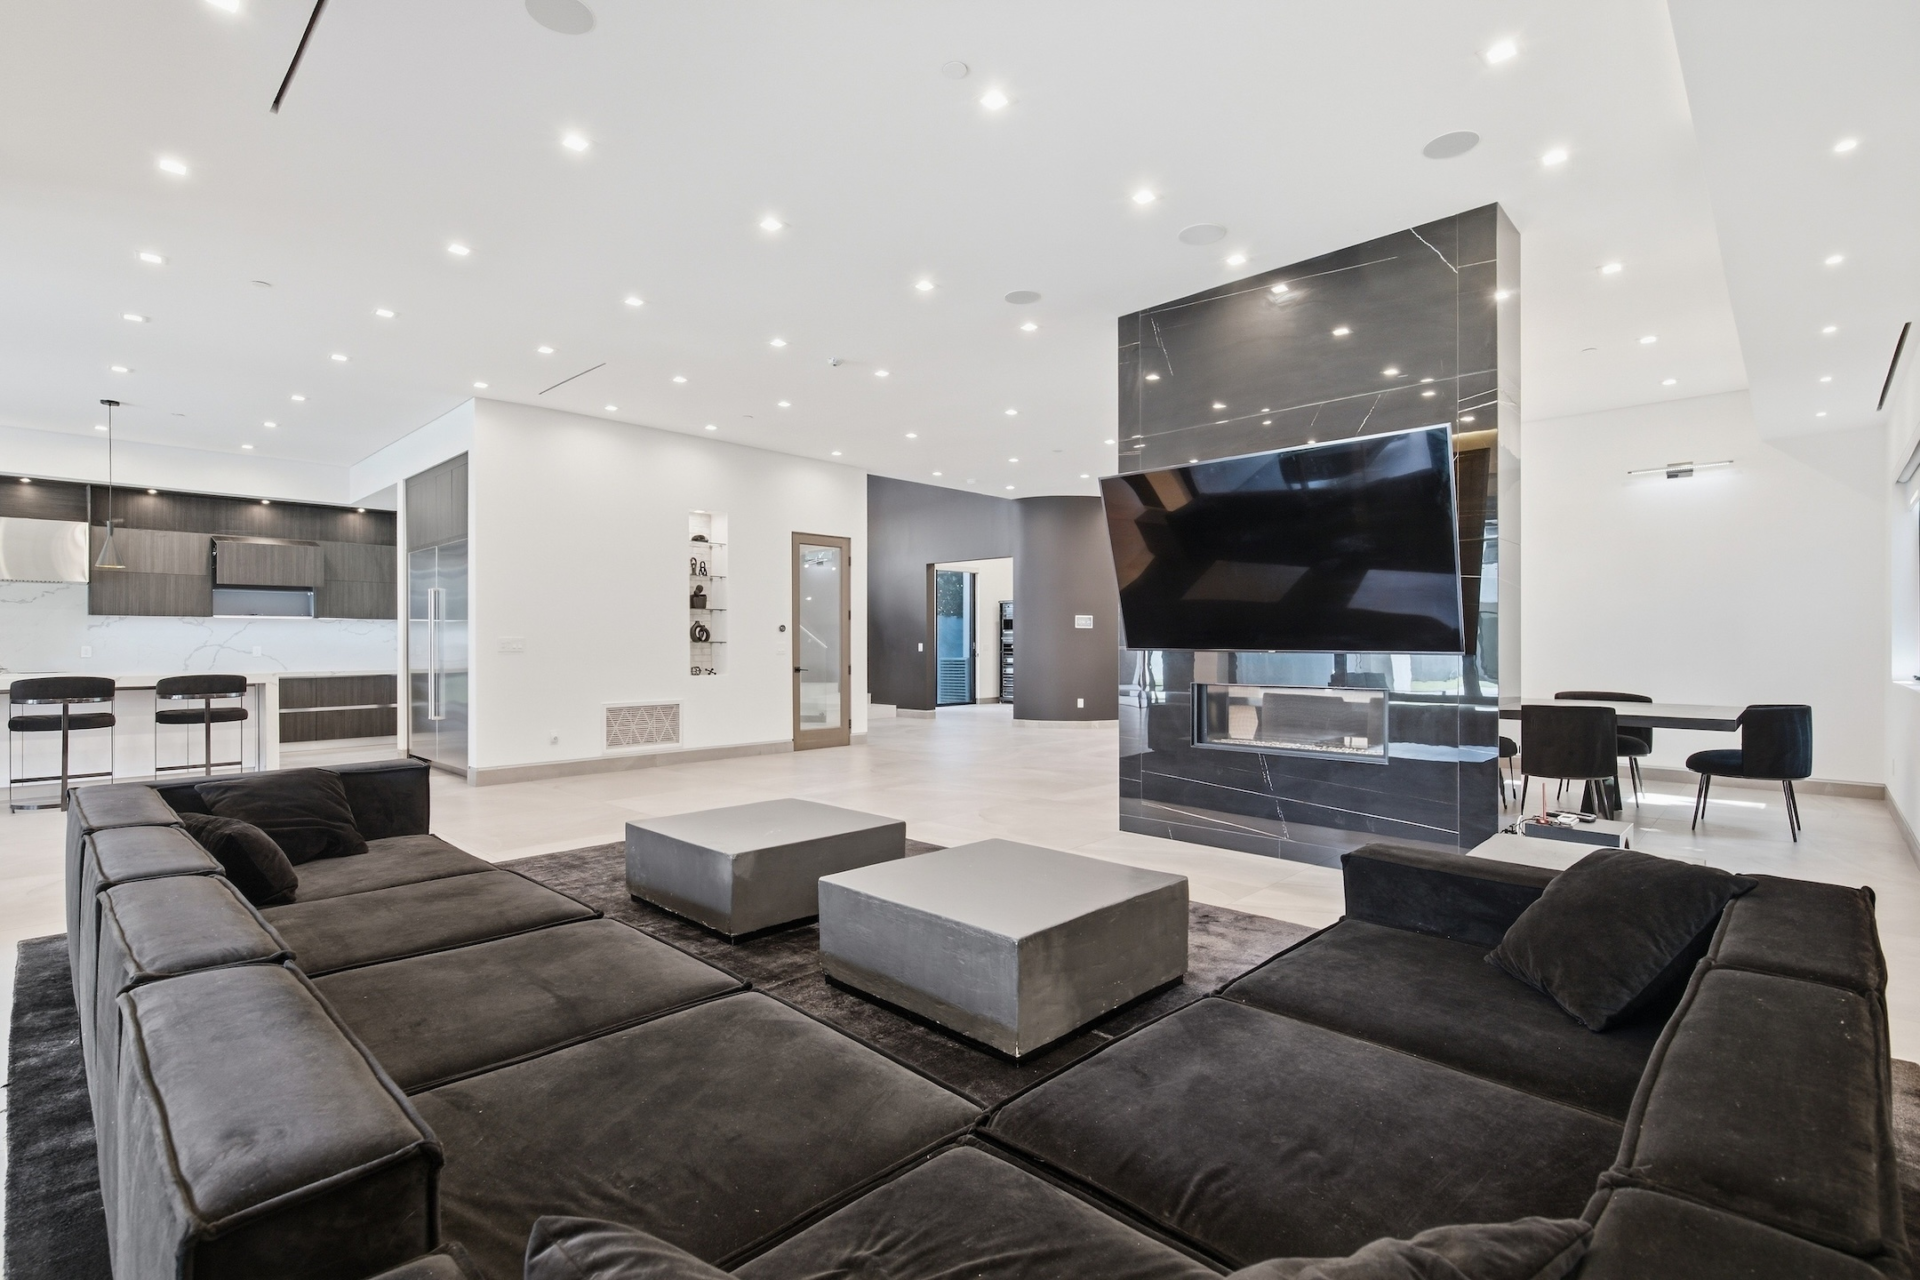
Straight down the hall, the living room sits at the back of the open main level, with a dark stone fireplace and mounted TV forming one side of the space.
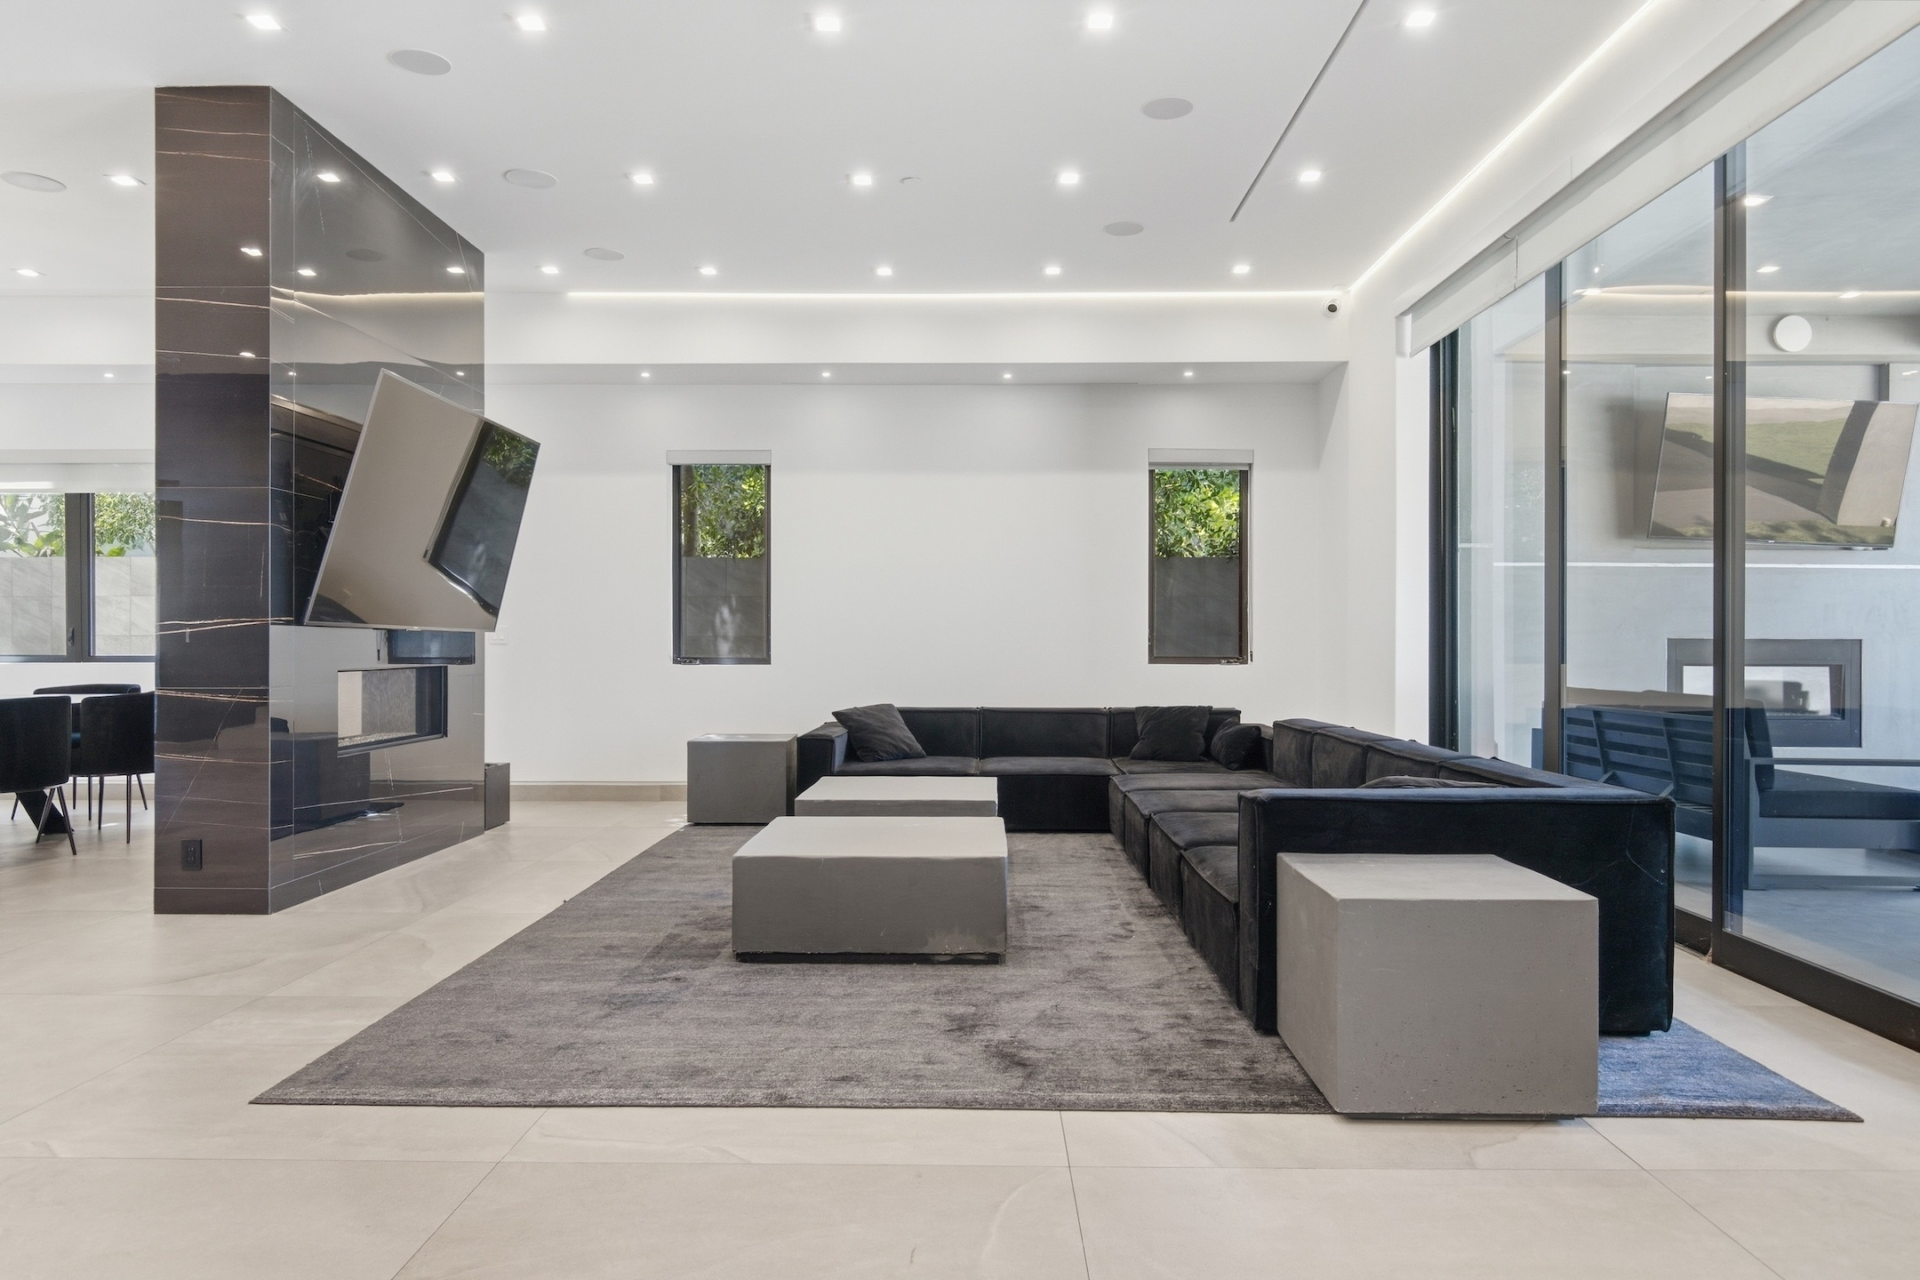
A large sectional wraps around the center of this side of the room, while oversized Fleetwood glass doors line the opposite wall and open directly to the backyard.
Dining Area
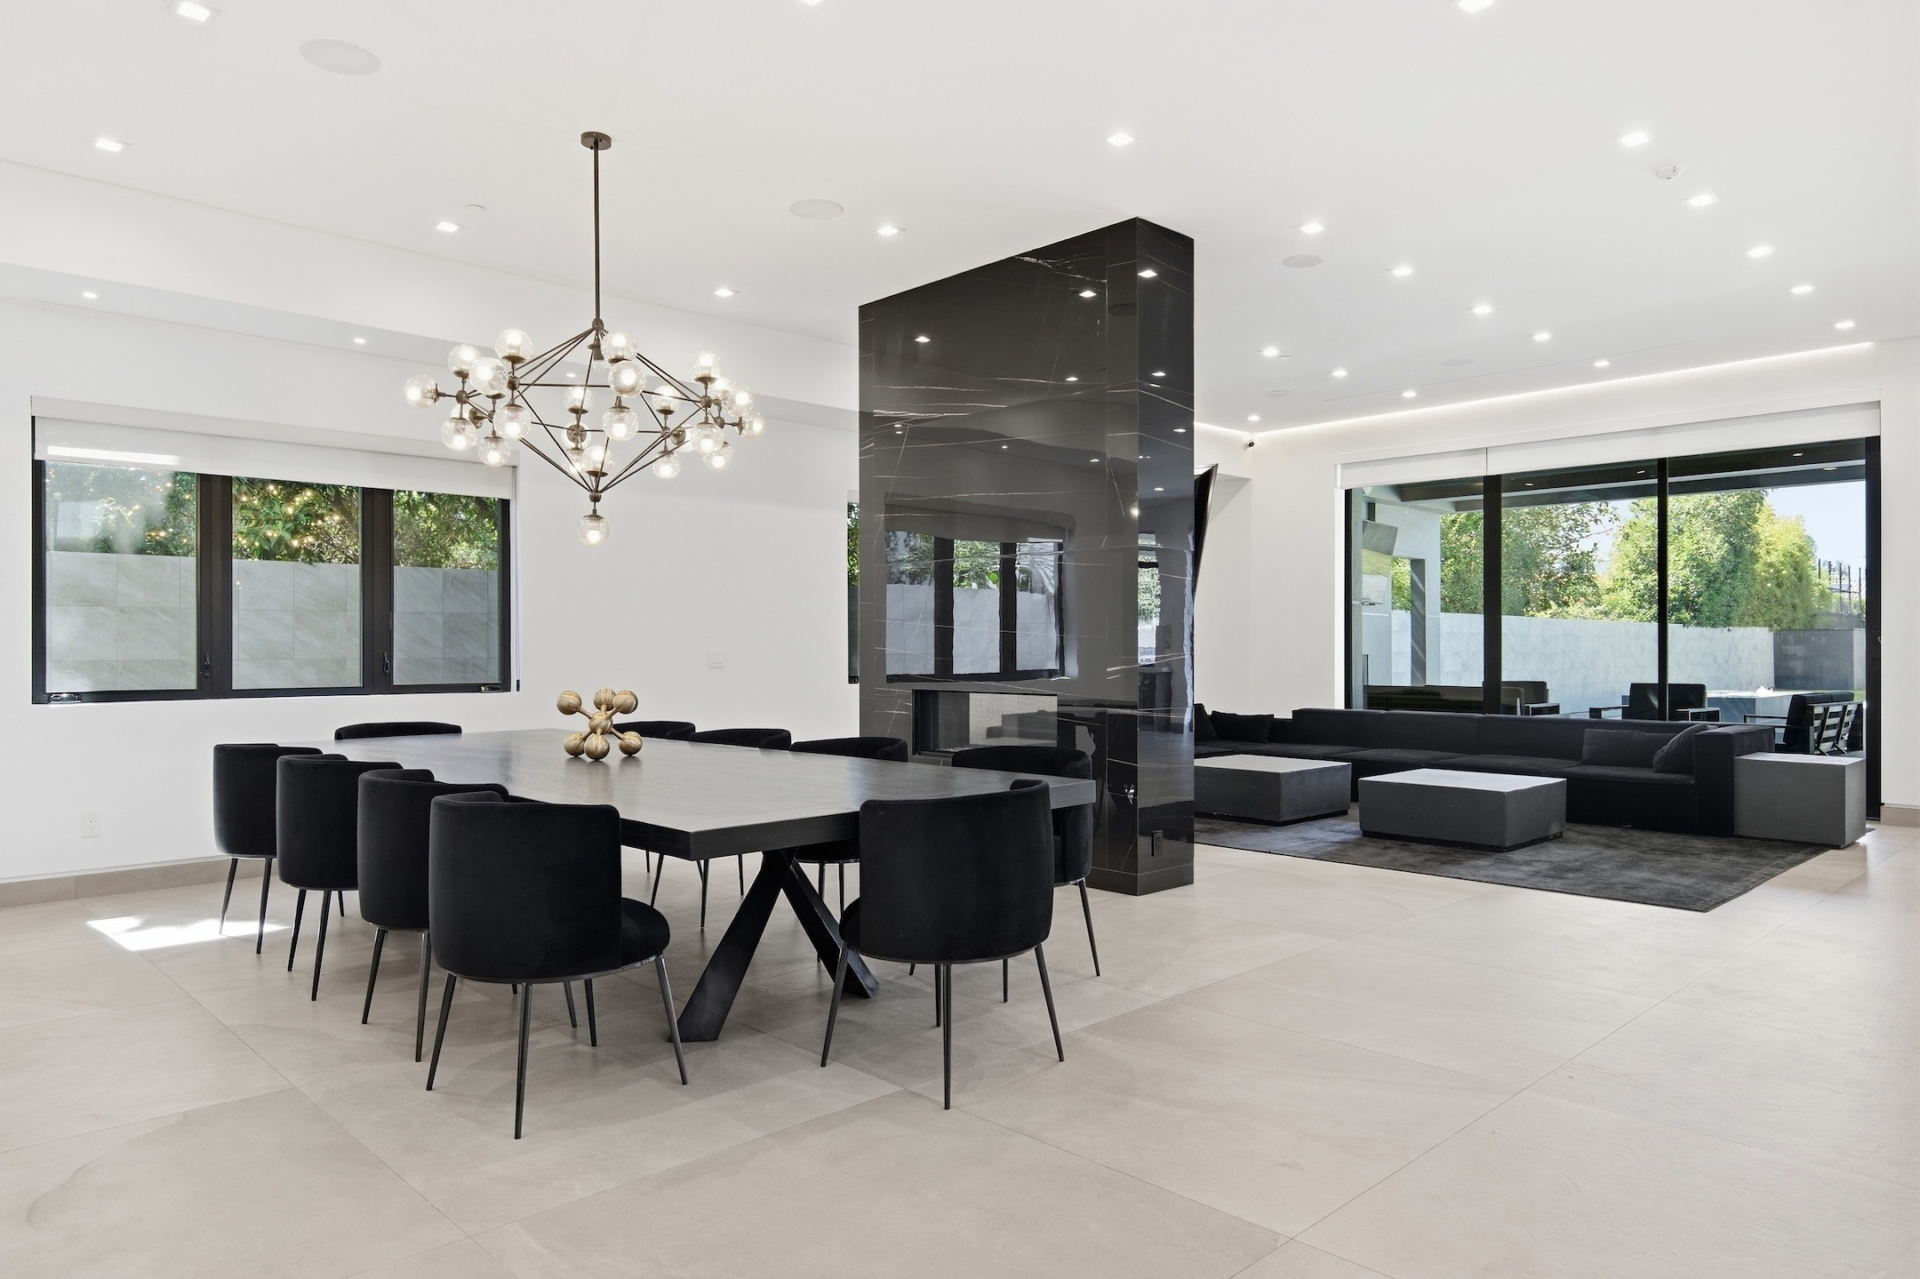
On the other side of the fireplace, the open layout transitions into the dining area, where a long table sits beneath a sculptural chandelier.
Kitchen
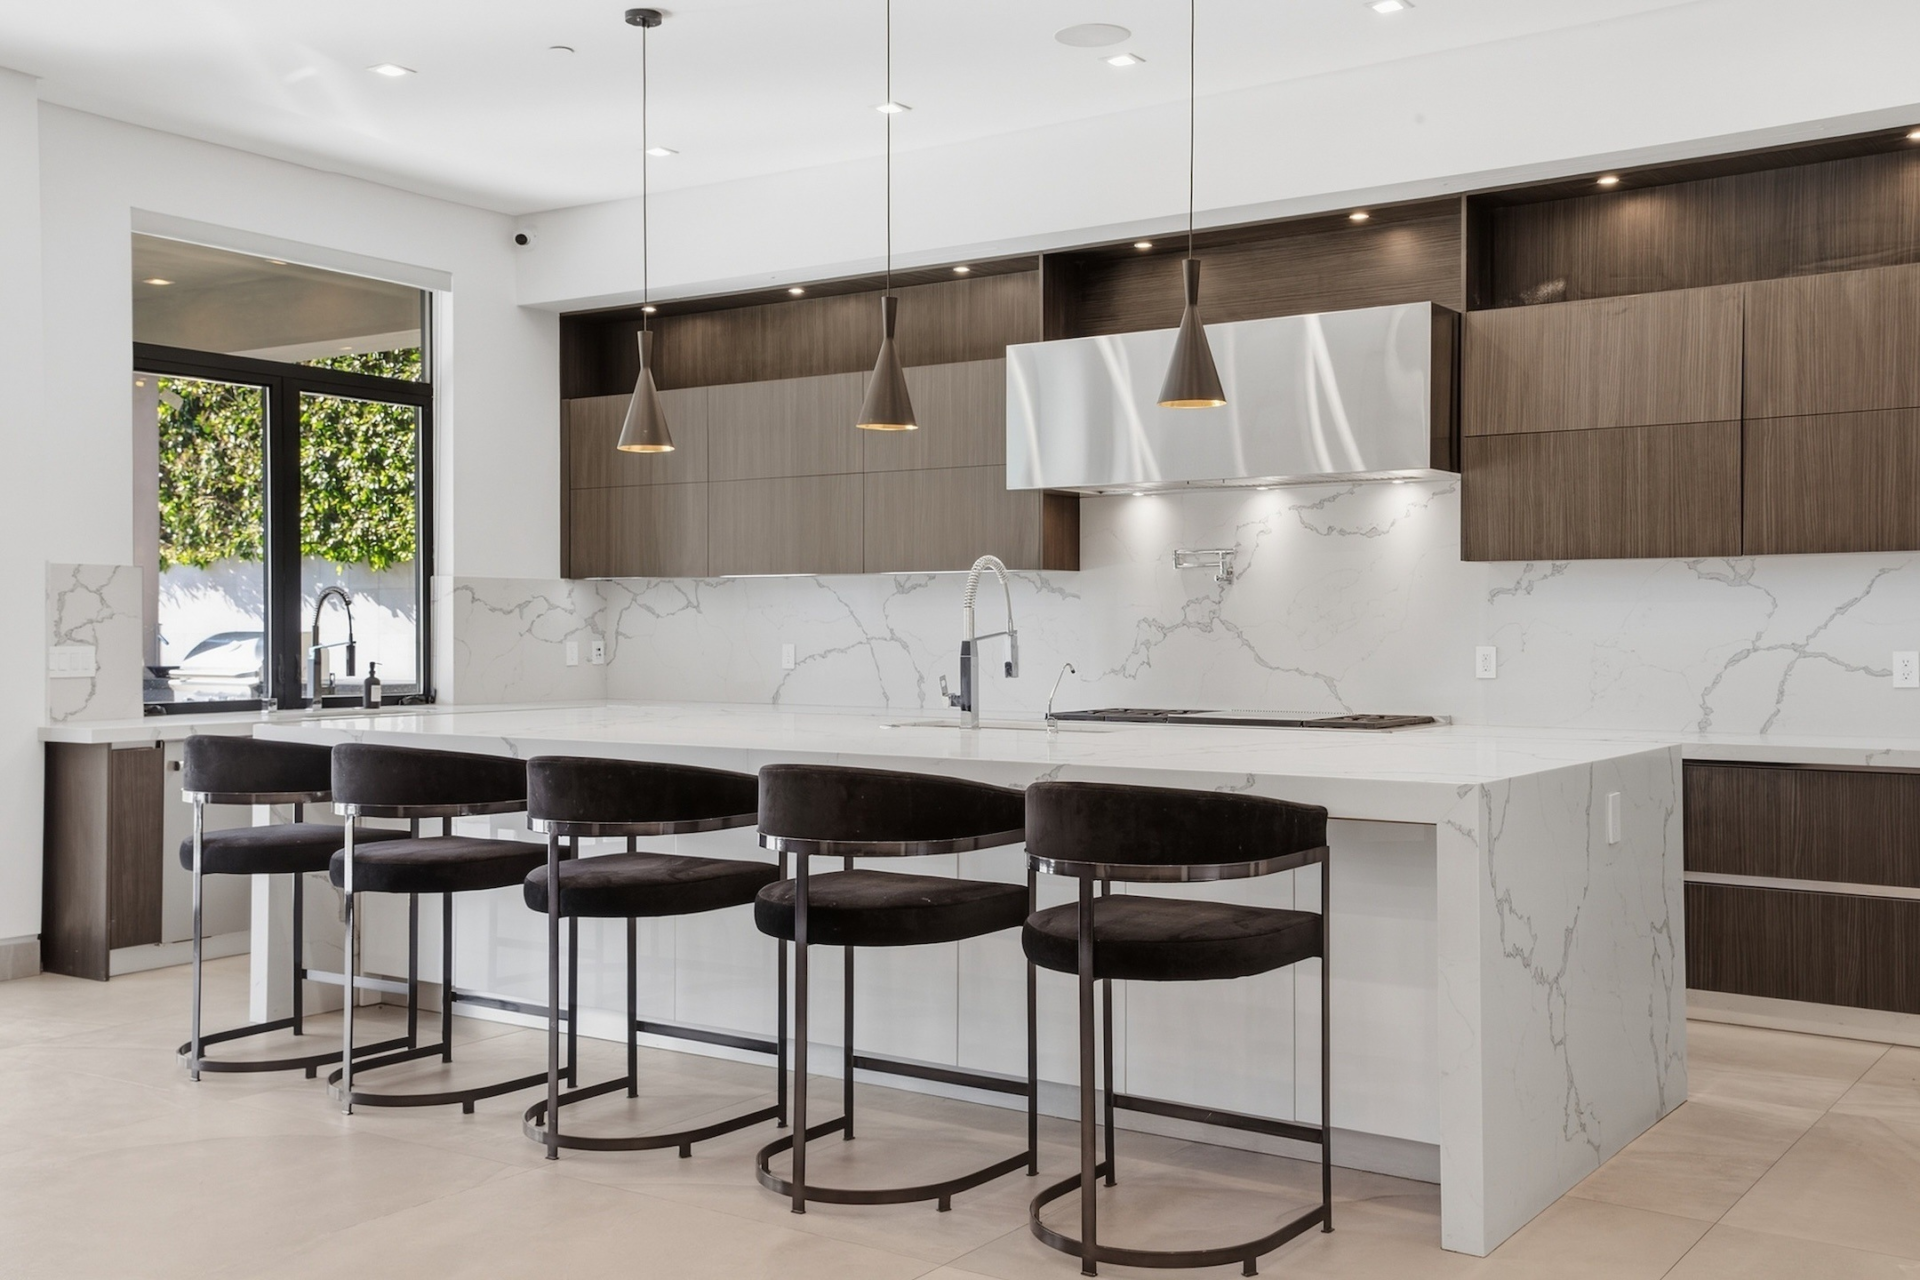
Across the room, the kitchen is built around an oversized center island, with seating along one side and a work surface stretching toward the cooking area.
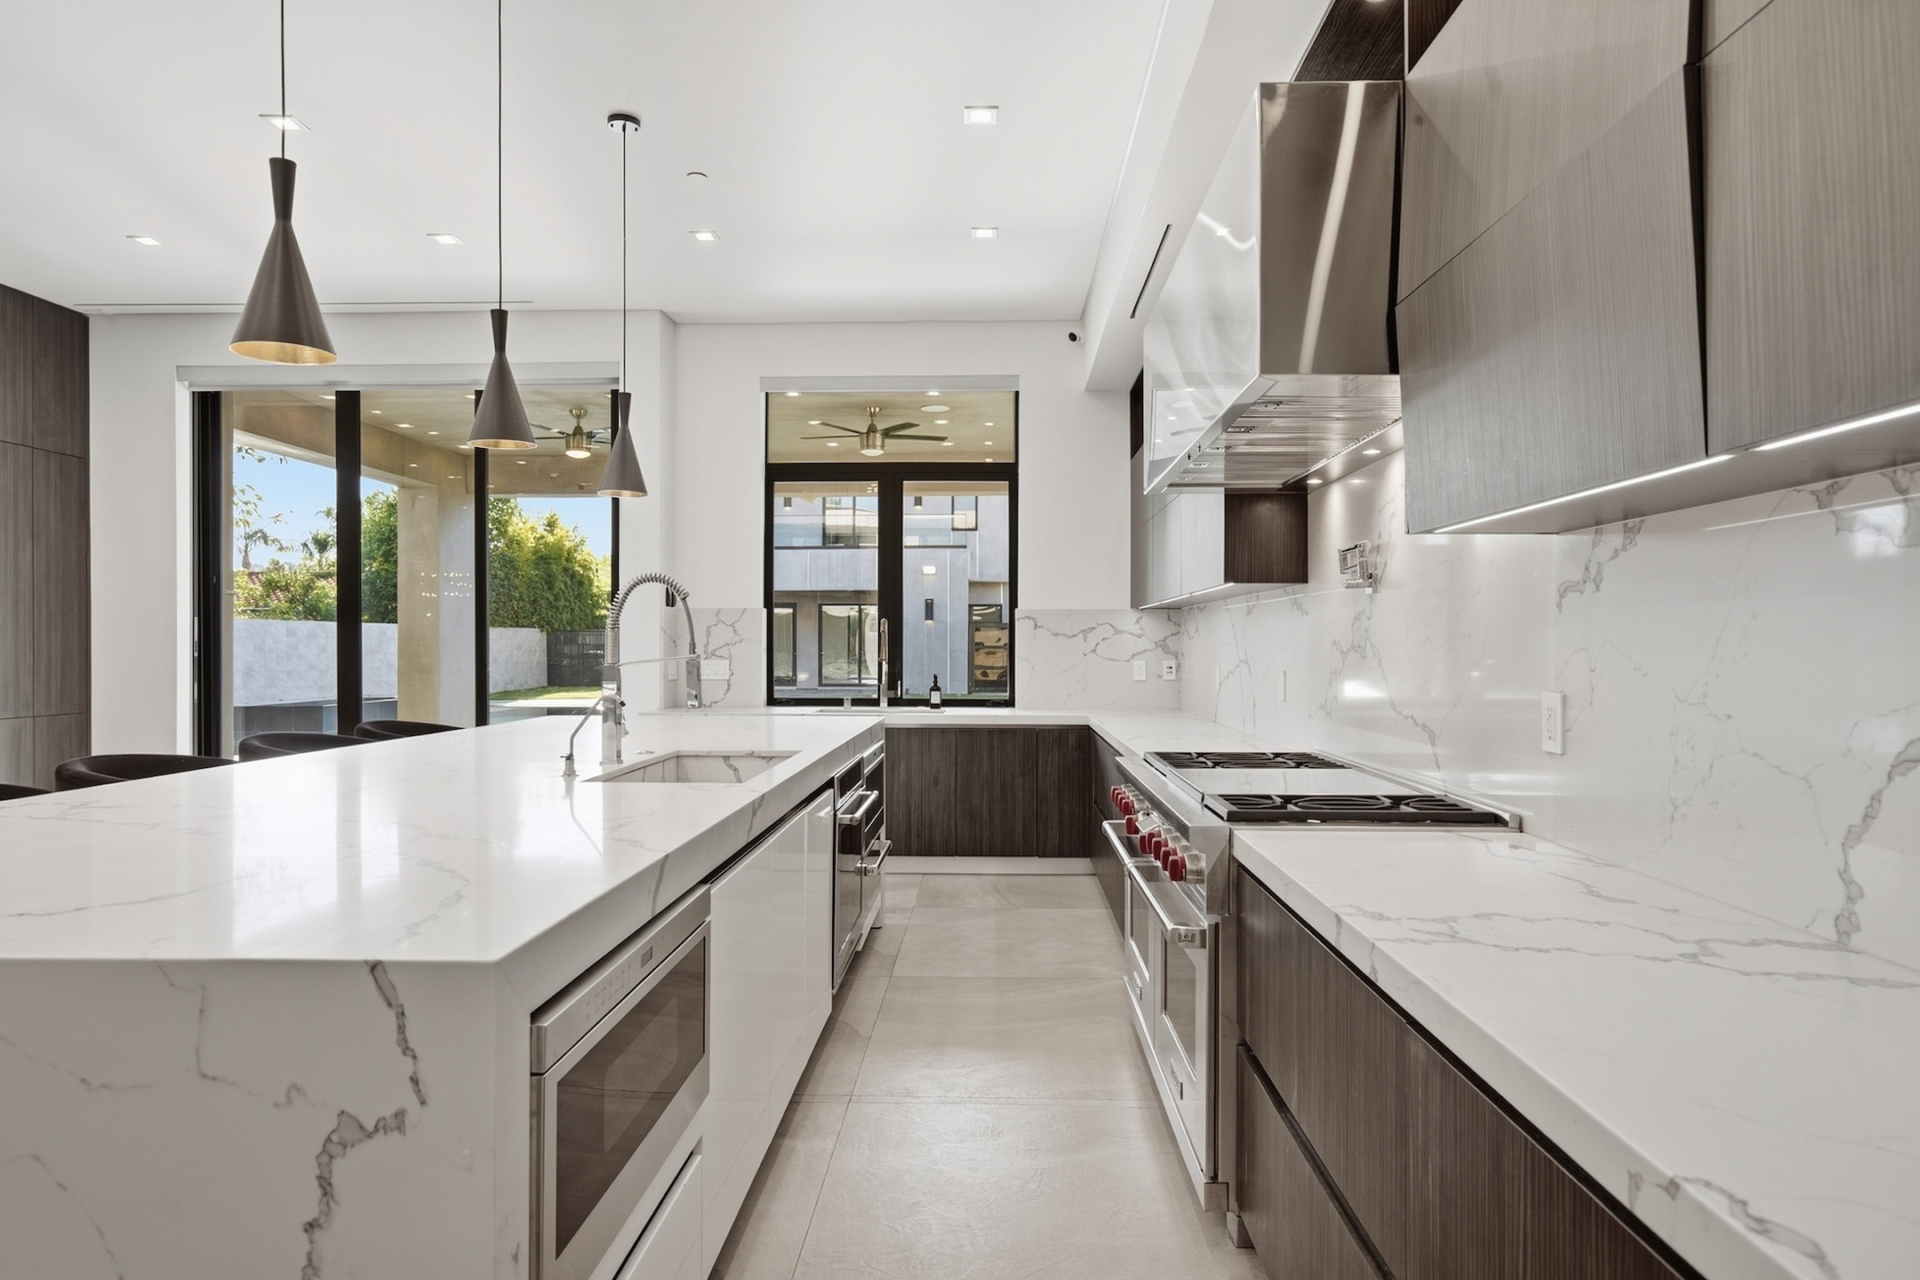
Dark custom cabinetry wraps the back wall around a professional-style range and Sub-Zero refrigerator, while white stone counters and backsplash continue across the room.
Wine Room
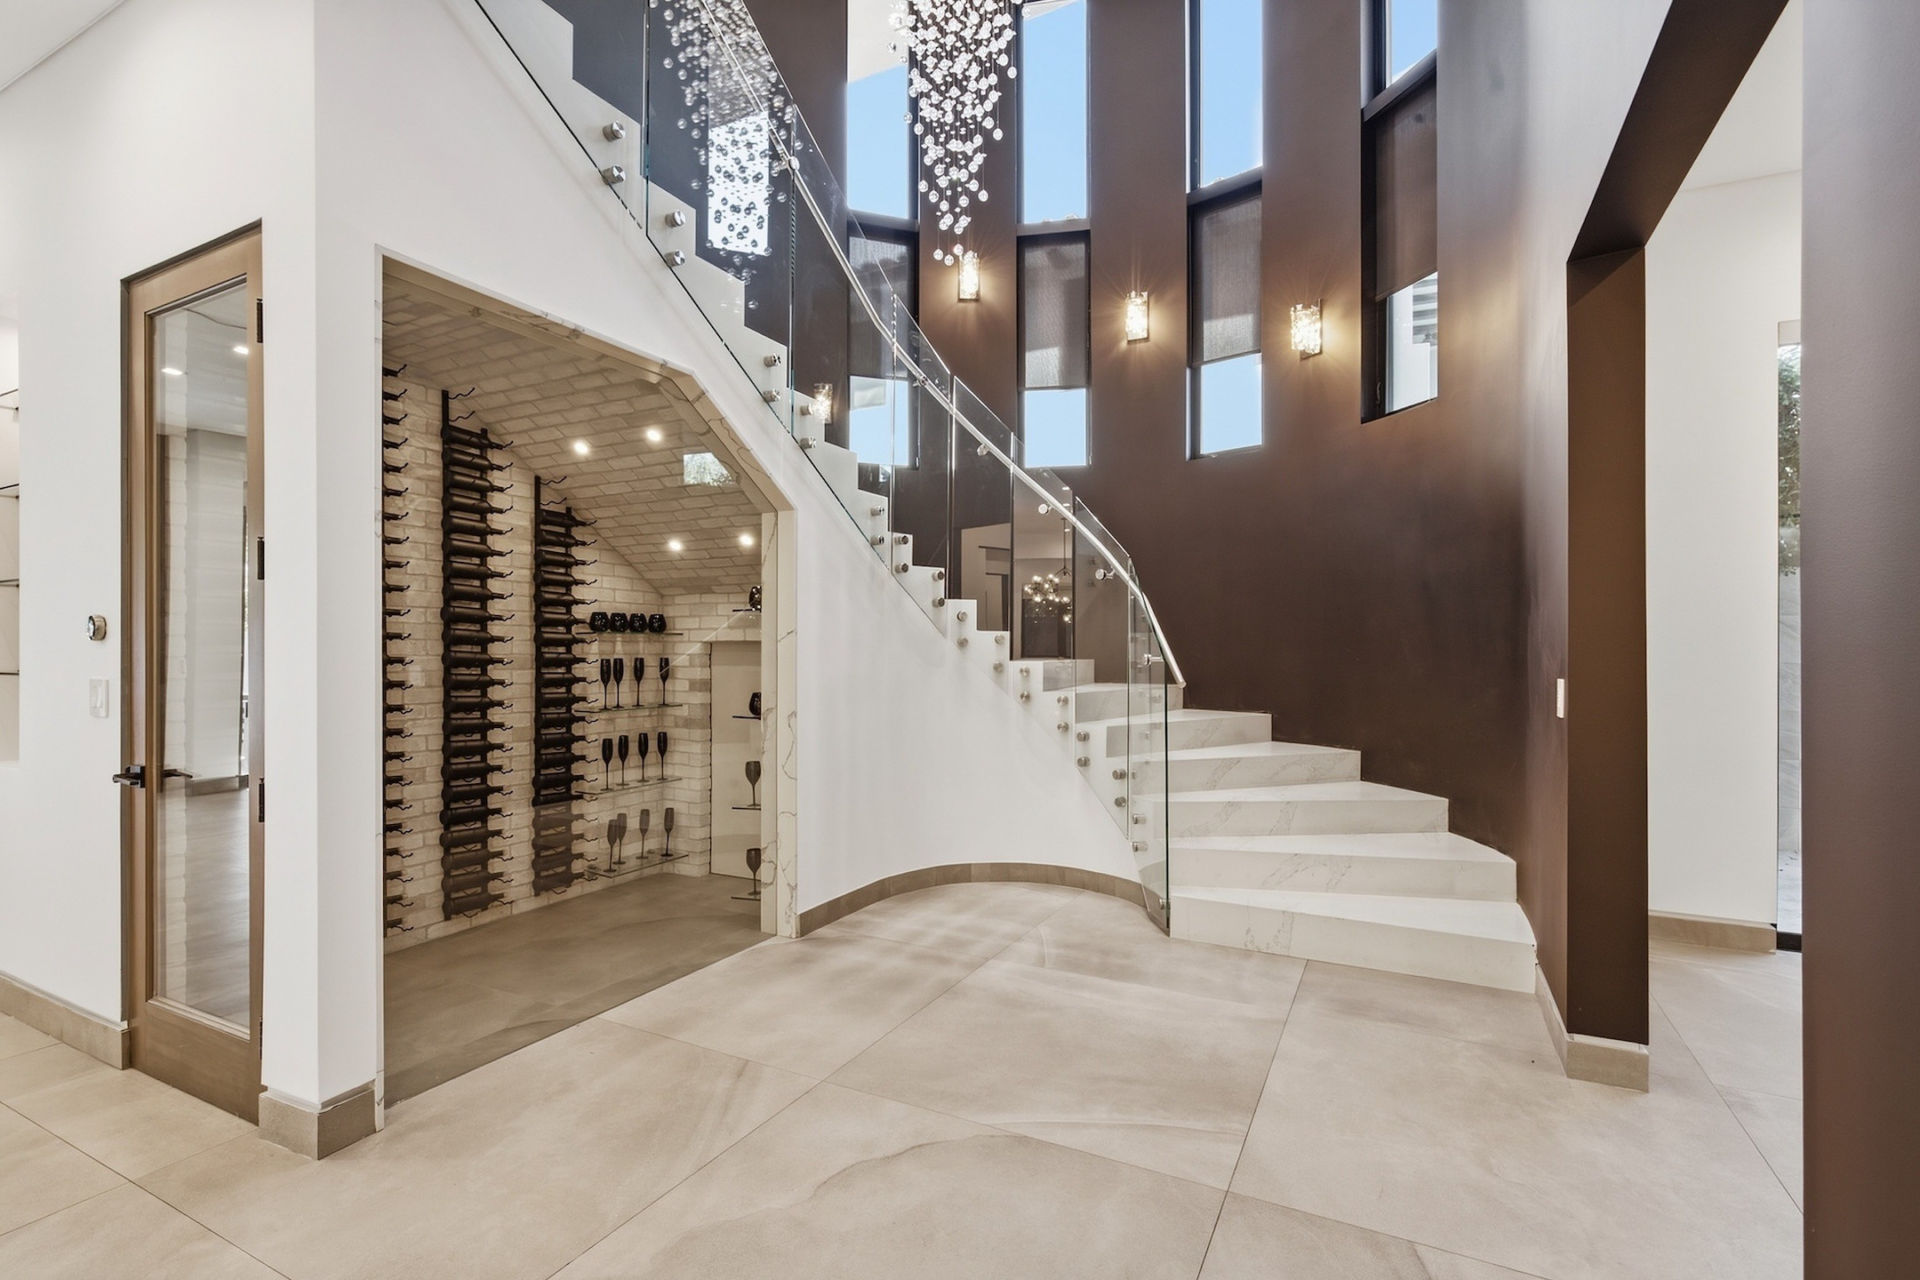
As you head upstairs toward the bedrooms, the staircase curves past a wine room tucked beneath it.
White brick walls line the small alcove, with vertical bottle racks climbing the walls and glass shelving displaying a collection of glasses.
Primary Suite
The primary suite takes up one entire side of the upper level, beginning with an oversized bedroom where the bed faces a dark stone fireplace and TV wall similar to the one downstairs in the living room.
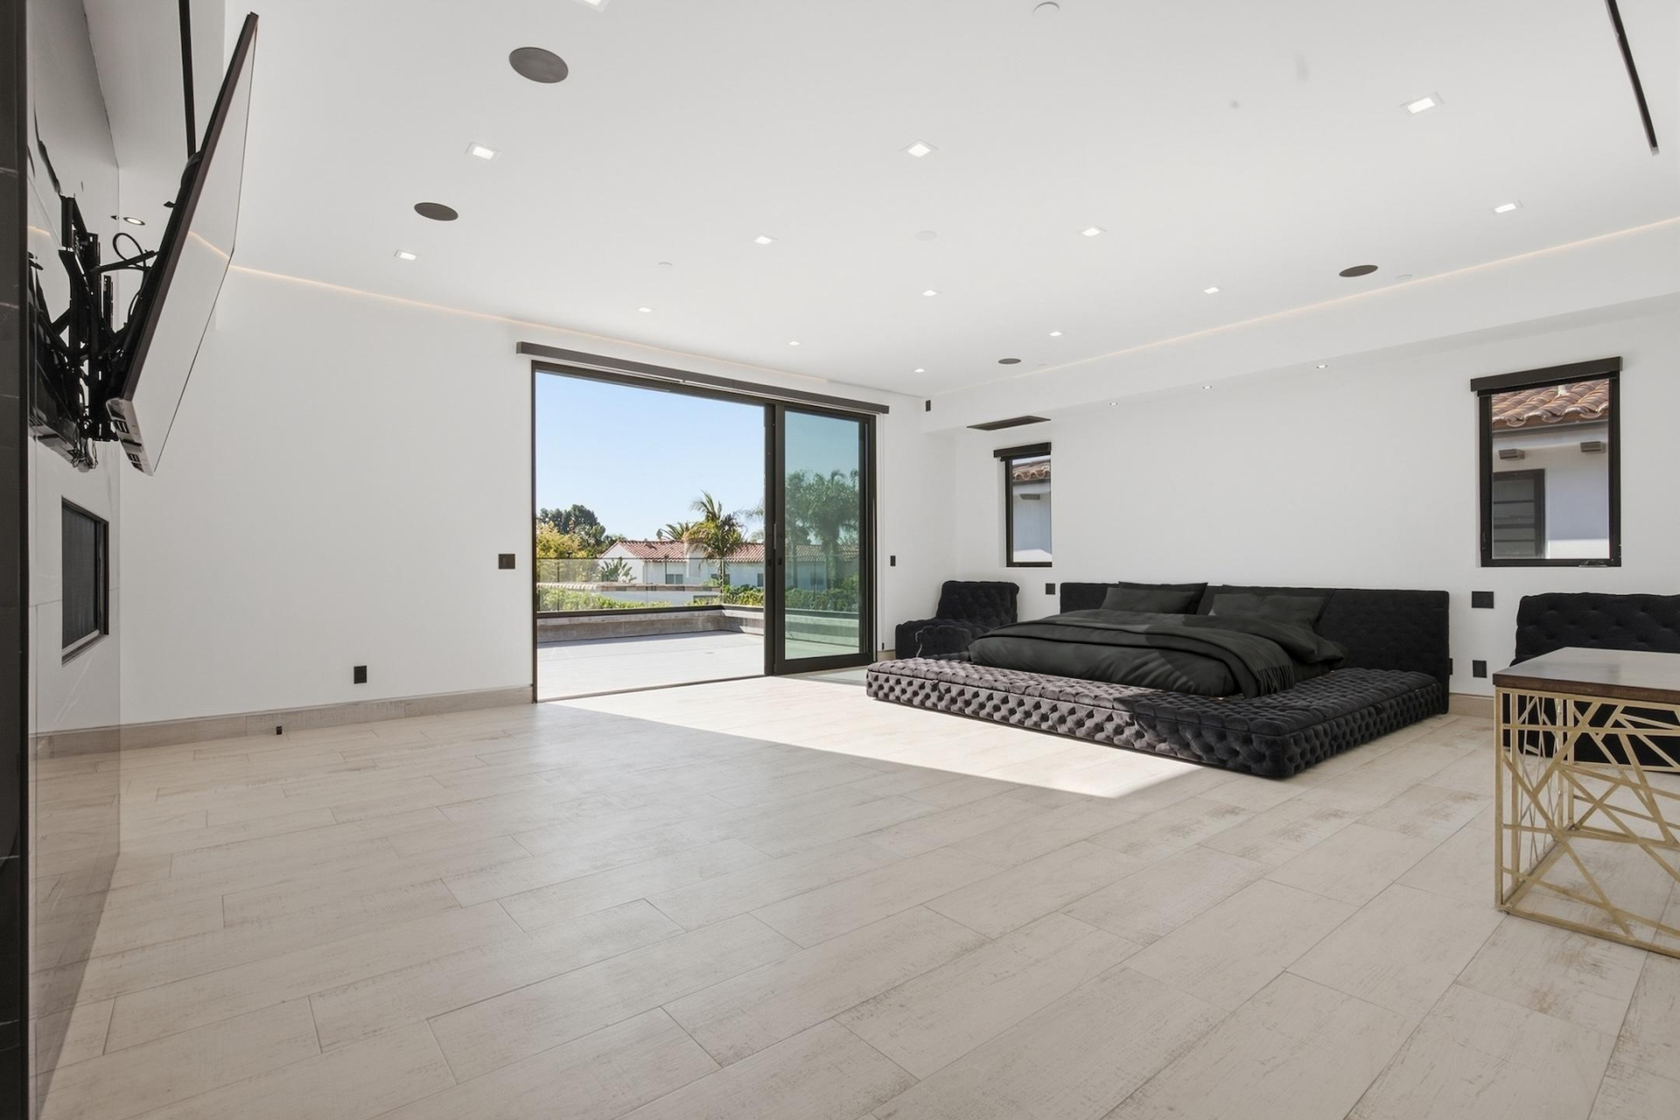
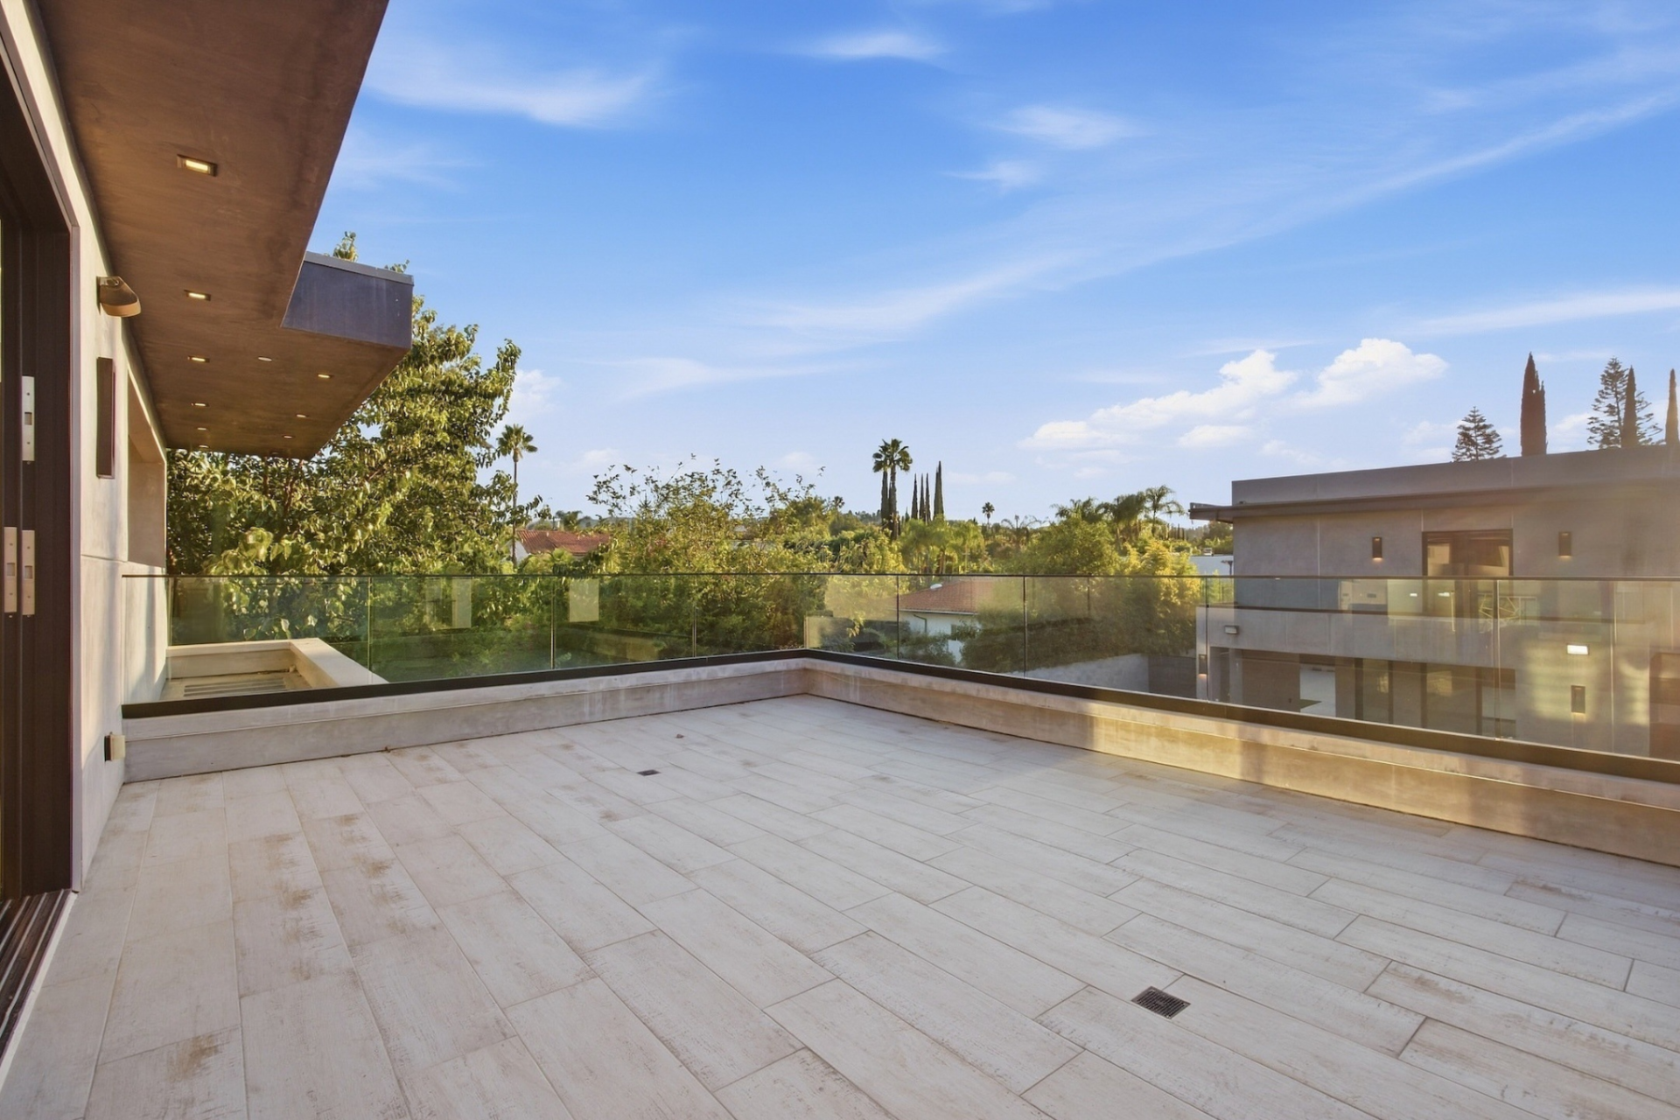
Large sliding glass doors open directly onto a private balcony overlooking the backyard and guest house.
En-Suite Bathroom
On the other side of the fireplace wall is the en-suite bathroom, where dramatic stone wraps around a deep soaking tub with the fireplace set directly above it.
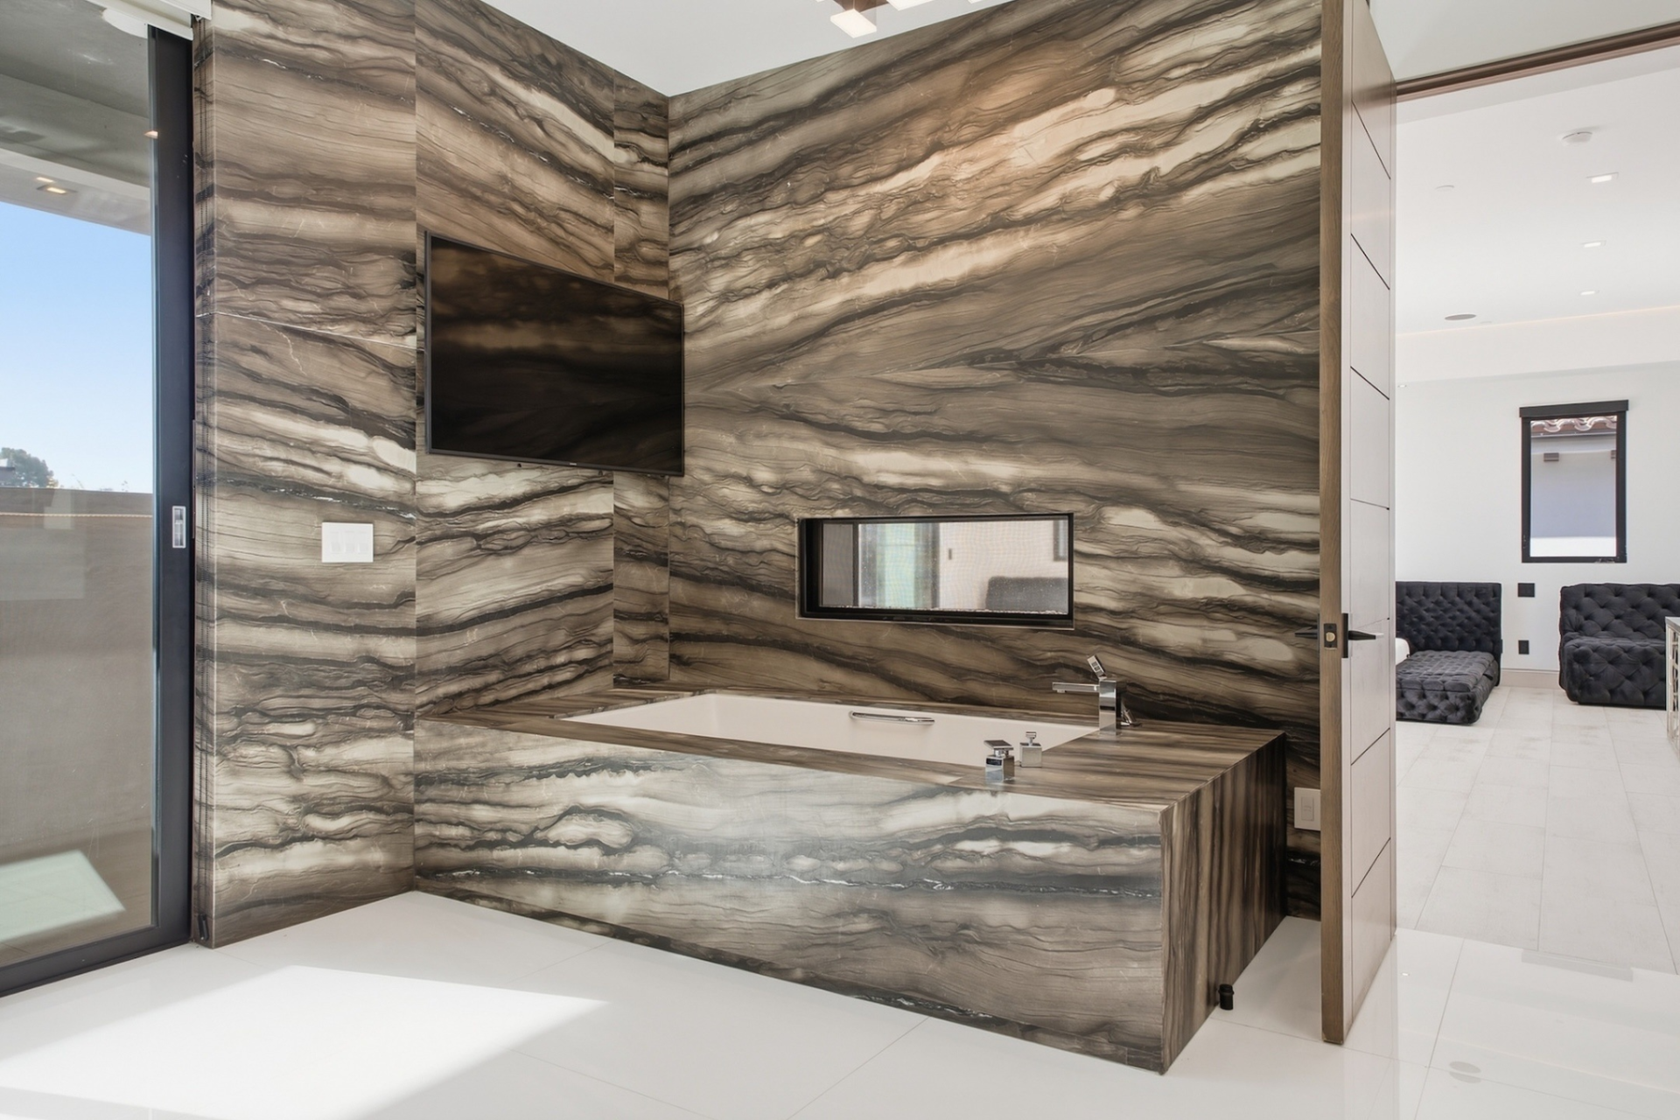
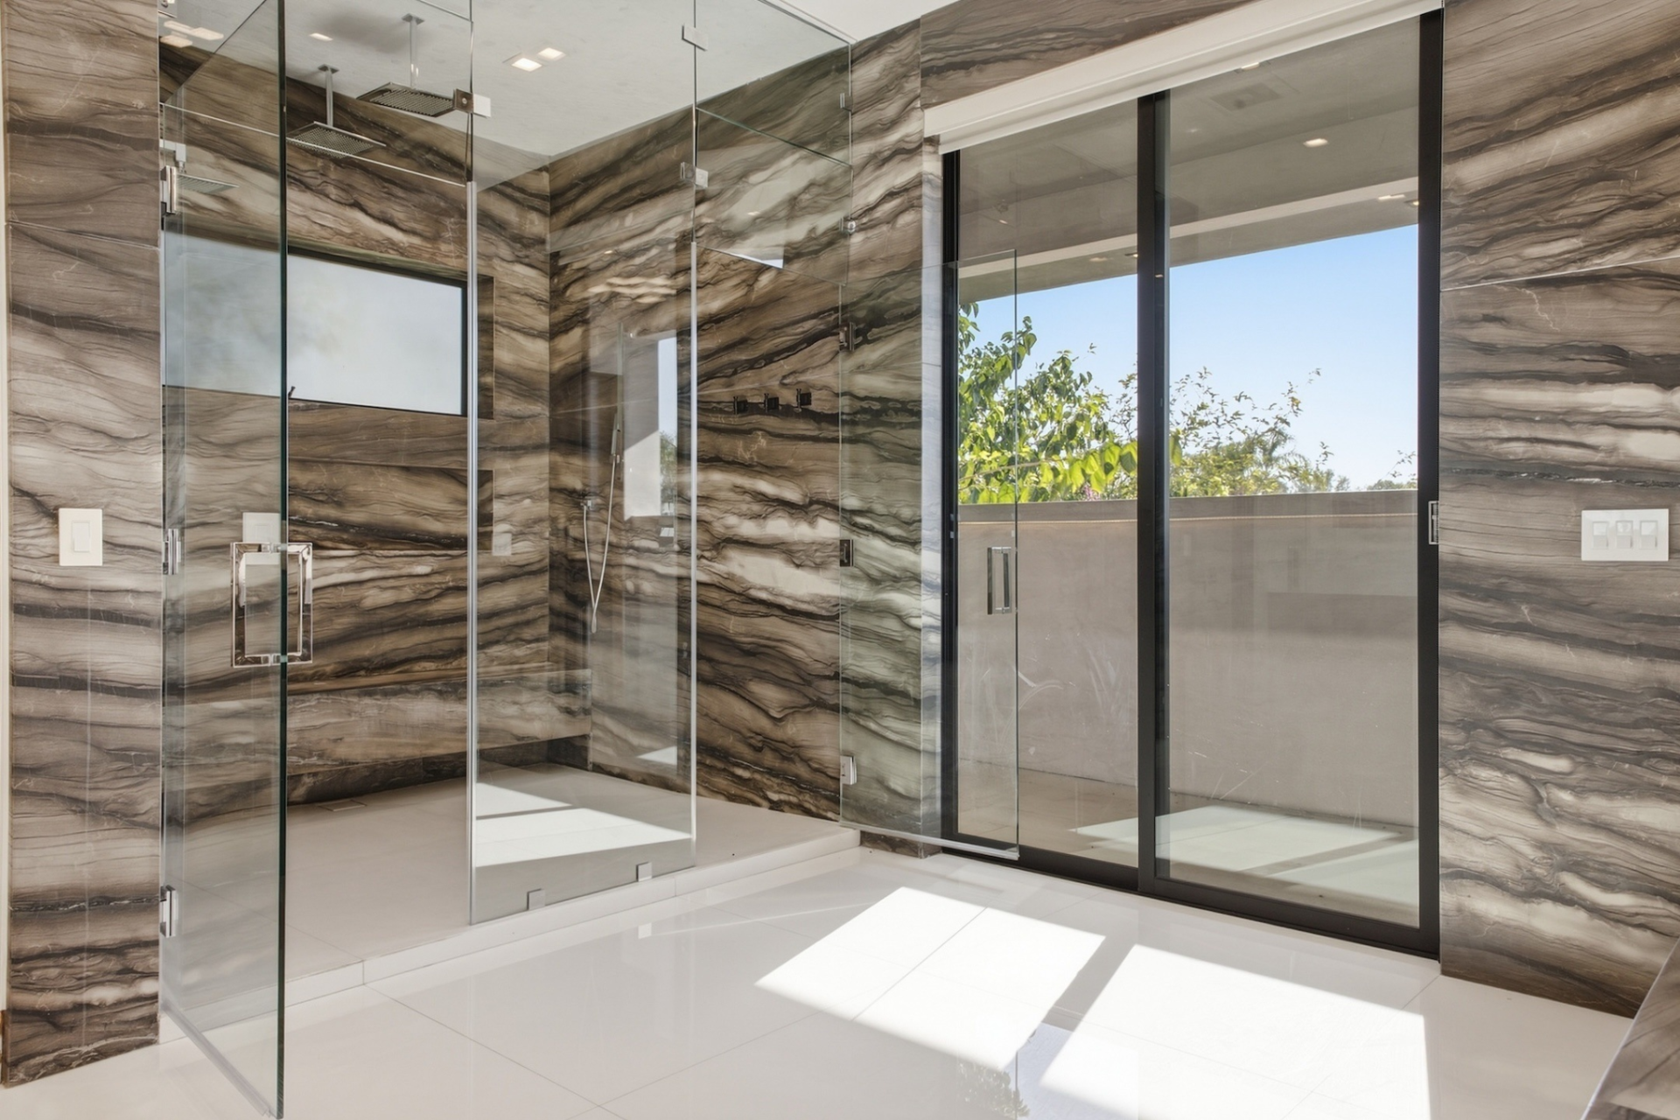
Across the room, the stone continues across the walls to a large glass-enclosed walk-in shower.
Sliding doors between the two open to a smaller covered balcony with its own fireplace.
Two Walk-in Closets
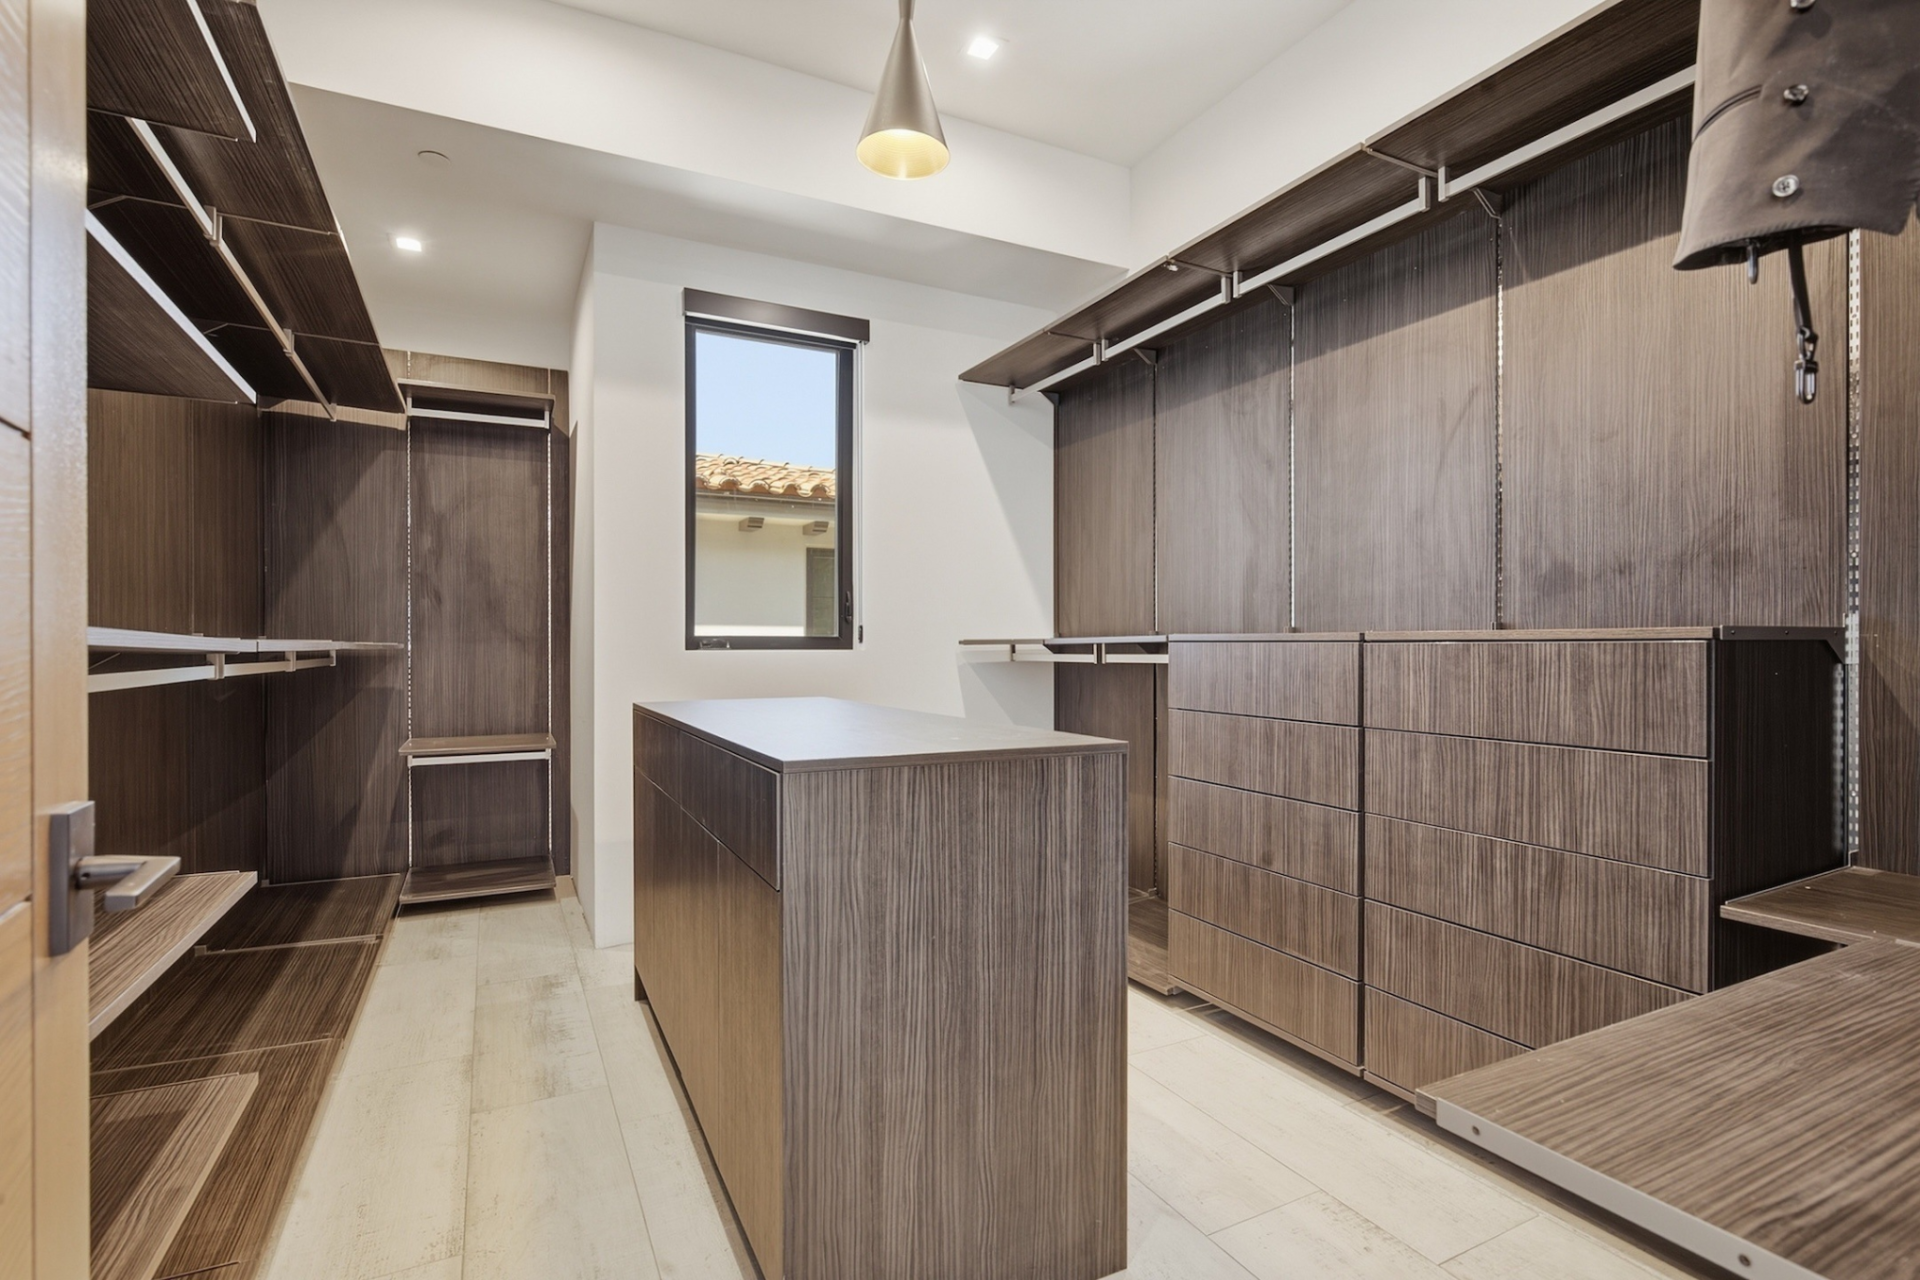
Lastly, there are two separate walk-in closets positioned on opposite sides of the suite.
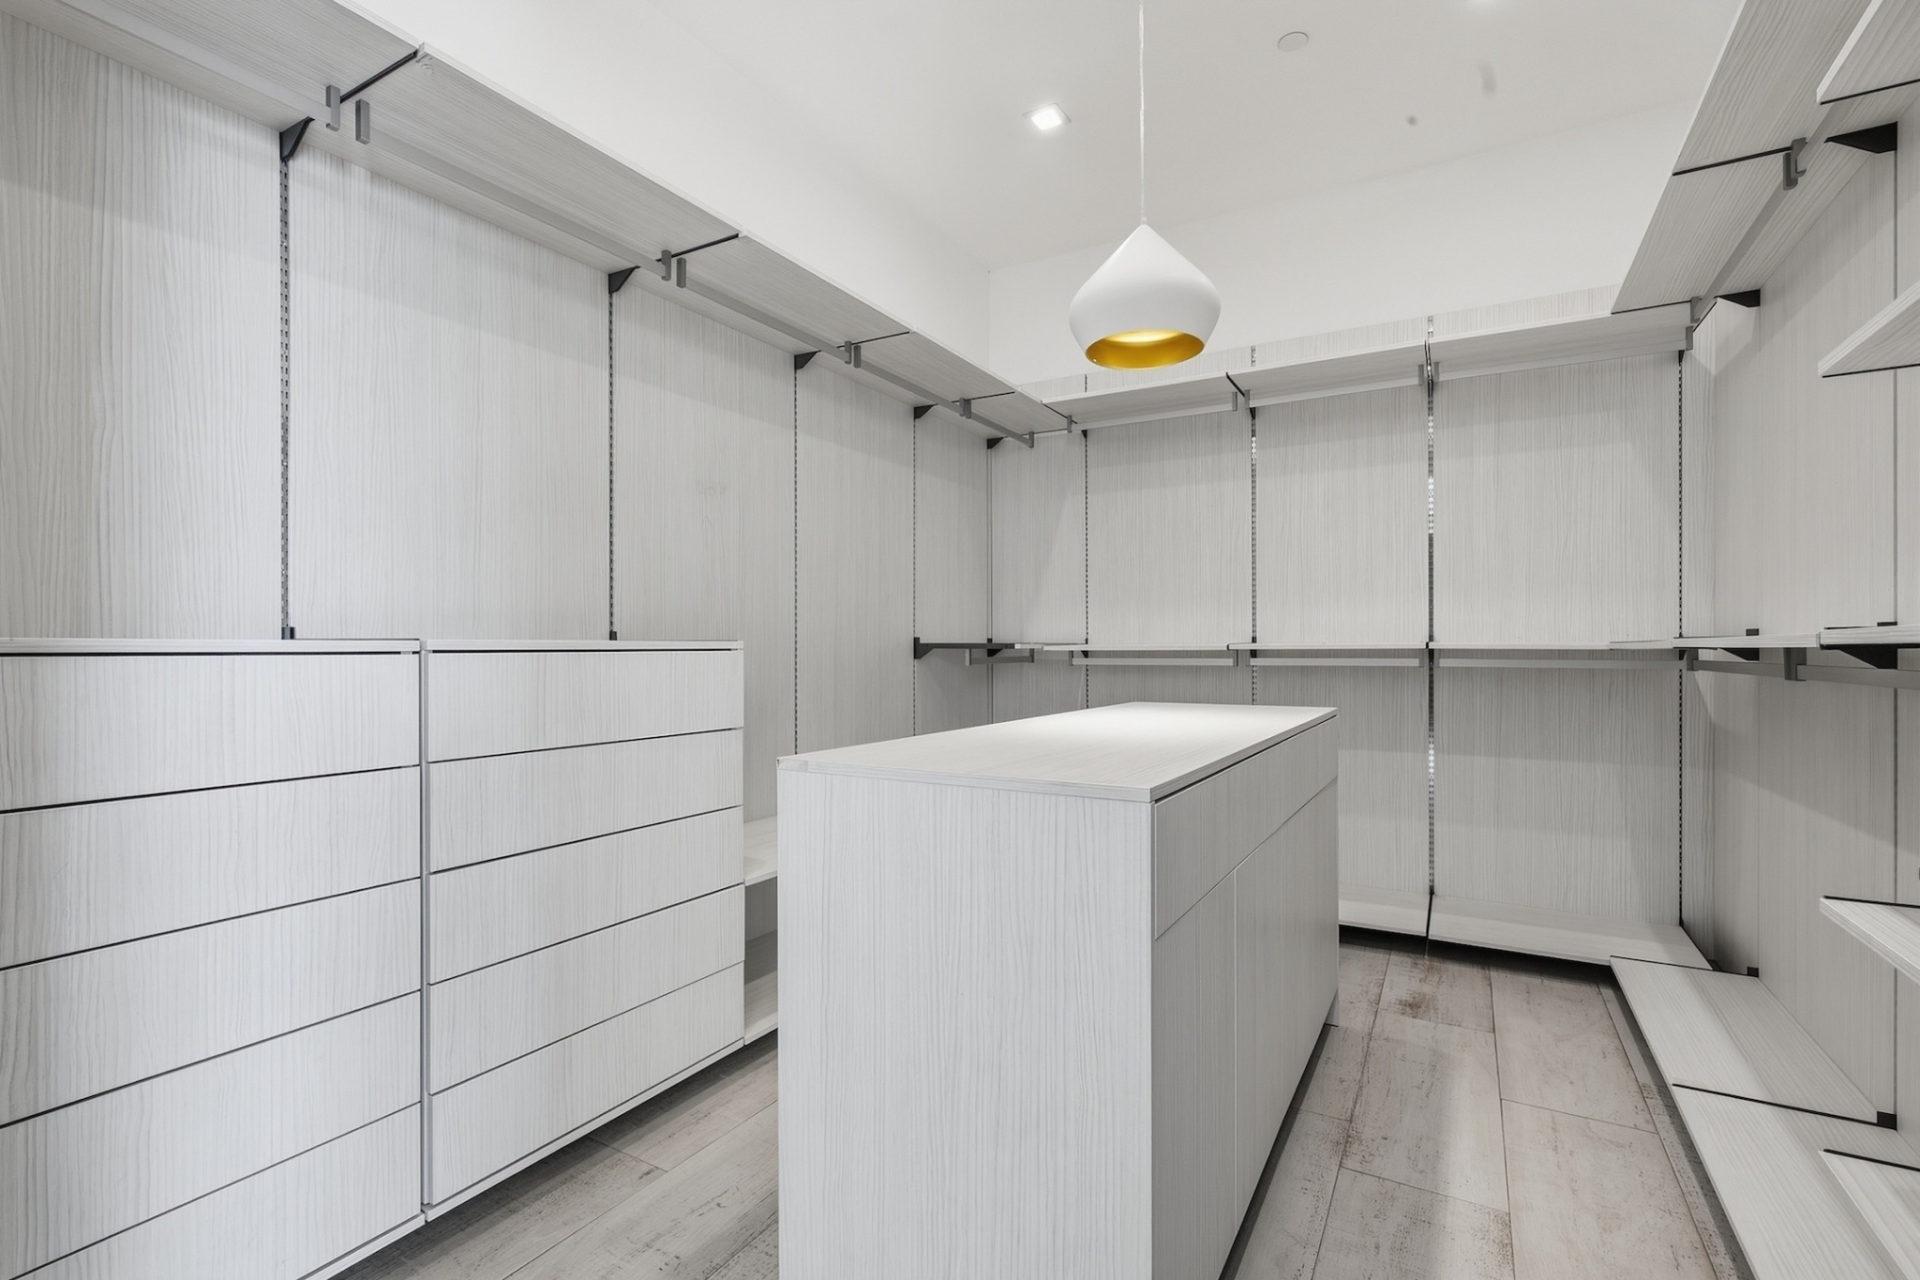
Each is lined with custom shelving, hanging storage, and drawers around a central island, with one finished in white wood and the other in darker brown wood.
Home Theater
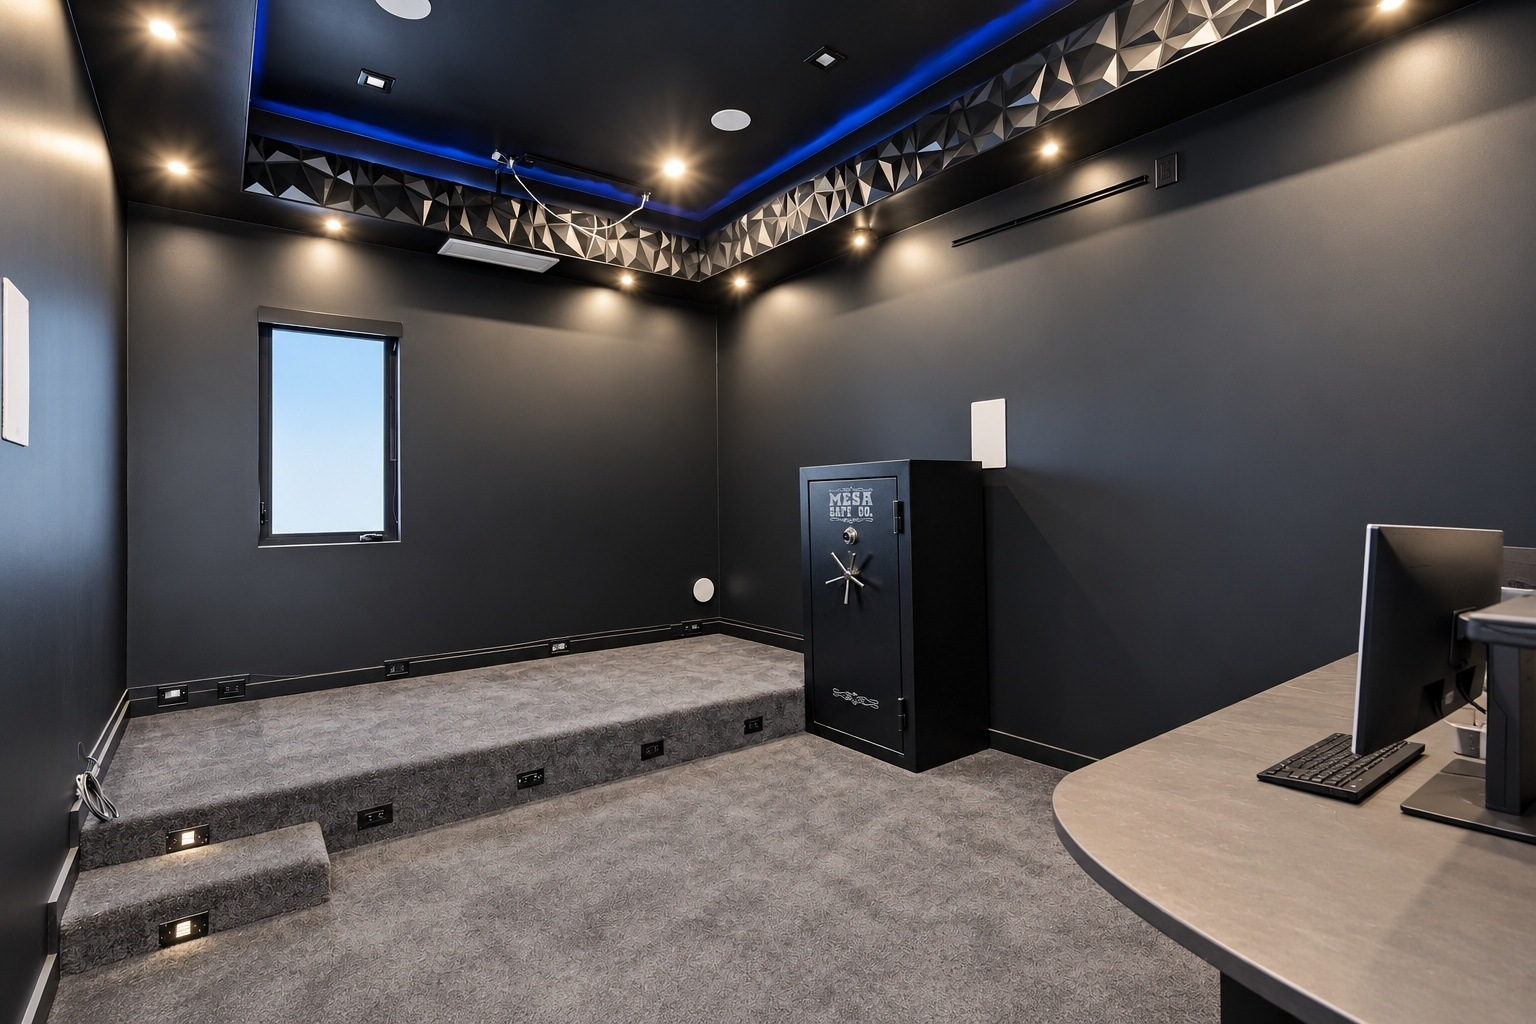
To finish off the main house, the home theater is tucked into a dark, enclosed room designed around a tiered viewing platform.
The stepped carpeting rises toward the back wall to create multiple seating levels, while a desk is positioned across from it without interrupting the main viewing area.
Guesthouse
Beyond the main residence, the estate includes a detached, two-story guesthouse measuring more than 1,100 square feet.
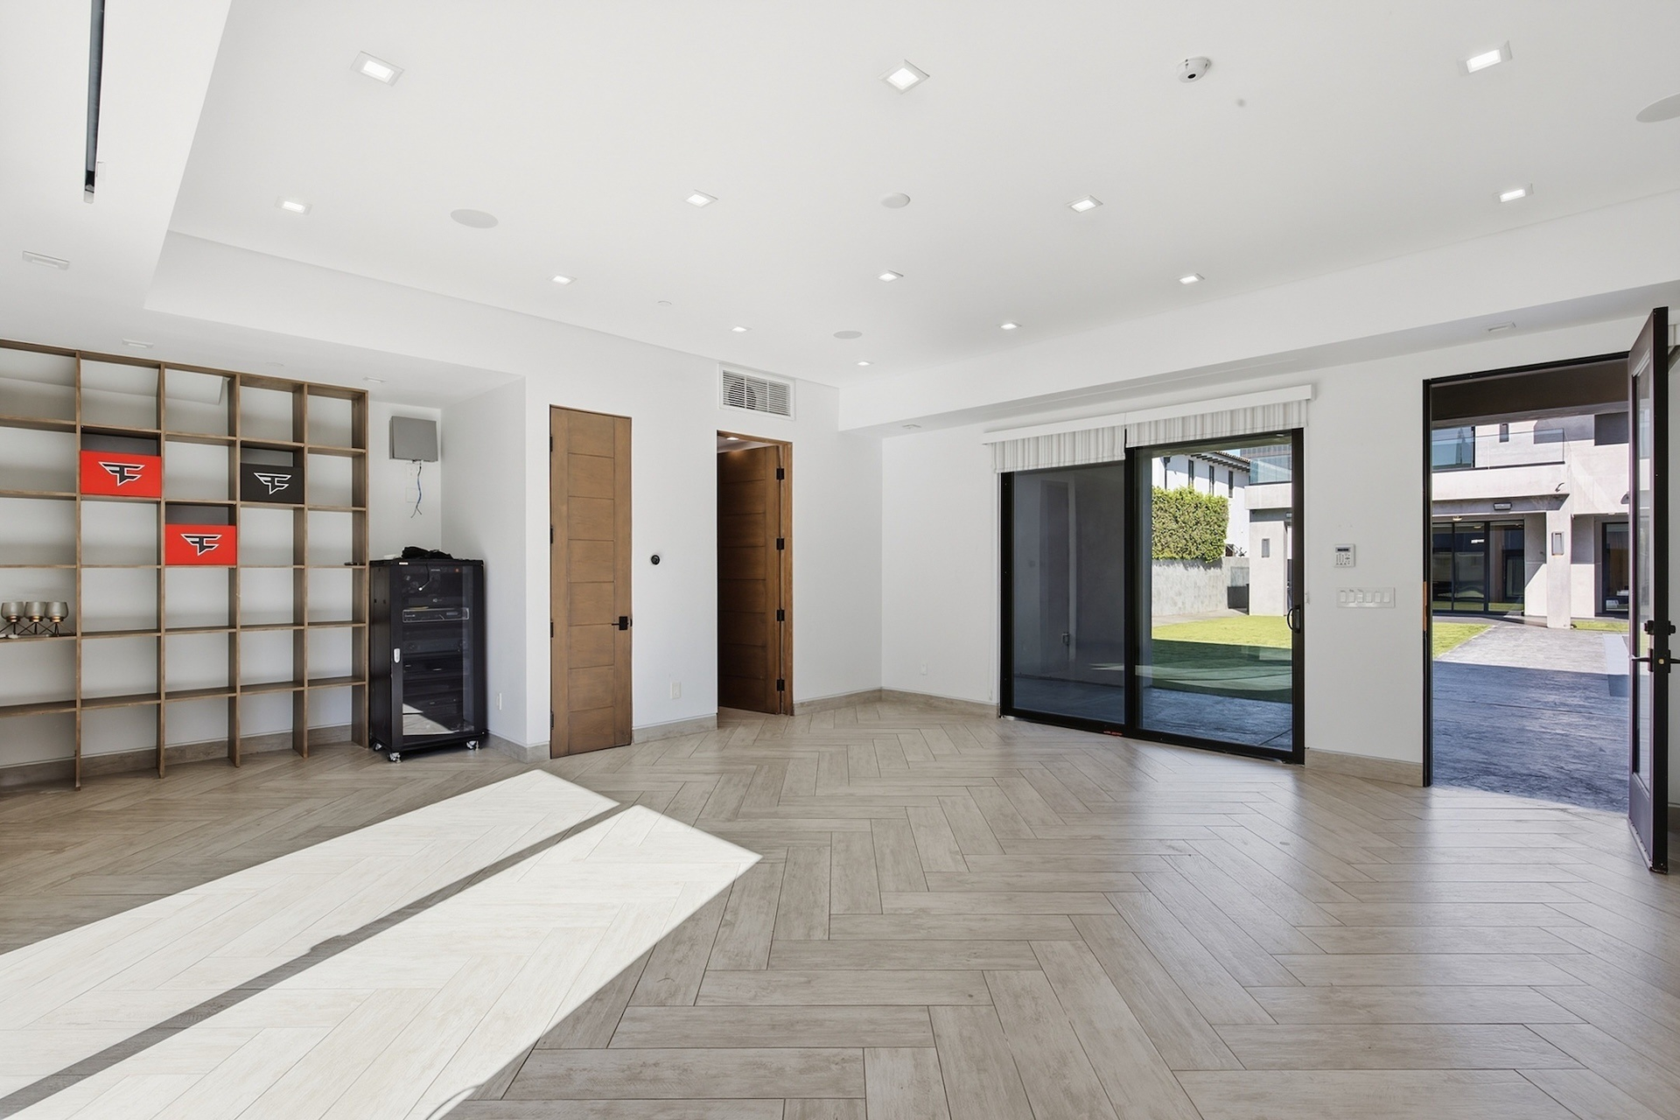
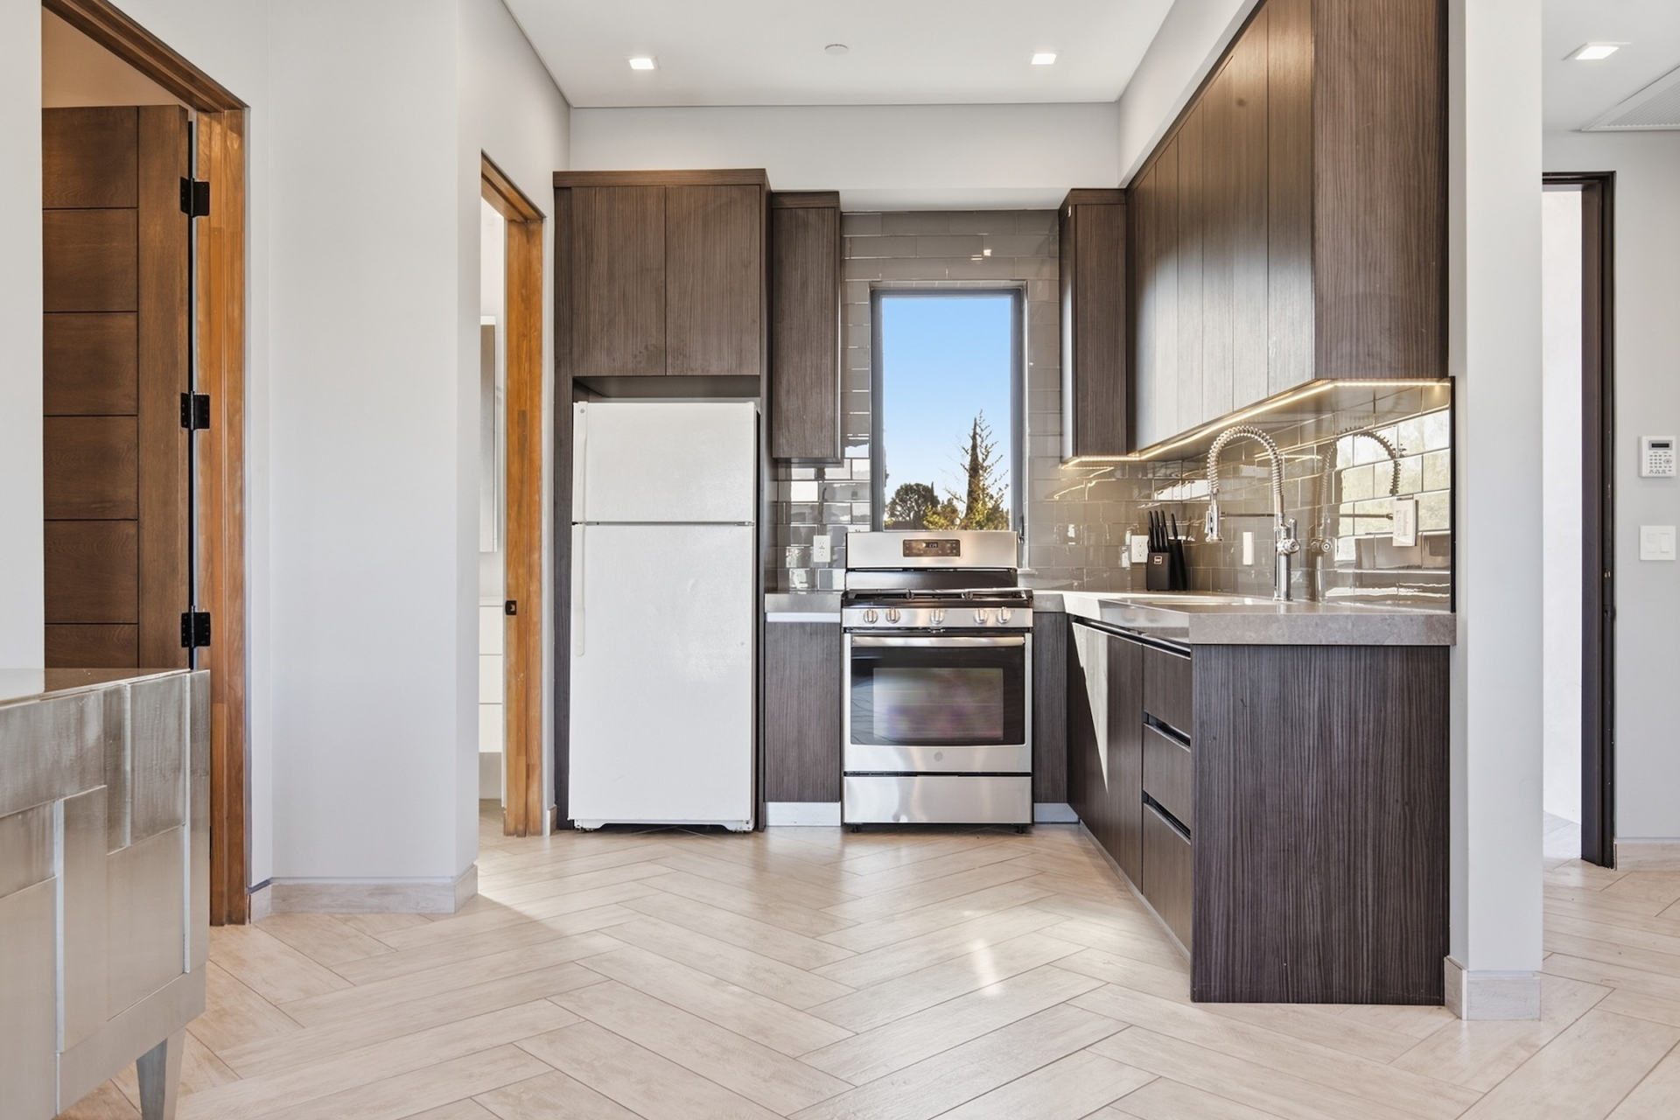
The lower level opens into a living area with herringbone-patterned flooring, built-in shelving, and large glass doors that connect directly to the backyard, while a compact kitchen is tucked into one side of the room.
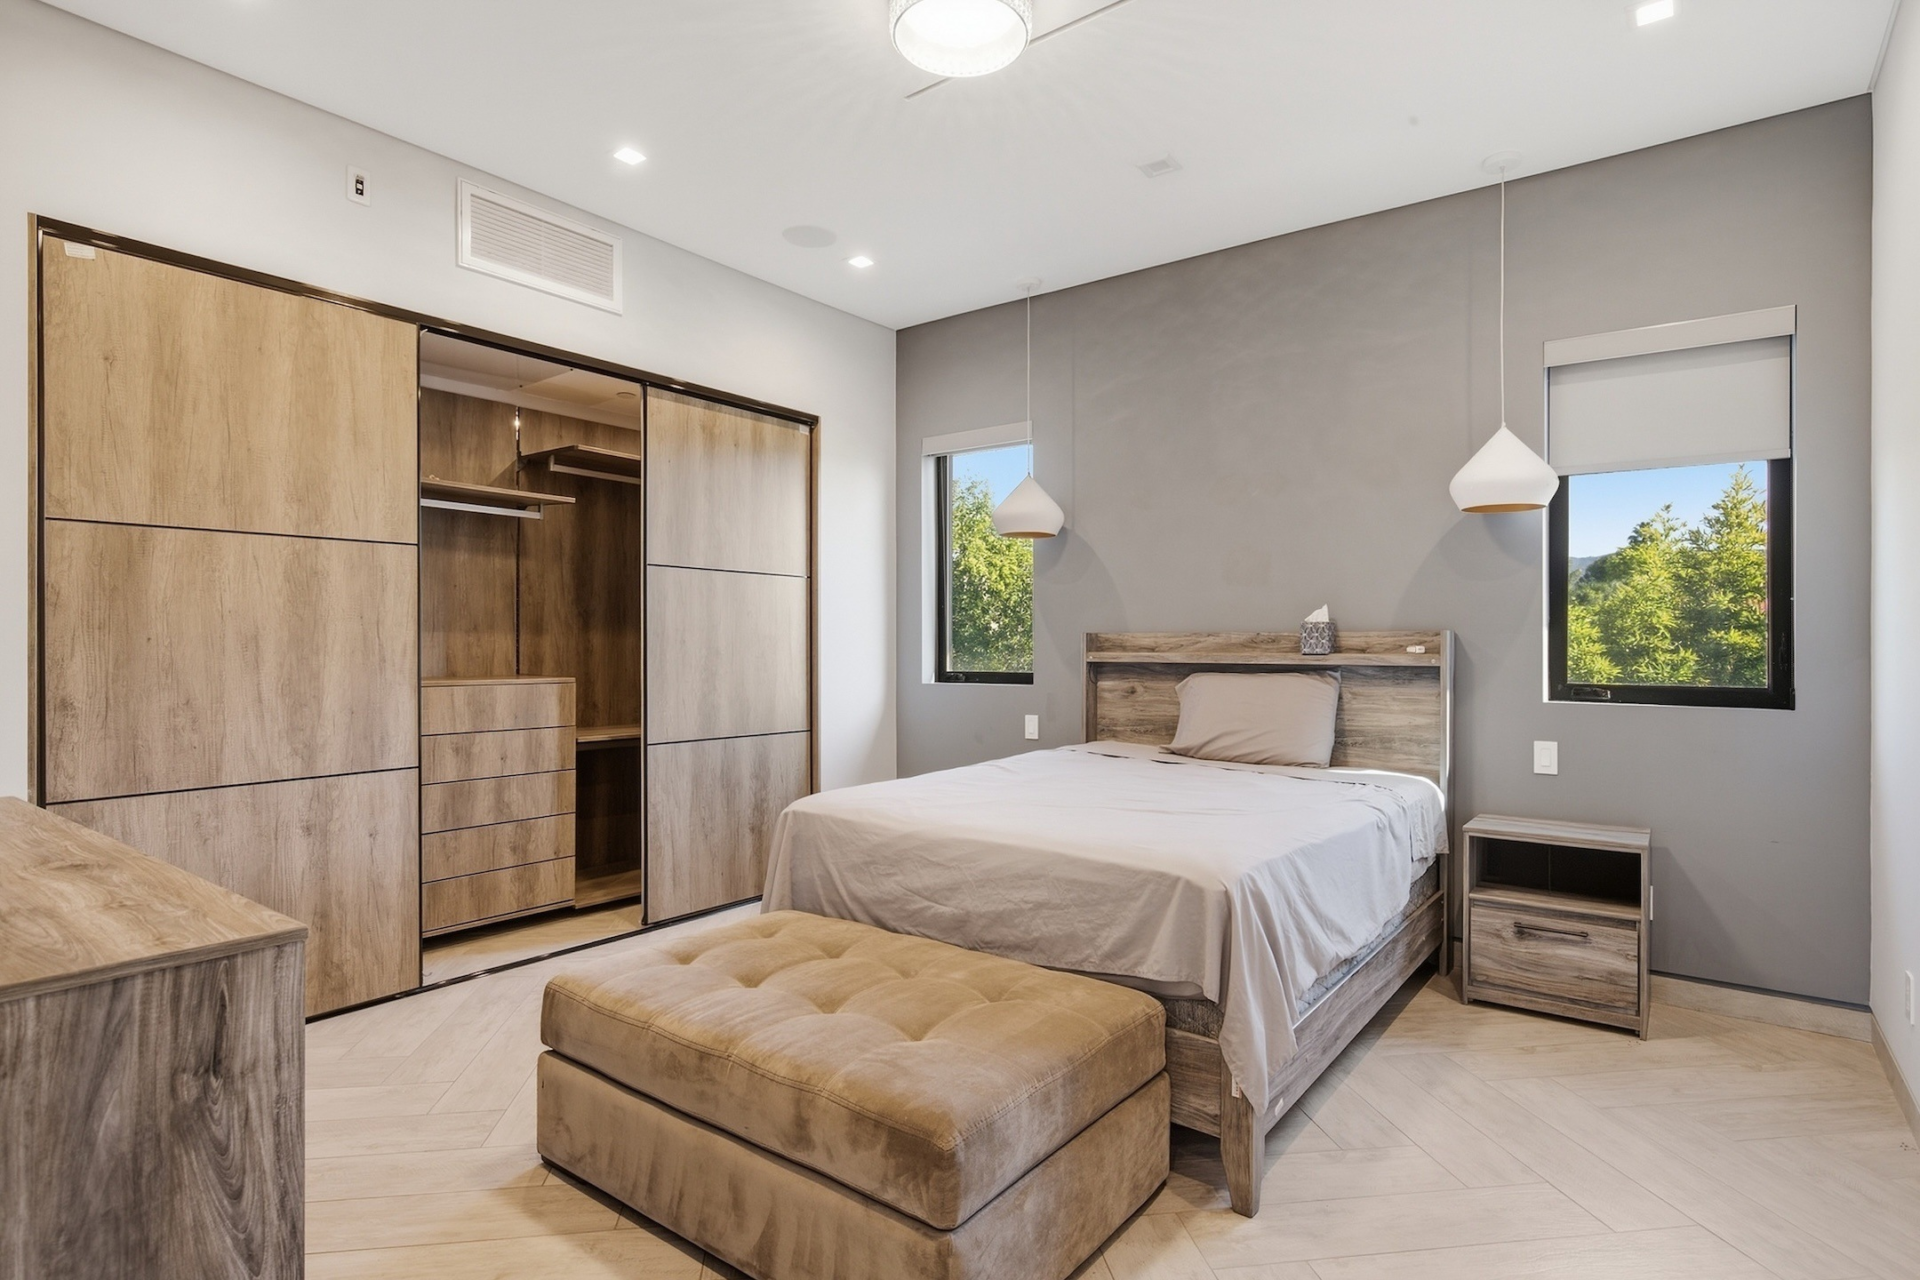
Upstairs, the guesthouse includes a private bedroom with built-in storage.
With one full bathroom and two half bathrooms completing the layout, the structure works as the perfect space for guests or extended family.
Outdoor Amenities
The outdoor spaces continue the same modern design as the interiors, with several areas spread between the main residence and guesthouse.
Covered Patio
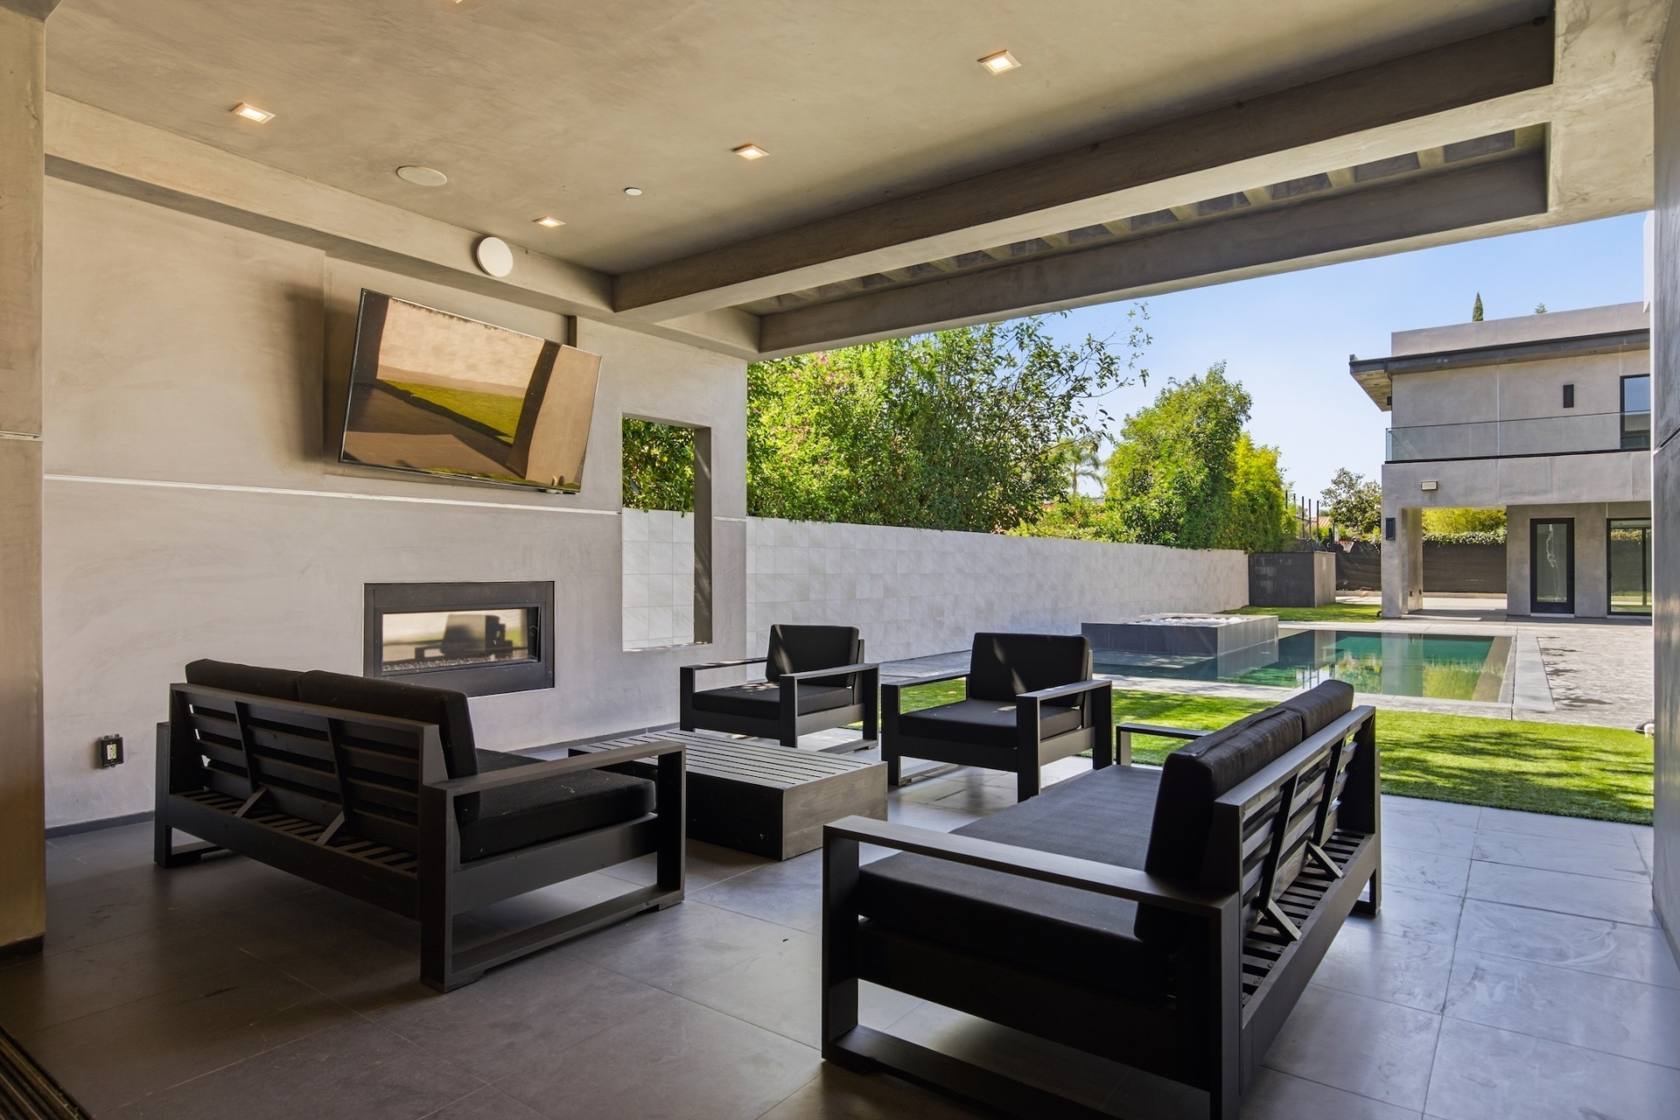
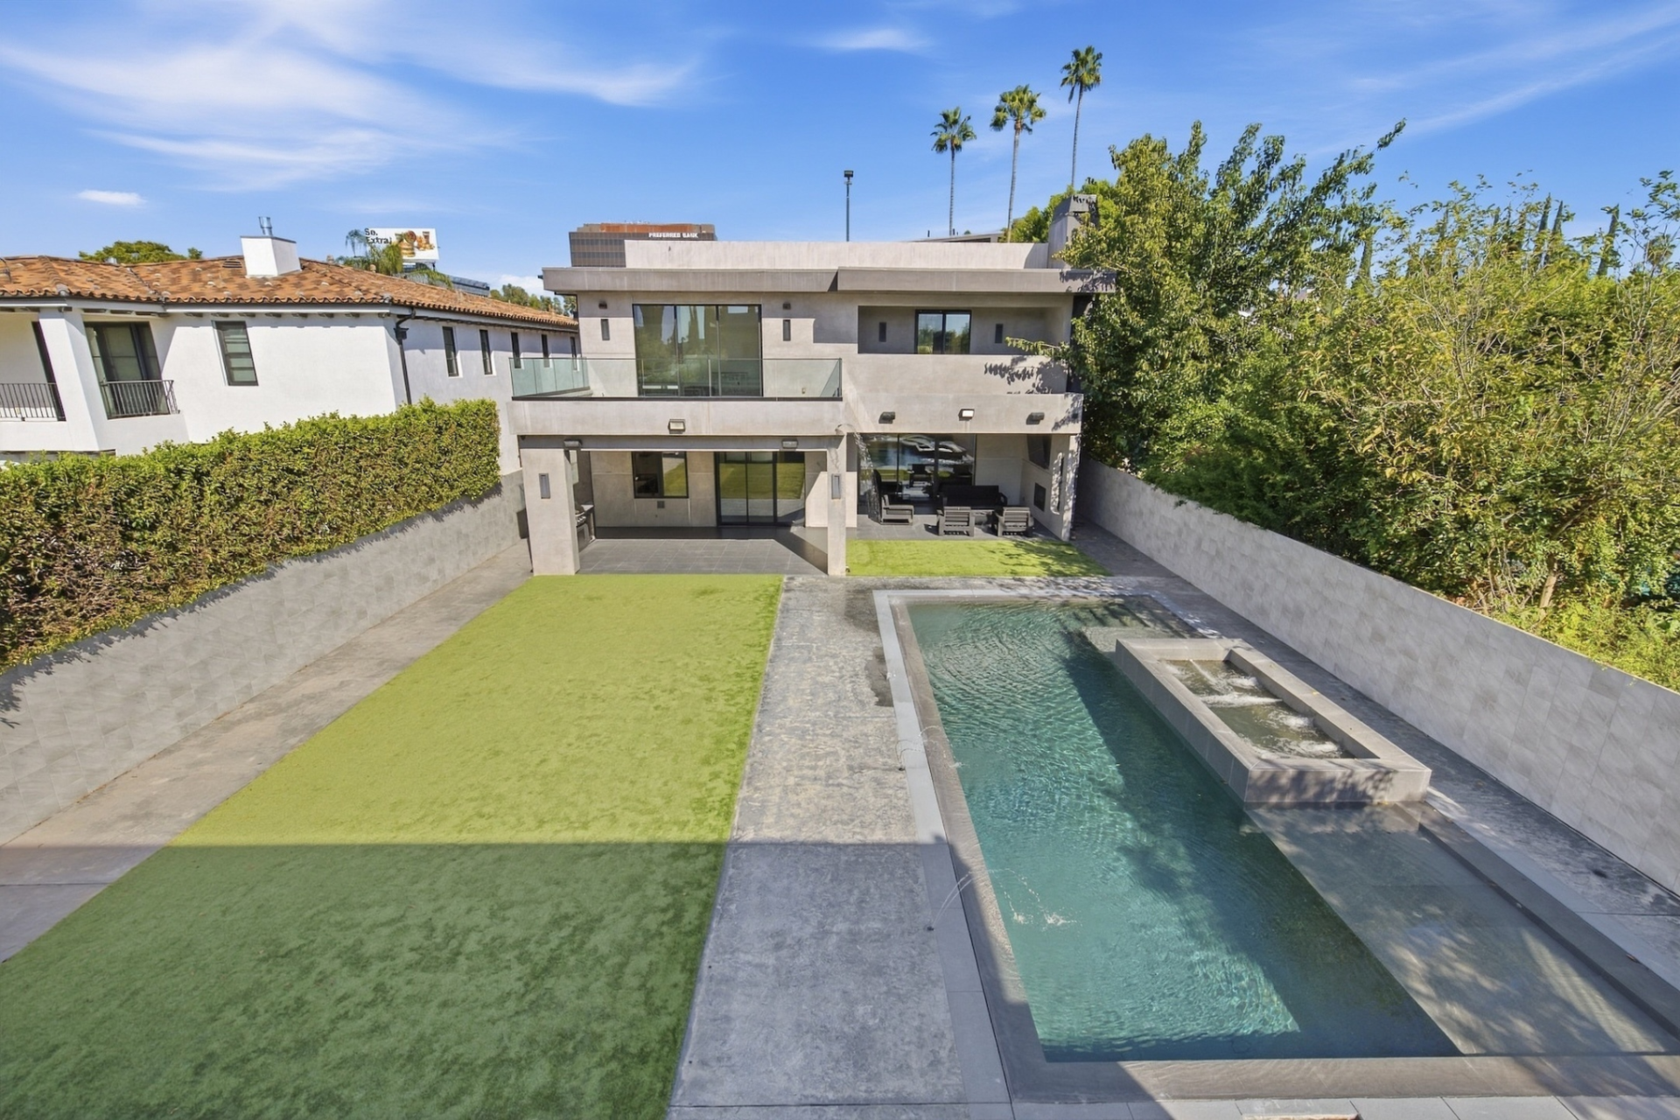
Directly off the main living spaces, a covered patio extends the main house outdoors beneath a deep overhang.
Gathered around an outdoor fireplace and TV are a variety of chairs and couches, with the open side of the patio looking across the lawn and toward the pool.
Lawn, Pool, and Spa
Between the main house and guesthouse, the yard is divided into two long sections. One side is kept open as a lawn, while the other is a narrow infinity-edge swimming pool with a raised spa built along one side.
Basketball Court
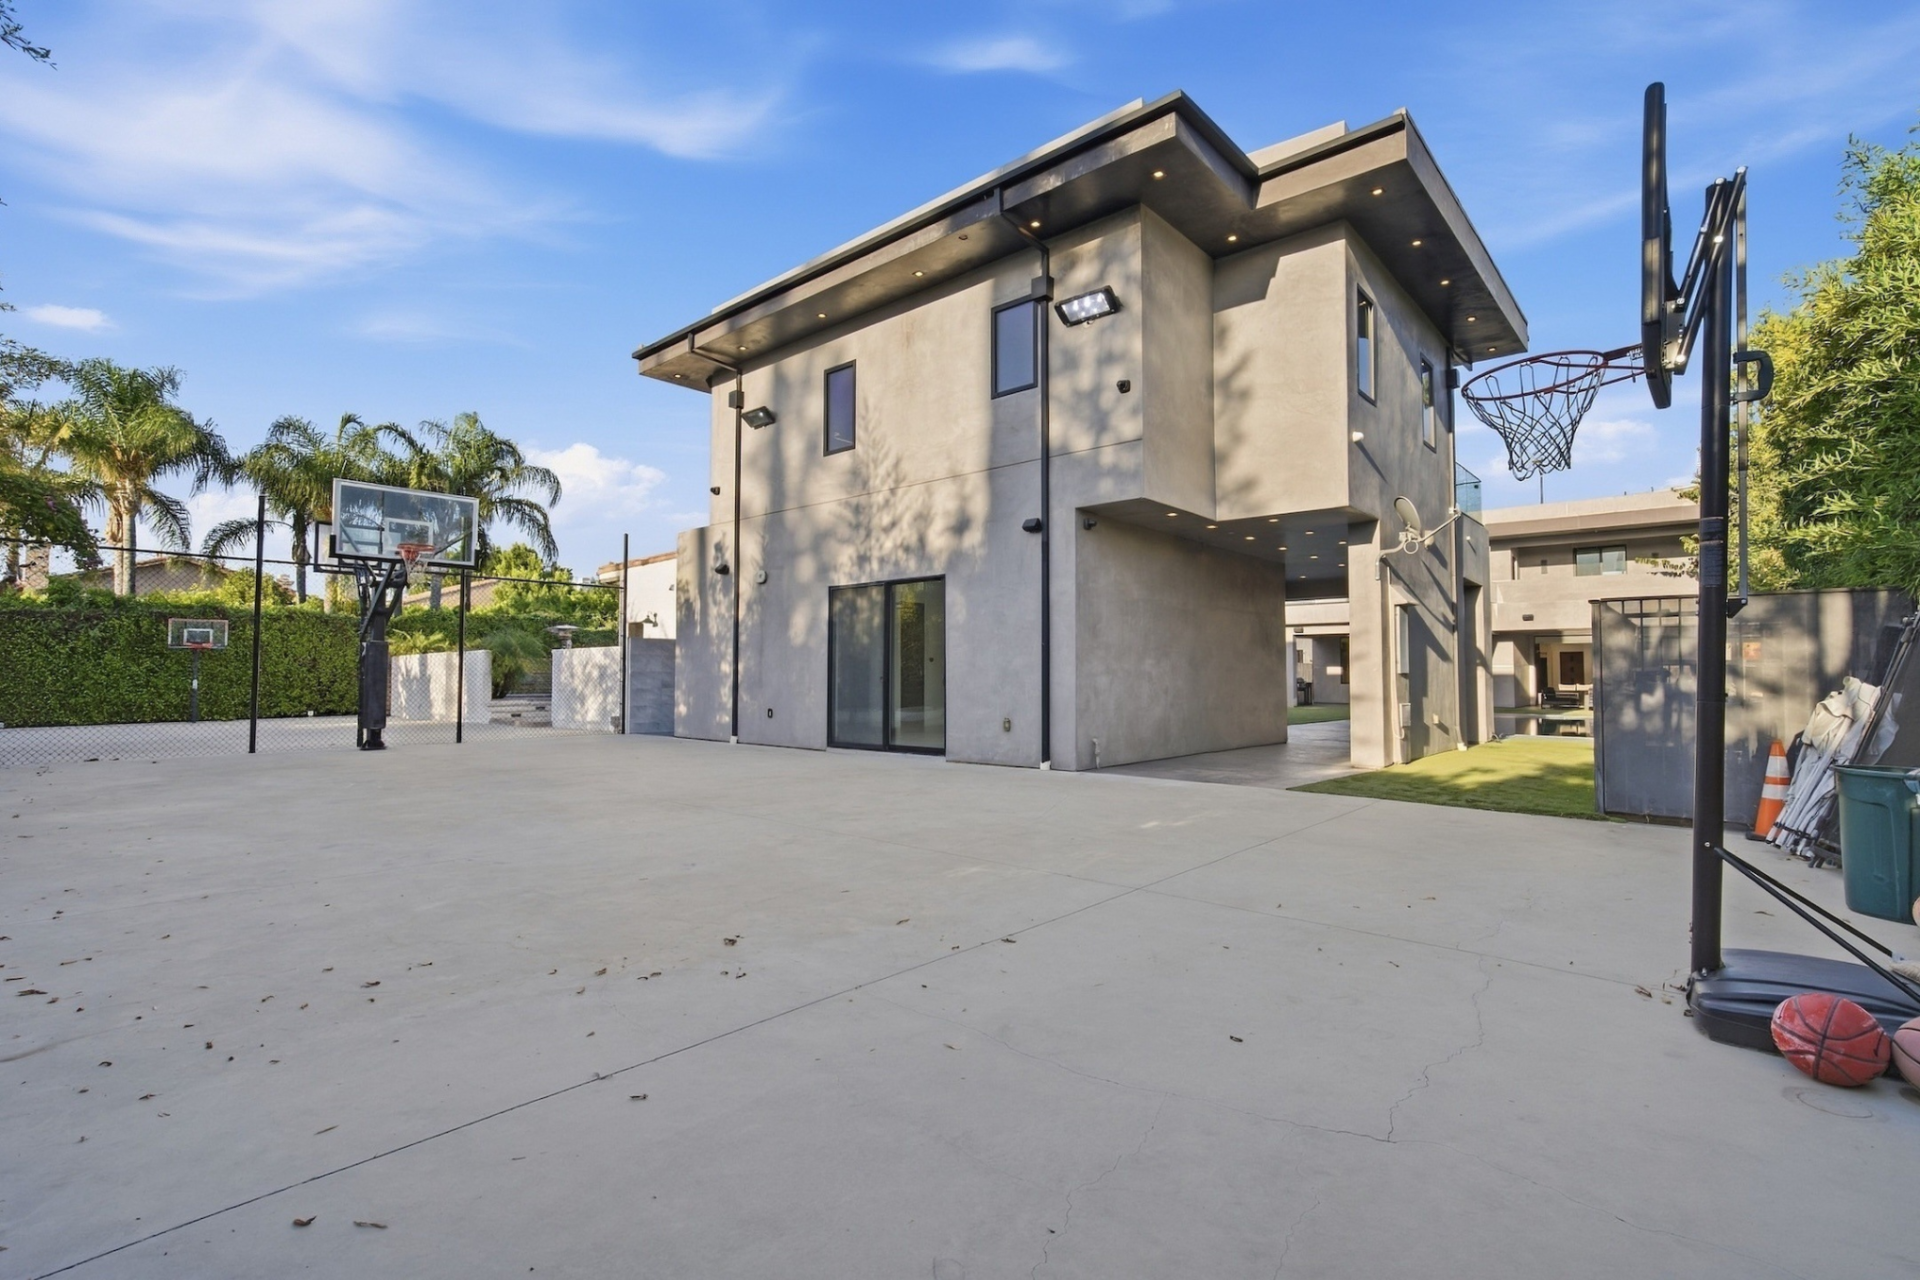
Continuing past the guesthouse brings you to Schröder’s private basketball court with multiple hoops and fencing separating it from the rest of the backyard.
Rooftop Terrace
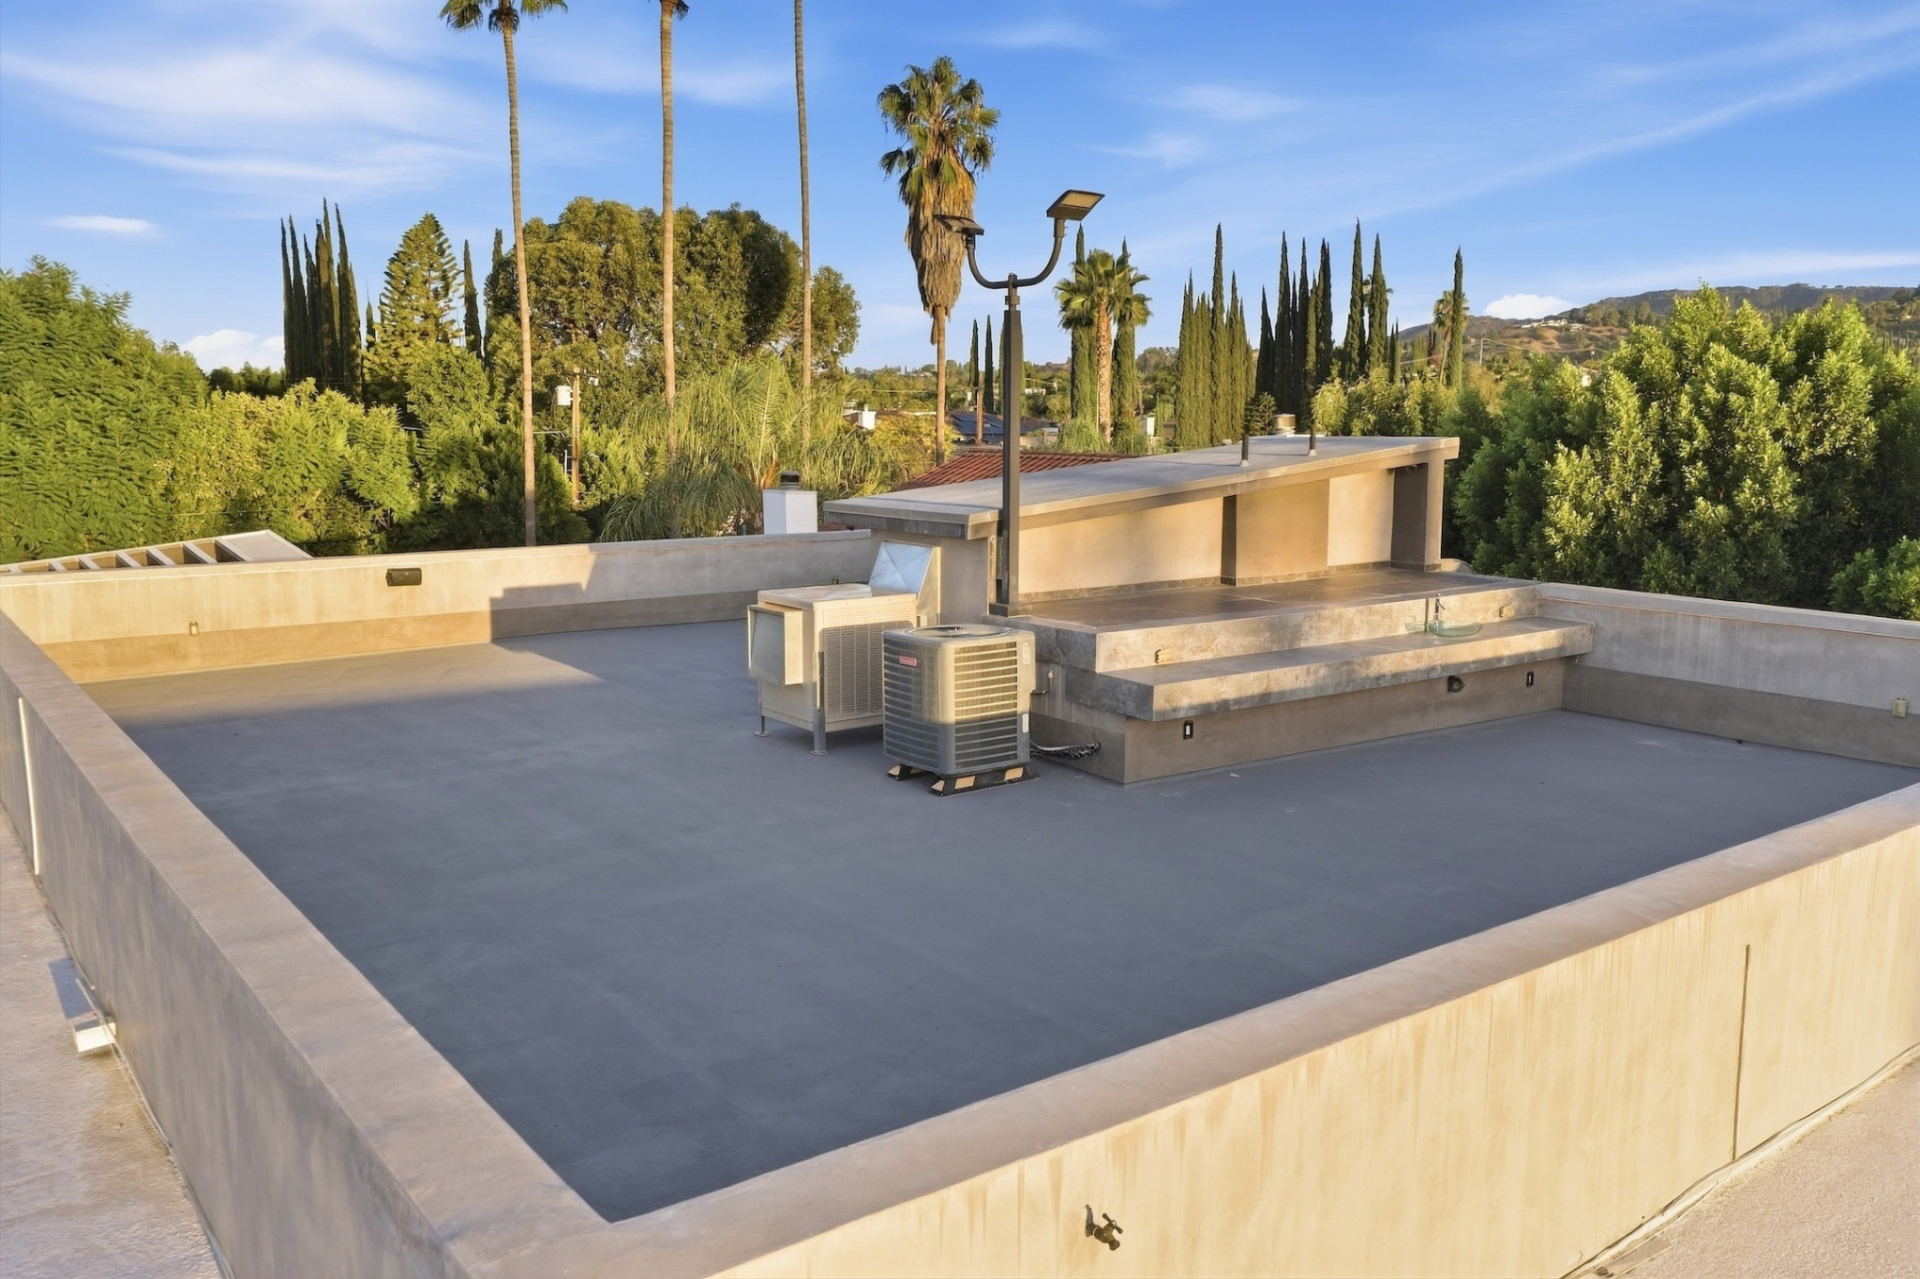
Above it all, a rooftop entertaining terrace sits at the top of the main house. The open terrace includes a built-in wet bar and room for additional seating with views across the surrounding neighborhood and treetops.
Why is Schröder Selling?
Known as one of the NBA’s best journeymen, Schröder’s career has taken him across the league.
Having played two separate stints with the Los Angeles Lakers, keeping a home in LA made sense, but with his most recent Lakers tenure ending in 2023, the listing comes as Schröder settles into playing with the Charlotte Hornets.
Therefore, the estate offers the chance to take over a highly customized Los Angeles residence with expansive indoor-outdoor living, a detached guesthouse, great outdoor amenities, and the space to make the property their own.