The Late Jeff Hyland’s Beverly Hills Home Lists For $23.5 Million
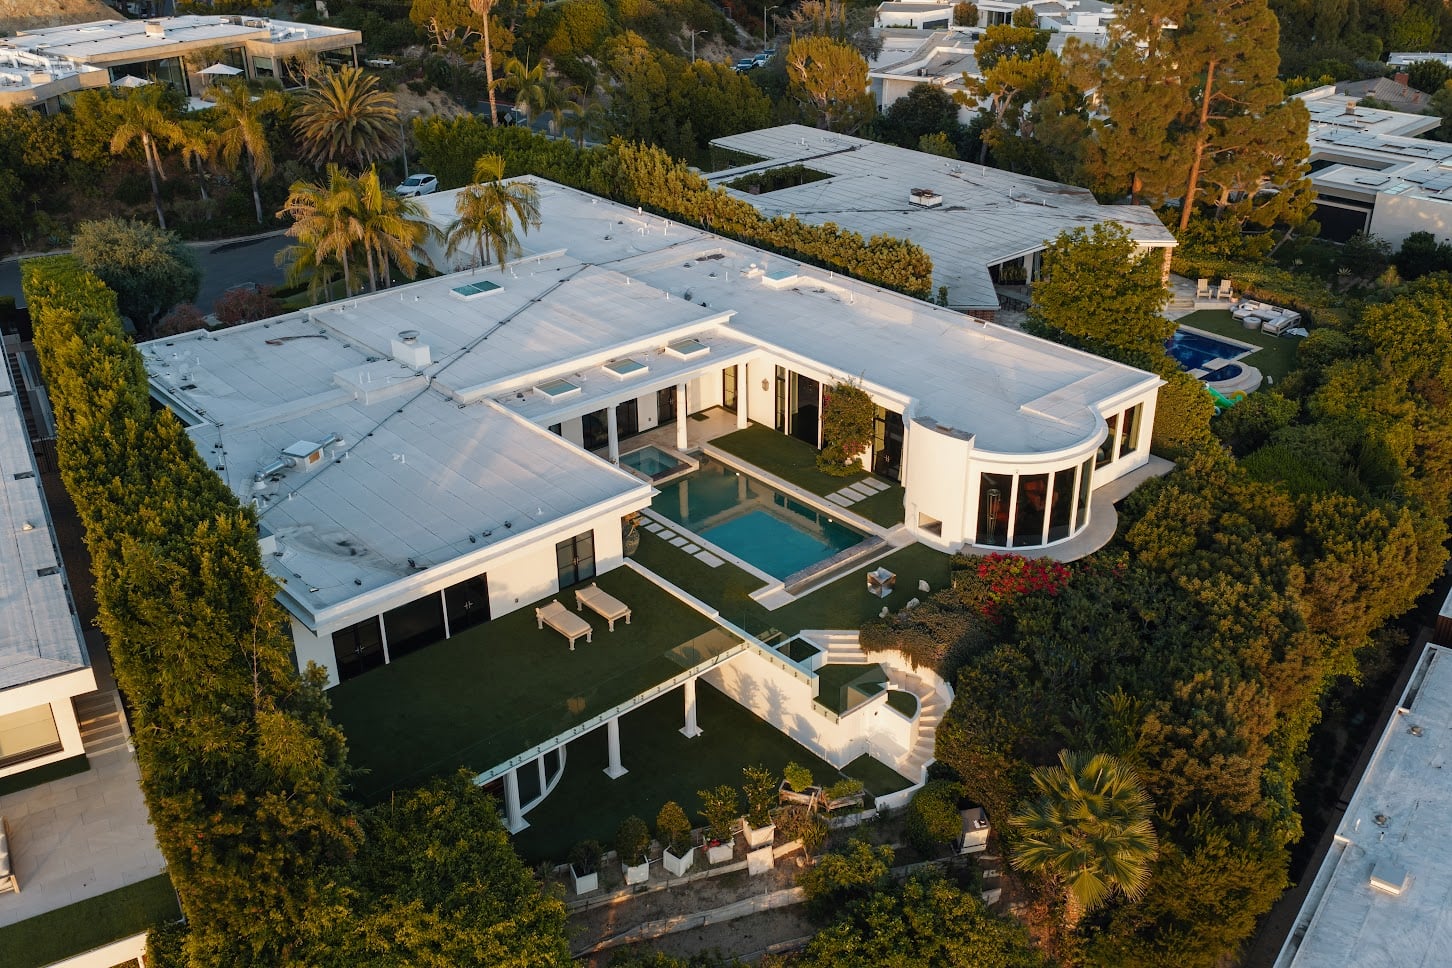
The Beverly Hills home of the late luxury real estate broker Jeff Hyland has hit the market for $23.5 million, four years after his death.
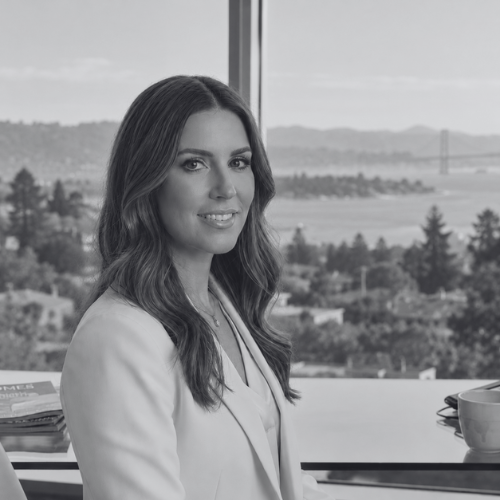
Hyland, who co-founded the brokerage Hilton & Hyland and wrote “The Legendary Estates of Beverly Hills”, spent decades selling some of Los Angeles’ most extraordinary properties before purchasing his own within the Trousdale Estates with his wife, artist Lori Hyland, in 2000 for just over $2.3 million.
Now, after more than two decades of ownership and an extensive renovation overseen by Lori, the five-bedroom estate is being offered for sale.
Property Highlights
Price: $23.5 million
Location: Beverly Hills, California
Size: 8,602 square feet
Bedrooms: 5
Bathrooms: 6
Notable Features: Panoramic city and ocean views, Catalina Island views, chevron-patterned wood floors, floor-to-ceiling glass walls, chef’s kitchen, two primary bathrooms, indoor plunge pool, infinity-edge swimming pool, private fruit and vegetable orchard
For more information about this listing, contact Hilton & Hyland listing agents Felix Pena at felix@hiltonhyland.com and Chad Rogers at chad@chadrogers.tv.
Entering Hyland’s Former Home
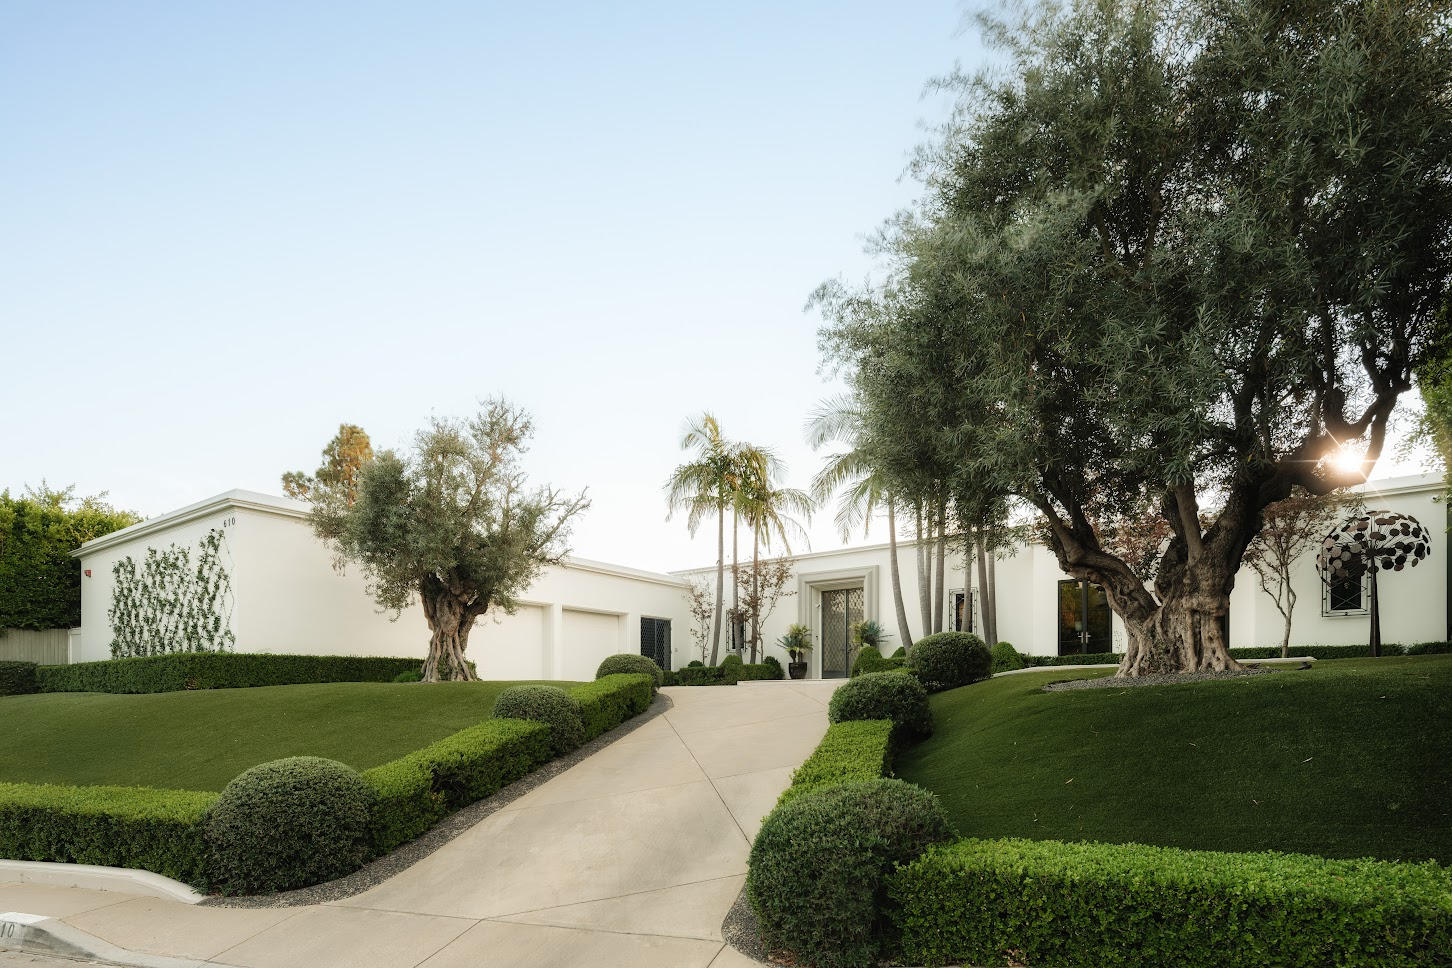
Known as Casa Alta Tierra, Hyland’s former home sits on a secluded promontory at the end of a cul-de-sac in Trousdale Estates.
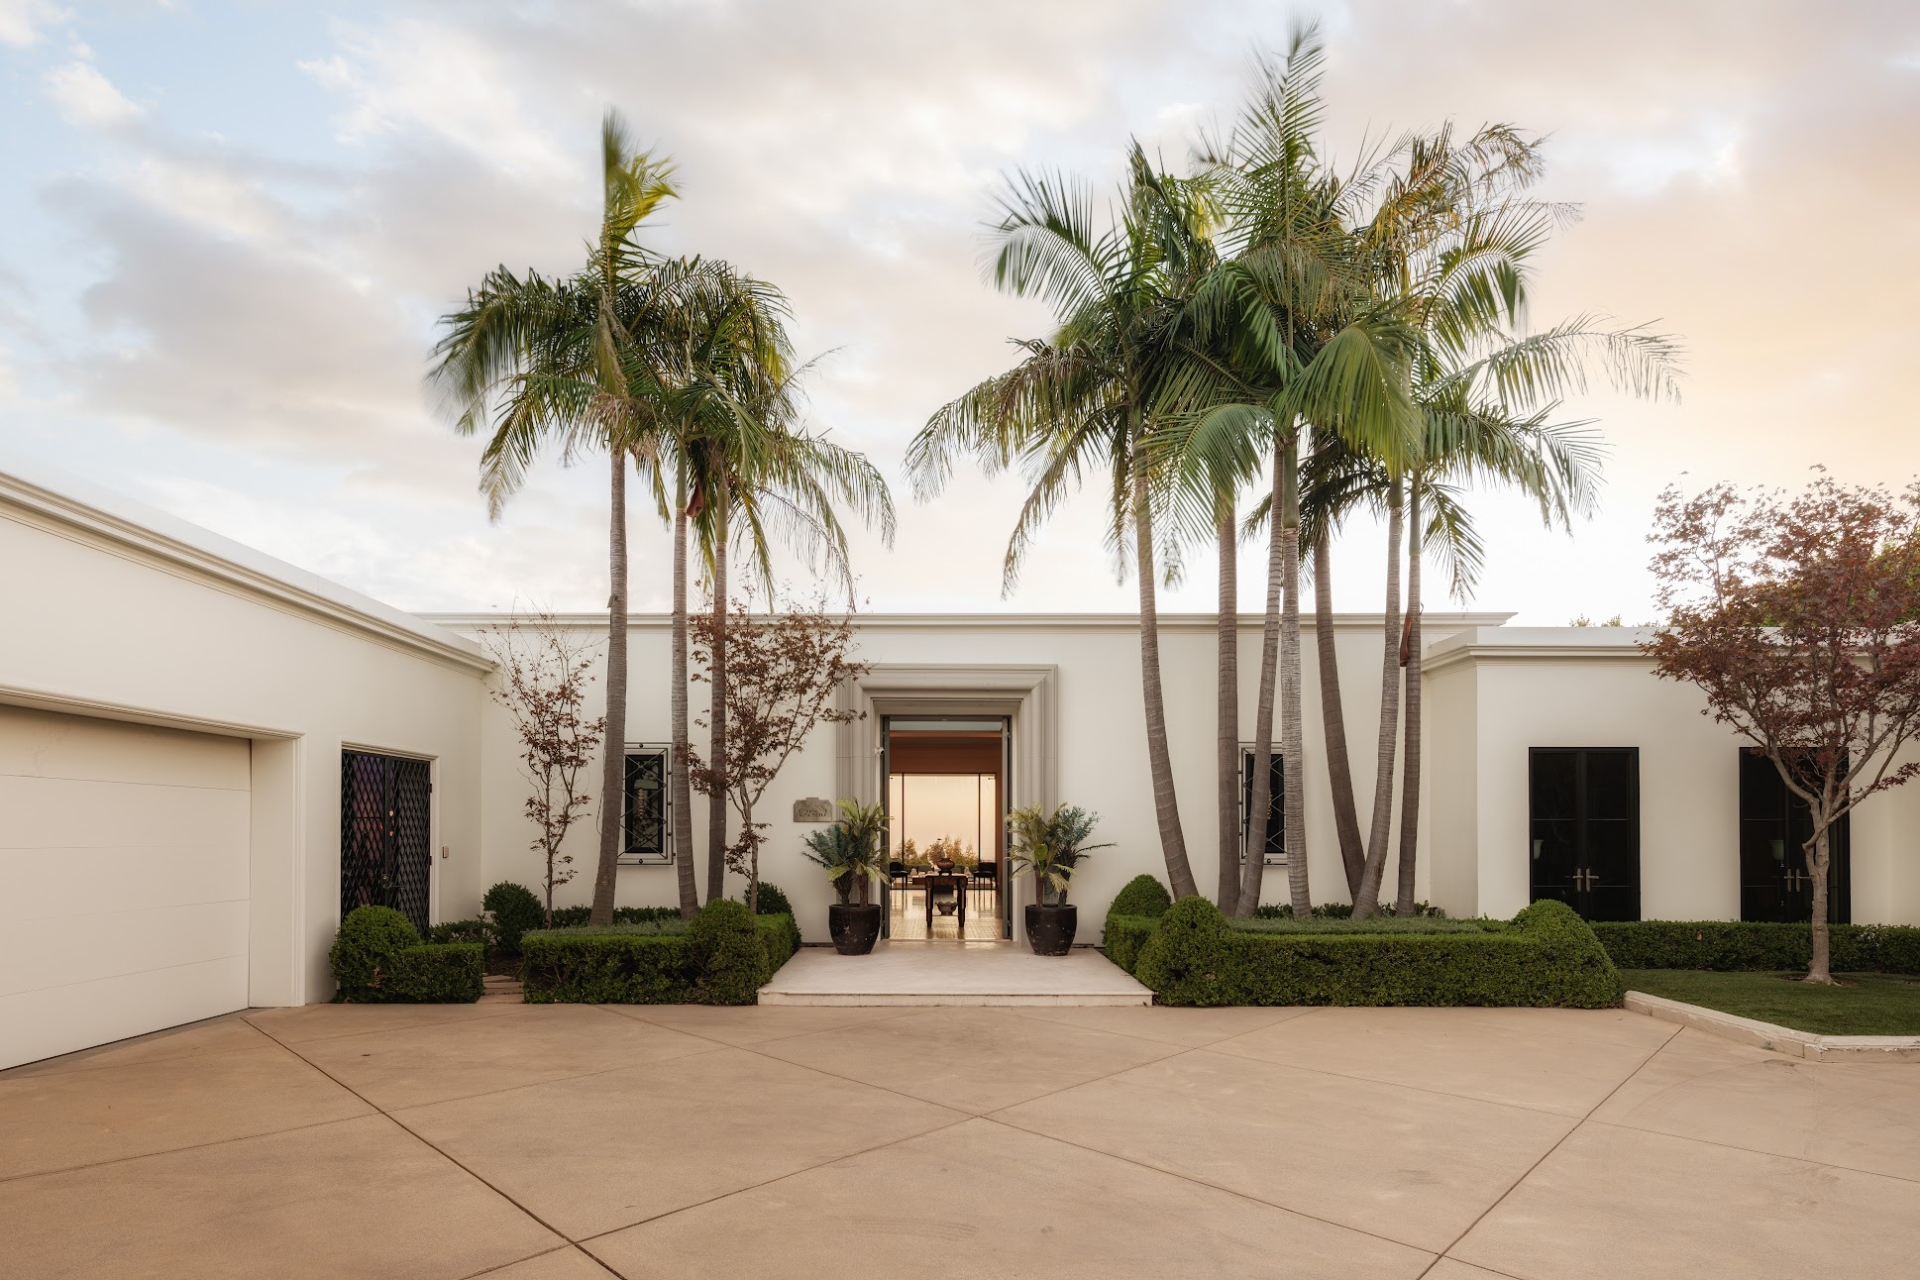
Driving up a short driveway leads to an unusually wide motor court, where olive trees, palm trees, and landscaped greenery lead you to the front door.
Foyer
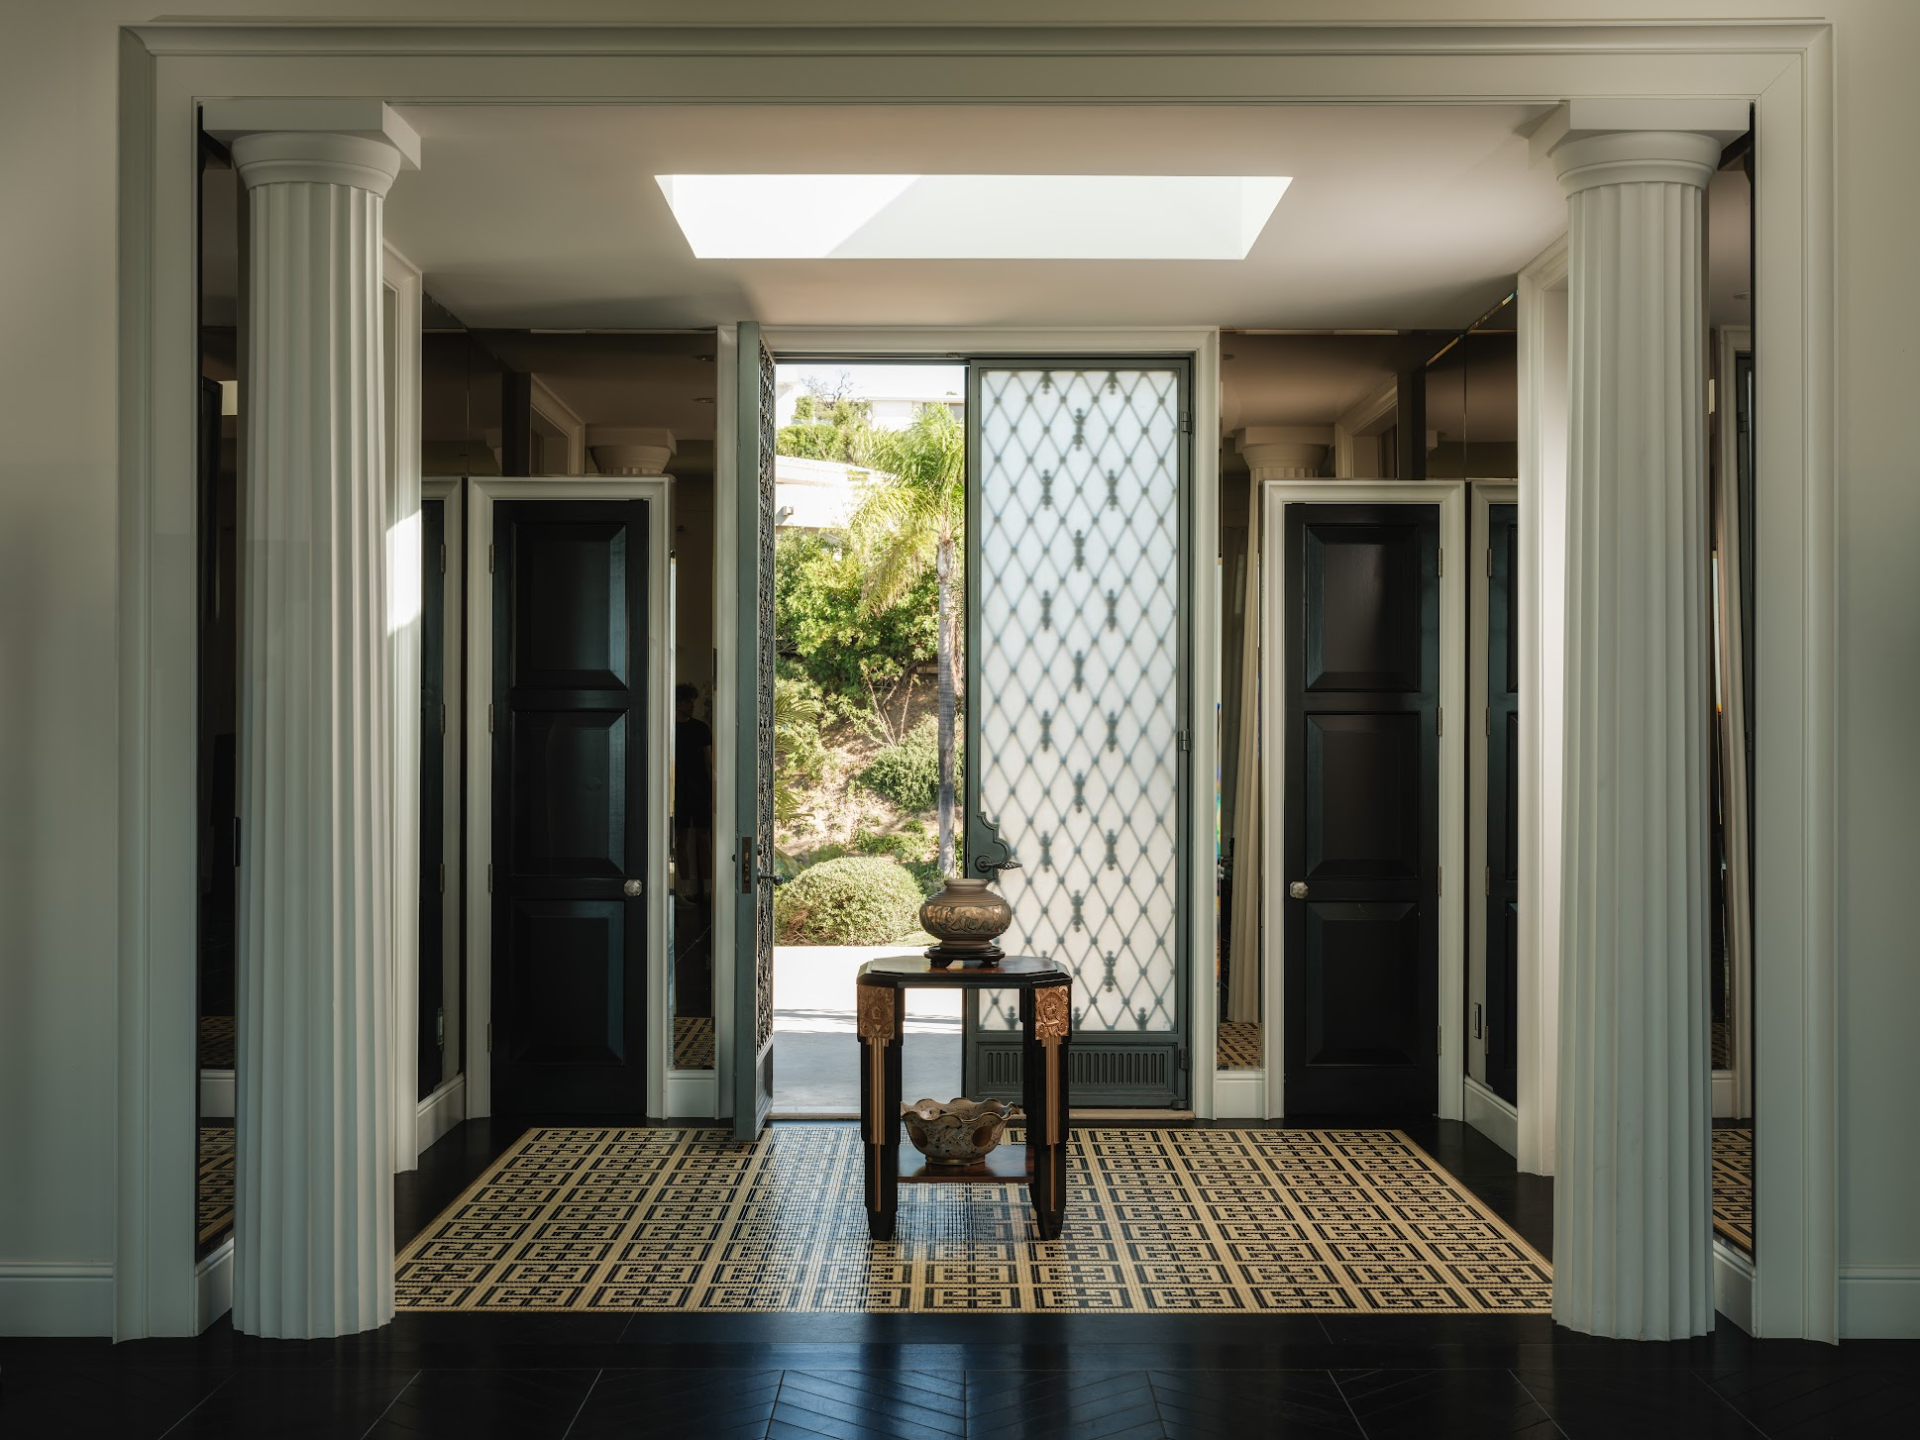
Stepping through the front door, the home opens to a formal foyer framed by fluted columns and mirrored walls.
Chevron-patterned wood flooring begins here and continues into the connected main living spaces, while the patterned tile beneath the skylight makes the entry feel more like its own room.
Formal Sitting Room
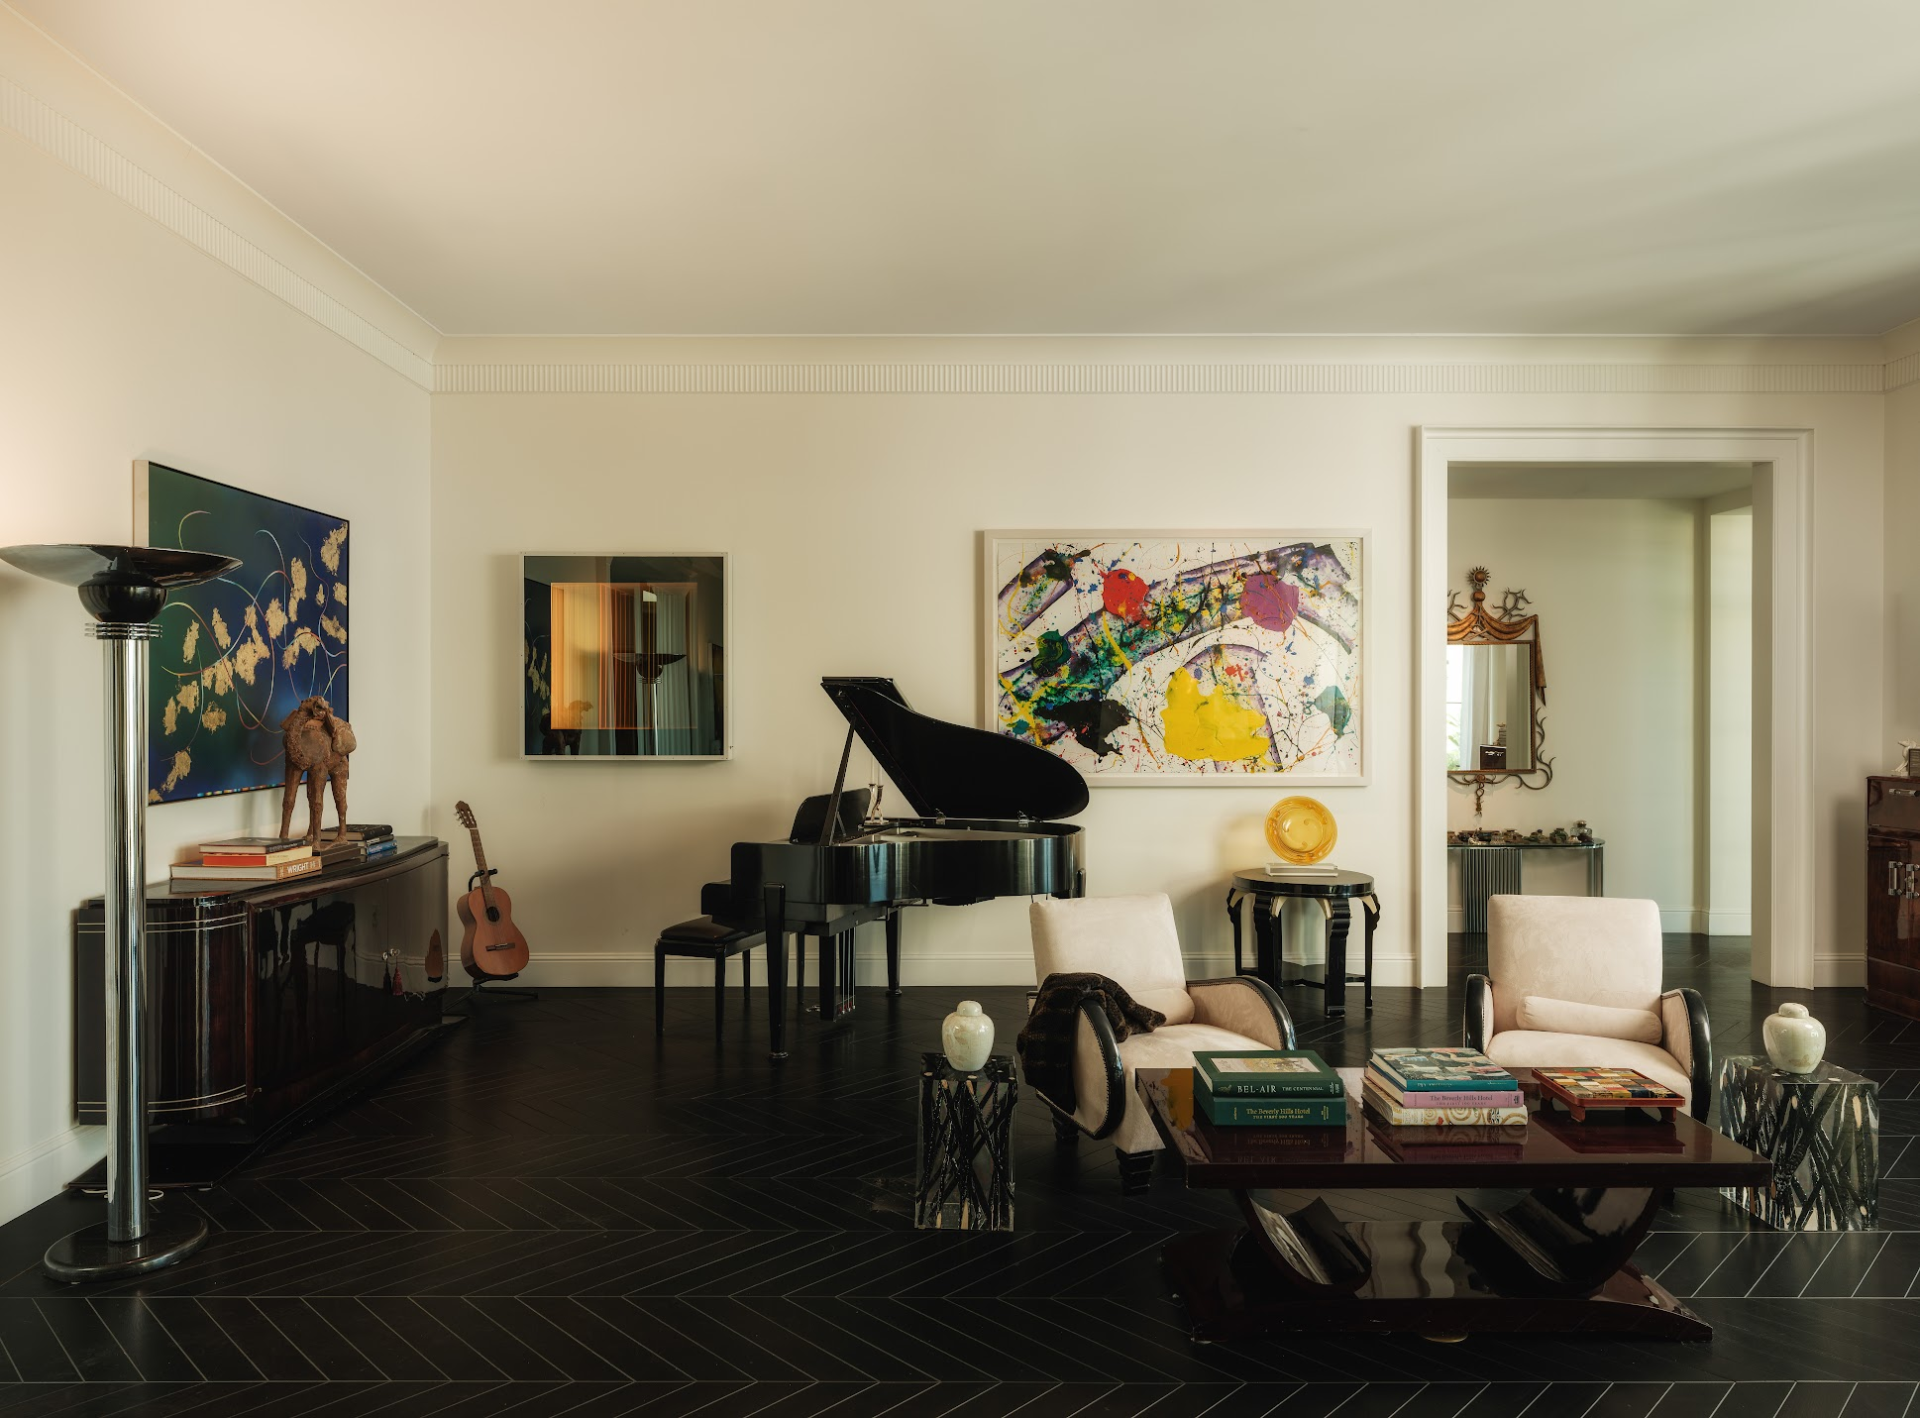
Right past the entrance, the home opens into one large formal sitting room divided into two sides.
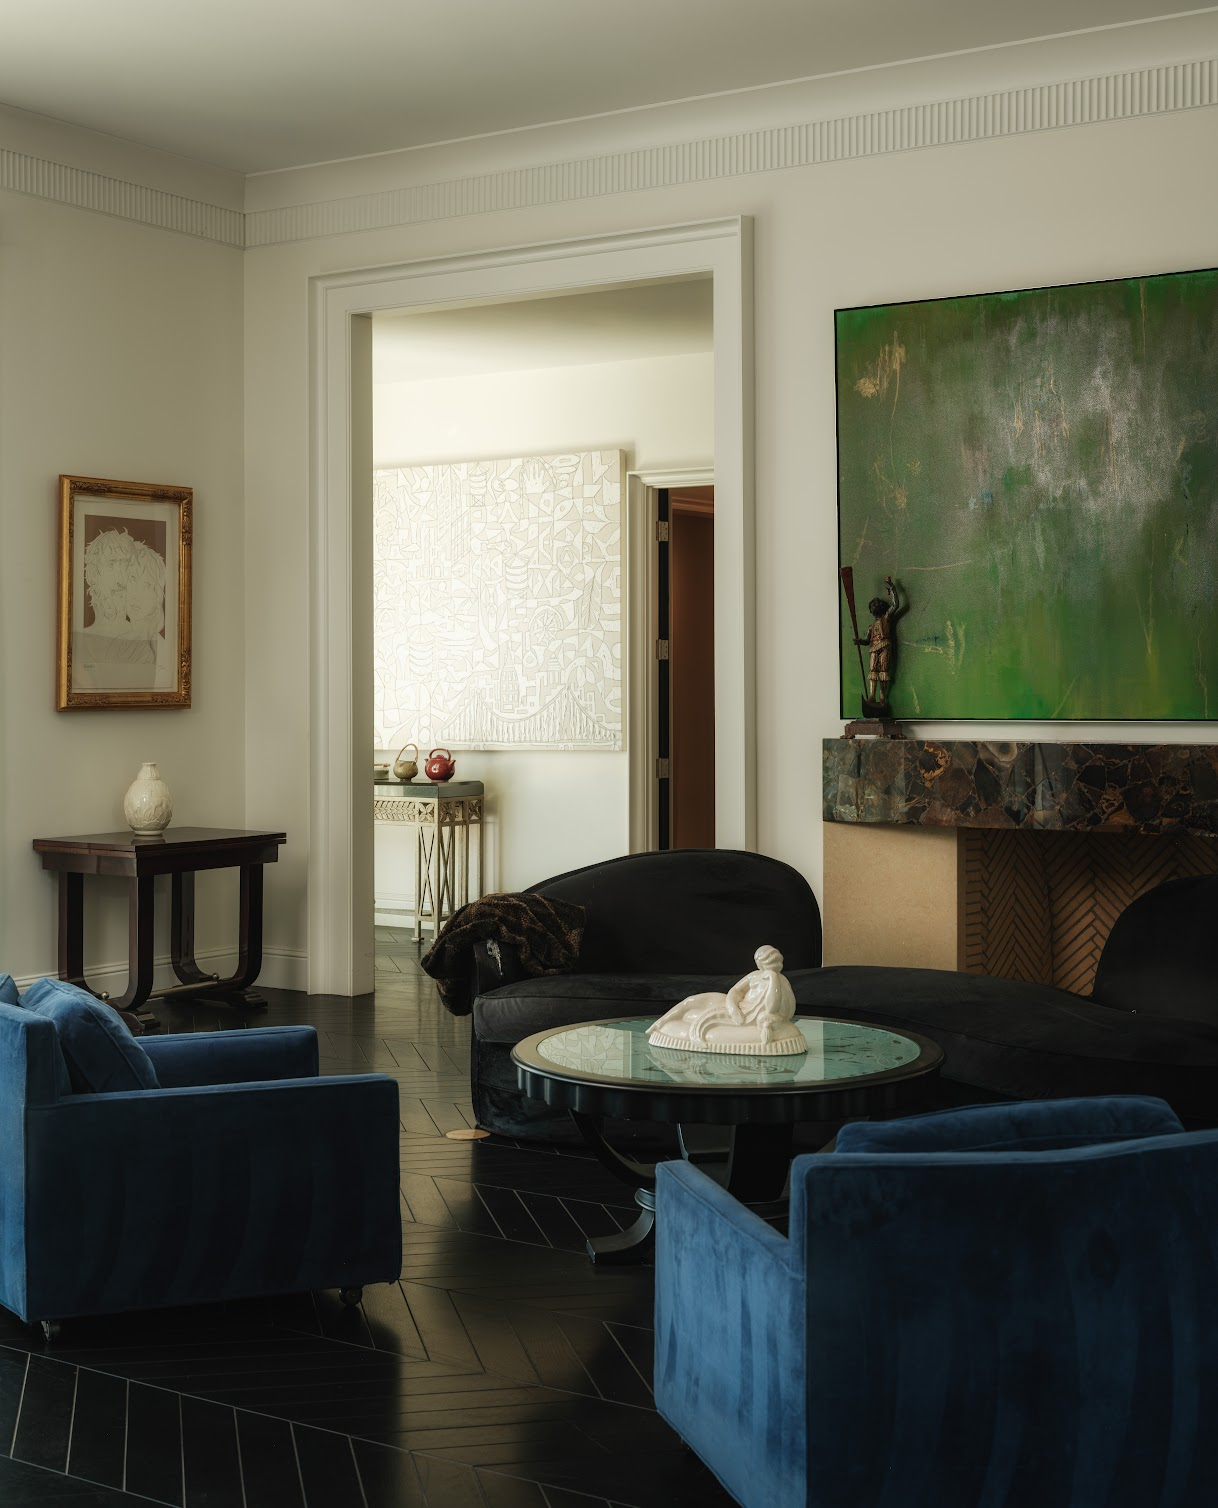
To the right, black and blue suede seating gathers around a fireplace, while the opposite side is arranged more loosely around a grand piano, reading chairs, and art-lined walls.
Along the far side, large openings connect the sitting room directly to the pool terrace.
Great Room
Around the corner, the home opens into an expansive great room lined with glass, giving nearly every part of the space a view across Los Angeles toward the Pacific Ocean and Catalina Island.
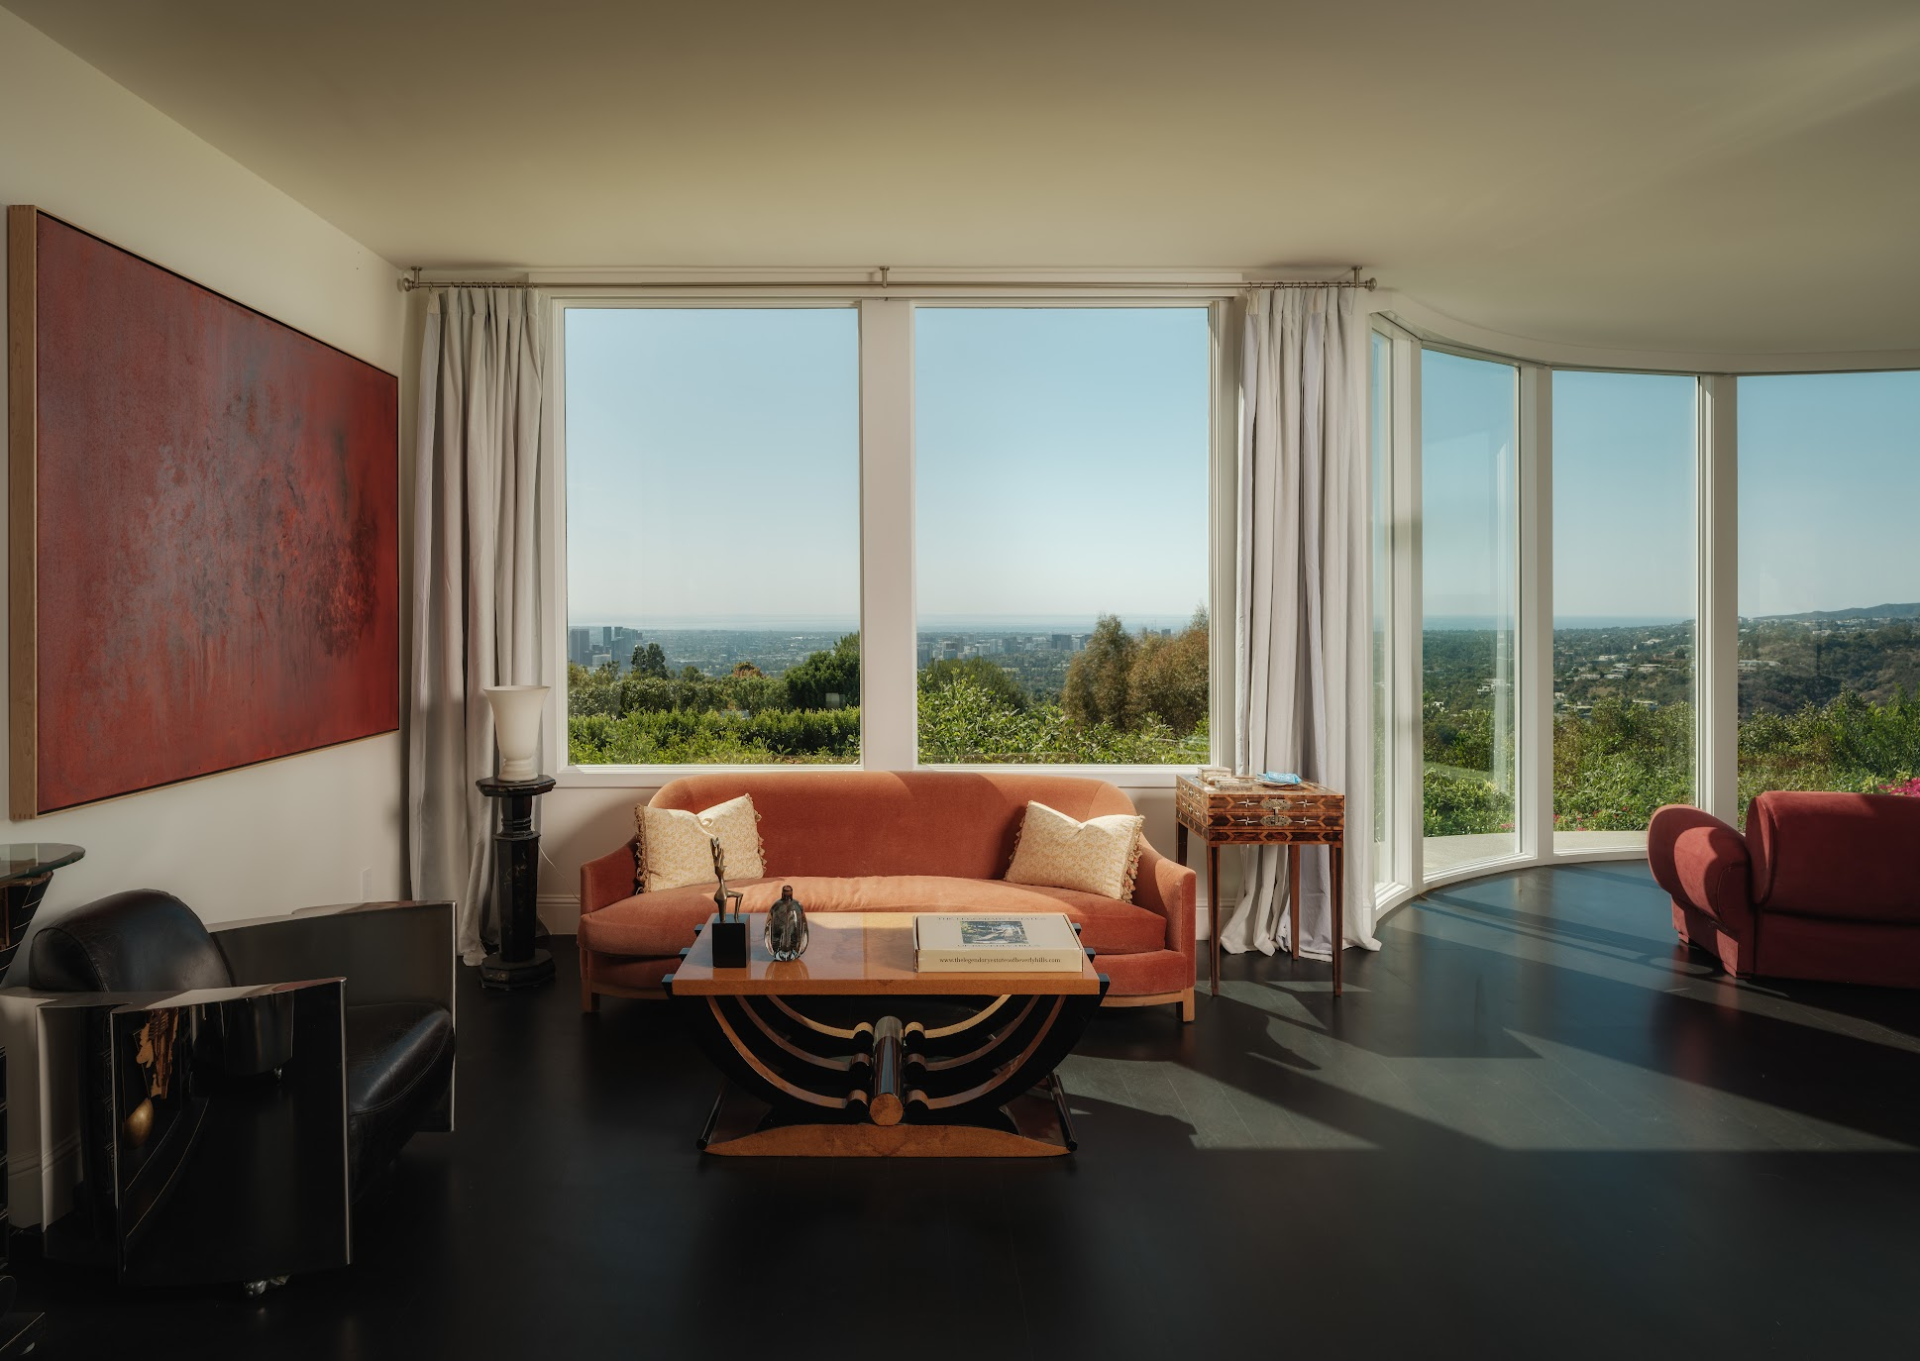
Several sitting areas are placed along the window wall, allowing the room to stretch lengthwise while keeping the city and coastline as the main backdrop.
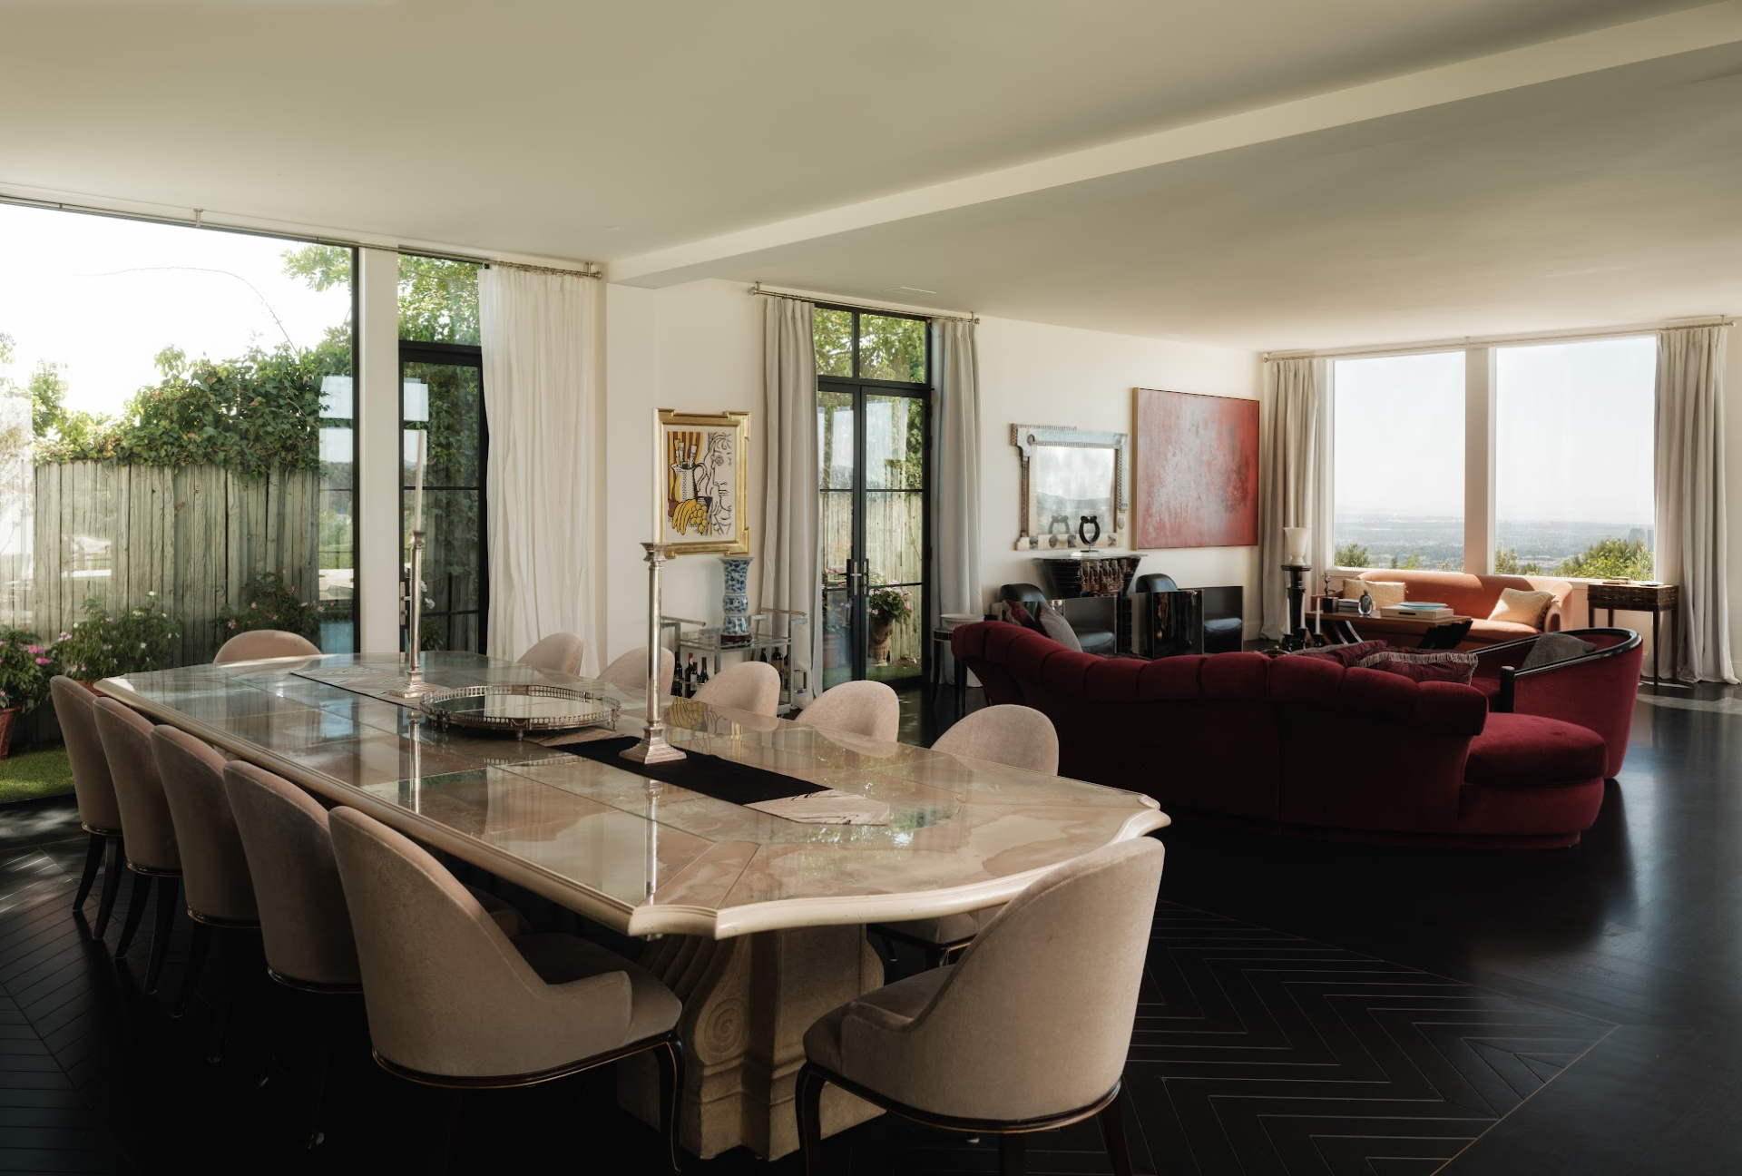
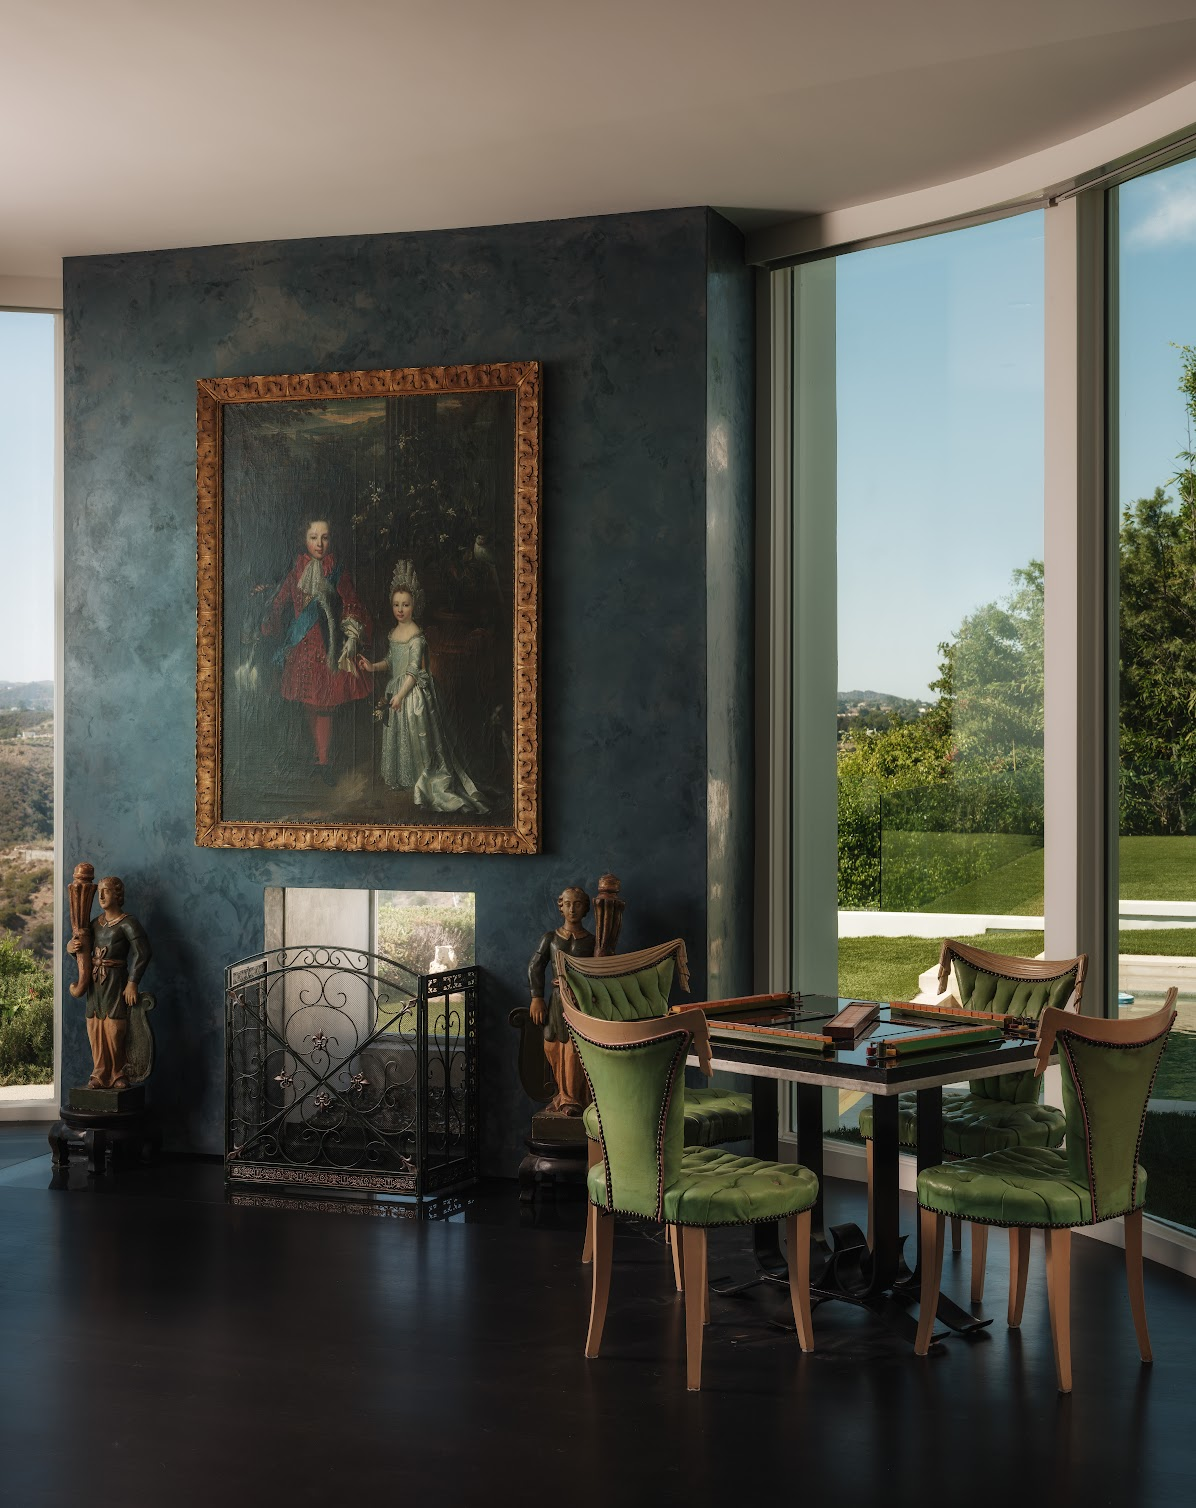
The dining area sits toward the front of the room beside tall windows and garden-facing doors, while a smaller gaming corner is placed across the open middle beside floor-to-ceiling windows and a fireplace.
Primary Suite
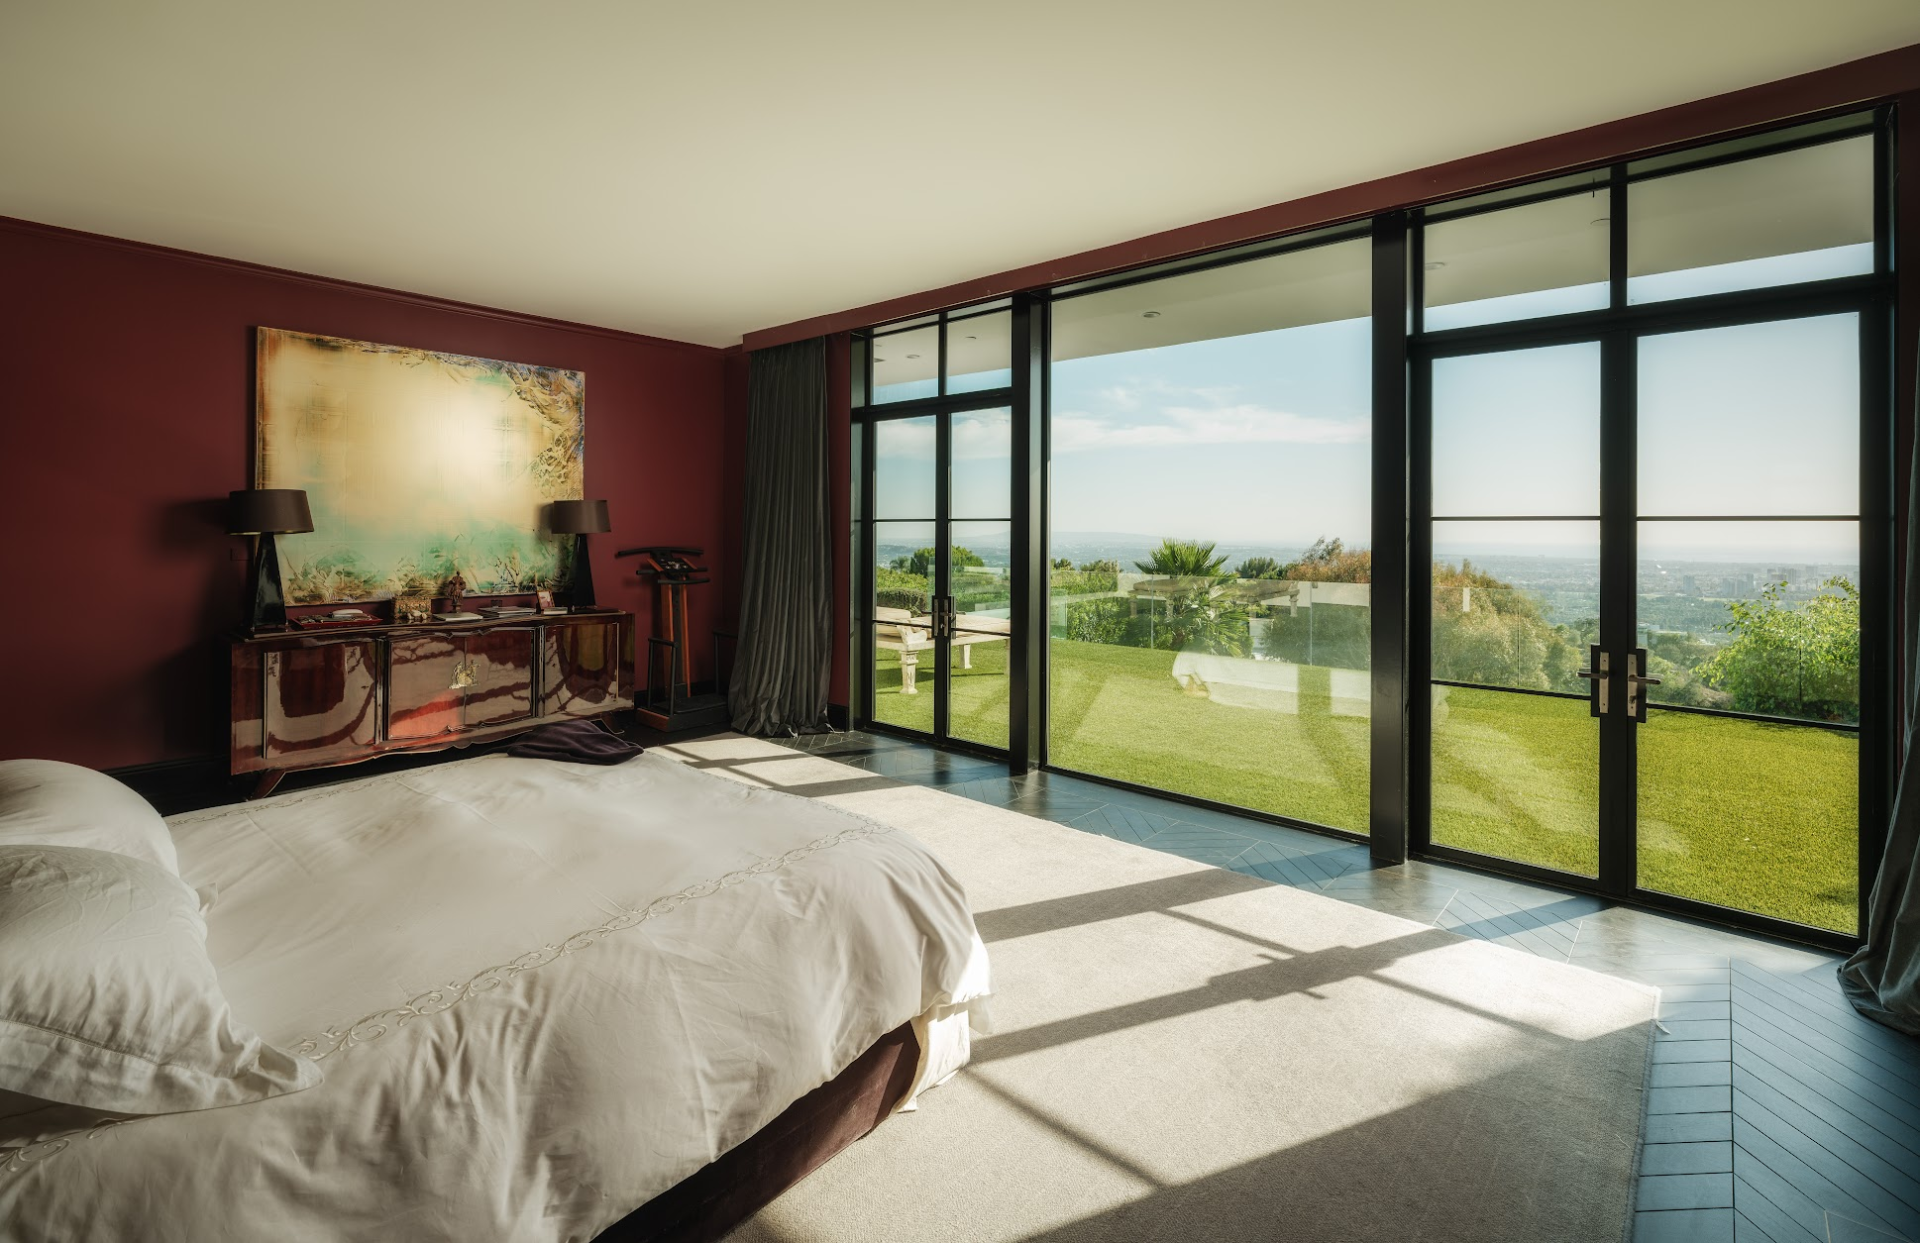
At one side of the house, the primary suite takes full advantage of the home’s hillside setting, with the bedroom opening through glass doors toward the backyard.
The room itself is kept relatively simple, allowing the view to remain the main focus while the dark red walls add contrast to the bright space.
Two Primary Bathrooms
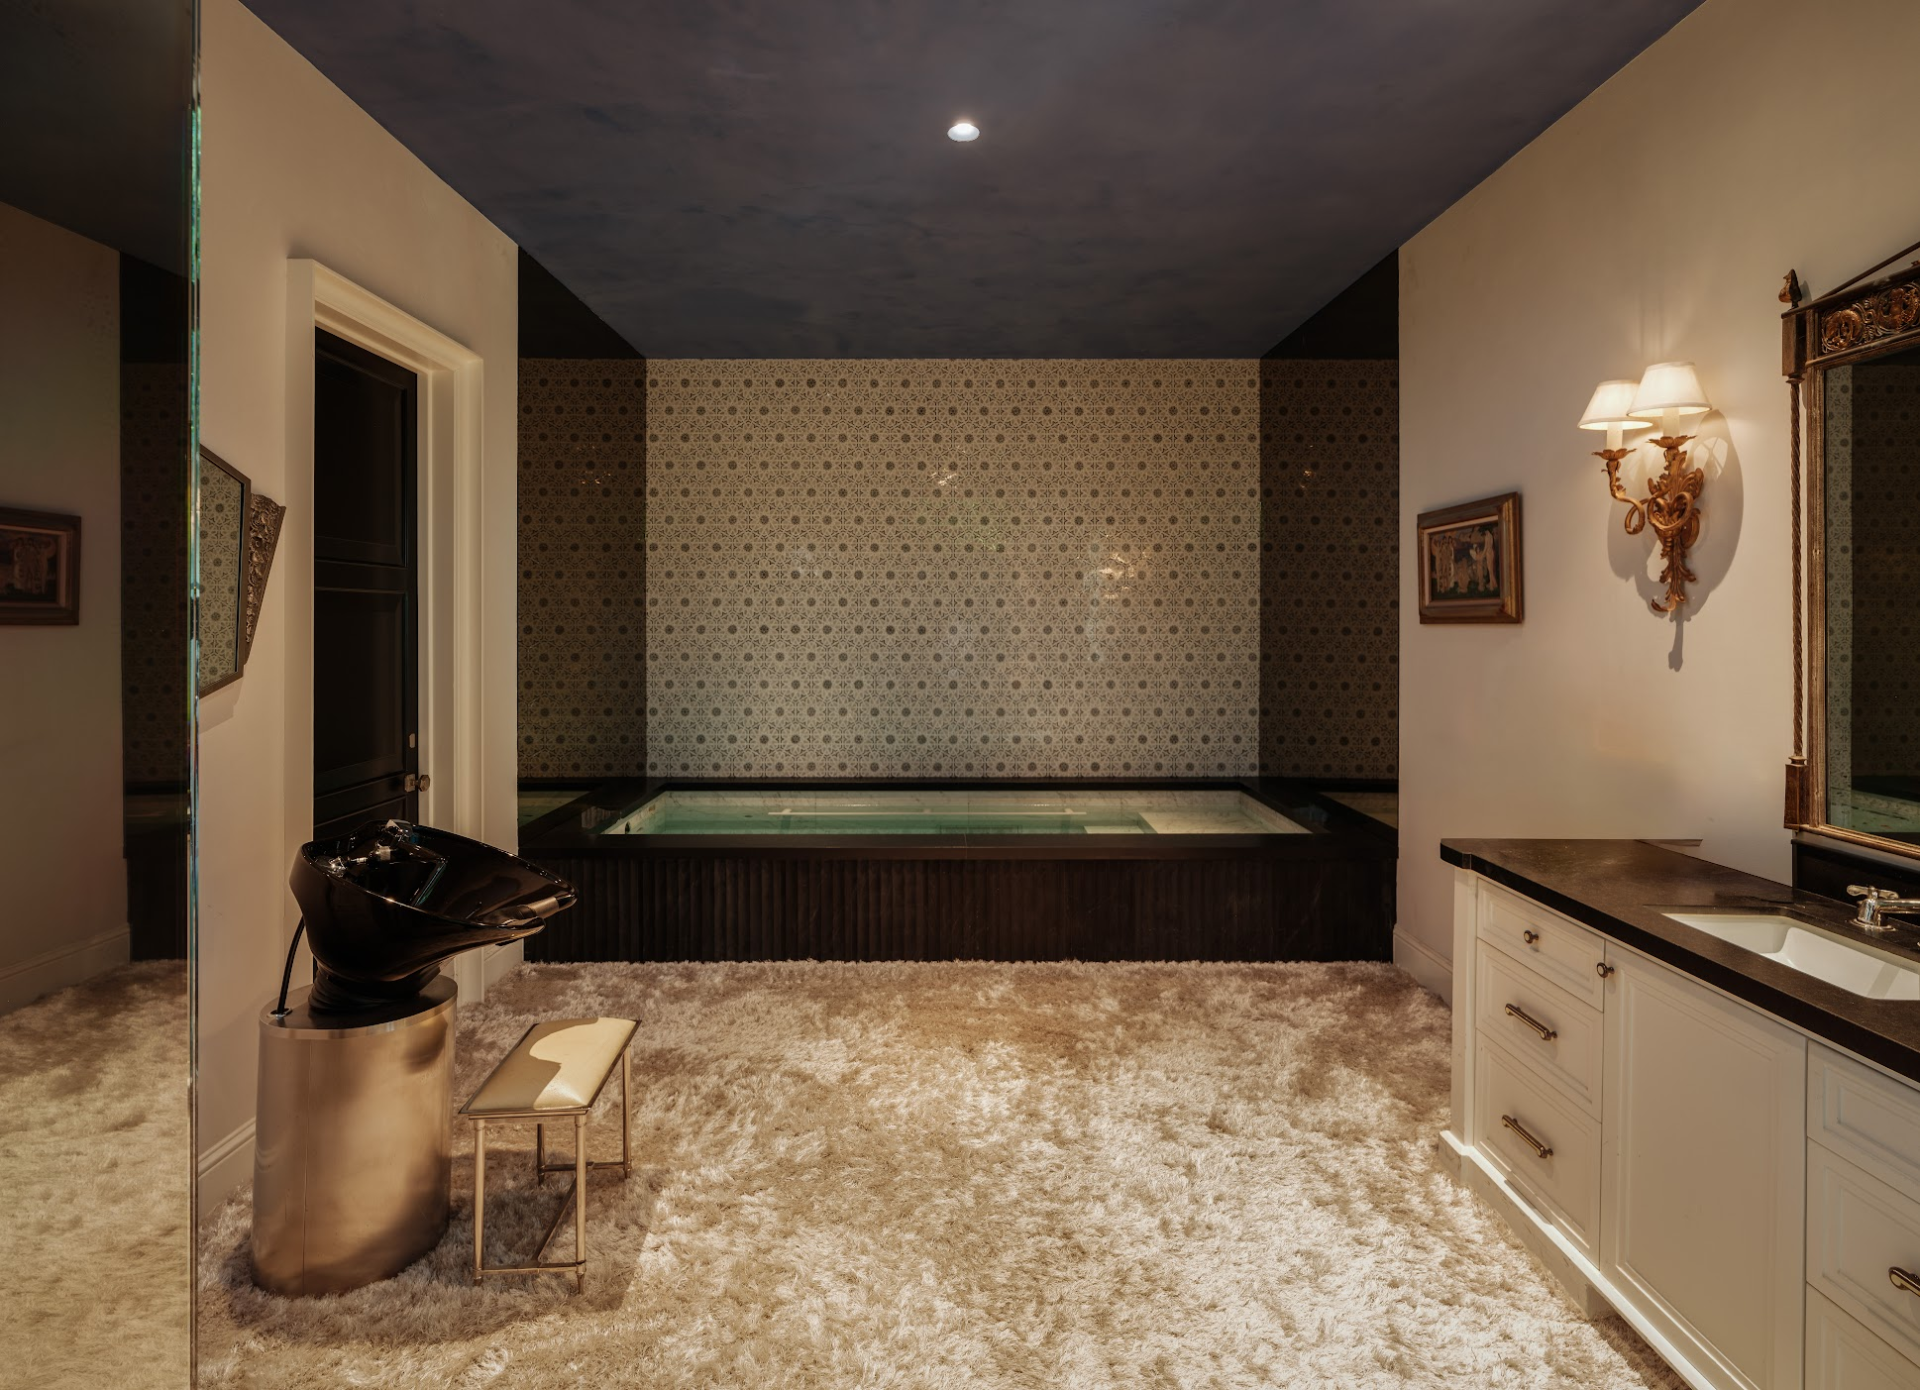
The suite also includes two separate bathrooms. One has an indoor plunge pool set into a dark-paneled bathing area alongside a vanity and salon-style hair wash station.
Work Spaces
The home also has dedicated work spaces including a traditional office and an art studio.
Home Office
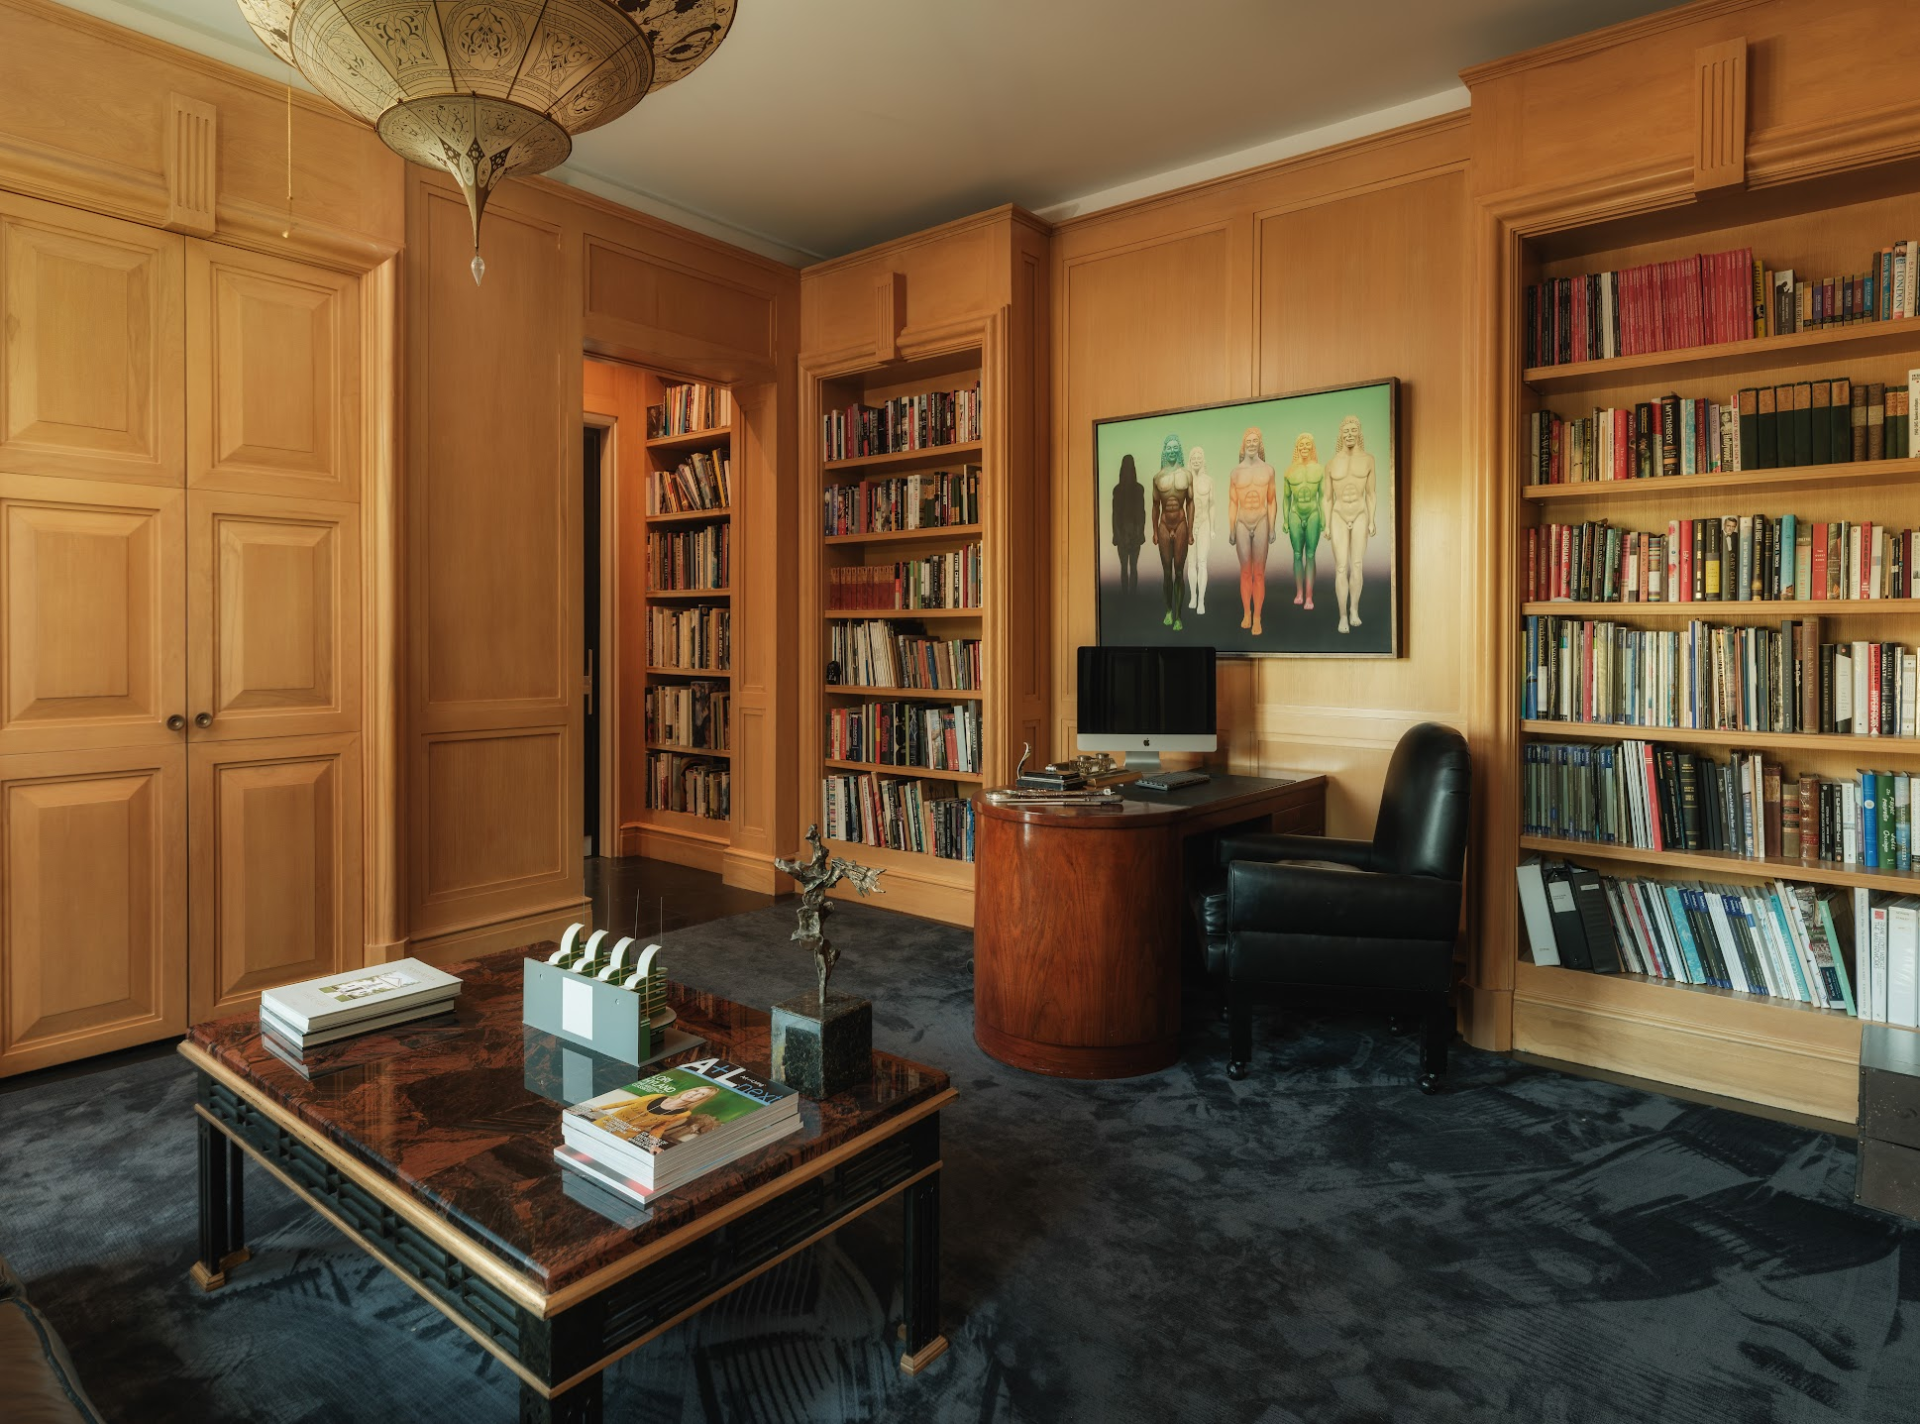
The office is wrapped in warm wood paneling and floor-to-ceiling built-in bookcases framing a curved desk in the center of the room.
Art Studio
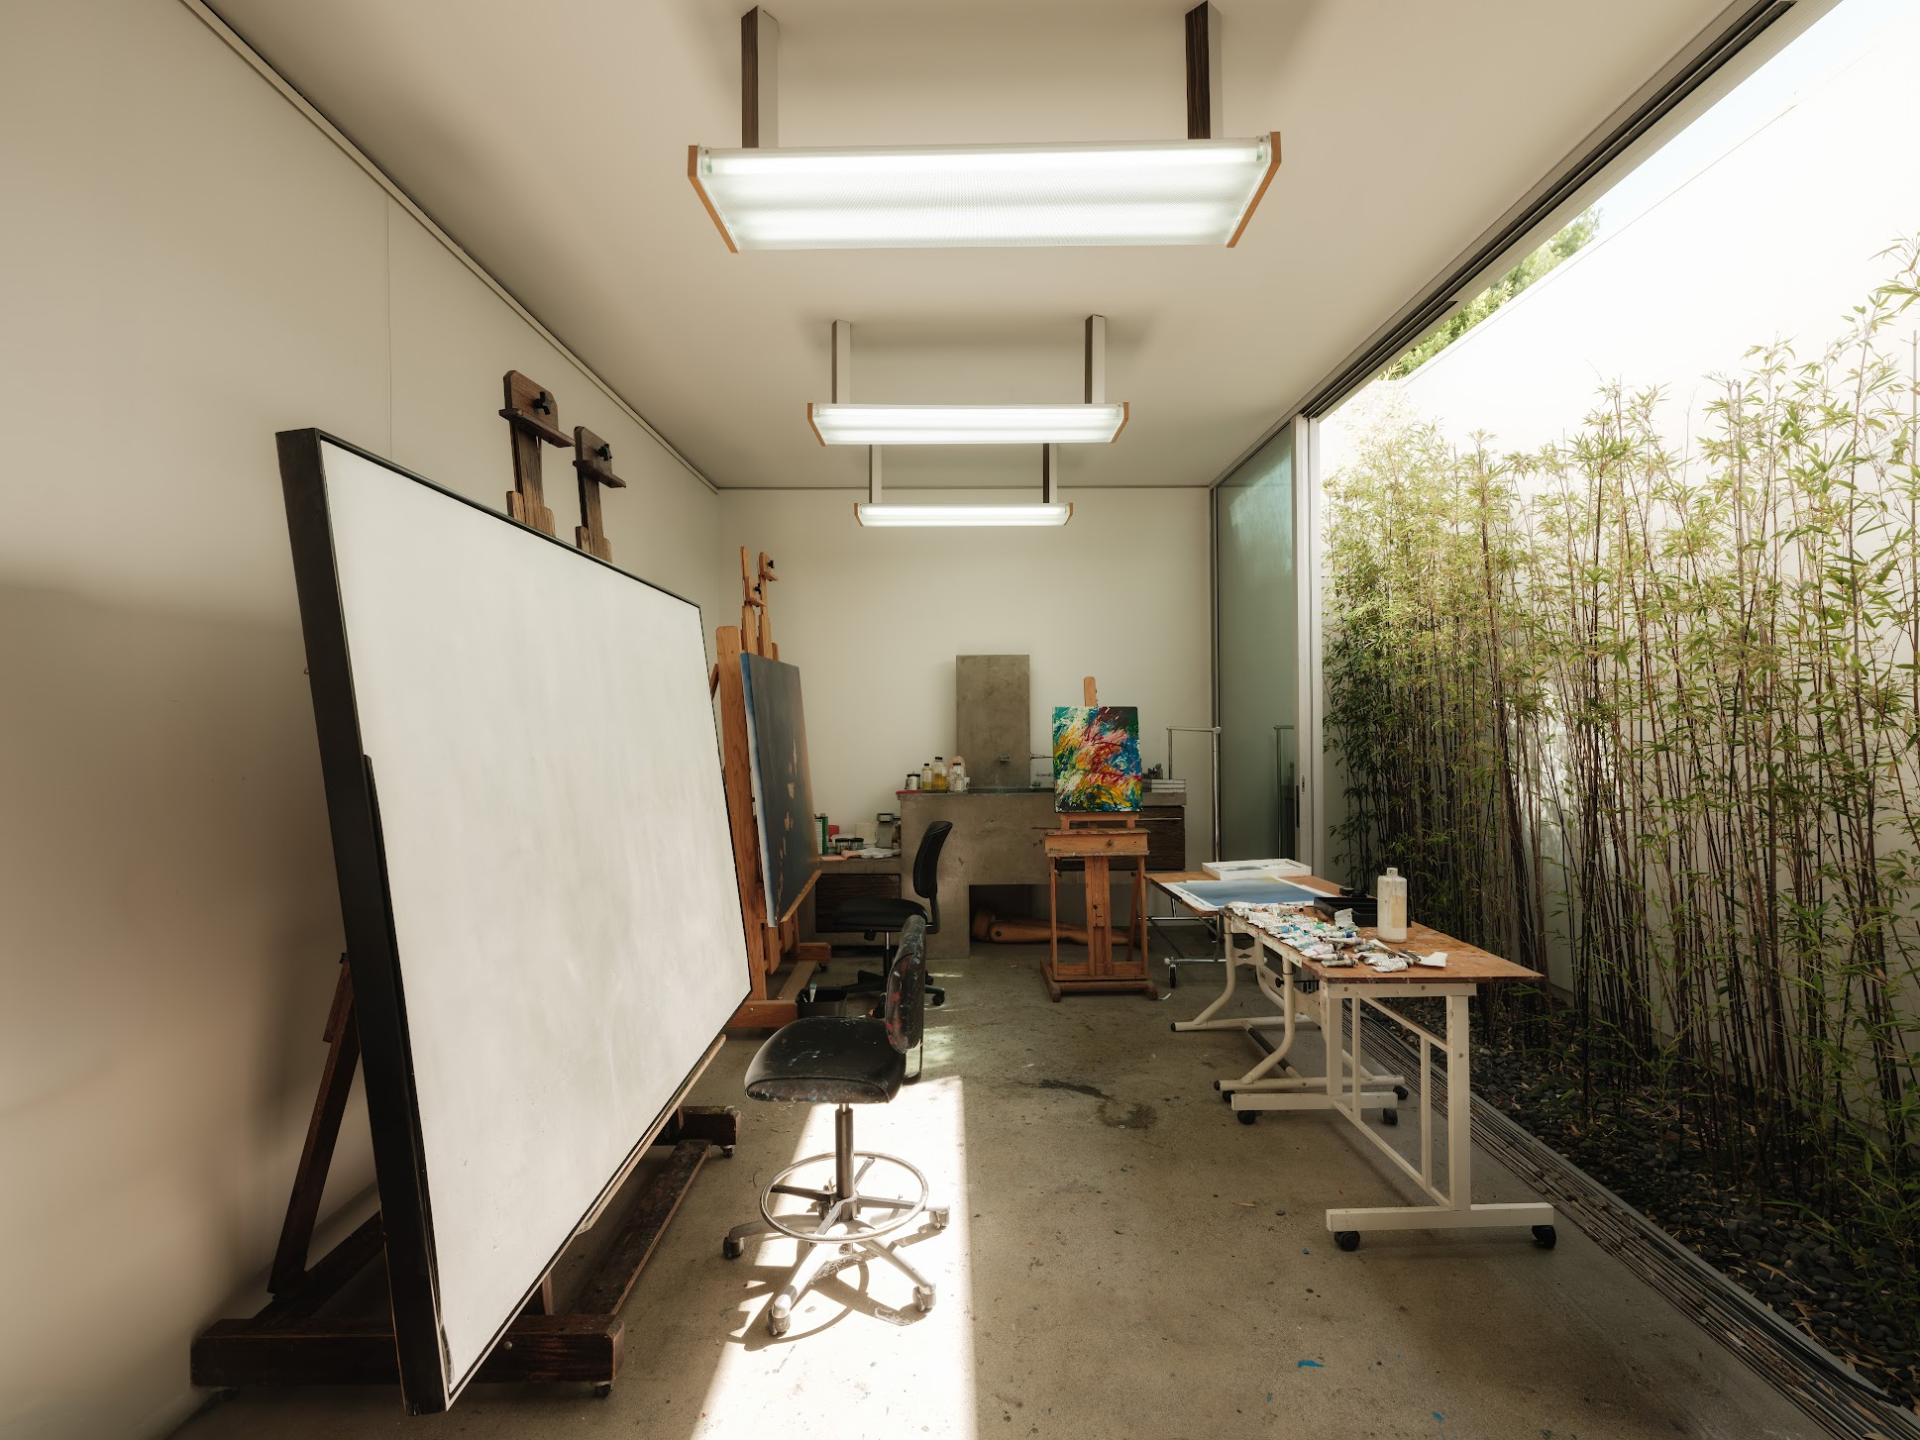
Lori also has an art studio in the house, which takes up a long, narrow room lined with easels and worktables, with a full wall of glass opening to a bamboo-lined garden.
Backyard
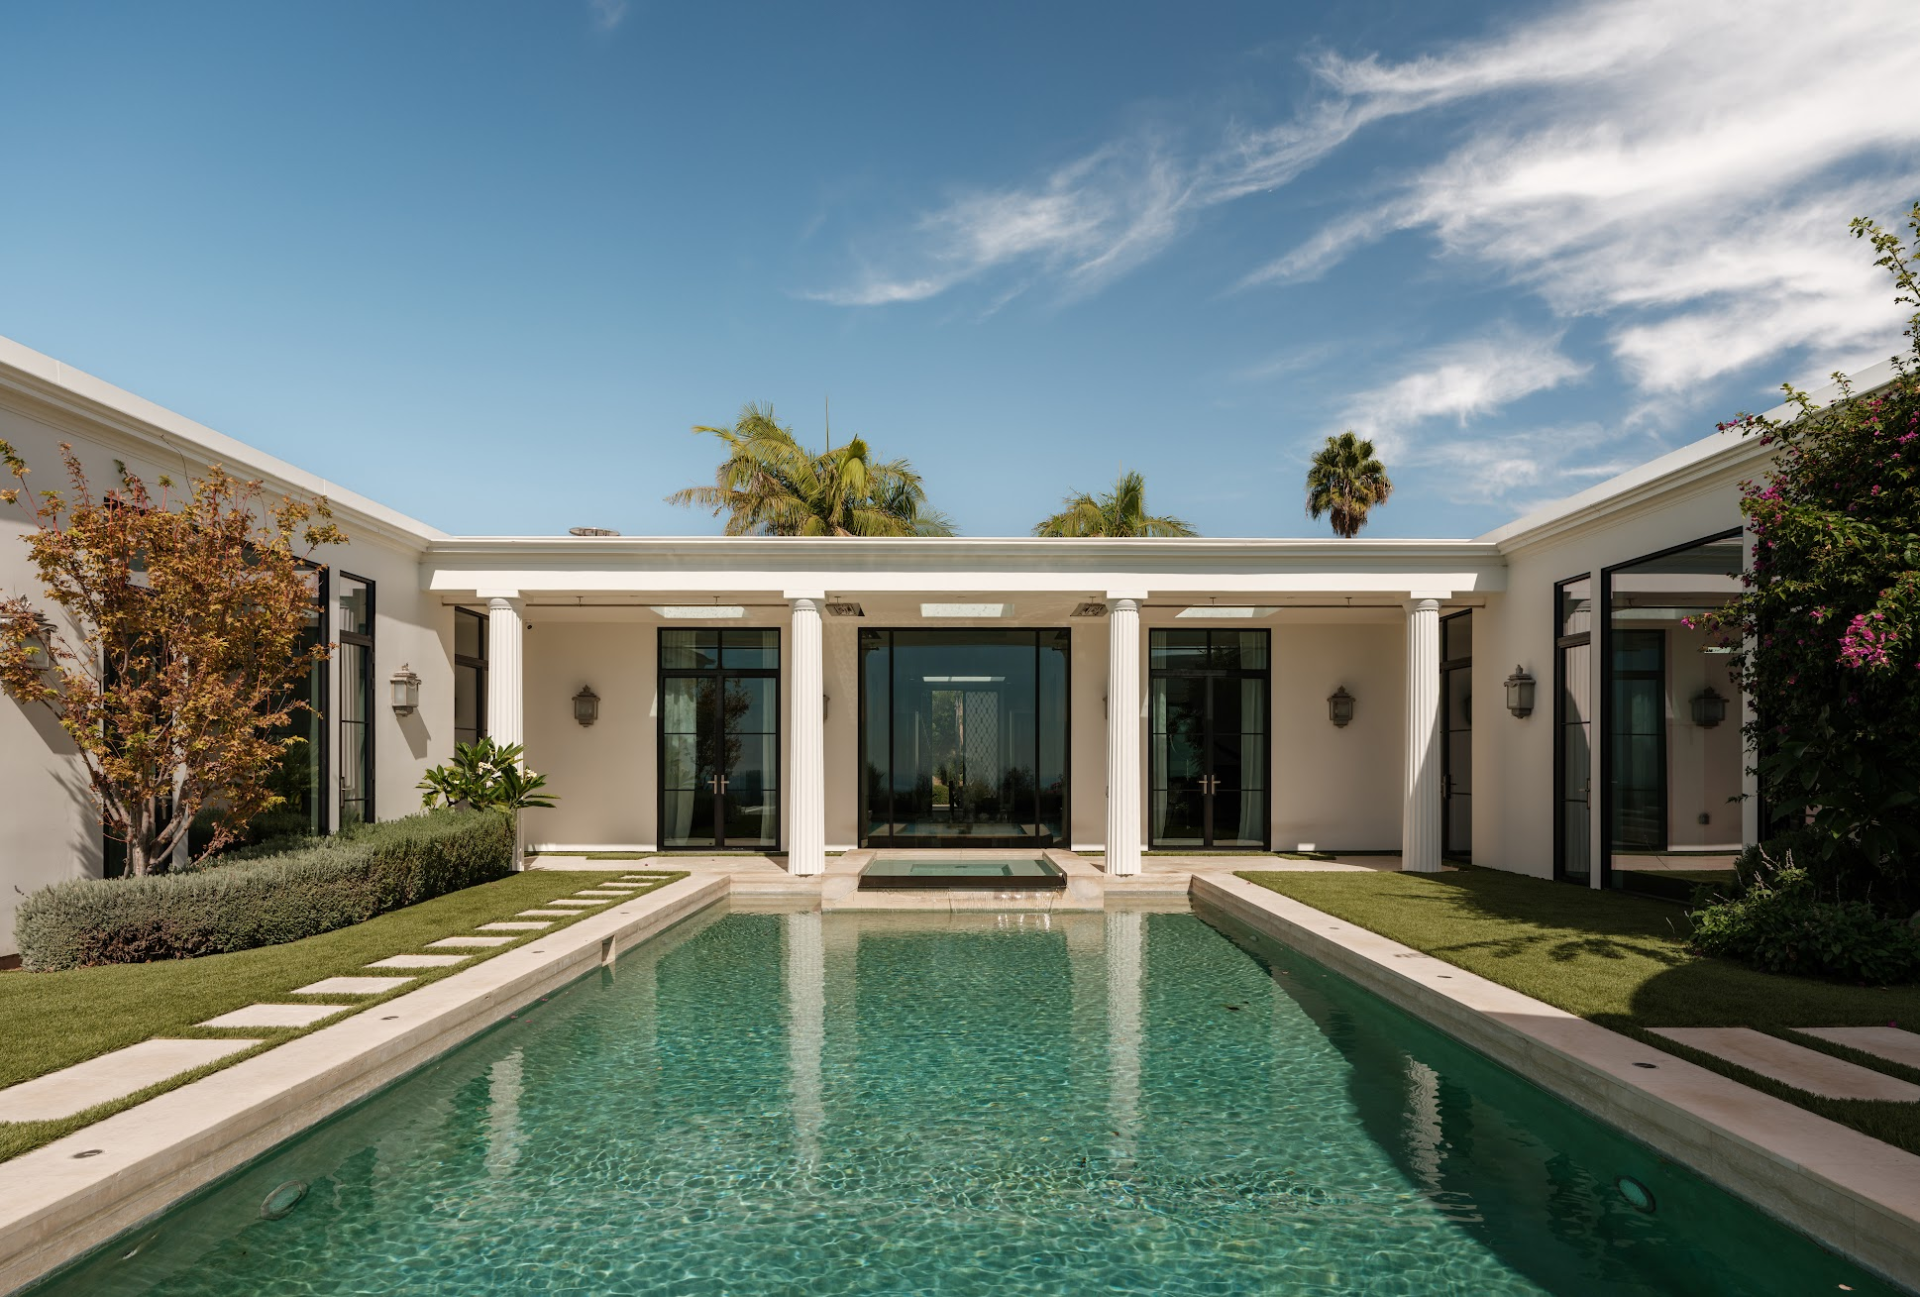
Outside, the home opens to a series of covered and open terraces around the pool and spa, creating several places to sit and dine in the fresh air.
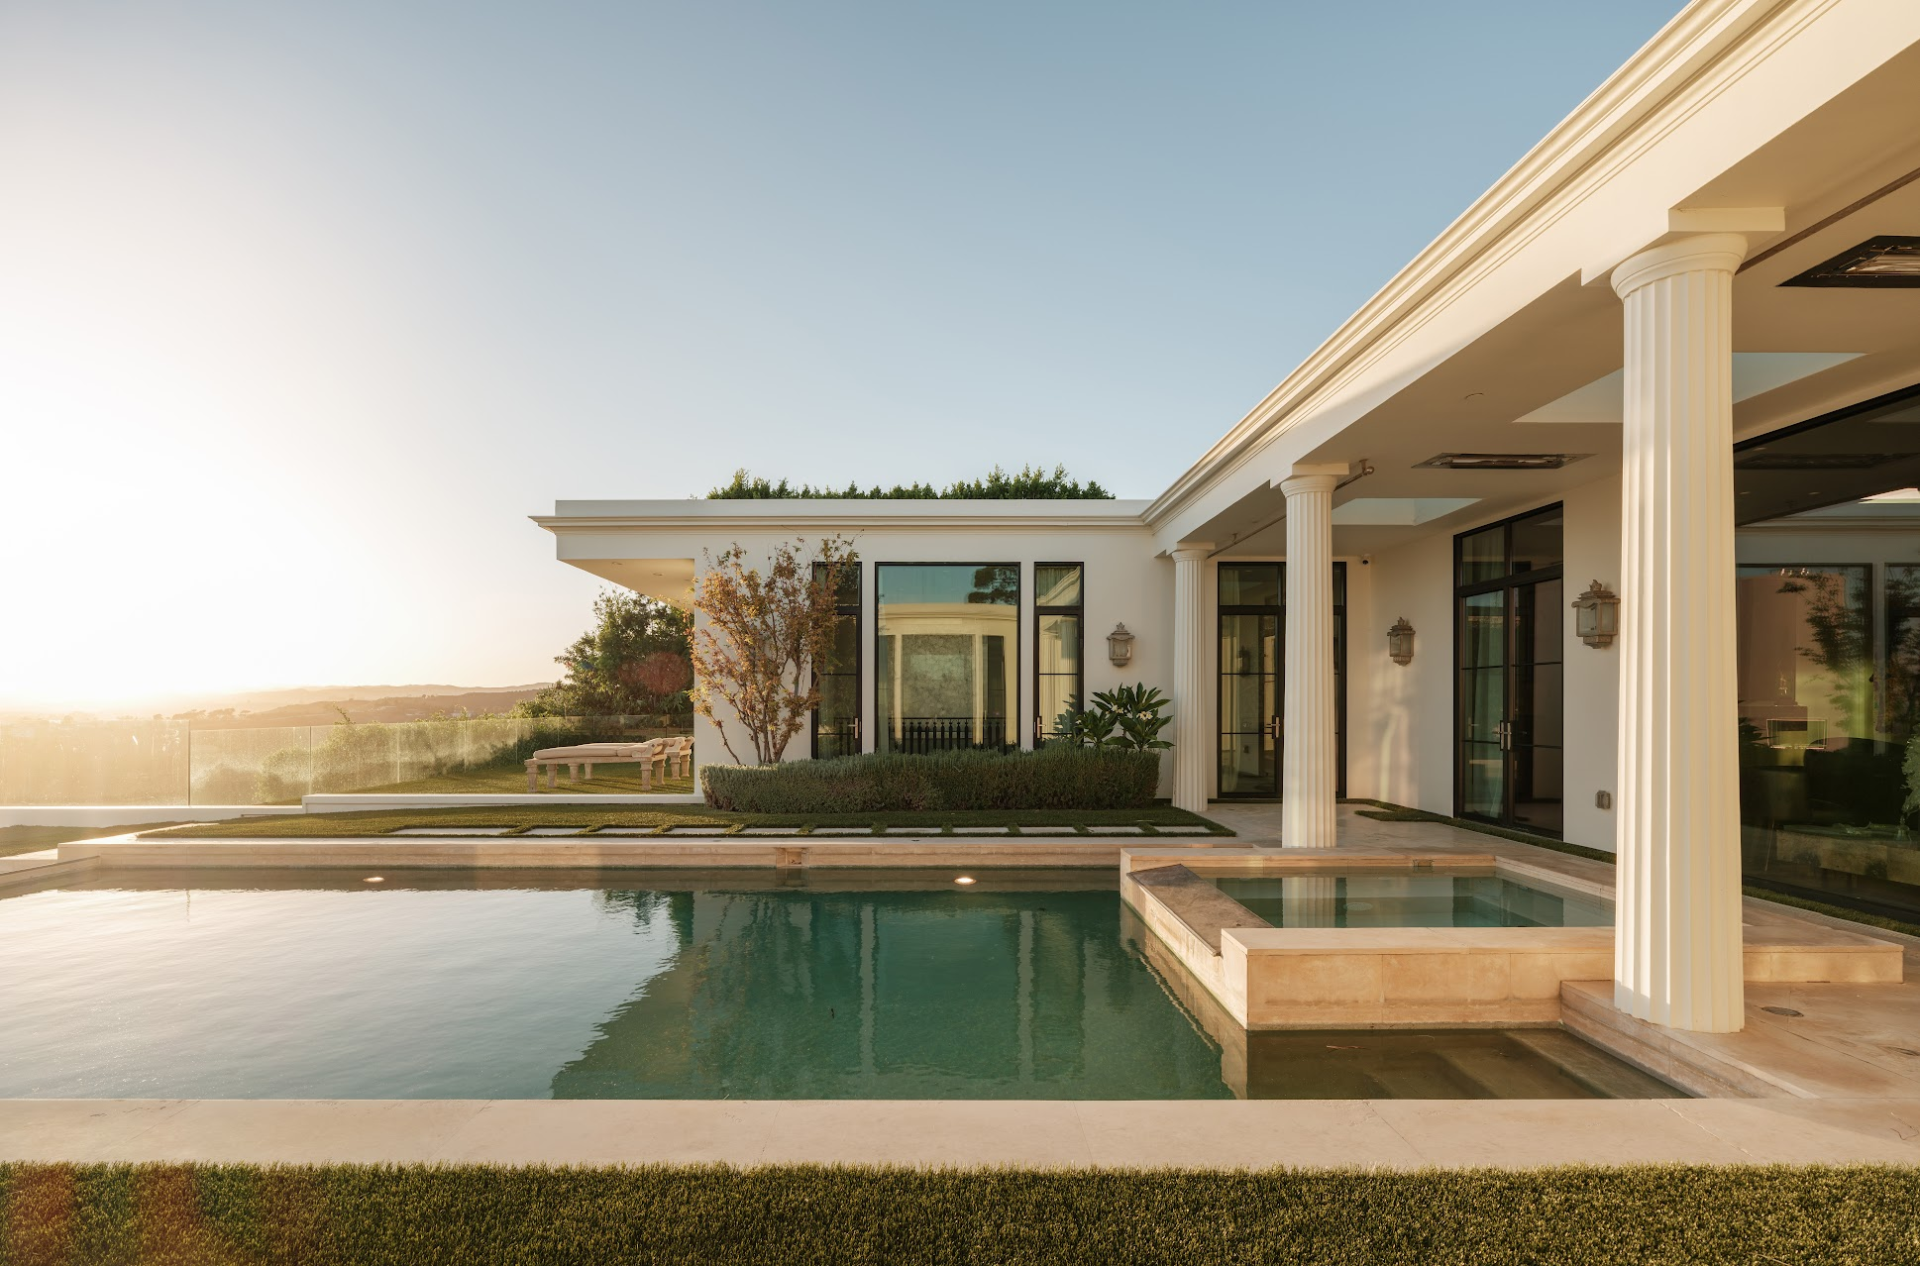
At the center of the backyard, an infinity-edge swimming pool looks across the Los Angeles skyline, with its vanishing edge extending toward the views.
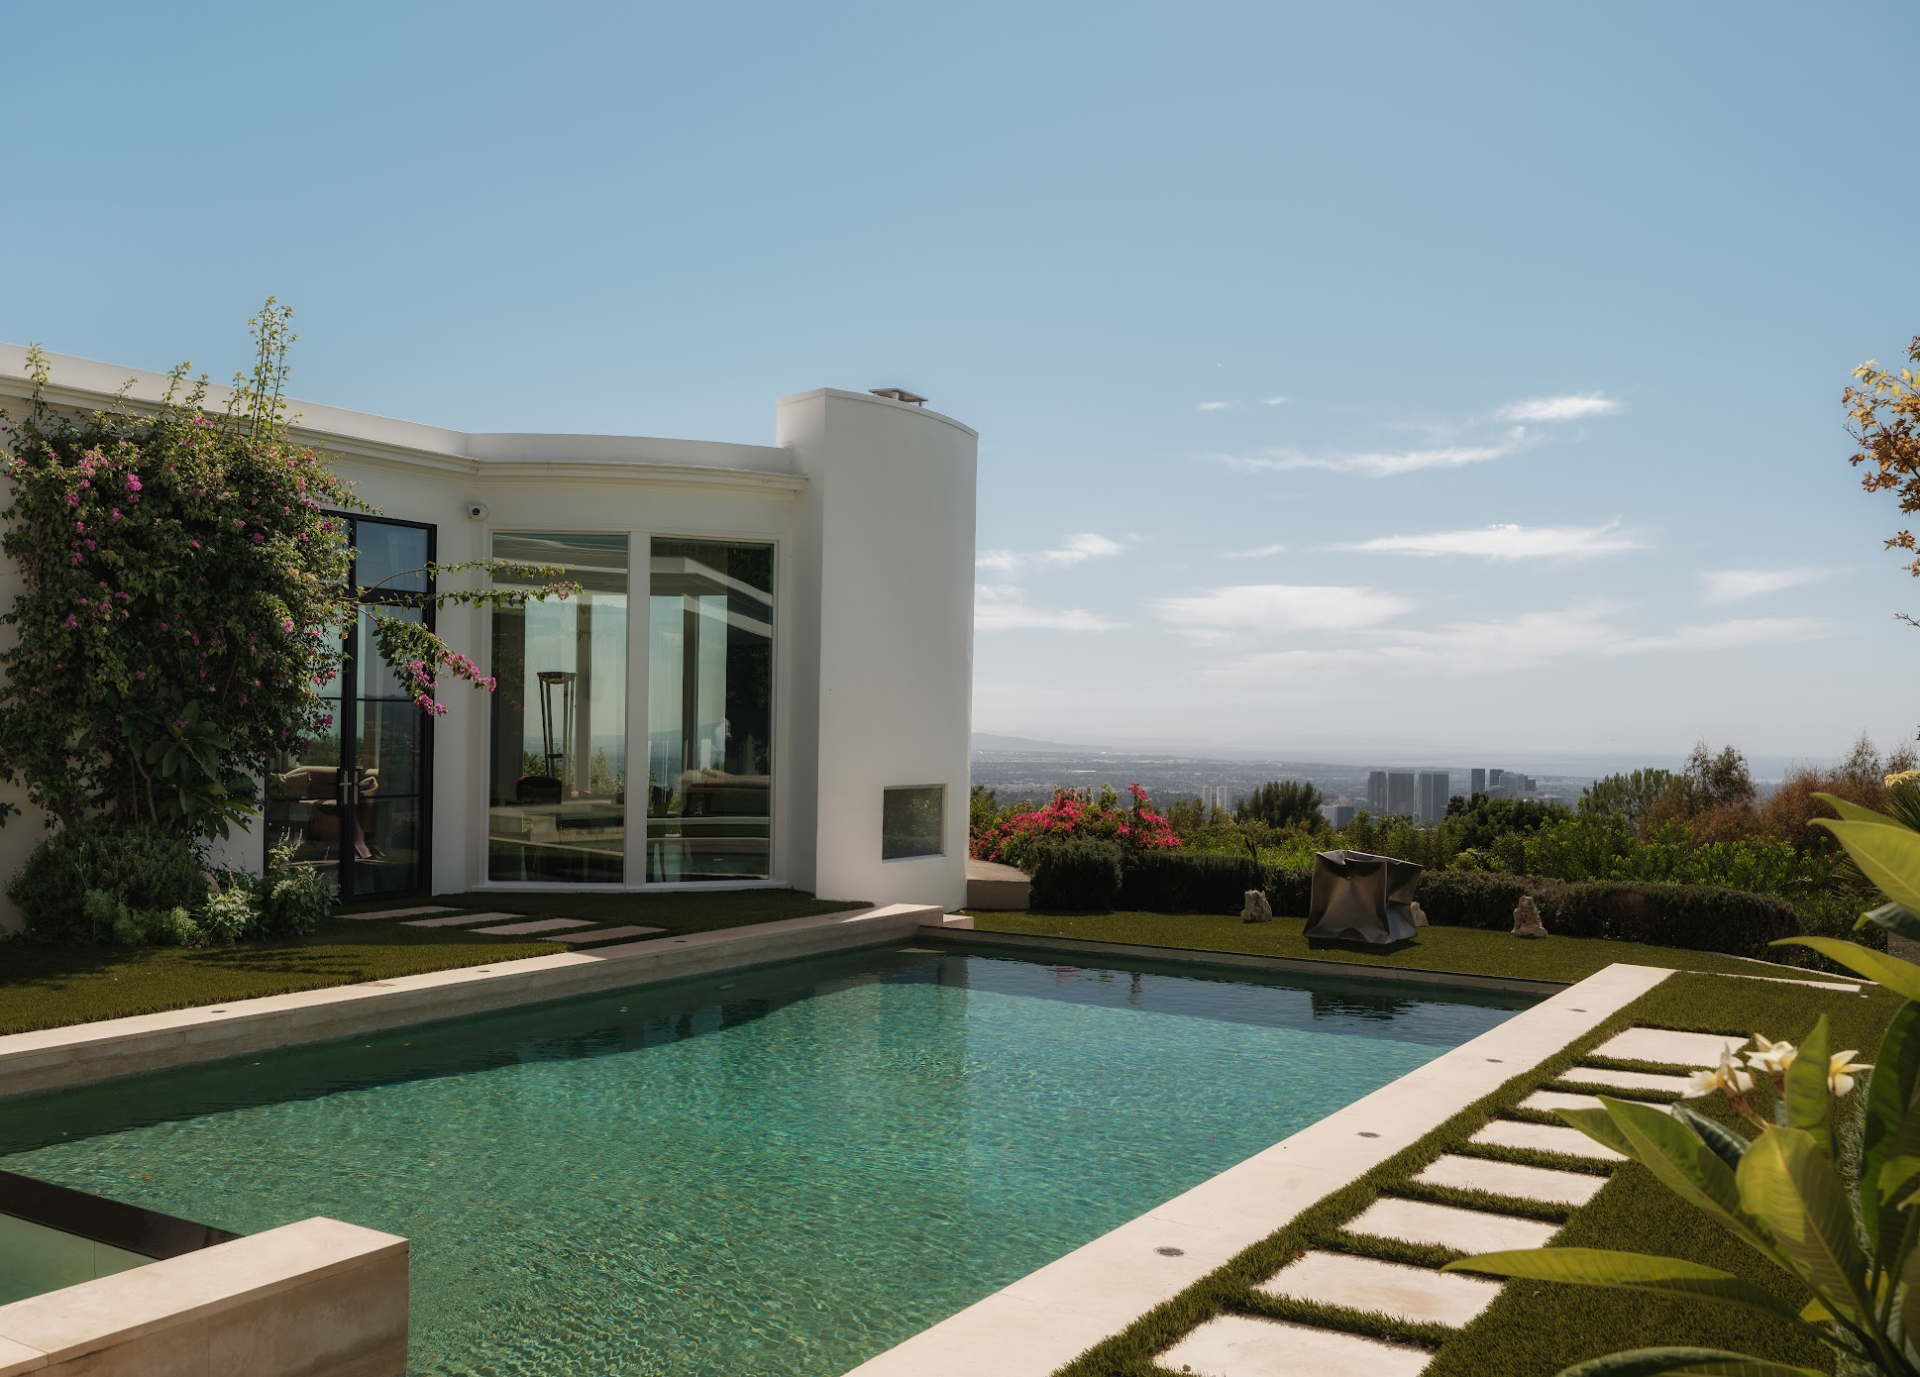
Landscaped paths and lawn run around the water, while elsewhere on the property, a private orchard produces seasonal fruits and vegetables.
Final Thoughts
Following Hyland’s death in 2022, Lori kept their Beverly Hills estate, eventually overseeing a renovation that preserved its original character while introducing updated finishes and amenities.
Now listed for $23.5 million, Casa Alta Tierra represents both a significant piece of Beverly Hills real estate and a personal connection to one of the city’s most influential brokers.
Therefore, it offers its next owner more than 8,600 square feet of living space, panoramic views stretching to Catalina Island, and a private home that’s been deeply cared for since the beginning of the century.